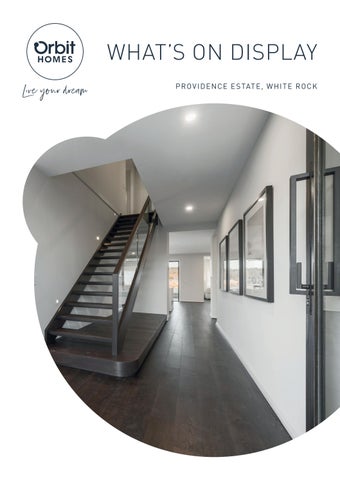
WHAT’S ON DISPLAY P R O V ID E N C E E S TAT E , W HI T E R O C K
CUSTOMER REVIEWS REVIEW
Nadia & Jacob built a Malvern 180 with a Porto Facade in Lilywood, QLD " We had the pleasure of working with Laura, our sales consultant at Orbit Homes and she truly made the entire pre-construction process a fantastic experience. From our very first email, she was incredibly helpful in guiding us to a home that fit within our budget. As first-time homebuyers, we had many questions and Laura was always patient, kind and genuinely supportive in answering them... We’re excited to move forward with Orbit Homes and look forward to the next stage of building our dream home! "
REVIEW
Mohamad & Aisha built a Caulfield 216 with a Manhattan Facade in Park Ridge, QLD " Orbit Homes has been so wonderful to work with. Their teams are very patient and understanding and we have been extremely satisfied with their work thus far. Their floor-plans are beautiful and they have something for everyone. The build has been brilliantly managed and we couldn’t ask for a better builder. Would definitely recommend to anyone looking to build a home! "
REVIEW
Lisa & Michelle built a Caulfield 210 with a Newport Facade in Willow Estate, QLD " We are currently in the first few steps of our build and so far we are loving it. From Jordyn to Brittany to Karen. It really makes a big difference when you are treated nice and valued. They’re easy to talk to and quick to respond. Our experience with Orbit Homes is outstanding. "
2
ORBIT HOMES QUEENSL AND
INTERIOR STYLE ON DISPLAY C A L I F O R N I A R E T R E AT BELLE VUE 360 Relaxed, sun-soaked and effortlessly refined, Californian retreat blends modern design with laid-back luxury. Creamy linens, warm walnut tones and natural travertine textures create a calming, elevated retreat, while sculptural forms and a soft neutral palette keep the space light, airy and beautifully liveable.
SANTORINI A S C O T 17 5 Crisp, luminous and undeniably striking this style is a celebration of modern simplicity. Sculptural white forms, soft greys and polished marble finishes come together in a light-filled, gallery inspired space, delivering a clean, elevated aesthetic where less truly becomes more.
P R O V I D E N C E E S TAT E , W H I T E R O C K W H AT S O N D I S P L AY
3
BELLEVUE 360 4
2
3
2
14m
25m
Meet the Bellevue 360, the four bedroom, double storey wonder designed with the modern Australian family in mind.
ON DISPLAY PLAN 371.3m2 (40sq)
ON DISPLAY SPECIFICATIONS
4
TOTAL AREA (m2)
371.3
HOUSE WIDTH (m)
12.8
TOTAL AREA (sq)
40
HOUSE LENGTH (m)
18.7
ORBIT HOMES QUEENSL AND
VIEW THIS DISPLAY HOME VIRTUALLY
Refer to full disclaimer.
SOME OF OUR OTHER FACADES AVAILABLE
MODERN FACADE ON DISPLAY
STANDARD PLAN 360.7m2 (38.8sq)
STANDARD SPECIFICATIONS TO SUIT LOT WIDTH (m)
14
TOTAL AREA (m2)
360.7
HOUSE WIDTH (m)
12
TO SUIT LOT LENGTH (m)
25
TOTAL AREA (sq)
38.8
HOUSE LENGTH (m)
18.7
Refer to full disclaimer.
P R O V I D E N C E E S TAT E , W H I T E R O C K W H AT S O N D I S P L AY
5
ASCOT 175 3
2
1
2
10m
28m
Smart design meets effortless living with this three bedroom home offering a well zoned floorplan with all the essentials a modern family needs.
ON DISPLAY PLAN 176.4m2 (19sq)
ON DISPLAY SPECIFICATIONS
6
TOTAL AREA (m2)
176.4
HOUSE WIDTH (m)
8.8
TOTAL AREA (sq)
19
HOUSE LENGTH (m)
22.7
ORBIT HOMES QUEENSL AND
VIEW THIS DISPLAY HOME VIRTUALLY
Refer to full disclaimer.
SOME OF OUR OTHER FACADES AVAILABLE
MONA FACADE ON DISPLAY
STANDARD PLAN 175m2 (19sq)
STANDARD SPECIFICATIONS TO SUIT LOT WIDTH (m)
10
TOTAL AREA (m2)
175
HOUSE WIDTH (m)
8.8
TO SUIT LOT LENGTH (m)
28
TOTAL AREA (sq)
19
HOUSE LENGTH (m)
22.7
Refer to full disclaimer.
P R O V I D E N C E E S TAT E , W H I T E R O C K W H AT S O N D I S P L AY
7
orbithomes.com.au | 1300 ORBITHOMES | 1300 672 484
ORBIT HOMES QUEENSLAND PTY LTD • QBCC LICENCE NUMBER 716019 DISCLAIMER: Indicated Lot length is based on 4m front setback and 3m rear setback with maximum 2m easement. Plan shown is as Standard Premium speicifcation.Floor plan & facade are for illustrative purposes, actual floor plan & facade may differ. Speak to a New Home Sales professional for more information. *Subject to set back development plan.