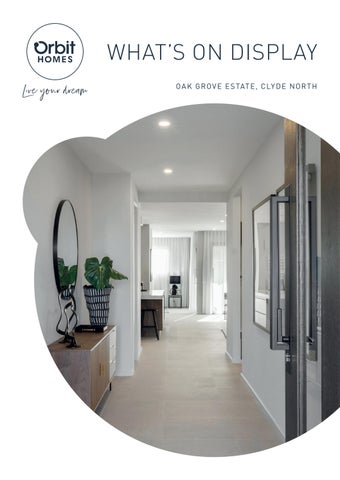
WHAT’S ON DISPLAY O A K G R O V E E S TAT E , C LY D E N O R T H
CUSTOMER REVIEWS REVIEW
Hemant & Vaishali building a Portsea 60 with a Modern Facade in Clyde North, VIC " Overall, we have had a great experience with Orbit Homes in terms of service, pricing, communication and customer support. We truly appreciate the professionalism and support provided by Harpan and Nancy and would happily recommend them to others considering building with Orbit Homes. Thank you Orbit Homes for making our building journey a positive experience so far! "
REVIEW
Sai & Sasikala built a Chevron 33 with a Kobe Facade in Mambourin, VIC " I found Orbit Homes via Online search. Sales team are really approachable and gave the best advises knowing that we are first home buyers. Overall Sales exprience was amazing... Meeting their excellent team for colour selction in office for our Chevron 33. They showed a lot of patience during the selection period. They are exprienced and professionals. Overall colour selection exprience was also good... I would surely recommeded Orbit Homes without any doubts. They are true professionals with solid exprience in construction business. "
REVIEW
Gaurav & Vandana built a Sorrento 55 with a Urban Coastal Facade in Officer, VIC " We have been extremely happy with every aspect of our dealings with Orbit Homes so far. There has not been one hiccup and the whole process has run so smoothly. Harpan at Orbit Homes has been terrific. The whole process of selecting our home and making changes etc. have been very comfortable and confident as. At the appointment Harpan, our consultant was fantastic in fact brilliant, confident, patient friendly, helpful, and approachable... looking forward to experiencing the whole build as sales stage was easy and enjoyable. "
2
ORBIT HOMES VICTORIA
INTERIOR STYLE ON DISPLAY MODERN MID-CENTURY CAULFIELD 26 Modern Mid-Century celebrates the balance of bold and simplicity, combining clean lines and organic curves. Warm timber cabinetry and furniture pair beautifully with bright marble tile, while bold black accents add depth. Blending natural materials with contemporary finishes creates a refined yet inviting atmosphere that feels sophisticated, timeless and perfectly suited to modern living.
PA L M SP R ING S PORTSE A 60 Palm Springs brings a fresh, modern take on tropical living, blending the relaxed charm of coastal style with the timeless appeal of mid-century design. Crisp whites, bold greens and natural rattan create a vibrant yet balanced palette, while organic textures and contemporary finishes add warmth and sophistication. The result is a inviting, resort inspired aesthetic that feels relaxed and effortlessly stylish.
O A K G R O V E E S TAT E , C LY D E N O R T H W H AT S O N D I S P L AY
3
CAULFIELD 26 4
2
2
2
14m
28m
The Caulfield 26 offers contemporary comfort that is a perfect fit for growing Victorian families.
ON DISPLAY PLAN 27.2sq (252.4m2)
ON DISPLAY SPECIFICATIONS
4
TOTAL AREA (sq)
27.2
HOUSE WIDTH (m)
12.7
TOTAL AREA (m2)
252.4
HOUSE LENGTH (m)
24.4
ORBIT HOMES VICTORIA
VIEW THIS DISPLAY HOME VIRTUALLY
Refer to full disclaimer.
SOME OF OUR OTHER FACADES AVAILABLE
OTWAY FACADE ON DISPLAY
STANDARD PLAN 25.2sq (234.9m2)
STANDARD SPECIFICATIONS TO SUIT LOT WIDTH (m)
14
TOTAL AREA (sq)
25.2
HOUSE WIDTH (m)
12.7
TO SUIT LOT LENGTH (m)
28
TOTAL AREA (m2)
234.9
HOUSE LENGTH (m)
21.6
Refer to full disclaimer.
O A K G R O V E E S TAT E , C LY D E N O R T H W H AT S O N D I S P L AY
5
PORTSEA 60 5
5
3
2
16m
32m
The Portsea 60 is a stunning double storey home designed for larger lots and offers luxury and space for the entire family.
ON DISPLAY PLAN 59.2sq (550m2)
ON DISPLAY SPECIFICATIONS
6
TOTAL AREA (sq)
59.2
HOUSE WIDTH (m)
14.0
TOTAL AREA (m2)
550
HOUSE LENGTH (m)
23.1
ORBIT HOMES VICTORIA
VIEW THIS DISPLAY HOME VIRTUALLY
Refer to full disclaimer.
SOME OF OUR OTHER FACADES AVAILABLE
PALM SPRINGS FACADE ON DISPLAY
STANDARD PLAN 60sq (558m2)
STANDARD SPECIFICATIONS TO SUIT LOT WIDTH (m)
16
TOTAL AREA (sq)
60
HOUSE WIDTH (m)
14
TO SUIT LOT LENGTH (m)
32
TOTAL AREA (m2)
558
HOUSE LENGTH (m)
24
Refer to full disclaimer.
O A K G R O V E E S TAT E , C LY D E N O R T H W H AT S O N D I S P L AY
7
ORBITHOMES.COM.AU | 1300 ORBITHOMES | 1300 672 484
ORBIT HOMES AUSTRALIA PTY LTD • CDB –U 50505 DISCLAIMER: Indicated Lot length is based on 4m front setback and 3m rear setback with maximum 2m easement. Plan shown is as Standard Premium specification. Floor plan & facade are for illustrative purposes, actual floor plan & facade may differ. Speak to a New Home Sales professional for more information. *Subject to set back development plan