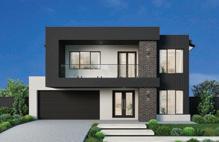
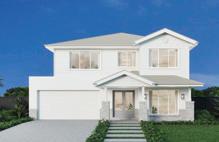
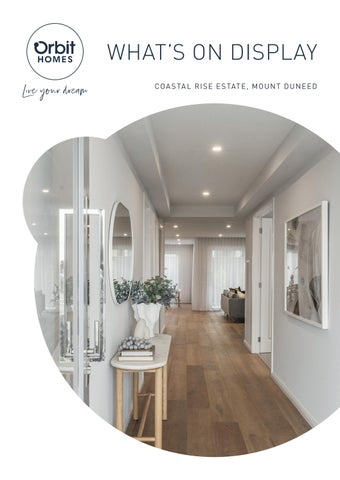
WHAT’S ON DISPLAY
COASTAL RISE ESTATE, MOUNT DUNEED


REVIEW
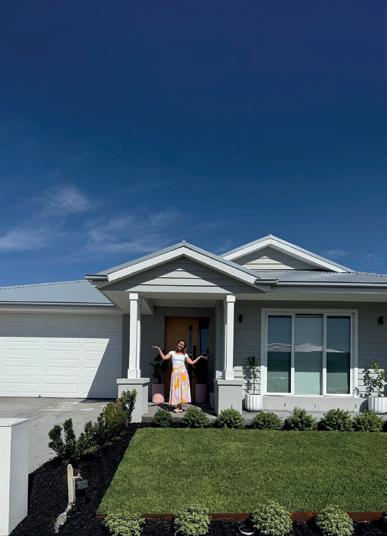
" This was my first experience building, and I can honestly say that from my very first meeting with James, I felt genuinely supported and cared for, not just like another build. The entire team at Orbit Homes were truly excited to be part of my journey, and that enthusiasm carried through the whole process.Every staff member I encountered was knowledgeable, approachable, and communicated promptly and to a very high standard... I would highly recommend James, and the team at Orbit Homes to anyone considering building their next home. "
REVIEW
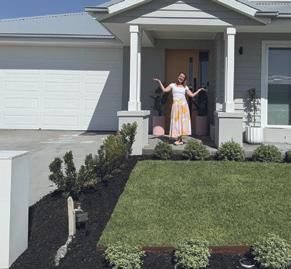
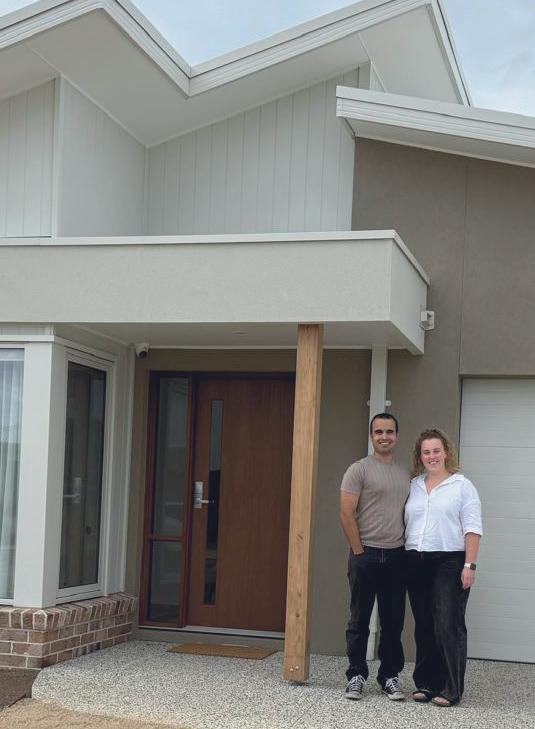
Daniel & Tori built a Caulfield 26 with a
" We’re extremely grateful for the support and professionalism we received from Orbit Homes, wo helped us build our first house on the Bellarine Peninsula. James Hill was fantastic in helping us to choose the right layout, design and features, and we had heaps of support from the rest of the team – Leah, John and Jacqui. We felt like we had a personalised experience from start to finish. They made the process of building our first home stress-free and easy, and we will be looking to build with them again. "
REVIEW
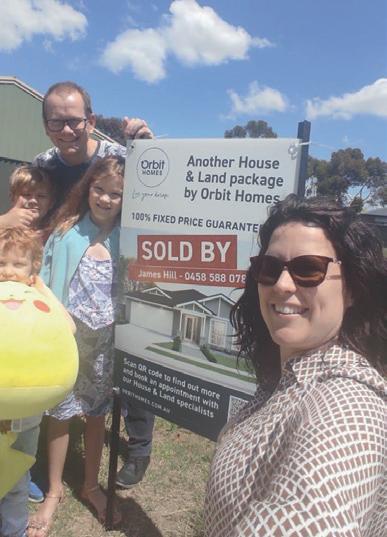
Wilhelmus, Lisette & Kids built a Caulfield 26A with a Camden Facade in Leopold, VIC
" We are first home buyers embarking on our first home construction in Australia. After careful deliberation, we have chosen Orbit Homes to be our builder. We are currently at the preconstruction phase. Our experience so far has been excellent. James at Orbit Homes Leopold display centre has been very helpful in identifying multiple suitable lots and taking us through the available plans, including a fair overview of site costs, inclusions, financial implications as well as pros and cons of various options. "
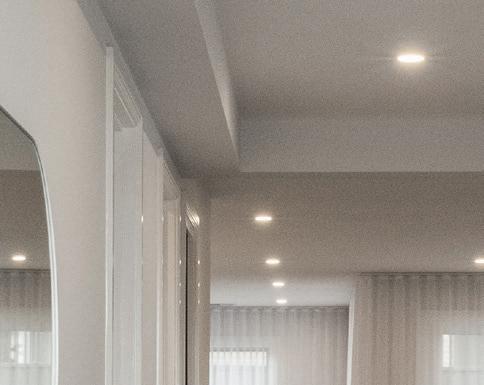
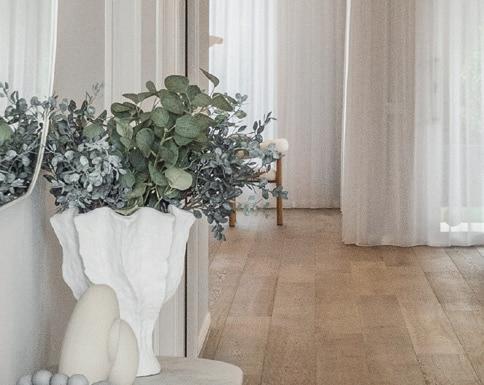
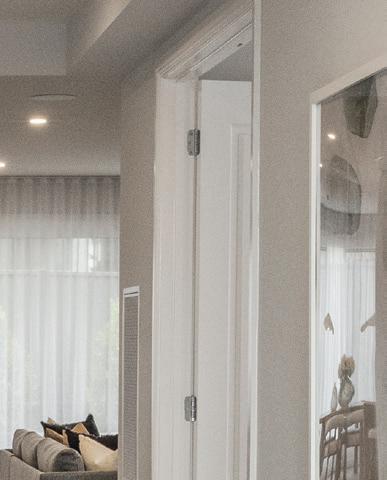
Coastal interiors evoke a sense of relaxation providing the perfect private escape from the busy outside world. Create a coastal inspired environment through the use of light to mid-tone timbers, whites and brights with touches of blues or greens and rattan introduced through occasional chairs or light fittings.
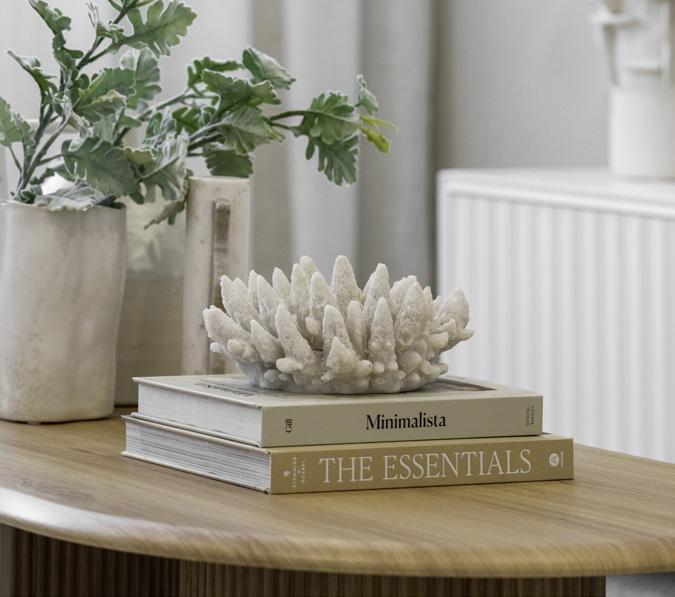
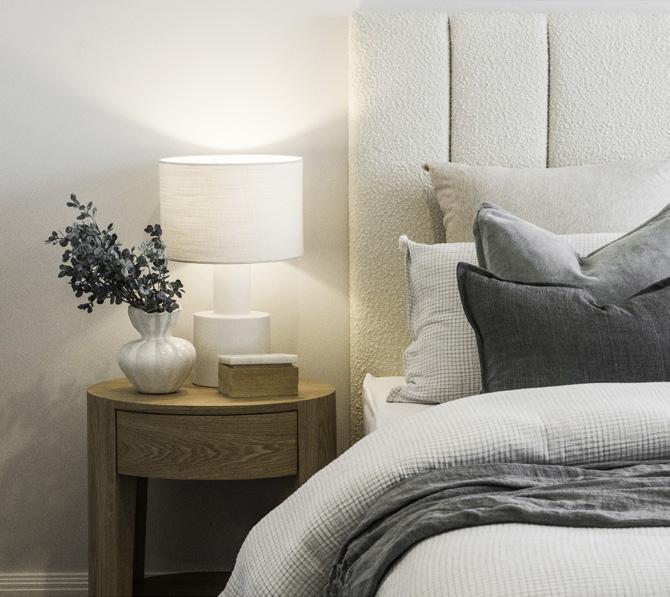
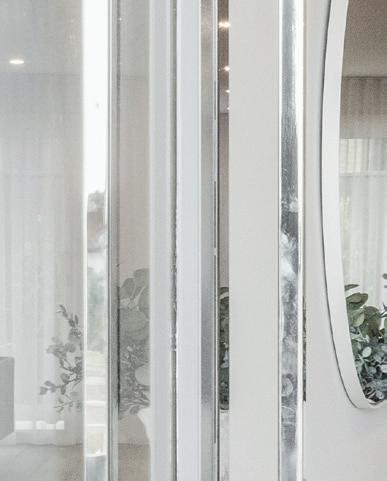
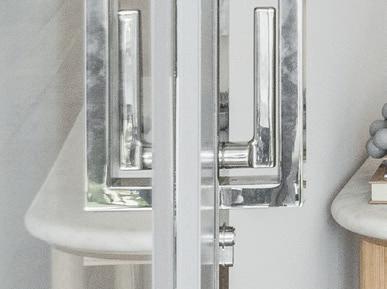
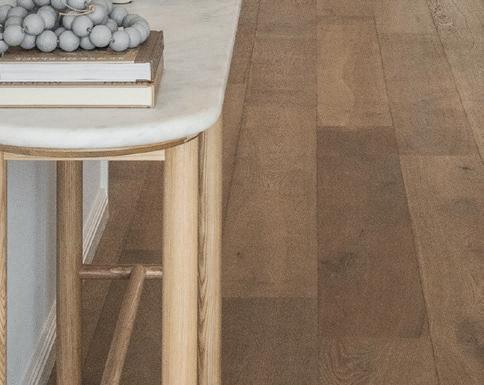
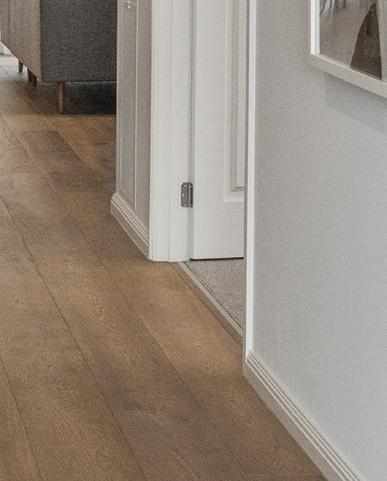
The Portsea Beach house style is where a designer style collides with resort aesthetic. Featuring a neutral pallet, clean lines and chrome details. Light natural timbered furniture paired with textured fabrics create the feel of a resort living while soft sheers and decadent feature lighting add a touch of luxury. Designer inspired pieces bring an element of artistry to this stunning space.
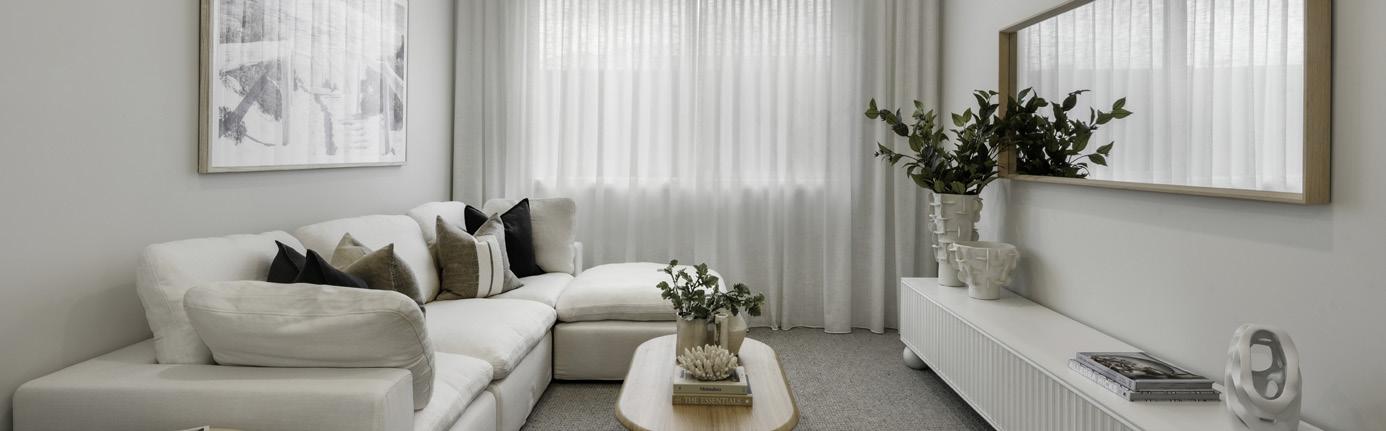
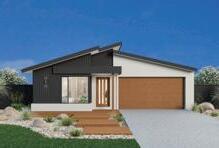
The generous bedrooms, open-plan kitchen and living area, plus an additional separate sitting room, make this home a firm favourite for new and growing families
ON DISPLAY PLAN 23.5sq (218.7m 2 )
DESIGN OPTIONS ON DISPLAY:
� DOUBLE VANITY TO ENSUITE
� GRAND OUTDOOR LIVING
� POWDER ROOM IN LIEU OF WC
ON DISPLAY SPECIFICATIONS


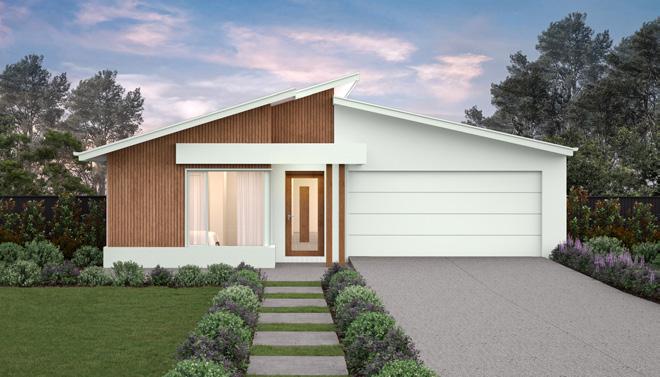
STANDARD SPECIFICATIONS
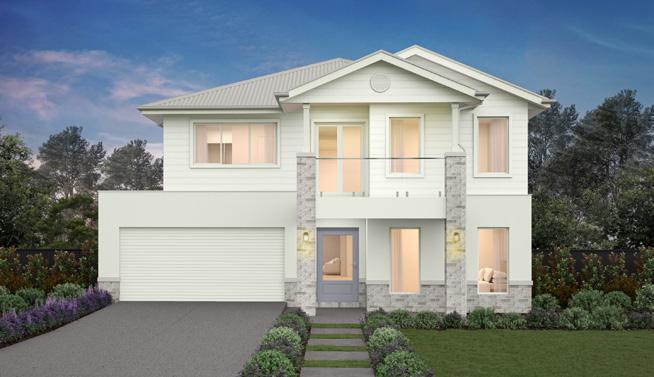
Be captivated from the moment you walk in, the stunning entry leads to the grand kitchen and living space. Generously sized bedrooms & a guest suite offers a sense of comfort and space.
ON DISPLAY PLAN 46.9sq (435.8m 2 )
DESIGN
ON DISPLAY SPECIFICATIONS


PLAN 46.3sq (424m 2 )