ENJOY YOUR DREAM INCLUSIONS
Experience the difference exclusive Prestige Collection inclusions can make to your new home.
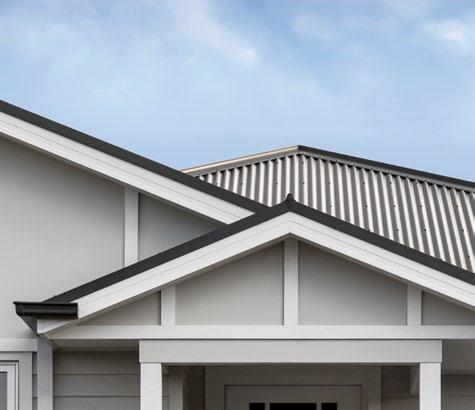
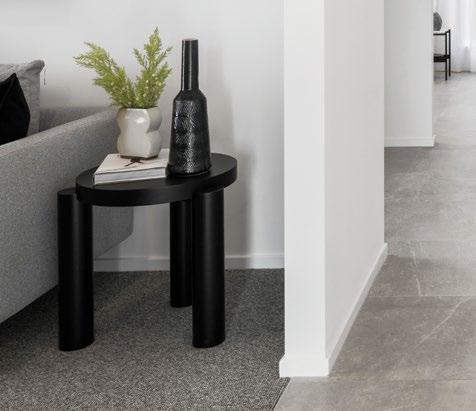
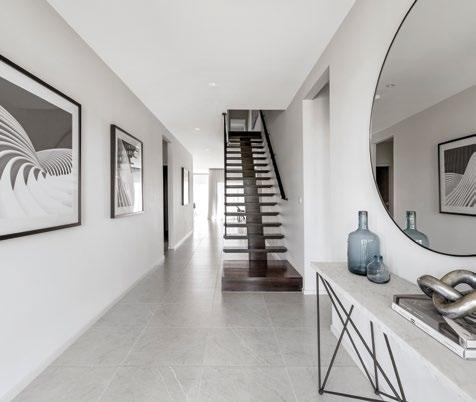
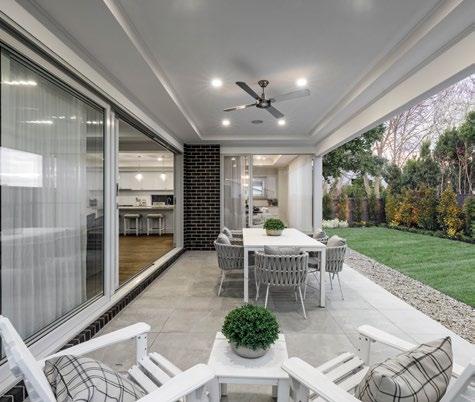
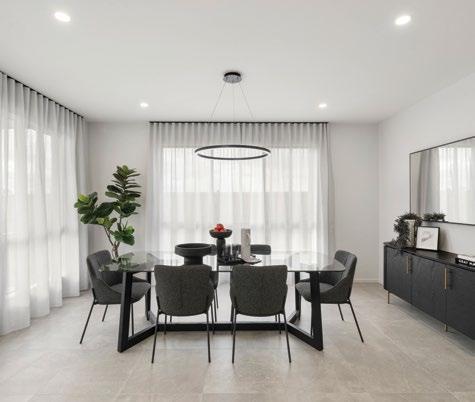
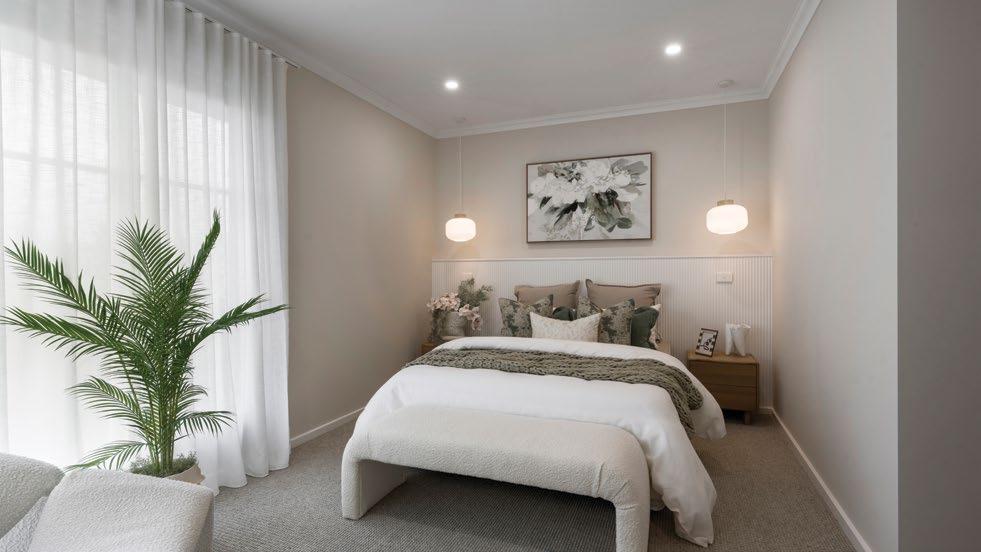
CARPET
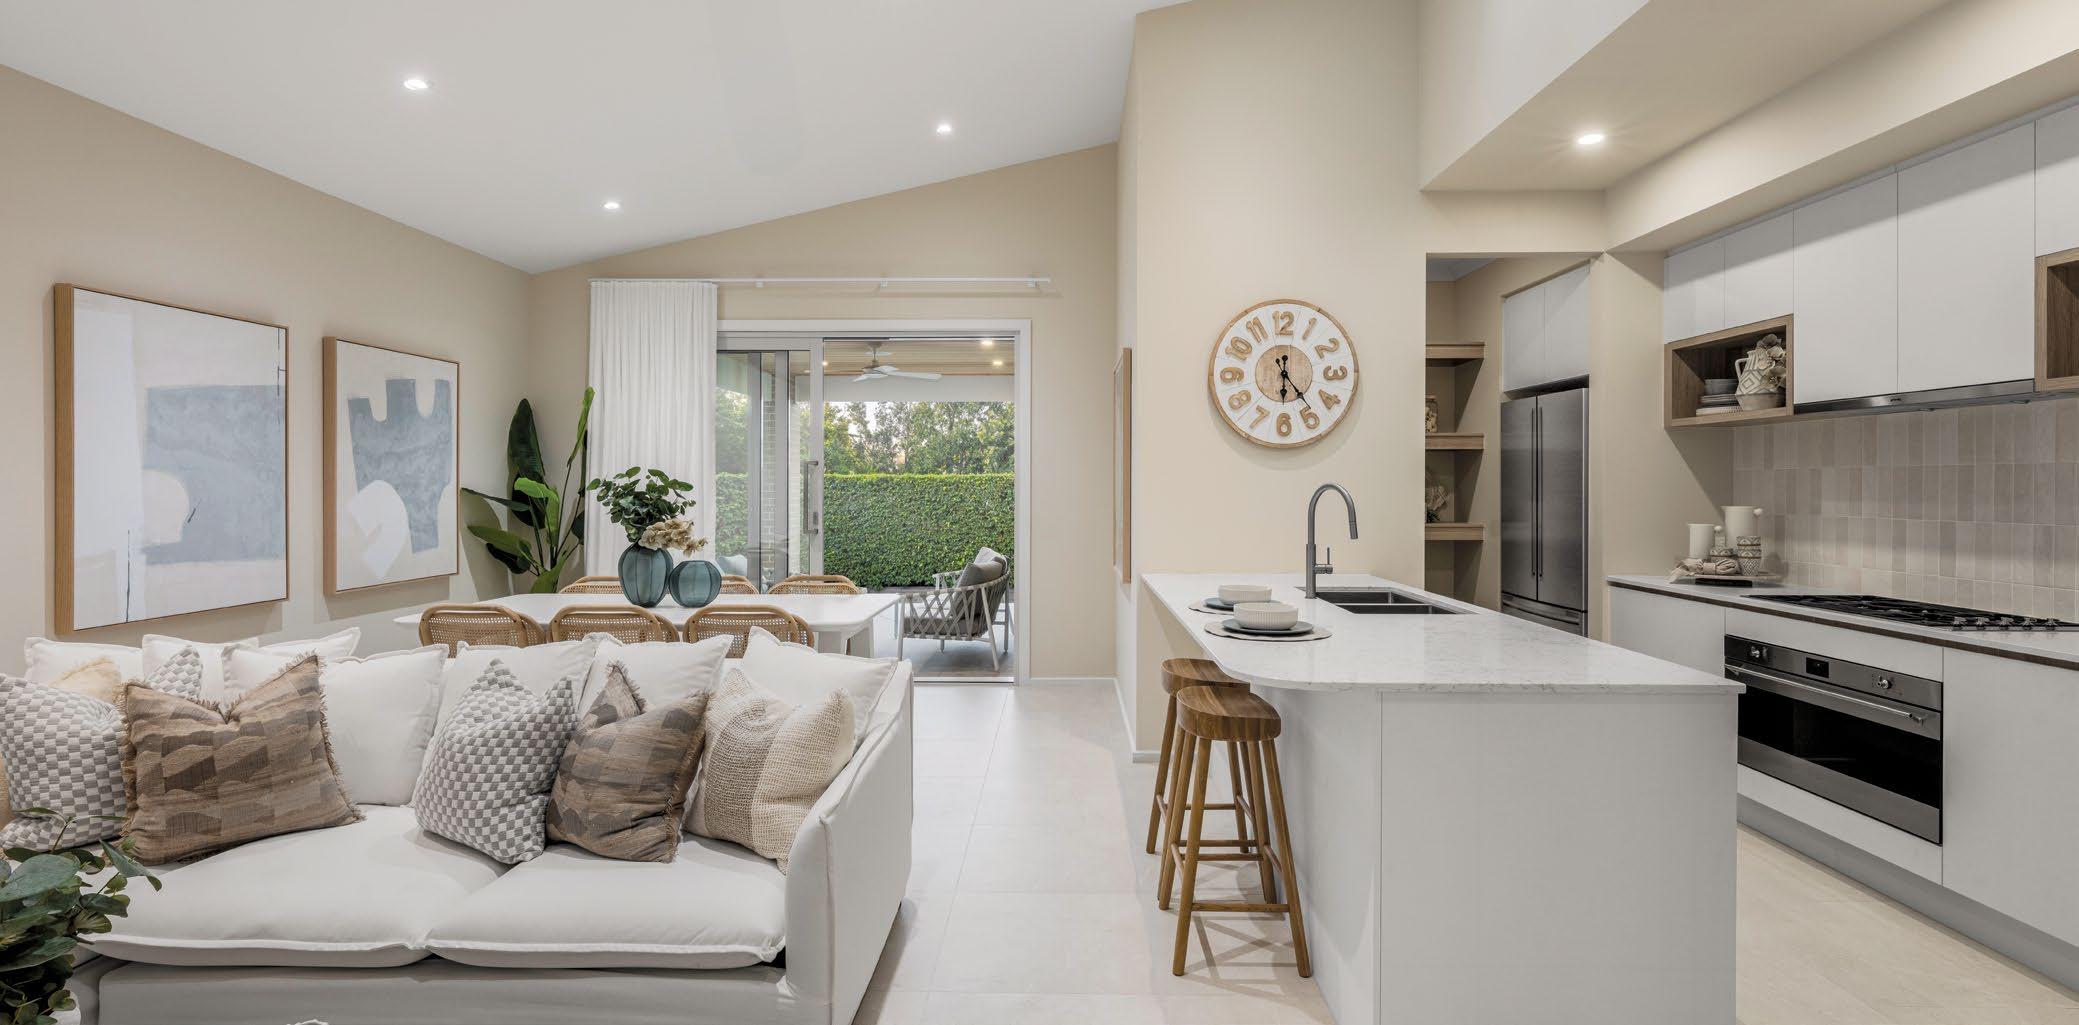
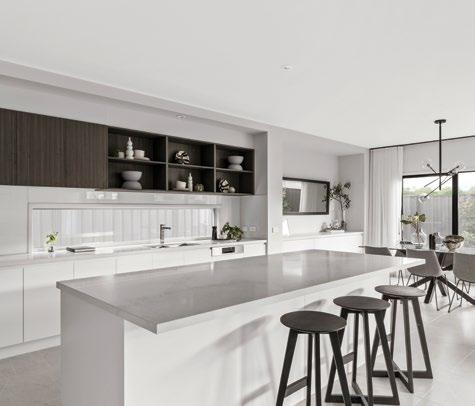
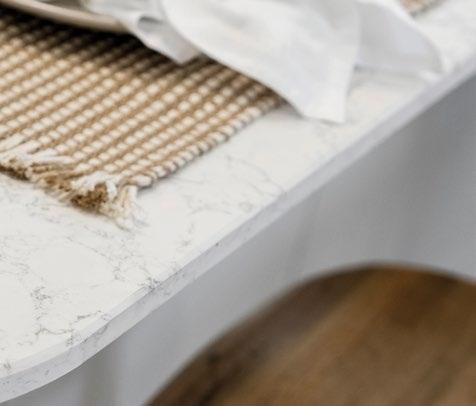
40MM STONE EDGING TO ISLAND BENCH
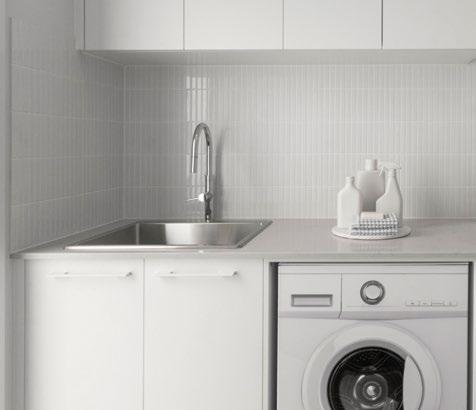
LAMINATED BASE & OVERHEAD CUPBOARDS TO LAUNDRY
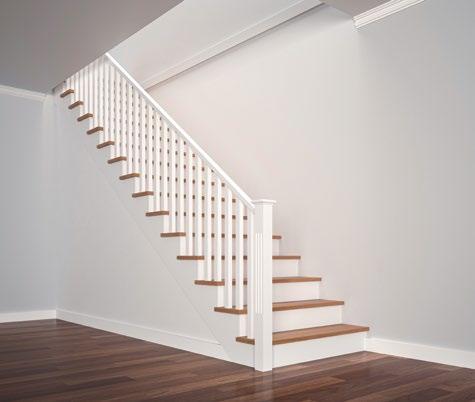
STAINED TIMBER TREAD STAIRCASE+ (DOUBLE STOREY ONLY)
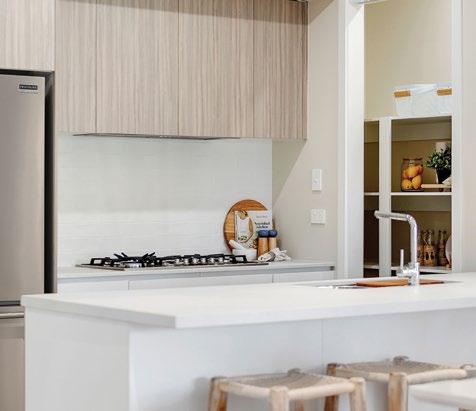
OVERHEAD CUPBOARDS TO KITCHEN (PLAN SPECIFIC)
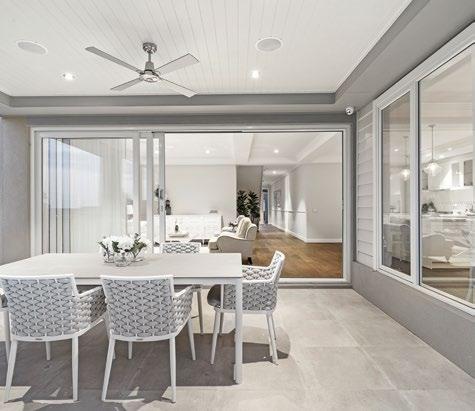
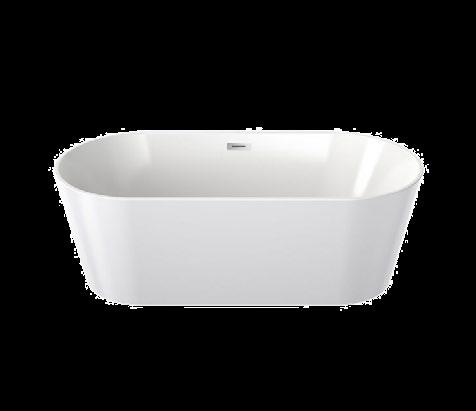
FREESTANDING BATH TO ENSUITE (DOUBLE STOREY ONLY)
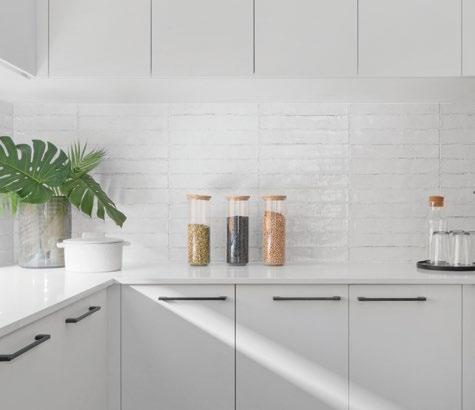
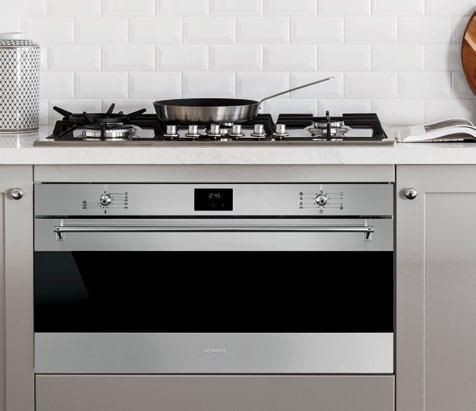
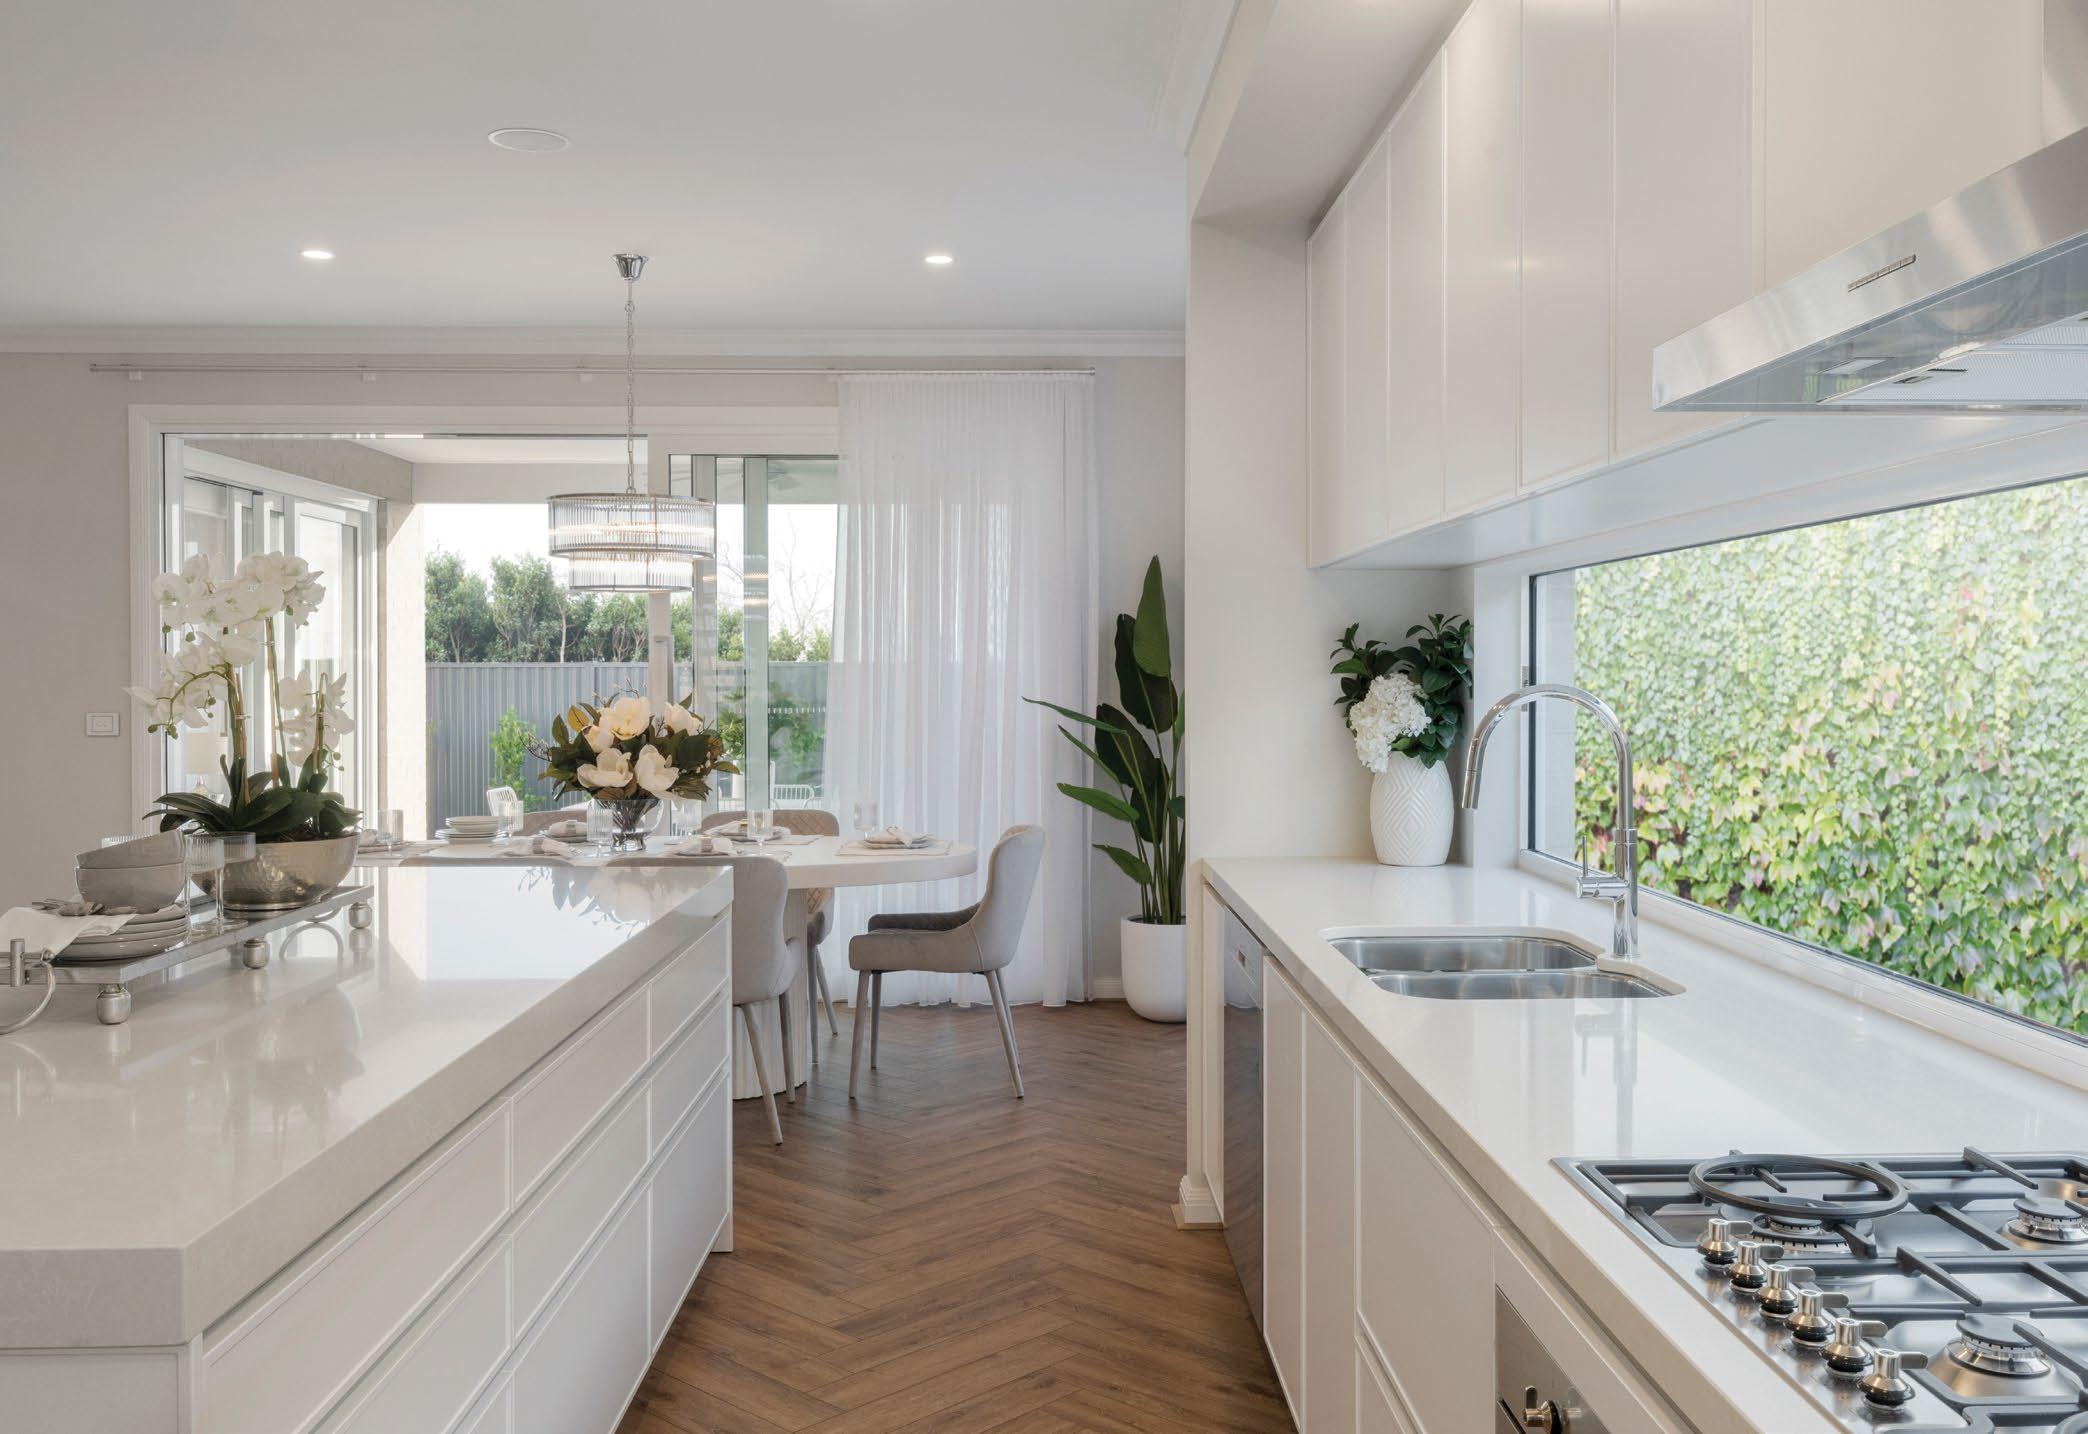
SMEG APPLIANCES INCLUDING DISHWASHER
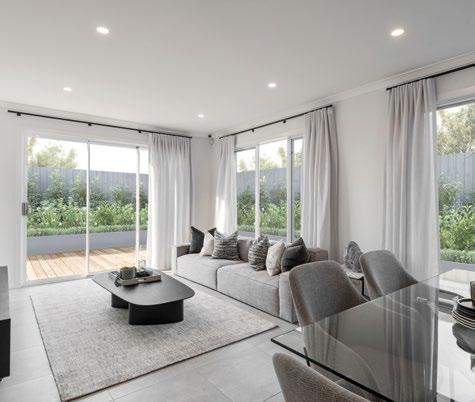
DOUBLE GLAZED LOW E WINDOWS^ & EXTERNAL SLIDING DOORS
+Includes Painted Posts, Balustrade & Risers (Plan specific). ^To Openable Windows Only.
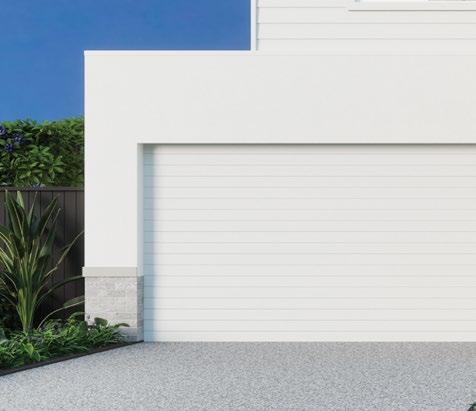
COLORBOND® STEEL SECTIONAL GARAGE DOOR WITH TWO REMOTES
*Conditions apply, for more details visit the website, refer to booklet glossary and disclaimer or speak with your New Homes Sales Professional.
SLAB & CEILING FAN TO ALFRESCO
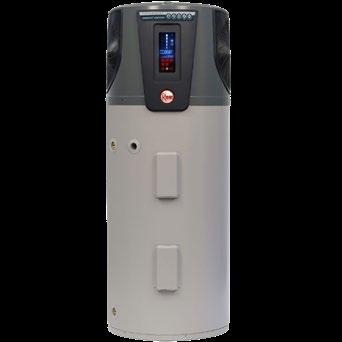
270 LITRE ELECTRIC HEAT PUMP
20MM STONE TO KITCHEN, ENSUITE, BATHROOM & LAUNDRY
BUTLER’S PANTRY (NO SINK) (DOUBLE STOREY ONLY)
Unlock Your Dream
Pay $2,499 and receive all of the following: INCLUDES Higher Ceilings and Doors
Transform your living spaces with higher ceilings and doors that create an atmosphere of grandeur and openness.
Includes 2740mm high ceilings to ground floor, plus higher internal and external doors, including your garage door and larger windows to facade only.
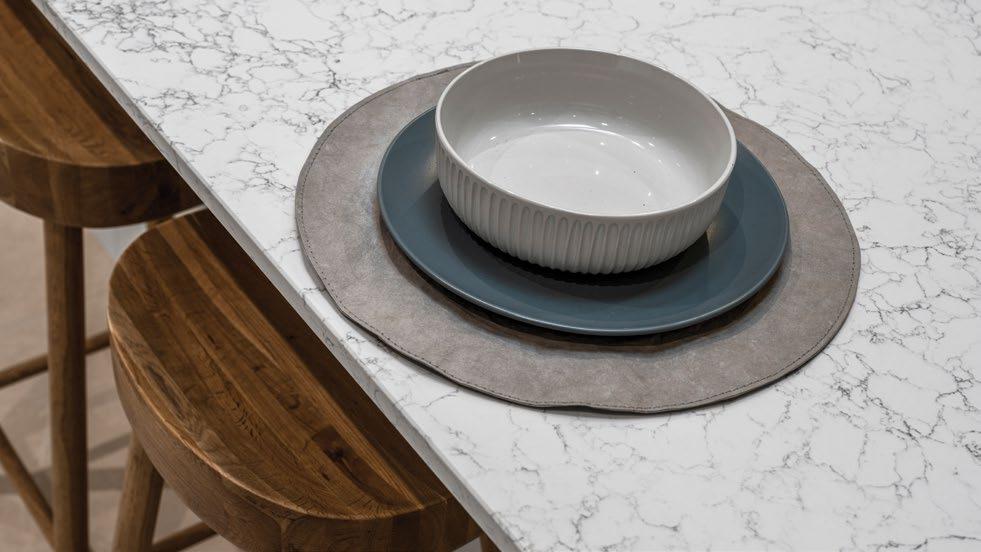
Caeserstone Kitchen Benchtops
Luxurious 20mm Caesarstone kitchen benchtops, available in a designer range of colours to create the centrepiece of your home.
Includes Orbit Homes Group 2 Caeserstone to kitchen and butlers pantry in a range of colours.
INCLUDES
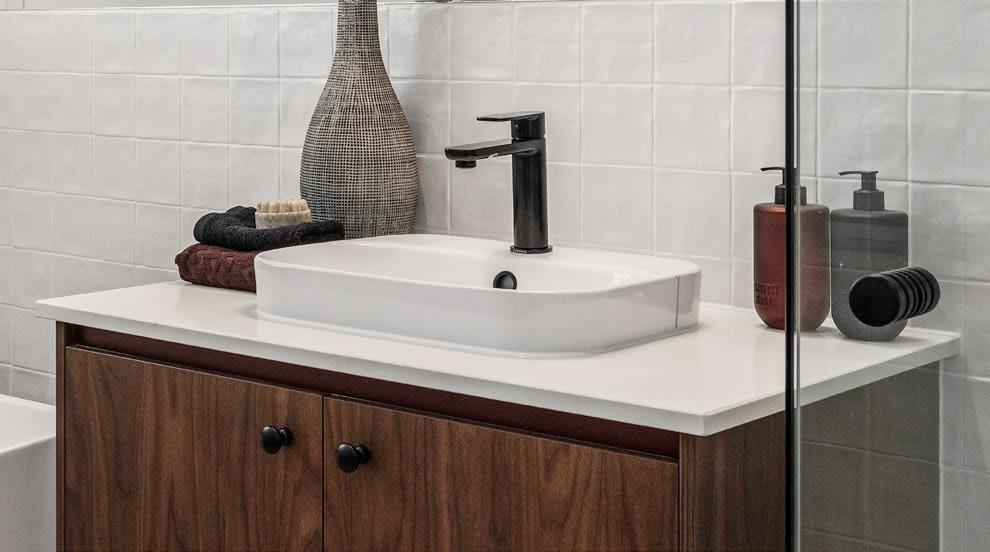
Caroma Tapware Colour
Provide standard Prestige Inclusions range tapware and multifunction rail shower in Chrome or Black. Note: This exclude Kitchen sink mixer tap which is only available in Chrome finish.
INCLUDES
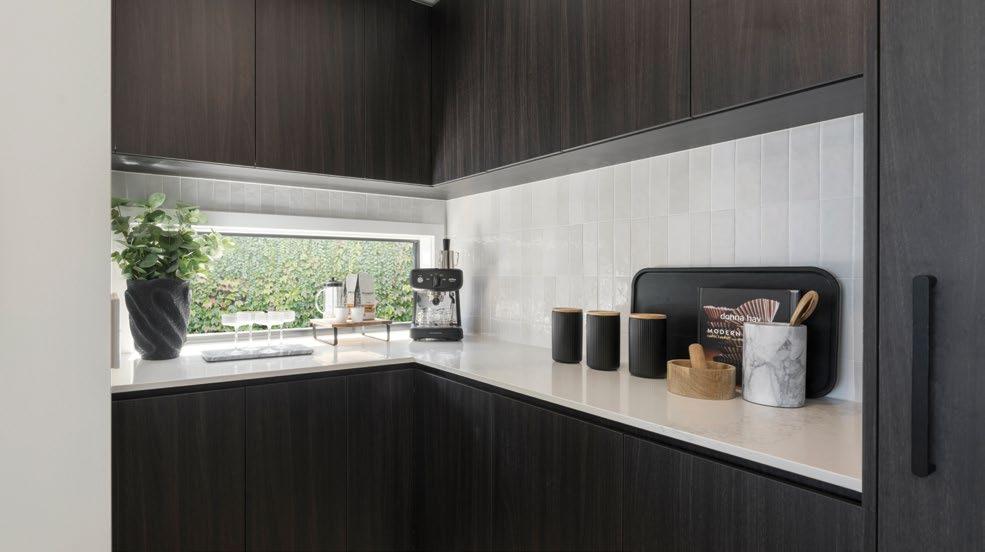
Butlers Pantry
Enhance kitchen functionality with additional storage and workspace designed to keep your main kitchen clutter-free.
Includes a butlers pantry fitted with a Clark Prism Single Bowl undermount sink and Methven Metro Pull Out sink mixer.
INCLUDES
Smeg Microwave
Provide a SMEG SA34MX Stainless Steel Countertop Microwave with SMEG MTK60C34 stainless steel trim kit.
INCLUDES
Undermount Sink to Kitchen
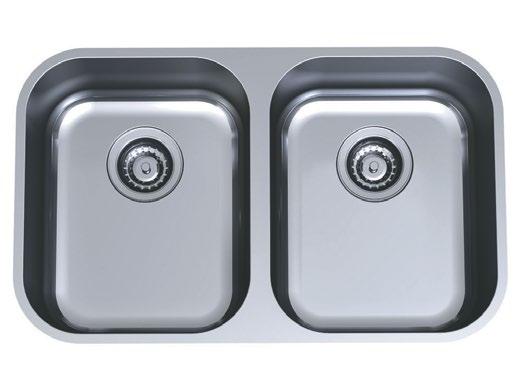
Provide a Clark Prism Double Bowl Undermount Stainless Steel Sink to the kitchen in lieu of standard.
INCLUDES
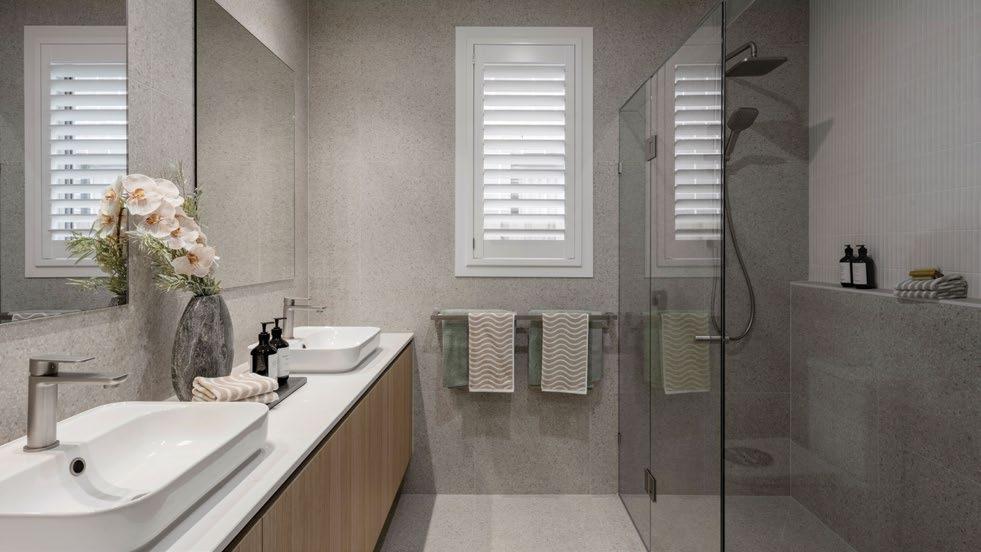
Full Height Tiles
Create a luxurious master sanctuary with full height tiles to master ensuite for a luxurious finish and effortless maintenance.
Unlock Your Dream
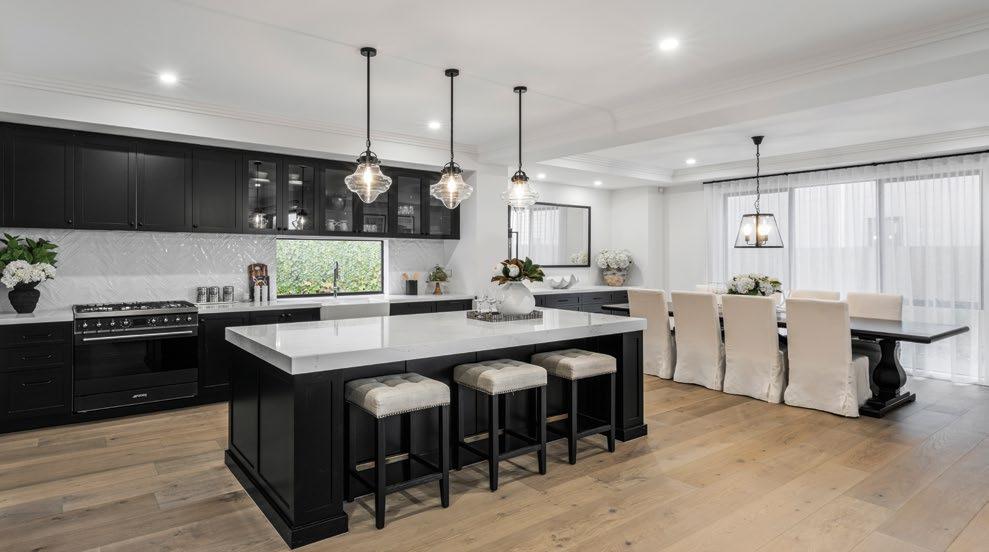
Pay $3,499 and receive all of the following: INCLUDES Higher Ceilings & Doors
Transform your living spaces with higher ceilings and doors that create an atmosphere of grandeur and openness.
Includes 2740mm high ceilings to ground floor, plus higher internal and external doors, including your garage door and larger windows to facade only.
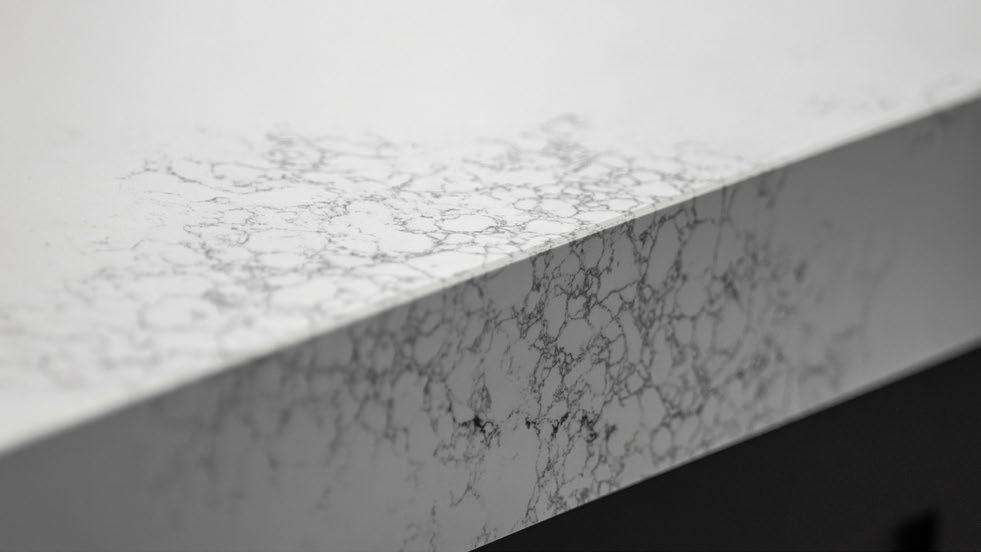
Caeserstone Kitchen Benchtops
Luxurious 20mm Caesarstone kitchen benchtops, available in a designer range of colours to create the centrepiece of your home.
Includes Orbit Homes Group 2 Caeserstone to kitchen and butlers pantry in a range of colours.
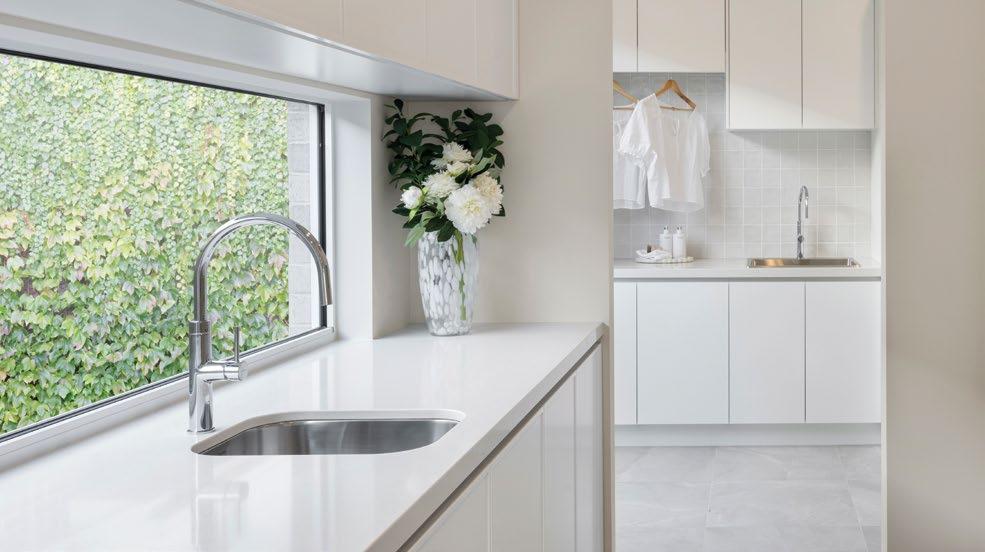
INCLUDES
Undermount Sink with Pull
Out
Sink Mixer to Butlers Pantry
Includes a Clark Prism Single Bowl undermount sink paired with a Methven Metro Pull Out sink mixer to the butlers pantry.
INCLUDES
Full Stain Staircase
Provide a MOD27 stained concealed staircase including stained treads, risers and handrails and black S 18 steel balustrade (Refer to Staircase guide for full details).
INCLUDES
Smeg Microwave
Provide a Smeg SA34MX Stainless Steel Countertop Microwave with Smeg MTK60X34 stainless steel trim kit.
INCLUDES
Undermount Sink to Kitchen
Provide a Clark Prism Double Bowl Undermount Stainless Steel Sink to the kitchen in lieu of standard.
INCLUDES
Caroma Tapware Colour
Provide standard Prestige Inclusions range tapware and multifunction rail shower in Chrome or Black. Note: This exclude Kitchen sink mixer tap which is only available in Chrome finish.
INCLUDES
Full Height Tiles
Create a luxurious master sanctuary with full height tiles to master ensuite for a luxurious finish and effortless maintenance.
ADDITIONAL OFFERS
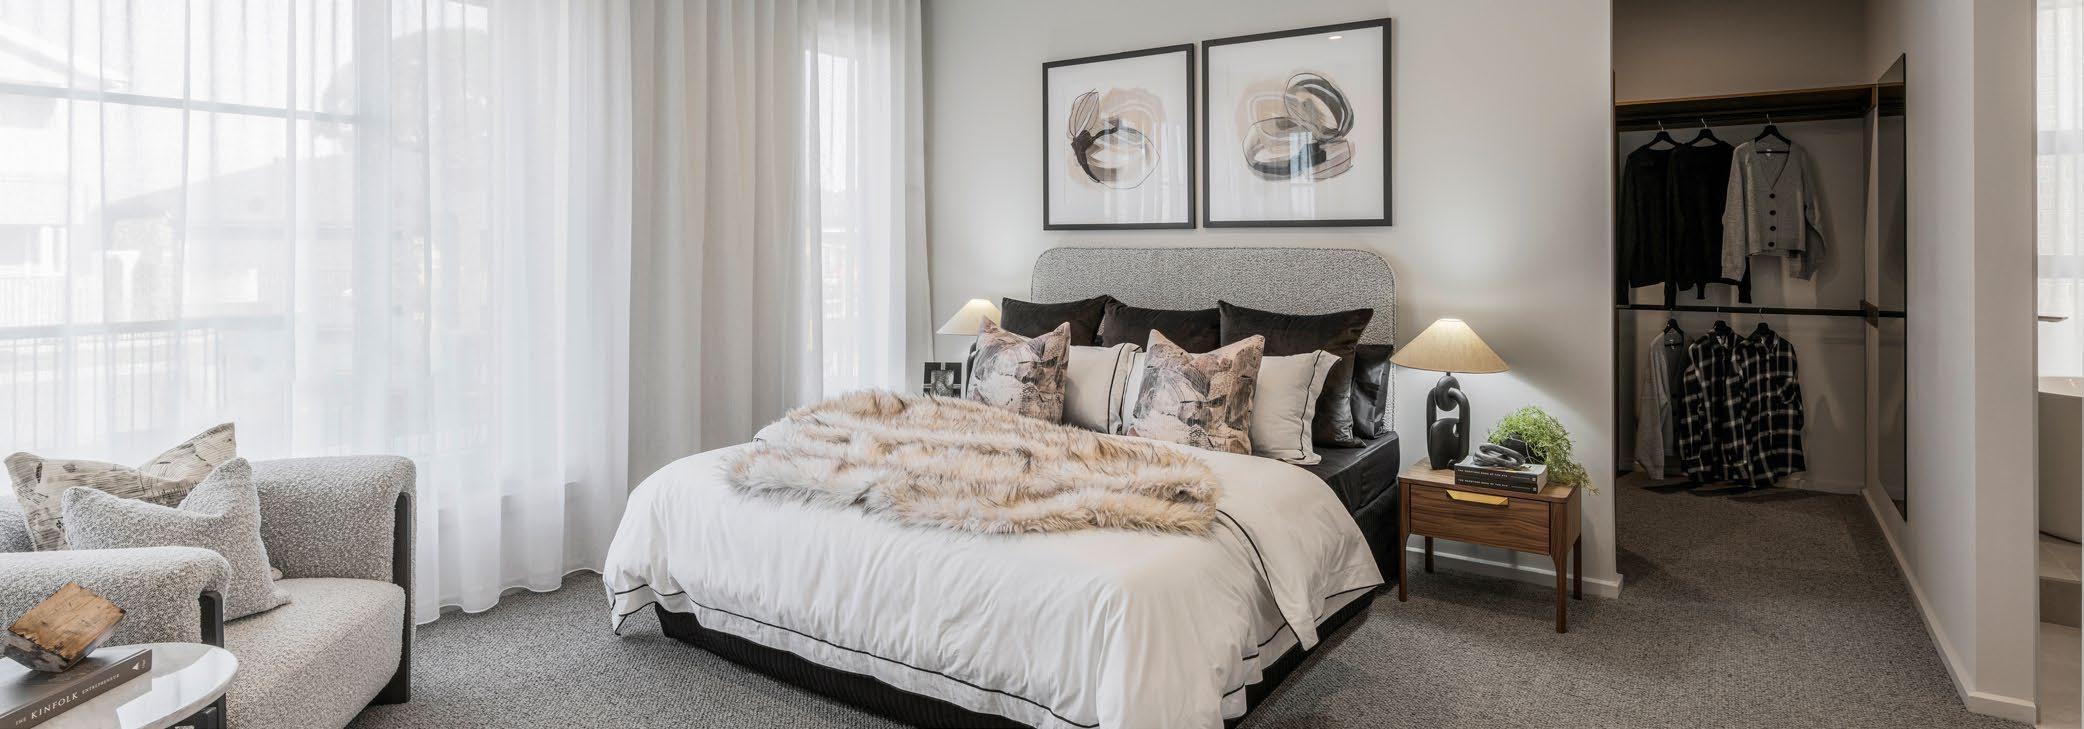
Set the foundation for your home’s character; Choose between our Luxe and Ultra Luxe Flooring Packs to suit your style and lifestyle.
Luxe Flooring Pack
Provide category 2 and 3 600x600mm pressed edge ceramic and porcelain floor tiles.
OR
Timber look laminate from the Orbit Homes Group 2 and 3 ranges.
OR
Hybrid timber look flooring from the Orbit Homes Group 1 range.
Ultra Luxe Flooring Pack
Provide Orbit Homes Category 3 carpet in lieu of standard and;
Provide categories 2 to 6 600x600mm pressed or rectified edge ceramic and porcelain floor tiles.
OR
Timber look laminate from the Orbit Homes Group 1, 2 or 3 ranges.
OR
Hybrid timber look flooring from the Orbit Homes Group 1 or 2 ranges.
UPGRADE
UPGRADE
UPGRADE
Home Security Pack
Give your family complete peace of mind with this smart, reliable and easy to use technology.
Provide a HiLook Alarm System with LCD Keypad; (3) PIR Sensors; (1) Dual Tech PIR – for the Garage; (1) External siren/strobe & Internal Siren; (1) HiLook Video Doorbell Kit With IP Video Doorbell and 7” Touch Display; (1) 4 Channel NVR with 2TB HDD; (4) 6MP CCTV Cameras with IR Night Vision.
UPGRADE
Ducted Reverse Cycle Heating & Cooling + Smeg Cooktop
Provide Rinnai DRCi ducted electric reverse cycle heating and cooling to the house including iZone Nova 10” Touch Screen Controller, (2) zone dampers single storey / (4) zone dampers double storey and three phase power upgrade in lieu of standard.
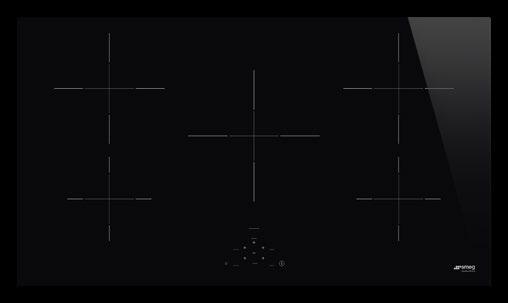
Provide a Smeg PIP2951D 900mm 5 Zone Induction Cooktop in lieu of standard.
$1,999
UPGRADE
Caroma Urbane II Pack
Provide the Caroma Urbane II tapware suite to the Bathroom, Ensuite & Powder Room (design specific). Includes Caroma Urbane II white inset vanity basins to Bathroom & Ensuite in lieu of standard; Caroma Urbane II white hand basin to Powder Room (Design specific); Caroma Urbane II chrome tapware to basins, bath and shower compartments in lieu of standard; Caroma Urbane II chrome Rail Shower to Bathroom & Ensuite shower compartments in lieu of standard; Caroma Urbane II chrome sink mixer to the Kitchen in lieu of standard.
$699
OR COOK WITH GAS:
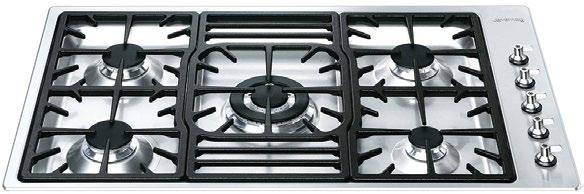
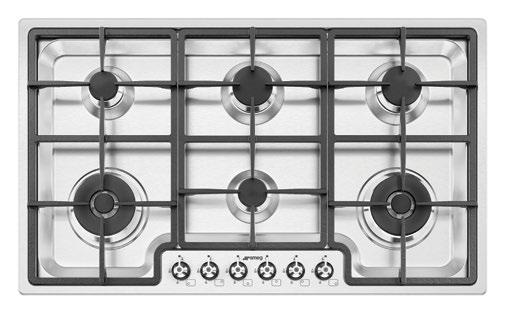
Provide a Smeg PGA95-4 900mm gas cooktop as noted in Prestige Collection Inclusions.
UPGRADE
Hebel
to First Floor
Provide 50mm CSR Hebel to the First Floor of Double Storey home including 2 Coat render finish system in lieu of standard.
$3,499
SINGLE STOREY FACADES
With our chic single storey facades, you can showcase your best self and ensure that crucial first impression leaves a positive mark.
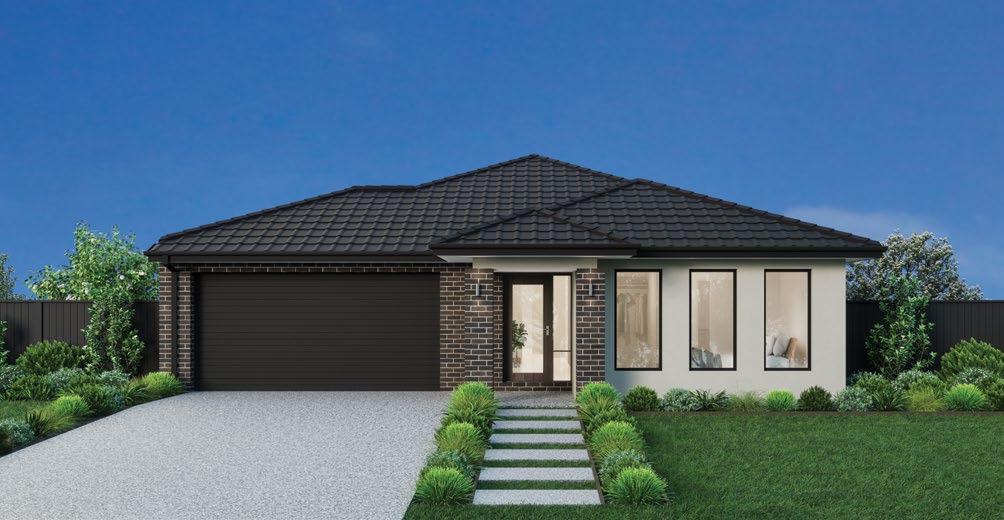
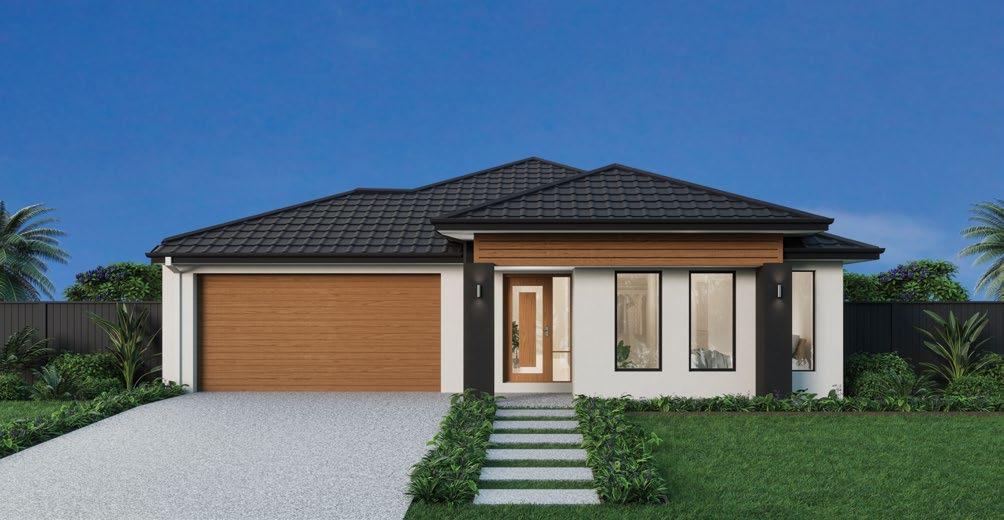
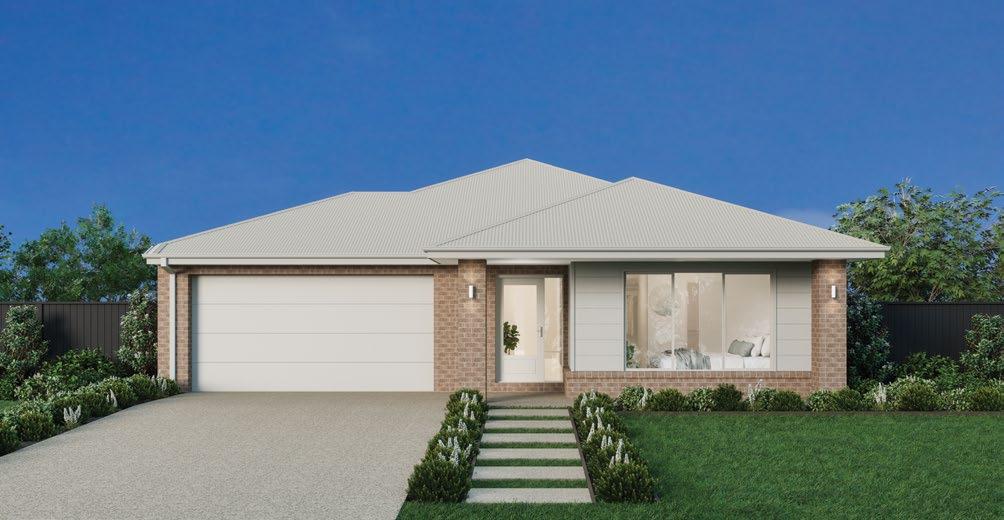
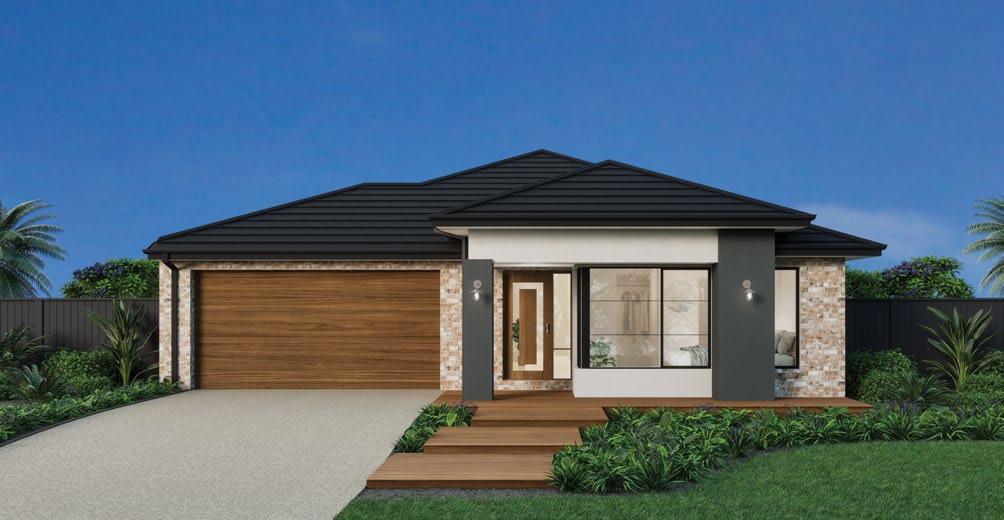
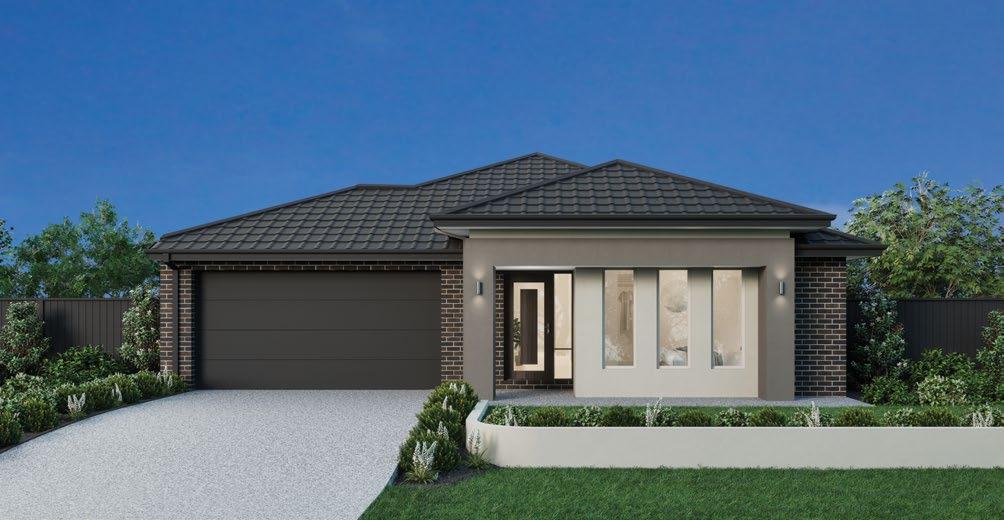
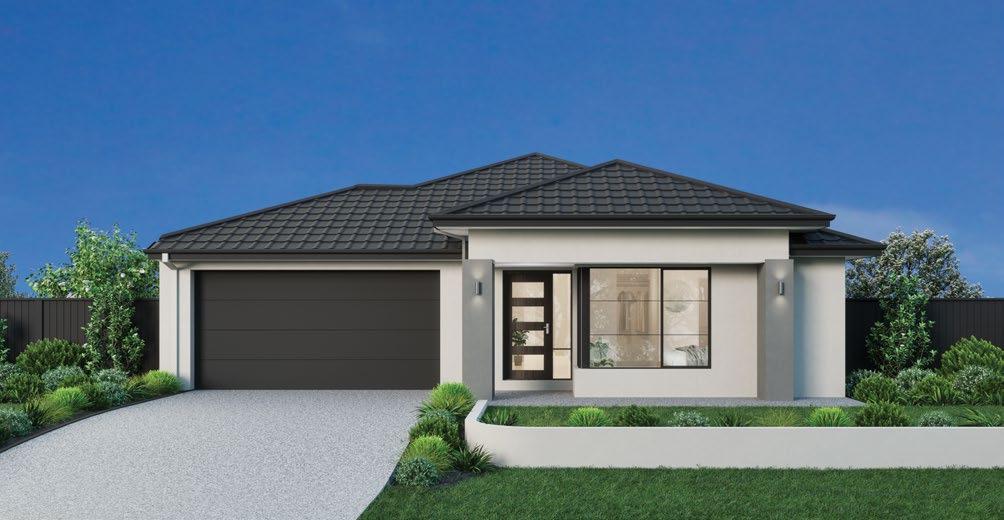
PORTO
MANHATTAN
VOGUE
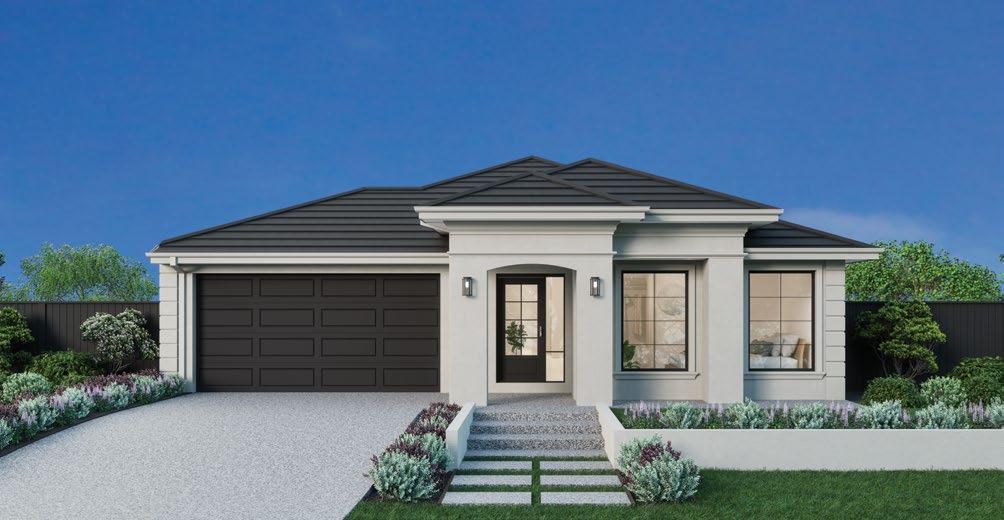
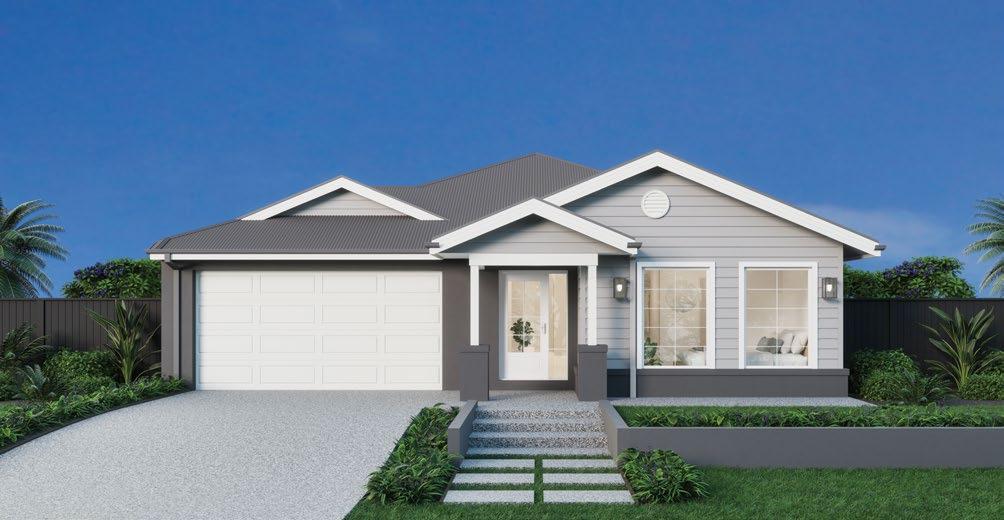
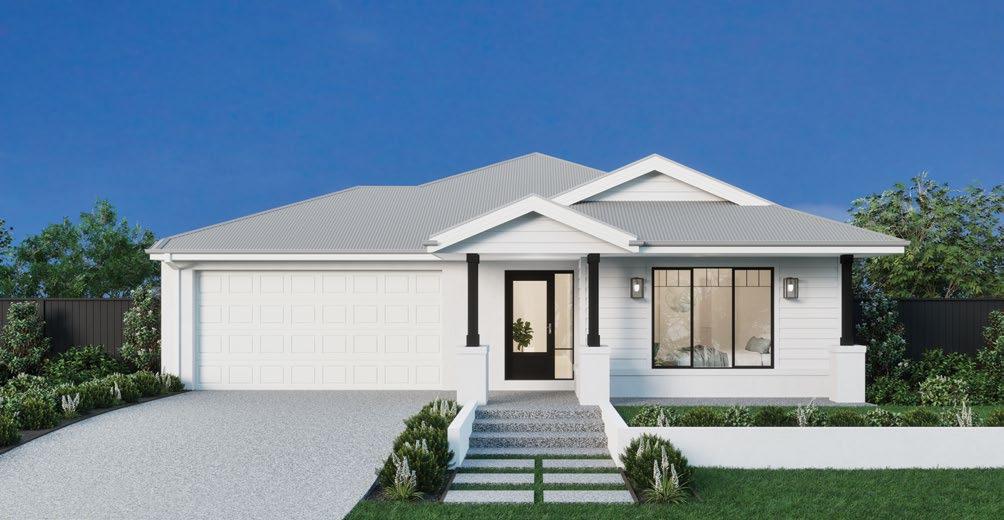
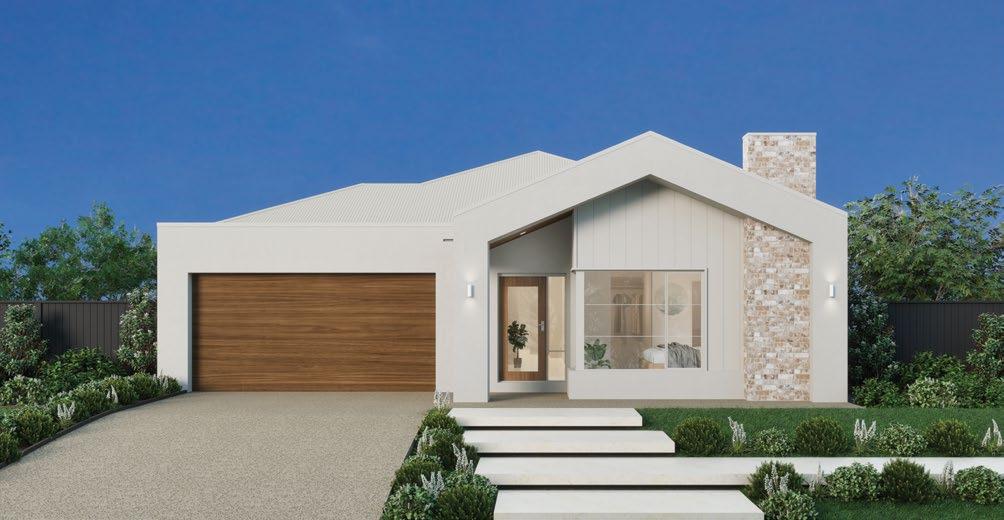
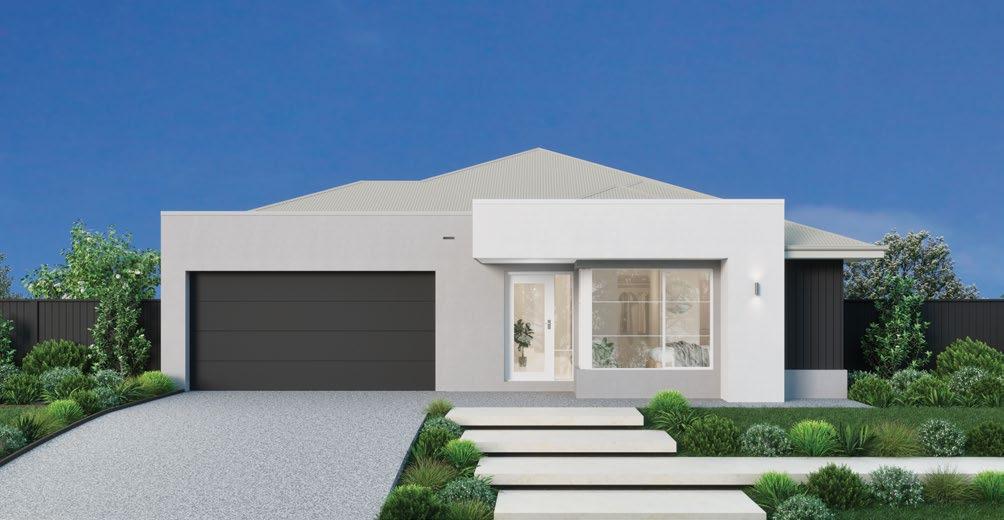
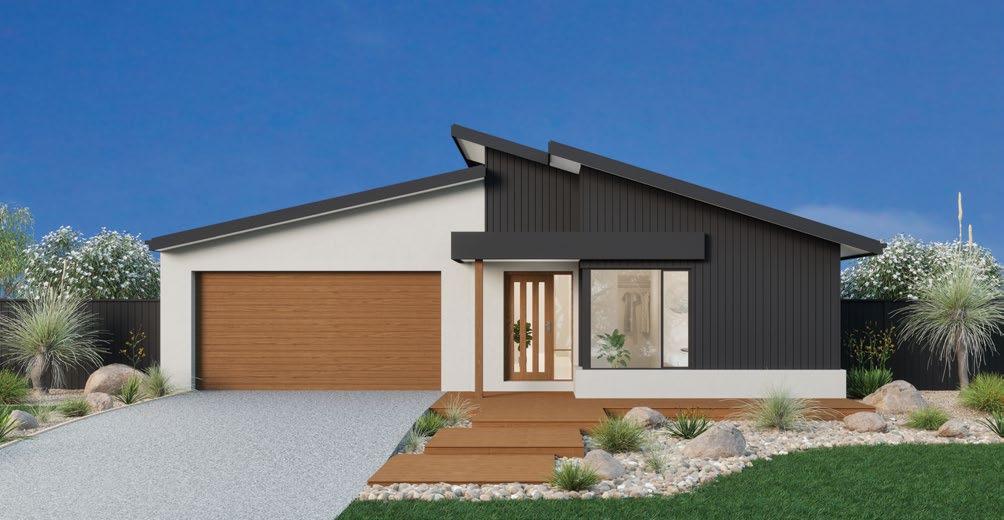
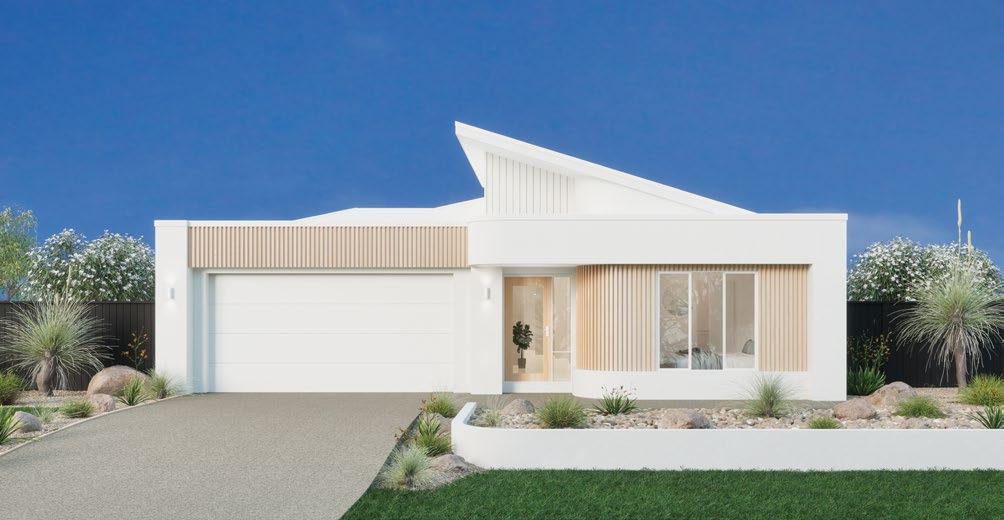
ACREAGE FACADES
Our acreage facade options give you an expansive opportunity to achieve the ideal appearance for your dream home.
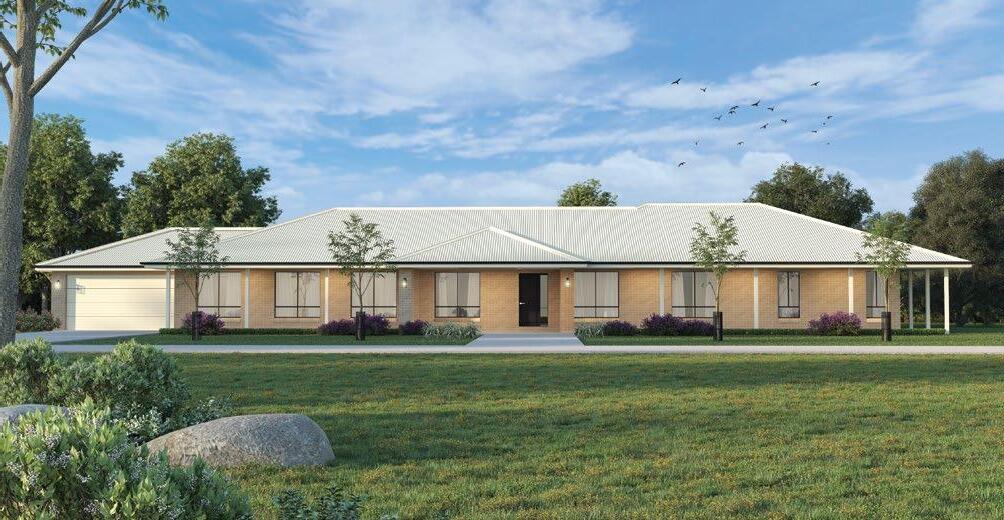
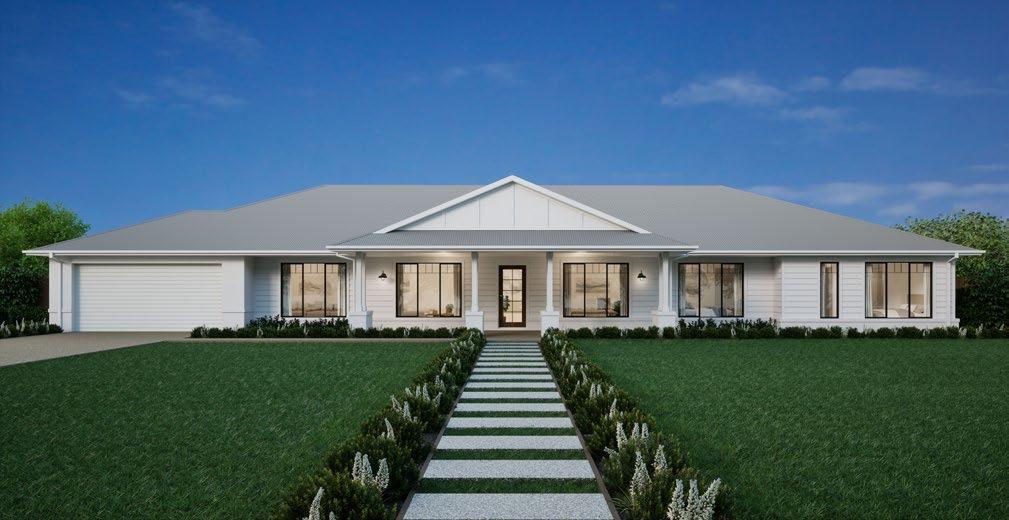
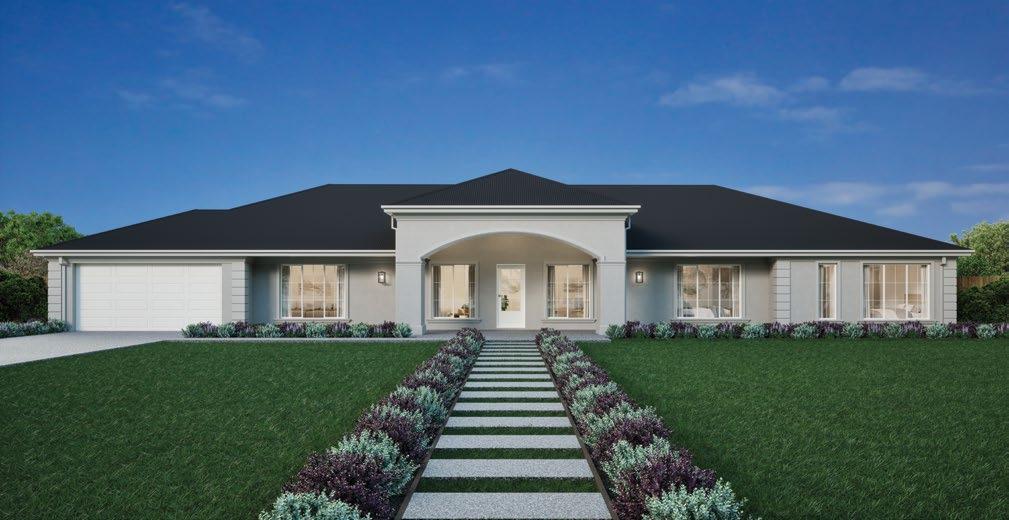
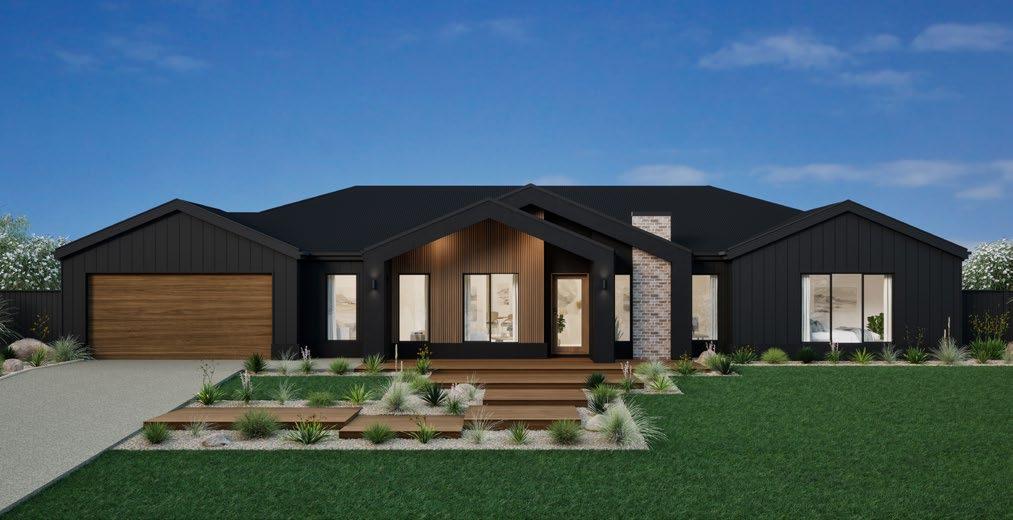
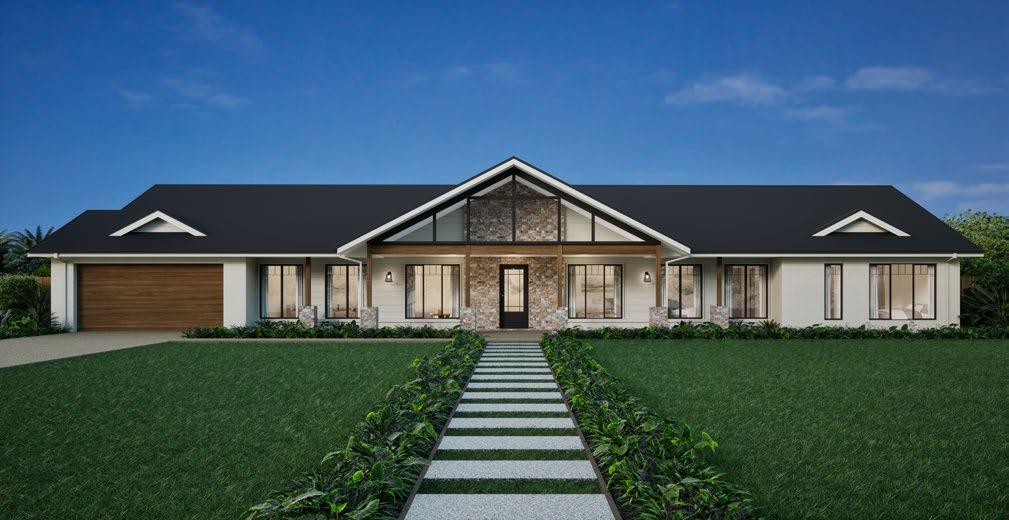
ROSEWOOD FACADE PRICE: $11,999
OAKDALE FACADE PRICE: INCLUDED
MAISON FACADE ^ PRICE: $14,999
COLORADO FACADE ^ PRICE: $39,999
RIDGEVALE FACADE ^ PRICE: $29,999 NOW $24,999
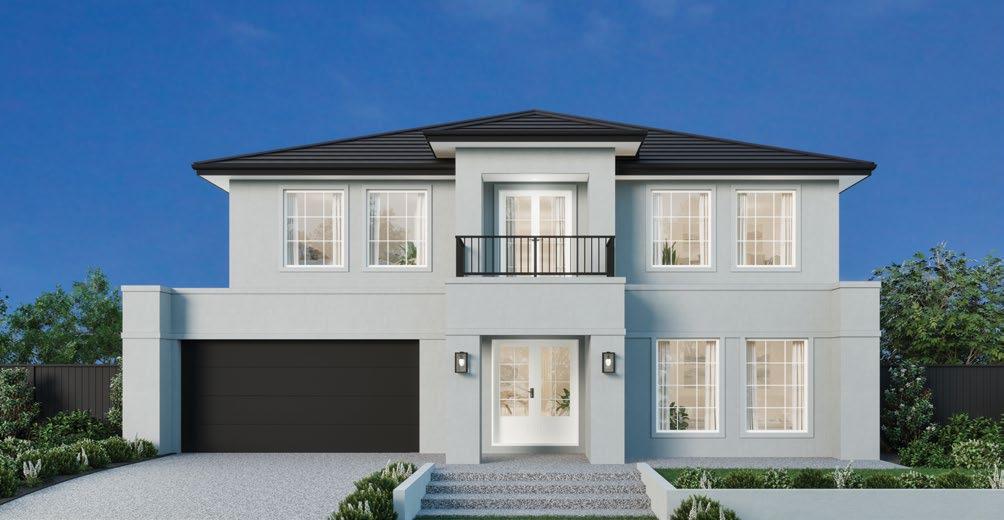
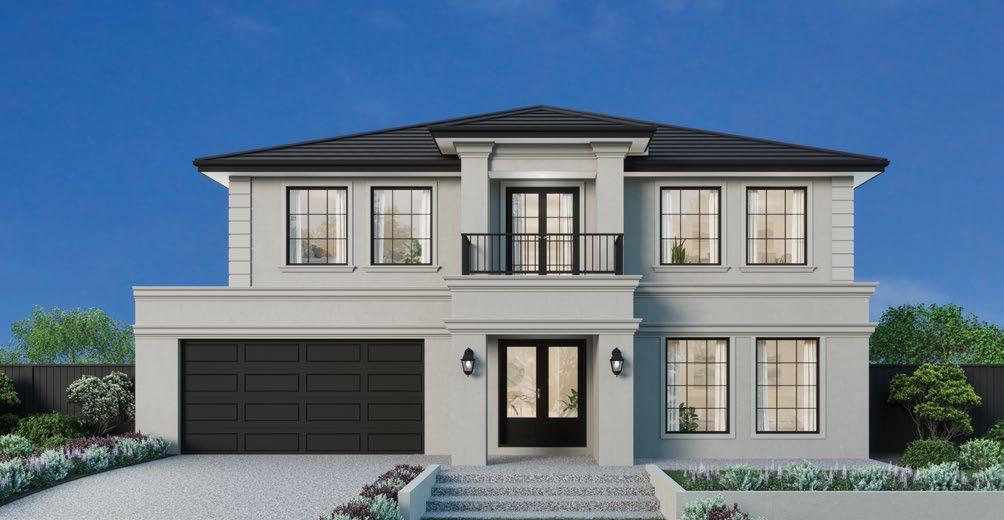
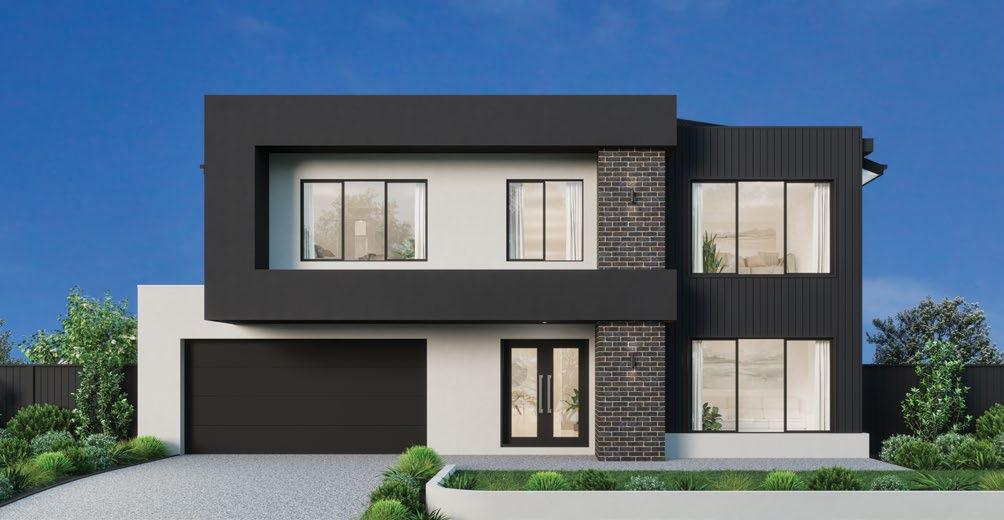
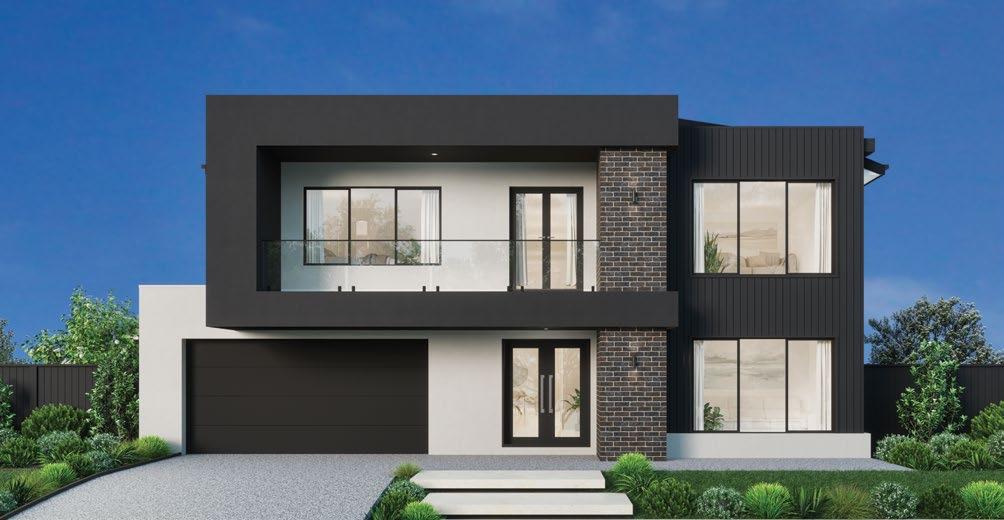
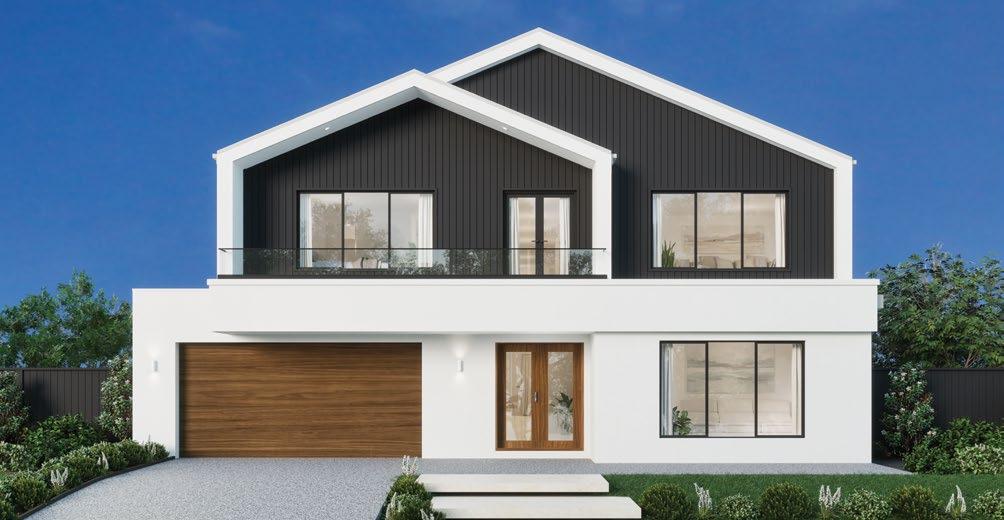
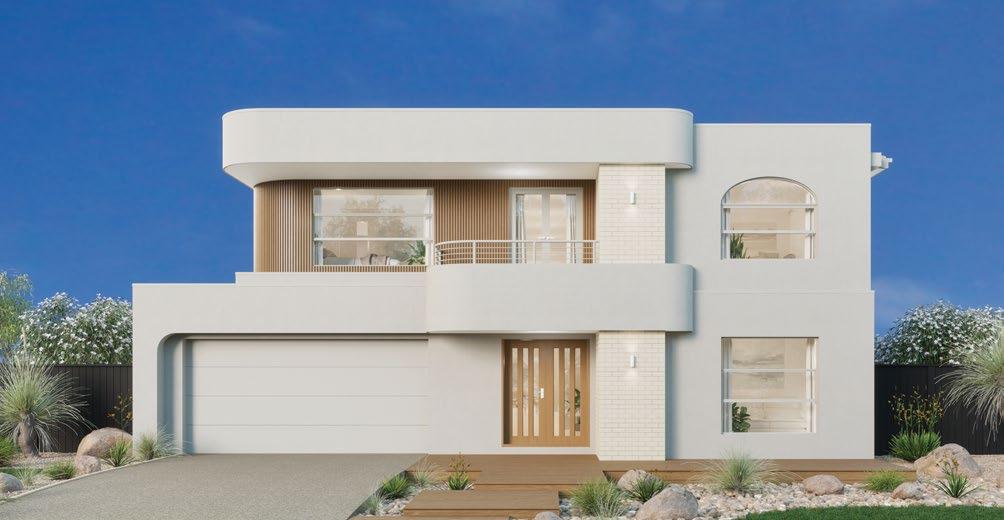
DOUBLE STOREY FACADES
Invite friends and family to a home that exudes both allure and warmth. These two storey facade designs provide a blend of quality and style.
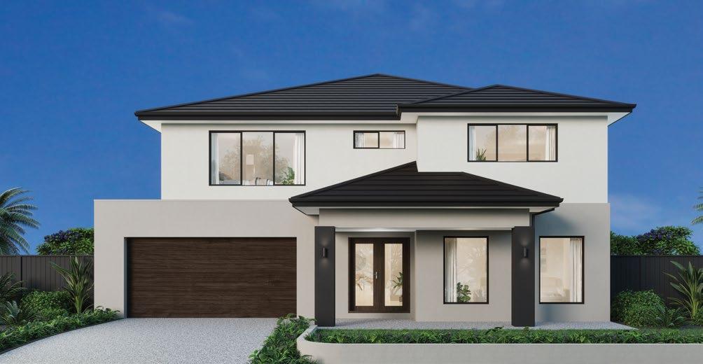
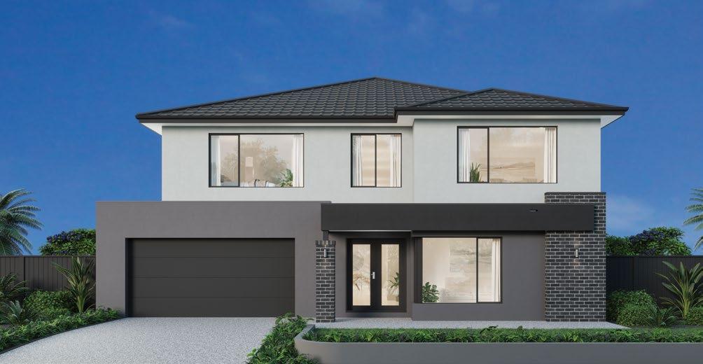
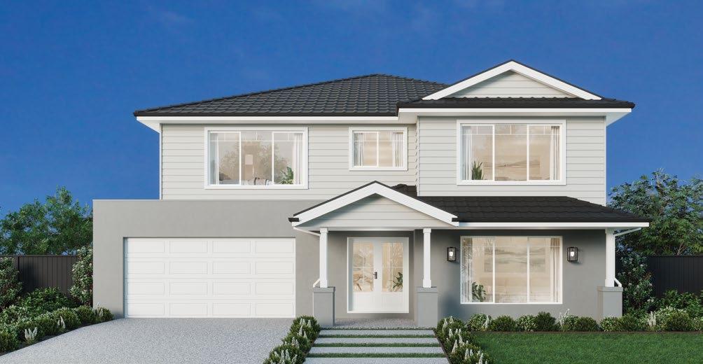
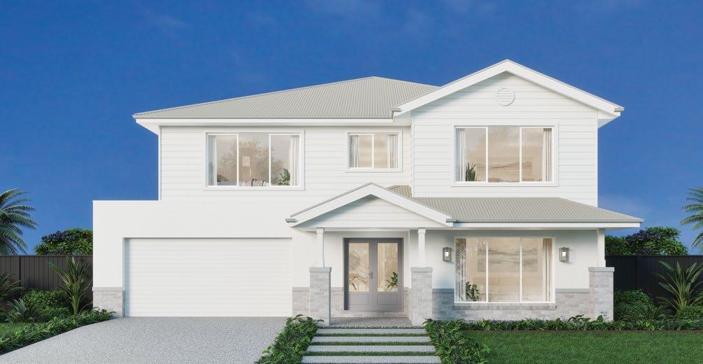
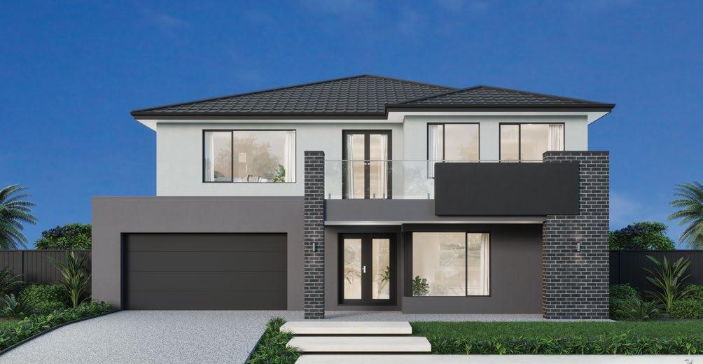
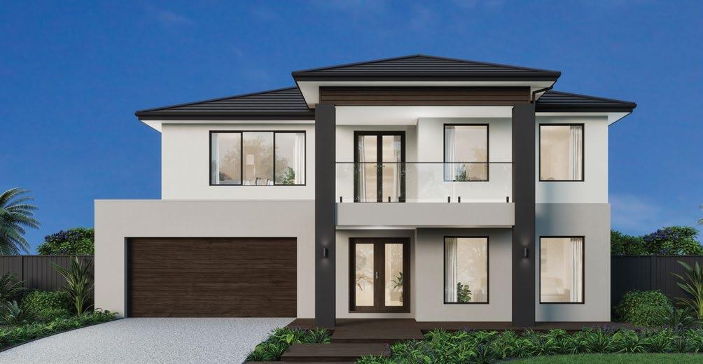
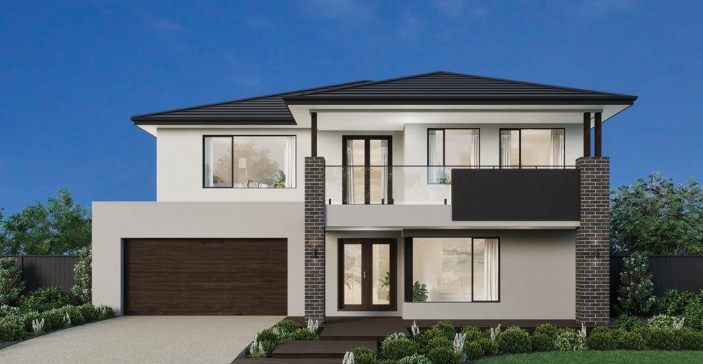
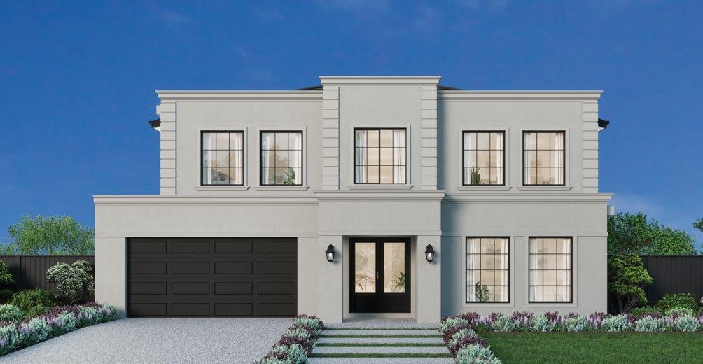
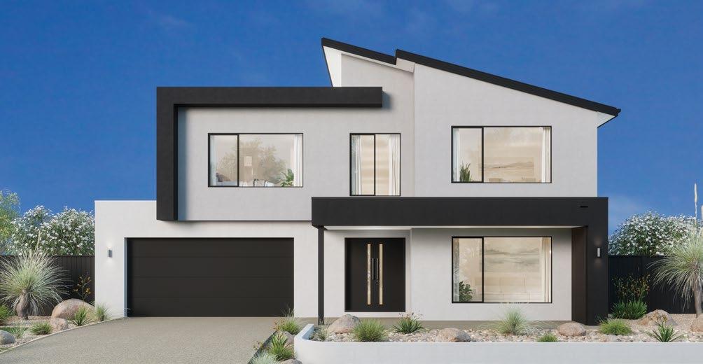
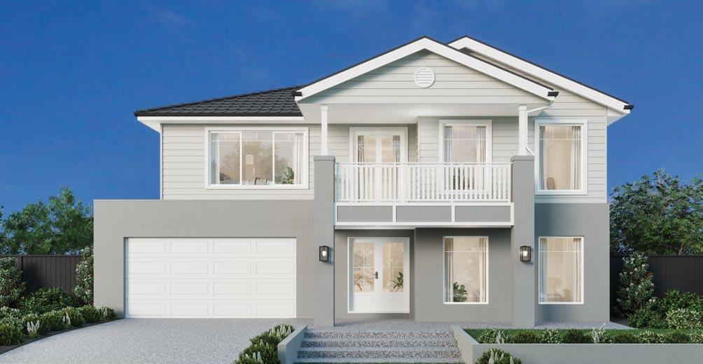
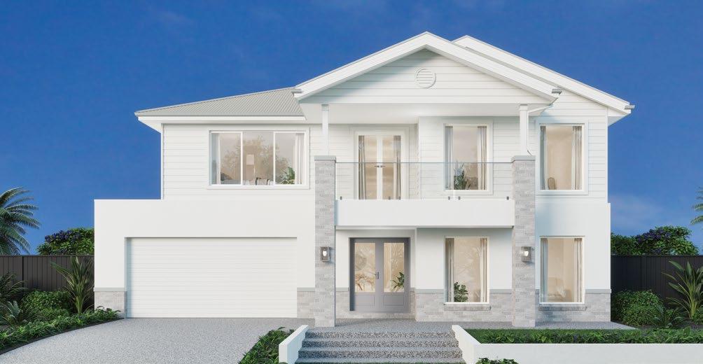
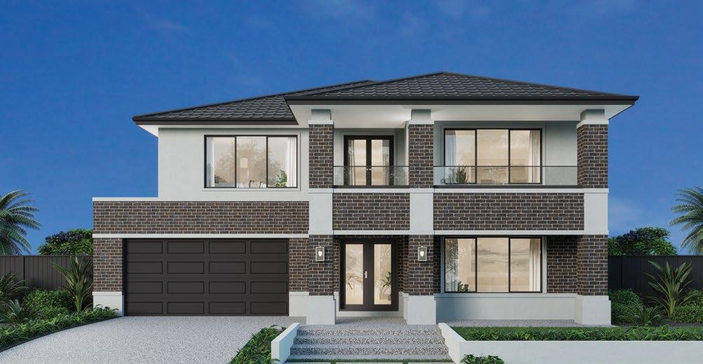
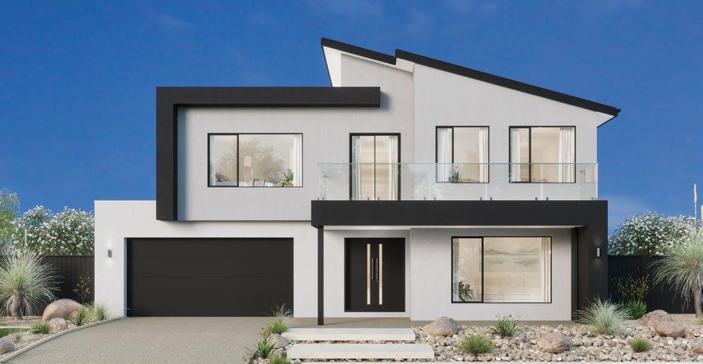
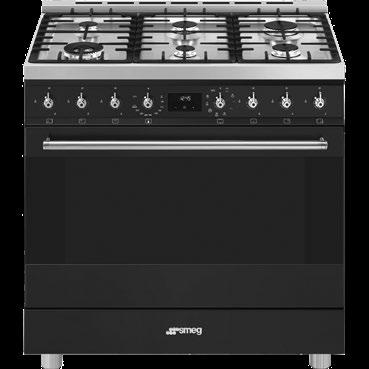
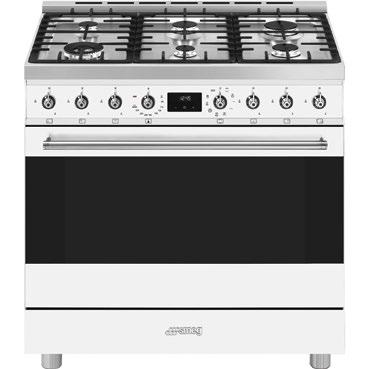
KITCHEN
With superior quality, design and unrivalled performance, Smeg brings a unique blend of technology and style with Italian craftsmanship to our homes.
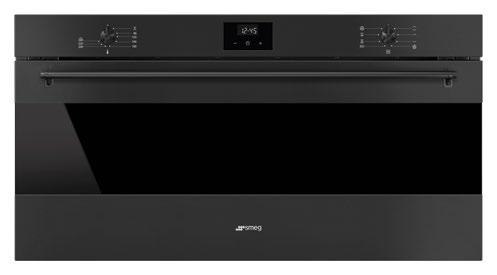
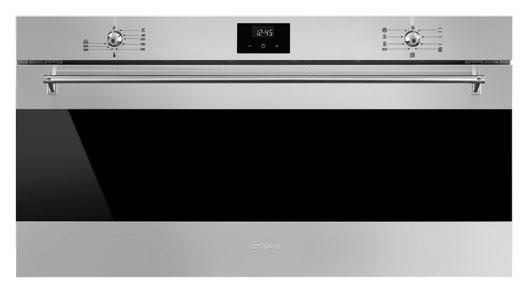
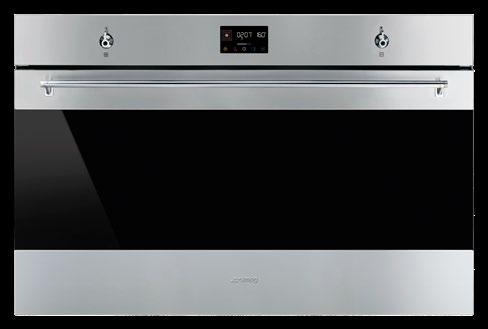
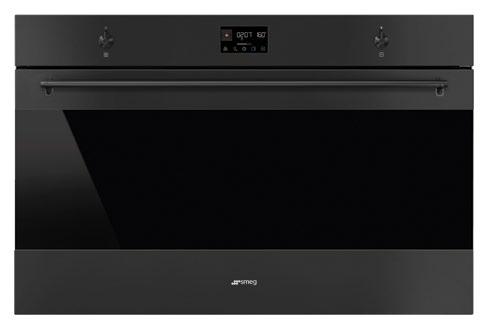
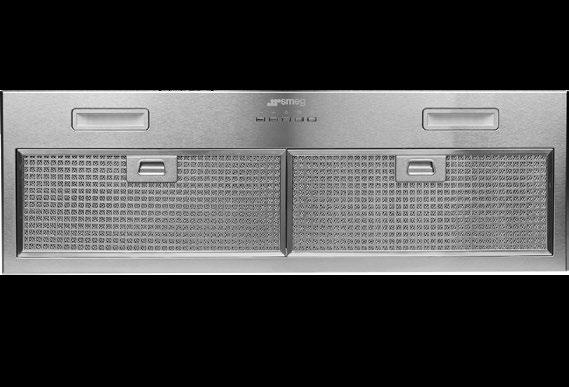
900MM STAINLESS STEEL CONCEALED RANGEHOOD VISTA: $525
PRESTIGE: INCLUDED
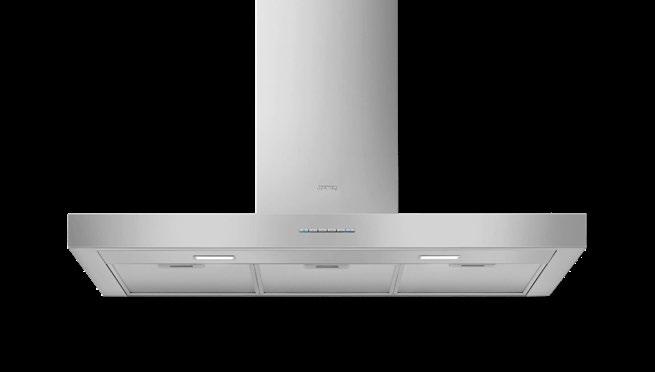
900MM STAINLESS STEEL WALLMOUNT T SHAPE RANGEHOOD VISTA: $1,425 PRESTIGE: $1,115
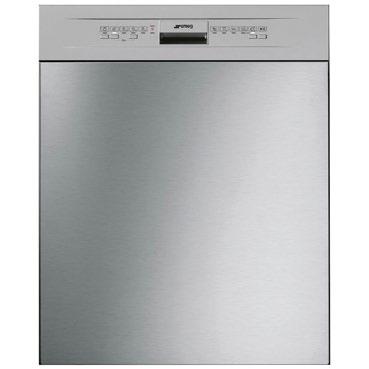
600MM STAINLESS STEEL FREESTANDING DISHWASHER VISTA: $1,605
PRESTIGE: INCLUDED
600MM WALL OVEN TOWER (CABINETRY ONLY - DOES NOT INCLUDE APPLIANCES) PRICE: $1,409
900MM WALL OVEN TOWER (CABINETRY ONLY - DOES NOT INCLUDE APPLIANCES) PRICE: $2,028
UP TO 1000MM ADDITIONAL BASE CUPBOARDS TO KITCHEN WITH LAMINATE BENCHTOP VISTA: $873 PRESTIGE: NOT APPLICABLE
UP TO 1000MM ADDITIONAL BASE CUPBOARDS TO KITCHEN ISLAND WITH 20MM STONE BENCHTOP VISTA: $1,639 PRESTIGE: $1,707 3.17
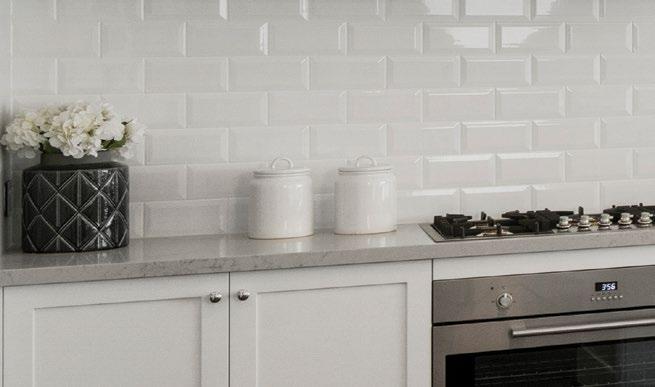
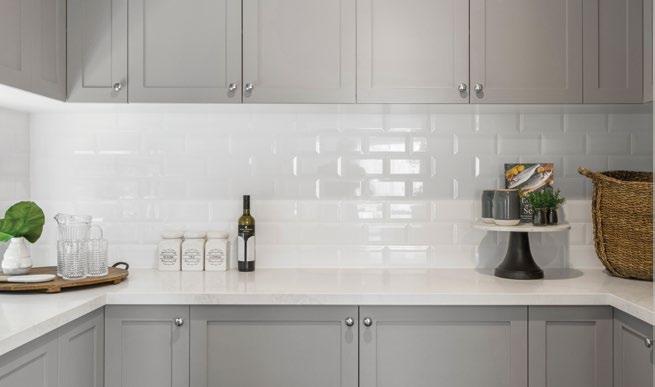
40MM STONE TO KITCHEN BENCHTOP VISTA: $821 PER L/M PRESTIGE: $121 PER L/M 3.28 3.30 3.26
UP TO 1000MM ADDITIONAL BASE CUPBOARDS TO KITCHEN WITH 40MM STONE BENCHTOP VISTA: $1,706 PRESTIGE: $1,774 3.18
PLASTER BULKHEAD ABOVE OVERHEAD CUPBOARDS VISTA: $100 PER L/M PRESTIGE: INCLUDED 3.21
DOUBLE BOWL UNDERMOUNT SINK TO KITCHEN VISTA: $1,211 PRESTIGE: $865
UP TO 1000MM ADDITIONAL BASE CUPBOARDS TO KITCHEN ISLAND WITH 40MM STONE BENCHTOP VISTA: $1,762 PRESTIGE: $1,830 3.19
2 POT DRAWERS UP TO 900MM WIDE VISTA: $296 PRESTIGE: $740 3.22
BUTLER'S PANTRY FIT OUT TO SINGLE STOREY HOMES WALK IN PANTRY (EXCLUDES SINK) PRICE: $6,523
UP TO 1000MM ADDITIONAL OVERHEAD CUPBOARDS TO KITCHEN VISTA: $803 PRESTIGE: $871 3.20
3 POT DRAWERS UP TO 900MM WIDE VISTA: $444 PRESTIGE: $1,056 3.23
SOFT CLOSING CUPBOARDS & DOORS TO KITCHEN VISTA: $715 PRESTIGE: INCLUDED
MICROWAVE SPACE WITH POT DRAW UNDERNEATH
PROVIDE HIDEAWAY BIN TO KITCHEN CABINETRY PRICE: $1,219 3.33 3.24
20MM STONE TO KITCHEN BENCHTOP VISTA: $700 PER L/M PRESTIGE: INCLUDED 3.25
BUTLER'S PANTRY FIT OUT TO DOUBLE STOREY HOMES WALK IN PANTRY (EXCLUDES SINK) VISTA: $6,523 PRESTIGE: INCLUDED 3.31
GLASS SPLASHBACK TO KITCHEN
$2,190 3.27
PROVIDE SINK TO BUTLER'S PANTRY VISTA: $1,075 PRESTIGE: $1,205 3.32
BATHROOM & ENSUITE
4.00
UP TO 1000MM ADDITIONAL BASE CABINET TO ENSUITE OR BATHROOM WITH 20MM STONE BENCHTOP VISTA: $1,542
PRESTIGE: $1,610
4.03
DOUBLE VANITY BASIN TO ENSUITE OR BATHROOM VISTA: NOT APPLICABLE PRESTIGE: $1,325
UP TO 1000MM ADDITIONAL BASE CABINET TO ENSUITE OR BATHROOM WITH 40MM STONE BENCHTOP VISTA: $1,661
PRESTIGE: $1,729
3 X DRAWERS UP TO 200MM HIGH TO VANITY IN LIEU OF CUPBOARD DOOR VISTA: $214
PRESTIGE: $819
2 X DRAWERS UP TO 200MM HIGH TO VANITY IN LIEU OF CUPBOARD DOOR VISTA: $143 PRESTIGE: $546
4.02
ADDITIONAL STYLUS VENECIA INSET BASIN TO CREATE A DOUBLE VANITY TO ENSUITE OR BATHROOM VISTA: $1,021
PRESTIGE: NOT APPLICABLE
4.05
Transform your bathroom into a haven for self-indulgence. Elevate the aesthetics with stylish benchtops, contemporary basins, and luxurious tapware. 4.09
1200MM SHOWER WITH RECESSED TILED BASE
PRICE: $218
MULTIFUNCTION SHOWER ON RAIL VISTA: $275
2 X DRAWERS UP TO 400MM HIGH TO VANITY IN LIEU OF CUPBOARD DOOR VISTA: $296 PRESTIGE: $704 4.04
400 X 400MM TILED NICHE TO SHOWER
VISTA: $450
PRESTIGE: NOT APPLICABLE
400 X 600MM TILED NICHE TO SHOWER
VISTA: $600 PRESTIGE: INCLUDED
1500MM SHOWER WITH RECESSED TILED BASE PRICE: $670
1800MM SHOWER WITH RECESSED TILED BASE PRICE: $847
MULTIFUNCTION SHOWER ON RAIL WITH OVERHEAD VISTA: $848 PRESTIGE: $574
TOILET ROLL HOLDER (EACH) VISTA: $138 PRESTIGE: INCLUDED
INCLUDED
SQUARE SET CORNICE IN LIEU OF STANDARD PRICE: $40 PER L/M
900MM DOUBLE TOWEL RAIL (EACH)
WALL TILES TO BATHROOM PRICE: $102 PER SQM SQM x $102 = $
LAUNDRY & PLUMBING
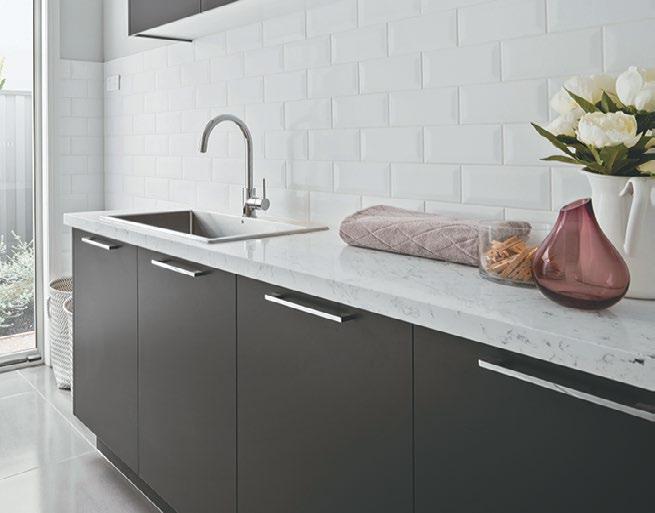
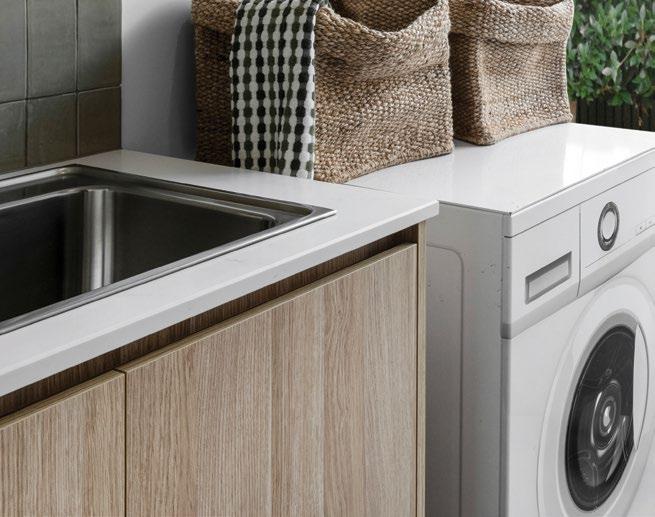
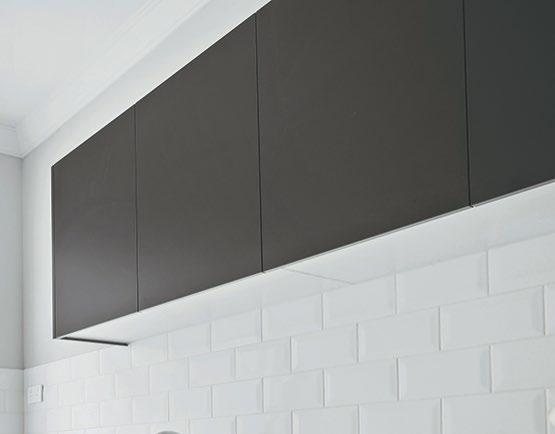
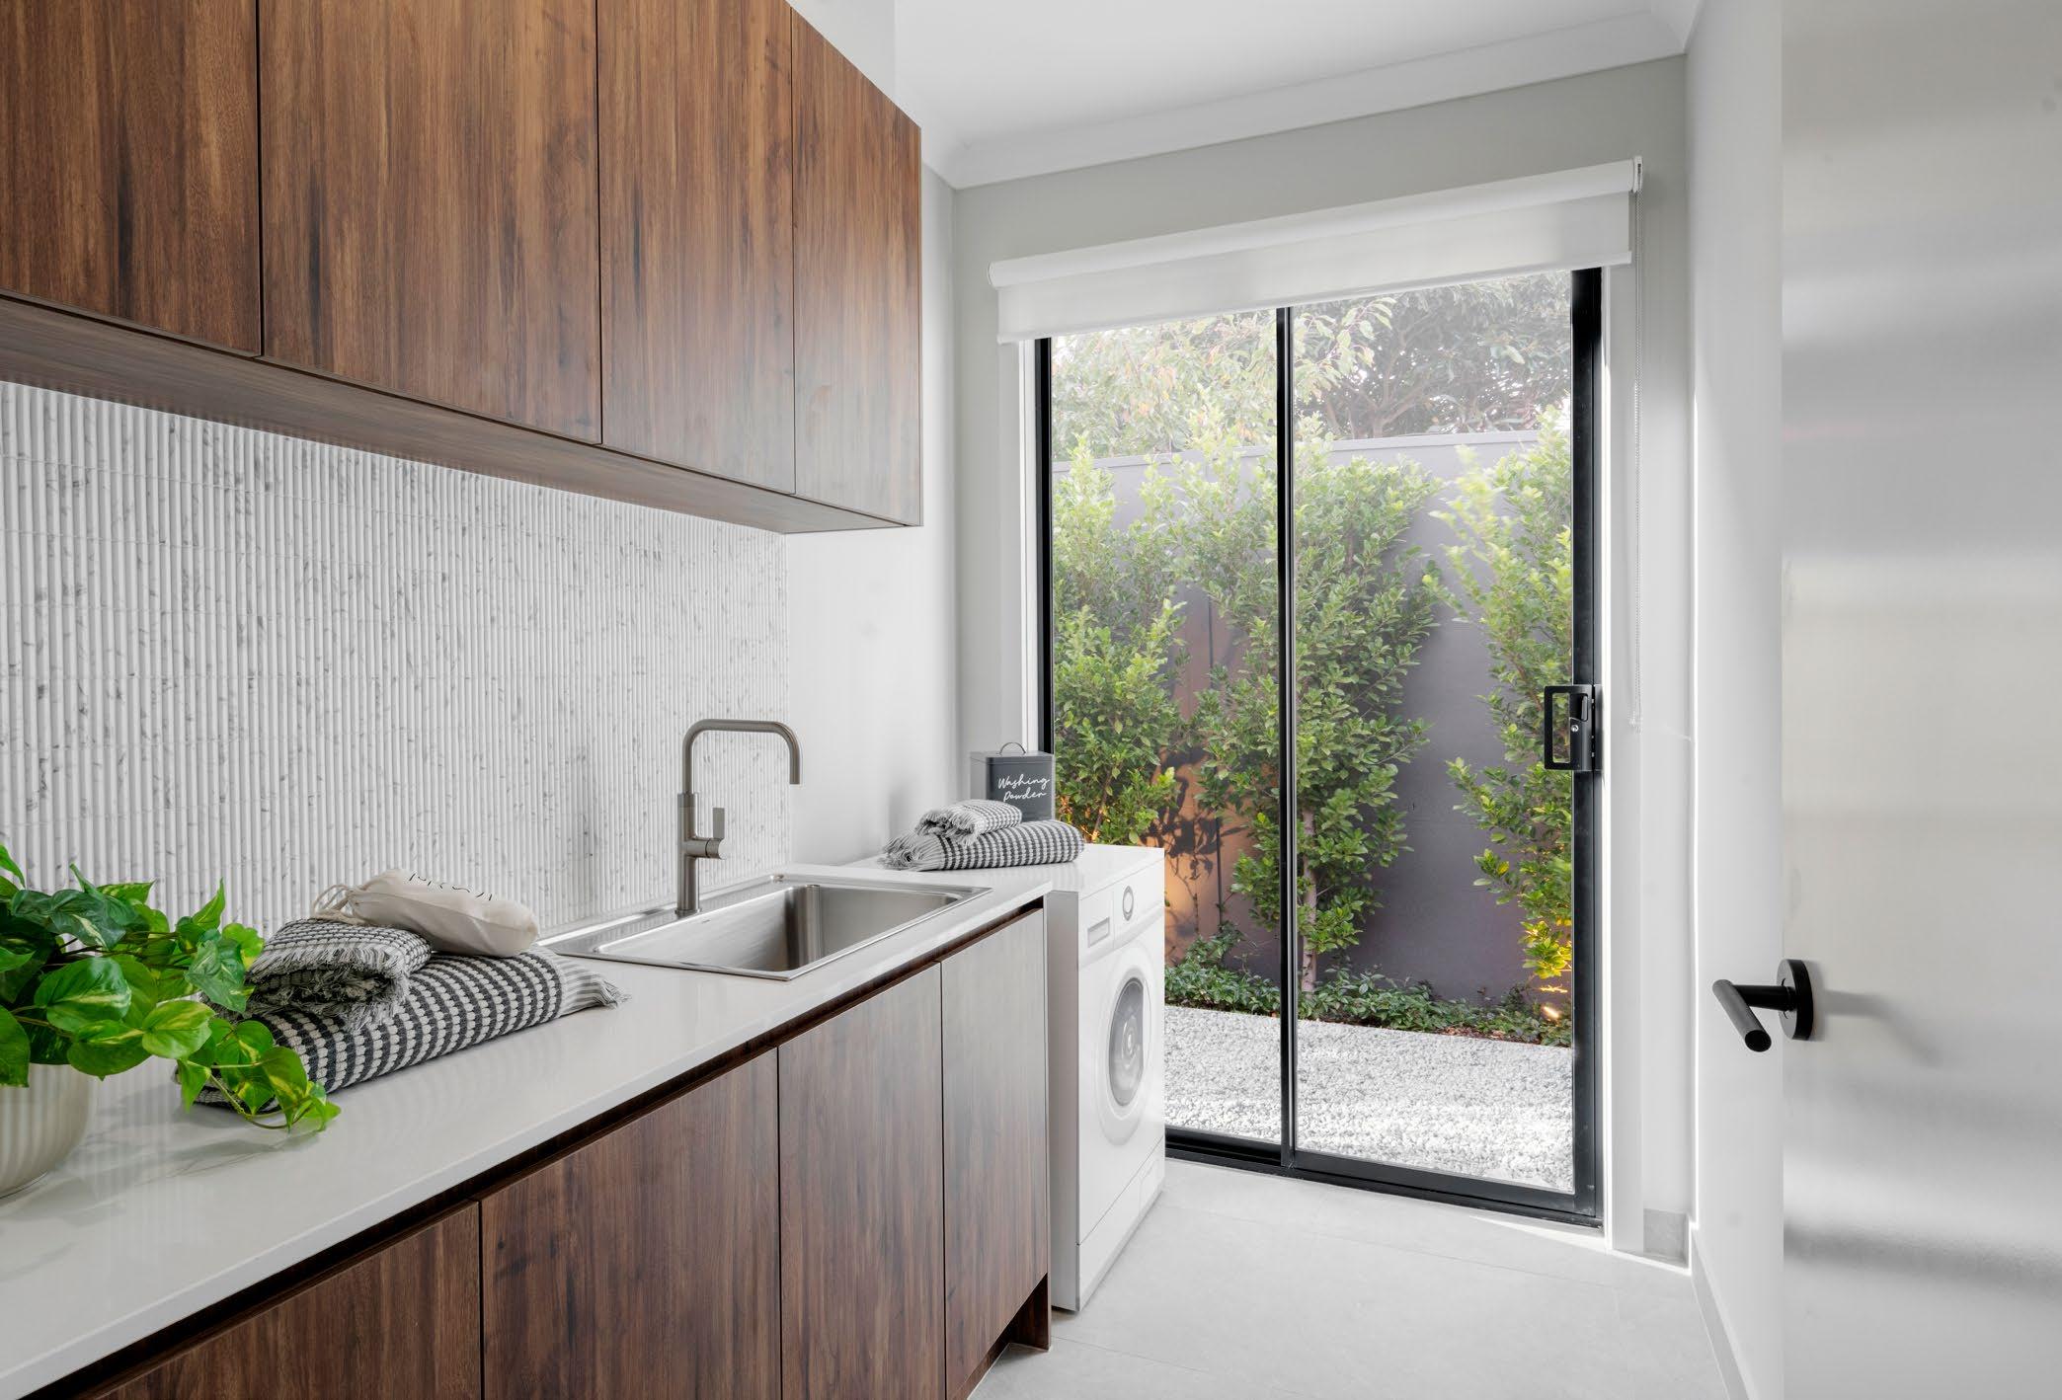
Elevate your laundry from a purely functional area to a stylish space by adding a touch of luxury.
5.00
UP TO 1000MM BASE CUPBOARDS WITH LAMINATE BENCHTOP TO LAUNDRY
VISTA: $873
PRESTIGE: INCLUDED* (*PLAN SPECIFIC) 5.01
20MM STONE TO LAUNDRY
VISTA: $700 PER L/M
PRESTIGE: INCLUDED
UP TO 1000MMM OVERHEAD CUPBOARDS TO LAUNDRY
VISTA: $803
PRESTIGE: INCLUDED* (*PLAN SPECIFIC) 5.02

REVIEW
Aaron & Alice built a Caulfield 23A with a Vogue
Facade in Warragul, VIC
" First time home buyer here and cannot begin to explain the gratitude myself and partner have for the service and experience we have had with Matt... He has made our experience buying our first home a dream come true and the communication and the extent he has taken to make sure we were looked after from start to finish has been above and beyond. "
RECYCLED WATER CONNECTION INCLUDING 4 TOILETS PRICE: $2,270 5.07
RECYCLED WATER CONNECTION INCLUDING 5 TOILETS PRICE: $2,470
5.08
CAPPED WATER POINT VISTA: $225 PRESTIGE: INCLUDED 5.09
EXTERNAL CAPPED GAS POINT FOR A SMALLER 2-4 BURNER BBQ PRICE: $325 5.10
EXTERNAL CAPPED GAS POINT FOR LARGER BBQ OR SPA BATH PRICE: $1,010
RECYCLED WATER CONNECTION INCLUDING 3 TOILETS PRICE: $2,070
2000 LITRE POLY RAIN WATER TANK CONNECTED TO (2) TOILET SUITES PRICE: $4,400 5.12
3000 LITRE SLIMLINE PAINTED STEEL WATERTANK INCLUDING CONNECTION TO (2) TOILET SUITS, REINFORCED CONCRETE SLAB, ORBIT HOMES GROUP 1 RANGE PUMP AND AN EXTERNAL SINGLE POWER POINT PRICE: $6,725
3200 LITRE SLIMLINE POLY WATERTANK INCLUDING CONNECTION TO (2) TOILET SUITS, REINFORCED CONCRETE SLAB, ORBIT HOMES GROUP 1 RANGE PUMP AND AN EXTERNAL SINGLE POWER POINT PRICE: $4,595
&
STONE BENCHTOP OVER WASHING MACHINE AND DRYER (NO UNDERBENCH CUPBOARDS)
20MM PRICE: $915 PER L/M 40MM PRICE: $1,035 PER L/M
ADDITIONAL TOILET CONNECTIONS FOR WATER TANKS PRICE: $365 PER TOILET SUITE
PRICE: $6,465 5.11
2000 LITRE PAINTED STEEL RAIN WATER TANK CONNECTED TO (2) TOILET SUITES
RHEEM METRO 26 LITRE CONTINUOUS FLOW GAS BOOSTED HOT WATER SERVICE PRICE: $4,270
ELECTRICAL
Quality finishings are just as important as quality foundations for ensuring your home is as practical as it is stylish.
6.00
6.12
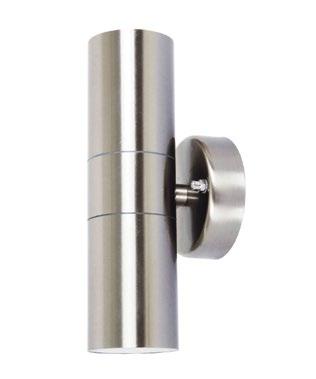
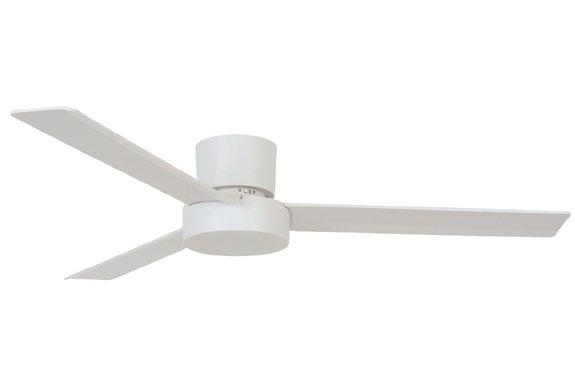
1200MM WHITE CEILING FAN (WITHOUT LIGHT) PRICE: $477 6.14
INTERNAL SINGLE POWER POINT (EACH) PRICE: $70
6.04
INTERNAL BATTEN LIGHT POINT (EACH) PRICE: $77
6.07
SPLITTER BOX TO ACCOMMODATE 4 TO 6 TELEVISION POINTS PRICE: $45 6.10
ADDITIONAL NBN DATA POINT (EACH) PRICE: $110
ROUND 'UP & DOWN' LIGHTS TO FRONT FACADE (EACH) VISTA: $220
PRESTIGE: INCLUDED
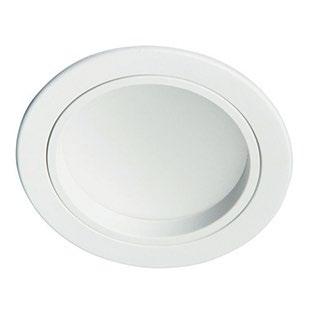
LED DOWNLIGHT (EACH) PRICE: $115 6.11
1200MM WHITE COMBINATION CEILING FAN WITH LIGHT PRICE: $770 6.03 6.02 6.01
INTERNAL DOUBLE POWER POINT (EACH) PRICE: $77 6.05 6.15
EXTERNAL DOUBLE POWER POINT (EACH) PRICE: $160 6.06
EXTERNAL LIGHTPOINT (EACH) PRICE: $95 6.09
6.08
SPLITTER BOX WITH BOOSTER TO ACCOMMODATE MORE THAN 6 TELEVISION POINTS PRICE: $210
BLUETOOTH DOWNLIGHT IN LIEU OF DOWNLIGHT (EACH) PRICE: $45 6.16
BLUETOOTH DOWNLIGHT (EACH) PRICE: $160
INTERNAL TELEPHONE POINT (EACH) PRICE: $105 6.13
ELECTRICAL JUNCTION BOX (PER POINT) PRICE: $100
INTERNAL TV POINT (EACH) PRICE: $105 6.17
CCTV SECURITY SYSTEM INCLUDING CAMERAS (4) & 2TB HARD DRIVE (1) PRICE: $2,145
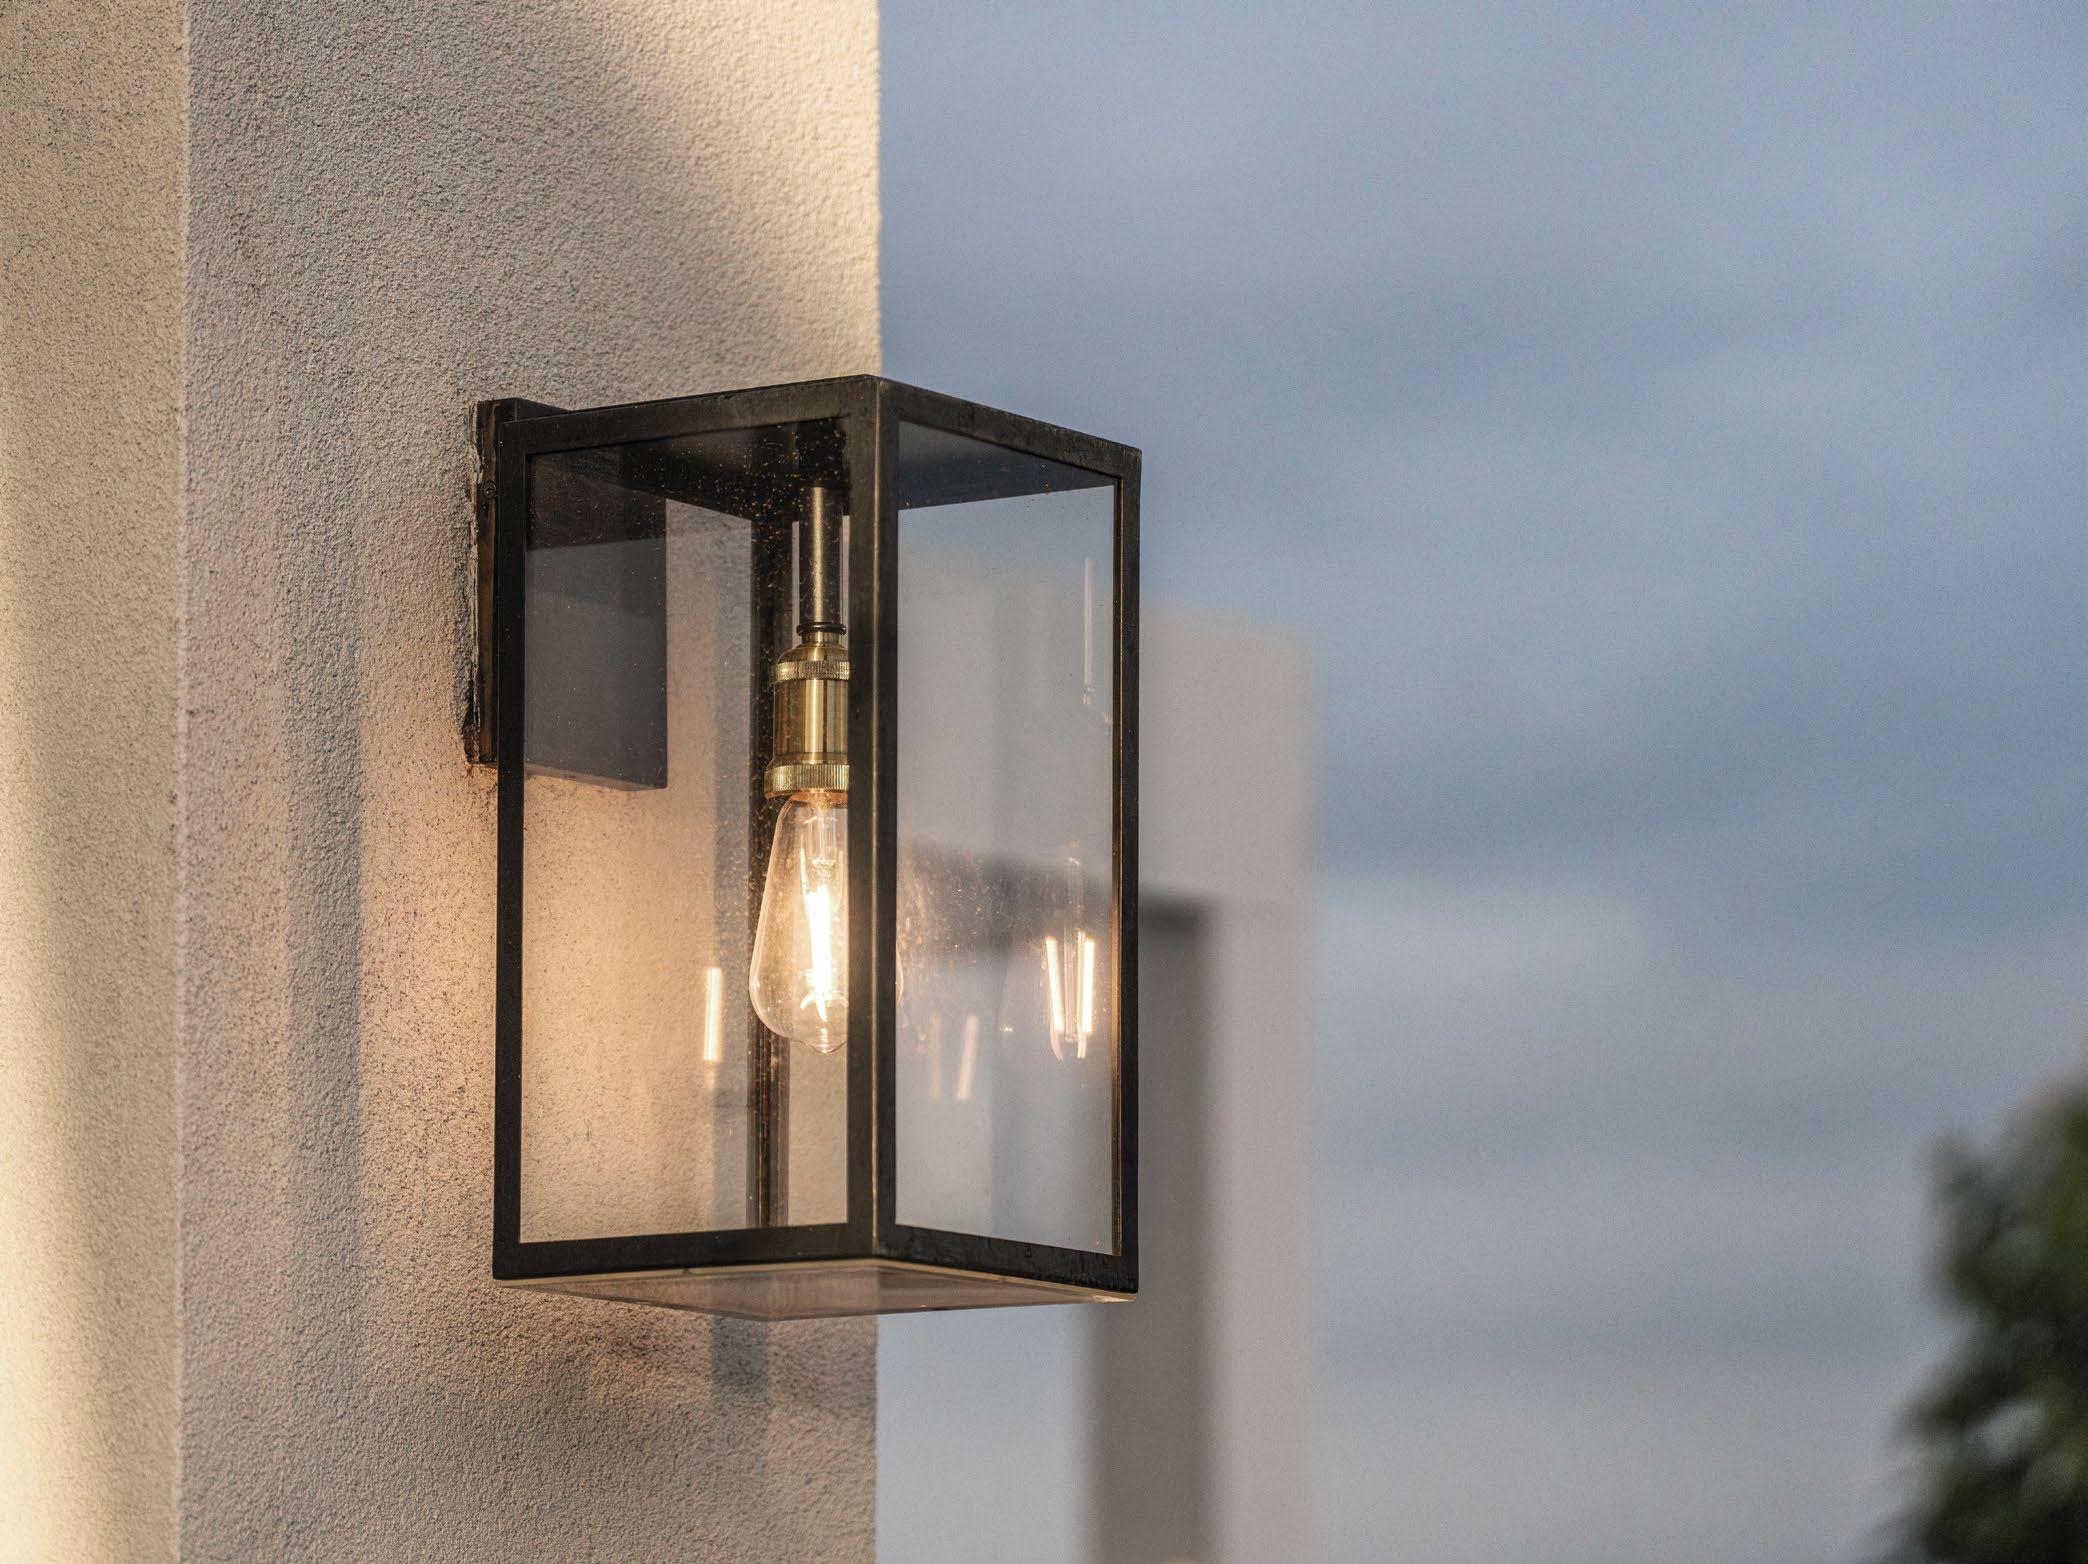
ADDITIONAL USB POWERPOINT PRICE: $155 6.18
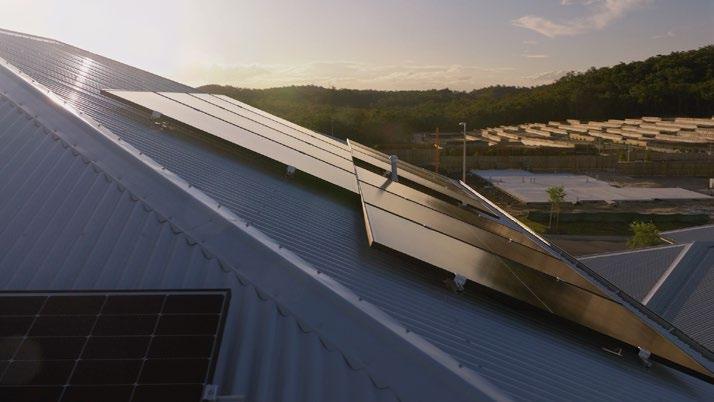
3.5 KW SOLAR PV SYSTEM
CATEGORY 1: INCLUDED CATEGORY 2: N/A
10 KW SOLAR PV SYSTEM
CATEGORY 1: NOT AVAILABLE CATEGORY 2: $3,499
ALARM SYSTEM INCLUDING KEY PAD (1) & INTERNAL SENSORS (4) PRICE: $1,570 *Category
USB POWERPOINT IN LIEU OF STANDARD PRICE: $77
PROVIDE (3) 5.8KWH (17.4KWH) SOLAX BATTERY SYSTEMS PRICE: $15,999
6.6 KW SOLAR PV SYSTEM
CATEGORY 1: $2,999 CATEGORY 2: INCLUDED
8 KW SOLAR PV SYSTEM CATEGORY 1: NOT AVAILABLE CATEGORY 2: $2,499
13 KW SOLAR PV SYSTEM
CATEGORY 1: NOT AVAILABLE CATEGORY 2: $6,999
7KWH SOLAX EV CHARGER PRICE: $2,200
PROVIDE (2) 5.8KWH (11.6KWH) SOLAX BATTERY SYSTEMS PRICE: $11,999
FLOORING
While your floors need to withstand wear and suit your family's lifestyle, they should also boast an attractive appearance.

TILED FLOOR COVERINGS PRICE: $102 PER SQM SQM x $102 = $
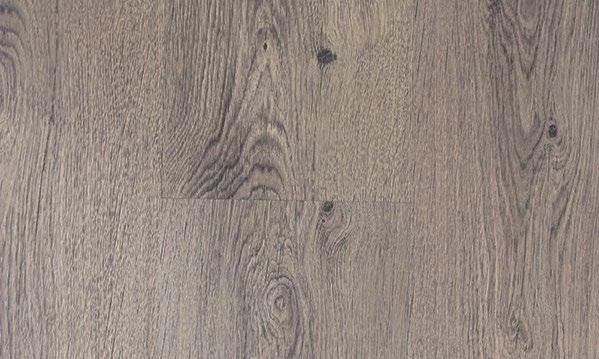
TIMBER TOP PRE FINISHED
$190 PER SQM
x $190 = $
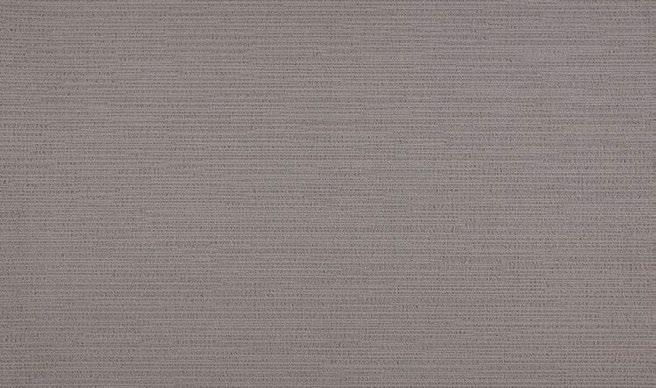
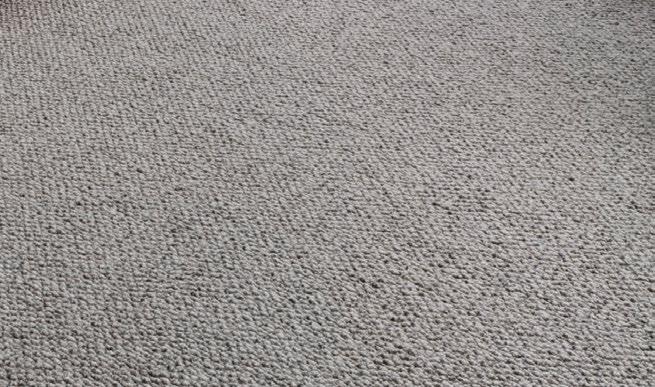
CARPET FLOOR COVERINGS
$50 PER SQM
x $50 = $ 7.01
x $60 = $ 7.06
$60 PER SQM
TIMBER LOOK FLOOR COVERINGS
$102 PER SQM
x $102 = $ 7.02
TILED FLOOR COVERINGS IN LIEU OF CARPET PRICE: $52 PER SQM SQM x $52 = $ GROUP 2 CARPET FLOOR COVERINGS
TIMBER LOOK FLOOR COVERINGS IN LIEU OF CARPET PRICE: $52 PER SQM SQM x $52 = $ 7.03
7.05
TIMBER LOOK FLOOR COVERINGS IN LIEU OF TILES PRICE: NO CHARGE
Brad & Jules built a Malvern 20A with a Vogue Facade in Drouin, VIC
" We’re so grateful to Harpan & Sean for helping us buy our very first home! From the beginning, they made the whole process feel easy and stress-free... Throughout the journey, they always made sure we were comfortable, explained everything clearly, and were there to answer all our questions. We couldn’t have asked for a better experience—thank you both so much! "
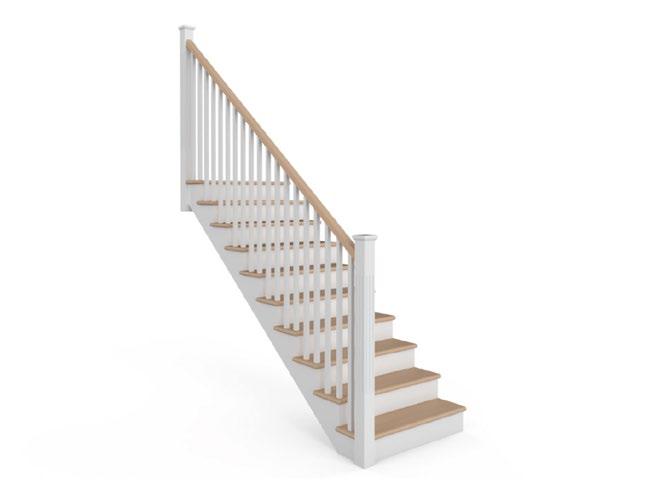
STAIRCASE
Explore our stunning staircase designs that offer you the flexibility to infuse your new home design with your unique style.
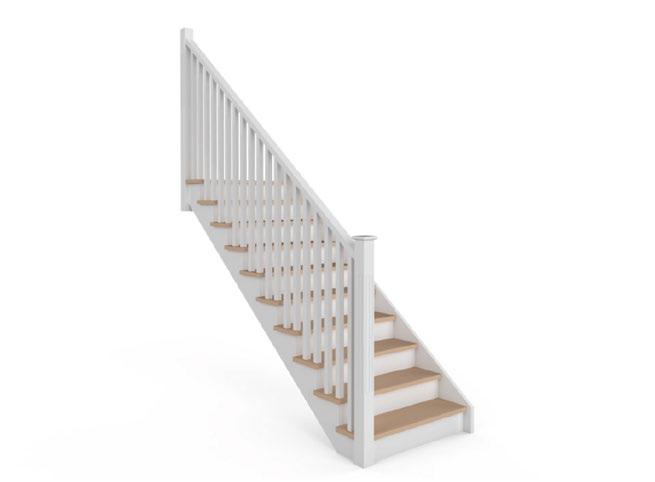
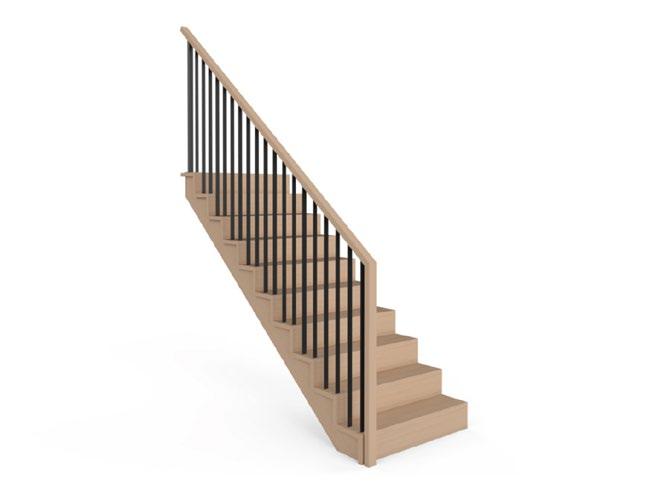
STRAIGHT OR U-SHAPE
STAIRCASE - PAINTED WITH STAINED TREADS
VISTA: UPGRADE*
PRESTIGE: INCLUDED*
STRAIGHT OR U-SHAPE
STAIRCASE - PAINTED WITH STAINED TREADS & HANDRAIL
VISTA: UPGRADE*
PRESTIGE: UPGRADE*
STRAIGHT OR U-SHAPE
STAIRCASE - STAINED WITH BLACK STEEL BALUSTRADE & POSTS
VISTA: UPGRADE*
PRESTIGE: UPGRADE*
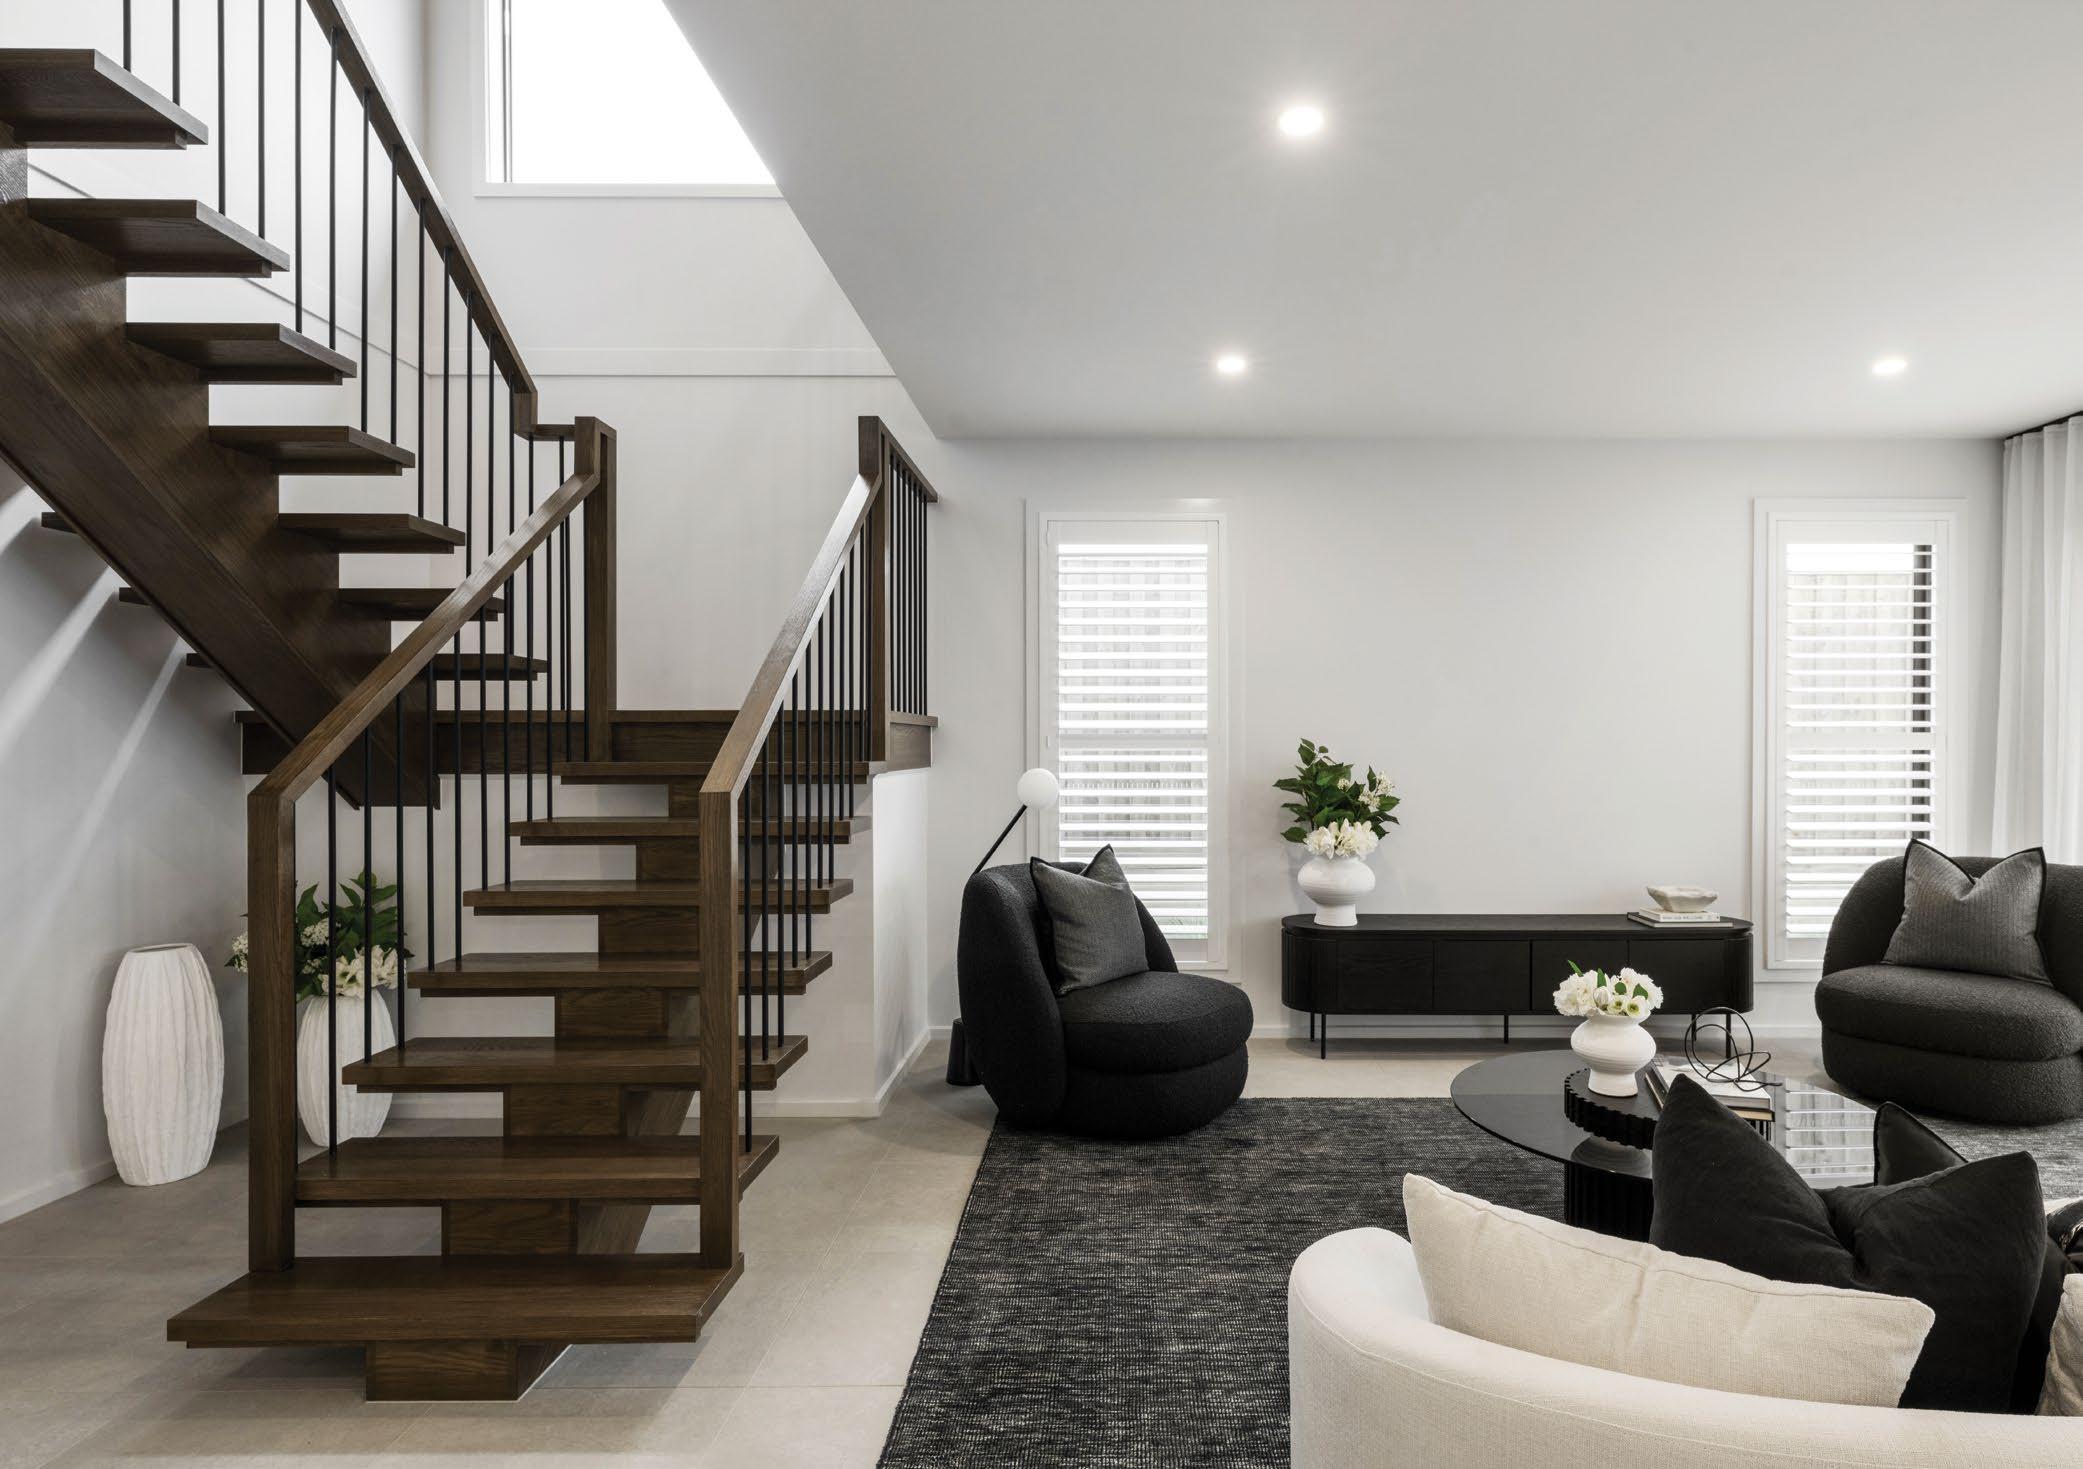
DOORS
& WINDOWS
Thoughtfully chosen doors and windows not only express your personal style boldly but also seamlessly connect indoor and outdoor spaces.
BRICK INFILL ABOVE GARAGE SECTIONAL DOOR VISTA: $990 PRESTIGE: INCLUDED 9.00
2040 X 870MM HINGED DOOR IN LIEU OF PLASTER WALL PRICE: $300 9.03
2040 X 870MM CAVITY SLIDING DOOR IN LIEU OF OPENING PRICE: $715 9.06
2410MM HIGH SECTIONAL DOOR TO GARAGE IN LIEU OF STANDARD PRICE: $585 9.01
2040 X 870MM HINGED DOOR IN LIEU OF OPENING PRICE: $345 9.02
2340 X 870MM HINGED DOOR IN LIEU OF 2040MM HIGH HINGED DOOR
PRICE: $125 9.04
2040 X 870MM CAVITY SLIDING DOOR IN LIEU OF PLASTER WALL PRICE: $670 9.07
2040 X 870MM CAVITY SLIDING DOOR IN LIEU OF 2040MM HIGH HINGED DOOR PRICE: $520 9.05
PRICE: $695 9.08
2340 X 870MM CAVITY SLIDING DOOR IN LIEU OF 2040MM HIGH HINGED DOOR
PRICE: $30 PER PANEL 9.09
2400MM HIGH VINYL SLIDING ROBE DOOR IN LIEU OF 2100MM VINYL SLIDING ROBE DOOR
FEATURE PAINT WALL COLOUR
PRICE: $250
9.15
ALUMINIUM FLYSCREEN TO AN OPENABLE GEORGIAN, ARMADALE OR CONTEMPO WINDOW SASH
2100MM HIGH MIRRORED SLIDING ROBE DOOR IN LIEU OF 2100MM HIGH VINYL ROBE DOOR
PRICE: $120 PER PANEL 9.10
PRESTIGE: NOT APPLICABLE 9.13
ALUMINIUM FLYSCREEN TO OPENABLE SLIDING WINDOW SASH VISTA: $83 PER SASH
PRICE: $116 PER SCREEN 9.16
ALUMINIUM FLYDOOR (SINGLE PANEL) PRICE: $425
2400MM HIGH MIRRORED SLIDING ROBE DOOR IN LIEU OF 2100MM HIGH VINYL ROBE DOOR
PRICE: $155 PER PANEL 9.11
PRICE: $685 9.17 9.12
ALUMINIUM FLYSCREEN TO AN OPENABLE AWNING WINDOW SASH
PRICE: $94 PER SASH 9.14
ALUMINIUM FLYDOOR (DOUBLE PANEL)
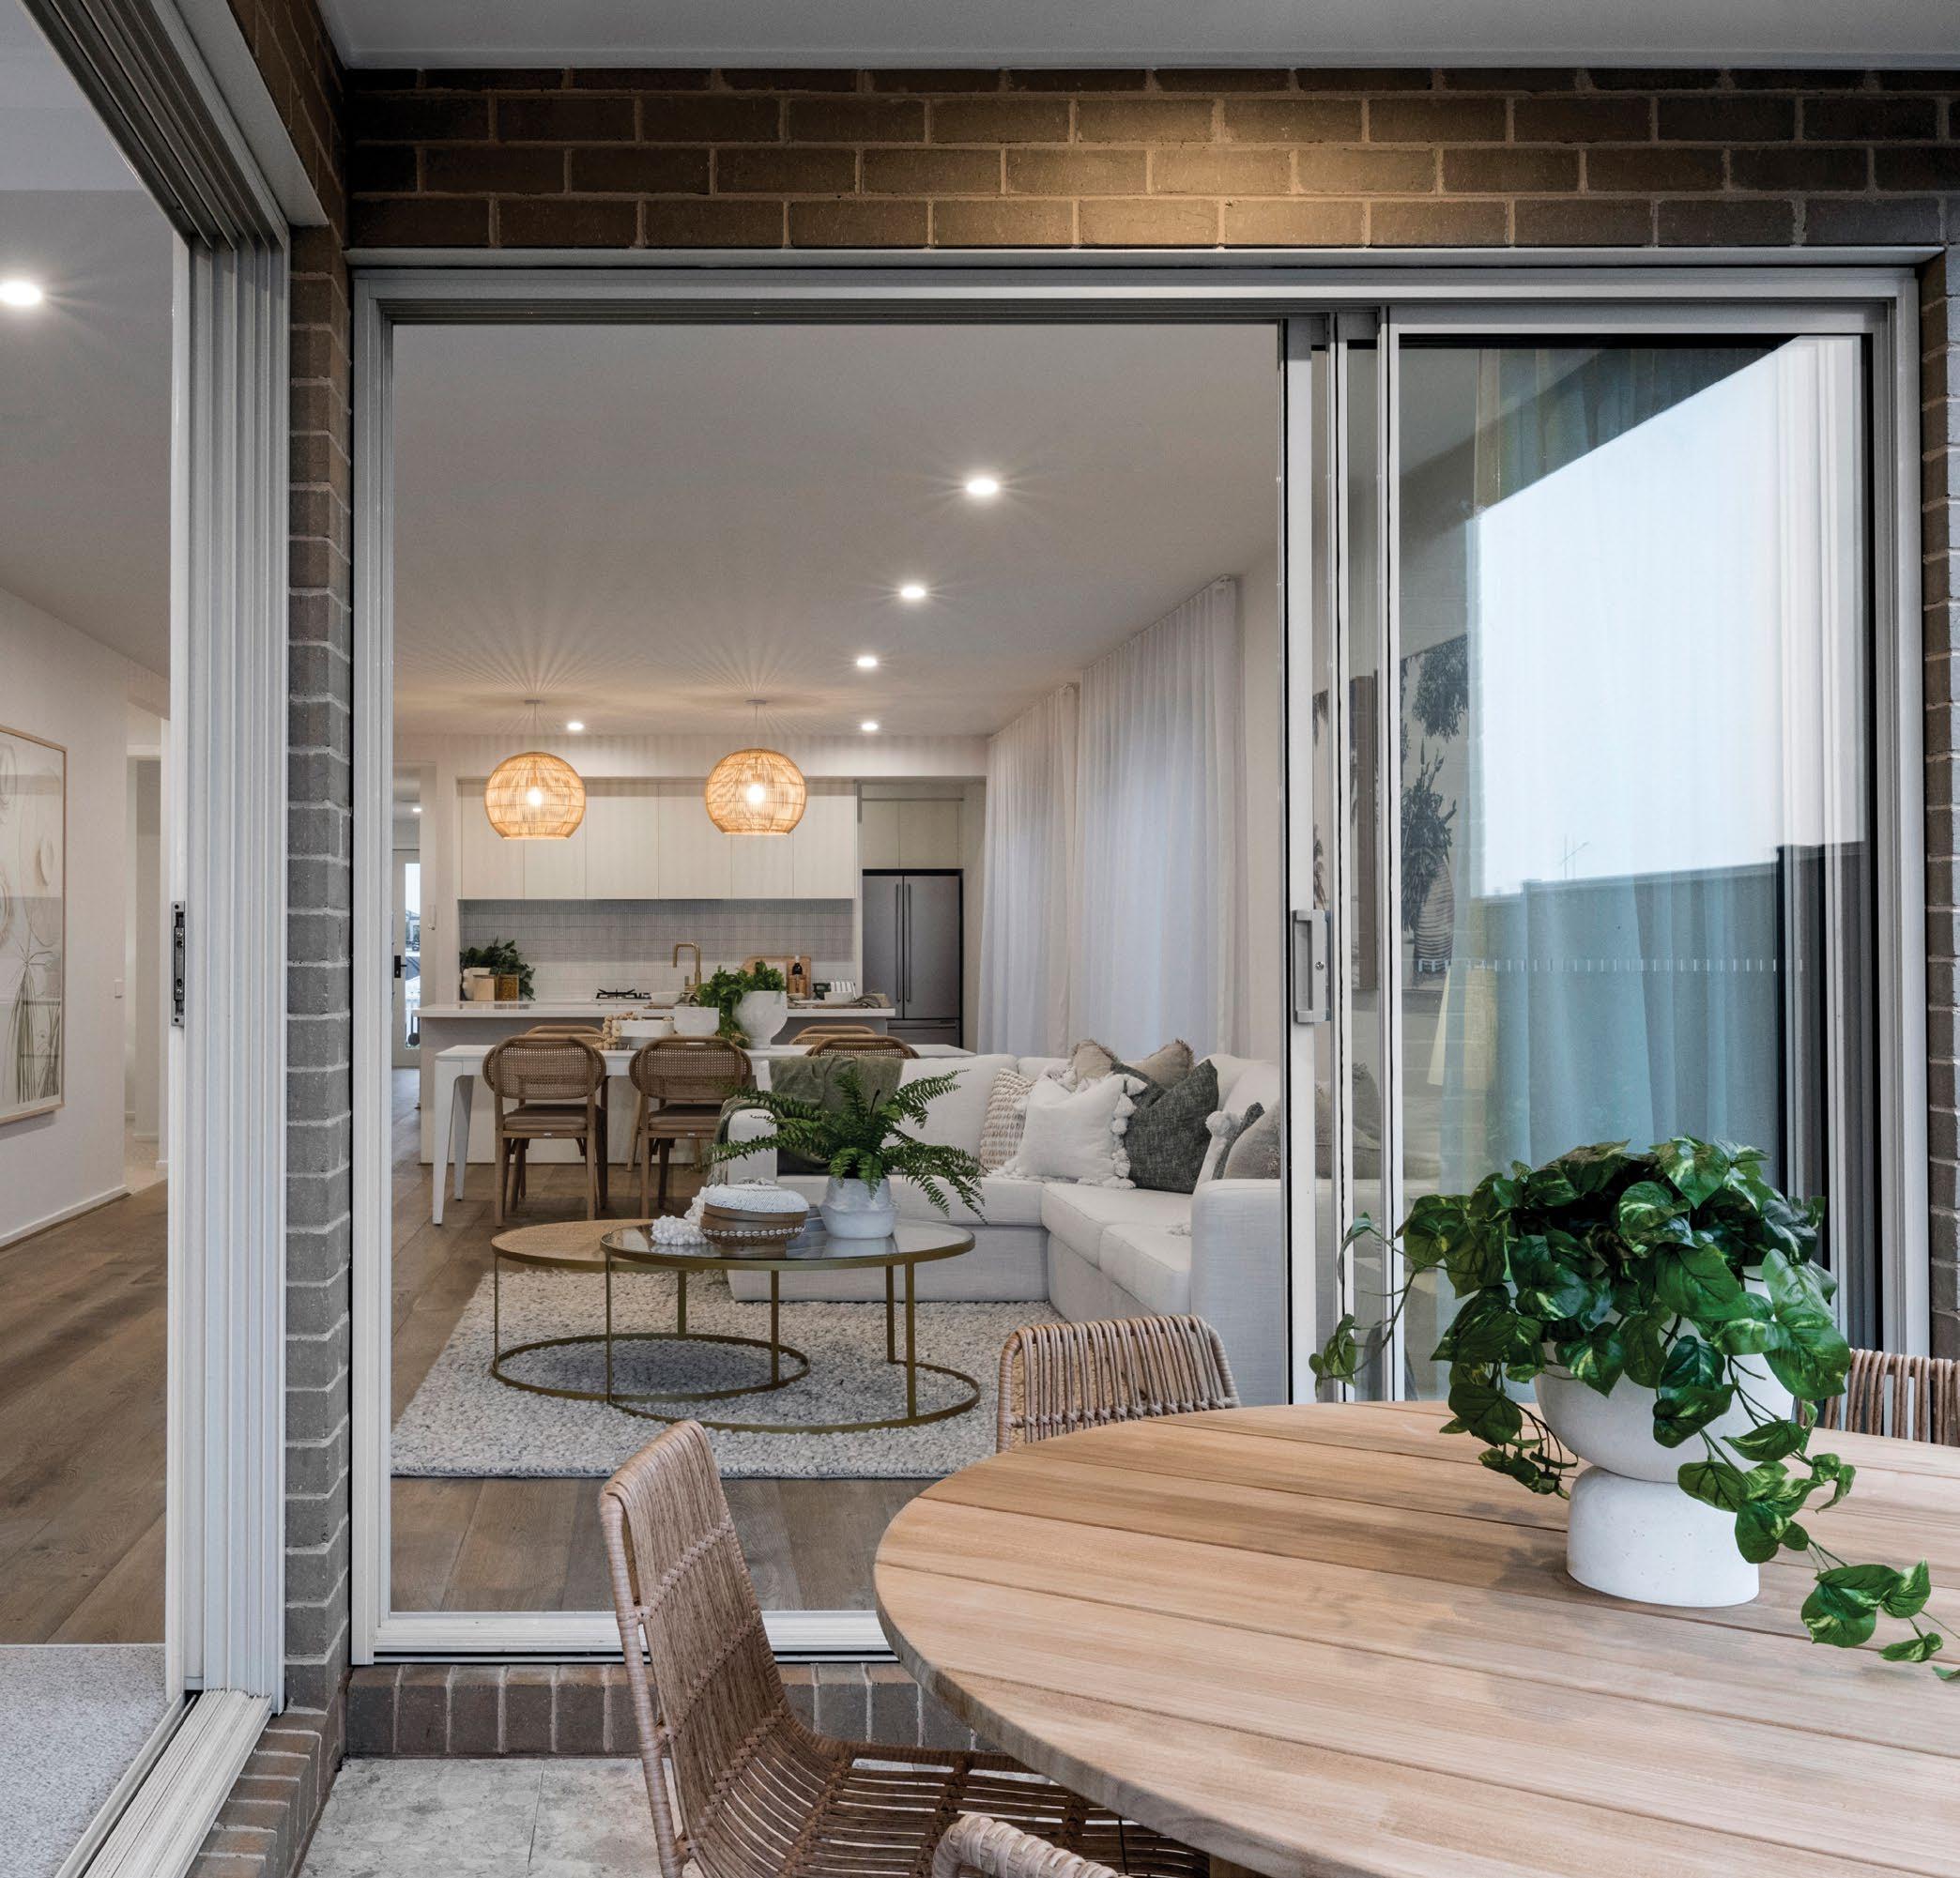
DOUBLE GLAZED ALUMINIUM FRENCH DOOR TO LAUNDRY PRICE: $340
2340 X 870MM CAVITY SLIDING DOOR IN LIEU OF OPENING PRICE: $880
514 X 1450MM FIXED BOUTIQUE WINDOW WITH CONCEALED BOTTOMS REVEAL (DOUBLE GLAZED) PRICE: $965
COLORBOND® STEEL REAR ROLLER GARAGE DOOR PRICE: $1,005
INTERIOR FINISHES
Few things match the grandeur of a high ceiling in enlarging, brightening, and enhancing the spacious feel of your room.
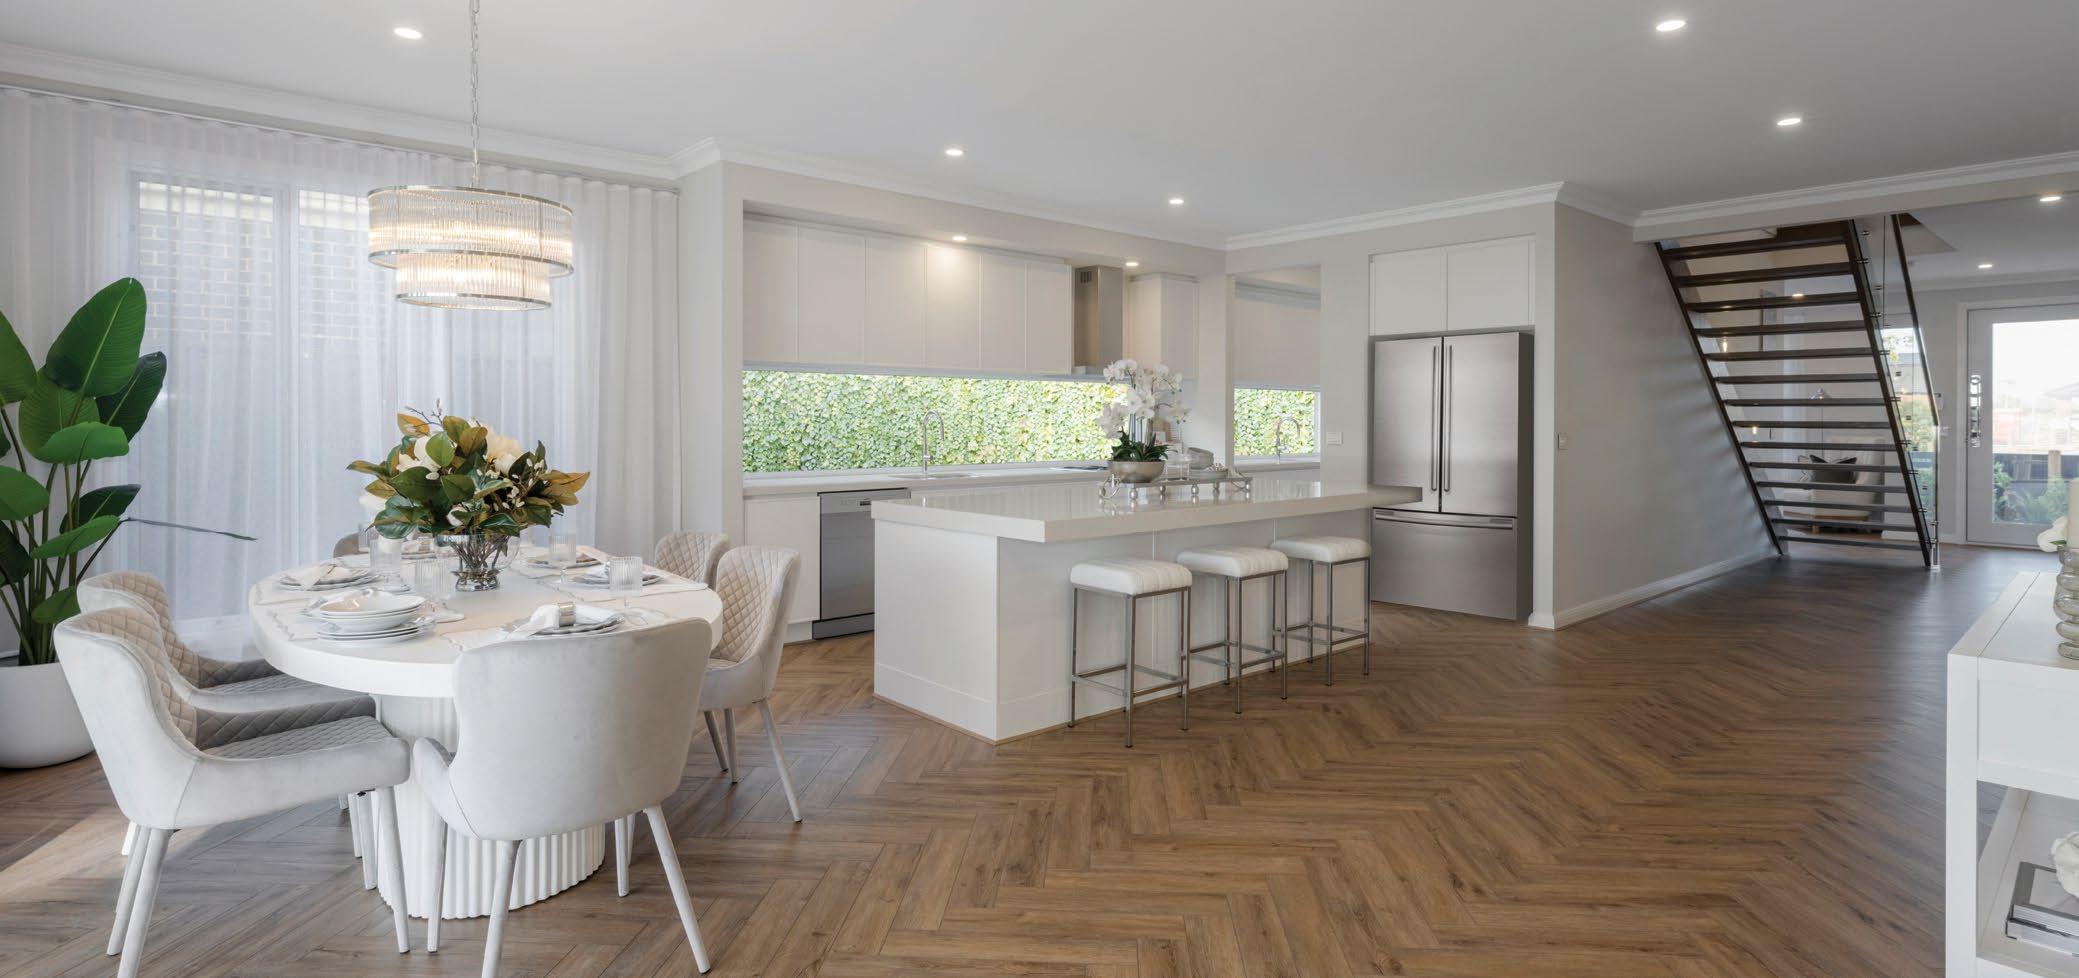
PROVIDE 2550MM HIGH CEILINGS IN LIEU OF 2400MM HIGH TO SINGLE STOREY
VISTA: $22 PER SQM
PRESTIGE: INCLUDED
SQM x $22 = $
PROVIDE 2700MM HIGH CEILINGS IN LIEU OF 2400MM HIGH TO DOUBLE STOREY
VISTA: $52 PER SQM
PRESTIGE: NOT APPLICABLE
SQM x $52 = $
10 X BLOCKOUT ROLLER BLINDS PRICE: $2,050
PROVIDE 2550MM HIGH CEILINGS IN LIEU OF 2400MM HIGH TO DOUBLE STOREY
VISTA: $24 PER SQM
PRESTIGE: INCLUDED
SQM x $24 = $
PROVIDE 2700MM HIGH CEILINGS IN LIEU OF 2550MM HIGH TO SINGLE STOREY
VISTA: NOT APPLICABLE
PRESTIGE: $29 PER SQM
SQM x $29 = $
PROVIDE 2700MM HIGH CEILINGS IN LIEU OF 2400MM HIGH TO SINGLE STOREY
VISTA: $46 PER SQM
PRESTIGE: NOT APPLICABLE
SQM x $46 = $
PROVIDE 2700MM HIGH CEILINGS IN LIEU OF 2550MM HIGH DOUBLE STOREY
VISTA: NOT APPLICABLE
PRESTIGE: $34 PER SQM
SQM x $34 = $
20 X BLOCKOUT ROLLER BLINDS PRICE: $4,100 10.06
15 X BLOCKOUT ROLLER BLINDS PRICE: $3,075
HEATING & COOLING
Maintain a comfortable home environment by ensuring warmth and coziness during winter and refreshing coolness throughout the summer
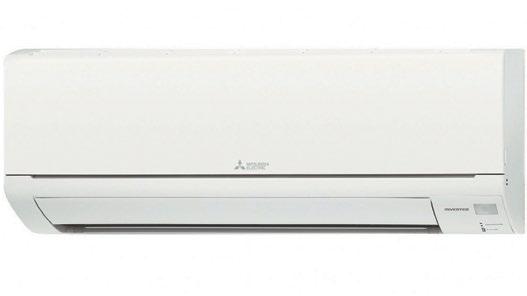
2.5KW REVERSE CYCLE SPLIT SYSTEM AIR-CONDITIONER PRICE: $4,644
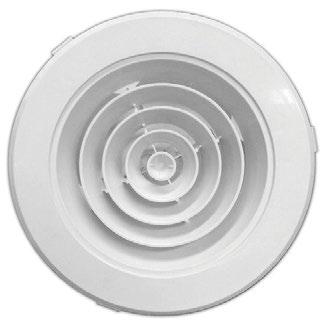
ADDITIONAL DUCTED HEATING VENT/OUTLET PRICE: $313
7.0KW REVERSE CYCLE SPLIT SYSTEM AIR-CONDITIONER PRICE: $6,296
EVAPORATIVE COOLING (200 - 250SQM) PRICE: $6,664
EVAPORATIVE COOLING (UP TO 200SQM) PRICE: $6,161 11.02
EVAPORATIVE COOLING (250 - 305SQM) PRICE: $7,501 11.05
ZONED ADD ON COOLING SYSTEM INCLUDING (1) ZONE AREA (AS REQUIRED TO SUIT DESIGN) - SINGLE STOREY HOUSES UP TO 250SQM PRICE: $15,736
ZONED ADD ON COOLING SYSTEM INCLUDING (1) ZONE AREA (AS REQUIRED TO SUIT DESIGN)SINGLE STOREY HOUSES OVER 250SQM PRICE: $18,274
ZONED ADD ON COOLING INCLUDING (1) ZONE AREA TO FIRST FLOOR AND (1) MAIN ZONE TO GROUND FLOOR - DOUBLE STOREY HOUSES UP TO 400SQM DOUBLE STOREY INCLUDES THREE-PHASE POWER UPGRADE PRICE: $21,735
ZONED ADD ON COOLING INCLUDING (1) ZONE AREA TO FIRST FLOOR AND (1) MAIN ZONE TO GROUND FLOOR - DOUBLE STOREY HOUSES OVER 400SQM DOUBLE STOREY INCLUDES THREE-PHASE POWER UPGRADE PRICE: $23,432
PROVIDE AN UPGRADE TO 4 STAR HEATING SYSTEM IN LIEU OF STANDARD PRICE: $740
PROVIDE AN UPGRADE TO 5 STAR HEATING SYSTEM IN LIEU OF STANDARD PRICE: $1,760
ZONE DAMPER TO THE DUCTED HEATING SYSTEM (ONLY AVAILABLE WITH 4 STAR OR ABOVE) PRICE: $524 11.11
EXTERIOR FINISHES
Showcase your street scape style and captivate the attention of friends, family, and neighbours with these final embellishments for your turnkey home.
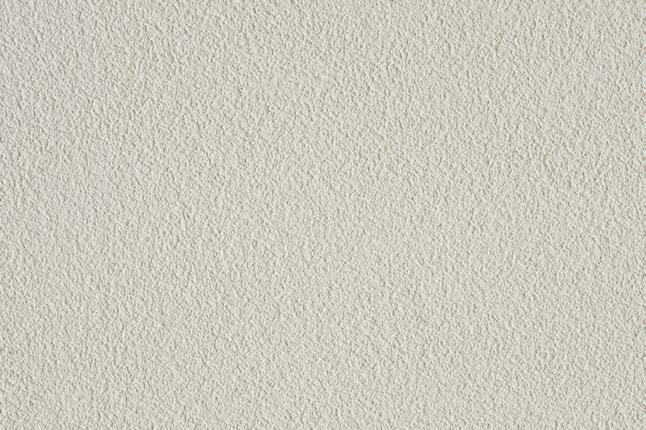
75MM HEBEL TO THE FIRST FLOOR IN LIEU OF STANDARD PRICE: $6,500
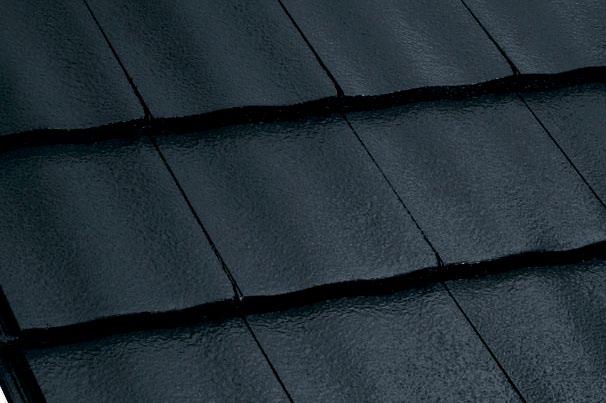
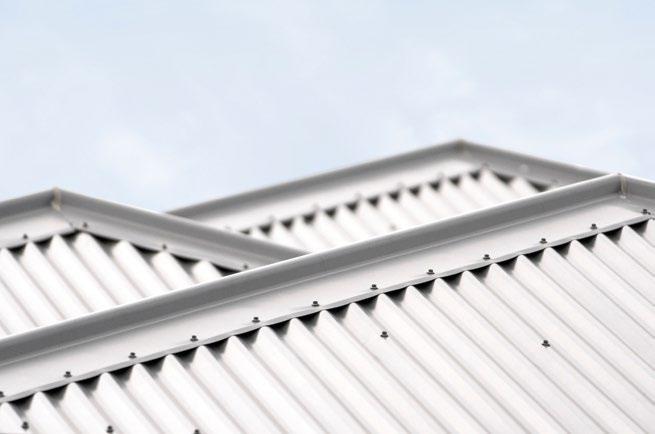
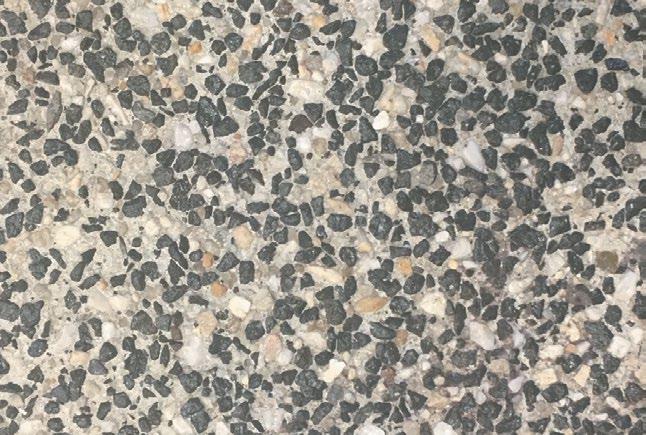
$6,490 GROUP 2 BRICKS TO SINGLE STOREY HOME / GROUND FLOOR DOUBLE STOREY HOME VISTA: $634 PRESTIGE: INCLUDED
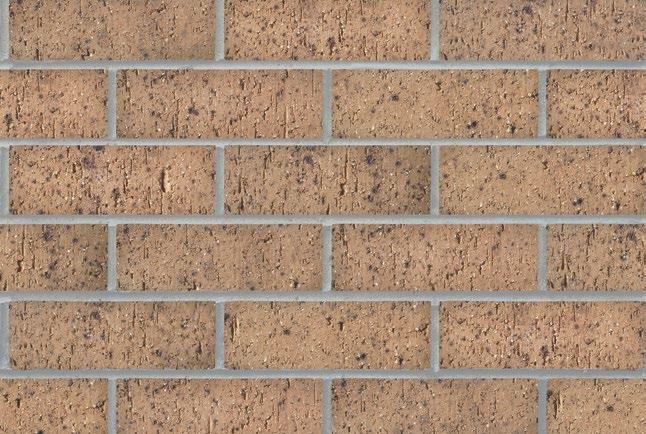
50MM HEBEL TO SINGLE STOREY OR GROUND FLOOR OF DOUBLE STOREY IN LIEU OF STANDARD PRICE: $48 PER SQM
SQM x $48 = $
2040 X 1020MM STAINED HUME
NEWINGTON XN1 HINGED DOOR WITH CLEAR GLAZING IN LIEU OF STANDARD
VISTA: $2,085
PRESTIGE: $1,110
75MM HEBEL TO SINGLE STOREY OR GROUND FLOOR OF DOUBLE STOREY IN LIEU OF STANDARD PRICE: $66 PER SQM
SQM x $66 = $
2340 X 1020MM STAINED HUME
NEWINGTON XN1 HINGED DOOR WITH CLEAR GLAZING IN LIEU OF STANDARD VISTA: $2,645 PRESTIGE: 1,675
BAL 12.5 (BUSHFIRE ATTACK LEVEL) UP TO 25SQ SINGLE STOREY
VISTA: $5,519 PRESTIGE: $5,162
BAL 12.5 (BUSHFIRE ATTACK LEVEL) OVER 25SQ SINGLE STOREY
VISTA: $6,413 PRESTIGE: $6,057
2340 X 820MM PAINTED HUME
NEWINGTON XN1 HINGED DOOR WITH CLEAR GLAZING IN LIEU OF STANDARD
VISTA: $760 PRESTIGE: $60
2340 X 820MM PAINTED HUME
NEWINGTON XN5 HINGED DOOR WITH CLEAR GLAZING IN LIEU OF STANDARD
VISTA: $805 PRESTIGE: $60
2340 X 920MM PAINTED HUME
NEWINGTON XN1 HINGED DOOR WITH CLEAR GLAZING IN LIEU OF STANDARD VISTA: $1,530
PRESTIGE: $560
2340 X 920MM PAINTED HUME
NEWINGTON XN5 HINGED DOOR WITH CLEAR GLAZING IN LIEU OF STANDARD VISTA: $1,575 PRESTIGE: $605
2040 X 1020MM PAINTED HUME
NEWINGTON XN1 HINGED DOOR WITH CLEAR GLAZING IN LIEU OF STANDARD
VISTA: $1,615 PRESTIGE: $900
2040 X 1020MM PAINTED HUME
NEWINGTON XN5 HINGED DOOR WITH CLEAR GLAZING IN LIEU OF STANDARD
VISTA: $1,660
PRESTIGE: $945
2340 X 1020MM PAINTED HUME
NEWINGTON XN1 HINGED DOOR WITH CLEAR GLAZING IN LIEU OF STANDARD
VISTA: $2,180
PRESTIGE: $1,460
2340 X 1020MM PAINTED HUME
NEWINGTON XN5 HINGED DOOR WITH CLEAR GLAZING IN LIEU OF STANDARD
VISTA: $2,220
PRESTIGE: $1,505
12.12
PROVIDE COLOURED RENDER TO BRICKWORK PRICE: $100 PER SQM
SQM x $100 = $
12.15
2100 X 4810MM REMOTE OPERATED COLORBOND® STEEL TIMBER LOOK GARAGE DOOR IN LIEU OF STANDARD PRICE: $725
BAL 12.5 (BUSHFIRE ATTACK LEVEL) DOUBLE STOREY VISTA: $6,792 PRESTIGE: $6,696
2340 X 820MM PAINTED HUME
NEWINGTON XN7 HINGED DOOR WITH CLEAR GLAZING IN LIEU OF STANDARD VISTA: $805
PRESTIGE: $60
2340 X 920MM PAINTED HUME
NEWINGTON XN7 HINGED DOOR WITH CLEAR GLAZING IN LIEU OF STANDARD VISTA: $1,575 PRESTIGE: $605
2040 X 1020MM PAINTED HUME
NEWINGTON XN7 HINGED DOOR WITH CLEAR GLAZING IN LIEU OF STANDARD
VISTA: $1,660 PRESTIGE: $945
2340 X 1020MM PAINTED HUME
NEWINGTON XN7 HINGED DOOR WITH CLEAR GLAZING IN LIEU OF STANDARD
VISTA: $2,220
PRESTIGE: $1,505
UNLOCK YOUR DREAM OFFER DETAILS & INFORMATION
SINGLE STOREY OFFER
HIGHER CEILINGS AND DOORS: Provide 2700mm high ceilings throughout. Provide 2340mm high internal painted Hume Readicote hinged doors throughout home including 2400mm high sliding vinyl doors to bedroom(s) / linen cupboards (if applicable). Provide a 2340mm high stained Hume Newington XN1 hinged door(s) with clear glazing (refer to plans for exact details). Provide a 2370mm high x 1450mm wide aluminium sliding door to laundry. Provide a 2370mm high x 2673mm wide aluminium entertainer sliding door to family room. Provide a 2340mm high x 820mm wide painted Hume Solid Duracote hinged door to the rear garage wall. Provide up to a 2400mm high Colorbond sectional door to the garage. Provide higher windows to the front facade to suit ceiling height upgrade. Refer to standard working drawings for exact sizes Note:
HIGHER CEILINGS AND DOORS: Provide 2700mm high ceilings on ground floor. Provide 2340mm high internal painted Hume Readicote hinged doors (ground floor only) throughout home including 2400mm high sliding vinyl doors to bedroom(s) / linen cupboards (if applicable). Provide a 2340mm high stained Hume Newington XN1 hinged door(s) with clear glazing (refer to plans for exact
Provide Orbit Homes Category 3 carpet in lieu of standard and; Provide categories 2 to 6 600x600mm pressed or rectified edge ceramic and porcelain floor tiles; or timber look laminate from the Orbit Homes Group 1, 2 or 3 ranges; or hybrid timber look flooring from the Orbit Homes Group 1 or 2 ranges. Disclaimer: All categories are determined by Orbit Homes. Location of flooring: entry, entry passage, kitchen, meals, family room (design specific), laundry, bathroom, WC, powder room (if applicable), ensuite 1 (if applicable) & ensuite 2/3/4/5 (if applicable). For more details refer to promotional floor covering layout plans. Flooring packs exclude splashbacks to the kitchen, laundry & walk in pantry (if applicable).
HOME SECURITY PACK
Provide (1) HiLook Alarm System with LCD Keypad, (4) PIR Sensors, (1) Dual Tech PIR – for the garage, (1) External siren/strobe & Internal Siren, (1) HiLook Video Doorbell Kit With IP Video Doorbell and 7” Touch Display, (1) 4 Channel NVR with 2TB HDD & (4) 6MP CCTV Cameras with IR Night Vision.
DUCTED REVERSE CYCLE HEATING & COOLING + SMEG COOKTOP
Provide Rinnai DRCi ducted electric reverse cycle heating and cooling to the house including iZone Nova 10” Touch Screen Controller, (2) zone dampers single storey / (4) zone dampers double storey and three phase power upgrade in lieu of standard. Provide a Smeg PIP2951D 900mm 5 Zone Induction Cooktop in lieu of standard. OR COOK WITH GAS: Provide a Smeg PGA95-4 900mm gas cooktop as noted in Prestige Collection inclusions.
CAROMA URBANE II UPGRADE PACK
Provide the Caroma Urbane II tapware suite to the bathroom, ensuite & powder room (design specific). Includes Caroma Urbane II white inset vanity basins to bathroom & ensuite in lieu of standard; Caroma Urbane II white hand basin to powder room (Design specific); Caroma Urbane II chrome tapware to basins, bath and shower compartments in lieu of standard; Caroma Urbane II chrome rail shower to bathroom & ensuite shower compartments in lieu of standard; Caroma Urbane II chrome sink mixer to the kitchen in lieu of standard. HEBEL
Provide 50mm CSR Hebel to the first floor including 2 Coat render finish system in lieu of standard.
C-INSME-OVE-070 P-INSME-OVE-070
2.31 FRENCH PROVINCIAL MKI FACADE (ONLY AVAILABLE ON 12.5M, 14M & 16M LOT WIDTH BUILD OVER PLANS & SUBJECT TO DEVELOPER APPROVAL.)
2.33
2.34
(ONLY
OVER PLANS & SUBJECT TO DEVELOPER APPROVAL.)
ULTRA MODERN FACADE - NO BALCONY (ONLY AVAILABLE ON 12.5M, 14M & 16M LOT WIDTH BUILD OVER PLANS & SUBJECT TO DEVELOPER APPROVAL.)
ULTRA MODERN FACADE (ONLY AVAILABLE ON 12.5M, 14M & 16M LOT WIDTH BUILD OVER PLANS & SUBJECT TO DEVELOPER APPROVAL.)
2.35 KINGSLEY FACADE
2.36 PALM SPRINGS FACADE (ONLY AVAILABLE ON 14M & 16M LOT WIDTH BUILD OVER PLANS & SUBJECT TO DEVELOPER APPROVAL.)
C-INSME-OVE-050 P-INSME-OVE-050 3.04 Provide a Smeg SFP9302TX 900mm Stainless Steel Electric Oven in lieu of
C-INSME-OVE-060 P-INSME-OVE-060 3.05 Provide a Smeg SFP9302TN 900mm Matt Black Electric Oven in lieu of
C-INSME-GCO-020
C-INSME-GCO-060 P-INSME-GCO-060
C-INSME-RAN-040 P-INSME-RAN-040 3.09 Provide a Smeg PUM910X 900mm concealed Stainless Steel Rangehood in lieu of standard. - $525 INCLUDED
C-INSME-RAN-060 P-INSME-RAN-060 3.10 Provide a Smeg KBTAU900XE Stainless Steel Wallmount T Shape Rangehood rangehood in lieu of standard. - $1,425 $1,115
C-INSME-DIS-010 P-INSME-DIS-010 3.11 Provide a Smeg DWAU6214X4 600mm freestanding Stainless Steel Dishwasher including connection - $1,605 INCLUDED
V-CKIT-OPT-190 V-PKIT-OPT-190 3.12 Provide a 2155/2395mm high x 600mm wide Laminex Lamiwood laminate wall oven tower including overhead cupboard and up to (2) pot drawers beneath. Note: Pricing does not include wall oven appliance. Contact head office with oven model number for pricing. Note: Vista Living specification = 2155mm high & Prestige Collection specification = 2395mm high.(Outright). $1,409 - -
V-CKIT-OPT-200 V-PKIT-OPT-200 3.13 Provide a 2155/2395mm high x 900mm wide Laminex Lamiwood laminate wall oven tower including overhead cupboard and up to (3) pot drawers beneath. Note: Pricing does not include wall oven appliance. Contact head office with oven model number for pricing. Note: Vista Living specification = 2155mm high & Prestige Collection specification = 2395mm high. (Outright). $2,028 - -
V-CKIT-OPT-090 3.14 Provide up to 1000mm wide Laminex Lamiwood laminate base cupboards including laminate benchtop. Excludes Island Bench.
V-CKIT-OPT-100 3.15 Provide up to 1000mm wide Laminex Lamiwood laminate base cupboard extension to the Island Bench only including laminate benchtop.
G-CKIT-OPT-095 V-PKIT-OPT-510 3.16 Provide up to 1000mm wide Laminex Lamiwood laminate base cupboards including 20mm stone benchtop. Excludes Island Bench.
G-CKIT-OPT-097 V-PKIT-OPT-515 3.17 Provide up to 1000mm wide Laminex Lamiwood laminate base cupboard extension to the Island including 20mm stone benchtop. Bench only including laminate benchtop.
G-CKIT-OPT-099 V-PKIT-OPT-520 3.18 Provide up to 1000mm wide Laminex Lamiwood laminate base cupboards including 40mm stone benchtop. Excludes Island Bench.
G-CKIT-OPT-101 V-PKIT-OPT-525 3.19 Provide up to 1000mm wide Laminex Lamiwood laminate base cupboard extension to the Island including 40mm stone benchtop. Bench only including laminate benchtop.
V-CKIT-OPT-120 V-PKIT-OPT-120 3.20 Provide up to 1000mm wide x 790mm high Laminex Lamiwood laminate overhead cupboards. Note: 790mm high overhead cupboards are not available to the Aspendale 23 & 26 Kitchen. Note: Includes soft close to Prestige Collection specification only.
$873 N/A
$910 N/A
$1,639 $1,707
$1,774
$1,762 $1,830
$871
V-CKIT-OPT-130 V-PKIT-OPT-130 3.21 Provide a painted plastered bulkhead above overhead cupboards. (price per lineal metre). - $100 INCLUDED
G-CKIT-OPT-145 G-PKIT-OPT-145 3.22 Provide a bank of 2 Laminex Lamiwood laminate pot drawers up to 900mm wide in lieu of cupboard. Note: Soft close to Prestige Collection specification only.
G-CKIT-OPT-147 G-PKIT-OPT-147 3.23 Provide a bank of 3 Laminex Lamiwood laminate pot drawers up to 900mm wide in lieu of cupboard.Note: Soft close to Prestige Collection specification only.
$1,056
C-CKIT-OPT-240 P-CKIT-OPT-240 3.24 Provide soft closing mechanisms to all Kitchen base/overhead cupboards & laminate pantry door. - $715 INCLUDED
V-CKIT-OPT-240 V-PKIT-OPT-240
3.25 Provide 20mm stone benchtop from the Orbit Homes Group 1 range in lieu of laminate benchtop. (price per lineal metre).
V-CKIT-OPT-250 V-PKIT-OPT-250 3.26 Provide 20mm stone benchtop with 40mm edging from the Orbit Homes Group 1 range in lieu of laminate benchtop (Vista Living) / 20mm stone edging (Prestige Collection only). (Price per lineal metre)
$821 $121
KITCHEN
BATHROOM & ENSUITE
V-CKIT-OPT-185
V-PKIT-OPT-185 3.27 Provide Orbit Homes Group 2 range glass splashback in lieu of ceramic wall tiles (up to 3.5LM). $2,190 - -
C-INSIN-MON-040 P-INSIN-MON-040 3.28 Provide a Clark Monaco EXDU double bowl stainless steel undermount sink to the Kitchen in lieu of standard. Note: Only available with stone benchtops. -
G-CKIT-OPT-149 3.29 Provide microwave cavity including single power point and pot drawer below in lieu of standard base cabinet. $672 -
G-CWIP-OPT-0010 3.30 Provide a Butlers Pantry (Single Storey) Promotion; Laminex Lamiwood laminate base cabinets with doors and category 1 handles; Laminex Lamiwood laminate overhead cabinets with doors and category 1 handles; 20mm Caesarstone to the benchtop from the Orbit Homes Group 1 range; 600mm wide pantry (single door); Microwave space to base cabinet with pot drawer under; Painted plastered bulkhead; Soft close mechanisms to Base Cabinets; Soft close mechanisms to Overheads; Soft close mechanisms to Pantry door; Orbit Homes Group 1 tiled splashback. Sink excluded. $6,523 - -
V-CWIP-OPT-0015
V-PWIP-OPT-0015 3.31 Provide a Butlers Pantry (Double Storey) Promotion; Laminex Lamiwood laminate base cabinets with doors and category 1 handles; Laminex Lamiwood laminate overhead cabinets with doors and category 1 handles; 20mm Caesarstone to the benchtop from the Orbit Homes Group 1 range; 600mm wide pantry (single door); Microwave space to base cabinet with pot drawer under; Painted plastered bulkhead; Soft close mechanisms to Base Cabinets; Soft close mechanisms to Overheads; Soft close mechanisms to Pantry door; Orbit Homes Group 1 tiled splashbac. Sink excluded. - $6,523
C-INSIN-PRI-080 P-INSIN-PRI-080 3.32 Provide a Clark Prism Single bowl overmount (PPR10B) stainless steel sink (0TH) (Outright). Note: Pricing includes standard sink mixer.
G-CKIT-OPT-254 3.33 Provide a twin 35 litre Hideaway bin to Kitchen cabinetry in lieu of standard cupboard. Note: This option is only suitable for minimum 450mm drawer opening (Outright).
G-CBAT-OPT-500
G-CBAT-OPT-505 V-PKIT-OPT-535
C-BTBAS-VEN-030 P-BTBAS-VEN-030 4.02 Provide an additional Stylus Venecia inset basin to the vanity to create a double bowl design including an additional Clark Cross chrome tap set - Vista Living specification only & subject to space. Note: This price does not include any additional base cabinetry, benchtop or polished edge mirror. This needs to be priced separately from this item.
C-BTBAS-LUN-020 P-BTBAS-LUN-020 4.03 Provide additional Caroma Luna inset basin to the vanity to create a double bowl design format including an additional Caroma Luna chrome mixer tap (Design Specific) - Prestige Collection specification only & subject to space. Note: This price does not include any additional base cabinetry, Caesarstone benchtop or polished edge mirror. These need to be priced separately from this item.
G-CKIT-OPT-410 V-PKIT-OPT-410 4.04 Provide a bank of two drawers up to 200mm high x 600mm wide in lieu of cupboard to vanity. Note: Excludes soft close to Vista Living specification.
G-CKIT-OPT-415 V-PKIT-OPT-415 4.05 Provide a bank of two drawers up to 400mm high x 600mm wide in lieu of cupboard to vanity. Note: Excludes soft close to Vista Living specification.
G-CKIT-OPT-420 V-PKIT-OPT-420 4.06 Provide bank of three drawers up to 200mm high x 600mm wide in lieu of cupboard to vanity. Note: Excludes soft close to Vista Living specification.
V-PENS-OPT-050 4.07 Provide a 400mm high x 400mm wide tiled niche to a shower compartment from the Orbit Homes Group 1 range.
V-CENS-OPT-060 V-PENS-OPT-060 4.08 Provide a 400mm high x 600mm wide tiled niche to a shower compartment from the Orbit Homes Group 1 range. (Ensuite 1 & Bathroom).
V-CBAT-OPT-032 V-PBAT-OPT-032 4.09 Provide 1200mm x 900mm recessed tiled shower base, Front and Return showerscreen from the Orbit Homes Group 1 range in lieu of standard 900mm x 900mm
V-CBAT-OPT-034 V-PBAT-OPT-034 4.10 Provide 1500mm x 900mm recessed tiled shower base, Front and Return showerscreen from the Orbit Homes Group 1 range in lieu of standard 900mm x 900mm.
V-CBAT-OPT-036 V-PBAT-OPT-036 4.11 Provide 1800mm x 900mm recessed tiled shower base, Front and Return showerscreen from the Orbit Homes Group 1 range in lieu of standard 900mm x 900mm.
C-BTMFR-LUN-010 P-BTMFR-LUN-010 4.12 Provide
V-GINT-PLC-0020 4.18 Provide square set cornice in lieu of standard (price per lineal metre).
LAUNDRY & PLUMBING V-CKIT-OPT-090 V-PKIT-OPT-090 5.00 Provide up to 1000mm wide Laminex Lamiwood laminate base cupboards including laminate benchtop in lieu of powder coated trough.
V-CKIT-OPT-240 V-PKIT-OPT-240 5.01 Provide up to 1000mm wide 20mm stone benchtop from the Orbit Homes Group 1 range to Laundry in lieu of laminate benchtop (price per lineal metre).
V-CLAU-OPT-260 V-PLAU-OPT-260 5.02 Provide up to 1000mm wide x 790mm high Laminex Lamiwood laminate overhead cupboards.
G-CKIT-OPT-187 5.03 Provide a Laminex Lamiwood Tall (Pantry / Linen / Broom) cabinet up 2395mm high x 401-800mm wide. $1,114 - -
V-GEST-REQ-050 5.04 Provide recycled water connection including 2 toilets.
V-GEST-REQ-070 5.06 Provide recycled water connection including 4 toilets.
V-GEST-REQ-080 5.07 Provide recycled water connection including 5 toilets.
V-CKIT-OPT-500 V-PKIT-OPT-500 5.08 Capped water point. - $225 INCLUDED
V-GPLU-OPT-060 5.09 Provide an external capped gas point excluding upgrade to internal gas line. Note: This item is only suitable for a small to medium 2 – 4 burner barbeque. Client to supply full specification on what appliance they intend to install after handover to ensure this option is suitable. $325
V-GPLU-OPT-065 5.10 Provide an external capped gas point including upgrade to internal gas line. Note: This item is only suitable for larger barbeque or spa bath provisions. Client to supply full specification on what appliance they intend to install after. $1,010 - -
V-EXTAN-STE-010 5.11 Provide a 2000 litre slimline painted steel watertank including connection to (2) toilet suites, reinforced concrete slab, Orbit Homes Group 1 range pump and an external single power point. $6,465 - -
V-EXTAN-POL-010 5.12 Provide a 2000 litre slimline poly watertank including connection to (2) toilet suites, reinforced concrete slab, Orbit Homes Group 1 range pump and an external single power point. $4,400 -
V-EXTAN-STE-015 5.13 Provide a 3000 litre slimline painted steel watertank including connection to (2) toilet suites, reinforced concrete slab, Orbit Homes Group 1 range pump and an external single power point $6,725 - -
V-EXTAN-POL-015 5.14 Provide a 3000 litre slimline poly watertank including connection to (2) toilet suites, reinforced concrete slab, Orbit Homes Group 1 range pump and an external single power point. $4,595 - -
& PLUMBING
G-CLAU-OPT-500 5.15 Provide 20mm stone benchtop over washing machine & dryer to laundry (no underbench cupboards) (price per lineal metre).
G-CLAU-OPT-505 5.16 Provide 40mm stone benchtop over washing machine & dryer to laundry (no underbench cupboards) (price per lineal metre).
V-EXTAN-TOI-010 5.17 Additional toilet connections for water tanks - cost per WC.
V-GEXT-HWS-010 5.18 Provide a Rheem Metro 26 Litre (Model No: 874A26NF) Continuous Flow Hot Water Service to the house including 25mm water line upgrade and all additional installation requirements. Note: Additional to standard HWS.
V-GELE-OPT-310 6.00 Provide an Orbit Homes Group 1 range LED IC Rated downlight (each).
V-GELE-OPT-010 6.01 Provide an internal single power point.
V-GELE-OPT-020 6.02 Provide an internal double power point.
V-GELE-OPT-180 6.03 Provide an external double power point.
V-GELE-OPT-030 6.04 Provide an internal batten light point.
V-GELE-OPT-300 6.05 Provide external batten light point to nominated location.
V-GELE-OPT-050 6.06 Provide an internal television point.
V-GELE-OPT-060 6.07 Provide a splitter box to accommodate 4 to 6 television points.
V-GELE-OPT-070 6.08 Provide a splitter box with booster to accommodate more then 6 television points.
V-GELE-OPT-080 6.09 Provide an internal telephone point.
V-GELE-OPT-090 6.10 Provide an additional NBN data point including larger patch panel.
V-GELE-LFT-0030 6.11 Provide a Beacon Futura 122cm combination Fan with Light In White (sku 213205), includes installation and securing of ceiling fan to ceiling.
V-GELE-LFT-0040 6.12 Provide a Beacon Futura 122cm in White (sku 210865) ceiling sweep fan, includes installation and securing of ceiling fan to ceiling.
V-GELE-OPT-320 6.13 Provide an electrical junction box (per point).
- -
V-GELE-LFT-0010 6.14 Provide an external wall mounted Beacon Sentinel 2 Round Light Wall Brackets (SKU 230316) in Stainless Steel including light point, globes and metal cover in lieu of standard. - $220 INCLUDED
V-GELE-LFT-0050 6.15 Provide a Beacon Lucci Connect Infinity CCT Bluetooth Dimmable in White (sku 170620)Warm White in lieu of downlight (each). $45 - -
V-GELE-LFT-0060 6.16 Provide a Beacon Lucci Connect Infinity CCT Bluetooth Dimmable in White (sku 170620)Warm White (each). $160 - -
V-GSEC-CTV-010 6.17 Provide a HiLook CCTV System including (1) 4 Channel NVR with 2TB HDD and (4) 6MP CCTV Cameras with IR Night Vision
V-GSEC-ALM-010 6.18 Provide HiLook 8 Zone alarm system with LCD keypad & Battery back up including (4) standard PIR sensors, (1) external Siren / Strobe and (1) internal siren.
$2,145 - -
$1,570 - -
V-GELE-OPT-560 6.19 Provide an internal double power point with integrated USB points in lieu of standard. $77 - -
V-GELE-OPT-550 6.20 Provide an additional internal double power point with integrated USB points (each). $155 - -
V-GELE-SPVS-090 6.21 Provide a 3.5kW single phase Solar PV system with Jinko Panels and 3kW SolaX Invertor. CATEGORY 1: INCLUDED CATEGORY 2: N/A
V-CELE-SPVS-020 V-GELE-SPVS-095 6.22 Provide a 6.6kW single phase Solar PV system with Jinko Panels and 5kW SolaX Invertor in lieu of 3.5kW single phase Solar PV system.
V-CELE-SPVS-030 V-PELE-SPVS-030 6.23 Provide a 8.0kW single phase Solar PV system with Jinko Panels and 8kW SolaX Invertor in lieu of 6.6kW single phase Solar PV system.
V-CELE-SPVS-040 V-PELE-SPVS-040 6.24 Provide a 10.0kW single phase Solar PV system with Jinko Panels and 8kW SolaX Invertor in lieu of 6.6kW single phase Solar PV system.
V-CELE-SPVS-050 V-PELE-SPVS-050 6.25 Provide a 13.0kW three phase Solar PV system with Jinko Panels and 10kW SolaX Invertor in lieu of 6.6kW single phase Solar PV system.
CATEGORY 1: $2,999
CATEGORY 2: INCLUDED
CATEGORY 1: NOT AVAILABLE CATEGORY 2: $2,499
CATEGORY 1: NOT AVAILABLE CATEGORY 2: $3,499
CATEGORY 1: NOT AVAILABLE CATEGORY 2: $6,999
V-GELE-SPVS-150 6.26 Provide (2) 5.8kWh (11.6kWh) SolaX Battery including hybrid inverter upgrade and battery enclosures. $11,999 -
V-GELE-SPVS-160 6.27 Provide (3) 5.8kWh (17.4kWh) SolaX Battery including hybrid inverter upgrade and battery enclosures. $15,999 - -
V-GELE-SPVS-180 6.28 Provide a Solar 7kW SolaX EV charger. $2,200 -FLOORING
V-GFLO-OPT-020 7.00 Provide Orbit Homes Group 1 range ceramic floor tiles to nominated areas (price per sqm).
V-GFLO-OPT-030 7.01 Provide Orbit Homes Group 1 range carpet to nominated areas (price per sqm).
V-GFLO-OPT-040 7.02 Provide Orbit Homes Group 1 range timber look laminate flooring to nominated areas (per square metre rate) (Outright).
V-GFLO-OPT-050 7.03 Provide Orbit Homes Group 1 range ceramic floor tiles in lieu of carpet to nominated areas (price per sqm).
V-GFLO-OPT-060 7.04 Provide Orbit Homes Group 1 range timber look laminate flooring in lieu of carpet to nominated areas (price per sqm).
V-GFLO-OPT-070 7.05 Provide Orbit Homes Group 1 range timber look laminate flooring in lieu of ceramic floor tiles to nominated areas (price per sqm). NO CHARGE - -
G-FCCAR-CAR-015 7.06 Provide Orbit Homes Group 2 range carpet to nominated areas (price per sqm). $60 - -
G-INFLO-ETT-010 7.07 Provide Orbit Homes Group 1 range timber top pre finished timber flooring (price per sqm). $190 -STAIRCASE REFER TO VPB 8.00 Provide a Premium Straight or U-Shape Staircase - Painted with stained treads. Staircase details may vary depending on house design. - UPGRADE INCLUDED
REFER TO VPB 8.01 Provide a HAM28 Straight or U-Shape Staircase - Painted with stained treads & handrail. Staircase details may vary depending on house design. - UPGRADE UPGRADE
REFER TO VPB 8.02 Provide a MOD27 Straight or U-Shape Staircase - Stained with black steel balustrade & posts. Staircase details may vary depending on house design. - UPGRADE UPGRADE
DOORS & WINDOWS
V-GWIN-INF-040 9.00 Provide a brick infill above Garage sectional door not exceeding Orbit Homes Group 1 range. - $990 INCLUDED
V-GGAR-DRS-0100 9.01 Provide a 2410mm high sectional door to the Garage in lieu of 2100mm high sectional door. (Note: This option is available with 2700mm high ceilings only.) $585 - -
V-GWIN-DOO-070 9.02 Provide a 2040mm high x up to 820mm painted Hume Readicote hinged door in lieu of plaster opening up to 1200mm wide. $345 - -
V-GWIN-DOO-065 9.03 Provide a 2040mm high x up to 820mm painted Hume Readicote hinged door in lieu of stud wall. $300 - -
V-GWIN-DOO-060 9.04 Provide a 2340mm high painted Hume Readicote door in lieu of 2040mm high painted Hume Readicote door. $125 - -
V-GWIN-DOO-116 9.05 Provide a 2040mm high x 870mm painted Hume Readicote cavity sliding door in lieu of 2040mm high painted Hume Readicote hinged door.
V-GWIN-DOO-127 9.06 Provide a 2040mm high x 870mm painted Hume Readicote cavity sliding door in lieu of plaster opening up to 1500mm wide.
$520 - -
$715 - -
V-GWIN-DOO-122 9.07 Provide a 2040mm high x 870mm painted Hume Readicote cavity sliding door in lieu of plaster stud wall. $670
DOORS & WINDOWS
V-GWIN-DOO-131 9.08 Provide a 2340mm high x 870mm painted Hume Readicote cavity sliding door in lieu of 2040mm high painted Hume Readicote hinged door.
G-INROB-VIN-025 9.09 Provide (1) 2400mm high vinyl sliding robe doors in lieu of 2100mm vinyl sliding robe door. Note: Priced per panel.
G-INROB-MIR-010 9.10 Provide (1) 2100mm high mirrored sliding robe doors in lieu of 2100mm high vinyl robe door. Note: Priced per panel.
G-INROB-MIR-020 9.11 Provide (1) 2400mm high mirrored sliding robe doors in lieu of 2100mm high vinyl robe door. Note: Priced per panel.
V-GWIN-DOO-055 9.12 Provide a feature paint wall colour (per wall).
V-GWIN-DOO-225 9.13 Aluminium flyscreens with aluminium mesh to an operable sliding window sash. Note: Priced per sash. - $83 N/A
V-GWIN-DOO-230 9.14 Aluminium flyscreens with aluminium mesh to an operable awning window sash. Note: Priced per sash. $94
V-GWIN-DOO-240 9.15 Aluminium flyscreens with aluminium mesh to an operable Georgian, Armadale, or Contempo window sash. Note: Priced per screen. $116
V-GWIN-DOO-250 9.16 Provide a 2100mm high aluminium flyscreen (No Grille) with aluminium mesh to suit a 1 panel aluminium sliding glass door.
V-GWIN-DOO-260 9.17 Provide a 2100mm high aluminium flyscreen (No Grille) with aluminium mesh to suit a 2 panel aluminium Bi Parting sliding glass door.
V-GWIN-DOO-450 9.18 Provide 1No. 2110mm high x 898mm wide Aluminium Double glazed Boutique French door to Laundry in lieu of standard 1No. 2100mm high x 1450mm wide aluminium double glazed sliding door. $340
V-GWIN-DOO-140 9.19 Provide a 2340 x up to 870mm cavity sliding door in lieu of opening. $880 -
- -
INTERIOR
G-EXALU-WIN-095 9.20 Provide a 514mm high x 1450mm wide double glazed (single coat Low-E) Boutique Fixed aluminium window (No Mullion) with Architraves & Concealed Bottom Reveal including steel lintel and brickwork above in lieu of brickwork. Note: Location to be nominated.
V-GGAR-DRS-0020 9.21 Provide a 2100mm high x 2400mm wide manually operated COLORBOND® steel Roller Door to the rear Garage wall including a painted FC sheet infill above in lieu of brickwork. $1,005 -
V-CDES-ALT-150 V-PDES-ALT-150 10.00
Provide
V-PWIN-DOO-050 10.06 Provide 10 x category 1 blockout roller blinds (Zen). Refer below for full terms & conditions. $2,050 -
V-PWIN-DOO-060 10.07 Provide 15 x category 1 blockout roller blinds (Zen). Refer below for full terms & conditions. $3,075
V-PWIN-DOO-070 10.08 Provide 20 x category 1 blockout roller blinds (Zen). Refer below for full terms & conditions. $4,100 -
ROLLER BLIND TERMS: Category 1 Single Blockout Roller Blinds - Lovelight single blockout roller blinds throughout dwelling in Zen / Dusk blockout fabric. Package covers single roller blinds up to 2410mm wide. Where windows & sliding doors exceed 2410mm in width Lovelight will provide 2 No. blinds (dependent on the break up of glass within the application). All roller blinds to windows will be installed in the reveal of the window frame and fabric will be back rolled. All roller blinds to sliding doors will be installed on face (of the architrave) and fabric will be back rolled. Some blinds may be front rolled if there is an obstruction, this is determined at site measure at Lovelight’s discretion. Note: No furnishings will be installed to: void windows, entry side light windows, kitchen windows above cooktop, within shower cubicles, fully tiled window reveals, onto hinged doors & stairwell windows.
HEATING & COOLING
V-GELE-OPT-110 11.00 Provide an Orbit Homes Group 1 range 7.0kW reverse cycle split system (Rough-In & Install) air-conditioner including isolator switch on separate circuit. External unit wall mounted. $4,644 - -
V-GELE-OPT-130 11.01 Provide an Orbit Homes Group 1 range 7.0kW reverse cycle split system (Rough-In & Install) air-conditioner including isolator switch on separate circuit. External unit wall mounted. $6,296 - -
V-GELE-OPT-480 11.02 Provide an Orbit Homes Group 1 range Evaporative cooling system including multi directional ceiling outlets and additional plumbing and electrical requirements - Single Storey / First Floor Up to 200sqm. Note: Does not include garage, porch, outdoor living or ground floor of Double Storeys. $6,161 - -
V-GELE-OPT-490 11.03 Provide an Orbit Homes Group 1 range Evaporative cooling system including multi directional ceiling outlets and additional plumbing and electrical requirements - Single Storey / First Floor between 200sqm and 250sqm. Note: Does not include garage, porch, outdoor living or ground floor of Double Storeys. $6,664 - -
V-GELE-OPT-500 11.04 Provide an Orbit Homes Group 1 range Evaporative cooling system including multi directional ceiling outlets and additional plumbing and electrical requirements - Single Storey / First Floor between 250sqm and 305sqm. Note: Does not include garage, porch, outdoor living or ground floor of Double Storeys. $7,501 - -
V-GELE-OPT-502 11.05 Zoned add on cooling system (with standard gas ducted heating) including (1) zone area (as required to suit design) - Single storey houses up to 250sqm. $15,736 - -
V-GELE-OPT-503 11.06 Zoned add on cooling system (with standard gas ducted heating) including (1) zone area (as required to suit design) - Single storey houses over 250sqm.
V-GELE-OPT-504 11.07 Zoned add on cooling (with standard gas ducted heating) including (1) zone area to First Floor and (1) Main zone to Ground Floor - Double storey houses up to 400sqm. Double storey includes three-phase power upgrade. Note: System will not be able to run both zones at the same time.
$18,274 - -
$21,735 - -
V-GELE-OPT-505 11.08 Zoned add on cooling including (1) zone area to First Floor and (1) Main zone to Ground FloorDouble storey houses over 400sqm. Double storey includes three-phase power upgrade. Note: System will not be able to run both zones at the same time. $23,432 -
V-GELE-DHE-0020 11.09 Provide an upgrade to 4 Star heating system in lieu of standard. $740 - -
V-GELE-DHE-0030 11.10 Provide an upgrade to 5 Star heating system in lieu of standard. $1,760 - -
V-GELE-DHE-0040 11.11 Provide a zone damper to the ducted heating system (only available with 4 star or above). $524 - -
V-GELE-DHE-0010 11.12 Provide additional ducted heating vent / outlet. $313 -
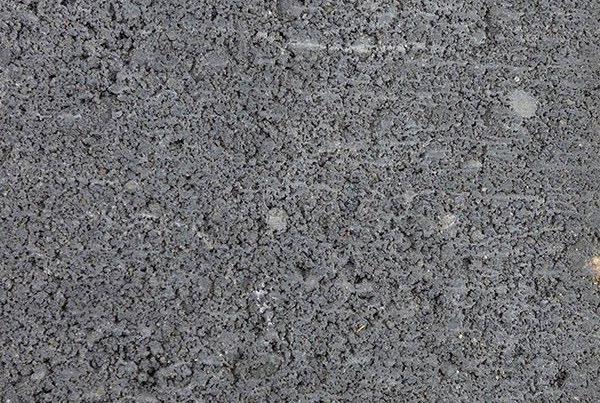
EXTERIOR V-GPAV-OPT-050 12.00 Provide plain coloured concrete paving up to 35sqm. Note: Orbit Homes require a minimum 35sqm. $5,200 -V-GPAV-OPT-060 12.01 Provide plain coloured concrete paving above 35sqm (price per sqm).
-
V-GPAV-OPT-030 12.02 Provide exposed aggregate concrete paving up to 35sqm. Note: Orbit Homes require a minimum 35sqm. $6,490 -
V-GPAV-OPT-010 12.04 Provide plain uncoloured concrete paving up to 35sqm. Note: Orbit Homes require a minimum 35sqm. $4,180 -
V-GPAV-OPT-020 12.05 Provide plain uncoloured concrete paving above 35sqm (price per sqm).
-
V-CEXT-UPG-0110 V-PEXT-UPG-0110 12.06 Provide 75mm Hebel to the First Floor including 2 Coat Finish system in lieu of standard. $6,500 - -
V-GEXT-UPG-0120 12.07 Provide 50mm Hebel to Single Storey or Ground Floor of double storey including 2 Coat Finish system in lieu of standard (price per sqm).
V-GEXT-UPG-0130 12.08 Provide 75mm Hebel to Single Storey or Ground Floor of double storey including 2 Coat Finish system in lieu of standard (price per sqm).
G-EXROO-TIL-010 12.09 Provide low profile concrete roof tiles (with lapped ridging). Note: Excludes Matte finish. $1,250 -
V-GROO-CBD-PROM 12.10 Provide UNICOAT® steel roof
Provide a 2040mm high x 1020mm wide stained Hume Newington XN1 hinged door to the Front Entry including clear glazing and stained timber door jamb in lieu of standard.
C-EXDOO-NEW-058 P-EXDOO-NEW-058 12.14 Provide a 2340mm high x 1020mm wide stained Hume Newington XN1 hinged door to the Front Entry including clear glazing and stained timber door jamb in lieu of standard. - $2,645 $1,675
G-EXGAR-SEG-025 12.15 Provide a 2100mm high x 4810mm wide remote operated COLORBOND® steel Colorgrain (Caobo or Classic Cedar) sectional panel lift door in lieu of standard. $725 - -
12.16
V-CSIT-BUS-010 V-PSIT-BUS-010
12.17
V-CSIT-BUS-015
V-PSIT-BUS-015
V-CSIT-BUS-020 V-PSIT-BUS-020
Provide upgrades to suit Bushfire Requirements for Bal 12.5 (up to 25sq - Single Storey Dwelling) including: Stainless Steel mesh to weep holes; Glazing with 400mm of horizontal surface is to be upgraded to grade A safety glass; Aluminium flyscreens with aluminium mesh to all operable window sashes (Refer to the Prestige Collection inclusions); Weather strips to all external hinged doors; Sarking to entire roof area with roof ventilation; Above ground exposed plumbing and gas pipes are to be metal; Emb-a-seal/Brush seal to the front sectional Garage door (and rear roller/sectional doors if required); External hinged doors within 400mm of threshold to be solid core, non-combustible or have a 400mm kick plate; Provide Corrosion Resistant Steel/Bronze/ Aluminium Ember Guards to all roof penetrations (if required) - $5,519 $5,162
Provide upgrades to suit Bushfire Requirements for Bal 12.5 (over 25sq - Single Storey Dwelling) Including: Stainless Steel mesh to weep holes; Glazing with 400mm of horizontal surface is to be upgraded to grade A safety glass; Aluminium flyscreens with aluminium mesh to all operable window sashes (Refer to the Prestige Collection inclusions); Weather strips to all external hinged doors; Sarking to entire roof area with roof ventilation; Above ground exposed plumbing and gas pipes are to be metal; Emb-a-seal/Brush seal to the front sectional Garage door (and rear roller/sectional doors if required); External hinged doors within 400mm of threshold to be solid core, non-combustible or have a 400mm kick plate; Provide Corrosion Resistant Steel/Bronze/ Aluminium Ember Guards to all roof penetrations (if required)
12.18 Provide upgrades to suit Bushfire Requirements for Bal 12.5 (Double Storey Dwelling) Including: Stainless Steel mesh to weep holes; Glazing with 400mm of horizontal surface is to be upgraded to grade A safety glass; Aluminium flyscreens with aluminium mesh to all operable window sashes (Refer to the Prestige Collection inclusions); Weather strips to all external hinged doors; Sarking to entire roof area with roof ventilation; Above ground exposed plumbing and gas pipes are to be metal; Emb-a-seal/Brush seal to the front sectional Garage door (and rear roller/sectional doors if required); External hinged doors within 400mm of threshold to be solid core, non-combustible or have a 400mm kick plate; Provide Corrosion Resistant Steel/Bronze/ Aluminium Ember Guards to all roof penetrations (if required)
C-EXDOO-NEW-015 P-EXDOO-NEW-015 12.19 Provide 2340mm high x 820mm wide painted Hume Newington XN1 hinged door with clear glazing in lieu of standard.
C-EXDOO-NEW-035 P-EXDOO-NEW-035 12.20 Provide 2340mm high x 820mm wide painted Hume Newington XN5 hinged door with clear glazing in lieu of standard.
C-EXDOO-NEW-055 P-EXDOO-NEW-055 12.21 Provide 2340mm high x 820mm wide painted Hume Newington XN7 hinged door with clear glazing in lieu of standard.
C-EXDOO-NEW-255 P-EXDOO-NEW-255 12.22 Provide 2340mm high x 920mm wide painted Hume Newington XN1 hinged door with clear glazing in lieu of standard.
C-EXDOO-NEW-275 P-EXDOO-NEW-275 12.23 Provide 2340mm high x 920mm wide painted Hume Newington XN5 hinged door with clear glazing in lieu of standard.
C-EXDOO-NEW-295 P-EXDOO-NEW-295 12.24 Provide 2340mm high x 920mm wide painted Hume Newington XN7 hinged door with clear glazing in lieu of standard.
$6,792 $6,696
C-EXDOO-NEW-490 P-EXDOO-NEW-490 12.25 Provide 2040mm high x 1020mm wide painted Hume Newington XN1 hinged door with clear glazing in lieu of standard. - $1,615
C-EXDOO-NEW-510 P-EXDOO-NEW-510
C-EXDOO-NEW-530
C-EXDOO-NEW-515
$60
ORBIT HOMES AUSTRALIA PTY LTD • CDB-U 50505.
DISCLAIMER: Offer available from 01 July 2026, or until withdrawn. Refer to offer booklet or the website for full terms and conditions of each flooring option. Images shown in this brochure may depict fixtures, finishes and features not included or supplied by Orbit Homes such as (but not limited to) stackstone, feature external materials, landscaping, fencing, paving, outdoor furniture, fireplaces, BBQs, decorative lighting, indoor artwork and furniture. Offer available on all Orbit Homes standard retail home designs only. Not to be used with any other offer. Offer not redeemable for cash or discount credit. Promotional amount must be spent in full and cannot be applied as a discount or credit. Offer may be changed or withdrawn at any time. Suppliers, makes and models may be changed or withdrawn at any time. Offer pricing is based on standard home designs only, if standard home design altered outside company variation policy promotion then additional charges may apply. Promotional offer can be used on shopping list upgrades, colour showroom items and fixed site costs / slab costs. Site / slab allowances (ie. not fixed price) are not permitted and will need to be included outside of this promotion. Preliminary fee of $3,000 required. Paperwork within 7 days of payment of preliminary fee. Conditions apply, for more details visit the website, refer to booklet glossary and disclaimer or speak with your New Homes Sales Professional. Updated 22.06.2026.