Flip this over to enjoy the May | June issue of Orange Appeal!
SPRING | SUMMER 2026
FEATURES:
36 LET THE SUNSHINE IN
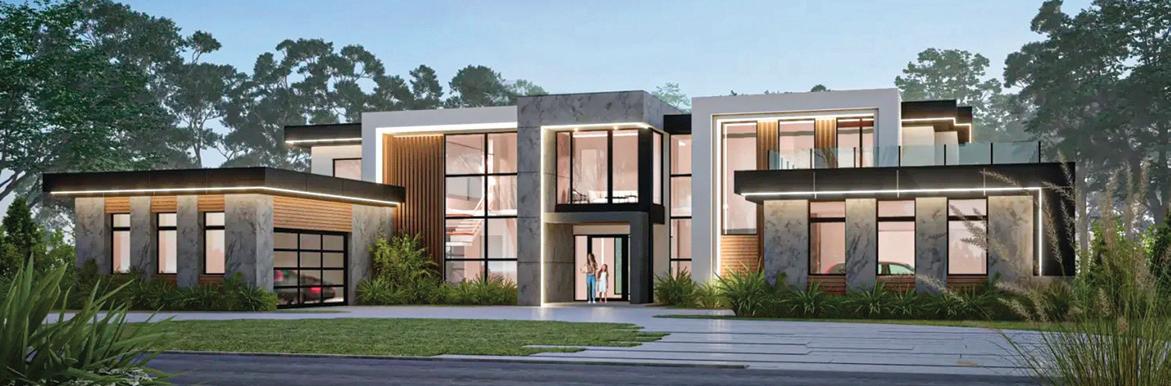
An impressive project from Z Properties brings a cool Palm Springs meets Miami vibe with nods to those iconic architectural elements in a functional design with modern amenities that flows seamlessly from space to space. Located on a coveted Winter Park lot, the owners decided to raze the existing home and build exactly what they wanted from the ground up.
42 INGENUITY + INNOVATION
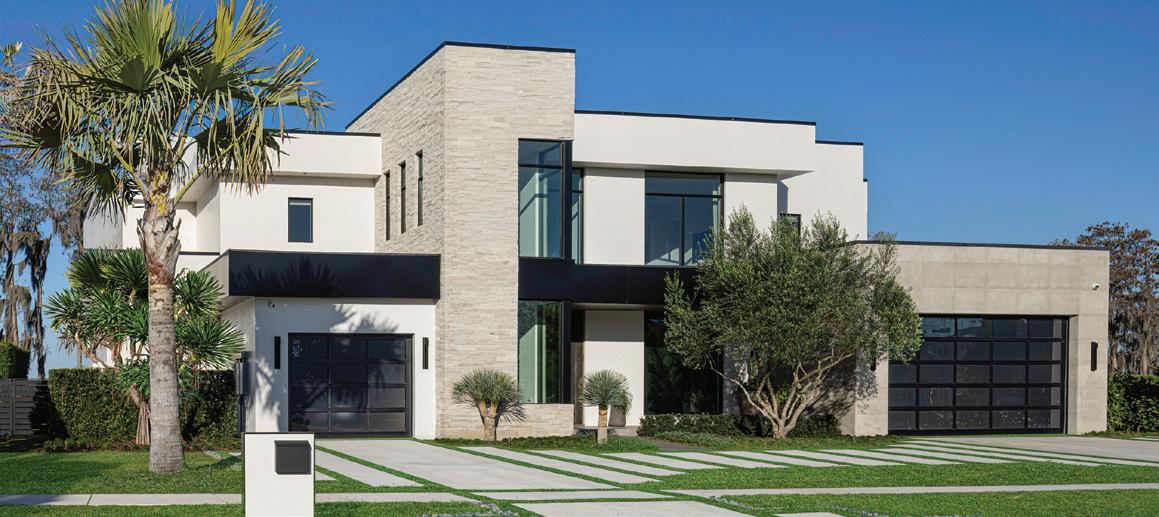
A high-pressure project — complete a remodel in a short amount of time for thousands of industry professionals from across the U.S. to walk through, quietly judging while inspecting every little detail — was a perfect challenge for Phil Kean, Phil Kean Design Group. And this 2026 New American Remodel proved you can successfully turn an existing house into a dream home.
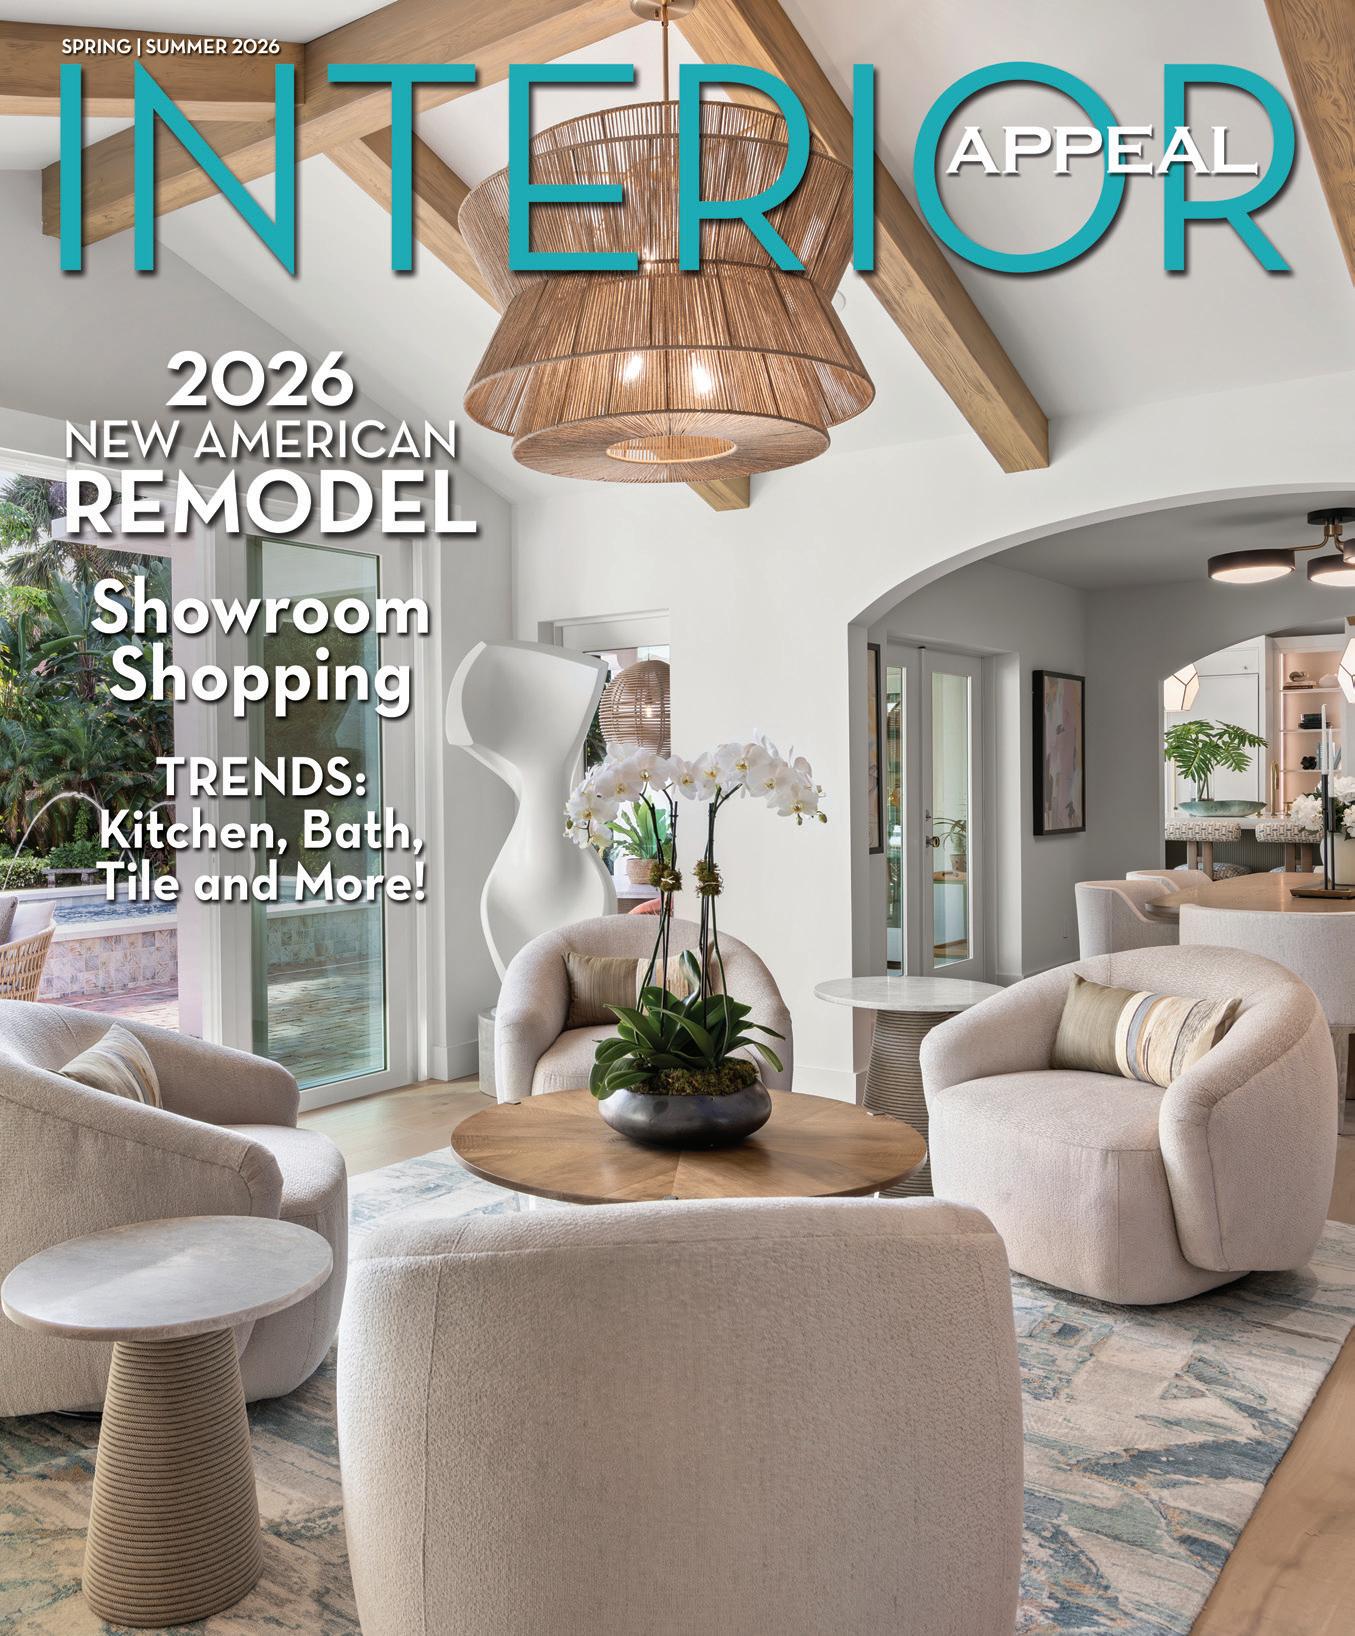
cover: 2026 New American Remodel by Phil Kean Design Group photographed by UNEEK Image. Article on page 42.
INSIDE:
4 FIRST LOOK
The Orlando Museum of Art‘s 2026 Florida Prize in Contemporary Art, is on view May 30 through August 23, featuring the largest number of selected artists in Florida Prize history.
6 DESIGNING MINDS
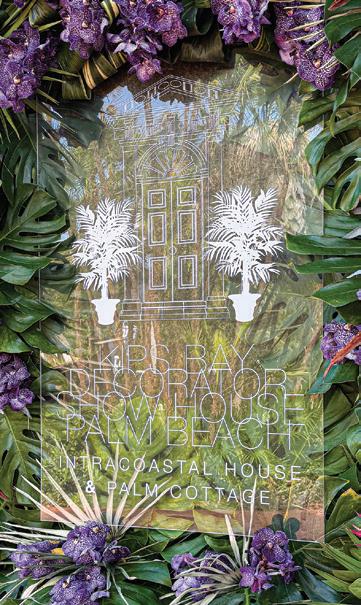
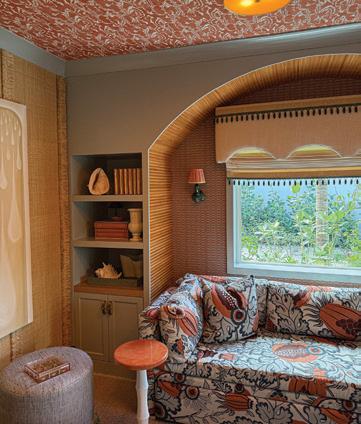
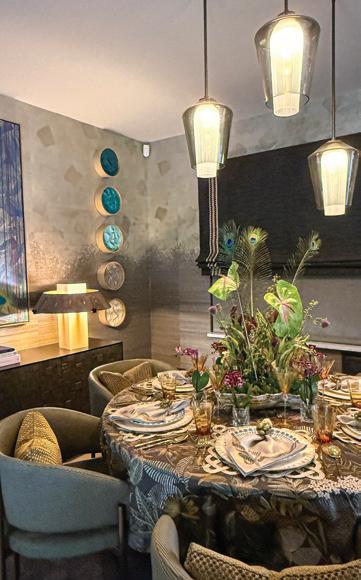
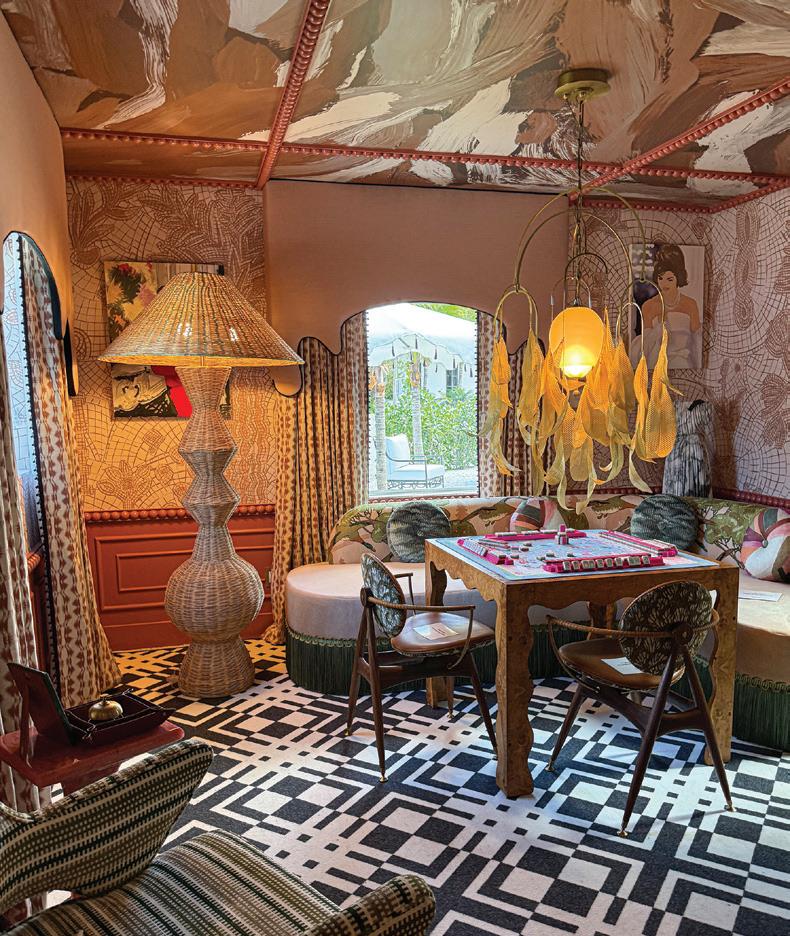
This year’s Kips Bay Decorator Show House Palm Beach illustrated more is more with intricate embellishments and lush, plush layers. Move over minimalism a touch of maximalism are back — in a big, bold way.
14 SHOWROOM SHOPPING
With a spacious new downtown Orlando office, CI Group can illustrate some of the latest products and services they represent for corporate clients to experience.
18 TABLESCAPES
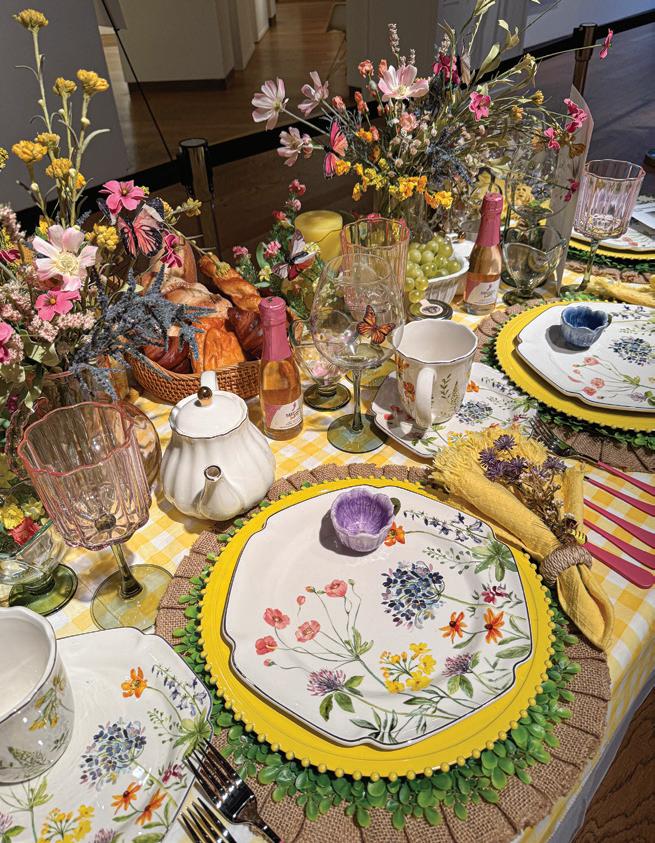
Inspired designs were on full display at the recent Art in Bloom Tables in Bloom exhibit showcasing summery entertaining ideas for dining in style.
22 TRENDS
KBIS (Kitchen & Bath Industry Show) in Orlando presented awards highlighting the best new kitchen and bath products that push the boundaries of design.
26 PARADE OF HOMES
The annual tour presented by the Greater Orlando Builders Association (GOBA) is set May 9-17 with an array of new homes, remodels, inspirational designs and communities. Here’s a sneak peek.
30 ROOM BY ROOM
Designers showcase their work and discuss the details and inspirations behind these stunning spaces. SPRING | SUMMER
PHOTOGRAPHERS Michael Scott Photography UNEEK Image
PRODUCTION DIRECTOR Rita Tyrrell FOR SUBSCRIPTIONS: orangeappeal.com/subscribe
Copyright 2026. No materials may be reproduced without permission. Please do not send unsolicited articles or photographs. Publisher not responsible for individual opinions contained herein.
and Katie
f lorida focus
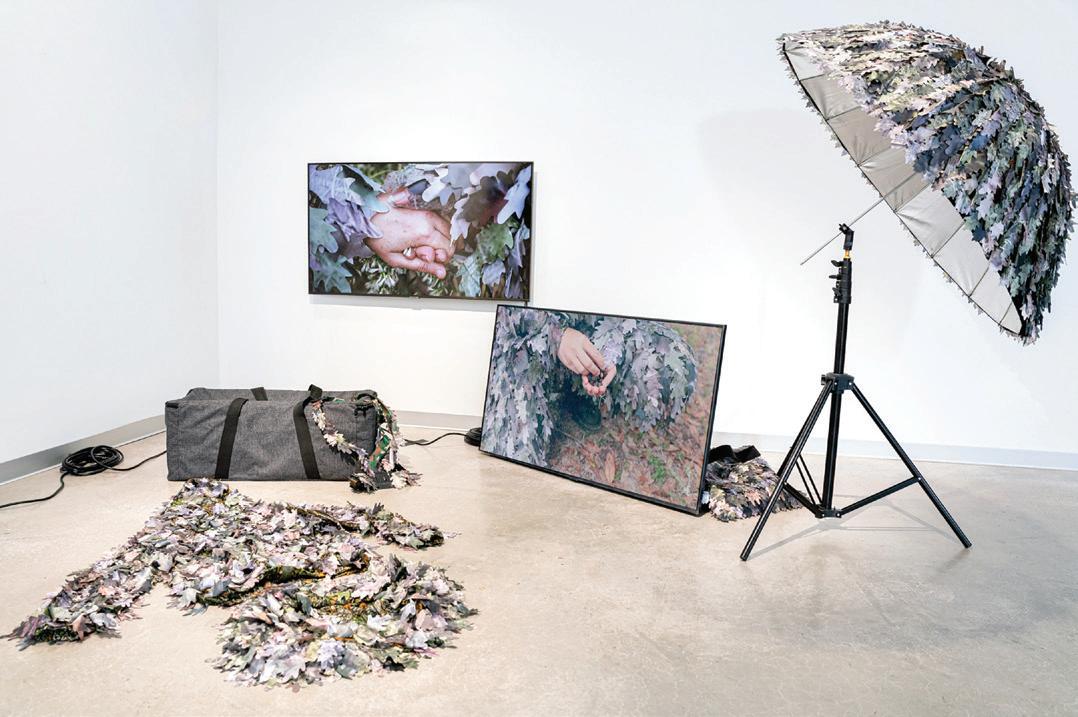
The Orlando Museum of Art‘s 2026 Florida Prize in Contemporary Art is on view May 30 through August 23. Now in its 12th edition, this annual exhibition brings together some of the most compelling artists working across Florida and offers a snapshot of the state’s cultural vitality through diverse practices, perspectives and forms. This year’s exhibition will feature the largest number of selected artists in Florida Prize history, including Maria Theresa Barbist, Rose Marie Cromwell, Jason Hackenwerth, Katie Hargrave & Meredith Laura Lynn, Francisco Masó, Jessy Nite, Charo Oquet, Ema Ri, Mette Tommerup, and We Are Nice’n Easy (Allison Matherly & Jeffrey Noble). omart.org
Clockwise from top left: Jason Hackenwerth, The Great Divide, 2025, acrylic on canvas, 60 x 48 inches. Courtesy of the Artist.
Mette Tommerup, How to Stroll Through the Fields, 2024, acrylic on raw canvas, 24 x 24 feet, installation at the Frost Art Museum FIU, Courtesy of the Artist.
Meredith Laura Lynn
Hargrave, The Doofuses, 2024, Inkjet on decal, laser cut inkjet on silk, cut vinyl, 20 x 8 feet. Photographed by John Dooley, Courtesy of the Artists.
designingMINDS
2026 KIPS BAY DECORATOR SHOW HOUSE PALM BEACH: MORE IS MORE… IS MORE!
BRING OUT THE BLING. FLING ON THE FRINGE. LAYER THE LUXE.
If you read the room from this year’s Kips Bay Decorator Show House Palm Beach, intricate embellishments and lush, plush layers are back — in a big way. For the last few years design has been sidelining stark minimalism and sliding into bolder, personality-packed spaces. These rooms exude expressive attitudes that invite second and third looks, along with snaps and notes.
In a twist on the typical tour — there were two houses and 23 spaces dressed to entertain. The first, located on the Intracoastal with spectacular views, is the primary residence, and the second, a cottage across the street, serves as the guest house. Proceeds from the show house entry benefited the the Kips Bay Boys & Girls Club and the Boys & Girls Clubs of Palm Beach County.
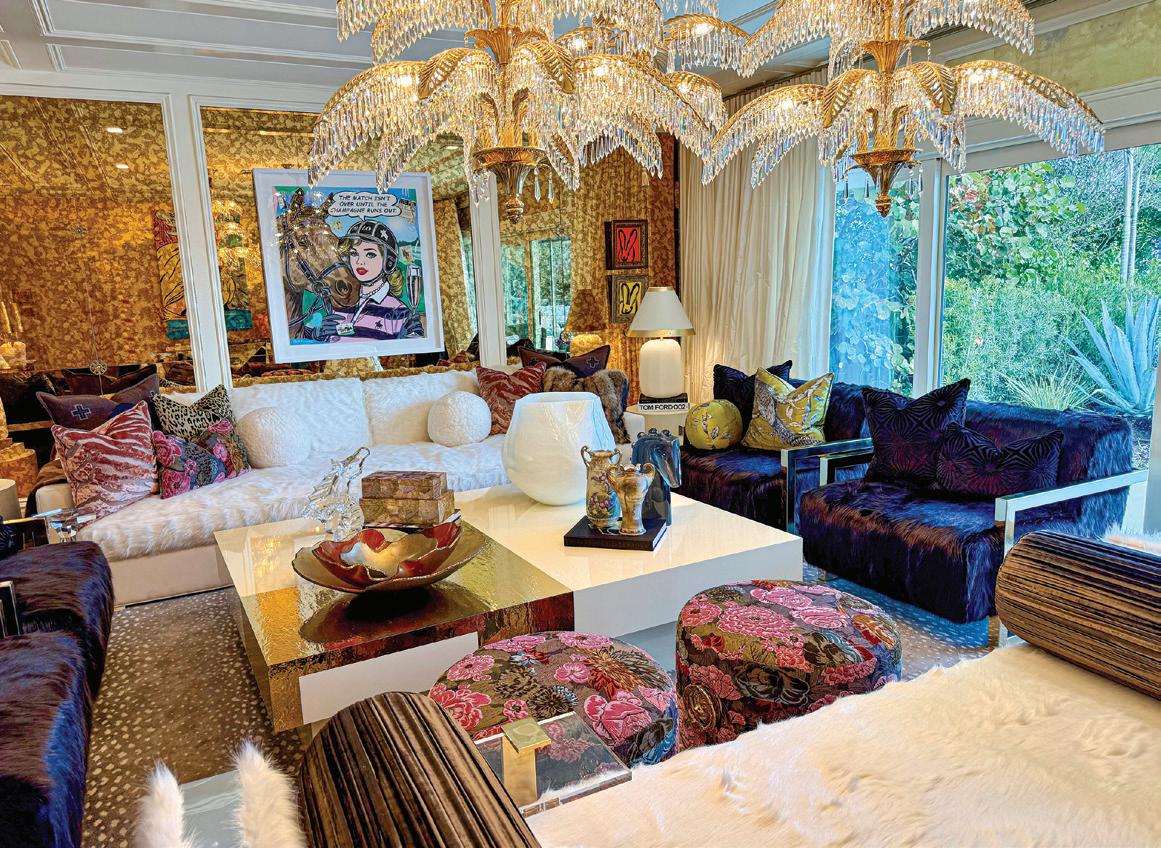
Lori Morris, Lori Morris Design, created a swoon-worthy, swanky, swinger vibe for the lounge, reminiscent of the ’70s with mirrored finishes, fuzzy, furry textiles, brass and chrome accents, pop art, and a cluster of three large palm chandeliers. Cocktails, anyone?
designingMINDS
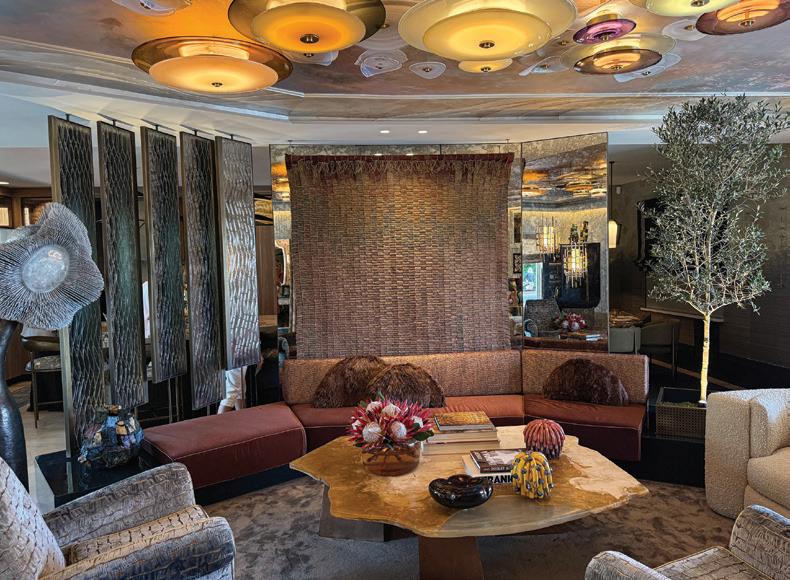
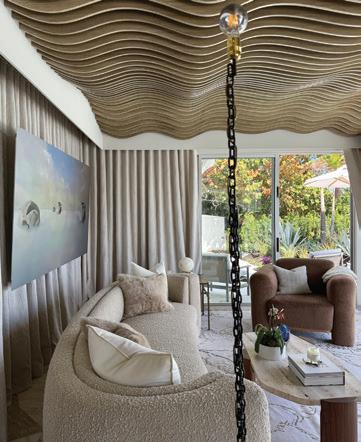
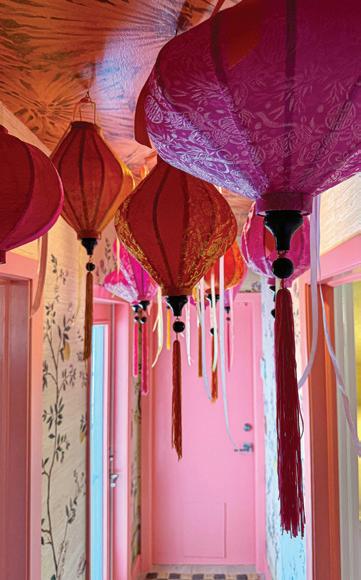
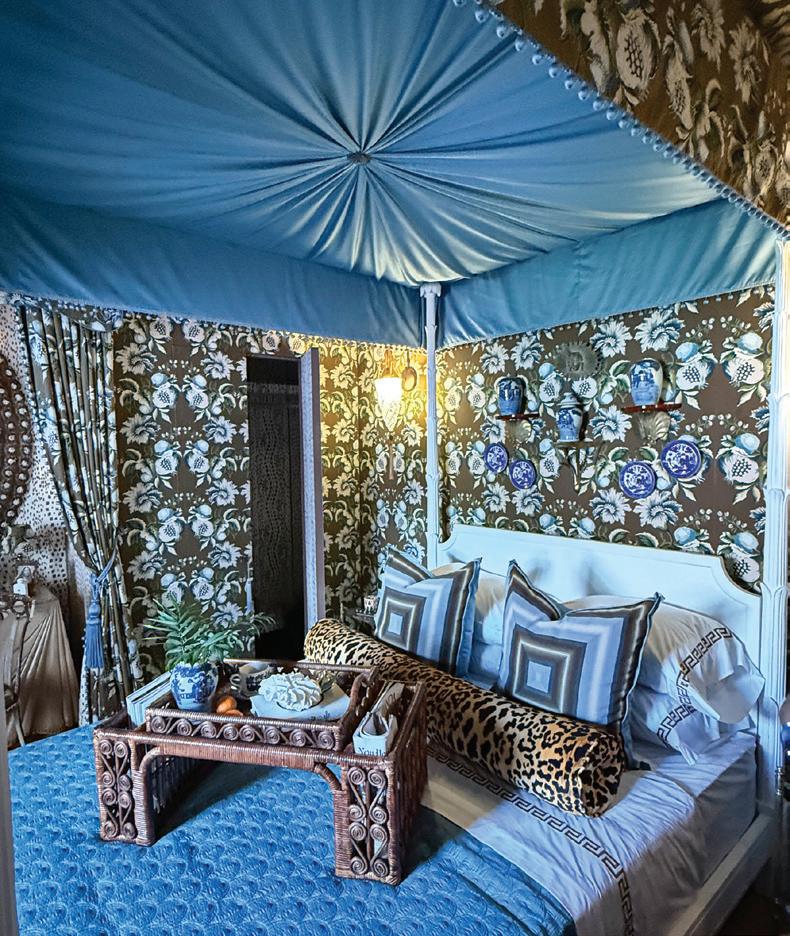
(Clockwise from top left) The living room by Deborah Wecselman, Wecselman Design, featured moody mauves and shimmery finishes with a collector’s eye for art and objets d‘art. Intricate panels separate the main seating area from the kitchen and dining room. For overhead ambiance, the ceiling is filled with sculptural discs by glass artist Jamie Harris. • A bright, vibrant hall leading to the powder room and sitting space, by Lucy O’Brien, Tartan & Toile, shows connecting spaces don’t have to be boring. • A luxuriously layered guest room by Danielle Balanis, Danielle Balanis Design, is anchored by a four-poster canopy bed from Bunny Williams Home. The Lee Jofa and Brunschwig and Fils wallcovering and fabrics create a serene cocoon. • BAMO Design Studio took architectural elements to new heights in the sunroom that looks out to the pool and Intracoastal.
designingMINDS
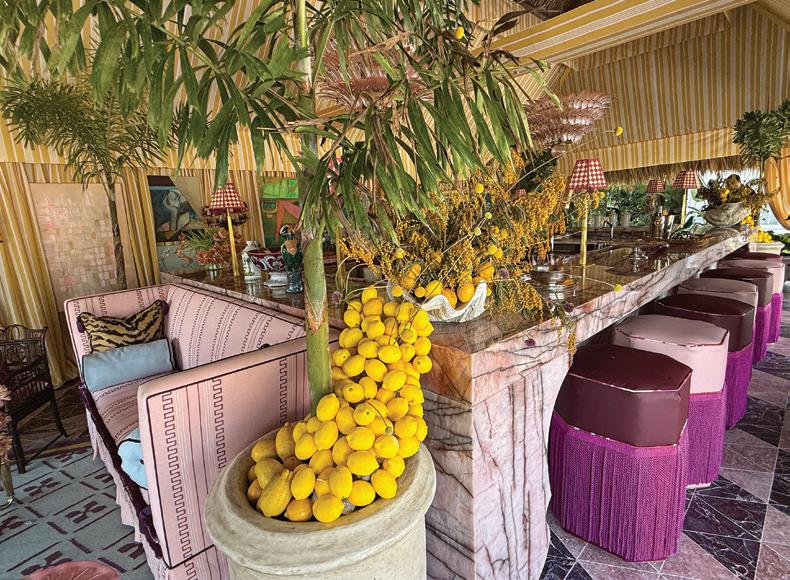
(Clockwise from top left) An outdoor oasis, the oversized cabana bar is a delightful retreat named The Tiki Tent by Leigh Misso, Brook Design & Construction. The whimsical lounge brings the indoors out with lots of upholstery and trim, and a large Calia stone marble-topped bar with all the necessary appliances and artful accents. • The cozy dining room by Leann Yarn, Yarn Design Associates, is a modern mix with traditional accents. Interesting lighting, art and Phillips Jeffries wallcovering add a warm glow for intimate dinner parties. • A fun mahjong den by Lynn Berney, LTA Interiors, is enveloped in a Calico Wallpaper emboldened by the oversized bead trim. The graphic Stark Carpet area rug playfully grounds the room. • A bright sitting room by Colleen Rosar, Colleen Rosar Design, starts at the top with a Kravet ceiling covering enhanced by the very detailed day bed nook, side built-ins and Phillip Jeffries wallcovering.
CI Group Creates Inviting Spaces
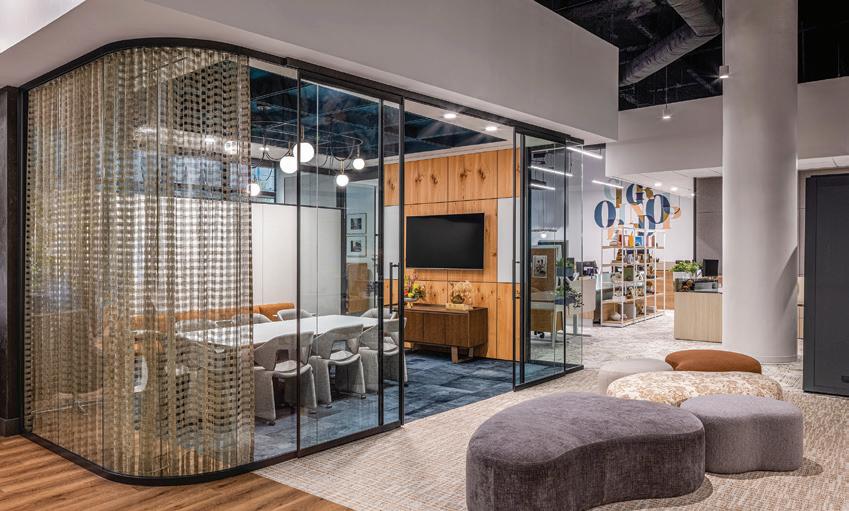
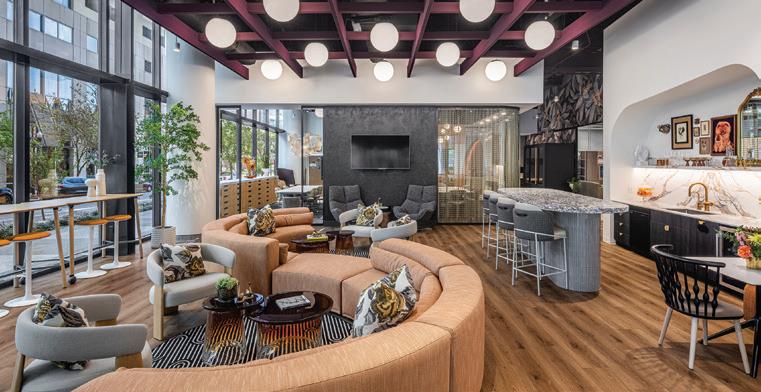
With a spacious, new downtown Orlando office and showroom, CI Group is able to illustrate some of the latest products and services they represent. Specializing in company headquarters and work quarters, college campuses, hospitals and medical facilities, they always have two goals in mind — ensuring the client gets what they envsion with professional guidance and leaving a warm, welcoming ambiance often lacking in institutional settings.
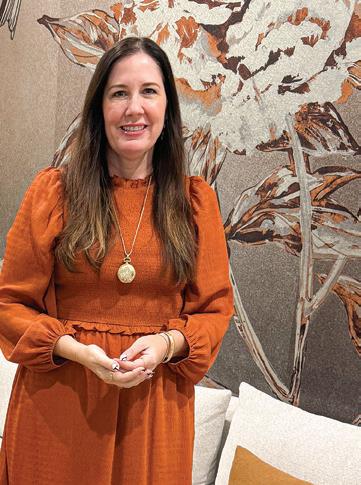
Avisit with Managing Partner
Brandi Markiewicz provided insights into the changing landscape of corporate interior design including space planning, furnishings procurement and installation, and overall project management.
Brandi’s background includes experience in residential design before moving into the commercial side via a position with well-known manufacturer Knoll. She began with CI Group in Jacksonville and when her husband’s job brought the family to Orlando, Brandi was tapped with elevating the presence of the company to the Central Florida market.
“We were already selling in the market but we had no brick and mortar and we had no person here. So, the Tampa office would serve clients where we had relationships and existing partnerships. But you can’t
really drive business without having a person or a team locally,” she says.
CI Group Orlando began from a home office, before Brandi built a team and eventually opened the first showroom down-
town in 2019. Growing the team from four to the current count of 18 meant they had outgrown the existing showroom and needed to expand — which also gave them the opportunity to show even more furnishings and space configurations.
“We’re a full-service commercial furniture dealership — we’re not an interior design firm. We have interior designers but we never compete with them. So, if a client already has a designer, we partner with them. But we recognize selecting the right furniture for function and aesthetics is really a specialty. All the walls that you’re seeing in here — the glass, the fabric, the wall coverings, the drapery, art and accessories — is what we do,” she explains.
Although they are heavy in the healthcare and commercial sectors, educational institutions are a growing segment of their business. “When we started here I thought we would focus a lot more on commercial but we’re probably split between commercial and healthcare — and now we are more into education. Understanding different clients and their different needs is important. Some ask us to be fully engaged and some just want us to do little things. We just adapt to every client and their specific needs. For example, when you think education, there’s such a market to target kids to come to school, so they need those interactive and creative environments. In healthcare, you want people to come to a space and feel good in a soothing environment,” Brandi explains.
And the markets have definitely shifted since the pandemic with more of a need for flexible space, instead of structured
sHOWROOM sHOPPING
workspaces, to accommodate new schedules for workers. “Post-COVID, it’s more of a homey feel and making people feel like it’s a residence. It’s warm and welcoming, but it’s still commercial-grade product that’s going to take wear and tear. It’s going to last and be durable, but it just makes you feel good versus being so stodgy. Another change is the need for open space where you can have formal meetings but also smaller collaborative areas,” she shares.
As companies utilize wireless platforms more and more, specific desks or workstations are no longer necessary. “Now you can pull up a seat in a corner, little cubby area, and get just as much work done as you would at your desk. Giving employees freedom of choice to work in a flexible environment is important, especially not that more are coming back to an office,” she says. To really add to the atmosphere, Brandi stresses the importance of art. “We always
try to partner with local artists and there is so much talent here in Central Florida. You can even get reproduction of local art and frame it beautifully. It can also be something three dimensional or textural. We try to talk about corporate art upfront because people often think about it at the end and there’s no more budget,” she explains.
And according to Brandi, the future is bright. “I can say, unequivocally, since August of 2020 we haven’t slowed down and we had our best year ever last year. But I love that we’re small because I feel like we can be intentional and personal. We’re not transactional — we want to build relationships with people,” she concludes. the-cigroup.com
tABLEsCAPEs Inspired by Blooms
Spring was in full bloom at the Council of 101’s annual fundraiser, Art in Bloom, at the Orlando Museum of Art with floral art, design, fashion and special events celebrating creativity across the community. Proceeds from the annual event benefit the Museum’s exhibitions and educational programs, continuing the Council of 101’s six-decade legacy of supporting arts and culture in the community.
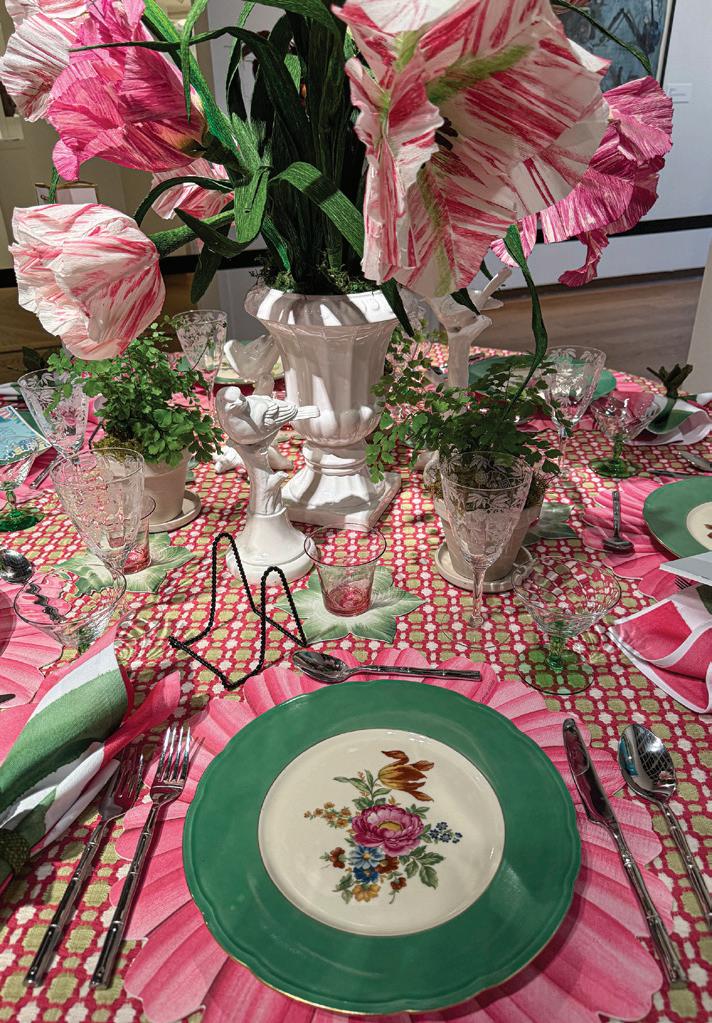
Of special interest to those with entertaining in mind are always the Tables in Bloom and this year’s display featured pretty garden themes. With the resurgence of an appreciation for maximalism, dining experiences deserve embellishments as well. The key to a well-curated look is in the artful layering of linens, serving ware, and cohesive placement of accessories.
"Mother's Day in Bloom — Tulips and Heirlooms"
Jo
Stewart and The Aman Family
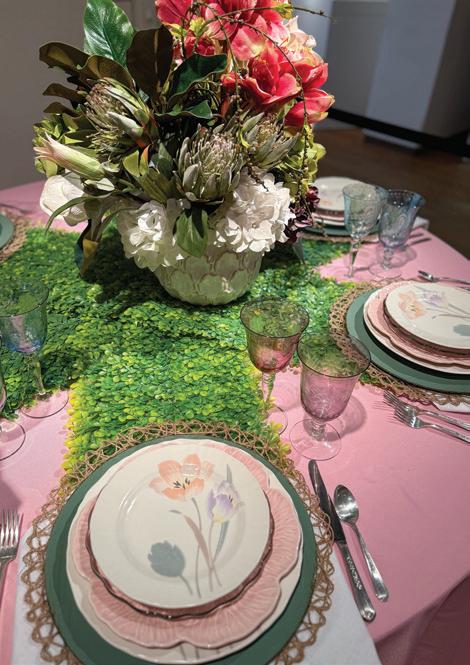
Taking a cue from the pinks and greens of the large tulips, this example shows how to successfully mix patterns in similar hues and set smaller items around the centerpiece to create a balanced look.
“Printemps en Provence”
Debbie Clancy and Tita Reno
The use of rainbow-colored wildflowers in multiple arrangements feels like a meadow picnic with a more casual gingham tablecloth and natural textures to immerse guests in a French feast for the eyes.
“Happy Mother’s Day”
Carol Smed and Alicia Gendall
In a sweet scene with delicate pinks and grounding greens, this design takes layering to a new level with multiple coordinating dishes on placemats and a tablecloth, while bold blooms on crisscrossed runners bring added flair.
“Storybook
Garden in Spring”
Mahogany and Chandra Myers
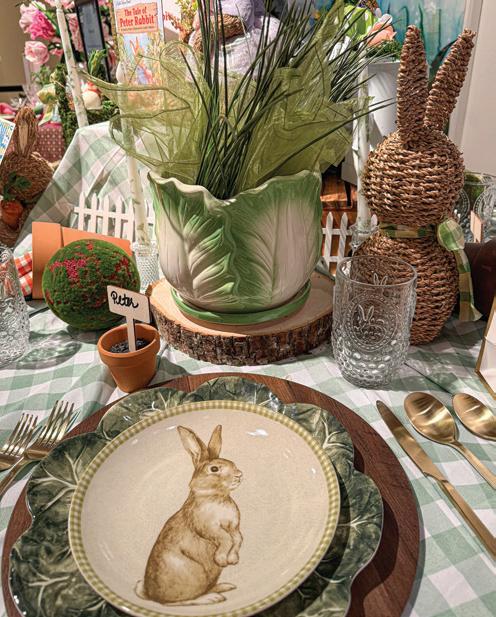
Peter Rabbit himself is the idea behind a whimsical, earthy display featuring cabbage and bunny plates, wood chargers and mossy accents with clay pots and a cabbage cachepot adding to the fun.
NATIONAL INDUSTRY EVENTS
REVEAL TOP PRODUCTS
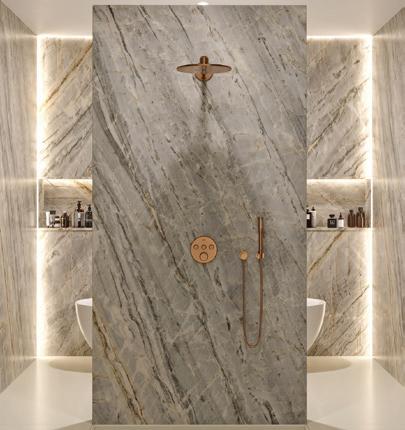
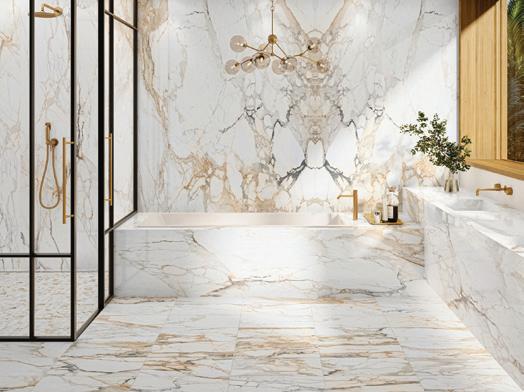
Orlando hosted some big home showcases in February — KBIS (Kitchen & Bath Industry Show), NKBA (National Kitchen & Bath Association), Coverings and NAHB International Builders Show. KBIS presented awards highlighting the best new kitchen and bath products that push the boundaries of design. Extending to seven categories, Best of KBIS recognizes products for bathroom and kitchen style, innovation, functionality, sustainability, wellness, and best in show. Here are some highlights.
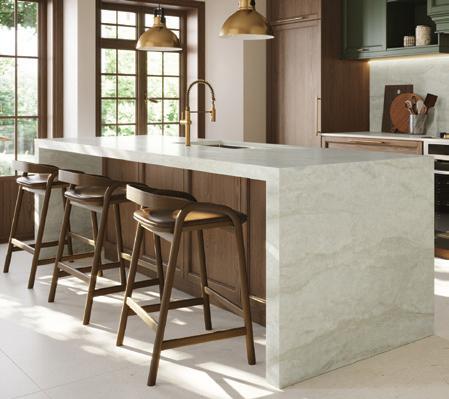
COSENTINO SENSA EXPANDED QUARTZITE COLLECTION
Six on-trend quartzites, Marau, Oihana, Itara, Araci, Ketzia and Cristal, a part of Cosentino’s expanded Sensa collection, feature richly veined patterns and dynamic tones ranging from earthy green to dramatic black. Due to Cosentino’s exclusive Senguard NK anti-stain treatment, the surfaces are scratch-resistant, easy to maintain, and are backed by a 15-year certified warranty.
DALTILE PANORAMIC DUET
Panoramic Duet brings perfect harmony to your design vision with a tile series crafted to complement the refined beauty of Panoramic Porcelain Surfaces. Available in multiple standard floor sizes, including expansive large-format options, and a coordinating mosaic, Panoramic Duet extends the aesthetic language of extra-large porcelain slab panels into even more spaces with elegance and ease.
HOODSLY WICKER PARK
The Wicker Park Range Hood, designed by Alison Victoria, reimagines Hoodsly’s signature curved hood with a modern edge. This showstopping, minimalistic range hood blends into any kitchen aesthetic, from contemporary to classic, offering a sleek focal point with effortless style.
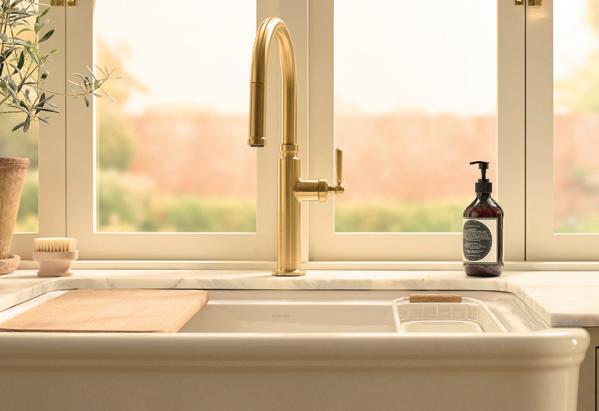
KOHLER X STUDIO MCGEE AUDRINE KITCHEN SINK
Audrine is the newest collection in partnership with designer Shea McGee and her firm, Studio McGee. Audrine is the first kitchen sink collaboration between the two brands, thoughtfully created to seamlessly blend style and craftsmanship to endure the test of time. The Audrine kitchen sink collection features fireclay construction and thoughtfully integrated accessories. It pairs seamlessly with the existing Kohler x Studio McGee Edalyn kitchen faucet to create a space that feels timeless.
TReNDS
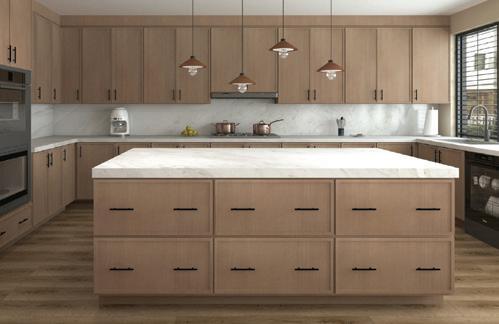
KOVILLE SLIM SHAKER OAK CABINETRY
Koville Slim Shaker Oak Cabinetry features a new, trending slim-profile door style that creates a fresh, clean, modern look. The natural oak finish highlights beautiful wood veins, blending contemporary design with organic warmth. Durable, stylish, and eco-friendly, Koville Slim Shaker Oak cabinetry brings warmth and sophistication to any kitchen while offering long-lasting quality and everyday functionality.
KOHLER PEARLIZED
DERRING CARILLON
ARTIST EDITIONS
BATHROOM
SINK
BERENSON HARDWARE STUDIO REMIX
Studio Remix features pulls with a smooth, sleek round bar and squared posts in sizes of 96mm, 128mm, 160mm, 192mm and 12-in. appliance pull. They come in finish combinations of Matte Black/Modern Brushed Gold, Matte Black/Brushed Nickel, and Brushed Nickel/Polished Chrome.
Kohler debuts Pearlized, an iridescent finish that transforms ceramic surfaces into luminous works of functional art. Pearlized was developed in partnership with artist David Franklin, the inaugural resident of Kohler Maker-Space and a two-time resident in the esteemed Arts/Industry program. Pearlized will be introduced on the Kohler Derring Carillon Artist Editions sink made by artisans in Kohler, Wisconsin, merging craftsmanship with advanced surface technology.
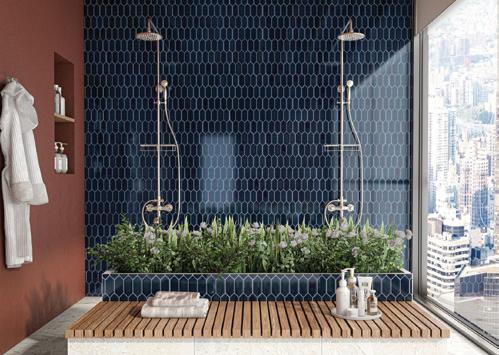
DALTILE CONTEMPEE
Delight in the artisanal elegance of Contempee, a wall tile designed with uneven edges, dimensional structures, and a crackle finish. Mix and match the handcrafted tile and star-shaped accents, which boasts high variation from piece to piece. The nature-inspired palette adds warmth and depth, perfect for feature walls, pantry nooks, and bar faces. Contempee offers a garden of choice and color to suit every design aesthetic and is made in the U.S.
DEKTON NARA
The carbon-neutral, ultradurable Dekton Nara is a statement of refined sophistication, taking inspiration from Taj Mahal quartzite. Its subtle veining, set against a luminous beige background, conveys harmony with warm and sophisticated character. A balanced and functional surfacing solution, Nara blends modern elegance and the serenity of natural beauty with the performance of Dekton.
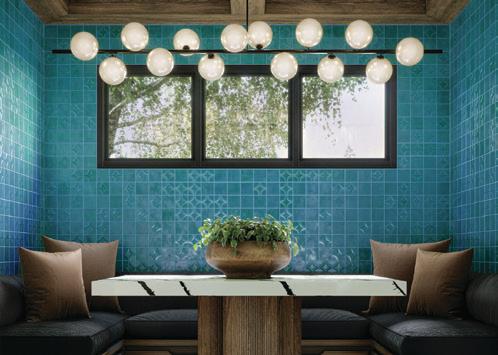
DALTILE LUMINIQUE
Elevate your space with Luminique, designed to infuse vibrant hues and rich texture into any room. This series brings depth, personality, and visual intrigue to walls, backsplashes and accent areas. Whether you’re looking for a bold statement or a subtle pop of color, Luminique offers versatile options that celebrate the elegance of light and texture interplay.
2026 PARADE OF HOMES
Showcase Home Carmel Modern by Hardwick General Contracting
THE ANNUAL TOUR, presented by the Greater Orlando Builders Association (GOBA), is set for Saturday, May 9 through Sunday, May 17 with an array of new homes, remodels, inspirational designs and communities. But the showstopper is a 12,790-square-foot meticulously crafted custom estate in the gated Carmel enclave of Bay Hill.
Carmel Modern blends advanced design, luxury technology and wellness-focused features with a listing price of $13.5 million. This rare lakeview estate offers an exceptional blend of modern innovation, luxury living, and the elevated Bay Hill lifestyle.
Built by Hardwick General Contracting, the home offers five bedrooms, seven full and three half baths, a lift-ready four-car garage, dual laundry rooms, custom furnishings, and dramatic
architectural elements including soaring ceilings, a 30-foot great room, rooftop entertainment area and expansive hurricane-rated windows and doors.
The interiors, curated by Soco Interiors, showcase premium materials and amenities such as dual kitchens with the highestend appliances, custom cabinetry, a grand handcrafted staircase and richly textured wallcoverings. Amenities include a dedicated massage/yoga/gym suite, a custom sauna and a Kohler steam room, all complemented by a glass elevator and multiple flexible living spaces. Resort-style outdoor living features a dramatic pool and spa, covered lanai, and an 850-square-foot rooftop deck with panoramic lake vistas, and direct lake access via a private dock.
2026 PARADE OF HOMES
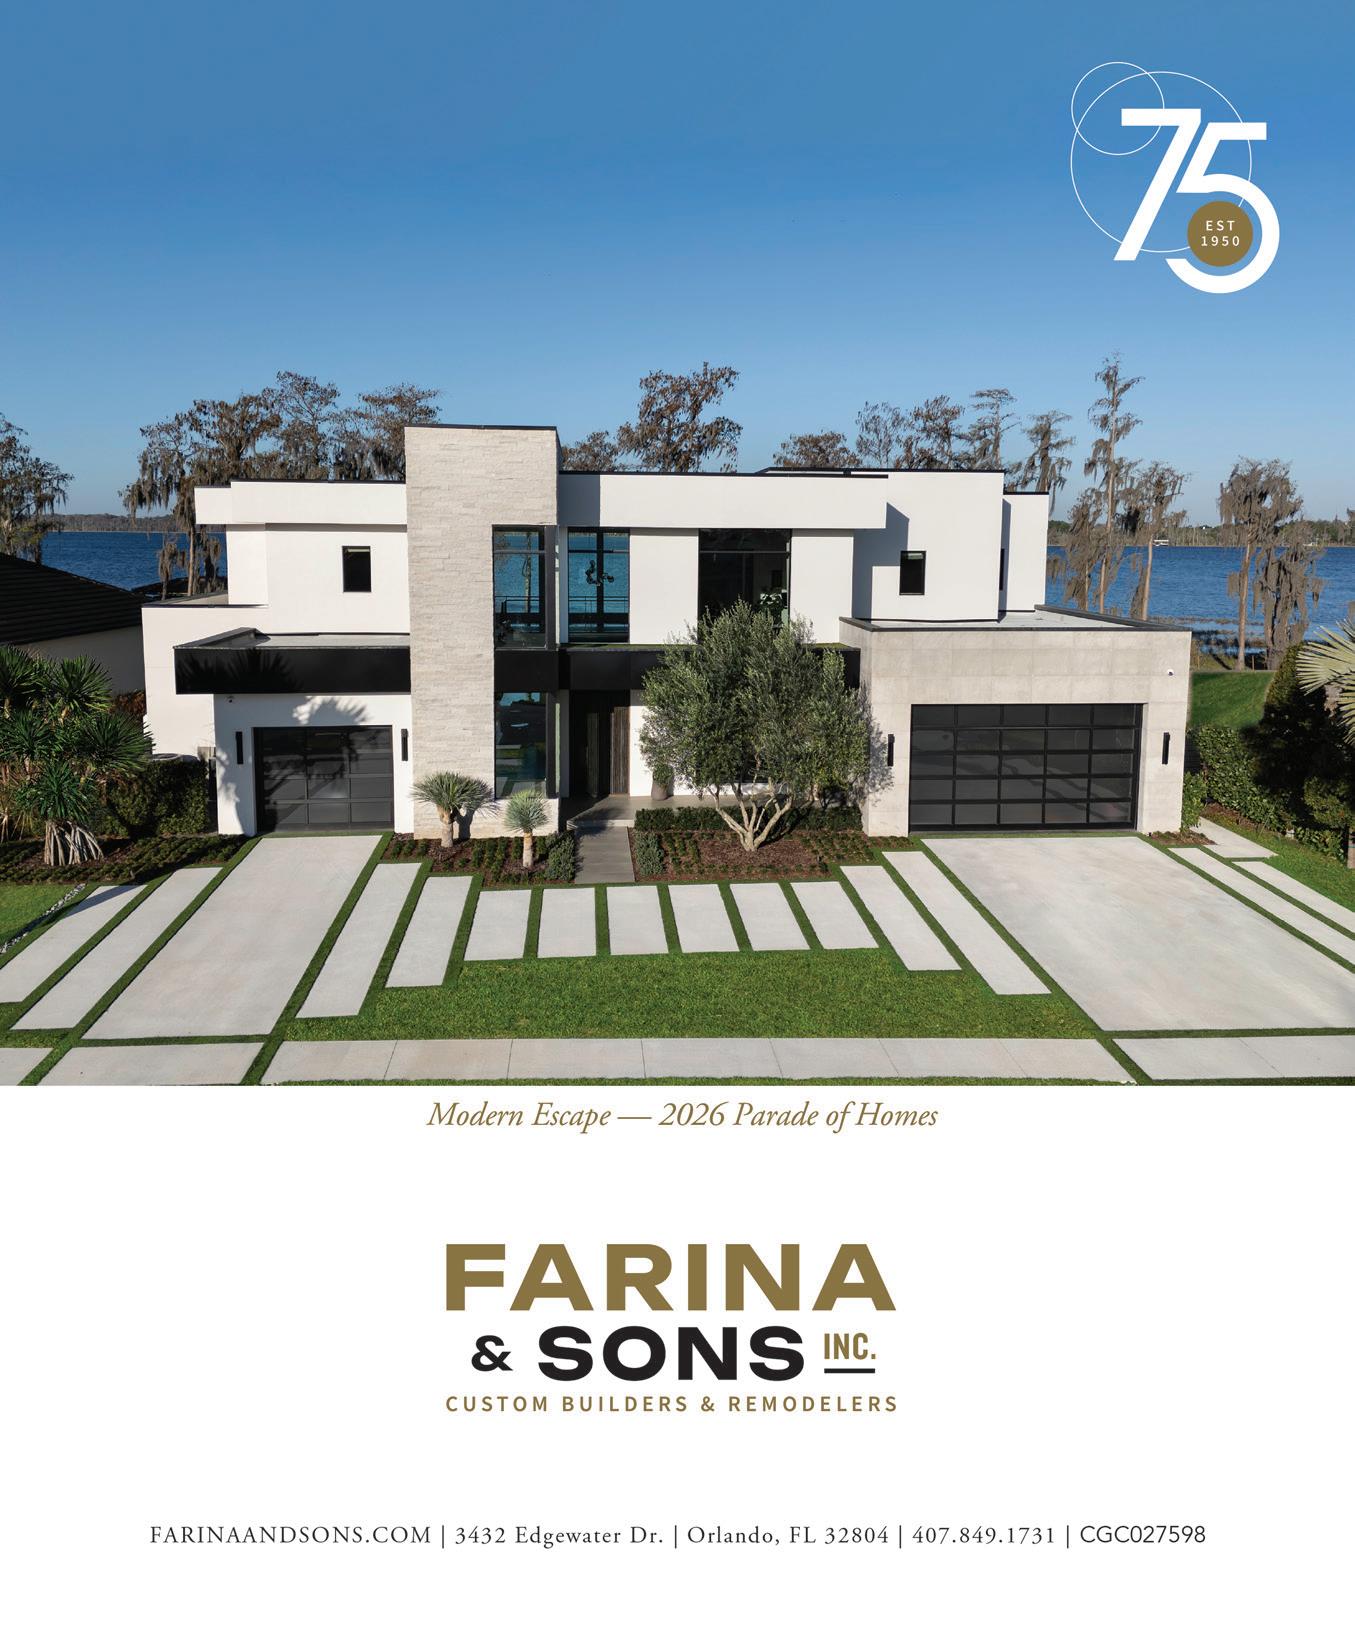
Another entry into this year’s program is Modern Escape by Farina & Sons, Inc., Nasrallah Architectural Group, and Angela Brooks Design Studio.
Although the custom 7,000-square-foot home will not be open for viewing, it is a modern masterpiece on the Butler Chain of Lakes with expansive living spaces and soaring ceilings that frame stunning water views throughout the open floor plan.
Features include smart home technology, energy-efficient custom windows, elegant owners’ suite, a 2-story family room, gourmet kitchen with oversized butler’s pantry, private office, and an upstairs game room and bar. The outdoor living area is equally impressive with a resort-style pool and spacious leisure areas — perfect for family living and entertaining. Luxurious finishes like custom cabinetry, detailed trim work, stone, wood flooring and designer lighting elevate this exceptional residence.
For more information on entries and open houses, visit paradeofhomesorlando.com.
ROOM by ROOM
Area designers share details about some of their favorite rooms.
LIBRARY
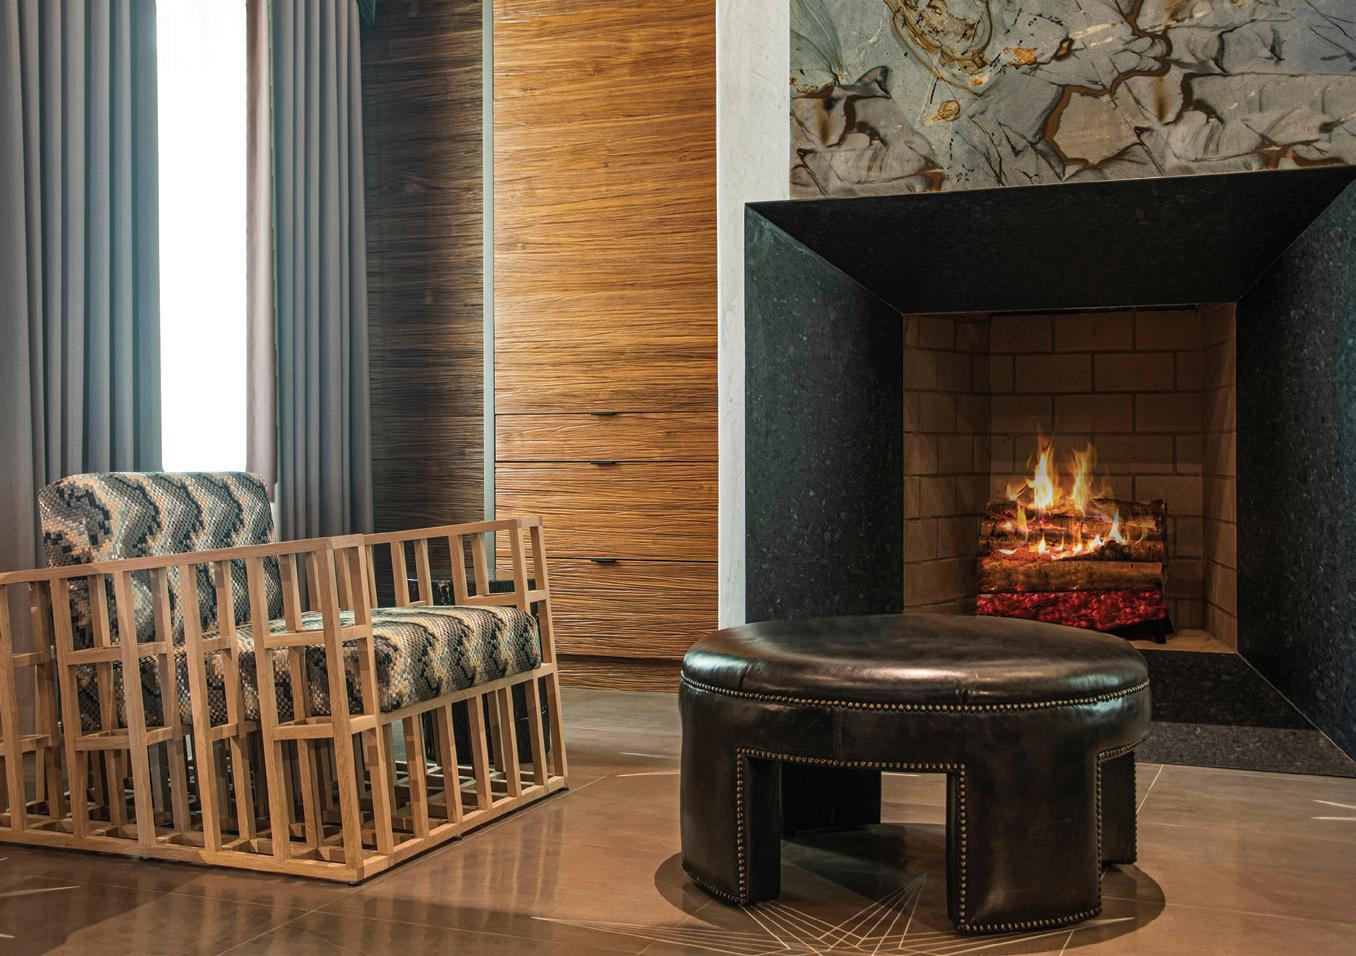
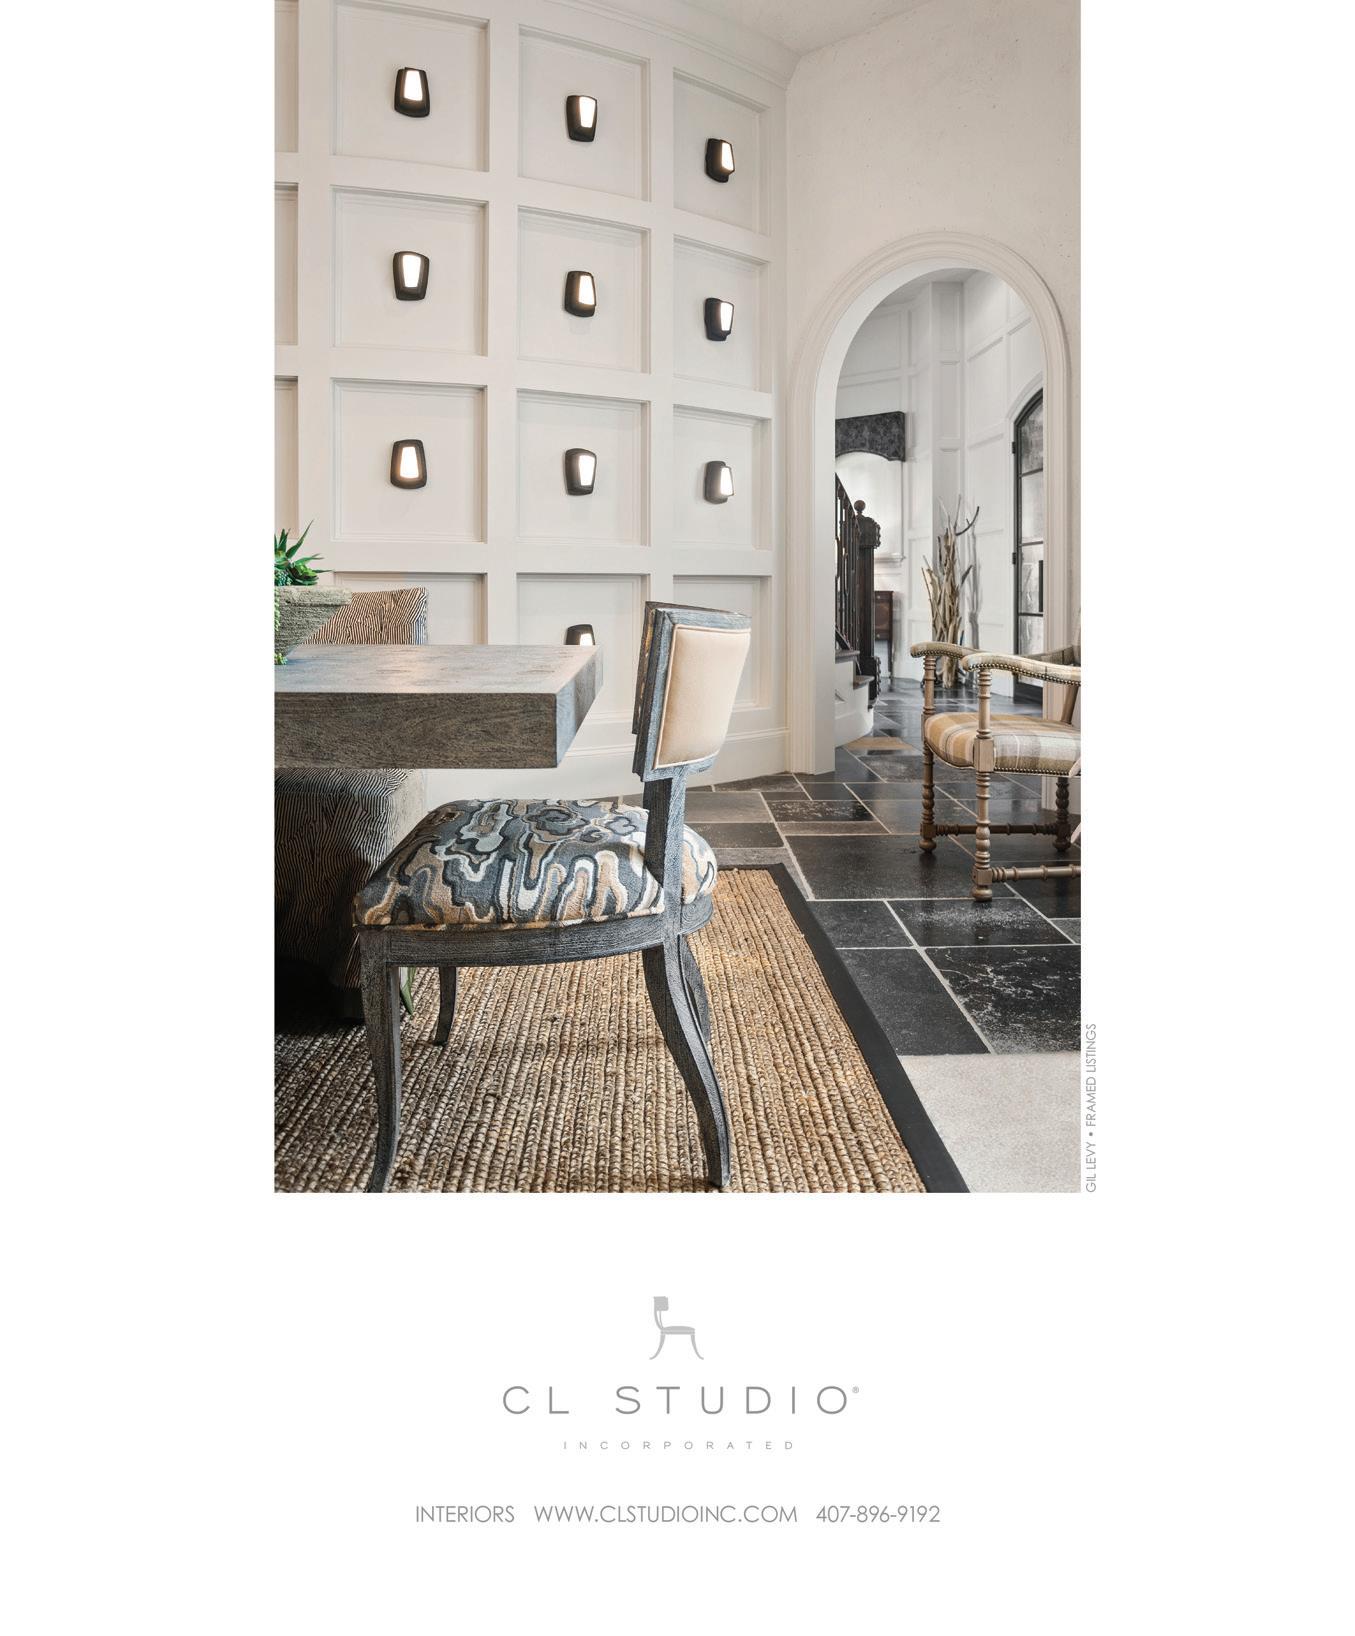
Geometry plays a crucial role in this modern library setting. Furniture is architecture with the Kenneth Cobonpue tilt chair. Seen from within, a multiplicity of leaning posts and slanting beams. Viewed from afar, a piece of sculpture. The calfskin leather ottoman in dark coffee with smoke nailhead trim makes a bold contrast with the other fine elements in this masculine space. Custom cabinetry in weathered teak with a horizontal graining make a stand-alone statement. Italian porcelain tile with a celestial star pattern grounds the space. The fireplace features a basalt mantel and over the mantel is Blue Roma quartzite, an exotic natural stone prized for its dramatic aesthetic.
JOSE J. CABRERA, C L STUDIO, INC.
Photo by Gil Levy, Framed Listings
ROOM by ROOM
BEDROOM
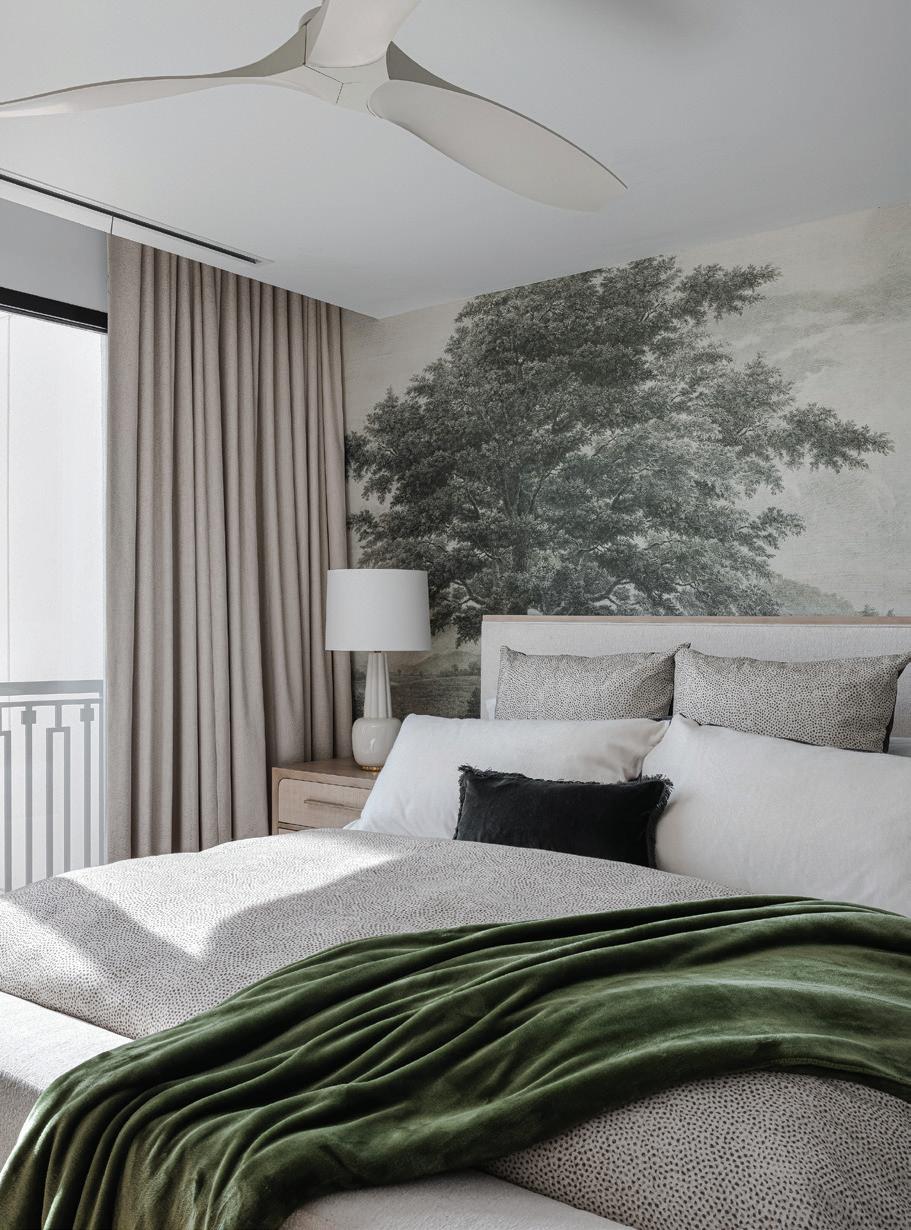
In an exclusive preview of the Four Seasons Residences Orlando, Smith Interior Design masterfully brings the outdoors in. This retreat blends a playful sense of whimsy with a grounded, organic soul, utilizing layered textures and natural materials to create an effortless sanctuary. It is a beautiful study in balance: refined, tranquil, and vibrantly full of life.
TERA SMITH, SMITH INTERIOR DESIGN
Photo by Steven Bruno
ROOM by ROOM
LIVING ROOM/KITCHEN
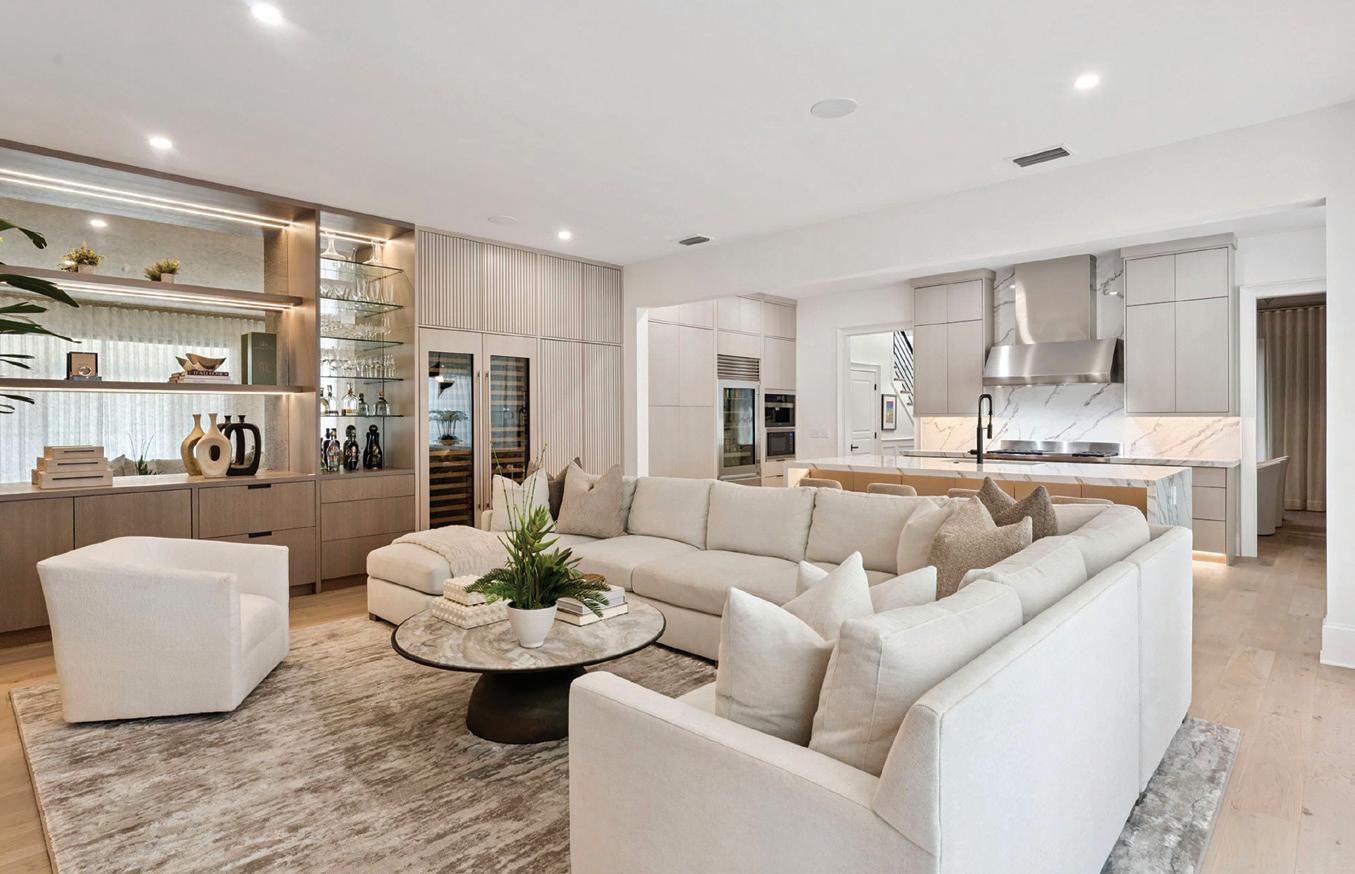
The transformation of this sprawling Florida residence reflects a design aesthetic that doesn’t try too hard. The fluted millwork bar wall — mirrored, lit, and anchored in warm oak — is the room’s opening statement. The kitchen, with its slab-front cabinetry, fearlessly veined marble, and waterfall island, is both functional and genuinely beautiful. Every furnishing, every finish, every considered organic accent was selected by Morrone Interiors personally — nothing delegated, nothing generic. The palette whispers rather than shouts. The proportions are exactly right. It is a room that knows exactly what it is.
AUDREY MORRONE, MORRONE INTERIORS
LET THE Sunshine IN
This Temple Grove project has been donned “The Tropical Darling” and for good reason.
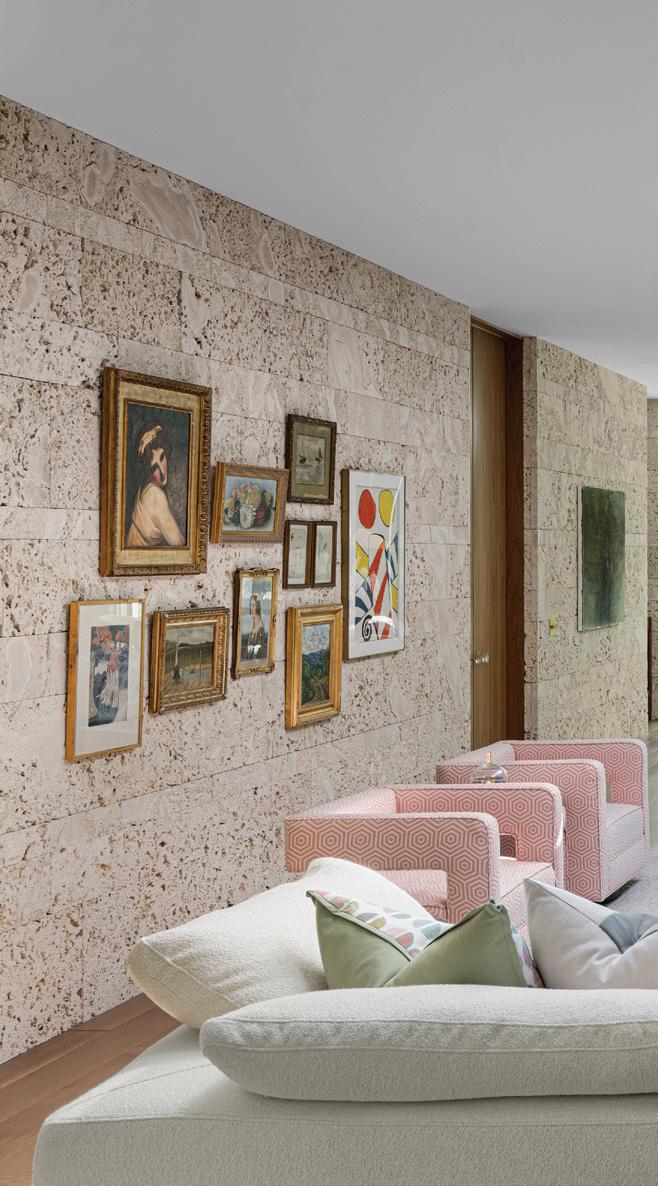
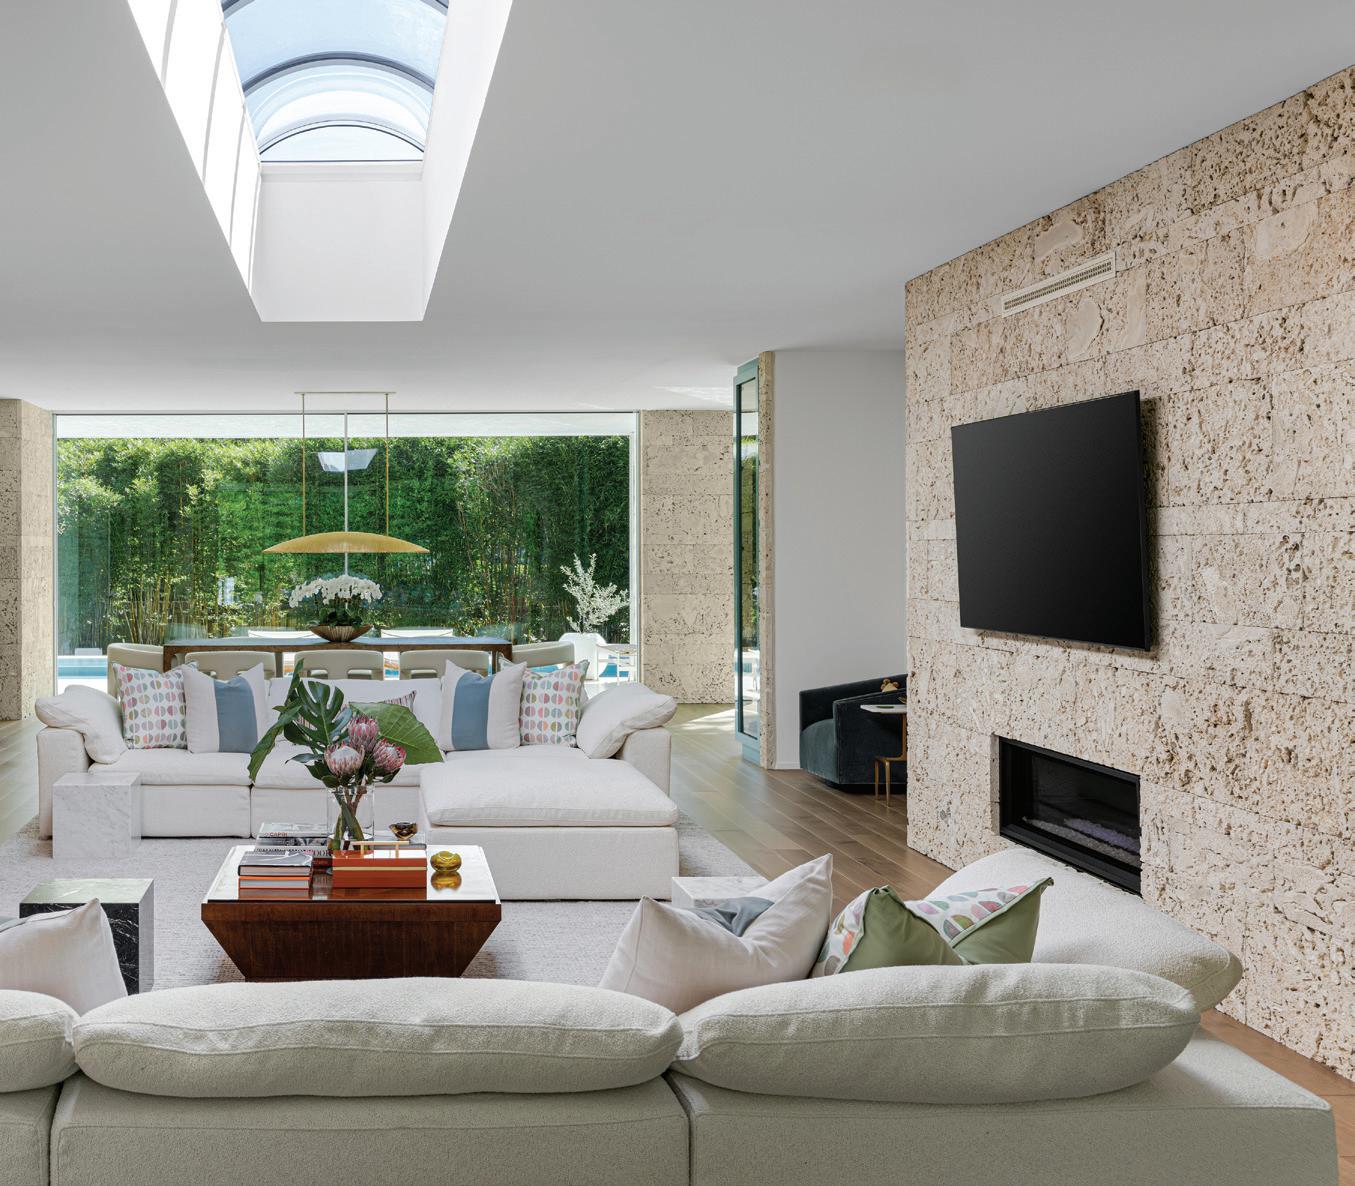
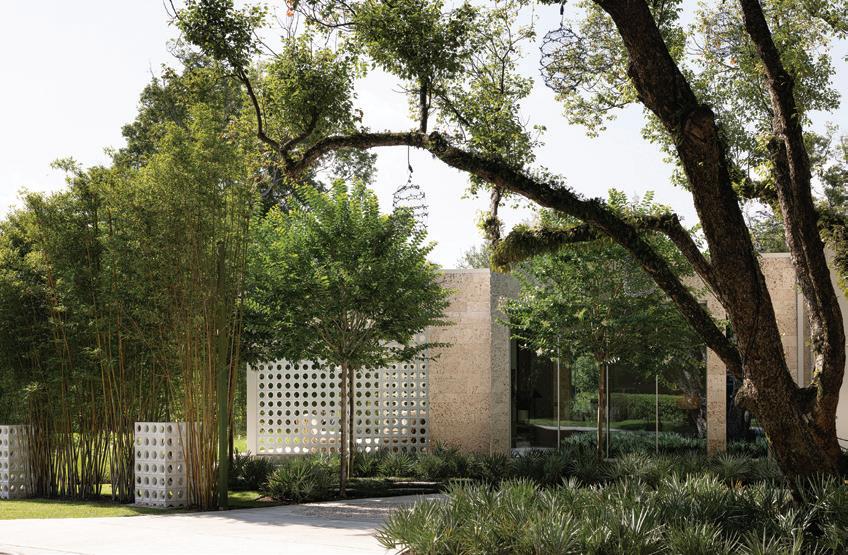
Located in the heart of the historic residential district in Winter Park, this challenging peninsula-shaped lot allowed for architectural creativity to run wild. The innovative contemporary design takes stage on an idyllic front porch with hand-poured breezeblock and cement tile. Upon stepping inside, the main room welcomes natural sunlight that cascades through the domed skylight overhead.
Design/Build: ZANE WILLIAMS, Z PROPERTIES
Interior Design: EMILY WILLIAMS, Z PROPERTIES
Photography: MICHAEL SCOTT PHOTOGRAPHY
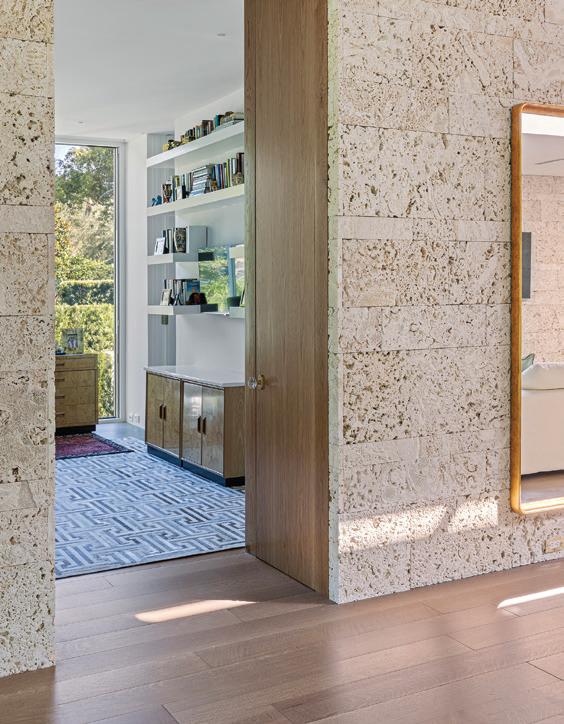
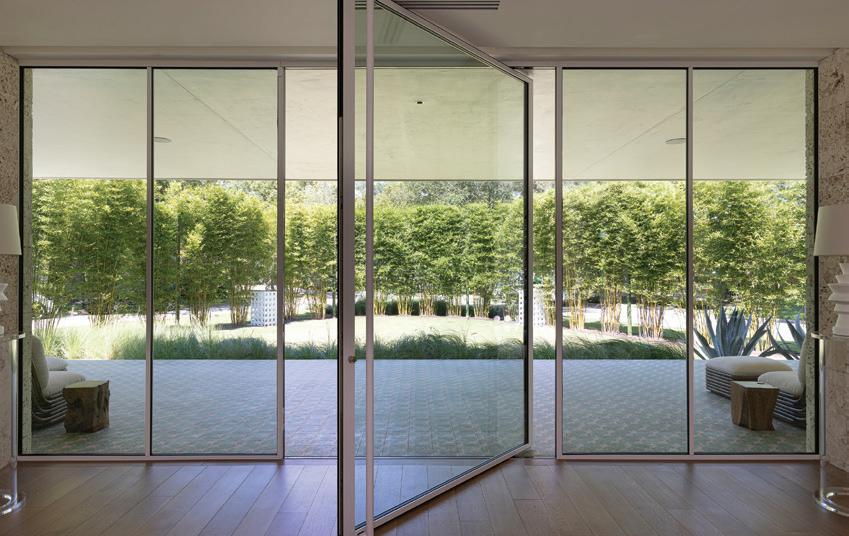
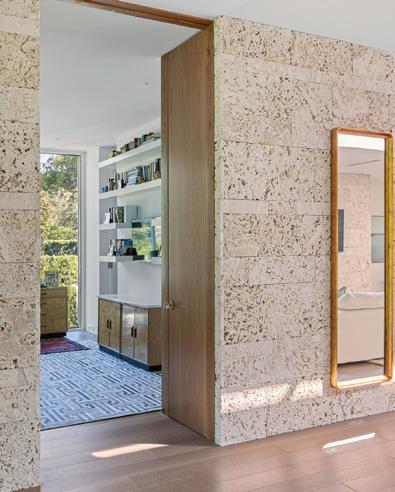
The architectural design inspiration? Indoor-outdoor living where each room blends seamlessly into its surroundings. The floor-to-ceiling window panels, sliding glass doors, and a swivel front door allows for a new vantage point at every turn. The kitchen boasts a custom juicing and wellness built-in. A nod to its tropical inspiration, coral stone was selected for both the exterior and for the interior spine of the home which brings a new perspective to the homeowner’s eclectic art collection. This contemporary take on high-quality elements and sharp architectural design has this Winter Park project ready for its moment in the sun.
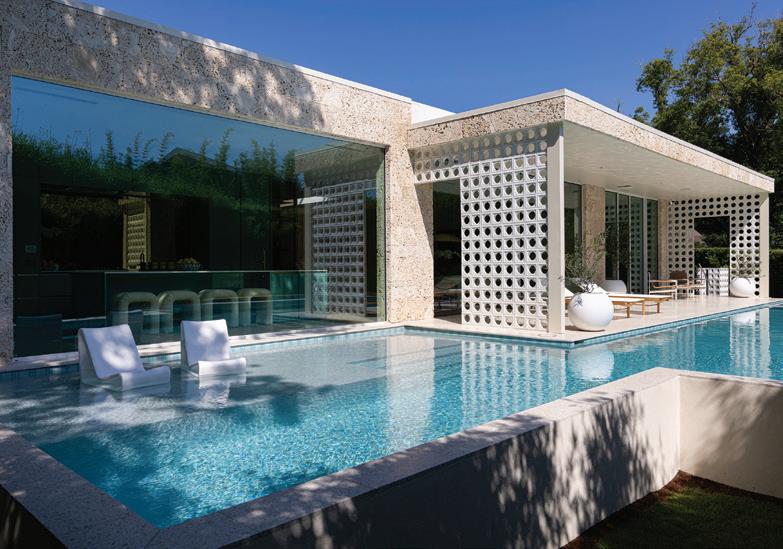
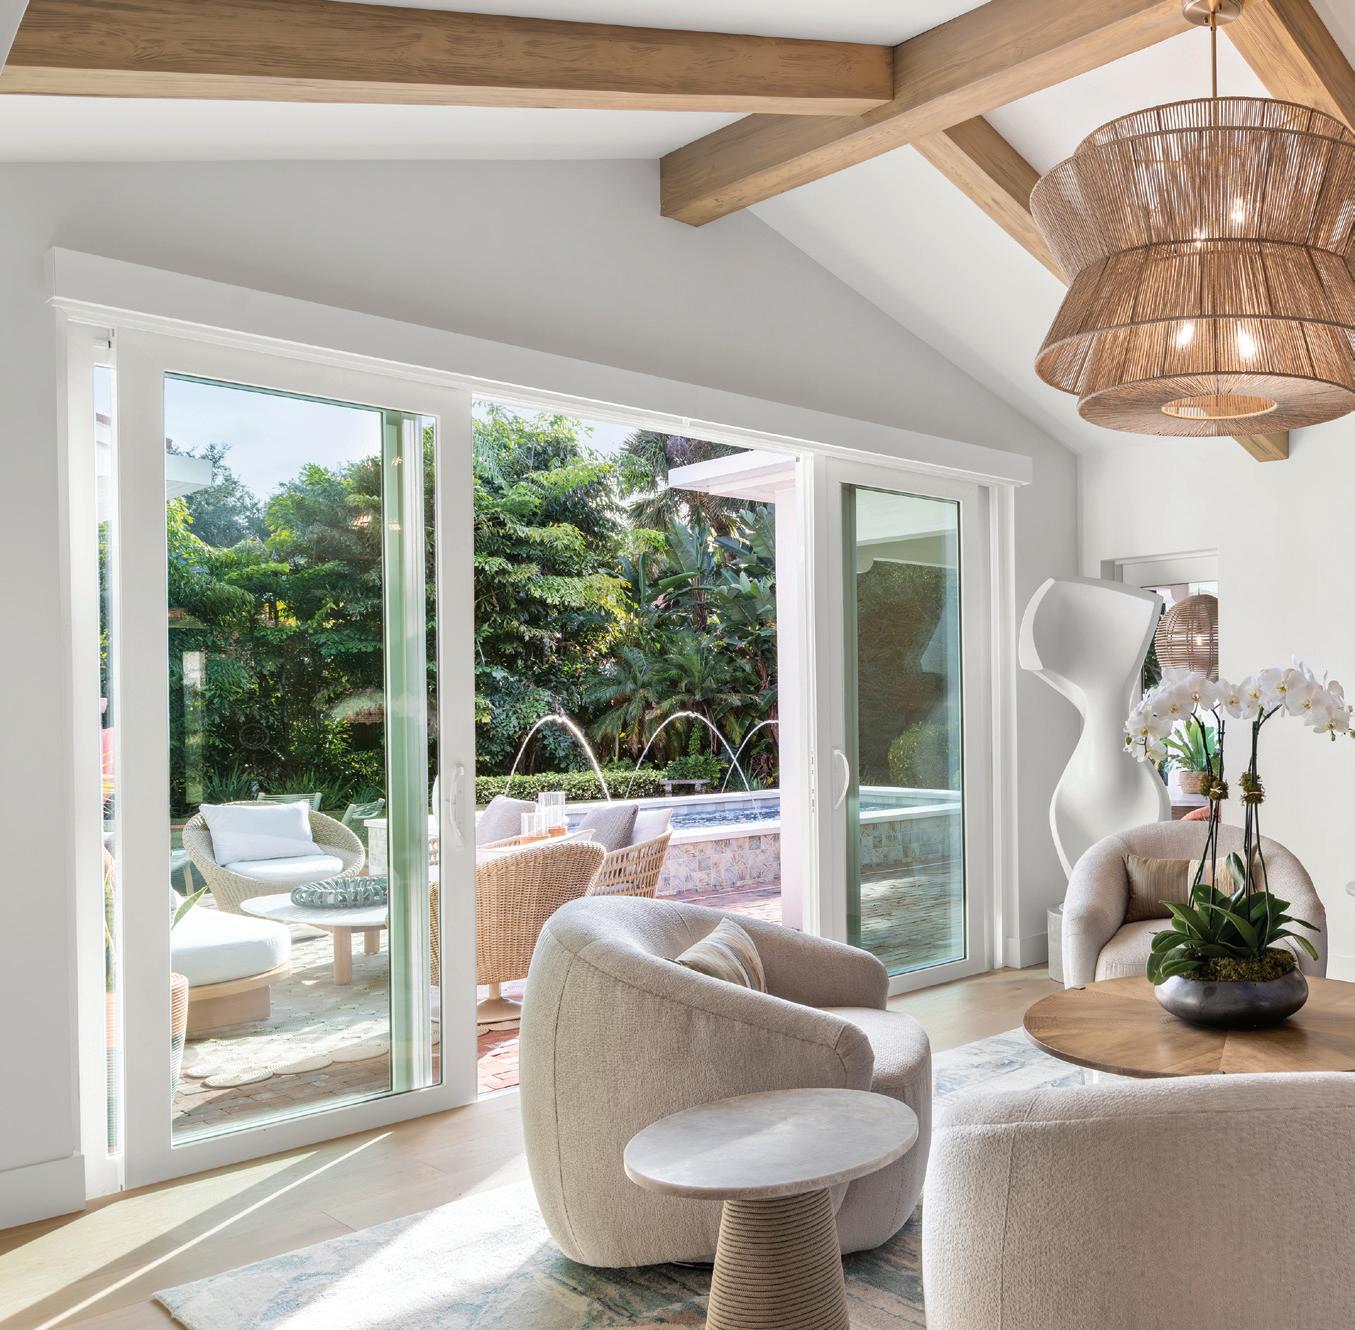
Coral stone panels organically line walls of the living room that is full of natural light from the massive glass doors and skylight. The raised pool complements the architectural elements and provides a focal point that can be seen from the heart of the home.
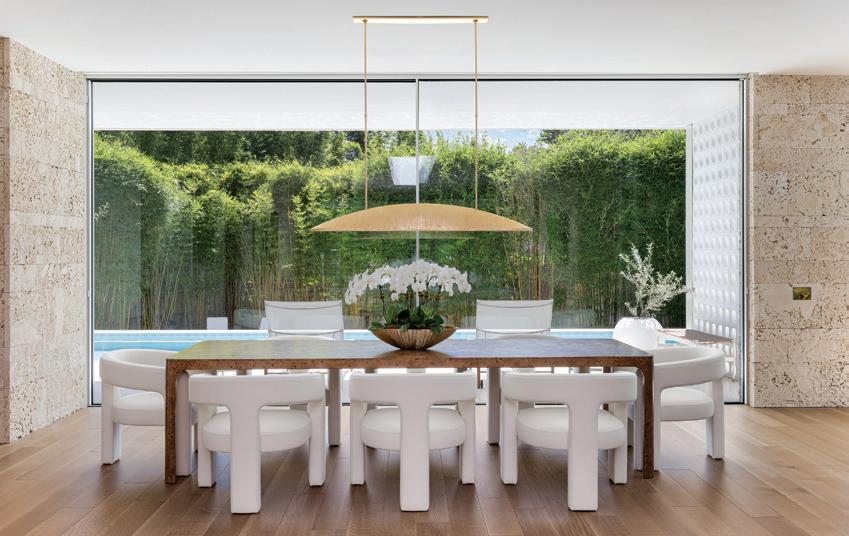
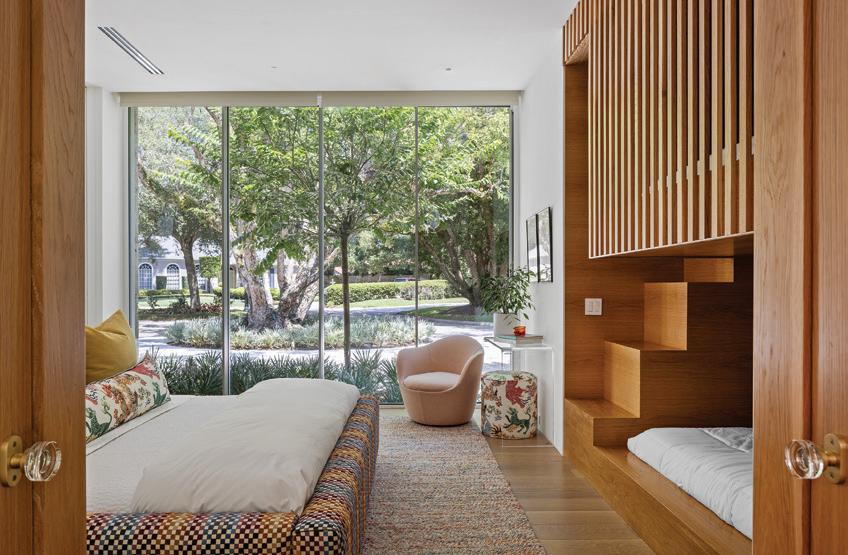
The dining space furnishings are more minimal, letting the outdoor view shine. A relaxing guest room with custom built-in bunk beds and Missoni upholstered bed also features floor-to-ceiling windows. A massive pivoting door creates the welcoming front entrance hinting at the vibe that awaits inside.
That’s how the design and build team from Z Properties describe this impressive project that brings a cool Palm Springs meets Miami vibe with nods to those iconic architectural elements. The owners decided to raze the existing home and rebuild from the ground up to make the most of the setting and create a more modern aesthetic with up-to-date amenities.
The new design is very intentional as Zane Williams believes that a larger is not always better, but improved function is. Light now fills every space through the open floor plan and oversized windows. Coral stone panels add some island flair while giving the living spaces some sculptural interest. But it’s the view from the front of the home through to the back that makes it so welcoming.
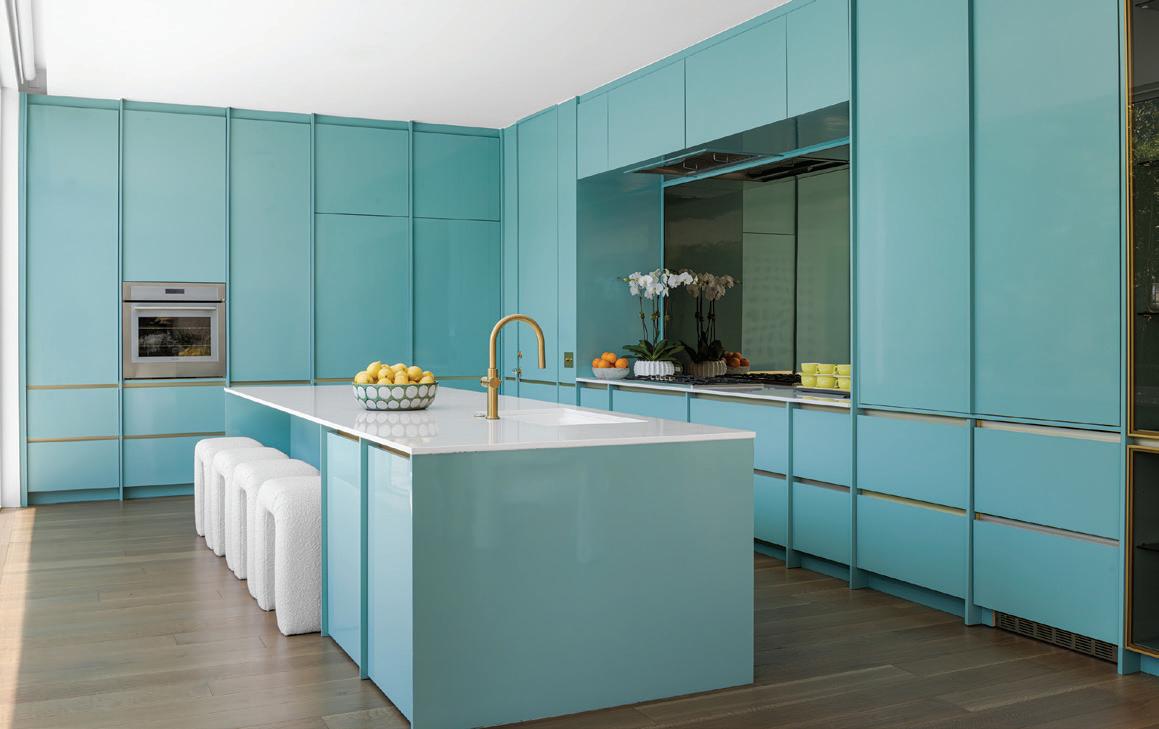
Opposite: In the stunning kitchen, Emily chose a creative color for the lacquered cabinetry that hides the useful functionality.
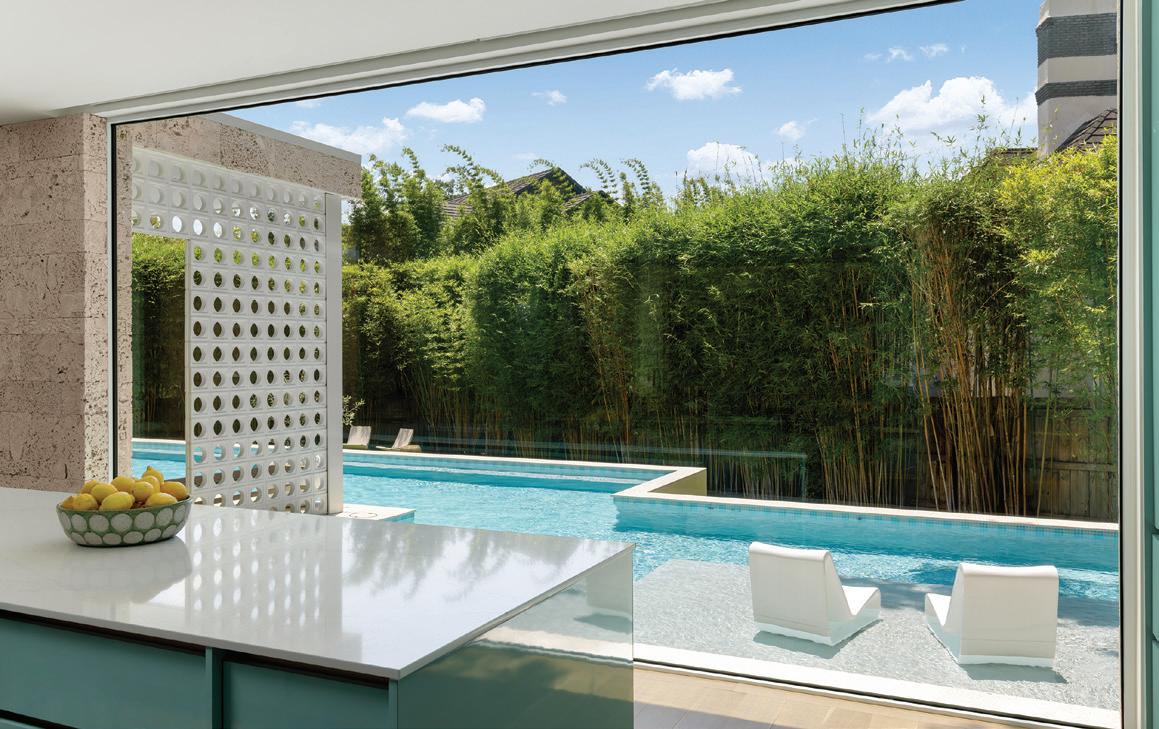
No one would mind doing dishes with this view afforded by the huge picture window.
And although the main area is fairly neutral in tone, the kitchen is all about a punch of color. The minimalist cabinets reflect light like tropical waters — making a statement without being a distraction — in keeping with the overall organic feel. It is a stunning example of indoor-outdoor living with unobstructed views of the spacious pool through the extremely large floor-to-ceiling picture window.
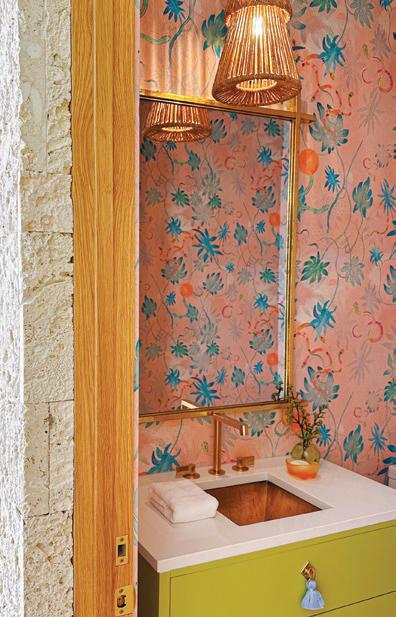
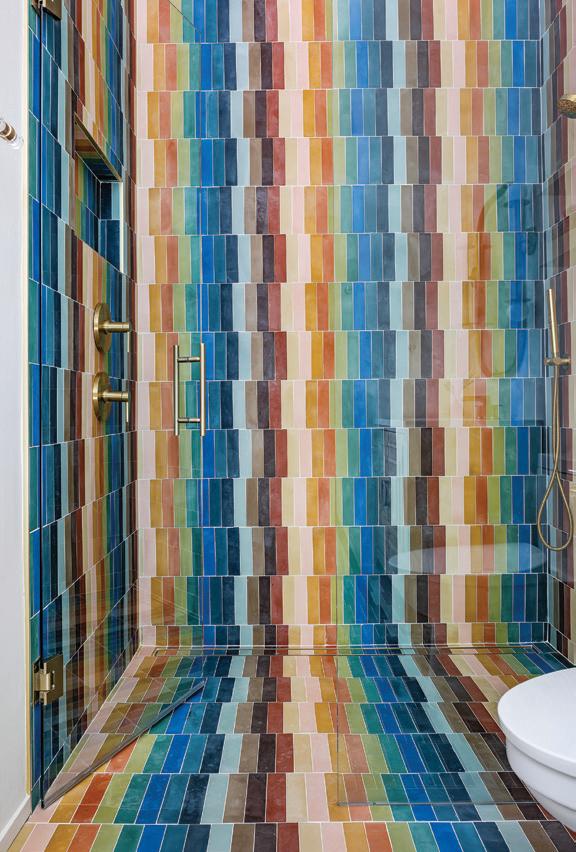
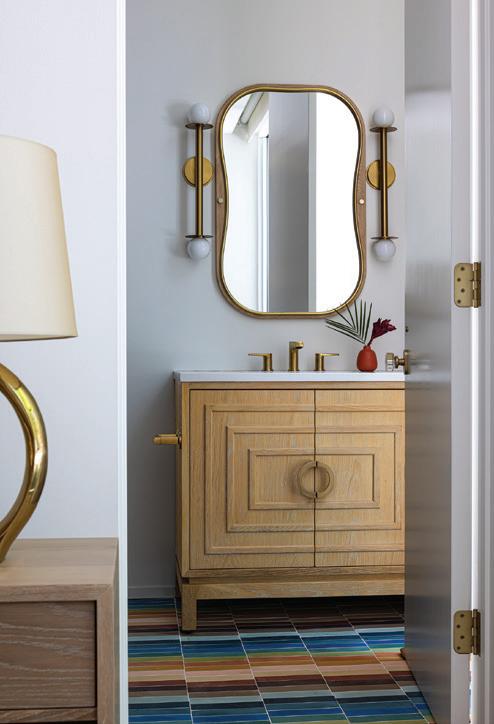
In other areas of the home, Emily Williams’ use of color, pattern and texture in wall coverings, furnishings, fixtures and tile create “wow” moments that enhance the ambiance. In a guest bath, handmade tiles line the shower and floor in a carefully mapped out rainbow. The powder room’s vibrant wallpaper and bright green vanity with tassel pulls
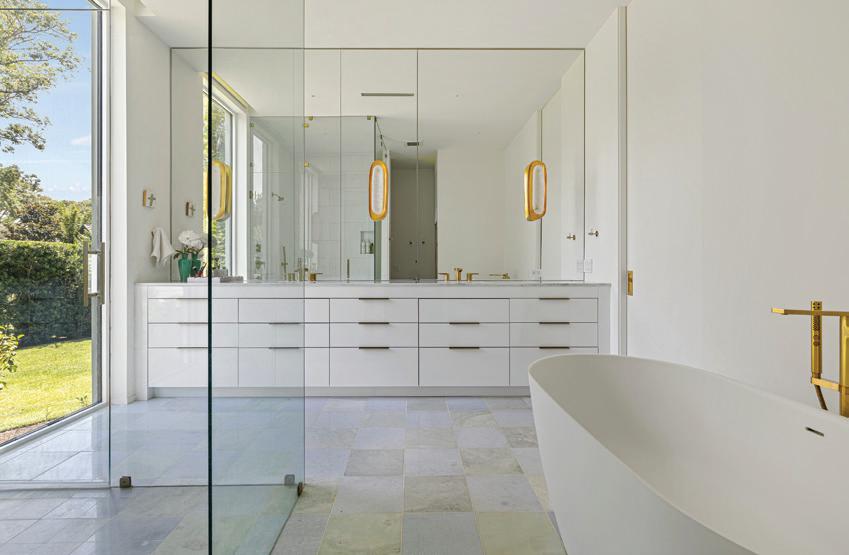
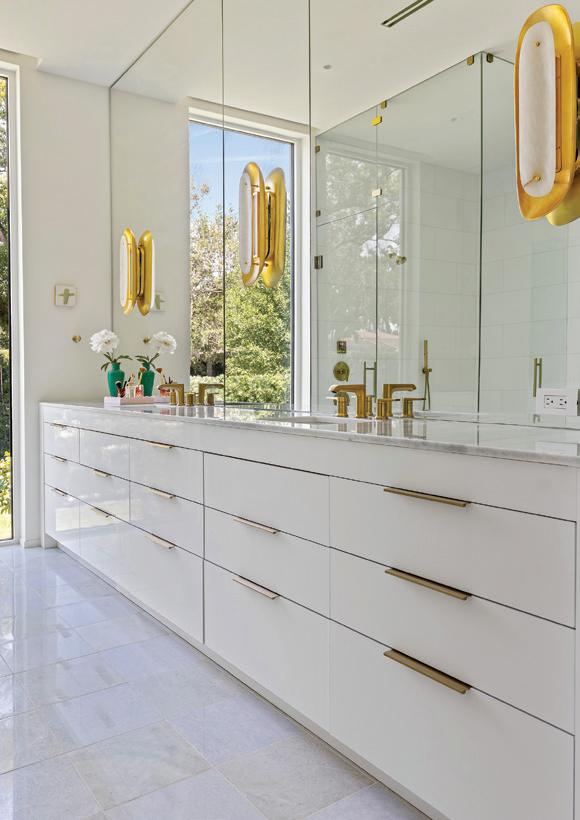
Designed as a a relaxing respite, the main bath is in soothing whites with glimmering brass accents. The powder bath is bright and cheery thanks to the floral wall covering and chartreuse vanity with tassel pulls.
A peek into the study showing the beautiful ceiling-height door. A view of the front elevation showcases the wide porch, massive glass front door and lush landscaping.
nods to a little whimsy. And throughout the home her selection of fixtures and mirrors add personality.
Functionality and livability were very important and incorporated throughout. Since the owners have grandchildren who visit with their parents, custom-crafted bunk beds and Missoni fabric-wrapped queen bed enable the family to stay together. For entertaining, the center of the home flows seamlessly, and from the wide front porch through to the expansive patio and pool deck, there is a place for everyone.
A masterful use of handmade tiles creates a flowing rainbow. Sleek cabinetry in the main bath provides an abundance of storage for the owners. Another view into the rainbow-tiled bath shows the detailed vanity and fixtures.
Ingenuity + Innovation
ARCHITECT/REMODELER/ INTERIOR DESIGNER: Phil Kean Design Group
STRUCTURAL ENGINEER: Independent Forensics Group
LANDSCAPE ARCHITECT: Redmon Design Company
ENERGY & GREEN BUILDING CONSULTANT: Two Trails, Inc.
ART: AXIOM Fine Art
PHOTOGRAPHY: UNEEK Image
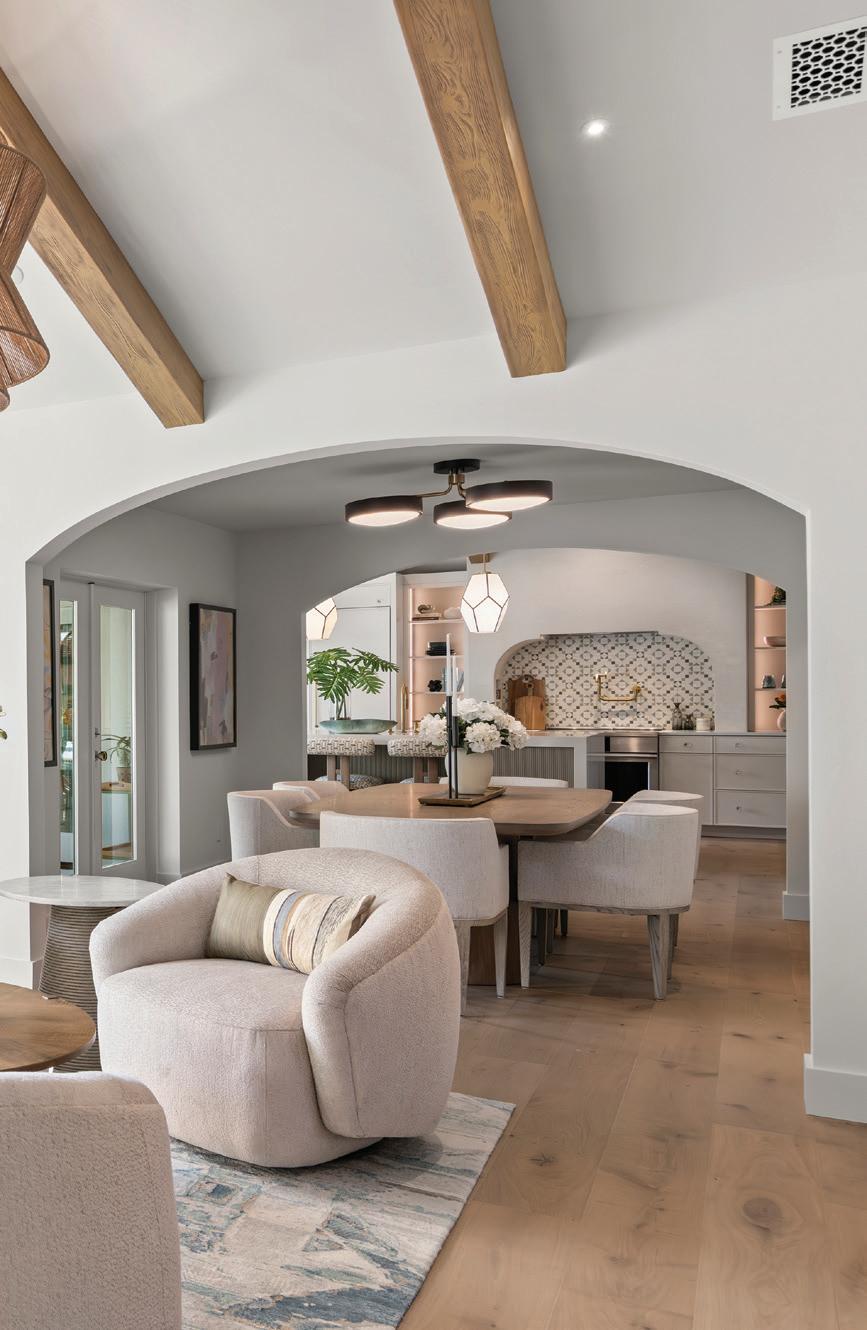
Left: Once compartmentalized and dark, the interiors were opened to create a seamless flow through the main living spaces and dining room to the kitchen, establishing a continuous sightline through the home.
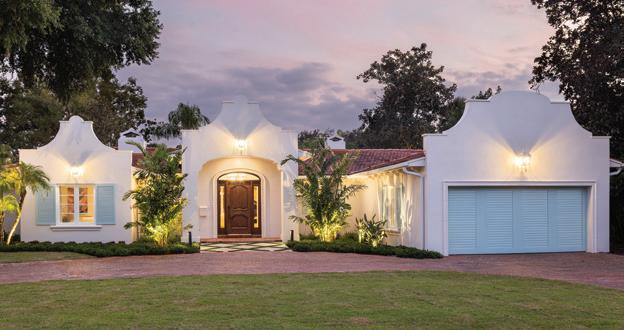
Below: Sculpted parapets above the entry, garage, and secondary bedroom echo Mediterranean Revival and Art Deco–influenced Miami architecture, reminiscent of Coral Gables homes from the 1930s and ’40s.
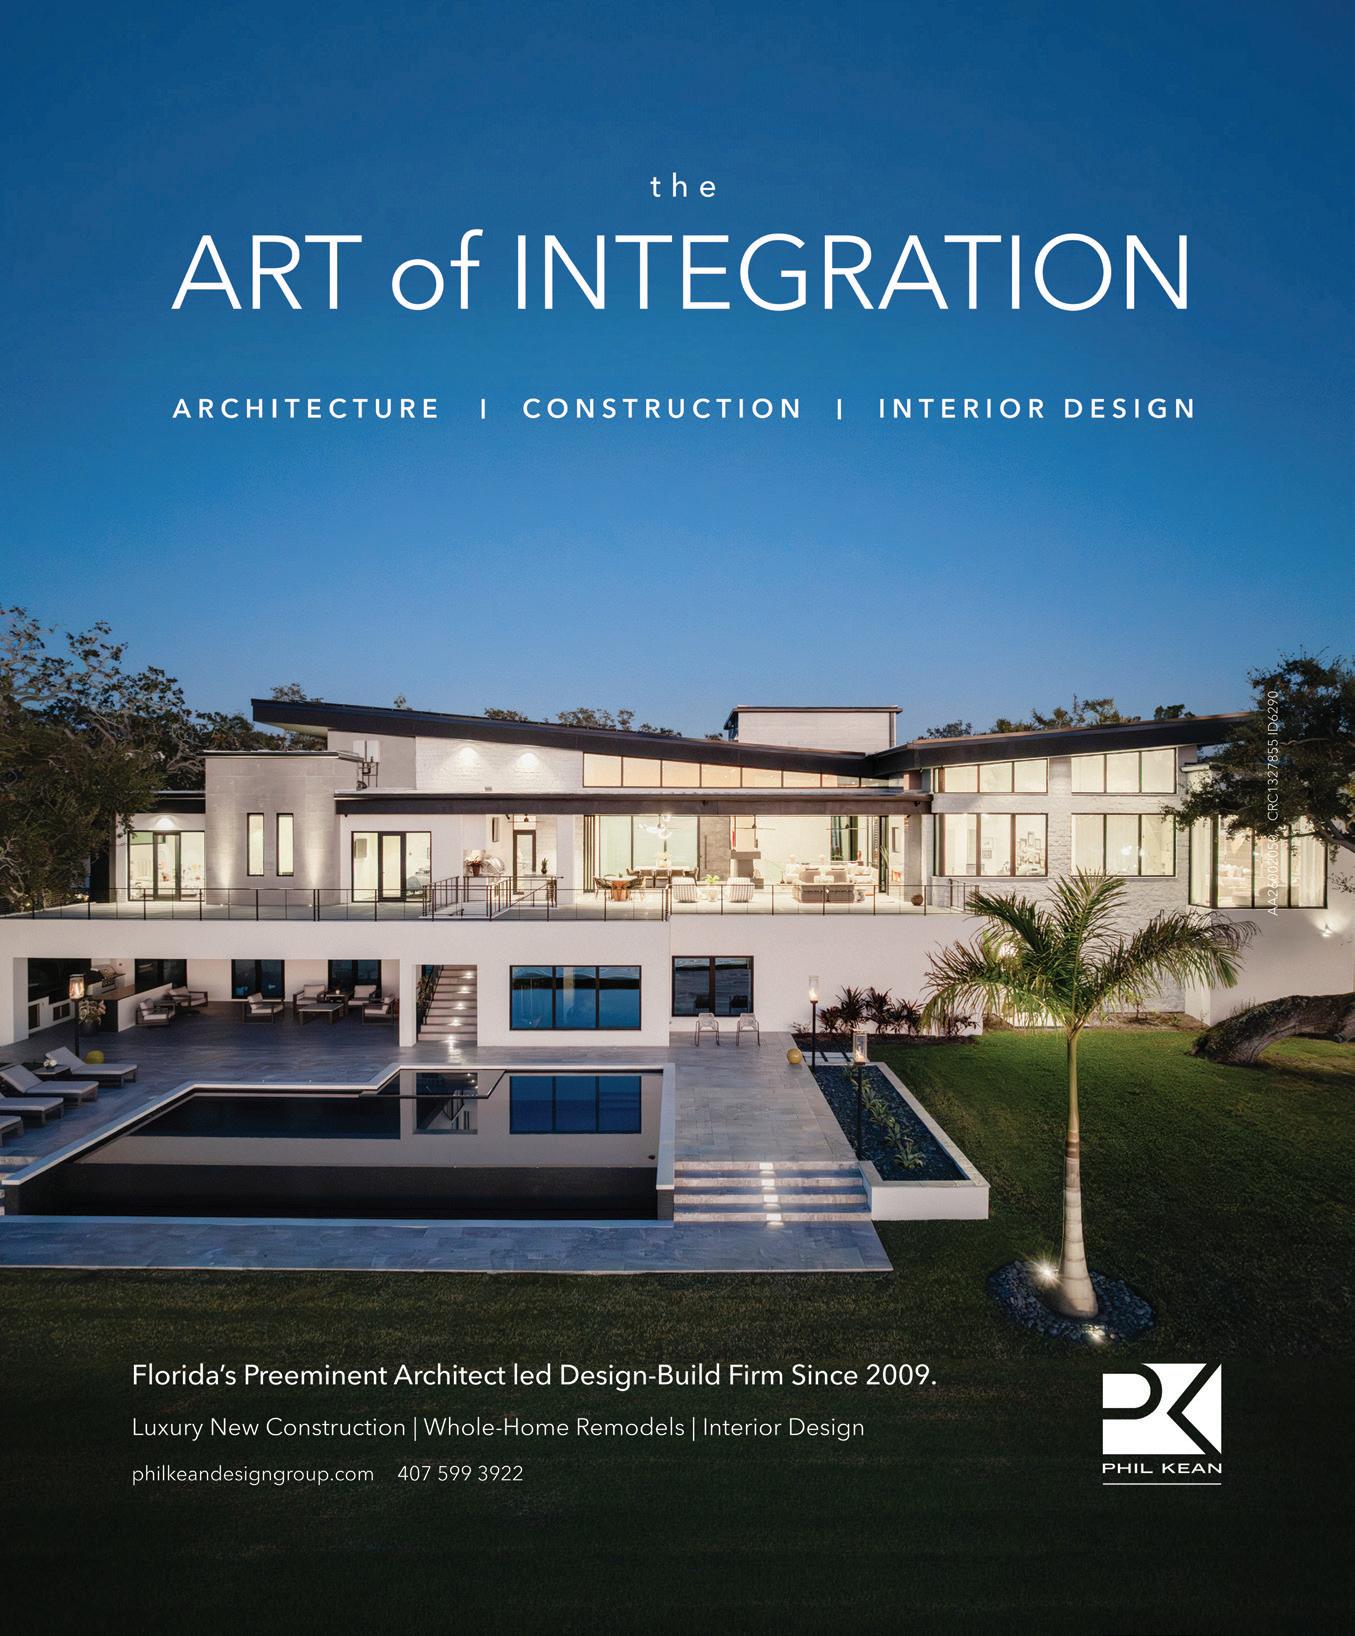
A high-pressure project — complete a remodel in a short amount of time for thousands of industry professionals from across the U.S. to walk through, quietly judging while inspecting every little detail — was a perfect challenge for Phil Kean, Phil Kean Design Group. The nationally recognized, awardwinning firm was the architect, builder, and interior designer of the project. And this showcase home is definitely not their first, nor, we hope, their last.
Because of his design talent and extensive building experience, Phil was able to visualize beyond existing walls and mismatched additions, choosing to restore and renovate, instead of tearing down a house with good bones. And it didn’t hurt that Phil, his husband, Brad, and their two dogs were already living in the house, recognizing exactly what worked and what didn’t. The end result illustrated the possibilities, perhaps lending a new perspective for owners of older homes.
“When the National Association of Home Builders approached us about doing the New American Remodel — we’ve done a few of them before, so they knew us, and we knew what we were getting ourselves into — I said I had a house that I bought and I wasn’t sure what I was going to do with it,” Phil says.
After giving it some thought, he decided he was game and his team got to work. No square footage was added and not everything in the house was touched. Fortunately, they
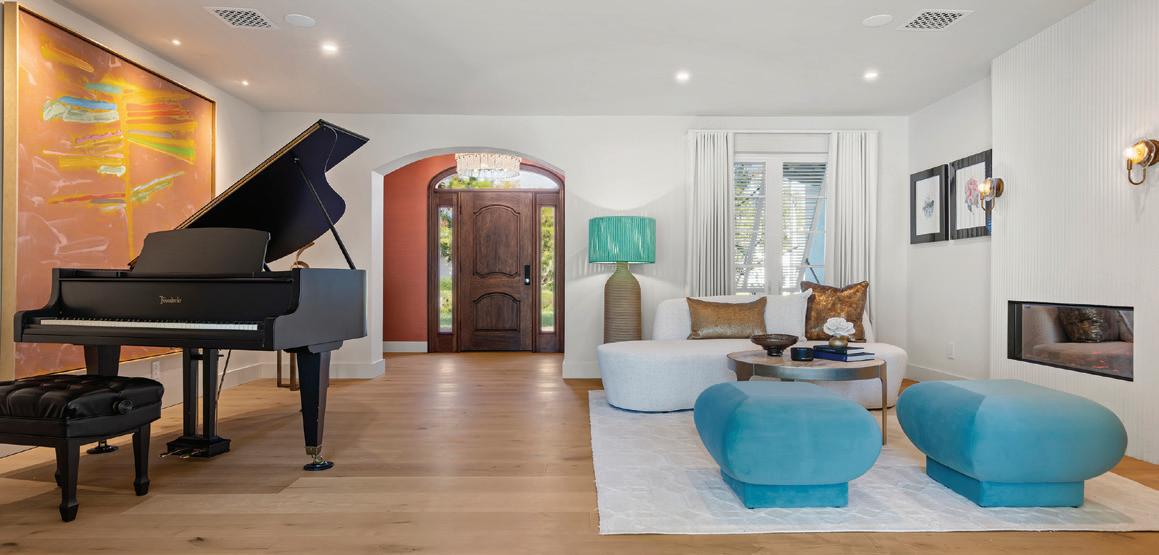
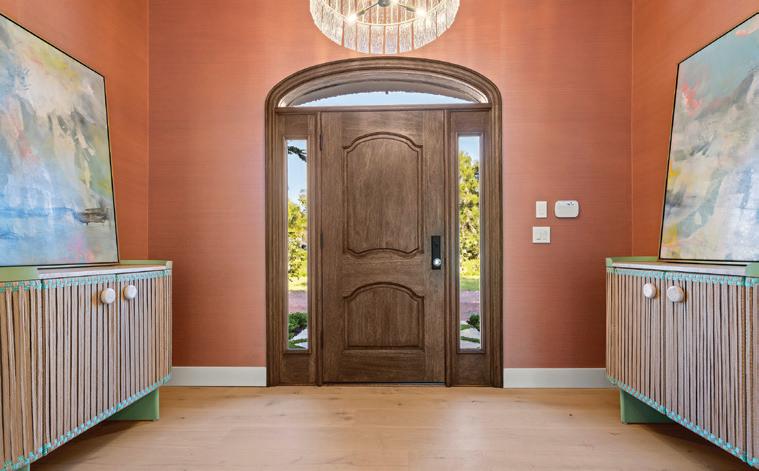
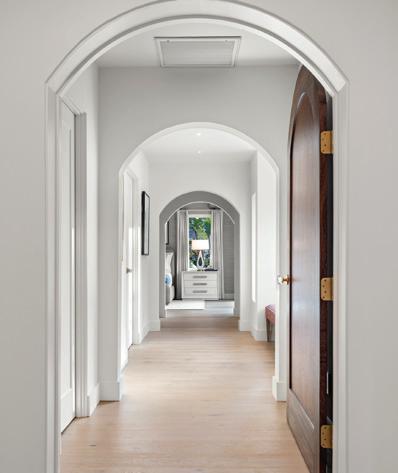
The front door was refinished to maintain its original character, while the new handcrafted plaster fireplace by Concrete Options, LLC features reeded detailing, subtly reinforcing the home’s retro inspiration. Original arches were preserved and thoughtfully extended throughout the home to create cohesion, add visual interest, and define the spaces.
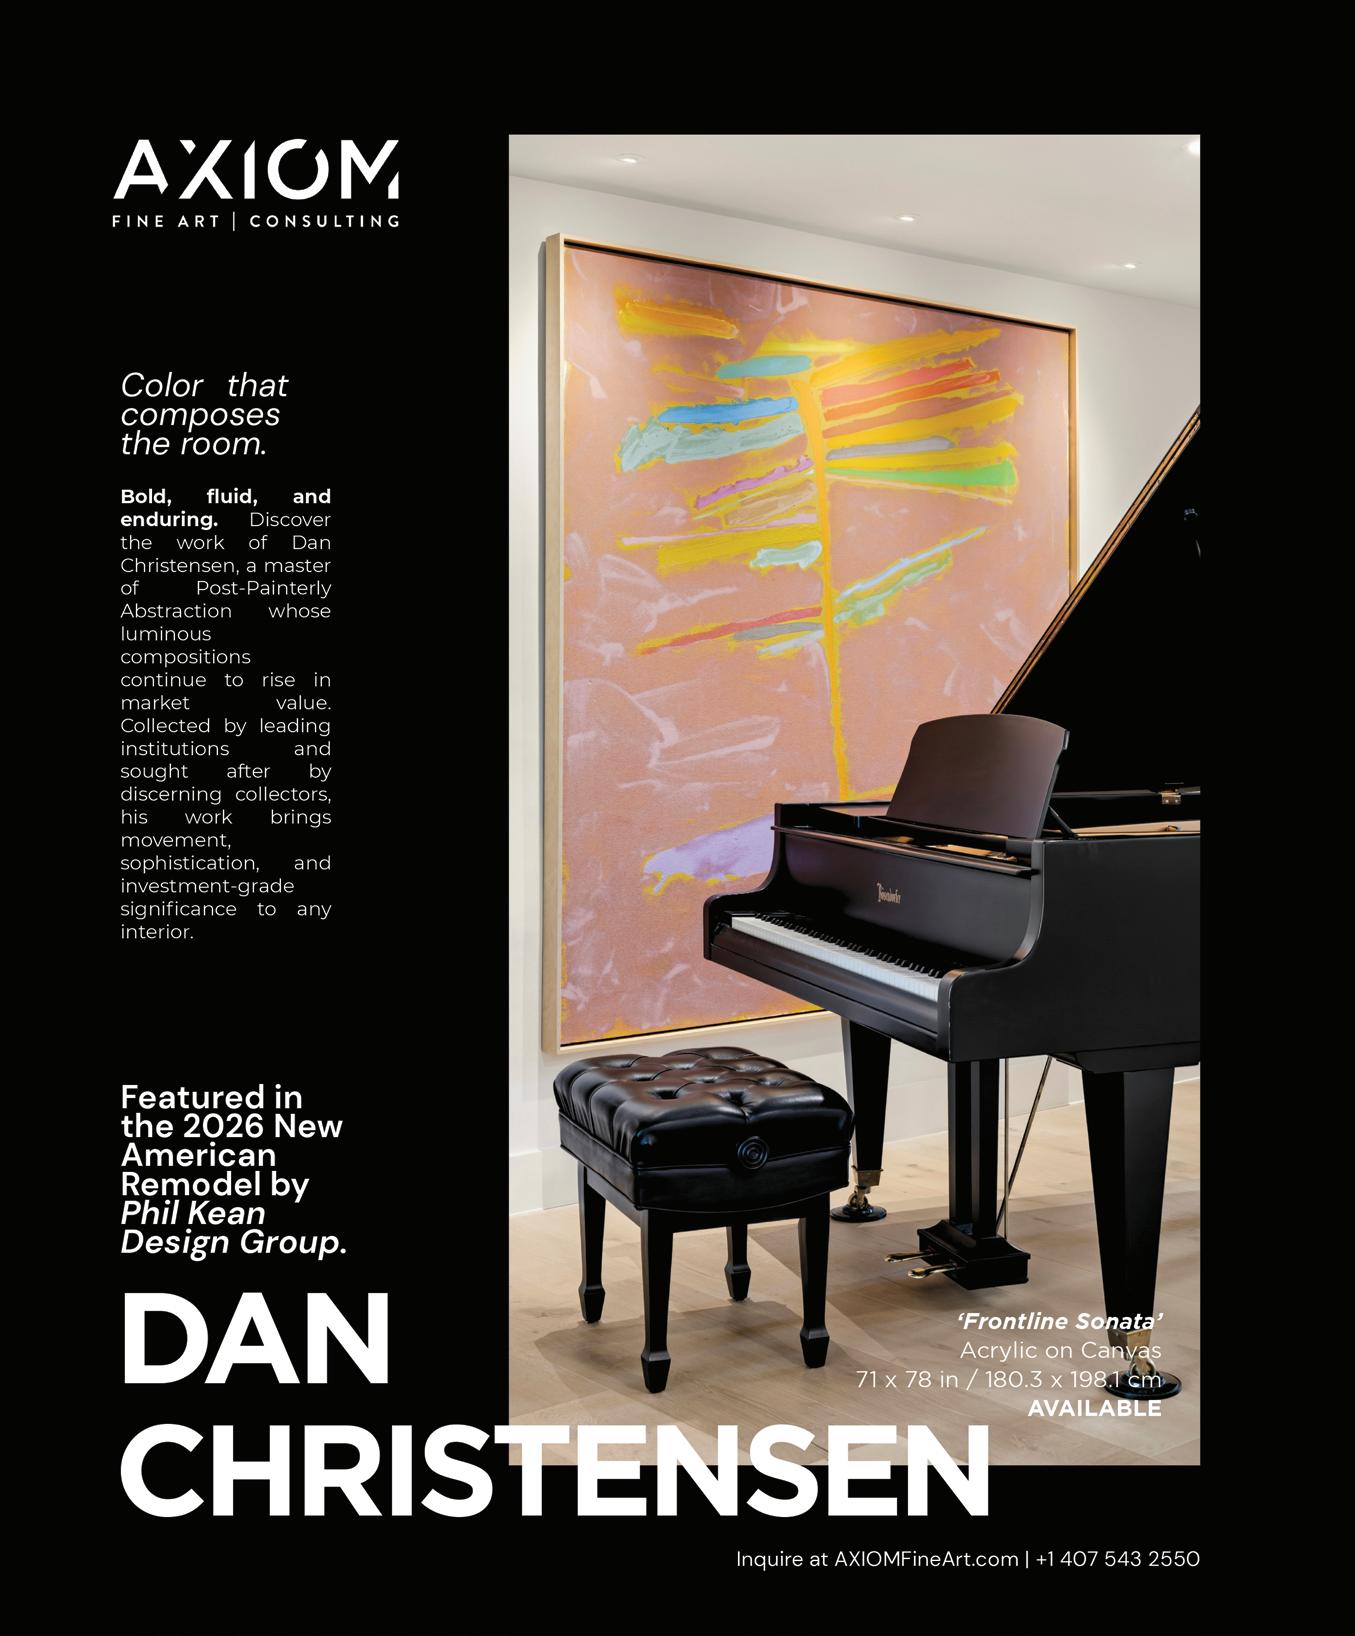
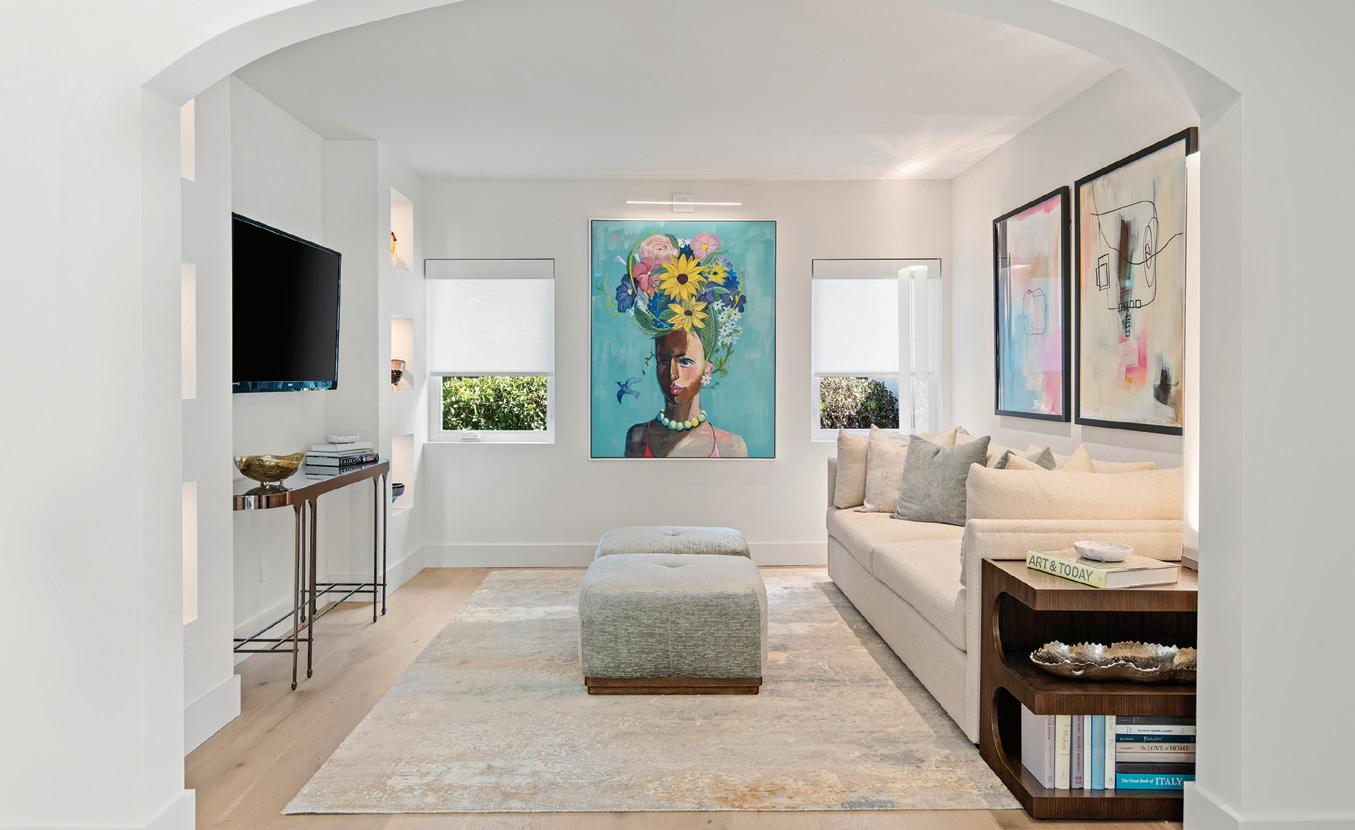
AXIOM Fine Art curated a vintage Miami Art Deco–inspired collection throughout the interiors, echoing the home’s architectural language and capturing the glamour, rhythm, and graphic elegance of a bygone era. Hues of flamingo pink, soft coral, and deep teal further reflect the spirit of Miami style.
had access to some of the latest products on the market such as appliances, fixtures, lighting and technology as well as energyefficient upgrades. And Phil called on Russell Glotfelty at AXIOM Fine Art to curate the interiors to complement the home’s new architectural style.
The original house was built in the ’50s as a two-bedroom, one-bathroom with a small living room and a carport, which were quite common in the area at that time. “It was sort of a mid-century... there were some corner windows with brick in between. Then somewhere along the way the owners decided to upgrade with an addition, enclosing the porch to make it livable space. Then in the ’80s, they added a new kitchen wing and a new primary suite wing. But the original house had 8-foot ceilings, and the additions had slightly taller ceilings. In the ’90s,
they renovated it again and made it sort of a Spanish style and added a garage. So, there were all these different styles — ’50s, ’80s and ’90s. They upgraded the kitchen probably a decade ago, so it had a white kitchen without much style. It was well loved and maintained though,” Phil explains.
The new curb appeal is dramatically different with gleaming parapets rising up and giving the house, located in Winter Park among large, multi-million-dollar residences, a “tropical Miami/ Coral Gables” flair with a touch of historical charm. At 3,400 square feet, it’s not tiny by any means, but the large lot size may have encouraged another buyer to demolish and rebuild from scratch. Phil’s reno approach was more of a soft remodel making use of many existing aspects and fine tuning the areas that didn’t work.
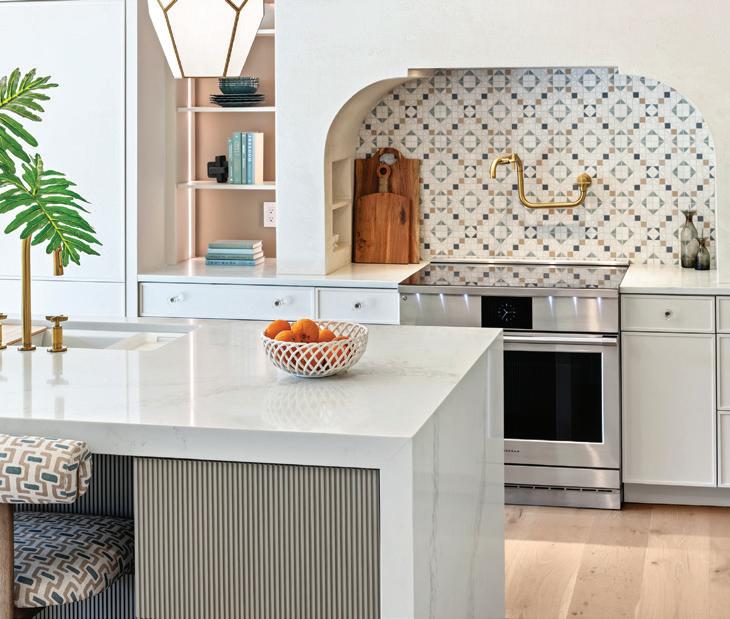
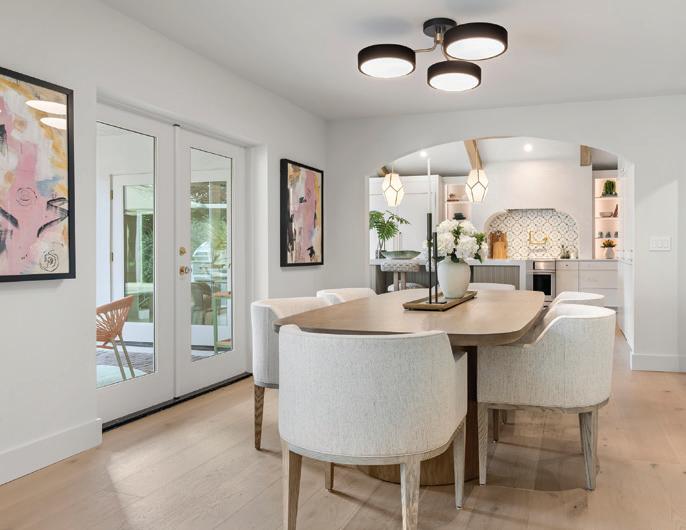
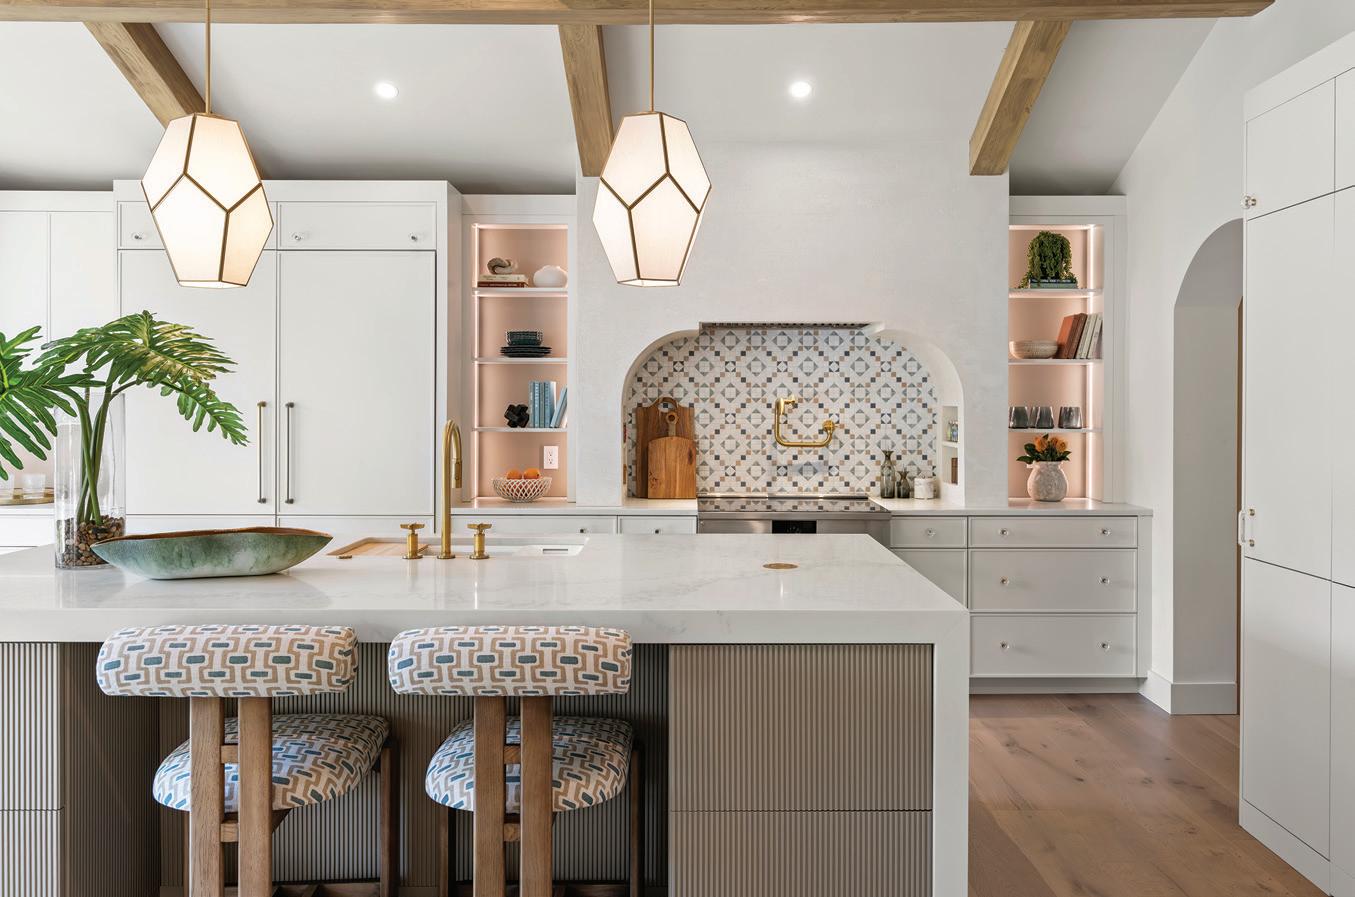
The kitchen features a custom plaster hood surround with an arched opening, complemented by soft white cabinetry by Cuisine Idéale. Brass accents add warmth, while ribbed accent cabinetry subtly echoes the reeded fireplace design, and Caesarstone countertops with a 3-inch build-up on the island create a clean, substantial presence.
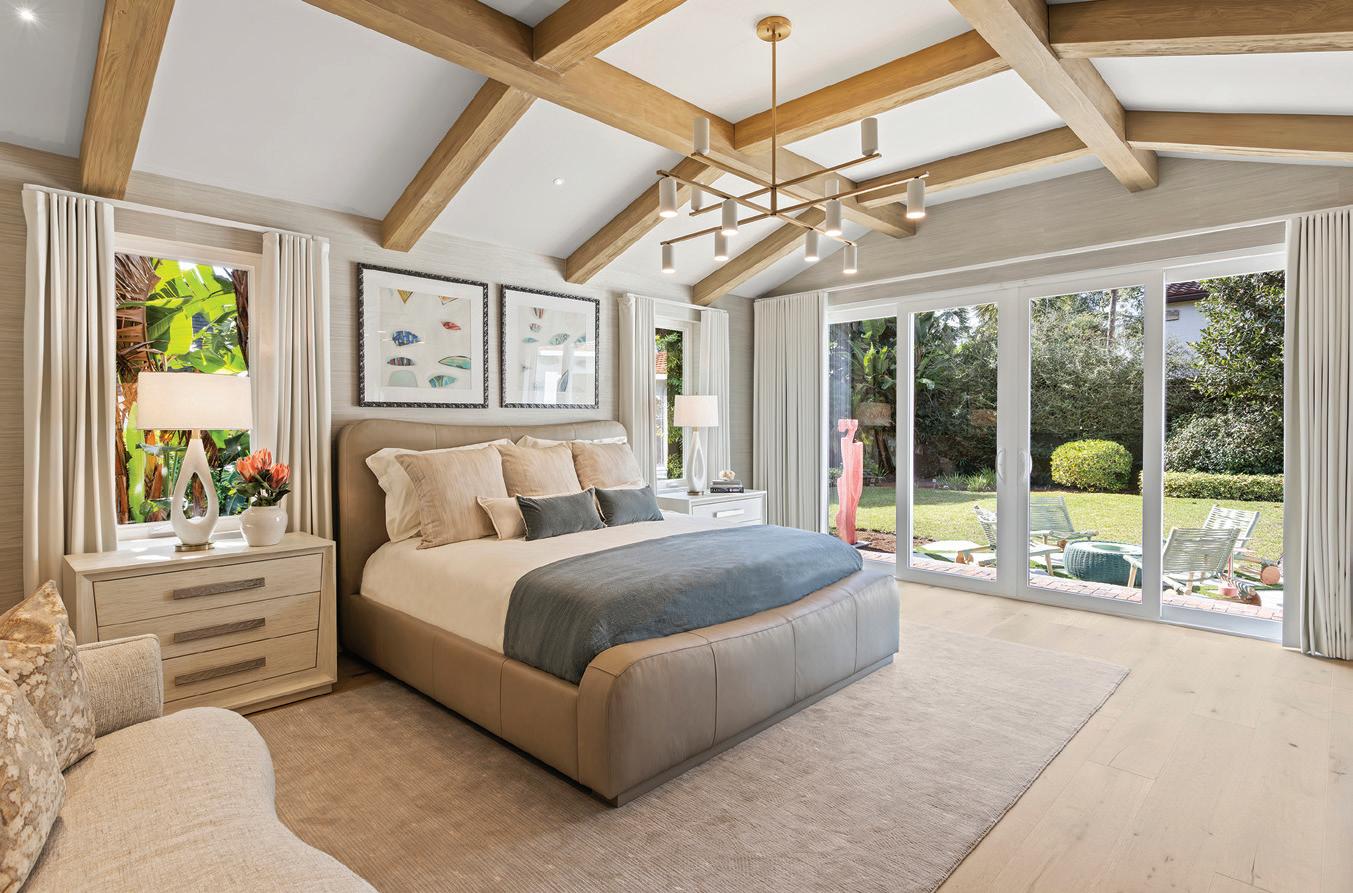
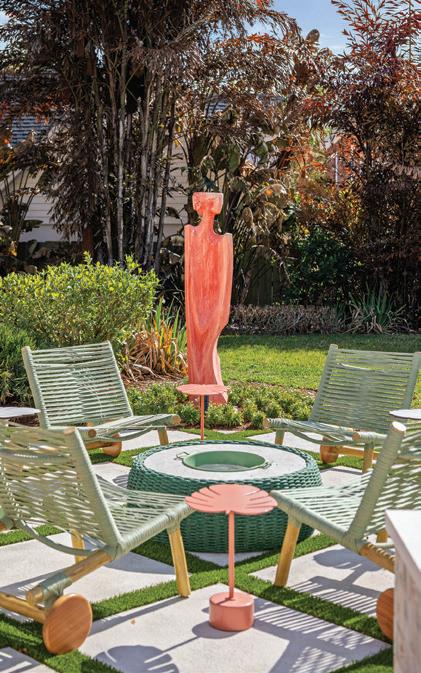
Above: The primary bedroom was reconfigured by removing the fireplace and repositioning the bed to create a more open layout. White oak flooring, a striated rug by Carpet Source of Winter Park, and beams by Barron Designs add a warm, cottage-inspired feel, while views to the garden and pool are complemented by a salmoncolored sculpture by Concrete Options, LLC.
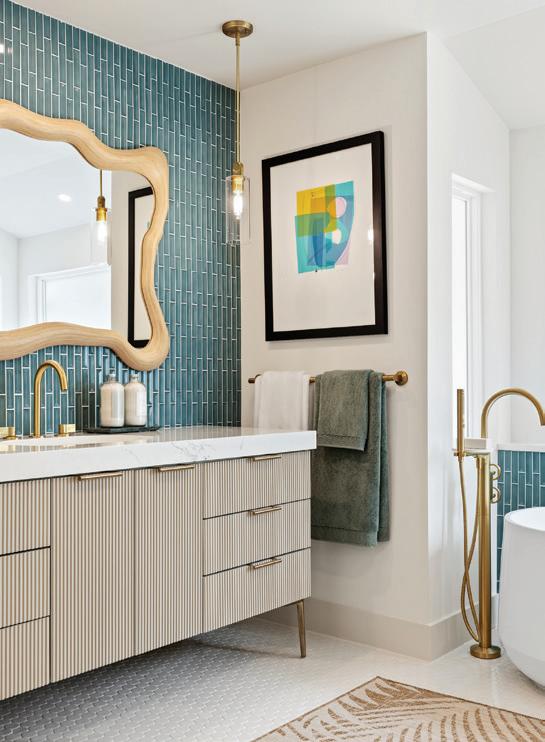
Left: Custom vanities designed by PKDG Interiors anchor the primary bathroom, where organic textures and a tropical-inspired palette create a
Inside, the flow was restricted due to the closed-off, small, dark rooms — some with no windows. “I opened it all the way up so you can see from the kitchen through the dining room, family room, hallway, and TV room, creating a clear sightline from one side of the house to the other. I also cleaned up some quirky angles for a better layout,” Phil shares.
To further add to the cohesiveness of the design, Phil added arches throughout the renovated portions of the home to align with the home’s existing archways. While the kitchen was large enough, it did not function well, so it was reconfigured to include a more accessible pantry, and the former hallway pantry was transformed into a dog wash room. The ultimate goal was to create a cozy, highly livable home with updated finishes and musthave amenities.
serene retreat.
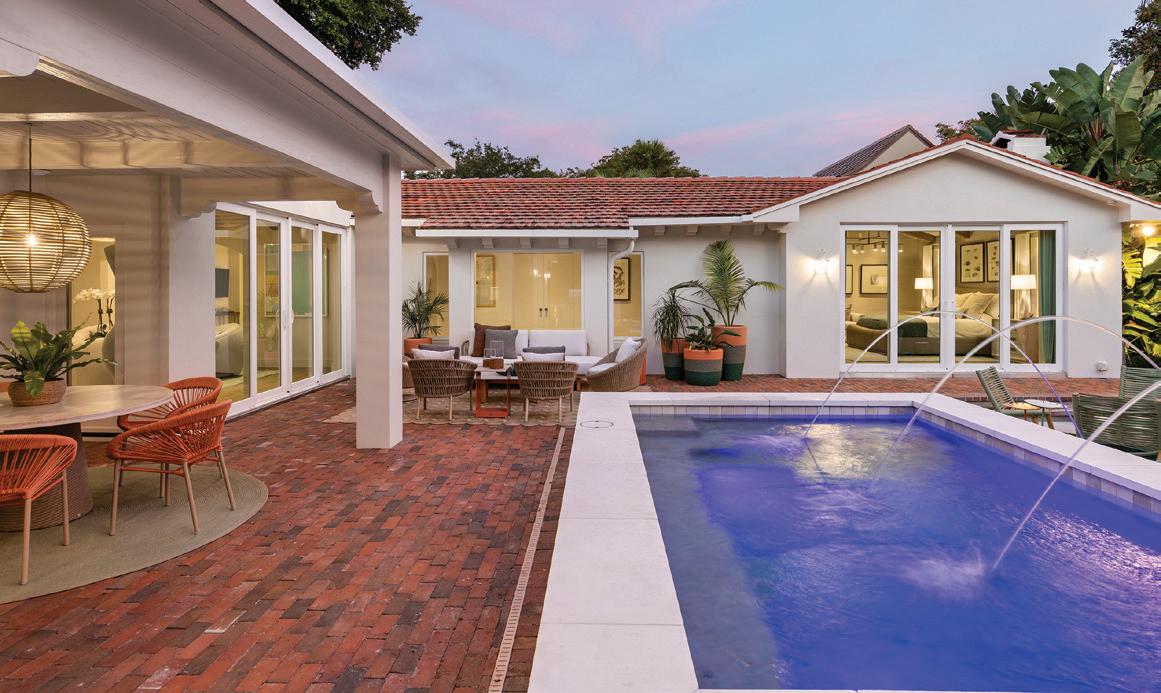
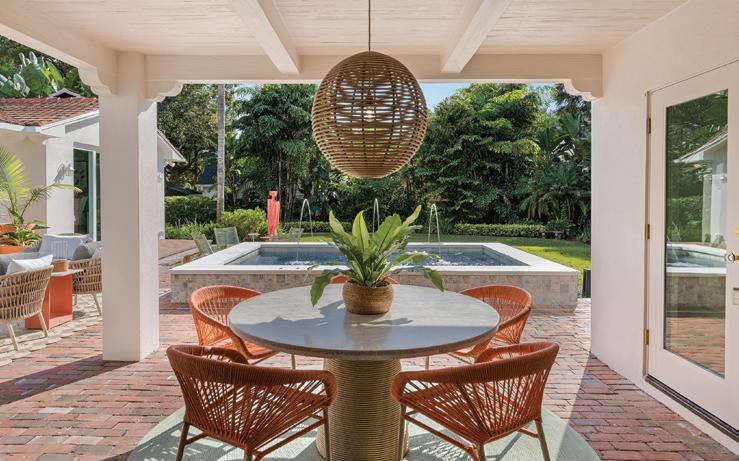
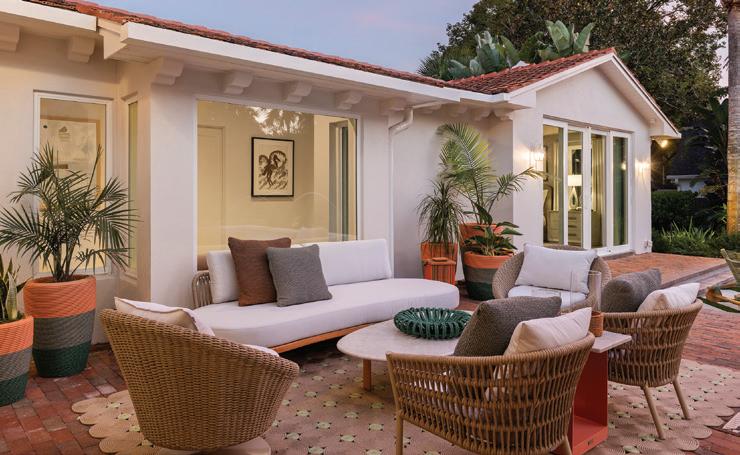
Original brick and roof tile were preserved, while a new raised pool creates a sparkling focal point, and its fountains provide a soothing melody that enhances the home’s tranquil atmosphere.