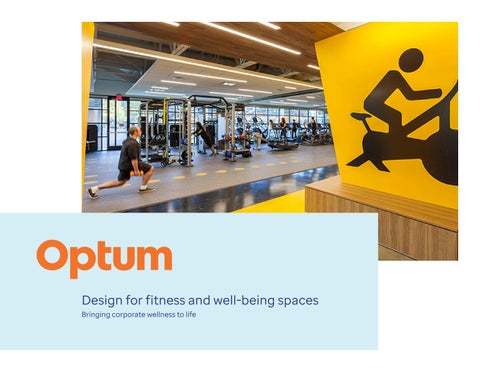
Design for fitness and well-being spaces Bringing corporate wellness to life
OPTUM DESIGN SERVICES A complete solution from initial design and programming through delivery, installation, management and upgrades.
FITNESS CENTER DESIGN
TECHNOLOGY CLIENT | 16,000 SF Key features Modular fitness design Small group personal training
Click to take a virtual tour of a recovery space
2 | D ES IG N FO R F I T N ESS A N D W E L L N ESS S PAC ES
D ES IG N FO R F I T N ESS A N D W E L L N ESS S PAC ES | 3
TECHNOLOGY CLIENT | 16,000 SF, continued Key features Dedicated recovery suite Integrated social space
4 | D ES IG N FO R F I T N ESS A N D W E L L N ESS S PAC ES
D ES IG N FO R F I T N ESS A N D W E L L N ESS S PAC ES | 5
TECHNOLOGY CLIENT | 16,000 SF, continued Key features Exclusive group training studio
6 | D ES IG N FO R F I T N ESS A N D W E L L N ESS S PAC ES
D ES IG N FO R F I T N ESS A N D W E L L N ESS S PAC ES | 7
TECHNOLOGY CLIENT | 12,000 SF Key features Two studios: cycle and multi-purpose • On-demand classes • Integrated AV for an immersive experience Fully-appointed locker room Custom floor and wall graphics
8 | D ES IG N FO R F I T N ESS A N D W E L L N ESS S PAC ES
D ES IG N FO R F I T N ESS A N D W E L L N ESS S PAC ES | 9
AUTOMOTIVE CLIENT | 6,150 SF Key features Multi-purpose studio • Suspension training • Custom floor and wall graphics
10 | D ES IG N FO R F I T N ESS A N D W E L L N ESS S PAC ES
D ES IG N FO R F I T N ESS A N D W E L L N ESS S PAC ES | 1 1
MEDIA CLIENT | 4,910 SF Key features Two studios: mind-body and multi-purpose • Suspension training • Barre • Boxing Individual shower/changing rooms Wellness hub Cafe
1 2 | D ES IG N FO R F I T N ESS A N D W E L L N ESS S PAC ES
D ES IG N FO R F I T N ESS A N D W E L L N ESS S PAC ES | 1 3
MEDIA CLIENT | 4,910 SF, continued
14 | D ES IG N FO R F I T N ESS A N D W E L L N ESS S PAC ES
D ES IG N FO R F I T N ESS A N D W E L L N ESS S PAC ES | 15
MEDIA CLIENT | 3,685 SF Key features Multi-purpose studio • Custom mill work • Biophilic design • Suspension training • Integrated AV Biophilic design Hydration area Massage services
16 | D ES IG N FO R F I T N ESS A N D W E L L N ESS S PAC ES
D ES IG N FO R F I T N ESS A N D W E L L N ESS S PAC ES | 17
AUTOMOBILE MANUFACTURING | 20,165 SF Key features Climbing wall Three studios • Multi-purpose • Mind-body • Cycling Massage services Fully-appointed locker rooms with sauna
18 | D ES IG N FO R F I T N ESS A N D W E L L N ESS S PAC ES
OPTUM FITNESS CENTER DESIGN FOR WELL-BEING | 1 9
EDUCATION CLIENT | 65,590 SF Key features Four studios • Two multi-purpose • Cycling • Mind-body Racquetball, squash and basketball courts Indoor track
2 0 | D ES IG N FO R F I T N ESS A N D W E L L N ESS S PAC ES
D ES IG N FO R F I T N ESS A N D W E L L N ESS S PAC ES | 2 1
BRING YOUR FITNESS CENTER VISION TO LIFE We work closely with clients, architects, interior designers and project managers providing strategic consulting advice in the design and development of fitness centers and wellness spaces.
2 2 | D ES IG N FO R F I T N ESS A N D W E L L N ESS S PAC ES
FITNESS DESIGN CONCEPTS
Entry and reception area Hydration station Custom mill work Media wall Custom graphics
24 | D ES IG N FO R F I T N ESS A N D W E L L N ESS S PAC ES
D ES IG N FO R F I T N ESS A N D W E L L N ESS S PAC ES | 2 5
Fitness floor Open concept Indoor sled track Functional and performance-based equipment
2 6 | D ES IG N FO R F I T N ESS A N D W E L L N ESS S PAC ES
OPTUM FITNESS CENTER DESIGN FOR WELL-BEING | 2 7
Mind-body studio Custom mill work Immersive media wall On-demand fitness classes Barre
2 8 | D ES IG N FO R F I T N ESS A N D W E L L N ESS S PAC ES
Cycling studio Immersive media wall Integrated LED lighting Heart rate and leader-board technology Instructor platform Tiered stadium design
D ES IG N FO R F I T N ESS A N D W E L L N ESS S PAC ES | 2 9
High-intensity studio Suspension training Boxing Custom equipment storage
3 0 | D ES IG N FO R F I T N ESS A N D W E L L N ESS S PAC ES
Flexibility space On-demand programming Custom equipment storage Percussion therapy
D ES IG N FO R F I T N ESS A N D W E L L N ESS S PAC ES | 3 1
Staff office
3 2 | D ES IG N FO R F I T N ESS A N D W E L L N ESS S PAC ES
Consultation room
D ES IG N FO R F I T N ESS A N D W E L L N ESS S PAC ES | 3 3
Locker room Infrared sauna Biophilic design Custom mill work High-end finishes and amenities Individual private changing areas
3 4 | D ES IG N FO R F I T N ESS A N D W E L L N ESS S PAC ES
D ES IG N FO R F I T N ESS A N D W E L L N ESS S PAC ES | 3 5
Locker room
3 6 | D ES IG N FO R F I T N ESS A N D W E L L N ESS S PAC ES
WELL-BEING DESIGN CONCEPTS
Recovery space Compression therapy Percussion therapy Infrared therapy Nap room High-end finishes and amenities Concierge custom services Massage therapy
3 8 | D ES IG N FO R F I T N ESS A N D W E L L N ESS S PAC ES
Click to take a virtual tour of a recovery space
D ES IG N FO R F I T N ESS A N D W E L L N ESS S PAC ES | 39
Infrared therapy
4 0 | D ES IG N FO R F I T N ESS A N D W E L L N ESS S PAC ES
Nap room
D ES IG N FO R F I T N ESS A N D W E L L N ESS S PAC ES | 4 1
Wellness room
4 2 | D ES IG N FO R F I T N ESS A N D W E L L N ESS S PAC ES
SOCIAL CONCEPTS Recreation | Indoor Gathering | Patio
Recreation space Multi-sport simulator Billiards Gaming Shuffleboard
4 4 | D ES IG N FO R F I T N ESS A N D W E L L N ESS S PAC ES
OPTUM FITNESS CENTER DESIGN FOR WELL-BEING | 4 5
Indoor gathering Tech bar Demo kitchen Grab and go
4 6 | D ES IG N FO R F I T N ESS A N D W E L L N ESS S PAC ES
OPTUM FITNESS CENTER DESIGN FOR WELL-BEING | 4 7
Patio space Outdoor dining Casual seating
4 8 | D ES IG N FO R F I T N ESS A N D W E L L N ESS S PAC ES
Bringing your vision to life.
© 2023 Optum, Inc. All rights reserved. Confidential property of Optum. Do not distribute or reproduce without express permission from Optum.