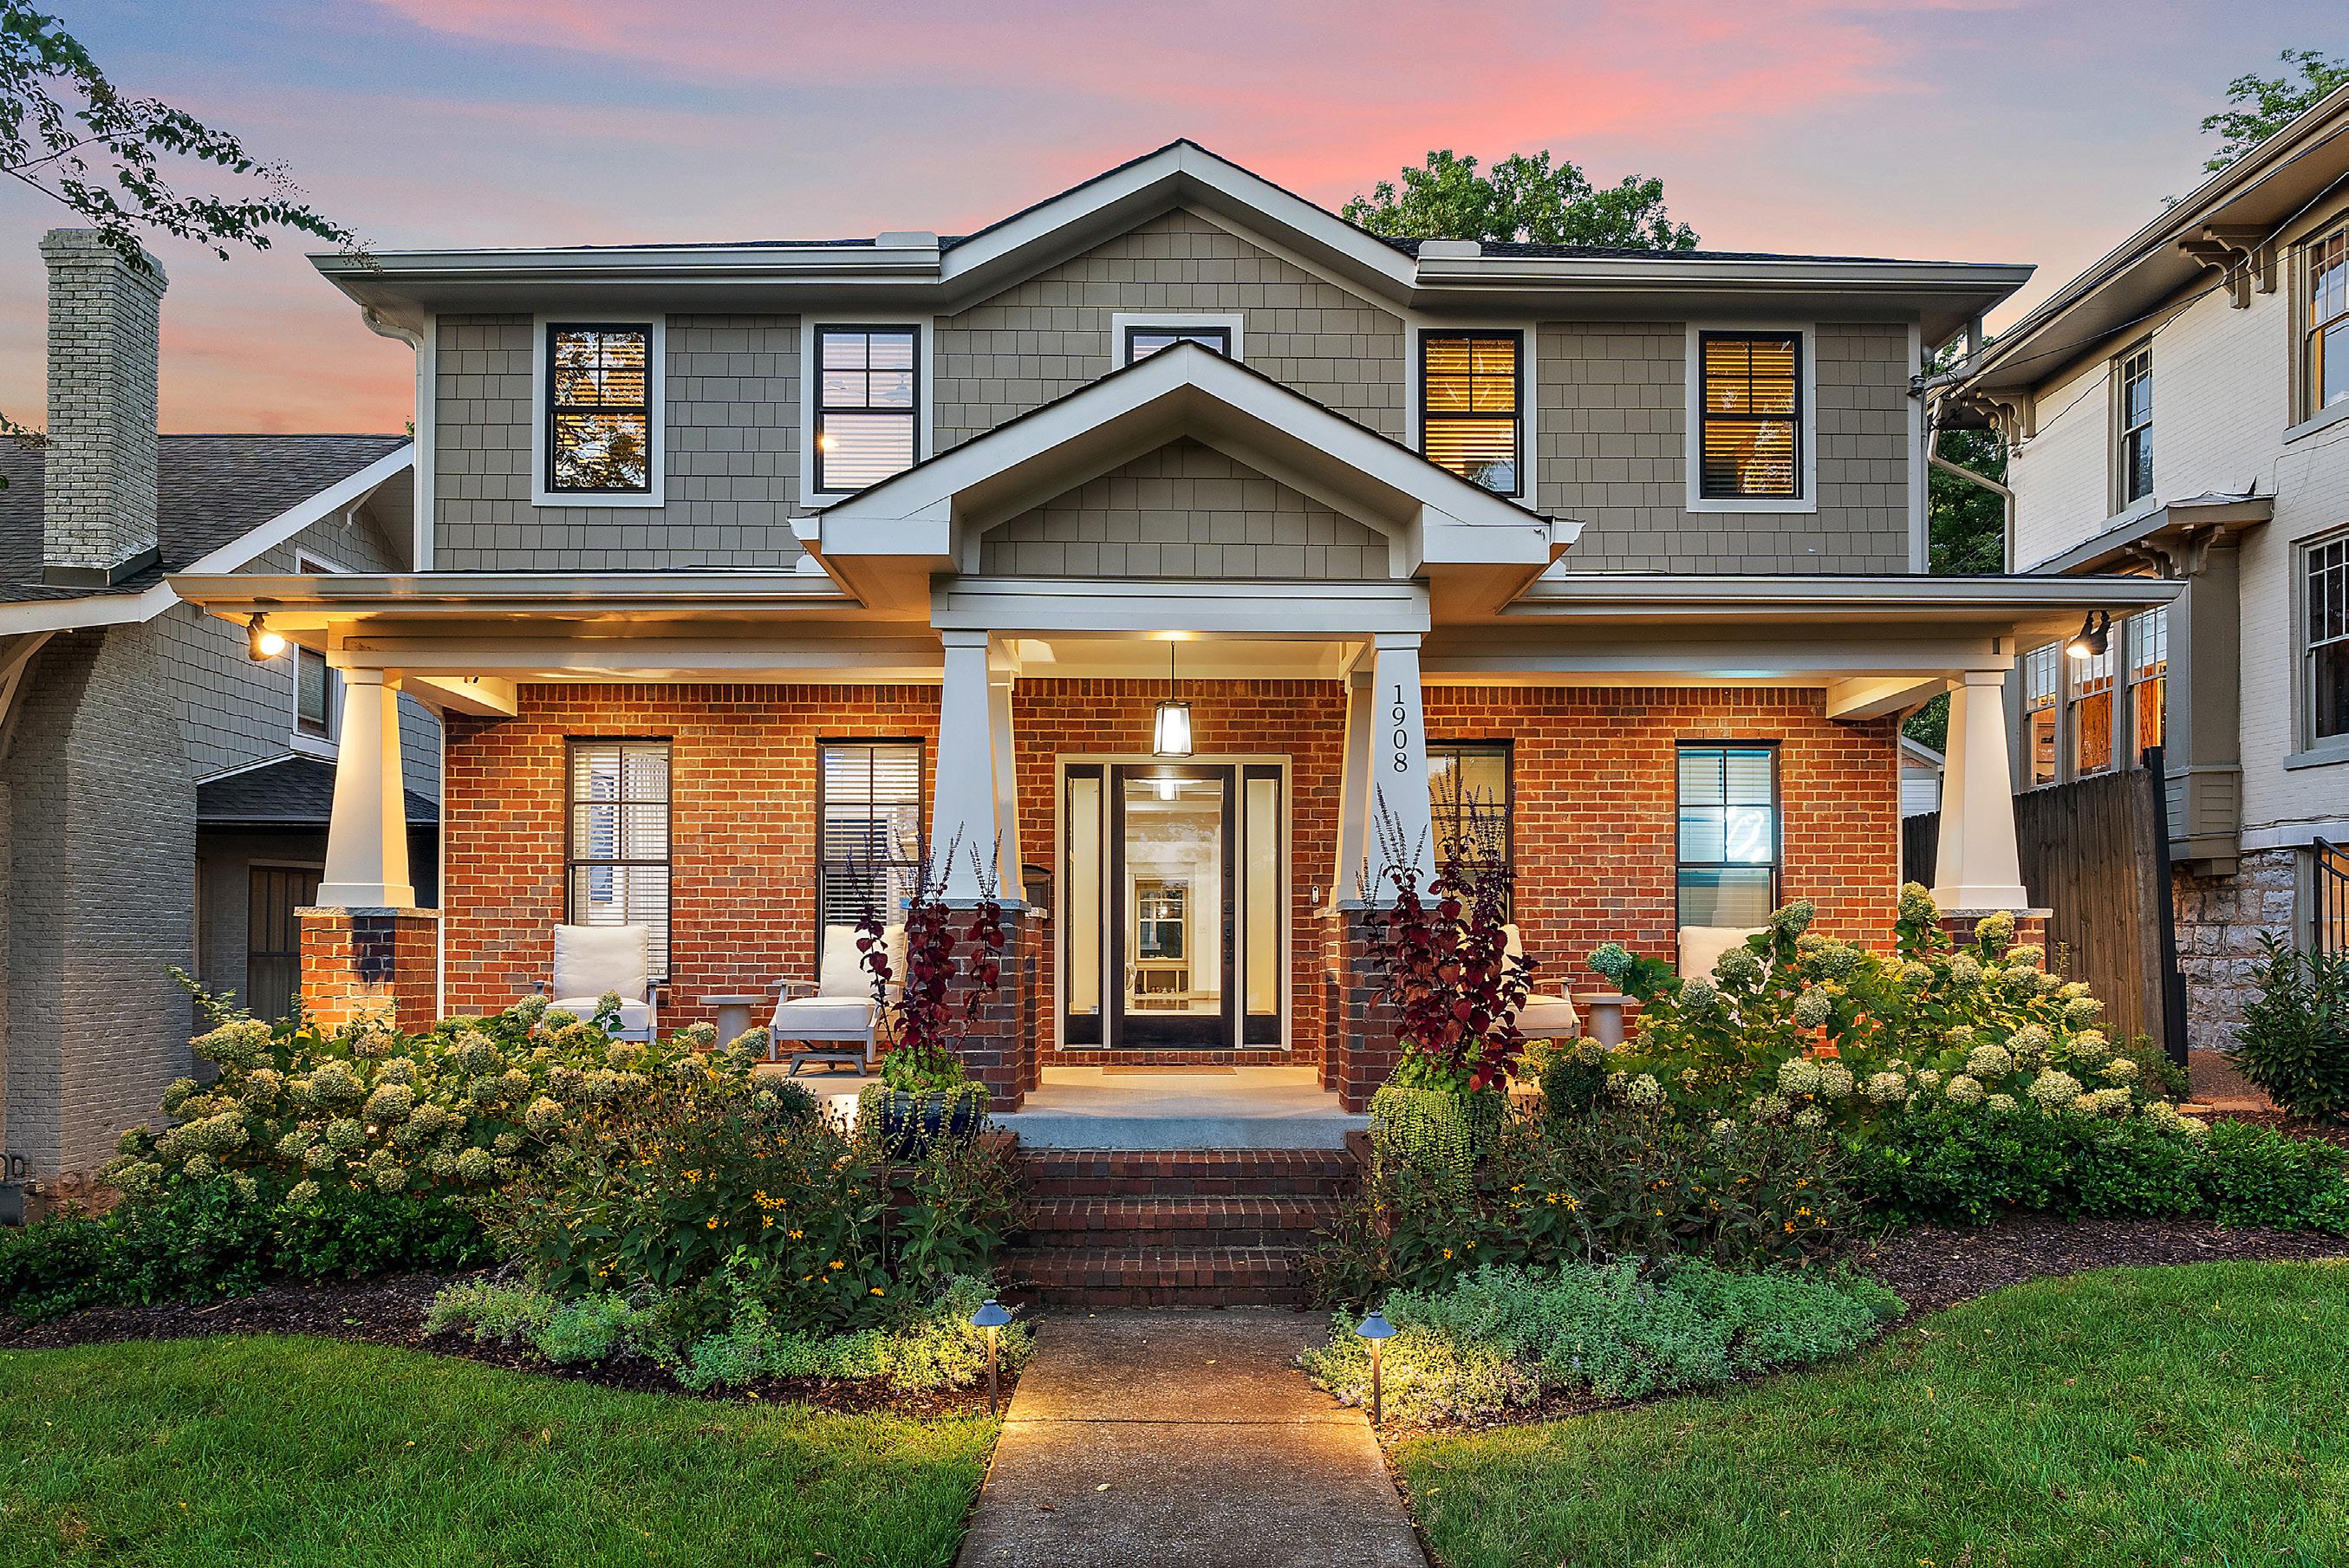
Thoughtfully reimagined through a collaboration with Slatton Interior Design and Gardens of Babylon, this home blends timeless architecture with refined interiors and beautifully designed outdoor living. Every detail has been carefully curated to create a home that is as functional as it is sophisticated.
4 BR | 3.5 BA | 3,737 SF Plus DADU over Garage (422 sq ft)
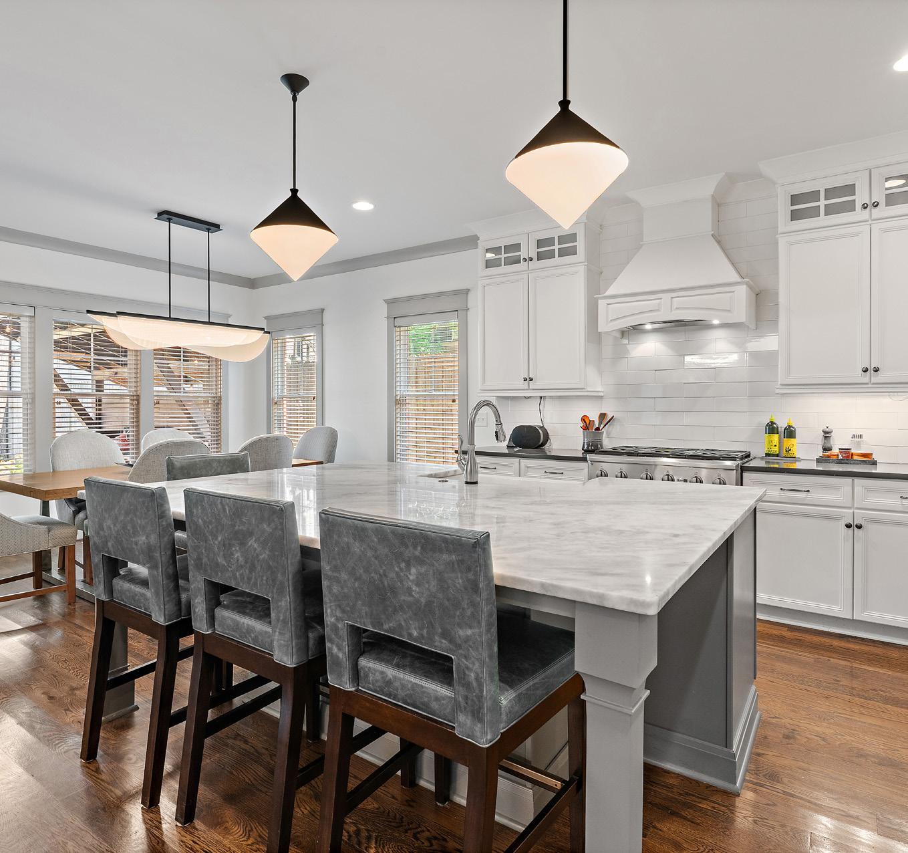
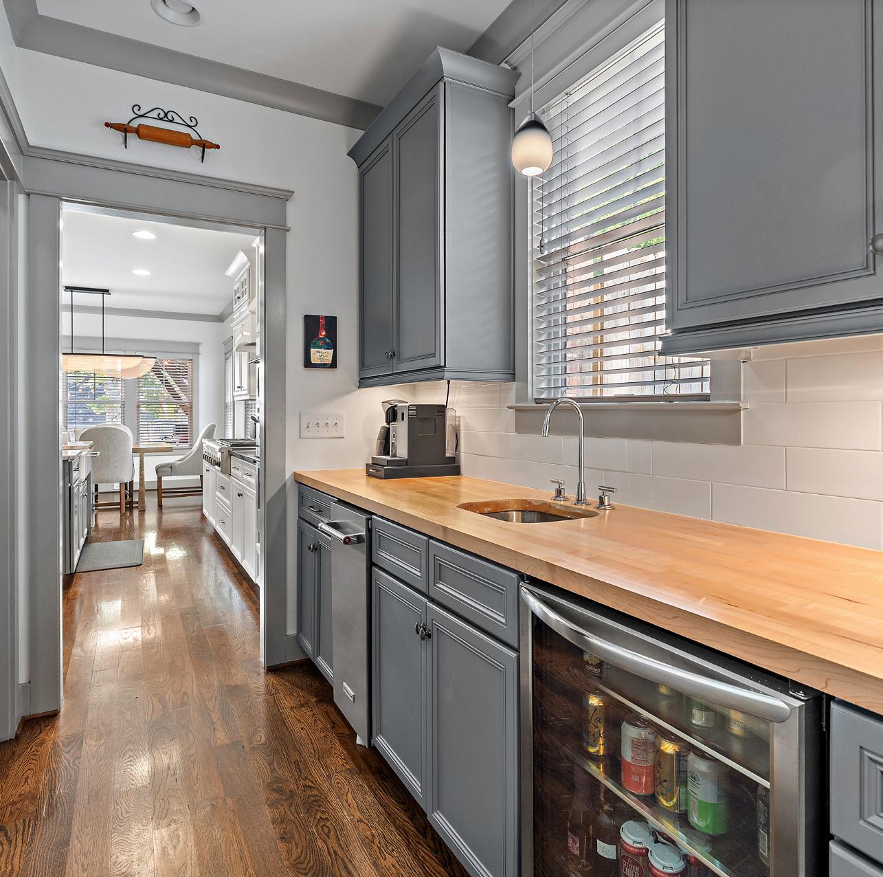
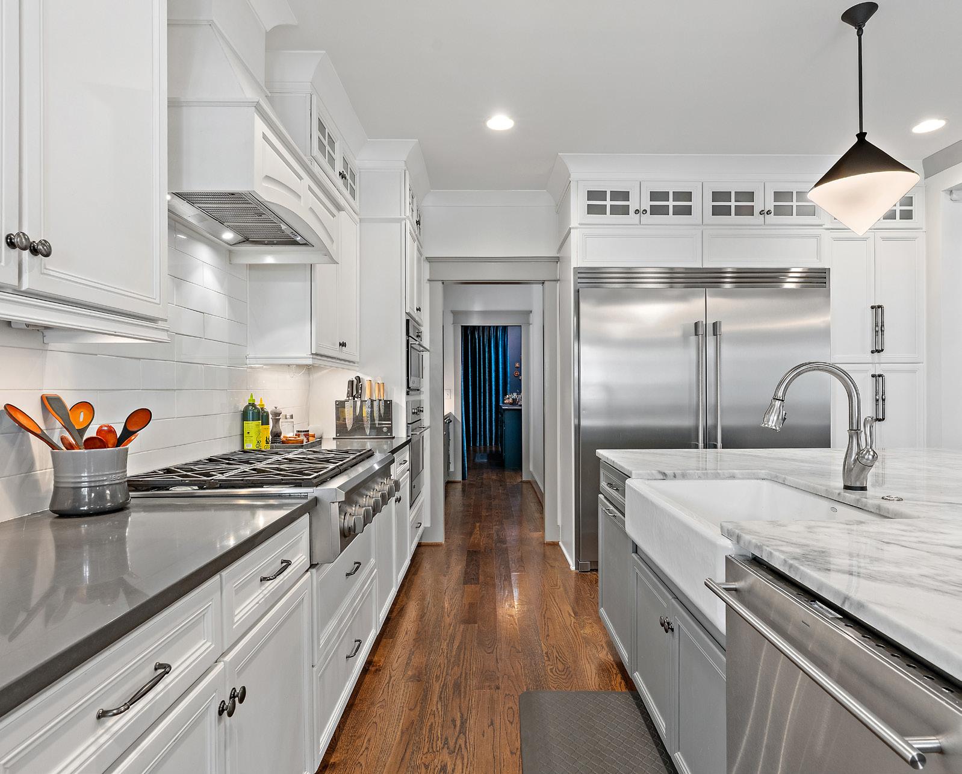
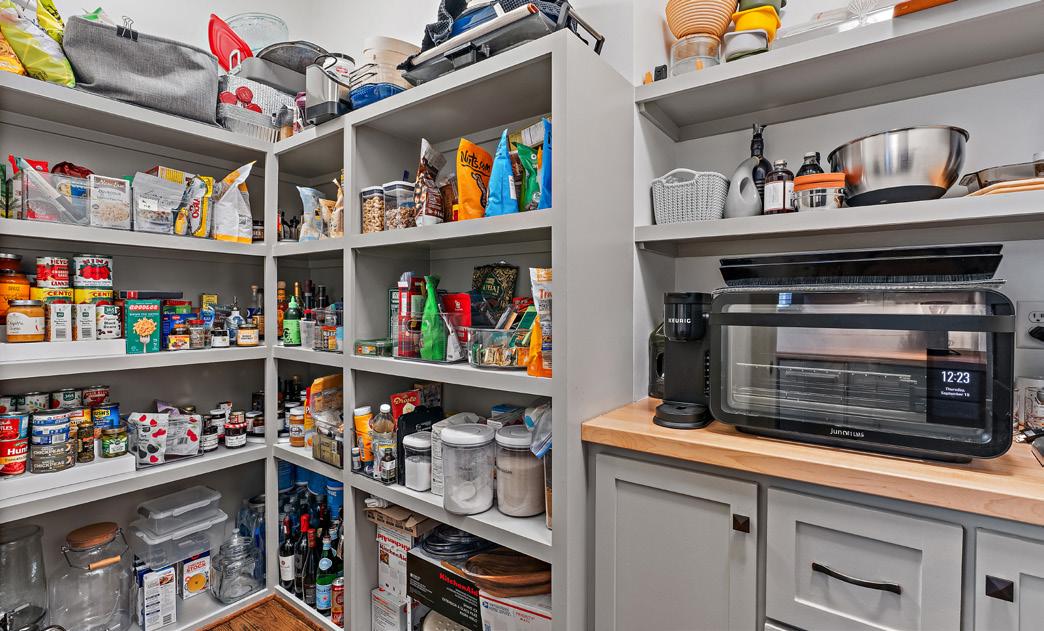
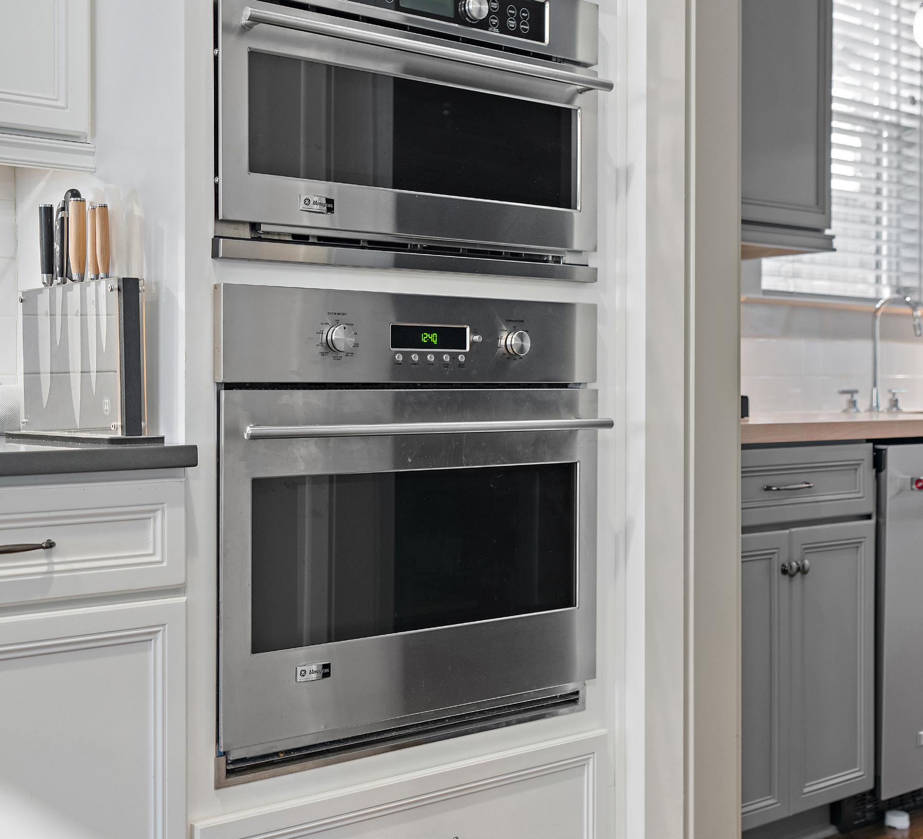
Expansive 6’x 10’ Island, commercial grade refrigerator/freezer, double ovens, spacious walk-in pantry, butler’s pantry with sink, wine fridge and ice maker.
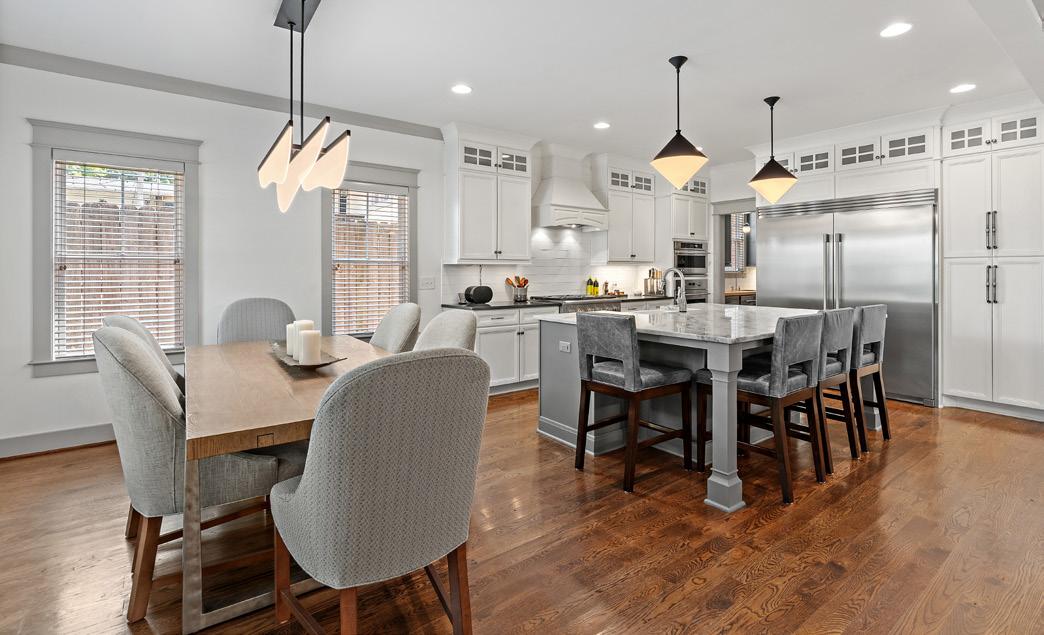
Adjacent Dining Room spacious enough for table for 8-10, plus counter seating for 4-6.
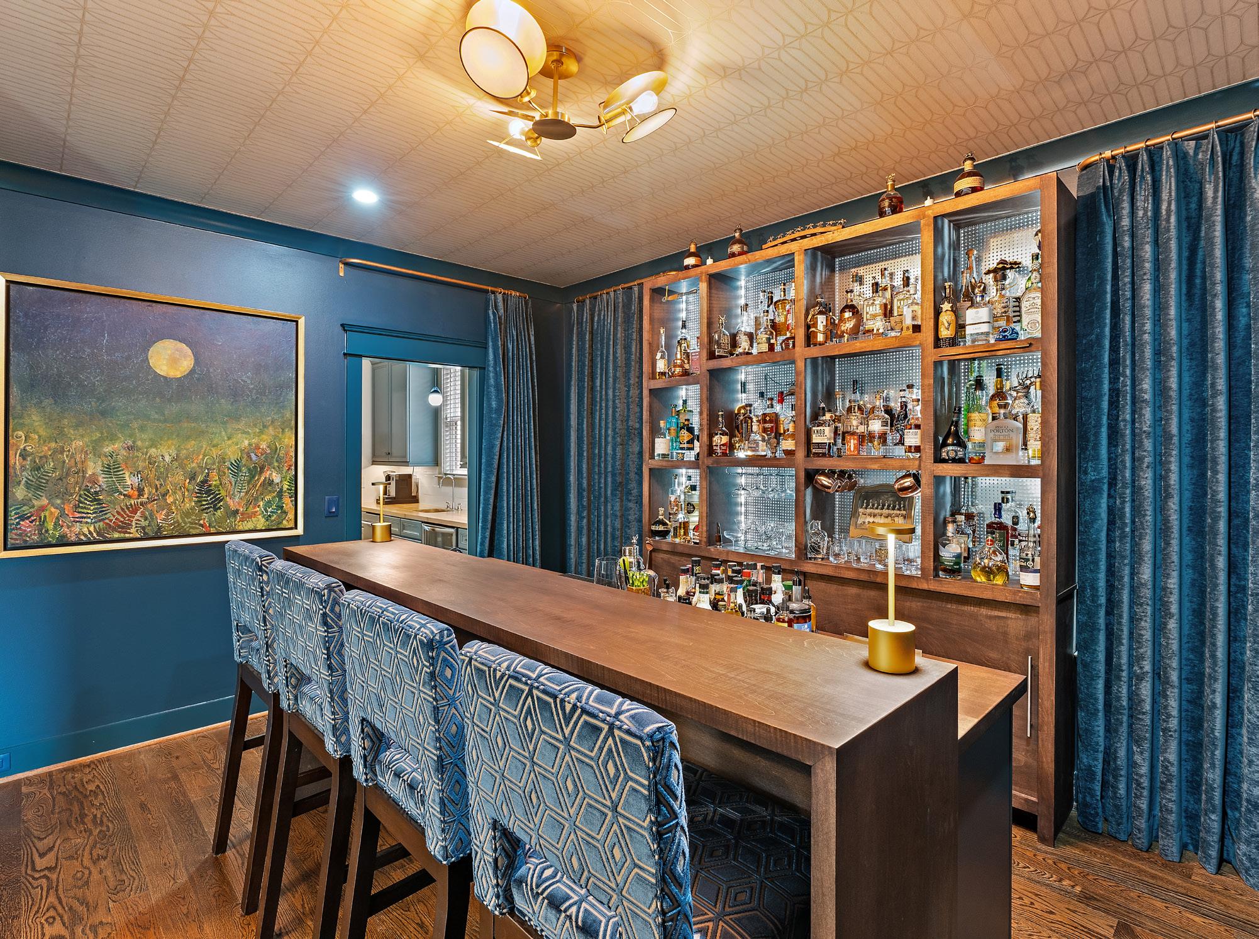
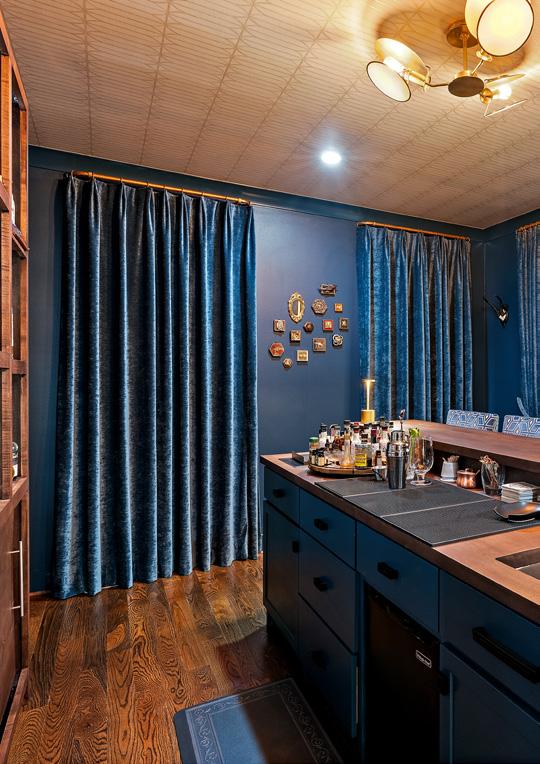

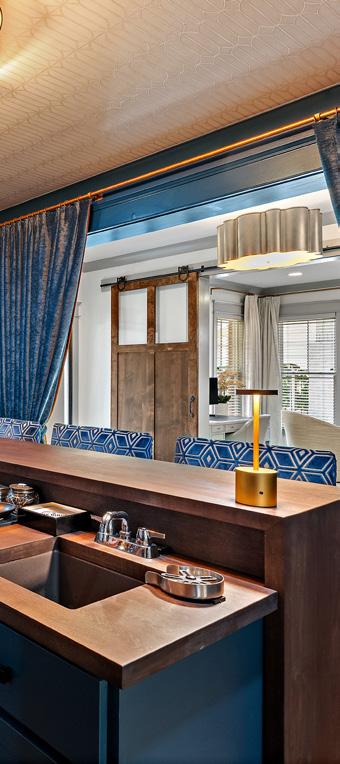


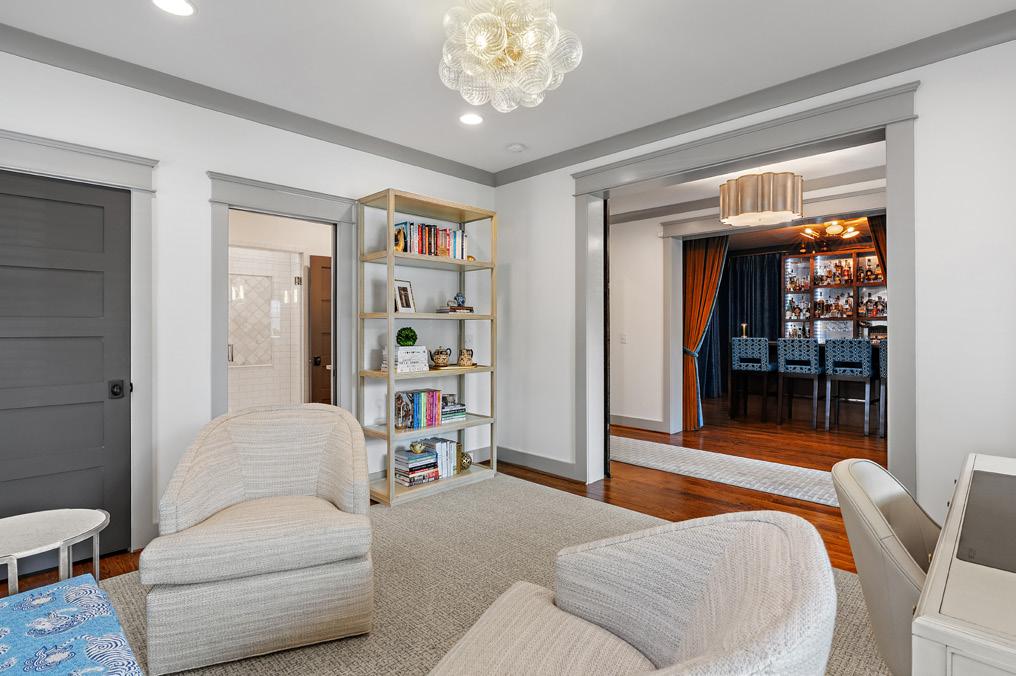
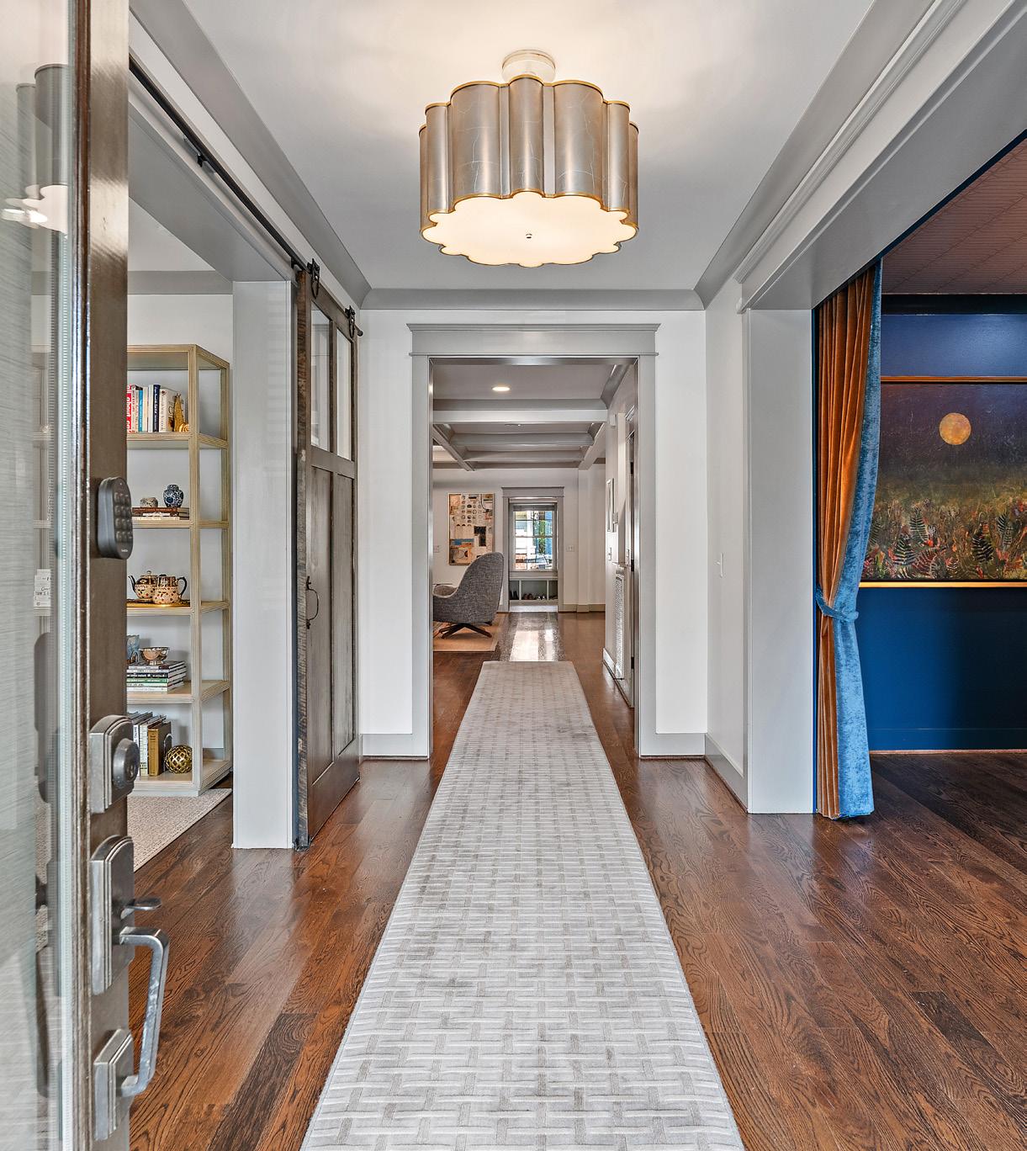
A one of a kind space designed to create memorable gatherings, featuring a custom wet bar and cabinetry, bar sink stemware washer, ice chest with drainage, a welcoming room with statement drapery, wallpaper, lighting and festive, elegant atmosphere.
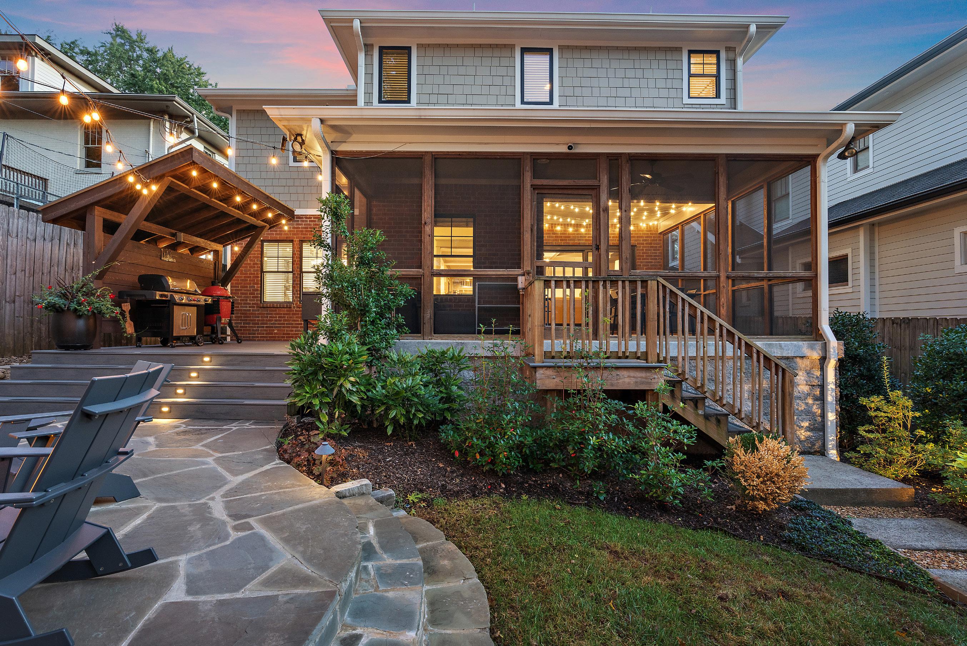
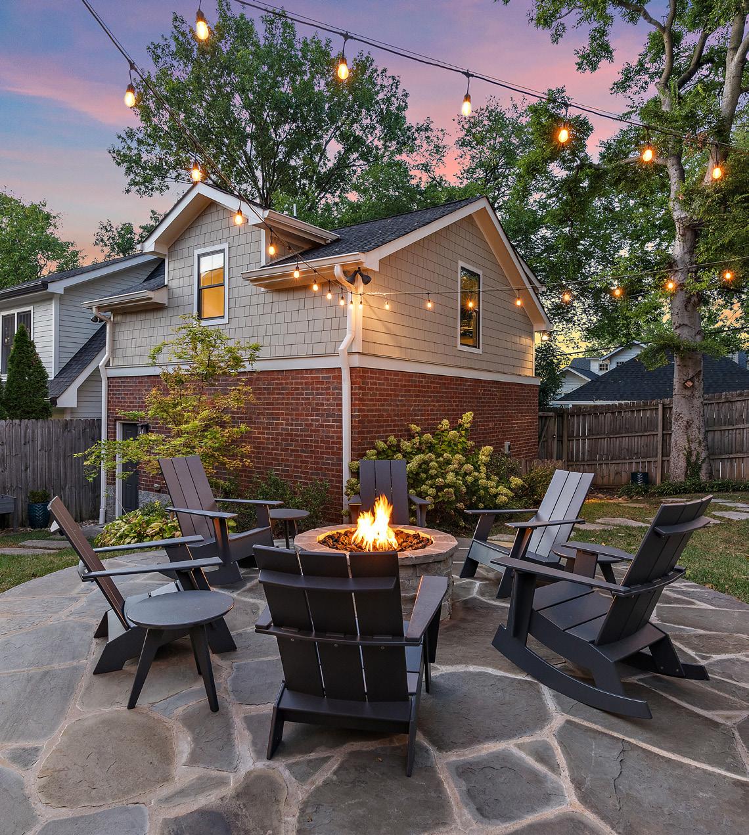
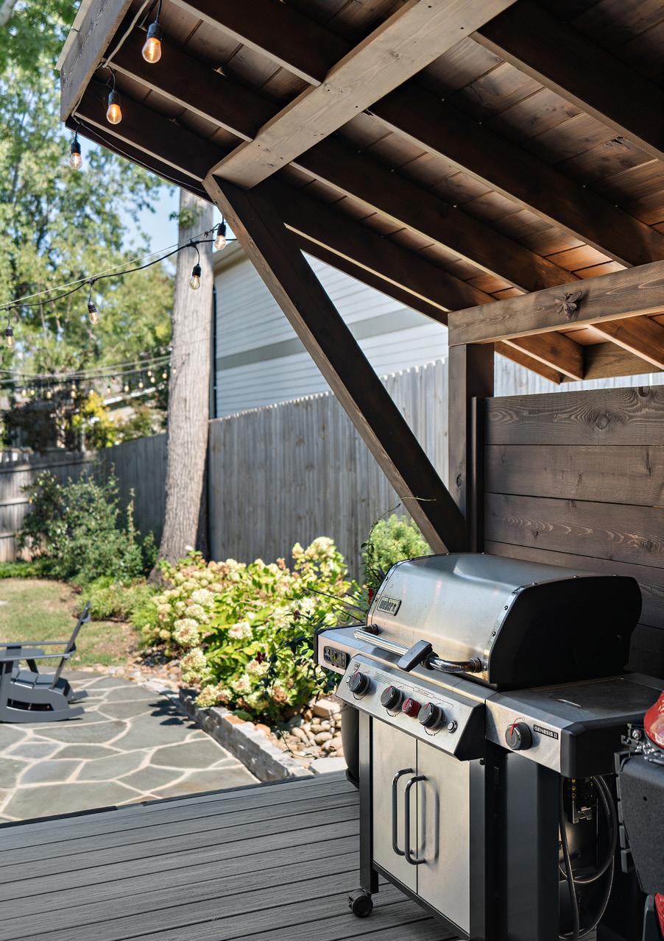
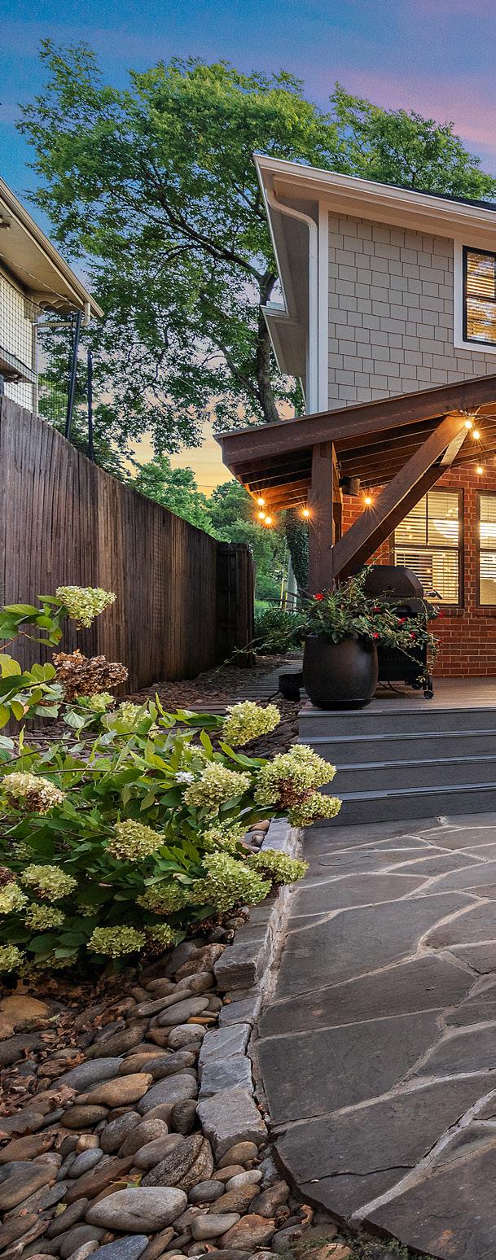
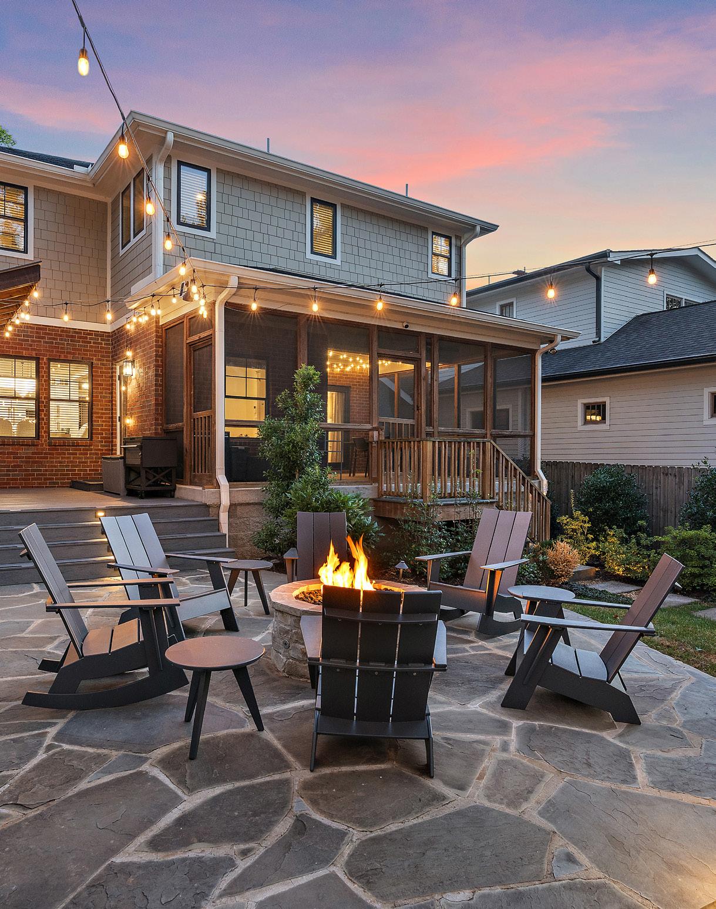
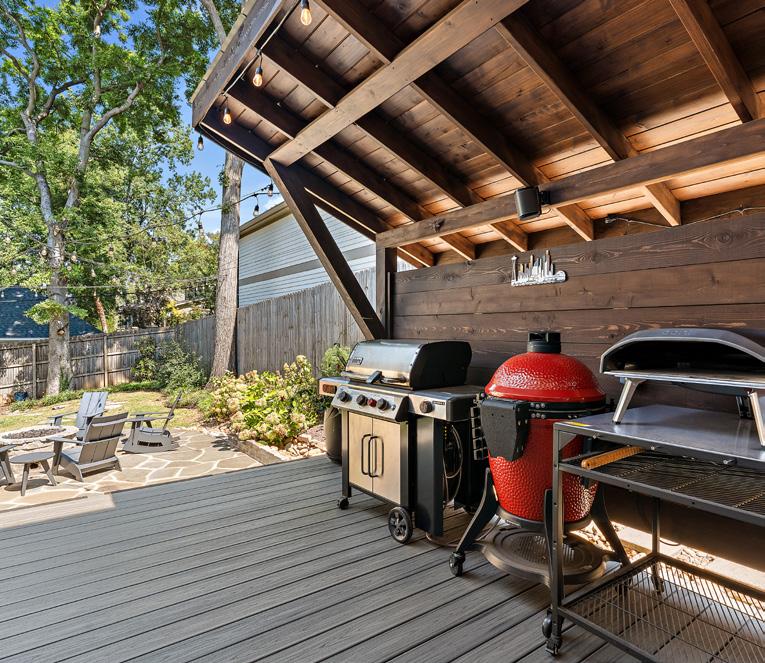
Beautifully designed outdoor spaces extend the living experience beyond the walls of the home, including a large screened porch, bluestone patio with gas firepit, and custom covered grilling area on the back deck. An urban oasis in your private backyard!
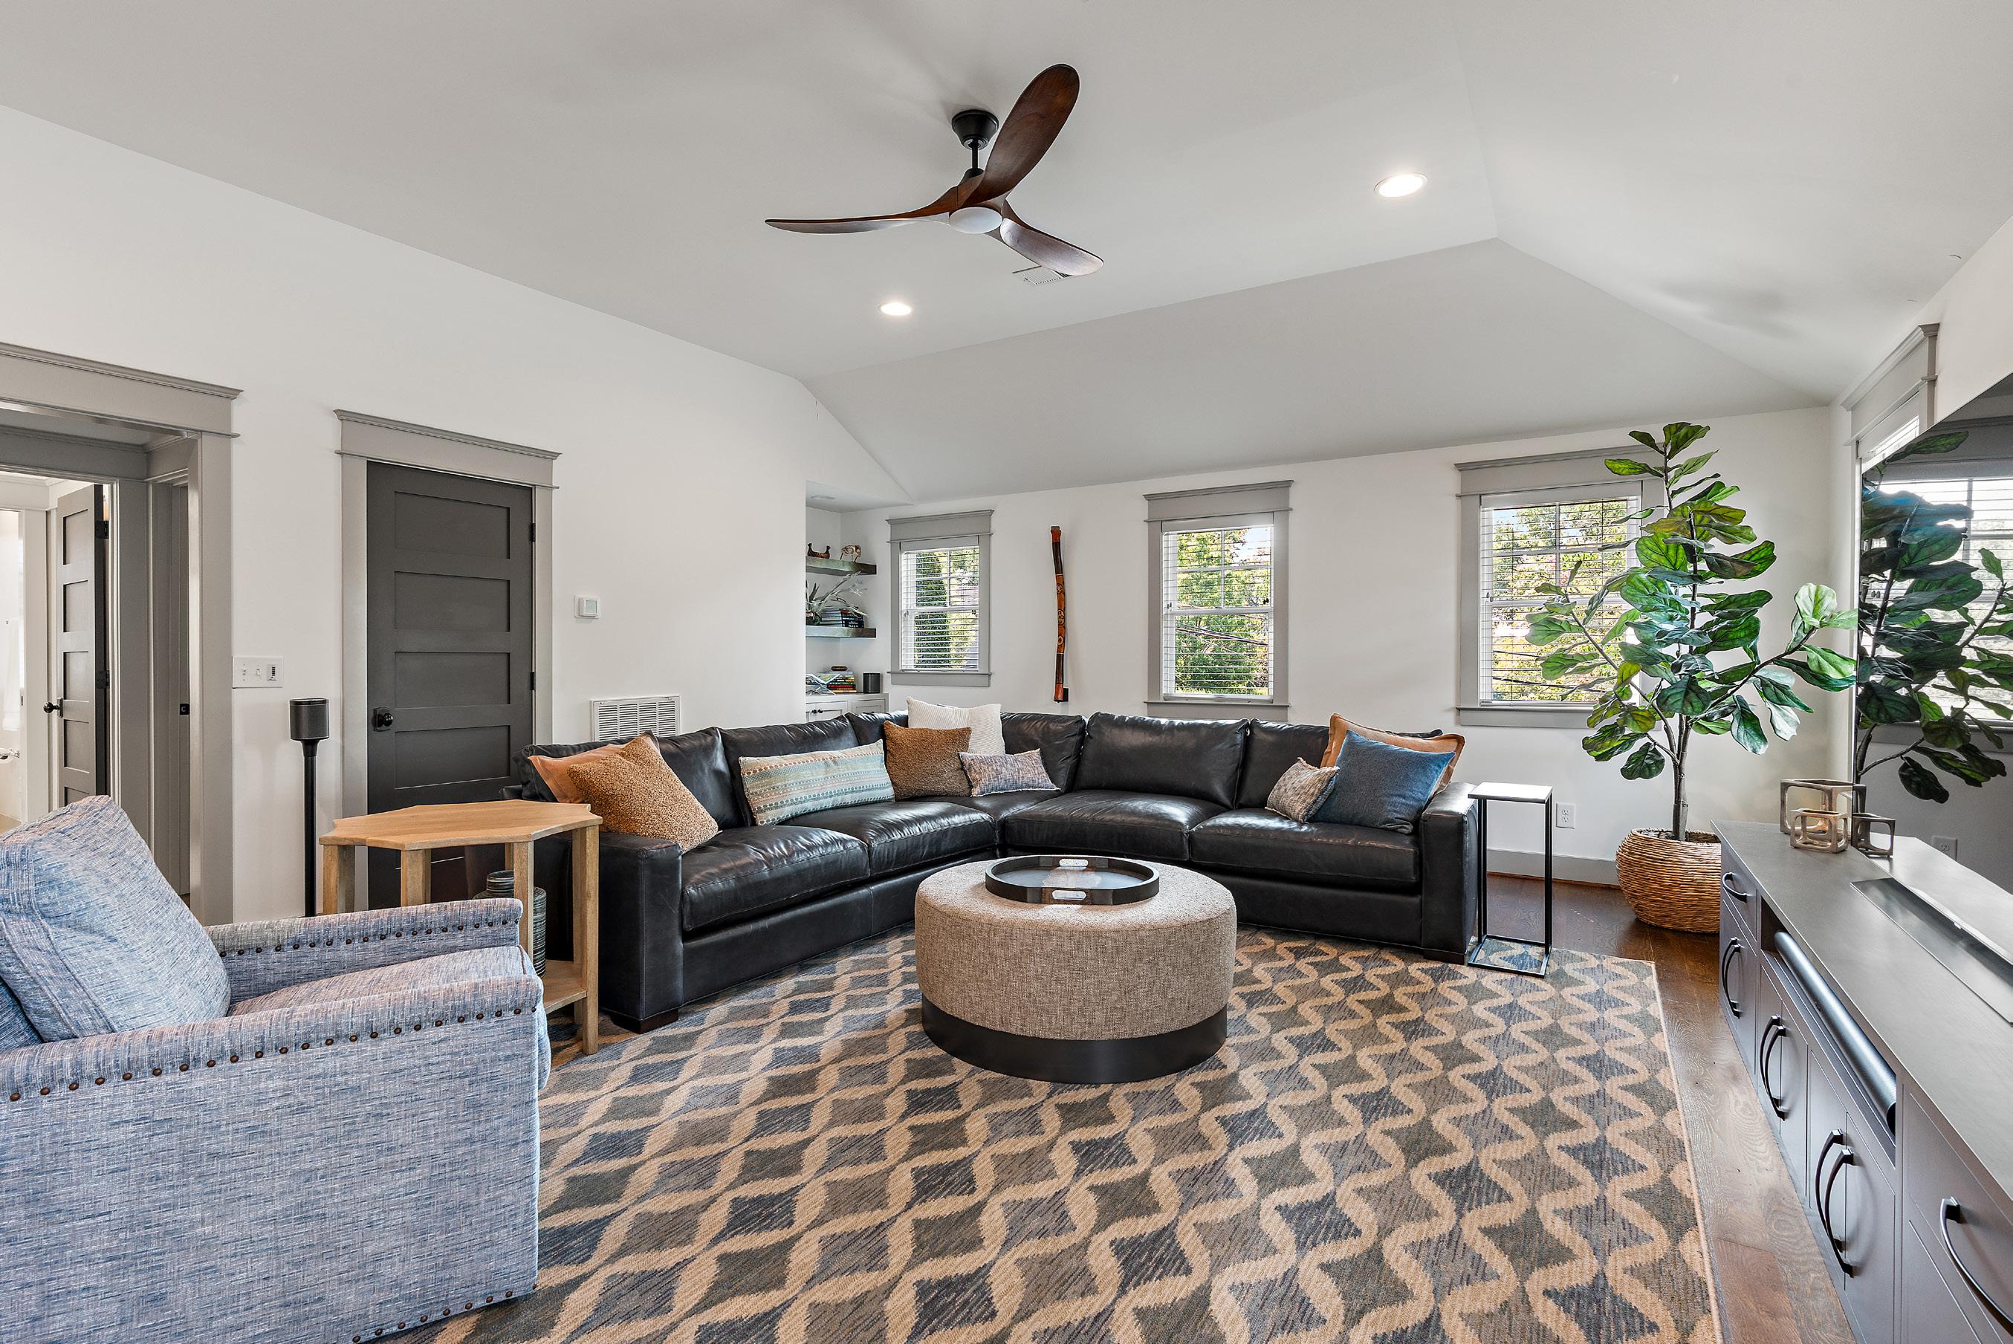
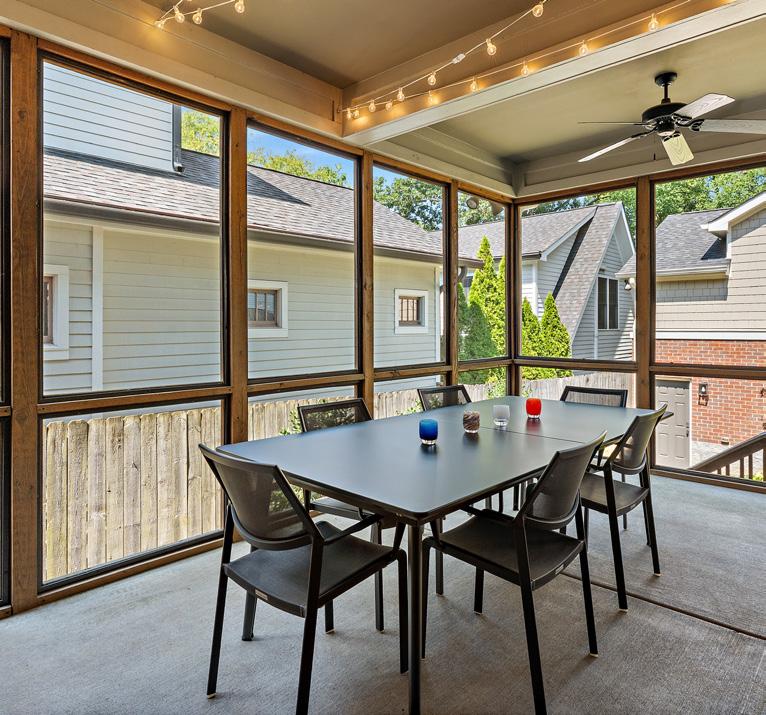
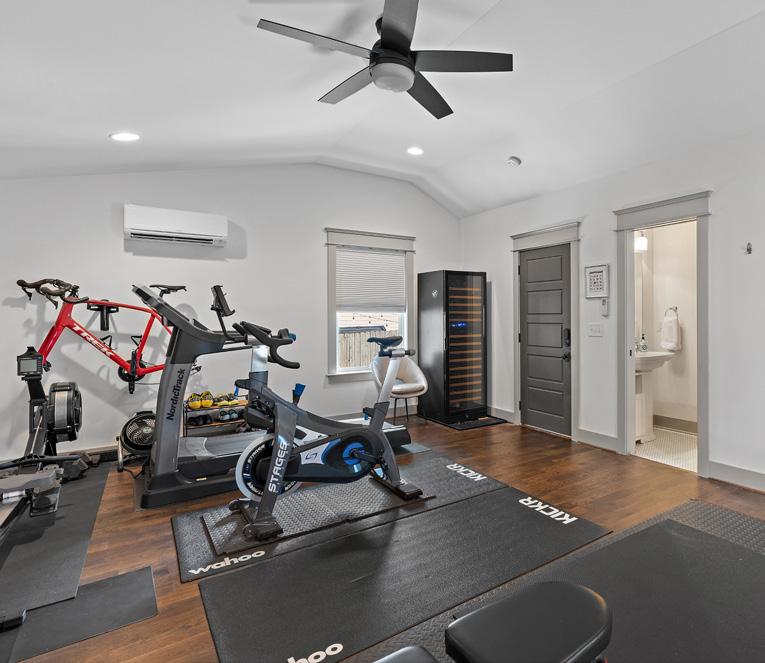
The versatile floor plan offers multiple options for Home Office, Guest Suites, Fitness Center or Music Room. The Detached Dwelling Unit above the garage (aka “DADU”) includes a bathroom, storage, and more. The enormous bonus room is perfect as a Media Room or Playroom.
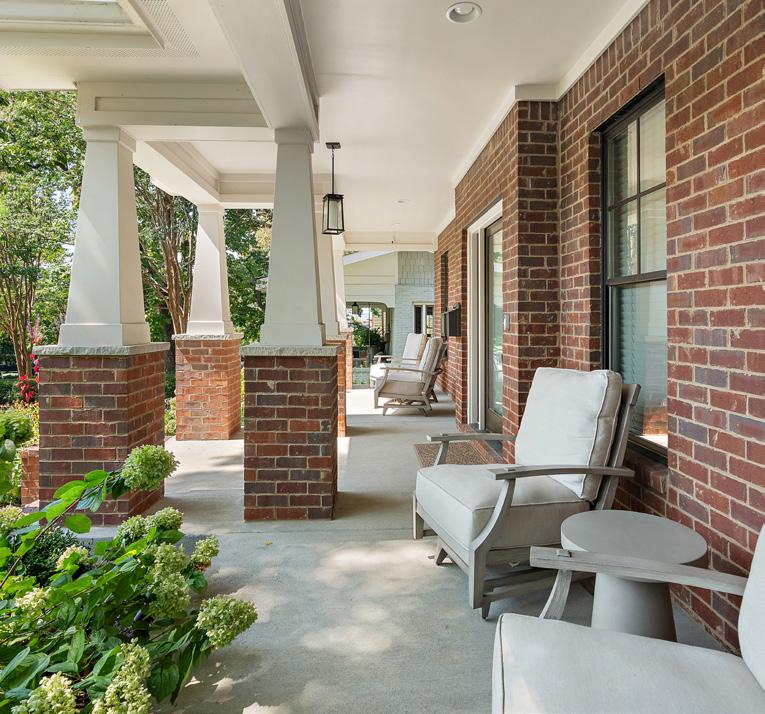
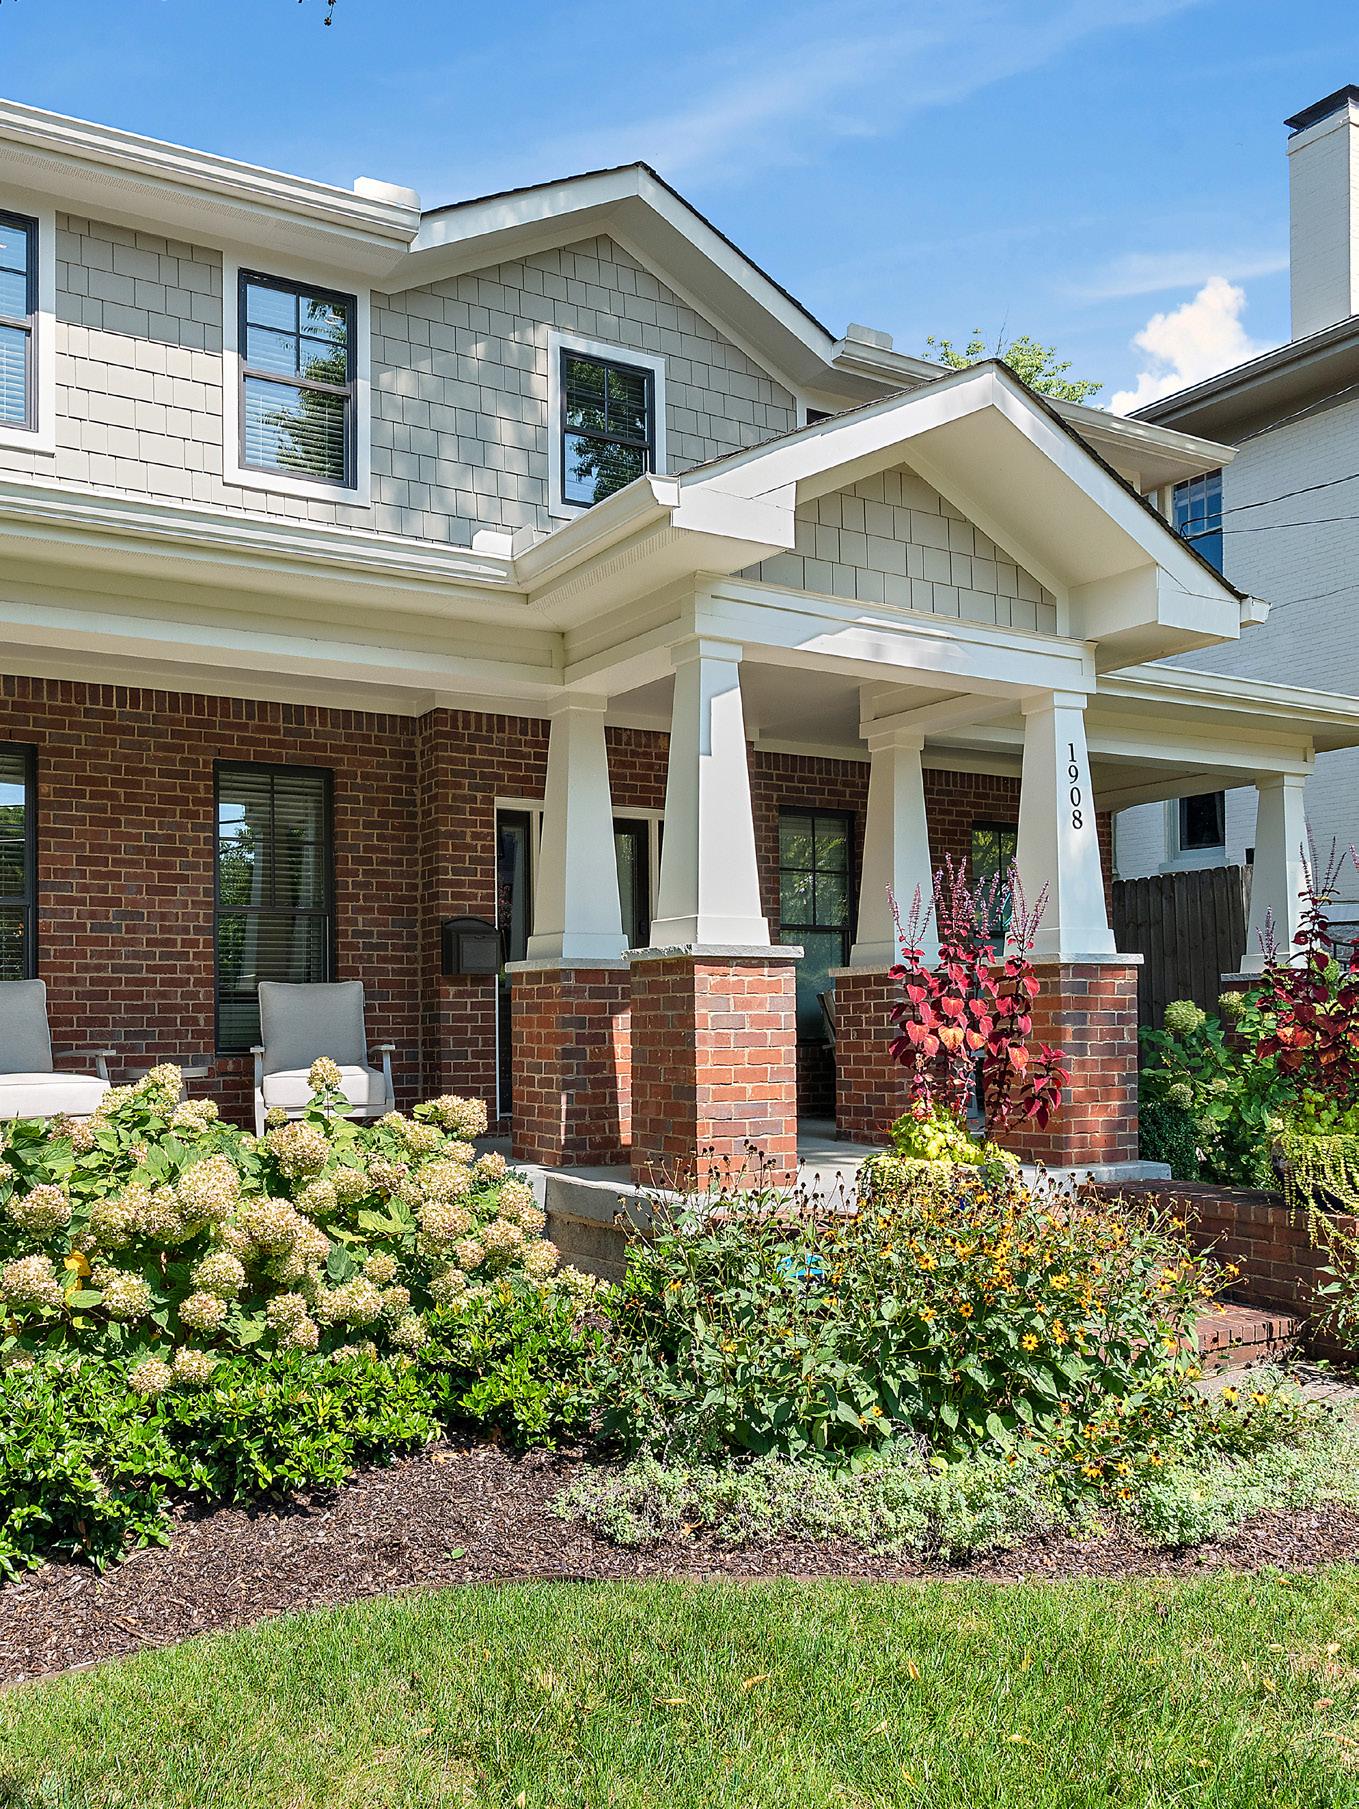
Enjoy your morning coffee on this classic Foursquare oversized front porch.
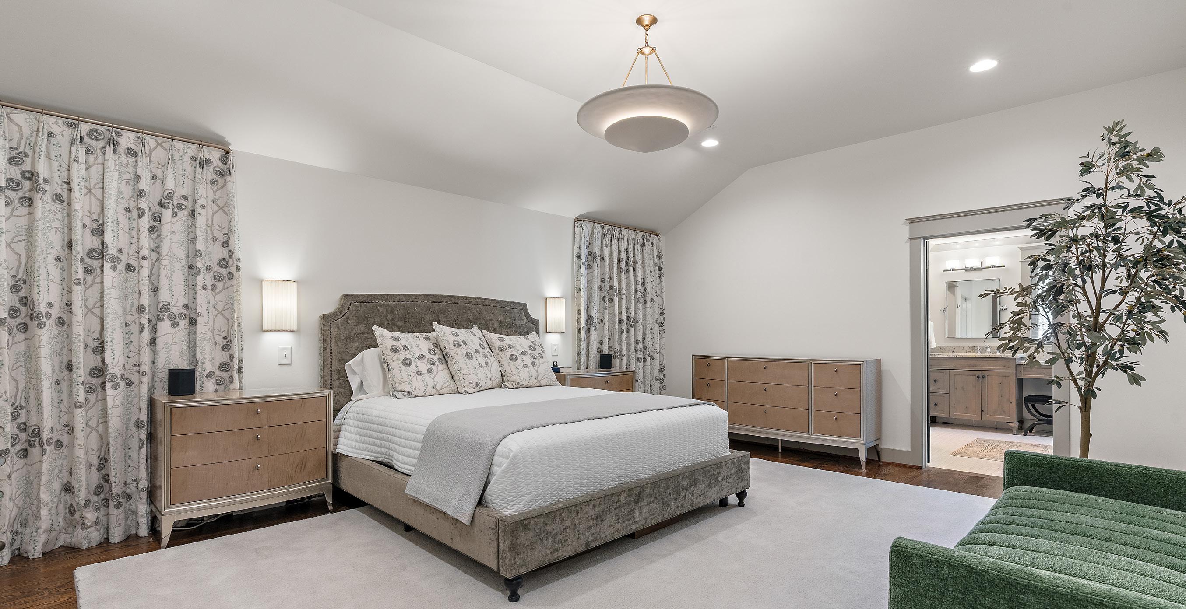
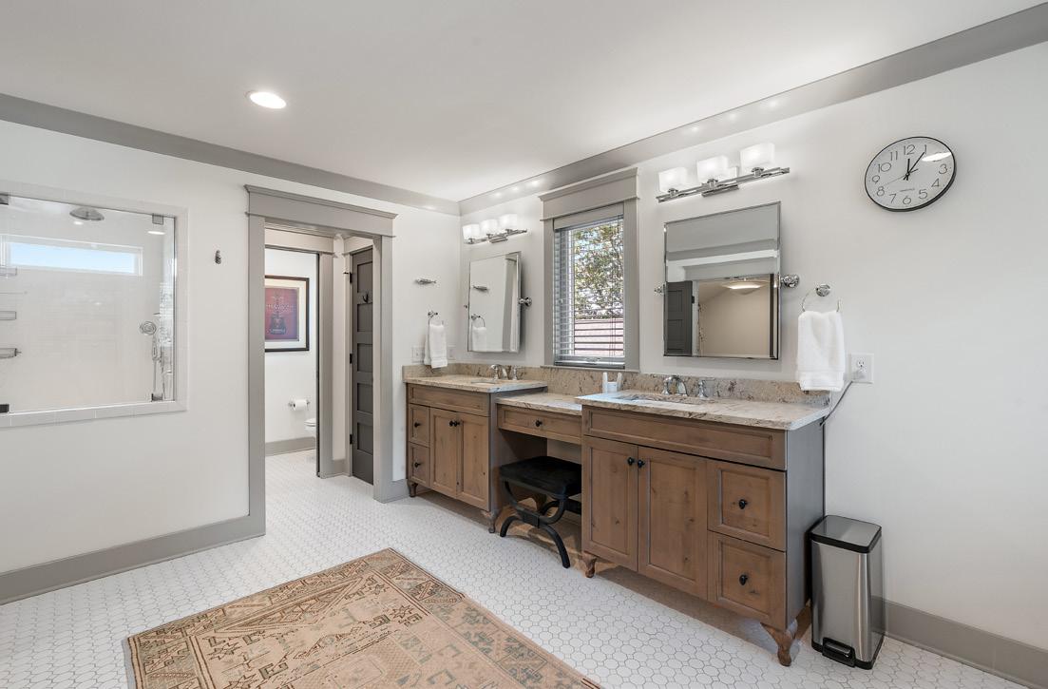
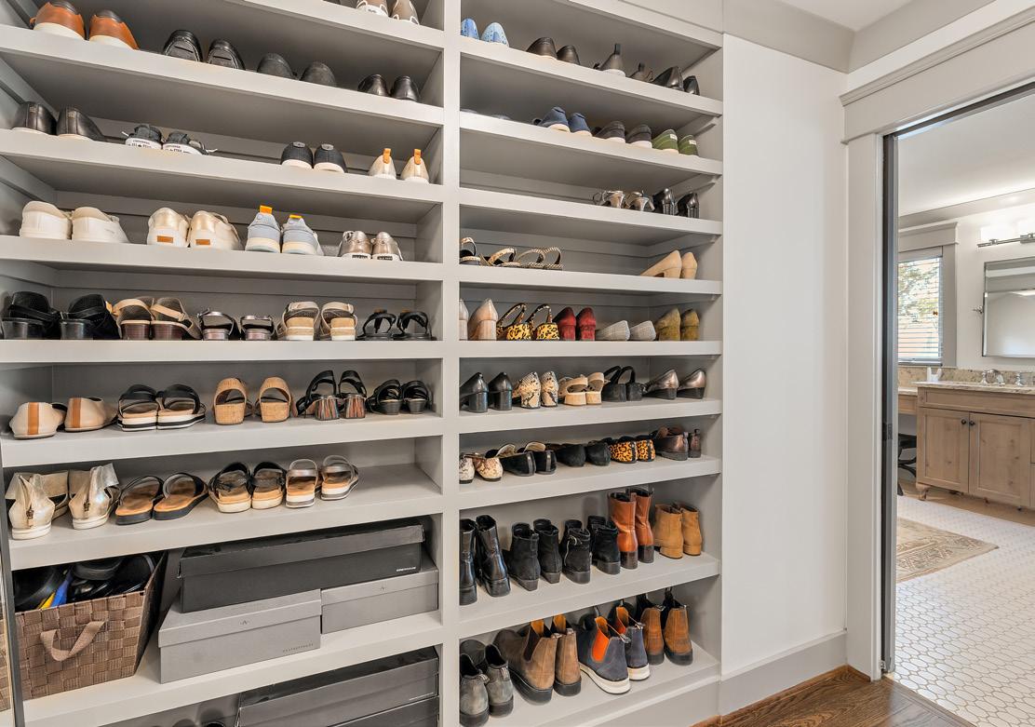
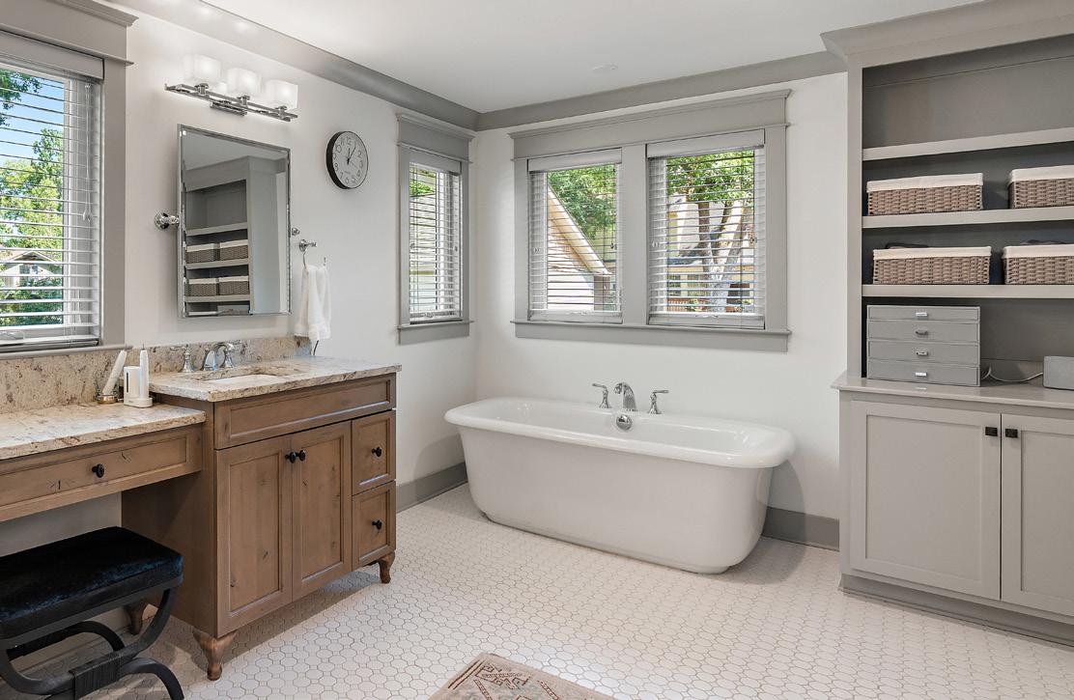
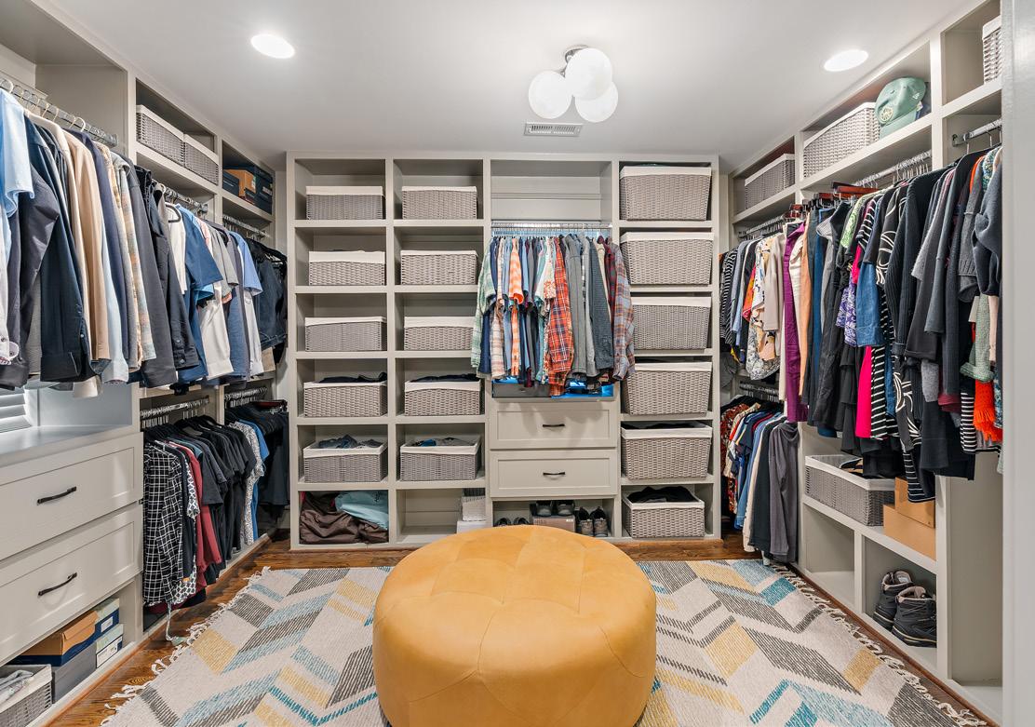
Designed as a private sanctuary, this primary suite offers exceptional scale, thoughtful storage and spa-like comfort. You’ll love the spacious walk-in closet with remarkable capacity, the custom shoe closet designed to house dozens of pairs, and the primary bath with separate tub, shower, vanities and storage—a relaxing retreat!
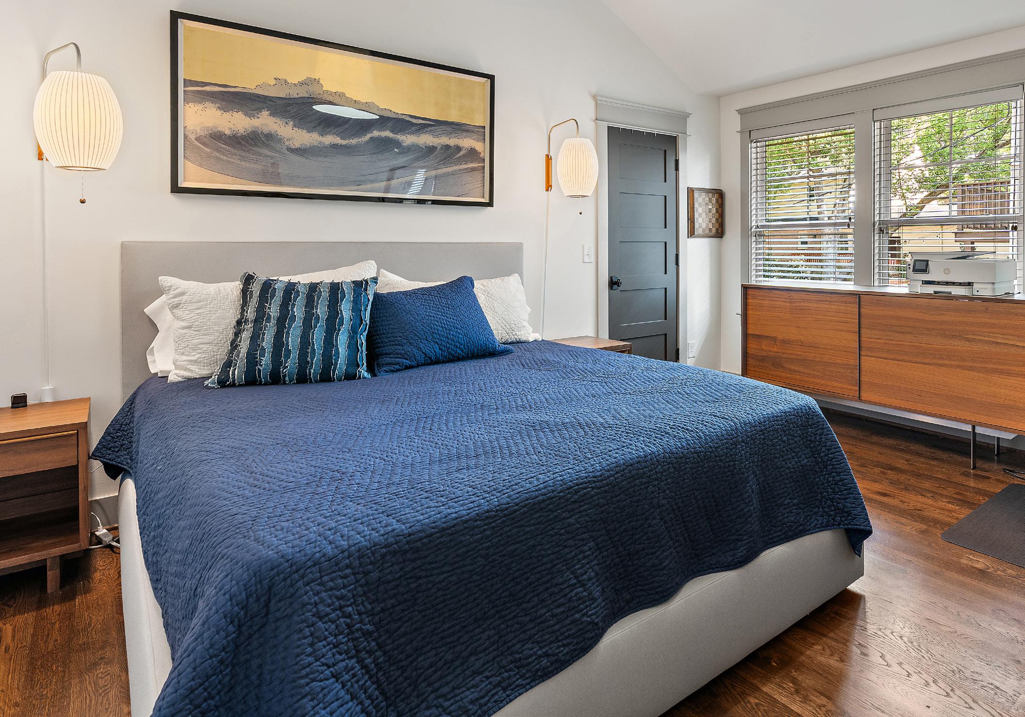
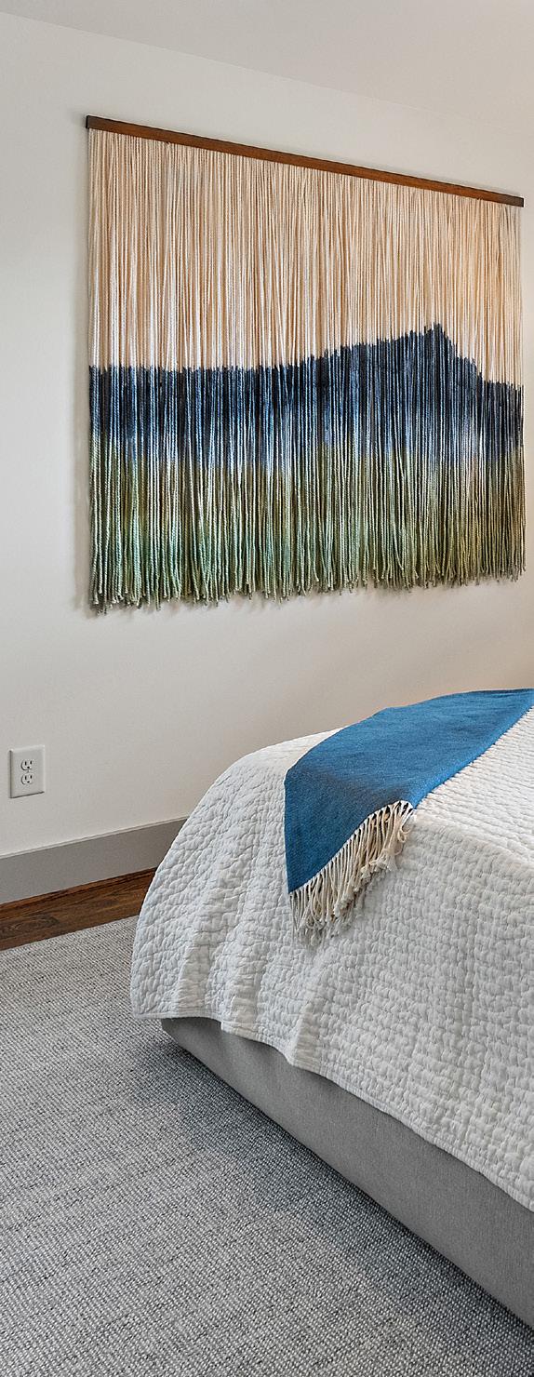
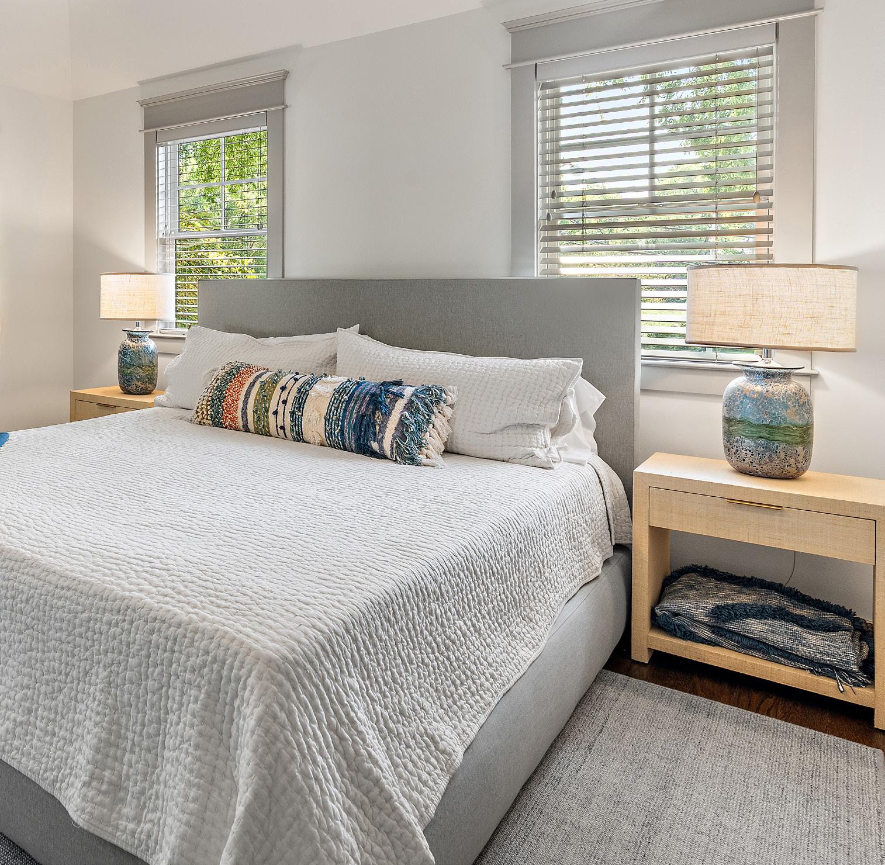
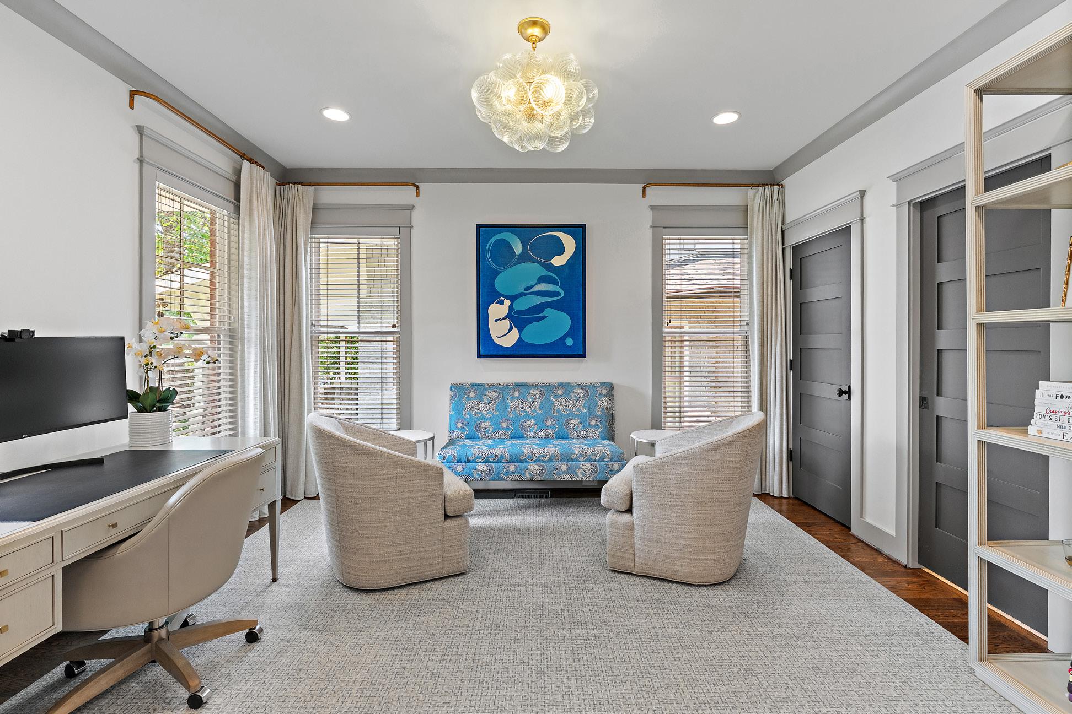
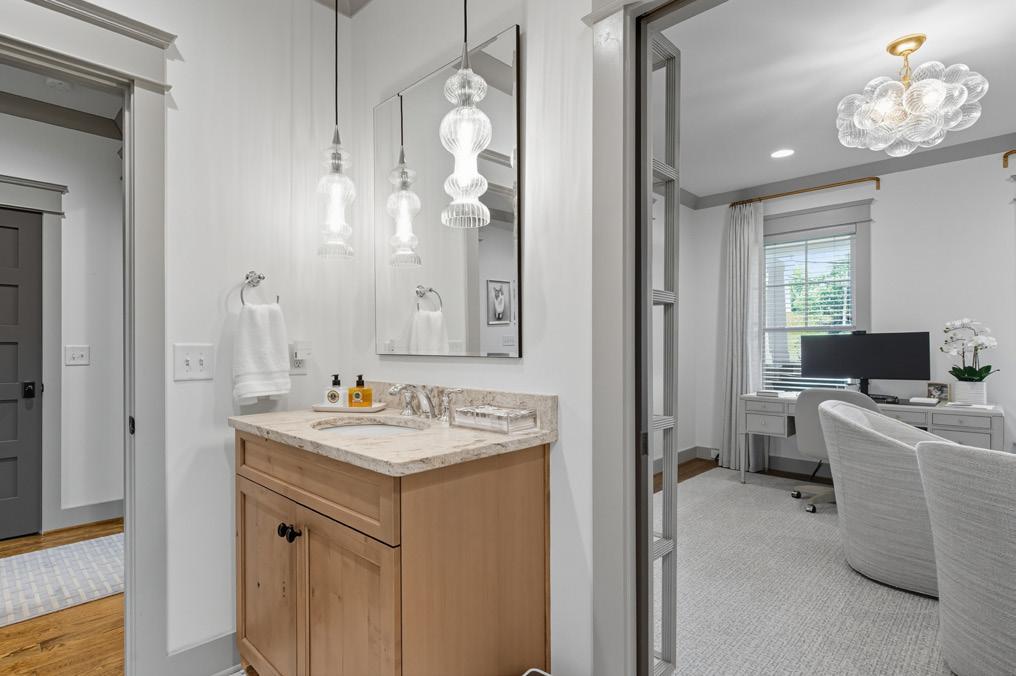
Spacious secondary bedrooms include a main floor bedroom with adjacent full bath, currently used as an office, and two large bedrooms upstairs, each with sizable closets, beautiful hardwoods and great light.
Partial List of Renovation Details & Additional Highlights:
• Full Landscape Redesign
• Covered Grilling Area near Screened Porch
• New Trex decking (for zero maintenance living)
• New Irrigation System–front and back
• Exterior restored with Hardie Plank siding
• New gutter system
• Custom bluestone patio and gas fire-pit
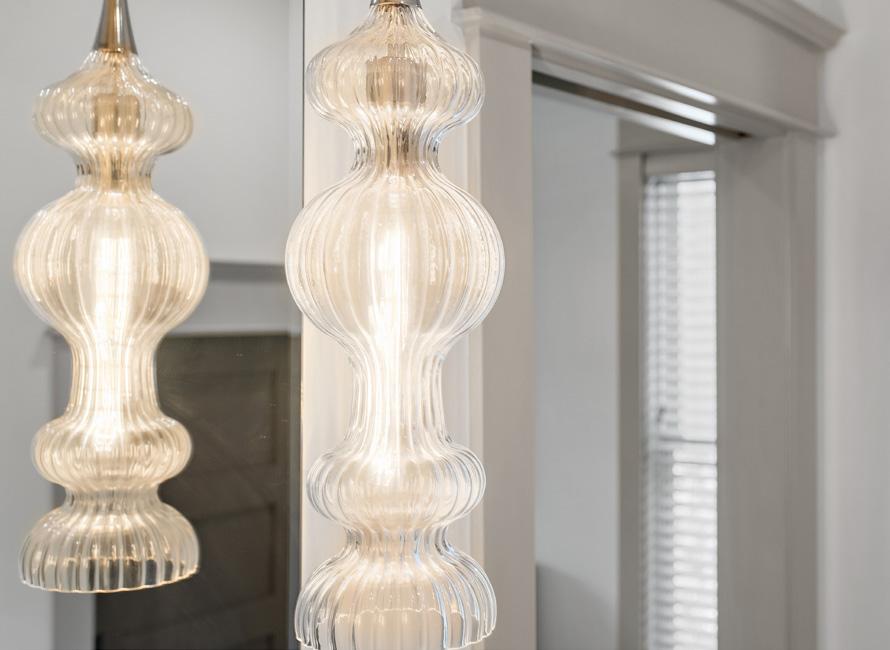
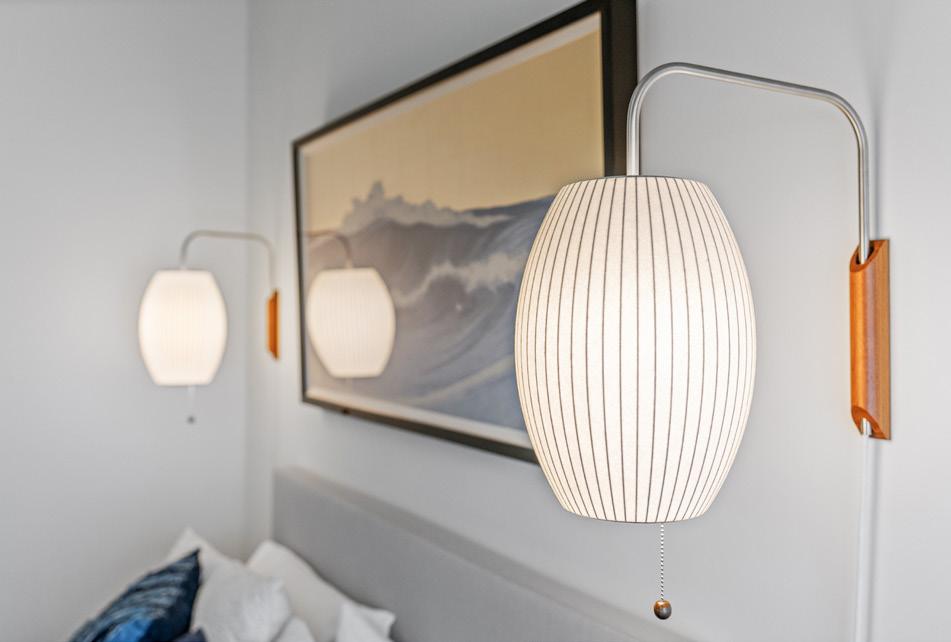
• Designer Lighting throughout the home
• Custom drapery and window treatments, including blackout drapery
• DADU finished with new heat pump unit
• Custom Drop Zone cabinetry at back entry
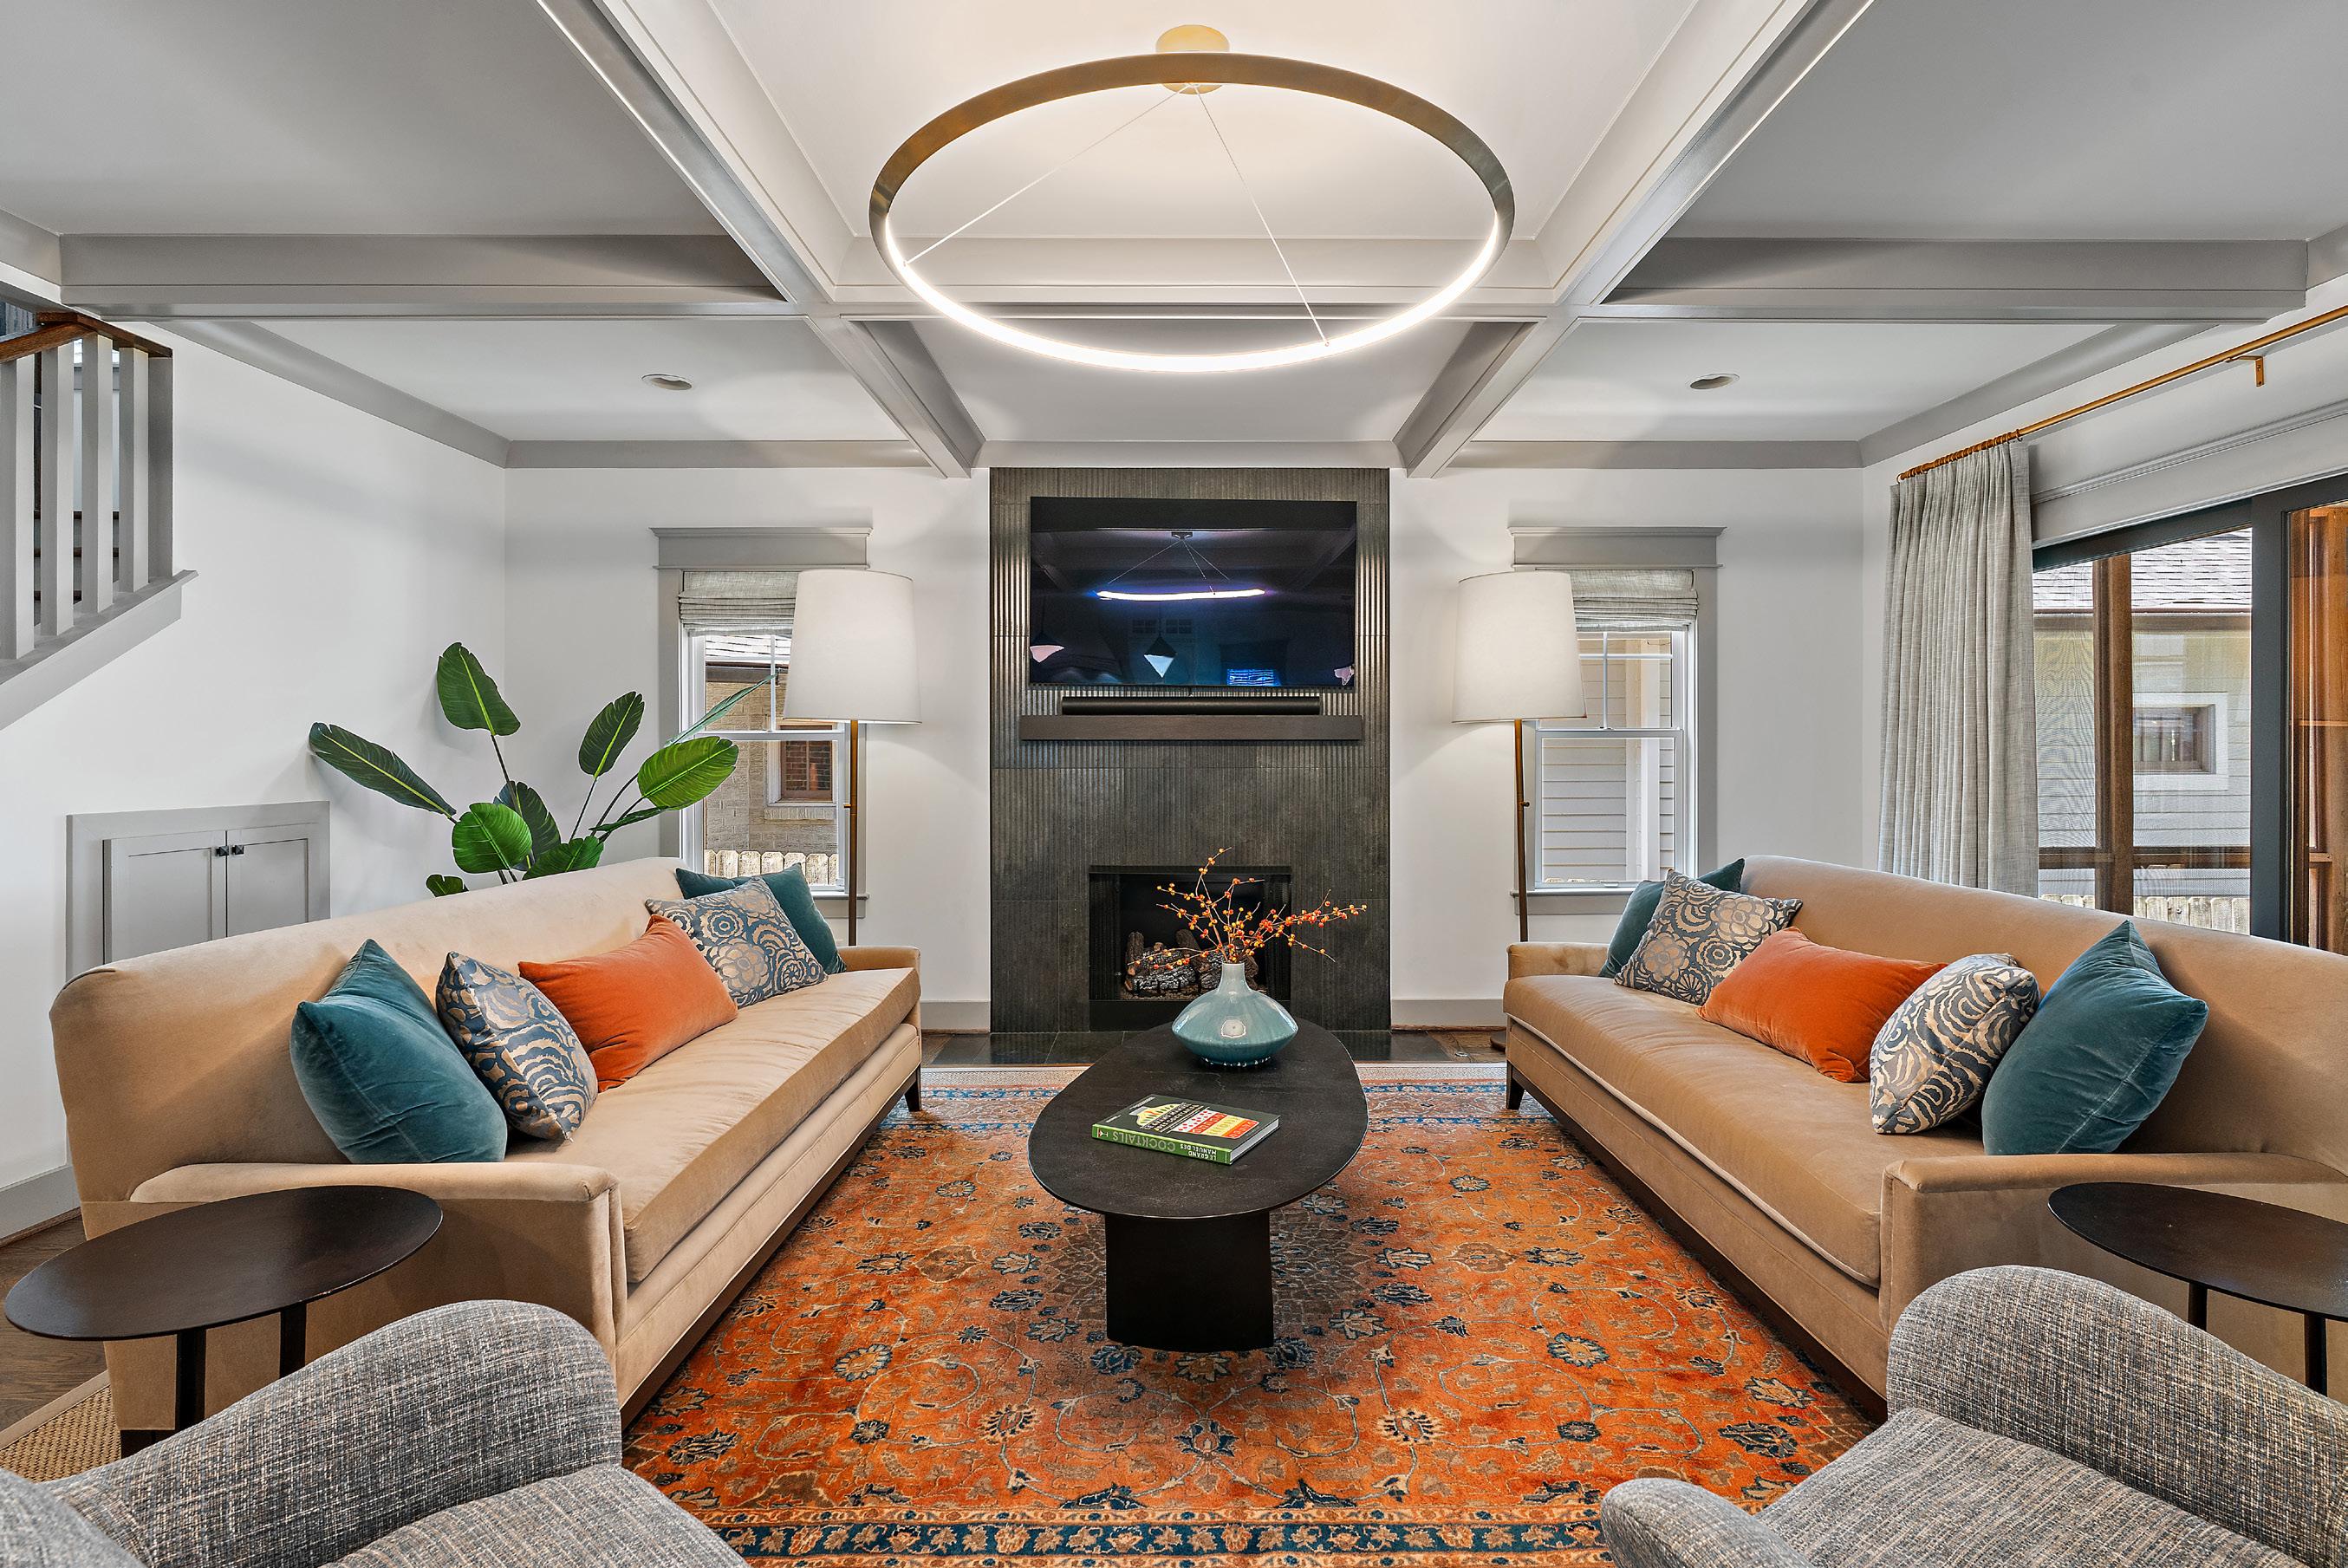
• Coffered ceilings in Living Room
• XL Laundry room with sink, cabinets and pressing station
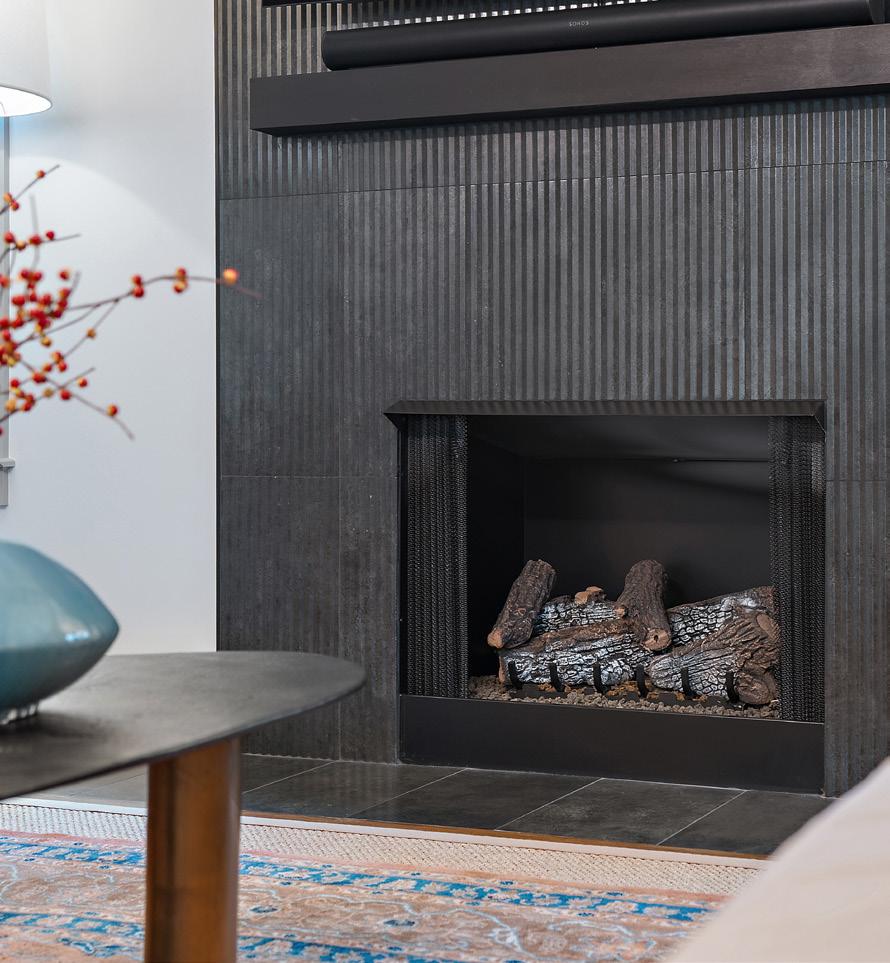
• Custom fireplace tiling and mantle
• New gas logs
• Smart Thermostats, Irrigation, and Lighting
• Wired for High-Speed Google Fiber internet
• And Many More!



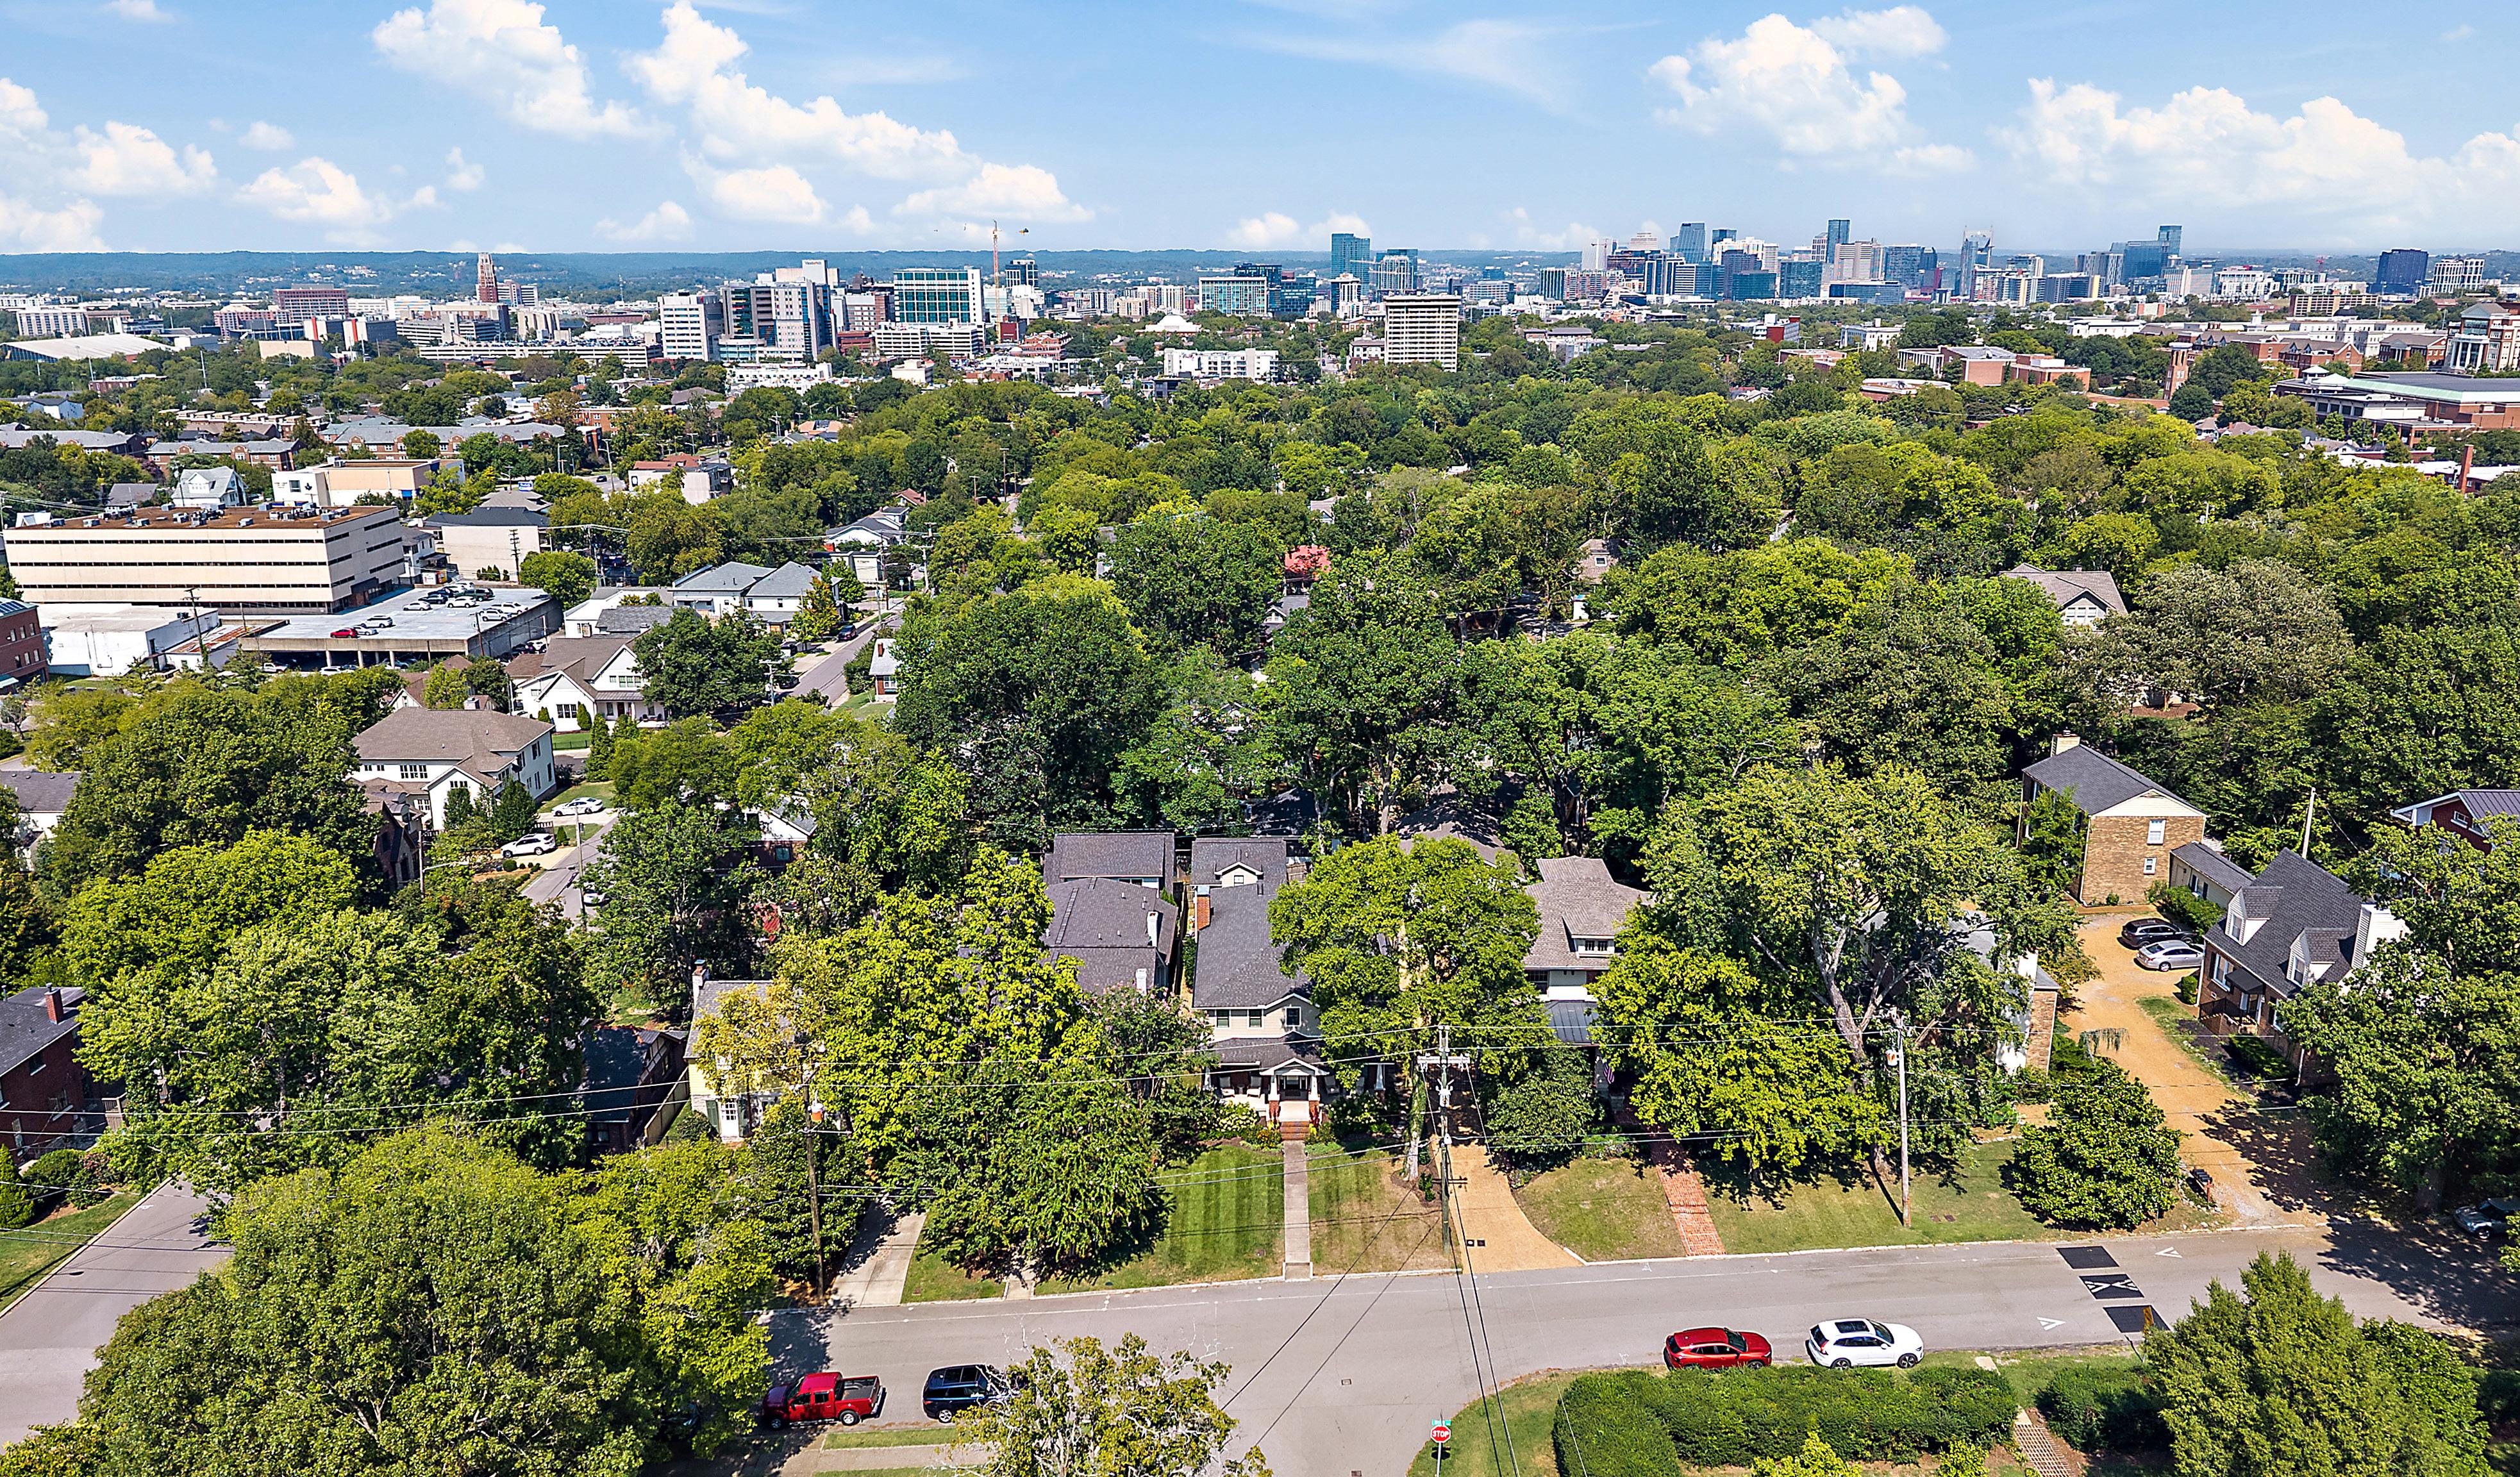
All of this on one of the most coveted streets in Belmont-Hillsboro, Linden Avenue.
This home is zoned for beloved Eakin Elementary. You’ll love the mature trees, pedestrian-friendly street and the uber convenient location less than 5 minutes to Vanderbilt, 12South, Hillsboro Village, Green Hills and more.