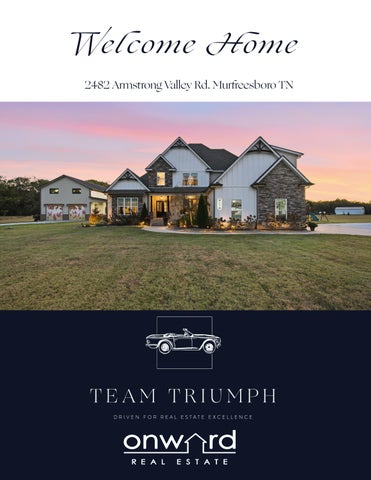
Wel come Home 2482 Armstrong Valley Rd. Murfreesboro TN
5443 Saint Ives Dr
5443 Saint Dr BerkshireIves Neighborhood BerkshireNeighborhood
Features Snapshot 2482 Armstrong Valley Rd. Murfreesboro TN 37128
5
2.5 2297
PROPERTY FEATURES •
5.33 Acres (2 Lots) (2 Homes)
•
Main Residence E 3645sqft | 4 BEDS|3 FB
•
Built 2019| Renovated 2024-26
•
Second Residence 2355sqft|2 BD|1 Full, 2 Half BA
•
One Address for Both Homes
•
Concrete Saltwater Pool “Sports Pool”
•
Entertainer’s Dream Outdoor Patio and Sun Room
•
Outdoor Kitchen
•
Private Lot
•
Total Property: 6 Beds| 4 Full Baths| 2 Half Baths
BEDROOMS
6
BATHROOMS
1 Down
SQUARE FT
4|2
6000
KITCHEN MAIN HOME
ABOUT Armstrong Valley Rd.
•
2026 Ref inished Large Island
•
Soft Close Cabinets| Gold Hardware
•
Granite Counters
•
Stainless Bosch Dishwasher
•
Stainless Refrigerator
•
Double Ovens-Electric
•
Black Faucet and Pot Filler
RECEIVES: Instacart, Doordash, UberEats, Amazon, Publix and Walmart Deliveries.
•
Pantry with Wood Built in Drawers
UPS, FEDEX, AMAZON, USPS Deliver
PRIMARY SUITE/BATH •
Located Downstairs
•
New 2026 Wood Flooring
•
Trey Ceiling w/Ceiling Fan
•
Smart Lights|Surround Sound
•
Blackout Curtains-Convey
•
Ref inished Cabinets in Bathroom
•
Tile Flooring in Bathroom
Just outside of the City: Luxury, Land and Privacy sits along this peaceful property. Armstrong Valley Road itself connects up to several cities making it convenient for shopping and commuting. Schools: Rockvale Elementary, Rockvale Middle, Rockvale High School. HOA: NONE
WHY WE LOVE THIS HOUSE This Secluded Upscale Retreat Just Outside of the City is an Entertainer’s Dream. Have the peace of actually enjoying your property when you come home. The main house has ample space to live, while the outdoors becomes an oasis with it’s own Outdoor Kitchen, Saltwater “Sports Pool”, Pool House and 2nd home/In Law Suite. Plenty of space for all the toys for big and small kids. Experience Luxury, Privacy and over 5 acres of Land with this one of a kind property.
2nd Home FEATURES •
Barndo|Metal|Pool House|30x50|2355sqft
•
In law-suite|Off ice|Pool House
•
2Bedrooms|1 Full Bath|2 Half Bathrooms
•
600ft Garage Space
•
Living Rm|Kitchen|Sunlight Sauna|LVP Flooring
HOUSE NOTES
EXTERIOR FEATURES •
Outdoor Kitchen|Stone Pavers|Outdoor Shower
Utilities: Murfreesboro Electric, Consolidated Water District Rutherford County,
•
Black Aluminum Fence
•
Saltwater “Sports Pool”
TEAM TRIUMPH Valerie|Mark|Marcus Nicgorski Laurenne Paladino 615.785.4572 |LC:301920 5000 Meridian Blvd. Ste 300 Franklin, TN 37067 615.234.5020 FIRM# 266473
ALL INFORMATION DEEMED RELIABLE BUT NOT GUARANTEED. ALL PROPERTIES ARE SUBJECT TO PRIOR SALE. CHANGE OR WITHDRAWAL.
Features Detailed •
HOUSE DETAILS MAIN HOUSE
•
Built 2019
•
Home renovation 2024-2026
•
3645 Sq Ft / 2 Beds downstairs / 2 Bedrooms upstairs
•
Seller Improvement changed 3 stall garages to 1 two car garage and 1 one car garage
•
3 Car Attached Side Entry Garage Doors with utility sink
•
Seller improvement Epoxy flooring – Garage shelving, UV Charger
•
Roof is 7 years old (original)
•
Propane (black tank) leased through Advanced Propane
•
Propane fuels HVAC and Rinnai Tankless Hot Water Heater
•
Seller improvement added 2025 Rinnai Tankless Hot Water Heater
•
Seller improvement Springwell installed 2021 UV Cleaning System and Saltwater Filtering System. UV Bulbs changed yearly in January
•
Central Heat and Air - 2 HVAC units 1) main level unit is original 2019, 7 years. Seller improvement 2) upstairs unit installed 2026 and 2) 1 mini-split in sunroom
•
All T Vs remain
•
Seller improvement commercial grade glass in Sunroom
•
Seller improvement new installed f inished hardwoods throughout the house 10/2026
•
Seller improvement Installed new double wood entry doors with “Raindrop” glass design
•
Tile in all bathrooms, sunroom and laundry room
•
OFFICE
•
Seller improvement Added tall cabinets with soft-close doors and pull-out drawers and designer wall
•
LIVING ROOM
••
Seller improvement 2026 wood sand and f inish flooring
•
Added built-ins with soft-close pull-out drawers
•
Built-in Wine cooler
•
Added Chevron shiplap at wall to ceiling
•
Added Electric f ireplace WIFI controlled
•
(Took down the stone wall on f/p on T V wall) There is a gas hook-up in the f ireplace cabinet if someone wants to change to gas log (with propane)
•
KITCHEN
•
2026 ref inished large island
Features Detailed •
HOUSE DETAILS (Continued 1.) Soft-close cabinets
•
Black faucet and pot-f iller
•
Gold hardware
•
Stainless Steel Refrigerator
•
Kitchen Tile backsplash
•
Double ovens Electric
•
Microwave
•
Stainless Bosch Dishwasher
•
Granite counters
•
PANTRY
•
Wood built-ins with drawers
•
PRIMARY BED
•
New 2026 wood flooring
•
Trey Ceiling
•
Ceiling fan
•
Black out curtains remain
•
PRIMARY BATH
•
Cabinets ref inished
•
Tile flooring
•
WIFI Speakers with Surround Sound through the lights
•
PRIMARY CLOSET
•
Carpet in the closet
• ••
L AUNDRY ROOM
•
Added cabinets with soft-close
•
COFFEE BAR
•
Wood counter and cabinets with soft-close
•
Tile backsplash-special white marble with gold centers
•
BEDROOM 2 Down
•
New Wood floor
•
Ceiling fan
•
New Wood flooring in closet
2 Double stackable washers set and 2 Double stackable dryer set
Features Detailed •
HOUSE DETAILS (Continued 2.) FULL BATH OFF HALLWAY (near Bed 2 down)
•
Combo tub/shower
•
Granite counter on vanity
•
Lightbox mirror
•
SUNROOM (330 sq ft)
•
The sunroom improvements: Changed the screens to commercial grade windows.
•
Black frame Doors to the sunroom – each door opens
•
T V mount raises and lowers
•
WIFI Smart lights speakers (surround sound through the lights)
•
Tile flooring with “Schluter System” heated flooring
•
The flooring heating system control is in the eat in area off the kitchen Control up or down for the heat
•
Mini split
•
Pine Tongue & Groove wood ceiling
•
Ceiling fan
•
UPSTAIRS
•
BONUS
•
Installed LVP (replaced the carpet)
•
Shiplap/nickel-back wall
•
Wood Counter
•
Refrigerator/cooler
•
Cabinets with soft-close (no sink)
•
Cabinet with built-in electric standing f ireplace
••
Bed 3
•
Finished wood flooring
•
Wood flooring in the closet
•
Wood built-ins in closet
•
Bed 4
•
Finished wood flooring
•
Wood flooring in the closet
•
Wood built-ins in closet
•
Full Hall Bathroom
Features Detailed •
HOUSE DETAILS (Continued 3.) Double vanities / Combo shower tub
•
Tile flooring
•
Oil rub bronze hardware
•
Walkable storage
•
HVAC electric heat-pump unit is in the storage area
•
EXTERIOR MAIN HOUSE
•
Outdoor Play equipment, trampoline remain
•
2025-2026 Encapsulated crawl space installed ($13,000)
•
Pool Letter
•
HVAC Inspection Letter
•
Outdoor Patio
•
Stone pavers installed 2021-2022
•
Black Aluminum Fence with 2 gates surrounding the pool
•
Saltwater “Sports pool” with 8 ft in the middle and 4 ft on the sides “tanning shelves”
•
2 Pool Pumps -1Pump for the pool and 1 Pump for the activities; water slide, water bowls
•
Outdoor Pollywood furniture (white picnic table and bar table near the pool inside of the fence) do not remain.
•
Outdoor Cedar wood deck
•
Hot Tub remains
•
Epoxy underneath Hot Tub
•
Hot Tub is chlorinated
•
Outdoor Kitchen
•
Built 2024
••
Epoxy flooring
•
Hot and Cold Water
•
Cedar wood cabinets
•
Granite counters
•
Stainless sink
•
Pine Wood ceiling
•
Faux stone siding
•
Small refrigerator
•
Drop-in BBQ Grill
Features Detailed •
HOUSE DETAILS (Continued 4.) Drop-in BBQ Grill
•
Fontana Italian Pizza Oven
•
Chairs at the kitchen bar can remain
•
Outdoor Shower
•
SECOND RESIDENCE:
•
Built 2025-2026
•
In-law-suite / Off ice / Pool house / kitchen / 2 bedrooms / Garage
•
30x50 Metal Building -2355 Sq Ft Total / 1500 upstairs, 855 downstairs (includes off ice) 600 Sq Ft Garage Space
•
Metal Roof
•
2 10x10 Garage Doors
•
Garage Shelving remain Tool Bench remains
•
200amp service
•
Spray foamed building
•
HVAC -2025 2 units one upstairs and one downstairs
•
Commercial grade (store front framing glass) with Solarban70 (UV f ilm)
•
Downstairs living room
•
Black Stainless Refrigerator
•
Black cabinets with gold hardware
•
Quartz with gold veining countertop
•
Sunlight mPulse red-light sauna
•
Half bath (great access to the pool)
•
Flooring f irst floor – Epoxy concrete
••
Off ice
•
Hidden Bookshelf Doorway into Off ice
•
UPSTAIRS House 2
•
LVP flooring
•
Livingroom
•
Acoustical Feature Wall
•
Ceiling fan
•
Living room with T V
•
Kitchen
Features Detailed •
HOUSE DETAILS (Continued 5.) Green and brown wood cabinets with soft-close
•
Gold f ixtures and hardware
•
Stainless refrigerator
•
Gas range
•
Dishwasher
•
Black / Gold tile backsplash
•
Black cast-iron sink
•
White quartz counter with gold veining
•
Laundry room
•
LVP flooring
•
Single unit Washer/Dryer
•
Water heater
•
Half bath
•
Granite counter
•
Waterfall cabinet
•
Primary Bedroom One (upstairs)
•
LVP flooring
•
Ceiling fan
•
Closet
•
Walk-in closet
•
Primary Bath
•
Tile floor
• ••
Leathered granite countertop on vanity
•
OUTDOOR PROPERT Y
•
3 Mature Beehives can stay if they keep them OR
•
The owner can sell them
•
The Beehives supply 10 gallons of honey a year
•
NEGOTIABLE ITEMS
•
MOWER
•
AT V
Glass-in shower with oversized tiles