PORTFOLIO
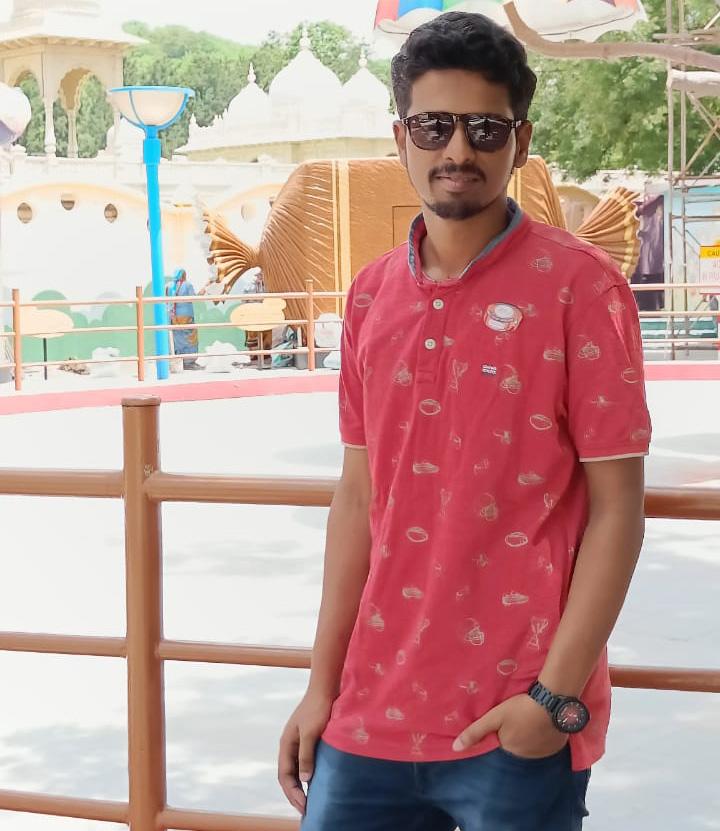
I, Onkar Pal, am a third-year undergraduate architecture student of B.Arch (Hons.) studying at IIT Kharagpur, India.
I have always been inquisitive with an eye for detail. Since a very young age, I have been inspired by solutions that improve the lives of individuals and the community as a whole.
Bachelor in Architecture (Hons.) | Indian Institute of Technology Kharagpur, India
CGPA : 8.05/10
Higher Secondary Certificate | Indian School Certificate Percentage : 89.8 %
Secondary School Certificate | Indian Certificate of Secondary Education Percentage : 93 %
General Secretary | Students’ Society of Architects and Planners
Lead the department council to to better oppurtunities and strived to ensure more exposure .
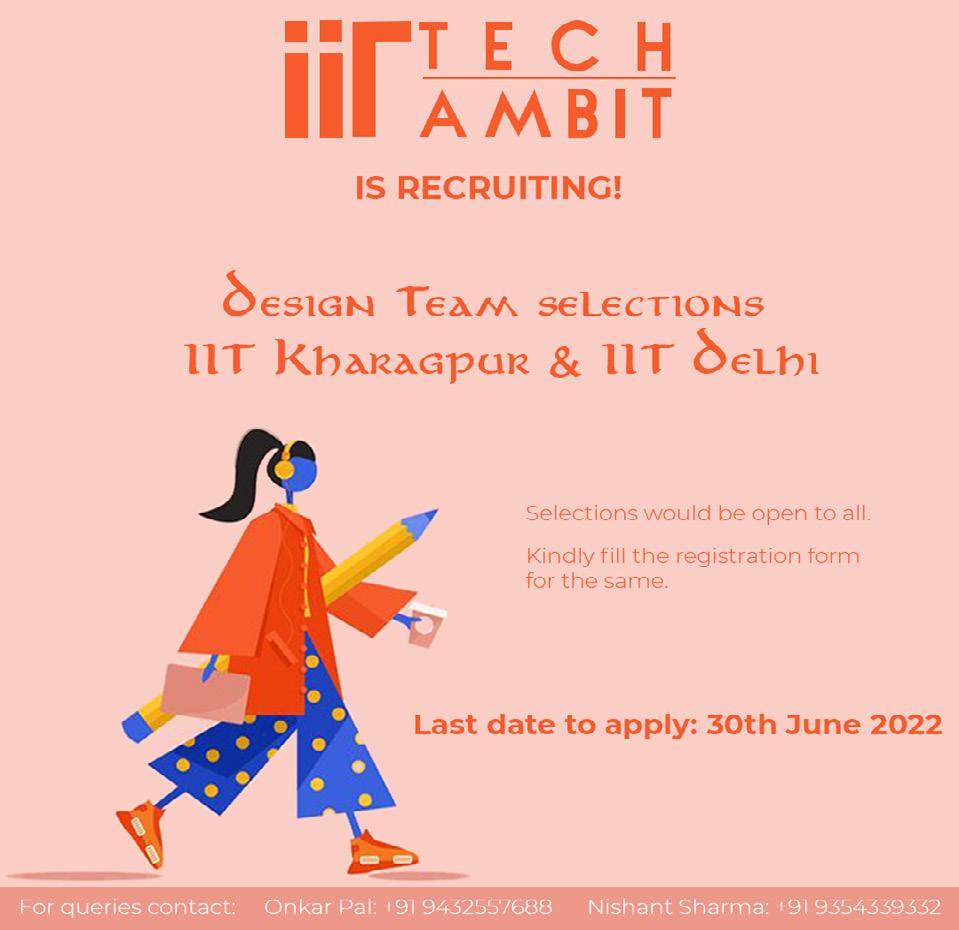
Design Head | IIT Tech Ambit (Student Society)
Lead a team of junior designers to produce magazines and other tech blogs and posts.
Fine Arts Secretary | Radhakrishnan Hall of Residence, IIT Kharagpur
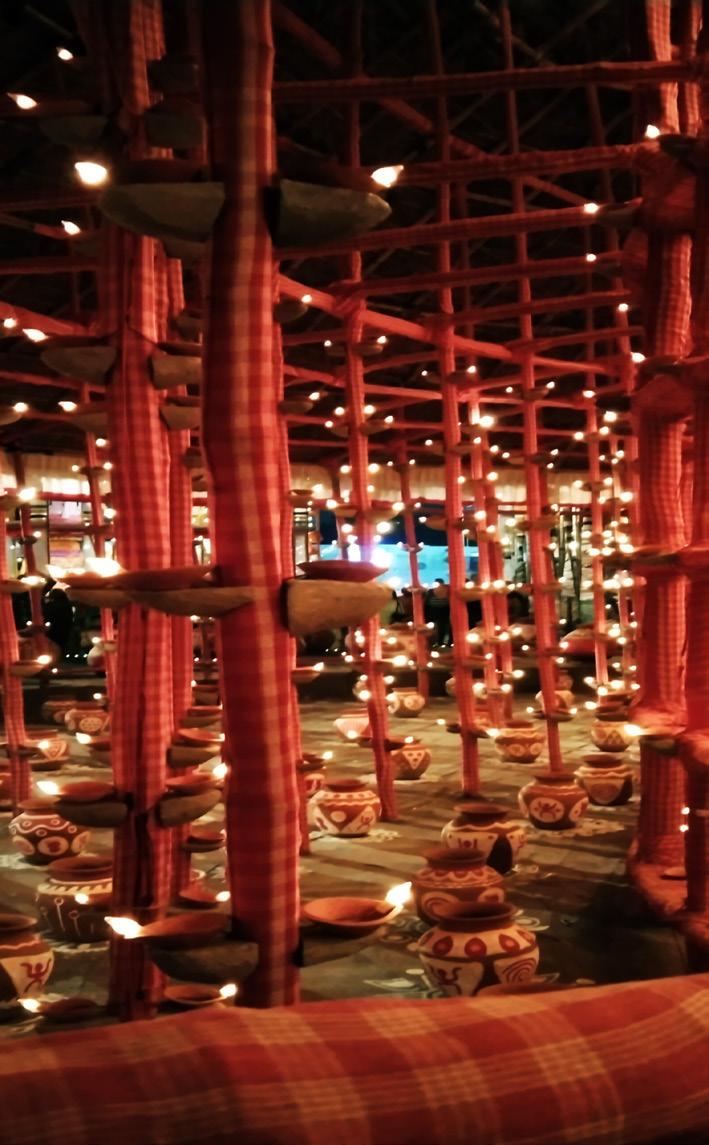
Participated and lead the team in various fine art events such as Rangoli and Illumination.
Designers Know your duties | ACEDGE & Mr. Michael Foley
Lead 17 people to win the first prize in an workshop to build urban gender sensitive spaces
BIM Intern | Arth Design Build, Hyderabad India (On-site, 2 Months)
Worked on the BIM model of a singapore based project consisting of a metro railway station with adjacent highway
Graphic Design Intern | Tidbits of Architecture (Online, 1 Month)
Worked to creat various posters, videos and presentations for an Instagram page, increasing it’s reach by 5000 people within a month.
First Runner Up | Zonal NASA (ZONASA)
Participated in Zonasa 2022 as a representative of my college and came first runner up overall.
Bronze Medal Winner | Inter Hall Rangoli Competiton
Participated and came as bronze medal winner for the Diwali Inter hall rangoli competition from RK Hall, IIT Kharagpur
Secure by Design | NASA Winter School
Learned about the basics of safety requirements of any commercial or public space.
Revit + BIM | Autocad | Lumion | Sketchup Pro | Rhino | Photoshop | Illustrator | Indesign Cricket
Type: Academic Semester: Fifth Softwares: Revit, Autocad, Lumion, Sketchup Pro Site Area : 8000 sqm
In the modern age, the advent of the internet has brought the world closer. However, many aspects of each continent remain unexplored and unknown to most of the external world. Thus, UNESCO takes up this opportunity to build one continent in each of the continents which would showcase its physio, socio, and cultural aspects.
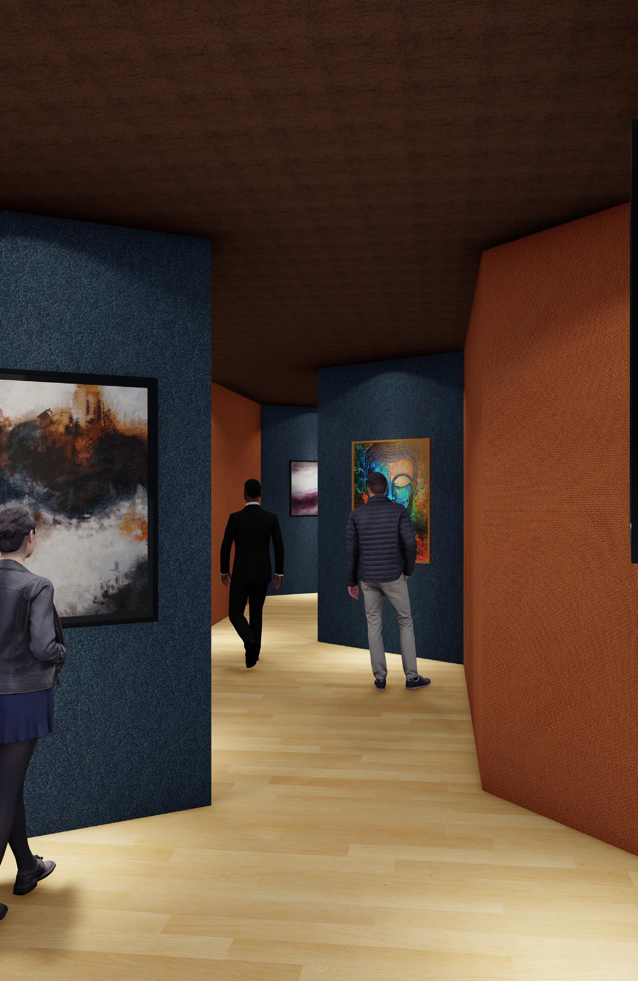
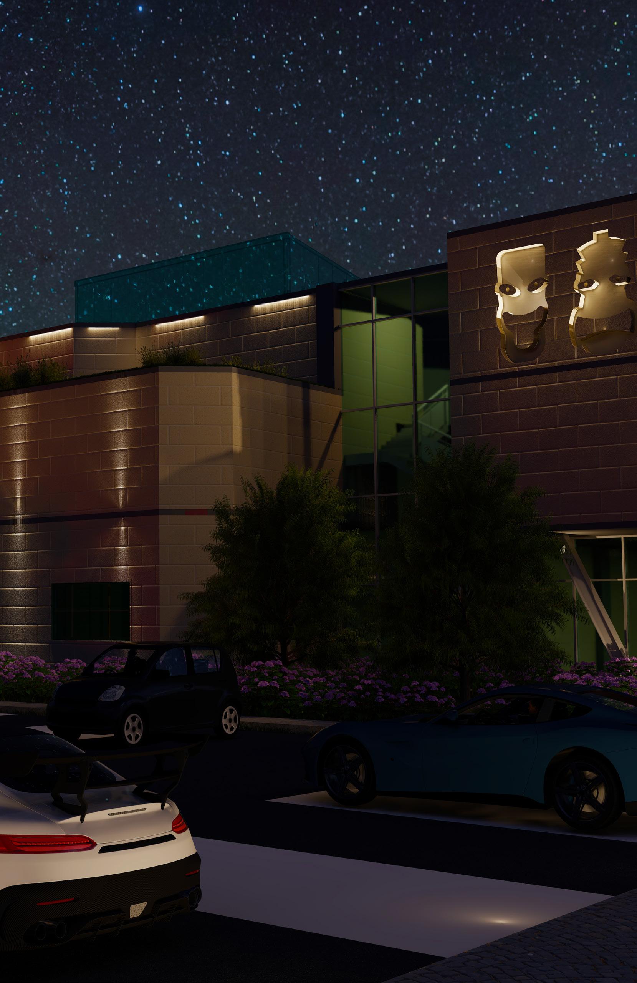
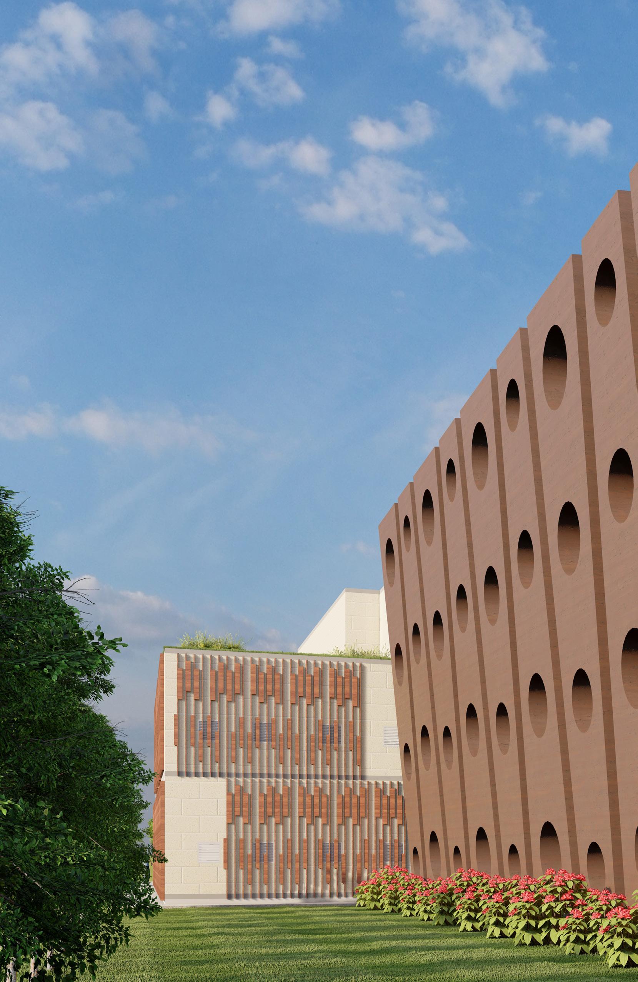
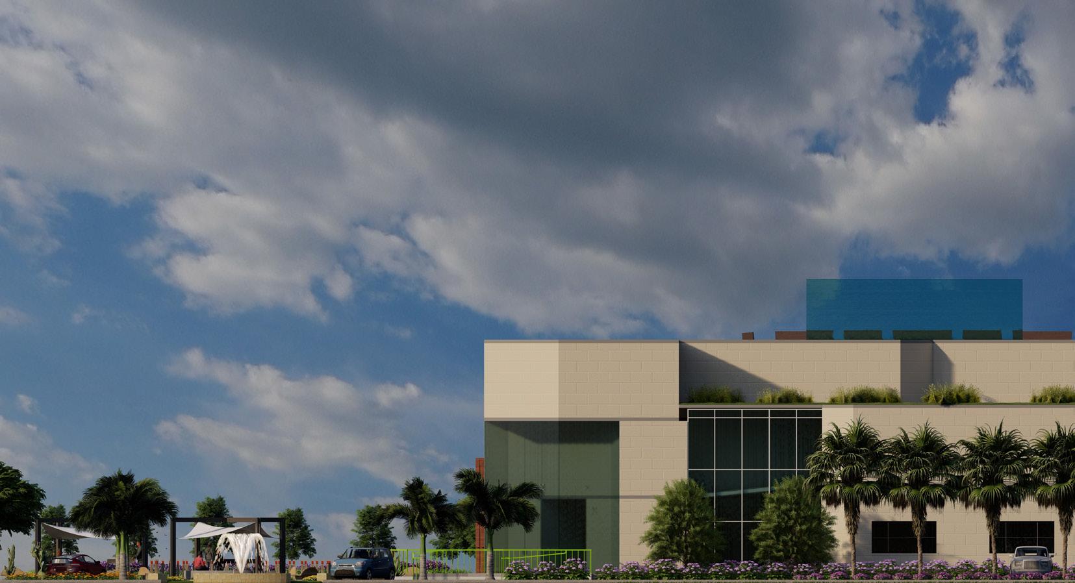
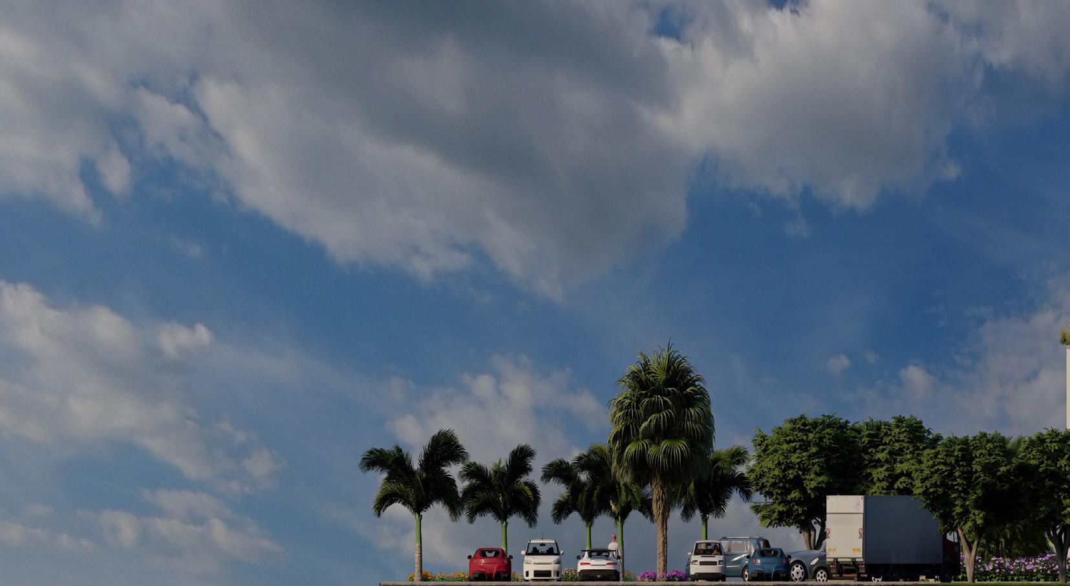
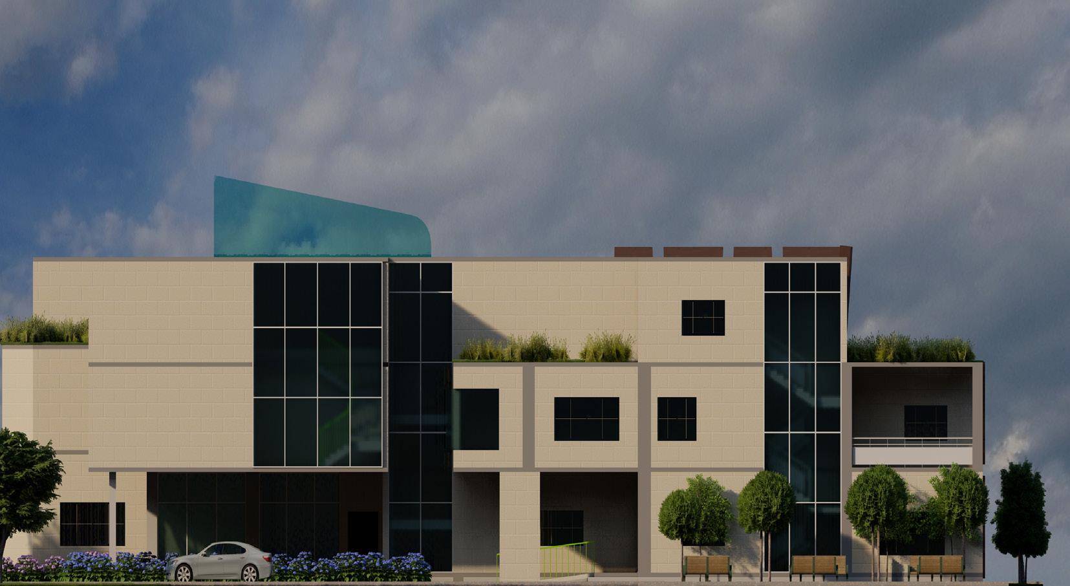
I have worked on a museum built in Africa and used modern technology with an improved crowd flow to ensure a good learning experience for all national and international visitors.
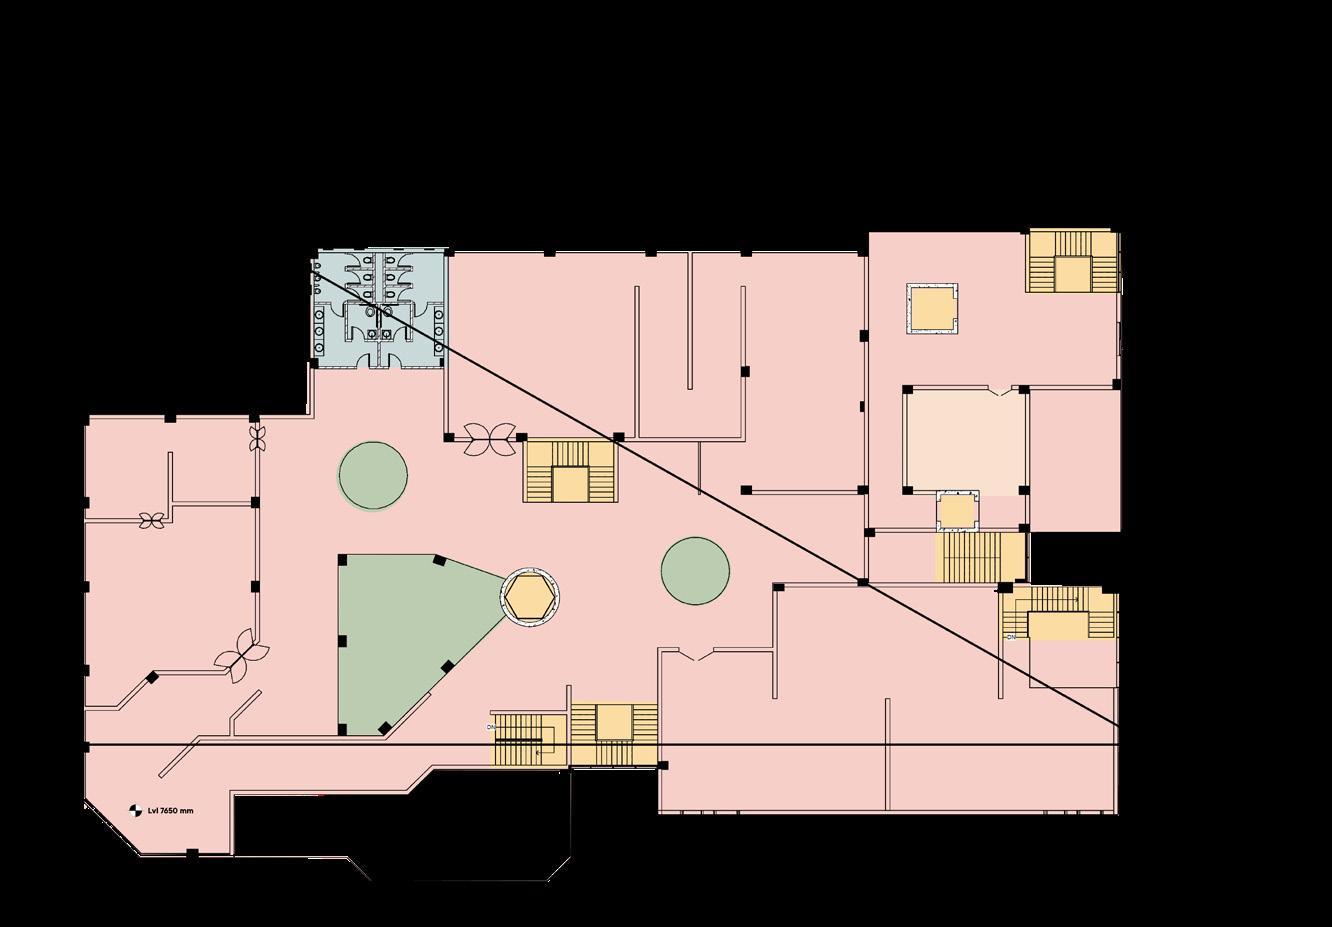
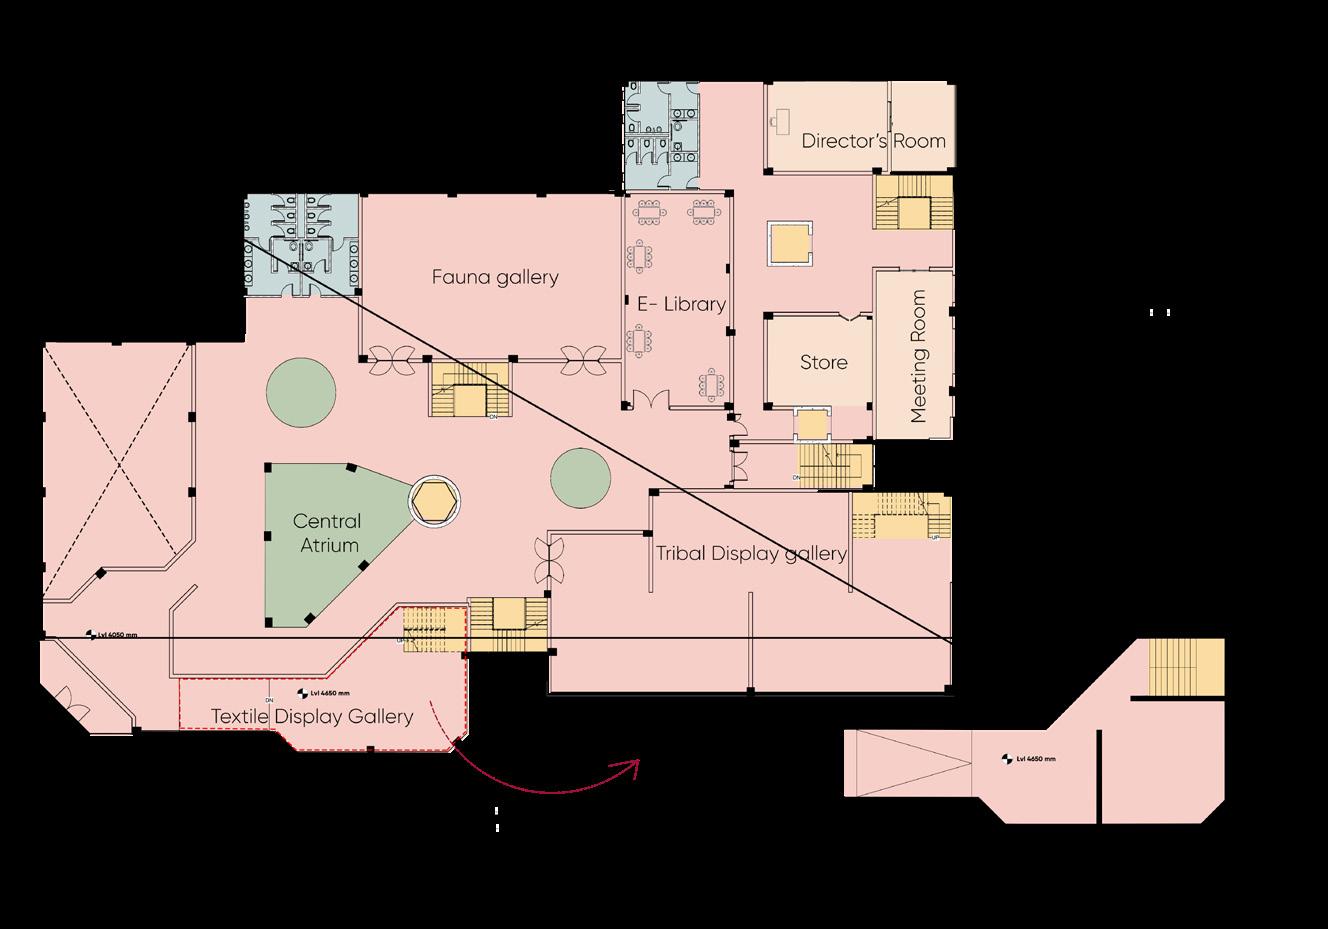


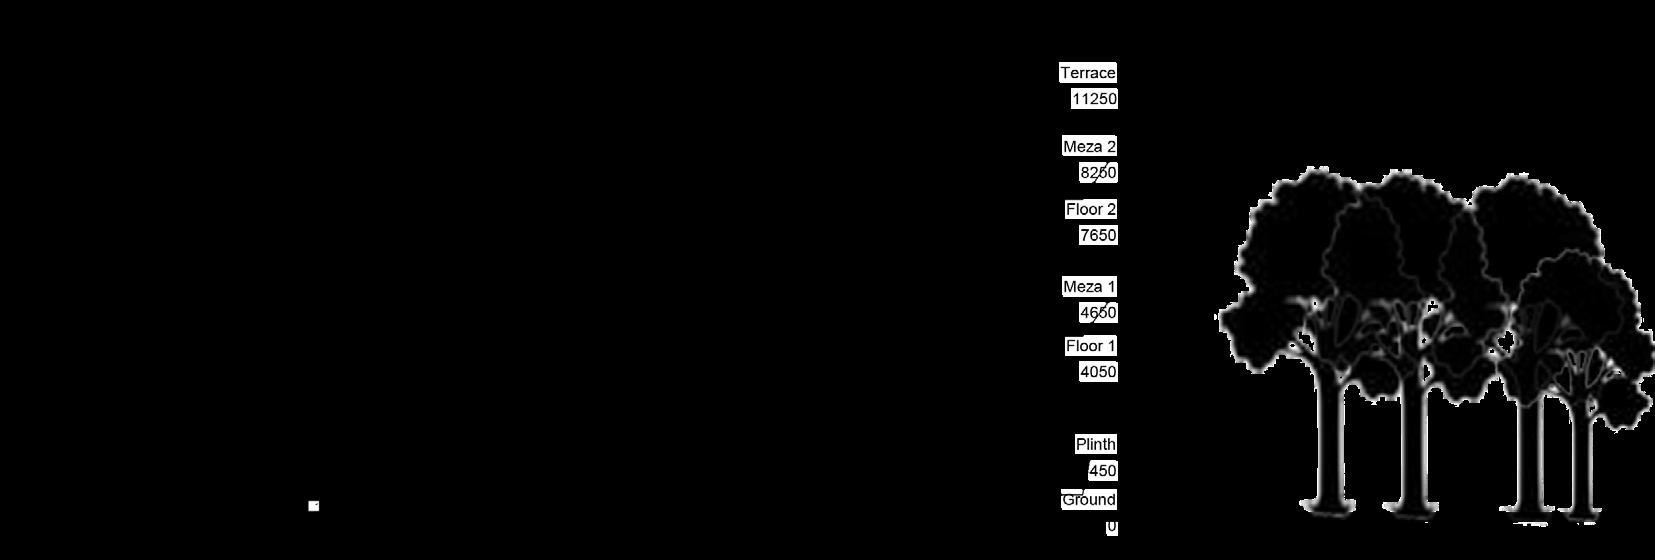
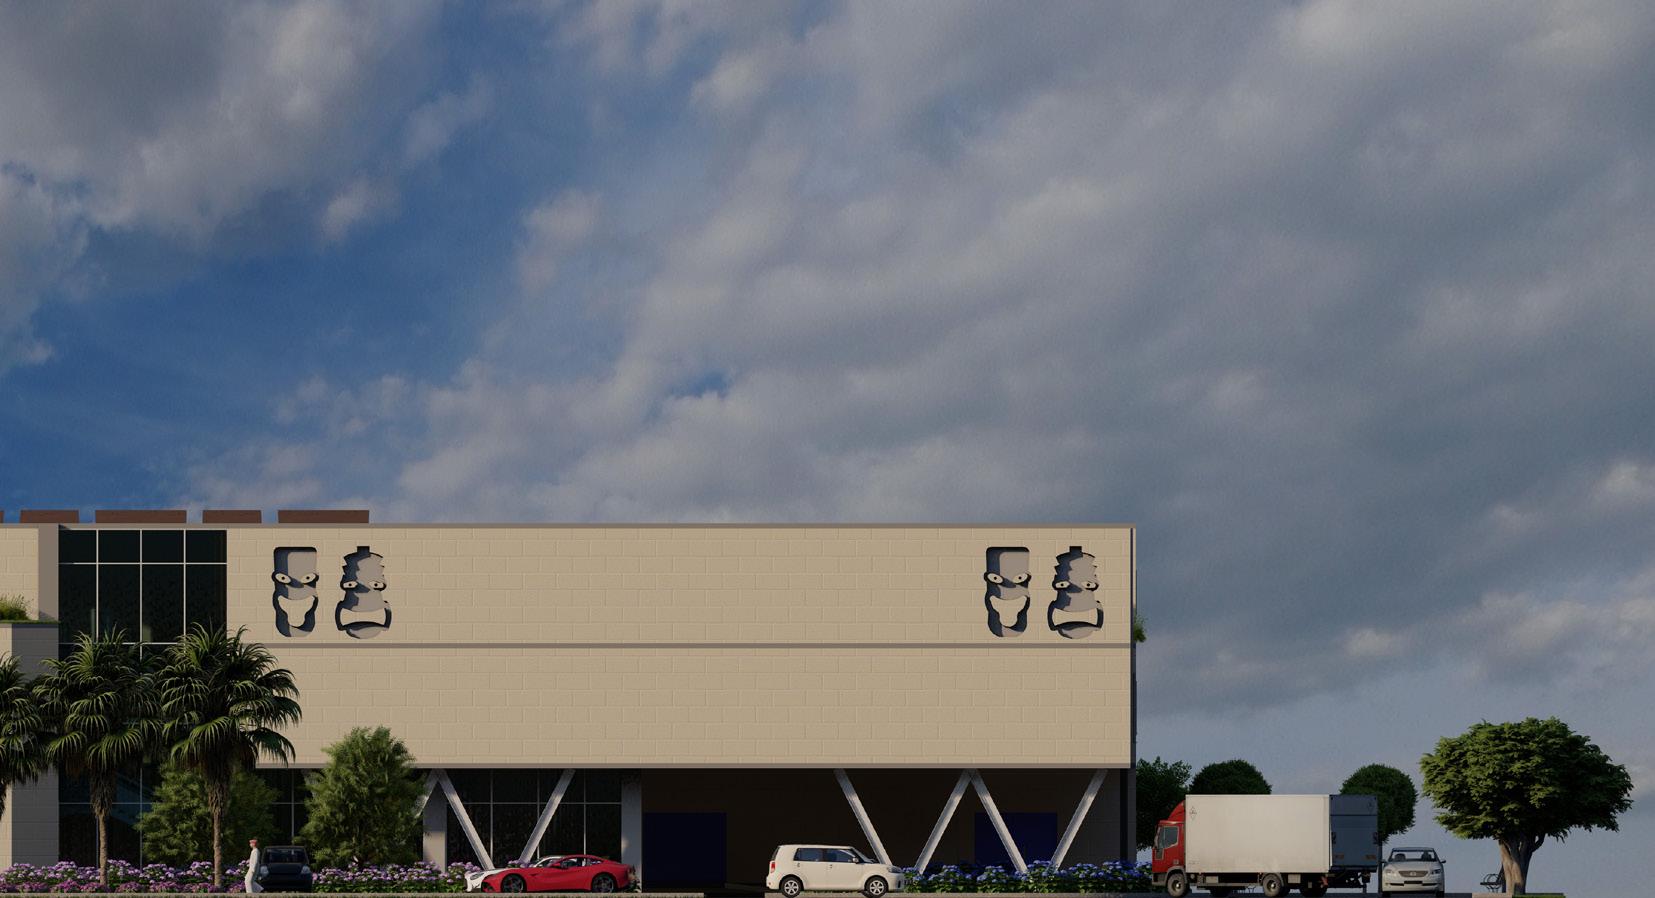
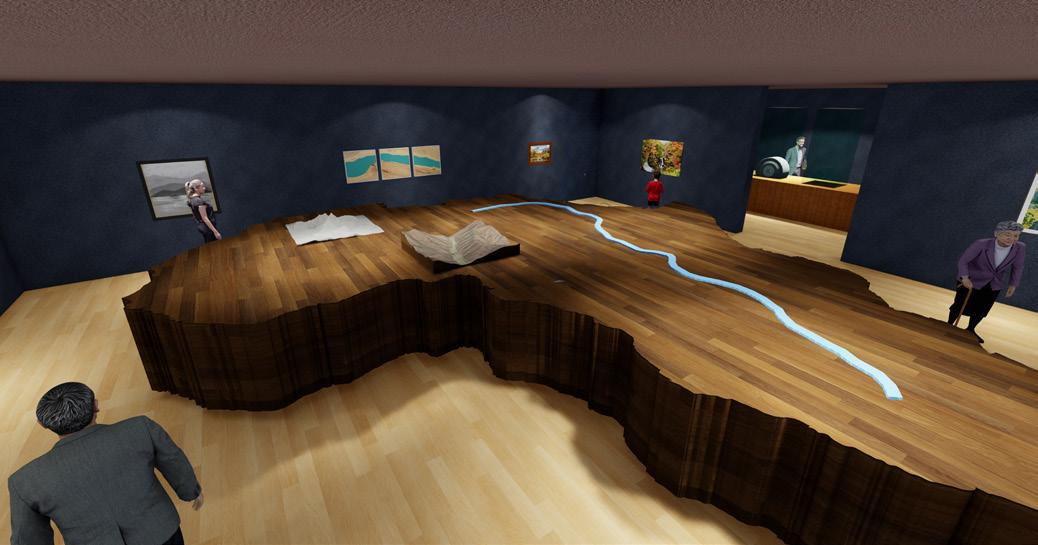
A geophysical exhibition area that deals with the terrain of Africa and its various features. For easier understanding, a large physical map of Africa has been built at the center with holographic projections describing the various points on the map.
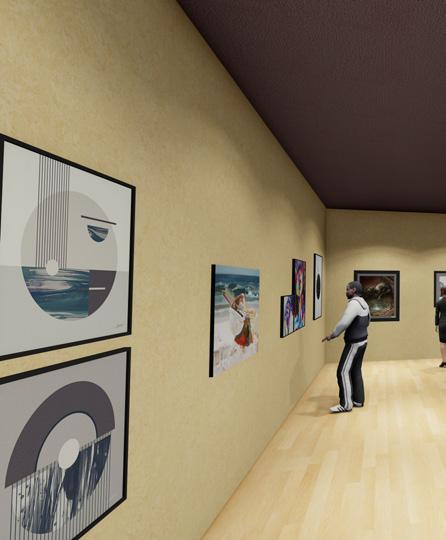
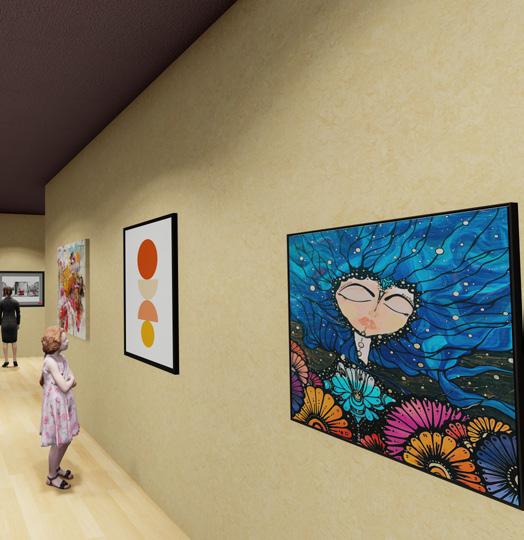
This Gallery space deals expressions of the talent since time immemorable.
deals with the various artistic that has poured out of Africa immemorable.
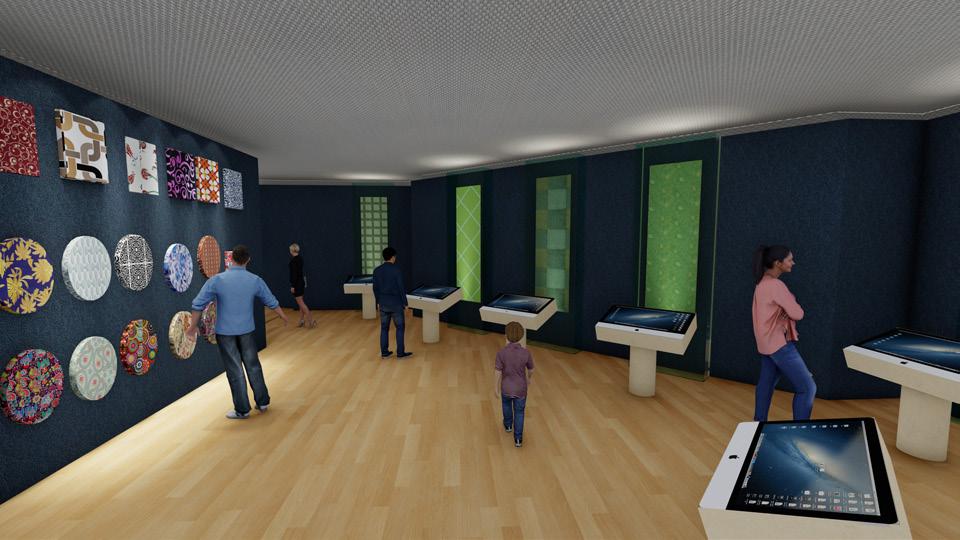
The African continent has a rich legacy of textile and fabric designs that have been passed down from generation to and mostly had a tribal origin. This has been showcased here to increase its popularity.
Type: Academic Semester: Fifth Softwares: Revit, Autocad, Lumion, Sketchup Pro Site Area : 19125 sqm
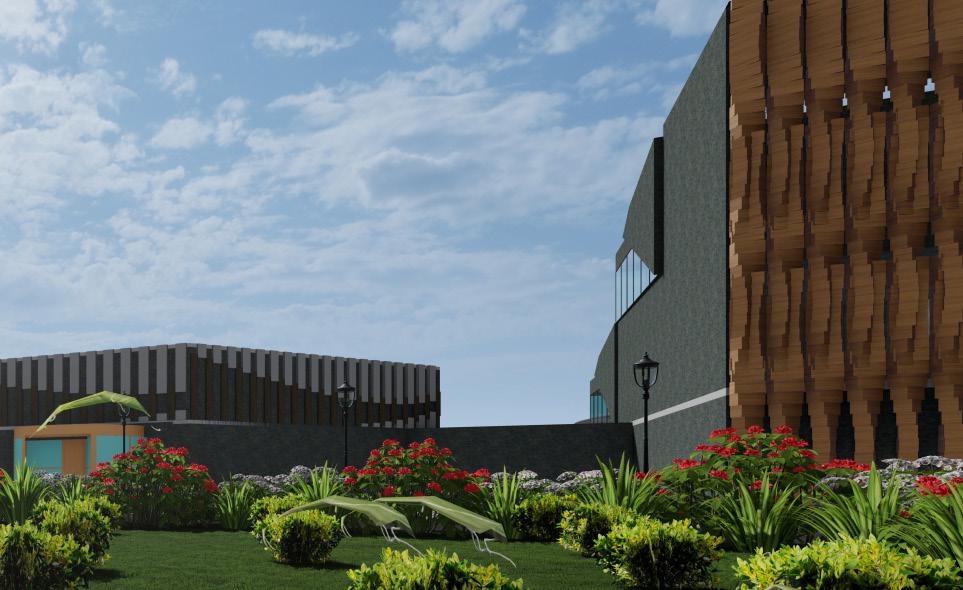
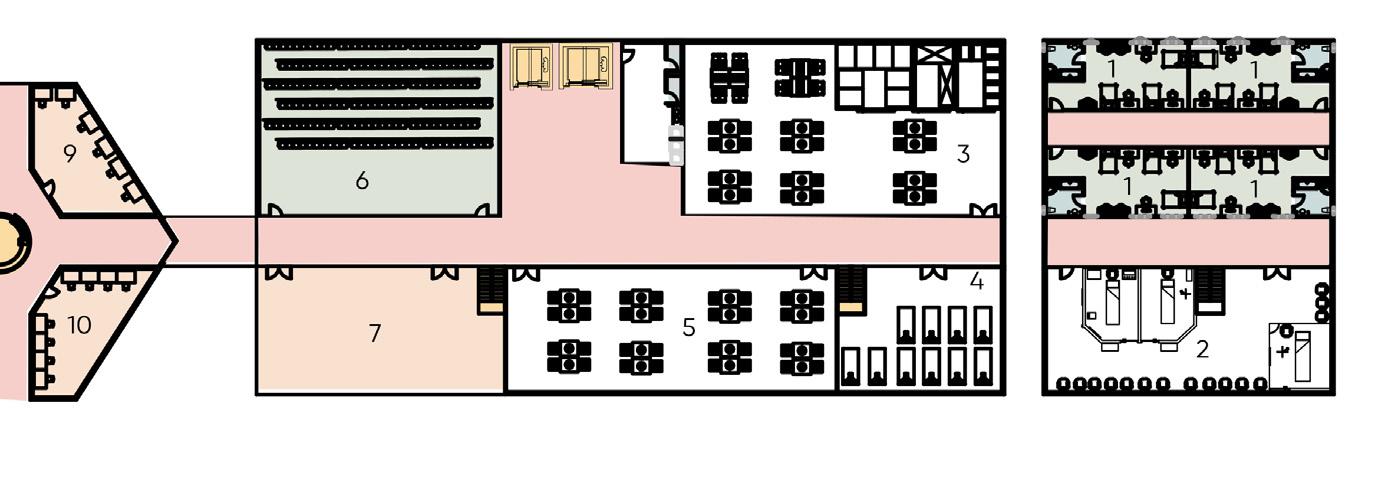
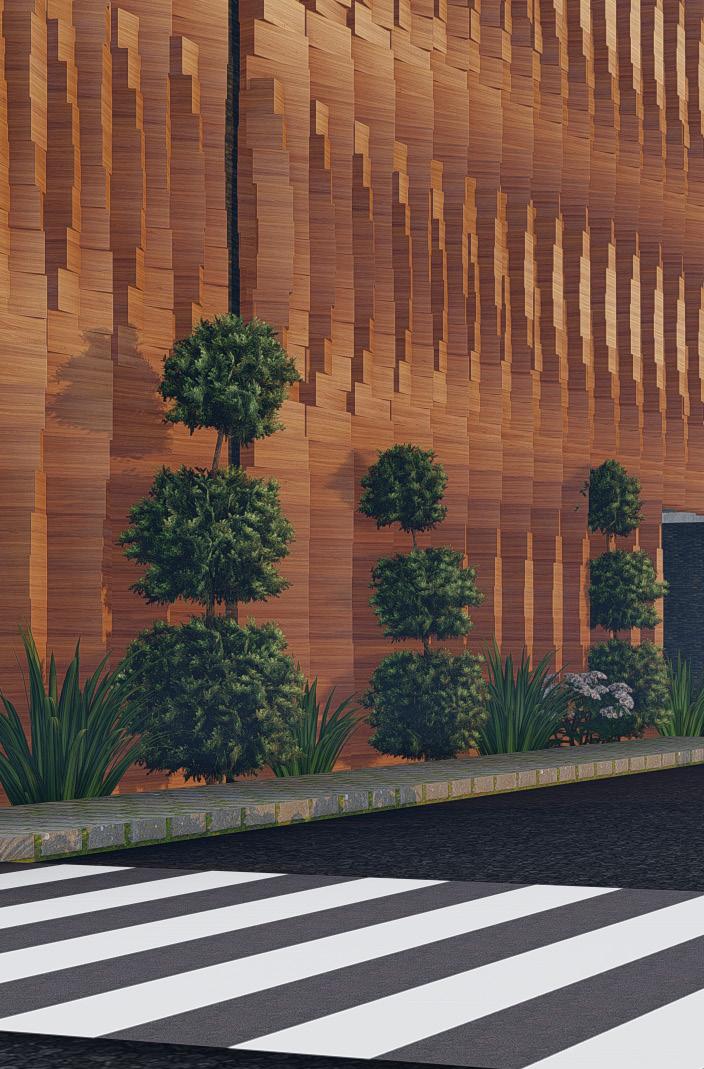
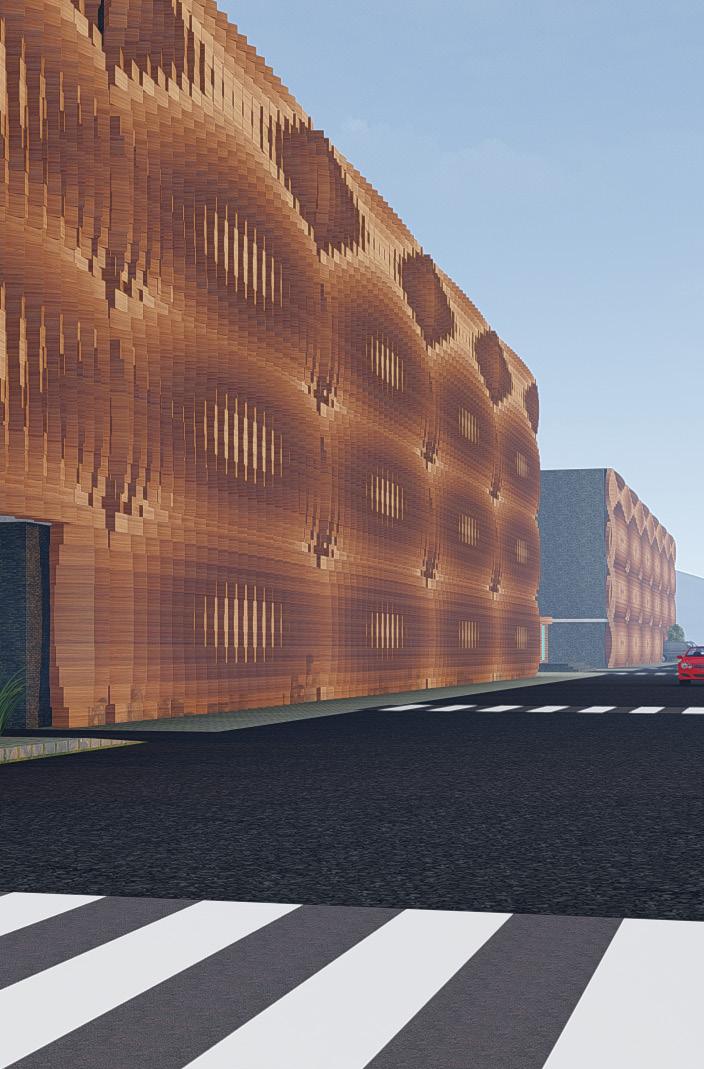
The modern cosmopolitan environment of the cities and the high demand for quality work in less time end up extracting the soul from the lives of the working community. This resort, built to cater to all classes, provides a relaxing view of the mighty bay of Bengal from all directions while providing the facilities for a luxurious gateway from the humdrum of city life.
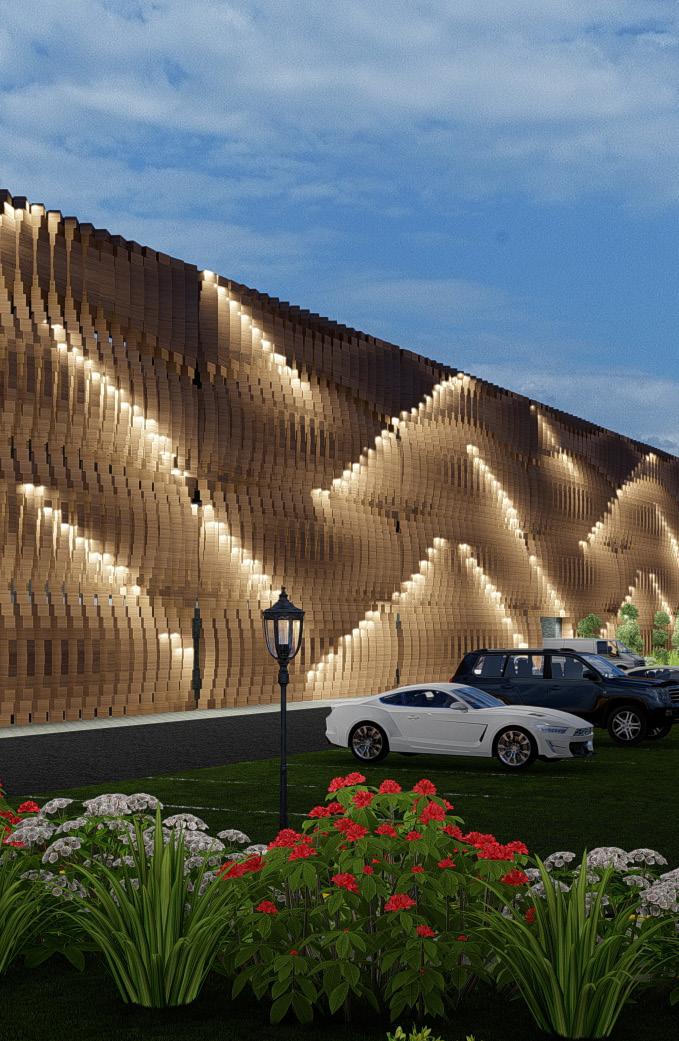
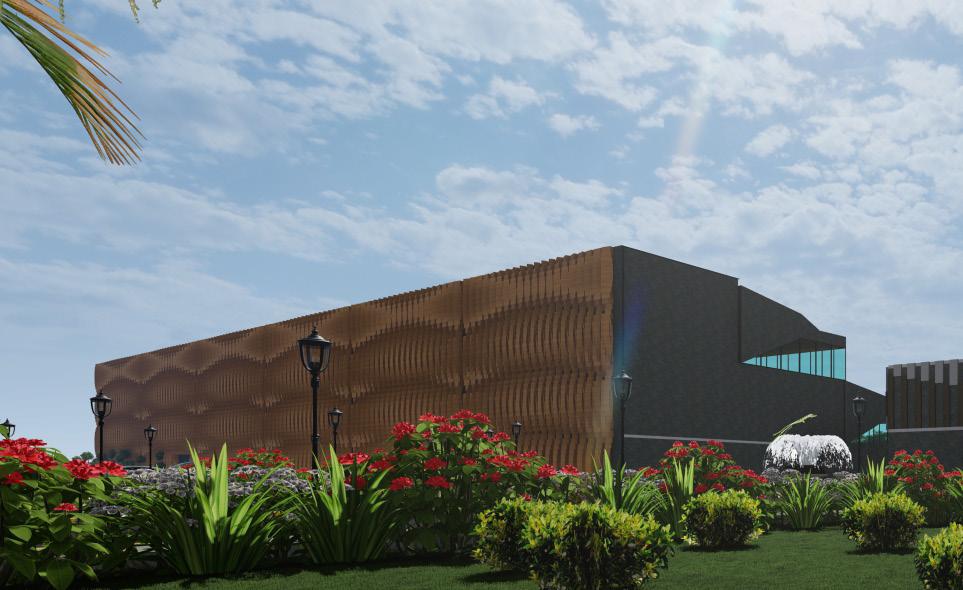
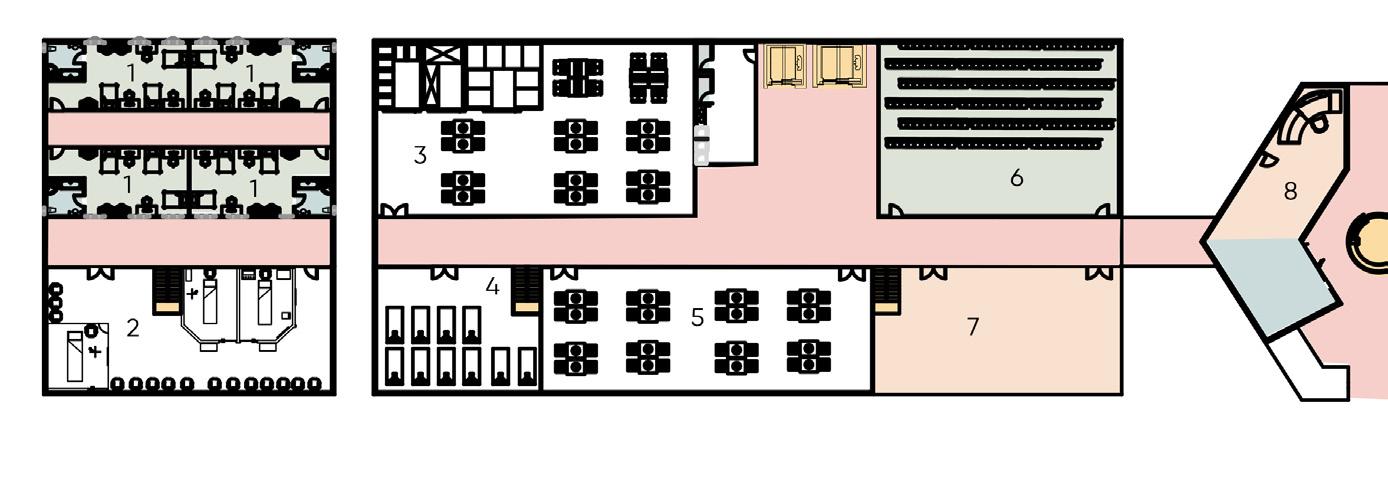
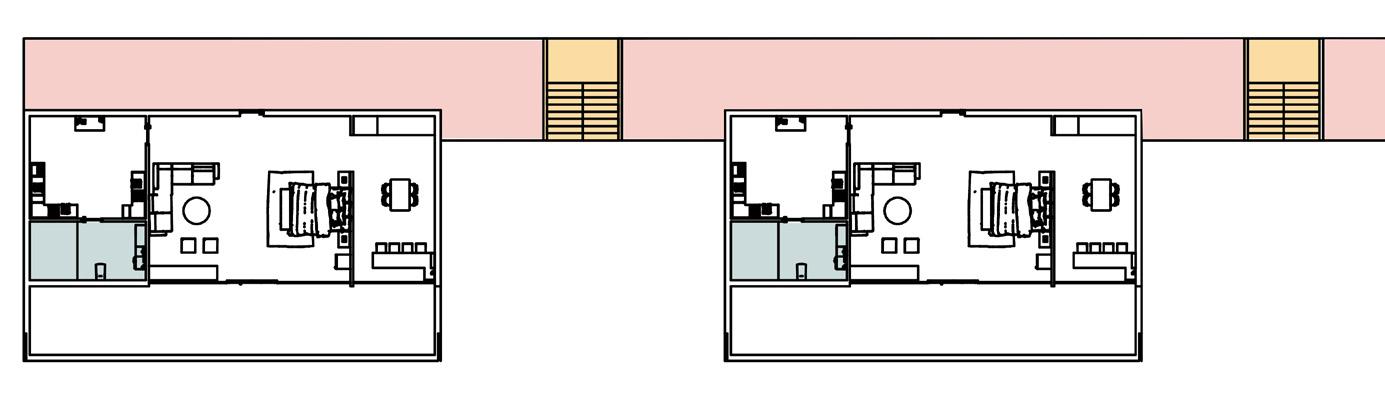
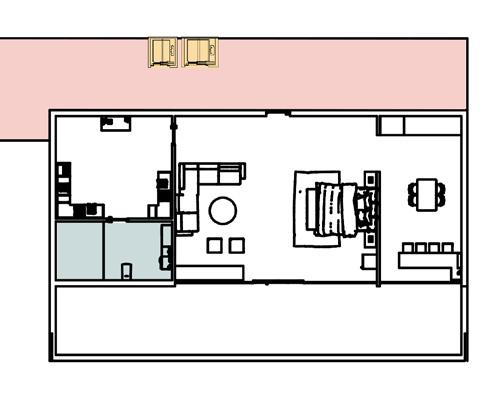
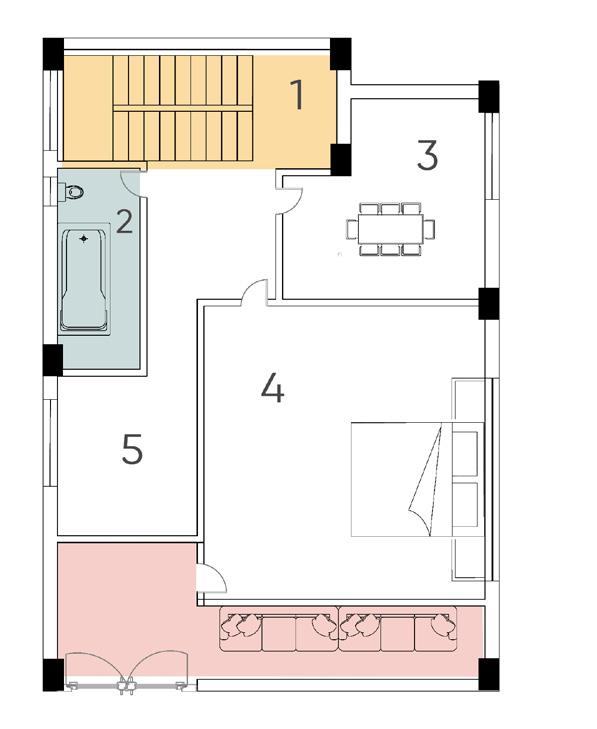
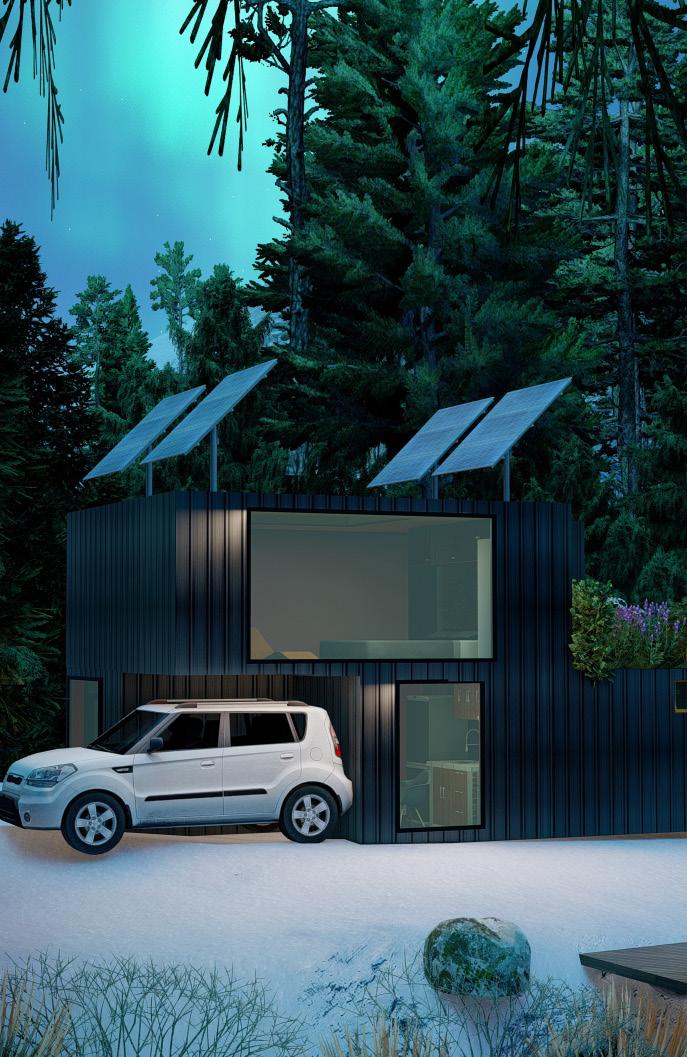
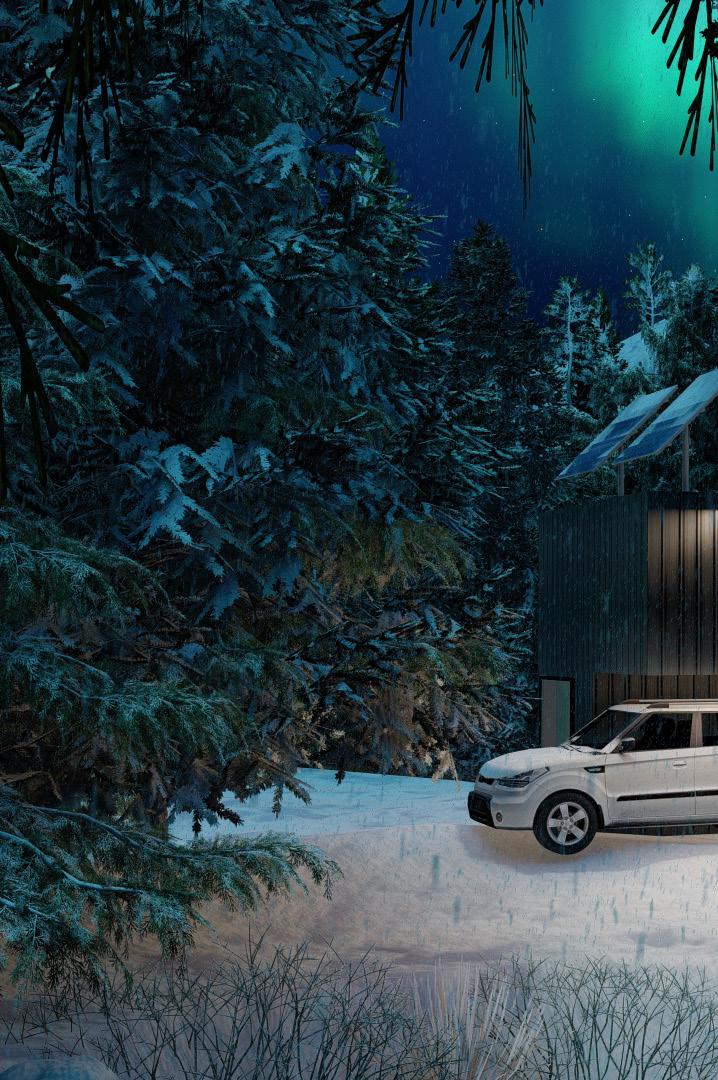
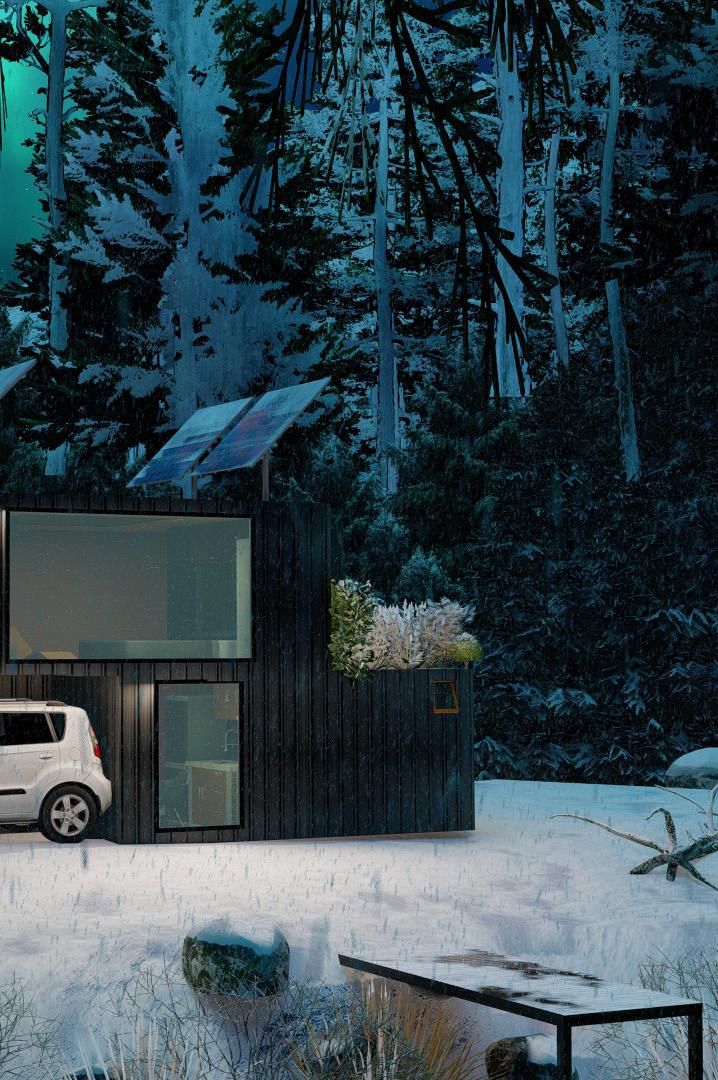
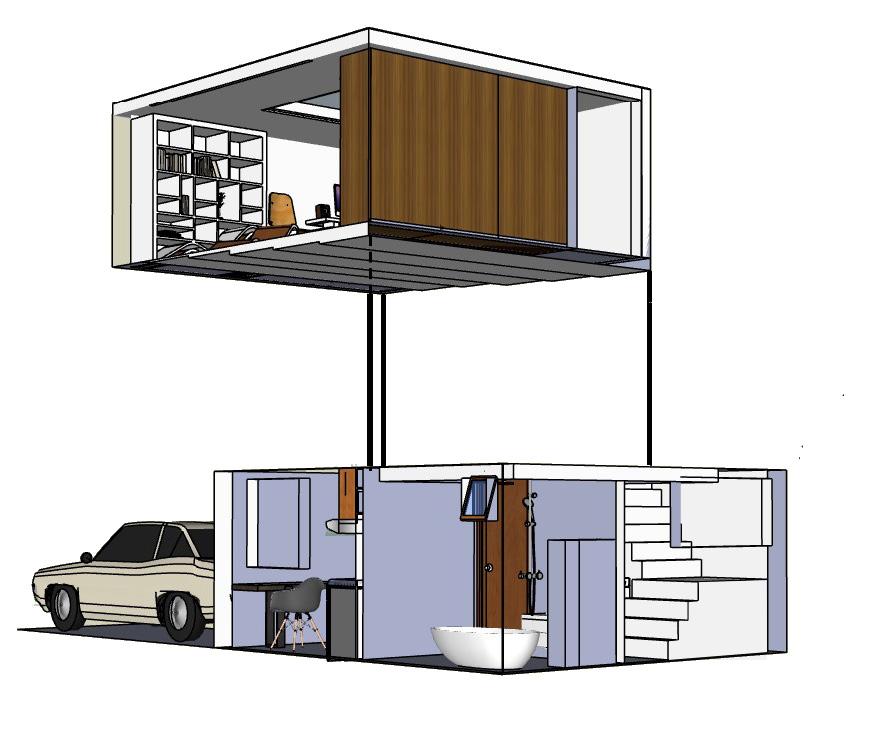
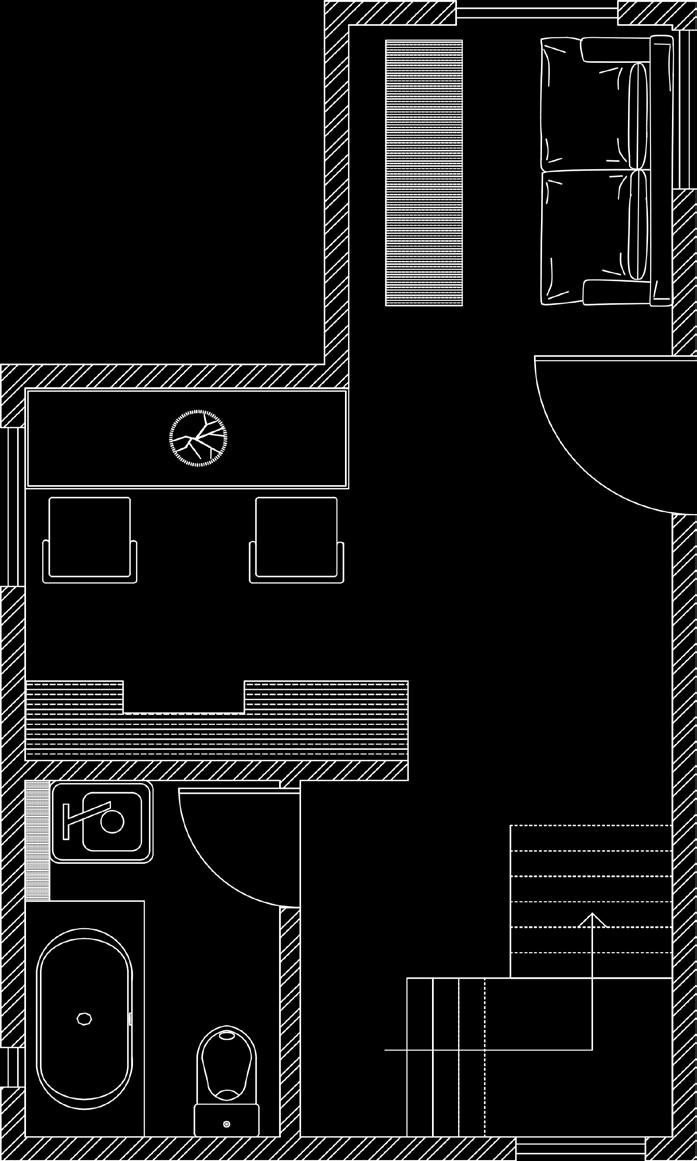
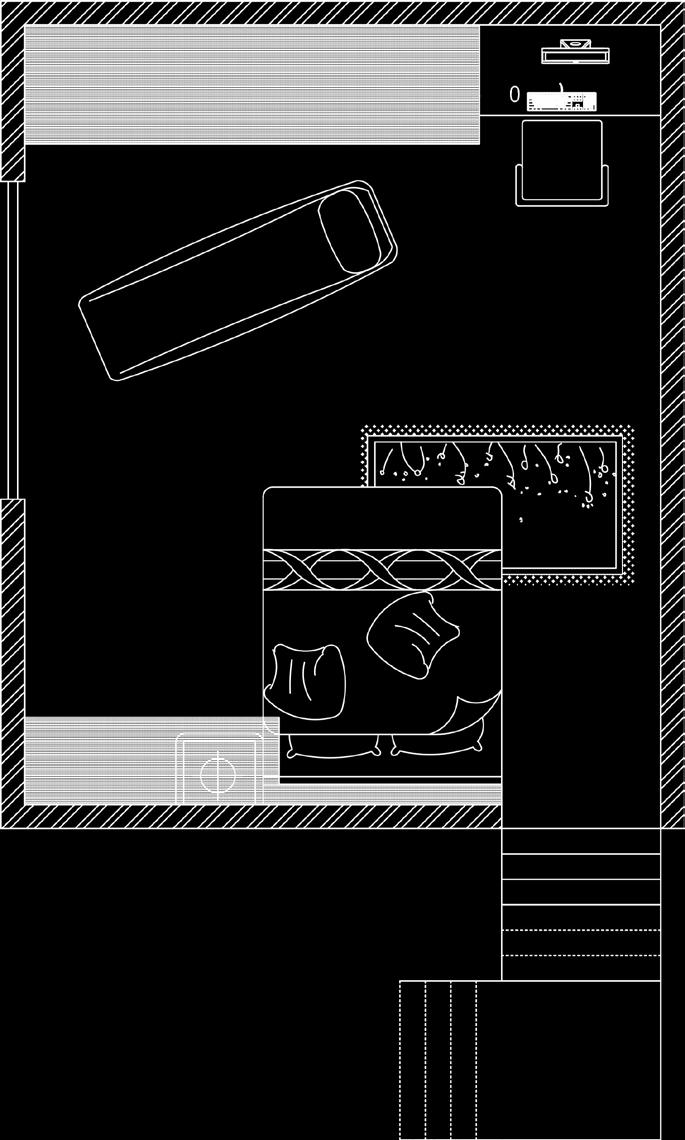
Type: Volume Zero Competition Entry 2022 Softwares: Revit, Sketchup Pro, Lumion Site Area: 28 sqm
The ever-increasing demand for residential spaces have led to a scarcity of land which in turn has lead to an increase in demand for economic, small and mobile housing facilities which cater to both the daily needs of the inhabitants as well as some luxuries. Riparo, which means shelter, has been build keeping in mind these demands of the general public.
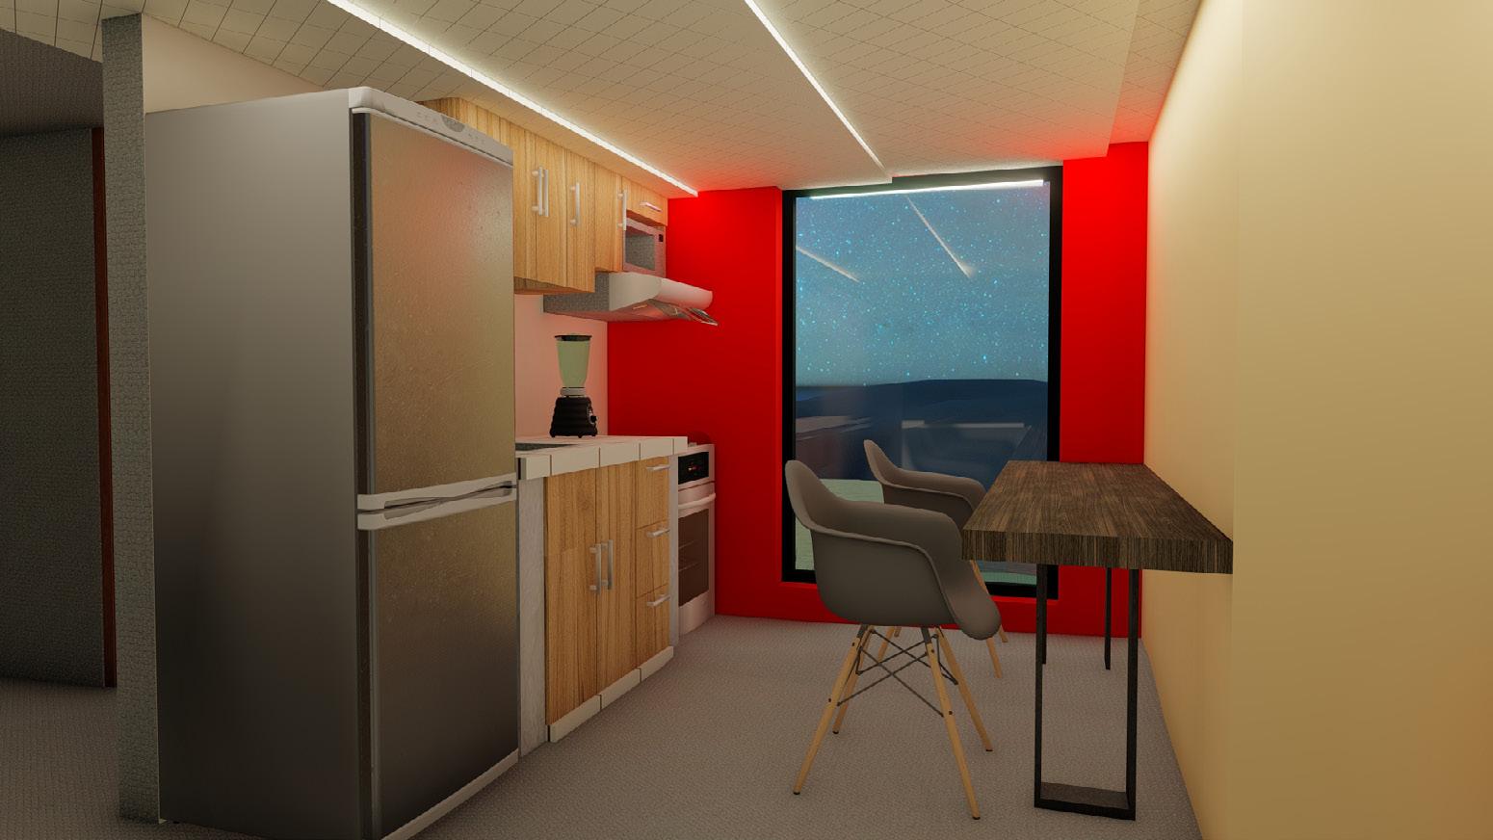
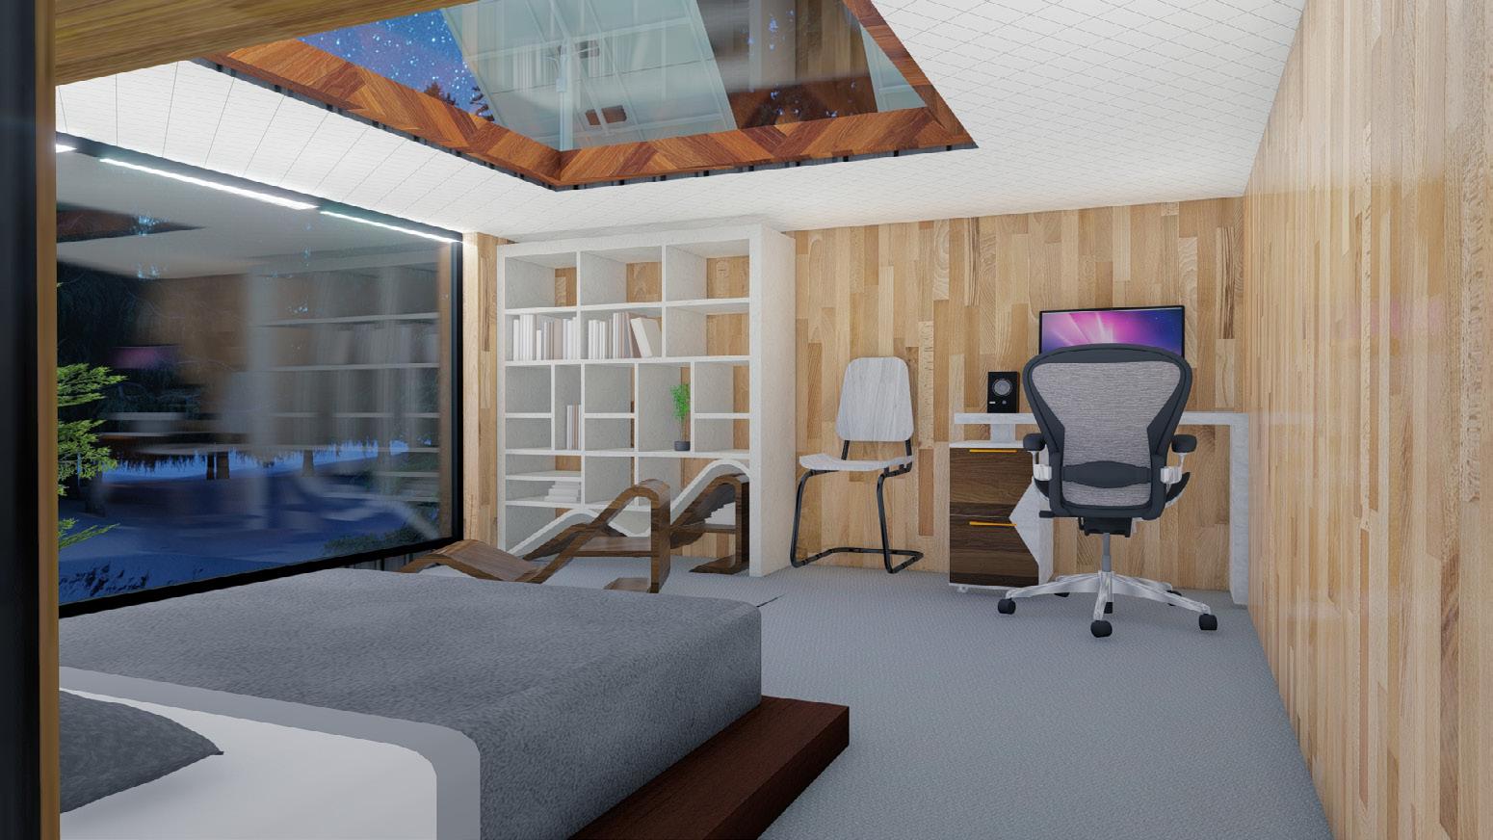
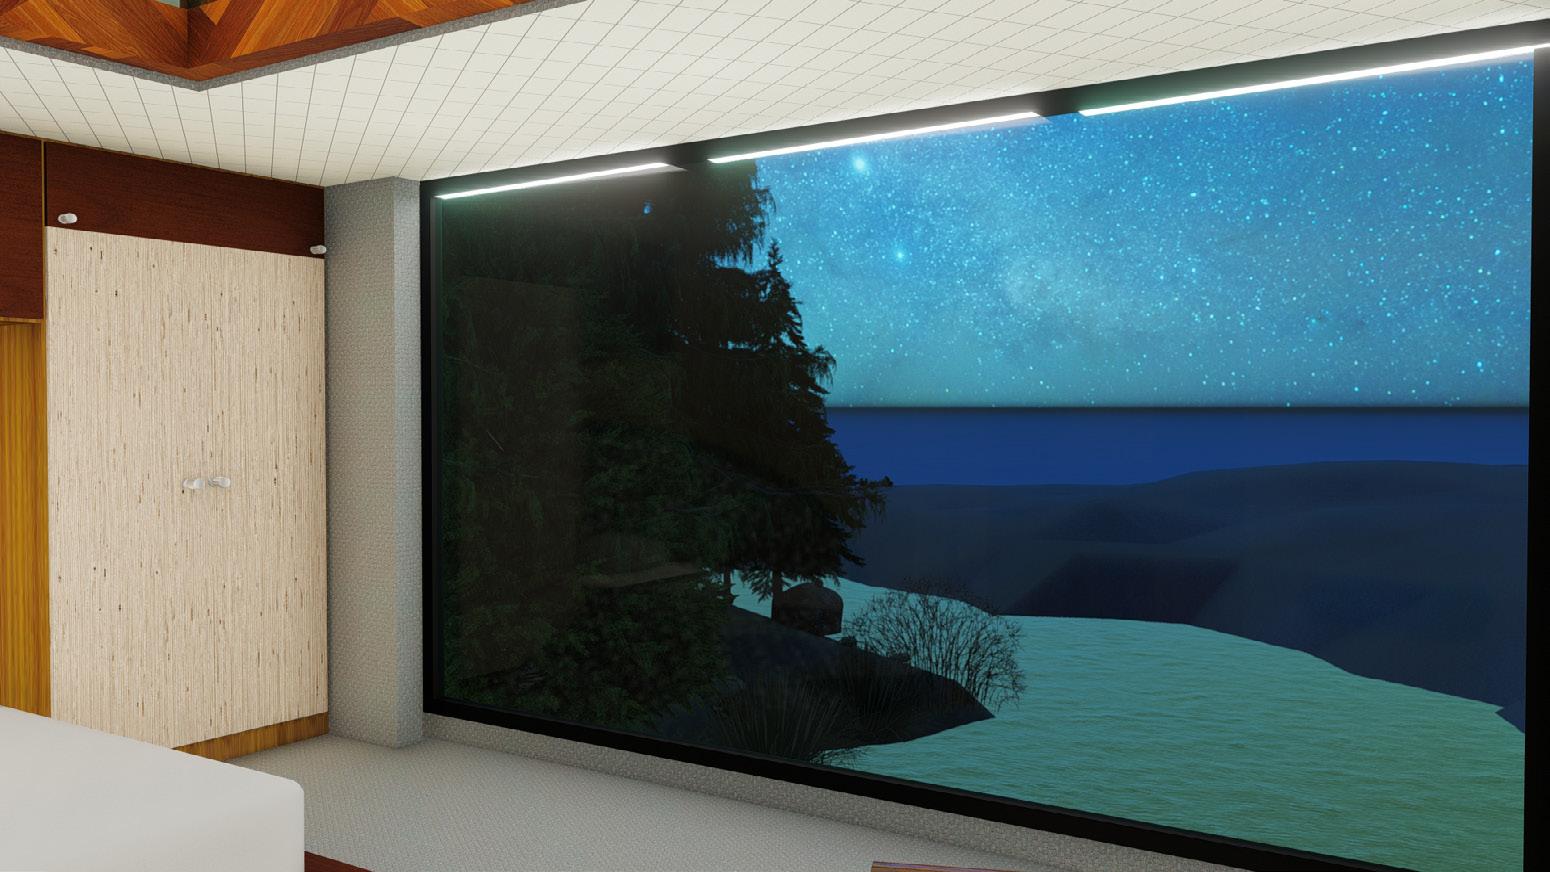
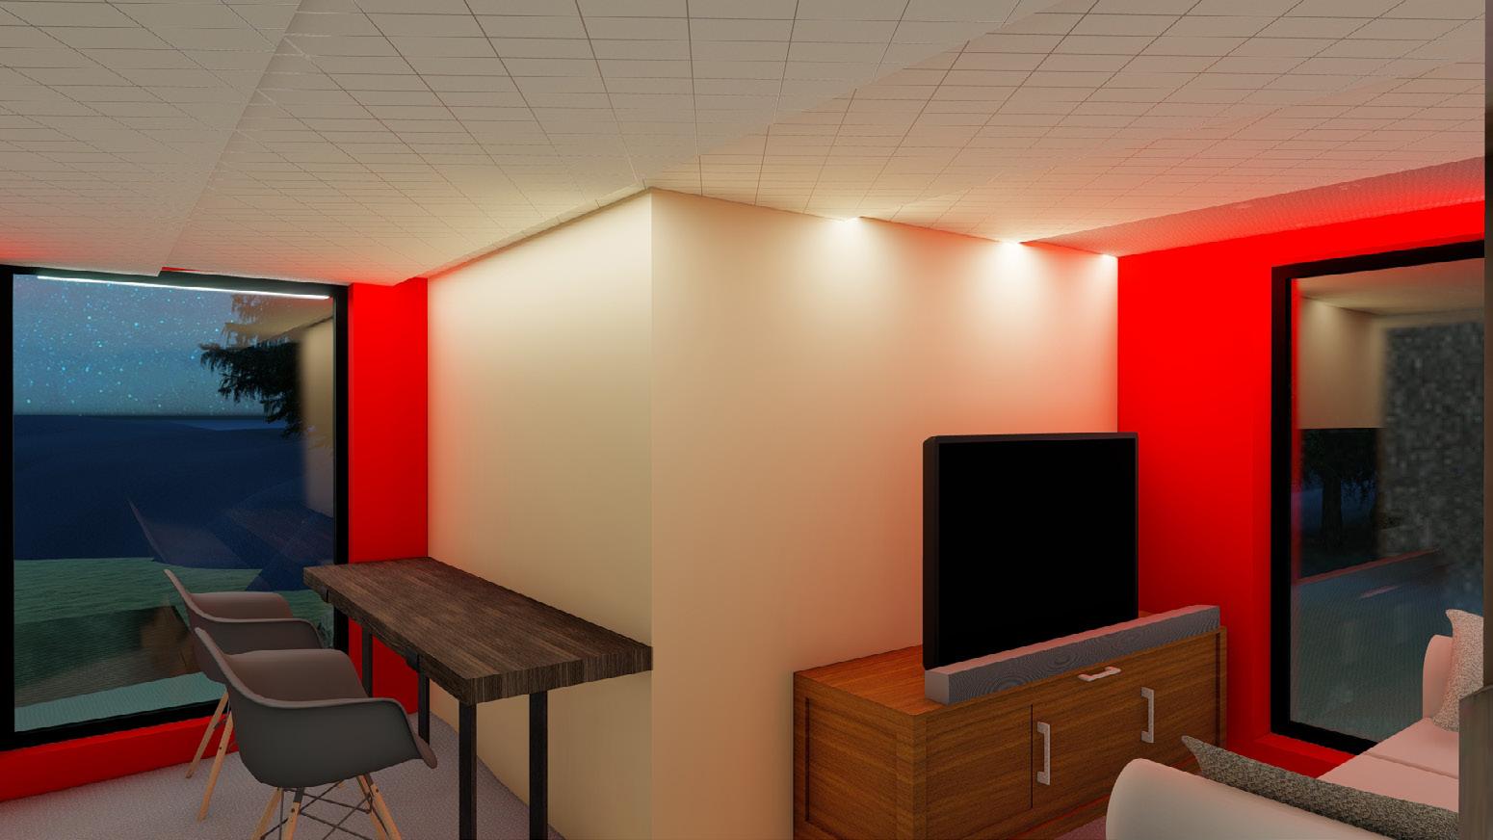
Type: Academic, Professional Semester: Fifth Softwares: Revit, Autocad
The following pages include my working drawings from my academic curriculum and a summer internshp during the summer of 2022.
The academic project consists of detailed drawings of the foundation layout, typical floor plans, water supply, Electrical Layout, etc.
During the summer internship I worked on a metro railway project whose plans have been shown here.
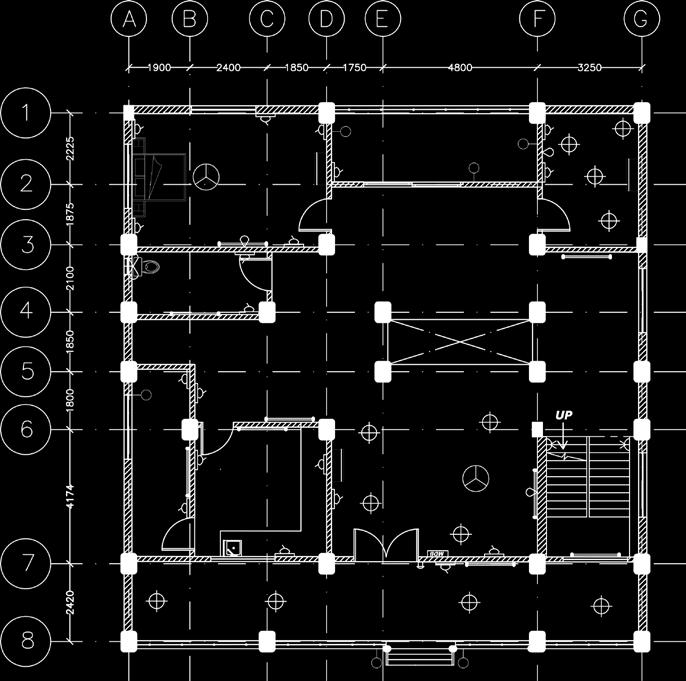
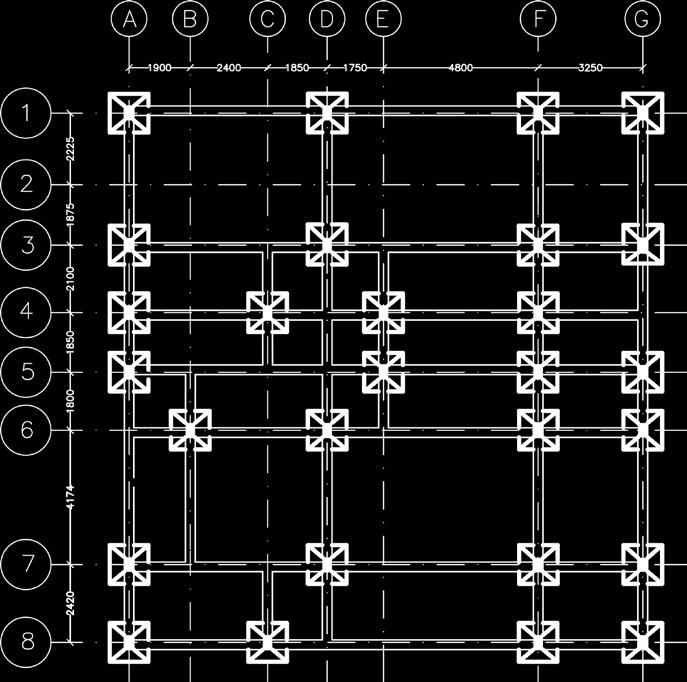
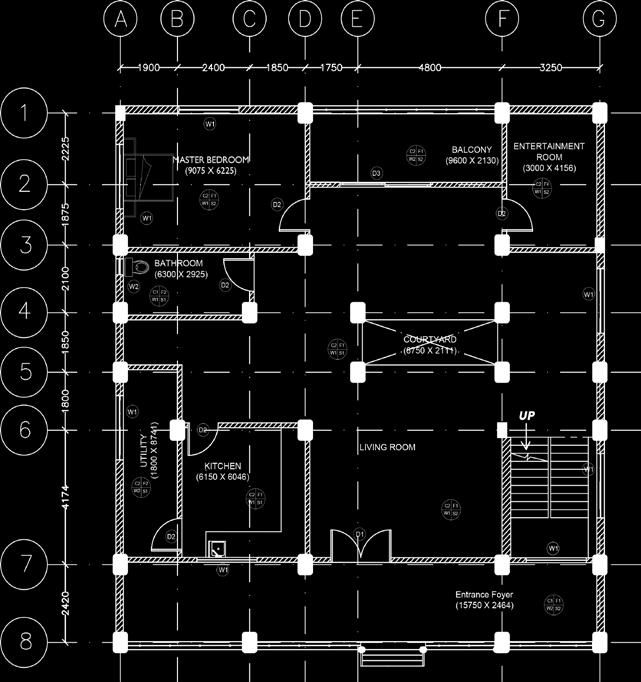
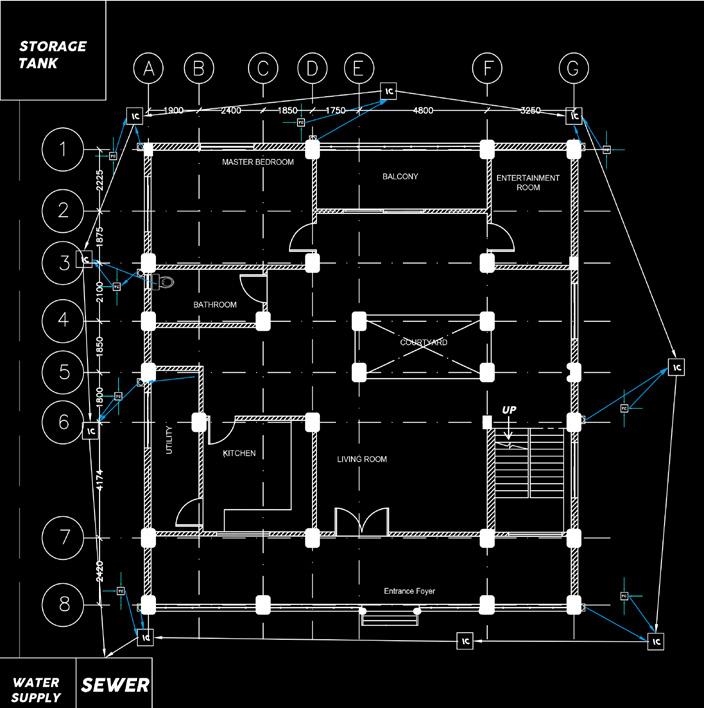 Isolated Footing
Electrical Layout Water Supply
Isolated Footing
Electrical Layout Water Supply



Type: Academic, freelance, hobbies
Semester: First to fifth
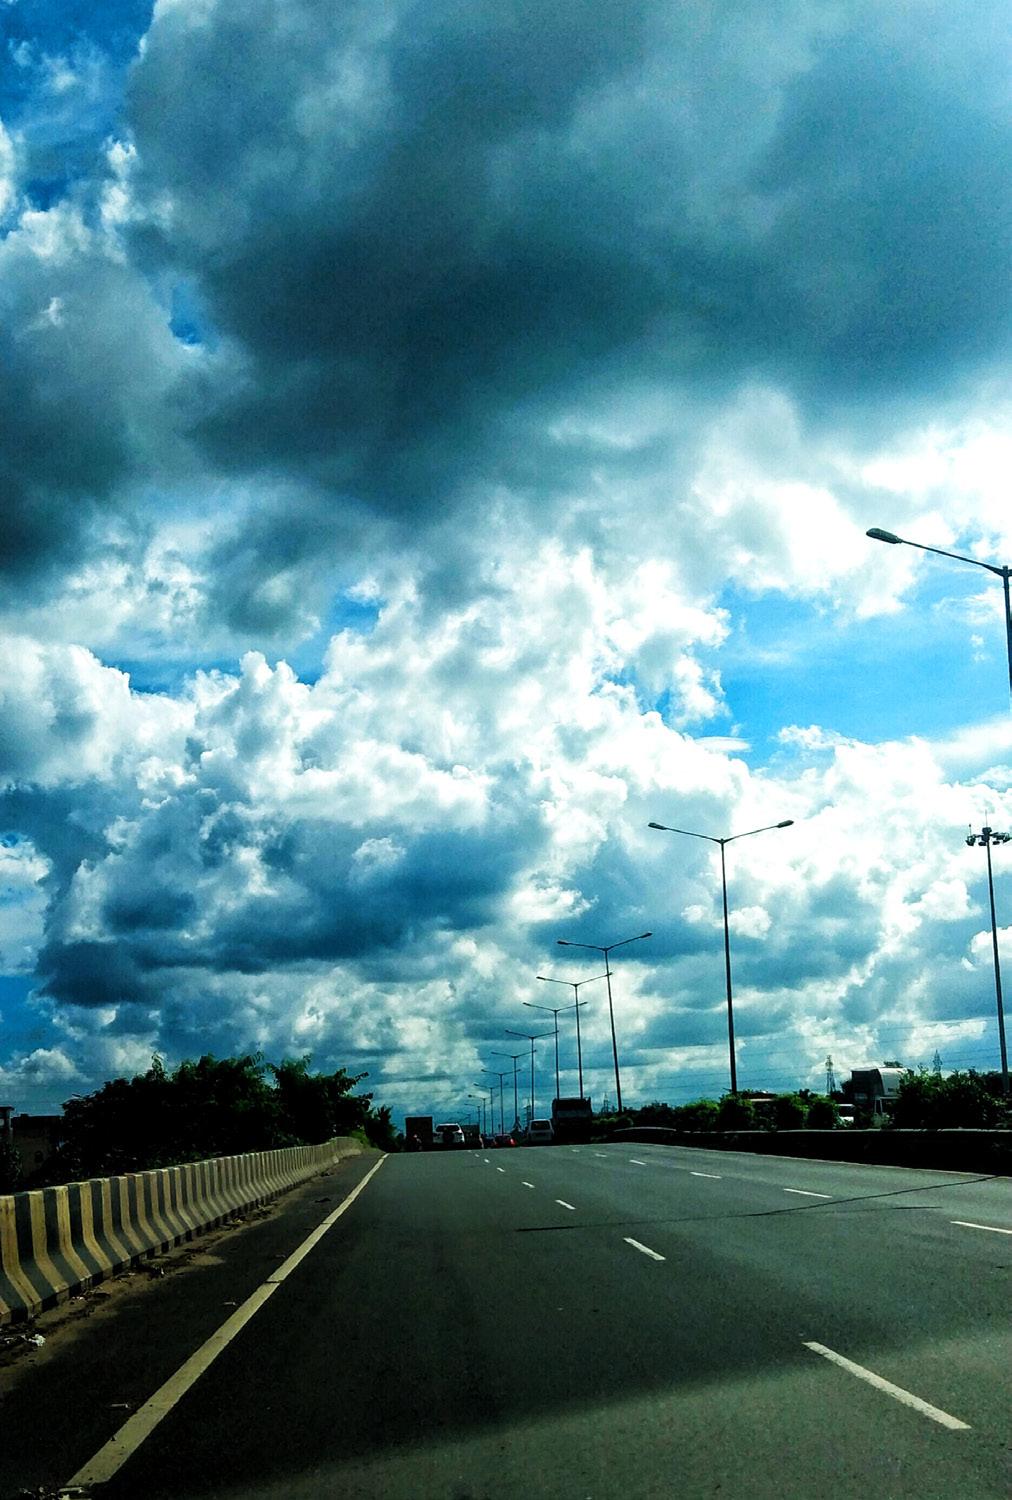
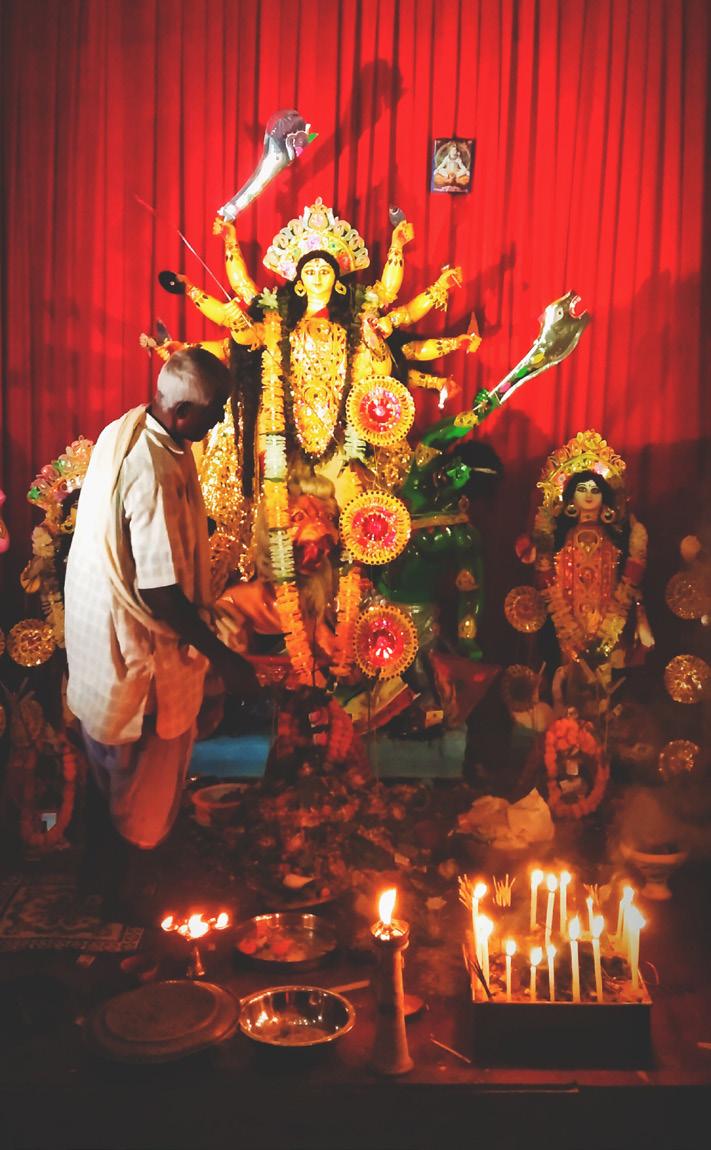
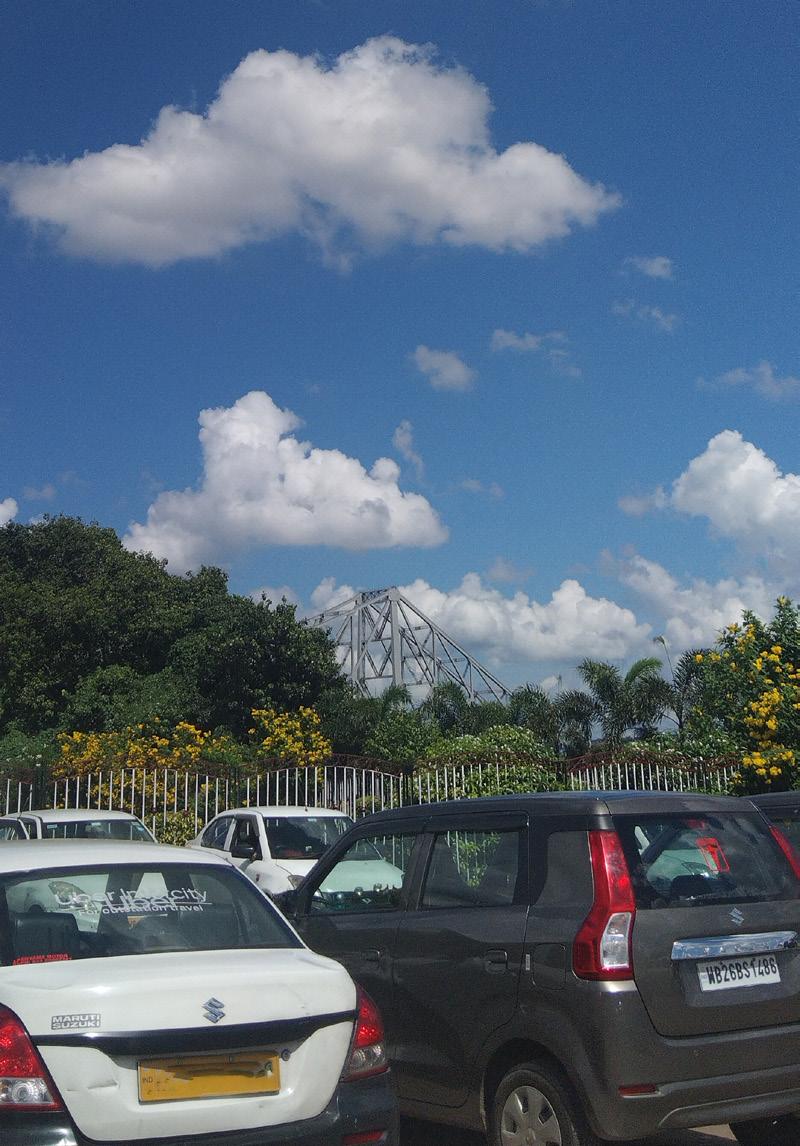
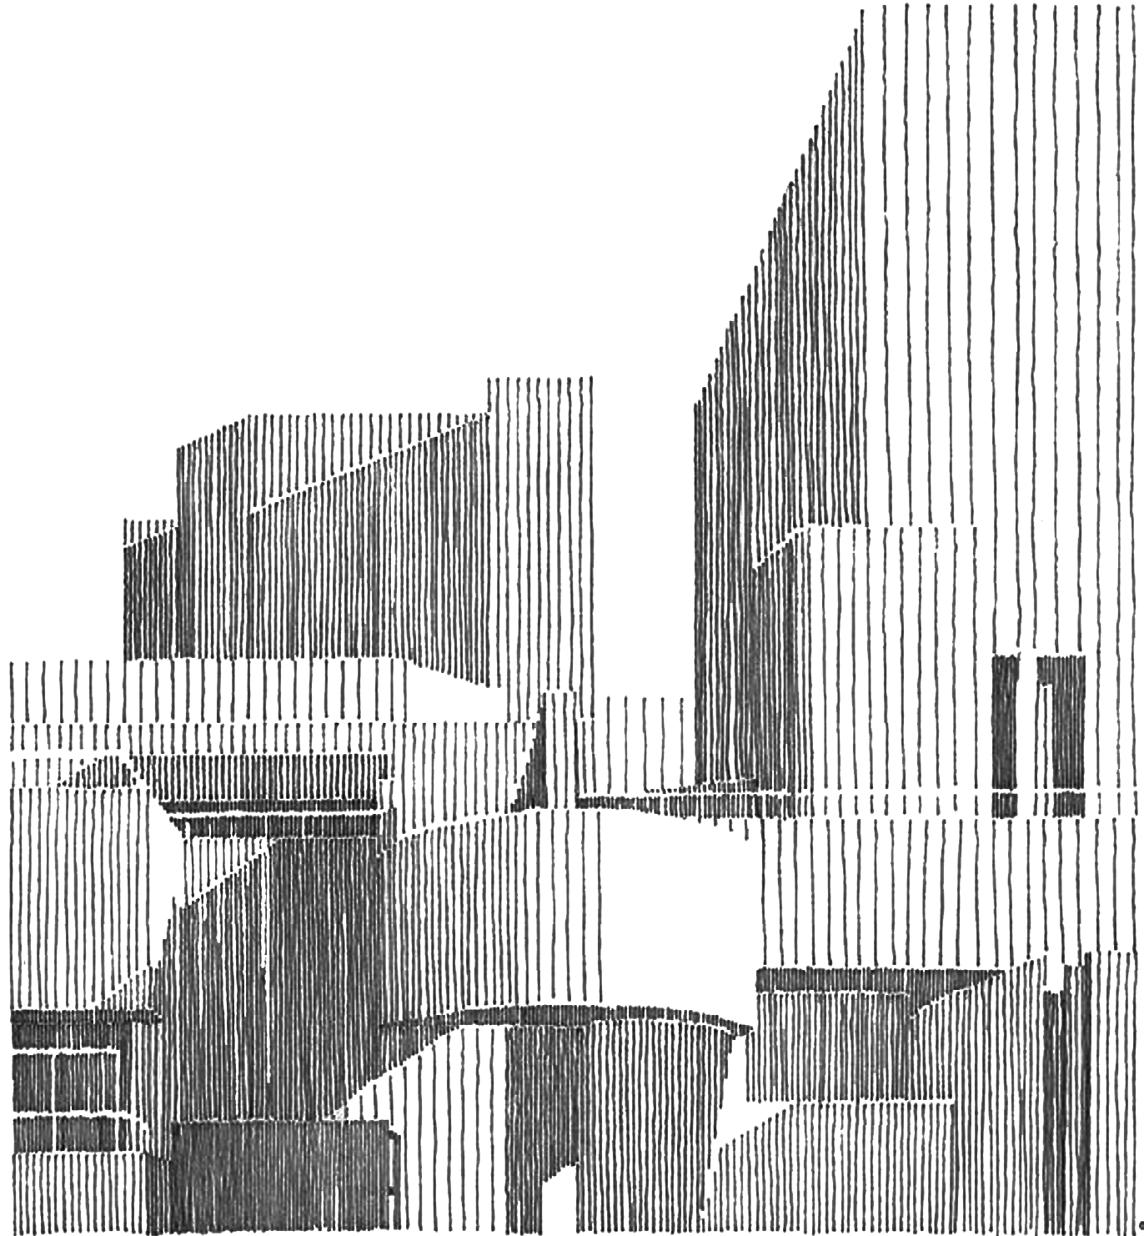
Design, to me, is a tool to communicate ideas and concepts to the crowd. This can be best achieved through the use of aesthetically pleasing photographs, posters, and other digital or hand-drawn content that expresses the true idea and the heart behind any project.