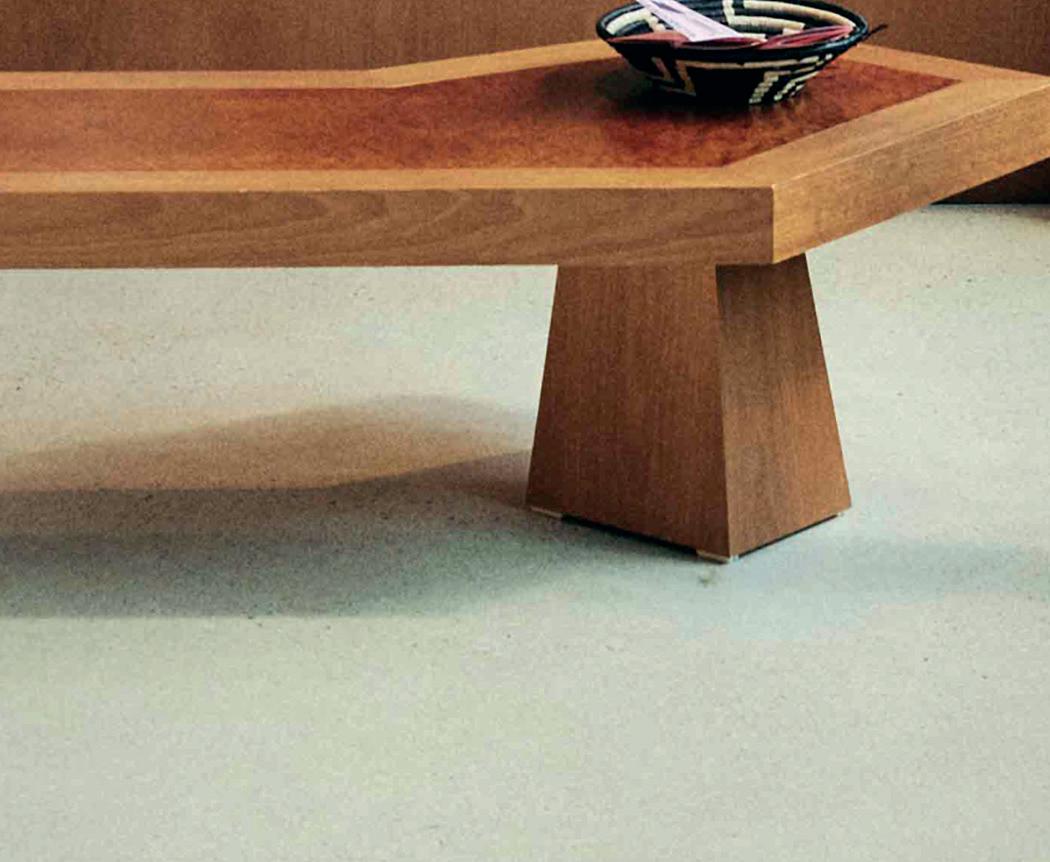
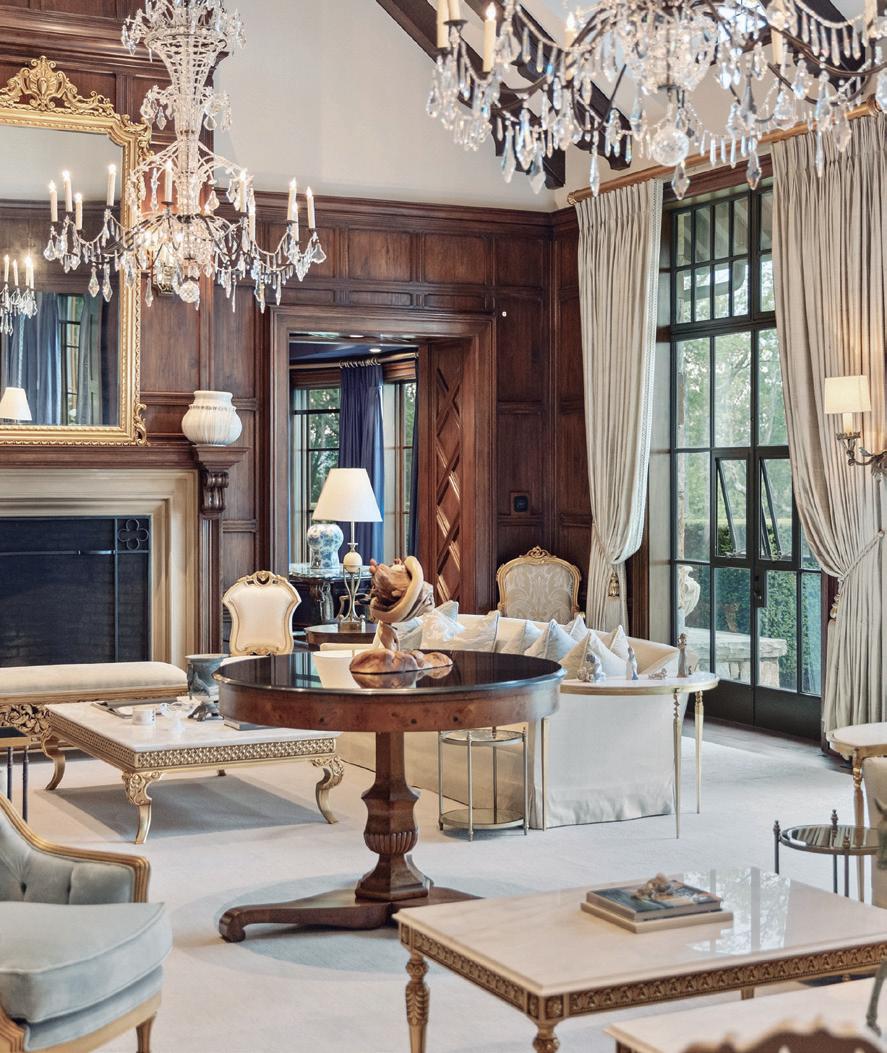
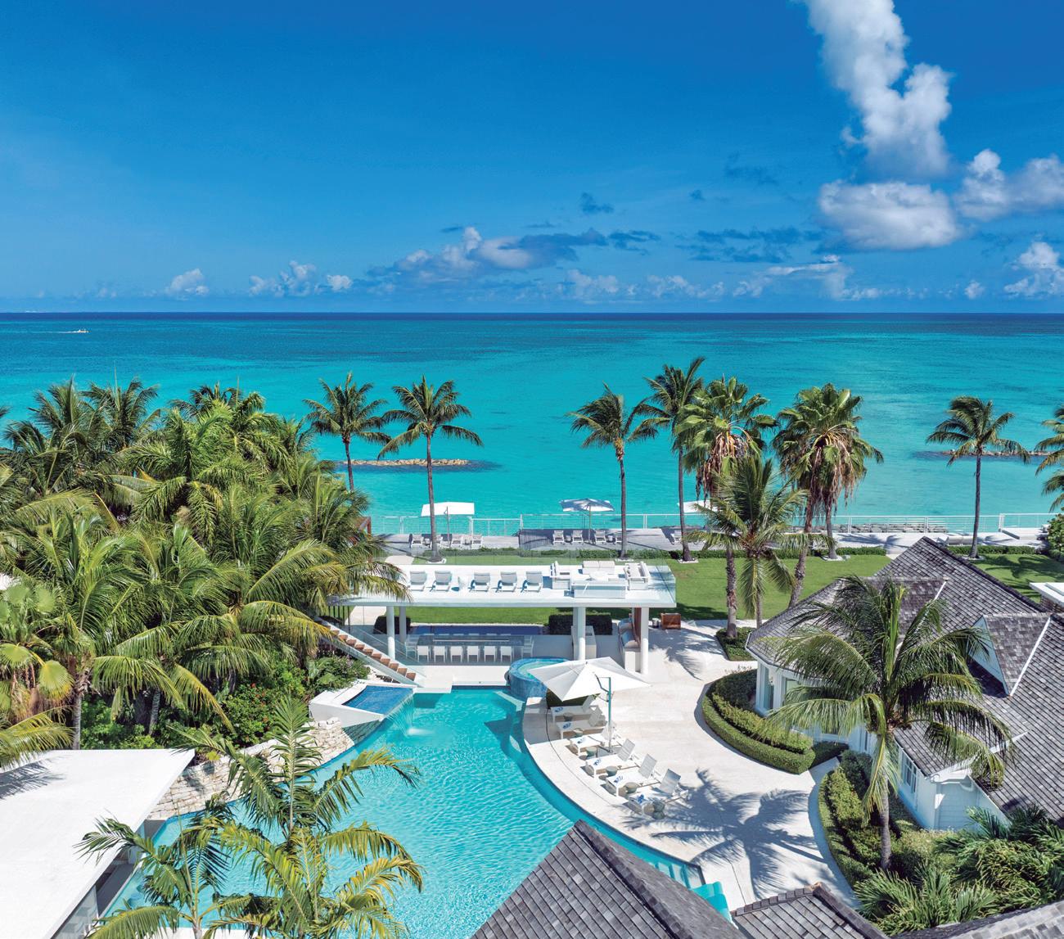
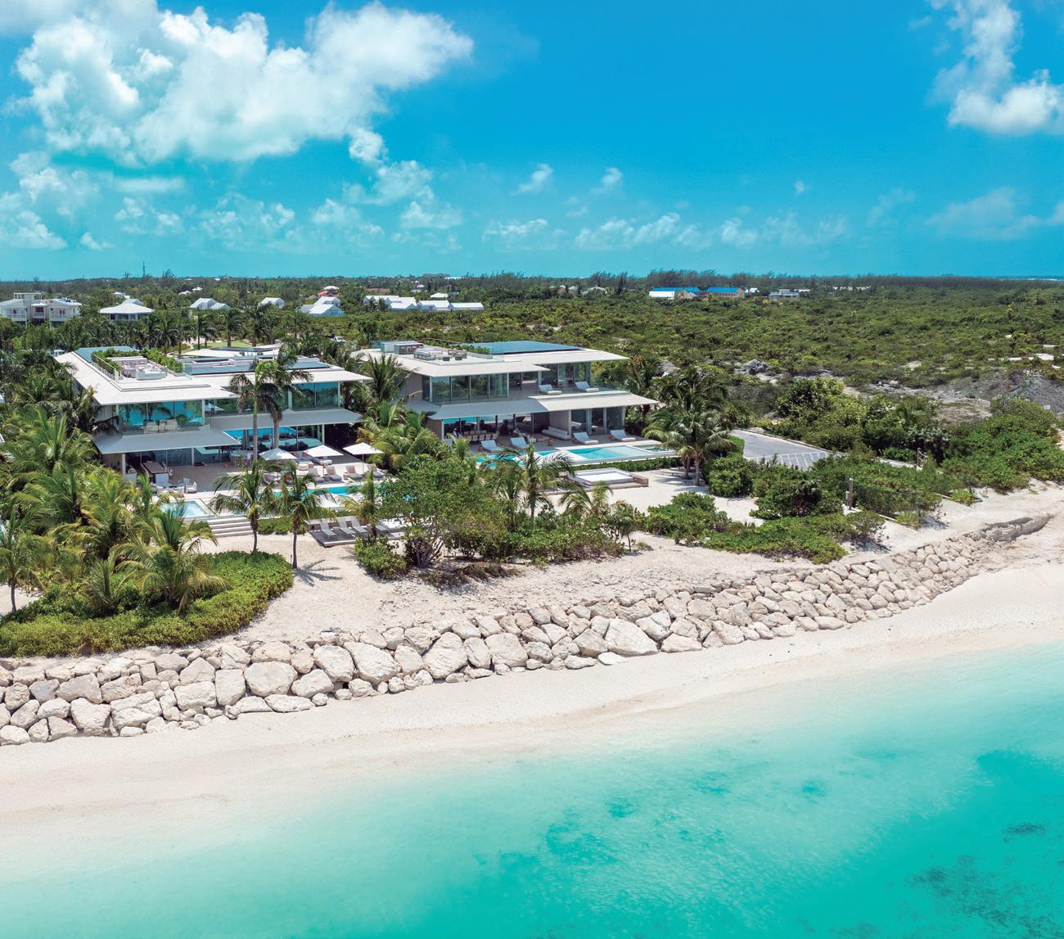
ARIEL OKIN’S INTERIORS / EGYPTIAN REVIVAL NORDIC HOMES / RESTYLING THE RANCH
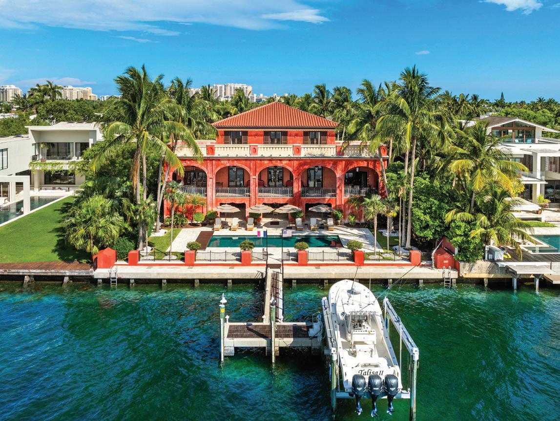
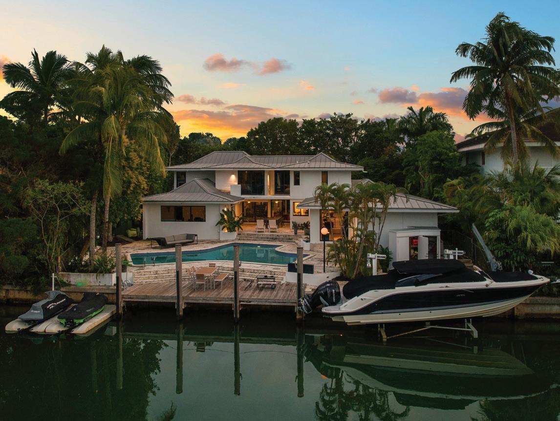
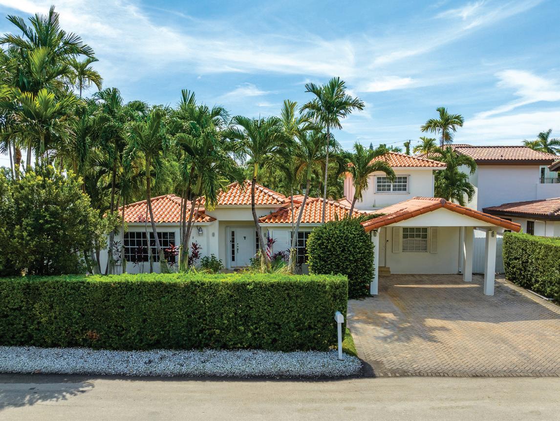
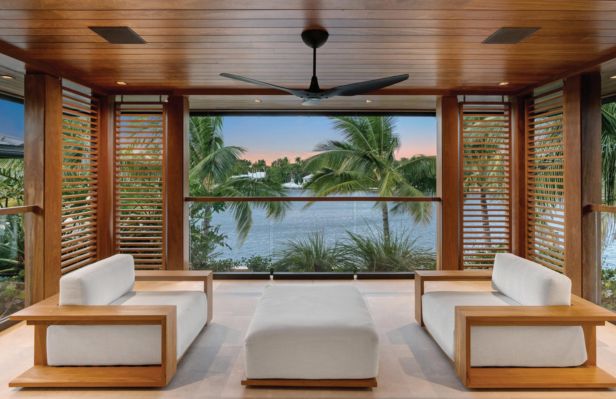
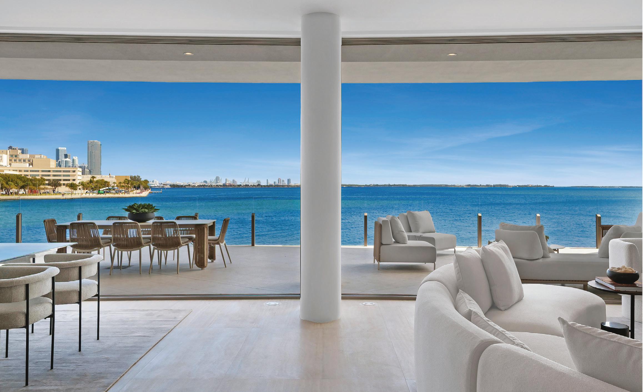
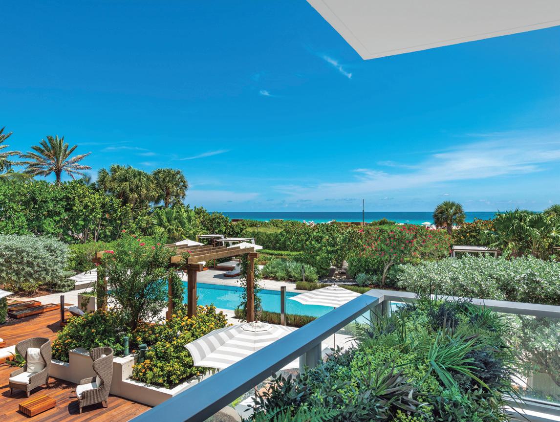
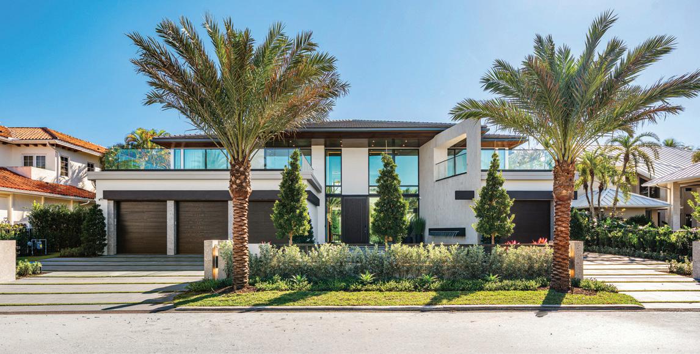
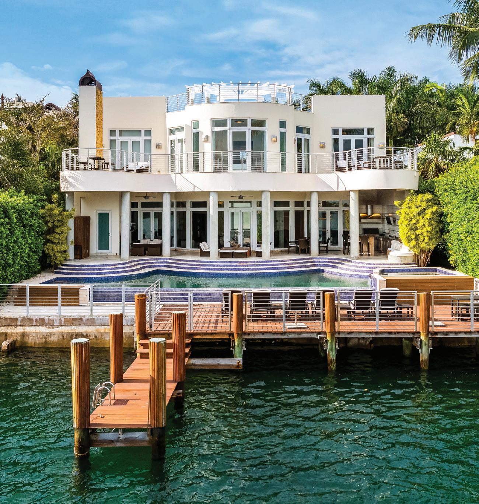
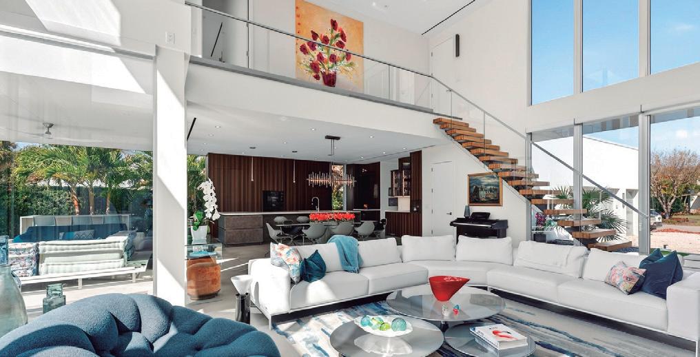
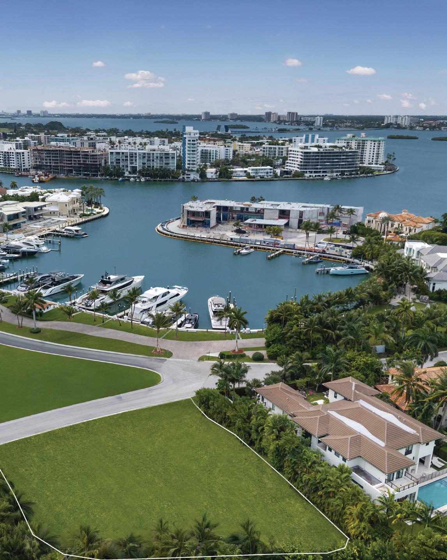
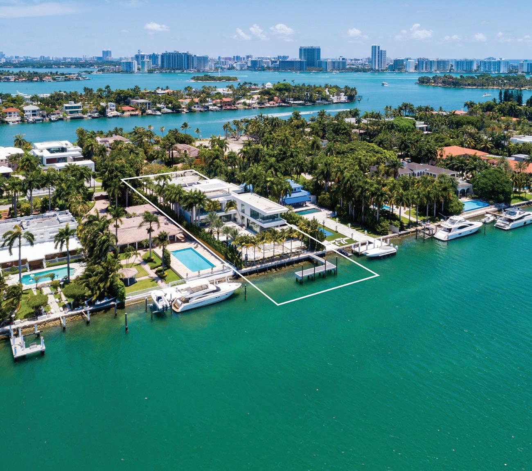
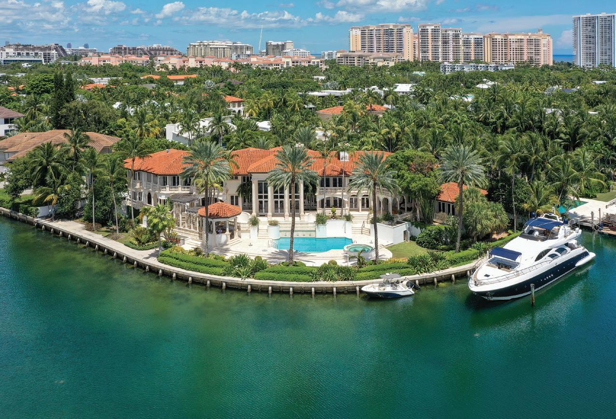
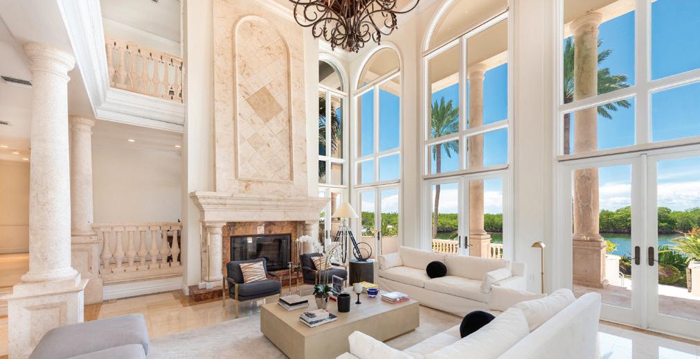
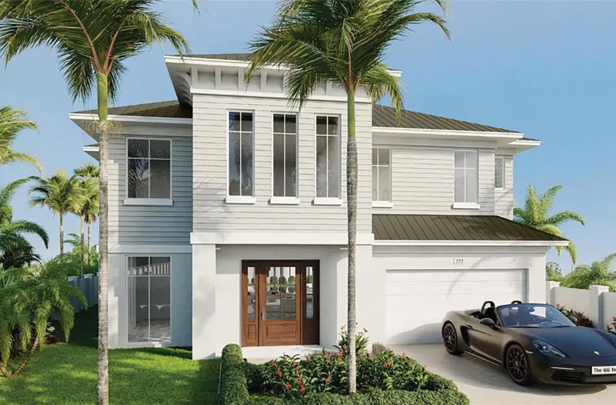
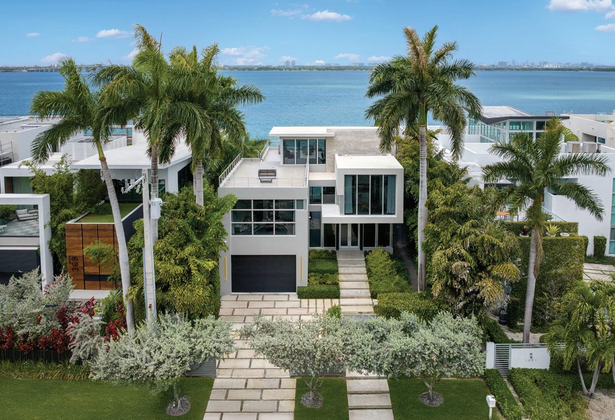
Iconic waterfront estate with soaring ceilings, cinematic bay and Miami skyline views and a private dock on prestigious Harbor Drive.
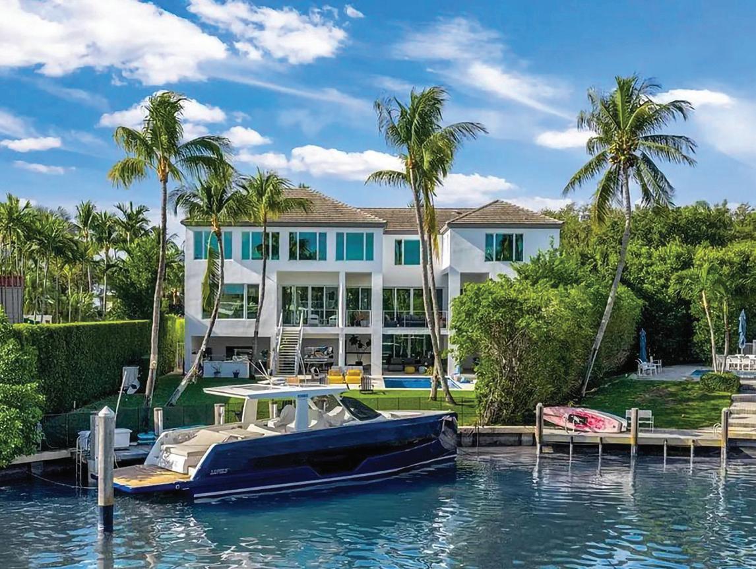
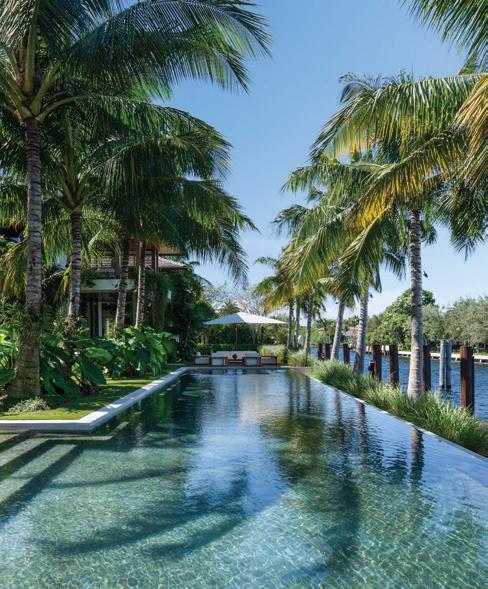
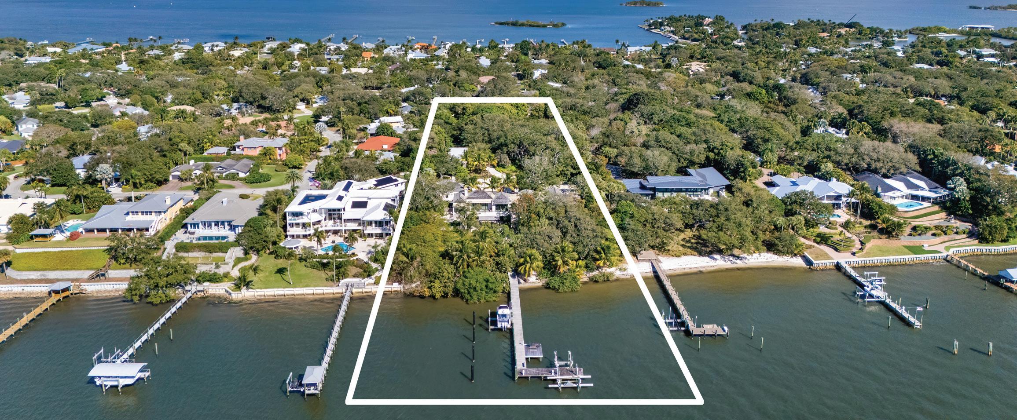
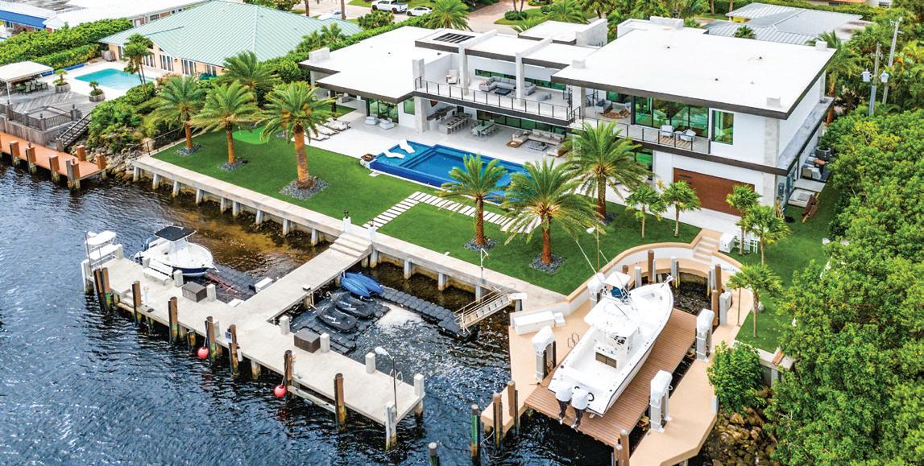
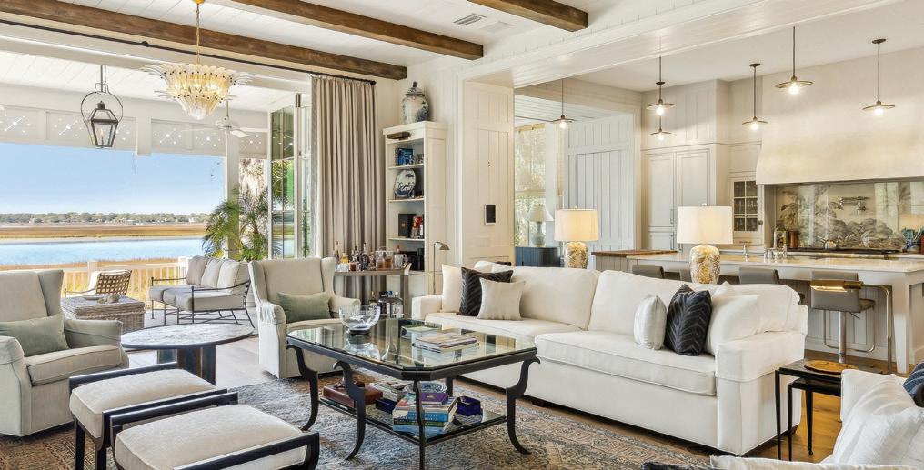
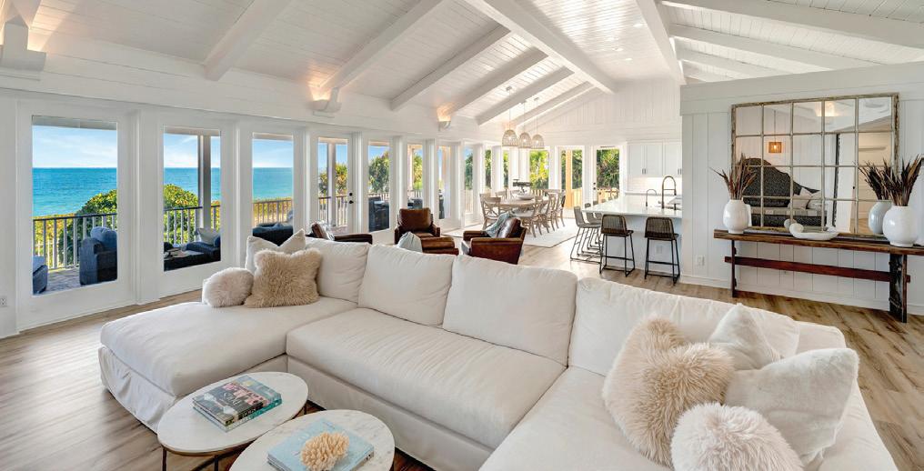
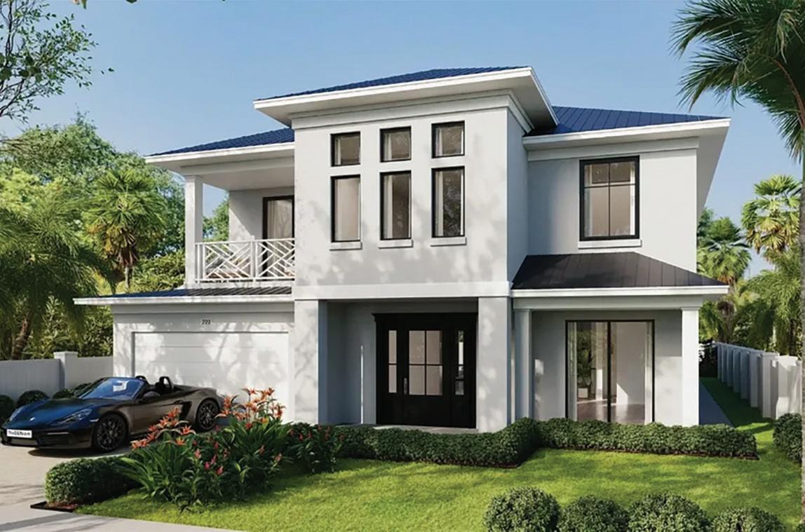
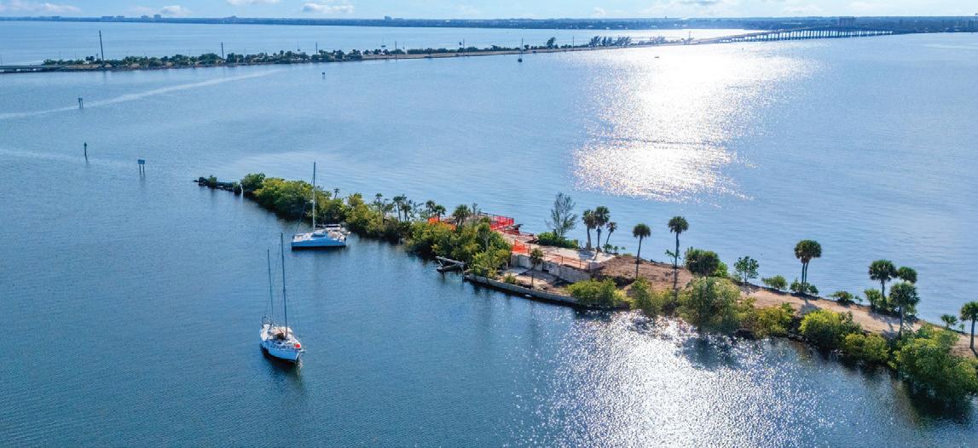
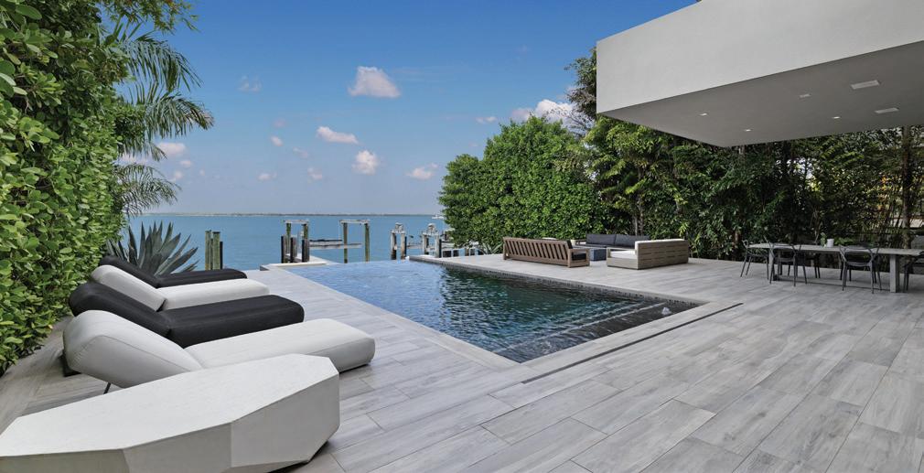
A Mashta Island sanctuary offering breathtaking open harbor vistas, private dock and lush tropical seclusion.
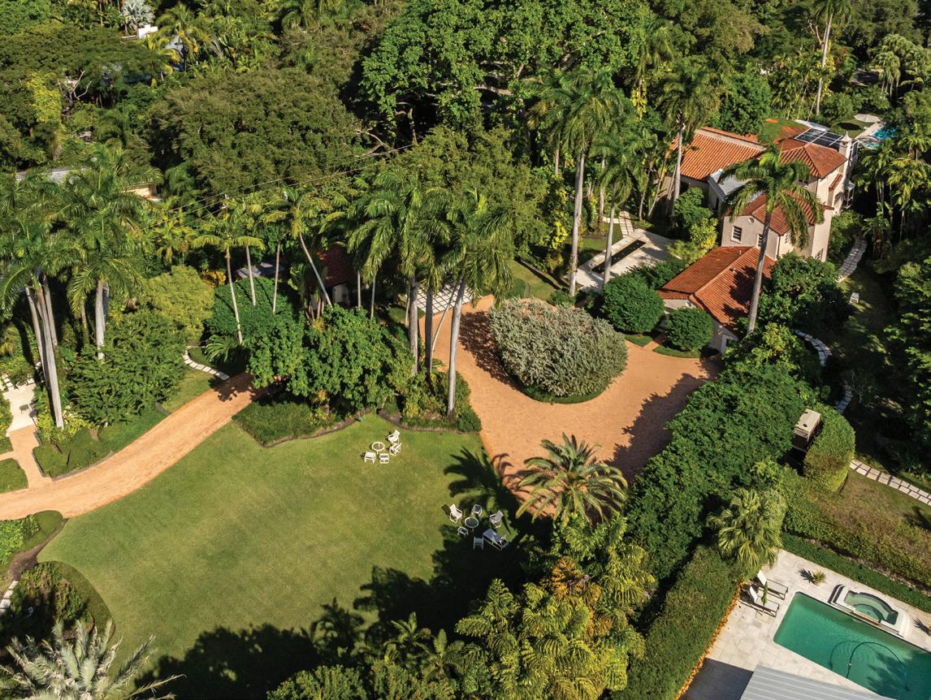
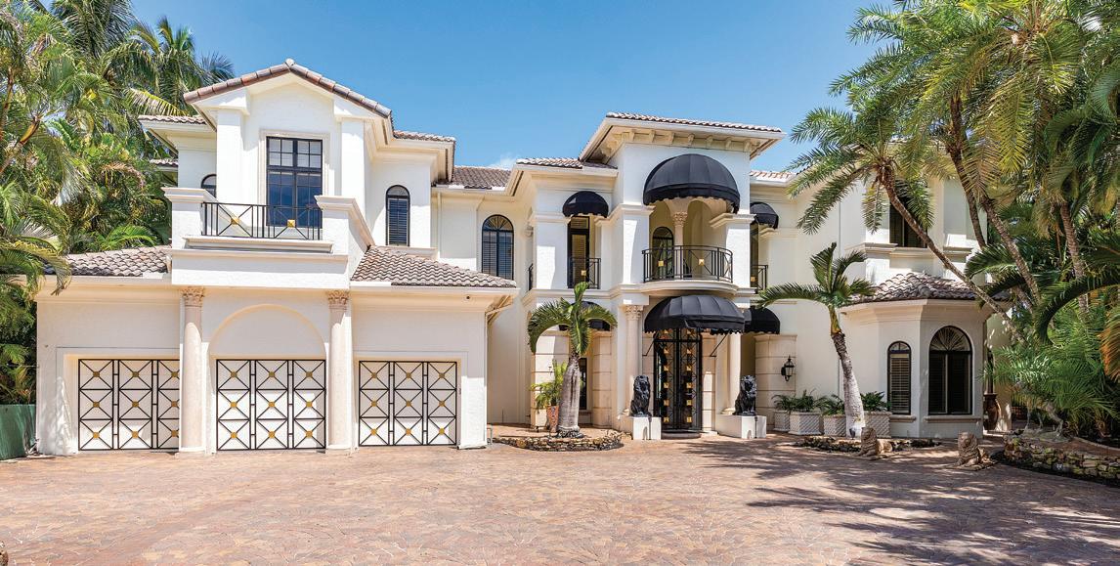
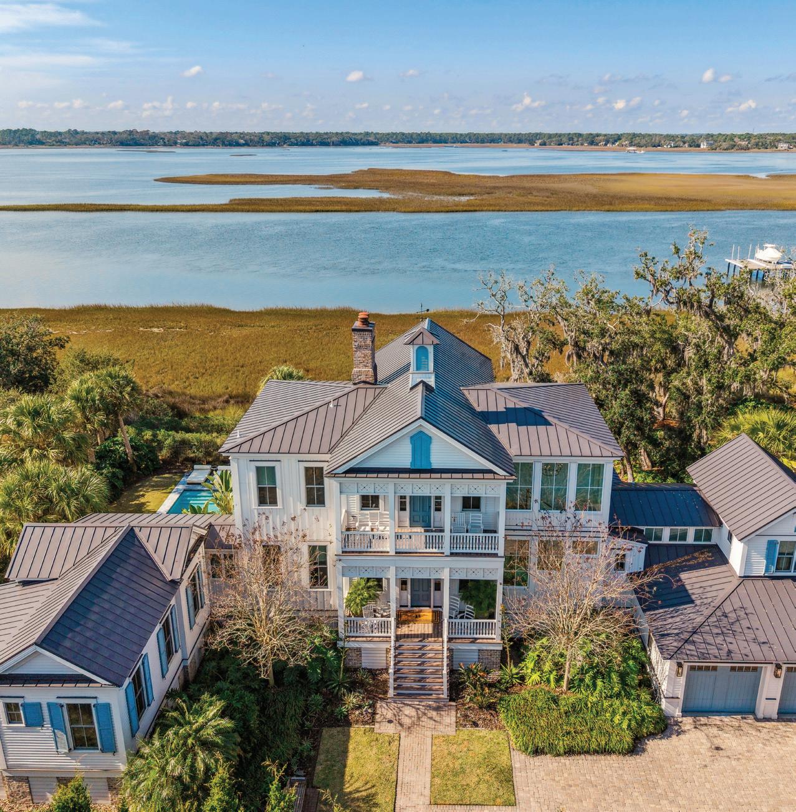
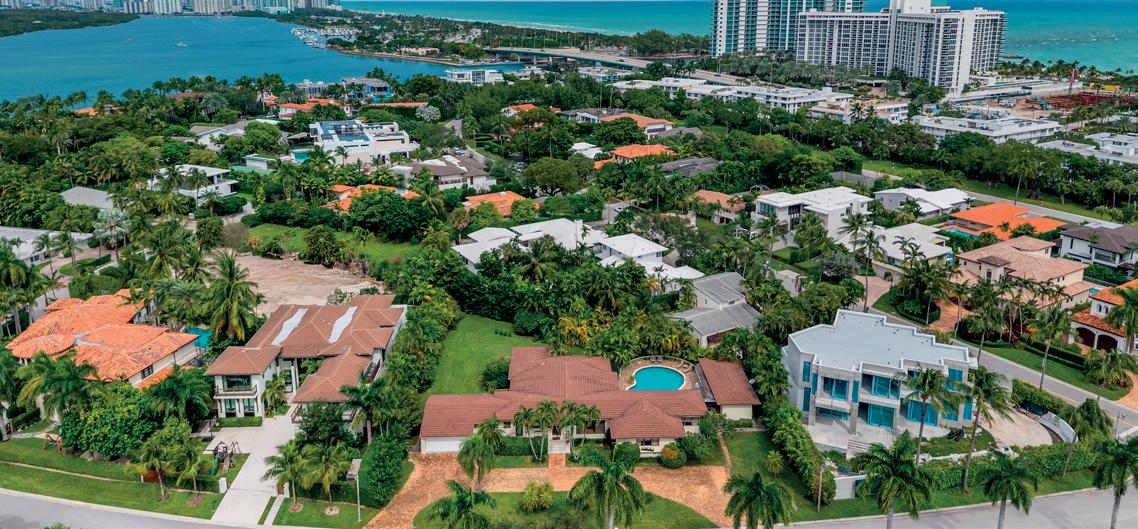
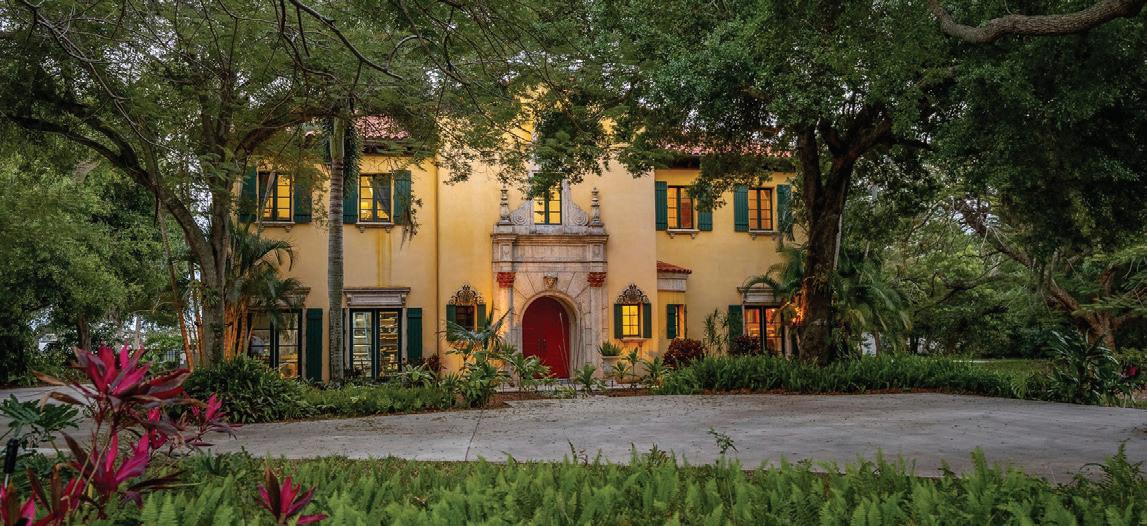
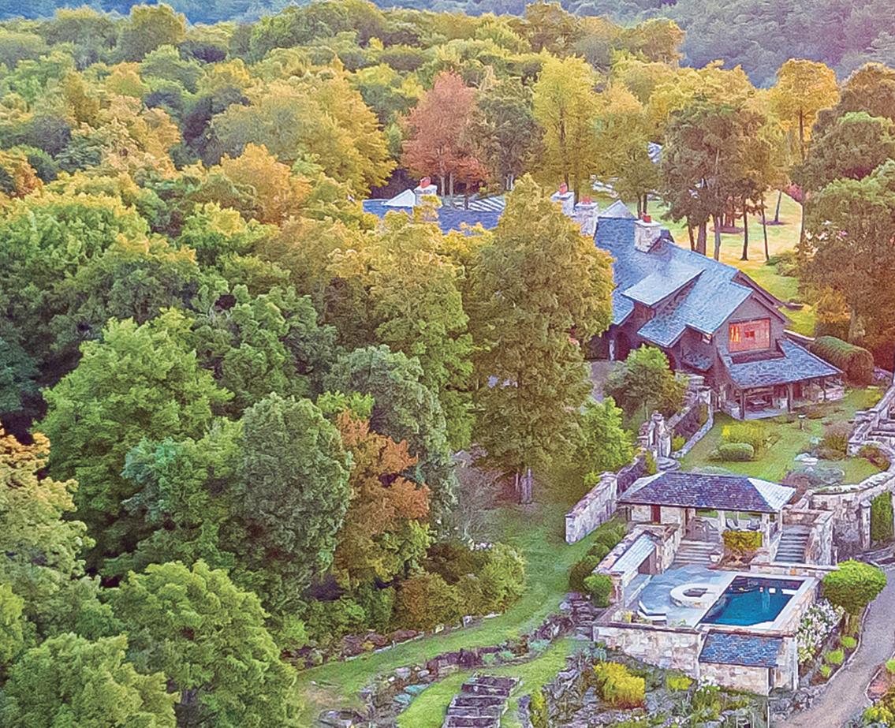
Historic De Garmo masterpiece on 2+ acres of botanical splendor with guesthouse and timeless Grove elegance.
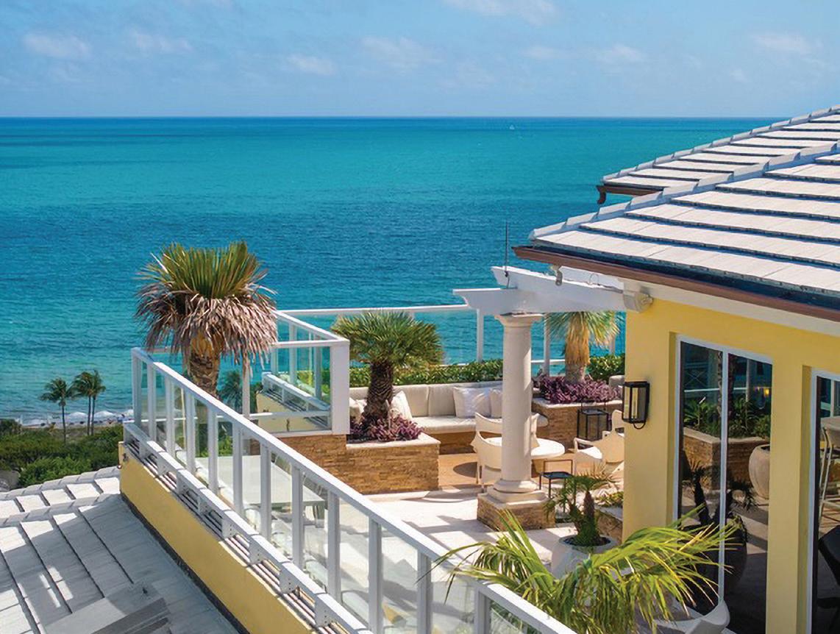
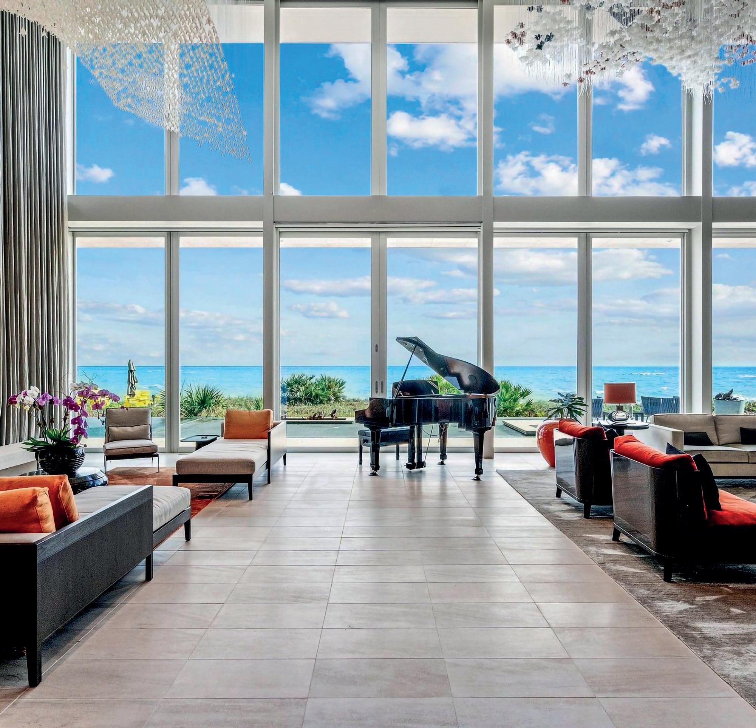
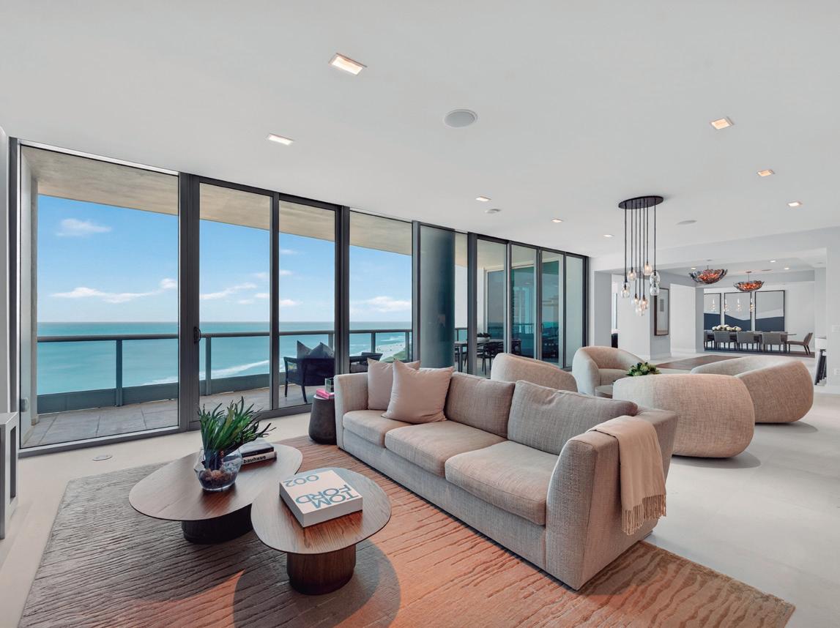
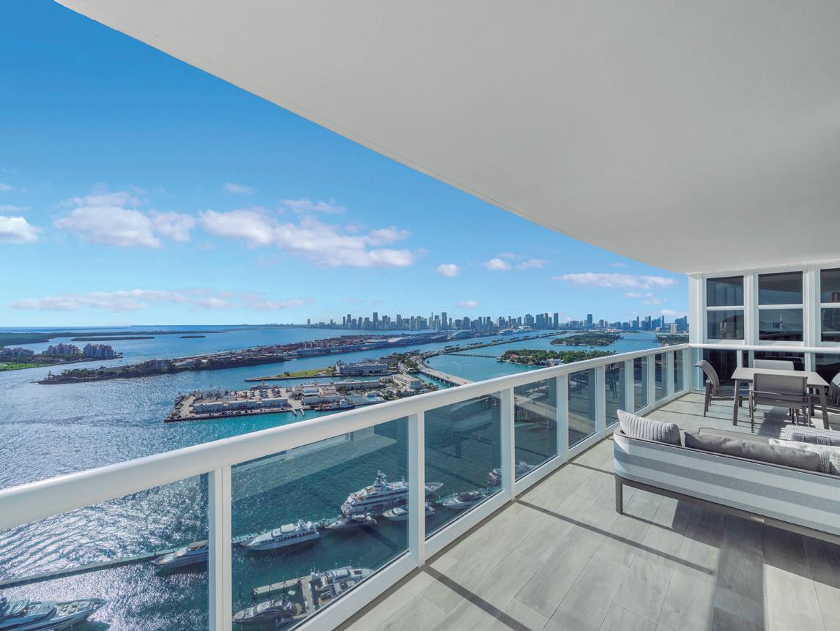
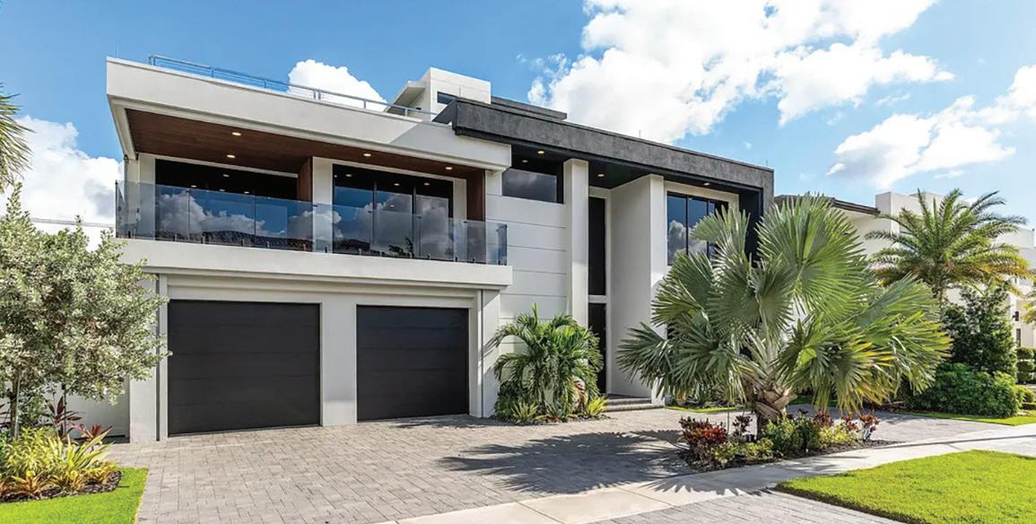
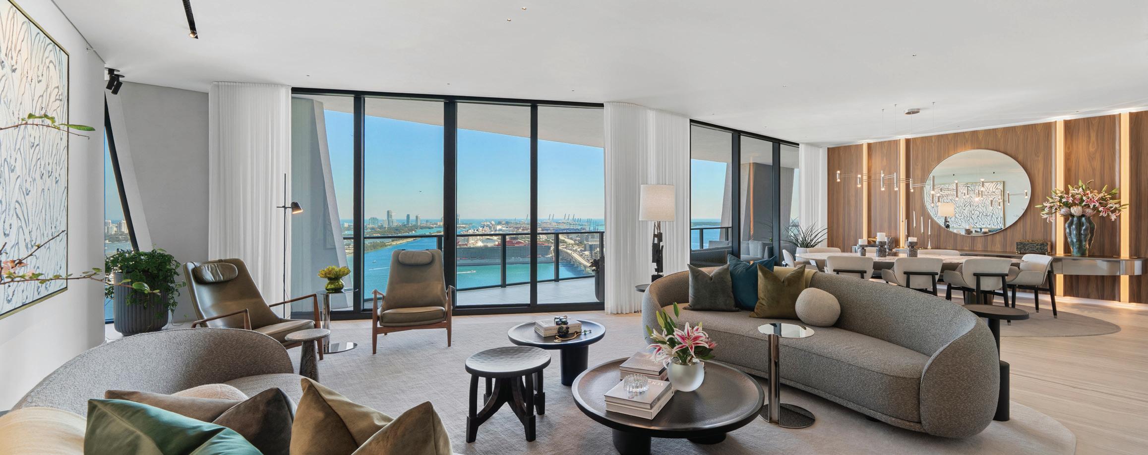
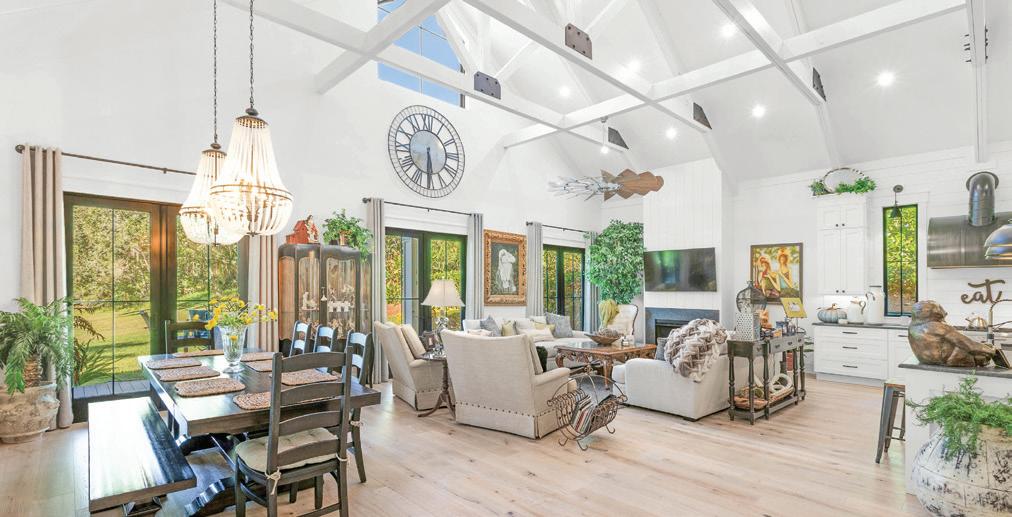
Landmark penthouse crowned by vast terraces, commanding ocean views and unforgettable sunrise-to-sunset living.
230 HARBOR DRIVE, KEY BISCAYNE
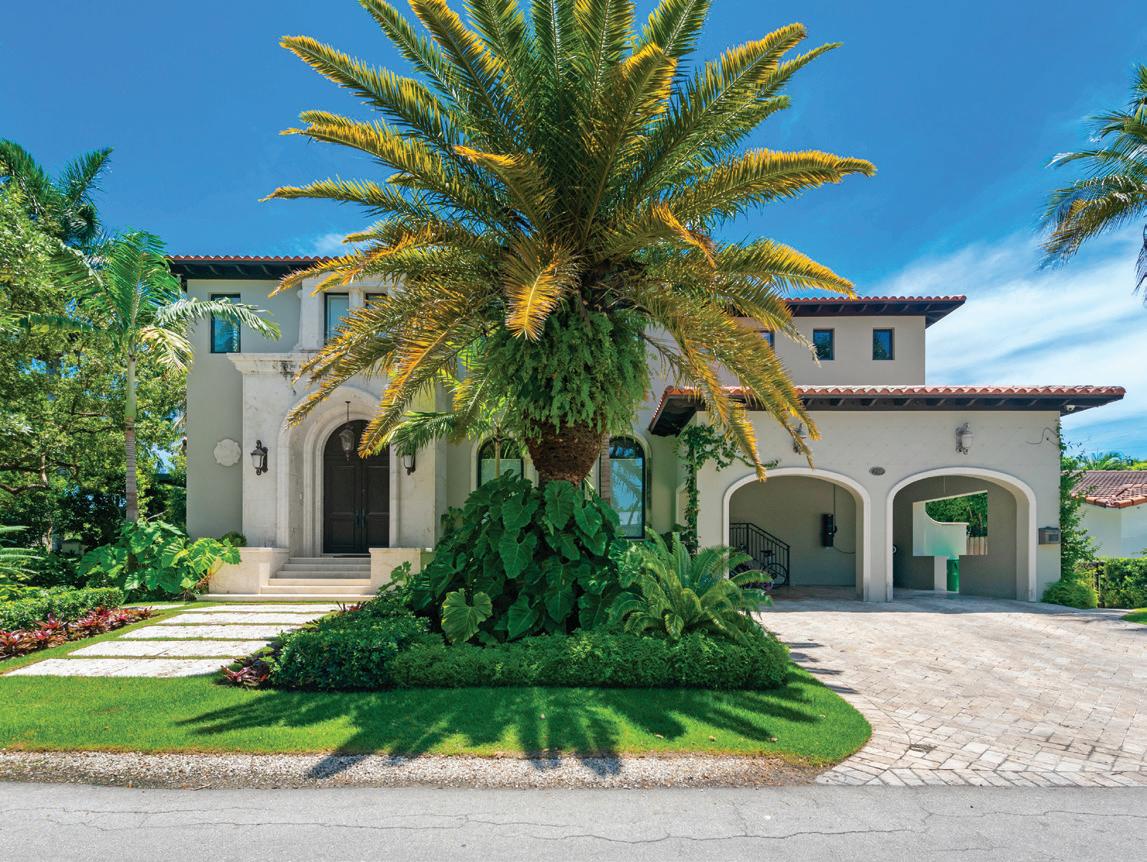
4197 S DOUGLAS ROAD, MIAMI
445 GRAND BAY DRIVE, #PH1-A, KEY BISCAYNE
481 S MASHTA DRIVE, KEY BISCAYNE
5 BEDS | 4.5 BATHS | 4,924 SF LIVING | $13,250,000
Private waterfront retreat on a quiet street with dock, separate 2-car garage and peaceful island living.
5 BEDS | 5.5 BATHS | 4,618 SF LIVING | $6,950,000
Two-story residence on an oversized lot with expansive interiors and a spectacular terrace for entertaining.
6 BEDS | 7 BATHS | 5,528 SF LIVING | $8,950,000
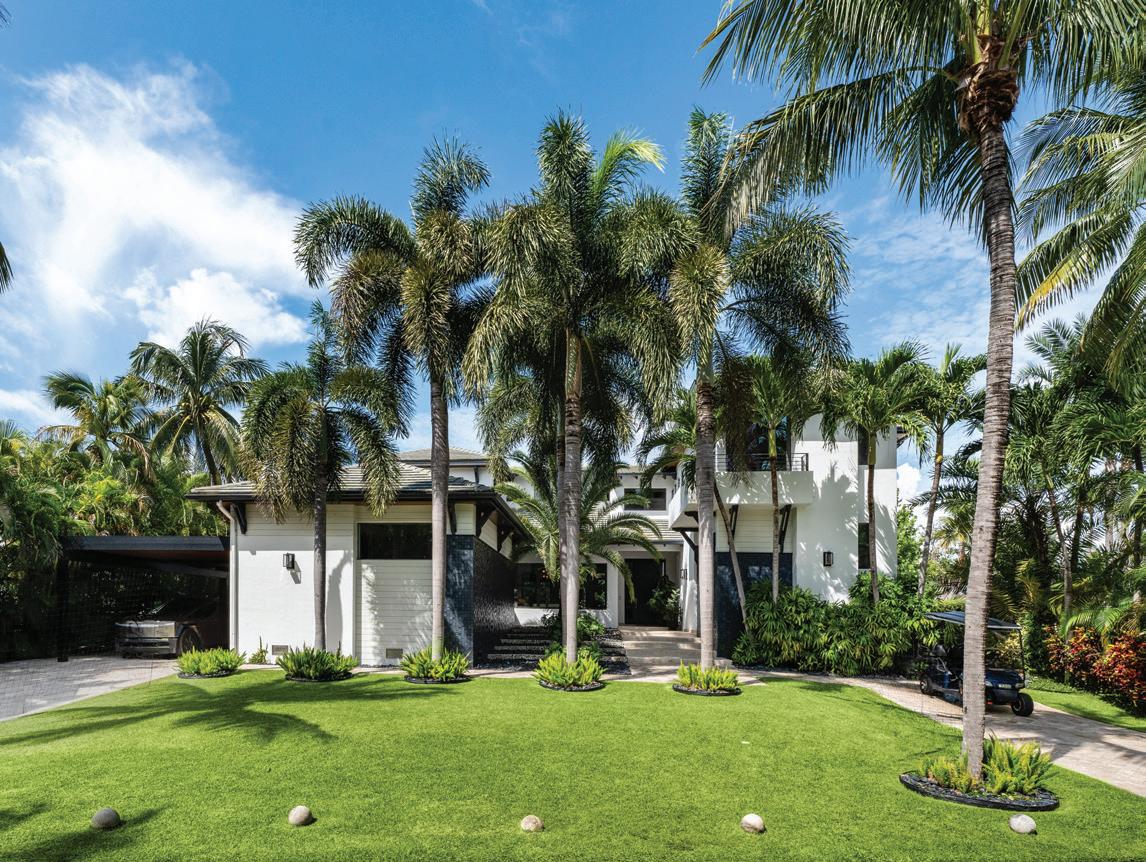
Modern resort-style 2-story residence with pool, jacuzzi and seamless indoor-outdoor living.
5 BEDS | 4.5 BATHS | 3,297 SF LIVING | $3,599,000
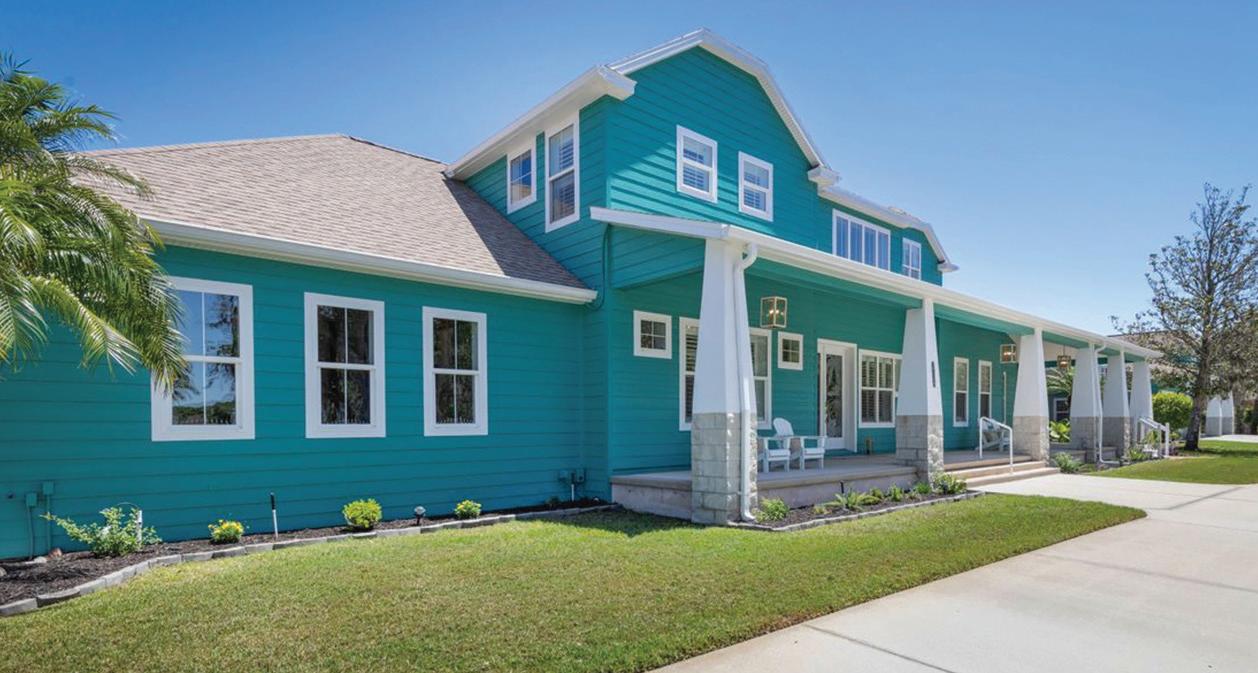
Beautifully designed two-story home on a quiet street with an exceptional floor plan and inviting outdoor spaces.
121 KNOLLWOOD DRIVE, KEY BISCAYNE
250 BUTTONWOOD DRIVE, KEY BISCAYNE
250 GREENWOOD DRIVE, KEY BISCAYNE
330 CARIBBEAN ROAD, KEY BISCAYNE
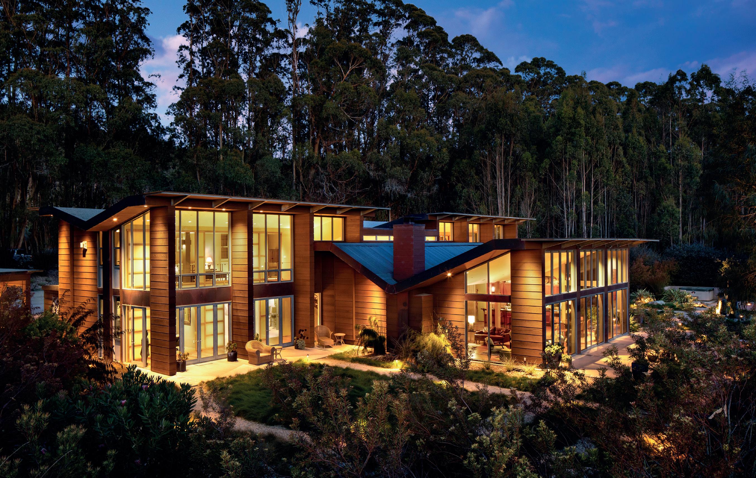
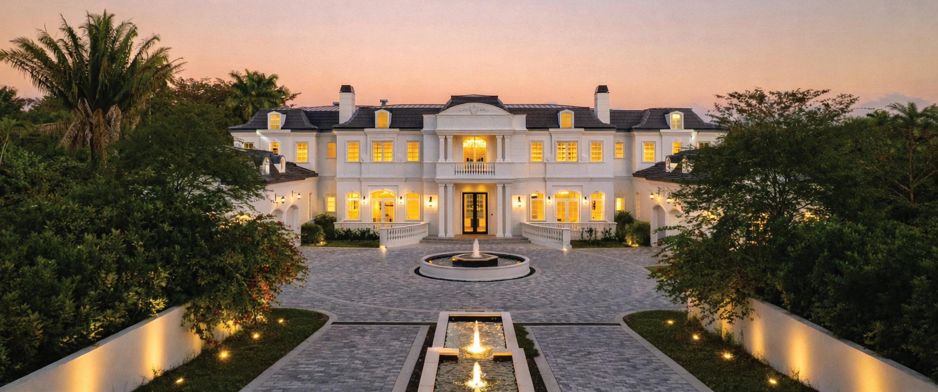
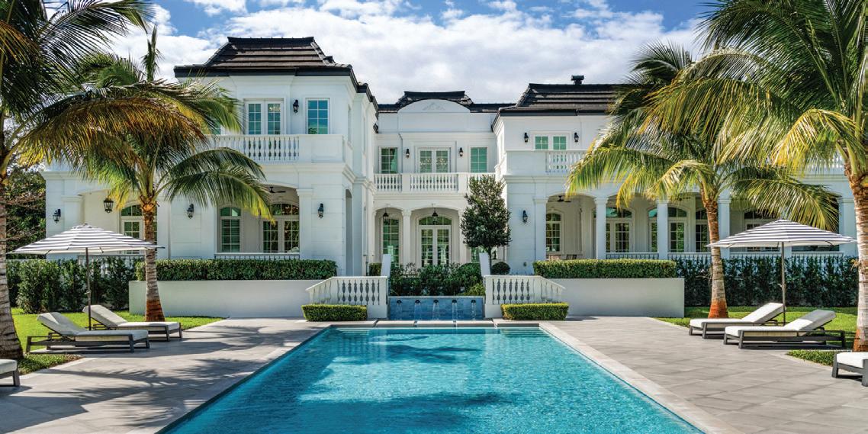
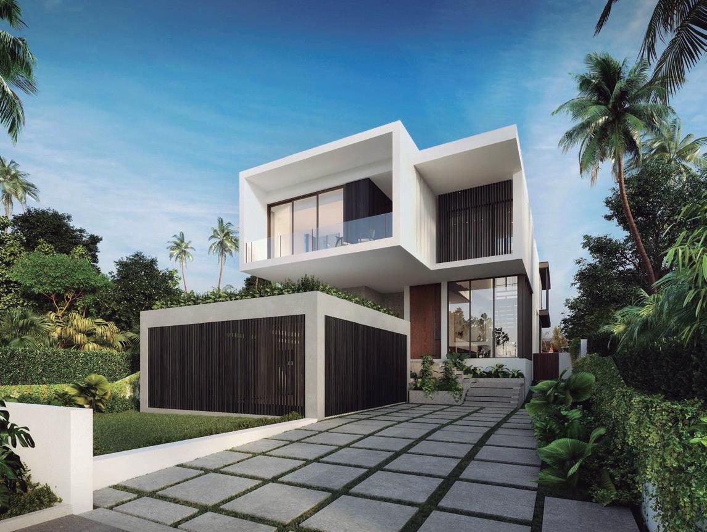
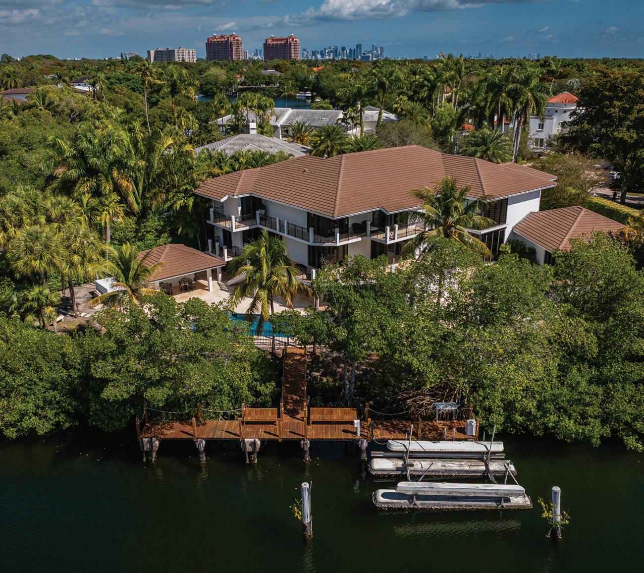
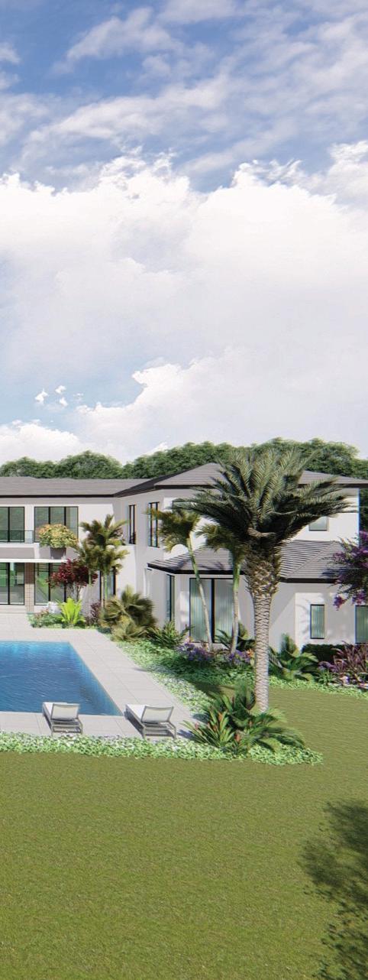
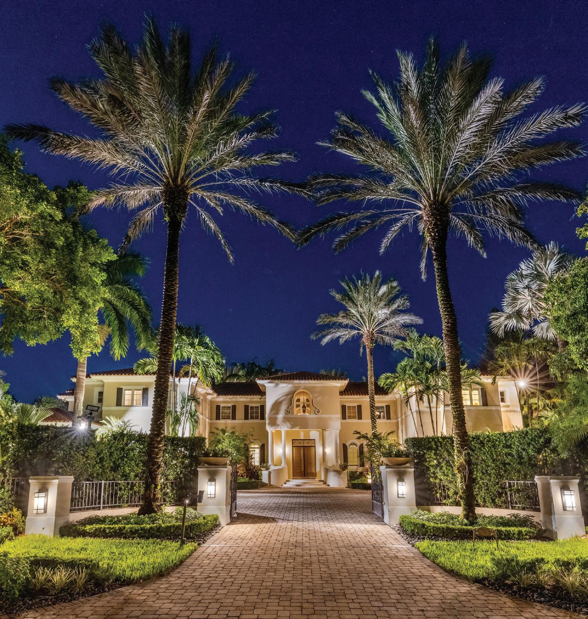
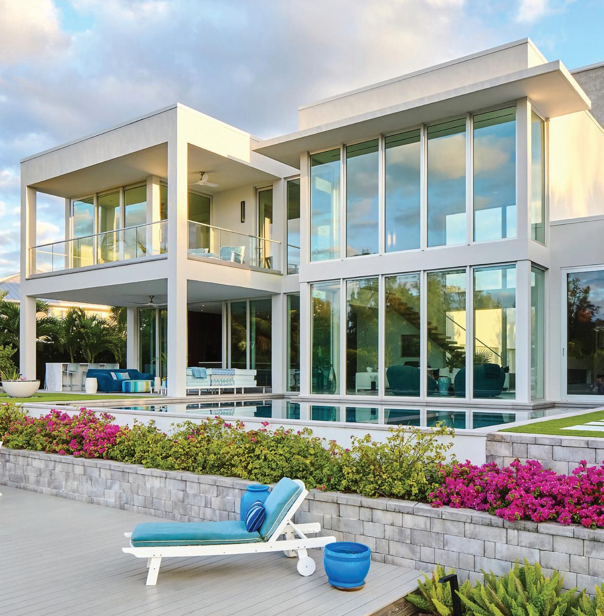
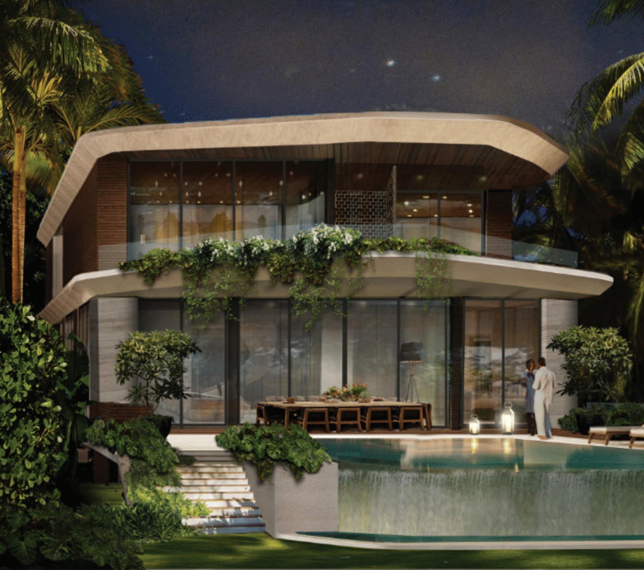
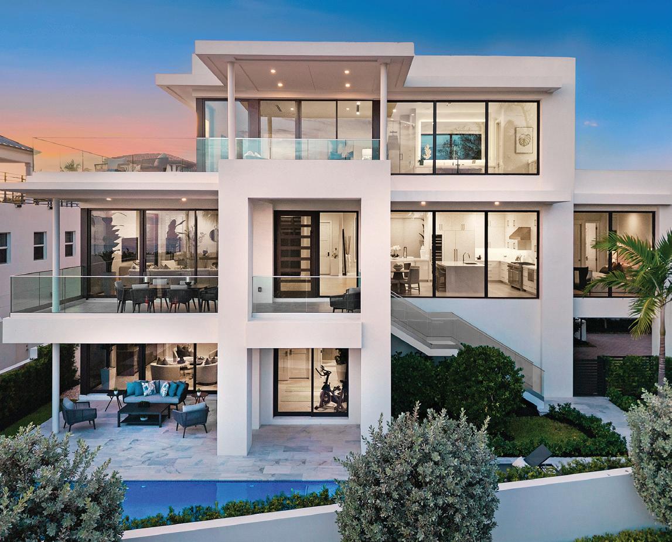
Featured above and on the front cover, this architectural statement of modern waterfront elegance is set within the private, guard-gated enclave of Old Cutler Bay. This exceptional custom-built estate by renowned architect Cesar Molina showcases re ned design and resort-inspired living.
Framed by serene water features and lush tropical landscaping, the residence is de ned by soaring volumes, expansive walls of glass, and seamless indoor-outdoor integration, capturing tranquil water views while o ering remarkable privacy.
625 REINANTE AVENUE | CORAL GABLES
Represented by Dennis Carvajal
786.255.3334 | dcarvajal@onesothebysrealty.com
Welcome to the Spring Issue of RESIDE
At ONE Sotheby’s International Realty, we have always believed that exceptional real estate service begins with perspective. The perspective to understand a market not only locally, but globally. The perspective to recognize that every home carries a story, and every client deserves a level of guidance that re ects the signi cance of that moment.
Since the last issue of RESIDE, our company has continued to evolve alongside the markets and communities we serve. Over the past three years, Florida’s East Coast has experienced extraordinary growth and global attention. New industries have arrived, international buyers have expanded their presence, and our region has become one of the most dynamic luxury real estate markets in the country.
Throughout this transformation, our mission has remained constant: to provide our clients with the highest caliber of expertise, strategic marketing, and service. Today, with o ces spanning from Miami to Amelia Island and a global network that connects properties to buyers in more than 80 countries and territories, our advisors are uniquely positioned to guide clients through an increasingly interconnected real estate landscape.
This year also marks an important milestone for the Sotheby’s International Realty brand as we celebrate fty years since its founding in New York in 1976. For ve decades, the brand has represented craftsmanship, trust, and a commitment to excellence in luxury real estate. It is a legacy built by visionary advisors and extraordinary properties, and one that continues to shape the future of our industry.
The pages of this issue re ect that spirit. Within them, you will discover remarkable homes, inspiring lifestyles, and the communities that make Florida’s East Coast such an exceptional place to live and invest.
On behalf of our entire team, thank you for being part of this journey with us. It is both a privilege and a responsibility to represent the homes and aspirations of the clients we serve.
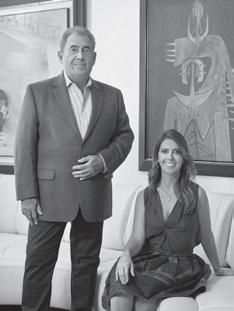
DANIEL DE LA VEGA PRESIDENT & CHIEF EXECUTIVE OFFICER
ONE Sotheby’s International Realty
Features
12 A Fresh Take
Ariel Okin started out designing for friends. With Gwyneth Paltrow and Lena Dunham now among her clients, she talks interiors in an internet age.
18 Seoul Searching
Any trip to South Korea’s capital demands a detour along the River Han to Seongsu-dong, the city’s revitalised center for culture, luxury and pop-up retail.
26 Fit for a Pharoah
The new Egyptian design revival is here, as interiors specialists once again take their cue from the ancients for furniture and decor.
Up Front
6 Architecture
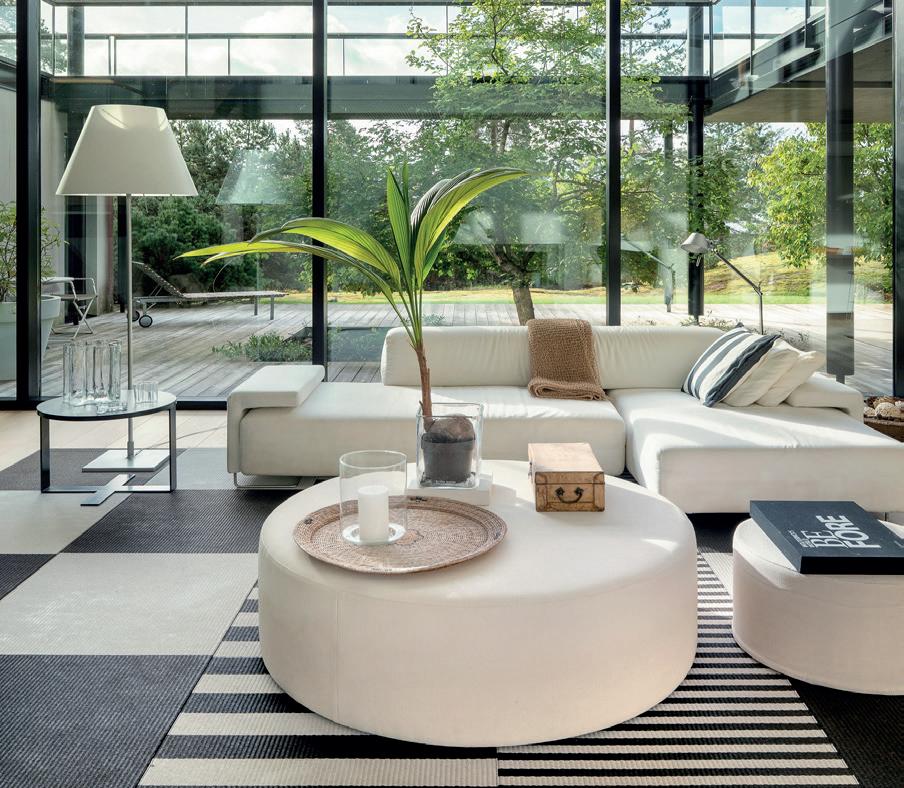
Scandinavian homes offer a restful sense of retreat, even in the wildest landscapes, as a new book shows.
8 Interiors
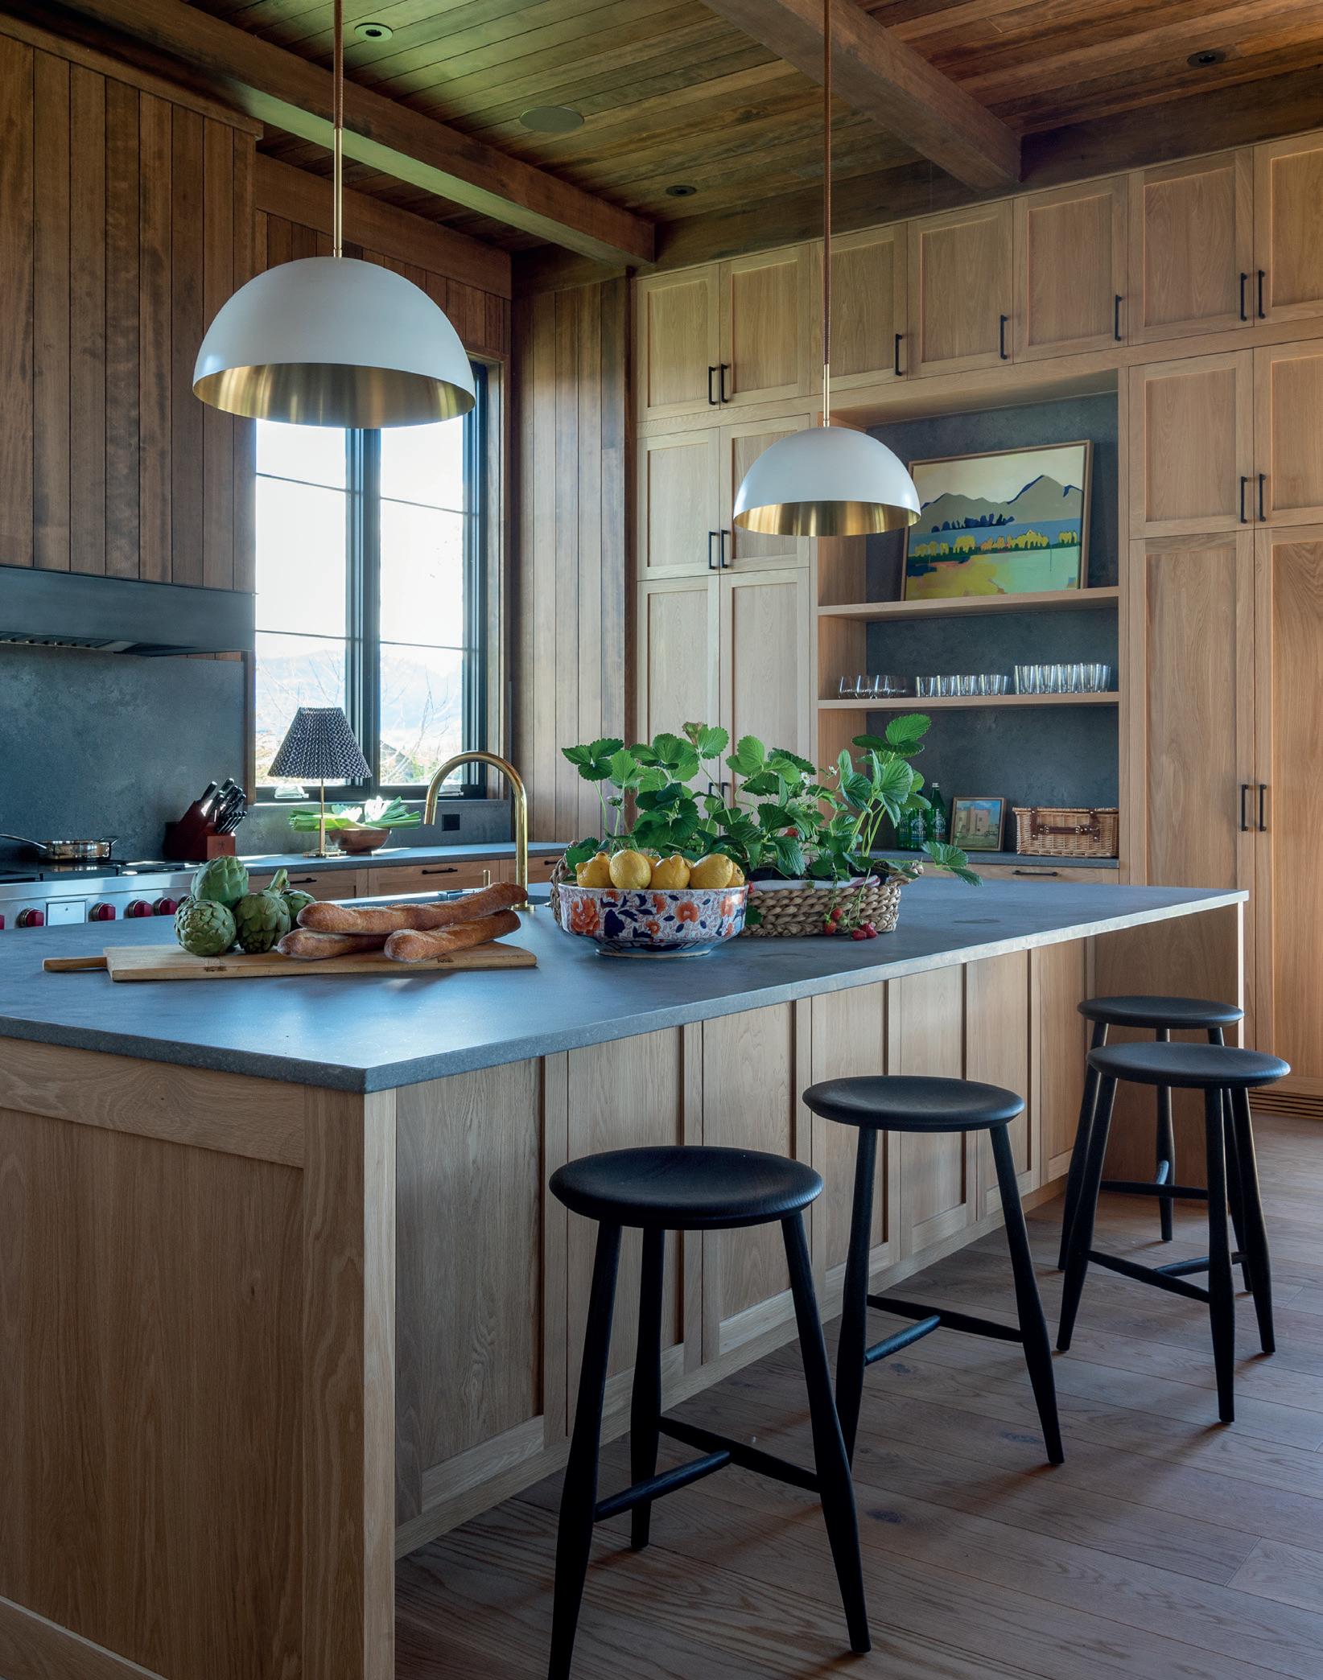
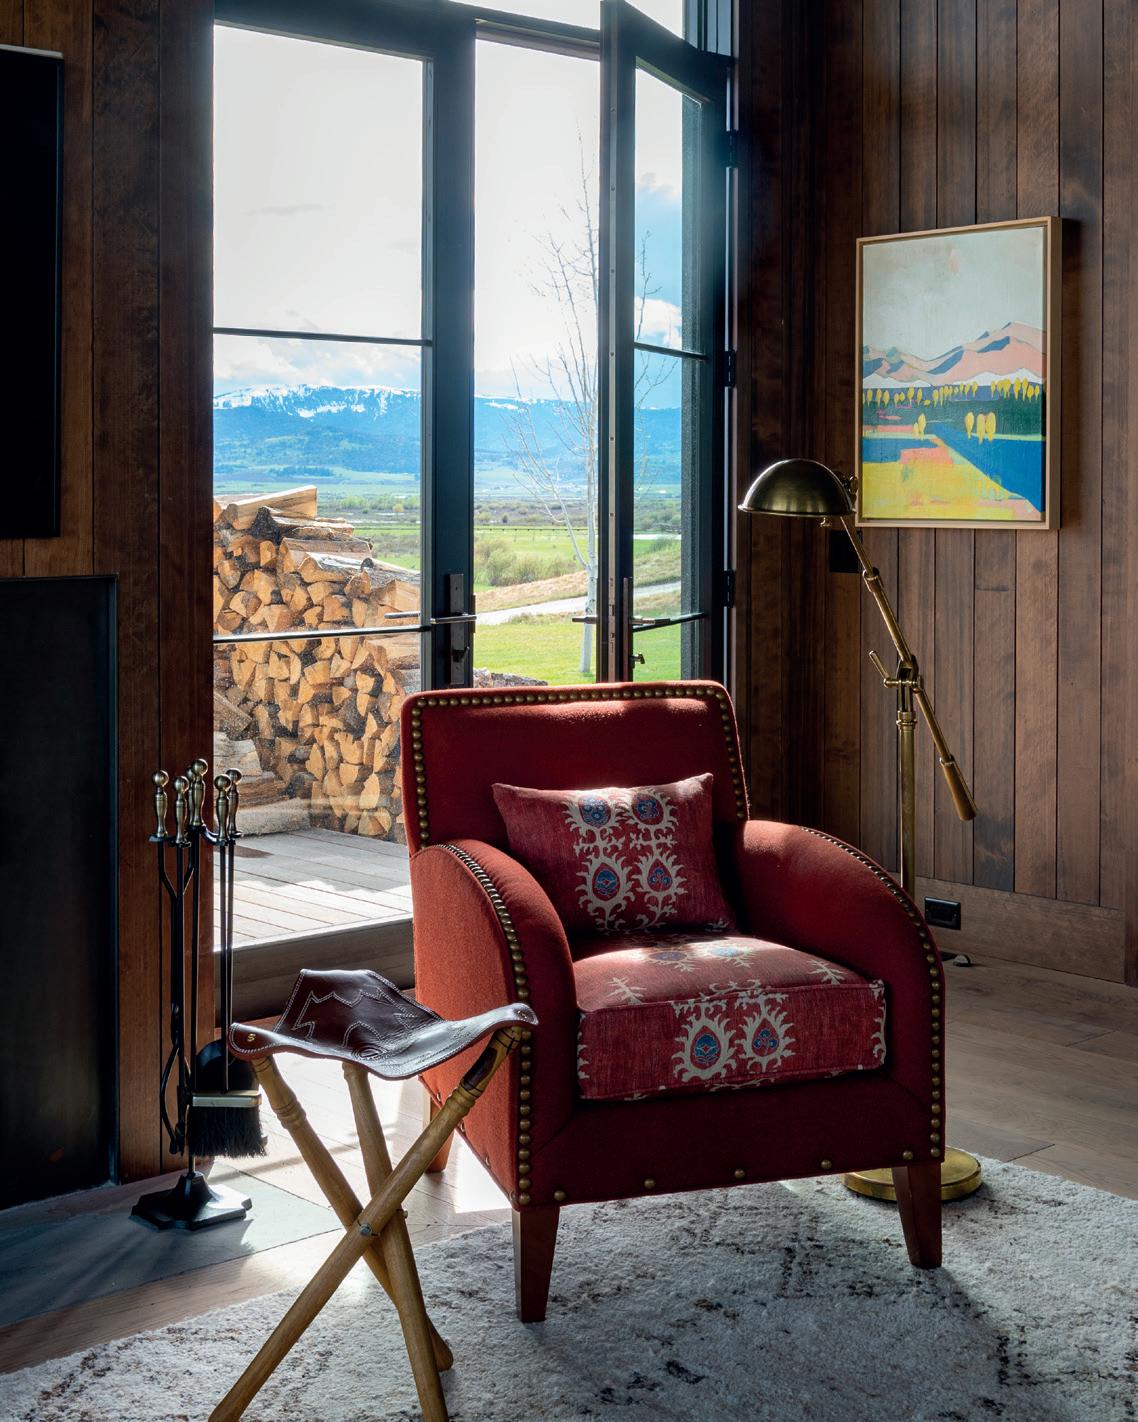
The American West finds a fresh, elevated design aesthetic that remains in touch with its roots.
10 Luxury
Demand is rising around the globe for high-end homes that bring generations of one family together.
Photos:
Living
30 Gallery
Discover a curated collection of extraordinary homes represented by ONE Sotheby’s International Realty across Florida’s East Coast.
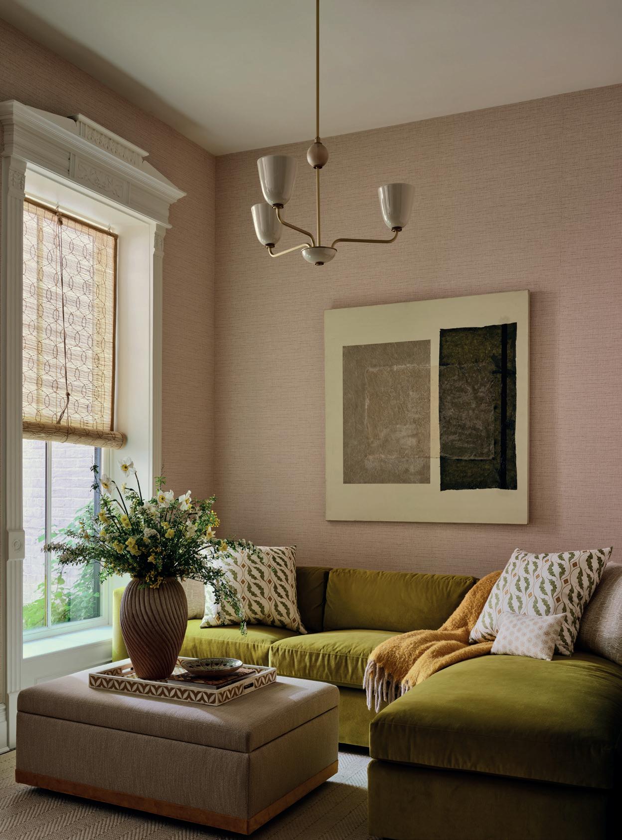
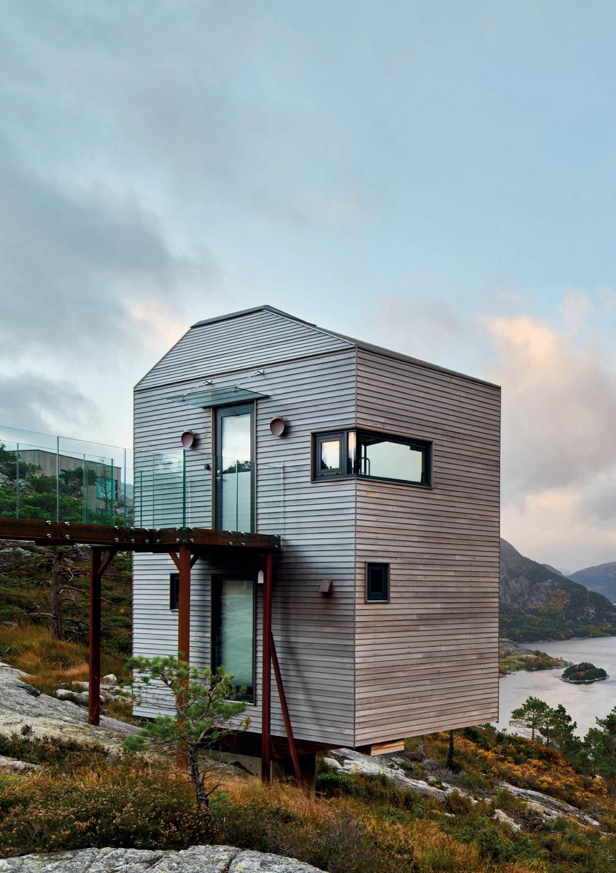
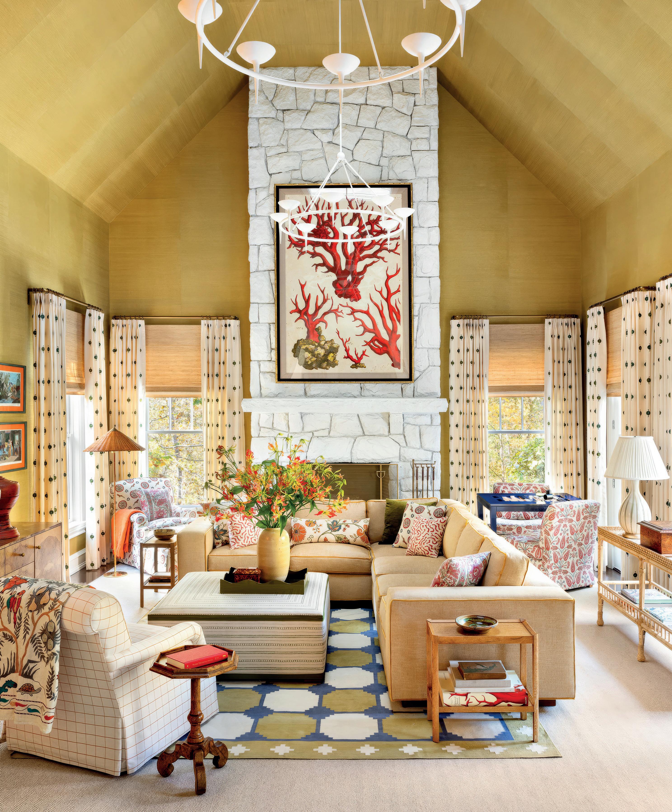
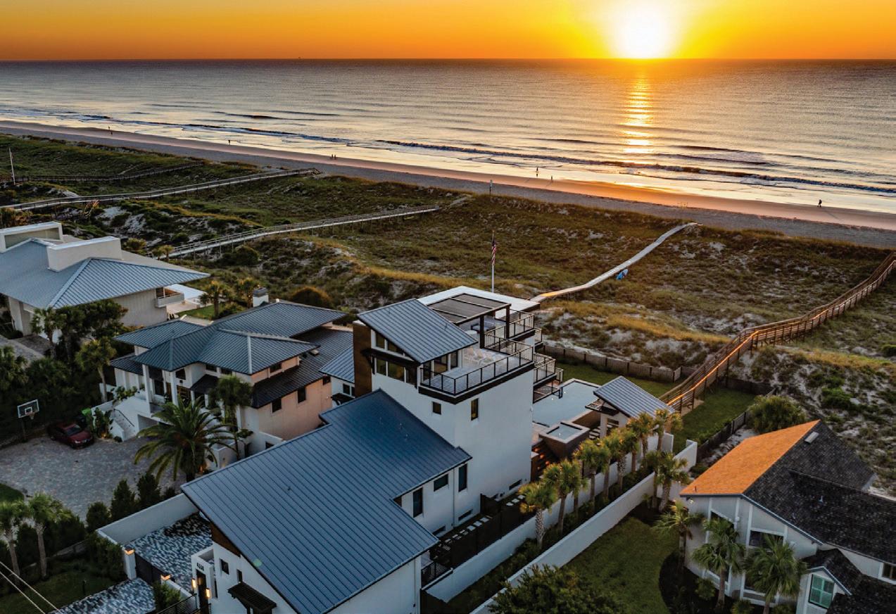
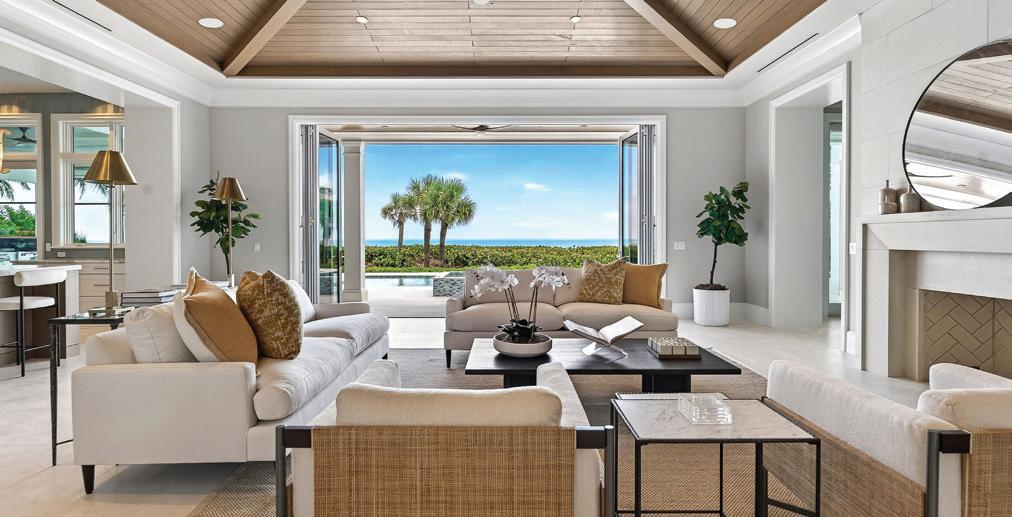
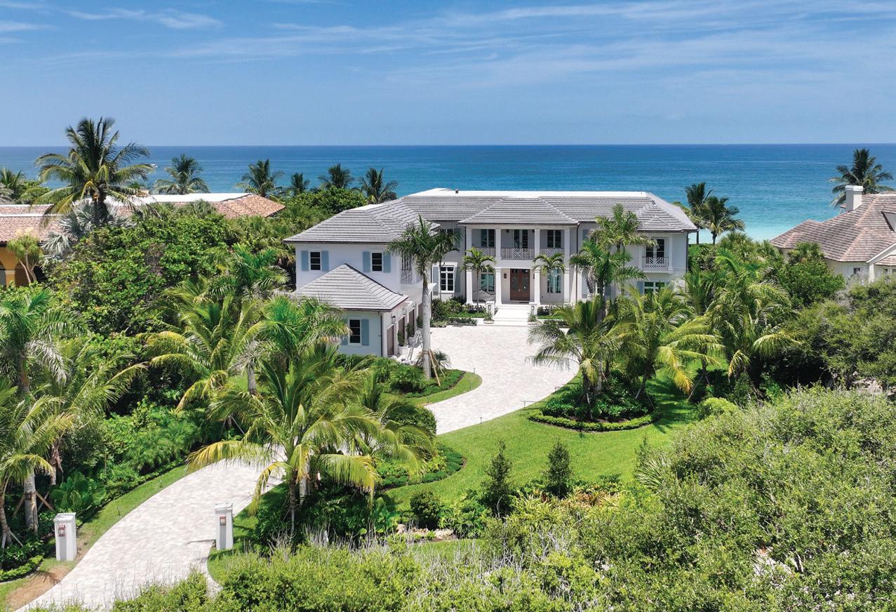
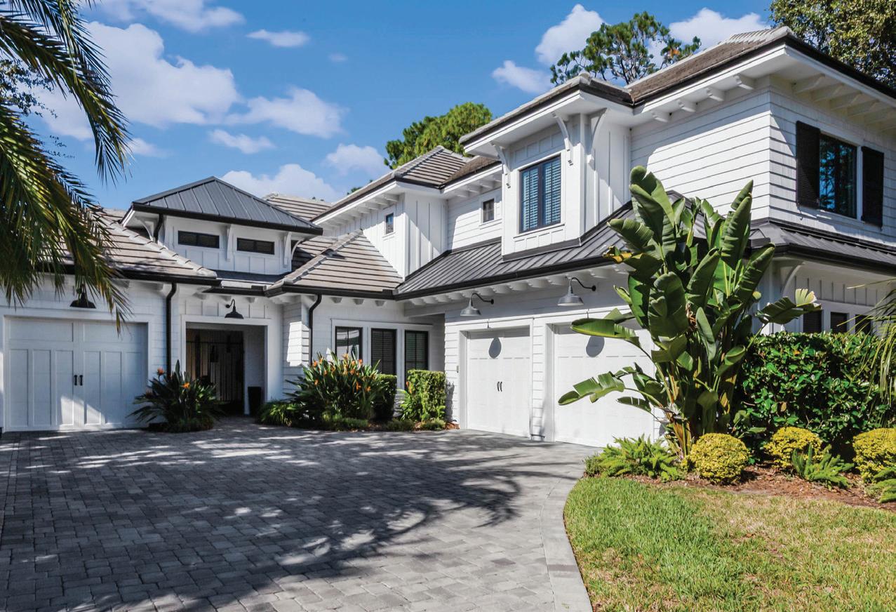
Clockwise from top left: An Ariel Okin-designed interior in Park Slope, Brooklyn (page 12); 3700 OCEAN DRIVE VERO BEACH, FL | Listed by O’Dare Boga Dobson Group | 772.713.5899 | Oceanfront compound in Vero Beach’s seaside downtown with 8 bedrooms, a guest house, and 2 pools, including an 80-ft infinity pool; A lodge by Snøhetta studio overlooks the Norwegian fjords (page 6)
Three issues of Reside magazine are published every year by Sotheby’s International Realty, with two runs per issue.
Sotheby’s International Realty
Publisher Kristin Rowe
Cultureshock
Editor Nancy Groves
Assistant Editor Caroline Thorpe
Editorial Assistant
Katie Armstrong
Head of Editorial Rachel Potts
Head of Creative Tess Savina
Designers Deniz Nazim-Englund, Ieva Misiukonytė
Chief Sub-Editor Mark Grassick
Sub-Editors Hannah Jones, Ro Elfberg, Sean McGeady
A new survey of Scandinavian architecture showcases bold innovation and a deep commitment to rest and retreat
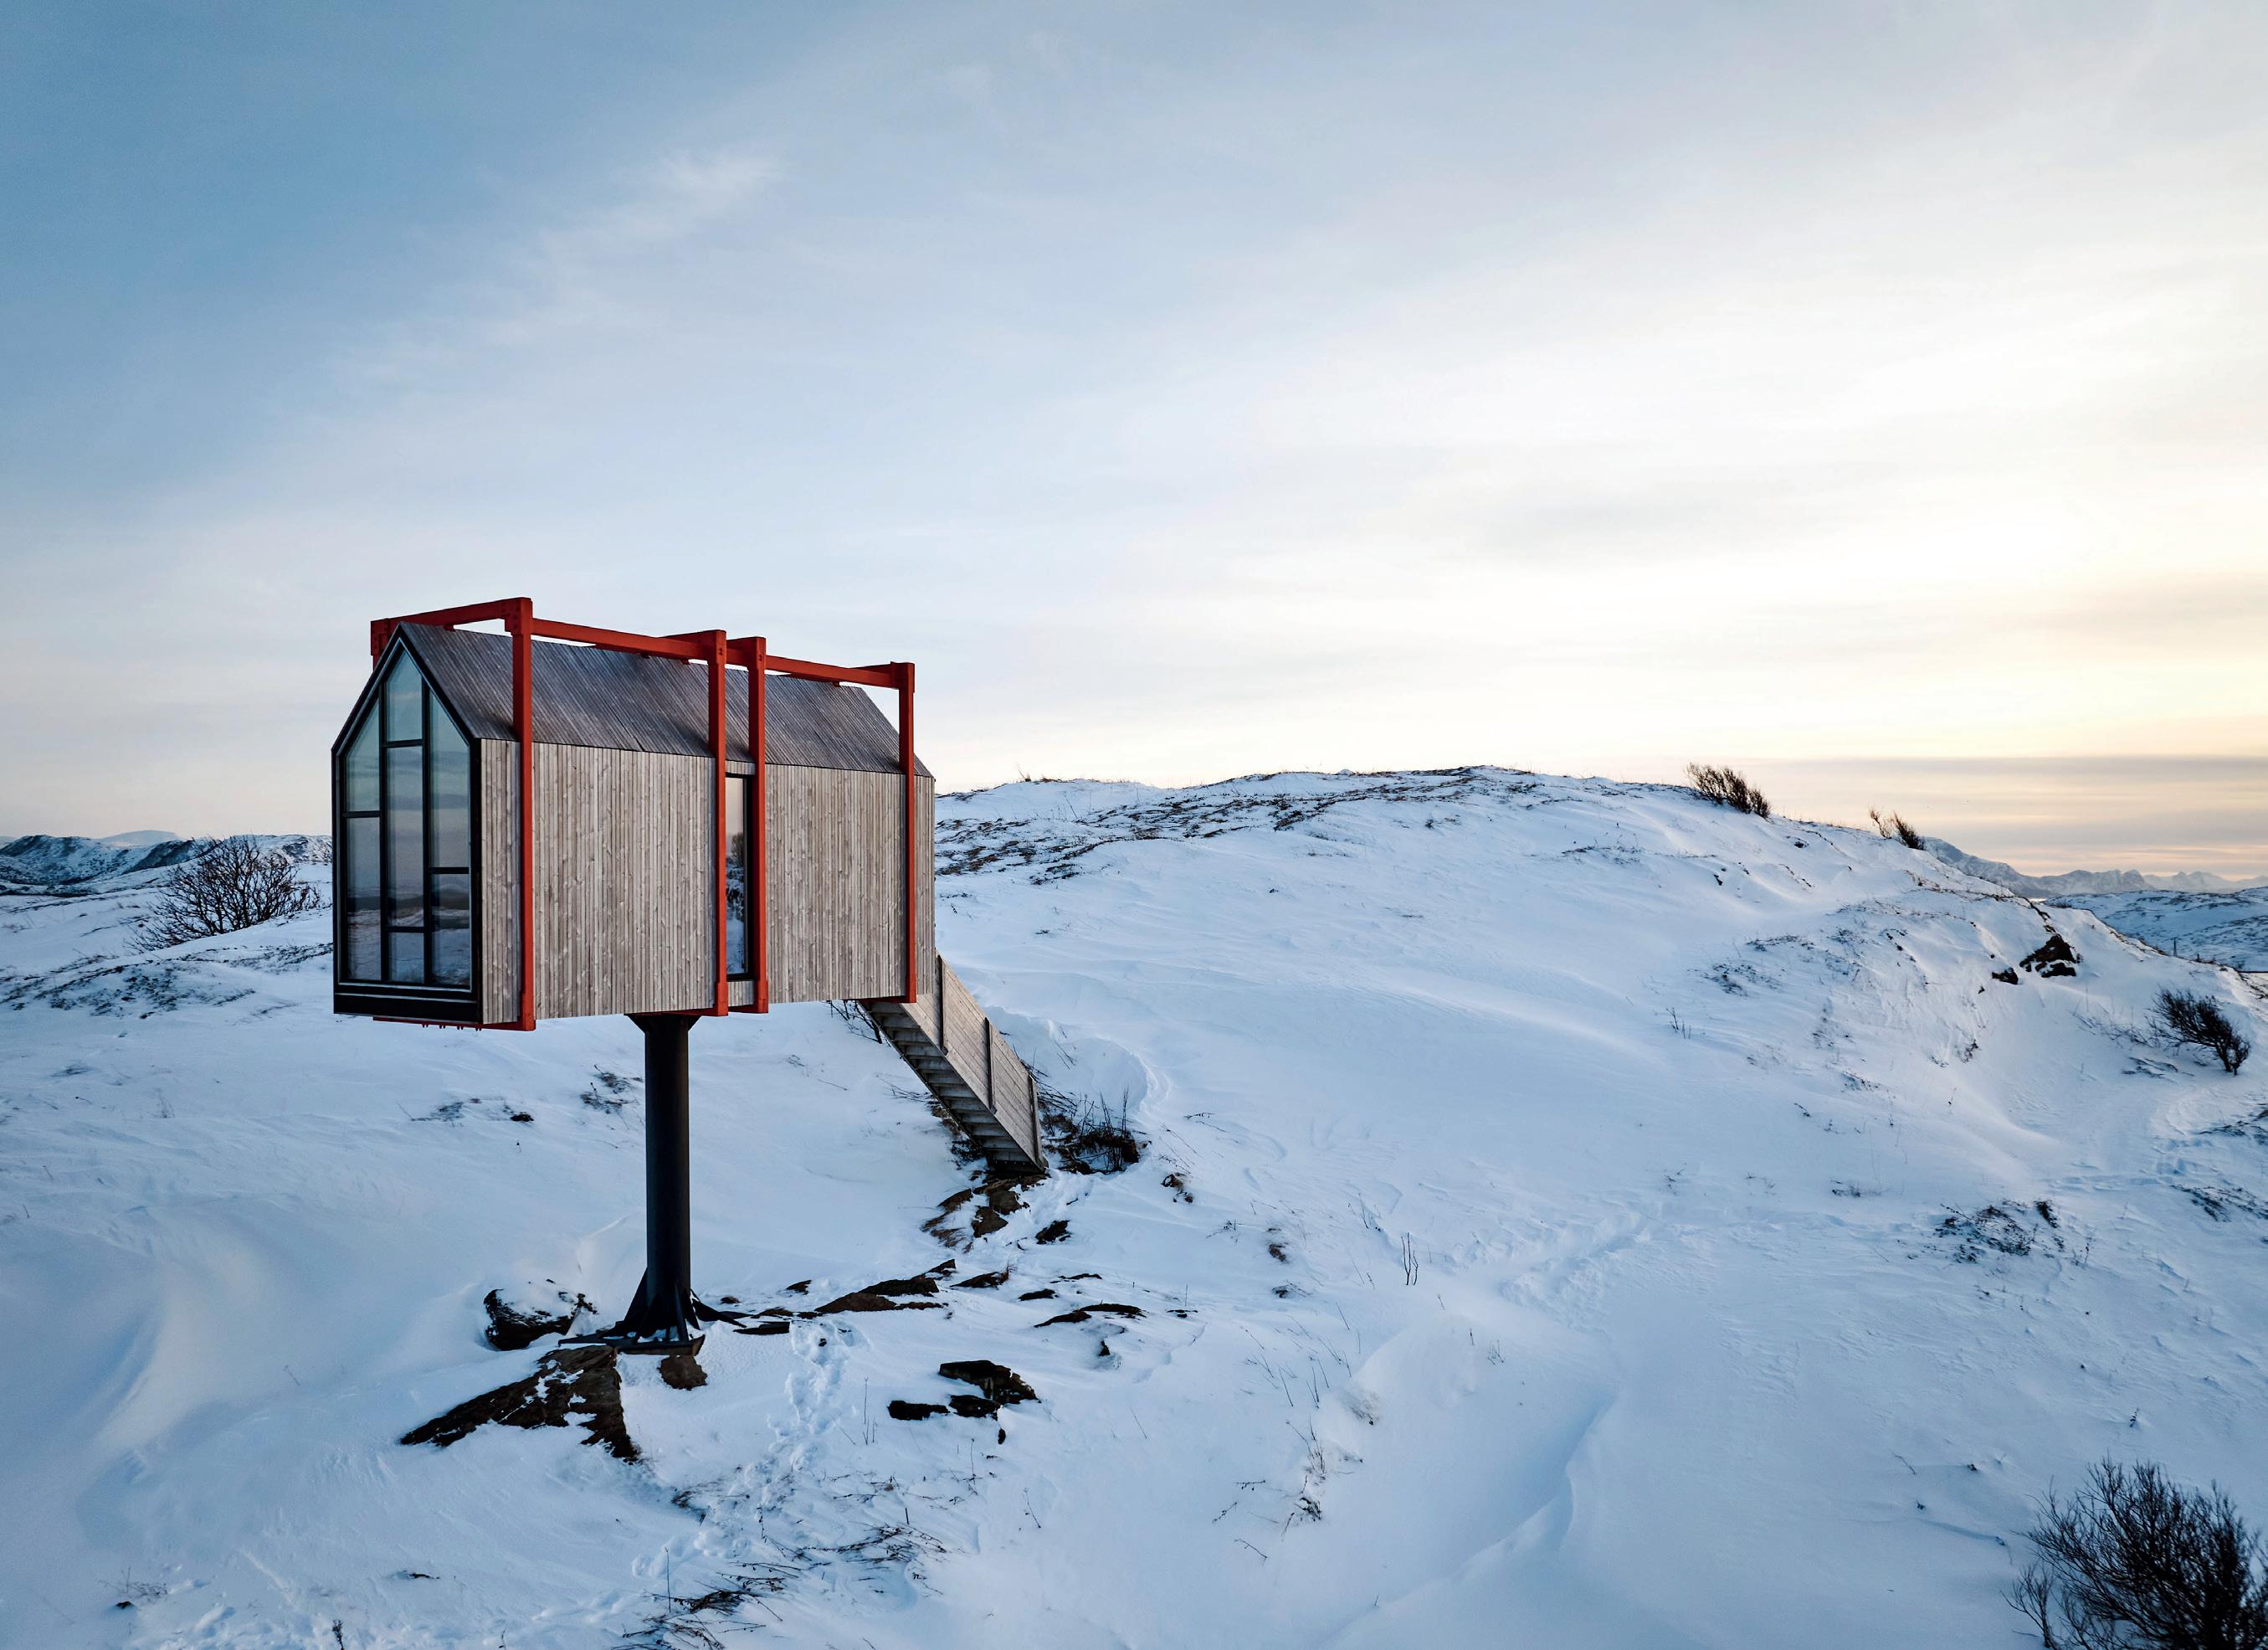
The standout homes in “The Iconic Nordic House: Modern Masterworks Since 1900” —the latest in a series of compendiums of residential architecture—are designed to protect from wild and rugged landscapes. They offer spectacular views of nature from a safe and warm place. At the Fleinvær Refugium (2017), northern Norway, for example, resident artists can float above the fjords in an elevated meditation room. Even in urban examples, there’s a sense of interior space as a retreat from the outer world.
That domestic coziness has found itself at the heart of a number of popular lifestyle trends, notably the Danish concept of hygge Yet as this new survey shows, there is much more to the Nordic sensibility. Binding these extraordinary homes from the past 125 years is the luxury of tranquility and a deep philosophy of quality, craft and care.
“There’s real sensitivity to the landscape that you see in both contemporary Nordic architecture and the past,” says author Dominic Bradbury, whose research took him to far-flung islands and archipelagos as well as the Scandinavian mainland. “There’s use of organic material and natural textures, even if the forms and composition are very modern.”
The timber-paneled ceiling and forestlike columns of Alvar Aalto’s Villa Mairea (1939) in Ahlström Noormarkku, Finland, exemplify a softer, more layered type of modernism. The house’s design cleverly adapts the usual language of pristine white forms with local materials and reverence for the Finnish landscape.
Although mid-century style has become associated with the Nordics, the book shows regional variations in constant play with multiple ideas and aesthetics. “I think that
Above: The floating meditation room at Fleinvaer Refugium is also a sleeping space
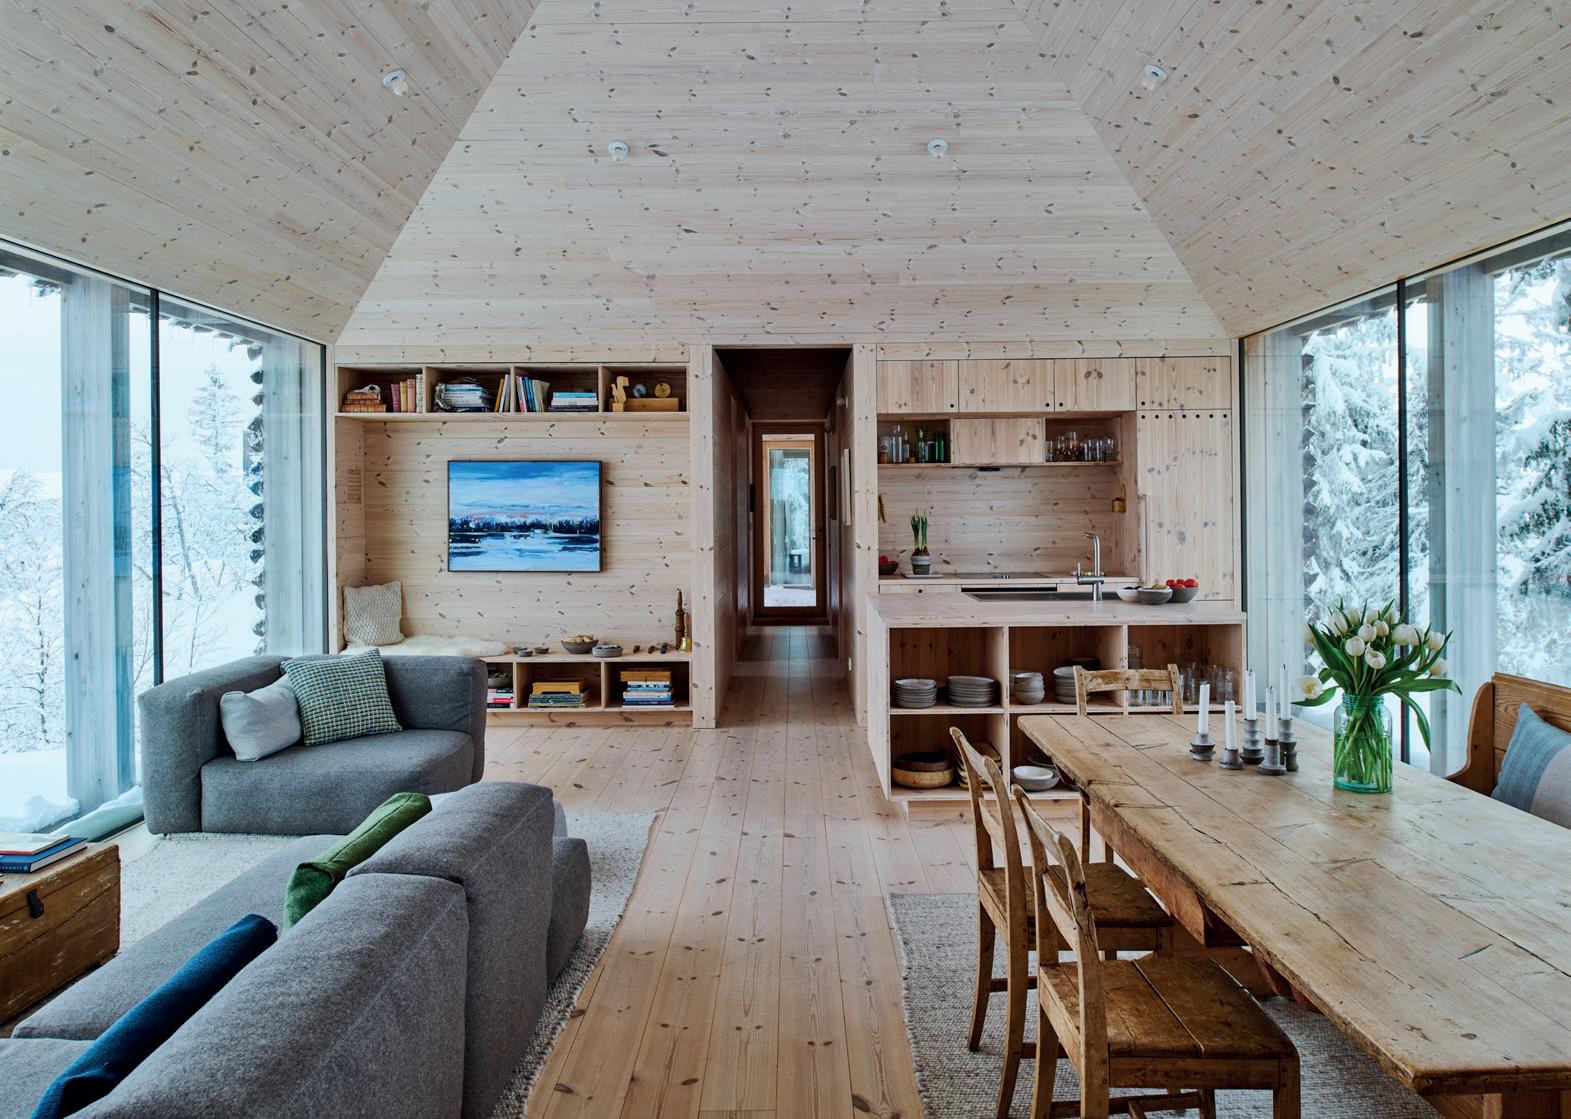
Opposite: A double-height living room in an otherwise compact cabin outside Oslo provides calm amid the pine forests
there is a real spirit of innovation in Nordic architecture,” says Bradbury. “These architects were at the vanguard of a lot of different styles and movements.”
The experimental prefab plastic Futuro House (1968) by architect-designer Matti Suuronen is a stark departure from the typically spare Nordic look. The cliffside creative atelier of the Nurmesniemi house (1975), on the island of Kulosaari, is another Finnish outlier. Its generous double-height spaces and exposed steel structure make it more akin to the famously inventive Eames Case Study House in California.
Homes built more recently manifest a quest for innovation in their mastery of sustainable technologies.
Blending with the birches on the Danish island of Møn is Birkedal (2016) by Copenhagen-based architect Jan Henrik Jansen. A cluster of cylindrical volumes clad in rough tree trunks makes the lustrous brass kitchen island inside all the more surprising. For the cubist Villa Sagalid (2023) on the Stockholm archipelago, architects Sandellsandberg chose bespoke ceramic cladding to withstand water and rain, but also to catch the light, so the building shimmers.
The sheer number of sea cabins, coastal escapes, mountain retreats and treehouses shows how architecture integrates with a commitment to leisure and family time.
In Norway, PAN Tretopphytter (2018), a trio of A-frames on stilts by Espen Surnevik, immerses guests in the trees of a farm in Gjesåsen, while Snorre Stinessen’s timberlined Manshausen Tower Cabins (2023), built on a private island in the Steigen archipelago, feel gloriously isolated in the dramatic fjords.
Although some are too remote or compact to be permanent homes, these treasured holiday spots are sometimes kept in families for generations and returned to year after year. “The craft and quality is often quite extraordinary,” says Bradbury. “I think there’s a luxurious element to the way these buildings are designed and then put together.”
Time, space and immersion in nature unite this most enviable collection of Nordic architecture. Wherever in the world we live, there are plenty of lessons to take home on the art of living well.
Riya Patel is a London-based writer and lecturer on architecture and design “The Iconic Nordic House: Modern Masterworks Since 1900” is published by Thames & Hudson
Light touch
Overlooking the Gulf of Finland around 10km west of central Helsinki, Espoo’s Westend district provides the ideal canvas for Nordic design. Its shoreline and abundant foliage lend themselves to the natural sensitivity that marks the style. No surprise that celebrated Finnish architect Pekka Helin chose it as the site of this light-filled retreat, which pairs its calming surroundings with bold architectural choices—receiving a World Architecture Festival award nomination for his trouble. Built in 2010 from cast-in-place concrete and steel pillar supports, floor-to-ceiling windows flood its open spaces with brightness, highlighting softer materials, such as solid oak and pale limestone floors. Larch decking opens up views of the archipelago beyond the surrounding treeline, where sunlight glances off the water. A spa area with sauna and sculptural bathtub offers sanctuary on less clement days.
Westend, Espoo, Finland
US$5,700,000
Property ID: 9743M3
Snellman Sotheby’s International Realty
INTERIORS
Ranch Reinvented
Combining clean lines with rustic touches, today’s luxury ranch is as timeless as the mountains
Ranch style is undergoing a subtle transition: the old tropes of taxidermy, rough-hewn cabins and cowboy cliches are giving way to a refined Western aesthetic, one as enduring and textured as the land itself.
Nowhere was this more evident than many thousands of miles away from the U.S. at Milan Design Week 2025. It was here that Ralph Lauren Home launched Canyon Road, a ranch-inspired collection showcasing a collaboration with seventh-generation Diné (Navajo) weavers Naiomi and Tyler
Glasses, the brand’s current artists-inresidence. Items ranged from stamped pewter tableware to a luxurious bed blanket, both featuring the four-directional cross that carries great significance in Navajo tradition, referencing the Earth’s four directions.
“In my experience, having lived, worked and designed ranches in the American West, this style tends to be deeply influenced by the past and the vast landscape,” says Emily Janak, principal designer of Emily Janak Interiors, based in Jackson Hole, Wyoming, and Bozeman, Montana.
“It reflects the histories and traditions of the region, from Indigenous craftsmanship and patterns that have long defined the land to the utilitarian simplicity of early ranchers and settlers,” Janak adds. “European antiques brought by homesteaders also find their place. Design palettes range from the muted tones of sagebrush and snow to the vibrant hues of the red earth.”
Luxury ranches listed by Sotheby’s International Realty include the crisp, contemporary take of a 70-acre property in Montana’s Whitefish—all clean lines, glass-and-timber volumes and sweeping meadow-mountain transitions—to a more traditional estate in Wilson, Wyoming. Spanning similar acreage and surrounded by expansive timber decking, it has three guest lodges, a play barn and direct views of the Teton mountain range. This is ranch life elevated—not a retreat from nature, but an invitation to live within it, in full comfort.
“The ranch look that seems to appeal the most is what’s known as ‘mountain modern,’” says Scott Bayens, global real estate advisor with Aspen Snowmass Sotheby’s International Realty in Colorado. “Clean lines and contemporary touches are certainly appealing, but when coupled with glass, stone, rustic wood and other thoughtful touches, the home becomes truly timeless.”
A luxury Aspen “ranchette” is a case in point, combining an original 1976 stone house—carefully restored and decorated by its designer owner in 2017—with a stylish, new-build “barndominium,” all on working equestrian land, with panoramas that bring the alpine fantasy into the now.
Further south, in New Mexico, the ranch aesthetic is more multifaceted still. Rooted in their region, southwestern ranches integrate an artfully utilitarian approach where “function informs form,” according to Maida Branch, the Santa Fe-born founder of the Maida goods brand and co-founder of the Siempre design network.
“What is vernacular to this place are expressions that are authentic to the environment,” says Branch. “Adobe walls and mud plaster sourced from nearby clay, vigas made from fallen ponderosas, kiva fireplaces, wool rugs, clay pots, tapias or stone walls, horno ovens and southfacing homes. An active pantry, where the memory of summer is preserved in dried herbs, corn and beans… a place
Opposite: Emily Janak’s design schemes, mixing old and new, typify the elevated ranch aesthetic
Left: Ranch homeware is taking its cues from Indigenous design and motifs, as seen in another Janak interior
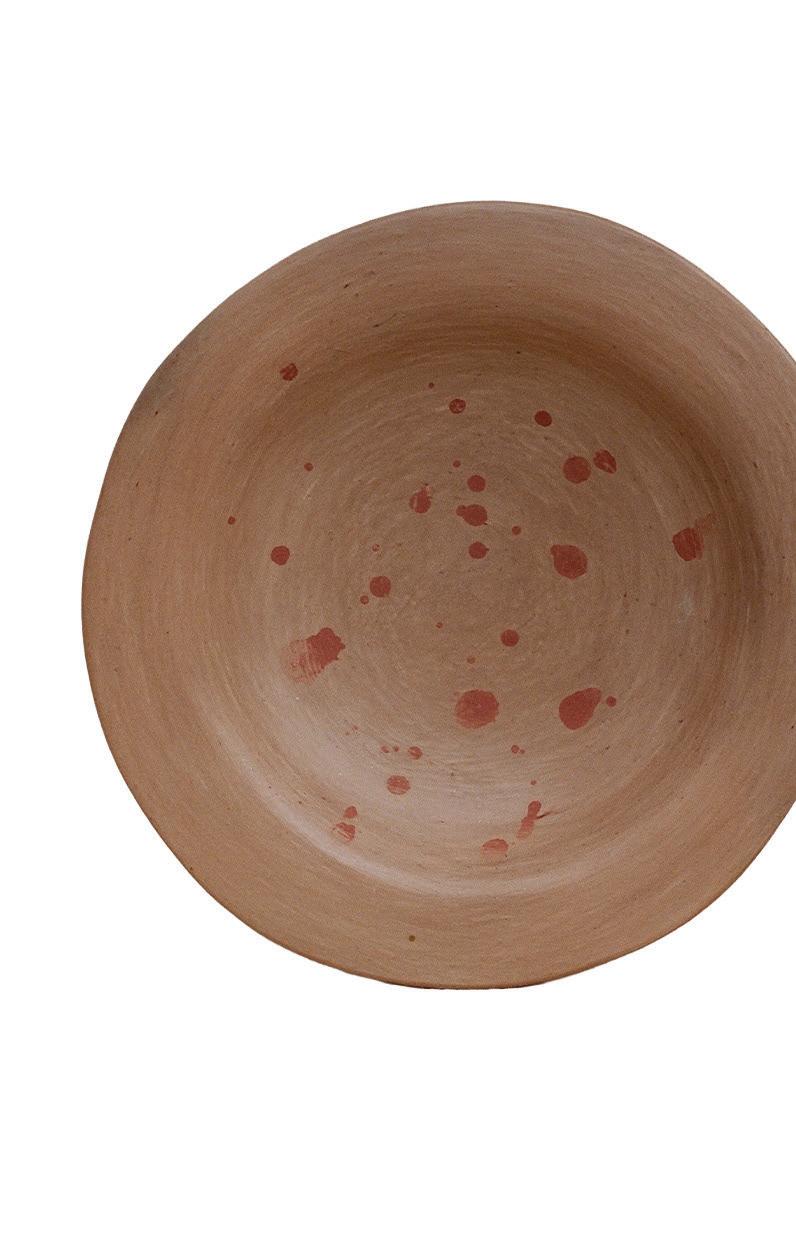
Below: A bowl and candlesticks by New Mexico artist Camilla Trujillo, who works with locally foraged clay
that stays cooler in the summer and warmer in the winter.”
Ultimately, what today’s ranch owner desires is a coherence between the land, architecture, decor and the story at large.
“Just because you happen to run cattle doesn’t mean your interiors have to declare it in every corner,” says Janak.
“The most successful ranches, to me, are those that weave authenticity with restraint—where the landscape, the history and the owner’s own sensibility come together naturally. It’s about living with a sense of place, not performing it. Though I will say, I’d never own a ranch without a proper dinner bell.”
Lindsey Rae Gjording is a writer, photographer and editor based in Taos, New Mexico
Home sweet homestead
Ranches are evolving, but the landscape that tethers it is not. The peaks and plains surrounding Jackson, Wyoming, are no exception. The Teton Range, part of the Rocky Mountains, rose from a vast fault block in the Earth’s crust some six million years ago, exceeding 12,000 feet in parts to tower over the valley below. A brand-new ranch less than 15 minutes’ drive from Jackson speaks to these ancient surroundings while embracing the contemporary aesthetic. Encompassing almost 7,000 square feet, its generous spaces blend the modern—expansive use of glass, state-of-the-art security, ample garage provision—with what’s gone before. Built beside a pond and positioned for the stunning mountain views, the home’s reclaimed wood beams and walls hewn in Montana moss rock connect deeply with a past that lives on.
Jackson, Wyoming
US$31,750,000
Property ID: 2PDW25
Jackson Hole Sotheby’s International Realty
LUXURY
Under One Roof
Multigenerational living is on the rise again, stoking demand for exceptional homes for the whole family
“It’s where the family heartbeat is,” says Rodd Macklin, co-founder and managing director of Pennington Partners & Co, of the return of multigenerational living, where grandparents, children and grandchildren share a home. This setup is emerging as a significant trend in luxury real estate, strengthening emotional connections, spreading caregiving duties and forging family legacies.
“A home can often be the anchor where families come together, making it a natural place for conversations about prosperity,” continues Macklin. “At the same time, it’s a major asset that must be structured thoughtfully if it’s going to last across generations.”
And generational considerations matter. According to Macklin, baby boomers (born 1946-64) often downsize their daily living
arrangements but keep a home for family gatherings, while gen X (1965-80) increasingly house elderly parents and adult children. For millennials (1981-96) and gen Z (1997-2012), flexible living spaces beat large houses. “What’s the same across all generations is that their homes give a sense of belonging. It’s not just real estate,” Macklin says.
Indeed, the pull of multigenerational living is being felt globally, especially in countries with a culture of honoring and valuing older family members. “In Japan, the idea of a family living together has profound roots,” says Kantaro Aoki of List Sotheby’s International Realty, Japan. “Historically, it was common for the grandparents, parents and children to live together in the same household,
especially in rural areas. Although the nuclear family became more common in the postwar years, the trend toward multigenerational homes is re-emerging.”
Suitable properties are shaped by location, purpose, architecture, land availability and cultural norms. “Thoughtful planning by an architect of how people want to live is the difference between successful intergenerational living and a big house,” says Bob Zuber, a partner at Morgante Wilson Architects in Chicago, Illinois. “Think rec rooms, sitting rooms, separate entry points if necessary, reading nooks and playrooms. Not everyone wants or needs to be surrounded by family members at all times.”
For Sandra Wendland of Legacy Sotheby’s International Realty in Portland, Maine, multigenerational housing comes in many forms. “Sometimes it’s a lakefront property, sometimes oceanfront or even island compounds, because it goes back to the family seeking meaningful time together.”
One of Wendland’s recent transactions—a lakefront property near the base of a ski resort—included the buyer’s mother, who had grown up skiing there. “She was elated to be able to enjoy the mountain and lake with her grandchildren,” says Wendland.
Just as space to come together is important, often so is real estate with space to be apart. “From the cultural aspect, I think the luxury end is really about unplugging,” says Margaret “Meg” Smith of Daniel Gale Sotheby’s International Realty in Bay Shore, New York.
Smith recently sold a multigenerational property on Fire Island, New York. It comprised three separate houses: one on the bay, one ocean-facing, and the third centered between them as an entertainment space. Two brothers thought it was perfect because each one could have their own home and they could bring their families together in the middle, Smith says.
For affluent families, these purchases represent more than a lifestyle choice—they are strategic investments that address multiple financial objectives while creating space for the family to thrive across
generations. Whether used for vacations with extended family or year-round living, multigenerational homes offer the chance to deepen family connections and create a lasting real-estate legacy. As Macklin concludes, it’s about having “somewhere that ties everyone together.”
This is an edited extract from Sotheby’s International Realty 2026 Luxury Outlook™ report. Read and download the full report at luxuryoutlook.com
Above: A
Opposite: This contemporary mansion in Pescadero, California, combines coastal living with access to nearby Silicon Valley
Top: Families can enjoy both proximity and space in this waterfront villa with guest cottage on Lake Austin, Texas
focus on family is deep-rooted in Japanese culture, which favors communal spaces, as seen in this Tokyo home
A Fresh TAKE
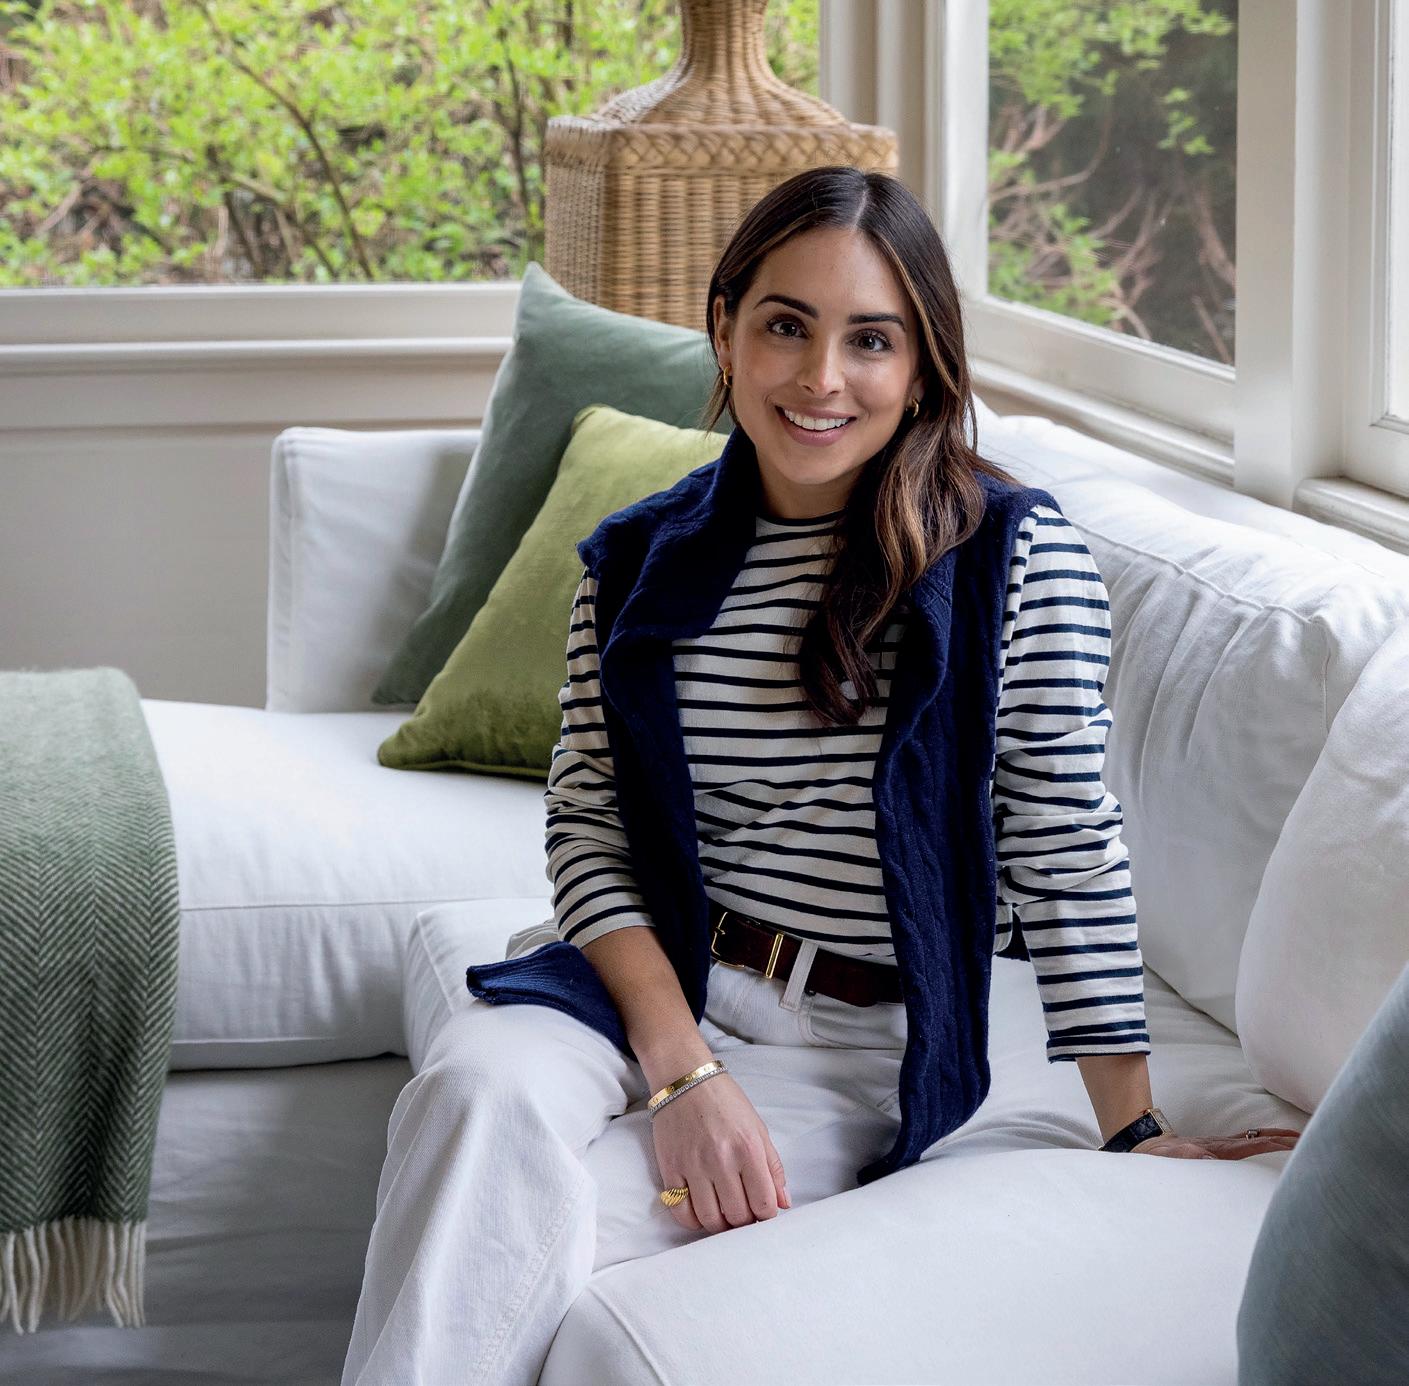
With Gwyneth Paltrow and Lena Dunham on her roster, Ariel Okin talks interiors and the internet with Hannah Marriott
Ariel Okin is swaddled in one of her husband’s sweaters as she works remotely from their home in Westchester, New York, while recovering from a gnarly bug. “I have two children under six, so we’ve got the lovely Petri dish,” she says over video, laughing. it’s a scenario familiar to many of her clients. Okin understands the intricacies of life for young families, who comprise a core part of her interior design business. She got married, had two children and moved to the suburbs from Manhattan’s Upper West Side, all in the past eight years. “You know, for my clients who have young children, I understand what they’re talking about; I’m in the same life phase.”
At just 34, Okin has been in business for a decade. Having studied journalism, she ran her interiors work for three years alongside a day job in communications. Design was a personal passion—“something I did to relax,” she says. An early project—a friend of a friend’s apartment in Tribeca— featured in Elle Decor. The clients were Broadway producers and the inclusion in the magazine, says Okin, “brought a lot of new eyeballs to our work.”
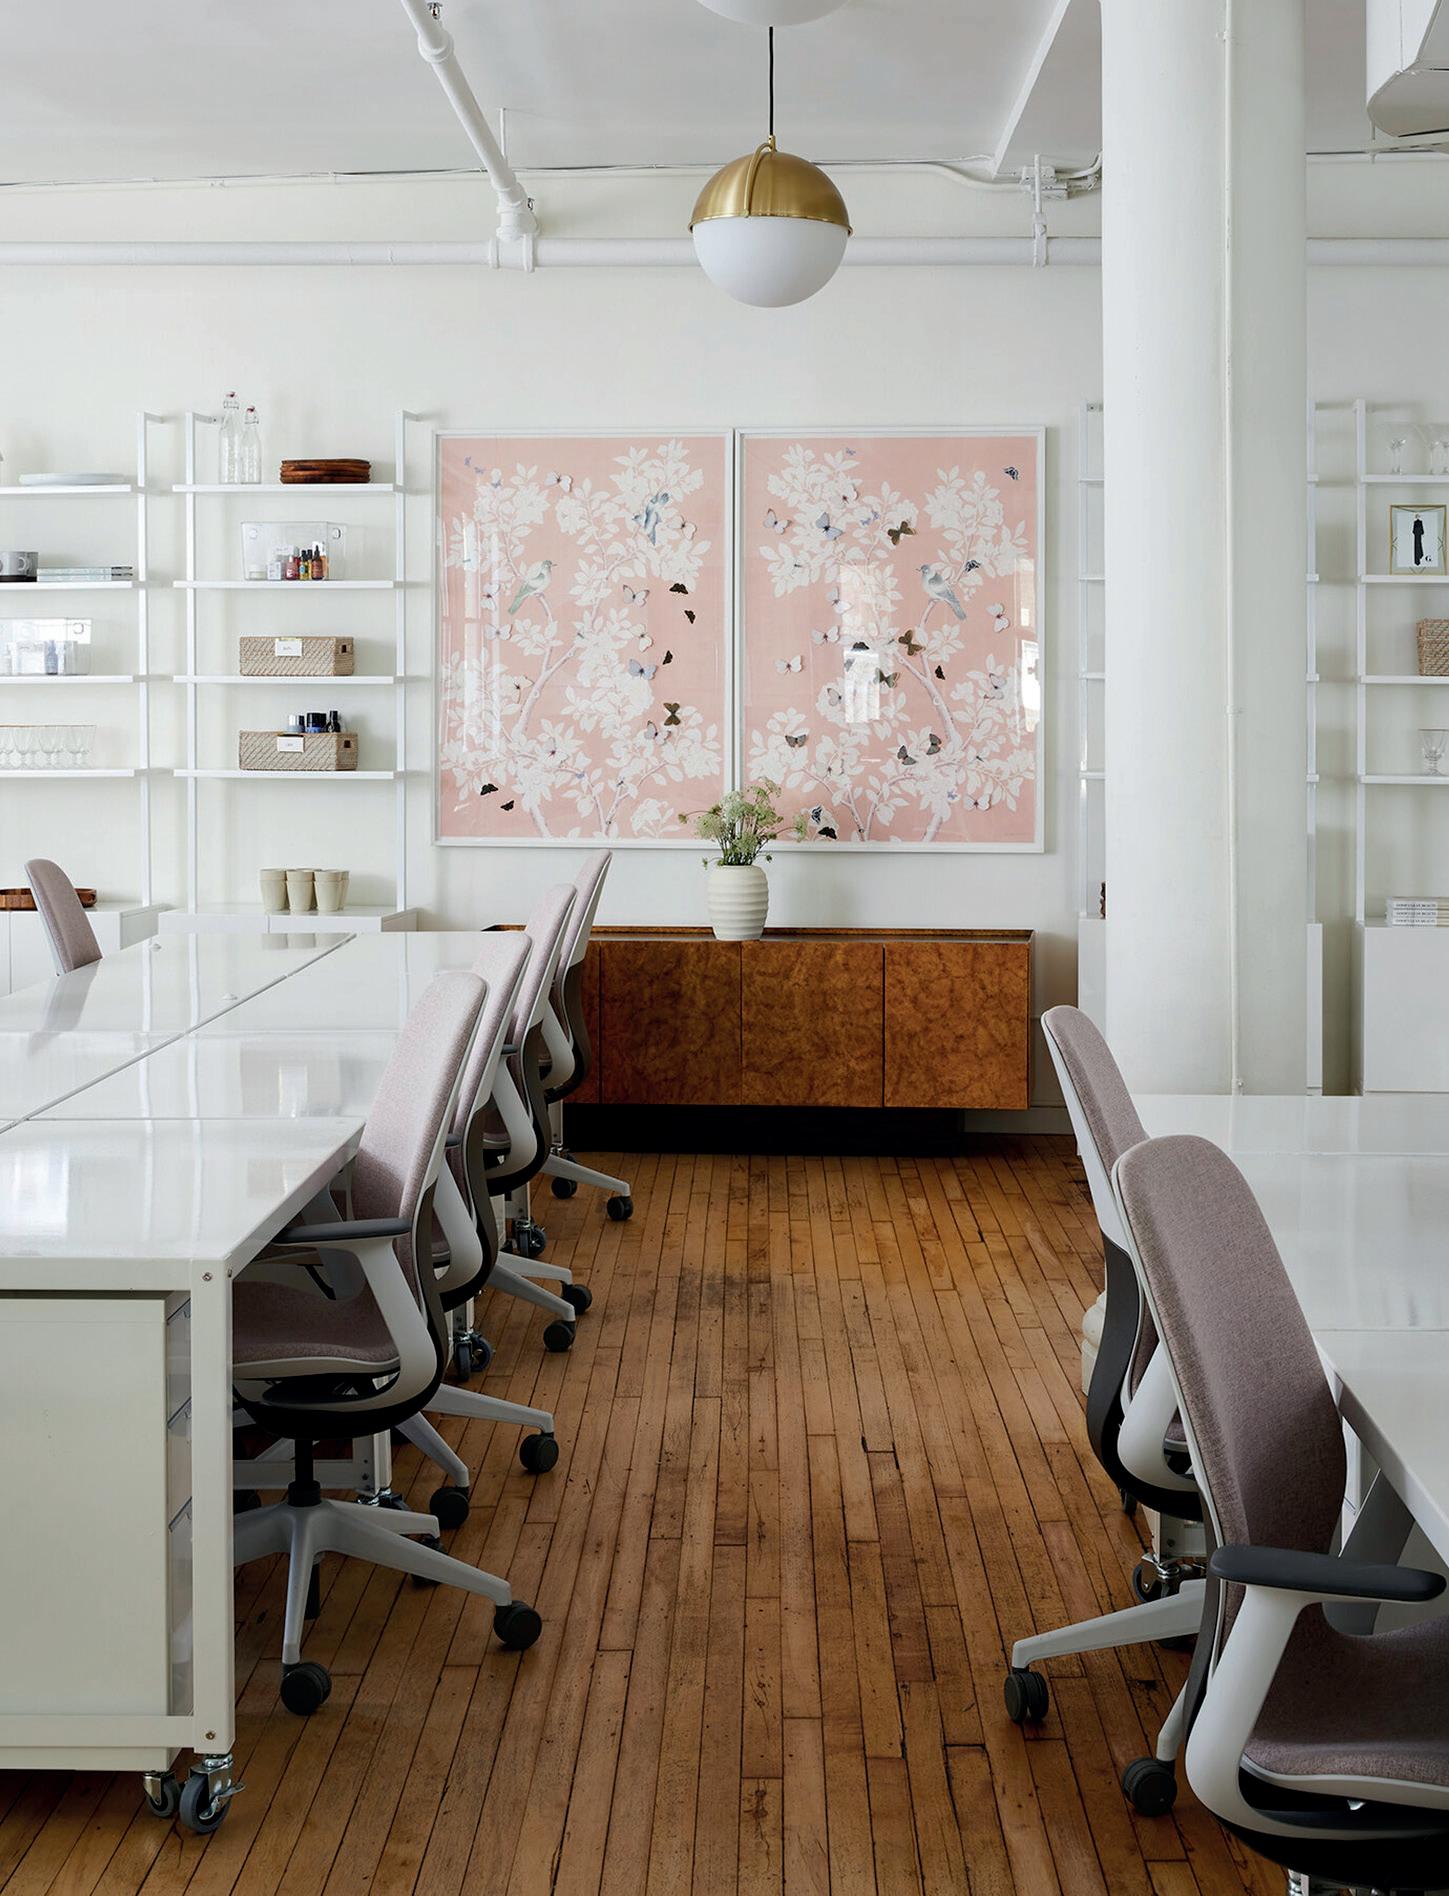
Since then, she has attracted high-profile projects, including the Manhattan headquarters of Gwyneth Paltrow’s Goop empire, where she focused on highlighting the building’s art deco bones. “It had these great arched windows and creaky floors,” she says. Okin knew that Paltrow “loves a sort of English sensibility, so we tried to weave that in.” The walls were Farrow & Ball’s Pink Ground, the kitchenette cabinets Stiffkey Blue, and de Gournay wallpaper lined the bathrooms. Okin has also worked with writer-director-actor Lena Dunham on two New York City apartments, the second of
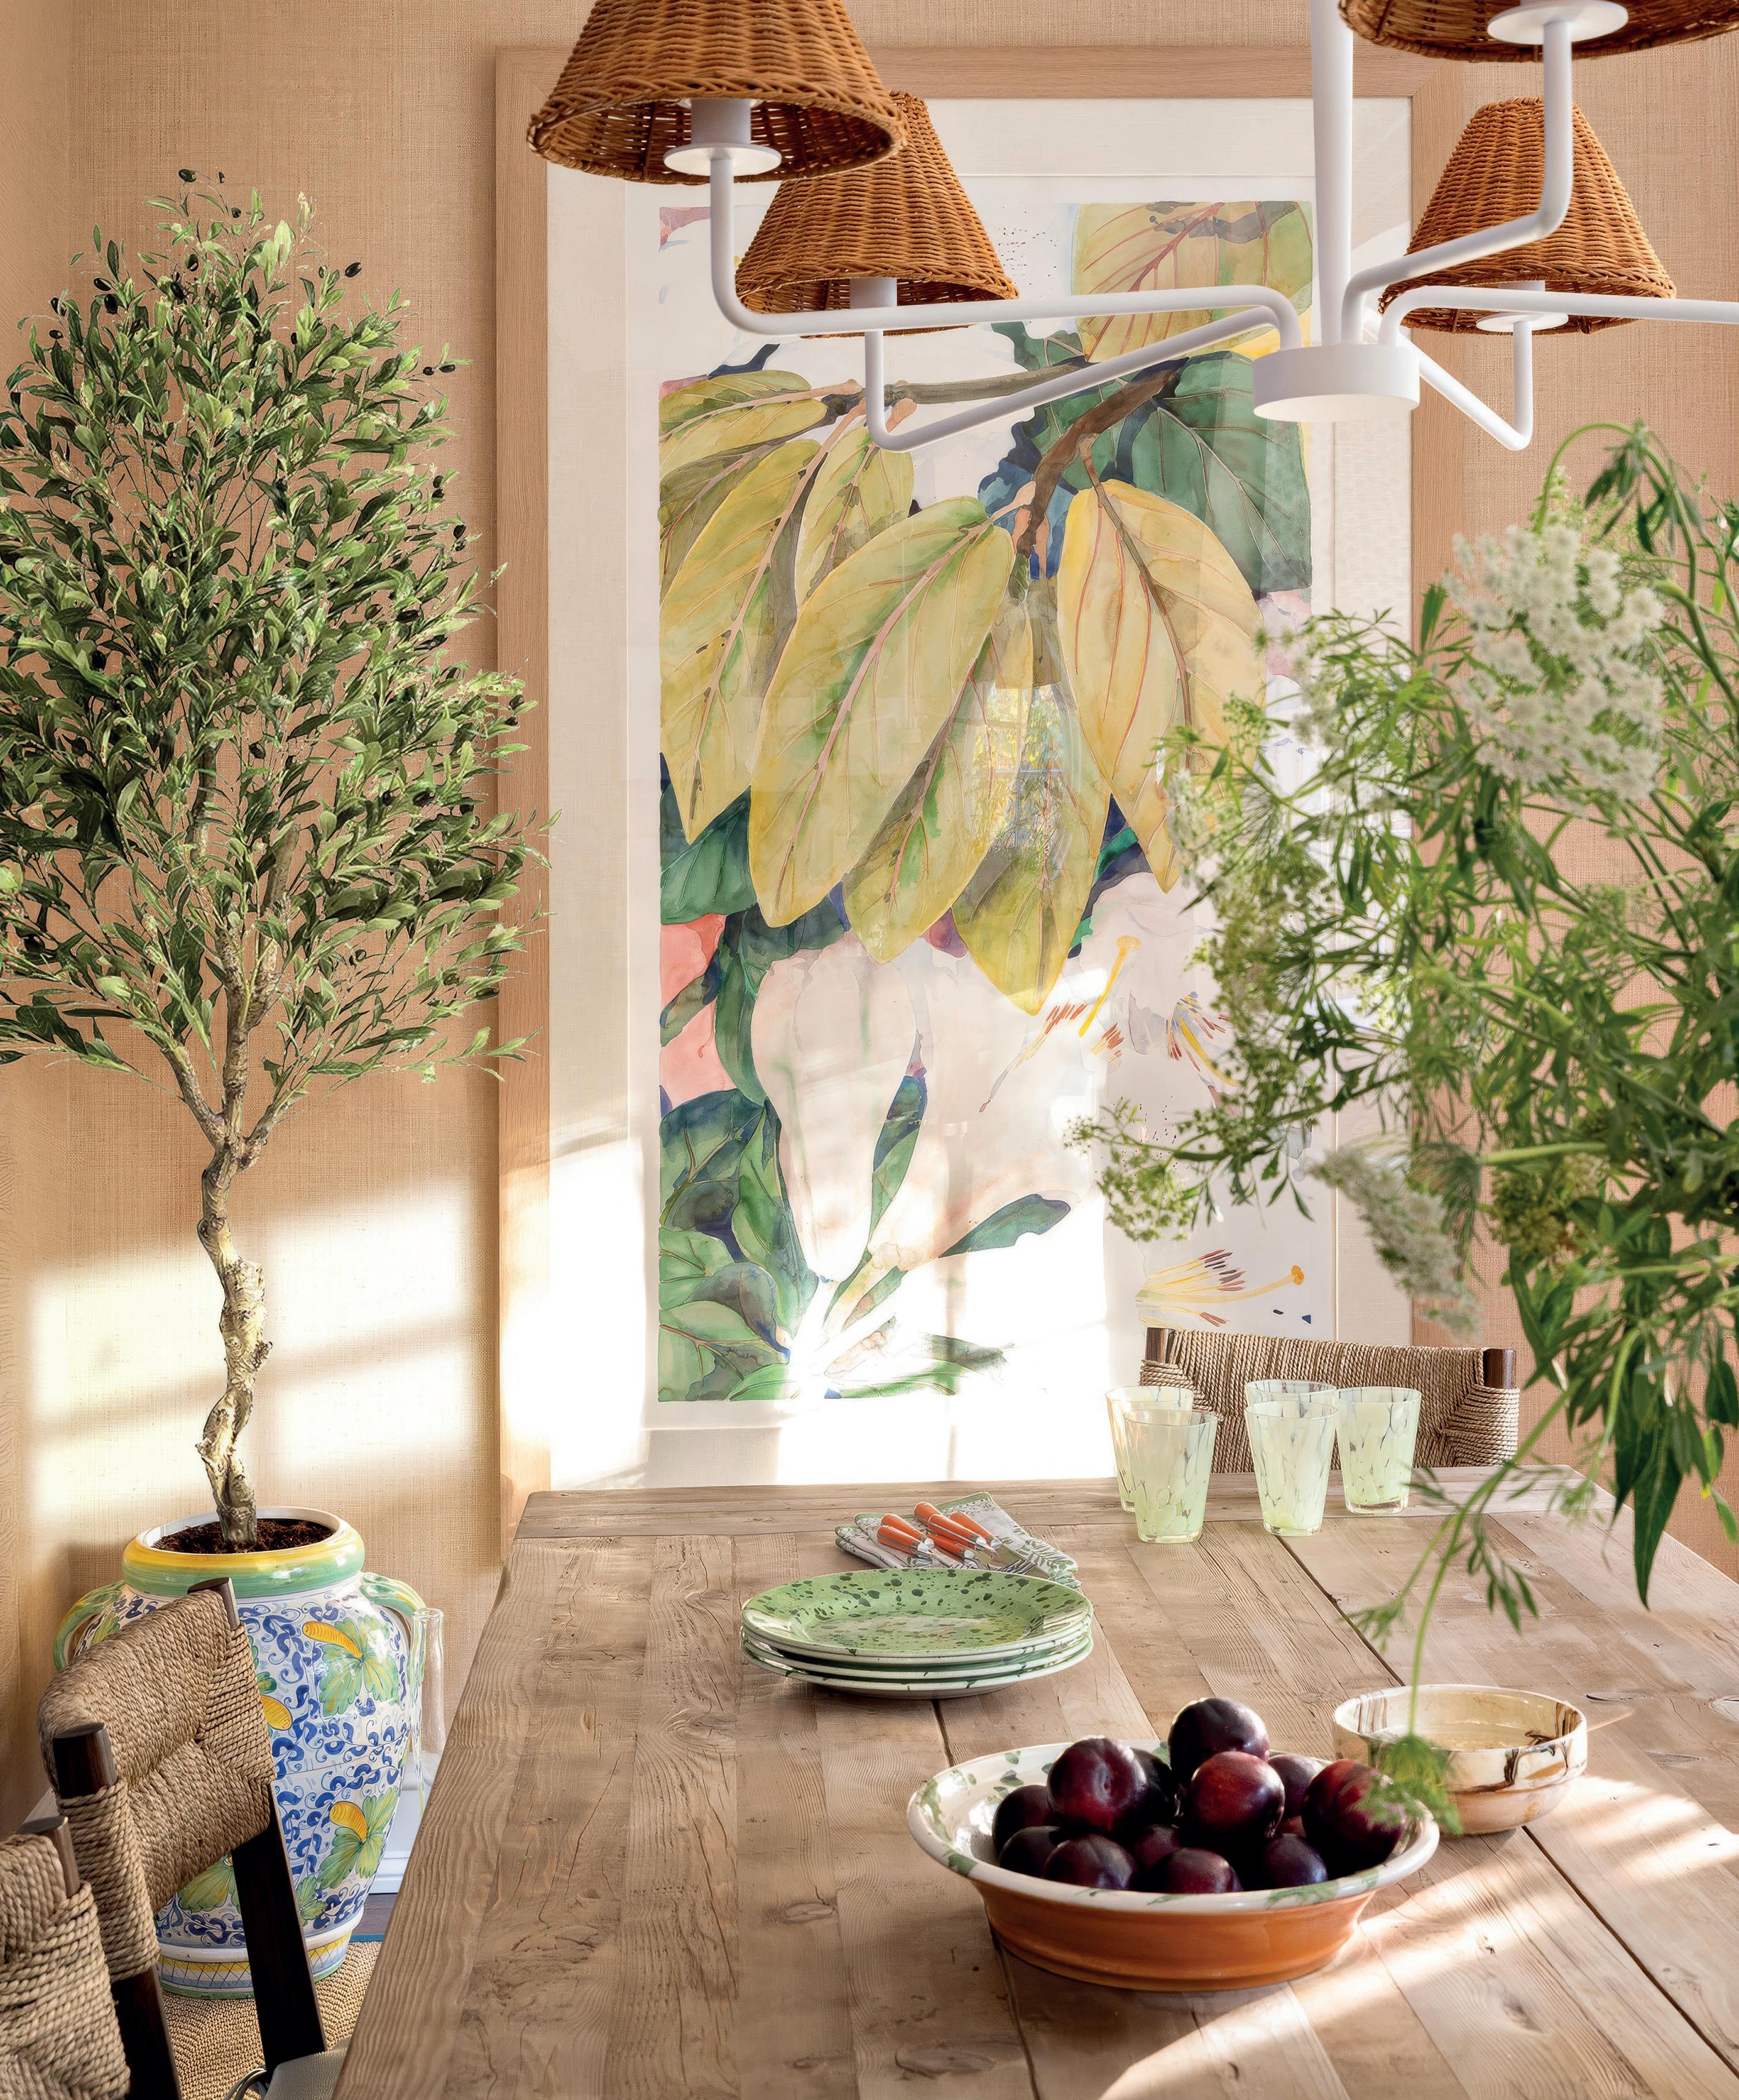
Opposite: A light and cheery breakfast nook in Greenwich, Connecticut, designed by Ariel Okin
Left: Okin is known for her warm, personable spaces, often designed with young families in mind
“ THE IDEA IS TO TAKE A LIFE STORY AND MANIFEST IT INTO A SPACE ”
which is underway in Chelsea. The first, in the West Village, was a riot of pastel-coloured walls, bright, printed retro fabrics and whimsical objects, from an Ettore Sottsass LED mirror to a lampshade covered in dancing legs and an octopus light. Dunham has a “very strong sense of who she is,” says Okin, who often uses a client’s art collection as inspiration for the project’s palette. In Dunham’s case, “she had some really beautiful art, and I leaned into the pinks and the purples and the teals.”
One of pop culture’s best-known millennials—“the voice of my generation… or at least a voice of a generation” as her character in HBO series “Girls” quips—Dunham is now a friend, and recently wrote the introduction to Okin’s debut book, “The Happy Home.” The designer’s firsthand knowledge of this demographic—born between 1981 and 1996—is valuable. In 2025, millennials were the second fastest-growing buyer group of luxury real estate, according to the Sotheby’s International Realty agent survey.
Because they are also, notoriously, very online, cliches abound about millennial design tastes; assumptions that younger buyers prefer a bland, cut-and-paste style in their homes flood the media. Okin is familiar with the tropes: rooms that are “devoid of personality. White, gray and beige; stock art that you could find in a million different places; books that don’t say anything about the person’s actual interests and are just there for decor.” But Okin insists she doesn’t get those requests at all. In “The Happy Home,” Dunham agrees, describing Okin’s work as “the opposite of everything we’ve come to expect from the interiors of the internet.” She credits Okin with “an almost maternal coziness, with the inventive specificity that only an artist can bring.”
For her part, Okin says she doesn’t have “a look per se,” but likes to prioritize a cozy feel, mixing traditional silhouettes with contemporary elements.” That “mix of different eras and shapes is what makes the space interesting and layered,” she says. Beyond that, her focus is personalization. “We spend hours digging deep into how a client lives, what they want their life to look like, how they want the space to function,” as well as “who they are, what they love, where they have lived and traveled.” The idea is to “take their life story and manifest it into a physical space.”
Above: The Okin-designed New York offices of Gwyneth Paltrow’s Goop
Opposite: Splashes of color contrast with subtle backgrounds throughout this 1901 Brooklyn townhouse
“ SOCIAL MEDIA CAN CAUSE TOTAL ‘DECISION PARALYSIS’ ”
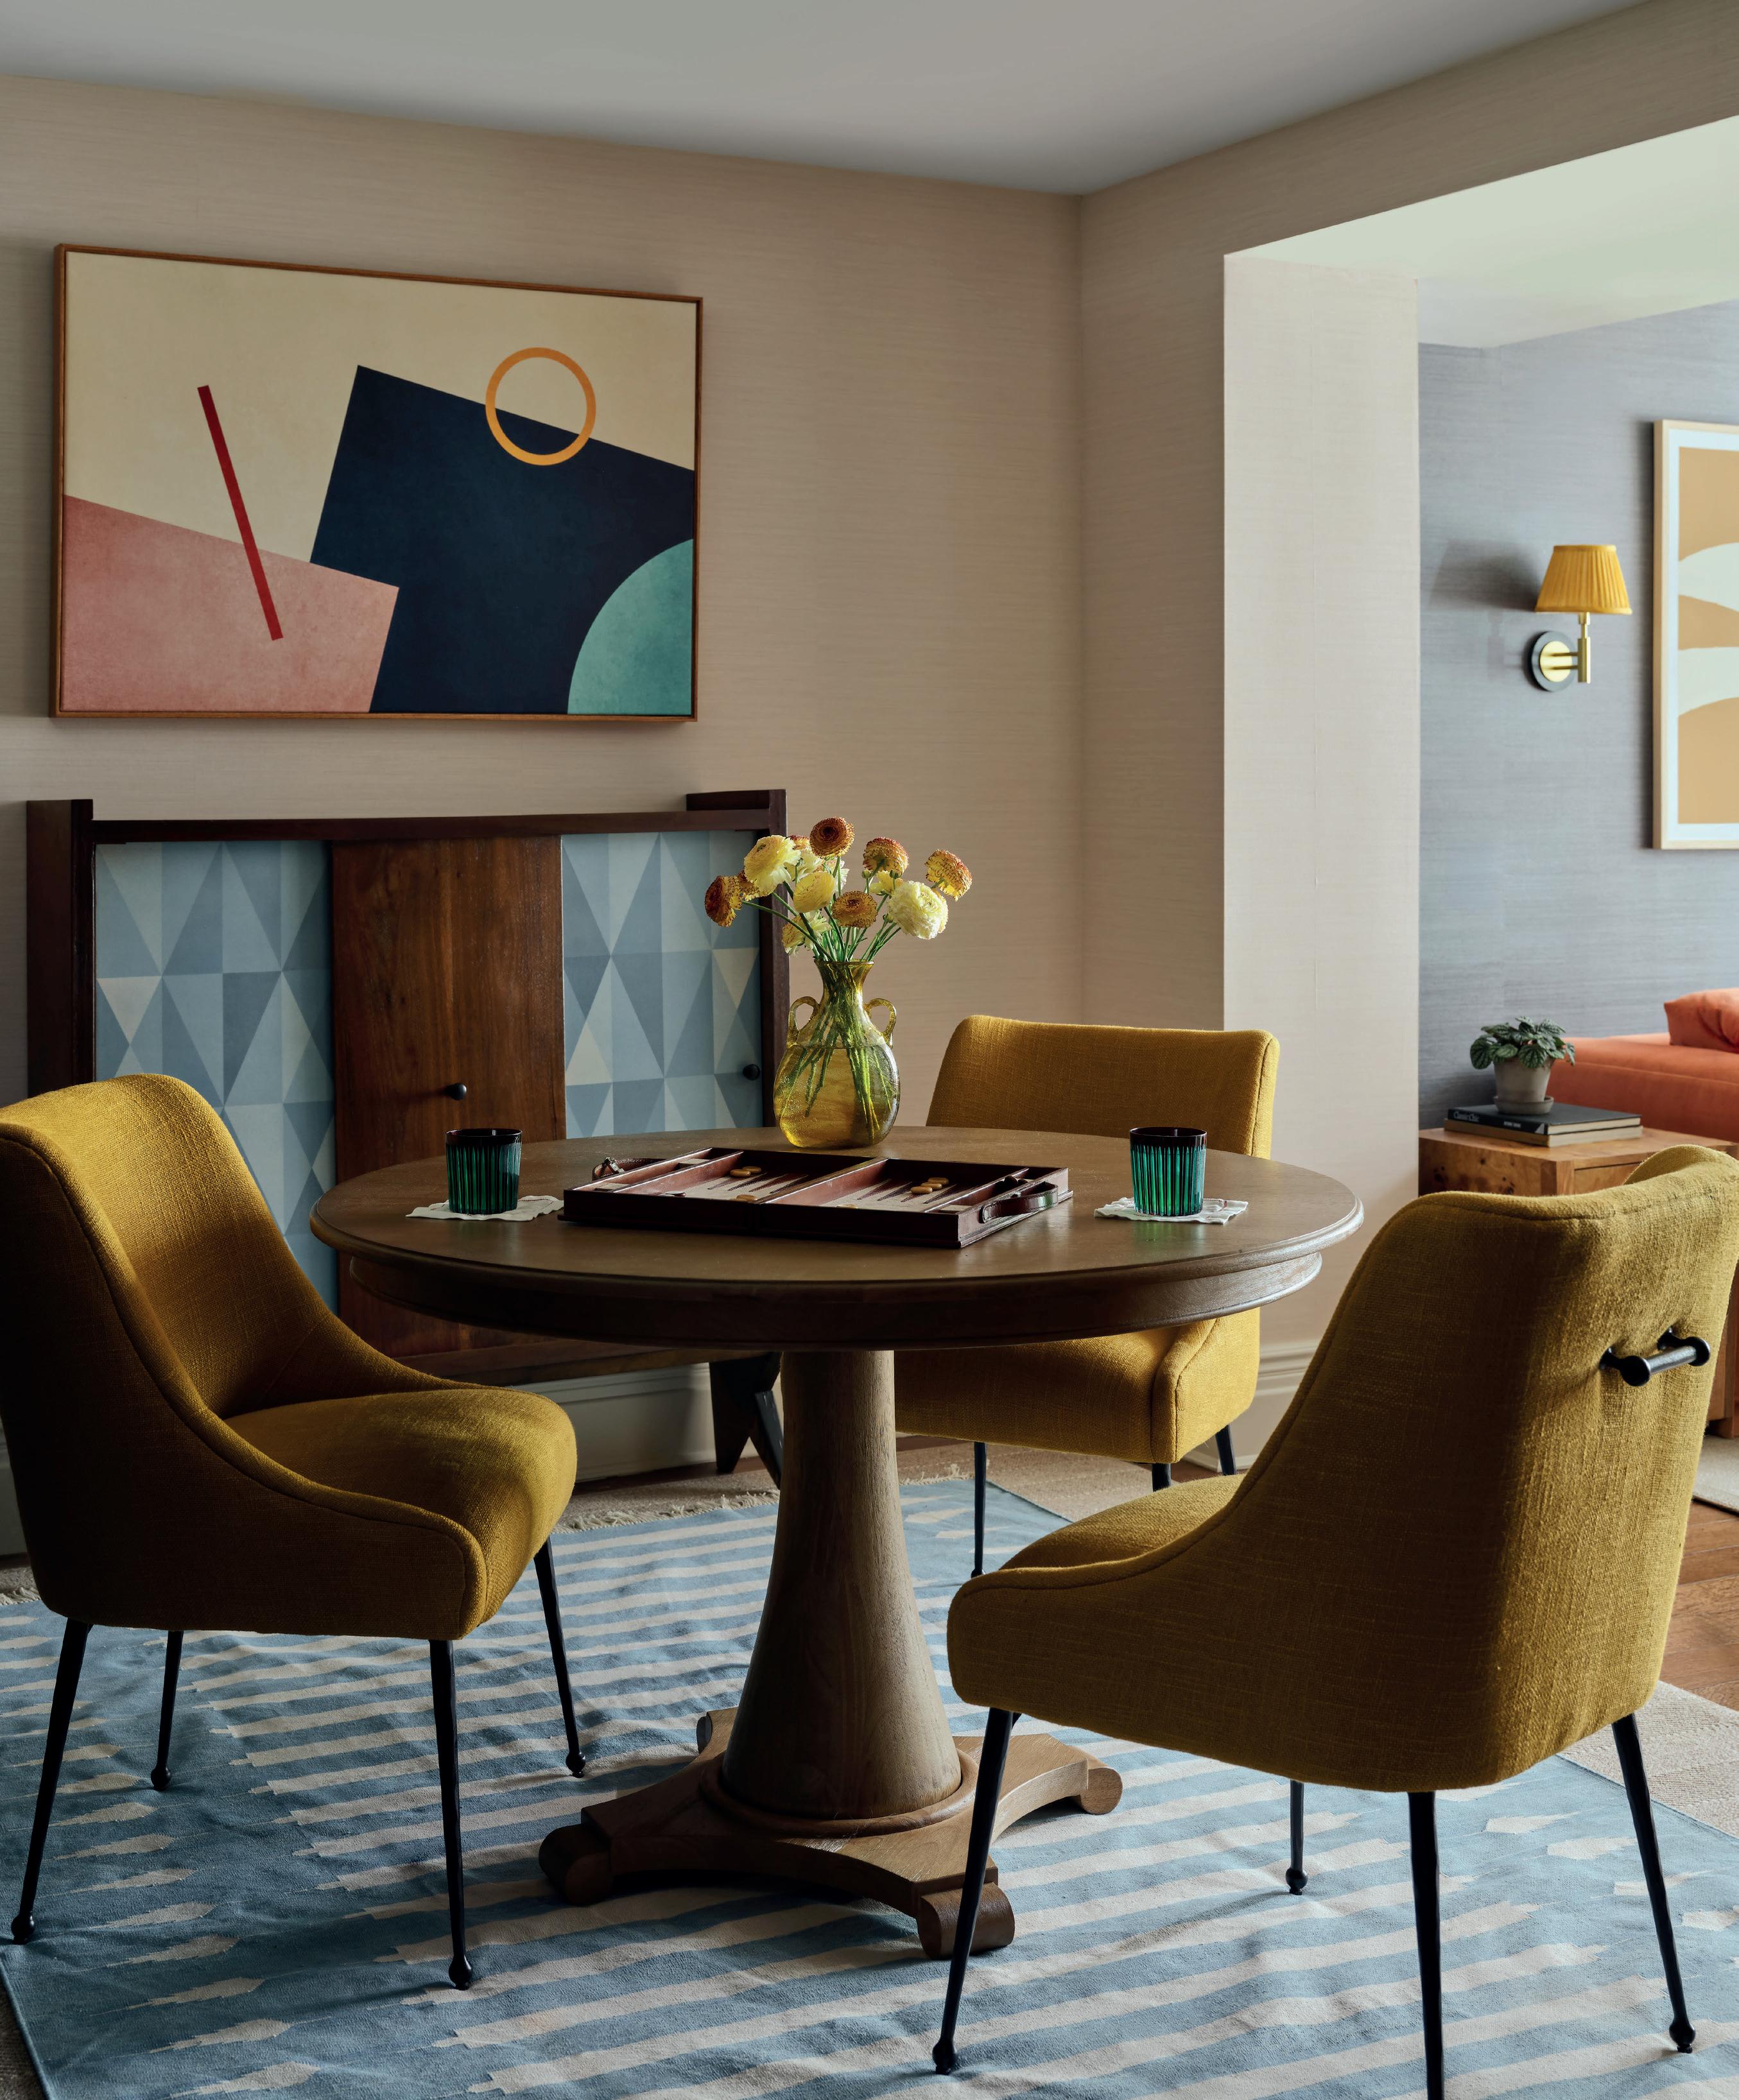
Greenwich, Connecticut, property Opposite: Backgammon in one corner, a reading nook in another and a large custommade sofa for a family of six in the same Greenwich home
Her book is full of examples, such as the Park Slope townhouse she injected with jewel tones: deep plum furnishings, egg-yolk yellow cabinetry and a huge rust-colored sofa paired with navy wallpaper in the living room. Okin preserved and highlighted the home’s original millwork in her design; period stained-glass windows inspired paint colors. A playroomturned-guest room with large-scale polka dots on the walls gave the kids a fun place to hang out without looking obviously child-focused.
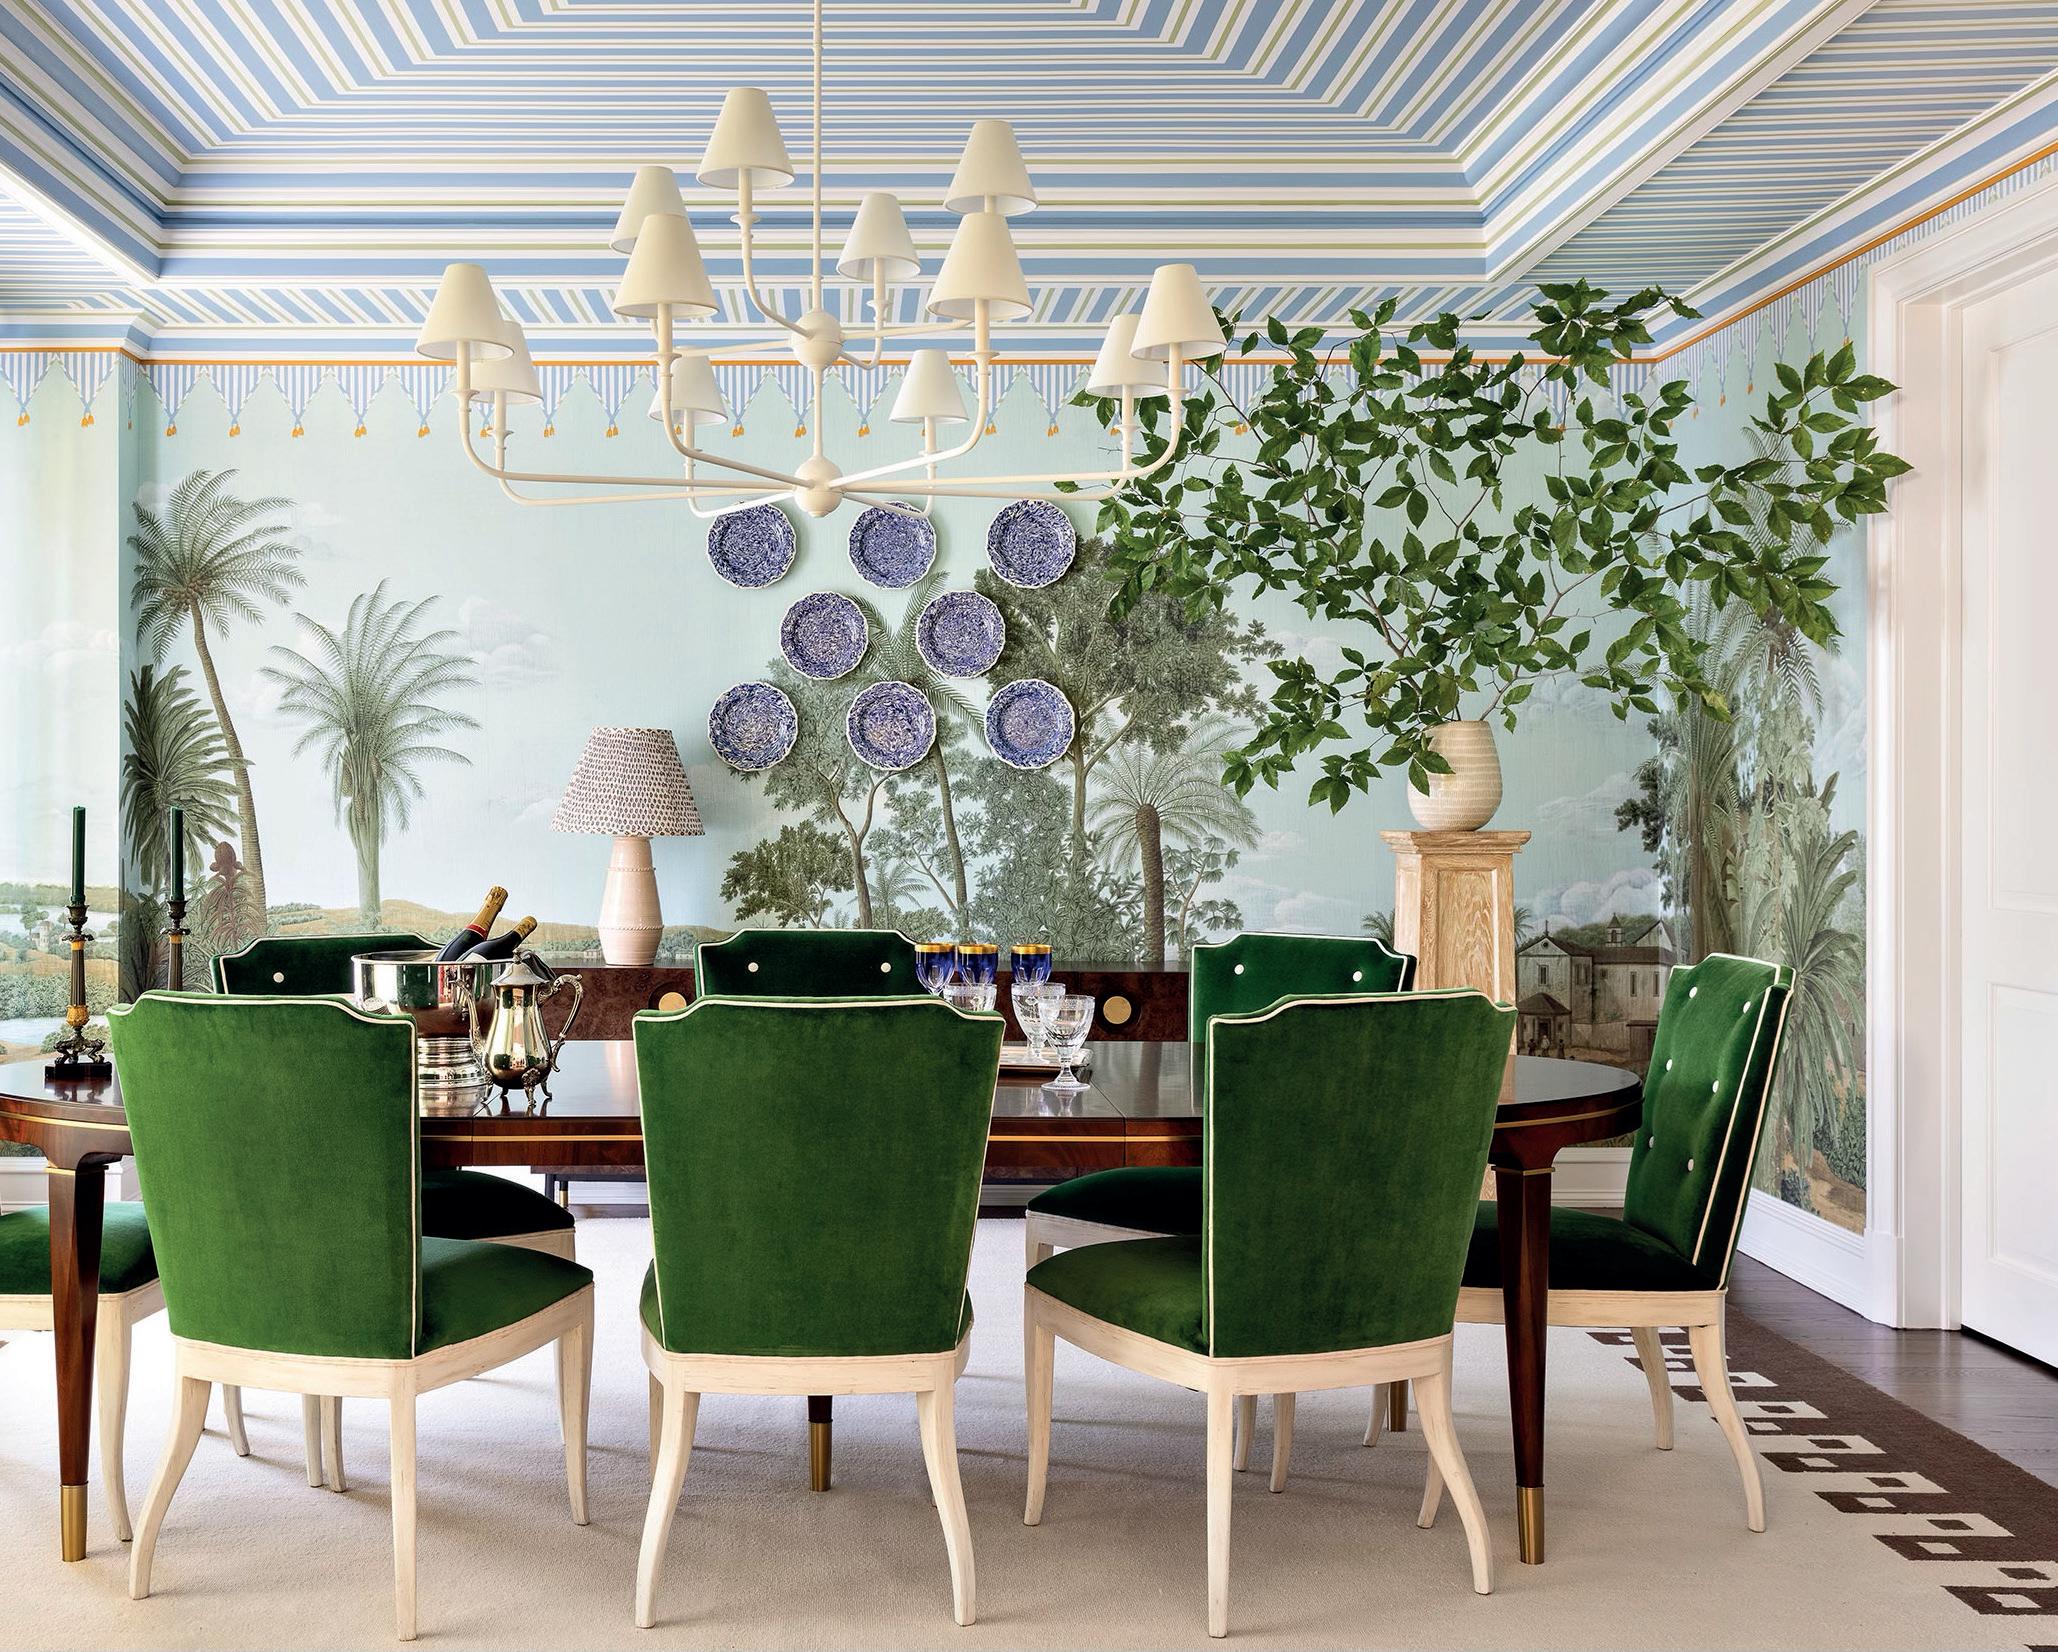
In another project, a 9,000-square-foot house in Greenwich, Connecticut, for a couple with four children and a dog, Okin anchored the sitting room around the family’s beloved vintage case piece, papered the dining-room walls with a mural of Brazil by Iksel, and used the clients’ existing artwork to inspire the living room palette of cream and yellow.
Okin says both her aesthetic and career were shaped by the home her parents built from the ground up, when she was 12, in the Pennsylvania suburbs. It was “based on those old Pennsylvania stone field houses. It was very traditional. Very timeless.” Entrepreneurship is, she thinks, “kind of in my blood.” Her greatgrandparents were in the garment industry, her father ran his own business, and her mother was fashion director at Macy’s until Ariel was two. Her parents worked with interior designer Judy Kling on their home. Okin attended meetings and got to pick everything in her own room. “That really influenced my personal taste,” she says. “Traditional interiors that feel fresh, not dated, and not pinpointed to any particular moment in time; that’s what I gravitate toward.”
She doesn’t think celebrities necessarily influence even her youngest clients: “I think it’s more whatever their algorithm is feeding them.” But reliance on social media can come with pitfalls, she says, especially for first-time renovators. “Some clients say: ‘We love your portfolio, we trust you; here are the colors we like.’ And then we have clients that are super in-the-weeds: they read every magazine, they’re on Pinterest, Instagram constantly, screenshotting 100 things. They typically have a harder time deciding and we often have to say: ‘You are cut off from social media!’” Otherwise, it’s too easy to fall into “total decision paralysis.”
For those clients, Okin says, the spaces she renovates are more likely to be first than second homes. “But other than that, I’d say everybody wants the same thing: to come home to a place that makes them feel really seen and cozy, and which is their favorite place to be.” 0
Hannah Marriott is a Brooklyn-based journalist for the Guardian, Financial Times and more. Ariel Okin’s “The Happy Home” is published by Rizzoli.
Left: A Brazilian landscape mural by Iksel in the dining room is a reminder of home for the owner of this
SEOUL Searching
Experiential shopping, a makgeolli brewery and culture on every corner—Seongsu-dong has become a hub for urban luxury, writes Soo Kim
The view over Seoul’s Seongsu Bridge, which connects the city’s Gangnam and Seongdong districts
Springtime in Seoul. An explosion of pinks as the cherry blossom hits its stride. And likely an influx of visitors too, as art enthusiasts descend on the South Korean capital for the opening of the Centre Pompidou Hanwha in May. Trace the curving river Han upstream from this keenly awaited Parisian outpost, though, and those seeking a lowkey but lively atmosphere will also be rewarded. Here, just across the water from Seoul’s affluent Gangnam district, is Seongsudong—a neighborhood in eastern Seoul that pulses with its own cultural beat.
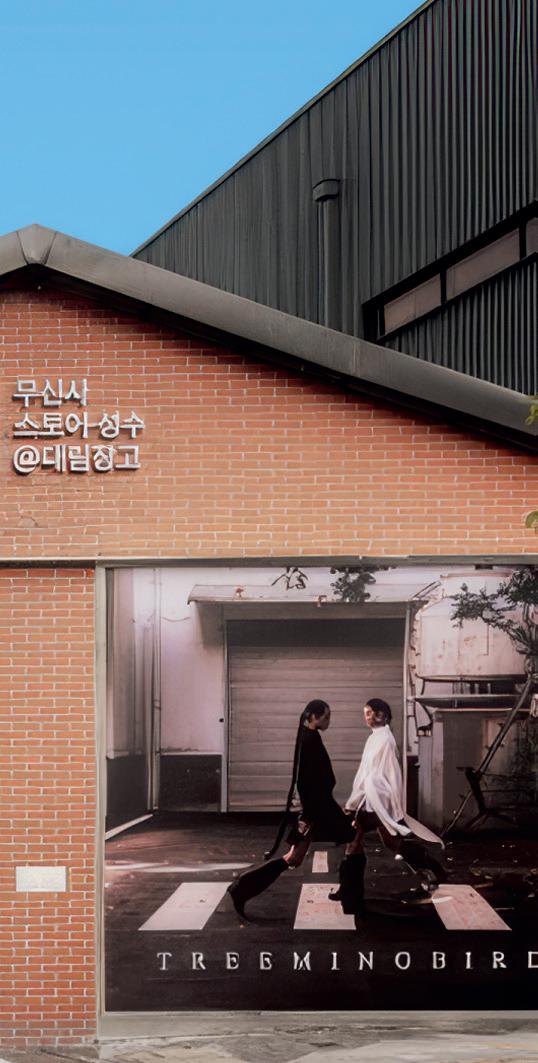
Nicknamed the “Brooklyn” of the city, Seongsu-dong is known for blending its industrial past with modern creative spaces. “I believe Seongsu-dong is the neighborhood that most vividly represents Seoul today,” says Mun Hyeon-cheol, director of CDA, a local gallery that opened in 2018. The area’s reputation for constant transformation, with concepts and spaces regularly appearing and disappearing, mirrors its unfixed identity— and, according to Mun, has earned it another moniker: “the pop-up store mecca.”
“Back then, there was absolutely nothing here, so there was a strange sense of freedom, a sense that I could do whatever I wanted,” he says. “And interestingly, it’s not much different now. The entire neighborhood feels like a creative laboratory.”
Designated a semi-industrial zone in the 1960s, Seongsu-dong’s streets were once fi lled with factories, car repair shops and warehouses, including the red-brick buildings that still defi ne the area’s architectural landscape. As more businesses moved into the district in the 2010s, Seongsu-dong was reborn as a vibrant cultural hub. Rather than large redevelopment projects, the transformation has been driven by a series of “careful, understated adjustments that respect the existing scale and rhythm of the neighborhood,” says architect Sim Hee-Jun, co-founder of Seoul-based design fi rm ArchiWorkshop.
Below: A
Sim describes Seongsu-dong as “urban yet unhurried, industrial yet warm, creative yet free from any need for spectacle.” He attributes this feeling to the modesty and resourcefulness of the local community. “Within this context, authenticity has come to represent a new form of urban luxury. It is subtle, textural and quietly integrated into daily life.”
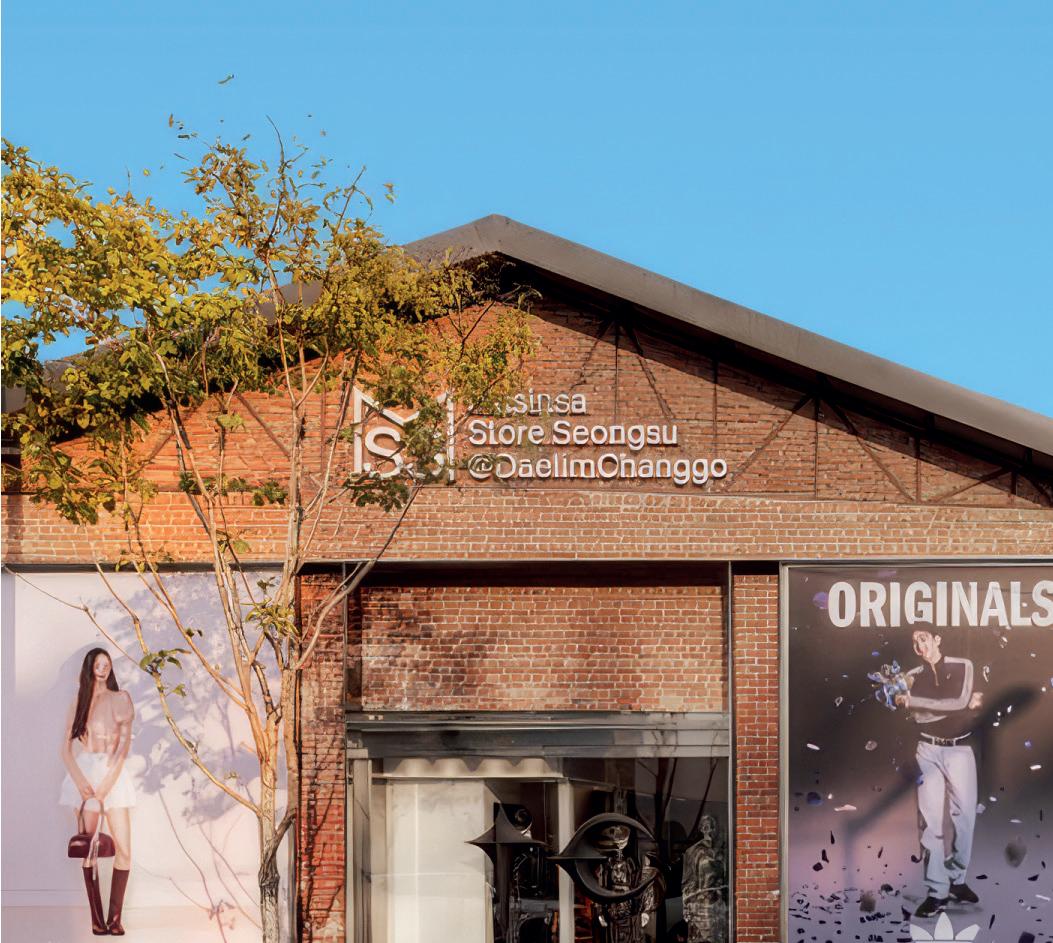
One notable change is the emergence of multipurpose spaces that bring brands and culture together, such as the Musinsa Standard and Dior Seongsu clothing stores, as well as D Museum, which has exhibited work by British designer Thomas Heatherwick and the fashion photographer Nick Knight. Haus Nowhere Seoul, a concept store on Ttukseom-ro, opened in September 2025. With its brutalist-inspired facade, it’s the latest instalment from II Combined, the parent company of Gentle Monster, a Korean luxury
Left: Retail space Haus Nowhere Seoul, which opened in 2021, blurs the lines between shopping and art
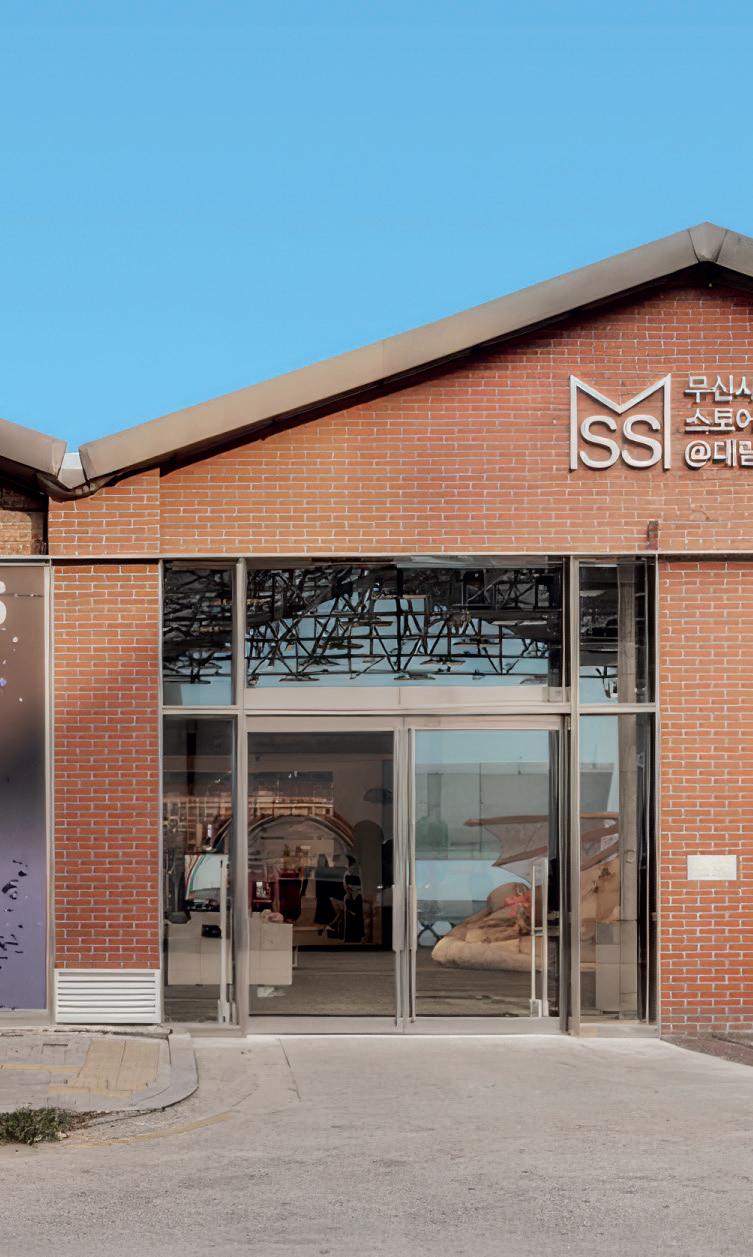
Below left: Seongsu-dong’s branch of Korean fashion brand Musinsa Standard, in one of the area’s signature red-brick warehouses
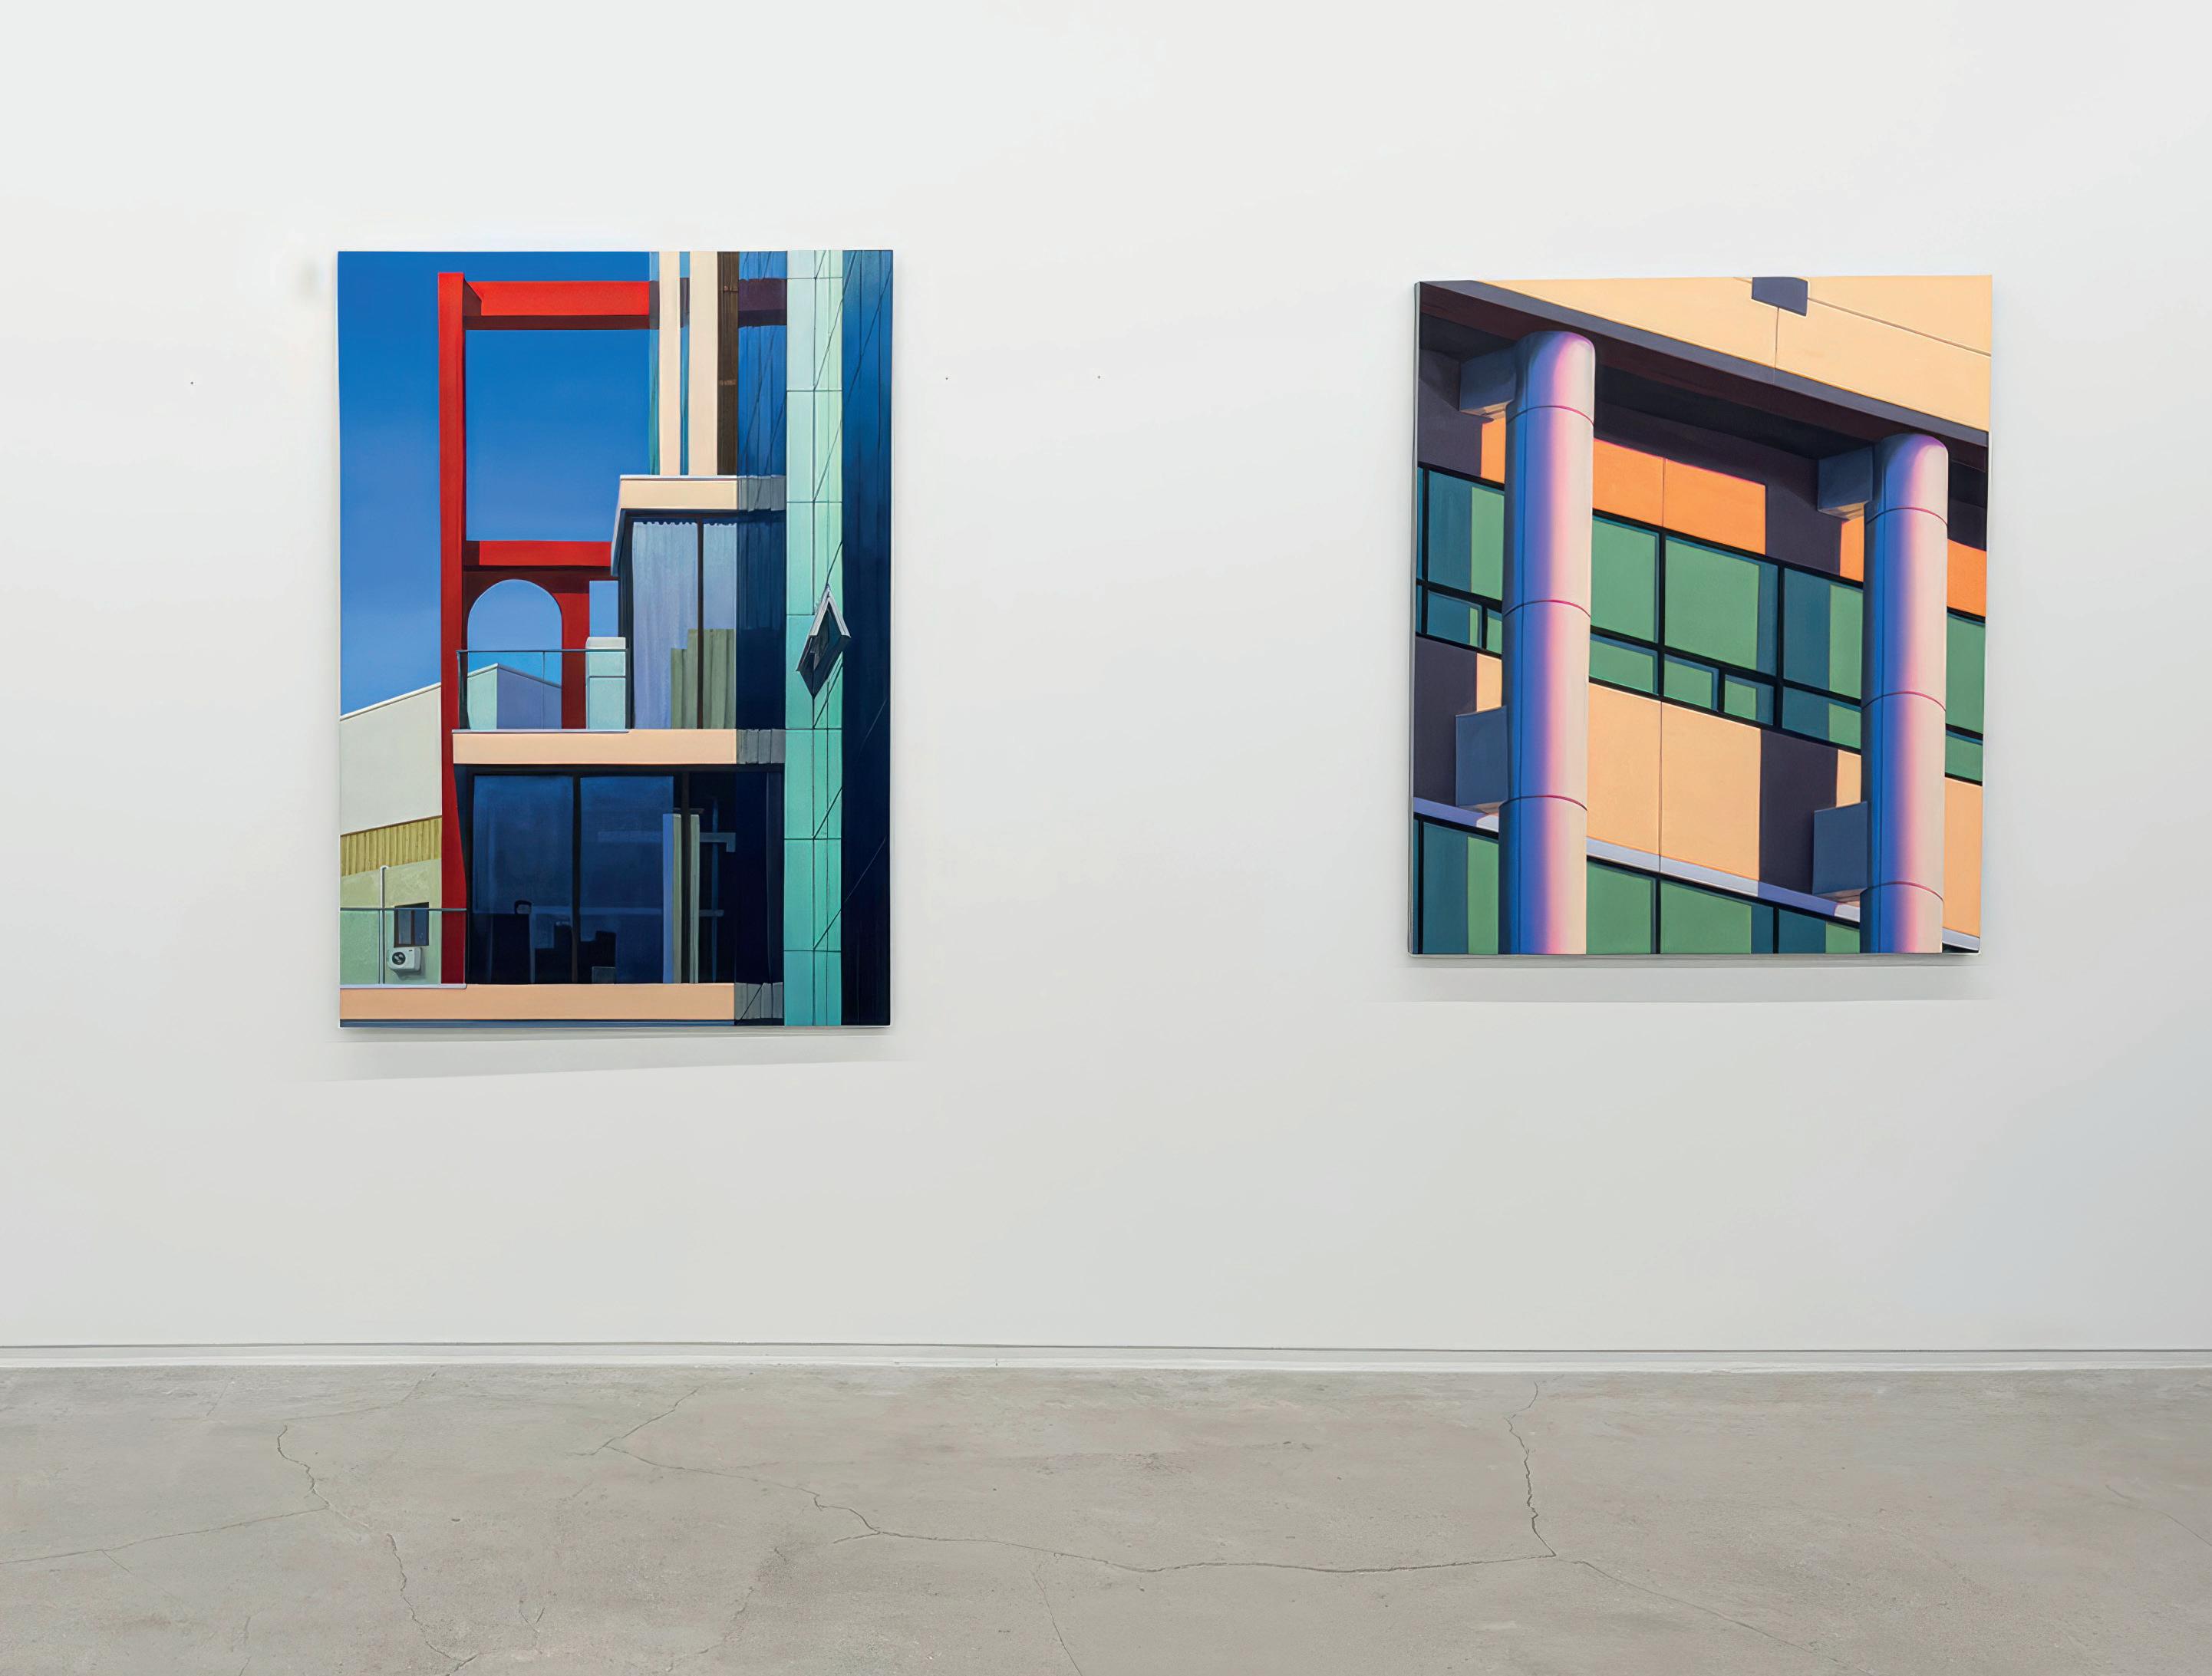
recent exhibition by German-born, Seoul-based artist Ingo Baumgarten at CDA Gallery
eyewear brand known for its museum-like displays that offer immersive and experiential shopping.
A few streets away from Haus Nowhere Seoul is a more understated artistic reimagination of retail. LCDC Seoul, which opened in 2021 on Yeonmujang 17-gil, is a former auto repair shop and shoe factory that is now a multilevel retail and dining complex with a “story within a story” concept. The third level, known as “Doors,” is a hallway of seven doors, each opening to a different shop experience.
Such projects showcase the area’s experimental flair, but not all developments rely on size or statement design. “A more accurate reflection of Seongsu-dong’s architectural identity is found in the numerous adaptive reuse projects scattered through former factories and workshops,” says ArchiWorkshop’s Sim. Brick, concrete and exposed steel are often reinterpreted with “warmer proportions, flexible living layouts and a more intimate sense of scale that corresponds to the district’s atmosphere,” he adds.
Lowkey design is also on view at Hotel Poco. Located just two minutes from Seongsu Station, the area’s main transport hub, it has a quiet, chic aesthetic, with simple white and wooden furnishings. H Avenue Hotel Kondae on Dongil-ro, meanwhile, plays to the area’s quirkier streak, featuring vivid interiors inspired by Wes Anderson’s film “The Grand Budapest Hotel.”
For dining, Yeonmujang-gil is a central gathering spot that “best represents the present identity of Seongsu,” says Jeon Myeong-ho, CEO of Le Freak, a gourmet chicken-burger joint that opened on the street in 2019. “Seongsu is quick to embrace new flavors,” he adds. “If a restaurant has lasted more than
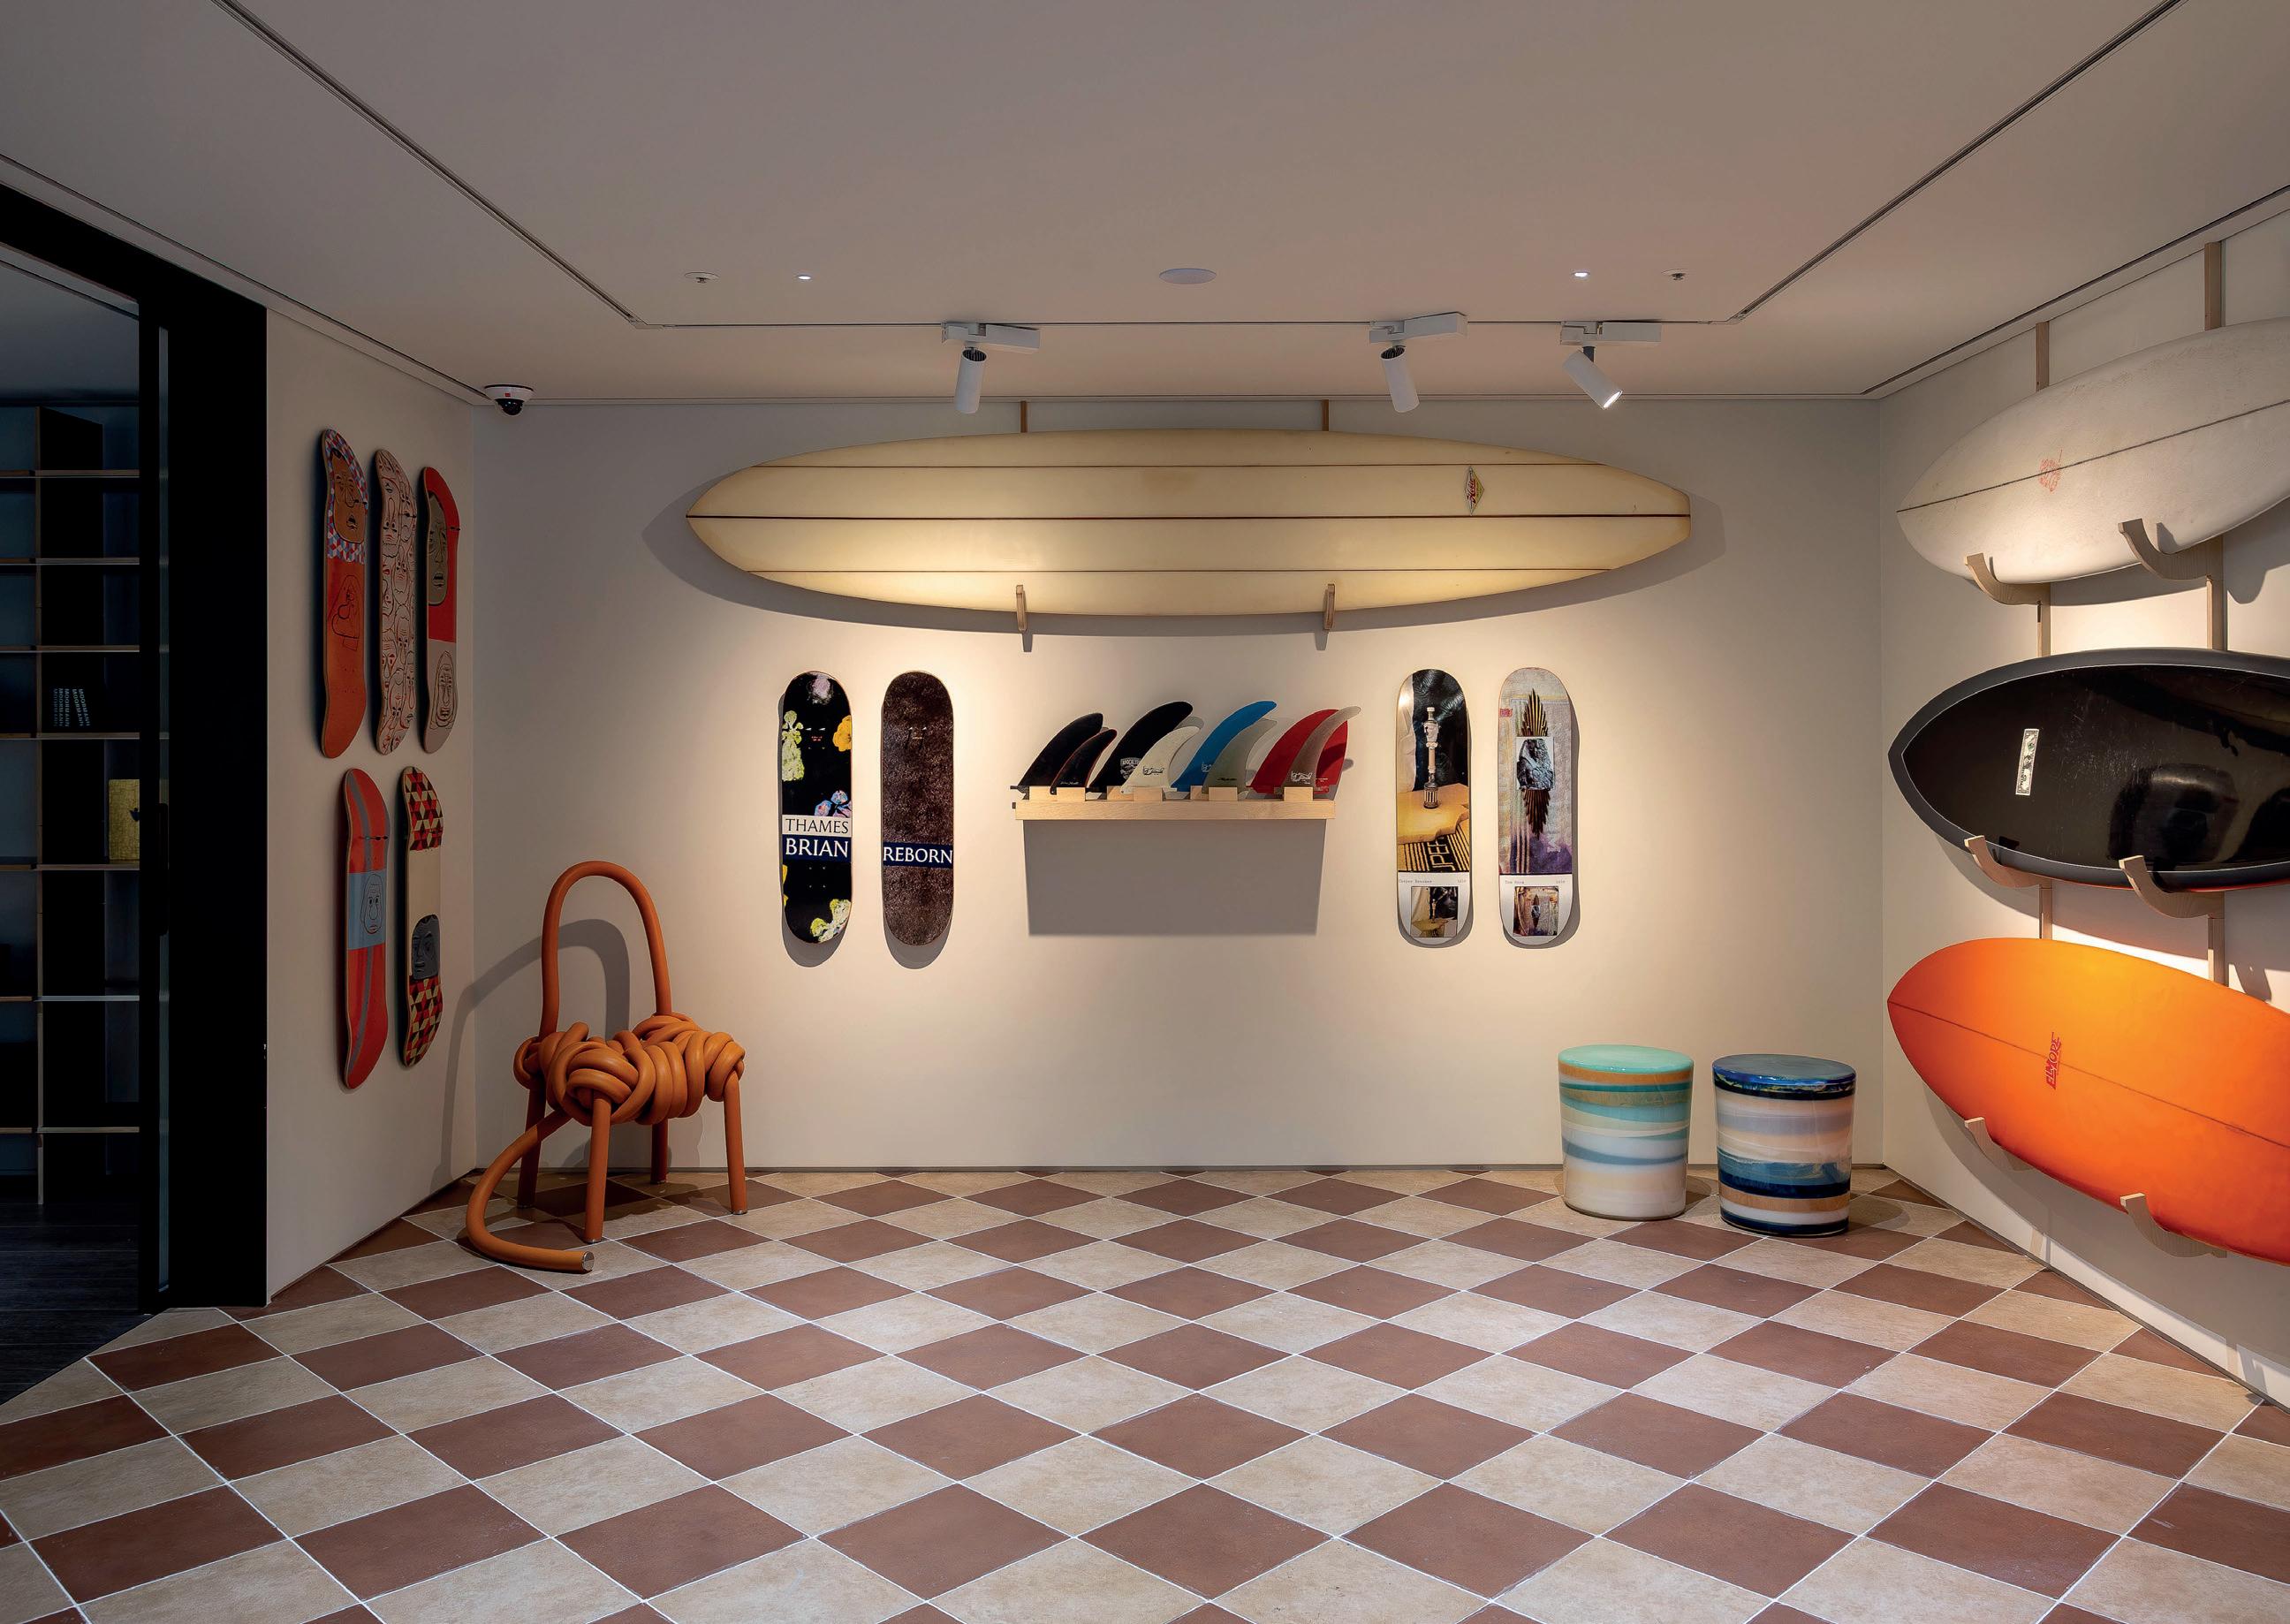
Top: Surf culture meets contemporary art in D Museum’s current exhibition, “Taste House 2: Art in Life, Life in Art 2”
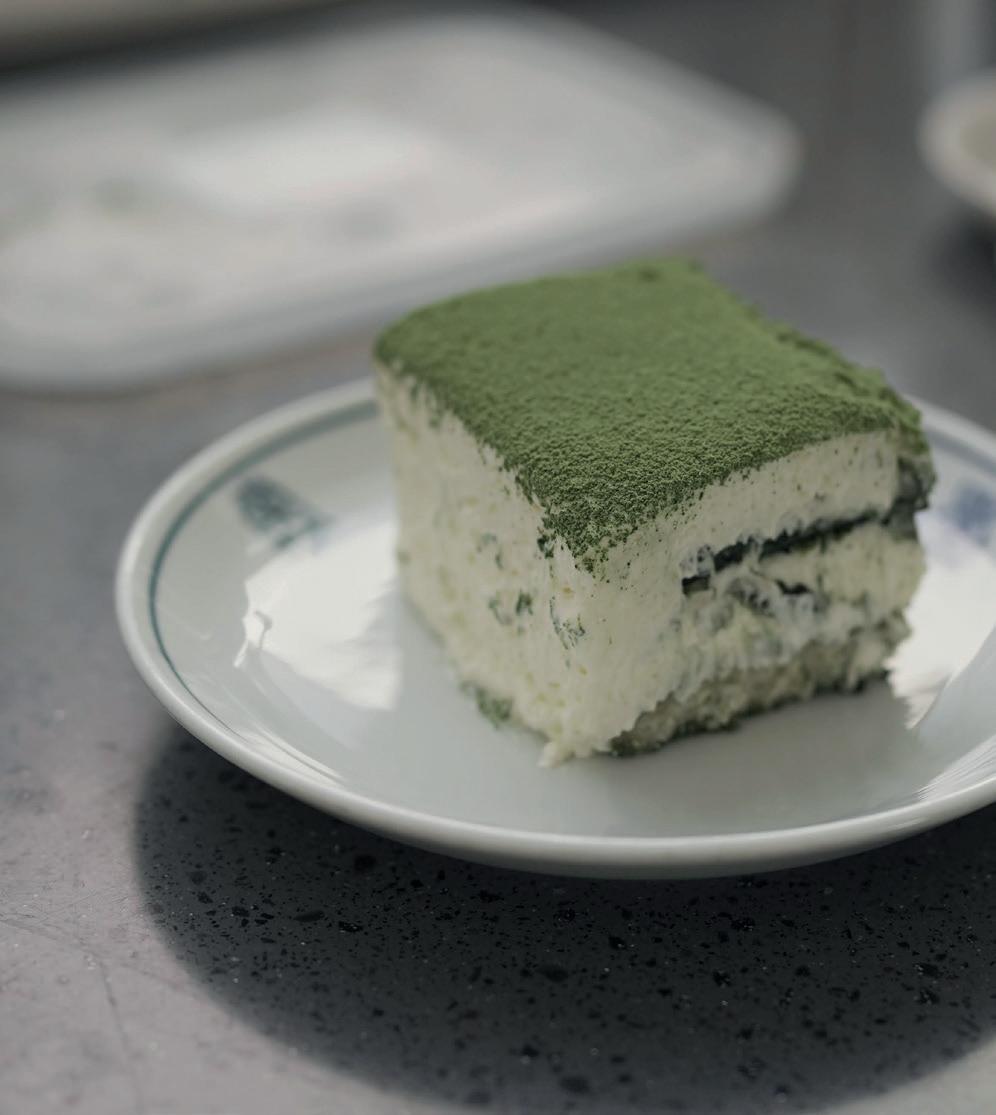
Above: Matcha tiramisu at the Magpie & Tiger tea house. In Korean folklore, the two creatures symbolize good fortune and protection
Coor, short for “common origins,” is a Seoul-based label built around simplicity, balance and quiet elegance
“
SEONGSU-DONG PULSES WITH
ITS
OWN CULTURAL BEAT ”
Left: Hangang Brewery cofounders Koh Sung-yong and Lee Sang-woo focus on producing additive-free, home-style “makgeolli” (carbonated rice wine)
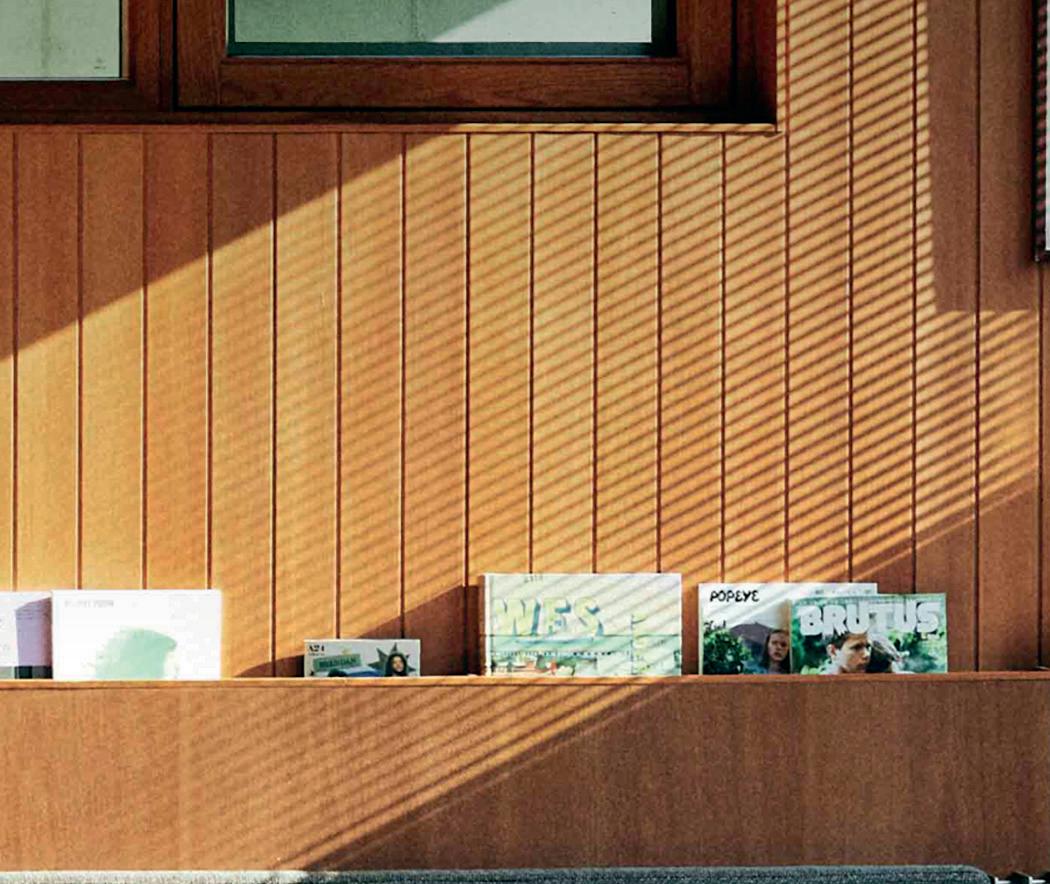
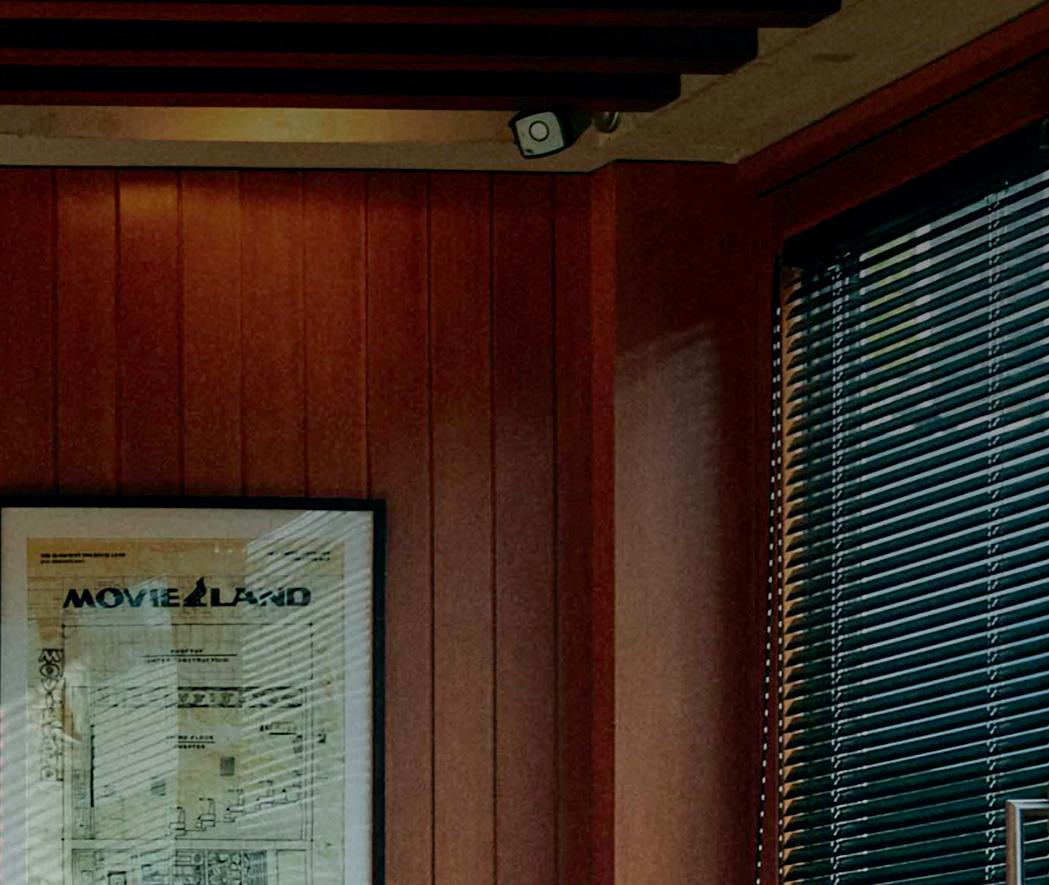
Opposite: The independent Movie Land theater screens offbeat art films and cult classics
Below: Hangang’s signature spirit is brewed from Seoul-grown rice
five years here, it is almost always a choice you won’t regret.”
Passing this test is Flavourtown in Seoul Forest, a popular park in Seongsu-dong. Owner and chef TK calls the area’s mix of old-world industry, high-rise luxury real estate and creativity “perfectly suited to our pursuit of new interpretations of Asian cuisine.” Chefs from high-end restaurants, previously concentrated in other affluent Seoul neighborhoods such as Cheongdam and Apgujeong, have begun to take an interest in Seongsu as a place to experiment, he adds.
Buzzy and lively by day, with cafe culture aplenty, the neighborhood’s energy dials down after dark. “Seongsu-dong offers a quiet and cozy nightlife experience, quite different from areas like Hongdae, Apgujeong and Itaewon,” says Koh Sung-yong, co-founder of Hangang Brewery on Dulle 15-gil. Kompakt Record Bar, Sound Planet whiskey bar, and the indie film theater Movie Land share the same relaxed vibes. And when it comes to ordering, make it a “makgeolli”: a carbonated rice wine with a tangy, slightly sweet taste.
First brewed more than 2,000 years ago, Korea’s oldest alcoholic drink has seen a resurgence in Seongsu-dong as part of the country’s “Newtro” movement, a modern interpretation of a retro trend. Makgeolli is Hangang Brewery’s raison d’etre. Founded in 2018 to introduce “the diverse Korean liquor culture of the past to modern lifestyles and ensure it remains a sustainable legacy for the future,” Koh says, it is the only brewery in Seoul that makes makgeolli using Gyeongbokgung rice, grown locally in the capital.
As old traditions take on new forms, Seongsu-dong is slated for another phase of transformation, which is aimed at attracting a more affluent type of resident. Redevelopment plans include a 79-story mixed-use complex with office, residential and commercial space on a former factory site in Seoul Forest. Construction is set to begin in 2026 and, once completed, it will join other luxury apartment developments, such as Galleria Forêt, Acro Seoul Forest and Trimage, where several Korean celebrities, including members of global K-pop group BTS and international soccer star Son Heung-min, are said to have purchased homes.
Observing the area’s continued evolution, Mun Hyeon-cheol reflects on his part in shaping it. “I didn’t choose Seongsu-dong, it was Seongsu-dong that chose me,” he says of the decision to locate his gallery here. “The neighborhood’s flow and energy fit perfectly with the gallery, and I still feel that way.” 0 Soo Kim is a travel, design and entertainment journalist, author of “How to Live Korean” and co-author of “Hello, South Korea: Meet the Country Behind Hallyu”
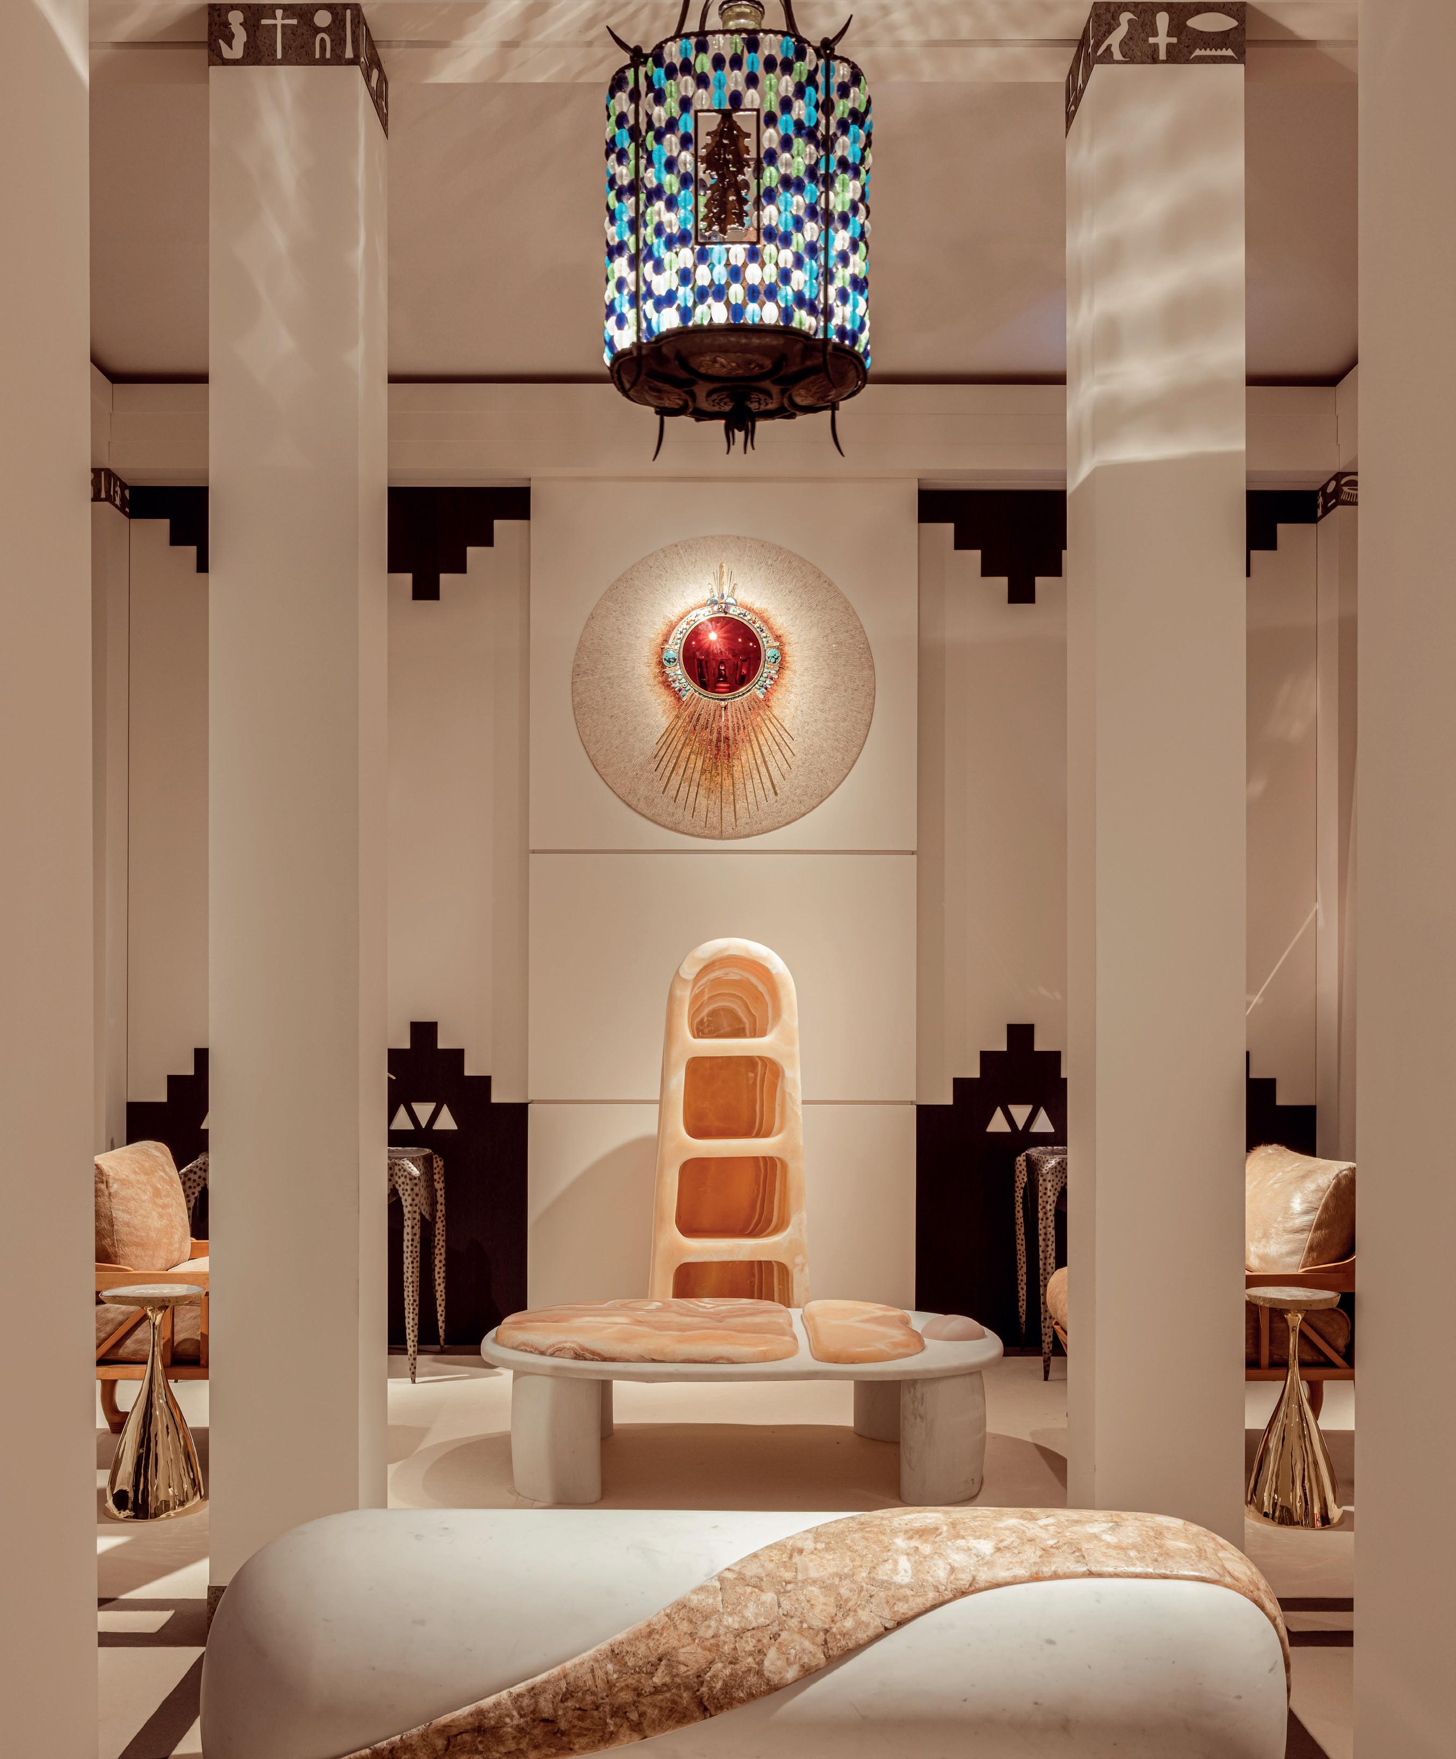
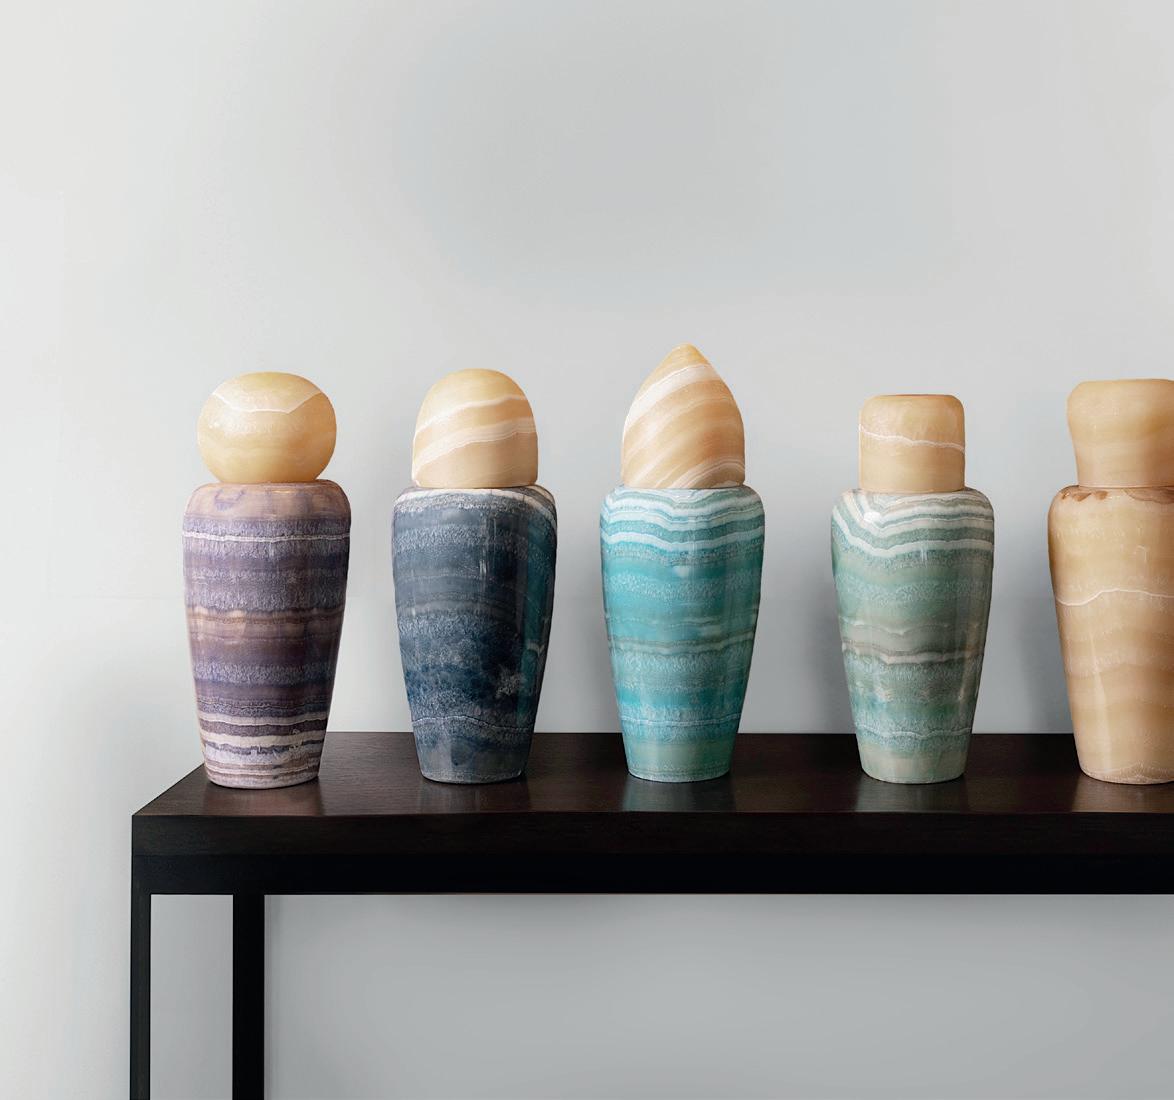
Omar Chakil used alabaster, a material revered by the pharaohs, for this sculptural furniture range
The opulent designs of ancient Egypt continue to influence high-end interiors, writes Kate Youde
FIT FOR A Pharaoh W
hen the Egyptian-Lebanese designer Omar ‘Chakil’ El Wakil moved from France to Egypt in 2019, it was not his intention to “resuscitate ancient Egypt,” but to create striking contemporary furniture that showcased local crafts and materials. It was French gallerist Victor Gastou who ultimately convinced him to embrace ancient references in his work. In 2025, the designer—under the name Omar Chakil—launched a collection of 17 pieces in collaboration with Galerie Gastou at PAD Paris design fair. United by the theme of transcendence, these works in alabaster reinterpret Egyptian animal deities and symbols.
“I see how much [the culture] resonates with people,” says El Wakil, who was raised in France, of his recent work. The alabaster itself also drew him in, he adds. “The transparency of the stone is one of the reasons why ancient Egyptians used to create all these artifacts, thinking that it would take them into the afterlife,” he says. “And as a matter of fact, I have a feeling that it did because we still remember them many thousands of years later.”
Our enduring fascination with this ancient civilization is evident in its continued cultural cachet across the world. Following the recent “Divine Egypt”
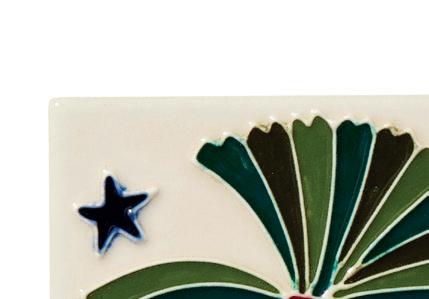
Previous page: French artist Louis Barthélemy’s tiles for Balineum combine influences from ancient and contemporary Egypt
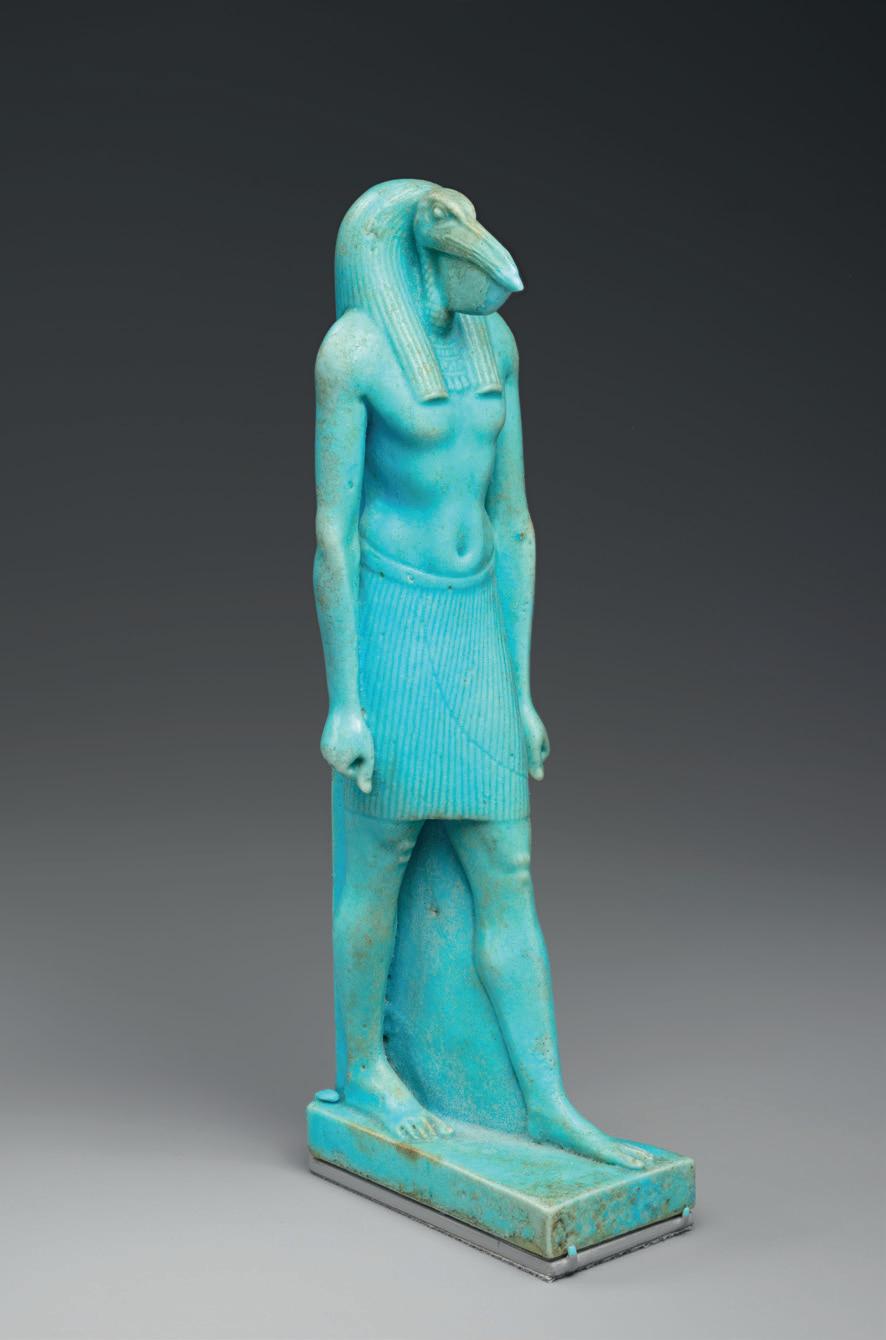
Right: “Striding Thoth”, circa 332-30 B.C., made from faience, a glazed pottery, in The Met’s “Divine Egypt” exhibition
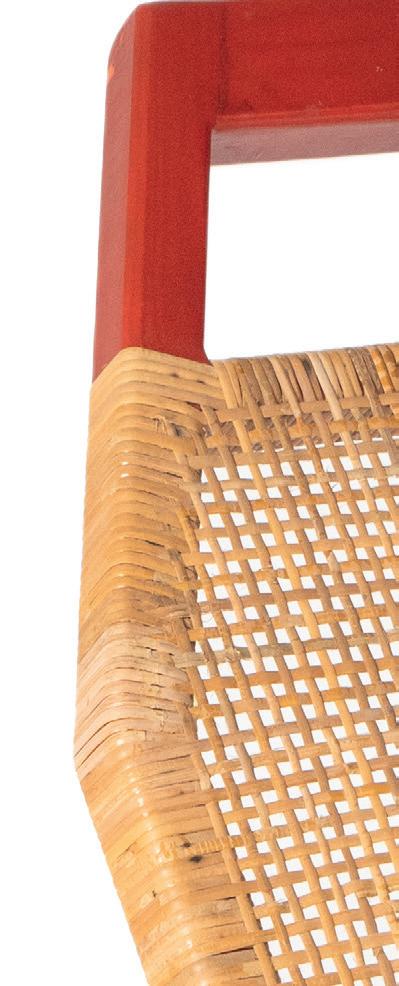
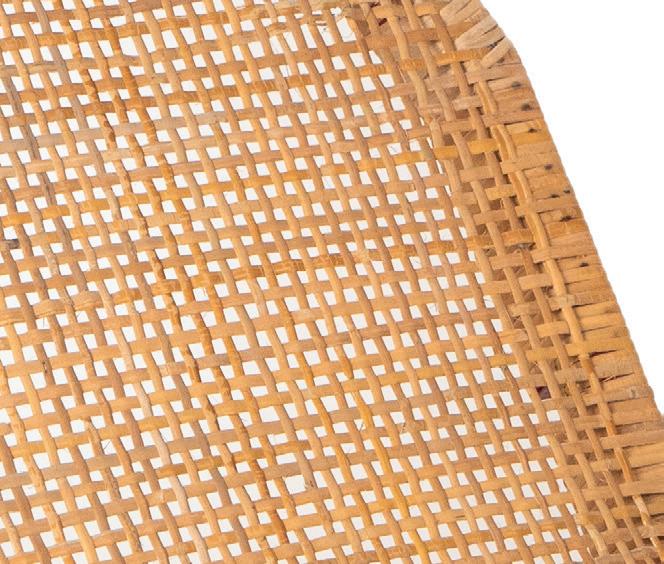
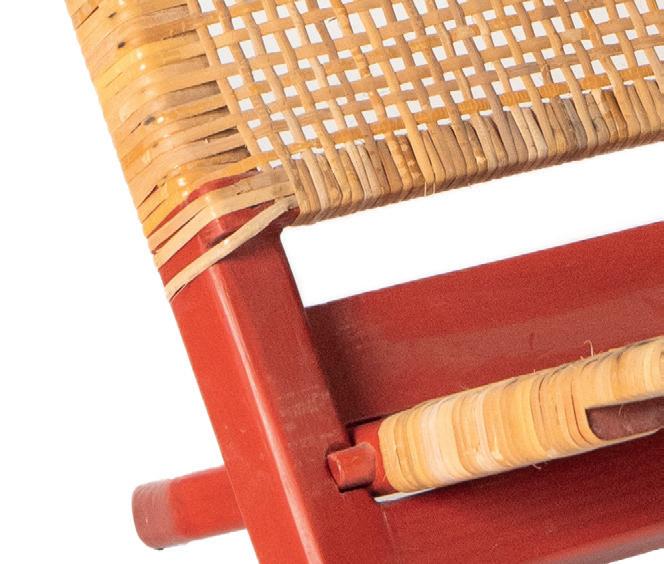
Below: Yasmina Makram’s Nû chair references both pharaonic temples and Mediterranean beachfronts
exhibition at The Metropolitan Museum of Art in New York, which explored connections between ritual, religion and imagery, “Made in Ancient Egypt,” at the Fitzwilliam Museum in Cambridge, U.K., until April, focuses on the craft behind a range of staggering artifacts produced between about 3100-30 B.C. Meanwhile, Hong Kong Palace Museum is showing 250 loans from Egypt’s museums in “Ancient Egypt Unveiled,” until the end of August.
“Egypt: Influencing British Design 1775-2025,” which ran until early 2026 at Sir John Soane’s Museum in London, highlighted the culture’s particular impact on architecture and interiors. On the back of Napoleon’s Egyptian military campaign (1798-1801), designers and architects were able to see Egyptian objects for the first time, explains Erin McKellar, the museum’s assistant curator of exhibitions. This led decorative elements, including winged sun discs, obelisks, sphinxes, cavetto cornices and the pylon forms seen at temple entrances, to make their way into European homes.
“The Egyptian style was used from a relatively early date in the home to cultivate an intellectual atmosphere,” explains McKellar. The Soane show included a Wedgwood teapot from 1810 with a Nile crocodile on the lid, and a desk set, dated 1798, with an inkwell in the form of a canopic jar— the vessel that held the internal organs of a body during the mummification process.
British interest in ancient Egypt flourished throughout the 19th century, McKellar says, boosted by the Great Exhibition of 1851 and the erection of Cleopatra’s Needle, an Egyptian obelisk, in 1878, both in London. But it was the 1922 discovery of Tutankhamun’s tomb in Egypt’s Valley of the Kings that sparked the second global wave of Egyptomania.
Subsequent art deco design drew heavily on ancient Egyptian influences. The Singer Sphinx sewing machine, popular in the 1920s and 1930s, and khayamiya —a textile appliqué used for tents—both featured in the Soane show. “We know these were marketed widely,” says McKellar of the latter. “They would have been used in all sorts of forms, from fabric hangings to cushion covers, essentially to bring that little bit of Egypt into the home.”
In contemporary interiors, ancient Egypt is typically represented through this art deco lens, says Alex Kravetz, creative director at Alex Kravetz Design in London. Ancient references should be kept subtle, he says. “The danger is to take the interior a little bit too far, and I don’t think anybody wants to be in that style, strictly speaking, today.” The vaulted bar Kravetz’s studio designed for Denham Place, a restored Grade I-listed country
“ EGYPTIAN STYLE WAS USED FROM A RELATIVELY EARLY DATE IN THE HOME ”
estate in Buckinghamshire, U.K., includes a console inspired by the Egyptian revival style popular in early 19th-century decor. The table is supported by a gilt sphinx, says Kravetz, while the apron has “pseudo-hieroglyphic” panels and “lotus/papyrusstyle” repeating borders. Cavetto-type moldings and a black marble base with gilding echo the stone and gold of temples.
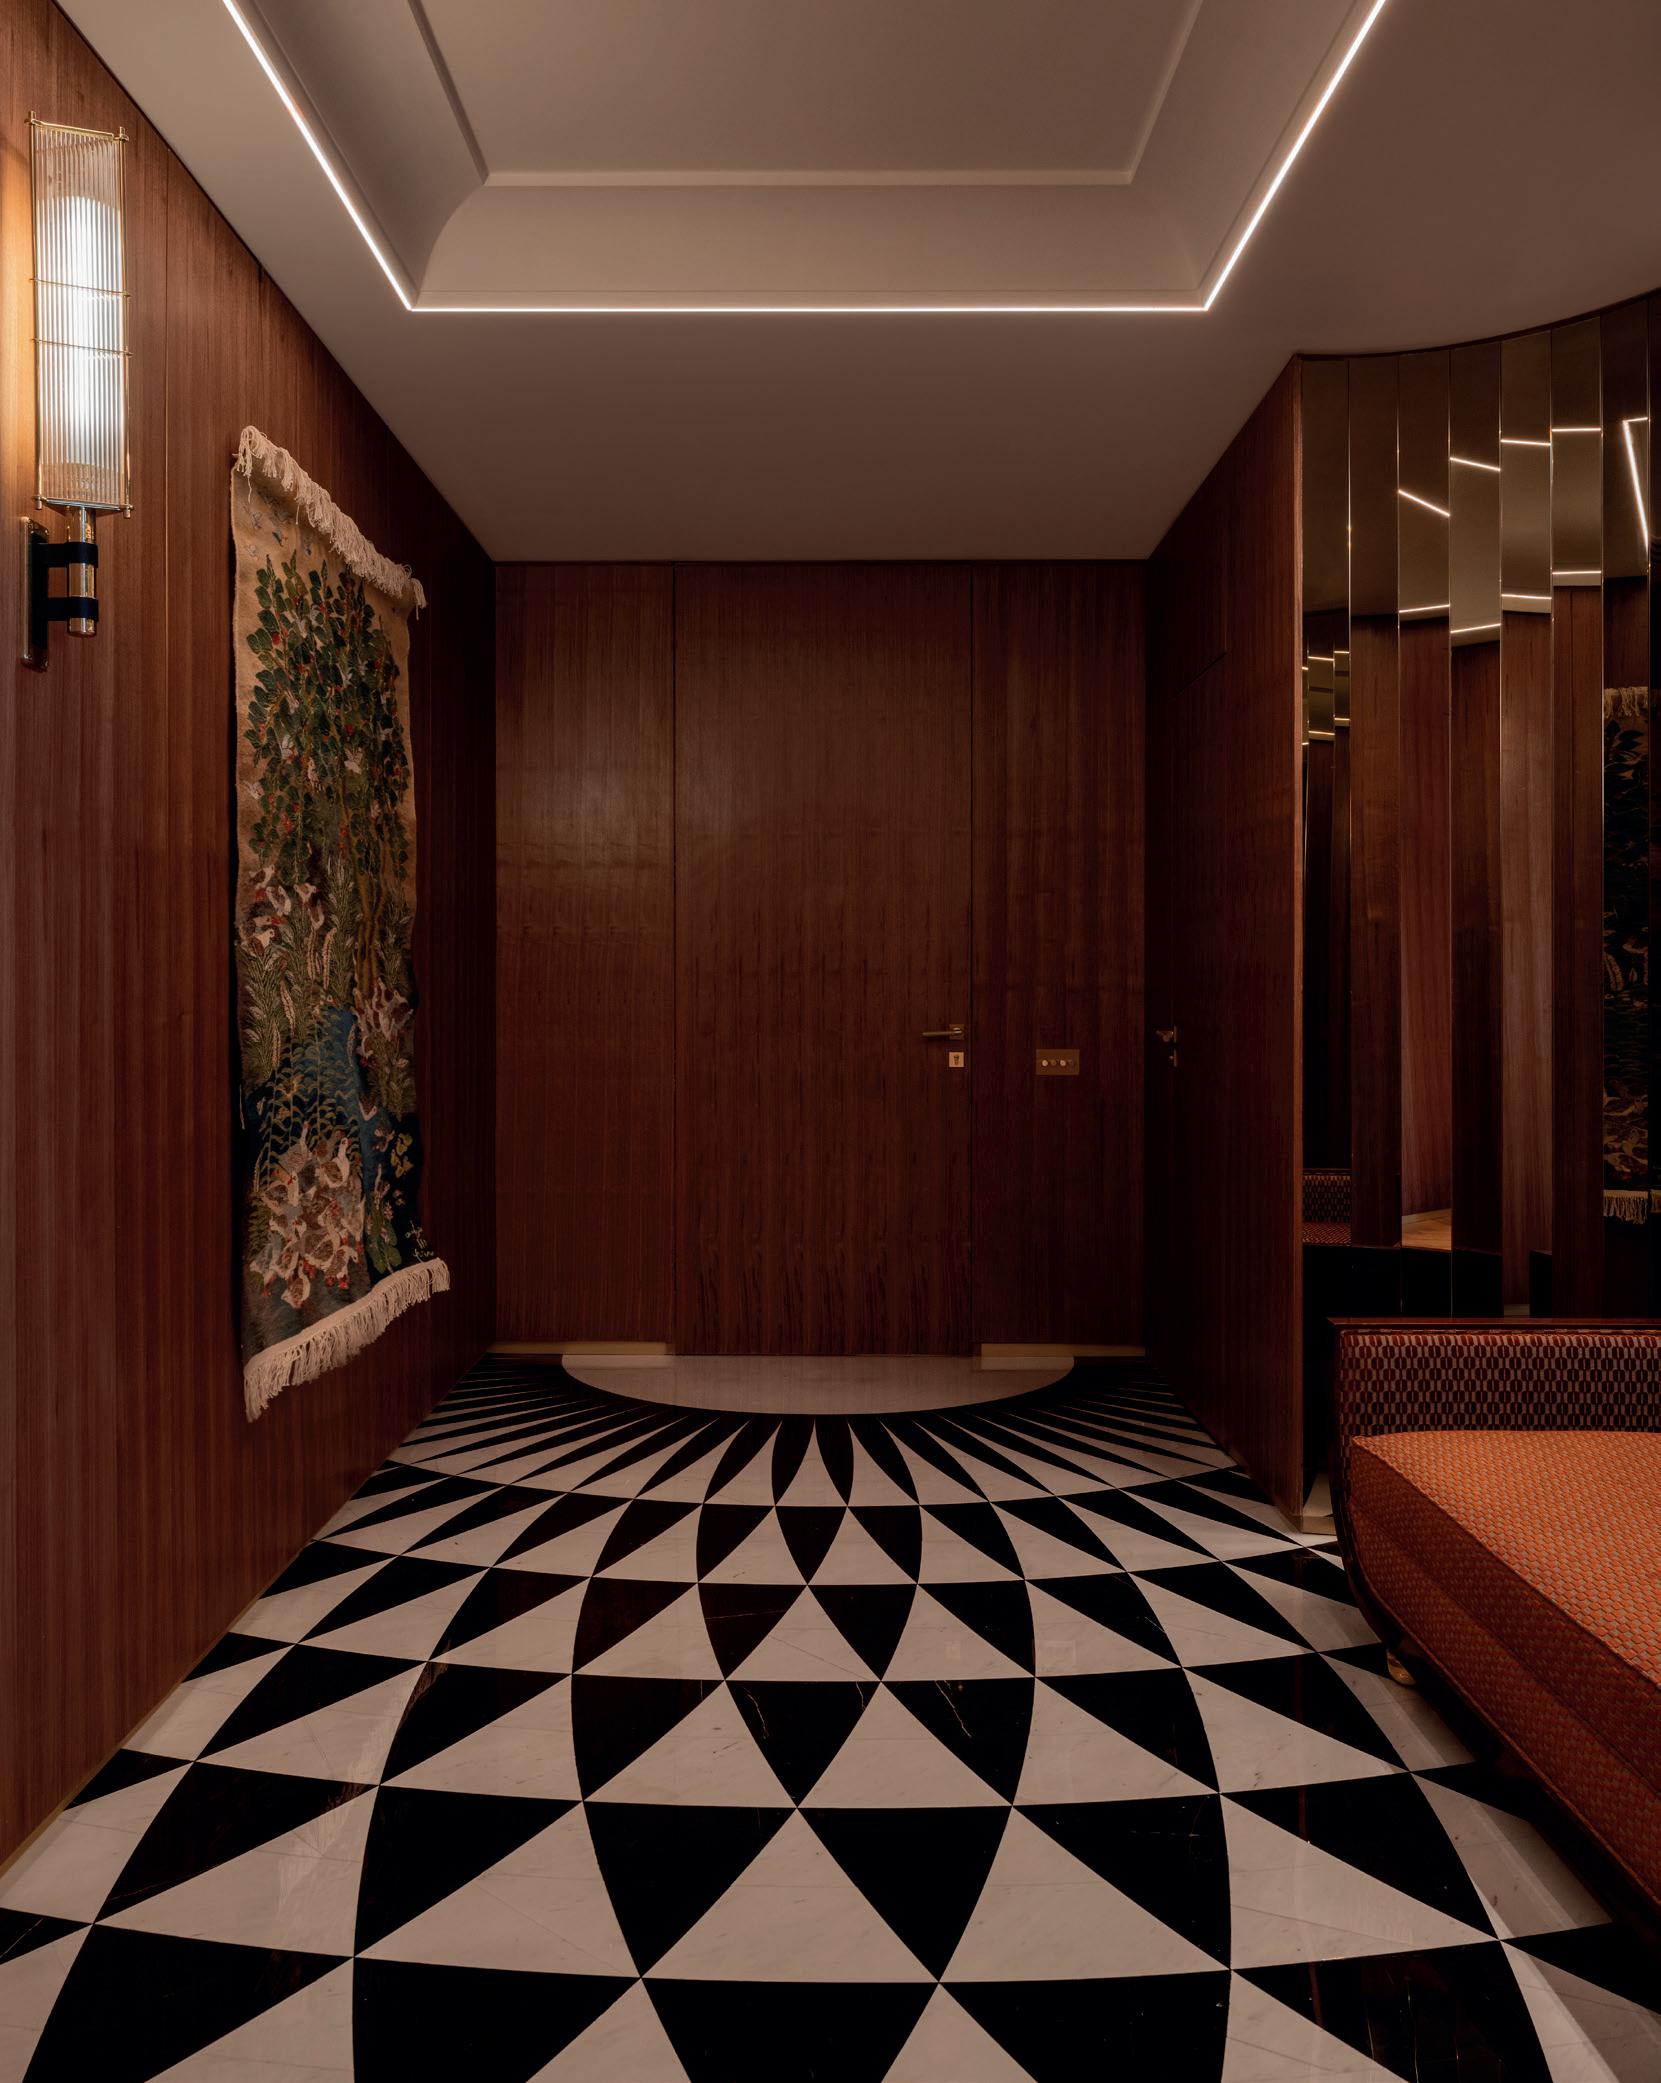
Cairo-based studio Yasmina Makram also draws subtly on Egypt’s history for its luxury interiors, says founder and creative director Yasmina Makram Ebeid, with a “small nod” to ancient Egypt, but also more recent design periods. The entrance to the Nile Jewel apartment that the studio completed in the Egyptian capital in 2024, for example, draws on the “opulence” of Egypt in the 1950s and 1960s, she says. But it also features black-and-white marble flooring inspired by the lotus flower, a prominent symbol in ancient Egypt.
The studio’s homeware range, meanwhile, include the pharaonic templeinspired Nû chair, which Makram Ebeid says draws on proportions and forms of furniture in Cairo’s museums, and the Hotep series of ceramic statues inspired by canopic jars and ancient Egyptian gods.
Designers continue to use ancient Egypt as a reference point because the civilization and its makers “were so ahead of their day,” says Makram Ebeid— in terms of architecture, materials, even lighting. Think of the pyramids, she notes: it remains a mystery to this day how they were built. “When you look at the forms they’ve left behind, it’s so contemporary.” 0
Kate Youde is a London-based design and luxury writer
Left: The marble floor in Yasmina Makram’s Nile Jewel apartment is a subtle nod to the lotus flower
Below: Omar Chakil took inspiration from ancient Egyptian funerary jars for these colorful vases
Discover a curated collection of extraordinary homes represented by ONE Sotheby’s International Realty across Florida’s East Coast.
OUR FOOTPRINT
1. AMELIA ISLAND
2. JACKSONVILLE
3. PONTE VEDRA BEACH
4. ST. AUGUSTINE
5. PALM COAST
6. SUNTREE
7. MELBOURNE
8. VERO BEACH
9. STUART
10. JUPITER
11. PALM BEACH GARDENS
12. DELRAY BEACH
13. BOCA RATON
14. FORT LAUDERDALE
15. DAVIE
16. WESTON
17. AVENTURA
18. SURFSIDE
19. MIAMI BEACH
20. BRICKELL
21. COCONUT GROVE
22. KEY BISCAYNE
23. CORAL GABLES
The following pages highlight distinctive properties and the advisors who bring them to market with expertise, strategy, and global reach.
5 Grove Isle Drive, Unit #M204
Experience elevated waterfront living at Vita at Grove Isle, an exclusive private island enclave in Coconut Grove by renowned developer Ugo Colombo. This exceptional residence offers 3,713 SF of interiors and expansive terraces, with a private elevator entry, Molteni kitchen, spa-like baths, and fully integrated smart home systems. Residents enjoy world-class amenities including a yacht club, tennis and pickleball courts, wellness spa, and waterfront dining, delivering refined, resort style living.
13291 Old Cutler Road
9 BEDS | 10 BATHS | 11,575 SF LIVING | 1.9 ACRES LOT
$19,500,000
Set on nearly two acres and introduced by a dramatic 90-foot cascading fountain and sweeping circular drive, Chateau du Soleil is an architectural masterpiece by Ramon Pacheco. Inspired by classic French château design, the estate blends timeless elegance with modern luxury, showcasing soaring ceilings, marble floors and baths, fireplaces, dormer windows, and exquisite detailing throughout. A striking two-story library, private theater, gym, elevator, and staff quarters elevate the lifestyle. The primary suite features expansive walk-in closets and a private terrace, while resort-style grounds with lush lawns, koi pond, summer kitchen, and gazebo create a setting for exceptional entertaining near Pinecrest schools.
MICHAEL MARTINEZ
305.979.9367
mmartinez@onesothebysrealty.com
Experience Oceanfront Living at Ocean House - Miami’s Only Luxury Boutique Residence on The Sand.
New Tropical Modern Waterfront Home Located on Palm Island in Miami Beach, Ready to Build.
The Bath Club Offers Space & Comfort of a Home Tucket Away within a Full-Service Ocean Front Condo.
JEFF MILLER
GLOBAL REAL ESTATE ADVISOR
305.610.4509
jmiller@onesothebysrealty.com
Wake up to breathtaking ocean sunrises and unwind with spectacular Miami sunsets all from home.
125 OCEAN DRIVE, UNIT #U-0203, MIAMI BEACH 5959 COLLINS AVENUE, UNIT #1804/1805, MIAMI BEACH
ALTON ROAD, UNIT #3503, MIAMI BEACH
253 COCONUT LANE, MIAMI BEACH
BEDS | 3.5 BATHS | 4,043 SF LIVING | $4,495,000
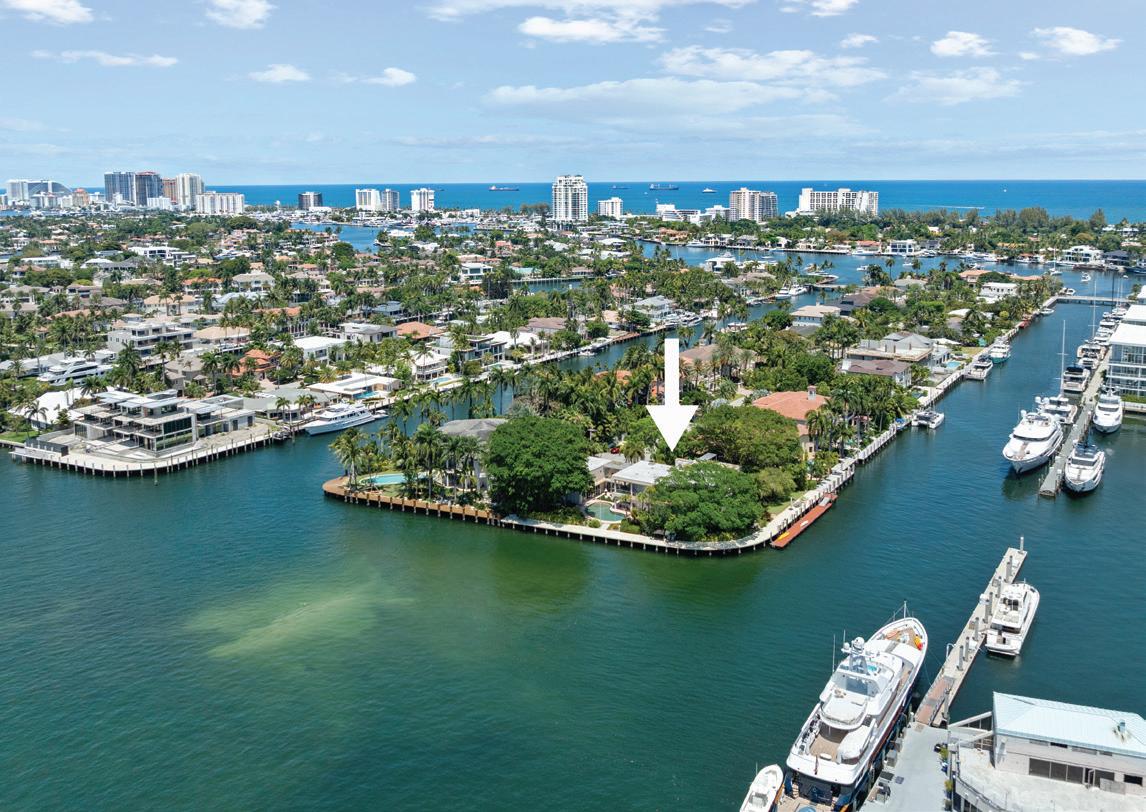
Harbor Beach trophy point estate with 300’ waterfront, superyacht dockage, resort grounds, and sweeping Intracoastal views.
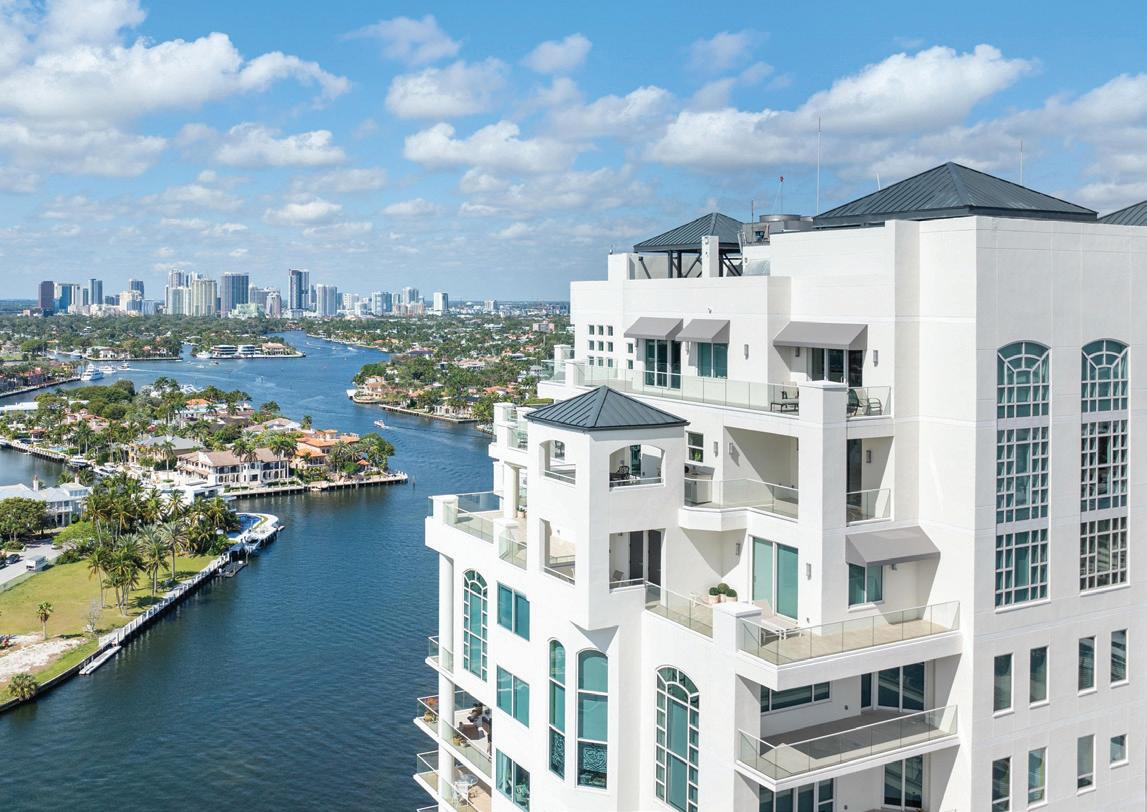
Windstar Penthouse II with panoramic Intracoastal, ocean & skyline views, 45’ dock, wraparound 1,742 SF terrace, 3 parking spaces and luxury finishes throughout.
|
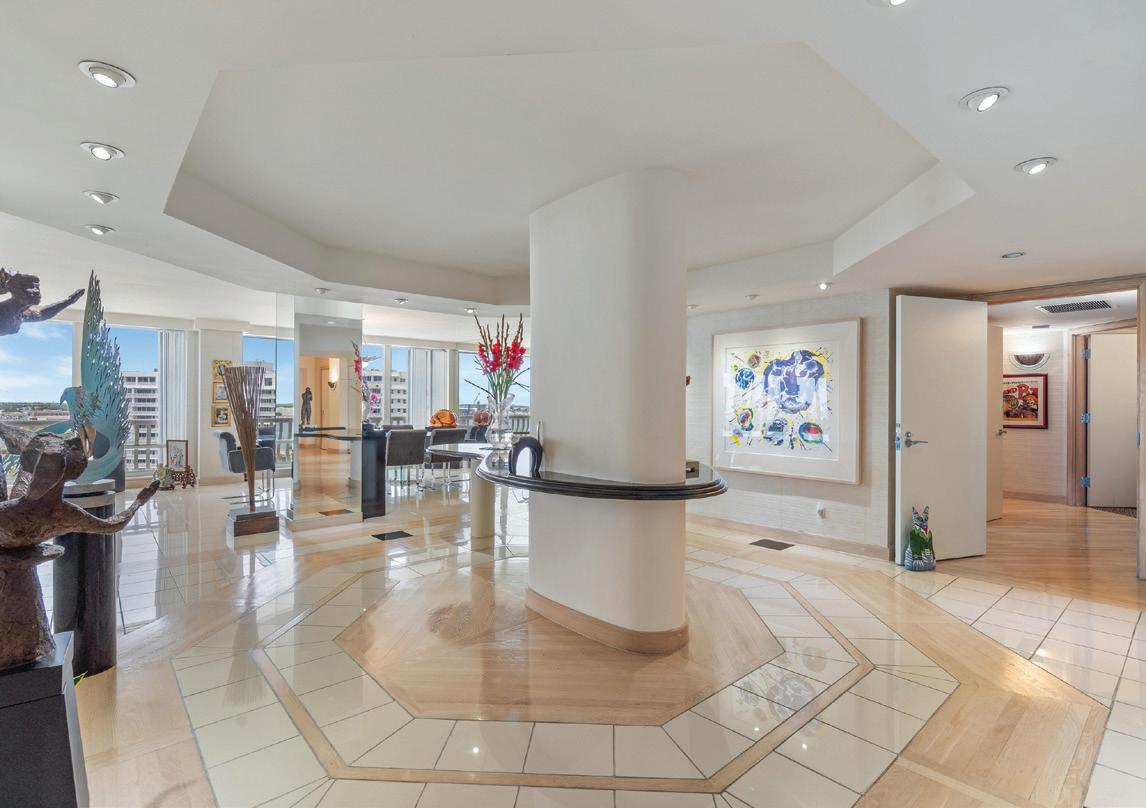
Rare Point of Americas II corner residence plus guest suite offering up to 6 bedrooms, resort amenities, 3 parking spaces and sweeping ocean views.
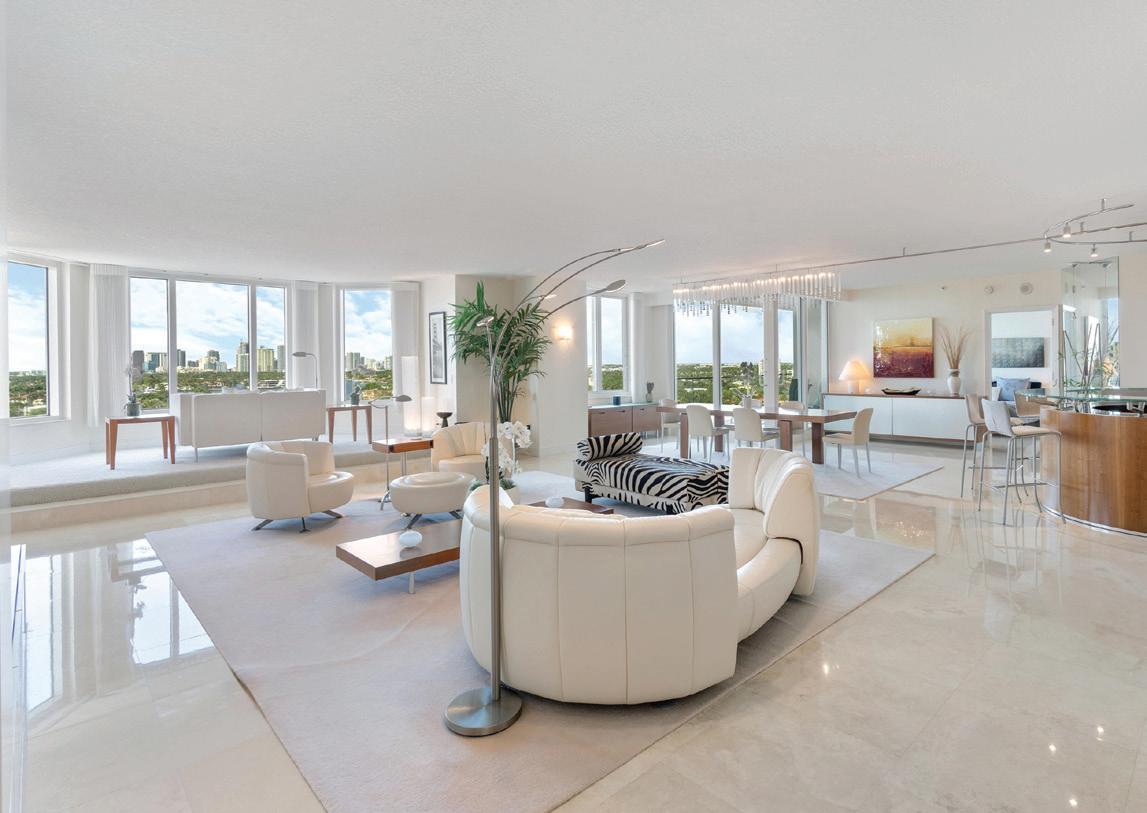
Designer-renovated Harbourage Place residence with panoramic water & skyline views, dual terraces, luxury finishes, 3 parking spaces and boutique amenities.
BRIAN HERO SENIOR VICE PRESIDENT, BROKER
954.854.4870
bhero@onesothebysrealty.com
2500 MERCEDES DRIVE, FORT LAUDERDALE
POINT OF AMERICAS II, UNIT #1501-3, FORT LAUDERDALE
HARBOURAGE PLACE, UNIT #1202, FORT LAUDERDALE
HARBOURAGE PLACE, UNIT PH #2102, FORT LAUDERDALE
COCOPLUM | CORAL GABLES
460 Costanera Road
8 BEDS | 8.5 BATHS | 10,025 SF LIVING
$12,000,000
Located on the exclusive Island of Cocoplum—Phase II, this rare waterfront estate presents an exceptional opportunity within a prestigious guard-gated community. Set on over 21,000 sq ft with more than 10,000 sq ft of living space, the residence offers 8 bedrooms, 8.5 baths, expansive interiors, and serene water views that capture South Florida’s signature indoor-outdoor lifestyle—an ideal canvas to renovate or create a premier waterfront retreat.
PINECREST
13805 Old Cutler Road
9 BEDS | 9.5 BATHS | 51,401 SF LOT
$9,495,000
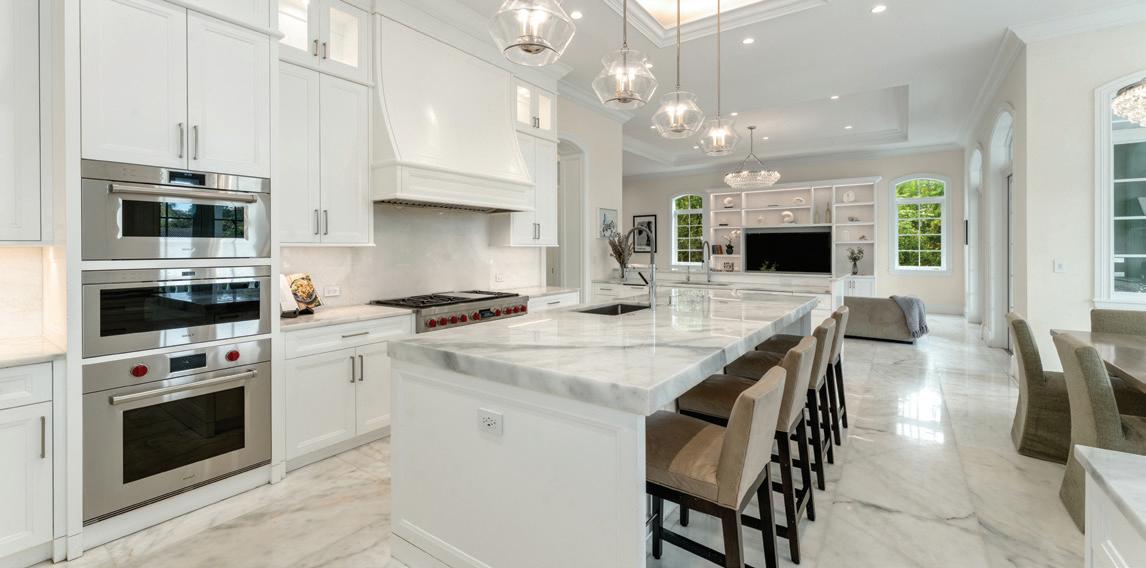
Brand-new estate set on over an acre along scenic Old Cutler Road, offering privacy and refined contemporary design. Spanning 11,011 sq ft, the residence features 9 bedrooms and 9.5 baths, floor-to-ceiling glass, and elegant marble baths. The gourmet kitchen with Sub-Zero and Wolf appliances opens to expansive terraces, a heated pool and spa, and summer kitchen—an exceptional setting for elevated indoor-outdoor living.
LISSETTE GARCIA GLOBAL REAL ESTATE ADVISOR
305.788.6847 lgarcia@onesothebysrealty.com
4 BEDS | 7 BATHS | 10,242 SF LIVING
$23,500,000
Known as River House, this newly completed riverfront estate sits atop a commanding 30-foot bluff in Sewall’s Point, spanning 4.3± acres with sweeping sunset views across the St. Lucie River. Designed as a modern Bahamian retreat with imported Belgian materials, the residence unfolds as pavilions of stone, oak, and plaster oriented toward the water. Featured in Vogue Australia, it was built by Melhorn Architecture & Construction with interiors by Design Studio JAC. Dominican coral floors, lime plaster walls, reclaimed European oak beams, and expansive glass create a gallery-like setting for art and river views. Resort amenities include a pool, gardens, private beach, deep-water dockage for vessels over 100’, guest house, and garages for up to 17 vehicles.
772.634.8715
772.485.6797
Meet Danielle Gustafson
A Top Producing Agent in Northeast Florida
Twenty seven years in real estate and each day is still fresh. I’m organized, on time, on point, and passionate about this work. Truly. It’s about white glove service to help buyers, sellers, and investors achieve their real estate goals regardless of price point. You hear a lot in St. Augustine about “living the dream.” To me, this isn’t a dream. It’s a chance to live the most wondrous life you’re capable of imagining. More than the business, it’s the people I’m privileged to work with - clients, colleagues, and yoga students - who inspire growth.
Born in Arizona • Lived in Illinois, the Florida Keys, and Costa Rica • Traveled the world on Semester at Sea • Graduated with honors from Flagler College
• Visited 43 countries and counting • Devoted mom to two awesome sons
• Practicing real estate since 1999 • Both a student and teacher of yoga • Passions include family, surfing, yoga, travel, and real estate • Belief: exercise body, mind, and spirit daily
Proudly
Serving St. Augustine & The Hammock
Here, a lifestyle is offered that’s hard to replicate anywhere else. From historic architecture and coastal charm to pristine beaches and preserved natural beauty, these areas attract buyers who value character, privacy, and long-term value. St. Augustine blends rich history with vibrant dining and culture, while The Hammock is known for quiet exclusivity, oversized lots, and a deep connection to nature that appeals to primary residents, second-home buyers, and investors alike.
LIGHTHOUSE POINT
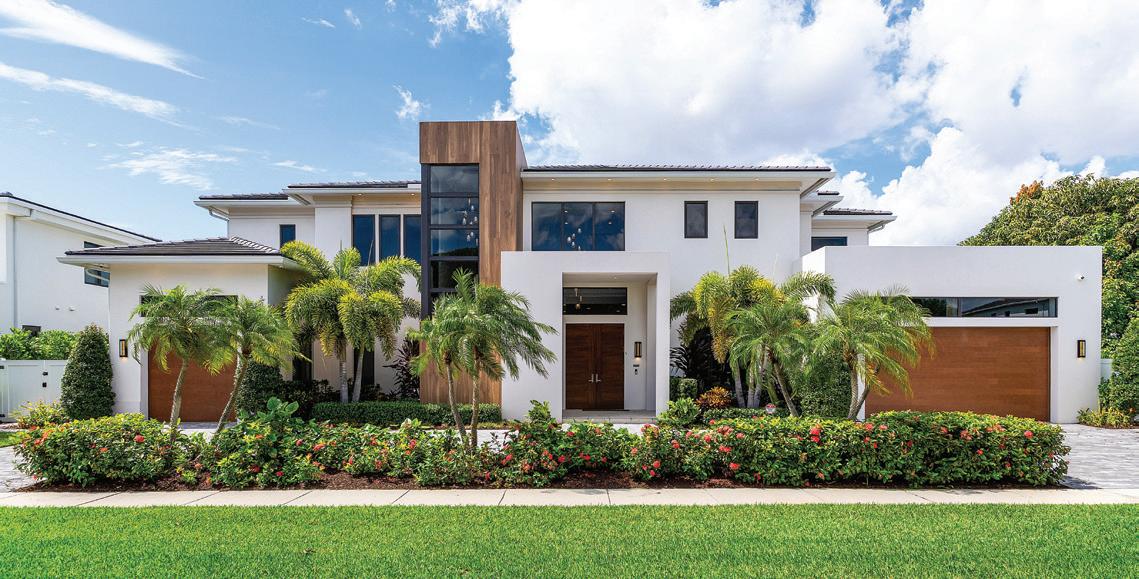
W ALEXANDER PALM ROAD, BOCA RATON
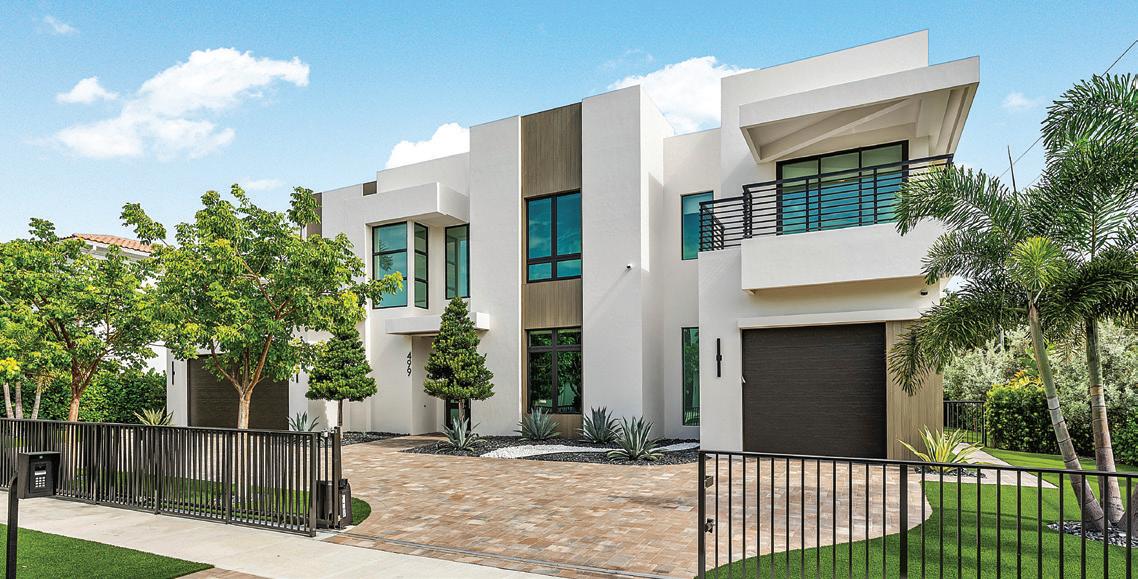
319 MIZNER LAKE ESTATES DRIVE, BOCA RATON 499
STREET, BOCA RATON
CORAL GABLES
5250 Snapper Creek Road
9 BEDS | 9 BATHS | 9,997 SF LIVING
$18,500,000
Nestled in the prestigious gated enclave of Snapper Creek Lakes, this nearly 10,000-SF estate sits on a prime 49,658-SF corner lot with dual gated entries, lush landscaping, and a 3-car garage. The residence offers 9 bedrooms, 8 full and 2 half baths, a luxurious primary suite, theater, elevator, and gourmet kitchen. A covered terrace with summer kitchen overlooks the renovated resort-style pool. Smart home tech, 24-hour security, and private marina access complete this exceptional offering.
Listed by:
786.255.3334
MIAMI BEACH
271 N Hibiscus Drive
6 BEDS | 7.5 BATHS | 9,131 SF LIVING
$24,950,000
Discover this spectacular contemporary masterpiece on exclusive guard-gated Hibiscus Island, minutes from South Beach and Downtown Miami. Offered fully furnished, this gated waterfront residence showcases dramatic double-height ceilings, walls of glass, and panoramic bay views. Open, light-filled interiors feature surround sound, custom lighting, wine cellar, elevator, rooftop terrace, and 80-ft dockage for direct ocean access and effortless Miami Beach waterfront living.
Co-listed by:
DE LA VEGA
305.335.8219
CARVAJAL GABRIELA DAJER
786.290.3832
ALINA
DENNIS
50 CORD GRASS COURT, AMELIA ISLAND
4
The 2019 Southern Living Idea House delivers timeless architecture, modern luxury, and 121 feet of riverfront living within the private gated community of Crane Island. Being sold furnished with designer wallpapers and curated furnishings.
LESLIE CUTAJAR
GLOBAL REAL ESTATE ADVISOR
904.624.0187
Leslie@Cutajargroup.com
5
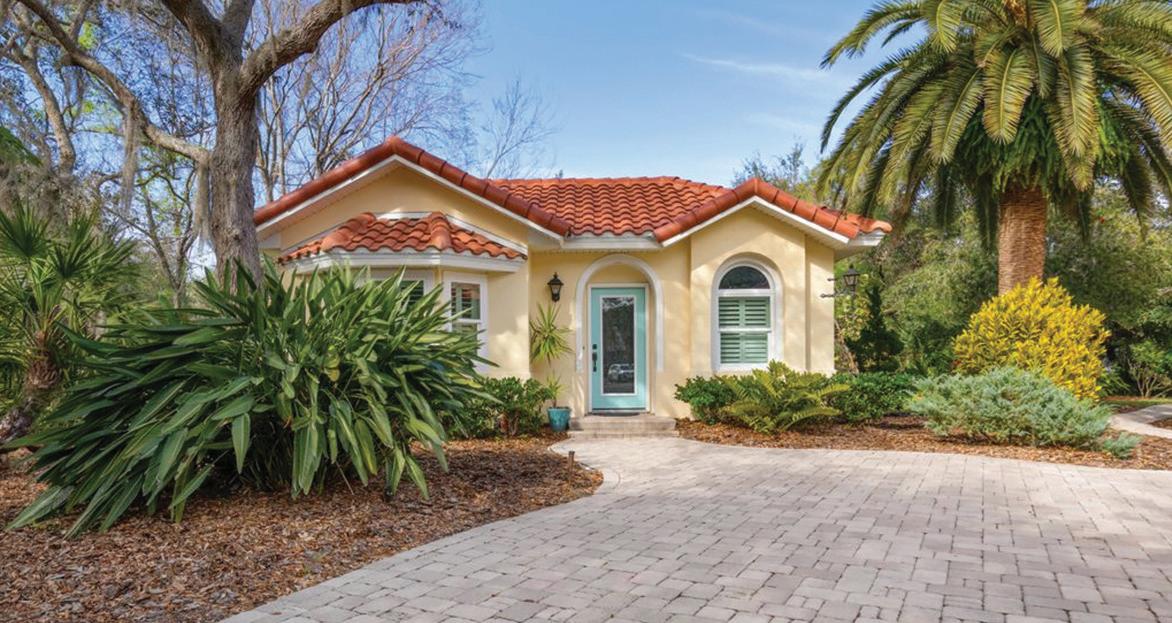
Ormond Beach Scenic Loop; riverfront Craftsman-style home with dock, pool, three living quarters. Private, gated Hammock Dunes in Palm Coast; estate home and lot with pool, guest house, lush grounds.
THE SZL TEAM
GLOBAL
904.834.0481
theszlteam@onesothebysrealty.com
2022 modern riverfront home by Foglia Builders & HOOS Architecture. 3BD/4BA + office, 2-car garage. Italkraft cabinetry, Miele appliances, Caesarstone, 10-ft fireplace, 30-ft foyer, pool/spa, 528 SF dock w/ lift. Near beach & Ocean Dr.
SHERRY BROWN
GLOBAL REAL ESTATE ADVISOR
772.633.1472
sbrown@onesothebysrealty.com
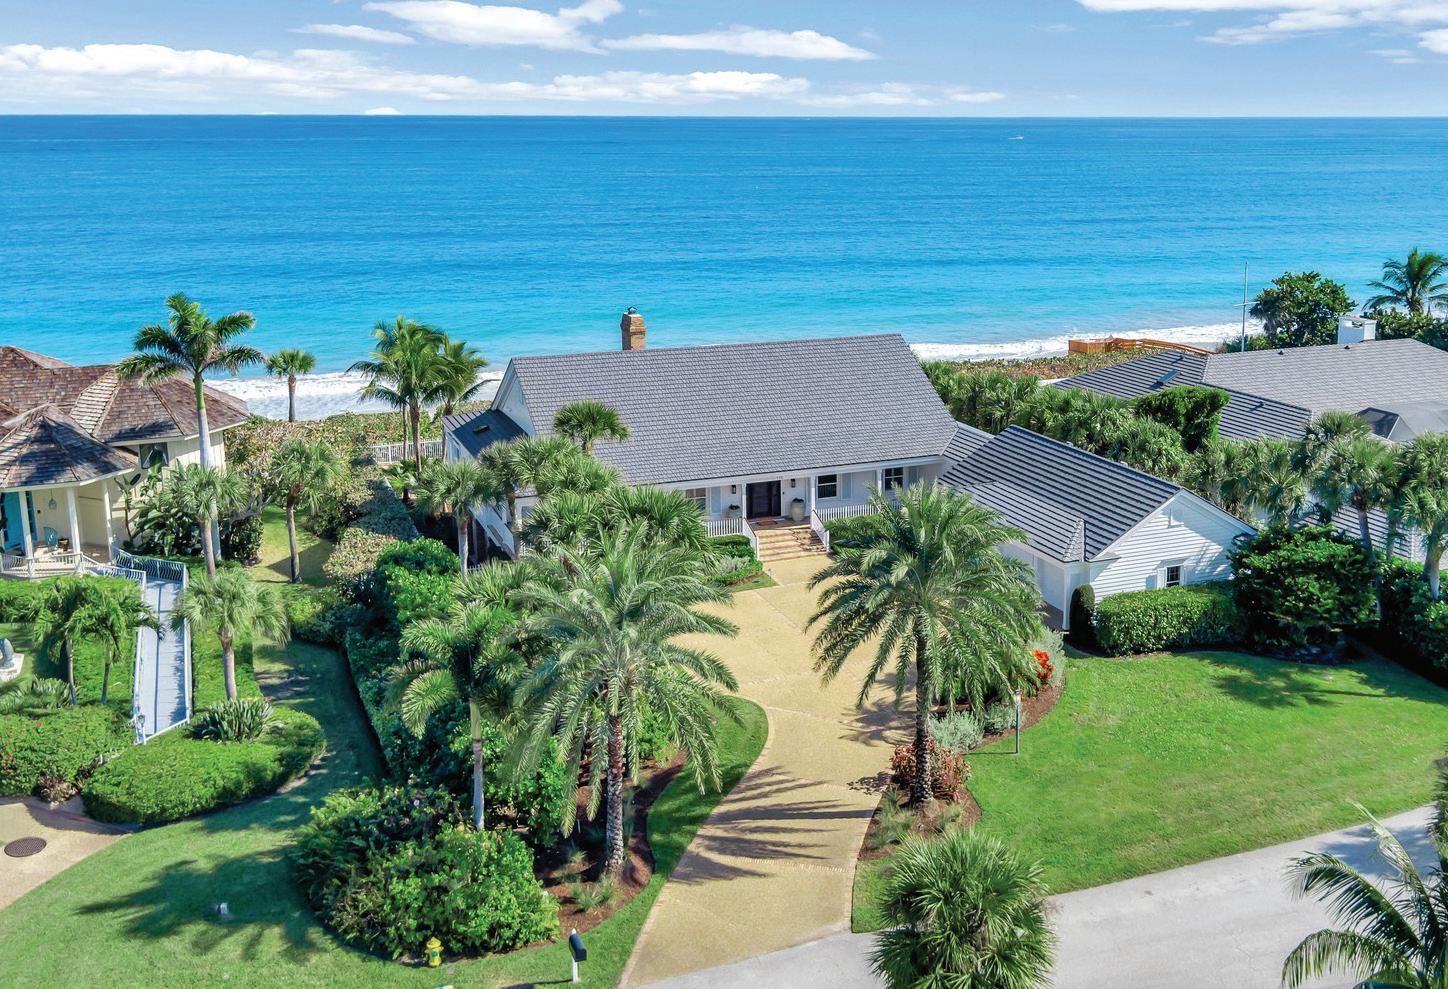
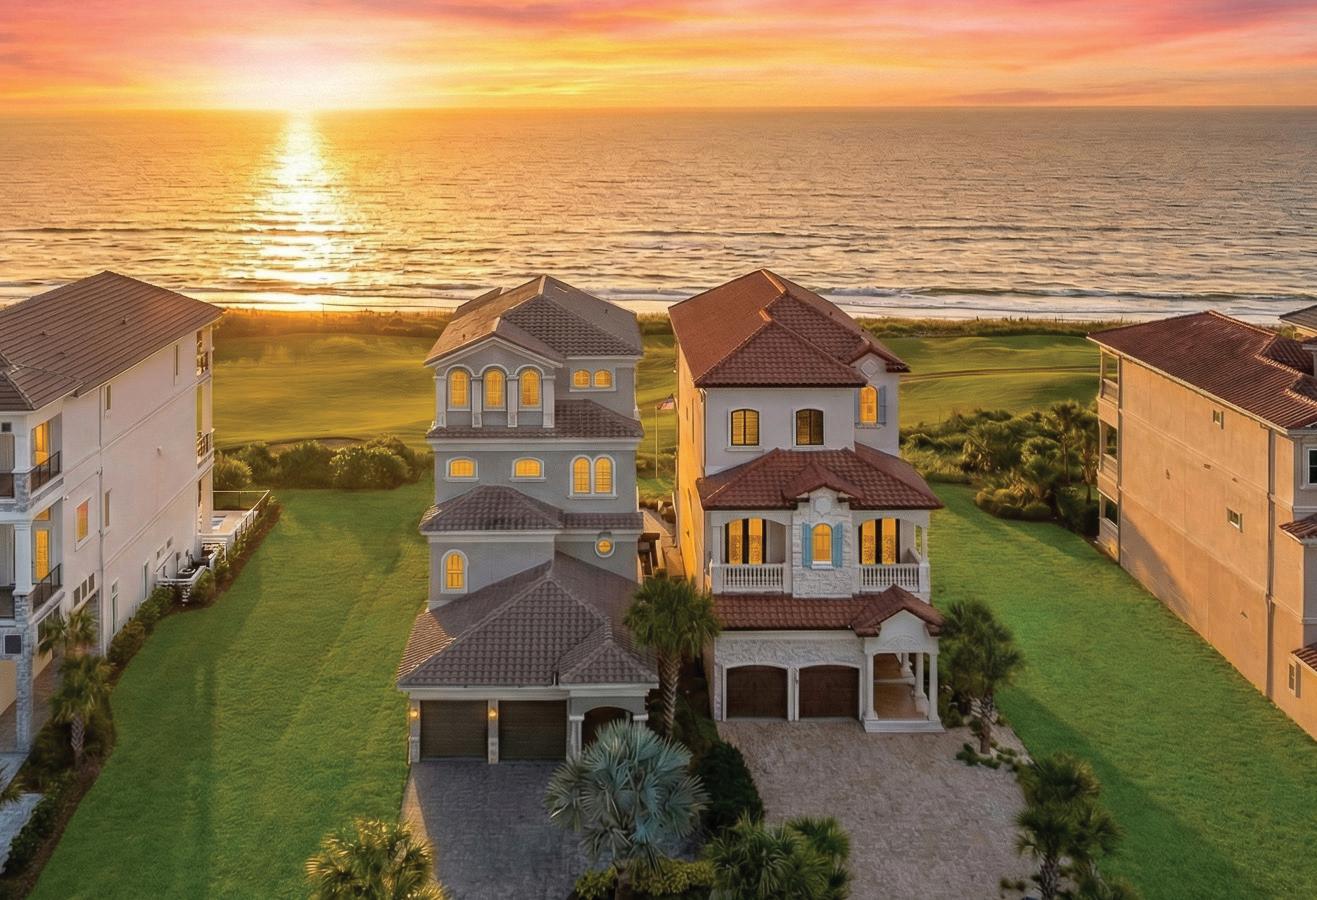
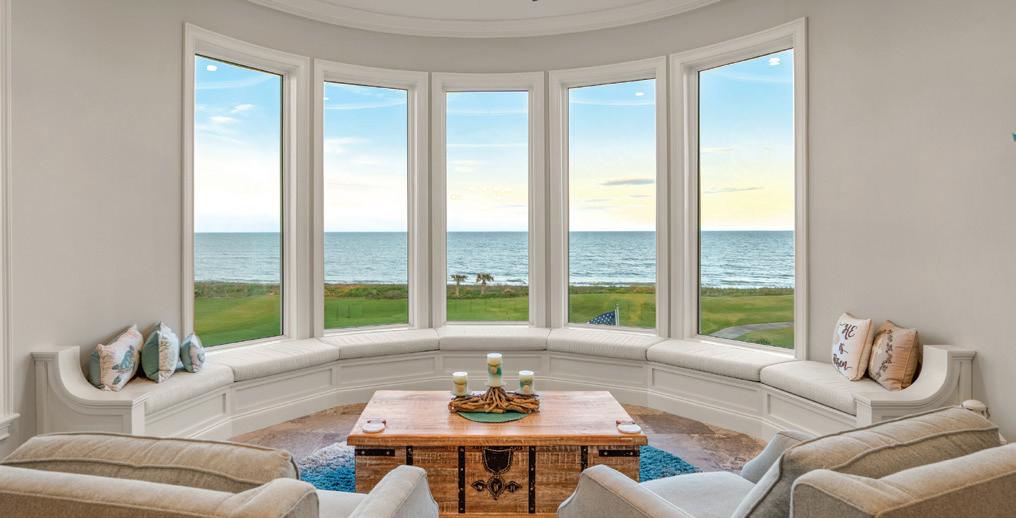
Oceanfront retreat on 1.13 acres in coveted Seagrove. Thoughtful renovation offers 6,400+ SF, panoramic ocean views, open kitchen, private guest level, custom 3 car garage and direct beach access—timeless coastal luxury.
KAREN SMITH
GLOBAL REAL ESTATE ADVISOR
772.559.1295
ksmith@onesothebysrealty.com
Michelle Sadownick
A Distinguished Approach to South Florida Real Estate
Known for her discretion, professionalism, and market insight, Michelle Sadownick has represented buyers and sellers throughout South Florida for more than 20 years. Her tailored approach, refined presentation, and strong negotiation skills consistently deliver meaningful results. As part of ONE Sotheby’s International Realty’s global network, she provides clients with both local expertise and worldwide reach.
Proudly Serving Delray Beach & Palm Beach County
Delray Beach and Palm Beach County offer a refined coastal lifestyle that continues to attract buyers from across the country and around the world. Known for beautiful beaches, vibrant culture, and exceptional dining, the area blends relaxed seaside living with sophisticated amenities appealing to both year-round residents and seasonal homeowners alike.
1000 Biscayne Boulevard, Unit #3201 | One Thousand Museum by Zaha Hadid
4 BEDS | 5.5 BATHS | 4,600 SF LIVING | 780 SF
$7,500,000
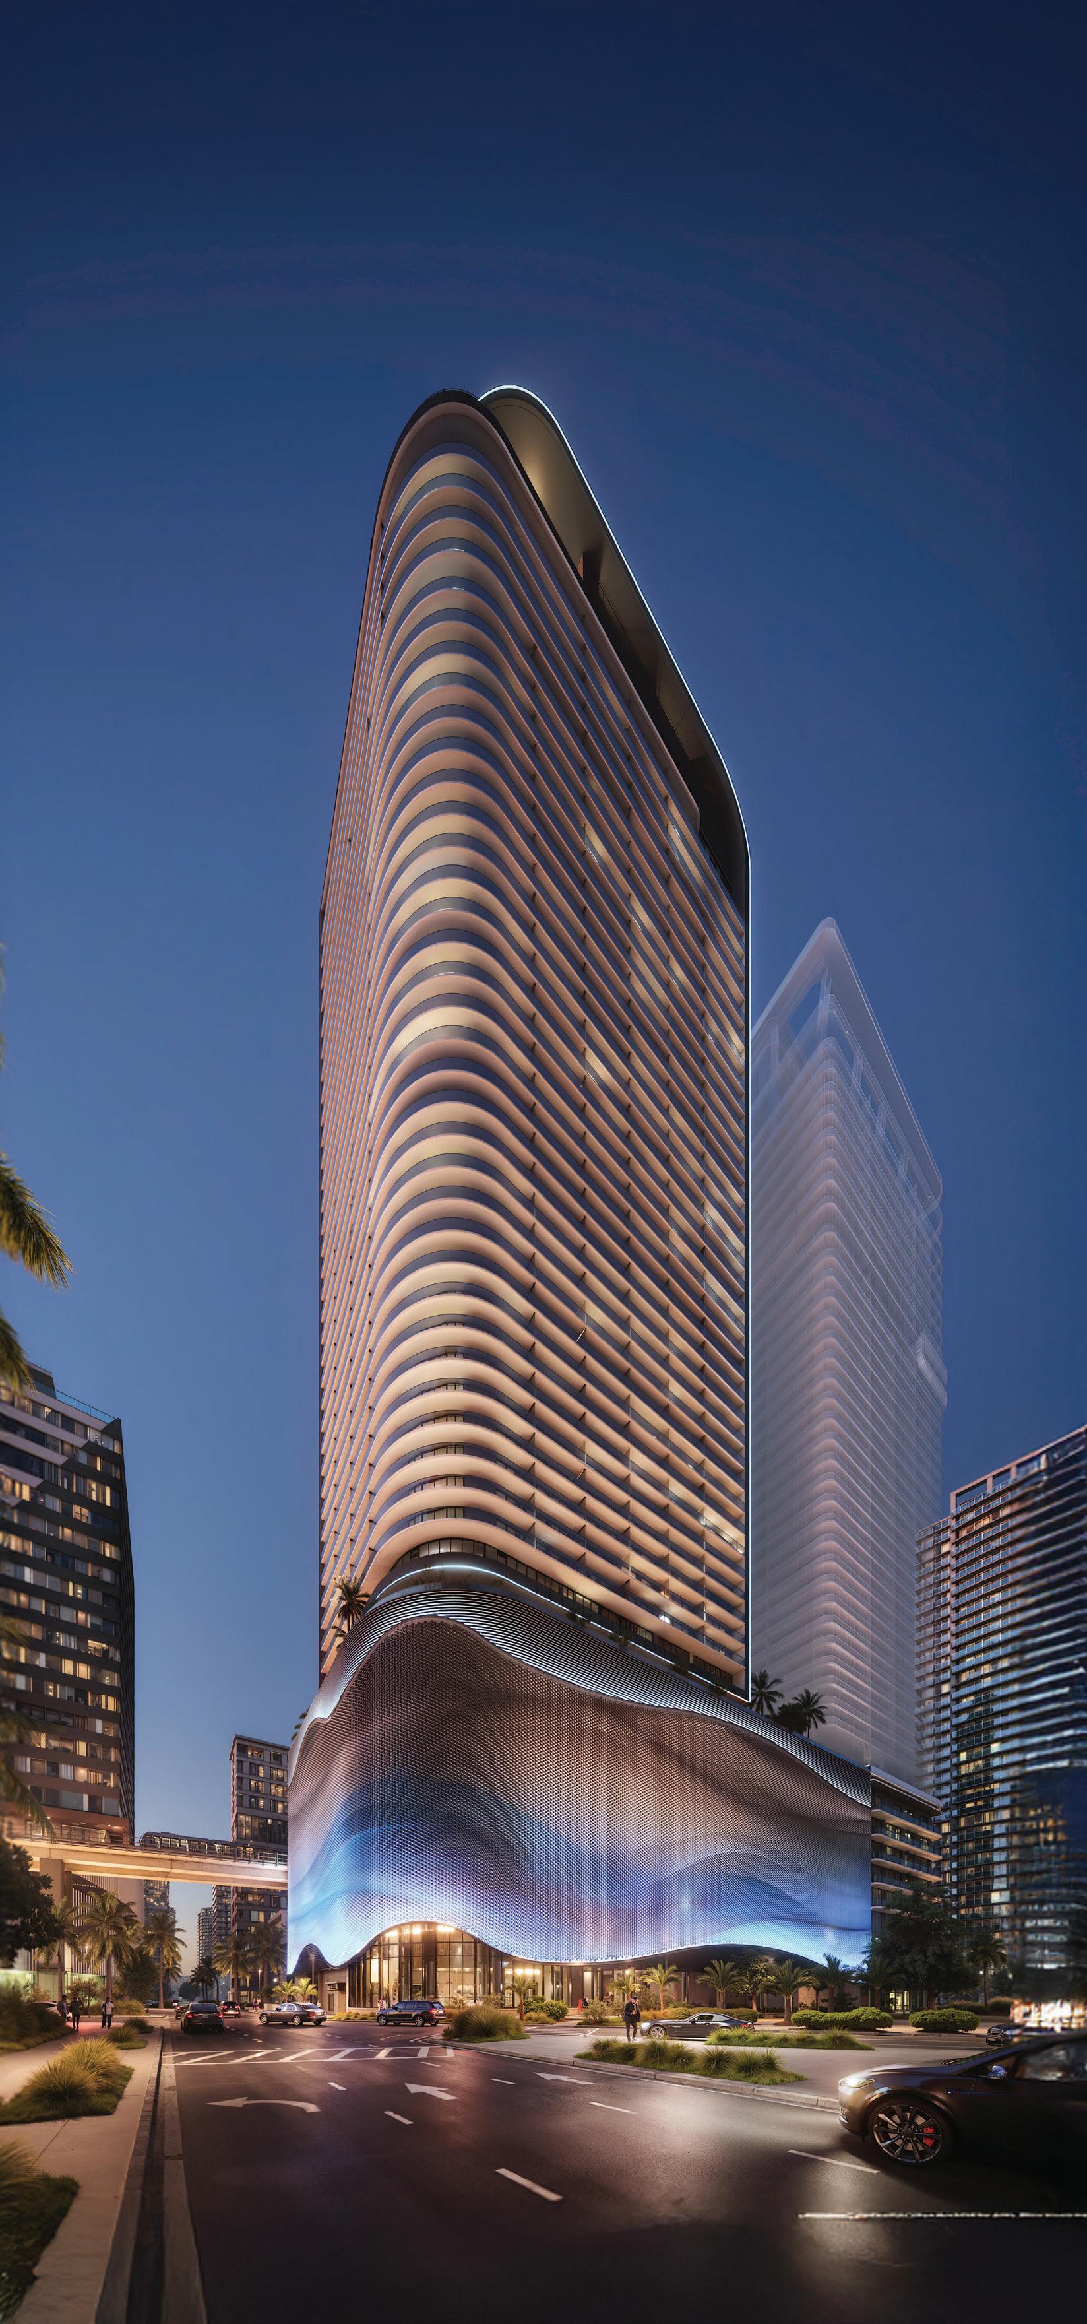
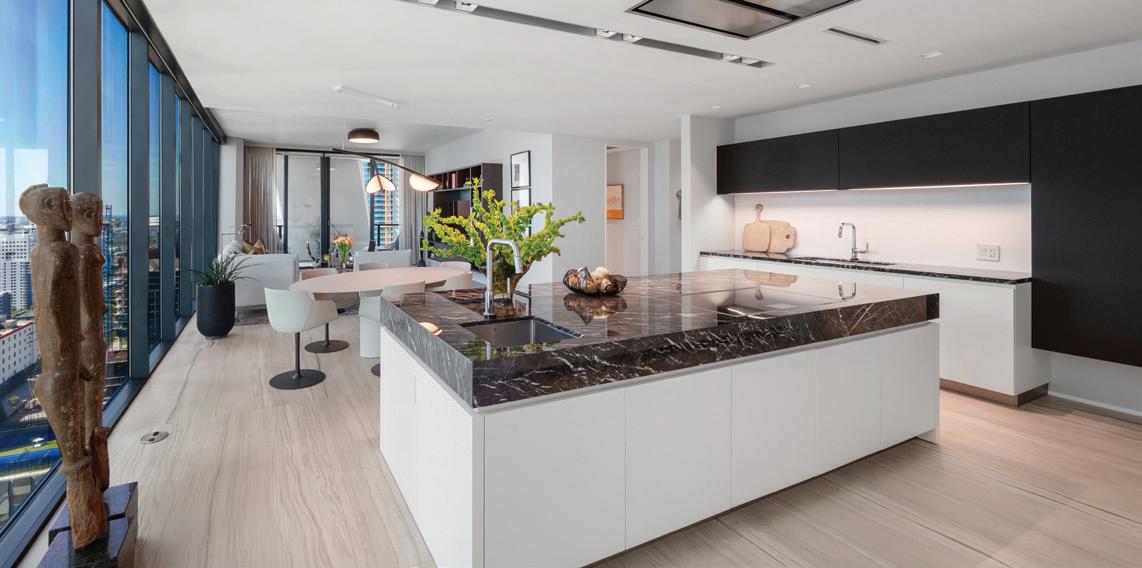
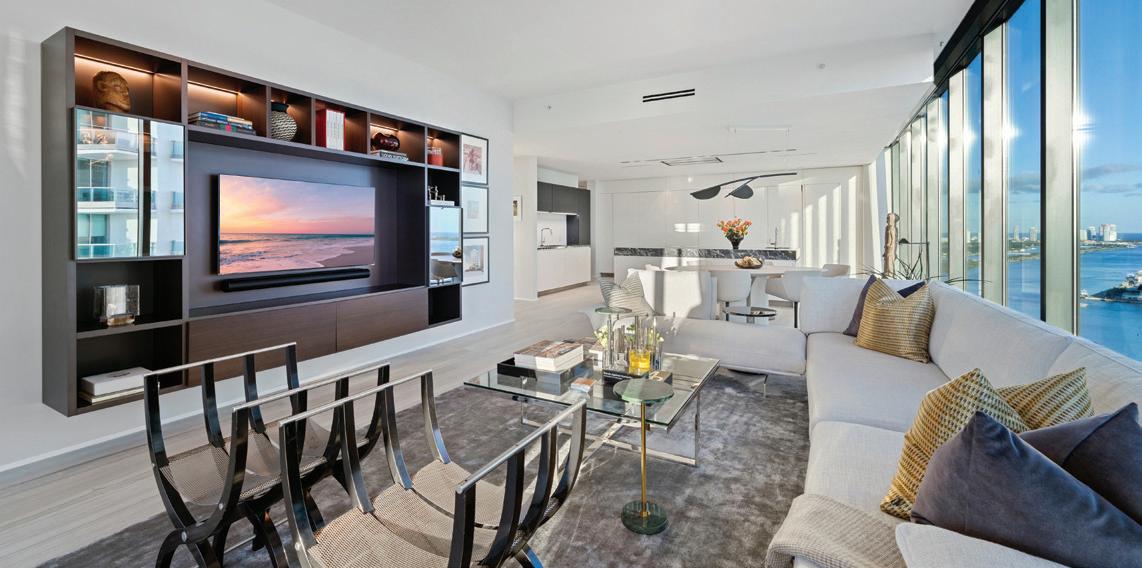
Perched on a high floor at One Thousand Museum by Zaha Hadid, this meticulously appointed South Corner Half-Floor Residence commands sweeping panoramas of Biscayne Bay and the Miami skyline from sunrise to sunset. Floor-to-ceiling glass and expansive living areas create a seamless connection to the private terrace, offering an exceptional setting for indoor-outdoor living. Spanning 4,600 square feet of interior space with 780 square feet of terrace, the residence combines architectural scale with refined design and remarkable privacy. Residents enjoy access to world-class amenities including a spa, fitness center, aquatic center, sky lounge, concierge services, and the building’s signature rooftop helipad.
Oral representations cannot be relied upon as correctly stating representations of the developer for correct representations, make reference to this brochure and to the documents required by section 718.503, Florida statutes, to be furnished by a developer to a buyer or lessee. This offering is made only by the prospectus for the condominium and no statement should be relied upon if not made in the prospectus. Prices, plans and specifications are subject to change without notice.
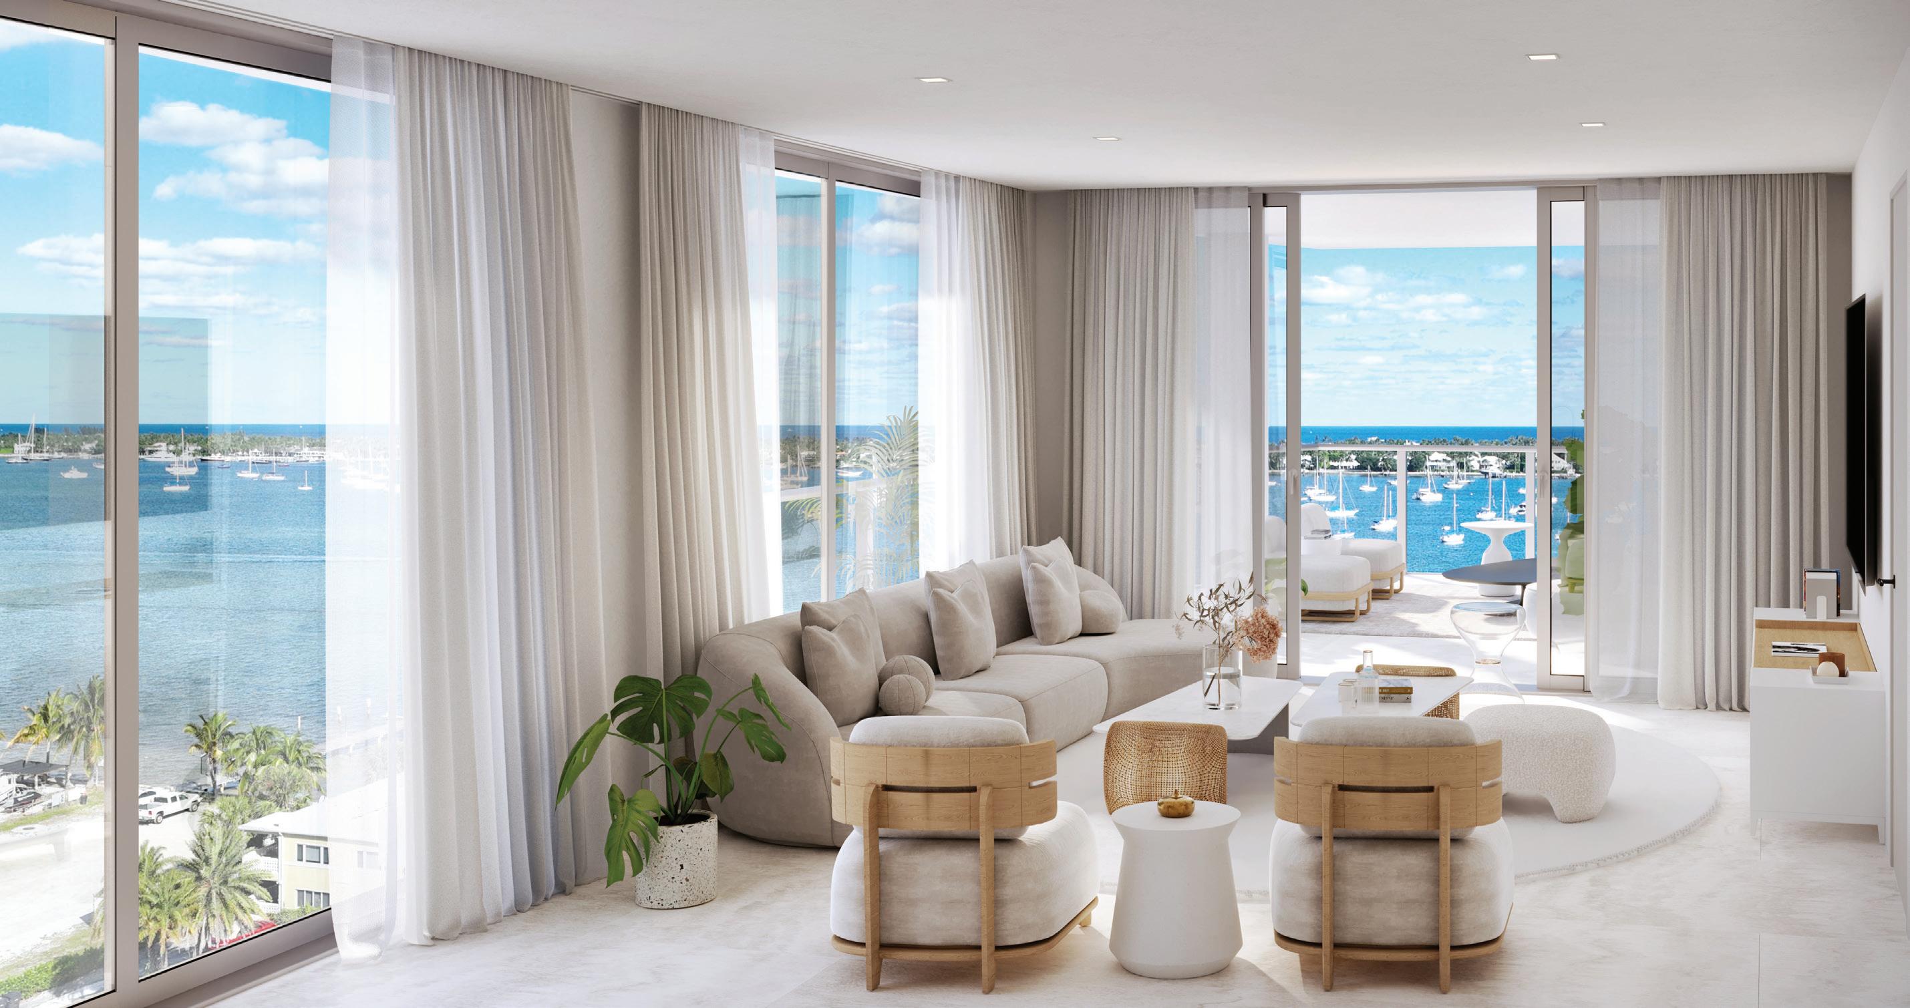
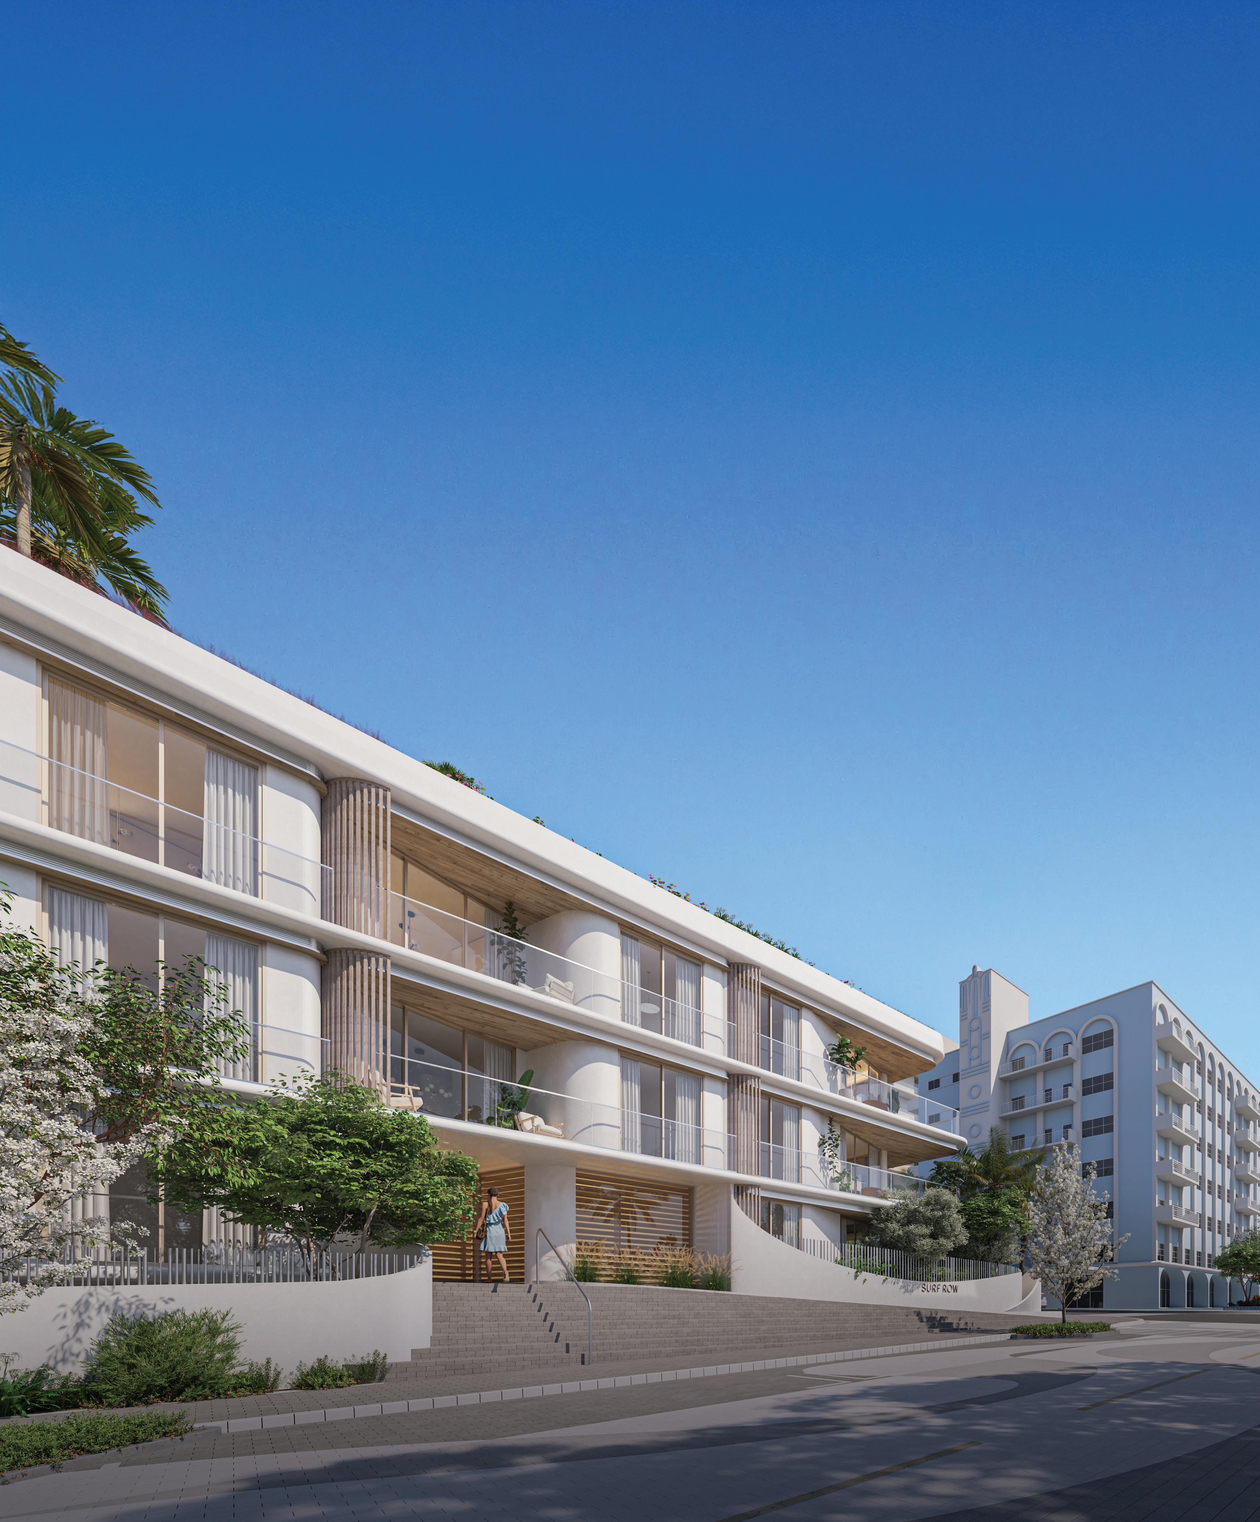
Artist’s Conceptual Rendering
Miami Waterfront Luxury Starts Here
- Call for Exclusive Access
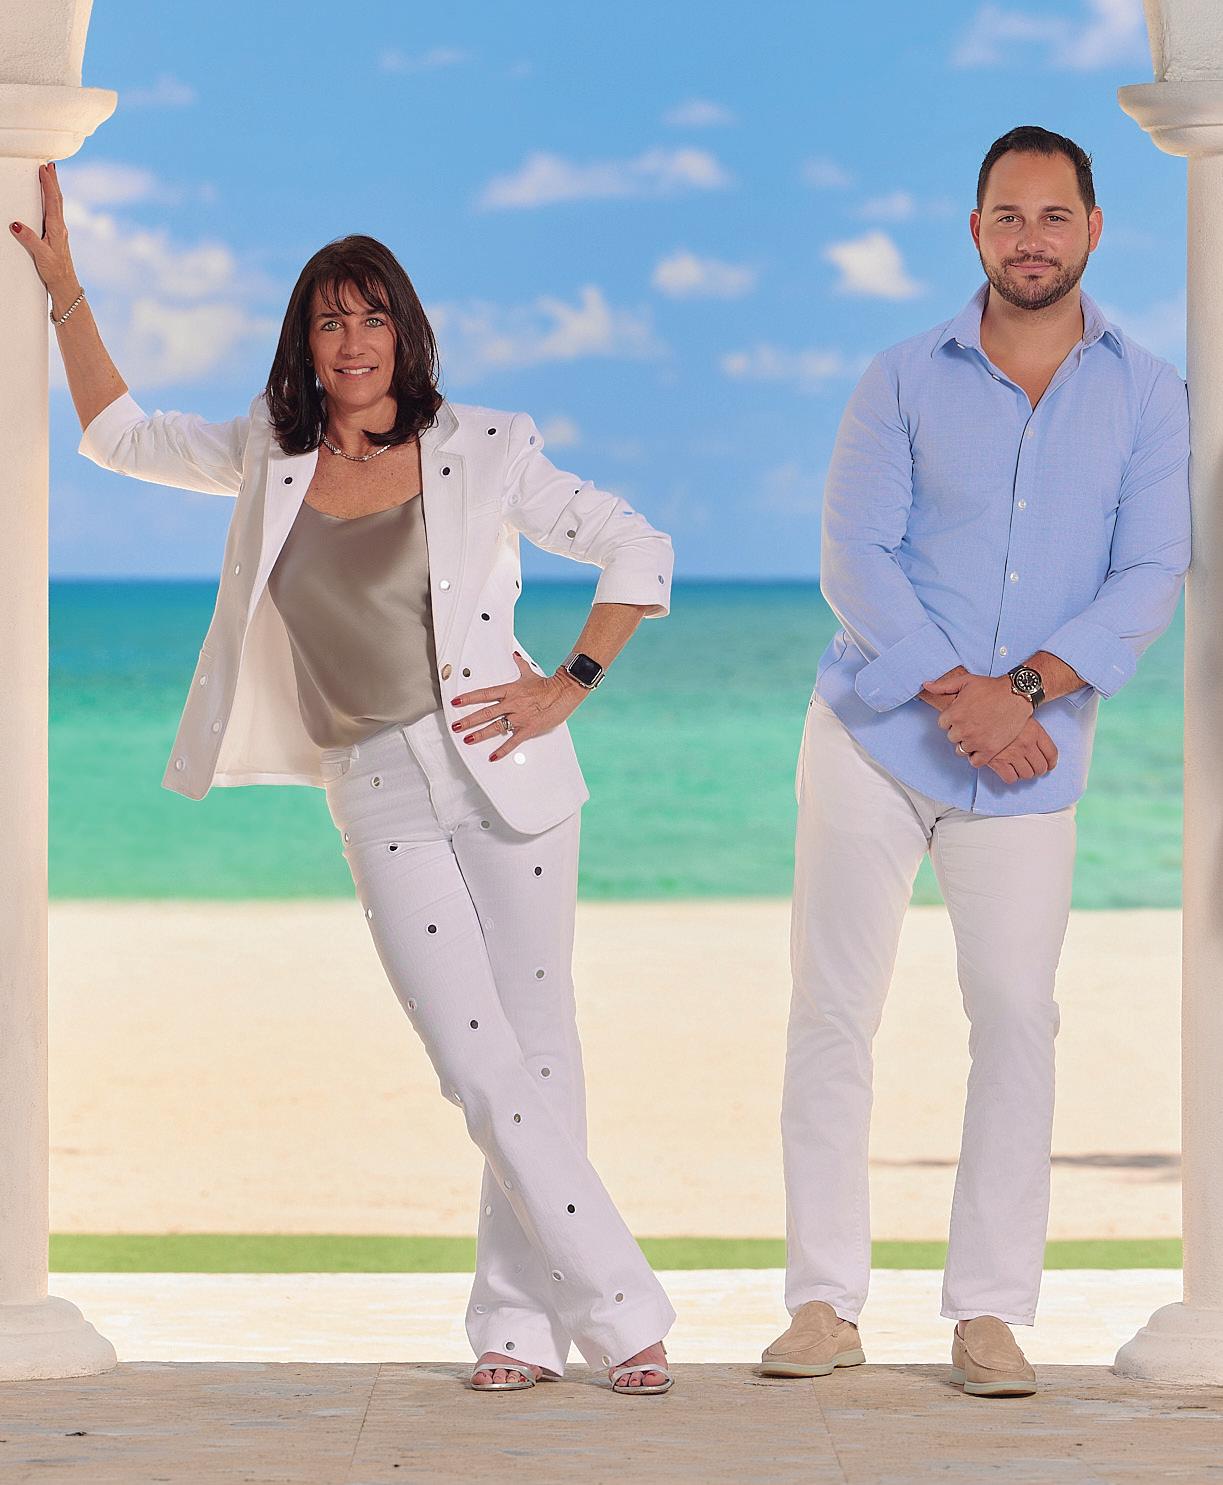
BE Luxury Group, founded by Jonathan Bigelman and Lydia Eskenazi, is a top-producing waterfront team at ONE Sotheby’s International Realty specializing in Miami Beach, Golden Beach, Bal Harbour and Bay Harbor Islands. With strategic marketing, global exposure and a data-driven approach, the team represents buyers and sellers across South Florida’s most prestigious waterfront communities.
JONATHAN BIGELMAN
GLOBAL REAL ESTATE ADVISOR
786.246.2068
jbigelman@onesothebysrealty.com
LYDIA ESKENAZI
GLOBAL REAL ESTATE ADVISOR
305.785.0440
lydia@onesothebysrealty.com
BAL HARBOUR
145 Harbour Way
5 BEDS | 5 BATHS | 2 HALF BATHS | 3,142 SF LIVING
$13,500,000
Rare double-lot opportunity in guard-gated Bal Harbour Village, overlooking park with serene marina and water views. 25,720 SF double lot presents a remarkable opportunity to build a grand estate or potentially two residences. The existing Art Deco home features terrazzo floors, soaring ceilings and a bright open layout flowing to a pool and expansive backyard. Walk to Bal Harbour Shops, beaches, parks, and places of worship. Inquire for your exclusive private viewing.
130 Palm Avenue
9 BEDS | 15 BATHS | 15,132 SF LIVING
$60,000,000
One of the finest custom homes nearing completion, designed by Kobi Karp with interiors by Argent Design. This stately estate features exquisite marble, wood and brass detailing, a grand club room with private rooftop pool, detached guest house with gym and therapy room, theater, office and smart home technology. Italian doors, custom lighting and marble wine display. Rooftop terrace with panoramic Downtown and South Beach views on prestigious Palm Island.
320 W Dilido Drive
6 BEDS | 8 BATHS | 5,479 SF LIVING
$33,500,000
Villa Sereno by Aquablue Group, with interiors by Yodezeen and architecture by DOMO Design Studio, is a contemporary waterfront masterpiece with sunset and skyline views. This newly built residence features Italian craftsmanship, chef’s kitchen, Gaggenau appliances, Gessi fixtures, smart home tech, infinity-edge pool with jacuzzi, elevated dock and expansive covered parking. Completion April 2026.
MIAMI BEACH
MIAMI BEACH
Oceanfront residence overlooking the Jack Nicklaus Ocean Course with panoramic Atlantic views. Four levels of living with chef’s kitchen, elevator, smart-home tech and luxurious owner’s suite—steps from beach and resort amenities.
Private waterfront estate with panoramic Biscayne Bay & Pines Canal views. Boater’s paradise with 346 ft of frontage and direct ocean access. Gated ¾-acre lot. 16,076 SF home with 9BR, theater, bar, library & gourmet kitchen.
CAPE FLORIDA DRIVE, KEY BISCAYNE
SHANNON GRASSO
GLOBAL REAL ESTATE ADVISOR
954.684.8610
sgrasso@onesothebysrealty.com
1813 N Fort Lauderdale Beach Blvd
5 BEDS | 5.5 BATHS | 4,339 SF LIVING
$9,495,000
Newly completed Atlantic oceanfront residence within the H.A.L.O. Wellness Collection on a legally irreplaceable coastal site. 5,047 SF sanctuary with concrete construction, elevator, generator and sweeping ocean views—offered below today’s replacement cost.
221 NE 9th Street
$4,888,000 DELRAY BEACH
4 BEDS | 4.5 BATHS | 4,115 SF LIVING
Somerset House, a Southern classic reimagined in Delray Beach’s Dell Park. Part of the H.A.L.O. Wellness Collection by Glenn Wright, this 4,384 SF residence blends Coastal Georgian architecture with modern luxury, featuring vaulted ceilings, elevator and infrared sauna.
DELRAY BEACH
225 NE 9th Street
4 BEDS | 5.5 BATHS | 4,115 SF LIVING
$4,588,000 FORT LAUDERDALE
Hamilton Place in Delray Beach’s Dell Park blends Federal Colonial architecture with modern wellness living. Sunlit interiors feature vaulted ceilings, wide-plank floors, elevator and infrared sauna. Saltwater pool and smart-home tech create a private retreat near Atlantic Ave.
TOP ADVISOR, MELBOURNE BEACH, STEPHANIE MOSS DANDRIDGE
TOP LARGE TEAM, COMPANY WIDE
TOP TEAM BY UNITS SOLD, COMPANY WIDE
Along Florida’s Space Coast, Stephanie Moss Dandridge and her award-winning team are recognized for representing some of the region’s most extraordinary coastal properties. Specializing in luxury oceanfront, waterfront, Intracoastal, and premier golf communities, the team combines deep local knowledge with a refined global marketing approach through Sotheby’s International Realty. Their results place them among the top 1% of real estate professionals nationwide according to RealTrends , while also earning the distinction of #1 Team on Florida’s Space Coast and the #2 Large Team in the State of Florida within Sotheby’s International Realty. Known for their discretion, strategic expertise, and elevated client experience, Stephanie and her team have built a reputation for bringing together discerning buyers and exceptional properties. With a consistent record of record-setting sales and trusted relationships across the coastal luxury market, they continue to set the standard for excellence in Brevard County’s most coveted communities.
#2 #2 #1
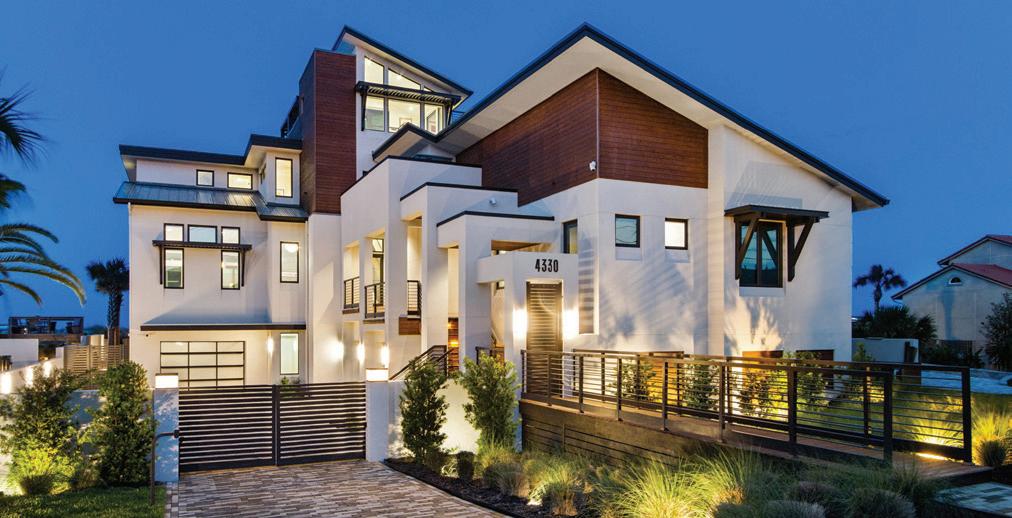
4330
6 BEDS | 6 BATHS | 8,128 SF LIVING | $11,495,000
Oceanfront compound on Amelia Island with 85’ of pristine frontage. Newly built concrete-steel home with soaring ceilings, chef’s Miele kitchen, Venetian plaster walls and European oak floors. Elevated pool/spa, rooftop terrace & guest house.
MILLER GROUP
GLOBAL REAL ESTATE ADVISORS
904.557.5720
millergroup@onesothebysrealty.com
7 BEDS | 8 BATHS | 2 HALF BATHS | 11,560 SF LIVING | $19,975,000
New oceanfront estate underway in gated Ocean Pearl, an enclave of 8 homes. Set on 1.4 acres with 126’ of ocean frontage, this elevated residence offers expansive living, club room, wine room, elevators, oceanfront pool and private beach access.
O’DARE BOGA DOBSON GROUP
GLOBAL REAL ESTATE ADVISORS
772.713.5899
info@odareboga.com
S FLETCHER AVENUE, AMELIA ISLAND
330 N BLUE WAVE LANE, VERO BEACH
Custom-built 2022 coastal home in The Plantation at Ponte Vedra Beach. Bright open floor plan with vaulted beam ceilings, Isokern fireplace, French doors & serene water views. Covered lanai, luxe primary suite & flexible guest spaces.
Waterfront masterpiece with 60’ of open bay frontage. Heated saltwater infinity-edge pool, rooftop terrace & seamless indoor-outdoor living. Chef’s kitchen with Taj Mahal quartzite, custom cabinetry & Sub-Zero/Wolf appliances.
1379 N VENETIAN WAY, MIAMI
HIGHLANDS, NORTH CAROLINA
Sagee Manor
7 BEDS | 7.5 BATHS
$32,000,000
Commandingly sited atop a private 25-acre mountaintop close to the heart of downtown Highlands, Sagee Manor is an estate encompassing the entire summit with uninterrupted panoramic 360-degree views for sixty miles, stretching across the Blue Ridge Mountains and into South Carolina. Approached through private gates and a stone arch, the estate at its center stands a refined manor house, and offers a guest house, gardens, lake, pool, and private helipad.
sothebysrealty.com/id/F832BQ
JODY LOVELL
HIGHLANDS SOTHEBY’S INTERNATIONAL REALTY
828.226.6303 jody.lovell@sothebysrealty.com
GRACE BAY, PROVIDENCIALES, TURKS & CAICOS ISLANDS
Salacia
9 BEDS | 9 BATHS | 9,500 SF LIVING | 63,597 SF LOT
$28,500,000
Designed in the American Coastal style, this estate spans 1.46 acres with 200 ft. of frontage on Grace Bay’s pristine turquoise waters, situated on a private double lot within Leeward. The nine-bedroom home balances large gatherings with intimate spaces, highlighted by a 65-ft. heated pool featuring two waterfalls, a family-friendly splash area, and a signature mosaic-tiled hot tub. Beyond the pool, the property offers an array of recreational, fitness and wellness spaces.
sothebysrealty.com/id/3ZZKVD
GRACE BAY, PROVIDENCIALES, TURKS & CAICOS ISLANDS
The Reserve At Grace Bay By Beach Enclave
7 BEDS | 7 BATHS | 13,797 SF LIVING | 30,492 SF LOT
$19,750,000
One of only three luxury beachfront estates on nearly five acres of Grace Bay beach, this expansive site stretches over 100 ft. in width, showcasing a 51-ft. pool terrace. The estate features seven bedrooms anchored by a 42-ft. great room with floor-to-ceiling glass overlooking Grace Bay. Outdoor living includes an infinity pool, hot tub, rooftop terrace, and direct beach access. A detached two-bedroom guest cottage ensures visitor privacy, complete with two-car garage.
sothebysrealty.com/id/KDHQH6
TURKS & CAICOS SOTHEBY’S INTERNATIONAL REALTY
+1 649.231.0707
nina@tcsothebysrealty.com NINA SIEGENTHALER
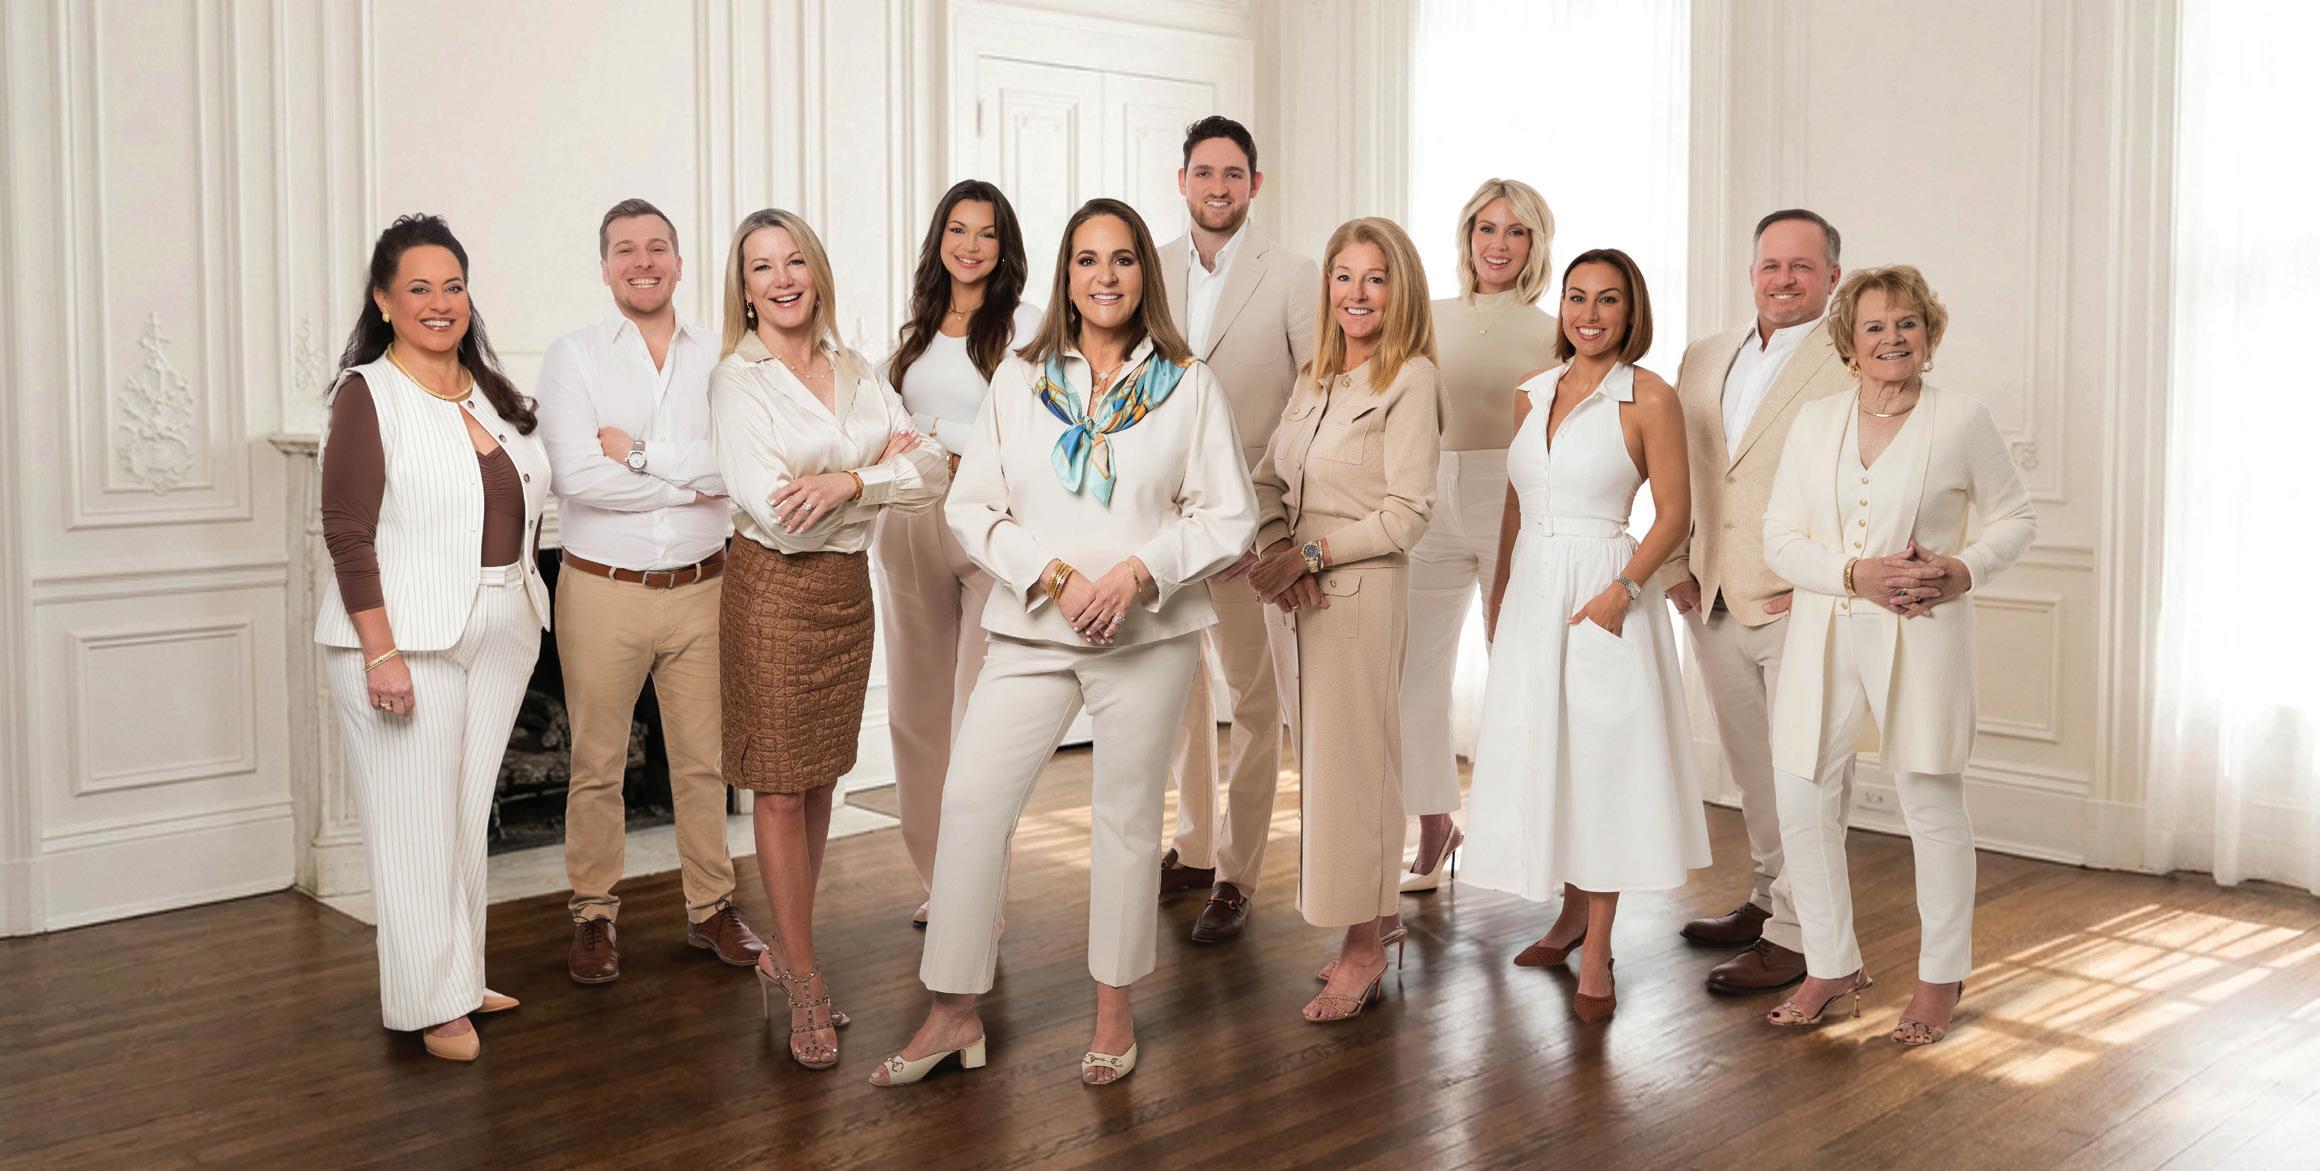
A Conversation with Mayi de la Vega
“I AM INSPIRED BY THE FUTURE. BY THE NEXT GENERATION OF ADVISORS ENTERING THIS INDUSTRY WITH NEW IDEAS AND PERSPECTIVES.”
For more than fifteen years, Mayi de la Vega has guided the vision behind ONE Sotheby’s International Realty, building a brokerage that combines global reach with deep local expertise along Florida’s East Coast. As the Sotheby’s International Realty brand celebrates fifty years, we asked Mayi to reflect on what defines true luxury, the evolution of the market, and what continues to inspire her today.
We sat down with Founder and Executive Chair, Mayi de la Vega for a conversation on legacy, leadership, and the future of luxury real estate.
When you reflect on the growth of ONE Sotheby’s International Realty, what makes you most proud?
What makes me most proud is the community we have built. From the beginning, the vision was never simply to grow a brokerage, but to create a culture where exceptional professionals could thrive together. Today, when I look across our offices from Miami to Amelia Island, I see advisors who bring extraordinary dedication, integrity, and expertise to every client they serve. That collective commitment is what truly defines our success.
Luxury real estate continues to evolve. How do you define luxury today?
Luxury today is not defined by price alone. It is defined by the experience. Clients expect insight, discretion, and a level of service that anticipates their needs before they are even expressed. At ONE Sotheby’s International Realty, luxury means thoughtful guidance, strategic marketing, and access to a global network that connects extraordinary properties with the right buyers around the world.
Florida’s East Coast has seen remarkable growth in recent years. What do you believe continues to draw people here?
Florida offers something very rare today: opportunity combined with lifestyle. People come here for the climate and natural beauty, but they stay because of the energy, innovation, and sense of possibility that defines our communities. From world-class dining and culture to thriving business hubs and waterfront living, this region offers a lifestyle that resonates with people from around the globe.
As the Sotheby’s International Realty brand celebrates fifty years, what does that legacy mean to you?
The Sotheby’s International Realty brand represents a standard of excellence that has been built over decades. It is rooted in heritage, but it is also constantly evolving. Being part of this network allows us to connect our clients and properties to a truly global audience, while maintaining the personal relationships and local expertise that make every transaction meaningful.
What continues to inspire you as you look ahead?
I am inspired by the future. By the next generation of advisors entering this industry with new ideas and perspectives. By the continued evolution of our markets. And by the opportunity to help people find homes where their lives and dreams can truly flourish. At the end of the day, real estate is not just about properties. It is about people, families, and the lives they build within those spaces. Being part of those moments will always be the most meaningful part of what we do.