
Cool Zones
Community
Implementation 151
Appendix is a supplemental document
Community
Implementation 151
Appendix is a supplemental document
The City of Bethlehem is making never-before-seen investments in our parks. The 40-in-10 Master Plan lays out a vision and a roadmap to improve Bethlehem’s 40+ parks over the next ten years. Improvements will be guided by community input, planned strategically, and executed effi ciently. With commitment and accountability from all of us, this plan provides a once-in-ageneration opportunity to update parks and establish a parks system that enhances the quality of life for all.
Parks and public spaces matter. Bethlehem’s parks are for everyone. They are places where all of us can strengthen connections with family, friends, and neighbors, creating common experiences and a deeper sense of community. When people feel connected to one another, and when community thrives in vibrant communal spaces, the overall well-being of individuals and our city as a whole are greatly improved. Investments in parks, therefore, are investments in far more than just physical features, they are investments in people and community health.
The 40-in-10 plan builds on the City’s commitment to parks and recreation, celebrating the investments already made (including recent and upcoming investments in treasured community spaces like Memorial Pool, Monocacy Way Trail, Fairview Park, Saucon Park, the Rose Garden, Friendship Park, Nick C. Dutko Park, and the South Bethlehem Greenway) while setting a clear path forward to expand, improve, and better connect parks across Bethlehem. The 40-in-10 vision creates a well-marketed, interconnected network of parks, trails, and programming that are equitable and accessible to people of all abilities. It is multifaceted, including recommendations for large and small scale capital projects, programming enhancements, and regular maintenance improvements.
At its core, this plan is about turning community voices into lasting improvements and is grounded in three guiding pillars:
Community is the foundation of this plan. Residents, community groups, and partners across the city help us better understand how parks are used today, where gaps exist, and what improvements matter most. That feedback, combined with deep data analysis that captures a collection of personal experiences, directly shaped the priorities and recommendations in this plan. Just as importantly, listening does not stop with plan adoption. Community input will continue to guide projects as they move from ideas to design and construction.
Thoughtful and strategic planning is key. It allows the City to build intentionally on our existing parks success story by creating a community-driven, data-informed framework for prioritizing future investments equitably, coordinating implementation efficiently across departments, and aligning park improvements with broader City goals. Good planning gives residents confidence that we are making smart and informed decisions about how City budget funds are spent. It gives the internal City team a roadmap for accountability. And, importantly, it gives our funders a reason to invest more grant dollars in the city because we can demonstrate readiness, community support, and a clear strategy for implementation – allowing us to bring new resources to the city to supplement City budget funds directed toward plan implementation.
Our ultimate goal is producing real results. Efficiently. The 40-in-10 Master Plan lays out for the public what it will take to make this plan a reality. This planning process has also given us an internal roadmap for how to achieve the plan’s goals –aiding in prioritizing the planned improvements; making an efficient system for implementing both large and small scale capital improvements; securing and leveraging funding with buy-in from the taxpayers, elected officials, and grant funders; and ultimately delivering projects on time. This plan commits the City to turning community-driven priorities into tangible park improvements that enhance quality of life for residents and for generations to come.
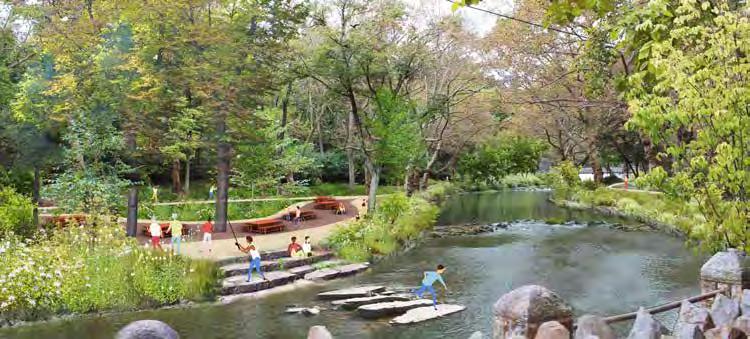
The 40-in-10 Master Plan introduces consistent guidelines that enhance the identity of a cohesive park system, with features that are unique to each of its neighborhoods. The plan embraces the following goals and complex challenges to achieve success over the next decade.
All of Bethlehem’s parks were established well before 1990, when the federal Americans with Disabilities Act (ADA) was signed into law, mandating equal access to all future public spaces. While some of Bethlehem’s parks have been upgraded over the years, the 40-in-10 Plan will bring physical changes to parks over the next ten years in order to bring about a truly inclusive park network. The plan uses best practices for equity mapping to deliver socially impactful park and programming improvements.
Bethlehem has unique recreational assets that are beyond that of a traditional municipal park network: WPA-era parks, an ice rink, pools within each neighborhood, a golf course, and historic structures and streets. The 40-in-10 Plan will enhance existing recreational amenities within parks and
expand the potential for more programming, gathering, and use of parks.

Bethlehem is a city of superlatives, known globally as a place for heritage, celebration, and creative community. Building upon Bethlehem’s tradition of innovation, the 40-in-10 Master Plan goes beyond what municipal park networks typically offer. What defines Bethlehem is the character and diversity of its people, and investment in programming, events, and outdoor recreation supports the long-term strength of our community. Strategically expanding programming will help create equitable access across every neighborhood, meeting the needs of communities and individuals.
While Bethlehem’s parks are generally well-maintained, much of the equipment, furnishings, and facilities within parks are decades old and in need of replacement. Designing with durable, sustainable materials will make City parks easier to maintain going forward. This will transform the experience and perception of each park, while also expanding
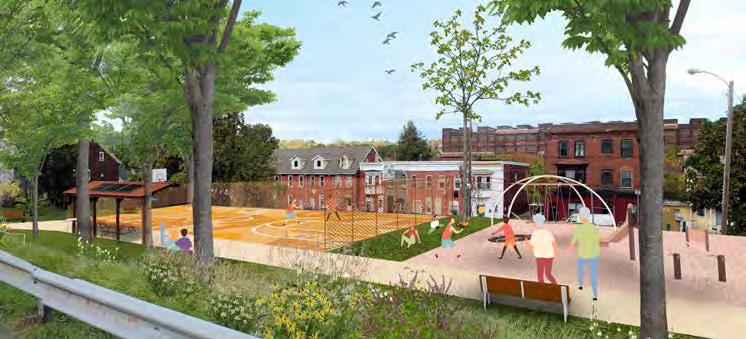
recreational potential for sports, wellness, gathering, and programming across Bethlehem’s entire park network.
The changing climate means that Bethlehem will continue to experience hotter summers, increased drought periods, and more extreme storm and flooding events. Now is the time to build resiliency into every park, transforming adaptability and easing future maintenance needs. The 40-in-10 Plan will introduce regenerative infrastructure through native and keystone plants that enhance biodiversity; nature-based approaches to stormwater management; managing and enhancing the urban forest canopy; and utilizing durable, sustainable materials.
With 24 existing playgrounds, play is central to Bethlehem parks. New playgrounds will provide safe, engaging places for people of all ages to be playful. The plan incorporates principles of Universal, Nature, and Adventure Play to create inclusive experiences that support children of all abilities, including those who are disabled or neurodivergent.
The 40-in-10 Master Plan was created as a vision that will guide improvement and stewardship of Bethlehem’s parks. With improvements to 43 parks to be implemented across a ten-year horizon, the plan offers ambitious yet achievable recommendations for short- and long-range considerations. Programming and maintenance are also addressed with recommendations that can be achieved in the near future, while growing toward continued progress. This master plan communicates the tremendous value of Bethlehem’s network of recreation opportunities. It illuminates a roadmap for decision-making and strategic planning to implement the rehabilitation and maintenance of every park in the City for the next generation of Bethlehem residents and visitors.
The voices and concerns of Bethlehem residents are at the heart of this plan. Members of the community contributed thoughts and feedback throughout the planning process at public meetings, via an online survey, through the We Build Bethlehem web platform, by email, through a project telephone hotline, and during engagement pop-up events, activities, and conversations with the planning team. The input of Bethlehem residents, workers, and visitors is a critical foundation for every recommendation in this report.
Funding for this project was generously provided through state funds of the Pennsylvania Department of Community and Economic Development (DCED) Greenways, Trails, and Recreation Program (GTRP).
A steering committee provided vision and guidance for the plan, and was a critical sounding board for the planning process. Members of the Steering Committee included:
• Mayor J. William Reynolds, City of Bethlehem
• Sherry Acevedo, Northampton County Parks and Recreation
• Winston Alozie, Boys and Girls Club
• Joe Anthes, Bethlehem Area School District
• Dave Cresci, Lehigh Sports Association
• Sarah DeGrendel, City of Bethlehem
• Kate Ebel, Wildlands Conservancy
• Jodi Evans, City of Bethlehem
• Steven Fernstrom, Bethlehem Recreation Commission and Bethlehem Parking Authority
• Irene Follweiler, Recreation Commission
• Corey Gray, City of Bethlehem
• Brit Kondravy, Delaware & Lehigh National Heritage Corridor, Inc.
• Colleen Laird, Bethlehem City Council and
Bethlehem Environmental Advisory Council
• Maureen P. Leeson Pany, Recreation Commission
• Christian Martinez, Lehigh Valley Planning Commission
• Peter John Mayes, Recreation Commission
• Robert Melosky, Planning Commission
• Robin Metzler, Recreation Commission
• Scott Perry, Boys and Girls Club
• Jane Persa, Recreation Commission
• Tom Piccone, Bethlehem Raiders Athletic Association
• Patty Pologruto, AARP
• Erin Postel, Bethlehem Health Bureau
• Erika Proctor, River Crossing YMCA
• Liz Rosencrans, Delaware & Lehigh National Heritage Corridor
• Janine Santoro, City of Bethlehem
• Sara Satullo, City of Bethlehem
• Anthony Silva, City of Bethlehem
• Anna Smith, Community Action Development Bethlehem
• Mark Stein, Bethlehem Area School District
• Robert Stiffl er, Lehigh County
• Dan Wickemeyer, North Bethlehem Little League
• Molly Wood, LANTA
A group of individuals within the City of Bethlehem worked directly with the Omnes planning team to provide resources, feedback, and guidance throughout the planning process. The members of the Core Planning Team included:
• Laura Collins, Director of Community and Economic Development
• Jodi Evans, Recreation Director
• Cathy Fletcher, Director of Planning and Zoning
• Corey Gray, Senior Planner
• Sara Satullo, Deputy Director of Community Development
• Tony Silva, Recreation Coordinator
• Chris Sule, Superintendent of Grounds Maintenance
• Adam Wagner, Superintendent of Facilities
The community engagement and resulting vision described in this report were completed by Omnes. The planning team included:
• Laura Stedenfeld, Principal
• Sheila M. Fuentes, Director
• Carson Fisk-Vittori, Landscape Designer
• Emily Hahn Van Wagoner, Senior Landscape Designer
• Sara Harmon, Landscape Designer
• Sam Krumbhaar, Landscape Designer
Faculty members from Lehigh University and its Small Cities Lab, listed below, provided guidance concerning accessibility and public space research that influenced the recommendations of this report. They also generously reviewed and offered thoughtful feedback to the planning team about this document.
• Karen Beck Pooley, PhD, Professor of Practice, Department of Political Practice, and Co-Director of the Small Cities Lab
• Wes Hiatt, AIA, NCARB, Assistant Professor of Architecture, and Co-Director of the Small Cities Lab
• Russell McIntire, PhD, MPH Associate Professor, Department of Population Health
March 31, 2026
43 parks
722.23 acres of parks
11.86 miles of trails and greenways
24 playgrounds
42 sports fi elds
5 swimming pools
1 ice rink
1 18-hole golf course
1 9-hole golf course
1 disc-golf course
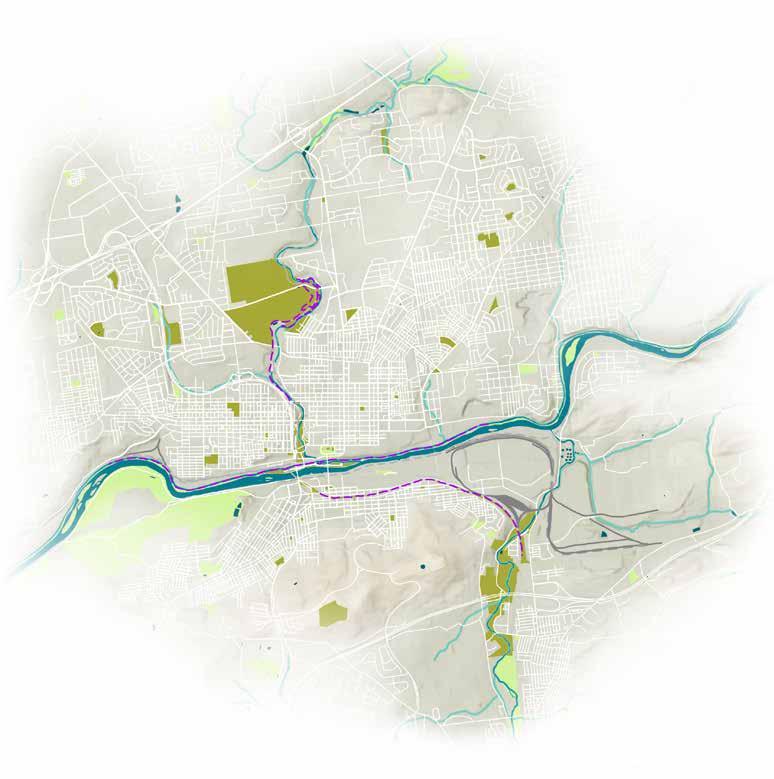
The 40-in-10 Parks and Recreation Master Plan describes a constellation of different parks and trails that are interconnected yet equitably distributed. Each of the parks will have cohesive branding and site elements, with a unique neighborhood identity.
The 40-in-10 Plan is focused on equitable distribution of amenities throughout four main catchment areas in Bethlehem, which are referred to herein generally as the neighborhoods of South Bethlehem, West Bethlehem, Northeast Bethlehem, and Central Bethlehem. Each of these areas has unique ecological and topographic features, and is also made up of a series of various smaller districts (e.g., Northside, Historic Bethlehem, Pembroke, etc.).
Throughout this report, color coding is used to help identify parks by neighborhood:
Northeast Bethlehem
Central Bethlehem
South Bethlehem
West Bethlehem
Approaching the master plan with this “neighborhood park concept” allows the final recommendations to serve residents through the equitable distribution of amenities, programming, and access to nature.
The 2017 Comprehensive Parks and Pool Study was a thorough assessment of park and facility conditions that highlighted improvement needs. One recommendation of that plan was to create a “Neighborhood Park Network” that serves each neighborhood but also functions as a system.
Establishment of this Neighborhood Park Network achieves strategies addressed in Northampton County’s Livable Landscapes Master Plan (2015) as well as Beth Connects: A TrailStudy (2016) to create and unify an exemplary park, trail, and recreation system.
The planning team developed “lenses” of experience for the project, capturing the many different ways that people are motivated to use parks. The Overall Considerations categories that are presented throughout the report were derived from community engagement. These experiences and considerations weave together within the five strategies descibed in the plan: Nearby Nature, Playful Places, Cool Zones, Fit Fields and Comfortable Courts, and Gathering Spaces.
These strategies come together to meet all of the project goals set forth for the 40-in-10 Parks and Recreation Master Plan.



















This study encompasses 43 individual parks representing diverse open spaces ranging from small “pocket” plazas to regional parks comprised of hundreds of acres.
The chart at right shows the parks included in the 40-in-10 Master Plan, denoted by their neighborhood, acreage, and whether they’re located within a Pennsylvania Department of Environmental Protection-defined Environmental Justice (EJ) Zone. Throughout this report, color coding helps identify parks that sit within an EJ Zone:
an Environmental Justice Zone
Environmental Justice (EJ) Zones 1 are the result of a recognized best-practice mapping tool for equitable planning. EJ Zones are defi ned as US Census Block Groups where 20% or more individuals live in poverty, and/or 30% or more of the population identifies as minority. The factors within these maps include: pollution burden, environmental exposures, environmental effects, population characteristics, vulnerable populations, and socioeconomic factors.
This mapping tool is used to help that ensure planning decisions respond to historic inequities, prioritize communities experiencing disproportionate environmental and health impacts, and guide public investment to where it can have the greatest equitable benefi t.
Within the 40-in-10 Plan, this data was used in various ways to:
• Determine high-impact (social, environmental, and economic) opportunities for park improvements and green infrastructure
• Identify heat-vulnerable neighborhoods
• Determine where climate resilience and heat mitigation is most needed
• Explore ecological restoration and stormwater upgrades within parks that impact fl ood-prone
The diagram at right illustrates how the recommendations of the 40-in-10 Plan are structured:
• Four Neighborhoods: Northeast, Central, South, and West Bethlehem
• Three Park Scales: Regional, Anchor, and Community, distributed within each neighborhood.
• Five Types of Park Experience: Ways that residents recreate and gather in parks
• Nature-Based Experiences: Immersion in lush parks and open spaces, trails, greenways, and riparian areas by creeks and rivers
• Play and Exercise: Bethlehem’s playgrounds, as well as community centers and outdoor fitness
• Aquatics and Water: Bethlehem’s pools, aquatic sports, splash pads, and water fountains
• Sports and Recreation: Sports fields, courts, and the municipal ice rink at Monocacy Park Complex
• Art and Community: Activation of parks through performance, public art and exhibition, craft and maker spaces, community parties, seasonal festivals and markets
• Seven Ideas/Planning Considerations for the network as a whole, rather than for specifi c parks. Considerations were developed by the planning team based on community engagement. They include:
• Amenities: Park elements like seating, charging stations, and water bottle refi ll stations, etc.
• Connectivity: Walkability, trails, and safety for pedestrians and bicyclists
• Equity and Inclusivity: Park access, ADA access, language justice, and affordability, and a sense of safety within parks
Nature-Based Experiences


Play and Exercise

Sports and Recreation Aquatics and Water Art and Community


How the recommendations form a Neighborhood Park Network:
Project Goals5 Experiences and 7 Considerations
Advance Inclusive and Connected Parks
Increase Active Recreation Potential
Strengthen Community and Meet Programming Needs for All
Invest in Park Maintenance
Establish Climate-Resilient Parks
Safe and Accessible Places for Play
Achieve Ambitious Implementation
• Funding and Implementation: Phasing, prioritization, and grants to implement planning recommendations
• Maintenance and Operations: Staffi ng, costs, and sustainability considerations
• Programming and Marketing: Strategies to amplify existing programming and also introduce new ideas to better meet residents’ needs
• Sustainability and Resiliency: Ecological restoration, nature-based stormwater solutions, and biodiversity enhancement for climate resiliency
The 40-in-10 Plan aims to develop a park system that provides imaginative and creative recreational opportunities for residents of all ages and abilities. This is achieved through design strategies that create four “park networks” (one for each neighborhood) and equitably distribute amenities and experiences across Bethlehem.
These were formed using the City of Bethlehem’s 2017 Comprehensive Parks and Pools Study recommendations, community engagement, and recommendations from the planning team. At least one of each of the elements below will be included within each of Bethlehem’s neighborhoods. More information on these is in the Neighborhood Parks
5 Design Strategies $
Network chapter.
These strategies relate to the five types of park experiences described above, with the aim of ensuring that residents can take part in each type of experience without leaving their own neighborhood:
• Nearby Nature relates to Nature-Based Experiences and creates access through shaded, lush parks, ecological restoration, multi-purpose lawns, and connective trail improvements.
• Playful Places relate to Play and Exercise Experiences and are focused on play and exercise for all ages, including wellness loops with fi tness zones, inclusive playgrounds (for all future playgrounds), and natural and adventure play.
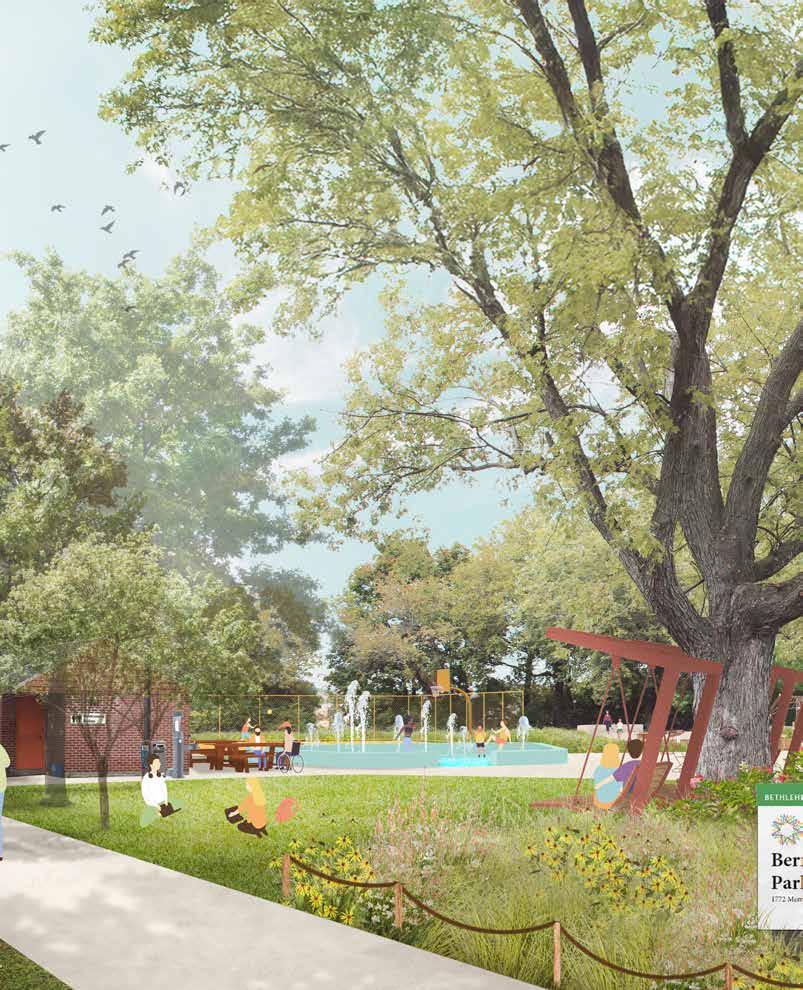
• Cool Zones relate to Aquatics and Water Experiences and bring aquatics and water play into each neighborhood, focusing on cooling during hot summer months with water fountain, splash pads, and ideas for aquatics.
• Fit Fields and Comfortable Courts relate to Sports and Recreation Experiences and focus on improving sports and recreation by upgrading fi elds and courts, and expanding access for clinics, youth sports, and neighborhood recreation.
• Gathering Spaces relate to Art and Community to support cultural connection through pavilions, events, community gardens, festivals and public events, and essential infrastructure like restrooms and seating. What are the 5 Design Strategies?
The constellation of Bethlehem’s park types vary in scale and character, with three main park types described by this plan: Regional Parks, Anchor Parks, and Community Parks. This categorization provides a systematic way to identify parks within a given constellation, making it easier to locate and talk about them. Each park offers a variety of experiences suited to its scale and topography. All three types can be found in each of the City’s four neighborhoods (Northeast, Central, South, and West Bethlehem.)
Greenways were addressed as a separate category of public space, due to their specific needs. These include the South Bethlehem Greenway, Monocacy Way Trail, and the Delaware & Lehigh National Heritage Corridor Trail at Sand Island. Considerations for these trails are included in the “Connectivity and Equity” chapter of this report.
Bethlehem’s four Regional Parks are the largest in the city, typically comprising more than ten acres and offering diverse experiences like nature, play, aquatics, sports, and community events, with unique features such as the golf course and ice rink.
Bethlehem’s 12 Anchor Parks are medium-sized, ranging from two to ten acres, and all have a strong focus on play and sports. These well-used neighborhood parks are typically surrounded by more dense populations.
6Monocacy Park Complex (Including Illick’s Mill)
19Sand Island (Including the Ice House)
28Saucon Park
41Rose Garden
These 27 parks typically measure less than 2.5 acres (Johnston Park, Yellis Tract, Rockland Park, Buchanan Fields, and Kings Mansion Park are exceptions) and serve residents within walking distance, ranging from small “pocket” parks to civic spaces focused on gathering or reflection. Some of these parks have a more civic use, such as Payrow Plaza at City Hall and Tranquility Park on the South Side. And some of these spaces are un-programmed passive spaces for planting, such as Holton Park or Jenkins Park. Northeast
1Bernie Fritz Park
7Northdale Park
10Bayard Park
12Elmwood Park
13Friendship Park
21Bethlehem Skateplaza
23Madison Park
29South Bethlehem Greenway
31South Mountain Park
35Yosko Park
37Clearview Park
43West Side Park
2Holton Park
3Jenkins Park
4John Glenn Park
5L.G. Stewart Park
8Sell Field
9Yellis Tract
11Daniel E. Rice Memorial Plaza
14Garden of Serenity
15Johnston Park
16Nick Dutko Monument Park
17Payrow Plaza
18Rockland Park
20Sculpture Garden
22Enix Park
24Martin Luther King Jr. Park
25McNamara Park
26Parham Park
27Pulaski Park
30South Bethlehem Greenway Playground
32Steelworkers Memorial Park
33Tranquility Park
34Ullman Park
36Buchanan Fields
38Fairview Park
39Higbee Park
40Kings Mansion Park
42Triangle Park


3/20/25
Virtual Public Meeting
7/24/25
Virtual Public Meeting
March 2025 January 2025
2/19/25
Steering Committee Meeting 6/12/25
11/12/25
Virtual Public Meeting
4/2/26 Plan Reveal
August 2025November 2025
April 2026
Steering Committee Meeting 7/7/25
Steering Committee Meeting
An incredible amount of community energy is embedded in this Plan, proving the determination and imagination of Bethlehem residents. The 40-in-10 planning process invited all in the community to participate and have their ideas reflected in this vision for parks. Now that the final report is complete, it will take city investment and community effort to implement expanded programming, support capital investments, and achieve catalytic grant funding.
The 40-in-10 Plan was intentionally developed around community engagement so that the planning team could hear from as many residents, visitors, and key leaders as possible. A majority of the plan’s community engagement efforts took place between March and October 2025, and among other types of feedback included:
• 1 Community Survey: 833 responses
• 3 Steering Committee Meetings: 3x 33 Attendees
• 3 Virtual Public Meetings: 219 Attendees
• 4 Focus Groups: Aquatics/Pools; Grounds and Maintenance; Summer Programming; and Sustainability
• 13 Key Person Interviews: 32 attendees
• 15 Neighborhood Popups: Estimated 2,825 attendees
• 23 Core Planning Team Meetings
All community engagement is outlined in the Community Engagement chapter of this report, and full survey results can be found in the separate appendix.
The Analysis phase began with a deep dive into the history and local planning context of Bethlehem’s park network. The planning team visited each park, reviewed all background material of past and related master plans, and held kickoff meetings with the City and Steering Committee to define project goals. Omnes developed site plans and analysis mapping using GIS, and performed various inventories for parks, programming, and maintenance. The team also performed benchmarking against national standards for public space and demographics in order to better understand where improvements might be needed.
The Planning phase was the most iterative in nature, when feedback was synthesized from multiple sources: public input, Key Person interviews, Focus Groups, and the Steering Committee. A Needs Assessment was developed and reviewed by the Steering Committee in June 2025, summarizing all challenges and opportunities, as well as community feedback received to that date. This wide-ranging analysis offered a basis to begin developing planning strategies, which began with a series of neighborhood equity maps to determine potential improvements and their locations. Omnes also developed park design guidelines for Park Experiences and Overall Considerations. Concepts were developed for key example
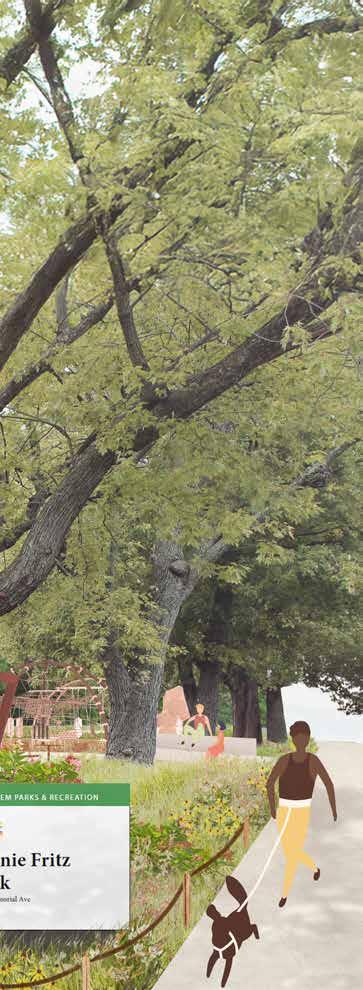
parks in order to illustrate these guidelines: one Regional park (Monocacy Park Complex), two Anchor parks (Bernie Fritz and Clearview), and one Community park (McNamara).
During the Phasing portion of work, the planning team developed plans for flexible implementation of the 40 in10 Plan. Cost estimates were developed for each park to understand cost ranges for overall implementation; these figures were evaluated to help determine park phasing and implementation recommendations. An analysis of potential funding sources was also completed to identify and compile a list of relevant grants and opportunities that might be pursued by the City to support implementation. The final report was then developed to summarize all project work.
This plan sets forth a community-driven vision for enhancing parks and recreation across Bethlehem. Achieving it will depend on the collective energy and commitment of the people and leaders of Bethlehem to ensure a vibrant, inclusive park network that serves all for the next decade and beyond. Throughout the planning process, residents consistently expressed a desire to remain engaged in the future of parks. All who share a passion for these spaces are invited to play a meaningful role in stewarding this transformative vision for park improvement and stewardship in the years ahead.
This plan is an opportunity to enhance and communicate the value of Bethlehem’s network of recreation opportunities for the next generation of parks and park users. The 40-in10 Plan was created to fulfill a need for an updated vision for Bethlehem’s parks with ambitious yet achievable short- and long-range park improvements. The 40-in-10 Plan creates a framework for phased progress, rather than ad-hoc design decisions.
The City of Bethlehem released a Comprehensive Parks & Pool Study in 2017 that recommended the development of an equitable, accessible neighborhood parks network. That study set the groundwork for this plan and included valuable information about the state of facilities, programming, and maintenance. Since that time, the City of Bethlehem has achieved a tremendous amount of incremental progress to improve the park network, as shown in the project list opposite.
A number of recent relevant master plans share goals and attitudes that both influenced and are embodied by this master plan. These plans include:
• Beth Connects: A Trail Study (2016)
• Bridge Bethlehem Pedestrian Bridge Feasibility Study (2022)
• City of Bethlehem Broad Street Active Transportation Plan (2021)
• City of Bethlehem Comprehensive Parks & Pools Study (2017)
• City of Bethlehem Comprehensive Plan (2008)
• City of Bethlehem Climate Action Plan (2021)
• City of Bethlehem Historic Preservation Plan (2011)
• Lehigh County Livable Landscapes Plan (2017)
• Lehigh Valley Return on Environment (2014)
• Modest Proposal for a More Walkable Downtown (2009)
• Northampton County Livable Landscapes Plan (2015)
• Northside 2027 Neighborhood Plan (2019)
• South Bethlehem Eastern Gateway Master Plan (2011)
• South Bethlehem Greenway Master Plan (2005)
• South Bethlehem Historic District Master Plan (2021)
• Southside’s Tomorrow Master Plan (2021)
• Vision Zero Master Plan (2021)
Improvements completed since the 2017 Comprehensive Parks & Pool Study
1. New fencing installed at Clearview, Fairview, and Yosko Parks.
2. Bathrooms renovated and made ADA compliant at Clearview, Monocacy, and Yosko Parks.
3. New LED lighting installed in the bathrooms of Bernie Fritz, Saucon, and South Mountain Parks.
4. Water fountain installed at Fairview Park.
5. Art murals added to buildings at Bernie Fritz and Friendship Parks.
6. Mural added to the handball wall at Yosko Park, celebrating Southside’s diversity.
7. Permanent outdoor ping pong table installed at Saucon Park.
8. Two pavilions at Saucon Park renovated.
9. Rose Garden renovated with new walkways, redesigned band shell seating area, and redesigned gardens, including ADA access to the playground.
10. Friendship Park redesign, in conjunction with Northside Alive!, includes more green space, shaded areas, and splash pad.
11. New play systems installed at Bayard, Elmwood, Fairview, Friendship, Sand Island, and Yosko Parks, as well as South Bethlehem Greenway.
12. New swing sets installed at Fairview, L.G. Stewart, Northdale, and Saucon Parks, with an emphasis on ADA compliance.
13. Playscape created at L.G. Stewart to replace abandoned tennis court, and fencing removed for better access.
14. Quiet Grove play system designed for children with autism was installed at Saucon Park.
15. Playground equipment stripped and repainted at Clearview, Kings Mansion, Rose Garden, Saucon, and West Side Parks.
16. Safety surface replaced at all 24 park playgrounds every other year.
17. Sport court installed at Fairview Park, which includes basketball, soccer, and volleyball capabilities along with City’s fi rst outdoor glass basketball backboards.
18. Memorial Pool Bathhouse remodeled and reconstructed.
19. New pool construction at Memorial, including 2 slides, zero-entry pool, and competition pool with ADA-compliant entry.
20. Stark Pool renovations addressed cracks in pool lining.
21. Electric heaters installed at the Memorial Pool House.
22. Pool covers for all three pools installed at Memorial Pool.
Sports and Recreation Improvements
23. Pickleball lines added to Clearview, Monocacy, and West Side tennis courts.
24. Upgrades made to fi elds and grounds at Saucon Park.
25. New disc golf baskets (19 total) installed at South Mountain Park.
26. Basketball courts at Sand Island resurfaced and repainted.
Sustainability and Resiliency Improvements
27. Repaired 110 feet of damaged historic creek bed walls in Saucon Park.
28. Removal of debris, trash, and downed trees from canal at Sand Island, spanning from Fahy Bridge to Minsi Trail Bridge.
29. Saucon Park to Greenway connection completed.
30. Greenway to Southside Little League connection completed.
31. Monocacy Way Trail expanded from Schoenersville Road to Illick’s Mill Road at Memorial Pool.
32. Resurfaced 2.5 miles of the D&L Trail at Sand Island.
33. Installation of community gardens at Rockland, Yellis, and Clearview Parks.
34. Removed 17 dead trees at Rockland Park.
35. Removed 13 dead trees at Nick C. Dutko Memorial Park.
36. Multiple dead trees removed from Sand Island and South Bethlehem Greenway.
37. Renovations made to Garden of Serenity
Bethlehem is a city of superlatives, known globally as a place for heritage, celebration, and community; Christmas City USA; the best Main Street in America; and one of only 26 UNESCO World Heritage Sites in the United States. Bethlehem is also known for its innovation, from the earliest pump-powered public water supply to its role as one of the most storied steel towns in the world.
In that same spirit of innovation that builds upon tradition, the 40-in-10 Plan goes beyond the status quo of what municipal park systems typically offer and invest in. It is the people of Bethlehem that make this City great, and investing in parks is a way of investing in the future strength, health, and vitality of our community.
A similar set of conditions defines the present era, and with the 40-in-10 Plan, Bethlehem is envisioning a parks system that responds to wide-ranging social and environmental issues. This constellation of neighborhood park networks is designed to ensure that everyone in Bethlehem can enjoy all of the experiences that parks have to offer, embodying sustainability, climate resilience, inclusive accessibility, and community-building through recreation and gathering.
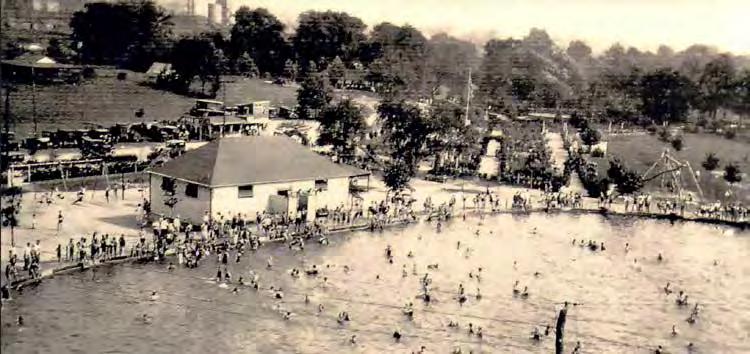
The story of Bethlehem’s public parks began more than a century ago, when Saucon Park was established in 1919. Other key parks such as the Rose Garden, Sand Island, and Illick’s Mill Park were developed in the 1930s, with the latter benefiting from the Works Progress Administration (WPA). This period came at a moment of global recovery (from a pandemic and the aftermath of war) when American urban spheres embraced the “City Beautiful” movement, championing civic pride, quality of life, and a renewed social vision.
While it technically was not a park until 1973, Sand Island has a history as a public space that reaches back even futher. Sand Island has evolved from a working industrial landscape into one of the city’s most important public open spaces. In the 1700s and 1800s, the island was shaped by canal transportation, sawmills, and rail infrastructure tied to industrial economy. As canal use declined and heavy industry receded in the mid-twentieth century, the island became underutilized and largely neglected. Sand Island was made a park in 1895 by a private businessman (Lewis Doster) who also owned the New Street Bridge and several mills on Sand Island. The Park evolved, and had dedicated
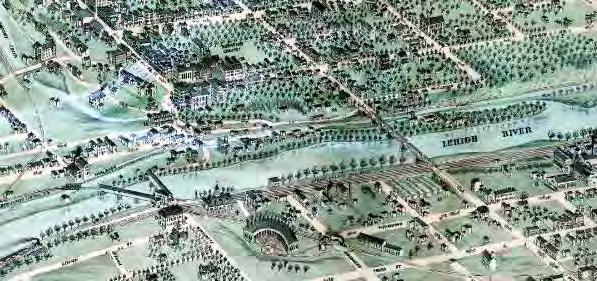
An aerial map from 1878, when the area now known as Sand Island Park was an industrial quarter with many mills
tennis courts added in 1963. Sand Island was not owned by the City as a public park until 1963, and the Ice House was acquired later in 1973.
The Bethlehem Redevelopment Authority was formed in 1953, and one of its early initiatives included the construction of Payrow Plaza at City Hall, completed in 1967. This began to form a more civic-facing public space than typical community parks.
During the 1960s and 1970s, suburbanization began to take over areas of the city, and public parks became integrated within the fabric of the developments. Many of the community parks within the 40-in-10 Plan were formed as part of planned communities, or carved out as parcels within more densely populated neighborhoods.
There are also parks, such as Holton Park and John Glenn Park, that have become park of the park network after being deeded and conveyed to the City of Bethlehem by private owners/estates. In both of these examples, the parcels were conveyed under the requirement that the parcels remain public open space in perpetuity.
Several Bethlehem parks have historic significance or structures that require protection and preservation, now and into the future. The Historic Preservation Plan also discusses these WPA-era parks and their qualification for special protections.
6Monocacy Park Complex (Including Illick’s Mill, which is listed on the National Register of Historic Places)
15Johnston Park
19Sand Island (Including the Ice House)
28Saucon Park
41Rose Garden
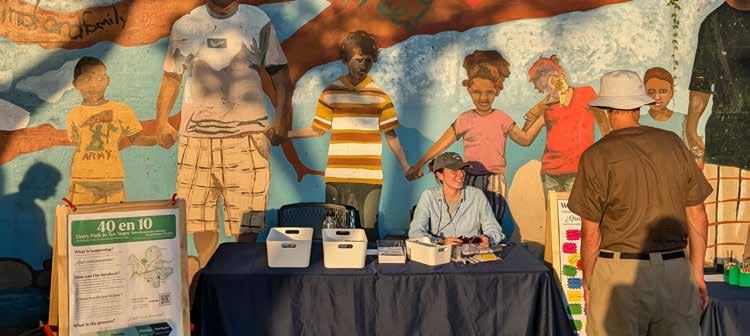
received thousands of pieces of community feedback throughout the yearlong planning process, hearing from people of all ages and backgrounds in every part of Bethlehem during public events that took place across all four seasons.
Public engagement for this project was vibrant and inspiring, marked by a clear enthusiasm for meaningful transformation across the park system. The planning team connected with residents of all ages and backgrounds across the city. People expressed unique ideas for their own park neighborhood networks, and shared distinct ideas reflecting their communities’ needs and ambitions. Residents of Bethlehem care deeply about the park system, and are dreaming of how these places can be better for future generations.
The master plan process was an inclusive, yearlong dialogue with the community. The public engagement process sought feedback from everyone in Bethlehem to define a collective vision. In addition to a project website, public engagement activities were publicized through social media, e-mailers, newsletters, press releases, paid advertisements, and yard signs. The team reviewed comments on social media, talked with thousands of residents, and received direct feedback through email, phone calls, and conversations. This inclusive and interactive approach to engagement yielded a collaborative planning process with many voices shaping the plan.
The data from the community engagement process critically informed the recommendations within the master plan. Through multiple engagement methods, the planning team received clear community responses to the overarching questions:
• How can Bethlehem’s parks best serve community needs?
• What are the challenges and opportunities facing the park system?
• What gaps in maintenance and programming can be filled to help solve issues?
The planning team also visited Bethlehem’s parks multiple times over the planning period for site visits, meetings, and public events. This deepened the team’s relationships with the community and culture of Bethlehem, and allowed observation of seasonal change and usage.
The We Build Bethlehem website is a central hub for residents to engage directly with the City and learn about the progress of public projects. The 40-in-10 Plan has a dedicated page on the website, and a number of public
We Build Bethlehem Project Platform Steering Committee guidance City of Bethlehem Planning Team guidance
40-in-10 Telephone Hotline
15 Public Pop-up Events
3 Public Meetings
13 Key Person Interviews
4 Focus Group Meetings 1 Community Survey (833 Responses)
Emails to Omnes/City
Social Media Ads and Comments Site Visits
comments were received and reviewed in all stages of the project. This website will continue to be updated throughout the next decade of implementation, so residents can track the progress of the 40-in-10 Plan.
Full feedback received via We Build Bethlehem is included in the Appendix (page 92).
Three virtual public meetings were held throughout the planning process, each supported by Spanish interpretation to ensure inclusive participation. These meetings, which were recorded and posted afterward for public viewing online, gave residents opportunities to learn about the plan, complete the Community Survey, ask questions, and engage directly with the planning team through open discussion.
Public meetings were held on the following dates:
• Public Meeting 1: March 20, 2025 (zoom)
• Public Meeting 2: July 24, 2025 (zoom)
• Public Meeting 3: November 11, 2025 (zoom)
• Plan Launch: April 2, 2026 (at the Ice House)

3/7/25


3/29/25

4/5/25



5/3/25


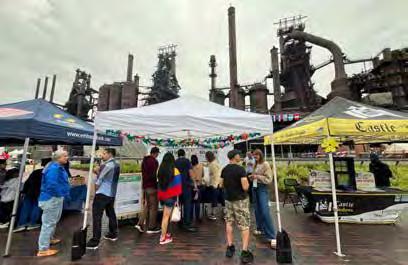
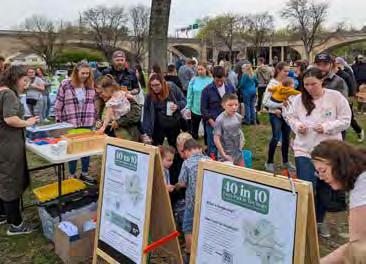
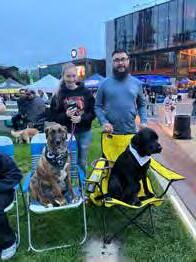
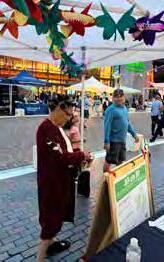
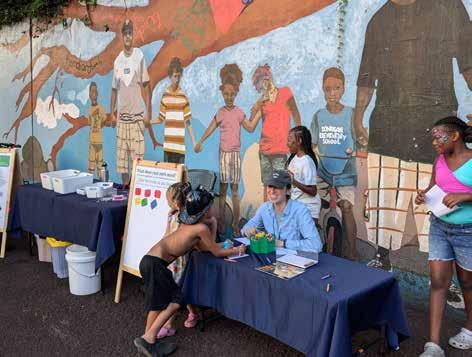
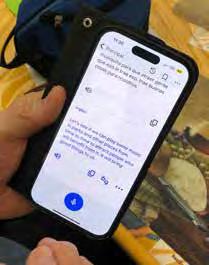
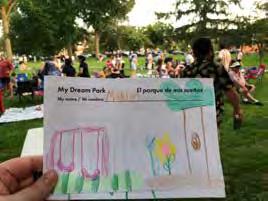
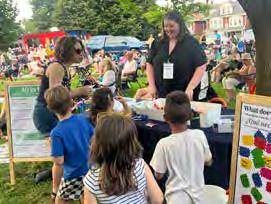
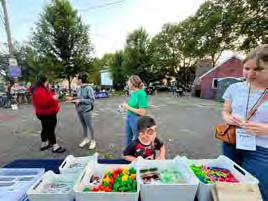
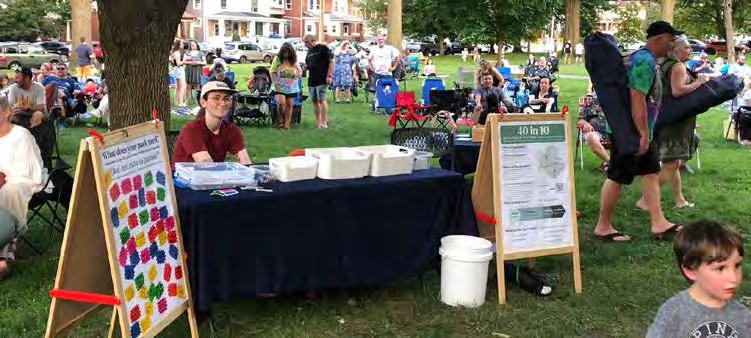
From March through October 2025, the planning team hosted 15 pop-up community engagement events to raise awareness of the project and gather public input. Spanish interpretation was available at these events, and all outreach materials were provided bilingually to support inclusive participation. Residents were invited to complete the Community Survey and take part in interactive feedback activities, including dot voting, written response exercises, and conversations with the planning team. QR codes and printed flyers were distributed to direct community members to the survey and We Build Bethlehem for continued engagement.
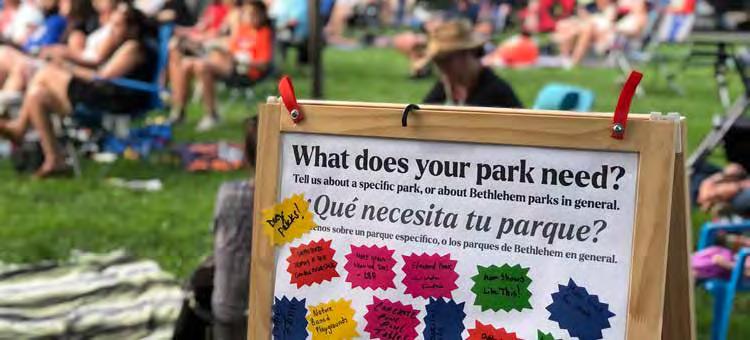
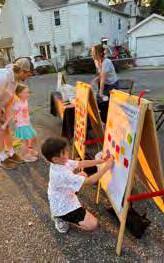
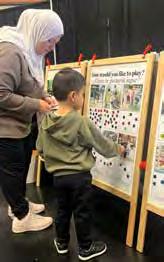
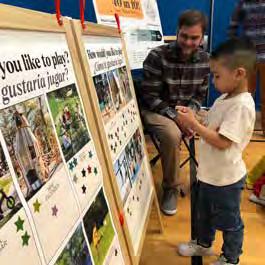
At each pop-up event, the planning team conducted an interactive voting activity designed especially to engage input from children and youth. Children identified splash pads, slides, and swings as their top three preferred play features. The results of this exercise are shown at right. In addition to focused feedback exercises, pop-ups offered participants unstructured opportunities for sharing ideas for parks. An overview of “write-in” engagement responses can be found in the Appendix (page 138).
Dot votes were collected at the following pop-up events:
• 3/7 (FRI) BASD Kindergarten Registration
• 3/29 (SAT) Be My Neighbor Day
• 4/5 (SAT) Pembroke Choice Neighborhood Festival
• 4/19 (SAT) City Easter Egg Hunt • 4/26 (SAT) Cops N Kids • 5/3 (SAT) Boyd Community Block Party
A Community Survey was open from March 20 to May 11, 2025, that gathered residents’ feedback about parks and recreation opportunities in Bethlehem. The survey received 833 survey responses, surpassing the original goal of 783 participants (a number representing approximately 1% of the population). Extended survey results are included in the Appendix (page 92).
The survey saw particularly strong participation from West Bethlehem and Central Bethlehem. Comparatively, it received fewer responses from those who said they live in Northeast and South Bethlehem, but there was still great participation from residents in those neighborhoods, and many of the project pop-up events were held within those areas. Through surveys, engagement events, and direct conversations, the planning team gathered extensive feedback from residents of all ages on their priorities and vision for future improvements.
Some takeaways from responses to the survey include:
• The Regional parks of Monocacy Park Complex and Sand Island Park were overwhelmingly the top-rated parks, with Rose Garden close behind. Given its scale, centrality and many amenities, Monocacy Park is seen as a “north star” of Bethlehem’s constellation of parks.
• The community’s top values focus on maintenance and care for parks, as well as accessibility and connectivity and trails and parks. Health and wellness also emerged as a key theme.
• When it comes to activities and facilities, trails were overwhelmingly the top experience people want, followed by festivals and play areas.
• Nature-based activities, play, and sports ranked highly.
To ensure equitable access to the engagement process, the planning team established a project telephone hotline that allowed residents without internet access to leave voice messages and share feedback directly with the design team. In addition, residents were able to request paper copies of
78,300
SOURCE: U.S. CENSUS BUREAU, “POPULATION ESTIMATES” JULY 1, 2023, V2023. QUICK FACTS, ACCESSED JANUARY 23, 2025.
the community survey to be mailed to their homes, an option that was utilized by several community members to ensure their perspectives were included.
792 total responses


Nature-Based Experiences Sports and Recreation

736
1. Maintenance and Care
469 park mentions
1. Sand Island Park 22.52% (127)
2. General / All Parks 16.84% (95)
3. Monocacy Park Complex 16.84% (95)
4. West Side Park 5.85% (33)
5. Clearview Park 5.67% (32)
6. Rose Garden 5.14% (29)
7. Saucon Park 4.96% (28)
8. Bernie Fritz Park 2.66% (15)
9. Friendship Park 2.30% (13)
10. Yosko Park 2.30% (13)
Q7: On a scale of 1 to 5, how easy or difficult is it for you to use and access Bethlehem’s parks? 713 total responses
4.2 Average Rating Overall
Lehigh Valley Park People
The Lynfi eld Community Center
Pembroke Choice Neighborhoods’ Ambassadors
Environment and Sustainability Health and Wellness Education
Lehigh Valley Center for Independent Living
Lehigh Valley Health Network / Jefferson Health
St. Luke’s University Health Network
Bethlehem Golf Club
North
Bethlehem Little League
Aquatic/Pool Focus Group
Summer Programming Focus Group
Four thematic focus groups helped to shape the nature of programmatic and capital improvement recommendations for the plan. These were structured, qualitative conversations that brought together a small group of stakeholders to discuss specific topics, share their opinions, and provide in-depth feedback. Summaries of the feedback received can be found in the Appendix (page 154). The themes for focus group conversations were:
• Aquatic/Pool Focus Group
• Bethlehem Environmental Advisory Council Focus Group
• Grounds and Maintenance Focus Group
• Summer Programming Focus Group
Key People Interviews are in-depth, qualitative, one-onone conversations with individuals that hold specialized knowledge related to parks. The individuals interviewed are leaders within their disciplines of Community, Health and Wellness, Sports and Aquatics, Environment and Sustainability, Education, and Maintenance and Operations. These people contributed creative and technical resources,
Bethlehem Environmental Advisory Council Focus Group
CAT-Coalition For Appropriate Transportation
Bethlehem Area School District
Lehigh University Moravian University
Northampton County Community College
Maintenance and Operations
Grounds and Maintenance Focus Group
lending their perspectives, expertise, and time for interviews and collaboration with the planning team. Summaries of feedback received can be found in the Appendix (page 166).
• Catherine Bogdanski, Center for Independent Living
• Sara Collins, Bethlehem Tides
• Celina Daddario, City of Bethlehem
• Toni Fernandez, Northampton Community College
• Jonathan Fischer, City of Bethlehem
• Reik Foust, Liberty High School Swim Team
• Dr. Bryon Grigsby, Moravian University
• Benjamin Guthrie, City of Bethlehem Environmental Advisory Council
• Dr. John Hauth, St. Luke’s University Health Network
• Vibhor Kumar, City of Bethlehem Environmental Advisory Council
• Colleen Laird, City of Bethlehem City Council and City of Bethlehem Environmental Advisory Council
• Renee Lentz, United States Tennis Association
• Roy Ortiz, Lynfi eld Community Center
• Dr. Russell McIntire, Lehigh University
• Meg Mikovits, Northside Alive! Safe and Vibrant Public Realm Committee
• James Miller, Lehigh Valley Health Network
• Kelsey McLaughlin, Lehigh Valley Park People
• Sherri Penchishen, City of Bethlehem
• Rich Prosser, City of Bethlehem
• Dr. Rajika E. Reed, St. Luke’s University Health Network
• Lynn Fryman Rothman, City of Bethlehem Environmental Advisory Council
• Doug Roysdon, Ice House Performing Arts Collaborative
• Dr. David Ruth, Northampton Community College
• Tony Silva, City of Bethlehem
• Scott Slingerland, Coalition for Appropriate Transportation
• Joe Stellato, Bethlehem Area School District and City of Bethlehem Pool Supervisor
• Chris Sule, City of Bethlehem
• Olivia Teel, City of Bethlehem
• Mandy Tolino, City of Bethlehem Environmental Advisory Council
• Nancy Trainer, Lehigh University
• Katie Tremble, City of Bethlehem Environmental Advisory Council
• Adam Wagner, City of Bethlehem
Throughout the project process, the planning team held three Steering Committee meetings with community and parks leadership to coordinate efforts, discuss process, report progress, and receive feedback throughout the planning period. These included virtual and in-person meetings, including an in-person workshop at the start and end of the park design process. A list of members of the Steering Committee is included in the Acknowledgements section of the report’s introduction.
Consultants from Omnes and staff from several City departments also took part in 23 “Core Planning Team” meetings to coordinate efforts, guidance, and review throughout the project process. Participating City departments included:
• Bureau of Facilities
• Bureau of Grounds Maintenance
• Bureau of Recreation
• Department of Community and Economic Development
• Department of Community and Economic Development’s Bureau of Planning and Zoning
Community feedback revealed insights that guided the planning team toward innovative approaches to improve park access and amenities. By planning multi-dimensional solutions to Bethlehem’s needs, the 40-in-10 vision can enhance a constellation of neighborhood parks that are social, recreational, and ecological assets within the City.
The planning team developed a framework for the 40-in-10 Plan’s recommendations that illuminate and prioritize the many themes that emerged from community feedback. There is some overlap across these themes, with some goals complementing one another.
Some basic site amenities and experiences that should be considered in the future park system include:
• More/improved seating and furnishings
• More shade, through pavilions and tree canopy
• Consistent signage and park identity
• Updated play and fi tness equipment
• Updated sport and court facilities
• Expanded programming, particularly for art, performances, and lessons
• Lighting and design for safer-feeling parks
• Restored living systems for planting, soils, and lawns
Connectivity among trails, neighborhoods, bike lanes, and walkable streetscapes was the subject of much feedback from community members and stakeholders. This infrastructure for circulation is where the constellations of parks and community are looped together. Trail and greenway expansion is a process that requires long-range vision and consistent effort. Bethlehem should continue to expand its trail network over coming decades, and also find ways to add trails within parks, through the integration of walking and fitness loops. Trail amenities were highly desired, and included seating, shade bike repair, water refill stations, trail markers, signage, and accessible public restrooms.

Equitable access to and within parks emerged as a central concern, along with the fair distribution of park amenities and programming across neighborhoods. Community members emphasized the importance of safe, accessible streets, sidewalks, and park connections, and expressed strong support for the 2026 Complete Streets planning by the City. Residents shared ideas for expanding accessibility for people with a wide range of disabilities and neurodivergence, as well as for better communicating these
features so people can plan inclusive park visits. Language justice emerged as another key theme, underscoring the need to meaningfully include Spanish-speaking communities in decision-making and provide bilingual signage and information for about parks.
The City should consider annual financial commitments to support park maintenance and capital improvements. Such a fund would address deferred maintenance needs while investing in infrastructure and programming that reflect community priorities. Park-related investments should be tracked and communicated to affected communities to promote transparency and accountability. While the City may pursue revenue-positive strategies to leverage economic benefits, parks should not be expected to operate as profit-generating entities, as they provide essential public services funded through tax dollars.

Maintenance emerged as one of the most consistent and significant themes across all forms of public engagement. Maintenance, and the teams that perform maintenance tasks, should be understood as a critical piece of the park system that make enjoyment and recreation possible. Maintenance also protects economic investments of capital made by the City. Much park infrastructure and equipment has aged after decades of use, with some facilities in disrepair. Restrooms and park buildings in particular suffer from outdated systems, and vandalism has led to periodic facility closures. These conditions point to the need for a refresh. Aging equipment is not only visually unappealing but can also pose safety risks and increase maintenance challenges. The 40-in-10 Plan prioritizes quality, durability, and sustainable systems to modernize park facilities while reducing long-term maintenance demands. Input from the Maintenance focus group further informed recommendations for staffing enhancements to improve service levels and support the ongoing care of the system.

Building on successful existing programs while thoughtfully reassessing those that are no longer effective will better enable the City to meet the evolving needs of residents. Many people expressed a desire for a centralized, easily accessible source of information about City events, as well as a comprehensive park and trail map to help residents better understand and navigate the park system. Community members requested expanded programming for young children, teens, and older adults, along with additional offerings during the fall and winter months. There was also interest in more indoor programming, such as arts and crafts, educational classes, training opportunities, and community gatherings, further reinforcing the identified need for the planned City Community Center in Bethlehem.
There is a need to enhance biodiversity and ecological function, while also lessening maintenance burdens for parks. Feedback emphasized native plants, riparian buffers, lawn conversion, flood mitigation, and more sustainable stormwater management. Enhanced care for the urban canopy was requested throughout all neighborhoods, and some also discussed innovative ideas such as microforests and food forests in the public realm, particularly where community gardens may be too high maintenance. Feedback also included a desire for reflective, permeable, and sustainable materials in parks that are durable. Many residents expressed a desire for volunteership and an enhanced understanding on the City’s behalf for the value of sustainable landscape maintenance and care.

Community engagement reflected strong enthusiasm for parks, with many residents encouraging the City to expand outdoor programming, particularly as a counterbalance to the isolating effects of social media. Input highlighted the importance of enhancing trails and greenways to improve connectivity and support sustainable improvements. There was significant interest in bringing programming traditionally held indoors (such as arts, cultural, and educational activities) into park spaces. Institutional and arts partners expressed willingness to collaborate. Community feedback consistently highlighted significant opportunities for expanding nature-based experiences at parks such as Sand Island, Illick’s Mill, and Saucon Park, among others.

Play and exercise are primary motivations for individuals and families to use parks, and they are essential parts of raising healthy and happy kids in Bethlehem. While many playgrounds remain functional, most require updated equipment and do not fully meet current play and safety standards. Community feedback strongly supported the integration of nature-based play, adventure play, universally
accessible play, and multi-generational play opportunities.
Community members expressed concerns about youth programming needs, with families encouraging the City to reconsider the structure of summer camp. Suggestions included consolidating programming into a single location, extending daily hours, or offering a full week camp. While current programs emphasize parental involvement, many families expressed interest in options that allow for drop-off participation.
In addition to concerns about play facilities and children’s programming, residents expressed strong interest in outdoor fitness opportunities, including yoga, Zumba, and dance classes, as well as dedicated fitness and walking loops within parks.
Water-based amenities emerged as a major priority in community feedback, with splash pads identified as one of the most requested features by both parents and children. Residents emphasized the importance of these amenities for climate resilience, particularly in lower-income neighborhoods that experience disproportionate heat impacts.
Feedback highlighted concerns about accessibility and affordability of pools, including financial barriers created by upfront seasonal fees. The City should explore flexible and reduced pricing options, especially during extreme heat events. There were also frequent requests for additional water bottle refill stations throughout parks, particularly near athletic fields, courts, and playgrounds.
Pool users expressed strong interest in expanded programming, including recreational classes and swimming lessons for all ages, as well as extended pool hours to better accommodate after-work use. The condition of pool facilities was a concern, with requests for improved changing rooms, restrooms, lighting, and increased poolside supervision. While feasibility means it is not an immediate priority, many also shared the dream of a new natatorium, potentially developed in partnership with an institutional or community organization.

Community feedback on sports and recreation was gathered through regular public engagement and targeted focus groups, reflecting the importance of parks as venues for organized leagues, teams, and clinics, as well as informal pick-up play. While significant investments have been made in courts and fields in recent years, community members noted that many of Bethlehem’s athletic facilities still require upgrades to meet modern standards. The tennis community, in particular, provided substantial input through the survey, calling for improved court conditions and expanded opportunities for clinics and instruction. Some
participants also identified the potential for Bethlehem to support sports-related tourism if facilities were developed to NCAA and PIAA standards. In addition, many commented on the need for open, accessible restroom facilities to support athletic courts and fields.
In a culturally rich city known for festivals and celebration, art and community-building play a central role in how Bethlehem residents use and experience open spaces. Festivals were the second-most requested park activity, following nature-based uses such as trails, identified by Community Survey respondents. Residents also expressed interest in more diverse cultural programming, particularly music representing a wider range of genres and Spanishlanguage traditions, and wide support for partnerships that bring creative programming into parks. Stakeholders in focus groups and interviews voiced desire for greater involvement in programming, as well as a more formal and accessible process for collaboration. There was notable interest in offerings such as music, fitness, and naturebased classes, along with programming that engages youth during the daytime. Feedback also indicated that art should be intentionally and consistently integrated in parks. These goals could be advanced through partnerships with artists to provide classes, workshops, and talks.
The 40-in-10 Plan aims to develop a park system that provides imaginative and creative recreational opportunities for residents of all ages and abilities. This is achieved through design strategies that create four “park networks” – one for each neighborhood – and equitably distribute amenities and experiences across Bethlehem. These guidelines outline five major types of park experiences, with the aim of ensuring that residents can take part in each type of experience without leaving their own neighborhood:
• Nearby Nature creates access to nature-based experiences through shaded, lush parks, ecological restoration, multi-purpose lawns, and connective trail improvements.
• Playful Places are focused on play and exercise for all ages, including wellness loops with fi tness


zones, inclusive playgrounds (for all future playgrounds), and natural and adventure play.
• Cool Zones bring aquatics and water play into each neighborhood, focusing on cooling during hot summer months with water fountain, splash pads, and ideas for aquatics.
• Fit Fields and Comfortable Courts focus on improving sports and recreation by upgrading fi elds and courts, and expanding access for clinics, youth sports, and neighborhood recreation.
• Gathering Spaces support art and community through pavilions, events, community gardens, festivals and public events, and essential infrastructure like restrooms and seating.


Pavilions and
Nearby Nature creates access to nature-based experiences through shaded, lush parks, ecological restoration, multipurpose lawns, and connective trail improvements.
When it comes to the range of experiences that one can have in parks, Bethlehem residents rated nature-based experiences as their top favorite. Residents love the City’s trails, river- and creek-front parks, and natural settings of even postage-stamp sized pocket parks. Access to nature is part of our human right to happiness, and parks should deliver it for everyone in the community.
Nearby Nature advances the master plan goal of Advance Inclusive and Connected Parks. To improve Bethlehem’s nature-based park experiences, Nearby Nature offers a number of design strategies that connect residents with parks through trails, restored riparian corridors, and linear landscapes. This overlaps with connectivity and inclusive design strategies to form a green network throughout the City.
Nearby Nature also dvances the master plan goal to Create Climate Resilient Parks. As our weather becomes more extreme , the landscapes of Bethlehem’s parks need to respond. The trees and plants within parks give us oxygen to breathe, filter water, store carbon and nutrients, and provide habitat for wildlife. When we invest in stable ecosystems that protect biodiversity and functional ecologies, we are investing in our own health, happiness, and economy. When resilient landscapes are sustainable, they contribute to mental health and act as an area of respite from the stressors of work, family, economics, and/or climate anxiety.
Nature can thrive even at the smallest park scale. The addition of a single shade tree or a native plant that supports local life can transform a space. Across the system, there is an opportunity to create lush, shaded parks through healthy
urban forestry and resilient, interconnected living systems. Park health can be strengthened in many forms: planted gardens, meadows, rain gardens, edible landscapes, forested riparian buffers, and expansive tree canopies, all working together to support ecological vitality.
Clearing dead, diseased trees (especially Ash) and overgrown shrubs was most requested at Sand Island Park, Clearview Park, Illick’s Mill Park to Monocacy Park Complex, Monocacy Way trail within the Community Survey.
Ecological restoration cares for the landscapes that we love and use, improving their health and ability to self-construct. The intentional practice of helping degraded, damaged, or destroyed ecosystems recover by repairing ecological function restores natural processes, and re-establishes native biodiversity. The goal is to strengthen long-term sustainability, support climate resilience, and improve the ecosystem services these systems provide.
Degradation by erosion, storms, pesticides, invasive plants, and trampling by humans can disrupt native planting and landscapes. Thorough design, some native landscapes have been converted to lawn or mulch, and restoration of these spaces within parks to native plants and trees can help stabilize habitat and living systems.
Recommendations restore these spaces, working with partners such as the Wildlands Conservancy or Monocacy Creek Conservancy to restore riparian buffers.
Q2: What kinds of experiences do you most enjoy when you visit parks?2
792 total responses


Flex lawns are made for social and recreational use. Big open lawns are great for running, kicking a ball, picnicking, and playing games. However, during suburban development in the 1950s and decades following, the American lawn become the de facto design for parks and open spaces, with maintenance crews accustomed to mowing. Cities have grown to rethink this strategy, and American culture is turning toward “naturalizing” landscapes with native plants that are low-maintenance and indigenous to their bio-region. 40-in-10 embraces the utility of a well-mowed lawn just as well as the benefit of surrounding native landscape.
Ecological restoration should be coupled with multi-purpose lawns to help reduce lawn maintenance. The Monocacy Park Complex, which is 278 acres, currently takes one person about a week to mow; and the mowing cycle is happening every 7 to 10 days. That means there is near-constant mowing in peak months, which is not sustainable.
As seen in the map on the following page, a majority of Bethlehem’s “wild” spaces are along its creeks and river. Monocacy Park complex is the North Star of parks, and the trail of Monocacy Way linked it along the creek to Sand Island. It is here that Sand Island is the central park, connecting to the D&L trail along the Lehigh River. The
South Bethlehem Greenway wraps around the base of South Mountain and links to the riparian landscape of Saucon Park. This ribbon of public space winds through topography of the river valley, winding through the historic and dense neighborhoods of Bethlehem.
Even for parks and neighborhoods that are not adjacent to a trail, the concept of Wellness Loops can integrate into parks to create walking paths. These can be coupled with fitness stations to maximize impact for residents.
Lehigh University researcher Dr. Russell McIntire, who is associated with Lehigh’s Small Cities Lab, has been performing ongoing research about Bethlehem’s parks. Each year, students in epidemiology classes in the College of Health perform an experiential learning project that measures Bethlehem park quality through observed “incivilities” which are actual or perceived dangerous spots, excessive animal waste, excessive litter, excessive noise, graffiti, poor maintenance, threatening behaviors, and vandalism. The study then makes associations between park quality scales and community health data. Key observations included:
• A one-point increase in the neighborhood incivilities scale was associated with a 0.33% increase in the percentage of people getting less than seven hours of sleep
• A one-point increase in the neighborhood incivilities
geocaching within public parks. Forested parks such as Illick’s Mill Park at Monocacy Park Complex; Sand Island Park; and South Mountain Park should be considered.
scale was associated with a 1.8% increase in the percentage of people reporting poor/fair health
• A one-point increase in park or neighborhood incivility scales was associated with a 0.4% decrease in the percentage of adults meeting the physical activity recommendation in the past 30 days
• A one-point increase in the park aesthetics scale was associated with a 0.6% increase in percentage of adults meeting the physical activity recommendation in the past 30 days
The design strategies within Nearby Nature mitigate risks and impacts from climate change to the city, at the scale of the neighborhood park network. Climate change will have direct impact upon parks and will impact daily life with more intense storms, flooding, and heat events. These projected environmental impacts for the future include:
• Expanded Population and Land Use: The City of Bethlehem’s population could expand by 20,066 more residents1 by 2050, bringing more housing, mixed-use development, and pressure on infrastructure. This will also likely increase nonpervious surfaces that increase stormwater runoff.
• Increased Precipitation: We can expect an additional 12% increase2 (49 annual inches) in
precipitation in Pennsylvania by 2100. We can also expect more extreme precipitation events, with a 32% increase 3 in the average annual number of days with precipitation greater than one inch, equaling 11 days.
• Hotter Weather: We can expect an average 9.4°F increase4 by 2100 in Pennsylvania. The number of days above 90°F will increase7 by 95% to 32 days (Current days over 90°F are 15-16).
• Increased Droughts : There will be a an 8% increase in the longest stretch of days 5 without precipitation for a total of 10.8 per year in 2050.
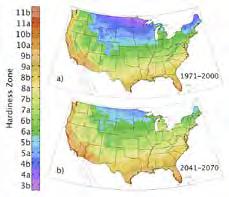
• Reduced Plant and Tree Viability: By the end of the century, many U.S. cities may have climates resembling locations 400+ miles to their south. This would mean that Bethlehem’s climate, and the plants and crops that thrive within it, will be comparable to Raleigh, North Carolina, and the Piedmont bioregion.
1. https://lvpc.org/datalv
2. https://ecoadapt.org/data/documents/EcoAdapt_NaturalLands_ ClimateImpactsOverview_Nov2022_FINAL.pdf
3. https://www.marisa.psu.edu/outlooks/outlookhtml/PA/Northampton_ County_PA.html
4. https://www.midatlanticrisa.org/data-tools/climate-data-tools/ extreme-temperature-projections-loca2.html
5. https://www.midatlanticrisa.org/data-tools/climate-data-tools/ longest-stretch-of-dry-days.html
2x amount of days above 90°F projected by 20501
Where could this happen?
• Shade trees should be planted in nearly every park
Focus shade around seating, gathering places, and park edges
• Consider overstory and understory canopy
• Integrate keystone species that are native to Bethlehem’s bio-region, and select species that can be adaptive to climate change risks
Where could this happen?
• Public spaces along riparian edges along Monocacy Creek, the Lehigh River, and Saucon Creek
• Can also apply to ecological restoration of meadows and forests within upland parks
• ADA-accessible pathways
• Seating with ADA companion seats
• Restored creek buffers with native plantings
• Reinforced stream edge to minimize scouring and erosion
• Creek access for fi shing (ADA accessible)
• Seating within fi shing and stream access areas
• Picnic areas (ADA accessible)
• Enhanced riparian forest, with new understory and cleared ash stands
(722.23 acres total park system)
Estimated to take ~40 hours per mowing session
Is it used for recreation?
Converting lawn spaces into native meadow (and other habitats) has various benefits for both humans and nonhumans. This recommendation is part of goals to build greater climate resilience, while also lessening maintenance needs. This diagram is helpful to illustrate this concept of ecological restoration. If a multi-purpose lawn area is actively used for recreation, it should be kept it; but if it is underused or unnecessary, a portion can be converted back to native habitat.
Meadows create natural beauty and wildlife habitat while also improving ecosystem health through water capture, cleaning, and infiltration. The design of meadows, forests, and other native habitats is an opportunity to engage and educate the community, and can be an excellent moment for programming. Some residents do not understand the aesthetics of native plants and what was present in these landscapes prior to agriculture and suburban development. Discussing native plants as a community offers an opportunity for exchange ideas and values. Volunteers can help seed meadows, and ongoing community gardening can tend to these native ecosystems.
Ecological restoration for successional meadows
Meadow: $25/acre/year1
The 277.90-acre Monocacy Park Complex takes one full week to mow. And it’s mowed every 7-10 days...
Meadow: 2 mowings per season per acre
Lawn: $1,500/acre/year1 vs. vs.
Lawn: 18 mowings per season per acre
Reduce up to
25,092 lb. Carbon Dioxide Annually2 (using estimated 720 hours of mowing for 112.92 acres)
What is a multi-purpose lawn?
A multi-purpose or flex lawn is an open green space designed to support a variety of recreational, social, and community activities throughout the year.
Where could this happen?
• Public spaces with larger open spaces, preferably fl at for recreational use
• Parks with lots of lawn that is underutilized
• Parks that also need shade and/or ecological value
• Should not be implemented on sledding hills that could deter the land for recreational use.
• Flexible recreational lawn space
• Meadow or forest restoration
• Low post/chain fence to protect planting from being mowed down
• Integrate interpretive signage to teach everyone about the contents and value of ecological restoration
• Integrate stone seating (even boulders) within lawns that are durable against mowing and the elements
• ADA-accessible walkways or mown lawn pathways
• Size lawns to accommodate soccer and other fi eld sports, if desired
Bethlehem’s Trail System, compared to national medians
1. *SOURCE: NATIONAL RECREATION AND PARK ASSOCIATION, AGENCY PERFORMANCE REVIEW, 2024
2. ** SOURCE: U.S. CENSUS BUREAU, “POPULATION ESTIMATES” JULY 1, 2023, V2023. QUICK FACTS, ACCESSED JANUARY 23, 2025.
Connectivity between trails, neighborhoods, bike lanes, and walkable streetscapes were the subject of much feedback from the community survey and engagement, as well as key person interviews. This infrastructure for circulation is where the constellations of parks and community connect.
Bethlehem’s trail system is expanding, with the recent 2024 acquisition of a key trail gap connecting the South Bethlehem Greenway to the Saucon Rail Trail. Bethlehem should continue to expand it trail network over coming decades, and also find ways to add trails within parks, with walking and fitness loops.
The guidelines at right are a critical link between parks and trails, offering amenities and safe crossings at trailheads. Many of these amenities can also be deployed along the length of trails.
Portable toilets or restrooms
Map/signage showing nearby attractions
• Trailheads along the South Bethlehem Greenway, Monocacy Way, and the D&L trail
• ADA-accessible sidewalks with curb ramps
• Raised crosswalks at park edges
• Bike lanes
• Detectable warning paving
• Audible and blinking signals at crossings
• Trail gates or bollards
• Seating (preferably in shade)
• Trail Signage
• Bike repair station
• Water Fountain
• Trash / recycling solar compactors
Bethlehem’s trails are on a roll. After decades of determination, the funds and land to realize an extension of the South Bethlehem Greenway have come to fruition. At the same time, Monocacy Way is being improved, formalizing a path through the Colonial Industrial Quarter landscape along Monocacy Creek. The City should celebrate these wins as it looks forward to completion of these trails.
At the same time, trail development demands continued momentum. Building a connected community requires ongoing dialogue, thoughtful planning, and fresh visions that can unlock new and transformative pathways.
The initiatives at right are many that have been in public imagination for decades, and should continue to be part of the vision for connectivity in Bethlehem. Most of the longrange plans are drawn from the 2016 BethConnects: A Trail Study plan, which had incremental trail recommendations.
The Broad Street connector will be a critical east-west connection for bike and pedestrian infrastructure, and has potential to link to Allentown’s trail systems.
The ongoing Complete Streets Master Plan will address the hierarchy of Bethlehem’s streets, but should also consider places where streetscapes and trails link to parks. This provides an opportunity to extend ADA access and enhance walkability where current gaps exist.
Concepts for Monocacy Park Complex in Northeast Bethlehem explore the potential improvements of a Regional Park. As the “North Star’ of Bethlehem’s parks, the park includes the upper complex, as well as the historic lower portion of Illick’s Mill and Monocacy Creek.
While technically Illick’s Mill will always remain part of the Monocacy Park Complex, the planning team recommends that henceforth, the lower portion be known as “Illick’s Mill Park.” This is the name that people in the community use, and it will make it a more precise way to talk about these two very different settings.
This diagram shows the concept of a continuous vehicular loop through the southern side of Monocacy Park Complex that links various recreation assets:
• Monocacy Way Trailhead
• Memorial Pool
• Earl E. Shaffer Ice Rink
• Dog Park
• Sledding hill and meadows
• Tennis and pickleball courts
• The Executive Golf Course
• Driving Range
• Lehigh and Steelers Athletic Association Fields
• Bethlehem Saint’s Football
• City of Bethlehem recycling and maintenance yards
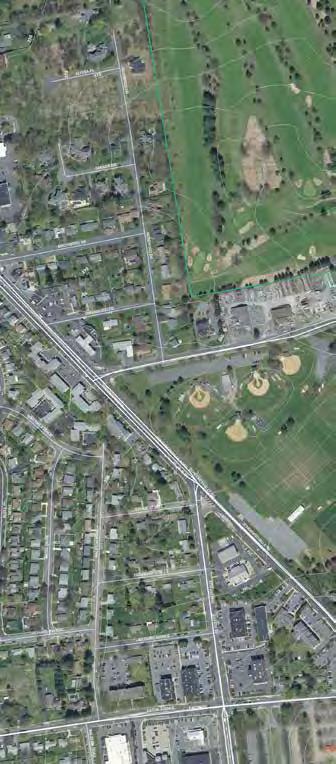
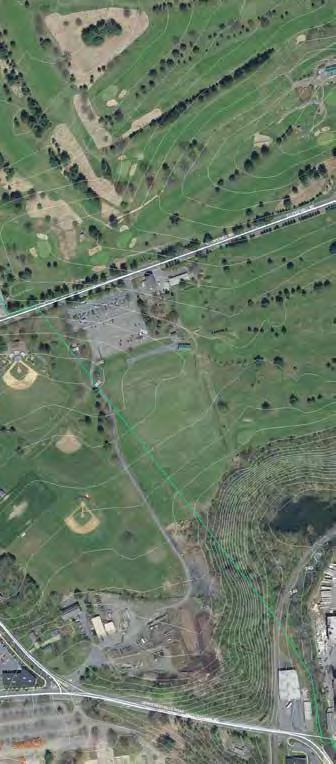
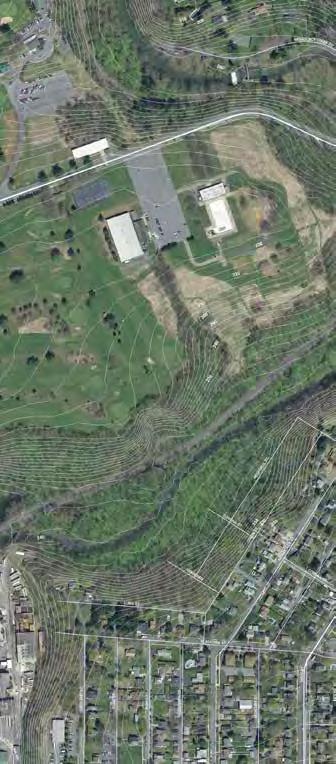
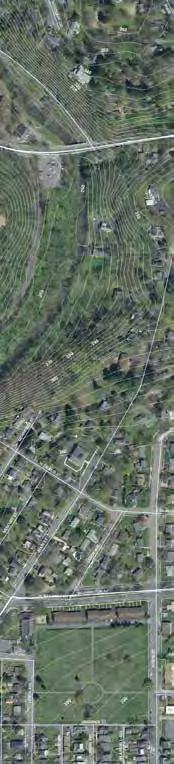
• Vehicular driveway to connect parking lots. Coordinate with golf course and sports fi elds to accommodate proper offsets with existing facilities.
• Maintenance Road (only)
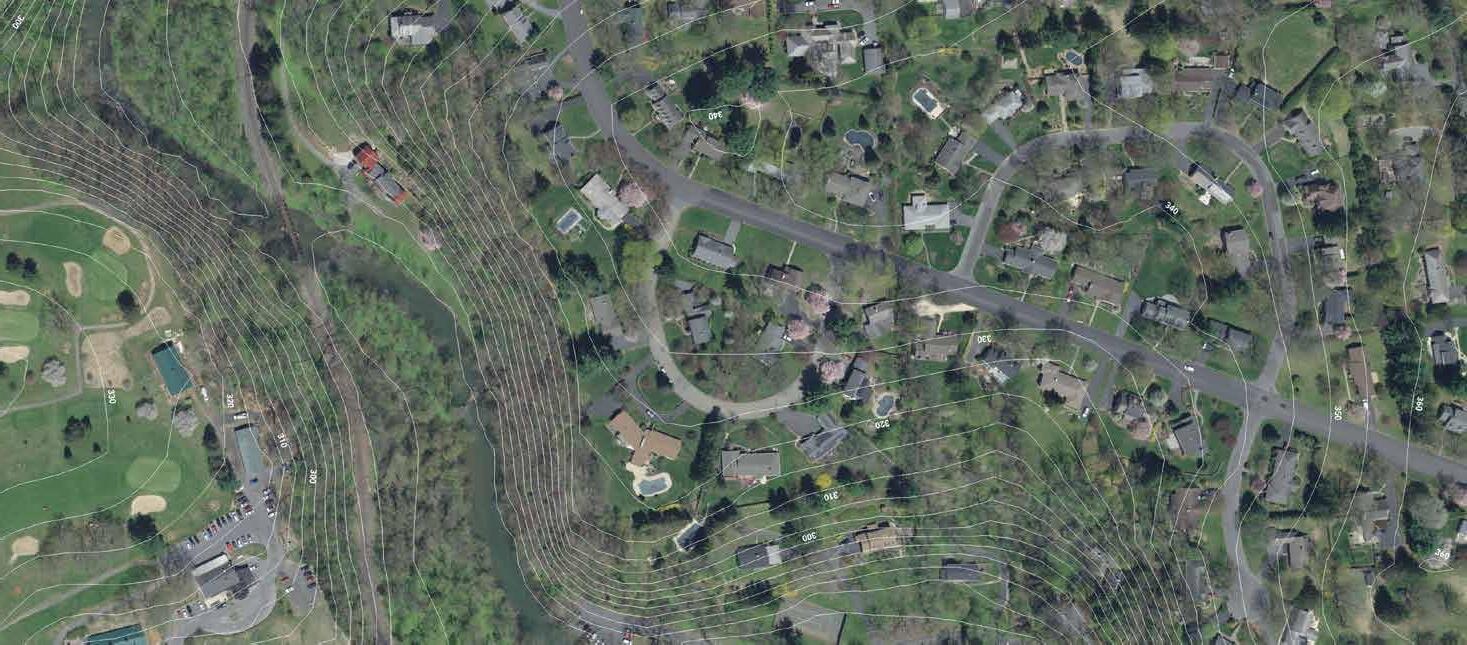
The concept for the upper portion of Monocacy Park works with its existing structure, adding additional trails and pathways to enhance circulation and connection to Monocacy Way. Signage with consistent branding identify the various amenities in the park, and “finger signs” (shown below) direct pedestrians and trail users.
Native meadows continue up the hill around the pool, with trail extensions crossing through. Additional trees integrate with the nearby forest, helping with shade a minimizing mowing needs. Recommendations also include clearing the sidewalk between Illick’s Mill Park and the upper portion of Monocacy Park, so it is easier for pedestrians to traverse.
Memorial pool embraces its new fitness station and future play equipment. Improved tennis fencing and shade enhance the user experience.
Ice Rink
Memorial Pool
Dog Park
Community Garden
Sledding Hill
Illick’s Mill
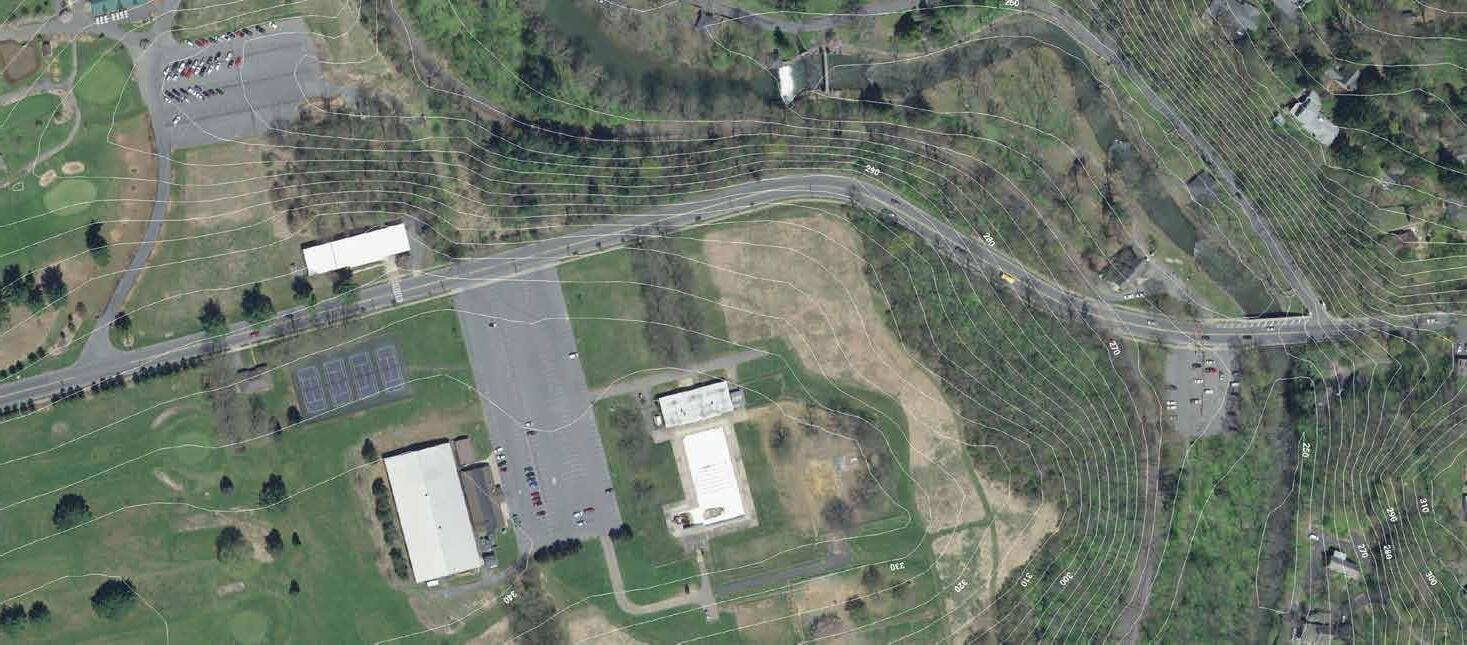
Monocacy Creek
Monocacy Way Trail
18-hole Golf Course.......
9-hole Golf Course.......
Tennis Courts
Baseball Fields.......
Public Restrooms.......
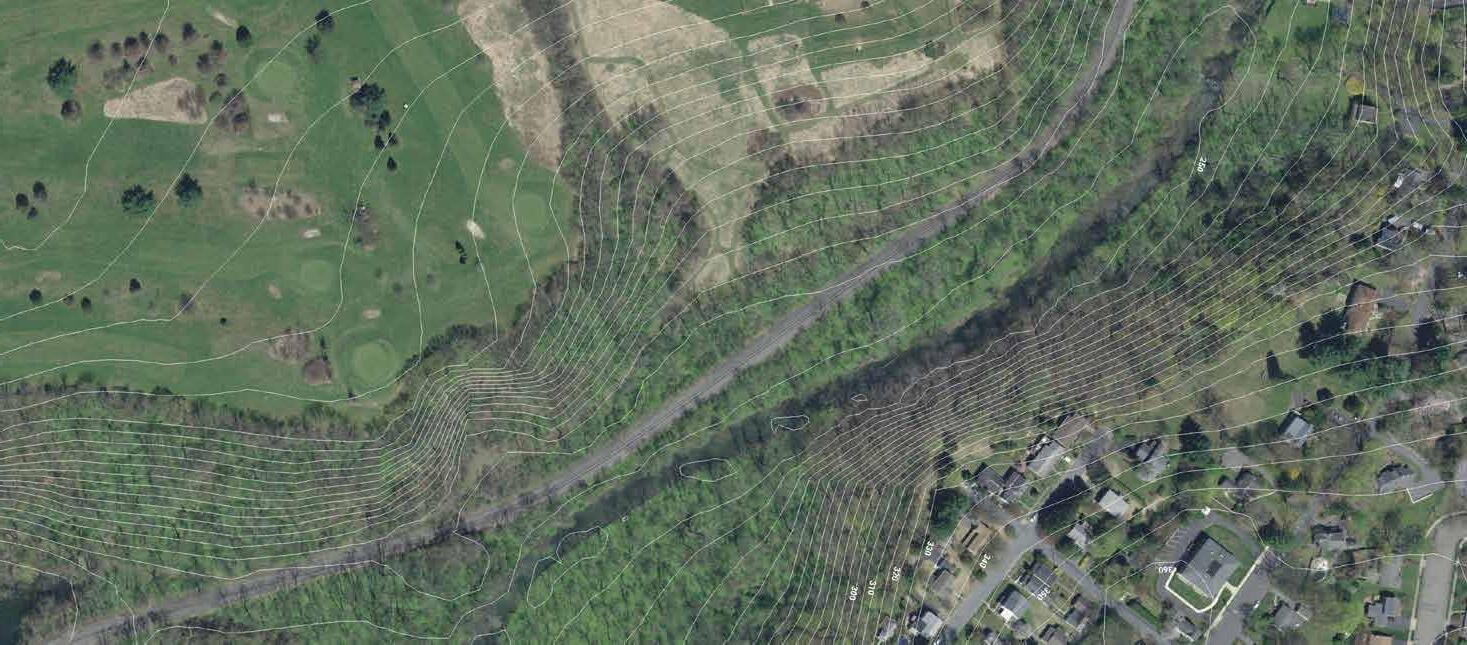
• Park Signage
• Extended Meadow
• Successional Forest
• Extended Fence and Play Area
• Limbed Up Trees Along Pathway
• Trailhead
• Added Planting Islands
• Renovated Parking Lot and Lighting
• Reduced Driveway Paving
• Crosswalk / Blinking Signal
• ADA access to Illick’s Mill
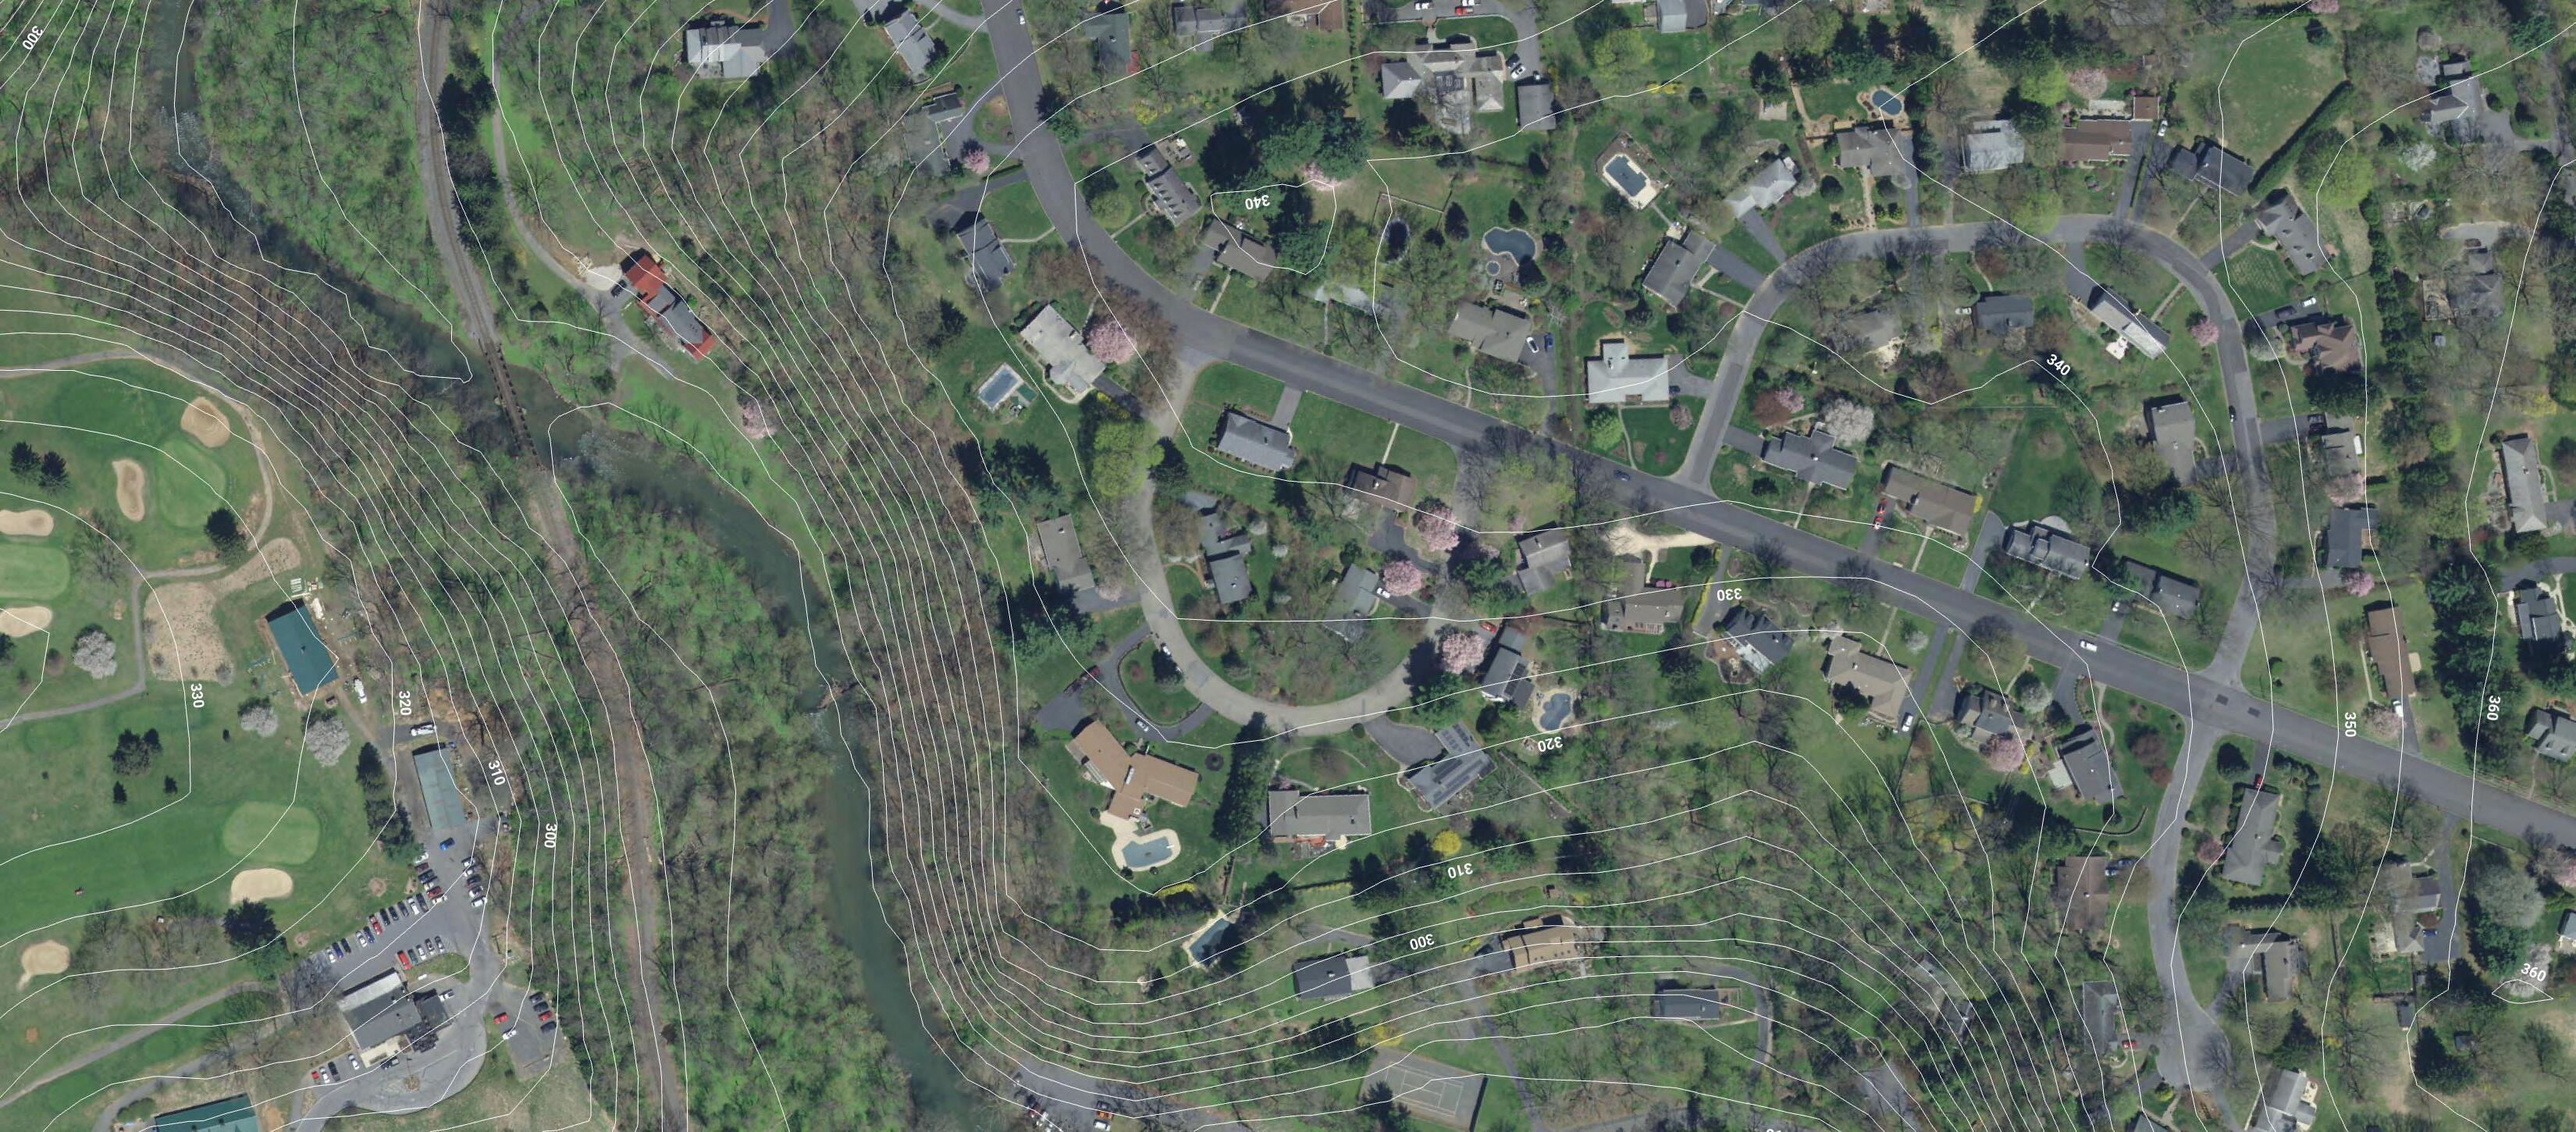
Illick’s Mill Park is home to one of Bethlehem’s many historic buildings that are on the National Register of Historic Places. Illick’s Mill is from the colonial era, but it was in 1937 that the park took its current form. The Works Progress Administration era park has a number of stone structures, including the iconic dam and bridge, that form the quaint setting of the park. The pavilions are used for weddings and gatherings, and it is a beloved park within the city.
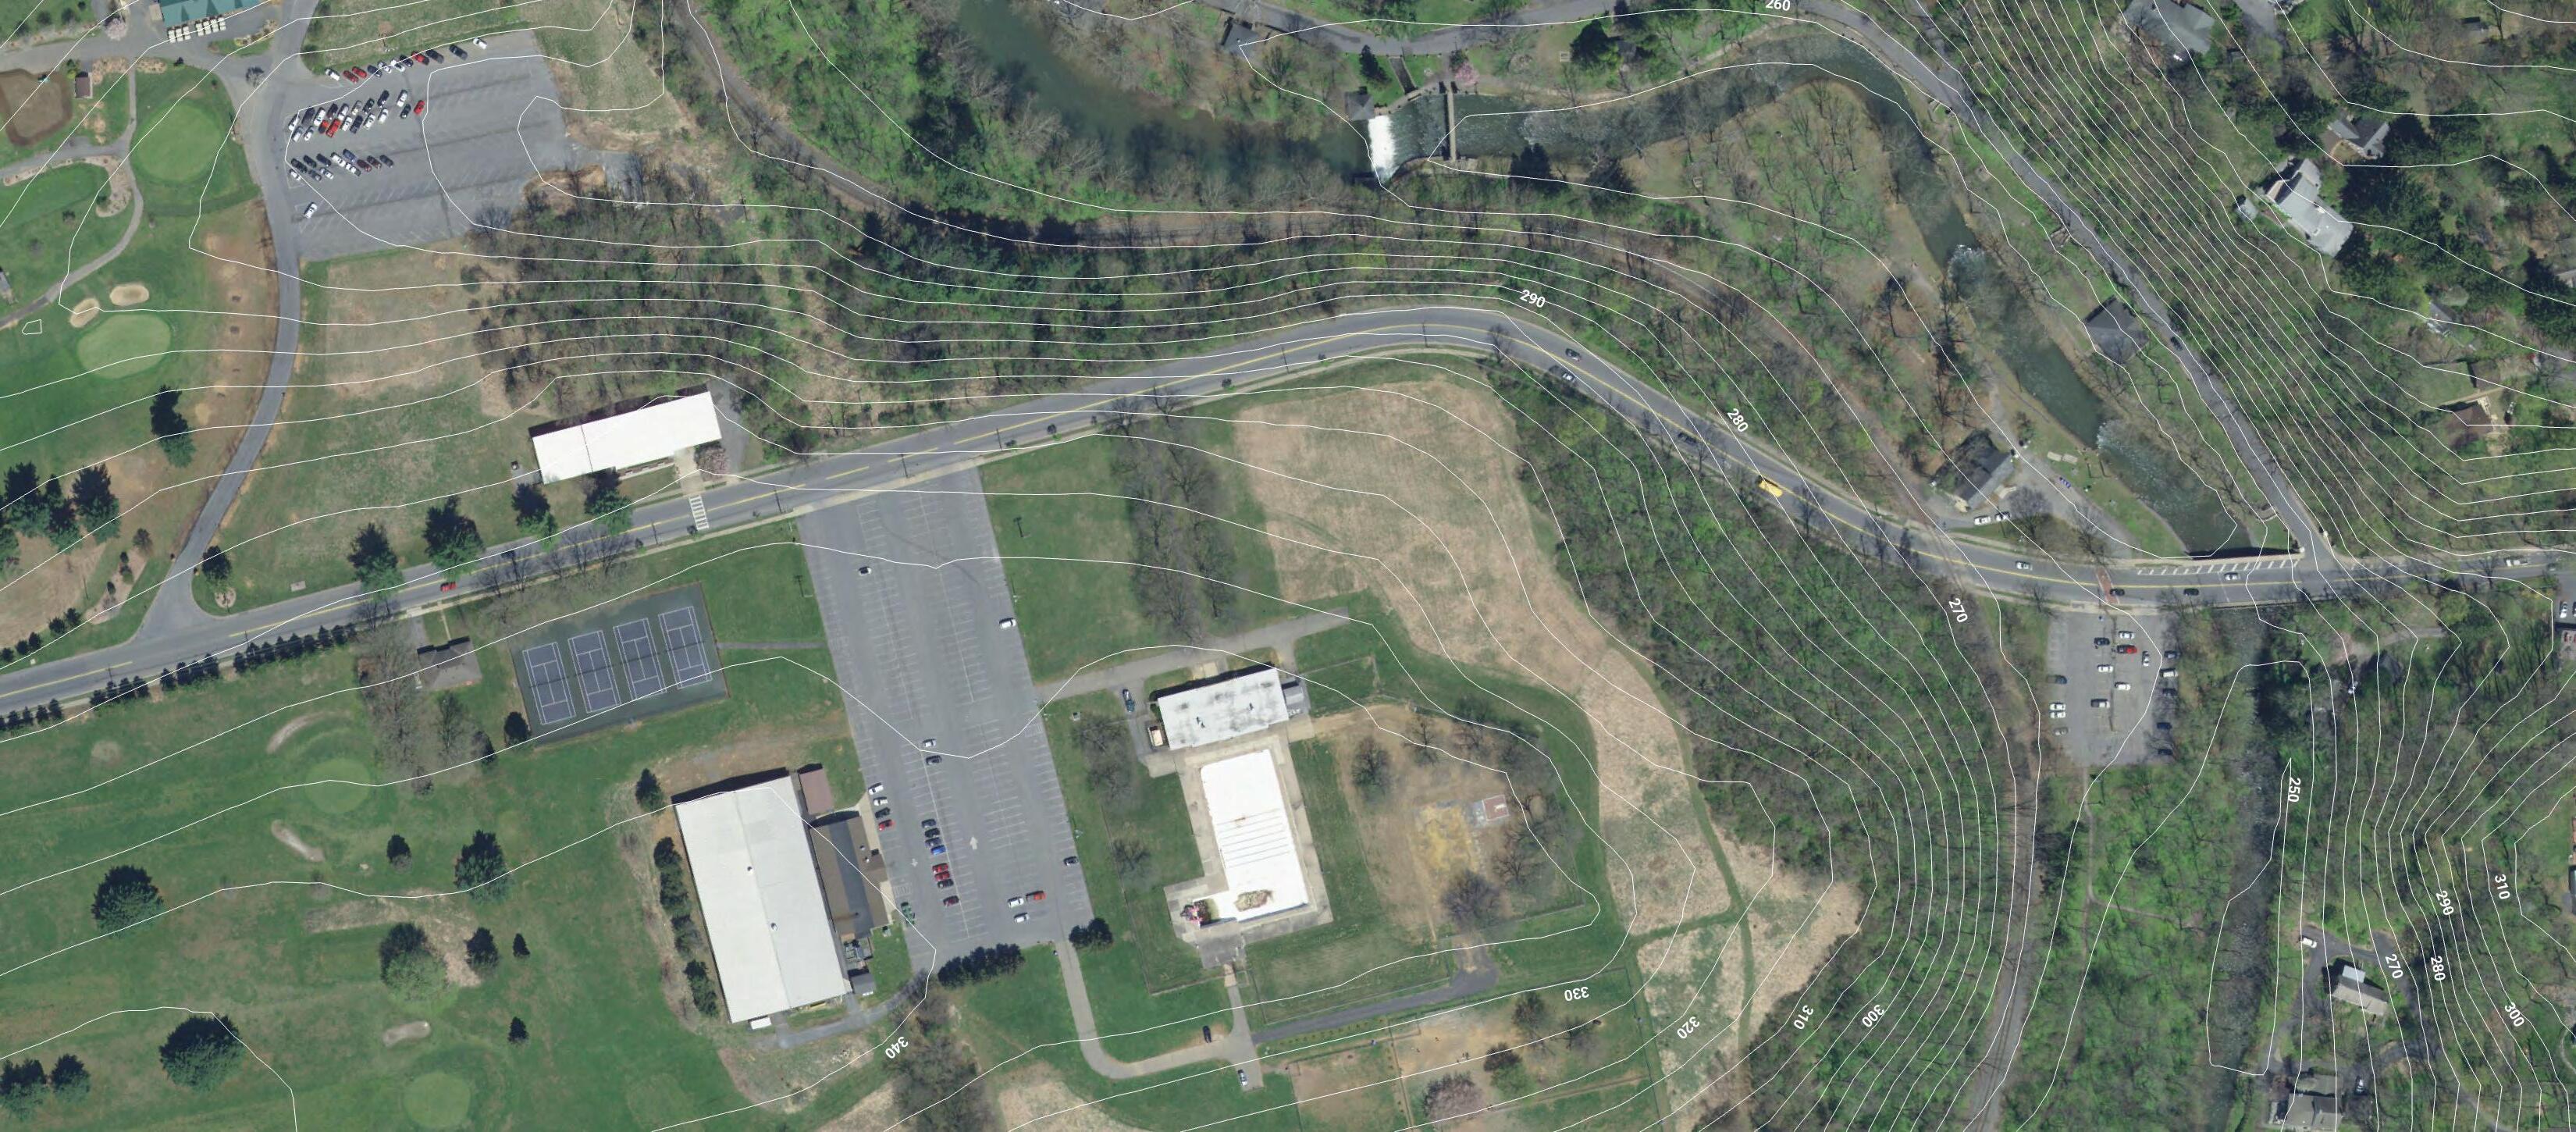
Illick’s Mill Park is envisioned as undergoing a complete restoration that is faithful to its historic nature and innovative in its approach to resilient landscapes. Places for nature will be enhanced with increased riparian buffers, natural habitat, and a healthy tree canopy. Places for people will also become concentrated, with well designed water access areas, ADA-accessible pathways, seating overlooks, picnic zones, and vistas across the creek.
New signage will enhance and clarify the park entry, and improved circulation in front of the Mill will frame its historic character much better than its current asphalt swathe. An ADA pathway can be integrated into the upper portion of the Mill, which integrates with bump-out crosswalks and rapid flashing signals for pedestrian safety. This will also integrate with recommendations from the ongoing Complete Streets Master Plan which addresses the intersection of Illick’s Mill and Monocacy Creek Road, a pain point for vehicular visibility.
1" = 150'
• Stepstones at Riffl es
• Pavilion / Picnic Area
• The Bend Picnic Area with mulch paving
• Renovated WPA structures and walkways
• Repaired WPA stone walls
• Ramp to Bridge
• Existing Restrooms with renovated walkways
• Informal play climbing structures
• Riprap and duck habitat restoration
• Resurfaced parking lot and striping
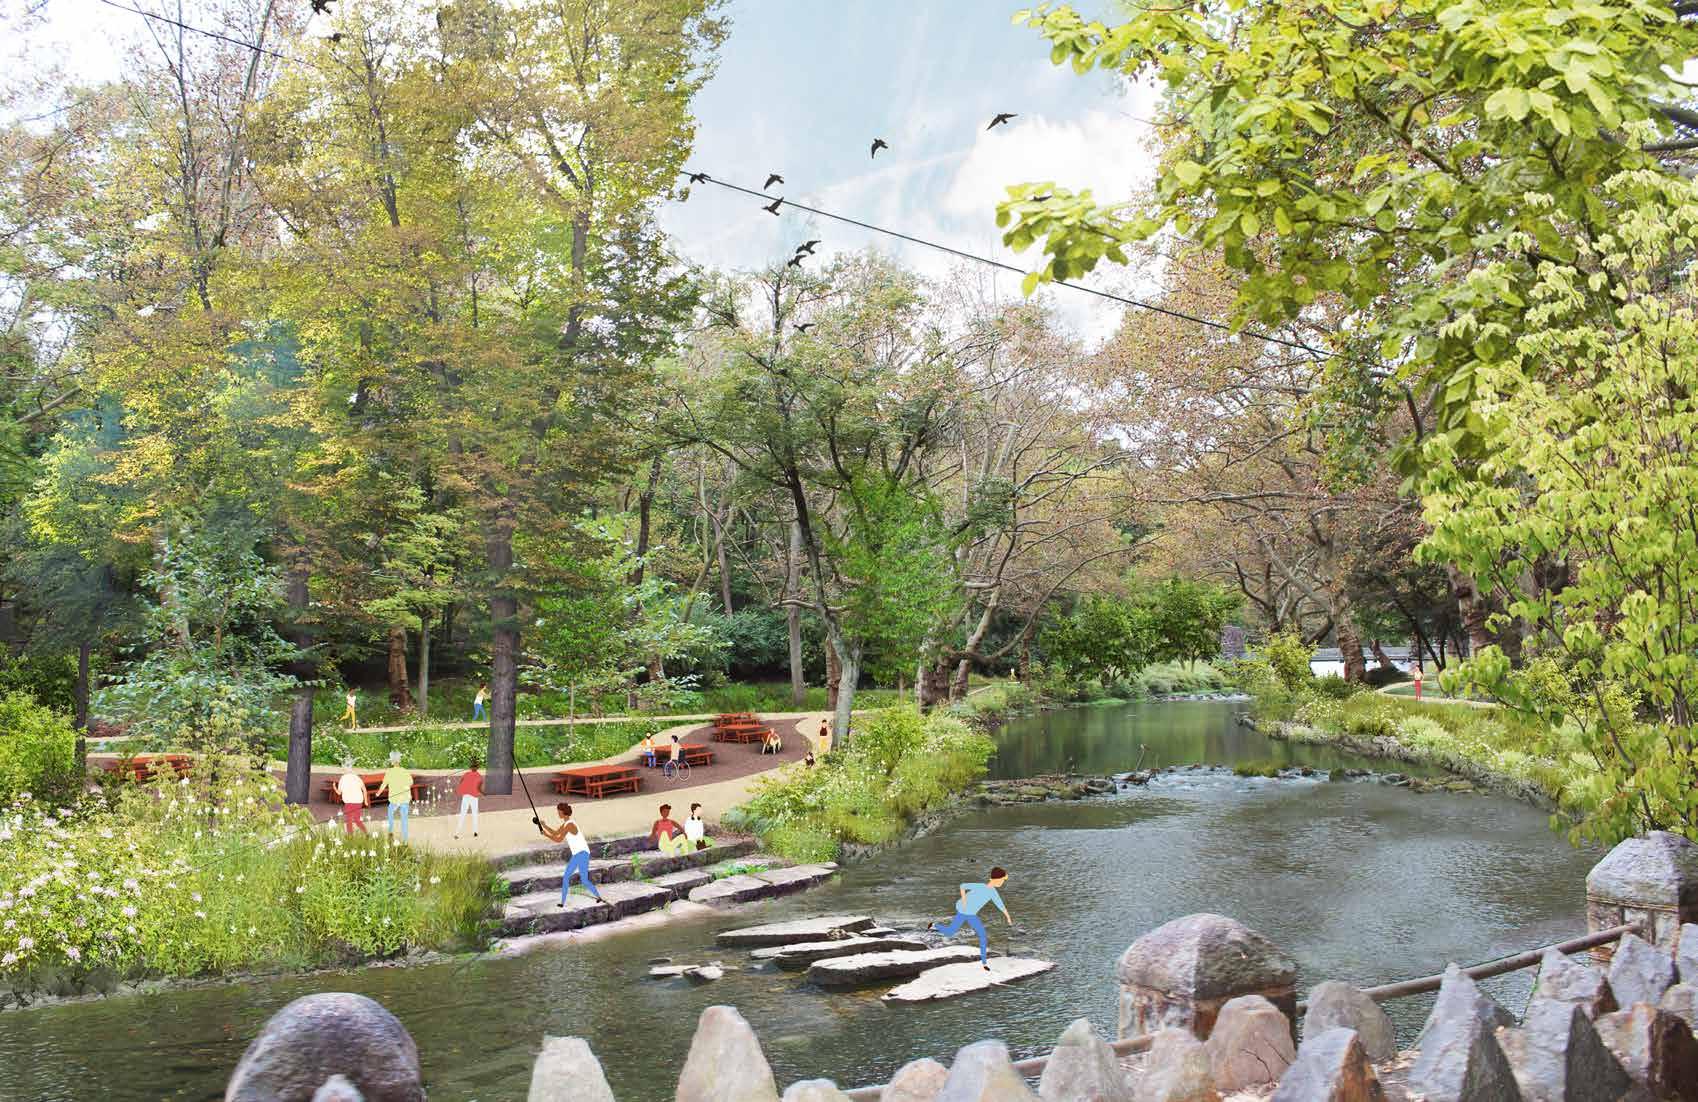
“Illick’s Mill needs upgrading to the walking paths within the park, they are not user friendly at all for disabled patrons.”
Connectivity
Sustainability and Resiliency
“I worry about the creek banks on the Monocacy. They have been badly eroded in places by people, mostly fishermen, stepping into and out of the stream.”
“Monocacy Park needs a major cleanup both in the water and along the banks. The beautiful stone pavilions go unused. It would be great to see them cleaned up and used for social functions. Including the grills and fireplaces.”
“Illick’s Mill Monocacy Park needs trail help - bad. The trail leading from the Mill to the dam should be less muddy and more walkable. Keep this park useful and looking great!”
“Monocacy Park pavilions need to be better maintained and clean and stream banks are terribly overgrown.”
Playful Places are focused on play and exercise for all ages, including wellness loops with fitness zones, inclusive playgrounds (for all future playgrounds), and adventurous nature play experiences.
Bethlehem has twenty-four existing playgrounds in its park network. Many of these have not been updated since the late 1900s when equipment was originally installed. While some residents are nostalgic about these pieces, older play equipment that has not been updated in generations will not meet standards for safety and inclusion, and needs replacement. There are many playgrounds that have no adjacent ADA pathways, so future improvements will help parks to become accessible.
Bethlehem has made progress in recent years, retrofitting and replacing equipment to have more inclusive elements, such as:
• One Quiet grove designed for children with autism at Saucon Park
• Five Playgrounds with ADA swings
• Two Playgrounds have ramps to access play area
40-in-10 will infuse exciting new playgrounds that have a level of design consistency across the park network, while also offering different kinds of play equipment per neighborhood and per park. Each should serve nearby residents’ needs but also give them a reason to explore different parks.
Design should focus on distinct play areas for toddlers (ages 2-5), children (ages 5-12), and teens (aged 13 and up) so that the full spectrum of physical, cognitive and social development is engaged. Play is not limited to just kids, so playful elements that engage adults of all ages should be implemented.
Inclusive play and Nature Play represent two different, yet often overlapping, philosophies in play design:
1. Universal Play focuses on creating spaces that are usable by all people, regardless of age, ability, and background, ensuring children with disabilities can engage alongside their peers without needing special adaptations. It addresses needs of all people, including those who have autism, intellectual disabilities, hearing impairments, Cerebral Palsy, Spina Bifi da and other disabilities. It engages everyone and challenges them at their own developmental level.
2. Nature Play is adventurous, tactile play focused on using natural materials (logs, boulders, sand, water) to encourage unstructured, open-ended play, allowing children to connect with nature and use their imagination. Often (but not always) manufactured from
792 total responses Survey Says...
What kinds of experiences do you most enjoy when you visit parks?

SOURCE: COMMUNITY SURVEY RESULTS; SEE APPENDIX
American hardwood, Nature Play elements can last 30-50 years when well maintained; this is contrasted with standard metal and plastic equipment that typically needs replacement after 8-12 years.
All of Bethlehem’s future playgrounds will incrementally integrate Inclusive Play, infusing an attitude of equity and inclusivity across the parks network. Nature Play is reserved for select parks, as described in the following pages.
Inclusive Play should meet all requirements from the Consumer Product Safety Commission’s resource, Public Playground Safety Handbook. Some high level considerations and requirements include:
• Play Richness: Provide a rich, inclusive play space where children of all abilities can grow and learn through physical, emotional, sensory and social experiences.
• Flush Transitions: Provide fl ush transitions between two materials, there should be no trip hazards at those transition zones.
• Reach Ranges: Place play elements at varying heights, including multiples of the same equipment at different heights, ensuring ability of wheelchair users to roll under and reach.
• Transfer Platforms: Provide transfer platforms at 16-18” to allow wheelchair users to utilize equipment, provide grip points to aid in transfers.
• Unitary Surfacing: Surfacing should be poured in place, tiles, playground turf or hybrid surfacing, not loose fi ll. Engineered wood fi ber (which looks similar to wood mulch) can be a permeable unitary surface when designed correctly.
• Width of Access Routes: Provide entry and exits onto accessible routes of at least sixty inches; seventy-two inches allows two wheelchair users to pass each other, spaces in front of play components should allow a wheelchair user and companion to be next to each other
• Safety Inspections: Maintenance teams should use the safety inspection checklist from the Public Playground Safety Handbook to perform quarterly inspections, and have a certifi ed play safety inspector perform an annual inspection.
1. CONSUMER PRODUCT SAFETY COMMISSION’S RESOURCE, PUBLIC PLAYGROUND SAFETY HANDBOOK: HTTPS://WWW.CPSC.GOV/S3FS-PUBLIC/325.PDF
2. PLAYWORLD SYSTEMS, INC., , INCLUSIVE PLAY DESIGN GUIDE (2015), HTTPS://WWW.ACCESSIBLEPLAYGROUND.NET/WP-CONTENT/ UPLOADS/2016/05/INCLUSIVE-PLAY-DESIGN-GUIDE-LOWRES-2.PDF.
3. KOMPAN PLAY INSTITUTE, PLAY FOR ALL: THE INCLUSIVE PLAYGROUND CHECKLIST, HTTPS://PUBLICATIONS.KOMPAN.COM/COM/INCLUSIVE-PLAYCHECK-LIST/?PAGE=1
A wellness loop is a designed route—usually a looped walking, biking, or rolling path—intentionally created to support physical, mental, and social well-being. Unlike a standard trail, it’s planned with specific wellness goals in mind, and can support activities such as:
• Mindfulness Practices: Yoga, Tai-chi, Qigong, meditation and breathing; sound bathing events
• Group fitness: HIIT, Pilates, Zumba,and Dance
• Walking, running, or rollerblading clubs
• Parks with larger acreage that can accommodate walking trails
• Parks that could benefi t from ADA access to link different site elements together
• At parks with recreational lawns and potential ecological restoration strategies
• Walking paths and loops for walking, jogging, and biking (ADA accessible)
• Mile markers for fi tness milestones
• Pull-off areas for weights, workouts, and fi tness station equipment; can also integrate HIIT, cross-fi t and ropes equipment for specialized outdoor fi tness regimens
• Durable benches for push ups and step exercises
• Small trails for forested paths, where people can sit, meditate, and be immersed in nature
Universal play is inclusive play design that enables children of all abilities to play, interact, and explore together –all within the same shared space. It includes accessible equipment, sensory-rich experiences, varied physical challenges, social interaction opportunities, and thoughtful design features that support children with physical, cognitive, sensory, and emotional differences.
• All future parks will utilize universal and inclusive play elements. Implement new universal elements as the lifecycle for existing play is done.
• Perimeter fence / gate to guard against elopement
• Poured-in-place safety surface (lasts 10–15 years) for ADA accessibility
• ADA-friendly equipment for 2–5 year olds and 5–12 year olds. Include elements for spinning, sliding, and climbing
• Sensory play with stone, mulch, and water
• ADA-accessible pathways
• Sensory pods/groves for escaping busy areas
• Sensory panels and communication board panels
• Gaga ball pits for 5–12 year olds
Nature Play is a type of play that encourages children to explore, create, connect adventurously with nature, and take on managed risks in unstructured, natural environments and using natural materials.
Where could this happen?
• Parks within more “natural” settings
• Parks with topography and/or water
• Parks with more acreage and/or in forested, meadow or riparian settings
• Focus on parks that have adjacent parking, since adventure / nature play is a popular draw for families
• ADA-accessible engineered mulch play surface instead of poured-in-place rubber surfacing (evaluated on park-by-park basis); tactile wood play elements
• Central adventure play element, with potential to integrate art or historic narratives
• Hill or mound for climbing or sliding
• Zipline or Ninja course
• Musical or movable elements
• Rock climbing or boulders
• Water play with boulders, and small dams and water runnels
• Sculpture within nature
• Stump and log climbing elements
• Pollinator garden






The proposed recommendations for Bernie Fritz Park, in Northeast Bethlehem, offer an example concept for an Anchor Park improvement that meets the goal for Safe and Accessible Places for Play. The playground to the east is renovated but keep the same playful spirit as the historic play structures. Universal Play concepts create zones for toddlers, kids, and teens, and offer features such as communication boards and sensory play. A new splash pad at the center of the park is adjacent to a community plaza
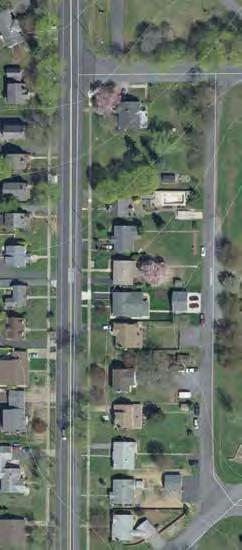
• Park Signage
• Shaded Sport Field Seating
with tiered seating, native wildflowers, gaga ball, ping-pong and other activation.
The concept also includes improvement to fields with accessible pathways, as well as increased shade, signage, and seating, create a more pleasant place for teams and families to enjoy games. A basketball court mural and colored fencing activate the sport field.
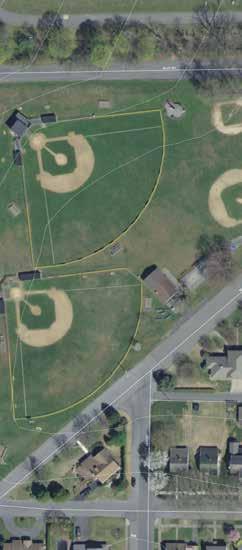
• Potential Future Sidewalk / Pathway
• Improved Parking Lot
• ADA Sidewalk and Swing Seating
• Existing Memorial
• Existing Ball Fields
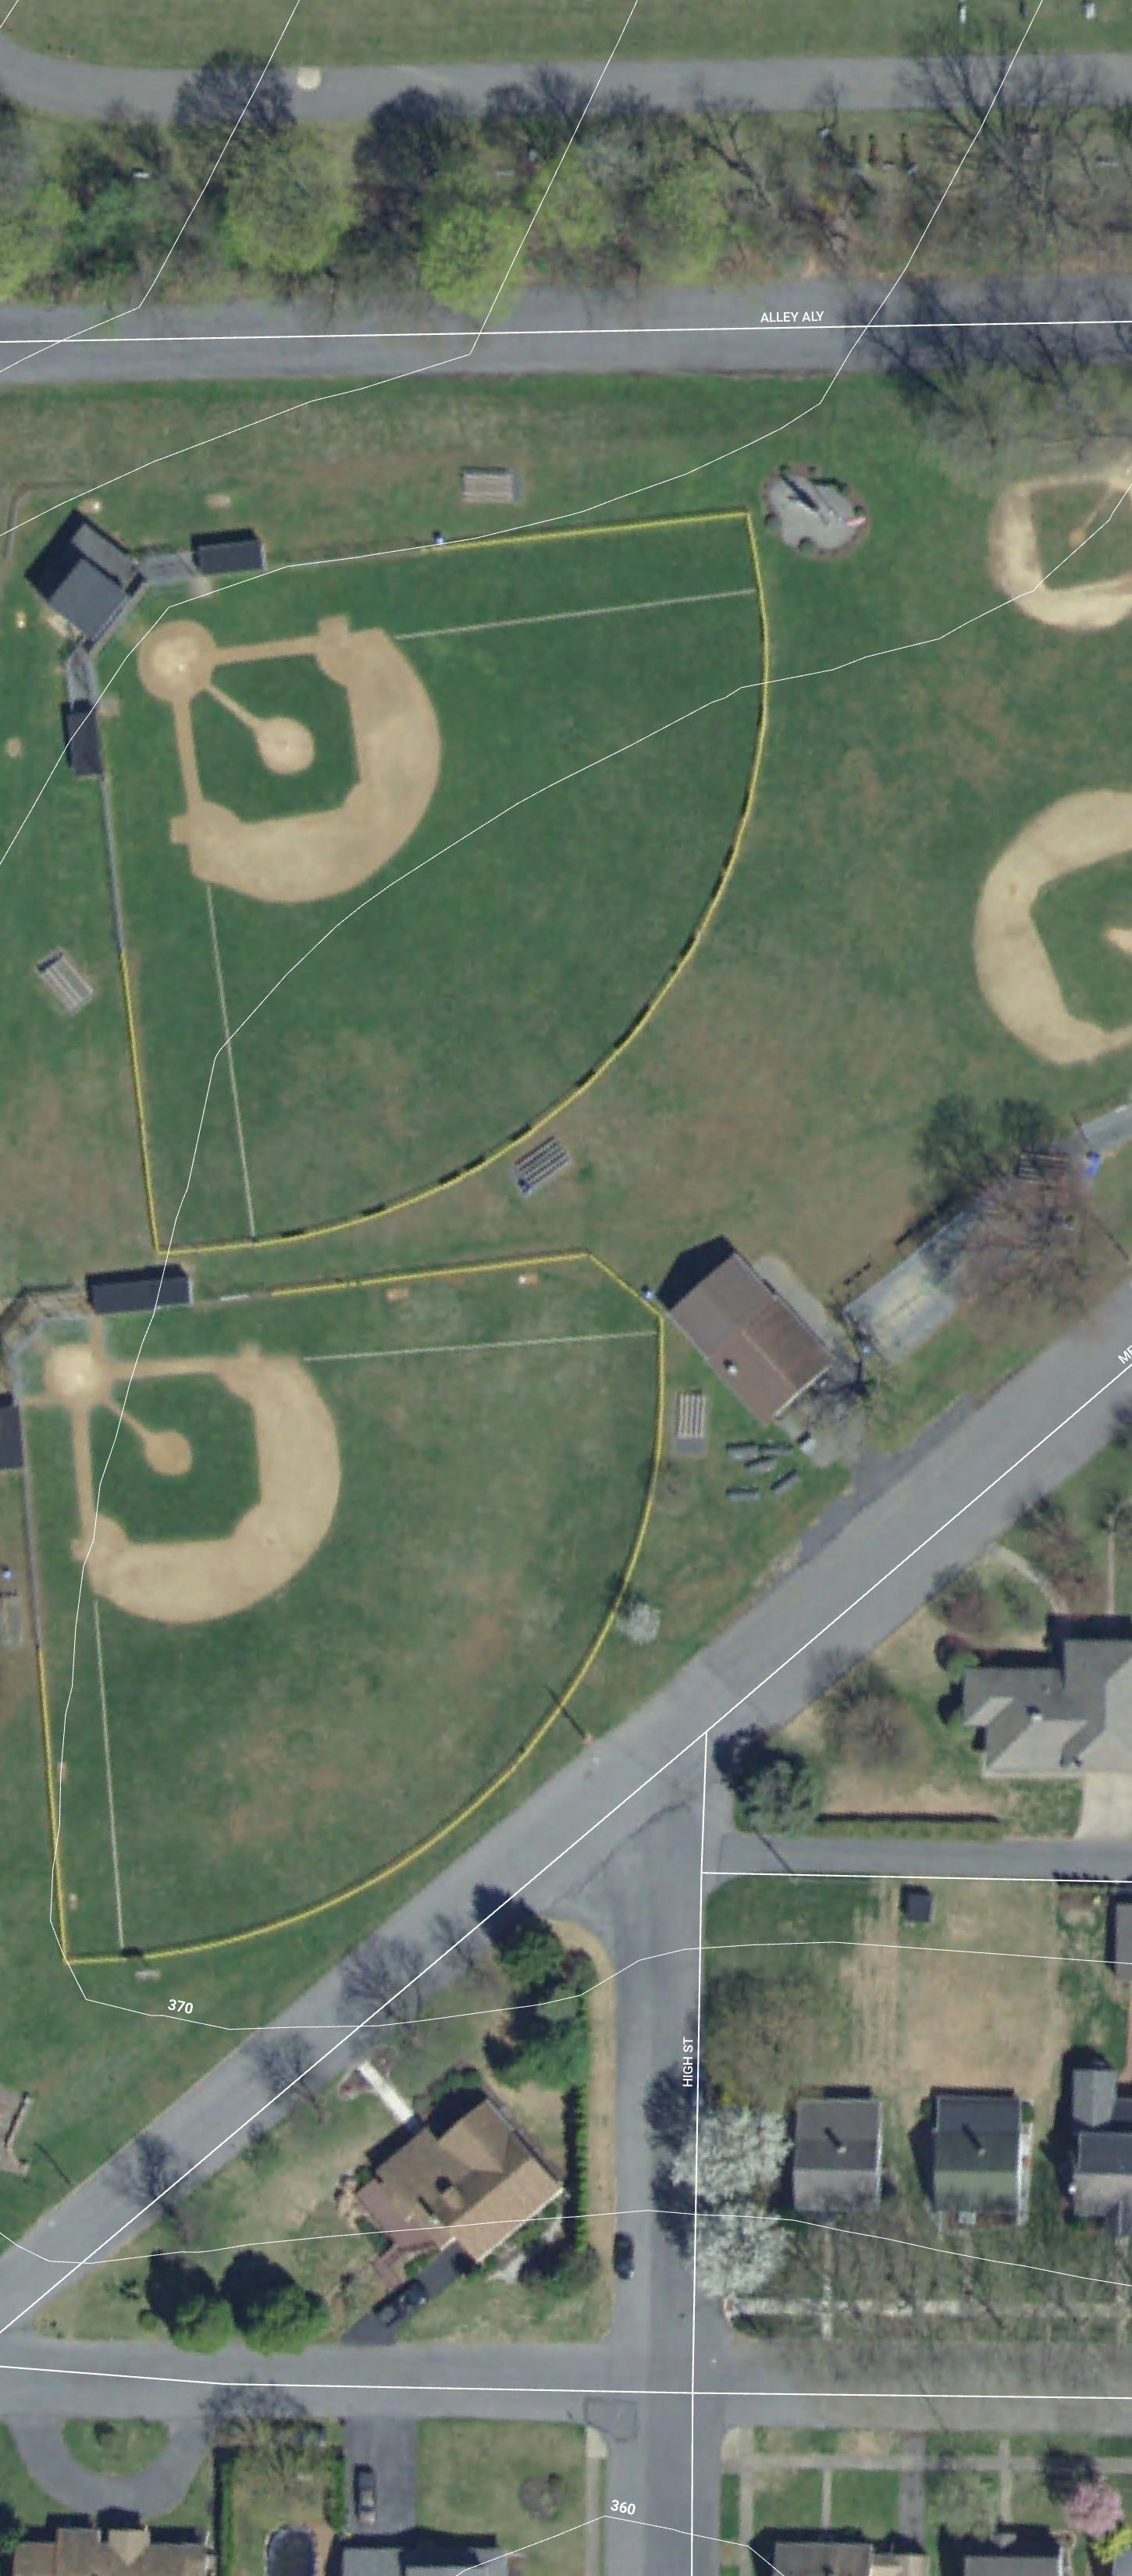
• Park Signage
• Sidewalk for Walking Loop
• Multi-tier Seating
• Native Planting
• Multi-purpose Lawn
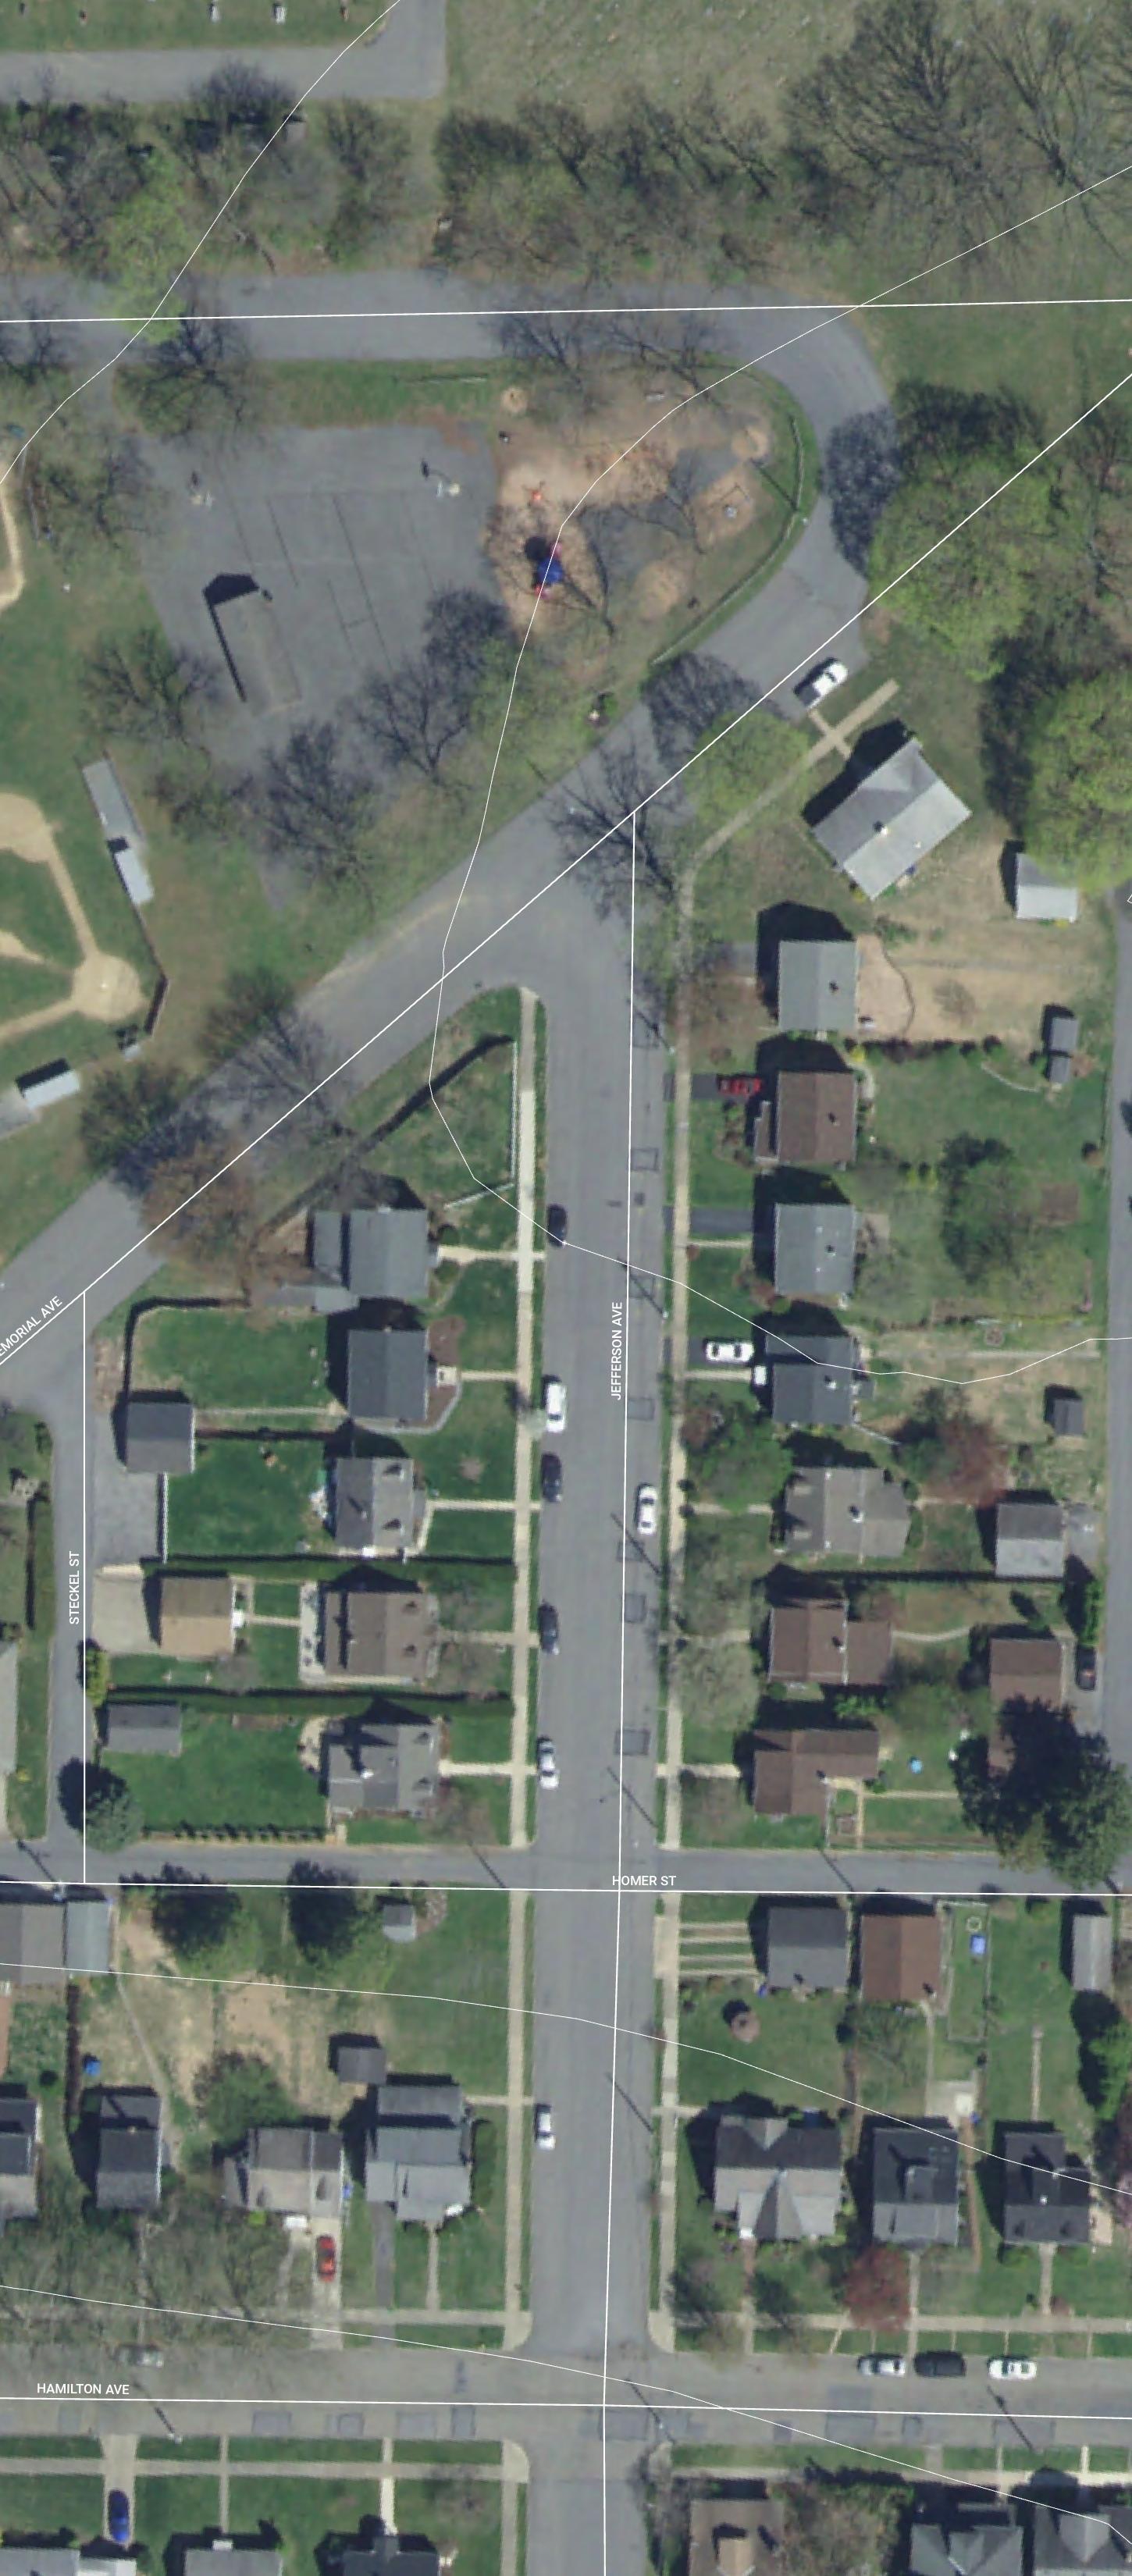
• Renovated Restrooms with Solar
• Picnic Area
• Water Play
• Community Plaza with Games
• Gaga Ball Court
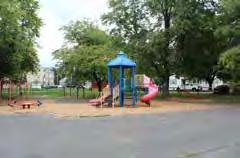
• Bike Racks
• Shaded Basketball Court
• Fenced Play Area
• Street Trees
• Swing Benches
All of the improvements center around a central gathering space desired by the community and universal play, with zones for toddlers, older kids, and teens. ADA-accessible pathways, renovated bathrooms, native planting and enhanced forestry frame a place for gatherings to take place. Existing porch swings are re-imagined with modern fixtures, creating a playful place for people of all ages.
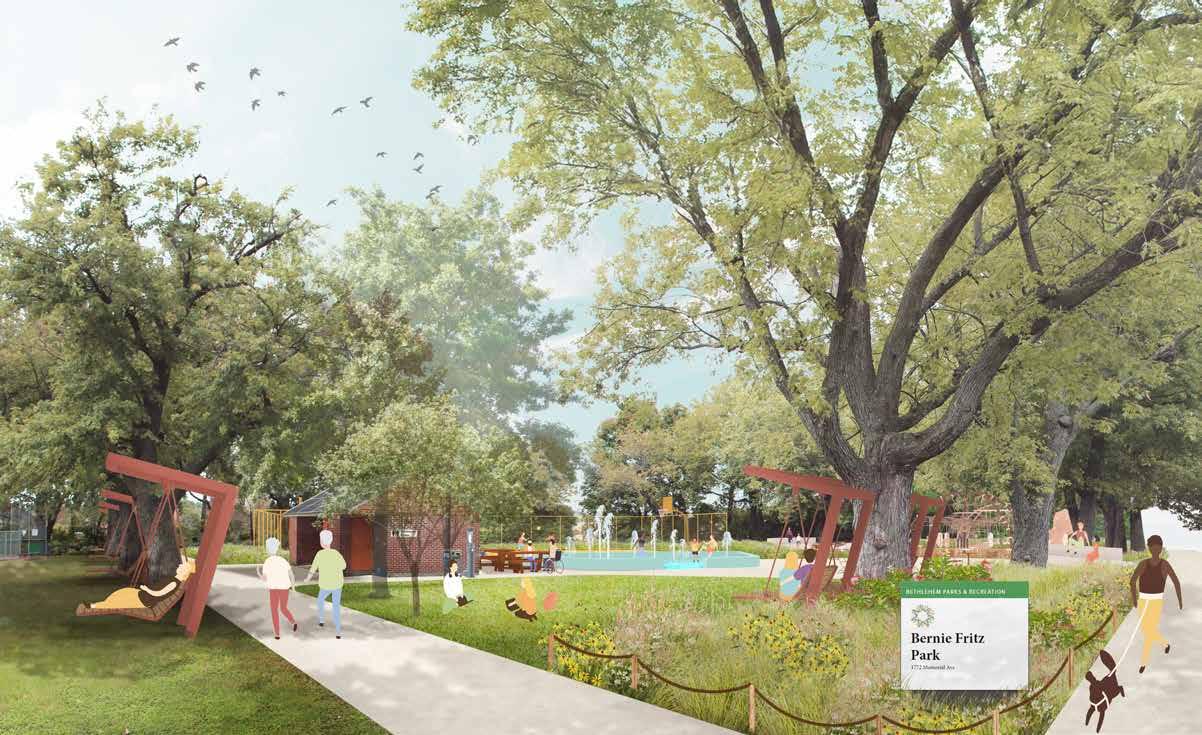
“Heimple [Bernie Fritz Park] really needs help! Tons of kids visit it and there is plenty of space to grow and expand. “
Park
off Memorial Ave
could use a little update, like the bench swing though. Also adding bench swings around various Bethlehem parks is a nice playful thing for adults and kids alike, could even be a development donor opportunity.”
“Bernie Fritz- it’s a very active park. Regardless of the weather it is used daily. The basketball courts could really be redone. They attract small kids to teenagers to adults. We should preserve anything that gets our teens out there being active and socializing in a positive way.”
“Heimple Park [Bernie Fritz Park] is desperately needing an upgrade. Splinters in fingers from fence. Uneven pavements, many face plants on them. Old equipment.”
Would love to see improvements to Heimple Park [Bernie Fritz Park] playground. There aren’t many playgrounds in the North / Central area of Bethlehem and this one is lacking.
Fit Fields + Comfortable Courts
Sustainability and Resiliency
Nearby Nature
Programming and Marketing
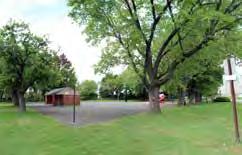
Cool Zones bring aquatics and water play into each neighborhood, focusing on cooling during hot summer months with water fountains, splash pads, and ideas for aquatics.
Bethlehem has an exceptional public pool system, and inheritance from the mid-twentieth century that continues to help residents recreate and stay cool throughout the summers. Bethlehem welcomes 37,000 annual patrons across 5 pools for the 11-week season. Just last summer, they offered 34 swim lesson sessions; 18 water aerobics classes; expanded water aerobics classes; and partnered with Community Action Lehigh Valley to offer free swimming classes.
These pools are an important cooling options during increasing heatwaves, which are expected to double in the next 25 years. Pools also offer exercise and recreation, and were ranked among the top activities enjoyed by residents during community engagement.
Bethlehem’s active pools are:
• Memorial Pool at Monocacy Park Complex
• Stark Pool at Sell Field
• Yosko Pool and Splash pad at Yosko Park
• Clearview Pool at Clearview Park
• West Side Pool at West Side Park
A pool at Saucon Park has been permanently decommissioned, due to ongoing maintenance issues that were simply not sustainable. The pool was built within a floodplain, which caused challenges with equipment and water quality. Future planning for Saucon Park and the South Bethlehem Greenway will reimagine the future of the pool house at that site.
Since the issuance of the 2017 Comprehensive Parks and Pools Study, there have been a number of improvements to pools and pool houses to fix outdated and inefficient infrastructure:
• Memorial Pool Bathhouse remodeled and reconstructed
• New pool construction at Memorial, including two slides, zero-entry pool, and competition pool with ADA-compliant entry
• Stark Pool renovations addressed cracks in pool lining
• Pool covers for all three pools installed at Memorial Pool
The Neighborhood Park Network’s “Cool Zones” strategy recommends at least one splash pad per neighborhood. Currently there are splash pads at two parks: Friendship Park and Yosko Park
40-in-10’s recommends placing additional splash pad in each neighborhood, providing equitable cooling for all. Some splash pads use potable water for supply, but a more sustainable (yet costly) solution would be the installation of recirculating systems that hold, cleanse, and recirculate water. These splash pads require daily maintenance, just as parks do, so locating them nearby parks with existing pools would help with maintenance regimens.
Water play was the most popular kind of play identifi ed during in-person public engagement.
1749 total dot votes (approx.. 583 participants)
20.98% (367)
SOURCE: POP-UP EVENT RESULTS; SEE APPENDIX
For Pool and Aquatic Experiences
Throughout community engagement, residents expressed a desire to for more water fountains. These elements are particularly useful for sports and play areas, so 40-in-10 recommends implementing these amenities in all Regional and Anchor Parks.
These refill stations were recently installed at Fairview and Friendship Parks, and are already popular items. Having drinking water available helps residents and visitors to stay longer in parks, and can be life-saving during extreme heat events.
All new fountains will must have a water meter pit and RPZ (reduced pressure zone), which requires infrastructural work to install. The City will also have to trench and connect to water mains in parks where this infrastructure currently does not exist. Most new water refill stations have a 10 to 15 year life expectancy, and can last much longer if well maintained.
These amenities also include low bowls for our canine friends, making staying cool easier during walks. This is intended to make public spaces in neighborhoods more dog-friendly, another top request during community engagement.

• Create map of cooling centers that includes pools and splash pads
• Offer free pool hours during heat waves (piloted in summer 2025)
• More water classes (per Community Survey)
• Continue Community Action Lehigh Valley grant-funded free swimming classes so that all residents of Bethlehem can be water safe
• Extend pool hours in peak June/July months
At least one splash pad and/or pool per neighborhood is recommended, guaranteeing access to cooling in warm summer months.
• Zones play for ages (older kids and toddlers/families)
• Interactive sensory play
• ADA-accessible surfacing
• Inclusive elements (ground spray, misting arches, etc.)
• Recirculating system to reduce potable water use
• Seating for parents and families
• Integrate night lighting for summer use
• Shade sails for summer shading
• Provide bathroom access for splash pads
Where could this happen?
• All Regional and Anchor parks, since most have the overlapping elements of sports and play.
• The City should also consider water fountains at future trailhead along Monocacy Way and the South Bethlehem Greenway, locating them strategically where public water is already located.
• West Side Park
• The adaptive re-use of existing Saucon Park pool house is to be determined by a future planning study.




2x amount of days above 90°F projected by 20501



Which parks have Pools & Aquatics?
6Memorial Pool at Monocacy Park Complex
8Stark Pool at Sell Field
13Friendship Park (2026 completion)
35Yosko Pool and Splash pad at Yosko Park
37Clearview Pool at Clearview Park
43West Side Pool at West Side Park
Which parks have Splash Pads?
13Friendship Park (2026 renovation)
35Yosko Pool and Splash pad at Yosko Park
Which parks have potential Splash Pads?
1Bernie Fritz Park
23 Madison Park
37Clearview Pool at Clearview Park
41 Rose Garden
Which parks have Water Fountains?
13Friendship Park
25McNamara Park
38Fairview Park
Which parks have potential Water Fountains?
1Bernie Fritz Park
6Monocacy Park Complex (Memorial Pool)
7Northdale Park
10Bayard Park
12Elmwood Park
19Sand Island (Including the Ice House)
21Bethlehem Skateplaza
23Madison Park
28Saucon Park
29South Bethlehem Greenway
31South Mountain Park
35Yosko Park (and Pool)
37Clearview Park (and Pool)
41Rose Garden
43West Side Park (and Pool)
(all listed above are Regional and Anchor Parks)
Northeast Bethlehem
Central Bethlehem
South Bethlehem
West Bethlehem
Within an Environmental Justice Zone
Fit Fields and Comfortable Courts focus on improving sports and recreation by upgrading fields and courts, and expanding access for clinics, youth sports, and neighborhood recreation across all neighborhoods.
Fit Fields and Comfortable Courts are all about creating functional, top notch recreation facilities that can be utilized by residents, leagues, and visitors. Designing for human comfort, considerations for shade, heat, access to water, and seating are part of these recommendations.
When asked, the community had great enthusiasm for sports, and they were among some of the top rated activities in the survey. Ice Skating, Tennis, Baseball, Softball, and Basketball all rated highly, and there was feedback about how these fields and courts should be improved for better comfort, access, and field conditions.
There are many leagues that help to activate fields and courts, which are all outlined in the Activation and Programming chapter.
According to benchmarking that the planning team performed in relation to other park systems in the US, Bethlehem has above the average amount of amenities (see table at right) and offers high value for sports and recreation. Insights into the specific neighborhoods and how they are served with fields and courts is outlined in the beginning of this chapter, as well as in the Appendix.
Q6: Have you or members of your household taken part in the following activities/facilities available in Bethlehem’s parks system? 719 total responses Survey Says...
13.49% (97)
Youth Baseball League 10.99% (79)
(60) Pickleball
(68)
(61)
(41)
(38)
Youth Softball League 4.73% (34)
4.17% (30)
Youth Football League 4.17% (30)
Where could this happen?
• Upgrades could be utilized at any of Bethlehem’s existing 11 multi-purpose fi elds or 1 volleyball court
• Improvements should be made with consideration to shared-use / maintenance agreements with sports leagues
Portable toilets or restrooms
Play for families with younger kids
• ADA-accessible spectator and companion seating
• Add shade trees at perimeter
• Add solar lighting and charging stations
Portable toilets or restrooms
Play for families with younger kids
Where could this happen?
• Upgrades could be utilized at any of Bethlehem’s existing 30 baseball/softball fi elds
• Improvements should be made with consideration to shared-use / maintenance agreements with sports leagues
• Shaded dugouts with open front/back to protect players from sun and heat
• ADA-accessible spectator and companion seating
• Add shade trees at perimeter
• Integrate art within chain link fencing
• Add solar lighting and charging stations
Portable toilets or restrooms
Where could this happen?
• Upgrades could be utilized at any of Bethlehem’s existing 22 basketball courts
• Concrete courts with padded coating, for premium playing experience
• Ground murals
• ADA-accessible spectator and companion seating
• Add shade trees at perimeter
• Integrate art within chain link fencing
• Add solar lighting and charging stations
• Fence hooks for backpacks and belongings
• Single rim hoops
Portable toilets or restrooms
Where could this happen?
• Upgrades could be utilized at any of Bethlehem’s existing 16 tennis courts (36x78’)
• Some courts already utilize this strategy, and are combination tennis/pickleball court; there are currently 9 pickleball courts (20x44’) in the city
• Half tennis and half pickleball, to reduce complaints about confl icting lines (which can be confusing during games)
• Concrete courts with padded coating, for premium playing experience
• Ground murals
• Wall between courts can block visuals; provide a wall for informal handball – provides shade, and also is an opportunity for mural arts
• ADA-accessible spectator and companion seating
• Add shade trees at perimeter
• Add solar lighting and charging stations
• Fence hooks for backpacks and belongings



Existing Amenities
• Baseball/Softball Fields
• Basketball Courts
• Disc Golf Course
• Football Fields
• Golf
• Ice Rink
• Skate Park
• Soccer or Multi-use Fields
• Tennis or Pickleball Courts
• Volleyball Courts
10-minute walk to exst. sports





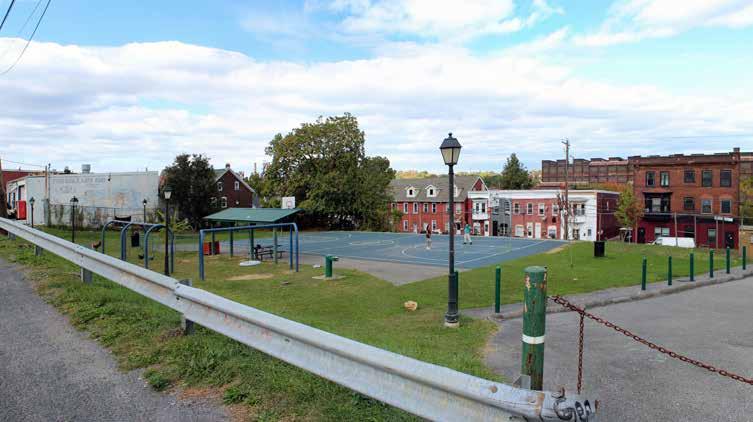
The proposed recommendations for McNamara Park offer an example concept for a Community Park improvement that shows how several different experiences can be provided within one small park.
Comfortable Courts are the central focus of this park, where there seems to almost always be someone playing basketball throughout the warm months. The existing park actually does not have a formal entry; people enter on the grass or through parking off Fortuna, or they use the neighbor’s adjacent stairs entering from Third Street. By creating formal entryways and ADA access from Third Street, this park can become usable for everyone in the neighborhood. New pathways connect across the park, so every amenity is accessible.
A central basketball court is the heart of the park. The courts is re-striped with a designed mural, which could be a community collaboration with a local artist. New PVC-coated fencing keeps balls within the court and can integrate with the color scheme to add a design element.
Trees added to the southern slope will create a shaded court as trees mature, and the pavilion is located next to the drinking water fountain to create an ideal place to cool off.
Ecological restoration on the steep upper and lower slopes will make the park feel like a lush respite and add biodiversity to the site, also enhancing water quality and runoff from adjacent paved areas.
A new playground with low fencing introduces Universal Play elements for toddlers and kids, and nearby seating and climbers are a great place for teens to gather. Ping-pong games activate the area courtside, in the shady grove.
The park will also have new signage and wayfinding throughout, with bilingual park rules and connections to the City’s website and social media, so residents can learn about upcoming events.
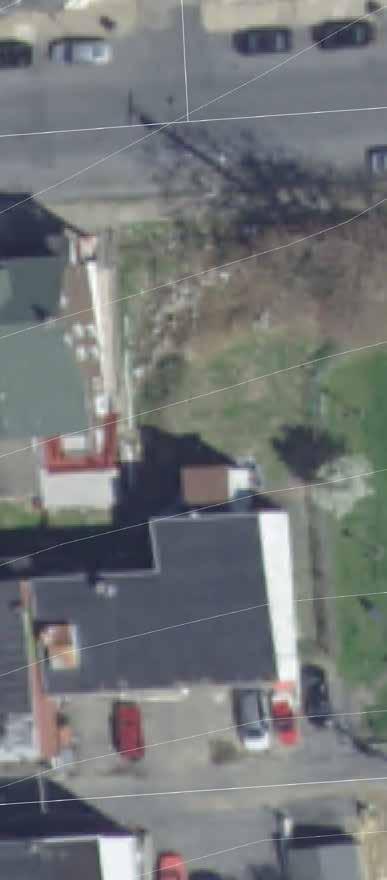
• Entry Sign
• ADA-Accessible Ramp
• Stair Access
• Repaired Retaining Wall
Nearby Nature
Equity and Inclusivity
Connectivity
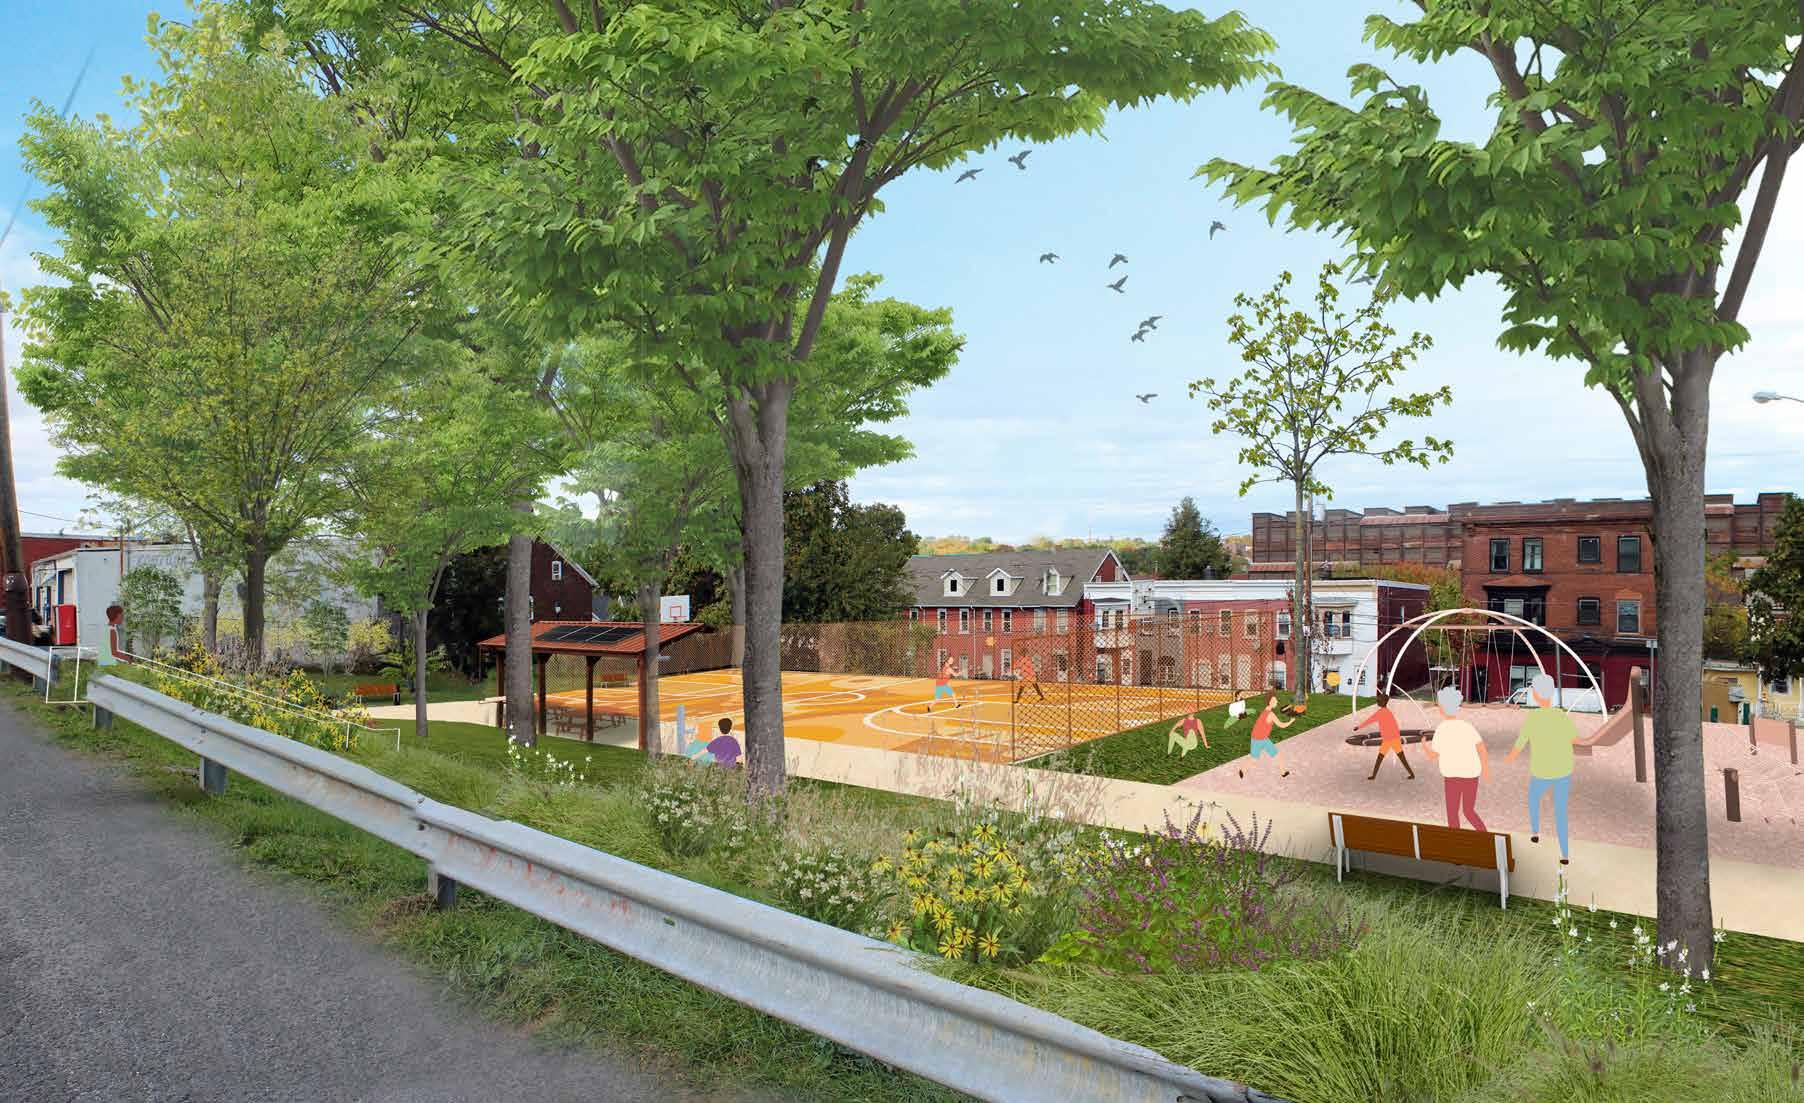
Sustainability and Resiliency
Gathering Spaces
Gathering Spaces support art and community through pavilions, events, community gardens, festivals and public events, and essential infrastructure like restrooms and seating. This is also linked to park programming.
Gathering Spaces are welcoming areas designed for social connection, and can be used for informal meetups but really shine during community events. By infusing public space with amenities, infrastructure, and other recommended elements, Gathering Spaces can activate the use of parks.
While Programming is the “action” that activates a park, Gathering Spaces provides all of the “things” that make it Programming possible: performance pavilions, shade, power hookups, etc. The goal of the Gathering Spaces strategy is to provide places where programming can extend outdoors to make better use of park investment. When Bethlehem residents connect, gather and play together, the community becomes stronger.
Gathering Spaces support public health, since parks build social connections, which in turn foster mental and physical health. These social connections create a sense of resiliency and sustainability within neighborhood networks.
For more information on how programming can activate Gathering Spaces, see the Activation and Programming Chapter.
Shade pavilions exist in 12 of Bethlehem’s parks, but they serve different purposes. Large stone pavilions from the Works Progress Administration era can be rented are utilized for weddings, birthdays, and celebrations. These are located at Regional Parks such as Illick’s Mill Park at Monocacy Complex and Saucon Park, which are both Regional Parks, as well as South Mountain Park (an Anchor park).
There are also smaller shade pavilions at nine other parks that are used informally for picnics, shade, and gatherings.
Recommendations for pavilion improvements include cleaning, repairing, and painting some existing pavilions to modernize them, upgrading degraded systems. New pavilions are also recommended for some parks, focusing on those where shade is needed and where they can support users of sport courts and play areas.
There are 4 community gardens maintained and managed by the City of Bethlehem Health Bureau, with one in each neighborhood. Higbee Park in West Bethlehem also has an informal community garden that is utilized by the neighborhood. The community garden at Martin Luther King, Jr. Park in South Bethlehem is a partnership with the community and Lehigh University students, and focuses on local produce used by the community.
Public engagement feedback included requests for the expansion of community gardens in parks, and this should be considered as 40-in-10 evolves. Care, maintenance, and stewardship must be carefully considered, however, as previous community gardens have sometimes fallen into disrepair, including at West Side Park where one was removed a few years ago due to neglect and under-use. This shows that community gardens require consistent community participation to thrive, a focus of 40-in-10’s implementation.
Bathrooms were a major topic of feedback from residents throughout community engagement, as well as the subject of focused discussion among the City and planning team. Existing bathrooms are open from April to October and are winterized in colder months because they lack heat. There is one member of the Grounds Maintenance team whose full-time job is devoted to cleaning restrooms in all public parks and properties in Bethlehem, and all park restrooms are cleaned once a week. Some high-traffic restrooms such as Sand Island are cleaned more often.
Spaces For Art and Community Experiences
Many existing park bathrooms were constructed 60 to 100 years ago, with ad hoc renovations happening along the way. Aging infrastructure and fixtures, lack of ADA access, poor lighting, and other issues related to these facilities have all contributed to challenges keeping bathrooms well maintained. Vandalism is a constant issue, and there are also maintenance burdens for teams to open and close bathrooms each day during open seasons. Recommendations for bathrooms include updating facilities and fixtures to make them easier to maintain.
Celebration is important to the culture of Bethlehem. Spaces for performance and events are a place that can express the culture of communities and neighborhoods through special occasions like summer and autumn movie nights, small concerts, markets, and block parties. Because many City parks are embedded in dense neighborhoods, smaller, multi-functional spaces allow events to be hosted in ways that are more considerate of nearby residents.
The bandshell at the Rose Garden is an iconic center for performance, home to Live in the Garden summer music series. Live on the Greenway is another popular music series on the South Bethlehem Greenway. The Arts Commission also hosts the Sculpture Garden Series each Friday in June. Community feedback indicated strong interest in expanding the season for these events, and the City should consider
other ways to activate parks with music and performance.
Recommendations for performance and event spaces also include simple ADA access, infrastructure for lighting, power, and water needs, and integrating within the surrounding landscape to maximize places for people.
Pavilions and gathering spaces should be designed as flexible, welcoming places that support everyday use as well as community event and celebrations. They provide shade and a place for socialization. Accommodating a range of group sizes, from small family picnics to larger community gatherings, along with infrastructure for programming (power access, flexible layouts, and performance space) ensures the pavilion becomes a year-round asset that strengthens social connection and supports public health.
These spaces should be considered for a range of expanded outdoor programming, introducing different partners throughout the city to help activate park usage and connect residents with one another. These gathering places are also places where each neighborhood can express their unique culture.
In parks with existing pavilions, upgrades could include simple cleaning and painting, ADA-accessible pathways, new picnic tables with accessible table ends for wheelchair users.
There are also other parks, especially those with sports and playgrounds, that could benefit from the additional shade of a pavilion. Not all pavilions need to be the large type that is rented for events; even a small shade structure in a community park can provide a place for socialization and respite.
In some cases where a pavilion or shade trees are not feasible, such as at Payrow Plaza at City Hall, the City should consider the installation of shade sails. Shade sails offer less dense shade than pavilions, but offer respite for intense summer days. These are also a good option for unshaded playgrounds, courts, and splash pad areas.
Pavilions were one of the highest utilized activities / facilities identified in the Community Survey
Survey 1, Q6: Have you or members of your household taken part in the following activities/facilities available in Bethlehem’s parks system? 719 total responses
SOURCE: COMMUNITY SURVEY RESULTS; SEE APPENDIX
• Parks with little or no shade
• Focus on parks with sport facilities
• Focus on parks with playgrounds
• Focus on parks with recreational lawns
• Shade sails can be used for hardscape areas such as plazas, play, water play and courts
• Include ADA access to pavilions
• Include wheelchair-accessible picnic tables at pavilions
• Over time, phase in water and electrical connections to help create more possibilities for events
• Shade sails can include colors and patterns, and hould be considered as a public art element, with potential for artist and community collaboration on the design
Where could this happen?
• There are currently community gardens in each of the 4 neighborhoods, which are all managed by the City of Bethlehem Bureau of Health. The garden at Higbee Park is managed by the local community, and the garden at Martin Luther King, Jr. Park is managed in partnership with students at Lehigh University.
• Existing Community Gardens:
9Yellis Tract
18Rockland Park
24Martin Luther King Jr. Park
37Clearview Park
39Higbee Park
Adjacent to community gardens:
Pavilions for community gatherings
Play for families with younger kids
Water bottle refill stations
• Include ADA access to gardens
• Include access to water at each community garden
• Consider community composting to support goals from the Climate Action Plan
• Include signage and QR codes to link people to garden sign-ups and educate about plants
• Hold community garden events to enhance interest and community building
• At Regional or Anchor Parks that have large space for performances or events that would not disturb neighbors
• There following parks are used for performances and events, some with indoor facilities:
6Monocacy Park Complex (Including Illick’s Mill)
11Daniel E. Rice Memorial Plaza
13Friendship Park (future)
16Nick Dutko Monument Park (future)
17Payrow Plaza
19Sand Island (Including the Ice House)
20Sculpture Garden
29South Bethlehem Greenway
41Rose Garden
Adjacent to performance spaces:
Pavilions for shade
Play for families with younger kids
Water Fountains
• Provide lighting for nighttime events, not just for the stage but for pathways. As per Ordinance 941 parks are open dawn to dusk, but special exceptions are made for nighttime programming. Include lighting only at Regional and Anchor Parks that host nighttime events.
• Provide ADA walking pathways and access to stages and performance spaces.
• Utilize sloped hillsides for spectator seating and provide fl at lawns with under-drainage for dancing/ seating.
• Provide electrical and water access that can be utilized by the community and vendors as needed.
• Regional and Anchor Parks
• Community Parks with playgrounds, sports courts/fi elds, pools and splash pads, and event/ gathering areas
• Trailheads and major trail intersections
• Prioritize locations near water, sewer, and electricity access when possible to reduce cost
• Where restrooms are not feasible or sustainable, provide portable toilet access; consider built-in structures to enhance the look of portable restrooms
• 1 toilet per 60–100 people during peak use (NRPA guidelines)
• If gendered bathrooms are used, these are relevant guidelines (not requirements): 1 toilet per 75 women and 1 per 100 men as a base for gatherings/events (International Plumbing Code). 2:1 Ratio required by PA code for public workplaces.
• ADA-accessible, single-stall, all-gender bathrooms are more inclusive, easier for families and caregivers, reduce wait times, and maximizes stall usage
• Include child and adult changing tables
• Remote locking/unlocking with occupancy sensors to allow for maintenance staff to open/close remotely
• Easily cleaned interior (tile, etc.) that can be hosed down and drained with fl oor drain
• Motion sensors and low-fl ow fi xtures for effi ciency
• Integration with QR codes and Bethlehem Service Center for cleanup and communication with parks crews
• For areas where permanent bathroom structures are not feasible, provide structures built around port-o-potty to enhance the look, while allowing easy access for maintenance and replacement
• Restrooms that frequently experience vandalism (as well as newly renovated restrooms) should mount security cameras outside the facilities, and evaluate the effectiveness of monitoring.
The proposed recommendations for Clearview Park offer an example concept for an Anchor Park improvement that supports diverse activities to meet many of the overall needs for experiences and design considerations.
Gathering Spaces are at the heart of the park, providing multiple places for gathering, performance, and events. The existing community gardens are in place, with the potential for a future looped pathway to connect to the them.
A series of paved pathways tie together the activities of the park to create an inclusive and connected experience. At the heart is a central lawn that can be flexibly used for events, informal play, performances, and gatherings. It is sized so it could be utilized for soccer games, and a small platform can serve as informal seating for movie nights and performances.
The design provides upgraded universal play that also utilizes Nature / Adventure play elements that are safe and accessible. An adjacent picnic grove and sensory grove offers a place for kids and families together in the shade.
A splash pad is located between the pool and play area, utilizing infrastructure from the pool house and providing a free Cool Zone experience to offer respite from summer heat. A slight reconfiguration of the pool house parking area helps with ADA access and refreshes the look of the pool house with a mural by a local artist.
Refurbished sports courts increase active recreation potential for tennis, pickleball, and basketball with correctly oriented with new fencing, amenities, and shade.
New shade trees provide a lush canopy, with pockets of open space for direct sun along the pathways. Nearby Nature recommendations help to establish a more climateresilient park with lawn-to-meadow conversion, and areas that can be planted as edible forests.
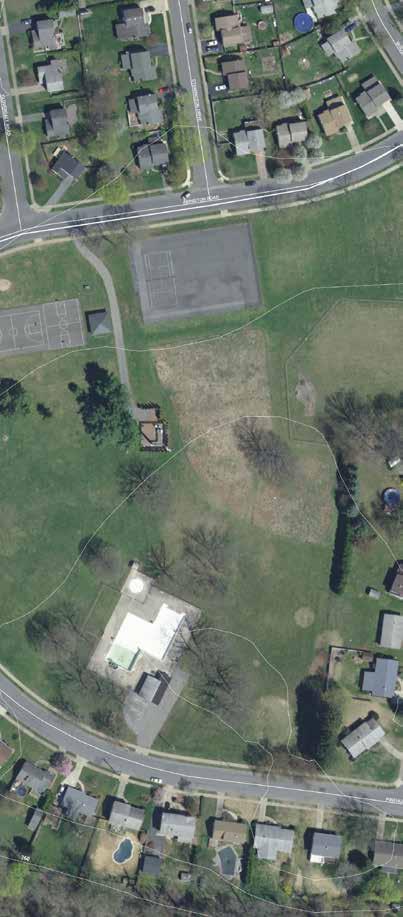
• Park Signage
• Reconfi gured Basketball Courts
• Pickleball and Tennis Courts
• Existing Pavilion
• Drinking Fountain
• Walking Loop with Benches
• Conifer Picnic / Sensory Grove
• Extended Ecological Restoration
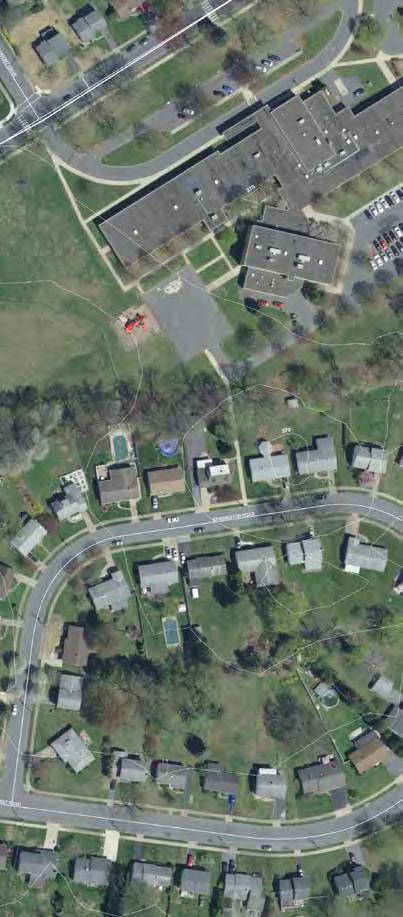
• Multipurpose Lawn
• Temporary Stage Platform
• Adventure / Nature Play
• Water Play
• Existing Pool
• Expanded Parking
• Existing Community Gardens
• Future Walking Loop Expansion
• Connection to School
• Easement for Transformer
Beneath the mature canopy of pines, a sensory grove and picnic gathering area provides a place for families immersed in nature and play. The grove overlooks the central lawn and performance space, a perfect place for community performances and celebrations.
The play area integrates activity for toddlers, young kids, and teens, so every spectrum of play is present. Nature / Adventure Play utilizes natural black locust timber to integrate with the forest feel of the space and will last 30 to 50 years if well cared for (versus 8 to 12 years for plastic and metal play equipment). This design is an investment in the sustainability of Bethlehem’s parks system and its ability to steward places of meaning and memories for generations.
“Clearview!!! Not accessible, broken and outdated. Being right between the school and pool, so many kids play there daily. Our kids deserve a safe and enjoyable playground in the heart of our neighborhood.”
“The tennis courts and pickleball courts are not updated and need repairs.”
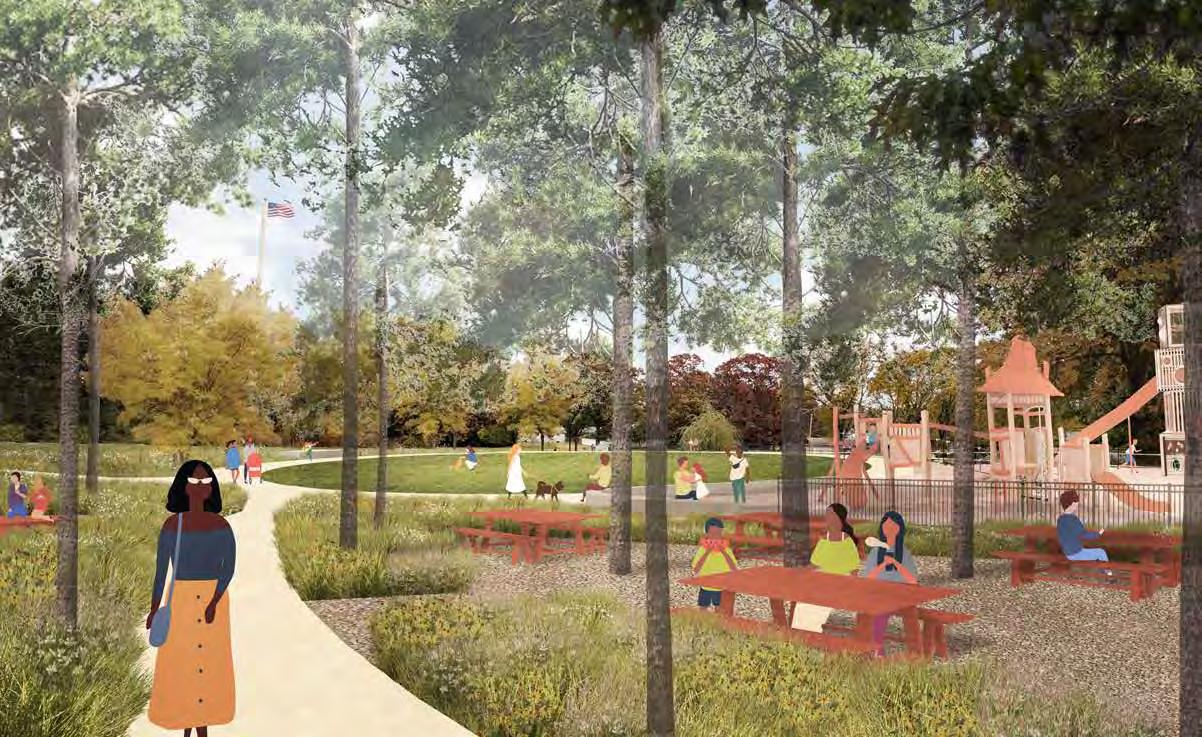
“It is not ADA [compliant] There no pathways to access the playground.”
“This park and playground is a huge safety hazard for small children, it is also not ADA accessible and doesn’t not have any walking paths or trails to get to the playground. “
“Clearview Park is like a gateway to our city, being so close to Allentown . . . Please, please, please give this park some attention. It is heavily used!”
“Clearview Park is a big, beautiful open space that has a lot of potential to be a prime park in Bethlehem . . . the area could certainly be utilized better! “
“Clearview Park -- desperately needs handicapped activities available-- even a swing would be welcome-as I see a neighborhood child there all the time who can NOT participate in anything. ALL city parks should provide something for the handicapped children.”
“Clearview Park needs many updates with their swings and slides for kids/ toddlers ... It’s a beautiful area and these kids deserve a safe place to play. “
Equitable access is paramount to 40-in-10’s overarching goal of creating “an interconnected network of parks, trails, and programming that are equitable and accessible to people of all abilities.”
There are various recommendations within the plan that focus on serving people of all abilities and backgrounds, and there are many ways that parks can embrace inclusivity.
A major focus is on physical upgrades, but there are also opportunities to embrace language justice, affordable and free programming, infrastructure that supports disabled bodies, and park designs that feel safe and welcoming for all.
ADA access is not the only way to create equitable parks, and ambulatory difficulties are not the only disability. 40in-10 builds these considerations into design strategies. Further accessibility ideas related to play are included in “Playful Places” and within “Fit Fields and Comfortable Courts” for sport facilities. There are also additional ideas for signage included later in this chapter, intended to help speakers of all languages navigate the park system.
Accessibility and Connectivity were the second-most popular values that the community identified for park improvements. These two values come together with walkability.
All of Bethlehem’s parks were initially established well before 1990, when the federal Americans With Disabilities Act was signed into law – a federal mandate for equal access to all public space. Through incremental park improvements, the neighborhood network will provide ADA accessibility for parks.
The planning team studied the walkability of parks within Bethlehem, defining whether there is access both to and within these public spaces. ADA accessibility was analyzed in three categories, correlating with the 2017 Comprehensive Parks and Pool Study: ADA parking spaces; ADA accessible sidewalks and curb ramps to access the park itself; and ADA access to facilities and experiences within the park (play, restrooms, etc.).
To contribute to overall City improvements for ADA access, recommendations focus on improving sidewalks and pathways directly adjacent to parks. The ideal zone is within a 10-minute walk (half of a mile) of parks. These improvements will help close “sidewalk gaps” in neighborhoods and include curb ramps where necessary. These recommendations have been included in the cost estimates per park, as applicable.
The LVPC Lehigh County Livable Landscapes Master Plan (2015) aligns with these goals, recommending that Bethlehem “improve recreation facilities to be compliant with the Americans with Disabilities Act.”
During community engagement, much feedback was received requesting a LANTA bus stop closer to Monocacy Park Complex to allow greater access to park facilities.
14.1%
Population of Bethlehem with one or more disabilities*
14.7%
Population of Pennsylvania with one or more disabilities*
Types of Disabilities Among Bethlehem Residents1:
- Cognitive difficulty
- Ambulatory difficulty
- Independent living difficulty
- Hearing difficulty
- Self-care difficulty
- Vision difficulty
Americans with Disabilities Act (ADA) was signed into law in 1990
93% of Bethlehem’s parks include some form of ADA-accessible component
67.4% of Bethlehem’s parks include ADA access to the park
51.2% of Bethlehem’s parks include ADA access to facilities
41.9% of Bethlehem’s parks include ADA-accessible parking

• Fill sidewalk gaps and install curb ramps adjacent to parks to promote walkability and ADA access
• Install signage with Spanish text and visual symbols to promote language justice in parks
• Create ADA access to sports fi elds and courts, for viewers and participants
• Introduce universal play and various forms of recreation for kids that have different types of disabilities and neurodivergence – not just focusing on ambulatory diffi culties
• Create ADA access in all restrooms and include adult and child changing rooms in bathrooms
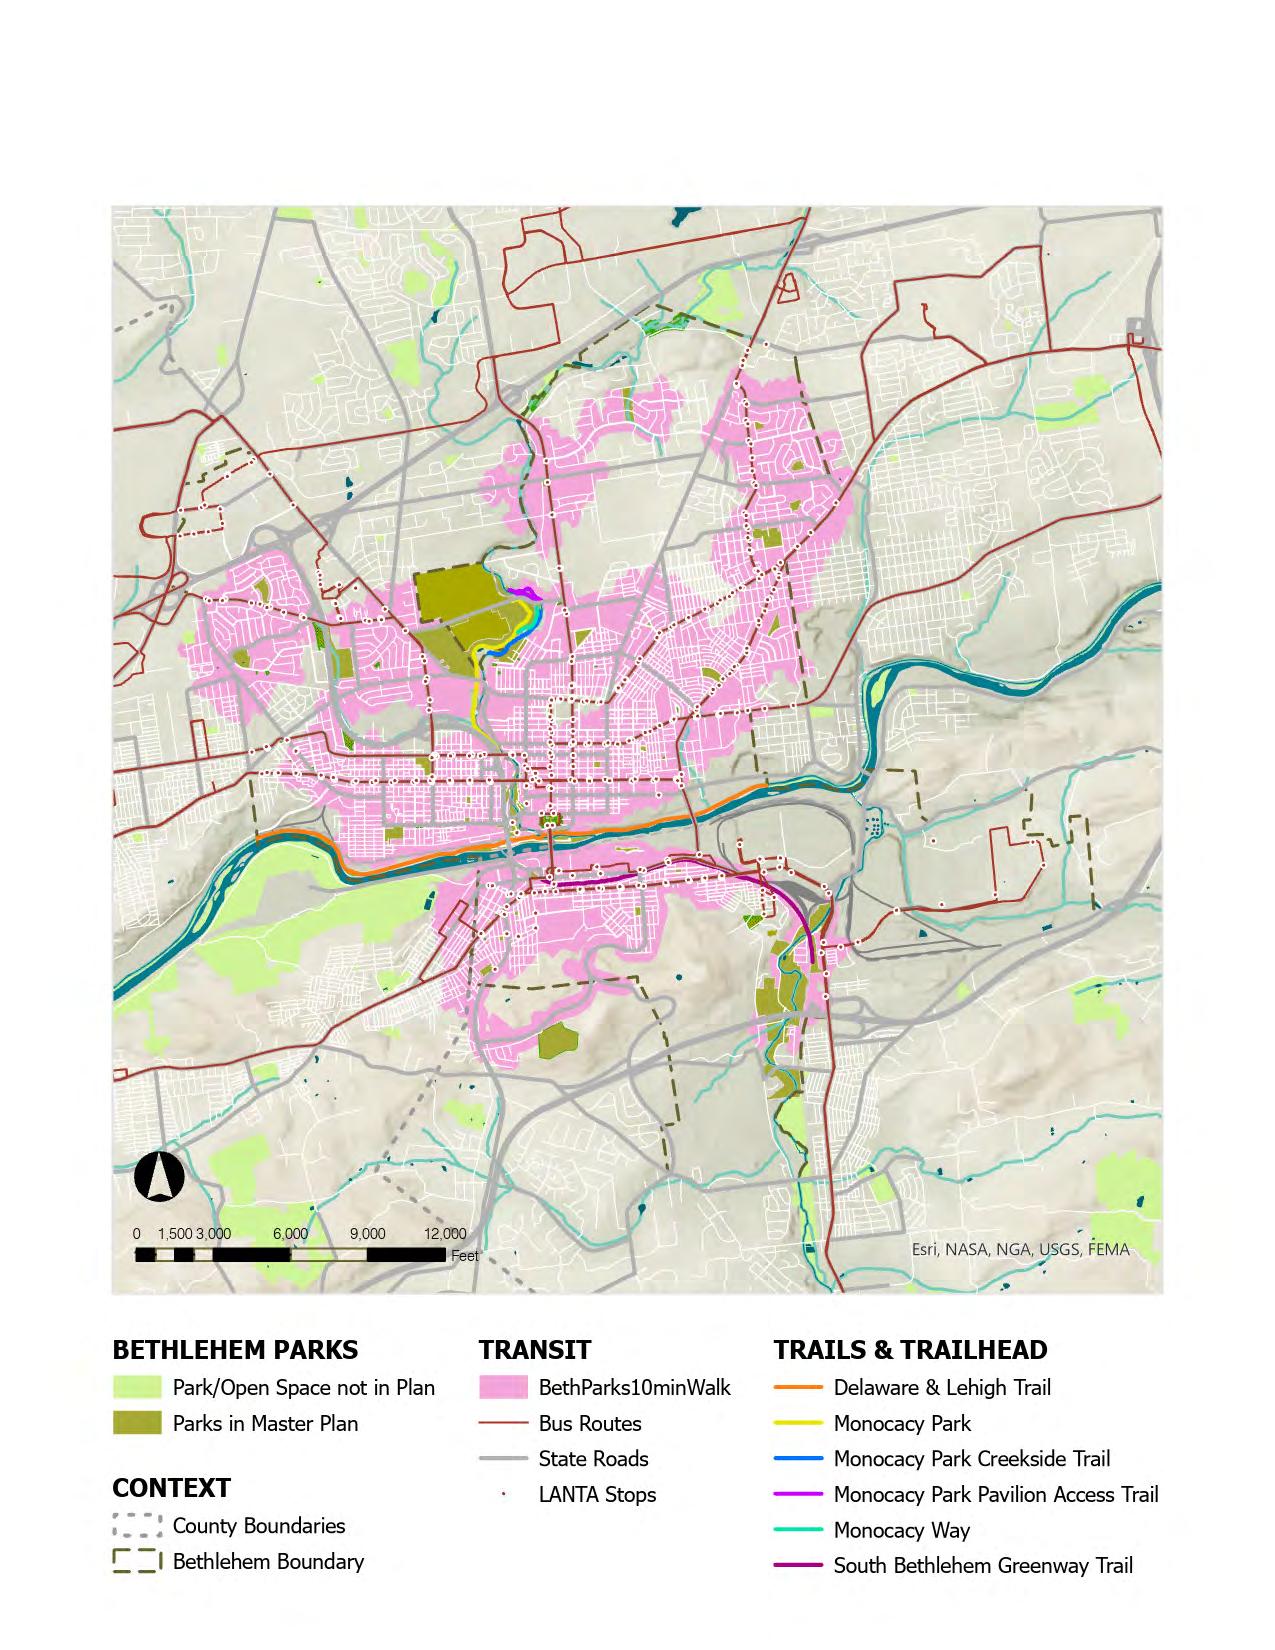
The design team reviewed data developed by ParkServe, a mapping and analysis resource designed by the Trust for Public Land. They have been working on a nationwide 10-Minute Walk Initiative to ensure every U.S. urban resident lives within a 10-minute walk (roughly half a mile) of a highquality park or green space. This program uses a digital platform to map, measure, and improve park access, aiming to close equity gaps for over 100 million people lacking nearby nature.
This platform shows 87% of Bethlehem residents live within a 10-minute walk to a public space, but the team found that the number was actually higher:
• Data for John Glenn Park was missing from the Northeast, which shows here as a signifi cant walkability gap. This area is also walkable to Holy Savior cemetery, which many residents use as an outdoor walking loop. The design team submitted this correction to the data, but it has not yet been updated on ParkServe.
• This area is Lehigh University’s campus, which has a number of a public spaces and forested trails (though, true, these are on private property).
• This is an industrial and commercial zone that does not serve residents.
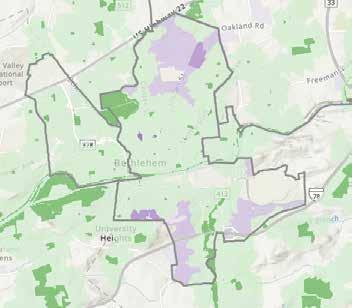
Signage and wayfinding within Bethlehem’s parks is an important initiative that will enable visitors to more easily navigate the park system. Well-designed signs meaningfully contribute to both navigation and overall placemaking 2 and brand the network of Bethlehem’s parks as a cohesive whole.
Wayfinding signage can support up to a 30% increase in urban trail users when paired with wayfinding, 1 which contributes to community health.
The City of Bethlehem has existing signage standards that have been implemented in many locations, focusing mostly on the dense downtowns around Main Street and the South Side Arts District. These are available in a 2020 document by Tangram called the City Signage Wayfinding Program. The signage standards do not include park-specific signage design, so one recommendation of the 40-in-10 Plan is to design a wayfinding system that fits with those standards but has a distinct brand for Bethlehem’s parks.
The illustrations at right show general design guidelines for park signage, but are not the final design for signs. These should serve as inspiration and general direction for future signage efforts. Implementing signs in all parks will allow residents and visitor to know their parks by name, and continue to follow the momentum of the 40-in-10 Master Plan as these parks evolve.
The design of signage should be consistent across the City, but also has potential for each neighborhood to have a distinct design, similar to how this document denotes each neighborhood with its own color. There are many districts and centers within these overall neighborhoods.
Not all residents know about rules outlined in City of Bethlehem Ordinance 941. This information should be available within signage (via a weblink/QR code) and should also be translated so that Spanish-speaking people in the City can understand these important rules.
The 40-in-10 Master Plan budget includes some interpretive signage for areas that have improved ecological restoration, lawnto-meadow conversion, rain gardens, and native wildflower gardens. Above is an example from a past project along Monocacy Creek at Illick’s Mill Park. The design guidelines also include low fencing to delineate these areas from lawn, helping protect them from being mowed down.
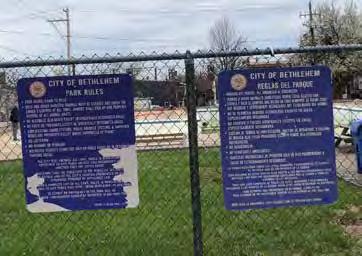
Existing bilingual park signs at Yosko Park illustrate the potential for the City to elevate branding and communication within parks
1. HTTPS://PUBMED.NCBI.NLM.NIH.GOV/24840942/ 2. HTTPS://WWW.SIGNMEDIA.CA/OUTDOOR-SIGNS-THE-ROLE-OF-SIGNAGEIN-URBAN-DEVELOPMENT
• A paper park and trail map helps residents know more about the park system, and integrates with the existing interactive map on the City’s website.
• Trail markers along Monocacy Way and the South Bethlehem Greenway can help users to navigate, and trail counters can help the City to understand trail usage.
• Interpretive signage for elements such as raingardens, pollinator gardens and riparian restoration demonstrates the value of these projects while educating the public about how Bethlehem’s parks are innovating.

• “Finger signs” throughout Regional Parks (Monocacy Park Complex, Sand Island, Saucon Park, and the Rose Garden) help users navigate various amenities within these large spaces.
• Identity signage for each park helps residents know the name and address of their park, and creates a cohesive brand for the park system. These signs should be bilingual and/or include symbols for park rules to enhance language justice. Having QR codes for bilingual ordinances as well as event pages allows users to access
Characterized by lower density, flatter terrain, and a more suburban character than other areas of Bethlehem, the Northeast supports a concentration of athletic facilities not possible in denser or more topographically constrained neighborhoods, including extensive baseball, soccer, and football fields, numerous pickleball courts, community gardens, and two swimming pools (Memorial and Stark).
The Monocacy Park Complex in Northeast Bethlehem serves as the “north star” of the entire park system, offering perhaps the widest range of amenities and functioning as a regional destination for recreation, culture, and community. Anchored by Illick’s Mill, a nationally registered historic site and the complex’s cultural heart, Monocacy Park blends history, ecology, and active use, and creates strong accessibility for residents citywide via the Monocacy Way Trail.
While parks in Northeast Bethlehem are well equipped for field sports, opportunities exist to balance the neighborhood’s recreation offerings through added amenities such as opportunities for volleyball and basketball, indoor recreation, water play, and fitness zones. There is also less active programming in this neighborhood, with opportunities for activation in the future.
Highlights of proposed future improvements include:
• Restoration of Illick’s Mill Park honoring the site’s ecological and historic signifi cance
• A splash pad and new play and sport elements at Bernie Fritz Park
• New pathways, play, and shade at L.G. Stewart Park and Northdale Park
• Updated playground equipment for all neighborhood parks
• A wellness loop and nature play at Yellis Tract
For more information about park amenities within North Bethlehem and how they compare with national benchmarks, see Appendix page 76.
Nature-Based Experiences
Existing Fishing Access
Existing Picnic Pavilions
Existing Trail Access
Nearby Nature
Proposed Shade Trees or Gardens
Proposed Ecological Restoration
Proposed Trail Enhancements
Proposed Multi-purpose Lawn
Play and Exercise Experiences

Existing Playgrounds
Existing Play Lawn
Existing Sledding Hill
Existing Walking Loops
Playful Places
Wellness Loop
Universal Play
Nature Play
Aquatics and Water Experiences
Existing Pool
Existing Water Play
Existing Water Bottle Refill Station
Cool Zones
Splash Pad
Water Fountain
Sports and Recreation Experiences
Existing Baseball or Softball Fields
Existing Basketball Courts
Existing Disc Golf Course
Existing Football Fields
Existing Golf
Existing Ice Rink
Existing Skate Park
Existing Soccer or Multi-use Fields


Existing Tennis or Pickleball Courts
Existing Volleyball Courts
Fit Fields & Comfortable Courts
Balll Fields
Basketball Courts
Tennis or Pickleball Courts
Multi-use Fields
Art and Community Experiences
Existing Community Gardens
Existing Dog Park
Existing Monuments
Existing Performance Space
Existing Public Art
Existing Public Restrooms
Gathering Spaces
Community Gardens
Restrooms
New Pavilions and Gathering Spaces
Performance and Event Spaces
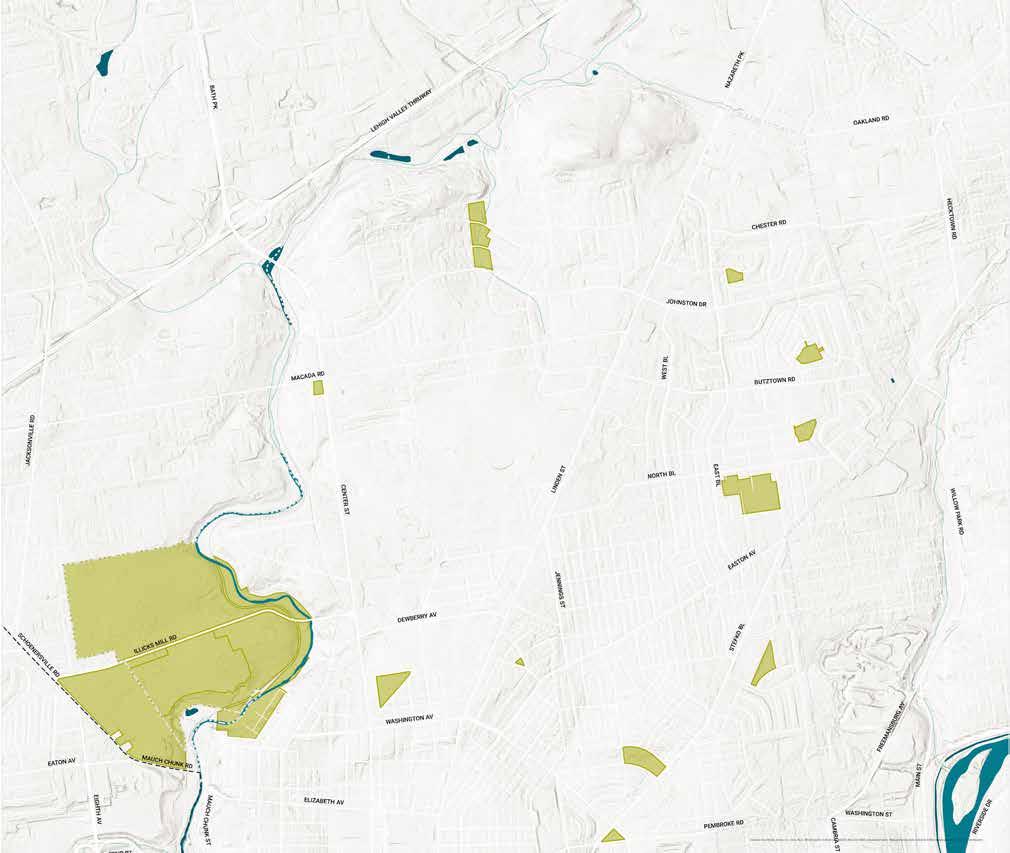













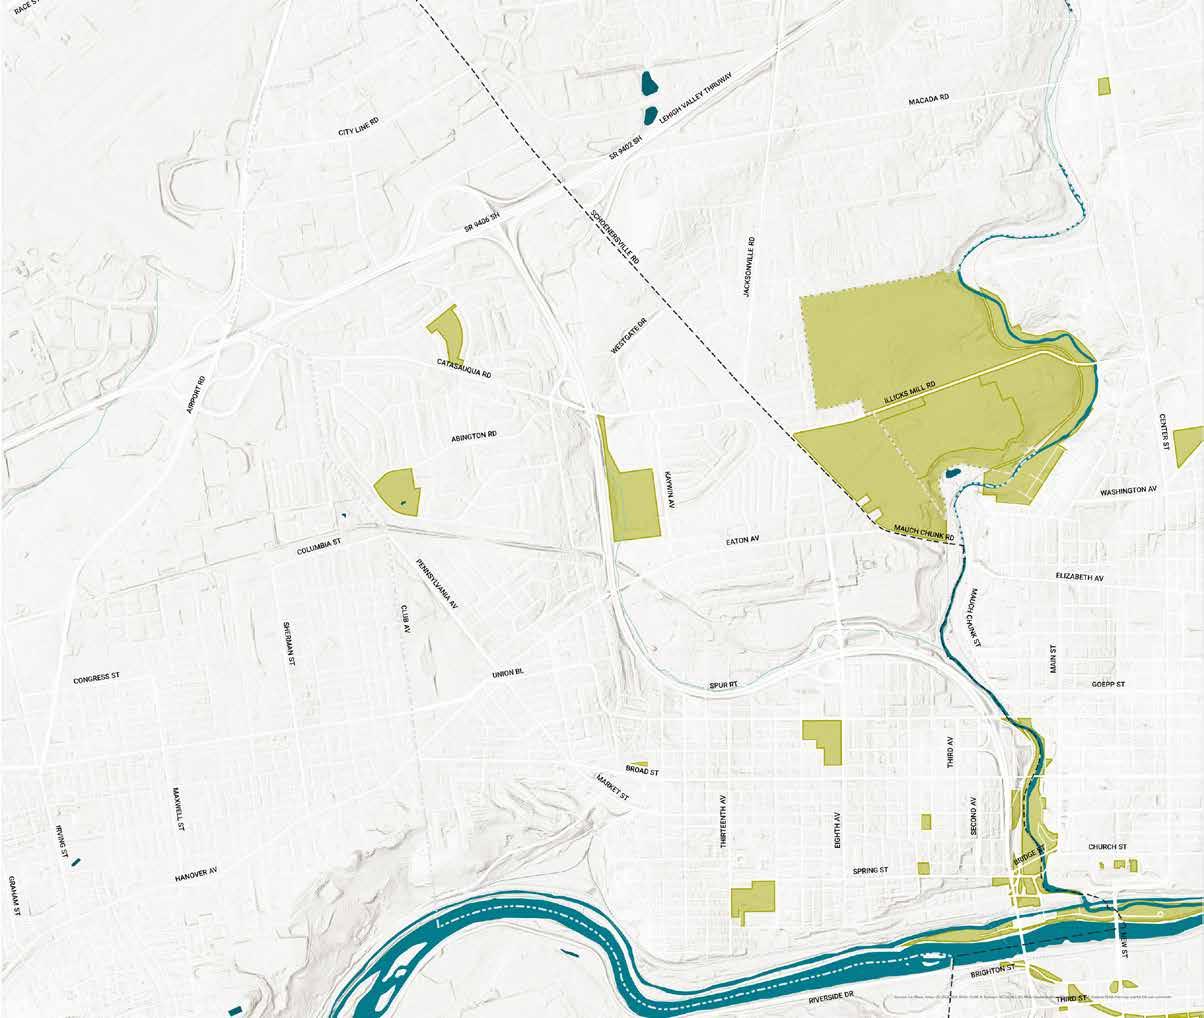
Parks in Central Bethlehem play an important role in supporting a sense of community, with strong connections to nearby civic destinations and a high level of public use. Sand Island Park emerged as the most popular park in the Community Survey citywide, underscoring its significance within the broader park system.
Central Bethlehem parks offer access to many community gardens, and neighborhood residents benefit from proximity to key facilities such as the Boys and Girls Club and the public library. Central Bethlehem’s parks offer limited active recreation amenities, such as baseball fields and courts for basketball, pickleball, and volleyball. Central Bethlehem also lacks access to a dog park, restrooms, or fitness zones. While no pools are located within Central Bethlehem, Memorial Pool and Stark Pool are adjacent to the north, providing nearby but indirect access to aquatic facilities, and the newly renovated Friendship Park will host the neighborhood’s first splash pad.
Highlights of proposed future improvements include:
• Completion of redesigned Friendship Park, to be fi nished in 2026
• Completion of the fi rst phase of Dutko Park’s redesign, also to be fi nished in 2026
• Creation of a master plan for Sand Island that addresses community concerns from the 40 in 10 Master Plan’s survey
• Play, court, and wellness loop improvements at Bayard Park
For more information about park amenities within Central Bethlehem and how they compare with national benchmarks, see Appendix page 77.
Nature-Based Experiences
Existing Fishing Access
Existing Picnic Pavilions
Existing Trail Access
Nearby Nature
Proposed Shade Trees or Gardens
Proposed Ecological Restoration
Proposed Trail Enhancements
Proposed Multi-purpose Lawn
Play and Exercise Experiences

Existing Playgrounds
Existing Play Lawn
Existing Sledding Hill
Existing Walking Loops
Playful Places
Wellness Loop
Universal Play
Nature Play
Aquatics and Water Experiences
Existing Pool
Existing Water Play
Existing Water Bottle Refill Station
Regional Parks
19Sand Island (Including the Ice House)
Anchor Parks
10Bayard Park
12Elmwood Park
13Friendship Park
Community Parks
11Daniel E. Rice Memorial Plaza
14Garden of Serenity
15Johnston Park
16Nick Dutko Monument Park
17Payrow Plaza
18Rockland Park
20Sculpture Garden

Cool Zones
Splash Pad
Water Fountain
Sports and Recreation Experiences
Existing Baseball or Softball Fields
Existing Basketball Courts
Existing Disc Golf Course
Existing Football Fields
Existing Golf
Existing Ice Rink
Existing Skate Park
Existing Soccer or Multi-use Fields
Existing Tennis or Pickleball Courts
Existing Volleyball Courts
Fit Fields & Comfortable Courts
Balll Fields
Basketball Courts
Tennis or Pickleball Courts
Multi-use Fields
Art and Community Experiences
Existing Community Gardens
Existing Dog Park
Existing Monuments
Existing Performance Space


Existing Public Art
Existing Public Restrooms
Gathering Spaces
Community Gardens
Restrooms
New Pavilions and Gathering Spaces
Performance and Event Spaces
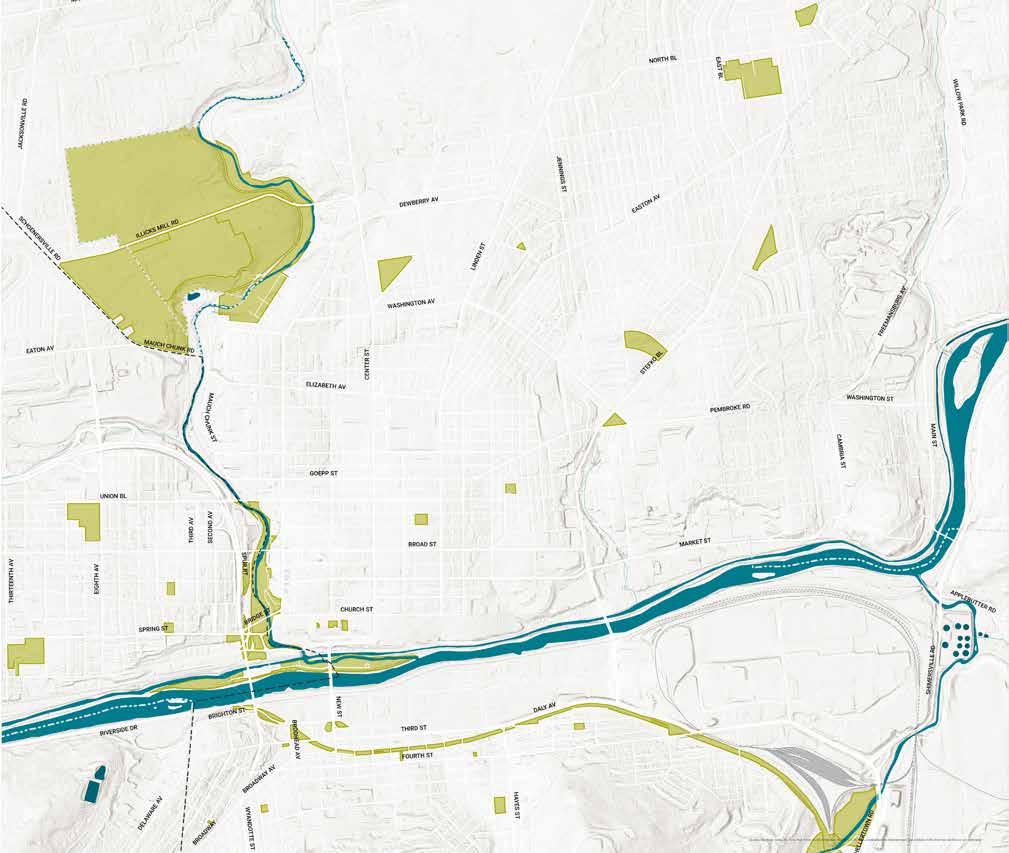


The steep topography that defines South Bethlehem has influenced the form and recreational focus of its parks. Mountainous terrain has limited the concentration of fields and sport-oriented facilities, with the exception being Saucon Park – a beloved community park that offers ample space for baseball and field recreation. The South Bethlehem Greenway functions as a key social and recreational spine, transforming former industrial infrastructure into linear public space, just as the adaptive reuse of the historic SteelStacks has created a cultural anchor for the Southside Arts District.
Though many of its parks are smaller and denser, South Bethlehem offers a wide range of valued amenities, including numerous community gardens and playgrounds, the unique assets of the Bethlehem Skateplaza, aquatics at Yosko Park, and the trail and disc golf experience at South Mountain Park.
At the same time, South Bethlehem lacks courts for sports like pickleball, tennis, volleyball, and basketball. There is no dog park, and parks are lacking public restrooms and fitness zones. While the neighborhood benefits from community programming associated with the Hispanic Center, the closure of the local Boys & Girls Club nearly a decade ago created a gap in community-serving space, reinforcing the importance of the planned community center outlined in the 2024 South Side Community Center Feasibility Study.
Highlights of proposed future improvements include:
• Development of a master plan to reimagine Saucon Park as an ecological park – a huge opportunity for resiliency along Saucon Creek
• Extension of the South Bethlehem Greenway to Saucon Rail Trail, expected to be complete in within the fi rst few years of this plan with ecological restoration, amenities, and activation strategies (with planning by Blue Zones)
• New play, amenities, and a splash pad at Madison Park
• New play, pathways, amenities, and a splash pad at Yosko Park
• ADA, sport, and play upgrades at McNamara Park
For more information about park amenities benchmarking, see Appendix page 78.
Nature-Based Experiences
Existing Fishing Access
Existing Picnic Pavilions
Existing Trail Access
Nearby Nature
Proposed Shade Trees or Gardens
Proposed Ecological Restoration
Proposed Trail Enhancements
Proposed Multi-purpose Lawn
Play and Exercise Experiences

Existing Playgrounds
Existing Play Lawn
Existing Sledding Hill
Existing Walking Loops
Playful Places
Wellness Loop
Universal Play
Nature Play
Aquatics and Water Experiences
Existing Pool
Existing Water Play
Existing Water Bottle Refill Station
Cool Zones
Splash Pad
Water Fountain
Sports and Recreation Experiences
Existing Baseball or Softball Fields
Existing Basketball Courts
Existing Disc Golf Course
Existing Football Fields
Existing Golf
Existing Ice Rink
Existing Skate Park
Existing Soccer or Multi-use Fields


Existing Tennis or Pickleball Courts
Existing Volleyball Courts
Fit Fields & Comfortable Courts
Balll Fields
Basketball Courts
Tennis or Pickleball Courts
Multi-use Fields
Art and Community Experiences
Existing Community Gardens
Existing Dog Park
Existing Monuments
Existing Performance Space
Existing Public Art
Existing Public Restrooms
Gathering Spaces
Community Gardens
Restrooms
New Pavilions and Gathering Spaces
Performance and Event Spaces
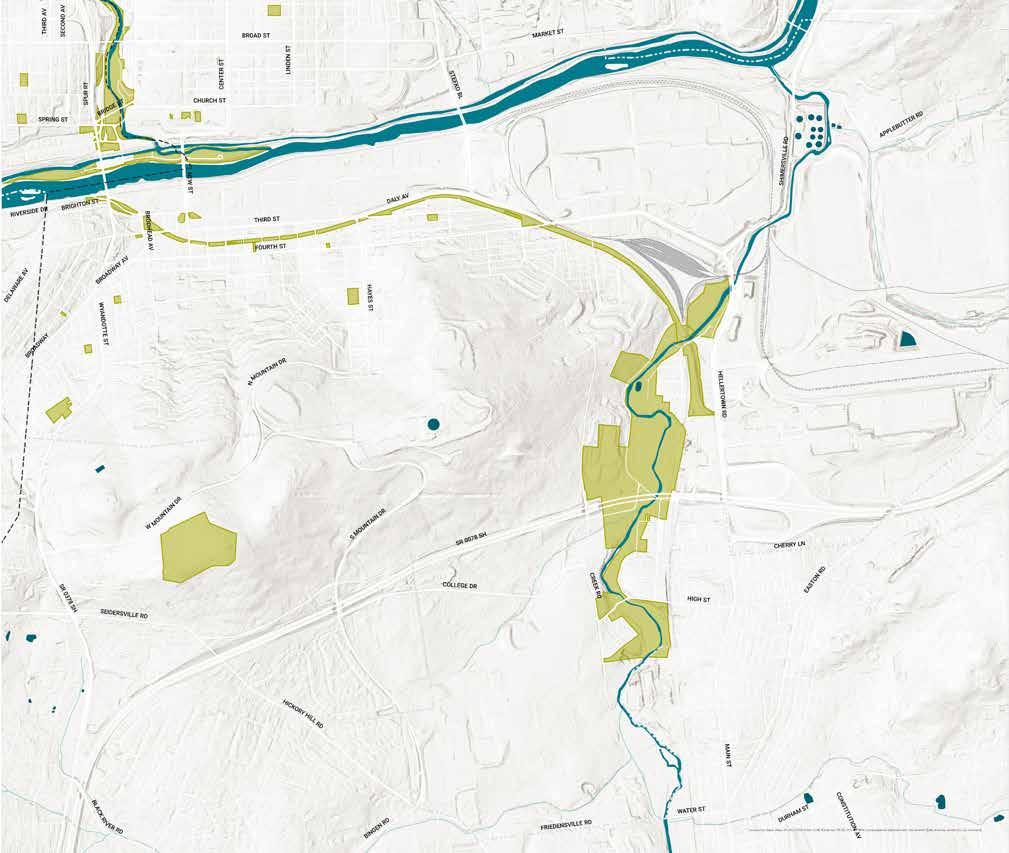



Parks in West Bethlehem play an important role at both the neighborhood and city levels, anchored by the Rose Garden, which serves as a significant destination within the overall park system as a Regional Park. West Bethlehem is well equipped for active recreation, with athletic fields at Buchanan Park and Kings Mansion Park, a strong presence of pickleball and volleyball courts, and a broad distribution of playgrounds.
West Bethlehem parks also support community-oriented uses with extensive garden plots at Clearview and Higbee Parks, and swimming pools at Clearview Park and West Side Park. While West Bethlehem parks offer a wide range of assets, gaps remain in court-based recreation, particularly basketball, as well as the absence of a dedicated dog park and splash pad. Additional opportunities exist to expand wellness-focused amenities, including the introduction of fitness zones integrated into existing walking loops across the neighborhood’s parks.
Highlights of proposed future improvements include:
• Final implementation of the Mount Airy Neighborhood Association’s Rose Garden Master Plan, which will be completed in 2026
• Improved fi elds and play at Kings Mansion Park
• Improved play, paths, and sports courts at West Side Park and Triangle Park
• Improved paths, shade, and gathering places at Higbee Park
• Adventure/Nature Play and a splash pad at Clearview Park
For more information about park amenities within West Bethlehem and how they compare with national benchmarks, see Appendix page 79.

Nature-Based Experiences
Existing Fishing Access
Existing Picnic Pavilions
Existing Trail Access
Nearby Nature
Proposed Shade Trees or Gardens
Proposed Ecological Restoration
Proposed Trail Enhancements
Proposed Multi-purpose Lawn
Play and Exercise Experiences
Existing Playgrounds
Existing Play Lawn
Existing Sledding Hill
Existing Walking Loops
Playful Places
Wellness Loop
Universal Play
Nature Play
Aquatics and Water Experiences
Existing Pool
Existing Water Play
Existing Water Bottle Refill Station
38Fairview Park 39Higbee Park
40Kings Mansion Park
42Triangle Park

Cool Zones
Splash Pad
Water Fountain
Sports and Recreation Experiences
Existing Baseball or Softball Fields
Existing Basketball Courts
Existing Disc Golf Course
Existing Football Fields
Existing Golf
Existing Ice Rink
Existing Skate Park
Existing Soccer or Multi-use Fields
Existing Tennis or Pickleball Courts
Existing Volleyball Courts
Fit Fields & Comfortable Courts
Balll Fields
Basketball Courts
Tennis or Pickleball Courts
Multi-use Fields
Art and Community Experiences
Existing Community Gardens
Existing Dog Park
Existing Monuments
Existing Performance Space


Existing Public Art
Existing Public Restrooms
Gathering Spaces
Community Gardens
Restrooms
New Pavilions and Gathering Spaces
Performance and Event Spaces
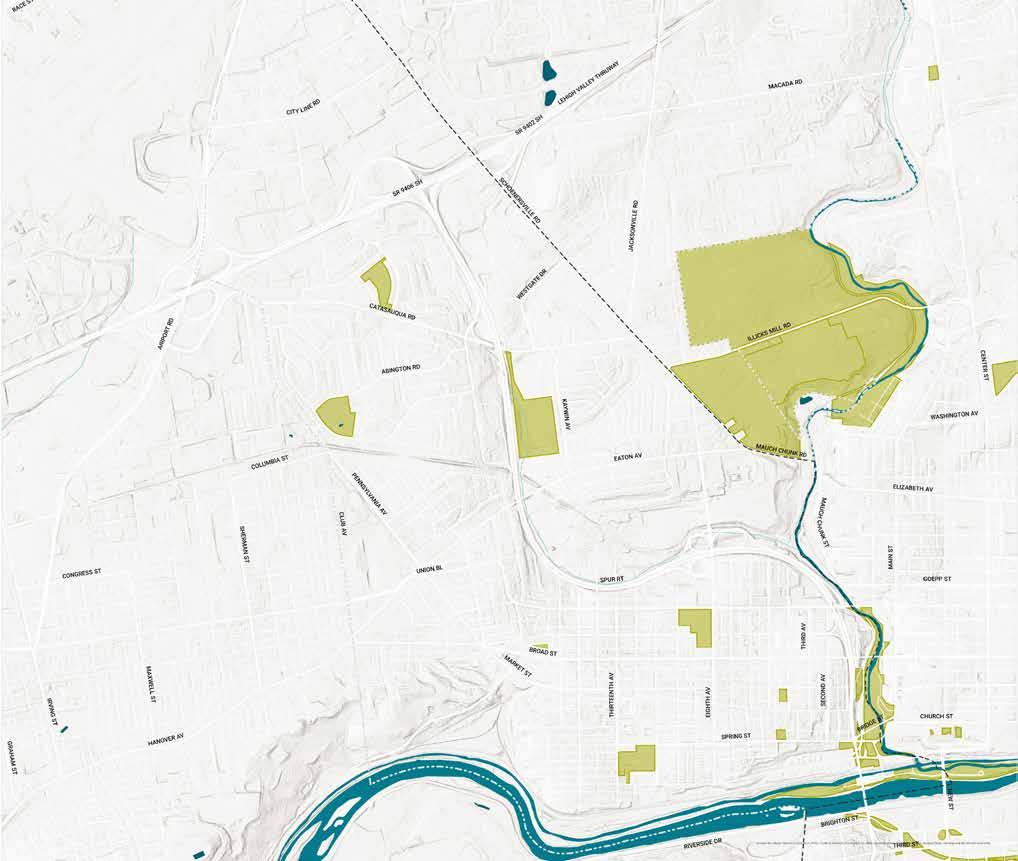


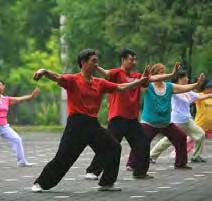
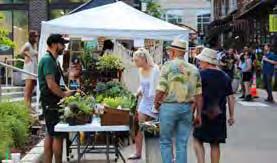
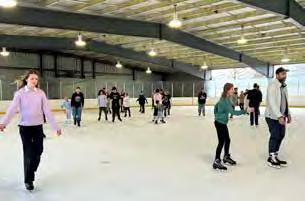
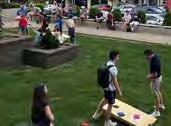
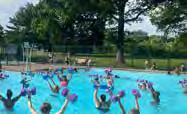
Park programming refers to the planned activities, events, and services that take place in public parks to encourage people to use and enjoy them. Rather than parks being just passive green spaces, programming activates and makes them community destinations.
Bethlehem provides programming in the park system because it delivers real, everyday benefits to the community:
• Building Community: Programming brings people together, encourages social connection, and help residents see the value of their tax dollars in action; this in turn builds trust in public institutions.
• Local Economic Impact: Park programming also supports the local economy by creating jobs, drawing visitors, and giving local businesses opportunities to participate and thrive.
• Vitality and Fun: Just as importantly, these activities add life and energy to parks, shaping
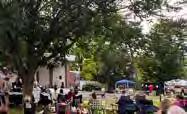
positive perceptions of place, creating shared memories and moments of fun, and increasing regular use.
• Enhanced safety and maintenance: More people in parks means more “eyes on the park,” helping foster a welcoming, safe, and well-cared-for public realm.
One of the primary goals for programming is to strengthen every individual’s experience of community – this is vital for personal health and happiness. There are proven benefits for park usage, and enhanced programming draws users to use parks more often. Some recent studies show:
• Park users have been found to be 1.38 times more likely to report feeling happy at the moment 1
• Parks can give users a mood boost that lasts up to 4 hours after the visit 2
• Use of local open spaces and civic involvement strongly correlates with feeling “close to other people” and optimism about the future 3
This bureau provides the planning, implementation and management of recreation programs, operations, and activities for Bethlehem’s park system. The department’s main responsibilities include operations and staffing for:
• Special Facilities: Five municipal pools; open skate, lessons, league coordination, and parties at the Earl E. Schaffer Municipal Ice Rink; trainings in lifeguarding and CPR/First Aid for seasonal employees
• Arts / Music: Live on the Greenway summer series; the Live in the Garden summer series at the Rose Garden is sponsored by the Chamber of Commerce, in partnership with the City. In addition, the City sponsors 19 concerts on Friday and Sunday nights from May to September and also a concert on Payrow Plaza for the 4th of July celebration prior to the fireworks. These concerts are performed by the Bethlehem Municipal Band, the American Legion Band of Bethlehem, and the Dave Neith Orchestra.
• Special Events: Four summer movie nights in the parks annually, with each located at different parks; annual festivals at Yosko Park, Elmwood Park, the Rose Garden, and Bernie Fritz Park, in coordination with other City departments; Bethlehem Easter Egg Hunt event; Bethlehem Halloween Parade; and Bethlehem Saint Patrick’s Day Parade
Facilities Maintenance
• Superintendent
• Supervisor
• 11 Maintenance Workers
• Sports: Bethlehem’s annual 6-week Summer Park Program; overseeing and coordinating all youth and adult recreational leagues; 10 free sports clinics, annually, located at various parks; annual volleyball clinics held weekly from May to September at Fairview Park, for 14 weeks; tennis monitored by one attendant at Sand Island from May to September; Sand Island Classic annual youth basketball tournament; winter adult basketball league with 12 teams held at the Boys and Girls’ Club
4 full-time recreational staff members manage all programming and recreation in the park system
100 Summer Seasonal Staff are hired each year for Memorial Pool, the Summer Park Program, and other programs
30 Winter Seasonal Staff are hired each year to program the Earl E. Schaeffer Memorial Ice Rink and wintertime adult basketball league
Grounds Maintenance
Foreman
Mason
• Director
• Coordinator
• Administrative Assistant
• Special Event Coordinator
• 100 Summer Employees
• 30 Winter Employees
4-5
What does the community want?
Contribute to art, culture and civic life
What existing programs have high attendance and engagement?
Contribute to overall costs
Sustainable staffi ng and operations
Multiply larger economic impacts
Affordability and accessibility
Culturally-relevant programming
Multi-generational activities
Studies show $1 spent by in programming...
= $3.13 returned by Indy Parks: Indianapolis, IN (2019)4
= $4.85 returned by Maricopa County, AZ (2019)5
What are goals for the future of Bethlehem’s park programming?
Park programming should be guided by clear goals that ensure its relevance, equity, and financial sustainability.
• Relevance: Programs should respond directly to what the community wants, contribute meaningfully to local art, culture, and civic life, and build on existing offerings that already demonstrate strong attendance and engagement.
• Revenue-Neutral: Programming in Bethlehem’s parks is done for the benefit of its residents, not necessarily for profit. At the same time, park programming should be revenue-positive where possible, helping offset operational costs, supporting sustainable staffi ng and maintenance, and generating broader economic benefi ts for the community.
• Equitably Accessed: To make programming equitable, the plan prioritizes affordability, accessibility, culturally relevant programming, and multi-generational activities, ensuring everyone in Bethlehem has the opportunity to participate and benefi t.
1. HTTPS://PUBMED.NCBI.NLM.NIH.GOV/30682657/
2. HTTPS://ARXIV.ORG/ABS/2006.10658
The City of Bethlehem has a history of park-based programming that has evolved alongside the growth of its municipal park system. Since Saucon Park opened in 1919 as Bethlehem’s fi rst offi cial park,6 residents have enjoyed active and passive recreation alongside events and celebrations.
In the post-war 1950s era that coincided with more suburban development, Bethlehem moved beyond passive open space to offer more organized recreation tied to neighborhood parks, playgrounds, pools, and athletic facilities, emphasizing youth engagement and community health. Over time, this expanded into the structured seasonal programming that Bethlehem provides today.
While many major festivals such as Musikfest are run by nonprofi t partners or arts organizations, they intersect with the City’s public space planning and expand the idea of “park programming” to include large-scale cultural celebrations that animate public spaces.
3. HTTPS://EVIDENCE.NIHR.AC.UK/ALERT/OPEN-SPACES-AND-COMMUNITY-COHESION-IMPROVE-WELLBEING
4. HTTPS://STORYMAPS.ARCGIS.COM/STORIES/91D040EC084D4838ACFEAEFBF7C02256
5. HTTPS://NEWS.ASU.EDU/20210113-RESEARCH-FINDS-TAXPAYERS-GET-MORE-4-TIMES-RETURN-INVESTMENT-MARICOPA-COUNTY-PARKS-AND
6. HTTPS://WWW.BETHLEHEM-PA.GOV/CITYOFBETHLEHEM/MEDIA/DCED-MEDIA-LIBRARY/PLANNINGZONING/COMMUNITYPLANS/PRESERVATION_PLAN_2011.PDF
Planning for programming and recreational opportunities in parks is shaped by a range of interconnected factors, including evolving cultural, social, and demographic shifts. Changes in how communities engage with public space, recreate, and prioritize wellness, equity, and environmental stewardship all play a role in influencing the direction and design of park programming. Elements embraced by this master plan include:
• Inclusive, equitable access to nature and programs
• Greater focus on health and wellness
• Stronger social connection and cultural expression
• Neighborhood-based, culturally relevant programs
• Sustainability, resilience, and environmental education
• Continued sports and youth programs with more equitable, low-cost access
• Expanded partnerships to support small businesses and limited staff capacity
• Community-led events & unique cultural elements
Programming of spaces includes a wide range of activities: sports, art, music, events, festivals, and use of special municipal facilities (ice rink, pools, or golf course). Different site elements and infrastructure needs depend upon
activities possible within each park. These overlap with recommendations for “Gathering Spaces,” which provide the infrastructure that makes community gathering possible. That includes critical amenities for shade, bathrooms, power, and water, as well as any specialized access for public safety.
• Offer Community-Driven Programs: Drawing on Community Survey feedback (Appendix of this report), test pilot programs that respond to popular community requests.
• Log Program Participation, and Learn from It: Provide event registration, track attendance, and offer post-program surveys for participants to provide input for program review and adjustment. Use software such as SurveyMonkey for comparative data analysis that can be used to apply for funding.
• Big-Picture Feedback: A community programming survey should be led by the Bureau of Recreation should lead every 3-5 years at minimum.
• Expand Accessibility: Leverage existing GIS data to provide an intuitive, interactive map that clearly identifi es ADA-accessible routes, facilities, and amenities, allowing users with disabilities to plan visits and participate in programming more effectively.
• Annual Reporting: Evaluate annual revenue and attendance to adjust planning for the upcoming year.
As a city known for its festivals, Bethlehem is home to more than 250 special events that activate public spaces throughout the year. These events are possible through partnerships between City departments, businesses, institutions, community groups, and non-profits.
The City of Bethlehem is responsible for 65% of programming within City parks, and it partners with others to deliver the remaining 35% of the programming. This shows strong capacity for managing recreational events.
The City should expand exploration of opportunities for partnerships with local institutions, non-profits, community groups, and businesses that can enhance activity within public spaces. A successful example of such partnership is the popular Yoga in the Park program in Johnston Park and the Rose Garden, which are run by the Yoga Loft (Johnston Park) or Allentown’s Pratyush Sinha Foundation (Rose Garden). In this case, the City pays these community partners to host community fitness programming that is offered free to the public.
The Appendix of this report shows feedback from community engagement about the kinds of programming that is of highest value to respondents. The survey also indicated particular parks that were popular among users for programming.
65% by the City of Bethlehem only
35% by the City of Bethlehem + project partners
• More than 250 special events at various recreation locations in the City are processed by the Bureau of Recreation’s Special Events Coordinator
• Yoga in the Park with Yoga Loft
• 30 free concerts parks, May to September
• More than 300 annual events at the Ice House at Sand Island Park
• 160 Bethlehem Tides Swim Team members swim and dive at Memorial Pool
• 3 youth football leagues
• 4 youth baseball leagues
• 1 rugby league
• 1 youth summer basketball league at Sand Island for 8 weeks
• 1 Halloween Parade
• 1 St. Patrick’s Day Parade
• More than 50 park clean-up events throughout the year
• 1 Annual South Side Block Party in Madison Park (Bethlehem Health Bureau)
• 1 Annual South Side Block Party in Saucon Park (Bethlehem Health Bureau)
• 1 annual festival at Bernie Fritz Park organized by the Recreation Bureau and supported by community partners
• 1 annual festival at Yosko Park organized by Community Action and supported by community partners
• 1 annual block party organized by Northside Alive and supported by community partners
• Action Karate
• ArtsQuest
• Bethlehem Area Public Library
• Bethlehem Area School District
• Bethlehem Chamber of Commerce
• Boys and Girls Club of Bethlehem
• Celtic Cultural Alliance
• Coalition for Appropriate Transportation
• Community Action Bethlehem
• Delaware & Lehigh National Heritage Corridor
• Hispanic Center Lehigh Valley
• HomeBase Skateshop
• Ice House Tonight
• Lehigh Valley Scholastic Hockey League
• Lehigh Valley Disc Club
• Northside Alive
• Our City Center
• Pennsylvania Youth Theatre
• ReLAX Sports
• Smooth Athletics
• Wildlands Conservancy
• Young Life Hoops
• YMCA
• YWCA
Programming of park spaces should meet recreational needs for all, offering opportunities for people of all ages to recreate, learn, and gather. More than half of the City’s current programs include people of all ages, while a quarter is specifically youth-focused. 15% of programming is geared toward adults, and 2.5% specifically for senior citizens.
Based on this analysis, it is recommended that the City continue age-inclusive programming, while also introducing more programming for elders. The community survey also included a notable amount of feedback requesting more programs specific to younger children to engage with nature.
• Programming for seniors: Afro/Latin Music Series; Bingo in the Park; Chess and Dominoes; Outdoor Mahjong; Puzzle Tourney; Silver Sneakers; Stargazing
• Programming for young children: Baby and Me Class; Dad Walk Club; Kite Flying Event; Magic Shows; Mom Walk Club; Puppet Shows; Splash Pad B-Day Bash; Toddler and Me Classes; Walking Story Time
Who does existing programming serve?
As is typical for municipal recreation, sports and recreation is an important focus of programming in Bethlehem. As a community and culture-focused city, music, events and festivals are a majority of programming and parks and public space.
Bethlehem should continue to focus on these programs, but there is an opportunity to expand programming areas to serve those who have an affinity to nature, art, and wellness. This can be implemented through programming for geared toward nature-based experiences, fine arts, aquatics, and exercise/wellness.
What experiences does existing programming offer?
42.5%
• Nature-Based experiences: Annual Bird Census; Birding; Earth Day Celebration; Foraging; Guided Walks/Hikes; Jr. Naturalist Camp; Nature Crafts
• Art and Community Experiences: Art Classes; Art in the Park Week; Artist Lecture; Author Lecture; Book Club; Crochet Lessons; Crafts in the Park; Family Painting Party; Folk Jam; Outdoor Music Lessons; Pizza and Homework; Plein Air Painting; Quizzo in the Park; Silent Disco; Sketch Club; YA Book Club
• Play and Fitness Experiences: Community Acupuncture; Karate at the Japanese Serenity Garden; Lunchtime Stretching; Meditation; Nerf Battles; Outdoor Zumba; Outdoor Tai Chi; Sound Healing; Teen Field Day
• Pool and Aquatics Experiences: Free Heat Wave Days; Free Swim Lessons; Splash Pad B-Day Bash

Summer is the prime season for programming in Bethlehem parks, with many events and programs offered when the weather is warmest. The chart at right shows the remaining seasons in relative balance, however, expansion of autumn, winter, and spring opportunities is recommended to meet community desire for year-round park programming. Events like fall movie nights or winter hot cocoa socials can better activate parks across all neighborhoods and seasons.
Expanded seasonal programming should be considered in balance with staffing, which peaks in summertime and reverts to lower levels in August each year. The Implementation section of this report outlines a suggested staffing addition that could assist the Bureau of Recreation with spring and autumn events.
• Autumn Programming Ideas: Autumn movie nights; Bulb Planting Party; Color Run; Drum Circle; End of Summer Splash Day; Fall Bulb Planting; Fall Yoga in Park; Garden Winter Prep; Harvest Festival; Hot Chocolate Social; Leaf Pile Party; Pumpkin Carving; Seed Collection; Scarecrow Decorating; Trunk or Treat
• Winter Programming: Chinese New Year Celebration; Fire and Ice Festival; Full Moon Celebration; Hot Chocolate Social; Luminaria Night in Parks; MLK Celebration; Snowman Contest; Snow Walk; Solstice Celebration; Winter Concerts; Winter Movie Nights; Winter Walking Clubs; Winter Yoga
When does existing programming happen?
Summer (Jun-Aug)
Autumn (Sept-Nov)
• Spring Programming: Container Gardening ; Compost Lessons; Dog Meetup; Garden Cleanup Day; Pollinator Garden Day; Spring Break Camps; Spring Ephemeral Hike; Spring Geocache; or a Seed Planting Party. The City should explore the potential for Rockland Park to be the new center for the Easter Egg Hunt. Just across from JustBorn, the park offers topographic change, and could be planted with spring-fl owering trees and bulbs. With an Adventure/ Nature Play area recommended for this area, an iconic PEEP play element could be the center of candy-themed play. 16% Winter (Dec-Feb) 21% Spring (Mar-May)
Due to programs and events that take place in Monocacy Park Complex, Northeast Bethlehem has the highest level of parks programming among the four neighborhoods considered by this plan; this makes sense for Bethlehem’s largest regional park focused on sports and active recreation. Parks of the Northeast should be considered for activation with more cultural programming such as arts, events, and music.
There is a diversity of programming in Central Bethlehem, including things like events at the Ice House, the Elmwood Park Festival, and the Sculpture Garden music series, among many others.
South Bethlehem is heavy with events and cultural programming, such as the Live on the Greenway Summer Concert Series and the Annual South Side Block Party. That said, Southside could benefit from enhanced Summer Park Programming as well as more sports and recreation programming. This is a challenge, since the topography of South Bethlehem has historically prevented it from hosting larger sports fields, and is instead focused on basketball courts that have a smaller footprint.
A majority of events and programs happen at the Rose Garden, which is a regional park. West Bethlehem could also benefit from enhanced Summer Park Programming, as well as more sports and recreation programming.
NO. PARK NAMEEJ ?ESTIMATED ANNUAL VISITORS
EXISTING PROGRAMMING AND UNIQUE USES
1Bernie Fritz Park x not available North Bethlehem Little League plays here, Bernie Fritz Festival, Movie Nights (some years), Summer Park Program (some years)
2Holton Park not available none
3Jenkins Park x not available none
4John Glenn Park x not available none
5L.G. Stewart Park x not available Movie Nights (some years), Summer Park Program (some years)
6Monocacy Park Complex (including Illick’s Mill)
21,559 (Memorial Pool, 2024) 15,364 (Ice Rink, 2024) 2,500 (weddings, 2025)
Bethlehem Golf Club, Memorial Pool, Earl E. Schaffer Municipal Ice Rink, Site of Lehigh and Steelers Athletic Associations (baseball/softball/ football), Movie Nights (some years), Summer Park Program (some years)
7Northdale Park not available Site of North Bethlehem Little League, Martial Arts business partnership, Movie Nights (some years), Summer Park Program (some years), City Line Little League plays here
8Sell Field 4,371 (Stark Pool, 2024)Stark Pool; Site of North Bethlehem Little League and Northeast Bethlehem Raiders (football), Movie Nights (some years), Summer Park Program (some years)
9Yellis Tract not available
10Bayard Park x not available
11Daniel E. Rice Memorial Plaza not available; AI estimates 10,000-40,000/year1
Nights (some years), Summer Park Program (some years)
Park Festival, Movie Nights (some years), Summer Park Program (some years)
Musikfest, Celtic Classic, Annual Easter Egg Hunt
12Elmwood Park x not available Elmwood Park Festival, Movie Nights (some years), Summer Park Program (some years)
13Friendship Park x not available Northside Alive! Block Party, Movie Nights (some years), Summer Park Program (some years)
14Garden of Serenity x not available
17Payrow Plaza x not available New Years Eve Celebration, Bethlehem Christmas Tree Lighting Ceremony, Luminaria Night, Trunk or Treat Halloween Celebration, World Heritage Community Celebration, Moravian World Heritage Activities, Bethlehem-Patillas Sister Cities Anniversary Celebration, Ukraine Independence Day Celebration, Independence Day Fireworks & American Legion Band performances, Summer Movie Nights (some years)
18Rockland Park not available Movie Nights (some years), Summer Park Program (some years)
19Sand Island (Including the Ice House) x Total: 45,250-80,300 people
Sand Island and D&L: 20,00050,000
Ice House: 25,000-30,000 Basketball Tournament: 250300
20Sculpture Garden x 10,000-30,000
Theater at Ice House; Musikfest; Celtic Classic; 3-on-3 Basketball Tournament, D&L Trail rides, Bike & Boat Adventures, Lehigh River Sojourn
Bethlehem Fine Arts Commission Sculpture Garden Concert Series (Friday nights in June)
21Bethlehem Skateplaza x 10,000-30,000 Skateboarding, Rollerskating, Community Skate
Northeast Bethlehem
Central Bethlehem
South Bethlehem
22Enix Park x 2,000-5,000
23Madison Park x not available
24Martin Luther King Jr. Park x not available
25McNamara Park x not available
26Parham Park x not available Touchstone Theater outdoor events (adjacent programming), Used as a connector to the Bethlehem Greenway
27Pulaski Park x not available Pulaski Memorial Day by the Polish American Society
28Saucon Park x 250 (weddings, 2025) Site of Bethlehem Saints (football)/Southside Sluggers and ECTB (baseball); Movie Nights (some years), Summer Park Program (some years), Used as a connector to the Bethlehem Greenway
29South Bethlehem Greenway x 2,000 (Live at the Greenway, 2025) 5,000 (SSAD Faux Friday, 2025)
30South Bethlehem Greenway Playground x not
(Touchstone Theatre, 2025)
on the Greenway summer music series, LGBTQ+ Greenway Pride, ChiliFest, Southside Arts District “Naughty or Nice” Cocktail & Cookie Crawl
35Yosko Park x 21,411 (Yosko Pool, 2024)Yosko Pool; Splash Park; Movie Nights (some years),
Survey Q11: What sports, events, or classes would you like to see in Bethlehem? At which parks?
1. Sand Island, 7.36% (36)
2. Rose Garden, 5.52% (27)
3. Clearview Park, 2.45% (12)
4. Illick’s Mill, 1.84% (9)
5. Monocacy Park, 1.64% (8)
6. South Bethlehem Greenway, .82% (4)
7. West Side Park, .82% (4)
8. Saucon Park, .61% (3)
9. Yosko Park, .41% (2)
10. Bernie Fritz Park, .41% (2)



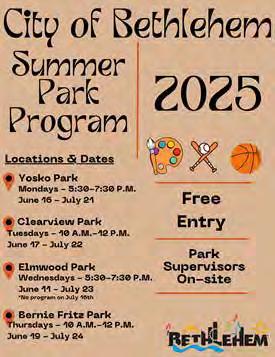

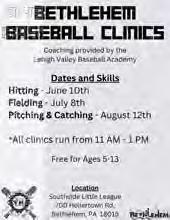

The Summer Park Program is intended for children ages 5 and up, and runs for 6 weeks in June and July. It is located at a different park per day, and is a two-hour program. Currently, supervision by parents is necessary, and is intended to encourage family time. The 2019 COVID-19 pandemic impacted attendance, and utilization of the program has not been the same since (except at Yosko Park, which has consistently high attendance).
Recommendations:
• Focus on one park per week, rather than a different park each day
• Offer preregistration and the ability for parents to drop kids off rather than requiring parental participation
• Offer the program for longer stretches of time bettered synced with parent schedules
• Re-imagine park activities and integrate with other initiatives to expand available programming
The City of Bethlehem hosts 10 free sports clinics annually, working in partnership with schools, coaches, and training academies within the district. Attendance varies based upon weather and the season, but basketball, soccer, and disc golf have all been successful.
Recommendations:
• Continue to offer as free clinics for equitable access. Expand clinics into more parks in South, West, and Northeast Central Bethlehem where there is less access to sports fi elds
• Consider brining back tennis clinics, especially with potential tennis court improvements at Sand Island in coming years
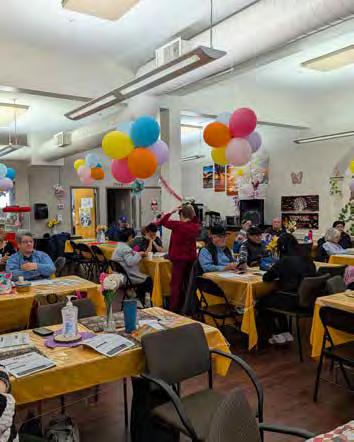
Movie nights in parks occur in June and July, with 4 events annually. These free pop-ups are located in different parks each year, in order to serve and activate different neighborhoods. These nighttime movies are intended for families, so all ages are served and movies are rated PG.
Recommendations:
• Consider extending movie nights into October, tying in with potential expanded fall programming. The movies should start earlier since sunset is at an early hour.
Some of the programming that was requested by takers of the Community Survey is applicable to indoor recreation, not outdoor use of parks. Some of these events do take place in partnership with other organizations such as:
• Bethlehem Area Public Library
• The Boys and Girls Club (which closed their Southside branch in 2017)
• Hispanic Center Lehigh Valley
• YMCA / YWCA
Recommendation:
Leverage the community center planned for Southside of Bethlehem to offer expanded programming, especially focused on indoor activities such as art, education, and cultural events.
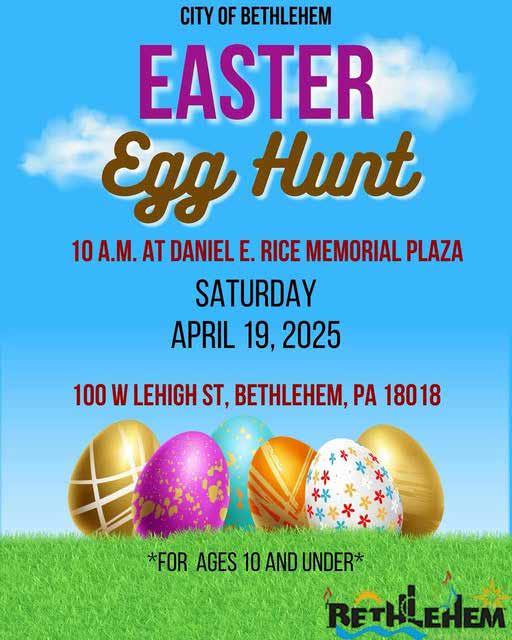
• The Live on the Greenway summer music series takes place on the South Bethlehem Greenway on 4 Sundays in mid-June through mid-July, and typically draws between 75-200 visitors.
• The Live in the Garden music series takes place at the Rose Garden on Saturday nights from May to end of June. A popular event, the concerts typically enjoy 100-500 attendees.
Recommendations:
• These two programs are among the most popular events, and community feedback indicated that residents would like even more concerts and music. The City should consider extending concert dates into late summer and early fall, especially since the weather now stays warm until October.
• The Bethlehem Easter Egg Hunt event takes place at the Daniel E. Rice Memorial Plaza, and draws approximately 400-1,000 residents. It is typically held the weekend of Easter.
Recommendations:
• Given the amount of interest in this event, the City could have volunteers to help create candy-fi lled eggs for residents. As an example, Easton, PA has March volunteer events to create eggs for their hunt event.
• The Easter Egg Hunt could take place at Rockland Park in the future, given the location across from JustBorn and the potential for a future springthemed play area.
• Offered as a larger event, the City could consider making it a festival with food trucks, crafts, and vendors.
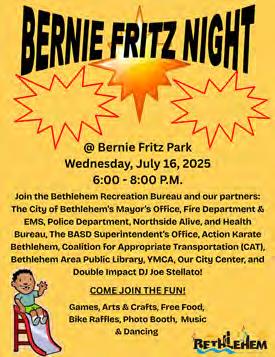

• Annual festivals take place in certain parks each year to promote community gathering. These are organized in coordination with other City departments, and activate each neighborhood:
• Bernie Fritz Park in Northeast Bethlehem
• Elmwood Park in Central Bethlehem
• Yosko Park in South Bethlehem
• The Rose Garden in West Bethlehem
Recommendations:
• These popular programs should continue to take place.
• Invite local vendors and businesses to engage
• These events should be advertised via Instagram and Facebook
• Log attendance each year to gauge success, and track each year’s promotion vs. attendance
• The Bureau of Recreation supports the City in organizing the Bethlehem Halloween Parade and the Saint Patrick’s Day Parade (with Celtic Cultural Alliance). These events take much of the Bureau of Recreation’s efforts in early spring and early fall.
Recommendations:
• These parades are a great example of engaging local businesses to help contribute to events and programming, and should be continued.
• Use the City’s digital channels and profi les to advertise, create, and promote “social-mediaready” moments of past parades to entice visitors to attend.
• Include sign-ups and surveys during these events to enhance interaction with the Bureau of Recreation.
Bureau of
Facilities Maintenance
• Superintendent
• Supervisor
• 11 Maintenance Workers
Grounds Maintenance
• Superintendent
• Foreman
• Mason
• 18 Unionized Maintenance Workers (4 of these positions are open)
• 4-5 Seasonal Maintenance Workers
Maintenance and the positive experience of public spaces go hand-in-hand. Clean, well-maintained amenities not only enhance park use but also foster a welcoming environment that changes the experience of parks. The condition of parks is closely linked to community health and wellbeing. Signs of disorder, such as vandalism and litter, within parks and nearby neighborhoods are strongly associated with poorer health outcomes. Every resident deserves access to a clean, comfortable public space.
The Bureau of Grounds Maintenance, which is part of the Department of Public Works, is responsible for the maintenance of parks. They collaborate with City Forestry for the pruning and removal of hazardous trees, as well as for tree planting and care.
Summer is the peak season for park use, and when maintenance and operations is most needed. The Bureau of Ground Maintenance is responsible for day-to-day maintenance of parks (trash, mowing, bathroom cleaning, etc.), as well as setup and cleanup for special events. These teams work hard in hot, demanding weather, and often also long hours and late nights to support events. The following pages of this report include more in-depth information on tasks per site element as well as per each park.
• Director
• Coordinator
• Administrative Assistant
• Special Event Coordinator
• 100 Summer Employees
• 30 Winter Employees
The Bureau maintains facilities that are beyond a typical park department for a city of Bethlehem’s scale: an ice rink, 5 pools, 2 golf courses, disc golf, and a performing art center (the Ice House at Sand Island). The Bureau of Grounds Maintenance also maintains the landscape for the Historic Moravian Bethlehem UNESCO World Heritage site on behalf of Historic Bethlehem Museums and Site for $1.00 per year.
There are also park lands leased to seven athletic leagues in the City for $1 per year. These organizations are responsible for maintenance of these fields, but coordinate with the Bureau of Grounds Maintenance for capital improvements. The parks utilized by leagues include:
• Bernie Fritz Park fi eld rental to North Bethlehem Little League
• Sell Field rental to North Bethlehem Little League and Northeast Bethlehem Raiders
• Monocacy Park Complex fi eld rental to Lehigh Little League, Bethlehem Steelers Athletic Association, and Liberty Baseball Partners
• Northdale Park fi eld rental to North Bethlehem Little League
• Saucon Park fi elds rental to Bethlehem Saints and Elite Championship Tournament Baseball (ECTB)
• Buchanan Fields rental to Northwest Youth
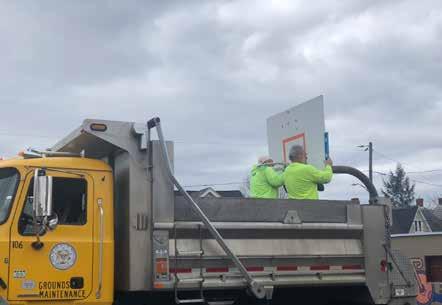
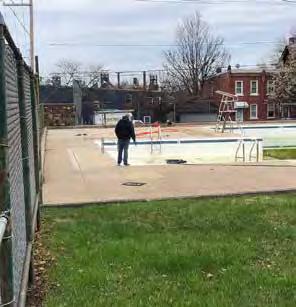
Athletic Little League
• Spring Street Field (at Westside Park) rental to Bethlehem Area School District
The team determined 3 overall goals for maintenance and operations of Bethlehem’s park system, which helped to inform the following recommendations:
1. Create Safety & Equitable Access in Parks: Include recommendations for implementation & maintenance of ADA access throughout all parks, as well as address play safety needs and an overall sense of safety within parks. This goal aligns with the 2015 Northampton County Livable Landscapes Plan.
2. Implement Sustainable Practices: Include recommendations for environmental health and stormwater management opportunities while also reducing capital costs by analyzing short-term and long term maintenance needs. This goal aligns with the 2021 City of Bethlehem Climate Action Plan.
3. Enhance Care & Maintenance for All Parks: Address staffi ng needs & associated costs, and make recommendation to help better meet staffi ng and funding need. This aligns with goals from the 2017 City of Bethlehem Comprehensive Parks & Pools Study
In the Community Survey, respondents identified maintenance and care for parks as the most important element/ value of a new parks plan, along with focuses on accessibility and connectivity, and trails and parks.
Bethlehem faces many of the challenges that urban park systems of similar scales have experience – outdated infrastructure and equipment; wear and tear at popular park amenities; ongoing waste management issues; and managing vandalism and littering that impacts park use. The following are issues and recommendations for these items.
In the Community Survey, regarding the parks system in general, a significant number of respondents offered comments about bathroom locations and cleanliness, as well as concerns about general maintenance issues like trash and graffiti. Some playground equipment was described as outdated, broken, and not inclusive. Also heard during the engagement process were constituents’ requests for more amenities, lighting, signage, upgrades to sports facilities, and dog-friendly spaces.
The Bureau of Maintenance cares for all 43 parks, as well as landscapes for other facilities and public buildings owned by the City of Bethlehem.
The tasks that the team is responsible for are wide-ranging, but are briefly summarized by the chart below. For full details of maintenance task per season and by park, see the Appendix page 84.
Facilities: Concessions cleaning; fencing / gate repair; restroom cleaning and restock; restroom repair
Forestry: Tree pruning; tree planting; tree removal
General: Open/close gates and restrooms; snow and ice removal, plowing, salting; litter inspection/cleanup; trash collection; graffiti removal; vandalism and break-ins
Hardscape and Infrastructure: Concrete work; rebuild infrastructure; stone repair for historic WPA structures
Lawn: Grass mowing; seeding
Planting: Gardening and bed cleanup; invasive species control; pesticide application; irrigation; meadow/naturalized area maintenance
Playgrounds: Safety inspections; Equipment repair; equipment upgrades/replacement; safety surface: replenish engineered wood fiber; safety surface: repair rubber
Sports Fields: Skinning / re-seeding; repaint lines; resurfacing HarTru courts; resurfacing / repainting other sport courts
Streets: Leaf removal; snow removal
Maintenance staffing has been a persistent challenge, particularly since the onset of the COVID-19 pandemic in 2019. During the planning period for the 40-in-10 Master Plan, the City continued to operate with a shortfall of 4 crew members. These positions, which had remained vacant since 2019 and had a significant impact on day-to-day operations, were filled in the fourth quarter of 2025.
The following are recommended staffing additions to alleviate maintenance burdens and properly support the initiatives in the 40-in-10 Plan:
• Maintenance II Worker: 1 additional senior crew member to oversee Maintenance Worker I positions
• Maintenance I Workers: 2 additional workers to complete a crew
• 1 more maintenance vehicle within the fl eet
This additional team of 3 would allow the City to properly staff park setup and cleanup for events; spring cleanup and peak summer months; and provide more timely repairs in response to the Bethlehem Service Center.
This would also allow teams to be staffed at specific parks, as was common prior to the COVID-19 pandemic. For instance, this new crew could be a presence at Sand Island, Monocacy Park Complex and Illick’s Mill Park, which are three of the most maintenance-intensive parks. More information on these staffing recommendations and associated costs is located in the Implementation chapter of this report.
Bethlehem should leverage its robust community and enlist concerned organizations and residents to take part meaningfully in the maintenance and care of parks or park elements. Opportunities for volunteer involvement in maintenance includes tasks such as tree planting, trail tending, and perennial garden care. A number of groups currently volunteer in Bethlehem parks, assisting with some of these tasks; however, there is no central coordination to support and organize volunteer contributions to the stewardship of parks and trails.
To assist the Bureau of Grounds Maintenance with volunteer coordination, there are two ideas within the plan that are detailed further in the Implementation chapter of the report. These include:
• Introducing an Urban Gardener that could work across all neighborhoods, educate about sustainable practices and native plants, and also coordinate with Forestry and Public Health on various programs.
• A team of coordinators for parks, with one per neighborhood that can liaise with Grounds Maintenance and Recreation to pair volunteers with park needs.
Volunteerism Awards can be way to recognize and celebrate individuals’ and groups’ service and participation in community events and park stewardship. These honors can meaningfully acknowledge the time, energy, and commitment contributed by those who support and strengthen their communities through parks volunteerism. This recognition can not only highlight their invaluable efforts, but also reinforces the spirit of community and collective responsibility that drives positive park use and care.
18 full-time grounds maintenance staff care for Bethlehem’s parks
4-5 spring/summer staff are hired each year, with their primary roles being mowing and litter removal
When positions are unfi lled it causes strain on maintenance crews (especially during spring cleanup)
Trash removal happens at more than 260 locations across the city, including the 43 parks, as well as trails along the Greenway and Monocacy Way
Most of Grounds Maintenance’s time mid-April to mid-October is spent mowing, with 3-5 staff dedicated to the task
Leaf collection comprises 50% of the crews’ time from midOctober through December
22 public restrooms in parks are cleaned 1 time per week, by 1 full-time staff member 1 stone mason works continuously on the WPA structures throughout the City, performing repairs in all seasons
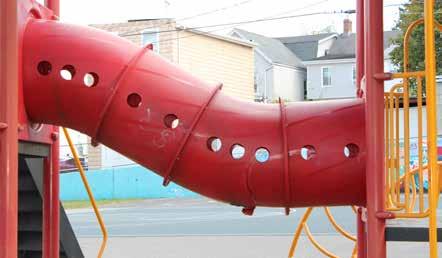
Outdated and damaged park equipment is a primary challenge that impacts the use and perception of parks. Replacing outdated equipment, can make maintenance tasks easier while providing greater accessibility and better experiences.
Omnes’ impression of parks during initial site visits was that parks were generally maintained, but much of the equipment, fixtures, and systems within parks are very outdated. Old and worn equipment can impact the perception of a place, creating a sense that the park hasn’t been cared for. The improvement of parks through the 40-in-10 plan will provide an opportunity for improved maintenance and experience of parks. Sometimes old equipment is difficult to repair or maintain, so future design can be utilized as a tool to lessen day-to-day maintenance burdens. As an example, the heaving and cracking pathways at Illick’s Mill are difficult to maintain and hinder ADA access. Future design improvements with new accessible pathways will enhance visitors’ experience and help out the maintenance team.
The master plan establishes a strong park system identity by utilizing a suite of uniform furnishings within each park. Having a standard set of furnishings makes repair and replacements easier while also creating a consistent look and feel across the system. These are shown in the Neighborhood Park Network chapter.
The Bureau of Grounds Maintenance manage trash pickup at over 260 locations citywide, at both parks and public facilities. With special events and increased summer park
usage, the need for trash pickup increases in peak spring/ summer months. We also expect that with expanded programming as part of the 40-in-10 Plan that additional maintenance will be required after special events (for more on this, see the Activation and Programming chapter.
In 2025, Bethlehem’s Bureau of Health purchased a number of solar compacting waste receptacles for use in public spaces throughout the City. Their installation has already had a palpable effect on maintenance. Since these use solar power to compact trash, less trash pickups are necessary (which means less gas for maintenance fleets). The receptacles digitally alert staff when they are ready to be emptied, and are available with a touch-free foot pedal. These receptacles cut collection frequency, lower emissions, fight pests, and align with sustainability goals. They have been included as a recommendation for all parks.
There are 22 public restrooms in Bethlehem’s parks, each cleaned weekly by a dedicated staff member who solely handles restroom maintenance throughout the city. Many of the maintenance concerns identified by takers of the survey were related to the condition of restrooms, and their improvement will help address community concerns. Information on restroom design recommendations is located in the Neighborhood Park Network chapter.
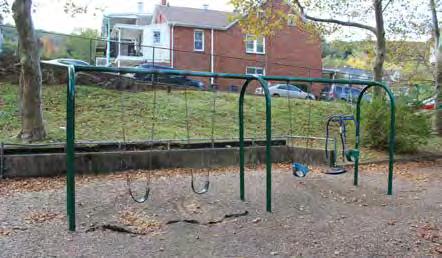
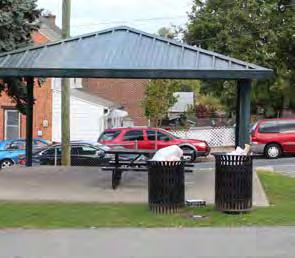
months.
Vandalism results in financial costs to the City each year for repairs and closed facilities, and it can undermine public confidence and users’ perceptions about the safety and care of park spaces. Effective vandalism deterrence isn’t simply a matter of surveillance and policing, but instead requires intentional programming and meaningful partnerships with volunteers and community members to activate and enliven public spaces. Research shows that well-maintained parks are a critical deterrent to vandalism, reinforcing the idea that visible care discourages neglect and misuse.1 improved park maintenance is one key deterrent to vandalism. This aligns with urbanist Jane Jacobs’s concept of “eyes on the street,” which emphasizes that active, well-used public spaces create natural surveillance, deterring crime and fostering community.
There are particular parks and settings in Bethlehem that are currently prone to the effects of vandalism:
• South Bethlehem Greenway, especially outside of the Southside Arts District area
• Bayard Park
• Clearview Park
• Fairview Park
• Madison Park
• Yosko Park
• The trail and bathrooms at Sand Island
• In general: Bathroom interiors; basketball backstops and hoops, and play element tunnels
Vandalism happens in cities of all sizes, but there are certain park settings and elements that can deter vandalism through environmental design:
• Spaces with multiple entry points and viewsheds enhance circulation and visibility
• Lighting creates visibility and safety
• Rapid repair of broken elements by Grounds Maintenance and removal of graffi ti by the Police Department sends a message that park are cared for
• Security cameras outside of buildings within parks, can help protect the City’s investments and deter vandalism. These have been included in the plan recommendations for all public restrooms.
• Since juveniles and teenagers have been shown to participate in a significant portion of vandalism cases nationally2, youth engagement can deter vandalism. The City should enhance programming for teens and young adults to transform their relationships with parks: art projects, programming, and play/gathering during a park’s open hours.
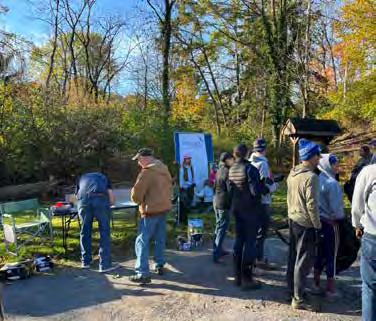
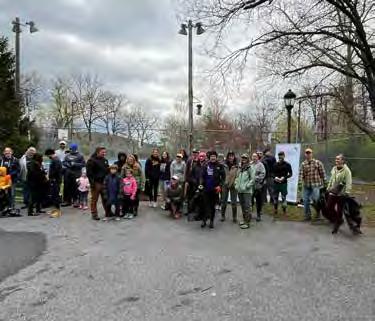
A culture of care for parks is fostered not just by the City’s maintenance team, but by the community’s experience of each park. Through design and engagement with residents, implementation of the 40-in-10 Plan emphasizes sustainable elements that have positive impact upon human health and happiness, ecological function, and economic and maintenance investments.
The landscapes of Bethlehem’s parks must become more regenerative in nature so that they can meet the demands of increased heat and stormwater runoff from climate change. Stormwater management, ecological restoration, riparian buffers, re-wilding of existing lawn spaces, and places for native plant and habitat are all part of the plan’s Nearby Nature recommendations, which are included in the Neighborhood Park Network chapter. Many of these recommendations also align with those from the Northampton County Livable Landscapes Plan1 and Bethlehem’s Climate Action Plan.2
By enhancing the ecological function of parks, we can create wildlife habitat and better places for people while also lessening maintenance and staffing costs.
Park Cleanup Days provide meaningful opportunities to engage community members in hands-on stewardship, fostering a shared sense of responsibility for public spaces while helping to reduce ongoing maintenance demands. Some clean-up days happen in Bethlehem already:
• Yosko Park and McNamara Park spring clean-up days are organized by the Bethlehem Environmental Advisory Council.
• Monocacy Creek Watershed Association organizes a cleanup of the Monocacy Creek at Illick’s Mill each spring. The Bethlehem Environmental Advisory Council and Rotary Club of Bethlehem Morning Star often participate.
• Community Action Lehigh Valley hosts cleanup days in various parks each spring, focusing on the South Side.
The City can build on these efforts by cohesively promoting them (including on its website and social media channels) and considering additional City- or partnerorganized events.
Collaboration with external partners, City departments, and volunteers creates meaningful opportunities to strengthen care for natural systems. Ideas include:
• Plant Ecology, Identification, and Invasive Species Training: Engage Wildlands Conservancy, a local Pennsylvania Master Naturalist, or other fi eld expert to host an educational day on plant ecology, identifi cation, and invasive species. In the past, native plants have been mowed down when maintenance workers didn’t recognize them as native plants, but instead as saw them as “weeds.”
• Form a Bethlehem Tree Tenders Group: Engage and solicit interested community members in forming a Tree Tenders Group through the Pennsylvania Horticultural Society’s (PHS) Tree Tenders program. 3 A group can be formed by at least 3 individuals who train and graduate from the Tree Tenders program.
• Perennial and Native Plant Gardening Groups: Organize groups of volunteers for seasonal maintenance tasks across neighborhoods. This can also be an educational opportunity and a place for knowledge exchange. Consider engaging a local gardener, such as Southside Gardener Nia Watson. Penn State’s Master Gardener program and volunteers can also be a resource.
• Volunteer Riparian Buffer Planting and Care: Organize a group to plant and care for Riparian Forest Buffers along Monocacy Creek and the Lehigh River. Such an effort could be organized in conjunction with or by the Monocacy Creek Watershed Association or the Penn State Extension Master Watershed Program.
• Ecological Forestry Education: DCNR provides Service Foresters for each county that can offer information and advice to help aid landowners and residents in the practice of sustainable forestry.
The service forester may be able to provide a presentation of educational forestry-related programs to a variety of audiences.
• Conservancies or Park Friends Groups:
Consider the establishment of a Conservancy or Parks Friends Group if there is community-driven interest, such as Mount Airy Neighborhood Association’s commitment to the Rose Garden. Such formalized structured entities can be effective in addressing the ongoing needs of particular parks such as maintenance, programming, and capital improvements
1. NORTHAMPTON COUNTY LIVABLE LANDSCAPES PLAN 2015
2. ALIGN WITH CITY OF BETHLEHEM CLIMATE ACTION PLAN, 2021
3. PHS TREE TENDERS: GET INVOLVED: HTTPS://PHSONLINE.ORG/PROGRAMS/ TREE-PROGRAMS/GET-INVOLVED
• Several state organizations offer grants to assist specifi cally with park maintenance and maintenance planning. The following are programs are available through DCNR. Refer to the Implementation chapter of this report (page 182) for more information on these grants.
• PA Department of Conservation and Natural Resources (DCNR) Park Rehabilitation and Development Grant
• PA DCNR Small Community Development Grant
• PA DCNR Non-Motorized Trail Funding Grant
• PA DCNR Riparian Forest Buffer Grant
• 40-in-10 recommends establishing a maintenance endowment to help fund future park improvements. Details on this funding mechanism is outlined in the Implementation chapter of the report.
Implementing the 40-in-10 Plan will be require cooperation among many City departments and community partners. Department of Community and Economic Development and The Bureau of Planning and Zoning will collaborate with Bureau of Public Works and Department of Engineering to track park progress and set implementation goals for each budget year. The Department of Engineering will collaborate with these groups as well as any consulting professionals. To save on costs, engineering for park improvements for some parks may be done in-house within the City.
Collaboration with the bureaus of Recreation and Grounds Maintenance will be critical to understanding ongoing staffing capacity and park needs. Some improvements will mean less staffing and maintenance is required, while others (such as expanded spring and autumn programming, or trail extensions) will mean that additional funds for maintenance and recreation staffing/equipment will be needed.
External partners include grantors and funding partners, as well as community non-profits and services such as PA Community and Economic Development, Northampton and Lehigh Counties, Community Action Lehigh Valley, and many others.
When will parks be improved?
The 40-in-10 Plan outlines a vision for improving Bethlehem’s park system over the coming decade, creating the next generation of City parks. These improvements will be funded with city funds, grants, and potential bonds; availability of these funds has a direct impact upon implementation steps.
Early momentum and the collective experience of 40in-10 Plan’s impact is critical. There are already park improvements on the docket that will be implemented as part of this plan, seen as early action items that align with many of the recommendations herein. Such projects include Friendship Park, Nick C. Dutko Memorial Park, and Phase II improvements at the Rose Garden. Priority parks will be announced by the City each spring, outlining progress of the 40-in-10 Plan.
As the 40-in-10 Plan is implemented over the next decade, the City of Bethlehem will host an annual event to report publicly on the progress of the plan and preview park improvements and upgrades planned for the coming year. To ensure that improvements benefit residents fairly across all neighborhoods, the City should prioritize an equitable allocation of projects by directing resources to parks with the greatest need. By targeting underserved and underresourced areas, the City can distribute benefits more evenly, expand access to quality recreational spaces, and ensure that all communities experience meaningful, positive impacts from these investments.
There are some elements of the plan that could easily be done in early years, with great benefit and impact:
• Signage: Design and install signage so branding is consistent and people build a better awareness as parks become improved.
• Security Upgrades: Install security cameras and remote door access at park facility buildings to enhance safety, lessen vandalism, and reduce maintenance staffi ng burden for opening/closing bathrooms.
• Trash Receptacles: Implement Big Belly trash compactors throughout parks to immediately reduce maintenance staffi ng needs.
• Sand Island: Clear the trail to make it feel safer; this was a common sentiment heard repeatedly during community engagement and in response to the Community Survey.
• Urban Forestry : Focus on clearing overgrown or dead canopies. (Parks mentioned frequently in community feedback include Monocacy Park, Illick’s Mill, Clearview Park, and West Side Park.)
Implementation of the 40-in-10 Plan will be delivered through collaboration between City staff and many of its partners. The City should make an annual report to the public about the implementation of the plan. Potential metrics for sharing successes, tracking progress, and celebrating milestones as a community include:
• Overall Progress: Percentage of parks receiving implementation vs. percentage of annual and 10-year budget
• Playful Places: Playgrounds improved, linear feet of wellness loops, number of fi tness elements
• Nearby Nature: Number of trees planted, acres of ecological restoration / native gardens, acres of lawn converted to meadow, linear feet of trail improvements
• Cool Zones: Percentage and number of splash pads added or upgraded; percentage and number of water bottle refi ll stations added; list of pool improvements
• Fit Fields and Comfortable Courts: Percentage and number of courts and fi elds improved
• Gathering Spaces: Percentage and number of pavilions installed or improved; percentage and number of restrooms improved
The Recreation section of Bethlehem’s website should be updated to leverage existing GIS data and offer an intuitive, user-friendly map of existing park features, as well as inprogress improvements.
The City of Bethlehem should continue the work of this plan and maintain an internal project “dashboard” that clearly outlines and tracks responsibilities for each department, community partners, estimated costs, potential grant funds, and other information regarding implementation. This should be used to understand progress and set goals for each year.
The We Build Bethlehem project portal website should continue to provide updates to the community on
implementation. This should contain a “project tracker” with plan updates for specifi c parks, as well as links to annual report updates.
To ensure programming continues to meet community needs, the Bureau of Recreation should lead a programming survey every 3-5 years, at minimum.
When all of the plan’s goals have been achieved, a community celebration in the fi nal park is warranted.
• Below is an example of an in-progress annual “dashboard” that could track how complete the 40-in-10 Master Plan is, by recommendation.
Bethlehem’s Parks are funded through various income streams (shown above at far left) that include:
• City General Tax Fund: This includes property and earned income taxes, as well as license/ permitting fees and magistrate fi nes.
• Park and Recreation Fees: This includes miscellaneous fees for rentals of pavilions (Monocacy Park, Saucon Park, and South Mountain Park) as well as rental of the Ice House at Sand Island, Illick’s Mill at Monocacy Park, and the Daughters of the American Revolution House in the Rose Garden. This fund also includes admission fees for public pools (Memorial, Stark, Yosko, Clearview, and West Side); Memorial Ice Rink entry, lessons, and parties; the Rose Garden band shell; and rental of fi eld (soccer, rugby, and soccer). Basketball league and other sportsrelated fees are directed to this account, including fees for special events and gift certifi cates.
• Philanthropy: Generous private or corporate donations sometimes fund park improvements and buildings within Bethlehem.
• Project-specific grants: Grants issued by the State, Federal, County governments or non-profits can
help fund capital improvements in parks. Though more rare, there are also grants available for programming and maintenance. Applicable grants for this park master plan are included on page 182 of the Appendix, and they are divided into four main funding themes: Access and Connectivity; Ecology and Conservation; Infrastructure and Facilities; Activation and Programming.
Funds are used not only for capital improvements (built projects) for parks themselves, but also to fund staffing for the teams that maintain, operate, and program the parks. All of those categories work together to improve resident and visitor experiences of the park system. City Council will ultimately be responsible for allocating funds to the 40-in10 vision, directing funds to park improvements and the pursuit of grant funding.
The schedules above show two different pathways for implementation, with the second path being a grant-funded process that adds up to 12 months of additional time to the standard 24-month, city-funded process. The development of parks can take years to bring from early public engagement and concepts all the way through construction. In the diagrams above, rough lengths of project phases are noted, though these can vary depending upon the complexity of a park’s design.
City-funded parks create a faster, clearer pathway to implementation, since this strategy uses funds that are already in hand. There are also no reporting requirements for other agencies.
There are a few key factors that help to determine the schedule for park implementation:
• Grant Funding: Each grant has a different application schedule, and requires time and effort from multiple City departments to move from proposal stage to actual funding. There are proposal and vetting processes, and grants are competitive in nature. There is always the chance
you may not win the grant, after all of the team’s efforts. Grant funding requires fund administration and reporting during the interim and project close-out, which can be up to 6-8 months in length for some larger state and federal grant approvals.
• Engagement: Improvements to some parks, especially Regional and larger Anchor parks that serve many user and neighborhood needs, will require further community engagement to gain consensus and support. Ideally this would be part of the schematic design for parks, and should continue as parks move toward being built. Parks that require additional planning and engagement beyond this master plan include: Sand Island Park, Saucon Park, and the South Bethlehem Greenway.
• Stormwater Permitting: For any parks requiring more than 1 acre of disturbance, a National Pollutant Discharge Elimination System (NPDES) Stormwater Permit for Construction Activities is required. This is an EPA-mandated permit under the U.S. Clean Water Act that protects water quality. The documentation and approval process can sometimes add up to 6 months onto a park project, depending upon the scale and scope of stormwater complexity. Depending upon the fi nal concepts and scope of work, these are parks
that could require a NPDES with over 1 acre of disturbance: Bernie Fritz Park, LG Stewart Park, Illick’s Mill Park, Yellis Tract, Bayard Park, Elmwood park, Rockland Park, Sand Island Park, Saucon Park, Yosko Park, Clearview Park, Kings Mansion Park, and West Side Park.
• Permitting: Park improvements with disturbance over 5,000 SF require an erosion and sediment control plan. For projects within the fl oodplain, additional permits and FEMA approvals may be necessary, which can often lengthen the potential permitting process. Any parks with a pavilion structure will also require a building permit.
How do we determine when to use grant funds or use city funds?
The City of Bethlehem has had great success in applying for grant funding for public projects. The column at right shows recent examples, where a large proportion of funding is covered by federal, state, and county grants.
Partial progress on parks across multiple years is allowable and even necessary, especially when improving so many parks within a 10-year timespan. Bethlehem should leverage grant opportunities while also using City funds to maximum benefit. One example of this is leveraging the strength of Public Works to build the pathways at a park with in-house staff, then use grant funds for re-wilding and tree plantings, etc.
Regional parks such as Saucon Park, Sand Island Park, and Illick’s Mill Park all have forested riparian edges and
waterfront conditions, which aligns with grant priorities from many state and county sources, so these should all be highly considered as grant-funded opportunities. This plan also recommends that three of these parks: Sand Island, Saucon Park, and Monocacy Park (including Illick’s Mill) undergo a master site development planning process that includes community engagement. These would be ideal candidates for PA DCNR or county-funded planning grants.
Anchor parks have overlapping elements of ecological restoration, play, and sports/recreation, so they include elements that could be easily funded by grants from many sources located in the grants list located at the end of this chapter.
Community parks include unique spaces such as unprogrammed open greens, plazas, or smaller “pocket” parks. There are certainly elements within these that could be grant funded, such as additional trees, pavilions, public art, sports, and play; however, given the scale and context of some of these areas, grant funding may not be as applicable or impactful as in Regional or Anchor parks.
What are examples of recently completed park budgets?
Source:
What are national standards for park budgets and expenditures?
Every year the National Recreation and Park Association (NRPA) releases national data on parks, utilizing data from national municipal park systems. It is recommended that the City of Bethlehem complete the NRPA census form, in order to access data and annual reporting that can help compare Bethlehem’s budgets, staffing, and operations with other American park systems. This will be helpful to track against national data, especially as the 40-in-10 Plan progresses in the coming decade.
The 2025 NRPA Agency Performance Review report includes data points that provide a baseline for comparison of Bethlehem’s budgets:
• In the average park and recreation agency, 63% of available funds come from general fund tax support/appropriations, and 20% from earned revenue.
• The typical park and recreation agency with a population size similar to Bethlehem (50,00099,999) generates a median of $19.01-$95.28 per capita of revenue annually, with a median of $45.22.
• The typical park and recreation agency recovers 27.2% of its annual operating expenditures from non-tax revenue.
• The typical park and recreation agency with a population size similar to Bethlehem (50,00099,999) has a 5-year capital spending budget of $4.75-$28.9M, with a median of $13.9M.
• Source: National Recreation and Park Association, Agency Performance Review, 2025
An endowment fund is an interest-earning fund that is set aside to generate income for the long-term care, repair, and upkeep of public spaces. An endowment helps to ensure that public spaces remains well-maintained for future generations without relying on future fundraising or annual budgets; think of it like a savings account for Bethlehem’s parks.
This recommendation aims to create greater financial sustainability in the long term. This strategy was also discussed and supported in Steering Committee meetings.
There are various ways to set up an endowment fund, as illustrated by the chart to the lower right. The City should work with a fiduciary advisor to determined the best format for such a fund, to minimize management costs and maximize long-term financial impact.
If this endowment is desired, City Council can draft and approve an ordinance or resolution establishing the fund, and then work with the fiduciary advisors and/or foundation partners to set up the fund. Considerations include:
• Developing a clear policy for exactly what the fund supports (maintenance only, capital projects, programming, etc.)
• Working with a licensed fi duciary to determine best funding structure
• Considering seed funds from philanthropic donations, grants, or transfers to initiate the fund and determine if the City will make annual contributions to the fund
• Determining fund target and projections, and how funds will be invested.
• Determining investment management policies and strategies, including annual reporting, management, and transparency of how funds are utilized
This model shows potential value if Bethlehem had a maintenance endowment fund with a beginning contribution of $500K and an annual $50,000 contribution. This model assumes a 7% annual return and a 4% annual withdrawal.
Total Contributions$3,000,000
Investment Growth$7,543,946
Total Distributions$5,388,533
Total Admin Fees$1,077,707 Endowment
How can the fund be set up?
The 40-in-10 vision is to create a network of equitable and accessible parks across all of Bethlehem’s neighborhoods. The implementation for the plan is based upon the principles outlined below, guiding the City’s priorities in the coming decade.
The planning team developed a matrix of prioritization recommendations per neighborhood, based upon various factors that were identified during Steering Committee and Public Meetings, shown on the next page. Those charts are based upon the following criteria:
1. Safety and Security: Parks with unsafe equipment, amenities, or spaces. This includes outdated play that would not pass a Certifi ed Play Safety Inspection. Also includes the perception of safety, such as at Sand Island.
2. Use and Age: Outdated equipment, fi xtures or furnishings that have outlived their useful life.
3. Access: Places that need ADA accessibility to provide equitable, walkable access to park amenities.
4. Equity: Distribute amenities and access to nature equitably, using the PA DEP’s Environmental Justice Screening tool and walkability mapping (EJ Zones).
5. Community Feedback: Parks that received a high level of feedback from community engagement, including: Sand Island Park, Monocacy Park, West Side Park, Clearview Park, the Rose Garden, and Saucon Park.
6. Impact: Where multiple project goals can be achieved; areas that have ongoing, related/nearby improvements; and where the most citizens can benefi t.
7. Cost Benefits: Improvements that lessen maintenance, vandalism or other City expenditures through design. The level of expenditure is independent of “scoring” but is an important consideration for how feasible a project is.
Using the criteria at left, the parks listed below will be prioritized for early plan implementation. These include those parks with existing concepts arising from the 40-in-10 Plan and other ongoing planning efforts. These also include parks that received a majority of feedback from public engagement. Other parks meet many criteria listed at left, but are less urgent in nature than the high-priority parks.
Prioritization should remain flexible, as parks may be moved up in priority as funding opportunities becomes available.
1. Bernie Fritz Park
6. Monocacy Park Complex (Upper)
5. LG Stewart Park
7. Northdale Park
10. Bayard Park
13. Friendship Park
16. Nick Dutko Monument Park
19. Sand Island
23. Madison Park
25. McNamara Park
28. Saucon Park
35. Yosko Park 37. Clearview Park 38. Fairview Park 41. Rose Garden
43. West Side Park
Depending upon the funding type, whether city-funded or grant-funded, there are different pathways available for design and engineering of the parks that leads to implementation:
• Streamlined : The City could issue a Request for Proposal (RFP) to procure a design and engineering team for all of the parks as a multi-year on-call contract. The team would collaborate with the City of Bethlehem to perform design and community engagement for the parks, and would then complete construction documentation. The team would apply consistent site details across all of the parks, providing consistency for future park improvements and saving money for design services. This would allow the City to have complete plans, and could implement them as funding becomes available. Some parks will require permits such as NPDES, so this would be addressed within each park’s individual documentation. See the Funding and Implementation chapter for more information on what parks may require NPDES permits.
• Incremental : The City could create an RFP for a specifi c park, or batch of parks, and select a design and engineering team. If this options is utilized, design standards for site details should be created to inform consistent and effi cient design processes.
• Opportunity-Based : As the City funds projects or procures grant funding for specifi c parks, community engagement and design should be completed for these parks. This creates the potential for grant funding to cover design and engineering costs of a project.
• In-House : The City could issue an RFP for design and public engagement services (only) for all of the parks, and then could complete construction documentation for the parks in-house with an engineering team. This would necessitate hiring 1-3 additional members of the in-house
Bureau of Engineering team. They would also be responsible for construction administration, lessening the need for hiring a consulting design and engineering team at this phase.
The total costs for the plan represents an investment over ten years, and include the following items:
Below are two charts that capture the projected costs of park improvements based upon the 40-in-10 Plan recommendations. They represent the same total investment, but the first looks at it by park type (Regional, Anchor, and Community). The second chart summarizes the cost per neighborhood.
All estimates were completed using 2025 dollars, and any future use should account for inflation. These estimates include a 10% Contingency, a 2% Performance Bond, and a 5% Contractor Fee. At the time when grant applications are filed, the city should include a % multiplier for inflation, based upon the latest CPI (U.S. Consumer Price Index) data available for annual inflation. Absent this information, the city could assume a 3-6% escalation each year.
Soft Costs include a cost for 1% Insurances, 12% Design/ Engineering Fee, and estimates cost for a site survey, per acre.
The list shown at right includes costs that are beyond capital costs.
Due to their complexity, some – like the waterfronts of Sand Island and Saucon Park – will undergo future detailed site planning. There are 4 parks where additional planning is necessary, due to the complexity of their settings: Monocacy Park Complex (including Illick’s Mill), Saucon Park, Sand Island Park, and amenities planning for the South Bethlehem Greenway. Costs included for these parks have been included in the overall Capital Improvement Costs, but will need to be refined when additional planning takes place.
Signage, both design/branding and cost of the actual designs, is a separate cost from capital improvements that can be developed as an early phase of the master plan, so that branding is consistent across the park system. This also supports equity and language justice, and allows people to better understand and utilize the park system.
Additional staffi ng costs, with some positions as outlined in the Implementation and Funding Chapter, is included here to support the Bureau of Recreation as well as the Bureau of Grounds Maintenance. With expanded staffi ng comes the need for added equipment, so the cost of a future maintenance vehicle is also included here.
Illick’s Mill Park)
Amenities
Future additions to staffing may be helpful to support the maintenance, programming, and implementations of the 40-in-10 Plan. Not all positions may be necessary to add, but each should be considered and explored as the plan’s progress warrants. Blue frames below denote positions recommended for near-time hiring to achieve the goals of this plan, and are included as part of the cost estimate.
Position: 3 Maintenance Workers
Department: Bureau of Grounds Maintenance
Role: With extension of Bethlehem’s trails and assistance with construction of some elements of the 40-in-10 Plan, more staff will be required. Additionally, maintenance workers can be devoted to the maintenance of trails, greenways, or specific parks to enhance stewardship. To support the development South Bethlehem Greenway in the past 2 decades, 5 additional maintenance workers were planned, but never budgeted or hired.
Potential Cost to City: $75,000/ annually for Maintenance Worker I ; $100,000 annually for Maintenance Worker II, including benefits
Qualifications: Same qualifications as a Maintenance Worker 1, which includes a Commercial Driver’s License (CDL)
Position: 1 Recreation Assistant
Department: Bureau of Recreation
Role: Support to the Director of Recreation for expanded spring and fall programming, as well as management of additional summer staff (pools and park program). This could be a 30-hour/week position from May-October
Potential Cost to City: $30,000; position does not include benefits
Qualifications: Experience with recreation, clearances for working with children
Position: Parks Project Manager
Department: Bureau of Engineering
Role: Engineering for future and ongoing park and streetscape improvements, managing projects from concept through construction administration.
Potential Cost to City: $100,000 annually, including benefits
Qualifications: Licensed Civil Engineer, minimum 3 years of project experience, including construction administration
Position: Grants Manager
Department: Department of Community and Economic Development
Role: Support the team within Community and Economic Development to apply for grants, track grant reporting requirements, and interface with multiple departments for implementation.
Potential Cost to City: $90,000 annually, including benefits
Qualifications: Minimum 3-5 years of experience in government or non-profit grant administration, and demonstration of successful grant awards
Position: Urban Gardener
Department: Bureau of Forestry, Bureau of Grounds Maintenance, or Bureau of Recreation
Role: Plan, direct, and coordinate sustainable gardening practices within the City of Bethlehem, implementing native gardens, meadows, and riparian restoration that meets the 40-in-10 Plan goals. They will work directly with Grounds Maintenance crews to educate them on native plant maintenance. They could also liaise with the Health Department to enhance recreational programming related to community gardens.
Potential Cost to City: $50,000, including benefits
Qualifications: Minimum 5 years of farming of gardening experience
Position: Neighborhood coordinators
Department: Department of Community and Economic Development
Role: Part-time or seasonal workers that represent the interests of their neighborhood, and liaise with Planning, Maintenance, and Recreation to meet the needs of parks while also enhancing programming, access, and neighborhood connections. This is a similar position to the Northside Alive Neighborhood Coordinator, but with one for Northeast, Central, South, and West Bethlehem.
Qualifications: Experience community engagement, project management, public meetings, facilitation, and conflict resolution.
The following table incorporates the Overall Planning Considerations of the plan, as outlined in the Introduction, into a summary of recommendations that apply to all parks. The City of Bethlehem will utilize this table to track progress throughout the Plan’s implementation.
CATEGORYRECOMMENDATION WHAT
Nearby Nature Clear dead, diseased, and overgrown trees and shrubs most requested in community engagement: Sand Island at Delaware & Lehigh National Heritage Corridor Trail, Clearview Park, Illick’s Mill Park to Monocacy Park Complex, Monocacy Way trail.
Nearby Nature Partner with organizations to enhance forested stream buffers and lessen flood and stormwater impacts through ecological restoration. Potential organizations include Monocacy Creek Watershed Association, Watershed Coalition of the Lehigh Valley, Delaware & Lehigh National Heritage Corridor, and Wildlands Conservancy.
Playful Places Have a Certified Play Safety Inspector perform inspections for Bethlehem’s parks on an annual basis.
Playful PlacesIntegrate Universal Play, Nature/Adventure Play, and multigenerational play concepts as playgrounds are replaced or upgraded.
Playful PlacesImplement at least one Nature/Adventure playground per neighborhood.
Playful PlacesImplement at least one Wellness Loop per neighborhood.
Playful Places Implement at least one fitness zone (preferably linked to trails or a Wellness Loop) per neighborhood.
Playful PlacesHave 1-2 members of the Bureau of Grounds Maintenance team attain NRPA Certified Play Safety Inspector certification, so they can perform in-house safety inspections.
Playful PlacesConsider a large, diverse suite of play structures and equipment to complement the unique park identities across neighborhood networks.
Playful PlacesPrioritize improvement of parks with aged, unsafe, or broken play equipment for improvements.
Playful PlacesIntegrate unitary poured-in-place play safety surfacing (ADA accessible) at all Regional and Anchor Parks, as well as select hightraffic Community Parks. Low-use parks can keep engineered wood fiber surfacing.
Short TermBureau of Forestry
Mid TermBureaus of Grounds Maintenance, Planning and Zoning
OngoingBureau of Grounds Maintenance
OngoingBureaus of Engineering, Planning and Zoning, Grounds Maintenance, Recreation
OngoingBureaus of Engineering, Planning and Zoning, Grounds Maintenance, Recreation
OngoingBureaus of Engineering, Planning and Zoning, Grounds Maintenance, Recreation
OngoingBureaus of Recreation, and Grounds Maintenance
Short TermBureau of Grounds Maintenance
Short TermBureaus of Planning and Zoning, Recreation
Short and Mid Terms Bureaus of Engineering, Planning and Zoning, Grounds Maintenance, Recreation
Mid and Long Terms Bureaus of Engineering, Grounds Maintenance, and Recreation
CATEGORYRECOMMENDATION WHAT TERM?
Cool ZonesExplore extending pool hours to 8PM in June and July to allow for after-work visits. If not every day, focus on later in the week on Thursday/Friday.
Cool ZonesLocate water fountains at all Regional and Anchor parks.
Cool ZonesConsider water fountain locations at trailheads
Cool ZonesImplement at least one Splash Pad per neighborhood.
Cool ZonesUpgrade interior lighting at existing pool houses at West Side Pool and Clearview Pool. All other pool houses have been recently improved.
Fit Fields and Comfortable Courts
Fit Fields and Comfortable Courts
Evaluate shared field use and maintenance agreements with sports leagues and Bethlehem Area School District annually
Utilize NCAA/PIAA standards when upgrading courts and fields when possible.
Fit Fields and Comfortable Courts Work toward implementing the Community Center in South Bethlehem, which could contain a highly requested indoor gymnasium.
Fit Fields and Comfortable Courts Coordinate with organizations with existing indoor facilities to facilitate indoor programming
Fit Fields and Comfortable Courts Evaluate park hours every 5 years. If sports lighting is added to extend play, consider amending Ordinance 941 to clarify changes in hours and use of specific facilities.
Gathering Spaces
Complete restroom renovations and park pavilion renovations per recommendations in the 40-in-10 Plan. Track amount and percentage complete to include in annual report and project dashboard.
AmenitiesDevelop design standards to implement consistent furnishings, equipment, and construction details throughout the City. Furnishings should also allow neighborhoods to express their unique identity.
AmenitiesImplement trail amenities such as seating and bike repair stations, and portable restrooms along Bethlehem trails.
Short TermBureau of Recreation
Mid TermBureaus of Engineering, Planning and Zoning, and Grounds Maintenance
Mid TermBureaus of Engineering, Planning and Zoning, and Grounds Maintenance
Mid TermBureaus of Engineering, Planning and Zoning, and Grounds Maintenance
Mid TermBureau of Grounds Maintenance
OngoingBureaus of Recreation and Grounds Maintenance
OngoingBureaus of Engineering, Planning and Zoning, and Grounds Maintenance
OngoingCED
OngoingBureau of Recreation
Long TermBureau of Grounds Maintenance
OngoingBureau of Grounds Maintenance
Short TermBureaus of Engineering, Planning and Zoning, CED
Mid TermBureaus of Grounds Maintenance, Planning and Zoning
ConnectivityRe-evaluate trail improvements and connectivity every year to assess priority improvements. Continue to refer to the Complete Streets Plan; Broad Street Active Transportation Plan; Beth Connects: A Trail Study; and the 40-in-10 Master Plan for direction.
ConnectivityPursue discussions with neighboring municipalities and site developers to explore trails and rails-to-trails opportunities that better connect to Allentown; refer back to Beth Connects: A Trail Study for missing trail linkages. Discuss trail projects with partners such as CAT-LV, LVHN, Lehigh County, Lehigh University, Moravian University, Northampton County, Delaware & Lehigh National Heritage Corridor Trail, St. Lukes, etc.
ConnectivityRepresentative(s) from the City of Bethlehem should attend the annual Lehigh Valley Trails conference to coordinate with stakeholders in the region on trail and streetscape improvements.
ConnectivityImplement trail extension for South Bethlehem Greenway linking to the Saucon Rail Trail.
ConnectivityImplement trail extension of Monocacy Way through the Colonial Quarters, connecting to Sand Island Park and the Delaware & Lehigh National Heritage Corridor Trail.
Connectivity
Equity and Inclusivity
Equity and Inclusivity
Equity and Inclusivity
Equity and Inclusivity
Equity and Inclusivity
Funding and Implementation
Funding and Implementation
Implement directional signage, wayfinding, and trail markers along the South Bethlehem Greenway and Monocacy Way Trail.
Prioritize ADA sidewalk improvements within a 10-minute walk, or approximately half of a mile, within parks.
Prioritize parks that fall within the PA DEP Environmental Justice Zone whenever funding and capacity allow.
Post ADA accessibility features of parks on the City’s website and link it to interactive GIS map, so families can plan their visit. Clearly identify ADA-accessible routes, facilities, and amenities. Once information is in, advertise this resource on social media.
Invest time to put park information, including ADA access, for each park into Google Maps.
Enter accessible park information in apps such as AccessNow, Park Path, AllTrails so accessibility information can be referenced. Once information is in, advertise these resources on social media.
Plan annual grant applications to integrate with the 40-in-10 Master Plan implementation.
OngoingBureau of Planning and Zoning, DCED
OngoingBureau of Planning and Zoning, DCED
OngoingBureau of Planning and Zoning
Short TermBureaus of Engineering, Planning and Zoning
Short TermBureaus of Engineering, Planning and Zoning
Mid TermBureau of Planning and Zoning
OngoingBureaus of Engineering, Planning and Zoning
OngoingAll DCED and Public Works Bureaus
Mid TermBureau of Recreation
Mid TermBureau of Recreation
Mid TermBureau of Recreation
OngoingAll DCED and Public Works Bureaus
Apply for grant funding related to trail and greenway maintenanceOngoingBureau of Grounds Maintenance
Funding and Implementation Continue master site development plans for the South Bethlehem Greenway, Sand Island Park, and Saucon Park.
CATEGORYRECOMMENDATION
Funding and Implementation Maintain an internal project dashboard (can be an Excel version of this chart) that clearly outlines and tracks responsibilities for each department, community partners, estimated costs, potential grant funds, and other information regarding implementation. This should be used to understand progress and set goals for each year of 40-in-10 implementation.
Funding and Implementation Develop an annual report showing a few slides of updates that have been done for each year of the 40-in-10 Plan’s implementation.
Update the community during an annual event as well as via the We Build Bethlehem platform.
Funding and Implementation Update We Build Bethlehem project portal website with implementation progress.
Funding and Implementation Explore setting up an endowment fund for parks
Funding and Implementation After the completion of 40-in-10, update GIS maps and diagrams for parks within a 10-minute zone of Neighborhood Park Network improvements, showing completed progress and impact.
Maintenance and Operations
Maintenance and Operations
Maintenance and Operations
Maintenance and Operations
Maintenance and Operations
Maintenance and Operations
Maintenance and Operations
Maintenance and Operations
Maintenance and Operations
Explore paid CDL licensure as an incentive to have a fully staffed team.
Explore a stipend for education and training for maintenance staff.
Options for certifications include: Aquatic Facility Operator (AFO), Certified Pool Operator (CPO), Certified Parks and Recreation Executive (CPRE), Certified Parks and Recreation Professional (CPRP), Certified Playground Safety Inspector (CPSI, Certified Sports Field Manager (CSFM), International Society of Arboriculture (ISA) or others.
Power wash pavilion structures each spring and continue to monitor throughout peak park season.
Work with partner organizations (such as Wildlands Conservancy) to train maintenance staff in native plant maintenance and care.
Explore utilizing a maintenance and operations software such as "Productive Parks" to better track tasks and eliminate paperwork and enhance team coordination.
Expand the maintenance team to include one additional Maintenance II position and two additional Maintenance I positions.
Purchase truck for additional maintenance crew
Explore security / access software to have remote locking bathrooms to improve access and lessen staffing needs. Technology from companies like SenStar or Outdoorlink have potential to integrate with outdoor security cameras.
Install security cameras outside of park buildings (bathrooms, storage, etc.) as well as key park areas prone to vandalism.
OngoingBureau of Planning and Zoning, DCED
OngoingBureau of Planning and Zoning, DCED, Mayor’s Office
OngoingBureau of Planning and Zoning, Recreation, DCED
Mid-Term Mayor’s Office, DCED
Long TermBureau of Planning and Zoning, DCED
OngoingBureau of Grounds Maintenance
OngoingBureau of Grounds Maintenance
OngoingBureau of Grounds Maintenance
Short TermBureau of Grounds Maintenance
Short TermBureau of Grounds Maintenance
Mid TermBureau of Grounds Maintenance
Mid TermBureau of Grounds Maintenance
Mid TermBureau of Grounds Maintenance
Mid TermBureau of Grounds Maintenance
CATEGORYRECOMMENDATION
Programming and Marketing
Programming and Marketing
Programming and Marketing
Programming and Marketing
Provide event registration, track attendance, and offer postprogram surveys for participants to provide input for program review and adjustment.
Conduct a programming survey every 3 years to assess whether programming meets community needs.
Evaluate annual revenue and attendance to adjust planning for the upcoming year.
Test pilot projects for new programming that respond to popular community requests from the 40 in 10 community survey. Track attendance, revenue, and interest on Facebook events.
Programming and Marketing Explore adjustments and additions to programs as recommended in the 40-in-10 Plan. Track attendance, revenue, and participant feedback and include in the 40-in-10 Master Plan annual report.
Programming and Marketing Participate in the National Recreation and Park Association’s annual survey to track the City’s progress with national trends. Website: https://www.nrpaparkmetrics.com/
Programming and Marketing Consider partnerships that bring programming out into parks and trails.
Programming and Marketing Develop standards for consistent signage and branding for all of Bethlehem’s parks and trails.
Programming and Marketing
Install designed signage within all parks, creating consistent identity across the park system.
Programming and Marketing Create a park map and trail map that can be available at parks. Integrate QR codes to scan so people can read the City’s website and Ordinance 941 park rules.
Programming and Marketing Translate Ordinance 941 to Spanish so everyone can understand park rules.
Programming and Marketing Use social media to create events, so residents can invite and spread the word, and the City can gauge community interest.
Programming and Marketing Partner with the Bethlehem Area Public Library to implement geocaching within public parks. Forested parks such as Illick’s Mill Park at Monocacy Park Complex; Sand Island Park; and South Mountain Park should be considered.
Programming and Marketing
Programming and Marketing
Add an additional recreational coordinator who can assist with expanded programming.
Consider implementation of “Nearby Nature” ecological restoration as an opportunity for programming and volunteership. The community could help to install planting buffers, native plants, rain gardens, and lawn conversion to seeded wildflower meadows.
OngoingBureau of Recreation
OngoingBureau of Recreation, Mayor’s Office
OngoingBureau of Recreation, Mayor’s Office
OngoingBureau of Recreation, Mayor’s Office
OngoingBureau of Recreation
Short TermBureau of Recreation
Short TermBureau of Recreation
Short TermBureaus of Recreation, Planning and Zoning
Short TermBureau of Recreation
Short TermBureau of Grounds Maintenance
Short Term Mayor’s Office, Equity and Inclusion
Short TermBureau of Recreation
Short TermBureaus of Recreation and Grounds Maintenance
Mid TermBureau of Recreation
OngoingBureaus of Recreation and Grounds Maintenance
CATEGORYRECOMMENDATION
Sustainability and Resiliency
Sustainability and Resiliency
Sustainability and Resiliency
Sustainability and Resiliency
Sustainability and Resiliency
Sustainability and Resiliency
Sustainability and Resiliency
Sustainability and Resiliency
Track amount of trees planted per 40-in-10 Master Plan parkspecific recommendations, and include in annual report and project dashboard.
Track acreage of lawn-to-meadow conversion within parks. Add to GIS maps as they are implemented
Track acreage of stream buffer ecological restoration that is implemented per the 40-in-10 Master Plan; add to GIS maps as they are implemented
Explore hosting Park Cleanup Days to provide opportunities for community-building and educating the public about sustainable maintenance practices.
Explore micro-forests and food forests where appropriate.
Utilize LEED-compliant materials and systems in improving park facility buildings whenever possible to align with the Climate Action Plan.
Consider long-term durability when selecting materials and furnishings to reduce waste.
Partner with Lehigh University and the Small Cities Lab to research park quality, park and neighborhood perceptions over time, especially as initiatives from the 40 in 10 Master Plan are implemented.
OngoingBureau of Planning and Zoning, DCED
OngoingBureaus of Grounds Maintenance, Planning and Zoning
OngoingBureaus of Grounds Maintenance, Planning and Zoning
OngoingBureaus of Recreation and Grounds Maintenance
OngoingBureaus of Recreation and Grounds Maintenance
OngoingBureaus of Recreation and Grounds Maintenance
OngoingBureaus of Recreation and Grounds Maintenance
OngoingDCED
The chart on the following pages is an overview of the five design strategies: Nearby Nature, Playful Places, Cool Zones, Comfortable Courts + Fit Fields, and Gathering Spaces. This outlines information shown in all sections of this report, summarizing what is represented within the overall cost. As the 40 in 10 Plan is being implemented, the site-specific conditions, funding, and staff capacity will all be factors in what is ultimately built.
Due to the complexity of some parks and trails, they require further planning outside of the 40 in 10 Plan. The recommendations for these park plans include:
• Work with Blue Zones Activate! Bethlehem to develop an activation and amenities plan for the South Bethlehem Greenway.
• Apply for DCNR Grant Funding to perform a Master Site Development Plan for Sand Island, Monocacy Park (including Illick’s Mill), and Saucon Park, with the fi nal deliverable being a concept plan and detailed estimate that can serve as a path for future implementation.