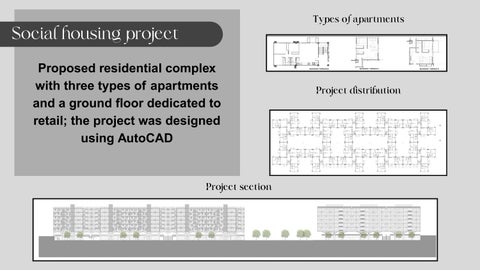
Types of apartments
Social housing project Proposed residential complex with three types of apartments and a ground floor dedicated to retail; the project was designed using AutoCAD
Project section
Project distribution
Social project This was a project in which I was asked to design a series of spaces intended for public use. It includes a lobby, public restrooms, offices, a break room, and a conference room. This project was created using Revit, with views enhanced by artificial intelligence.
Social project
Original Space
Proposal
Country club redesign For this project, I was commissioned to redesign a space intended for golf, combined with family recreation areas. I created this project using AutoCAD and SketchUp, enhanced with artificial intelligence.
Proposal
Country club redesign
Original Space
Proposal
I was assigned the task of remodeling a kitchen to give it a modern look without exceeding the client's budget. For this project, I used Revit enhanced with artificial intelligence.
Sections
Sketchs
Kitchen remodeling
Floor Plan of the Rooms
For this project, I was assigned the task of designing and laying out the spaces intended for hospital care, with only the building's exterior shape provided as a basis. For this project, I used AutoCAD and SketchUp enhanced with artificial intelligence.
Proposal with Use of Materials
Healtcare design
Floor Plan
Healtcare design Perspectives
Healtcare design Analysis For this assignment, I created a series of posters in which I was asked to provide an architectural, design, historical, and functional analysis of certain healthcare facilities.