Al-Khlouf Omarah
+962 786161296
Omarahkh@gmail.com
@linkdin: Omarah kh
@Instgram: archiomarah
ABOUT ME
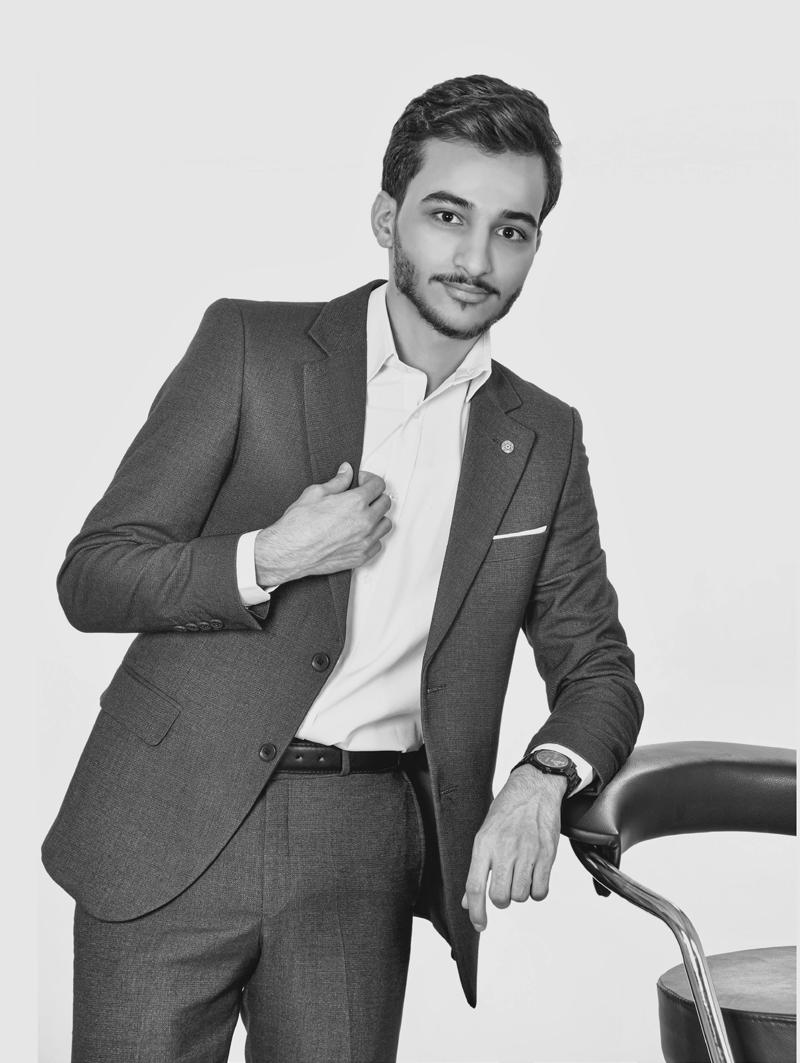
Motivated and detail-oriented Architecture graduate from the University of Jordan with a solid foundation in design, sustainability, and innovative problem-solving. Passionate about creating spaces that blend functionality and aesthetics. Proficient in 3D modeling, BIM, and parametric design, with experience in digital fabrication and visualization. Adaptable and collaborative, with strong communication, teamwork, and project management skills.
WORK EXPERENCE
Office of Sahel AlHiyari for Architecture | OSAA
Assisted the team in conceptual and technical design work while developing stronger design skills and a solid understanding of professional studio workflow.
New Jersey, USA | 4 months - Customer Service
Associate: Worked in the USA through a cultural exchange program, assisting customers and improving English and communication skills.
SKILLES
Autodesk Revit
Rhinoceros 3D
Grasshopper 3D
AutoCAD
Adobe photoshop
Autodesk Forma
Lumion
Microsoft Office
MidJourney
Maxon ZBrush
University of Jordan – Amman, Jordan: Bachelor of Architecture, 2020 - 2025 | Very Good.
College Martyr Faisal II: High School – Graduated 2020 Scientific Stream.
EDUCATION LANGUAGE
Arabic (Native)
English: CERF (Common European Framework of Reference) - C2 Advanced
01 THE TRAIL: A Journey
Through Umm Qais
Year: 2025
Location: Umm Qais - Irbd, Jordan
Supervisor: Nancy Al-Assaf, PhD
Software & Tools: Grasshopper, Rhino, Revit, ZBrush, Photoshop, Lumion
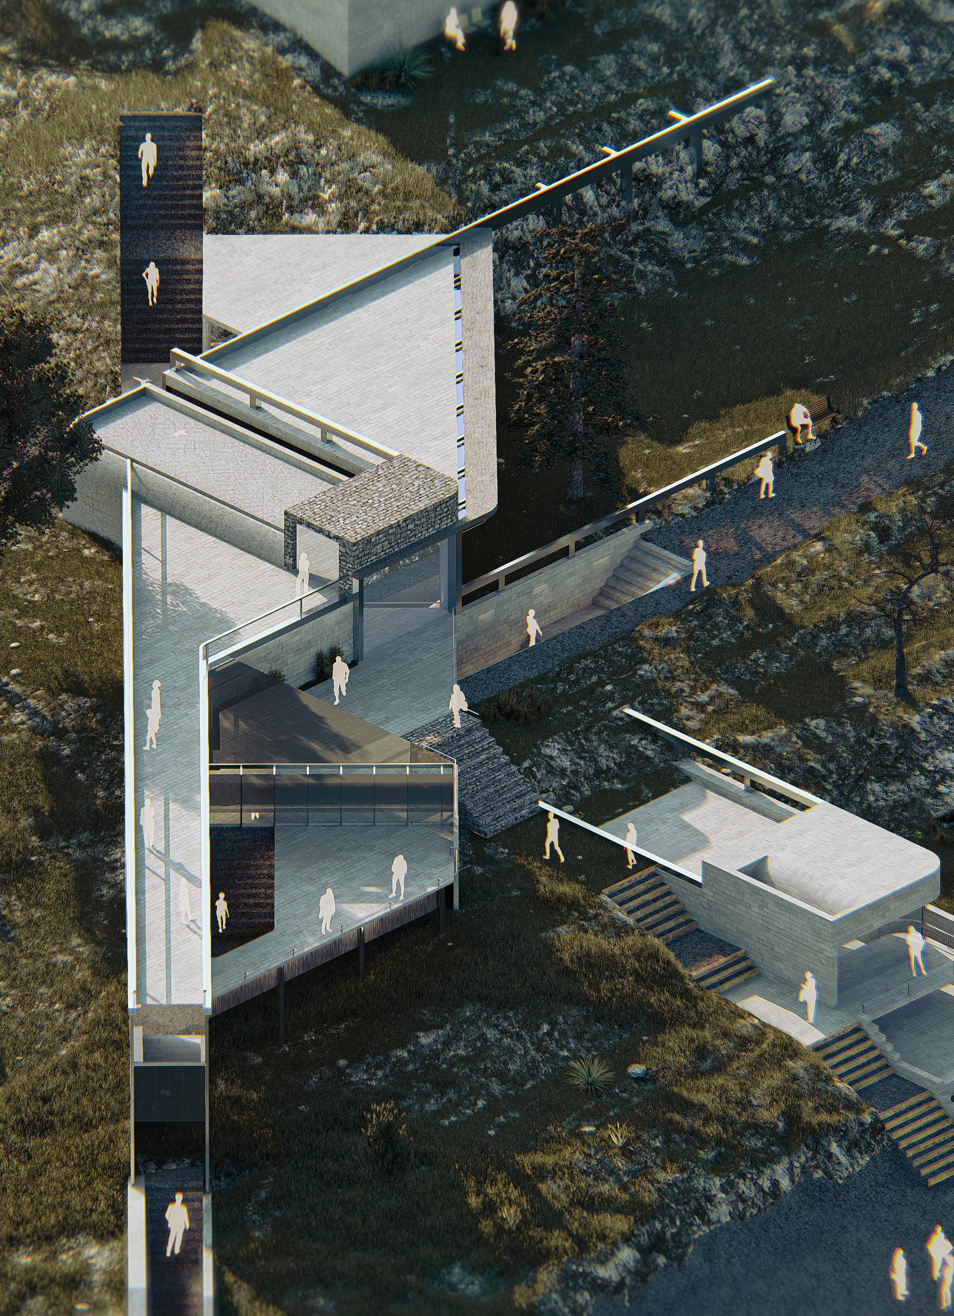
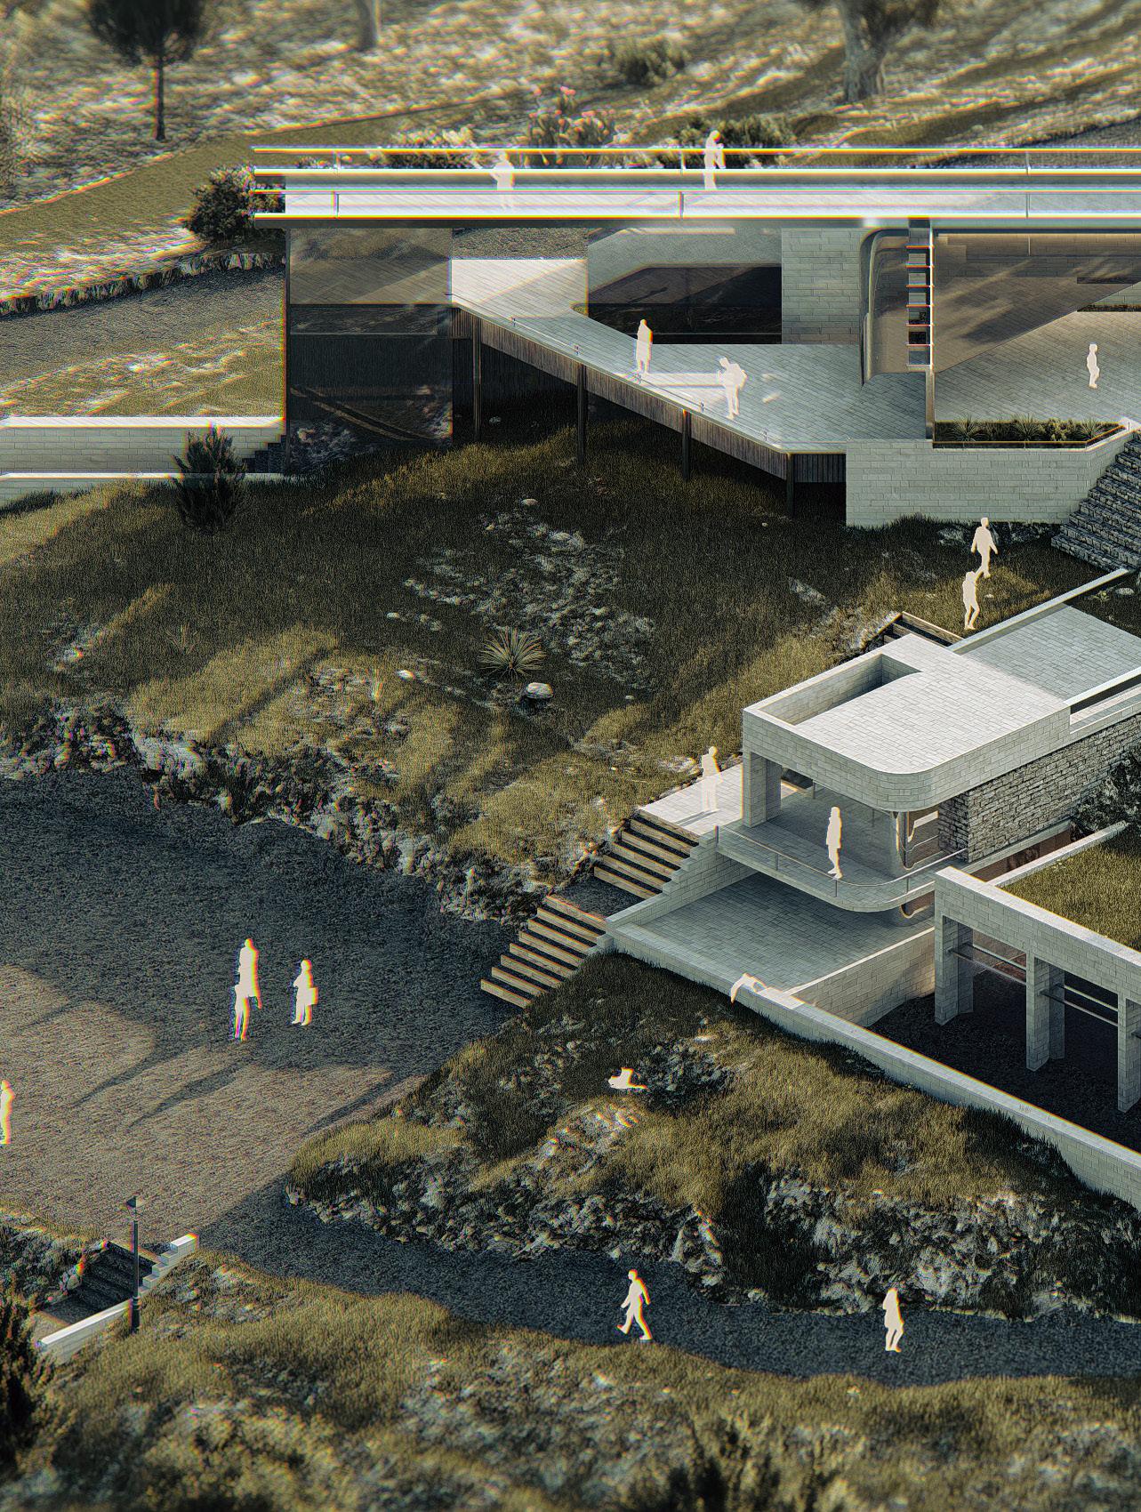
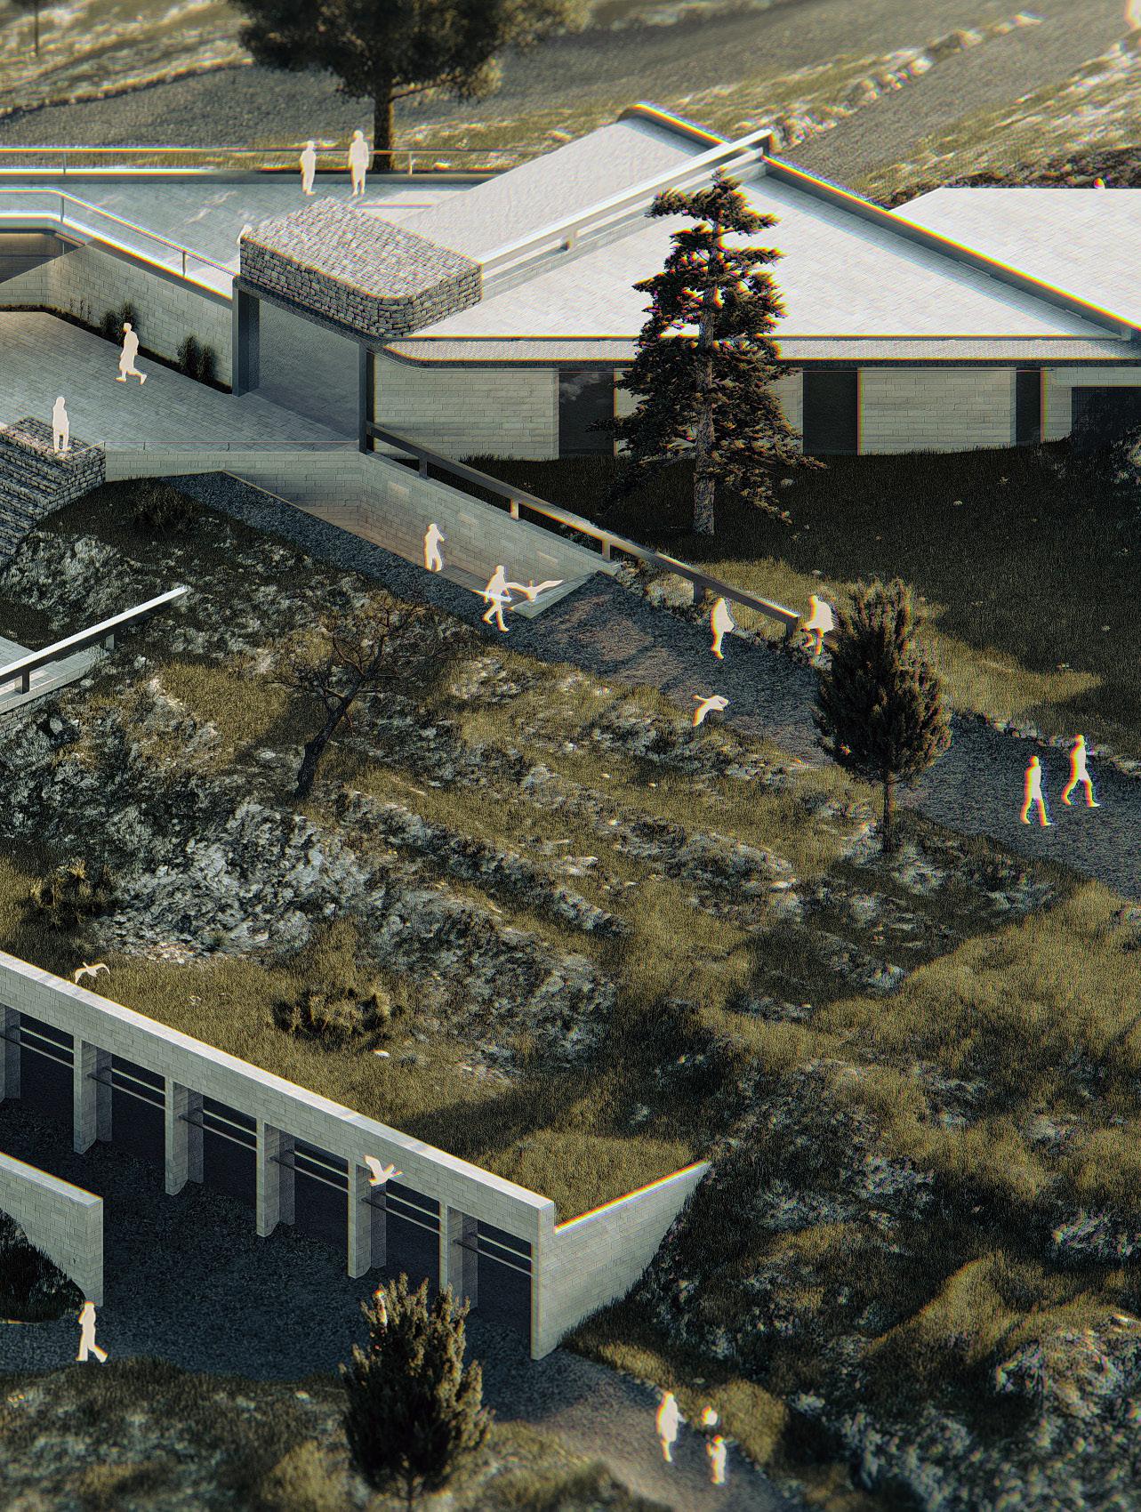
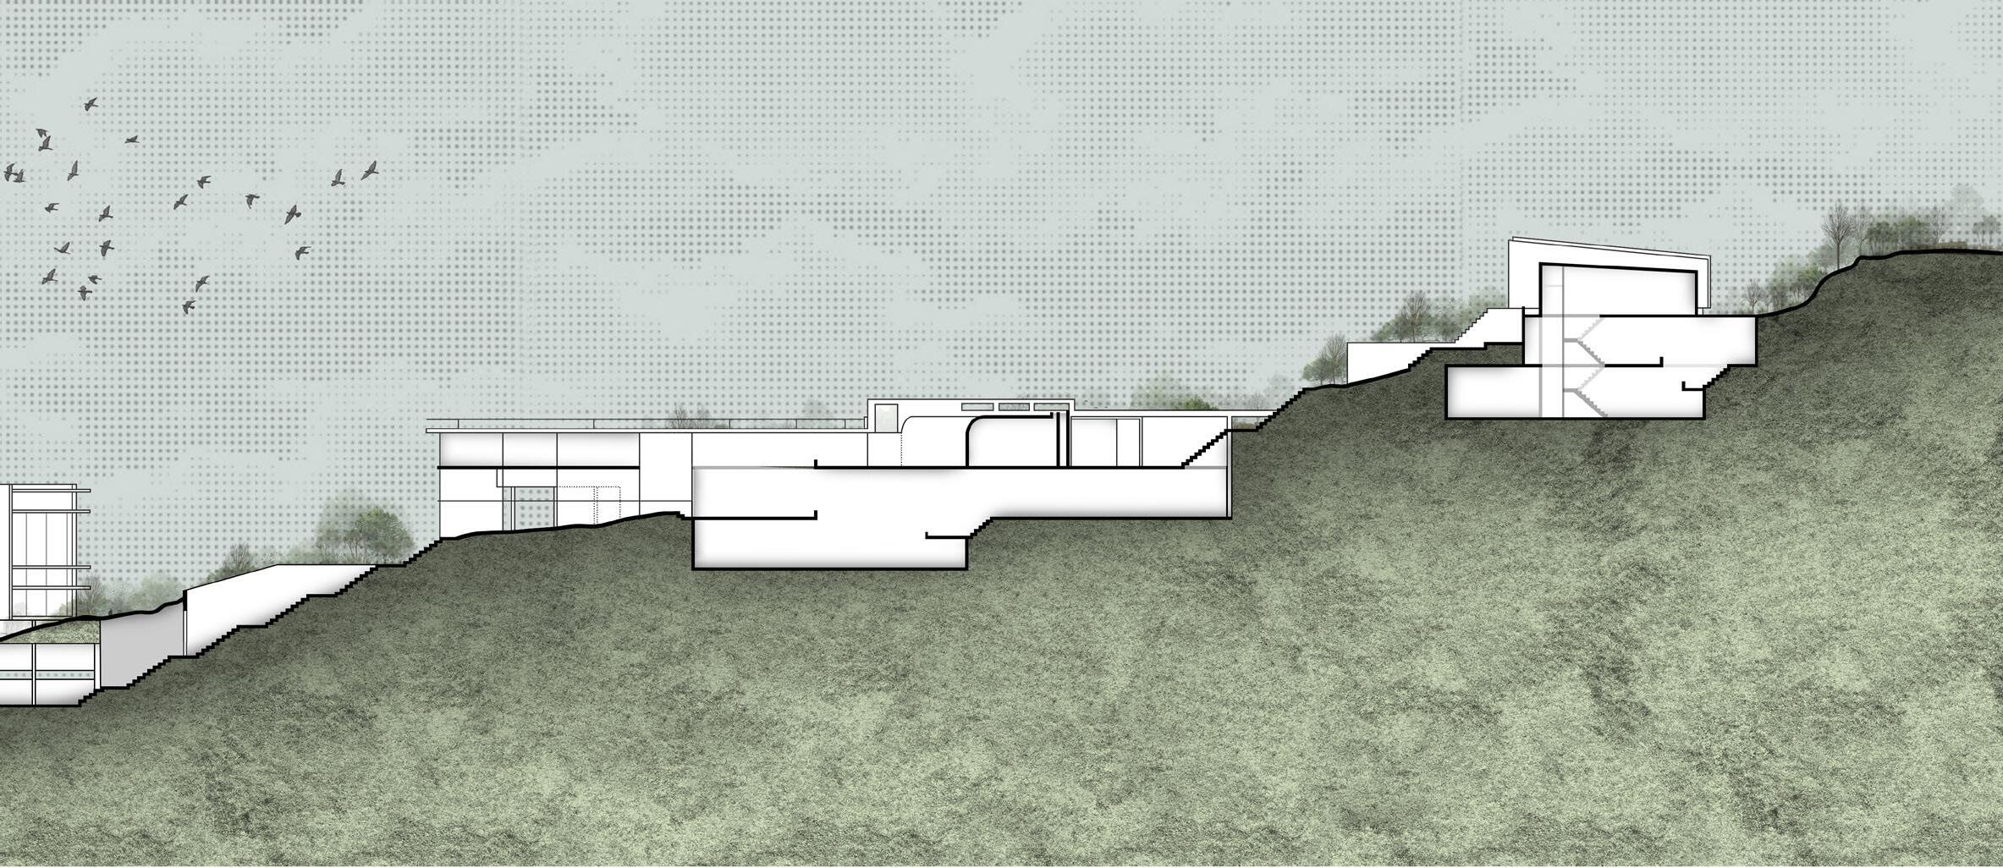
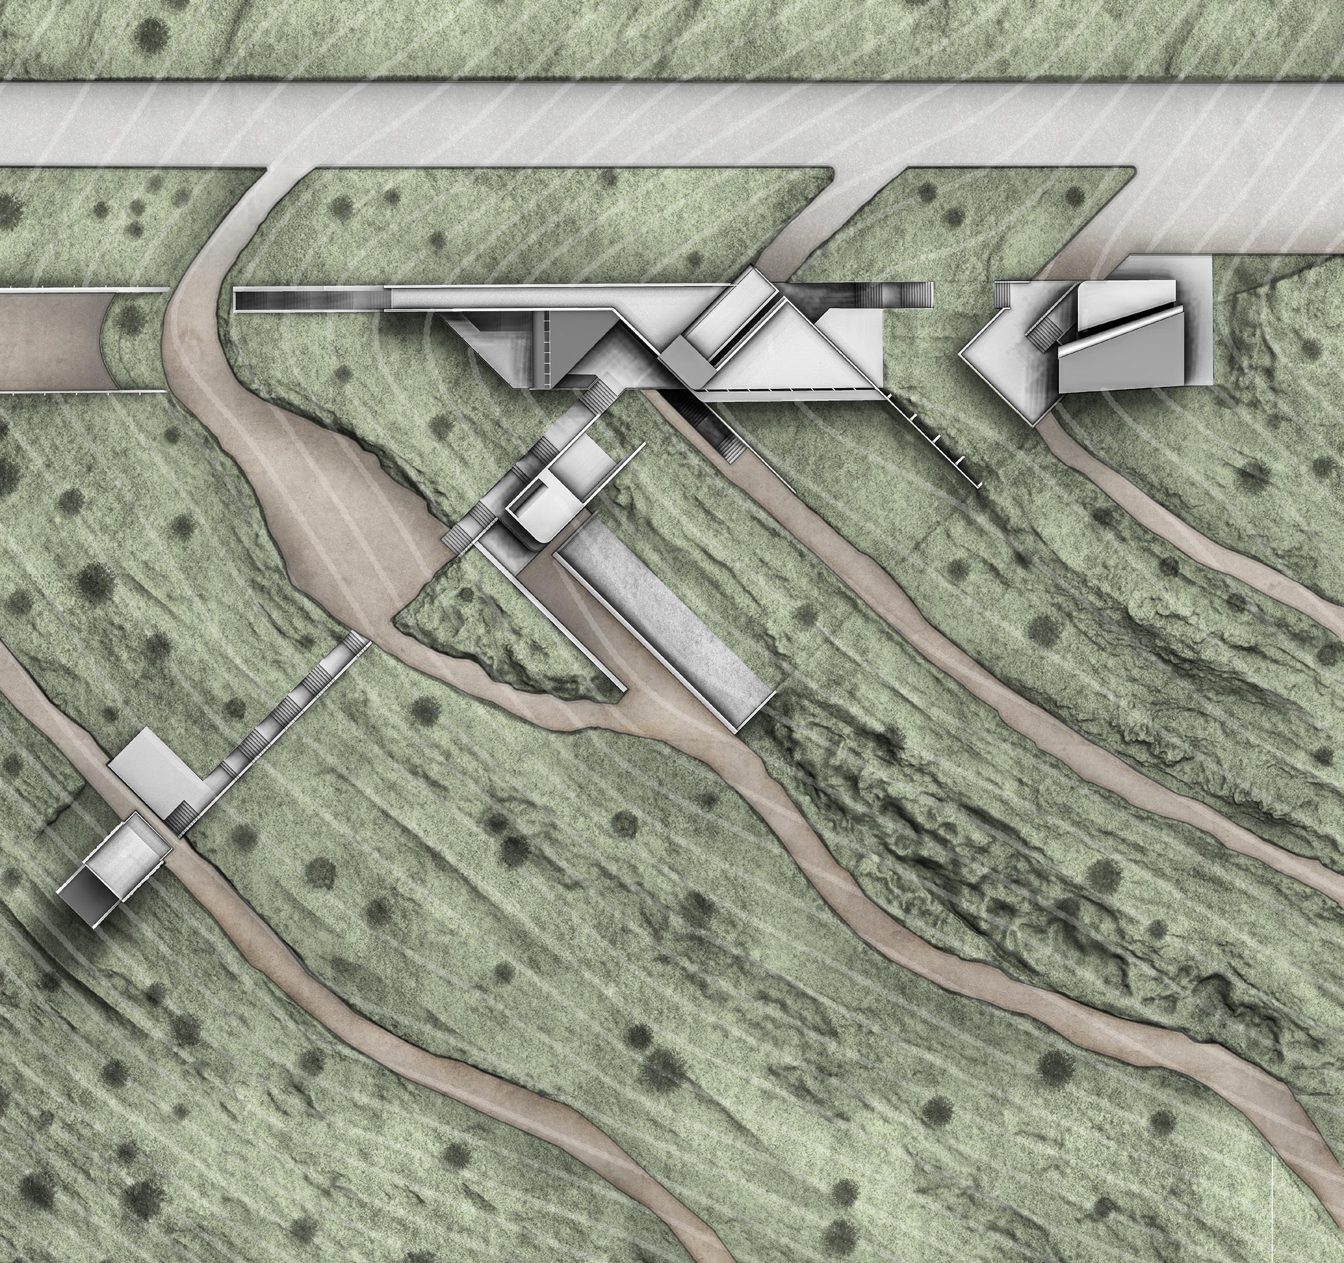
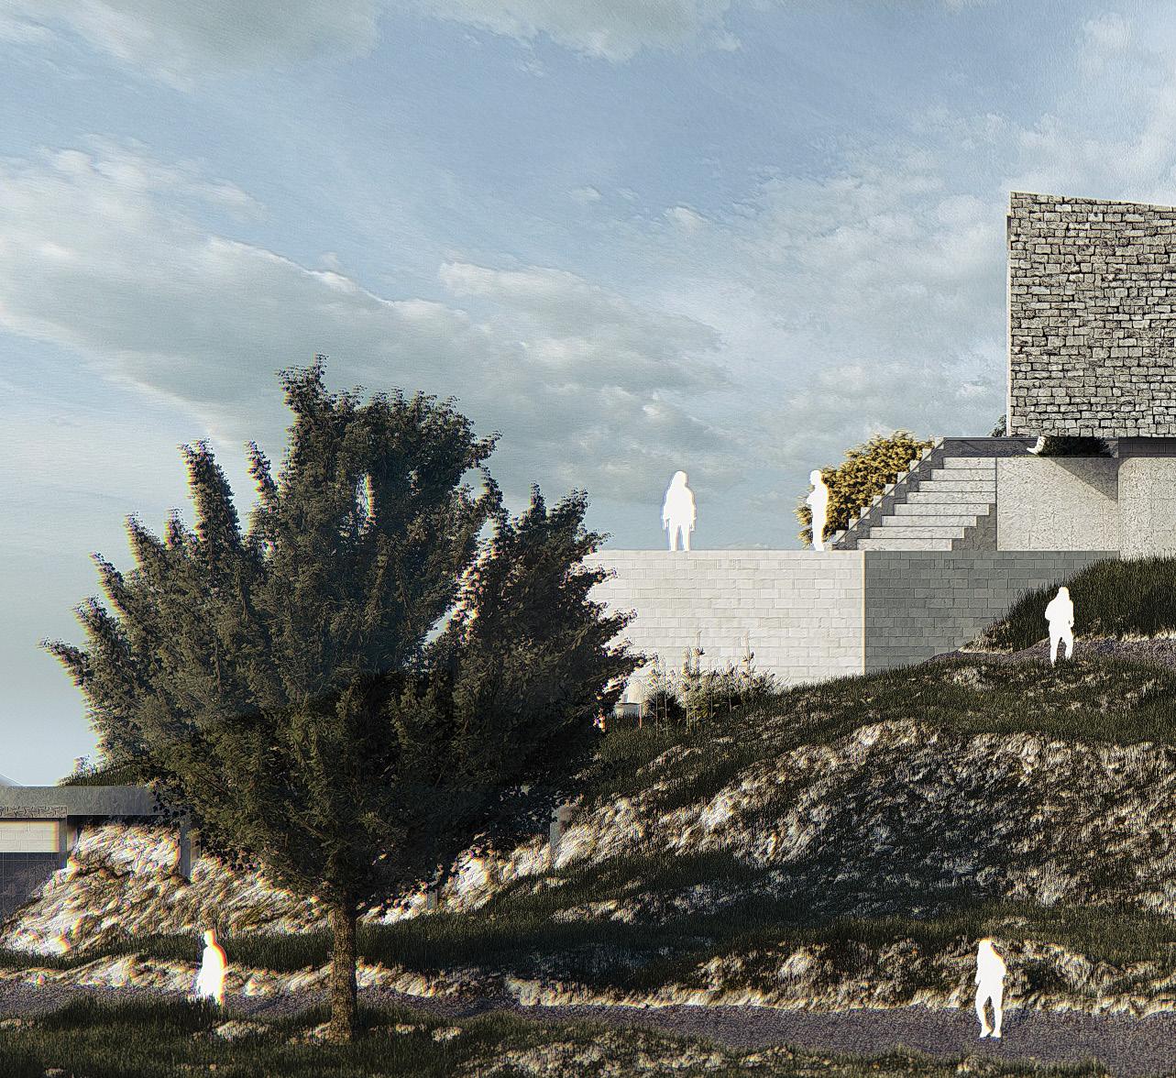
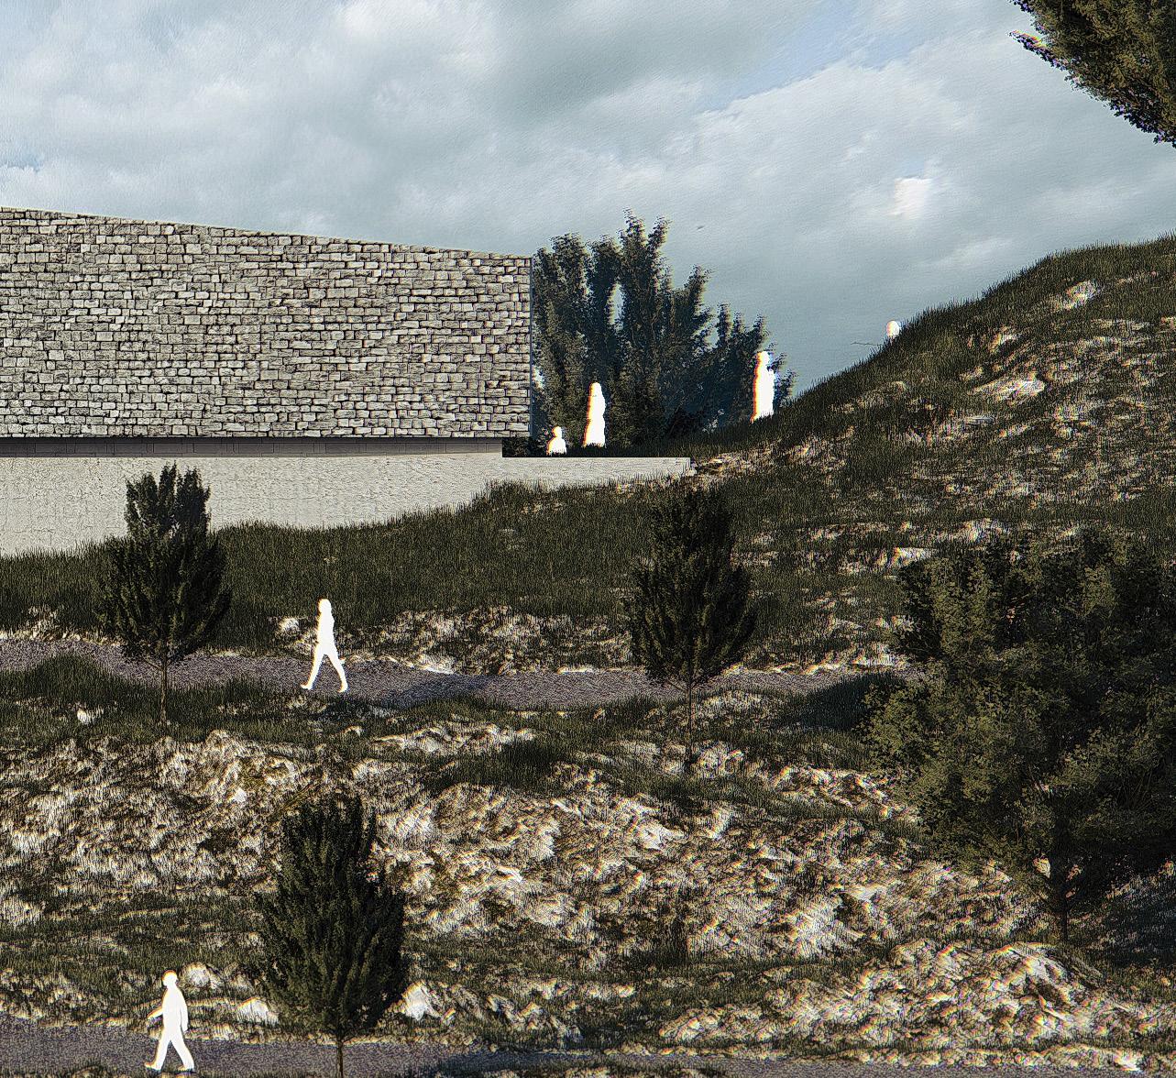
Not a single destination but a ribbon of moments where nature, memory, and people entwine. This project revives Umm Qais—reversing decline and reshaping tourism by stitching ecology, living crafts, and layered histories into an engaging journey. Place-led design unfolds choreographed encounters that reconnect community, heritage, and landscape, turning memory into a living, discoverable story. It invites slow exploration, ritual, and shared return at every turn.

How does the design lead visitors on a seamless journey, where
where the story is told by both the land and the architecture?
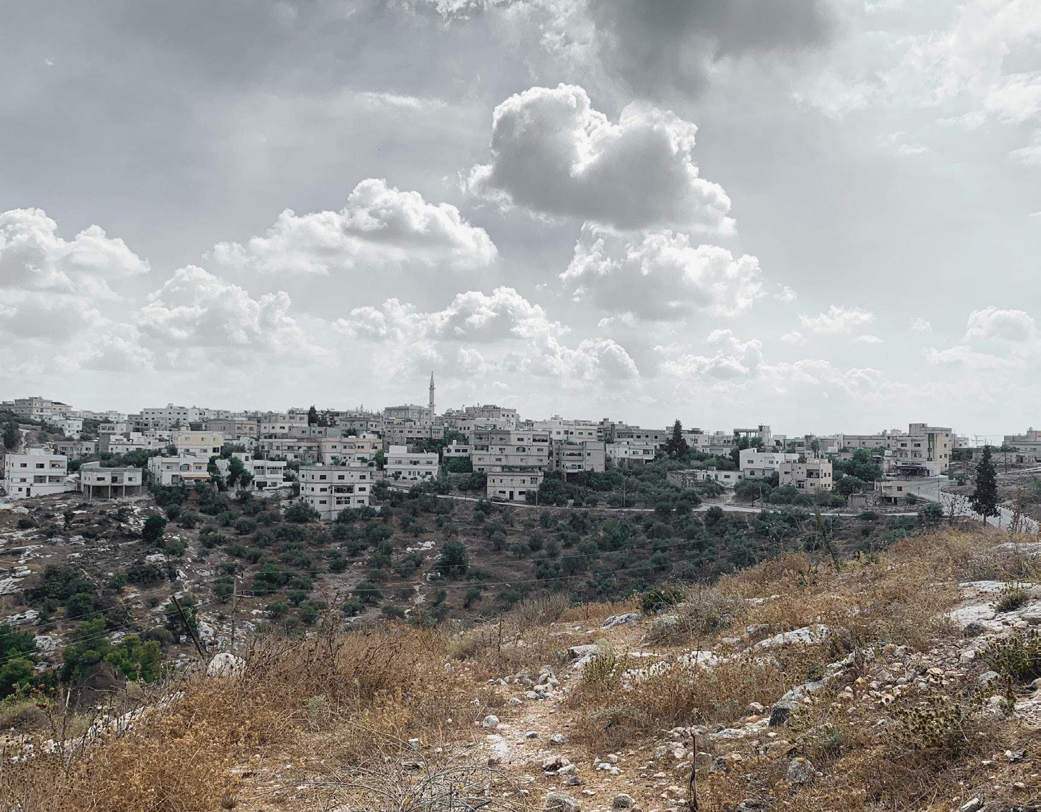
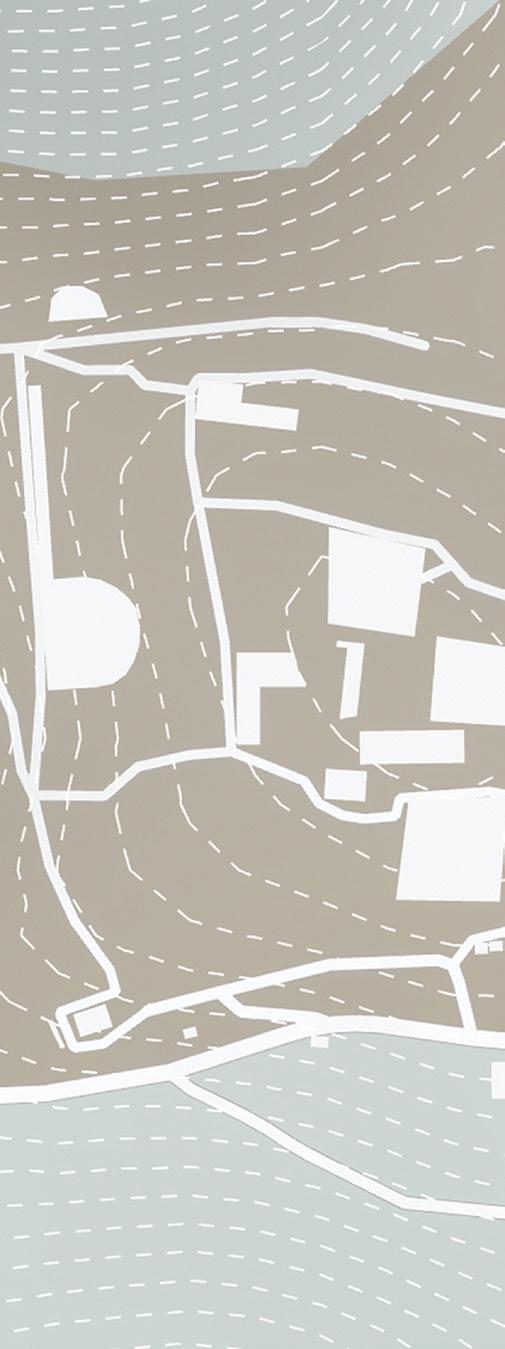
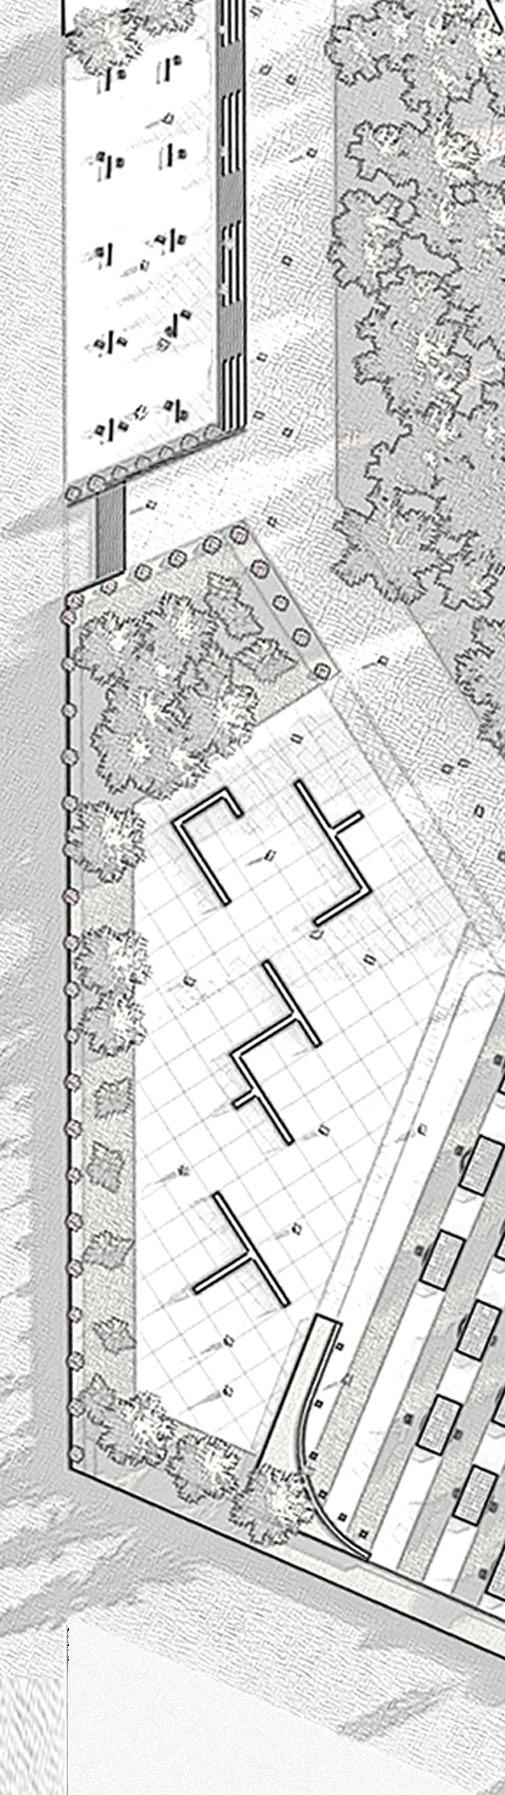
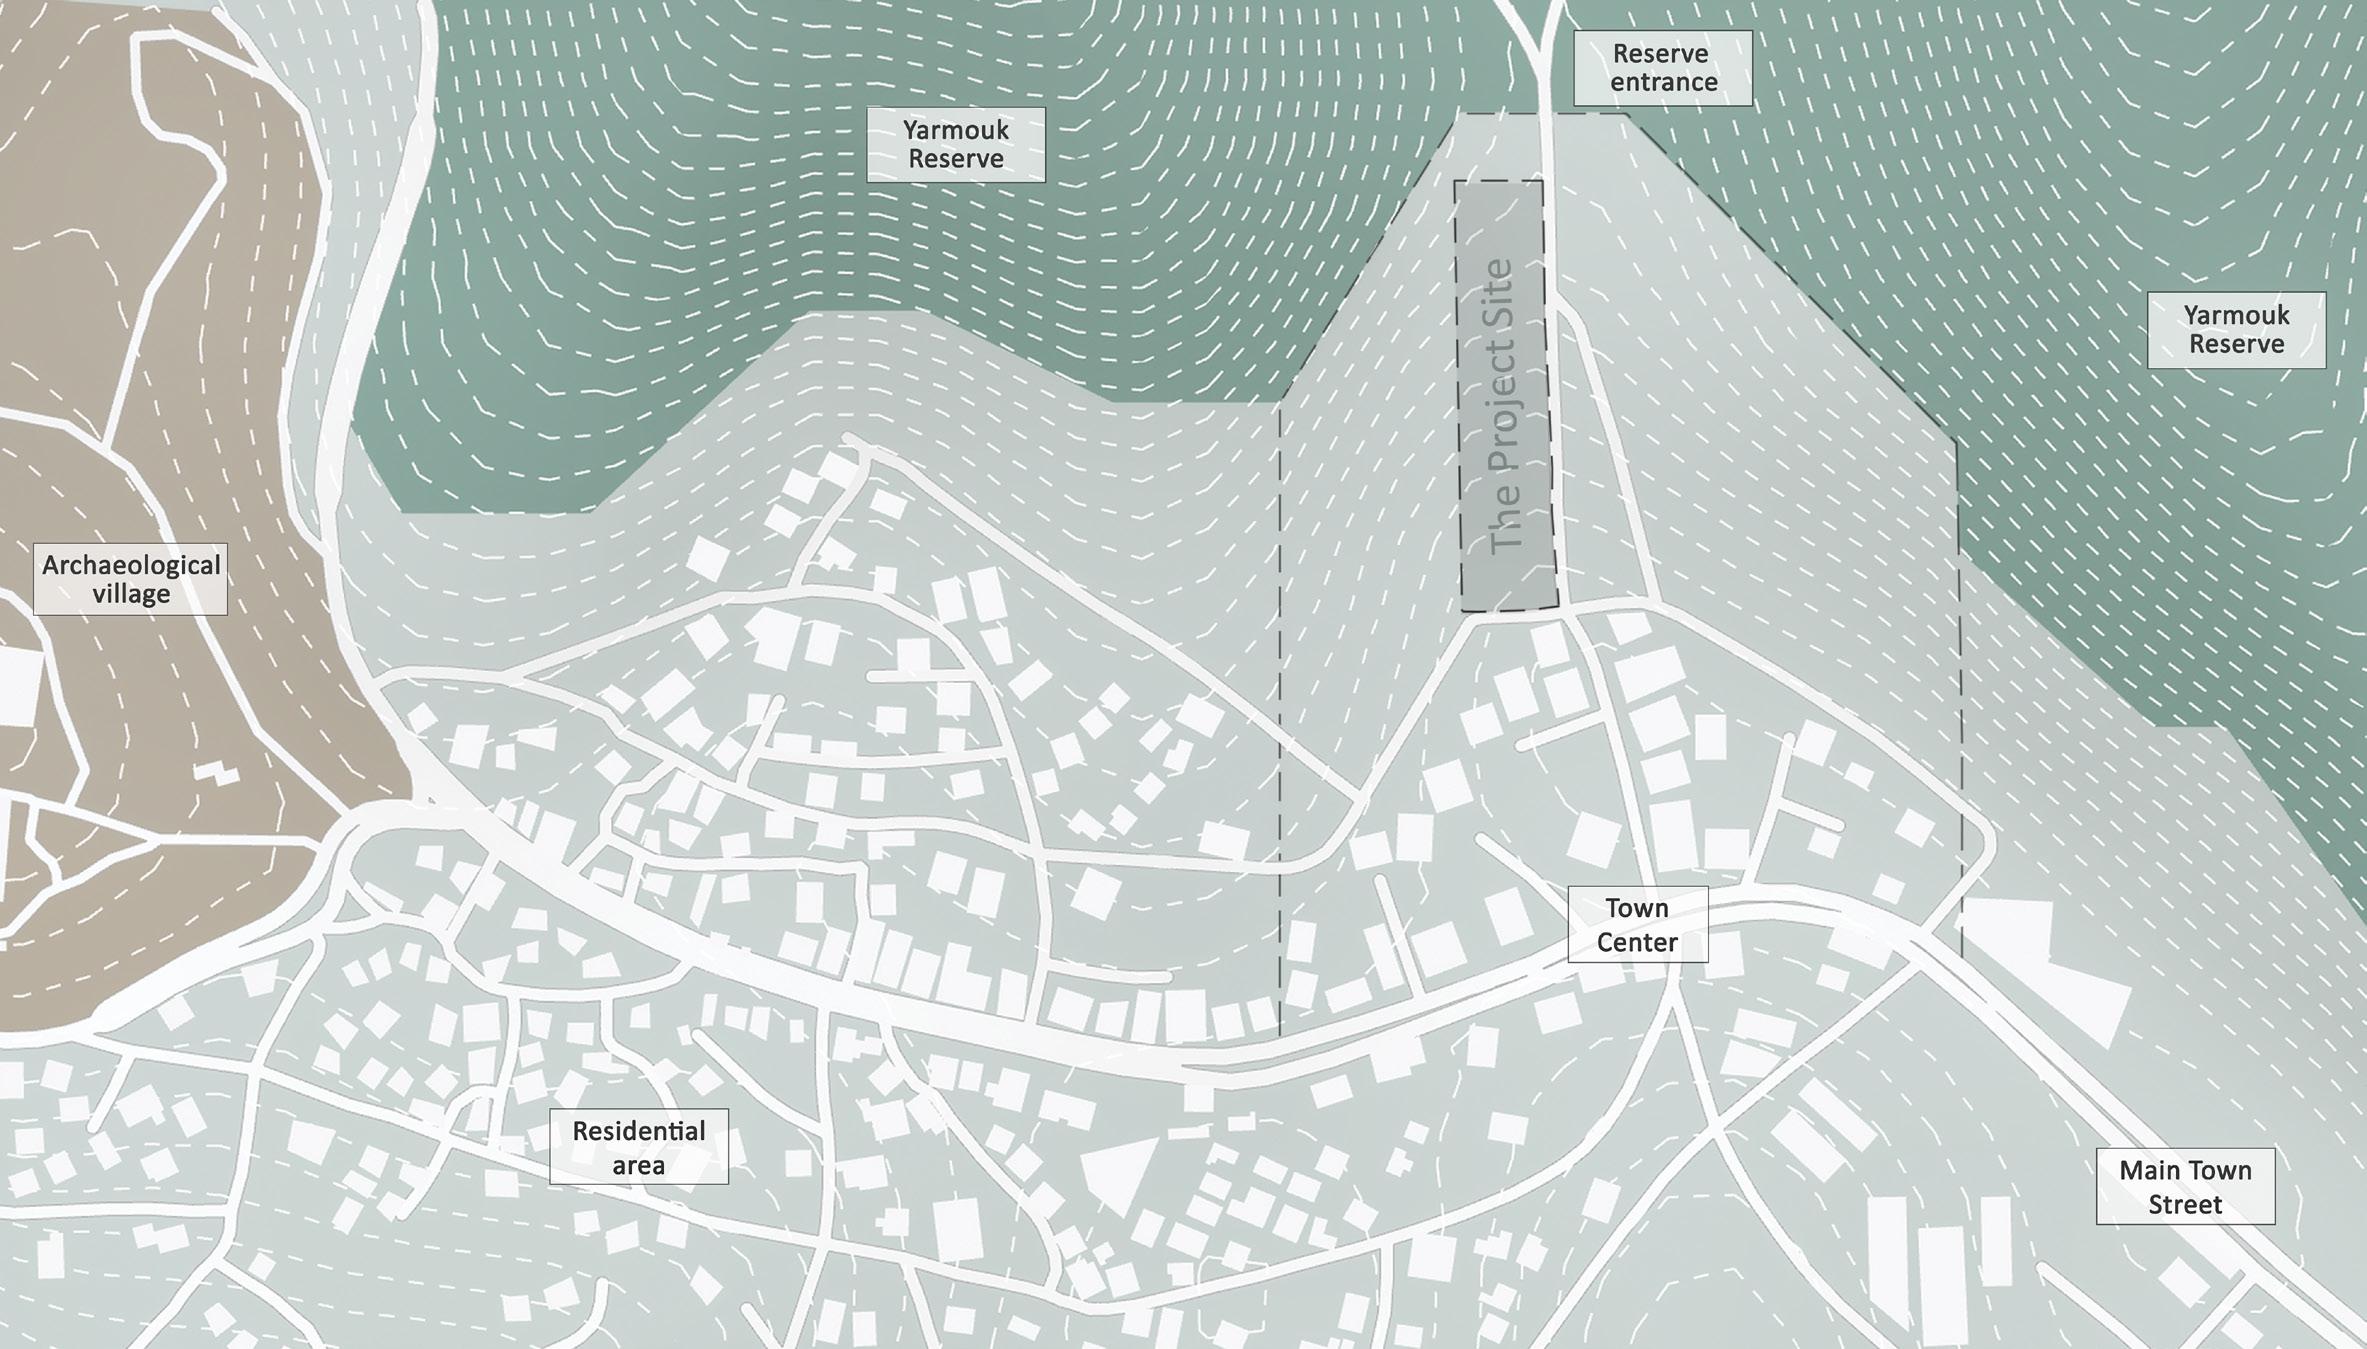
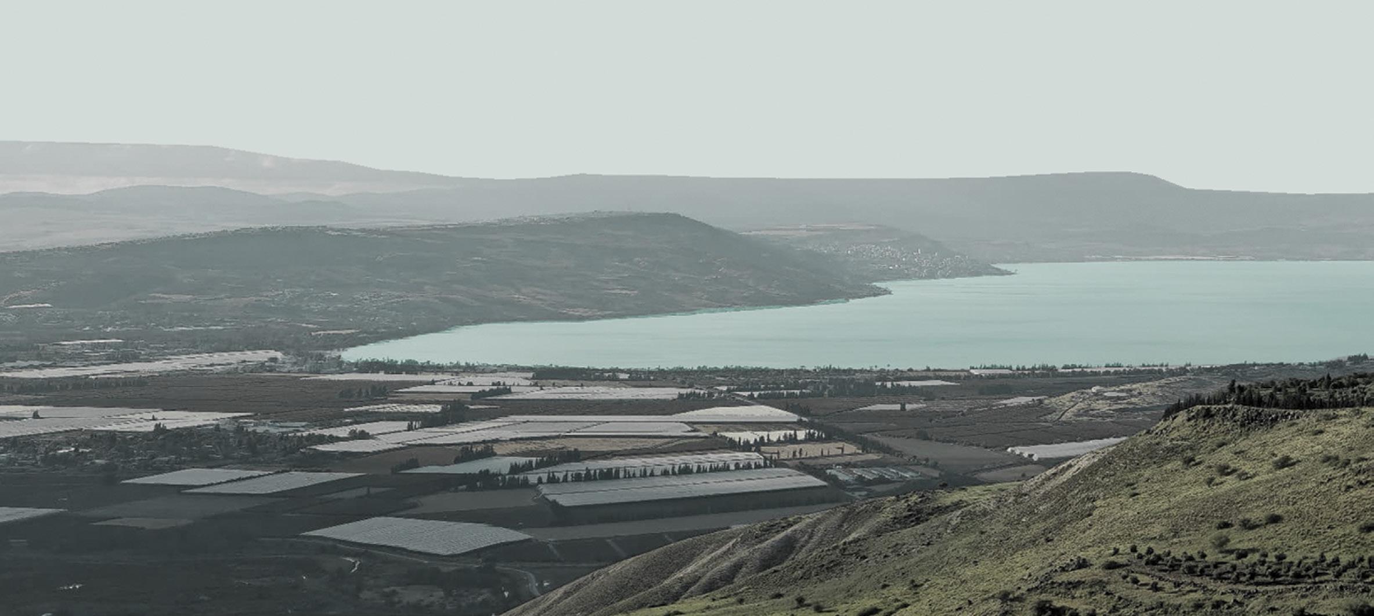
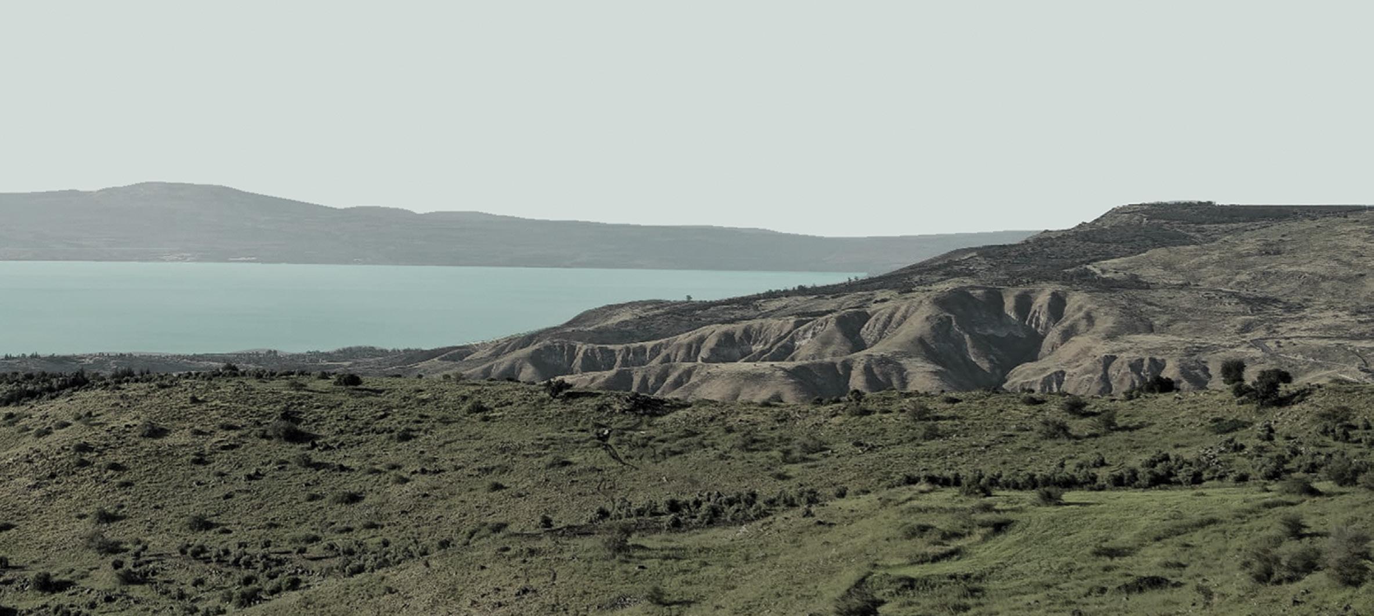
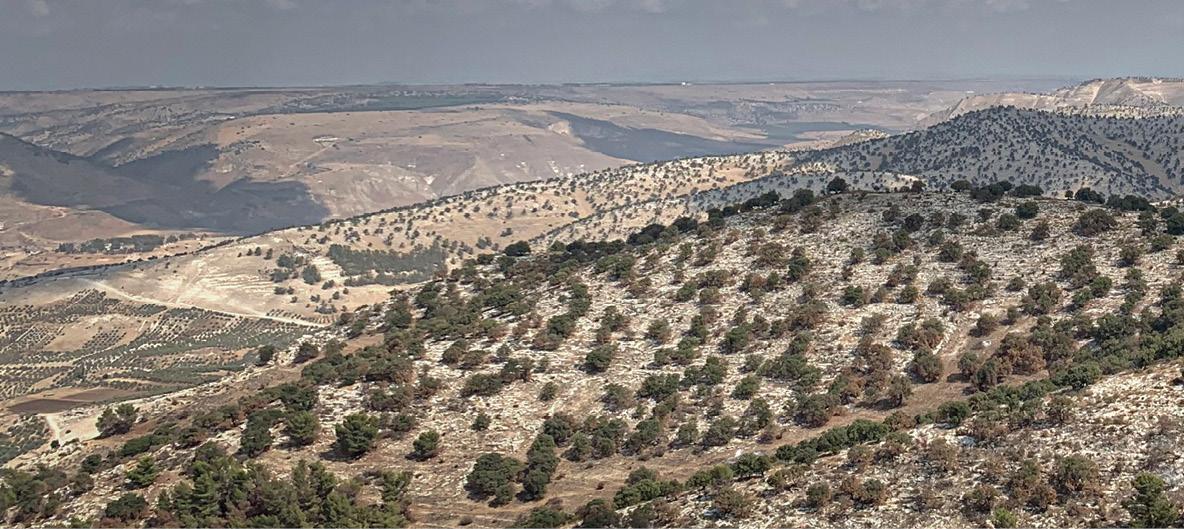
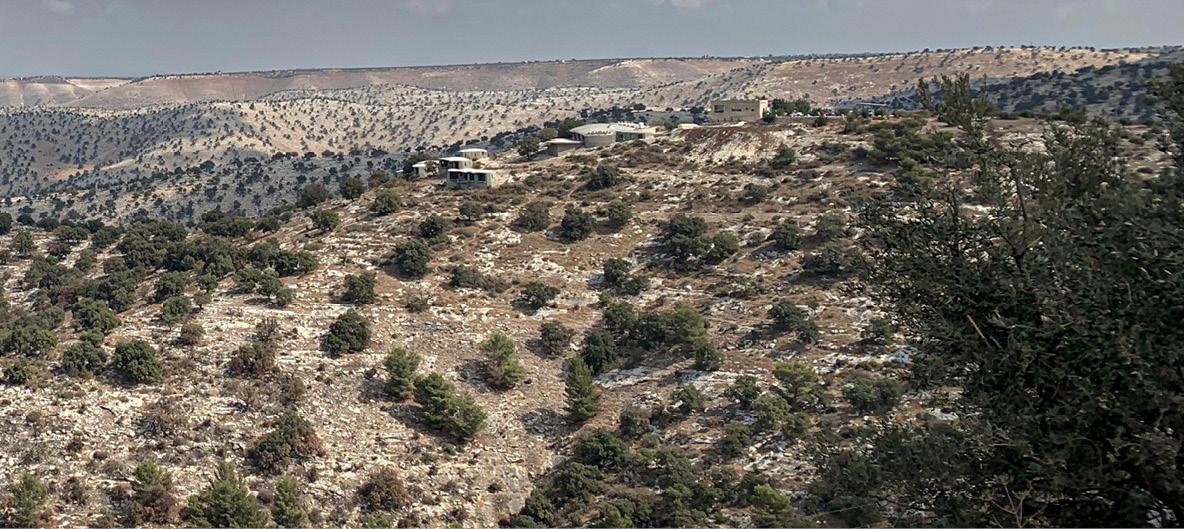
The project site is a 240 meter linear site connecting the archaeological village, residential area, and Yarmouk Natural Reserve, offering rich views, dynamic hybrid contexts, and opportunities for cultural and natural experiences.
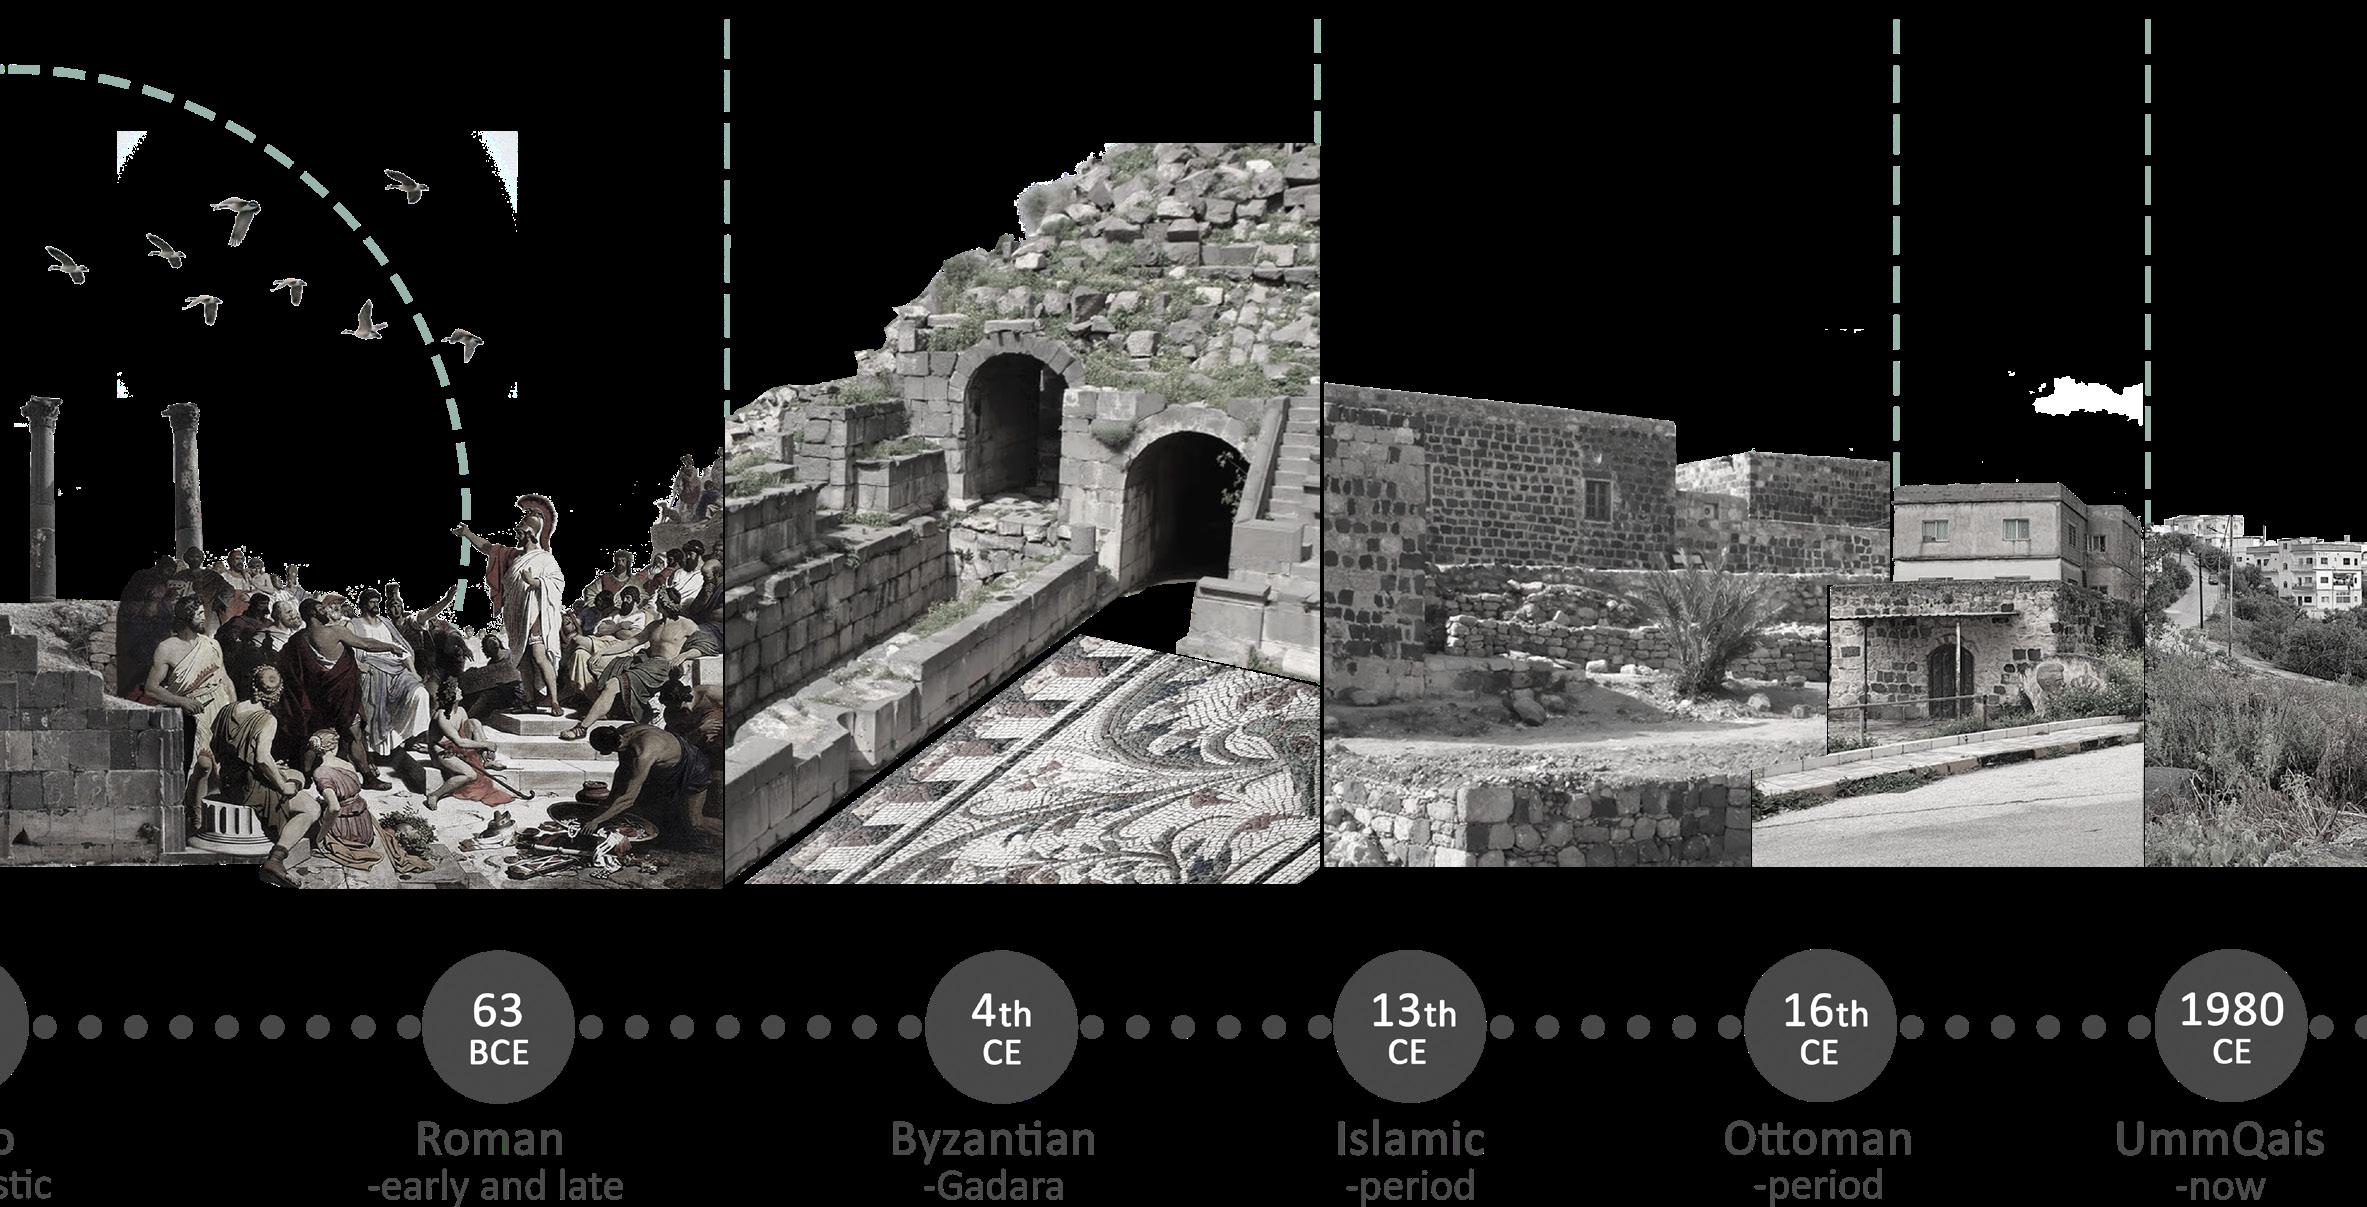
Umm Qais, once city of Gadara in founded by the Greeks location, fertile land, faced invasions, under the Seleucids
Locale Affinity describes the emotional and symbolic ties people develop with a particular location. This bond shapes how individuals feel, behave, and care for a space, strengthening selfidentity, community belonging, and overall well-being. At its heart, the theory views places not as passive settings but as active participants in human life. Sites rich with memory, culture, and natural beauty become integral to those who experience them.
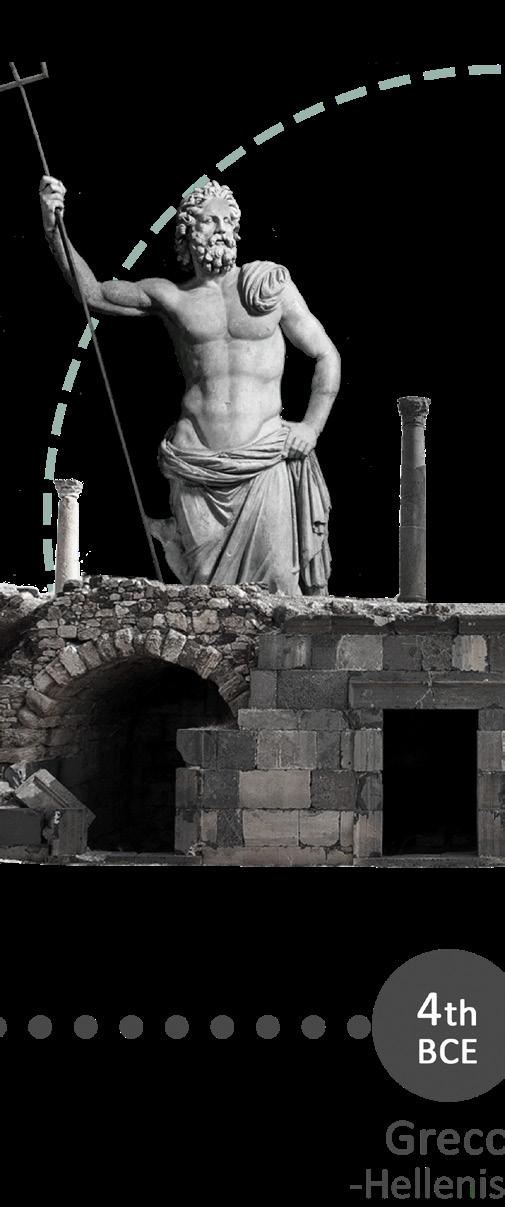
once the Greco-Roman in the Decapolis, was Greeks for its strategic land, and views. It later leading to fortifications Seleucids and Romans.
After the Greeks, the romans start establish their roman city, which will trace some landmarks.
After Islam’s emergence, Umm Qais flourished under Umayyad rule with new buildings using Roman and Greek stones. The Abbasids brought a rural character, while the Ottomans, noted in 16th-century tax records, used it as a frontier station.
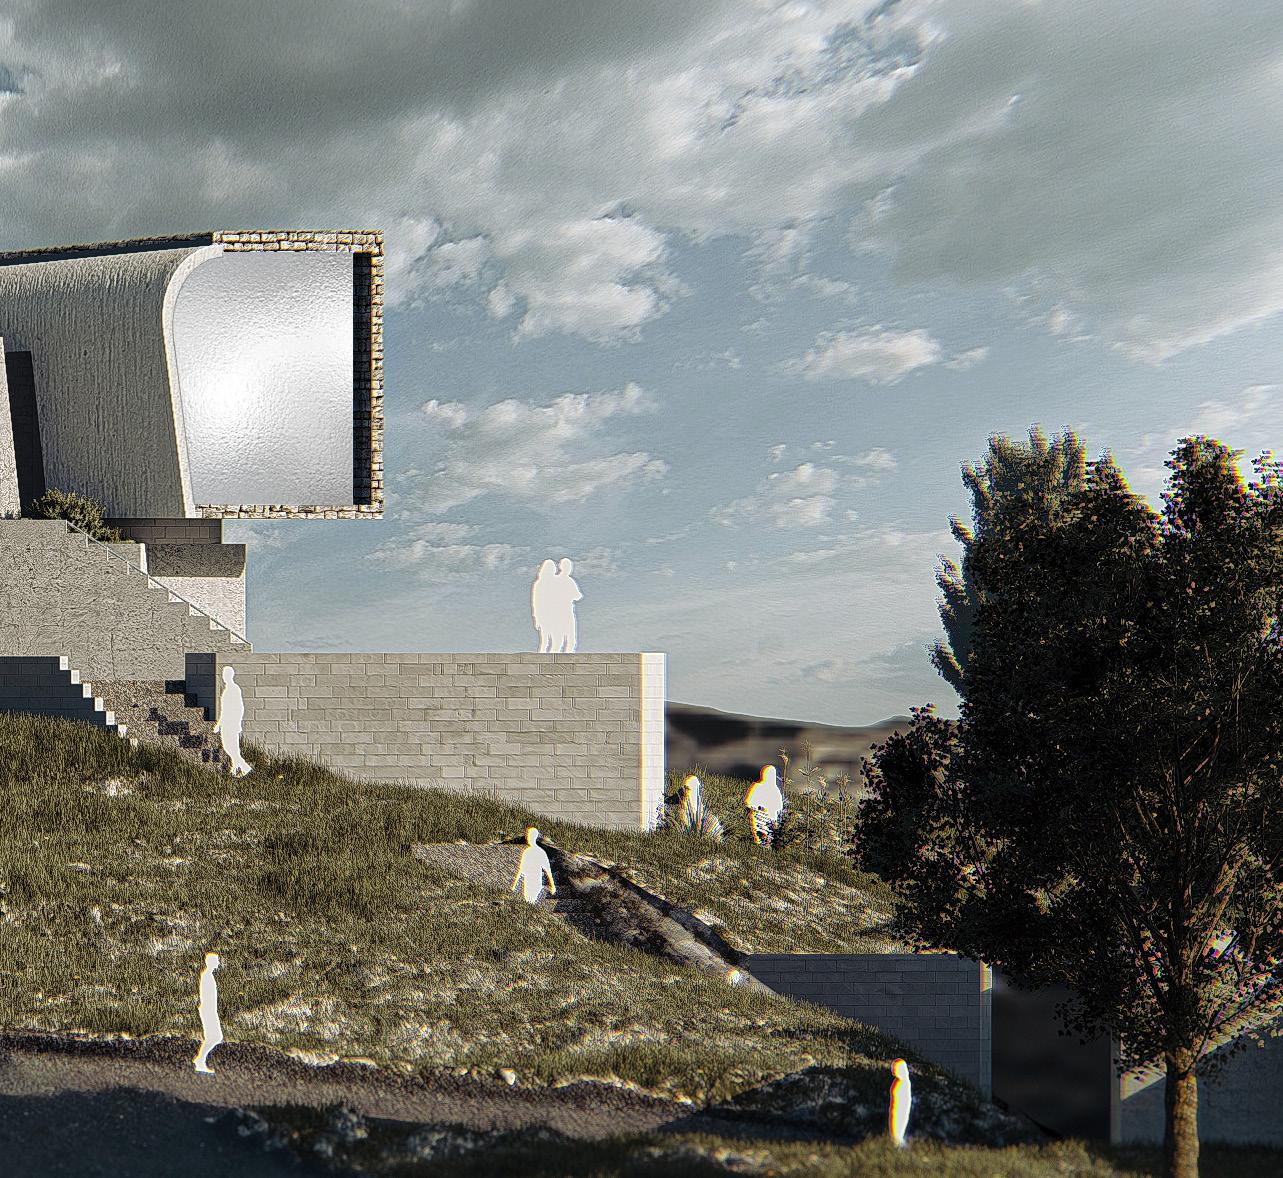
The work exposes material truth -honest surfaces, seams, and textures that invite touch- while shadow and a slender band of light carve a framed view. The threshold becomes a deliberate pause: a measured proportion that turns looking into presence, and the outside into a companion to the interior.
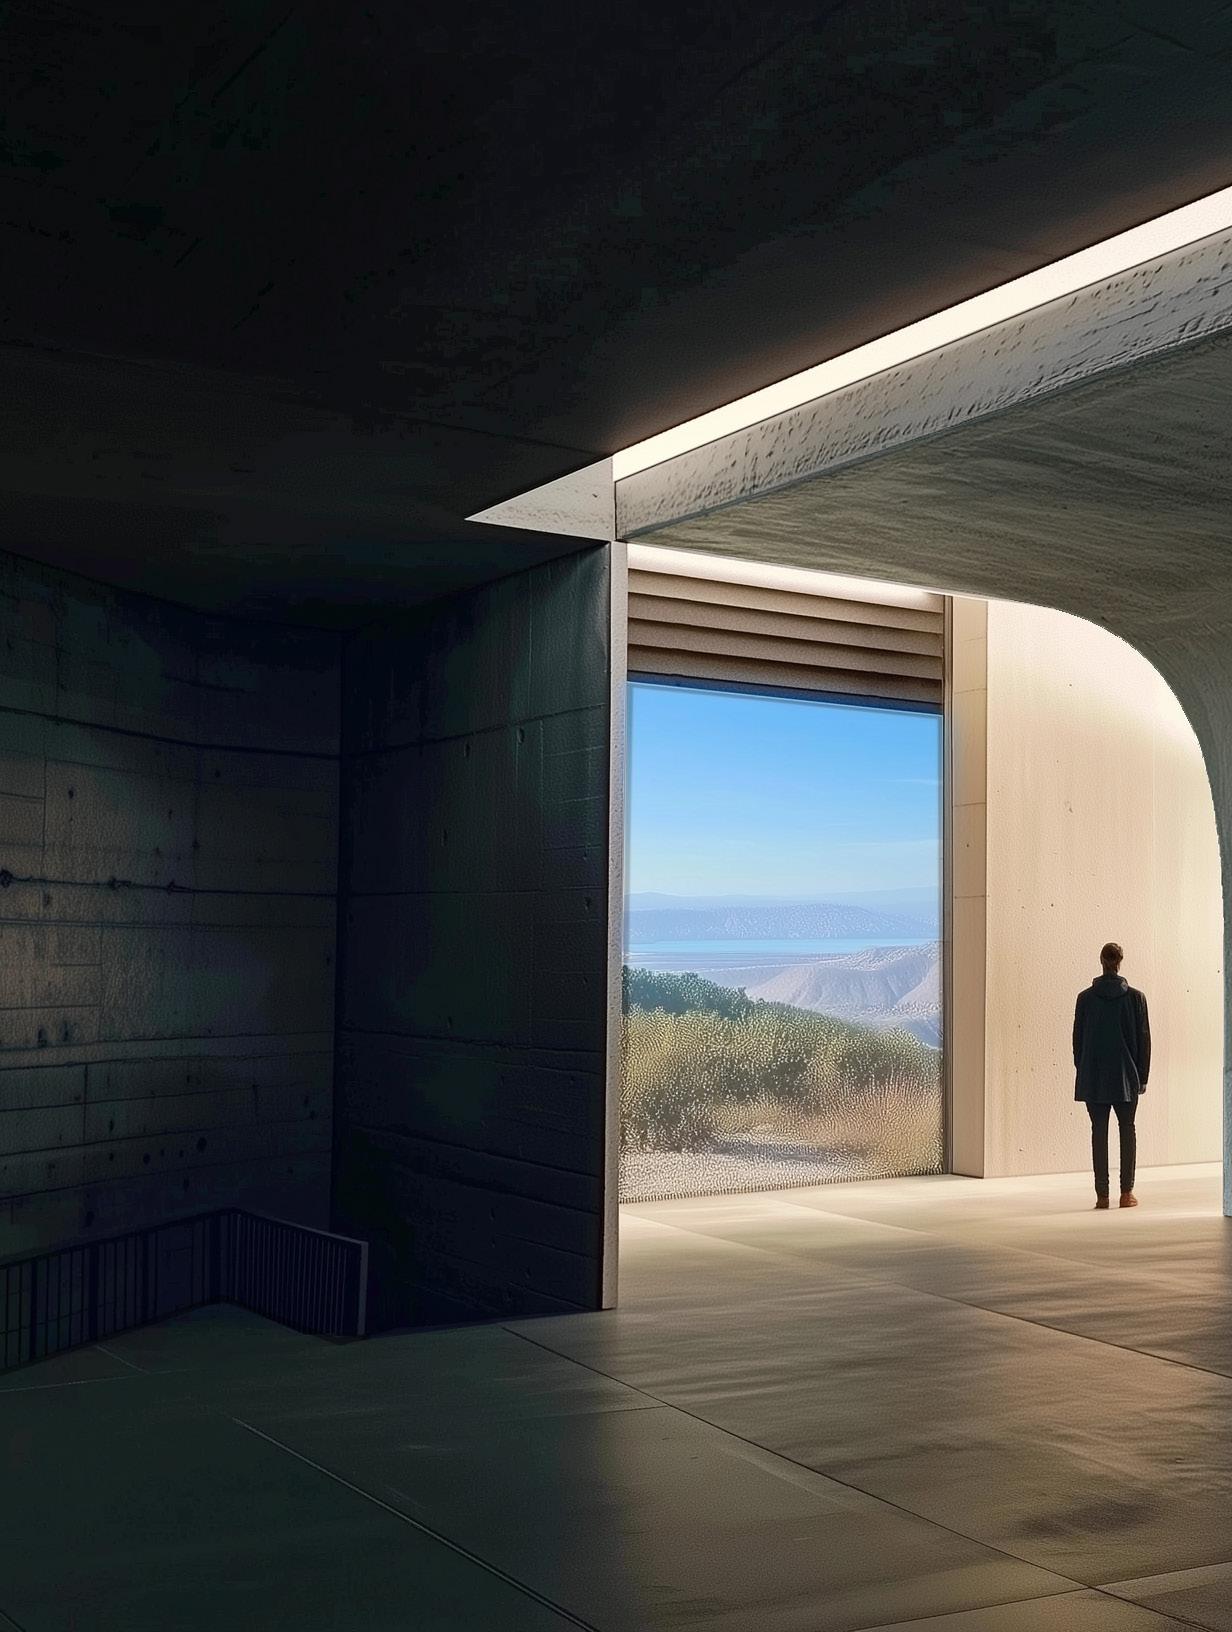
Texture, scale, and contrast compose a quiet choreography between place and perception.
In what ways can light, texture, and scale elevate an opening
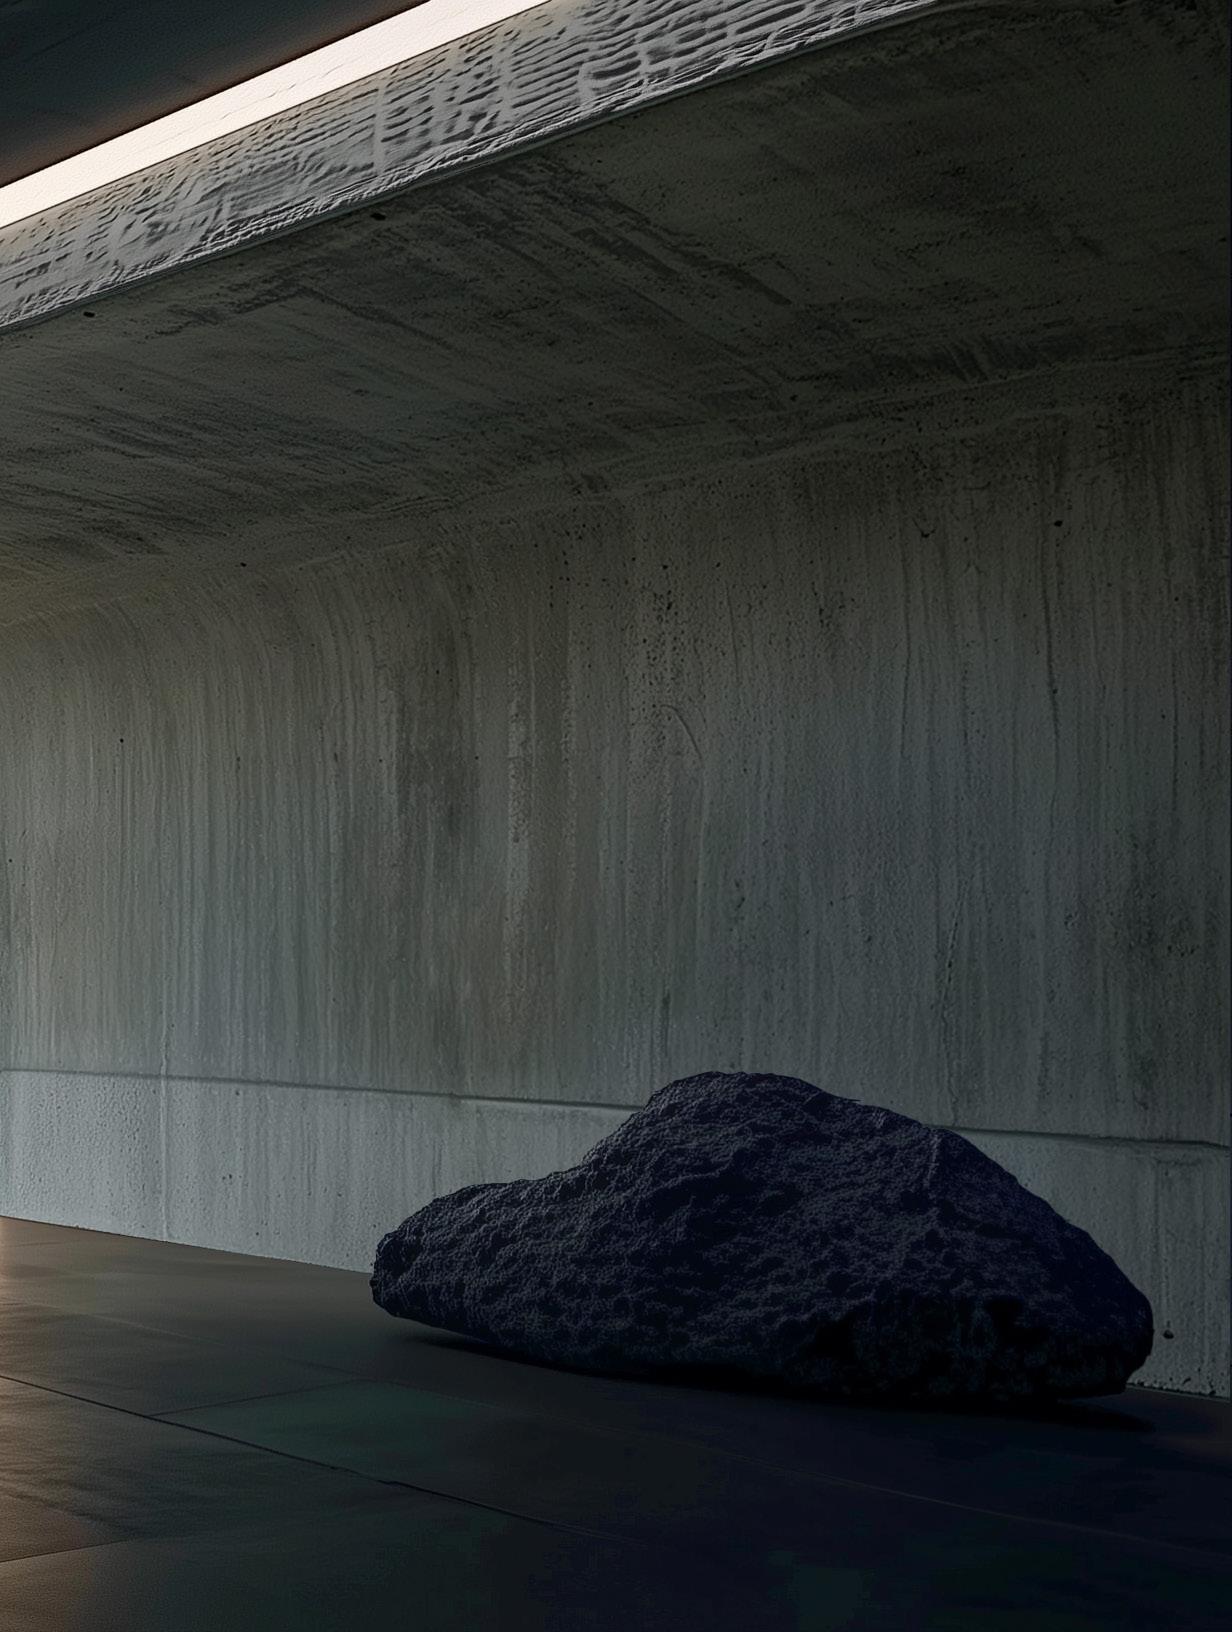
opening into a contemplative journey from interior to nature?
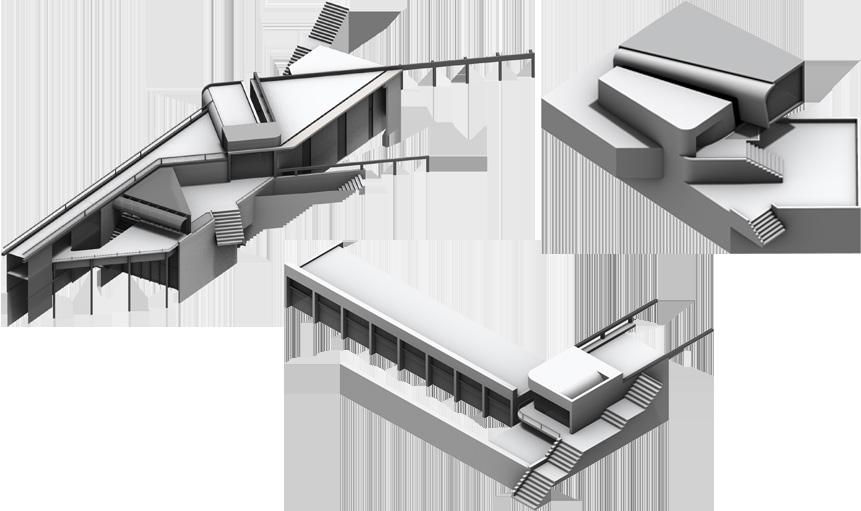
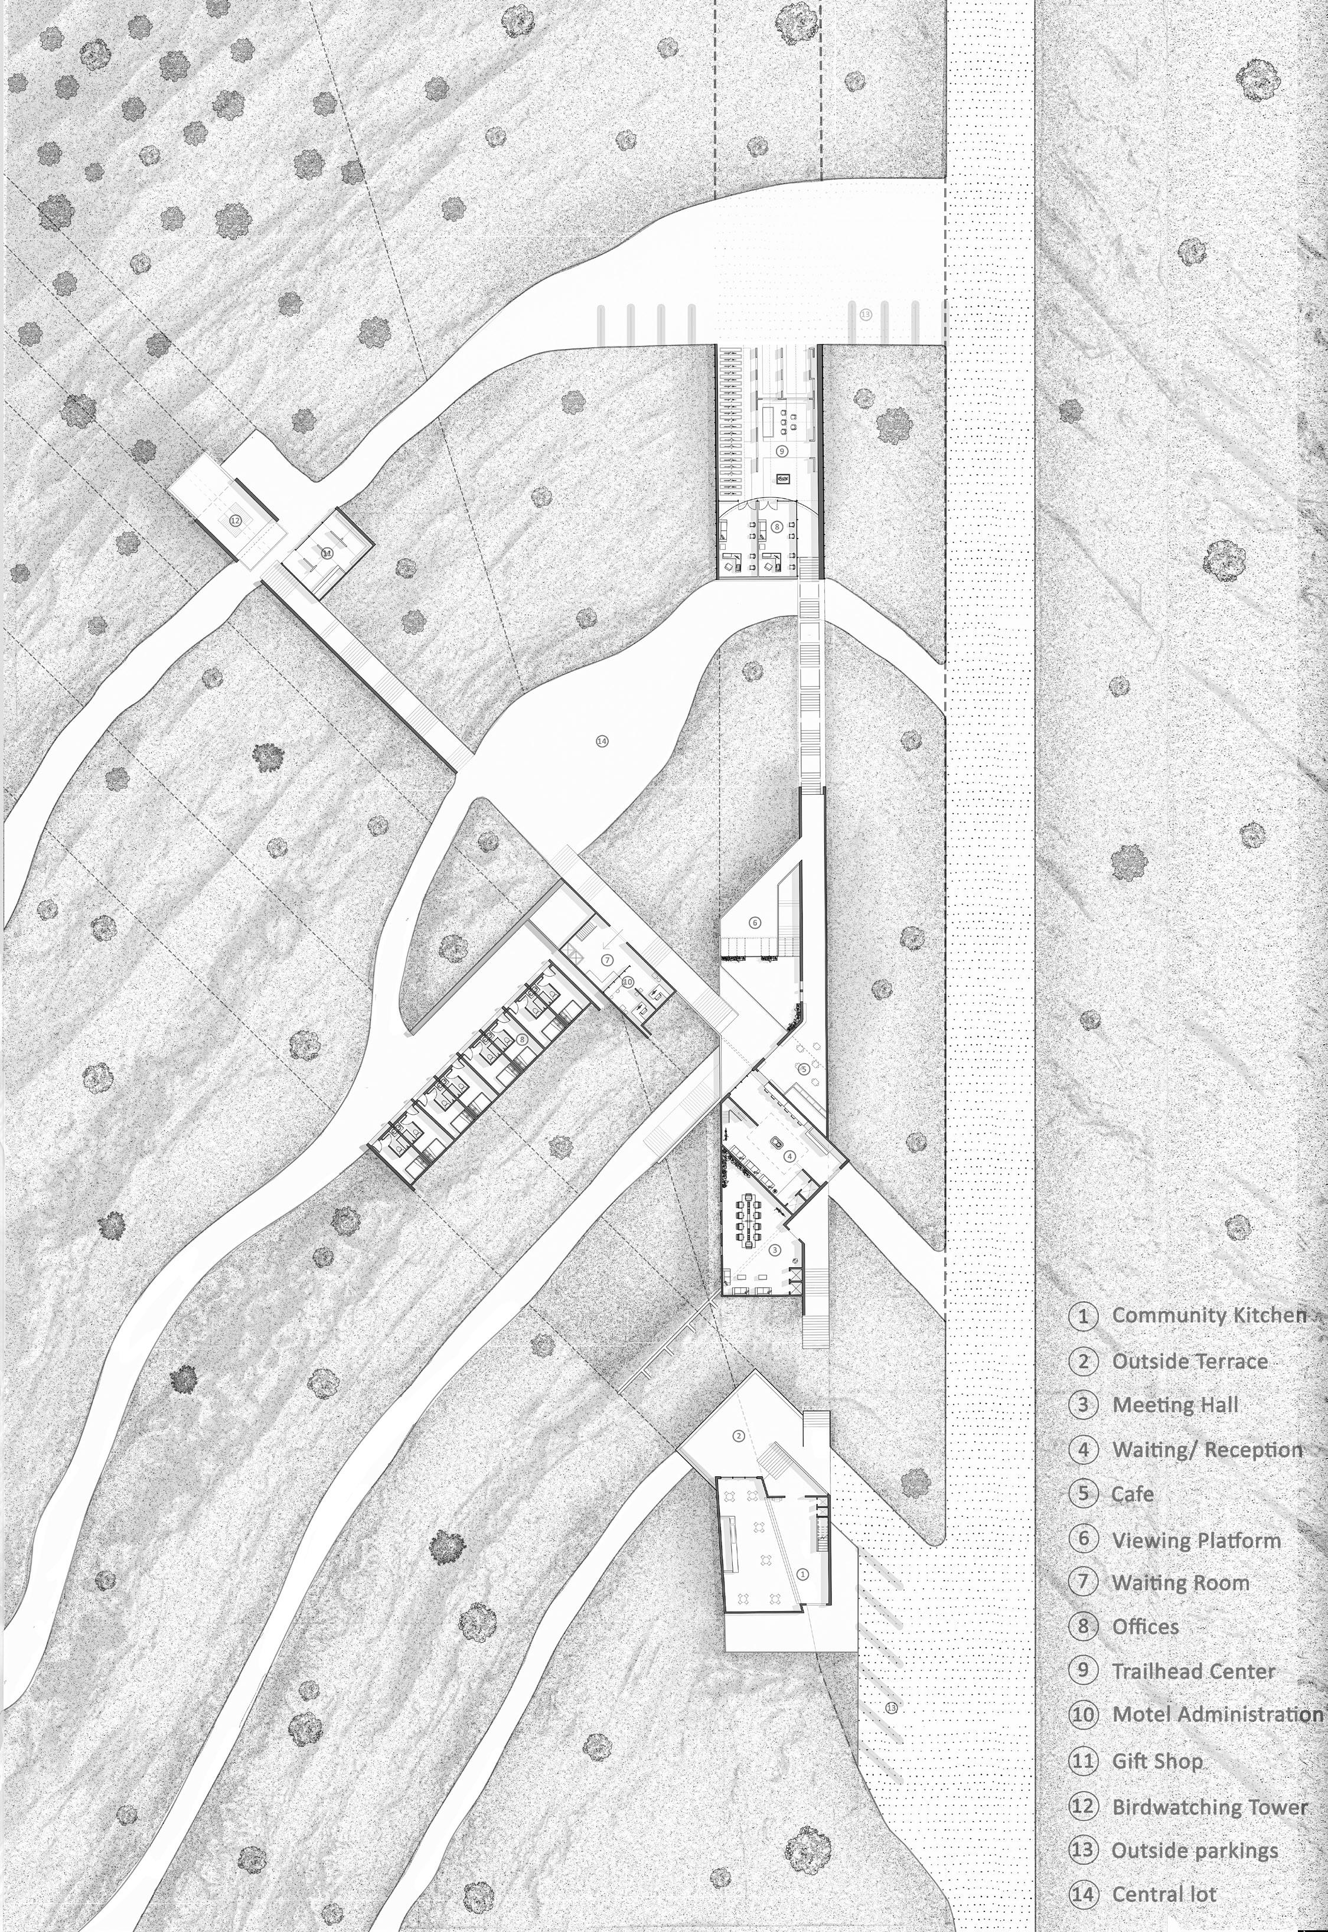
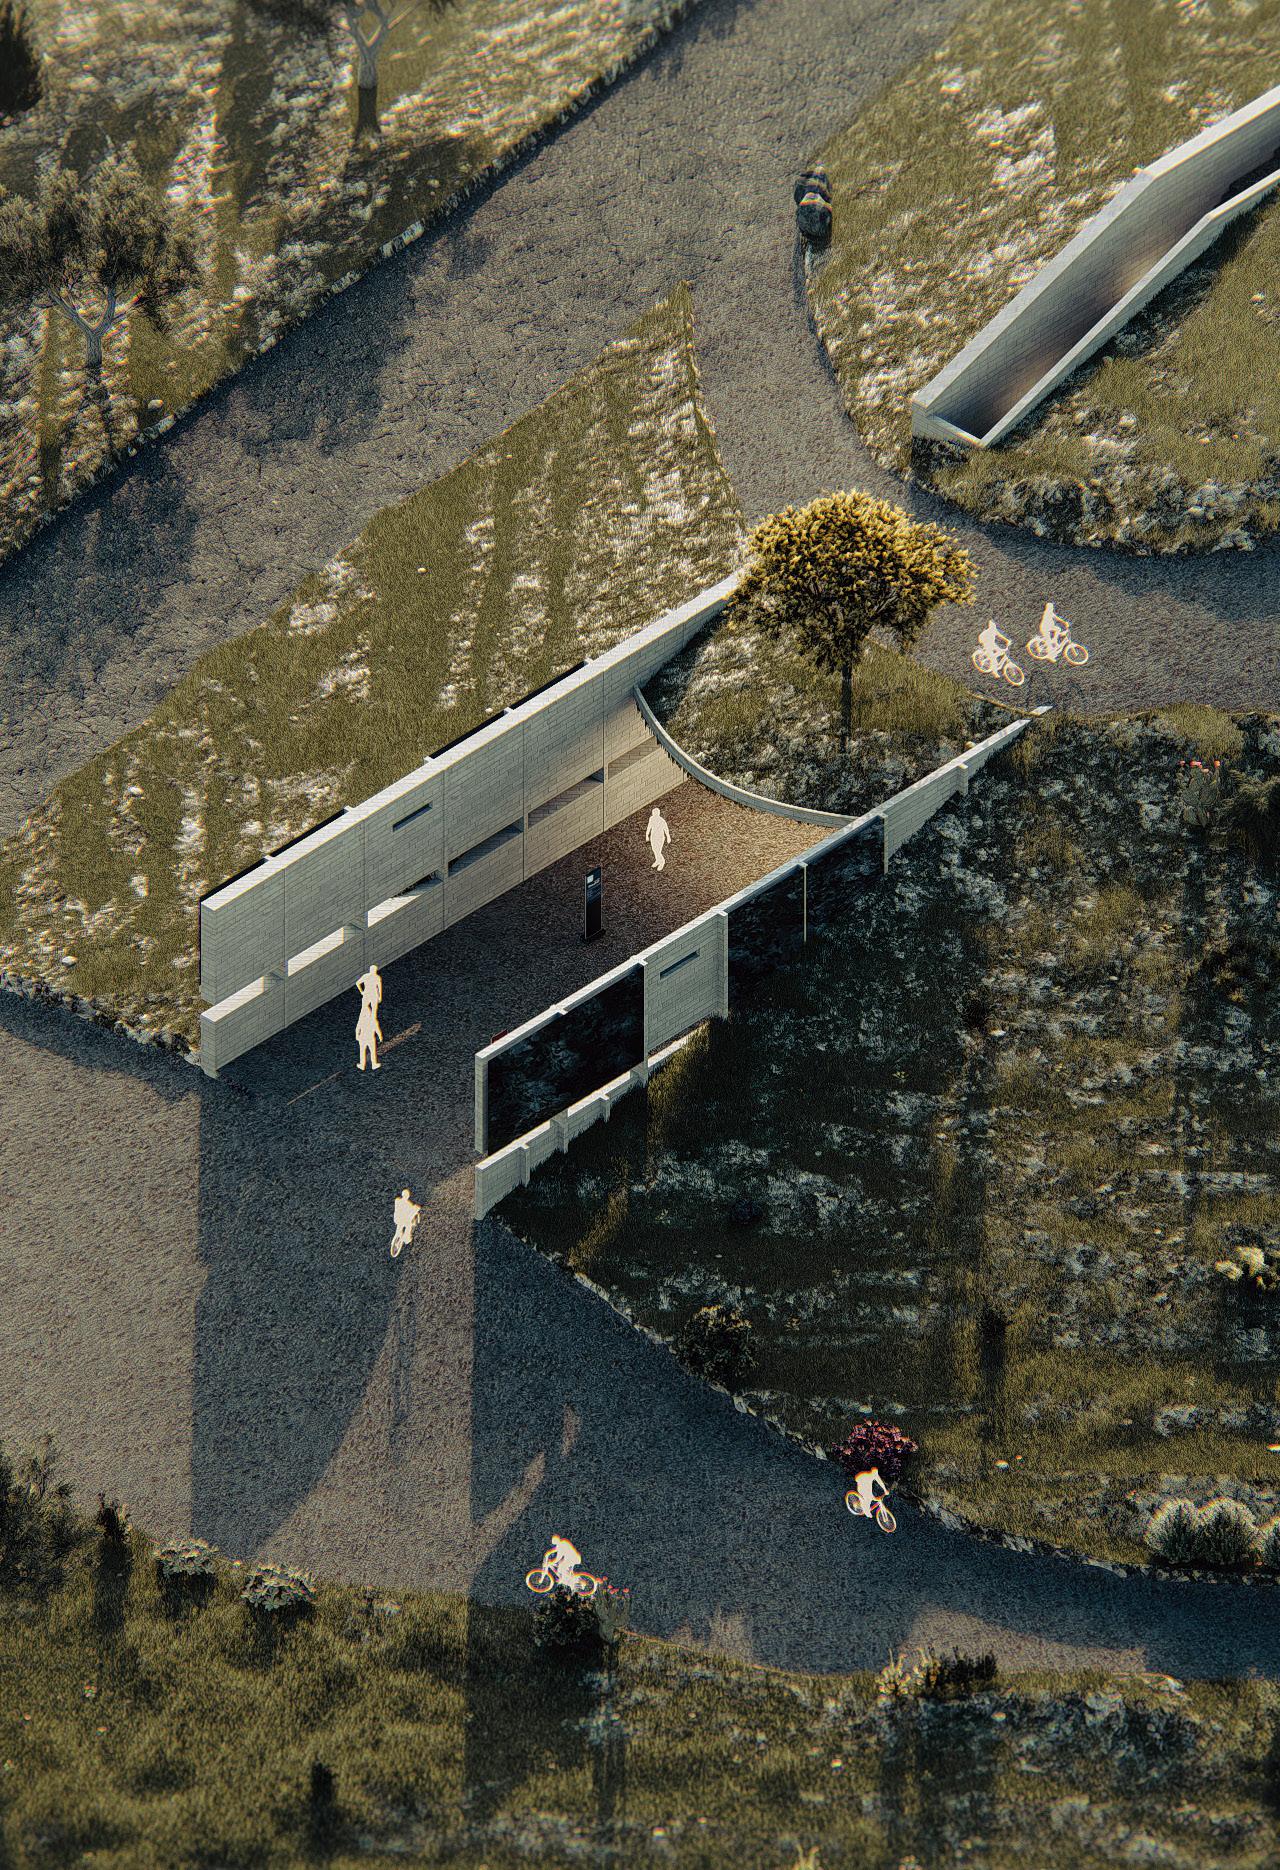
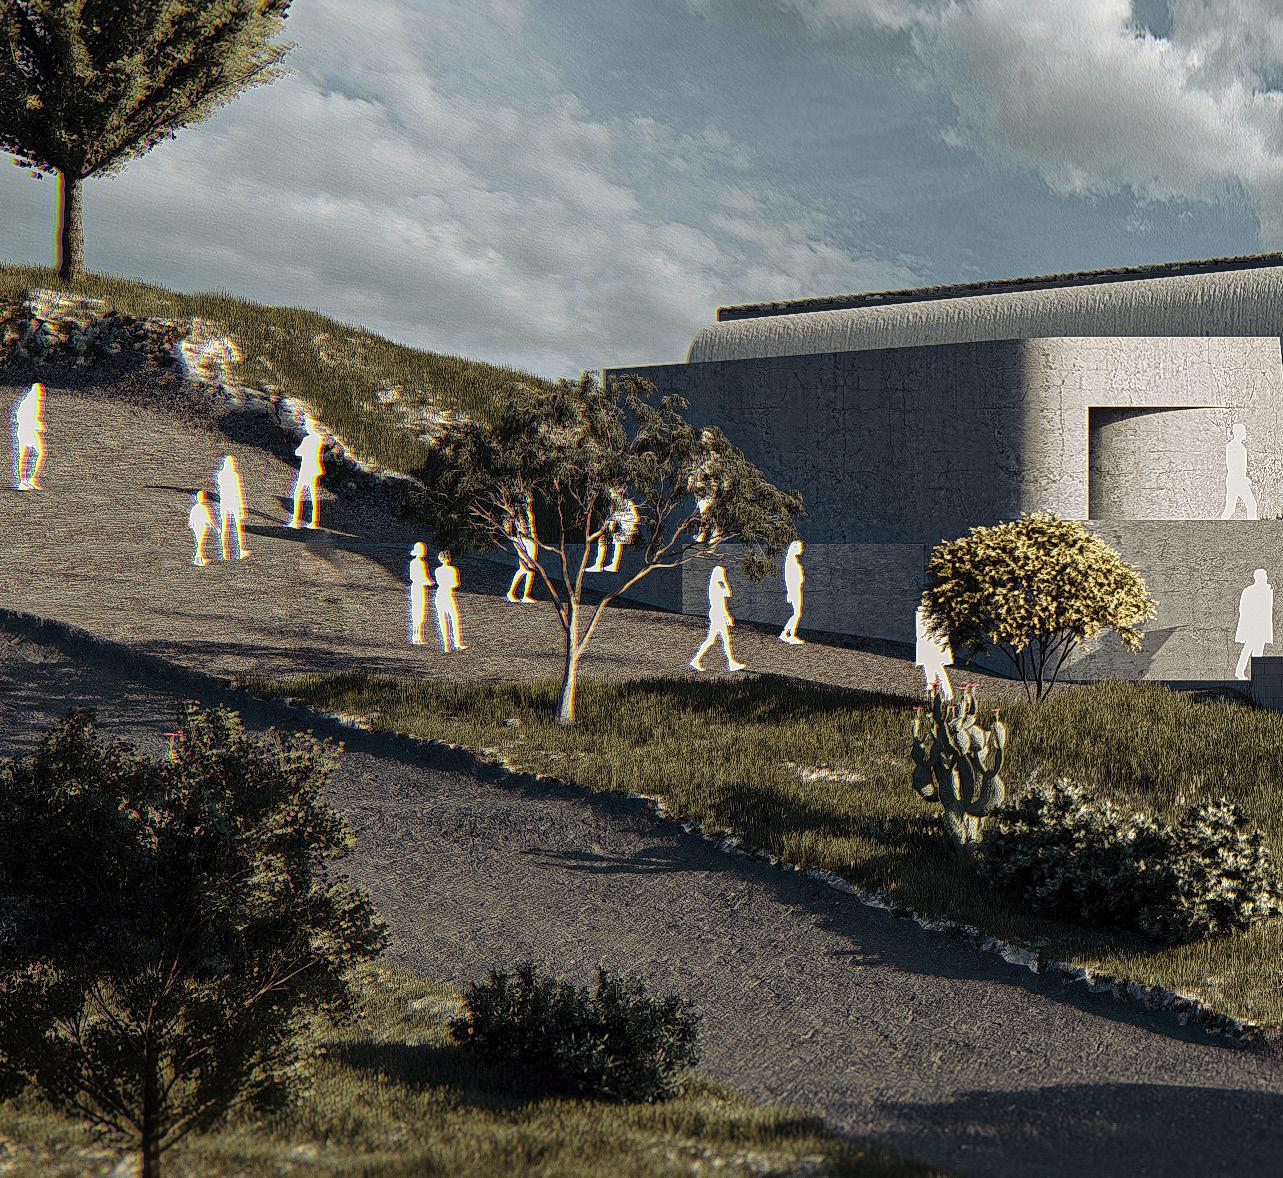
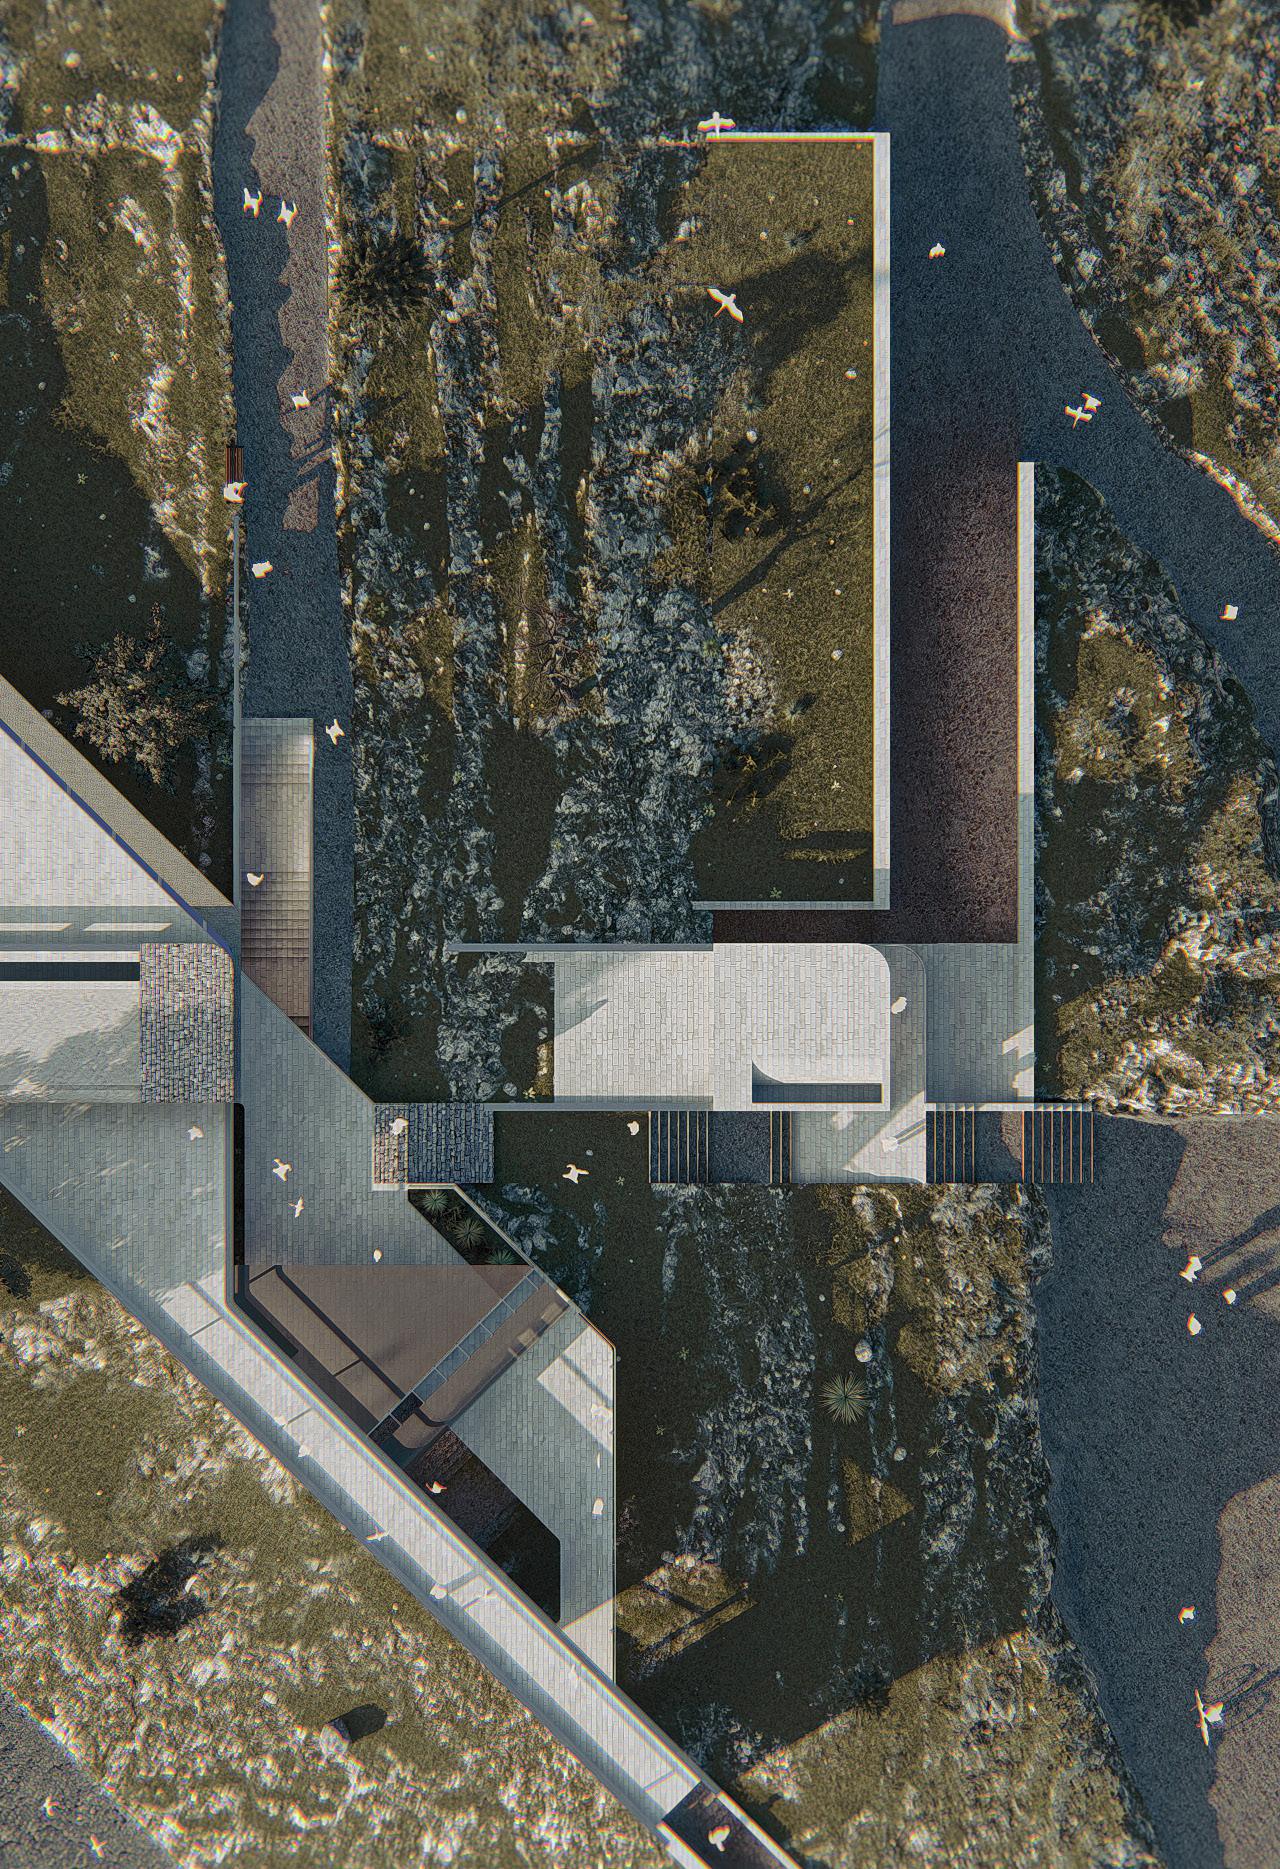
Welcome to a crafted sequence where tectonic passages, communal nodes, and framed vistas invite you to traverse Umm Qais. Material tactility, porous thresholds, and calibrated sightlines stitch heritage to habitat -an architectural promenade that celebrates place and memory.
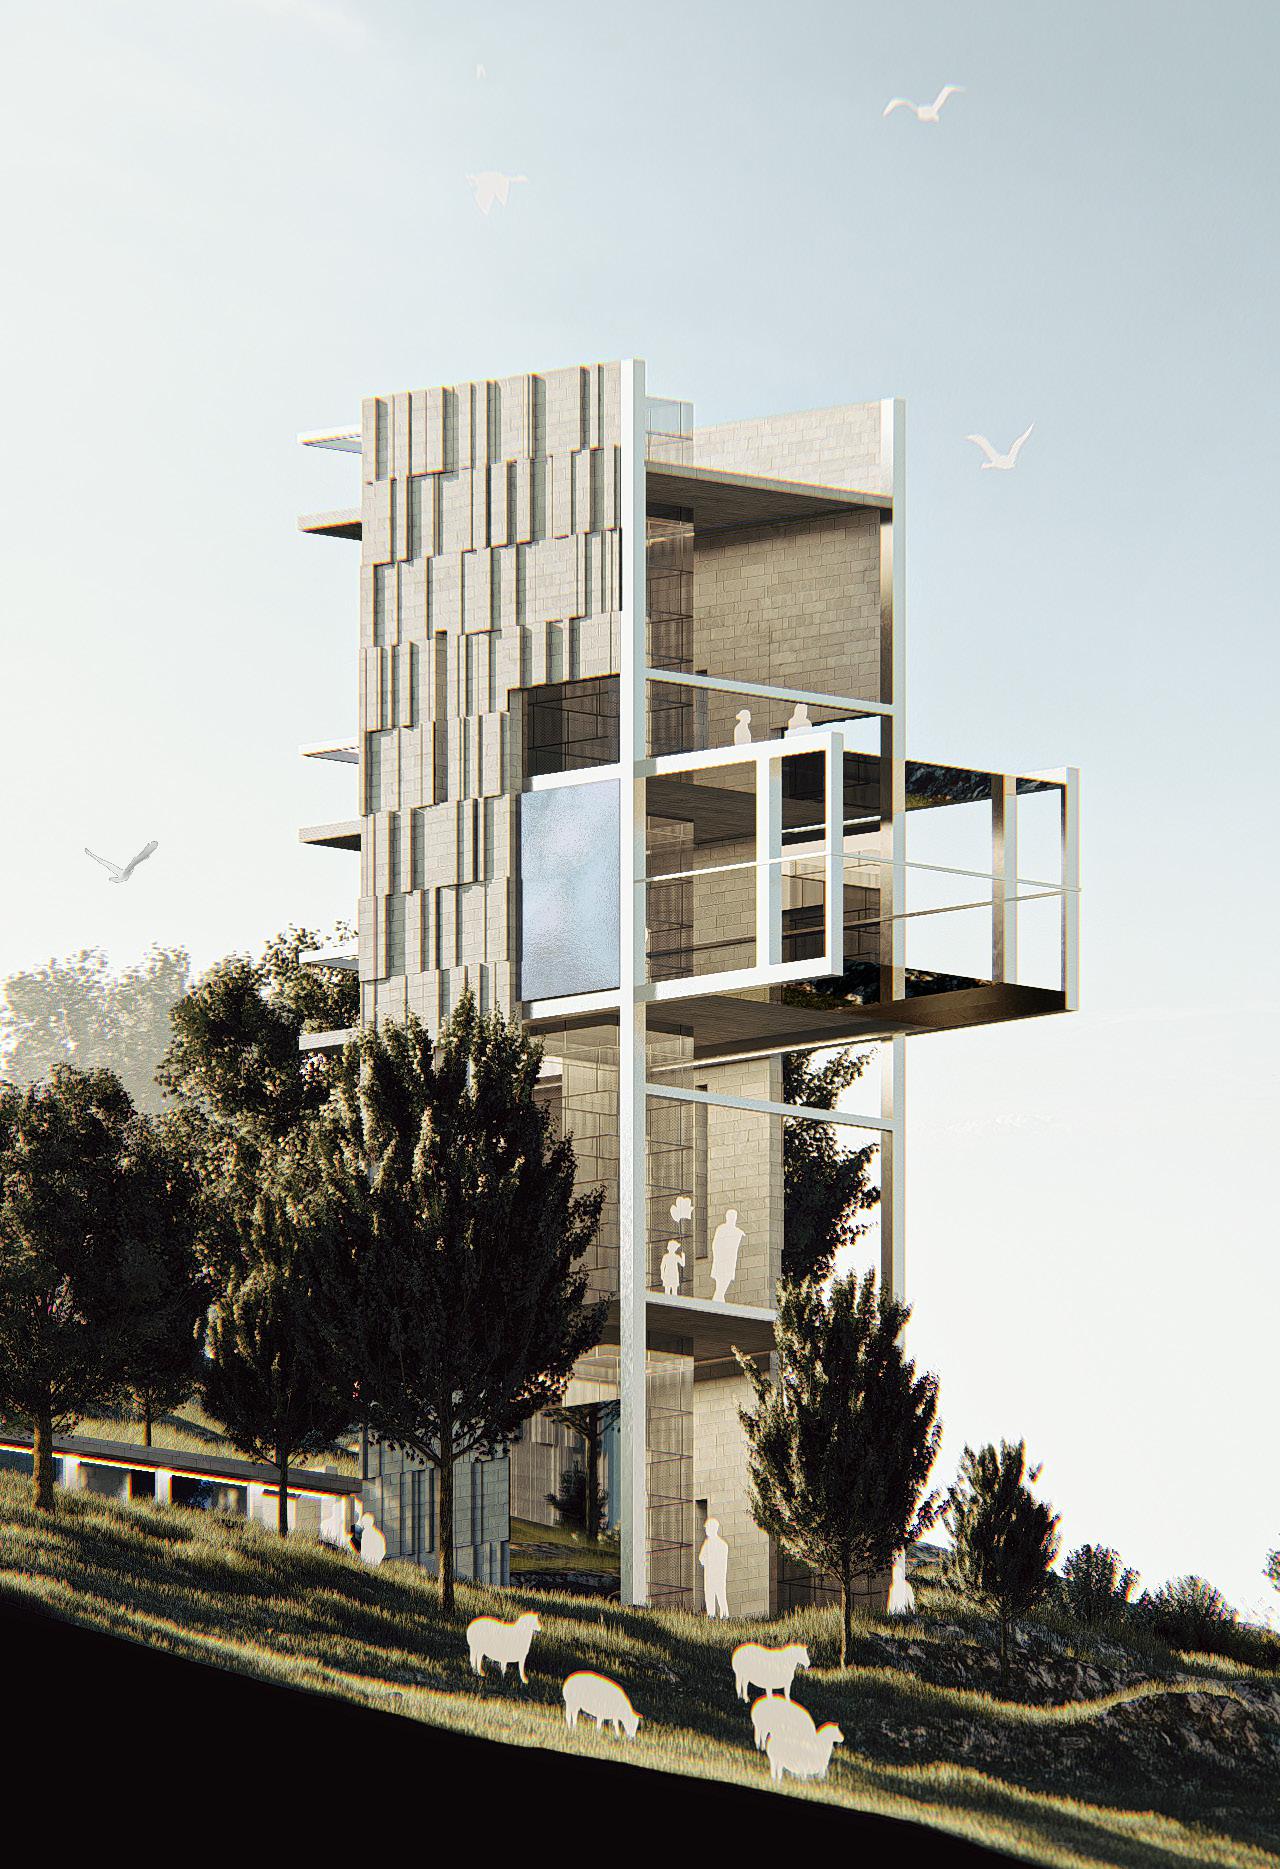
The project unfolds as a spatial journey where community hubs, visitor facilities, and natural interventions articulate the layered narrative of Umm Qais. Elements such as the shared kitchen and birdwatching tower anchor users to its cultural memory and ecological wealth. Crafted with natural materials and site-responsive forms, the architecture merges seamlessly with the terrain, framing vistas and weaving pathways between the archaeological village and the reserve. This progression embodies transformation, moving from collective social energy toward the contemplative quiet of nature, creating an experience that unites people, heritage, and landscape.
Architectural DNA: Reading the Hidden Codes of Umm Qais
In Umm Qais, the dialogue between building and ground reveals three distinct typologies. Some structures assert presence on raised platforms, others adapt directly to the slope, sinking on one side and rising on the other, while a third negotiates terrain through stepped levels of varying heights.
Entrances shape experience: rising from base to top, descending from high to low, emerging upward from below ground, or climbing terrain to reach a threshold perched above.
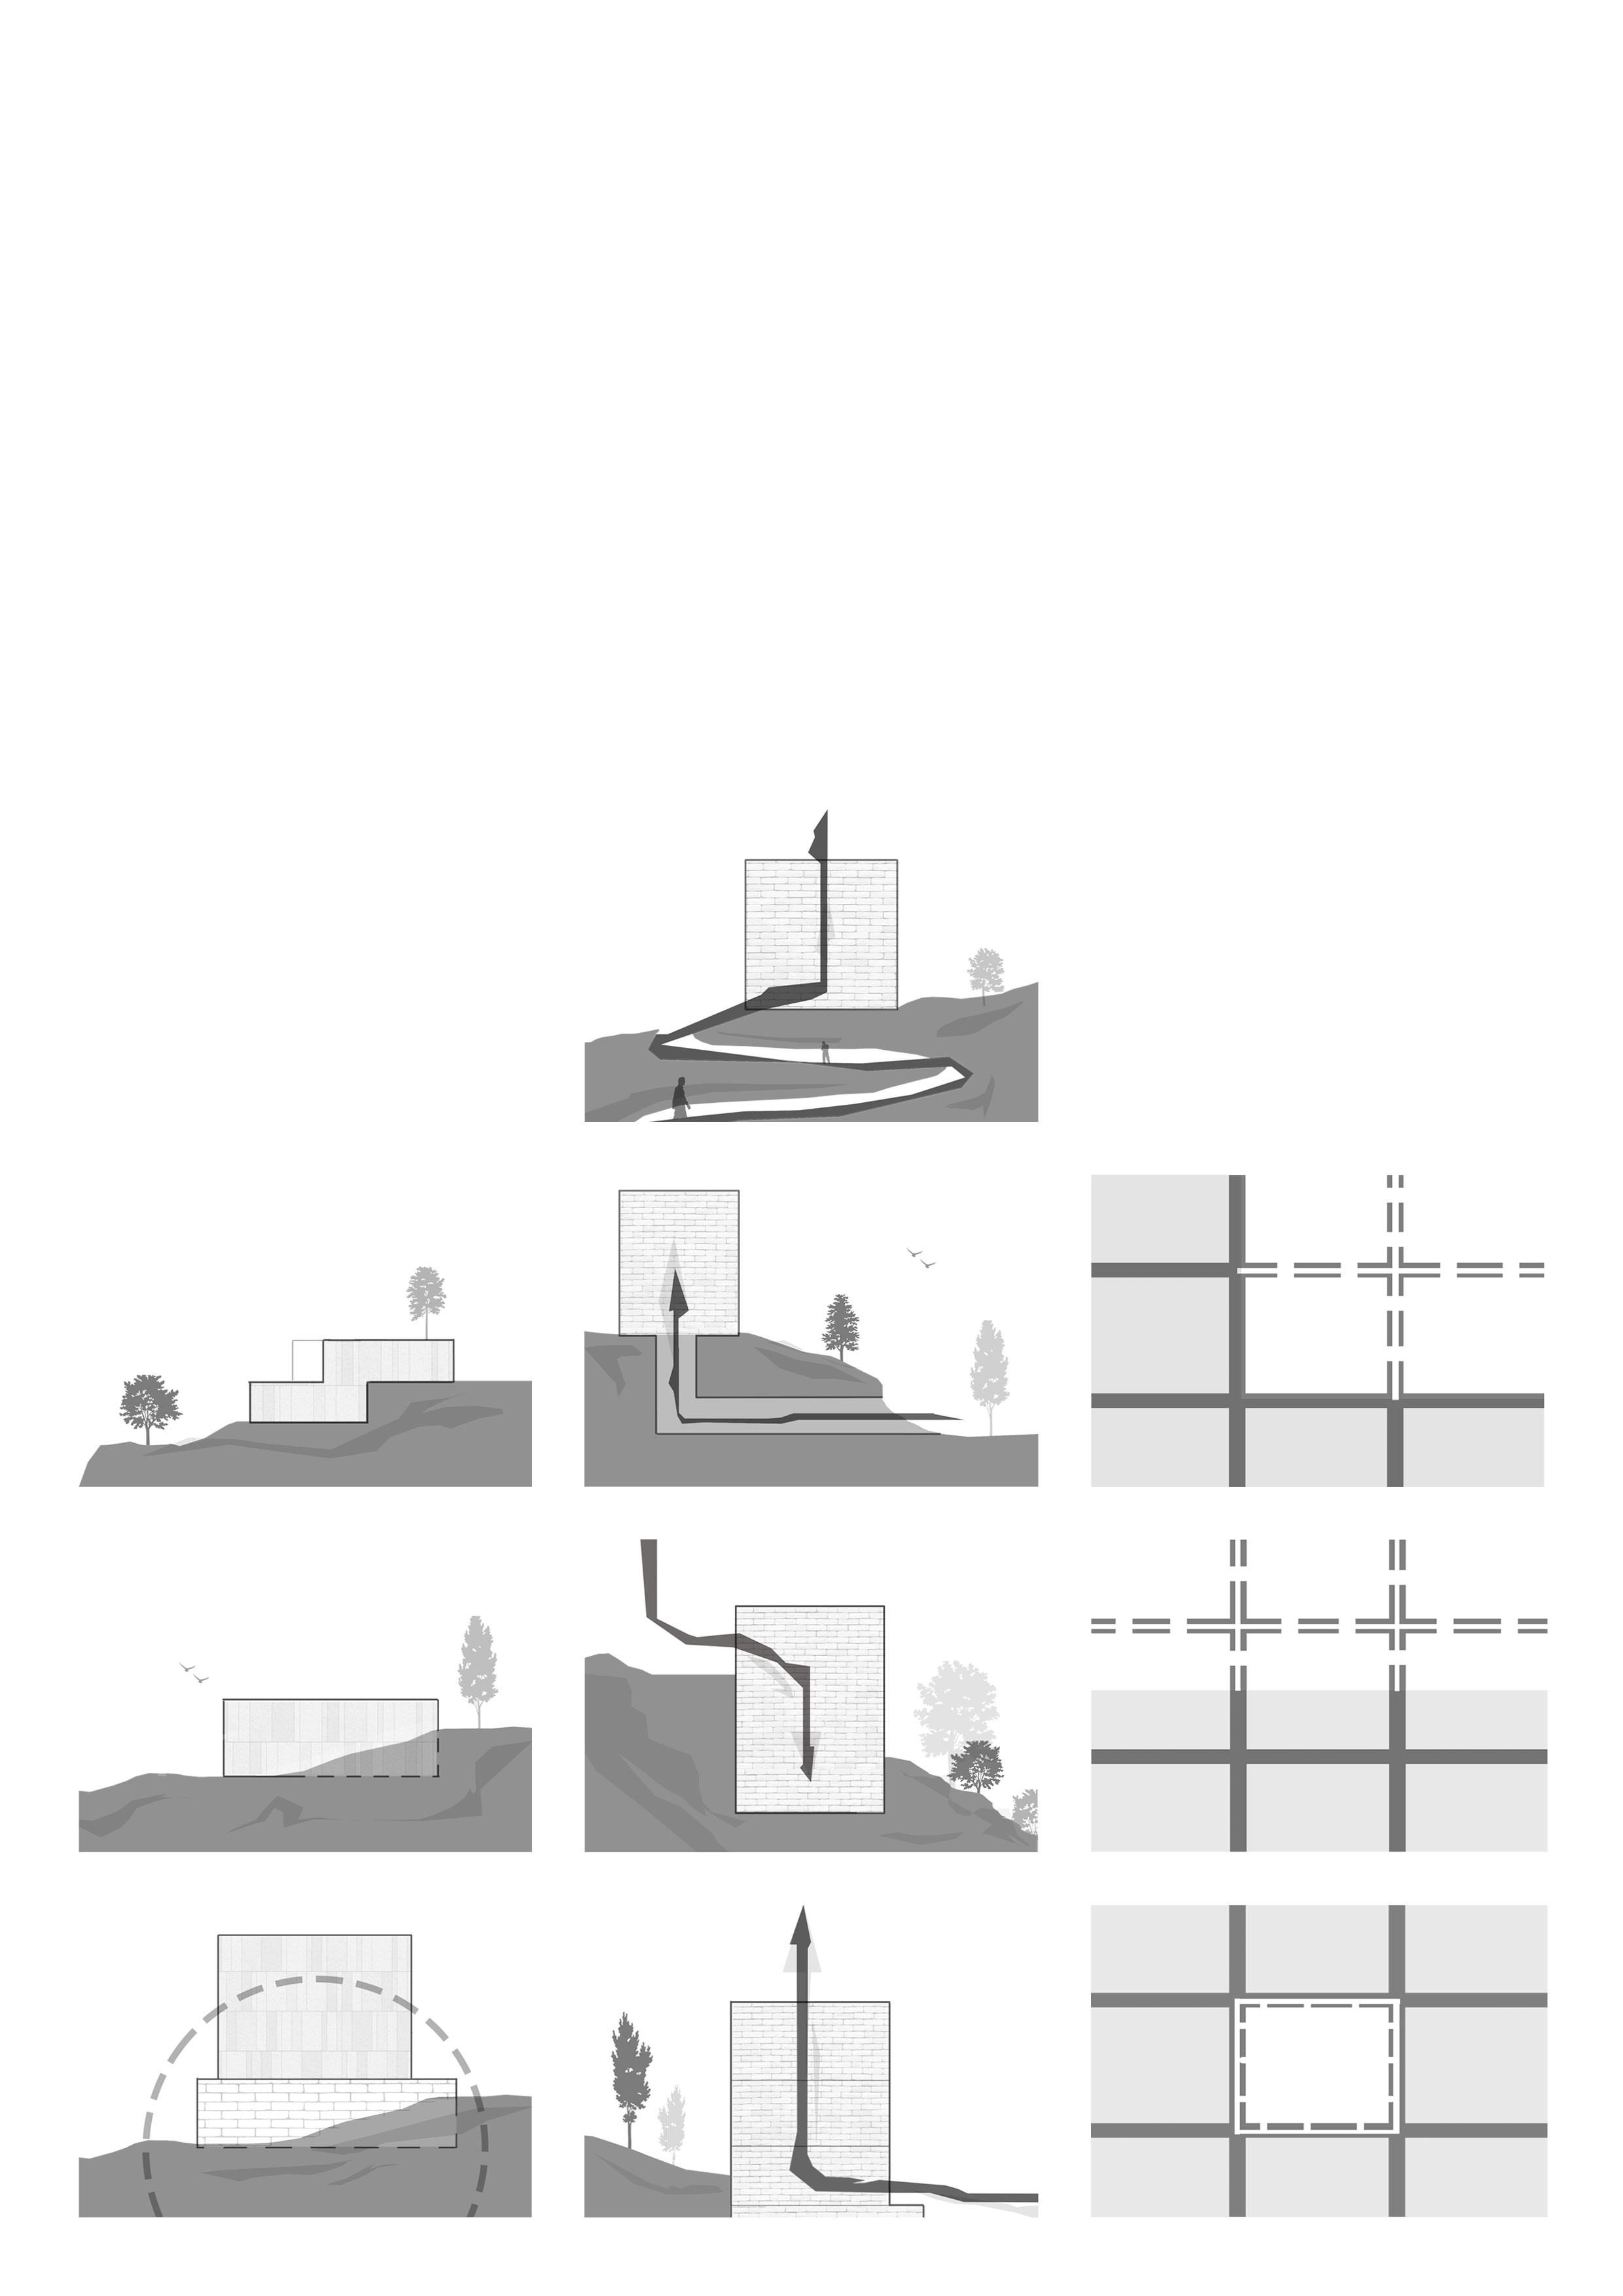
Courtyards appear in three architectural types: central, acting as the dwelling’s core; positioned front or back, extending interior into open space; or placed at a corner, shaping thresholds, guiding circulation, and balancing privacy with light and communal life.
Umm Qais Typologies: Patterns Shaping Place and Design
Since the 1940s, Umm Qais’ hillsides have been punctuated with viewing tunnels, carved as border outlooks and shaped with the terrain. Three types exist: direct passages framing distant views, stepped descents leading into sheltered apertures, and recessed trenches set back from the cliff edge.
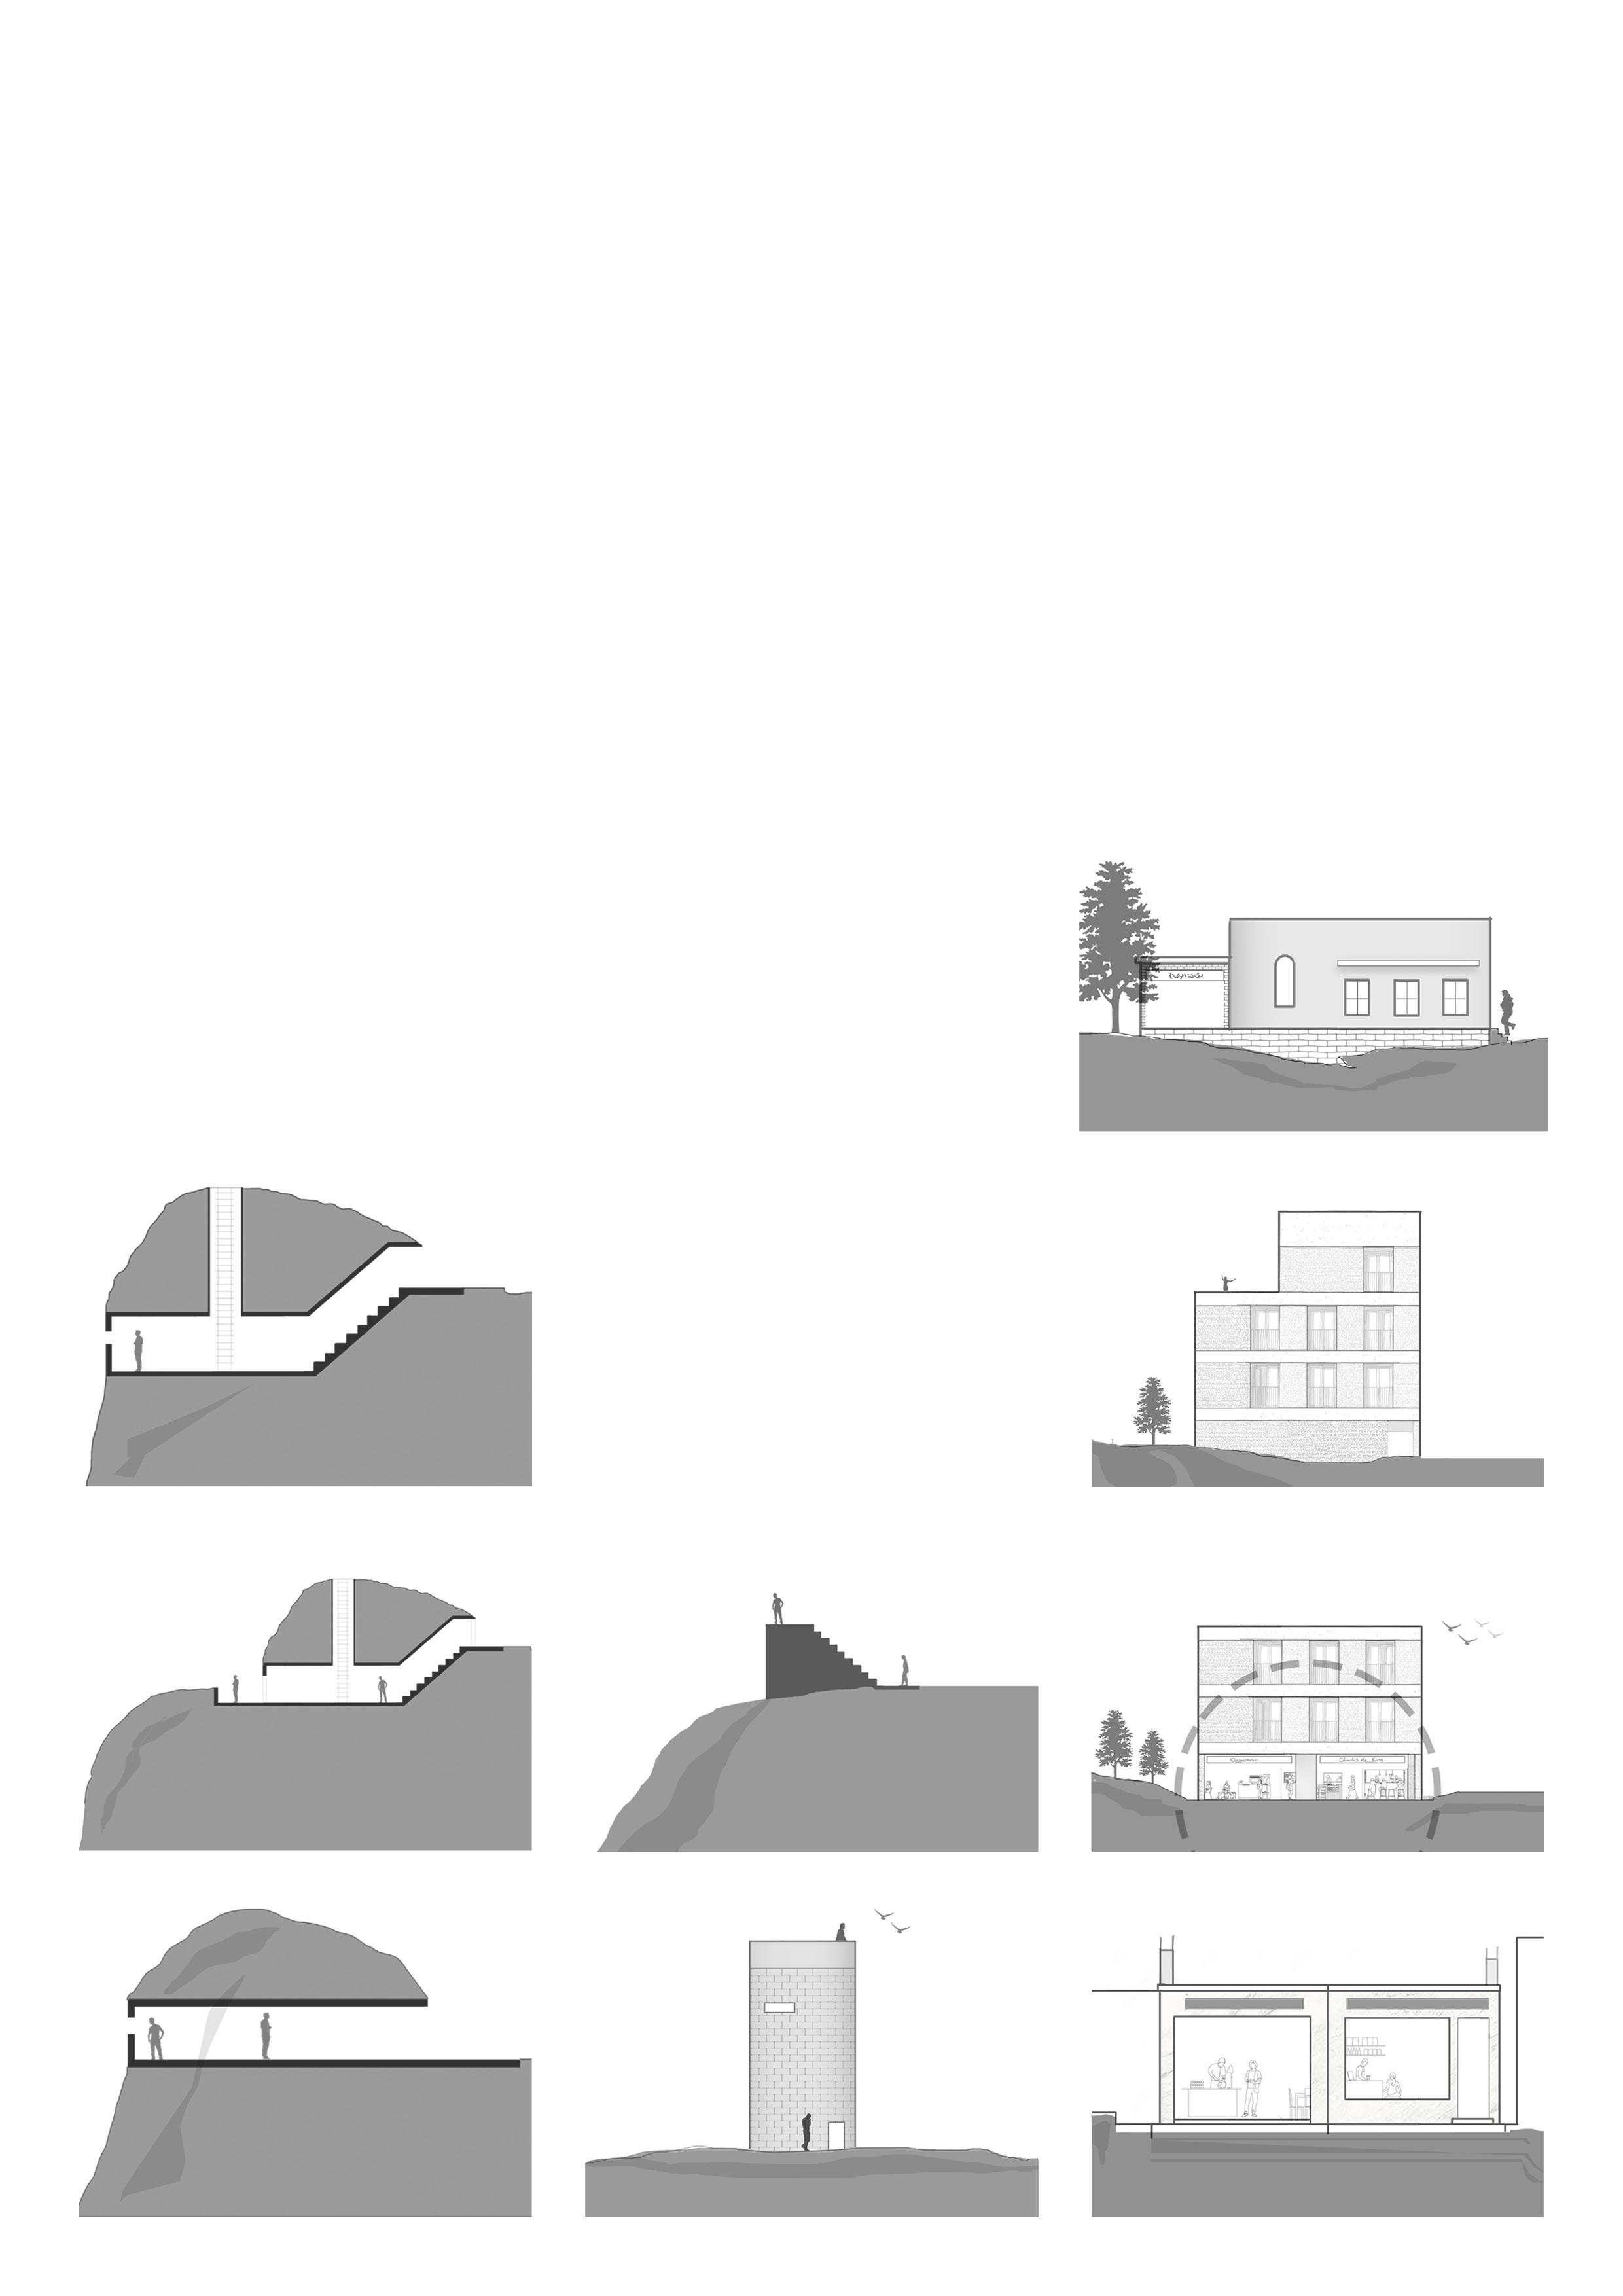
Elevated viewing platforms in Umm Qais articulate intentional vantage and landscape reading. Emplaced on stepped plinths or as freestanding towers on flat terrain, they range from modest raised terraces to commanding belvederes. Their roles vary -strategic observation posts, civic promenades and scenic overlooks- yet all mediate proximity, frame panoramas, and inform site typologies; their ubiquity necessitates integration into local design strategies and reinforce cultural memory.
Umm Qais shows four functional patterns: detached houses, pure residential blocks, mixed-use apartments with ground-floor retail, and standalone streetedge shops.
02
NEXUS: A Business and Hospitality Landmark
Year: 2023
Location: Mecca Streat -Amman, Jordan
Supervisor: Ahlam Harahsheh, PhD
Software & Tools: Revit, Rhino, Grasshopper, AutoCad, Photoshop, Lumion
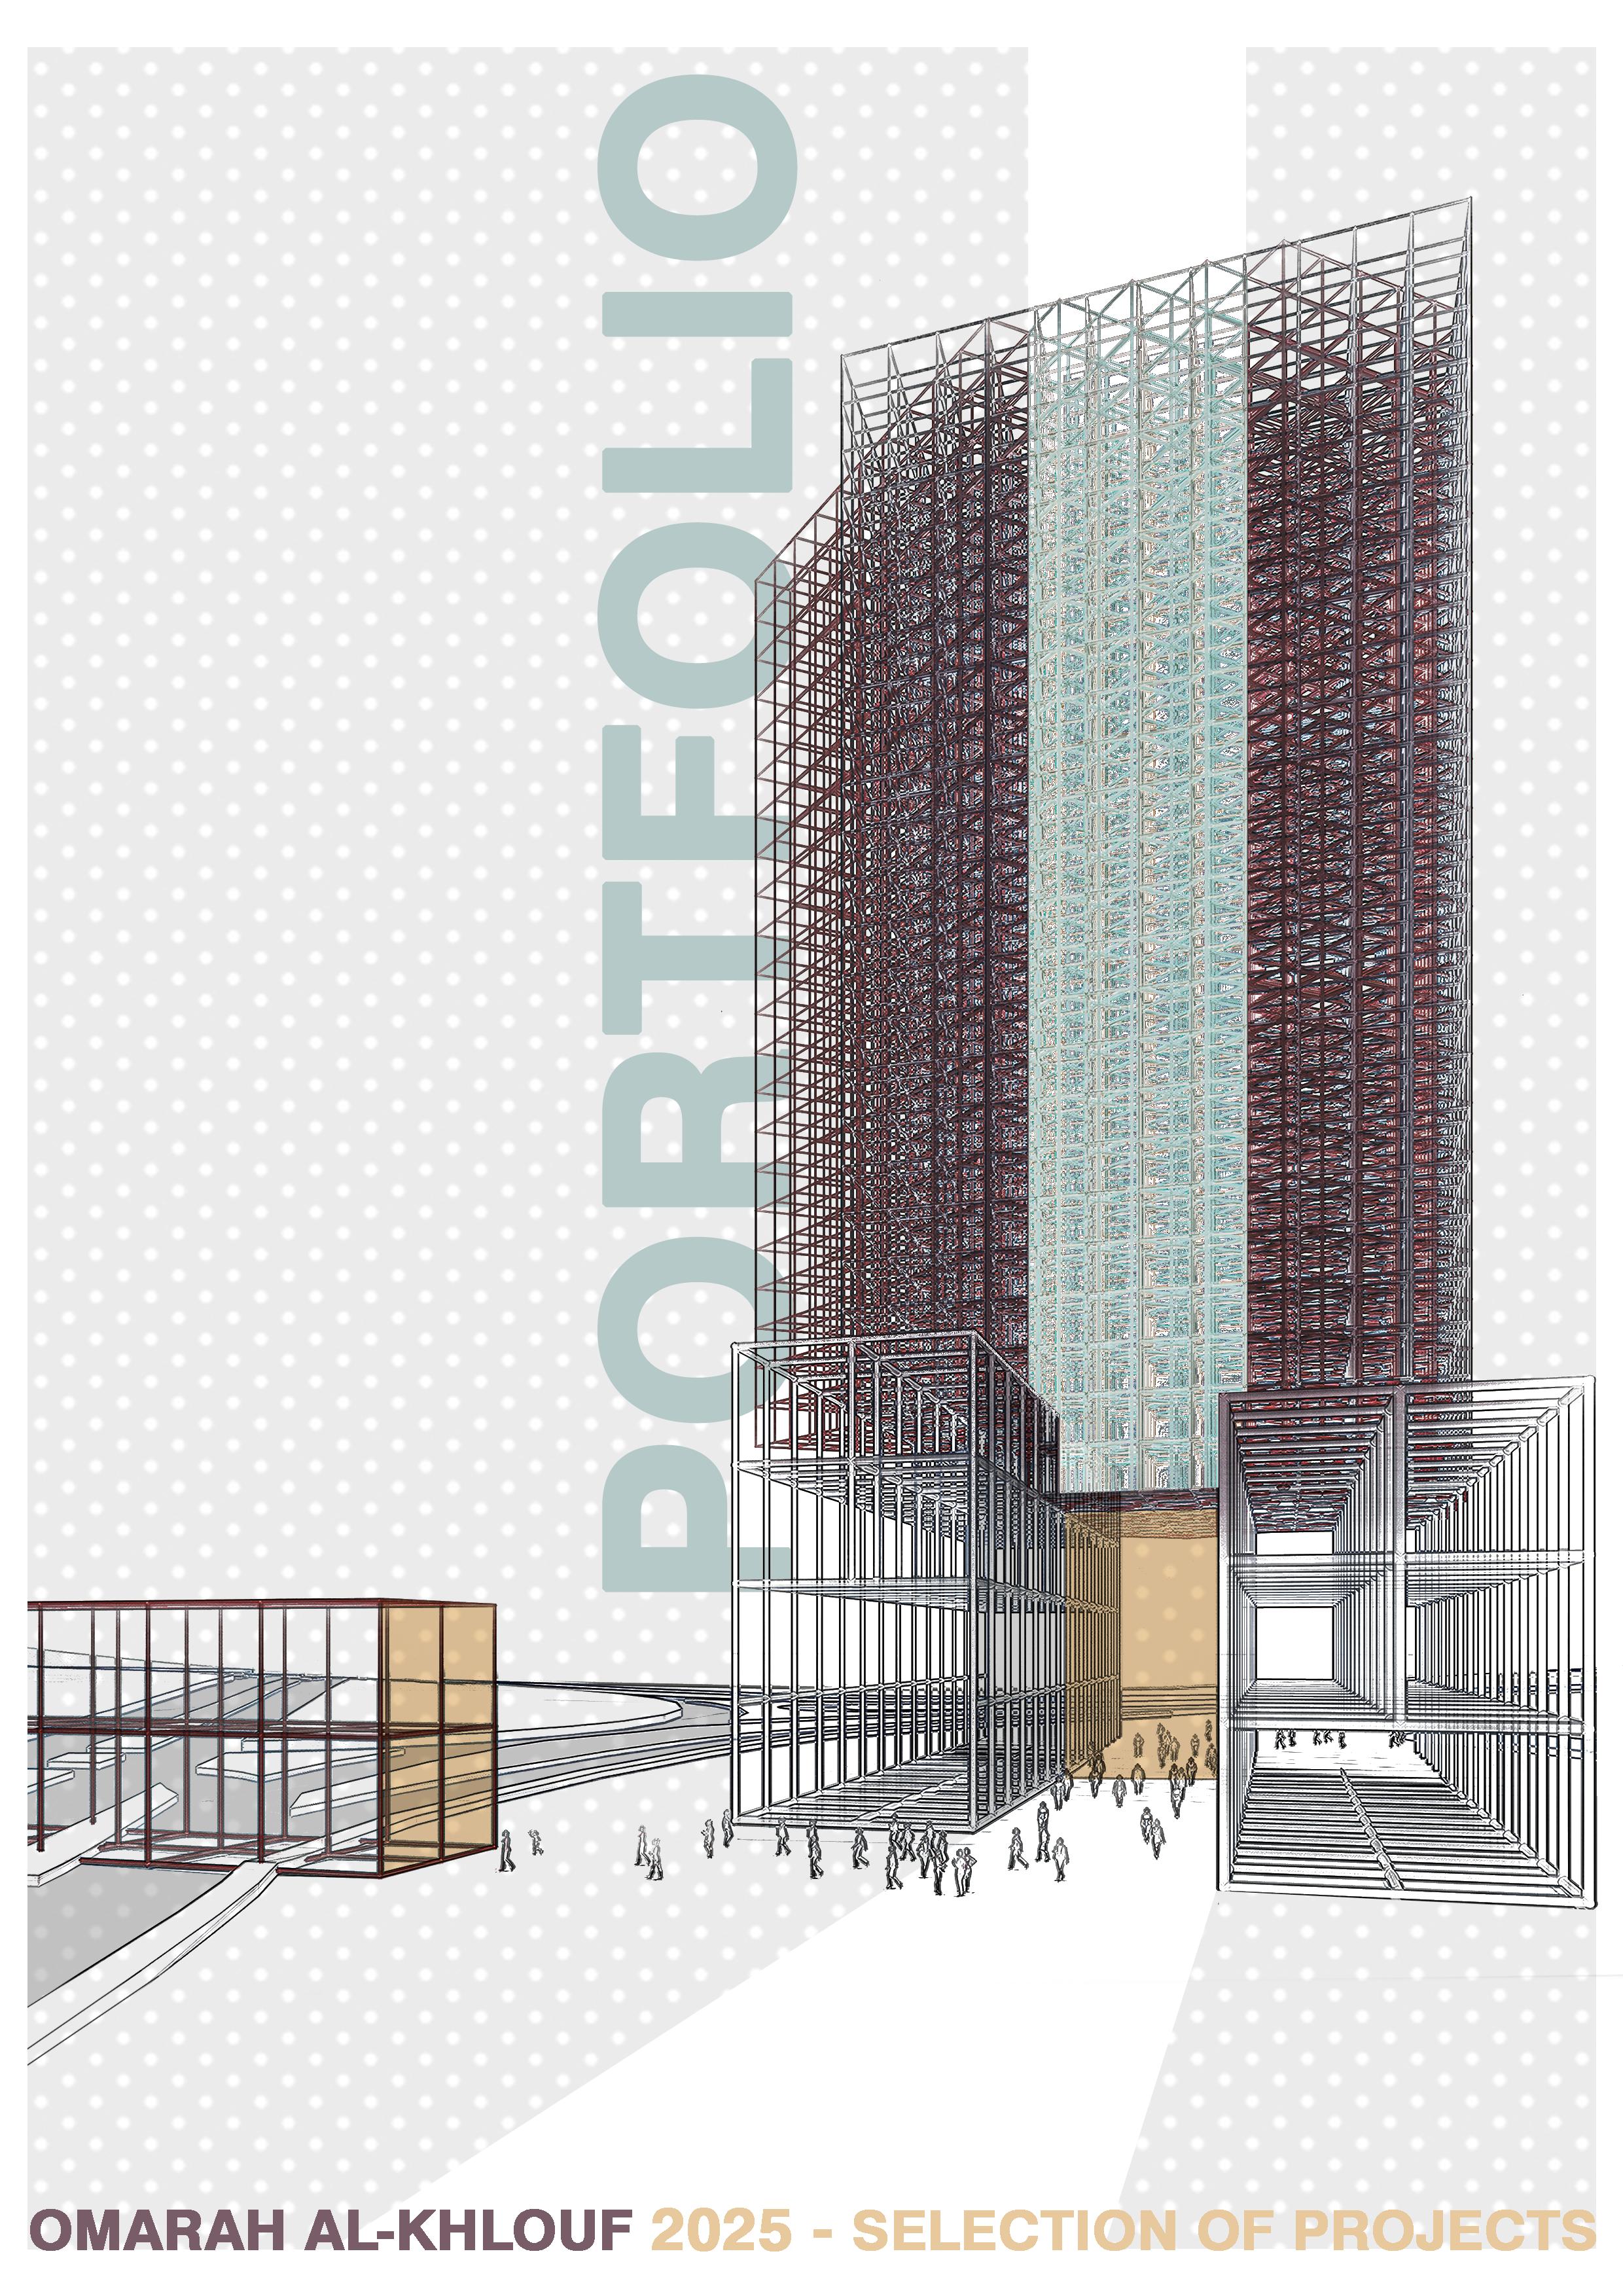
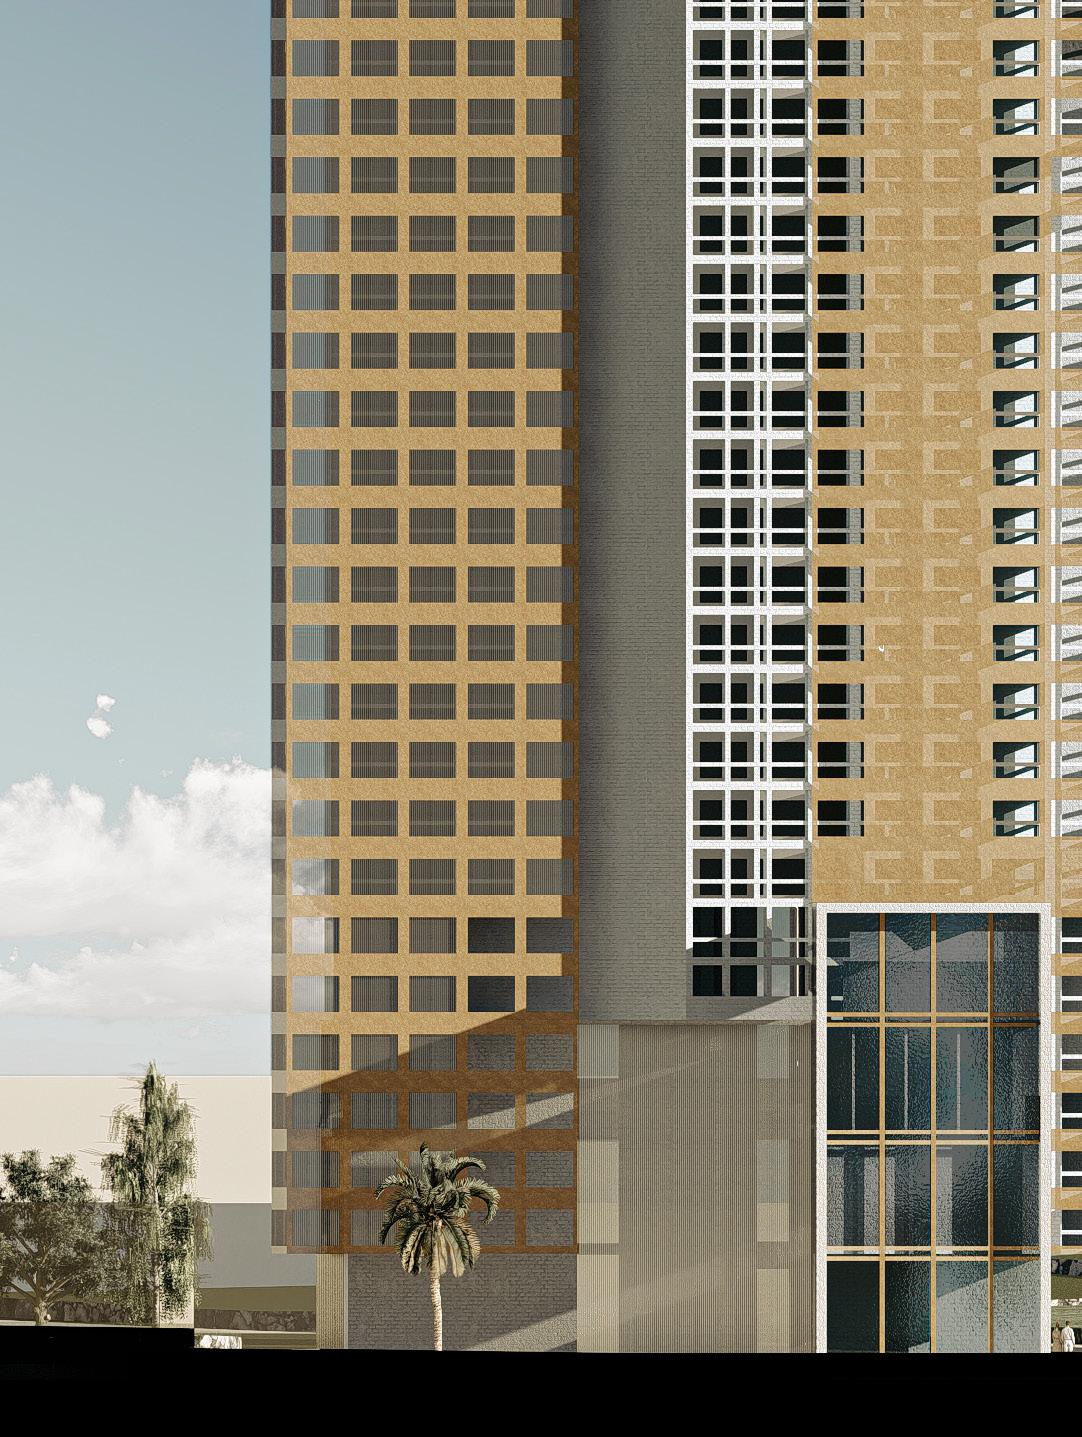
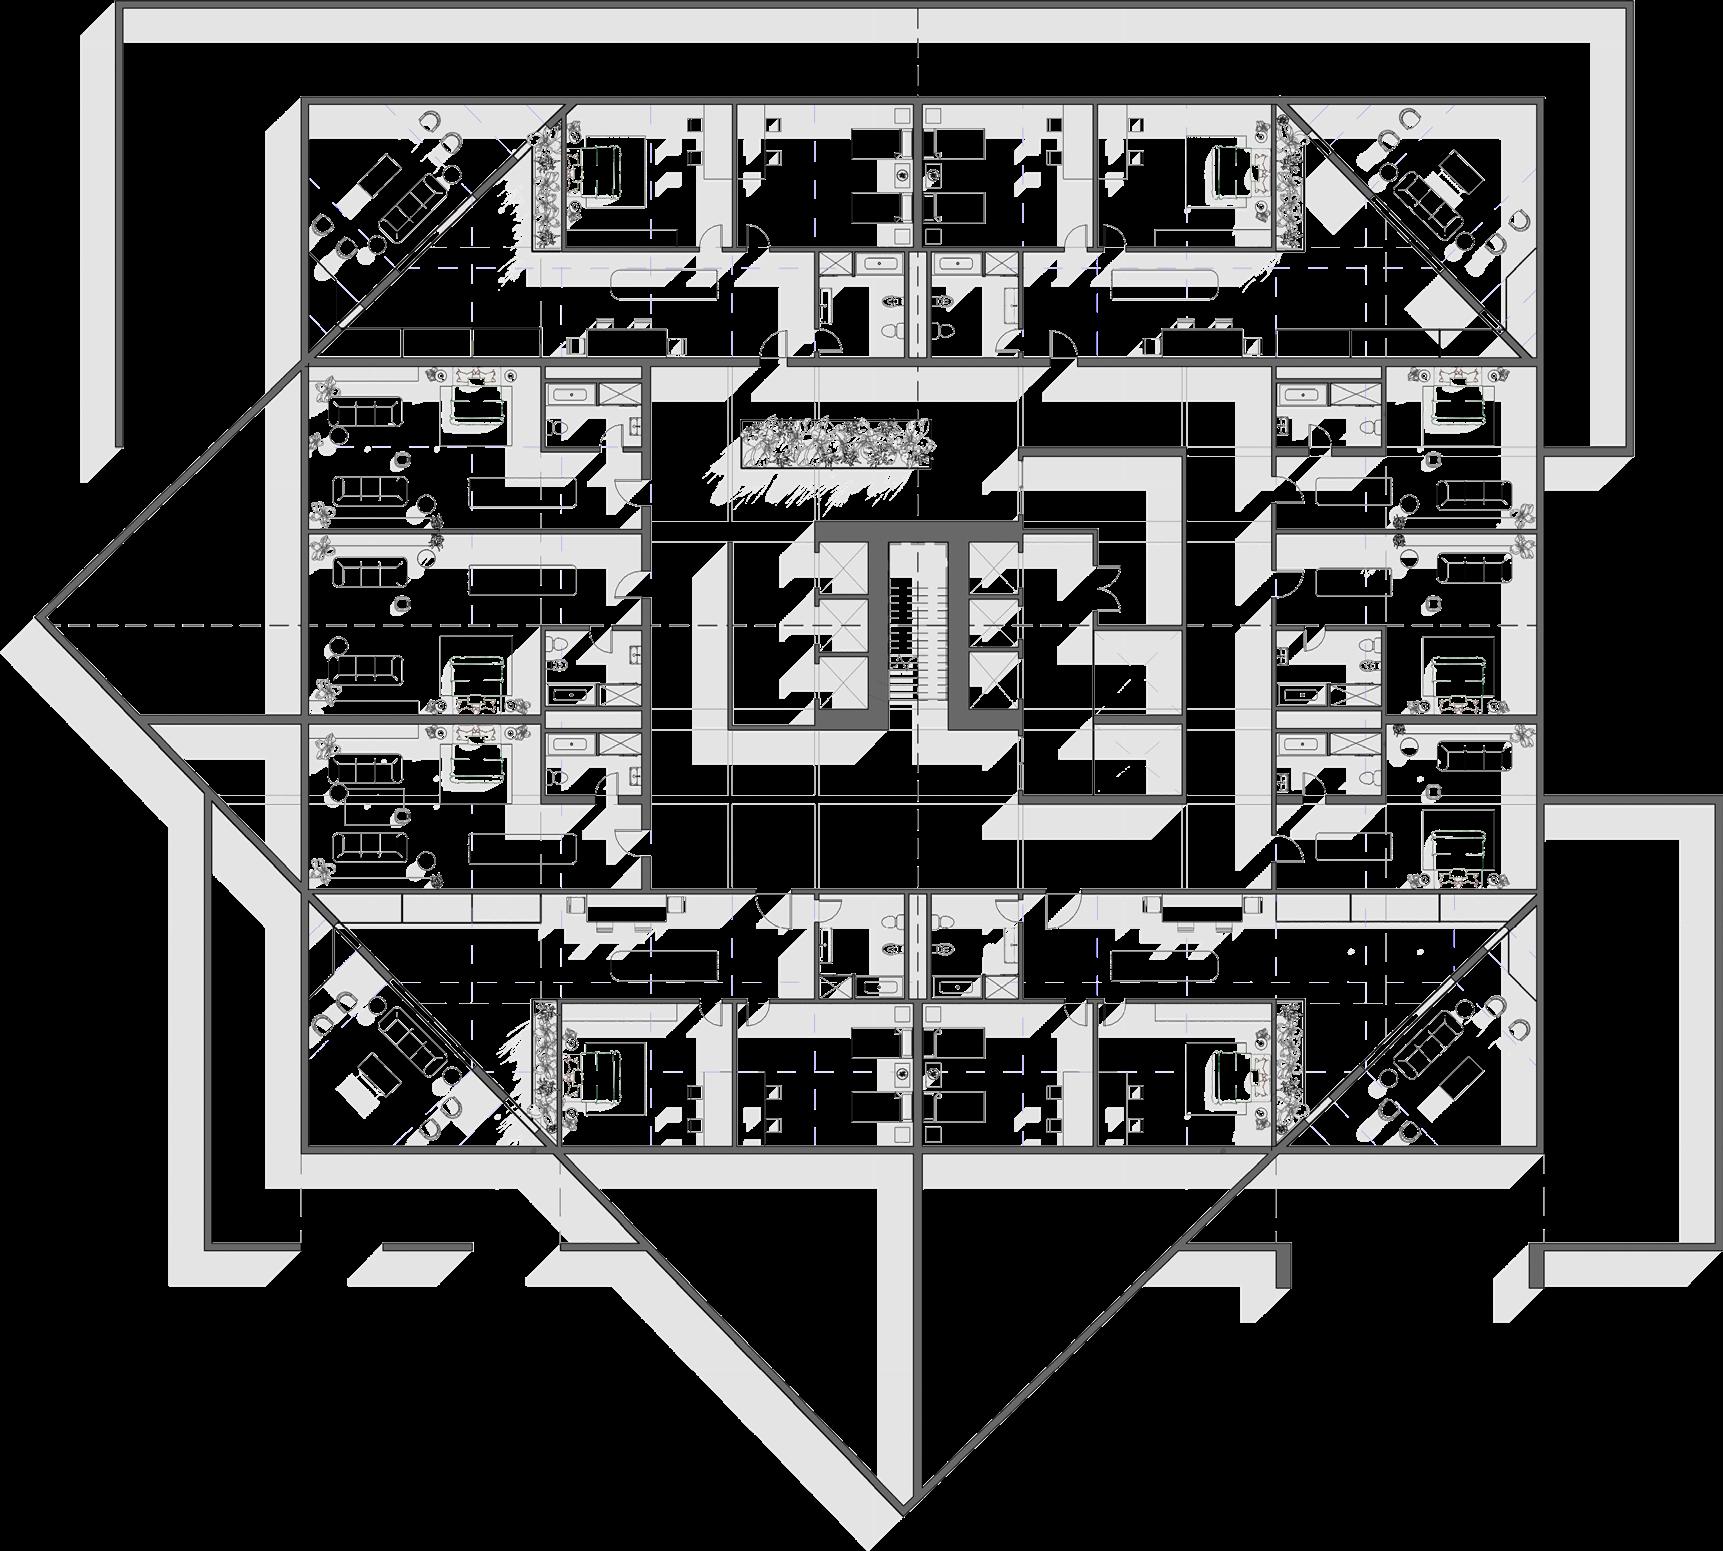
Responsive to its Business Park context, this high-rise functions as a multifaceted professional hub -hosting a five-star hotel, flexible meeting suites, study lounges, a gym, and fine dining. Two rotated volumes frame sweeping panoramas and promote crossventilation, while a perforated outer skin reduces solar gain and enhances natural airflow. The tower combines a bold skyline presence with passive sustainability to elevate urban life.

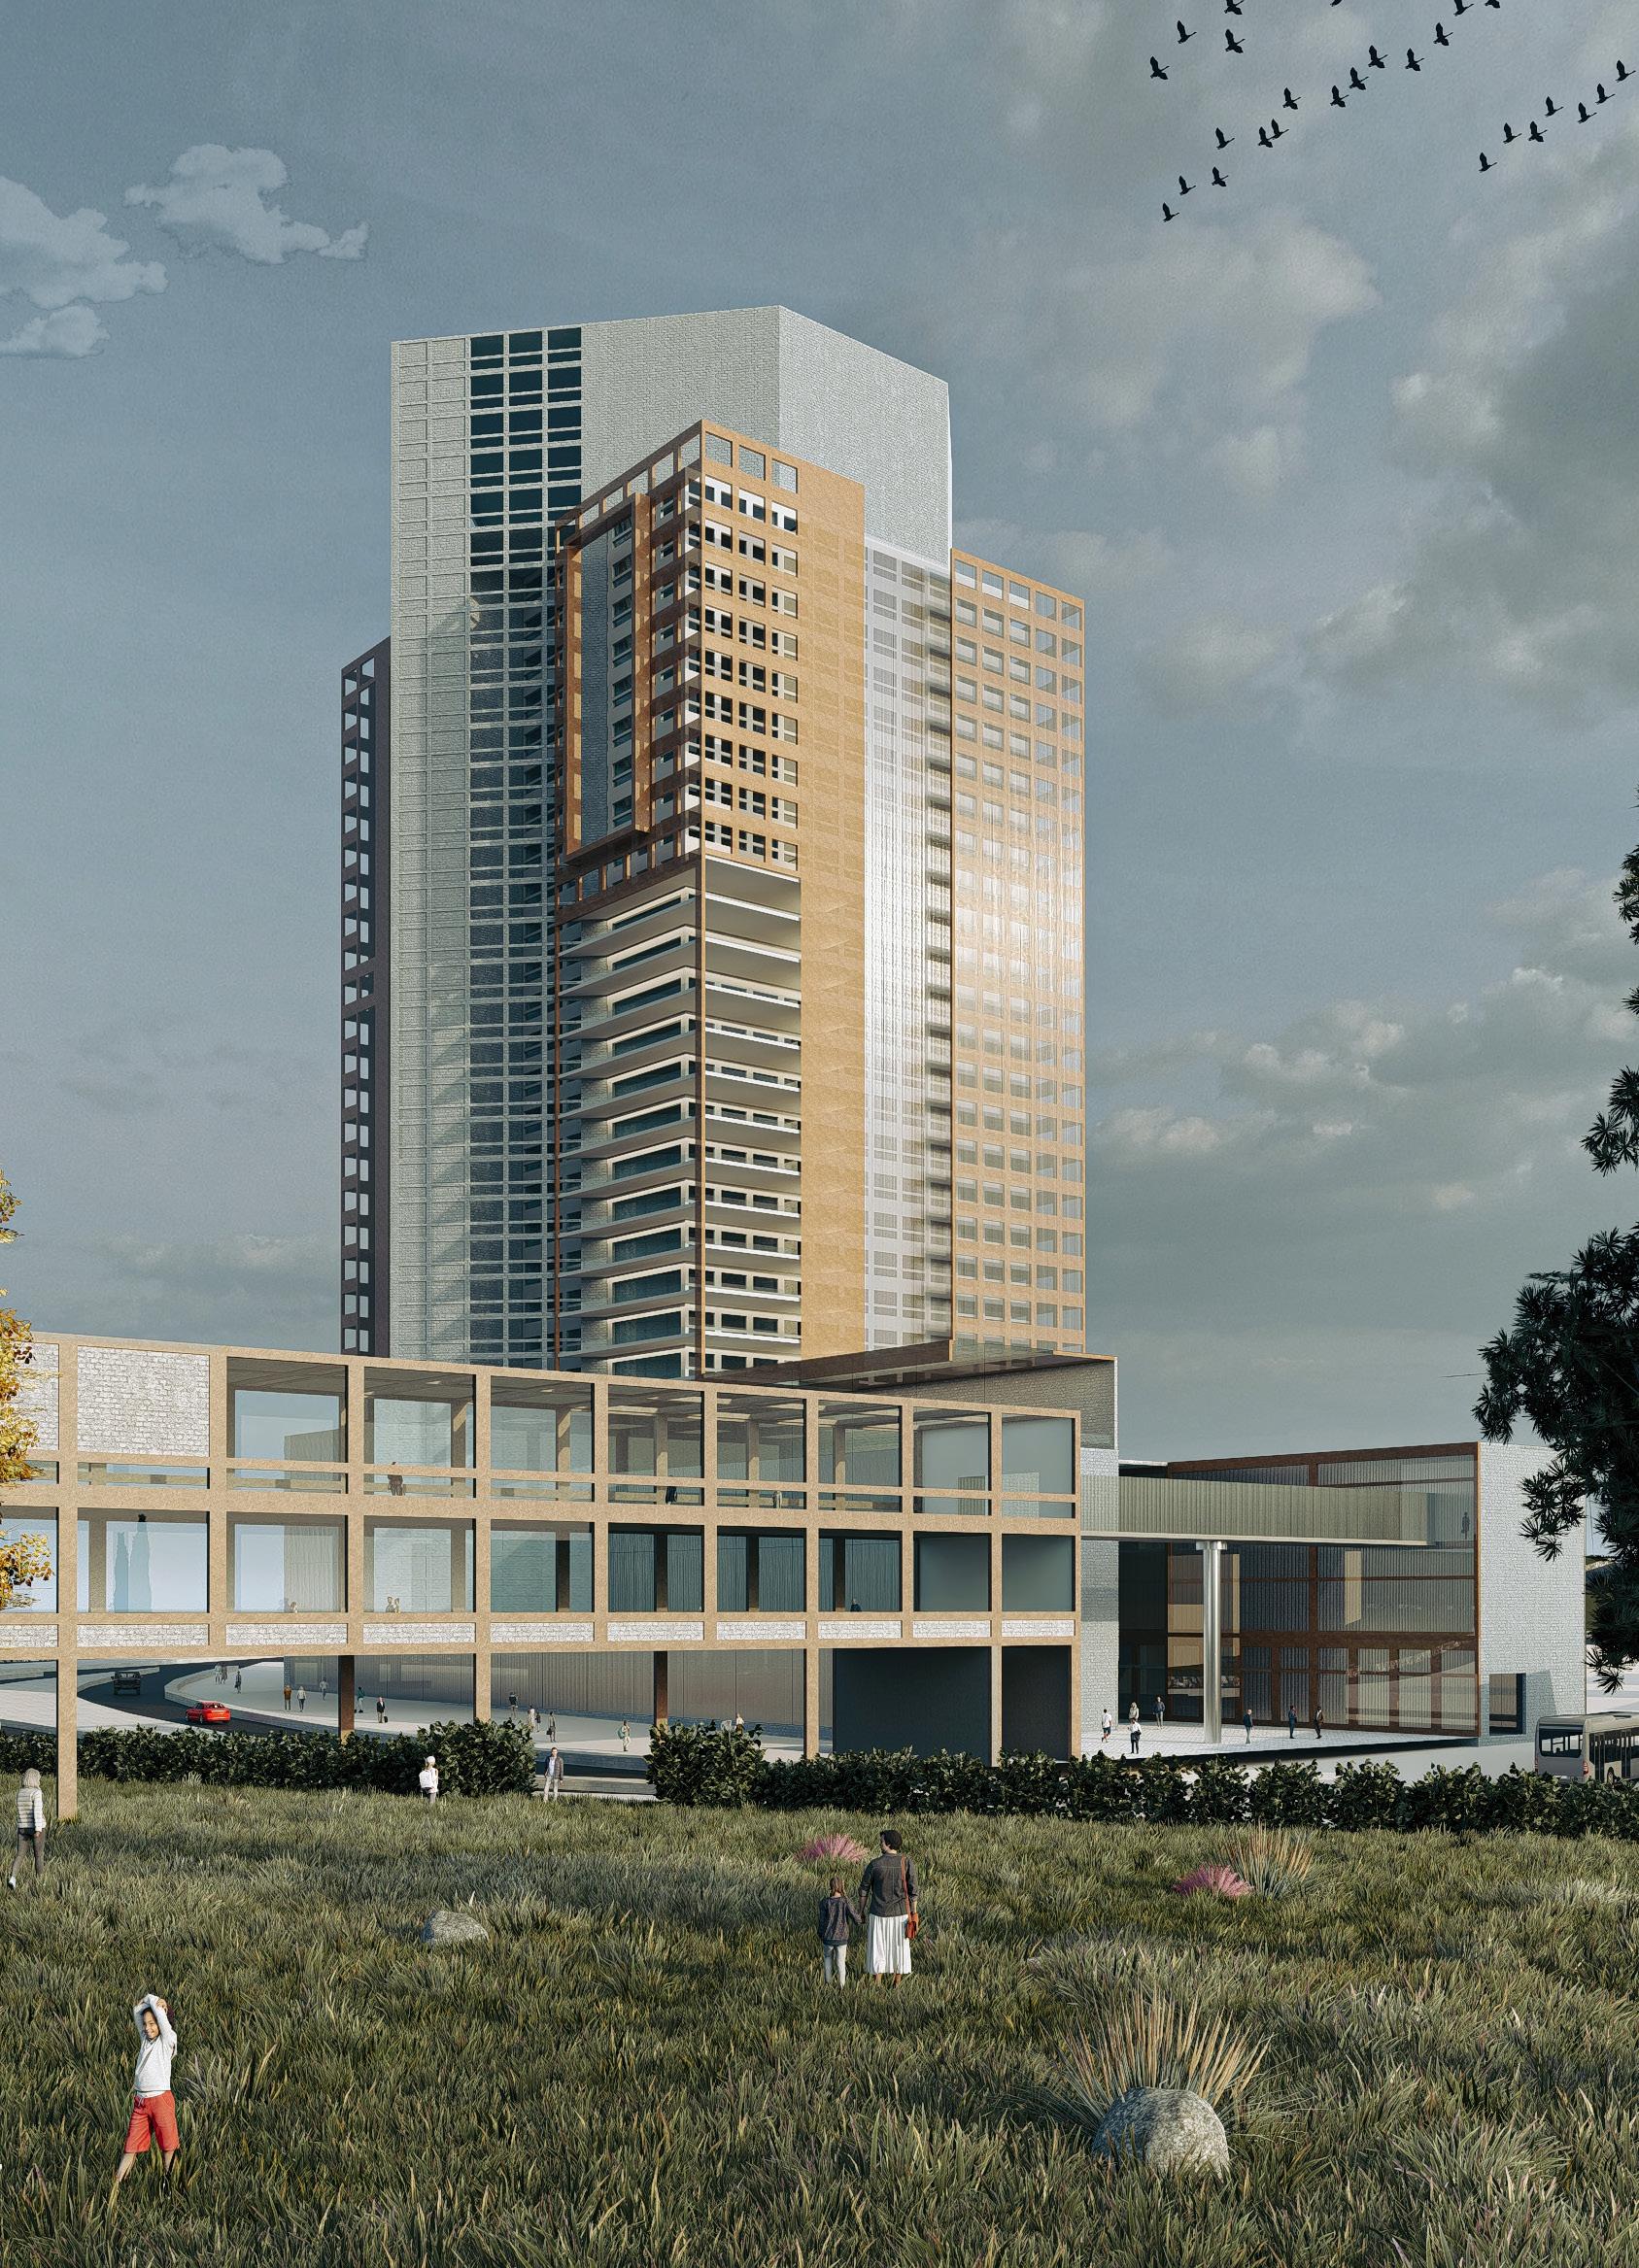
How can the façade and massing provide public access and
The project’s rotated masses create crossventilation channels and self-shading profiles, reducing solar gain and improving comfort. Operable façades form planted cavities for climbing greenery, producing a living skin that cools, screens for privacy, and maintains public access as legible and airy.
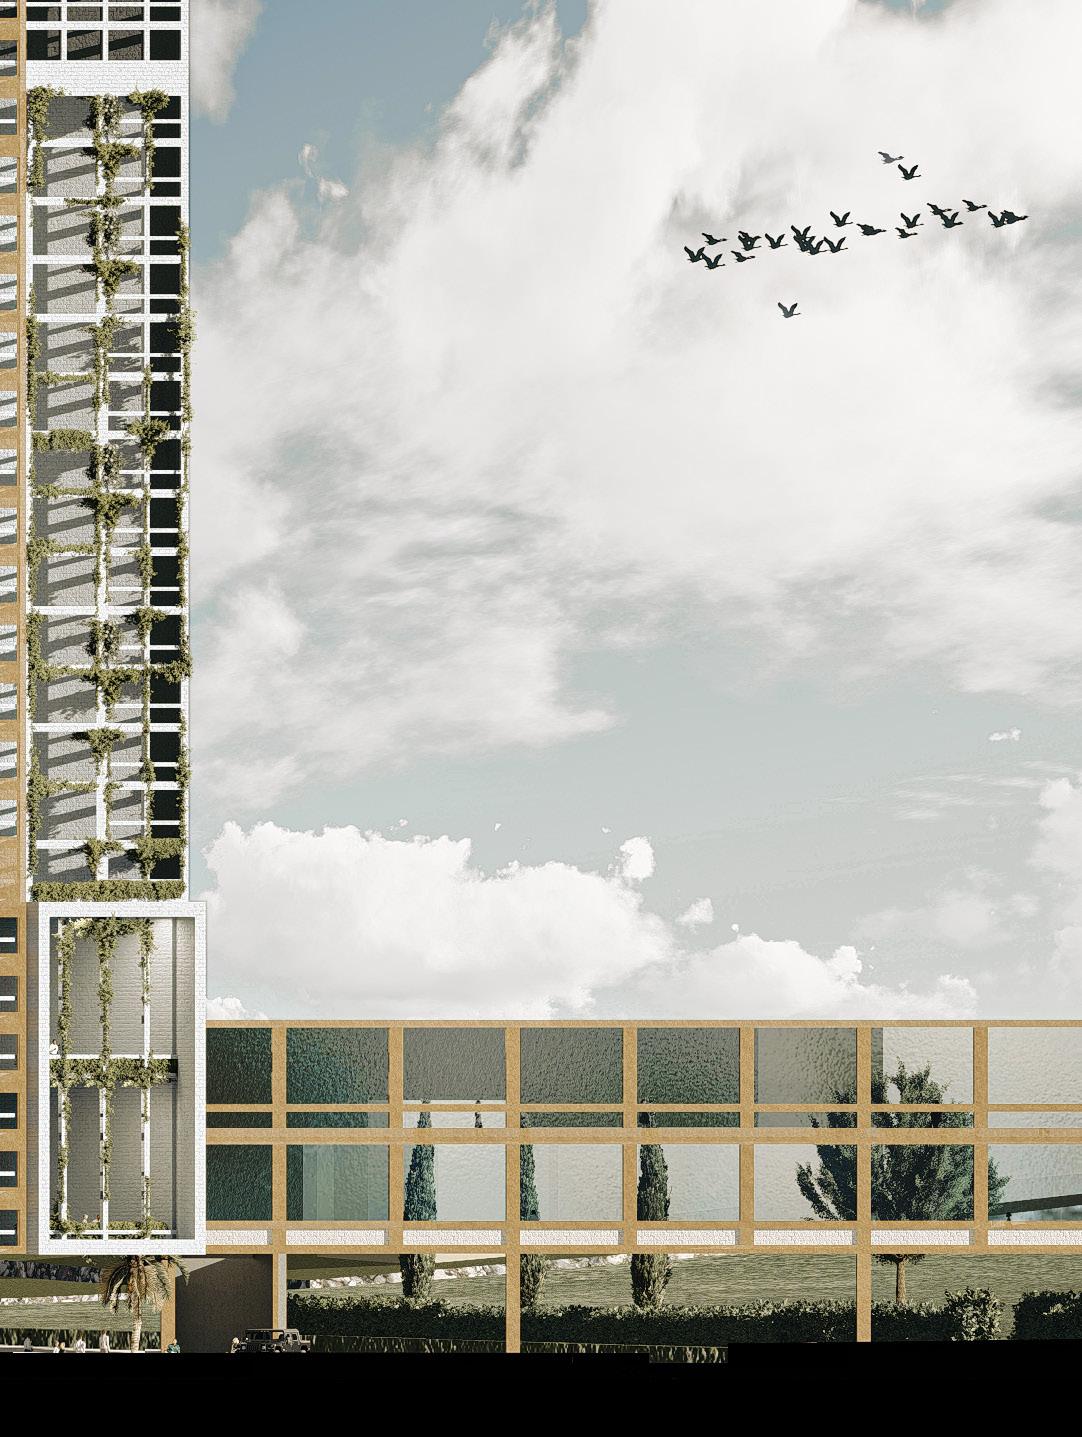
The process shaped by rotation, void, and bridge creates a fluid architectural journey.
privacy while linking the site to the adjacent business park?
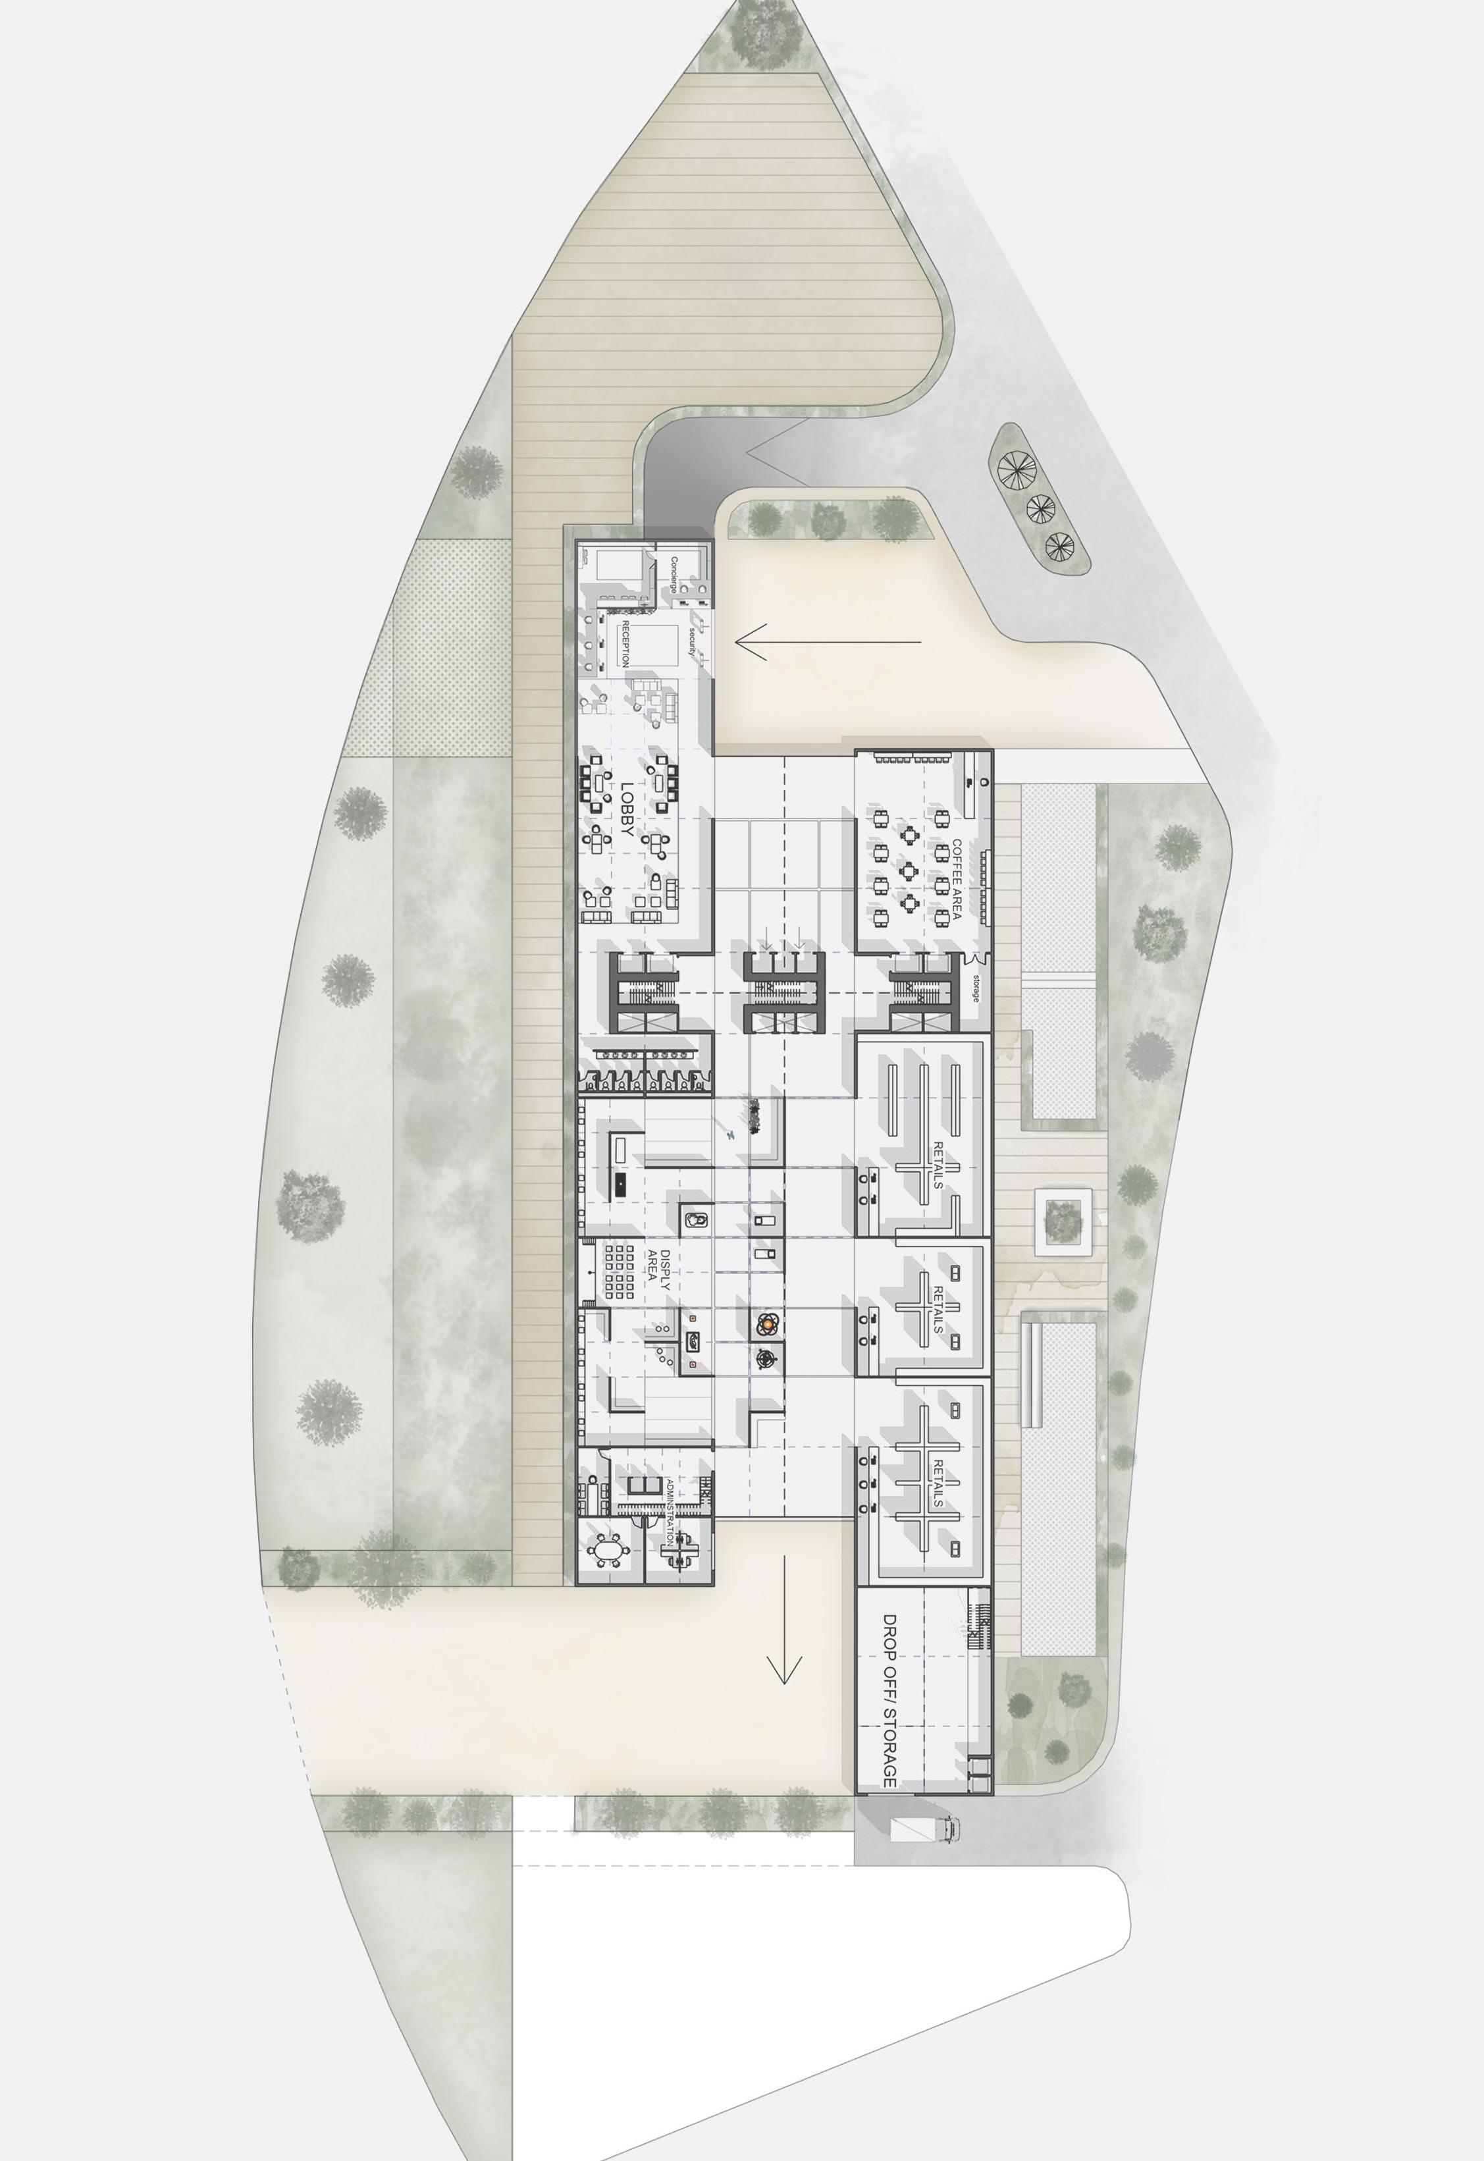
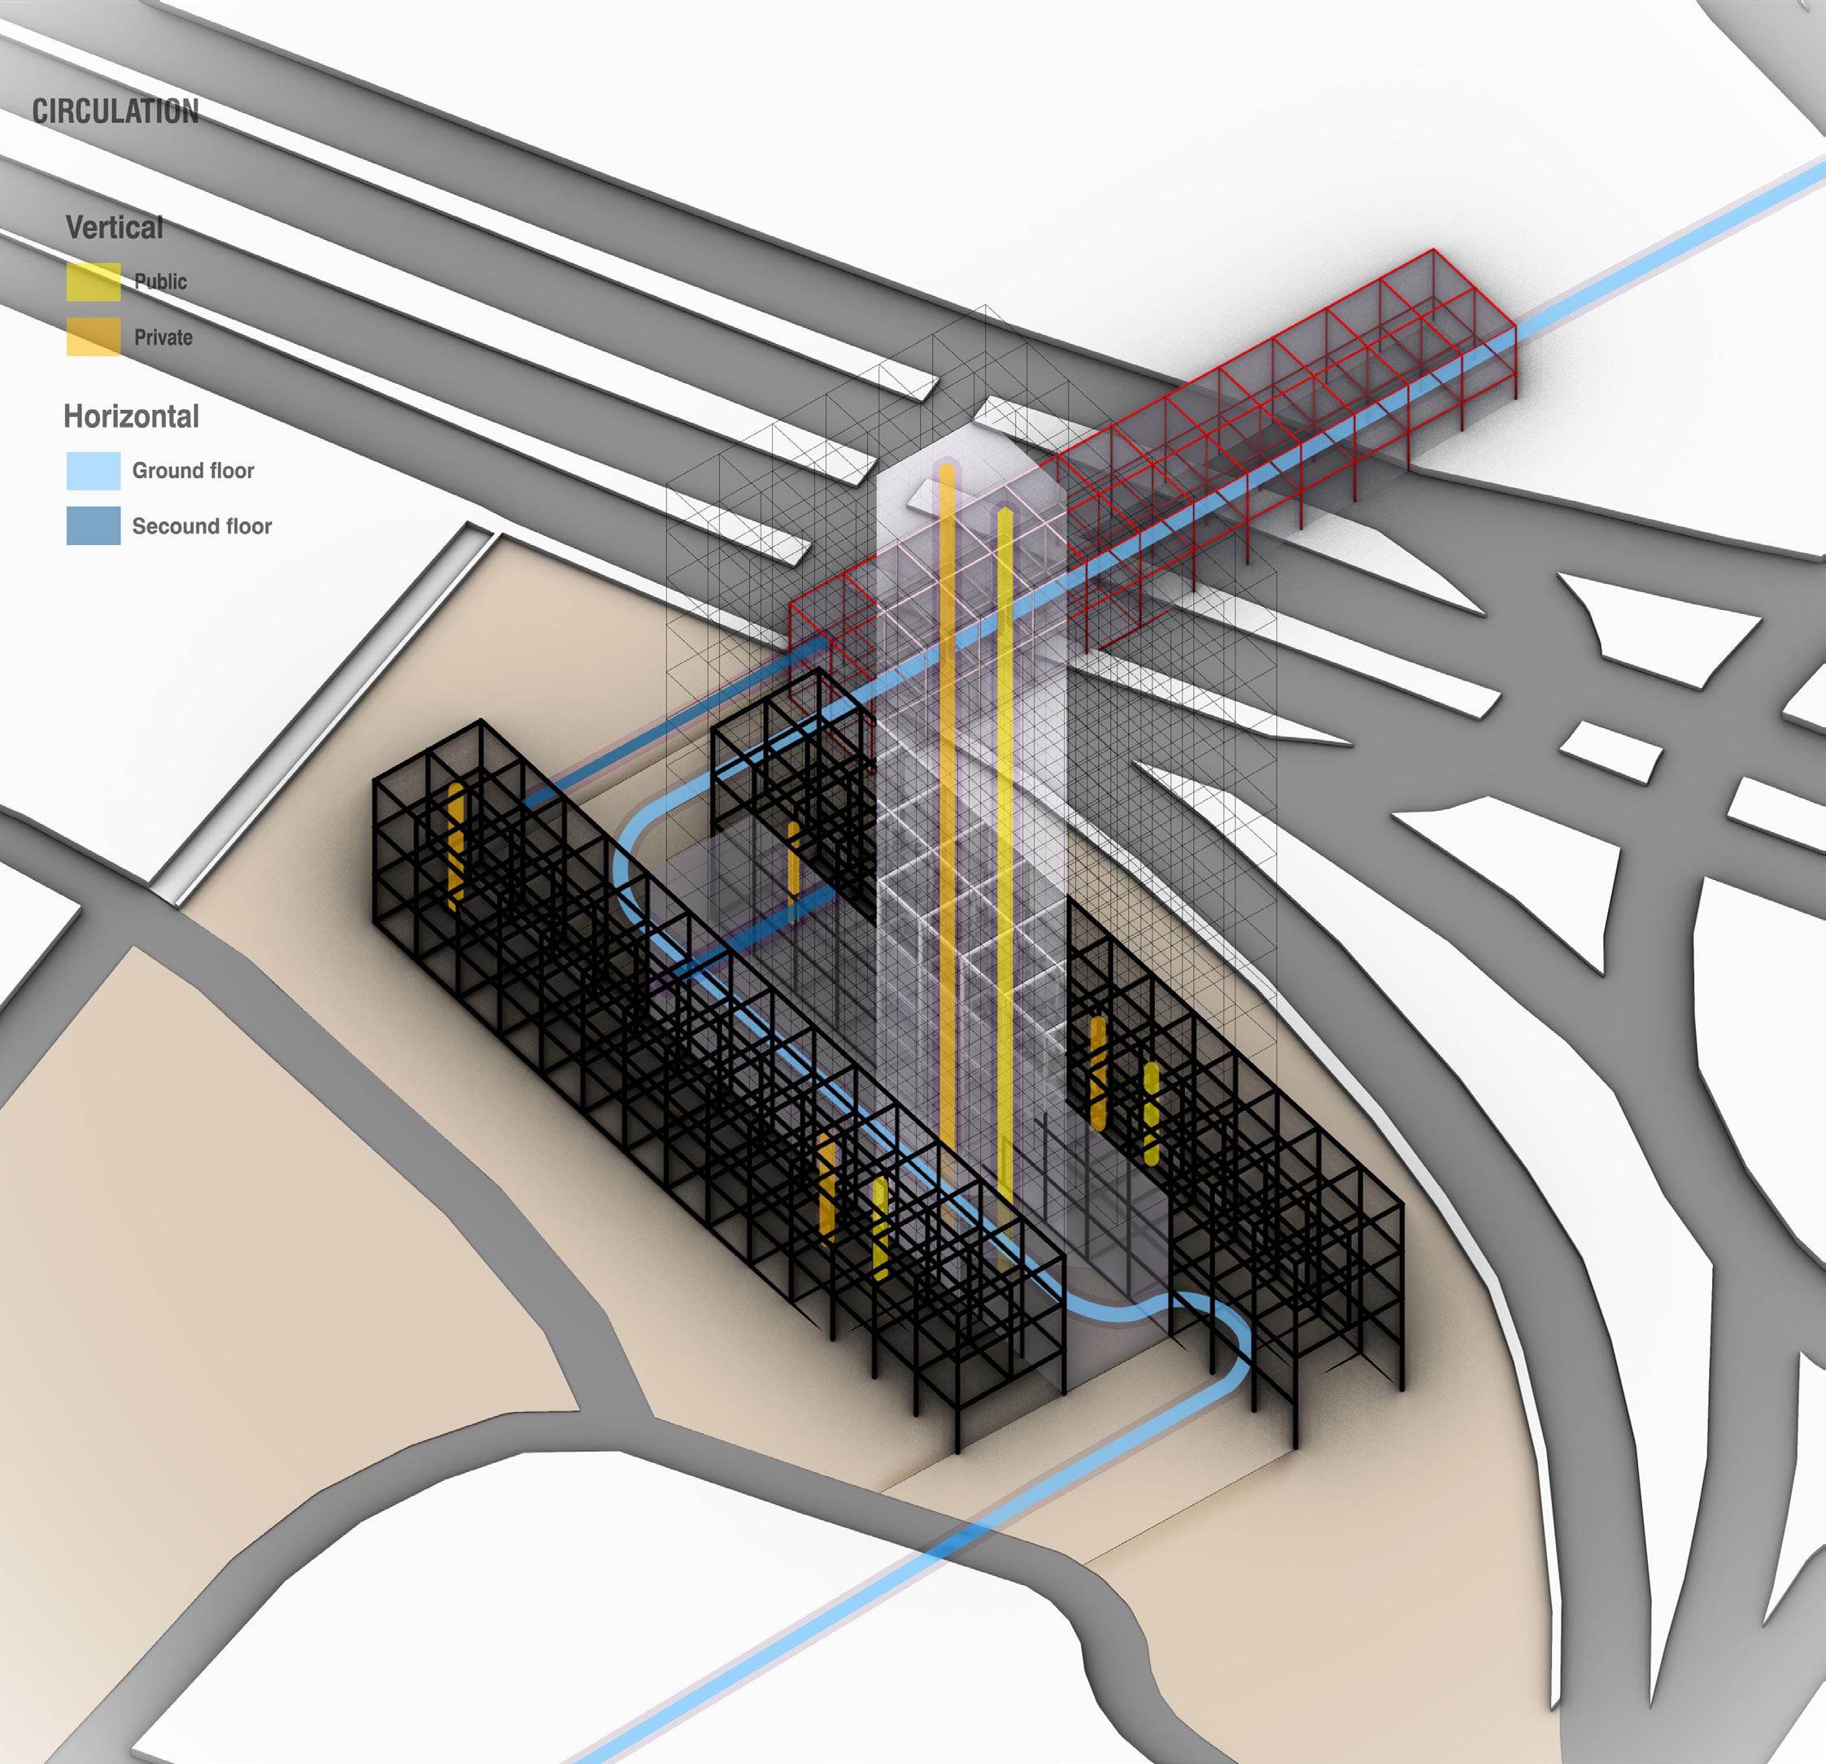
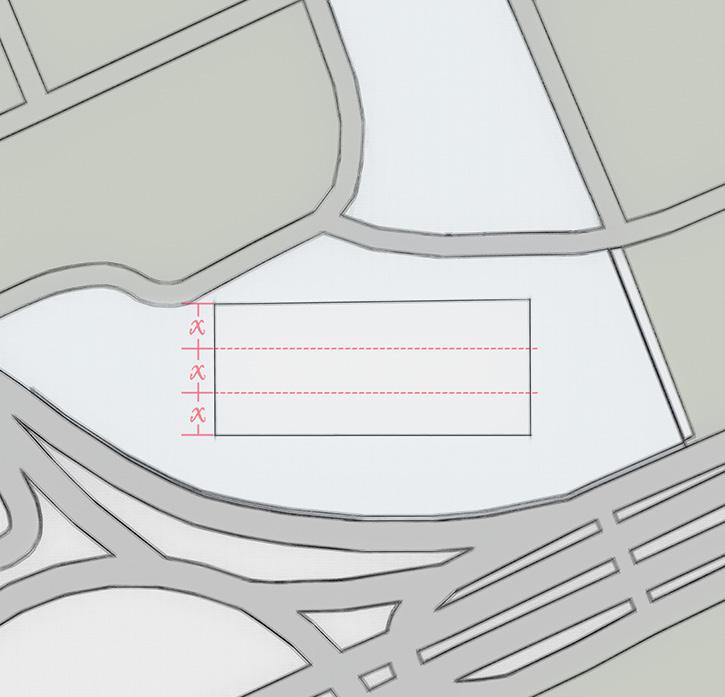
A rectilinear footprint is structured in three horizontal tiers to Simulate movement. The central tier turns a void for pedestrian flow, while right and left shift in opposition. The rotated mass integrates with the tower, culminating in a bridge that extends the journey.
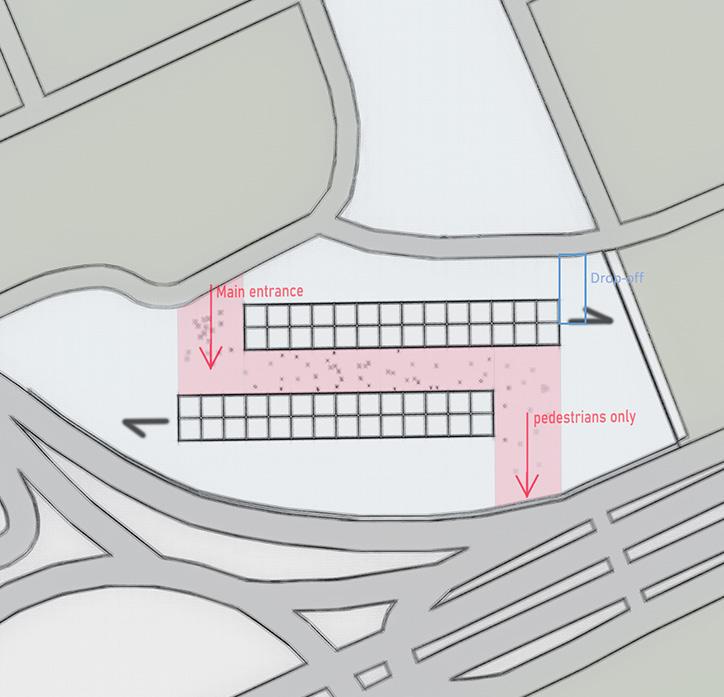
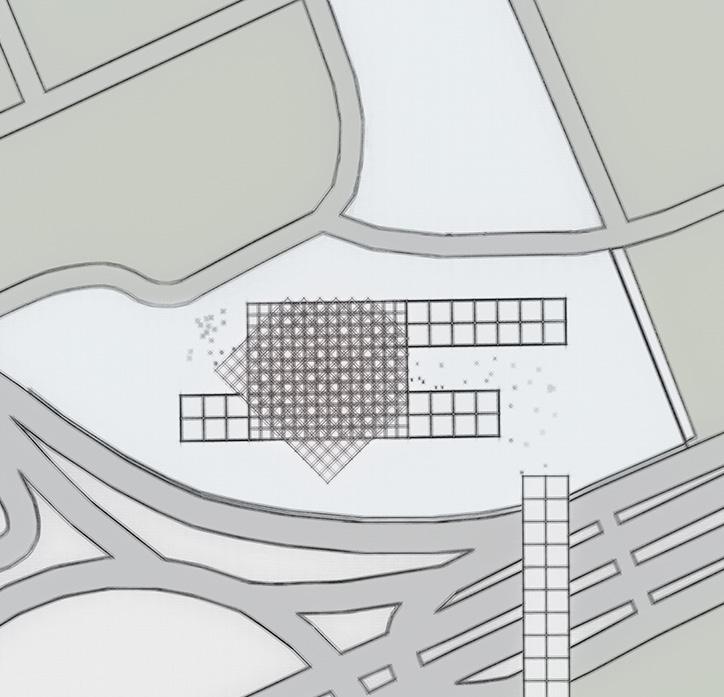
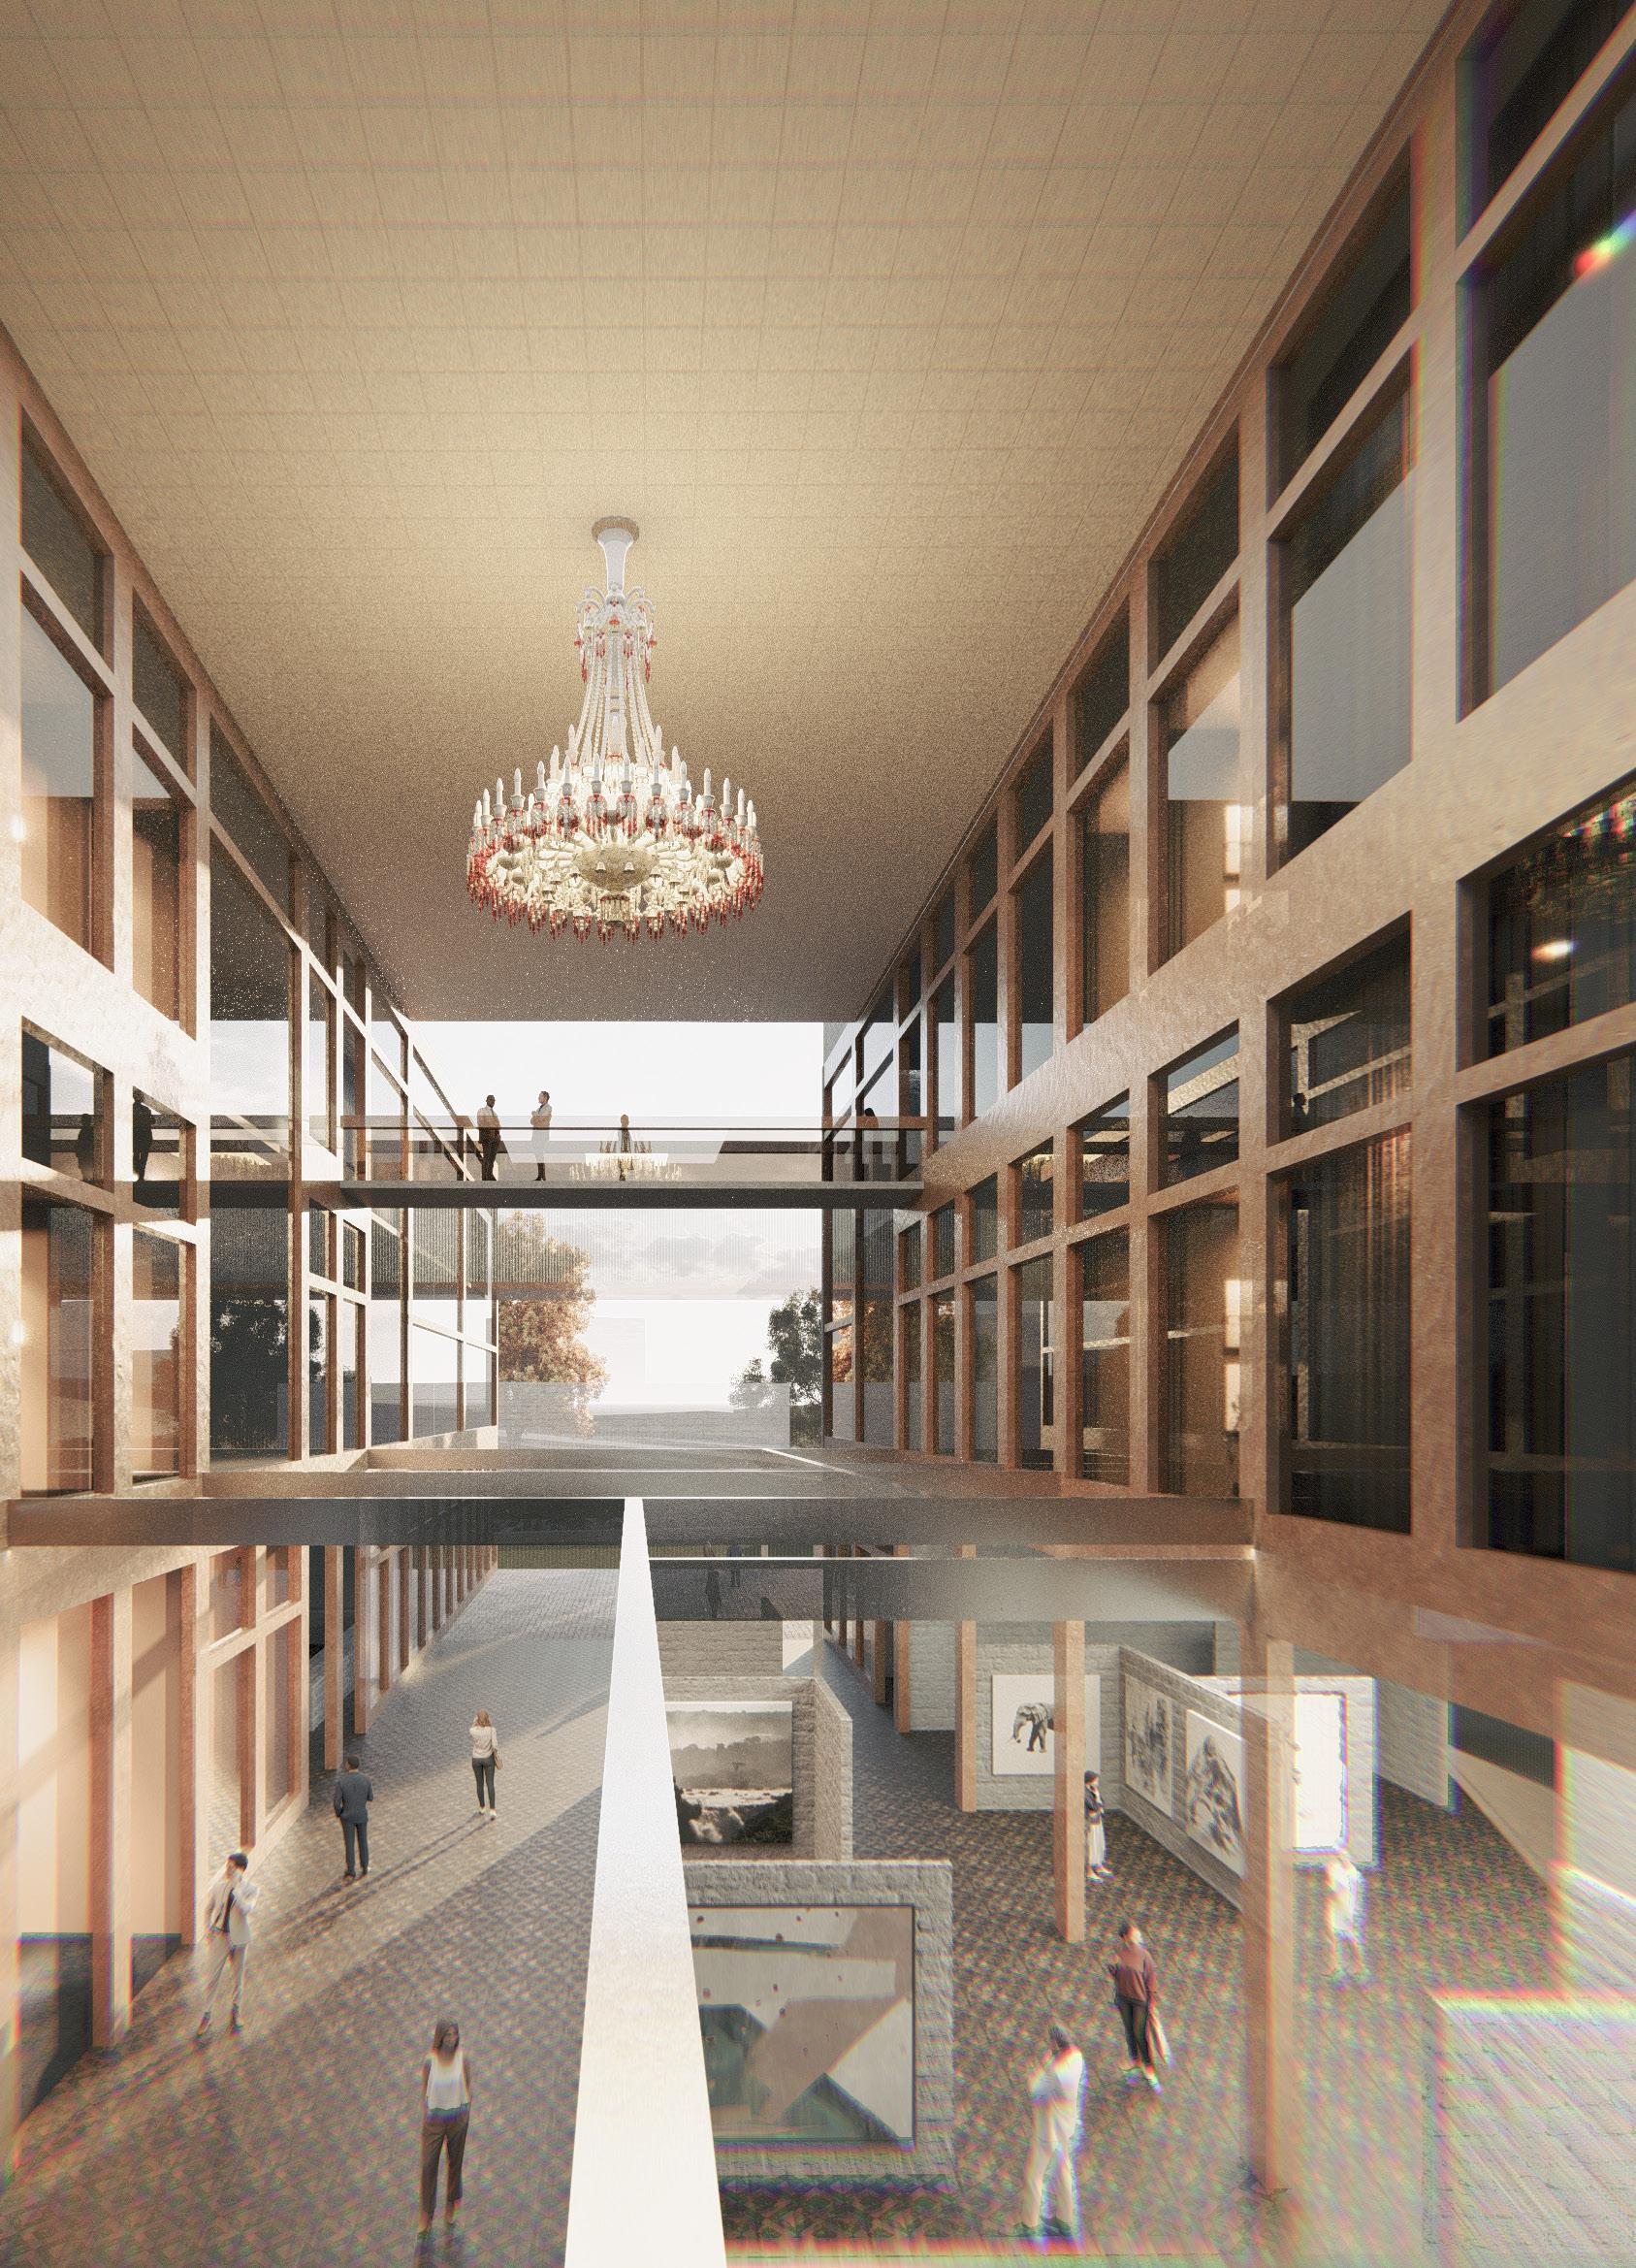
Welcome to a tower where business, leisure, and nature converge. Rotated masses, green façades, and crafted voids invite you into a journey of light, air, and connection -an urban landmark designed to inspire and belong.
At the heart of the tower, the lobby unfolds as a soaring open volume that blurs interior and urban life. Suspended bridges, framed vistas, and cascading light define a civic-scaled atrium where business meets culture. An open gallery and marketplace activate the ground plane, offering spaces for exchange and pause -an environment tailored for professionals yet welcoming to the public.

03
SECOND NATURE:
Creative Upcycling Center
Year: 2024
Location: Abu Naseer - Amman, Jordan
Supervisor: Nancy Al-Assaf, PhD
Software & Tools: Grasshopper, Rhino, Revit, Autocad, Photoshop, Lumion
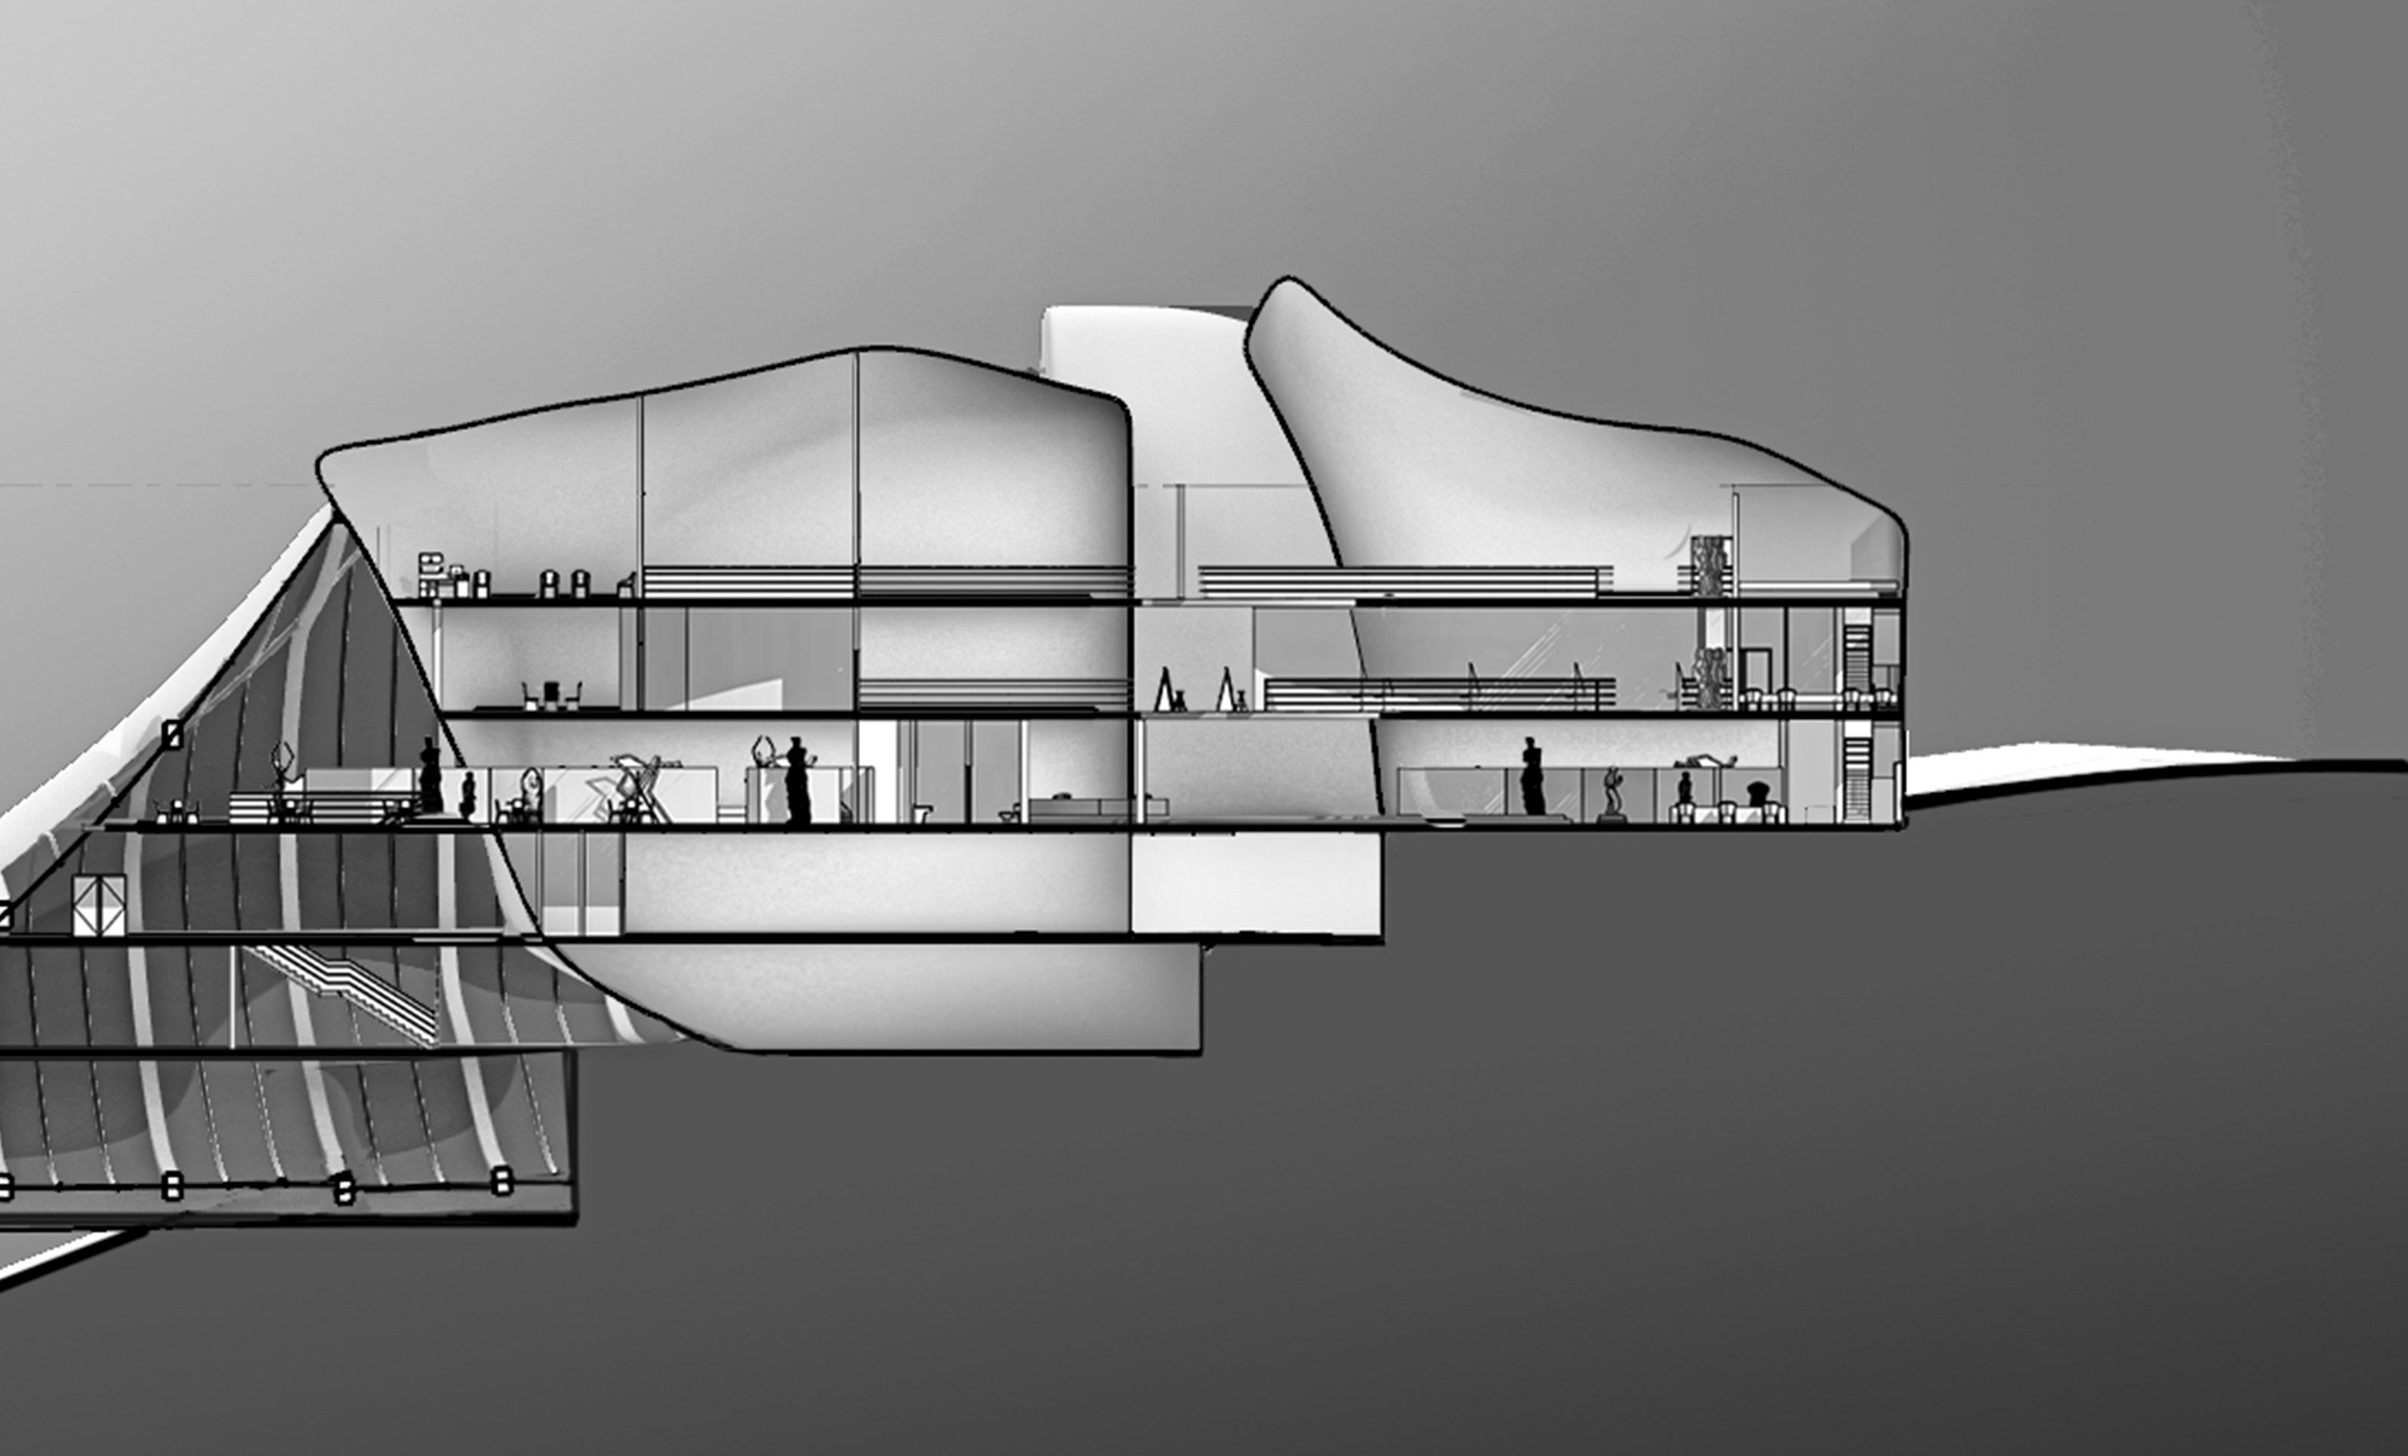
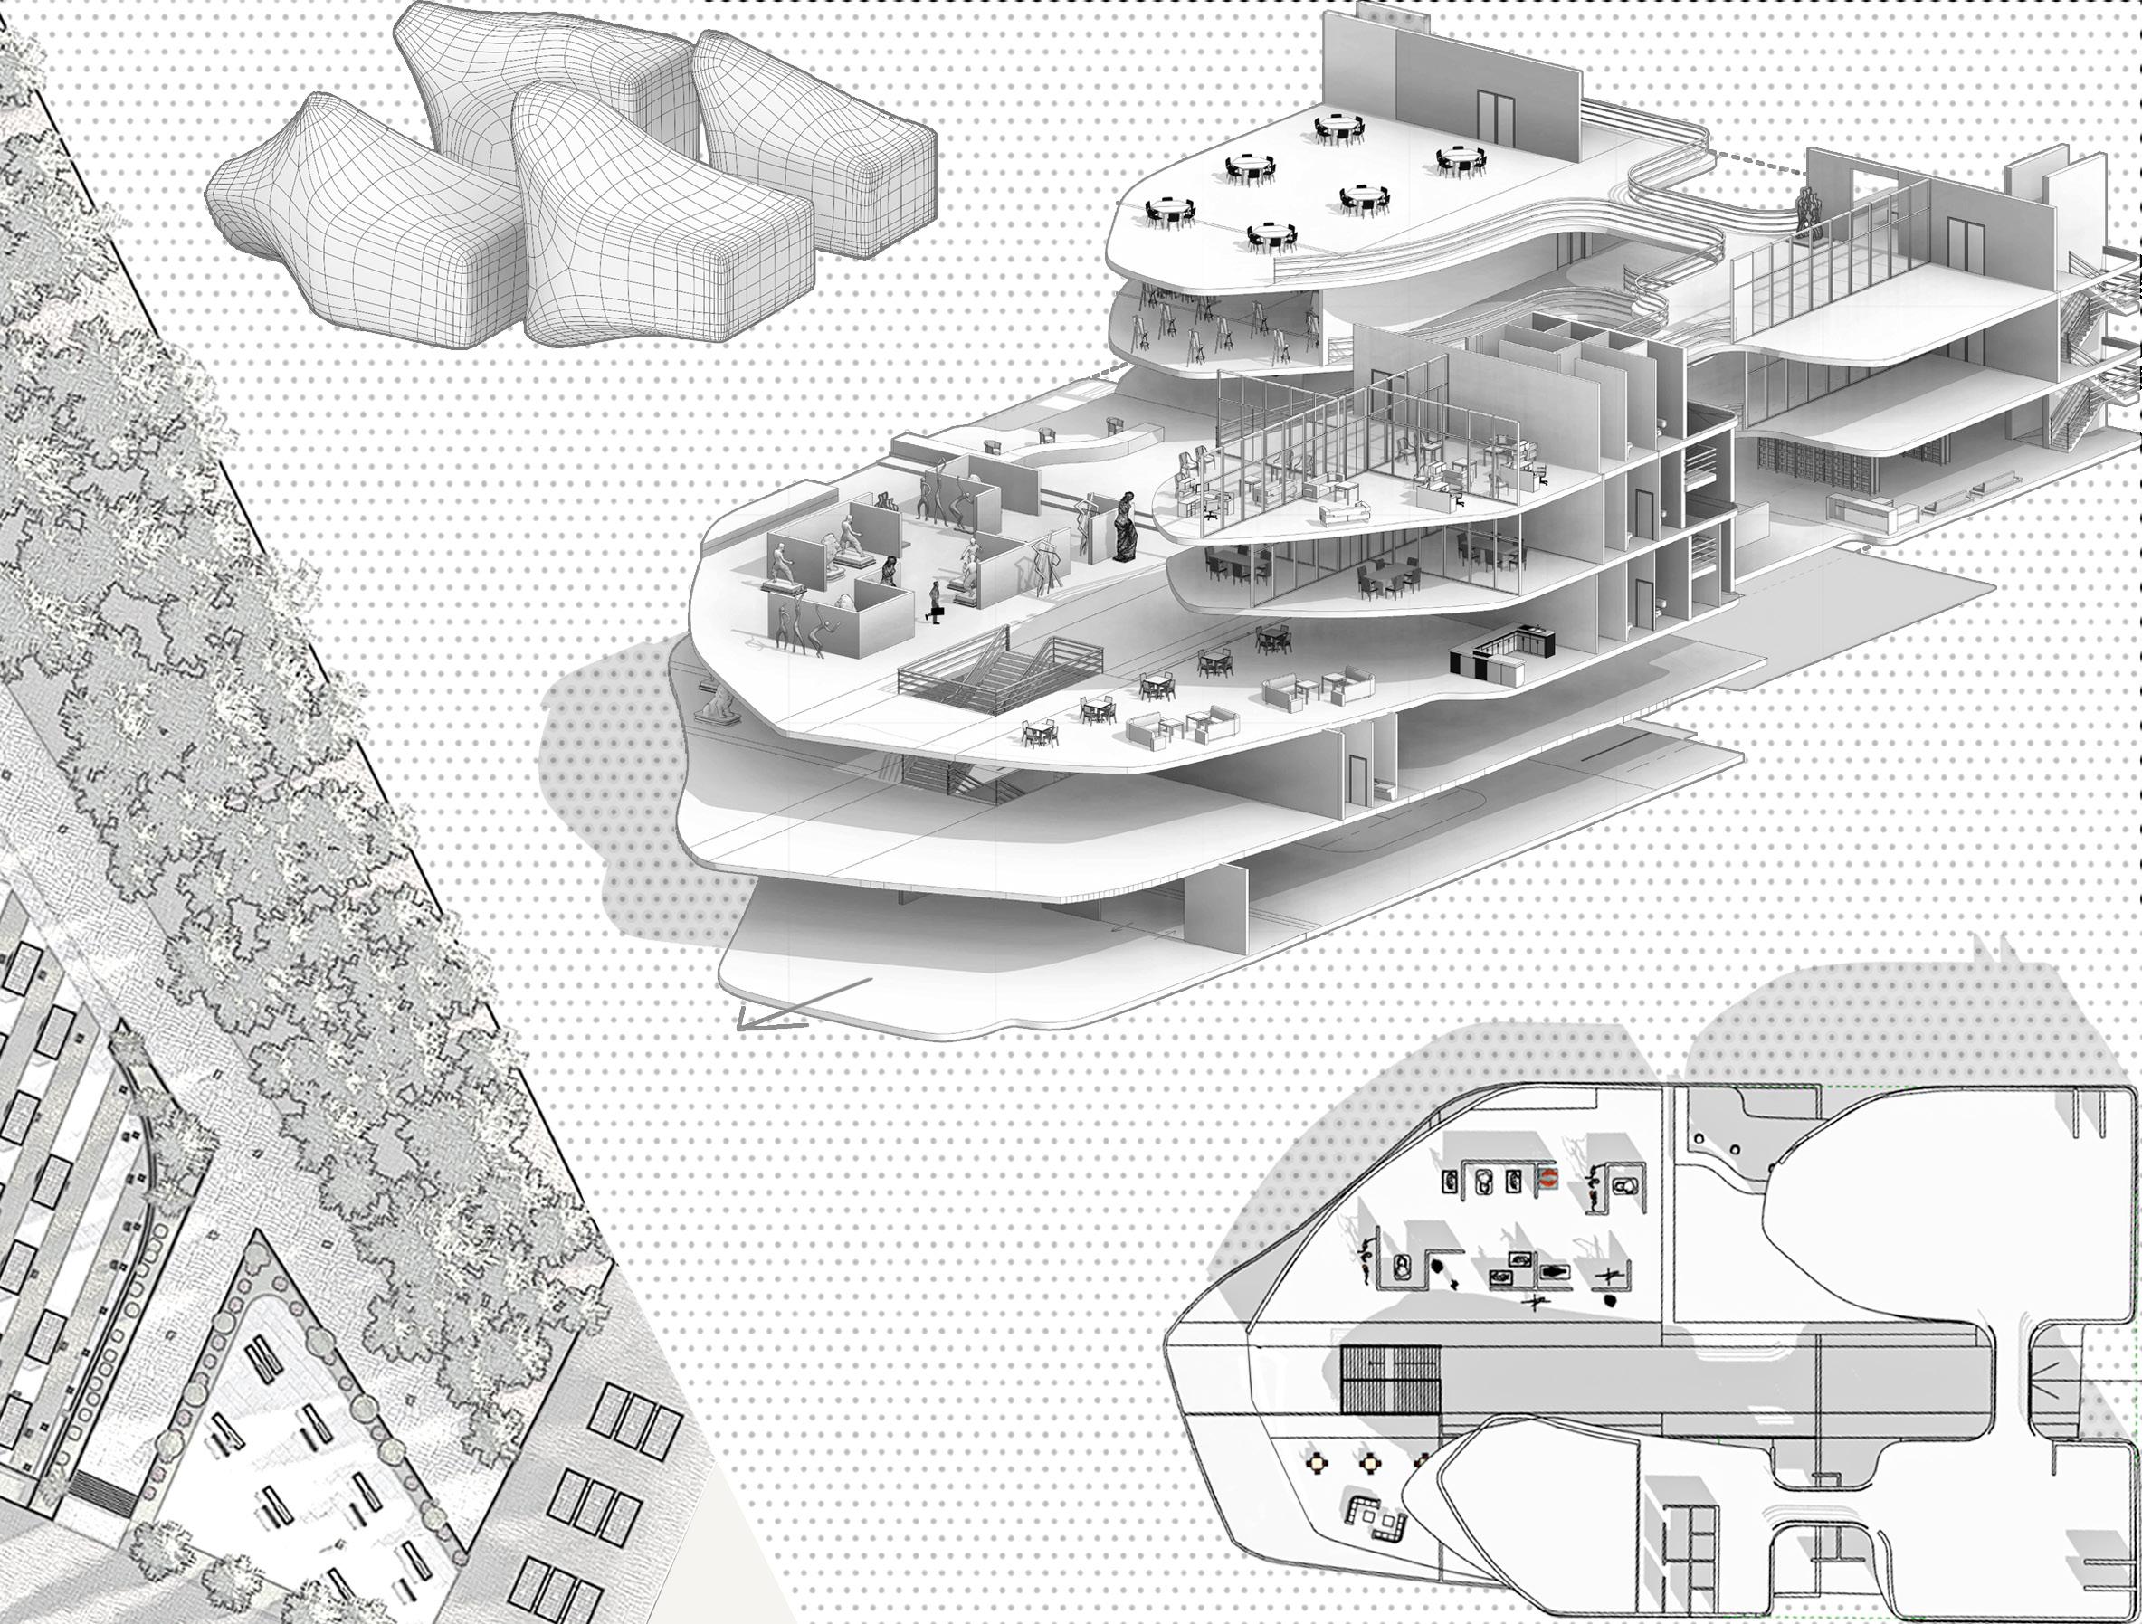
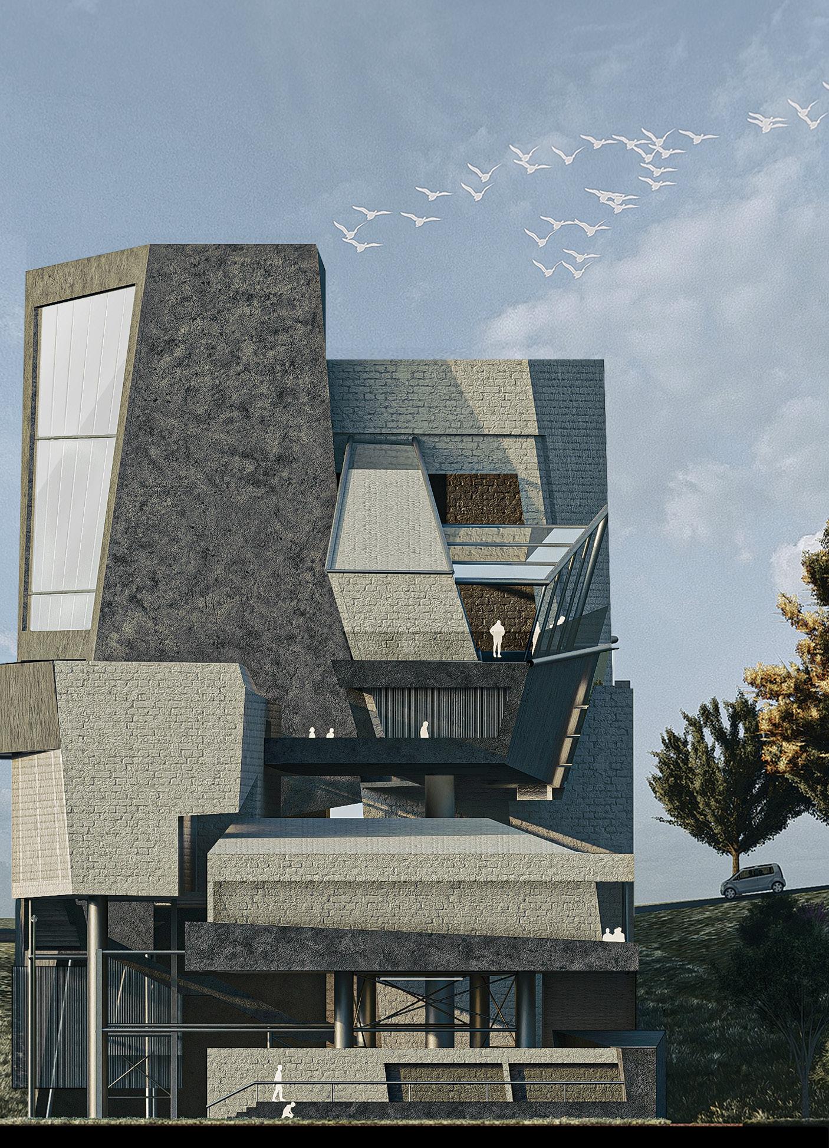
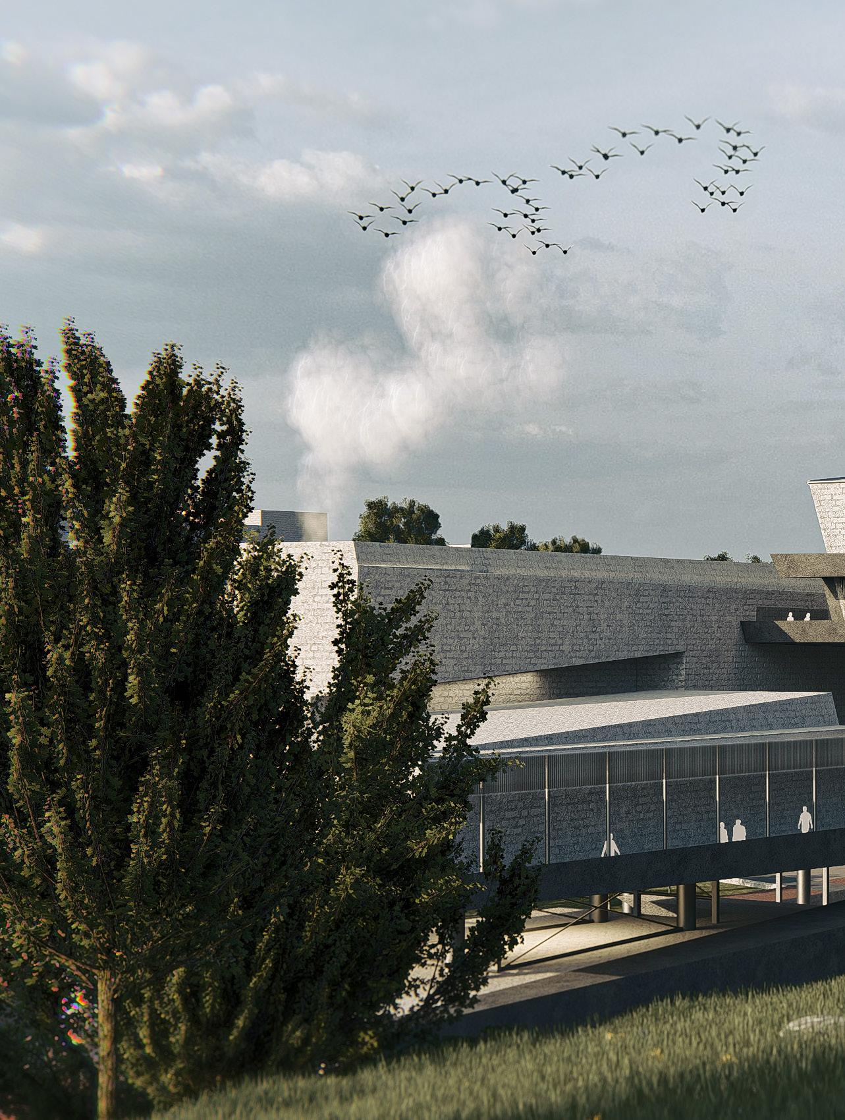
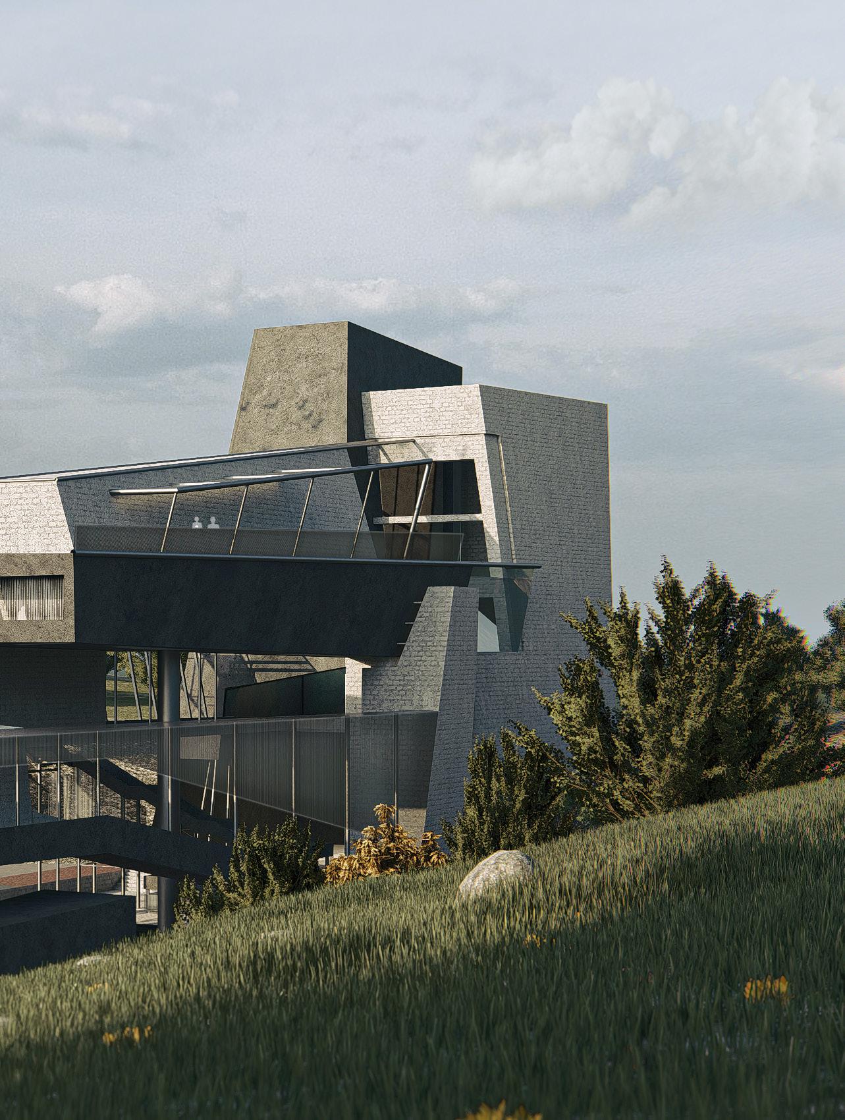
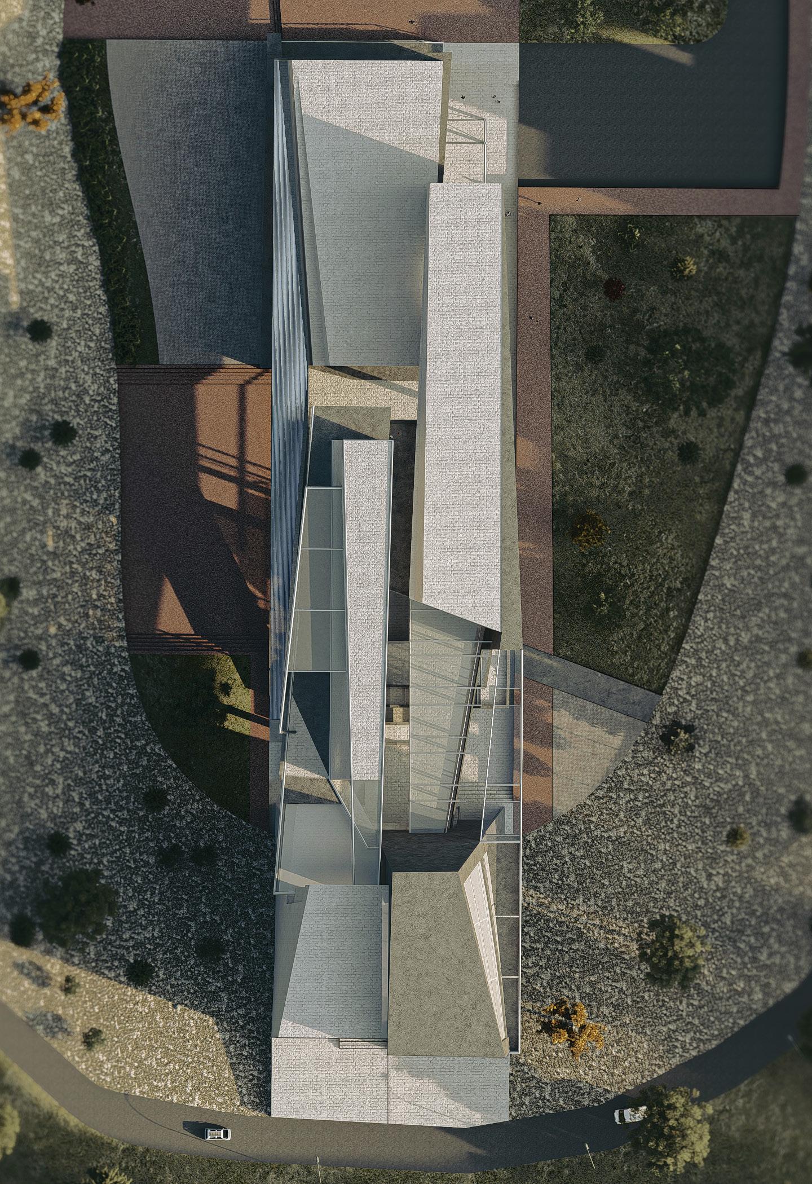
This dynamic upcycling center transforms discarded marble and stone into artful, functional creations, redefining waste as a catalyst for design and innovation. Conceived as an immersive destination, it invites visitors to witness the transformation process, explore interactive exhibits, and gather in shared spaces for dining, learning, and community exchange -celebrating the enduring beauty and creative potential of materials once cast aside.

How do shifting figures and framed vistas choreograph movement,
movement, revealing layers of memory woven through landscape?
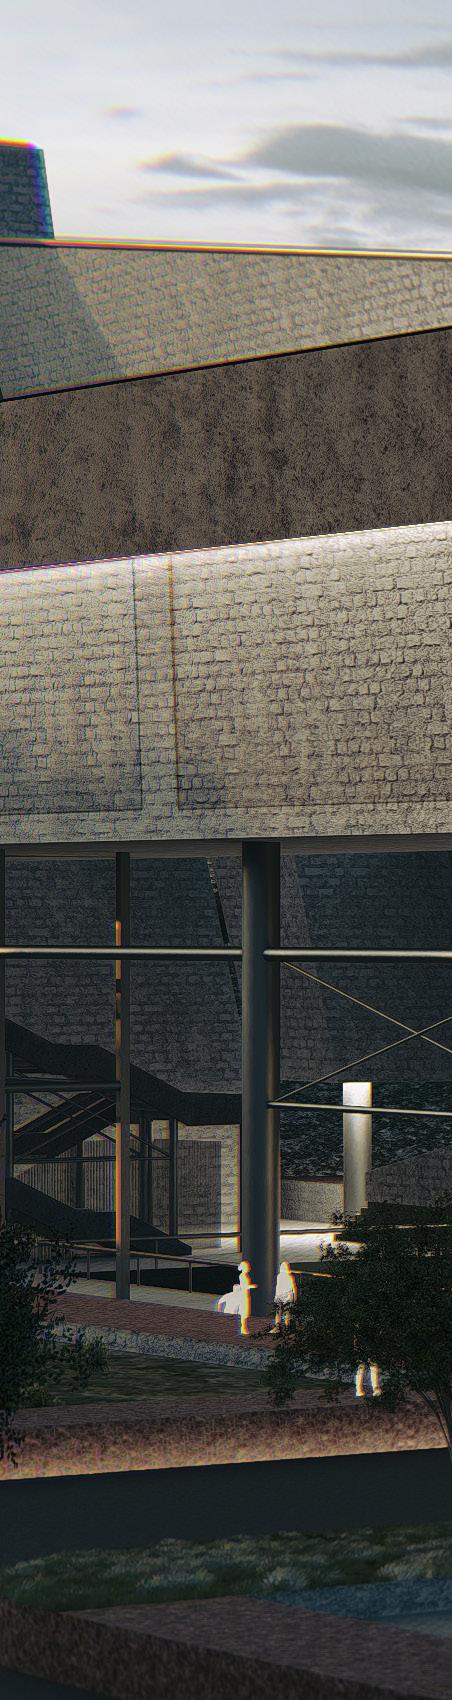
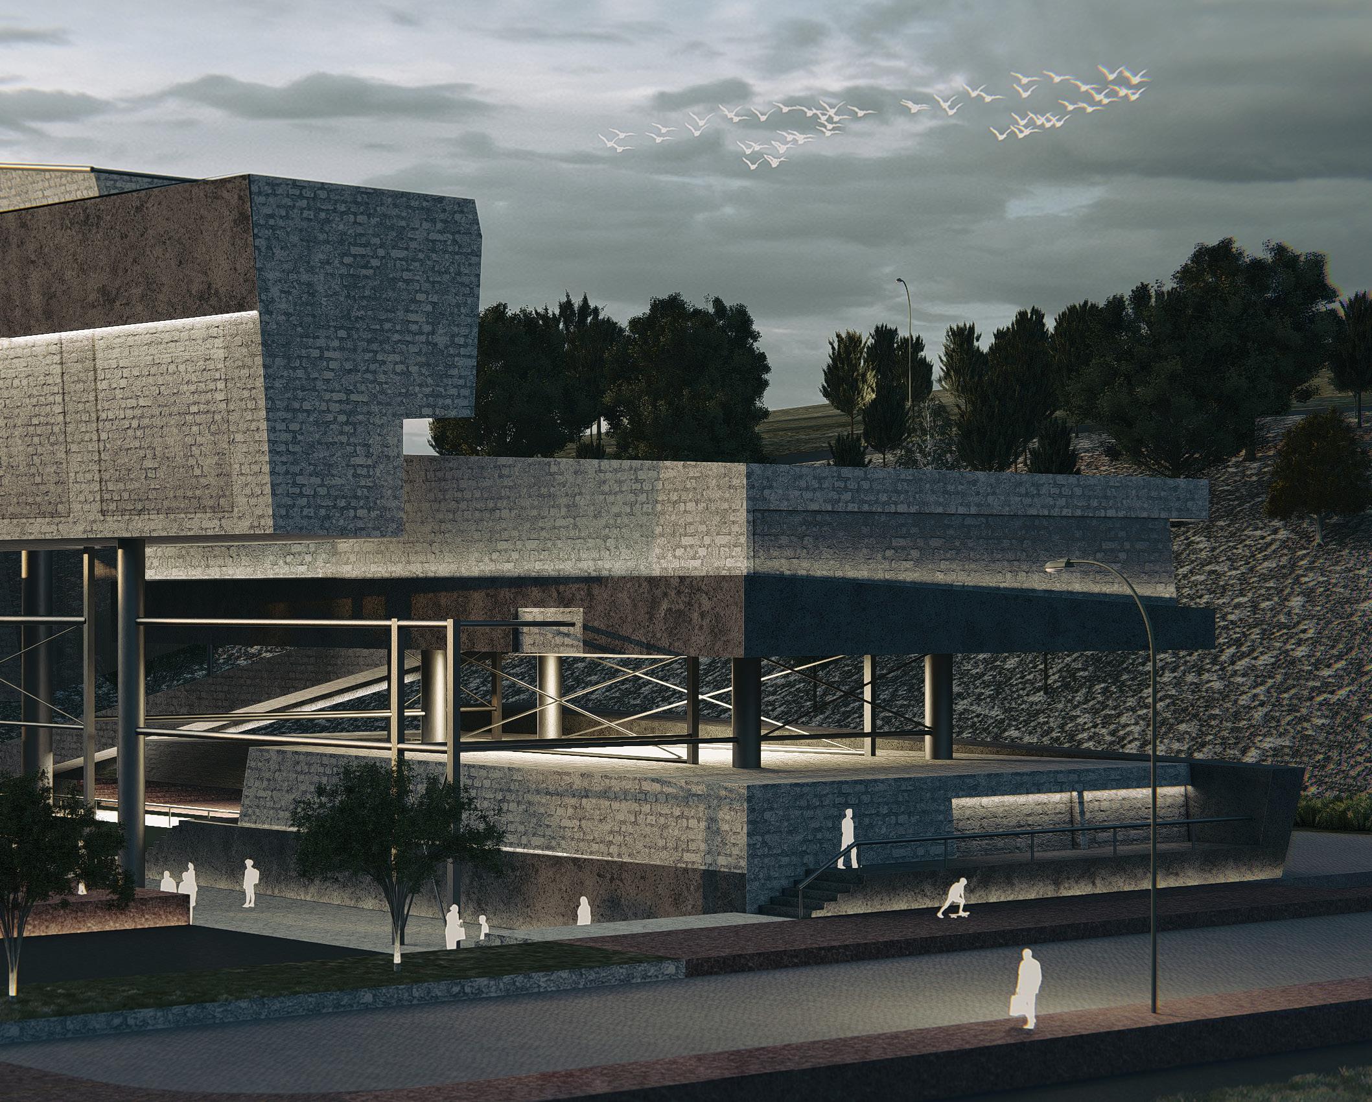
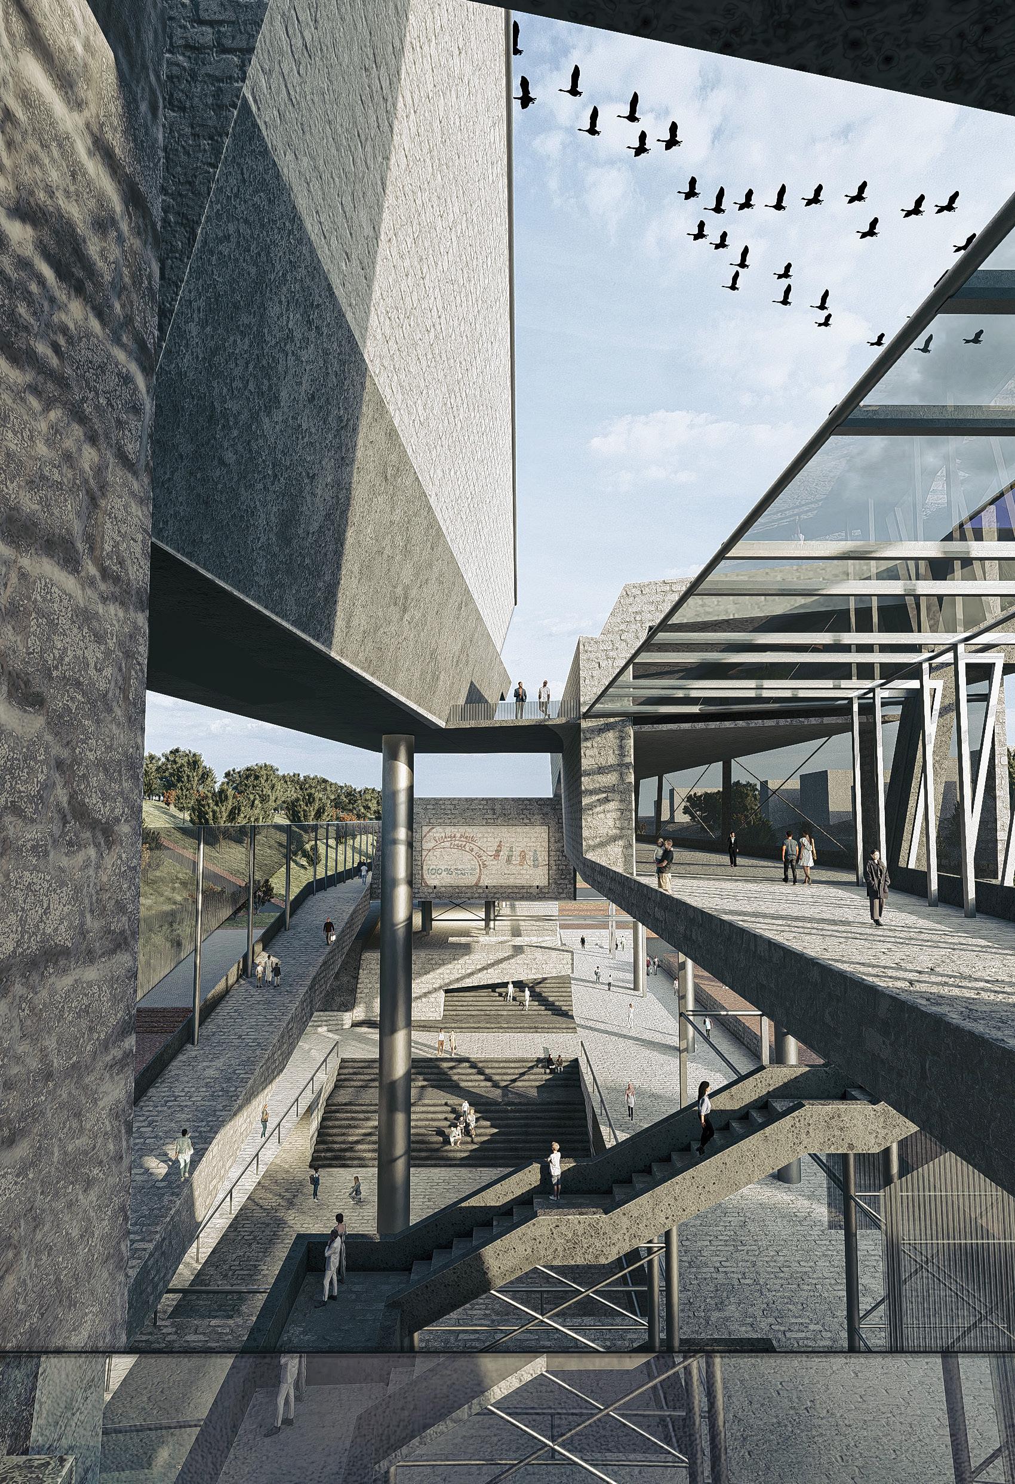
Welcome to a space where waste becomes wonder -an architectural promenade weaving tectonic forms, communal encounters, and living memory. Here, marble’s past transforms into tomorrow’s creative landscape.
The project breathes new life into an abandoned water purification plant, transforming it from obsolete infrastructure into a destination of creativity and community. Retaining its structural essence while introducing site-responsive forms, the design reveals the plant’s industrial memory and adapts it for workshops and gathering spaces. This adaptive reuse not only conserves embodied energy but also exemplifies how obsolete infrastructure can be reborn as an inclusive space where heritage, sustainability, and innovation converge.
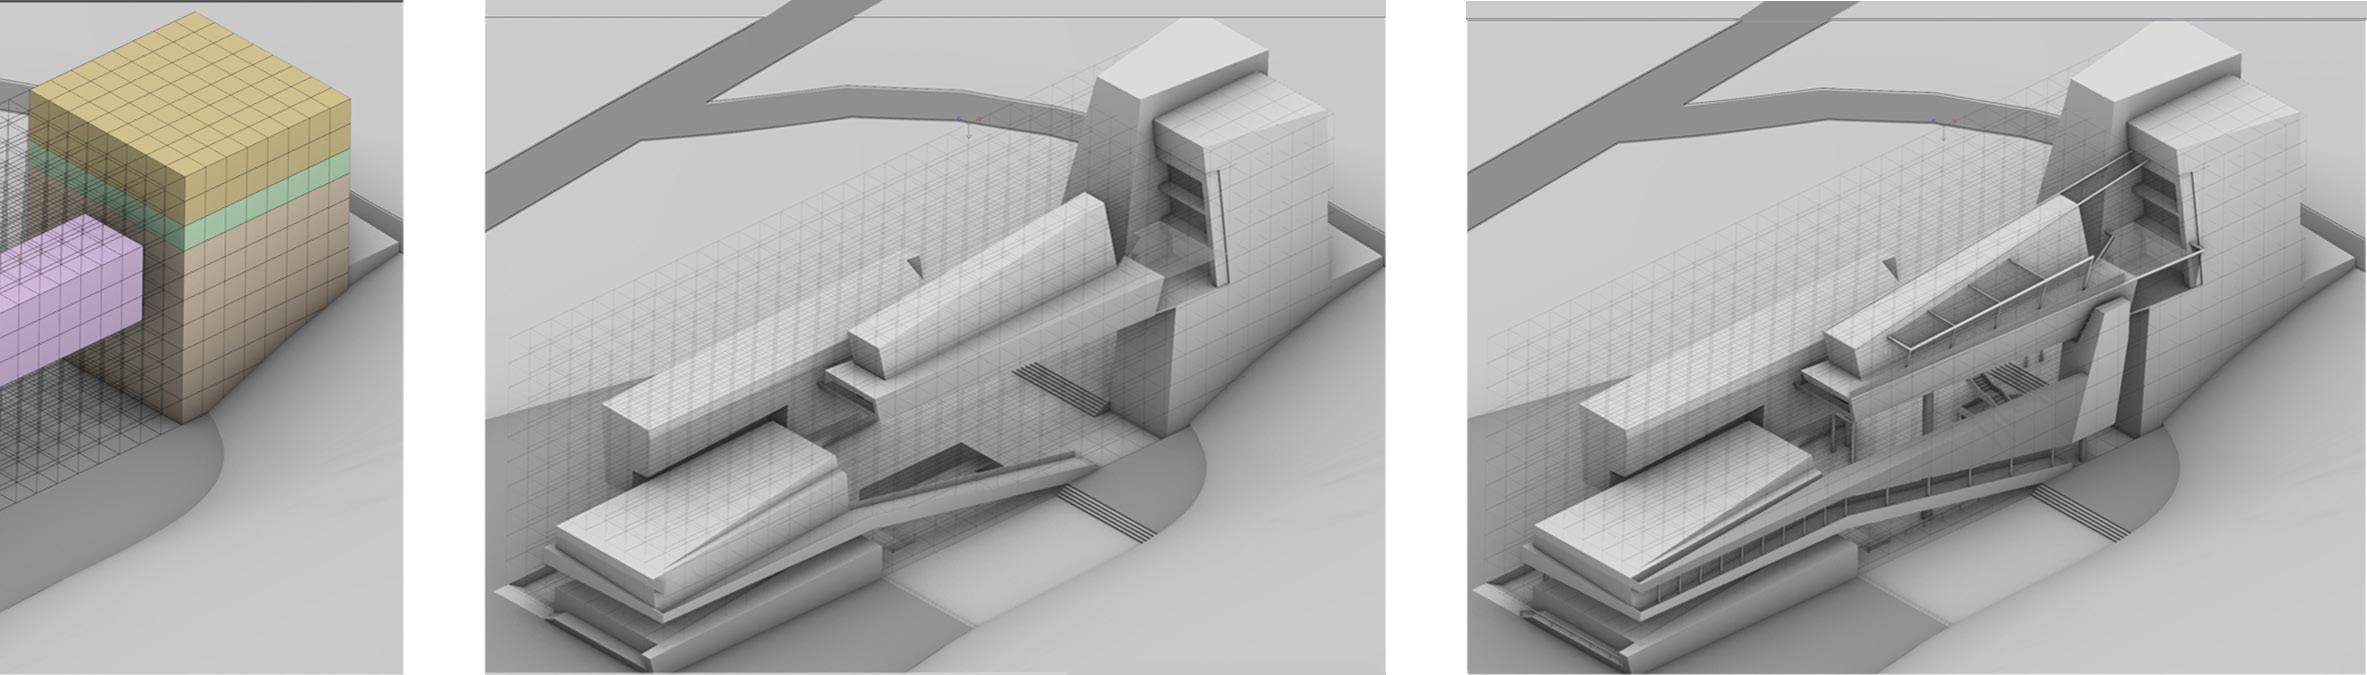
Programmed the placing recycling lower levels negative space, while workshops, exhibits areas above to surface.
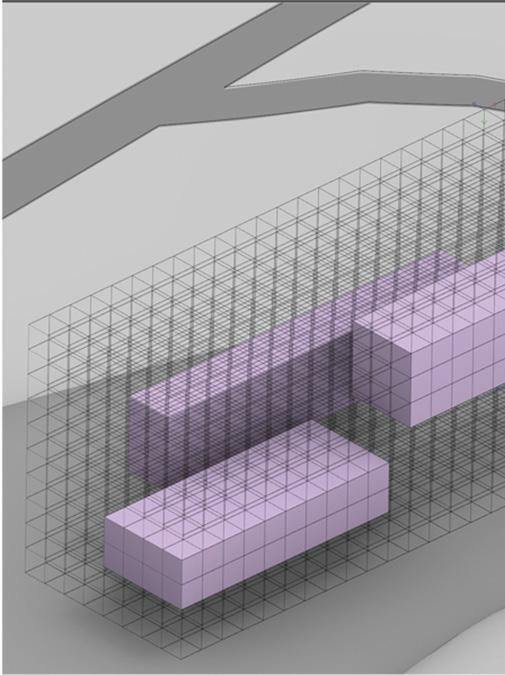
the functions recycling in excavated to exploit while situating exhibits and social activate the
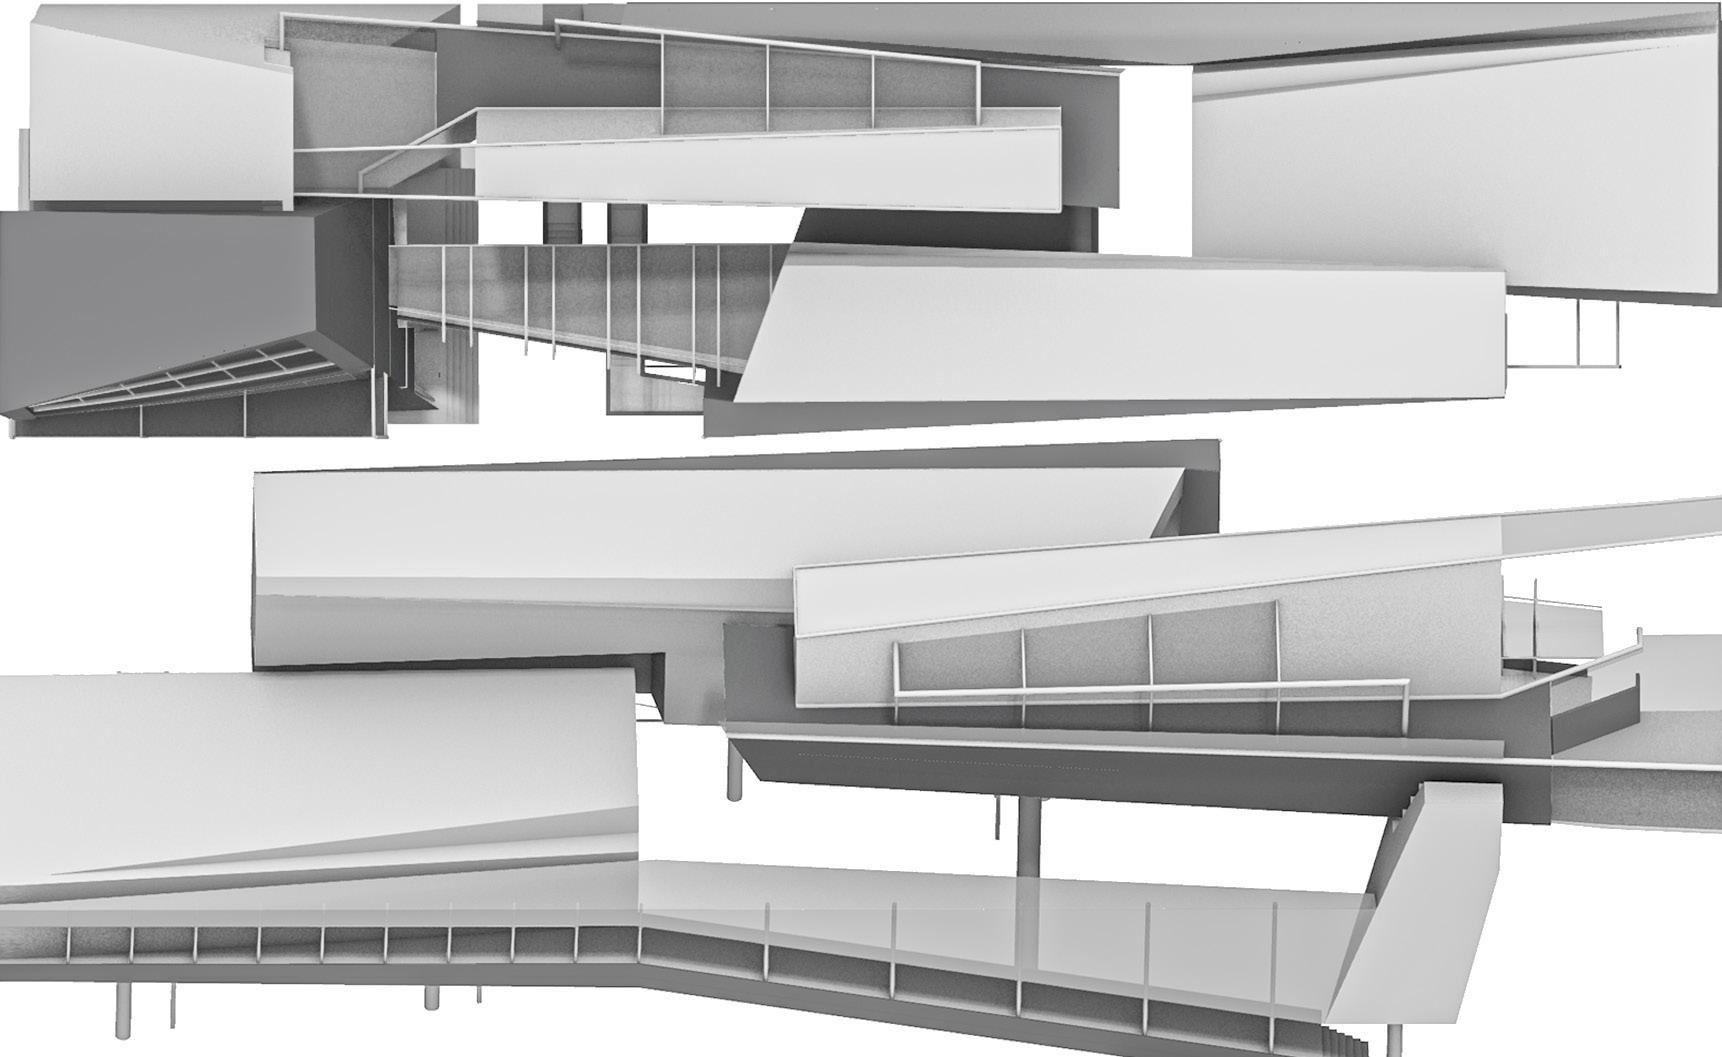
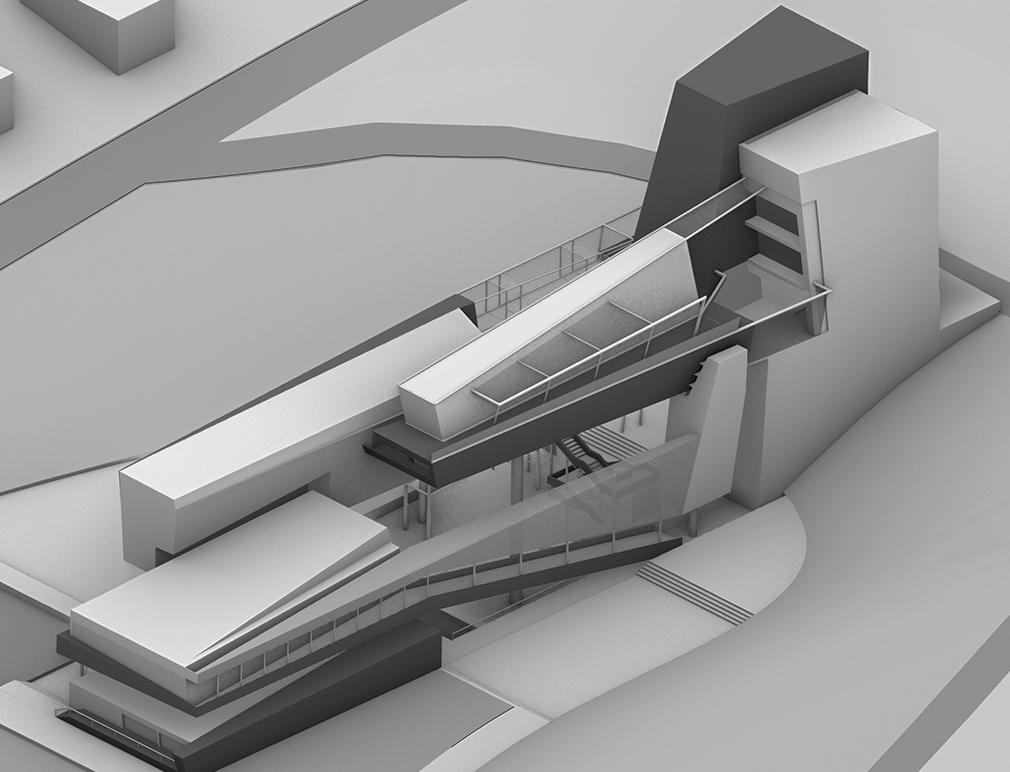
Engineered a frame to link programmatic zones, open the ground plane to the sky, and expose recycling floors below -creating visual and physical continuity for public use now.
Refined joints and circulation -clarified exits, ramps, corridors, and thresholds, and implemented wayfinding strategies to streamline movement, accessibility, and spatial progression.
04 JU CENTER:
Campus Convergence
Year: 2022
Location: JU campus- Amman, Jordan
Supervisor: Nancy Al-Assaf, PhD
Software & Tools: Revit, Autodesk Autocad, Adobe Photoshop, Lumion.
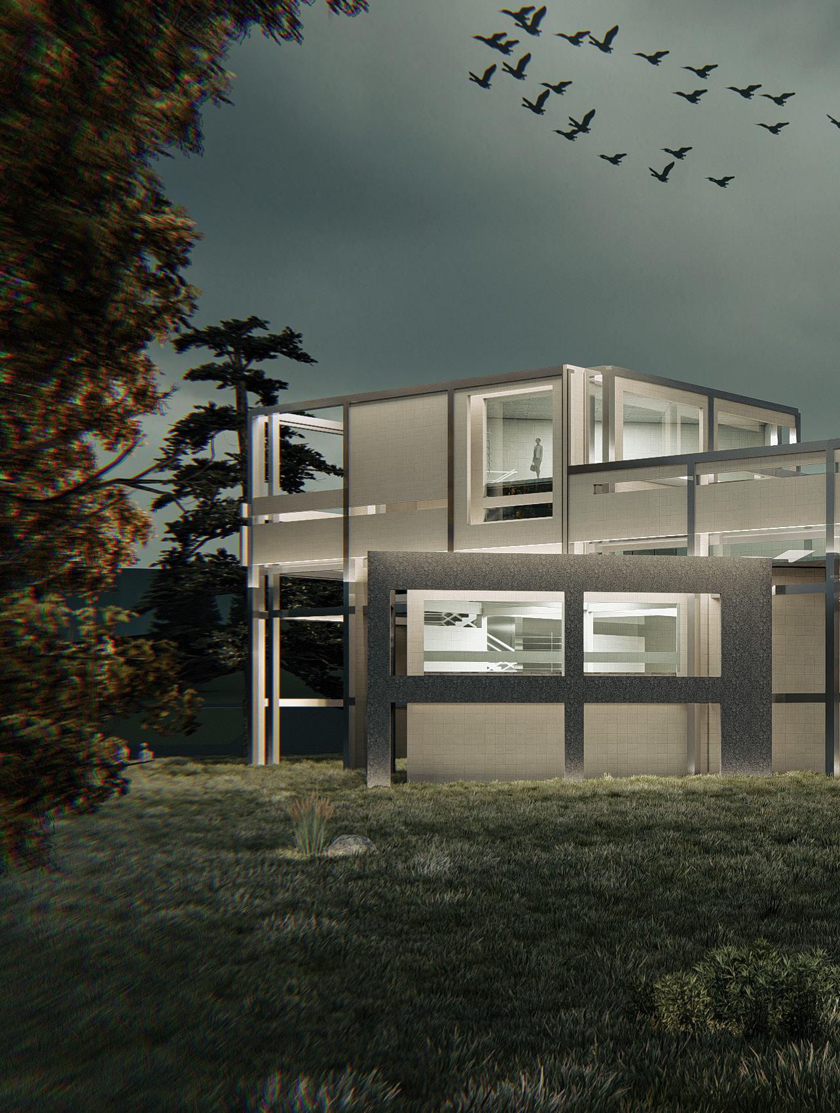
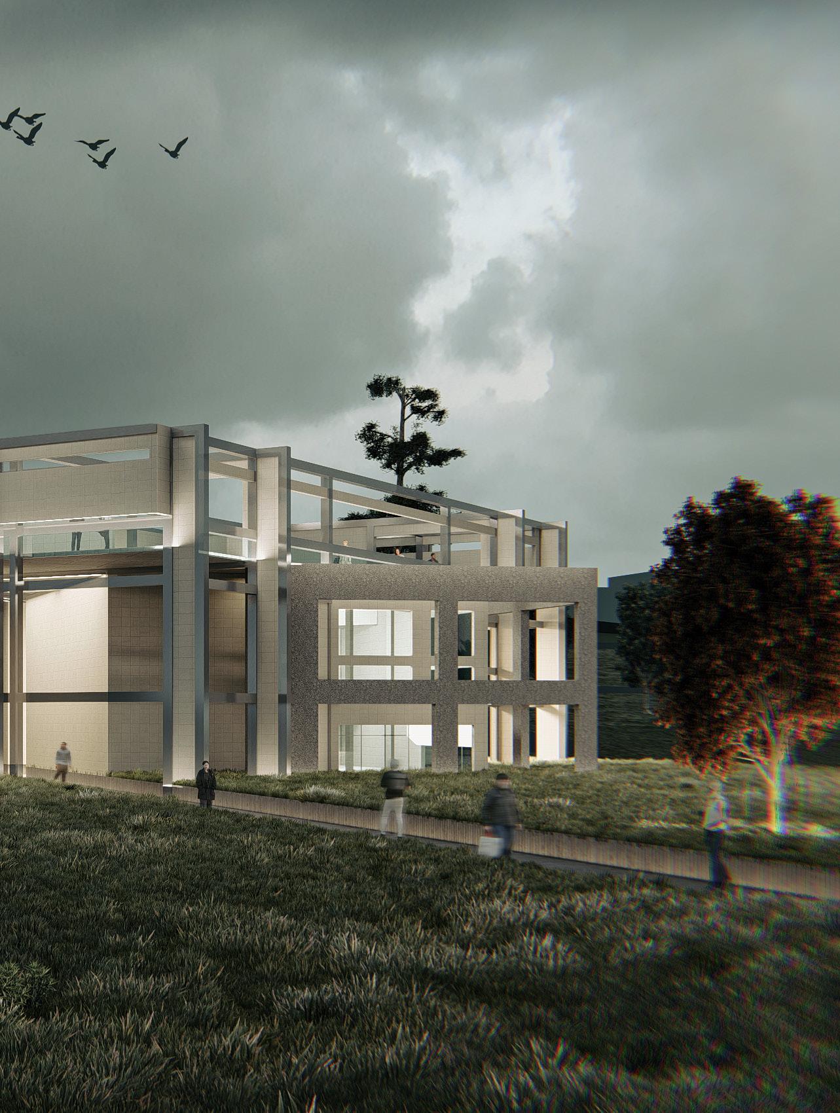
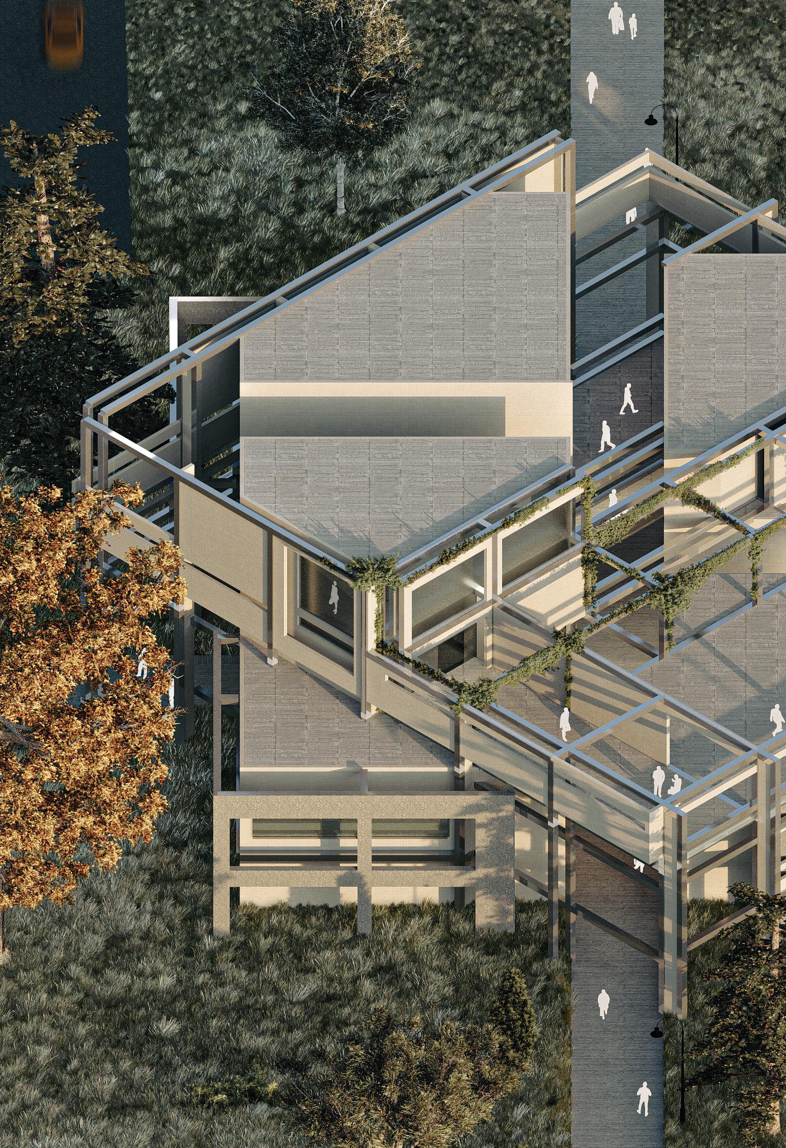
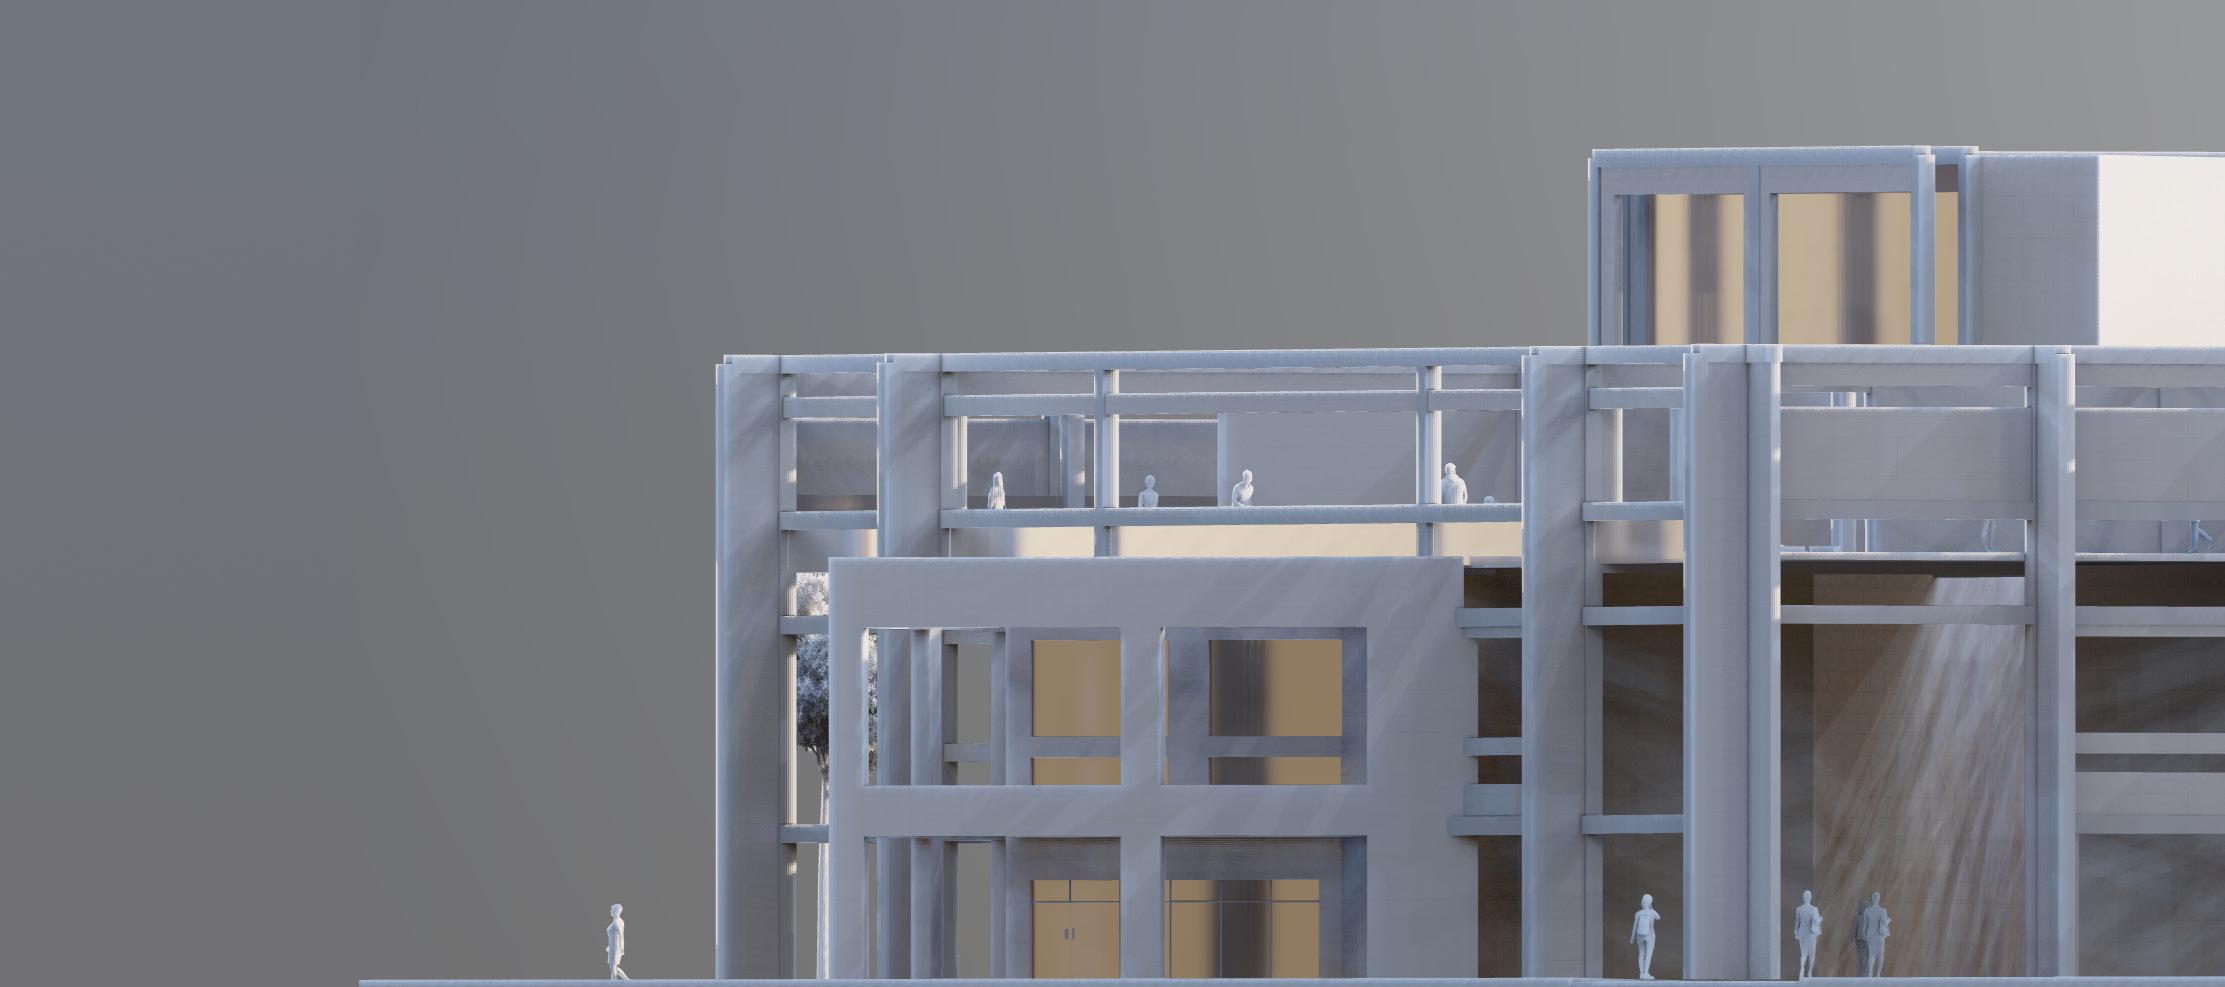
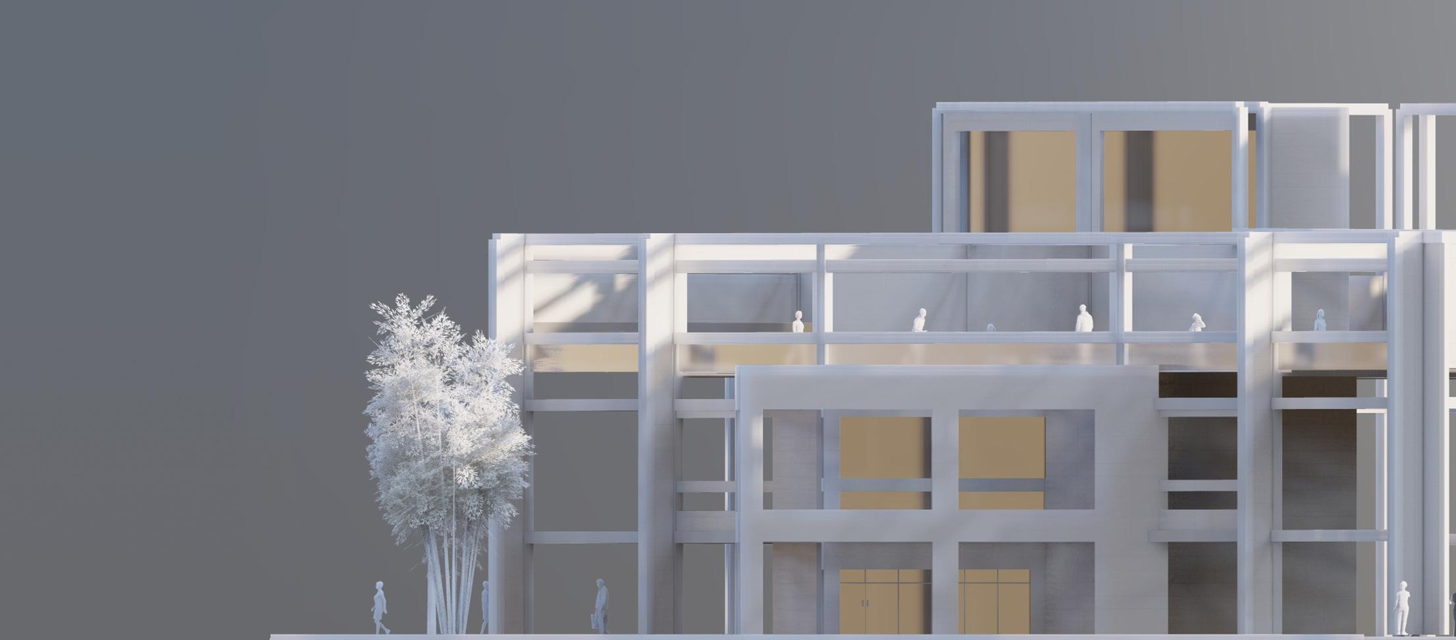
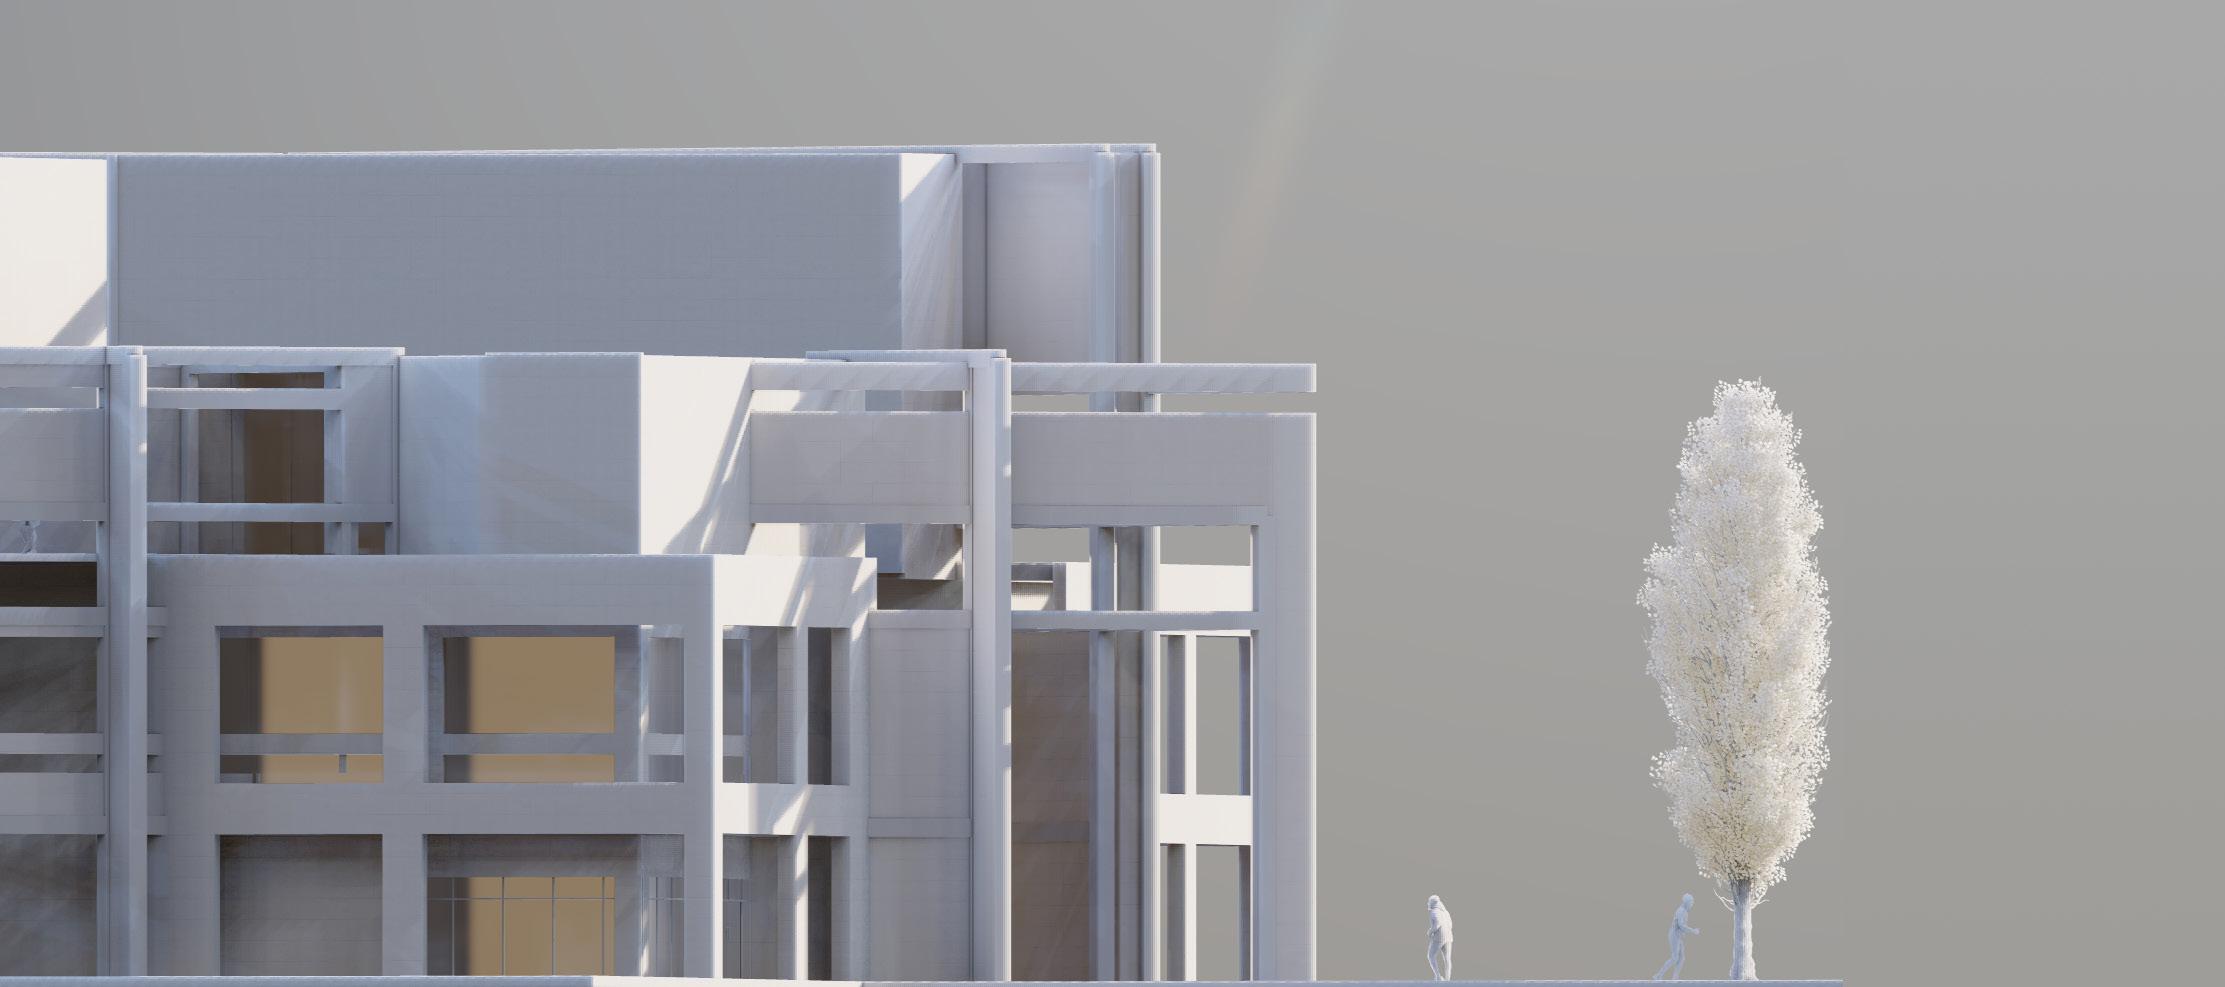
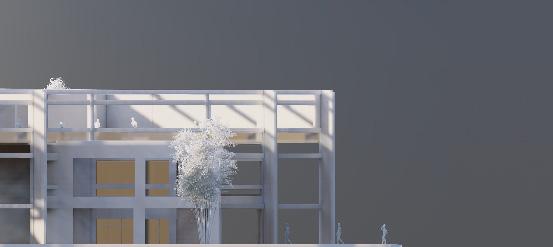
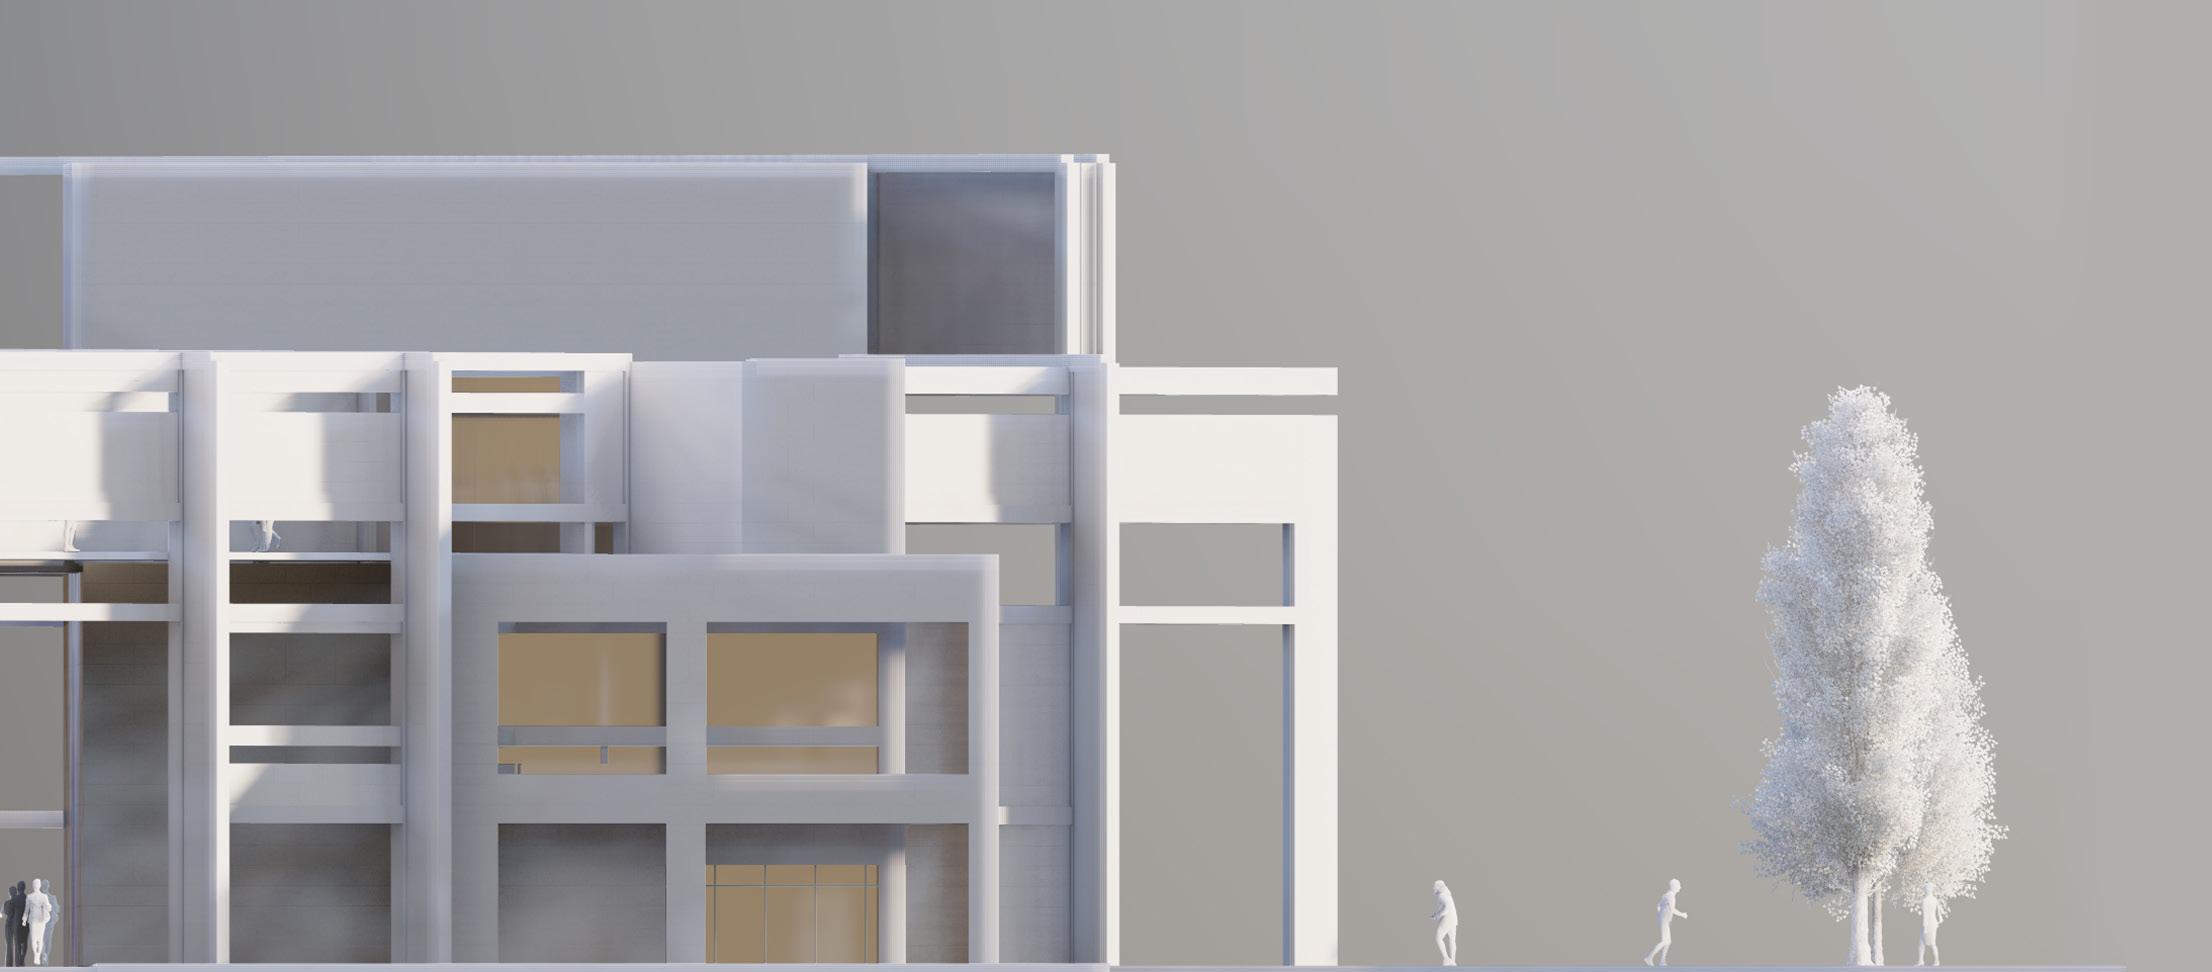
A vibrant campus hub, the JU Center synthesizes academic, social and recreational programs into a disciplined geometry of overlapping volumes. Dual systems -structural order and flowing circulation- produce layered sequences of atria, galleries, courtyards and adaptable studios. Calibrated thresholds, voids and terraces choreograph movement, fostering chance encounters, collaboration and sustained campus life.

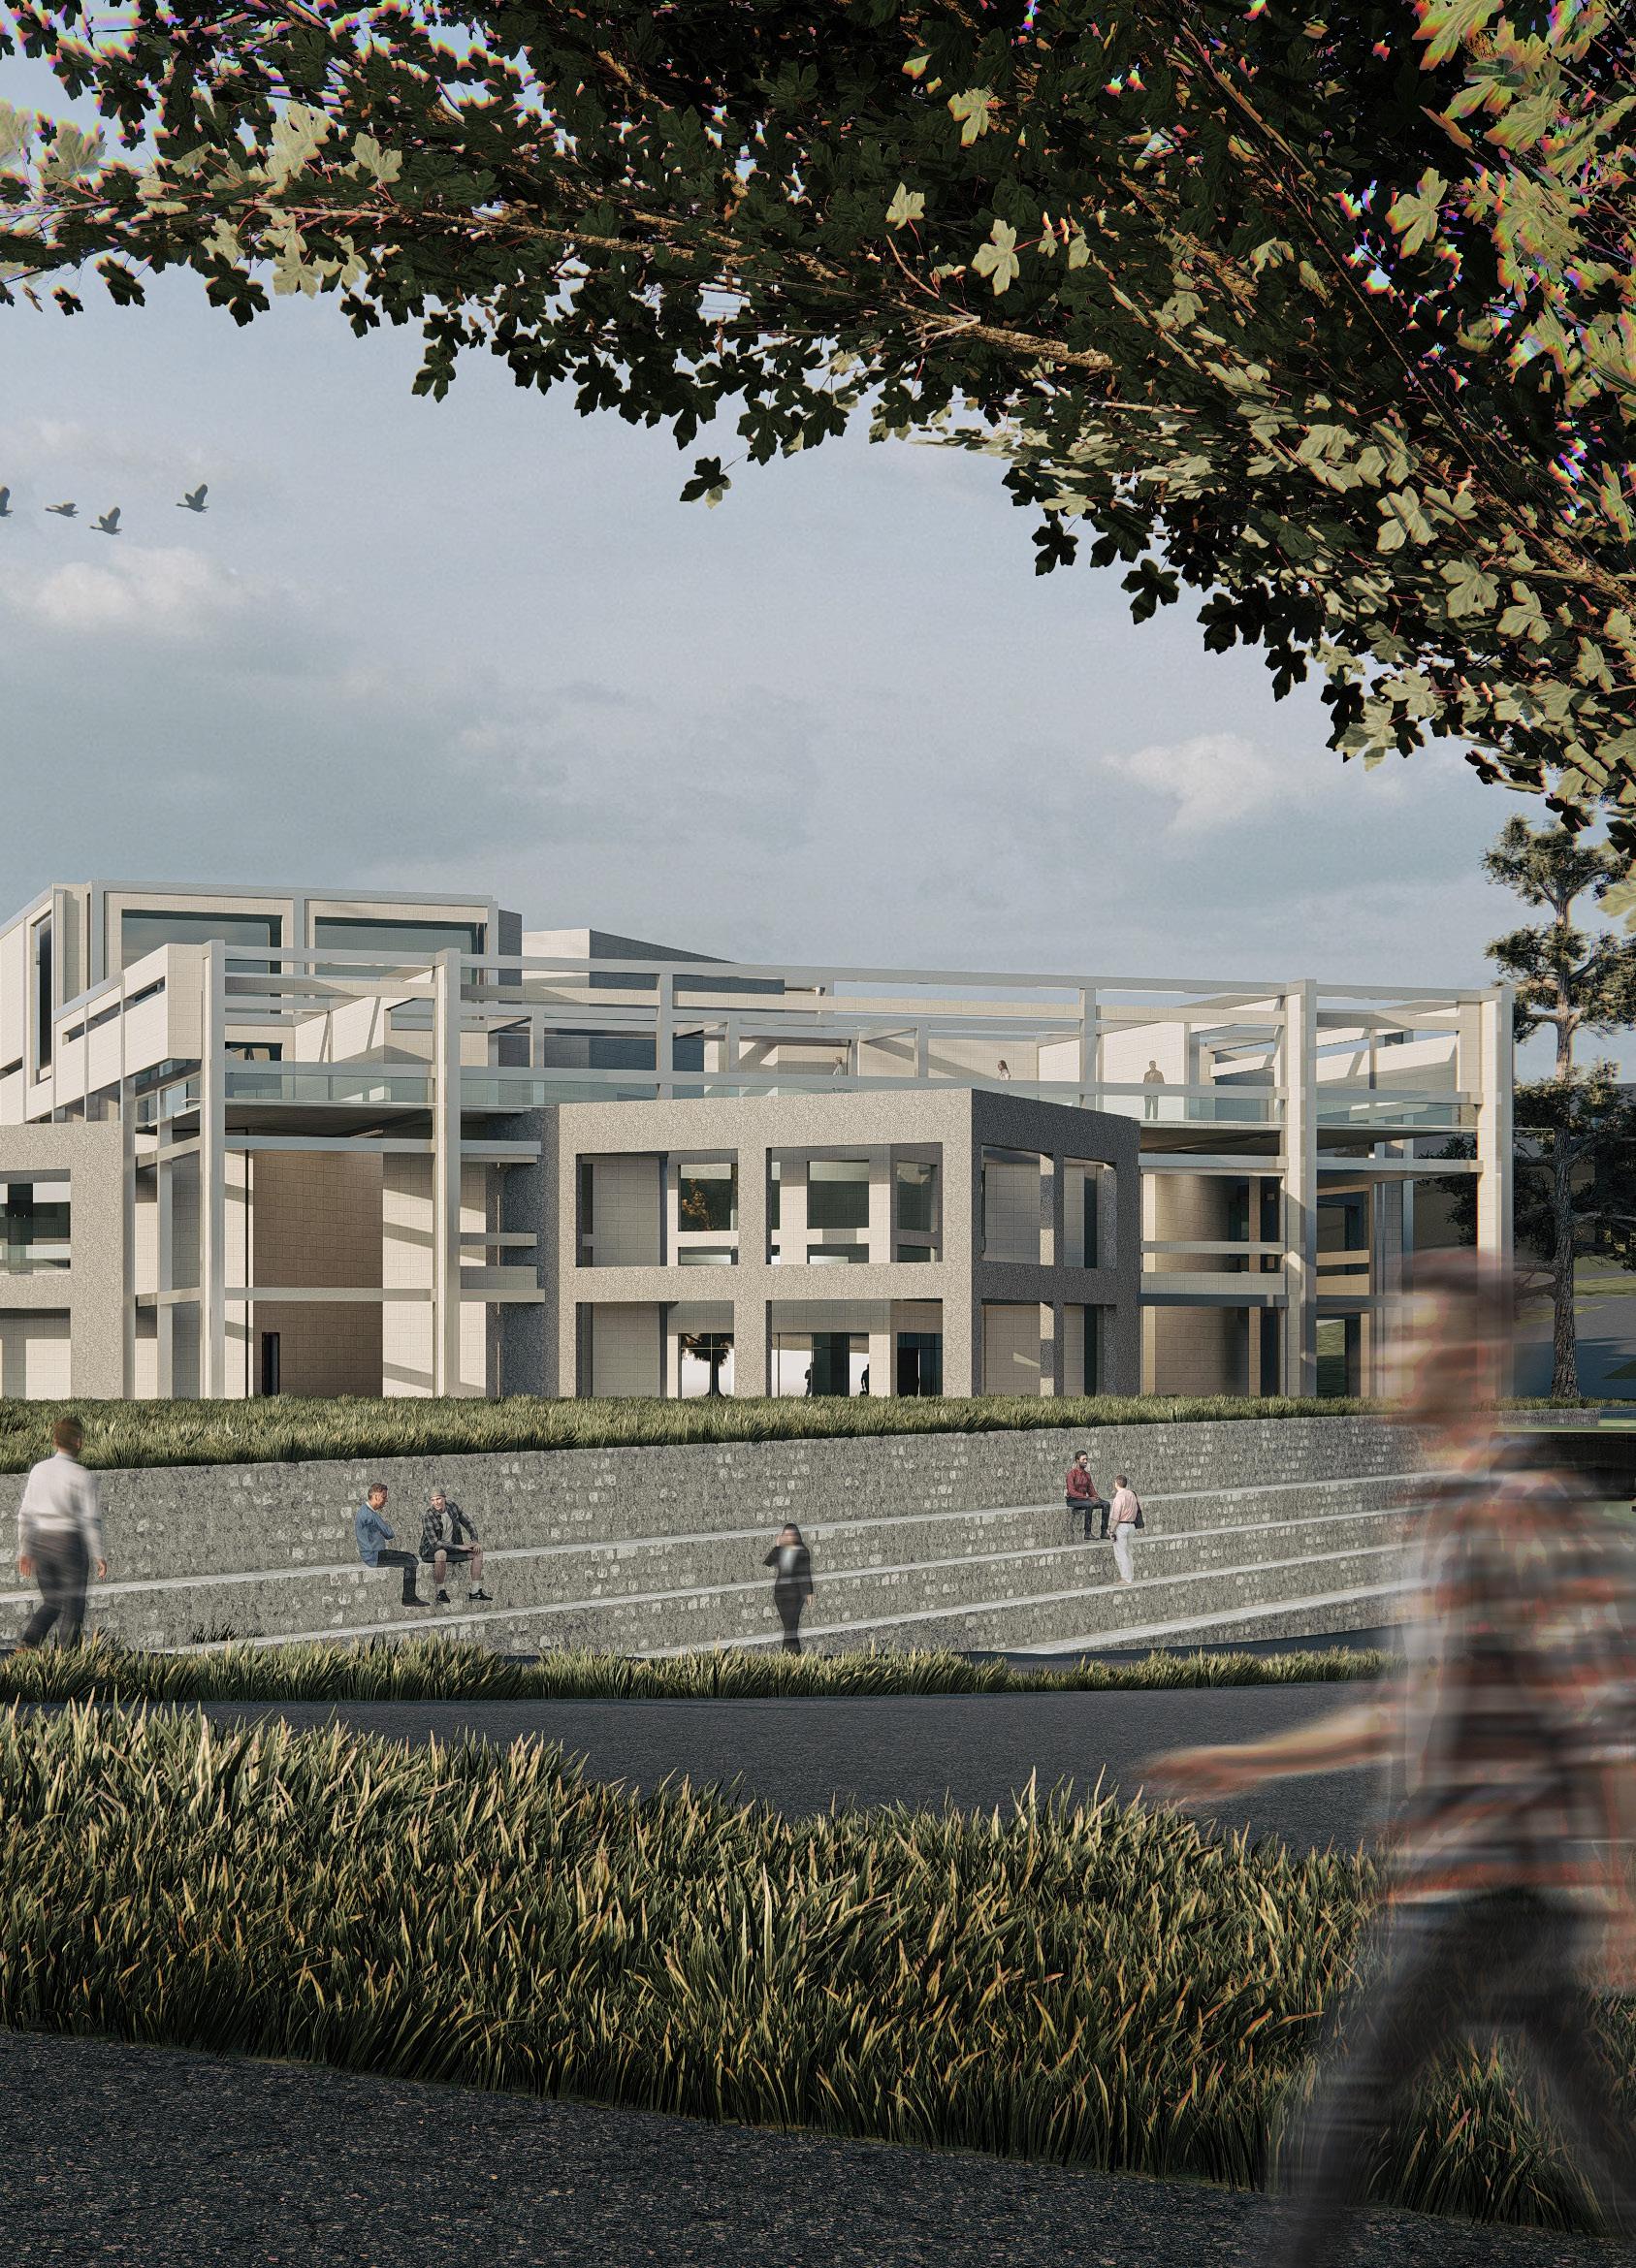
How can overlapping systems and transparent layers transform
transform a student center into a landscape of connection?
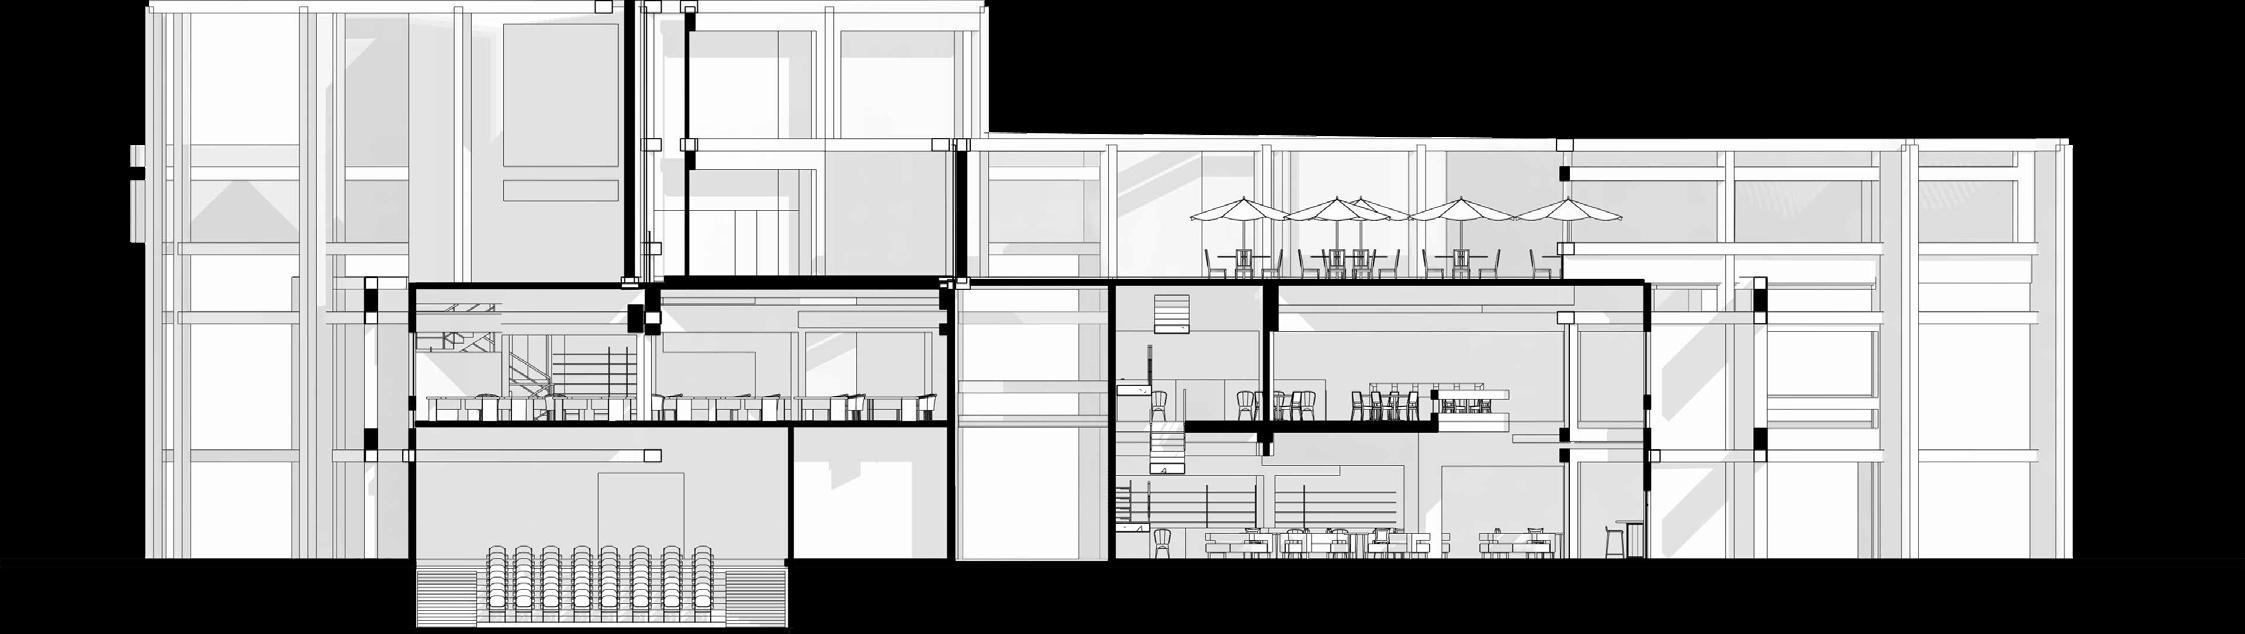
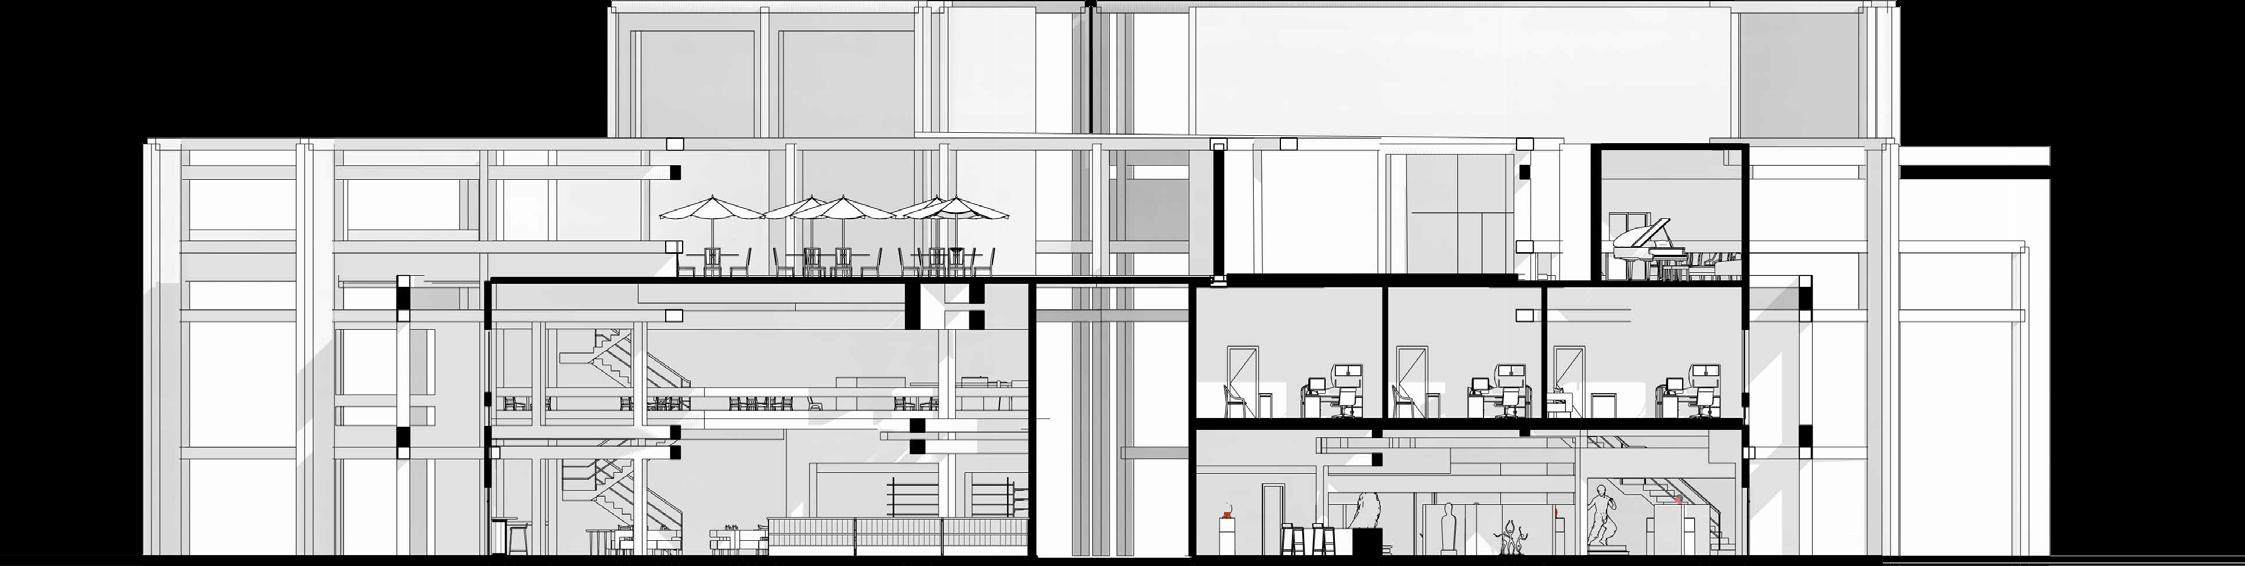
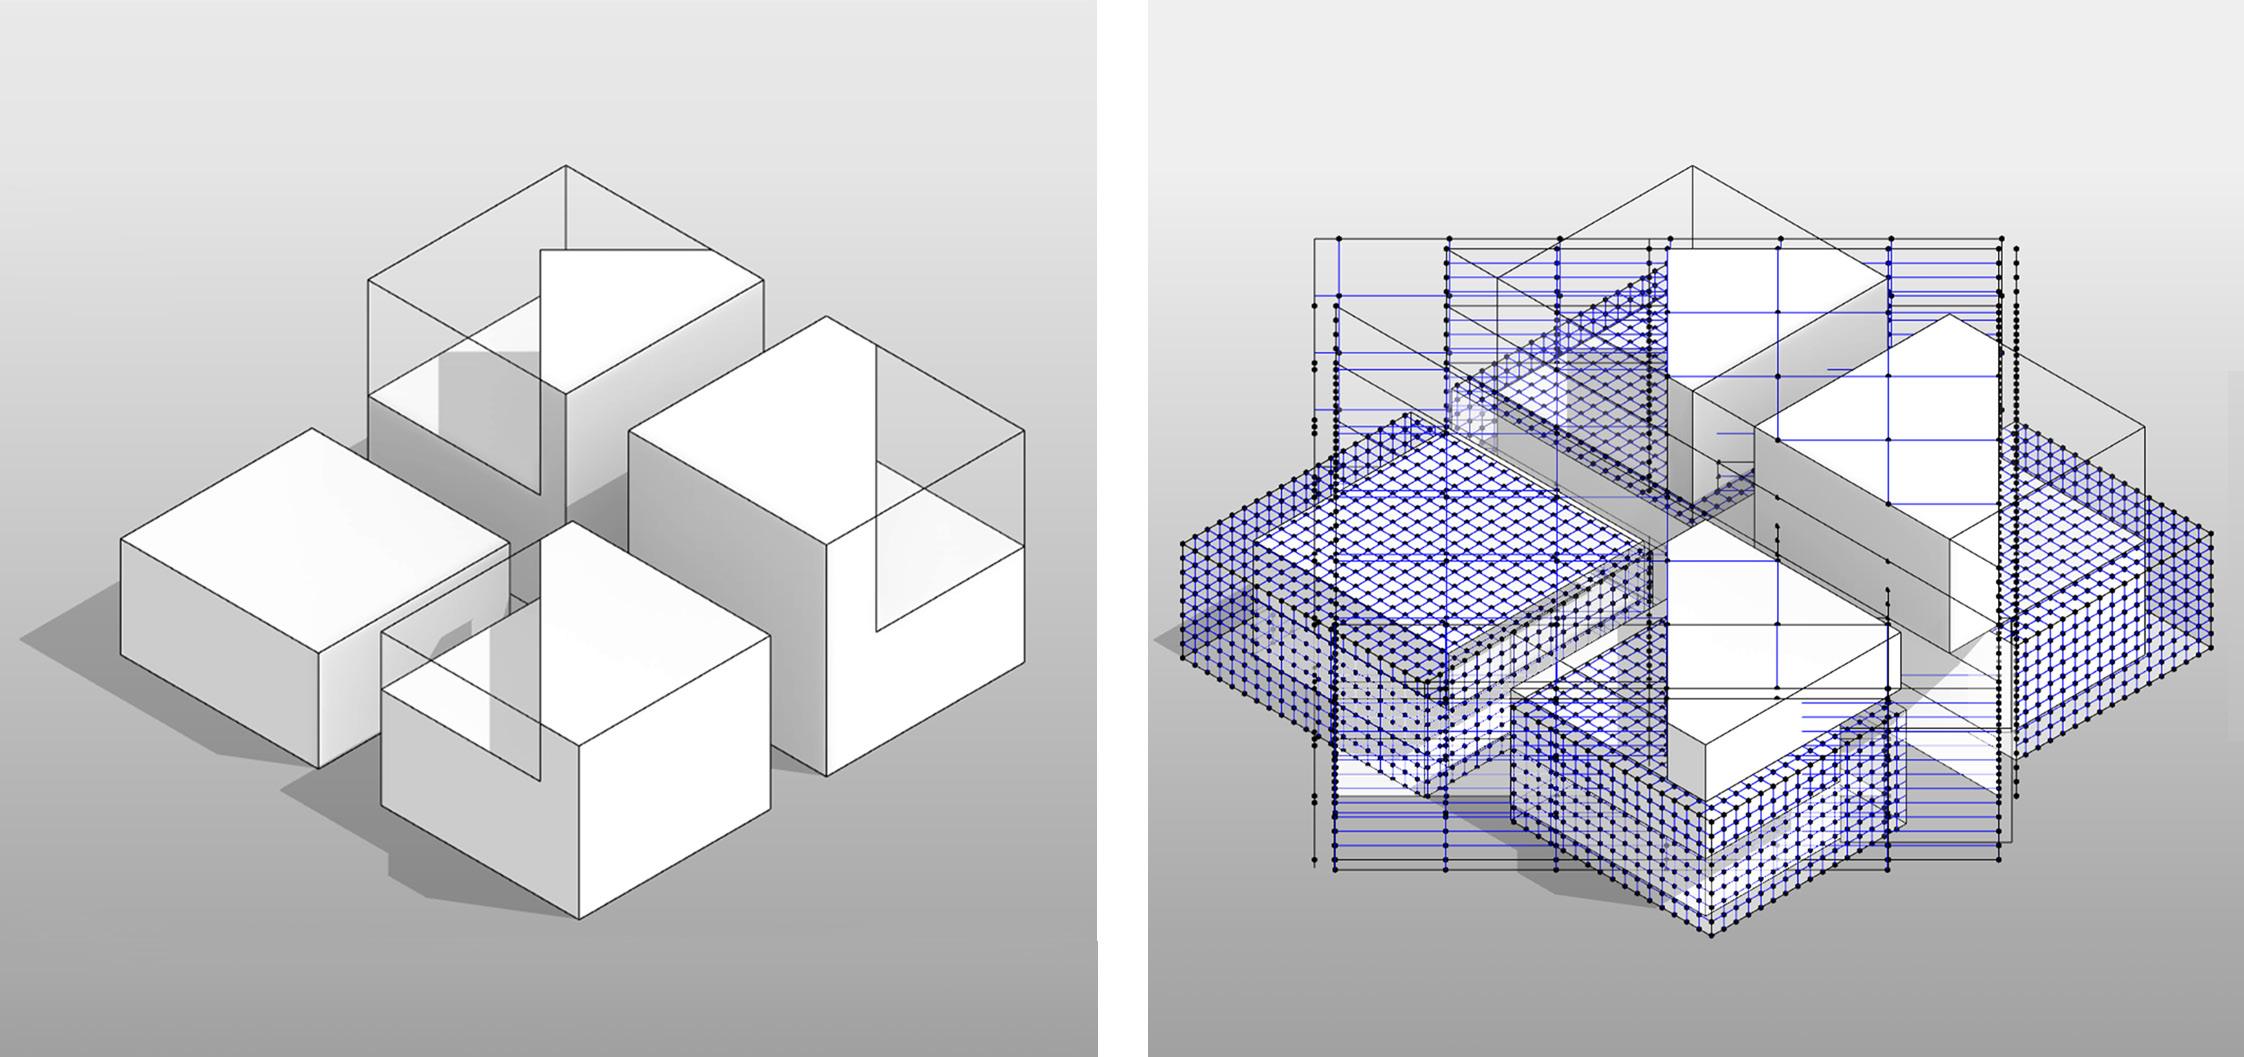
A main cube split into four squares by two perpendicular campus axes. Instead of cutting circulation, the design amplifies the paths. Each volume varies in height to capture views, daylight and program needs -a strategy prioritizing movement.
A secondary 3D-grid cube rotated 45° merges with the base. Intersection carves openings, partitions and offsets, shaping a layered façade that filters sun, reduces heat gain and sculpts spatial depth -geometry defines thresholds and light.
05 AJLOUN LINKAGE: Where
History Opens to Nature
Year: 2024
Location: Ajloun, Jordan
Supervisor: Haneen Alsawalqah, Eng
Software & Tools: Revit, Autodesk Autocad, Adobe Photoshop, Lumion.
Ajloun Visitor Center knits Castle and cable cars into a choreographed route -an architectural promenade through geology and history. Terraced paths, framed thresholds and contextual volumes choreograph movement; galleries and lookouts stage sequence and view. Design reads as an unfolding landscape, guiding the senses and reinforcing Ajloun’s identity, while passages, courtyards and stone articulate rhythm, restoring ecology.

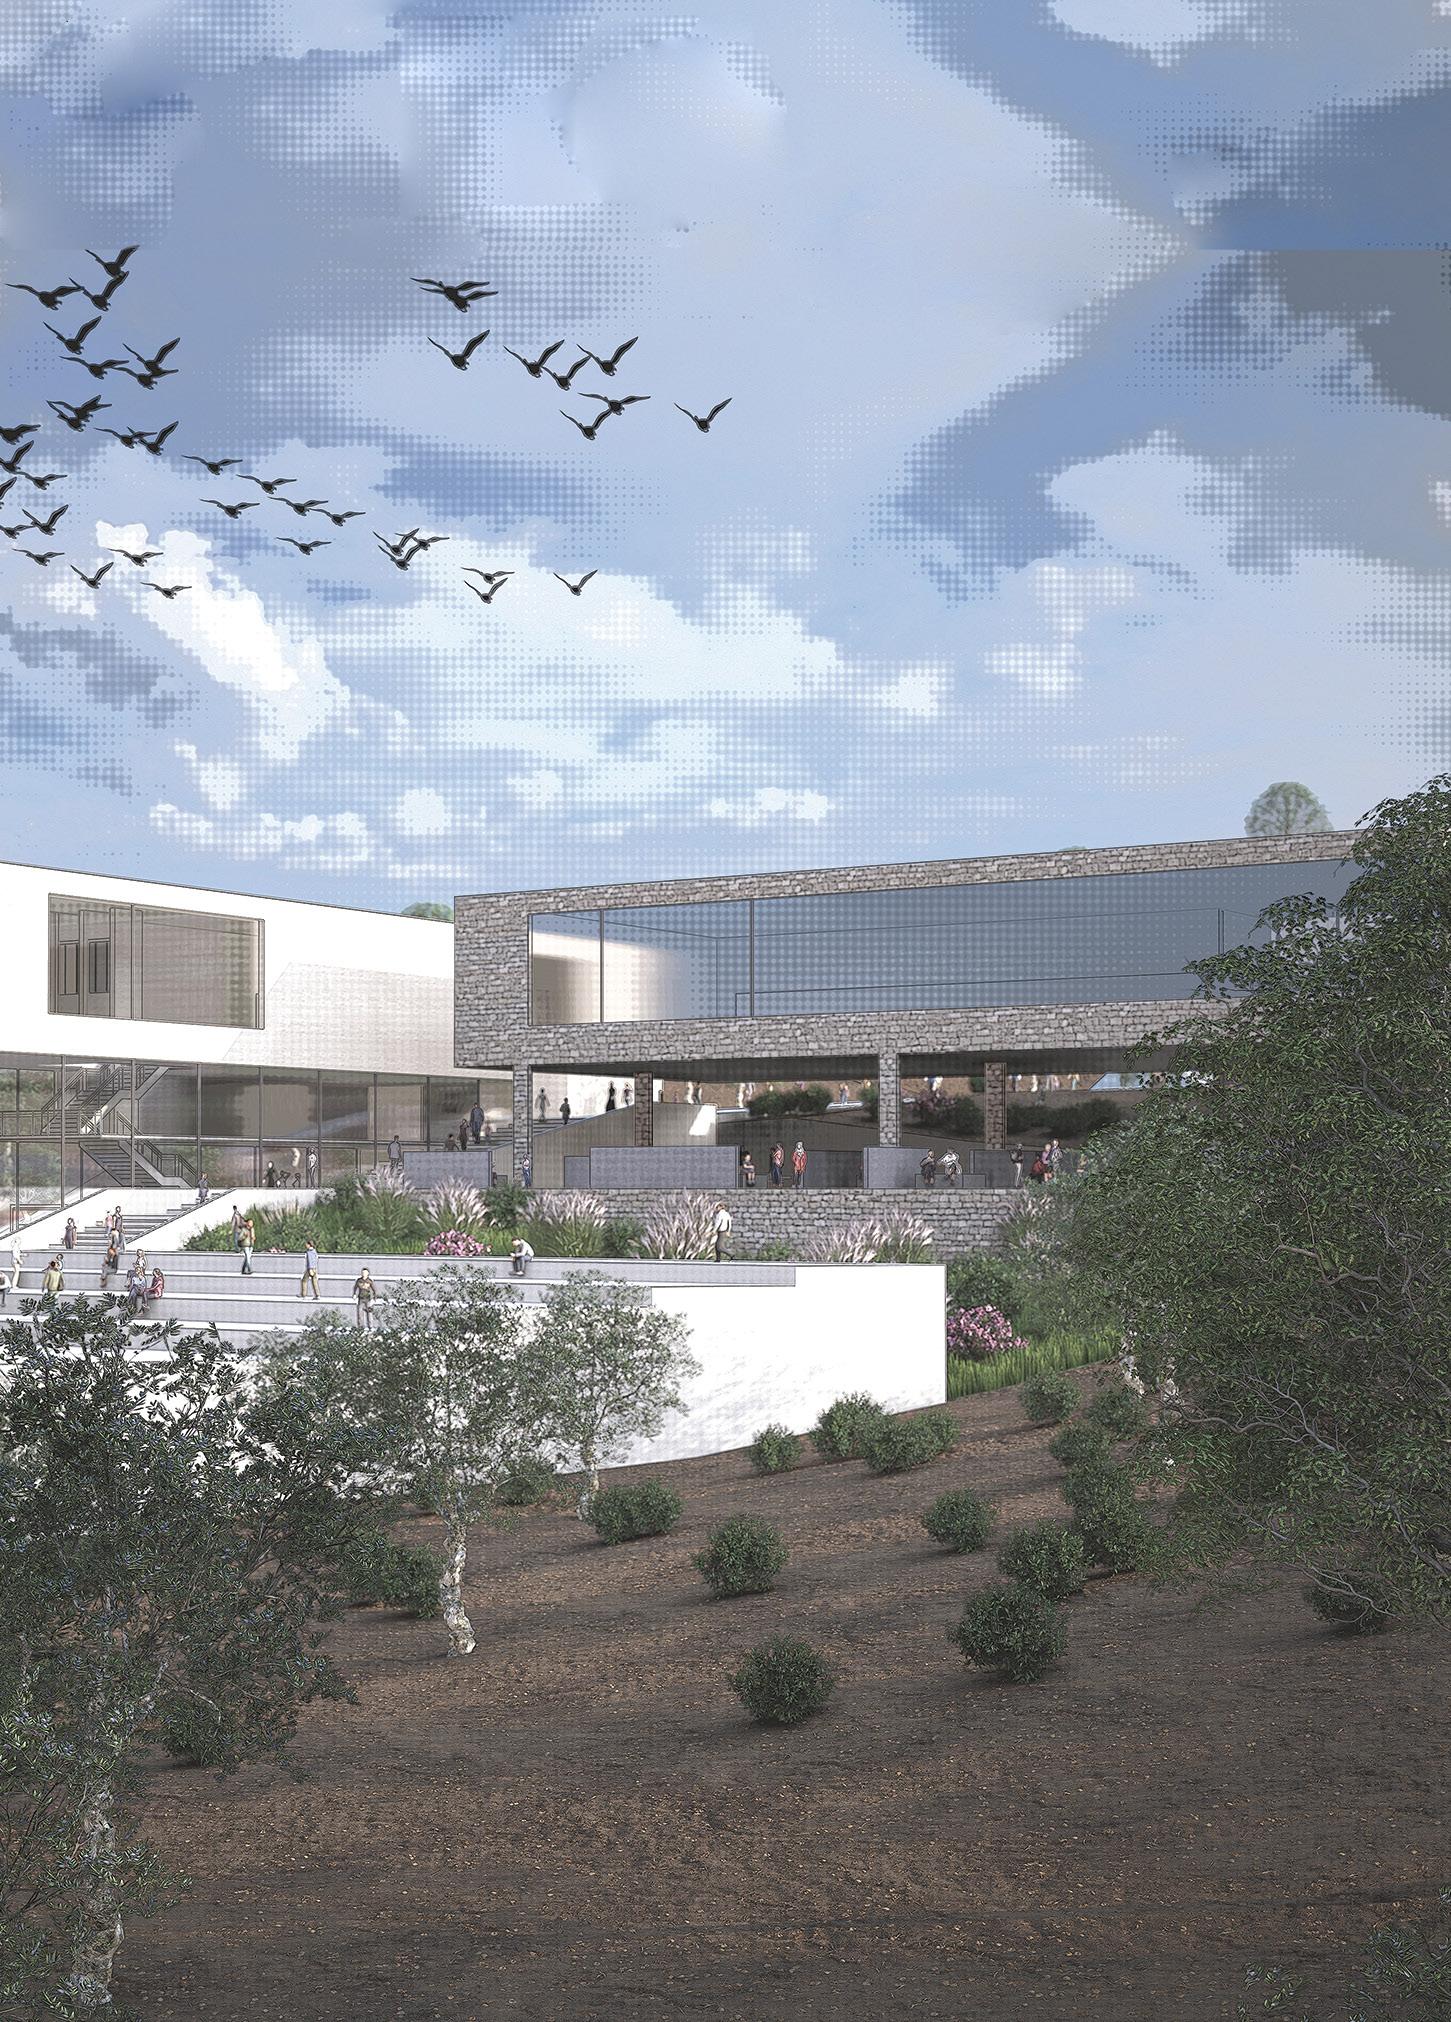
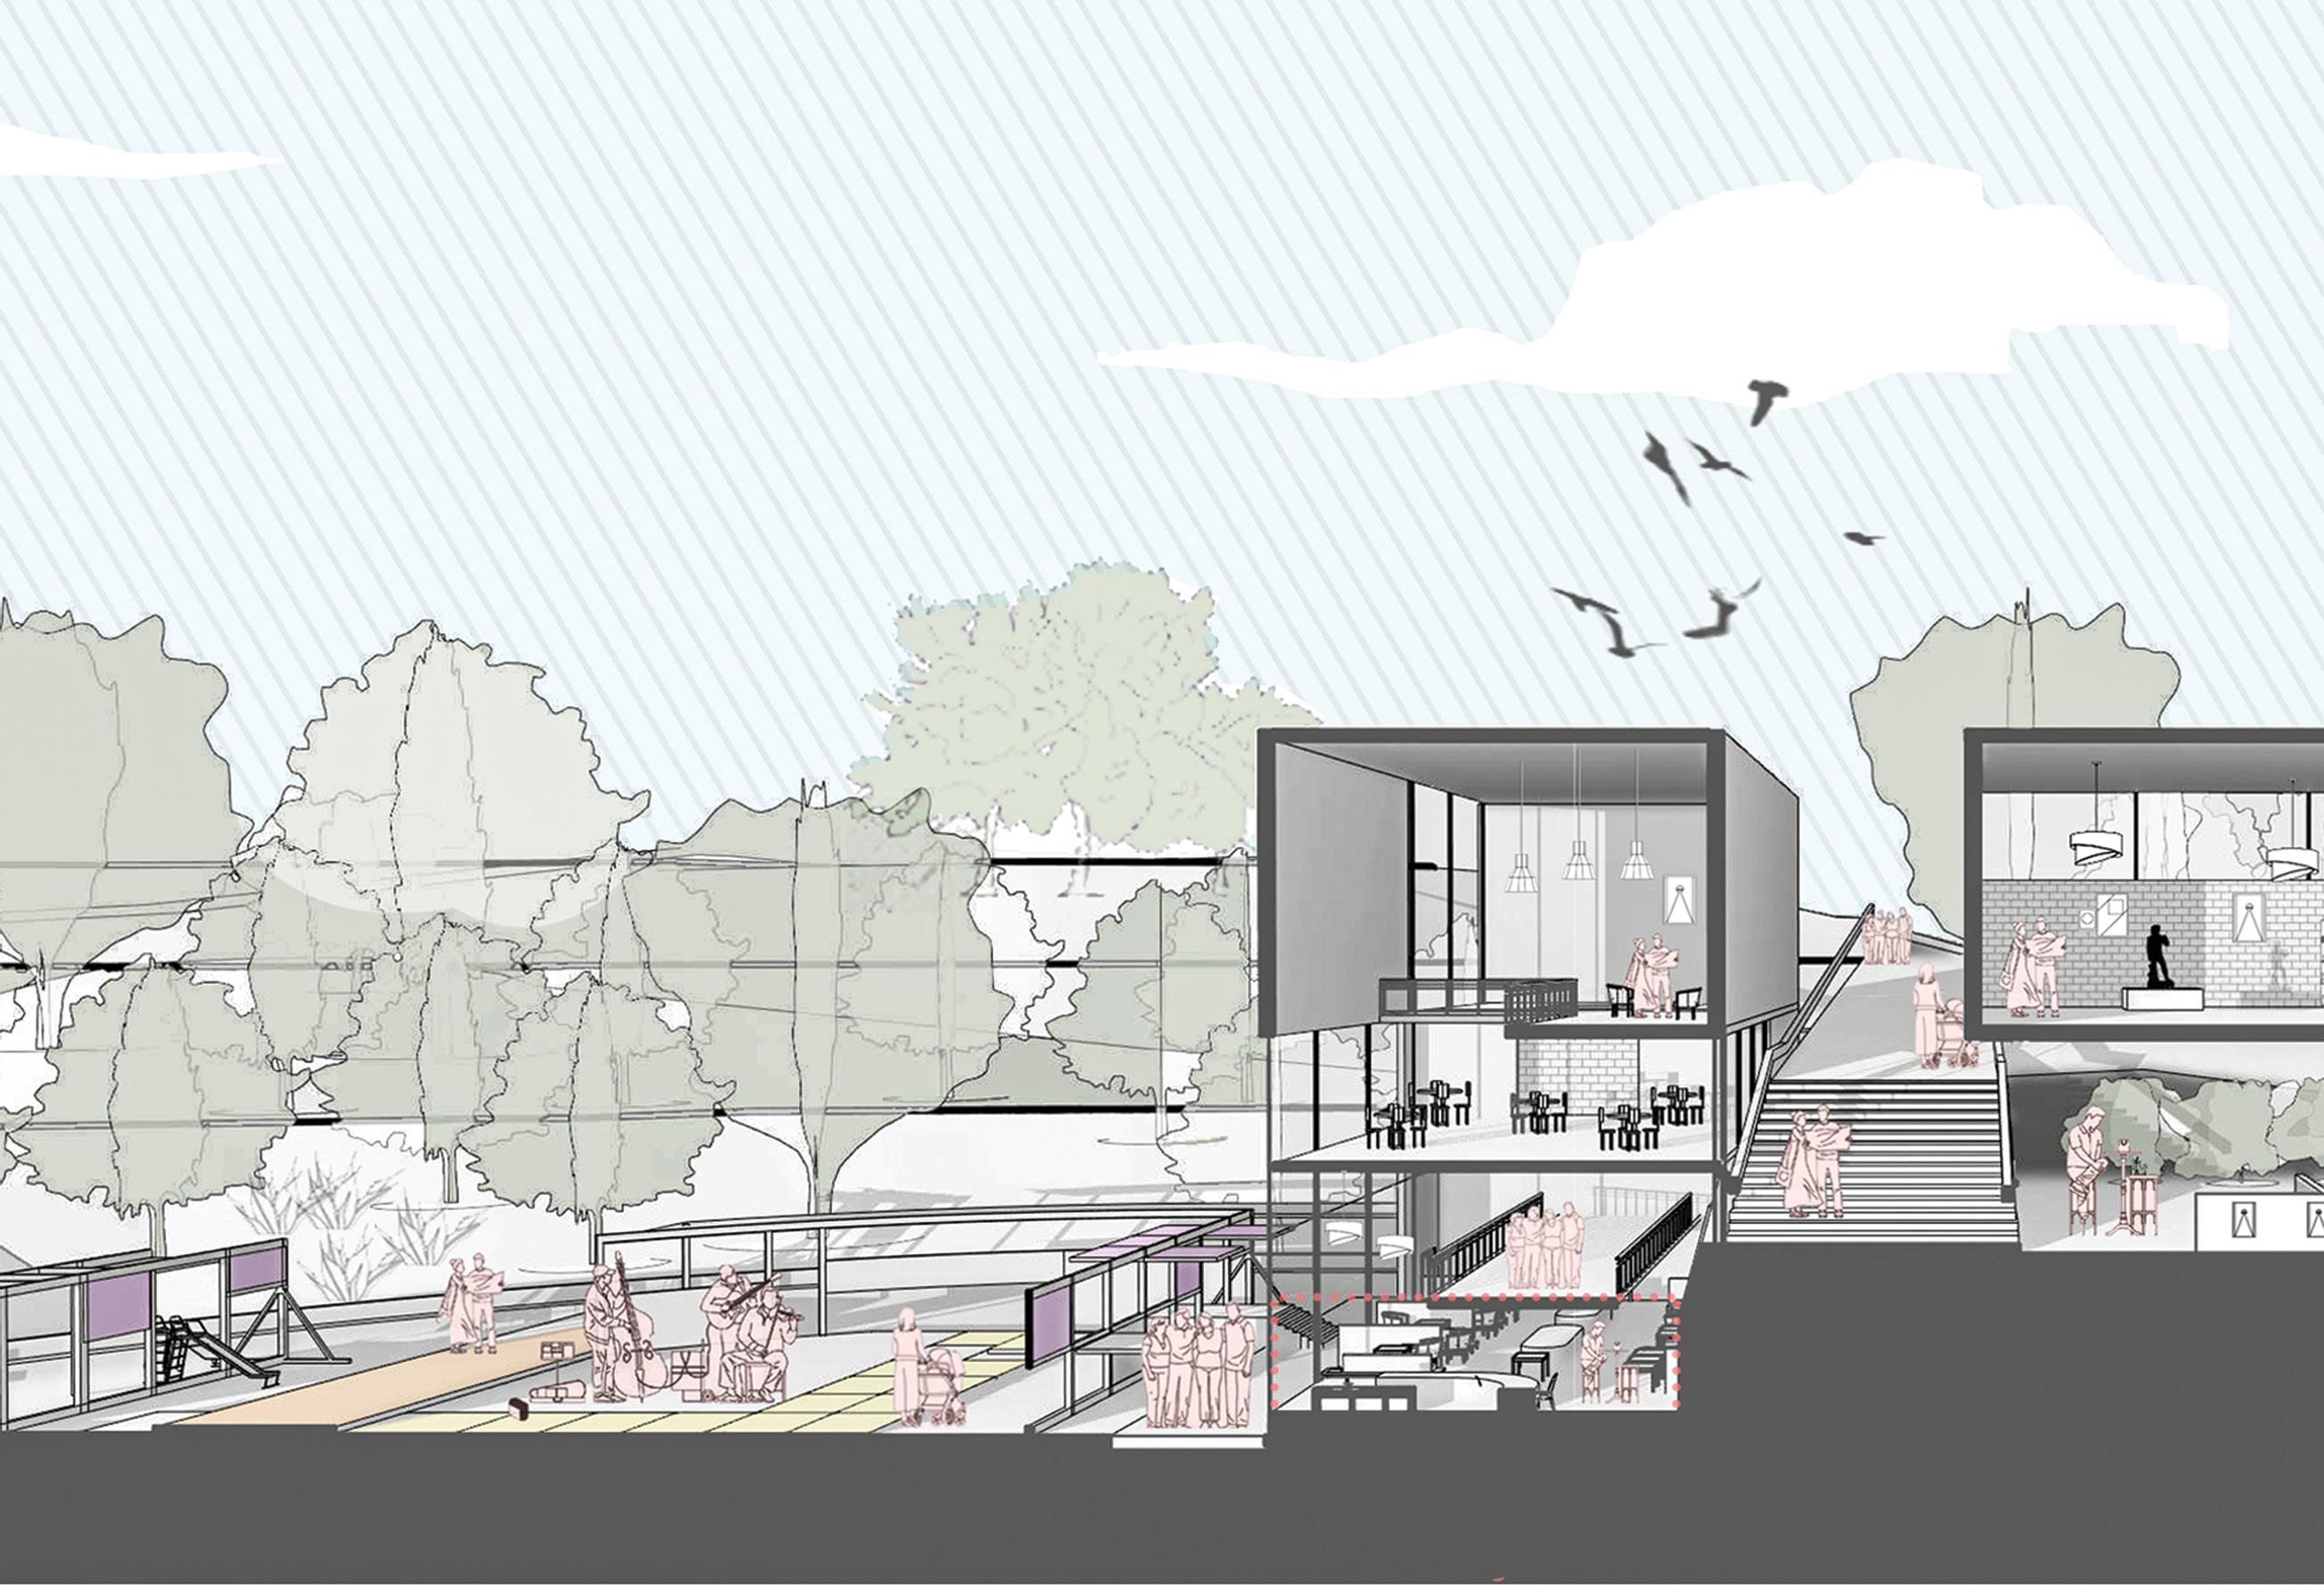
Architectural Promenade frames the visitor's passage as an orchestrated sequence: spatial thresholds, framed views and shifting scales compose an itinerary that unfolds. Materiality, light and void choreograph perception, converting movement into layered encounter, memory, and deep bonds.
Urban acupuncture uses smallscale interventions to animate underused nodes. Micro-parks, shaded plazas and interpretive pockets amplify social life and ecology. In Ajloun these catalysts stitch paths, enrich diversity, and strengthen public life, fostering stewardship.
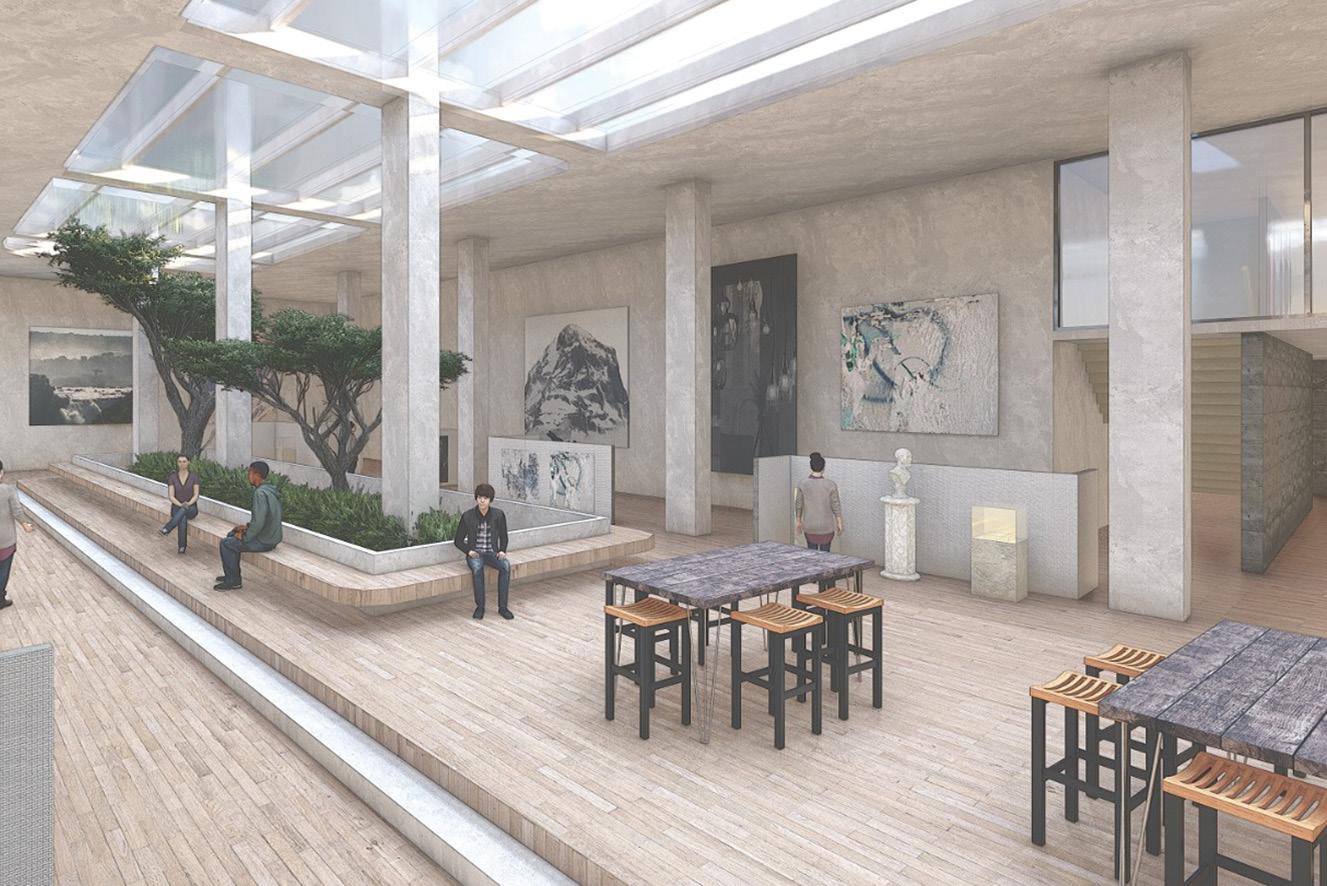
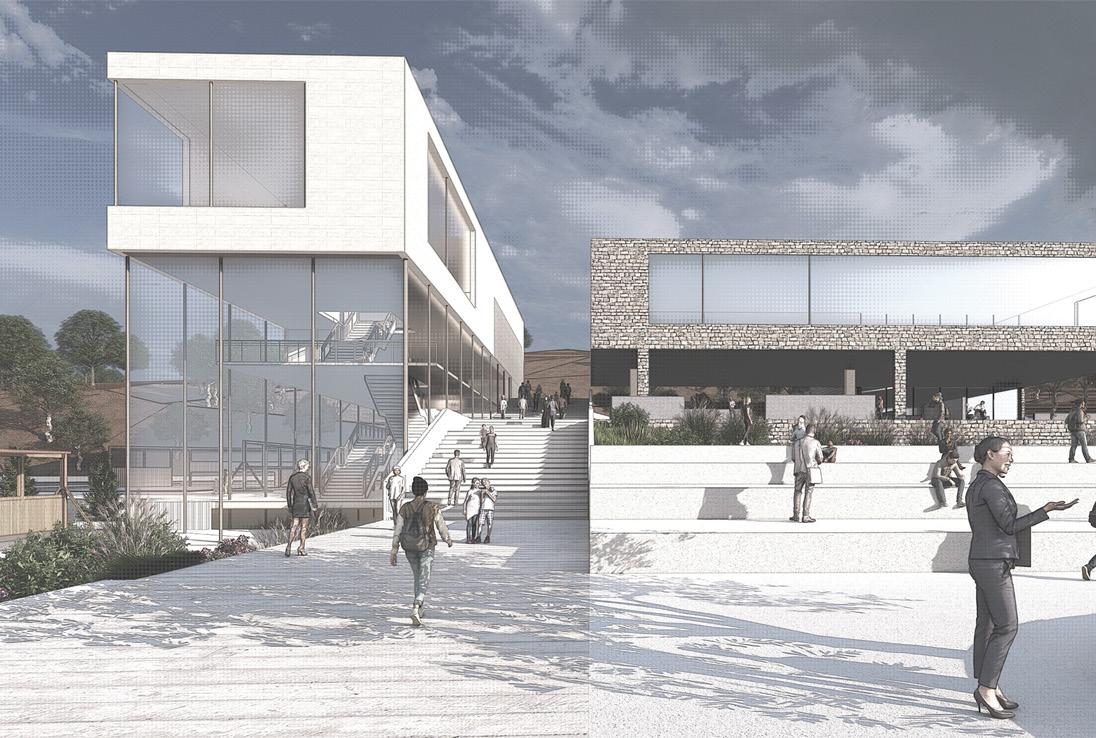
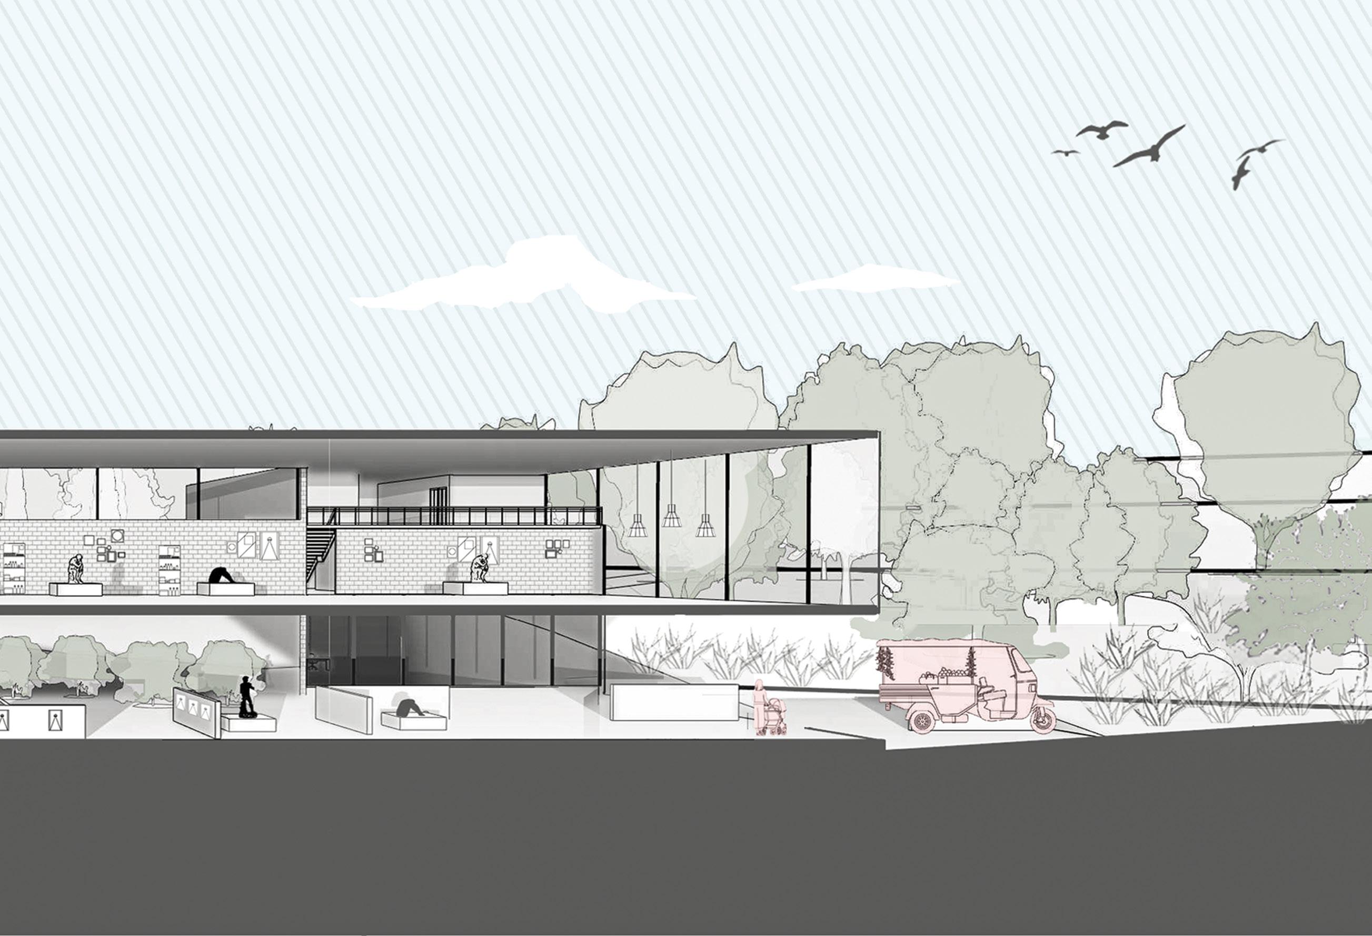
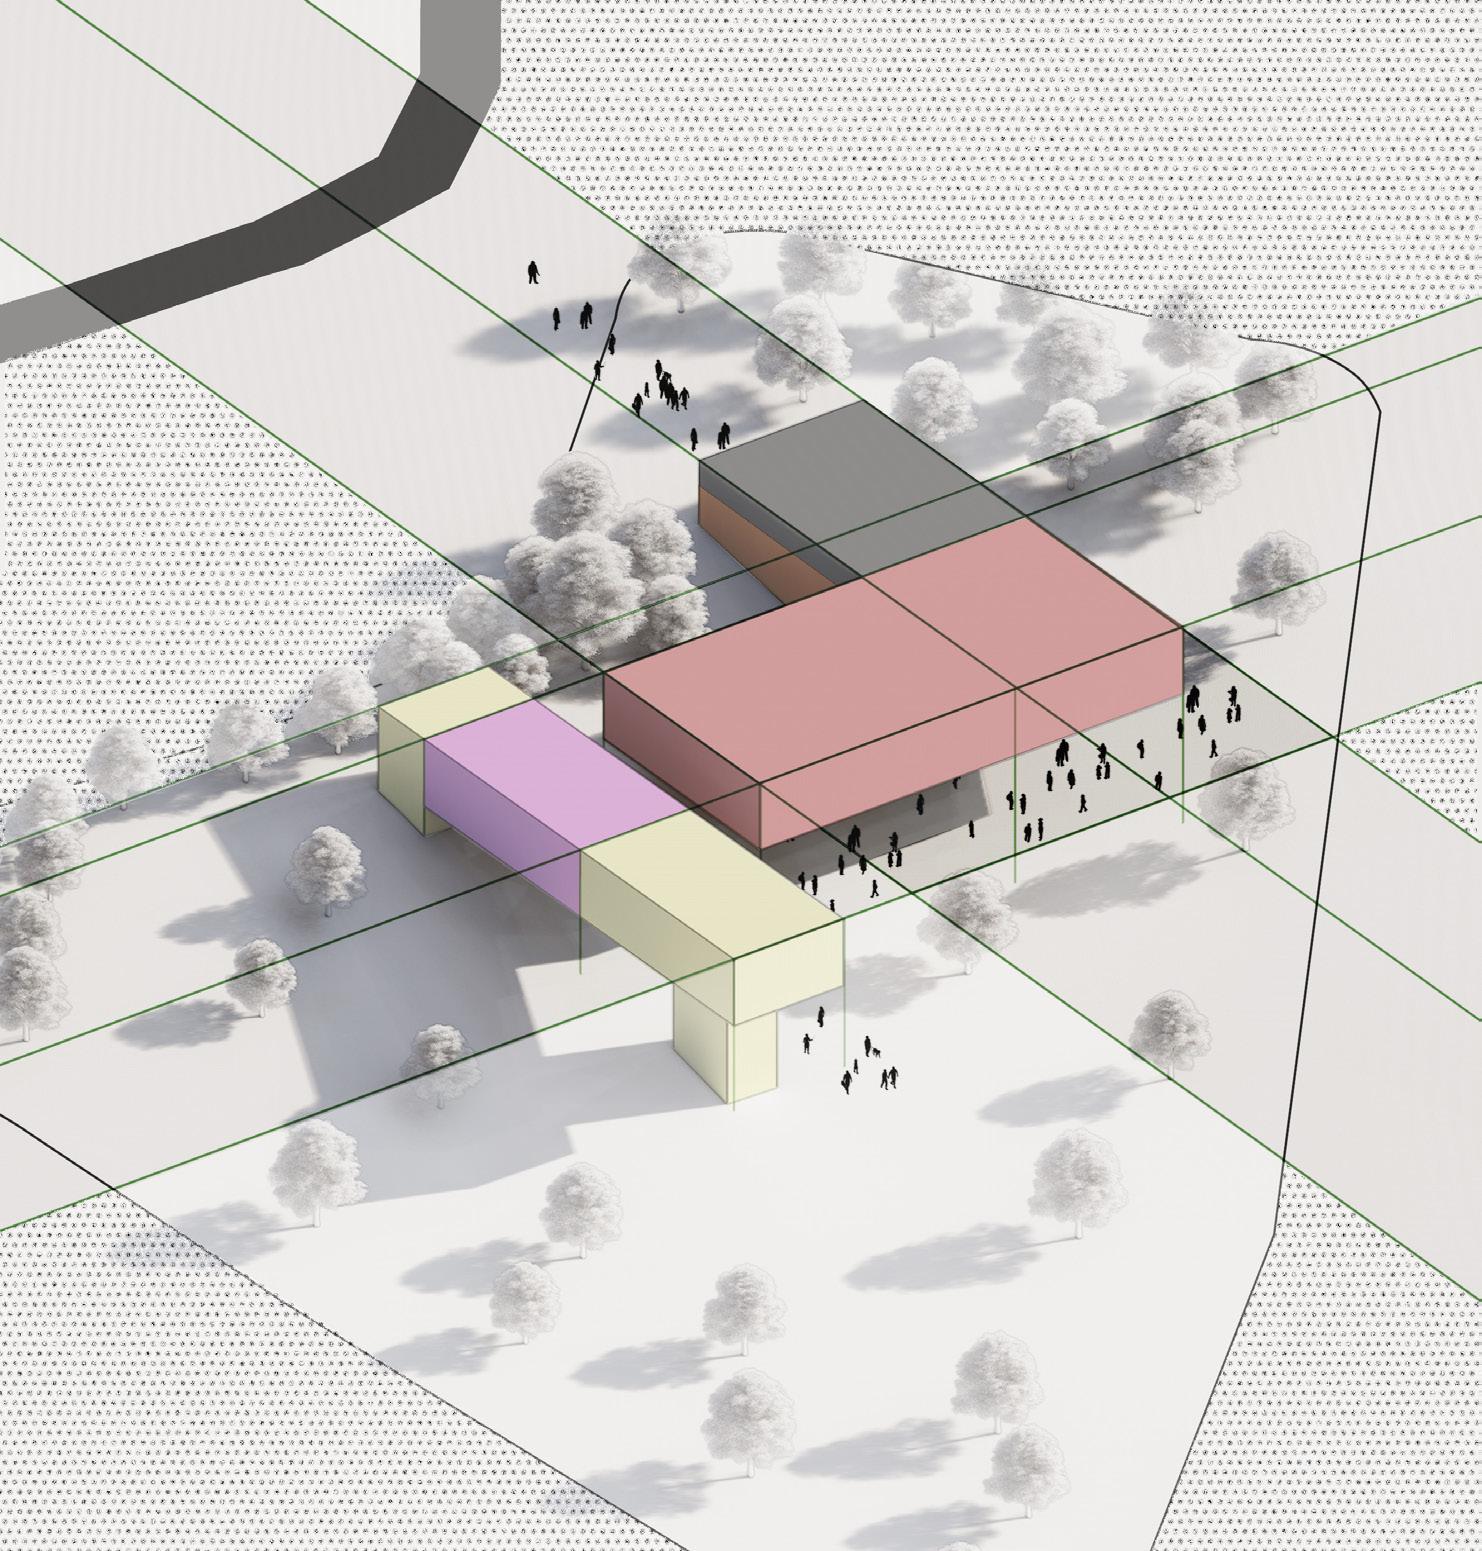
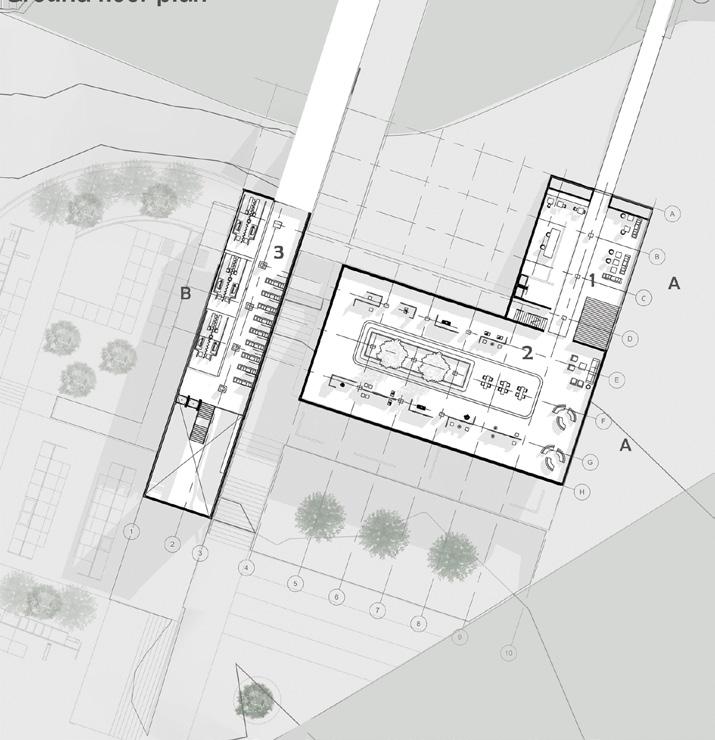
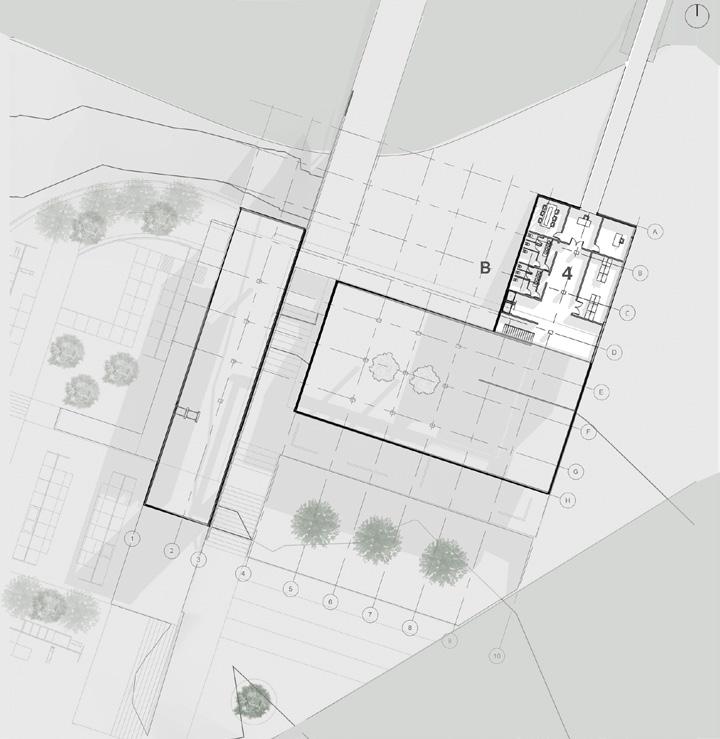
06 OTHER WORKS: Further Works for Review


I hope you enjoy this portfolio. For project details and updates, visit my LinkedIn and follow my Instagram -where I present case studies, process sketches, and concise essays that demystify design for both professionals and the interested public. Connect for collaborations, or to request full portfolios and high-resolution images. Thank you for your time. I welcome your contact and questions.