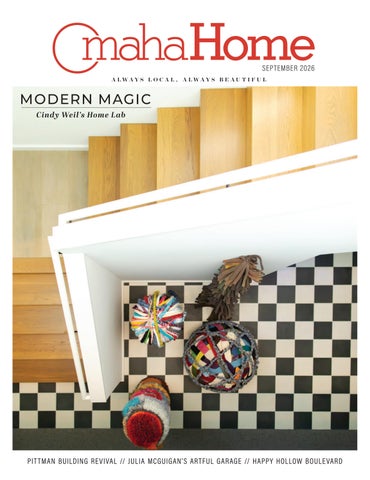
SEPTEMBER 2026 A LWA Y S L O C A L , A LWA Y S B E A U T I F U L
MODERN MAGIC Cindy Weil’s Home Lab
PIT TMAN BUILDING REVIVAL // JULIA MCGUIGAN’S ARTFUL GARAGE // HAPPY HOLLOW BOULEVARD
Inspiration Lives Here
In the heart of our city. In the soul of our state. The stories that shape your world are now in one place. Omaha Magazine and The Good Life Network have joined forces to bring you unparalleled access to the culture of Omaha and the character of Nebraska, from the page to your screen. The complete experience. $7/month.
Discover More
scaping Servi nd ce La
2026 Winner
Other backyards will be jealous!
PATIO PAVERS RETAINING WALLS FIRE PITS
402.936.1258 omahabackyardliving.com
ZOOM DRAIN FAST FOCUSE D FIXED | zoomdrain.com | 402.979.ZOOM
44
S E P TE M B E R 2026
1
From the Guest Editor
B U I LT O N PURPOSE The most beautiful homes don't happen by accident. They take intention, time, and someone who refuses to settle for almost right. Omaha artist Cindy Weil did exactly that. As this issue’s cover story, her home is the kind of space that stops you mid-sentence. Where the architecture and art aren't separate things. They're in conversation. It's what happens when someone builds a life that completely reflects who they are.
6
40
That same energy shows up everywhere in these pages. This issue's featured maker is Allie Rapp, a local designer and personal friend whose work has a special way of making you smile. From murals to branding, her designs make Omaha a little brighter. There’s also artist Julia Mason McGuigan, who transformed her garage into a cozy art studio—a thoughtful reinvention of her space; The Arthur, a new residential building that preserved the historic Pittman Building, once home to Omaha's first African American veterinarian; and a redwood home in Elkhorn, custom-built by hand and still being shaped by the family living in it today. Don’t forget Happy Hollow Boulevard, named one of the top 10 streets for curb appeal in the nation. If you've ever driven it when the crisp fall colors are out, you already know why. This issue is filled with stories of great people who live with intention and make Omaha a truly special place to live. I hope you enjoy this issue as much as I do! Do you know a home, a maker, or a special corner of Omaha worth featuring? Find me at @caralovesomaha on Instagram or caralovesomaha.com.
Cara Crawford Guest Editor Cara Loves Omaha caralovesomaha.com
On the COVER 2
OMAHAHOME
16
Contents 2
FROM THE GUEST EDITOR
4
MAKER Allie Rapp’s Message-Driven Art
6
FEATURE Cindy Weil’s Home Lab
16
AT HOME The Raglin Family’s Two-Story Addition
26
RESTOR ATIONS Hands-On History
30
ARCHITEC TURE Pittman Building
36
SPACES Julia McGuigan’s Garage-Studio Renovation
38
GREEN Garden Like Nature
40
NEIGHBORHOODS Happy Hollow Boulevard
44
OMAHA’S TRUSTED HOME RESOURCE Sponsored
46
TR ANSFORMATIONS Lake Living, California Style
Omaha-based artist Cindy Weil worked with DeOld Andersen Architecture to build her dream home in Fairacres. Full story on page 6.
VOLUME 16 · ISSUE 5
Editorial EXECUTIVE EDITOR DOUG MEIGS SENIOR EDITORS ISAAC NIELSEN · NATALIE VELOSO ASSISTANT EDITOR NAOMI HEU ASSIGNMENT EDITOR LUCY MASON DIRECTOR OF OMAHA CONTENT STUDIO WENDY WISEMAN EDITORIAL INTERN RHETT ULEMAN CONTRIBUTING WRITERS JULIA CAMBRIDGE · DIANA FAILLA BRANDI LONG-FRANK · LISA LUKECART HOLLY MCATEE · KARA SCHWEISS · PAM STANEK
Creative CREATIVE DIRECTOR RACHEL BIRDSALL
Utility assistance is a year-round need. Your donation can help.
SENIOR GRAPHIC DESIGNERS RENEE LUDWICK · NICKIE ROBINSON GRAPHIC DESIGNER I JOEY WINTON CHIEF PHOTOGRAPHER SARAH LEMKE CONTRIBUTING PHOTOGRAPHER EMILEE LINDLEY
Sales
100% of donations go directly to customers in need. Scan the QR code to donate.
EXECUTIVE VICE PRESIDENT SALES & MARKETING GIL COHEN DIRECTOR OF BUSINESS & DEVELOPMENT CAROLE SPRUNK BRANDING & DIGITAL SPECIALISTS
Connecting those in need with those who can help.
GREG BRUNS · DAWN DENNIS FRANCINE FLEGG · SANDY MATSON KIM MAY · TIM MCCORMACK SENIOR SALES COORDINATOR ALICIA HOLLINS SALES COORDINATORS JESSICA LINHART · SANDI MCCORMACK
For more information, visit:
mudomaha.com/homefund
Operations BUSINESS MANAGER KYLE FISHER AD TRAFFIC MANAGER DAVID TROUBA DIGITAL MANAGER
A Sign of Excellence
LUIS DE LA TOBA DISTRIBUTION MANAGER CARSON KRUSE
Executive PUBLISHER
Best of Omaha for 17 Years
TODD LEMKE ASSOCIATE PUBLISHER BILL SITZMANN FOR ADVERTISING & SUBSCRIPTION INFORMATION: 402.884.2000 © OMAHA MAGAZINE 2026
15803 Pacific St., Omaha, NE • 402.333.5722 • sw-fence.com S E P TE M B E R 2026
3
Designed
to Last
Allie Rapp’s Message - Driven Ar t
M A K E R | S TO RY - ISA AC N I E L S E N | PH OTOG R A PH Y - SA R A H LEMK E | D ES I G N - RE N E E LU DW I C K
A
llie Rapp’s work can usually be traced back to a phrase she heard, then saved in her Notes app. It might be something she heard in conversation or something she caught herself saying. Later, she starts to figure out what the words should look like. Through the Cold Hearted Collective, Rapp turns those phrases into prints and home goods. She likes rich color and vintage type, and she is careful about making the work feel as welcoming as possible. “Ever since I started when I was about 20, I’ve had a very specific style that feels a little bit more retro and vintage,” Rapp said. “As I’ve gotten older, it’s kind of transitioned into products that have a mid-century modern feel. I love finding a way to make things feel balanced but bold.” Rapp first got pulled toward design at Westside High School, where the journalism department gave her access to the Adobe suite. She taught herself the programs and became especially interested in typography. What began as quote-based designs on Instagram eventually turned into sticker requests from friends. “From there, the stickers turned into prints, and the prints turned into other home goods,” she said. The process begins with the phrase. Rapp keeps a running list of options in her Notes app. When she is ready to make something new, she starts in Adobe Illustrator and looks for a typeface that fits the feeling of the words. “I love doing a lot of customizations to turn a typeface into something that’s completely my own,” she said. Her visual references often come from older designs. She looks at vintage records and old signage when she needs to get away from the computer. She is drawn to “the really rich greens with the oranges,” as well as softer shades and layered textures. But above all, she wants her pieces to matter.
4
OMAHAHOME
“I want to make things that I feel make a difference,” Rapp said. “A lot of my phrases lean on the side of being very welcoming and encouraging. I have a lot of products that speak to mental health, which is something that’s always been really important to me. Every time I can make something that resonates deeply with someone, it’s a little bit of encouragement, and that’s a great feeling.” One phrase that has stayed with her is “all people are welcome here,” a message she has carried through different products since the beginning of her business. Recently, she brought it into a new set of pennants, giving the phrase a more permanent form. “I knew that statement was worthy of something that felt really premium that you could buy and hang in your home,” she said. Rapp believes part of the value of locally made work is the relationship behind it. Buying from an artist at a market gives people a sense of who made the piece and why they cared enough to make it. “When you buy directly from a designer or an artist, you get that story versus finding something massproduced on a big shelf,” she said. For Rapp, Omaha has been the perfect place for those relationships to grow. She said it’s a community that supports local creatives and business owners. Even in such a supportive community, she has her slower seasons. When she feels stuck, she steps away from digital work and goes back to the places that first inspired her, like the record store. “I’m the most successful when all the outside noise goes away and I’m just making something that I’m really excited about and that I really like,” she said. “Staying true to yourself is really important.” Visit thecoldheartedco.com for more information.
STORY
PHOTOGRAPHY
DESIGN
Lucy M a son
Sarah Lemke
Renee Ludwick
MODERN MAGIC Cindy Weil’s Home Lab 6
OMAHAHOME
A
F E AT U R E
fter moving back to Omaha, artist Cindy Weil knew that she wanted something different than the Georgian family home that she had gutted and redesigned back in San Francisco. When she found DeOld Andersen Architecture, she came in locked and loaded with what she had in mind for her Omaha oasis. Built during the COVID-19 pandemic, the house is a collective effort of creativity, hard work, and patience. With cohesive personalities and visions for the project, Weil and architect Emily Andersen put their efforts into designing the house of Weil’s dreams. With a background in interior design, Weil had a vision of what she wanted for her next home. Originally, one of the layouts had a pointed roof, but after consideration they decided to go with the box look, as one of Weil’s most important focuses was not only to design a house she loved, but to design one that was low maintenance as well. “I wanted to build a really minimalist box from the ground up. I just wanted something that felt fresh and fun and new,” Weil said. The layout of the house consists of three boxes that are connected by glass links. Weil specifically remembered sketching out the shape that she wanted for the house on the back of a napkin. The boxes are all sided with a dark wood decking. A delay in shipment due to the pandemic ended up changing the original black siding to decking material. Weil said it has required no upkeep or repairing. Compared to the original siding they had wanted to go with, this one has serviced her low-maintenance request much better. White is the base color for the interior of the house. “I really like the white box. I know a lot of people don’t, they hate it. It’s kind of over, but I don’t care. To me, it’s classic, you can hang artwork on it, and it looks great. At the end of the day, it’s incredibly easy to maintain a black and white house. And because, you know, this is my house. I’m gonna do whatever the hell I want,” Weil said.
8
OMAHAHOME
10
OMAHAHOME
F E AT U R E The white gives Weil the ability to switch the artwork around throughout her house as she bulks up her collection from friends and other artists she knows in the Omaha area. Weil said the lighting was designed to mimic track lights in a museum, highlighting the artwork on the walls. In one of the bathrooms, photographs and her kids' drawings cover the walls. In the basement, a group of large textile pieces takes up a corner, showing that the house serves as a modern sanctuary for a number of different pieces. Weil credits Andersen for designing the staircase, which is built from wood slats that open at the back to let light expel down the walls. The basement can be seen from the top floor studio when looking over the railing, leaving the staircase area feeling very open and maintaining the minimalist design. Above the staircase is a chandelier that Weil created specifically with the space in mind. The chandelier is a textile creation that weaves offwhite pieces of fabric together with industrial lights, beautifully working in composition with the staircase. Weil likes to call the house her “lab.” If she’s not painting in the garage, she is living at the countertop in the kitchen. This area was one of the most important to Weil when they were designing the home. She wanted a kitchen island big enough to “land a plane on.” The kitchen is situated right next to the living room/dining room area, and from working to entertaining, it is where Weil does most of her living.
“I REALLY LIKE THE WHITE BOX…TO ME, IT’S CLASSIC, YOU CAN HANG ARTWORK ON IT AND IT LOOKS GREAT.” – CINDY WEIL
S E P TE M B E R 2026
13
14
OMAHAHOME
F E AT U R E When she isn’t entertaining in the kitchen, Weil’s backyard serves as an excellent alternative. Overgrown prairie wild grass fills the center of the backyard next to a pool. The house is surrounded by greenery, which was an important part for Weil while they were building the house. “I really wanted to see green from every window. I just wanted it to be surrounded by a green curtain. It's Jurassic Park out there, and I love it,” Weil said. Throughout the house, windows are uniquely situated to frame particular exterior shots. With the sights of the lush vegetation that come in through the windows, so does the natural light that gives the house its warm texture. “[The windows] were really contextual. They were placed in relation to certain trees, or views of trees,” Andersen said. “I frankly think [Weil] as a client is one of the most unique things about this house. The fact that we could do something so minimal, and with the unusual window placement, you can’t do that with every client,” Andersen said. The house goes against all the traditional assumptions about modern houses, creating a colorful, warm, and homey atmosphere with an accent of chic.
S E P TE M B E R 2026
15
16
OMAHAHOME
BRING THE
Outdoors
INDOORS
The Raglin Family’s Two-Story Addition
At Home STORY - LISA LUKECART PHOTOGR APHY - SAR AH LEMKE DESIGN - RENEE LUDWICK
AT HOM E
T
he honey fragrance of butterf ly bushes dances in the humid air. The sugary scent mingles with the citrusy perfume of purple bee balm f lowers. Snowy hydrangeas, blue bellf lowers, and f lushed-pink phlox paint a romantic English country garden scene straight from a Jane Austen book, Carla Raglin’s favorite author. A sea of f lowers greets visitors traversing the trail, wrapping around the house originally built in 1989. Carla and her “Mr. Darcy,” Tim, envisioned opening their living space to bring the idyllic landscape into their redwood-sided home. But a wall blocked the lush, hilly backdrop filled with towering oaks and hickories. “I don’t have a creative bone in my body,” Tim said. “Carla’s amazing with what she’s done with the home. I’m the manual laborer.” Her creative vision is also evident in f lowers expanding across the lawn. “I just don’t care for the structured prim and proper,” Carla said, emphasizing that in May it smells like heaven, due to the lilac bushes and lily of the valley. Before the renovation, they had to walk onto a small screened-in porch—sometimes soaked with rain or smothered in dust—to view the picturesque scene. It was not ideal. “We don’t even really build screen rooms anymore, just because you still get dirt, you still get water, and you still get wind,” said Jack Rediger, owner of Remodel Nebraska.
S E P TE M B E R 2026
19
20
OMAHAHOME
After tearing down the wall, Rediger’s team built a 21-by-16foot year-round sunroom with double-pane Low-E³ glass designed to improve efficiency while inviting nature inside. A symmetrical cathedral-window wall bathes the room in light, and the specialized glass keeps the warmth at bay. “There’s no heating or cooling in that whole room,” Rediger said. It means the married couple can watch the dogwood trees bloom in the spring, and the snow drift onto bare branches in the winter from the comfort of their cognac leather couch. They stained the room’s white pine a darker shade. “It’s like you’re in the woods. It’s like a treehouse,” said Tim, an Arkansas native who wanted to capture the ambiance of the rugged landscape of the Ozarks. “We wanted to make sure [the addition] fit the f low of the house. It doesn’t look like somebody slapped a room onto a house.” A soft cowskin rug from Mississippi lies on golden-toned luxury vinyl plank f looring. A black walnut coffee table— found at a farmer’s market and crafted from three trees fused into one—brings another touch of the outdoors inside. The addition creates a space free of electronics, designed for reading and conversation. When their two daughters and six grandchildren visit, the family plays card and board games on the Amish-built oak tobacco-stained table. “It’s really beefy because our grandkids are hard on it,” Tim said.
S E P TE M B E R 2026
23
AT HOM E
epair & Water tR pr en o m
ng ofi
Ba se
Permanent Solutions. Lifetime Peace of Mind.
2026 Winner
402-493-4459 watersolutionsomaha.com
• Basement Waterproofing • Foundation Repair • Outdoor Drainage Solutions • Sump Pump Installation & Replacement
“We got some big ones,” Carla added. A chocolate-colored salon chair sits in the corner, a reminder of Carla’s old styling days, although she sometimes still cuts hair for family. Carla feels the pull of her Missouri roots as she sips black coffee, watching the birds from an 18-by-14-foot deck accessible via sliding glass door. Vultures f ly overhead in the afternoon while house finches snack on seeds from a feeder. Carla, an avid reader of Audubon books, easily recognizes red-headed woodpeckers, scarlet tanagers, and f lame-colored orioles. “We are made to be outside. It’s like you can come home to a vacation,” Rediger said. When they moved into the house in 2007, the same year Tim retired from the Navy, they fell in love with it despite the disrepair, creating the trails and beds themselves.
MID-CENTURY MODERN MEETS MODERN DAY A sneak peek of a new home designed to reflect the owner’s favorite era. Building a custom home means you don’t have to settle for what others say is in style. You have the freedom to create a home that feels entirely your own, whether your vision is traditional, minimalist, mid-century modern, or something in between. If you have a mood board started or a growing list of bookmarks, call us today to start your custom home or renovation.
402.758.0440 | CurtHofer.com
24
OMAHAHOME
“I loved my time in the Navy, but I’m not a look-back guy. I’m a look-forward guy,” said Tim, who served 24 years as a meteorologist and oceanography officer. The former Navy chief and mustang lieutenant commander utilized his skills to help found the staffing agency Skillwork with CEO Brett Elliott. Downstairs, a three-season screenedin room provides essential relaxation for the Raglins. A manufactured creek drifts down rocks to a pond filled with goldfish. The sound trickles through the windows—the perfect setting for Tim to puff on a cigar or catch a nap.
M SALE! E T S Y S E D A H S SHADE SYSTEM SALE!
OFF
SYSTE P U RC H A S E
res 8/31/2 0 Expi Any Shade Omaha Magazine to ion ent (M System id with any receive special. Not val r sales.) Purchase other offer or on prio
“It was supposed to be his man cave until the grandkids kicked him out,” Rediger said with a laugh. Carla, though, takes it over when she sits on the wicker chair to rewatch Austen-inspired movies with her daughters, Aubrey and Sydney. Or she listens to jazz—when Tim’s not home, since he prefers Steely Dan— while her shadow, a half-Australian Shepherd-Corgi mix, Pepper, lounges under the coffee-colored sofa. Another dog, Sam, pouts upstairs in his kennel after barking at a visitor. A dreamcatcher Carla made f loats in the wind, but the airtight, sliding, stackable windows can open and close on frigid days. Space heaters toast the porch when fall winds arrive. During the winter, on the crow’s nest deck off their bedroom, the Raglins can see the Platte and Elkhorn rivers meet. One can almost make out their makeshift site nestled in the trees, where the grandchildren can roast s’mores in the fire pit. After 43 years of marriage, the couple also uses their sunrooms for quiet time with the Bible or for marriage ministry through Citylight Church. Carla was planning to host a memorial for a friend who recently passed away. “She loved coming here,” Carla said. “We believe that God gave us this home, and we use it a lot,” Tim added.
$100 F F O $100 AN Y S HAD E M
SUMMER SPECIAL!
CALL NOW! 402 .491.0800 709 N . 132
3125 OAK VIEW DR.
ND ST. (Next
REP CL A X TONFI
Not good with other offers or on prior sales. With coupon. Expires 9/30/26
402-491-0800 to Lindley Clothing) OMAHAFIREEXPERTS.COM
M offer is not valid with any other promotions L A C E . C OThis
ontrol Serv ice st C Pe
2026 First Place
A Family Business Since 1975
Vote for us for Best Pest Control Service
402-397-8884 WWW.LIENPESTCONTROL.COM | 2903 N. 84TH ST., OMAHA, NE 68134 OmahaHome.qxp_Layout 1 6/17/26 12:41 PM Page 1
Mortgages for Medical Professionals Options that consider your student loan debt • Limited down payment options • More ways to qualify — even with student loans
Apply Anytime Online centrisfcu.org/mortgages
NMLS: 490617
Federally Insured by NCUA. Certain underwriting requirements and conditions apply. Eligible professions include medical resident, medical doctor, optometrist, chiropractor, dentist, dental surgeon and pharmacist. Programs, rates, terms and conditions are subject to change without notice. Inquire at Centris Federal Credit Union for complete terms and conditions at (800) 334-2328.
S E P TE M B E R 2026
25
R E S T O R AT I O N S STORY - DIANA C. FAILLA | PHOTOGRAPHY - SARAH LEMKE | DESIGN - RENEE LUDWICK
HANDS-ON
History Th e Wooden Floors at th e Joh n Bren nan Hom e
T
he family floor has long been a quiet witness to the rhythms of a home as it creaks under hurried footsteps, glows in afternoon light, and gathers dust in corners where time settles.
Over the past year in OmahaHome, you have read about the kitchen remodel, the sleeping porch, a new red door, fireplace tile restoration, and the second-floor bathroom remodel. In this issue, we will explore the replacement of the first level wooden flooring in John and Vera Brennan’s Victorian residence at 4824 Davenport St. The old wooden floor had been worn by more than a century of footsteps. The 3/8-inch oak boards had softened with time. Restoration centered on removing
the existing oak floor, which had been warped, stained, splintered, and dulled by age. Replacing it wasn’t as much about modernizing the space; it was about returning it to the way it once was, only better. By installing new oak crafted to mirror the original grain and tone, the restoration aimed to revive the floor’s first life rather than rewrite it. The remaking of the first level wooden floor was slated to be completed in a two-week period during a Thanksgiving holiday in 2020. “Vera was leaving to go to Missouri to spend the holiday with family while I was to remain behind to tear up the old floor and oversee the installation of the new floor,” John said. The installers were scheduled to come on Nov. 23 before Thanksgiv-
ing. As is often the case with best laid plans, things did not unfold as desired. COVID-19 delayed the installation two to three weeks. It took the project into Christmas—a sort of “nightmare before Christmas.” John’s niece, Chloe, who lived upstairs, had made Thanksgiving dinner for him that year. Upon returning from the Thanksgiving gathering, Vera was met with unfinished floors and a house that held no furniture on the main level until the floors were completed. All had been moved upstairs. Recollecting, the Brennans seemed to take it in stride. They had to make adjustments. A small Christmas tree was placed outside on the back porch, and the unaffected kitchen was the only place on the first floor that could be
decorated for the Christmas season. “I love Christmas,” said Vera, who was disappointed, but a trooper as the project continued. The flooring project was necessary. Removing the worn out and faded carpet in 2012 meant that the original oak flooring underneath had been overused, splintered, and stained for over eight years before the renovation began. “We couldn’t even place area rugs down since our old dog, Ginger, (a miniature dachshund) would use the rugs as a pee pad,” Vera said. She had concocted an olive oil and lemon solution to condition and moisturize the old wood flooring, but it really didn’t do the trick long term.
S E P TE M B E R 2026
27
The project began with emptying all three rooms, including the foyer. You can’t work around renovating flooring—all first-floor furniture had to be removed. The floor must have nothing on it before starting to strip the planks and taking the molding off. Friend Jon Krainak helped John move all the furniture upstairs through a somewhat winding and not-so-wide wooden staircase to the second floor. The two men are often referred to as “the two Johns or Jons” since they often con-
28
OMAHAHOME
duct window renovations and other historic home renovation workshops together. Their large pool table in the billiards room had to be disassembled by Alkar Billiards & Barstools. It weighed a ton. The pool table was a $3,000 gift from Vera the year that John stopped smoking. That’s approximately the amount that was saved by not smoking. A great swap, considering the health benefits.
When working on particular portions of a project, John likes to start clockwise as he labels and remembers what pieces go where. To save money and also to become immersed in the project, he began by removing all quarter rounds and labeling them along with the molding, which would all need scraping and painting.
R E S T O R AT I O N S
Starting in the foyer, he began tearing up and removing the old wood floor. This took hours as he worked his way across the other three large rooms. The work was slow and tedious, hard on the knees and back. Vera made at least 100 trips to the backyard, hauling dry splintered wood to the burn pile— which took a week or more to burn. The worst of it was the thousands of nails that had to be removed. It was never ending. “Just when I thought all the nails were removed, there were more nails,” he said as he shook his head and recalled dreaming about nails in his sleep. He had to use a putty knife to find nails since years of discoloring had made them hard to see. They were 3/4-inch nails. “It was hard to see the black nail heads that with time came to match the dark old oak floor,” John said. It took two weeks to remove the nails, and still there were more to be discovered. Unique finds always show up among the many layers and revisions in an historic home. In the dining room, it appeared as if someone had painted around an area rug. There was a large rectangular area that was stained differently. In the foyer, there was an area that hadn’t been stained at all, and it looked like a 4-by-4-inch post had been installed. Ordinary items become fun artifacts when you find them many years later. A shim was used in the foyer to balance and make a plank more level. The shim was a piece of cardboard from Holeproof Hosiery, a well-known American textile manufacturer founded in 1901 in Milwaukee, Wisconsin. “Cardboard is not the best to use. Anything that doesn’t compress easily, like a piece of roofing shingle or vinyl tile, would have been best,” John said. Still, the hosiery cardboard did the trick for a long time. Preparing for the installers with Mark David Floors, John had to find an easier way to paint long pieces of trim which he had removed. To hold quarter rounds in place while scraping the old paint, he created triangular blocks on the miter saw and then cut a notch in the top of the table saw. He could then set the moldings on the triangular base and clamped everything to the table, sanding and scraping them clean. Several had to be glued back together. John has the patience of a true craftsman who wants the job to be done accurately and meticulously. He needed a piece of quarter round. The standard 3/4-inch size of what you could buy at a Lowe’s or Home Depot would not work, and the difference would be seen—at least by John. One Sunday road trip found the Brennans driving to Lincoln to Conner’s Architectural Antiques to get a piece of vintage quarter round. They found one 13-foot piece that was 7/8-
inch in lieu of 3/4-inch, which was all they needed. After all was sanded, he set up the moldings on the tables and sawhorses in the billiard room, and he applied two coats of primer and a coat of paint. “The molding in the foyer needed to be stained, finished, and shellacked,” he said. The wood was so dark it resembled mahogany. The new piece had to be stained to match the patina. On Dec. 17, just days before Christmas, the floor team arrived to start laying out the new solid oak wood floor. The Brennans were friendly hosts to the craftsmen, who they said “did a great quality job. Well worth the cost and wait.” The Brennans saved $2,000 by removing the old flooring and painting the molding and quarter rounds. The cost to Mark David Floors was $7,000, which was reasonable for the 1,000 square-foot first floor of the home. In the next three days, all was laid and sanded by the workmen. On Dec. 23, one day before Christmas Eve, they stained the floors and put down the first coat of polyurethane. On Christmas Eve, the last two coats of polyurethane were applied. The challenge then was to stay off the floors for three days; no furniture, no walking, no anything. The next day being Christmas did not make it easy to follow the rules. The Brennans snuck down the back kitchen stairway to try and catch a glimpse. The twomonth finished project that united the entire house proved to be the perfect Christmas gift to themselves and all entering the home. “I felt like we were partners. I worked precise for [the craftsmen], getting things ready so that they would work careful, too. It’s the concept of taking care of your own so that the guest in your house knows it’s important to
you. The guys were great,” John said. They couldn’t be more pleased with the end product. As the new year eased in, John completed filling in nail holes with wood putty and caulking the joints between the quarter rounds and the baseboards, then sanded and painted the molding and baseboards and installed them back in place. Brother Paul and friend Jon helped move the furniture back downstairs. Once the TV was set-up again, they all sat down to watch High Fidelity and enjoy the new floors. At first, the Brennans might have been more hesitant to not allow certain playing and roughhousing on the new floors—the memory of hard work and sacrifice still so close in their minds. Nowadays, the Brennans aren’t so worried about scuffs from the Radio Flyer Scooters that their grandkids ride in the living room. An occasional crayon color on the floor can be fixed. A spilled drink can be easily cleaned up. Maybe a new coat of polyurethane might be called for in the future. With the painstaking part of the renovation completed and the hard work done, the Brennans can focus on the joy ahead: making lasting memories with their grandkids, their family, and the friends who fill their home with life. Diana Failla is a former Landmarks Heritage Preservation Commissioner. She is currently on the board of Preserve Omaha, a nonprofit dedicated to recognizing, celebrating, and advocating for Omaha’s historic places. Failla is an active member of the community and serves as president of Midtown Neighborhood Alliance in the renowned historic landmark district in the heart of the city.
S E P TE M B E R 2026
29
S TO RY BRANDI LONG-FRANK PHOTOGR APH Y SARAH LEMKE DESIGN RENEE LUDWICK
Architecture
A N E W L I F E FOR A N OM A H A L A N DM A R K Adaptive Reuse Transforms the Pittman Building Into the Centerpiece of The A rthur
S E P TE M B E R 2026
31
F
or decades, the former Pittman Veterinary Hospital stood quietly along Dodge Street, a vacant reminder of Omaha's past and the legacy of Dr. Arthur Pittman, the city's first African-American veterinarian. While many aging buildings eventually disappear from the city's landscape, this art moderne landmark became the inspiration for something new. Today, the restored Pittman Building serves as the centerpiece of The Arthur, a 329-unit multifamily community designed by Holland Basham Architects. Rather than designing around the historic structure, the firm embraced adaptive reuse, weaving the nearly century-old building into a contemporary residential development that celebrates both architecture and history.
“When we first looked at this site, what stood out wasn't just the development potential, it was the Pittman Building sitting at its center,” said Curt Witzenburg, principal at Holland Basham. “It's a local landmark, and too often in Omaha we've seen historic buildings demolished. We viewed this as an opportunity to preserve an important piece of the city's history while giving it new life as part of a larger mixed-use development.” The project arrived at a pivotal moment in Omaha's growth. New investments in transit, including the ORBT line and the future streetcar, made higher-density development possible while creating an opportunity to preserve a building that had sat vacant for years. “This project came together at a unique moment in Omaha's evolution,” Witzenburg said. “It really was the convergence of planning, preservation, and development.” For Holland Basham, preserving the Pittman Building wasn't simply about saving an old structure. It was about allowing history to shape the experience of an entirely new neighborhood. “From the beginning, we envisioned the Pittman Building as the front door to the development,” lead designer Joah Bussert said. “Previously, it was hidden among abandoned buildings, but now it's a showcase piece that brings its history back into public view.” That philosophy design decision.
32
OMAHAHOME
influenced
every
major
“It's a local landmark, and too often in Omaha we've seen historic buildings demolished. We viewed this as an opportunity to preserve an important piece of the city's history while giving it new life as part of a larger mixed-use development.” — Curt Witzenburg
“We intentionally kept the new building understated,” Bussert said. “The goal wasn't to compete with the Pittman Building, but to create a backdrop that allowed the historic architecture to remain the focal point.” The project itself evolved over nearly a decade. Originally envisioned as an office development, the plans shifted after the pandemic toward multifamily housing, creating an opportunity to preserve the historic building within a vibrant residential community. Adaptive reuse often requires architects to solve problems that don't exist in new construction, and The Arthur presented challenges at nearly every turn. “One of the biggest challenges was connecting a historic building to new construction across nearly 30 feet of grade change while keeping the entire site accessible,” Bussert said. “It became a complex three-dimensional puzzle, but that complexity ultimately created a richer experience.” The Pittman Building also required extensive structural rehabilitation before it could become part of the new development. “One of the greatest engineering challenges was preserving the structure while transforming it,” Witzenburg said. “We were removing walls, replacing the roof, lowering floors, and reinforcing the building, all while ensuring it remained structurally stable throughout construction.” According to Brandon Beatty, director of multifamily housing at Holland Basham, restoring the building meant respecting its original art moderne architecture while thoughtfully adapting it for modern use.
S E P TE M B E R 2026
33
A RCHITECTURE
Historic windows that could not be salvaged were replaced with historically appropriate alternatives, while signature architectural elements, including the building's distinctive curved glass block, were subtly echoed throughout the new construction. The team also worked closely with Omaha's Landmarks Heritage Preservation Commission on exterior restoration decisions, ensuring everything from replacement brick to restored windows honored the building's original design.
ter with a modern interpretation that pays tribute to the original.” Unexpected discoveries also became part of the story. Beatty recalled uncovering the building's original board-formed concrete foundations during construction. “We hadn't planned on exposing them,” he said. “But once we saw the craftsmanship, we knew they should become part of the story.”
Inside, even modern finishes acknowledge the building's past.
Throughout the project, preserving the building also meant preserving the legacy of the family who made it significant.
“One of my favorite details is the terrazzo flooring in the lobby,” Bussert said. “Our interior design team recreated that charac-
“Our goal was always to honor Dr. Pittman's legacy by preserving as much of the building's original character as pos-
34
OMAHAHOME
sible,” Witzenburg said. “Restoring the iconic canopy and signage was a conscious decision because they represent both the building's history and Dr. Pittman's lasting impact on Omaha.” For Beatty, the most memorable moments came not during construction, but when former clients and employees returned to see the restored building. “One of the most rewarding moments came when a former veterinary technician visited the building,” he said. “She recognized the outlines of the original doorways and immediately remembered taking animals outside through those same doors.” Those stories affirmed that the building's value extended far beyond its architecture.
Florist
Winner
217 N. Jefferson St. Papillion, NE 402.331.9136 • papillionflowerpatch.com
“Throughout the project, we heard from countless people who had memories of bringing their pets to Dr. Pittman or Dr. Gregory Trost,” Beatty said. “Knowing those memories still exist made preserving the building feel even more meaningful.” Today, the Pittman Building once again welcomes visitors, not as a veterinary clinic, but as the architectural centerpiece of a new residential community. For Holland Basham Architects, The Arthur demonstrates how adaptive reuse can preserve the character of a neighborhood while supporting its future, ensuring that one of Omaha's most significant historic buildings continues to tell its story for generations to come.
Best of Omaha Winner 14 YEARS in a Row!
STANDING TALL FOR YOU!
KAREN JENNINGS Luxury Collection Specialist Chairman’s Circle - Past 7 years Top 25 Nationally - Small Teams - 2024 50 over 50 Award Winner for Nebraska - 2023 Top 25 Nationally - Small Teams - 2023 Top 25 Nationally - Mid Size Teams - 2021 Top 10 Nationally - Mid Size Teams - 2020 S E P TE M B E R 2026
35
Julia McGuigan’s
GARAGE-STUDIO RENOVATION
S PA C E S S T O R Y - H O L LY M C A T E E | P H O T O G R A P H Y - S A R A H L E M K E | D E S I G N - R E N E E L U D W I C K
36
OMAHAHOME
Iff
you’ve been to the Aksarben or Old Market Farmers Market, you have probably seen the artwork of Julia McGuigan. Her artwork highlights different landmarks in Omaha and surrounding areas. It has a whimsical look, and her booth usually draws a big crowd. Over the years, she’s rented space at different studios. It was nice to have a third space, she said, but there were times when she wanted a studio closer to home. When she moved into a home in Benson with her husband Matthew, she decided to create a studio in the detached garage. Before she renovated the space, the detached garage was rough. The wood was rotting. There were rodent issues. The f loor had cracked concrete. There was a lot of work to be done, but Julia had a clear vision of what she wanted. She started the project by having John Henry’s Plumbing, Heating, Air, and Electrical rewire the garage, attaching it to her home’s electrical system. They also added a cooling system to keep the temperature right for her art. Next, Superior Drywall installed the drywall. Since the concrete f loor had cracks all over it, they had Hello Garage add a polyaspartic f loor. The new f loor covered the cracks and made the space smoother and easier to keep clean. Precision Garage Doors added a carriage-style garage door. Nate Pentagulio of Benchmade Woodworks reframed the four windows. Matthew painted the walls and the window frames. The windows allow Julia to have natural light coming into her studio. She can also work with the garage door open to let in light and fresh air. The final touch was the shelving and organizational units from the Container Store. The two walls are lined with shelves of her paper and supplies, and there are cabinets along the back wall to keep everything organized. Her f loor has a colorful f loral rug to add a homey feel. In the center of the room, she has large tables where she sets crates with her prints organized inside. There’s also a small table for her little creators, where you can often find a yellow submarine drawing. Matthew is a guitarist for Yesterday and Today, an interactive show that performs Beatles songs.
As a mom of two young children, having a studio on her property has allowed her to have more f lexibility with her work time. Now, she can work after they go to bed or while they’re at daycare. “It’s nice to have it at home, but in a separate part of the home,” Julia said. “Because if I bring my art in, it seems to seep into life and feel like something mundane. My garage studio is a place where I can create and a little warehouse where I do the packaging and storing.” Julia said her mom, Vicki Mason, was an inspiration to her. Growing up, Mason was always creating art projects with fused glass and other mediums. She participated in art shows, and Julia would help. From a young age, she was exposed to a lifestyle that inf luences her own approach to art today. Julia has also been guiding other young artists for over 10 years as an art teacher. This year, she’ll start teaching at Brownell Talbot for grades K-6. Julia’s art represents our community and places that mean a lot to people— churches where people were married, restaurants where they got engaged, and the neighborhoods they work and live in. Sometimes, they tell Julia that a piece reminds them of their family members. She’s proud that she can make people happy with her art. Her new studio space has made that easier. “I’d like my art to be my legacy,” she said. “I want people to enjoy those pieces for years to come. I love that my 4-year-old son can identify my artwork when he sees it.” Visit juliamillustrates.com for more information.
S E P TE M B E R 2026
37
Garden Like Letting Soil and Seasons Do the Work
L
ooking onto a prairie in July or stepping into a woodland in August, you'll notice something missing. There are no bare patches of soil waiting to be filled, no identically spaced plants, and no deadline for how long fallen materials get to stay. Every inch of ground is occupied. Plants weave together, natural debris shades the soil, roots share space below ground, and each season quietly builds upon the last. Nature rarely leaves an opportunity unused. Gardeners often spend considerable time trying to control the landscape—clearing, tilling, spacing, edging, and starting over. Yet some of the healthiest, most resilient landscapes follow a very different model. By borrowing a few strategies from natural ecosystems, gardens can become healthier, be the standout beauty on the block, and better support the life that depends on them. Starting quite literally at ground level, consider what happens when a landscape is allowed to remain mostly undisturbed. As the seasons come and go with little interruption, each part of the system is free to do what it has evolved to do. Soil organisms build structure, roots create pathways, and decay slowly feeds the next generation of life.
That same process can be applied to gardens by disturbing the soil less. Leave heavy equipment out of planting beds whenever possible. Create dedicated paths—and use them—to reduce compaction where life is meant to grow. Rather than rototilling amendments into the soil or scraping layers, top-dress with compost and make only a few passes with the shovel, leaving
38
OMAHAHOME
small mounds and uneven ground to settle naturally throughout the season. Let the rain move through those new airways. Let the wood chips awkwardly lodge into the clay clumps; the bacteria that break them down will find them. When soil needs a helping hand, let plants do the work. Sow cover crops in bare areas or where young perennials are still filling in. The deep taproot of a forage radish can break through compacted soil, while the sprawling biomass of cowpeas suppresses weeds and fixes nitrogen. Sometimes the best thing to do is make room for nature to do what it has always done. Following suit, the natural world has perfected the art of covering the soil. Very little is left exposed. Leaves fall where they grow, stems collapse in place, and each season's growth becomes the next season's protection. This continuous layer regulates soil temperature, reduces erosion, conserves moisture, and slowly returns organic matter back to the earth. Our gardens can work the same way. Leaves and spent plant material can be left in place or gathered and returned to planting beds as a nutrient-rich mulch. Wood chips are another excellent option, protecting the soil from erosion, limiting weed germination, and gradually breaking down to improve soil structure. Living plants can serve as mulch, too. Cover crops, spreading groundcovers, and densely planted perennials all shade the soil, reduce weed pressure, help hold the soil in place, and keep living roots supporting the underground community year-round. Protected, healthy soil gives way to vigorous plants that leave little space unused. Every
layer serves a purpose, and every opening is eventually filled. Plants lean into one another, weave together, and create a living canopy that shades the ground below. Rather than forcing every plant into perfect isolation, allow them to grow as they naturally would—sprawling, arching, extending, and supporting one another. Repeating plants in generous drifts or broad sweeps not only echoes the beauty of a natural landscape, but also creates a highly functional one, where sunlight, moisture, and nutrients are used efficiently while providing food and shelter for wildlife.
Just as important is choosing plants that belong. Species adapted to Nebraska's climate—and those of neighboring regions with similar growing conditions—have evolved alongside the insects, birds, and other wildlife that depend on them. Once established, they often require fewer inputs while providing far greater ecological value. When plants are well matched to their environment and to the communities of life around them, they spend less energy surviving and more energy doing what they evolved to do.
Perhaps that's what makes a prairie in July or woodland in August feel so complete. Every layer has a purpose. Every space supports life. Nothing exists in isolation; each plant contributes to the health of something beyond itself. When we garden like nature, we stop asking our landscapes to simply look beautiful and instead allow them to function beautifully, too.
GREEN STORY - JULIA CAMBRIDGE DESIGN - RENEE LUDWICK
Julia Cambridge is a horticulture assistant with the Douglas-Sarpy County Extension. Visit douglas-sarpy.unl.edu for more information.
S E P TE M B E R 2026
39
NEIGHBORHOODS STORY - KARA SCHWEISS PHOTOGRAPHY - SARAH LEMKE DESIGN - RENEE LUDWICK
Beautiful
Boulevard
HAPPY HOLLOW R A N K E D N AT I O N A L LY FOR CURB APPEAL
I
n a RE/MA X survey of 3,000 real estate agents last year, Happy Hollow Boulevard was named among the nation’s top 10 streets for exceptional curb appeal. The only Midwestern entry on the list, the honor nodded to Happy Hollow’s lovely greenery, historic architecture, and serene atmosphere.
“Happy Hollow Boulevard didn’t become one of the most beautiful streets in the U.S. by accident,” longtime resident Becky App said. “It’s the result of generations of residents saying, ‘Hello,’ when you’re out on a walk, planting f lowers and trees, restoring older homes, hanging f lower baskets, and simply caring for shared spaces. Awards like this recognize beautiful streets, but I hope they also recognize the communities behind them.” She cheerfully admitted to being biased, but App emphasized that even new visitors recognize that Happy Hollow Boulevard is special. “Objectively, it is a remarkably beautiful place with its large canopies of catalpa trees and the tree-lined open green space of the [former sunken garden] median affectionately referred to as ‘The Sunks,’ home to endless adventures of sledding and baseball games,” she said. “I think it may be impossible to take [a neighborhood] walk and not be struck by the beauty and literally ‘happy’ energy.”
S E P TE M B E R 2026
41
N EIGH BORHOODS “Bottom line: just a great place to live,” said 37-year Happy Hollow Boulevard resident Mari Becker. “The appeal of the boulevard is unique old homes that are set back from the street, trees planted to form a canopy, and the park—we call it the creek—across the street, which provides a beautiful walking area for walkers, joggers, strollers, etc.” The neighborhood is friendly, too, Becker said. “We have great neighbors…the friendliness extends to the whole area,” she added. “Often, when I’m working in my garden, walkers will stop to chat or comment about any range of topics.” App agreed that an atmosphere of sociability is part of Happy Hollow Boulevard’s appeal. “My yard work probably takes twice as long as it should because every time I’m outside, I find myself chatting with quite a few friends instead of getting much actual work done,” she said. Happy Hollow Boulevard is a mostly north-south roadway located in central Omaha, touching major thoroughfares including Dodge Street, Western Avenue, and Underwood Avenue, and with sections stretching as far east as Northwest Radial Highway and as far west as 57th Street. It also forms part of the three-mile Boulevard Trail in Omaha’s paved trail system. Jim McGee, who’s lived in the Dundee area since the late ’80s, serves as historian for the Dundee-Memorial Park Association, which includes Happy Hollow Boulevard. He said the street’s roots go back to 1889, when state legislation provided for a system of public parks in all cities of the metropolitan class, sparking Omaha’s Parks Commission. The early park commissioners conceived a string of parks connected by landscaped boulevards to rival those in larger communities. “[Famed 1800s landscape architect H.W.S.] Cleveland guided Omaha toward an extended system of boulevards, or ornamental avenues, rather than a se-
42
OMAHAHOME
ries of detached open areas or public squares,” McGee said. “He said that public squares ‘are comparatively local in character and fail to impart dignity and beauty as a broad ornamental avenue, comprising a continued succession of pretty gardens enlivened by the constant passing throngs of pedestrians and fine equipages.’” Cleveland was a onetime collaborator with Frederick (Francis) Law Olmsted, who is considered the father of American landscape architecture. Olmsted’s concept of creating park systems connected to tree-lined parkways was considered radical in the 19th century, McGee said, but the Omaha boulevard system, including Happy Hollow—with most of its residential development in the 1920s and 1930s—commenced. However, the continuous scenic loop of the visionaries was never realized and the boulevard system was eventually disrupted after World War II with the emergence of new transit priorities. Nevertheless, several segments remain, and the city’s park-and-boulevard system is now listed in the National Register of Historic Places. “Happy Hollow Boulevard is probably the most intact boulevard in the system,” McGee said. He cited examples of neighborhood opposition that has stopped proposed development that would have disturbed it in decades past. “On two occasions
back in the ’60s, the city wanted to build freeways. One would have dissected Happy Hollow at Western [Avenue], the other would have dissected Happy Hollow at Howard Street… UNO wanted to build parking garages in the ravine along Happy Hollow Boulevard. That was in ’68, I think, and neighborhood opposition stopped that. In the ’70s, the city wanted to make Happy Hollow Boulevard a four-lane street, call it an arterial, and once again, neighborhood opposition stopped that,” he said. Today’s version of the neighborhood association, which formed in the 1980s, is in the more fortunate position of being able to turn its attention to quieter matters. They have contributed to the beautification of the area for more than a quarter-century by hanging and maintaining 500 f lower baskets on poles along Happy Hollow Boulevard. “This little touch of beauty is made possible by the hard work and donations from neighbors. I love that the baskets aren’t just for the people who live here; they’re for everyone who walks, bikes, drives, or just passes through,” App said. “It’s like a way of saying, “Welcome! We want you to enjoy your time here.”
S E P TE M B E R 2026
43
CUSTOM REMODELING SOLUTIONS customcolorsandremodeling.com | 402.657.7318 |
Architectural Design Tributary Design laura@tributarydc.com 402.618.7707 tributarydc.com
MENTION CODE FIXIT50 Cannot be combined with other offers. Must be presented at time of appointment. Financing options available. Offer expires 11/30/26.
Foundation Repair Concrete Repair Basement Waterproofing Crawl Space Repair
800.827.0702 | GoThrasher.com 44
OMAHAHOME
9825 Giles Rd | Ste E 531.228.4747 cabinetiq.com/omaha
Foundation Repair & Waterproofing Water Solutions
Furniture Nebraska Furniture Mart
Realtor & Richland Homes Builder Rep.
Realtor Karen Jennings
12305 Gold St. Suite 16A 402.493.4459 watersolutionsomaha.com
LOCAL EXPERTS IN:
Cabinets & Countertops Cabinet IQ
Jill Marie Bartling, GRI 774 Olson Drive 402.215.6715
jillmariebartling.bhhsamb.com
700 S 72nd St. 800.336.9136 nfm.com
331 Village Pointe Plaza 402.209.6296 karenjennings.bhhsamb.com
Omaha’s Trusted Home Resource.
Custom Home Curt Hofer
Custom Homes & Renovations 16820 Frances St. Suite 102
402.758.0440 curthofer.com
Garage Flooring Hello Garage Papillion, NE 68046 402.698.0541 hellogarage.com
Doors & Windows Pella Windows & Doors 14478 Crest Rd. 402.331.9225 pellaomaha.com
Handyman Service Omaha Handyman Service 16707 Q Street Suite S2 402.671.0393
Fences S&W Fence
Foundation Repair Thrasher, Inc
Landscaping Monahan Lawn
Plumbing Zoom Drain
15803 Pacific St. 402.333.5722 sw-fence.com
Care & Property Services
11844 Valley Ridge Dr. 800.827.0702 gothrasher.com
info@monahanlawncare.com
6215 Grover St. 402.603.5256 zoomdrain.com
Roofing Lastime Exteriors
Spas Arctic Spas Omaha
402.320.2358
omahahandymanservice.com
Retaining Walls Omaha Backyard Living
4423 S 37th St. Suite 101 402.936.1258 omahabackyardliving.com
Roofing
Anderson Roofing 4420 S 228th Plaza, Elkhorn
402.894.0999 andersonroofingne.com
8901 Maple St. 402.330.0911 lastimeexteriors.com
More categories added ever y issue
20330 Veterans Drive #7 402.925.6044 arcticspasomaha.com
S E P TE M B E R 2026
45
L AKE LIVING, C A L I FO R N I A S T Y L E S A N TA B A R B A R A M E E T S B L U E WAT E R I N VA L L E Y
46
OMAHAHOME
T R A N S F O R M AT I O N S STORY PA M S TA N E K PHOTOGRAPHY EMILEE LINDLEY L AY O U T D E S I G N RENEE LUDWICK
W
hen the homeowners purchased a lot at Blue Water Lake in Valley, Nebraska, they hoped to incorporate the aura of their favorite place, Santa Barbara, California, when building their home.
To start the process, they contacted The Interior Design Firm and Andy Knutson of Lifetime Structures Luxury Homes. Together, they set appointments and met with VirtuActive 3D Drafting & Design to create a dynamic home designed to support a range of leisure and entertaining activities. Thoughtfully planned zones were created to encourage engagement of different age groups to unwind, play, and gather. Numerous games and activities were incorporated in the garage area opening up to the lake for their four energetic grandsons.
Ga
T R A NSFOR M AT IONS
rage Doors
2026 First Place
WINDOWS
17 Years in a Row W
i nd
ows & Doo
rs
2026 Winner
DOORS
19 Years in a Row
SERVICE
402-298-2498 • omahadoor.com
GARAGE DOORS
The primary suite of the home features a private patio with a fireplace for the homeowners to relax. A secondary guest suite, including two other bedrooms on the opposite side of the home, allow the homeowners privacy and quiet when needed. A putting green was added for the man of the house to practice his favorite sport. Integrating blue, the homeowners’ favorite color, set the tone for many design selections, contributing to a serene yet invigorating waterfront atmosphere. Interior finishes were selected for style and ease of care. Luxury vinyl plank f looring throughout was installed at an angle for visual interest. A leather sectional, including recliners, creates comfort for family media viewing. Area rugs add warmth and comfort to the overall ambiance.
OmahaMagazine.com/Pages/Subscribe
All art pieces for the walls were carefully chosen to ref lect the beauty of Santa Barbara. The exterior stone was repeated on the interior massive fireplace wall. Stained beams adorn the vaulted ceiling and add dimension and interest that captures the eye and leads to the beautiful view of the lake.
Relax in your clean home. With ongoing weekly or bi-weekly cleanings, our teams are ready to help! Cleaning Serv ice me Ho
2026 First Place
402.330.0930 . PinkShoeCleaningCrew.com 2210 South 156th Circle, Omaha 68130 48
OMAHAHOME
Unique light fixtures throughout are sophisticated yet functional. A temperature-controlled, stone-backed niche displays the owners’ vast wine collection with easy access. Taken together, each unique detail works alongside the others to create what the homeowners always envisioned for their lake house retreat. Pam Stanek, ASID, NCIDQ, is a certified and registered interior designer in Nebraska. She is the president and owner of The Interior Design Firm in Omaha. This project was designed by Stanek with CKF, VirtuActive 3D Drafting & Design, Lifetime Structures Luxury Homes, and photography by Emilee Lindley Photography. Visit idfomaha.com for more information.
Made to stay in the family Buy tomorrow’s antiques today. Handcrafted by Amish artisans from high-quality materials, these timeless pieces are built to be loved now and cherished for generations to come. Get yours at NFM.
nfm.com 700 South 72nd Street, Omaha, NE 800-359-1200 ©2026 Nebraska Furniture Mart, Inc.
FURNITURE | FLOORING | APPLIANCES | ELECTRONICS
As Nebraska changes colors, make sure your windows let you enjoy every moment—in comfort.