OCTOBER 2026 A LWA Y S L O C A L , A LWA Y S B E A U T I F U L
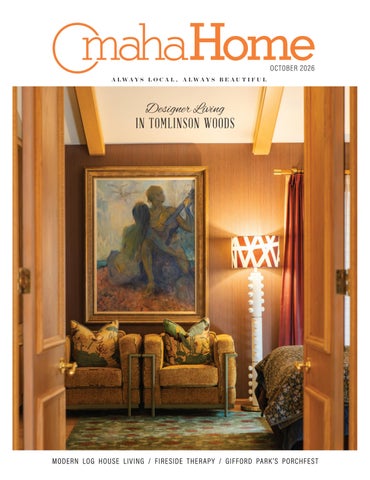
Designer Living IN TOMLINSON WOODS
MODERN LOG HOUSE LIVING / FIRESIDE THERAPY / GIFFORD PARK’S PORCHFEST
Made to stay in the family Buy tomorrow’s antiques today. Handcrafted by Amish artisans from high-quality materials, these timeless pieces are built to be loved now and cherished for generations to come. Get yours at NFM.
nfm.com 700 South 72nd Street, Omaha, NE 800-359-1200 ©2026 Nebraska Furniture Mart, Inc.
FURNITURE | FLOORING | APPLIANCES | ELECTRONICS
Inspiration Lives Here
In the heart of our city. In the soul of our state. The stories that shape your world are now in one place. Omaha Magazine and The Good Life Network have joined forces to bring you unparalleled access to the culture of Omaha and the character of Nebraska, from the page to your screen. The complete experience. $7/month.
Discover More
O C TO B E R 2026
1
From the Guest Editor
IN FULL COLOR October is the first full month of fall
colors in Omaha. Summer breezes turn into crisp mornings, and cold brews become hot coffees. I’m reaching for a cozy blanket and a good magazine. Thankfully, this month’s issue happens to be one of my favorites. On the front: a midcentury modern dream with the kind of style and vision that will inspire you to dream bigger. Beth Jansen’s eclectic Tomlinson Woods home is this issue's cover story, and it is stunning. Bold in palette, generous in personality, and completely her own. It is proof that beauty comes from the courage to embrace color. If you have ever wanted to be braver with your home, her story is the place to begin. The rest of this issue is pure joy. A maker whose work brings soul into his creations. A Gifford Park neighborhood that builds community through Porchfest traditions. An 1896 residence reimagined for modern log house living. A backyard fireplace making space to heal. Restorations, transformations, and a garden guide to carry you gracefully into the months ahead. Omaha in fall is one of the most beautiful places to be. It’s truly one of my favorite months. This issue is a lovely reflection of the colorful stories and spaces within our great city. Like a perfect fall day. Know a home, a maker, or a special corner of Omaha worth featuring? Find me at @caralovesomaha on Instagram or caralovesomaha.com.
Cara Crawford Guest Editor Cara Loves Omaha caralovesomaha.com
On the COVER 2
OMAHAHOME
6 40
30
Contents 2
FROM THE GUEST EDITOR
4
MAKER O bed Sánc hez- Liborio
6
FEATURE De sig ner Beth Jansen’s Home
18
AT HOME Sar a Hoog eveen’s Home s tead
26
RESTOR ATIONS Hand s- O n His tor y
30
ARCHITEC TURE Mod er n Log House Living
36
SPACES Firesid e Thera py
38
GREEN W inter W ildlife & Fall Foliag e
40
NEIGHBORHOODS Porc hfe s t in Gif ford Par k
44
OMAHA’S TRUSTED HOME RESOURCE Sponsored
46
TR ANSFORMATIONS Ox ford Two -Stor y Plan
Interior designer and photographer Beth Jansen walks readers through her residence and design choices in Tomlinson Woods. Full story on page 6.
VOLUME 16 · ISSUE 5
Editorial EXECUTIVE EDITOR DOUG MEIGS SENIOR EDITOR NATALIE VELOSO ASSIGNMENT EDITOR LUCY MASON DIRECTOR OF OMAHA CONTENT STUDIO WENDY WISEMAN EDITORIAL INTERNS ALLISON KIBBY · RHETT ULEMAN
SMELL GAS? LEAVE FAST Then, call 402.554.7777 or 911 free of charge.
CONTRIBUTING WRITERS JULIA CAMBRIDGE · MARIA CORPUZ · KYLE EUSTICE DIANA FAILLA · SHAWN HOVEY · MICHELE HYBNER LISA LUKECART · JONATHAN OROZCO LINDA PERSIGEHL · KARA SCHWEISS
Creative CREATIVE DIRECTOR RACHEL BIRDSALL SENIOR GRAPHIC DESIGNERS RENEE LUDWICK · NICKIE ROBINSON GRAPHIC DESIGNER I JOEY WINTON CHIEF PHOTOGRAPHER SARAH LEMKE CONTRIBUTING PHOTOGRAPHER ALTITUDE MOTION MEDIA AND AMOURA PRODUCTIONS
Sales EXECUTIVE VICE PRESIDENT SALES & MARKETING GIL COHEN DIRECTOR OF BUSINESS & DEVELOPMENT CAROLE SPRUNK
TIPS TO PREPARE FOR HEATING SEASON • Have natural gas appliances, heating system, chimney and venting systems inspected every year by a qualified heating contractor.
• Use a clean filter. Standard furnace filters need to be cleaned or changed more often in winter. Check the owner’s manual for frequency.
• Gas appliances and furnaces need fresh air for proper combustion. Combustion products need to be vented to the outdoors. Keep flues, ducts and vents attached to appliances and heating systems in good condition and clear obstructions.
• Do not use gas ovens to heat a room or for any purpose other than cooking. • Check batteries in carbon monoxide detectors. • Teach children about safety around all household appliances.
BRANDING & DIGITAL SPECIALISTS GREG BRUNS · FRANCINE FLEGG · SANDY MATSON KIM MAY · TIM MCCORMACK SENIOR SALES COORDINATOR ALICIA HOLLINS SALES COORDINATORS
mudomaha.com/safety
JESSICA LINHART · SANDI MCCORMACK
Operations BUSINESS MANAGER KYLE FISHER AD TRAFFIC MANAGER DAVID TROUBA DIGITAL MANAGER
A Sign of Excellence
LUIS DE LA TOBA DISTRIBUTION MANAGER CARSON KRUSE
Executive PUBLISHER
Best of Omaha for 17 Years
TODD LEMKE ASSOCIATE PUBLISHER BILL SITZMANN FOR ADVERTISING & SUBSCRIPTION INFORMATION: 402.884.2000 © OMAHA MAGAZINE 2026
15803 Pacific St., Omaha, NE • 402.333.5722 • sw-fence.com O C TO B E R 2026
3
MAKER S T O R Y - J O N A T H A N O R OZ C O | P H O T O G R A P H Y - S A R A H L E M K E | D E S I G N - R E N E E L U D W I C K
From Guerrero to Nebraska Obed Sánchez-Liborio Shares His Unique Aesthetic and Taste
T
o enter Obed Sánchez-Liborio’s studio is like walking through a portal into his mind. Almost hidden away in an alley shared by Ika San and Joe’s Collectibles, this space is where Sánchez-Liborio makes vessels by hand, teaches classes, and holds community events. So much goes on here, and it’s so easy to miss. “I’m teaching classes because that’s a way to allow the community to support my art,” he said. “I do enjoy teaching, but I go out of my way to offer ceramic classes. I see it as a way for the community to show their support for what I’m doing.” In the middle of July, he had hundreds of bowls and shallow plates drying on chairs and tabletops for a major restaurant commission. Each was made one by one on a spinning wheel, but they were all identical. The way they were set out to dry was just as harmonious as the beeswax candles and jewelry he had on display around the room. He was born in Acapulco, Guerrero, in Mexico, and his family ended up settling in Nebraska, where he has lived most of his life. Like most people who become artists, Sánchez-Liborio knew he wanted to be one as a child. He remembers enjoying painting in elementary school, but it wasn’t until high school that he found his medium of choice. It started with a risk. During an introduction to ceramics class, he learned the fundamentals of pottery. For some, learning pinch pots and coiling is challenging enough, but SánchezLiborio found it to be too easy. So, he took some clay home without permission to sculpt a figurine of a woman. He presented it to his teacher, and rather than being scolded, she supported him as a mentor.
His practice now stretches far beyond ceramics. He is a self-taught baker who began baking in high school and eventually ran his own restaurant from a rental home. He also has a focus on landscape design and gardening. In his own home, he started a large eclectic garden with f lowers and vegetables that functions as a secondary studio in the summer. He styles arrangements in his ceramic vases for weddings and events using the very f lowers he grows. These two practices were tied together in a three-part exhibition at the Joslyn Castle & Gardens during May and June of this year. In the castle’s conservatory, Sánchez-Liborio turned the space into a botanical garden and retrospective of his own work as an artist. The show was curated by LALA (“Local Artists. Local Art”), an organization that aims to transform Omaha into a nationally recognized art hub, and it included artwork by Jeff Sedrel and Valerie Light Anderson. He has also hosted several community art dinners in his home and studio, bridging his culinary and artistic interests. “I like curating spaces involving art, food, music,” he said. “I’ve been doing this for a few years. I want to expose people to our cuisine, specifically my mom’s cooking. I don’t know of any brick-and-mortar restaurants from our region of Mexico, which is La Costa Chica. That’s one of the reasons: to share our cuisine. It’s an invitation to our culture.” Visit sanchezliborio.com for more information.
O C TO B E R 2026
5
A FE AST FO R TH E EYE S
Designer Living in Tomlinson Woods
F E AT U R E S TO RY - LI N DA PE RS I GE H L PHOTOGR APHY - SAR AH LEMKE DESIGN - RENEE LUDWIC K
O C TO B E R 2026
7
F E AT U R E
B
eth and Jeremiah Jansen’s Tomlinson Woods home is a bit of a paradox. On the exterior, the 1985-built modern design residence is neutral and serene; its khaki-hued wood siding, ’80s brick façade, and wrap-around deck blend effortlessly with the mature trees, shade-friendly perennials, and winding lanes within the quiet, upscale west Omaha neighborhood, also a designated arboretum. But one step inside the foyer, a visitor perusing the open-concept living and dining room is hard-pressed not to exclaim “Wow” at the scene—a treasure trove of eye-popping art displayed against backdrops of vivid wallpaper and colorful walls, with a mix of vintage and modern furniture carefully arranged with entertaining in mind. A variety of fabrics and textures in layered throws, rugs, and patterned upholstery lend more interest to the space. Beth, a natural-light portrait photographer and self-taught designer, openly admits her eclectic design tastes are not for everyone. She prefers décor that’s busy over boring, off beat over conventional.
“Neutrality is not my thing,” Beth said with a knowing smile, adding, “I have a style that is definitely more risky. I love color and pattern-mixing. I love wallpaper and pairing midcentury modern furniture with new pieces… I take my inspiration from the British and Australians, because they are less serious about these things. They throw an antique piece from grandma with a modern piece from Italy and merge colors and patterns that flow together. It all works.”
8
OMAHAHOME
F E AT U R E Fortunately, husband Jeremiah is very supportive of Beth’s design choices. “He pretty much agrees with me, but he might not always agree with what I want to spend,” she joked. Beth also prefers interior design woven with meaning. “When you find things traveling, or inherit something, or when something really speaks to you, that’s where I draw my inspiration,” she said. “I’ve designed around a single pillow, a painting, a photograph. I really love antiques. I play on the past constantly. Midcentury modern is my love language. I have a huge passion for remaking things. I think I got that from my grandmother and mother—always thrift-shopping and antiquing.” Beth and Jeremiah, a radiologist, both grew up in the Omaha metro, then moved to Oklahoma City for his medical residency. “We thought we’d only be there four years, but we ended up staying almost 20,” she explained. The Jansens raised two sons, Wesley and Ewan, in Oklahoma City, and Beth developed her photography business, sometimes traveling internationally for clients. During those two decades, she also discovered her love of interior design. “We lived in probably 10 different homes in Oklahoma City over that 20 years,” she said. “I would design a home and then someone would want to buy it, so we would move onto the next project. My son [Ewan]—he’s so sweet— says, ‘I feel Mom is like a painter. When she gets done with a house, she moves onto the next canvas.’” Designing for friends led to more residential clients, then commercial work for restaurants and hotels followed. Slowly, interior design began to eclipse her portrait work. O C TO B E R 2026
11
“When it's quality and historical, you design around it.” – BETH JANSEN
O C TO B E R 2026
13
F E AT U R E
In 2023, with both boys in college (Ewan enrolled at Creighton; both Jansens are CU alums) and facing an “empty nest” soon, the couple decided to move back to Omaha, closer to extended family. “Tomlinson Woods always felt magical to me…you come in and you’re canopied with trees and it’s so pretty and quaint,” she said. “And this house had a central location, and we loved the bones of it.” With an already open floor plan, its modern concept was ahead of its time—the home required few major renovations, another major plus. The couple made primarily superficial updates, tearing out carpet in favor of white oak hardwood, replacing most fixtures and hardware, and installing new wall treatments. They relocated the laundry room, adding terrazzo floors and a pet wash station for their three large-breed dogs. The only room that required a “gut job” was the ’90s kitchen, which now boasts contemporary white oak cabinets and Calacatta Viola marble countertops and backsplash. “This home had beautiful white oak everywhere,” Beth said, gesturing to the paneled doors, built-in bookshelves, vaulted ceiling, and trim. “There was no way we were gonna tear any of that out. When it's quality and historical, you design around it.” They also kept other original midcentury modern elements, including wood paneling and beams, marble fireplace surrounds, and herringbone brick flooring. After commuting from Oklahoma City during renovations, the couple moved into the home to live full-time in May 2026. They share the home with Sierra, a 12-year-old German shepherd, and Dom and Brandy, two Saint Bernard-poodle mix littermates.
14
OMAHAHOME
F E AT U R E “MIDCENTURY MODERN IS MY LOVE LANGUAGE . I HAVE A HUGE PASSION FOR REMAKING THINGS.” – BETH JANSEN “We probably should have been more considerate of our design choices with these huge dogs,” Beth said with a sigh of regret. “We’re not too precious with our stuff, so they’re on everything, everywhere.” Decorating the large home—with four bedrooms, seven baths, and 7,500 square feet—has occupied much of Beth’s time the past couple years. Walking through each space, several lively pieces jump out and compete for attention. In the study, it’s a green leather chesterfield sofa, a neon cowboy hat artwork, and a portrait of Peruvian children in traditional garb, which Beth took for a children’s nonprofit, The Miracle Foundation. In the dining room, it’s an owl painting by Nebraska artist Joe Broghammer, a midcentury modern dining table, and another Miracle Foundation portrait she took of children in India. Every room of the house features an array of art, punch of color, and mix of patterns, save one—a hall closet just off the primary bedroom, which has been converted to a dark office equipped with monitors, allowing Jeremiah to view radiology images at home. The house is definitely more space than the couple needs, Beth said, but it’s perfect for hosting parties and visitors and sets them up for the future, when her kids will bring their families to spend the holidays, she said. Beth said a few home projects remain; a primary bathroom renovation and installing skylights in the vaulted living room ceiling are the highest priority. “But then, a house is never really done for me,” she quipped. As for whether this is the Jansens’ forever home, Beth isn’t ready to say. Given her track record, it’s doubtful. “However, we really love this neighborhood and love this house. It might be harder to leave this one.” Follow @bethjansendesign on Instagram for more information.
Florist
Winner
217 N. Jefferson St. Papillion, NE 402.331.9136 • papillionflowerpatch.com
Best of Omaha Winner 14 YEARS in a Row!
STANDING TALL FOR YOU!
KAREN JENNINGS Luxury Collection Specialist Chairman’s Circle - Past 7 years Top 25 Nationally - Small Teams - 2024 50 over 50 Award Winner for Nebraska - 2023 Top 25 Nationally - Small Teams - 2023 Top 25 Nationally - Mid Size Teams - 2021 Top 10 Nationally - Mid Size Teams - 2020 O C TO B E R 2026
17
At Home STORY - LISA LUKECART | PHOTOGR APHY - SAR AH LEMKE | DESIGN - RENEE LUDWICK
A HIDDEN HOMESTEAD Sara Hoogeveen Cultivates a Homegrown Way of Life
O C TO B E R 2026
19
AT HOM E
B
londe curls bounce as master gardener Sara Hoogeveen strolls into her edible landscape. She pinches a blackberry, hanging plump and dark purple, between her fingertips.
“This one is still a bit firm, and it’s going to be tart,” she explained. “But if you wait until it's soft, the fruit flies get it.” Mesh bags protect the berries until someone unwraps them and tastes their wine-like currant sweetness. Hoogeveen’s “hobby farm” doubles as a summer camp, butterfly conservatory, or simply a fresh family pantry. Ducks and chickens add another level to the homesteading life. Under a silver-streaked sky, Hoogeveen checks for eggs while a black-and-orange-feathered friend named Star Catcher pecks at her food inside the coop shaded by an apple tree. An ombre-gray chicken cackles at two others, reminding them it's lunchtime. In another enclosure, Breadstick, a duck from the Nebraska Humane Society, may move to another pen with two other ducklings. “I think she does need some friends,” Hoogeveen said. She headed to the Tractor Supply Co. with this idea in mind, bringing home not just the ducklings, but a black Australorp chicken. A pond may enter the picture if the fowl get along. “It looks beautiful. My wife’s happy. The kids get to live in an upbringing that has a little bit of agriculture to entrepreneurship,” said her husband Blake, who insists mowing remains his main outdoor occupation.
O C TO B E R 2026
21
AT HOM E “He’s not giving himself enough credit,” Hoogeveen said. “Like for my 40th birthday, I went to Italy with a friend, and he took care of the chickens. He’s a good sport about it.” Blake, the co-founder of BetterCulture, hesitated to buy the larger 1986-built home seven years ago because of the upkeep, but knew his country-minded wife wanted room to garden. Since Bellevue native Blake prefers the city, while Hoogeveen grew up next to the cornfields in rural Avoca, Iowa, the approximately 1.33-acre lot sits just a few minutes from Millard West High School, making it a convenient middle ground for the couple. “She had the vision, put the work in, and then created it. I like the impact it has on her personally, and the impact that it has for other people,” Blake said. Hoogeveen, who earned her master’s in psychology and human services from Bellevue University, never pictured herself as a homesteader. The change came after Daughter Marian Jae (M.J.) wouldn’t take a bottle when Hoogeveen returned to work part-time at Nebraska Children’s Home Society. “I just struggled being back. I never pictured myself as a stay-at-home mom, but I’ve loved it,” Hoogeveen said. “It’s allowed me to develop interests and hobbies that I didn’t really know I had.”
O C TO B E R 2026
23
AT HOM E
epair & Water tR pr en o m
ng ofi
Ba se
Permanent Solutions. Lifetime Peace of Mind.
2026 Winner
402-493-4459 watersolutionsomaha.com
• Basement Waterproofing • Foundation Repair • Outdoor Drainage Solutions • Sump Pump Installation & Replacement
Her pollinator garden began with a few flowers before taking over the yard. Bright orange butterfly milkweeds and marigolds surround a fire pit, where the family can roast marshmallows on cooler nights. Sunset-colored zinnias show off their ruffled petals in the front. Fuzzy bumblebees dive into the bunch of blossoms, their bodies dusted with golden pollen as they sip nectar like a sommelier savoring a glass of Vin Jaune. Hoogeveen, along with M.J. and son Henry, planted this batch of plants from seeds as a gift from neighbor Leo “Curly” Arens. After he passed away from cancer, the blossoms remind the family of his kindness. A monarch butterfly flaps its wings inside a mesh cage next to swallowtail caterpillars, showcasing Hoogeveen’s love for the creatures and conservation. She started a three-week summer camp teaching 6- to 10-year-olds about urban homesteading, pollinators, and sustainability. “A lot of these kids don’t have the opportunity to look at a butterfly farm, learn about native plants, or harvest their own asparagus,” Hoogeveen said.
COASTAL LIVING IN THE MIDWEST Break away from regional norms with a custom home inspired by you. One of our latest projects brings a touch of New England seaside living to the Midwest. Set along a lake, this home pairs a cottage-style exterior with crisp white interiors that maximize natural light and frame the views, creating an extraordinary waterside experience that’s a Nebraska rarity. Contact us to bring your inspiration to life with a Curt Hofer custom home. 402.758.0440 | CurtHofer.com
24
OMAHAHOME
The backyard’s beauty lies in its wildness, as tall black-eyed susans mingle with elderberry bushes, purple coneflowers, and hot-pink hollyhocks. Myriad scents drift in the air, heady and heavy, and wrap around visitors like a vine. Tall sunflowers look like yellow-and-black-dressed sentries, so entering through them proves challenging. “I think if I had started smaller, I would have had fewer mistakes or missteps along the way,” Hoogeveen said. “I’m a one-woman show, so I have more of a chaos gardening thing going on. When I see all the bugs, it feels like they appreciate the environment that isn’t so structured.”
NEW LOCATION!
Specializing in
Hoogeveen’s vision resided in her gobig-or-go-home personality. Peach, cherry, and pear trees tempt visitors to pluck their blonde, tart-red, and pale green globes from the limbs. Red Irish setter, Rosie, parkours up the children’s playground to toss green apples down from a tree to German shepherd, Titus. Henry and M.J. can earn daily responsibility points for picking apples off the ground, especially because of troublemaking Rosie. “I wanted to feed my family as much homegrown food as possible. We enjoy it, so at the end of the day, that’s better than going to the store and buying it,” said Hoogeveen, who sells her products online or from her cabinet in the front yard, since a farmer’s market took too much time away from home. Hoogeveen would rather watch 9-year-old M.J.’s horse riding lessons at Silver Creek Stables, create origami with Henry, or drink coffee on the front porch with her husband. A tattoo of a periwinkle butterfly and her children’s birth flowers, including a cherry blossom for the baby she lost during a miscarriage, reflects her love of nature and family. Earlier this year, Hoogeveen reached the quarterfinals of Colossal’s Super Mom Competition, which raises money for Children’s Miracle Network Hospitals. The winner receives $20,000 and a dream vacation. “What’s a role model?” Henry, 7, asked her.
3125 OAKVIEW DRIVE
FIREPLACE ADDITIONS & REFACING
Fireplaces
Add a fireplace to ANY ROOM in your home! First Place in Best of Omaha for Six Years Running!
CALL FOR A FREE ESTIMATE!
402-491-0800
2025 First Place
CLAXTONFIREPLACE.COM
ontrol Serv ice st C Pe
2026 Winner
2026 First Place
A Family Business Since 1975
402-397-8884 | PM WWW.LIENPESTCONTROL.COM 2903 N. 84TH ST., OMAHA, NE 68134 OctOmahaHome.qxp_Layout 1 8/6/26 2:28 Page 1
7
Things to Avoid
BEFORE CLOSING YOUR MORTGAGE
Avoid these common mistakes to help keep your mortgage approval and closing on track.
Changing or quitting jobs
Making large purchases
Co-signing loans
(such as cars, furniture, etc.)
Depositing cash into your bank accounts
“Someone who sets a good example for you,” Hoogeveen explained. “Thank you,” said her son as he hugged her. Follow The Hoogeveen Homestead on Facebook for more information.
Changing bank accounts
Applying for new credit
Closing credit accounts
Apply Anytime Online centrisfcu.org/mortgages
NMLS: 490617
O C TO B E R 2026
25
R E S T O R AT I O N S STORY - DIANA C. FAILLA | PHOTOGRAPHY - SARAH LEMKE | DESIGN - RENEE LUDWICK
HANDS-ON
History
Th e Back Porch, Th e L ast Renovation at th e Joh n Bren nan Hom e
A
back porch feels cozy when it hits that sweet spot between comfort, warmth, and livedin charm. The magic isn’t in one thing—it’s in the layers that make the space feel inviting, personal, and a little tucked away from the frontfacing world.
OmahaHome's seventh and final renovation at John and Vera Brennan’s home located at 4824 Davenport St. will follow the remaking of the back porch off the kitchen. The back porch renovation was the first major project of the house in 2018. The footing was giving way—the frame was racked and pulled away, and the attached pantry was outdated. The four-paned window was boarded up to provide privacy from the neighbor’s driveway, which butted up to the property line. Back in 1898, the contemporary driveway had been a huge
garden belonging to their home's original owner, the Rev. Dr. Joseph J. Lampe.
were eliminated along the wall on the side of the neighbor’s driveway.
Tackling the back porch required time, money, and know-how, which returned confidence in moving forward with other projects and a list of home renovation goals. “I thought, if I can do this, I can do other projects successfully,” said John Brennan, who is still humbled by the sometimes disastrous surprises that happen when working on renovation projects.
The windows had to be removed to comply with current code stipulations that dictate a certain distance is needed between windows and property lines for safety reasons. The windows on the back porch were traded for a 1.5-by-3-foot skylight, which gives natural light and a connection to the outside French doors.
The back porch was the first project for which Brennan hired designer Jared Gerber of Gerber Architecture. The two worked together to achieve the porch and pantry that would prove to be romantic and functional. The pantry was made smaller with a stackable washer and dryer, new cabinets were added, and the windows
“It’s nice to have a skylight to see the moon,” Brennan said. “It keeps the porch from feeling like a dark closet. It’s become a special space.” There was no anxiety at first. In April 2018, Brennan rented a jackhammer. Demolition was quick and easy. It usually is easy, Brennan said. By early May, he was working on the tuck point mortar and bricks. The front
footing was three wythes of brick. Brennan was uncomfortable having an excavator on the property, he said, so he began to hand dig it himself. A 2-foot-wide, 7-foot-deep, and 20-foot-long trench had to be dug below the bottom of the existing brick footing of the house. Because it was so unusual, it needed to be inspected by the city before proceeding. This hand-dug hole was later and hereafter referred to as the pit of despair. It was very hot that May. It took a 6-foot ladder to climb in and out of the pit. “I’d be digging like crazy in the heat, and I’d bang on the door to get water from Vera,” Brennan said. He was alone in the pit, but friends and Vera always knew he was in the pit working. Safety is central to Brennan’s work philosophy. He also built a temporary lean-to roof, so if it rained, water would drain. O C TO B E R 2026
27
R E S T O R AT I O N S Friends helped pour the concrete for the first 8-inch footing. Two days later, the next concrete footing was poured with a used concrete mixer, which helped. It took three days to complete. Then, in June, the concrete blocks were laid on the footing. Brennan had help from his brothers Paul and Joe. Throughout June, the concrete block was put in. “We filled all of the cores of the CMU [concrete masonry unit] blocks so they become solid blocks of concrete,” Brennan explained. Reinforcing bars go inside the concrete cores. His son-in-law, Ken York, also helped. Brennan is rich with friends and family who step in when needed, he said. It took a few weeks to get the first wall up to grade, meaning dirt level. In mid-June, the other footing was dug down 4 feet below frost line (typically 42 inches). This was closest to the neighbor’s driveway. The lean-to was extended out to control water from getting into the site. “It was a real wet June that year,” Brennan said. “It rained every other day. I had to build a drainage system out of corrugated piping to shed water out of the site.” It forced Brennan to work in a greenhouse setting for months, since it was sealed all the way around. He had never laid blocks before, but he did it. He watched countless experts on videos for added help. On June 18, all was inspected by the City of Omaha permits department. “All was OK, and we were told it was the best footing the inspector ever saw,” Brennan said. On Tuesday, June 19, the pit of despair lived up to its name. “It was crazy rain that day, and Paul called to tell me that it was all caving in,” Brennan recalled painfully. “The dirt from under the neighbor’s driveway was sliding into the trench and collapsing the sides of the footing. The rebars were covered in mud. Buried in mud. All we could see was buried muck.” Shoring had to be built. Brother Joe cut boards as Brennan stood knee-deep in mud to build 2-by-4 frames for plywood to push the dirt back. The water had to be pumped
28
OMAHAHOME
out of the pit of despair and onto the grass into the backyard. Paul told Brennan, “We need to call someone.” “We met the enemy, and they are us! We are it! No one would have come. No way,” Brennan said. “It humbled me. I had been feeling so good about myself. Mother Nature doesn’t care. It was a good lesson. Nothing worthwhile is easy.” Brennan found a new system of shoring while the rain continued throughout his work. They were ready to pour footing a week later after the collapse. Luckily, the collapse had happened in the first 20% of the project. By the end of June, all the footing was in place and the shoring was taken out. The plastic wall came off. “You could breathe and air was circulating again,” Brennan said. The walls were built, and on July 15, he was ready to start the wood framing. Brennan purchased $300 bricks and black mortar to match the house. He purchased the bricks from Watkins Block located in Millard. In late July, Brennan’s nephew Spencer helped construct the brickwork and masonry. Much teasing happened with his sister’s son. Spencer worked all day while Vera made him Reese’s peanut butter cookies. Brother Paul left some inside-joke graffiti behind where he worked. “We left a time capsule in one of the last blocks,” Brennan said. He had it engraved to read “Brennan Manor time capsule 2018.” The 8-by-10-inch time capsule was placed in a vacuum bag and put in the core of a block on the top row. It was placed on Aug. 3. The time capsule held time-marking valuables such as Brennan’s navy wings, a picture of Vera, a newspaper of the day, recipes from Vera’s kitchen, uncle Paul’s art, an 1879 Morgan silver dollar, a photo of the house, a 2018 penny, a flash drive with photos, a residual check from a movie Brennan had starred in, and an interment poem. Wood was placed over the time capsule so a future discoverer could easily access it.
The heavy, brutal labor was not completed yet. The brick needed to be cleaned with heavy brushes and acid. Vera thought she could escape this task and go treasure hunting, but that’s not how things work in the Brennan house. By early August, all floor joists were laid after Brennan crawled underneath, down into a coffin so he could insulate joists and gaps to make sure no air came into the area. He had to lay on the dirt while insulating upward. Paul stood outside teasing him about entombing him. Over the course of August, the walls were framed and attached to the end roof. Bricks had to be fixed above the cedar porch from outside. Steel lintel was installed, carrying the brick above it over the doorway between the pantry and the kitchen. Brennan also had to figure out how to make a perfect hip roof. A couple 2-by-12-inch boards made for a beautiful expensive and exposed hip rafter. At the end of August, sheathing was placed outside of walls with OSB (oriented strand board), which can handle the weather. He covered it with cedar lap siding. Brennan had to prime the cedar and use galvanized nails, which was a long process. He painted it white to match the rest of the white house, and friend and neighbor Eric Allgood helped out. Siding was installed and shingled roofing was placed outside with the inside siding known as “car siding” because of its tongue and “V” groove down the middle. The kitchen had been boarded up for five months during the project. The Brennans had to go upstairs through the back stairway off the kitchen. When the hallway to the porch was open it was a moment of, “Ahhh. What a great day it was,” said Brennan, who had to close off the kitchen again during the kitchen remodel in 2025. It’s not easy to live without access to a kitchen. By September, the plumbing had been hooked up and power for the stackable washer and dryer was made functional. French doors were purchased from Lowe's for $285 and installed with brass hardware found at the then A&R Salvage.
The interior walls of the porch are seafoam green to give it an ocean motif. The flooring is a wood grain tile despite its ceramic-like appearance. The pantry floor was peel-andstick 12-by-12-inch gray tile, which was replaced with sheet flooring when the kitchen was remodeled. The cabinets are a dark gray, the walls of the pantry a light gray, and a slate countertop purchased locally from Martin’s Countertops adorns the pantry. On Oct. 25, the first grandchild, Harmony Elizabeth, was born, which gave Vera permanent leave from the project. Grandchildren are most important to the Brennan family. By November, there was a race to completion—Christmas was coming. The porch was named the porche de l’amour, the porch of love in French. Little fancy star lights that sparkle in the dark of night prove it. An ornate sign hangs above the French doors, a gift from a close friend, Frank Perri, who Brennan knew in California. They worked on jobs, vacationed, and smoked cigars together through the years. The porch now serves as a way station for toys and mud. It holds a bench with drawers underneath it; a place to sit and rest, dry off, and watch the rain and snow, or cool off from cooking in the kitchen. “On rainy days, Vera opens the doors to the outside; she listens to the rain,” Brennan shared. “She sits and reads between batches of cookies. “These projects connect me to the house. I can never see us leaving this house now, except horizontally. It’s my turn to take care of this house. If I live 20 more years, then I was a good steward of the house, and I hope it continues with a new steward because this house is a grand old house with great bones. It’s a happy house. Great things happen in this house.” Brennan loves the location of the home not just because it is located in historic Dundee, but also because he likes the people on the block. Coincidentally, he even starred in local community plays, Three to Beam Up and I Hate Hamlet with Craig and MegAnn, his new neighbors next door. If he had met the original owner Dr. Lampe in 1898, he would have asked him what it was like to own the home when it was brand new, and what the neighborhood was like at that time. As a little girl in Wichita, Kansas, Vera loved big houses, since she grew up in a small cramped house. Nearby was Park Place, the equivalent to Happy Hollow in Omaha, where the homes were three-story Victorian manors. “I wanted to live in an old house like that one day,” she recalls, looking back. “They left an imprint on me. I wanted the
character, beauty, and craftsmanship around me. Living in an old home is so unique,” she said. “There is room to do whatever you want.” She particularly loves the three fireplaces and cannot see herself living anywhere else. “I love my kitchen,” she exclaimed. “It’s so bright and shiny. It brings me peace.” She wonders: How did the gas lights not cause fires back in the day? What was the original floor plan? What did the original kitchen look like? And the butler’s pantry? There are no blueprints of the home. “I feel so lucky to be married to John,” she said. “I tell him what I want, and he creates the plan. I know he’ll get it done. He’s made my dreams come true. If I can imagine it, he can build it.” As we leave the Brennan renovation series behind, many things come to mind. The soothing comfort of family, grandchildren, and friends, the warm home-filling aromas drifting from the kitchen of a woman who loves to bake and cook, the hidden time capsules that will be found by someone perhaps in 100 years in 2126. Most of all, the craftsmanship of the man who worked perfection into every detail of his renovations, and the love poured into an historic home that is a treasure and legacy for generations to come. Diana Failla is a former Landmarks Heritage Preservation Commissioner. She is currently on the board of Preserve Omaha, a nonprofit dedicated to recognizing, celebrating, and advocating for Omaha’s historic places. Failla is an active member of the community and serves as president of Midtown Neighborhood Alliance in the renowned historic landmark district in the heart of the city.
Architecture
BRINGING 1896 TO 2026
Custom Log House Built onto 130-Year-Old Cottage
S T O RY K ARA SCHWEISS PH OTOGR A PH Y SARAH LEMKE DESIGN RENEE LUDWICK
O C TO B E R 2026
31
A RCHITECTURE
T
here’s still a slight visual hint of the germinal structure in the exterior of Dave and Maria Jensen’s home, which is tucked in the hills a few blocks east of the Missouri River overlooking Lauritzen Gardens. The original 1896 gable-front cottage with lap siding typified a historic, working-class architectural style common to the neighborhood and still found in older parts of Omaha.
Today, the Jensen home is a greatly expanded structure with contemporary log siding, a sizable footprint consolidating what was once five separate lots, and an enormous detached garage with plenty of room for motorcycles and everyday vehicles, plus a spacious workshop area. The steep hillside to the rear of the home has been significantly altered with exquisite hardscaping to create usable area for outdoor living and entertaining space and a large garden, largely thanks to Dave’s expertise as 45-year owner of Jensen Retaining Walls. In 1983, years before meeting and marrying Maria, Dave first moved into the house, which was nearly a century old at the time and hadn’t yet undergone its first major renovation. His mother had retained the small house as a rental property for about a decade before offering it to her son for a good price. He liked the idea of no longer living with a roommate, he said, but never envisioned he’d be in the home—or some version of it—in 2026. “I've been here 43 years,” Dave said. “Not too many people live in a house that long…and I’ve probably been the person who lived longest in this house.” He built onto and modernized the home and started buying up adjoining lots in his first decades of ownership. Before the most recent renovation commenced post-pandemic, Maria said, the house boasted a lovely loft and a refreshed interior with an all-wood kitchen, but it didn’t quite meet the soon-tobe empty-nester couple’s needs. “It was a beautiful home…cozy, very cozy,” she said, admitting that when interior demolition began, “I was a little sad.”
32
OMAHAHOME
A RCHITECTURE The cohesive look Dave wanted necessitated a clean slate, meaning a complete gut job even of previously renovated areas and displacement of the couple for over a year. “When we were starting to do this… they said, ‘Why are you tearing this down?’” he said. “I said, ‘No, tear it out.’ I wanted to match.” The Jensens served as their own designers, bringing in Aaron Bartek of Traco, co-owned with Tracy TurcoBartek, as the general contractor; Mike Astorino of Trim Techs for the woodwork, which included Southern yellow pine, Douglas fir, white pine and hickory elements; and Mike Montanio of Custom Ironwork for the architectural metalwork. “They ended up gutting the entire home and redoing everything,” Bartek said. “It was a collaboration…We figured out everything they wanted.” The end result is what Dave described as “modern cabin style.” “With a little bit of western,” Maria added. The home now encompasses 4,000 square feet and three levels. The main floor includes a large living room with a striking stone fireplace, a small guest room and bath, a gourmet kitchen—since both Maria and Dave love to cook—and a sitting area adjacent to a large dining area that seats up to 14. Upstairs is the master bedroom and master bath. In the lowest level, which required careful excavation to accommodate expansion and allow for taller ceilings, is a full-scale bar that extends gathering space with patio access.
“It’s built custom for her and I.” — Dave Jensen 34
OMAHAHOME
“This is where we do a lot of entertainment,” Dave said. “We do a lot of summertime stuff.” The lower-level patio is just steps away from another outdoor gathering space behind the detached garage, where a large outdoor TV is mounted, as well as a fire pit and surrounding seating area. These spaces overlook Lauritzen Gardens and the surrounding hillside, as do balconies extending from both the master bedroom and the main level. Covered decking on the side of the house provides more outdoor living space and enhances the house’s relocated front entrance. The home’s interior reflects the exterior’s emphasis on the beauty of nature, beginning with wood floors, exposed wooden beams, and live-edge shelving throughout. “Everything’s clear-coated,” Dave said. Large windows and skylights, along with strategic positioning of passageways and sightlines, allow natural light to flow through every level. In multiple rooms, windowsills and beams display Dave’s extensive historic glass bottle collection unearthed from decades of on-the-job excavations. Custom metalwork adds a contemporary touch from beam supports to cable-railing staircases. Other earthy materials include natural stone accents and a stunning quartz bar. Final touches from Amish-built furniture to Mexican-inspired decor reflecting Maria’s heritage to strategic pops of color have made the home uniquely theirs, Dave said. “It’s built custom for her and I.”
S PA C E S S TO RY - M A R I A CO R PUZ | P H OTO G R A P H Y - S A R A H L E MK E | D ES I G N - R E N E E LU DW I C K
Fireside Therapy A FIREPLACE THAT BRINGS FRIENDS CLOSER
T
here are special places in this city that transport you to a place of serenity—a walk in your neighborhood park, a town a 15-minute drive away, or maybe it’s your own backyard. For Tim Guthrie, that place is his backyard just after dusk, a fire crackling, and a friend sharing the space, basking in the silence together. There’s something about the crackle of a fire that encourages a stillness that cuts through the day’s chaos. As the moon rises and ref lects off the vines surrounding the fireplace, a hedge of bushes looms over to remind them that this is a safe place. “Once you’ve exhausted one part of a conversation, you just sit there for a moment, and something else pops up. Neither one of you expects what’s coming next,” Guthrie said. It was six months into the pandemic, and Guthrie was looking to sell the home that he had shared with his late wife, Beth. He wasn’t expecting to purchase a home right away, especially one farther from Creighton University’s campus, where he teaches filmmaking and graphic design. He knew he wanted to move into a low-maintenance home that didn’t require many projects. But
after walking into this home in the Candlewood neighborhood, Guthrie was convinced by its unique features, including a backyard stone fireplace, to buy it “on an impulse.” What he didn’t realize was that his new backyard would become the unsung hero, specifically at the start of COVID-19. As he got used to teaching online, his dog, Gozer, was the only thing keeping him from feeling totally isolated. When the news spread that it was safe to hang out with someone outside, he began inviting close friends over to sit around the hearth. “The fireplace is a refuge to turn everything else off in the world,” Guthrie said. His backyard became a place for meditation, to ref lect on the happenings of daily life separately and together. The chimney-style fireplace was there when he moved in. Since it isn’t a 360-degree pit, the tight space forces fewer people, and that may be exactly why the conversations went deeper: no one talking over you, no side conversations, privacy from the outside world.
deeper. Both Guthrie and his companion ref lect on fears, frustrations, jobs, love, and even the universe at large. Guthrie calls it fireside therapy. “I get to know my friends in a deeper way than I knew them before,” he said. Guthrie enjoys hosting people outdoors because he likes to feel as if they are in nature together. As a child, he had a camper with his parents, and he continued camping in his young adulthood. Now, his backyard brings that sense of quiet back into his life. He prefers the fire, the wind, and the rustling leaves, whether they are budding green in spring or letting go in the fall. When the evening comes to a close and his guests part ways, Guthrie finds a moment of solitude while he waits for the fire to die down. He’s rarely out there alone, but as the night comes to a close, he spends time ref lecting on the conversations he had. Of course, tomorrow’s to-do list tends to creep up and remind him that the world outside is waiting.
The majority of the time, it was just Guthrie and another person, maybe two, six at most. Fireside, minutes turn into hours, allowing conversation to go
O C TO B E R 2026
37
Winter Wildlife & Fall Foliage
Plants for Building Beautiful Post-Summer Landscapes GREEN | STORY - JULIA CAMBRIDGE | DESIGN - RENEE LUDWICK
Pycnanthemum virginianum
T
he summer season is often considered the landscape's visual peak—when flowers seem endless, color fills every corner, and the garden feels at its fullest. While summer certainly has its moment, the opportunity to create beauty doesn't end when the temperatures drop. In many ways, autumn and winter reveal a different side of the landscape, where structure, texture, and subtle color take center stage.
A landscape that embraces every season offers rewards beyond aesthetics. The same features that make a space remarkable in fall and winter—bold seed heads, persistent fruit, interesting bark, and sturdy stems—also provide critical food and shelter for wildlife when resources become scarce. By thinking beyond the traditional, homeowners can create landscapes that remain engaging in every season while supporting the ecosystem at one of its most important times of year. Color may seem like the first thing to disappear as summer fades, but it simply evolves. As sugars move down to plant roots for dormancy, the new blends of gold, ambers, and maroons offer a warm energy. Texture becomes more pronounced as fine foliage softens the space while the contrast of bold seed heads and twisting branches create depth. Once hidden beneath lush summer growth, the forms of trees, shrubs, and perennials become the backbone of the garden, providing structure that carries the landscape through winter. These same features sustain wildlife. Late-blooming flowers provide valuable nectar and pollen for species that are migrating or building the energy reserves needed to survive winter. Seeds become an important food source for flying and ground foragers, while berries nourish birds and mammals through freeze-thaw cycles of the colder months. Standing stems, grasses, the intertwining branches of shrubs and trees, and fallen plant debris create shelter and overwintering habitat for countless insects and other wildlife. What looks beautiful to us often serves an important purpose in nature. The plants that deserve a place in our landscapes are those that provide resources with their petals on and off. While blooms may last only a few weeks, the best landscape plants continue contributing throughout the seasons. Fortunately, many underused species combine exceptional beauty with ecological value, proving homeowners don't have to choose between a landscape that's attractive and one that's alive.
Virginia mountain mint (Pycnanthemum virginianum): An herbaceous perennial with clusters of white flowers that brighten the late summer landscape when many other blooms have faded. A favorite of pollinators, it provides an abundant source of lateseason nectar. Prairie dropseed (Sporobolus heterolepis): A graceful native grass with fine, arching foliage and airy, fragrant seed heads that remain attractive through fall and winter. It provides habitat for insects and small mammals, while its seeds are eaten by birds. Snowberry (Symphoricarpos albus): A deciduous shrub producing clusters of bright white berries that persist well into winter, adding striking seasonal contrast. The berries become an important late-winter food source for birds when other resources are scarce. Dotted gayfeather (Liatris punctata): An upright native perennial with rosy purple flower spikes that bloom late in the season and remain standing through winter. It provides high-value nectar for pollinators, serves as a host plant for butterflies and moths, and produces seeds enjoyed by birds. American hazelnut (Corylus americana): A large native shrub with attractive fall foliage and distinctive leafy husks that surround edible nuts. Early spring flowers support pollinators, while the nuts and dense branching provide food and shelter for birds and mammals. Even simple management decisions can enhance both beauty and habitat. Leaving perennial stems standing until spring, allowing grasses and shrubs to provide winter structure, and keeping fallen leaves in garden beds rather than removing every last one preserves valuable overwintering habitat while extending seasonal interest. A landscape doesn't have to be perfectly tidy to be thoughtfully designed—in fact, some of its greatest beauty may emerge after the growing season has ended. A successful landscape doesn't peak in a single season. Instead, it evolves, revealing new colors, textures, and forms as the year unfolds while quietly supporting the wildlife that depends on it. By choosing plants that continue contributing long after their flowers fade, homeowners can create landscapes with aboveaverage fall interest—and lasting ecological value. Julia Cambridge is a horticulture assistant with the Douglas-Sarpy County Extension. Visit douglassarpy.unl.edu for more information.
O C TO B E R 2026
39
40
OMAHAHOME
NEIGHBORHOODS STORY - K YLE EUSTICE PHOTOGRAPHY - SARAH LEMKE DESIGN - RENEE LUDWICK
N EIGH BORHOODS ack when the nonprofit “We've always paid the musicultural organization cians, but it was not much, like Hear Nebraska was embarrassingly not much,” Cox still in operation, it ran a story explained. “Our anonymous about a free community music donor came in 2021 and asked festival called Porchfest that us to put it toward increased was happening in Lincoln. The performer compensation, so original concept, birthed in New pay was more than doubled afYork City circa 2007, was sim- ter that. Seventy-five percent ple: find houses with porches of our budget goes back to loand use them to host a variety of cal creatives in music, poetry, musical acts. comedy, dance, graphic design, and to our photographer and Intrigued, Bemis Contemporary sound techs.” Arts Operations Director Emily Cox reached out to the Porchfest Coupled with additional funfounders in Ithaca, New York, draising efforts, Porchfest has and was given the green light to become a well-oiled machine take over the previously dormant thanks to Cox, her dedicated Porchfest Omaha Instagram ac- team, and people like Chris count and do the festival herself. Foster—a neighborhood resident since the 1970s, former That was a decade ago. With the president of the Gifford Park exception of the 2018 and 2020 Neighborhood Association, and iterations, which were canceled a member of the Porchfest comdue to weather and the pandemic, mittee. He’s been onboard since Porchfest OMA, as it’s brand- Porchfest's inception and rents ed, has been held in the Gifford to multiple tenants in the area Park neighborhood near 33rd who have donated their porches and California streets every year for the Sunday soirée, includsince 2017. Much like the com- ing 3320 Burt St. and 3415 munity garden that sits nearby, California St. it blossomed into a multifaceted event that features poetry, com- “My renters do an awesome edy, art, dance, a beer garden, job of hosting, decorating the food vendors, fun family activi- porches, and having activities ties, and, of course, music. Lots to make it a more fun experiof music. On Oct. 4, more than ence for everybody,” Foster said. 90 acts will be spread across 13 “Being an older neighborhood, a porches—and 39 of those are lot of these houses were built in musical acts. the late 1800s and early 1900s, so they have big open porch“It really adds up when you can es. It makes it a great space for put on 15-minute open mic slots having musicians and sharing it for six hours,” Cox said. “On the with the neighborhood.” music porches, they’re playing anywhere from 45 to 60 minutes.” Some porches serve hot dogs and burgers all day while othAnd each appearance is benefi- ers have a collection of Tonka cial to the artist. For musicians, trucks for kids to play with as not only do they get to share their parents enjoy the beer their music with thousands of garden or soak in a local band. people, but they also make a At 3511 Webster St., which little money, something Cox belongs to Nebraska Writers considers imperative to the over- Collective Co-Executive Diall success of the event.
rector Zedeka Poindexter, there will be another poetry porch. The jalapeño cornbread and sweet tea will be plentiful as a cornucopia of poets share their talents with the crowd. Poindexter, who also serves on the Omaha Entertainment and Arts Awards board, plans to unveil the OEAA nominees from the porch as an added bonus to anyone who stops by. It makes it nearly impossible for Cox to choose a favorite. “It’s hard to say, because Zedeka’s porch is gorgeous,” she said. “She always has the most beautiful f lowers and mums and everything for the holiday, but so does this other house down the street from hers. That’s a hard one.” Porchfest 2026 marks Poindexter’s fourth year hosting the poetry porch, but it means so much more to her than simply donating her time and space. “I love the idea that I can invite people to my home to share something that's so important to me,” she said. “Being a part of a spoken word community has saved my life time and time again, and to be able to expand that community by having people sitting at my home and watching these venues means the world. “When my mother was very sick and I didn't know whether or not she was going to live, two poets from Boston got in the car and drove all night to be here. When I found out I was sick, the first person I called was the previous executive director of the Nebraska Writers Collective. I've been really lucky to have this community around me.”
Poindexter had a massive (thankfully benign) tumor removed from her chest several years ago that paralyzed half of her vocal cords, so the fact she’s still able to share her craft with so many people is a blessing she doesn’t take for granted. “What initially attracted me to Porchfest is the communal nature of it, where you can just pull up to a neighborhood and appreciate the fact that the neighborhood is so invested in art that they literally donate their homes to be a part of this festival,” she says. “You can hear anything from bluegrass to hip-hop to rock—there’s a little bit of everything. It just depends on the house that you decide to go to.” Cox envisions Porchfest OMA continuing to grow and predicts one day to see at least 5,000 people f lood Gifford Park. “My hope is that we keep it an easily manageable, free community event, because if it gets too big, then it becomes a job and it's not fun anymore,” Cox said. “There’s plenty of space for it to expand in terms of attendees, not necessarily porches, because then that's going to stretch us too thin. My goal is always more eyeballs, more people experiencing all of these local musicians.” Poindexter is in it for the long haul, adding, “We are going to rock this until the wheels fall off.” Follow Porchfest OMA on Facebook and Instagram for more information.
O C TO B E R 2026
43
CUSTOM REMODELING SOLUTIONS customcolorsandremodeling.com | 402.657.7318 |
Architectural Design Tributary Design laura@tributarydc.com 402.618.7707 tributarydc.com
MENTION CODE FIXIT50 Cannot be combined with other offers. Must be presented at time of appointment. Financing options available. Offer expires 11/30/26.
Foundation Repair Concrete Repair Basement Waterproofing Crawl Space Repair
800.827.0702 | GoThrasher.com 44
OMAHAHOME
9825 Giles Rd | Ste E 531.228.4747 cabinetiq.com/omaha
Foundation Repair & Waterproofing Water Solutions
Furniture Nebraska Furniture Mart
Realtor & Richland Homes Builder Rep.
Realtor Karen Jennings
12305 Gold St. Suite 16A 402.493.4459 watersolutionsomaha.com
LOCAL EXPERTS IN:
Cabinets & Countertops Cabinet IQ
Jill Marie Bartling, GRI 774 Olson Drive 402.215.6715
jillmariebartling.bhhsamb.com
700 S 72nd St. 800.336.9136 nfm.com
331 Village Pointe Plaza 402.209.6296 karenjennings.bhhsamb.com
Omaha’s Trusted Home Resource.
Custom Home Curt Hofer
Custom Homes & Renovations 16820 Frances St. Suite 102
402.758.0440 curthofer.com
Garage Flooring Hello Garage Papillion, NE 68046 402.698.0541 hellogarage.com
Doors & Windows Pella Windows & Doors 14478 Crest Rd. 402.331.9225 pellaomaha.com
Handyman Service Omaha Handyman Service 16707 Q Street Suite S2 402.671.0393
Fences S&W Fence
Foundation Repair Thrasher, Inc
Landscaping Monahan Lawn
Plumbing Zoom Drain
15803 Pacific St. 402.333.5722 sw-fence.com
Care & Property Services
11844 Valley Ridge Dr. 800.827.0702 gothrasher.com
info@monahanlawncare.com
6215 Grover St. 402.603.5256 zoomdrain.com
Roofing Lastime Exteriors
Spas Arctic Spas Omaha
402.320.2358
omahahandymanservice.com
Retaining Walls Omaha Backyard Living
4423 S 37th St. Suite 101 402.936.1258 omahabackyardliving.com
Roofing
Anderson Roofing 4420 S 228th Plaza, Elkhorn
402.894.0999 andersonroofingne.com
8901 Maple St. 402.330.0911 lastimeexteriors.com
More categories added ever y issue
20330 Veterans Drive #7 402.925.6044 arcticspasomaha.com
O C TO B E R 2026
45
46
OMAHAHOME
T R A N S F O R M AT I O N S S T O RY M I C H E L E H Y B N E R A N D S H AW N H OV E Y P H OTO G R A P H Y A LT I T U D E MOT I O N ME D I A A N D A MO U R A P RO D U C T I O N S L AY O U T D E S I G N R E N E E L U D W I C K
Oxford
TWO-STORY PLAN A P E R S O N A L I Z E D A P P R OAC H TO R ES I D E N T I A L C O N S T R U C T I O N W I T H O N E T E A M O F I N D U S T RY E X P E R T S
N E/IA A S I D PROJ EC T AWAR D W I N N E R C AT E G O R Y: N E W C O N S T R U C T I O N , R E S I D E N T I A L , L A R G E ( 3 , 0 0 0 + S Q U A R E F E E T )
B
uilt in Elkhorn, Nebraska, this custom home includes bespoke elements and design features such as over-grouted exterior stone, two interior stucco fireplaces with fullbarrel arched openings, a custom hood design with convenient spice storage, a spacious family-centric mudroom/drop zone, a standing desk in the home office, custom cabinetry with reeded wood accents, heated tile f looring, and a full barrel opening for the free-standing tub in the primary bathroom. Other el-
ements include a climate-controlled wine cellar in the lower level, and designer tile, hardware, and lighting throughout. Foundry Home’s design and build process begins by getting to know each of our clients’ unique reasons for building a home, so that we can customize our f loor plans, tailor the interior design, and address specific needs. Our team integrates original design features that give our homes an elevated level of confidence, sophistication, and timeless character.
When a home is thoughtfully designed, artfully curated, and custom built with care—it shows. At Foundry Home, we attribute every successful outcome in each of our projects to our personalized and pragmatic approach to residential new construction. Our philosophy is that luxury should be beautiful and livable in equal measure. Clients want to live in spaces that function well, look pretty, and feel comfortable and inviting.
O C TO B E R 2026
47
Ga
T R A NSFOR M AT IONS
rage Doors
2026 First Place
WINDOWS
17 Years in a Row W
i nd
ows & Doo
rs
2026 Winner
DOORS
19 Years in a Row
SERVICE
402-298-2498 • omahadoor.com
GARAGE DOORS
At Foundry Home, we understand that designing, building, and buying a home is one of the largest investments our clients will make in their lives and it is where they, along with their family and friends, will gather to make meaningful memories and celebrate important milestones. Our hope is that when our clients move into their new homes, they feel like their spaces ref lect who they are as individuals, and secondly, that their newly built environment positively impacts their daily quality of life for years to come.
OmahaMagazine.com/Pages/Subscribe
Relax in your clean home. With ongoing weekly or bi-weekly cleanings, our teams are ready to help! Cleaning Serv ice me Ho
2026 First Place
402.330.0930 . PinkShoeCleaningCrew.com 2210 South 156th Circle, Omaha 68130 48
OMAHAHOME
Our clients continually request open concept main level f loor plans with quiet zones in separate wings or levels of their homes (i.e., bedrooms, reading nooks, designated home offices). Our clients also request to finish their lower levels to provide additional space for entertaining. Keeping our clients’ lifestyles, needs, wishes, and dreams top of mind allows us to incorporate individualized amenities within their homes.
Our professional design/build team collaborates closely with our clients throughout the construction process— from concepting on print to finishing selections through construction and closing; we are there to guide our clients every step of the way. Shawn, Michele, Joe, Logan, and Kate each devote their time, talent, and expertise to every project our company completes. Our team’s collective creativity, passion for what we do, combined years of experience, focus on quality craftsmanship, and consummate professionalism has positioned our brand as the gold standard of excellence in our community and industry. Credits: design by Foundry Home Interior Design, built by Foundry Home Construction, sold by Foundry Home Realty Group, floor plan by Advanced House Plans. Visit foundryhomegroup.com for more information.
scaping Servi nd ce La
2026 Winner
Other backyards will be jealous!
PATIO PAVERS RETAINING WALLS FIRE PITS
402.936.1258 omahabackyardliving.com
ZOOM DRAIN FAST FOCUSE D FIXED | zoomdrain.com | 402.979.ZOOM
44