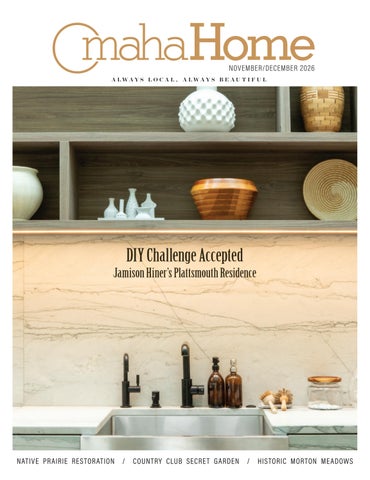
NOVEMBER/DECEMBER 2026 A LWA Y S L O C A L , A LWA Y S B E A U T I F U L
DIY Challenge Accepted
Jamison Hiner’s Plattsmouth Residence
NATIVE PRAIRIE RESTORATION / COUNTRY CLUB SECRE T GARDEN / HISTORIC MORTON MEADOWS
Thank you for your confidence in our services it motivates us to work even harder for our customers!
ntial Sidi ng side Re
2026 First Place
Visit our showroom. 5305 S. 138th Street
ntial Sidi ng side Re
midwestsidinginc.com | 402-618-4567 2023 Winner
ntial Sidi ng side Re
2025 First Place
N OV E M B E R/D ECE M B E R 2026
1
Entryway
A C O Z Y, C R E AT I V E SEASON Here comes the season of hygge. The candles are lit, the blankets are out, and this is exactly the issue you want in your hands right now.
Hygge is a Danish concept centered on creating a warm, cozy atmosphere to enjoy the good things in life with people you love. It’s at home in the Midwest, too. Jamison Hiner built his family's dream home on 3.2 acres outside Plattsmouth almost entirely by himself. No shortcuts. Just patience, creativity, and a refusal to give up. Dive into our cover feature to learn how the woodworker took a dream from concept to reality.
14
This issue is full of people who make and build things that reflect who they are. People who see a challenge, an empty piece of land, or a home that doesn't quite fit their life and decide to figure it out on their own terms. Thomas Olk continues a family masonry tradition that his grandfather brought over from Germany. He works brick by brick, the way it was meant to be done. Jennifer Radil Hayes worked with DeOld Andersen Architecture to completely reshape her home for mobility and life as an artist—the result is stunning. Randy and Nancy Ruppert built something that feels unmistakably theirs. And Morton Meadows just earned its place on the National Register of Historic Places, which feels long overdue for the neighborhood. Cool people doing remarkable things. You don't have to look far to find them in the region. Settle in, pour something warm, and enjoy. Know a home, a maker, or a special corner of Omaha worth featuring? Find me at @caralovesomaha on Instagram or caralovesomaha.com.
Cara Crawford Guest Editor Cara Loves Omaha caralovesomaha.com
On the COVER 2
OMAHAHOME
6
Contents
22
2
ENTRY WAY
4
MAKER T homas Olk
6
FEATURE Jamison Hiner ’s Plat t smouth Home
14
AT HOME Nanc y & Rand y Rupper t's Pr airie Re s tor ation
22
RESTOR ATIONS Herit ag e L and sc a ping
28
ARCHITEC TURE Acce s sible by De sig n
36
SPACES Mid centur y Mod er n Molar- Ins pired
38
GREEN Choosing a Chris tmas Tree in Ne br aska
40
NEIGHBORHOODS His toric Mor ton Mead ow s
44
OMAHA’S TRUSTED HOME RESOURCE Sponsored
46
TR ANSFORMATIONS Home K itc hen Remod el
Woodworker Jamison Hiner built his family’s dream home outside Plattsmouth, including its open-concept kitchen and custom furnishings. Full story on page 6.
VOLUME 16 · ISSUE 7
Editorial EXECUTIVE EDITOR DOUG MEIGS SENIOR EDITOR NATALIE VELOSO ASSIGNMENT EDITOR LUCY MASON DIRECTOR OF OMAHA CONTENT STUDIO WENDY WISEMAN EDITORIAL INTERNS ALLISON KIBBY CONTRIBUTING WRITERS
COMMUNITY PILLARS
BEN BOHALL · DIANA FAILLA DAWAUNE LAMONT HAYES · LIZ LEMPKA BRANDI LONG-FRANK · JONATHAN OROZCO LINDA PERSIGEHL · KARA SCHWEISS
Creative CREATIVE DIRECTOR RACHEL BIRDSALL SENIOR GRAPHIC DESIGNERS RENEE LUDWICK · NICKIE ROBINSON GRAPHIC DESIGNER I JOEY WINTON CHIEF PHOTOGRAPHER SARAH LEMKE CONTRIBUTING PHOTOGRAPHER EMILEE LINDLEY
Sales
COMMUNITY LEADERS
EXECUTIVE VICE PRESIDENT SALES & MARKETING GIL COHEN SENIOR SALES EXECUTIVE SANDY MATSON DIRECTOR OF BUSINESS & DEVELOPMENT CAROLE SPRUNK BRANDING & DIGITAL SPECIALISTS GREG BRUNS · FRANCINE FLEGG KIM MAY · TIM MCCORMACK SENIOR SALES COORDINATOR ALICIA HOLLINS SALES COORDINATORS JESSICA LINHART · SANDI MCCORMACK
Operations BUSINESS MANAGER KYLE FISHER AD TRAFFIC MANAGER DAVID TROUBA DIGITAL MANAGER LUIS DE LA TOBA DISTRIBUTION MANAGER CARSON KRUSE
Executive
COMMUNITY PARTNERS 5LPG Big Brain Productions Catering Creations / Founders One Nine Centris Federal Credit Union Cushman & Wakefield Center | The Lund Company Dingman's Collision Center Karen Jennings Koca Chiropractic Clinic NP Dodge Real Estate
PUBLISHER TODD LEMKE ASSOCIATE PUBLISHER BILL SITZMANN FOR ADVERTISING & SUBSCRIPTION INFORMATION: 402.884.2000 © OMAHA MAGAZINE 2026
N OV E M B E R/D ECE M B E R 2026
3
MAKER S T O R Y - J O N A T H A N O R OZ C O | P H O T O G R A P H Y - S A R A H L E M K E | D E S I G N - R E N E E L U D W I C K
Building Legacy, Brick by Brick
Thomas Ol k and Three Generations of Ol k Masonry
T
he summer heat was inescapable, which is why Thomas Olk had three industrial fans blowing at full speed at his worksite. From April until August, Olk was converting an old school building in downtown Omaha into office space. Like most of his projects, he worked alone.
Though the materials are primarily sourced regionally and sometimes nationally, the inspiration comes from European masonry techniques and methods. “I’ve learned a lot of old-school ways,” Olk said. “I try to study techniques from over in Europe because they’ve been doing it for a lot longer. So we try to have a blend of modern techniques with the old.”
Olk is a third-generation mason with a lineage stretching all the way to Germany, where his grandfather learned the craft. “He went through his apprenticeship and journeymanship as a master bricklayer in Germany,” Olk said. “And then he moved here. He just started building homes. My dad, when he finally became 13 or 12, is when he started his apprenticeship.”
For about five years, Olk has been working on projects alone. His father still helps where he can, like with bids and office work, but is unable to help with the physical labor itself. But both his father and grandfather remain resources he can turn to for advice.
At age 16, Olk started learning the craft. He intended it to be a summer job and didn’t envision a career. But at age 18, it became his full-time job. Since then, he’s worked on projects ranging from fireplaces and staircases to major restorations. One of his most notable restoration projects was the rose garden at the Arbor Lodge State Historical Park and Arboretum in Nebraska City.
The busy workload slows in the colder months. Olk Masonry can work on projects in the winter, with unique but complicated techniques to have mortar set, which is why Olk tries to stay as busy as he can in warm months. Olk also laments that there are not many people interested in learning the craft. Finding help has been difficult, and it’s not an easy skill to develop. For now, he is still rebuilding and stabilizing walls, brick by brick, stone by stone.
The planning and construction process for a project is slow and thoughtful. Clients may have a vision for “It’s really cool to see my grandfather be proud of me a space or renovation project, and Olk walks through and my dad doing the same thing that he did, and that materials and their colors, costs, and sample work. he was able to pass on his skills,” Olk said. “And also With restoration work, special consideration goes into this cultural aspect. We keep those cultural traditions balancing a client’s wishes with structural integrity, alive, too.” particularly since some historic bricks or colors are no longer manufactured. Follow Olk Masonry on Facebook for more information.
“I try to study techniques from over in Europe because they’ve been doing it for a lot longer. So we try to have a blend of modern techniques with the old.” — Thomas Olk
N OV E M B E R/D ECE M B E R 2026
5
S o lvi ng a Pr a i ri e Pu z z l e Jamison Hiner’s Plattsmouth Construction Challenge F E AT U R E | S TO RY - L I N DA P E RS I G E H L | P H OTO G R A P H Y - S A R A H L EMK E | D ES I G N - R E N E E LU DW I C K
6
OMAHAHOME
F E AT U R E
J
amison Hiner is not afraid to be creative and try something new, no matter how difficult. That default mindset helped when building his own home in southeast Nebraska.
Hiner, a web designer turned custom woodworker by trade (you can find examples of his work at woodchaser.com), and his wife, Jen, purchased a 3.2-acre parcel of land just west of Plattsmouth in 2022 and began the process of building a house, workshop, and outbuilding for metalwork. “You could say I’m a jack of all trades, master of none,” Hiner said. “My decision [to build myself] was driven a lot by money. If I’d hired this out, there’s no way I could have afforded it.” Although he admits being particular about achieving a certain aesthetic and having things look high-end, he also thoroughly enjoys working out the puzzle of any project. Growing up in Omaha’s Field Club neighborhood, Hiner said he always had an interest in building. “I liked working with my hands,” he said. “I built a halfpipe in my backyard in high school and was always building ramps and making forts.” Having parents in related trades also had an impact. “My mom [Myriel Hiner] is retired now. She was an interior designer. For years, she did the Designer Showhouse in Omaha. My father, Douglas, renovated old buildings in downtown Omaha into apartments. I pulled from both of them.” The homebuilding process outside of Plattsmouth began slowly, with the future residents planning the project while still living in their American Foursquare home within Plattsmouth city limits.
8
OMAHAHOME
F E AT U R E “We sat on the land for about a year while I put in a road and a driveway,” Hiner said. Then he bought stock seed, rented a seed drill, and hired a local farmer to plant wildflowers and native grasses of varying heights throughout the property. “We knew we didn’t want to spend days mowing,” he added. Over the next two years, Hiner built all the buildings himself despite having never worked in construction or home design— only hiring out for the electrical work and drywalling. “I did all the framing, HVAC, plumbing,” he said. “I hired a retired plumber that lived close by to help me figure out materials needed and show me how to do things. My wife Jen helped too. She built all the cabinets, and I bounced ideas off of her a lot.” The family—including daughters Rachel and Everly, and four dachshunds—moved into the home in October 2024. “Industrial” is the most fitting way to describe the design, composed of two large single-story, rectangular buildings connected by a 15-foot breezeway. The workshop portion measures 40 feet by 81 feet and includes a two-car garage and bathroom. The home portion measures 40 feet by 96 feet and includes a 16-foot covered patio for outdoor living.
N OV E M B E R/D ECE M B E R 2026
11
F E AT U R E
The home shop’s exterior and roofing are made of ribbed metal siding in a midnight gray. Black commercial metal windows populate the residential portion. The breezeway is open to both sides of the structure, and steel posts framing the entrances are dressed up with a welcoming cedar-toned decking material—one of the many means Hiner was able to cut costs.
ZOOM DRAIN FAST FO CUSE D FIXED | zoomdrain.com | 402.979.ZOOM
scaping Servi nd ce La
2026 Winner
PATIO PAVERS RETAINING WALLS FIRE PITS OmahaMagazine.com/Pages/Subscribe
12
OMAHAHOME
“The house is completely ‘smart,’ like every switch, every system,” he said. “I can tell you data about everything in this house and it’s controllable and accessible on my phone or a tablet in the kitchen. I did that myself too.” However, he might be most proud of his home’s mechanical room, which he said is unlike any other residential system in the state. “I built in an HVAC that has one unit but has a zoned system, more like a commercial building. So, every bedroom has its own thermostat, like a hotel room. You can set it to 65 degrees and the rest of the home to 70, if you want.”
Other backyards will be jealous!
402.936.1258 omahabackyardliving.com
Inside, the home’s 3,200 square feet consists of an open-concept kitchen/living space, three bedrooms, one half and two full baths, and a den area with a separate entrance (that eldest daughter Rachel, a nurse, claims as her own apartment). The interior design vibe is clean and mostly neutral, accented with pieces of art, plants, and furniture designed and crafted by Hiner himself. Features like in-floor heating and floor baseboard lighting lend more warmth, aesthetically and literally, to the home.
Last summer, Hiner took on yet another challenge—building an in-ground pool and surrounding privacy fence. “I didn’t choose a style of pool that’s common,” he said. “It’s built with ICF [insulated concrete form] blocks, so it’s like Legos. You put them together and fill them with concrete. The pool has a spillway area that’s kind of a conversation pit with seating and cushions. That was my daughter Everly’s idea. You can sit in it, look over the pool, and enjoy the sound of the water while sheltered a bit from the wind.”
On the pool deck sits a small shipping container where the Hiners store pool supplies, grills, a pizza oven, and a TV on a mount that descends on game days. “My daughter Everly painted the tropical mural with plants and flowers on one side of the container. She definitely gets my creativity.” Hiner already has a good following on his Wood Chaser Instagram, which showcases his custom creations. But increasingly, he’s been accumulating fans who’ve followed his house-building journey online and want to hire him as a design consultant for their own home projects. Still, he has more plans for his property up his sleeve, including adding a firepit to his pool area and building a pool house and courtyard with entertaining space, a bar, and a sunken pickleball court. Dreaming up the next big project is Hiner’s go-to for fun, and he’s always up to the challenge.
Florist
Winner
Christmas Open House Nov 12 8am to 4pm | Nov 13 8am to 4pm Nov 14 8am to 12pm 217 N. Jefferson St. Papillion, NE 402.331.9136 • papillionflowerpatch.com
For more information, follow @wood_chaser for Jamison Hiner’s updates on Instagram.
“MY DECISION [TO BUILD MYSELF] WAS DRIVEN A LOT BY MONEY. IF I’D HIRED THIS OUT, THERE’S NO WAY I COULD HAVE AFFORDED IT.” — JAMISON HINER
Best of Omaha Winner 14 YEARS in a Row!
STANDING TALL FOR YOU!
KAREN JENNINGS Luxury Collection Specialist Chairman’s Circle - Past 7 years Top 25 Nationally - Small Teams - 2024 50 over 50 Award Winner for Nebraska - 2023 Top 25 Nationally - Small Teams - 2023 Top 25 Nationally - Mid Size Teams - 2021 Top 10 Nationally - Mid Size Teams - 2020 N OV E M B E R/D ECE M B E R 2026
13
At Home S T O R Y - D AWA U N E L A M O N T H AY E S | P H O T O G R A P H Y SAR AH LEMKE | DESIGN - RENEE LUDWICK
PIONEERS OF PROGRESS Nancy and Randy Rupper t’s Prairie Restoration
14
OMAHAHOME
AT HOM E
S
tewards to more than 60 acres of restored native prairie northwest of Omaha, Nancy and Randy Ruppert live on 220 acres of farmland outside of Fremont.
With the help of a group of friends, she moved into the house with no windows or doors, little knowledge of how to actually build a house, and a freshly dug well with a water hose.
“The farm had been in the family,” Nancy said. “My great-grandfather owned it. He sold it, then my dad and my uncle bought it back in the ’50s, and there was a derelict house on the property.”
“It was just a little salt box,” she remarked. Eventually, she married her first husband, a plumber, who helped flesh out the home. They raised their family there.
Nancy was born in Michigan, but moved to Nebraska at 3 years old. She left the state as a teenager then returned at age 28, where she's stayed ever since.
Randy was born in Osmond, just north of Norfolk, where he grew up wandering the plains of northeastern Nebraska.
“When I decided to move back, I decided I was going to rehab that house, which was kind of foolish, you know. Youth,” she laughed. “There wasn’t much left of the house, but I went ahead anyway!”
16
OMAHAHOME
“After breakfast, we were kicked out of the house, got on our bicycles, and rode all day in the hayfields,” he said, reminiscing about his childhood. “We would just play in nature all day long. My grandpa was a big gardener and beekeeper who loved being outdoors.”
“We have to understand that we can’t beat nature back continually and expect to have a thriving earth, we just can’t. There’s got to be a balance that allows nature to function on its own, because when it does, we live a healthier life.” — Randy Ruppert
N OV E M B E R/D ECE M B E R 2026
19
AT HOM E
Connecting those in need
with those who can help.
Keep Homes Warm. Keep Water Flowing. Keep Hope Alive. Every day, families in our community struggle to keep up with the cost of essential utilities. For some, it means choosing between heating their home or buying groceries. For others—seniors, people with disabilities and working families—falling behind on utility bills can mean living without the basic comforts and security of home. That’s where you can make a difference. When you give to the Home Fund, you help your neighbors stay safe, warm and connected. Your donation provides immediate relief for those facing financial hardship, and because 100% of your gift goes directly to help customers in need, you can be sure your generosity is making a real impact. Please consider a gift to the Home Fund today. Because when neighbors help neighbors, we all thrive.
Make a donation today.
There are options to give, including a monthly pledge or a one-time donation. Use the QR code or visit the link below.
bit.ly/MUDgive
A Sign of Excellence Best of Omaha for 17 Years
15803 Pacific St., Omaha, NE • 402.333.5722 • sw-fence.com 20
OMAHAHOME
Randy’s upbringing planted the seeds of his conservation work today. “When we were laying in those hayfields, we would just envision it as it was with millions of buffalo,” Randy said. In the ’70s, inspired by conservationists like Rachel Carson, Edward Abbey, Aldo Leopold, and emerging evidence that ecosystems were being destroyed faster than ever, he took an oath. “I made a vow to myself that if I could ever restore a prairie, that is what I would do,” he said. In 2000, Randy moved back to Nebraska after an extensive railroad career, where he and Nancy reconnected. The two got married in 2004 and began the process of returning the land to itself. “I was all about shrinking it down to make it manageable for myself, then Randy came along and blew it all up!” Nancy said, lovingly. “Now, we have a plantation that is absolutely beautiful.” “We had 60 acres of grown grass pasture, so we killed it out, and went back in with high-diversity native prairie seed mixes from a couple of sources,” Randy said. One of those native seed sources was the Prairie Plains Resource Institute in Aurora, Nebraska. The organization has been around since 1980 and has restored over 15,000 acres of prairie. “They helped me tremendously on how to understand the prairie ecosystem and how to do it,” Randy said. “Nebraska has some hidden jewels in the state for grassland managers and environmentalists. We have The Nature Conservancy, Prairie Plains, and Nebraska Game and Parks; the botanists there have a wealth of knowledge about plants in this area.” When asked how their home has become a reflection of their values, they joked, “it’s got two dogs that always track mud into it, and one bathroom!”
Specializing in
“It’s a small house, but we made 1,500 square feet work quite well for ourselves,” Nancy said. “We have our family photos, our artwork, family heirlooms, furniture Randy has made, and dishes I’ve made. It’s pretty. It’s everything we need and then some.” “Basically, we live outdoors and we come in here to get out of the snow and eat and go to bed,” Randy said. In addition to the prairie restoration, they also tend to several acres of corn and beans, along with a riparian orchard that provides habitat for animals and the diverse insect species.
FIREPLACE ADDITIONS & REFACING
Add a fireplace to ANY ROOM in your home! CALL FOR A FREE ESTIMATE!
402-491-0800
The couple have noticed agricultural trends over the years that give them hope, including more prairie grasses being planted and local farmers using cover crops. “It’s a slow tick, but I think there are more and more younger people recognizing the price of inputs,” Randy said. Their hope for the future is that more people take up interest in conservation, and they encourage folks to start with their own front yards. Randy’s grandfather always said, “We don’t eat the grass, so why do we put so much time and effort into it?" In 2025 and 2026, the Rupperts hosted seven Conservation Nebraska tours of the restored native prairie on their farmland. Visit neconserve.org for more information.
First Place in Best of Omaha for Seven Years Running!
CLAXTONFIREPLACE.COM
ontrol Serv ice st C Pe
2026 Winner
2026 First Place
A Family Business Since 1975
The couple host prairie walks in collaboration with Conservation Nebraska to bring environmentalists and novices together to see what a native prairie looks like in action. “We have to understand that we can’t beat nature back continually and expect to have a thriving earth, we just can’t,” Randy said. “There’s got to be a balance that allows nature to function on its own, because when it does, we live a healthier life.”
NEW LOCATION!
3125 OAKVIEW DRIVE
402-397-8884 WWW.LIENPESTCONTROL.COM 2903 N. 184TH ST., OMAHA, NE 68134 OmahaHome.qxp_Layout 1 6/17/26 12:41| PM Page
Mortgages for Medical Professionals Options that consider your student loan debt • Limited down payment options • More ways to qualify — even with student loans
Apply Anytime Online centrisfcu.org/mortgages
NMLS: 490617
Federally Insured by NCUA. Certain underwriting requirements and conditions apply. Eligible professions include medical resident, medical doctor, optometrist, chiropractor, dentist, dental surgeon and pharmacist. Programs, rates, terms and conditions are subject to change without notice. Inquire at Centris Federal Credit Union for complete terms and conditions at (800) 334-2328.
N OV E M B E R/D ECE M B E R 2026
21
RESTORATIONS STORY - DIANA C. FAILLA PHOTOGRAPHY - SARAH LEMKE DESIGN - RENEE LUDWICK
22
OMAHAHOME
Heritage Landscaping A S ecre t Ga rd en i n Co u ntry Clu b
R E S T O R AT I O N S
E
lizabeth and Tom Skinner have spent more than a decade transforming the landscape around their 1929 Tudor-style home in Omaha’s Country Club neighborhood. With preservation and repurposing in mind, they have created the “secret garden” Elizabeth always wanted—one that complements the historic house while reflecting the family’s tastes and needs.
The Skinners purchased the home in 2015 after Elizabeth spent years searching for the right property. Its double peaks, sandy-colored brick, herringbone brickwork, and red clay tile roof immediately caught her attention. “It was stately and classic,” she said. “I had previewed about 20 houses in five years, and when I saw this one, I knew it was it!” An Allentown, Pennsylvania, native, Elizabeth grew up around historic homes and moved to Omaha when she was 11. She has lived in midtown ever since. An attorney by profession, she is also an avid gardener and antiques enthusiast with a strong sense of what belongs in and around an older home. That decisiveness proved useful when tackling the landscape. When the Skinners moved in, the backyard had a small patio and an overgrown assortment of trees and shrubs accumulated under previous owners. What might once have been a more open lawn had become what Elizabeth calls “the jungle in the backyard.” Tom and friends brought out chainsaws to clear much of the overgrowth, giving the couple a fresh start.
Elizabeth worked with Jeff and Molly Heng of All American Landscaping to develop a design appropriate for the property. She wanted something traditional and timeless. She envisioned stone pathways, wrought iron, curving flower beds, evergreens, flowering trees and shrubs, and plenty of privacy. “I want my home to look like a home in the magazines,” she said. “Magazine perfect!” The finished backyard centers on a lush lawn framed by layered plantings. Taylor junipers provide privacy, while other trees include a Vanderwolf pine, a columnar elm, weeping Norway spruces, and an ivory silk tree that produces clusters of white flowers in June. Hydrangeas, cypress, and other shrubs line the perimeter. Stone paths lead through the garden to seating areas. An old fountain has been repurposed as a planter rather than filled with water. Winter interest was also important. Evergreens and other structural plantings ensure the landscape does not lose its character when the annual flowers disappear. During summer, however, Elizabeth wants color everywhere. She calls herself a “one-trick pony” when it comes to annuals, particularly begonias and impatiens. Pink, white, and red begonias edge beds around the property, while shade-loving impatiens fill containers. The front yard received its own transformation. Overgrown yews beneath the windows were removed and replaced with compact boxwoods. Red roses line the stairway, while other plantings were selected to complement the Tudor architecture.
N OV E M B E R/D ECE M B E R 2026
25
R E S T O R AT I O N S Two autumn blaze maples planted in the right-of-way have special significance. They memorialize former neighbor and friend Bob Daniels, who died in 2019. “He recommended the trees to me for fast growth and fall color and because they do well in tighter spaces,” Elizabeth said. Their orange and red autumn foliage also echoes the color of the home’s tile roof. Not everything old was discarded. Repurposing materials became an important part of the renovation. An old outdoor brick fireplace or grill was dismantled, but its beige bricks were reused for the expanded patio and garden edging. Red bricks from the former patio found new life in front walkways. Other original features remain in place. A wrought-iron arch was preserved even after the vine that once covered it disappeared. Draped in café lights, it now shelters a bench and creates what Elizabeth calls her “teatime with Emma area,” a spot for private conversations and gossip with her daughter. The patio canopy is another cherished link to the house’s past. A scalloped, striped canopy had shaded the patio for decades. Elizabeth previously replaced it with fabric in a similar pattern that complements the house’s beige brick, terracotta and red tones, and added a matching awning above a second-floor bedroom window. After hail damaged the canopy, Elizabeth incorporated some of the original fabric as trim while repairing the damaged top. For her, the canopy is more than decoration. It allows her to sit outdoors during the rain, listen to music, talk with her children, Emma and David, or share a cocktail with Tom. The Skinners also added extensive exterior lighting after finding the property too dark when they moved in. Motion lights, landscape lighting, garage fixtures, and front lanterns made the outdoor spaces feel safer while highlighting the architecture.
26
OMAHAHOME
Although Elizabeth directed the garden’s design, Tom handles much of its upkeep, including mowing, mulching, edging, fertilizing, and tending the roses. “I don’t even have to ask him,” Elizabeth said. “He’s just as proud as I am.” The backyard has become an extension of family life. Emma’s graduation party was held there, along with barbecues and alfresco dinners. The couple’s Italian greyhounds, Stella and Roxy, have plenty of room to roam. “We have our own park back here,” Tom said. There is still at least one flower missing. Elizabeth hopes eventually to find a place for snapdragons, a favorite tied to childhood memories of Pennsylvania. Those memories help explain why the garden means more to her than attractive landscaping. It is a place for family gatherings, conversations, rainy afternoons, and quiet reflection—the secret garden she envisioned when she began reshaping the property. “Gardens are spiritual,” Elizabeth said. “To sit outside and think reminds me of the beauty in the world and God’s creation.” Someday, she hopes another family will become good stewards of the historic house and its grounds. Until then, the Skinners have the garden they set out to create: traditional, personal, and rooted in both the home’s history and their own. Diana Failla is a former Landmarks Heritage Preservation Commissioner. She is currently on the board of Preserve Omaha, a nonprofit dedicated to recognizing, celebrating, and advocating for Omaha’s historic places. Failla is an active member of the community and serves as president of Midtown Neighborhood Alliance in the renowned historic landmark district in the heart of the city.
N OV E M B E R/D ECE M B E R 2026
27
Architecture
ACCESSIBLE BY DESIGN
Artist’s Loveland Home Remodeled for Mobility S T O RY NATALIE VELOSO PH OTOGR A PH Y SARAH LEMKE DESIGN RENEE LUDWICK
N OV E M B E R/D ECE M B E R 2026
29
A RCHITECTURE
J
ennifer Radil Hayes holds down a button and waits as her kitchen counter smoothly descends to meet her height.
The motorized surface stops with enough clearance for her wheelchair to roll beneath the electric cooktop, but can just as easily rise again for someone standing. Nearby, a drawer-style microwave eliminates the need to reach overhead, while pull-out storage brings the contents of deep cabinets forward. “Millwork on cabinets gets really beat up when you're using a wheelchair, so one thing to consider is toe clearance,” Hayes said. The adjustable counter was something Hayes found online and brought to architects Emily Andersen and Geoff DeOld of DeOld Andersen Architecture for the renovation of her ranch-style home in Omaha’s Loveland neighborhood. Doorways, entrances, room layouts, and the placement of outlets would be reconsidered around how she moved through the house. Hayes already knew the home well. “I was familiar with this house from an early age because I grew up on this street,” she said. “I would go past it all the time. I always admired it.” Built as part of the Wilshire Heights subdivision, the house needed extensive electrical and plumbing work by the time Hayes and her husband, Dave, purchased it. Its age was evident in less than charming ways, Hayes joked. “Part of knowing what I wanted was through lived experience, and part of it was through researching what other folks with mobility challenges had done to make their spaces more usable,” she said. Hayes provided a list full of must-haves: zero-threshold entrances, 36-inch doorways, offset hinges, lever handles, reachable outlets, a basement lift, lowered countertops, and a garage tall enough for her vehicle and its lift. Accessibility, she said, involves far more than eliminating stairs.
30
OMAHAHOME
“Part of knowing what I wanted was through lived experience, and part of it was through researching what other folks with mobility challenges had done to make their spaces more usable.” — Jennifer Hayes N OV E M B E R/D ECE M B E R 2026
33
A RCHITECTURE “For folks like me with compromised mobility, when you’re out in the built environment, there are so many unknowns to negotiate,” Hayes said. “I needed my home to flow and have ease and be a respite.” Achieving that meant substantially reconsidering the original floor plan. Narrow doorways and small, compartmentalized rooms made simply adding accessible features impractical. “Programmatically, there was no way we were going to meet what Jennifer needed for accessibility with the original layout,” Andersen said. The biggest transformation came in the kitchen. The original faced the front of the house. Across the home were a formal dining room, bedroom, and bathroom—remnants of a floor plan that once included maid’s quarters. DeOld proposed moving the kitchen there instead. The architects combined the rooms into a generous kitchen overlooking the backyard. Beyond providing more space for maneuvering and entertaining, the move connected one of the home’s primary living spaces with the landscape. “It just made sense—and the fact that it faces west means the sunsets are killer,” Hayes said. Andersen’s team considered Hayes' reach for all appliances and how frequently she would travel between them. ADA guidelines, although not required in a private residence, provided useful dimensional references. Throughout the house, 36-inch doorways provide maneuvering space, while offset hinges allow doors to swing farther out of the way. Light switches and garage keypads sit lower. Closet lights turn on automatically, and all hardwired blinds operate remotely.
34
OMAHAHOME
In the primary bathroom, Hayes' sink is open underneath for wheelchair clearance, while her husband’s
has conventional cabinetry. Storage beside the toilet uses angled pull-out drawers accessible from a seated position. She requested grab bars in all of the bathrooms despite not personally needing them, making the spaces more accommodating to older visitors and guests who use wheelchairs. “Universal-design homes can be really inviting and comfortable, and they don't need to scream that somebody with unique medical needs lives there,” Hayes said. Despite the extensive renovation, the architects preserved much of the home’s 1946 identity. Its exterior remains largely intact. Inside, the original fireplace mantel, wainscoting, and built-ins survive, including cabinetry intended for a record player. An old liquor cabinet now conceals the television in the den. Beyond the windows is a concrete patio with paved paths and a large native garden designed by Benjamin Vogt of Prairie Up. The landscape uses repeating masses of native plants that require little supplemental water. Milkweed and golden Alexanders provide host plants for butterflies, joined by coneflowers, blazingstars, mountain mint, and other native flowers and grasses. The garden is still young. Vogt has told her much of it will fill in during its second and third years, though Hayes has already watched more bloom than expected. By late fall, she watches the grama grasses shift from reddish coral to tan. “Access to nature is really central to my work and to my mental health,” Hayes said. “I needed a way to know that things like the slope of a hill or whether or not there were sidewalks had already been taken into account.” Now, she can simply go outside. “The longer I look, the more there is to see,” Hayes said, taking in the garden. “Isn't it magical?” Visit d-aarch.com to learn more about DeOld Andersen Architecture’s work on the Loveland Residence, and jenniferradilstudio.com to explore Hayes' artist portfolio.
S PA C E S S TORY - BR ANDI LONG - FR ANK | PH OTOGR A PH Y - SA R A H LEMKE | DES IGN - RE N E E LUDWIC K
A Room Ahead
of Its Time
MIDCENTURY MODERN MOLAR-INSPIRED
A
distinctive midtown living space shows how one unconventional design can shape a home and the memories made inside it—for generations.
At first glance, the opening between the living room and family room is simply an unexpected architectural detail, a partial wall that gives the West Country Club Heights home an unmistakable personality. Its story, however, is even more unusual. The home’s original owner, Dr. Swain, was a dentist who built the house with his wife around 1950. According to former homeowner and real estate agent Jill Sleddens, the opening separating the living and family rooms was designed in the shape of a molar, a subtle architectural nod to Swain’s profession. But the cutout is also part of a larger design that seemed to anticipate how families would want to live decades later. “It was an open f loor plan before there were open f loor plans,” Sleddens said. “A lot of the houses on the street have been changed over the years and walls have been opened up, but this house was built that way.” The connected rooms remain visually distinct. The living room centers around an angled fireplace, while the adjoining family room is wrapped in knotty pine and opens toward expansive views.
Sleddens lived in the house for 10 years, and as her family grew, the spaces evolved with them. “We used the family room a lot because it’s what looks out over that view,” she said. “We watched TV, and then it became the playroom also for the boys. When people were over, we sat up there a lot just because of the view.” Her family eventually added a large deck off the back, extending the f low of the interior living areas outdoors. The home also carried other distinctly midcentury touches. Hidden within the knotty-pine family room was a built-in piano, concealed beneath what appeared to be an ordinary ledge. Though it was eventually removed after it stopped functioning, Sleddens carefully preserved the surrounding knotty pine and tongue-and-groove ceiling, so the renovation blended with the original construction. Still, the most memorable features of the rooms were not simply architectural. During the holidays, the fireplace became a gathering place, with the Christmas tree nearby and the home’s lighting adding to the atmosphere. “It was just really warm and cozy and inviting,” Sleddens said. “It just made you want to curl up and stay put.”
Her now-grown sons still remember winter evenings spent on the couch while their mother read to them beside the fireplace. And the unusual opening between the rooms became part of their childhood, too. “Of course, they would jump all the way through the hole into the couch,” Sleddens recalled. That memory captures what has allowed the design to endure. A feature conceived more than 75 years ago as an unconventional architectural f lourish eventually became something much simpler: part of everyday family life. Sleddens now lives across the street from her former home, still in the same closeknit midtown neighborhood where she raised her children. Looking back at the house’s original design, she imagines its openness and unusual details must have seemed radical at the time. “Back in ’50 or ’51,” she said, “these people were probably like, ‘This guy’s insane.’” More than seven decades later, the space suggests another possibility. Maybe he was just ahead of his time. N OV E M B E R/D ECE M B E R 2026
37
Choosing the Right
e e r T s a m t s i r h C in Nebraska
Tips from Nebraska Forest Service GREEN | STORY - BEN BOHALL | DESIGN - RENEE LUDWICK
A
Christmas Memory” by Truman Capote is my favorite Christmas story. In part, because of the scene where Buddy and his cousin, Sook, head into the woods to find a Christmas tree. There is something timeless about choosing a tree, bringing it home, and making it part of the holiday. For Nebraska families, there are plenty of species to choose from, and each has its own advantages. For generations, eastern redcedar was a favorite Christmas tree in old Nebraska country houses. It was readily available across the countryside and could be harvested by families who did not have access to Christmas tree farms. It also has plenty of character. Unfortunately, that character can include an unshapely form, sharp needles, and an odor that some people find unpleasant. Still, an eastern redcedar gracing an old Nebraska farmhouse at Christmas is a fitting image of the state's holiday traditions. Today, firs are among the most popular choices for Christmas trees. Firs are prized for their pleasant fragrance and softer needles, making them more comfortable to handle when carrying, decorating, and hanging ornaments. They also tend to have strong branches that hold ornaments well. Fraser fir and balsam fir are particularly well regarded for their combination of fragrance, branch strength, and needle retention. Fraser fir is especially impressive when it comes to keeping its needles. Research from the University of Wisconsin-Stevens Point evaluating water uptake, sap flow, and needle retention ranked Fraser fir highest among the species tested. Balsam fir followed closely behind, with Scotch pine and Black Hills spruce also performing well.
Pines are another good option. Scotch pine, in particular, has good needle retention and a distinctive appearance. Pines also have a pleasant smell, although their branches can bend or droop under the weight of heavier ornaments. If your family has accumulated large or heavy ornaments over the years, a fir or spruce may be a better choice. Spruces can also make excellent Christmas trees. They generally have strong branches and attractive form, and they tend to have a noticeable fragrance. Black Hills spruce, a variant of white spruce, is particularly well suited to Nebraska and the Great Plains. Ultimately, there is no single species that makes the “best” Christmas tree. The right choice depends on what matters most to your family. Do you want a strong fragrance? Soft needles? Branches capable of supporting heavy ornaments? Excellent needle retention? Or perhaps you simply want to continue a family tradition. For Nebraska families looking for something different, consider visiting a local choose-and-cut Christmas tree farm. Selecting a locally grown tree can make the process feel a little more like Buddy and Sook's trip into the woods: an experience to share, rather than simply another purchase. And years from now, it may be the memory of finding the tree together that you remember most. Ben Bohall has worked as public information officer for the Nebraska Forest Service for the past decade. Prior to that, he worked as a reporter and host at Nebraska Public Media. In his free time, he enjoys nature hikes, kayaking, playing guitar, and being woken up at all hours of the night by his cats Pretty Boy and Annabelle. Visit nfs.unl.edu for more information. N OV E M B E R/D ECE M B E R 2026
39
NEIGHBORHOODS STORY - KARA SCHWEISS PHOTOGRAPHY - SARAH LEMKE DESIGN - RENEE LUDWICK
40
OMAHAHOME
Meadows Unmistakable Morton Earns Historic Character District Designation
N EIGH BORHOODS
T
his past spring, Morton Meadows was officially listed as a historic district on the National Register of Historic Places.
This charming midtown Omaha neighborhood is located between 42nd Street and Saddle Creek Road, bordered to the north and south by Leavenworth and Center streets.
Many months of work ensued after MMNA first reached out to her in 2024, said McCafferty, who serves as the city’s preservation administrator.
“The city receives a federal grant annually for preservation planning, and at that time I was looking for a project. In 2004, a historic survey had already determined that a portion of the neighborhood was eligible for Morton Meadows’ first homes listing on the National Reghave reached the century mark, ister of Historic Places. With with most of the neighborhood’s the neighborhood on board, I development taking place be- applied for and received the tween 1922 and 1942. The area federal grant to prepare the features beautiful of-the-era nomination,” she said. “Volunstyles, including Tudor Reviv- teers from the neighborhood al—comprising nearly half of the and I completed fieldwork and neighborhood’s homes—along research, and APMA was hired with Craftsman, Minimal Tra- to prepare the nomination.” ditional, cottage, bungalow, and ranch architecture. Mature tree Meints said the application team canopy and historic streetlights was elated to receive the news of further enhance the neighbor- the historic district designation. hood’s streets. “It was just the relief of accomGetting the neighborhood on plishing a goal that took almost the historic register represented two years to finish. To see all an arduous undertaking that in- that hard work and determinavolved assembling painstaking tion pay off in such a large-scale documentation for a detailed 81- way, to be included in a regispage application. try on the national level, it’s just such a cool and rewarding feel“It was a true collaboration be- ing,” he said. tween the Morton Meadows Neighborhood Association The National Register applica(MMNA) board, our neighbors, tion research extended beyond Preserve Omaha, and Shelley architecture and uncovered McCafferty in the City of Omaha some interesting historical tidplanning office,” 13-year resident bits, Meints said, but not all of and longtime MMNA board them were positive, like seeing member and officer Brian Meints Morton Meadows on a 1930s said. “Our project was chosen to redlining map. use as a pilot program with the city in which the majority of data “It made me so sad to learn that compilation—property photos, our welcoming and inclusive historical rating, and background neighborhood hadn’t always research—would be done by a been that way,” he said. 100% volunteer group. All of this data was then collected by the city Most of the more notorious stoand passed on to Alley Poyner ries were more colorful than Macchietto Architecture to com- disappointing, however. pile and write our application.”
“It’s wild to think that in our quiet little neighborhood there were [disreputable political boss and racketeer] Tom Dennison-era gangland hits carried out, and underground escape tunnels, and a safe maker that booby-trapped his safes with arsenic, possibly even in his own home here in Morton Meadows,” he said, adding wryly, “I never thought it would happen here.” More seriously, Meints said, history is history, both good and bad. It makes the neighborhood unique and the darker aspects can serve to emphasize the pleasant nature of its 21stcentury incarnation. “It’s easy to find the big details of an area—when it was platted, who built it and who owned the homes—but to me these incredibly personal stories are what give a neighborhood its personality,” he said. “Don’t get me wrong; I’m glad as a neighborhood that we’ve moved on from arsenic and bootleggers. But knowing those little bits of history is so special… And I feel so strongly that anyone and everyone is welcome in Morton Meadows. The neighbors are what makes Morton Meadows great, and great people create great spaces.” Sarah Anderson, Preserve Omaha board member and secretary and Morton Meadows resident, said the neighborhood’s upbeat character is distinctive. “Morton Meadows has always been a place of pride. Our neighbors are very proud of where they live. It’s a desirable neighborhood. People want to move in, and people don’t leave;
I have multiple neighbors within three houses of me that have been in the neighborhood for over 50 years,” she said. “It’s wonderful having that [historic district] recognition that we already knew being homeowners in the neighborhood, but now it gets to be recognized on a national level.” McCafferty called the National Register of Historic Places designation a “badge of honor, expressing the passions and pride Morton Meadows residents have for their historic neighborhood.” Omaha City Council President Danny Begley represents District 3, which includes the Morton Meadows neighborhood where he has lived for two decades. He described it as “family-centered, wonderful, and safe.” “It is in the heart of Omaha and close to many things, important things,” he said. “The designation of Morton Meadows as a historic district is exciting for the city because it recognizes the character, innate charm, and history of Omaha and its great neighborhoods.” “Morton Meadows is just such a special place to live,” Anderson said. “It’s important to Omaha’s history, and I’m really honored that I get to live there.” Visit mmnaomaha.org for more information about the Morton Meadows Neighborhood Association.
N OV E M B E R/D ECE M B E R 2026
43
CUSTOM REMODELING SOLUTIONS customcolorsandremodeling.com | 402.657.7318 |
Nebraska’s Sunroom Specialists
Architectural Design Tributary Design laura@tributarydc.com 402.618.7707 tributarydc.com
Cabinets & Countertops Cabinet IQ
9825 Giles Rd | Ste E 531.228.4747 cabinetiq.com/omaha
Foundation Repair & Waterproofing Water Solutions
Furniture Nebraska Furniture Mart
Realtor & Richland Homes Builder Rep.
Realtor Karen Jennings
12305 Gold St. Suite 16A 402.493.4459 watersolutionsomaha.com
700 S 72nd St. 800.336.9136 nfm.com
Call Today for a FREE estimate.
402-999-4595 remodel-ne.com
Jill Marie Bartling, GRI 774 Olson Drive 402.215.6715
jillmariebartling.bhhsamb.com
Year-Round Sunrooms, Three-Season Sunrooms, & Patio Covers
44
OMAHAHOME
331 Village Pointe Plaza 402.209.6296 karenjennings.bhhsamb.com
Omaha’s Trusted Home Resource.
Custom Home Curt Hofer
Custom Homes & Renovations 16820 Frances St. Suite 102
402.758.0440 curthofer.com
Garage Flooring Hello Garage Papillion, NE 68046 402.698.0541 hellogarage.com
Doors & Windows Pella Windows & Doors 14478 Crest Rd. 402.331.9225 pellaomaha.com
Handyman Service Omaha Handyman Service 16707 Q Street Suite S2 402.671.0393
Fences S&W Fence
Foundation Repair Thrasher, Inc
Landscaping Monahan Lawn
Plumbing Zoom Drain
15803 Pacific St. 402.333.5722 sw-fence.com
Care & Property Services
11844 Valley Ridge Dr. 800.827.0702 gothrasher.com
info@monahanlawncare.com
6215 Grover St. 402.979.ZOOM zoomdrain.com
Roofing Lastime Exteriors
Spas Arctic Spas Omaha
402.320.2358
omahahandymanservice.com
Retaining Walls Omaha Backyard Living
4423 S 37th St. Suite 101 402.936.1258 omahabackyardliving.com
Roofing
Anderson Roofing 4420 S 228th Plaza, Elkhorn
402.894.0999 andersonroofingne.com
8901 Maple St. 402.330.0911 lastimeexteriors.com
More categories added ever y issue
20330 Veterans Drive #7 402.925.6044 arcticspasomaha.com
N OV E M B E R/D ECE M B E R 2026
45
46
OMAHAHOME
T R A N S F O R M AT I O N S STORY LIZ LEMPK A PHOTOGRAPHY EMILEE LINDLEY L AY O U T D E S I G N R E N E E L U D W I C K
Cooking with STREAMLINED Elegance H O M E K I TC H E N R E M O D E L A S I D S i l ve r Awa r d W i n n e r
O
ur kitchen renovation strategy focused on eliminating visual noise to create a seamless, cohesive, and serene environment.
The original layout felt visually heavy and segmented, characterized by traditional dark-stained wood, intricate molding details, ornate corbels, and a busily patterned granite countertop paired with tumbled stone backsplashes. There were multiple visual breaks—from the staggered cabinet heights to the decorative range hood
enclosure—which created a cluttered sightline that diminished the perception of space and natural light. This kitchen transformation started with the multi-tiered, ornate upper cabinets. Old cabinets were replaced with custom, f lat-panel light wood cabinetry that featured clean, fulloverlay doors to extend the cabinet elements seamlessly and integrate appliance panels—such as the custom-clad refrigerator. This allows
the eye to sweep continuously across the perimeter, strengthening the original goal to eliminate the presence of visual noise. Following the clean lines of the surrounding upper cabinetry, a custom-crafted, f lat-wood hood enclosure grounds the cooking zone with subtle sophistication while acting as an understated focal point. What were originally busy, smalltile backsplash and heavily veined speckled granite were reimagined as
N OV E M B E R/D ECE M B E R 2026
47
Ga
T R A NSFOR M AT IONS
rage Doors
2026 First Place
WINDOWS
17 Years in a Row W
i nd
ows & Doo
rs
2026 Winner
DOORS
19 Years in a Row
SERVICE
402-298-2498 • omahadoor.com
GARAGE DOORS
epair & Water tR pr en o m
ng ofi
Ba se
Permanent Solutions. Lifetime Peace of Mind.
2026 Winner
402-493-4459 watersolutionsomaha.com
• Basement Waterproofing • Foundation Repair • Outdoor Drainage Solutions • Sump Pump Installation & Replacement
Relax in your clean home. With ongoing weekly or bi-weekly cleanings, our teams are ready to help! Cleaning Serv ice me Ho
2026 First Place
402.330.0930 . PinkShoeCleaningCrew.com 10002 S 148th Street, Ste B . Omaha, NE 68138 48
OMAHAHOME
expansive, light-toned quartz or marble slabs featuring soft, f lowing movement. Carrying this smooth surface continuously from counter to backsplash minimizes grout lines on the backdrop to reinforce the airy, uninterrupted feel that was wanted for the space. Previously dated, oil-rubbed bronze knobs were swapped for sleek, modern brass bar pulls and an elegant gooseneck faucet. The brushed metallic tones add warmth without adding visual clutter. For appliances to be integrated into the space, the traditional drop-in gas stovetop was replaced with a sleek, f lat black induction cooktop that sits f lush with the countertop, maximizing usable prep area when not in use. To create a thoughtful color and texture balance, crisp white walls and warm, light-stained natural wood cabinetry replaced the space’s former muddy earth tones. Accent furniture, including velvet green island barstools and rich leather dining seating, adds sophisticated texture and contrast without disrupting the serene palette. By paring back unnecessary ornamental details, aligning vertical edges, and prioritizing clean, uninterrupted surfaces, this kitchen layout transitions from a compartmentalized traditional workspace into a bright, airy, and effortlessly functional modern hub. Liz Lempka is an interior designer with 13 years of experience designing thoughtful interiors at the Interior Design Firm. A proud UNL alum, she balances her creative career with family life as a mother of two kids and one dog. Visit idfomaha.com for more information.
LOOKING FOR A CONTRACTOR FOR YOUR HOME PROJECT?
CHECK OUT OUR HOME DIRECTORY FOR A CURATED LIST OF TRUSTED CONTRACTORS IN THE OMAHA AREA! View online at: https://www.omahamagazine.com/omaha-home-directory
Questions? Contact Tim McCormack tim@omahapublications.com | 402.598.0557
A more comfortable view of winter.
ws & Doo indo rs W
2027 First Place
Explore energy-efficient window and door options with local guidance from our Omaha and Lincoln team.
Schedule your free in-home consultation today. Windows & Doors of Omaha & Lincoln Scan to schedule.
www.pellaomaha.com