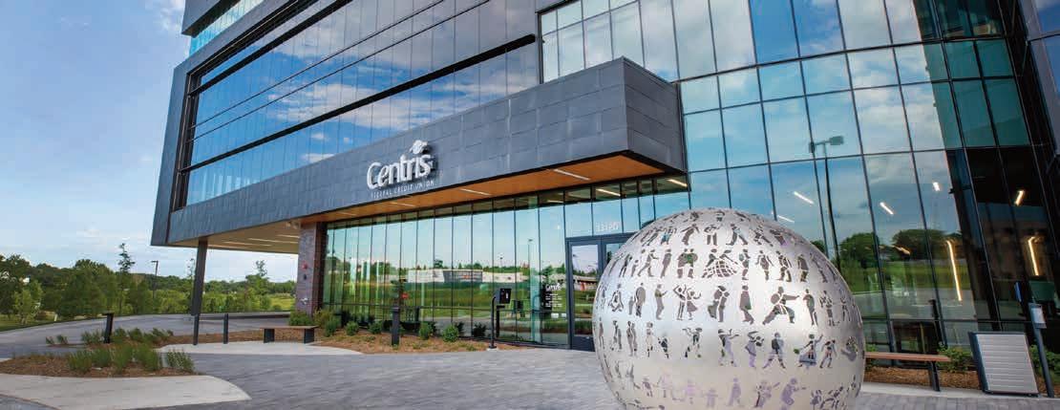
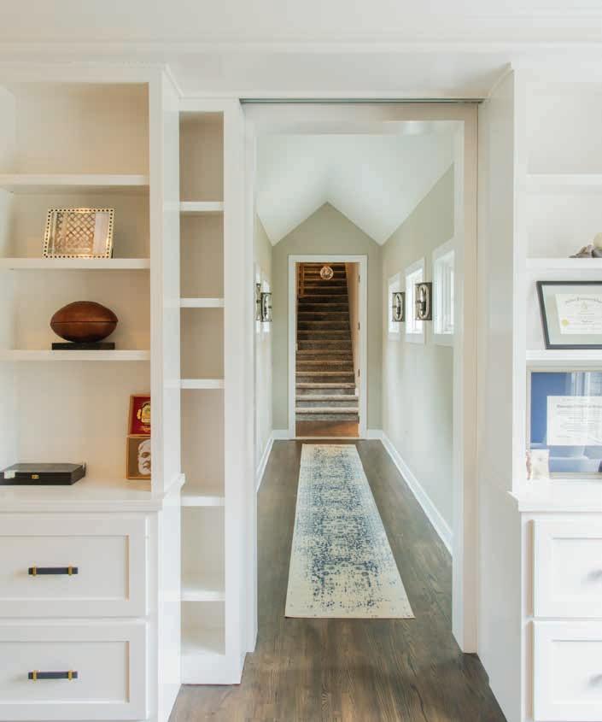
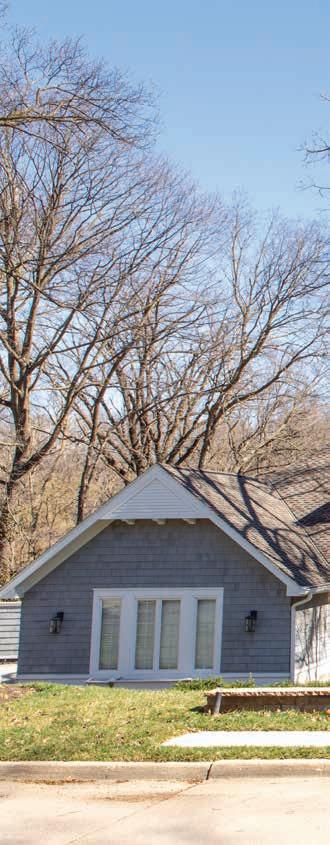
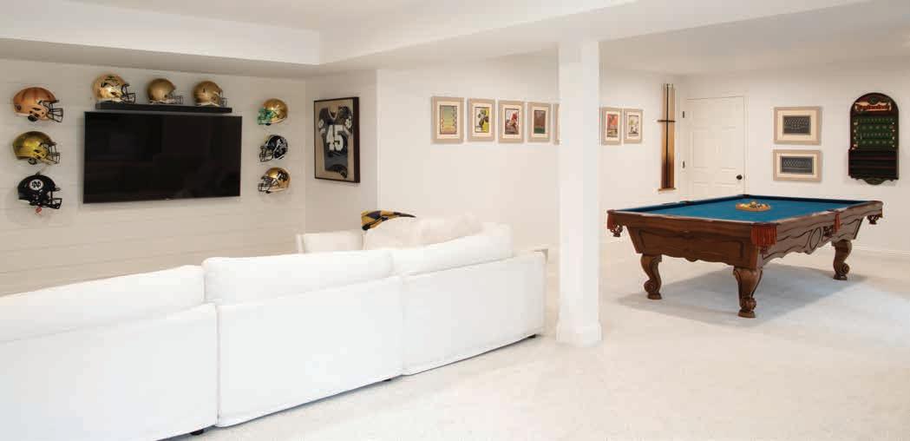
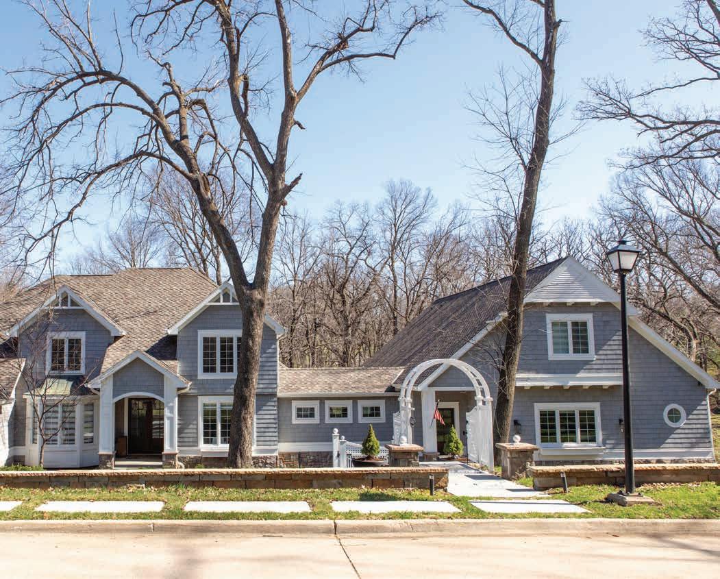
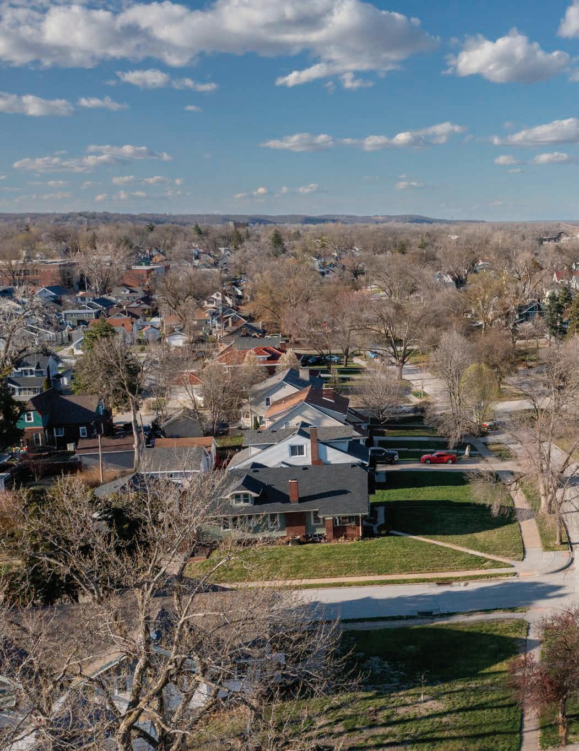
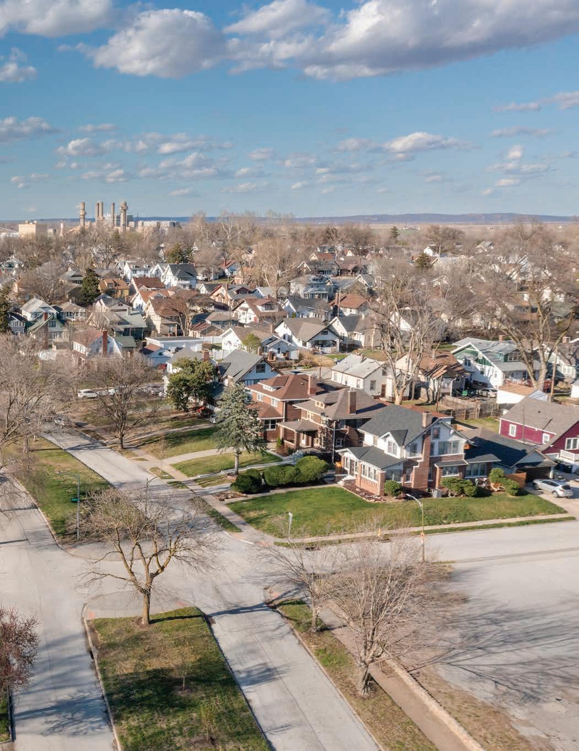
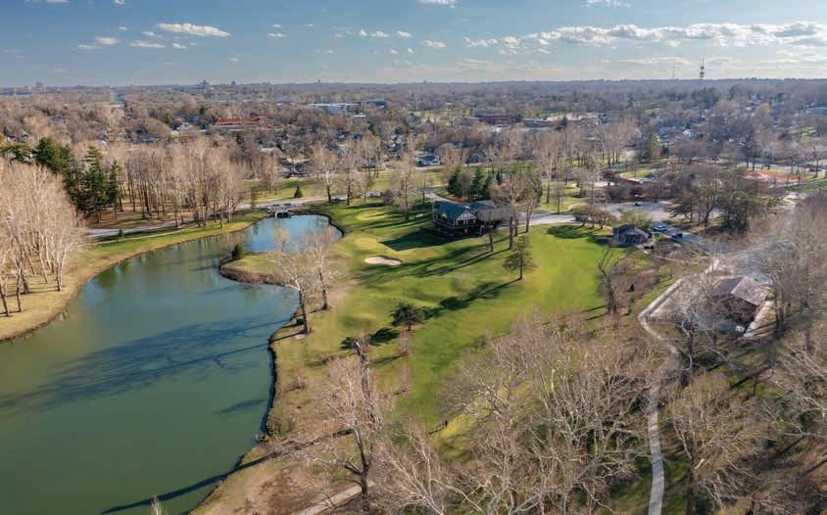
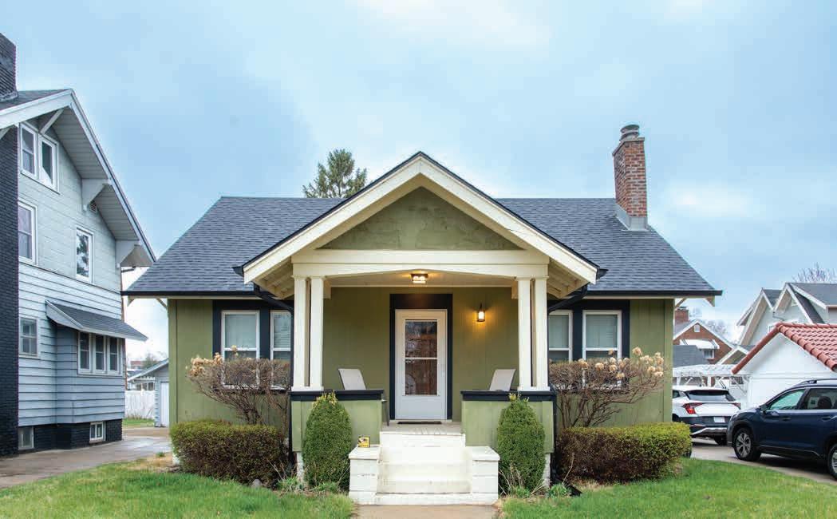
1934 Since 1934, Centris Federal Credit Union has been a reliable part of everyday life for our members. Serving more than 140,000 people across Nebraska and Iowa, we offer simple, supportive banking—from checking and savings to auto loans, business services, mortgages, and more.
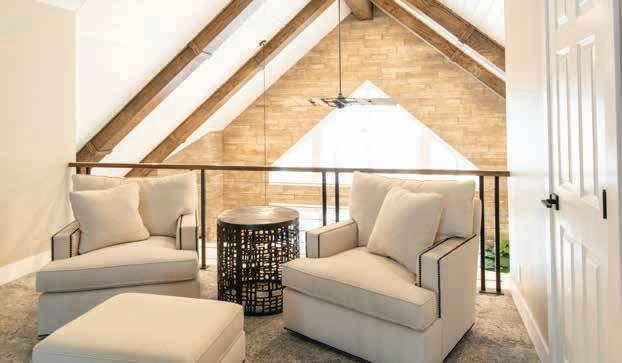
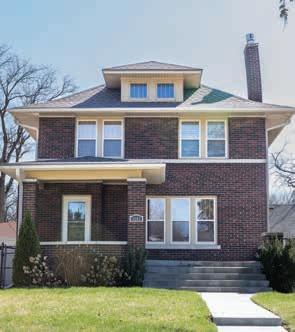
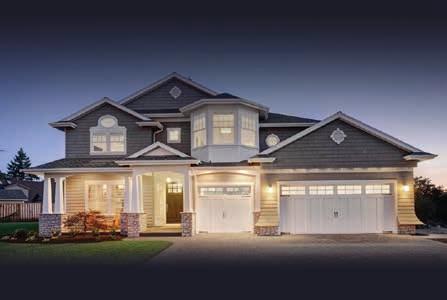
In 2025, our mortgage team helped nearly 400 members buy or renance their homes. We also helped 100 rst-time homebuyers reduce out-of-pocket costs and make homeownership more accessible through our My First Home program.
Wherever you are on your nancial journey, Centris is here — right beside you. centrisfcu.org/mortgage
Scan here to get in touch with one of our mortgage experts.
ROOTED IN PLACE
Homes That Reflect the Lives Within
O maha has a way of hiding its best stuff in plain sight.
One of Omaha’s talented makers proved that when he created one of the coolest printed maps I've seen—a spotlight of iconic mid-century modern properties in Omaha, designed and documented with care. It’s the kind of thing you want to frame. The kind of thing that makes you see your own city differently—like Omaha has been holding out on you this whole time. (And what a fun find to see my home on the list!)
That same eye for appreciating what's already here runs through this whole issue. A hearth in Ponca Hills built with character. A condo in Midtown that gets the style exactly right. A home in Omaha Country Club with a personal story as interesting as its features. A Council Bluffs renovation that crosses the river and reminds you that the metro is bigger than Omaha ZIP codes. And Minne Lusa, a lovely neighborhood that's got the quiet confidence of someone who has always been themselves. Preserve Omaha rounds it out with restoration work that proves keeping things is its own kind of vision.
The best parts of this city don't announce themselves. Neither do the best stories. I hope this issue makes you want to dig in and explore.
Know a home, a maker, or a special corner of Omaha worth featuring? I’d love to hear about it. Find me at @caralovesomaha on Instagram or caralovesomaha.com. You can also submit story ideas to omahamagazine.com/ideas.
FROM THE GUEST EDITOR
MAKER Jesse Harding's Midtown Modern
FEATURE The Ambassador's House
AT HOME Timeless Memories in Council Bluffs
RESTORATIONS Hands-On History
ARCHITECTURE Mid-Century Modern Time Capsule
SPACES Energy-Efficient Hearth and Home
GREEN Out of the Hen House
Cara Crawford Guest Editor Cara Loves Omaha
It Takes a Village: Miller Park/Minne Lusa
Looking for a powerful, yet cost-effective ticketing solution for your events in and around Omaha?
Check out Local Stubs!
Fewer fees than eventbrite! With features:
• Customizable event web pages
• Ticket sales tracking
• Sales dashboard
• Pre-created social media posts
• Data analytics and insights
• Free mobile check-in app
• Instant access to local consumer audiences
Get started with a free
Editorial
EXECUTIVE EDITOR
DOUG MEIGS
SENIOR EDITORS
ISAAC NIELSEN · NATALIE VELOSO
ASSISTANT EDITOR
NAOMI HEU
CONTRIBUTING WRITERS
BEAUFIELD BERRY · DIANA FAILLA
NIKKI KLUGH · LISA LUKECART
HOLLY MCATEE · NATALIE MCGOVERN
KORINA ROBERTS · TIM TRUDELL
Creative
CREATIVE DIRECTOR
RACHEL BIRDSALL
SENIOR GRAPHIC DESIGNERS
RENEE LUDWICK · NICKIE ROBINSON
GRAPHIC DESIGNER I
JOEY WINTON
CHIEF PHOTOGRAPHER
SARAH LEMKE
CONTRIBUTING PHOTOGRAPHER
DANIEL PATRICK MULLER
Sales
EXECUTIVE VICE PRESIDENT
SALES & MARKETING
GIL COHEN
DIRECTOR OF BUSINESS & DEVELOPMENT
CAROLE SPRUNK
BRANDING & DIGITAL SPECIALISTS
GREG BRUNS · DAWN DENNIS
FRANCINE FLEGG · SANDY MATSON
TIM MCCORMACK
DIGITAL ADVERTISING SALES SPECIALIST
TRAVIS FISHER
SENIOR SALES COORDINATOR
ALICIA HOLLINS
SALES COORDINATOR
JESSICA LINHART · SANDI MCCORMACK
Operations
BUSINESS MANAGER
KYLE FISHER
AD TRAFFIC MANAGER
DAVID TROUBA
DIGITAL MANAGER
LUIS DE LA TOBA
DISTRIBUTION MANAGER
CARSON KRUSE
Executive
PUBLISHER
TODD LEMKE
ASSOCIATE PUBLISHER
BILL SITZMANN
Jesse Harding's
MIDTOWN MODERN
A Tour of Omaha's Mid-Century Modern Homes
MAKER | STORY - NATALIE
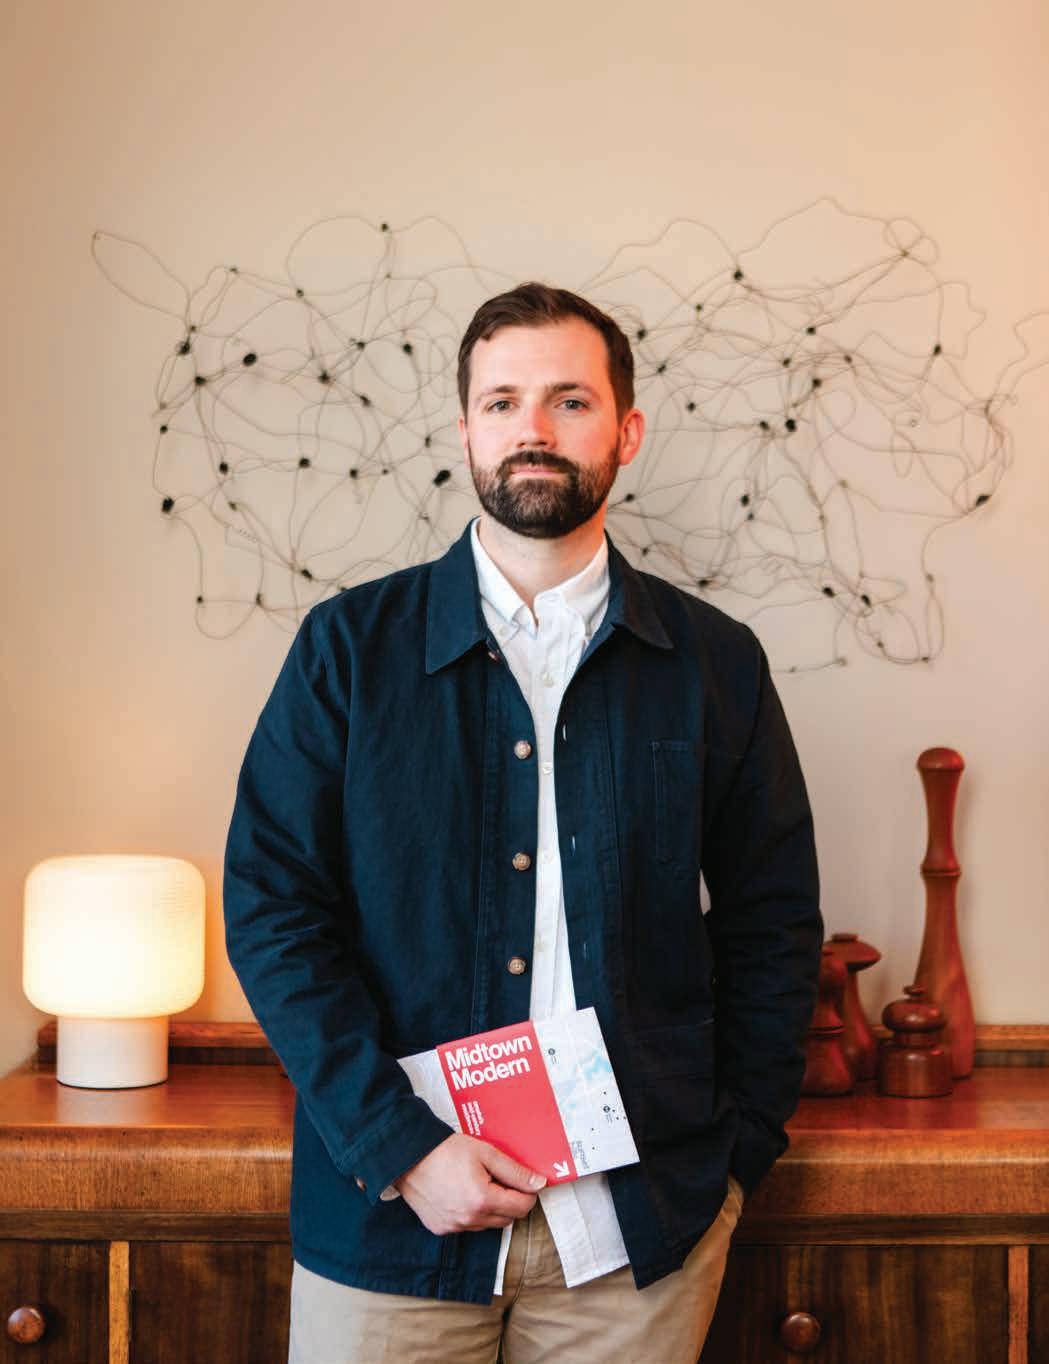
Jesse Harding, graphic designer and owner of Harding Design, always had an interest in history and architecture. On a whim, he used Google Maps to drive around and search for mid-century modern homes built around 1950 in central Omaha. Bit by bit, his Google Maps slowly turned into a spreadsheet. His curiosity piqued it took him on a journey steeped in rich architectural history. As he explored, Harding discovered many mid-century modern homes built by prominent architects such as Donald Polsky, Alex Weinstein, Neil Astle, Stanley How, and John Offutt.
Organizations such as Preserve Omaha had previously done walking tours through mid-century modern homes. The nonprofit aimed to give them more visibility, but no one had created anything digital or any kind of a map to correspond with the walking tour.
“The map was kind of born out of this interesting material and not really knowing what to do with it,” Harding said.
What started as an idea developed into a guide following the layout of the mid-century modern movement in Omaha during the baby boom. The map follows a western expansion of Omaha from decade to decade, detailing the progression of modernism in architecture from the 1950s relatively up into the '90s. The map, complete with tour locations, history, and biographies, features over 50 notable modern residences in the greater Omaha area.
Polsky and Weinstein’s builds were particularly significant as they integrated the Bauhaus style into everyday American architecture. The modernist Bauhaus movement established during the Weimar Republic had been deemed degenerate by Hitler’s regime. Many Jewish architects had fled Europe during the Holocaust and emigrated to America. Their architecture fundamentally influenced the styles of that time, creating booming suburban developments in major cities. Both Polsky and Weinstein were integral in establishing neighborhoods for a growing in Omaha.
If the Bauhaus style is the building of a house (the German Hausbau), then its modern architectural construct is minimalism, clean lines, and geometric form. Design is simplified. Less is more.
“It’s about how a space is being used, not just how it looks,” Harding said. “Most of the designs were minimalism form follows function. You merge craft with mass production that requires simplification. The introduction to Bauhaus from Europe blended it with this sort of Frank Lloyd Wright story of early modernism in America.”
A majority of Bauhaus style residences in the metro can be found in neighborhoods such as Indian Hills, Oakdale, and surrounding District 66 neighborhoods. For instance, Polsky’s Milder House was influenced by a distinct pagoda rendering, and the Schrager House, which can be found
along 101st and West Center Road, also is a Bauhaus style.
Architects like Neil Astle built the DeSoto Wildlife Center in Missouri Valley, Iowa, as well as one of his most prominent homes, the Ball House, in 1975. Many of Astle’s homes can be found in the Indian Hills, Oakdale, or Elmwood neighborhoods, and are characterized as being constructed with cedar siding and concrete. Architect Stanley How was the chief designer at Leo A Daly. He designed the Swanson Towers in Indian Hills, named after the Swanson family who are credited for developing the Indian Hills village, a contemporary midcentury modern community.
John Offutt, related to Lieutenant Jarvis Offutt for whom Offutt Air Force was named, designed several homes in the Westside area. Among them are the Feinberg House, circa 1969, and Severa House, completed in 1963. Weinstein’s work includes the 1962 Katzman House, a gem found hidden along 66th and Cuming streets.
These architects helped define the architectural history of Omaha during the Post-War era, furthering the widespread modernist movement in the Midwest.
Visit midtownmodernomaha.com for more information.
| PHOTOGRAPHY - SARAH LEMKE | DESIGN - RENEE LUDWICK
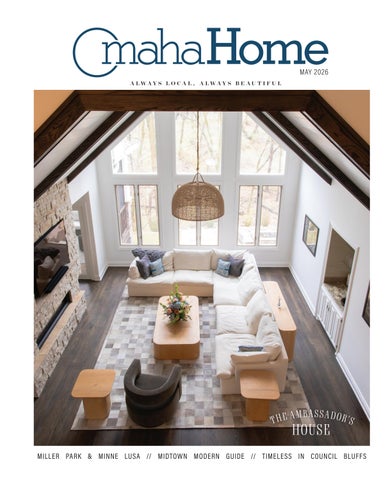
THE A M B A S S A DOR 'S HOUSE
A Luxury Home for Hosting and Golfing
FEATURE
STORY
PHOTOGRAPHY
Sarah
DESIGN
Renee Ludwick
Beaufield Berry
Lemke
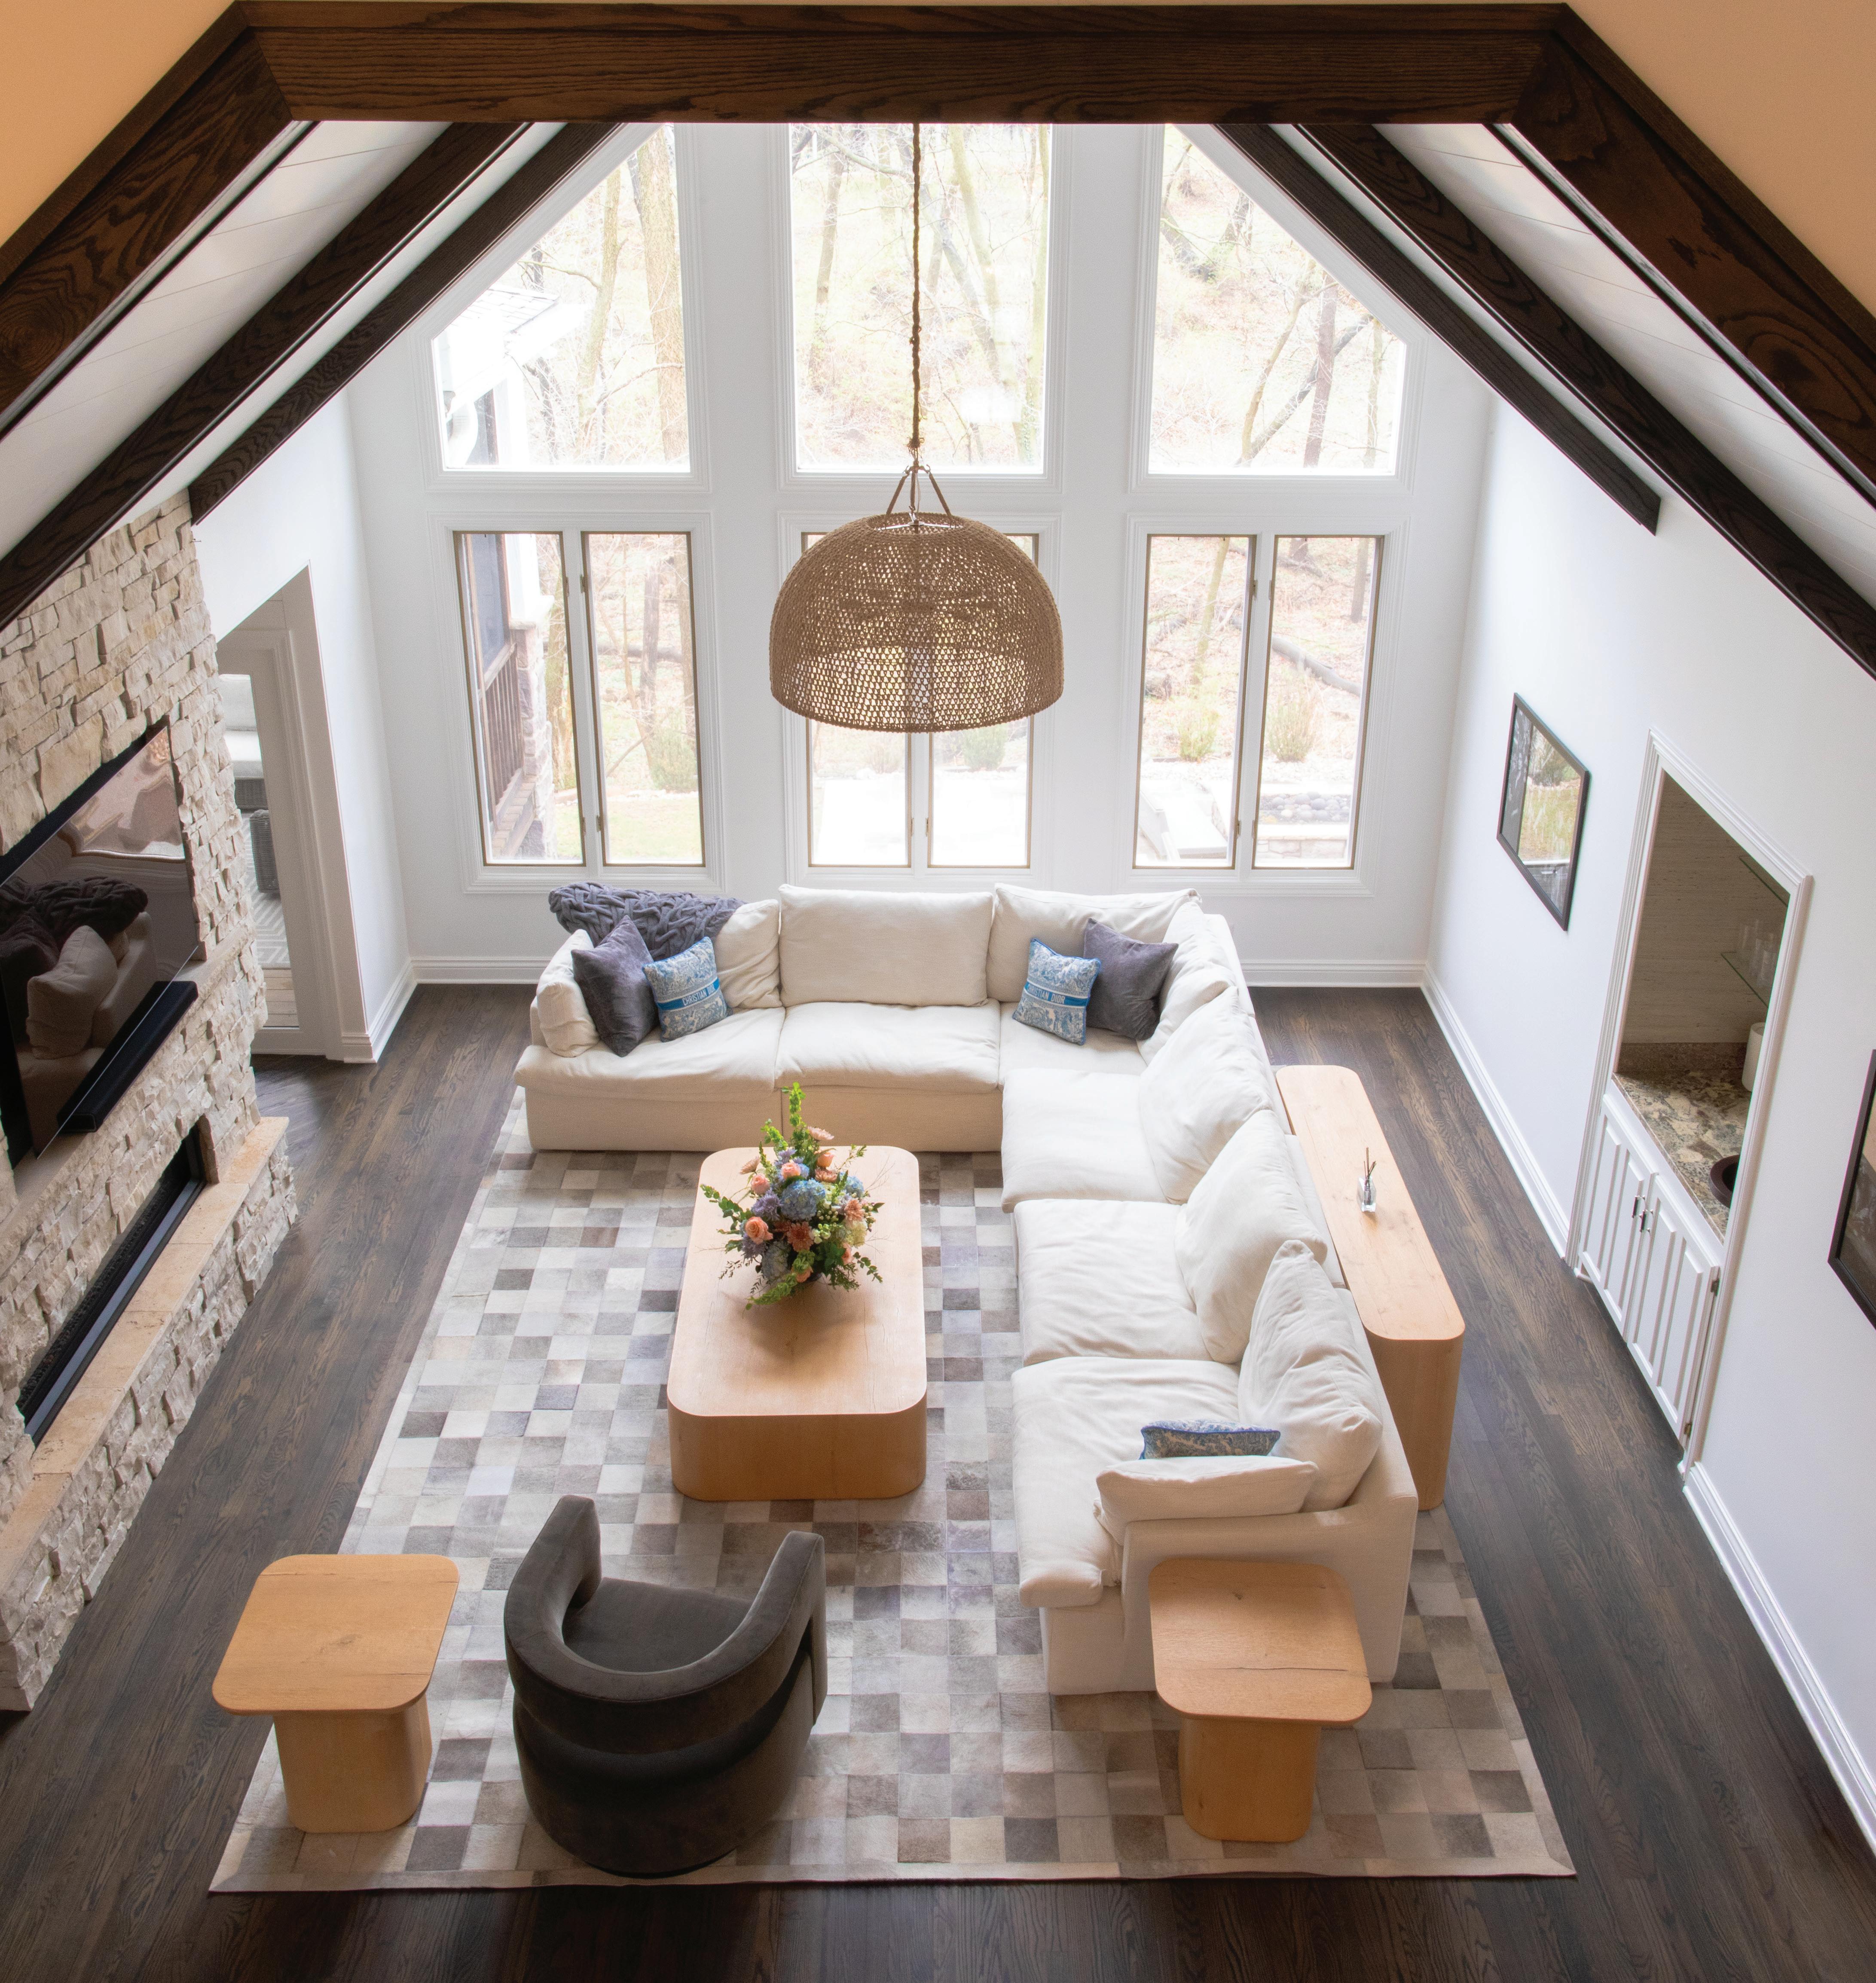
Ona quiet stretch along a golf course in northwest Omaha, the home at 6026 Country Club Oaks holds a story that stretches far beyond Nebraska all the way to Zagreb, Croatia.
Today, Nicole McGraw serves as the United States Ambassador to Croatia, living fulltime in the capital city Zagreb and running the U.S. embassy there. But the Omaha home she and her husband, Michael, renovated with care was never meant to be temporary.
“We didn’t intend to sell it,” McGraw said. “That was a place that we were going to keep as a family home.”
Instead, the house became part of a unique chapter in the McGraw family’s life one tied
to Creighton University, family history, and a growing path toward international service.
The family first came to Omaha because of their son Henry, who attends Creighton and plays on the university’s golf team.
“Our son Henry is in school at Creighton University and so we ended up getting a second home there,” McGraw explained. “We live in Palm Beach most of the time…and we would go out there to visit him and spend time there in the summer.”
Omaha already held meaning for the McGraw family. Michael’s father grew up in the city and also attended Creighton.
“There’s a long family history in Omaha,” she said. “It just felt like a second home to our family.”
Their Omaha household reflects a large and vibrant family life. McGraw and her husband share a blended family that includes four older children from Michael’s first marriage, two sons from Nigeria, Henry, and their daughter Elizabeth, who is 17 and currently living with Nicole and Michael in Croatia.
Life in Omaha quickly settled into its own rhythm. The home, located directly off the golf course, became a gathering place for friends, family, and teammates. “I think it’s a great entertaining house,” McGraw said. “We like to have a lot of fun and like to have lots of people and friends over, and so that’s a perfect setup.” The property itself was carefully reimagined by Nicole and Michael, who oversaw a full renovation before moving in.
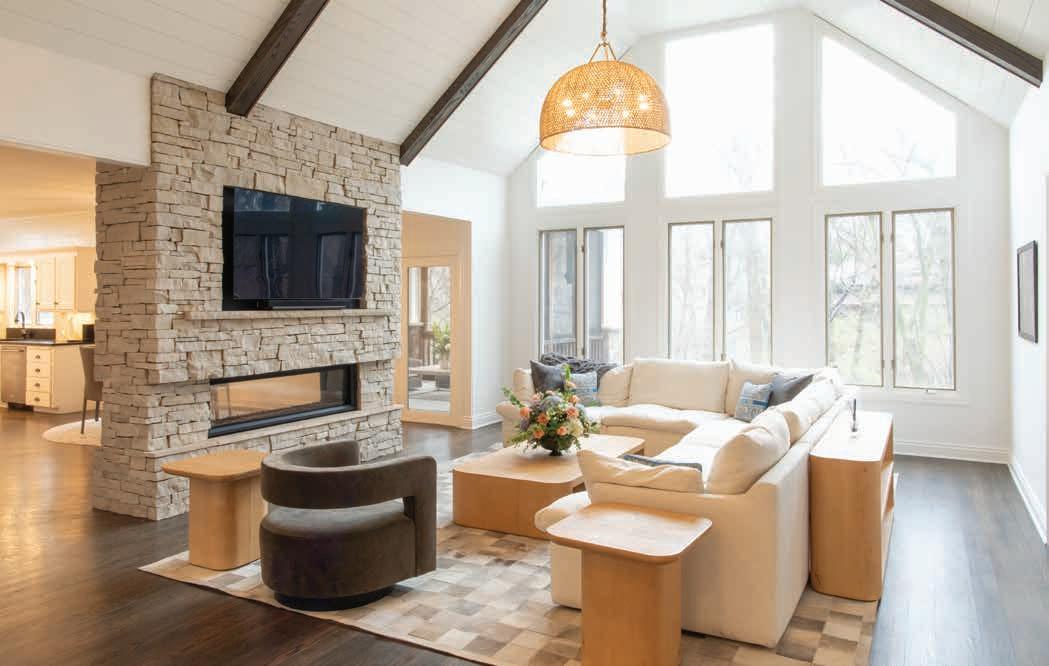
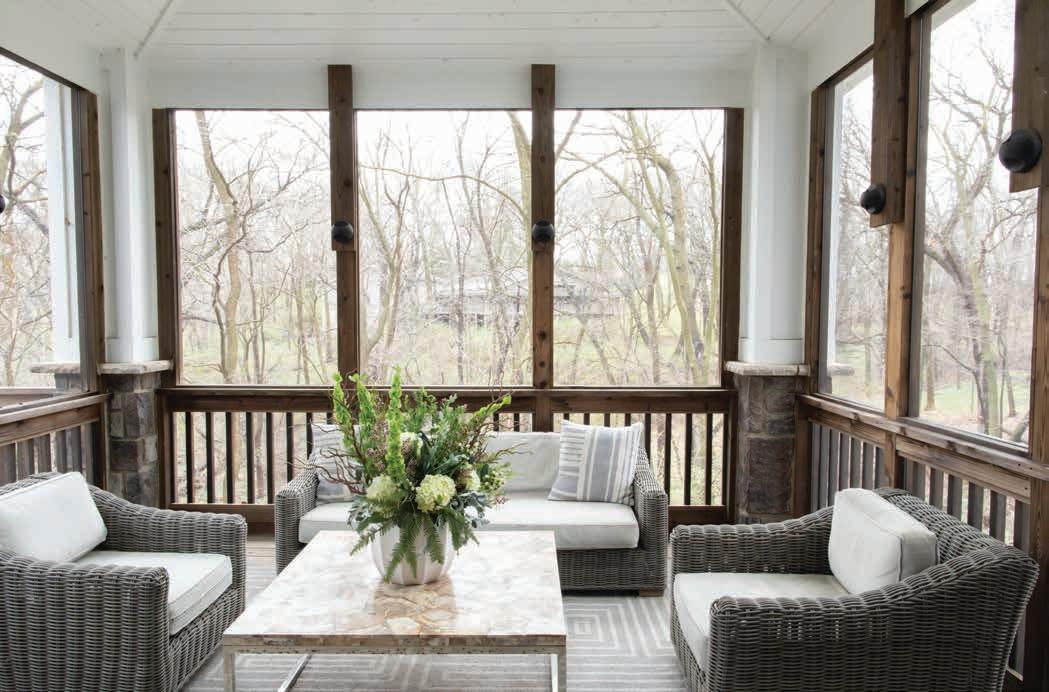
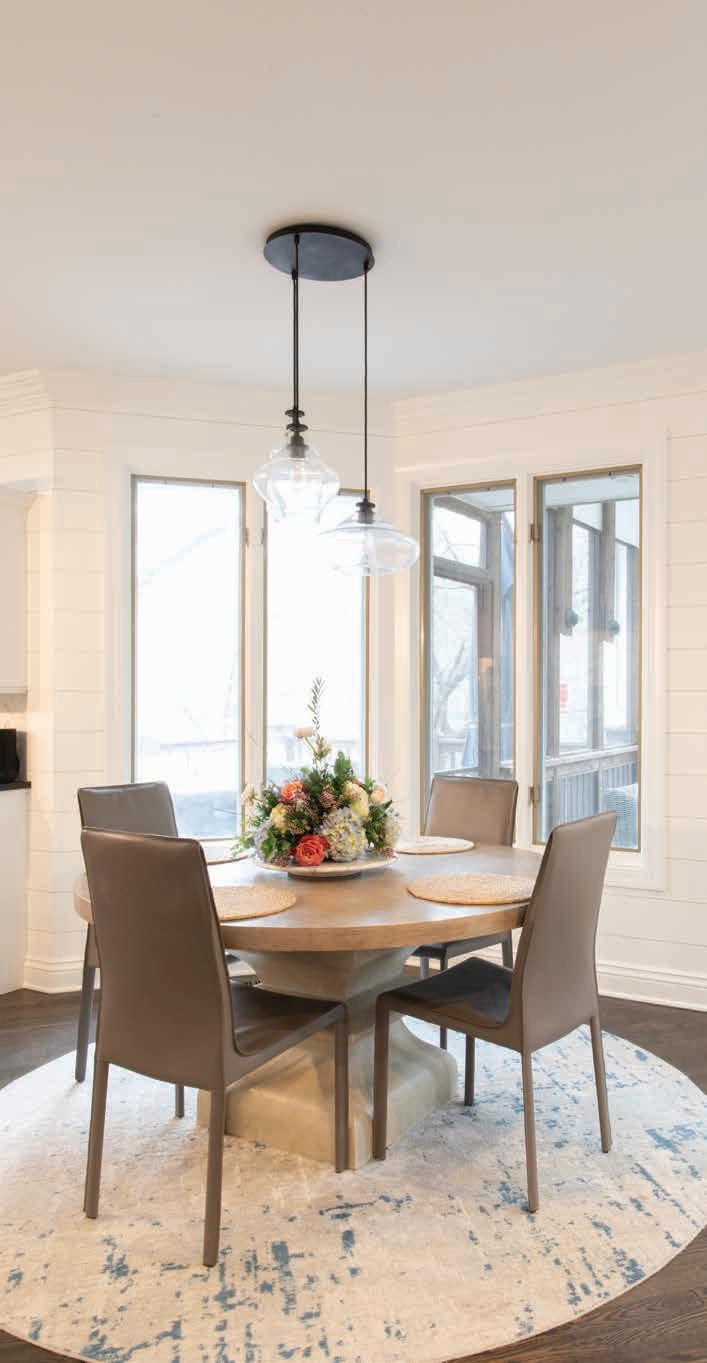
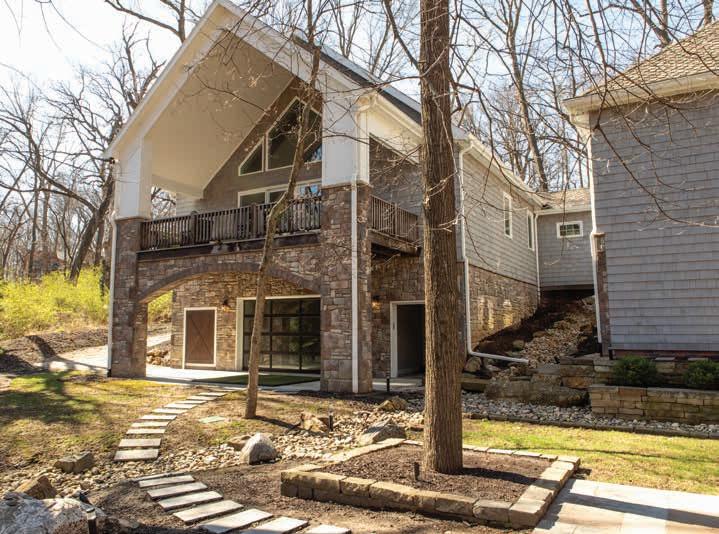
“We completely renovated it, and it’s basically brand-new,” she said. “It’s absolutely gorgeous in my opinion. It looks like a house that should be in the Hamptons. The outside is very Cape Cod, and the inside is warm but has that Hampton feel to it.”
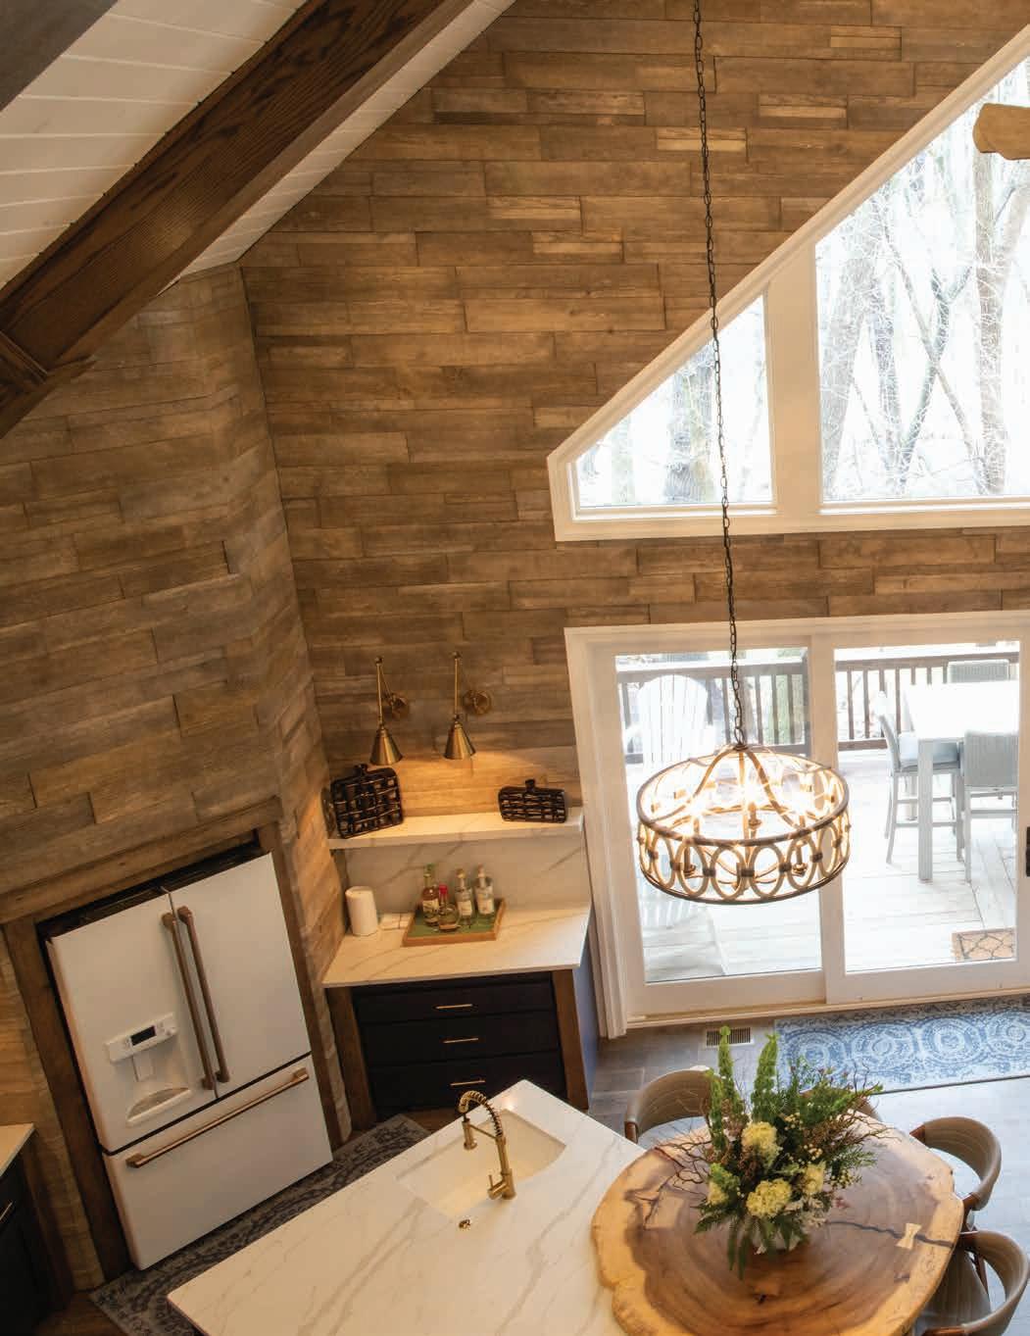
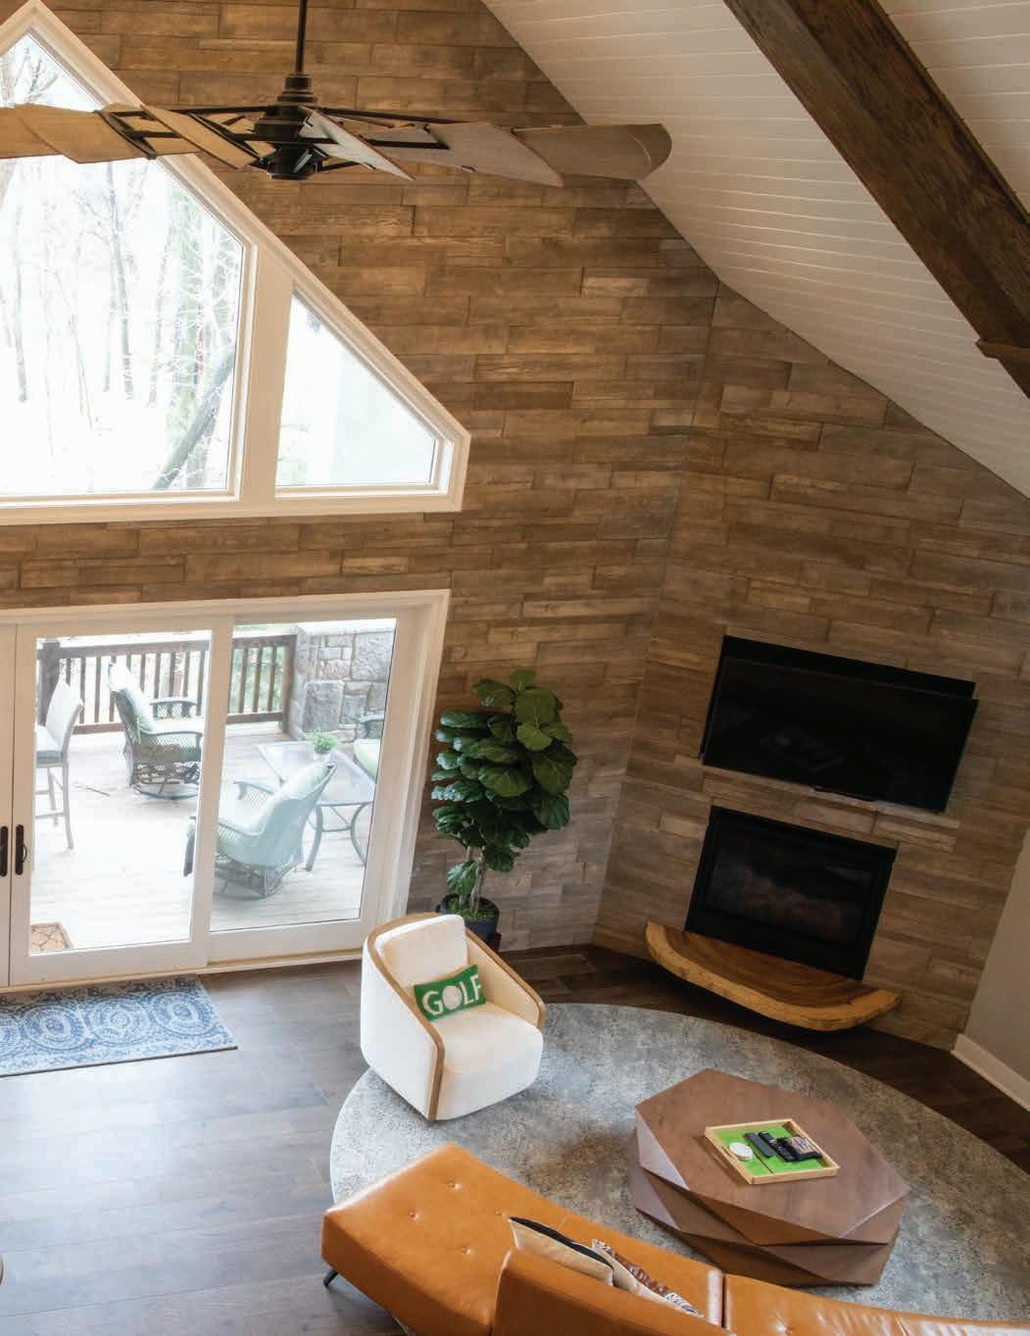
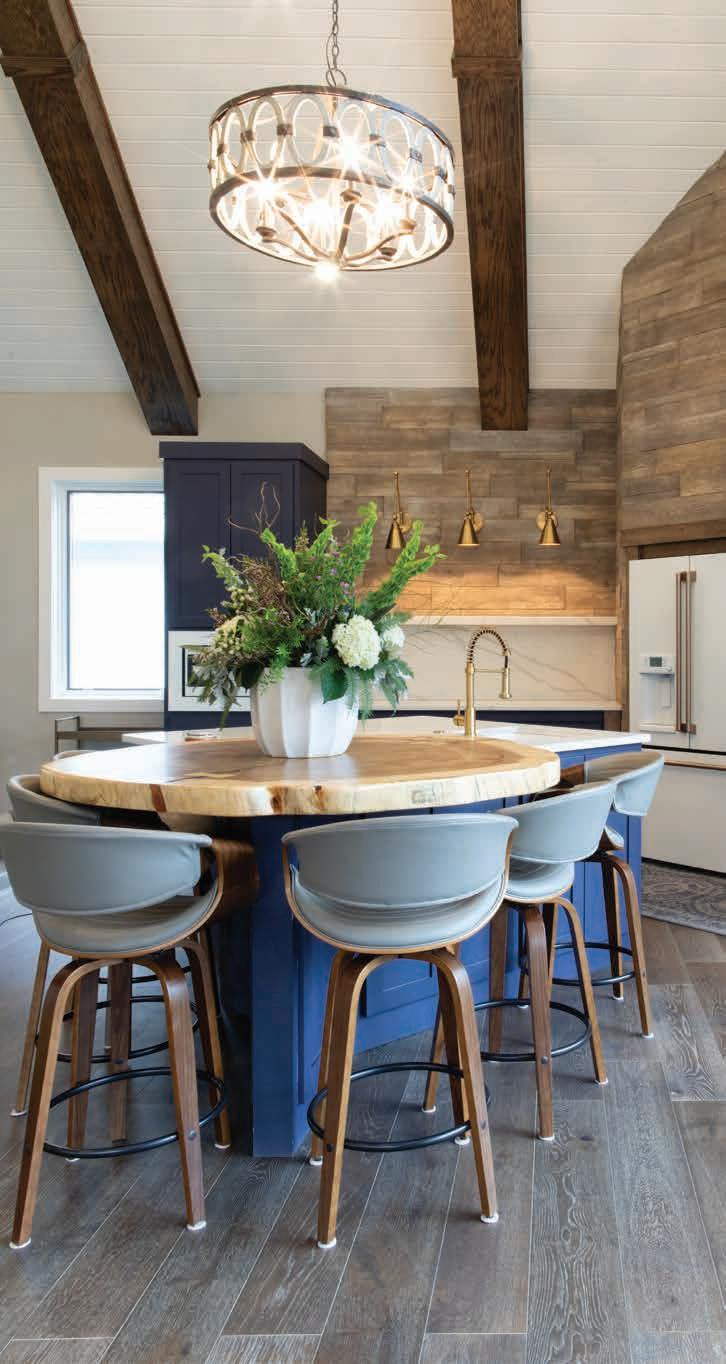
The couple worked together on the design, incorporating vaulted ceilings, wood beams, and shiplap details throughout the home.
“My husband and I like to do it together,” she said. “We put in all of those ceilings with the wood trim throughout the house; we did a lot of shiplap.”
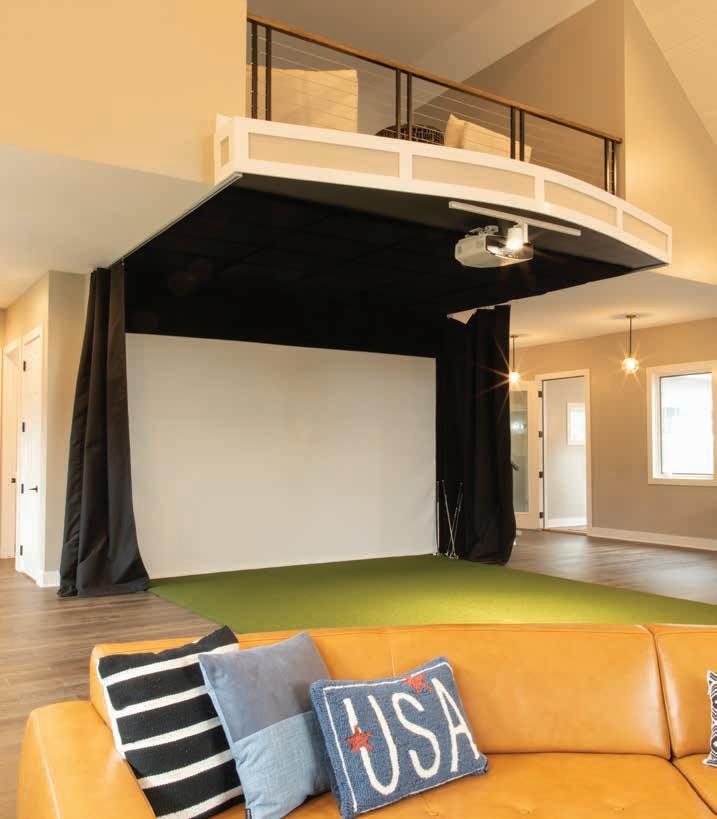
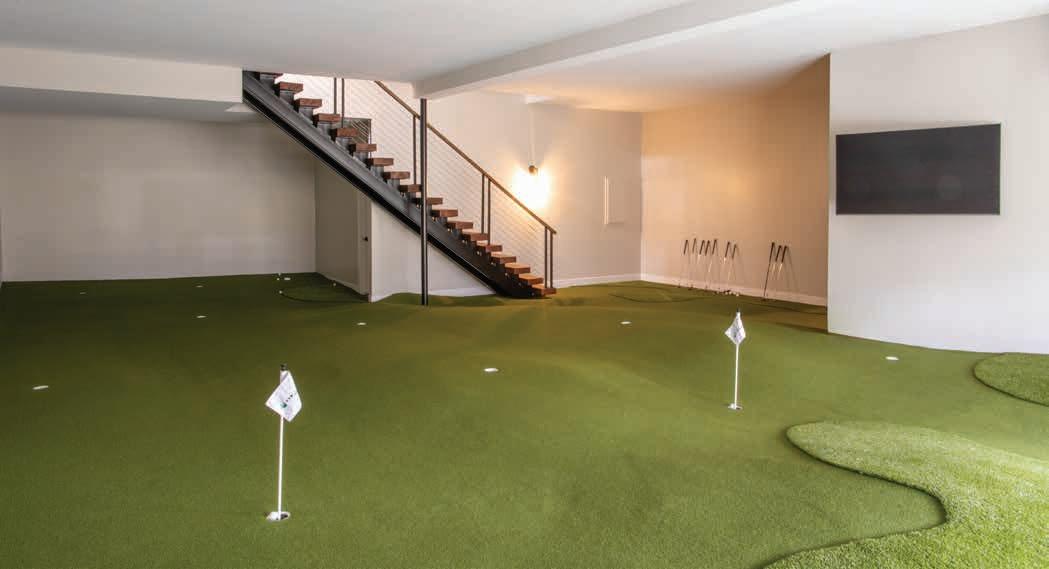
The layout also makes the home uniquely versatile with what McGraw describes as “two separate houses in one” a main residence alongside a guesthouse area that includes space for golf simulators.
“The boys from the golf team like to go over and use it,” she said. “There was always a lot of people in there. Everybody was always having fun.” Much of the home’s charm lies in its connection to the surrounding landscape.
“It was great,” she said of living along the course. “We could just take the golf cart out and get up to the clubhouse and go have lunch or dinner and drive around. We saw all kinds of cool wildlife back there.” While Omaha provided a joyful home base, McGraw’s path soon expanded internationally.
She was asked by President Donald Trump to serve as U.S. Ambassador to Croatia, an opportunity she describes as deeply meaningful. “We were lucky enough for the president to offer our family and me specifically to become the United States ambassador to Croatia, which has been the honor of a lifetime,” she said.
Diplomatic service, she emphasizes, is a family commitment. “It’s not just me, it’s the whole family,” she said. “Everybody’s been incredibly supportive. I couldn’t have been in this position…without the help and support of my husband and the kids.”
Her journey to diplomacy also reflects another lifelong passion: art.
McGraw previously ran a gallery in Palm Beach called Nicole McGraw Fine Art and founded a nonprofit called Canvas Outdoor Museum, which brought international artists together to create large-scale outdoor works.
Her love of art began early.
“My parents used to take me to art museums, and they said I was the only 2-year-old that would sit in my stroller and stare up at the paintings and wouldn’t make a peep, because I was so fascinated by what I was seeing,” she said.
That early curiosity has carried into her diplomatic work today.
“There’s art diplomacy and sports diplomacy,” McGraw explained. “Sports, art, and music are things that bring people together throughout cultures, universally, and I love being a part of that and uniting people.”
FEATURE “I THINK IT’S A GREAT ENTERTAINING HOUSE. WE LIKE TO HAVE A LOT OF FUN AND LIKE TO HAVE LOTS OF PEOPLE AND FRIENDS OVER, AND SO THAT’S A PERFECT SETUP.”
- NICOLE MCGRAW
In Croatia, she helps organize events that celebrate those connections, including an art festival bringing American and Croatian artists together and partnerships tied to the United States’ upcoming 250th anniversary celebrations.
Even as her work unfolds abroad, Omaha remains part of the family’s story.
“There’s nothing like an Omaha steak,” she laughed. “If you like steak and corn, you can’t beat Omaha.”
Selling the home comes with some sadness but also optimism for the future.
“We’re sad that we won’t be able to spend time there,” McGraw said, “but I know someone else will find the house and love it the way that we did.” Underlying that journey from Omaha family life to international diplomacy is a value that runs deep in the McGraw family.
“My husband’s father, Jack McGraw, grew up in Omaha, and one of the biggest values that he instilled in his family was service to others,” she said.
“It’s a great honor to be able to serve.”
At Home
Timeless
MEMORIES
A COUNCIL BLUFFS HOME SHAPED BY LOVE AND FAMILY
STORY - LISA LUKECART | PHOTOGRAPHY - SARAH LEMKE | DESIGN - RENEE LUDWICK
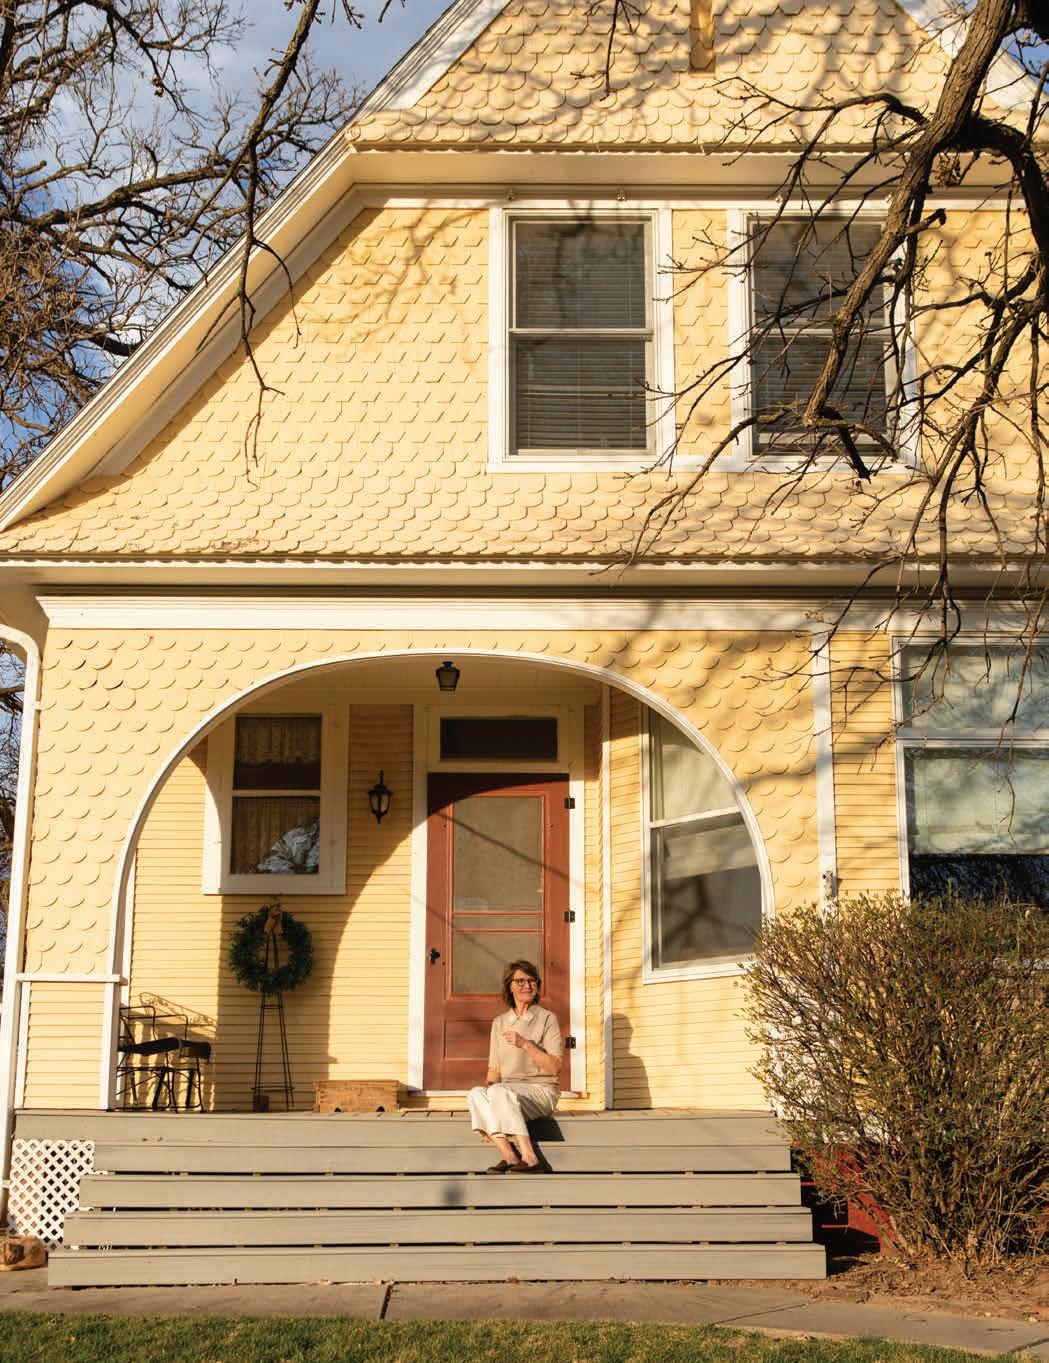
Old oak trees stretched bare branches toward a stately sunshine-colored house.
Dairy cows may have once mooed softly and grazed grass on the property when H.G. McGee and J.E.F. McGee owned it in June of 1890. It changed hands over the years until James and Joyce Gorman purchased the land in 1964. Their son, Michael, and his wife, Kim, bought it in 1990 to keep it in the family.
At this point, the interior heart of the house becomes a love story, alive with the past beating silently despite the recently painted natural cream
of the dining room walls. The high school sweethearts stayed inseparable. They eventually had three children together. Kim now teaches fourth grade, walking the same hallways where she first saw the athletic and handsome Michael at Saint Albert Catholic. Her husband, a 27-year veteran firefighter with the Council Bluffs Fire Department, liked to fix up his childhood home with friends and family. When the avid hunter reached middle age, he noticed problems with his bladder and a decline in his usual pursuits. He soon discovered he had a rare and progressive neurodegenerative disorder, multiple system atrophy, that causes a dysfunction of the autonomic nervous system.
It left the formerly active man immobilized in the white-painted dining area, now transformed into a bedroom, while his wife, siblings, and friends cared for him for most of those 10 years. One day, Kim received a call from her daughter, Allison Nichols, an administrative assistant at her father’s fire station. When Allison said that Michael was taken to the hospital in an ambulance, Kim knew it would be his last trip.
AT HOME
“He could have died in the car coming home. We weren’t going to do that,” Kim recalled, her eyes filling with tears. “All the firemen came up, and all the hospital staff of Methodist Jennie Edmundson lined the hallways from intensive care all the way up to the squad to bring him home.”
Michael lived at home for two more weeks, while his friends and family came each day, either playing guitar, singing, or talking. Michael insisted he would go out the Irish way, happy, until the end in November 2024. Allison wrote in his obituary, “Mike wasn’t much for tears and would have by now given us some sage advice, such as soaking our socks in vinegar to keep the ants from getting our candied asses.”
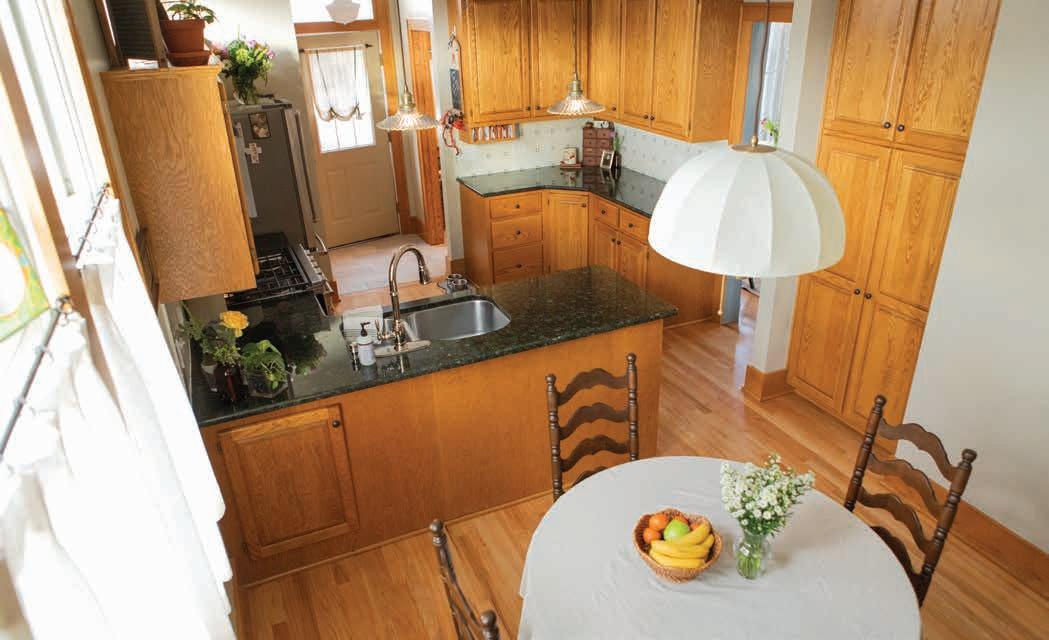
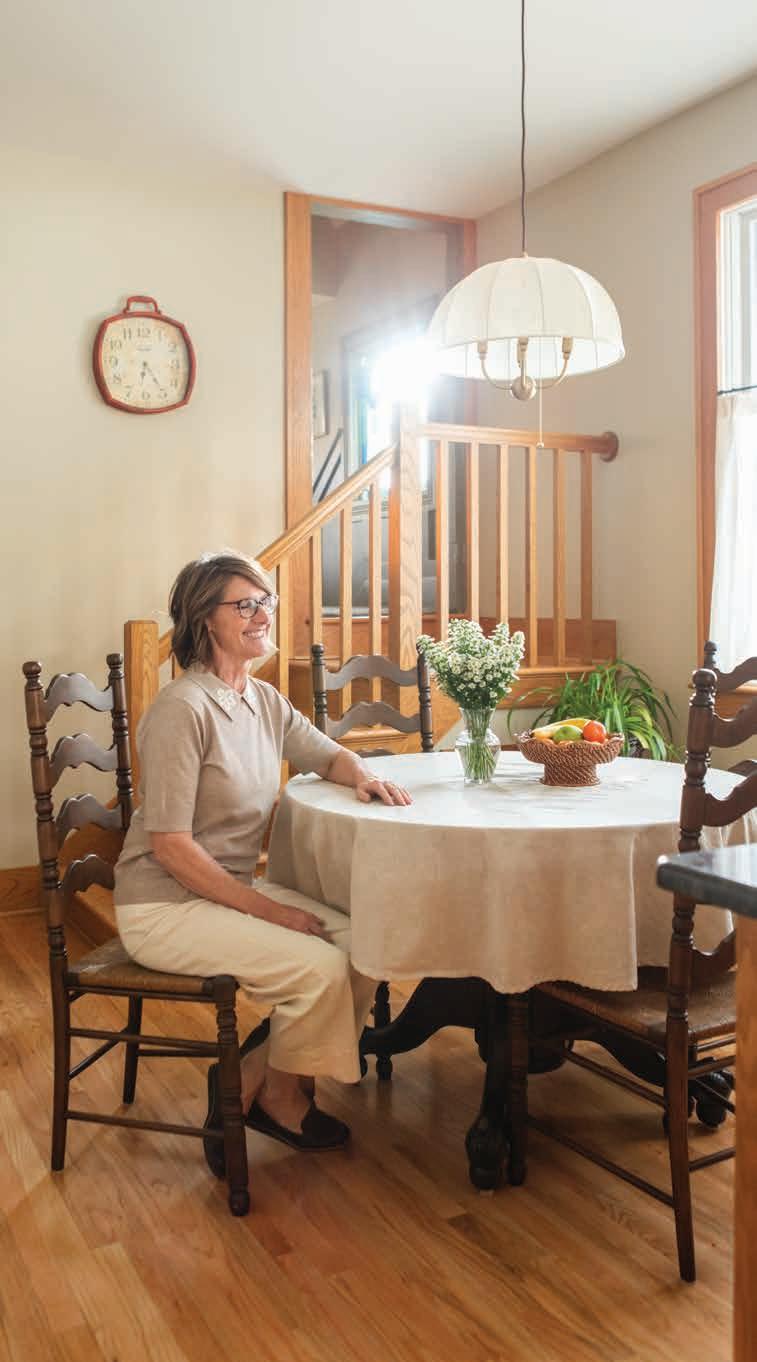
Allison kept with Irish tradition, opening the windows to let his spirit leave, but her father’s presence remains in his renovations. Kim decided some of the past décor decisions, such as the oak cabinets and charcoal-colored countertops in the kitchen, should remain, but she wanted to update other areas. Amanda Penning, the principal designer and owner of Amanda Katherine Interiors, knew Kim through her husband, who worked alongside Michael. She wanted to mingle modern with a vintage-feeling cottagestyle aesthetic.
“It felt like a breath of fresh air or a deep exhale of calm,” said Penning after the design overhaul.
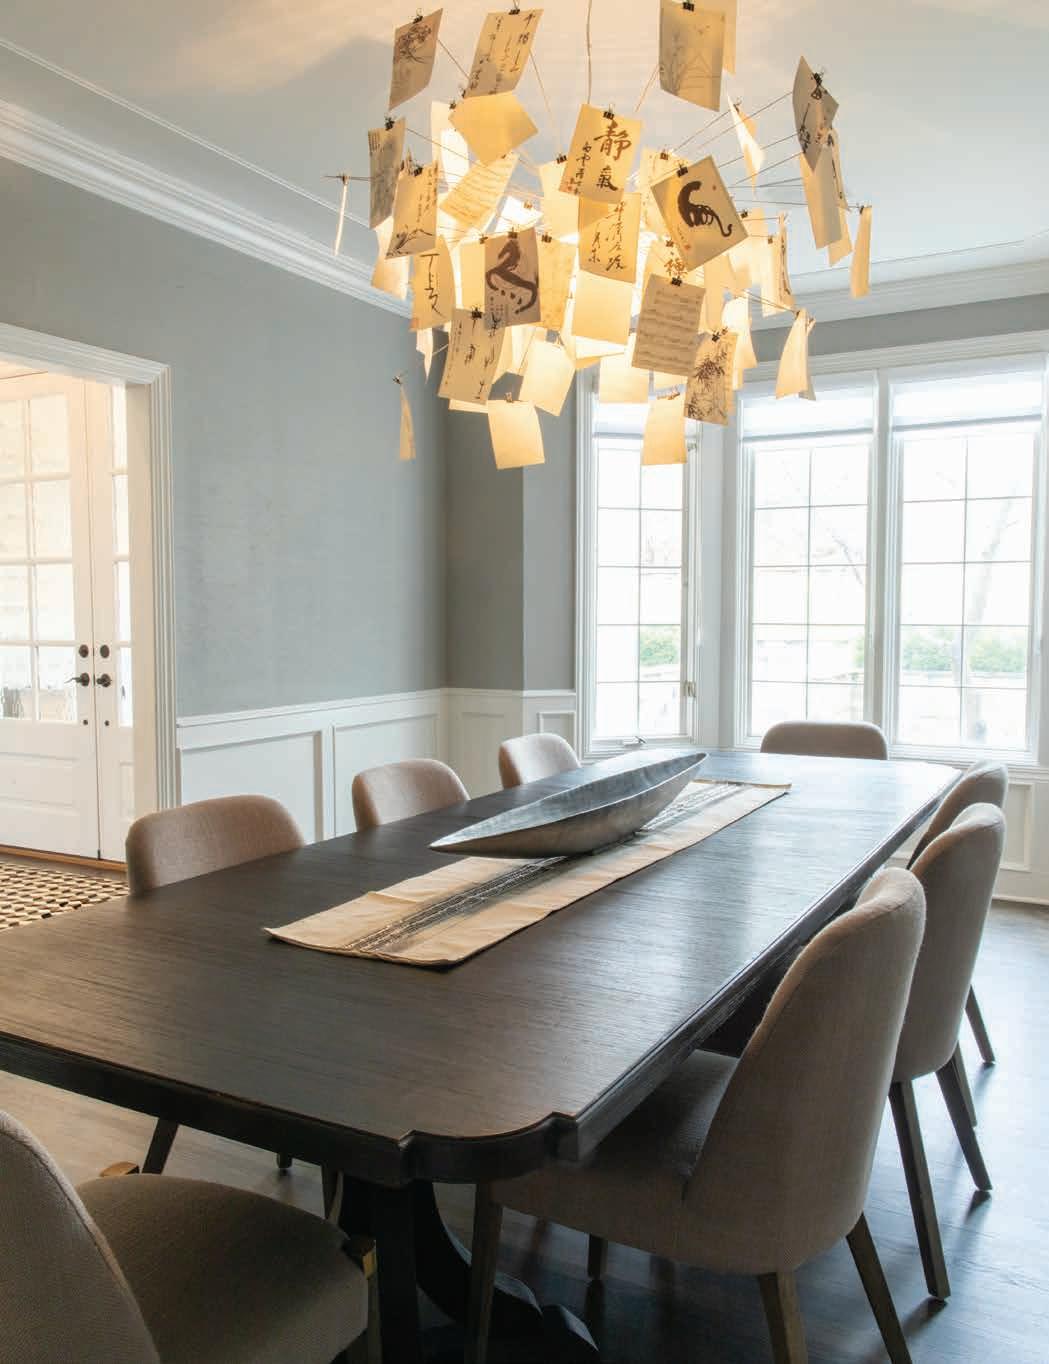
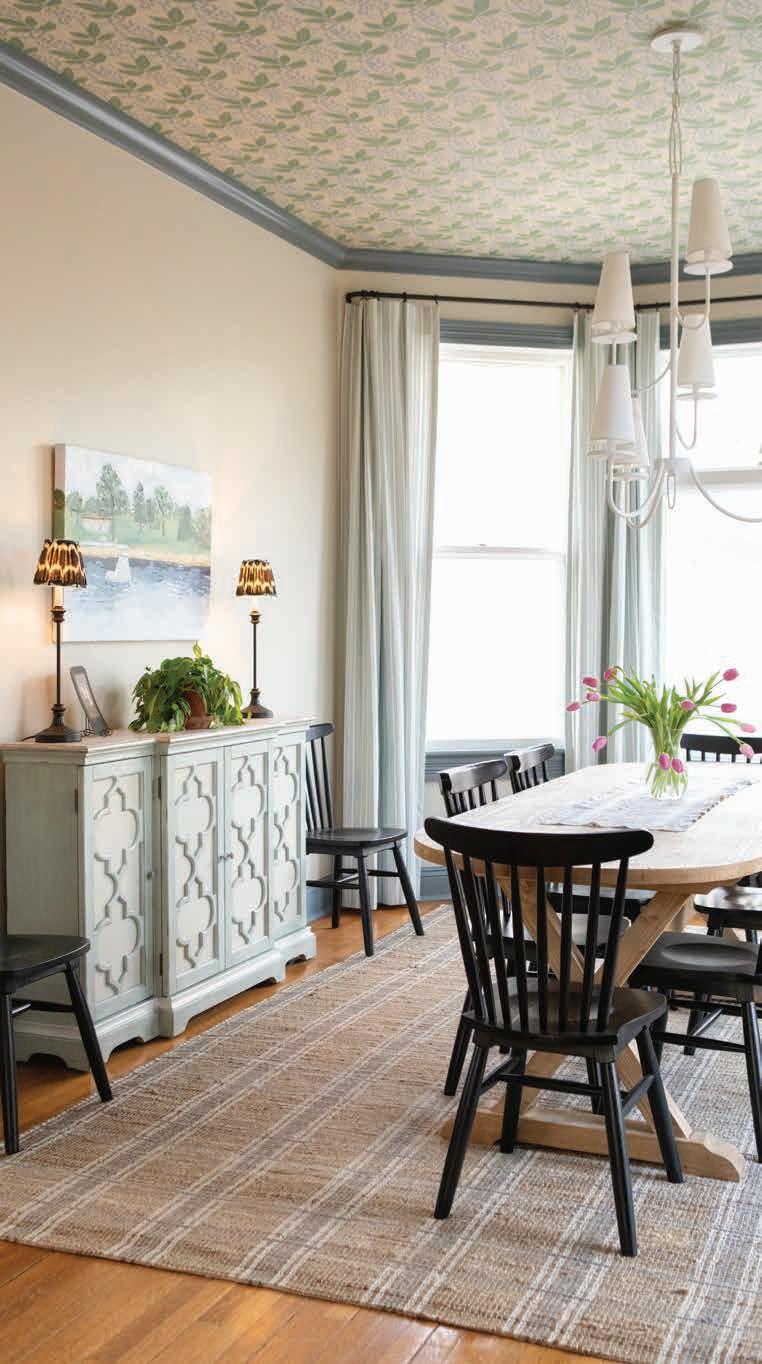
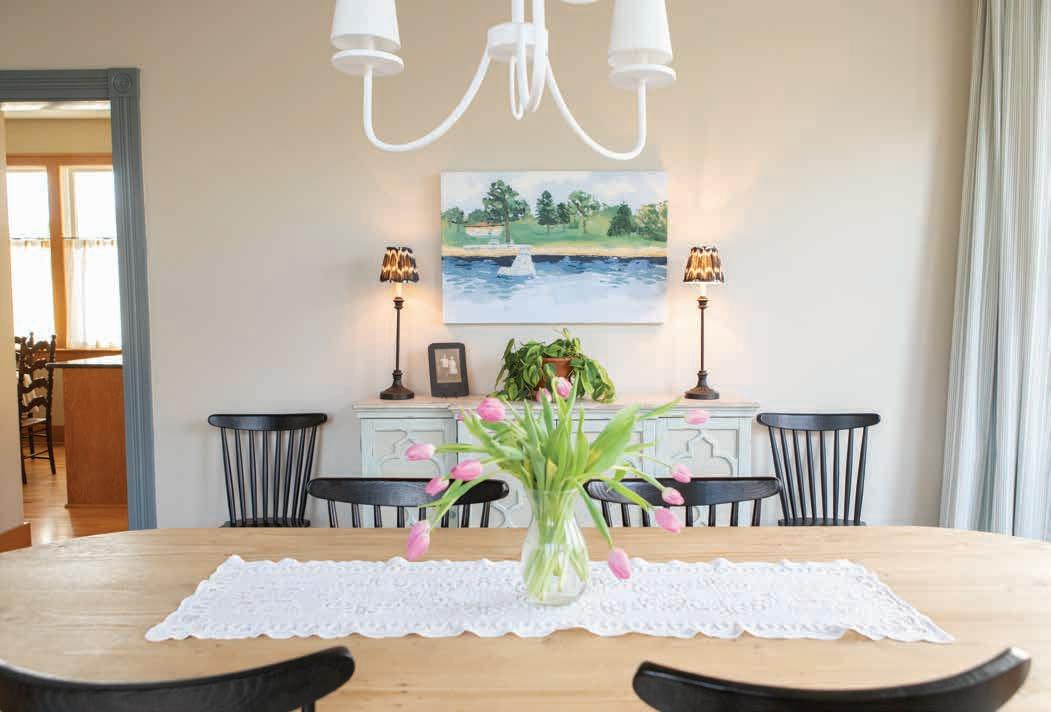
The dining room, once just a “white box,” needed personality and charm. The Lee Jofa Putnam Leaf wallpaper takes center stage on the ceiling. A white resin chandelier with shades adds light to the space. A stained-glass transom window with a similar leaf motif made by Albus & Co. ties the room together. Templeton bluegray trim pops against the light warmth of griege walls while complementing the wallpaper.
“It’s the era of this house. It makes sense to make it more authentic,” Kim said.
A reclaimed pine farmhouseinspired table allows enough room for family dinners or puzzles to spread out over the blond wood during the holidays. Penning commissioned Nebraska artist Sarah Green to paint a watercolor of the Gormans' lake house in Minnesota, where the family had spent many summers in the sunshine.
“That was the neatest thing Amanda did,” Kim said. “I just thought it was so cool, because it’s a great memory.”
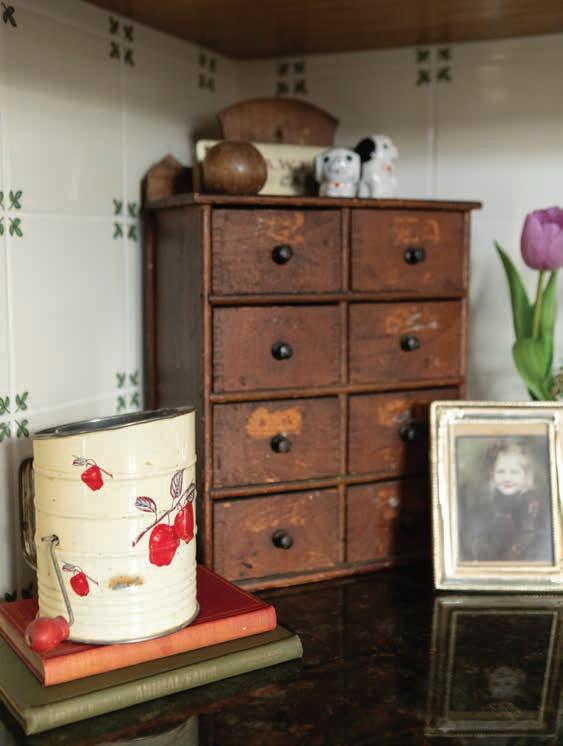
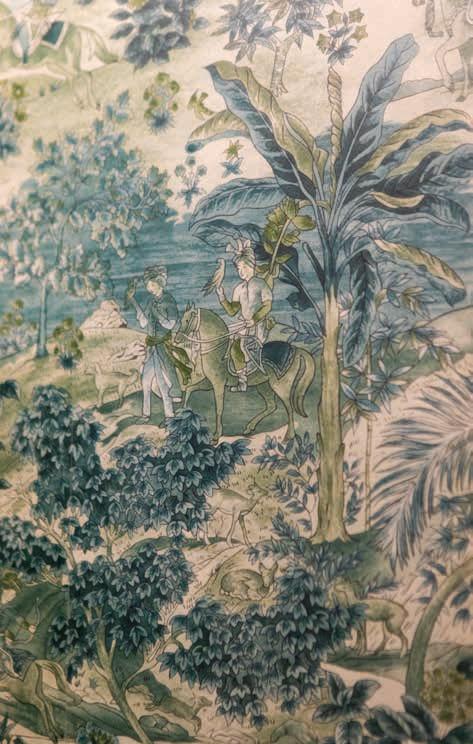
The kitchen backsplash continues the theme from the dining room, with a historic Delftinspired tile. The small green leaves at the corners pull in the GP & J Baker bathroom wallpaper with lush pastoral scenes in emerald.
AT HOME
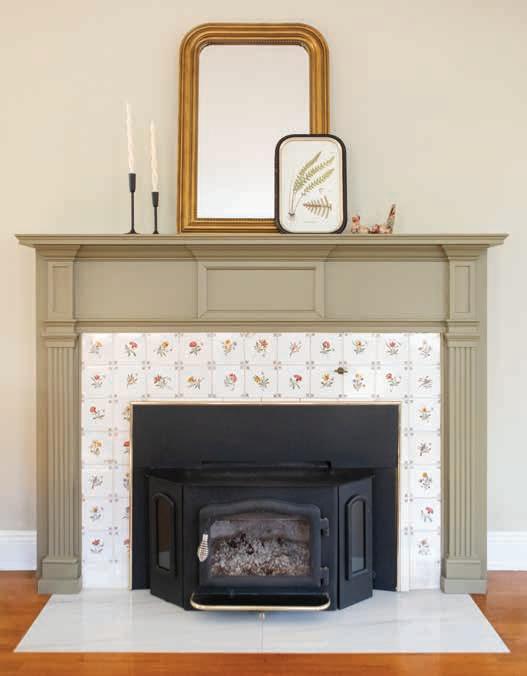
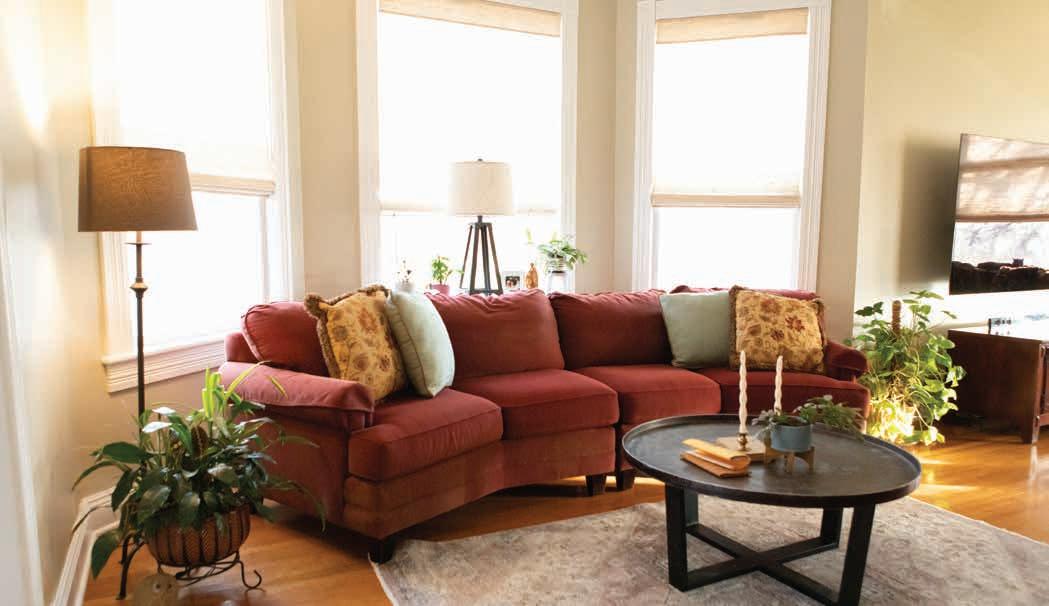
Similar country vibes in the living room dwell in the floral tiles of the original fireplace, possibly brought over from Europe by a previous owner. Contemporary marble tile for the hearth extension and a green-gray coat of paint for the mantle give it a facelift, including painting the French doors in the same color. Woven wood shades allow for privacy, although Yorkie mix Artie prefers an open window since he’s on squirrel alert. The cat, Ruby Sue, prefers to cause chaos by roaming near the plants sunning themselves on the ledges.
“We definitely wanted to keep the character of the home,” Penning said. “We wanted to make sure everything we brought in told the same story.”
Kim plans to hang a commissioned portrait from a friend, featuring Michael in his hunting gear next to his black Labrador retriever buddy, Clay, who passed away at 14, a week after his master.
“I loved him. We love this house. Even though he’s not here, I’ll take care of it like he’s here,” Kim said.
STORY - DIANA C. FAILLA | PHOTOGRAPHY - SARAH LEMKE | DESIGN - RENEE LUDWICK
HANDS-ON History
The Front Door That Opened Up to More Restoration
The front door of a Victorian house is more than an entryway. It’s the intersection between private life and public life. It’s where families greet the outside world, where children stand proud for the revered first day of school photos, teen prom photos, family greetings, and where a Christmas wreath may hang during the holidays. The front door is where neighbors linger to chat and where the mail carrier knows to leave packages in that certain secret spot.
Over the years, the door absorbs routines and moods, slamming in frustration, swinging wide for celebrations, staying open during a party to welcome guests, and standing firm against winter storms and harm. The front door is one of the smallest architectural elements with the largest civic footprint. When it fails, the whole ecosystem around it feels the strain.
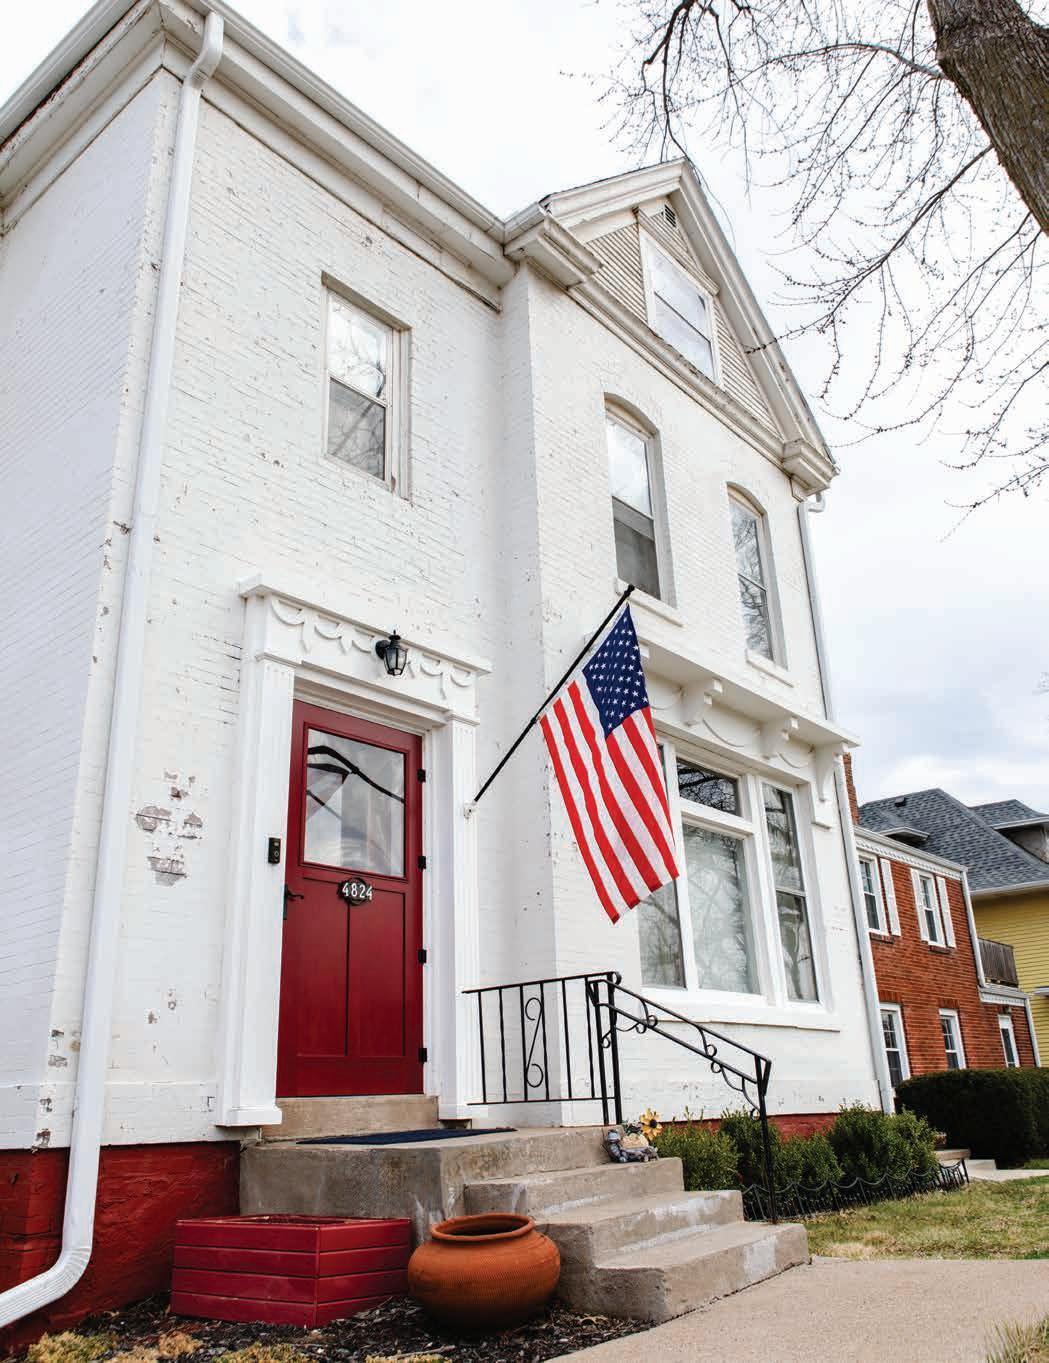
In the previous issues of OmahaHome , we learned about refurbishing fireplace tile and remodeling a functional kitchen in the Dundee Victorian home of John and Vera Brennan located at 4824 Davenport St. This story continues with the remodel of the front door, which led into surrounding projects as the work proceeded.
Because one door project opened doors to other creative ideas, the Brennan Victorian front door remodel met other street-facing projects head on. What began as a simple decision to remake the front door and paint it red, gradually unfolded into a full-blown re-
model culminating in a graceful architrave over the door, an ogee eyebrow arching over the front three windows to give the home a comprehensive facelift to the outside community, and a revarnish of the interior original vestibule door.
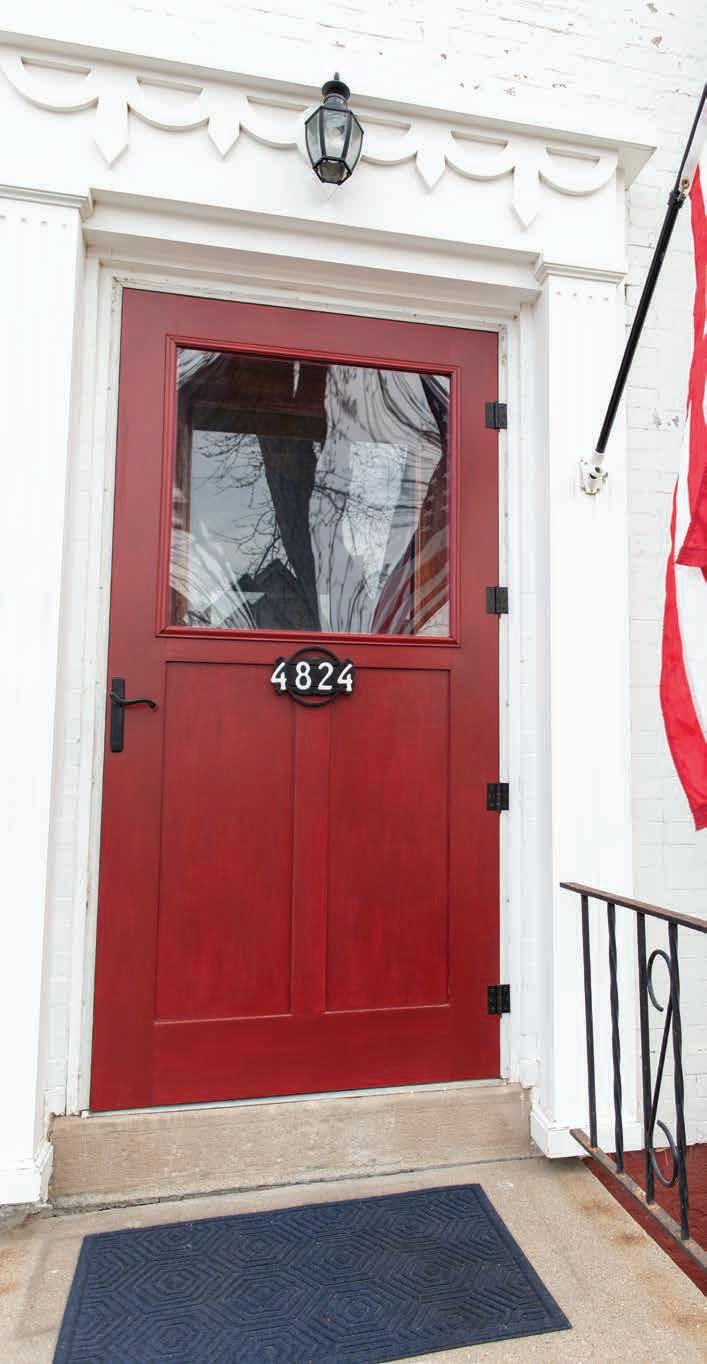
At commencement, the entryway door held an aluminum storm door. “It was a beat-up 50-year-old aluminum door that trapped heat,” John said. The latch no longer worked, the door closer didn’t stop the door from swinging wide open in the wind, and the scrollwork around the numbers was starting to fall off. At that point, John said, “Enough! I can make something better than this.” And so he did.
With Vera acting as home and doorway design deputy, the new entryway was sure to be a celebrated success. The two toured nearby neighborhood homes and buildings for ideas that fit both the design and feel of the historic neighborhood and their own personal likes and creativity.
RESTORATIONS
The door remodel was the first portion of the front-facing project that would be custom-made by John. Straightgrain, quarter-sawn Douglas fir wood was purchased for the door. It was important to John that the door was made out of quality wood. Quarter-sawn wood is lumber-cut so that the tree’s growth rings meet the face of the board at a steep angle, typically between 45 to 90 degrees, which makes the wood more stable, less prone to warping, and often more visually striking.
The Brennans purchased and picked up the wood from the Woodsmith Store in Des Moines, Iowa. While en route, a rainstorm came upon them, forcing the team to buy trash bags to cover the wood in the pickup. It was a wet, speedy adventure to save the wood from becoming soaked on the trip back to Omaha, both recall. They had taken such care in choosing a special piece.
The home’s door is unusually wide at 3 1/2 by 7 feet with a window size of 28 by 28 inches. Instead of glass, plexiglass was used in order to ensure durability. It can be more impact-resistant and less likely to shatter, and it is lightweight, clear, and easy to cut and drill. However, it is often more expensive than glass.
The color of the door was carefully chosen to match the surroundings of the home. The paint is a Valspar custom-made burgundy red color. A semi-gloss-oil-enriched enamel paint was used for durability. “Oil flattens out the paint brush marks,” said John, who gives thoughtful consideration to all aspects of his work.
The red door says, “notice me.” It speaks for itself. “It gives off pride and makes a statement. The American flag outside the door ties it all together,” said John, the five-year Navy veteran who comes from a family of what his father calls “the canoe club.” John’s father served in the navy in the 1950s, and his grandfather served in the Navy during WWII.
It gives the home a sort of landmark status. “Neighbors and visitors
say, ‘It’s the big white house with the red door,’” Vera said.
The hardware latch is black and was purchased from Menards. It’s contemporary for functionality with a black sheen. The original numbers and black plaque were salvaged and reused from the existing aluminum screen door to add yet another layer of continuity from the old to the new.
A ready-made door without a story yet behind it could have been purchased at over $1,000. The Brennan door cost a total of approximately $350; $250 for the wood, $30 for the paint, $75 for the plexiglass window, and $30 for the hardware, not including the trip to Des Moines. It took a month of evenings and weekends to complete the front door remodel.
Before the new front door was hung, the project needed some other remodels that went hand in hand with renovation fever and project creep (the sort of project that grows quietly beyond its original plan and grows and grows). An architrave frame for the door was needed. The old one was slanty with birds’ nests and sparrows sharing the space.
The Brennans continued to tour and venture out into the neighborhoods for design ideas. 52nd and Dodge streets held many designs as did many homes in Council Bluffs, John said.
After mixing and creating his own style, mock-up life-size wooden architraves were constructed in order to gain a true feel for placement up against the house. John also used SketchUp to help refine the design.
Once the model was chosen, he made the architrave that would adorn the doorway for many years to come. The design is a custommade neoclassic white architrave framing the door beautifully as if to hold up the front entry in runway style.
The same time the framing of the front door was constructed, the front windows started to look too flat compared to the entryway.
The Brennans quickly moved to incorporate an “eyebrow” around the three front room windows that would unite the style of the architrave with a new and eye-catching window frame.
The early Victorian drape swag around the windows holds three swags and three pitches connected with four corbels. The columns at both sides of the door are fluted with capitals. The framing is painted white to match the white architraves and the exterior house paint.
Scaffolding, supports, and planks for safety were built by John before hanging the eyebrow and corbels around the tall windows. “Safety first,” said Vera, who stood on the scaffolding assisting John and his brother Paul.
Vera’s sister, Margie, visits each year from Missouri and enjoys assisting with all the various home remodeling projects. It’s a family affair at the Brennan home where a lot of teasing and laughter goes on while working together.
The architrave and eyebrow are made of exterior grade MDF (Medium Density Fiberboard) which is super flat. The material comes with a 10-year warranty to water damage. This type of material gives the look of not being a reproduction.
“It’s very heavy at about 100 pounds per sheet,” said John. Two sheets were needed for the architraves and two for the eyebrows. “It’s back-breaking to hang such durable materials,” he said. Vera wholeheartedly agrees.
The cost for the architrave and eyebrow was approximately $200. Time involved was three weeks for the architraves and six for the eyebrow.
And while they were at it, the Brennans included a remodel of the interior door of the vestibule. The historic original interior door is made of oak, estimated to be constructed in 1895. It was damaged and faded over time
“Neighbors and visitors say, ‘It’s the big white house with the red door.’”
Vera Brennan
from the sun, so it was removed in order to be sanded and revarnished.
It weighed over 150 pounds. Sanding was done between coats of varnish with high grit (220-320 grit) sandpaper. The varnish, antique walnut, was from Total Boats, purchased online. It’s a high gloss marine varnish that John learned about from Tips from a Shipwright, a video-driven educational resource.
The 1/8-inch-thick glass window was not replaced. The cost to varnish and stain the door was approximately $30 for varnish and $15 for stain. All hardware remained original to the interior door with a brass doorknob from Corbin-Russwin Company.
The total cost for this new façade and custom-made historic allure was between $2,000-$3,000, and it took an estimated 200 hours from start to finish. The cost for purchasing materials and hiring a professional installer may have been $10,000, the Brennans estimate.
The renewed façade stands with gentle dignity, with its burgundy red door as the central heartbeat, the white swags and architraves tracing lines of ornament that feel like a welcome from the Brennan family. It’s a façade that lifts the whole street by a few degrees of charm. It tells passersby the home is cared for and steady.
“It’s reassuring. It’s for us and our legacy to leave behind,” Vera said. “It’s the family gathering point. It’s a long journey we go through in living in an old home. Each of us makes our connections to the house. We’ve signed rafters in the kitchen, written kid’s names on the threshold, drew 'J+V=forever' into a concrete floor,” she said.
“We’ll never be done. Something in this old house will always need our touch,” John added.
Diana Failla is a former Landmarks Heritage Preservation Commissioner. She is currently on the board of Preserve Omaha, a nonprofit dedicated to recognizing, celebrating, and advocating for Omaha’s historic places. Failla is an active member of the community and serves as president of Midtown Neighborhood Alliance, the renowned historic landmark district in the heart of the city.
DeOld Anderson architect Amy Epperson and her partner, Makaveli Gresham, only wanted to purchase a home if it was something truly special that they couldn’t pass up. After touring the Southbridge Condominiums in October 2024, they knew immediately they were all in and closed on the home 15 days later.
Located in the Blackstone neighborhood, the Southbridge Condominiums were built in 1963 and designed by Steele, Weinstein & Associates in a series of multi-family buildings that targeted three different income levels. Southbridge stands in the middle of the three and was considered “luxury apartments.” In 2004, the building owner began converting units to condos and sold them off as residents moved out. The last unit was converted in 2013.
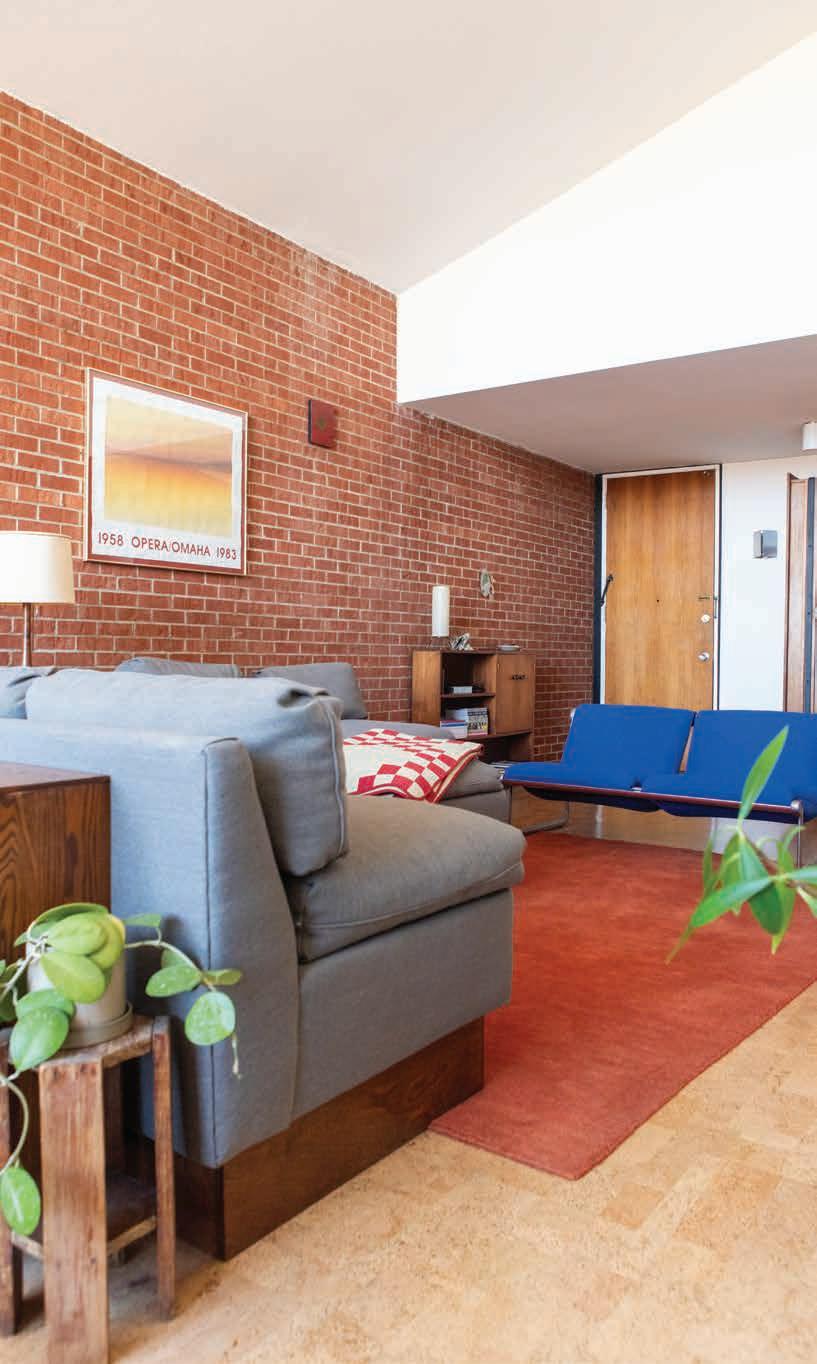
Built in the '60s, the building still has mid-century modern elements from the exterior all the way to the individual units. Even the lobby space remains true to the design style with wood-paneled walls and mid-century furniture.
Epperson and Gresham’s unit is 1,331 square feet with two bedrooms and two bathrooms. While most
units have been renovated, it has much of its original design still preserved including the warm, wood kitchen cabinets, and both bathrooms, besides the primary bathroom flooring and sink.
They purchased their unit from a woman in her mid-90s who had lived in the building for over 40 years first as a renter and eventually an owner. Epperson said they were told she owned an antique store. “She had an affinity for good design and preserving historic objects, so thankfully we inherited a unit largely unchanged from the original design,” she said.
The unit was a perfect middle ground between something that reflected their design taste, was well-maintained and aged, but was also something they could preserve and add to, Epperson said.
The couple met while they were both studying architecture at Portland State University and working at the student-run cinema. While Gresham is no longer practicing architecture, they both have an eye for design and are very knowledgeable about architectural history.
Architecture
STORY - NAOMI HEU
PHOTOGRAPHY - SARAH LEMKE
DESIGN - RENEE LUDWICK
A MID-CENTURY MODERN TIME CAPSULE
How an Architect Builds Upon Something Well-Preserved
Immediately upon entering, the tall vaulted ceilings truly take your breath away. “The second we opened the door, I was like, ‘Oh no. I think we have to try [and buy it],’” Epperson said.
The wall to the right of the front door is made entirely of red brick, which carries out onto the balcony exterior walls. Large floorto-ceiling windows and a sliding door fill the far wall, perfectly framing the skyline of downtown Omaha. The sliding doors open to a 70-square-foot balcony.
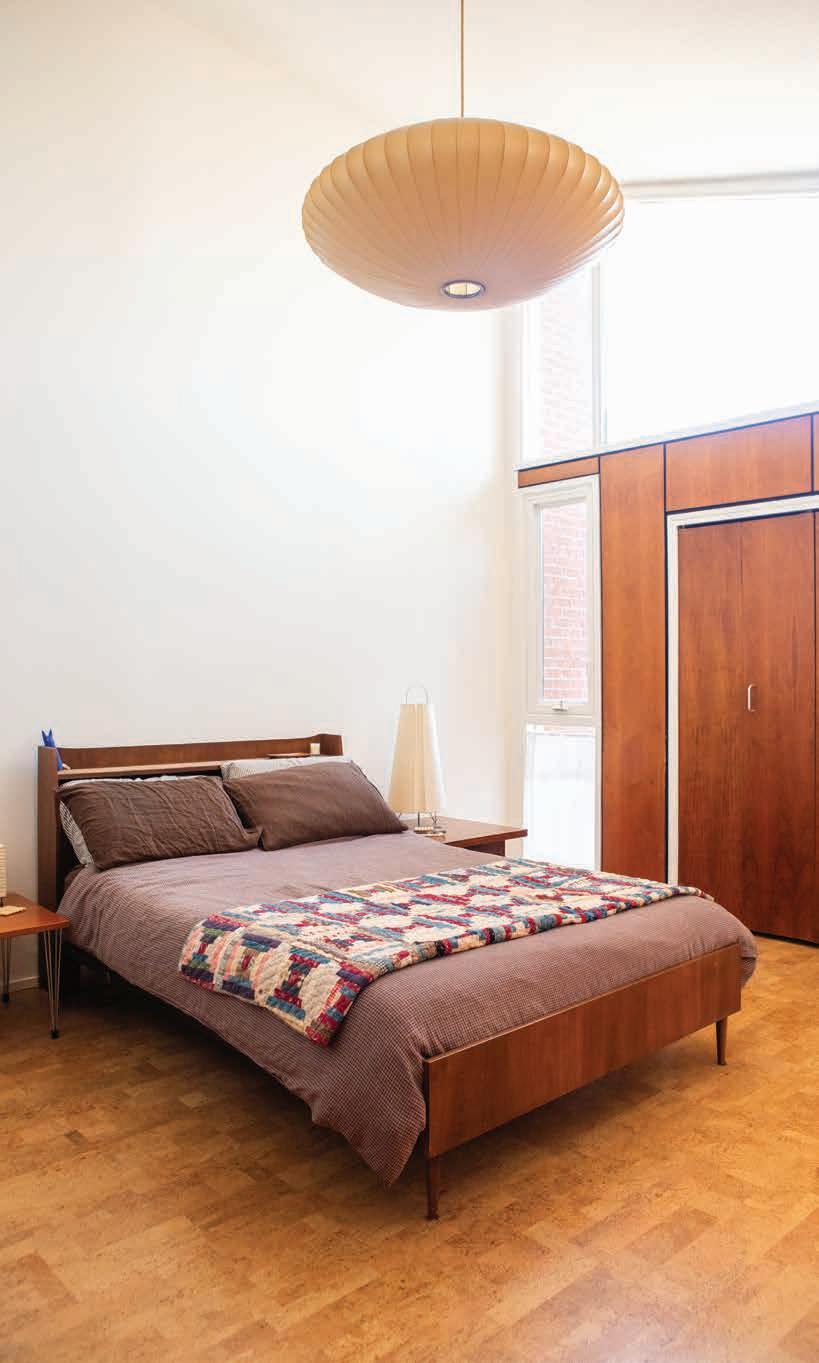
The guest bedroom that doubles as an office has gorgeous clerestory windows that display directly into the sky. Epperson and Gresham said the whole room will change colors with the sky throughout the day.
“It kind of encapsulates you,” Gresham said. “The white paint that we chose does a good job of doing that too, so it gets really orange and pink during sunrise and dusk.”
ZOOM DRAIN
The unit includes many original pieces from when the building was first built. A large dark wooden armoire stands tall directly to the left of the front door. Epperson and Gresham have one of three that still remain. The rest of the armoires were thrown out during the early 2000s renovations.
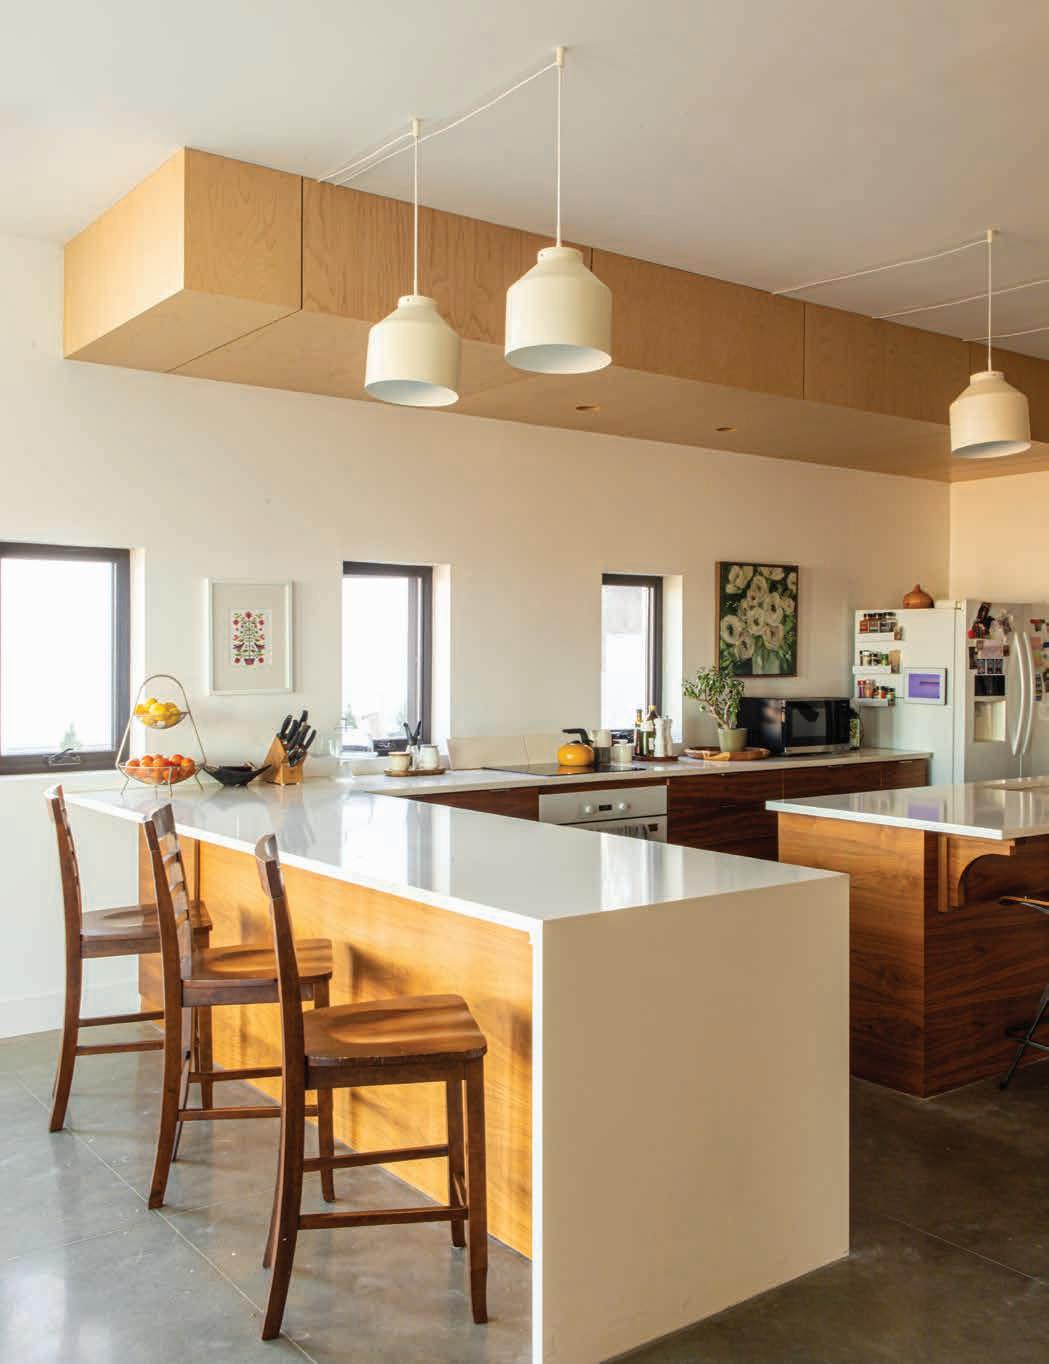
The most unique aspect of their unit is the original stove and oven, a Frigidaire Flair. The oven sits at eye level, and the electric stovetop burners slide out underneath like a drawer to be hidden when not in use. It is the last original still in the building besides a spare in the basement for parts. It still works great, and Epperson and Gresham love it.
Another aspect that sets this building apart is the unique trim along the door frames and even the armoire. A small white trim sits flush against the doorframe, and the wall is recessed around that and painted black. “There was more of a trust collaboration between the architect and the craftsman in that time period,” Gresham said.
Although many aspects of their unit are still preserved in its originality, Epperson and Gresham have made a handful of renovations most of them accomplished in the first two months after purchasing the unit.
Their first project was tackling the floors. They replaced the carpet with cork a cost-efficient option that still contributed to the warmth and aesthetic of the space. They also smoothed out the popcorn ceilings, repaired drywall, and gave the walls a fresh coat of white paint.
Epperson has been a designer at DeOld Andersen Architecture since April 2024. Her Southbridge condo has allowed her to explore materials and combine work and play in a well-balanced way.
They switched the turf flooring out on the balcony for a light brick. Epperson was able to research different materials at work to find a light-colored brick that was native to Nebraska and could withstand the fluctuating weather conditions.
Epperson and Gresham both appreciate the mid-century style and specifically the warmth, natural materials, and clean lines. They also feel lucky to have found the unit when they did. “I’m just glad we got here before this was stripped away of all its character,” Epperson said.
While they describe themselves as having less of a preservationist approach, they are committed to keeping the integrity of the space the same. “Even the floors, choosing to do cork, it still would have been of the time period,” Gresham said.
The pair has many different ideas about what project to take on next, but one thing is for sure: they want to experiment with materials and design to find something unique that is still cost-effective and true to their style.
Winner
Florist
Hearth & Home Energy-Efficient
The Benefits of a Concrete Home
High up on a hill near the Mormon Bridge area is a modern concrete home that looks out across the city with a stunning view.
When building their house, homeowners Scott and Andrea Bowen wanted a home that could sustain any weather or emergency. “We like concrete, and we like the permanence safety and fire proofness of concrete,” Scott said.
“We liked the security knowing that we live in the Midwest, and there are tornados. We feel like it’s a bomb shelter,” Andrea said. “We joke about if our kids wanted to live on this property but wanted to get rid of the house, they wouldn’t be able to.” “It’s super secure,” Scott added.
The process took extensive planning and research to create their insulated concrete form (ICF) home.
The Bowens had trouble finding a contractor, so Scott got his Omaha general contractor’s license to be the GC on the project. Darin Blair was their architect.
According to Scott, he spent more time researching the home than building it.
In doing his research, he found another ICF home in Blair that belonged to
Darren and Karen Dageforde. Darren became a great mentor for Scott as he tackled this project.
“The Bowens utilized many different methods of heating and cooling: radiant tubes buried in the floor, forced-air ductwork, and a large fireplace,” Karen said. “Their home is absolutely beautiful. The architecture reflects their personality and exposure to other countries’ cultures, and feels so inviting and warm to all who visit.”
The final product is a home with ICF walls, with the first floor and ceiling also built in ICF. The concrete forms were filled with a steel insert, helix, to make it stronger. “It was like putting together sugar cubes,” Andrea said.
The Bowens' home is very energy efficient. They have a geothermal WaterFurnace heat pump, which provides heat to the house through a hydronic system (heated floors) in the winter and a forced air conditioning system in the summer. They don’t have to use their heat and air conditioning as much as other homes, because the concrete keeps the temperature more stable. Their electric bill runs about $100 a month, and they don’t have a gas bill.
SPACES
STORY - HOLLY MCATEE
PHOTOGRAPHY - SARAH LEMKE
DESIGN - RENEE LUDWICK
“The energy efficiency was a big draw for us. We have air conditioning and heat available, and we use them, but not as much as we would with different building material. The house is good at retaining the temperature,” Andrea said.
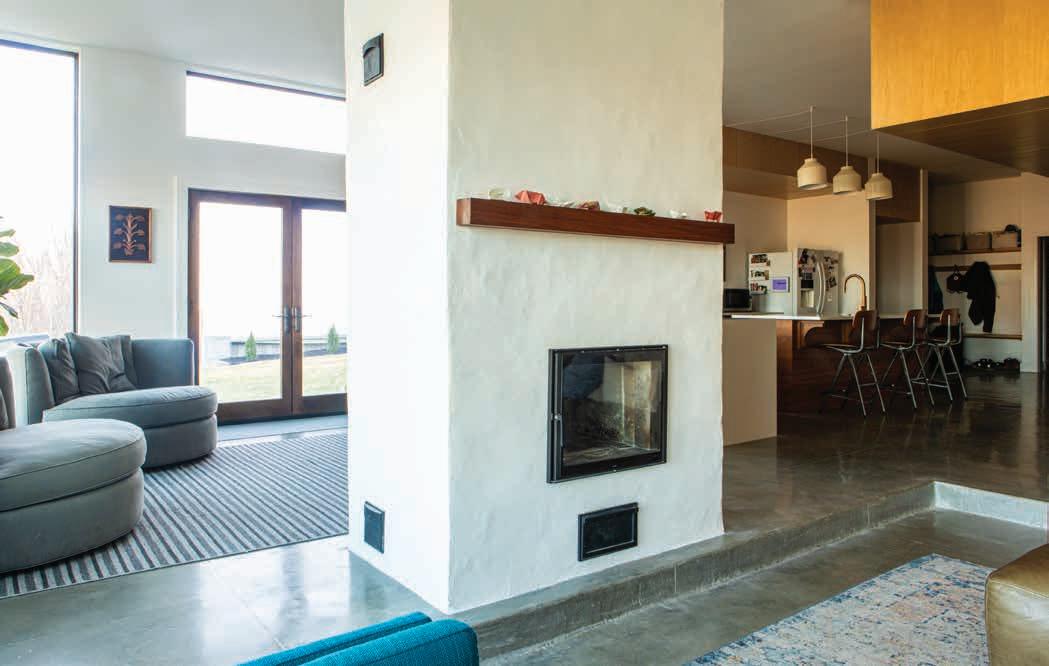
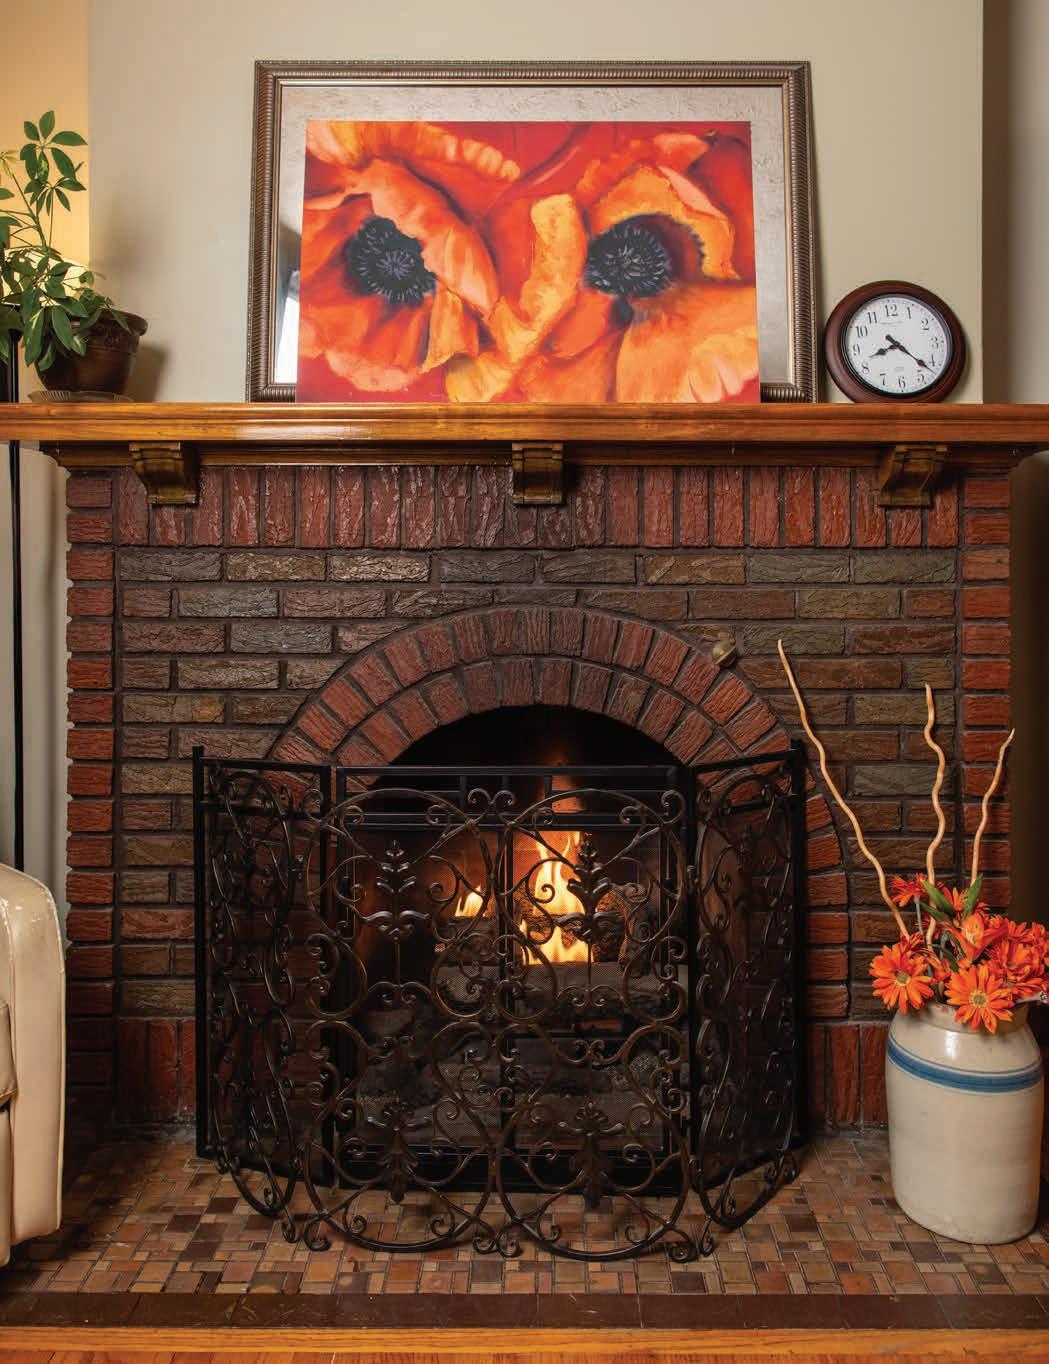
The main floor of the home is an open floor plan, with large windows in the kitchen and living room that give a beautiful view of the city below. In the center of their living room, they have an energy efficient fireplace called a masonry heater. The hydronic system pulls heat from the heater and distributes it around the house. Their fireplace puts out 300,000 BTU and will keep the house warm for 24 hours. “It burns super hot and clean,” Scott said.
The family enjoys another unique element of the fireplace. “In the back of the fireplace, there’s a stove that we can cook pizza and bread in,” said Josephine, Scott and Andrea’s daughter.
Andrea said their home build was about life challenges. “It was a good project to undertake when you have three small children,” Andrea laughed. The building project was a family event. The kids spent a lot of time at the site during the building of their home, and they created great memories.
The Bowen family is proud of the hard work that they put into their home. “We tried to do it right, because our intention is to stay here a long time,” Scott said.
Scott advises that when you are working on a project like this, it’s important to find people who have done what you are doing.
“Talk to lots of people and research heavily,” he said. “You’ll find a lot of opinions out there, and you will need to decide who knows what they are talking about.”
DESIGN - RENEE LUDWICK GREEN
- KORINA COLE ROBERTS
STORY
Hen House Out of the
New Challenges for Omaha Urban Chicken Farms
maha urban chicken farmers face new regulations passed by the City Council in December, which reduced the number of chickens allowed from 20 to 10 and placed a $75 fee on new permits that had previously been free; renewal permits are $10.
Raising backyard chickens has become a way for families to know exactly where their eggs come from. In the article, “Farm Fresh Eggs vs Store Bought,” published in Mother Earth News in 2022, author Laura Sayre said some studies have shown convincing evidence that fresh eggs are healthier with lower fat and cholesterol and increased levels of vitamins A and E, as well as higher Omega-3 fatty acids. For many, the deep-colored yolks of pastured eggs simply taste better.
Regulations vary widely among Iowa and Nebraska cities with limits as low as four in some areas and as high as 30 in Des Moines, though approval from neighbors is often required. Costs of permits also vary. Lincoln recently raised their fee to $50, while others are as low as $10. Roosters are generally not permitted.
According to Russell Hadan, environmental supervisor of Sanitation and Laboratory for the Douglas County Health Department, over 300 Omaha residents held chicken permits in 2025. “I have three [chickens] of my own,” he said. Concerns leading to permit changes arose primarily from multiple weekly complaints about noise, smell,
and loose hens. Now, private urban farms like Benson Bounty, which has 14, will have until Dec. 31, 2030, to reduce their broods.
“We had several discussions with multiple people and organizations,” Hadan said. Though he confirms “there is an option to hold a hearing on why [someone] needs more than 10 for a new permit,” permitting does not consider egg sales. That is a different issue with zoning rules.
Community gardens or farms that operate with an educational purpose are allowed up to 20 hens. Located in North Omaha, City Sprouts is one of those gardens. Their small brood of chickens has become a highlight for visitors, especially the Polish hen with her crested fluff of feathers. In the past, staff and volunteers have cared for up to 14 chickens. Today, they have only six.
Chicken farms might be stereotyped to be large, commercial operations notorious for crammed pins and egregious odors. But at City Sprouts, the coop sits at the back of the main building and doesn’t have cramped spaces or any foul smells. Chickens in a run
with a maintained hen house shouldn’t smell, said Shannon Kyler, manager of community programs.
“We use a deep-litter method, adding pine shavings then composting several times a year,” she said. However, new DCHD regulations require chicken waste to be removed within seven days, so this causes some confusion for chicken owners trying to urban farm sustainably.
Kyler thinks more clarity is needed regarding enclosures as well. Pursuant to Sec. 6-263, “The pen, structure, or run must be fully enclosed,” with a roof or netting over the top. Yet, according to BackYard Chickens, a resource for urban chicken farmers, the birds rarely escape a run enclosed in at least fourfoot fencing. Kyler says the DCHD has been open to working with urban farms to answer questions, which is important for community gardens as urban farm educational resources.
Hens really aren’t that noisy, according to Kyler. They mostly cluck when they lay an egg.
“They are easier than having a dog,” she said. “You give them feed and water and collect the eggs. It only takes about 15 minutes a day.”
It Takes a Village
STORY - TIM TRUDELL | PHOTOGRAPHY - SARAH LEMKE | DESIGN - RENEE LUDWICK
THE TIGHT-KNIT FABRIC OF THE MILLER PARK/MINNE LUSA COMMUNITY
NEIGHBORHOODS
More than 125 years old, Miller Park/Minne Lusa is one of Omaha's oldest neighborhoods and one of its closest. Neighbors wave as you drive by. Others stop and shoot the gab as you stroll through the neighborhood. People
know other people's business. Welcome to small-town life in the heart of North Omaha.
There's a real neighborhood feel you won't find across the metro. Neighbors know each other. They like each other.
From monthly coffee gatherings at someone's home how about coffee in the "mansion" once owned by Tom Dennison, Omaha's one-time crime boss? to the annual "Halloween on the Boolevard," Miller Park/Minne Lusa residents enjoy spending time together.
"You cannot overstate, in my opinion, having lived here eight years, the affection, roots, and loyalty people have to this neighborhood," said Nancy Gaarder, president of the Miller Park/Minne Lusa Neighborhood Association. "There is an identity in the Minne Lusa and Miller Park area in a way I've never experienced anywhere in the world. People are from Minne Lusa. They're from the Miller Park area. It’s in their blood. So there's a lot of real affection for this area and a lot of pride."
Michelle Jackson-Triplett planned to live in the neighborhood for five years, then move on to a "nicer" place elsewhere in Omaha. That was nearly 30 years ago.
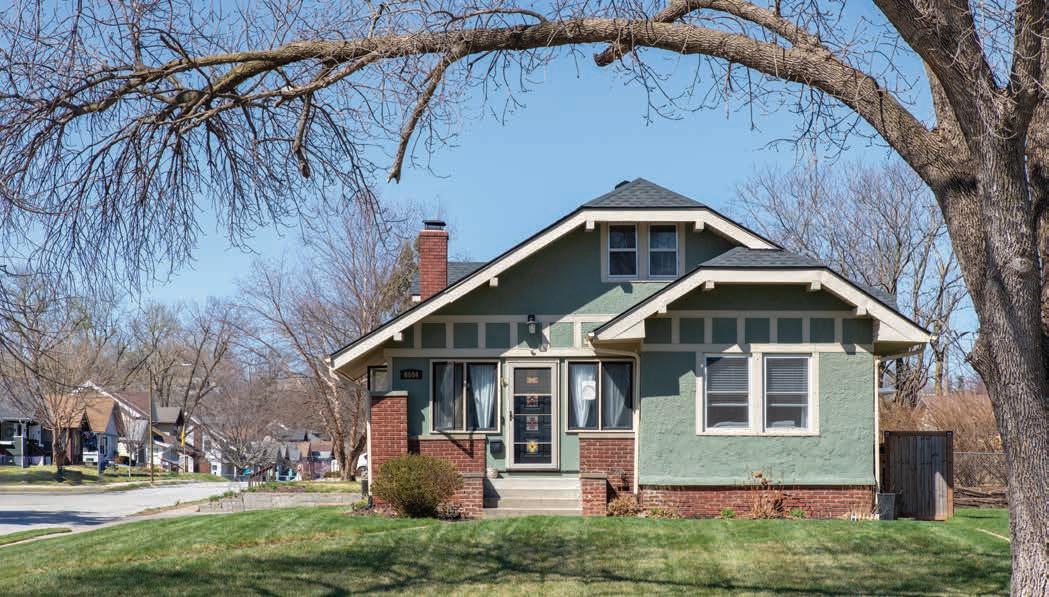
Her 105-year-old stucco, affectionately named Hil-
degard, has been a labor of love. Originally painted gray, it's now green. She even attempts to raise plants or flowers along the sidewalk from the house to the street.
"I knew that I wanted something that had a front porch on it," Jackson-Triplett said. "I grew up on front porches, and I wanted an enclosed front porch."
She appreciates the friendliness of the neighborhood so much, she spent five years as the neighborhood association's president.
A key part of the area's attraction are the centuryold homes. From mansions on Florence Boulevard to the east (once nicknamed "The Prettiest Mile Boulevard”) to bungalows and charming two-story
houses with old-fashioned porches, residents love the look of the area.
"These are solid houses," Gaarder said. "You can buy a better house in this neighborhood for the money than you could in West Omaha. A higher quality of house that's going to last longer. Now, is it an old home that has problems with the electrical, the plumbing? Probably."
That's part of the appeal, Jackson-Triplett said. Fixer-uppers attract a certain type of resident who tends to become engaged in the nuances of the neighborhood, she said.
David and Allison Leeper live in a 103-year-old bungalow on Newport Avenue. Allison's sister
and her family live in the house behind them.
Calling the neighborhood home for four years, the Leepers quickly jumped into its camaraderie. Allison is the neighborhood association's secretary, while David helps out at events.
Known as the "hot dog man," David has cooked hundreds of hot dogs each year for the Halloween celebration on Minne Lusa Boulevard.
During the Halloween season, hundreds of people traverse the boulevard, with children in costume going door-to-door loading up bags with sweets, while parents visit with neighbors and volunteers at stands representing community organizations.
"There is an identity in the Minne Lusa and Miller Park area in a way I've never experienced anywhere in the world. People are from Minne Lusa. They're from the Miller Park area. It’s in their blood. So there's a lot of real affection for this area and a lot of pride." -Nancy Gaarder
Halloween is only one of the community-focused efforts to improve the neighborhood. A community garden and pollinator garden also help beautify Miller Park/Minne Lusa.
The neighborhood isn't without its challenges. With limited spending, Omaha’s park amenities, including Miller Park, have been deteriorating. Lozier invested money, and then along with neighbors watched in frustration as the park deteriorated due to a lack of public funding, Gaarder said.
Omaha doesn't seem interested in prioritizing parks because it spends about half as much as its peer cities on park operations (per the city's analysis in its parks masterplan), Gaarder said. The city’s budget has about $3 million, which helps fund improvements at 256 parks and 130 miles of trails.
"To me, great cities have great parks," Gaarder said.
The Lozier Foundation’s relationship with Miller Park dates back more than a decade. Allan Lozier was born in the Miller Park area and believed in supporting the neighborhood.
The foundation has donated about $8 million over the last decade to renovate Miller Park, including a $2.1 million remodeling of the 120-yearold pavilion 10 years ago, and adding fountains to a pond to deal with stagnant water, said Tahnee Markussen, a senior program manager with the Lozier Foundation.
"We really listened to the community," she said. "A lot of times with those old buildings, it's cheaper just to build new ones. And the community was like, 'Absolutely not. You will maintain this building.' They
really had an attachment to it, so we figured out a way to do an addition."
That action lent credibility and went a long way to establishing a trusting relationship, Gaarder said.
The Lozier Foundation either sponsored or helped build a walking trail, dog park, amphitheater, and athletic courts. Other organizations, including the Sherwood Foundation and Black Police Officers Association, contributed to building the Kerrie Orozco Memorial Baseball Park, which is located at Miller Park.
The Lozier Foundation hopes to continue its commitment to the neighborhood through a partnership with the city, Markussen said. The Miller Park Trust would handle day-to-day operations of the park, she said.
A five-year plan includes park clean-up, new garbage cans, a new children's playground, miniature golf course, as well as security lighting and cameras.
As Miller Park undergoes its makeover, neighborhood leaders focus on vacant houses and lots in hopes of attracting new residents.
"We're really proud of the beautification of the neighborhood," Allison Leeper said. "That's something we try to put a lot of time, money, and energy into, because that's what brings people in. If it's a beautiful area, they're going to want to keep coming back."
Visit mpml.org for more information.
CHEF’S HAVEN
AN ASID IMPACT AWARD-WINNING KITCHEN
DESIGNED FOR LIVING WELL
AT EVERY AGE
STORY - NIKKI KLUGH
PHOTOGRAPHY - DANIEL PATRICK MULLER
LAYOUT DESIGN - RENEE LUDWICK
Luxury is often mistaken for excess. In truth, the highest form of luxury is ease.
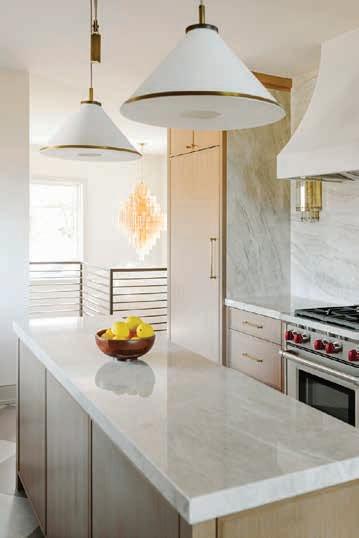
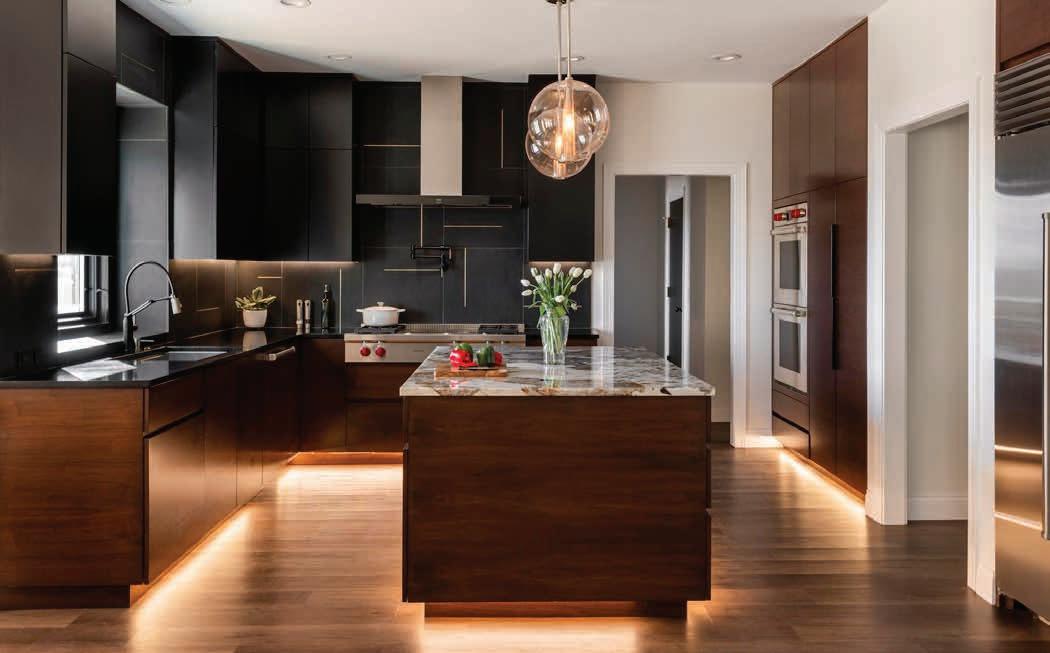
This ASID Impact Award-winning kitchen was not designed simply to be admired. It was designed to serve beautifully, intelligently, and gracefully for decades to come. The guiding principle was aging in place, but not in the clinical or institutional sense that so often accompanies the phrase. Instead, the goal was to embed accessibility so seamlessly into the architecture that it disappears into the experience of the space.
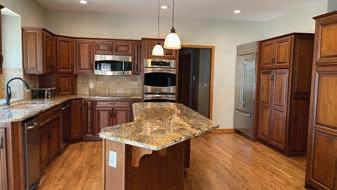
Some kitchens are designed for a season of life. Chef’s Haven was designed for the full arc, with beauty, performance, and longevity engineered into every line. The home’s original 1992 kitchen was traditional, visually heavy, and awkward in flow. The layout lacked balance and modern clarity, and the overall experience felt cluttered rather than calm. The client’s brief was not simply to make it prettier. The request was deeper: Create a sophisticated, sleek culinary space that could support effortless everyday living now and make aging in place feel natural, safe, and elegant later.
Design that disappears into ease
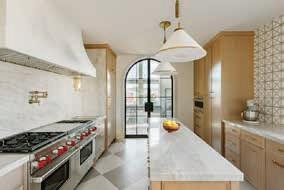
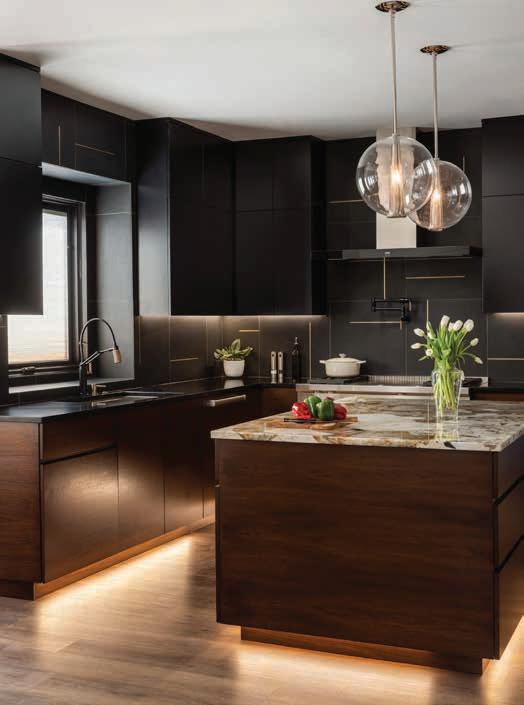
Aging in place is at its best when you do not notice it. In Chef’s Haven, universal design principles were integrated from the beginning and quietly embedded so the kitchen feels elevated, not adapted. The reimagined layout prioritized improved circulation and intuitive flow, allowing the kitchen to function with grace through changing mobility needs. A reconfigured statement island anchors the space and invites gathering and daily rituals, while supporting a more ergonomic and user-friendly experience.
Storage that works with you, not against you
One of the most meaningful aging-in-place strategies is also one of the most luxurious: smart access. Instead of deep, hard-to-reach storage, the kitchen incorporates pull-out, full-extension drawers in key locations at the island, cooktop base, and pantry. Essentials come to the user without bending, digging, or strain. An in-island microwave further supports safe and comfortable daily use while keeping the visual lines clean.
To preserve storage while refining the architecture, cabinetry was extended to the ceiling and a full-height pantry wall replaced the former hall pantry. The result is generous capacity without visual clutter.
Light as safety, mood, and architecture
Lighting became a functional upgrade with emotional payoff. Under-cabinet LED strip lighting clarifies prep zones, while ambient toe-kick lighting on dimmers adds a soft guiding glow. This is particularly helpful in low-light hours and especially supportive for aging in place. The kitchen can shift from crisp task lighting to a gentle evening atmosphere without missing a beat.
Modern
warmth, tailored precision
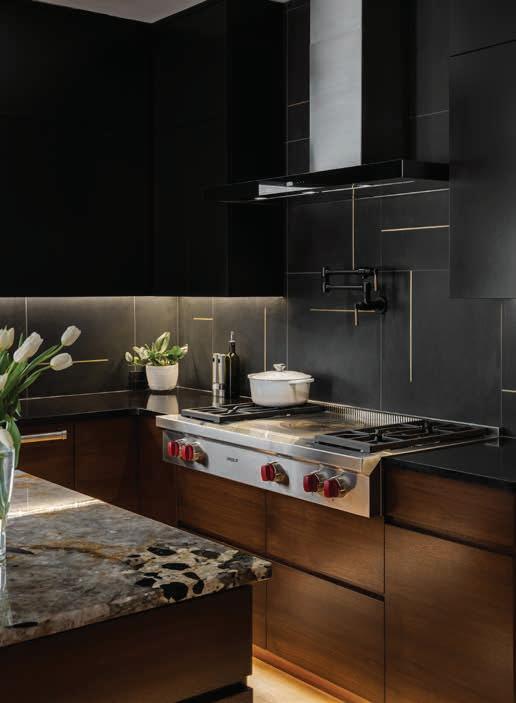
A sleek aesthetic can easily turn cold. Here, warmth is intentionally preserved through rich walnut cabinetry, dark matte finishes, and subtle brass accents that create depth, soul, and a calm sense of sanctuary. At the center, the island’s stone selection becomes a signature. A semi-transparent Patagonia quartzite reads as luminous and refined, dramatic in presence and restrained in execution.
Solving the hard parts with architectural finesse
The transformation was not only cosmetic. To address asymmetry and awkward transitions, especially at the refrigerator wall, the team absorbed a nearby hall closet to create a more balanced elevation. A door header was added to visually and physically connect the kitchen to the adjoining hallway, reinforcing cohesion and improving how the space is navigated day to day.
Why it won the Impact Award
Chef’s Haven earned recognition because it delivers what most beautiful kitchens do not: a space that looks striking and quietly protects the future. It establishes calm, elegance, and intentionality. It elevates cooking with luxury appliances and a thoughtfully optimized workflow. It integrates universal design without compromise, so the kitchen remains safe, accessible, and deeply enjoyable for years to come. This is the heart of true impact. Design that feels sensual, timeless, and effortless while doing the serious work of caring for the people who live there.
This design was a gold winner and received an Impact Award in the residential category at the 2025 NE/IA ASID Project Awards.
Nikki Klugh is CEO and Principal Designer of Nikki Klugh Design Group. Visit nikkiklughdesign.com for more information.