







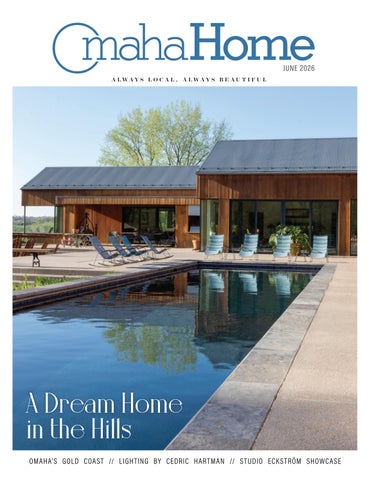
S ummer in Omaha has its own energy. The city opens up, comes alive, and suddenly you're seeing things differently—noticing what's been transformed and what's been there all along.
That's the thread running through this issue.
A husband-and-wife duo creates handcrafted wood art that reminds you that objects can have a soul. Studio Eckström made history as the first Nebraskans selected in the Kips Bay Decorator Show House's 50-year run, showing Omaha’s creative talent. A BVH architecture story shows what happens when a homeowner's vision for a new build becomes reality on a North Omaha acreage.
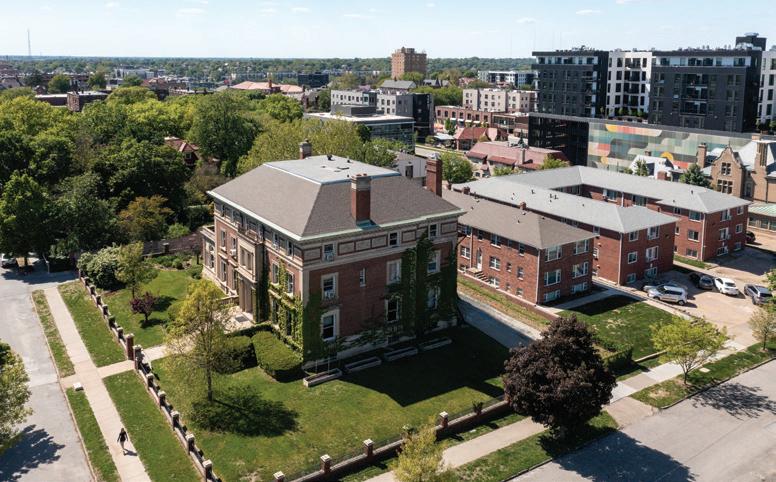
Then there's Blackstone and Omaha's historic Gold Coast—a neighborhood story of reinvention that feels very right for this moment in the city. We look at the neighborhood through the lens of the Williams-Bostwick House, and we dive deeper at home with the family living in the former residence of famous Omaha architect John McDonald.
Preserve Omaha continues its restoration series with work that proves keeping things is its own kind of vision. And a garden feature is timed perfectly for tending your shrubs after they bloom.
June always feels like a time of rejuvenation—a chance to see your home and your city with fresh eyes.
Know a home, a maker, or a special corner of Omaha worth featuring? I'd love to hear about it. Find me at @caralovesomaha on Instagram or online at caralovesomaha.com. You can also submit story ideas to omahamagazine.com/ideas.

FROM THE GUEST EDITOR
MAKER Mell Smith and Greg Macdonald
FEATURE Lighting the Way
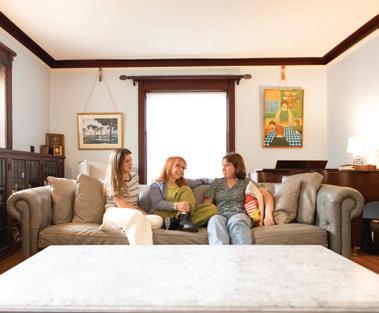
AT HOME Omaha's Gold Coast
RESTORATIONS Hands-On History
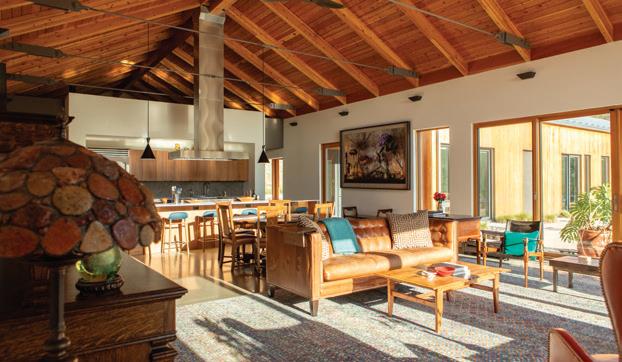
ARCHITECTURE Scenic Living in North Omaha
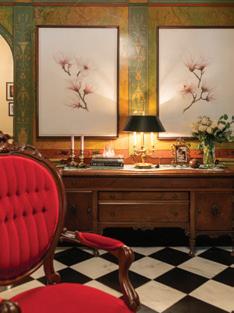
SPACES Mr. Trotter's Drawing Room
GREEN Prune Smarter, Not Harder
NEIGHBORHOODS 100-Plus Years in Blackstone
OMAHA’S TRUSTED HOME RESOURCE. Sponsored
EXECUTIVE EDITOR
DOUG MEIGS
SENIOR EDITORS
ISAAC NIELSEN · NATALIE VELOSO
ASSISTANT EDITOR
NAOMI HEU
CONTRIBUTING WRITERS
LISA ANDERSON · TAMSEN BUTLER
DIANA FAILLA · JOHN FECH · HOLLY MCATEE
SEAN MCCARTHY · JONATHAN OROZCO
CREATIVE DIRECTOR
RACHEL BIRDSALL
SENIOR GRAPHIC DESIGNERS
RENEE LUDWICK · NICKIE ROBINSON
GRAPHIC DESIGNER I
JOEY WINTON
CHIEF PHOTOGRAPHER
SARAH LEMKE
CONTRIBUTING PHOTOGRAPHER
PATRICK BILLER
EXECUTIVE VICE PRESIDENT
SALES & MARKETING
GIL COHEN
DIRECTOR OF BUSINESS & DEVELOPMENT
CAROLE SPRUNK
BRANDING & DIGITAL SPECIALISTS
GREG BRUNS · DAWN DENNIS
FRANCINE FLEGG · SANDY MATSON
KIM MAY · TIM MCCORMACK
SENIOR SALES COORDINATOR
ALICIA HOLLINS
SALES COORDINATORS
JESSICA LINHART · SANDI MCCORMACK
BUSINESS MANAGER
KYLE FISHER
AD TRAFFIC MANAGER
DAVID TROUBA
DIGITAL MANAGER
LUIS DE LA TOBA
DISTRIBUTION MANAGER
CARSON KRUSE
PUBLISHER
TODD LEMKE
ASSOCIATE PUBLISHER
BILL





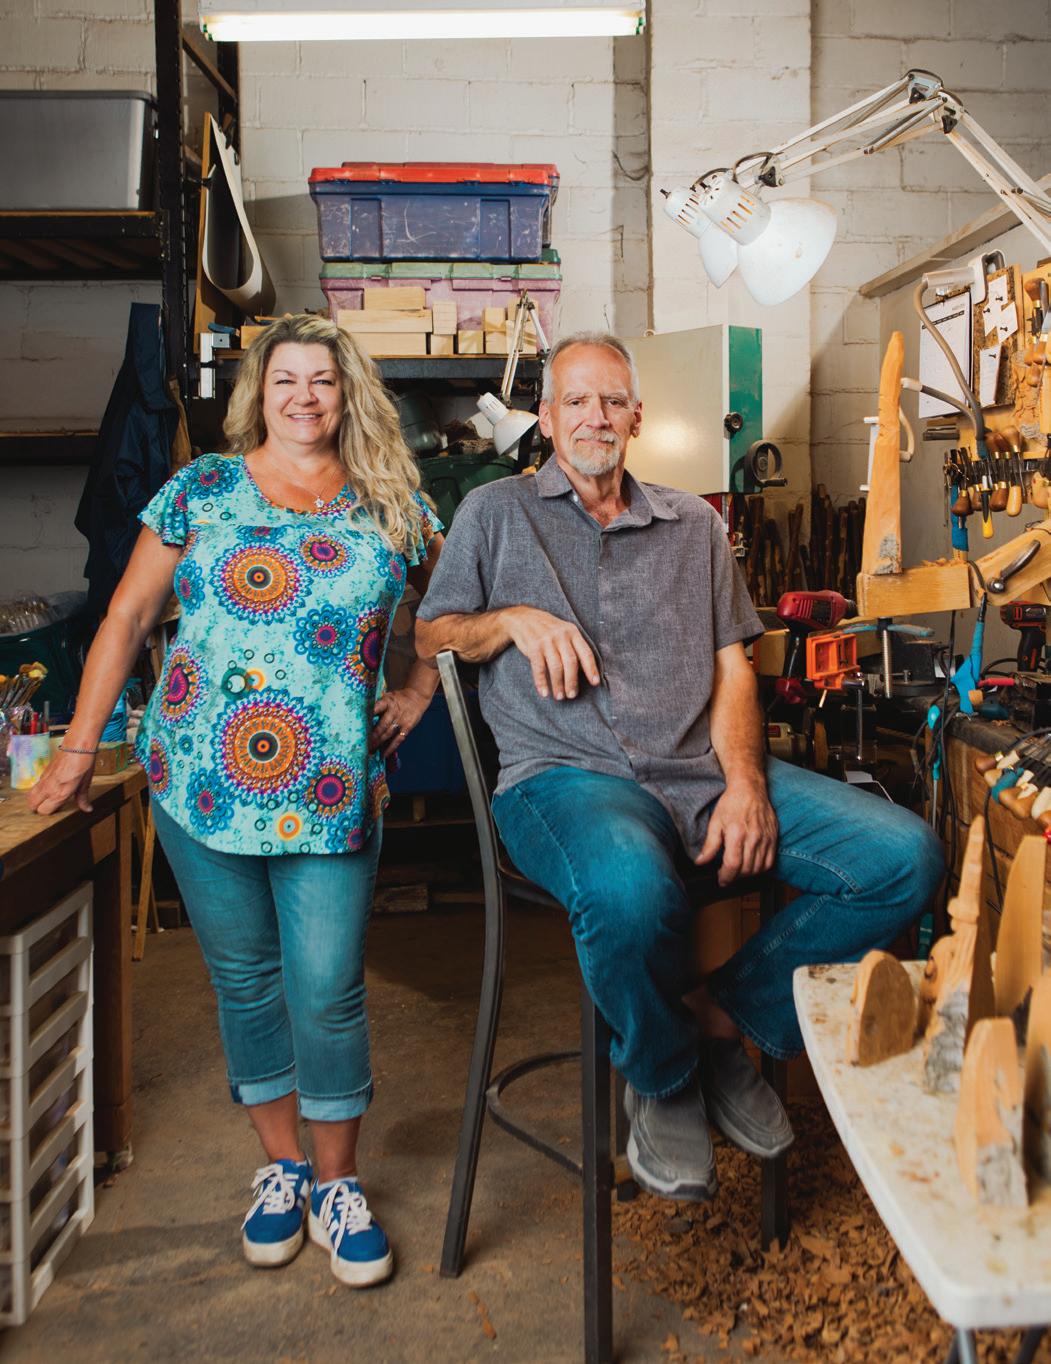
Mell Smith and Greg Macdonald have turned their creative passion into their living. But that doesn’t mean it’s fun 24/7.
“It’s hard, it’s really hard,” Smith said. “Everybody goes, 'You do what you love, you don’t work a day in your life.' No, you work, you just love what you do, but you also hate it. We’re here seven days a week. We work every day. And then if we’re not here, we’re at a show.”
In their small Hot Shops Art Center studio, the pair manages to carve hundreds upon hundreds of individually made figurines. Macdonald carves and Smith paints. It’s labor-intensive, and each work is unique, given the qualities of cottonwood bark, their preferred choice of material.
Their pieces are like garden gnomes, but are seasonally thematic. Their wares range from Santa Clauses to pumpkins to ghosts, and even tree spirits. In the spring, they are already working ahead and making Halloween pieces. December is their most productive and profitable time of the year because there is such a high demand for decorative Christmas pieces that their collectors gift to family and friends.
The pair initially started working together in the most unlikely way, and with some differences in stylistic choices.
Smith is a painter and maintains a separate practice from the sculptures she finishes. In her second studio at Hot Shops, which she shares with her sculptor son, she has
canvases covered in bright acrylic paint applied with an artist’s knife.
Her bold color choices, though, do not transfer to her sculptures, which use a muted and calculated color palette. When Smith and Macdonald first started to collaborate, Macdonald was a little skeptical about Smith’s bright colors and desire to use glitter, but they both made concessions and landed upon practical color choices for their wares.
Smith and Macdonald have been working together for over 12 years after meeting at Hot Shops, and then later married. Smith is originally from Sioux Falls, South Dakota, and moved to Omaha when she was in her early 20s. She worked as a paraprofessional, but always had an artistic itch, and painted all throughout that time.
Macdonald was born and raised in Omaha, and though he studied painting at the University of Nebraska-Omaha, he did not finish the program. But he did continue to work in artistic roles, including as a screen printer for a printing company. After four years, he took a stab at wood carving.
“Making a living as a painter painter…at shows is really difficult because there's a million of us out there,” Smith said. “But what Greg and I do is so specific, that…we have a niche in the market.”
Visit Smith and Macdonald's Etsy store at Santaman2000 to view more of their work.
STORY Sean McCarthy // PHOTOGRAPHY Sarah Lemke // DESIGN Renee Ludwick
“HIS IDEA WAS TO DO SOMETHING EXTREMELY MINIMAL THAT DIDN’T NECESSARILY JUMP OUT AT YOU, BUT AT A CLOSER LOOK, YOU WOULD NOTICE THE ART OF WHAT HE WAS TRYING TO DO.”
-JAMES FRANKSEN
You may not know Cedric Hartman, but chances are he’s been in either your parents’ or grandparents’ home.
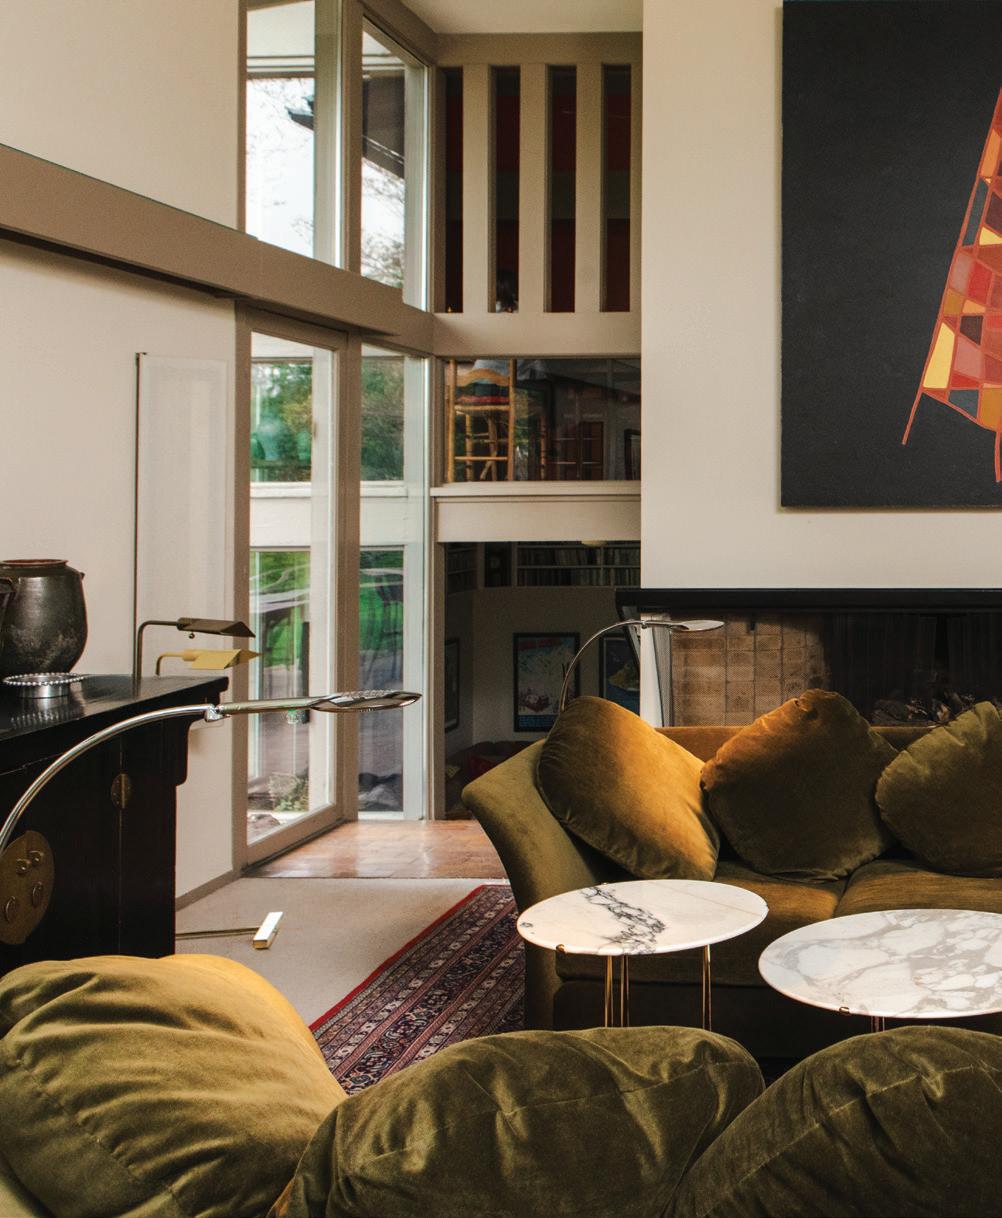
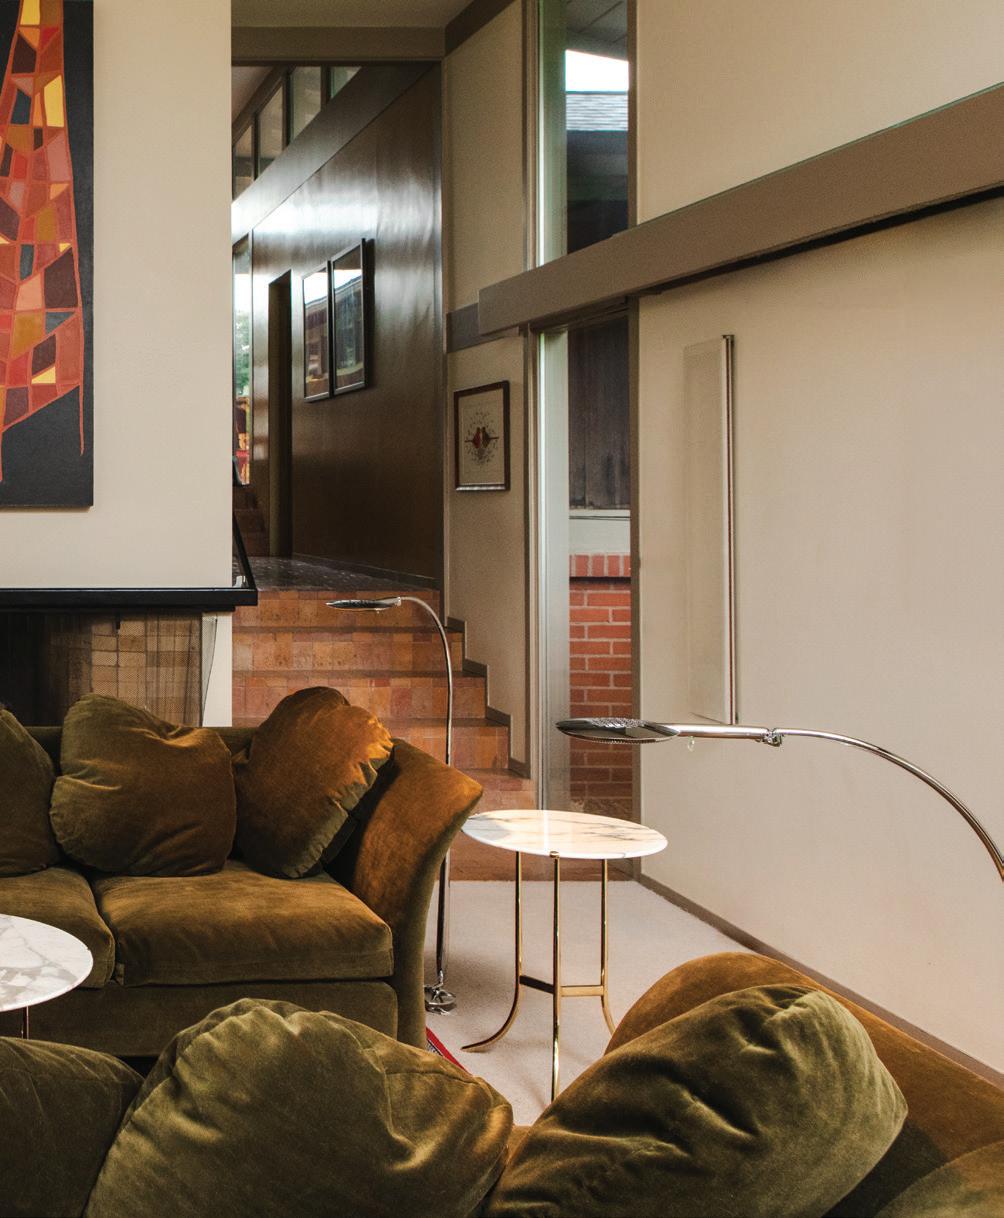
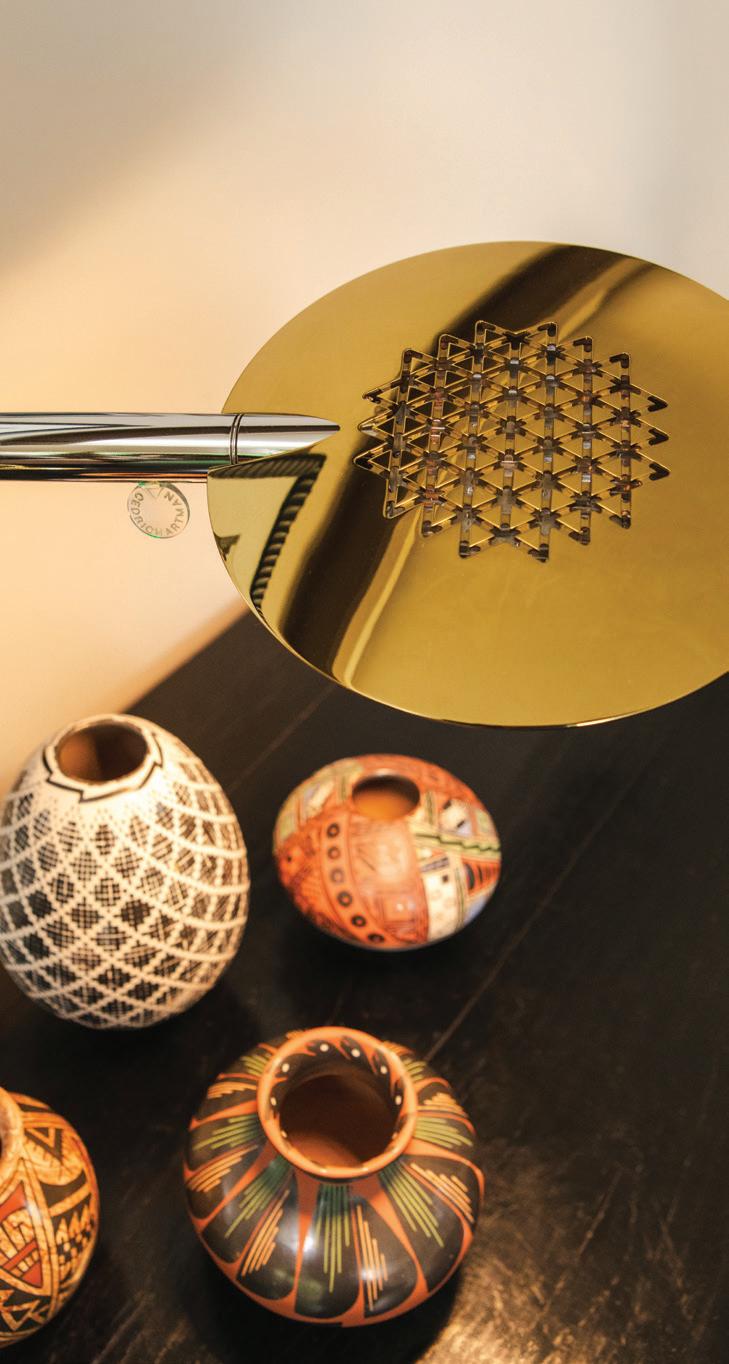
Hartman’s often-imitated reading and floor lamps have an unmistakable design: a clean, metallic triangular wedge directs the light to its intended target. The slender, supporting stem takes up minimal space, and the finish is typically gold or chrome. The lamps are iconic enough to be included in the permanent collection of New York’s Museum of Modern Art, despite Hartman considering them merely “rough drafts.”
“He’s not a fan of his older stuff,” said James Franksen, president of Cedric Hartman, Inc. “He’s really tough on himself.”
At age 97, Hartman is still coming up with designs, both for new lamps and pieces of furniture. Five of his tables are in the recently opened main branch of the Omaha Library on 72nd and Dodge.
Hartman was born in Lincoln in 1929. He attended school at Creighton before he began building houses with his father, Sed. During the Korean War, Hartman served as an army lieutenant at the former Fort Sheridan base near Chicago. After the end of the Korean War, Hartman studied at Sorbonne University in Paris before moving to New York City.
Before committing himself fulltime to design, Hartman tried a stint at acting, performing roles in commercials for The Jackie Gleason Show. An Esquire magazine issue had Hartman modeling a tuxedo. In the early 1960s, Hartman returned to Nebraska to be with his sister, Mary, who was ill, and he never left Omaha.
While in Omaha, Hartman designed the 1UWV lamp based on the experiences of living in New York City. At night, Hartman would look at the tall buildings and the reflections of activities inside apartments and condominiums. Inside, many people were using lights with large lampshades. With an eye on elegance, Hartman took inspiration from the front hood design of a Rolls-Royce for the 1UWV’s signature shade.
“His idea was to do something extremely minimal that didn’t necessarily jump out at you, but at a closer look, you would notice the art of what he was trying to do,” Franksen said.
Hartman sold his lamps to such New York luminaries as Nelson Rockefeller and socialite Pamela Harriman, daughter of Winston Churchill. In 1967, two of Hartman’s lights were added to the permanent collection of the Museum of Modern Art. In a 1977 article for Fortune magazine, Hartman’s lamp was featured in a list of the “25 best-designed factory-made products available in America,” alongside such iconic products as the Porsche 911 S Targa and the Adidas tennis shoe.
Hartman’s lamps continue to be sought after, well outside Omaha’s boundaries. The Den, a vintage furniture boutique in East Hollywood, California, prominently features Hartman’s lamps. Jason Potter, who co-owns The Den with his wife, Emily, said he was initially drawn to the craftsmanship of Hartman’s lamps.
“There’s a reason why they’re not mass-produced,” Potter said.
Even if Hartman had not produced a single lamp, his impact on Omaha would still be enormous. While he didn’t own the buildings, he’s credited for planting the concept into what is known as the Old Market today.
In the late 1960s, Hartman and Judith Youngman Wigton were looking for a spot to open their boutique shop, The Afternoon. Inspired by the architecture and shopfronts in Chicago, Hartman encouraged landowner Sam Mercer to turn several of his downtown buildings into areas where local merchants could open their shops. Some of the most iconic Old Market restaurants, M’s Pub and The French Café now the spot of Le Bouillon, were designed by Hartman.
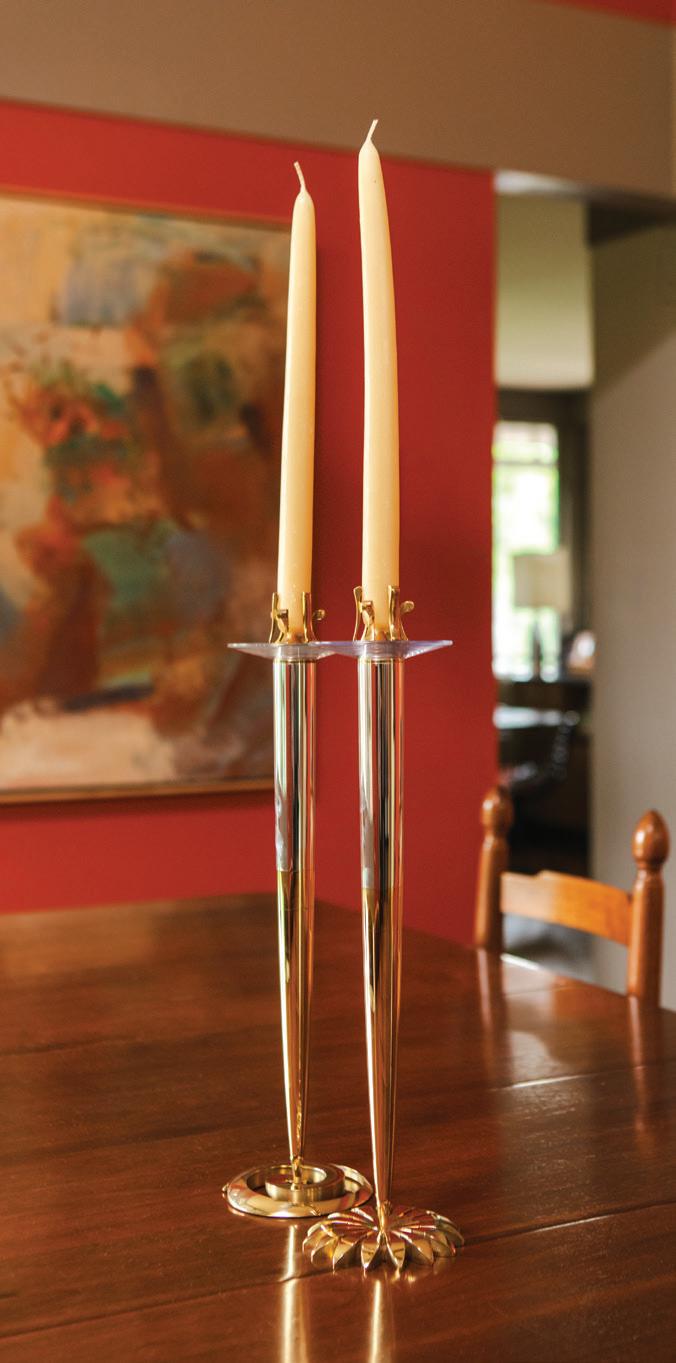
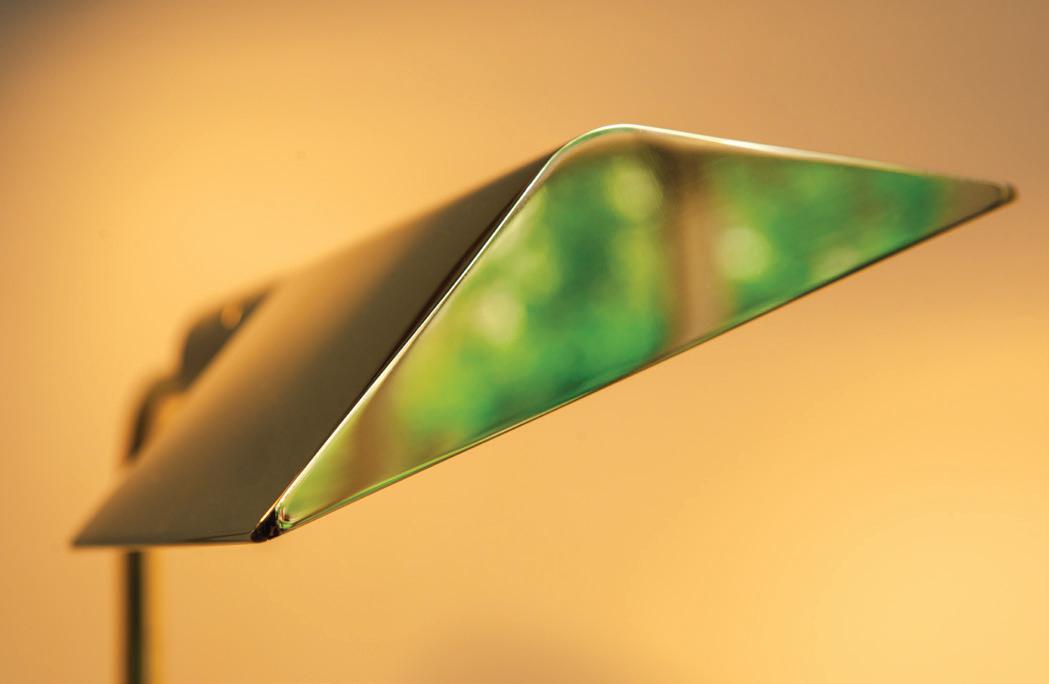
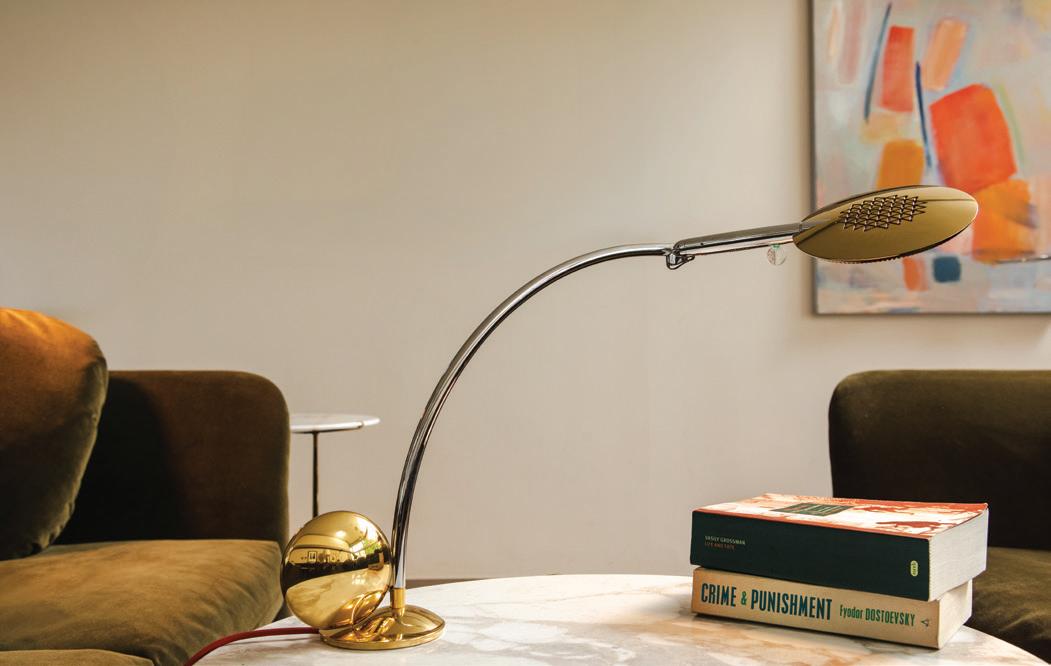
“He had a vision, and he pushed it,” Franksen said.
Today, Hartman’s designs continue to be generated, refined, and produced in the same aged red-orange warehouse building he’s operated from since the early 1990s at 14th and Marcy. Walking through the unassuming faded barn-red doors, you’re faced with a place that’s part showroom, part lab, and part manufacturing hub.
Jeremy Rech, an electrical engineer at Cedric Hartman, Inc., looks over the gray 3D schematics of a new hanging six-lamp fixture from one of his computer monitors. Rech, a senior software and computer engineering major at the University of Nebraska-Omaha, joined Hartman’s team in late 2023 to help develop new LED models.
Rech’s day-to-day duties include answering emails, printing out prototypes using a 3D printer, and showing the designs to Hartman. One of Rech's current projects is a 5-by-5-inch circular light, which will house 48 separate LEDs, all of which will need to be individually soldered. Though many of the newer lamps retain Hartman’s signature design traits, modern flourishes like USB ports and more natural lighting have been added.
“A lot of older LEDs…they can wash out a lot of the colors that they’re right next to,” Rech said.
Rech said he and Hartman routinely bounce ideas back and forth between one another. Thanks to technology like 3D printers, Rech can create a prototype and show it to Hartman. Though Hartman’s health has limited his abilities, his passion for innovation has not wavered.
“[Hartman] wants to make sure everything is functional and truly provide the user with a great experience and great light while also being a piece of art,” Rech said.
Visit cedrichartman.com for more information.
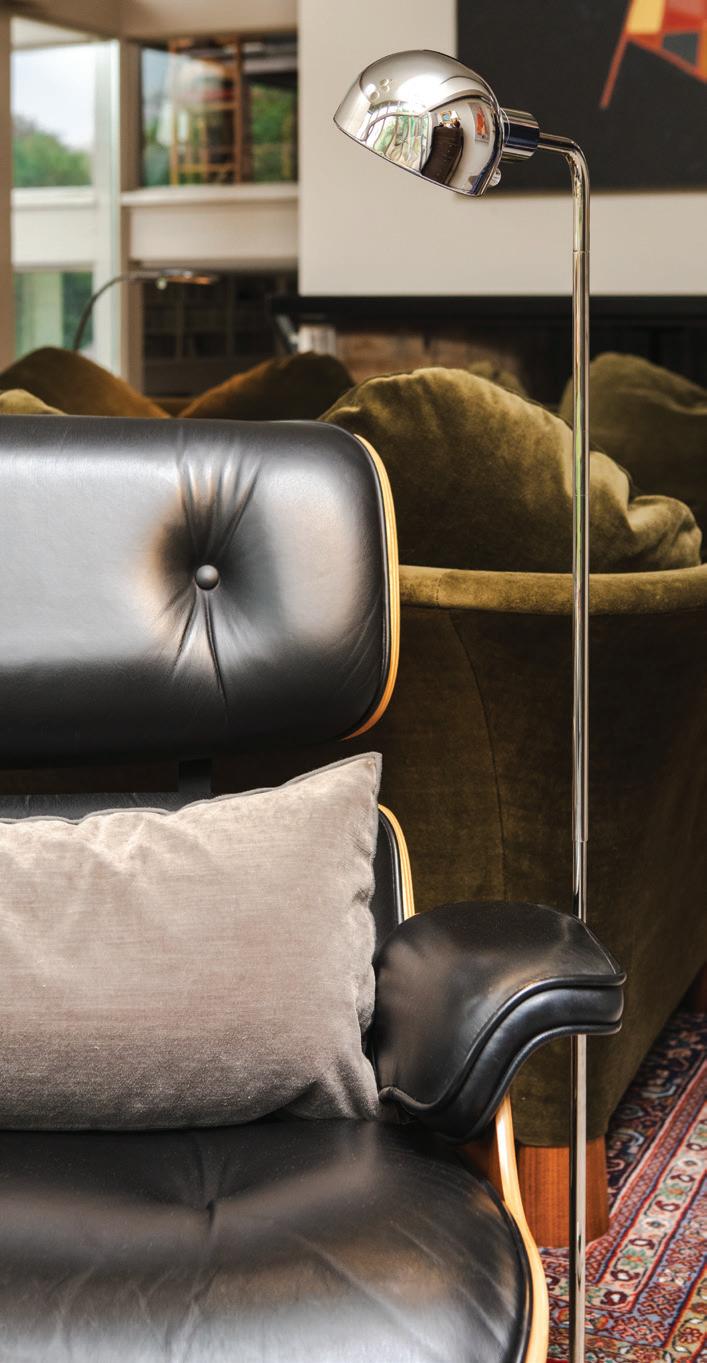
Anna and Shawn Kolterman fell in love with the Gold Coast community because it’s a great place to raise their family. There are lots of fun neighborhood gatherings, and their neighbors are downto-earth and care about each other.
Anna’s parents live just up the block from them. When the kids were younger, her parents would come over and read stories to the kids at night and walk them to school.
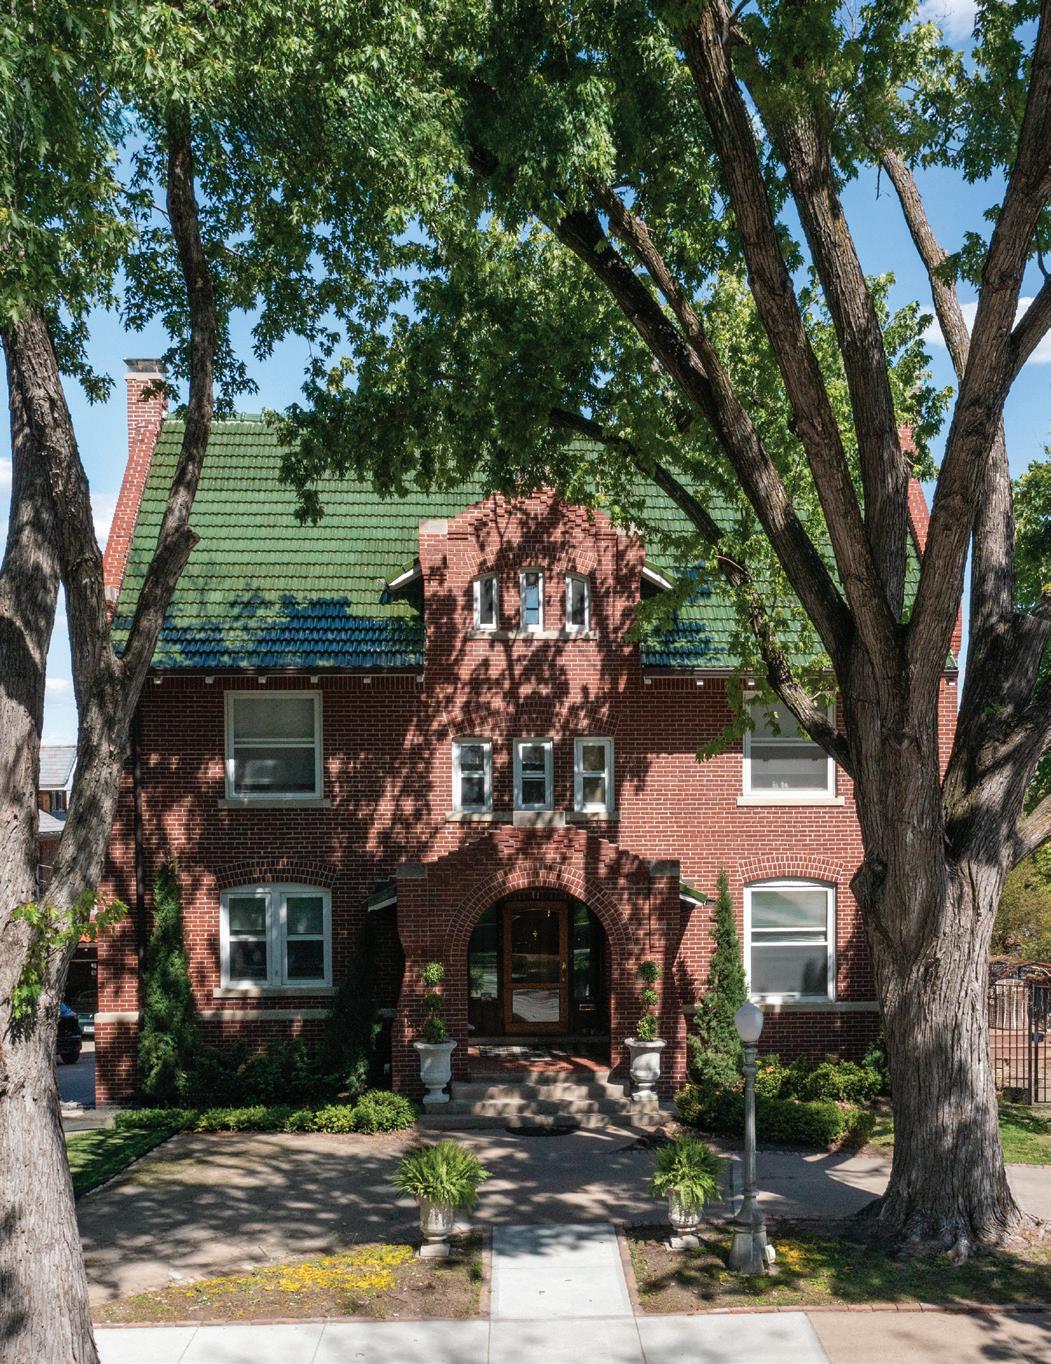
The Kolterman home was designed and built by the famous Omaha architect John McDonald and his son Alan in 1911. McDonald also designed and built the Joslyn Art Museum, the Joslyn Castle, and homes for prominent early Omaha civic leaders.
Listed as the “John McDonald House” in the Gold Coast Historic District’s 1997 application to the National Register of Historic Places, the two-story Jacobethan Revival residence was at one point the architect’s own home. His son and business partner’s own home was just next door.
The home is rich with character. Anna and Shawn like the quirkiness it makes them feel at home. “There are fun things like the old butler staircase that’s hidden. If I’m getting yelled at, I can sneak upstairs,” Shawn joked.
But as much as they loved the historical charm of their old home, there were things that just didn’t fit their lifestyle. “We wanted to keep our family in the neighborhood, but the space wasn’t working for our family, so we decided to remodel,” Anna said.
Being the fourth-generation owners of her family’s masonry business, Kehm Contractors, came in handy for Anna (president)
and Shawn (vice president). Matt Vavra with Kehm Contractors was project manager on the renovation.
“We worked to keep the home era-correct,” Vavra said. “Anna was great at putting things together. Sometimes she had ideas that I would think wouldn’t work, but it turned out amazing. We sourced period-correct items like doorknobs from old buildings that were going to be demolished. Everything looks like it was always there. I think when you do that, you succeed in a remodel.”
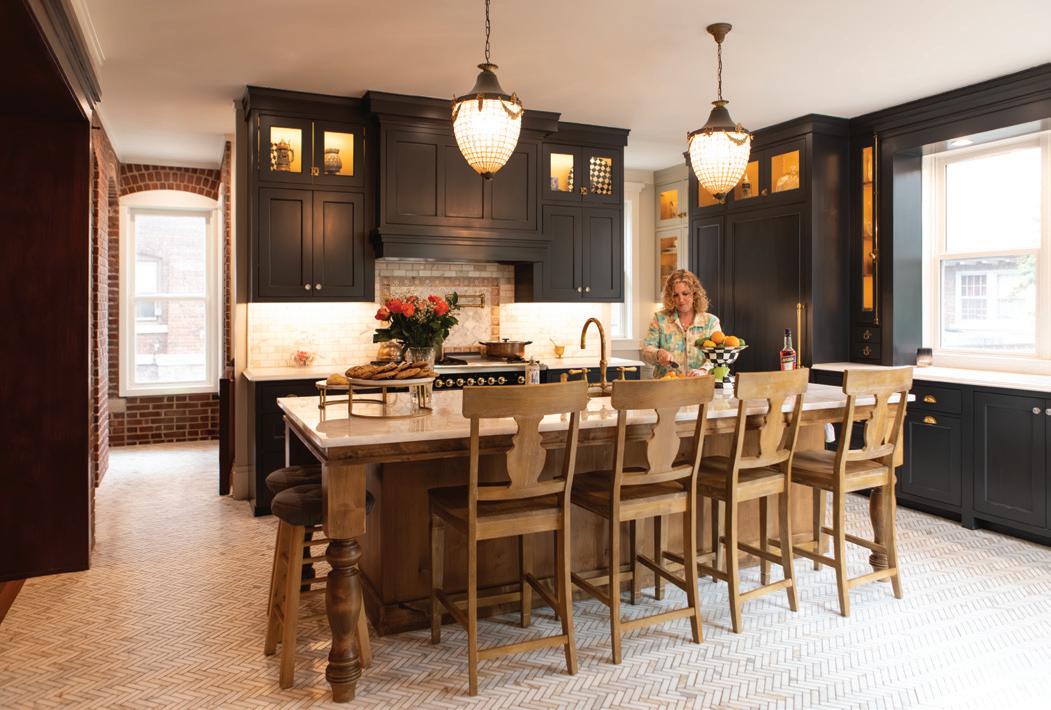
The renovation included the basement and first and second floors. With the new firstfloor addition they increased the size of the kitchen, while keeping the original kitchen in the front of the house, and added a coffee bar with seating. The result is an inviting first floor where all the rooms flow together. Everything is more open.
“I really wanted to have the big island so we could have all the neighbor kids around the island for breakfast. We chose a piece of crystal quartzite for this. We made it as big as we could to make it functional,” Shawn said.
“Before this, we all gathered around the island in the little bitty kitchen,” Anna added.
Anna did the design work for their remodel. “Shawn was very supportive of my design choices. I worked with my mom on the plans because she has designed a lot of spaces. She and I figured out how to organize the kitchen. My mom suggested the coffee bar. It’s really worked out. We use it so much,” Anna said.
They left the exterior brick from the house
in the new coffee bar area. When they restored the brick, they uncovered the original dark charcoal mortar of the brick.
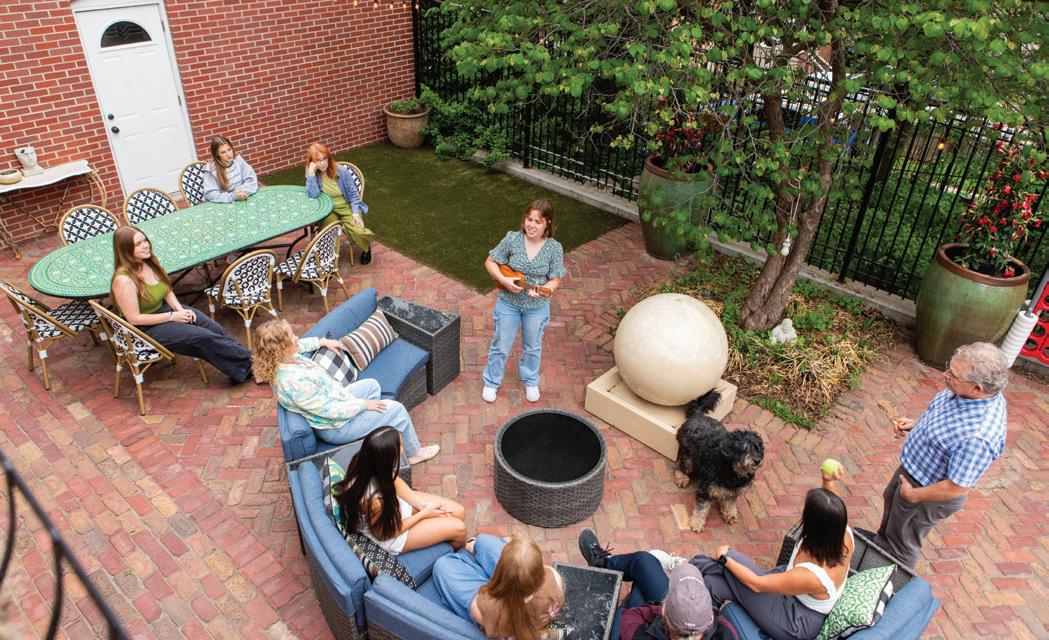
“There was a lot of careful attention to detail with taking down existing structures with brick. Shawn was able to salvage a lot of the brick. The two of us went to a brickyard and hand-picked all the pavers for the backyard. We wanted the different cities stamped on the bricks,” Anna said.
“We got the bricks from Linhart. They do a lot of the cobblestones downtown,” Shawn added.
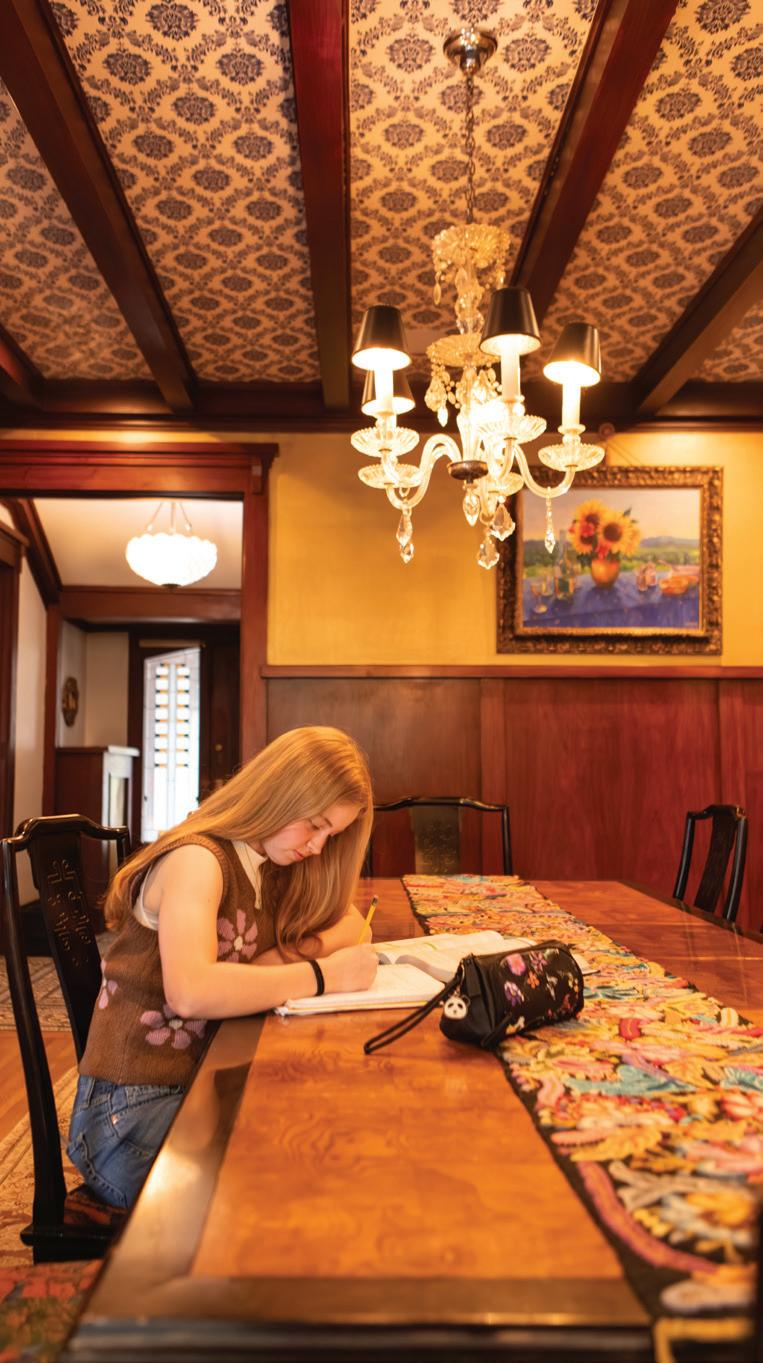
They had their cabinetmaker build something that was like the original cabinetry with Cuban mahogany.
Meanwhile, artwork from Nebraska artists hangs throughout their home.
The basement area didn’t exist before the expansion. Now it has a bar, cozy hangout areas, a full bathroom complete with a urinal, a workout room, and there’s even a small stage.
“We put in a little stage because we’re a musical family,” said Anna, the director of liturgy and worship at St. Patrick’s Church in Elkhorn. She’s also the campus minister and liturgy minister at Marian High School. Shawn was a singer back in the day. Anna and Shawn have sung together at weddings and church services. All five of their girls are singers.
Anna and Shawn became owners of Kehm Construction in 2012 when her father retired. They also own two Foxy Sushi locations and just opened a new fine dining restaurant called Shiki, an Asian fusion con-
cept on 49th and Dodge streets. Shiki means “four seasons.”
The restaurants are a passion for Shawn. The concept for Foxy began when he was in Japan in the ’90s with his brother. “We were at a party making a big pot of miso on the beach with fresh seafood and vegetables, and this guy in a van brought a pizza delivery bag. I thought this is weird…we’re going to have pizza with our soup? I opened the bag and it was a tray of sushi. I thought that we needed to do something like that here, to make sushi more accessible and affordable. About 25 years later, Tom Buder approached me, and we built Foxy Sushi. Tom is also the head chef for Shiki,” Shawn said.
With so much to love about their home, it’s difficult to pick a favorite detail. But each has a preference.
“The openness of the spaces that we created while still allowing some compartmentalization,” Shawn said. “We can entertain a large amount of people and all be together, but the girls can go hang out downstairs and have their own space.”
“I like the natural light that was created by opening this up and the flow of the space for the family to use,” Anna added. “There’s a lot of space, and the kitchen and dining room look new and old. The space incorporates well into this historic house.”
The Kolterman home is full of love, light, and music that shines throughout.
STORY - DIANA C. FAILLA | PHOTOGRAPHY - SARAH LEMKE | DESIGN - RENEE LUDWICK
Before the first automobile rattled down the street, the second-floor window of the Brennan home was already in place tall, dignified, and framed with the kind of millwork that spoke to an age obsessed with ornament. It watched the decades unfold: horsedrawn deliveries, snow and ice before the flowers of spring, gas lamps replaced with electric glow, families arriving and departing. Through it all, the window remained unchanged until recently a steadfast relic of 20th-century ideals. History is never static, and neither are the homes that carry it forward.
In previous issues of OmahaHome , we learned about restoring fireplace tile, remodeling a functional kitchen, building an exterior red door, restoring an
interior door, and trimming the front windows to create a refreshing and revitalized home façade at the Victorian Dundee home of John and Vera Brennan located at 4824 Davenport St. This fourth labor of love continues in the most charming way with an east-facing vantage point on the world outside.
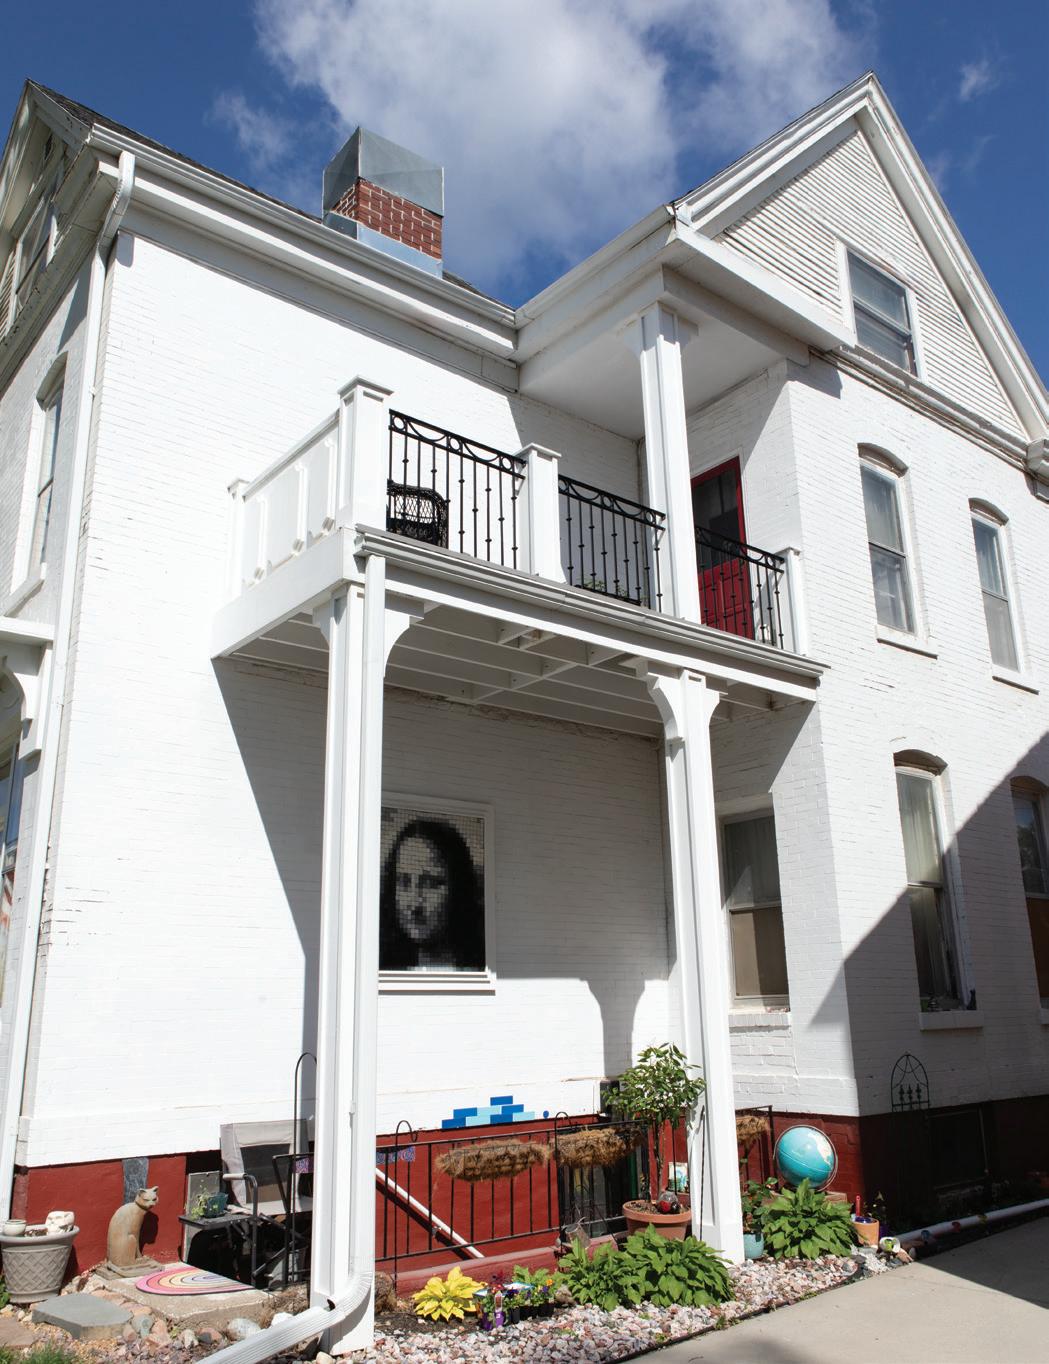
The notion to respectfully continue merging the past with the future arrived in the form of a second-floor balcony for the Brennans. It was a bold interpretation of Victorian legacy, a moment when the past made room for a new view; a change with an outsized impact. It reshaped the east wing façade of the home, allowing the home and its owners to breathe fresh morning air while welcoming the world and nature in the city to their lives.
The second floor of the three-story Victorian home is where the Brennans hang out. On the second floor is their bedroom, a living room, office space, four other bedrooms, and two baths. There is even a swinging bookshelf door to the office that makes one feel like they are walking through the looking glass or stepping into Narnia. The area is their haven within the home the most comfortable place to watch TV, read, work, talk, play with grandkids, and sleep.
But one day, the Brennans bravely and literally walked through the window onto scaffolding as they decided to transform the east side of the home into a brand-new balcony.
Once on the other side, the Brennans noticed that the window may have been a
door when the house was first constructed. There was existing brick around the window, the only evidence of a previous balcony. They speculated that the balcony was destroyed in a tornado in 1913. The home next door was destroyed and rebuilt as duplexes in the 1950s that face 49th Street. Also, history indicates that tucked-away “sleeping porches” were popular during the early 1900s when it was hot in the summer and air conditioning was not common. Families were known to sleep on the porch at night.
At first, the Brennans wanted to reconstruct a wraparound porch like the home’s original porch but realized it was too big a project to tackle at the time. The second story, where they spend most of their time, seemed like the logical place to build out a balcony.
The project began in June 2021 with the hiring of Jared Gerber of Gerber Architecture, who designed the balcony and ensured that all permits were pulled for the new construction. This took upward of six weeks. Once the design and size were finalized, John had to imagine the placement of columns to hold up the balcony being constructed in the sky. He hired a company called Ram Jack, a foundation construction company that installed helical piers, also known as screw piles.
Helical piers consist of a steel rod with helices, or plates, that are screwed deep into the ground to provide support for the foundation. The rods are very strong and resemble giant screws. They are installed deep into the soil and as more weight is added, the helical pier uses its special screw shape to hold everything up and prevent sinking. Concrete is then poured around the helical piers below the frost line at 42 inches. “The helical piers had to go down 10 feet in this case because there are outside stairs going into the basement next to where the columns needed to be placed,” Brennan said.
Of course, all must be built to city code. Helical piers can last anywhere from 75 to 100 years. Nothing must disturb the outside stairs and the basement. Supported on four 12-inch-diameter tall columns set three feet deep, the balcony must be perfectly installed to prevent it from collapsing. The columns are three layers two by six glued, screwed, and fire-treated. They are 25 feet long and raised into the roof.
As always, Brennan’s brother Paul helped lay concrete around the piers and raise the columns with the help of a chain hoist. “And I’m standing phone in hand ready to dial 911 in case of an emergency,” Vera said.
It all sounds ominous. Like walking out to the abyss. A window to open space and sky, helical piers, 25-foot-tall column chainhoisted straight up, only two men and a wife watching and praying. “Don’t do anything dangerous,” Brennan said. “Calculate the risk and stop and refocus if you’re tired. You don’t want to fall backward off three sections of scaffolding.”
Then there is the ledger board and rim joist. Wooden two-by-eights are connected to the structure of the house and drilled through the house with 16-inch-long anchors. The new ledger board is connected to the house through galvanized 3/4-inch anchors built through the 16-inch solid brick house wall and tied into the floor joists of the sitting room and primary bedroom. Nothing’s going anywhere even if the house blows over. “The hammer drill was smoking,” Brennan laughed.
“The drill bit was two feet long. I didn’t worry too much,” said Brennan, who had built a deck two feet off the ground before. “This time it’s just really tall.”
Concerns came when hooking the tall column two feet into the roof. “The roofing hung out alone for 60 years,” Brennan said. “The new rigid column making a permanent connection with an old house correctly was a concern. I didn’t know what I’d find when taking off the roof plywood. The unknown. It’s archaeology.”
It is evident Brennan loves the suspense. A poor flattened squirrel carcass was all that fell through. Nothing else.
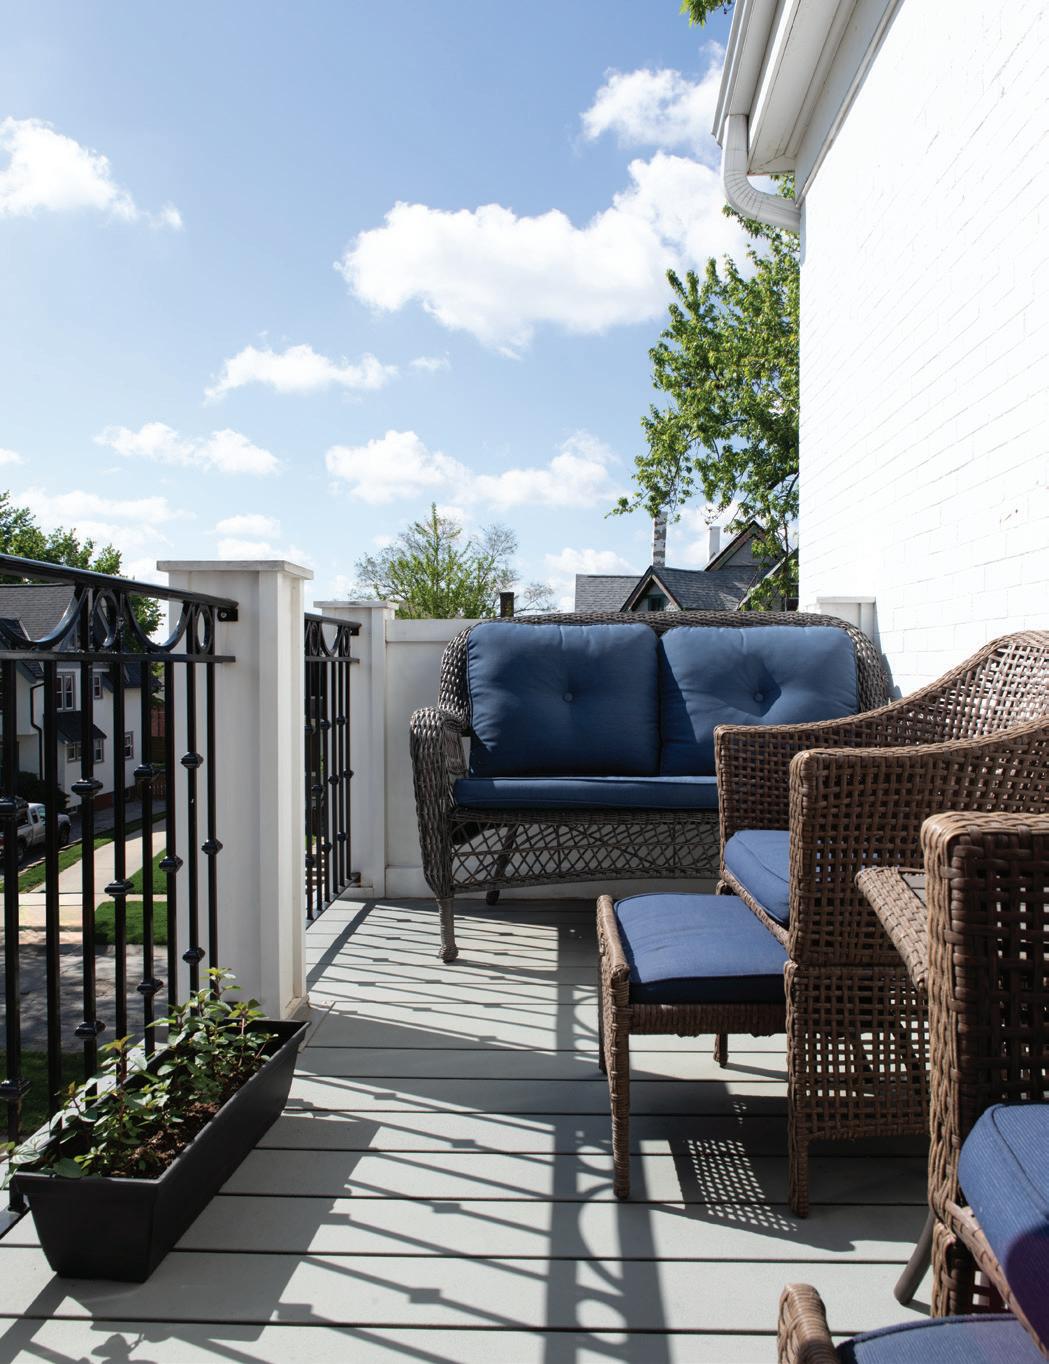
The 6-by-15-foot balcony floor is impressive beyond words. A powerfully steady, unmoving, safe, and firm aluminum planking holds a rubberized coating. You can’t hear yourself walk. The decking material will stop water from going down into the outside basement steps just under the balcony. The channels are 1/4 inch and draw water out to the gutters. The flooring was purchased from Versadeck Decking, Inc. of Cedar, Minnesota, and holds a lifetime guarantee. The decking material cost $4,900 the largest cost of the project.
For a touch of elegance, beauty, airflow, and a view in style, three wrought-iron vertical rails measuring 3 by 4 feet were placed between the pillars, serving as ornate railing. For the most personal touch, Brennan designed the iron scrolling using the 3D modeling program SketchUp. Bender Ornamental made the pieces and installed them to complete the balcony. The cost for the wrought iron was $1,300. The project was completed in July 2021.
The door to the balcony was installed a year later. Before then, the Brennans climbed through the window. The doors came from two different places and are repurposed wooden split-paneled doors that Brennan revitalized and painted white. One door holds an etched glass window of a mother, child, and two deer dating back to 1910. The entire cost of the new balcony project was approximately $12,000. The reward: priceless.
Saturday is a major workday for the Brennans. “People walk the neighborhood. They stop and ask what renovation we’re doing now. Neighbors like Eric Allgood and Brian Nicely stop to offer a hand or their expertise. I’ve gotten to know our mailman and neighbors,” Brennan said.
On Sunday, the balcony in the sky holds grandkids who have spent the night. They rush outside to join the Brennan grandparents who are having their morning coffee, cozied up under a blanket in the chill and taking a moment to watch the sunrise, listen to the birds, and become acquainted with the beautiful heritage oak tree down the street. At Christmas, a lighted choo-choo train can be seen on the iron rail. One wonders what’s beyond. A friend gifted John a replica of Napoleon’s cannon for what he jokingly calls his portside gunnery deck. The cannon sometimes sits on the rail, too.
The Brennans have created new traditions and a new relationship with their home. Their home has grown in ways that honor its history while embracing its potential. The Brennans' new balcony is a timeless semiprivate oasis.
Diana Failla is a former Landmarks Heritage Preservation Commissioner. She is currently on the board of Preserve Omaha, a nonprofit dedicated to recognizing, celebrating, and advocating for Omaha’s historic places. Failla is an active member of the community and serves as president of Midtown Neighborhood Alliance, the renowned historic landmark district in the heart of the city.
STORY
TAMSEN BUTLER
PHOTOGRAPHY
SARAH LEMKE
DESIGN
RENEE LUDWICK
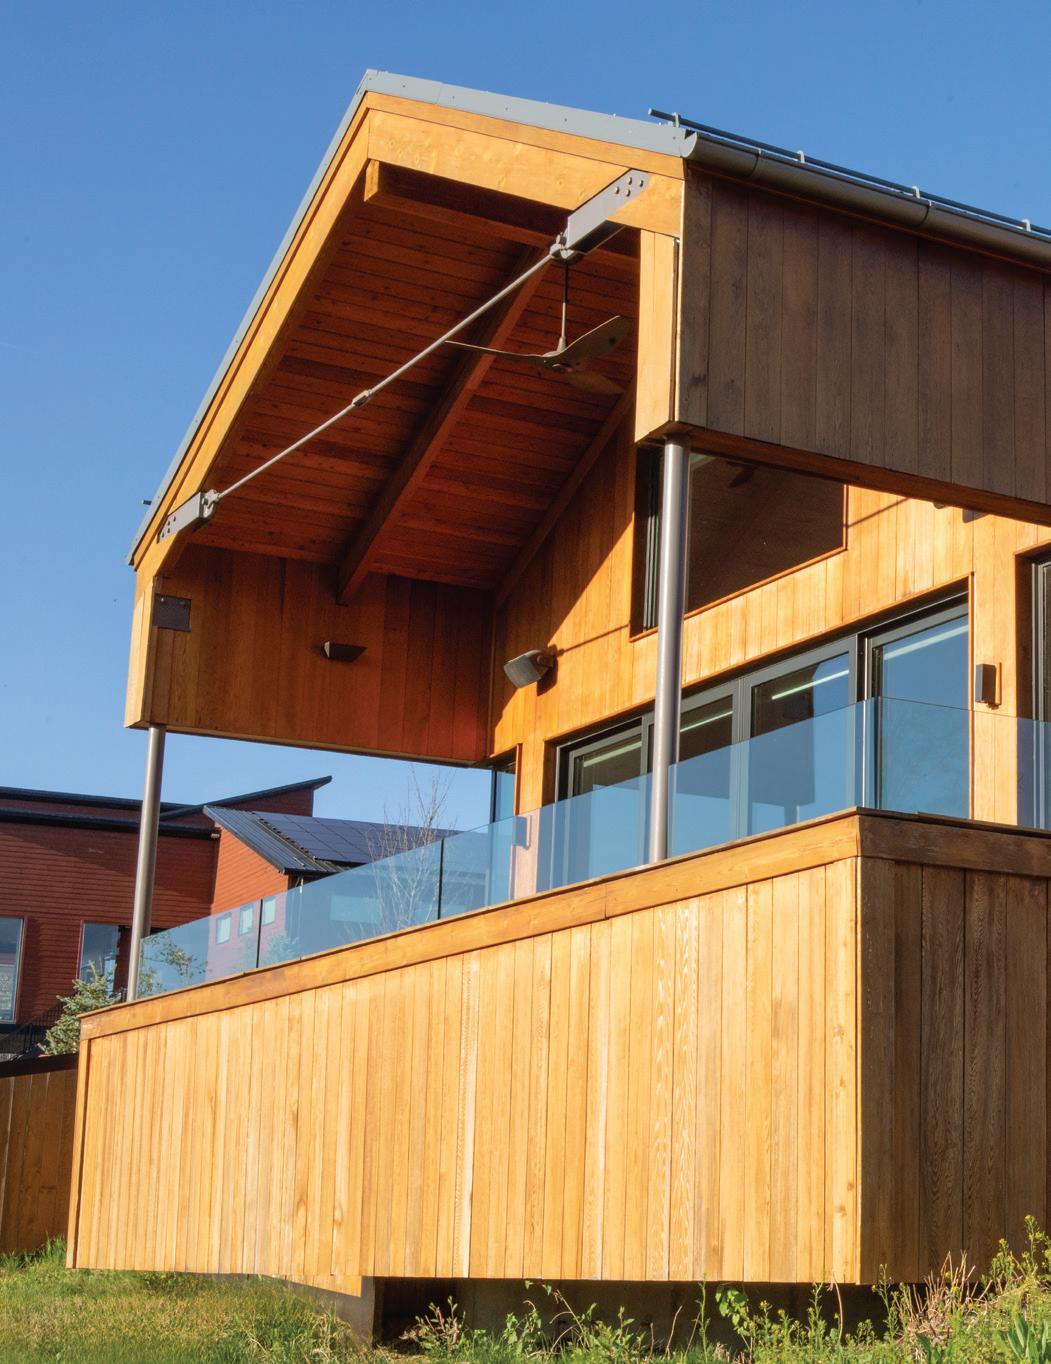
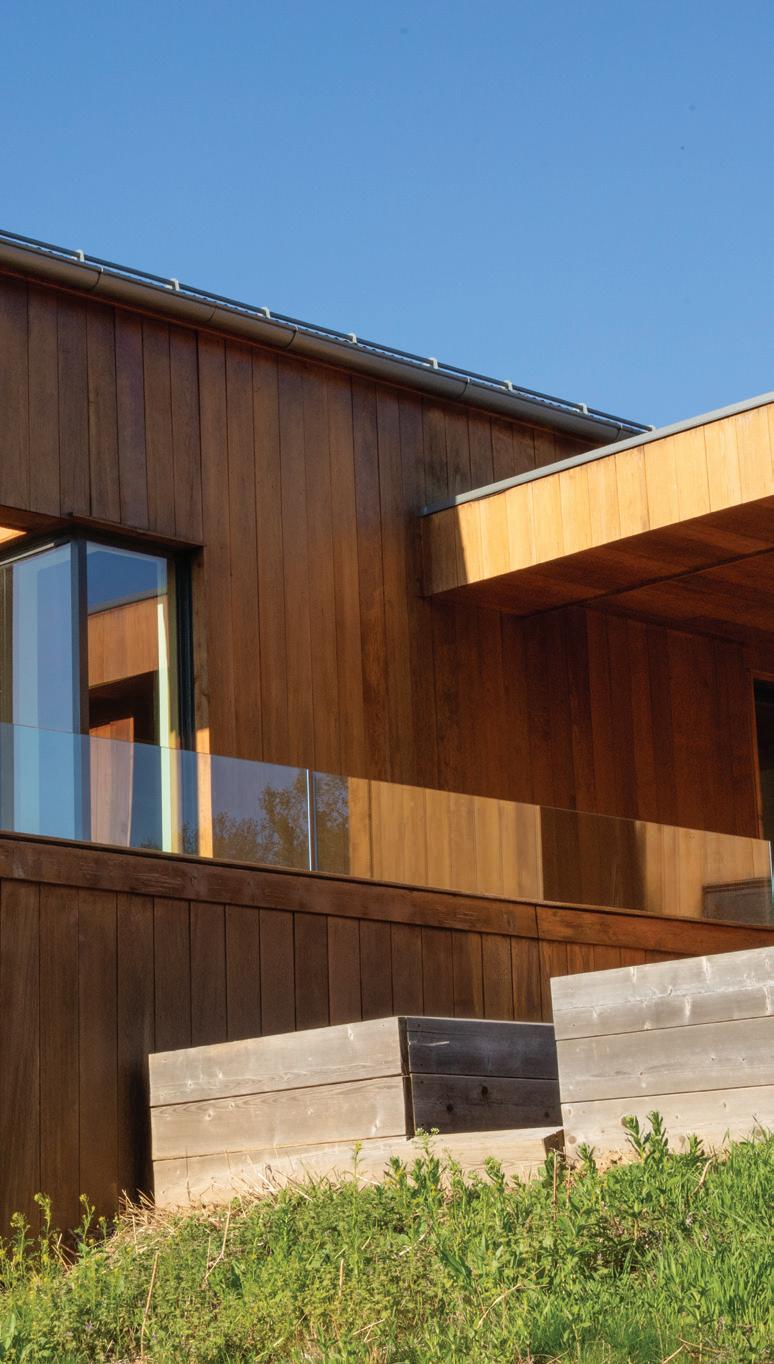
The land on which Dr. Timothy and Alexa Huyck’s home now sits is a large North Omaha parcel that was originally purchased in 2012 by three friends while they were all in medical residency. They broke ground on the land in 2019, and the home was completed in 2020. And while Timothy now admits with a laugh that he and his friends “had no business buying land” while in their residency, the impressive end result is three couples sharing gorgeous, expansive land, surrounded by trees, rolling hills, and breathtaking views.
The three homes are all visible from one another when there are no leaves on the trees, and Timothy reported that they all socialize frequently. He added that the 60 acres of land on which their home now sits is their “playground.”
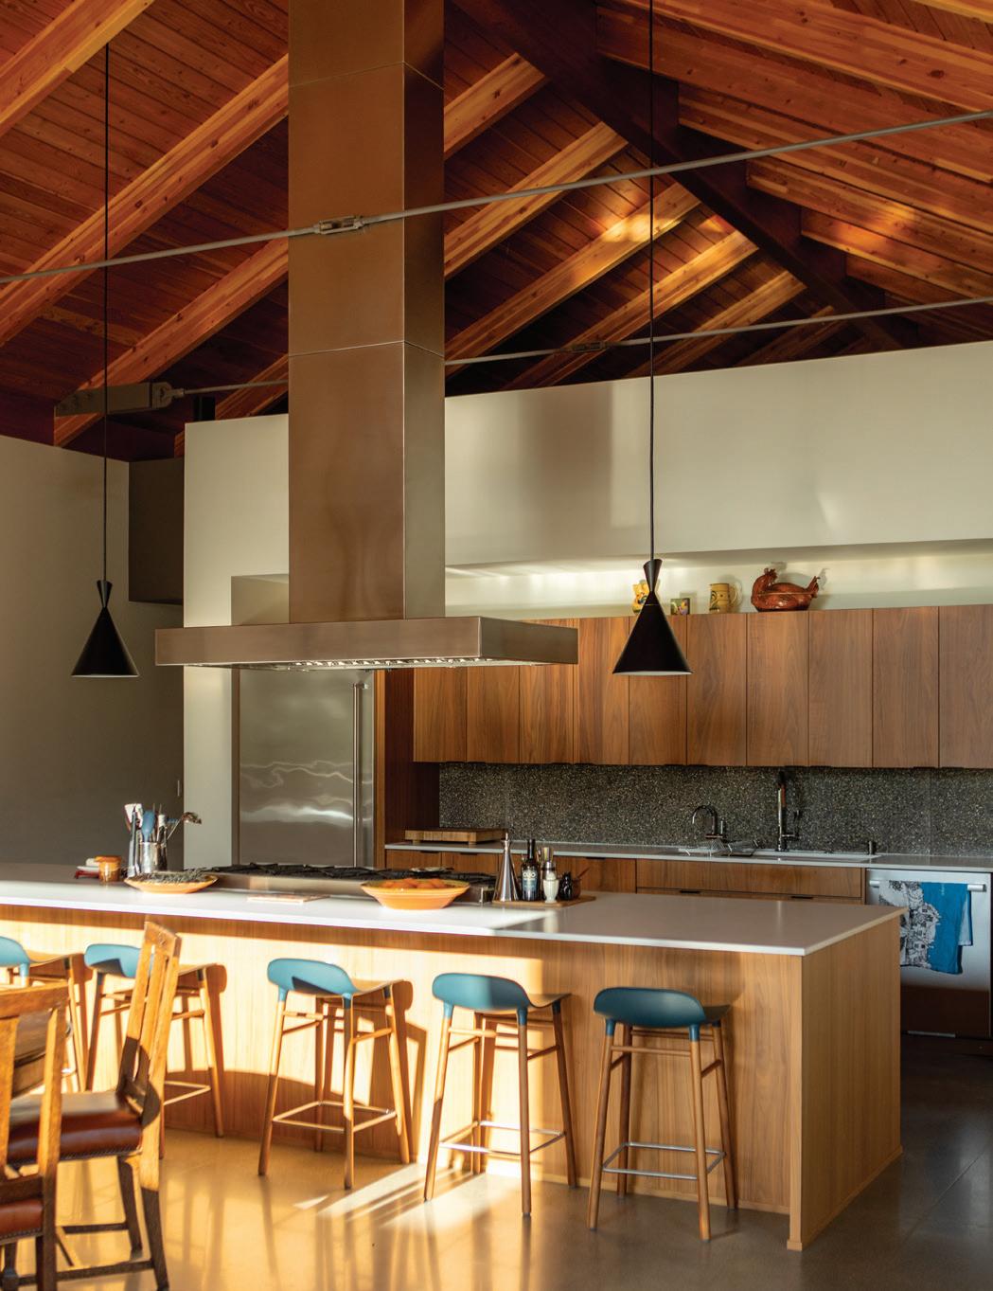
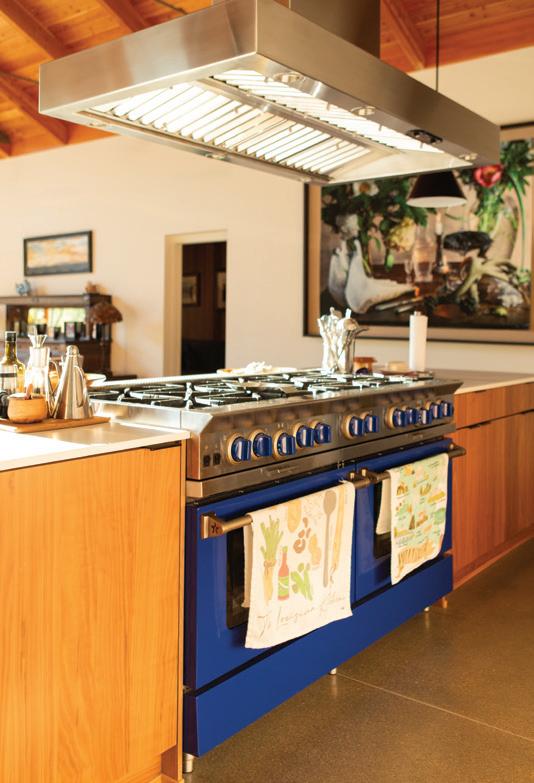
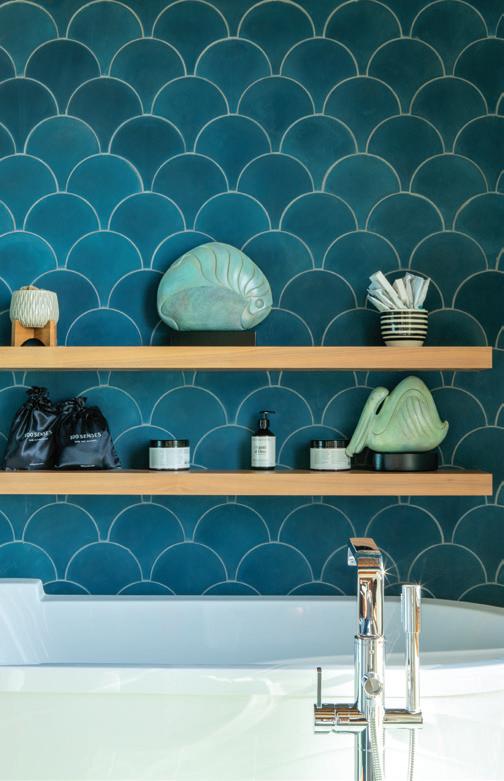
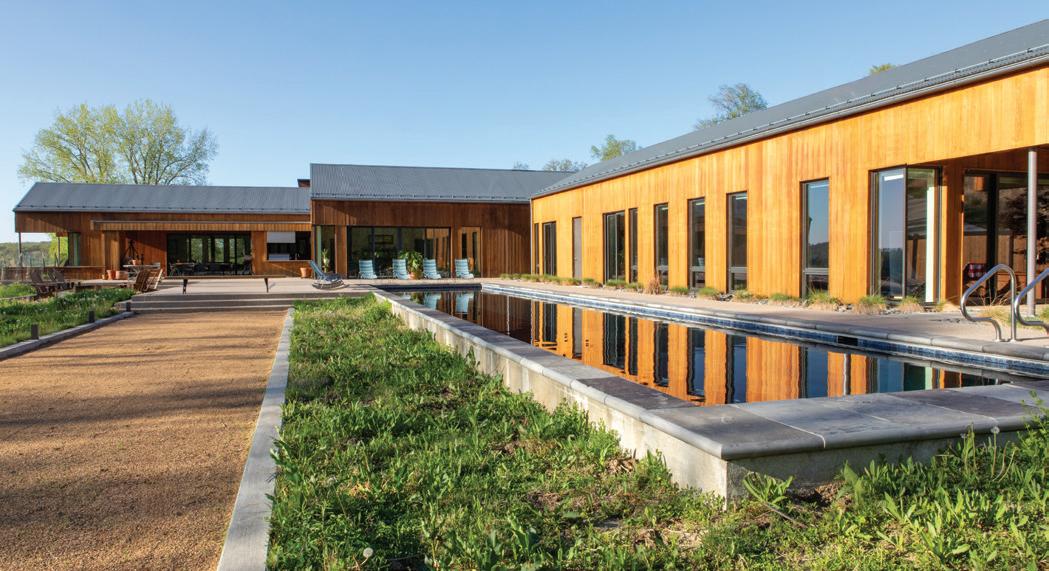

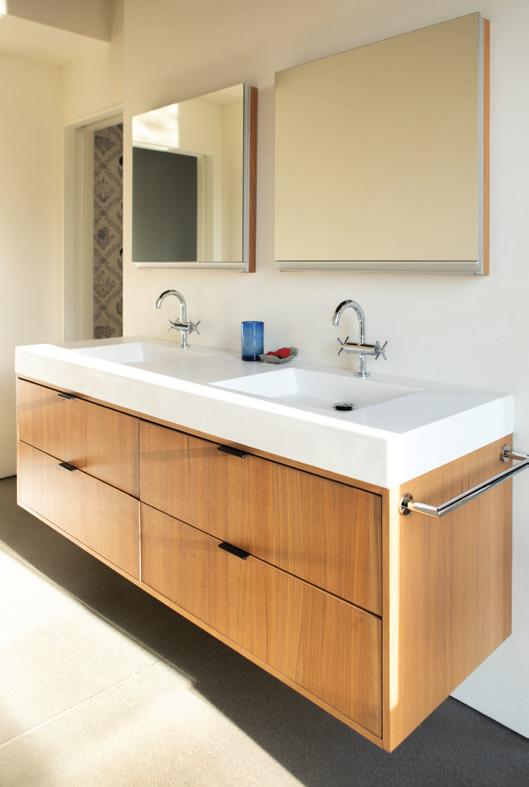
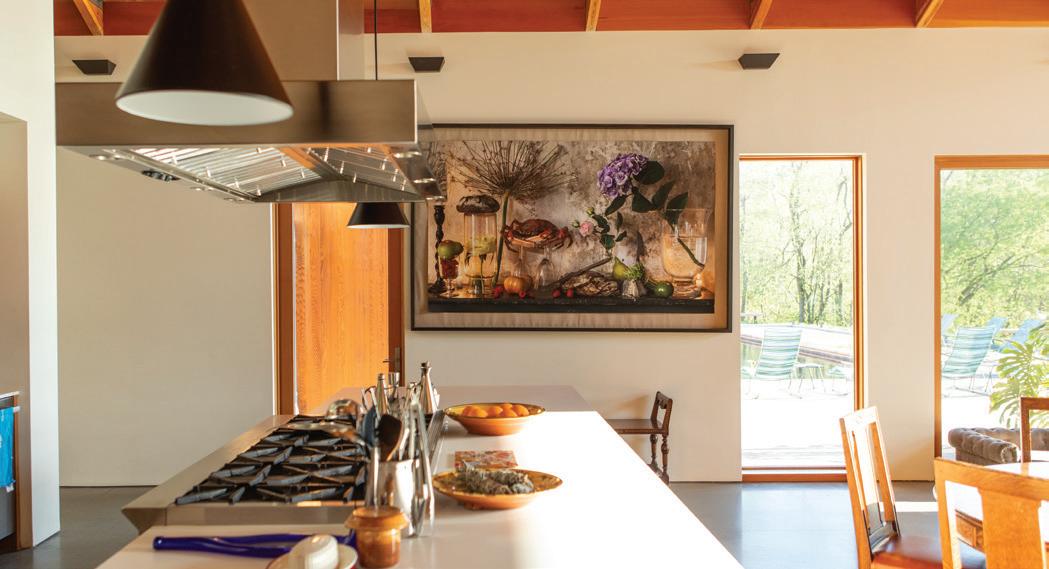
The spacious home is intentionally all on one level, as Timothy and Alexa anticipate growing old in the home. This is their dream home, after all. “They’re going to wheel us out of here,” Alexa said. Though a lack of a basement in Omaha can be problematic during tornado warnings, the home features a fortified storm shelter in the garage, complete with a comfortable couch.
The outdoors was an intentional focal point of the home’s design. Timothy and Alexa love watching storms roll in over the land and appreciate the proximity to the airport and easy access to the interstate. “Honestly, I don’t know why more people don’t build in North Omaha,” Alexa said, adding that it’s easier to get around Omaha from their North Omaha home than it was when they lived out near Regency. “We can get places efficiently from here,” she said.
The Huyck home looks akin to a relaxing retreat, with ample windows and a pleasing exterior look. Inside, the walnut casework lends a warm look and the use of white surfaces “allows the interior to recede, keeping the focus on the natural environment outside,” said interior designer Cynthia Ray of BVH Architecture.
Communal spaces were prioritized in the design of the home so the family can spend time together and host parties. Alexa’s love of cooking guided the creation of an open, functional kitchen. Timothy’s love of golfing prompted the golf-simulator space within the home. Alexa grew up moving around a lot, but remembered Northern California as a favorite place, which helped guide the overall look of the home.
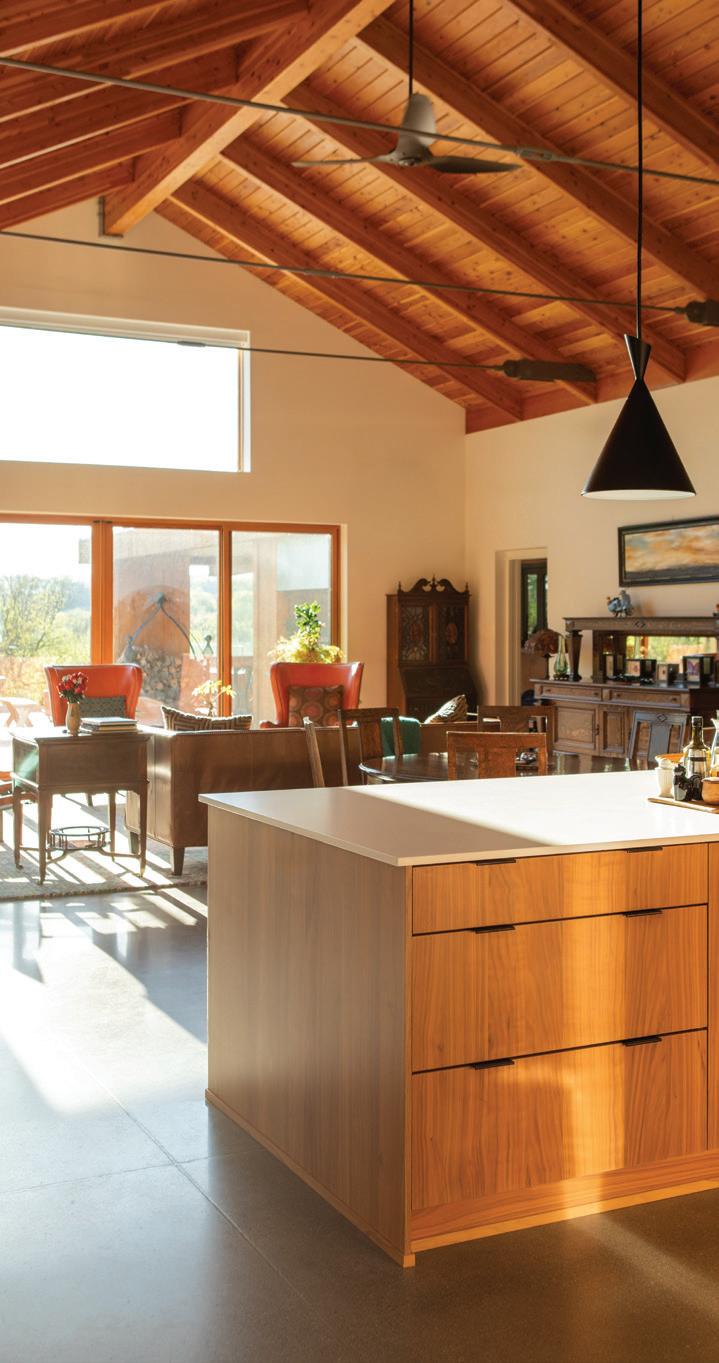
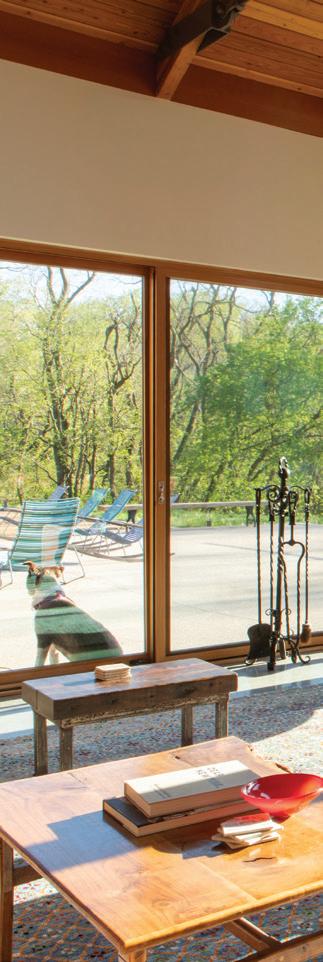
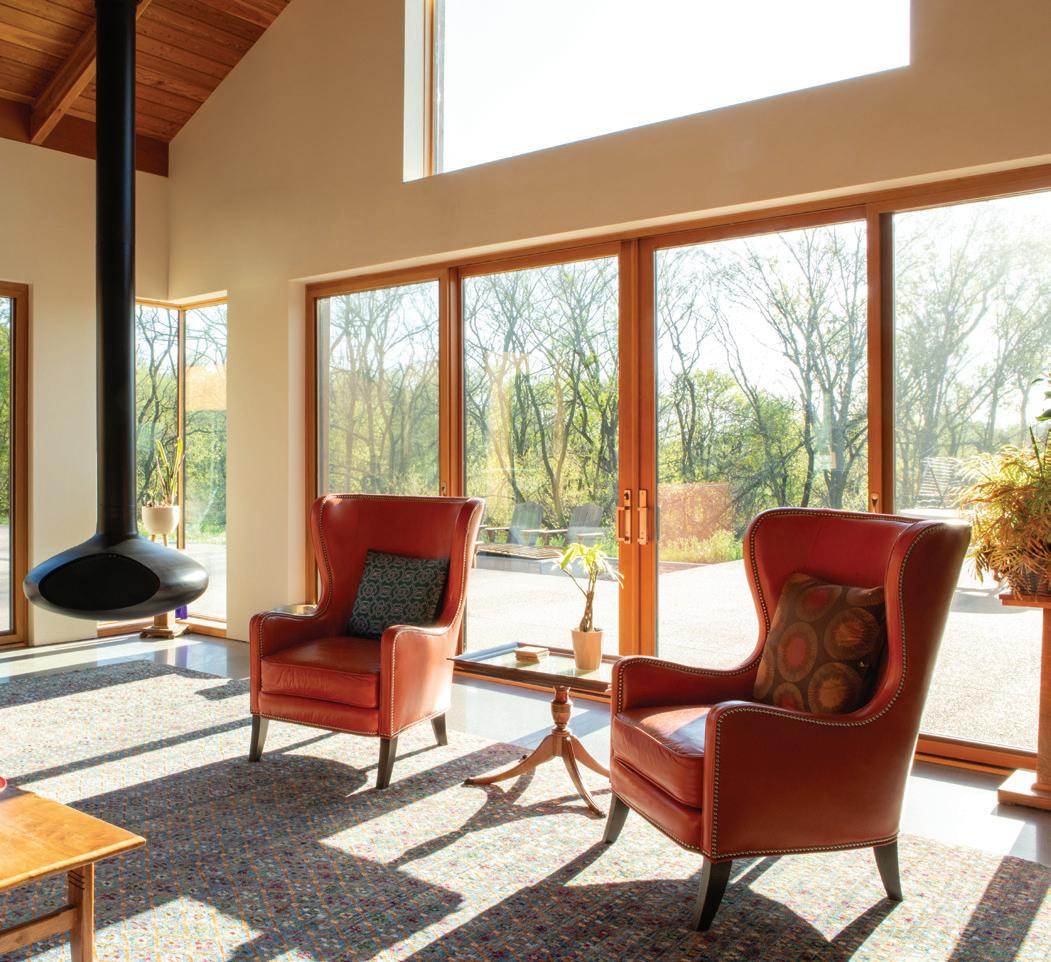







“The Huycks selected a lot with exceptional views, and our primary objective was to preserve that visual connection to the landscape.”
-Cynthia Ray
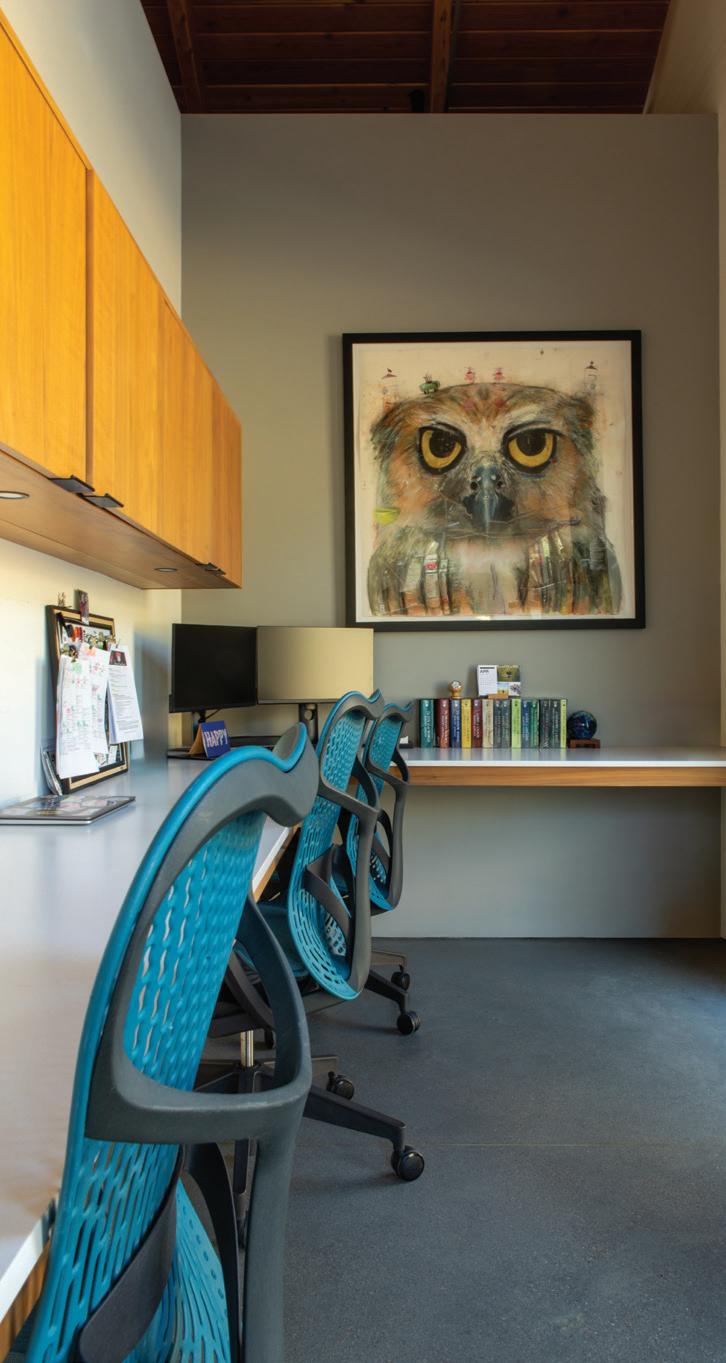
The office space in the home is set up so Timothy can work on his computer right alongside his kids using a long desk with room for everyone. The Huycks intentionally designed spaces that encouraged togetherness with their kids. They also put thought into creating a home that their kids would want to invite their friends to visit.
A guest room suite adds to the welcoming vibe of the home, giving guests their own space. An impressive wine room makes entertaining simple since there’s no shortage of wine. The home is set up as a celebration of the natural beauty of the surroundings and a celebration of gatherings among friends and family.
“The Huycks selected a lot with exceptional views, and our primary objective was to preserve that visual connection to the landscape,” Ray said. She collaborated with BVH architect Will Corcoran to focus on maximizing the connection to the outdoors through the window placement and integrating the home into the topography.
To honor the surroundings, the Huycks repurposed a downed walnut tree into a stunning outdoor table that is near the lap pool and bocce ball court. The Huycks admitted that building a home can be stressful, “but this is our opportunity to do something fun,” Alexa said.
Alexa’s favorite feature in the home is the indoor suspended fireplace in the living room, which can be adjusted to face different directions for maximum flexibility within the space. Timothy and Alexa weren’t fans of the original plan to install the fireplace in the wall, drawing the focal point away from the lovely outdoor view offered by the windows. The suspended fireplace, nestled in the corner with window views unobstructed, solved the issue.
Alexa was also adamant that some rooms should have eye-catching features, such as quirky wallpaper or artistic tile to spark conversation. “Alexa and I had a lot of fun selecting the tile throughout the home; she had a clear vision for adding color in very intentional ways,” Ray said. A design suggestion from Timothy kept high ceilings visible in the kitchen area, creating an open feel that rivals any mountain retreat.
The house is nearly perfect for the Huyck family's needs. Interesting communal spaces allow for ample interaction while private spaces for the family and guests allow for some solo time. Eventually, they might like to add a sauna and hot tub outside the primary bedroom and might transform one of the guest bedrooms into a home gym, Timothy said.



STORY - NATALIE VELOSO | PHOTOGRAPHY - PATRICK BILLER
More than 10,000 people moved through the 2025 Kips Bay Decorator Show House in Dallas last November, winding through rooms of carefully constructed interiors. In a space designed by Studio Eckström, one of the first questions visitors asked had little to do with its striking furniture.
“You’re from Omaha?” they’d ask, holding the card a little closer. “Omaha, Nebraska?”
The Kips Bay Decorator Show House is regarded as one of the country’s most prestigious interior design exhibitions. The invitation alone carries weight. Each year, a select group of designers transforms rooms within a single luxury home, setting the tone for what’s next in interior design.
Among the latest group were Mark and Mikal Eckstrom, the Omahabased duo behind Studio Eckström, the first Nebraska firm ever asked to participate.
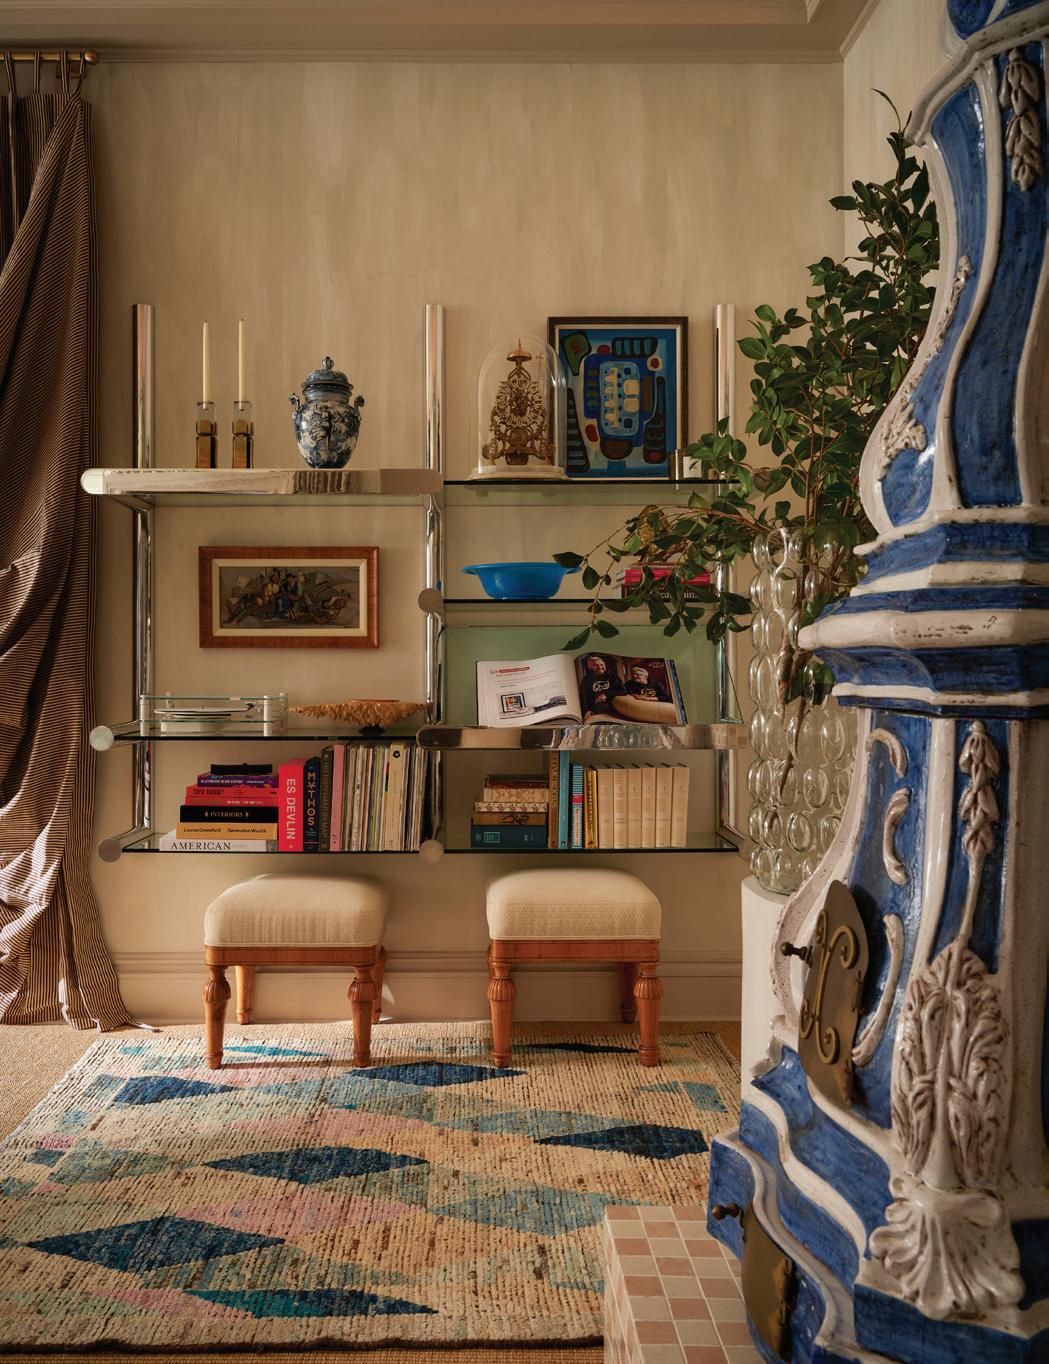
The room they were given was windowless and irregular. They named it “Mr. Trotter’s Drawing Room,” inspired by Jack Trotter, a character
from HBO’s The Gilded Age . A footman-turned-inventor, Trotter became Studio Eckström’s fictional client. “We liked the idea of the room seen through this lens of ambition, as opposed to inherited wealth,” Mikal said.
The walls carried part of that narrative, with a custom finish developed with Porter Teleo in diluted washes of color to suggest age and appear watermarked. A 19th-century French faience stove became an immediate focal point with its deep blue and white glaze. “It had great Baroque details and an opulence to it, but also this humility from the fact that it simply provides heat,” Mark said.
During installation, one of the workers asked when Mr. Trotter himself would be stopping by, hoping to meet the man behind such a unique piece. “It was one of those moments where the character felt real,” Mark said.
The rest of the furniture followed that logic, chosen for what it suggested about Trotter’s hypothetical modern life. A Swedish neoclassical bar sat opposite a turntable and a stack of records. Louis chairs and a corner banquette provided more seating options that a drawing room would have.
“Function is paramount to any design,” Mikal said. “Drawing rooms should have music. Drawing rooms should have books.” They brought in volumes of Walt Whitman and other hardcovers, placed with natural intention.
Without windows, the room relied on fabric and reflection. A Helene Blanche striped cotton moiré defined the walls. Portiere drapery replaced doors, the panels designed to loop over rods in a gesture inspired by designer John Saladino’s Kips Bay room in the 1980s. A 1970s chrome-andglass Pace Collection Orba shelving unit introduced a sharper, modern line. Across one wall, a mirror echoed the space’s Palladian architecture by creating the illusion of columns and sky where there were none.
Other moments of play made the room feel lived-in. A galvanized steel and brass table by John Dickinson draped like fabric. A ribbon-like silver sculpture suspended above the stove like a plume of smoke. “People don’t think about fusing modern with traditional pieces, and it works so well,” Mark said. “That’s one of the things we’re known to do.”
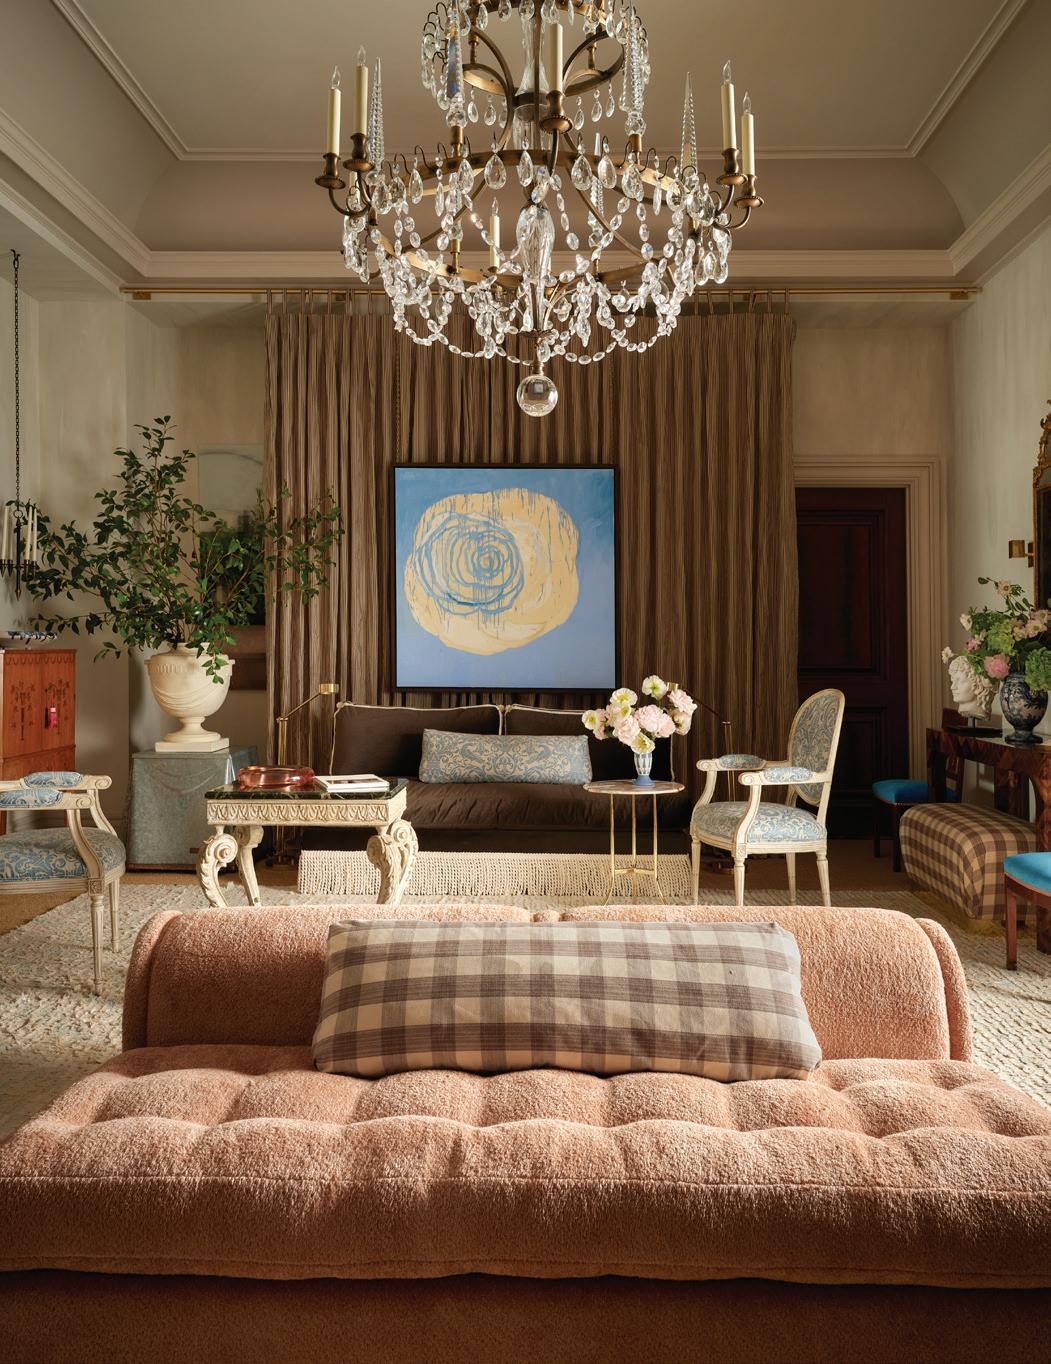
The timeline left little room to secondguess any of it. Once assigned the space, they had eight weeks to design and build, followed by a narrow installation window. The designers imagined what Trotter might recognize from his earlier life, before his invention of the alarm clock reshaped his future.
“He's a new Gilded Age man, but he has style,” Mikal said. “The chandelier would be known to him, just because it has such splendor. That definitely would’ve been in the house when he was a footman.” Mr. Trotter never existed, but visitors became familiar with his taste.
“It’s such a trope that people think the Midwest doesn't have sophistication in design,” Mark said. “It was fun to be able to say, ‘Yes, we're based in Omaha, and this is what we do.’” They incorporated local touches throughout the space, including side tables from Cedric Hartman Studio.
Back home, Studio Eckström is only the two of them, a partnership in both work and life. That approach carried through even at the scale of Kips Bay, as they found themselves among a global group of 25 designers who offered guidance and shared connections.
“The experience was like any art piece,” Mikal said. “Once it’s out, it’s no longer ours; it belongs to the public. We had conversations in that room that will be with us for the rest of our lives.”
Visit studioeckstrom.com for more information and kipsbaydecoratorshowhouse.org for details on the Kips Bay Decorator Show House.







s with most things in life, there’s a right way to prune shrubs and a wrong way, or at least another way that produces undesirable results. These are the techniques that work well, those that make it worse, and how to know the difference.
Timing: Bloom date should be the guide; generally, if the shrub blooms in spring, prune it after it blooms. If it blooms in summer or fall (or doesn’t bloom much at all), prune it in early spring to mid-spring.
Tools Needed: Scissors-action hand pruners, loppers, curved pruning saw.
Maintenance Pruning Goal: Give a decent-looking shrub a little shape and grooming.
• Step 1: Visualize the target: A third of the stems.
• Step 2: Remove any broken or diseased stems at the ground level, then step back and look it over.
• Step 3: Remove any aberrant or wild-growing stems at the ground level, then step back and look it over.
• Step 4: Remove enough of the remaining oldest stems at ground level to reach the overall goal of a third of the stems, then step back and look it over. Note: Most inexperienced gardeners want to cut off stems at a height between an inch and a foot off the ground, thinking that they are being “kinder” to the plant.
However, this technique simply leaves old woody tissues that are more susceptible to borer invasion and decay.
• Step 5: Consider light shaping with hand pruners in midsummer. By midsummer, the shrub will be in good health and fine form.
Rejuvenation Pruning
Goal: Turn an overgrown, neglected specimen into a landscape asset.
• Step 1: In early to mid-spring, remove all stems at ground level. This may sound drastic, but by the Fourth of July, several young, vigorous stems will be about knee high, and by the end of the season, the shrub will be about half regrown.
• Step 2: In the spring of the next year, select five to six of the strongest canes to remain and clip off the weaker canes and stems.
Pruning Faux Pas
Shearing off the ends of the branches with hedge clippers is usually a mistake. At best, it is a temporary, three- to four-week solution. Worst of all, this procedure leaves all the oldest wood in the shrub, which is less vigorous and most susceptible to insect and disease problems. As well, because the tops of the plants shade the bottoms,
the shrub develops into a “V” shape over time, with a wide top and a narrow, open bottom.
These techniques work for most ornamental shrubs.
Spring Bloomers: Forsythia, lilac, viburnum, dogwood, flowering quince, deutzia, pearlbush, witch hazel, Japanese kerria, flowering almond, mockorange.
Summer/Fall Bloomers (and nonbloomers): Rose of Sharon, winged euonymus (burning bush), barberry, allspice/spicebush, cotoneaster, privet, honeysuckle, shrub rose, spirea, weigela, callicarpa.
Plants Not to Prune This Way: Mugo pine, holly, arborvitae, boxwood, yew, juniper, Oregon grape.
These plants are “one-offs,” each best pruned/trimmed/groomed according to their own growth habit, stage of maturity, and condition. Generally, these species are best pruned by cutting the newest foliage in half after it has been fully extended for the season. Removing more than this tends to produce empty spaces in the periphery that are slow to fill in from the sides.
John C. Fech is a horticulturist and educator at the University of Nebraska Extension Office. For more information, visit extension.unl.edu.
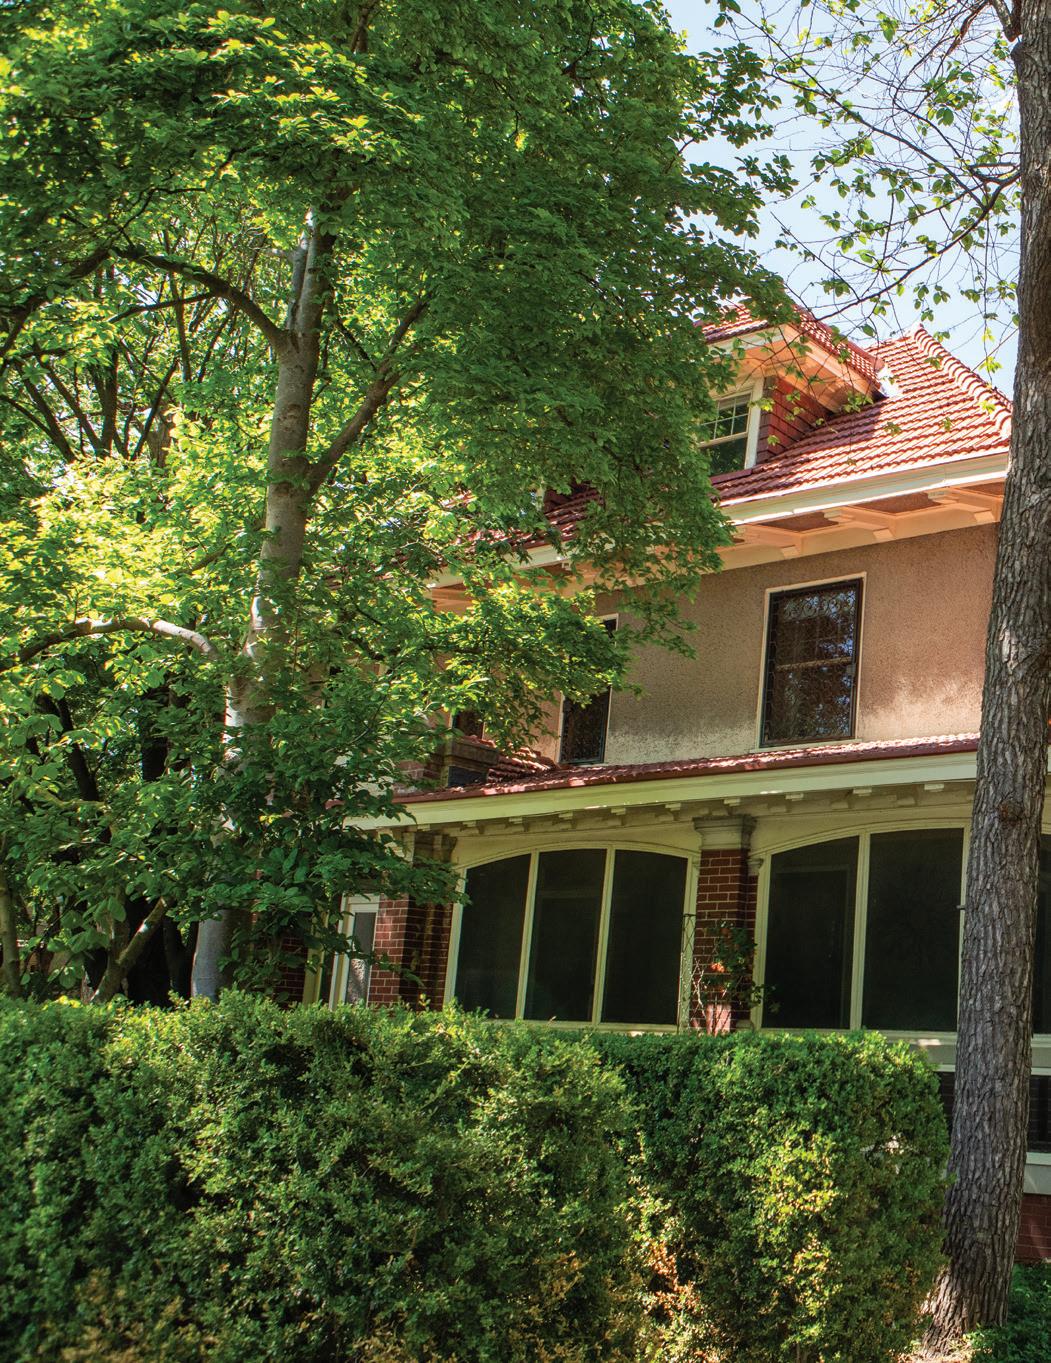
A BLACKSTONE HOME RICH IN CHARACTER AND HISTORY
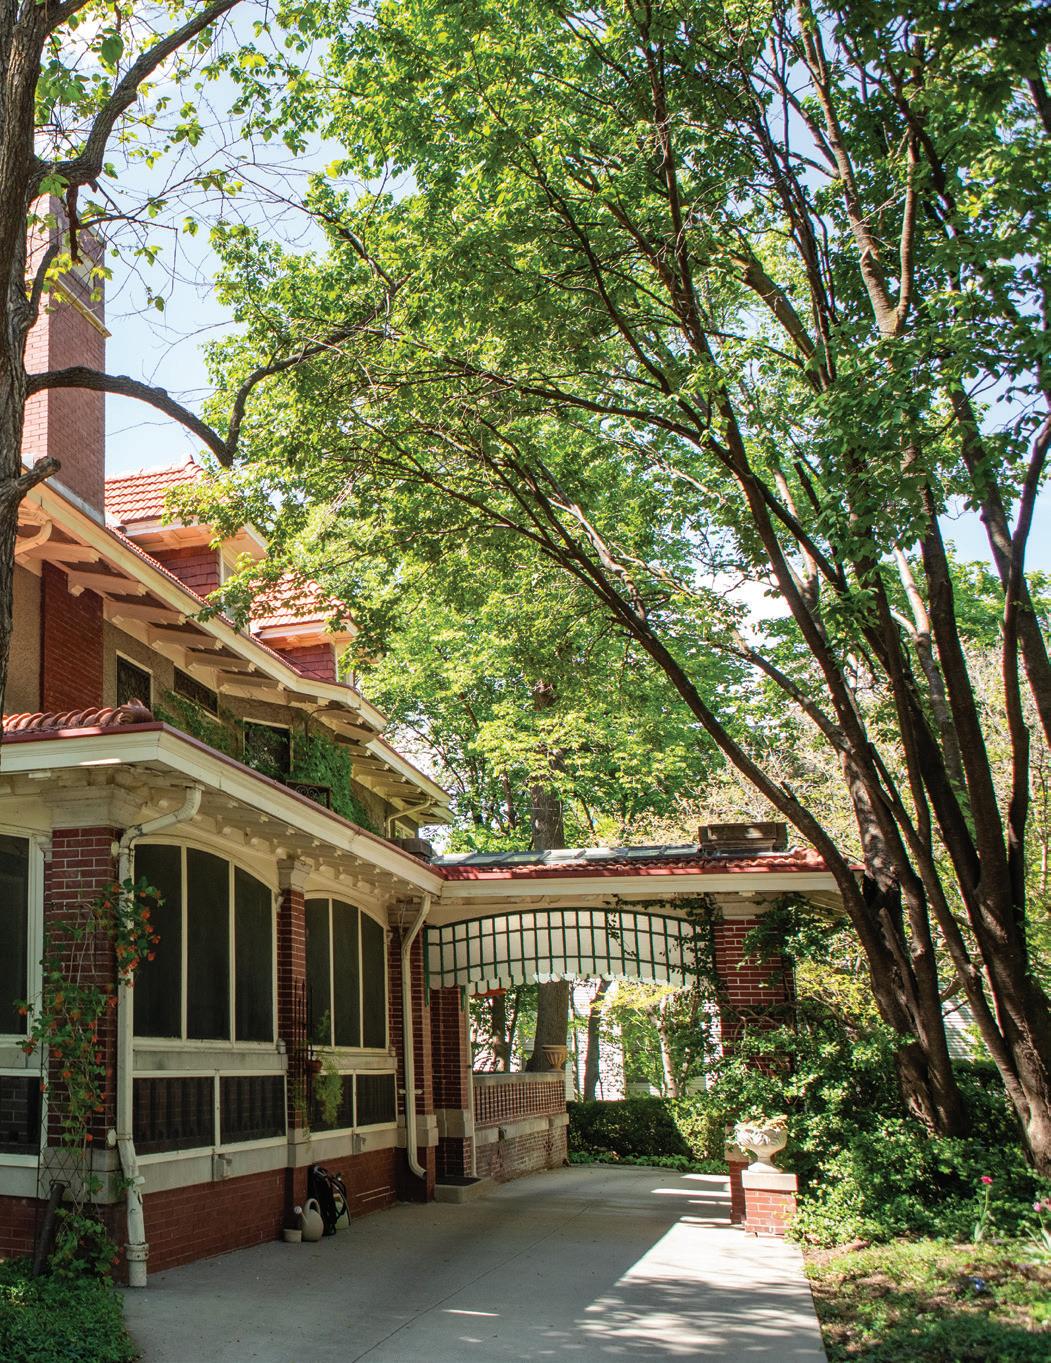
Pulling into the gates of the home on the corner lot of Dewey Avenue, you’re taken back to a different era. Owners Jim and Barb Farho have owned the brick estate in the Blackstone District since 2002 and have worked diligently to update it to meet their needs, while keeping the historical elements of the home.
“Barb jokes that the rooms have call buttons for servants, but they don’t work for us,” Jim said.
“Where’s my coffee?” Barb joked.
A brief overview of the Williams-Bostwick House reveals the dramatic history of the home. In 1892, architect Frederick A. Henninger designed the home for H.C. Bostwick, president of the Stockyards National Bank. Then in 1924, Walter Head, president of Omaha National Bank, the American Bankers Association, and the Boy Scouts of America bought the house. Almost a decade later, in 1932, David A. Baum, son of the founder of Baum Iron Company, purchased the home for his daughter Margaret Baum Allen. Margaret’s son, David Allen, lived in the home for all his life. His parents died, and he couldn’t pay the inheritance taxes owed to the IRS, so he fled to Switzerland. Eventually, the Farhos bought the residence in an IRS auction in 2002.
Much of the décor of the home was done by Walter Head, who remodeled the house to resemble a French
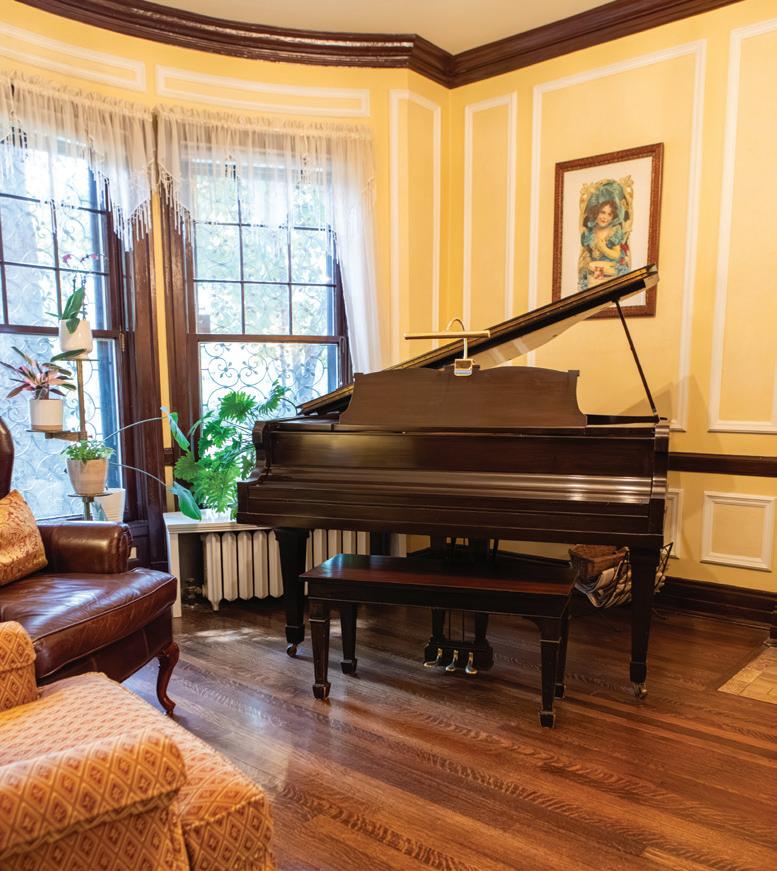
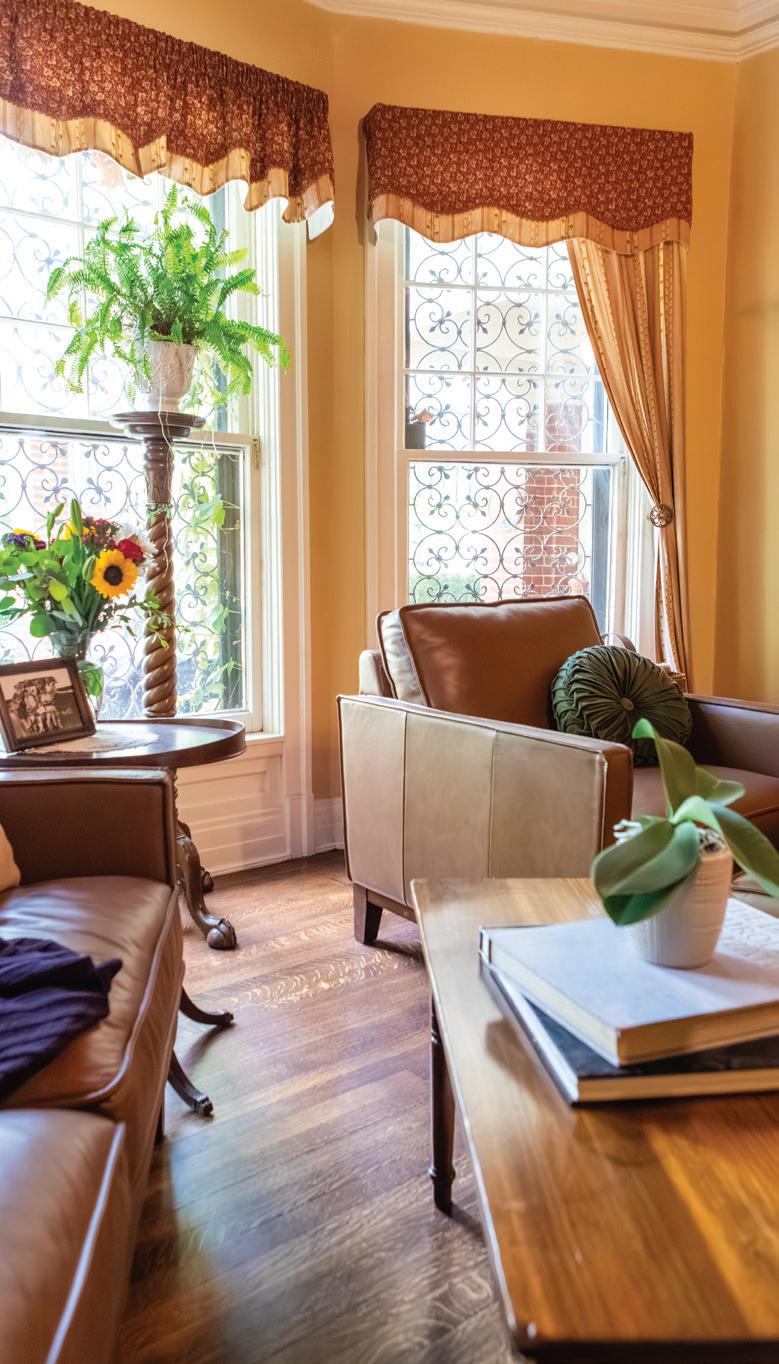
Huguenot mansion. His daughter was in Paris, and she liked the Parisian interior designs. They brought artisans from Paris to do faux paintings and other work throughout the house, including the black-andwhite marble-checkered floor in the front parlor.
The Farhos first became aware of the house when they were living nearby in the Field Club Historic District. “We used to drive by it, and the kids would call it the secret garden house. It was very overgrown,” Barb said.
David Allen was the owner of the estate, and when his father passed away, the IRS ordered him to pay inheritance tax. After he moved to Switzerland, the IRS seized the property and business and had a public auction for the property in the driveway.
“We were told that if we won the bid, we had to pay within 48 hours,” Jim said. “Barb was pregnant at the time. We worked with family and tried to figure out the highest that we could go and had our ducks lined up to get the funding. The auctioneer started at $1 million, and we panicked. Then, no one bid, so he changed it to $100,000. Eventually it ended up with what we paid.”
The Farhos slowly did projects over the years to make the home fit their needs. The kitchen was remodeled in 2007. The previous kitchen had a butler pantry, a maid’s pantry, and a maid’s room. So they opened it up and created a seating area by the large windows.
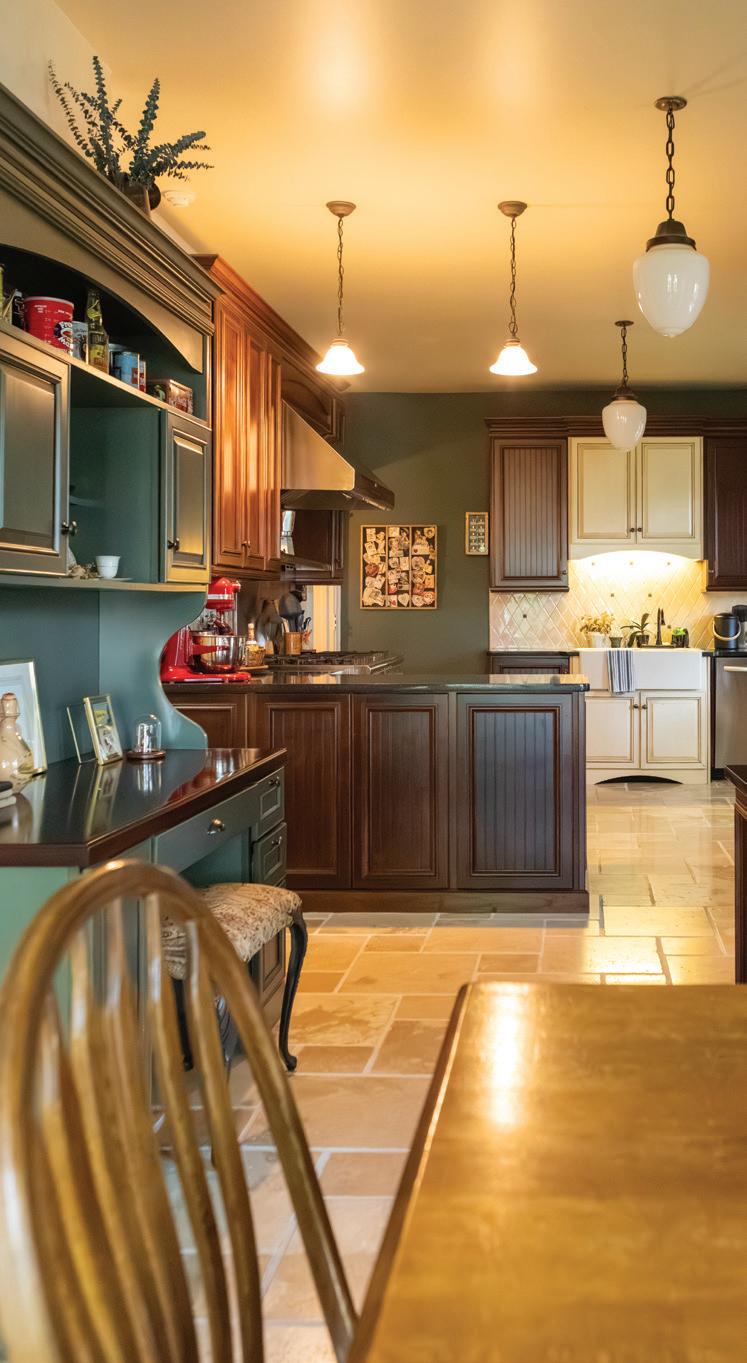
“Barb did a great job redesigning the kitchen,” Jim said.
“We tried to make the kitchen fit the house; we didn’t want to make it super modern,” Barb said.
With the dining room, Barb incorporated precious metals throughout the design. The dining table is pine with a goldtextured finish. The windows have little brass keys to lock them. At the end of the dining room stand two floor-to-ceiling storage cabinets.
The drawing room has two pianos. The Farhos have four children who all play piano.
The library has large bookshelves and a TV and sitting area that is used as a family room.
The second floor has the primary bedroom, three more bedrooms, a full bathroom, and a laundry room.
The top floor is the area where their adult children and grandchildren stay when they come to town. This floor has one bedroom and a big living room area with lots of windows. “The kids call the area ‘the tree-topper,’” Jim said.
“One of the most interesting things about this house is that it’s on an acre of land in the heart of the city,” Barb said. “Our carriage house is an Airbnb. It’s booked almost all the time. Once the streetcar is done, it will be even better for our guests.”
When the family moved in, Midtown Crossing and Blackstone District hadn’t been developed. Many of their friends thought the area was unsafe. Now, there are a lot more people out walking their dogs, and there’s more traffic in the neighborhood.
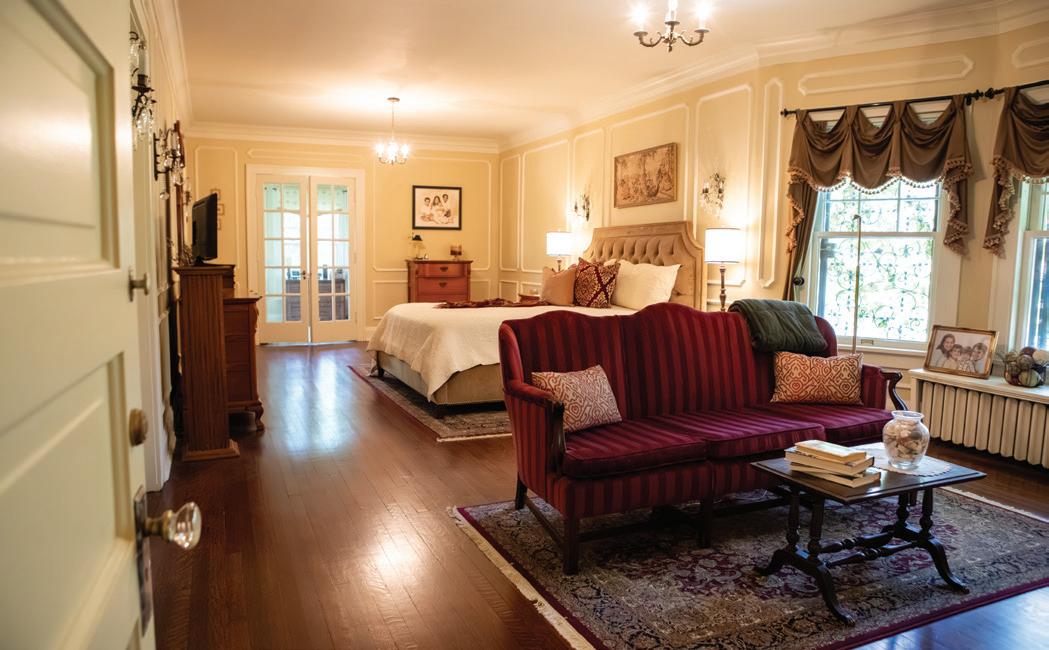
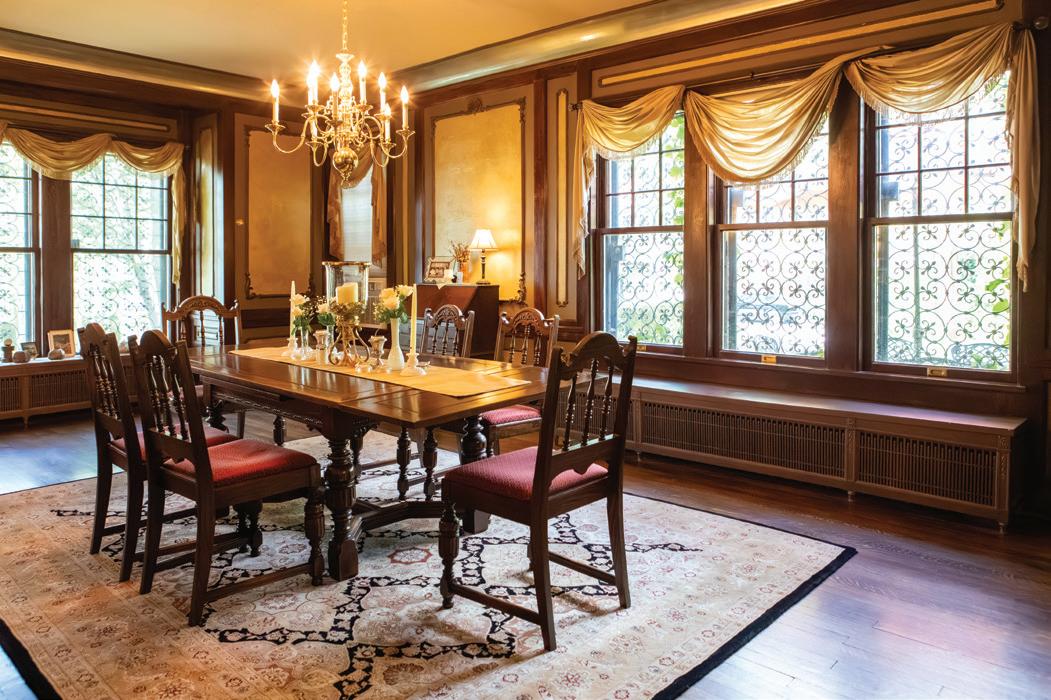
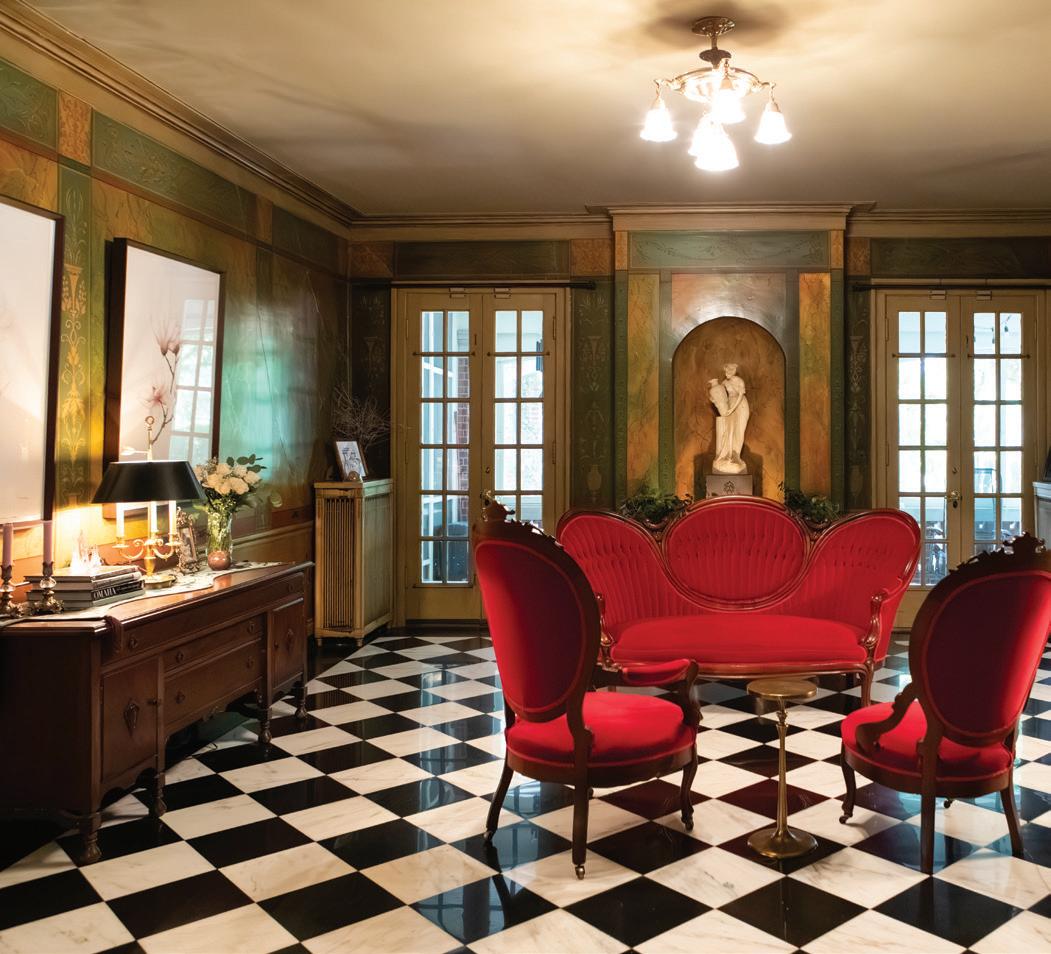
“The Farhos are a great family that enjoys their home and history," said Mark Maser, president of Blackstone Neighborhood Association. “An example of this is when the city wanted them to fix their sidewalk, and Jim reused pieces of the previous hexagon-shaped sidewalk in the repair. The Blackstone Neighborhood Association appreciates homeowners like them who take care of their properties while keeping in mind the history.”
Barb and Jim enjoy the diversity of architecture in the neighborhood along with
the diversity of people of different ages and cultures. They enjoy the mixture of old and new architecture, which makes Blackstone a unique neighborhood. “It’s been fun to see how the neighborhood has changed,” Jim said.
“It’s the two of us now, but our home is great for our four adult children and four grandchildren,” Barb said. “When we’re able to have everyone here, there’s a lot of space. The grandkids really like playing here. It’s a great place to entertain. We’ve had a lot of events here.”
“I love entertaining here with our family for the holidays,” Jim said. “The grandkids like to play in the third floor, and the adults can be down here. Our home is cozy. I just love the neighborhood and talking to my neighbors and getting to know them.”
Even though their home is in the heart of the city, it’s surprisingly quiet inside. “It’s easy to sit down and read in a corner,” Jim said.
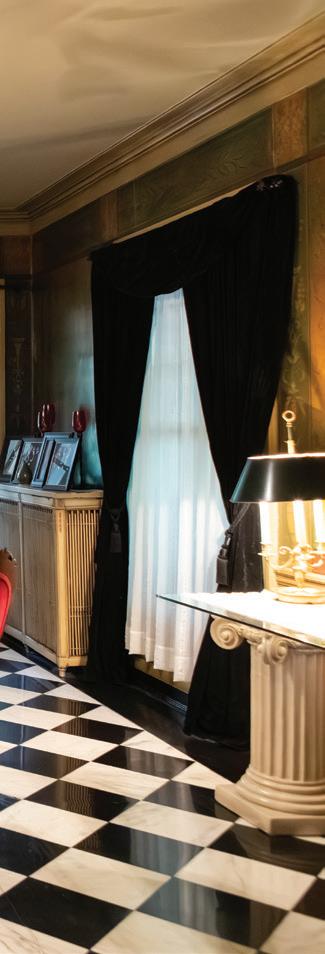
“Having an older home isn’t for everyone, but you learn to accept things that are imperfect as character. There will be cracks. It’s a unique experience living in a house like this, but we are glad that we were able to save it,” Barb said.
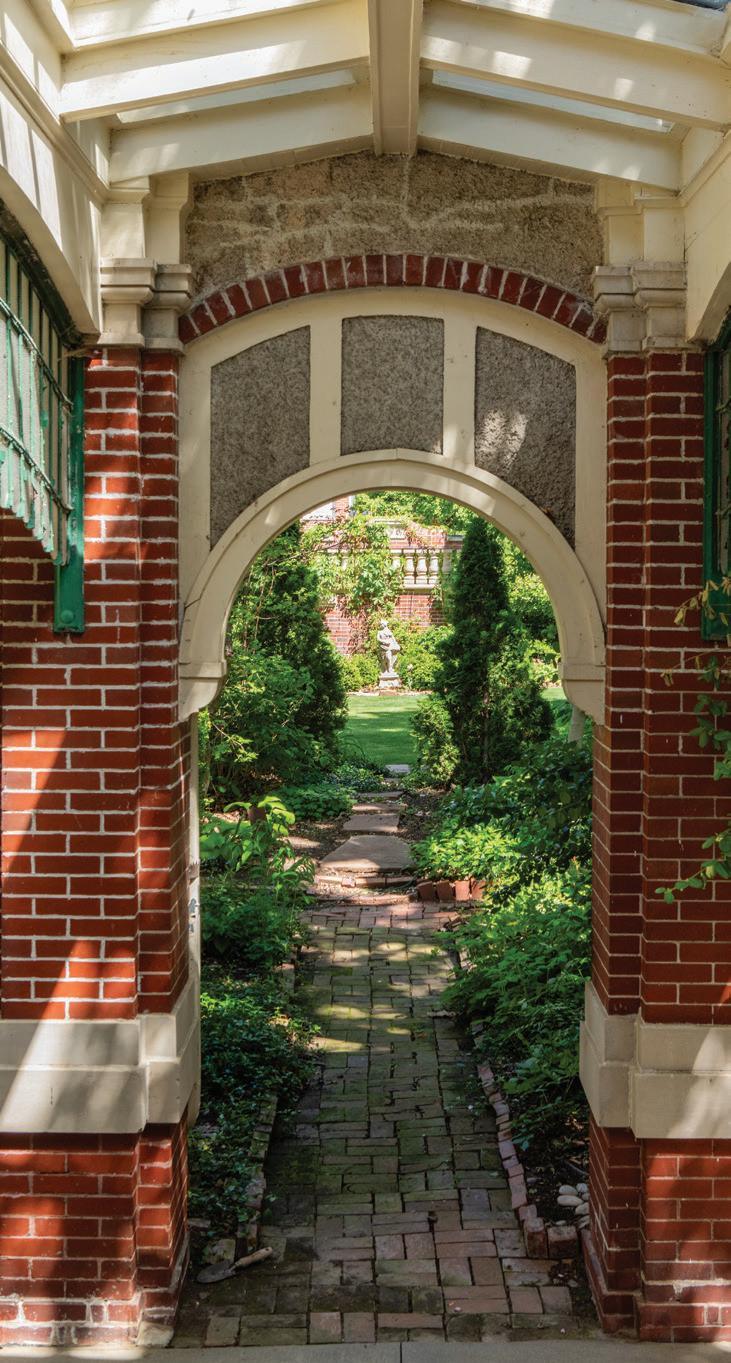
“When we’re able to have everyone here, there’s a lot of space. The grandkids really like playing here. It’s a great place to entertain. We’ve had a lot of events here.”
-Barb Farho


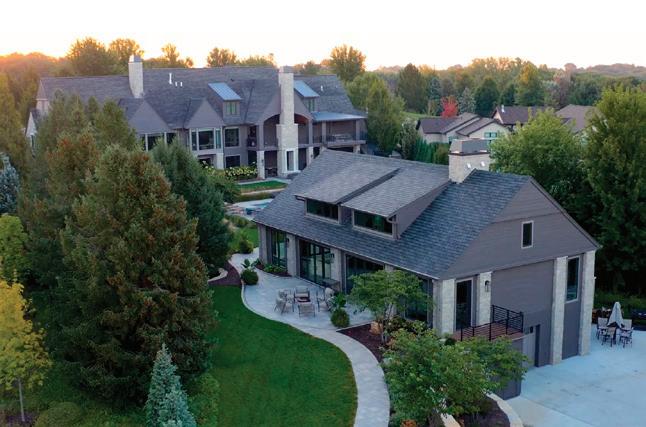

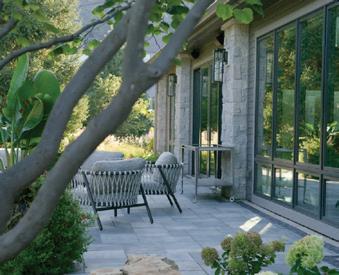
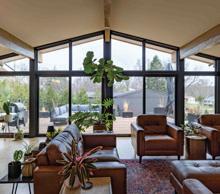
Early summer in Nebraska is meant to be savored.
The light lingers longer, the breeze feels warmer, and home naturally extends outdoors.
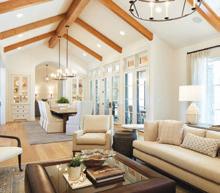
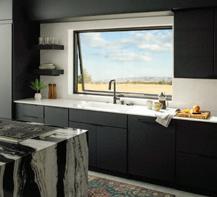
We help clients create homes that make the most of the season with spaces that connect indoors and out while reflecting the way you want to live, whether that’s inside or poolside.
Rethink how you summer in Nebraska. Contact us to start the conversation.

Thinking about a home project? Don’t overthink it. Start here. From ideas to action, we have you covered. No endless searching. No guesswork. No wasted time. Just real businesses, ready when you are. Your project starts today.
Whether you're building, remodeling, upgrading, or repairing this directory was created to connect you with trusted local professionals who are ready to help right now.
Step 1: Find Your Category
Builders, remodelers, landscapers, designers, and more are organized by category in the directory.
Step 2: Choose Local
Every featured business serves local homeowners across the Omaha area.
Step 3: Make the Call
Reach out. Start a conversation to take the next step toward completing your project.
Look for this growing section in every issue of OmahaHome. For more information or to have your business listed in the directory contact brand & digital marketing specialist Tim McCormack by phone at 402-598-0557 or by email at tim@omahapublications.com.














ZERO-ENTRY WET ROOM BLENDS COMFORT, ACCESSIBILITY, AND LONGEVITY
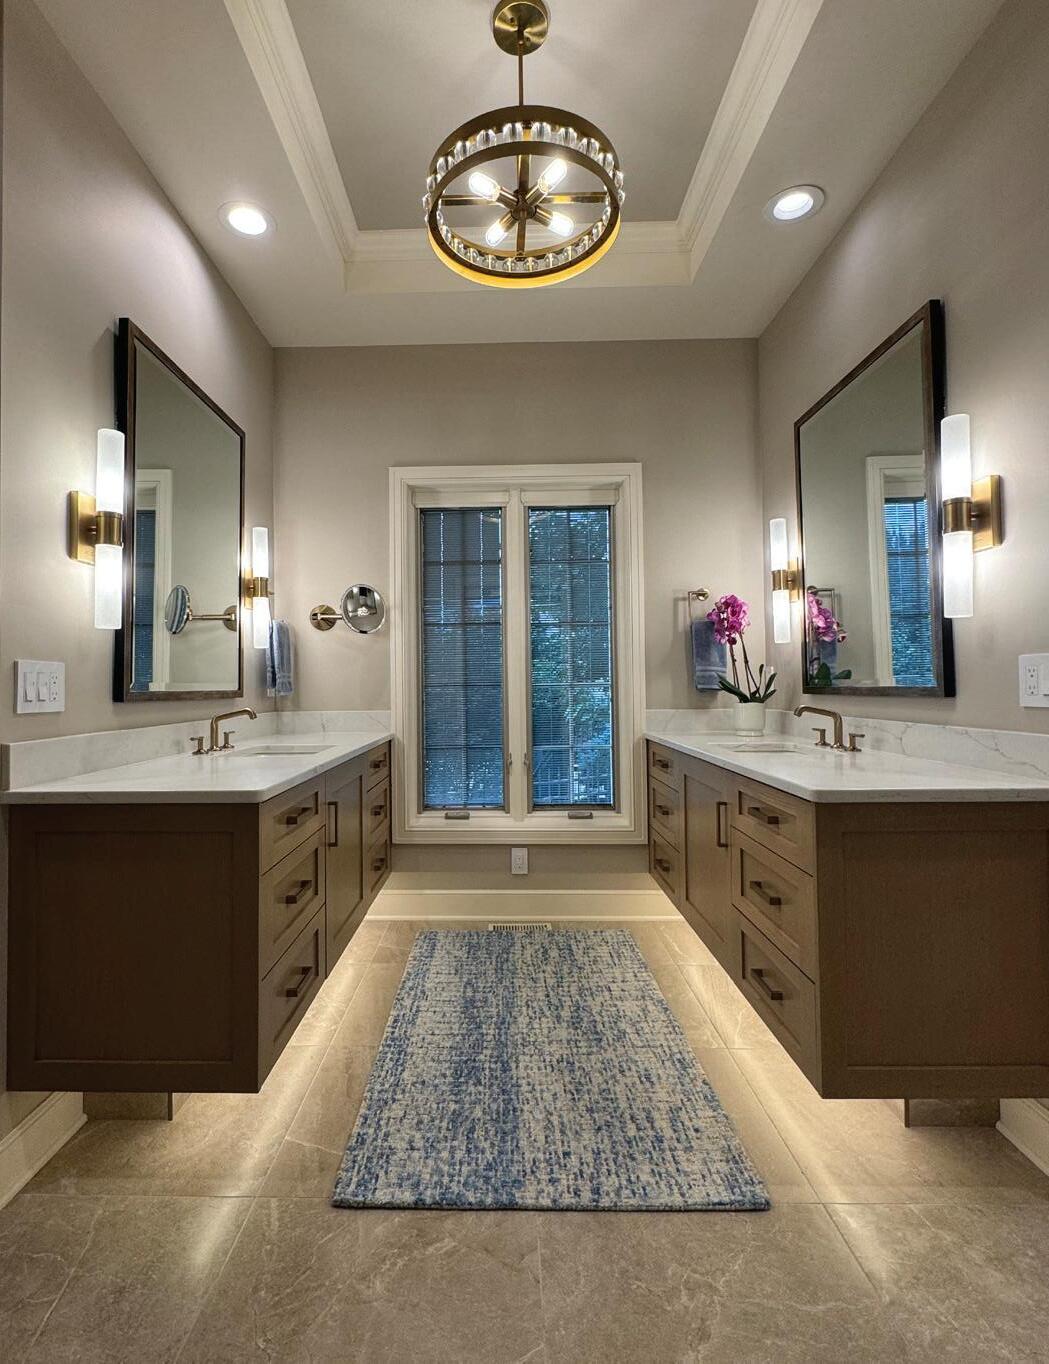
Alarge zero-entry wet room with multiple shower heads and a soaking tub was at the very top of this client’s priority list when they contacted Lisa Anderson Design & Planning to redesign their primary bathroom. The existing space had a dark and drafty walk-in shower, inefficient storage, and was too ornate to suit their taste. Most importantly, it lacked a soaking tub. Their home, built in 2004, is nestled on a quiet, wooded acreage that immediately evokes a feeling of peaceful serenity, and they wanted their bathroom to reflect that as well. They desired to age in place, increase storage, and improve the lighting while creating a clean-lined, timelessly traditional space.
This would be their second design and remodeling project with Lisa Anderson Design, so there was already a strong understanding of their aesthetic preferences and lifestyle. The biggest challenge was to find space for the addition of the soaking tub while simultaneously increasing storage for linens and clothing within the existing bathroom and closet space. For structural and cost considerations, they chose to keep the perimeter walls, stool room walls, and window locations as they were.
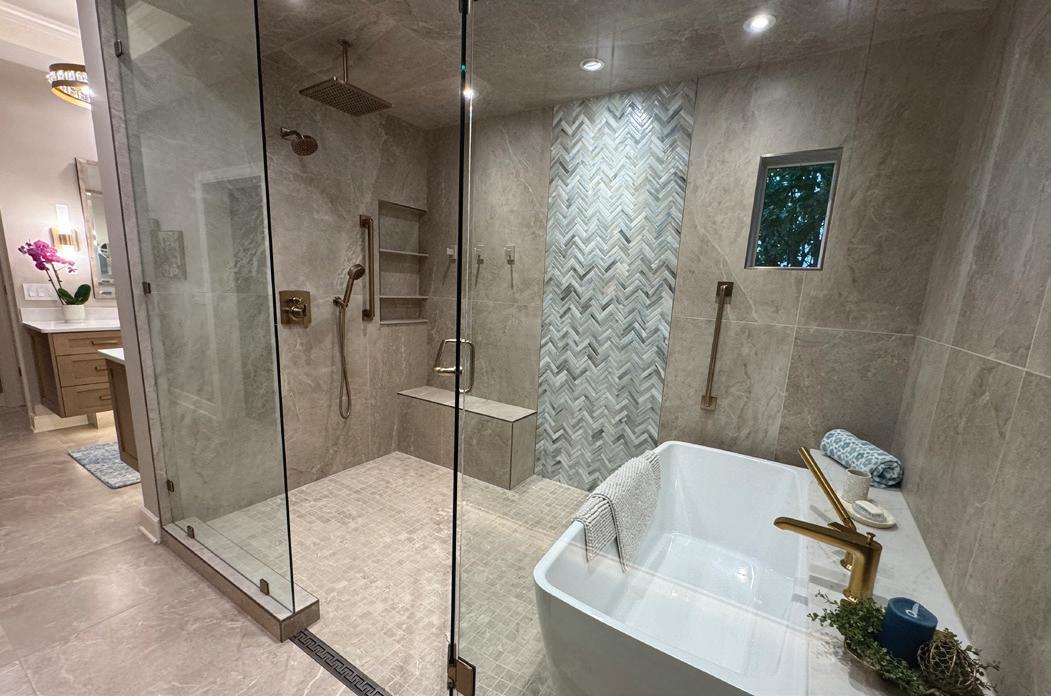
To obtain the space needed for a zero-entry wet room, the floor plan was redesigned to reallocate space from the adjacent large walk-in closet to the bathroom. The additional square footage was utilized to create a wet room with three showerheads, a shower seat, a soaking tub, and plenty of room to dry off without leaving the warmth of the enclosure. This gives the client the versatility to choose a quick shower (standing or seated), long rain-shower drenches, or a relaxing bath all while keeping the water elements contained.
Several discreet aging-in-place amenities were integrated to enable the client to stay in their home for the long term. The zeroentry shower has a wide shower door and no curb to step over. Well-placed brushed gold grab bars add support within the wet room while blending into the overall aesthetic.





To maximize storage, a tall built-in wardrobe cabinet was placed opposite the wet room. Its proximity to the bedroom, bathing areas, and closet provides convenient storage for linens, bedding, and more. And, even though the adjacent walk-in closet square footage was technically reduced, the efficient redesign of the closet actually resulted in a net increase of storage and functionality.
For the finishes, a soothing color palette of soft taupe, white, and pale blue created a serene atmosphere of understated elegance. The matte-finished porcelain and glass tiles, durable quartz countertops, and high-quality fixtures were each carefully selected for their beauty, longevity, and ease of maintenance. The brushed gold fixtures are current yet give a timelessly traditional vibe. After a field trip that involved getting in and out of quite a few display tubs, the client chose a unique BainUltra back-to-wall soaking tub that perfectly fits the client. The single-lever tub filler was positioned to be within easy reach for quick water warm-ups while bathing.
The lighting was also greatly improved with the addition of ambient, task, and motion-sensing fixtures throughout the space. The heated flooring system warms the tiles underfoot, and a slimframed TV, which can be viewed from the tub or the vanity, poses as a piece of art when not in use.
Now, the clients have all their desired amenities, performance needs, and peaceful ambiance wrapped up in one exquisite primary bath to use and enjoy for many years.
This design received a Silver Award at the 2025 NE/IA ASID Project Awards.
Lisa Anderson, ASID, CKBD, NCIDQ #14545, is the owner of Lisa Anderson Design & Planning. This project was designed by Lisa Anderson Design & Planning, built by Jenkins Remodeling, and photographed by Jenkins Remodeling.