
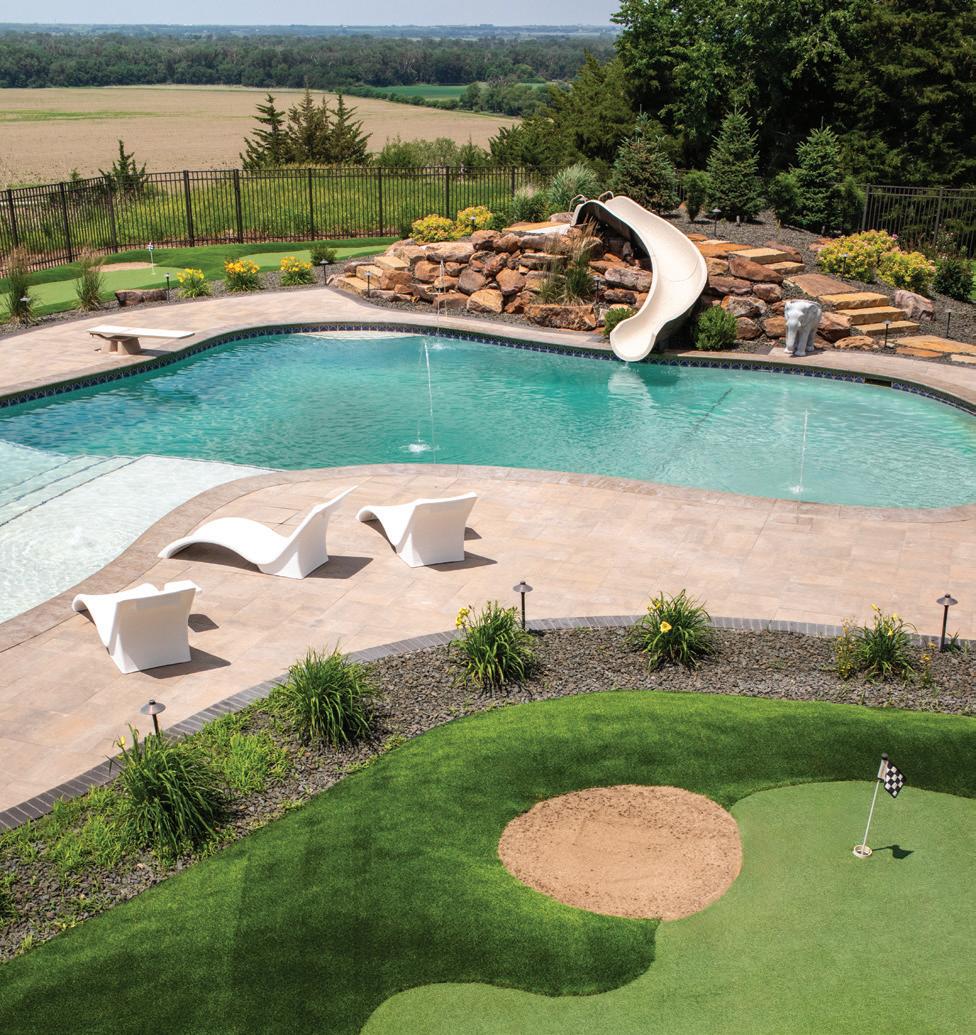
Making a Splash
Inspiration Lives Here
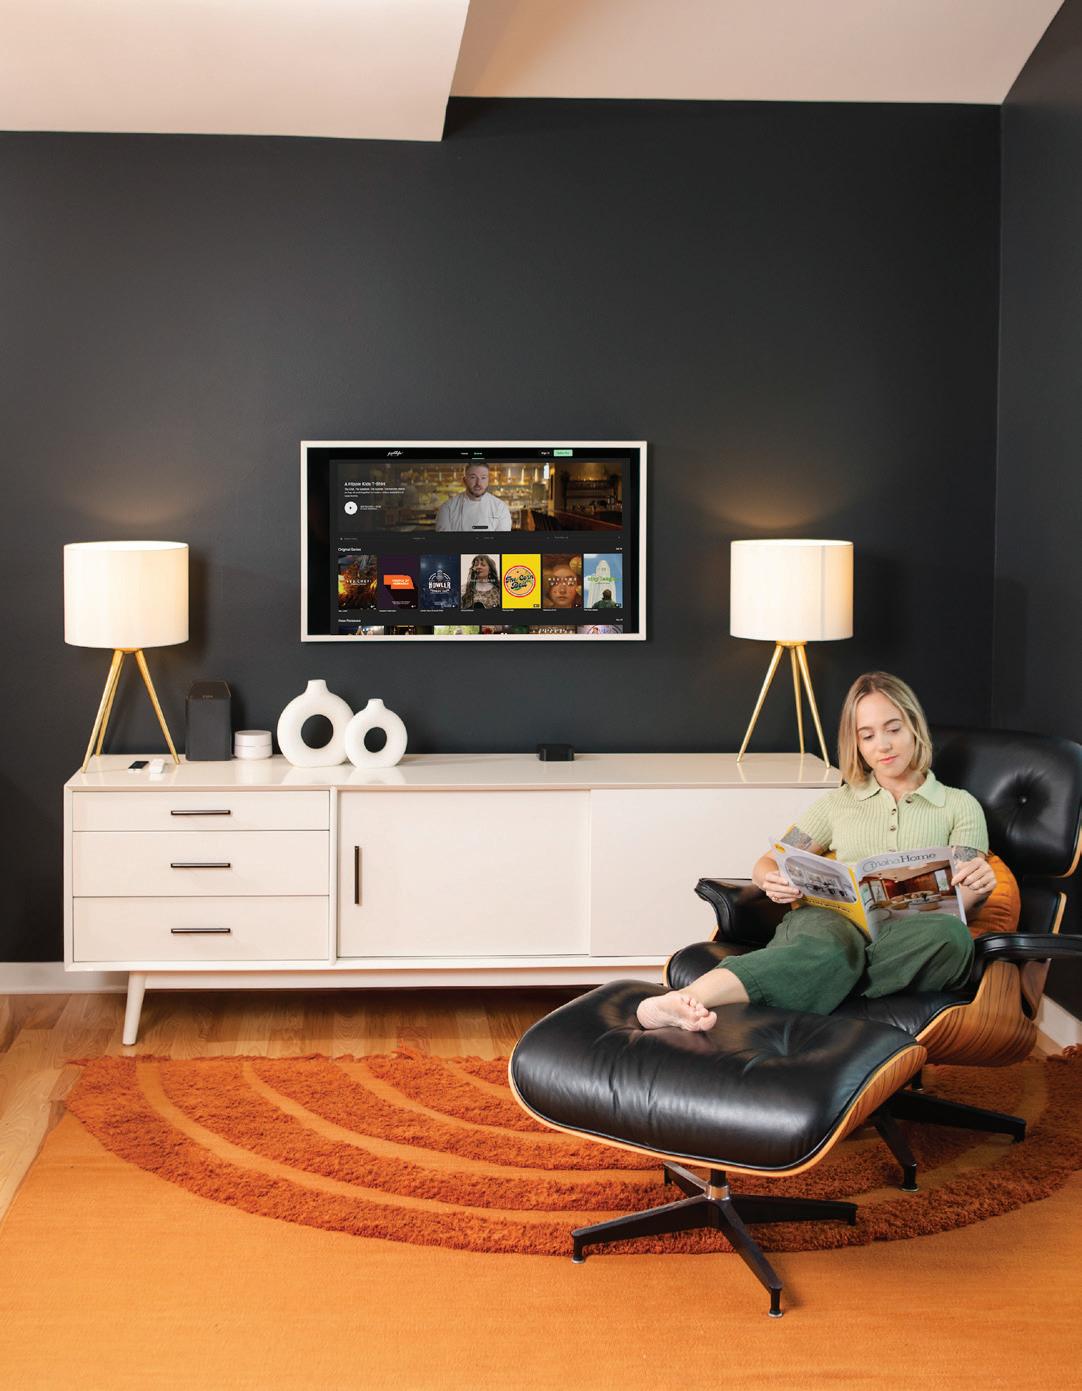
In the heart of our city. In the soul of our state. The stories that shape your world are now in one place. Omaha Magazine and The Good Life Network have joined forces to bring you unparalleled access to the culture of Omaha and the character of Nebraska, from the page to your screen. The complete experience. $7/month.









HOME IS WHERE THE STORY IS
M ost of us want the same thing from a home. Not just a beautiful space, but a place that means something. A place that feels like it was made with intention and built to outlast the moment you’re in.
The people in this issue know exactly what that looks like.
One of our feature stories begins with a backyard pool. Or, more accurately, a backyard pool that somehow became a nine-hole putting course wrapped around one of the largest residential pools in Nebraska. What started as a last-minute idea between homeowners Tessie and Brian Childers turned into something extraordinary—a project built on a willingness to dream a little bigger than originally planned. It's the kind of story that feels especially fitting for July, when backyards become gathering places and summer memories are made. The desire to create something meaningful runs through every story here. A Dundee woman who spent years turning her 100-year-old home into something luminous—teaching herself stained glass from library books, cutting every piece by hand, leaving light behind for whoever comes next. A Fremont home that was condemned, restored, and eventually went on to earn a place in the National Register of Historic Places. A music lover who turned his backyard into a concert venue during the hardest stretch most of us can remember—and kept it going long after the world reopened.
These aren’t just home stories. They’re reminders that the spaces we tend and the choices we make inside them say something about who we are.
In the end, that’s what makes a house feel like a home.
Know a home, a maker, or a special corner of Omaha worth featuring? Find me at @caralovesomaha on Instagram or caralovesomaha.com.
FROM THE GUEST EDITOR
MAKER Handmade Stained Glass
FEATURE Tee Time by the Deep End
AT HOME Pacific Springs Remodel
RESTORATIONS Hands-On History
ARCHITECTURE The Schneider House in Fremont
SPACES Retro Rewind
GREEN A Guide to Garlic Planting

Cara Crawford Guest Editor Cara Loves Omaha
NEIGHBORHOODS Live from the Backyard
OMAHA’S TRUSTED HOME
Sponsored
Editorial
EXECUTIVE EDITOR
DOUG MEIGS
SENIOR EDITORS
ISAAC NIELSEN · NATALIE VELOSO
ASSISTANT EDITOR
NAOMI HEU
EDITORIAL INTERN
RHETT ULEMAN
CONTRIBUTING WRITERS
TAMSEN BUTLER · KIMBERLY CAHOY · KYLE EUSTICE
DIANA FAILLA · DANA FREEMAN · HOLLY MCATEE
NATALIE MCGOVERN · ANDY WILLIAMS
Creative
CREATIVE DIRECTOR
RACHEL BIRDSALL
SENIOR GRAPHIC DESIGNERS
RENEE LUDWICK · NICKIE ROBINSON
GRAPHIC DESIGNER I
JOEY WINTON
CHIEF PHOTOGRAPHER
SARAH LEMKE
CONTRIBUTING PHOTOGRAPHER
HUMBLE BEE MEDIA
Sales
EXECUTIVE VICE PRESIDENT
SALES & MARKETING
GIL COHEN
DIRECTOR OF BUSINESS & DEVELOPMENT
CAROLE SPRUNK
BRANDING & DIGITAL SPECIALISTS
GREG BRUNS · DAWN DENNIS
FRANCINE FLEGG · SANDY MATSON
KIM MAY · TIM MCCORMACK
SENIOR SALES COORDINATOR
ALICIA HOLLINS
SALES COORDINATORS
JESSICA LINHART · SANDI MCCORMACK
Operations
BUSINESS MANAGER
KYLE FISHER
AD TRAFFIC MANAGER
DAVID TROUBA
DIGITAL MANAGER
LUIS DE LA TOBA
DISTRIBUTION MANAGER
CARSON KRUSE
Executive
PUBLISHER
TODD LEMKE ASSOCIATE





Reflecting Light & Love in Dundee
A Delicate Approach to Handmade Stained Glass
MAKER
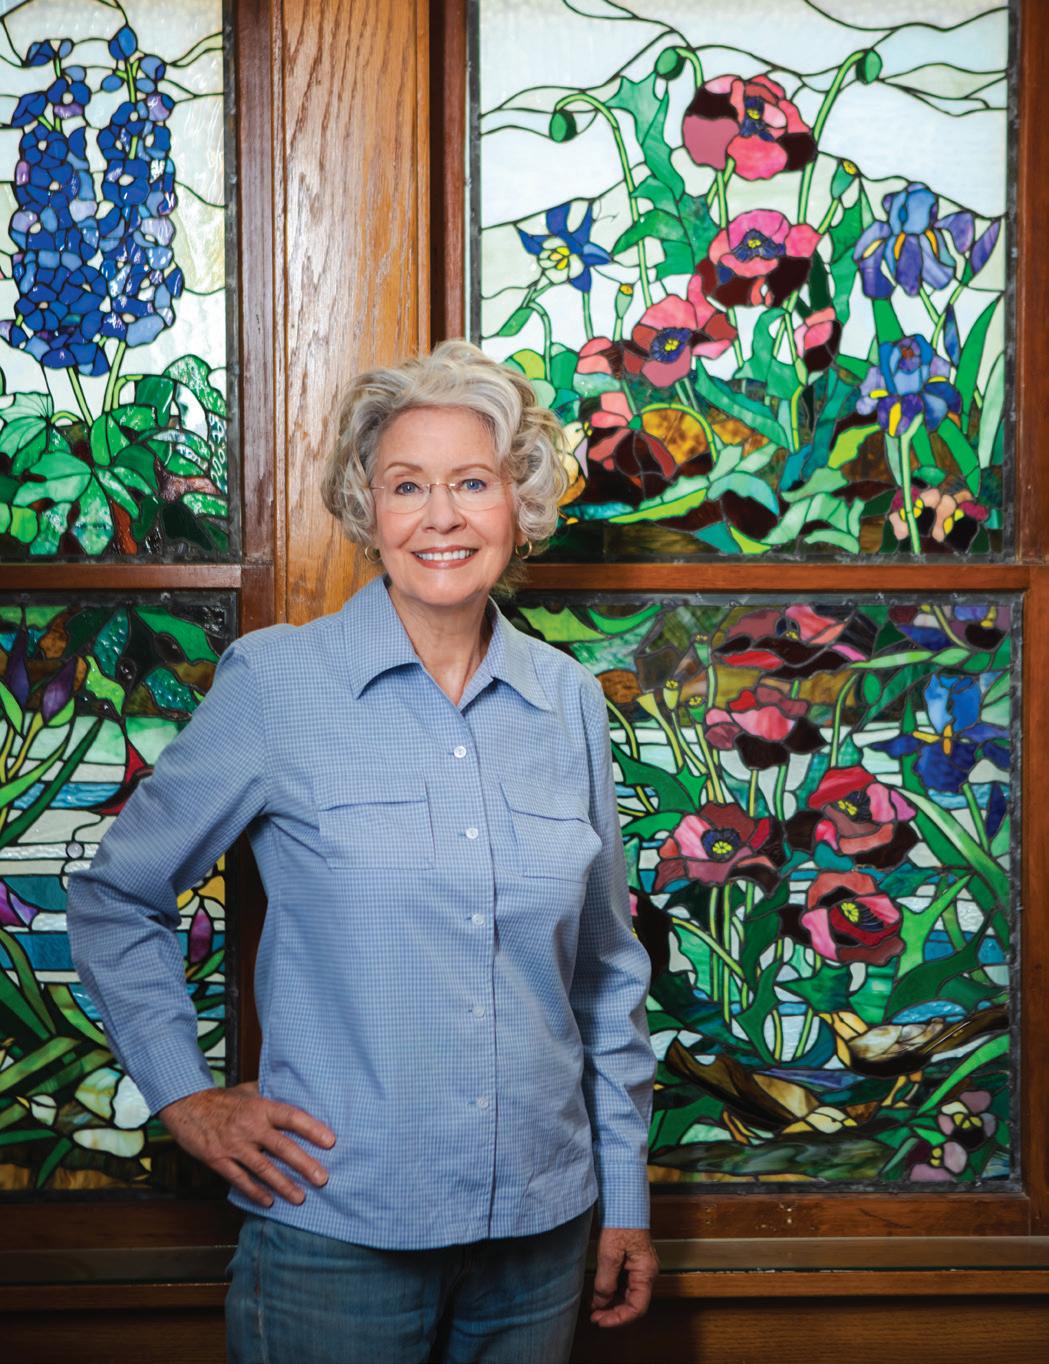
Diane McGee’s passion for stained glass began in the ’70s when she visited a store in the Old Market that had stained glass. So, she got a bunch of library books and taught herself how to do it.
Her stained-glass windows and lamps are inspired by Louis Comfort Tiffany, John La Farge, and Post-Impressionist painters. Her work is located throughout the 100-year-old American Foursquare home in Dundee where she lives with her husband, Jim.
“We don’t need to have curtains,” Diane said. “When the light is right, we get rainbow prisms all over the room. I get excited about the light.”
“Diane’s work is beautiful,” Jim said. “Different times of the day you see different shards of light coming at you. I’ve lived with it so long I don’t always notice it, but I would notice it if it wasn’t here.”
“The house would look completely different if it wasn’t here,” Diane said.
Diane creates her own stained-glass patterns. When she first started, she would buy her glass through mail order. She has a workshop set up in her garage where she likes to listen to Steely Dan or Waylon Jennings while she works.
In the early days, before she retired, she would come home from her nursing job and escape into the garage. “It’s fun and relaxing,” Diane said. “You don’t think about what you did at work all day. You’re thinking about the way the glass looks in the piece you’re making.”
Color is an important part of her designs. “Nowadays everything is stripped down and urban chic, but I like lots of stuff maximalism,” Diane said. “I like to use a lot of color and flowers that bring the outside in. This is an old antique house, so I don’t want to have anything modern.”
All her designs are hand cut. Diane encourages aspiring stained-glass artists to learn to cut by hand.
She uses the copper foil method, which puts strips of thin copper around small pieces of glass. Then she uses her soldering iron to “lead it all up.” She likes copper foil overlays to get all the details in the flowers, birds, or butterflies, and she adds jewels to create depth.
Diane recommended pairing stained-glass materials to the part of the house where they will be installed. Windows on the west side require a thicker, less translucent glass due to the western sun coming in. The north doesn’t get that much light, so lighter colors will help brighten the space.
History is important to both Diane and Jim. Jim is the Dundee Neighborhood Association historian. He uses his creativity and love of history to create calendars and postcard books to raise money for the neighborhood association. When Diane creates her stained glass art, she stays true to the period of their house.
“She’s really careful about picking things that are the right era,” Jim said.
“When you live in an old house like this, you feel like a caretaker of a house that’s been here before,” Diane said. “We live here, and someone else will live here after us. We appreciate the history, and we want to preserve it.”
“This [home] wouldn’t be for everyone, but it’s for us,” Diane said.
Diane’s beautiful stained glass windows will leave a legacy of light that will shine across the rooms for years to come.
| STORY - HOLLY MCATEE | PHOTOGRAPHY - SARAH LEMKE | DESIGN - RENEE LUDWICK
PHOTOGRAPHY
DESIGN Renee Ludwick
TEE TIME BY THE DEEP END
How Robert’s Nursery
Transformed a Gretna Backyard
STORY Andy Williams
Sarah Lemke
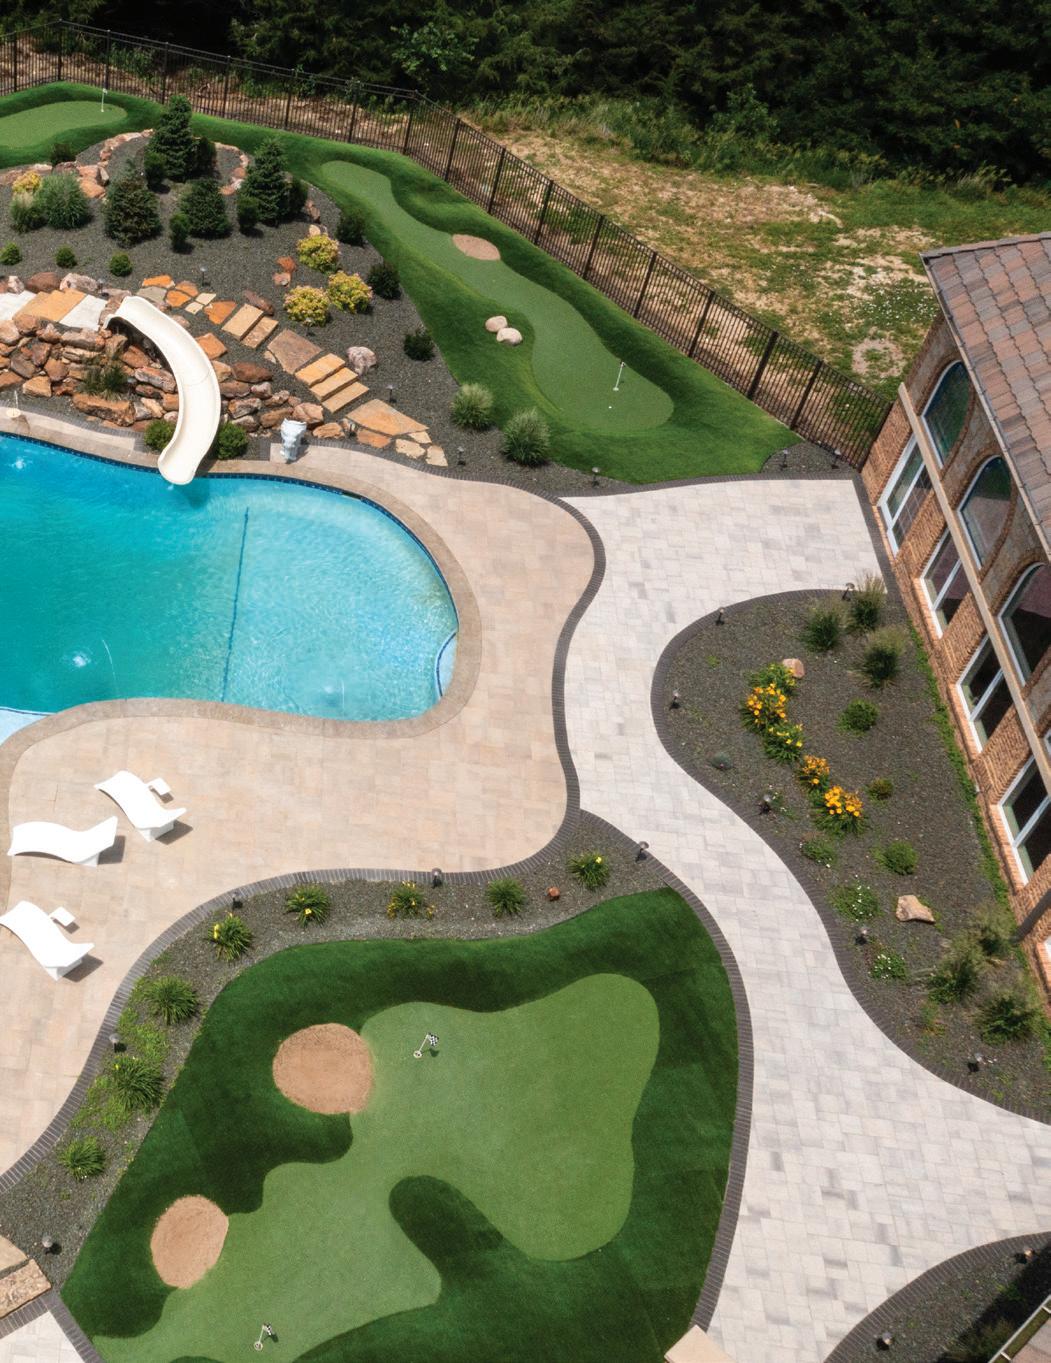
Finishing touches were underway on one of the largest residential pools in Nebraska when homeowner Tessie Childers had an idea.
What if they put in a putting green just one hole, right there by the water, with a flag? Her husband, Brian, liked it and built on the idea. “I said, ‘Let's see how much it costs to go all the way around the pool,’” he said. “And we ended up doing it.”
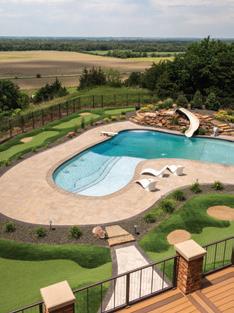
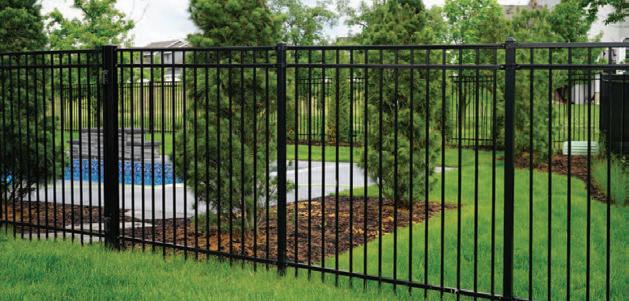
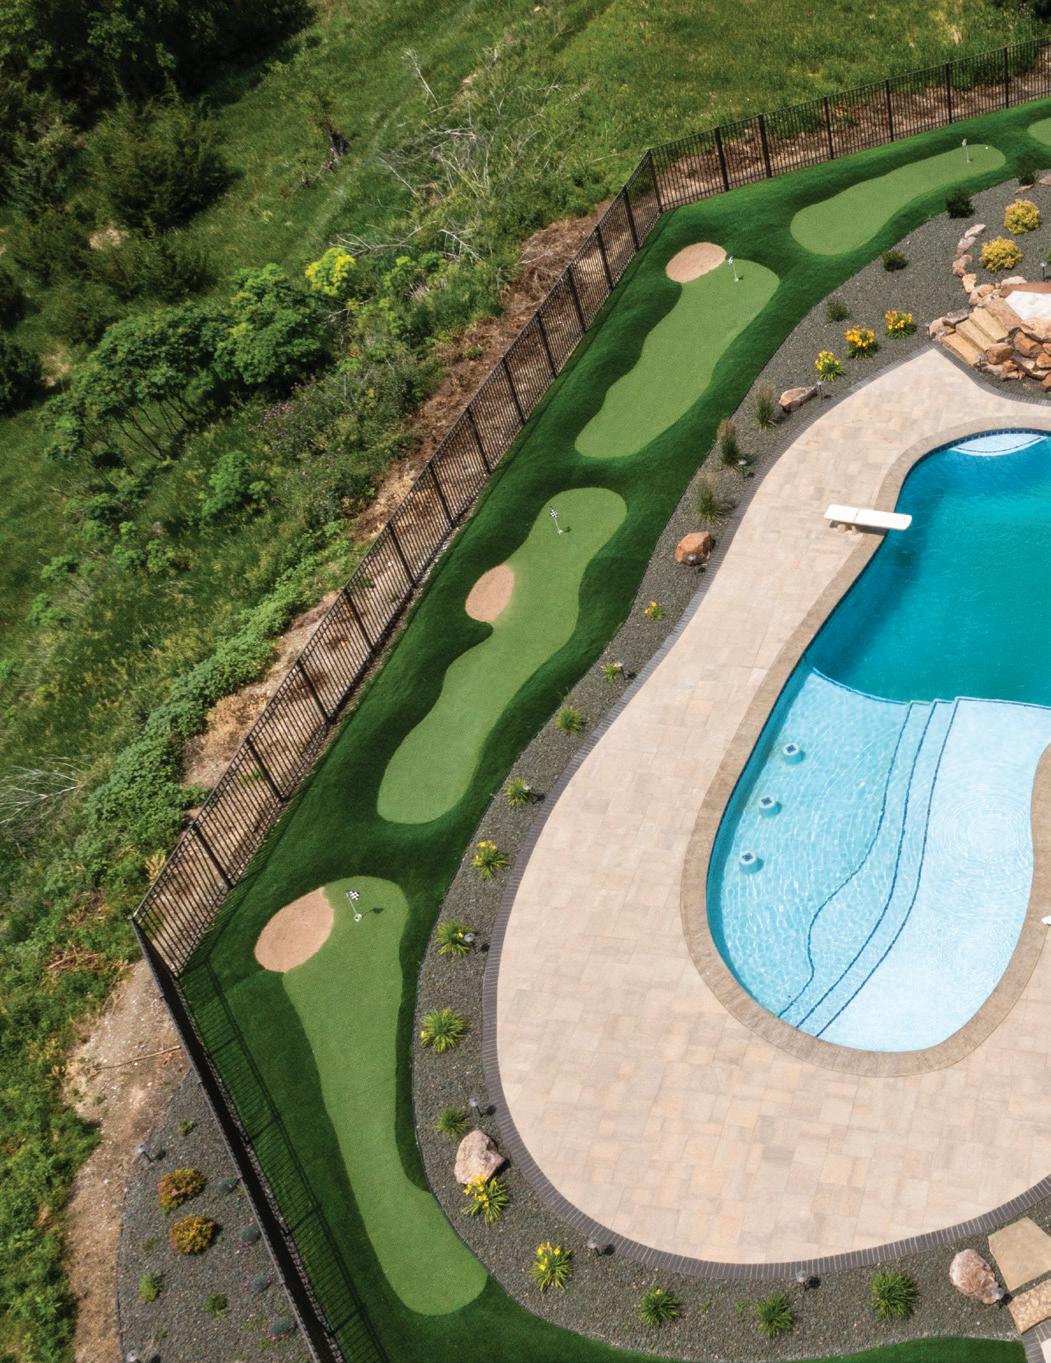
A crew from Robert's Nursery had spent the summer building the 50-by-40-foot, free-form concrete pool on the remote 13-acre property east of the Platte River in Gretna. Owner Robert Kozol had sod scheduled to arrive the next morning. It would have to wait.
“Brian literally said, ‘Let's hold on the sod what do you think about a nine-hole putting course instead?’” Kozol said.
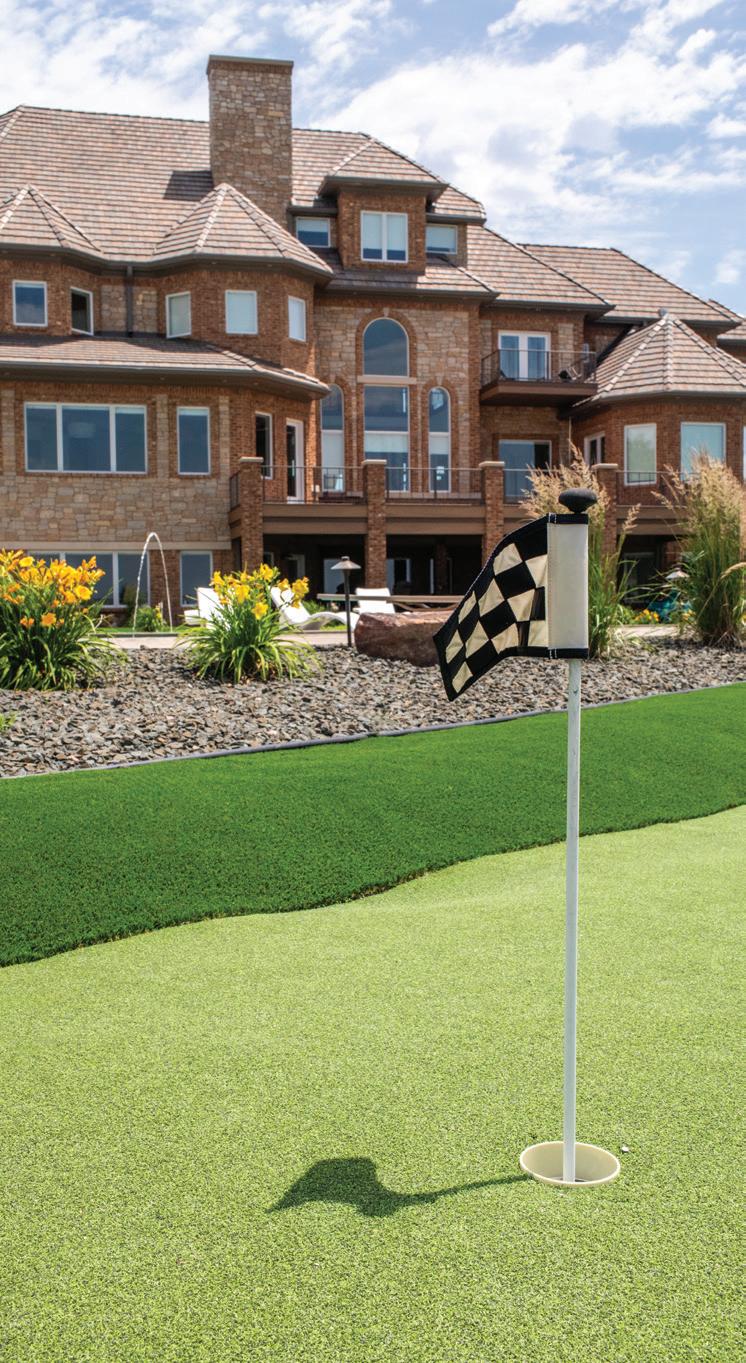
Within 24 hours, Childers had signed off on wrapping the entire perimeter of the pool in two-tone artificial turf, complete with sand traps, flags, and raised curbs to keep golfers within each hole’s boundary.
For Kozol, the last-minute pivot reflected something that had been built slowly over the course of a long and complicated summer.
“There was a trust factor,” Kozol said. “He fully entrusted that we could get this done for him. And that’s always a great thing.”
Childers is a lifelong carpenter who has framed, trimmed, and run a cabinet shop over a 35-year construction career. He knew from the moment he saw his rough sketch transformed into a detailed rendering one that incorporated the sweeping lines of the massive 16,000-square-foot home and the rolling terrain of the property that he’d found the right crew.

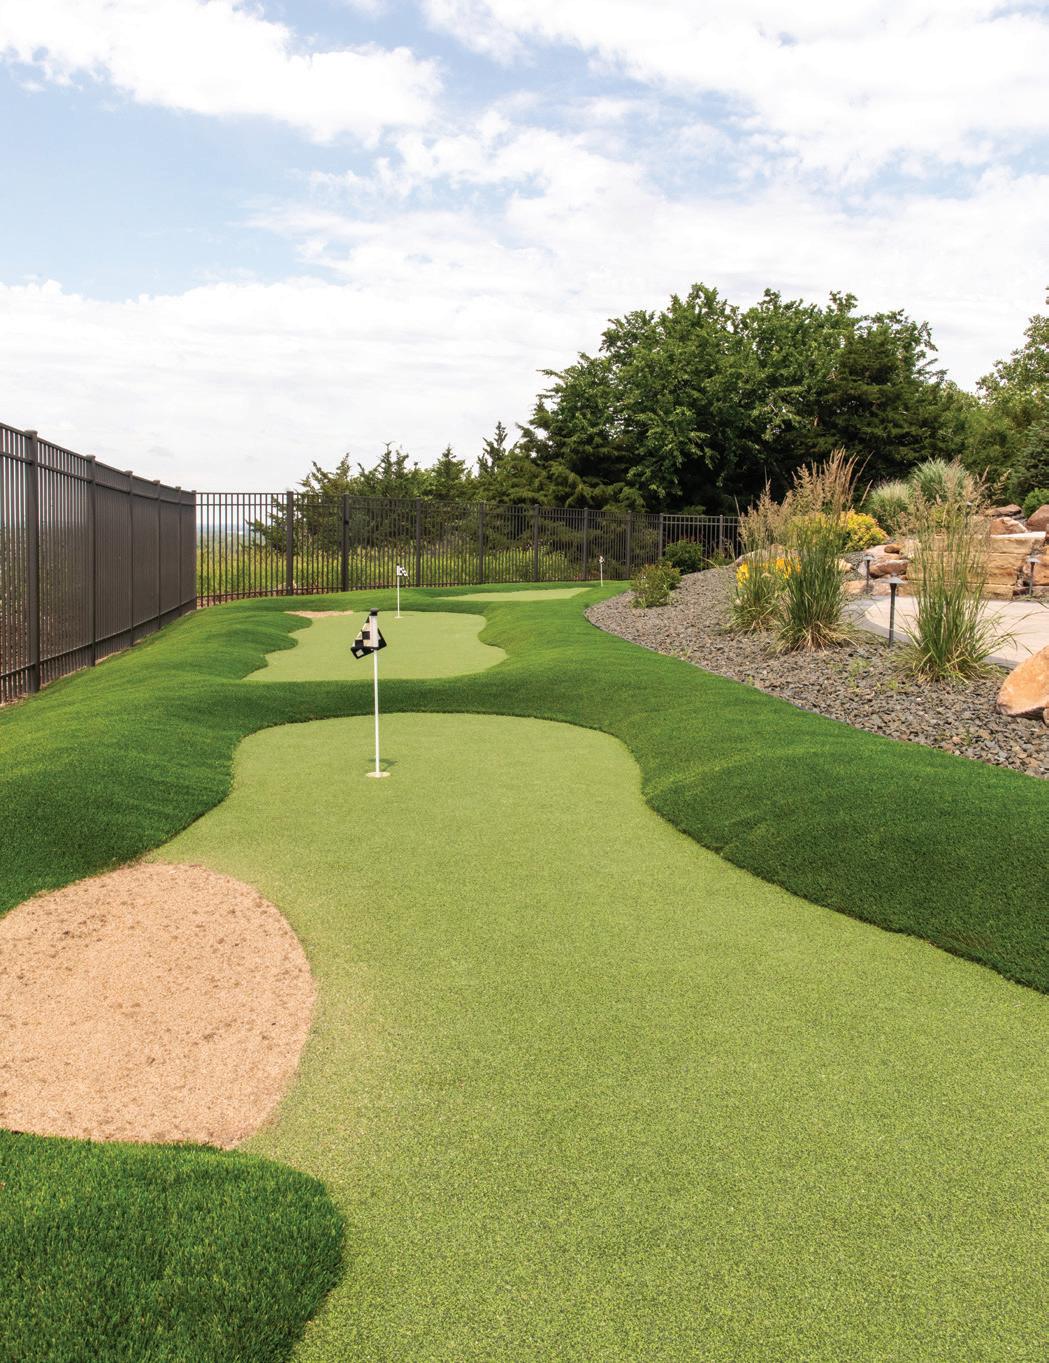
“THERE WAS A TRUST FACTOR. HE FULLY ENTRUSTED THAT WE COULD GET THIS DONE FOR HIM. AND THAT’S ALWAYS A GREAT THING.”
– ROBERT KOZOL
FEATURE
“I had a very good idea what I wanted that backyard to look like, and Robert almost drew it perfect the way I described it,” he said. “I gave him and his guys free rein just to make it happen.”
Kozol noticed immediately. “Bob even made a comment about it one day,” Childers said. “He said, ‘I'm pretty sure you’re not freaking out about anything, because you’re not asking us hundreds of questions.’ I said, ‘I've been in construction all my life. I don't need to.’”
For Kozol, who has been in the landscaping business for 32 years and moved into pool construction six years ago, that kind of trust is rarer than it should be and it changed the way he thinks about client relationships going forward.
“Childers kind of set the tone for future clients,” he said. “You really do have to let us work. Some of this is fluid. It's not always cut-and-dried.”
That was especially true when Kozol's crew encountered the challenges that came with pouring the irregular, L-shaped kidney gunite pool with a plaster finish. The remote location complicated logistics from the start. Gravel roads and rolling terrain forced careful decisions about what equipment and cement trucks could physically reach the property.
“The location posed a problem,” Kozol said. “It was a lot of gravel roads, just kind of off the beaten path. We had to take into consideration the travel time, terrain, and what type of cement trucks we could get out there.”
The crew hit another unexpected wrinkle when it came time to fill the pool. “They're on well water, so we had some challenges on how we were going to fill it,” Kozol said. “We ended up helping the homeowner solve some of their well issues in the process.”
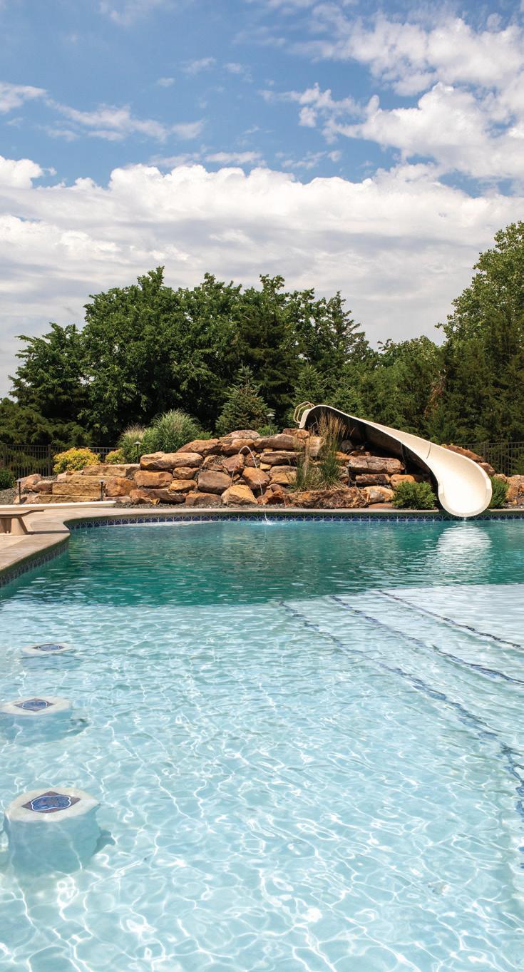
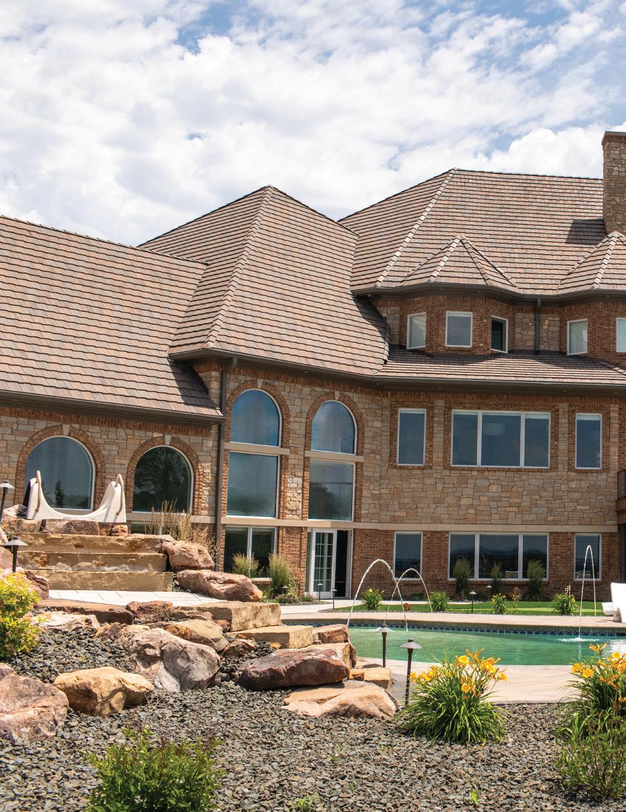
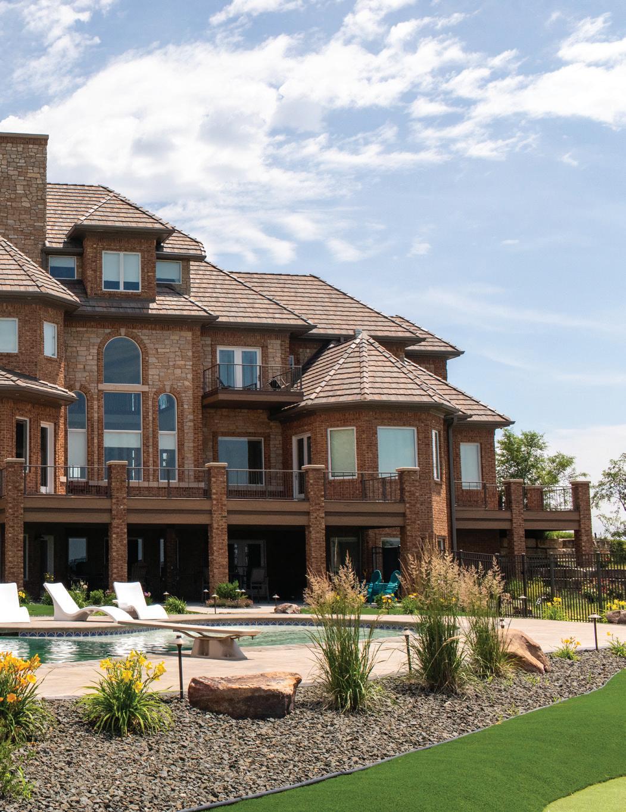
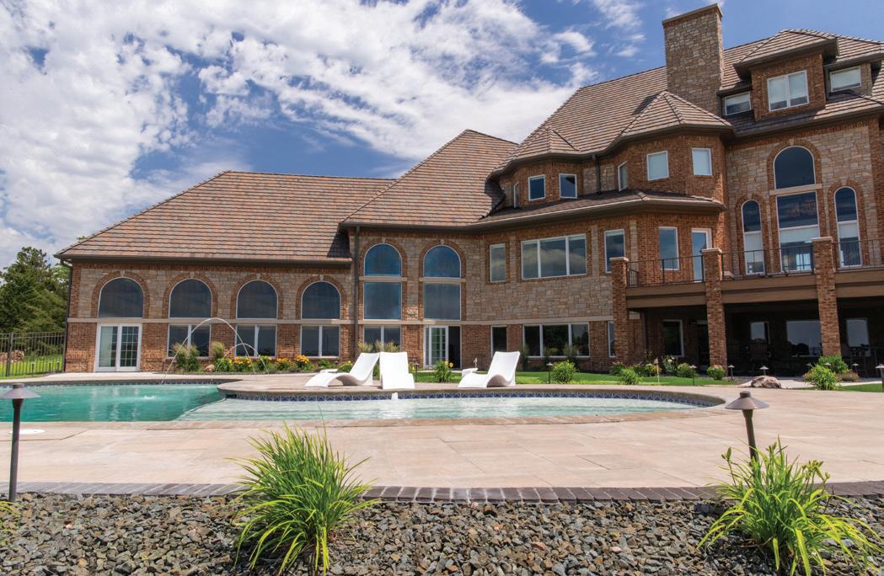
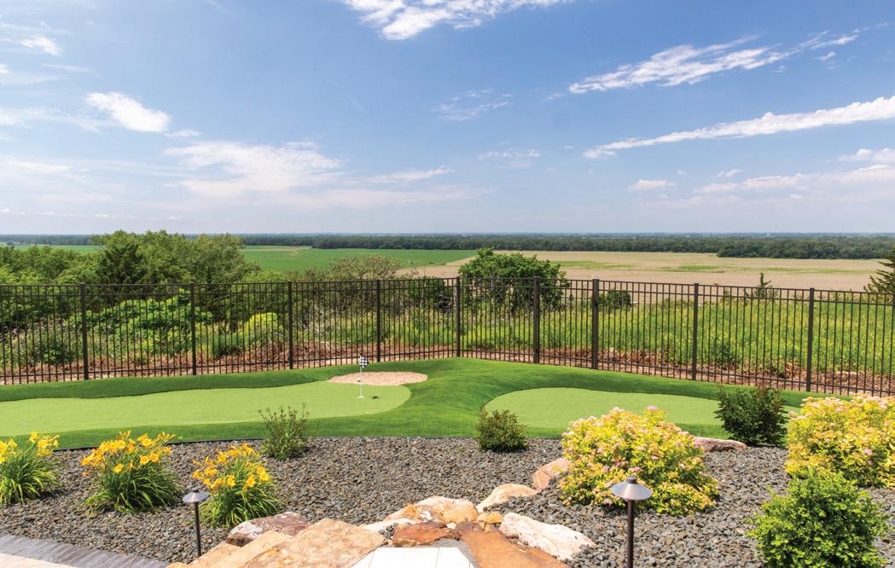
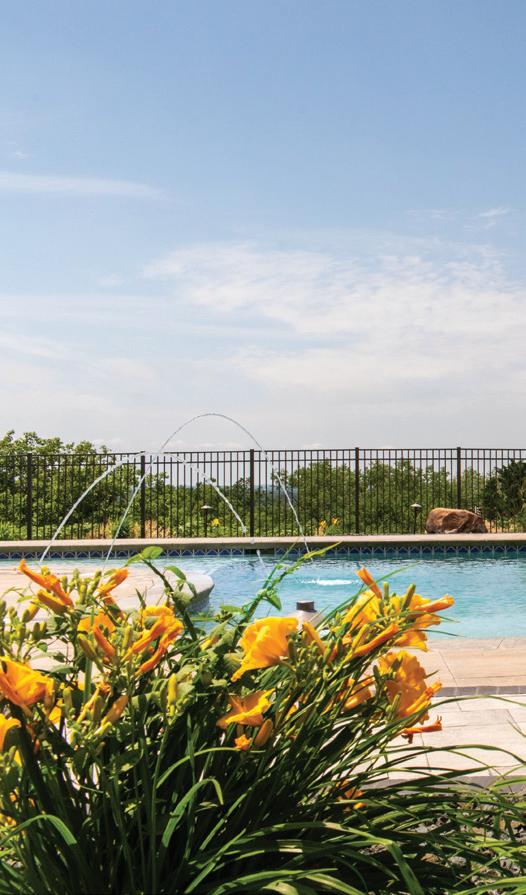
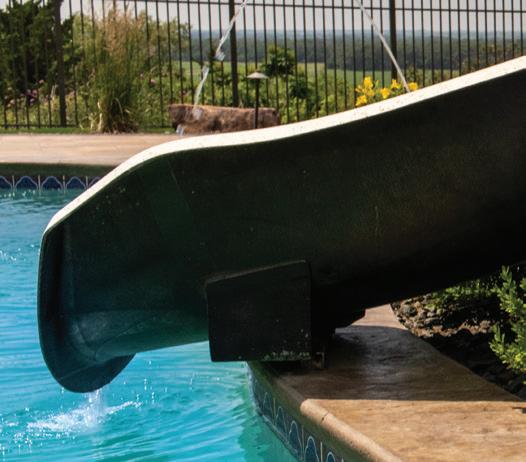
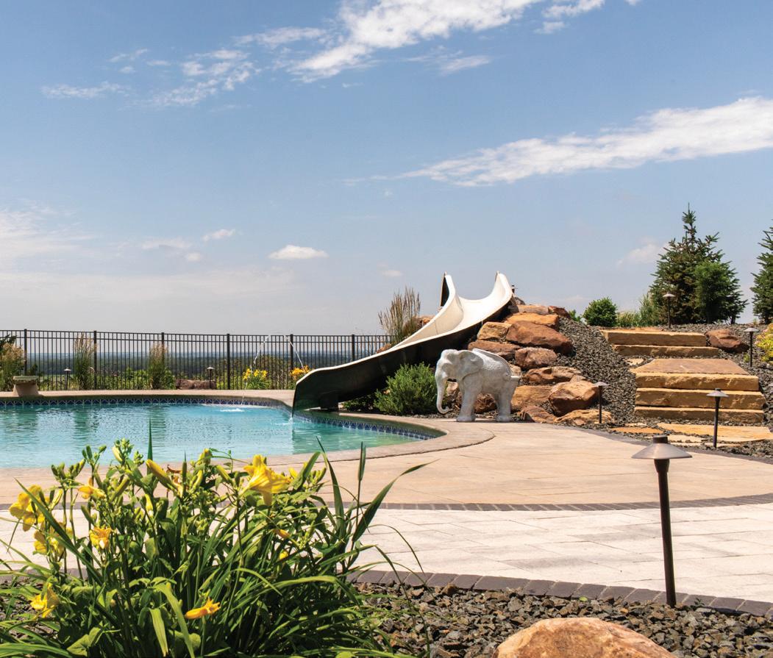
By the time the project wrapped in early fall, the backyard had been transformed into something that stopped people cold. The pool deep enough at 7 feet to warrant a diving board and large enough to make a hotel pool feel modest sat framed by thousands of square feet of pavers. A rock feature along one edge concealed the mechanical equipment. A slide curved into the water on one end. And wrapping the entire perimeter, nine holes of putting fun right in their backyard.
“We started in April,” Childers said. “We were swimming in August.”
It is, by any measure, a remarkable thing to have built, which makes Childers’ answer to the obvious question even more striking: What are the couple’s future plans for the unfinished brick shell of a house they are still working to transform?
“It’s too big for us,” he said. “It was fun for nine months, but I don't want to have to clean that and maintain it. My wife and I have enough problems with our 4,000-square-foot house.”
From the beginning, the plan was always to sell to build something extraordinary for someone else to discover and fall in love with. The pool, the putting green, the pavers, the rock features, all of it conceived, designed, and poured for a future owner Childers has never met.
“Hopefully somebody loves it,” he said. “Somebody who knows what we did.”
STORY - HOLLY MCATEE
PHOTOGRAPHY - SARAH LEMKE DESIGN - RENEE LUDWICK
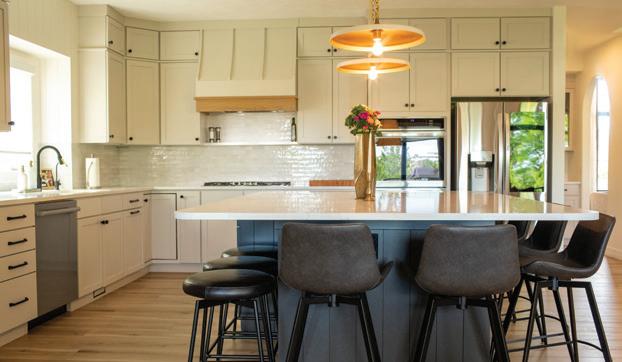
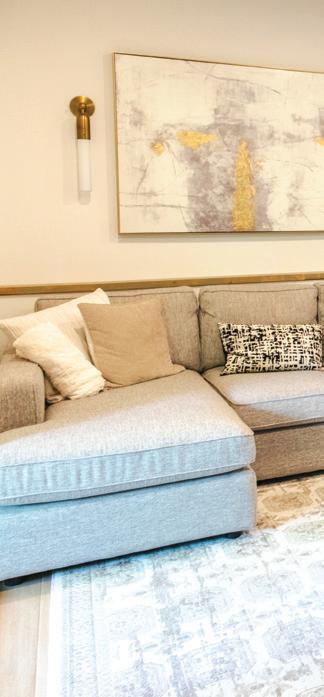
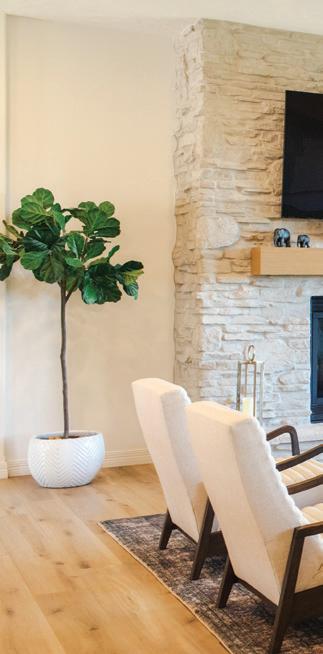
Combining two families into one home can be a challenge. For Drs. Stephanie Vondrak and David Inda, remodeling was the best option to make their space work for their blended family of seven children.
“We were together for five years before we decided to blend our families. We looked at buying a new house to get six bedrooms but couldn’t find a home that worked for us. So, we worked with our designer to come up with the design. We wanted to make sure the home was good for everybody and everybody had a spot,” Vondrak said.
Vondrak and Inda worked with general contractor Mike Gitt, owner of Mike James Renovation, and Leah Scheppers, owner of Archive Interiors, to create the remodel that fit the needs of their combined family. Finding the right team to make their plans go together was tricky. They interviewed other designers who couldn’t come up with plans that would work. Some even told them it wasn’t possible to do what they wanted to do. “It was a challenge to find someone who could see our vision, but Leah and Mike were able to execute our vision and blend our styles,” Vondrak said.
“The couple was combining two families,” Gitt said. “It was a special time for them to grow their life together and make it a loving space for all their kids to live in. We helped them make one big open space that flowed together to fit their lifestyle.”
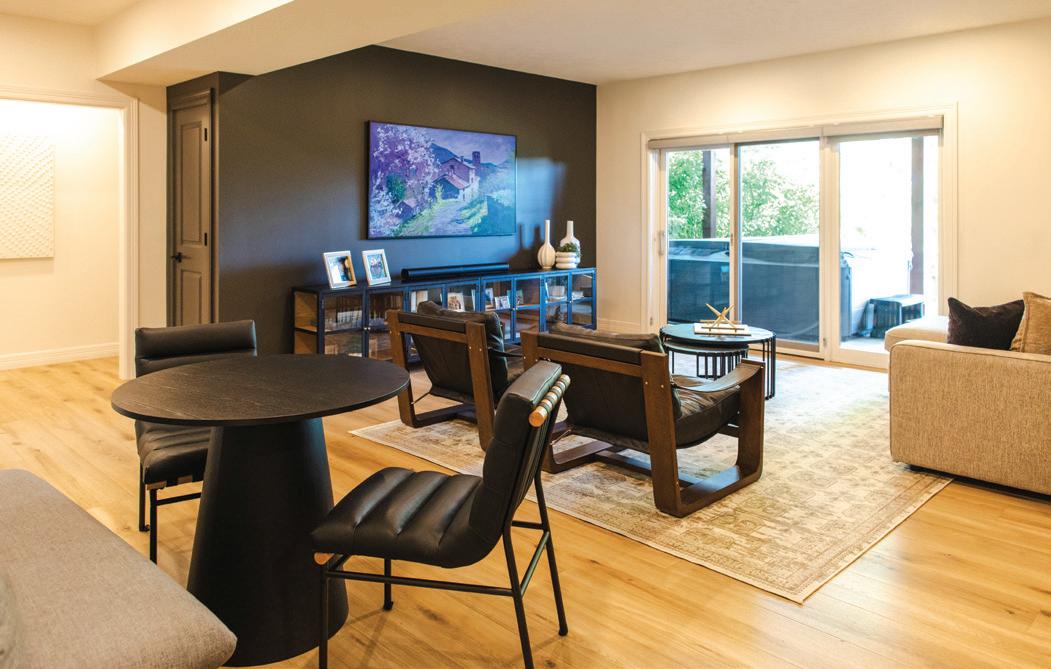
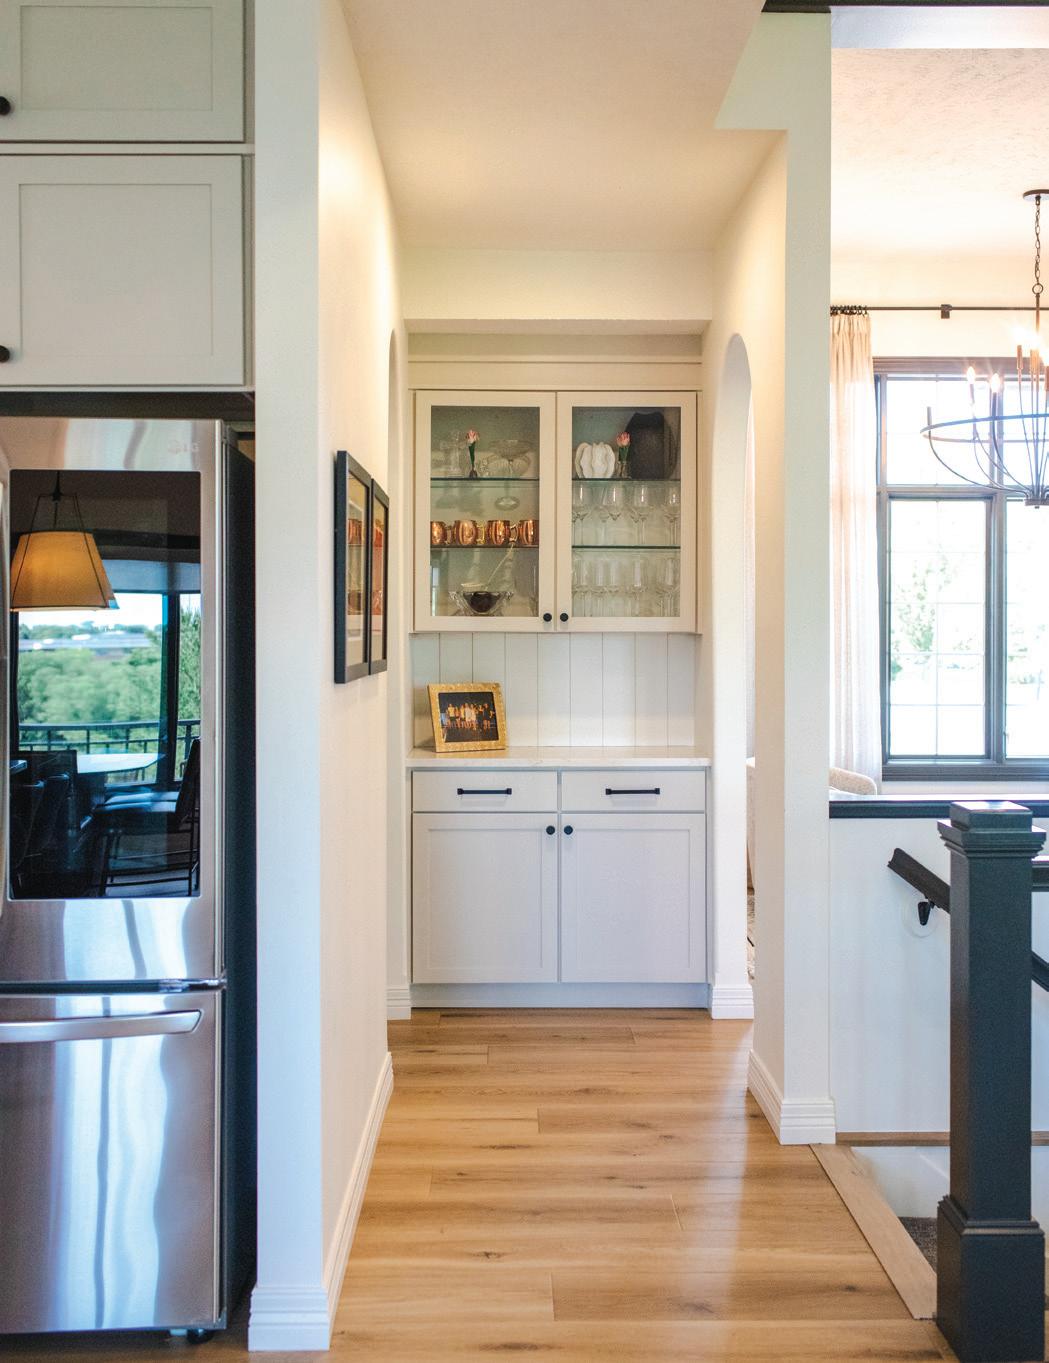
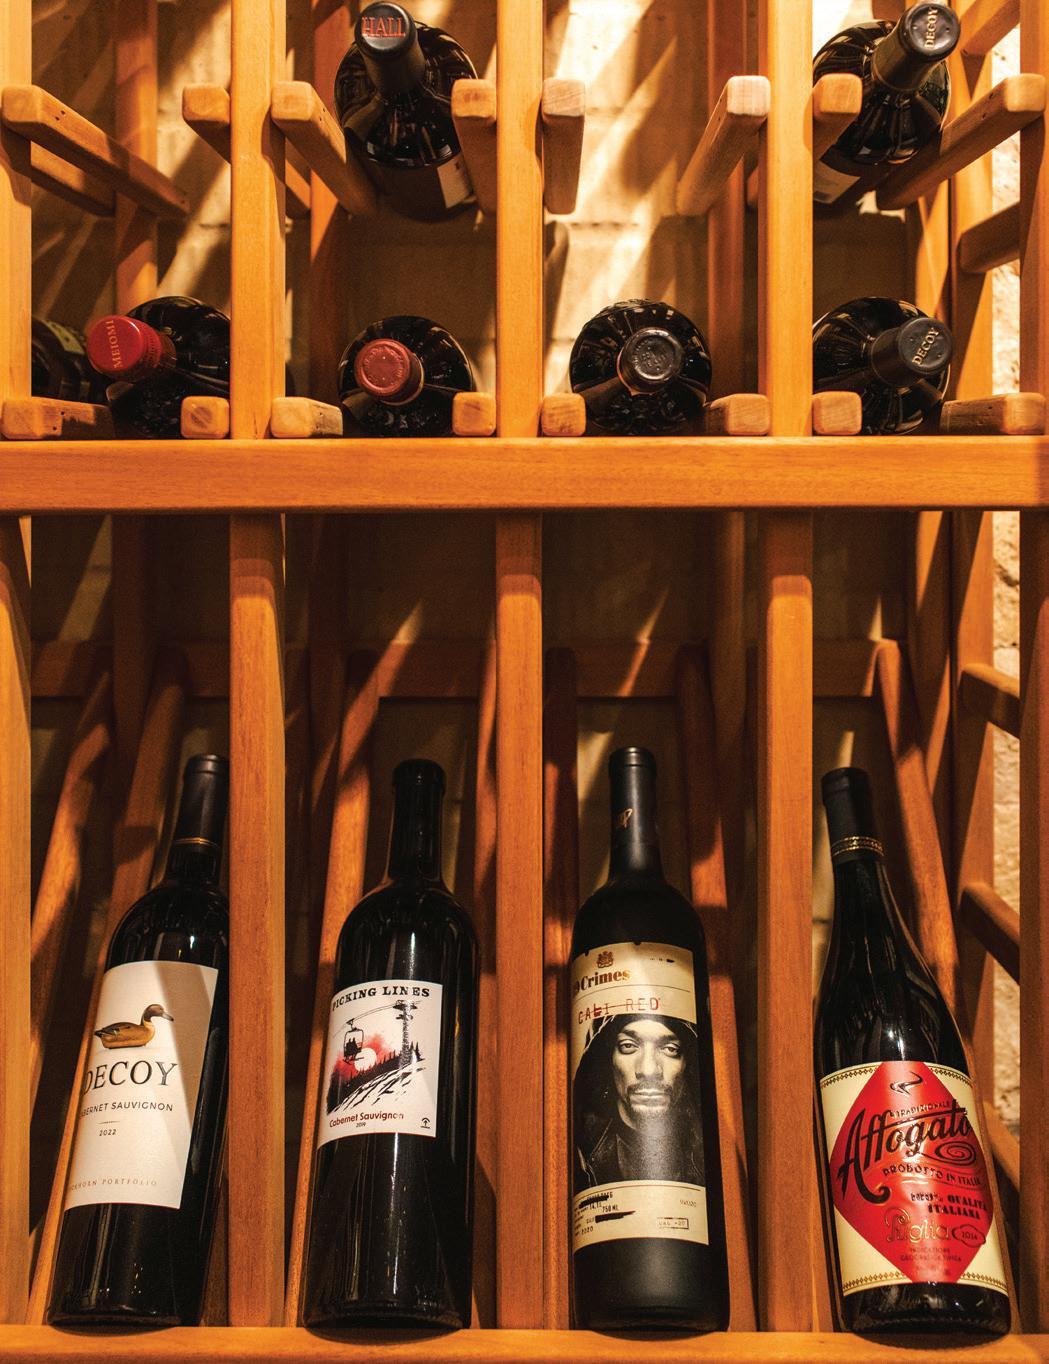
“I wanted our home to be clean with light walls but blended in with David’s style,” Vondrak said. “I think Leah and Mike did a really good job with that, because it’s different when you are blending a family for the first time. You really want everyone to feel comfortable. They also did a great job with staying within our budget."
The main floor was primarily a cosmetic update. The kitchen had some minor adjustments to the perimeter cabinetry, but the majority of what remains was original to the space.
“This was a space that needed to work not only from a design aesthetic, but also from a functionality perspective,” Scheppers said. “We needed to blend both his and her styles as well as create a space that worked for blending their families. That meant large gathering spaces, plenty of room to be comfortable and hang out, and building out additional personal spaces to give a retreat from the large family areas.”
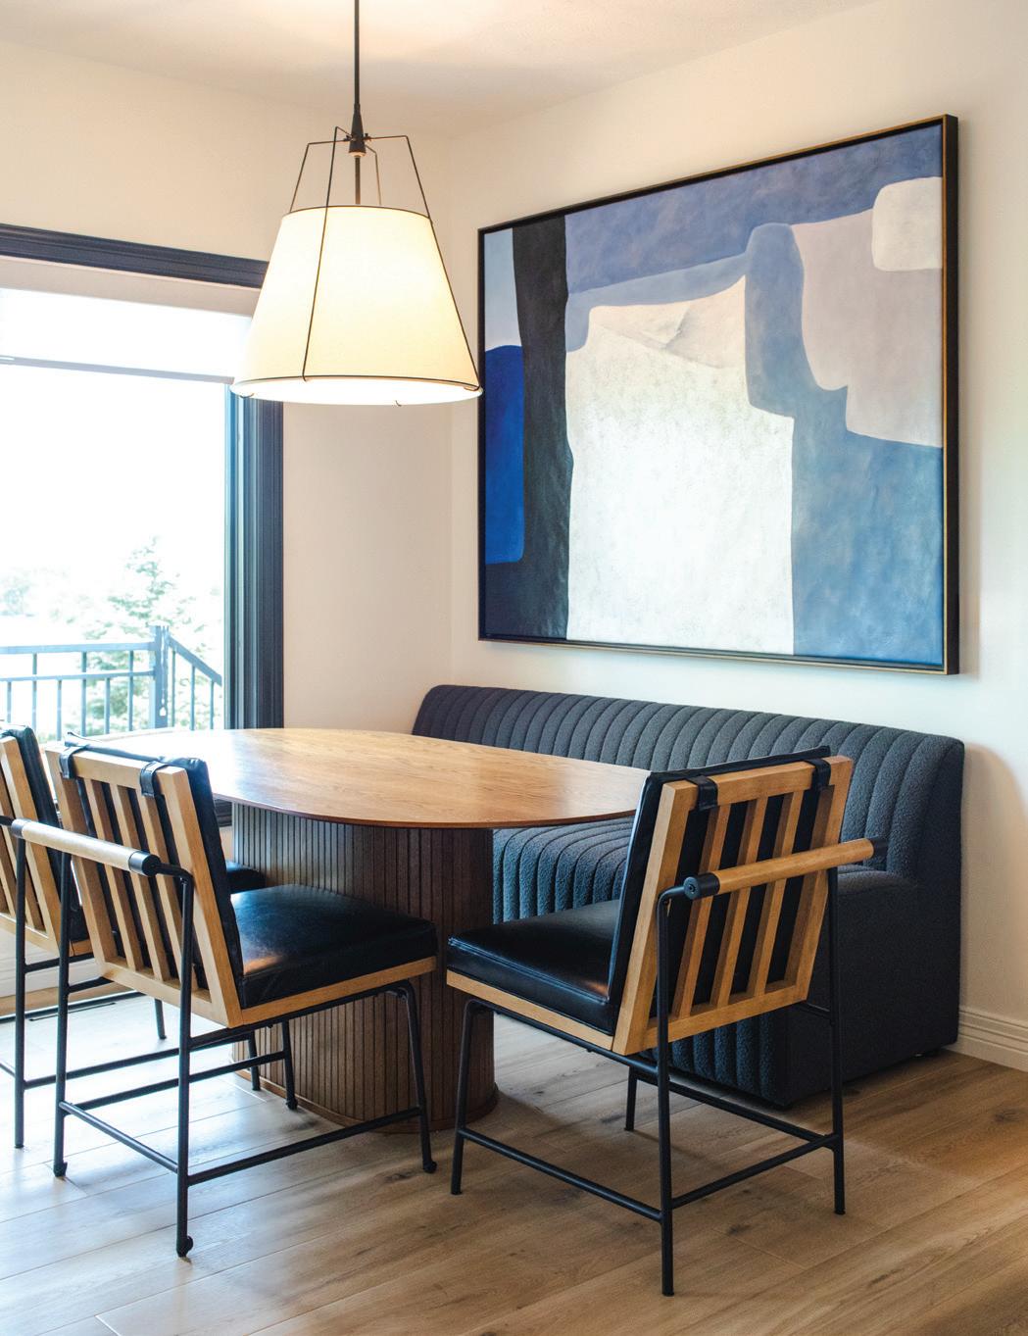
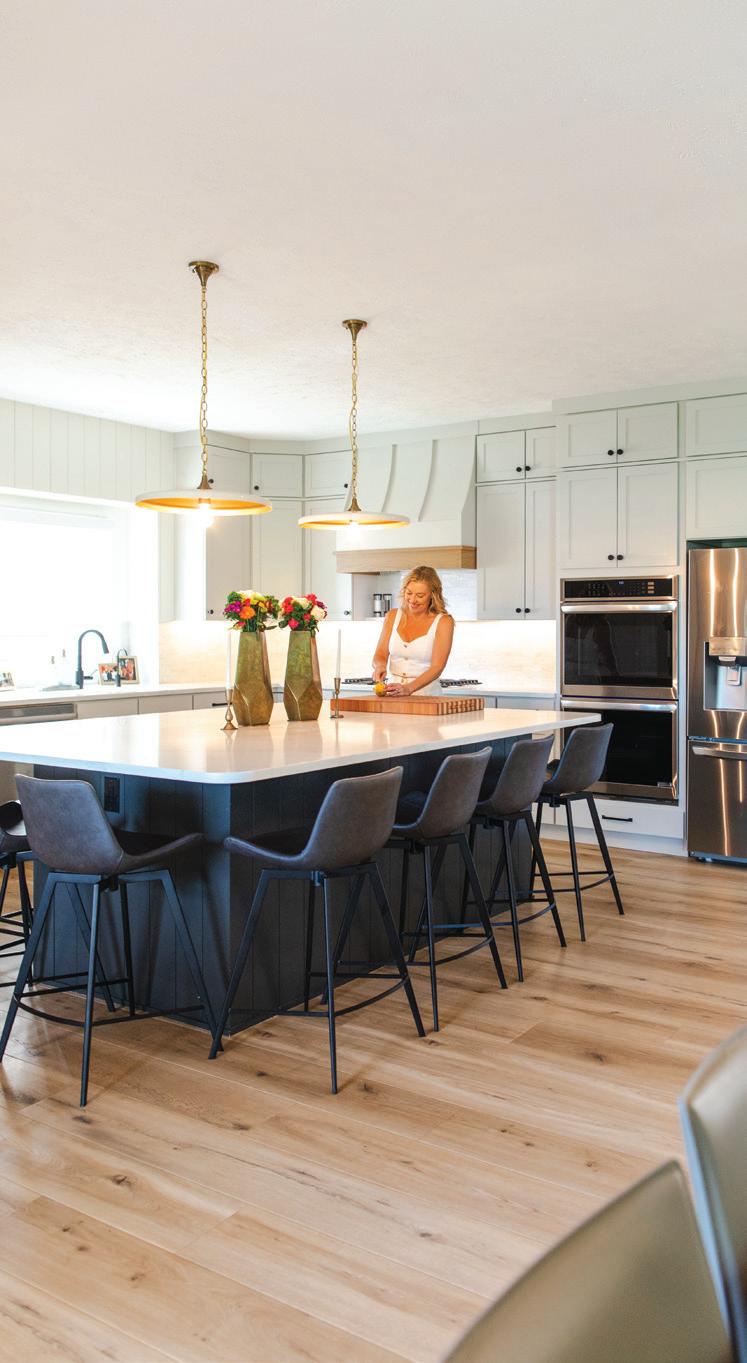
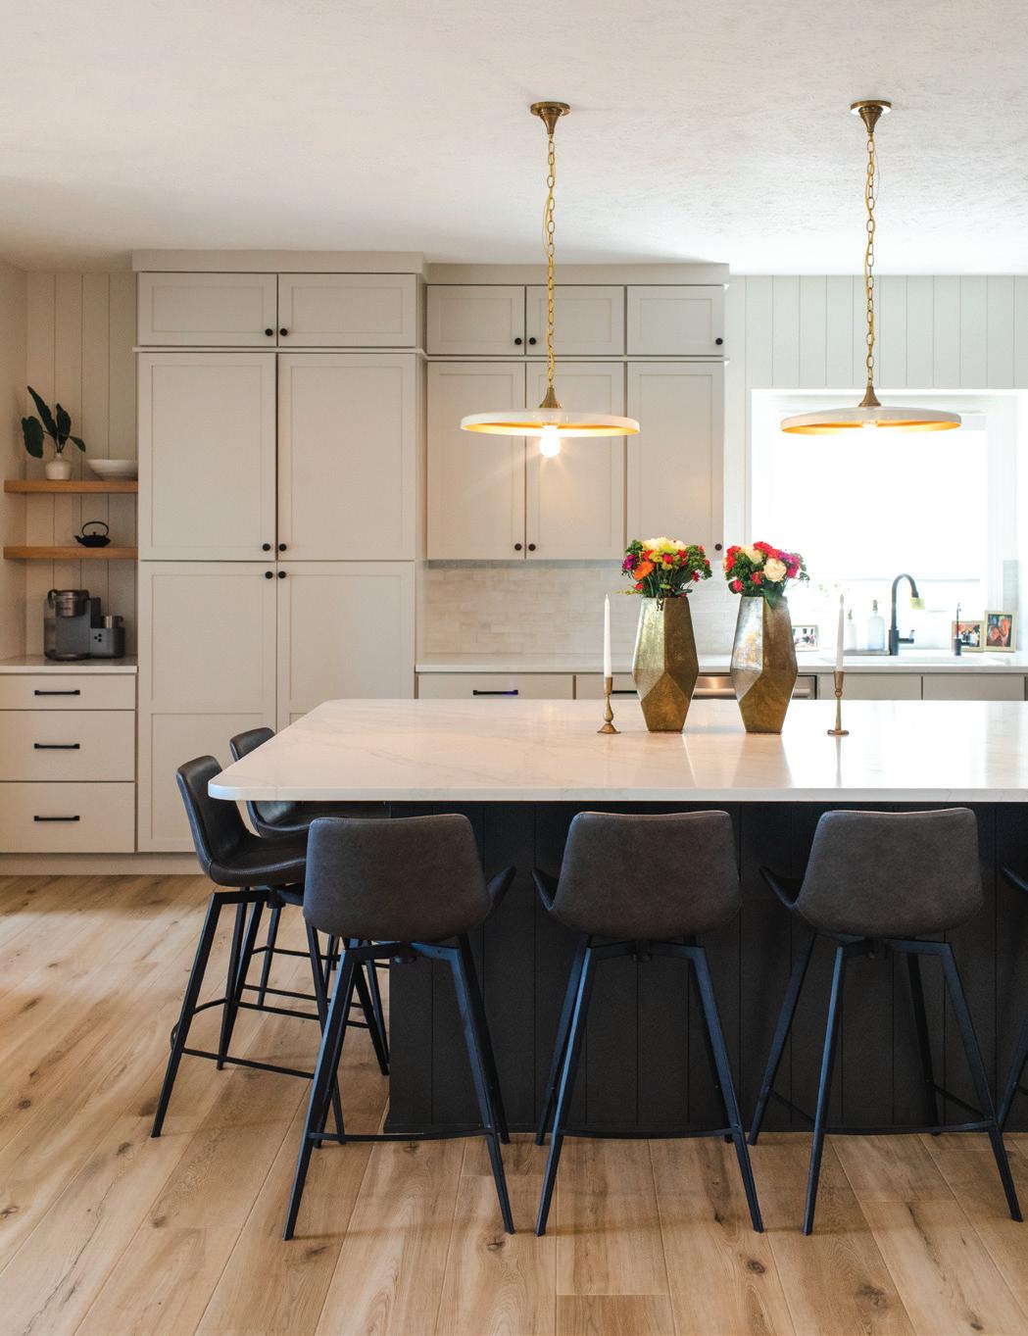
With the new design, the island was rebuilt to make it large enough for the entire family to sit at, along with adding a breakfast nook by the windows. The carpet was removed, and new flooring was installed that made the entire first floor more cohesive.
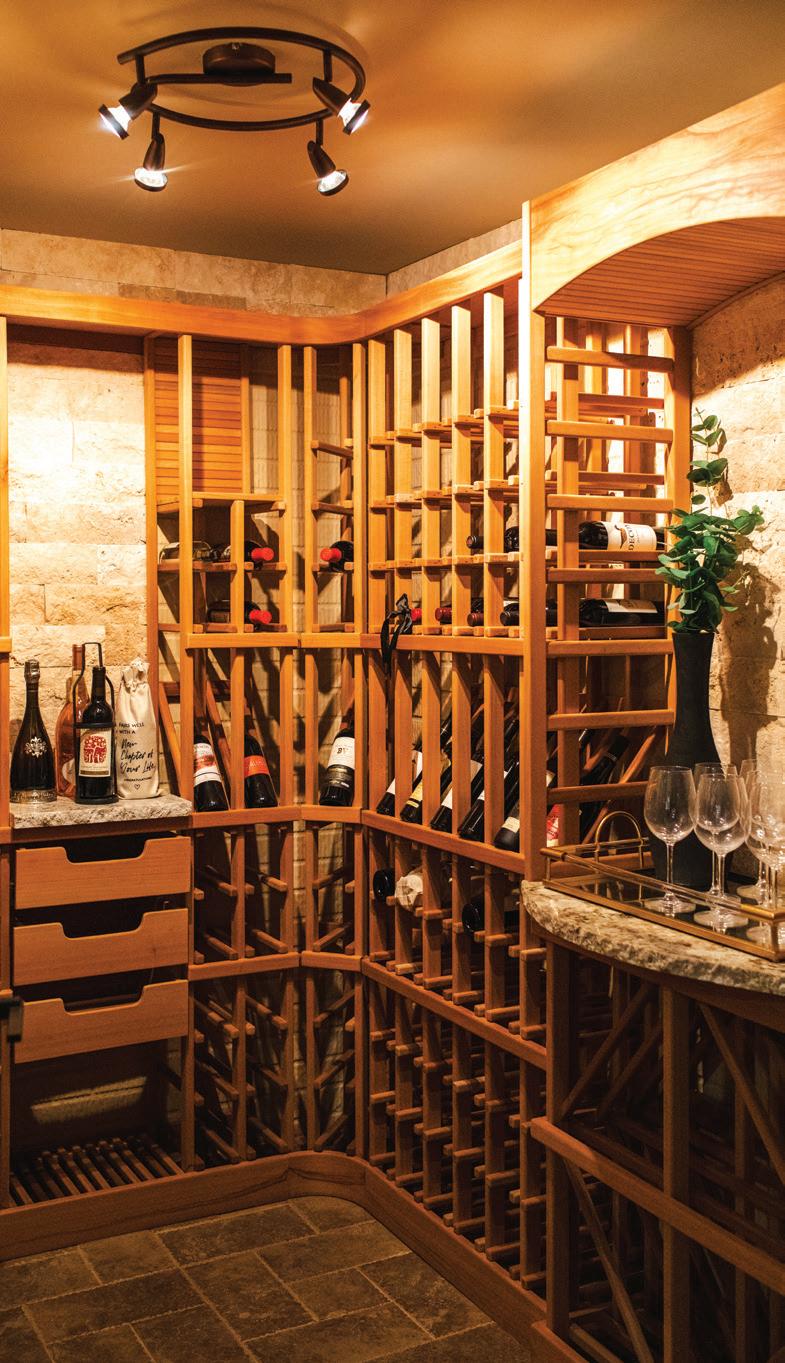
“The couple was combining two families. It was a special time for them to grow their life and make it a loving space for all their kids to live in. We helped them make one big open space that flowed together to fit their lifestyle.” – Mike Gitt
AT HOME
There was a small office off the kitchen that was turned into a walk-in pantry. The kitchen cabinets were taken up to the ceiling, instead of having the gap of space between the cabinets and ceiling. This gave them a lot more space.
“My favorite part is the upstairs,” Inda said. “They were able to repurpose a lot of unused space in the perfect manner. Their intentional use of items already present, coupled with the introduction of new features, was brilliant. It truly transformed the space while still being practical and economical.”
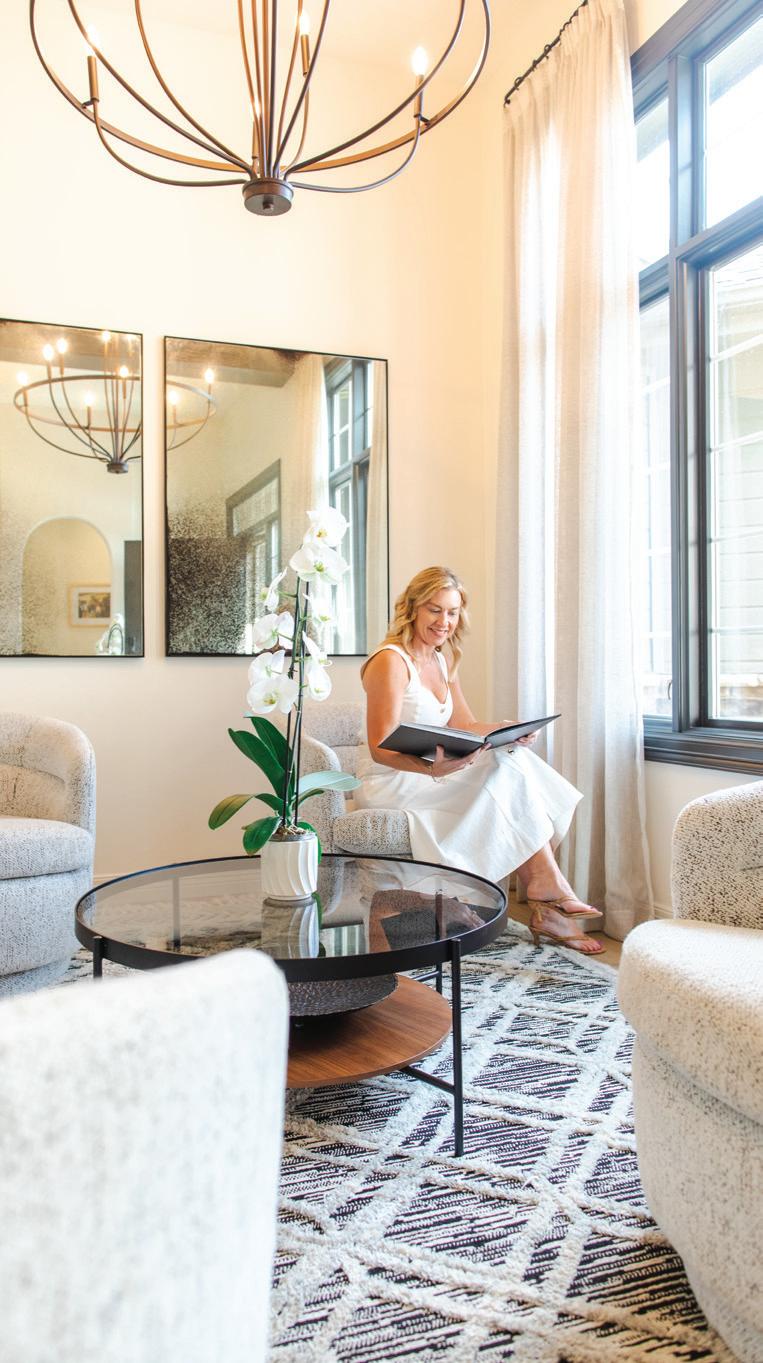
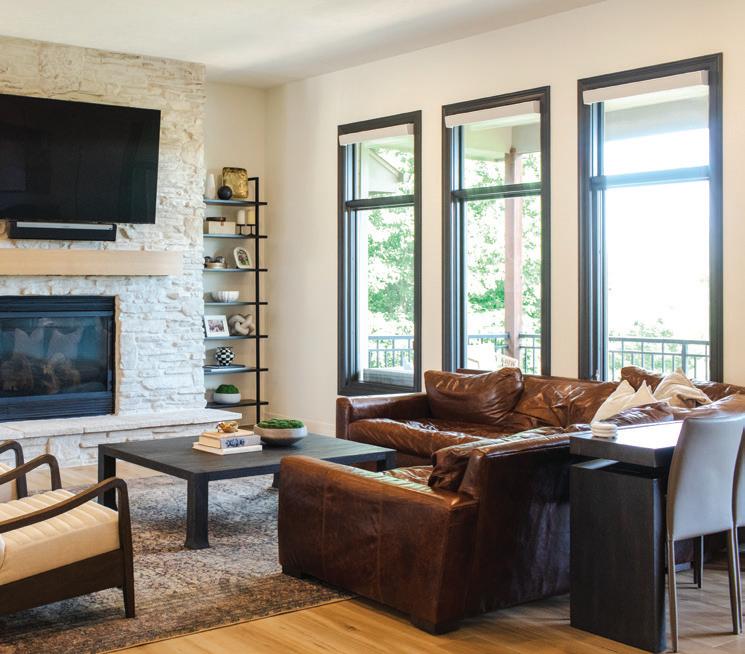
When they have a party, the open floor plan works out well for everyone. Some people gather at the island, some hang out at the breakfast nook, others find a place on the large couches or the sitting area by the front door.
The older boys congregate in the walk-in pantry. One of them calls it the snack closet and says that it’s his favorite room in the house, because it has all the snacks in it.
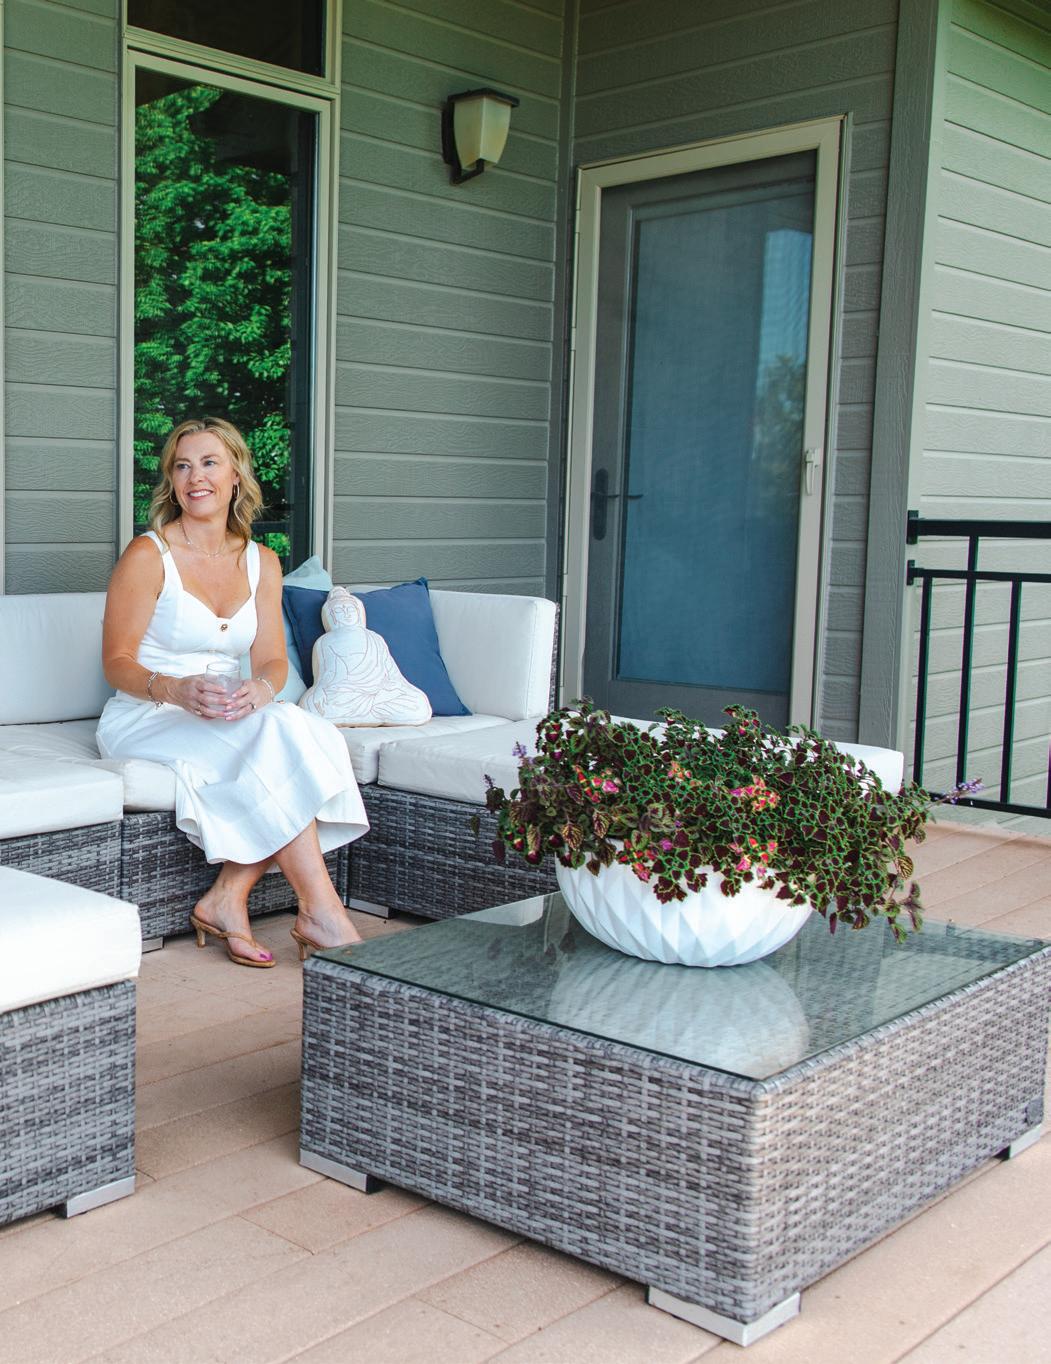
Outside the kitchen is a deck that overlooks the golf course. “It’s really peaceful out there and there’s privacy,” Vondrak said. “In Omaha, it’s hard to find a backyard where you aren’t on top of your neighbors. So that was one of the other advantages of remodeling and staying here.”
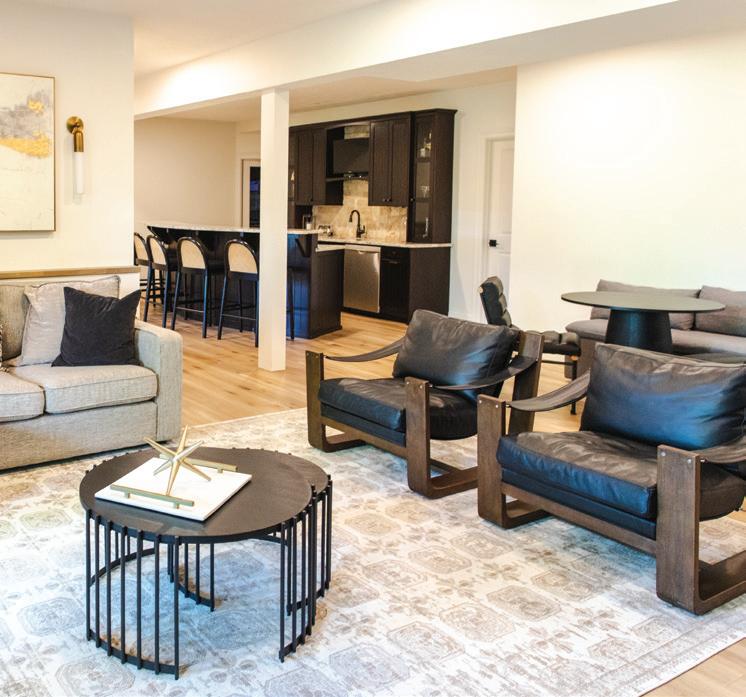
“Stephanie and David appreciated a more modern, minimal style that was reflected in a clean, simplified color palette with whitewashed flooring and a few curated elements of high contrast,” Scheppers said.
AT HOME
The basement was where the largest changes occurred, creating “room for everyone.” The bar area was existing and kept largely intact. With the renovation they added two additional bedrooms and upgraded the powder bathroom to a full bath.
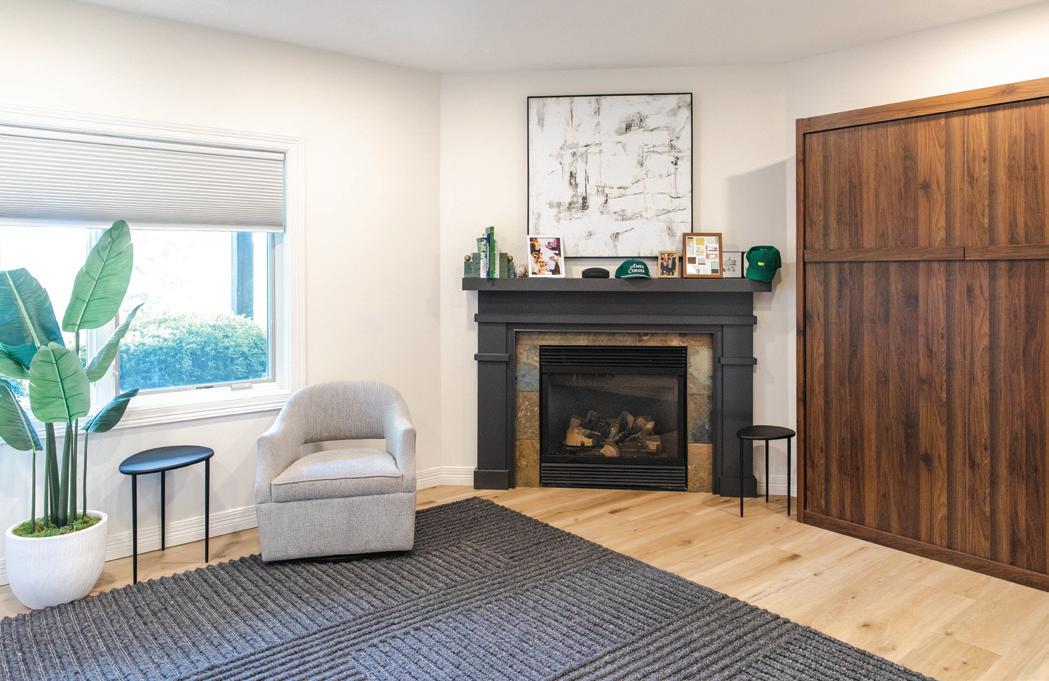
Because the older kids are not permanently in residence but need to be able to come and go, they built a bunk room with white oak bunk beds, a gaming center, and a study desk. The boys like the new space, because they all like to be together when they are home. What was once the living room has now morphed into a flex bedroom space with a Murphy bed.
Just outside the basement doors there’s a sauna, a hot tub, and a cold plunge. “We call it our little spa area,” Vondrak said. “It has a great view of the golf course and it’s really calming.”
“Everyone feels comfortable in our home,” Vondrak said. “We achieved what we wanted. My favorite part about our home is when David and I cook together while the kids are hanging out around the island. That’s when we hear stories about what’s happening at school and what happened that day.”
STORY - DIANA C. FAILLA | PHOTOGRAPHY - SARAH LEMKE | DESIGN - RENEE LUDWICK
HANDS-ON History
A Victorian Guest Bathroom Elevated for Modern Living
We continue this column by following the ongoing remodel of the John and Vera Brennan’s Victorian home located at 4824 Davenport St. in the historic Dundee neighborhood. So far, we’ve explored the new tilework surrounding the home’s three fireplaces on the main level, the kitchen renovation, the striking red front doors, and the addition of a second-story porch. We now turn our attention to the next project: the transformation of the second-story guest bathroom.
periments stacked one atop another, with each era leaving behind its own tile, trim, and questionable choices. The second-floor guest bathroom in the Brennan home is a perfect example of a space that didn’t just need modernizing it was asking to be uncovered, peeled back, and fully restored.
could certainly occupy one of them. But what looked like a simple, slightly grungy bathroom was really a timeline of changing tastes and temporary solutions.
Brennan said. The mineral deposits had to be dissolved and flushed out.
In a Victorian home, a bathroom rarely tells a single story. More often, it reveals a century’s worth of design ex-
In an historic home, even the smallest rooms carry the weight of memory. This second-floor bathroom is tucked through a guest bedroom, now turned into a fairytale bedroom for the grandchildren. It had been Brennan’s morning retreat his own space away from his wife’s pink bathroom and girly makeup sundries. It was the place he shaved, showered, and started his day. After all, there are five bathrooms in the old Victorian home. He
Over time, the old plumbing began to show its age. The once-strong stream from the shower and sink dwindled to a trickle, the kind that made Brennan pause mid-shave and wonder how many decades this room had endured without complaint.
The straw that broke the camel’s back was one morning when no water came out of the faucet, because mineral deposits blocked the supply lines all the way to the third floor. “This is when I took the bathroom completely out of commission and hired a plumber to replace galvanized pipes,”
The second-story bathroom had become the perfect storm of problems and the ghost of every shortcut ever taken. It was a space where plastic sheeting covered plaster in the shower, where royal blue walls needed fresh paint, fixtures needed replacing, and an obvious sloping floor needed to be leveled. Even the ceiling was weirdly angled.
One too many mornings, Brennan had been scalded by hot water due to a mixing valve that didn’t equalize the water pressure inside the faucet. It needed to be brought up to code.



RESTORATIONS
The shower walls were desperate for revival. “The shower walls were so unsightly,” said Vera, who was glad she could occupy her pink bathroom off the primary bedroom. “The guest bathroom was discolored from years and years of use with yellowbeige and rust.”
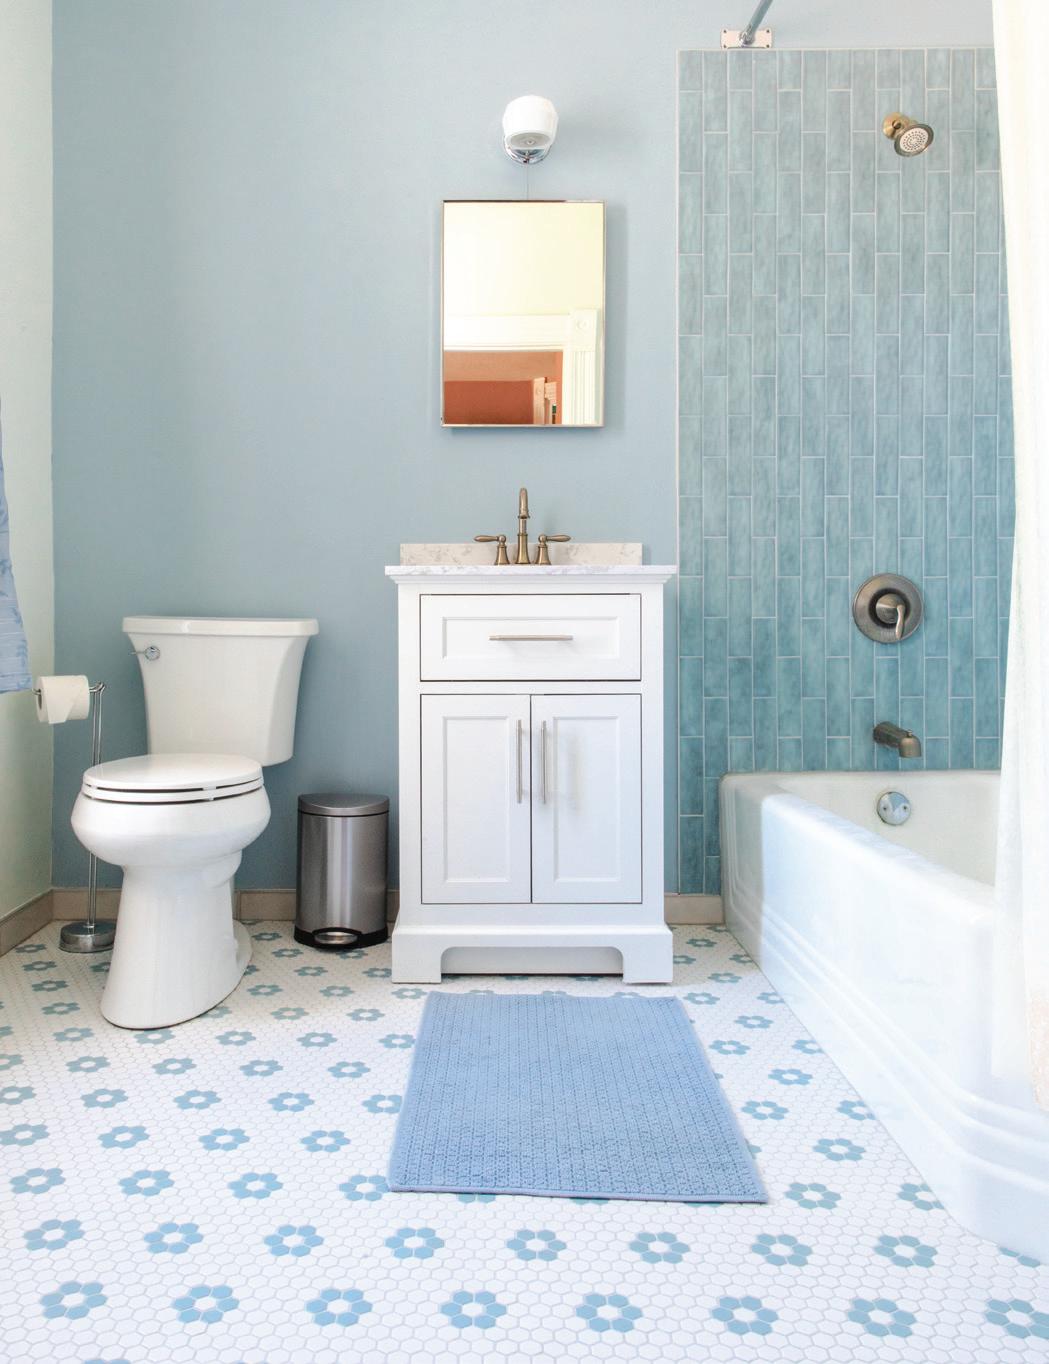
The original shower wall was wood lath and plaster, covered by a 1/8-inchthick plastic sheet. The sheeting had to be stripped and new drywall needed to be placed. The wall is now restored and covered with beautiful opalescent aquamarine tiles, which are centered and staggered to create an aesthetically pleasing pattern.
“It was a nightmare,” John said. It took much longer than he was expecting. He could only work in two-row increments due to leveling and cleanup between rows. Measuring for perfection was tricky. “It’s more about appearing to be level than measuring to be perfectly level,” he said. Some things require both leveling and eyeballing to ensure accuracy.
A friend of the Brennans, Jeremy Satterfield, helped hang the drywall. The two friends found an old bottle of whiskey with the cork in it, intentionally left by whoever last worked on the drywall. In keeping with the old unspoken craftsman’s tradition of leaving a small piece of oneself behind, the two men enjoyed a beer at the end of the day and slipped the signed and dated Zipline Kölsch cans into the wall, a small time capsule waiting for the next generation to uncover.
Other artifacts were found behind the walls. “I have always said there is a buried treasure hidden somewhere in this house,” Vera said. She’s been watching and waiting for her treasure, and they believe they found it when they discovered a metal box inside the stud cavity. After breaking it open, it was only a box full of rubble a sure sly trick of a previous tradesman who
was perhaps also looking for his buried treasure not yet found.
The old medicine cabinets hold a thin slot in the back. The slot was intended for the disposal of razor blades that were used in the double-edged safety razors of the 1950s. When the Brennans removed the medicine chest, they found hundreds of old blades revealing that the slot had definitely been used for what it was intended.
The sloped bathroom floor held white and blue diamond tiles that were cracked over a pine floor. John had placed this tile 20 years earlier during another previous layer of upgrades and he placed it all too well. It took him hours and hours of hammering and chiseling to remove the old tile and replace it with new tile. Underneath sat the original pinewood floor board with square nails. It was now beyond repair.
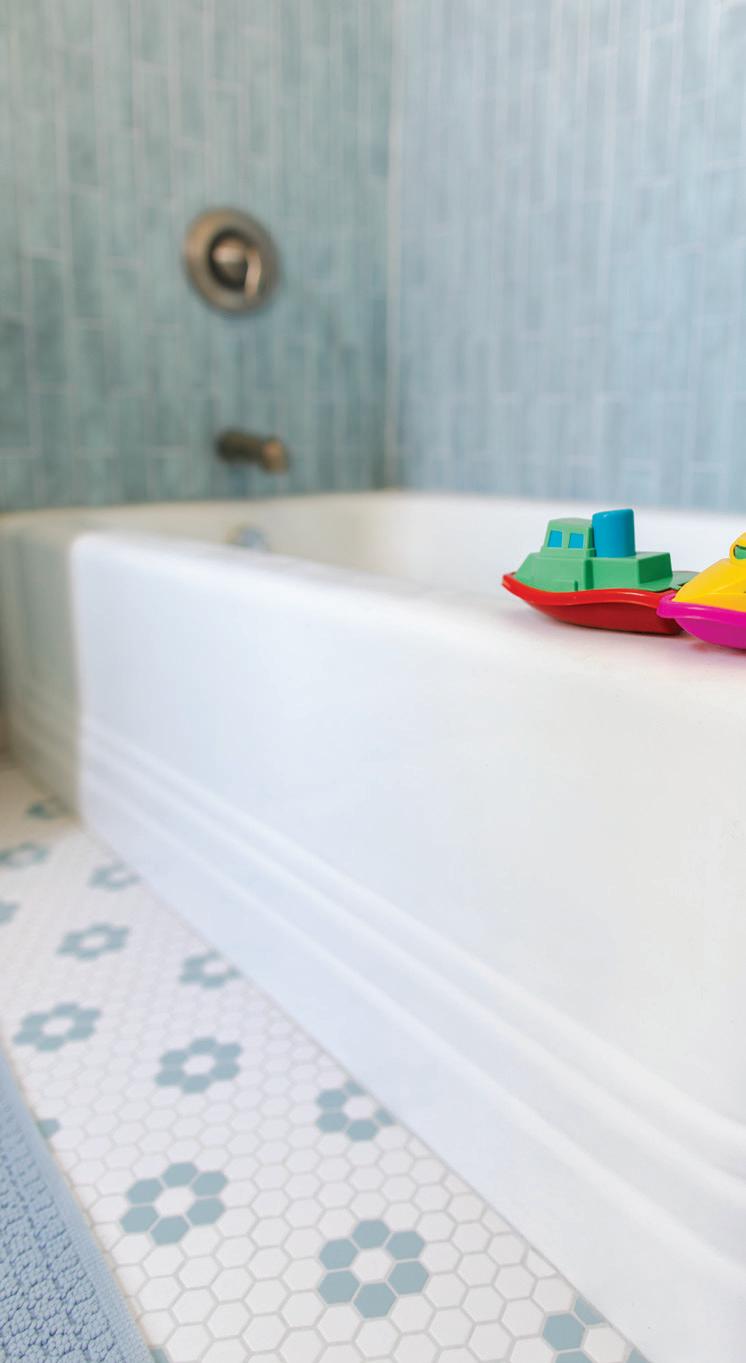
After the new subflooring was installed, John placed the new flooring, a white hexagon mosaic tile with marine teal flowers from Floor & Décor located at 350 Rose Blumkin Drive.
Although John’s motto is to never cut corners for safety reasons, he took a shortcut on this project. While running the electrical wiring, he used temporary pieces of plywood to walk the area. But, he didn’t nail the temporary boards to the existing joists for safety. At one moment, the end board tilted, and his foot went through the ceiling of the first floor, leaving his entire calf dangling. Luckily, no major harm was done, but it’s a mistake he’s sure to not make again.
Lastly, the bathroom window needed much repair. It had a storm window, which was still in good shape, but the inside was covered with plastic to keep the draft out. It did the job, but the window needed upgrading and aesthetic attention. The window stool and the apron had rotted. John had to at-
tach new wood and fill the area with Abatron WoodEpox epoxy meant for wood fill. According to John, this material is used in historic buildings such as the Statue of Liberty and Mount Vernon to repair wood rather than replace it.
A new white marbled sink and cabinet with brushed-silver faucet fixtures were also purchased and installed. A 1950s-style reproduction lamp purchased from Amazon was placed above the medicine chest mirror. An overhead LED light fixture purchased from Menards added an Old-World feel to the room. The original cast-iron porcelain bathtub was preserved.
This 8-by-8-foot guest bathroom renovation cost a total of $6,500. The renovation commenced in October 2024 and was completed in February 2025.
“Gigi, this looks like a hotel bathroom,” said 7-year-old granddaughter Harmony. Her little brother, KJ, claimed first turn as he sat waist-deep in the tub, happily sailing his toy boats. It was a picture-perfect scene of joy and appreciation, making every bit of effort that went into the remodel feel completely worth it.
Diana Failla is a former Landmarks Heritage Preservation Commissioner. She is currently on the board of Preserve Omaha, a nonprofit dedicated to recognizing, celebrating, and advocating for Omaha’s historic places. Failla is an active member of the community and serves as president of Midtown Neighborhood Alliance in the renowned historic landmark district in the heart of the city.
STORY
TAMSEN BUTLER
PHOTOGRAPHY
SARAH LEMKE
DESIGN
RENEE LUDWICK
Architecture
A PIECE OF NEBRASKA HISTORY THE SCHNEIDER HOUSE IN FREMONT
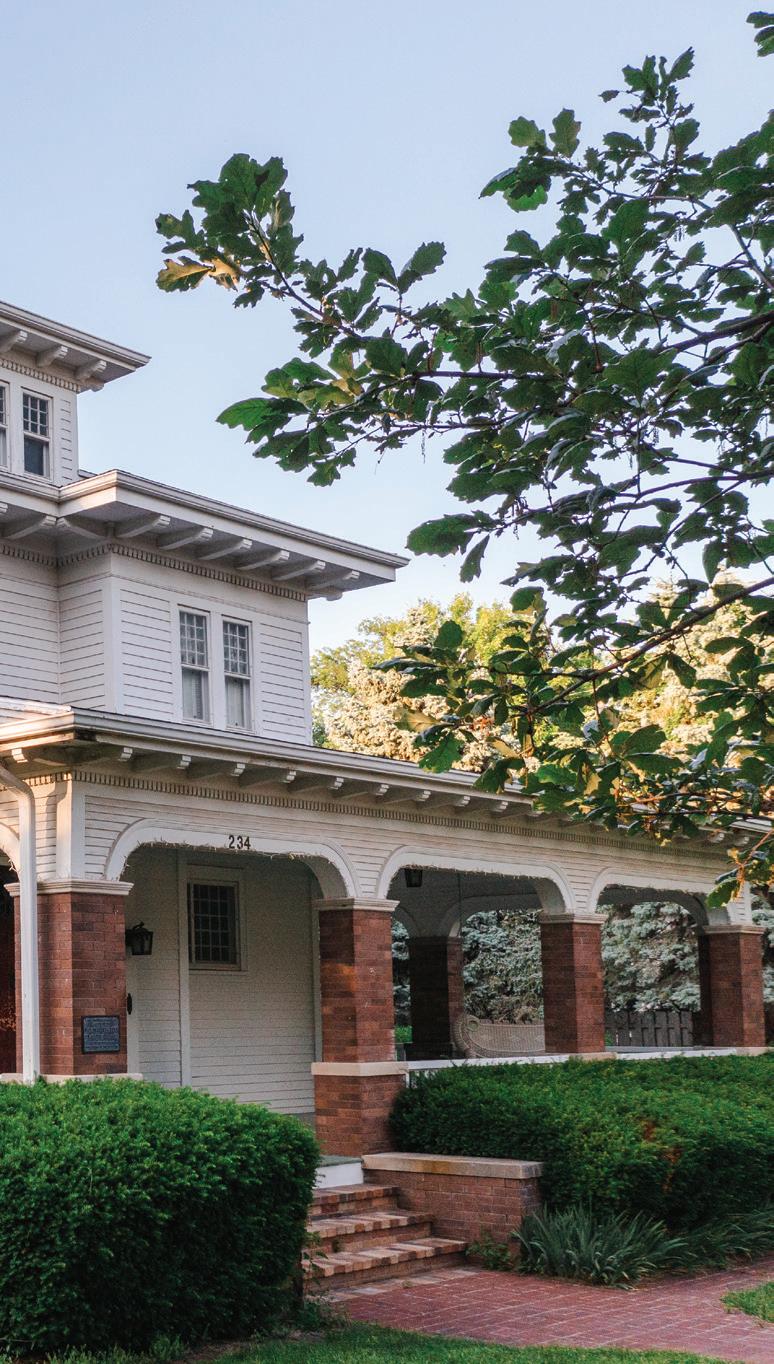
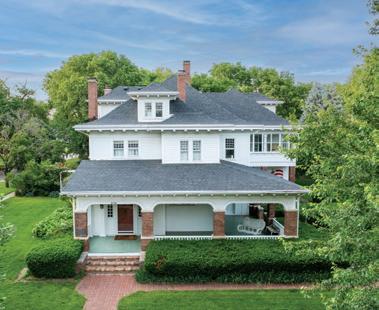
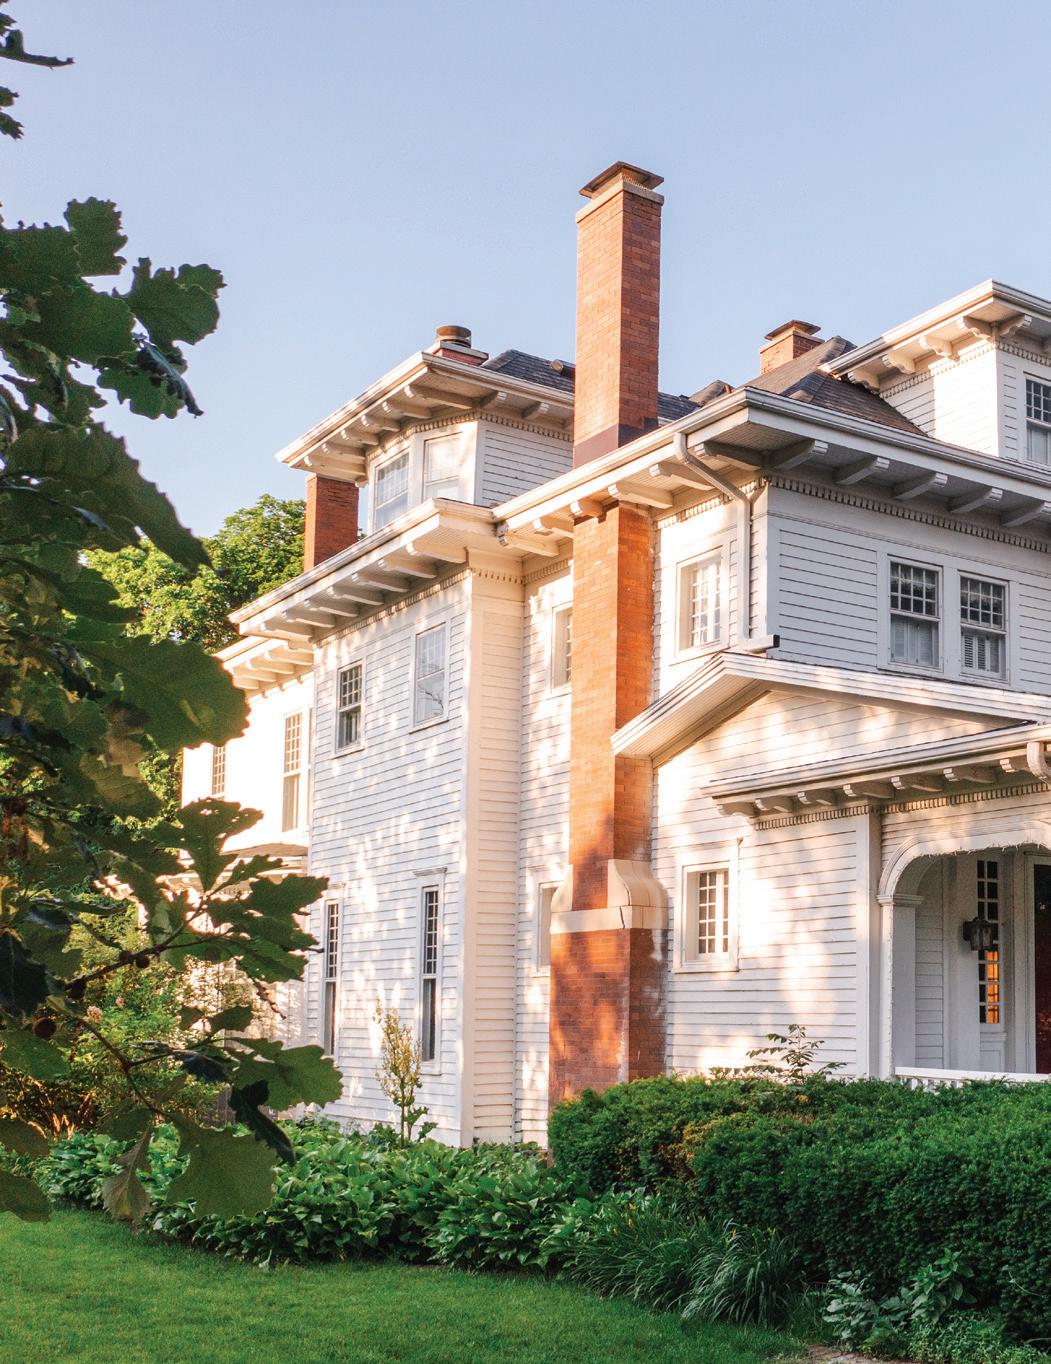
Legend has it that the Schneider home on 234 W. 10th St. was the second residential home built in Fremont. “If the Schneiders wouldn't have settled there, the town of Fremont might not have become what it is,” Catherine Dilley said. Dilley grew up in the home and was born on the same day that the dining room table was delivered.
That same dining room table was original to the home, which was built in 1887. Dilley’s parents, Roger and Colleen Dilley, bought and restored the home in 1978. Chris Dilley, Catherine’s brother, estimated that their parents spent about two years renovating the home, so the family didn’t move in until around 1980. Getting the original dining room table back was just a small part of the overall plan to restore the home to its former glory.
Before then, the home had an interesting past. Originally built for grain magnate Rudolph B. Schneider, it was later renovated into apartments. Catherine’s sister, Carolyn Dempsey, said that she was told that the apartments were part of a rehabilitation residence for veterans, but she hasn’t seen that verified anywhere else. Historical documents verify that the home became the Jensen Apartments in 1946, but no mention of a veteran focus appears.
SHADE SYSTEM SALE!







After its time as an apartment building, the home fell into disrepair and was condemned by the city. Roger and Colleen bought the home largely because of Colleen’s love of old, Victorian homes. This home features a transitional Queen Anne style and Classical Revival/Neoclassical Revival style, which both fall under the umbrella of the Victorian era.
Colleen painstakingly restored the home, filling it with pieces from the era and creating a home that was perfect for entertaining and raising a family. The siblings remember frequent social gatherings hosted by their parents. “There was always a party planned,” Catherine said. Carolyn’s wedding reception took place in the home as did many other major family events.
All three siblings fondly recall playing in the many crawl spaces throughout the home as children. The crawl spaces open to small, hidden rooms and open spaces. Carolyn joked that there may still be a Barbie townhouse or other toys within the walls of the home. Some of their friends who used to play with them as children have suggested that they all explore the crawl spaces together one more time before the house sells, she said.


“Mom restored this home to its former glory,” said Carolyn, who added that Roger was supportive of the restoration even though it was primarily driven by Colleen. The house has four bedrooms, five and a half bathrooms, nine fireplaces, and a ballroom. A renovated carriage house now serves as a four-car garage. Coming in at 6,642 square feet and sitting on a little more than half an acre, restoration wasn’t an easy feat. Historical records reveal that significant renovations to the home occurred in both 1897 and 1909, long before it transitioned to apartments.
The R. B. Schneider House was deemed “architecturally significant” and officially added to the National Register of Historic Places in July 1982, thanks to Colleen and Roger, who not only restored the home but also petitioned for its inclusion.
The home was accepted largely because of how it “exemplifies a transitional period in Nebraska architecture when the flamboyant styles of the 1880s and early 1890s (i.e. Queen Anne) were beginning to be replaced by the more simple, classical lines (i.e. Neoclassical Revival) which typify Nebraska architecture between 1900-1920,” according to the original nomination form.
According to Carolyn, the home’s inclusion on the registry doesn’t prohibit significant changes to the home. There are no binding preservation laws tied to the National Register listing in Nebraska. Now that the home is for sale, both Carolyn and Catherine hope that the new owners will respect the historical relevance of the home and honor their mother’s legacy by not aggressively modernizing the home.
Catherine mentioned the original 1988 Beetlejuice in which purchasers modernize an older home to the point of absurdity. She said that they’re hoping to avoid a similar fate for the house.
Simply put, this home is so much more than a piece of real estate. It’s an important aspect of Fremont’s history and a tangible result of Colleen’s passion for home restoration and honoring Nebraska’s past. It’s an exceptional home that provides a glimpse into years past.
It won’t be easy for the siblings to say goodbye to the home when it sells, but they’re happy to see the legacy continue with another family. “There's another family who gets to carry that on and enjoy that history and share it,” Carolyn said.



Winner Florist
Retro Rewind
Inside the Rock ’n’ Roll Fun House of Aaron Gum
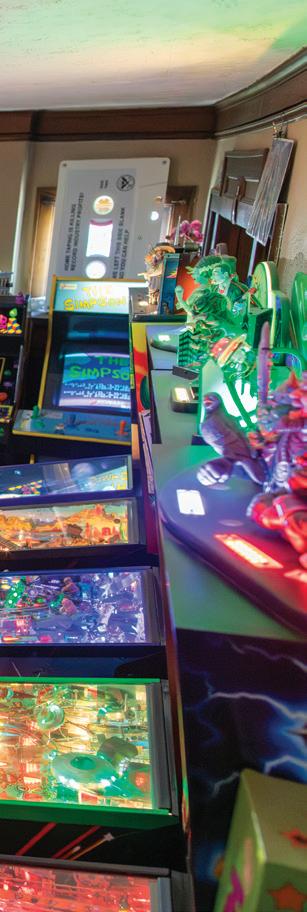
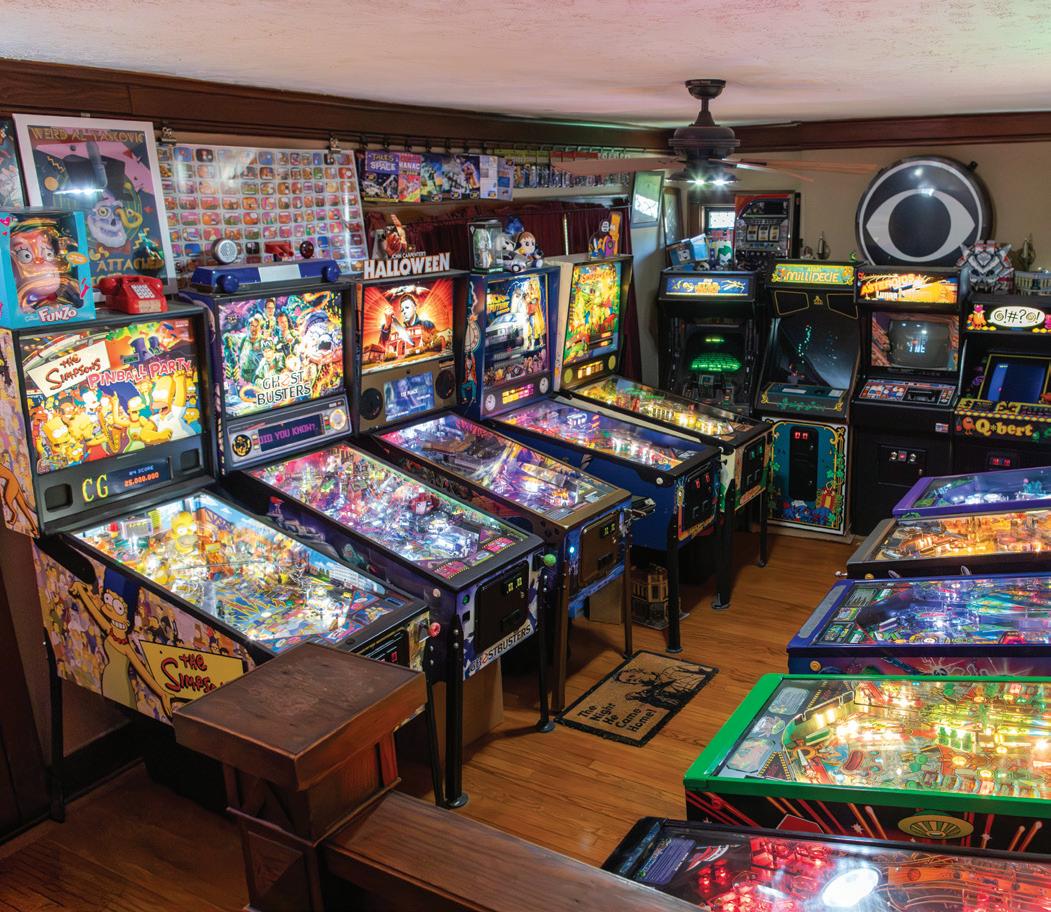
Nearly everyone has seen or heard about Hollywood Candy in the historic Old Market, known for its vintage, kitschy merch. Aaron Gum’s house comes close to rivaling the novelty store it’s like something out of a hybrid retro sci-fi emporium brimming with campy pop culture collections and wall-mounted arcades. There are 38 on the main floor to be exact, and if you venture to the basement, you’ll find an assortment of 22 arcade and pinball machines in this 1914 home. In total there are 60 arcades.
Inspired by a pinball collector he once met, Gum first aimed to own eight arcade machines until he realized he could have a room full.
“My lifelong obsession with pinball machines has kind of led me down the path that we are at today,” Gum said.
His abode can be described as nothing but a fun house, an attraction within itself with rows of iconic pinball games lining the living room corridors. His collections feature ’80s and ’90s nostalgia ranging from games like Tron , The Simpsons , Back to the Future , and The Addams Family . Only about 1,200 Addams Family arcades were produced, and Gum has one of them; a rare find he picked up in Kansas City.
But it doesn’t stop there. Gum’s entire home pays homage to pop culture and gothic niche classics. In short, it’s nerd paradise. A bathroom off to the side of the kitchen has been renovated into the “blacklight lounge,” with plush seating decked out in glow-in-the-dark lighting and neon carpet.
By day, Gum writes commercials. By night, he rocks out in the post-punk dark wave band Dead Poets. The band won Best New Artist at the past year’s Omaha Entertainment & Arts Awards. Gum plays synth at venues such as The Waiting Room and Reverb Lounge. For 16 years he played with his late partner in another dark wave band, Glow in the Dark.
Gum also dabbles in film and his interests are reflected in the Hammer horror and cult classic movie posters plastered on the walls the perfect throwback décor.
On the upper mezzanine level is an entire room that houses floor-to-ceiling synthesizers. For ’80s music and rave lovers, this studio is a dream. It stores just about every kind of synth from polyphonic Roland Juno and Jupiter, Prophet-5, and the Oberheim OB-Xa to an exclusive $17,000 showpiece, the KORG PS-3300.
Electronic analogue synthesizers that were used to generate sound as early as 1970 became a staple of ’80s music production. From Peter Gabriel’s Sledgehammer to Euro synthpop artist Peter Schilling (“Major Tom,”) and even new age artists like Enya, synths were all the rage and became a groundbreaking turning point in music production. Hits would blend a combination of synths to create digital tracks with arpeggiated chords, filling space with warmth and metallic ambiance. For instance, the Roland Juno-60 has been used consistently by artists such as Cyndi Lauper, A-ha, and The Cure.
Even earlier was the invention of the theremin, the earliest musical instrument that incorporated electronic sound by manipulating radio waves. Synths became so popular that they revolutionized the music industry, creating new genres of music such as New Wave and, as time went on, techno and EDM music at the turn of the millennium.
When it comes to writing music, having a room full of synths is a major advantage.
“The Prophet-10, based off of the Prophet-5 from the ’70s, just sounds so organic and alive,” he said.
“Say, if Dead Poets were in the studio working on a new song, and they walk up to a board and play something, I want to be able to hear it and immediately record it.” Gum said. “A lot of times you’re jamming around and come up with a really cool idea [but you forget it.] You want to be able to capture inspiration when it strikes.”
From arcades to music, and all things ’80s, Gum’s house is a maze full of entertainment and innovation. It is truly a one-of-a-kind place to experience.

SUMMER GARLIC HARVEST
STORY - DANA FREEMAN
DESIGN - RENEE LUDWICK GREEN

IA SEASONAL GUIDE TO GARDENING
f you haven’t grown garlic before, fall is the perfect time to start. But don’t wait until the last minute to buy bulbs. Garlic usually appears at nurseries and garden centers when tulip bulbs do, which is earlier than you’ll plant them. The best bulbs may be gone by October, so pick them up as soon as you see them and store them in a cool, dry, well-ventilated spot until it’s time to plant.
Most garden crops are planted in spring, but garlic is planted in autumn and harvested the following summer. In Omaha, a helpful way to remember is to plant garlic when pumpkins appear, leaves start to fall, and Halloween approaches.
In Nebraska, garlic grows best when planted in mid- to late October. This timing allows the cloves to develop roots before winter and then rest during the coldest months. Garlic needs this cold spell to form good bulbs later. If you plant too early, you’ll get too much top growth before winter. If you plant too late, the cloves might not root well before the ground freezes.
Pick a sunny spot with rich, well-drained soil for your garlic. It doesn’t do well in soggy ground, especially during winter. Add compost or other organic matter to heavy clay or sandy soils to improve drainage. If you use fertilizer, follow your soil test or choose a balanced garden fertilizer.
For the best results, buy garlic from a trusted nursery, garden center, or seed supplier, rather than from a grocery store. Grocery store bulbs might not grow well in Nebraska because they might have been treated to stop sprouting or might carry diseases.
Most Nebraska gardeners prefer hardneck garlic to softneck. Hardneck garlic handles cold weather better, grows a flower stalk called a scape, and has big cloves with strong flavor. Rocambole, Purple Stripe, and Porcelain are good hardneck types, and varieties like Music, German Red, and Spanish Roja are popular in the upper Midwest. Softneck types, like Inchelium Red or New York White, usually store longer and can be a good choice for sheltered garden spots.
Right before planting, break the bulbs apart and save the biggest cloves for your garden and eat the smallest ones. Plant each clove with the pointed end up, about 2 to 3 inches deep and 3 to 5 inches apart in a row. In raised beds, space them about 5 inches apart in every direction; water well after planting. Once the ground freezes, cover the bed with a thin layer of straw or grass clippings to help prevent frost heaving. In spring, keep the bed free of weeds, water during dry spells, and cut off hardneck scapes when they curl so the plant puts more energy into growing bulbs.
Garlic planted in the fall is usually ready to harvest in Nebraska from late June to mid-July once the lower leaves start to turn yellow and the bulbs are well formed. Let the harvested bulbs dry in a cool, shady, and airy place before storing them.
Growing garlic takes patience. You plant it as the gardening season is ending, then mostly forget about it until green shoots pop up in spring. With a bit of effort in the fall, you could enjoy a harvest with a bite next summer.
Garlic Recipe Ideas and Resources
When garlic scapes show up in spring, pick them while they’re still young and tender. They taste milder than garlic bulbs and are great in stir-fries, eggs, salads, hummus, pizza, baked potatoes, or pesto.
Visit food.unl.edu/article/garlic-scapes for kale and garlic scape pesto and sautéed garlic scapes recipes. Visit food.unl.edu/article/fresh-herbs for tips for storing harvested garlic bulbs and additional recipe ideas.
Dana Freeman is an urban agriculture instructor at the University of Nebraska Extension Office. For more information, visit extension.unl.edu.
ROD HOWE'S CONCERT SERIES HELPED NEIGHBORS WEATHER THE PANDEMIC
The World Health Organization declared the COVID-19 outbreak a pandemic in March 2020. What most people assumed would last maybe a few weeks stretched into months and then years, and it wasn’t until May 2023 that the WHO announced the public health crisis had come to an end. The first several months were the scariest. People were dying at alarming rates, especially in New York City, where rows of refrigerated trucks stored the overflow of dead bodies. The world shut down. The concert industry, in particular, shuttered. Venues sat empty, bars were closed, restaurants resorted to curbside pickup everything was uncertain.
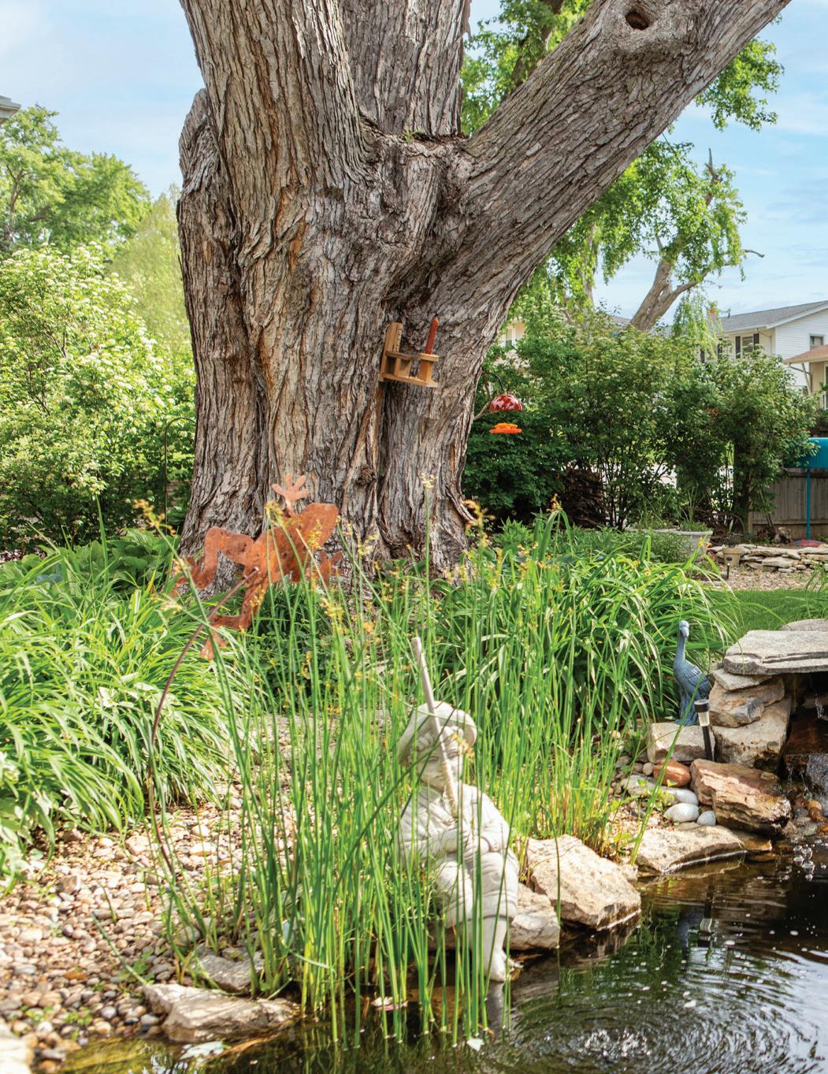
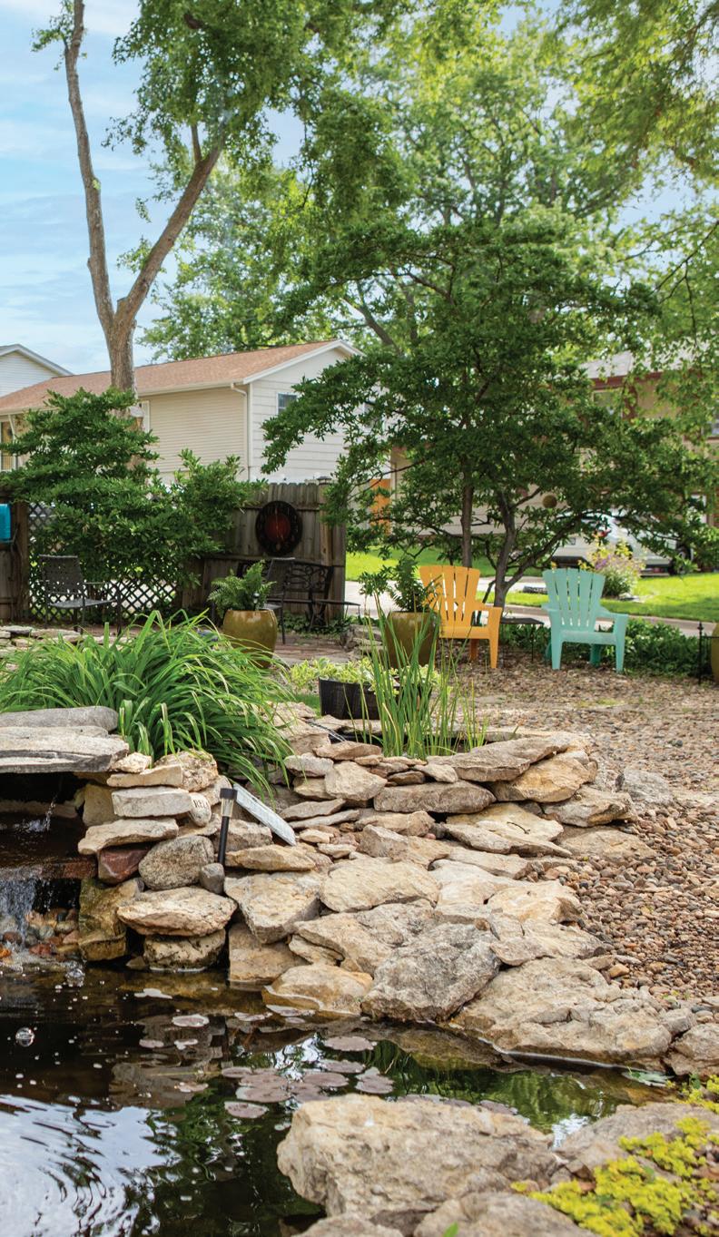
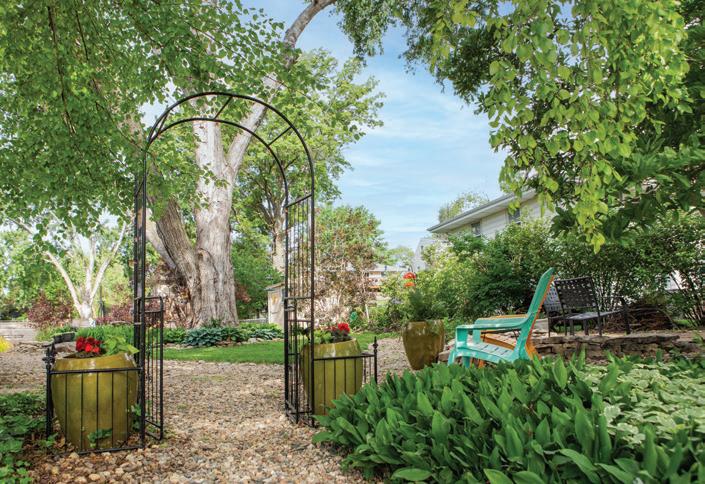
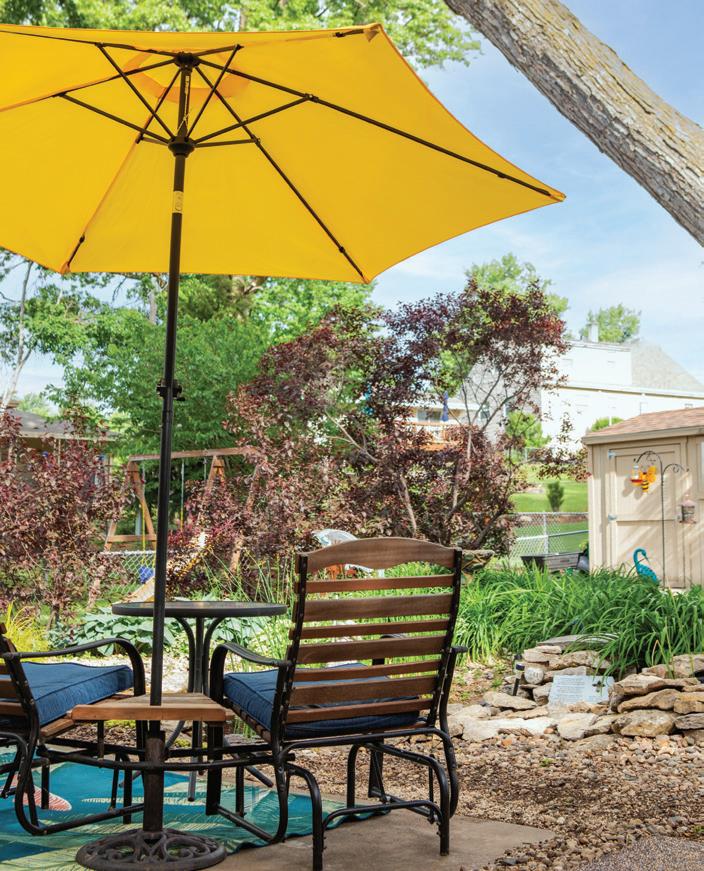
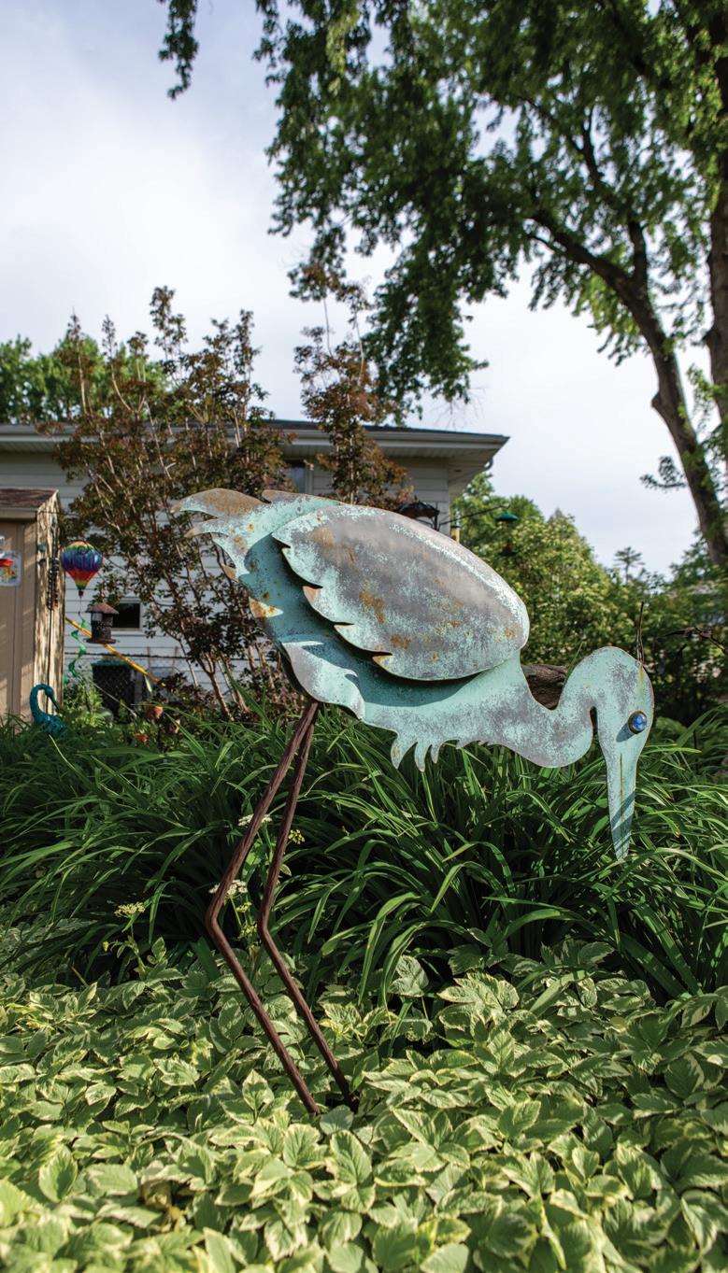
Amid this uncertainty, people got creative. Omaha transplant Rod Howe, a former journalism teacher at Westside High School, was one of those people. A self-proclaimed music zealot, Howe frequented Benson’s First Fridays since they began. When that was no longer an option due to the pandemic, he decided to bring the music to his backyard. Of course, it started off small. He invited friends, family, and neighbors to his home on Meadow Drive, where local artists would set up their equipment and deliver some respite from the monotony of quarantined life. Award-winning blues artist Hector Anchondo was among the first to bring his music to the Howes’ backyard.
“It’s a wonderful setting for live music,” Anchondo said. “It’s beautiful. Neighbors come walking up with lawn chairs and folks drive up with theirs, too. Before you know it, it’s a full-on concert setting, like a mini Jazz on the Green. Some folks bring food and drinks. The magic was at an all-time high during the pandemic. Folks were so happy to be able to be out to do something in a safe space. The Howes made it work for everyone. I was beyond thankful for the opportunity and needed to be playing in front of folks. For such a dark time, there were many bright highlights along the way, and the Howes’ backyard shows were one of them.”
Local singer-songwriter Jocelyn, who used to busk on Old Market street corners before appearing on CBS's Undercover Boss with Darius Rucker and signing with BMG in 2018, was Howe’s very first show. Encouraged by the response, he booked two members of the funk band, Mr. E and the Stringless Kite, now known as Wyrmwood, the following week. Not only were the backyard concerts fueling Howe’s motivation to keep them going, but they also gave him something to look forward to.
“It was definitely rewarding,” Howe said. “It was the highlight of the year for me throughout 2020.”
And the neighbors were listening. Some would stand on their porches, adhering to the social distancing rule recommended by the WHO. Others would pull up to Howe’s backyard wearing masks as a precautionary measure, while a handful would park their chairs on the sidewalks. But even as the pandemic faded and restrictions were lifted, Howe kept the concerts going. Now in its sixth season, the Live from the Backyard concert series continues to flourish. The only thing that has really changed is the price for an artist’s time.
“There’s a place called the Cedar Bar in Countryside Village where people perform, and I would just say, ‘Hey,
we've got this thing going on in our backyard, how much would you charge to play for an hour, hour and a half?’” Howe said. “It started out at $150 for an hour or so and it's gotten up to $300 or $350.”
Still, that hasn’t deterred Howe from hosting them. The summer schedule is beginning to fill up, and he expects to have a mix of blues, folk rock, and alternative rock flood his backyard for the season. He has a supportive wife, too, which he doesn’t take for granted. The couple is celebrating their 50th anniversary on Oct. 30 and that may or may not involve another backyard concert. The jury is still out.
“She’s not quite as rabid as I am about music, but she's very willing, and she likes a lot of the artists,” he said. “She loves Hector and the husband-wife team Bel Canto Duo, which is a cello-and-oboe duo. They play classical music but also their own renditions. She loves that. That’s probably her favorite.”
American roots musician Jeni Grouws, who hails from Des Moines, and Gwen & Scott, another husband-wife acoustic duo, are already booked.
“It’s been fun,” Howe said. “A lot of the performers are very well known around Omaha, and they've won awards. I feel lucky to be able to do this.”



















A RIDGEFIELD PARK HOME REIMAGINED FOR OPENNESS AND EVERYDAY LIVING TO CONNECTEDFrom Closed Off
STORY
KIMBERLY CAHOY
PHOTOGRAPHY
HUMBLE BEE MEDIA
LAYOUT DESIGN
RENEE LUDWICK
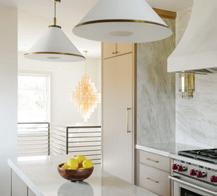
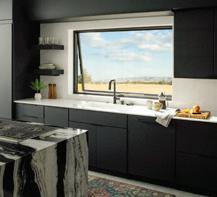
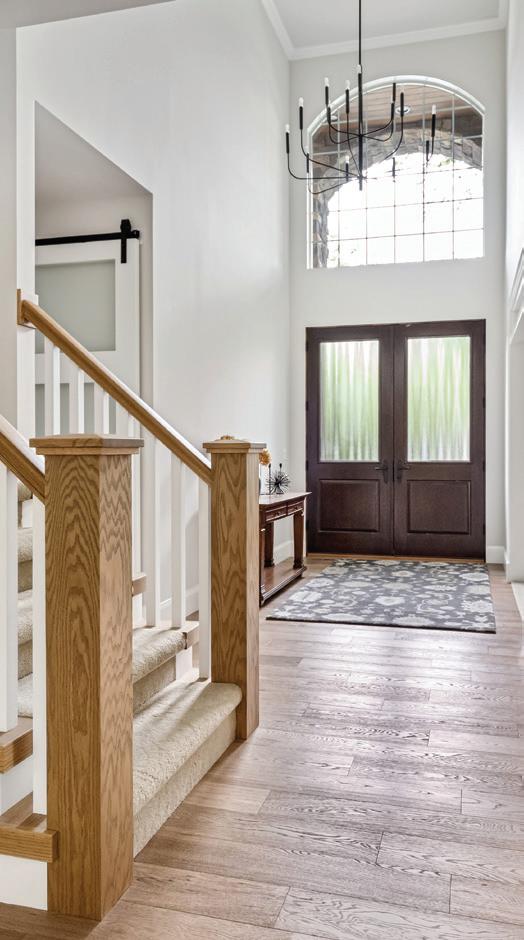
Transforming this Ridgefield Park residence was less about starting over and more about uncovering what the home always had the potential to be. At first, the space felt heavy dark woodwork, compartmentalized rooms, and dated finishes created a sense of enclosure that didn’t reflect how a modern family lives. Yet a clear opportunity was hidden within the structure, particularly at the back of the home where southern light quietly waited to be embraced.
The homeowners, a family of four, wanted a more connected, functional environment something open, bright, and conducive to everyday living and gathering. However, achieving that vision wasn’t straightforward. The home’s original layout was defined by multiple load-bearing walls, which made the idea of an open-concept main level seem nearly impossible. At the same time, key function-
al elements, like the powder room's location and lack of storage, simply didn’t support the rhythm of family life.
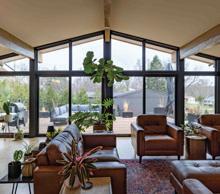
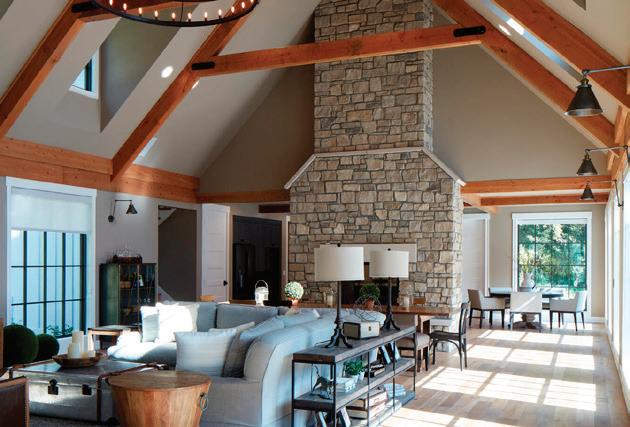
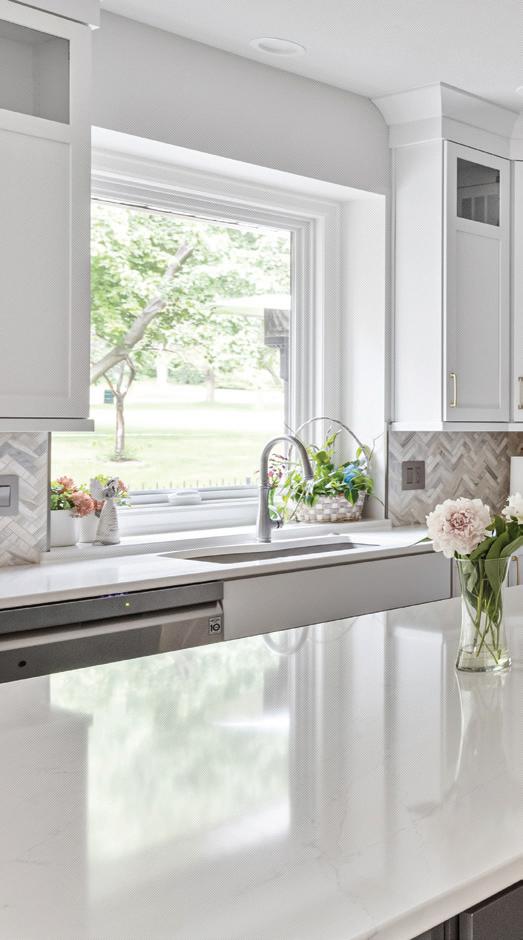
The solution required both structural ingenuity and thoughtful spatial planning. By incorporating engineered beams, critical support walls were removed, which opened sightlines between the kitchen, dining, and family room. One of the most impactful changes was removing the wall between the family room and the enclosed sunroom. This single move allowed natural light to flood deep into the home, fundamentally changing the atmosphere from dim and enclosed to bright and welcoming.
Reimagining how the home functioned was equally important. The powder room was relocated to what had previously been the laundry space, placing it in a more intuitive and accessible location. This shift unlocked the opportunity to redesign the kitchen footprint, allowing for a larger central island to become a true hub for cooking, gathering, and casual dining. The former dining room, underutilized in the original plan, was transformed into a new laundry room with expanded cabinetry that now also serves as a pantry, adding valuable storage. These changes were more than cosmetic they redefined how the family moved through and used the home every day.






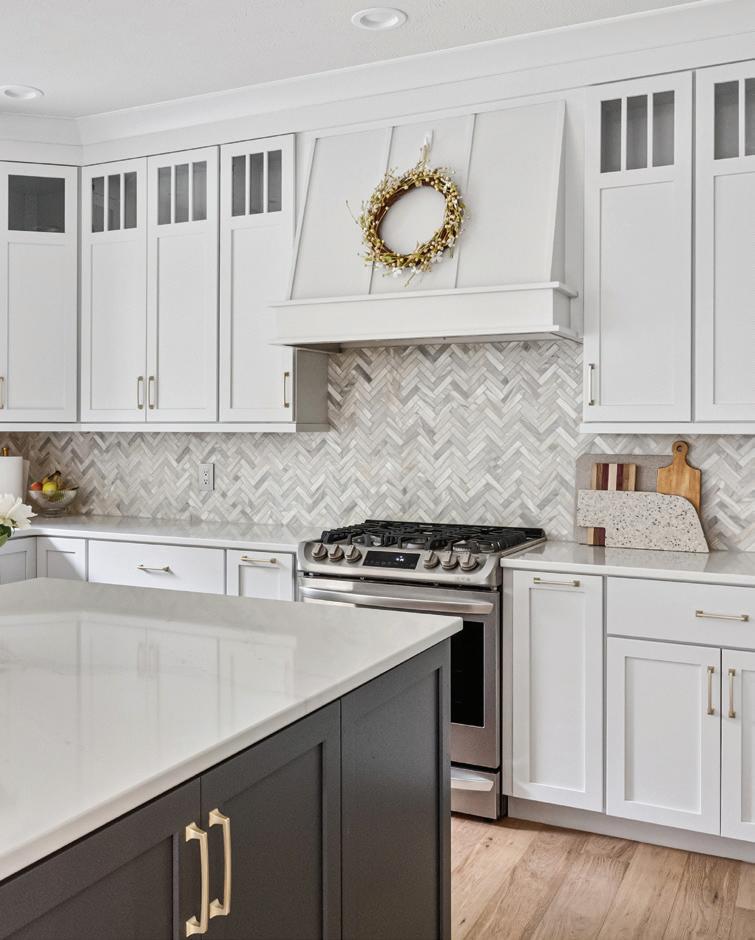
Aesthetically, the design focused on creating a sense of lightness and cohesion. The heavy, dated finishes were replaced with a soft, neutral palette that now reflects and amplifies natural light. In the kitchen, crisp white cabinetry paired with subtle textural elements, like the herringbone backsplash, adds visual interest without overwhelming the space. Warm wood tones in the flooring and furnishings ground the design, bringing balance and a sense of comfort.
Lighting also played a crucial role, both functionally and artistically. Cleanlined fixtures, including sculptural chandeliers, introduce a contemporary edge while maintaining a timeless feel. Layered lighting ensures that each zone feels intentional and inviting at any time of day.
What makes this project particularly meaningful is how seamlessly beauty and function now coexist. The home no longer feels segmented or dated. Instead, it flows effortlessly, supporting both everyday routines and special moments. By addressing structural limitations, maximizing natural light, and carefully tailoring each space to the family’s needs, the Ridgefield Park residence has been transformed into a home that truly works for and reflects the people who live in it.
This design was a silver winner in the small residential category (under 2,999 square feet) for the 2025 NE/IA ASID Project Awards.
Kimberly Cahoy is the owner and principal designer of Kimberly Cahoy Design. This project was photographed by Humble Bee Media. Visit kcahoydesign.com for more information.

Not all views are created equal.
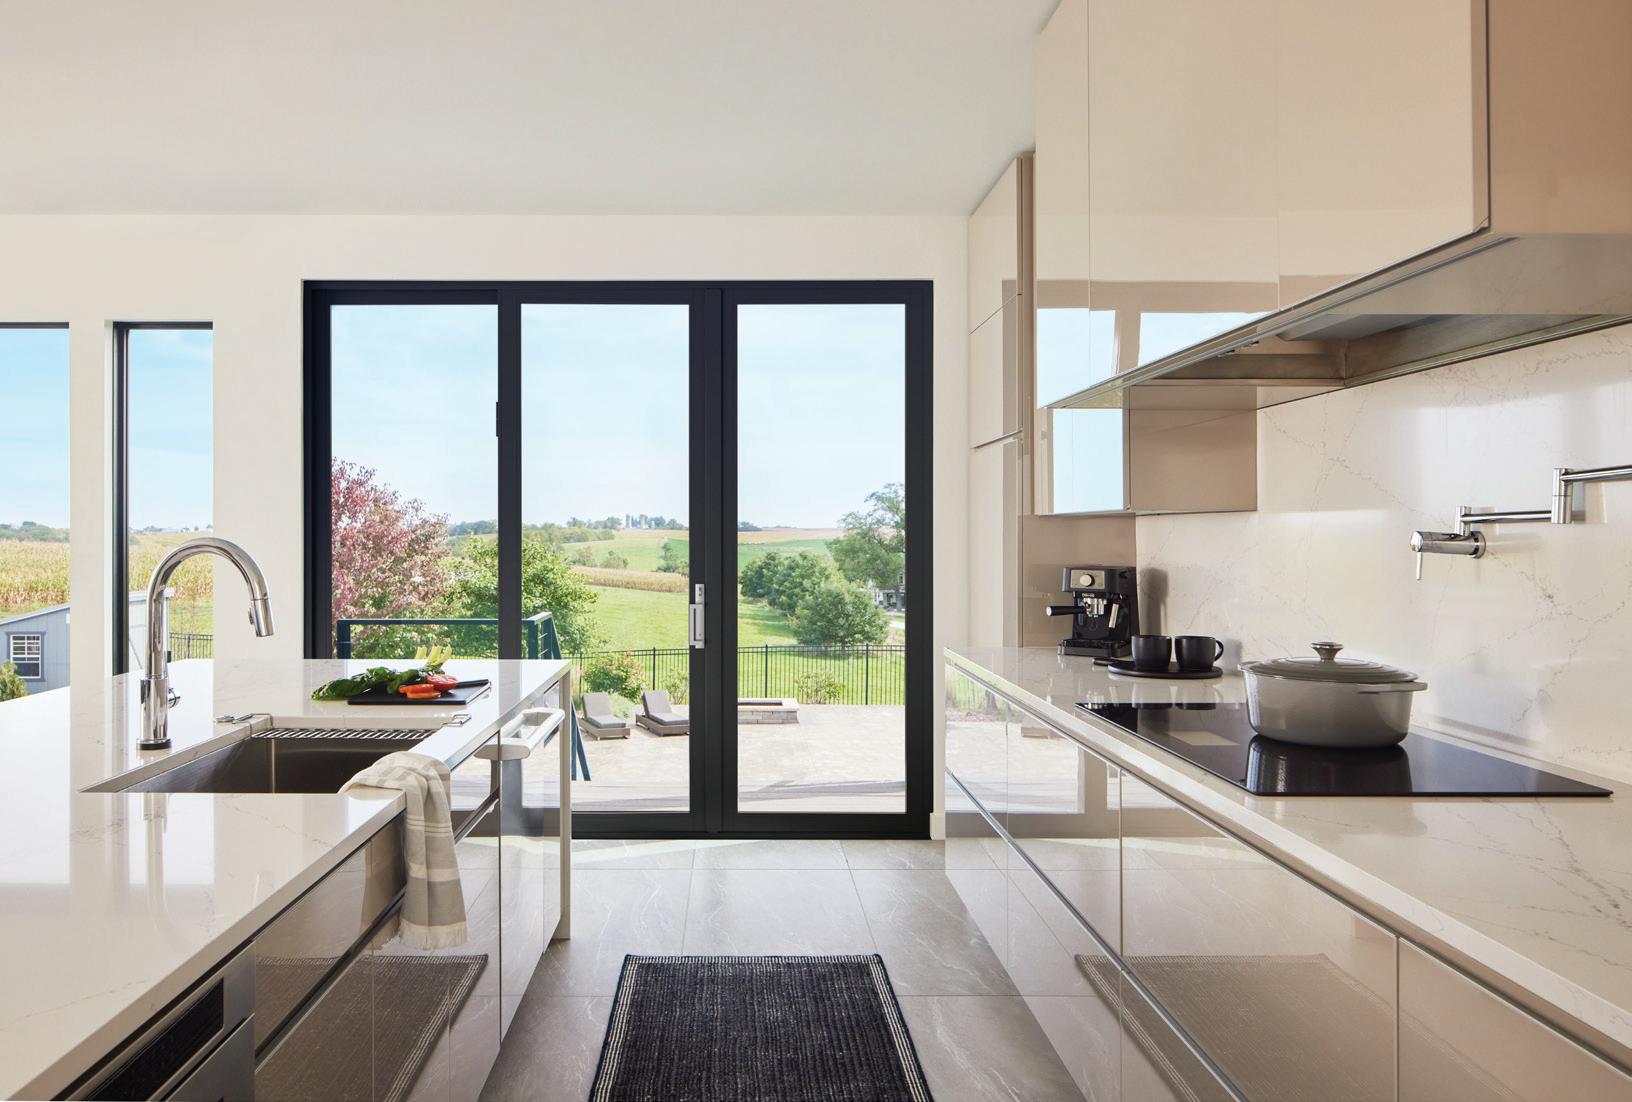
Frame the light, comfort, and everyday moments that make home feel like home. Schedule your free in-home consultation today.