Portfolio
Portfolio
OMAATLA C MOILWA
OMAATLA C MOILWA
Omaatla C Moilwa
As a student, I am constantly seeking opportunities to broaden my knowledge and expand my horizons. I understand that learning goes beyond the confines of the classroom, and I am eager to learn from the experiences and insights of others.
Personal details
+26772950910
charlesfinneymoilwa@gmail.com
Edna Monyena Street
Phakalane ,Botswana
Education
2017-2018
University Of Botswana
Bachelor Of Architecture Year 4
Naledi Senior Secondary School
Botswana General Certificate Of Education
2014-2016


Sir Seretse Khama Junior Secondary School Junior Certificate
Software
Legae English Medium School Primary School Leaving Examination AutoCad
SketchUp
Enscape| Vray | Twinmotion | Unreal Engine 5
Photoshop| Illustrator | InDesign
Premier Pro
2007-2013 BIM
Modeling Rendering
Representation Animation
On going
Portfolio Omaatla C Moilwa 4
Vertex High Performance Sports Center
The Funnel Tiny House
5 Selected Works
Funnel
Hut House Fracture Mixed Use Building
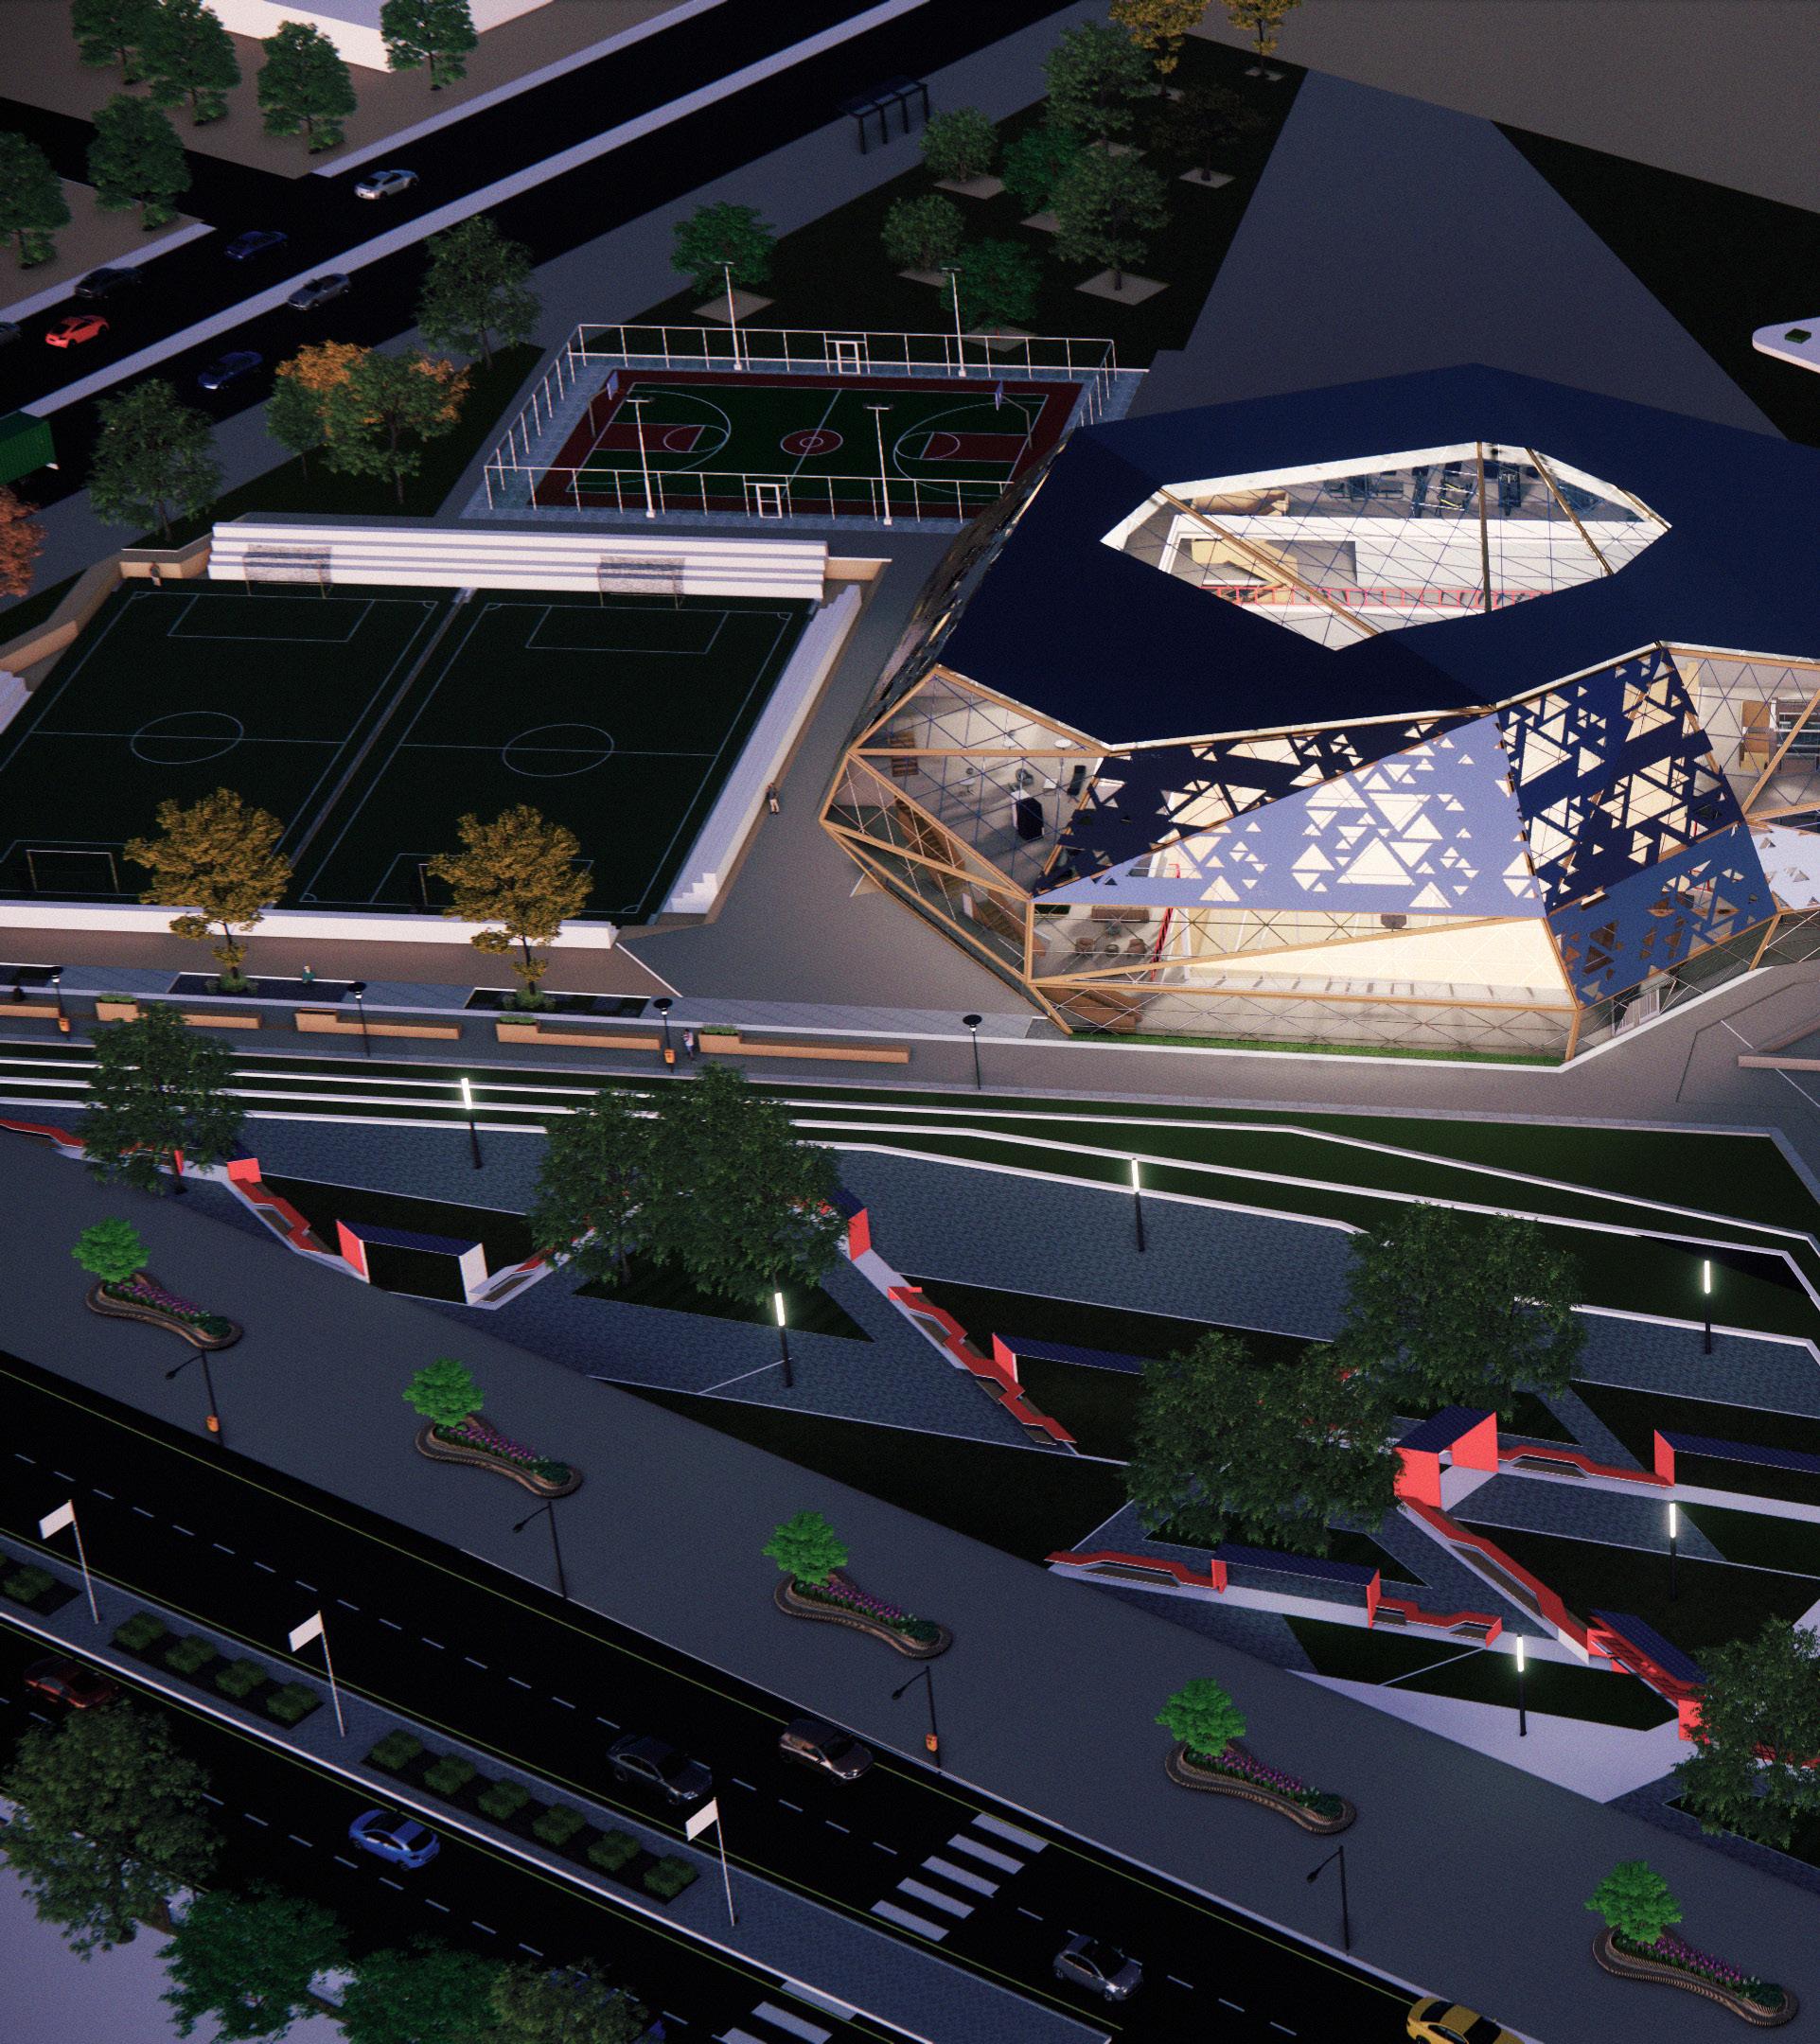

VERTEX
SPORTS PRECINCT SCULPTURE
PERFORMANCE SPORT CENTER
Year Semester 1
THE
HIGH
Third
Portfolio Omaatla C Moilwa 8 Urban Strategy
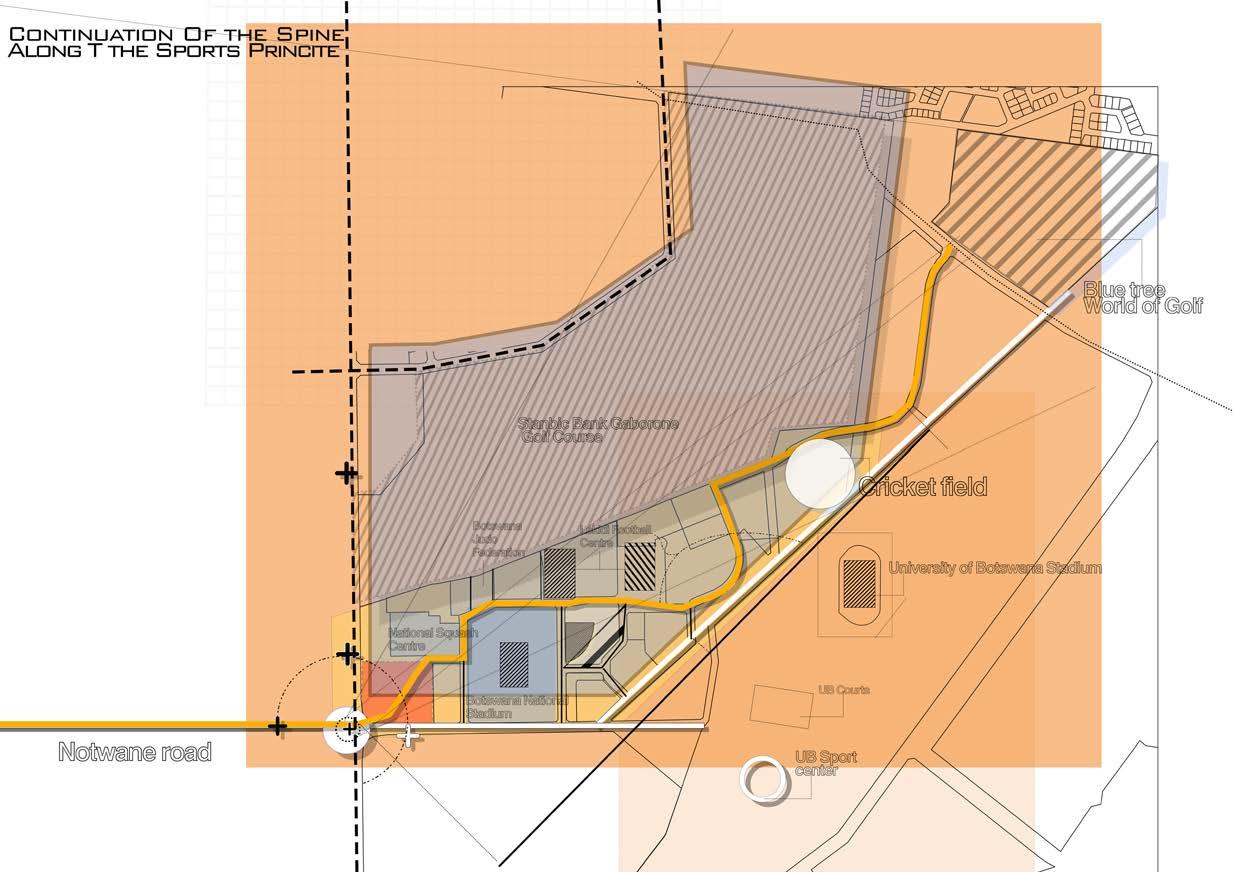
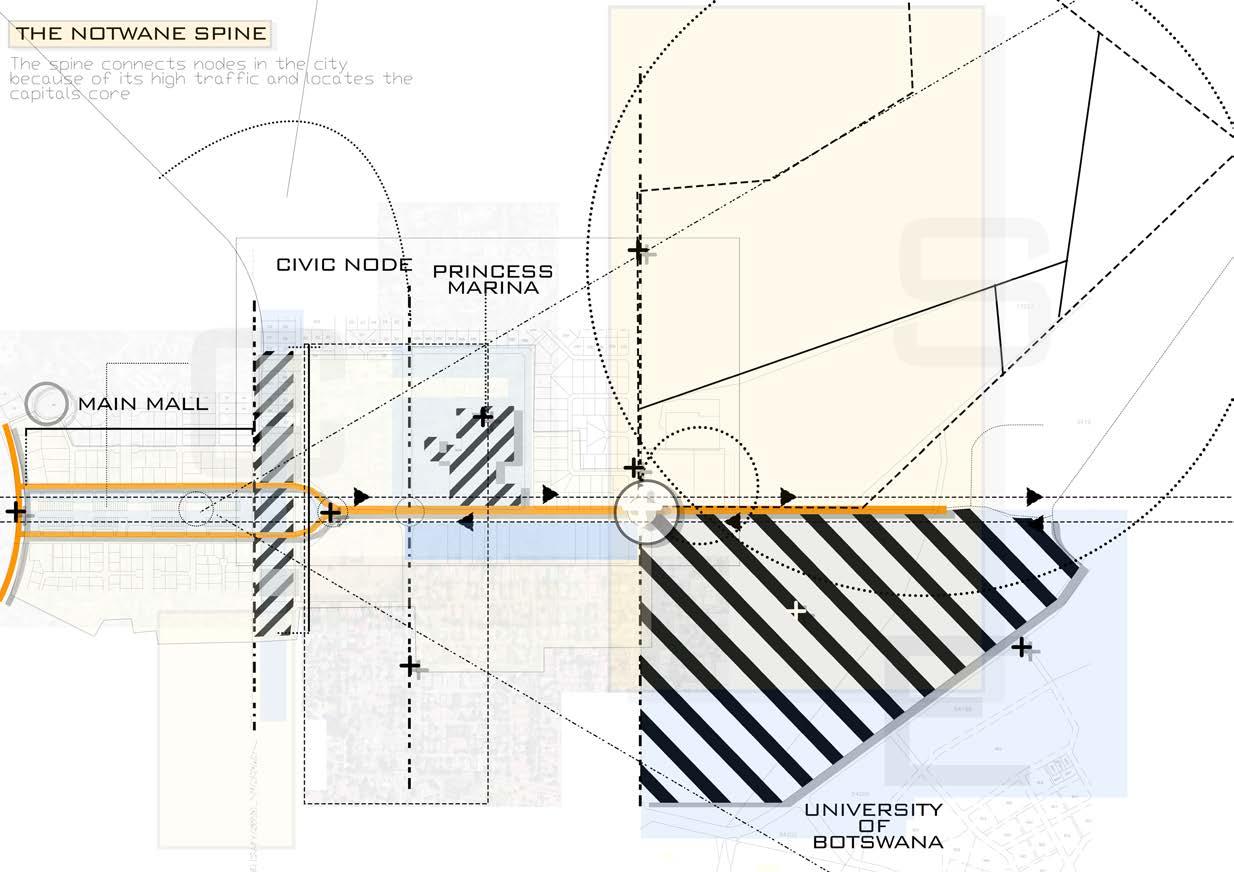
SITE DESCRIPTION
The site is located near major transportation routes which is by the Notwane road and the Chuma drive therefore is easily accessible for pedestrians and cyclists. Additionally, the site is zoned for the desired use as it is within the sport precinct where there a different sport activities taking place. The site also benefits from nearby amenities like the University of Botswana and services that will enhance the liveability of the building.
URBAN STRATEGY
The Urban strategy aims to extend the pedestrian path along the city spine, fostering enhanced urban connectivity. By conducting a comprehensive assessment the plan ensures a seamless integration of the extended path within the existing urban fabric. Infrastructure improvements, including well-paved sidewalks, lighting, seating areas, and amenities, prioritize pedestrian safety and comfort.
The strategy emphasizes community engagement while ongoing maintenance and monitoring guarantee a clean and inviting environment. By creating a continuous and attractive pedestrian route, the strategy promotes active transportation, reduces reliance on private vehicles, and fosters a stronger sense of community and connectivity within our city.
CONCEPT
The concept seeks to frame movement through a carefully orchestrated integration of form and function. This concept recognizes the importance of safe and efficient pedestrian circulation while promoting a sense of exploration and engagement. Through careful design and thoughtful placement of pathways, the architecture guides pedestrians along a network of interconnected routes, creating a seamless and intuitive journey throughout the space.
9
Site Analysis
Portfolio Omaatla C Moilwa
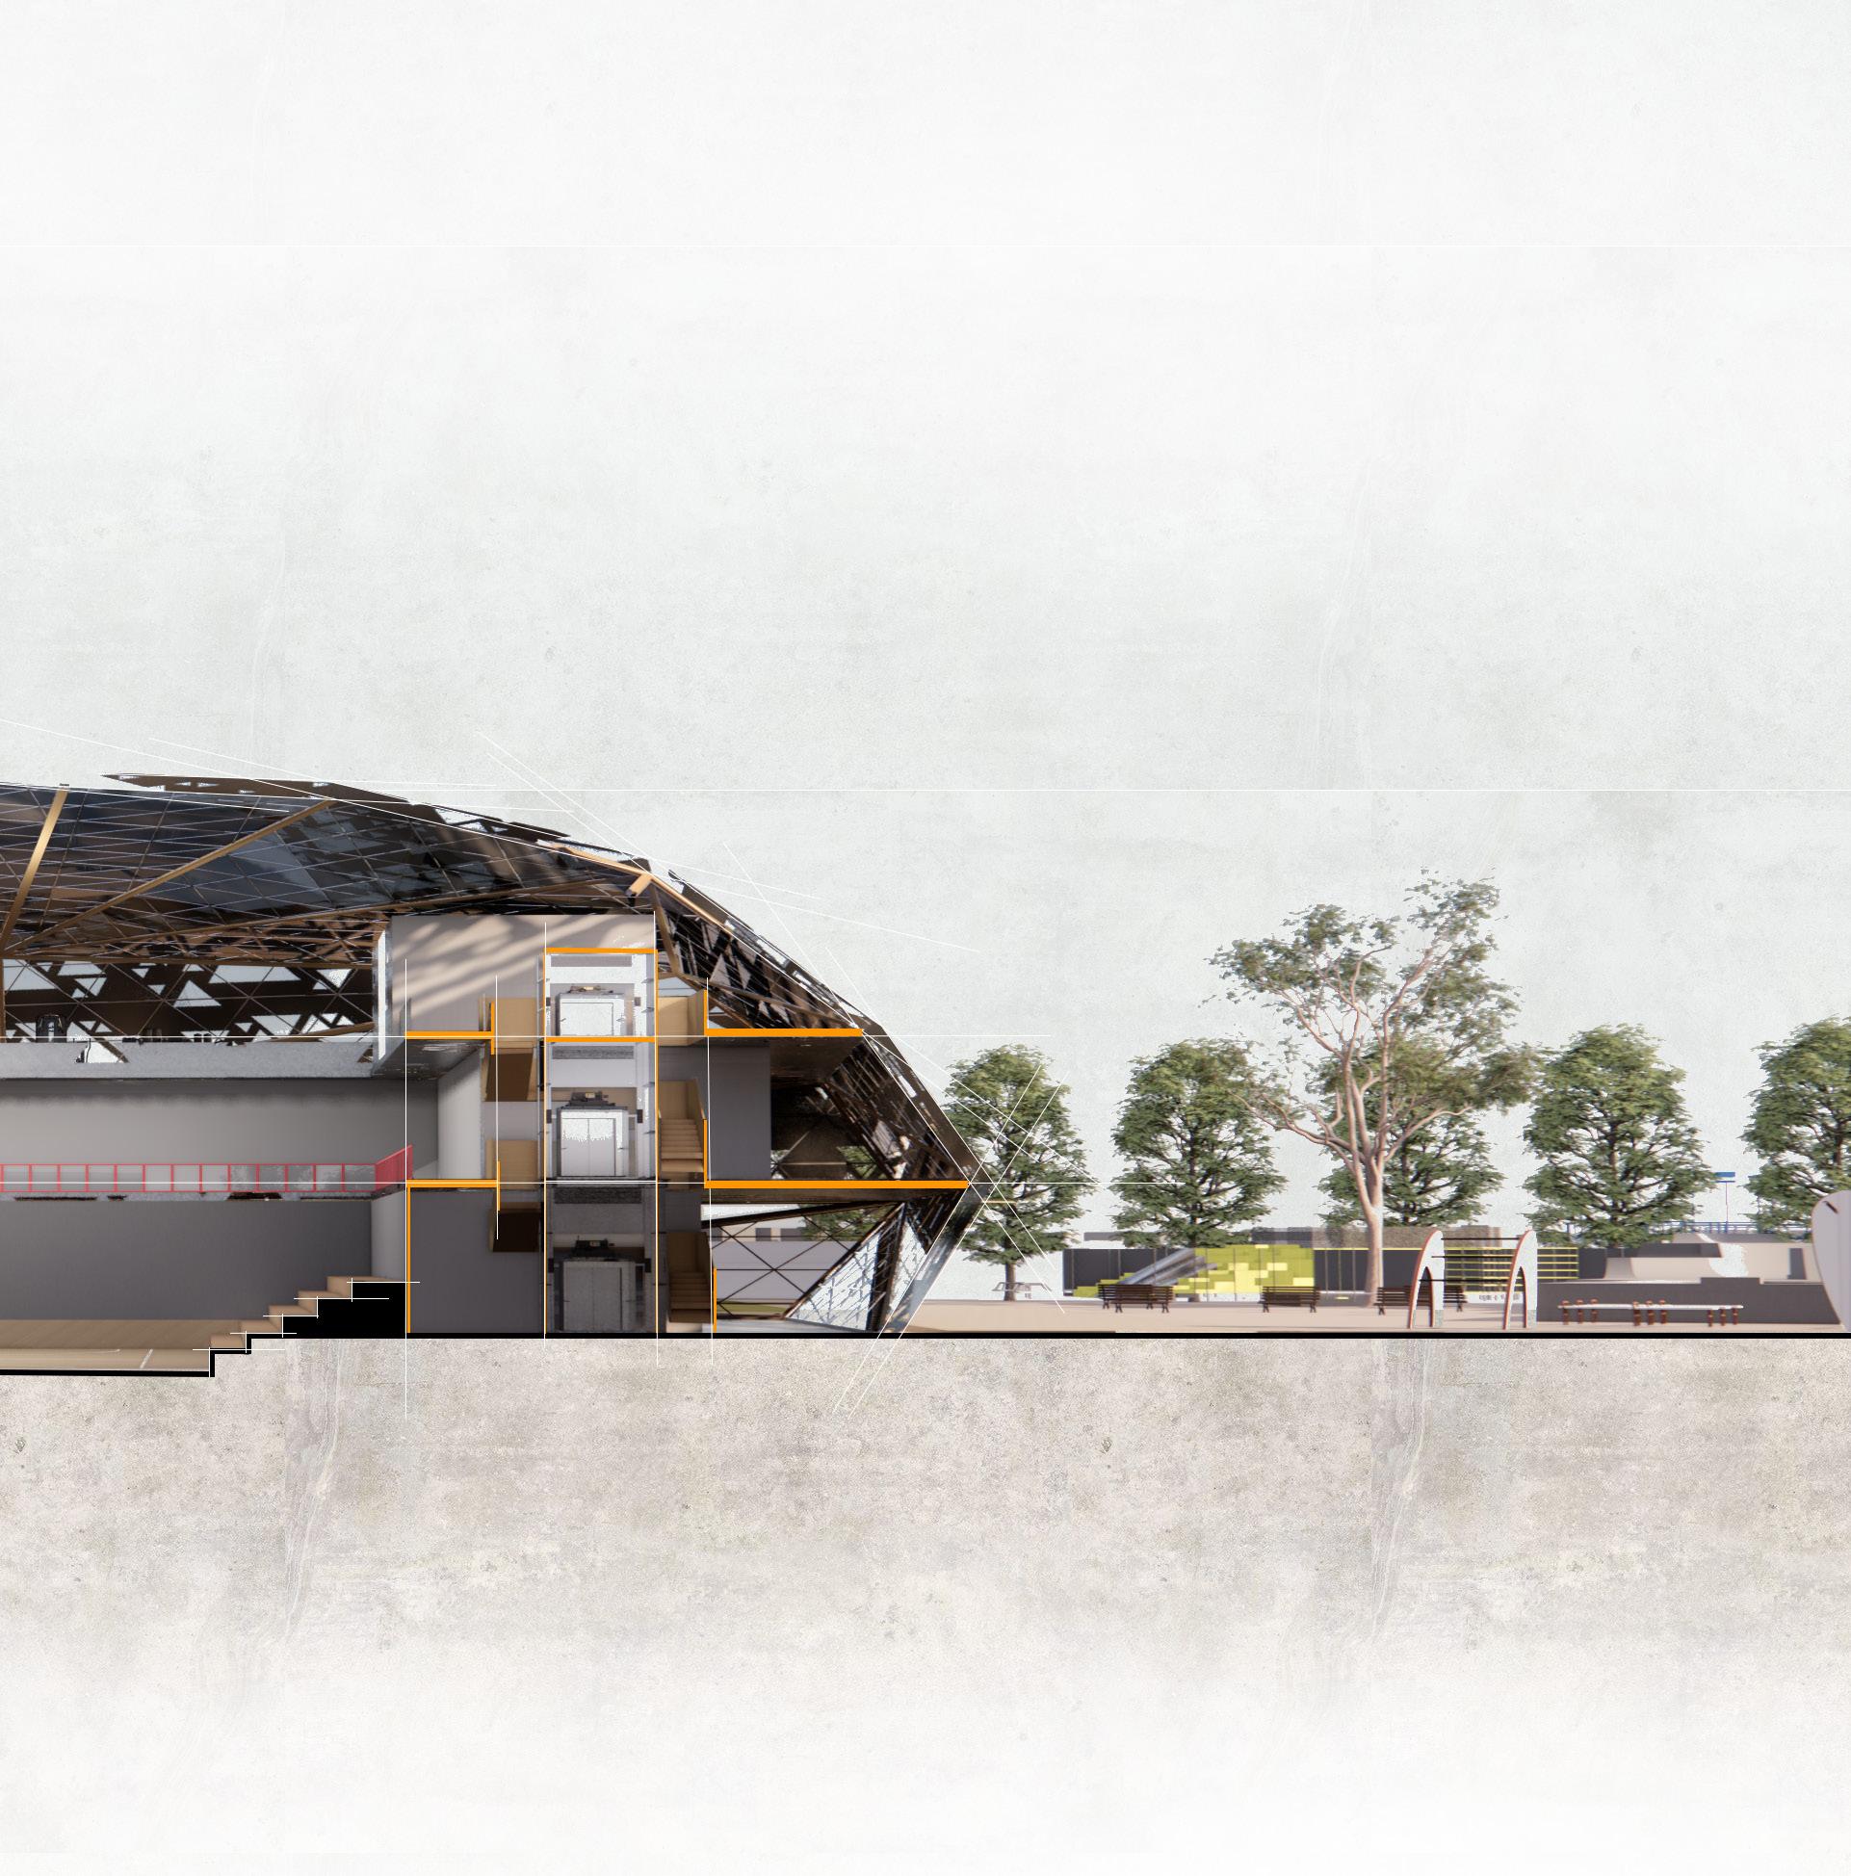
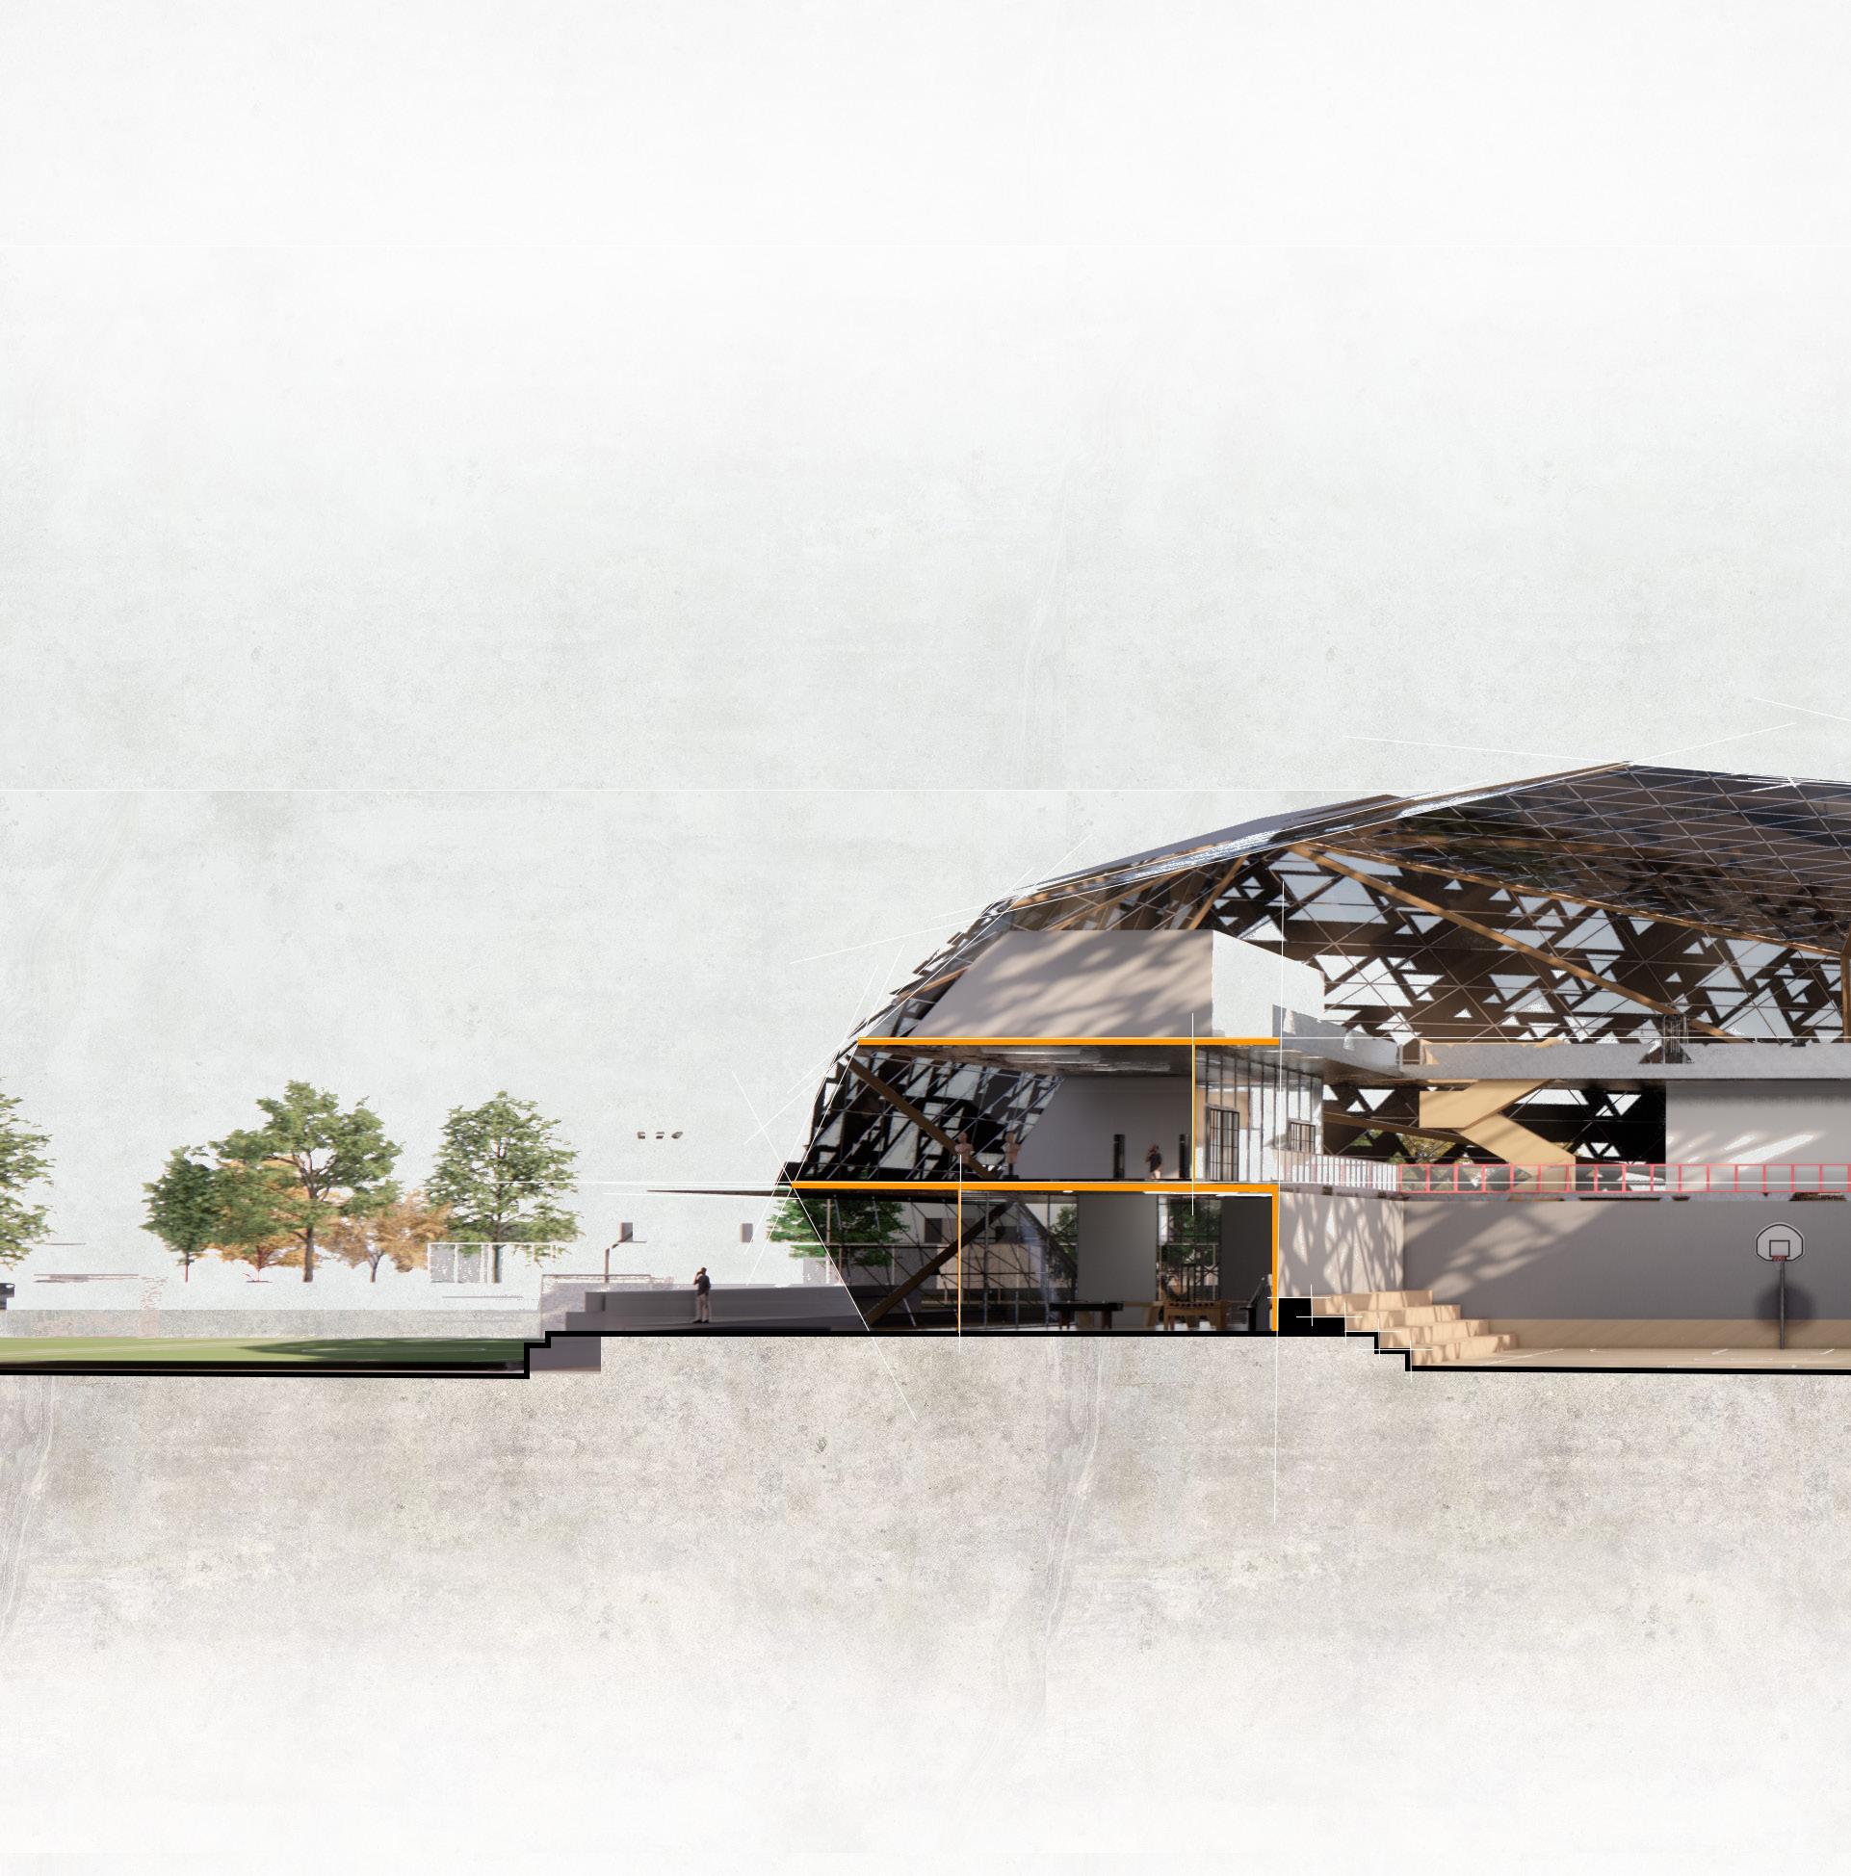
Section

Portfolio Omaatla C Moilwa 12
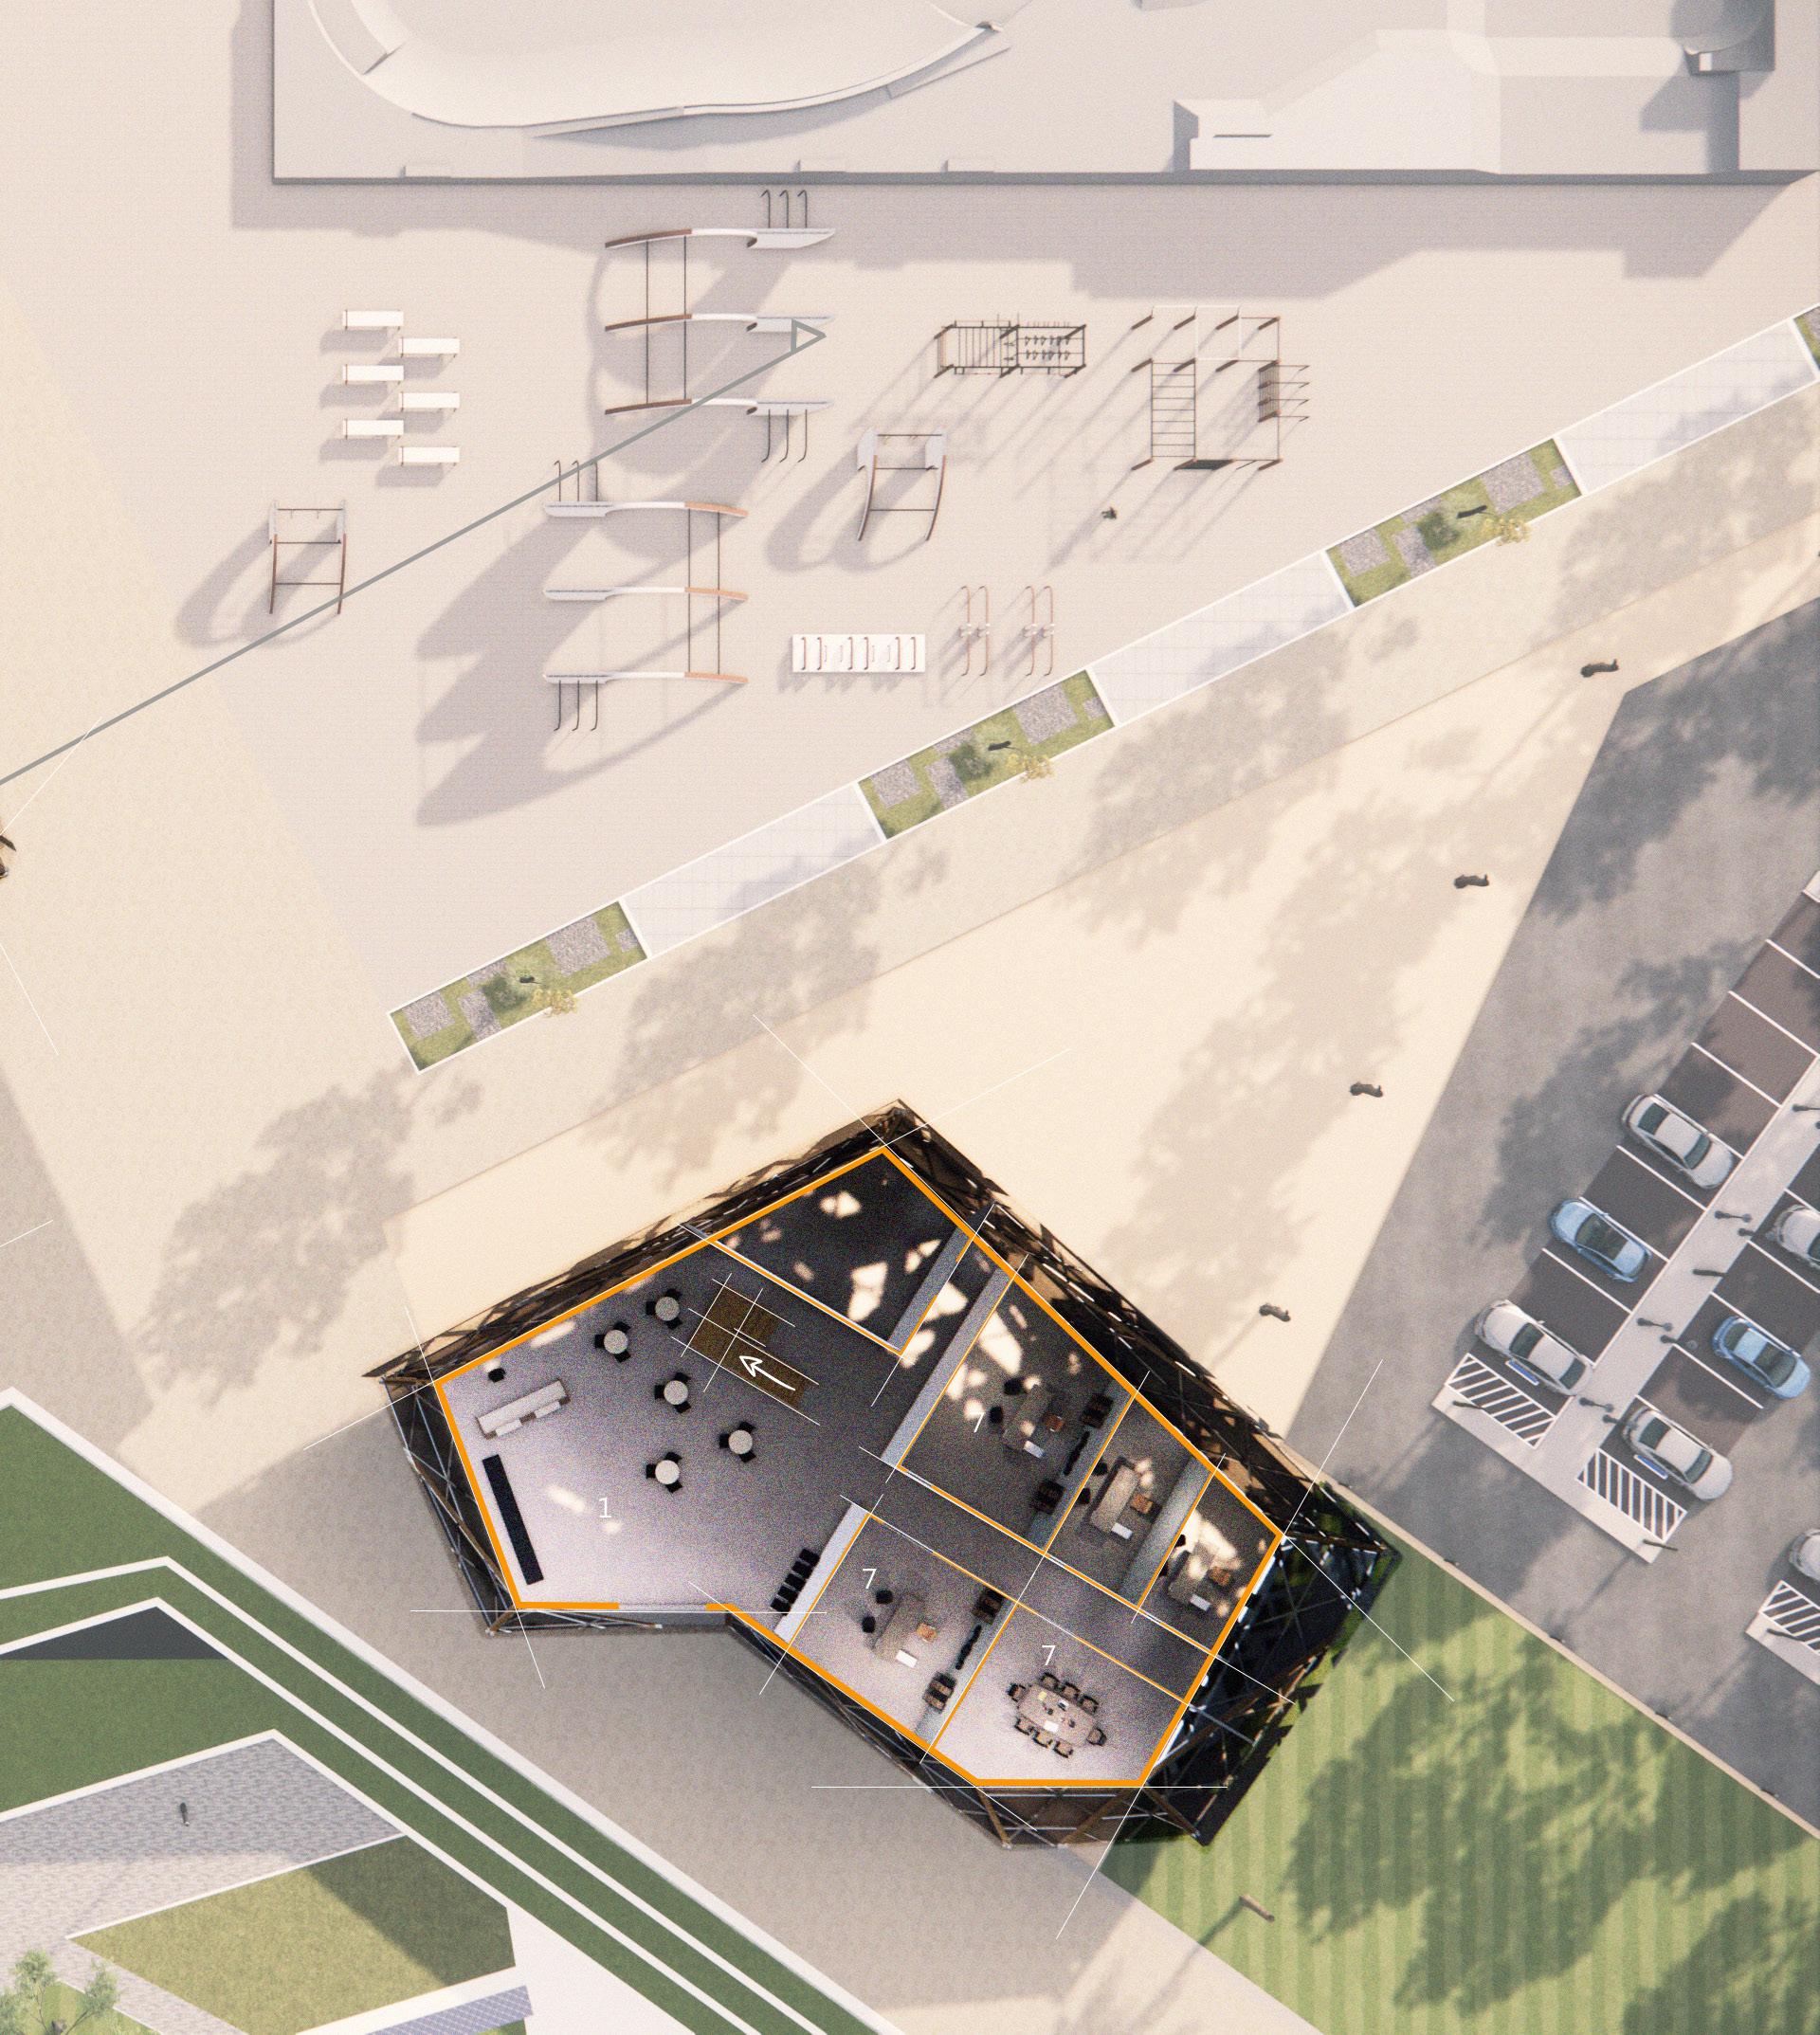
13 Ground Floor
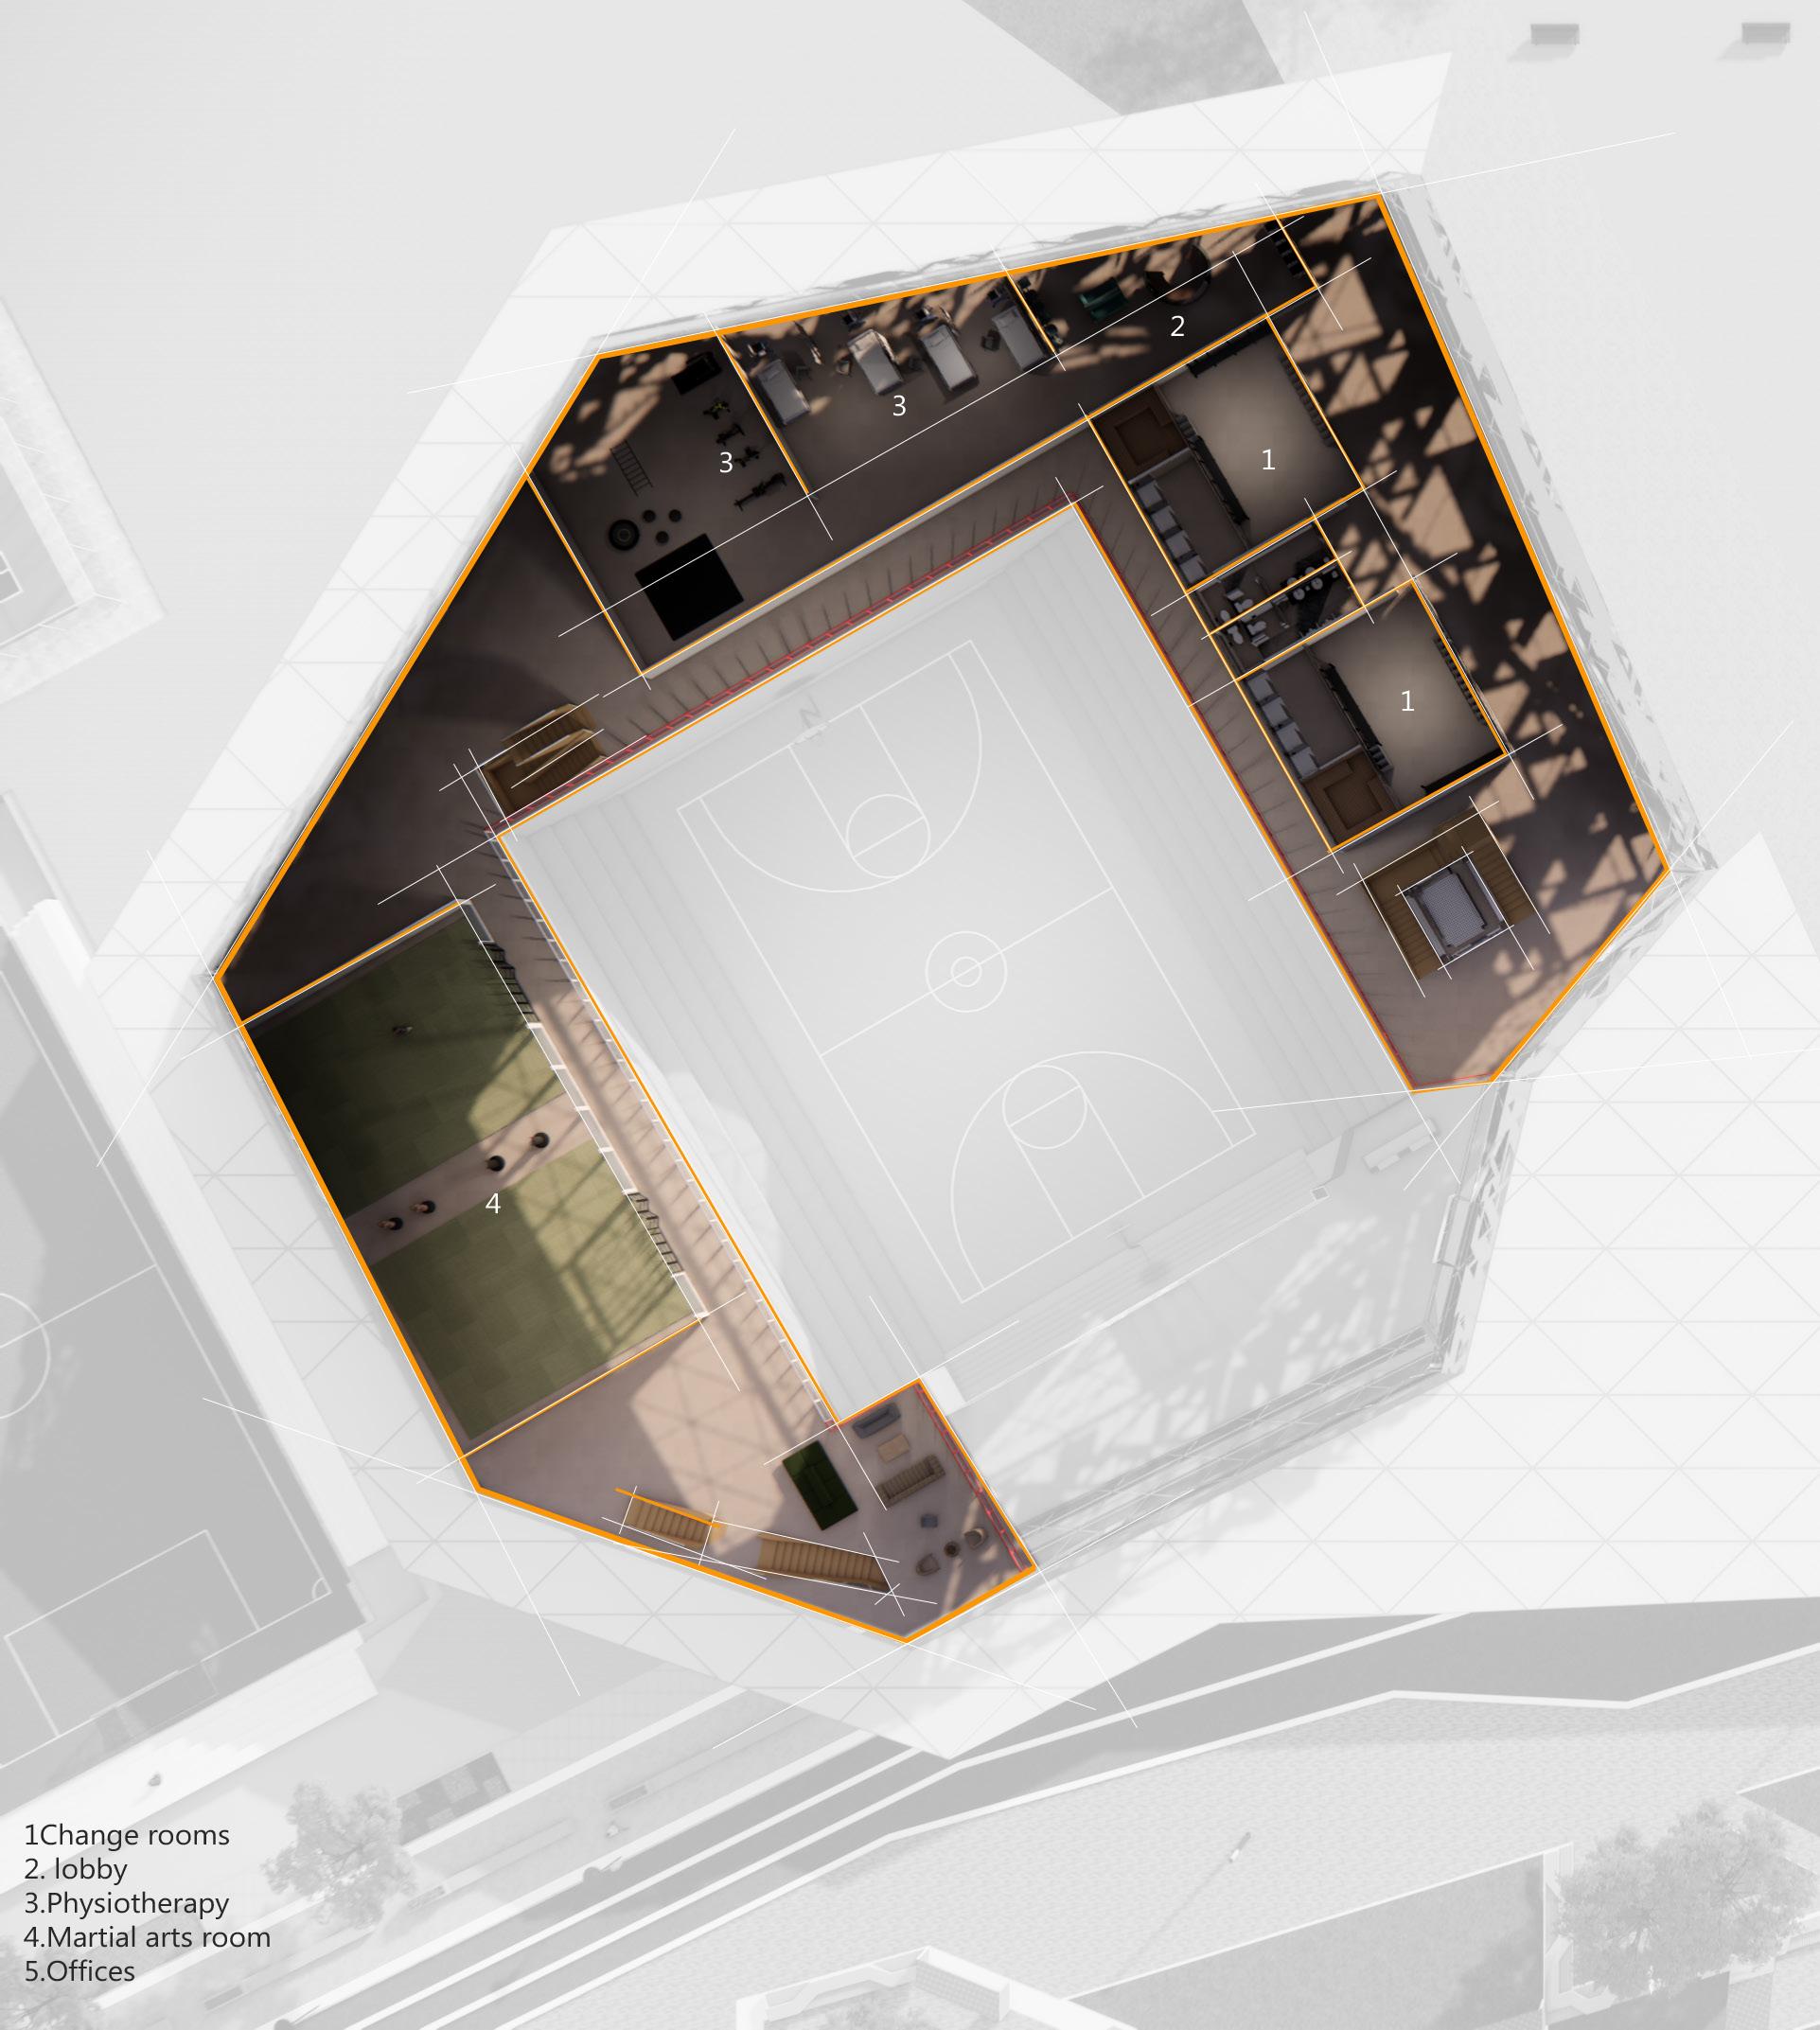
Portfolio Omaatla C Moilwa 14
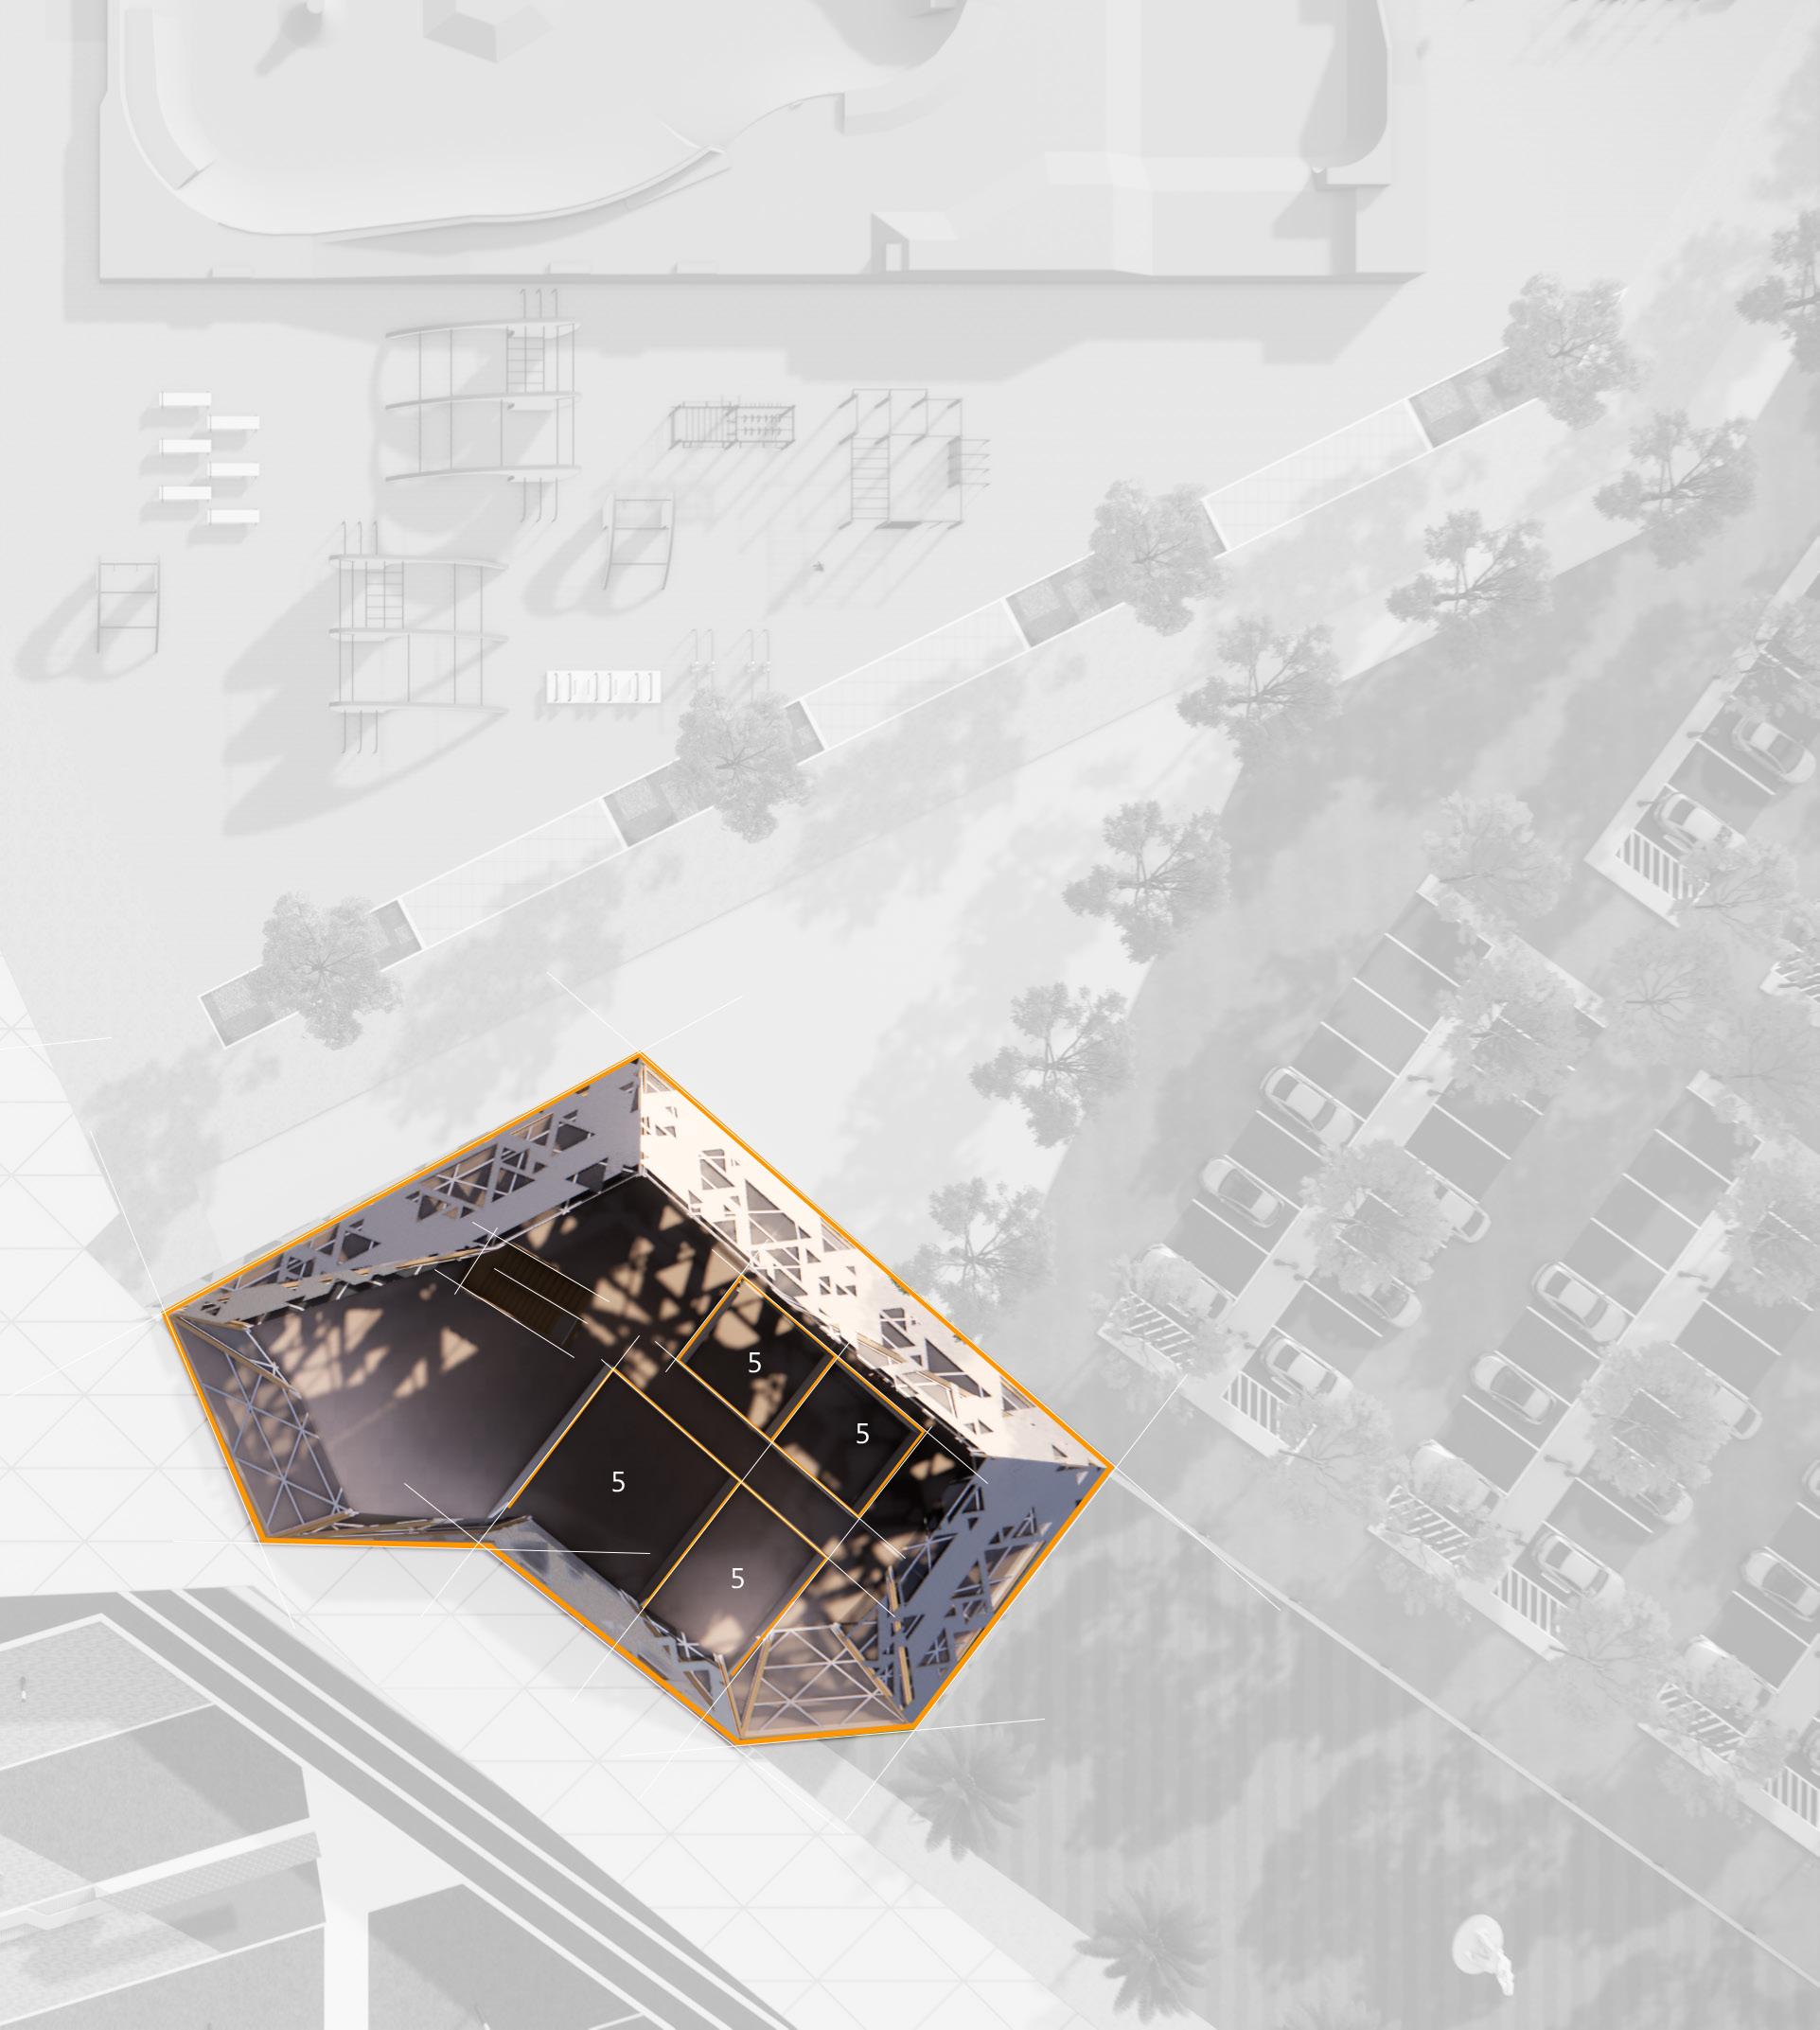
15 First Floor
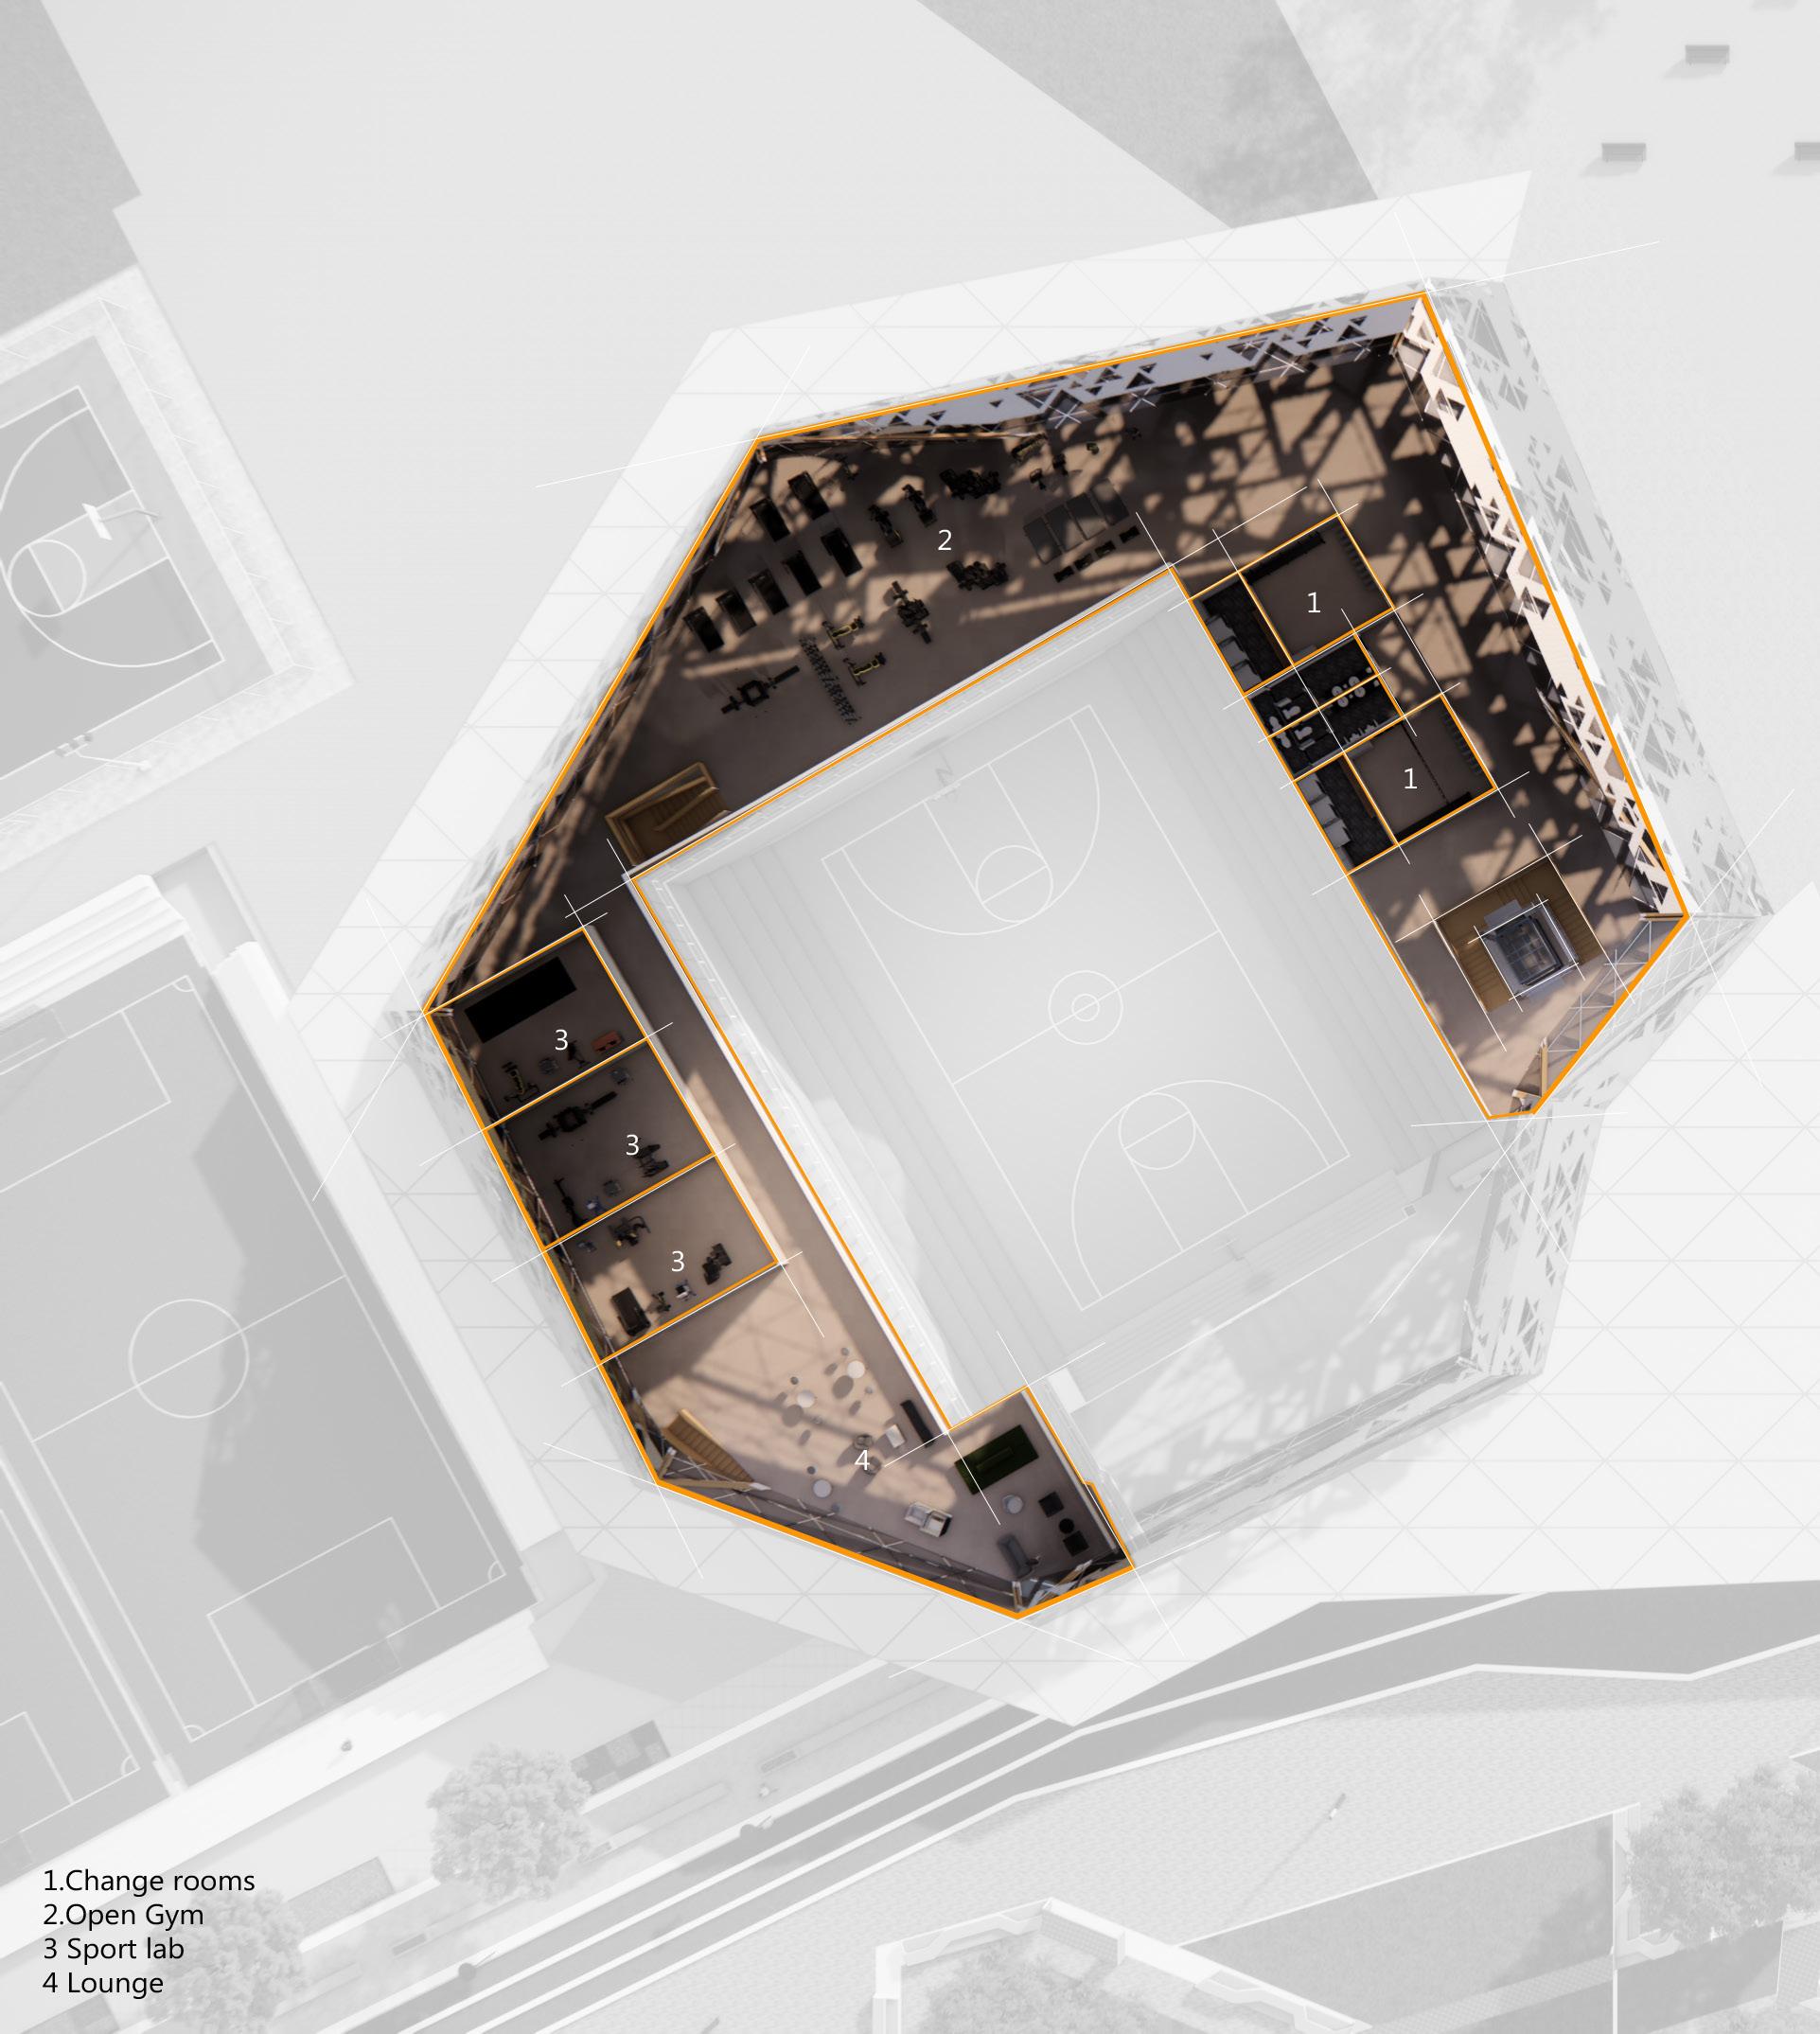
Portfolio Omaatla C Moilwa 16
17 Second Floor
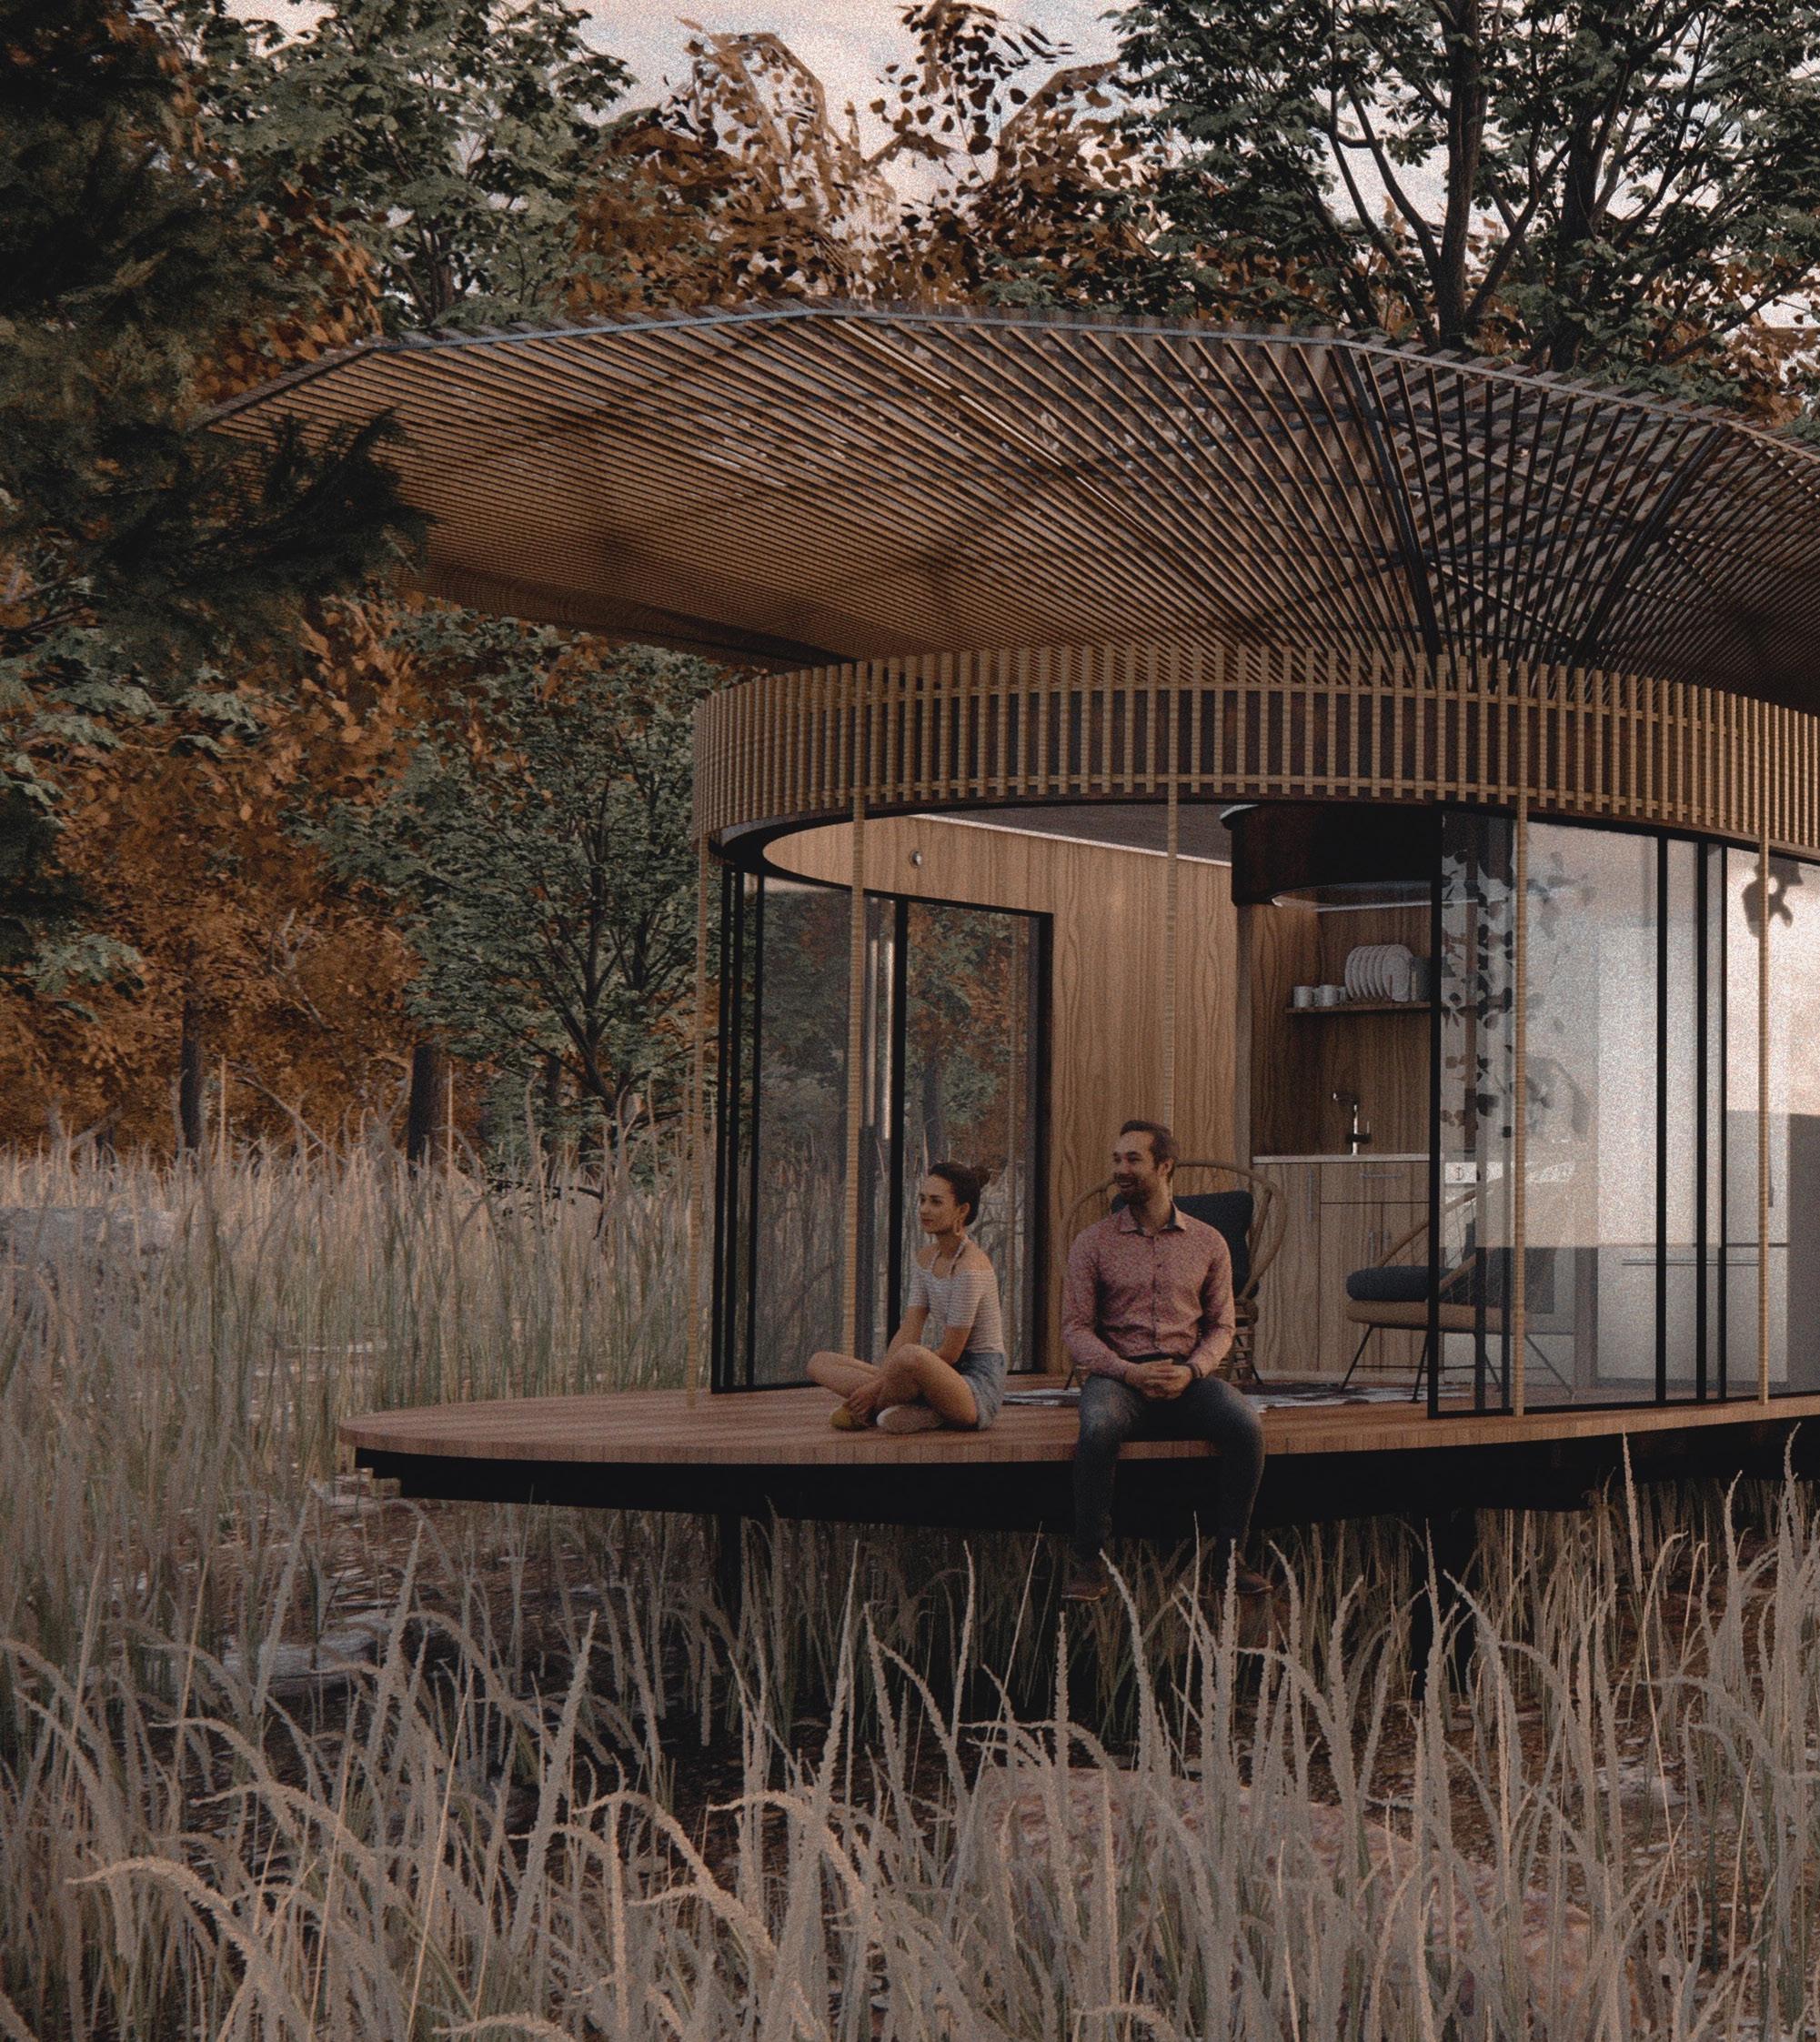
TINY HOUSE
THE FUNNEL HUT
2022
ARCHITECTURE COMPETITION : BY VOLUME ZERO COMPETITIONS
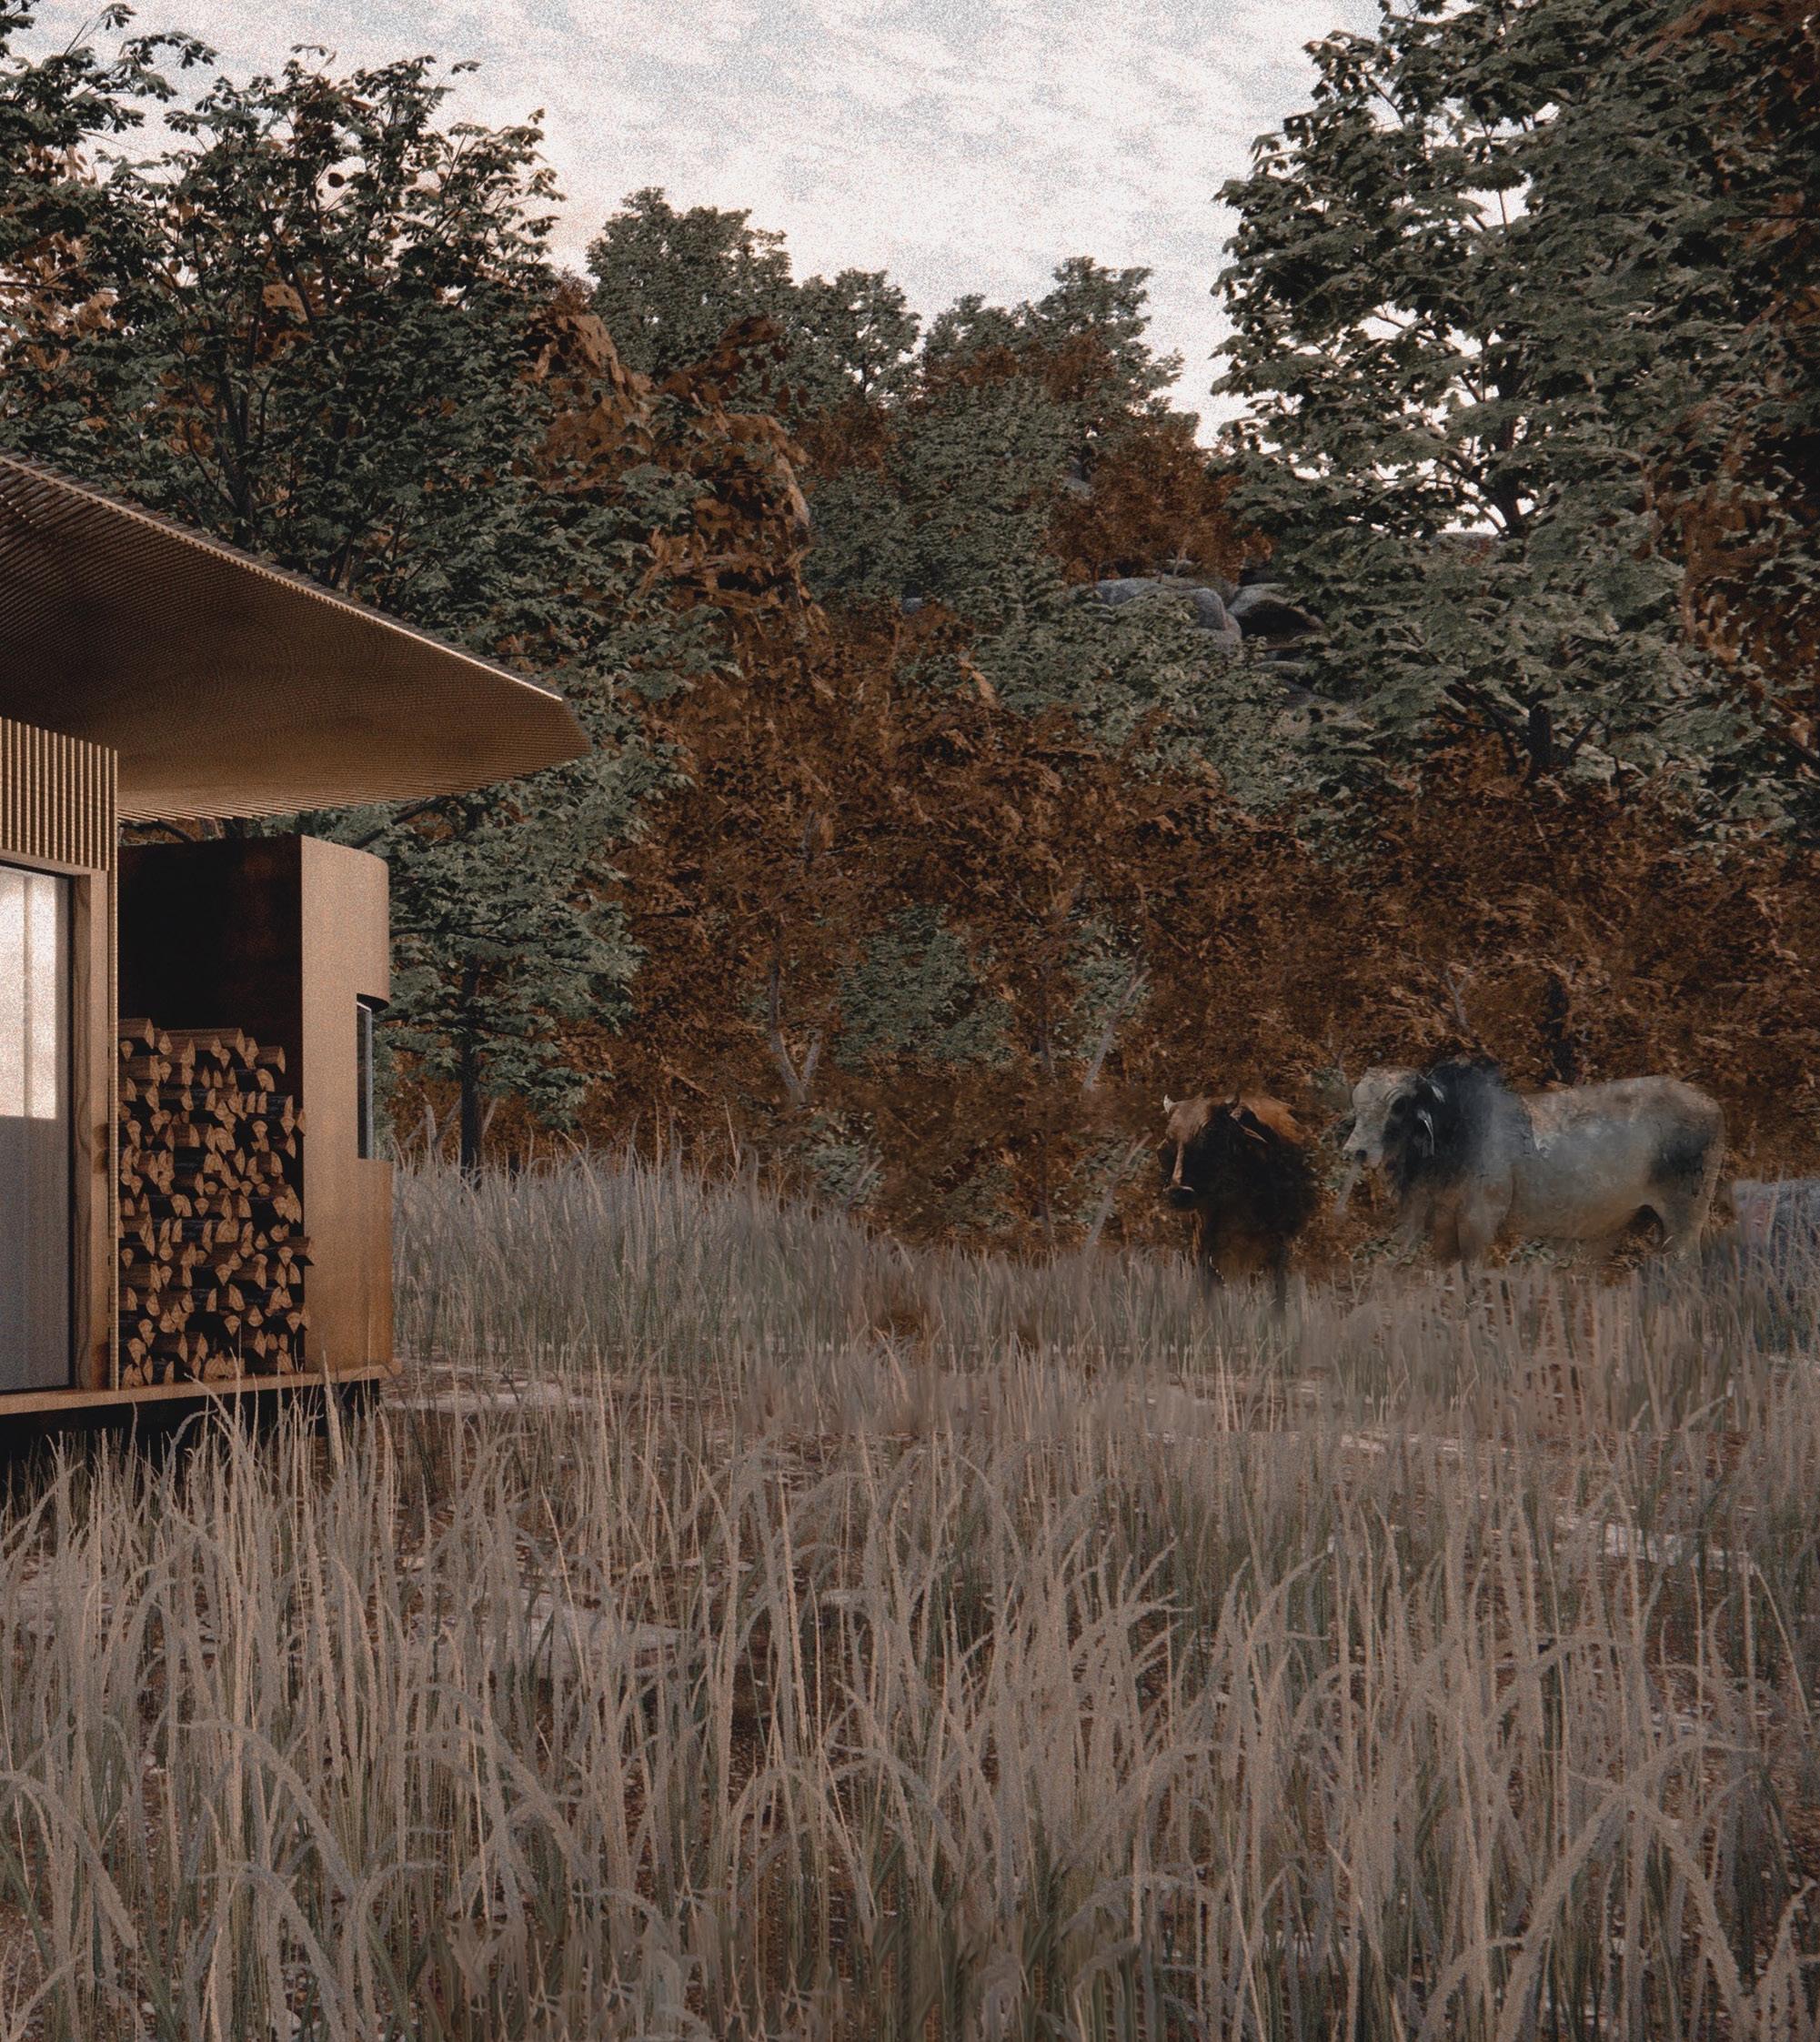
3RD PRIZE WINNER
PARTNER :GWAFILA TEMA,MARCUS NCUBE,KAMO BAIPOLEDI
HOUSE
ABOUT COMPETITION
The design and concept of the house should be innovative, creative and sustainable. The relation between the exterior surroundings and interior spaces must be taken into consideration. The proposed design should be well-conceptualized. The area of the proposed Tiny House should not exceed 300 sq.
CONCEPT
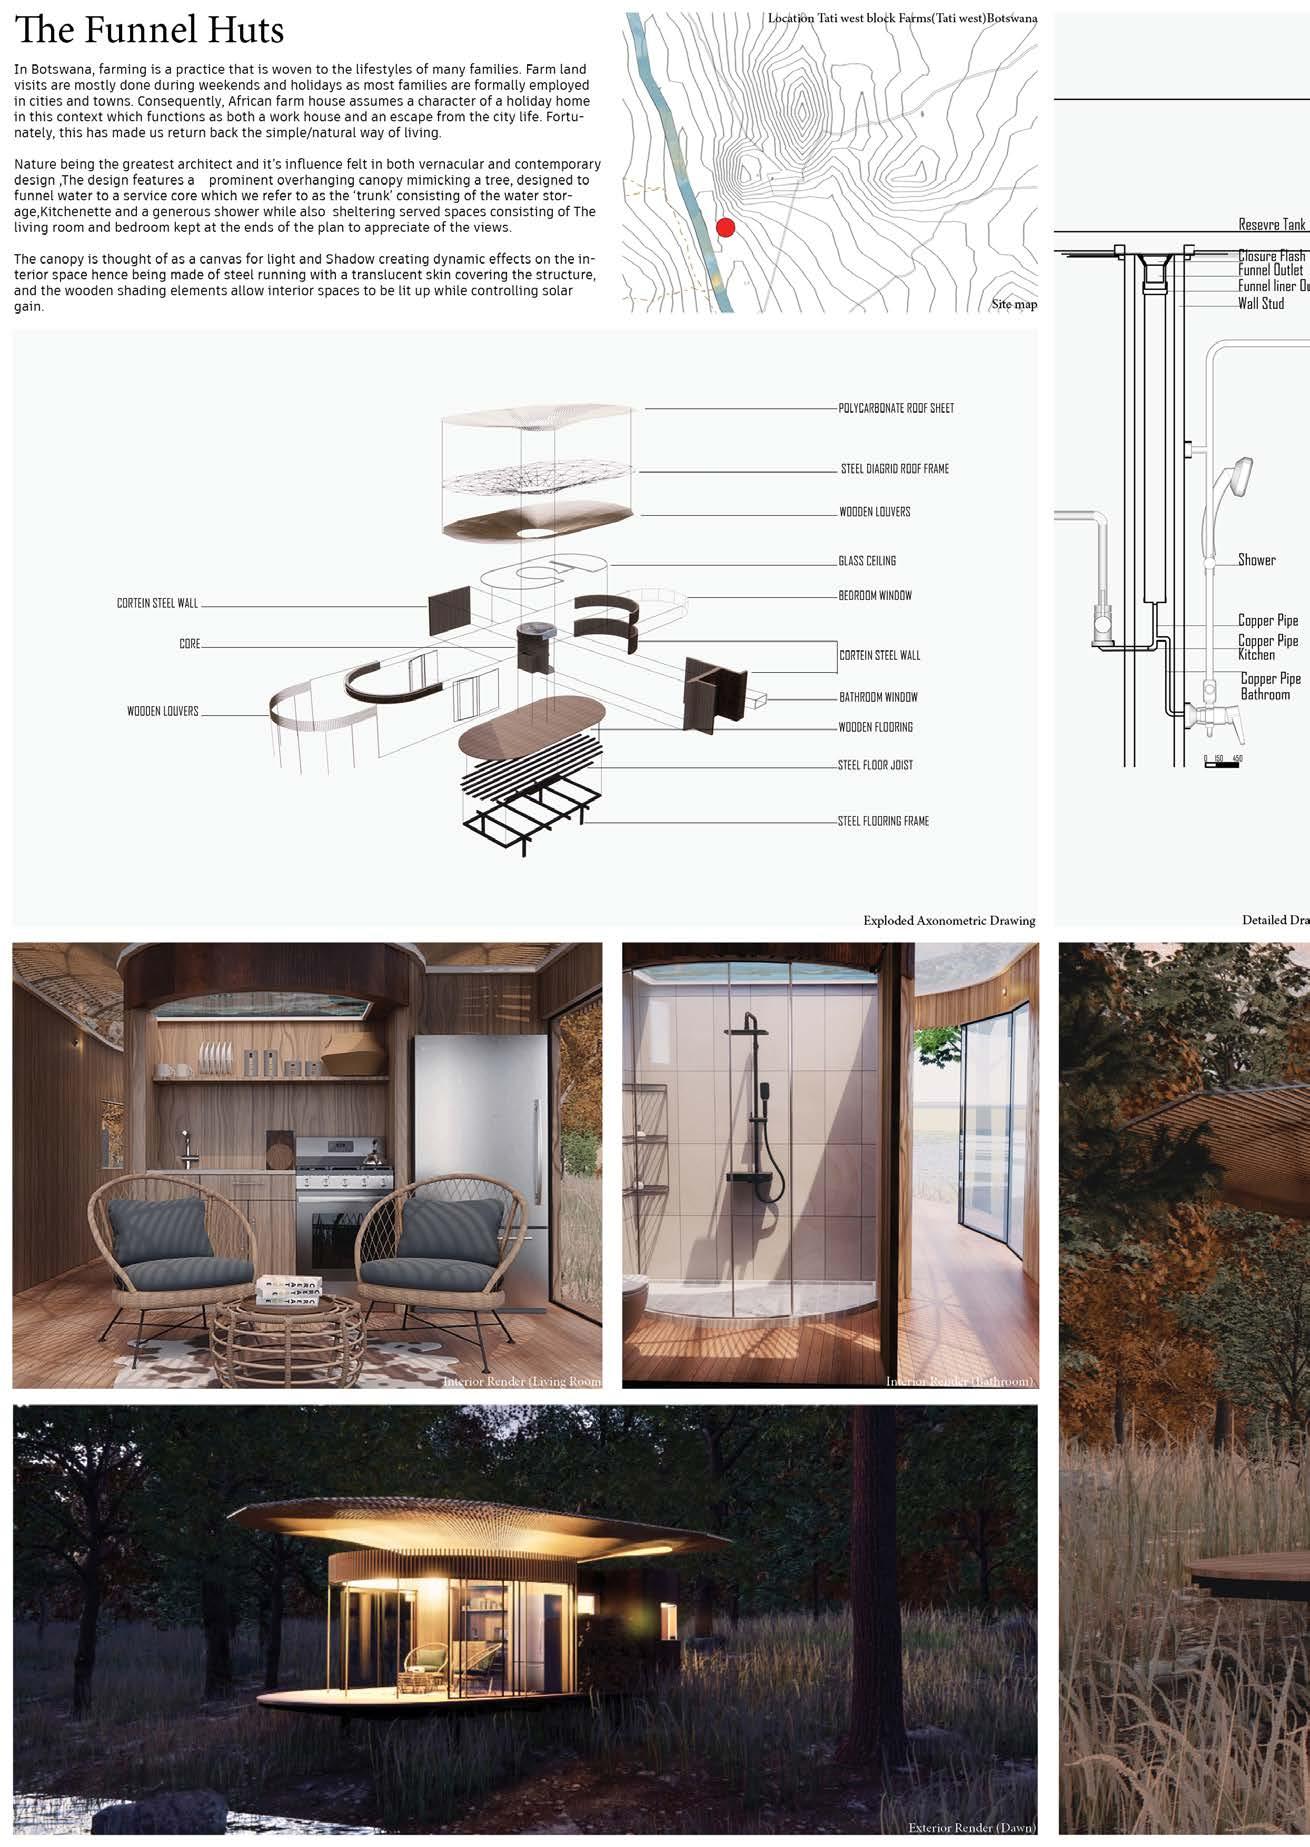
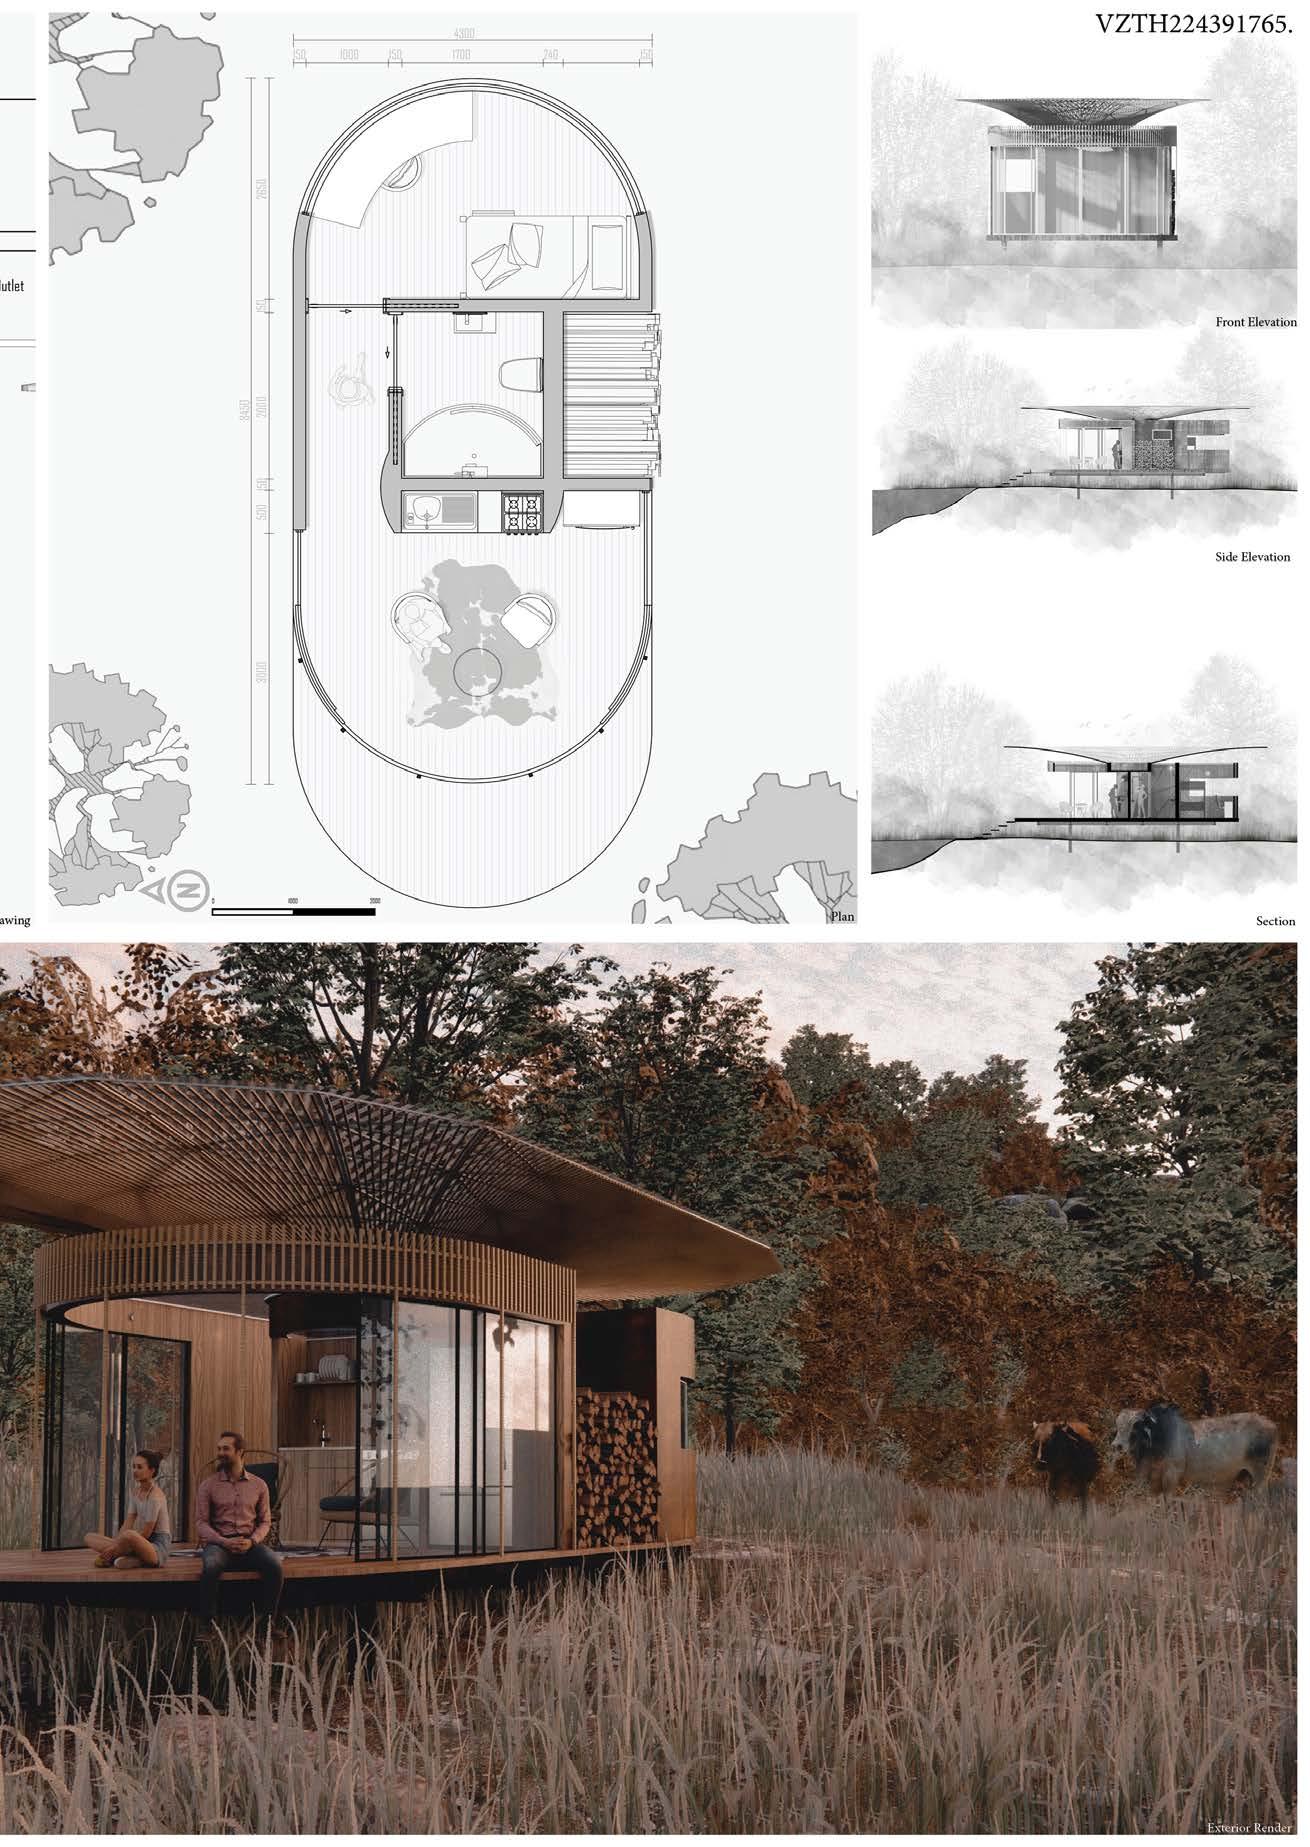
In Botswana, farming is a practice that is woven to the lifestyles of many families. Farm land visits are mostly done during weekends and holidays as most families are formally employed in cities and towns. Consequently, African farm house assumes a character of a holiday home in this context which functions as both a work house and an escape from the city life. Fortunately, this has made us return back the simple/natural way of living.
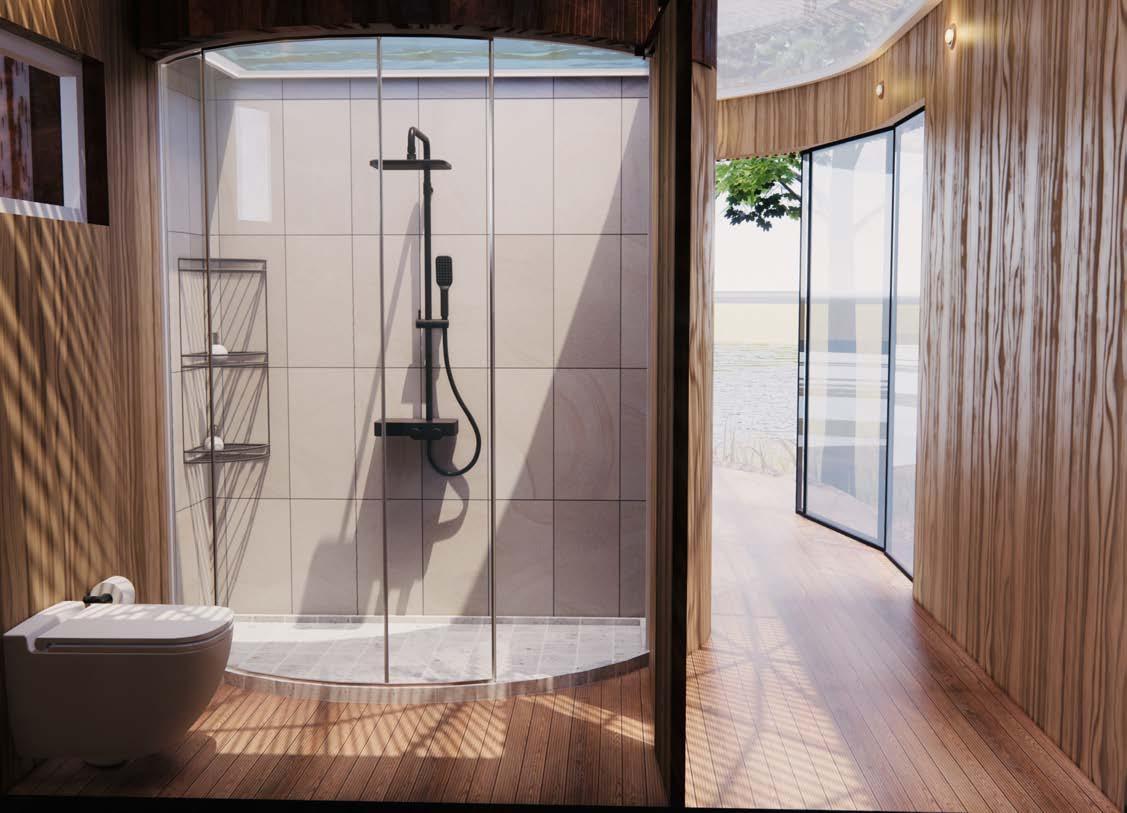
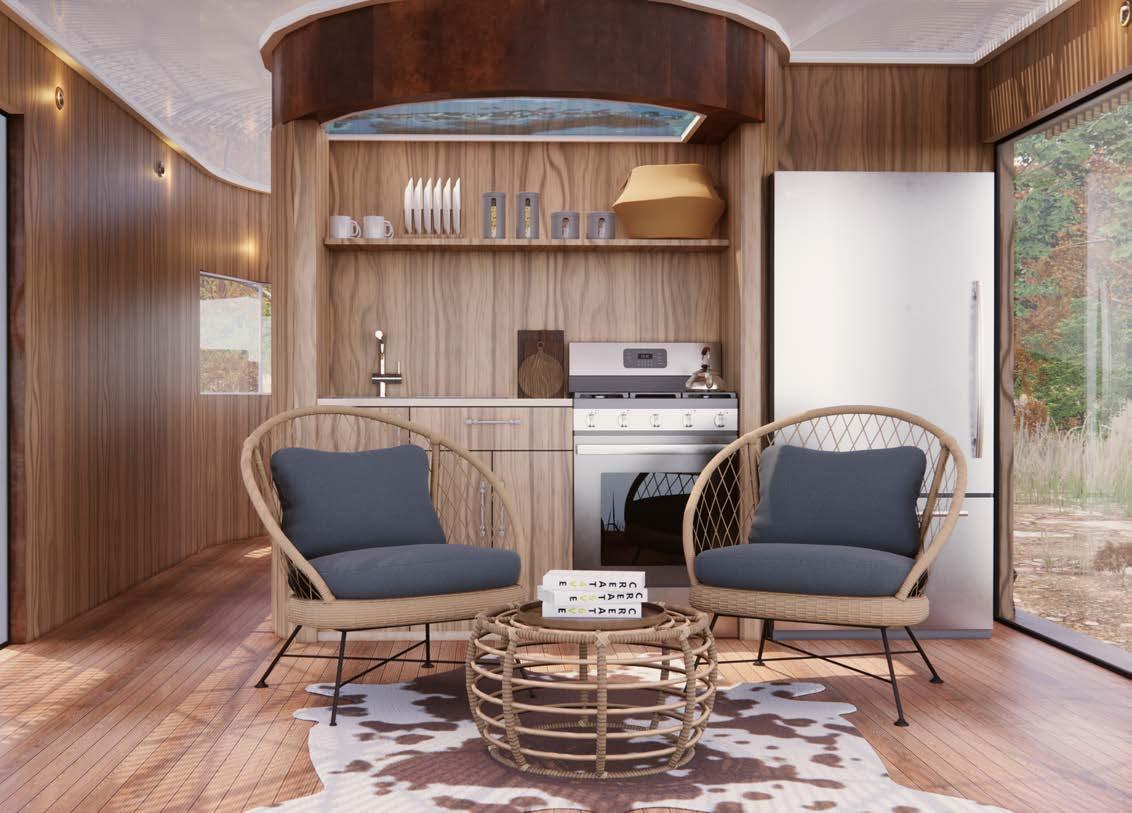
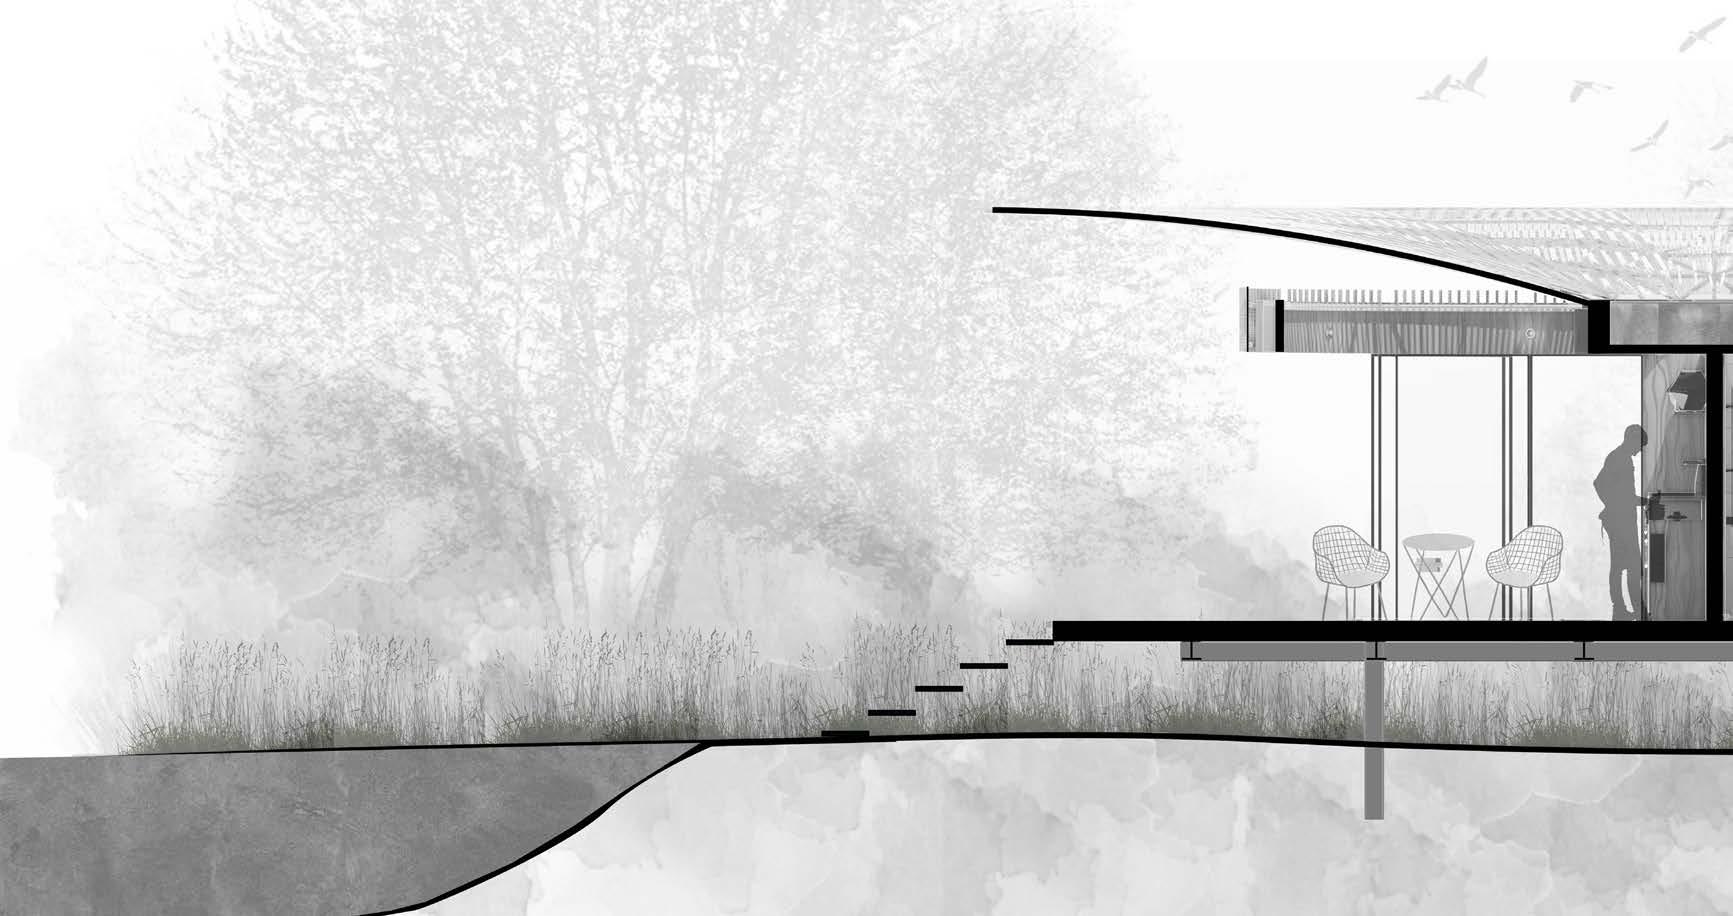
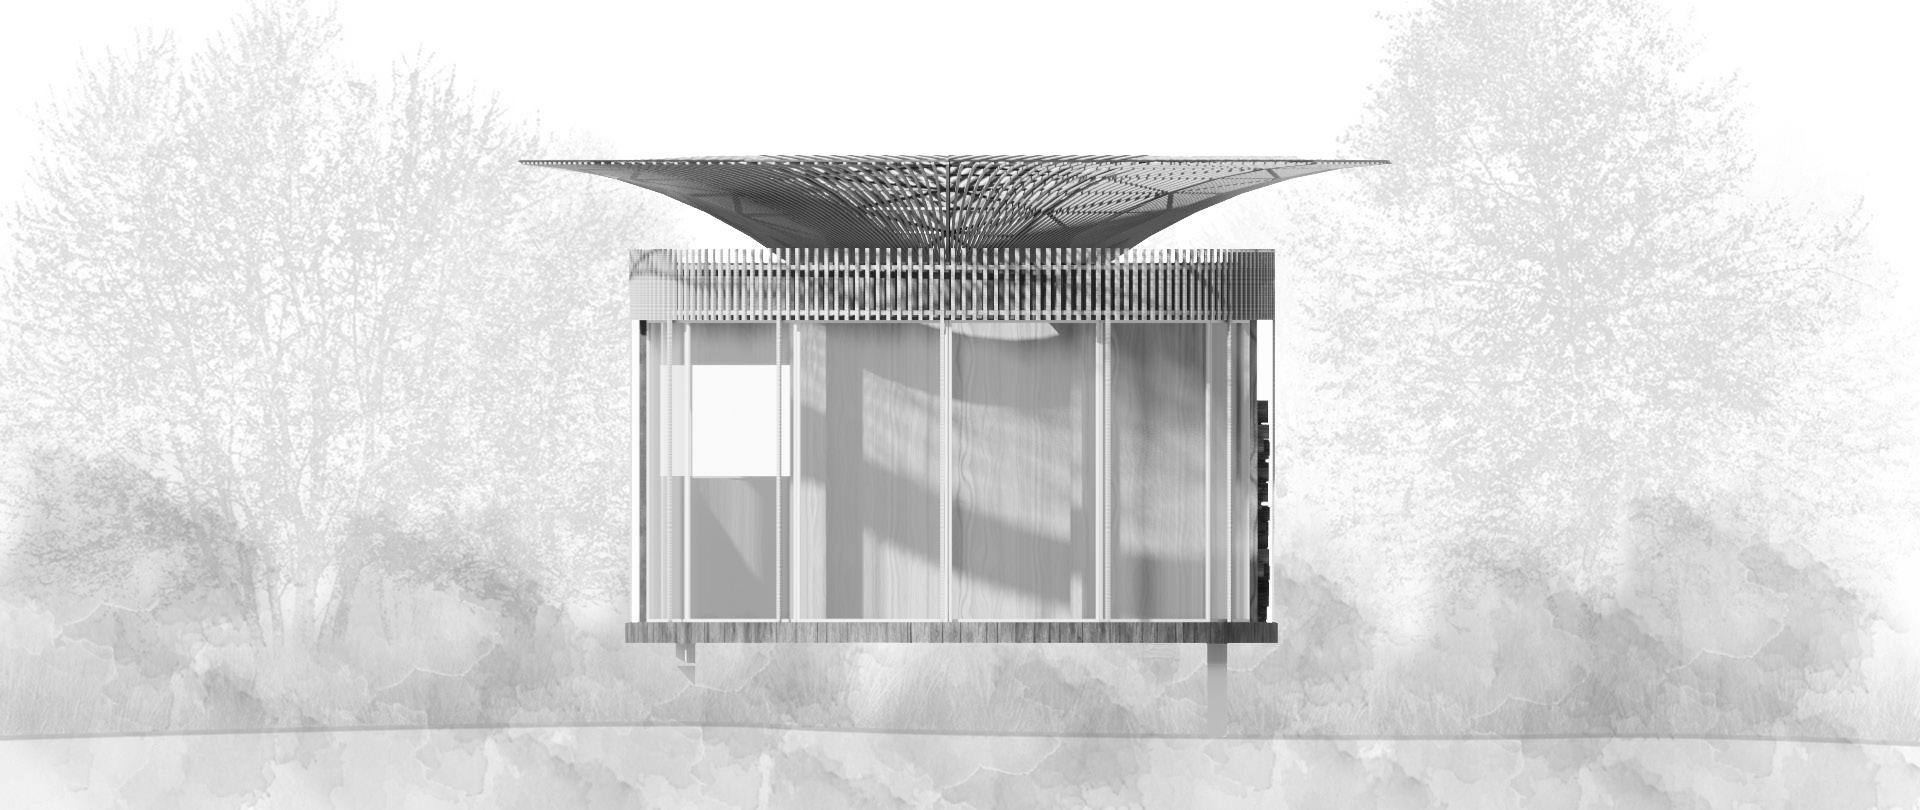
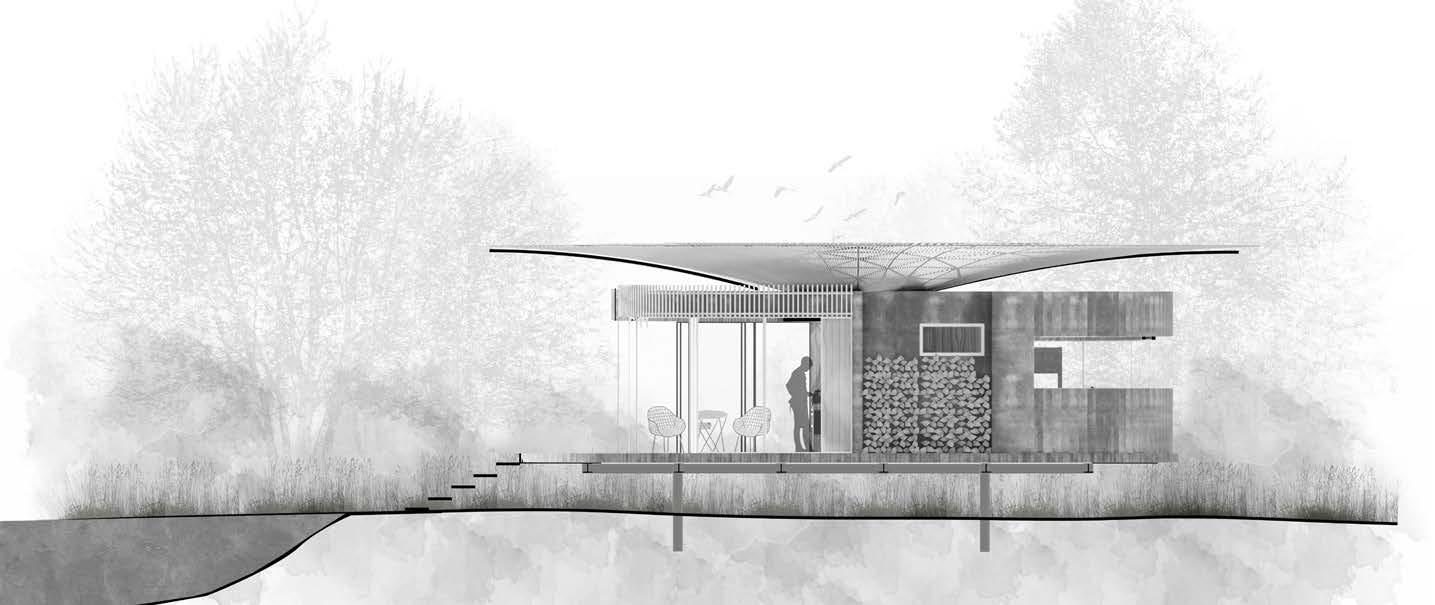
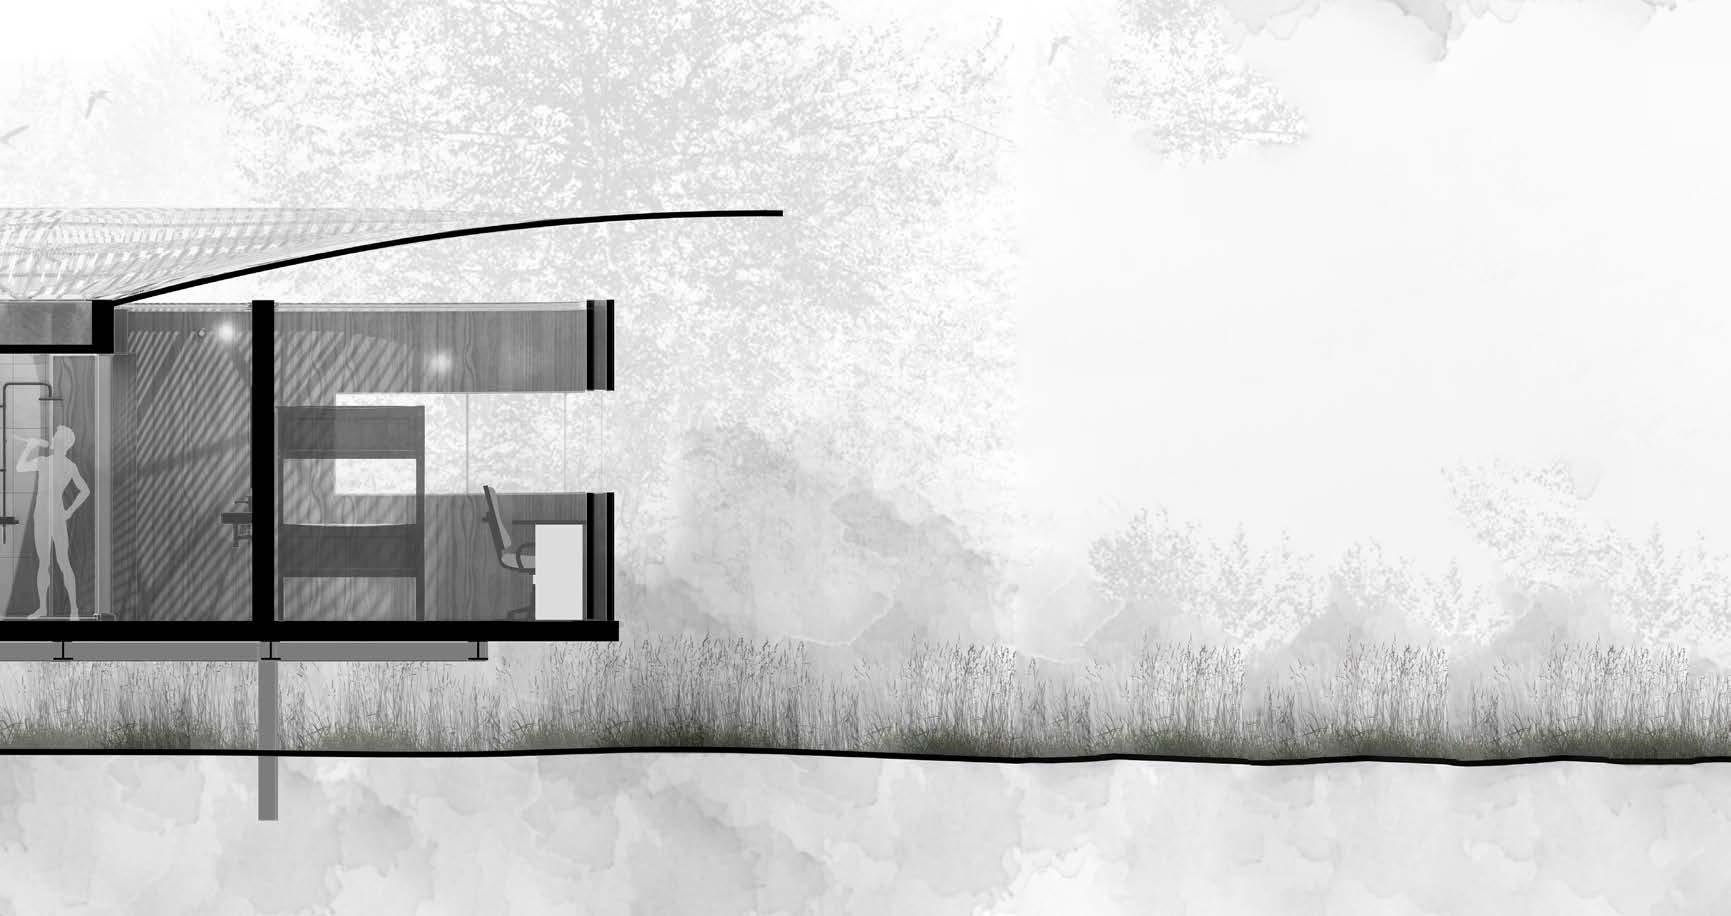
Nature being the greatest architect and it’s influence felt in both vernacular and contemporary design ,The design features a prominent overhanging canopy mimicking a tree, designed to funnel water to a service core which we refer to as the ‘trunk’ consisting of the water storage,Kitchenette and a generous shower while also sheltering served spaces consisting of The living room and bedroom kept at the ends of the plan to appreciate of the views.
The canopy is thought of as a canvas for light and Shadow creating dynamic effects on the interior space hence being made of steel running with a translucent skin covering the structure, and the wooden shading elements allow interior spaces to be lit up while controlling solar gain.
Portfolio Omaatla C Moilwa 20
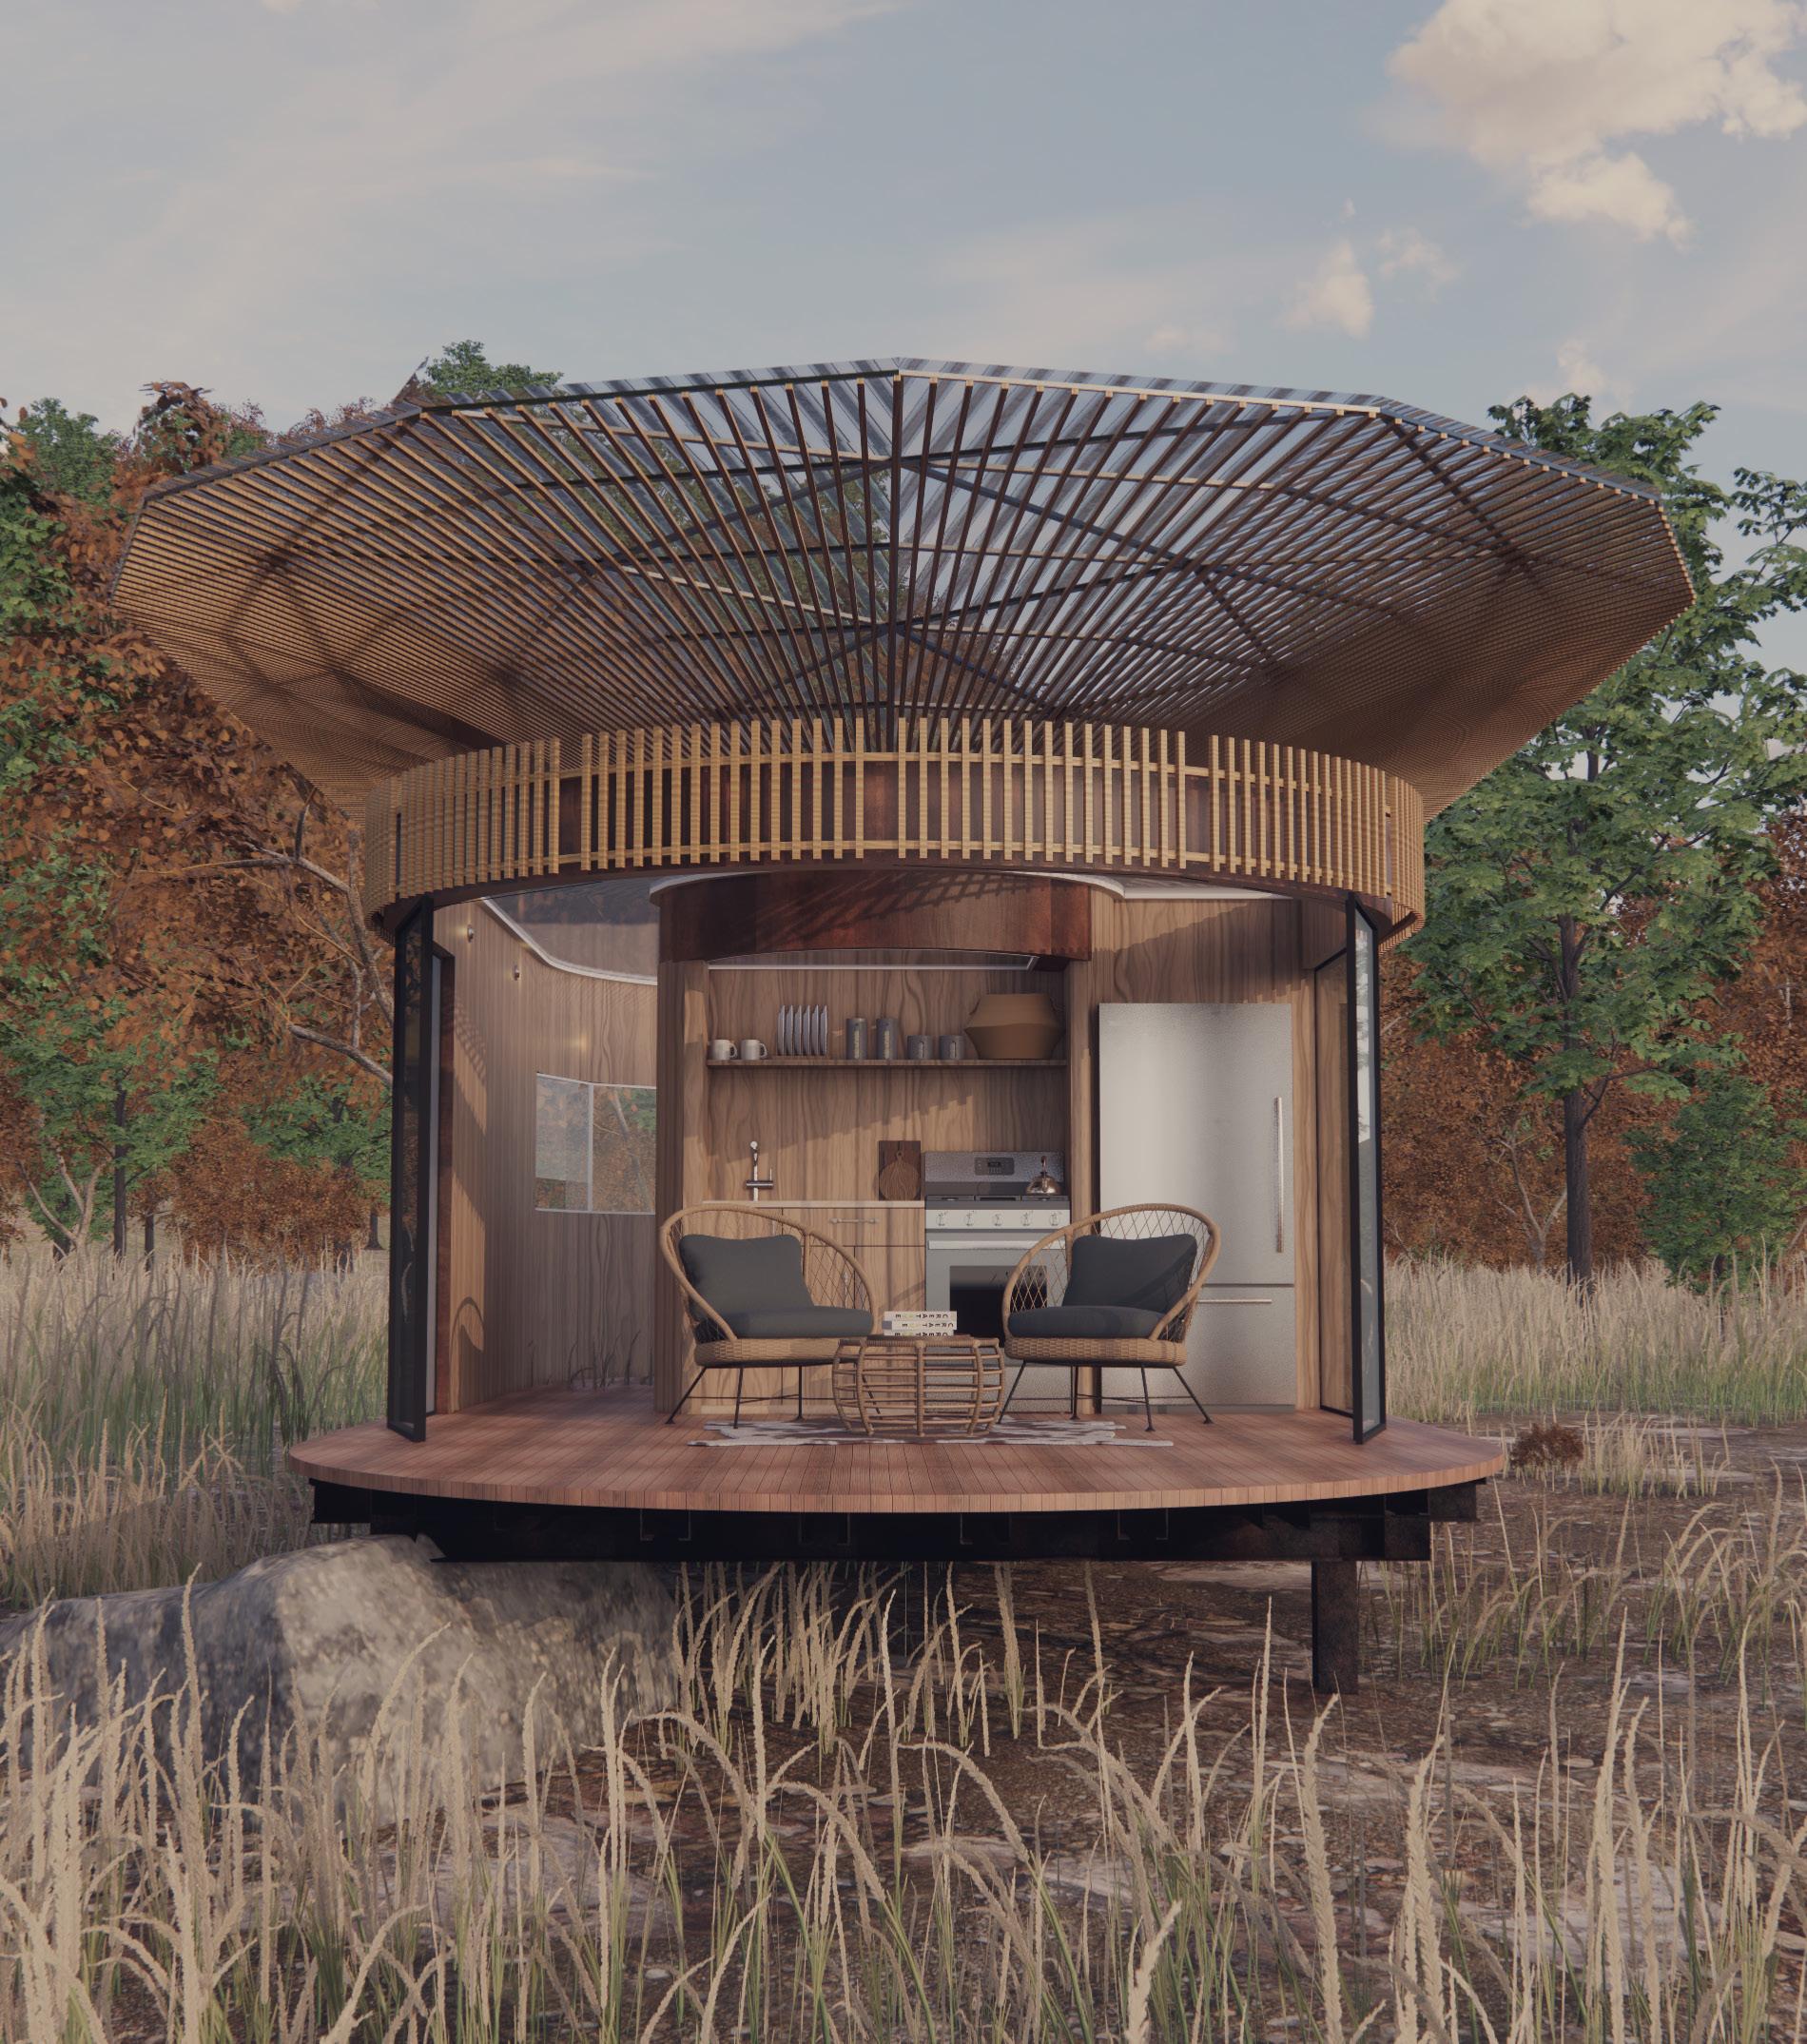
21 Info
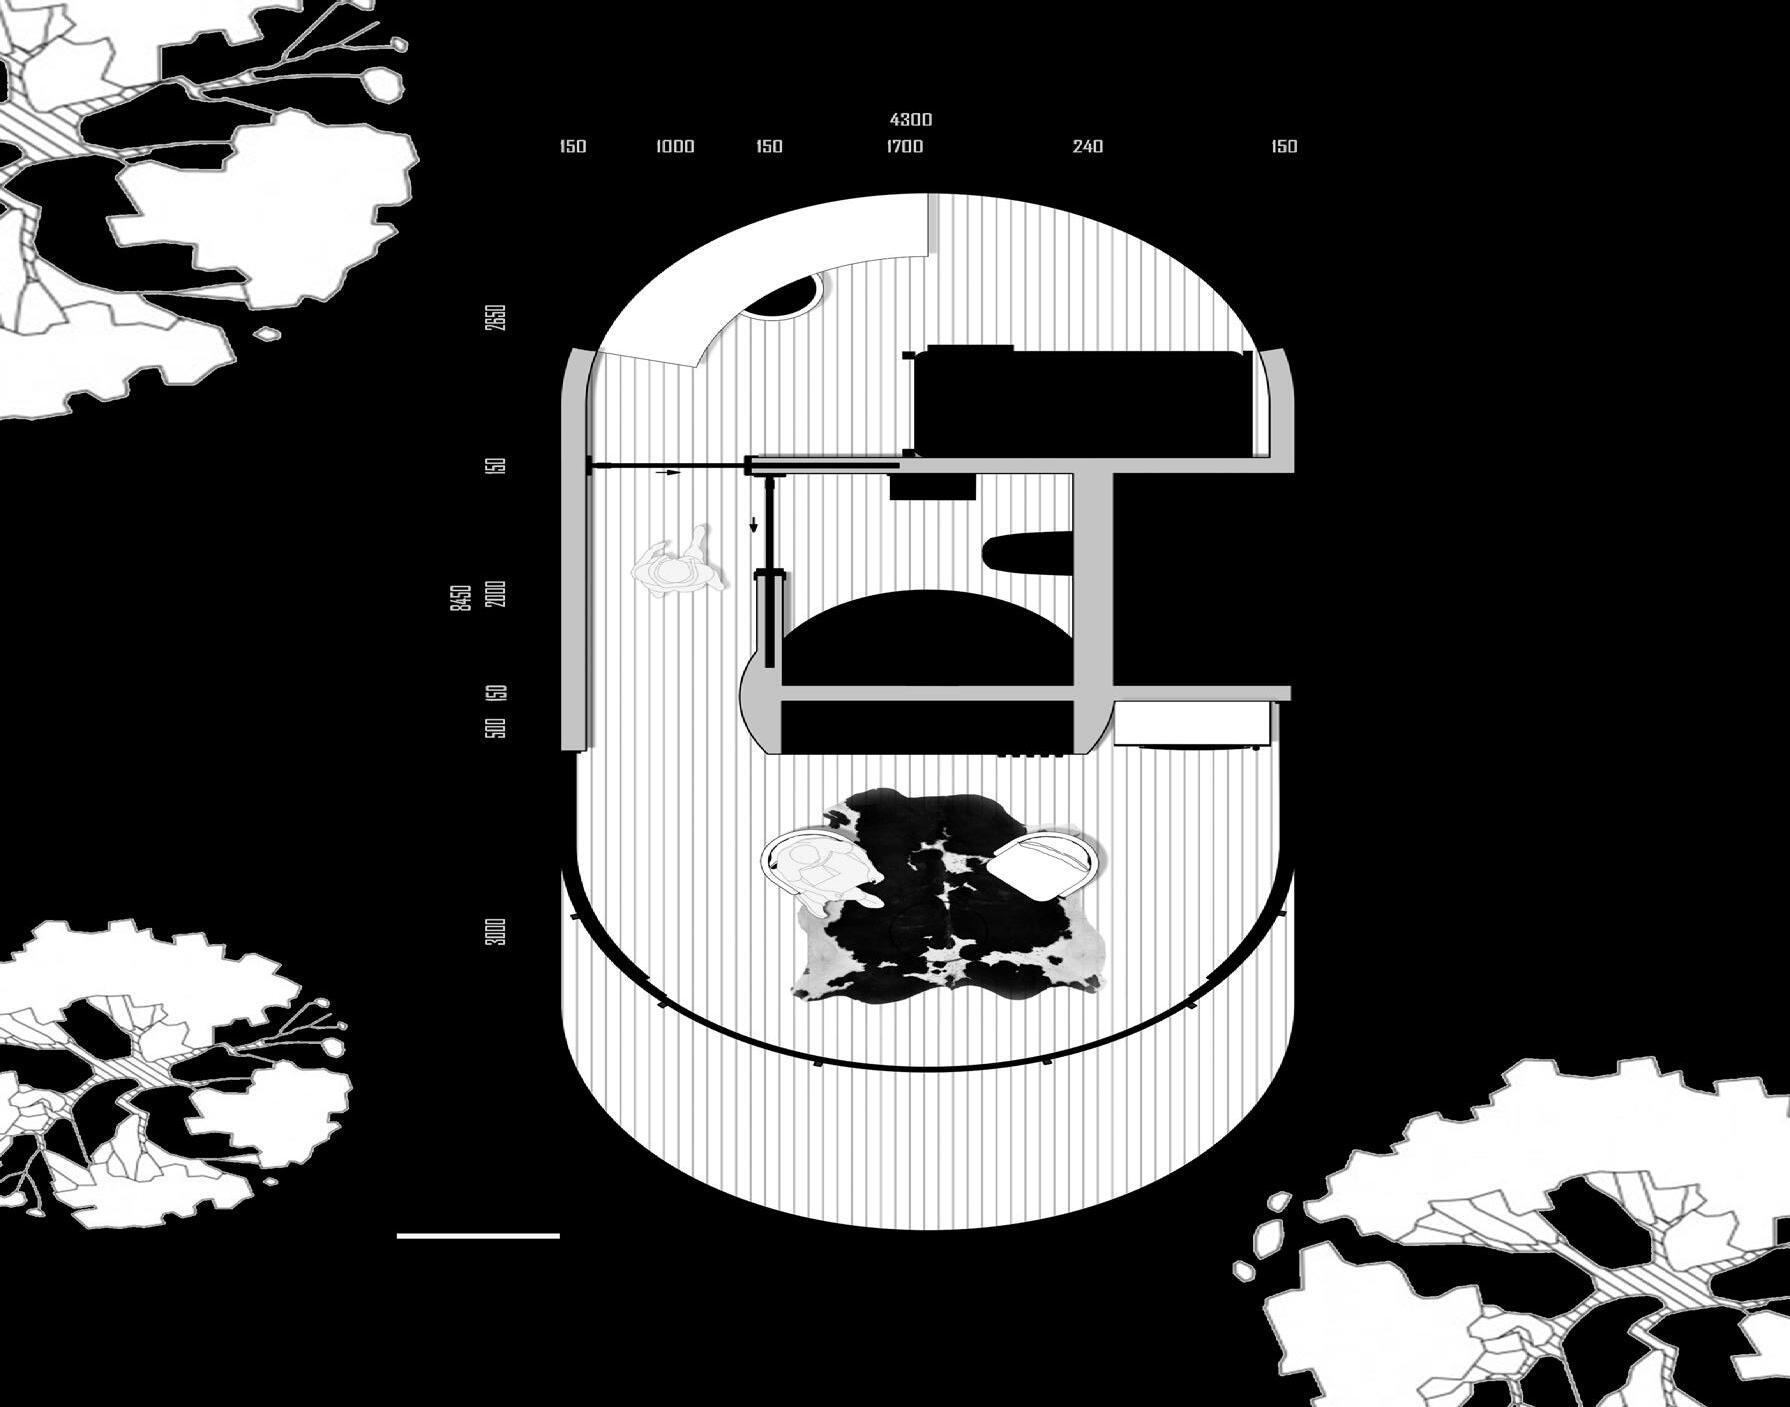
Portfolio Omaatla C Moilwa 22 Plan
23 Plan/Interior
Bathroom
Lounge
Front Elevations
Portfolio Omaatla C Moilwa 24
Side Elevations
25
Elevations/Section
Section
Portfolio Omaatla C Moilwa 26
27 Competition Board
FRACTURE URBAN VIBRANT EDGE MIXED USE BUILDING Third Year Semester 2


Portfolio Omaatla C Moilwa 30
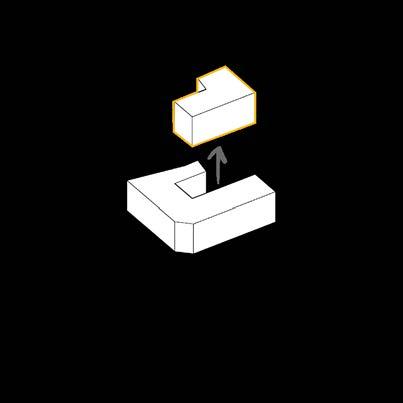
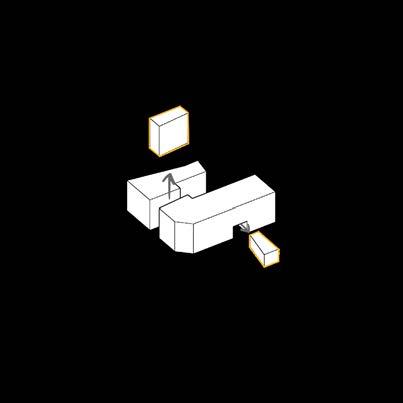
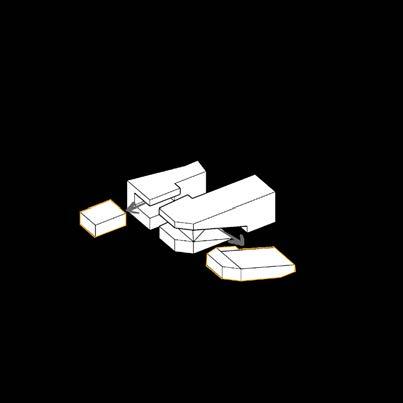
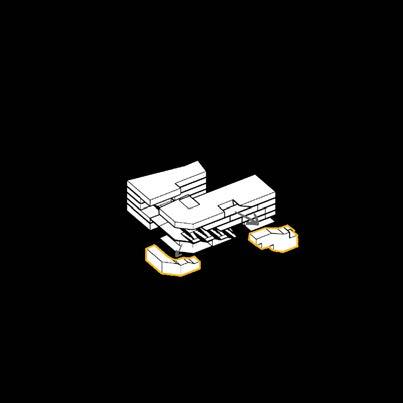
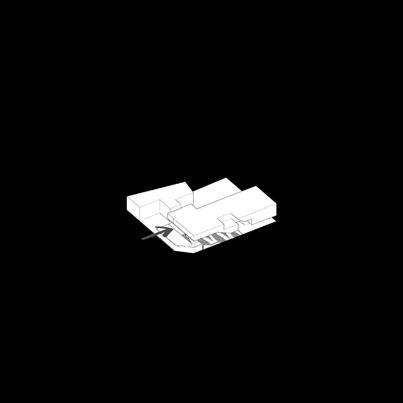
1.Site
3.Curve out volume to create courtyard
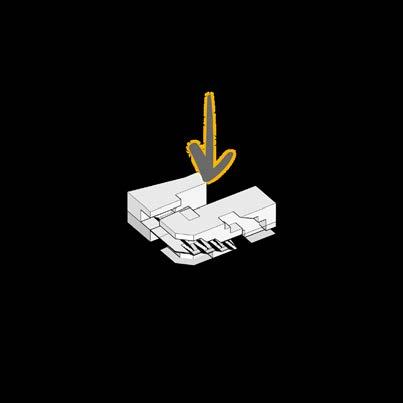
4.Subtract mass to create access to courtyard
7. Sink too relate to context
8.Push to design high volume exhibition
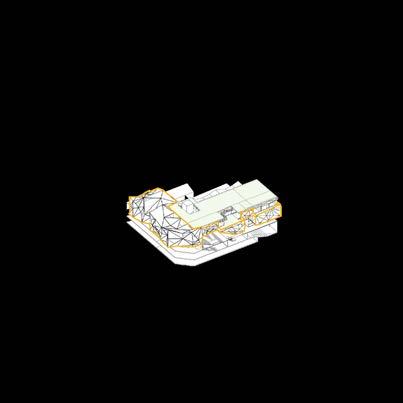
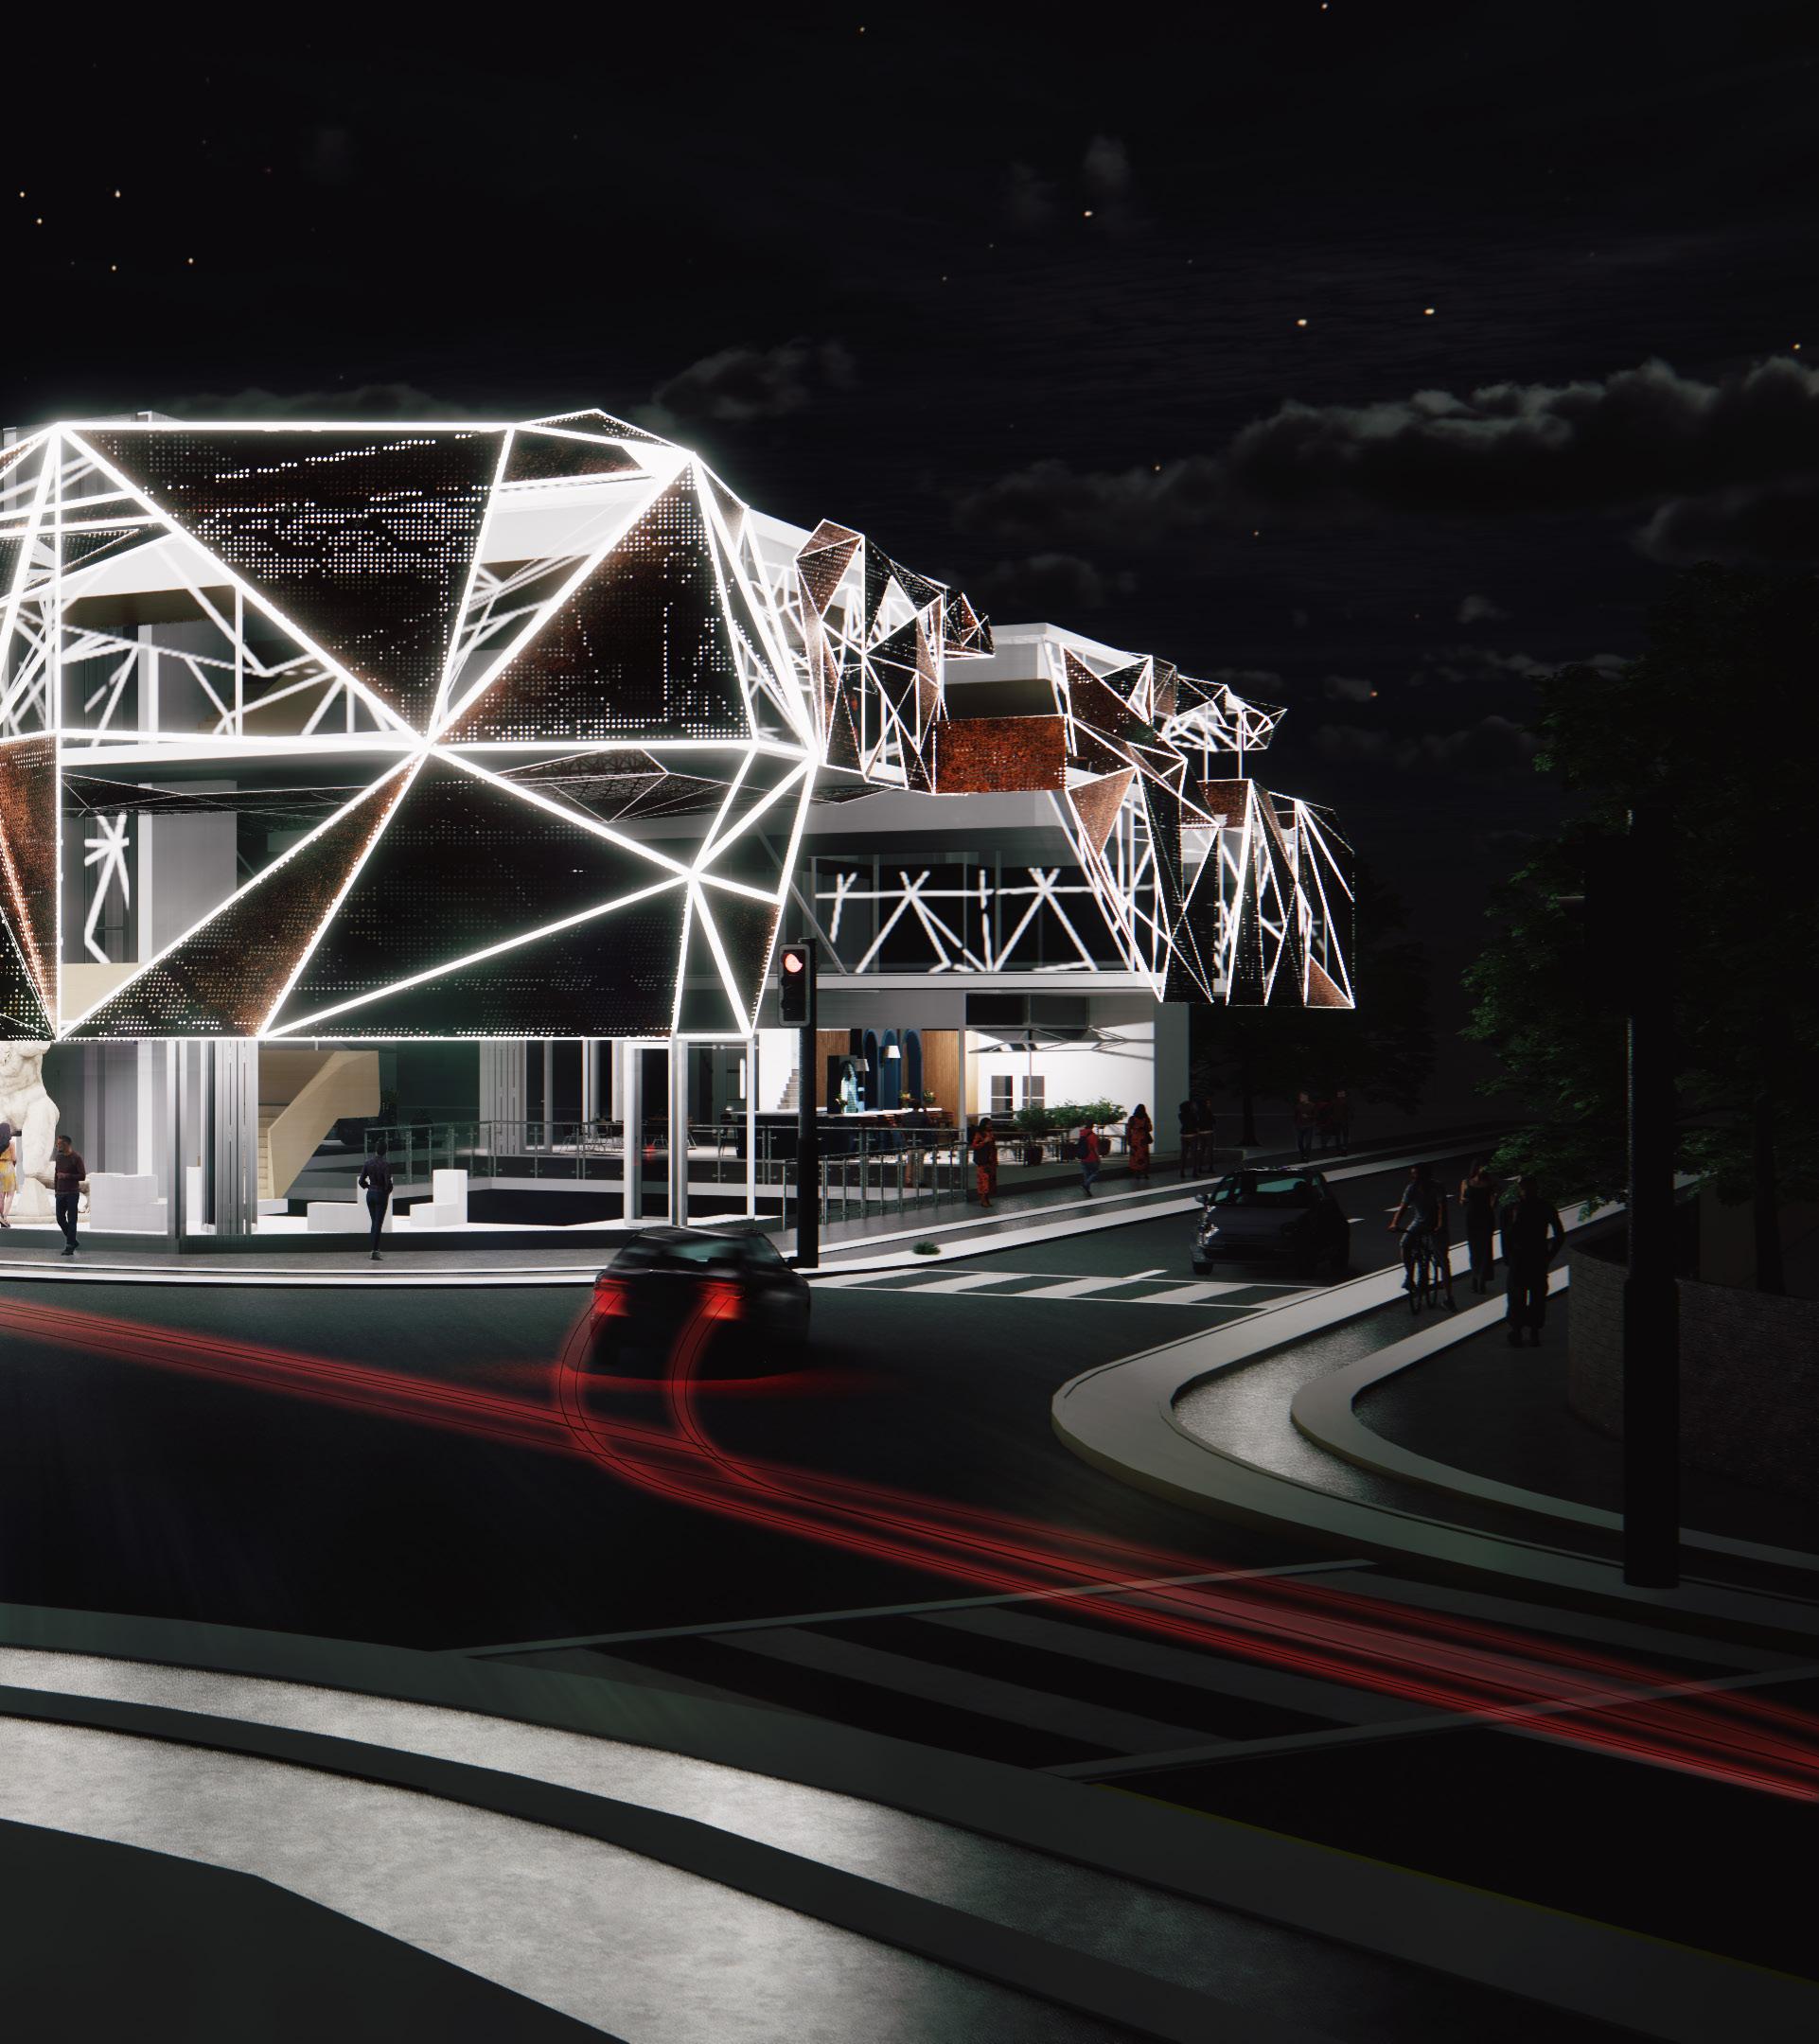
9.Design sculptural facade
5.Fracture mass to establish a vibrant space along the edge
6.Carve out to make terraces and more open spaces
2.Site Volume
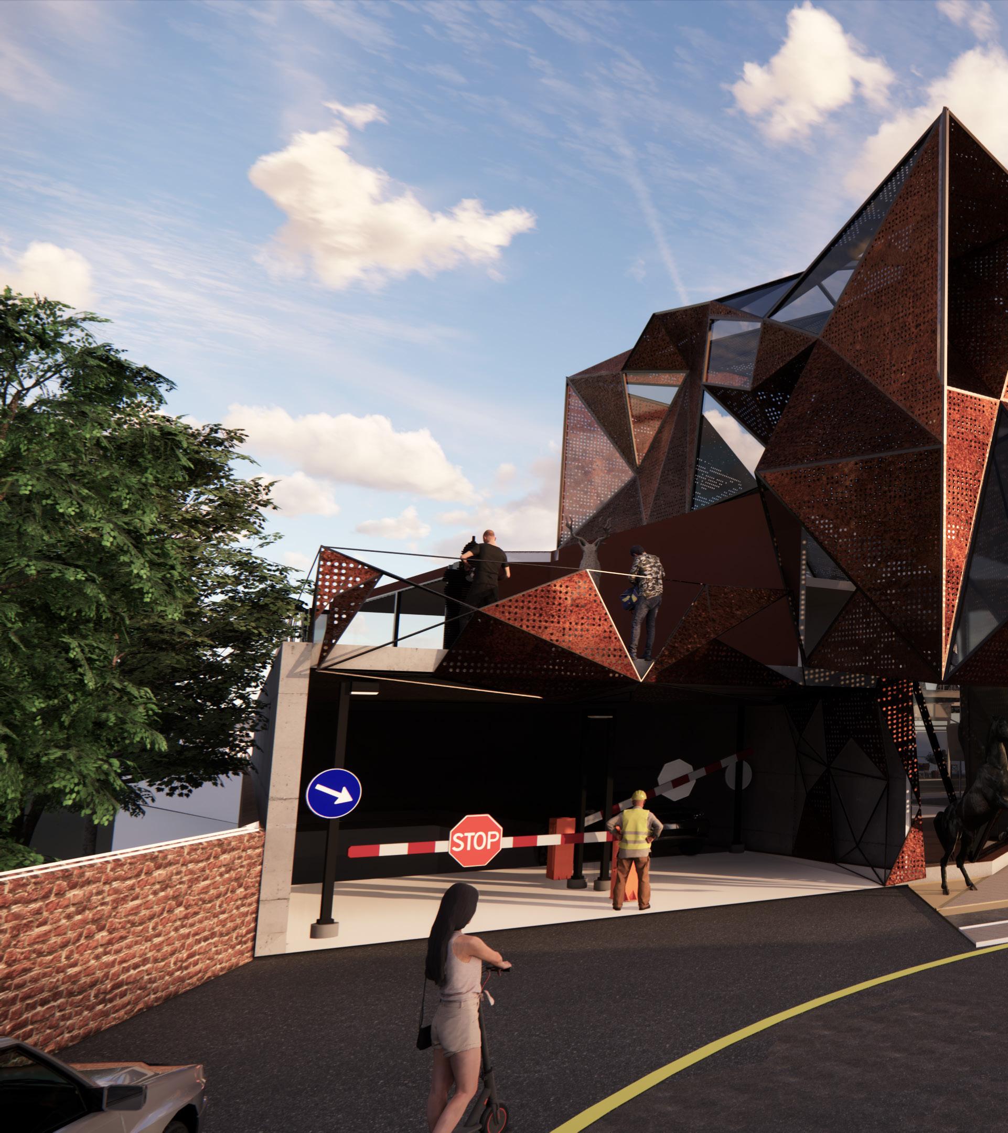
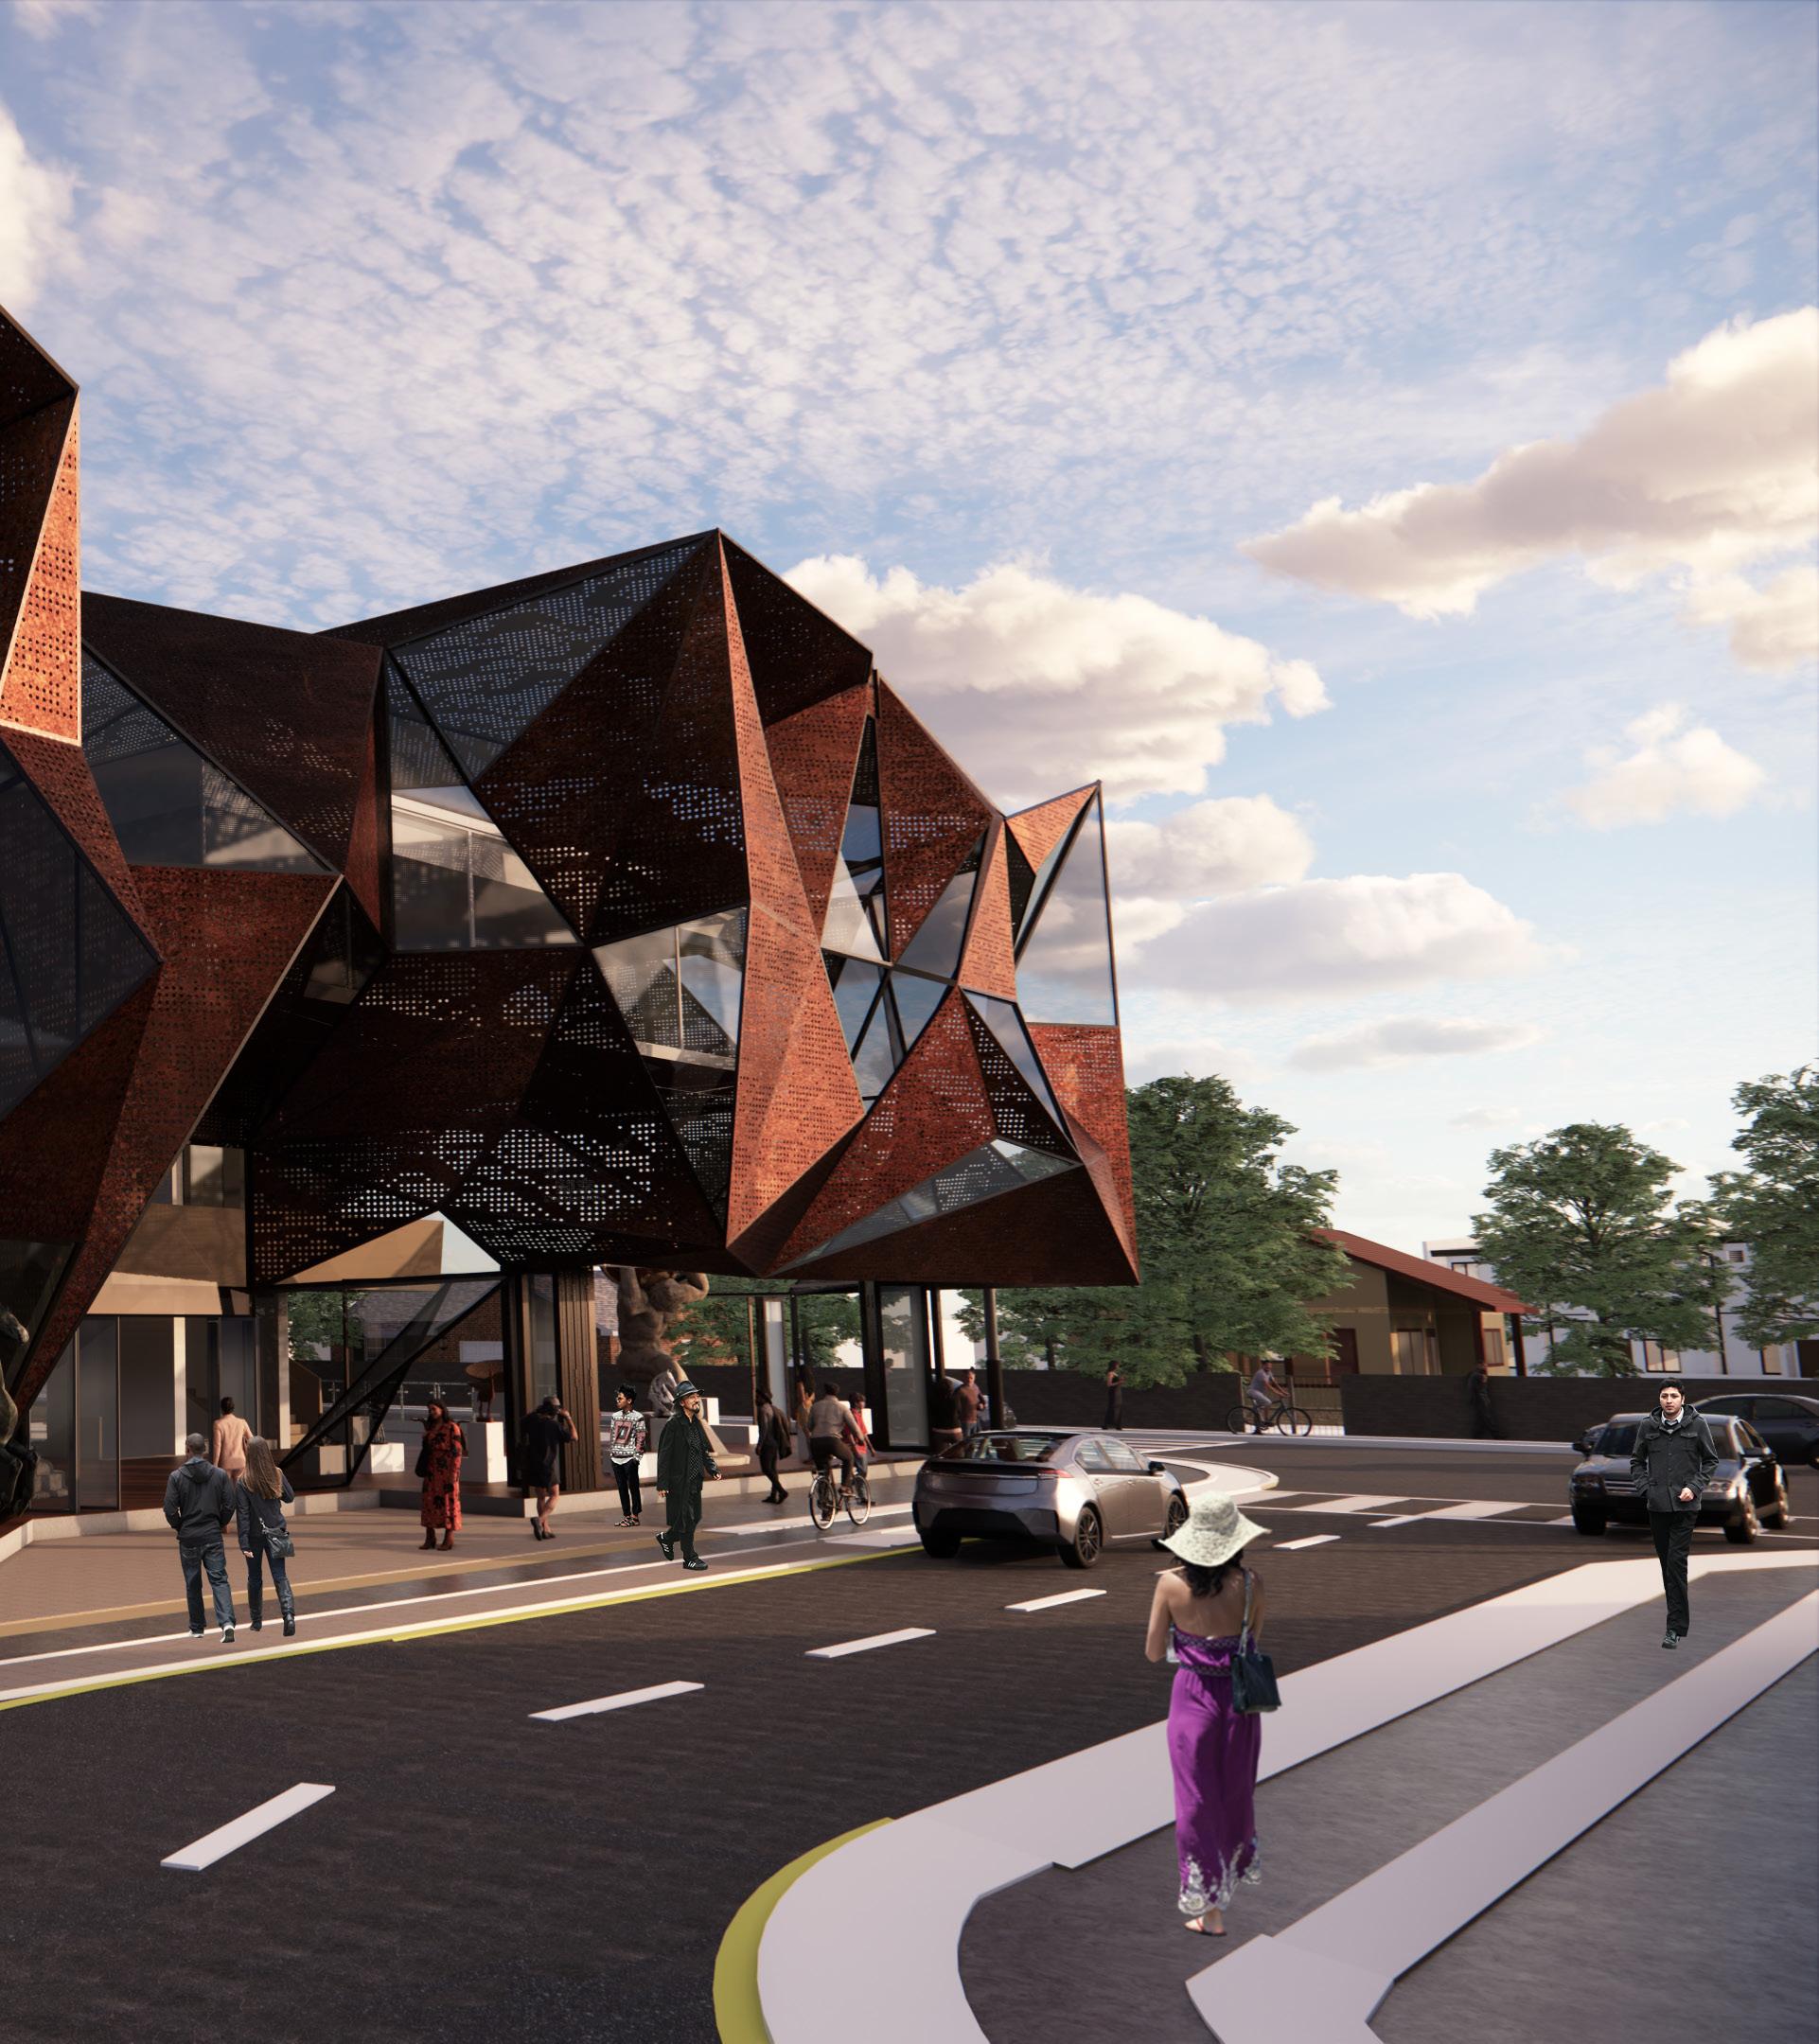
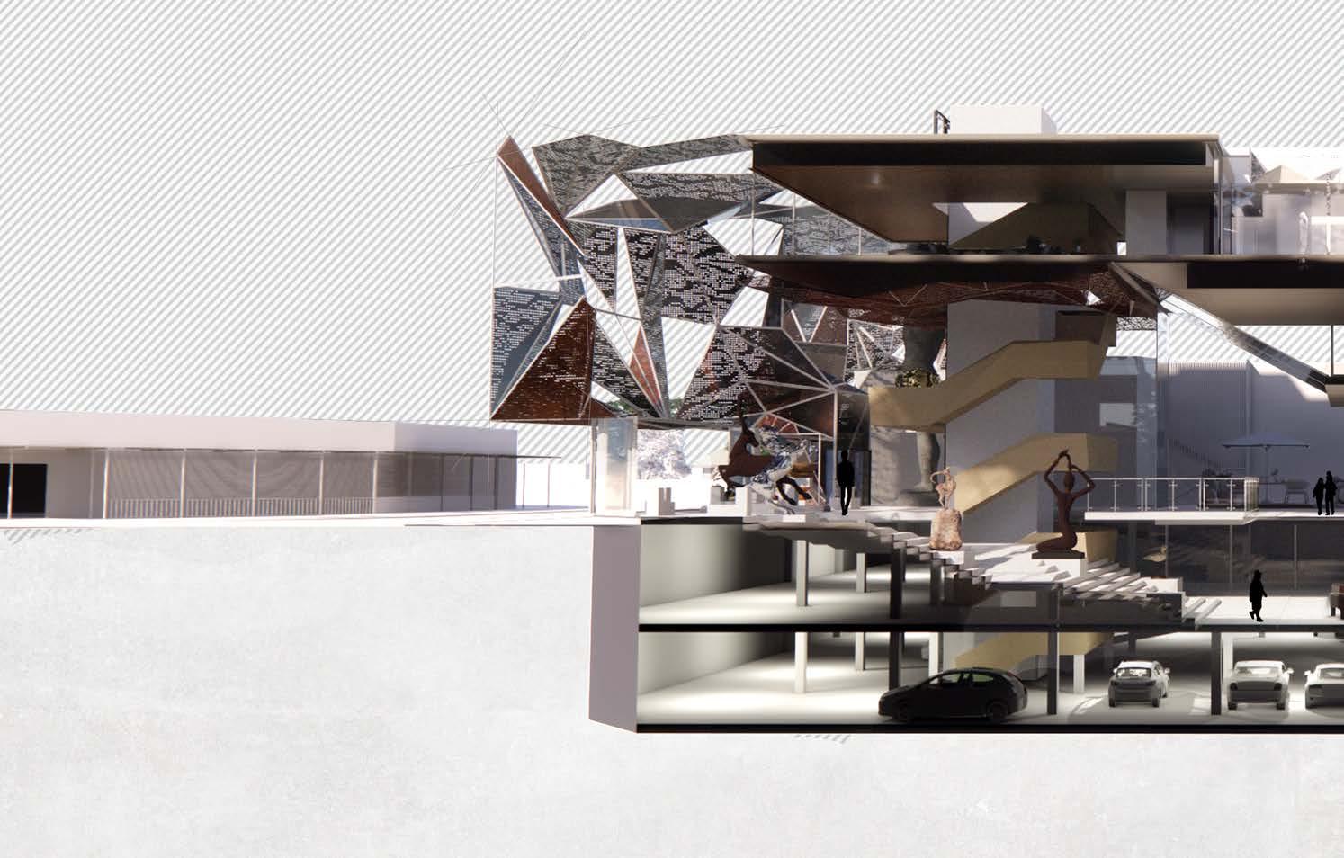
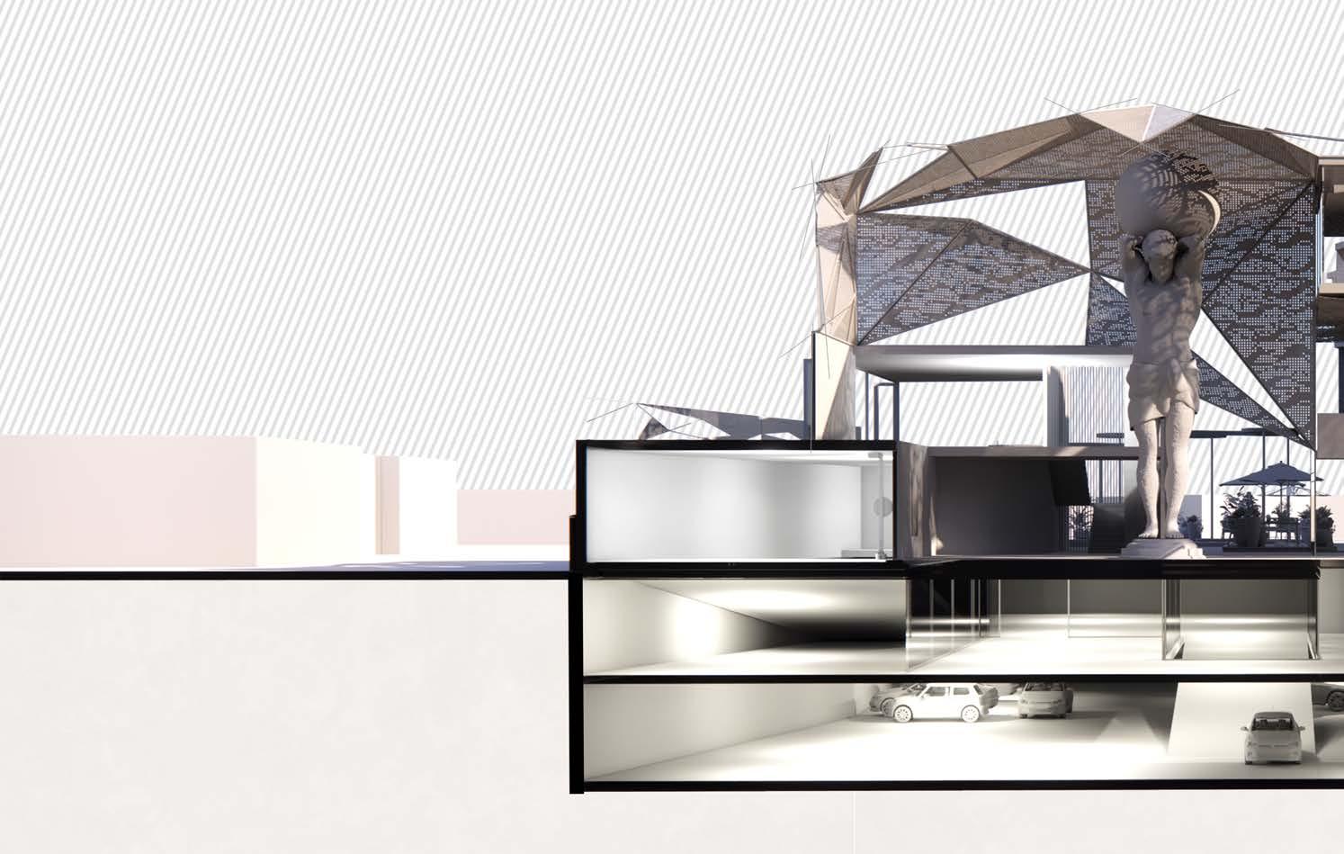
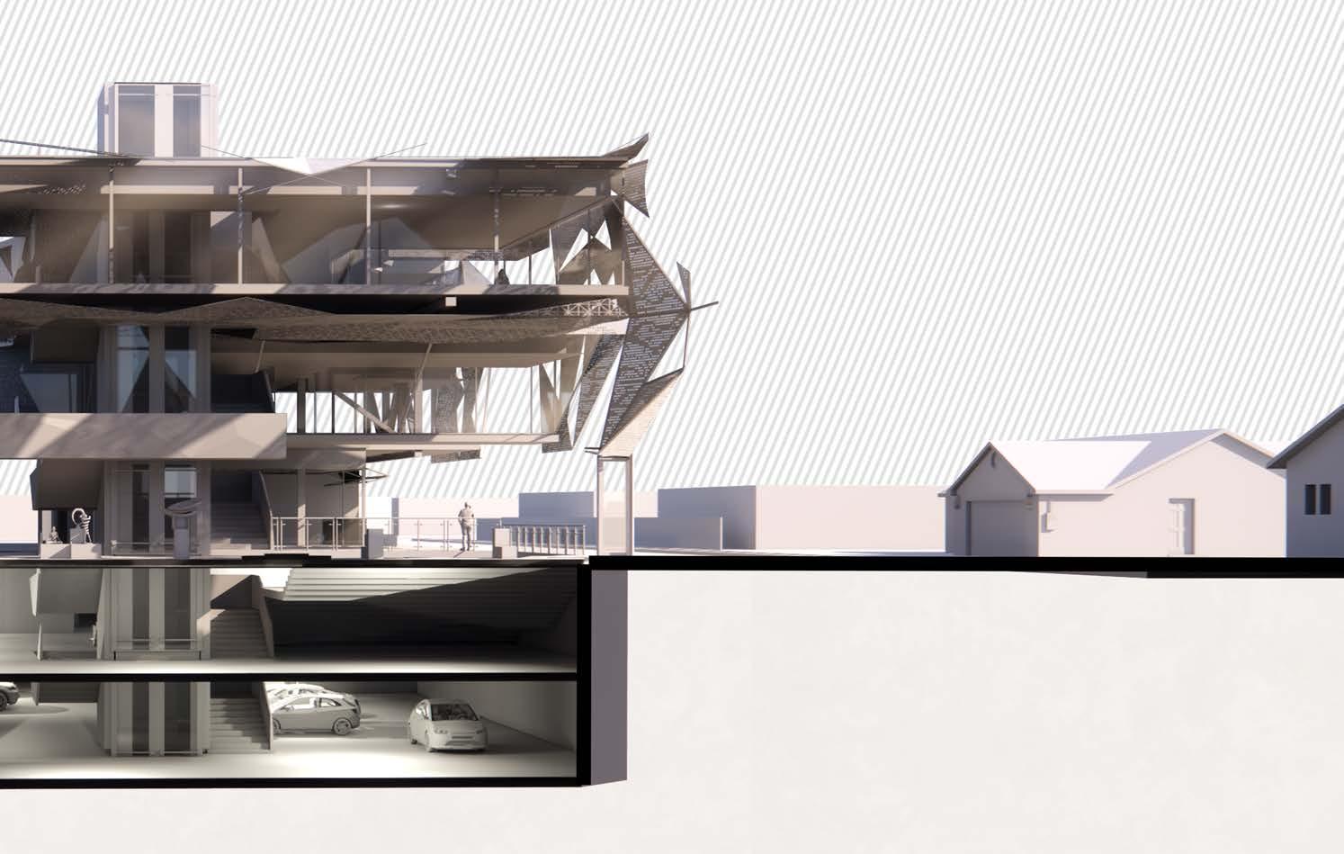
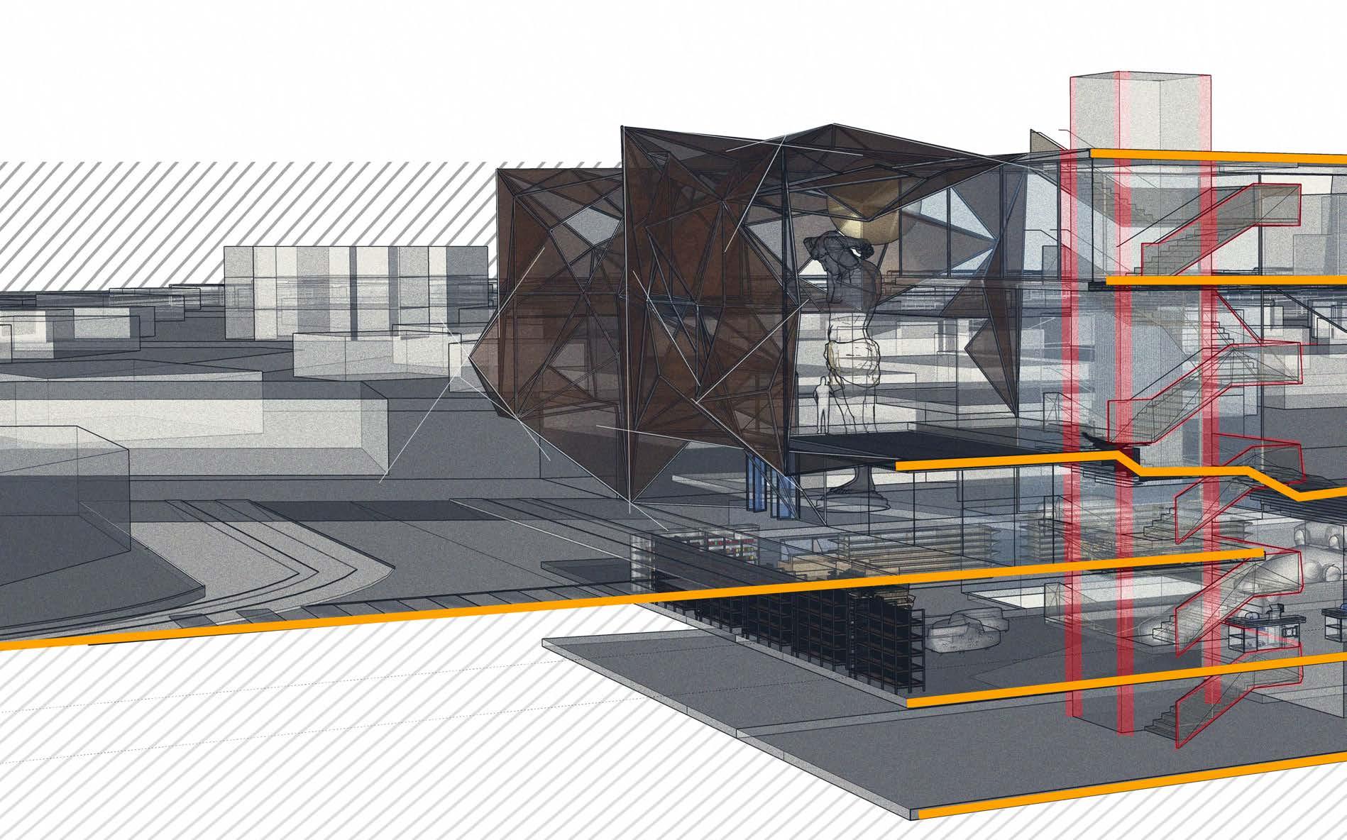
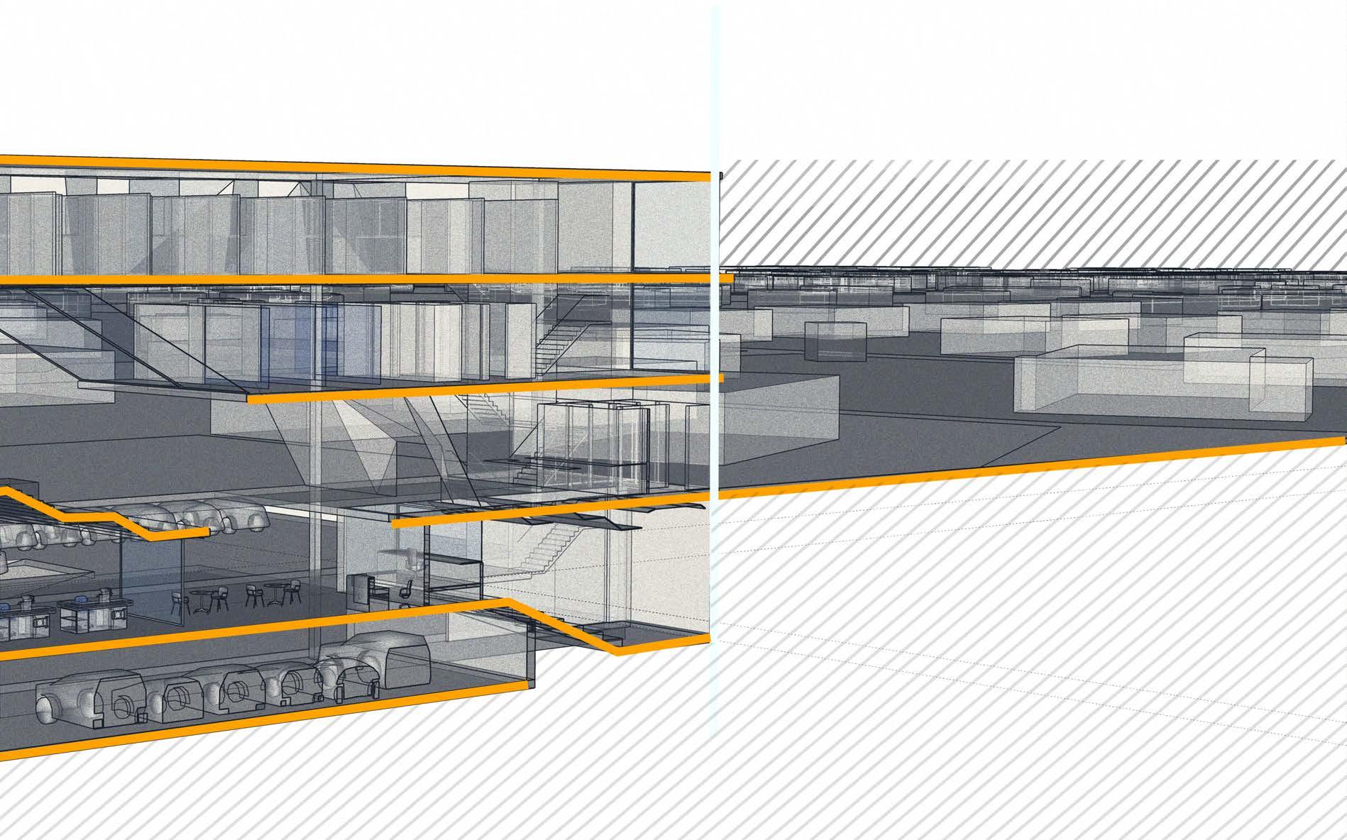
The project is a visionary endeavor that aims to redefine the concept of mixed-use developments by seamlessly integrating sculptural exhibition spaces with commercial, residential, and public areas.
The heart of the design is its state-of-the-art exhibition space. This space is meticulously designed to showcase sculptures, design, and, providing a platform for artists and thinkers to express their ideas and captivate audiences. With its flexible layout and cutting-edge technology, the exhibition space offers a dynamic environment that constantly evolves to meet the diverse needs of its users.
The architectural design embodies the concept of "marking the edge." to create a building that not only blends seamlessly with its surroundings but also stands out as a distinctive icon within the cityscape. The project's facade features bold, expressive shapes that visually define the boundaries of the development, making it an unmistakable landmark that marks the edge of street
The design is more than just a building; it is a vibrant community hub that includes public spaces, such as a landscaped garden, that invites visitors and residents to come together, socialize, and immerse themselves in events and activities. By fostering a sense of community, Fracture aims to create an inclusive and welcoming environment that enriches the lives of its inhabitants and contributes to the city's cultural fabric.
31
Concept
Portfolio Omaatla C Moilwa 32
Section A-A
Sections B-B
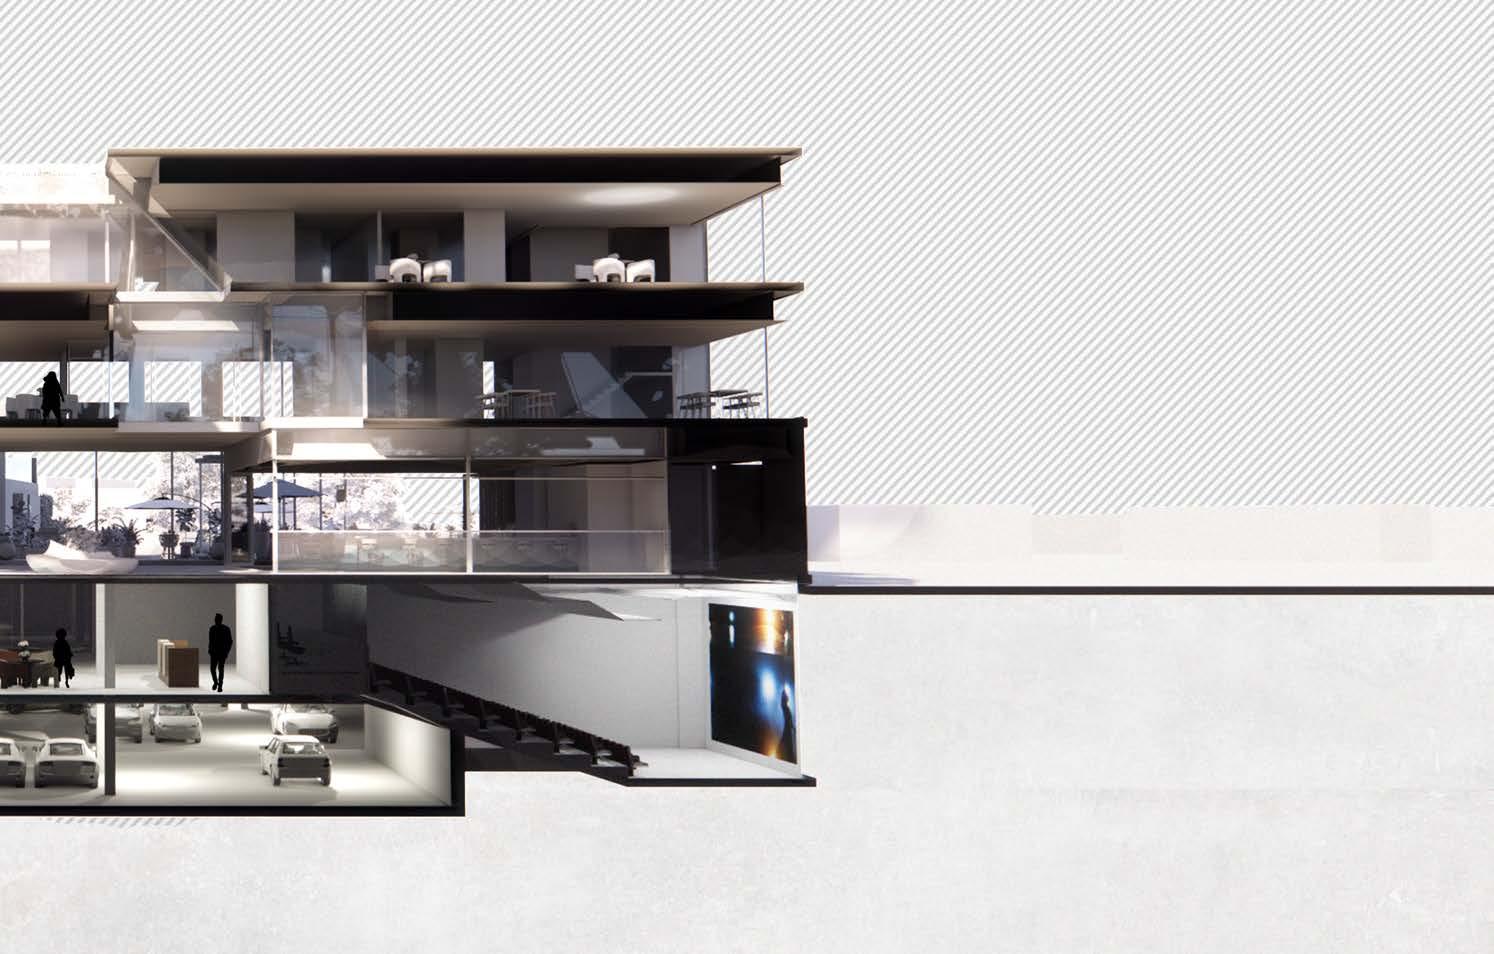
33 Sections

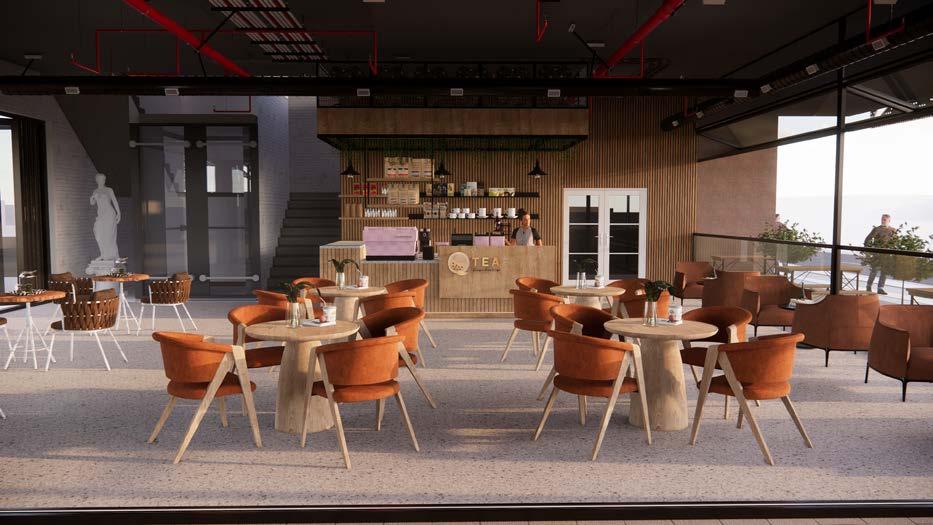
Portfolio Omaatla C Moilwa 34
CAFE
EXHIBITION AREA
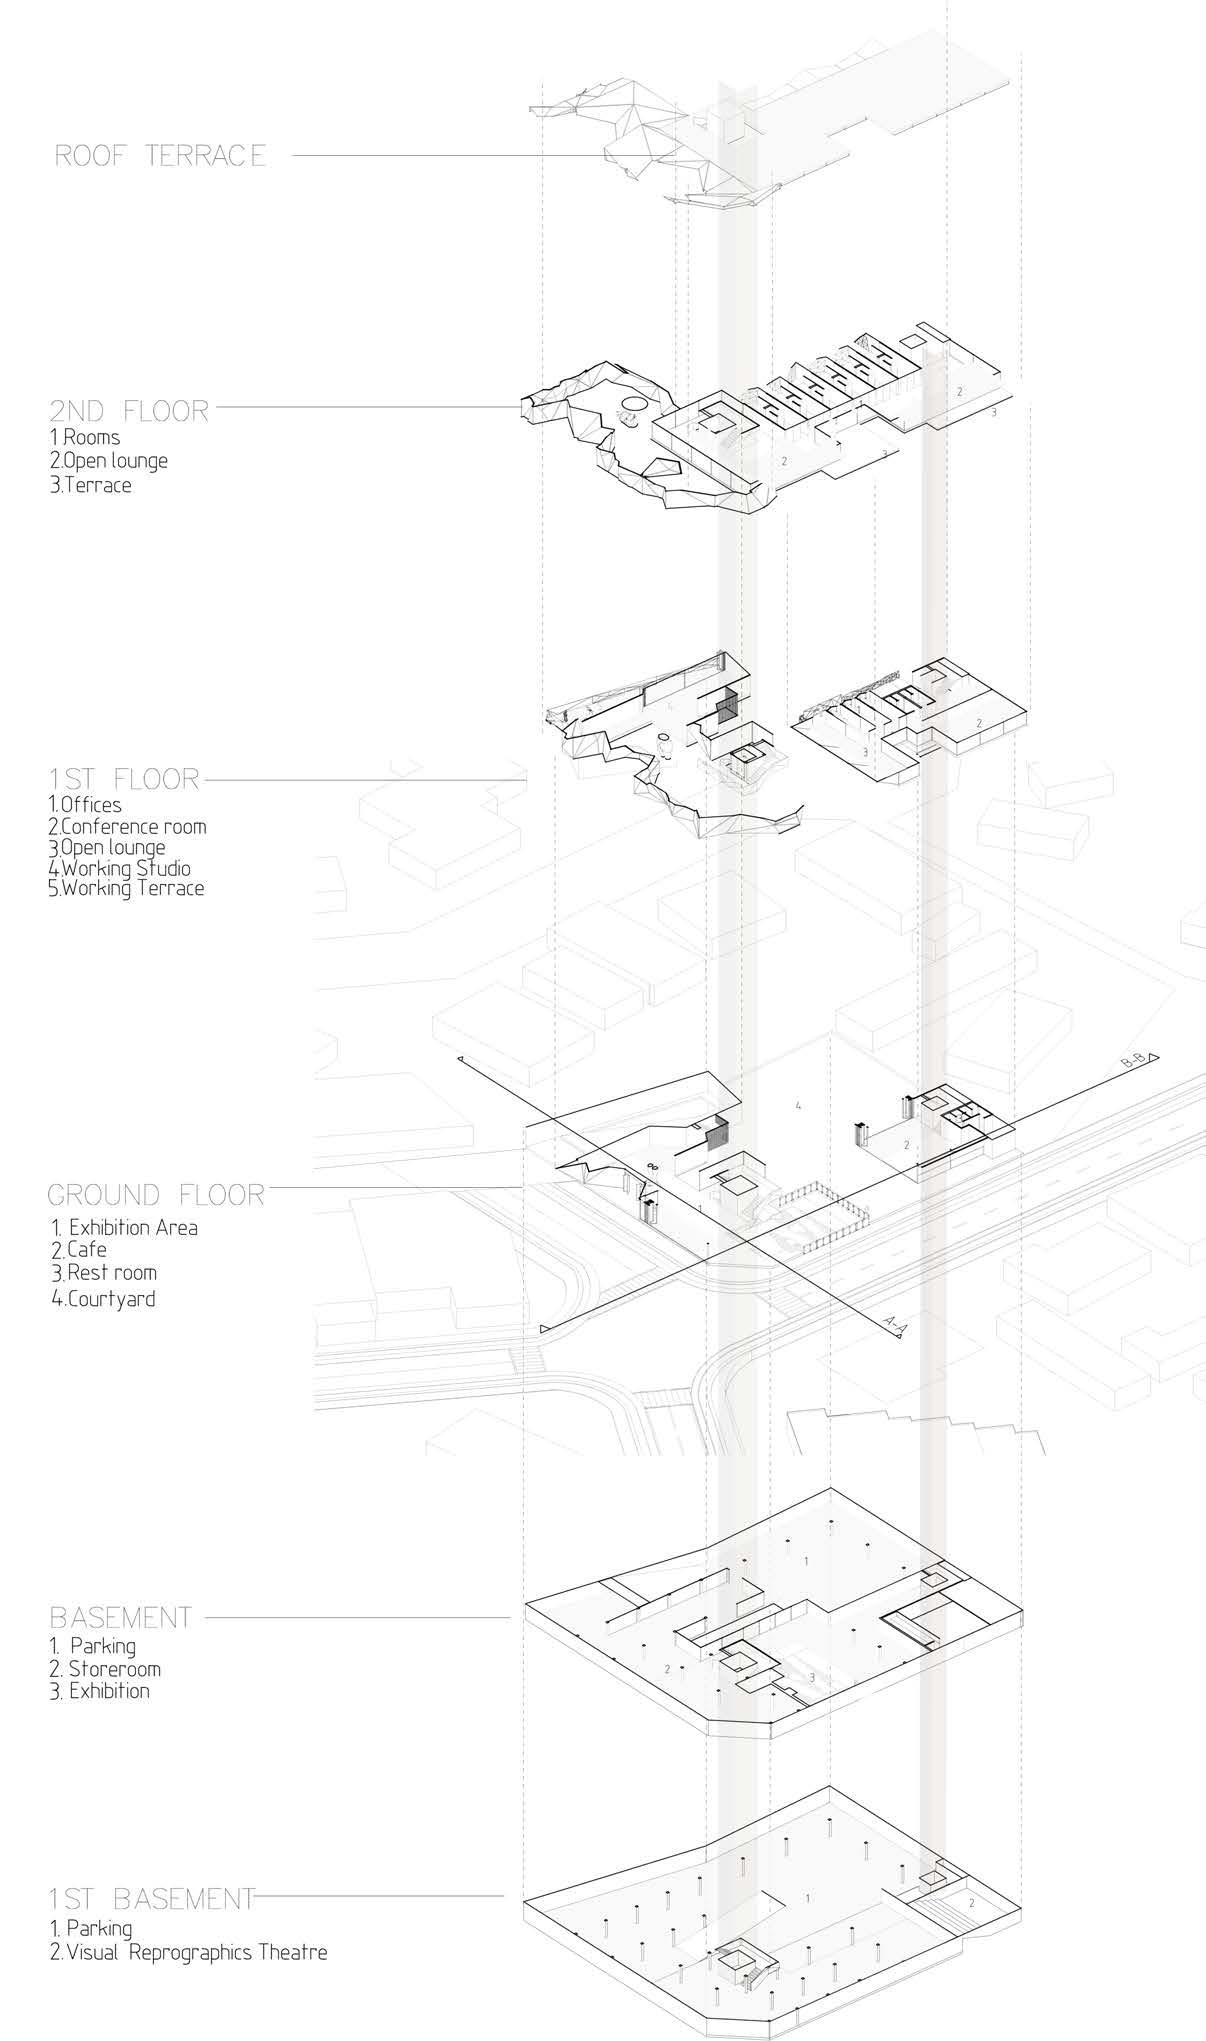
35 Axonometric Plans
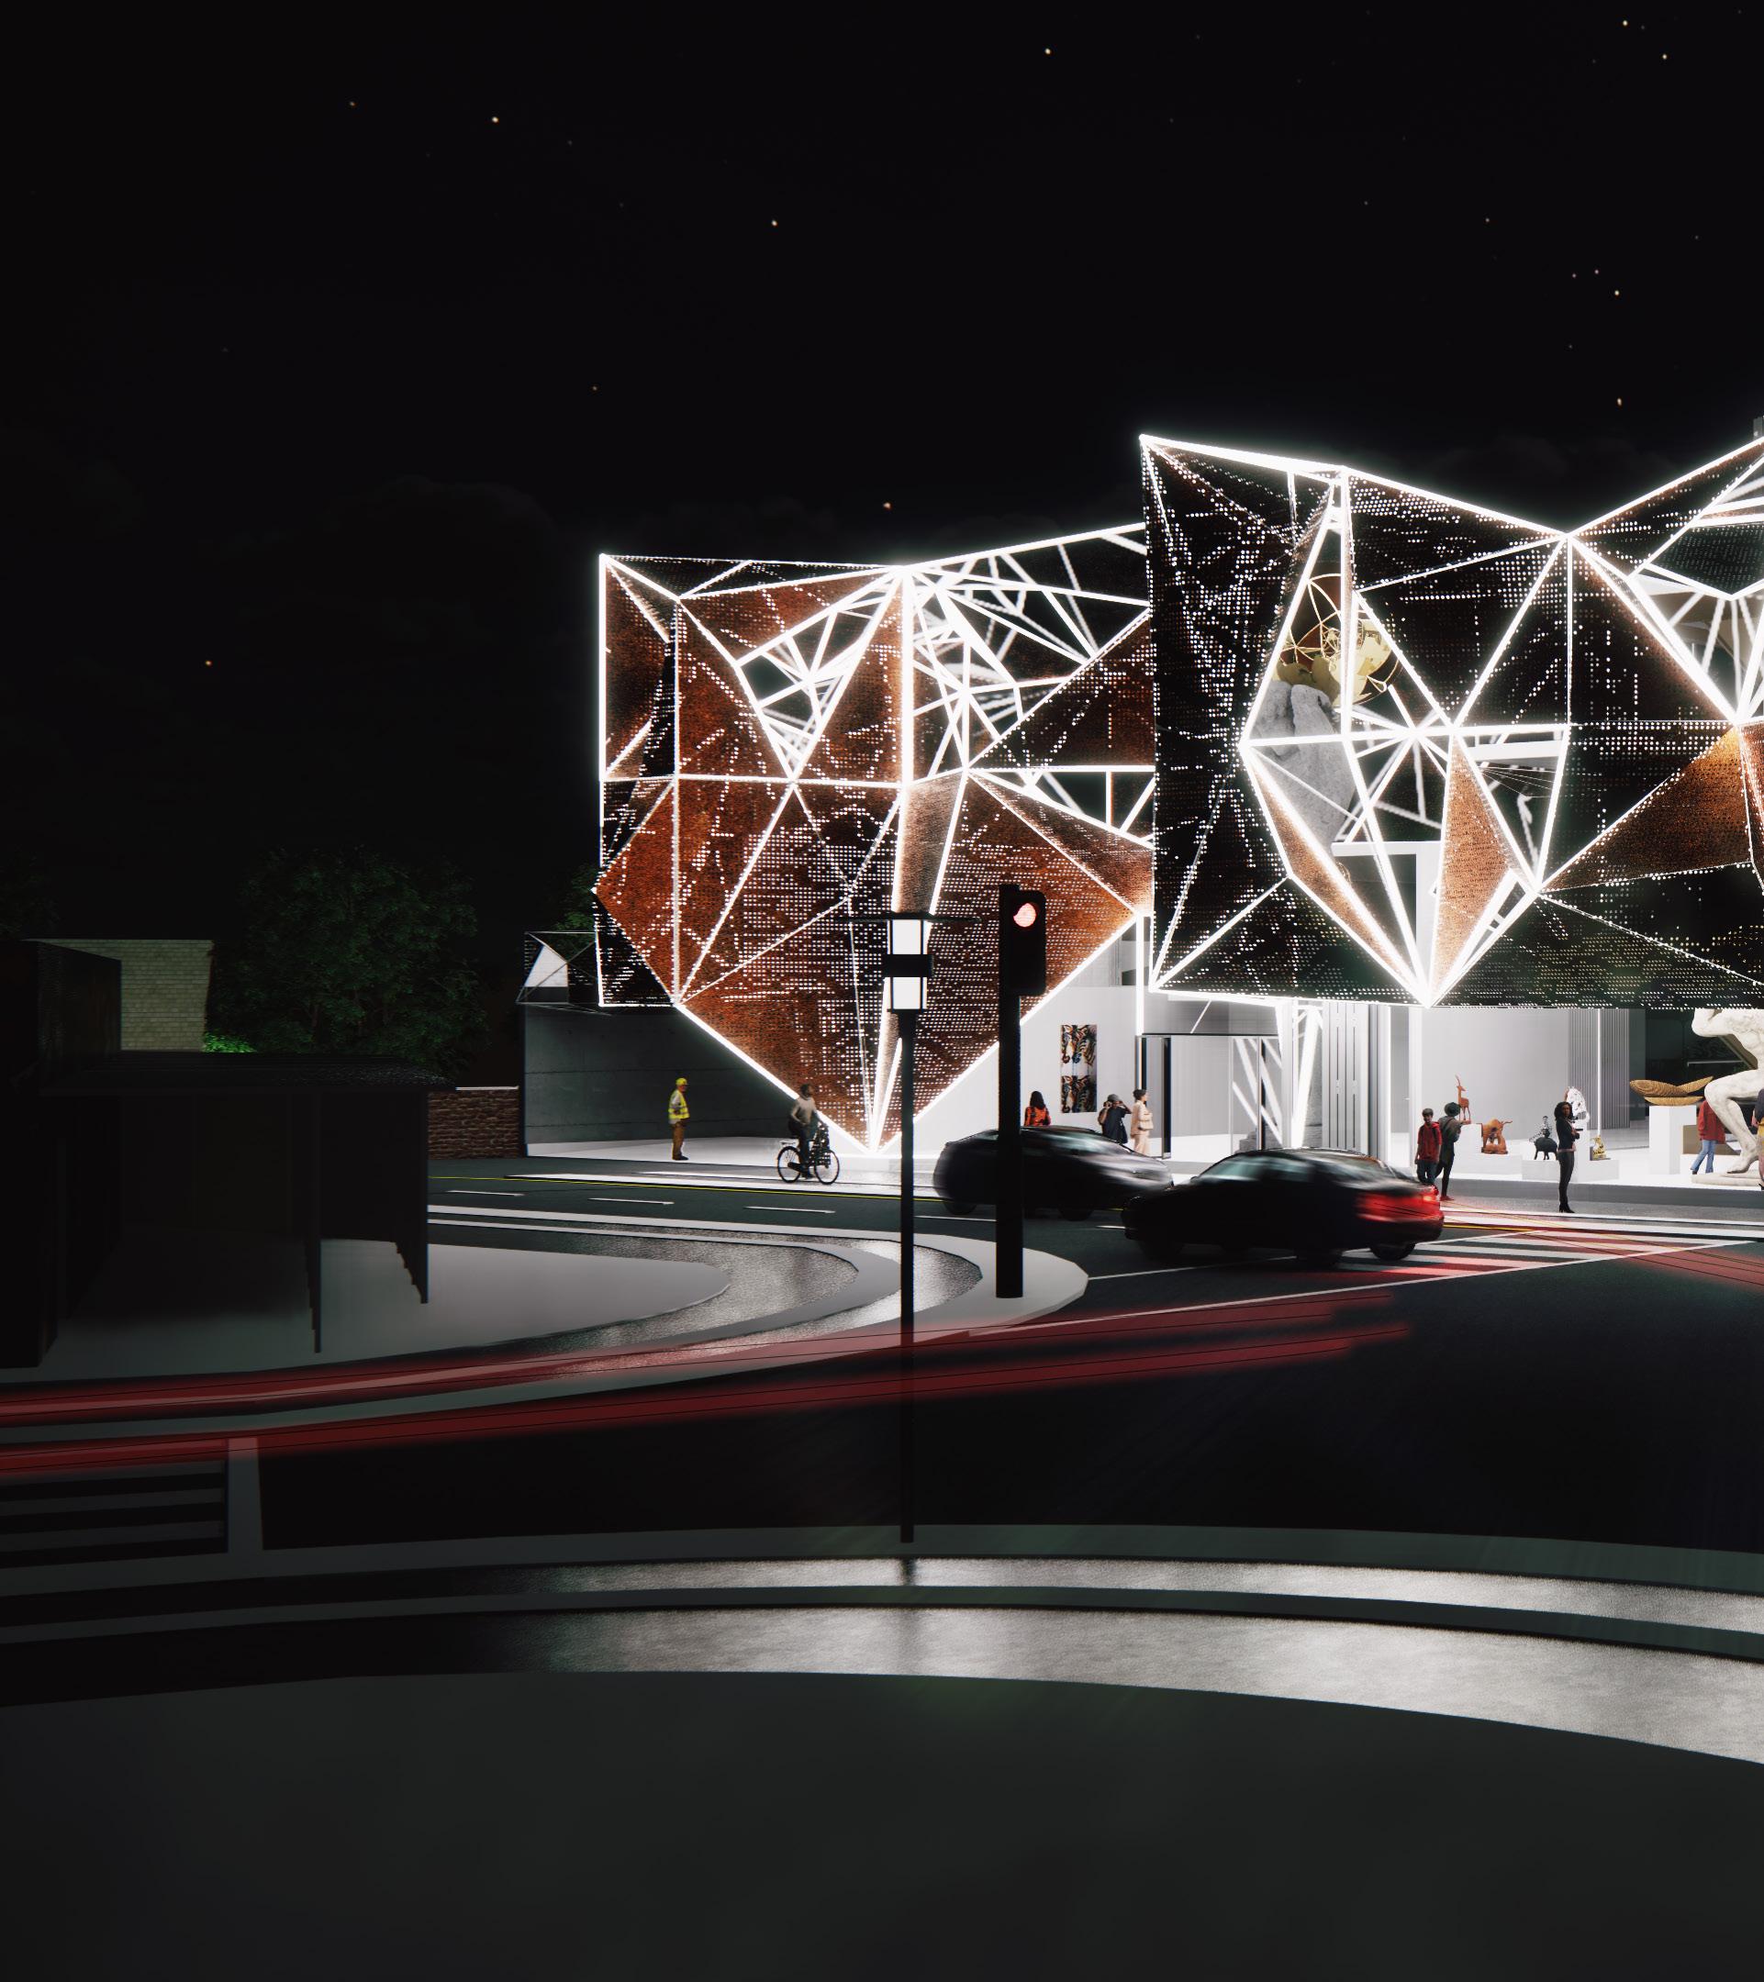
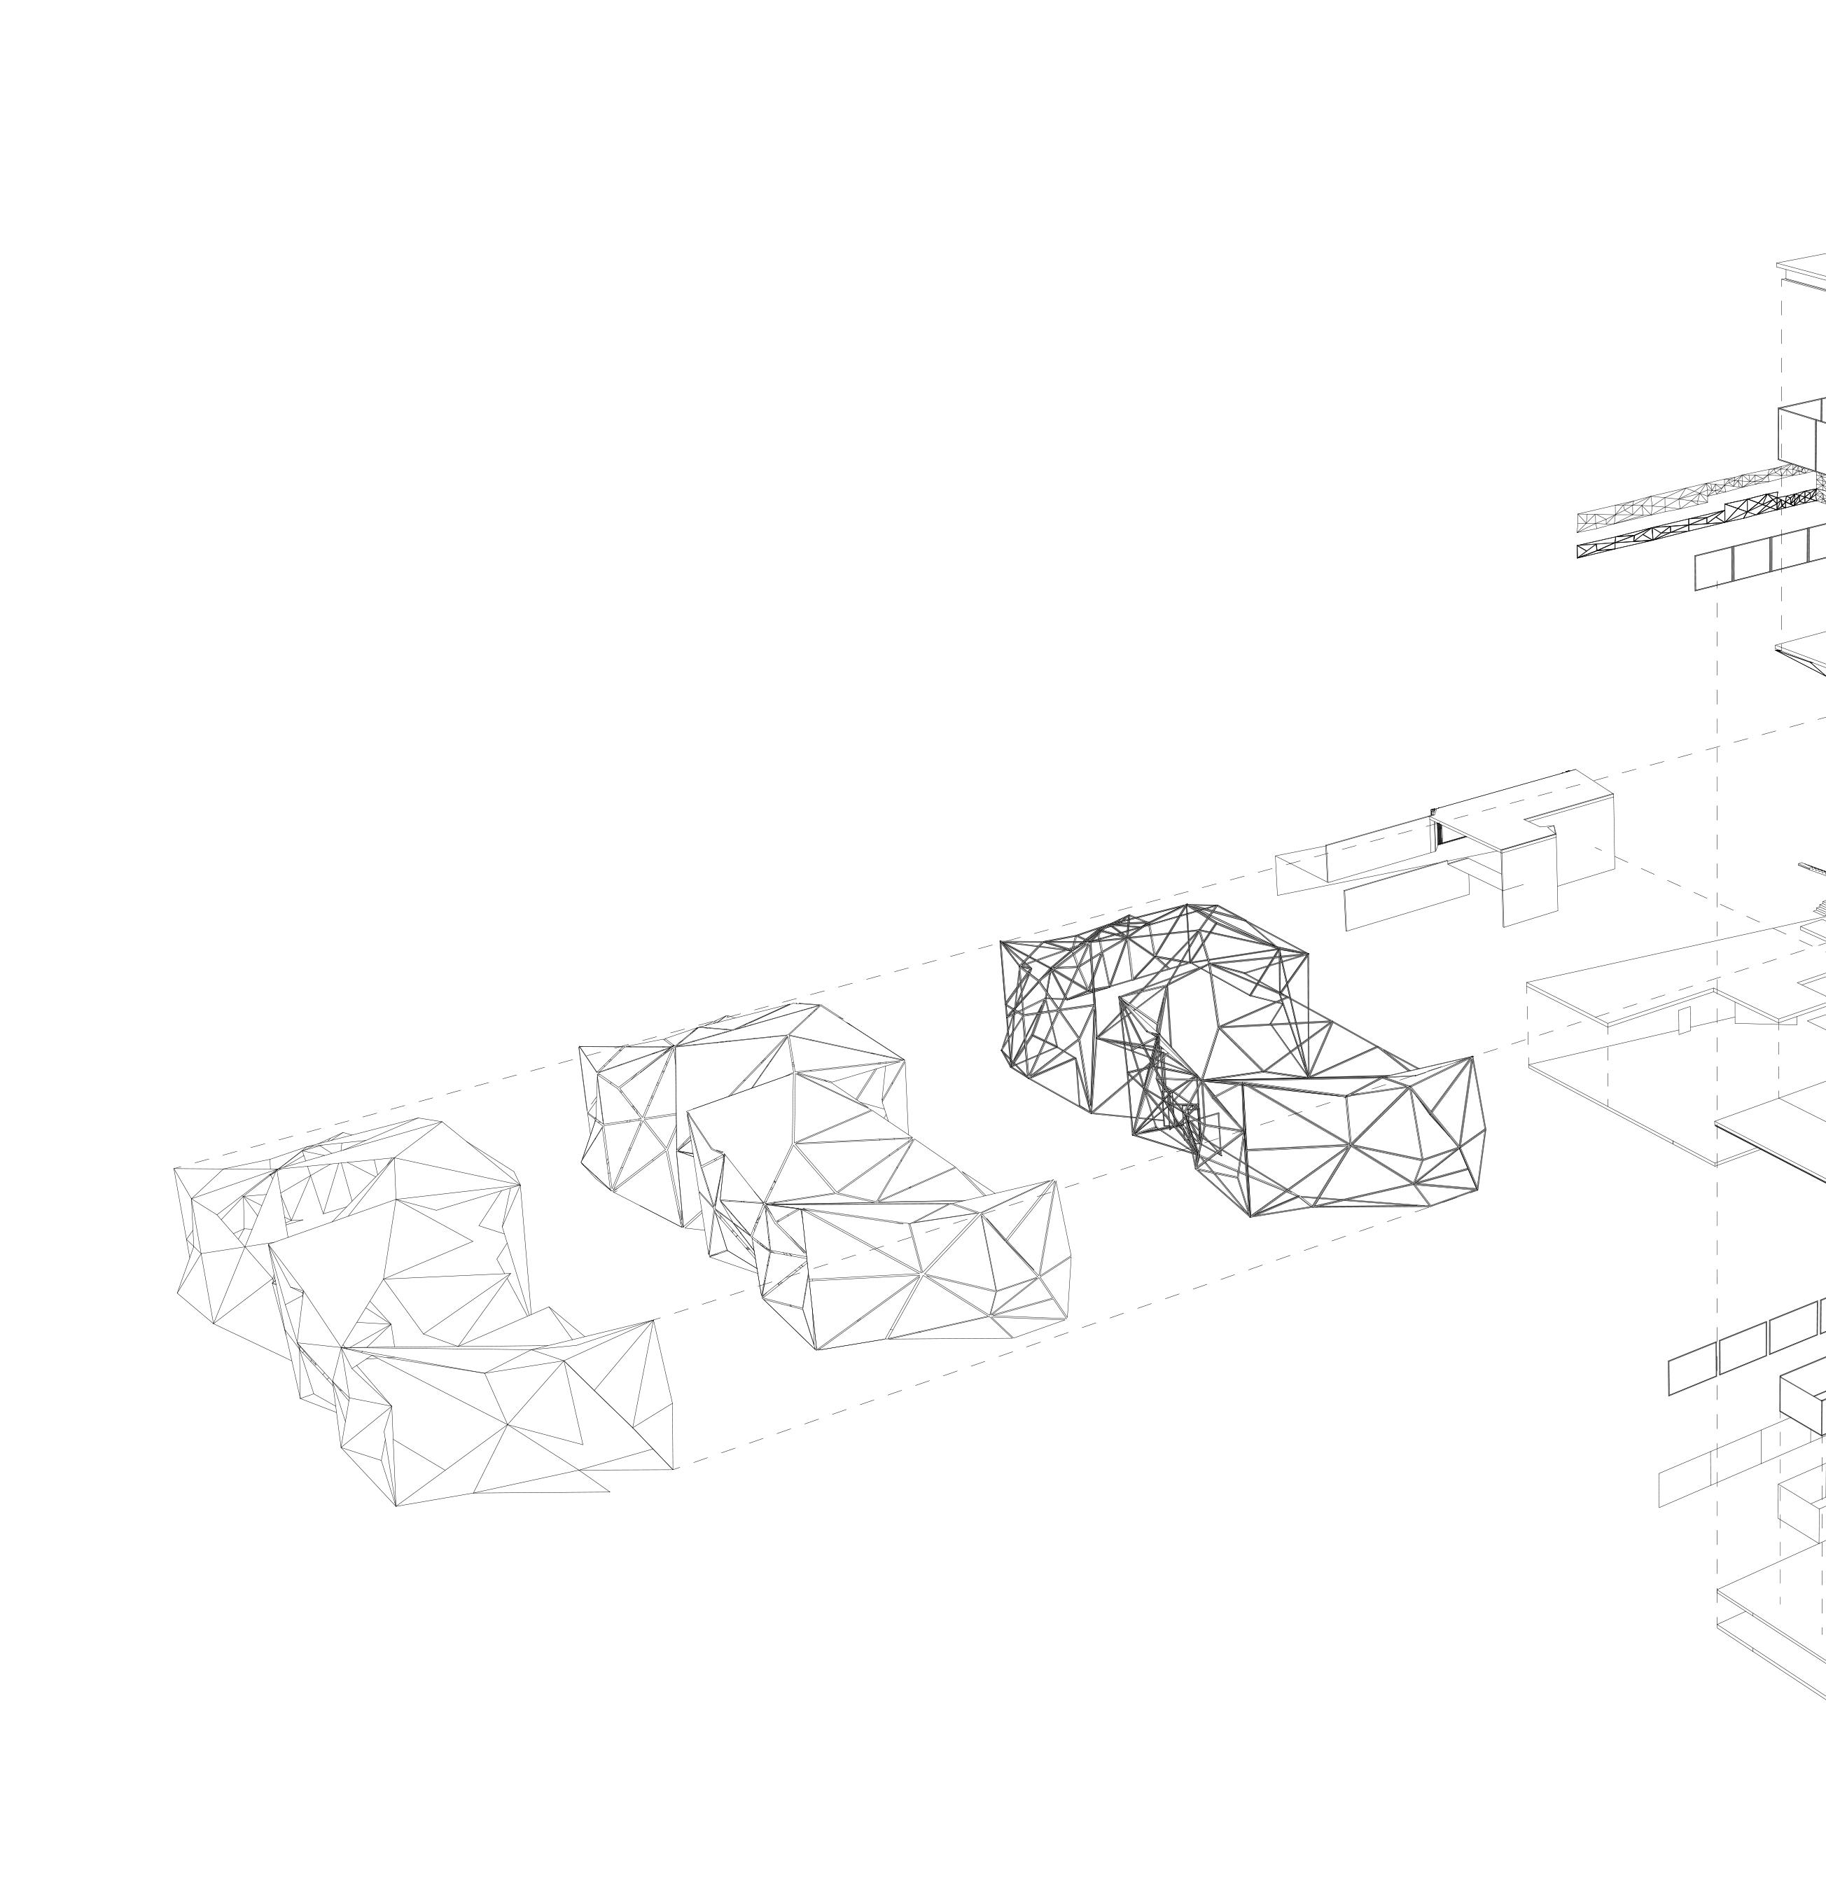
Portfolio Omaatla C Moilwa 38 1 2 3 6
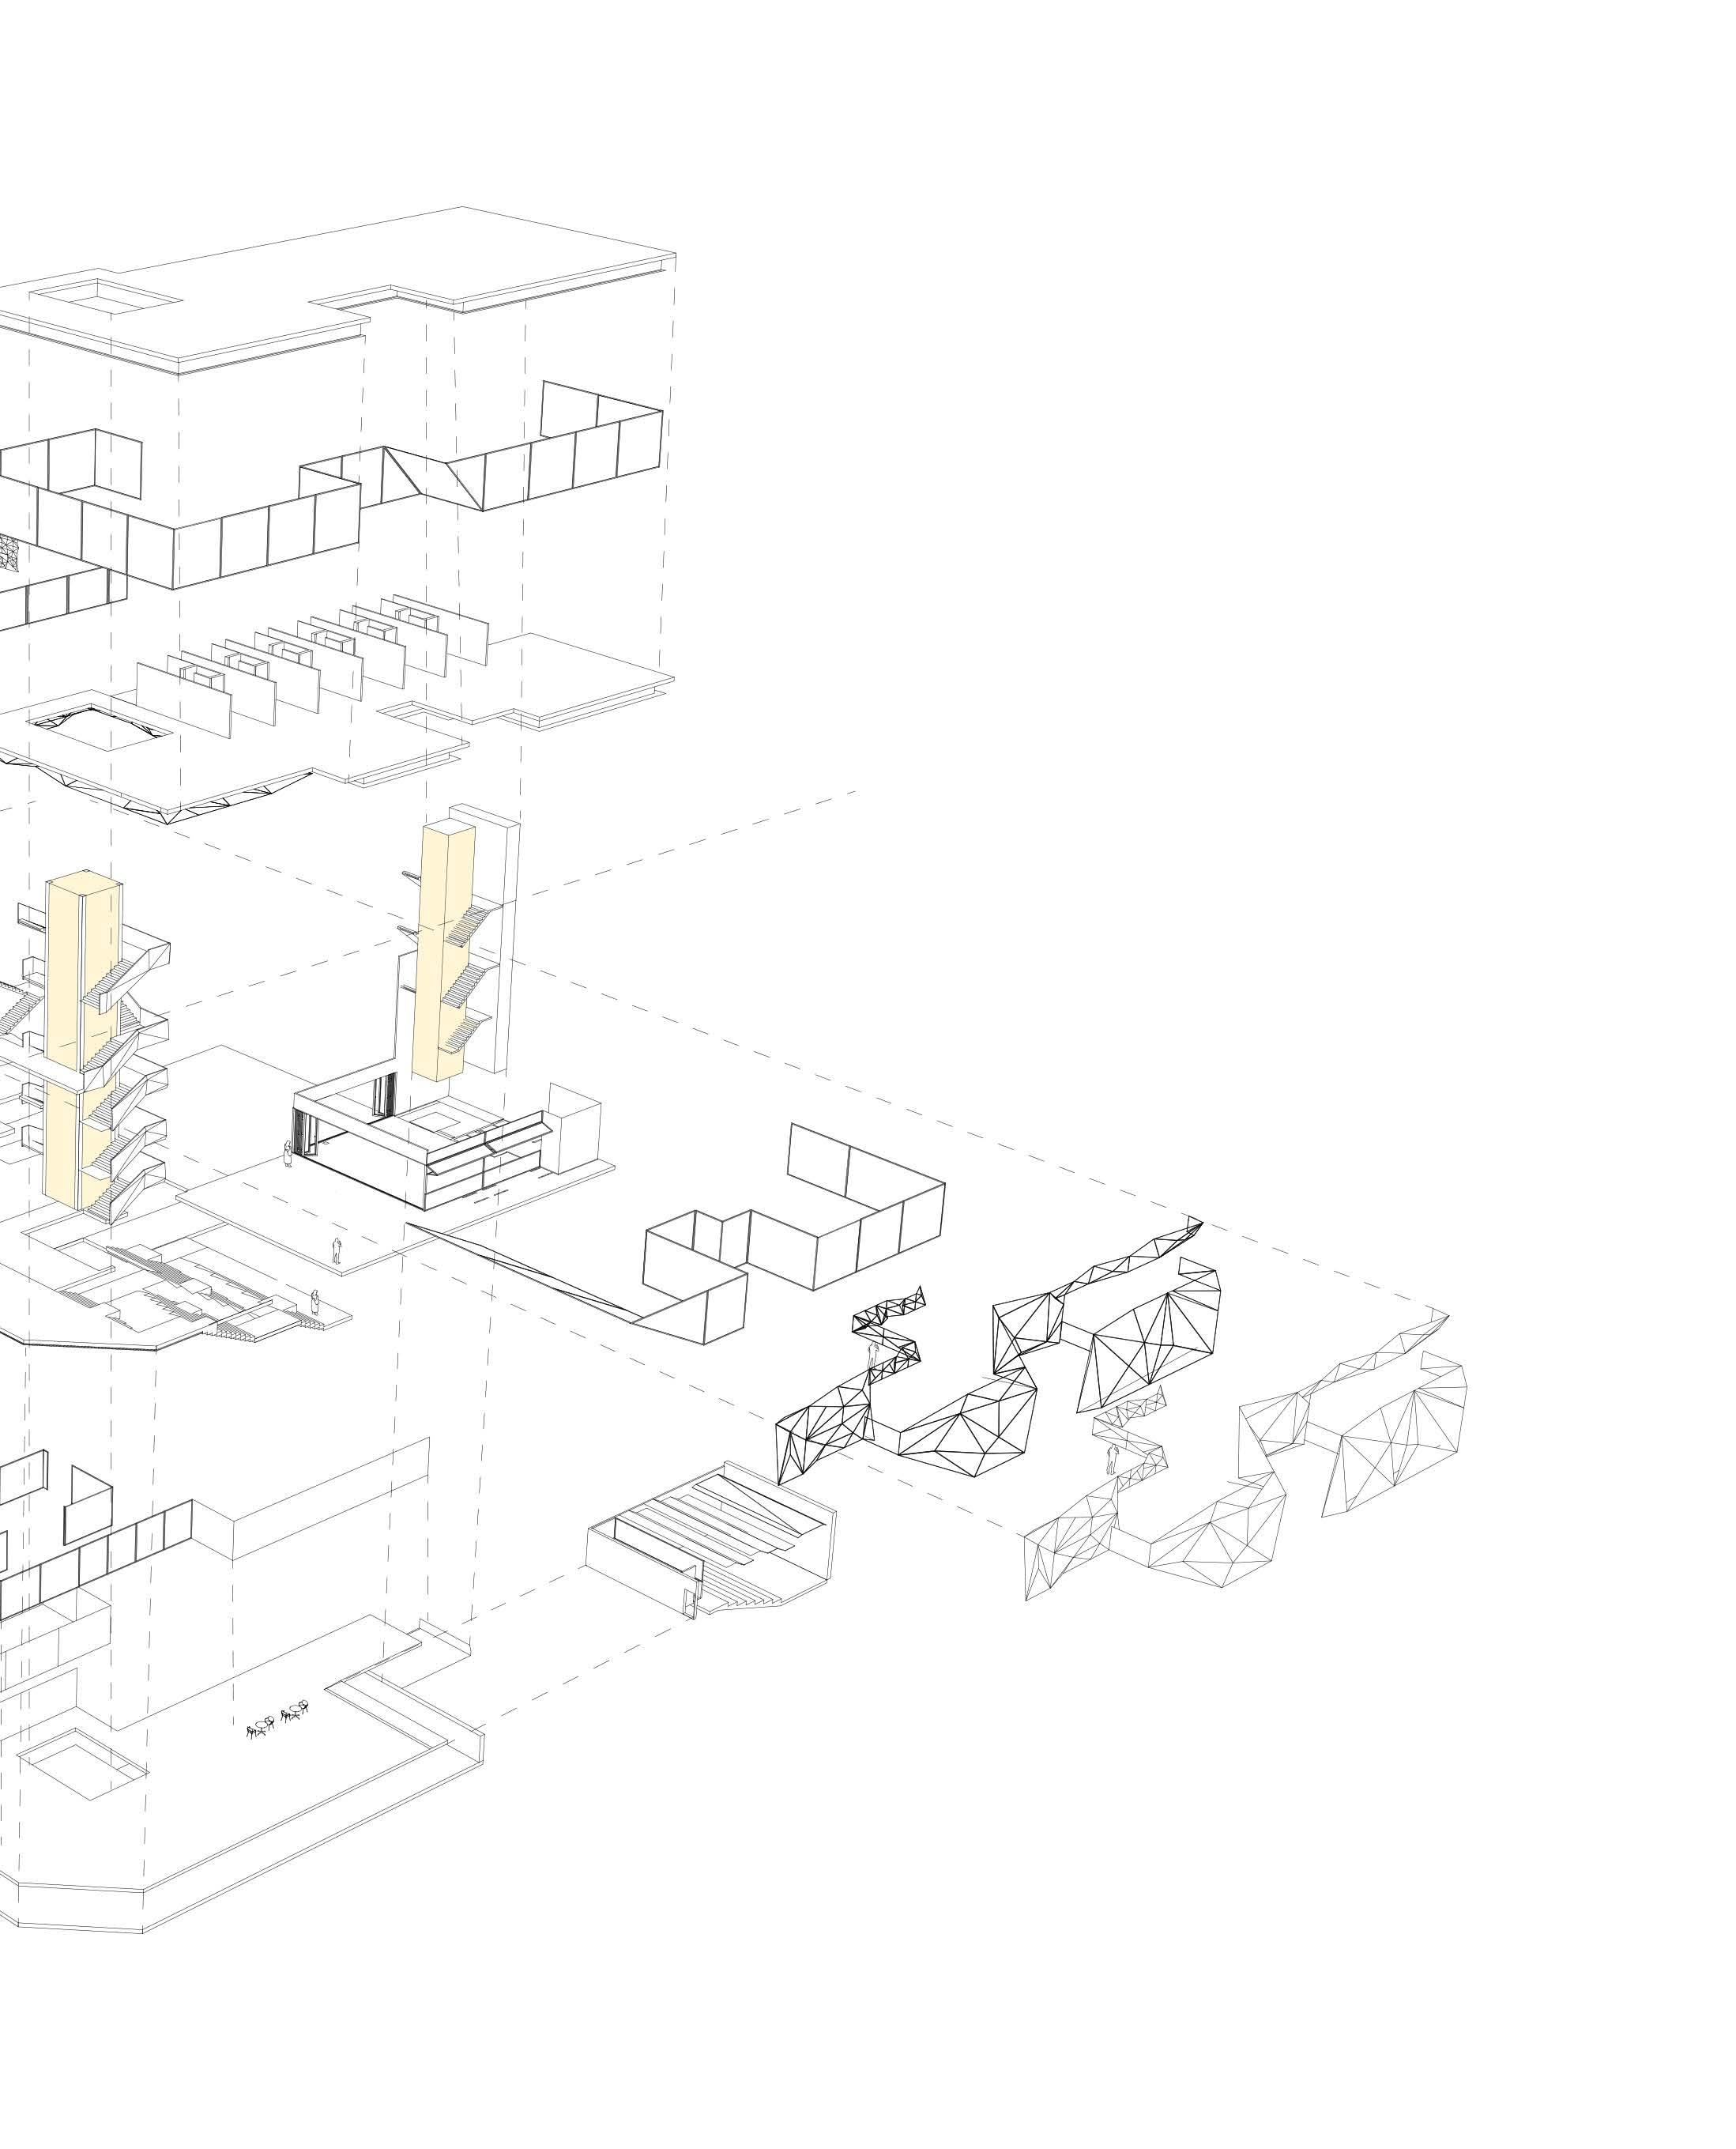
39 Exploded Axonometry 4 5 7 4 1 3 8 8 4
1. Corten Steel
2. Glass
3. Steel Lattice Structure
4.Curtain Wall
5. Basement
6. Working Studios
7. Theatre
8. Cores
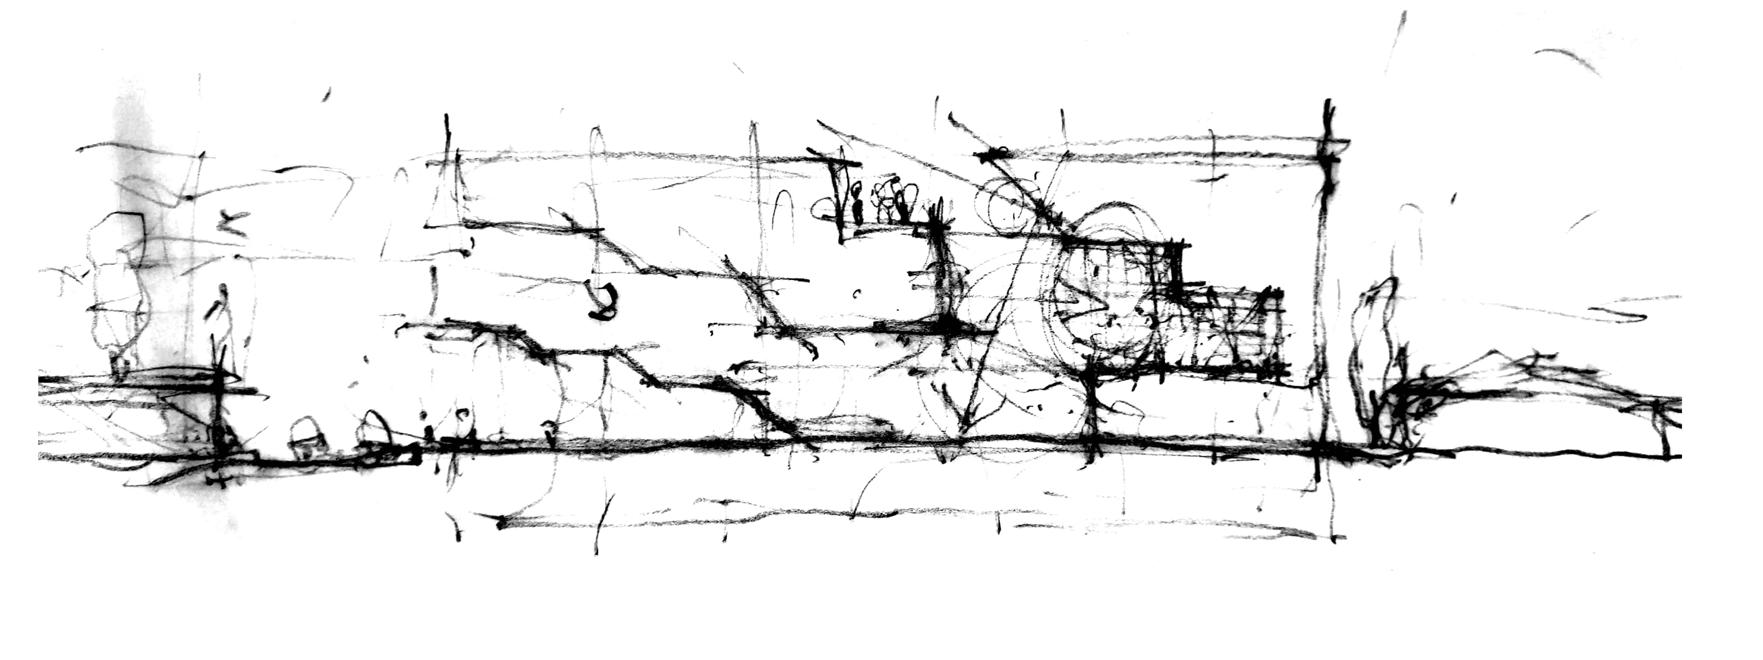
Portfolio Omaatla C Moilwa 40
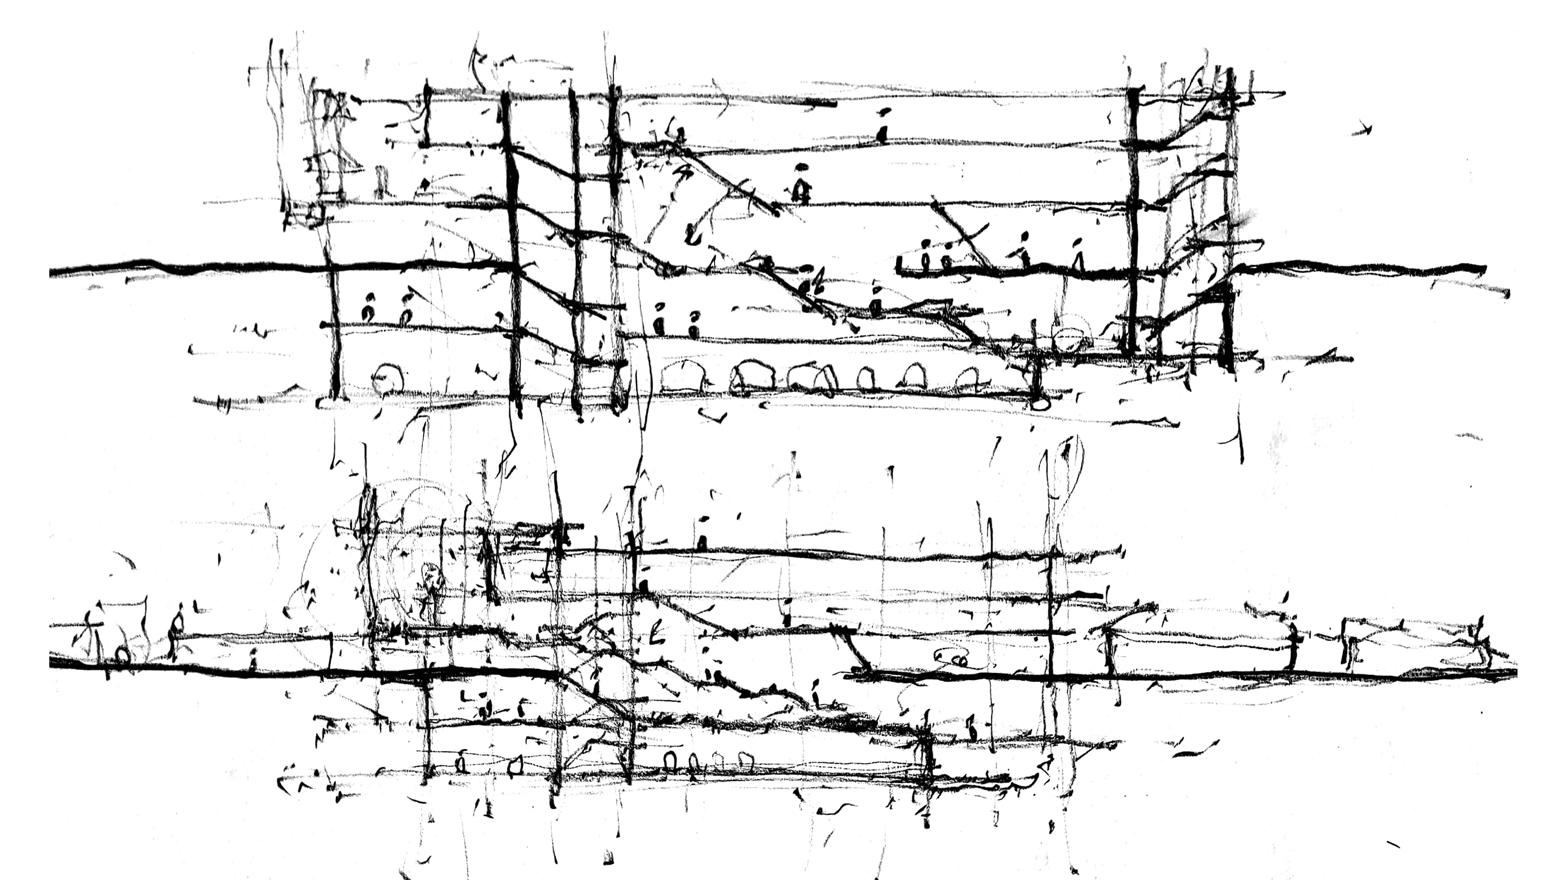
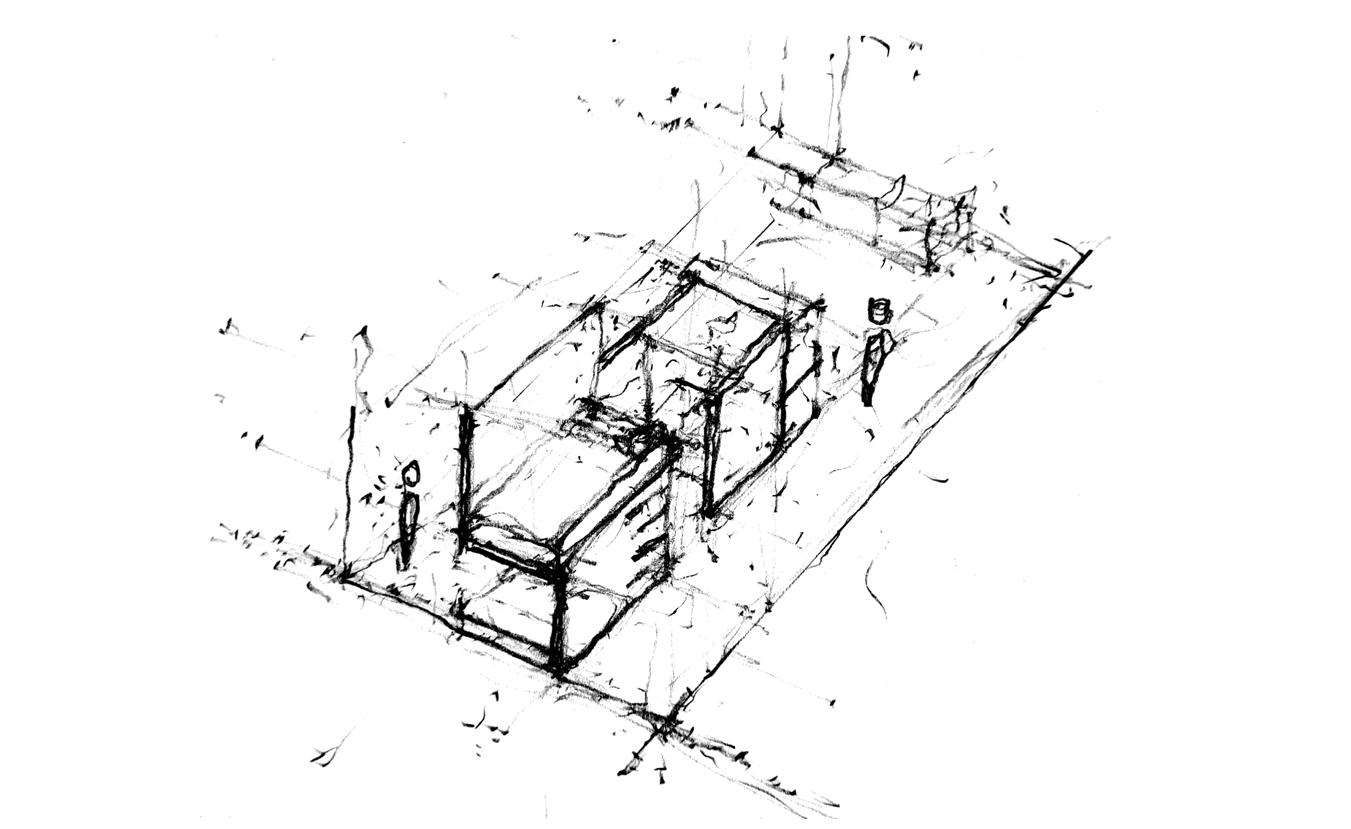
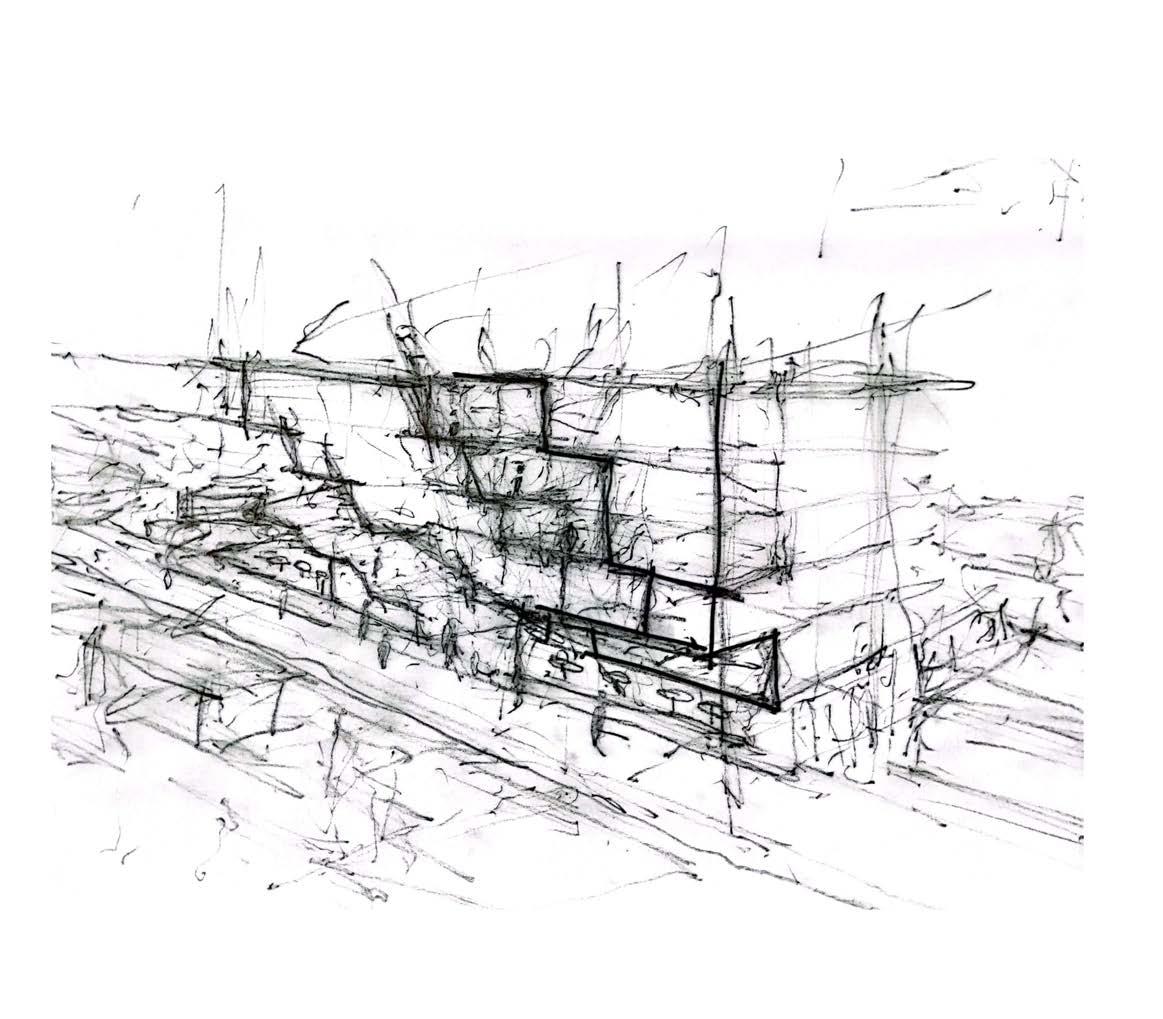
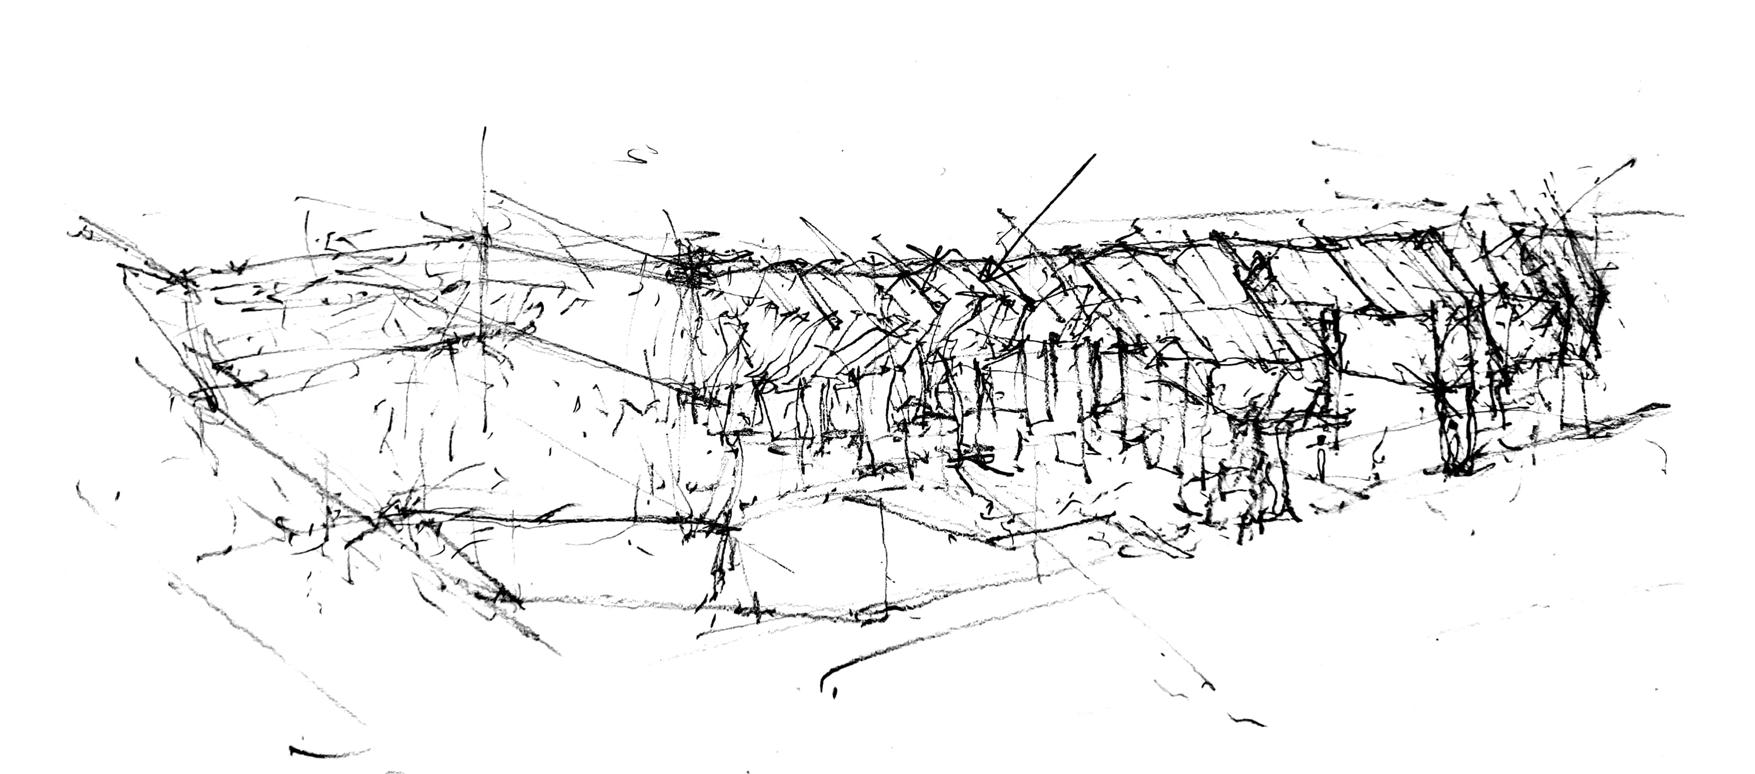
41 Exploratory Sketches
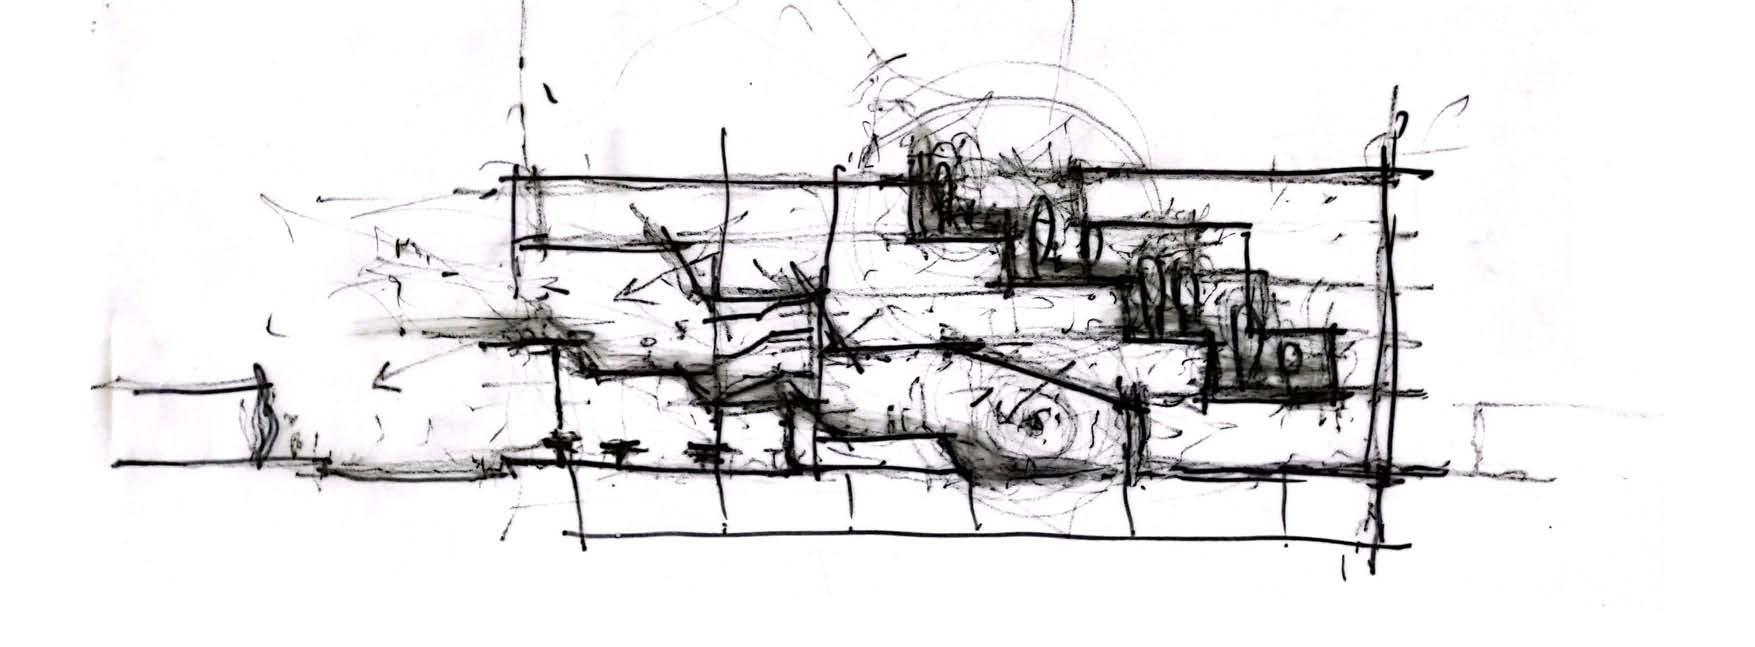
Portfolio Omaatla C Moilwa 42
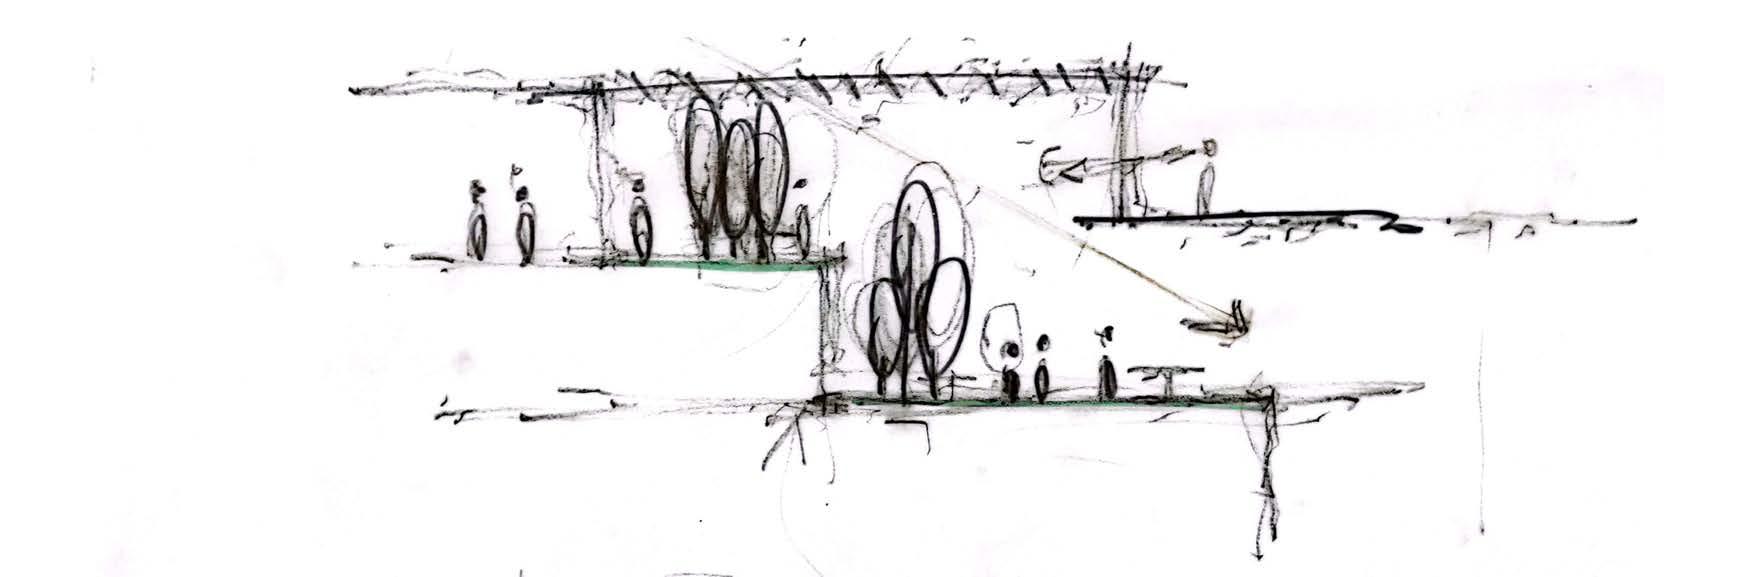
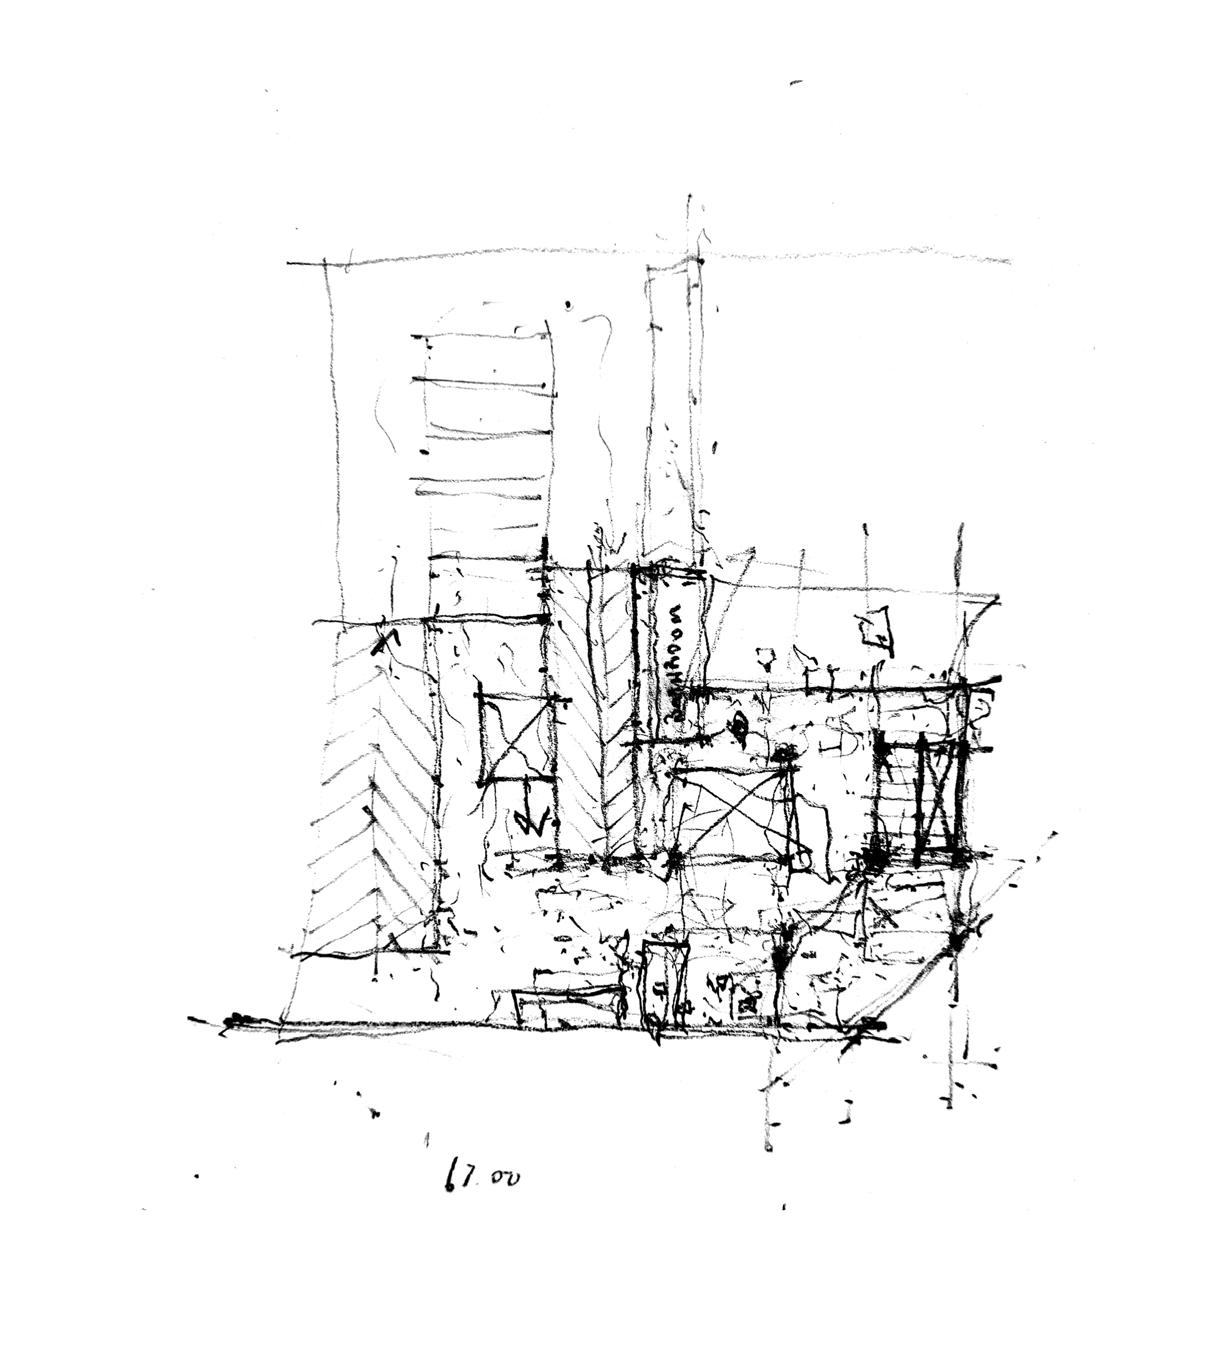
43 Exploratory Drawings
Contact Info: Email:charlesfinneymoilwa@gmail.com Cell number:72950910