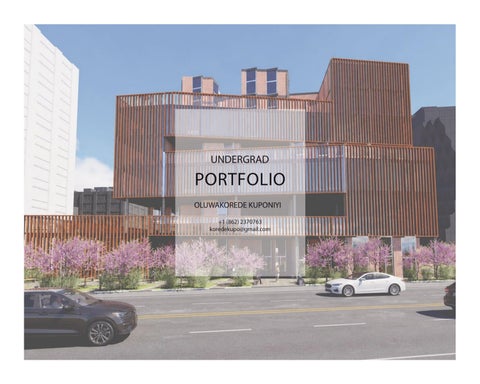
ABOUT | RESUME
SCHOOL: NEW JERSEY INSTITUTE OF TECHNOLOGY DEANS LIST STUDENT
CONTACT CELL: 8622370763 EMAIL: Koredekupo@gmail.com
PROJECT EXPERIENCE
LIBERTY STATE PARK ADMINISTRATIVE COMPLEX REDESIGN ADVISOR: MR JOSEPH BERLINGHIERI
JAN 2024 - APR 2023
- Demonstrated proficiency in Rhino, VRay, Adobe Illustrator and Photoshop.
Highly motivated and innovative architecture undergraduate at NJIT with keen eye for design and dedication to excellence. Aspiring to secure Architecture internship to leverage my technical proficiency , design acumen, and team-oriented approach in a professional environment. Passionate about transforming existing structures and harmonizing architectural design with humans and environmental needs. Dedicated to creating impactful designs that seamlessly blen sustainability, funtionality and asthetic beauty.
2
INTEGRATED SHELTER DESIGN: APPALACHIAN TRAIL PROJECT ADVISOR: MRS VICTORIA BARAN SEPT 2022 - DEC 2022 - Designed a shelter along the Appalachian Trail, integrating extensive research, environmental data, and site strategies into a cohesive and functional design.
SKILLS PHOTOSHOP ILLUSTRASTOR INDESIGN REVIT LUMION RHINO
TABLE OF CONTENT THE GRID CENTER
PRECIDENT PARKED BENCH
SITE: PRAGUE TYPE: ACADEMIC PROJECT
SITE: LONDON TYPE: ACADEMIC PROJECT PAGES: 10-11
PAGES: 4-5
THE OREDER OF DISORDER
LINEAR PARKLET
SITE: 14TH ST PARK NY TYPE: ACADEMIC PROJECT
SITE: NEWARK, NJ TYPE: ACADEMIC PROJECT
PAGES: 6-7
PAGES: 12-13
FAMILY HOUSE SECTION
THE STAIR MASTER PAGES: 8-9
TRUE
JA RLE/BERNH OFT thecur
e
SITE:99 CENTRAL AVE NEWARK NJ TYPE: ACADEMIC PROJECT
SITE: N/A TYPE: ACADEMIC PROJECT PAGES: 14-15
0RGANIC PARKLET SITE: NEWARK, NJ TYPE: ACADEMIC PROJECT PAGES:9-10
3
CONCEPTUAL PROCESS
PROCESS DIAGRAM
ONE POINT PERSP AXON
SHEETMETALPARAPETCAP
DETAILED SECTION
FLASHING ROOF FINISH
DRAINAGE LAYER
AIRATION LAYER CONCRETEWAFFLESLAB
WATER PROOF MEMBRANE
FLASHING
WATER PROOF MEMBRANE
VAPOURCONTROLLAYER SCREED
CONCRETEWAFFLESLAB
4
INSULATION ANCHOR PLATE
PECTIVE
01 THE GRID CENTER 2025- FALL MUSEUM OF DECORATIVE ARTS
PROJECT DATA TYPE SITE AREA LOCATION ROLE
ACADEMIC N/A PRAGUE CZECH REPUBLIC DRAWING, DESIGN, GRAPHICS
Concept: The grid center exists to create a cultural landmark where architecture itself becomes an experience. through bold brutalist forms, precast concrete, and exposed waffle slabs, the building celebrates material honesty and structural expression. its grand central stairs guide visitors through the heart of the complex, revealing five interconnected museums and the dramatic underside of the grid. the grid center fosters PERSPECTIVE
PERSPECTIVE
PERSPECTIVE
5
CONCEPTUAL PROCESS
PROCESS DIAGRAM
PERSPECTIVE RENDER
6
AXON
02 THE ORDER OF DISORDER 2026 SPRING A BOUTIQUE HOTEL
PROJECT DATA
LOBBY 1
TYPE SITE AREA LOCATION ROLE
ACADEMIC N/A 14TH STREET PARK NY DRAWING, DESIGN, GRAPHICS
Concept: My concept explores the relationship between order and movement, where order provides structure and movement shapes the experience. Through circulation and spatial flow, the building allows users to engage with the architecture as they move through it. The façade features terracotta, angled windows, and exterior louvers that filter light. GUEST ROOM
ONE POINT PERSPECTIVE
SUITE
7
PROCESS DIAGRAM
AXON
SECTION
PERSPECTIVE COLLAGE
FRONT ELEVATION
Elevation 1 - a 1/16" = 1'-0" 1
LEFT ELEVATION
8
03 THE STAIR MASTER 2025- FALL A SENIOR CENTER
PROJECT DATA TYPE SITE AREA LOCATION ROLE
ACADEMIC 175’ X 450’ 99 CENTRAL AVE NEWARK NJ DRAWING
Concept: This senior center promotes healthy aging through movement, nature, and community. Exterior stairs encourage physical activity, while landscaped green spaces provide opportunities for relaxation and social interaction. By integrating active design and sustainable landscaping, the project improves environmental quality, reduces urban heat, and strengthens the connection between occupants and nature. PERSPECTIVE COLLAGE
9
ROOF PLAN
FLOOR PLAN
12
SECTIONS
05 ORGANIC PARKLET 2024- SPRING A PARKLET TO REST AND CHILL
PROJECT DATA TYPE SITE AREA LOCATION ROLE
ACADEMIC N/A 14TH STREET PARK NY DRAWING, DESIGN, GRAPHICS
Concept : The “Wave Confluence” is an innovative and organic parklet concept designed to mimic the fluid, natural motion of waves converging. Utilizing cylindrical structures, the design captures the essence of waves coming together from opposite directions, creating a dynamic and visually captivating space. ELEVATION
13
PLAN
ELEVATIO
14
AXON
06 PECIDENT PARKED BENCH 2024- SPRING A PARKLET FOR RESTING AND PURIFICATION OF AIR
PROJECT DATA TYPE SITE AREA LOCATION ROLE
ACADEMIC 5’ X 13’ LONDON DRAWING, GRAPHICS
Concept : To present this precident parklet design, I created detailed architectural drawings that effectively communicate the concept and functionality of the space. Starting with initial sketches to capture the overall vision
15
FRONT ELEVATION
LEFT ELEVATION
16
RIGHT ELEVATION
07 LINEAR PARKLET 2024- SPRING A PARKLET TO REST AND CHILL
PROJECT DATA TYPE SITE AREA LOCATION ROLE
ACADEMIC 8’ X 16’ NEWARK, NJ DRAWINGS
Concept The “Flexi-Space Linear Parklet” is designed to maximize functionality and adaptability within a confined urban space. By incorporating foldable furniture, this parklet offers a versatile environment that can be easily transformed to suit various activities and needs. BACK ELEVATION
SITE PLAN17
the cur
JARLE/BERNHOFT
e
TRUE
18
SECTION
08 FAMILY HOUSE SECTION 2026- SPRING SECTION OF A FAMILY HOUSE
PROJECT DATA TYPE : SITE AREA : LOCATION : ROLE:
PERSONAL N/A N/A ROLE: DRAWING, DESIGN, GRAPHICS
Concept: A section of a family house showing a sense of materiality and relationships between spaces.
19
THANK YOU OLUWAKOREDE KUPONIYI +1 (862) 237-0763 Koredekupo@gmail.com