
Amal Sneih Abou Farrag
Birta Fönn Kristbjargardóttir Sveinsdóttir
Fred Wilson Hendry Briars
Gísli Hrafn Magnússon
Heiðdís Helgadóttir
Helga B Þorvarðardóttir Kjerúlf
Íma Fönn Hlynsdóttir
Laufey Jakobsdóttir
Lárus Freyr Lárusson
Pétur Jónsson
Samúel Aron Laufdal Guðlaugsson
Sandra Dögg Þorsteinsdóttir
Victor Óli Búason
Sýningarstjóri útskriftarsýningar: Jan Dobrowolski
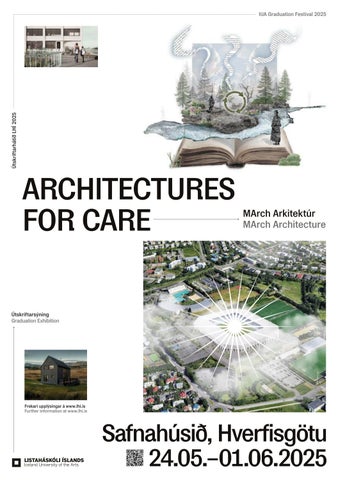
The fifth year of architectural education at the Iceland University of the Arts is devoted to further exploring and expanding both the meaning and scope of architecture and architects’ societal responsibility.
This is done by creating a learning environment that incites students and their educators to respond to global challenges whilst creating conditions to locally engage as active citizens in their communities.
The goal of the architectural department is to support students developing knowledge, skills, traits, attitudes, and behaviours necessary for becoming ethical professionals and cosmopolitan citizens, by advancing new political agencies to co-design healthier, safer, and a fairer world, in a changing social, ecological, and political environment.
These exhibited students’ projects speak of architectures that emphasize the plural, collective and collaborative nature of the practice of architecture. Architectures can be used in multiple ways; as critical processes of inquiry, as vehicles to raise social awareness, as tools for collective imagination, and as a collaborative project aimed at caring for and repairing the spaces for the common good. These projects use architectures as an instrument for care.
Fimmta árið í arkitektúrnámi við Listaháskóla Íslands er helgað því að víkka út merkingu og viðfang arkitektúrs og höfða til samfélagsábyrgðar arkitekta. Námið skapar umhverfi sem hvetur nemendur og kennara til að bregðast við hnattrænum áskorunum og býður upp á aðstæður þar sem þau geta tekist á við nærumhverfið sem virkir borgarar í samfélagi sínu.
Markmið námsins er að styðja nemendur í að afla sér þekkingar og þróa með sér færni sem er nauðsynleg ábyrgu fagfólki og heimsborgurum (e. cosmopolitan citizenship). Með nýjum pólitískum áherslum fá þau tækifæri til að hanna heilbrigðari, öruggari og sanngjarnari heim í síbreytilegu félagslegu, vistfræðilegu og pólitísku umhverfi.
Verkin sem lögð eru fyrir nemendur leggja áherslu á fjölbreytileikann og samvinnuna sem liggur í eðli arkitektúrs. Arkitektúr má nota á fjölbreyttan hátt: sem gagnrýna rannsóknaraðferð, sem hvata til samfélagsvakningar, sem verkfæri til að smíða sameiginlegan hugarheim og sem samstarfsverkefni helgað því að annast og laga rými fyrir almannaheill. Í þessum verkefnum er lögð áheyrsla á aðferðum í arktitektýr sem efla samhygð.
Architectural strategies for post-relapse support in addiction recovery
Amal Seih Abou Farrag
ARCHITECTURAL STRATEGIES FOR POST-RELAPSE SUPPORT IN ADDICTION RECOVERY
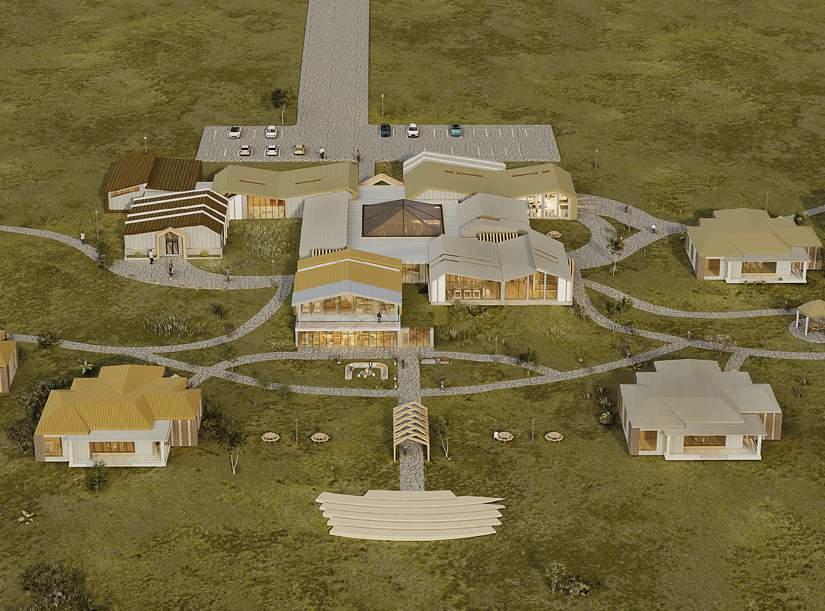
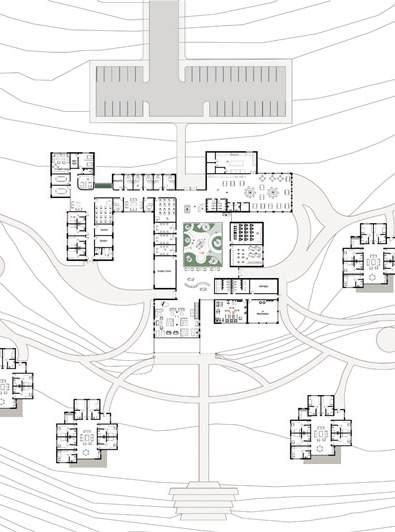
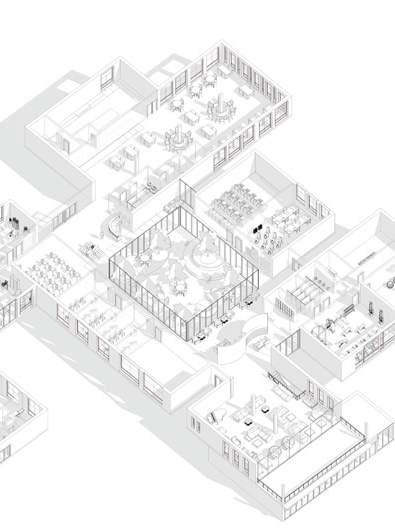
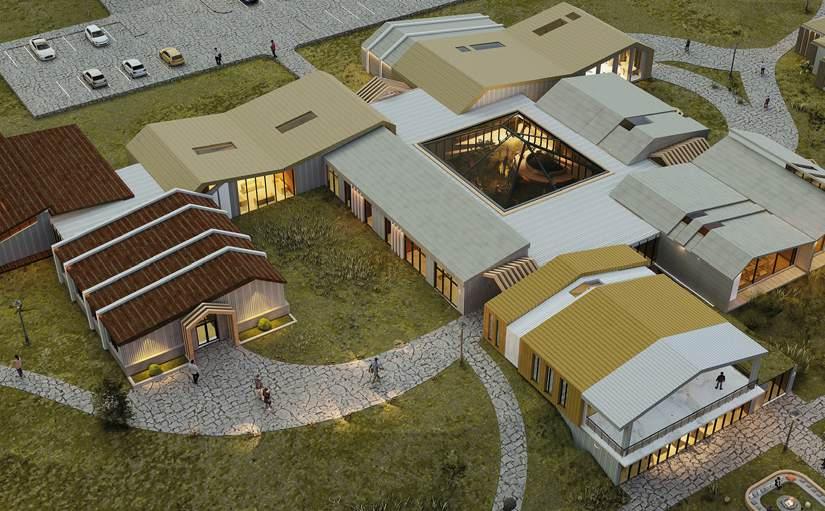
Drug and alcohol addiction has become an increasing concern in Iceland, with studies indicating a steady rise in cases. This issue impacts Icelandic society, contributing to social and economic challenges. This thesis proposes a new model for post-treatment addiction rehabilitation in Iceland, which addresses critical gaps in the current recovery system.
sity and an institutional design that mirrors hospital environments. As a result, several patients live in an environment that is unwelcoming and characterized by social judgment.
Drug and alcohol addiction has become an increasing concern in Iceland, with studies indicating a steady rise in cases. This issue impacts Icelandic society, contributing to social and economic challenges. This thesis proposes a new model for post-treatment addiction rehabilitation in Iceland, which addresses critical gaps in the current recovery system.
While the national treatment pathway begins with detoxification at Vogur Hospital, followed by rehabilitation at the SÁÁ center, many patients experience repeated relapses due to the limited program diver-
This thesis suggests designing a non-medical, therapeutic rehabilitation center created to support individuals after relapse. The center aims to reduce relapse rates, pressure on existing medical facilities, and shorten waiting lists. Through healing architecture, biophilic design, and a variety of human-centered programs, not only as shelter, but as an active agent in recovery, supporting and dignity.
While the national treatment pathway begins with detoxification at Vogur Hospital, followed by rehabilitation at the SÁÁ center, many patients experience repeated relapses due to the limited program diversity and an institutional design that mirrors hospital environments. As a result, several patients live in an environment
Internal
Reconnecting through Glerárlaug
Birta Fönn K. Sveinsdóttir
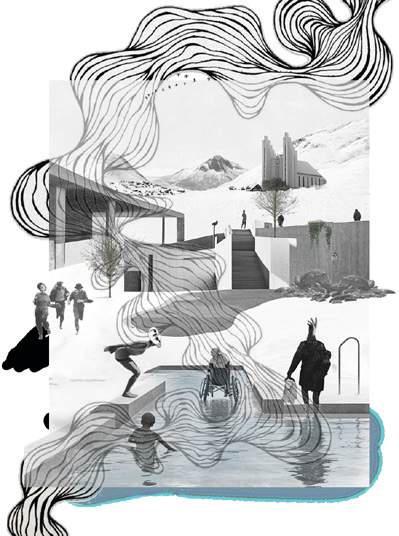
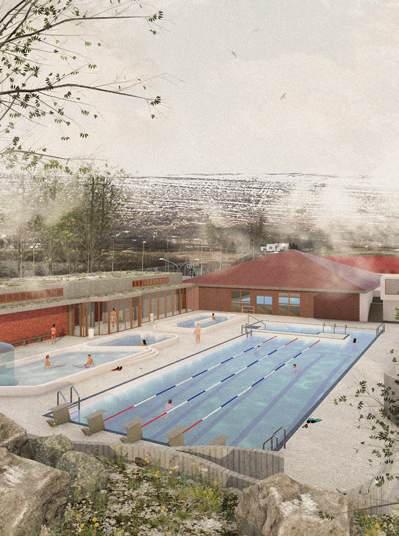
In today’s fast-paced, urbanized society, where loneliness is increasingly common, facilities like swimming pools play a vital role in fostering well-being. In Iceland, pools have historically served as key gathering spaces, reinforcing social bonds and community life. Today, they provide essential opportunities for maintaining and cultivating good health. The overcrowding of the main pool in Akureyri, “Akureyrarlaug,” and proposals to restrict public access to the smaller pool, “Glerárlaug,” have left many residents without easy access to these benefits. This thesis employs mixed methods, including a survey to gather broad perspectives from swimming pool users and residents and interviews to explore
In today’s fast-paced, urbanized society, where loneliness is increasingly common, facilities like swimming pools play a vital role in fostering well-being. In Iceland, pools have historically served as key gathering spaces, reinforcing social bonds and community life. Today, they provide essential opportunities for maintaining and cultivating good health. The overcrowding of the main pool in Akureyri, “Akureyrarlaug,” and proposals to restrict public access to the smaller pool, “Glerárlaug,” have left many residents without easy access to these benefits. This thesis employs mixed methods, including a survey to gather broad perspectives from swimming pool users and residents and interviews
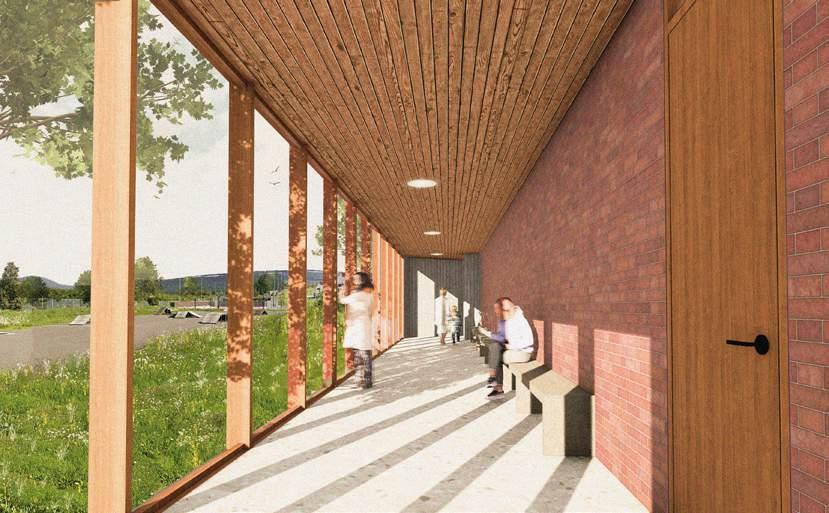
individual experiences and personal reflections to provide subjective insights. This thesis employs a mixed-methods approach, including surveys, interviews, and personal reflection, to explore pool users’ experiences. It also explores the design of architecture centered on relational thinking and sensorial experience, emphasizing the significance of public spaces in fostering well-being and social connection. It focuses on revitalizing Glerárlaug by expanding and adapting it to serve its users better. It promotes inclusivity through improved spatial circulation, materiality, and sensory elements to create a more engaging and accessible environment.
to explore individual experiences and personal reflections to provide subjective insights. This thesis employs a mixed-methods approach, including surveys, interviews, and personal reflection, to explore pool users’ experiences. It also explores the design of architecture centered on relational thinking and sensorial experience, emphasizing the significance of public spaces in fostering well-being and social connection. It focuses on revitalizing Glerárlaug by expanding and adapting it to serve its users better. It promotes inclusivity through improved spatial circulation, materiality, and sensory elements to create a more engaging and accessible environment.

Internal examiners: Garðar
THE ARCHITECTURE OF TALES: IMMERSIVE SPACES FOR ICELANDIC FOLKLORE
Fred Wilson Hendry-Briars
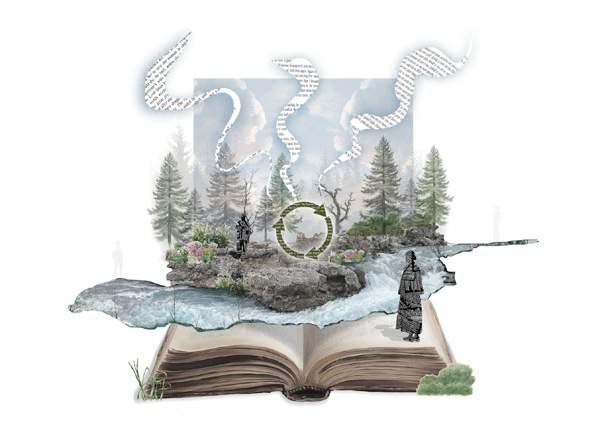
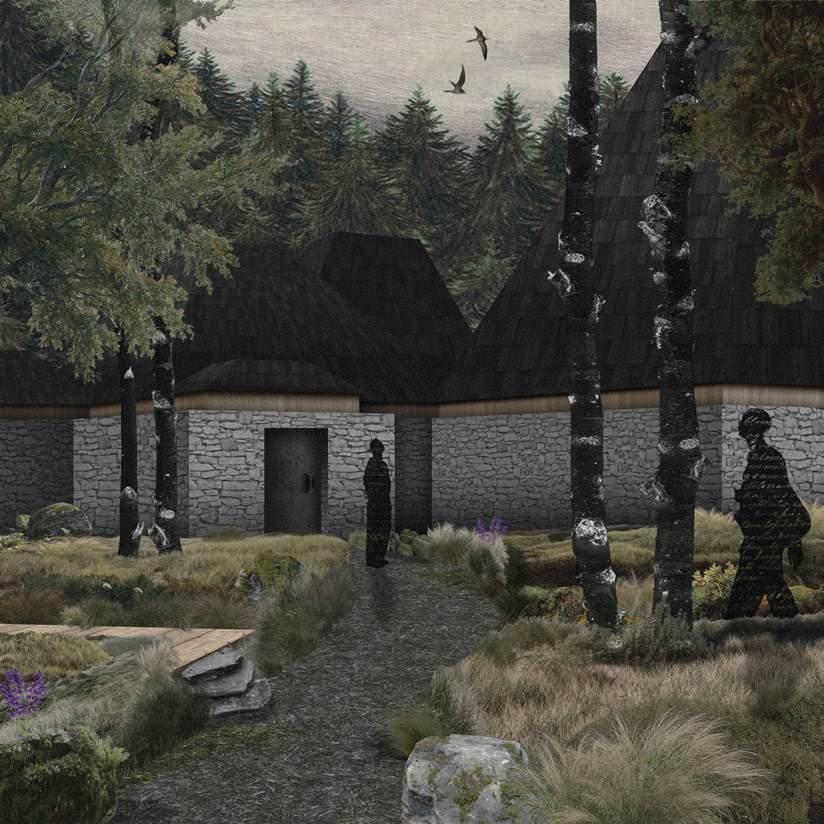
Folklore is an important part of Icelandic culture, history and identity, shaped by its unique landscape and rich traditions of storytelling. Tales of elves, trolls, and sea monsters are deeply embedded in the consciousness of the Icelandic people, offering a connection to the natural world and explanations of the unknown.
THE ARCHITECTURE OF TALES: IMMERSIVE SPACES FOR ICELANDIC FOLKLORE
Folklore is an important part of Icelandic culture, history and identity, shaped by its unique landscape and rich traditions of storytelling. Tales of elves, trolls, and sea monsters are deeply embedded in the consciousness of the Icelandic people, offering a connection to the natural world and explanations of the unknown.
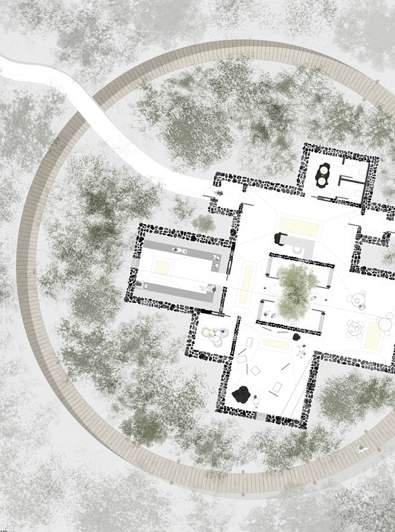
Drawing upon the rich narratives of folktales as a catalyst for design, this thesis investigates the concept of future preservation and celebration of Icelandic folklore through architecture. Located in the Elliðaárdalur Valley, an underutilised forest area on the outskirts of Reykjavik, the thesis envisions a constellation of storytelling spaces that serve both as a physical artefact and an immersive environment.
Globally, folklore plays a crucial role in shaping cultural identities, connecting communities to their environment, and offering insights into society’s values and beliefs. However, in a rapidly urbanising world, this intangible cultural heritage risks fading into the background and ultimately dying out as stories and myths are no longer passed down through time orally. Thus, it is crucial to explore and embrace alternative methods of revitalisation that can ensure folklore remains integral to Iceland’s national identity, just as it has been for generations.
Drawing upon the rich narratives of folktales as a catalyst for design, this thesis investigates the concept of future preservation and celebration of Icelandic folklore through architecture. Located in the Elliðaárdalur Valley, an underutilised forest area on the outskirts of Reykjavik, the thesis envisions a constellation of storytelling
Globally, folklore plays a crucial role in shaping cultural identities, connecting communities to their environment, and offering insights into society’s values and beliefs. However, in a rapidly urbanising world, this intangible cultural heritage risks fading into the background and ultimately dying out as stories and myths are no longer passed down through time orally. Thus, it is crucial to explore and embrace alternative methods of revitalisation that can ensure folklore remains integral to Iceland’s national identity, just as it has been for generations.
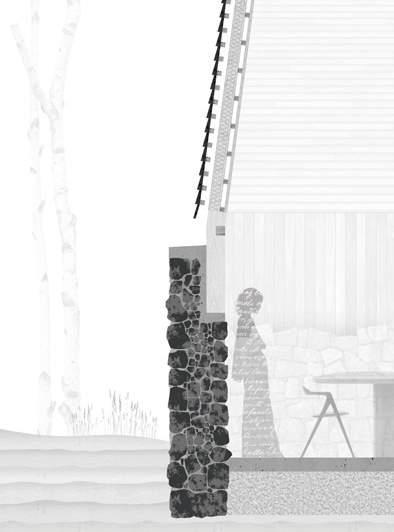
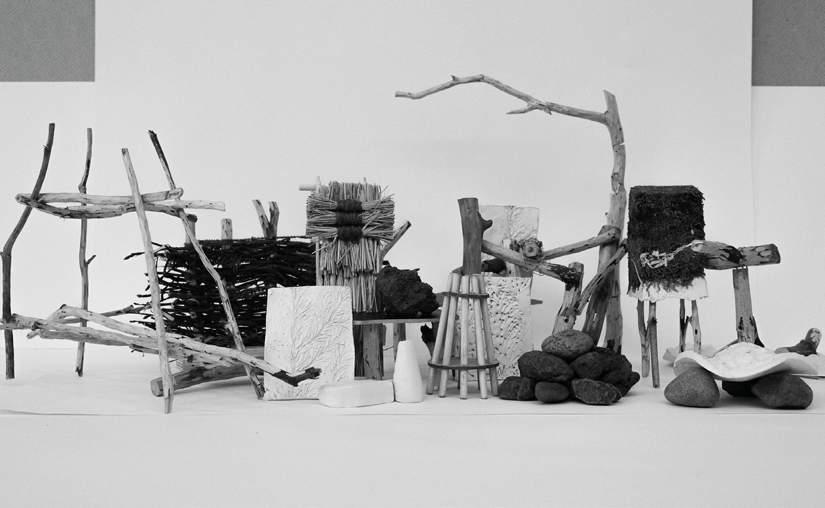
Proposed architecture becomes a modern-day “re-teller” of stories, offering visitors a space to engage with and participate in the preservation of local cultural traditions. By drawing on traditional folktales and reinterpreting Icelandic architectural forms and materials, the design creates a lasting connection between the past and present, ensuring the ongoing transmission of folklore into the future.
Proposed architecture becomes a modern-day “re-teller” of stories, offering visitors a space to engage with and participate in the preservation of local cultural traditions. By drawing on traditional folktales and reinterpreting Icelandic architectural forms and materials, the design creates a lasting connection between the past and
Internal examiners: Garðar Snæbjönsson, Andri Gunnar Lyngberg, Elisa Dainese, Sahar Ghaderi, Massimo Santanicchia. External examiners: Sally Stewart and Paolo Gianfrancesco.
Gísli
Hrafn Magnússon
Gísli
Hrafn Magnússon
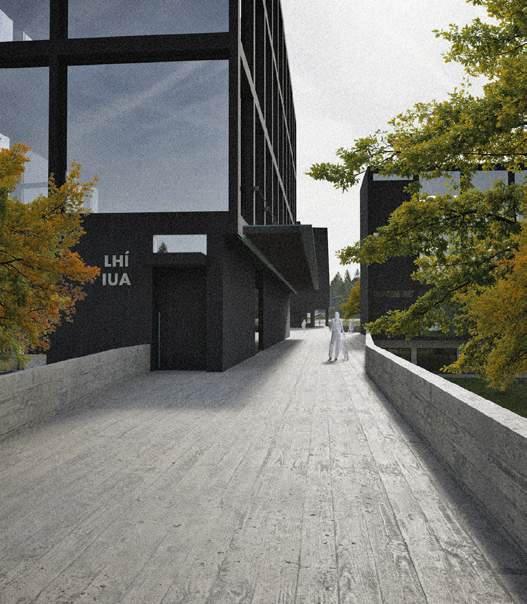
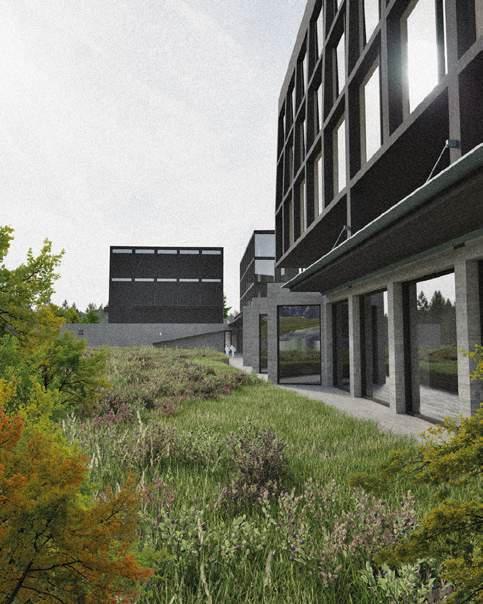
This thesis project explores the interplay between material culture, sustainability, and education through the lens of Iceland’s history of survivalism and the proposed development of a centralized building for the Iceland University of the Arts (IUA). Shaped by its colonial past and reliance on local materials such as turf, stone, and driftwood, Iceland’s resourcefulness reflects a legacy of resilience that aligns with principles of environmental stewardship and cultural identity. On one hand this thesis exposes current exploitative and unsustainable architectural practices; on the other hand the work explores a holistic, material-driven approach that reconnects construction with ecological responsibility, labor, and landscape.
This thesis project explores the interplay between material culture, sustainability, and education through the lens of Iceland’s history of survivalism and the proposed development of a centralized building for the Iceland University of the Arts (IUA). Shaped by its colonial past and reliance on local materials such as turf, stone, and driftwood, Iceland’s resourcefulness reflects a legacy of resilience that aligns with principles of environmental stewardship and cultural identity. On one hand this thesis exposes current exploitative and unsustainable architectural practices; on the other hand the work explores a holistic, material-driven approach that reconnects construction with ecological responsibility, labor, and landscape.
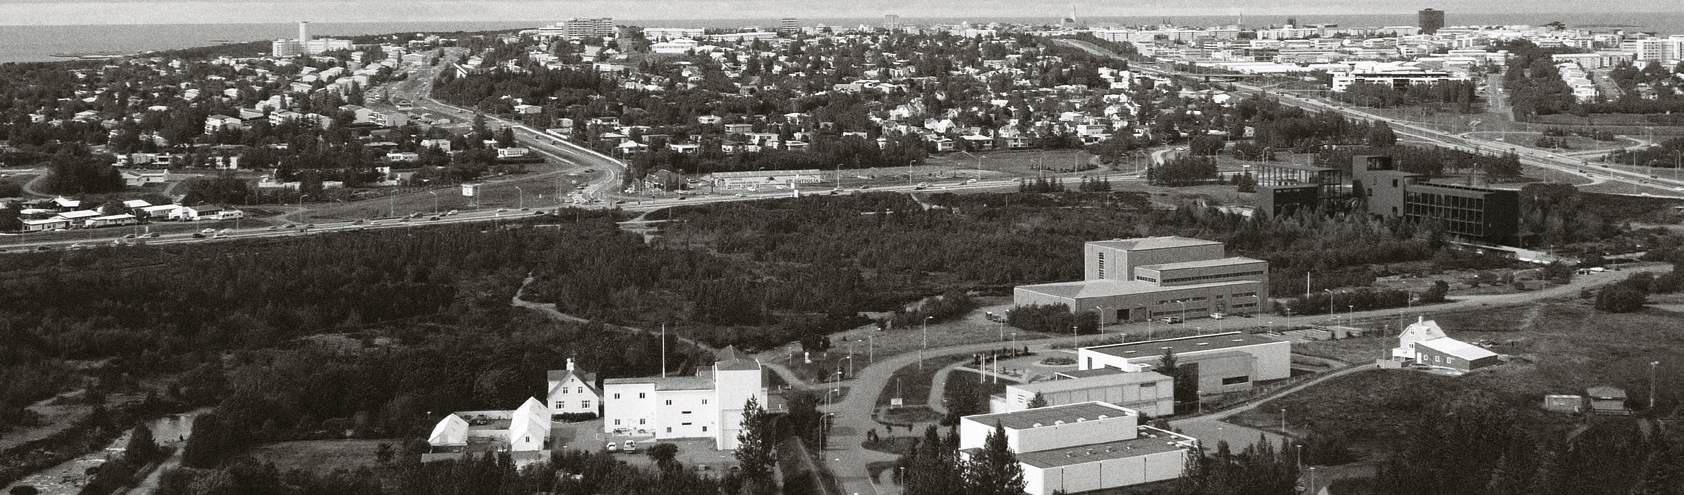
For decades the Iceland University of the Arts (IUA) has had an ongoing discussion about creating a single, permanent building that consolidates all the university’s departments into one cohesive space. This vision would develop a better working environment while demonstrating the growing importance of the arts in Icelandic culture. The proposed campus in Elliðaárdalur—Reykjavík’s largest natural retreat— provides an opportunity to investigate how design
For decades the Iceland University of the Arts (IUA) has had an ongoing discussion about creating a single, permanent building that consolidates all the university’s departments into one cohesive space. This vision would develop a better working environment while demonstrating the growing importance of the arts in Icelandic culture. The proposed campus in Elliðaárdalur—Reykjavík’s largest natural retreat—provides an opportunity to investigate how design and materiality can embody a sustainable
and materiality can embody a sustainable and context-sensitive approach. In order to reach the goal, this study emphasizes integrating Iceland’s traditions of resourceful craftsmanship with educational and architectural innovations to foster a space that honors cultural preservation while advancing sustainable development. The thesis also explores the potential of locally sourced building materials and bio-based alternatives, which are low in embodied carbon, in the hope to provide a sustainable solution to the carbon-intensive materials commonly used in global construction practices. By aligning with Reykjavík’s urban planning goals—such as enhancing public transportation infrastructure through projects like Borgarlína, promoting sustainable building practices, and integrating green spaces—the new IUA campus serves as a model for uniting art, nature, and education, addressing both the technical and ecological complexities of construction. Ultimately this research proposes a holistic vision for art education that bridges tradition and innovation and advocates for resilience in the face of global environmental challenges. Results position IUA as a leader in ecological design and art education, contributing to a lasting cultural and educational legacy.
and context-sensitive approach. In order to reach the goal, this study emphasizes integrating Iceland’s traditions of resourceful craftsmanship with educational and architectural innovations to foster a space that honors cultural preservation while advancing sustainable development. The thesis also explores the potential of locally sourced building materials and bio-based alternatives, which are low in embodied carbon, in the hope to provide a sustainable solution to the carbon-intensive materials commonly used in global construction practices. By aligning with Reykjavík’s urban planning goals—such as enhancing public transportation infrastructure through proj ects like Borgarlína, promoting sustainable building practices, and integrating green spaces—the new IUA campus serves as a model for uniting art, nature, and education, addressing both the technical and ecological complexities of construction. Ultimately this research proposes a holistic vision for art education that bridges tradition and in novation and advocates for resilience in the face of global environmental challenges. Results position IUA as a leader in ecological design and art education, contributing to a lasting cultural and educational legacy.
Heiðdís Helgadóttir
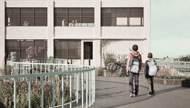
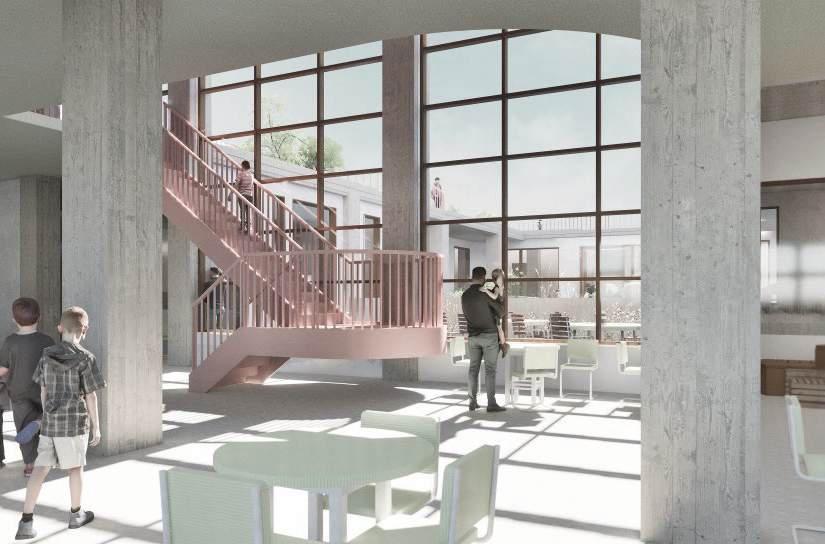
Fostering creative expression through adaptive reuse this project envisions transforming a 60-year-old factory building in Hafnarfjörður into a dedicated space for art education. In a town where sports dominate, the arts often go overlooked, particularly for children who feel disconnected from traditional activities. This project aims to provide these children with a sanctuary where they can explore, create, and feel seen. Moreover, it addresses Iceland’s tendency to demolish existing structures. In an era when sustainability and material scarcity are urgent
Fostering creative expression through adaptive reuse this project envisions transforming a 60-year-old factory building in Hafnarfjörður into a dedicated space for art education. In a town where sports dominate, the arts often go overlooked, particularly for children who feel disconnected from traditional activities. This project aims to provide these children with a sanctuary where they can explore, create, and feel seen.
issues, tearing down sound buildings is wasteful and shortsighted. By reimagining this factory, the project advocates for a more respectful approach that values memory, material, and place. The design prioritizes empathy and practicality, carefully considering the needs of both teachers and students. Spaces are crafted from a child’s perspective, allowing for independence and inspiration. This facility not only serves as a home for artistic expression but also stands as a testament to what deserves to occupy space in our communities.
Bbuildings is wasteful and shortsighted. By reimagining this factory, the project advocates for a more respectful approach that values memory, material, and place. The design prioritizes empathy and practicality, carefully considering the needs of both teachers and students. Spaces are crafted from a child’s perspective, allowing for independence and inspiration. This facility not
Internal examiners: Garðar Snæbjönsson, Andri Gunnar Lyngberg, Elisa Dainese, Sahar Ghaderi, Massimo Santanicchia. External examiners: Sally Stewart and Paolo Gianfrancesco.
Helga Björg Kjerúlf
Helga Björg Kjerúlf
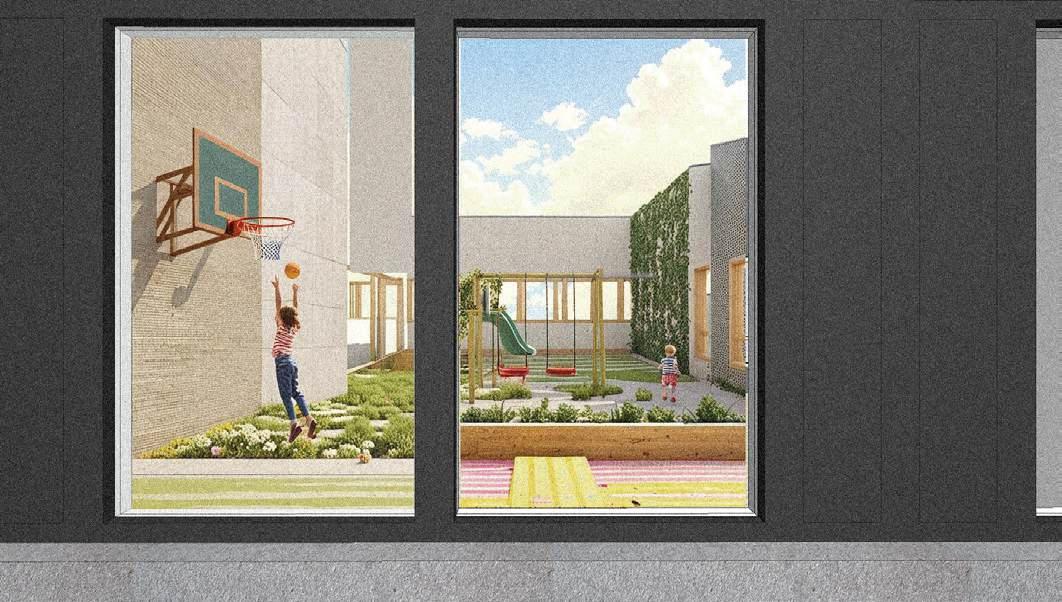
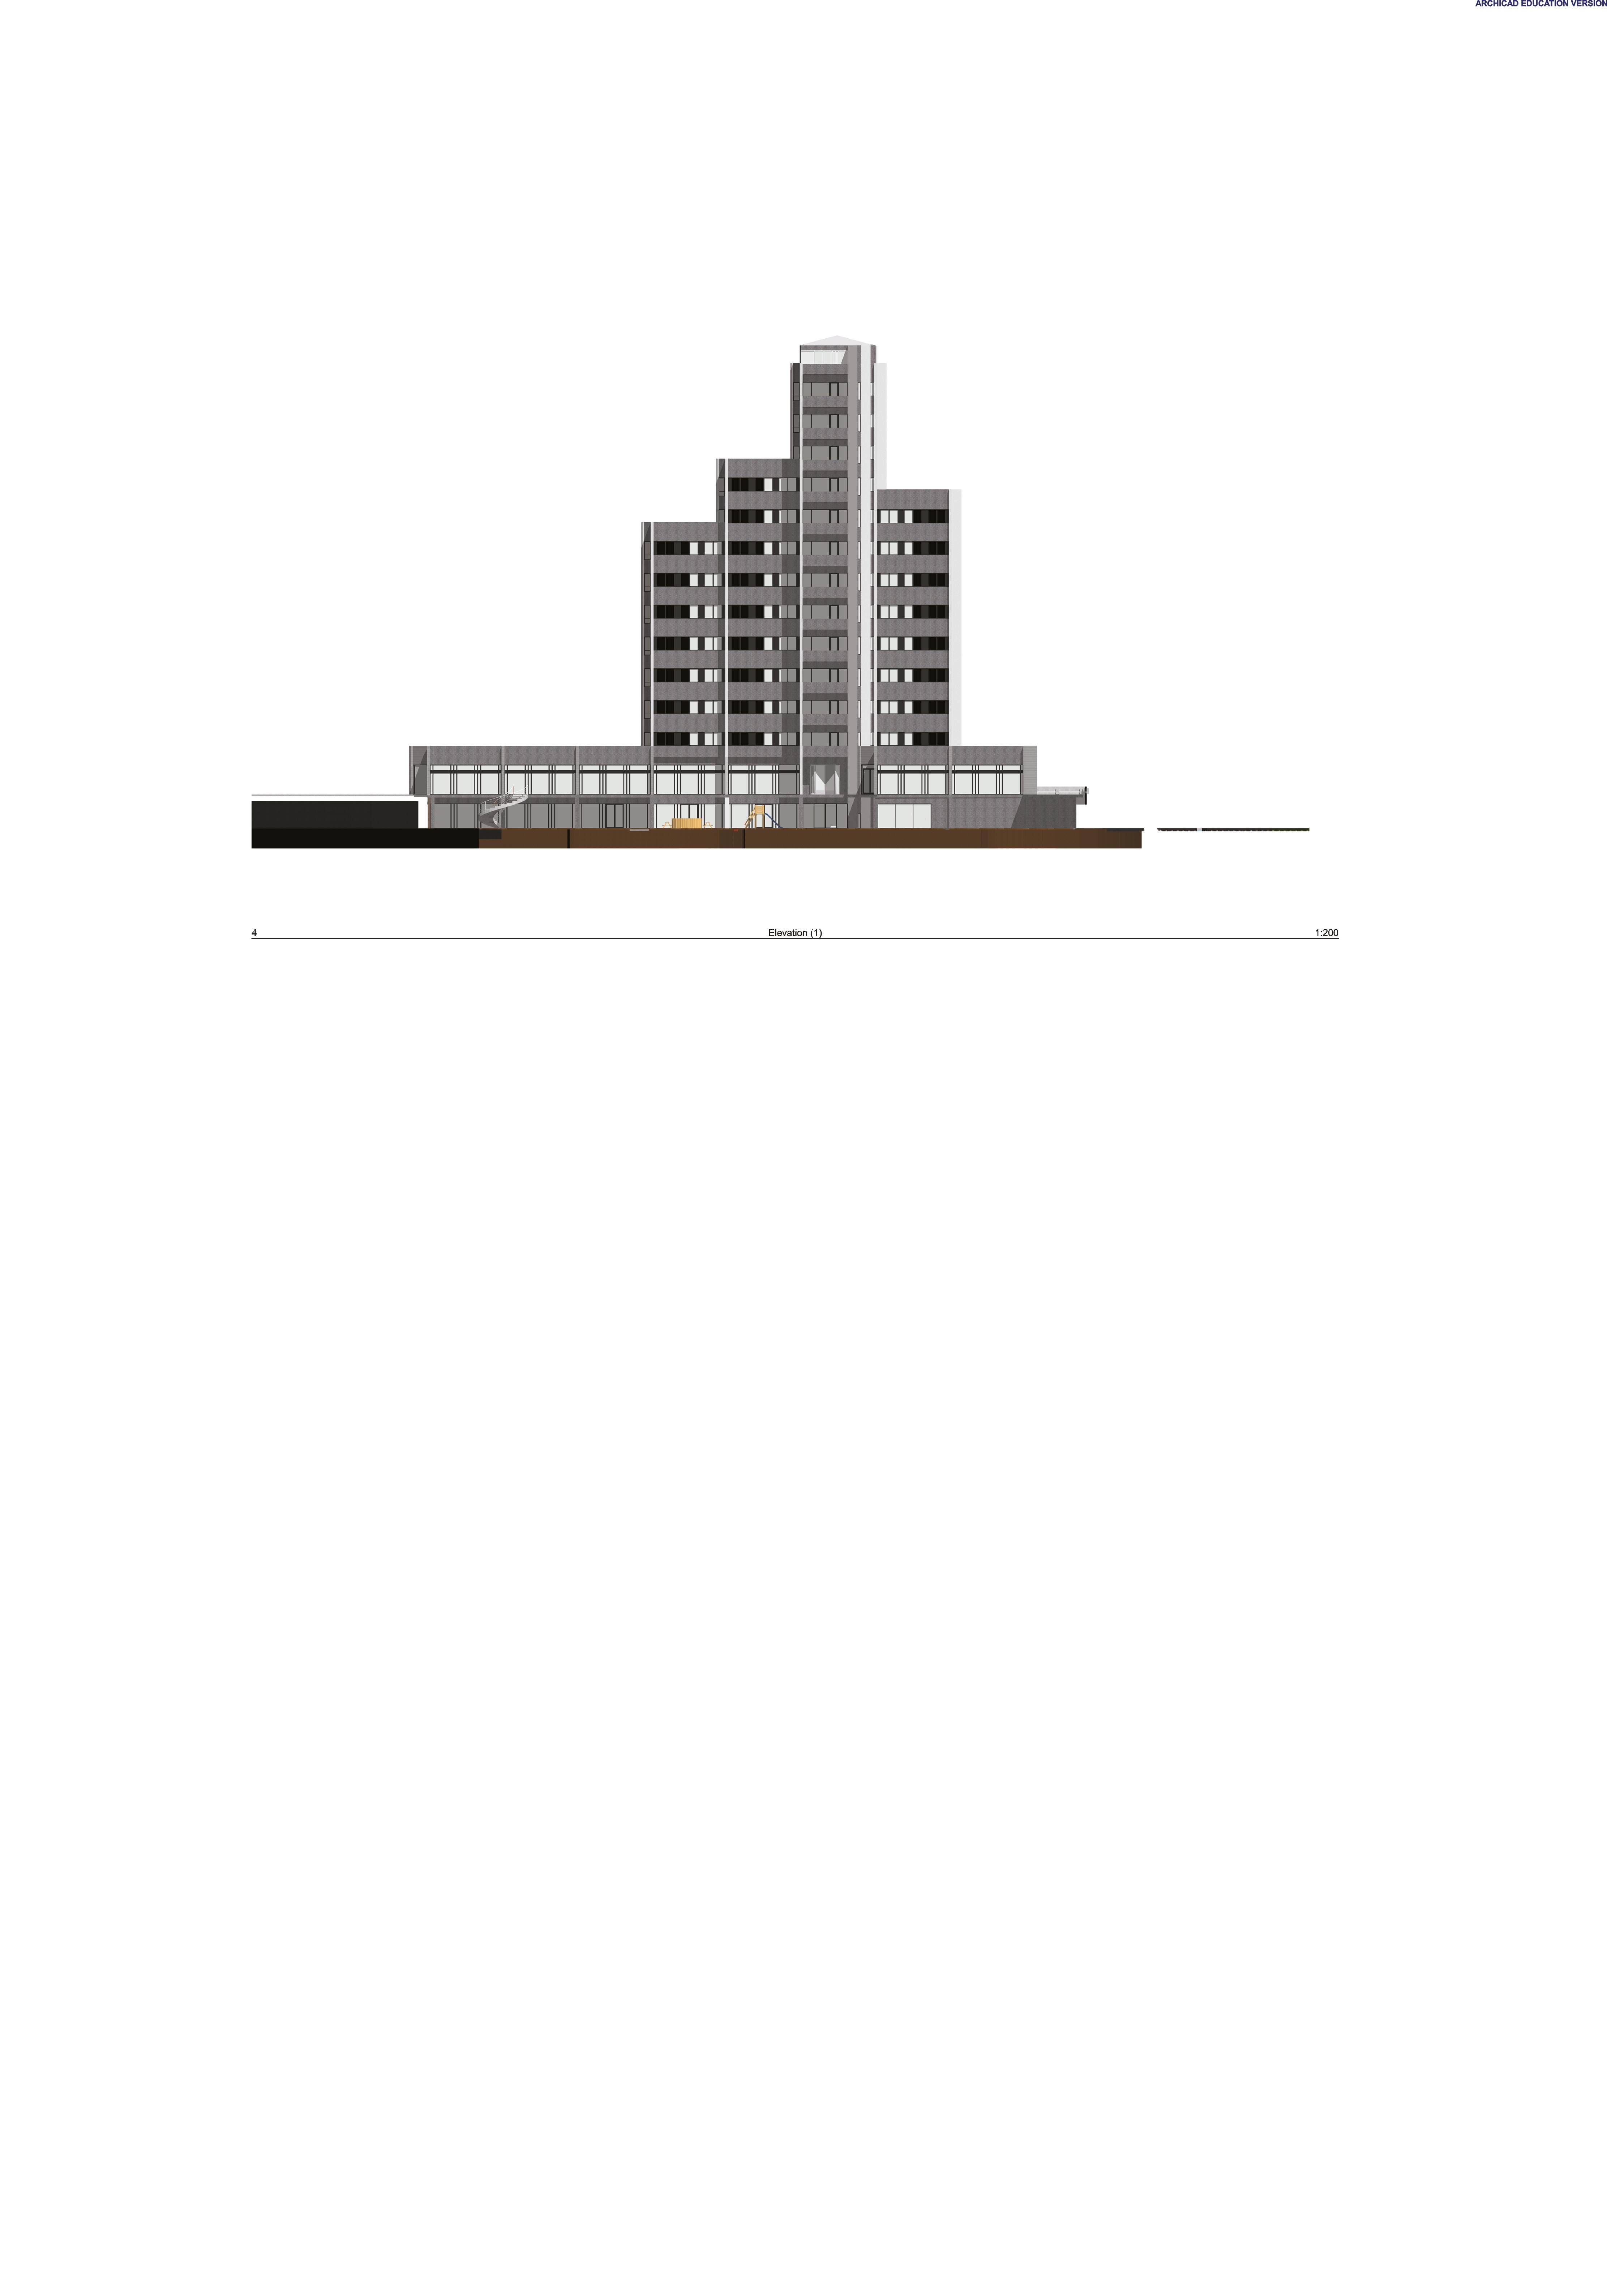
Housing is a fundamental human right. Today, however, it is increasingly treated as a financial asset rather than a place of safety and belonging. Reykjavík, like many cities, faces a deepening housing crisis, driven by speculation, rising demand, and economic policies that prioritise financial gain over social well-being. This thesis explores the speculative transformation of the House of Commerce, originally built in the 1970s as a monument to economic growth. It is reimagined here as the House of Commons, a case study in adaptive reuse, degrowth, and flexible design.
While new construction remains necessary to address the scale of the current shortage, this project argues for a complementary approach: one that prioritises the reuse of existing structures and rethinks
housing as a common good rather than a commodity. By shifting how dwellings are made, owned, and lived in, we can begin to shape a more inclusive and resilient urban future.
Grounded in frameworks such as Doughnut Economics, historical cooperative housing, and flexible architecture, the thesis challenges dominant models of urban development. It proposes an alternative vision, where growth is measured not in square metres or financial return, but in networks of care, participation, and shared ownership. The transformation of the House of Commerce into the House of Commons calls for a shift in priorities, away from speculative development and toward long-term adaptability, affordability, and collective well-being. Housing as commons for the common good.
rethinks housing as a common good rather than a commodity. By shifting how dwellings are made, owned, and lived in, we can begin to shape a more inclusive and resilient urban future.
Grounded in frameworks such as Doughnut Economics, historical cooperative housing, and flexible architecture, the thesis challenges dominant models of urban development. It proposes an alternative vision, where growth is measured not in square metres or financial return, but in networks of care, participation, and shared ownership. The transformation of the House of Commerce into the House of Commons calls for a shift in priorities, away from speculative development and toward long-term adaptability, affordability, and collective well-being. Housing as commons for the common good.
Cohousing as a response to isolation and housing challenges in Iceland
Íma Fönn Hlynsdóttir
Cohousing as a response to isolation and housing challenges in Iceland
Íma Fönn Hlynsdóttir
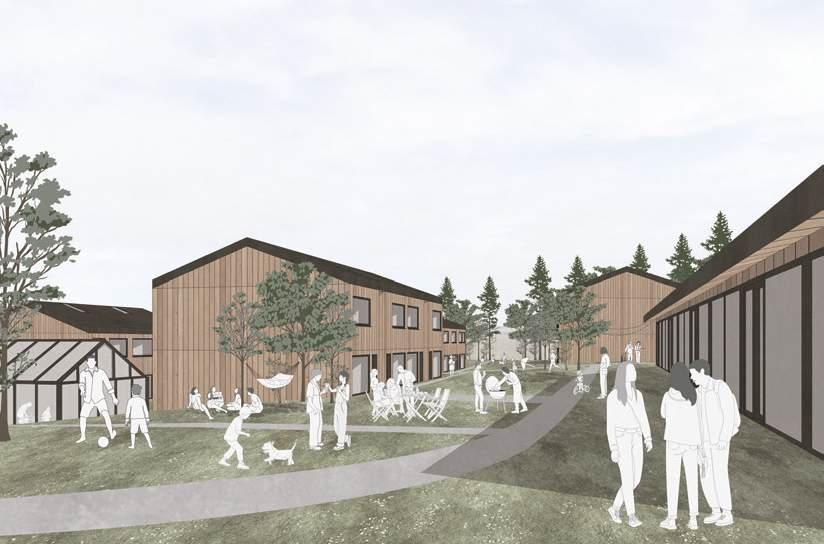
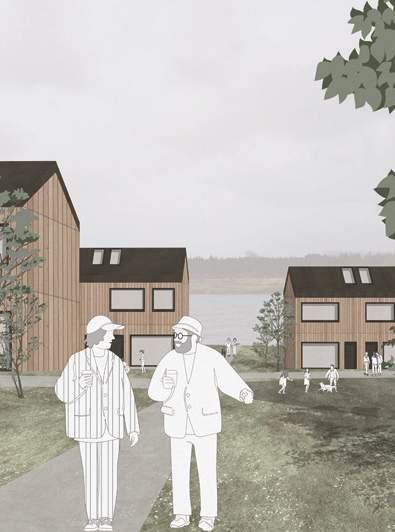
Housing in Iceland, particularly in the capital area, has increasingly become an investment product, resulting in soaring prices and limited affordable options. This trend has created significant challenges, especially for young people and those with low incomes, who often find themselves in unsuitable or substandard housing. Despite ongoing development, much of the new construction disregards Iceland’s tradition of harmonious, human-scale architecture. Instead, it features impersonal, box-like buildings surrounded by parking lots, contributing to social isolation and a weakened sense of community.
The lack of inviting public spaces and thoughtful design further deepens the disconnect among residents. In response to these issues, this thesis explores cohousing as a viable alternative to current housing models. It proposes that affordability,
Housing in Iceland, particularly in the capital area, has increasingly become an investment product, resulting in soaring prices and limited affordable options. This trend has created significant challenges, especially for young people and those with low incomes, who often find themselves in unsuitable or substandard housing. Despite ongoing development, much of the new construction disregards Iceland’s tradition of harmonious, human-scale architecture. Instead, it features impersonal, box-like buildings surrounded by parking lots, contributing to social isolation and a weakened sense of community.
sustainability, and community engagement should guide the development of new housing. The research investigates how residents can be involved in the architectural process, creating housing that is designed for and with the people who will live in it. The goal is to conceptualise new forms of living that maintain architectural quality while offering flexible, affordable homes that foster a stronger sense of belonging and connection within the community.
The lack of inviting public spaces and thoughtful design further deepens the disconnect among residents. In response to these issues, this thesis explores cohousing as a viable alternative to current housing models. It proposes that affordability, sustainability, and community engagement should guide the development of new housing. The research investigates how residents can be involved in the architectural process, creating housing that is designed for and with the people who will live in it. The goal is to conceptualise new forms of living that maintain architectural quality while offering flexible, affordable homes that foster a stronger sense of belonging and connection within the community.


Internal examiners: Garðar Snæbjönsson, Andri Gunnar Lyngberg, Elisa Dainese, Sahar Ghaderi, Massimo Santanicchia. External examiners: Sally Stewart and Paolo Gianfrancesco.
Monitoring the arctic
Laufey
Jakobsdóttir
We live in the Anthropocene, where human-induced climate change and biodiversity loss threaten the stability of life on Earth. These factors affect all aspects of society and necessitate enhanced natural environment monitoring. At the same time, the dissemination of knowledge gathered and cross-disciplinary dialogue on the subject is essential.
monitoring the arctic
We live in the Anthropocene, where human-induced climate change and biodiversity loss threaten the stability of life on Earth. These factors affect all aspects of society and necessitate enhanced natural environment monitoring. At the same time, the dissemination of knowledge gathered and cross-disciplinary dialogue on the subject is essential.
As an accessible Arctic territory rich in biodiversity, areas like Melrakkaslétta in Iceland have become increasingly important in discussions on environmental affairs. Within the community of Raufarhöfn and the country’s northernmost urbanized area lies a scientific research platform, Rif Field Station. Through its research and collaborative projects, this natural
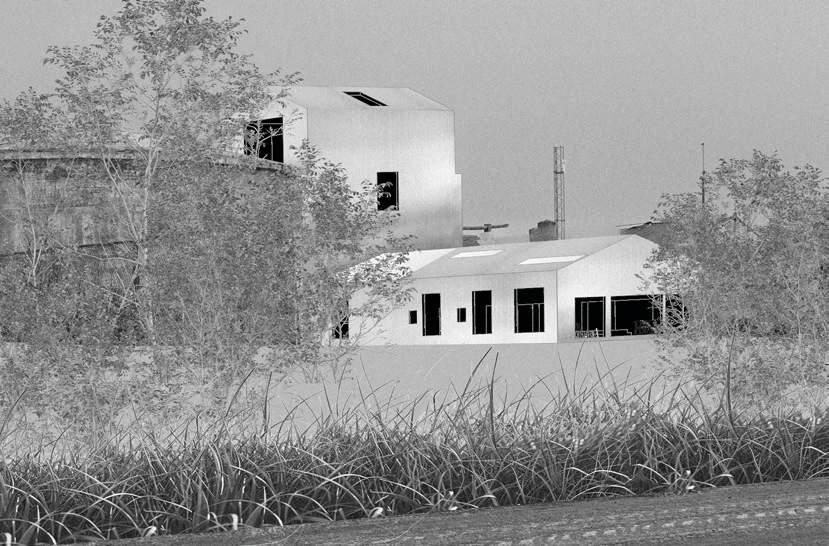
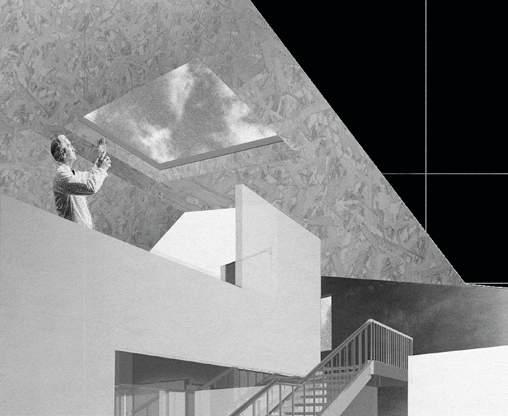
science institute has significantly contributed to the local community and the global scene. The goal is to shed light on how architectural thought can engage in this context through the lens of scientific factual data and philosophical exploration. Here, it is proposed that a vacant building from the fishing industry in the center of Raufarhöfn be repurposed into a research institution, thereby granting greater agency to this platform and the community. By extending the lifespan of an existing building and enhancing its function concerning the environment, knowledge production, communication, and public engagement, this thesis contributes to the discourse of the present, past, and future.
As an accessible Arctic territory rich in biodiversity, areas like Melrakkaslétta in Iceland have become increasingly important in discussions on environmental affairs. Within the community of Raufarhöfn and the country’s northernmost urbanized area lies a scientific research platform, Rif Field Station. Through its research and collaborative projects, this natural science institute has significantly contributed to the local community and the global scene. The goal is to shed light on how architectural thought can engage in this context through the lens of scientific factual data and philosophical exploration. Here, it is proposed that a vacant building from the fishing industry in the center of Raufarhöfn be repurposed into a research institution, thereby granting greater agency to this platform and the community. By extending the lifespan of an existing building and enhancing its function concerning the environment, knowledge production, communication, and public engagement, this thesis contributes to the discourse of the present, past, and future.
Internal examiners: Garðar Snæbjönsson, Andri Gunnar Lyngberg, Elisa Dainese, Sahar Ghaderi, Massimo Santanicchia. External examiners: Sally Stewart and Paolo Gianfrancesco.
Lárus Freyr Lárusson
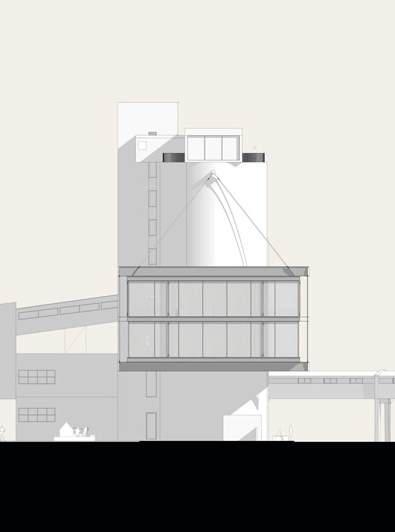
Located 50 km drive north of the capital of Iceland is the town Akranes, known for its passionate football culture, thriving fish industry, and the only cement factory of Iceland. After a period of economic crisis, in the 2008-2016, Akranes has experienced significant population growth, and forecasts suggest that this trend will continue. However, despite the increasing population, it seems that the community of Akranes is not benefiting from overall growth. The local cement factory has played a crucial role in this narrative and in the nation´s development for over fifty years from 1958 to 2008. A large part of the cement factory has been demolished, but what remains is a significant landmark for Akranes and a reminder of the era when the factory was in operation.
structure that delineates the skyline and still symbolizes the town´s industrial power, now underused and awaiting a new purpose.
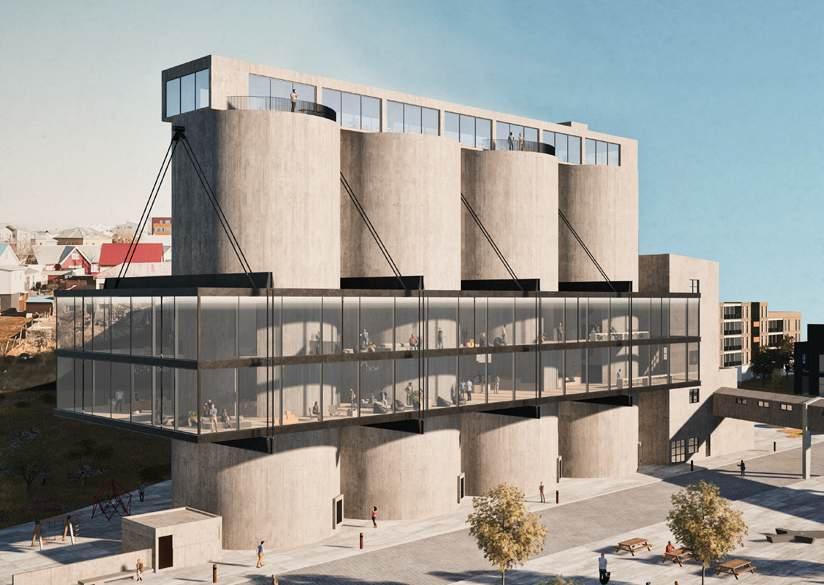
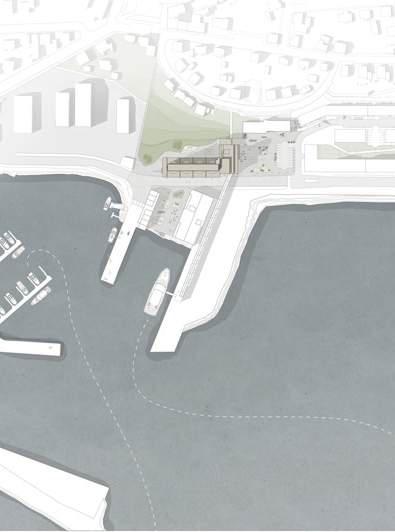
How can repurposing the old cement silo in Akranes spark the creation of a dynamic community hub that brings people together, supports better urban planning, and honors the town. This thesis focuses on preserving the silo’s historic character while turning it into a space for cultural, social, and educational activities. The transformed structure will serve as a vibrant gathering place, encouraging social interaction and community growth. It will once again become an important part of the town’s daily life and a new destination for residents and visitors
Located 50 km drive north of the capital of Iceland is the town Akranes, known for its passionate football culture, thriving fish industry, and the only cement factory of Iceland. After a period of economic crisis, in the 2008-2016, Akranes has experienced significant population growth, and forecasts suggest that this trend will continue. However, despite the increasing population, it seems that the community of Akranes is not benefiting from overall growth. The local cement factory has played a crucial role in this narrative and in the nation´s development for over fifty years from 1958 to 2008. A large part of the cement factory has been demolished, but what remains is a significant landmark for Akranes and a reminder of the era when the factory was in operation.
My research and mapping have revealed a clear gap: Akranes is missing a vibrant social hub where residents can connect, celebrate their shared history, and work toward a sustainable future. At the heart of this issue stands the old cement silos a once-iconic structure that delineates the skyline and still symbolizes the town´s industrial power, now underused and awaiting a new purpose.
My research and mapping have revealed a clear gap: Akranes is missing a vibrant social hub where residents can connect, celebrate their shared history, and work toward a sustainable future. At the heart of this issue stands the old cement silos a once-iconic
How can repurposing the old cement silo in Akranes spark the creation of a dynamic community hub that brings people together, supports better urban planning, and honors the town. This thesis focuses on preserving the silo’s historic character while turning it into a space for cultural, social, and educational activities. The transformed structure will serve as a vibrant gathering place, encouraging social interaction and community growth. It will once again become an important part of the town’s daily life and a new destination for residents and visitors
Internal examiners: Garðar Snæbjönsson, Andri Gunnar Lyngberg, Elisa Dainese, Sahar Ghaderi, Massimo Santanicchia. External examiners: Sally Stewart and Paolo Gianfrancesco.
Pétur Jónsson
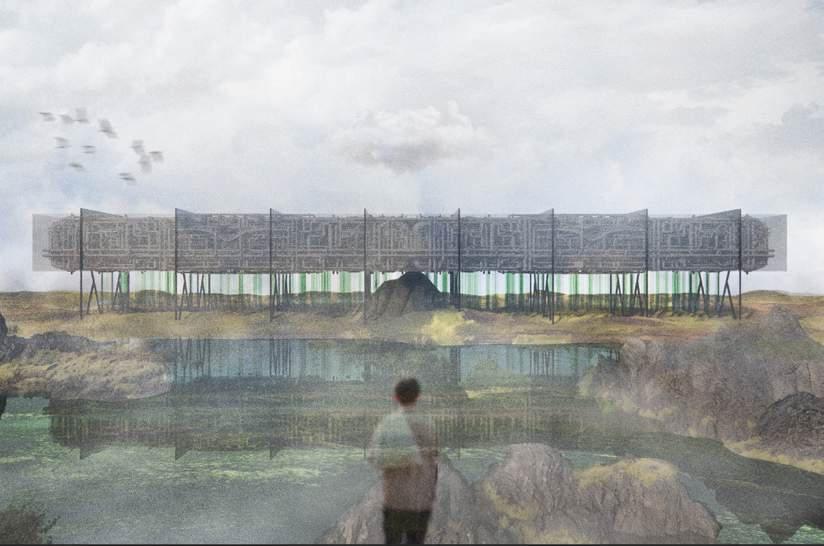
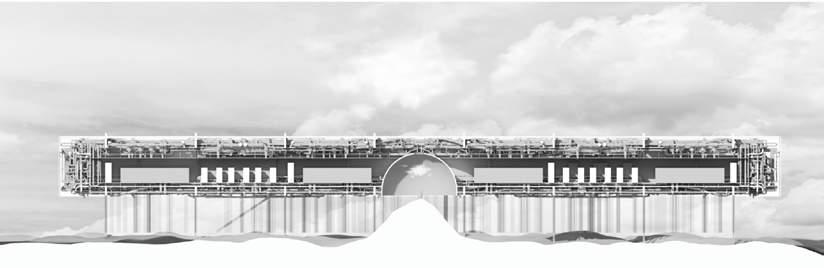
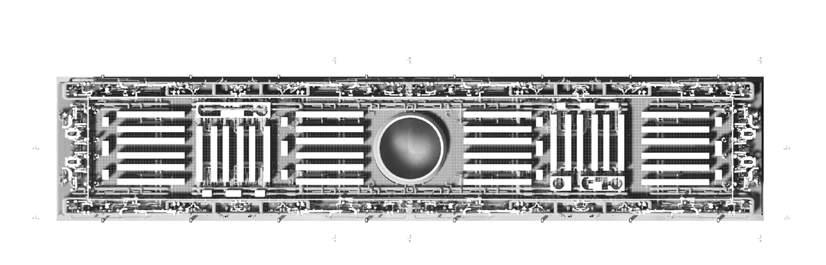
In recent years, nearly 90 percent of the world’s data has been created, driven by the rise of artificial intelligence, cloud computing, and digital consumption, placing growing pressure on planetary energy systems. Global data consumption is accelerating rapidly, yet the infrastructures behind it remain largely unseen. While often perceived as immaterial, the cloud is supported by vast physical infrastructures—data centers and systems—that consume large amounts of energy, emit waste heat, and contribute significantly to global emissions.
Set in East Iceland, this project speculates on a future in which data becomes the country’s primary
In recent years, nearly 90 percent of the world’s data has been created, driven by the rise of artificial intelligence, cloud computing, and digital consumption, placing growing pressure on planetary energy systems. Global data consumption is accelerating rapidly, yet the infrastructures behind it remain largely unseen. While often perceived as immaterial, the cloud is supported by vast physical infrastructures—data centers and systems—that consume large amounts of energy, emit waste heat, and contribute significantly to global emissions.
Set in East Iceland, this project speculates on a future in which data becomes the country’s primary industry.
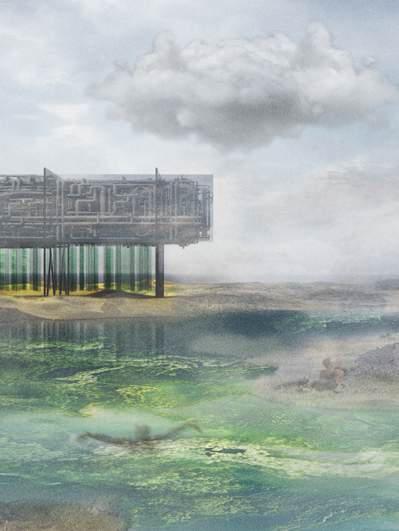
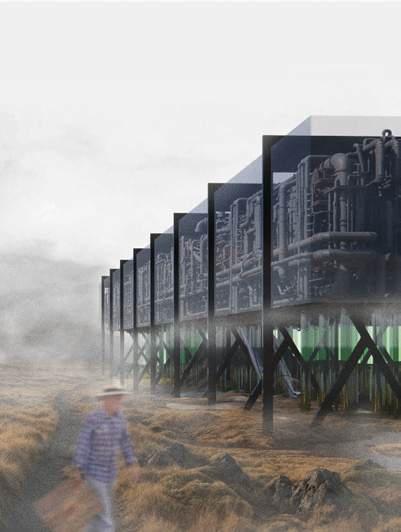
industry. Rather than viewing data centres as passive consumers of energy, the project explores the potential to generate climate interventions and new forms of public space that engage with thermal and atmospheric conditions. Waste heat is redirected into algae-based carbon sequestration systems and thermal landscapes, repositioning computation as a force of planetary restoration.
It proposes a shift from passive consumption to active engagement, rethinking how we live with the systems we have built—revealing what the cloud obscures.
Rather than viewing data centres as passive consumers of energy, the project explores the potential to generate climate interventions and new forms of public space that engage with thermal and atmospheric conditions. Waste heat is redirected into algae-based carbon sequestration systems and thermal landscapes, repositioning computation as a force of planetary restoration. It proposes a shift from passive consumption to active engagement, rethinking how we
obscures.
Internal examiners: Garðar Snæbjönsson, Andri Gunnar Lyngberg, Elisa Dainese, Sahar Ghaderi, Massimo Santanicchia. External examiners: Sally Stewart and Paolo Gianfrancesco.
Rethinking the relationship between the urban and the rural
Samúel Aron Laufdal Guðlaugsson
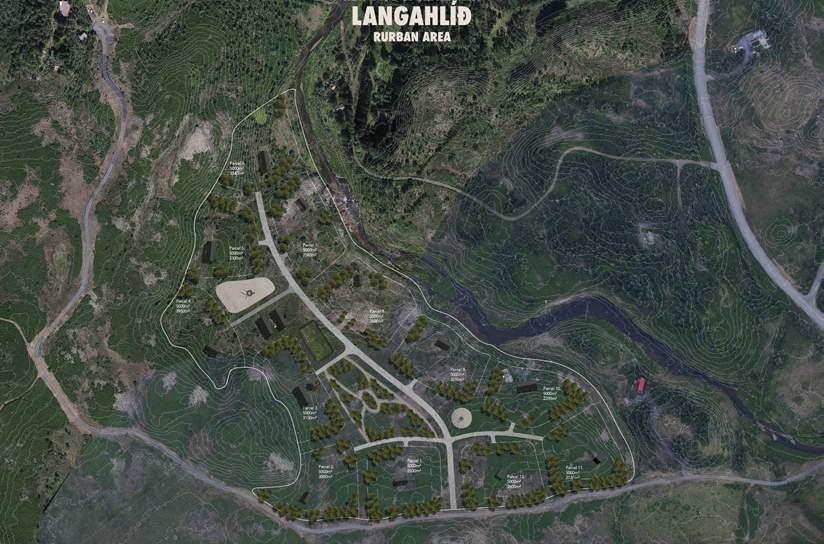
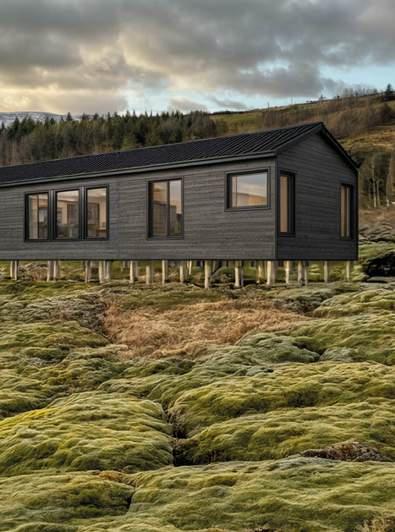
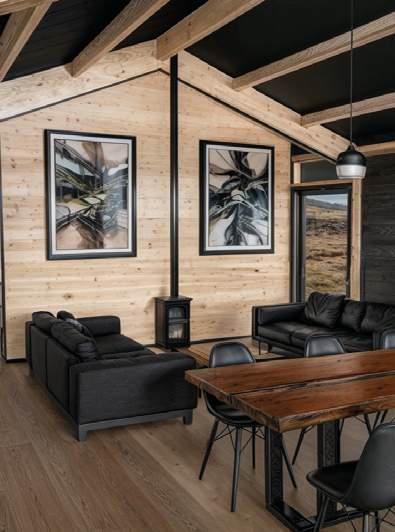
Despite Iceland’s renowned natural beauty, 94% of its population resides in urban areas, with a significant concentration around the capital, Reykjavík. This will continue to be the reality as the municipalities’ answer to the ongoing housing crisis is to continue densifying the urban setting. This thesis therefore explores Iceland’s void between urban and rural housing options and proposes a design solution to meet the growing desire of capital residents to live closer to and immersed in nature. The thesis examines a housing option where residents can recharge in a home surrounded by lakes, trees, animals, and tranquility rather than the noise of the city. In today’s post-pandemic era, working from home is becoming more normalized, resulting in people seeking homes in less busy areas. These pressures create the perfect conditions to start rethinking the relationship between the urban and rural spaces.
models abroad as well as in Iceland while focusing on the challenges and opportunities presented by the country’s unpredictable weather, geography, and unique socio-political context. A key investigated issue is the outdated municipal law, which limits services to unofficially registered addresses, excluding many rural dwellers from legal recognition and public services. By interviewing an existing community of people “hidden” from society, this thesis seeks an insight into what is desired, missing, or required by those who already live this lifestyle.
Despite Iceland’s renowned natural beauty, 94% of its population resides in urban areas, with a significant concentration around the capital, Reykjavík. This will continue to be the reality as the municipalities’ answer to the ongoing housing crisis is to continue densifying the urban setting. This thesis therefore explores Iceland’s void between urban and rural housing options and proposes a design solution to meet the growing desire of capital residents to live closer to and immersed in nature. The thesis examines a housing option where residents can recharge in a home surrounded by lakes, trees, animals, and tranquility rather than the noise of the city. In today’s post-pandemic era, working from home is becoming more normalized, resulting in people seeking homes in less busy areas. These pressures create the perfect conditions to start rethinking the relationship between the urban and rural spaces.
Through the lens of Ebenezer Howard’s “Three Magnets” theory, this thesis examines existing rural living
Through the lens of Ebenezer Howard’s “Three Magnets” theory, this thesis examines existing rural living models abroad as well as in Iceland while focusing on the challenges and opportunities presented by the country’s unpredictable weather, geography, and unique socio-political context. A key investigated issue is the outdated municipal law, which limits services to unofficially registered addresses, excluding many rural dwellers from legal recognition and public services. By interviewing an existing community of people “hidden” from society, this thesis seeks an insight into what is desired, missing, or required by those who already live this lifestyle.
Results propose a new housing model for Icelandic residents on the outskirts of its capital borders. And the design of a sustainable, family-oriented, community-driven settlement. Using local techniques and off-the-shelf material, this thesis illuminates an affordable model that focuses on slow-paced, individual living within a community that respects its natural surroundings.
Results propose a new housing model for Icelandic residents on the outskirts of its capital borders. And the design of a sustainable, family-oriented, community-driven settlement. Using local techniques and off-the-shelf material, this thesis illuminates an affordable model that focuses on slow-paced, individual living within a community that respects its natural surroundings.
Internal examiners: Garðar Snæbjönsson, Andri Gunnar Lyngberg, Elisa Dainese, Sahar Ghaderi, Massimo Santanicchia. External examiners: Sally Stewart and Paolo Gianfrancesco.
Sandra Dögg
Þorsteinsdóttir
Sandra Dögg Þorsteinsdóttir
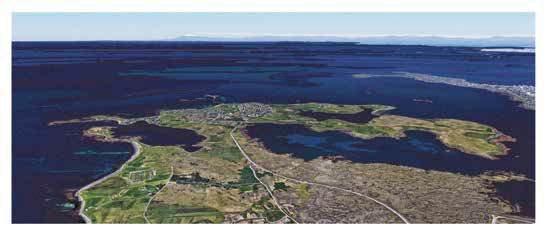
This project explores the intersection of ecological design and spatial perception in the creation of a proposed Visitor Centre at Bessastaðir, the official residence of the President of Iceland. As tourism increases rapidly—projected to reach 400,000 visitors by 2030—there is a pressing need to manage access, protect sensitive environments, and preserve the integrity of this historically and politically significant site. Using a four-phase research approach, the project integrates qualitative and quantitative methods including literature review, on-site data collection, layered mappin, and design application. Theoretical foundations include Gestalt principles, the Biophilia Hypothesis, and Environmental Psychology,
This project explores the intersection of ecological design and spatial perception in the creation of a proposed Visitor Centre at Bessastaðir, the official residence of the President of Iceland. As tourism increases rapidly—projected to reach 400,000 visitors by 2030—there is a pressing need to manage access, protect sensitive environments, and preserve the integrity of this historically and politically significant site. Using a four-phase research approach, the project integrates qualitative and quantitative methods including literature review, on-site data collection, layered mappin, and design application. Theoretical foundations include Gestalt principles, the Biophilia Hypothesis, and Environmental Psychology, highlighting how
highlighting how humans perceive and connect with space through visual, tactile, auditory, and olfactory cues. These insights inform a framework of design principles— such as edges, patterns, continuity, and storytelling— that guide the architectural and landscape proposal. The resulting design is site-sensitive, low-impact, and materially grounded in the Icelandic tundra. It offers immersive, sensory-rich experiences while managing traffic, enhancing safety, and fostering cultural and ecological appreciation. Ultimately, the Visitor Centre aims to be more than a facility—it is a place of belonging where human presence and natural processes are respectfully entwined.
humans perceive and connect with space through visual, tactile, auditory, and olfactory cues. These insights inform a framework of design principles— such as edges, patterns, continuity, and storytelling—that guide the architectural and landscape proposal. The resulting design is site-sensitive, low-impact, and materially grounded in the Icelandic tundra. It offers immersive, sensory-rich experiences while managing traffic, enhancing safety, and fostering cultural and ecological appreciation. Ultimately, the Visitor Centre aims to be more than a facility—it is a place of belonging where human presence and natural processes are respectfully entwined.

Internal examiners: Garðar Snæbjönsson, Andri Gunnar Lyngberg, Elisa Dainese, Sahar Ghaderi, Massimo Santanicchia. External examiners: Sally Stewart and Paolo Gianfrancesco.
Heimavöllur

Victor Óli Búason
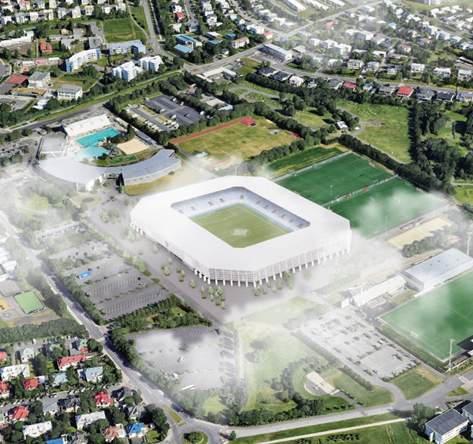
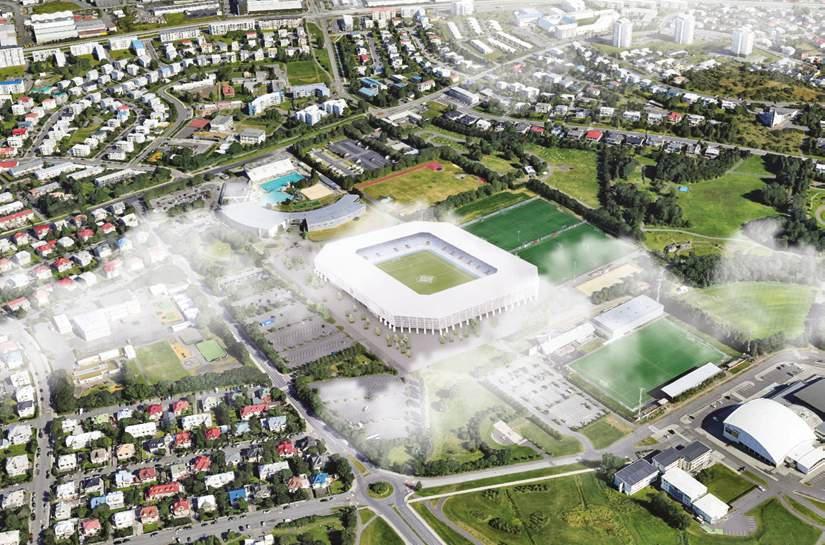
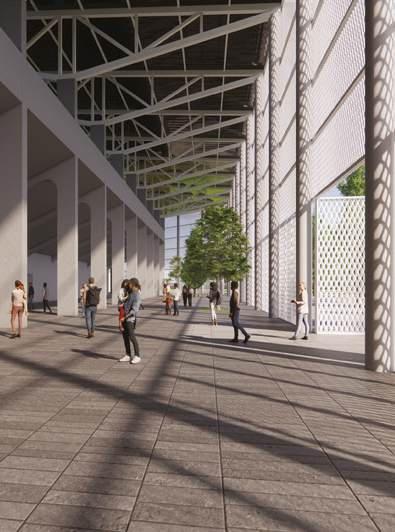
The rapid growth of football in Iceland has increased its popularity and elevated the national team’s international presence. Despite these advancements, the country is unable to host its own official matches, as the national stadium does not meet FIFA and UEFA standards.
This lack of spaces forces the team to play abroad, resulting in high operational costs, logistical challenges, and reduced accessibility for supporters. The loss of ticket revenue and decreased fan engagement negatively impact team performance and hinder the development of football in the country.
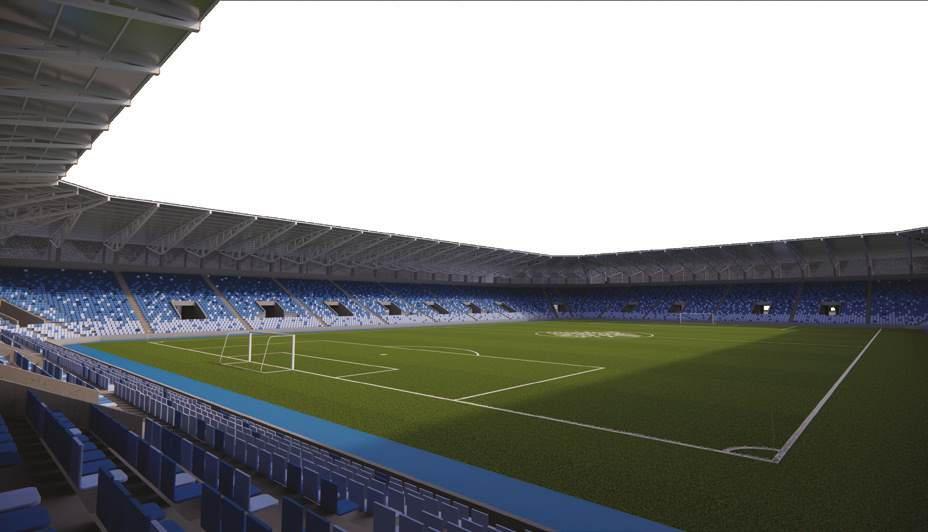
This project proposes an expansion of the national stadium to meet international requirements, and allow Iceland to host home matches while fostering a stronger footballing identity.
The design integrate efficient crowd management, improved spectator facilities, and multifunctional spaces for year-round use. Additionally, the project will incorpotate new abroach of a stadium. By addressing these challenges through architectural innovation, the project develops a new sport infrastructure that will enable high-level matches and house cultural events.
This project proposes an expansion of the national stadium to meet international requirements, and al low Iceland to host home matches while fostering a stronger footballing identity.
The design integrate efficient crowd management, improved spectator facilities, and multifunctional spaces for year-round use. Additionally, the pro ject will incorpotate new abroach of a stadium. By addressing these challenges through architectural innovation, the project develops a new sport infra structure that will enable high-level matches and house cultural events. 4.










Internal examiners: Garðar Snæbjönsson, Andri Gunnar Lyngberg, Elisa Dainese, Sahar Ghaderi, Massimo Santanicchia. External examiners: Sally Stewart and Paolo Gianfrancesco.