
interior design | kent state university T F O L I O
olivia cwynar
interior design | kent state university T F O L I O
Metropolis Future100 2025
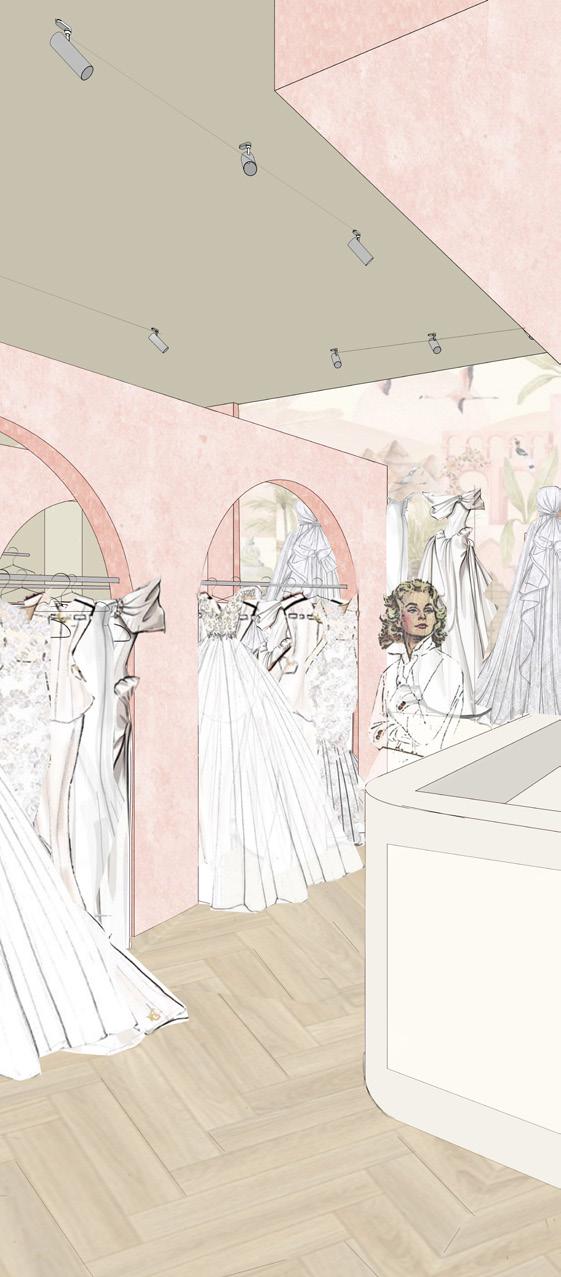

path to promise bridal baltimore pediatric
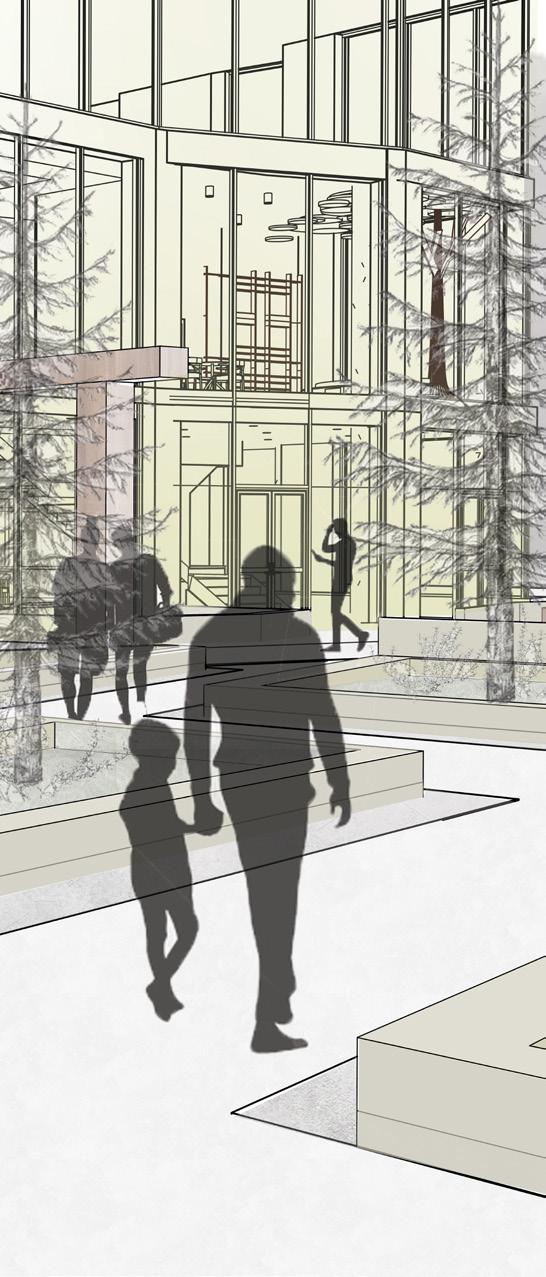
harmonia collective


sprout house selected works
interior design studio v | spring 2024
Kent State University
College of Architecture & Environmental Design
Third-Year Design Studio V Spring 2024
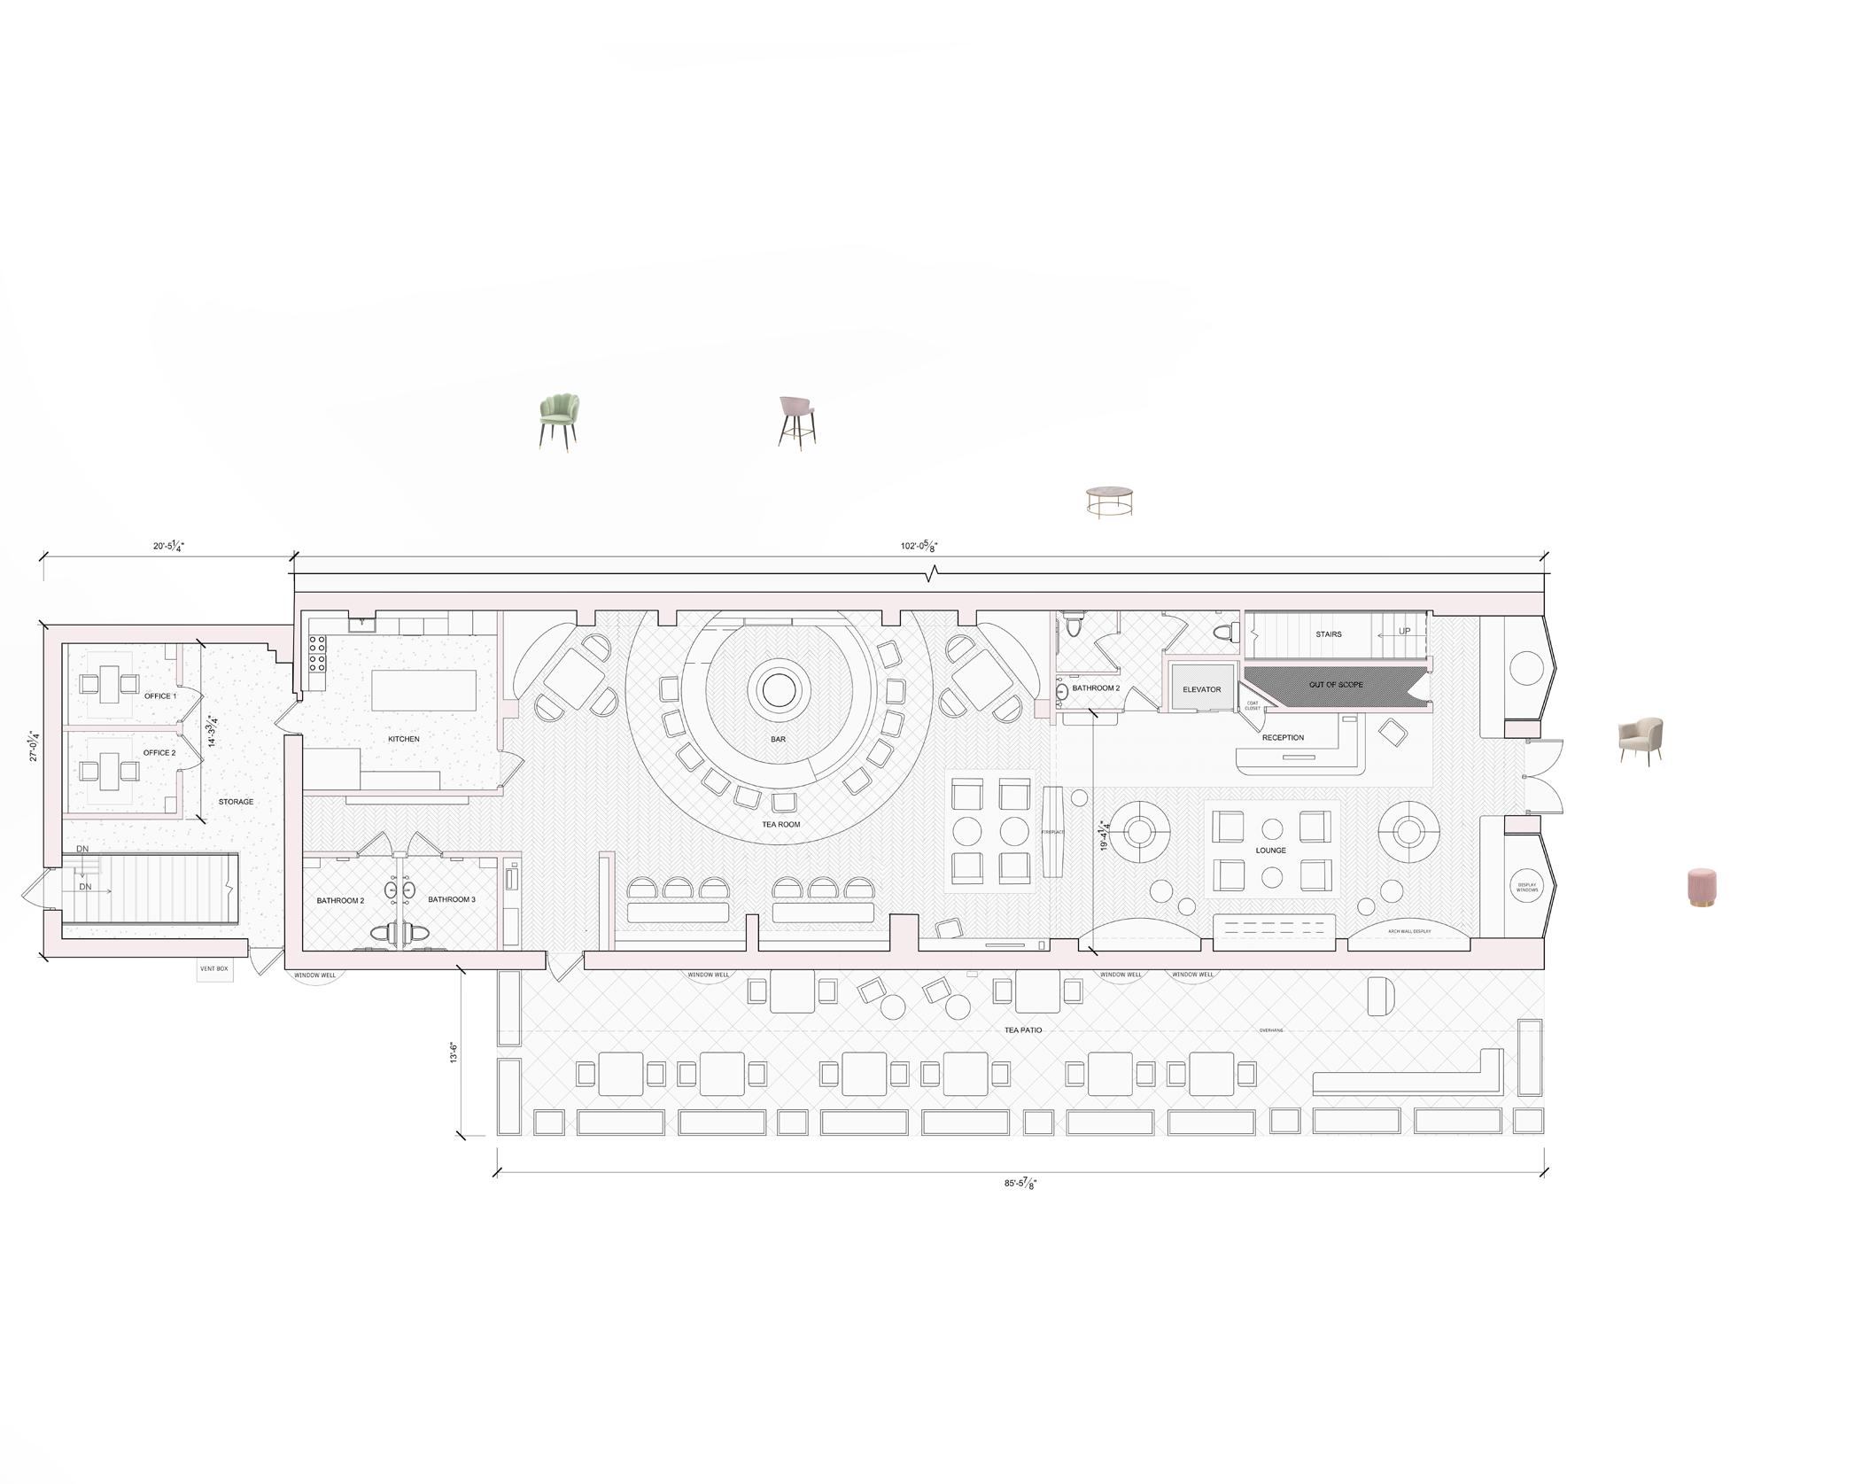
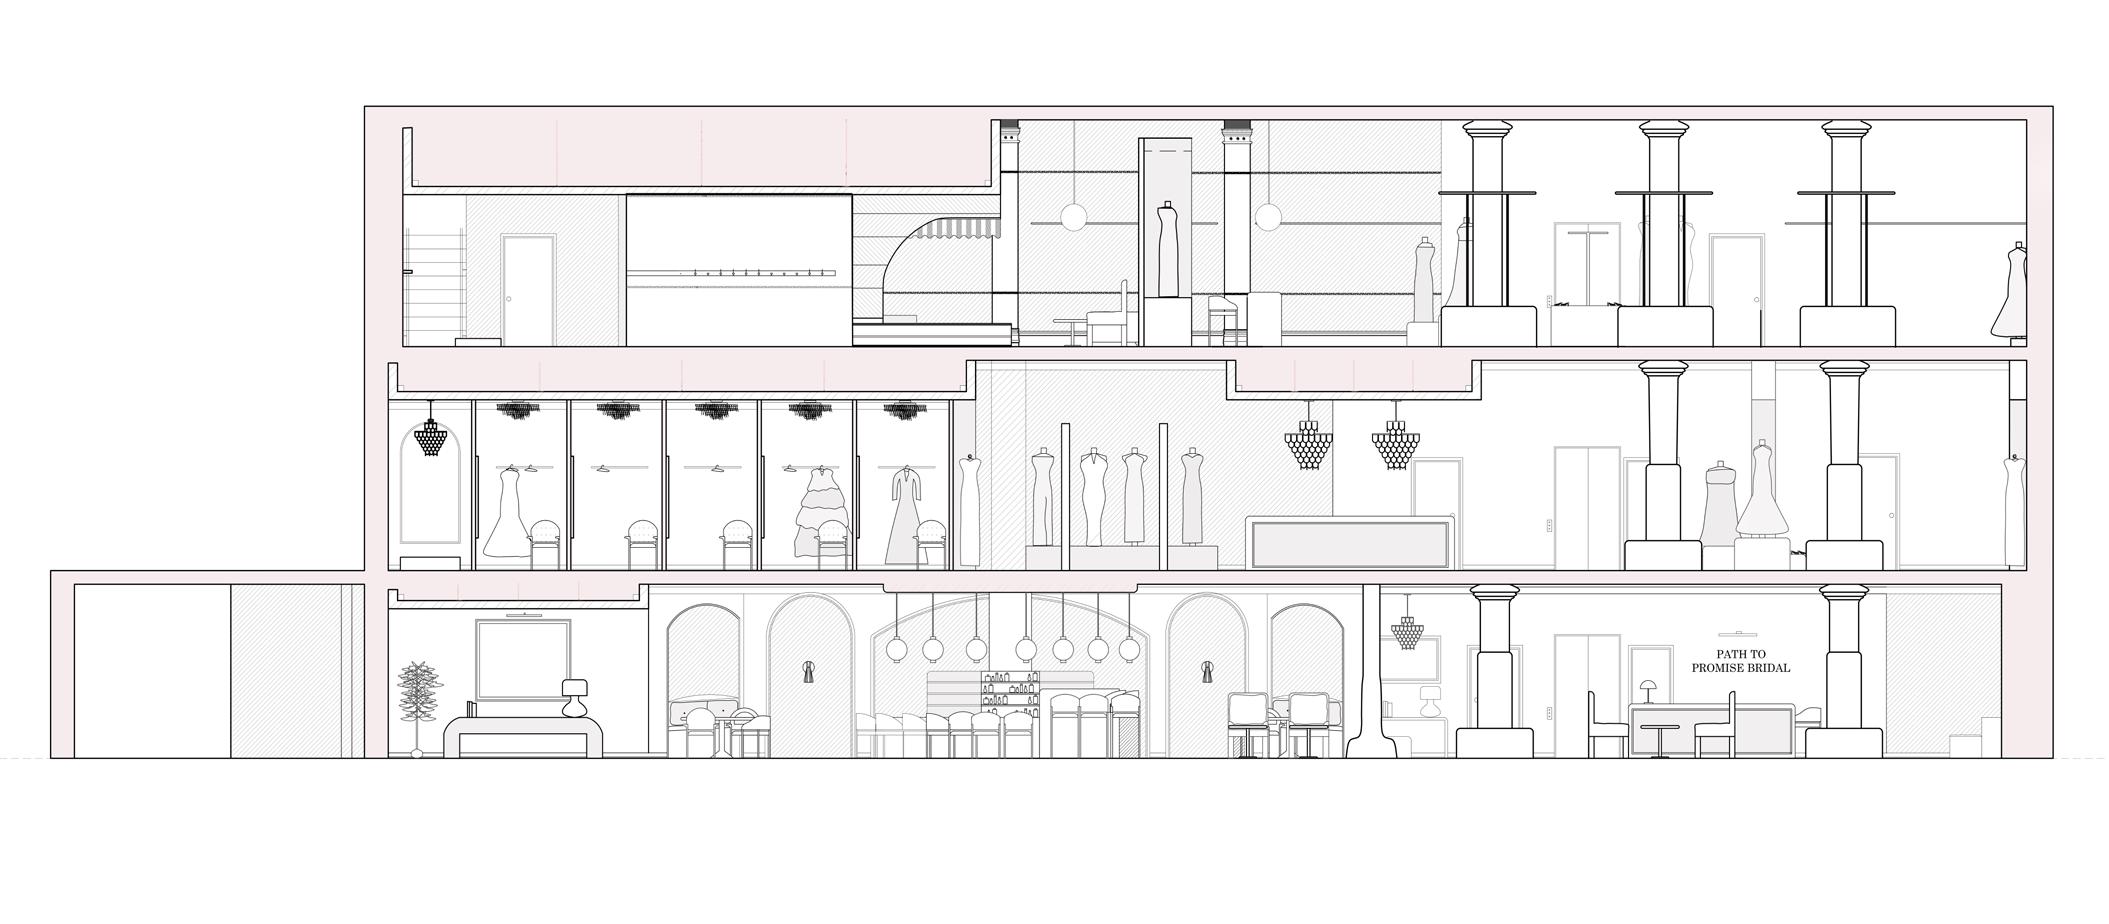
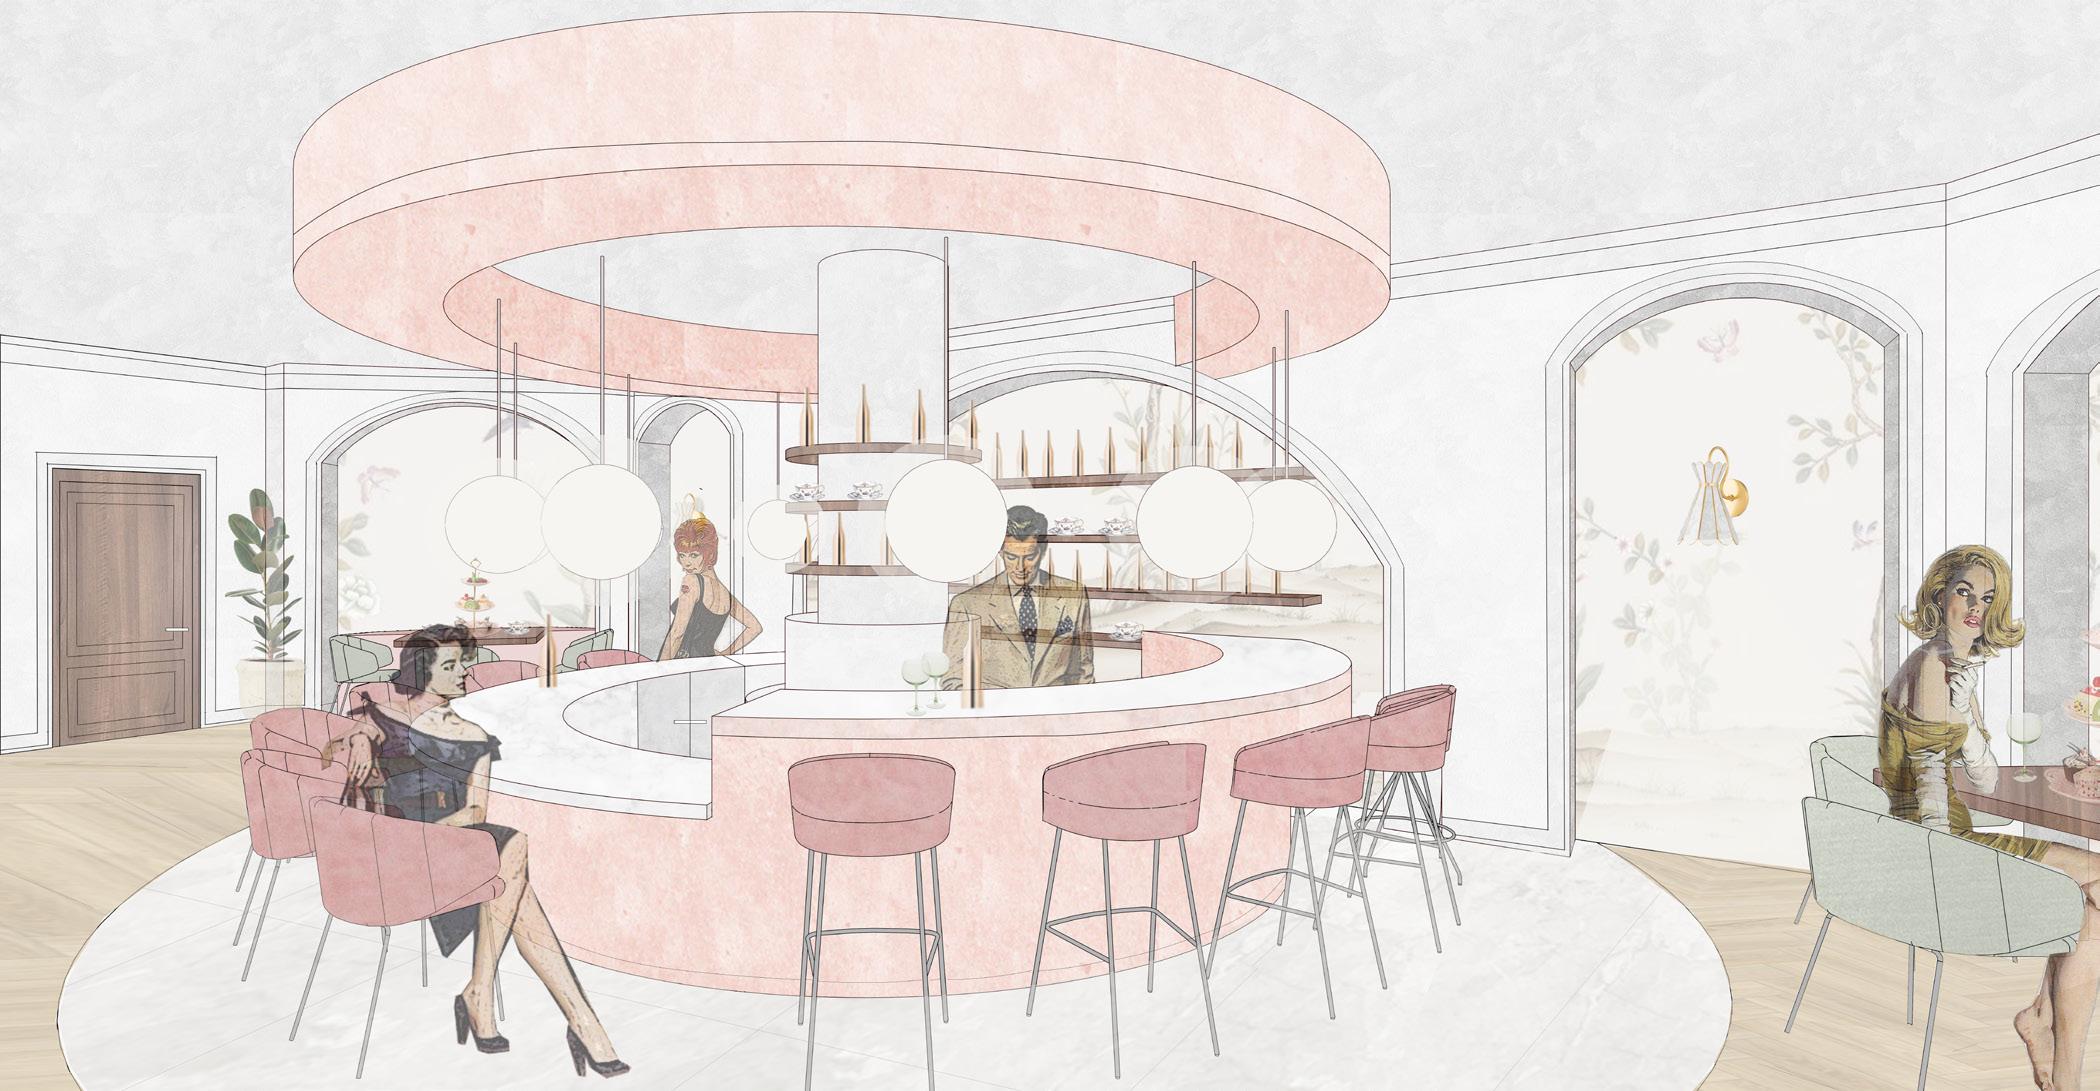
The former Knights of Phythias building in Alliance, Ohio is filled with historical character, memories, and value. Within this adaptive-reuse project, using history to inform design decisions is critical and challenges designers to be both abstract and technical. The new use of this project is a for-profit business idea generated from the historical qualities of the building and the city of Alliance itself.
The conceptual strategy for this design project is based on the past love story of two individual freedomseekers. Henry and Rebecca Brantley escaped slavery, were separated for 10 years, and reunited as free enslaved people in Northeast Ohio in the late 1800s. Their story inspired the concept of the wedding dress retail store.
Location: Alliance, OH
Software used: Revit, AutoCAD, Rhino, and Photoshop
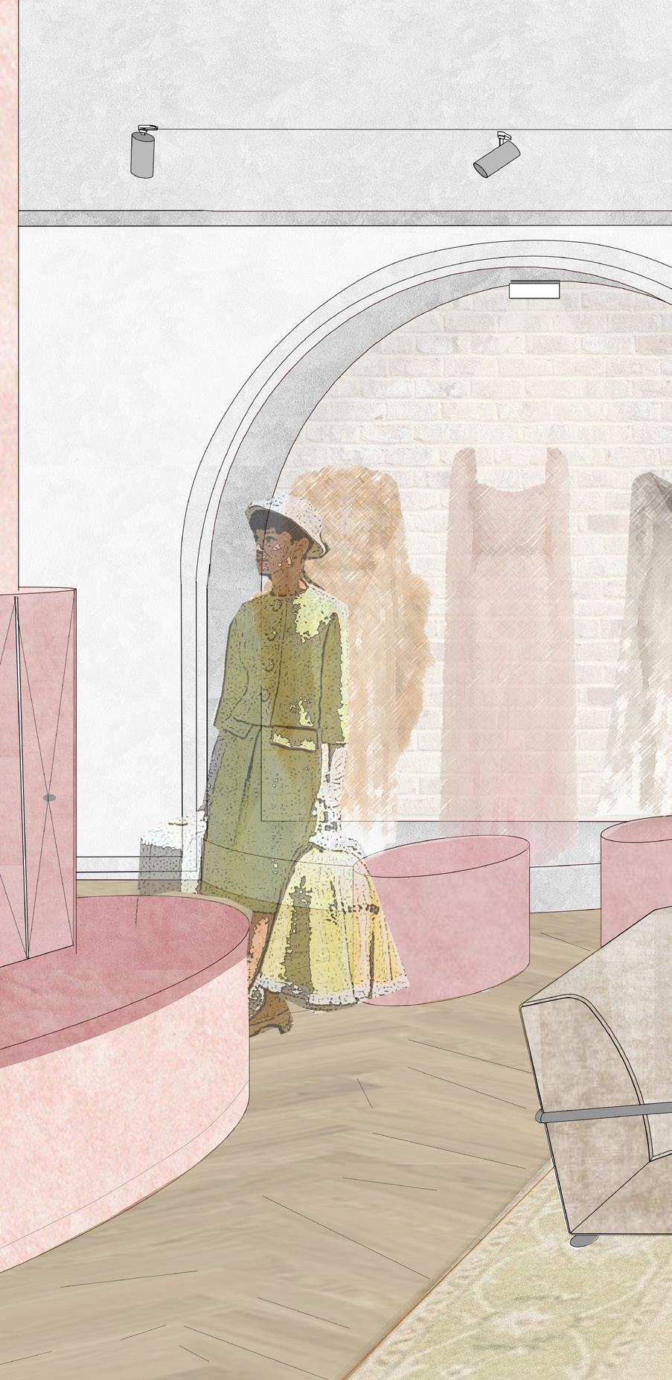
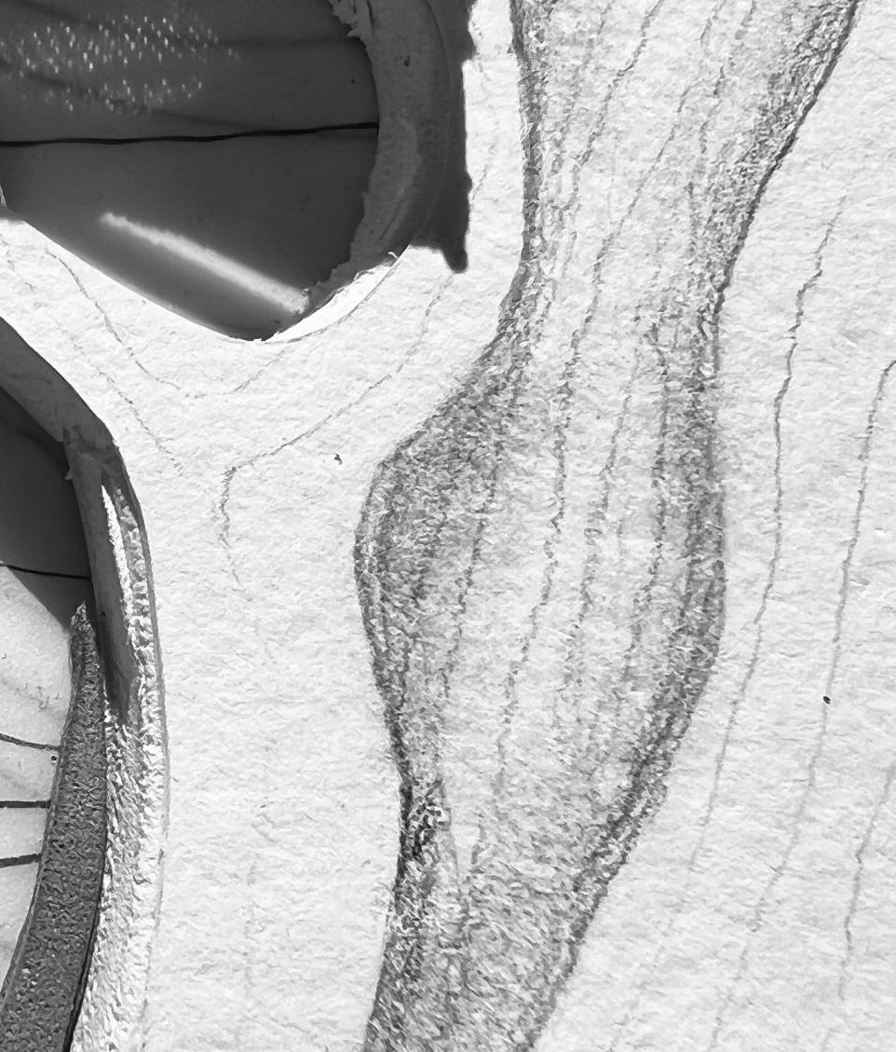
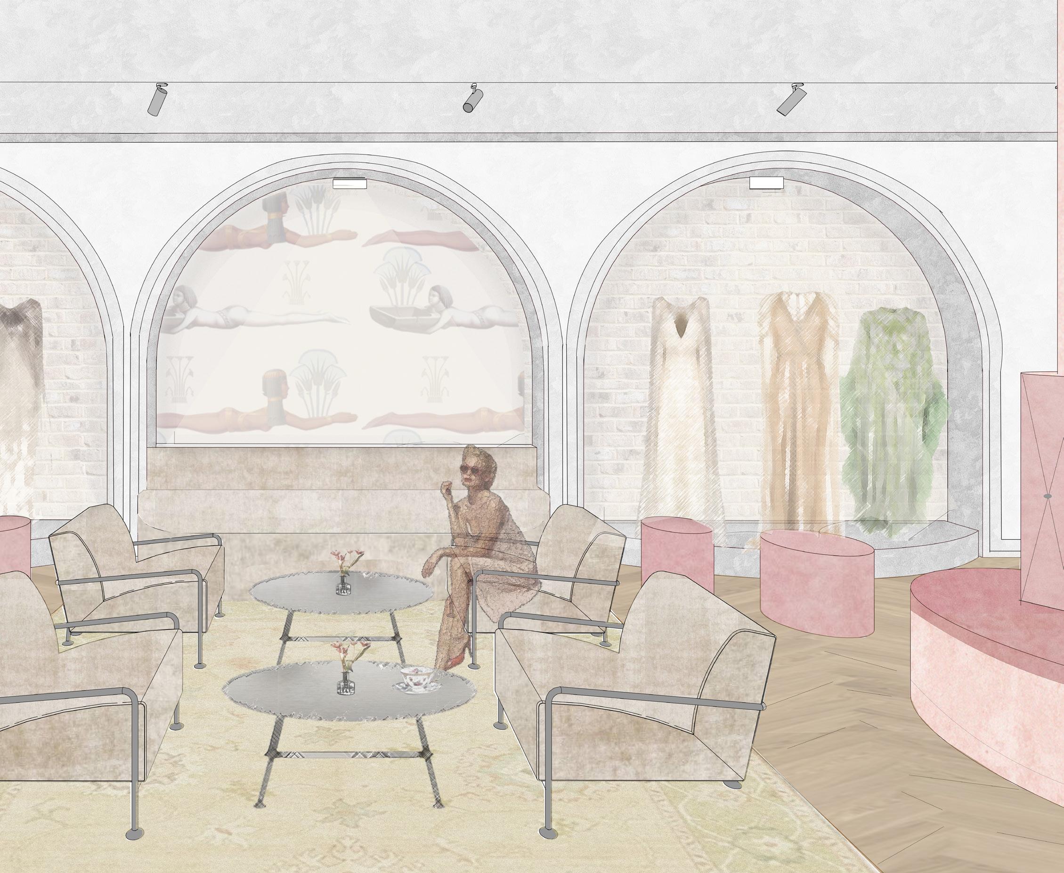
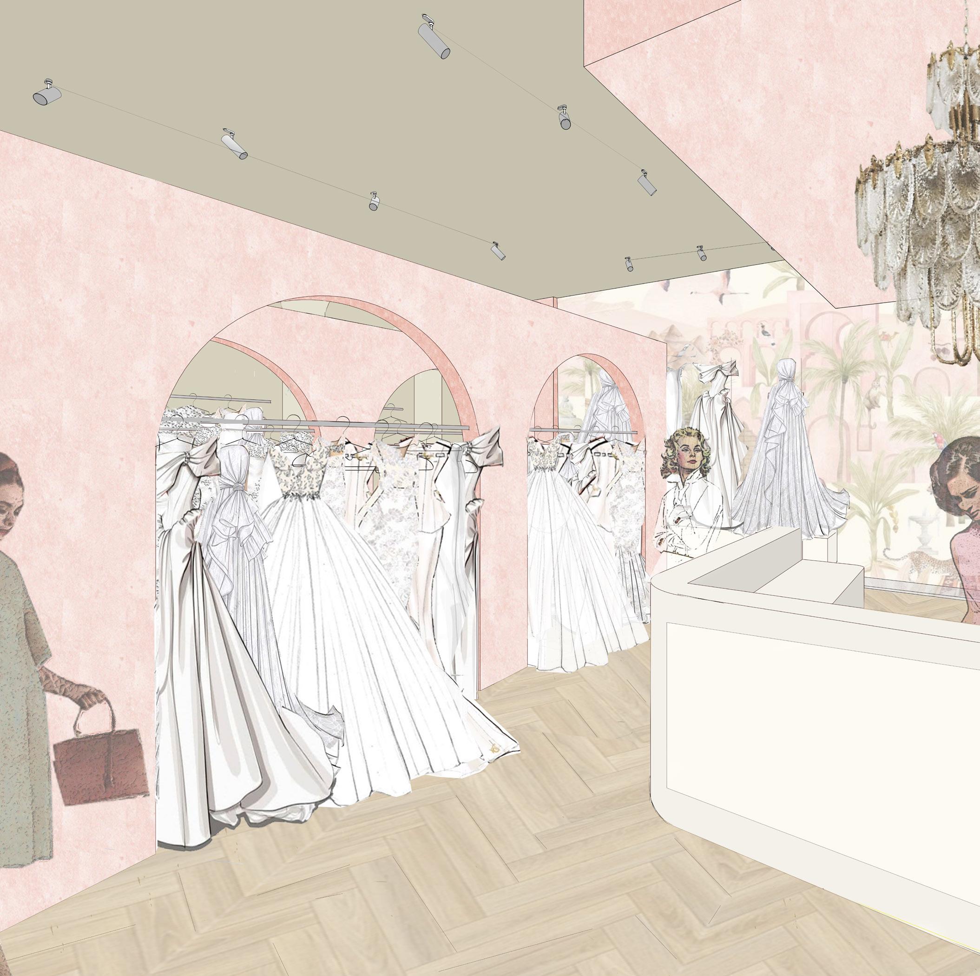
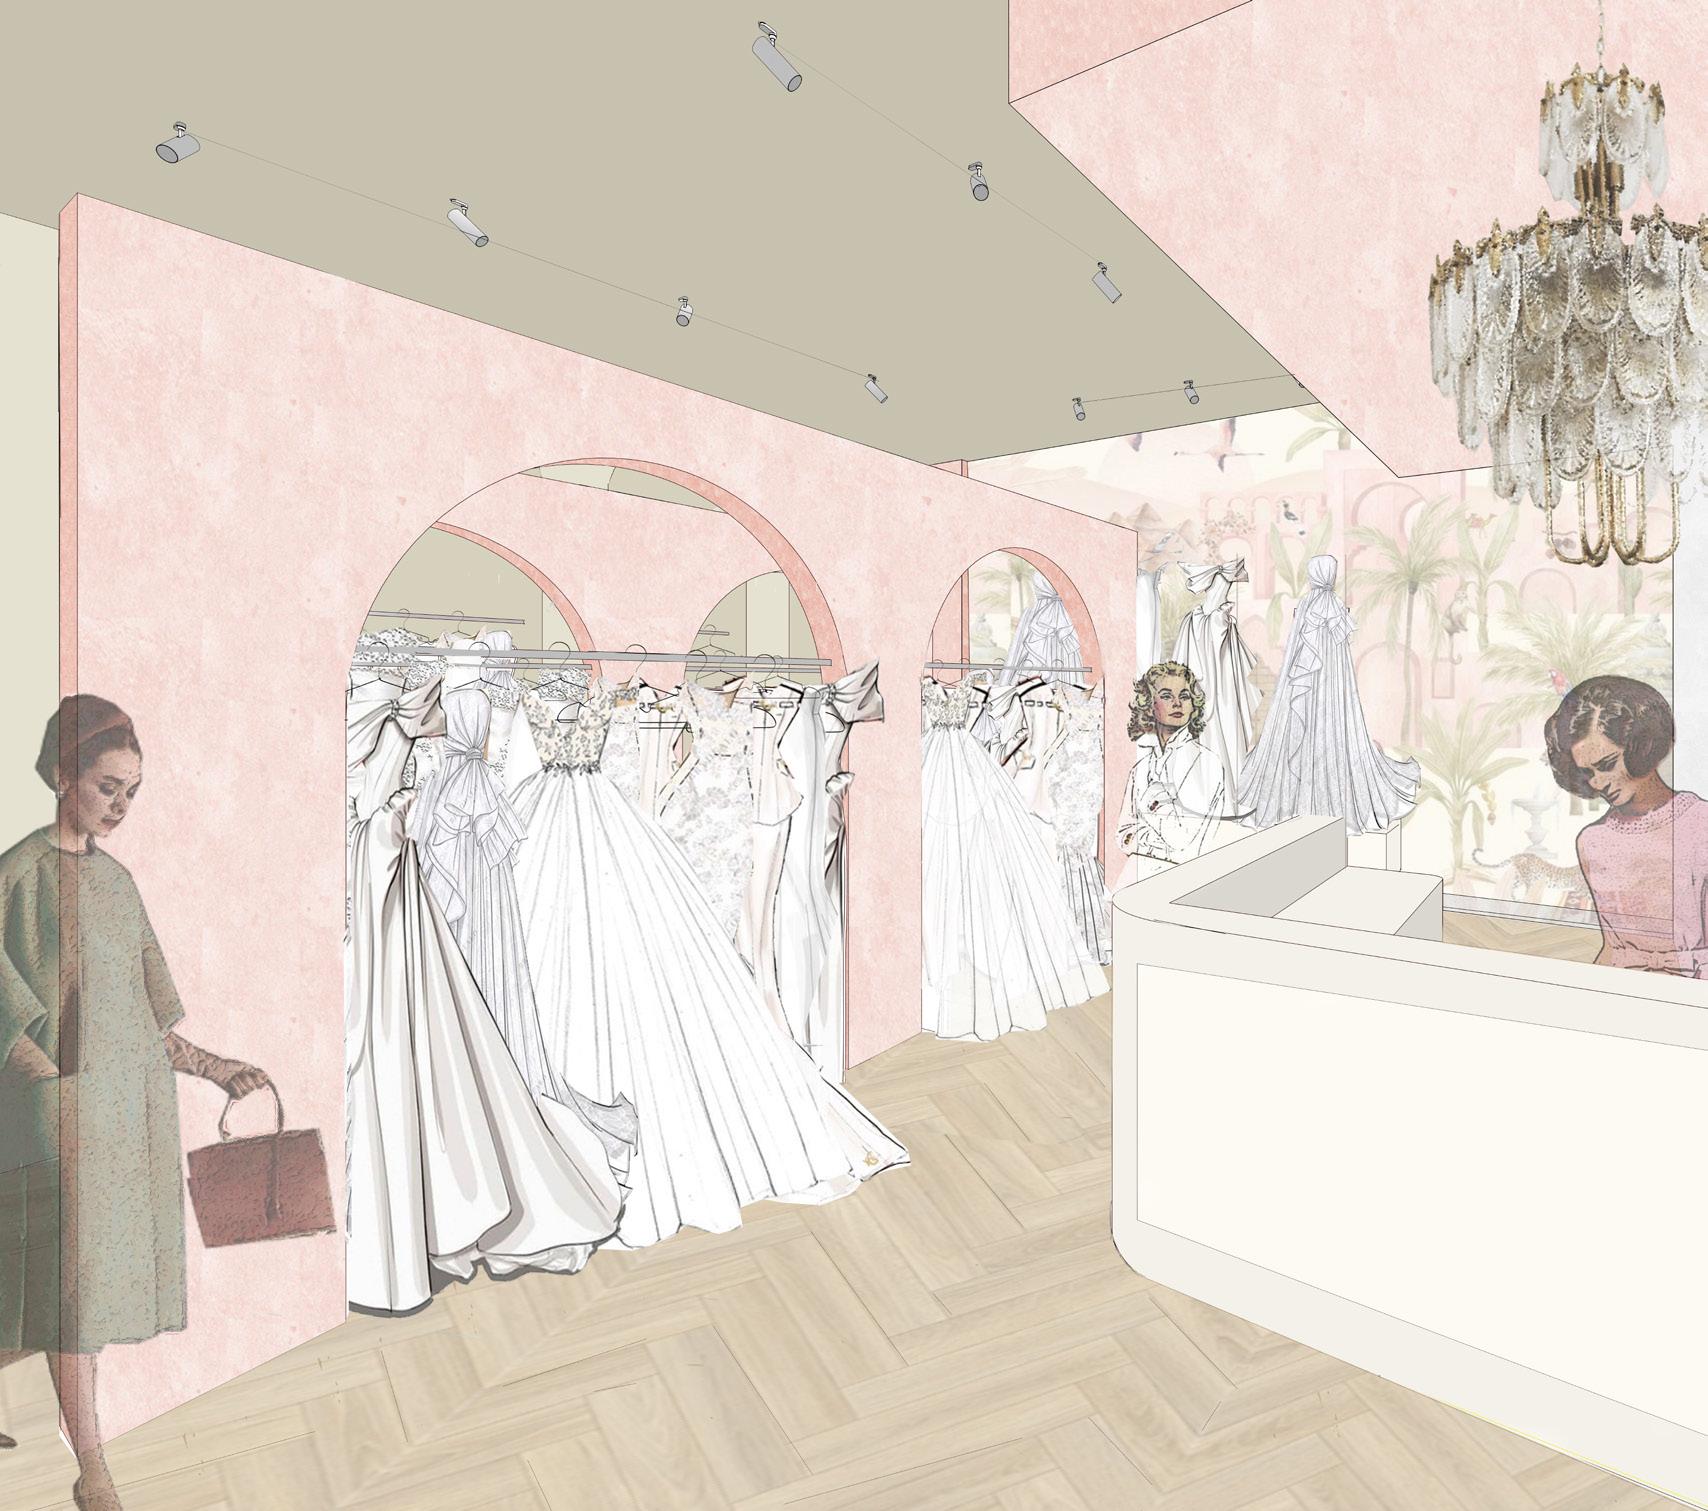
Path to Promise Bridal weaves a tapestry of love and community through the timeless art of bridal attire. The mission is to connect brides-to-be with the profound stories of love and resilience that have shaped the community.
In this store, every dress holds a story waiting to be told - a testament to the enduring strength of those who have walked before us.
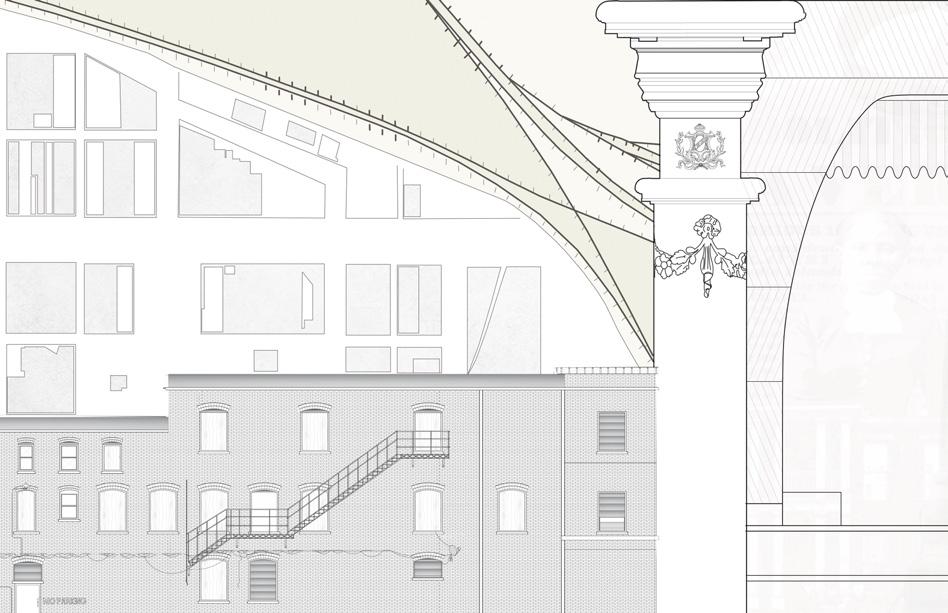
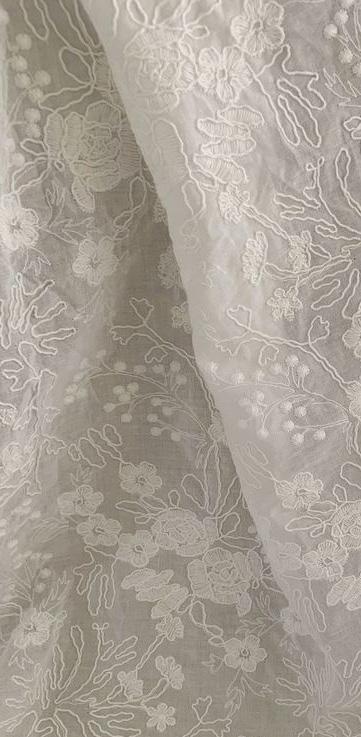
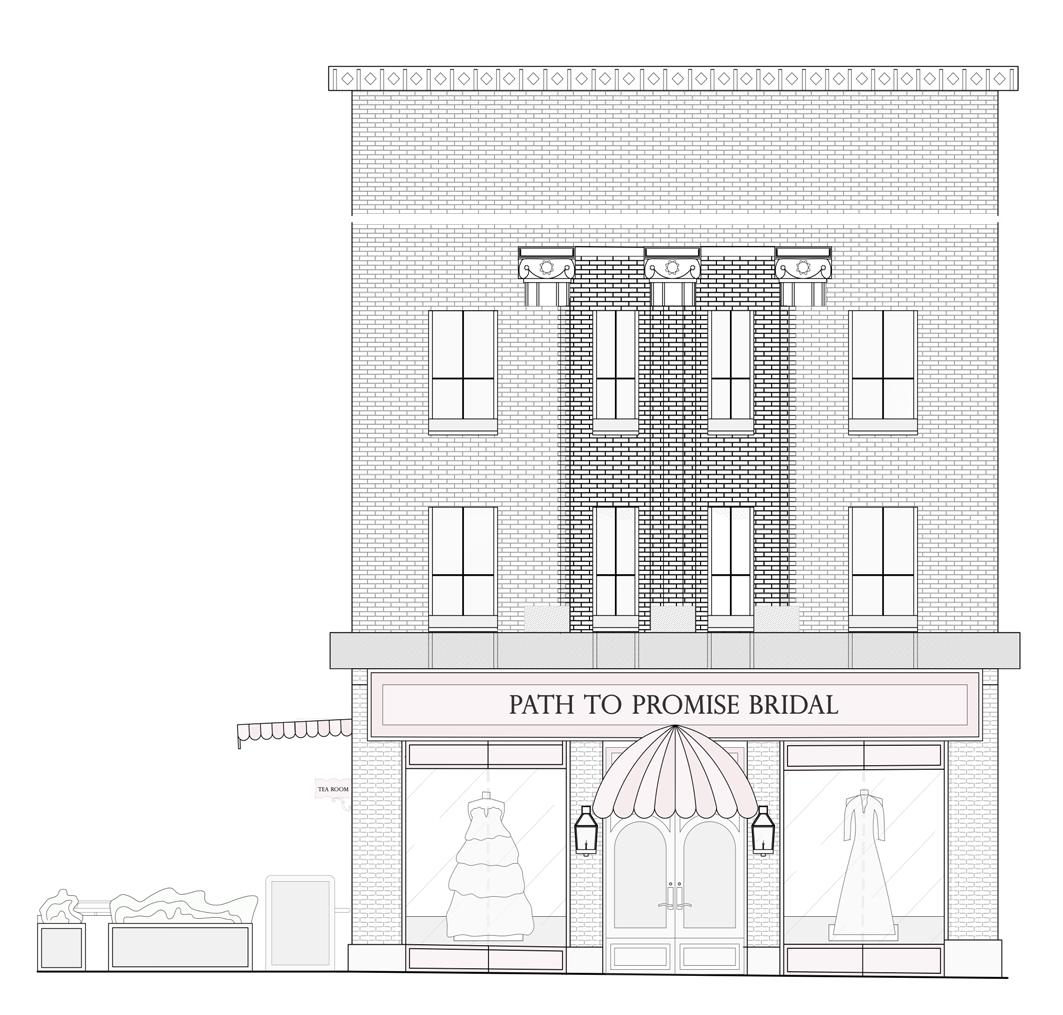
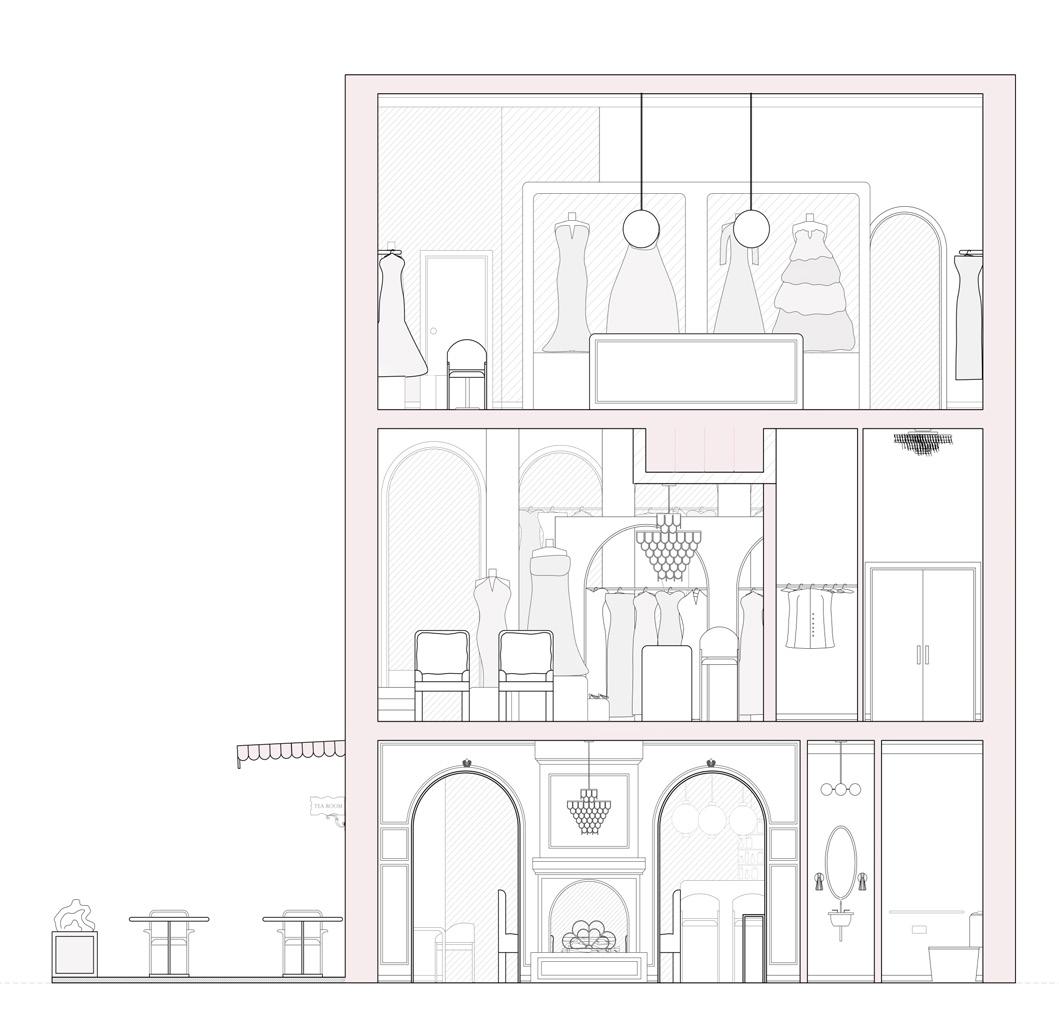
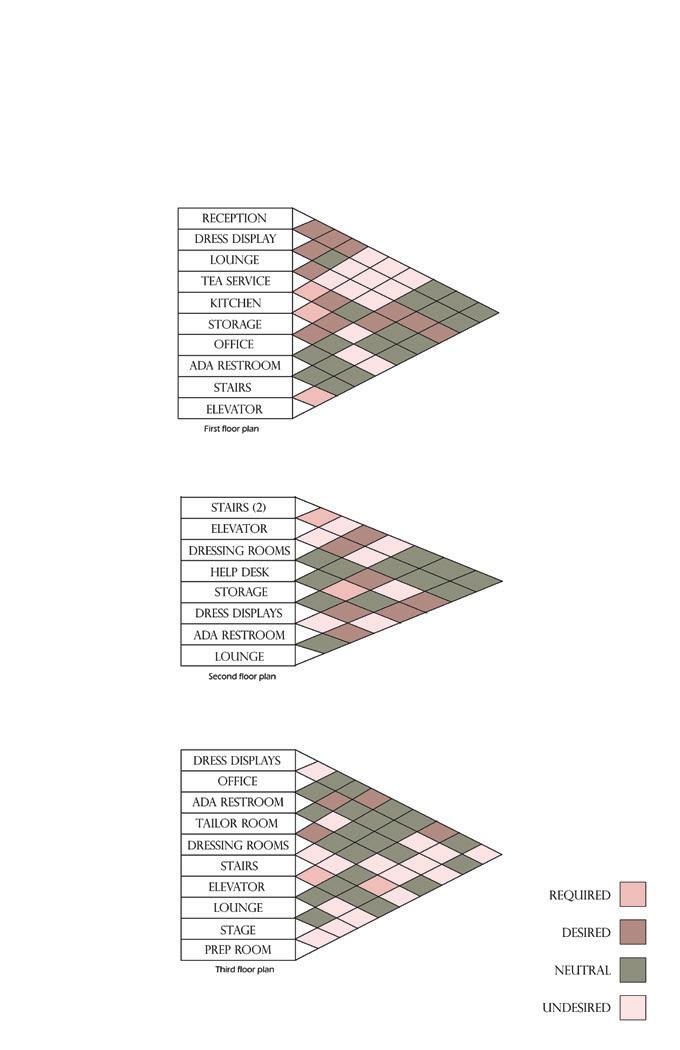

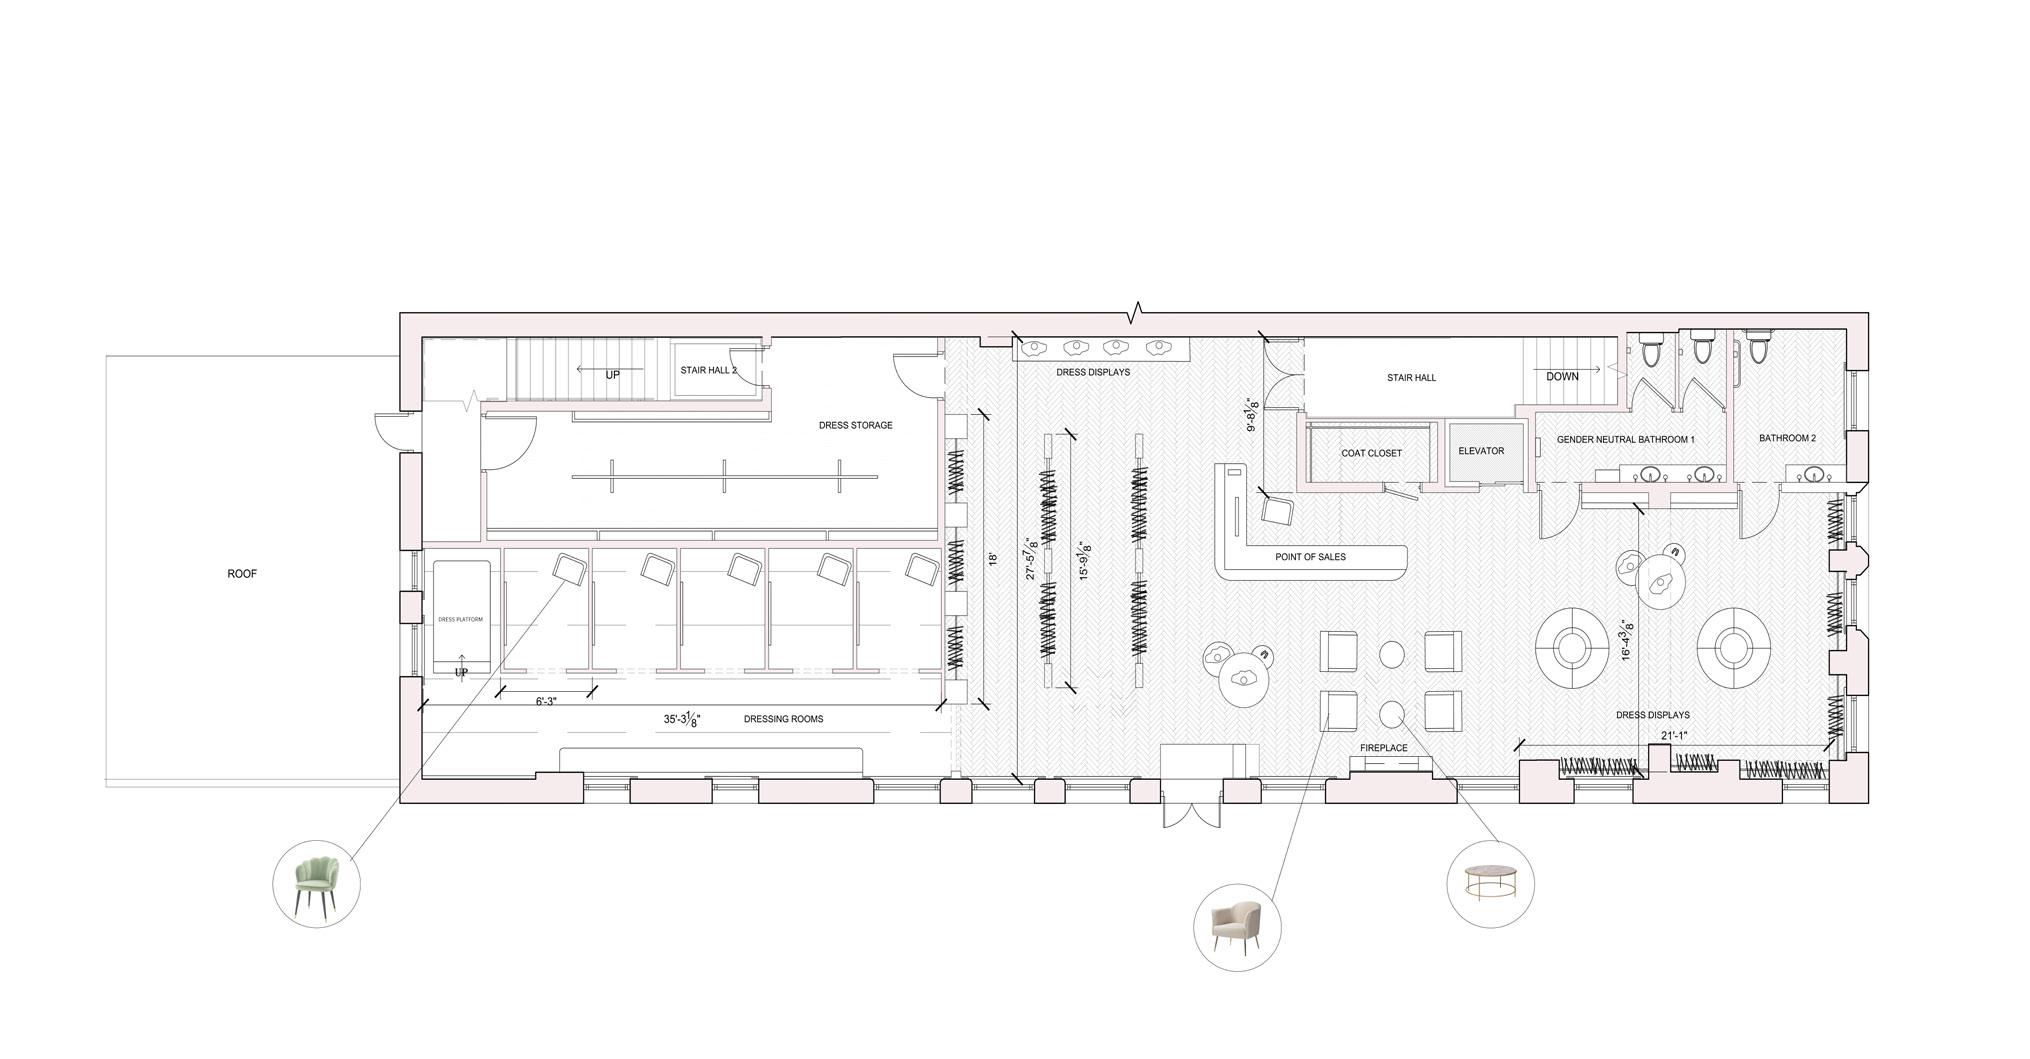

“TO ACT AS A PLACE OF COMMUNION AND A STEP IN ONES JOURNEY”
interior design studio iv | fall 2023
Kent State University
College of Architecture & Environmental Design
Third-Year Design Studio IV Fall 2023
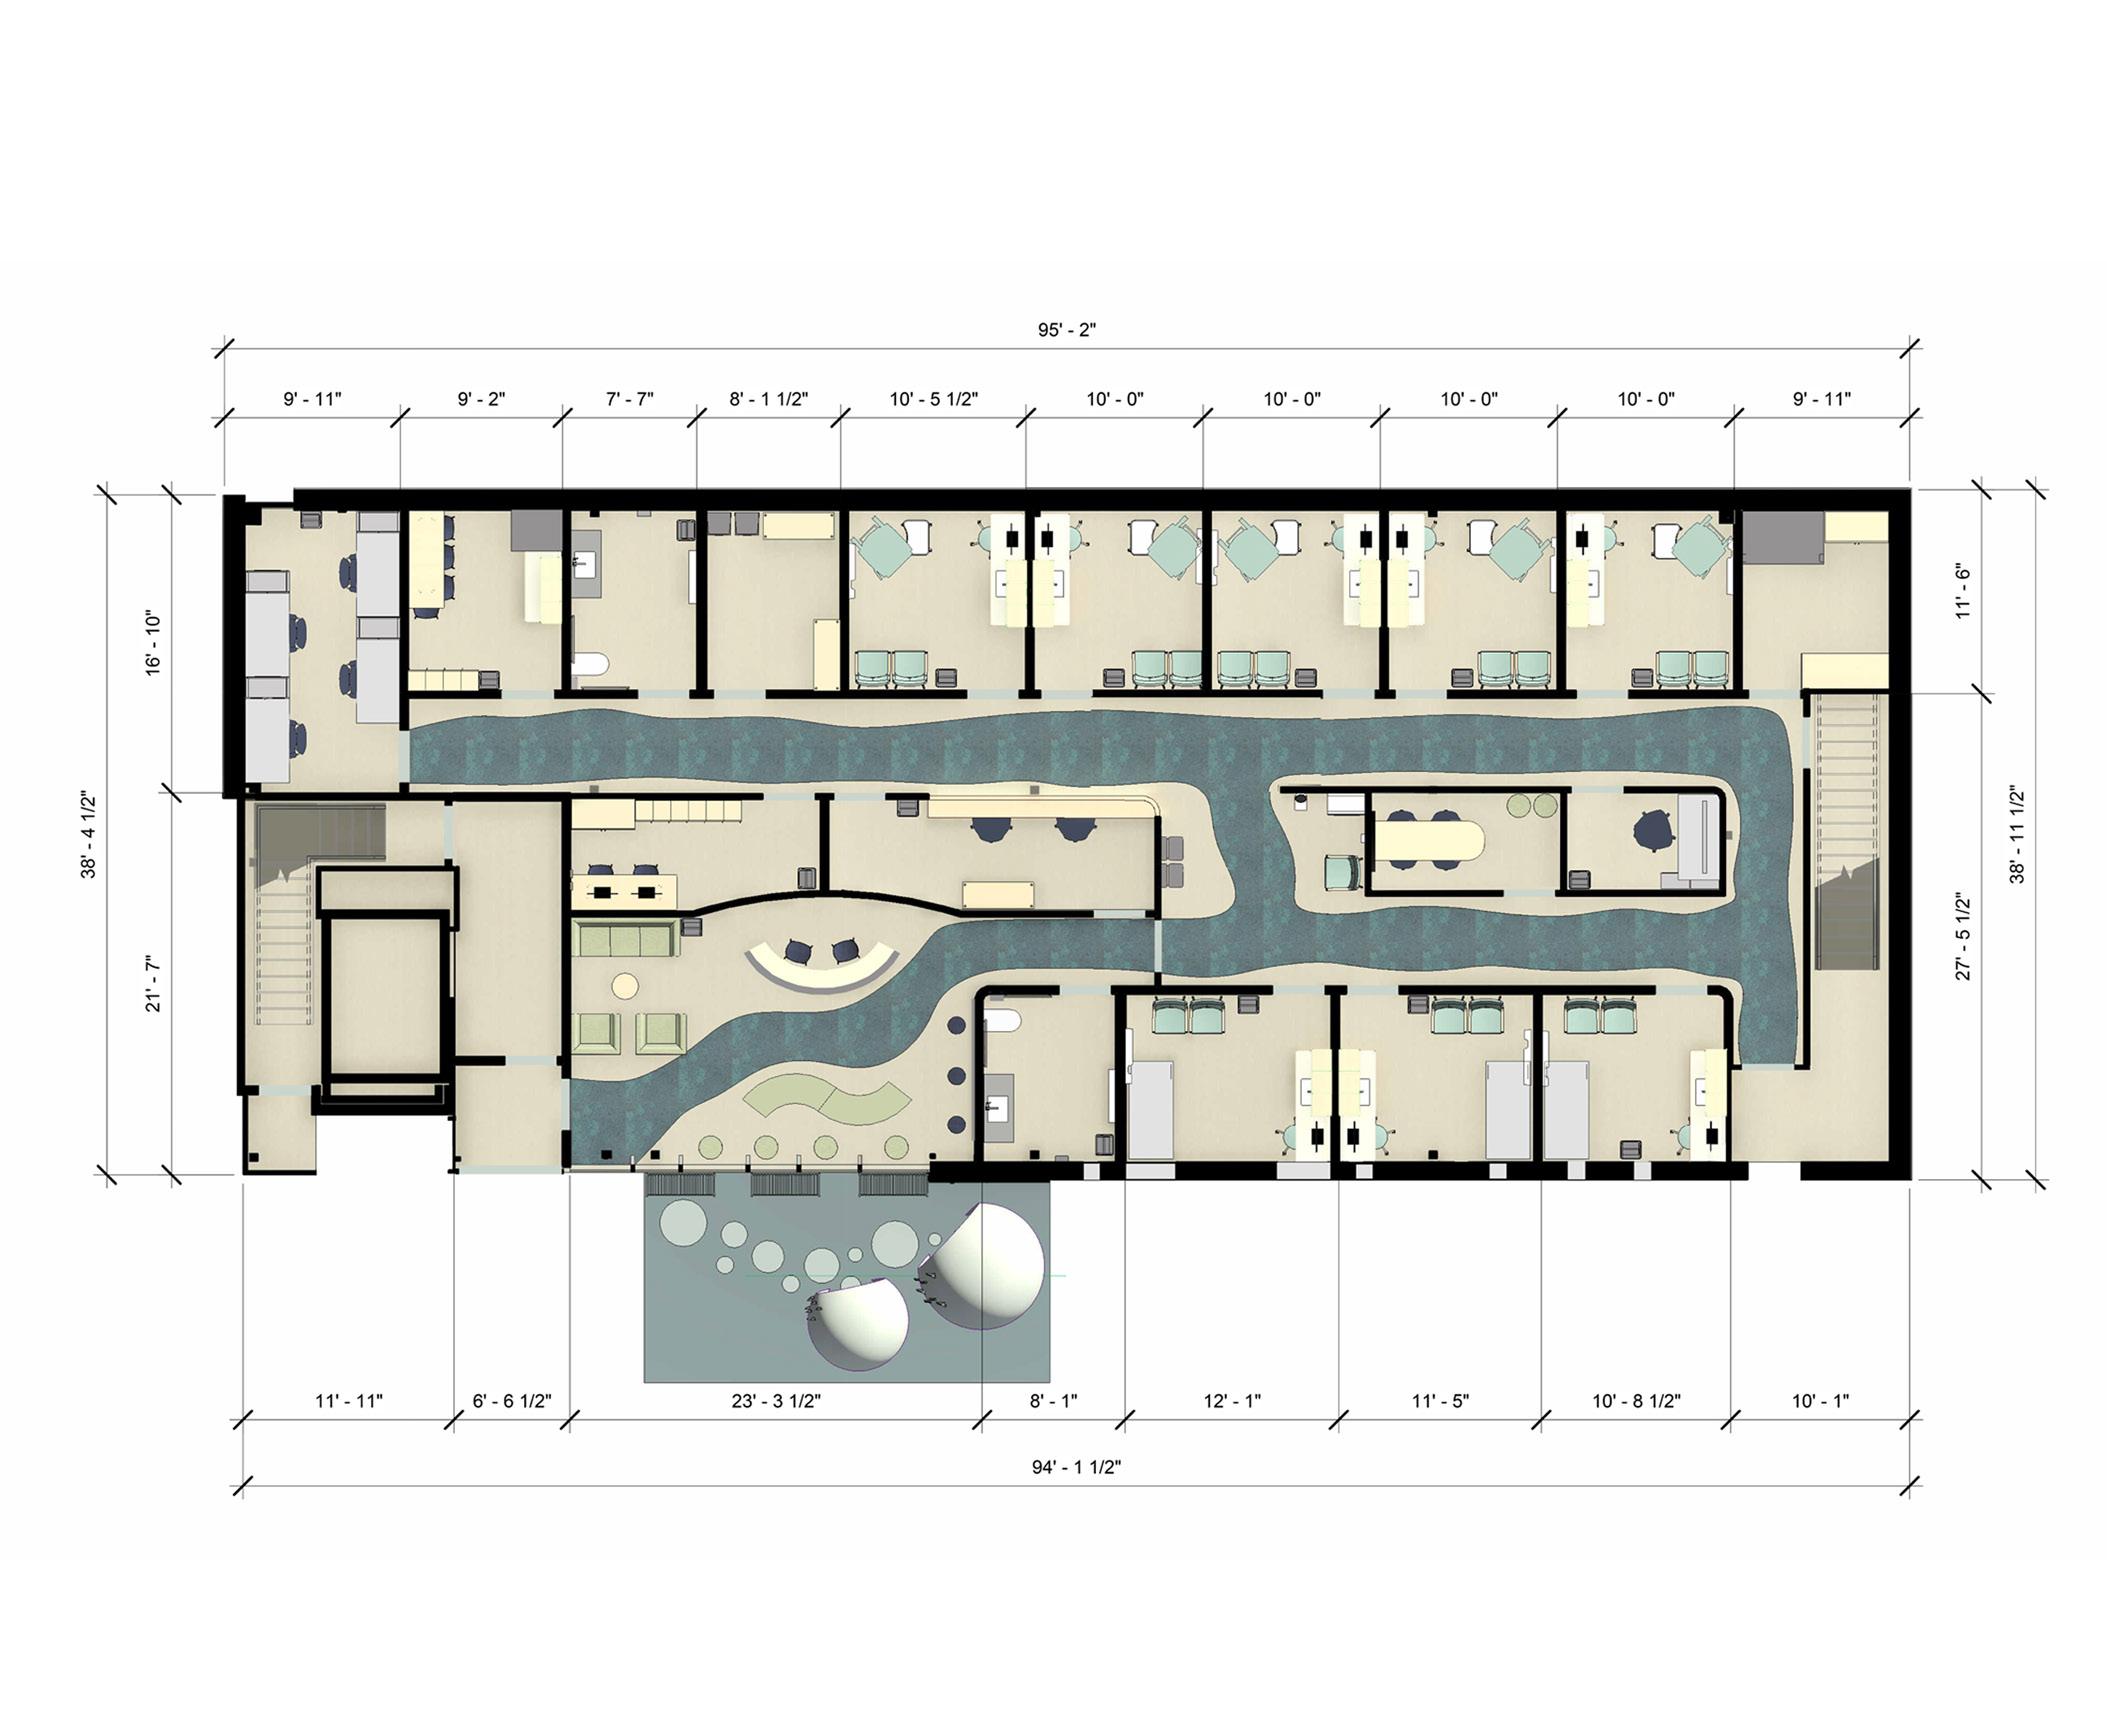
A newly constructed pediatric primary care clinic in Baltimore, Maryland, has plans to be completed in the fall of 2024. This new clinic will provide comprehensive pediatric primary care from birth to age eighteen with accommodations to treat behavioral health issues.
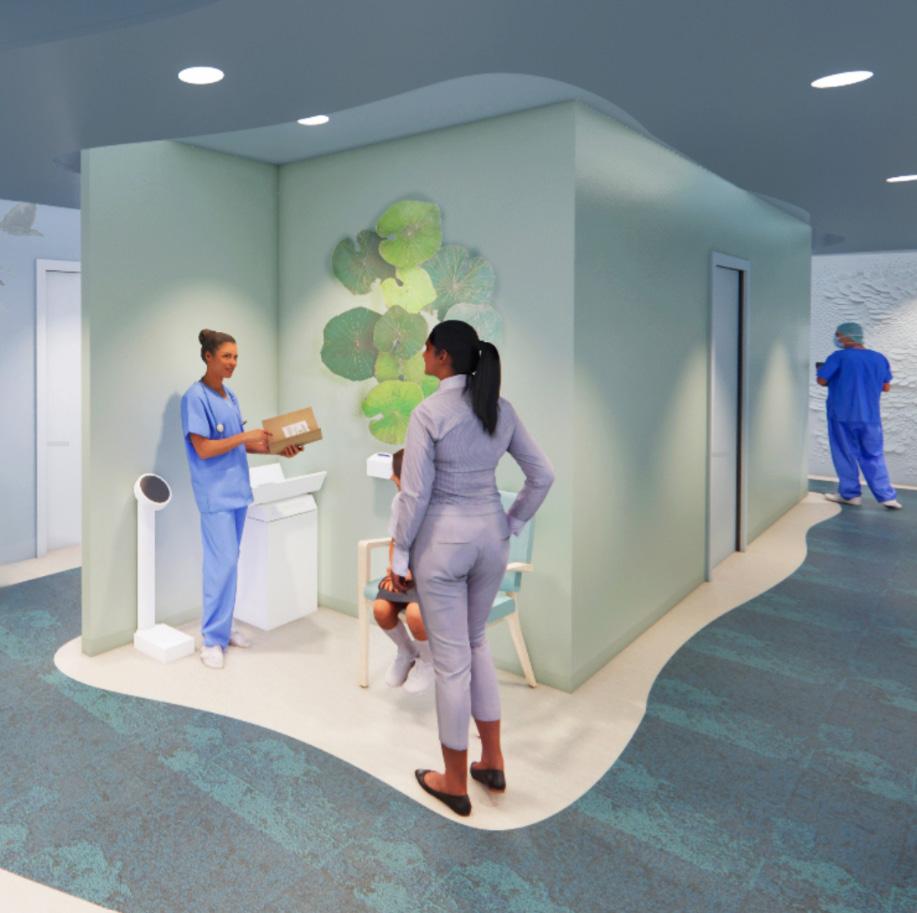
“Serenity” was the conceptual idea chosen to be associated with the design of this behavioral health clinic. Being in a comfortable and serene environment will be beneficial not only for patients but also for the employees of this clinic. Incorporating elements of interaction and water helped in bringing the concept to life.
Location: Baltimore, MD
Software used: Revit, Enscape, Rhino, and Photoshop

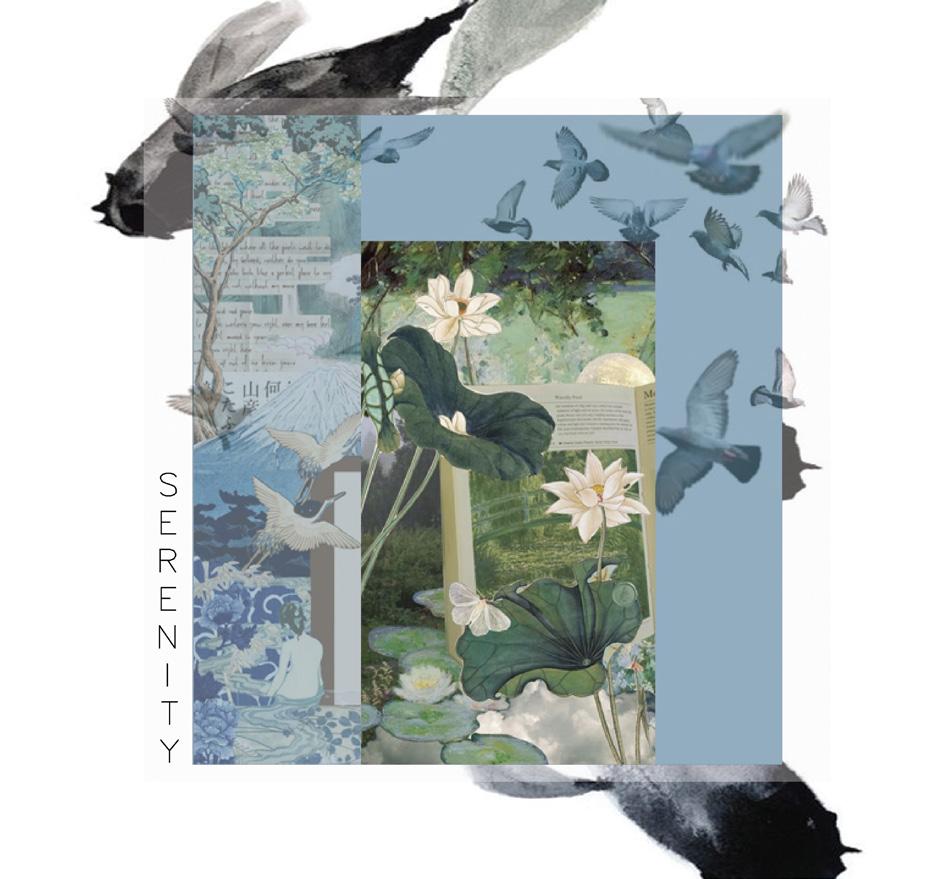

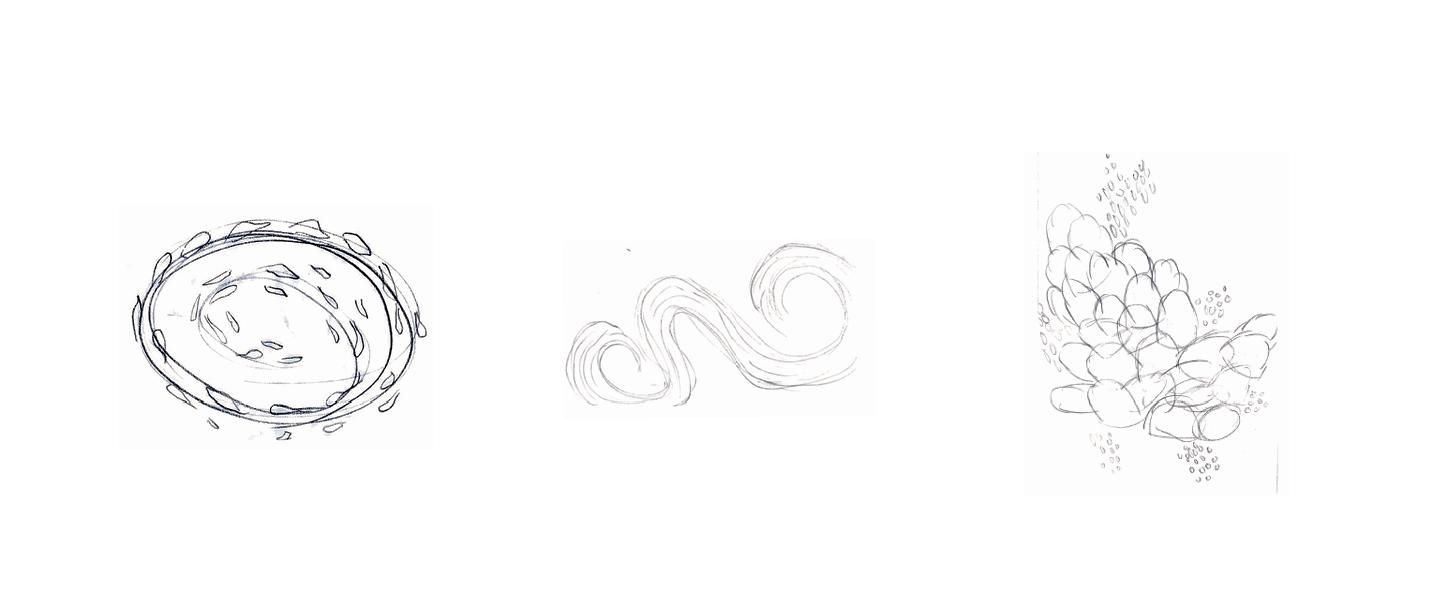
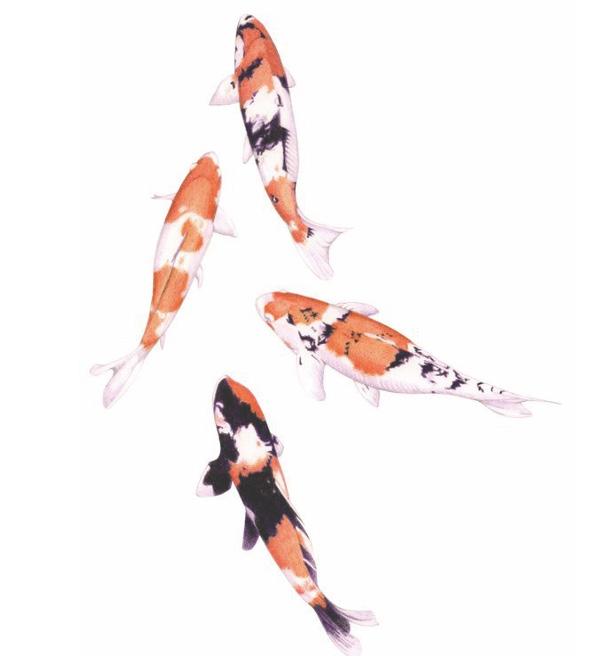
One of the many interesting customs of Japanese culture is the symbolism behind birds and fish. Birds represent symbols of good fortune, prosperity, and an overall sense of peace. Fish, specifically Koi, are a symbol of bravery in the Japanese culture. They represent strength, courage, patience, and success through perseverance. Inspiration from the symbols within the Japanese culture were used in completing the design of the Baltimore Pediatric Clinic as their symbolic values mirror the desires for a behavioral health clinic.


harmonia collective
interior design studio vi | fall 2024
Kent State University
College of Architecture & Environmental Design
Third-Year Design Studio VI Fall 2024
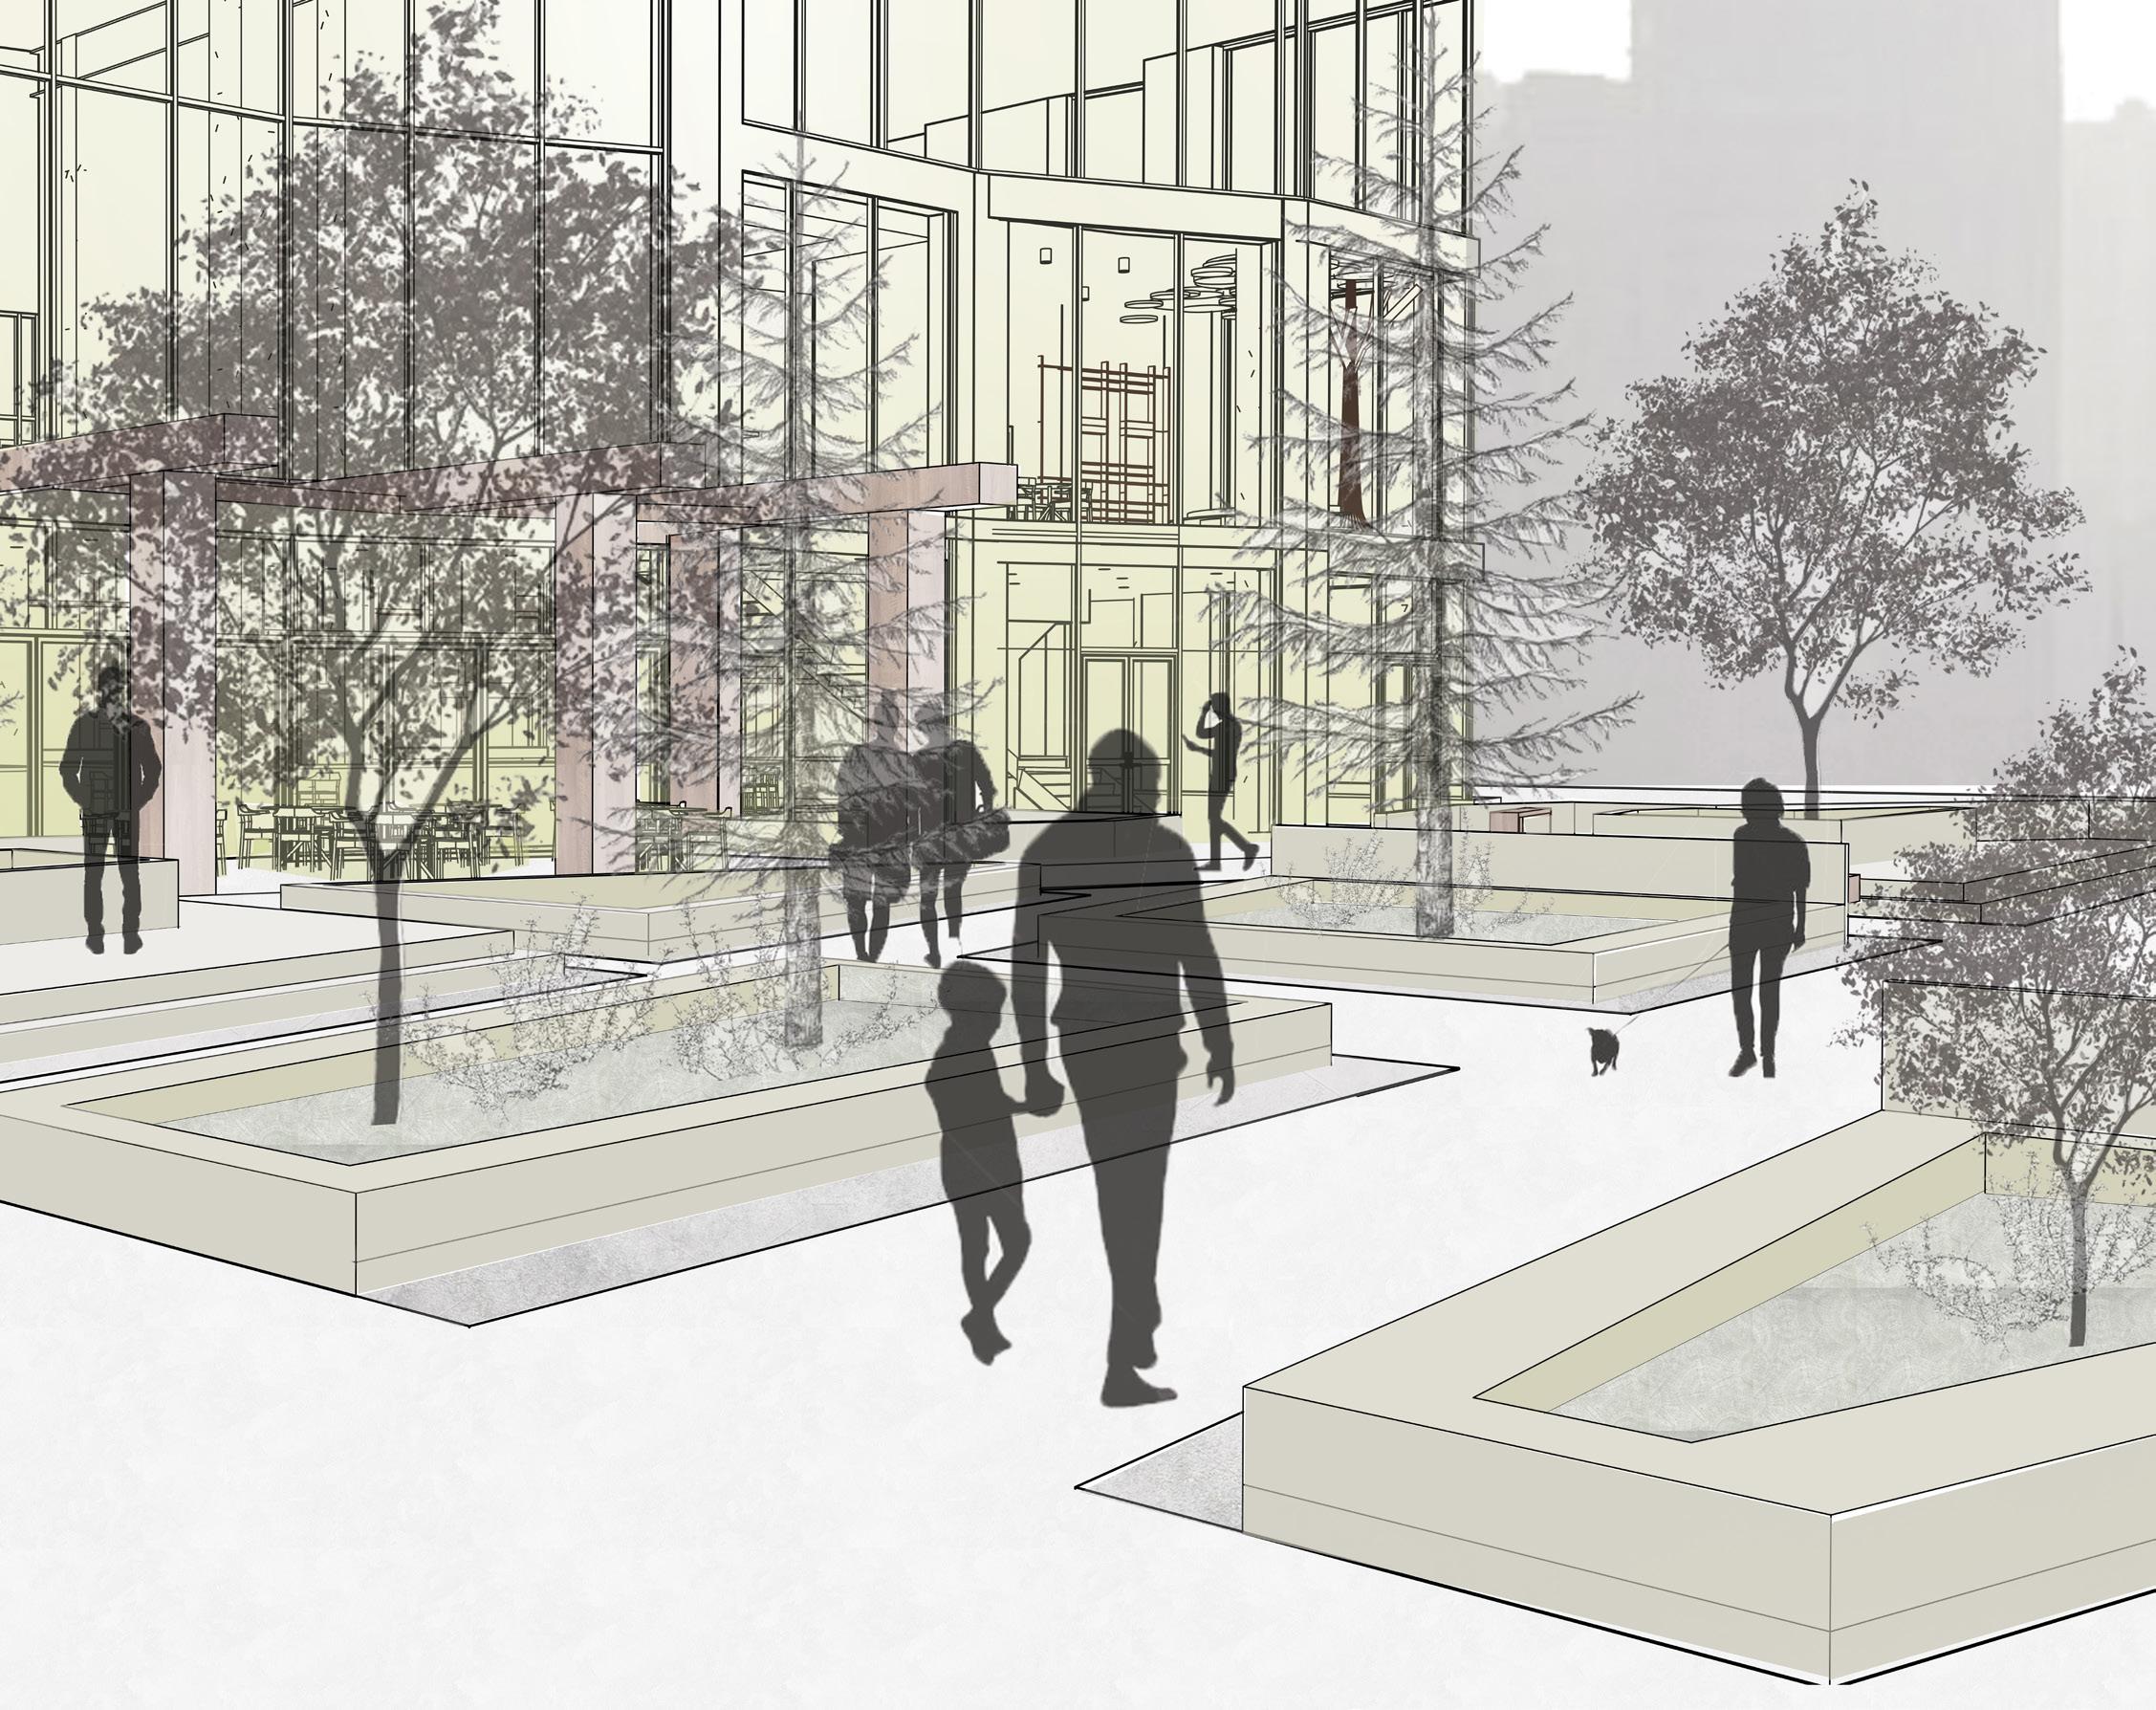
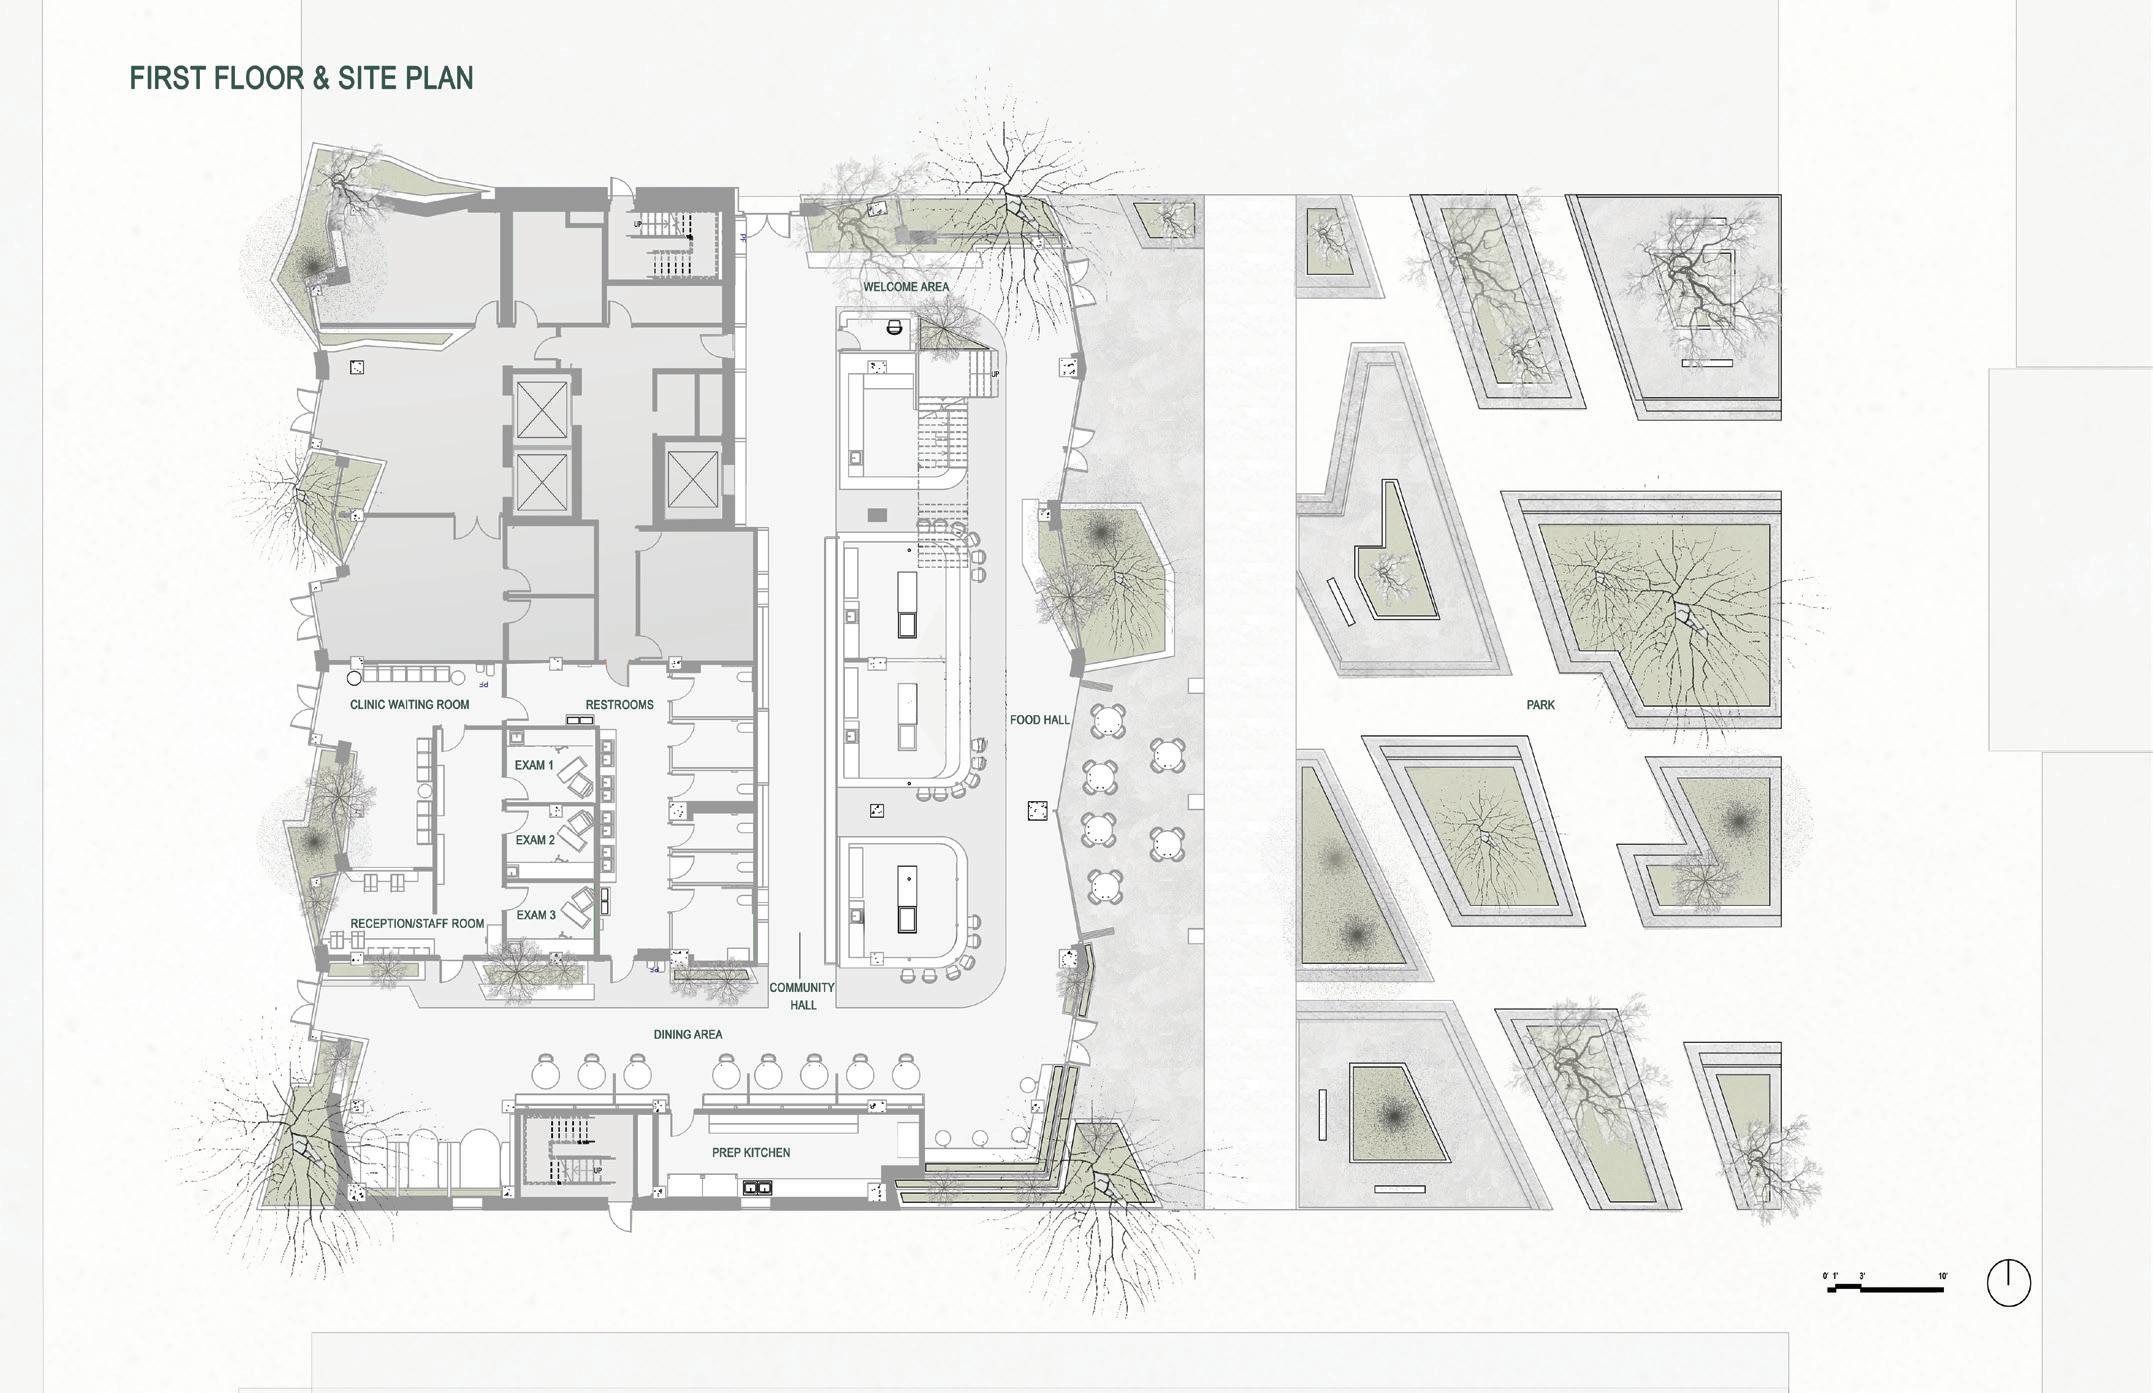
Assemble Chicago is a carbon-neutral residential community in the heart of the Loop designed to give rise to a more resilient and vibrant city. This mixed-use project will offer apartments for downtown workers earning as little as minimum wage, alongside new public spaces and amenities, including a Park.
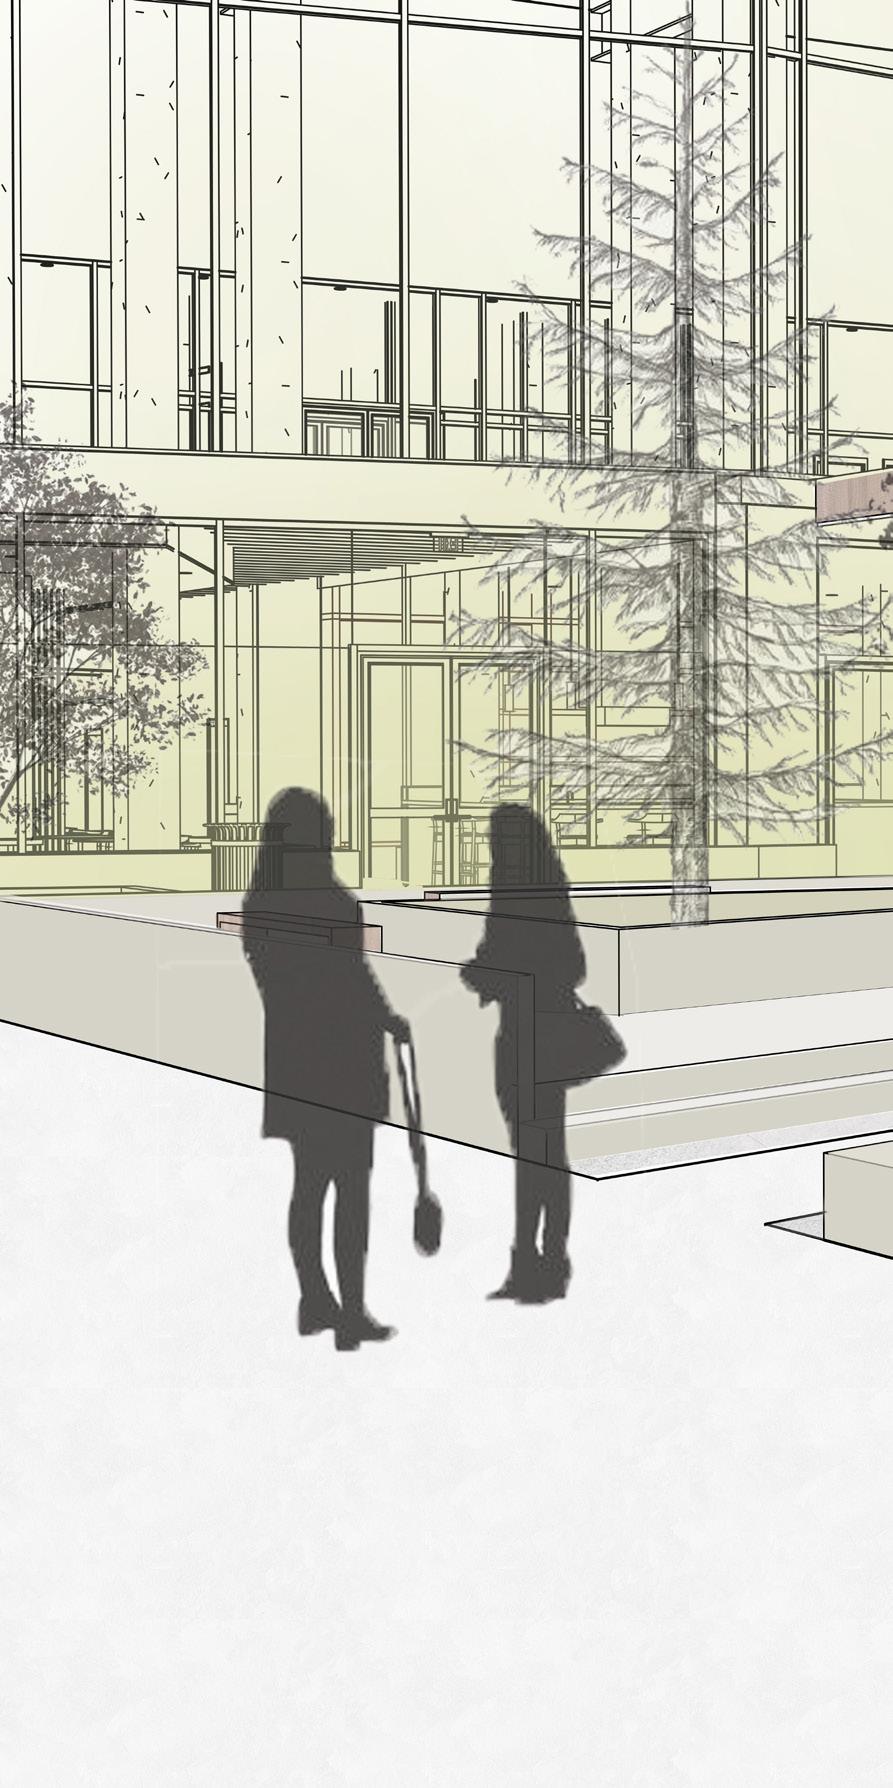
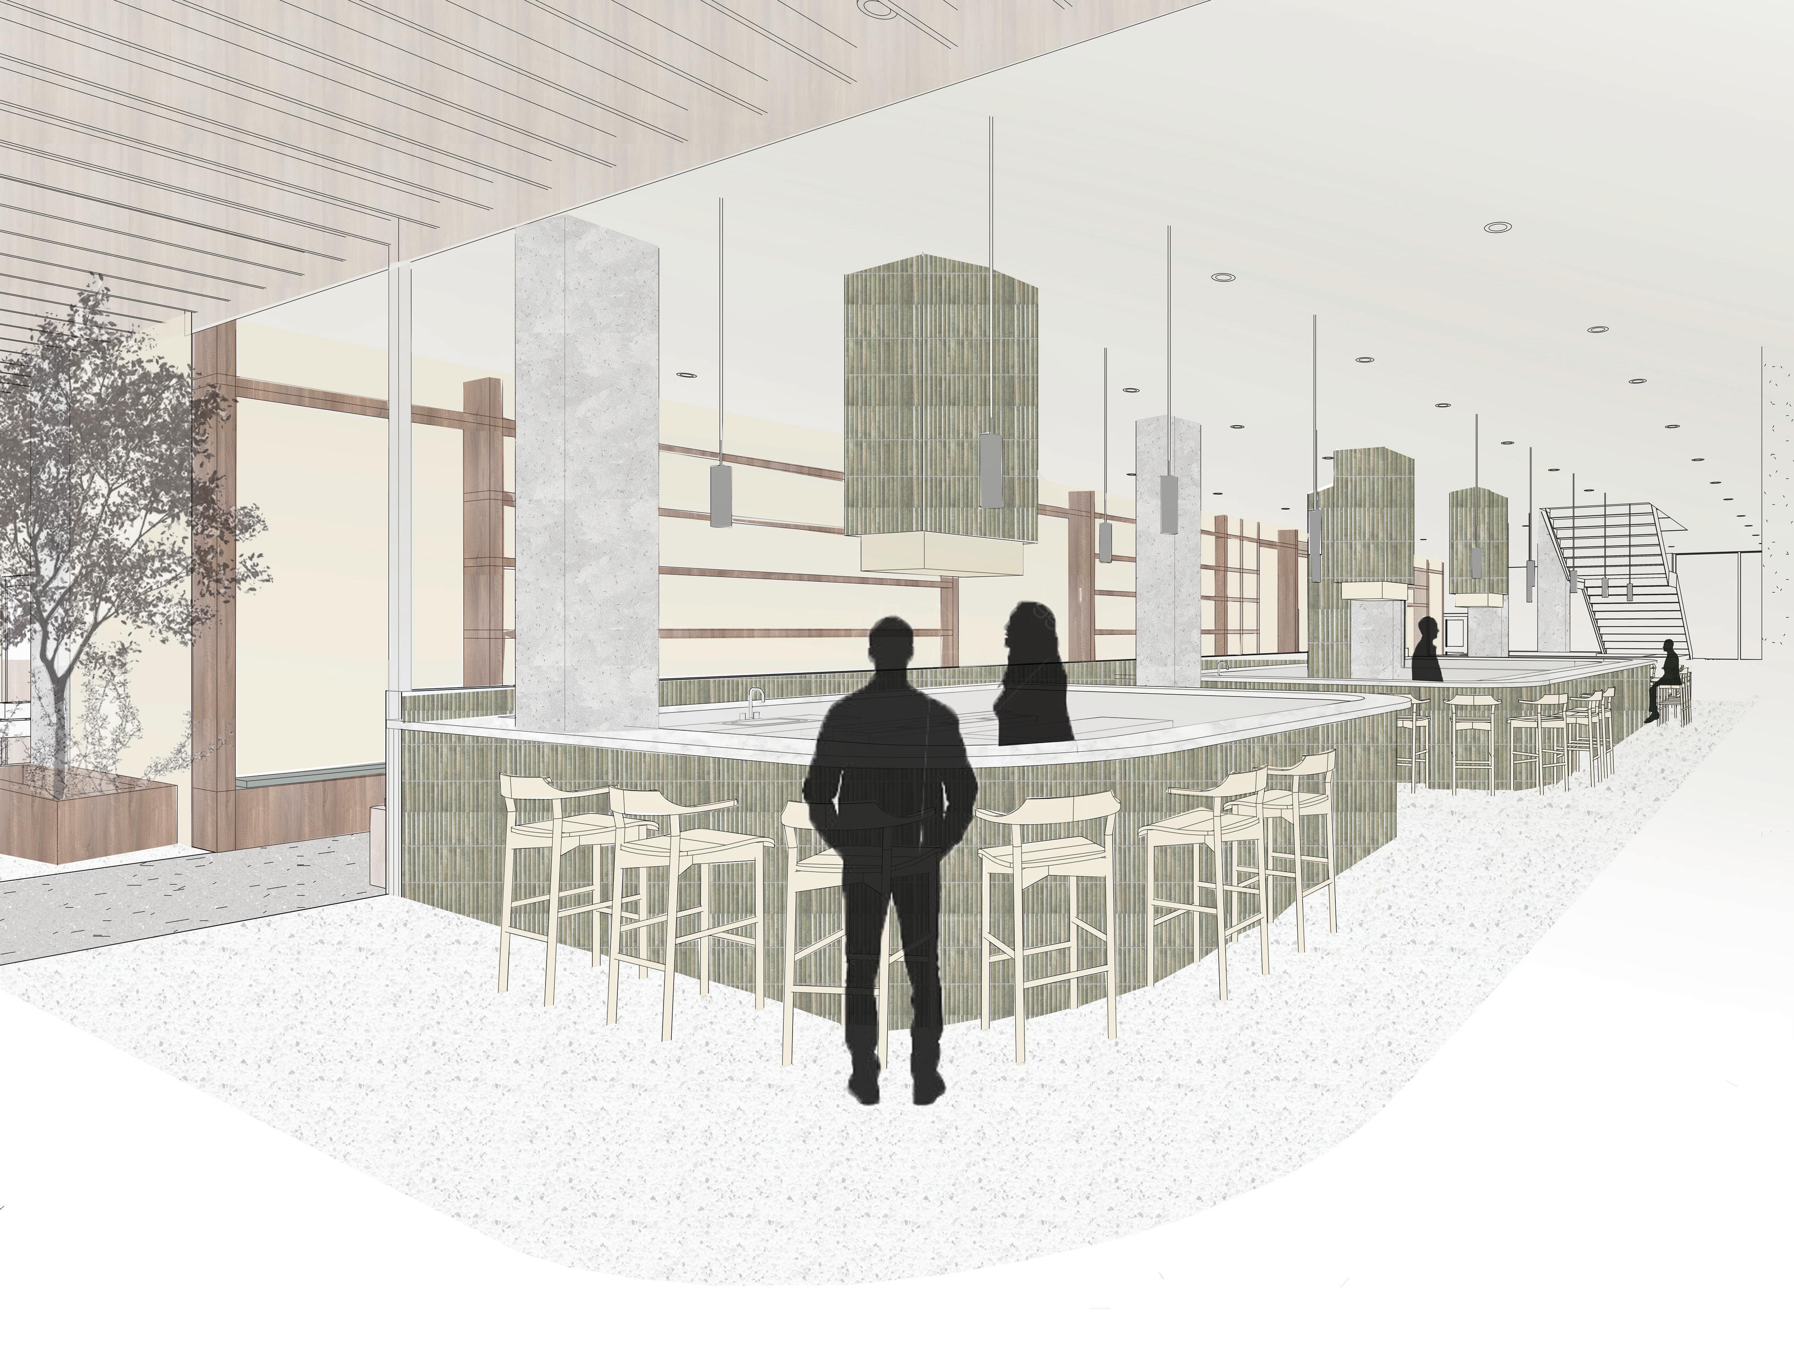
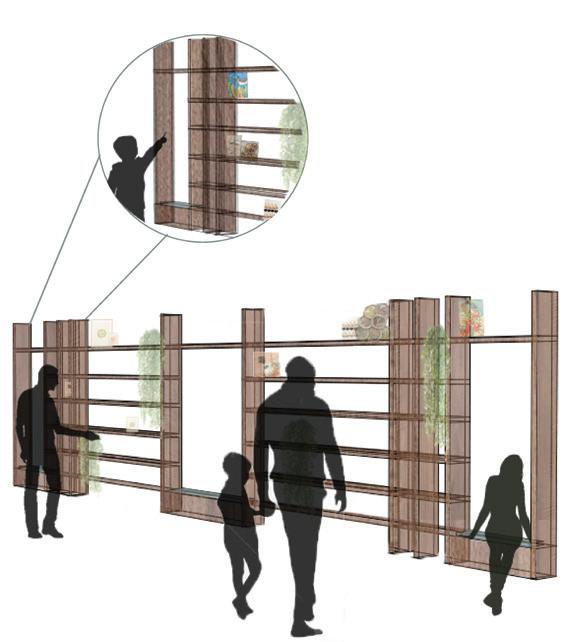
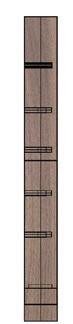
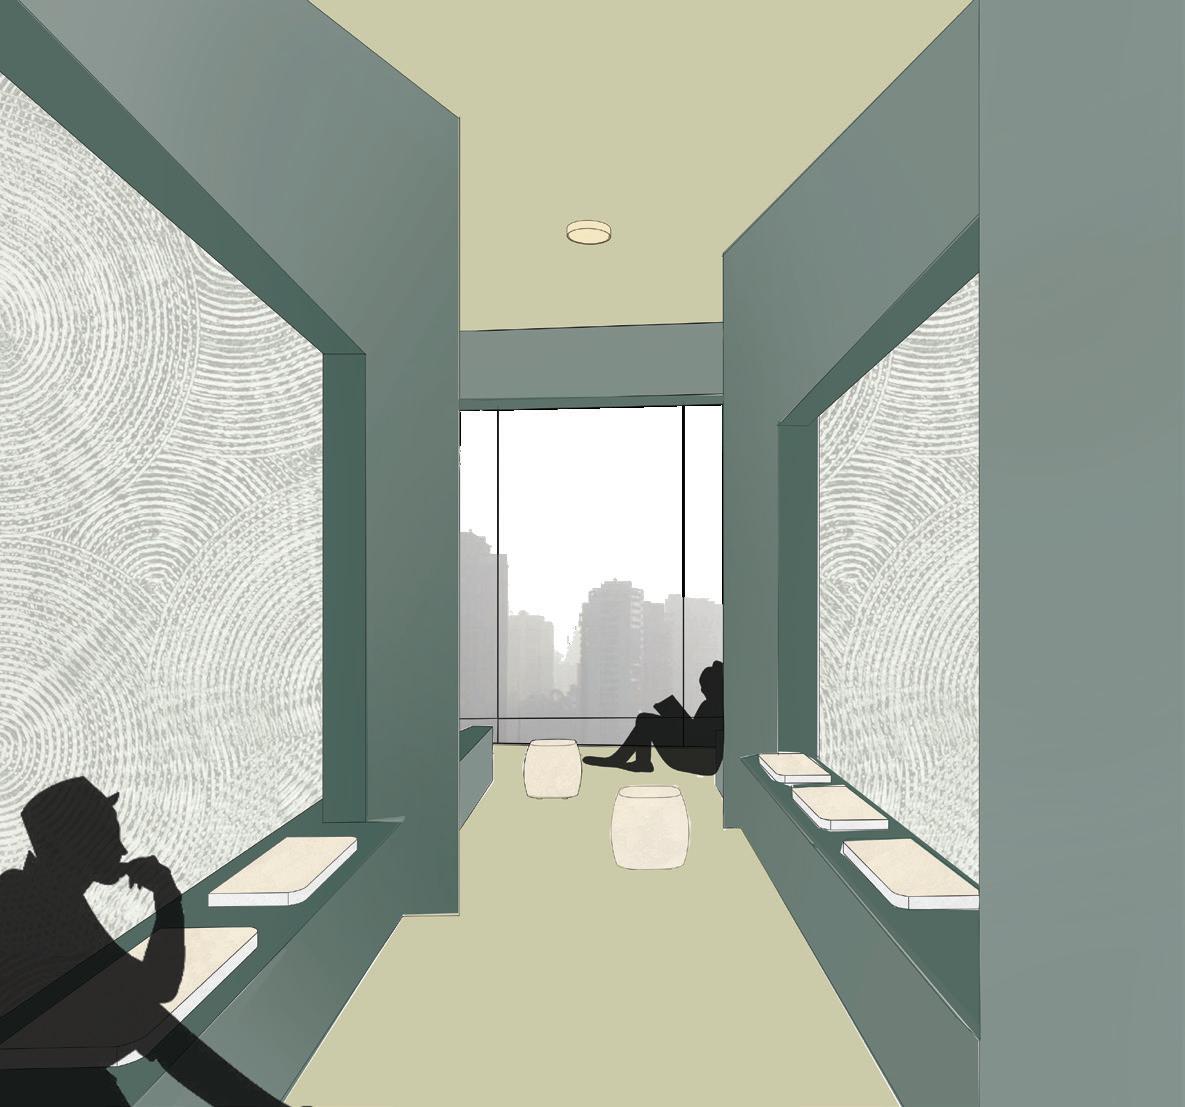
Harmonia Collective is an innovative neighborhood hub and apartment complex within downtown Chicago, designed for working professionals. Inspired by the conceptual idea of “inter-grasp”, it creates a space where individual paths naturally intersect, inviting people to connect and fostering a lively, shared experience that brings the outside in.
Location: Chicago, IL
Software used: Revit, Rhino, and Photoshop

To establish a connection with other tenants, employees, like-minded individuals through culture, work, and shared experiences.
◦ Recieve care from professionals
◦ Participate in community events
◦ Connect with youth
◦ Learn about di erent cultures
Engage in mindfull activities
Retreat to a biophilic experience
◦ Interact with others
◦ Independent experiences

Connections between adults and youth Participate in cultural activities
◦ Interact with like-minded individuals
◦ Embrace healing

Implies a dynamic relationship where individuals come together, support one another, and also recognize the idea of balance between closeness and independence
Thriving for relaxation, contemplation, and solitude within a large city, serves as a refuge that positively in uences the experiences and well-being of the building's occupants.
Embracing diversity and new opportunities through support, healing, and inclusivity in a building meant for comfort and prosperity within downtown Chicago.


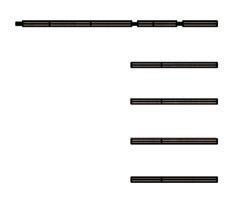
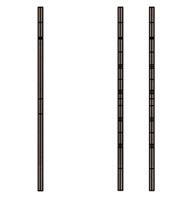
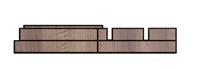



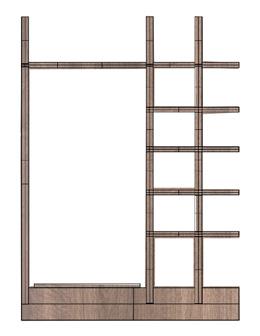

interior design studio III Spring 2023
Kent State University
College of Architecture & Environmental Design
Second - Year Design Studio III Spring 2023
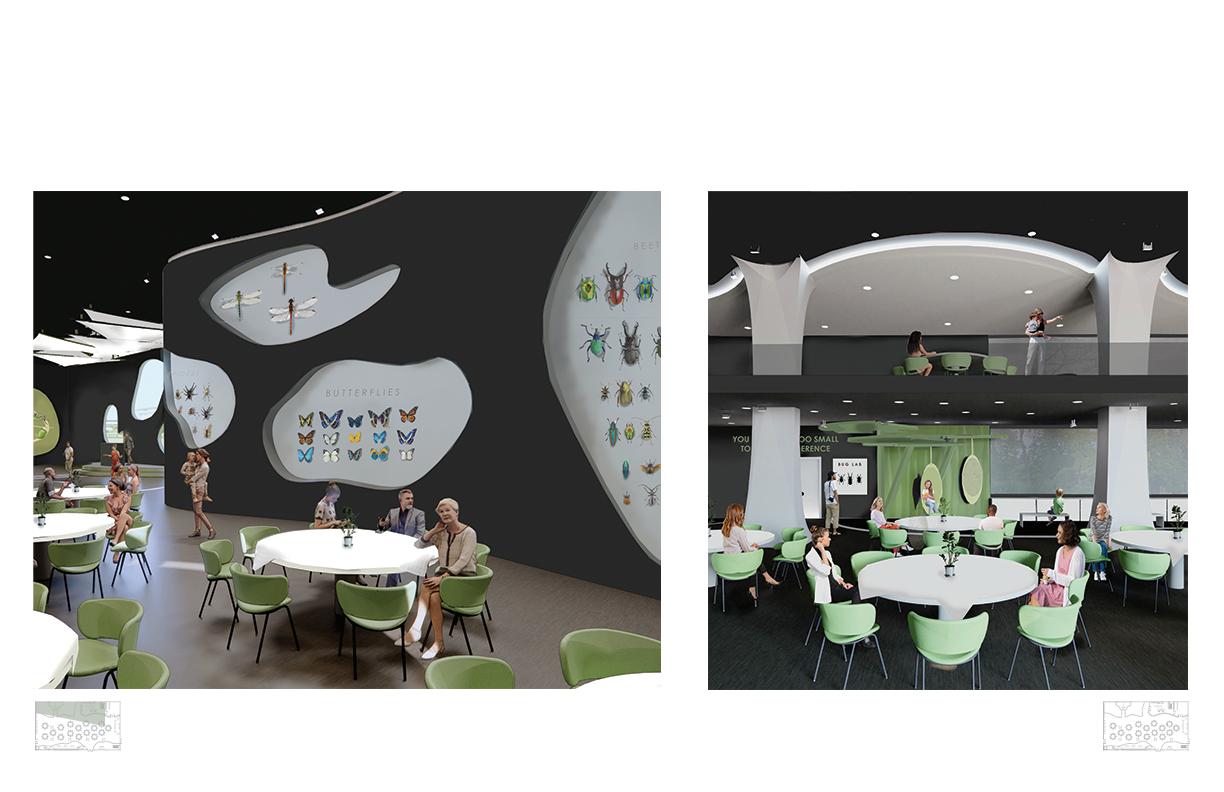
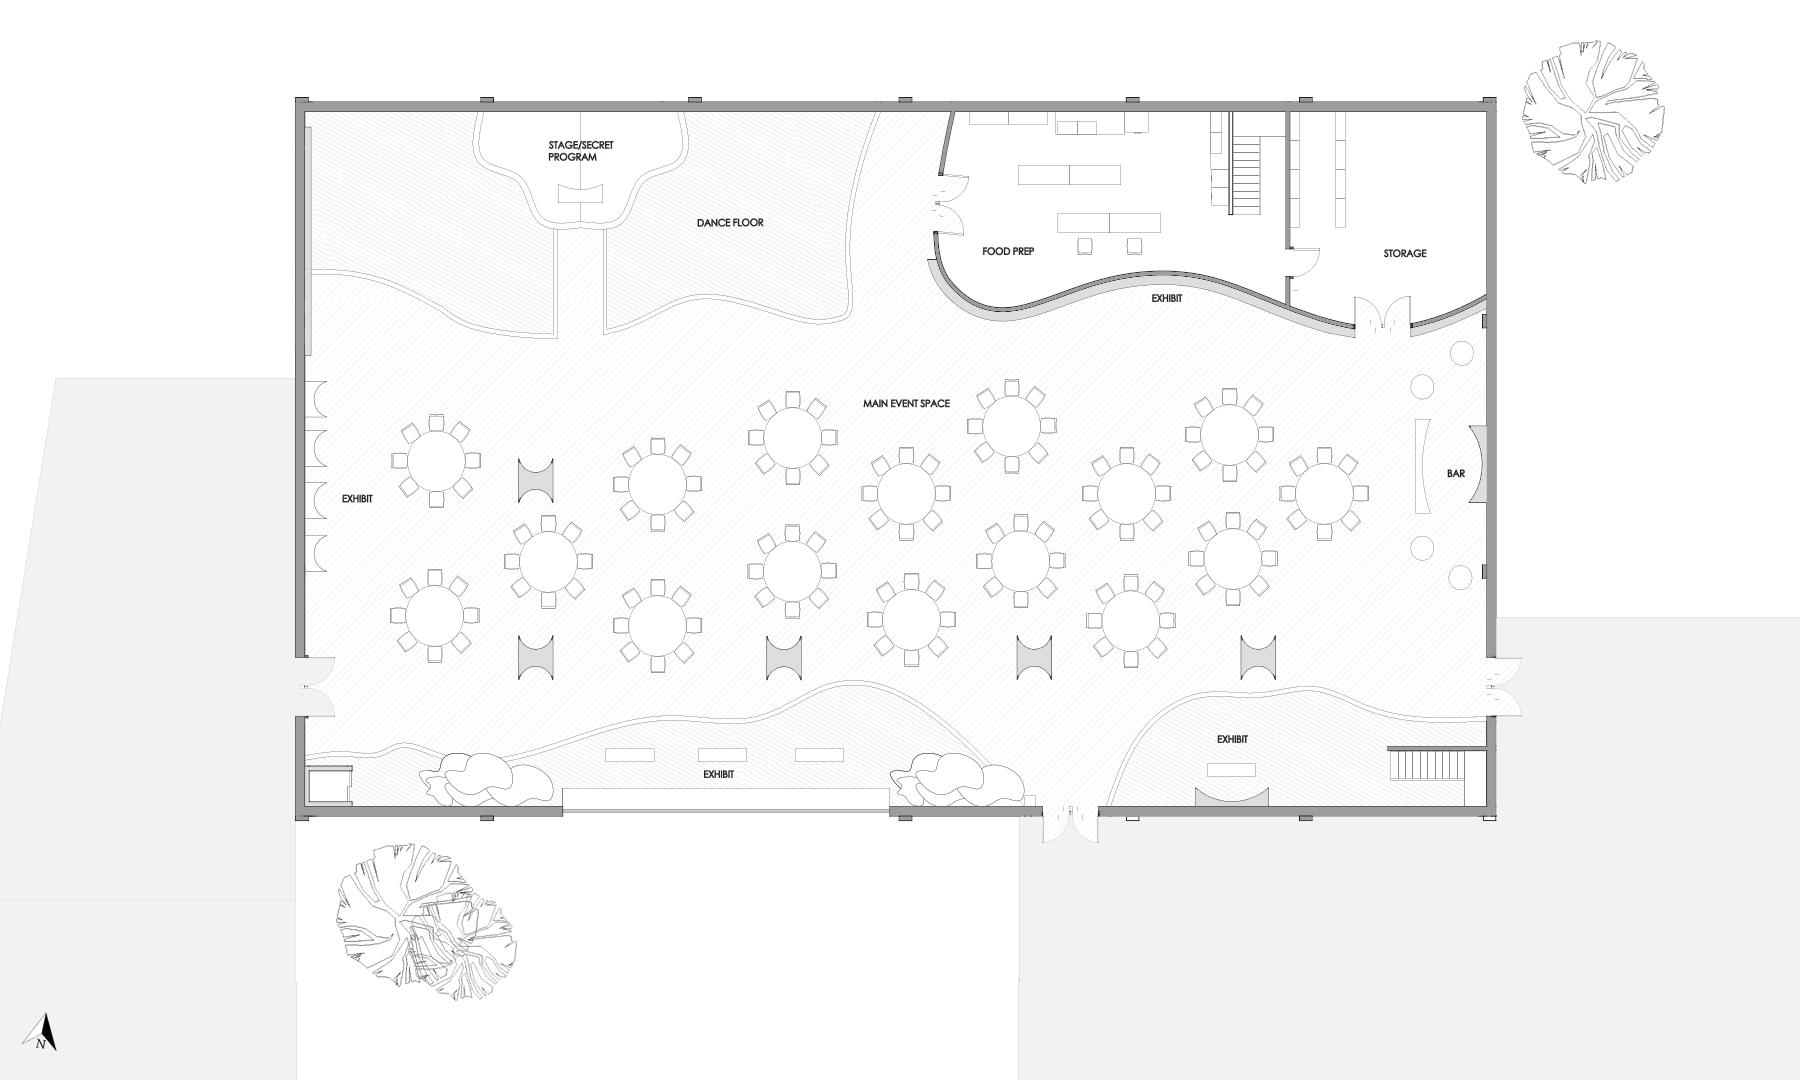
With over 100 years of discovery, the Cleveland Museum of Natural History has a mission “to inspire, through science and education, a passion for nature, the protection of natural diversity, the fostering of health, and leadership to a sustainable future.” Renovating the museum to further enchance these motives has been many years in the making.
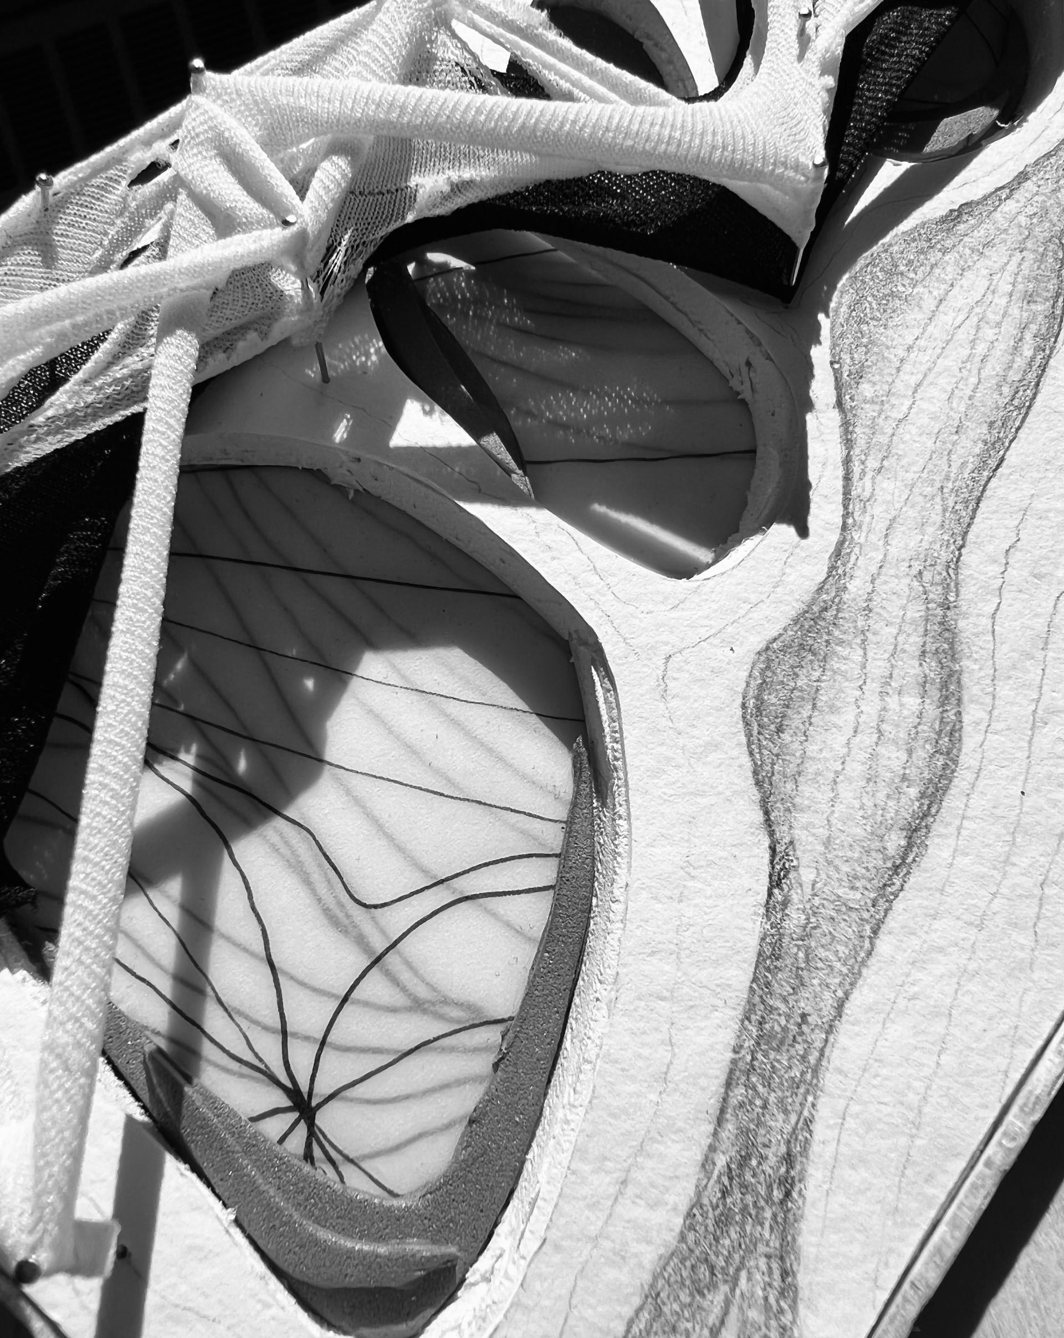
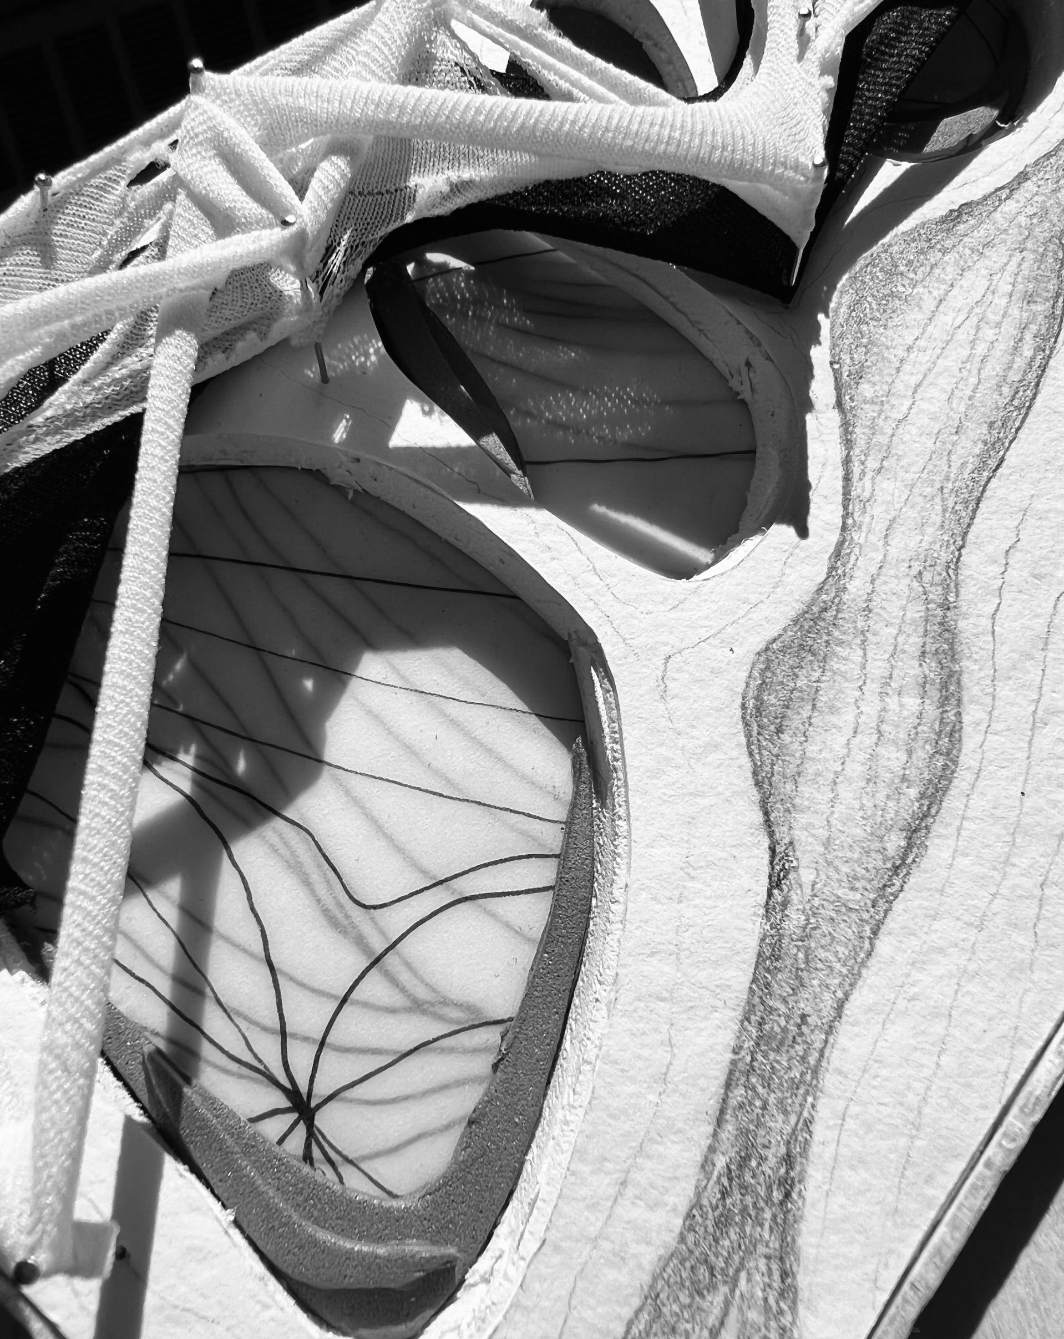
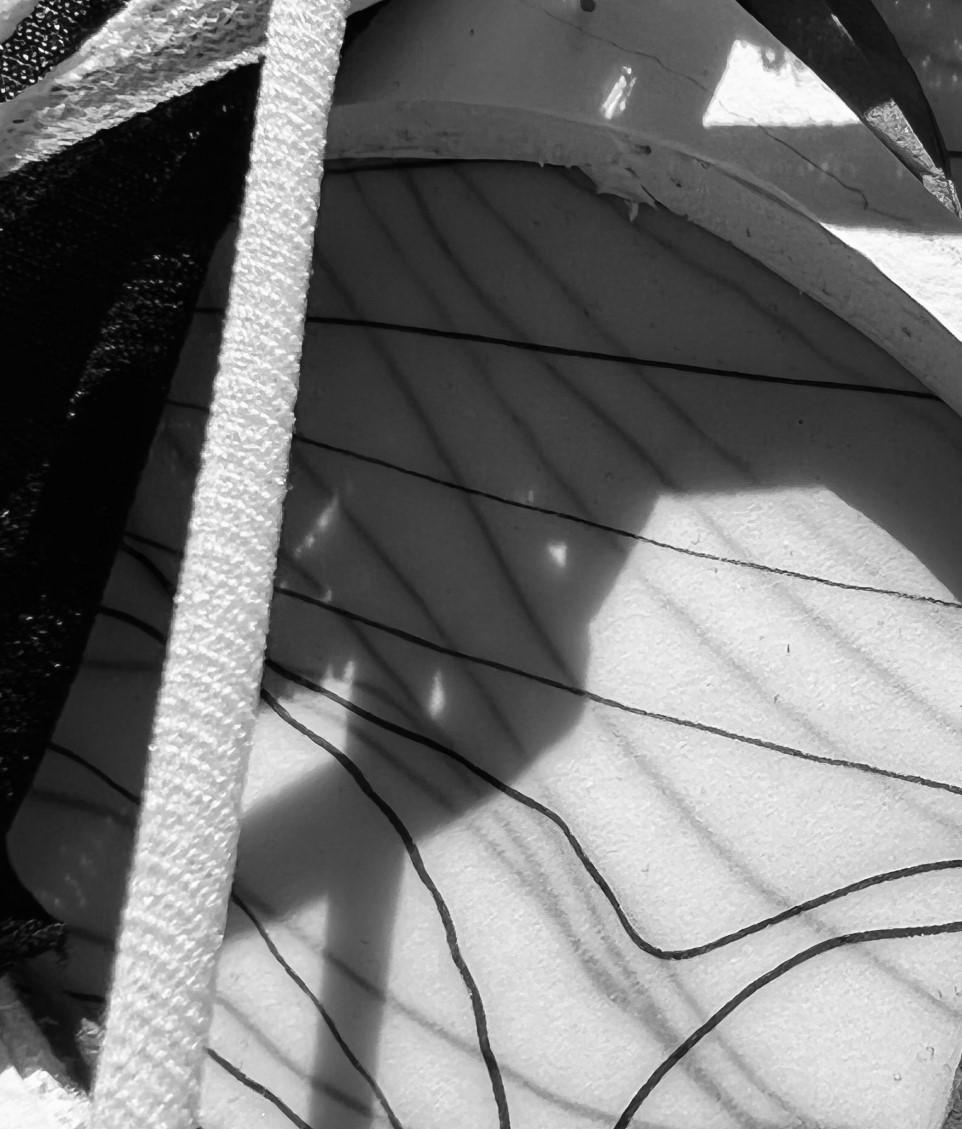
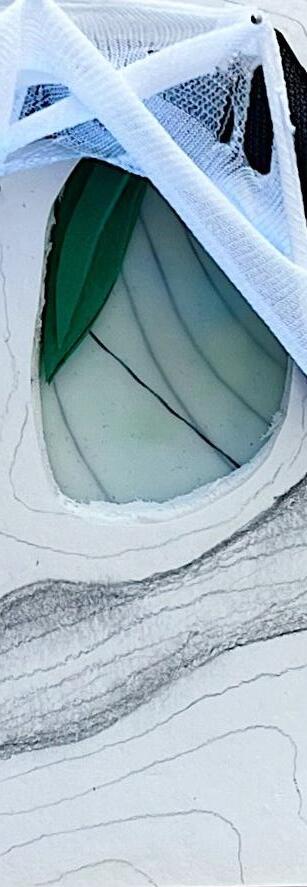
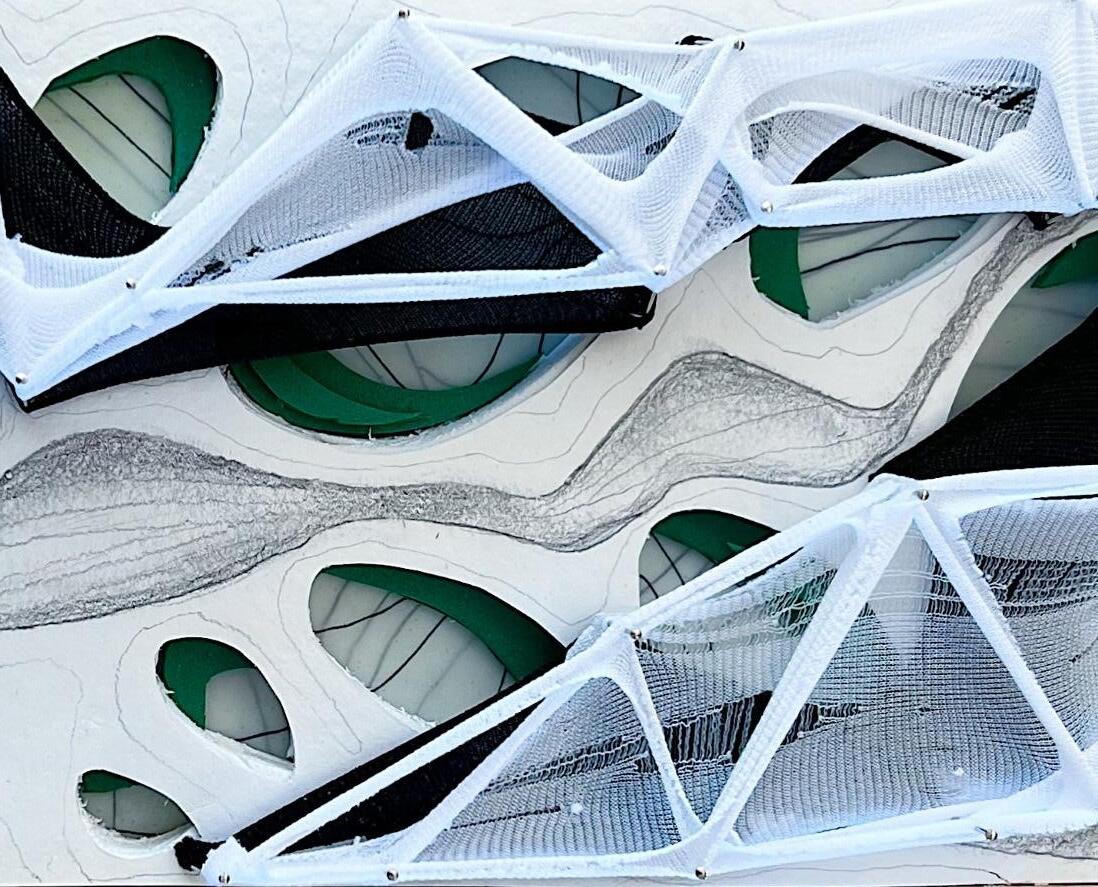
Basing the design and concept off of a previous project, “drawdel”, a model and drawing in one, shows the importance of shadow, bone, and skin specifically from the prehistoric titanboa snake. This was the base of my design for the museum.
Location: Cleveland, Ohio
Software used: Revit, AutoCAD, Enscape, and Photoshop





interior design studio vi | fall 2024
Kent State University
College of Architecture & Environmental Design
Fourth-Year Design Studio VI Fall 2024
Multigenerational design fosters communication, understanding, and an exchange of ideas across generations. It enables the young to learn from the old and vice versa. The opportunity for this project is to design a space for all ages to interact, connect, and prosper.
Nurturing connections between differing age groups within a low-income area was the main goal of this project. The greenhouse strives to provide a solution to a food insecurity problem within the area as well as fostering meaningful connections between individuals.
Location: Akron, OH
Software used: Revit, AutoCAD, and Photoshop


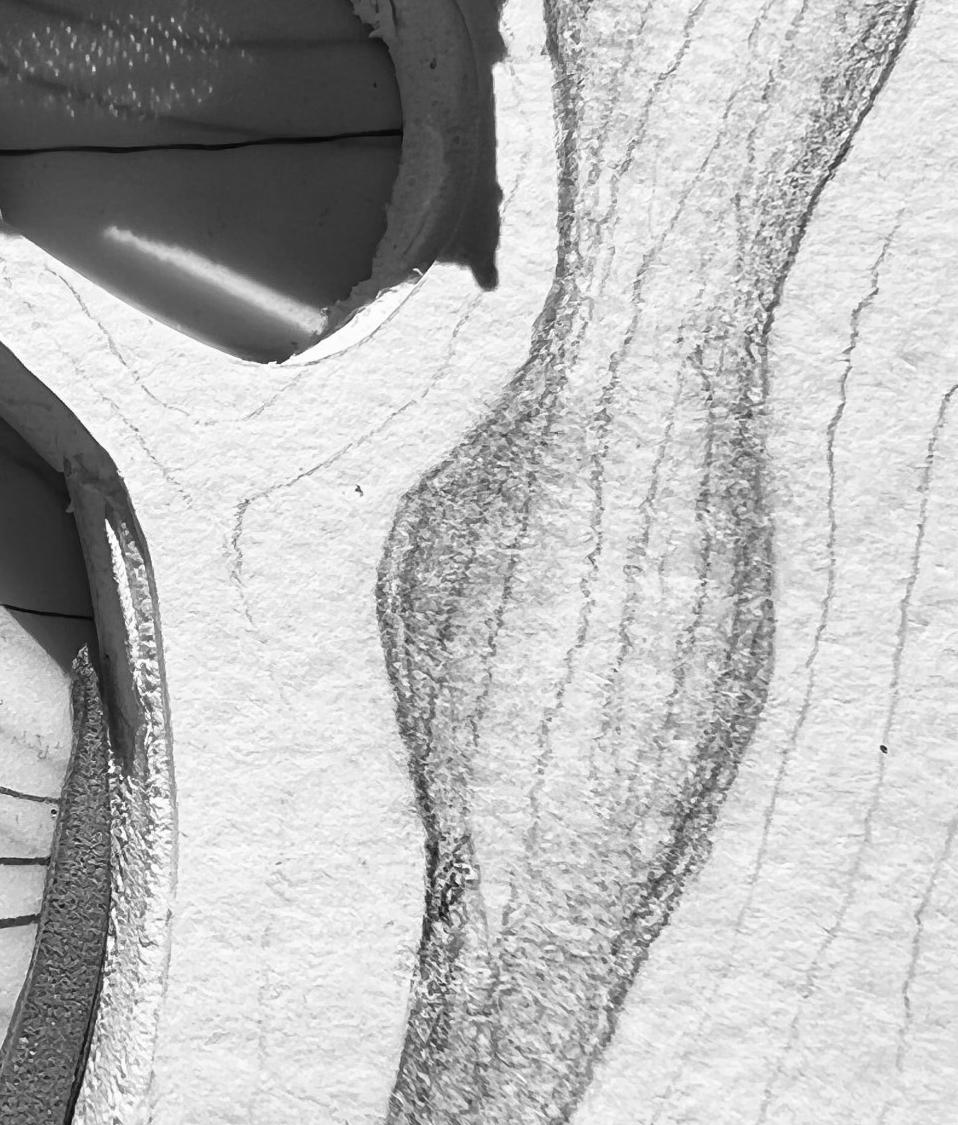
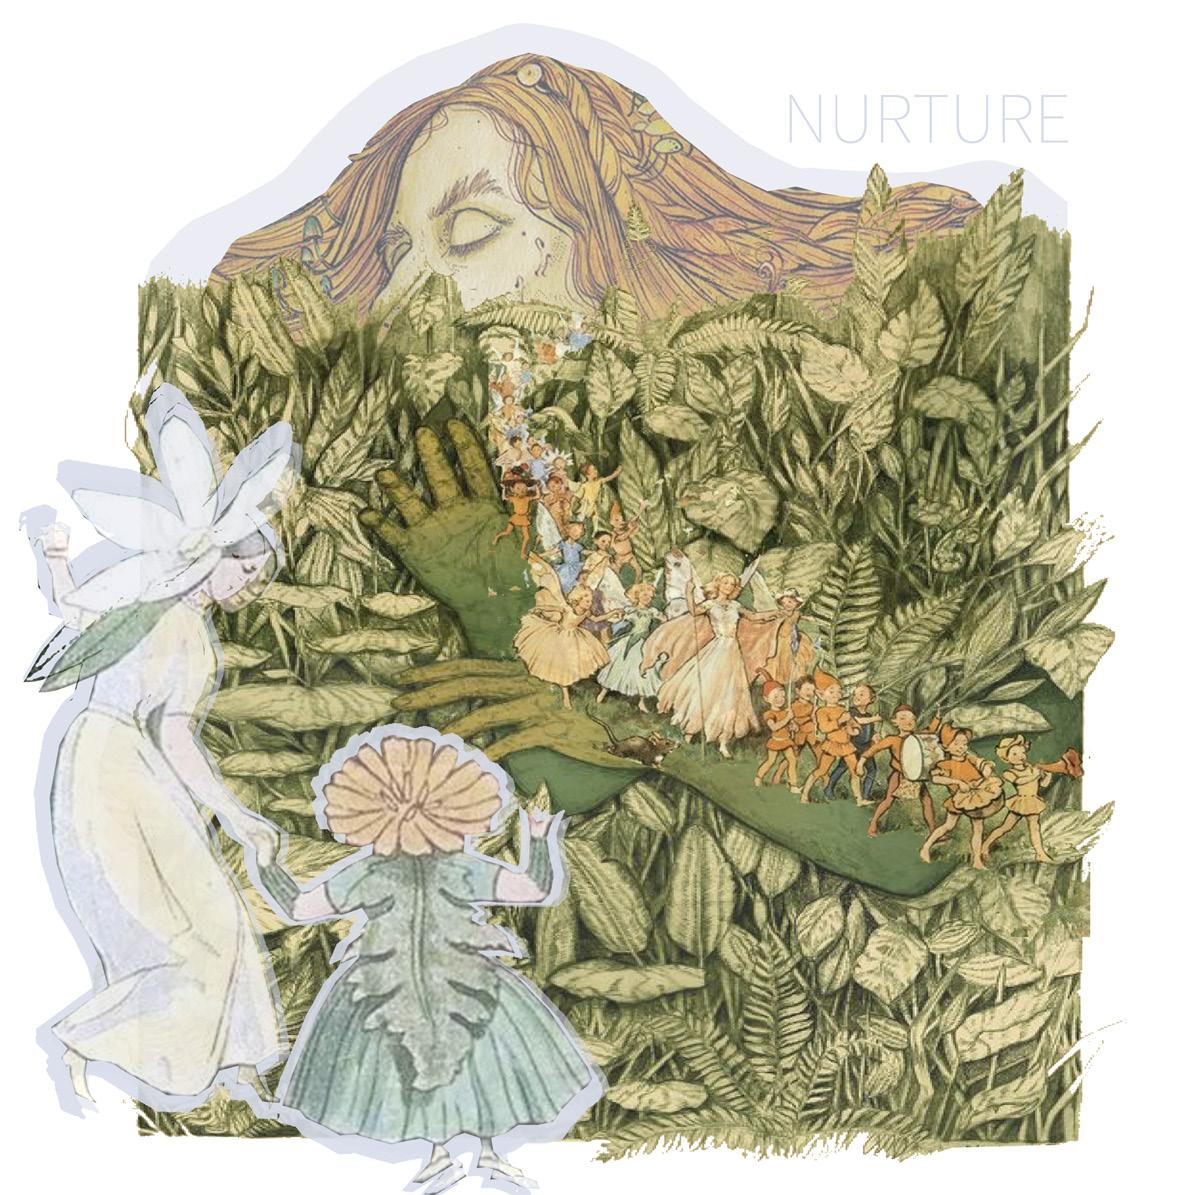
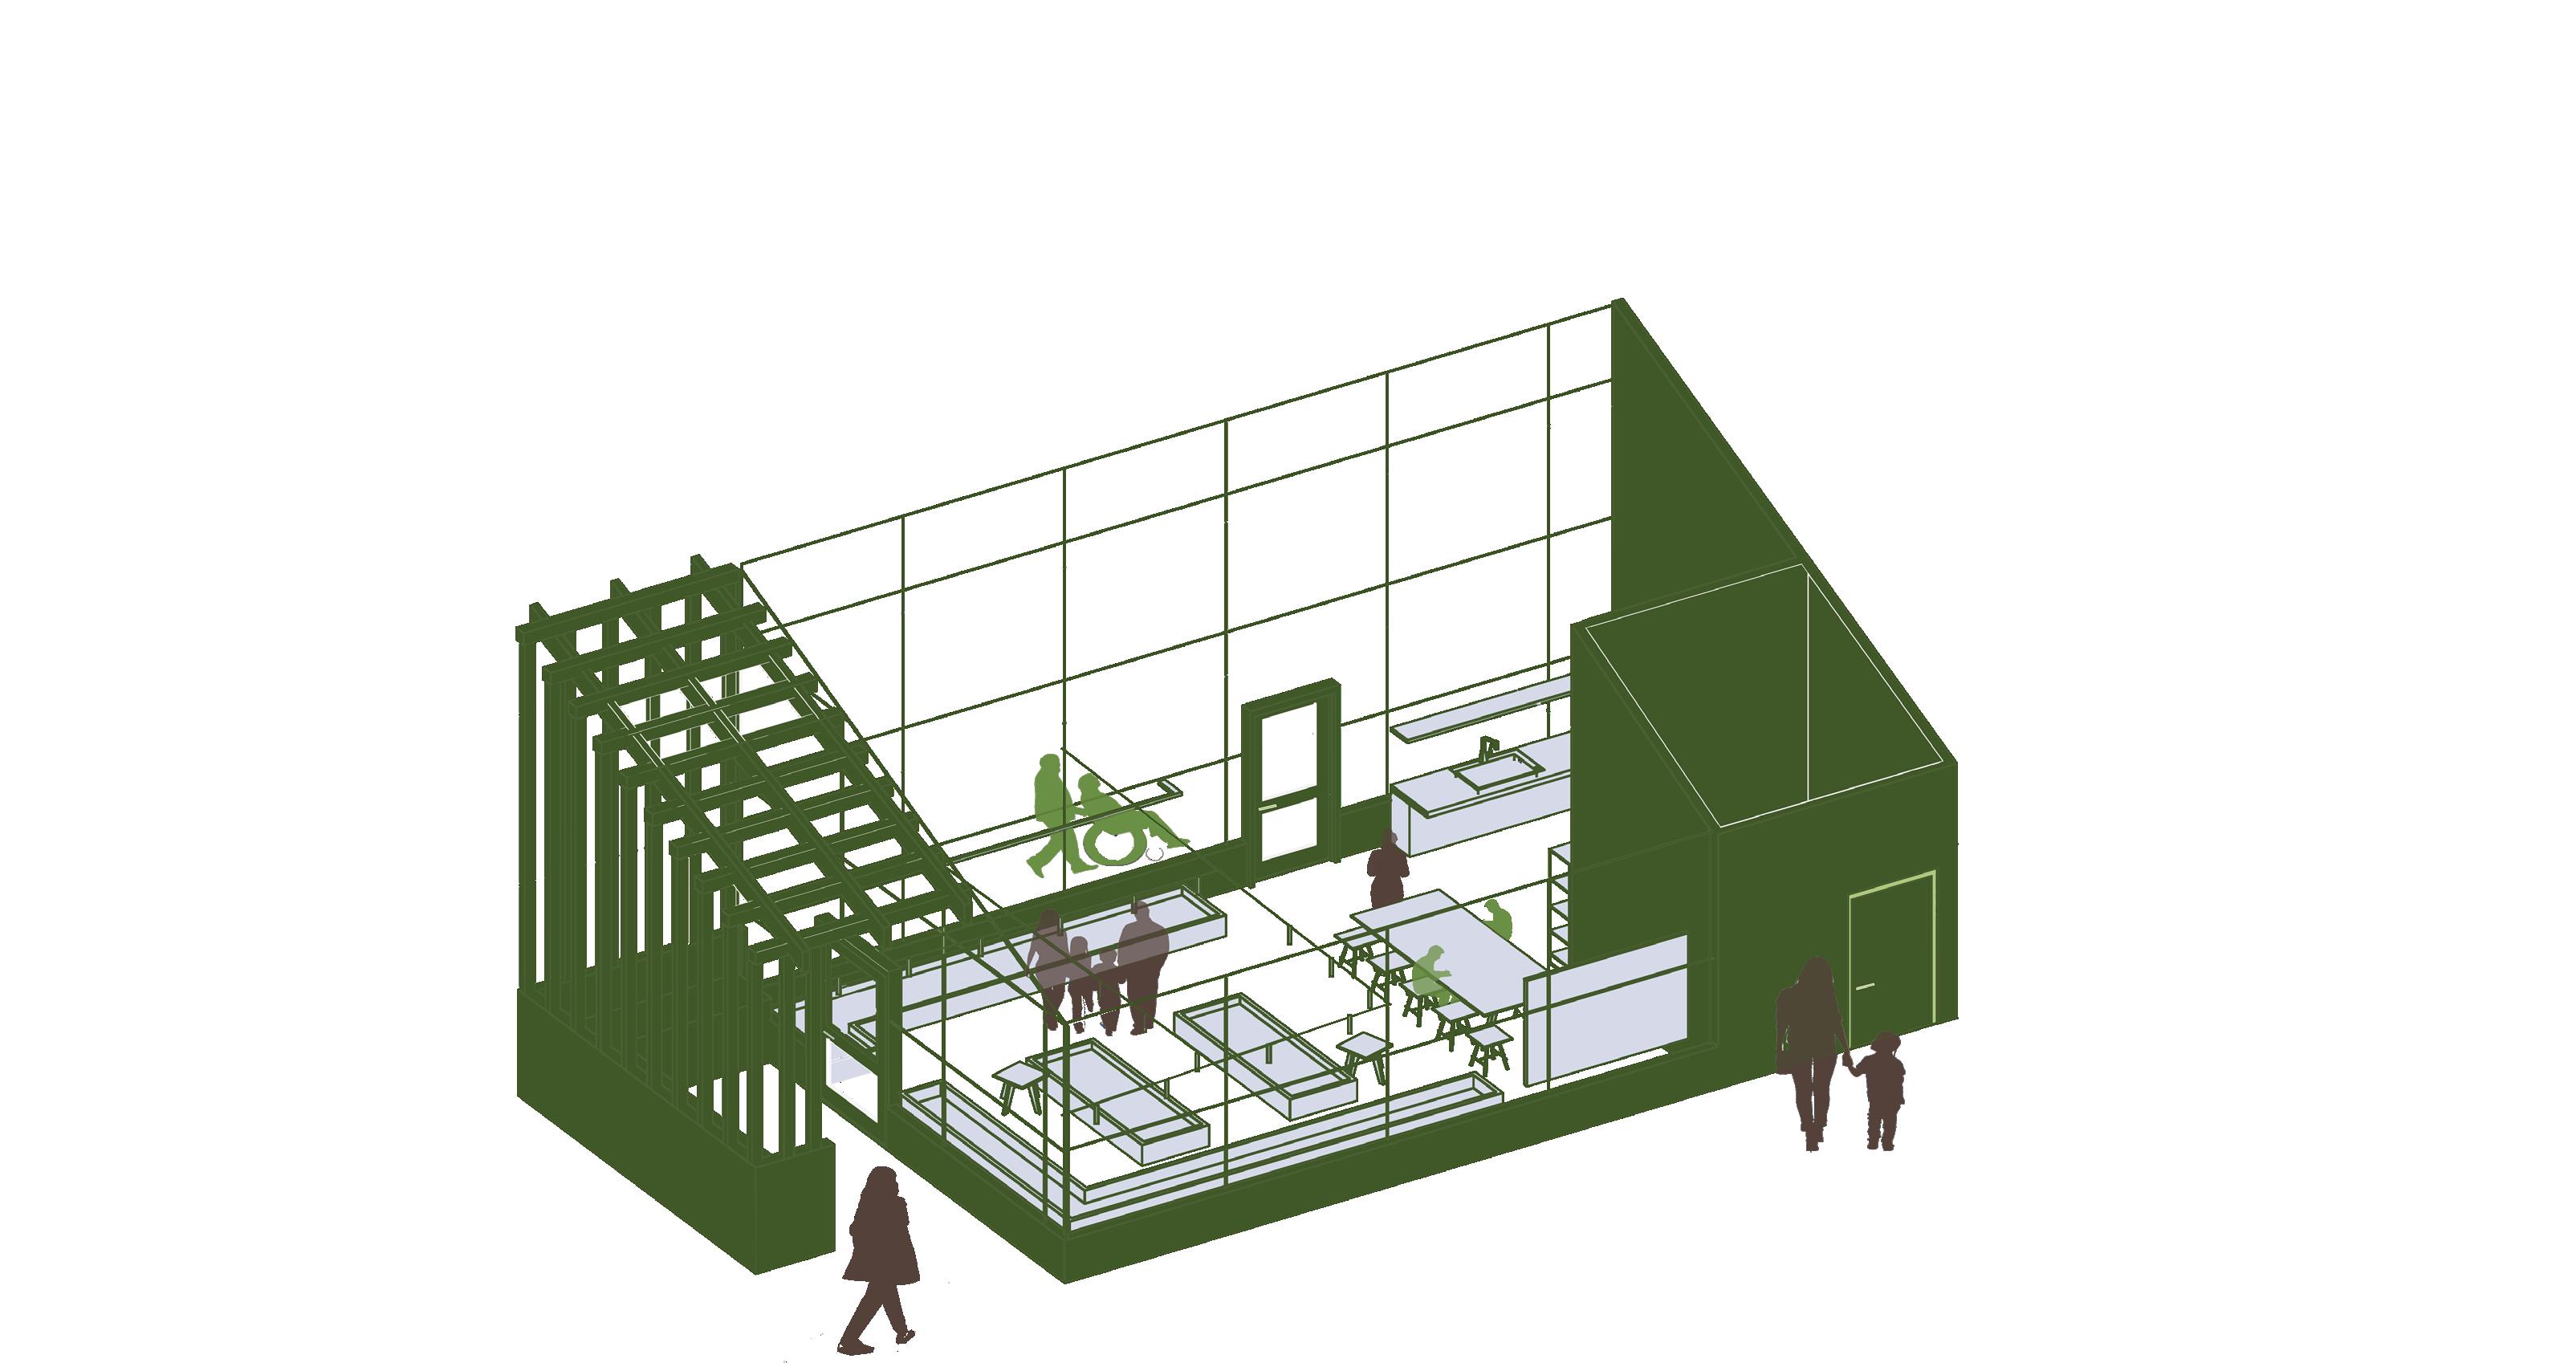
Sprout House, an intergenerational community greenhouse, aims to nurture connections across age groups while promoting food security, sustainability, and well-being. The greenhouse, based on biophilic and intergenerational design strategies, creates a dynamic environment, bathed in natural light, where diverse groups can collaborate, share knowledge, and enjoy nature. The greenhouse features raised beds for easy access, sensory pathways, and areas for social gatherings and educational activities. This inclusive design supports physical and mental health and also develops community ties, celebrates shared heritage, and fosters a sense of belonging. Through nurturing both people and plants, the garden becomes a vibrant space of growth and connection.
• Senior citizens
• Elementry students
• Caregivers
• Employees
• Educators
• Families



Olivia P. Cwynar
opcwynar7@gmail.com