Olivia Bassett Landscape Architecture | University of Georgia
BASSETT OLIVIA PORT FOLIO
I am driven by the belief that every space has a story to tell. Growing up in a small historic town, I developed a passion for designs that not only enhance the environment but connect people to the history and culture of the place. By bringing thoughtful and meaningful design to all communities, I strive to create landscapes that resonate with people on a personal level. I want to design spaces where someone can explain the reasoning of why it was created or why a certain material was used.
In my hometown, there were not many third places to explore, especially not outdoor ones. My goal is to design spaces that become someone’s favorite spot in town. I have always been a very intentional person, and want to reflect this in all aspects of my life, including design.
Through this, I hope to inspire a deeper appreciation for the spaces we inhabit and the stories they hold.
University of Georgia Class of 2026
Bachelor of Landscape Architecture
Historic Preservation Minor
OLIVIA BASSETT
1 2 3
4
5
CHI Memorial Hospital
THE SPUR MASTERPLAN
Fort Ogelthorpe, Georgia
Spring 2024
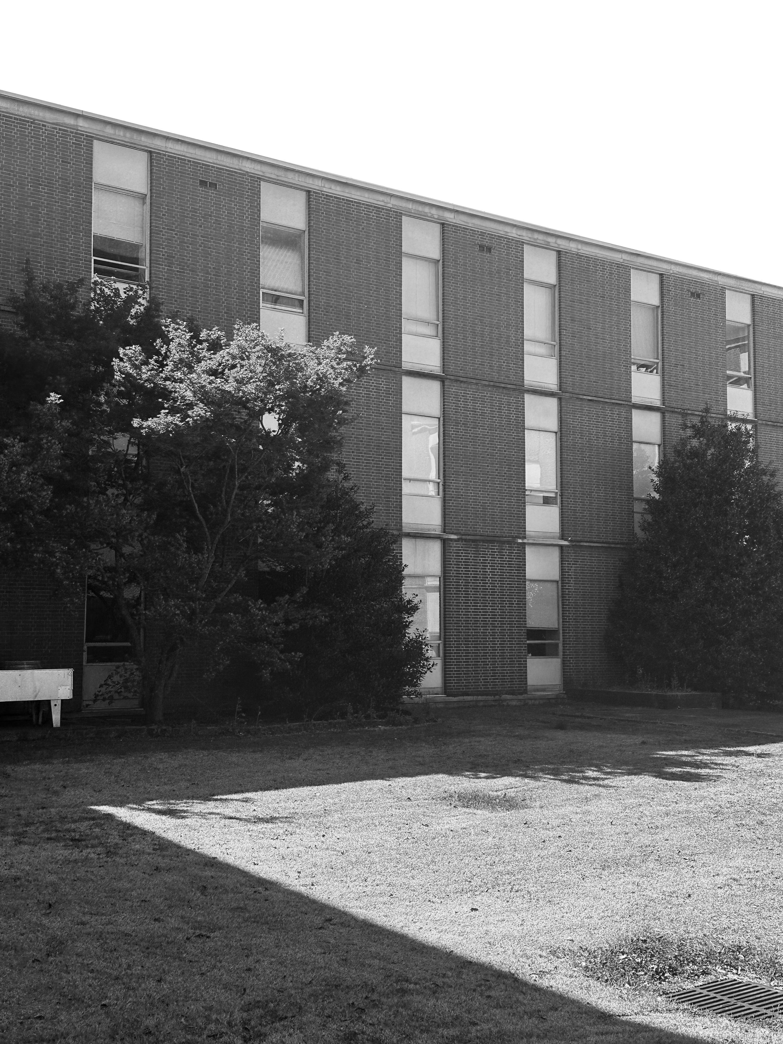
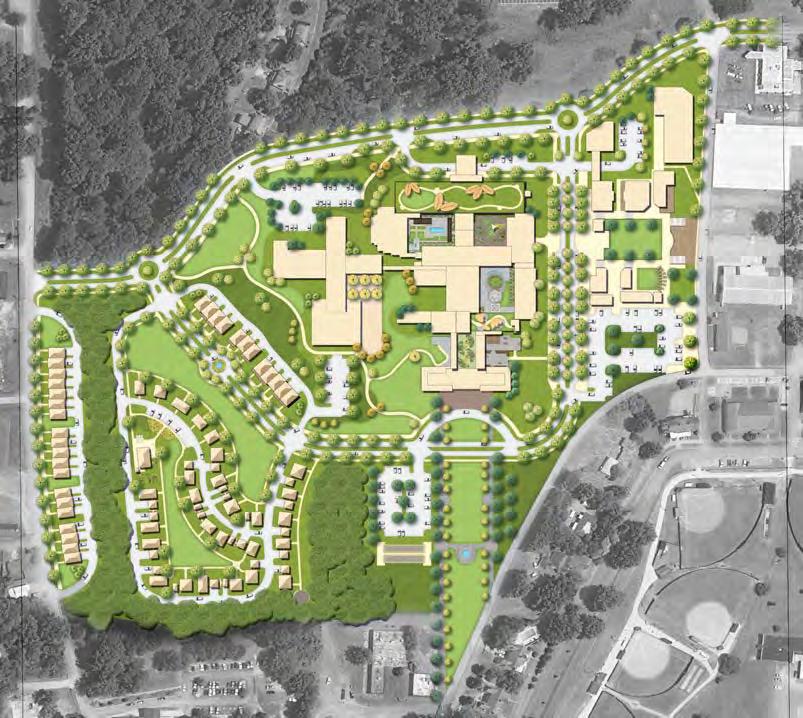
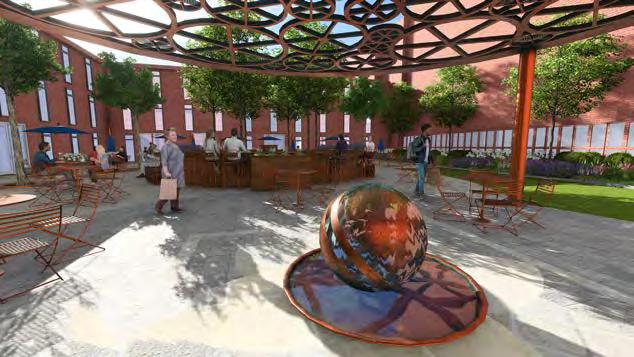
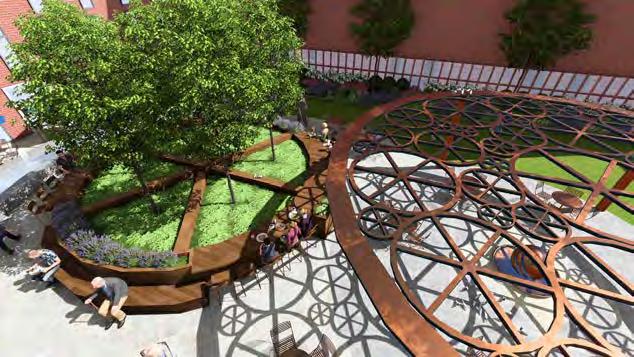
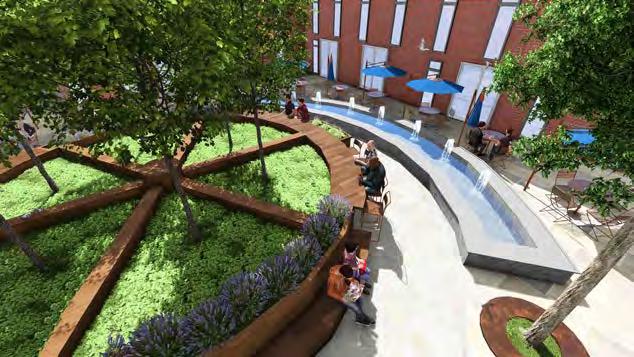
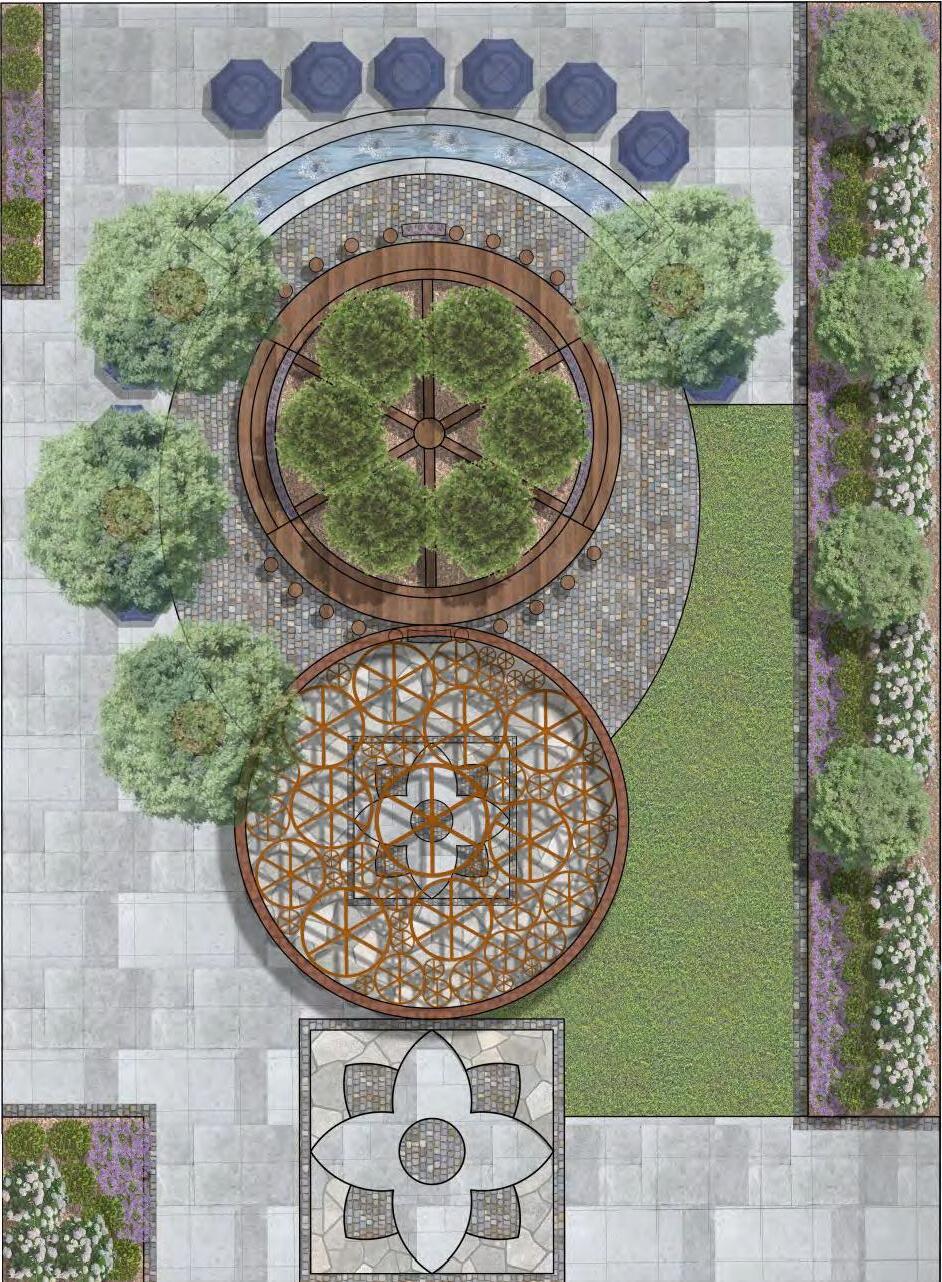
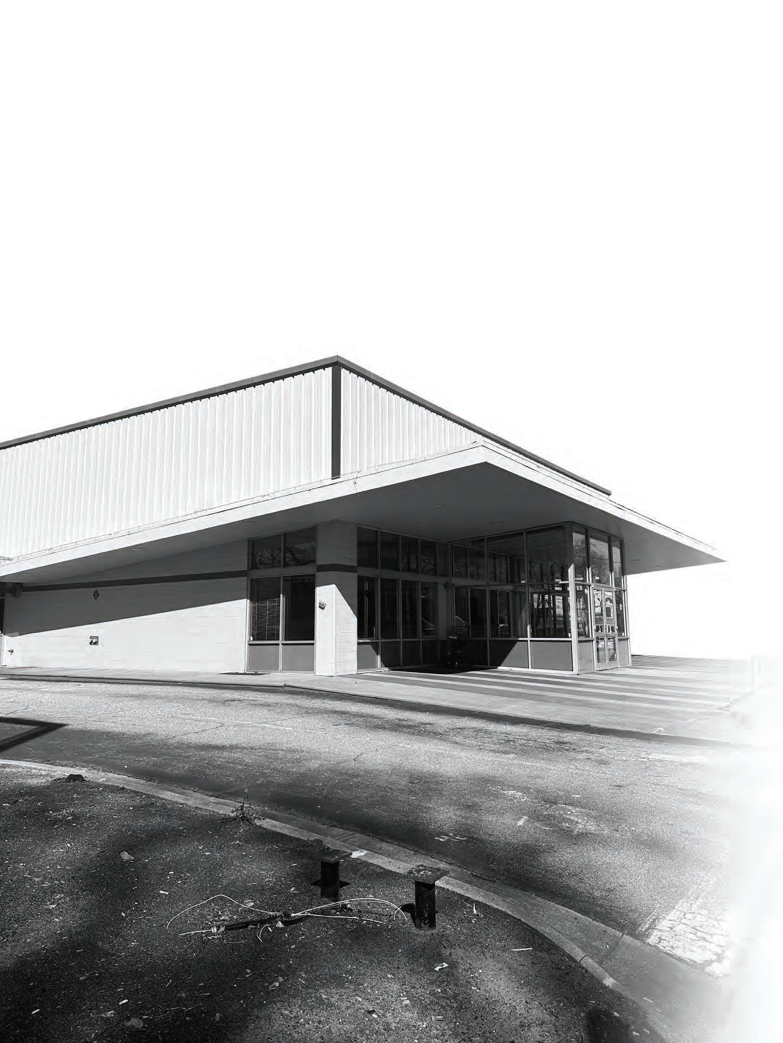
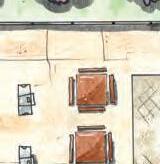
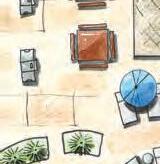
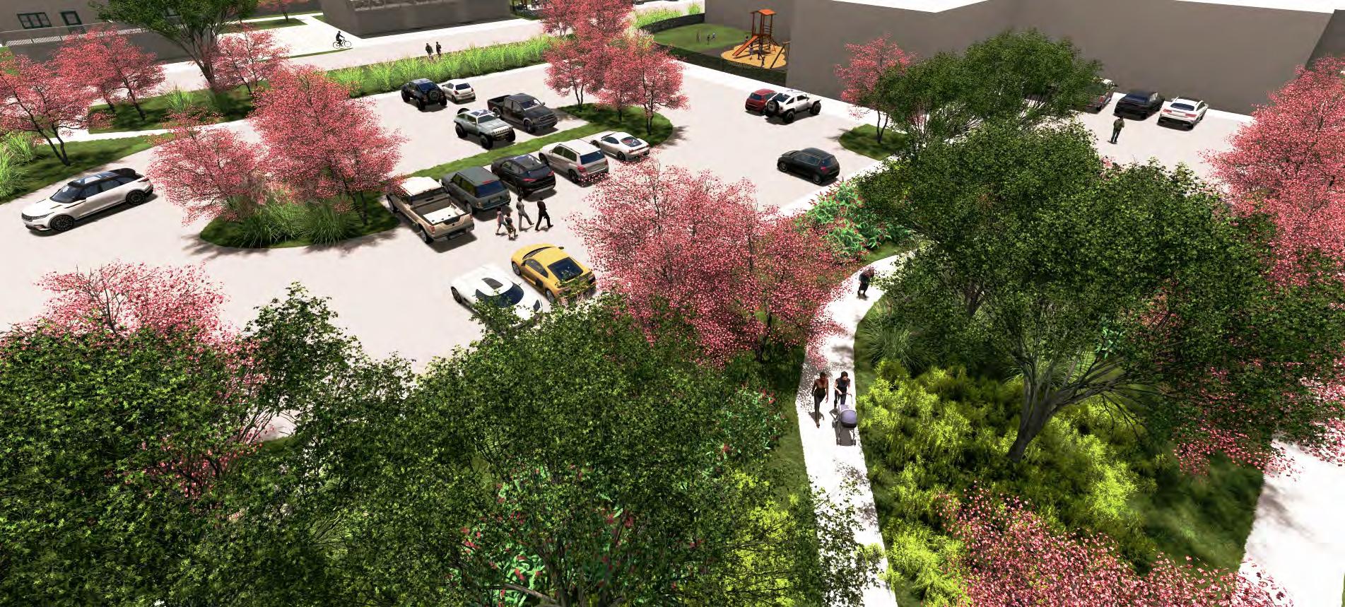
Built in 1953 in historic Fort Oglethorpe, Georgia, CHI Hospital, formerly Hutcheson Medical Center, has served generations of locals for nearly six decades. As the hospital prepares to relocate, the 378,000-acre site is set to transform into “The Spur”—a dynamic mixed-use development featuring diverse housing, a hotel, restaurants, retail, and recreation spaces. Here, history and innovation will merge, creating a vibrant destination for the community. As a designer on the courtyards and perimeter team, working alongside Ann Marie Powell and Madelaine Conn, we were able to render a masterplan combining each groups work. Individually, I was tasked with designing a courtyard that honors the site’s history while creating a modern, inclusive space. This design is located in an interior courtyard surrounded by future dining and retail spaces. It draws inspiration from Fort Oglethorpe’s rich history, including the Battle of Chickamauga, Georgia’s first major Civil War battle.
RETAIL COURTYARD
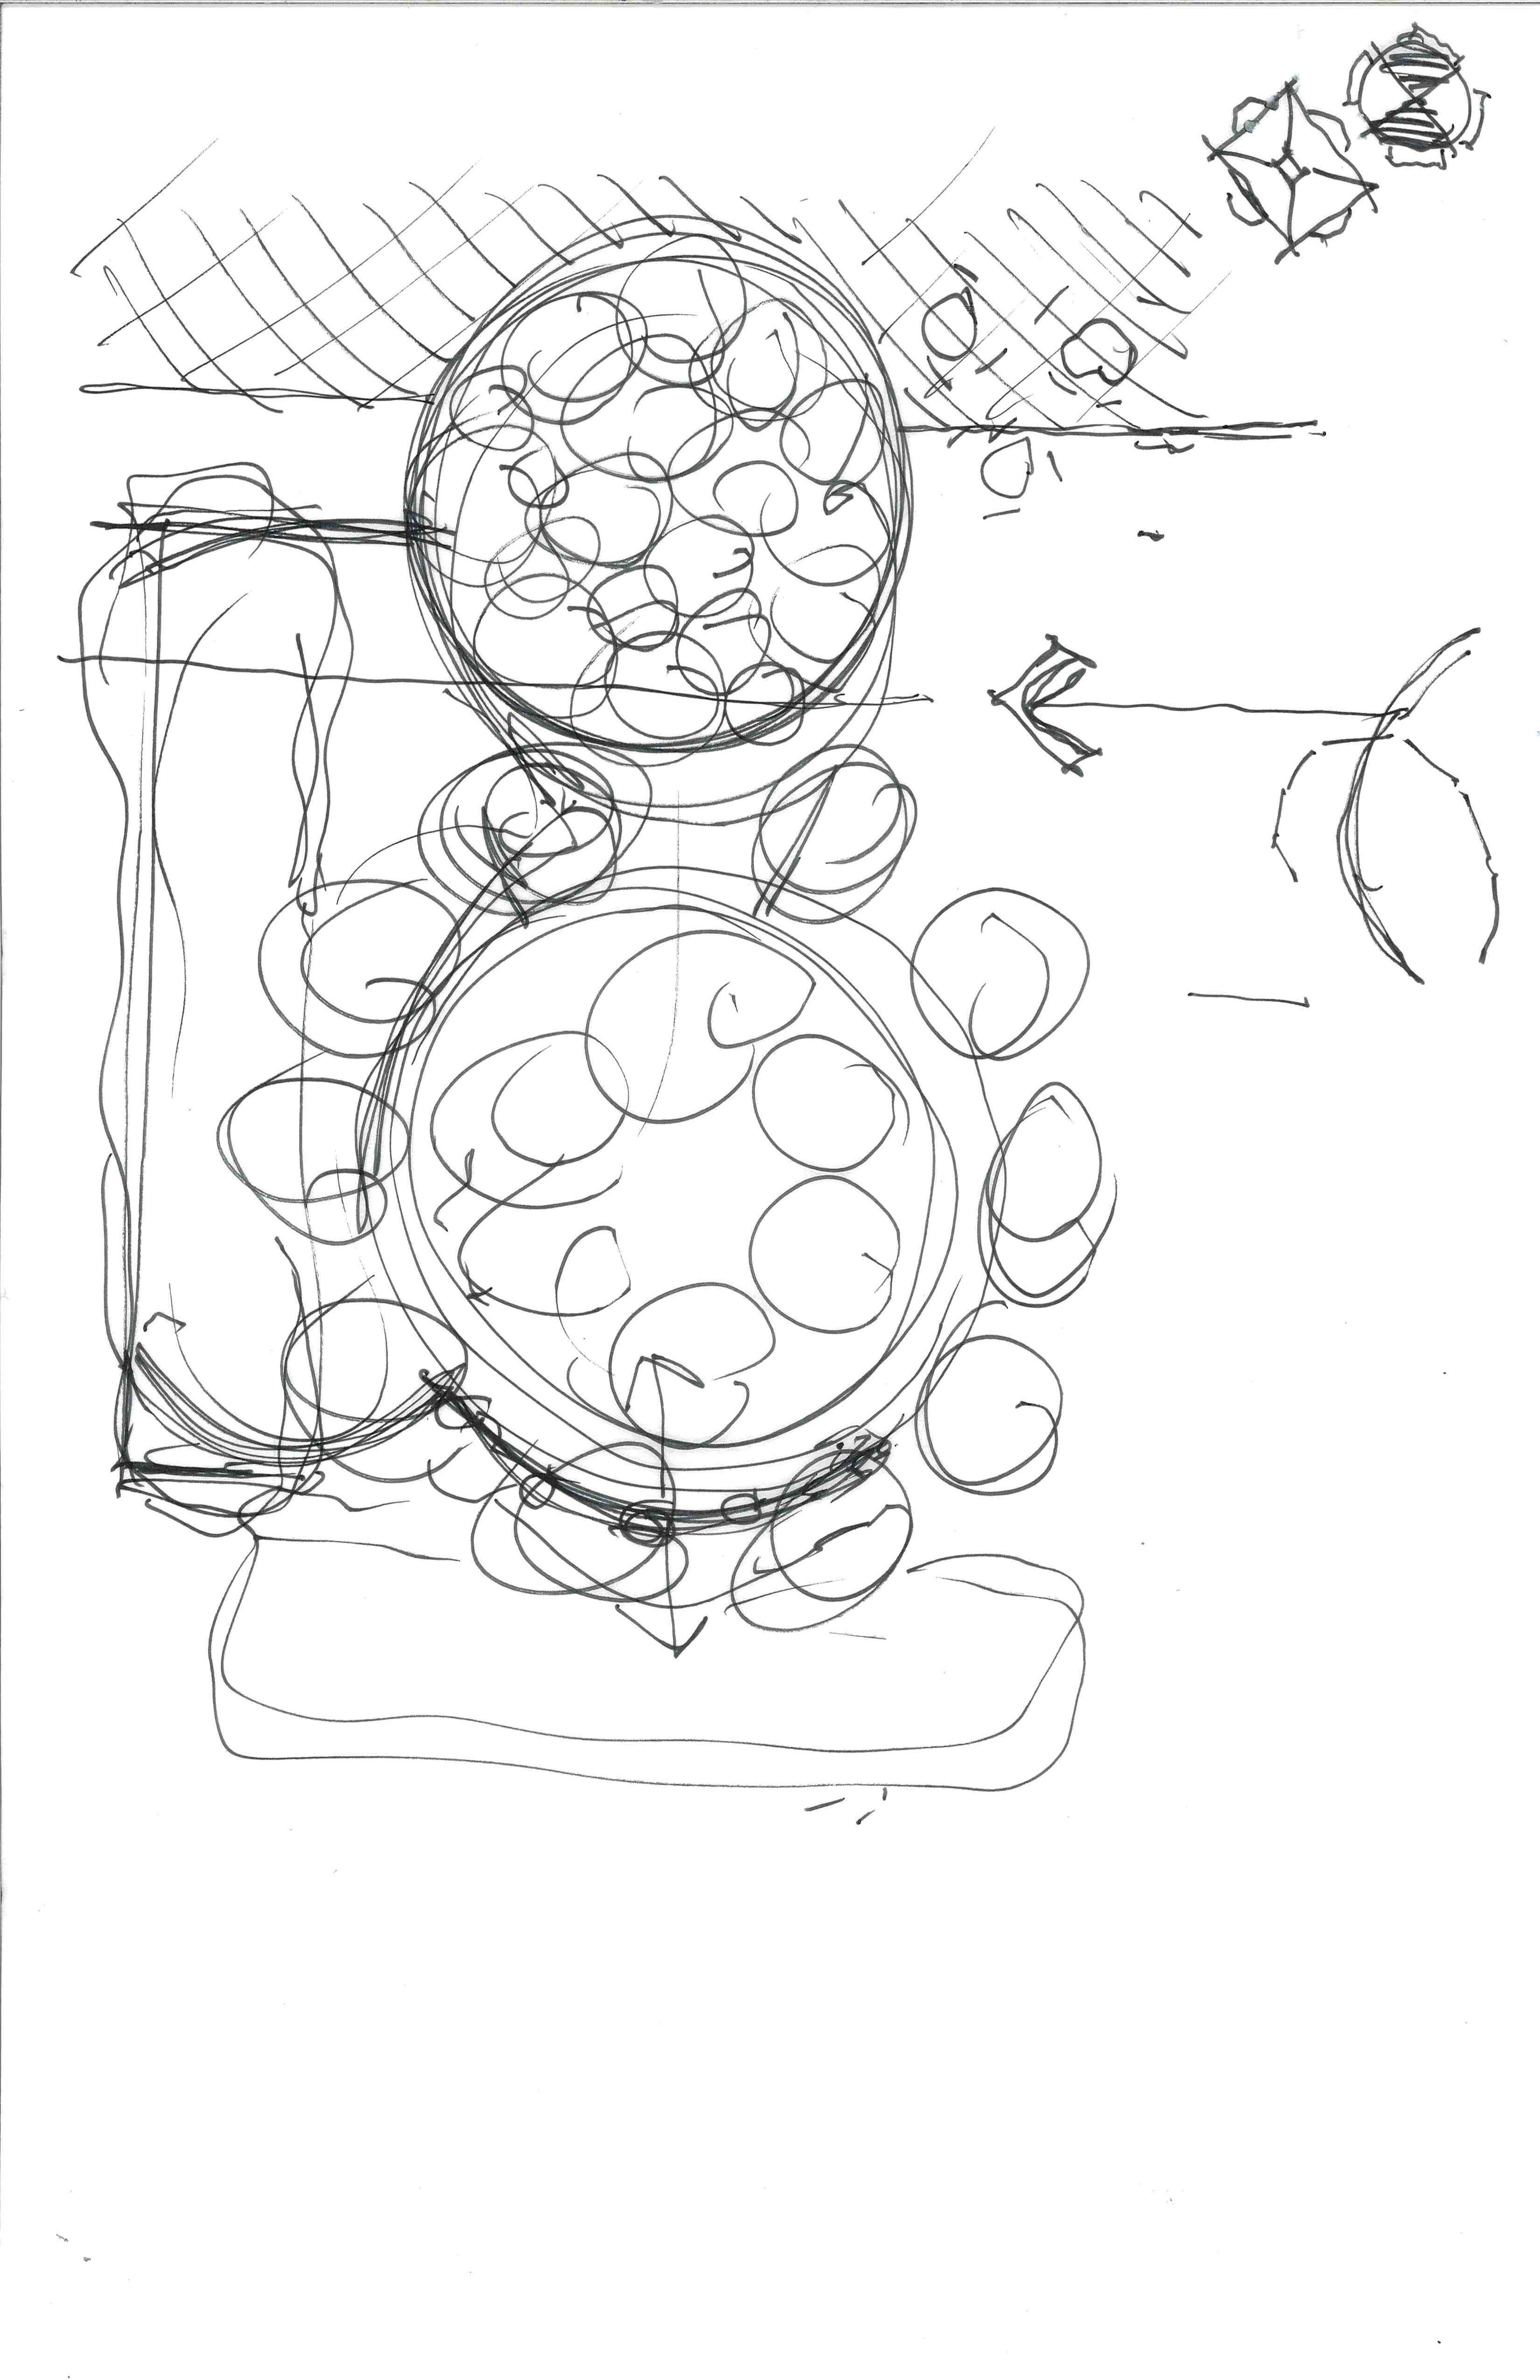
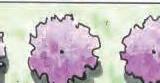
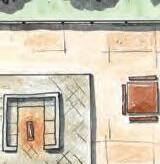
My courtyard design incorporates elements inspired by the cannon wheels seen at Chickamauga and Chattanooga National Military Park, reflected in the wooden seating and shade structures. The spherical fountain symbolizes a cannonball, while trees emerge from the wheel-like structures, symbolizing growth following conflict. The flower-shaped paving echos the hospital’s original logo, honoring the lives cared for within. Intended as a welcoming space for all ages, the courtyard provides varied seating for dining and relaxation, with playful features inviting community interaction. This design preserves and interprets local history, weaving Fort Oglethorpe’s legacy into a modern landscape.
Old Athens Varsity Resturant
BETTER TOGETHER TOWNHOME COMMUNITY
Athens, Georgia
Spring 2024
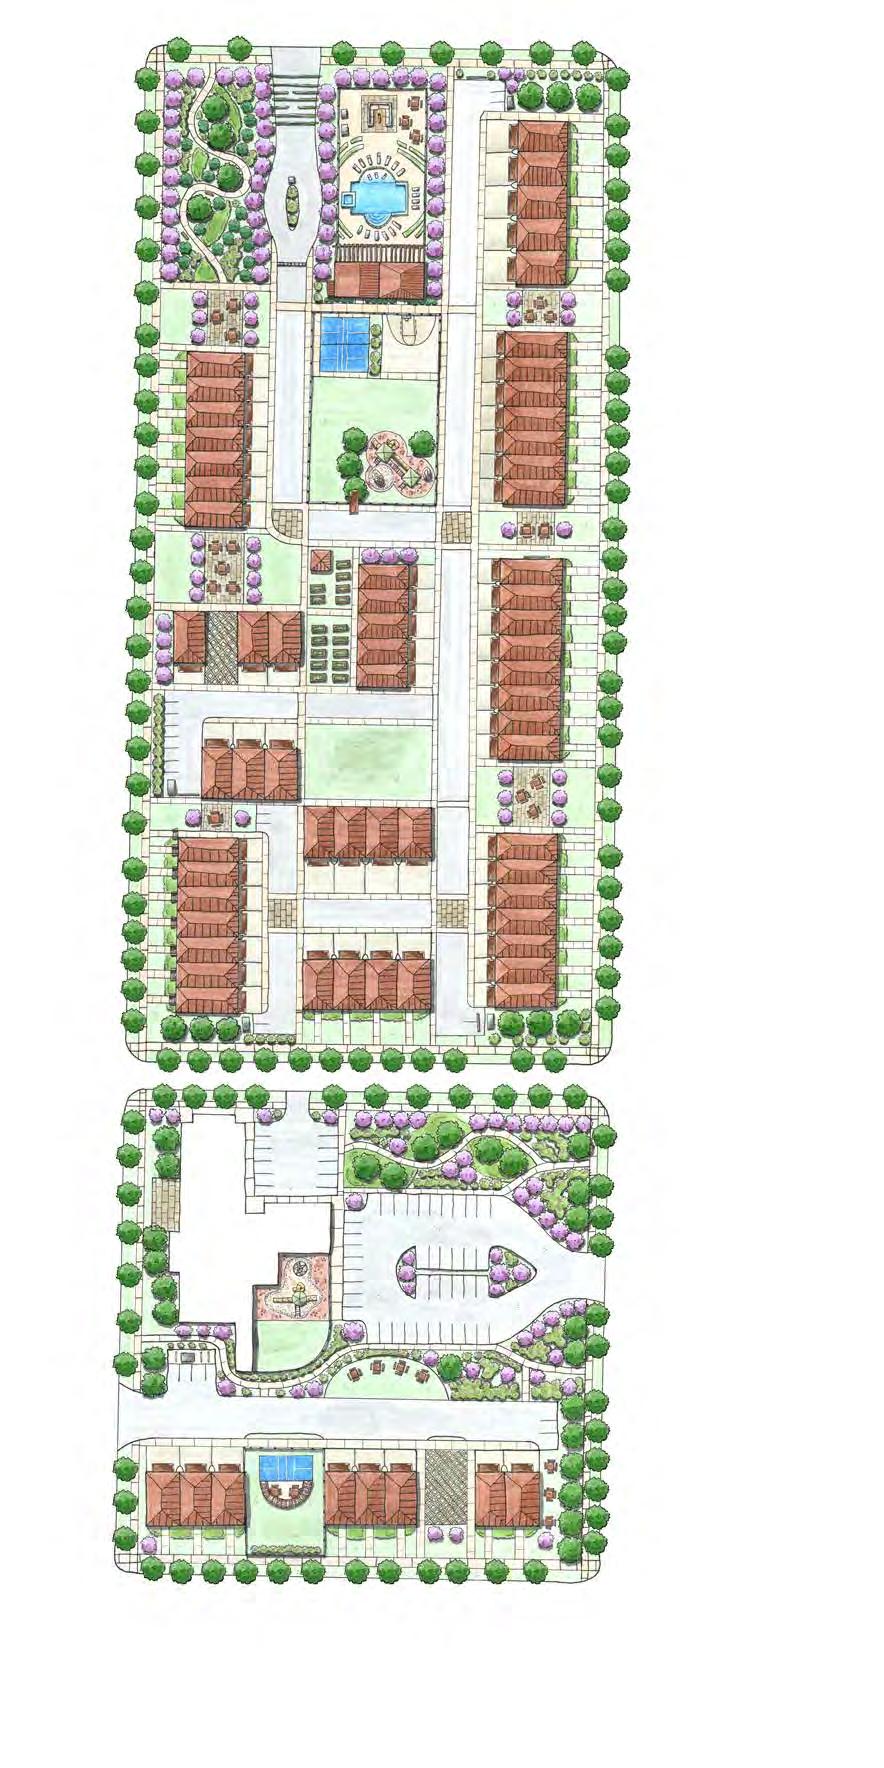
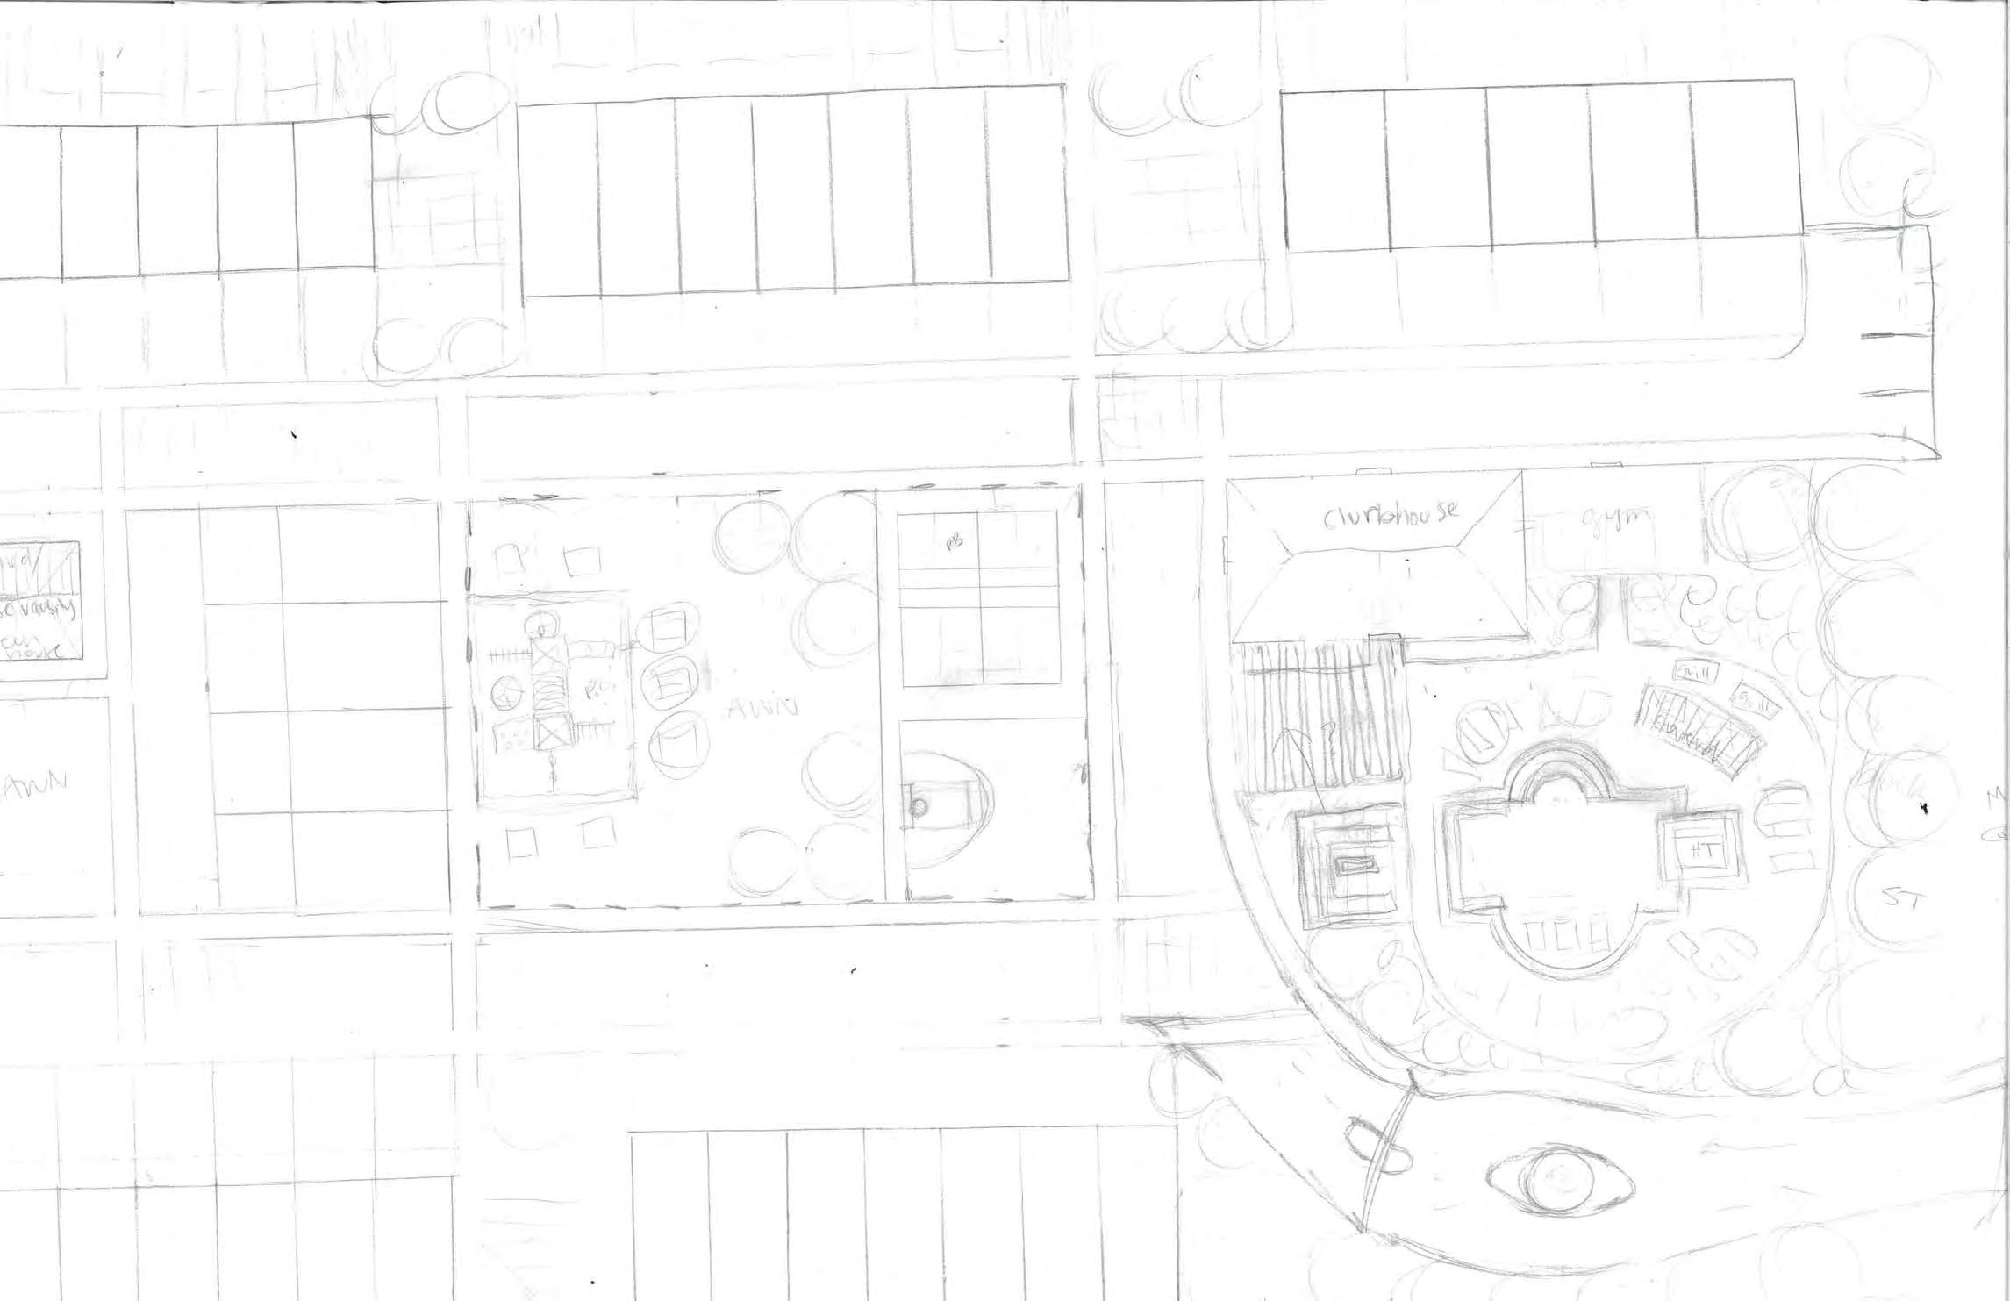
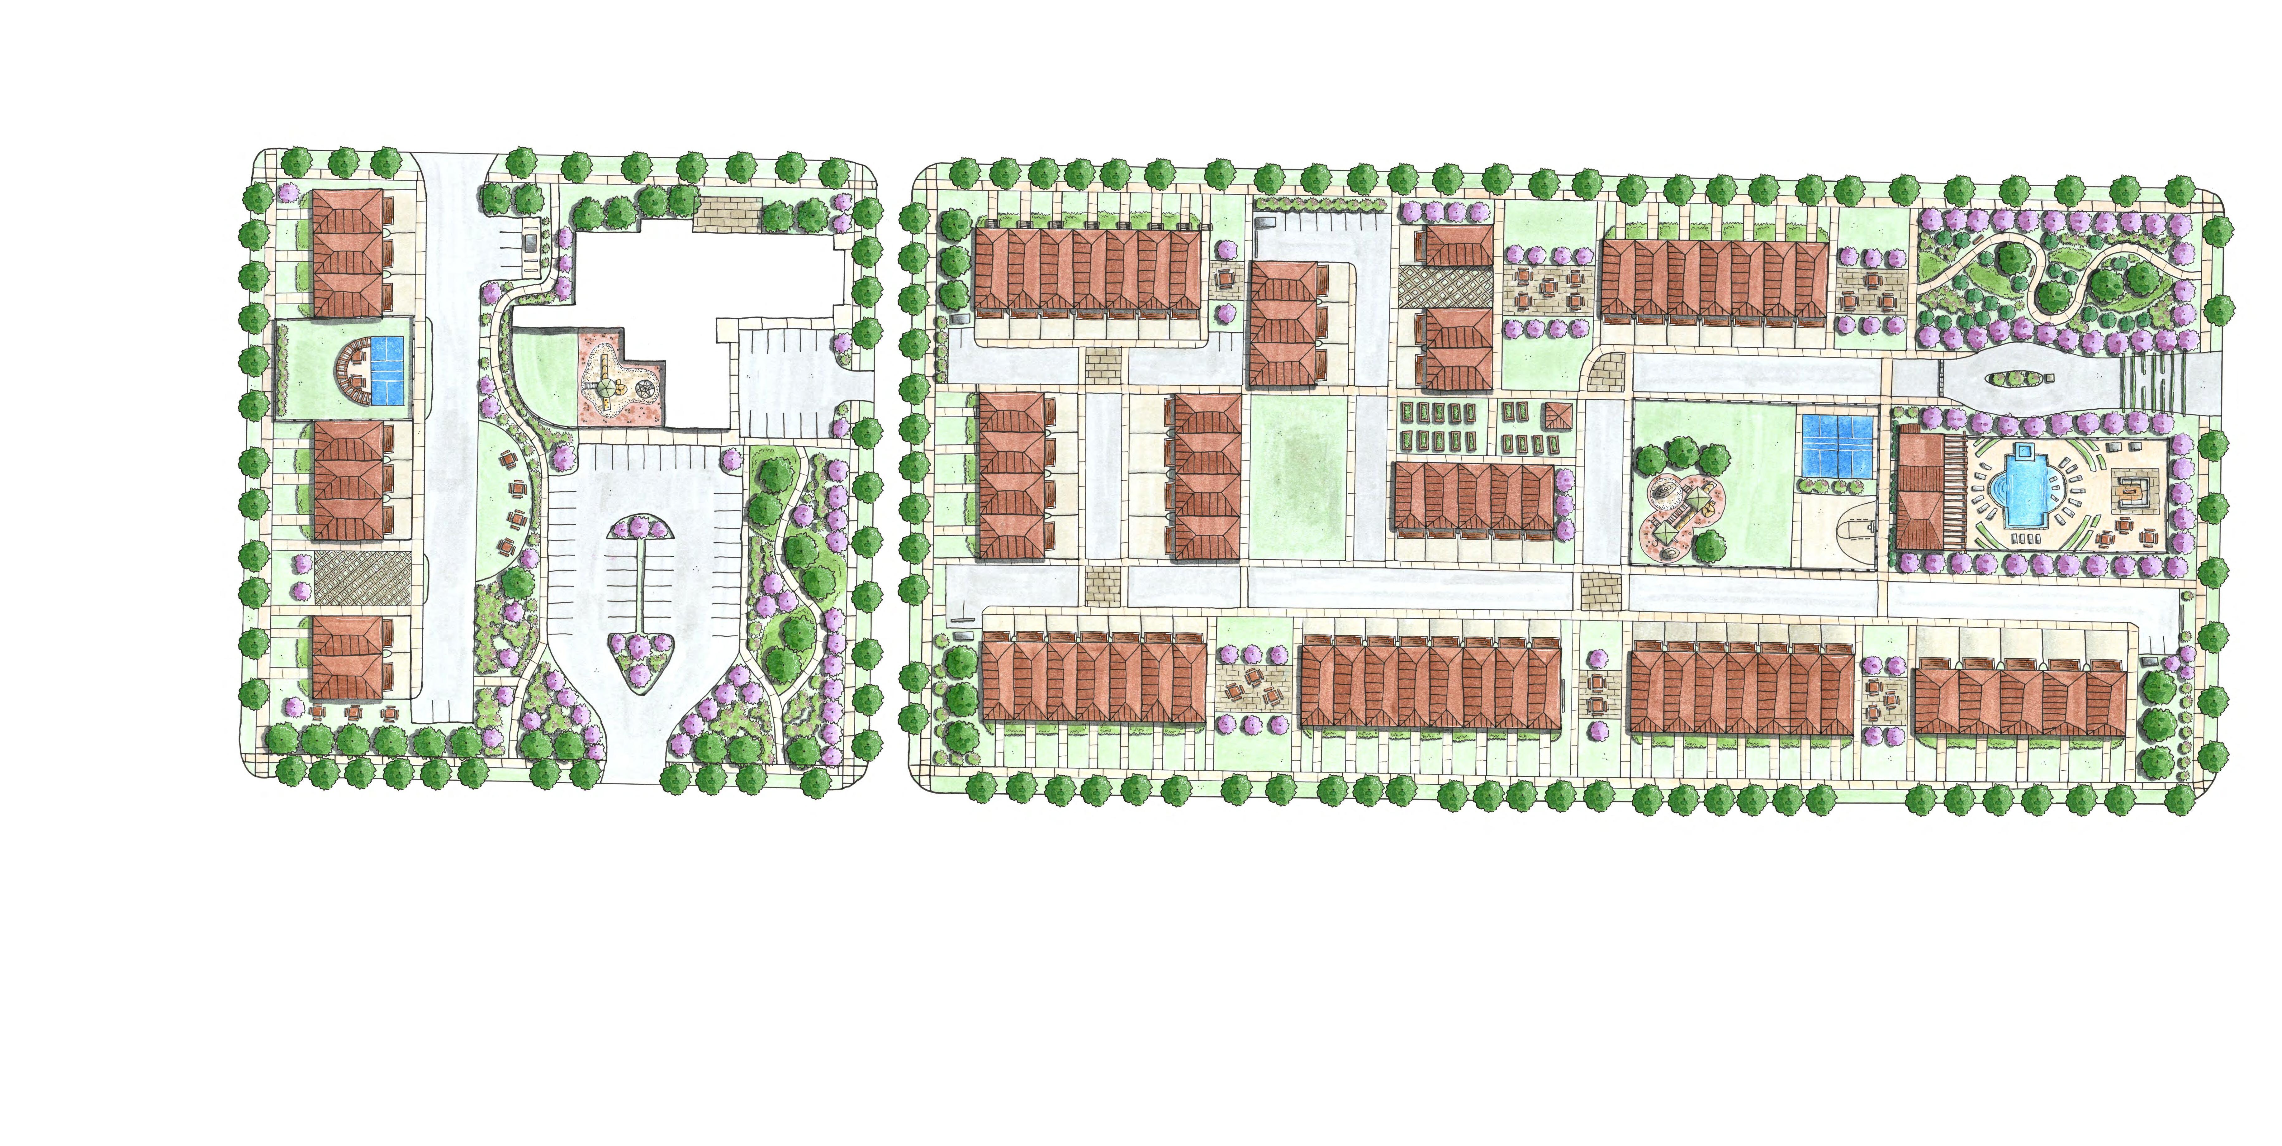
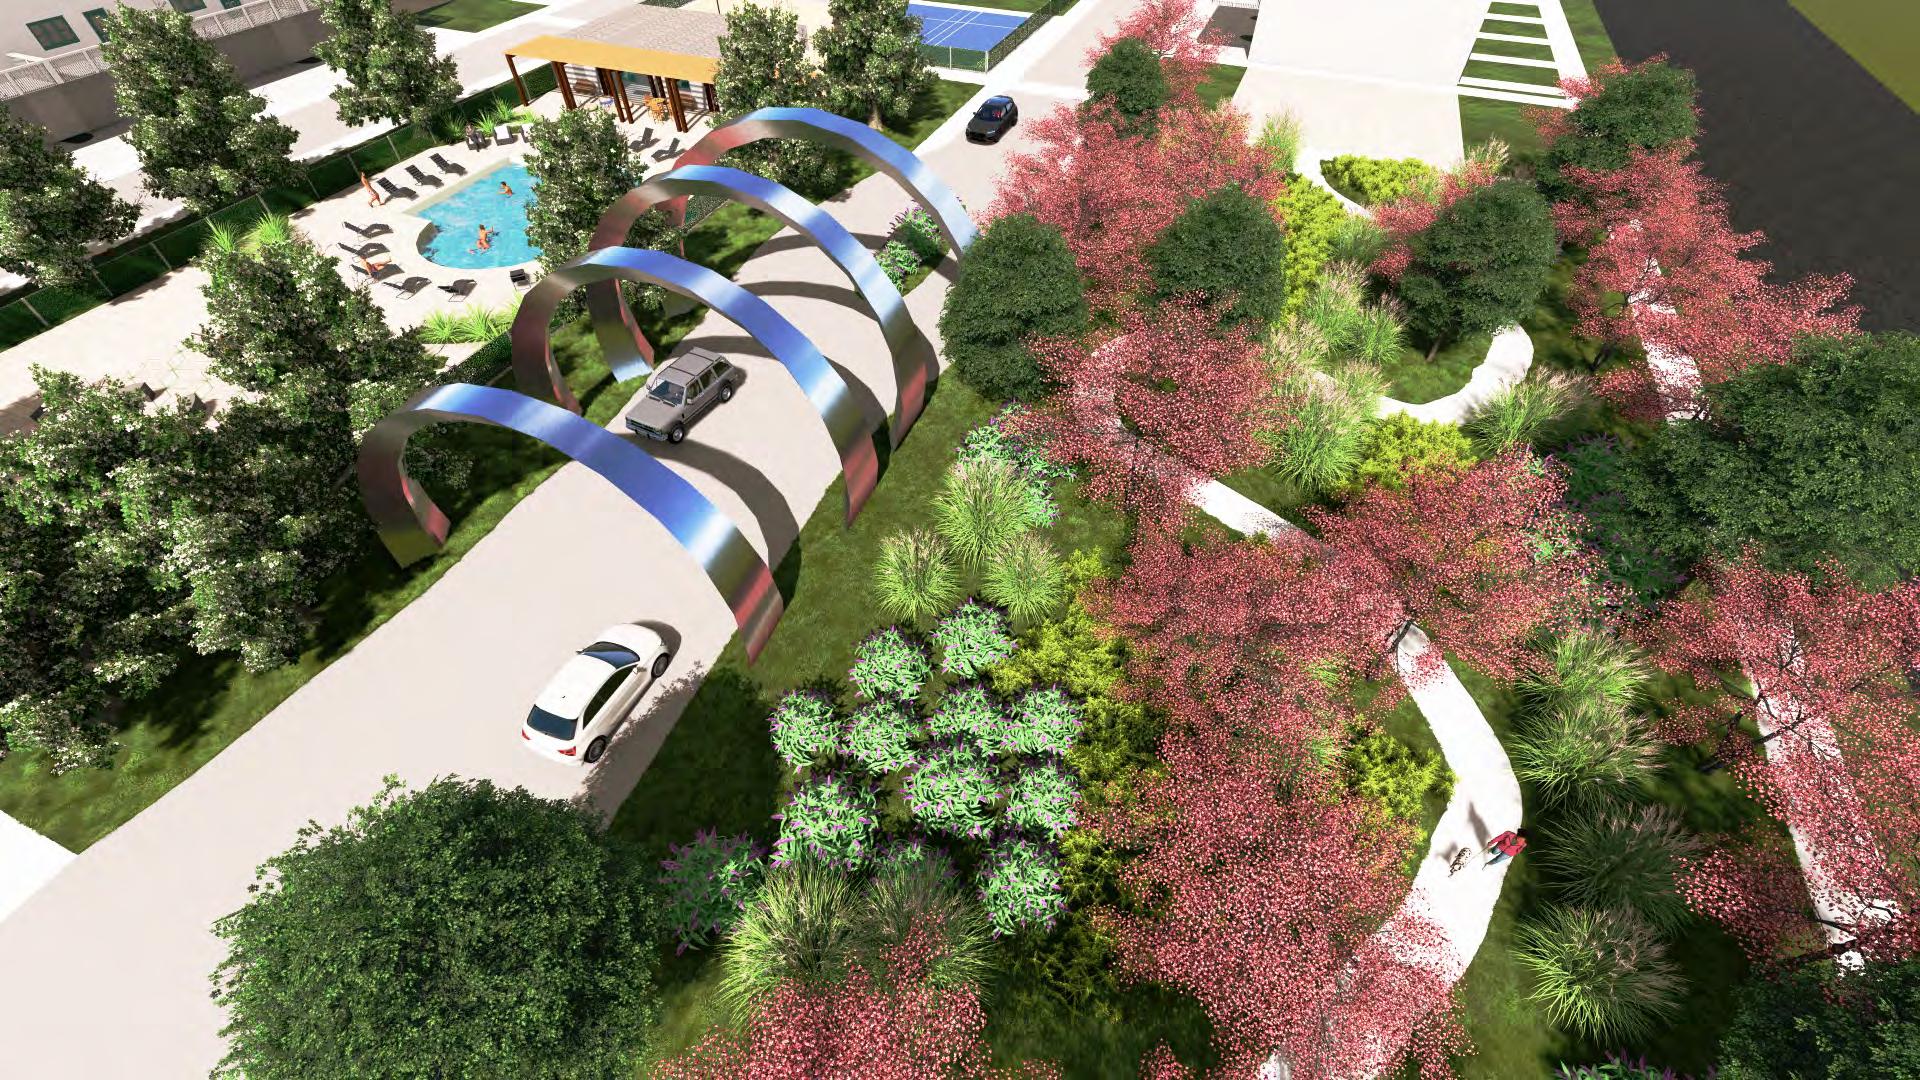
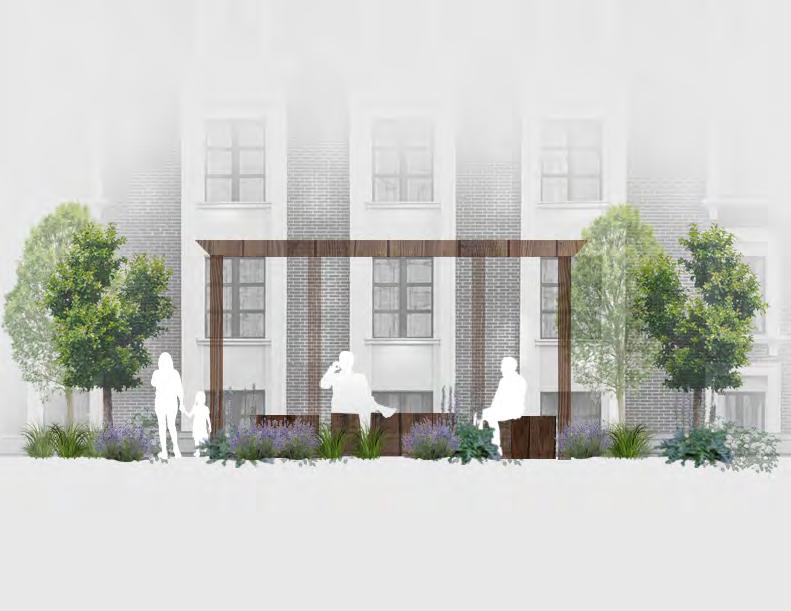
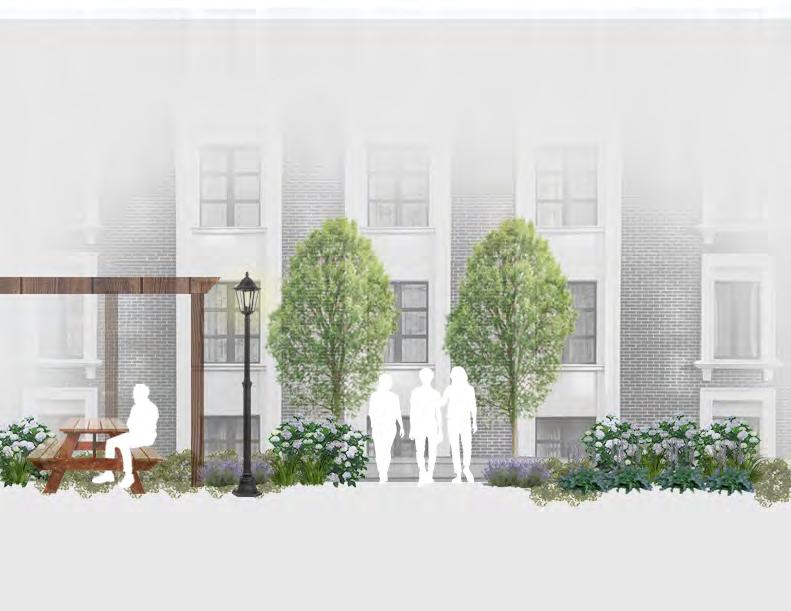
Once home to the iconic Varsity restaurant, this redevelopment transforms a largely unused block of parking and vacant buildings into a dynamic, multi-use residential space. Honoring the Varsity’s legacy, the project brings new life to the area with 68 units in various sizes, welcoming a diverse mix of residents. Shared spaces between townhomes foster community, while amenities like pickleball courts, a communal garden, and a pool with a clubhouse and gym create an inclusive atmosphere. A playground crafted from recycled Varsity materials adds a unique, sustainable touch. The existing church is preserved, bridging the area’s history with its new future.
1. Pickle Ball Court
2. Playground
Church Parking
4. Stone Pavers
5. Turfstone Pavers
6. Picnic Tables
7. Raised Bed Community Garden
8. Garden Storage Shed
9. Basketball Court
10. Garden with Paths 11. Entrance Gate
12. Clubhouse and Sauna
13. Shade Pergolas
Pool and Hot Tub
Grills
Fire Pit
Entrance Tunnel
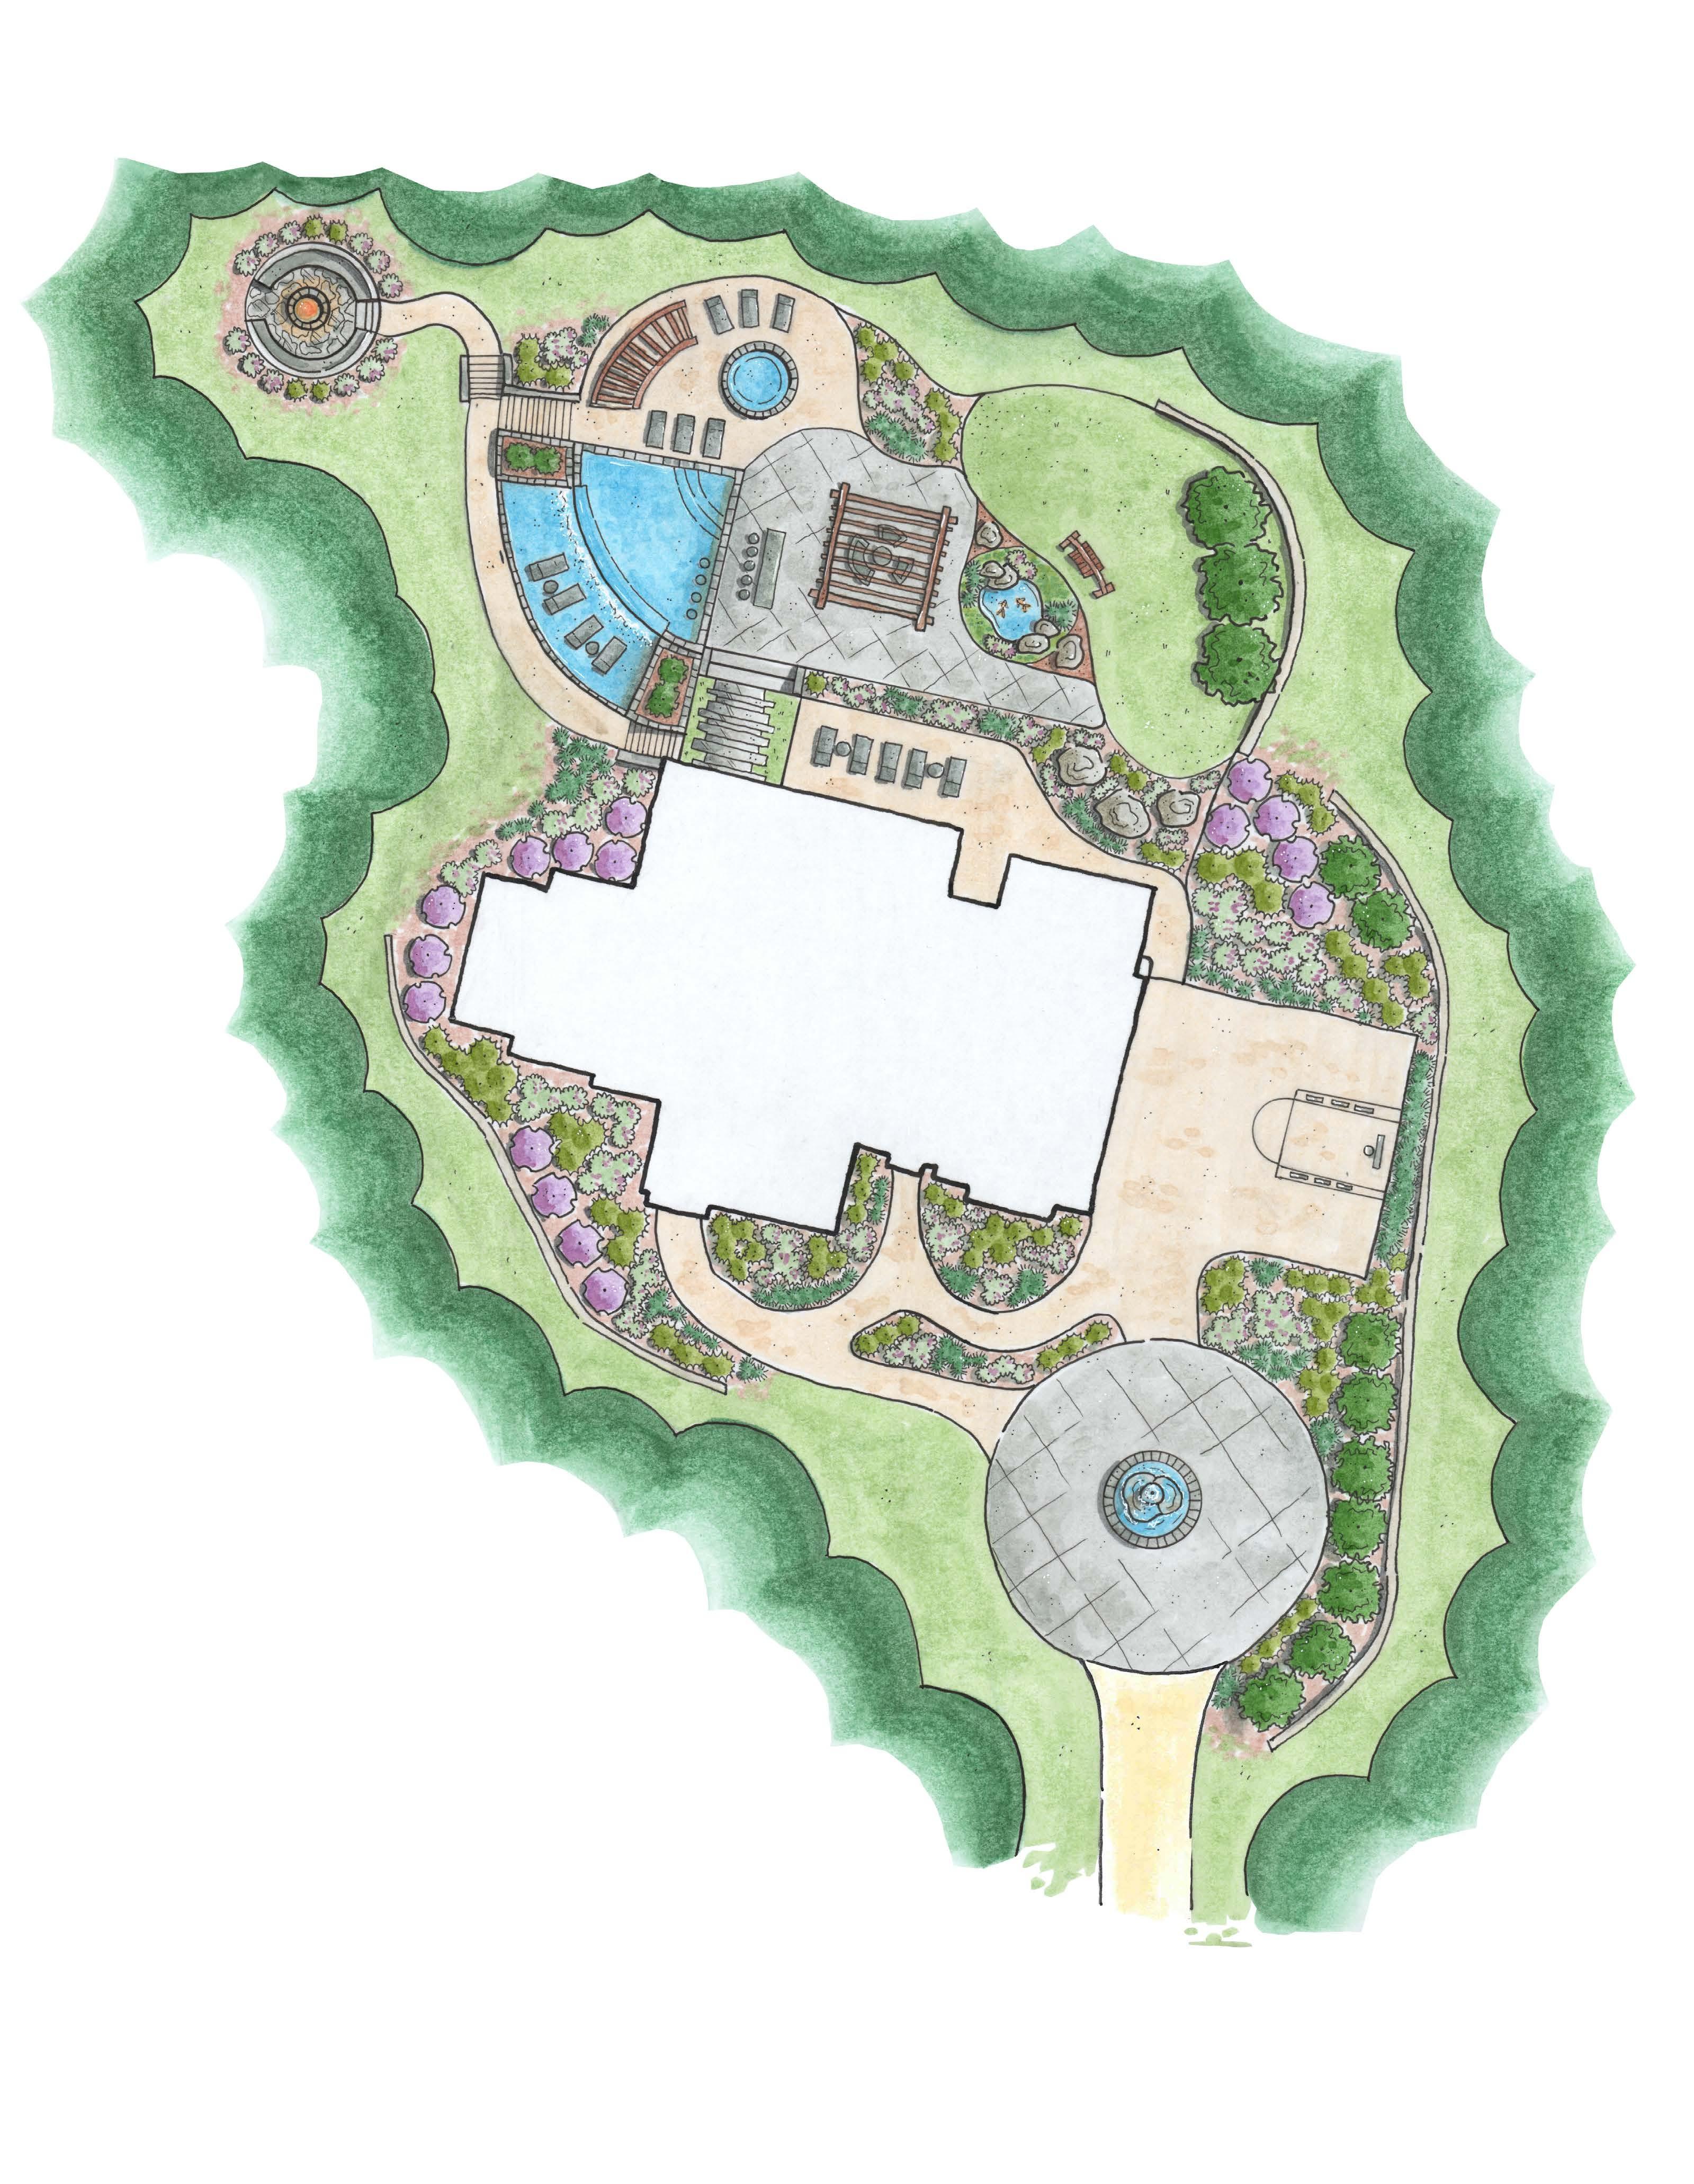
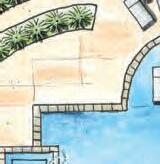
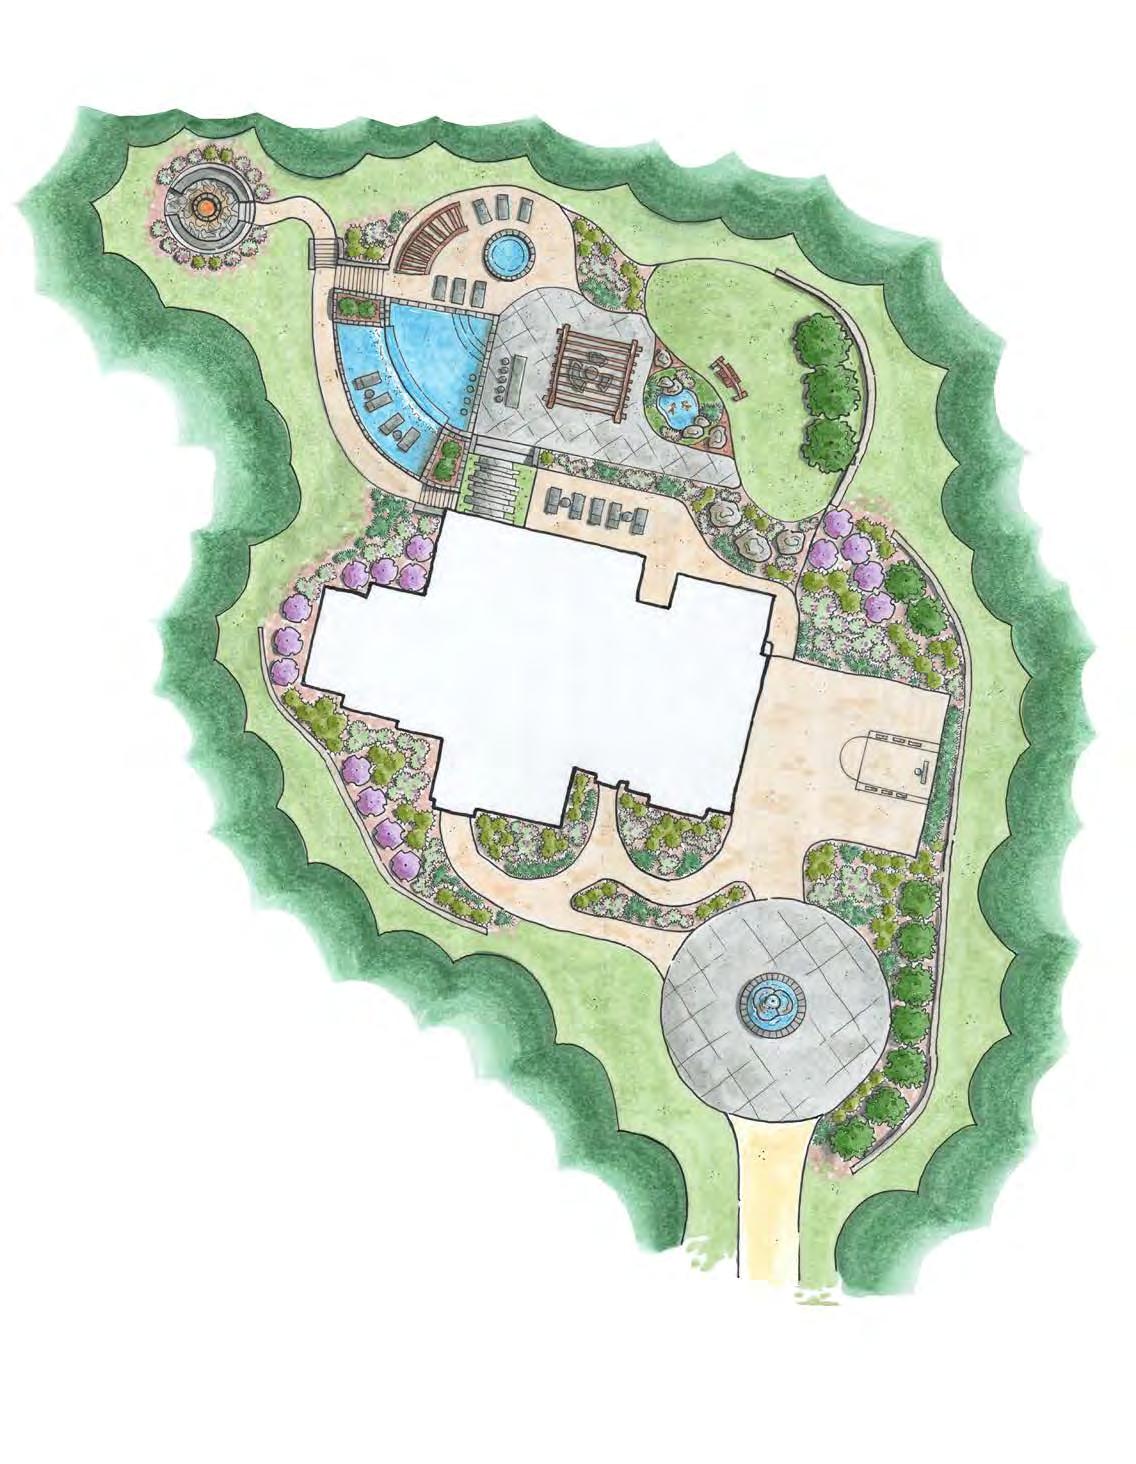
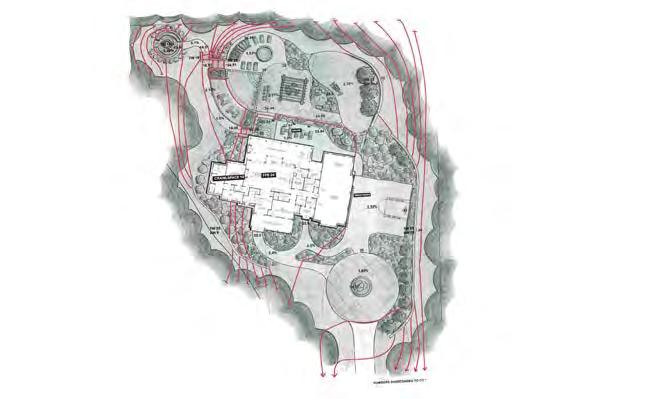
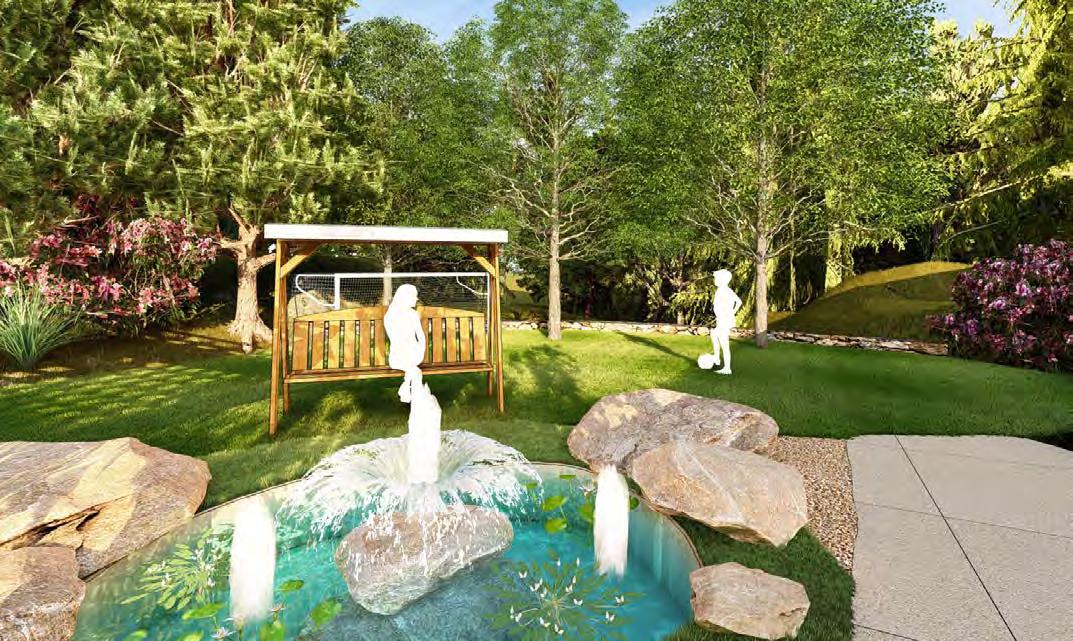
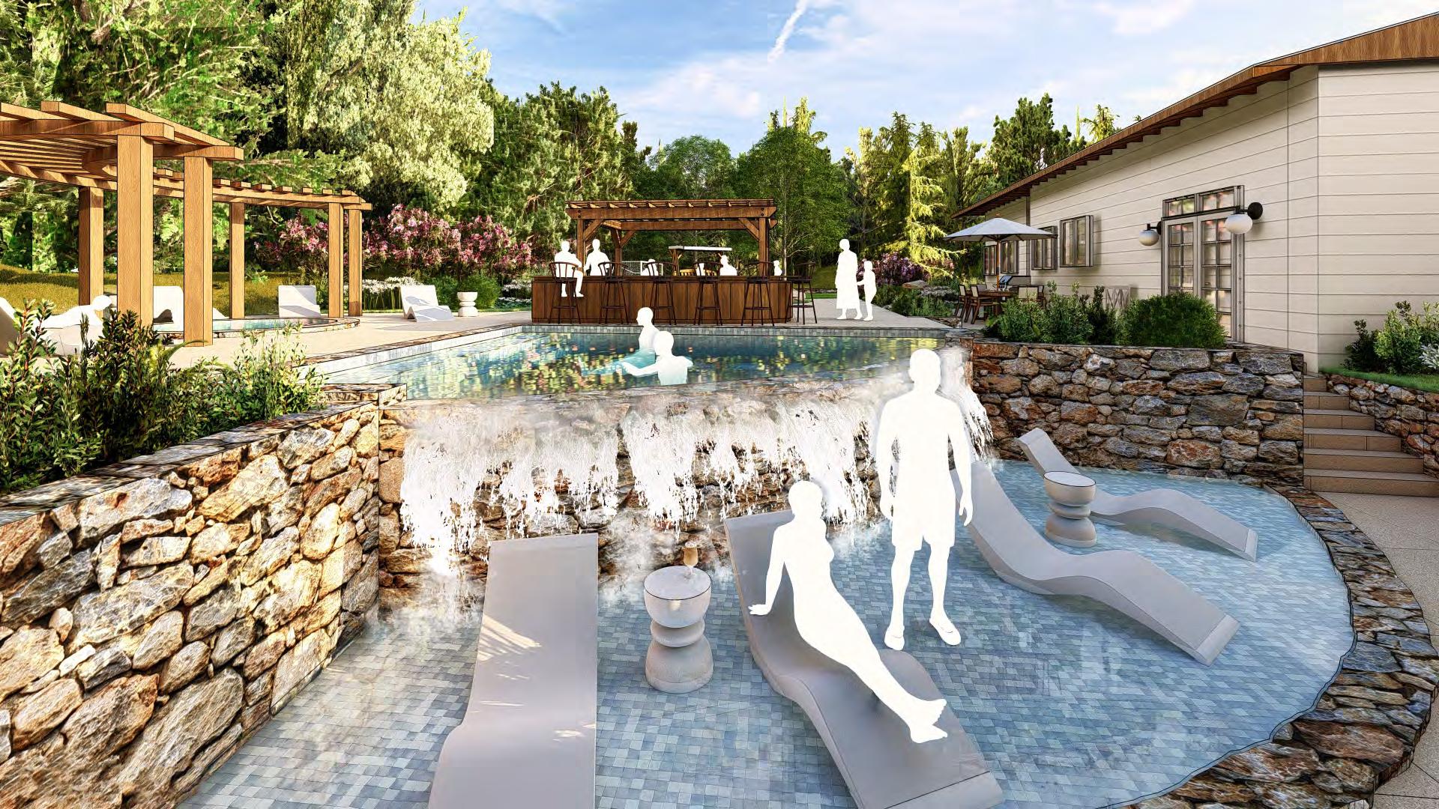
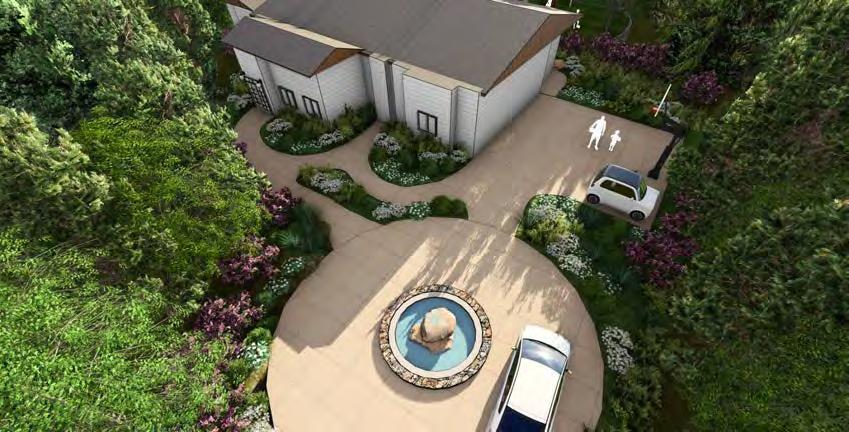
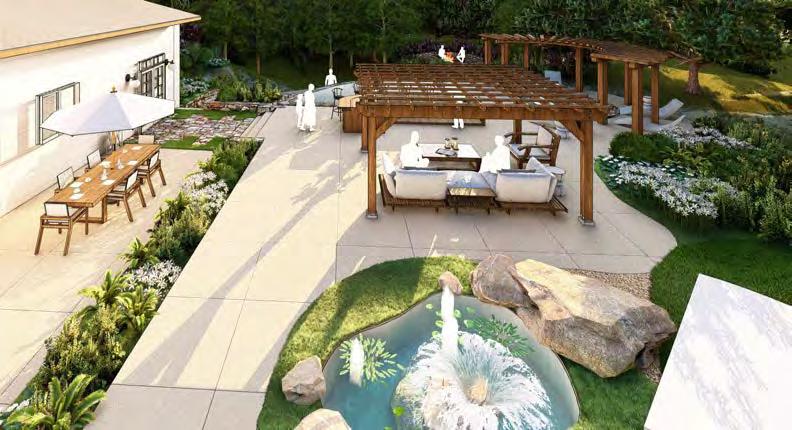
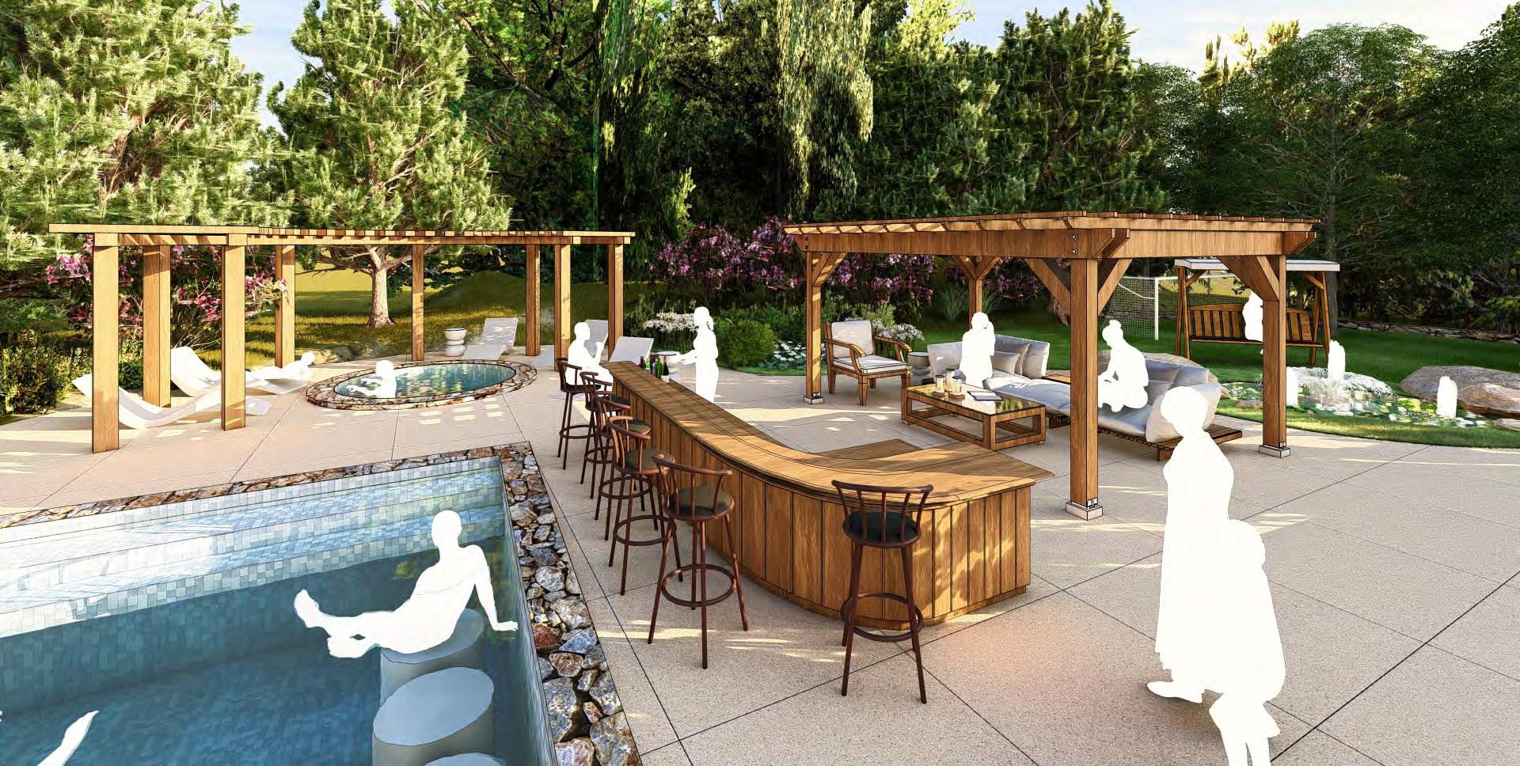
This private residence, designed for a family with children and pets, is inspired by mountain waterfalls. The two-level pool features an infinity edge that cascades to a tanning ledge below. The pool includes a swim-up bar as well as a traditional bar for hosting and entertaining. Dining and seating areas offer versatile spaces for friends and family gatherings, complemented by a hot tub and shaded lounge areas. Natural stone and garden-like plantings evoke a rich, lush feel, while a koi pond, lawn, basketball court, and secluded fire pit provide peaceful spots to unwind. The grand roundabout entrance welcomes guests to this nature-inspired escape.
THE WILSON RESIDENCE
PRIVATE HOME
Canton, Georgia
Spring 2024
03 CAMPUS
Payne Hall at The University of Georgia
PAYNE HALL CAMPUS COURTYARD
CONTEMPORARY PLAN
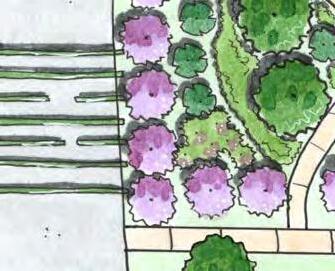
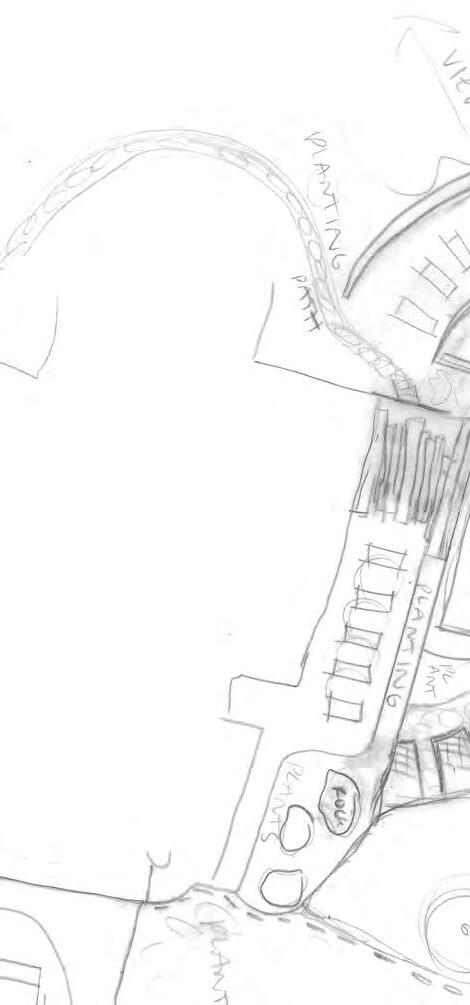
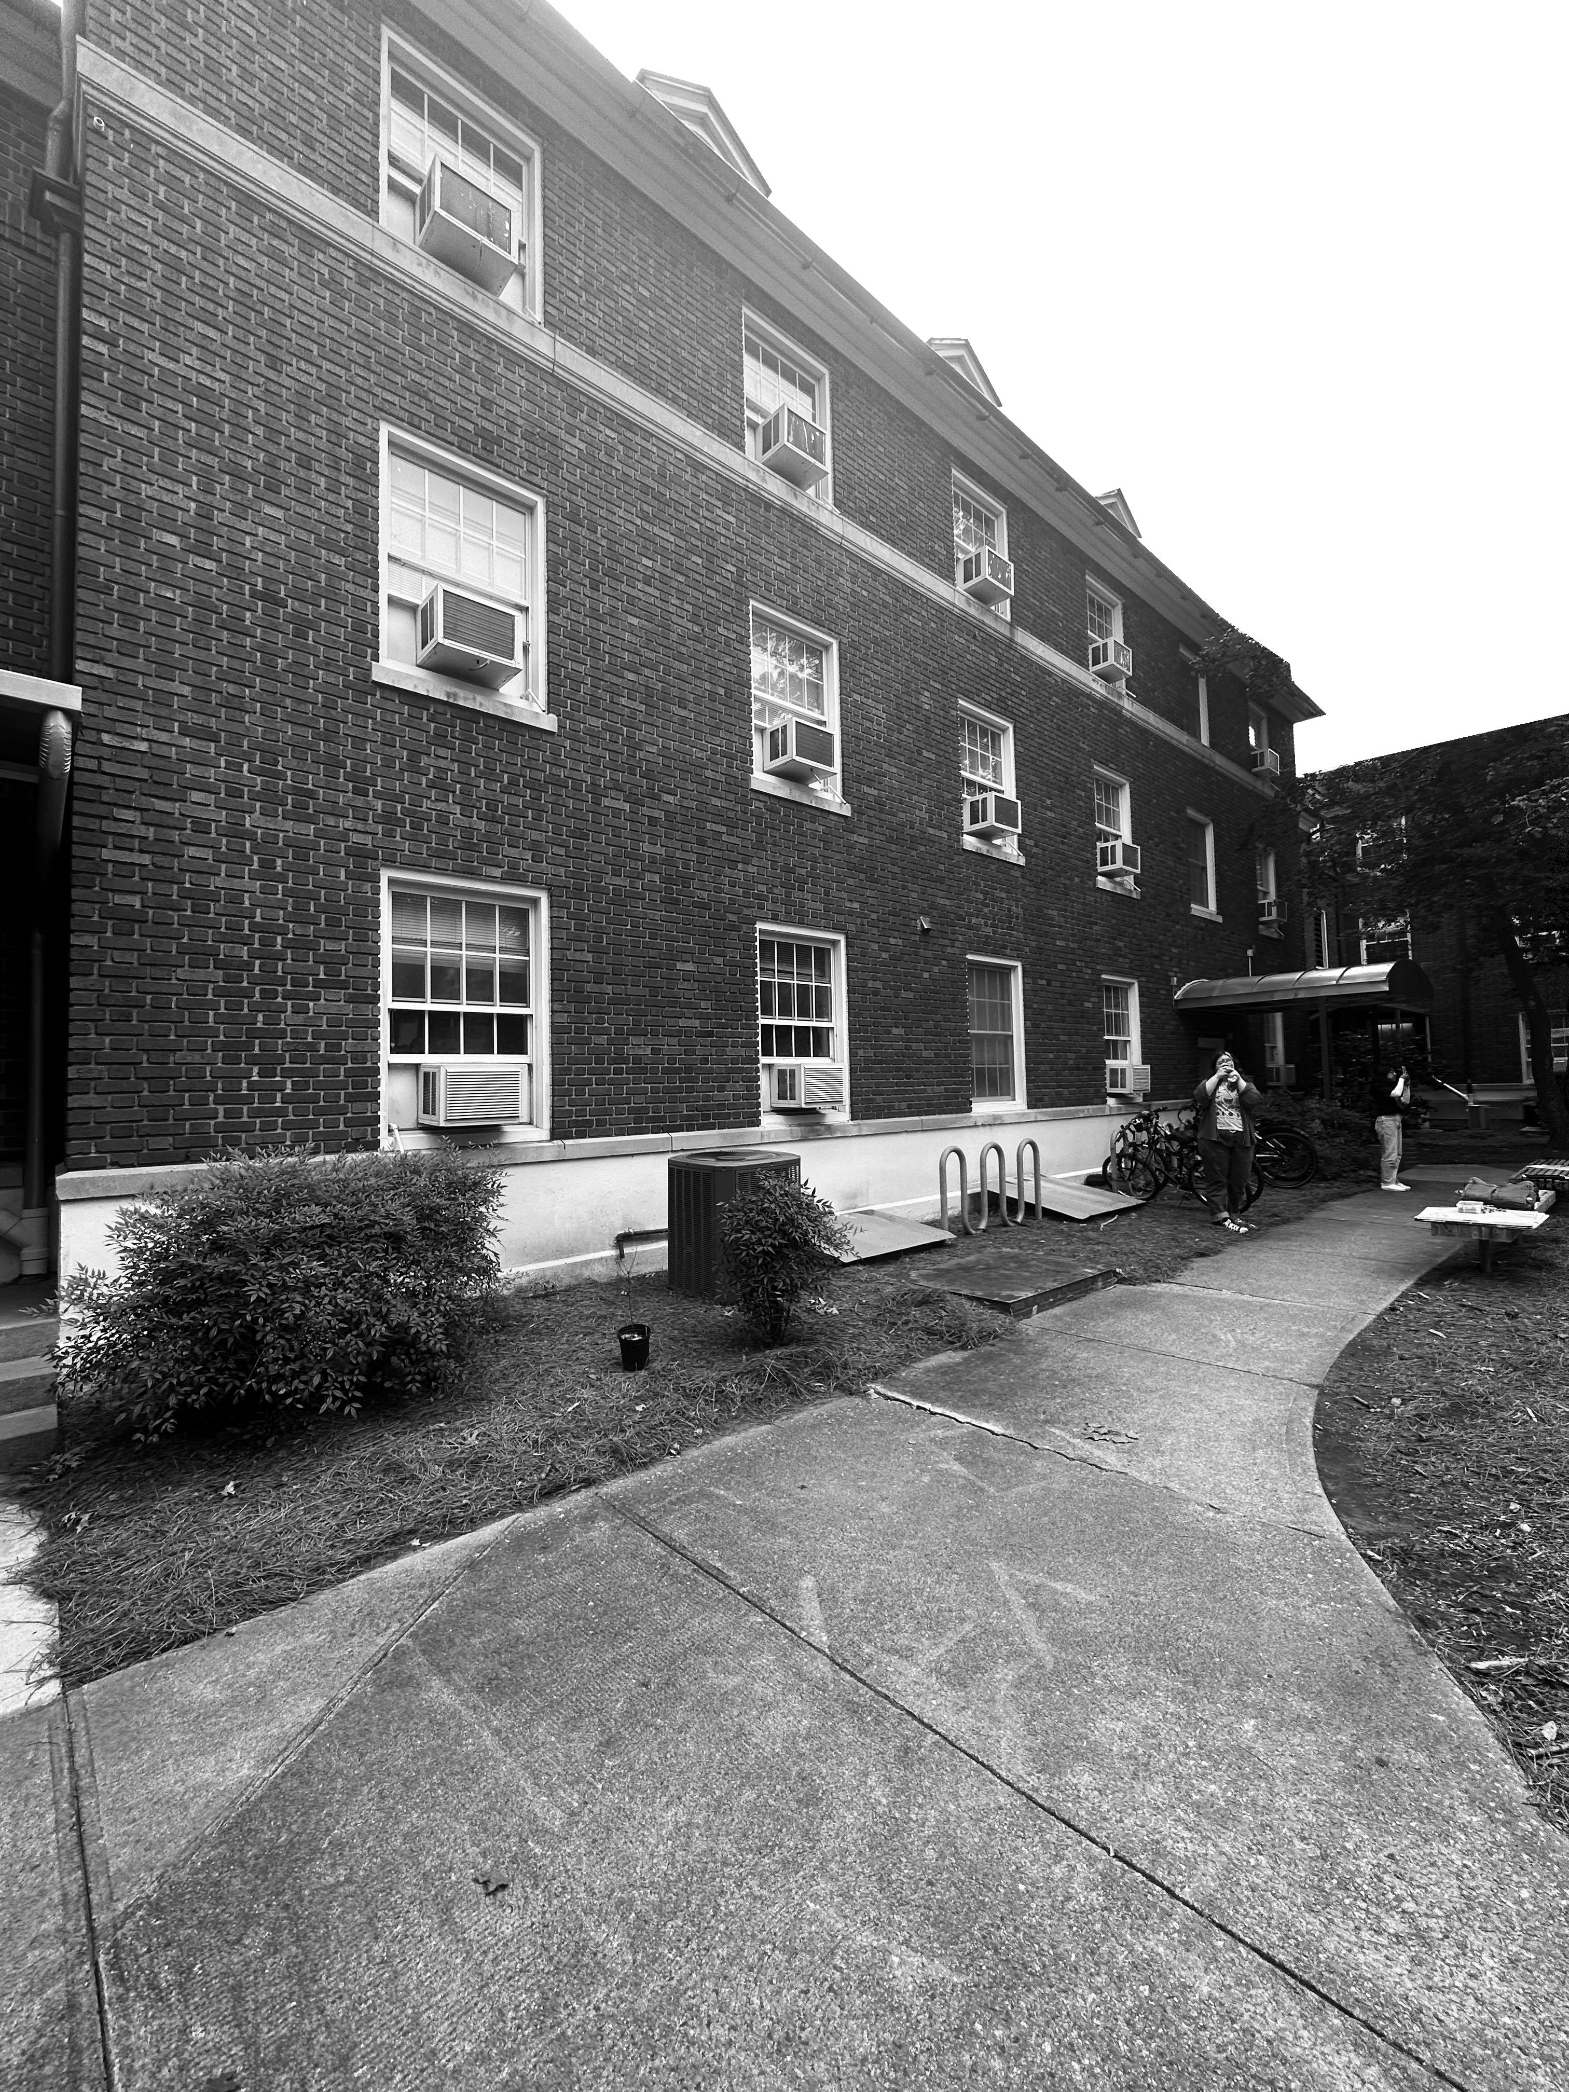
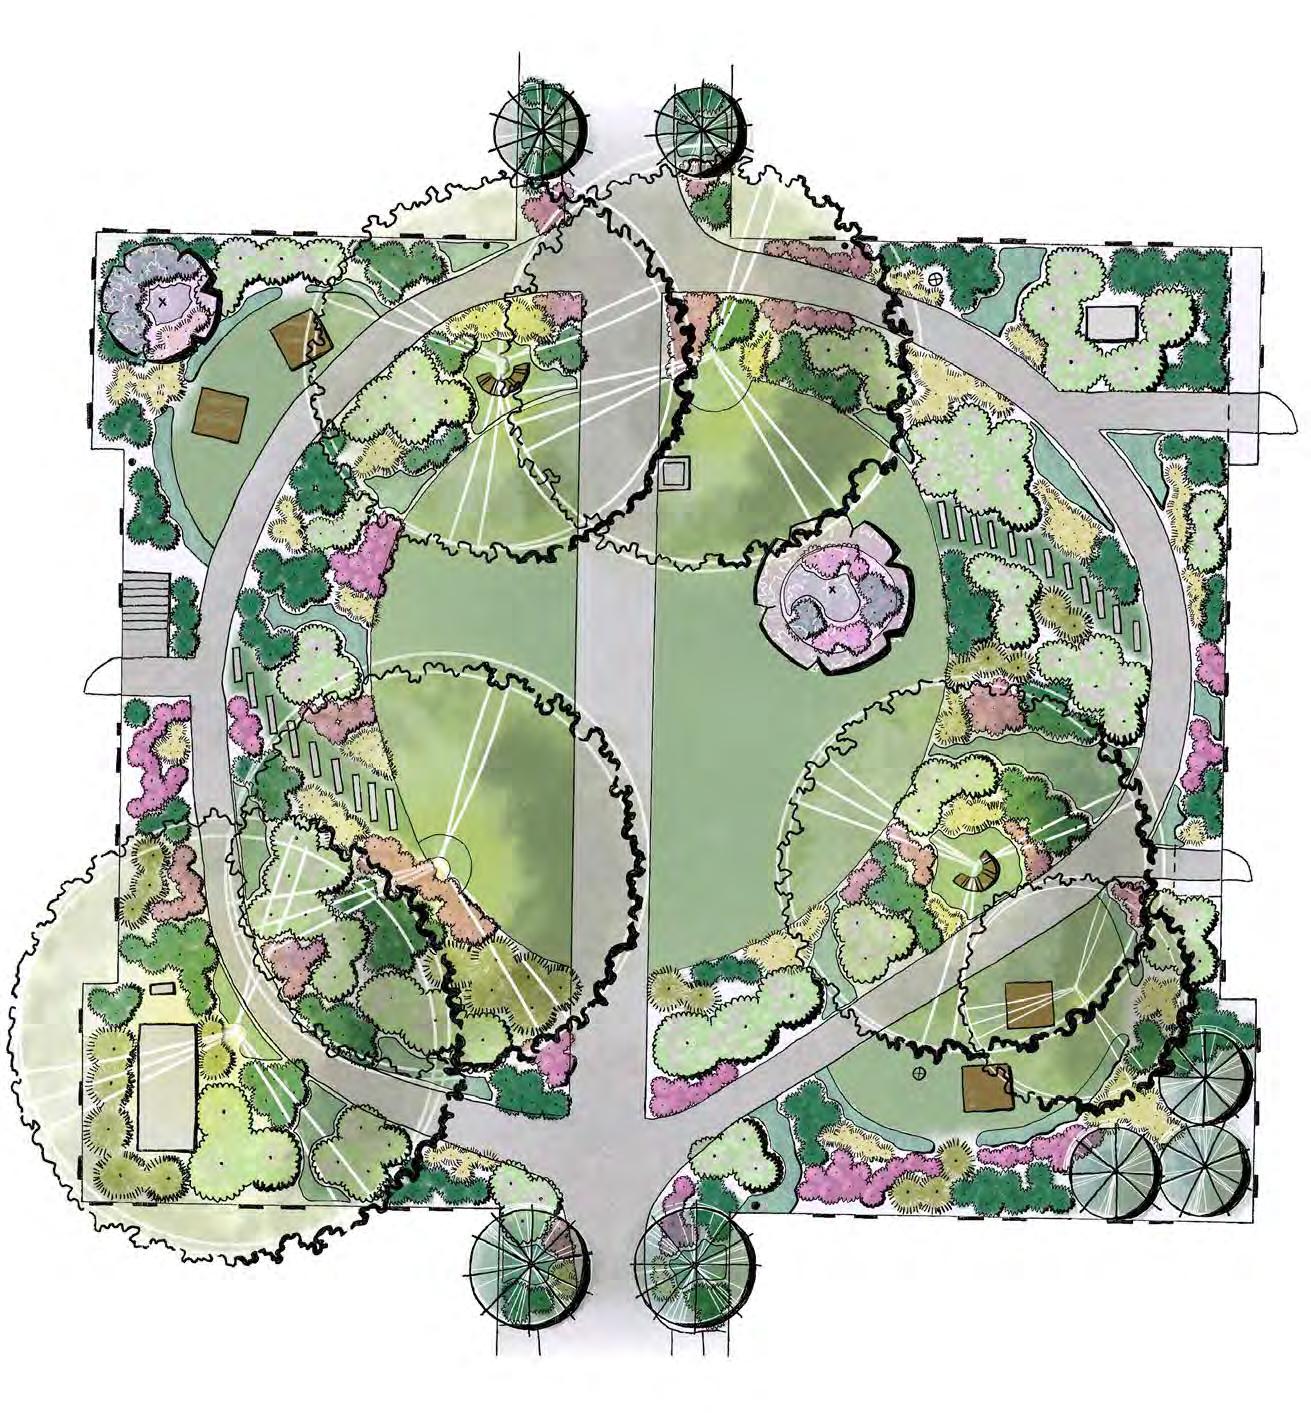
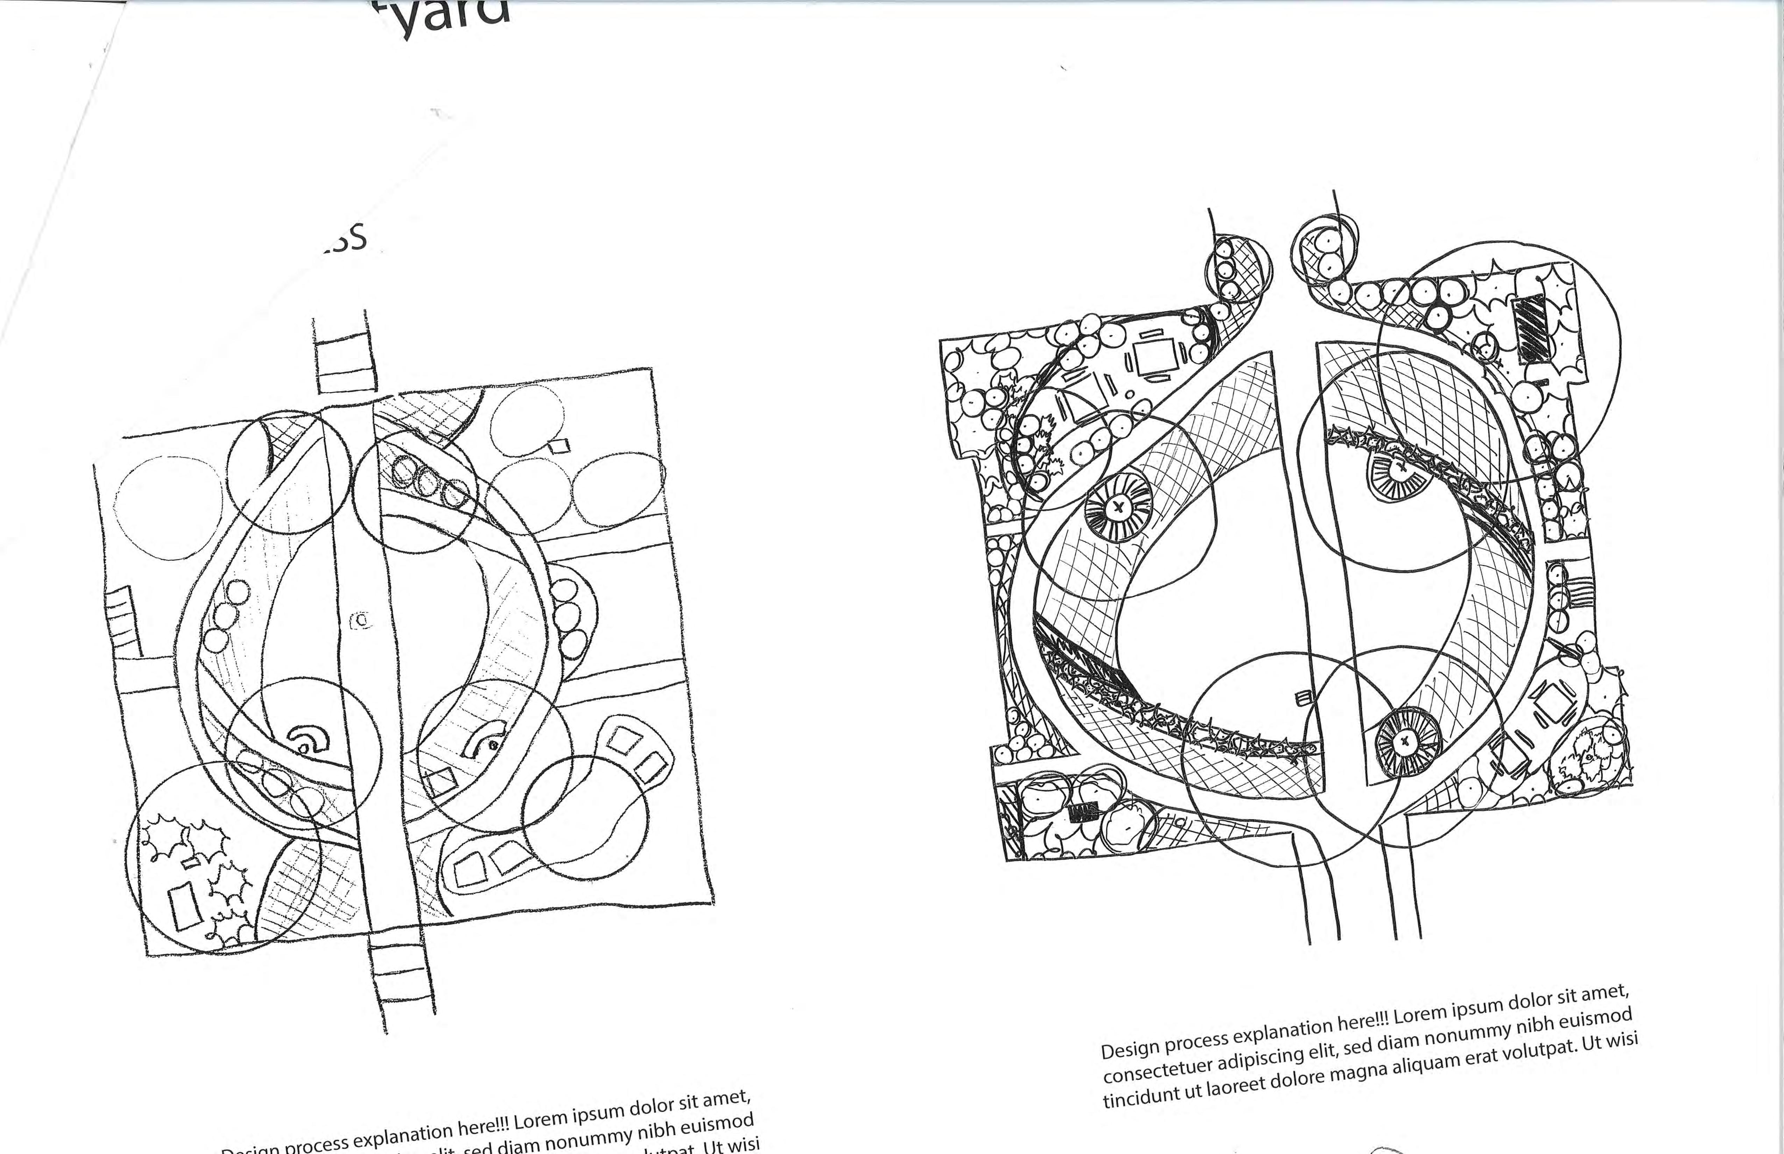
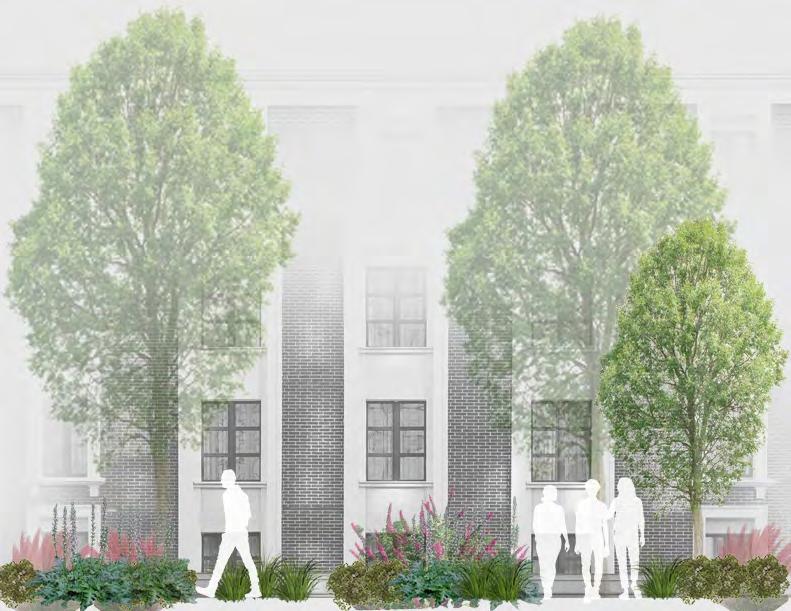
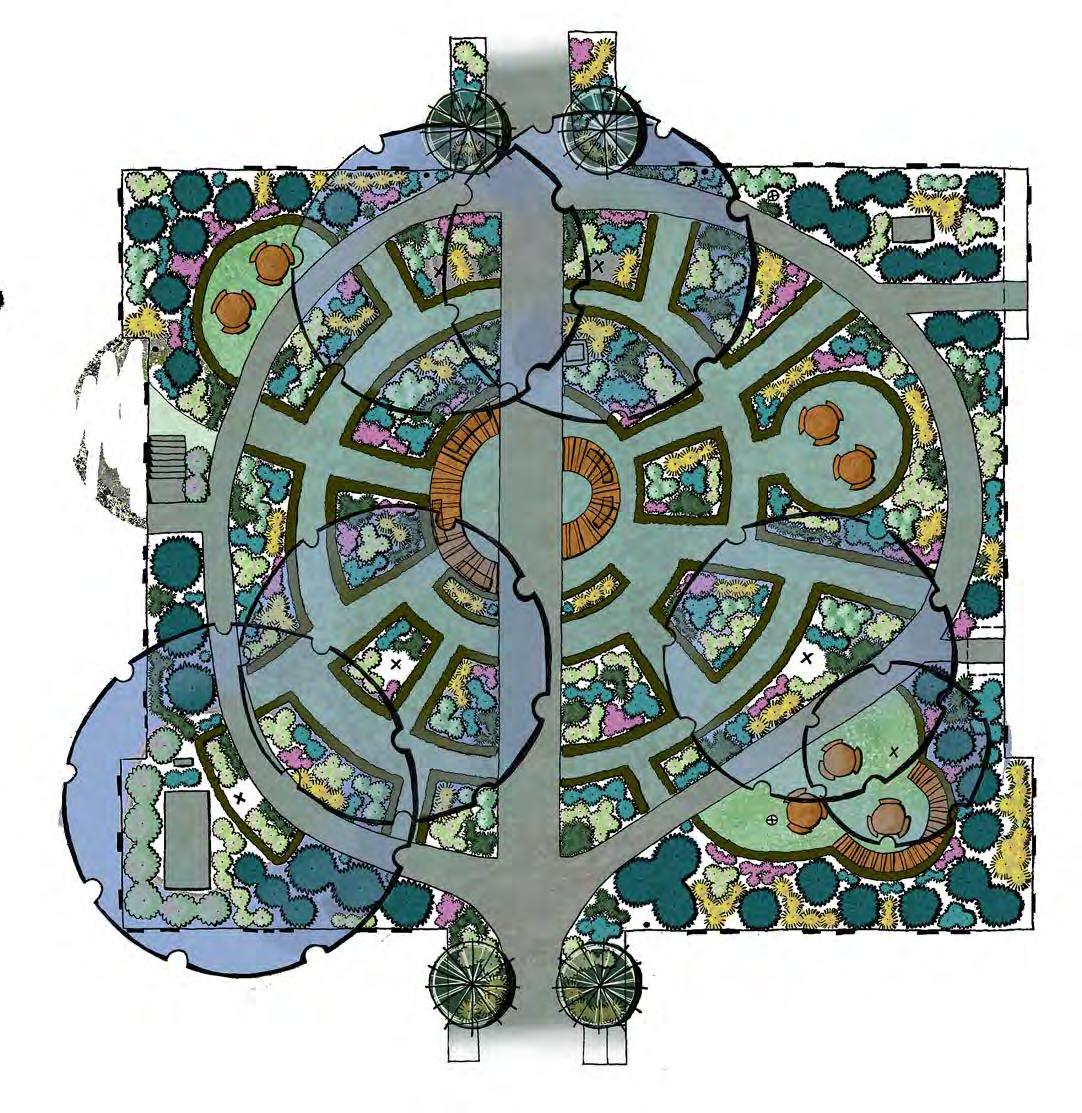
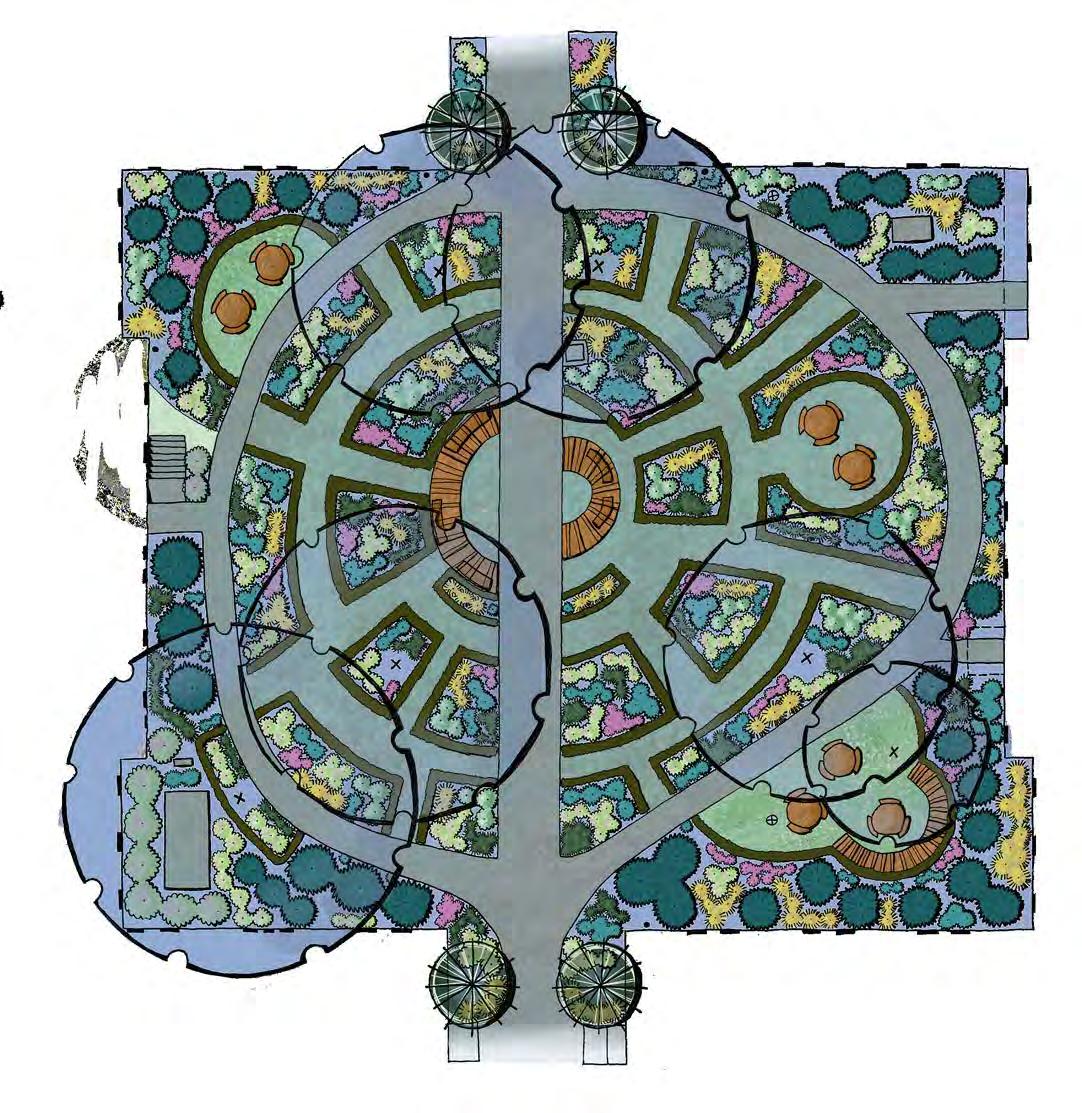
Nestled between Payne Hall, Milledge Hall, and the Division of Academic Enhancement at UGA, the redesigned Payne Hall Courtyard transforms a high-traffic, underused space into a vibrant haven for students, visitors, and wildlife. With a planting plan that attracts pollinators and small creatures, the courtyard offers year-round interest through staggered blooms and resilient evergreens. Designed in both contemporary and traditional styles, this lush, biodiverse space invites students to enjoy nature’s seasonal beauty on campus.
PLAN
04 VISUALIZATION
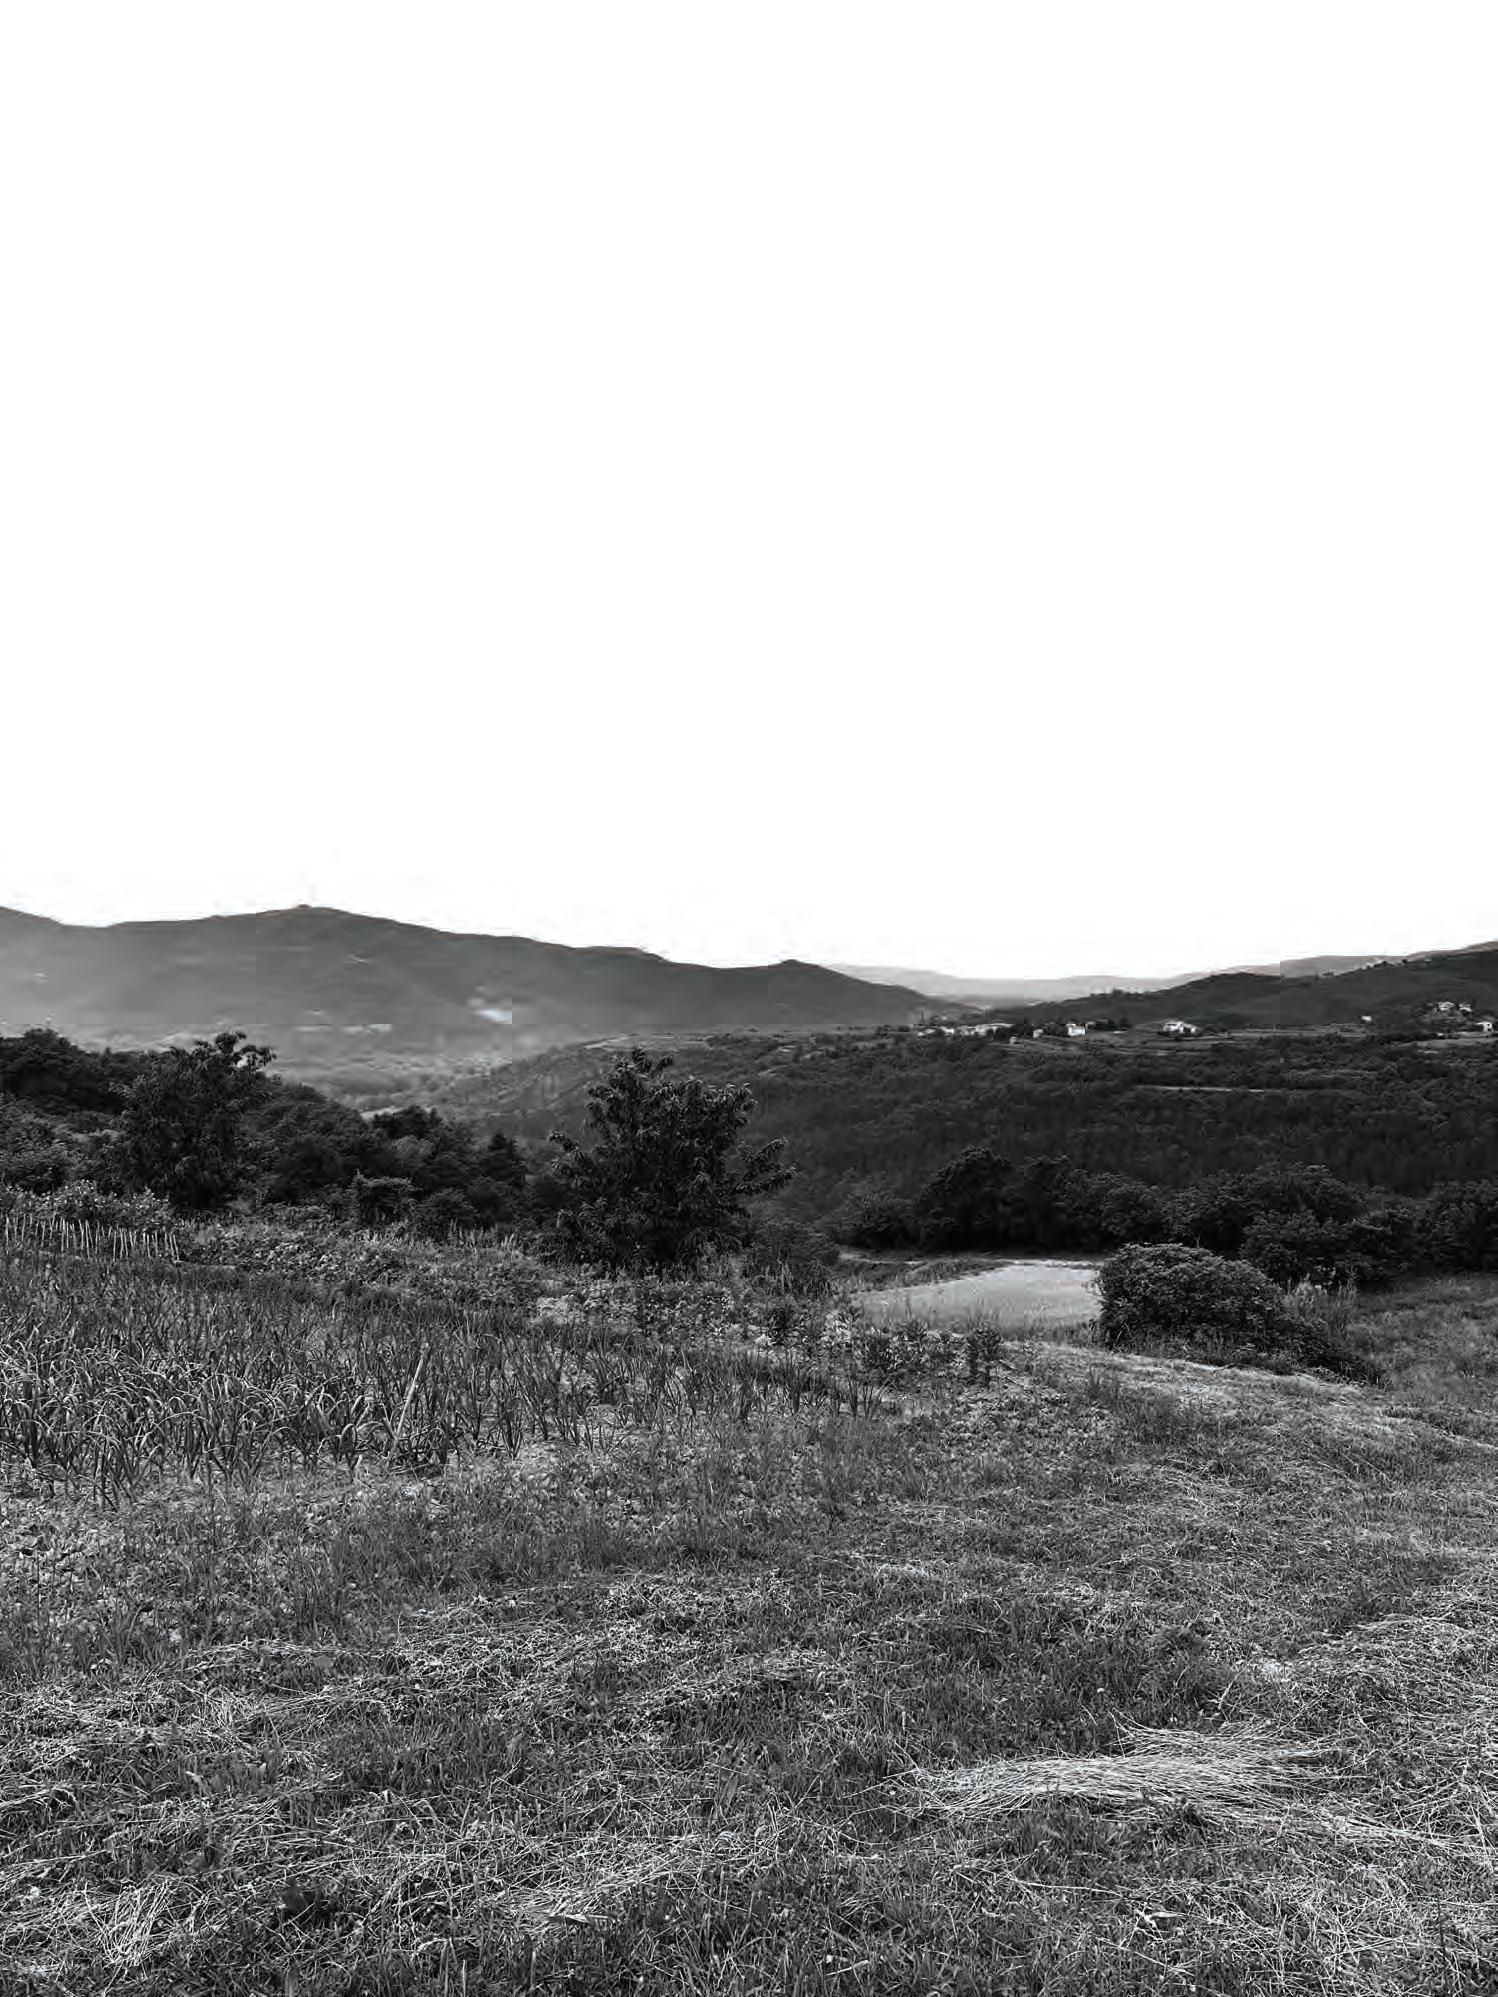
Paladini, Istrira County, Croatia
ADVANCED GRAPHICS MOUNTAIN LODGE
Fall 2023
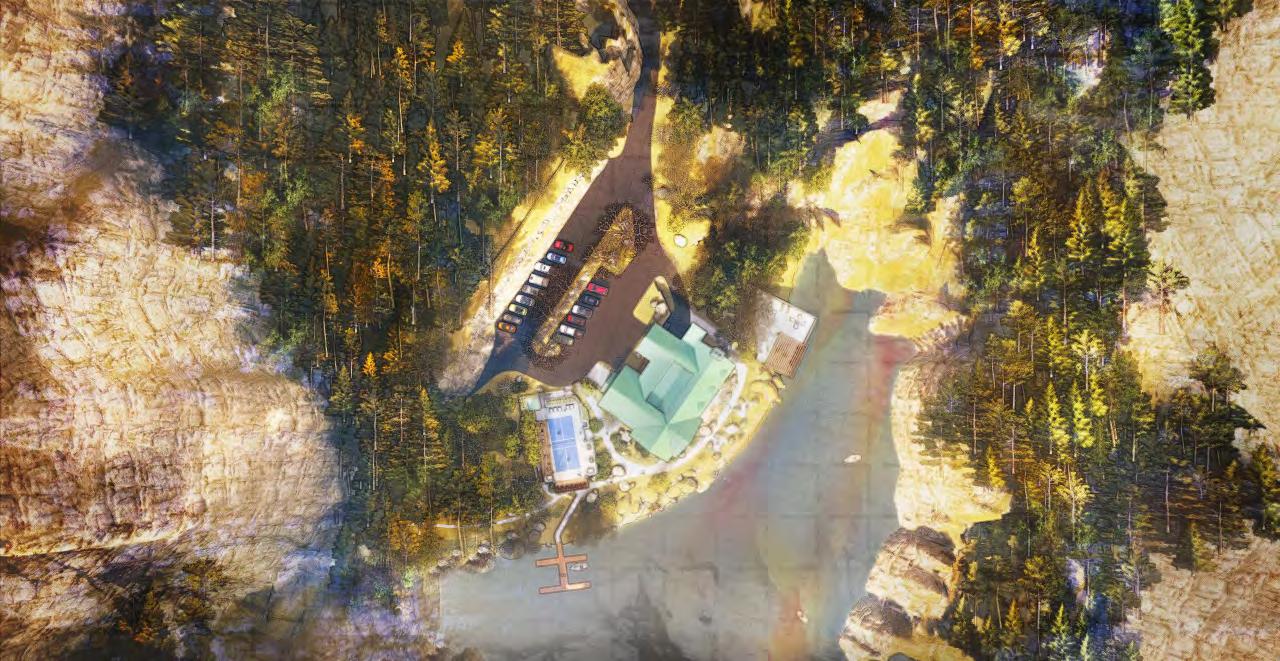
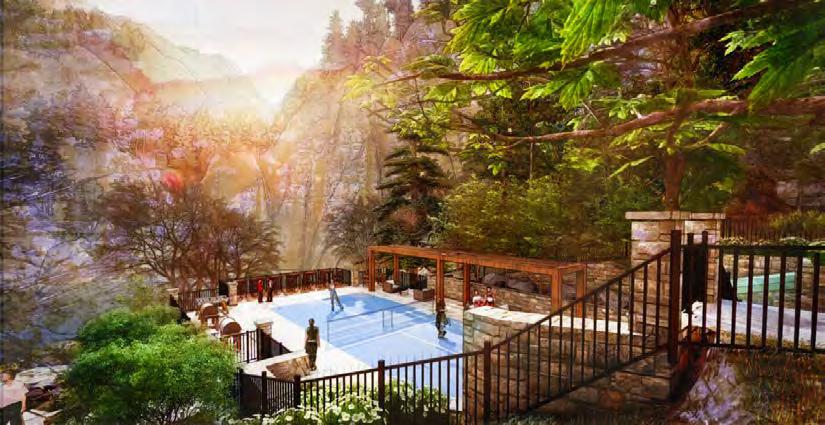
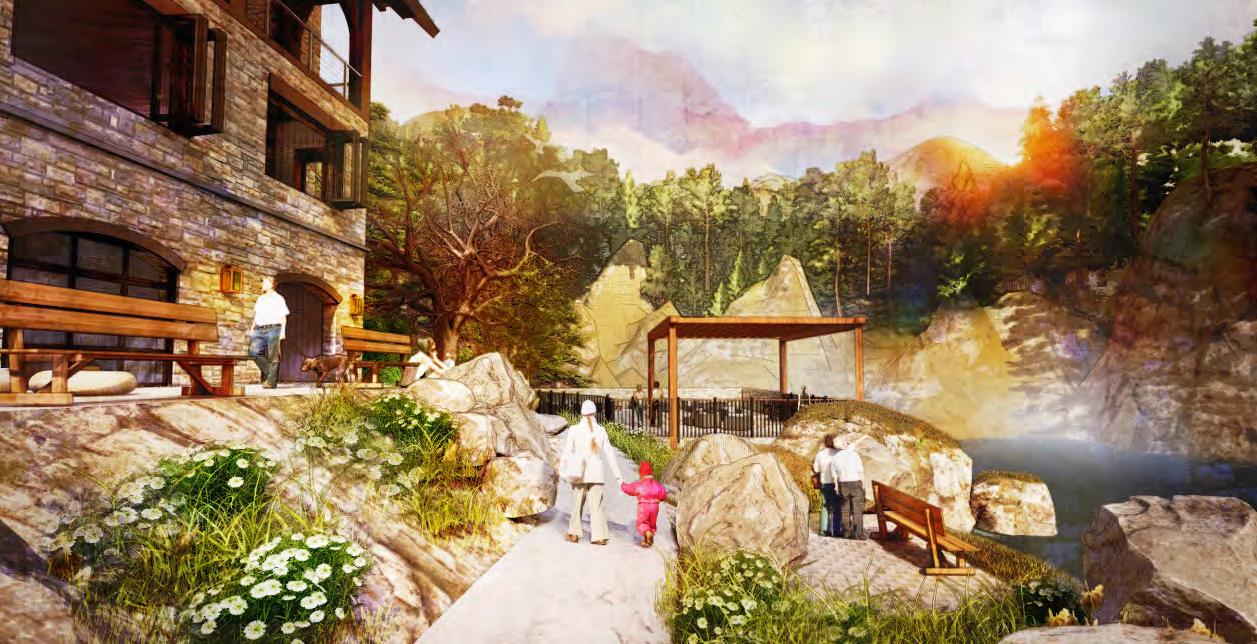
For my Advanced Graphics project, I redesigned a building and landscape as a “mountain lodge.” I incorporated natural textures and large rocks to give it a traditional, rustic feel, creating a cozy, family-friendly atmosphere with engaging activities for visitors. The design, brought to life with SketchUp, Lumion, and Photoshop, aimed to capture the warmth and inviting essence of a mountain lodge.
Pula, Croatia
STUDY ABROAD CROATIA
May 2022
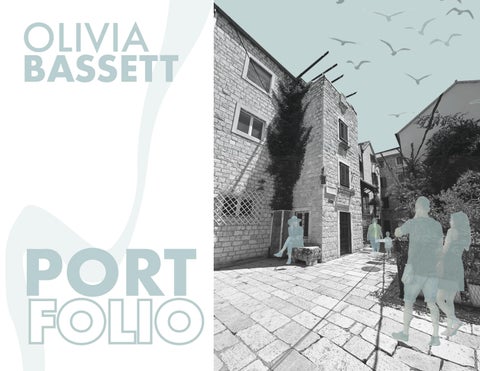
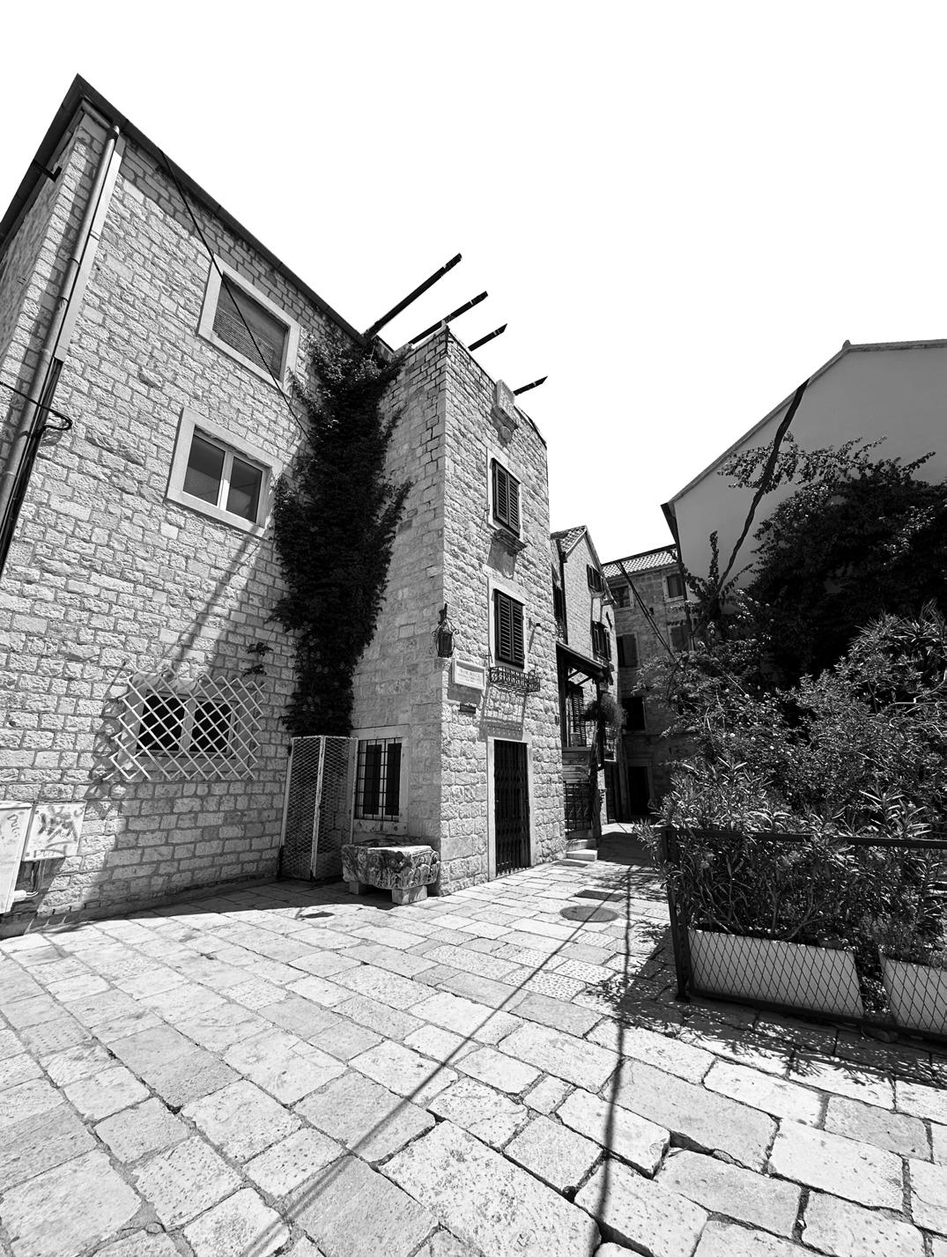
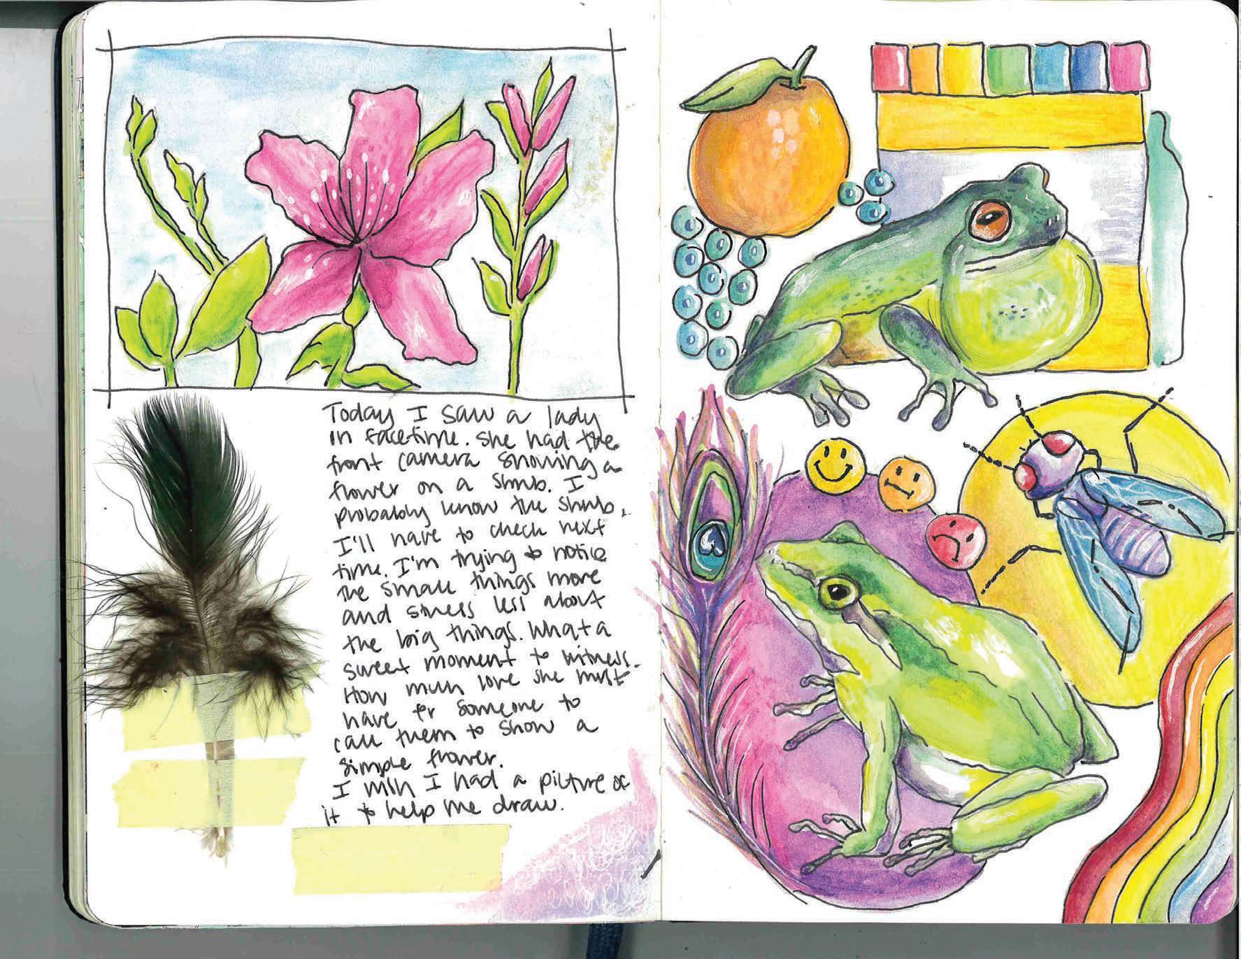
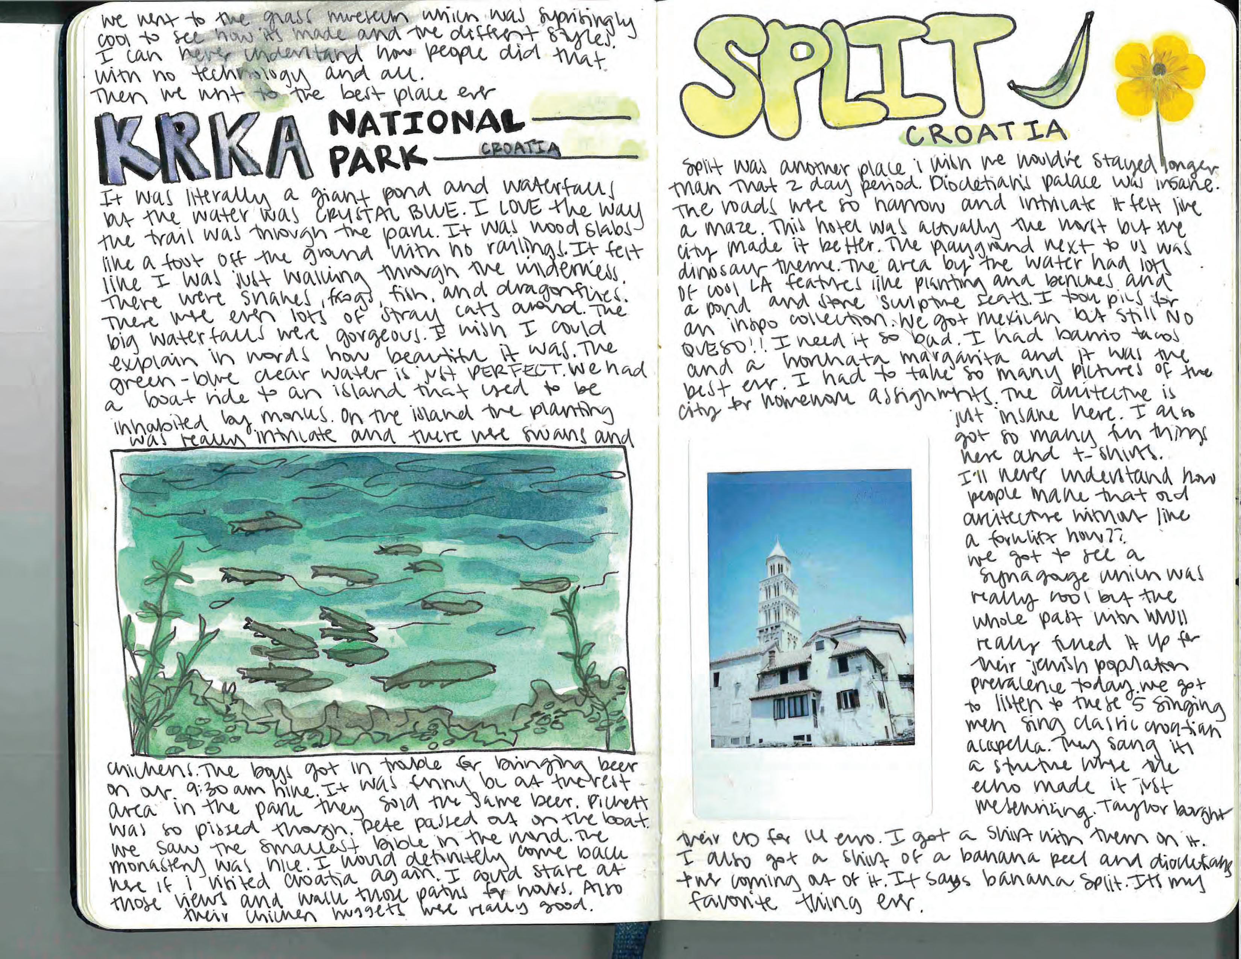
In May 2022, I joined a study abroad program in Croatia focused on historic preservation, gaining hands-on experience and cultural immersion. I explored plein air painting, sketching, and photography. The top image shows fish in the clear waters of Krka National Park, while the bottom captures an ethnological museum in Kumrovec, birthplace of former Yugoslavian president Tito. This bottom image won a Student Award of Distinction from the American Society of Architectural Illustrators and will be featured in the 38th Architecture in Perspective catalog.
OLIVIA BASSETT
EDUCATION The University of Georgia
GPA 3.84
Intended Graduation May 2026
Bachelor of Landscape Architecture, Historic Preservation Minor
302 North Lafayette Street
Eatonton, GA 31204
livibassett@gmail.com
olb40612@uga.edu
Study Abroad Maymester Croatia 2023: Heritage, Conservation, and Classical Civilization
UGA Discover Abroad Winter Break Australia 2024: Sustainability
SERVICE & LEADERSHIP
Georgia Students of Landscape Architecture
Events Officer 2024-2025, General Member 2022-2023
Plan professional and social events for students
UGA Miracle
Largest student run organization at UGA, benefitting Children’s Healthcare of Atlanta through fundraising and events
Merchandise Design Assistant Chair 2024-2025, Team Captain of Sigma Delta Tau 20222024, General Member 2021-2022
Individually have raised nearly $7,000 & led teams to raise almost $30,000
Student Ambassador
Ambassador for the College of Environment & Design 2023-2025
Georgia Landscape Magazine
Writer and Illustrator for the College of Environment & Design’s magazine 2023-2024
Greek Life
Member of Sigma Delta Tau 2021-2024
PROFESSIONAL EXPERIENCE
HONORS
Founder’s Memorial Garden
Campus garden maintenence Summer 2024
Burn Boot Camp
Gym front desk and membership sales ambassador June- November 2024
Reynolds Lake Oconee
Recreation Staff 2021-2023
Front desk, kayak rentals, lifeguarding
CPR and AED Certified
American Society of Architectural Illustrators
Award of Distinction in the 2024 Student competition
Printed in the 38th annual Architecture in Perspective Catalog