InteriorDesign Portfol i o

Olivia Nash
onash883361@gmail.com

Detail-oriented Interior Design graduate with a thoughtful, analytical approach to problemsolving and planning. Known for strong organization, collaboration, and the ability to develop functional solutions that respond to user and client needs.
• Revit
• AutoCAD
• SketchUp
• Enscape
• Lumion
• Twinmotion
• Adobe InDesign
• Adobe Photoshop
• Adobe Illustrator
• Microsoft Office
• Smartsheet
• Space Planning
• Presentation Development
• Organization
• Construction Documentation
• Project Coordination
• Collaboration
• Digital Design Academy in High School - learned Graphic Design skills and gained Microsoft and Adobe Certifications
• Flag Line Captain, High School
Marching Band Color Guard - developed leadership and team coordination skills
(515) 451-8729
NCIDQ IDFX - Passed (2026)
Bachelors of Fine Arts in Interior Design at Iowa State University - CIDA Accredited Magna Cum Laude Graduation: May 2026
Smithsonian National Museum of American History - Office of Building Renovation & Exhibition Services Intern June 2025 - Aug. 2025
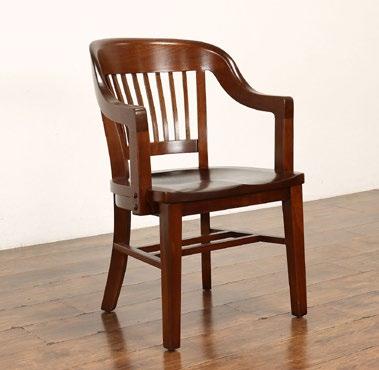
• Identified, Inventoried, Researched, and Tagged Mid-Century Office Furniture
• Participated in design meetings about renovation to the museum
• Construction Tour with Smithsonian’s Head Interior Designer
• Informational Interviews with NMAH’s Head of Design and SI’s Architectural History and Historic Preservation Person
Dream Finders Luxury Homes by Marcus Meide - Design Intern May 2024 - Aug. 2024
• Assisted in developing Look Books
• Developed flooring schedules
• Organized and maintained the materials library, improving accessibility
• Participated in client meetings
• Conducted job site visits
Great American CookiesSales Associate Aug. 2021 - March 2022
• Customer Service Skills
• Multitasking
• Decorating cookie cakes - drawing and creativity
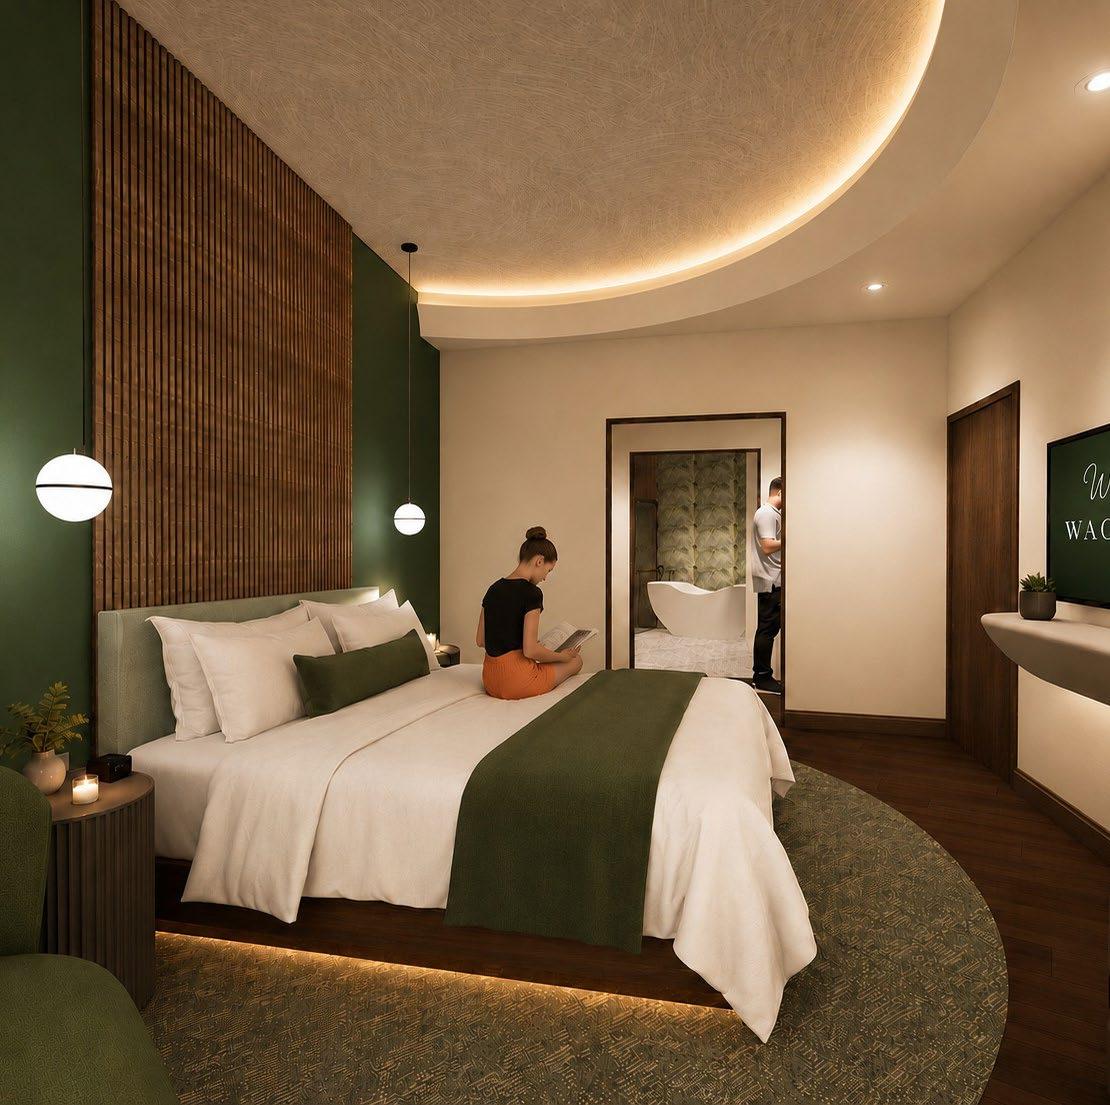
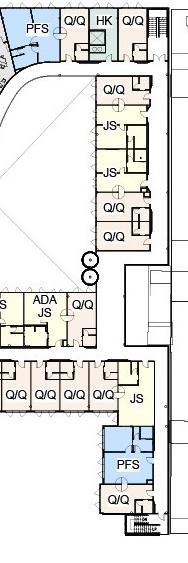
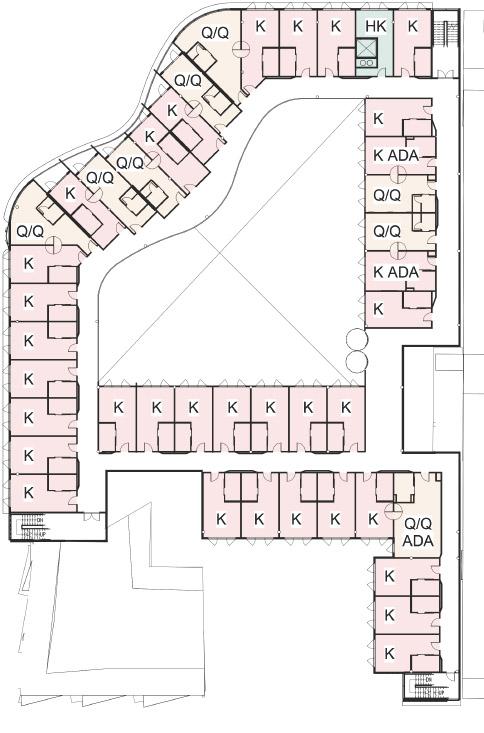
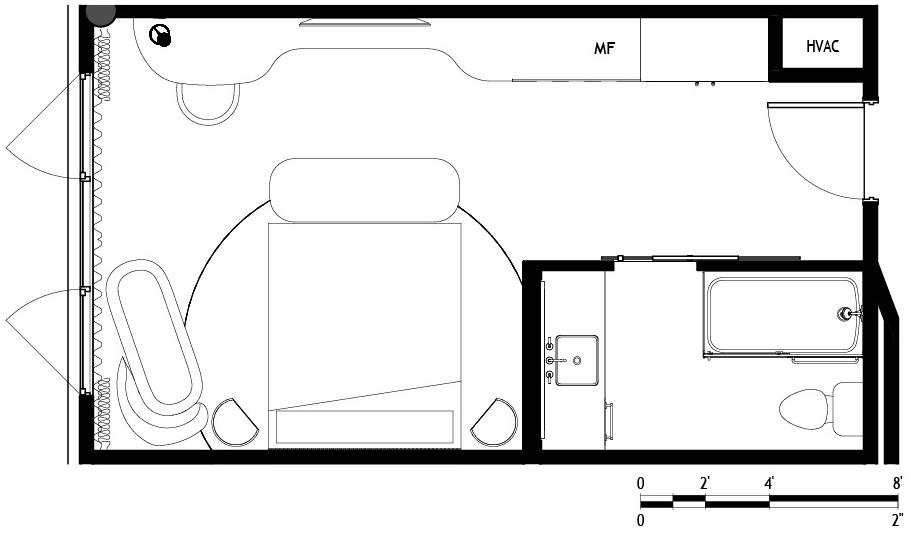
Individual Responsibilities: Guest Rooms, Stairs
2026
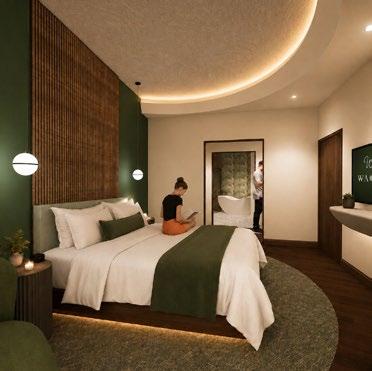
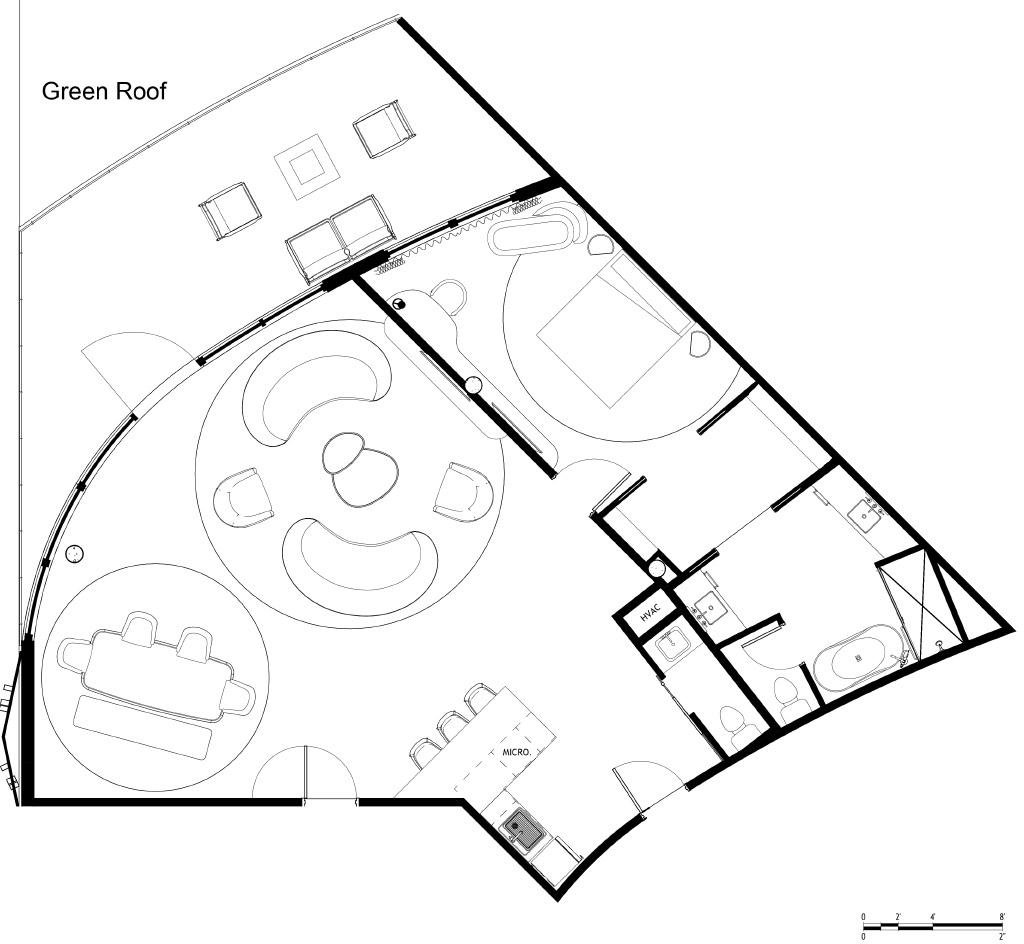
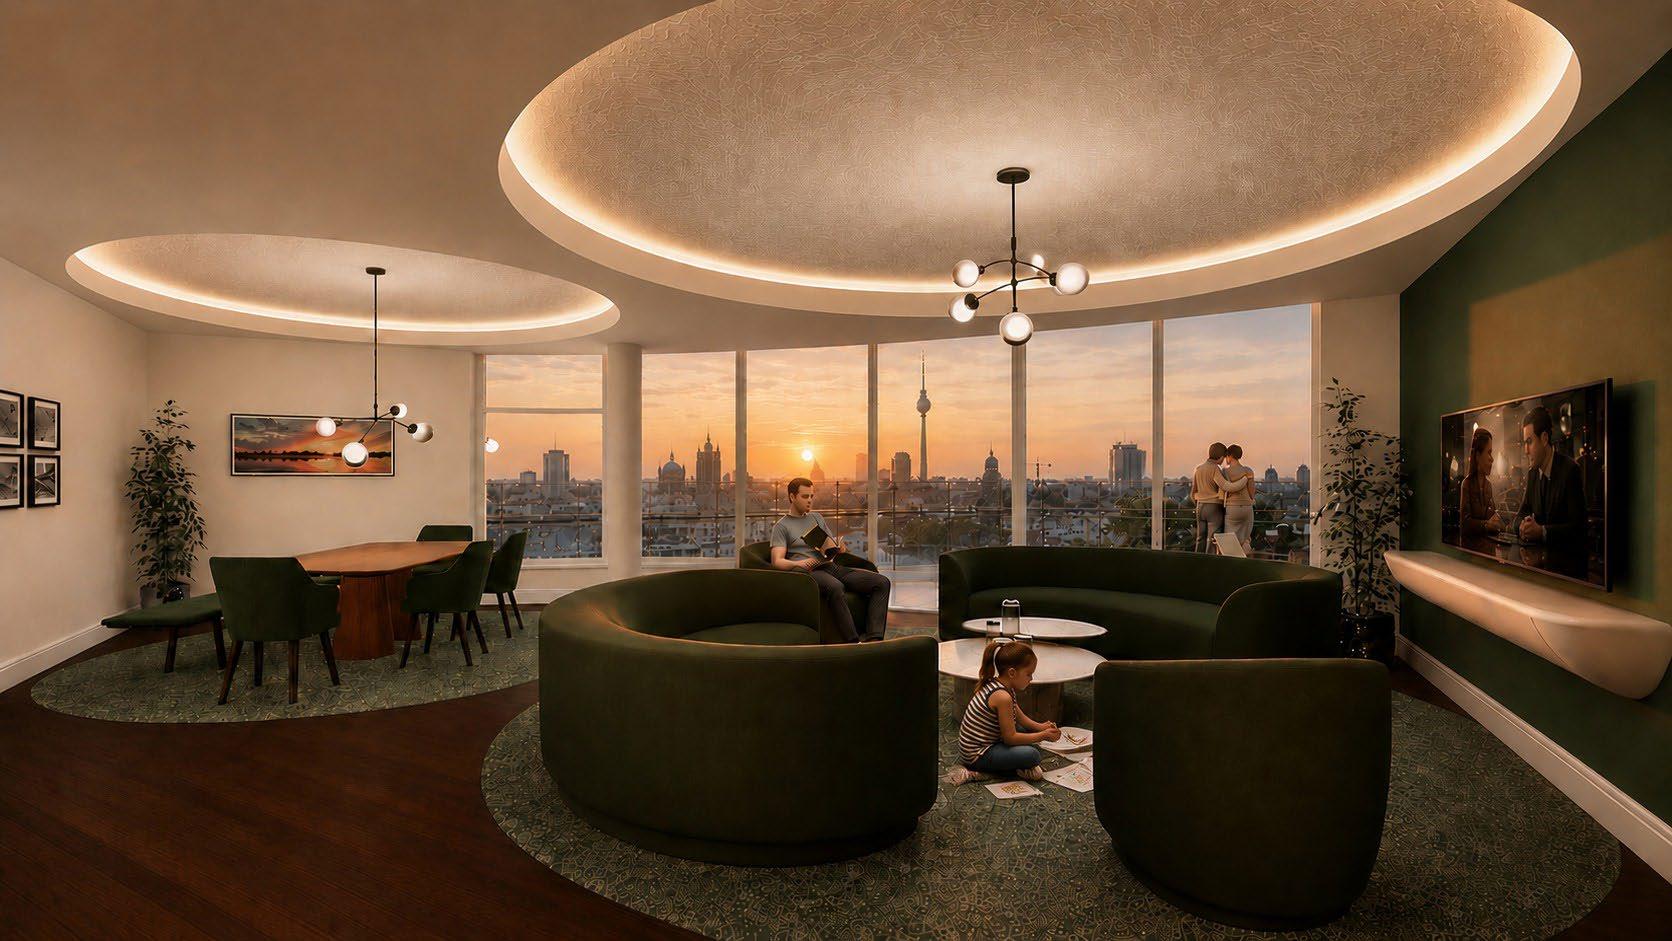
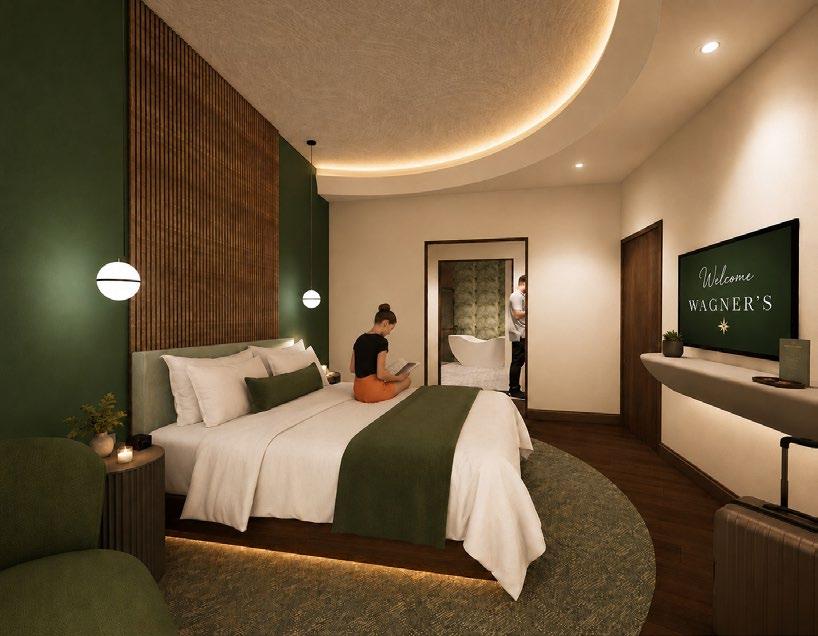
Meridian is a full-service, upper-upscale hotel that is located in Berlin, Germany. Inspired by the continuous flow of the Spree River, this design explores movement, connection, and transformation as the foundation of guest experience. Spaces unfold like a journey, guiding visitors through moments of energy, reflection, and discovery. Layered materials, shifting light, and fluid forms reference the river’s enduring presence within the city, creating an environment that feels both dynamic and timeless. The result is a hospitality experience that captures Berlin’s evolving character while celebrating the stories, memories, and connections formed along the way.

AI-assisted editing was used for select renderings to enhance visual quality and presentation. All design work, including space planning, documentation, and original renderings, was completed by me.
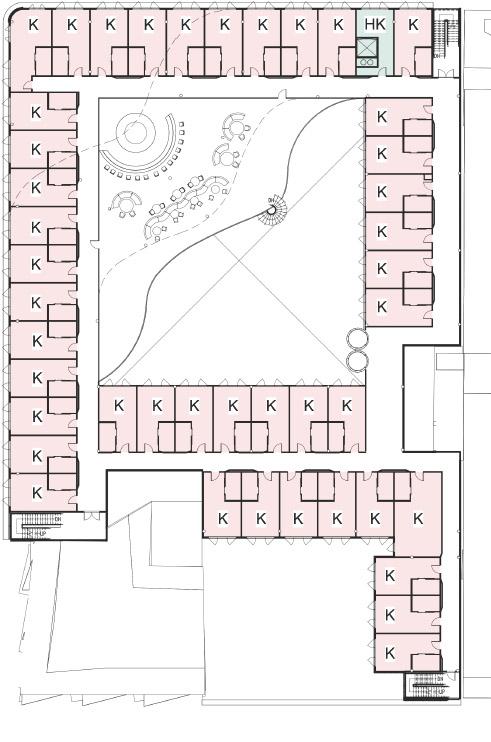
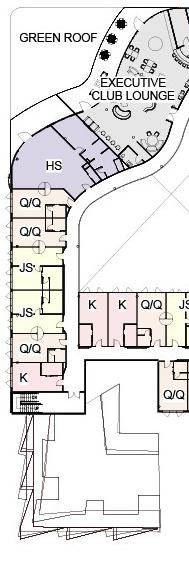
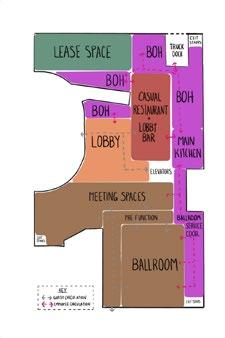
Key Guest Circulation
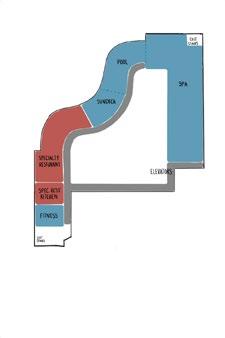
Room Tower Above
Green Roof: stormwater management, moderation of urban heat island effect
Retractable Roof over Atrium: year round usability, energy efficiency

•
•
•
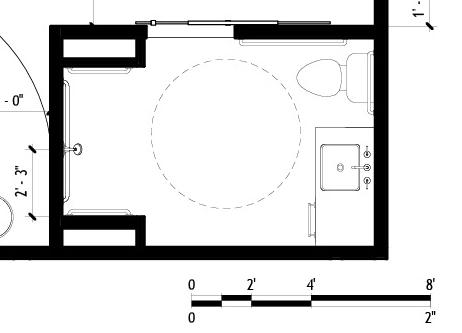
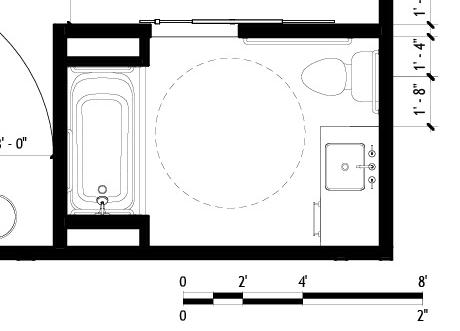
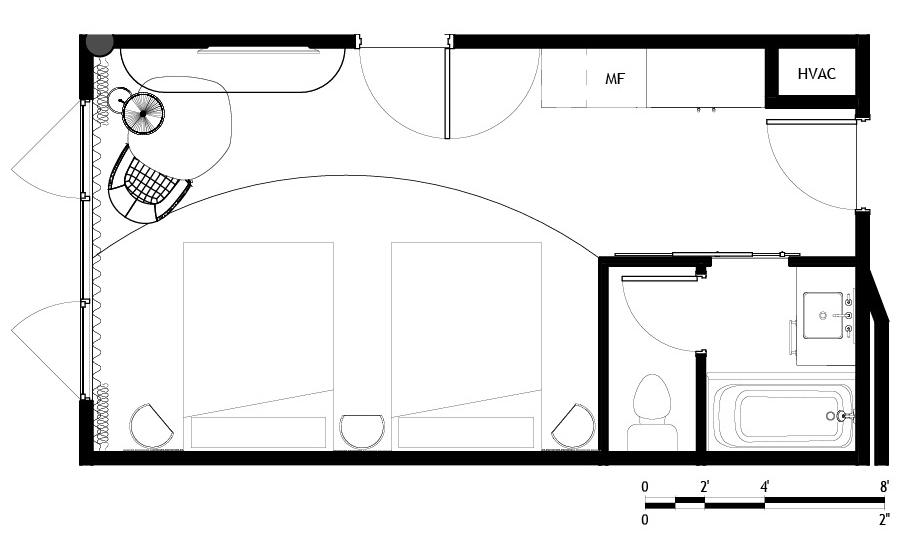
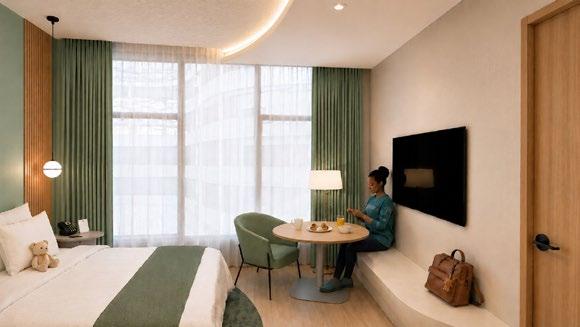

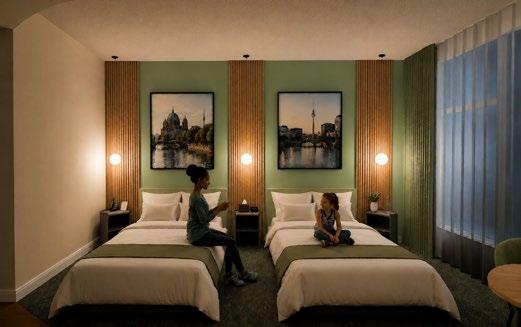
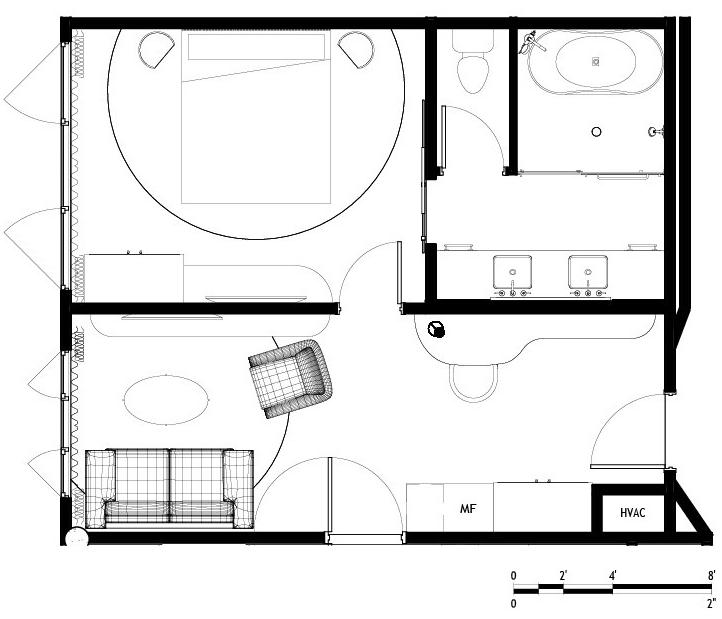
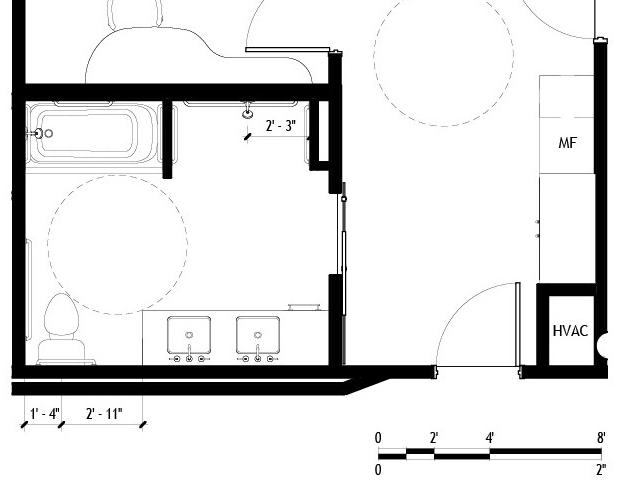
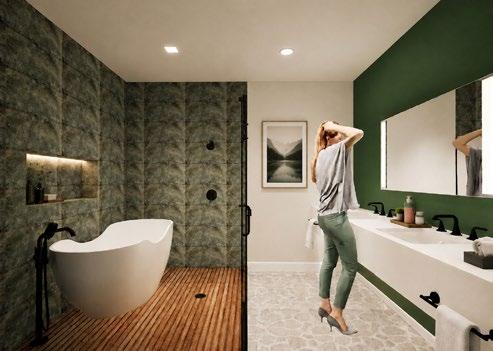
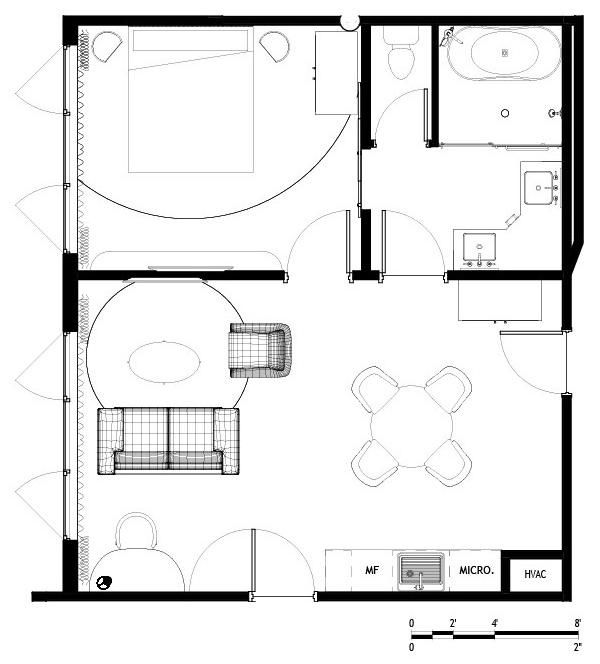
• Additional storage opportunities to support families and longer-duration occupancy.
• Additional entrance to bathroom in Premium Family Suite from living zone to provide access for visitors or occupants staying on the sleeper sofa.
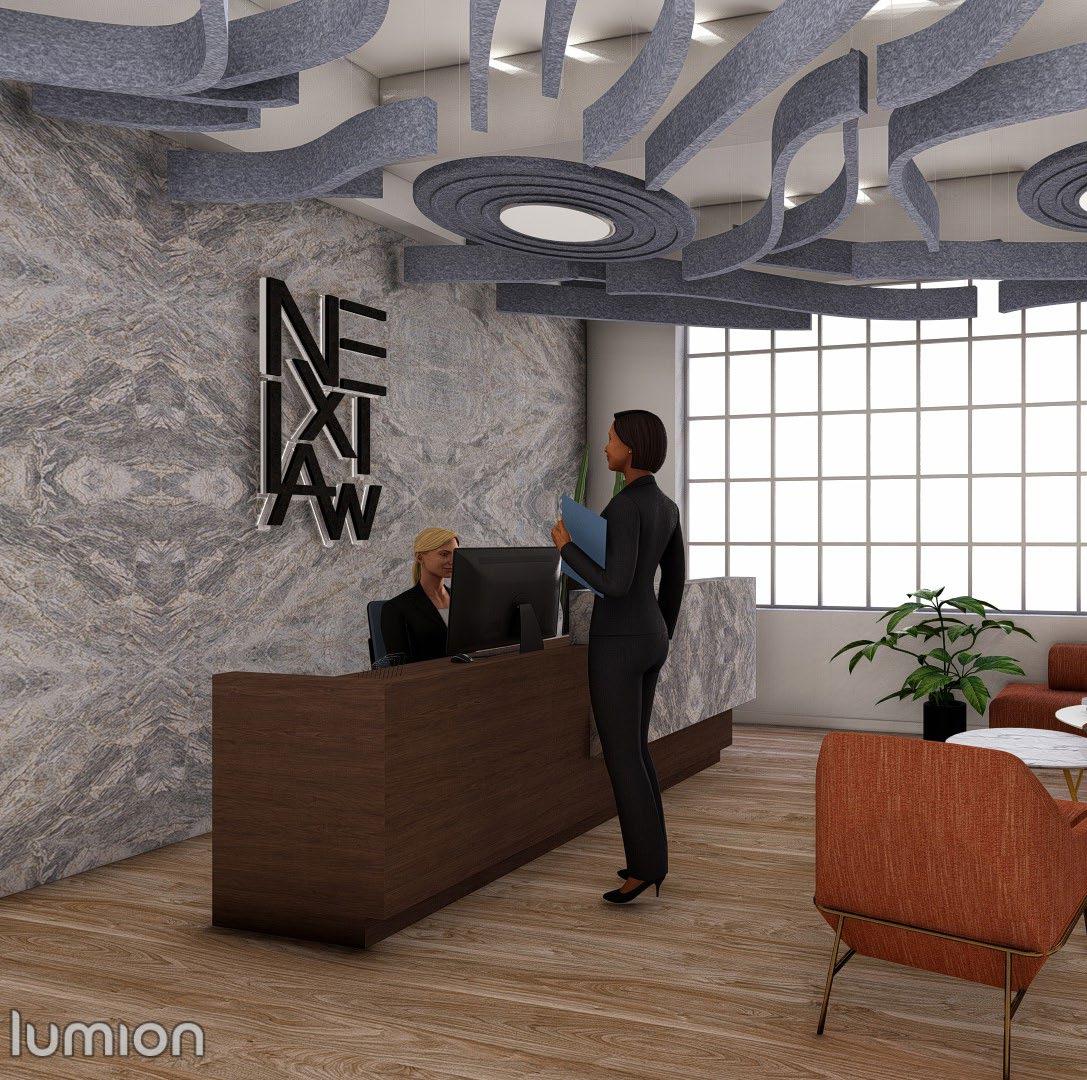

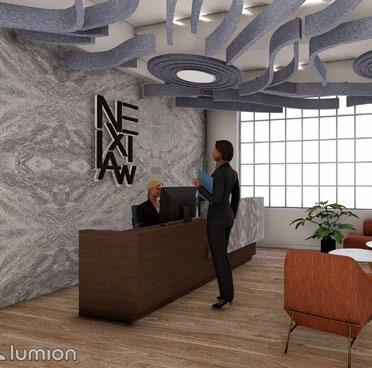
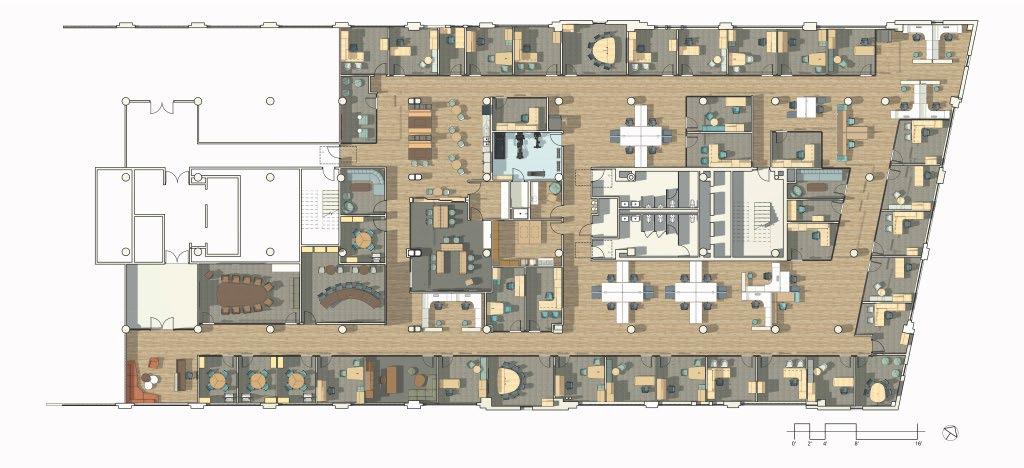
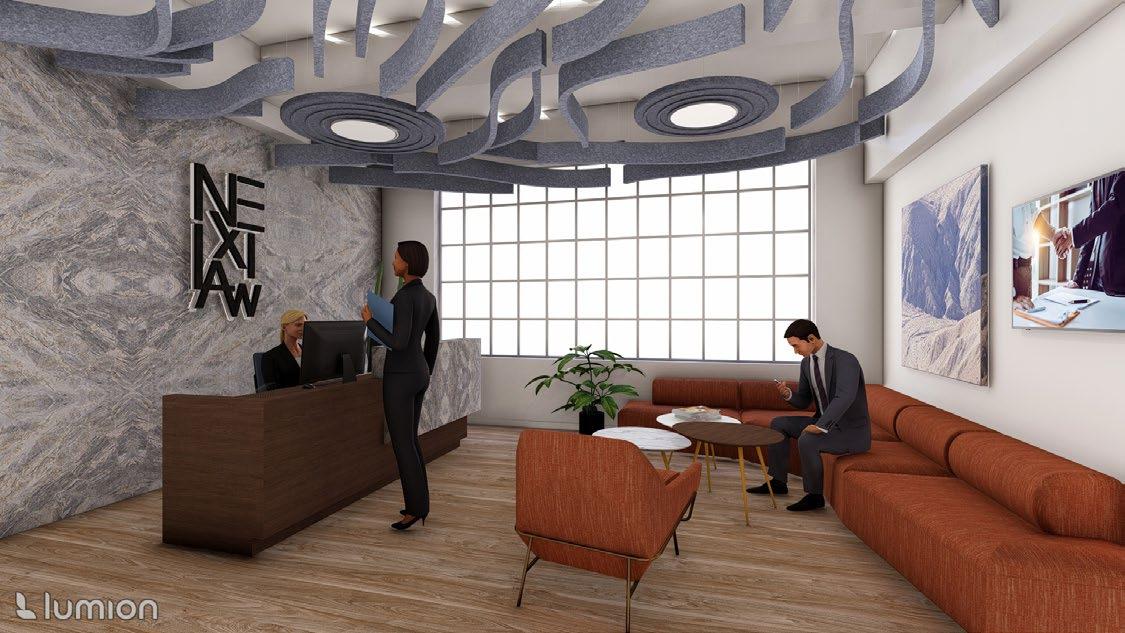
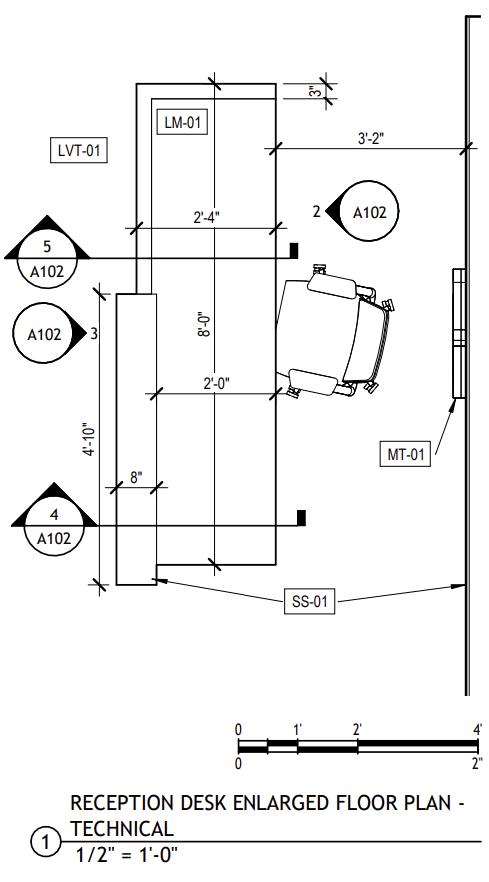
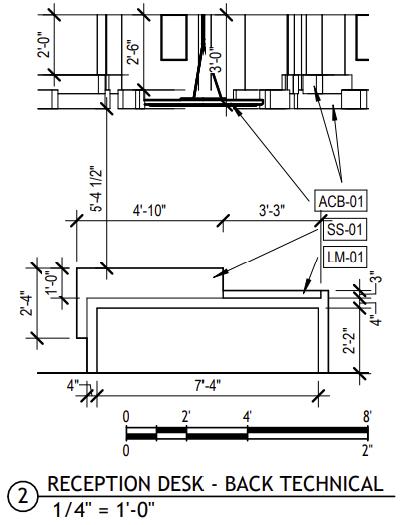
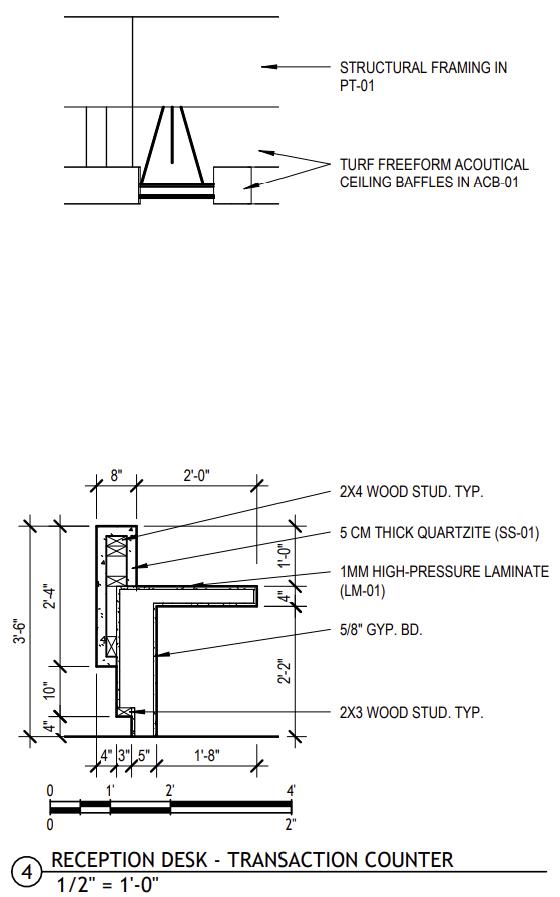
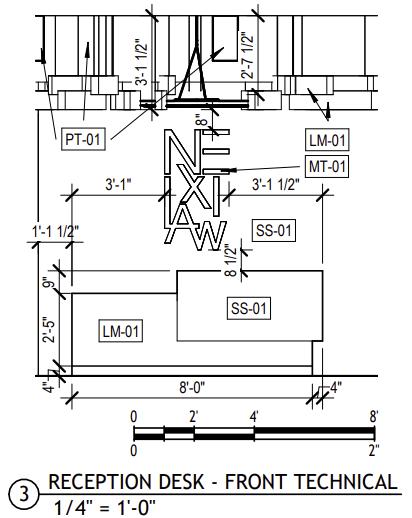
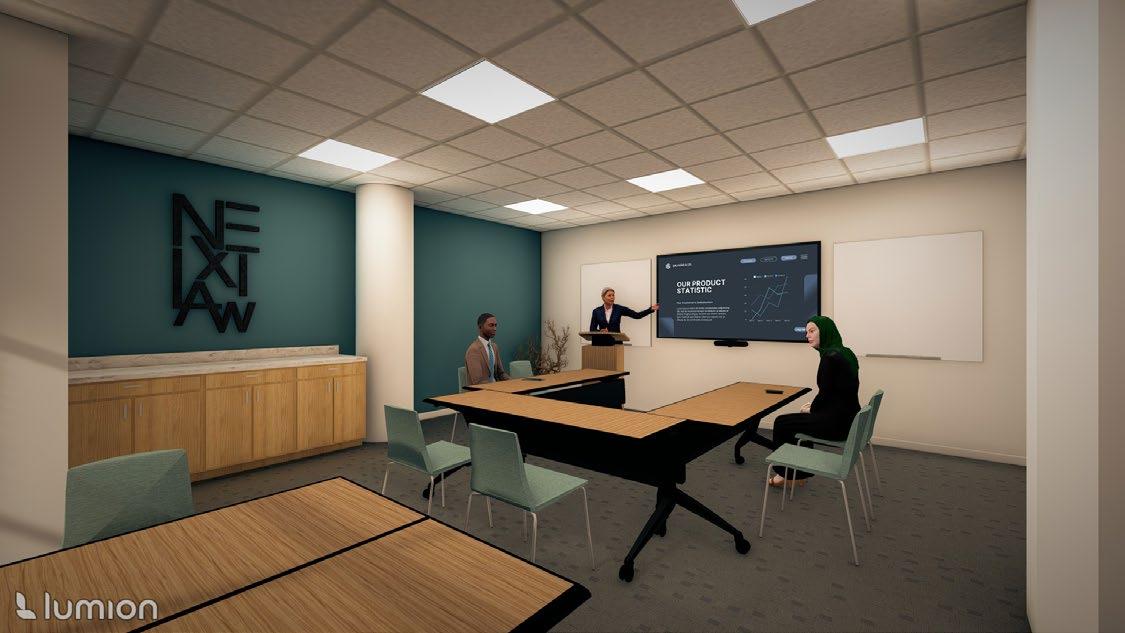
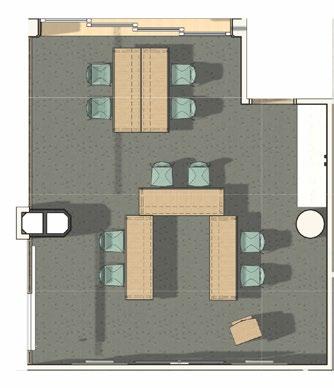
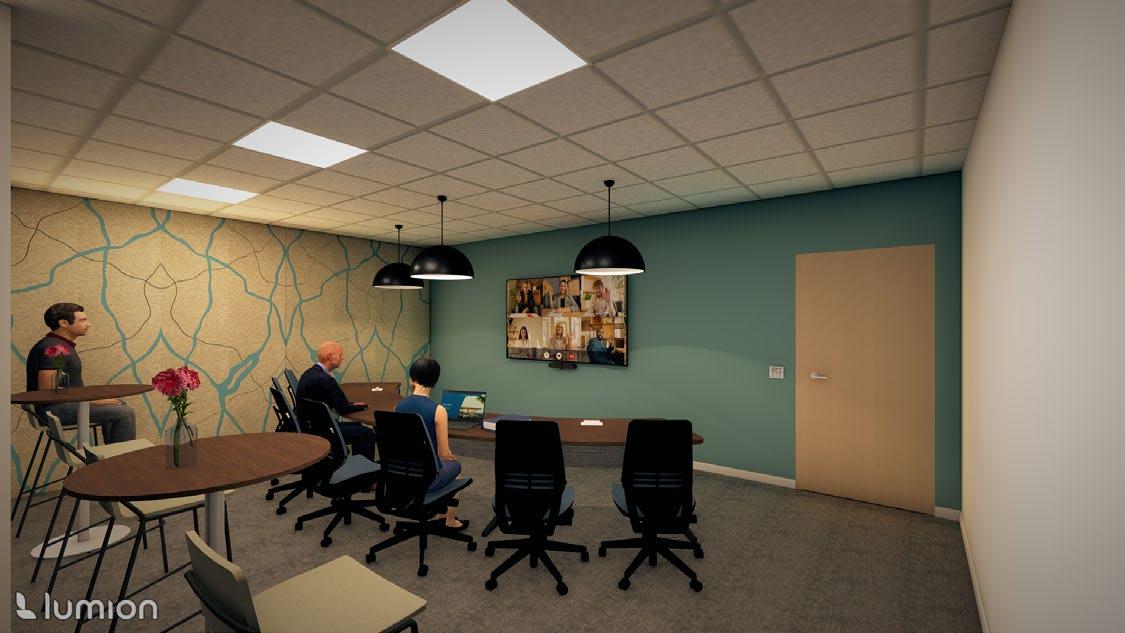
NEXT Law Firm’s new LA office emphasizes how collaboration reflects the belief that true progress comes from working together. At its core, it tells a story of purpose and possibility; where people are empowered, ideas are safeguarded, and communities are strengthened through partnerships that know no borders. Integrating the natural landscapes of Los Angeles - the mountains, rivers, and coastline - celebrates the city’s dynamic intersections that are unified into one environment.

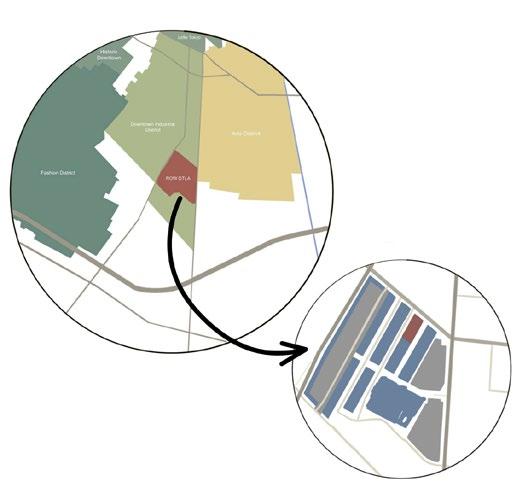
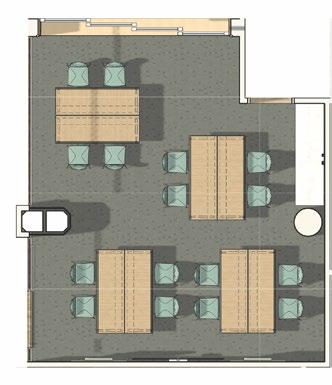
Following the 2025 Steelcase NEXT Student Competition project brief, I designed NEXT Law Firm’s new Los Angeles office. This office reflects a shift to dynamic human-centered spaces where mentorship, creativity, and connection flourish. Located at 757 S Alameda St., Los Angeles, CA this office brings together the local topography of the LA landscape. Utilizing evidence-based design focusing on well-being, biophilic design, acoustics, connection, flexibility, and technology integration helped to guide my design decisions.
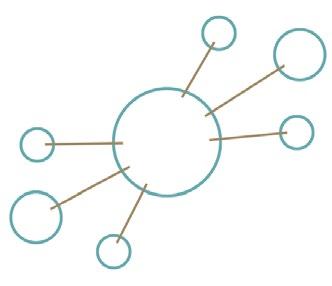
This parti diagram shows that concept of having a central hub that workers can congregate in throughout the day. For this office it represents the Work Cafe and the Multi-Purpose room combination.
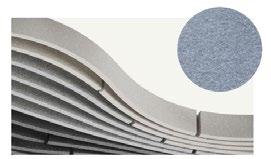
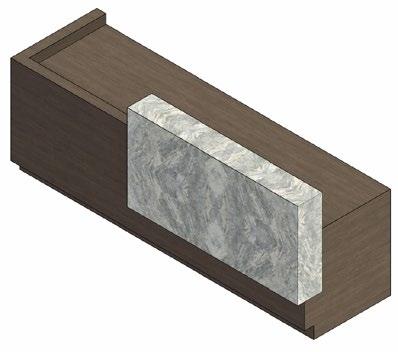
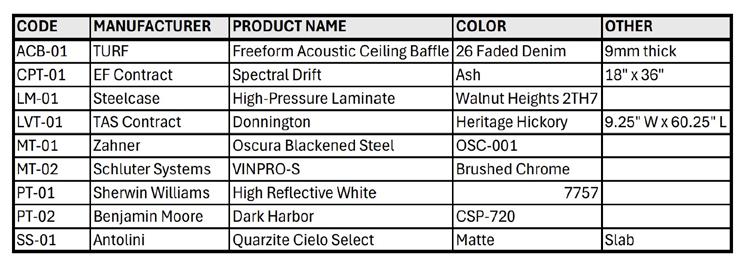
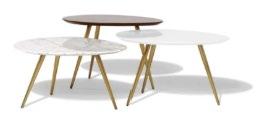
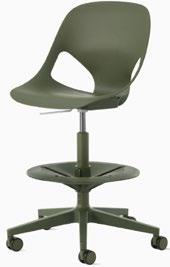
Elm Work Lily Pad Nesting Tables
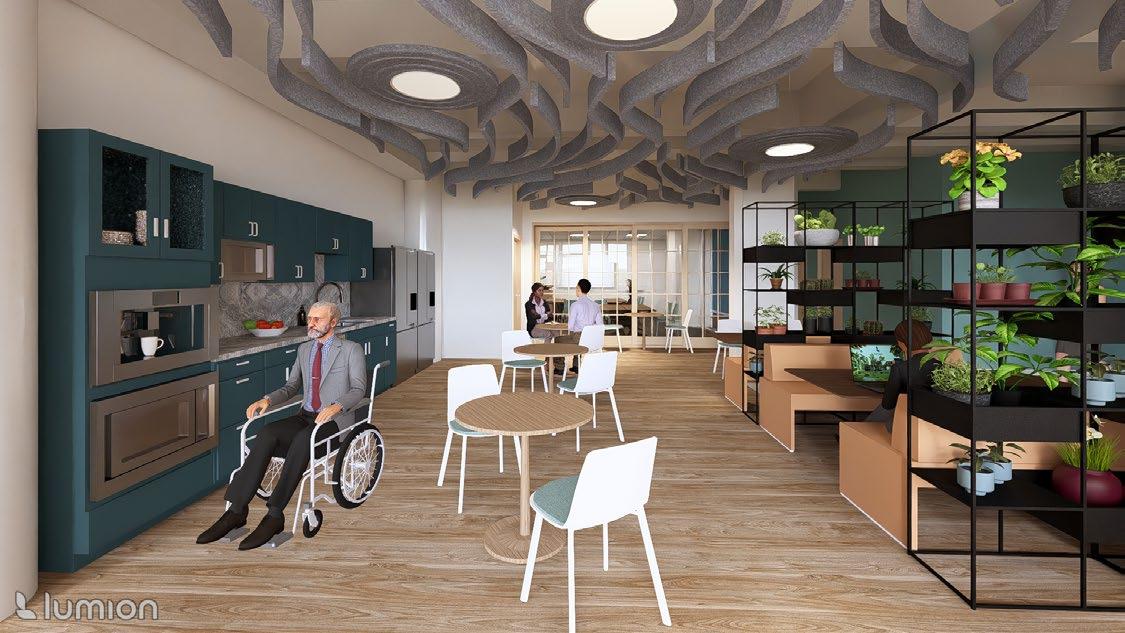
Utilizing a sliding door to separate the Work Cafe (top) and the Multi-Purpose Room (bottom) allows for the spaces to be combined into a larger gathering area if desired.
Providing two microwaves, one at standing height and one at a lower height, helps to ensure accessibility.
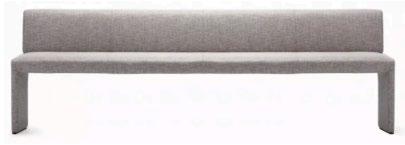
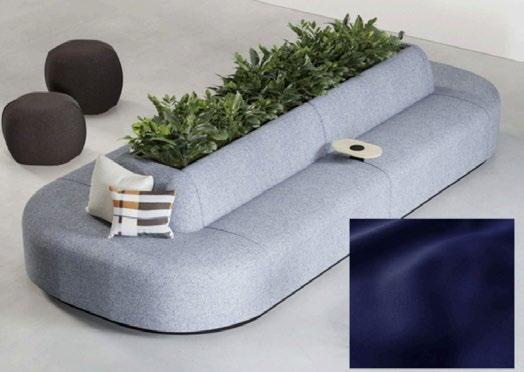
Together Bench in Stand In Peanut
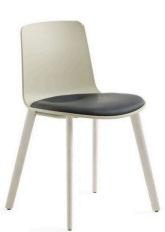
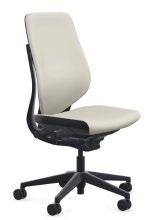
Enea Altzo943 by Coalesse with Havana Sea upholstery
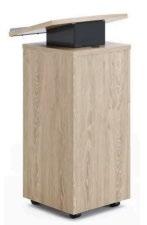
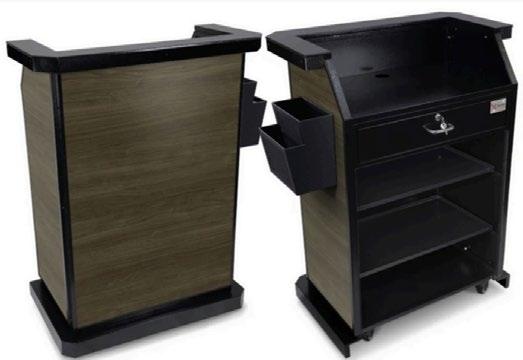
Currency Lectern in Virginia Walnut Laminate
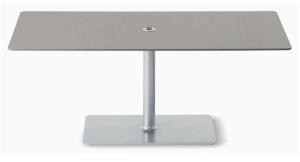
Lagunitas Table by Coalesse with Walnut Heights Laminate
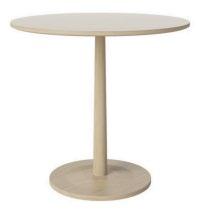
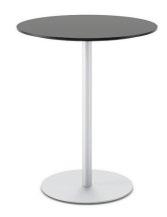
Turned Dining Table by Bolia
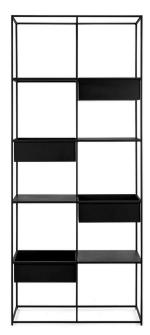
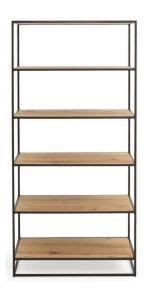
Urban Shelf by m.a.d. furniture
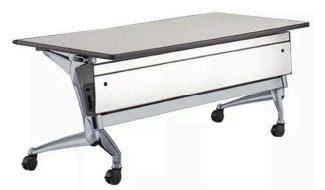
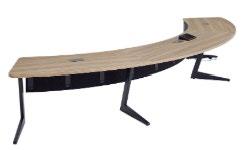
Train Table by Coalesse with Virginia Walnut Laminate
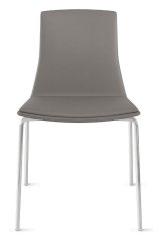
Coalesse Montara650 Seating Upholstered in Havana Sea
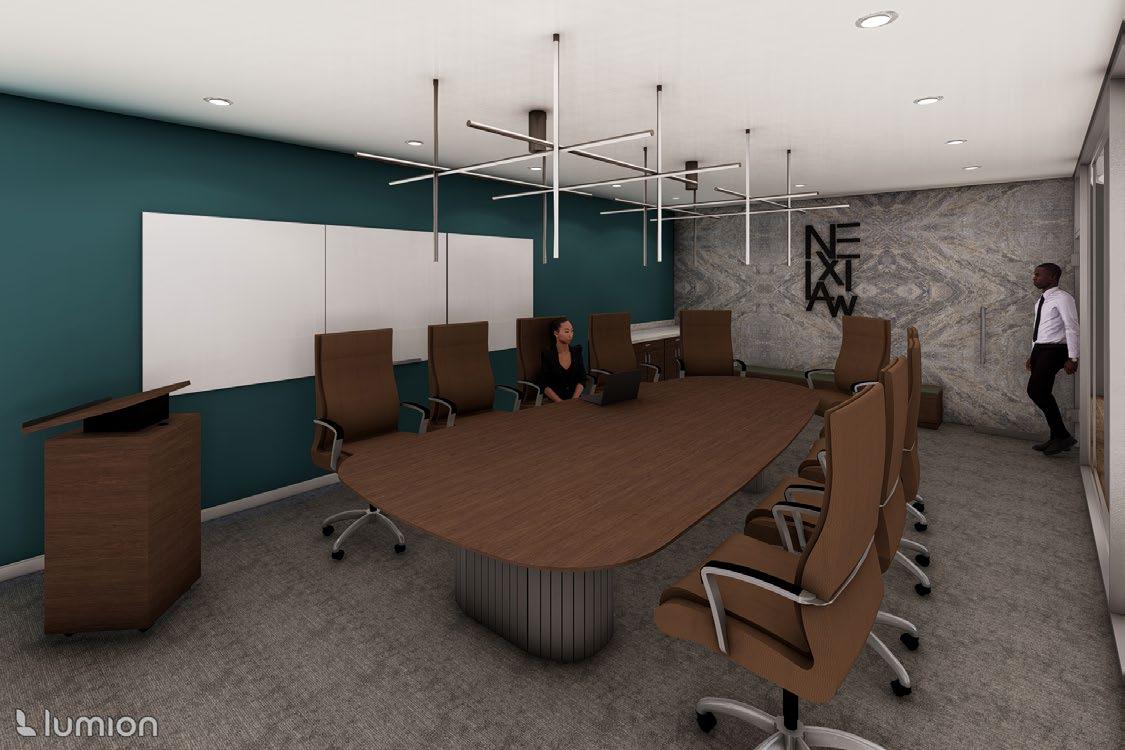
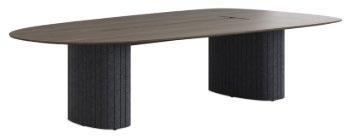
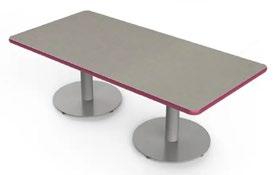
Ocular Table, Sightline 10 with Walnut Heights Laminate
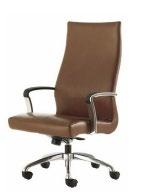
Chord Conference Seating by Coalesse in Prestige Pecan
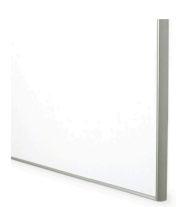
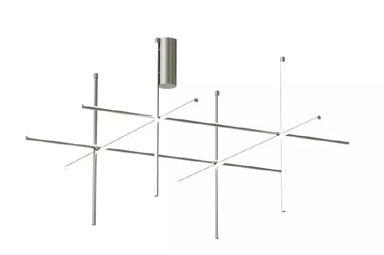
Parametric Premium Whiteboard Coordinates C4
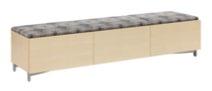
Exponents Bench with Tweedy Twill Jungle Upholstery and Walnut Heights Laminate
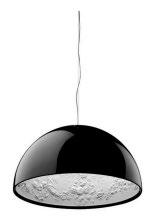
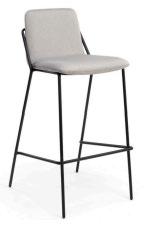
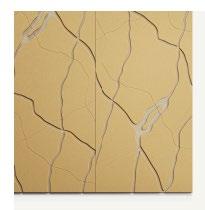
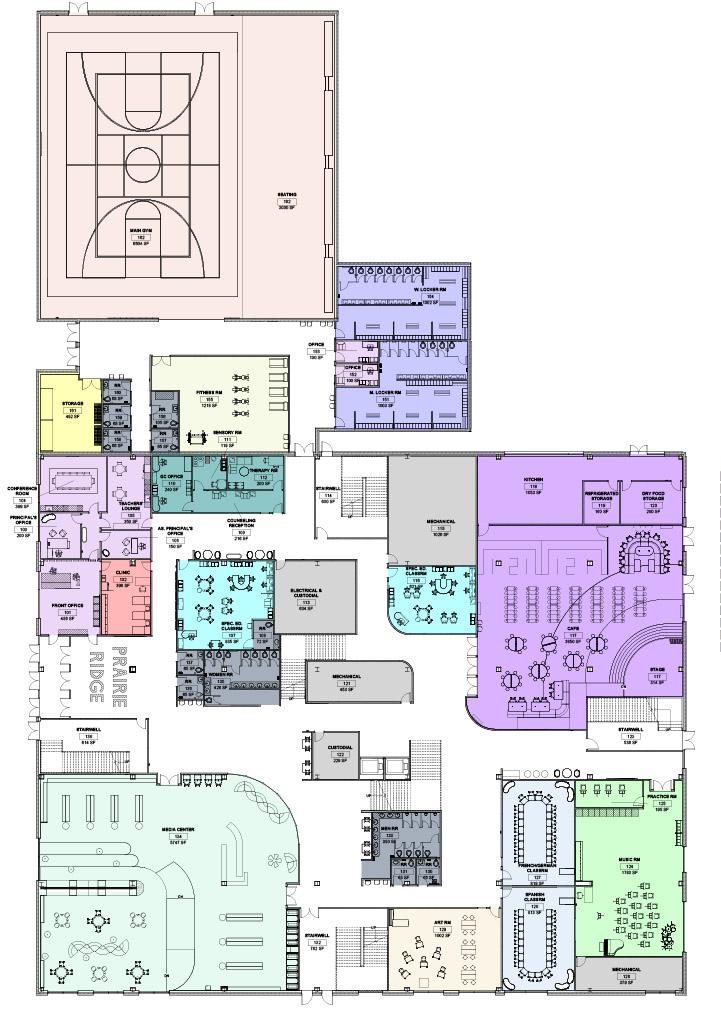
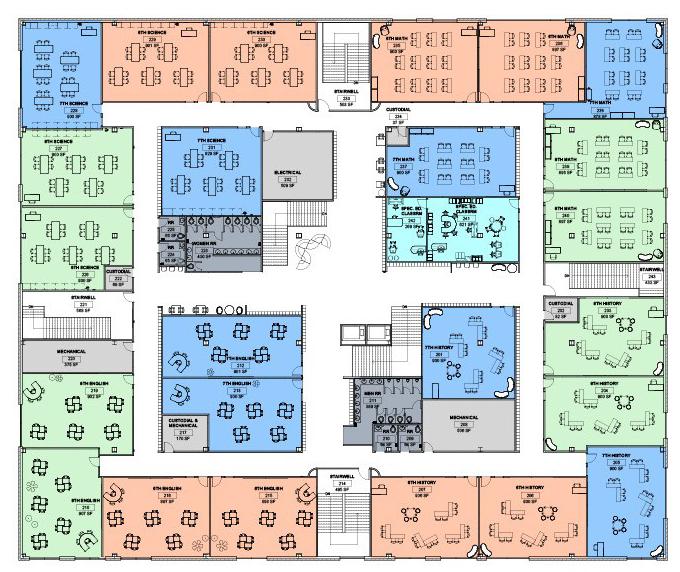
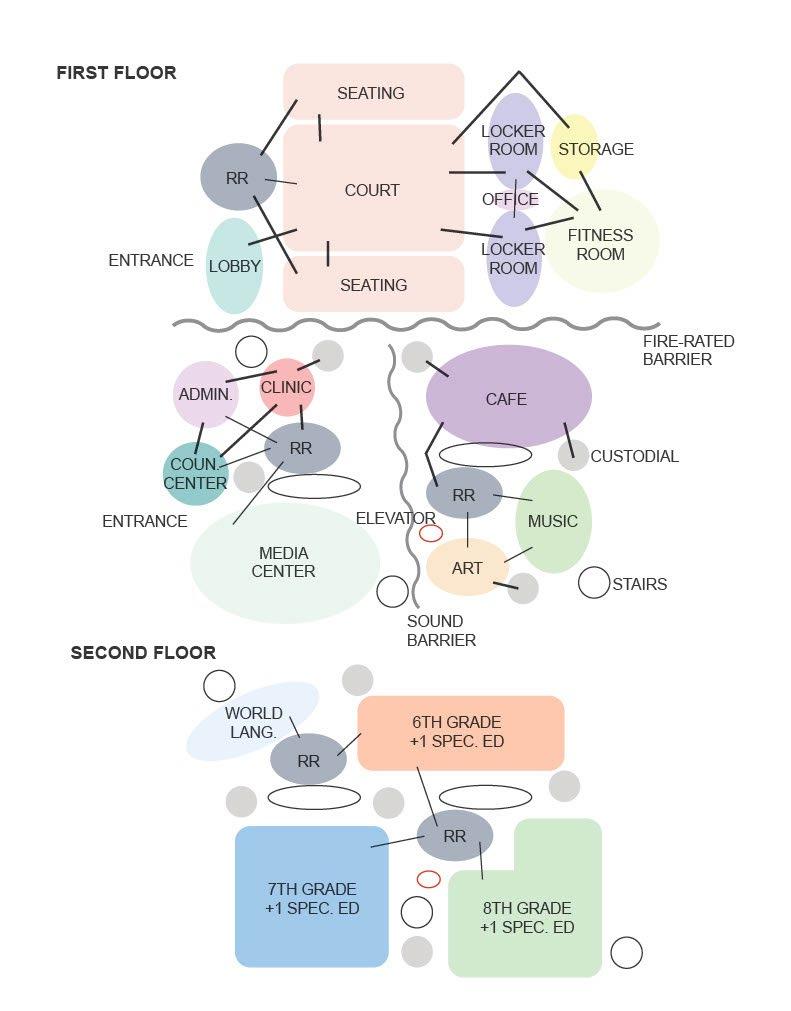
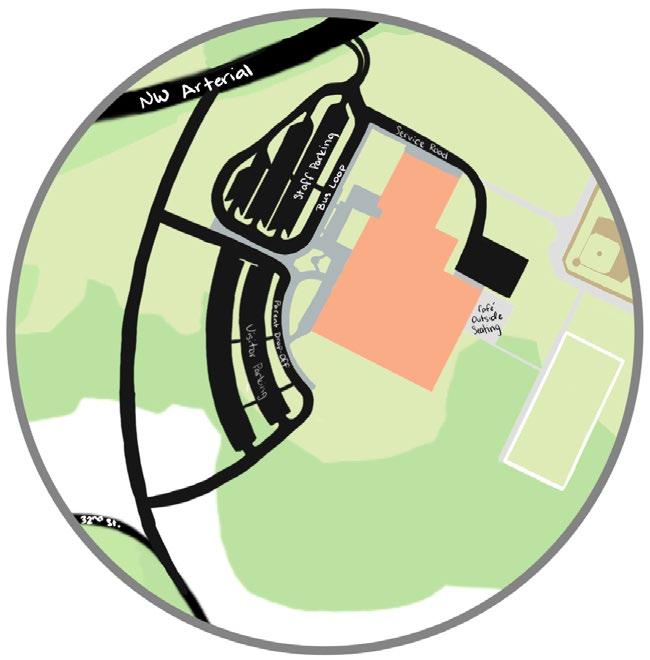
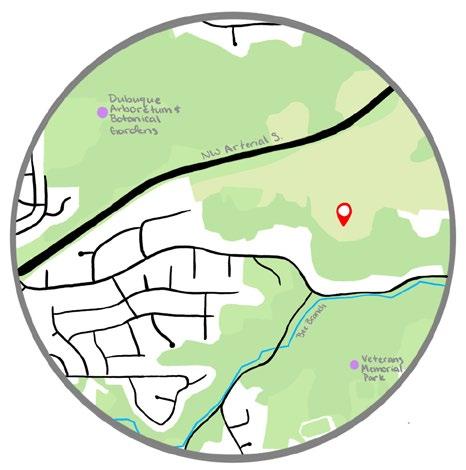
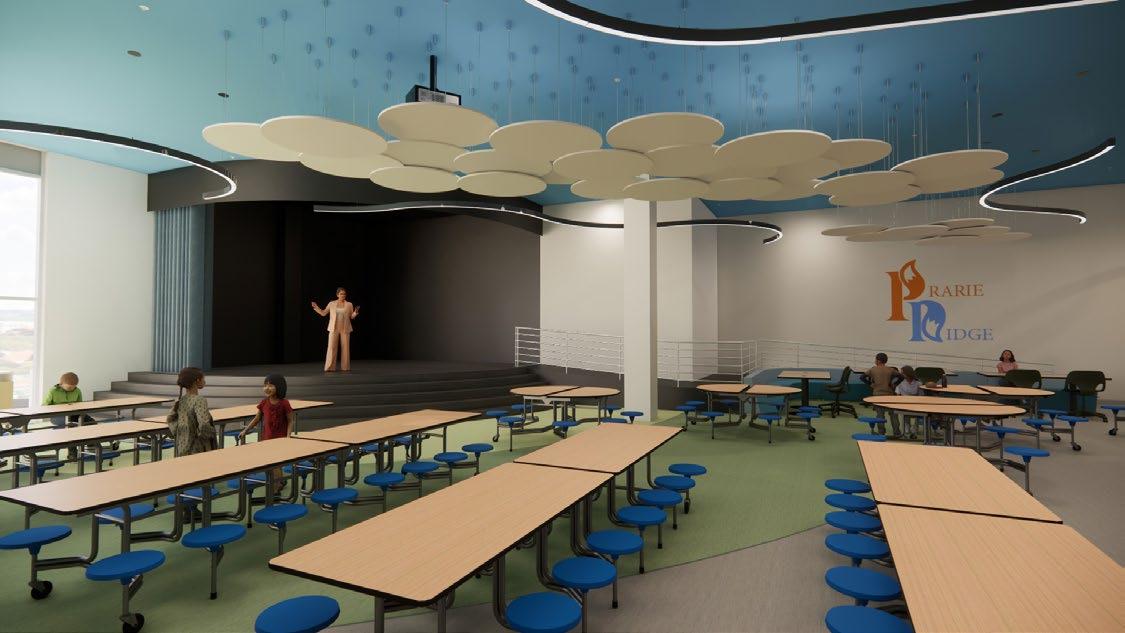
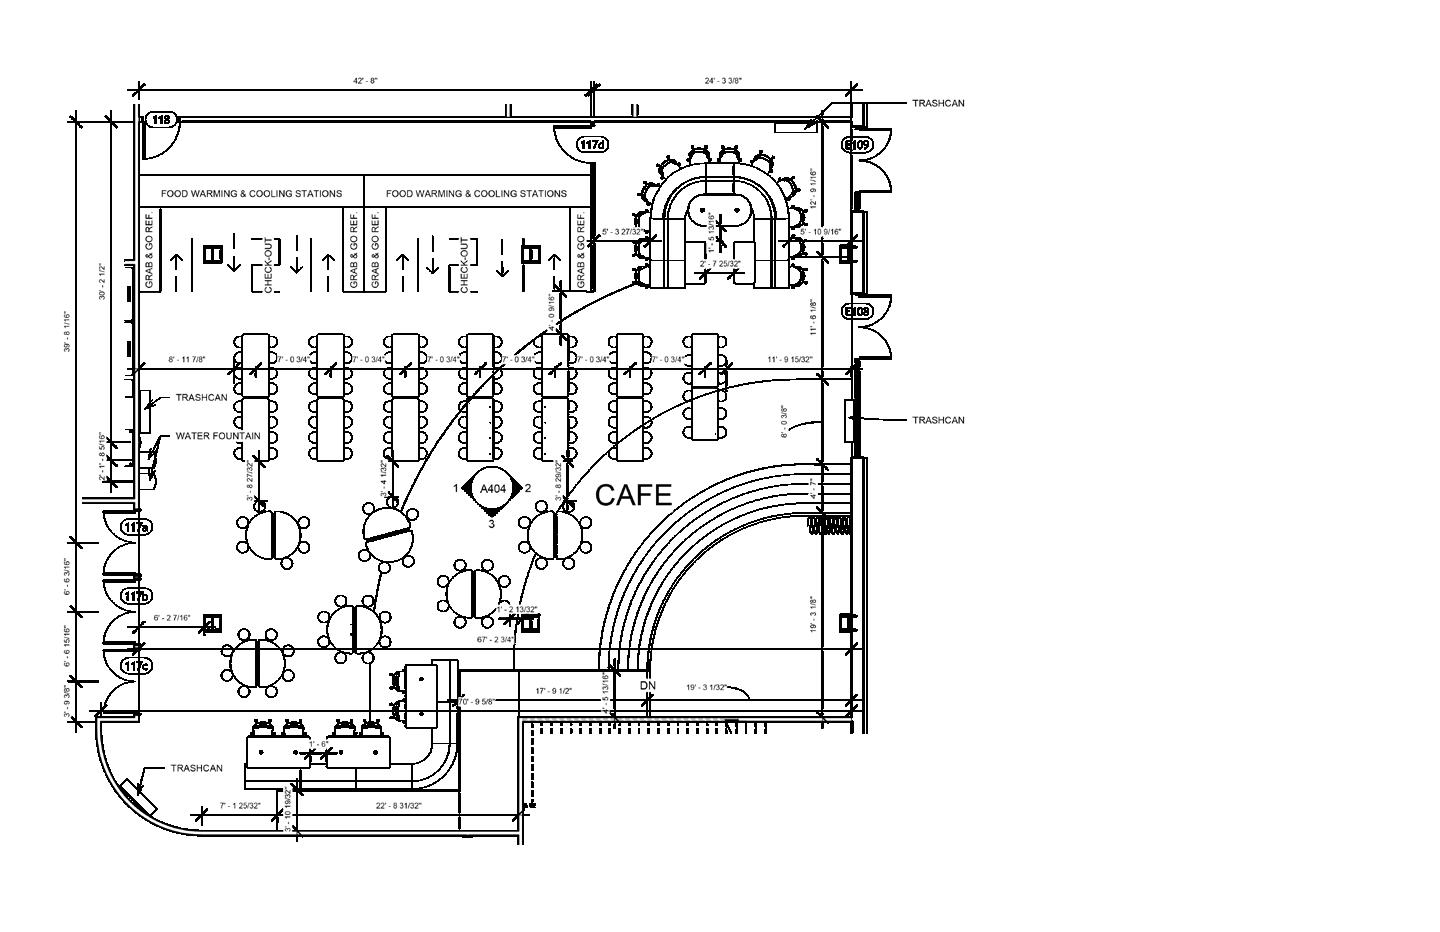
Individual Responsibilities: Cafe, Code Review, World Language & History Classrooms
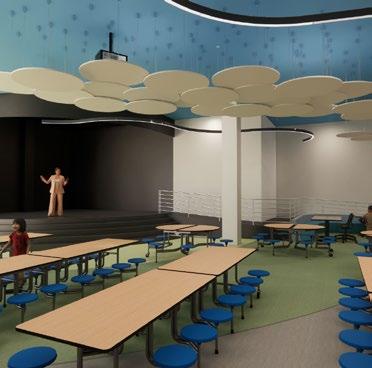
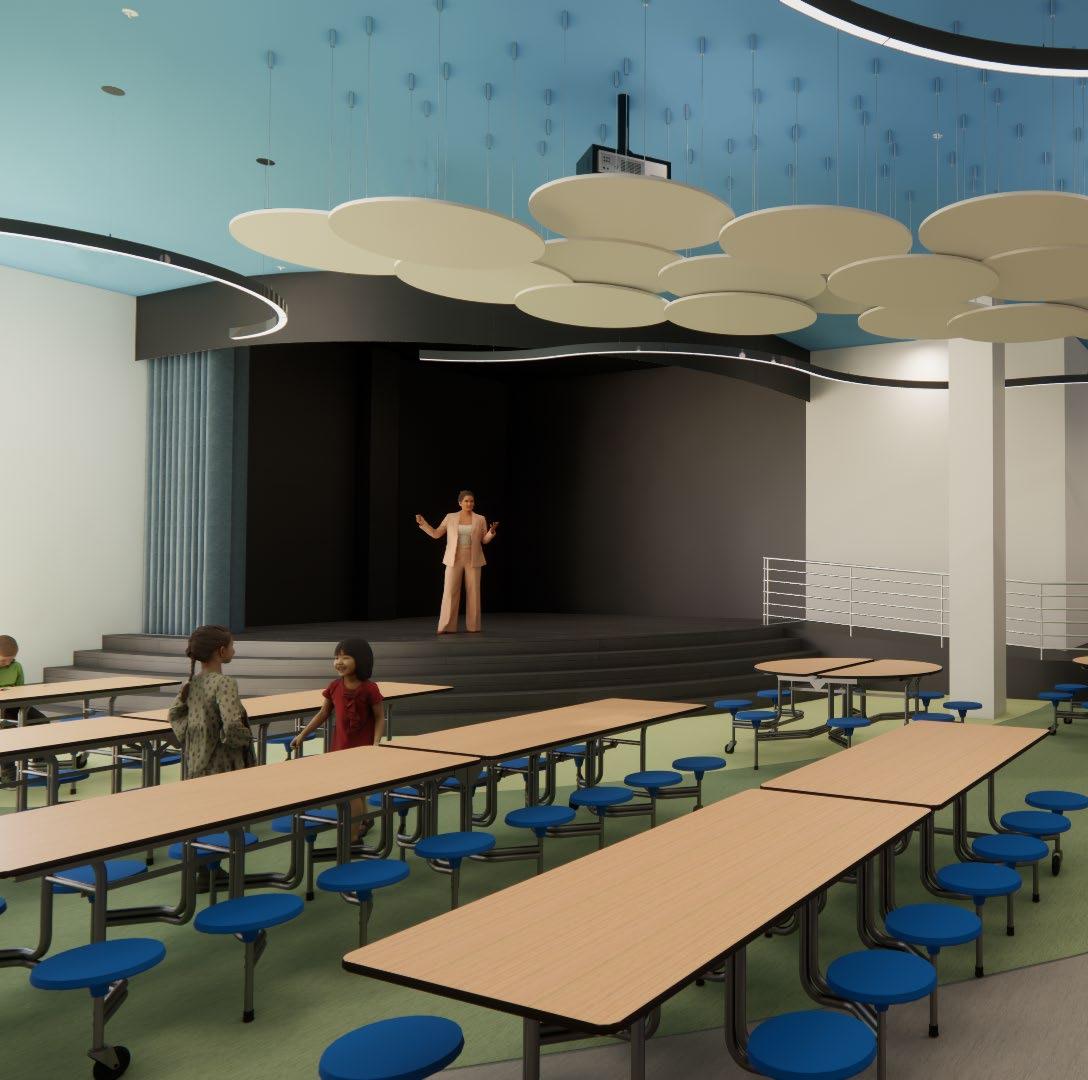
The design of this space aims to foster collaboration, flexibility, and independence for middle school students, while also embracing adaptability to accommodate future changes. The environment will prioritize both physical and mental well-being by incorporating high-quality, sustainable materials and fostering a deep connection to nature. An elemental theme will serve as the foundation for the design, creating a space that inspires students and staff to reach their full potential, while maintaining a sense of balance and security. This design will not only meet the evolving needs of the students but will also support their growth in a safe, nurturing, and dynamic environment.

Department Legend
Administration
Art Room
Building Systems
Cafe
Clinic
Counseling Center
Fitness Room
Locker Room
Main Gym
Media Center
Music Room
Restroom
Special Education Classroom
Storage
World Language Classroom
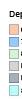
Department
6th
7th
8th
Building
Restroom
Special

Goals
• Adaptability
• Protected
• Lively
Core Values
• Independence
• Community
• Kindness
• A space that is technology-centered, mobile, and integrated
• Prioritizes physical safety and creating a sense of security
• A focus on mental wellbeing by including areas with controlled sensory stimuli
• Create flexible spaces with a variety of furniture types
• Create a sense of organization between grade levels and subjects, but still has a sense of cohesiveness
• Implement a biophilic design that centers on a connection to the elements and nature, with a use of renewable and sustainable materials



The red fox can be found in a diverse range of habitats across the world. Their adaptability leads them to live in rural or larger communities. This makes the fox a fitting representation of the Dubuque school district and community. This also recognizes that students have an infinite number of pathways they can follow.
6th Grade
Fire
• Bold
• Sharp
• Radiant Orange
• Energy
• Warmth
• Change
7th Grade
Water
• Flowing/Fluid
• Rippling
• Refreshing Blue
• Trust
• Confidence
• Tranquility
8th Grade
Earth
• Balanced
• Vast
• Organic Green
• Growth
• Safety
• Harmony
Embrace the seasons and cycles of your life. There is magic in change. - Bronnie Ware
Individual Responsibilities: Dining Area Design
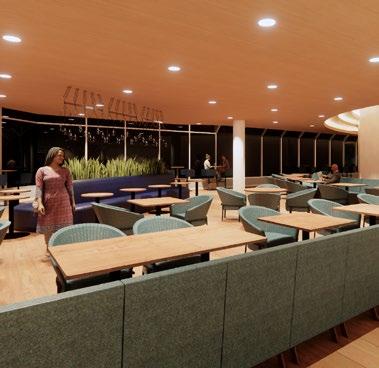
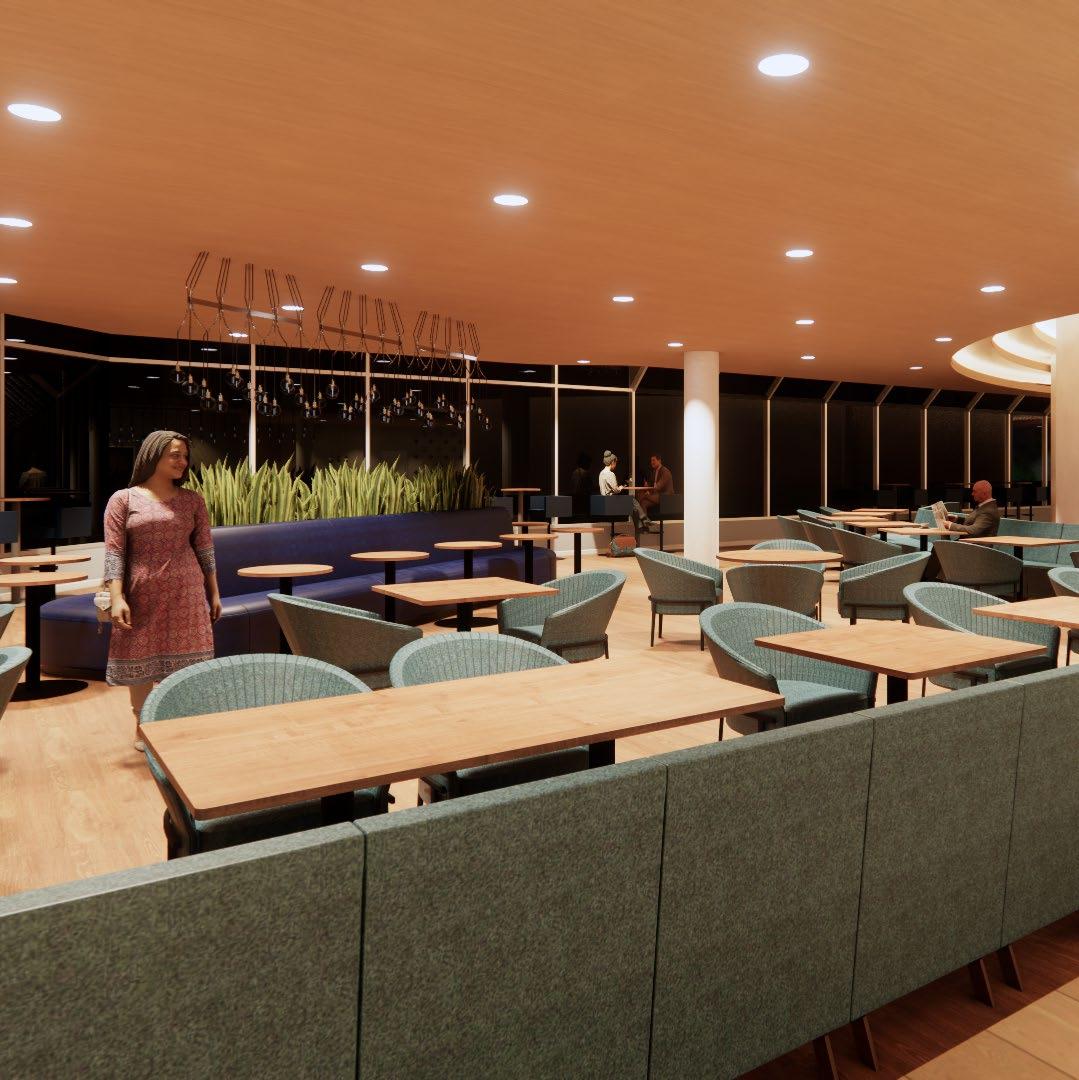
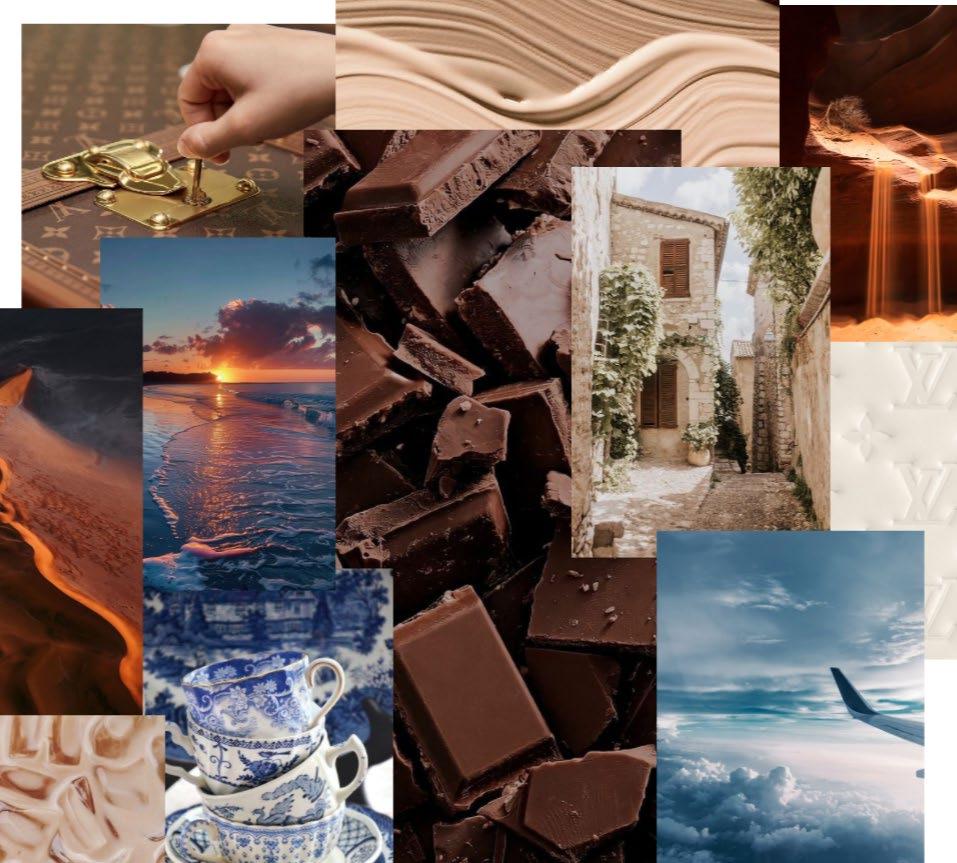
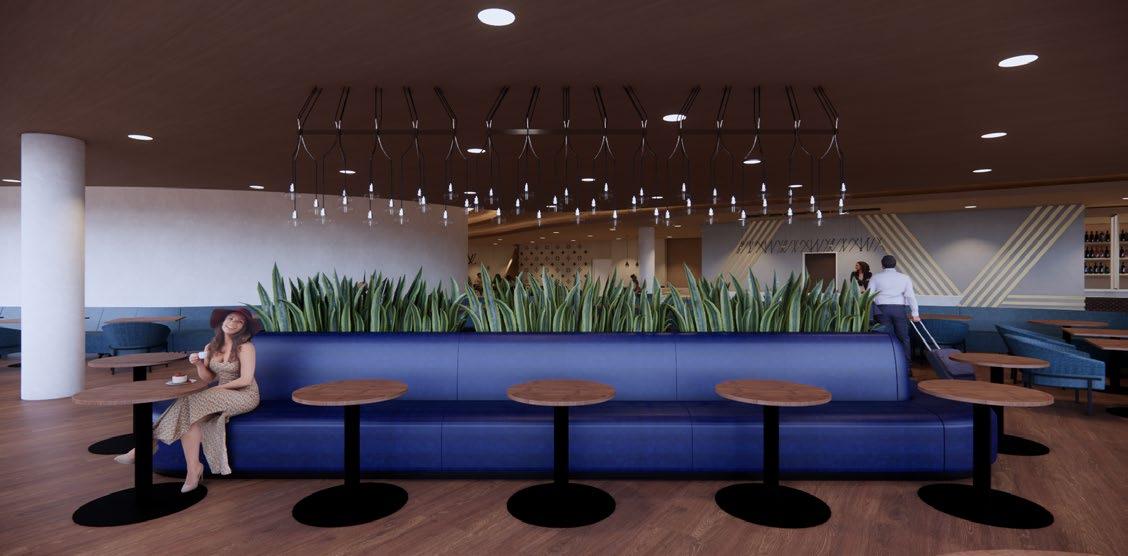
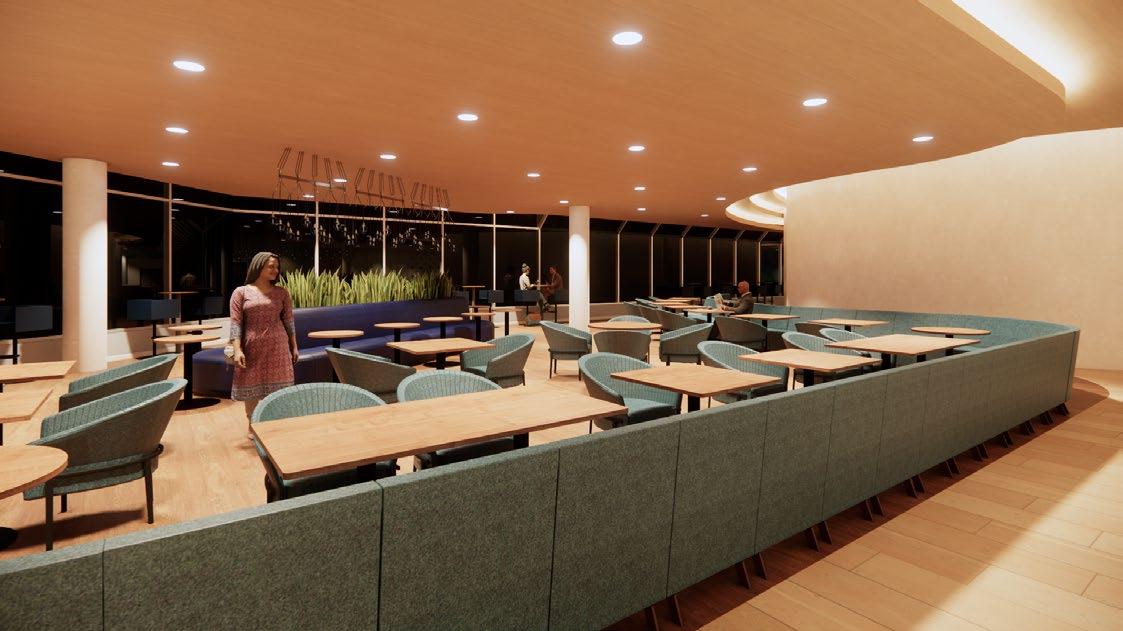
Inspired by Louis Vuitton, this luxury airport lounge located in the Minneapolis-St. Paul Airport blends refined materials to create an elegant, immersive experience. Featuring a spacious lounge, bar, restaurant, and distinctive Louis Vuitton store, the design reflects the brand’s luxury heritage to offer travelers a serene yet opulent experience. Organic and curvilinear forms encompass the entire space, referencing the flowing petals of a flower. These curved forms flow around the central retail space and echo the iconic Louis Vuitton monogram flower. Every detail evokes sophistication and a sense of adventure, weaving the idea of “Art de Vivre,” or “The art of living,” into the space. Representing a way of life that emphasizes enjoying the simple things and taking time to appreciate the details.
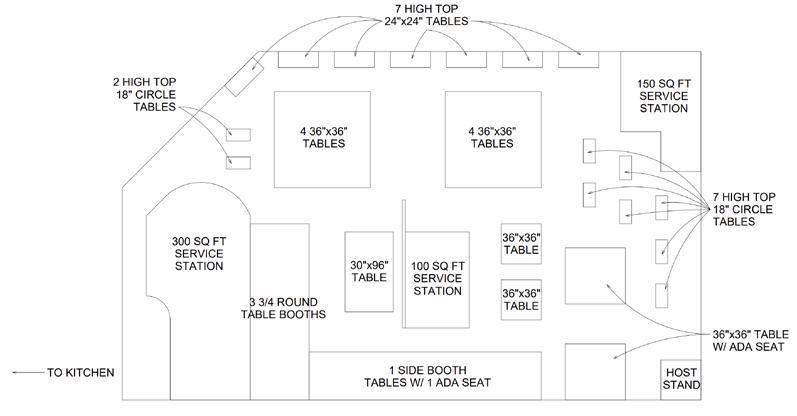
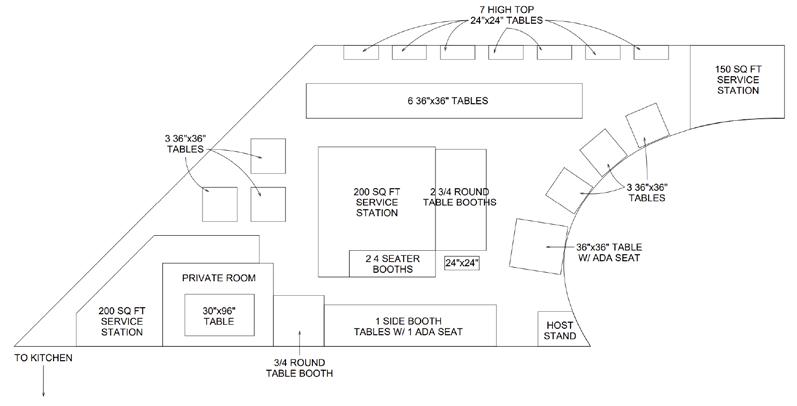
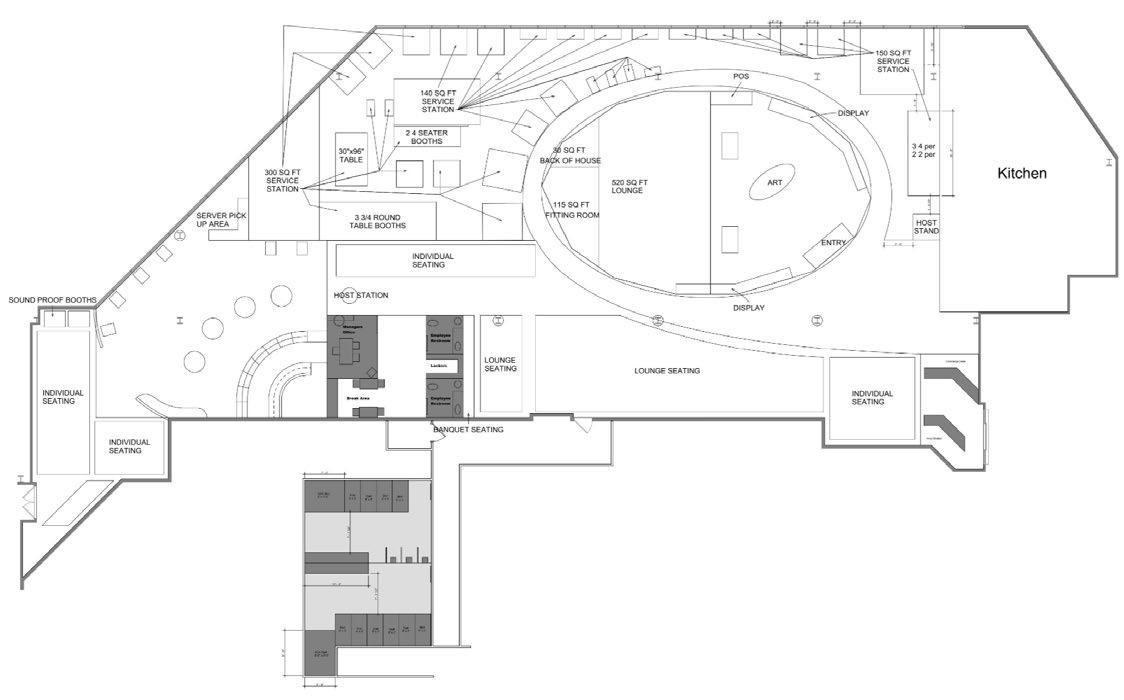
Preliminary Floor Plan
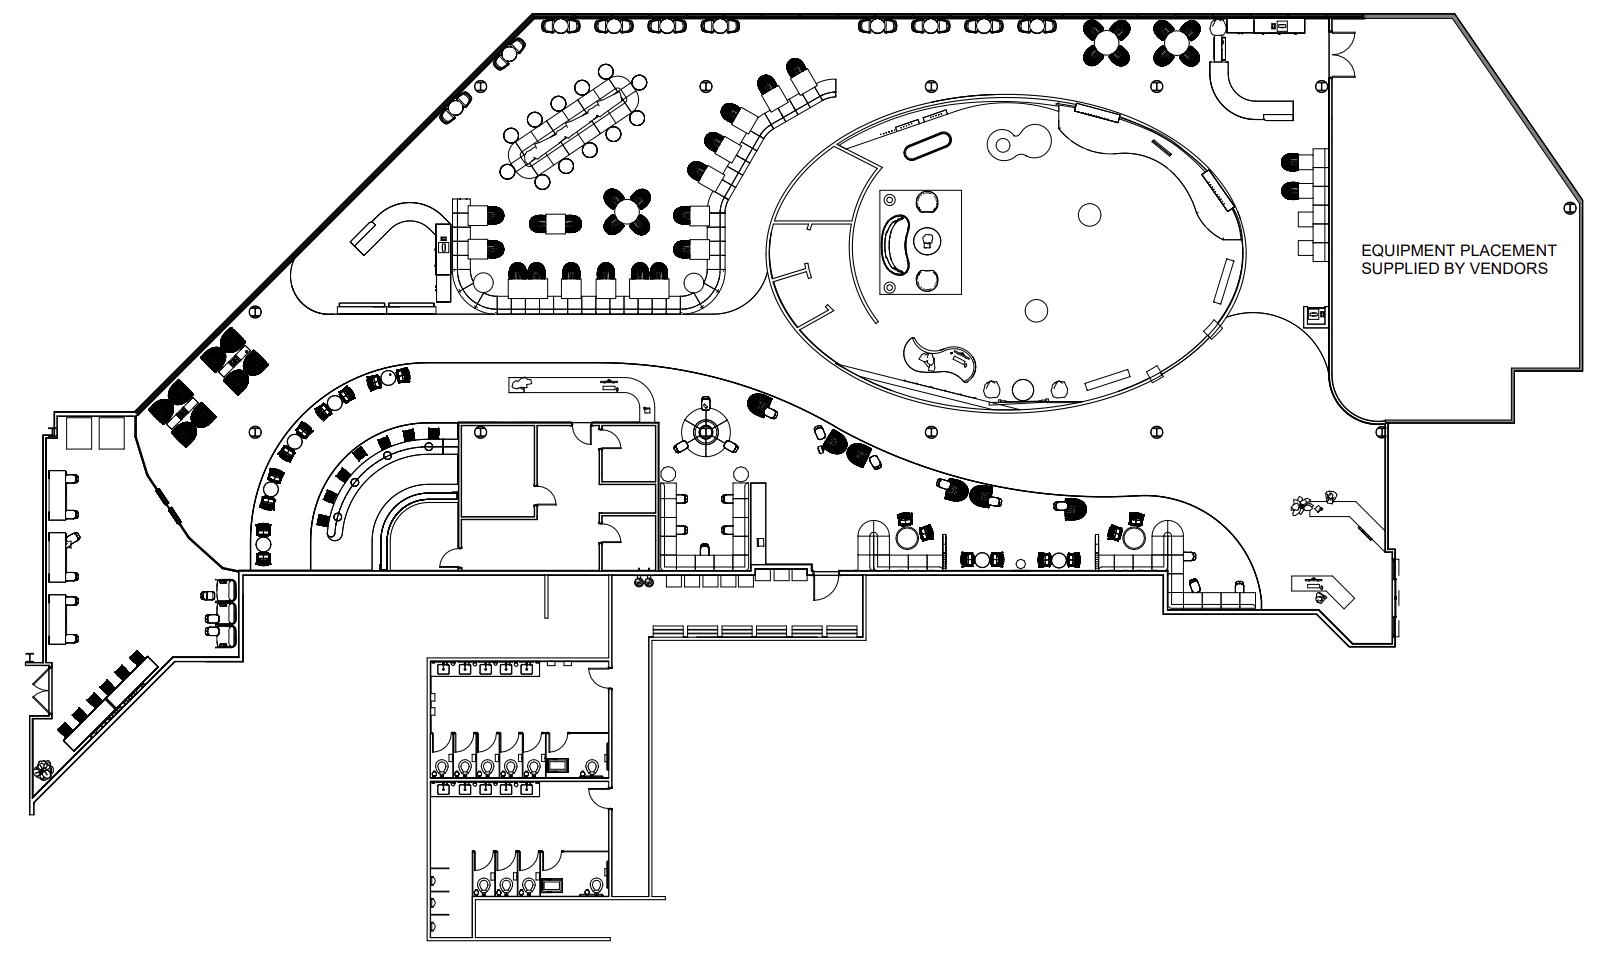
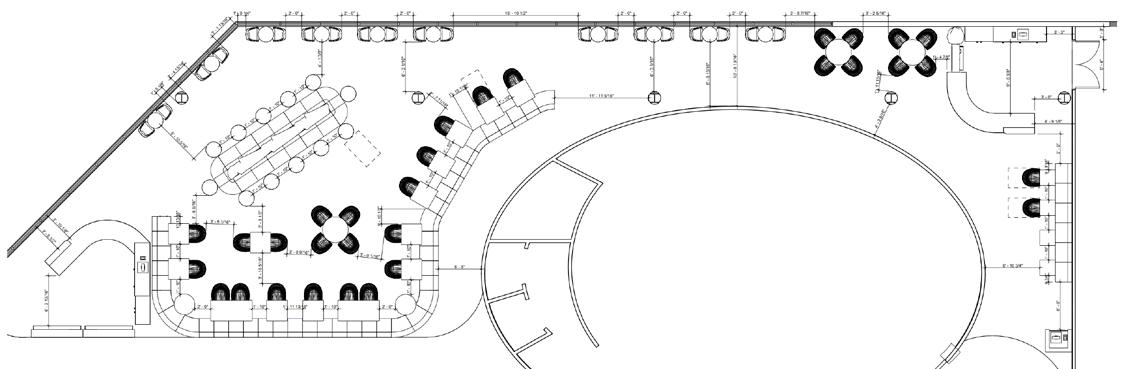
Dining Dimensioned Floor Plan
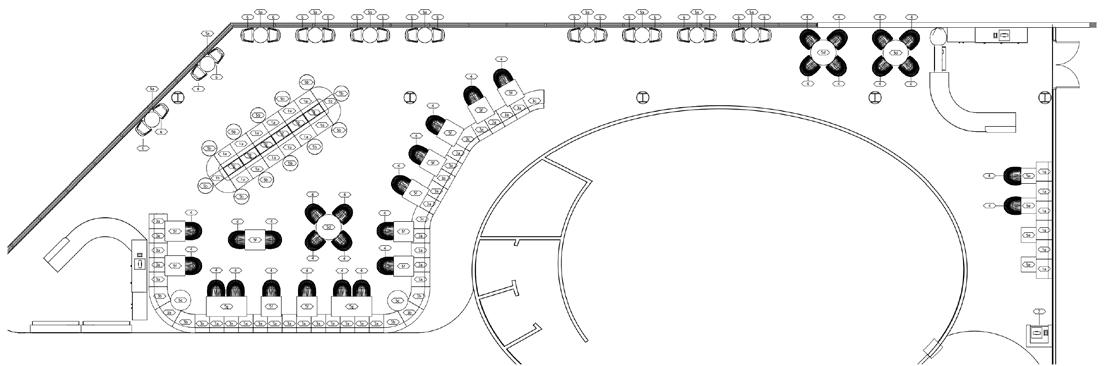
Dining Furniture Plan
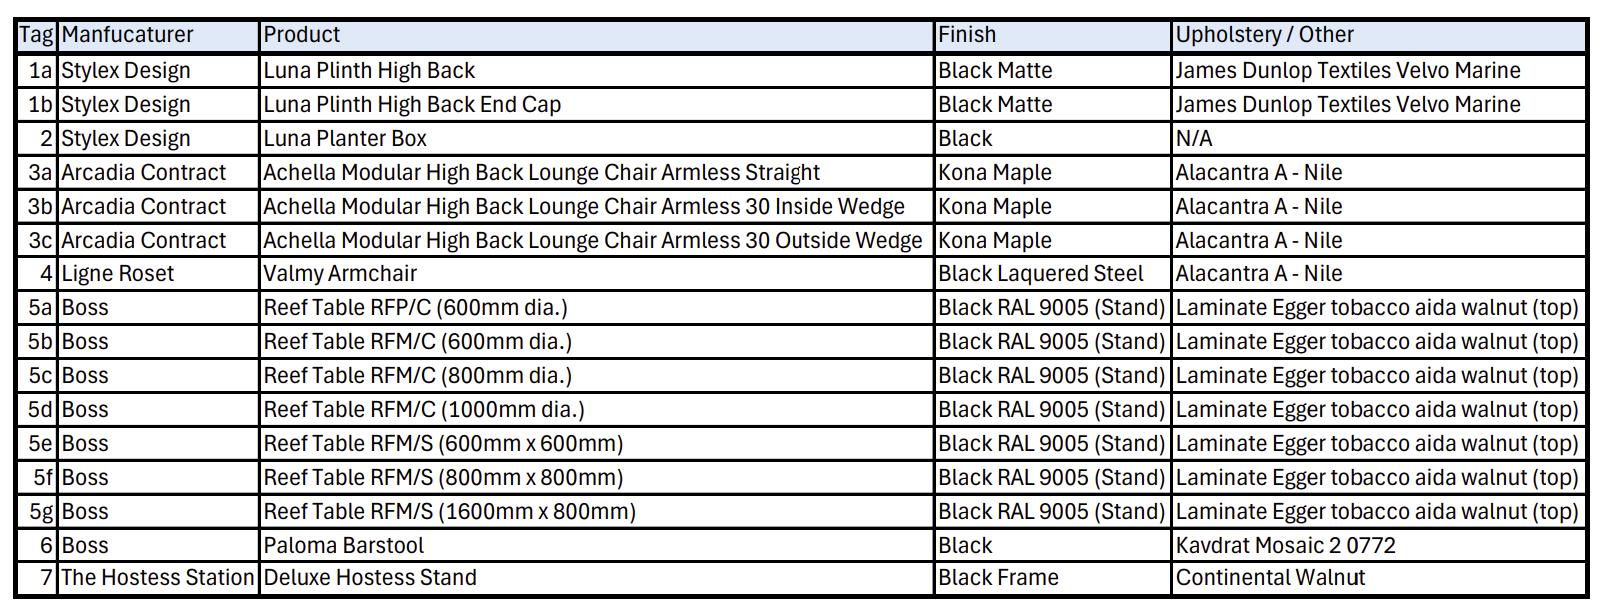
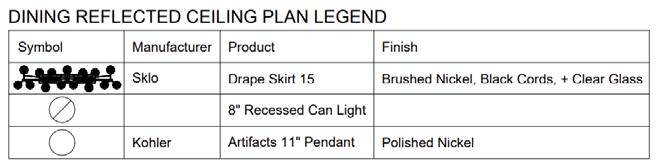
Dining Furniture Legend
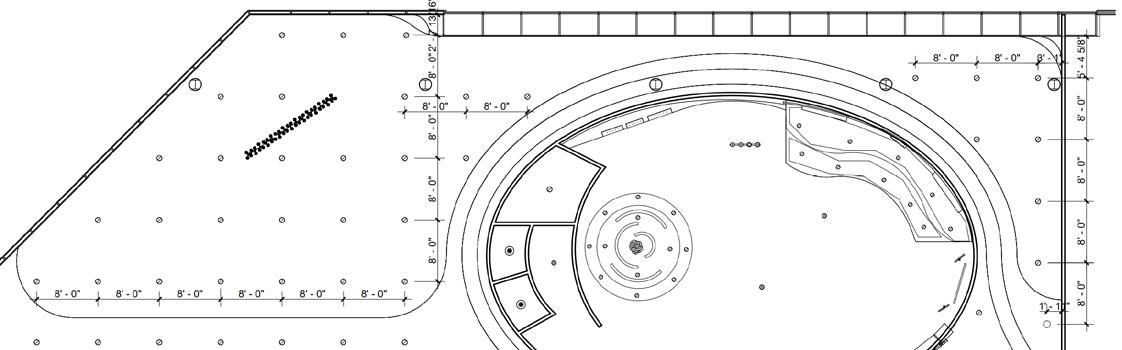
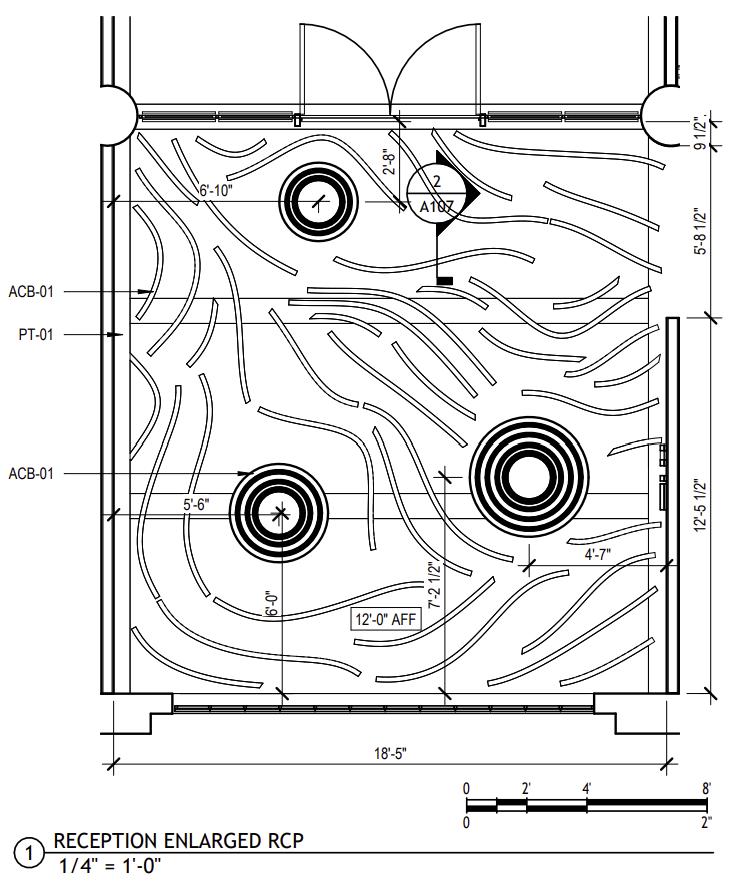
Dining Dimensioned Reflected Ceiling Plan
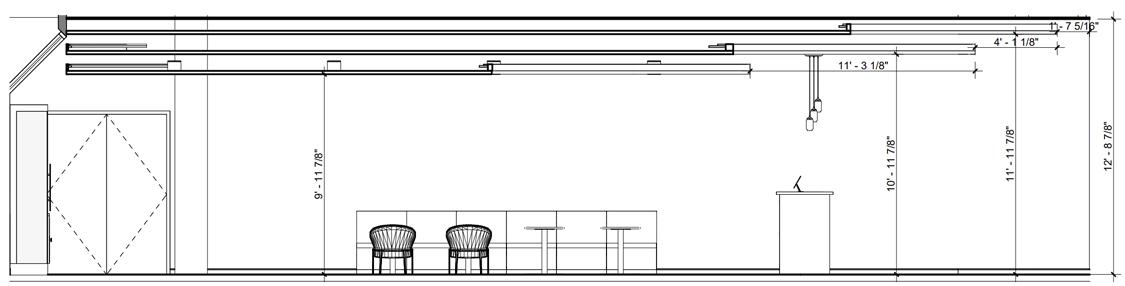
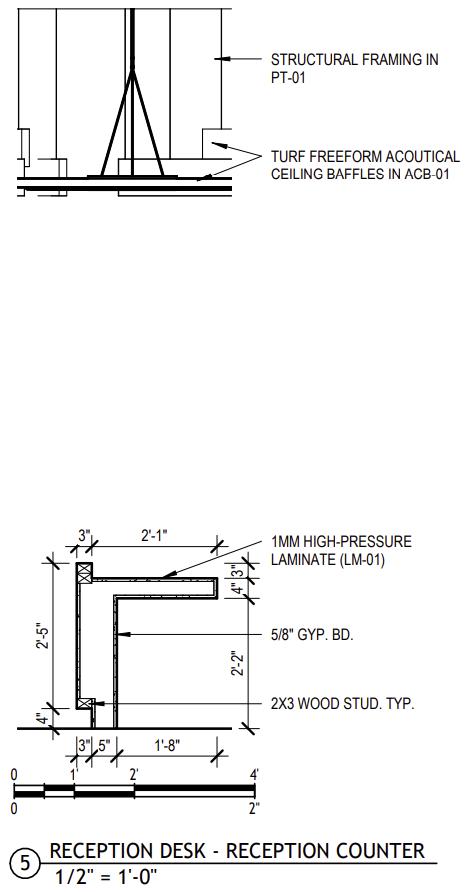
Kitchen Wall Section
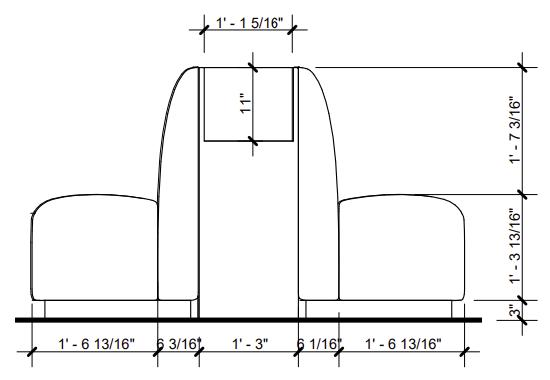
Luna Dimensioned
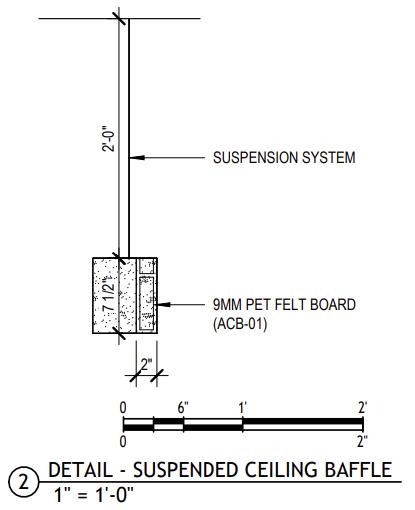
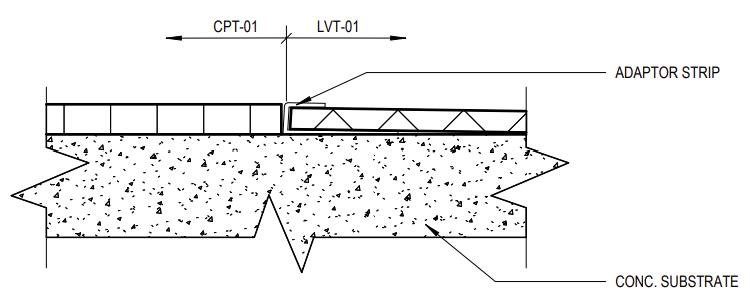
Detail Drawing
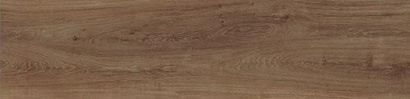
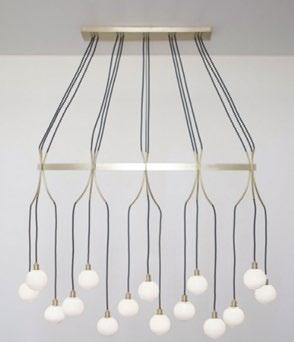
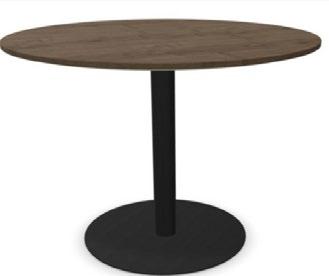
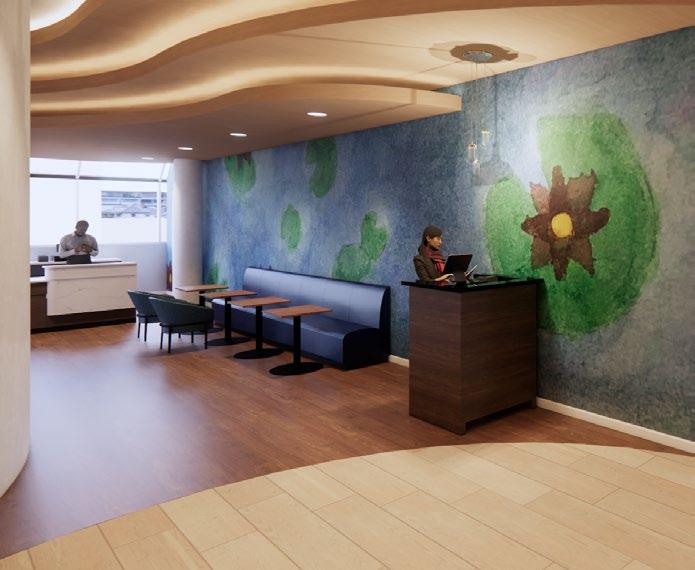
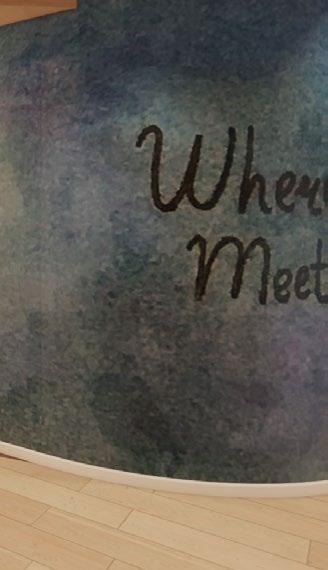


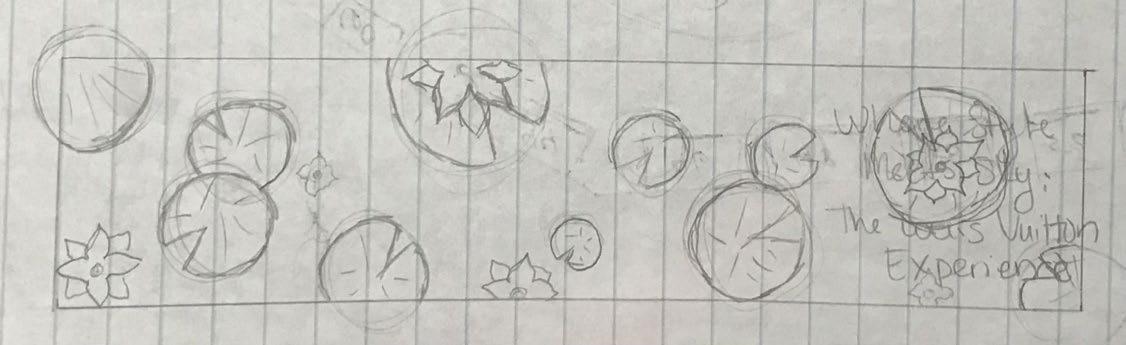
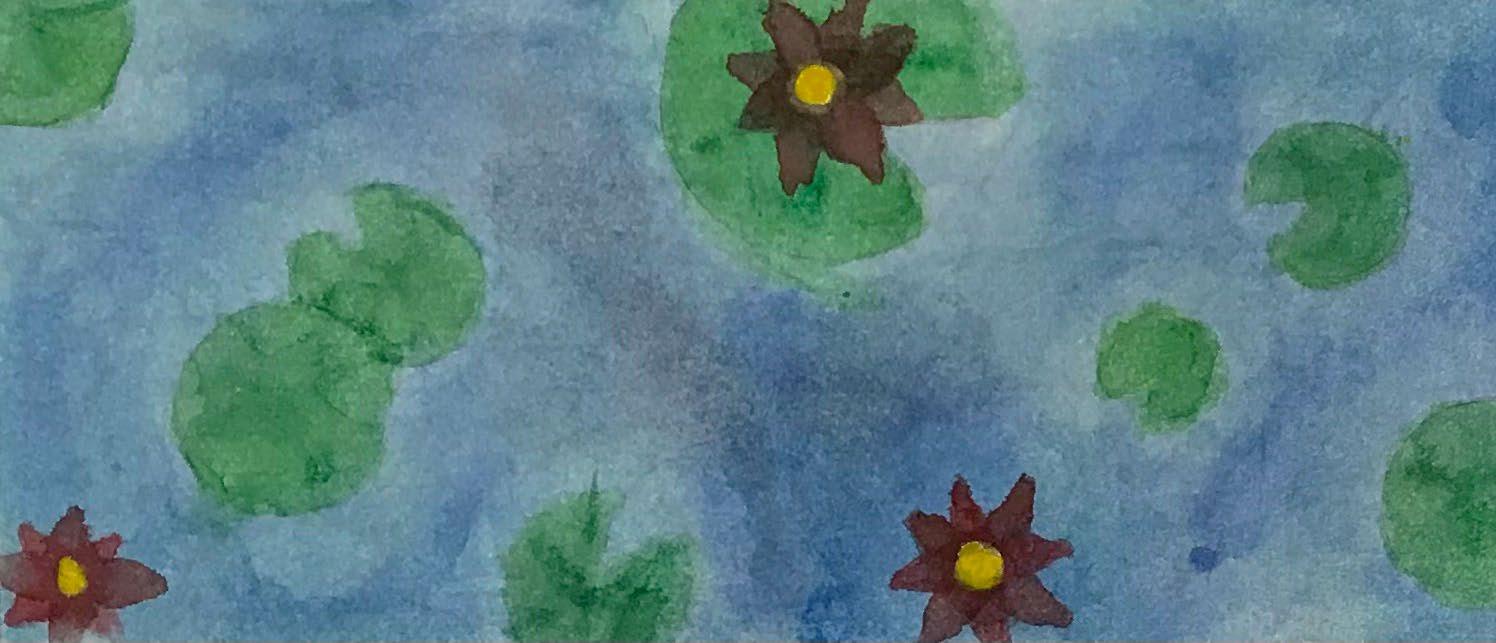
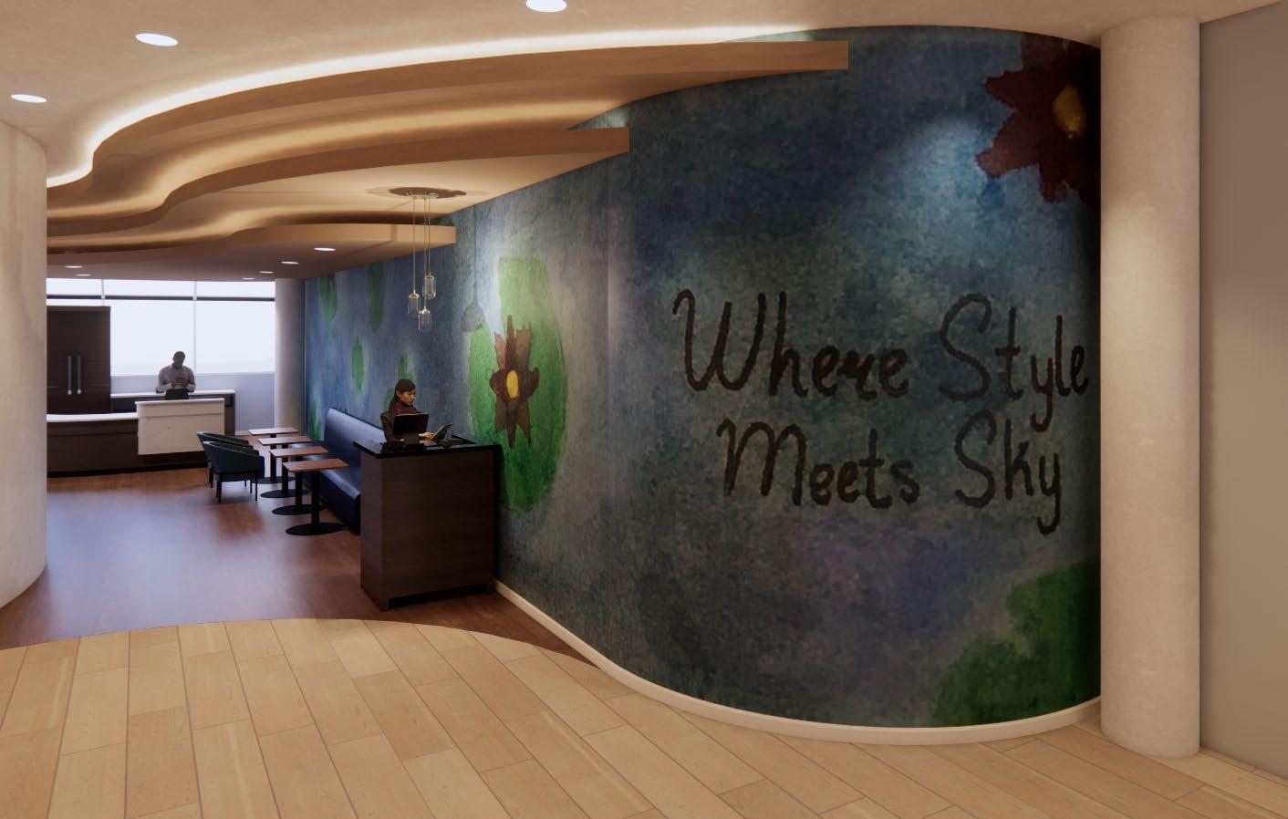
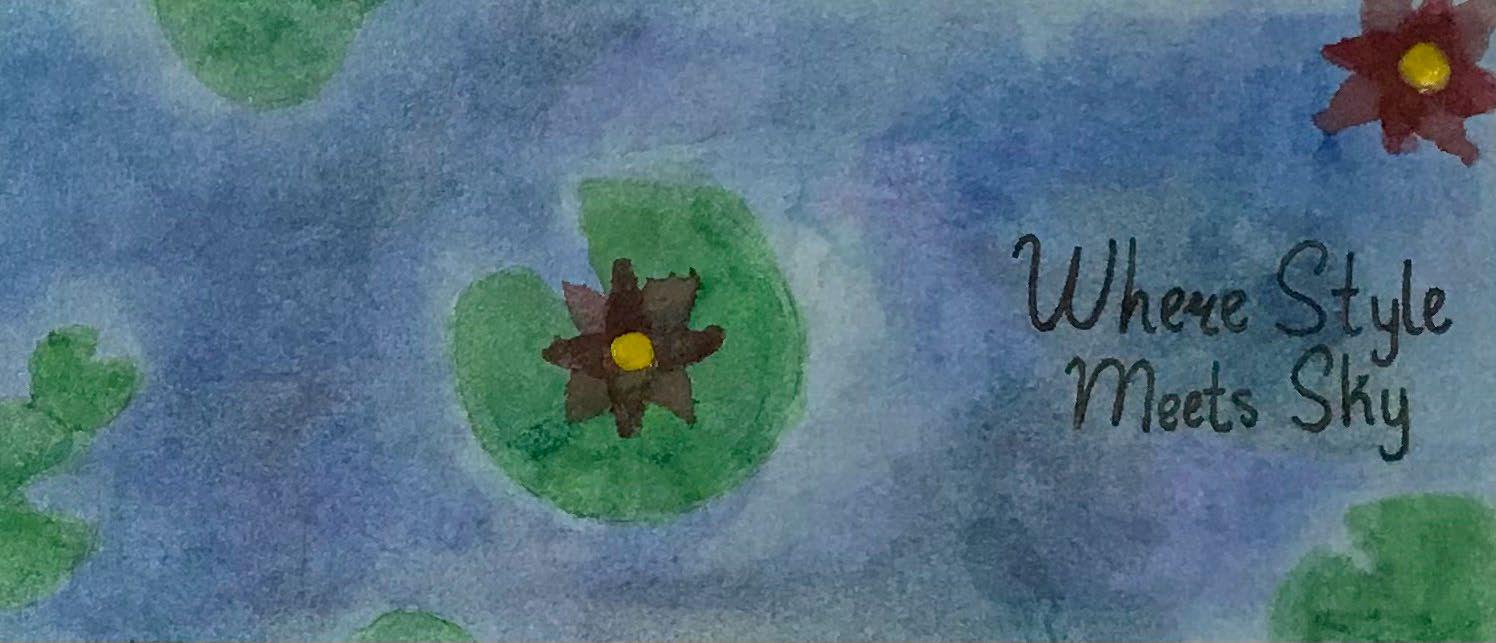
This mural combines a nod to Minneapolis with one of the floral motifs of Louis Vuitton. Known as the “City of Lakes,” Minneapolis is subtly represented through the depiction of a lake, seamlessly integrating the local essence without overshadowing the luxury and sophistication of the Louis Vuitton brand. To enhance this connection, I incorporated lily pads and flowers, adding a touch of the brand’s aesthetic. Additionally, I included our slogan on the curved wall, positioned behind one of the front desks to create a cohesive and thoughtful design element.

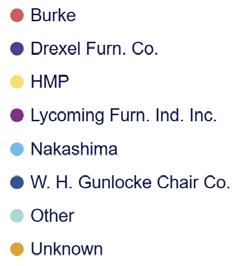
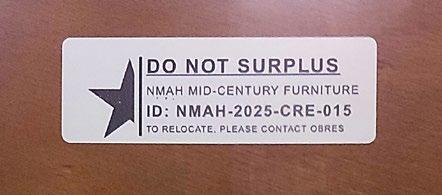
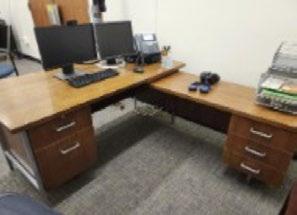
Along with another intern I was tasked with identifying, inventorying, researching, and tagging the original, mid-century furniture throughout the National Museum of American History with the goal of retaining them as part of the museum’s history. Using SmartSheet I created a spreadsheet to organize all of the pertinent information about each piece of furniture found. At the end of the summer, along with placing adhesive labels on the furniture found, I put together a SmartSheet dashboard about the project and any fun facts that we found throughout our research about the design planning of the museum for my supervisor to publish on the Museum’s internal website (QR code below).
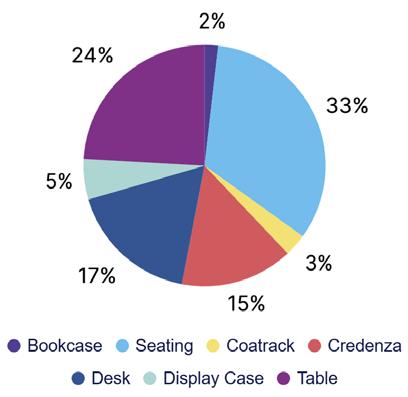
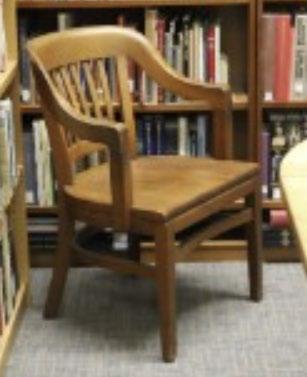
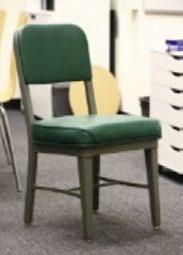
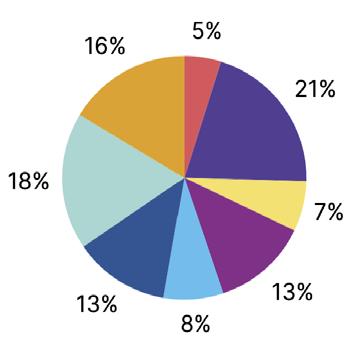
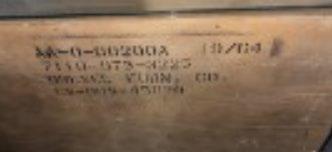
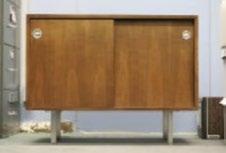
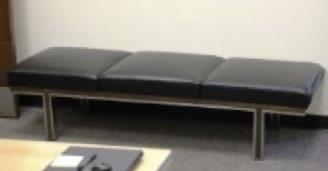
Total Pieces Found: 165

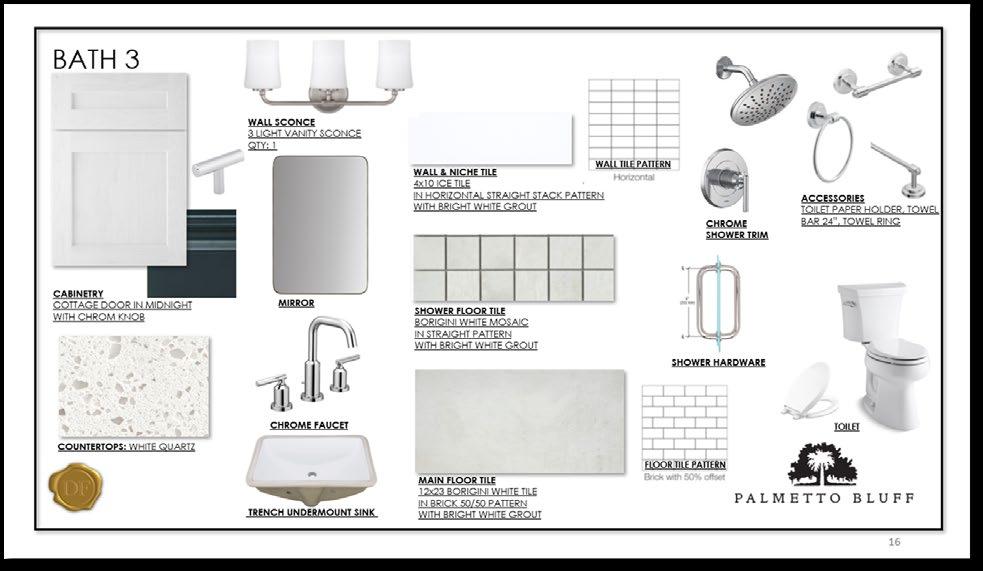
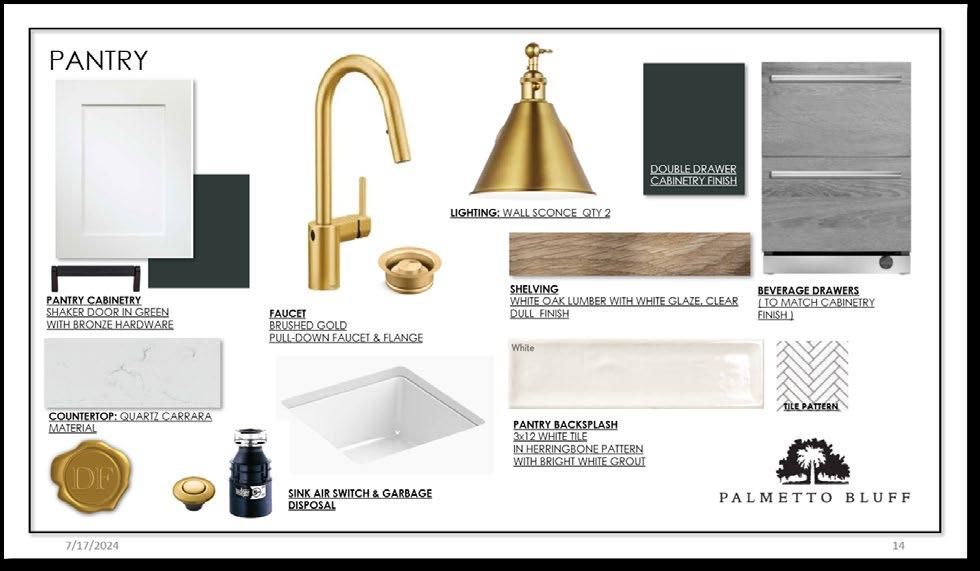
My responsibilities consisted mainly of updating/creating look books, creating flooring schedules, and uploading documents to BuildPro. Occasionally, I accompanied my manager to client meetings. I was also in charge of organizing and inventorying their materials library. Below are two pages from a marketing look book that I put together.
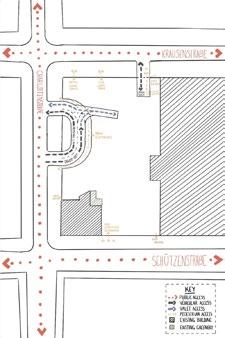
Base Structure Public vs. Private
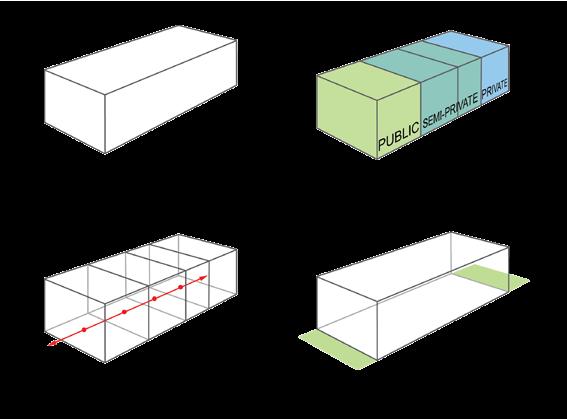
Circulation Connection with the Outdoors
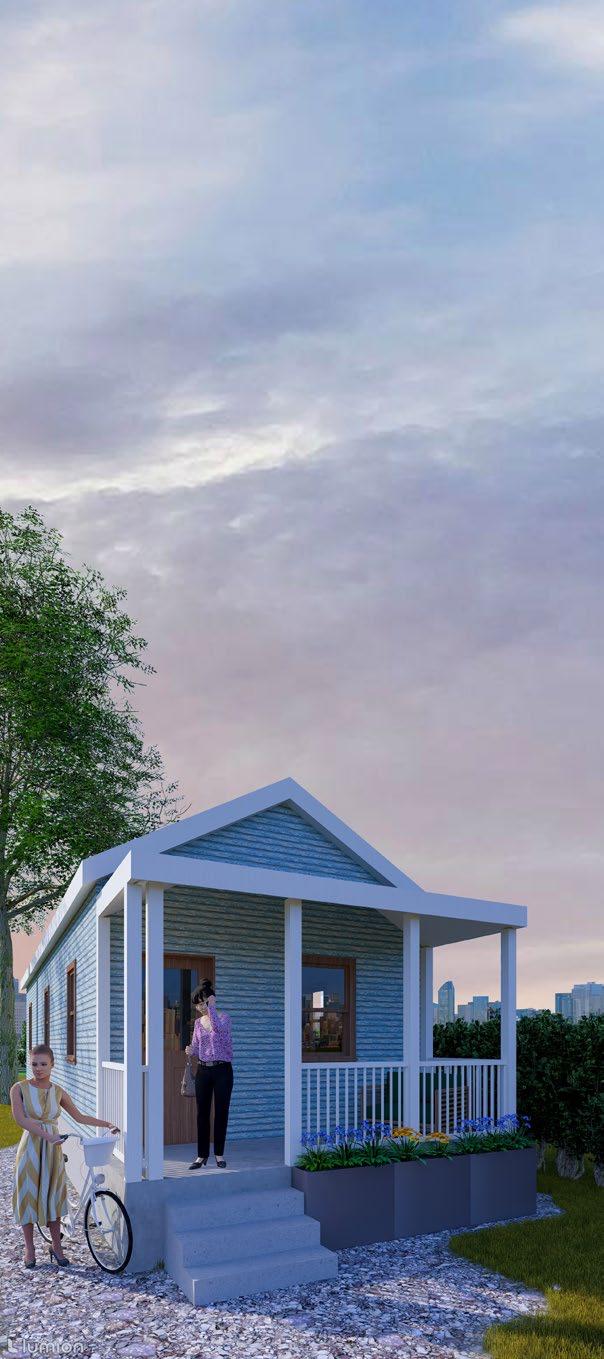
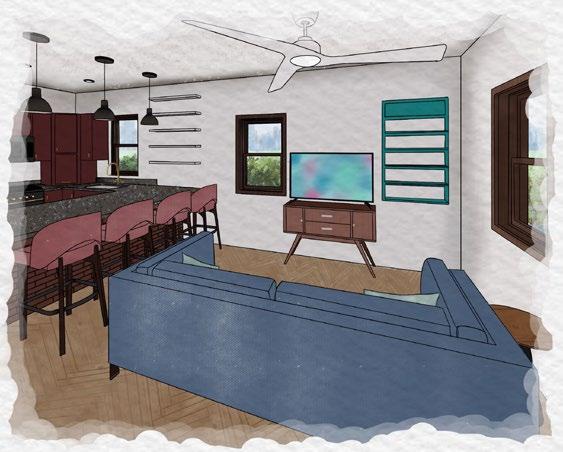
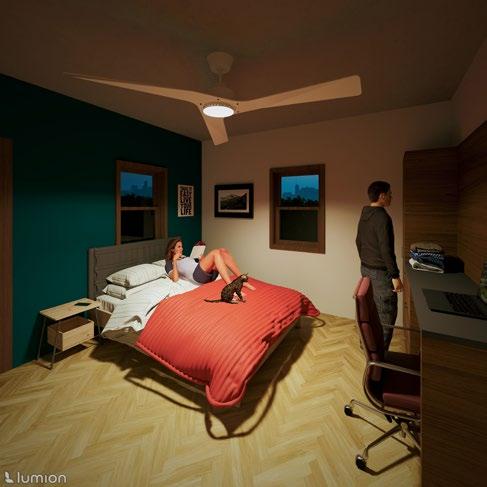
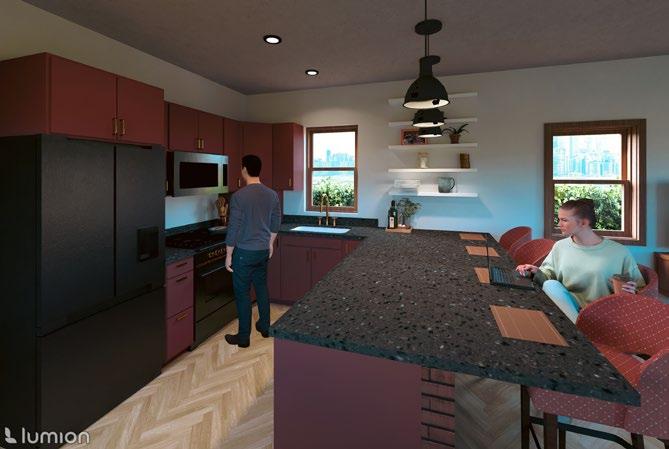
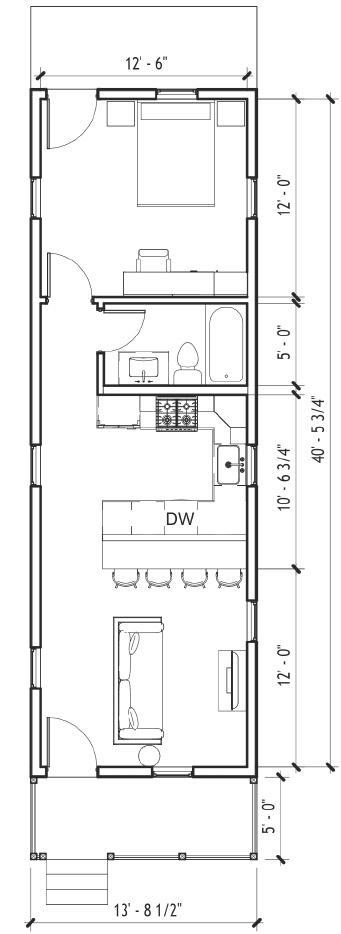
This renovation of a historic Shotgun House centers on the theme “Living with Rhythm.” The home’s linear sequence of rooms is complemented by modern, flexible interventions that echo New Orleans’ blend of tradition and creativity. The result is a residence that honors its heritage while supporting character-rich, contemporary living.
A New Orleans shotgun house is a narrow, one-roomwide dwelling arranged perpendicular to the street. They are historically found in Francophone, African, and Creole communities, especially in the Bywater district.
This design targets young creative professionals, such as remote workers, artists, and culturally engaged individuals who are seeking a compact, low-maintenance home that balances modern efficiency with preserved historic character, offering both a living space and a source of inspiration.
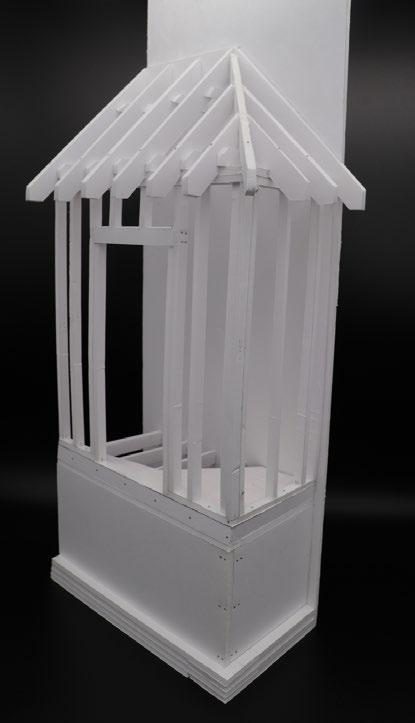
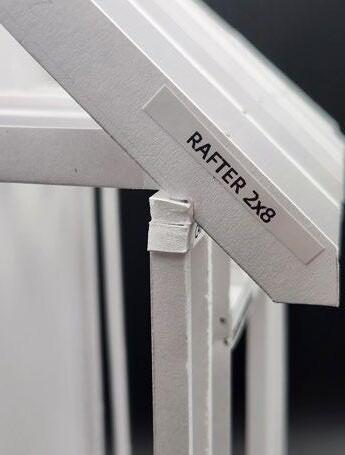
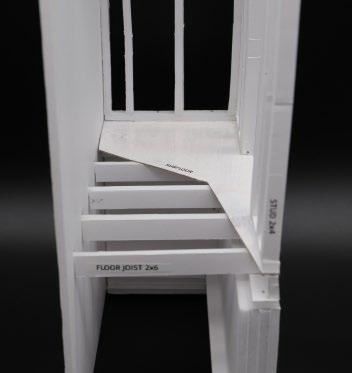
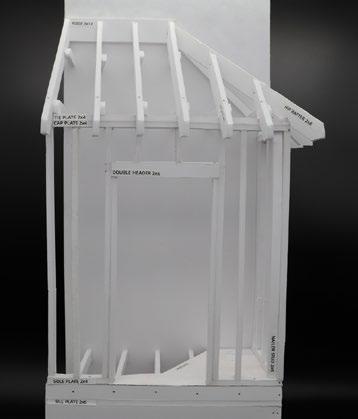
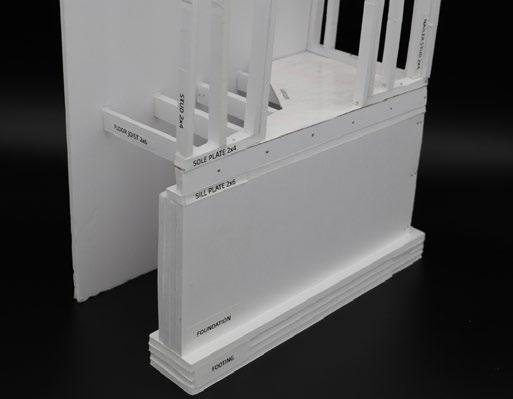
A physical, scaled model of Western Wood Platform Frame Construction, made using foamcore, glue, and pins. The model is scaled to 1” = 1’0” and represents a 4’ wide by 8’ long room with an 8’ high ceiling and a 6’8” by 3’ door frame. Two sides of the model are represented, with foamcore on the back for support. The model includes a foundation, floor platform, wall framing, and a hip roof.
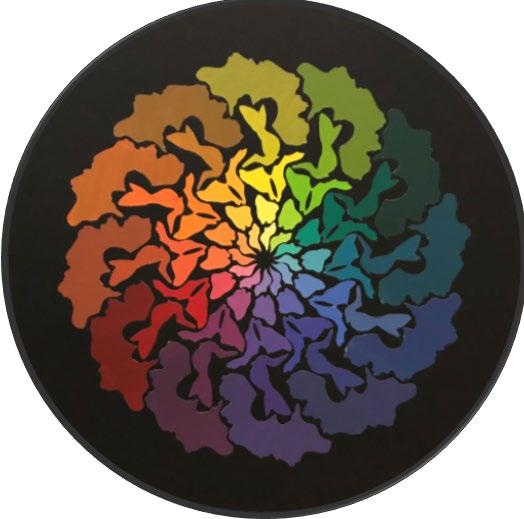
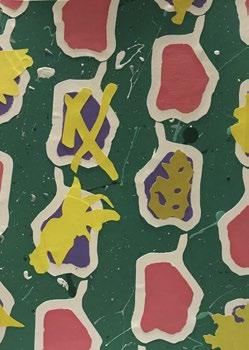
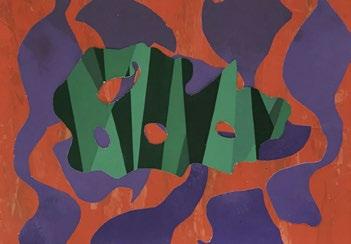
These projects were for a color studio I took in 2024. They explore color theory, abstraction, and design through observational research and hands-on making. I developed a 12-hue color wheel using acrylic paint. This process consisted of exploring mixing paints to create different colors, tints, and shades. Building on this, I studied organic forms and textures through close-up photography, translating black-and-white images into abstract compositions that emphasize balance, rhythm, repetition, and visual harmony. The final works apply intentional color harmonies, demonstrating an understanding of color interaction and composition.
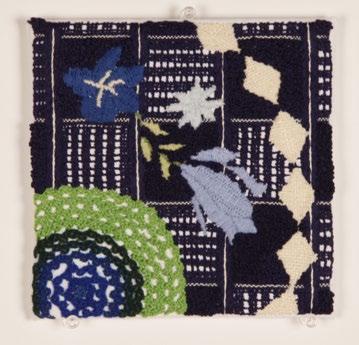
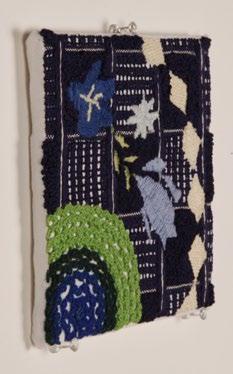
This project was for a textile studio I took in 2025. The project explored the translation of found textiles into embroidery through sampling, scale, and stitch experimentation. I designed and stitched a 6” x 6” embroidered composition that incorporates elements from four different sources. This project strengthened my ability to analyze materials, patterns, and textures.
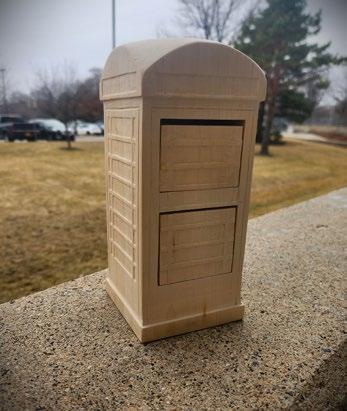
This project was for a woodworking studio I took in 2025. I designed and built a small wooden box inspired by a London telephone box to hold a meaningful personal object. I planned the design through sketches and drawings, then shaped and assembled the box using woodworking tools. The finished piece includes two drawers that hold a necklace my Aunt gave me during our trip to England. This project improved my understanding of form, function, and how meaningful design choices can communicate personal significance.