Architectural Portfolio – Oliver Raychev
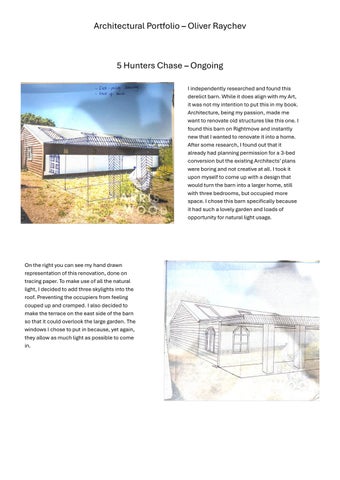
5 Hunters Chase – Ongoing I independently researched and found this derelict barn. While it does align with my Art, it was not my intention to put this in my book. Architecture, being my passion, made me want to renovate old structures like this one. I found this barn on Rightmove and instantly new that I wanted to renovate it into a home. After some research, I found out that it already had planning permission for a 3-bed conversion but the existing Architects’ plans were boring and not creative at all. I took it upon myself to come up with a design that would turn the barn into a larger home, still with three bedrooms, but occupied more space. I chose this barn specifically because it had such a lovely garden and loads of opportunity for natural light usage.
On the right you can see my hand drawn representation of this renovation, done on tracing paper. To make use of all the natural light, I decided to add three skylights into the roof. Preventing the occupiers from feeling couped up and cramped. I also decided to make the terrace on the east side of the barn so that it could overlook the large garden. The windows I chose to put in because, yet again, they allow as much light as possible to come in.
Architectural Portfolio – Oliver Raychev
As this project is still ongoing, some drawings are unfinished like the rear end of the barn shown on the left. The idea is to create an open space meant for socialising and being with family/friends. All made from railway sleepers; I think it would really give character to this countryside home. Another reason why I picked this barn is because it is within 2.5 miles of a train station. This increases the demand for the property as many people are migrating from London to towns and villages close to train stations. Allowing them to still work in the city.
As you can see on the right shows the plot of land. A large garden is essential for this property as it really makes you feel like you are part of nature. Hypothetically, I would install a long curvy drive in the front garden that allows you to almost drive through a mini forest to get to your house. Also allowing for lots of parking. All of this is hypothetical however and I will not actually be renovating this property.
Architectural Portfolio – Oliver Raychev
18 Brook Street
During work experience, I scanned and measured my entire house in hopes that I could design a renovation for the second floor. The client, being my mum, wanted a bathroom on the second floor and so my goal was to fulfil my clients’ needs. I resolved the issue by extending the rear end of the top floor out the back. The red section visible is the extended area, allowing for enough room for a bathroom. Both bottom and top floor plans were created by me on Vector works.
The bottom floor required no adaptations apart from structural reinforcement in the bathroom. This was because the extension of the top floor would sit on top of the bathroom.
Architectural Portfolio – Oliver Raychev
After completing the floor plans, I moved on to Enscape. This is where I re-modelled the bottom floor with a different digital medium, creating all objects in 3d. After setting my preferences on how much light and what camera angle I wanted to use, I rendered them.
For my first attempt at rendering I thought It went quite well. What I loved about it was the fact that it brought the project together and allowed me to visualise whether the extension would be a viable option or not.
Cottage
Architectural Portfolio – Oliver Raychev Cottage
While temporarily working at Lawford House doing everyday maintenance, I befriended the owner. When I told him I wanted to pursue Architecture as a career he told me that he had a cottage that was in shambles and he wanted my opinion on it. While feeling honoured, I scanned the entire place using my phone and uploaded it to meta room. From there I was given all measurements and layouts. He mentioned he wanted a two bed, two bath cottage and so I got to work trying to come up with a solution. The problem with this house was that it was once three smaller houses, so all the rooms were scattered. On the left you can see the entire floor plan, it only has one floor. Something I also really wanted to implement was natural light. Above is my adaptation. One that I saw best fit.
Architectural Portfolio – Oliver Raychev Art
My A-level Art project focus was the use of texture to create or change the atmosphere of a building. In response to Gordon Matta-Clark, I created this. A mix up of textured photos I took at an abandoned battery farm. It shows how all of these textures align to create a sense of loneliness.
Architectural Portfolio – Oliver Raychev
These are two responses to the artist Erik Sommer. Under the same goal to explore texture, I used images I took of a burnt down abandoned church and replicated some of the textures found inside. The texture to the left is of a woodpanelled wall. I tried to implement ideas of a human imprint into it by replicating some graffiti found in London. Showing how over time structures can be heavily affected by the free will of humans. These helped me to learn how texture affects the way you feel when you look at or enter a building. Something often forgotten about.
This texture was of a peeling structural post. You would think recreating it would involve the use of paint but I wanted to expand my use of medium and so I used plaster. This helped me to create a 3D feel. Additionally, I mixed sand, PVA glue and paint to create a rust like feel.
Architectural Portfolio – Oliver Raychev Manaslu
In my own time, I reached out to a clothing brand called Manaslu. For the next three months I collaborated with a team trying to come up with designs that would suit their target audience. This developed my innovative thinking and teamwork skills. Allowing me to come to a final design. The piece on the left sold out when it dropped.
The design you see on the right taught me that not all designs would succeed. Through trial and error, I got to the design you see above. I learnt that to accomplish your goal you need to be able to embrace failure along the way and that it’s a part of the process.