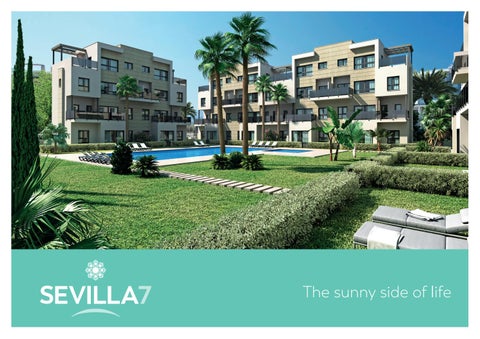
The sunny side of life
CONSTRUCCIONES HISPANO GERMANAS, S.A. GUARANTEE AND CONFIDENCE With almost half a century of experience and more than 7.500 clients who stand for our quality, we are one of the most important property developers on the Costa Blanca. Our mission is to offer you always the best price, with the CHG Guarantee: Quality and confidence backed up by our company’s history and our group of firms. Most of our projects are located in the surroundings of the Oliva Nova Beach & Golf Resort*****, a residential and leisure complex that complements the service offer and the benefits of each of our developments. Unique surroundings for your life. • Turnkey residential developments and villas made to measure in Denia and Oliva Nova. • Personalized 24-hour after-sales service. • The first developer in the Valencian Community with ISO 9001 certification. • With the CHG Guarantee.
chg.es
1
2
SEVILLA 7 Much more than just an apartment by the sea. This is Sevilla 7, an excellent real estate opportunity if you want to live on the Mediterranean. This residential complex, with large communal areas with garden and swimming pool, combines an excellent location, access to the services in Oliva Nova and a price corresponding to its quality and finishes. • Two or three bedroom apartments • Private gardens and communal areas • Penthouses and apartments with or without garden available • With access to all services in the Oliva Nova Beach & Golf Resort*****
chg.es
3
4
BEDROOM GROUND FLOOR
5
BATHROOM GROUND FLOOR
6
LIVING ROOM PENTHOUSE
7
BEDROOM PENTHOUSE
8
BATHROOM PENTHOUSE
9
10
PLANS
SEVILLA 7 SITE PLAN
12
SEVILLA 7 BUILDINGS 1 AND 2
13
SEVILLA 7 BUILDING 3
14
SEVILLA 7 GROUND FLOOR 3 Bedrooms 2 Bathrooms
15
SEVILLA 7 FIRST FLOOR 2 Bedrooms 2 Bathrooms
16
SEVILLA 7 DUPLEX PENTHOUSE SECOND FLOOR 2 Bedrooms 1 Bathroom
SEVILLA 7 THIRD FLOOR 1 Bedroom 1 Bathroom
17
BUILDING SPECIFICATIONS
BUILDING SPECIFICACTIONS / SEVILLA 7 FOUNDATION Consisting of a ground slab of reinforced concrete, according to the results of the geotechnical study. STRUCTURE Of reinforced concrete with pillars and rib structure, constructed on the site. EXTERIOR WALLS Walls of blocks type Termoarcilla, 14 cm thick. INTERIOR PARTITIONS Stud walls with double laminated gypsum panels 15+15 mm. THERMAL AND ACOUSTIC INSULATION On facades by means of an air chamber with mineral wool LW, with sufficient thickness and conductivity to obtain energy efficiency classification. Between the apartments with solid bricks, 11 cm thick, and thermal-acoustic insulation of mineral wool on both sides, finished with stud walls with laminated gypsum panels, 15+15 mm. THERMAL AND ACOUSTIC INSULATION On windows with double glazing for thermal and sound insulation, consisting of two glass panes, divided by a sealed air chamber. On roof terraces with light-weight concrete with expanded clay, minimum thickness 5 cm.
19
WATERPROOFING On roof terraces, open and covered terraces with asphalt sheets type LBM-40FP (4 kg/m²) with reinforcement of polyester. WALLS AND CEILINGS The ceilings of bathrooms, shower rooms or where required by the installation, are finished as suspended ceilings, dismountable in certain areas for revision, where the units are projected. Exterior vertical and horizontal surfaces will be parged with gunned, fibreglass-reinforced waterproof mortar plaster with smooth texture and joints according to design. Finished with breathable plastified paint. Bathroom and kitchen walls tiles with wall tiles of the make Porcelanosa. INTERIOR FLOOR COVERING Interior floor covering of the make Porcelanosa. Thresholds and upper parapet finish with marble in white colour. EXTERIOR FLOOR COVERING Anti-skid floor covering of the make Porcelanosa on roof terraces and open terraces. EXTERIOR CARPENTRY ELEMENTS Windows and doors consisting of PVC profiles in colour anthracite. Installation of motorised aluminium roller blinds in anthracite colour on both sides on the windows in the bedrooms.
20
INTERIOR CARPENTRY ELEMENTS Passing doors of solid chipboard, DM type, water-resistant, lacquer finish alternatively in white or oak colour. Wardrobes with sliding doors, according to plans, lined on the inside with laminate in wood imitation. Interior layout with drawers in the lower part, partition for the formation of an upper compartment and clothes rail. Entrance door to the apartment with reinforced leaf, peephole, panel of solid chipboard, DM type, water-resistant, lacquered on the inside alternatively in white or oak colour and on the outside in a light wood colour. SANITARY INSTALLATIONS, SANITARY OBJECTS AND BATHROOM FITTINGS Cold and hot water net with high density reticulated polyethylene pipes. Sewage pipes of PVC. The hot water system is projected with the installation of aerothermal water heaters with heat pump. Sanitary objects of the make Noken by Porcelanosa. Wash basins and toilets for wall installation, the latter with recessed cistern. Prefabricated shower trays by Porcelanosa, according to plans. Single-lever mixer taps of the make Noken by Porcelanosa in the bathrooms. Accessories of the make Noken by Porcelanosa. Shower screen in the bathroom of the master bedroom. Bathroom furniture under the wash basin in the bathroom of the master bedroom.
21
KITCHENS Kitchen furniture of the make Gamadecor by Porcelanosa series Residence in white colour. Single-lever mixer of the make Noken by Porcelanosa. Ceran hob with four hotplates and electric recessed oven of the make Bosch. Stainless steel extractor hood of the make Thermex. Stainless steel sink, fitted under the worktop. Worktop on the base kitchen furniture units of Silestone or in similar quality. ELECTRICAL INSTALLATIONS Electrical mechanisms model Simon series 82. Supply lines, expert opinion of the Delegation of the Ministry of Industry and contracting with the supply companies for water and electricity (9,2 kW). AIR CONDITIONING AND AIR EXHAUST INSTALLATION Air conditioning with conducts and diffusion grilles, with exterior units installed on the communal roof terrace of the building and individual fan-coils inside each apartment, hidden over the suspended ceilings in bathrooms or kitchens. System for ventilation of the apartments, consisting of exhaust units with grilles, installed in bathrooms, shower rooms and kitchens, conduct and extractor installed in wet rooms. TV, TELEPHONE AND ALARM INSTALLATION Communal installation for a TV-antenna according to regulations. TV connections in the living room and in the bedrooms.
22
Telephone connections in the living room and in the bedrooms. Pre-installation for an alarm system. Fire detection installation in the kitchen. Electronic door phone for opening the access door to the urbanisation. LIFTS With capacity for six persons, stop on all floors and automatic doors.
COMMON AREAS URBANISATION Underground sewage system. General supply line for drinking water to the central connection point of the building. General telecommunications net to the connection box. Street lighting in the communal areas. Connection to the general digital terrestrial TV-net. GARDENING Natural stone walls on the perimeter, with metal fence on top. Fillings and garden earth. Footpaths with floor covering and access for vehicles.
23
Terrace around the swimming pool, with anti-skid floor covering. Landscaping with Florida grass, plants and Jasmin hedges. Automatic subterranean watering system with sprinklers and drip watering system for the hedges. Pedestrians’ access door to the urbanisation. Motorised sliding door for vehicles at the access to the urbanisation. COMMUNAL SWIMMING POOL 2 exterior swimming pools, one for adults with constant water depth 1.30 m and another one for children, 0.30 m water depth, according to plans. Communal showers. PARKING Covered outdoor parking spaces on ground level. COSTS INCLUDED Fees for Architects and Technical Architects. Building licence. Decennial insurance. Increment-value tax. Contracting for water and electricity (9.2 kW).
24
NOTES No changes inside the apartments are possible, once the structure of the corresponding floor is finished. At that time, all interior finishing materials must be defined as well, otherwise these materials will be determined by Construcciones Hispano Germanas, S.A., without the possibility of later modifications. Construcciones Hispano Germanas reserves the right to carry out changes, provided they do not imply any decrease in quality. Scheduled completion date: Spring 2020.
25
29.12.18