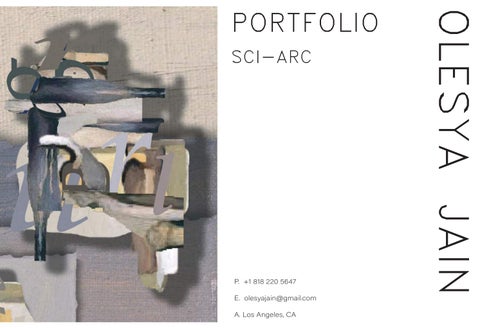
OLESYA JAIN PORTFOLIO
My name is Olesya Jain, a final year Bachelor of Architecture student at SCI-Arc, graduating in 2025. Growing up with dreams of being an artist, I ve found architecture to be the perfect blend of creativity and problem-solving. SCI-Arc s immersive program has kept my passion alive, transforming studio work into an exciting pursuit of ideas rather than tasks. Along the way, I ve gained proficiency in tools like Rhino, ZBrush, Cinema4D, AutoCAD, Vray, Grasshopper, InDesign, Photoshop, Illustrator, Unity, and Unreal Engine, which have enriched my design approach. Each semester has challenged me to grow, refine my skills, and merge artistic expression with technical expertise, shaping me into a thoughtful and dedicated aspiring architect.
BATHHOUSE
ART GALLERY
EXTENSION OF SCI-ARC
MIAMI FREEDOM PARK MULTI USE CENTER
URBAN MICRO HOUSING UNIT COMPLEX
TECTONICS
INTERNSHIP - TATVAM JAIPUR
INTERNSHIP - RICKY MATHUR & ASSOCIATES
Bathhouse and Spa Academic Project | Silverlake, Los Angeles, CA
Professor Coy Howard
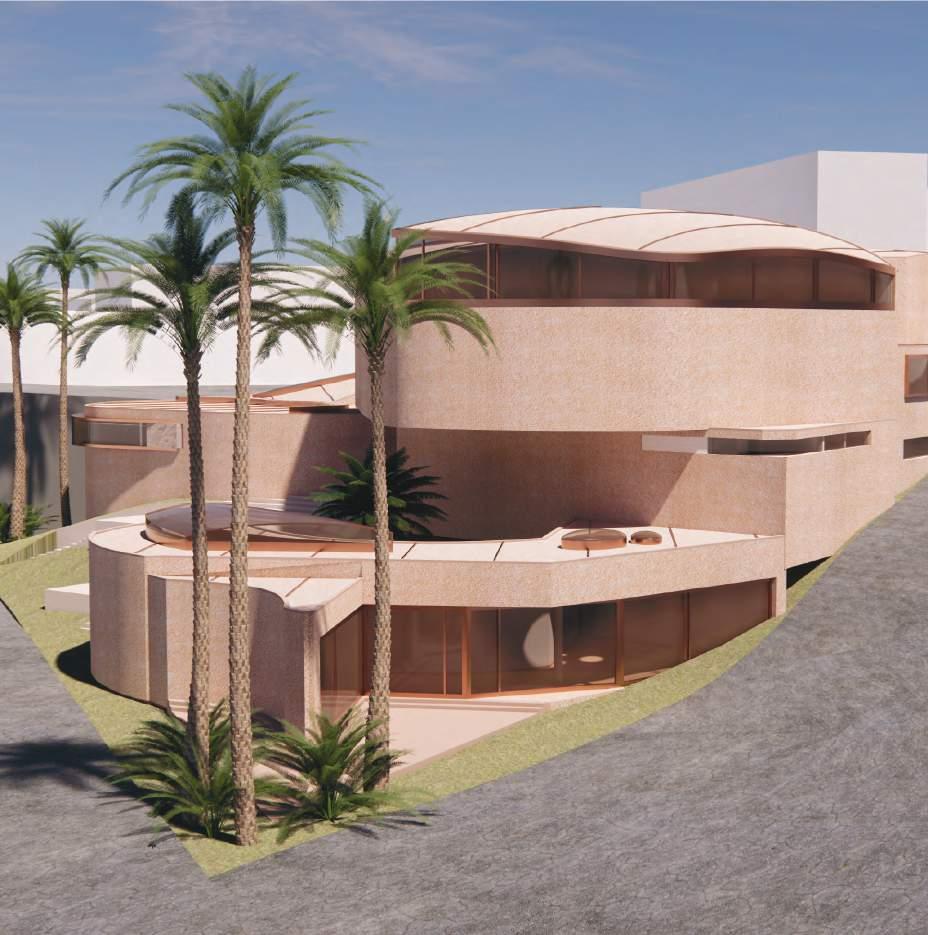
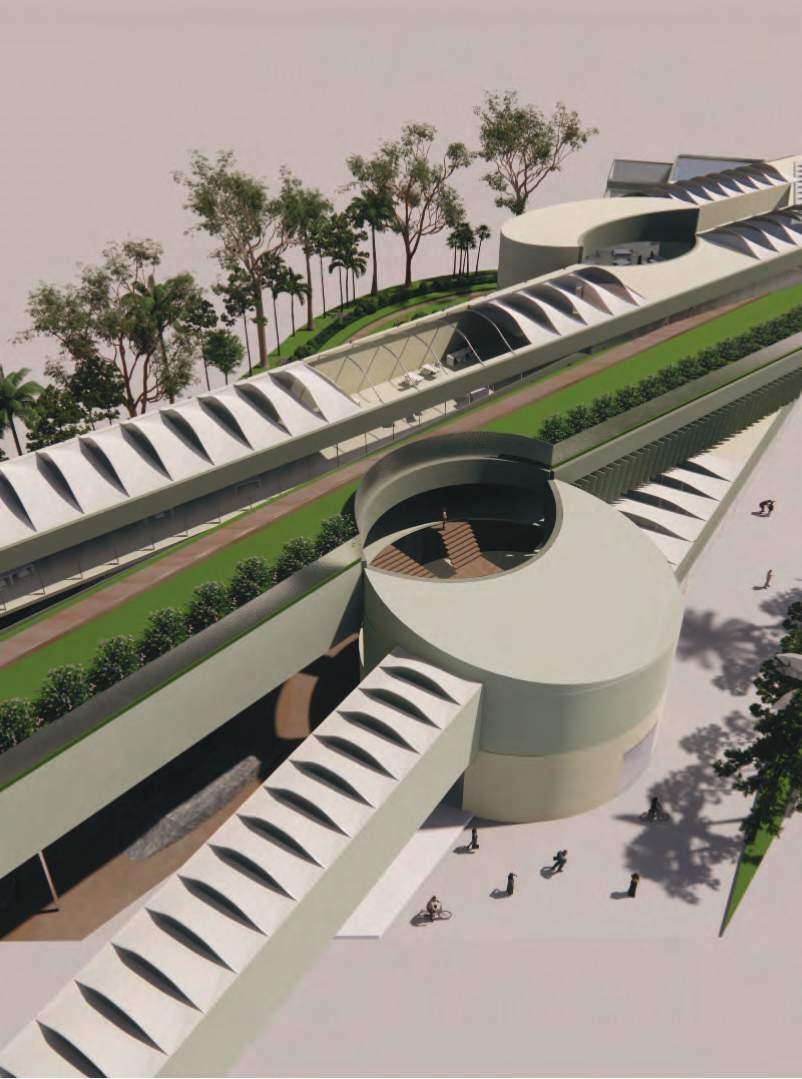
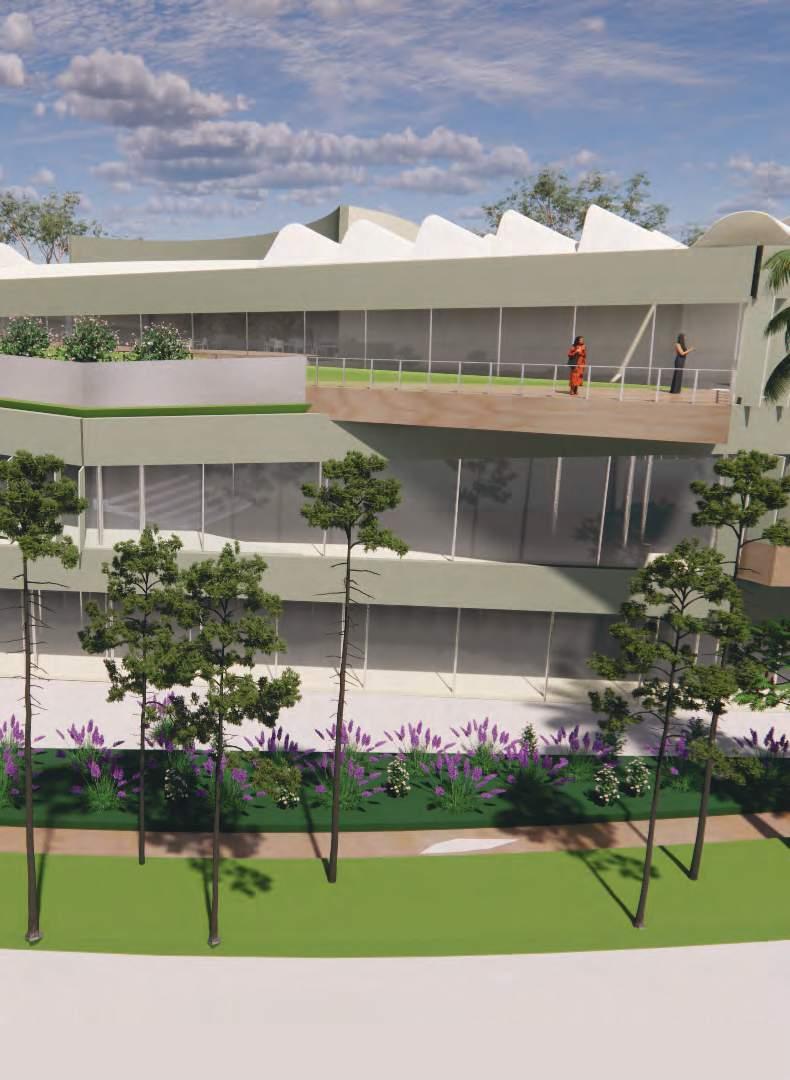
This bathhouse and spa project was designed to seamlessly integrate with Silverlake's eclectic character while standing out as an artistic and immersive architectural experience. Positioned on a challenging triangular site with a steep slope, the design process began with experimental form-making using waste materials. This hands-on exploration informed a dynamic spatial composition that responds organically to the terrain.
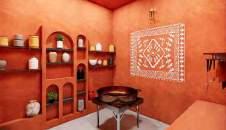
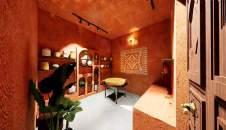
The design features carefully curated fenestration and strategic glazing to create a clear distinction between private and communal spaces, enhancing the user’s journey through the architectural promenade. Material choices terracotta, clay, and stucco were inspired by Southern California's Spanish architectural heritage, grounding the structure in its context.
As the sole designer, I was responsible for every aspect of this project, from initial concept development to final presentation. The result is a bathhouse and spa that evokes a sense of warmth, lightness, and peace while maintaining a playful and engaging spatial experience.
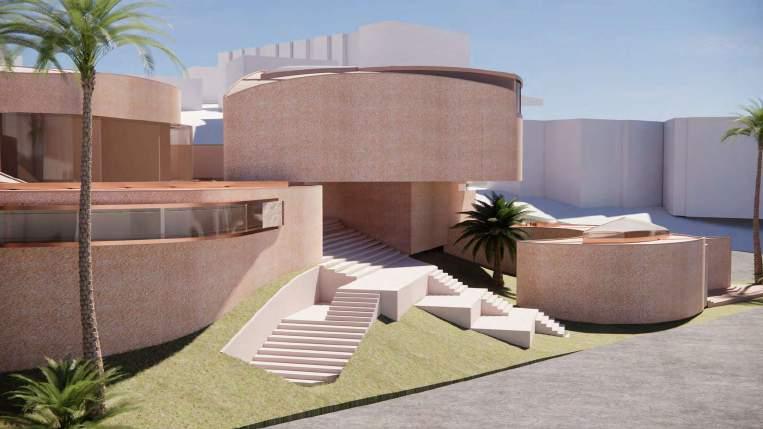
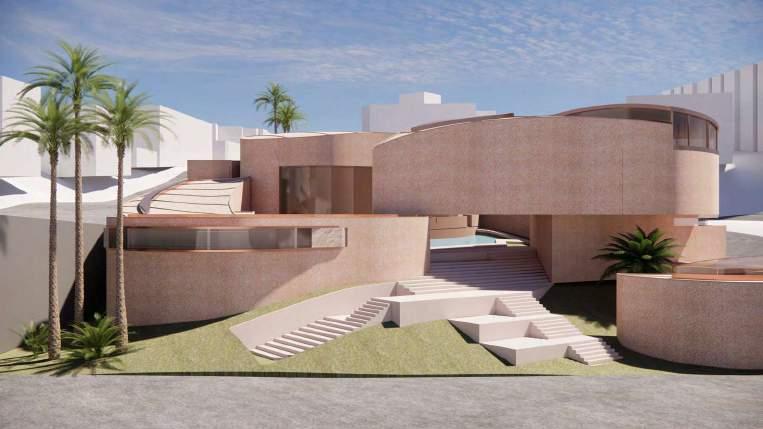
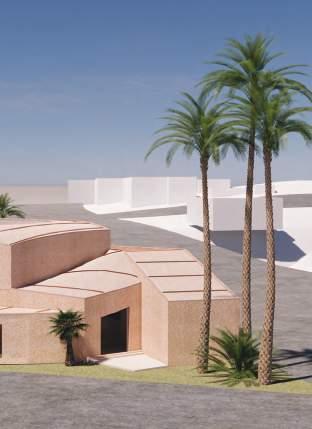
Exterior Renders
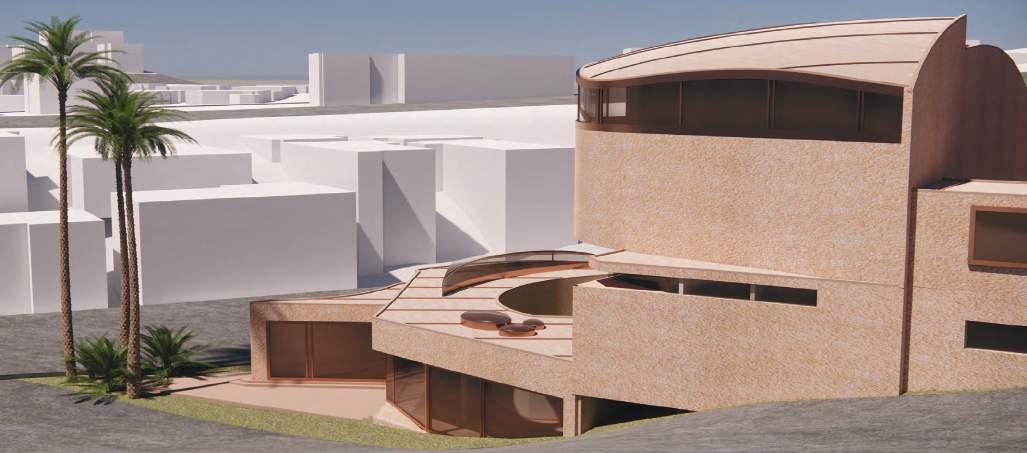
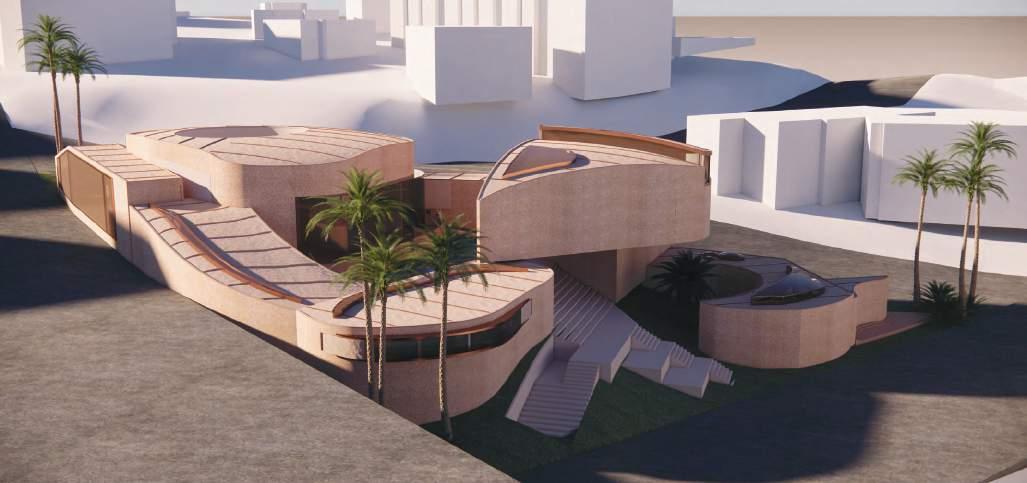
Exterior Views from Surrounding Streets
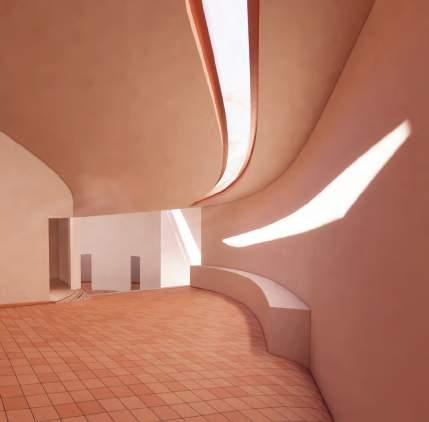
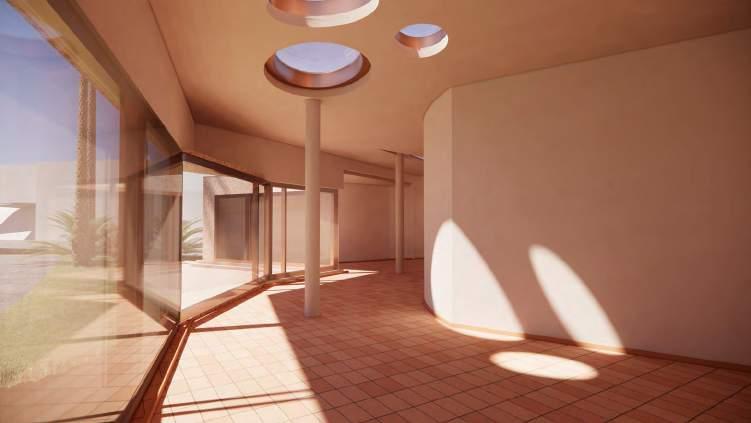
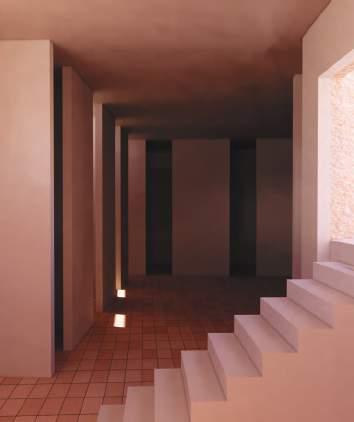
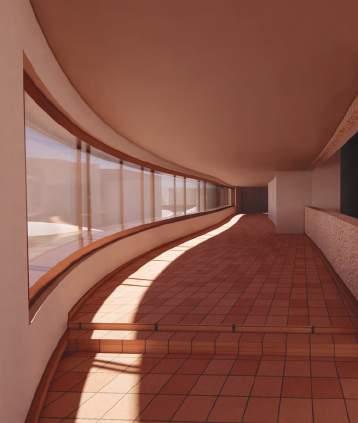
Interior Views of Different Spaces with Varying Fenestration
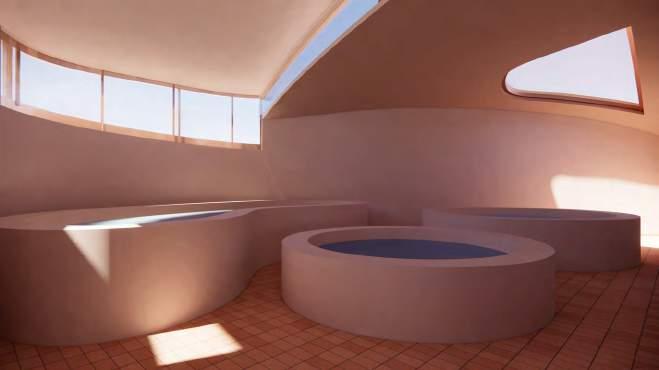
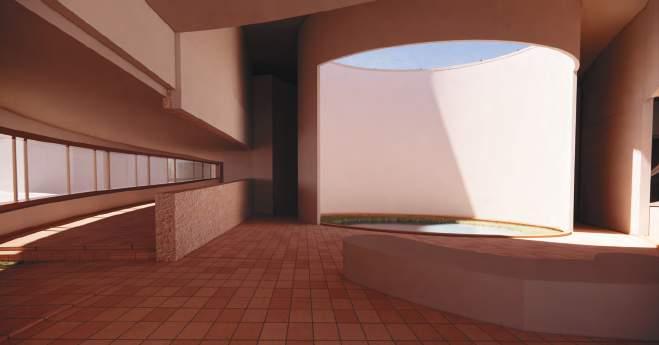
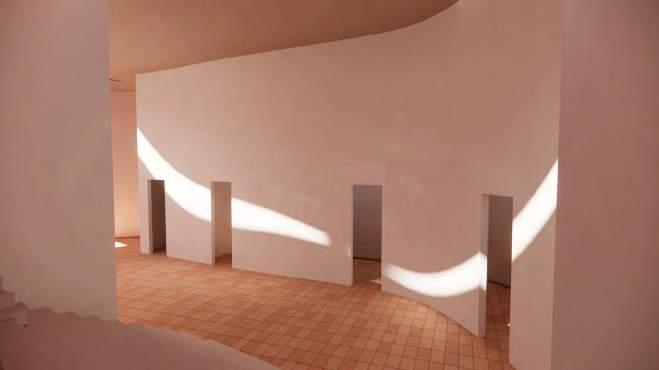
Interior Views of Different Spaces with Varying Fenestration
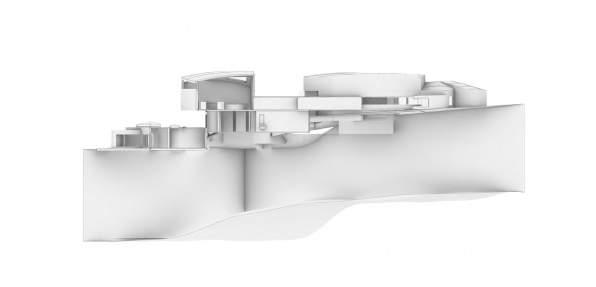
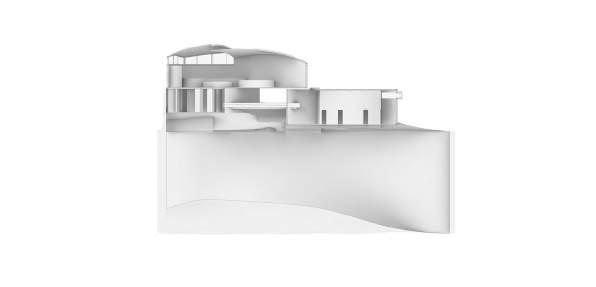
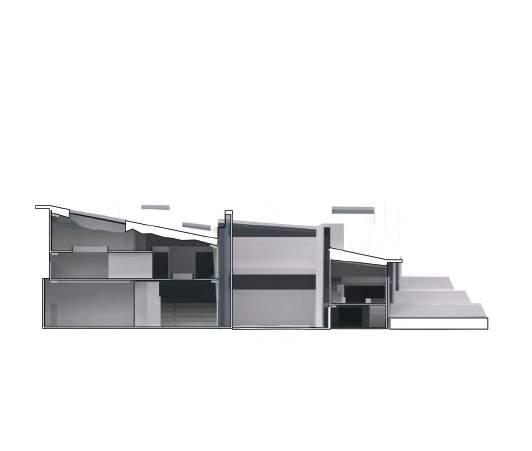
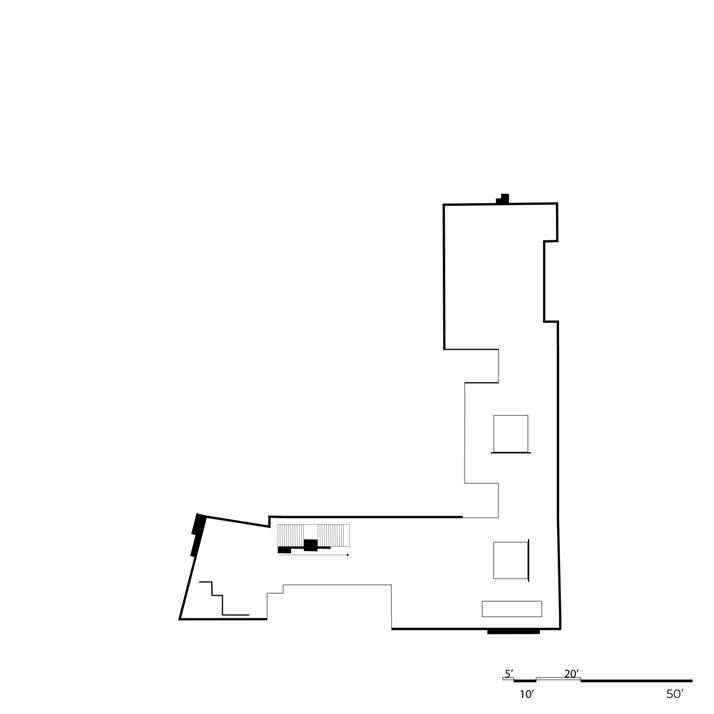
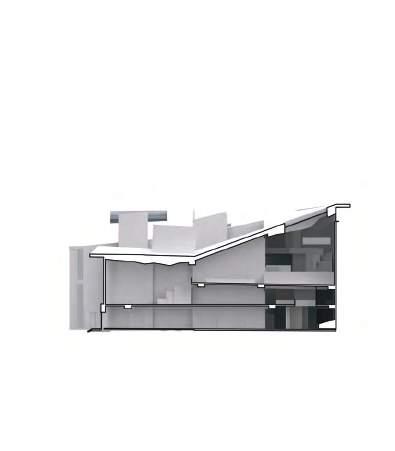
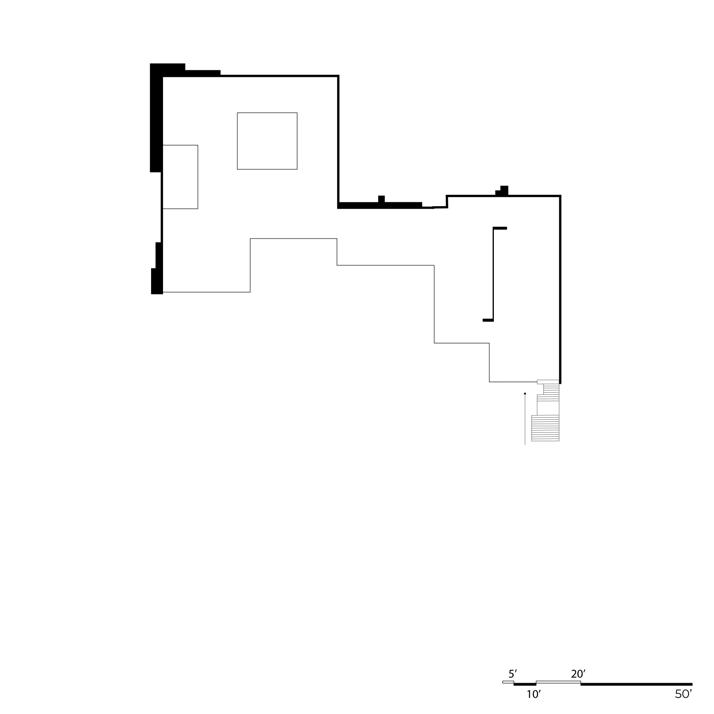
Section Horizontal
Section Vertical
Art Gallery
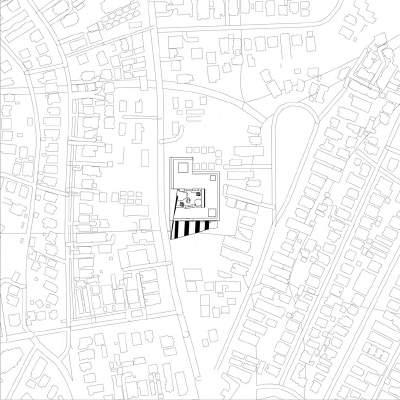
Academic Project | Echo Park, Los Angeles, CA
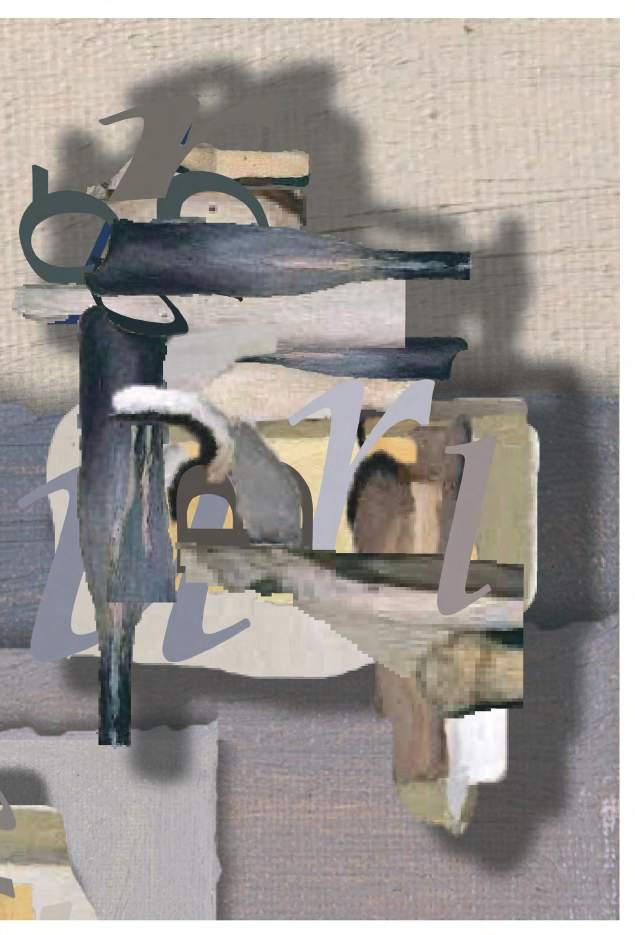
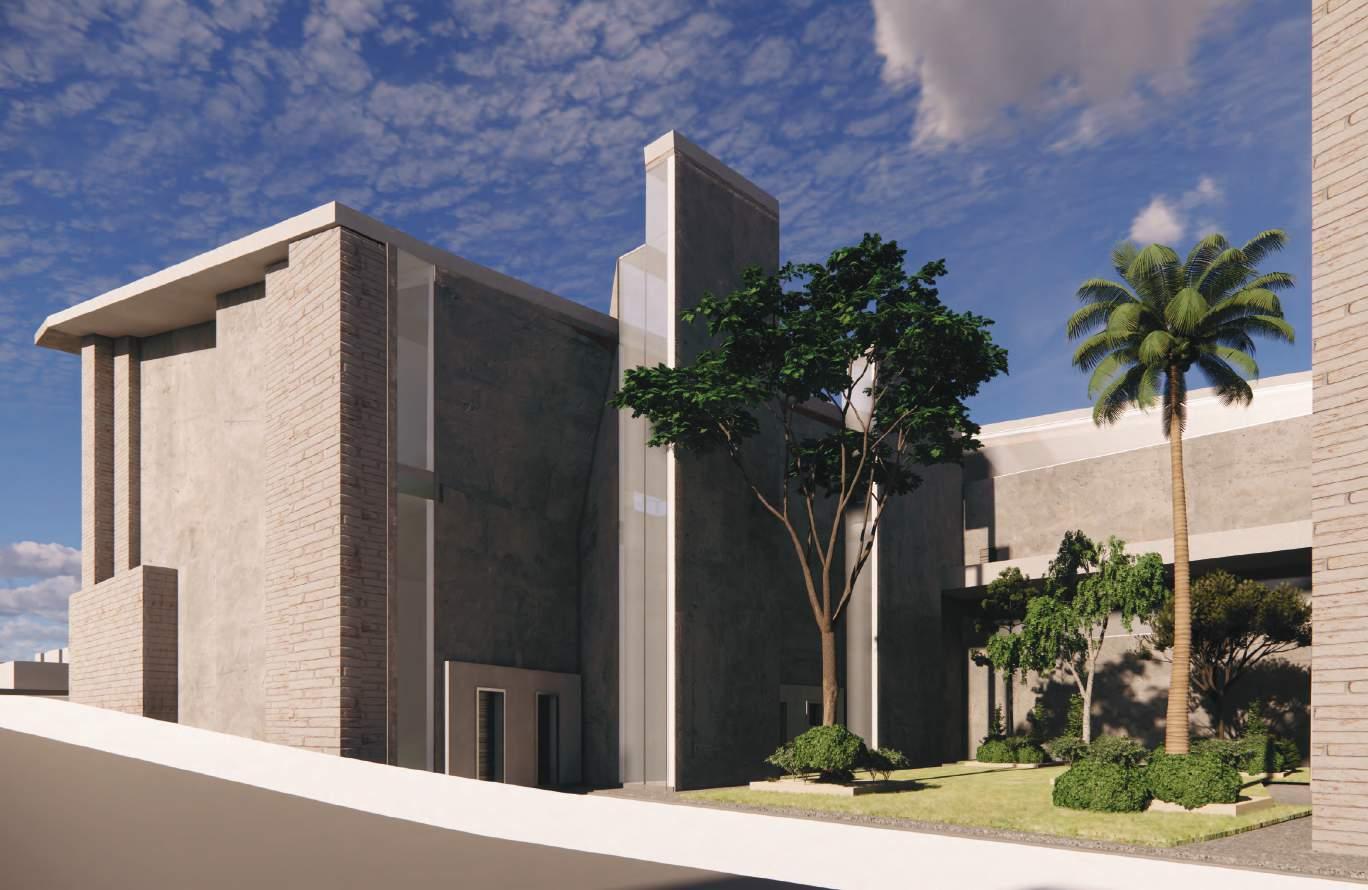
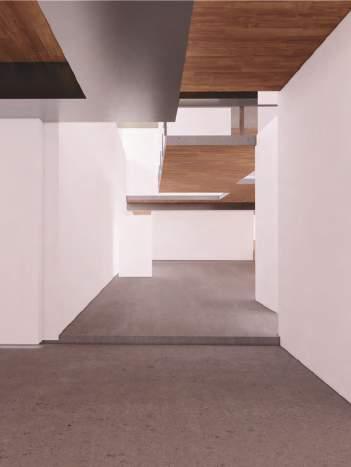
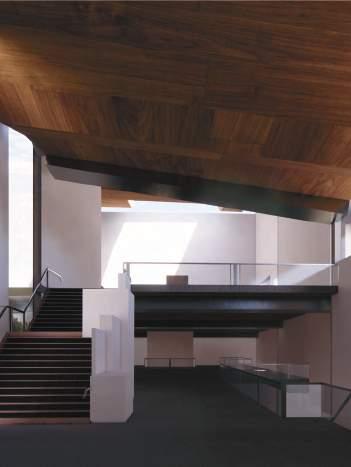
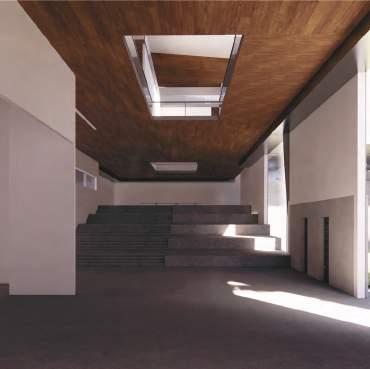
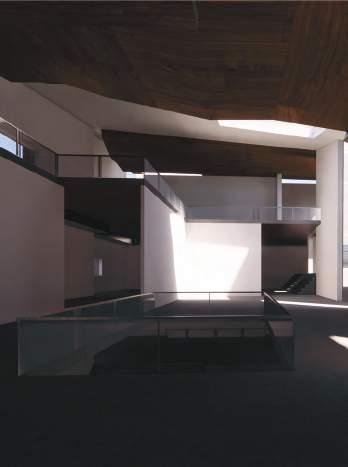
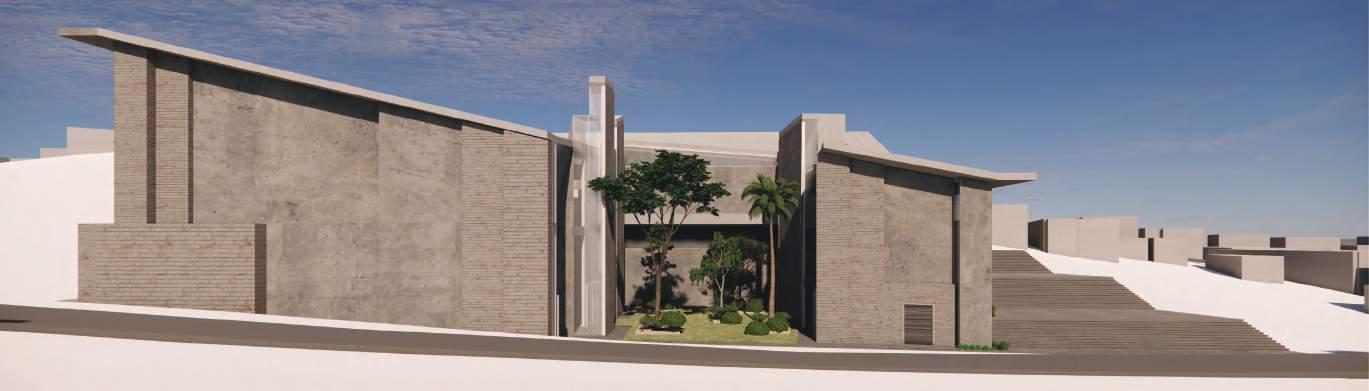
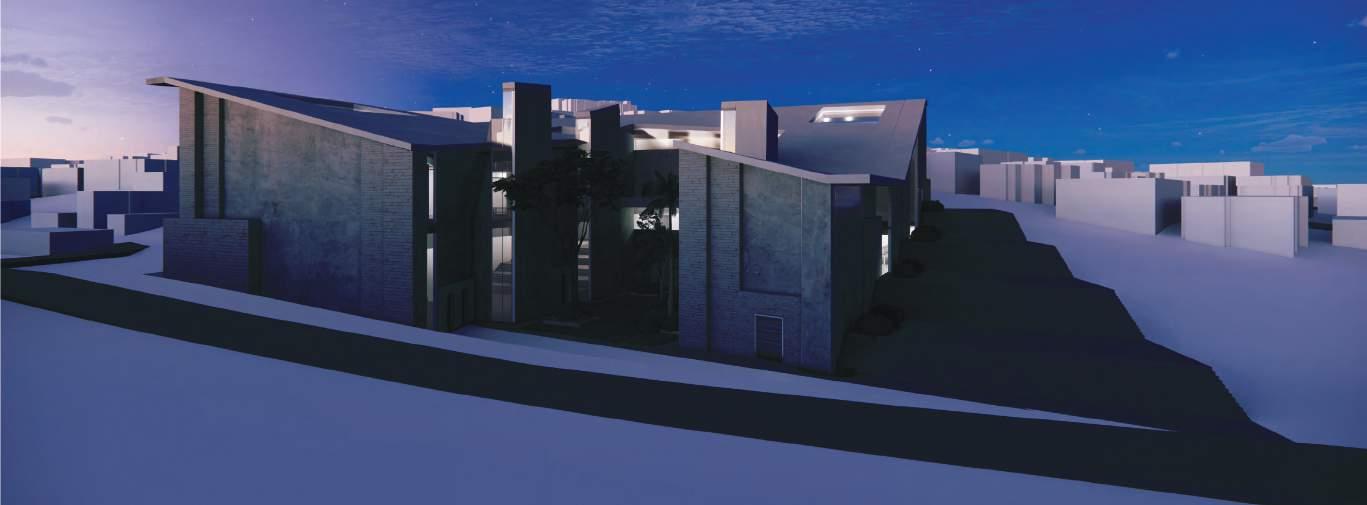
This art gallery was designed to harmonize with Echo Park’s vibrant cultural setting while making a bold architectural statement. The design concept was developed through a collage inspired by Morandi's bottle paintings and eclectic typographic forms, guiding the exploration of volume, texture, and spatial flow.
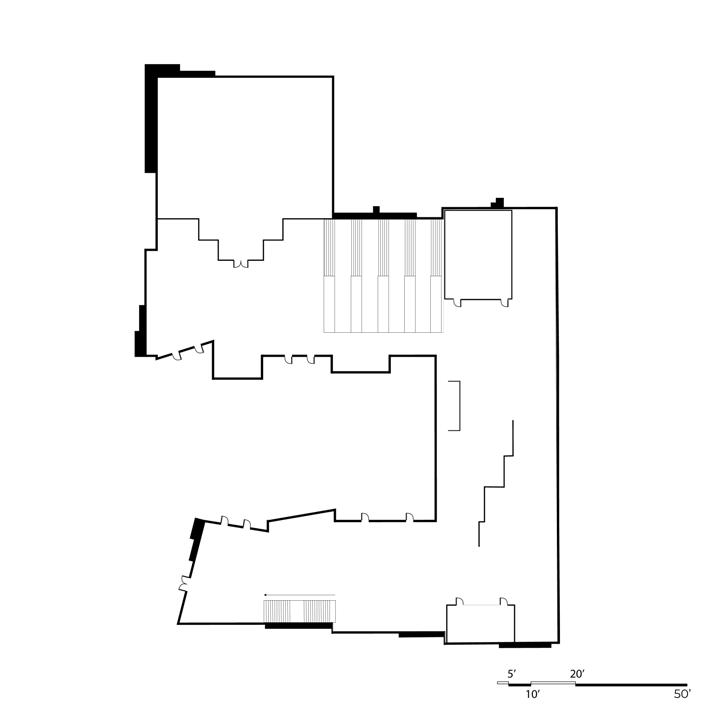
Key architectural elements include a stone façade that grounds the building in its natural surroundings, a sloping and cantilevered roof that creates dynamic movement, and a grand staircase that welcomes visitors with a sense of ceremony. The interior features a high ceiling with clerestory windows, allowing diffused natural light to flood the space, wooden floors that add warmth, and a fully integrated, open floor plan that encourages fluid movement.
As the sole designer, I was responsible for every stage of this project. This experience taught me how to craft a seamless floor plan that offers visitors multiple pathways, integrating changing floor levels and mezzanine spaces to create a dynamic and engaging gallery experience.
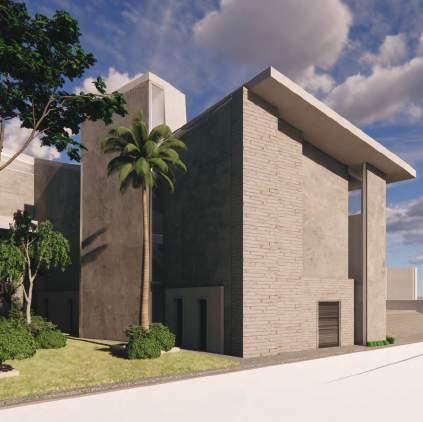
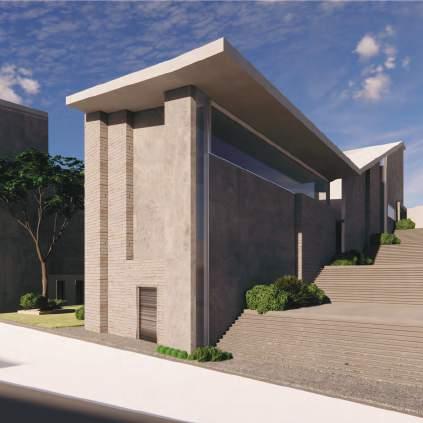
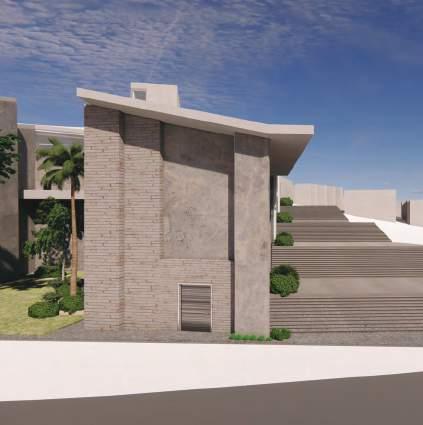
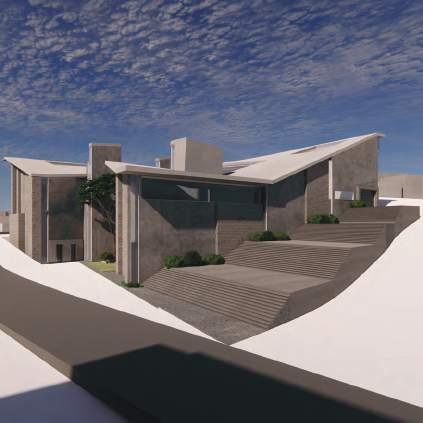
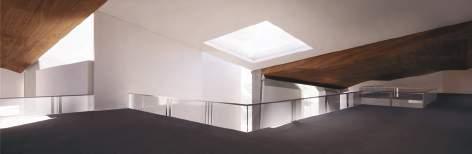
Exterior Renders (Left)
Interior Renders (Right)
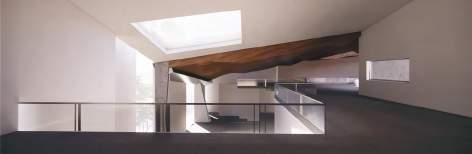
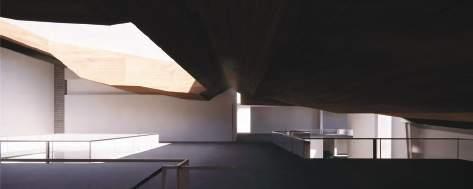
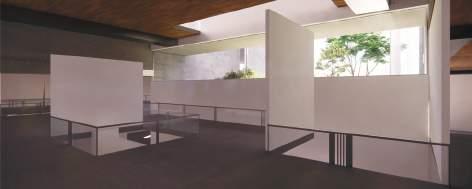
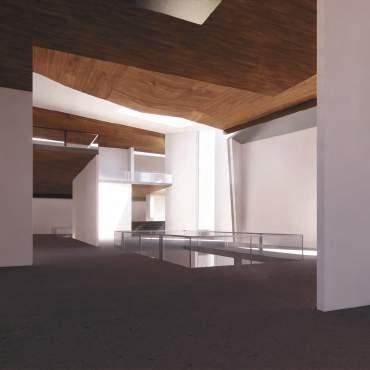
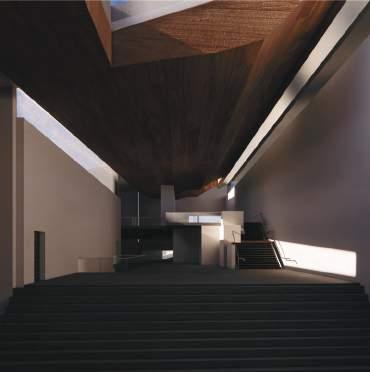
Interior Perspectives
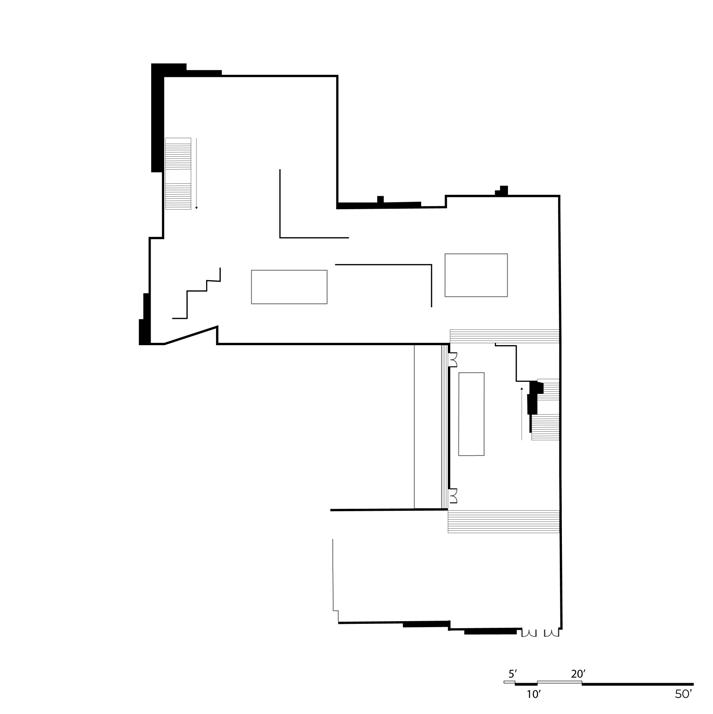
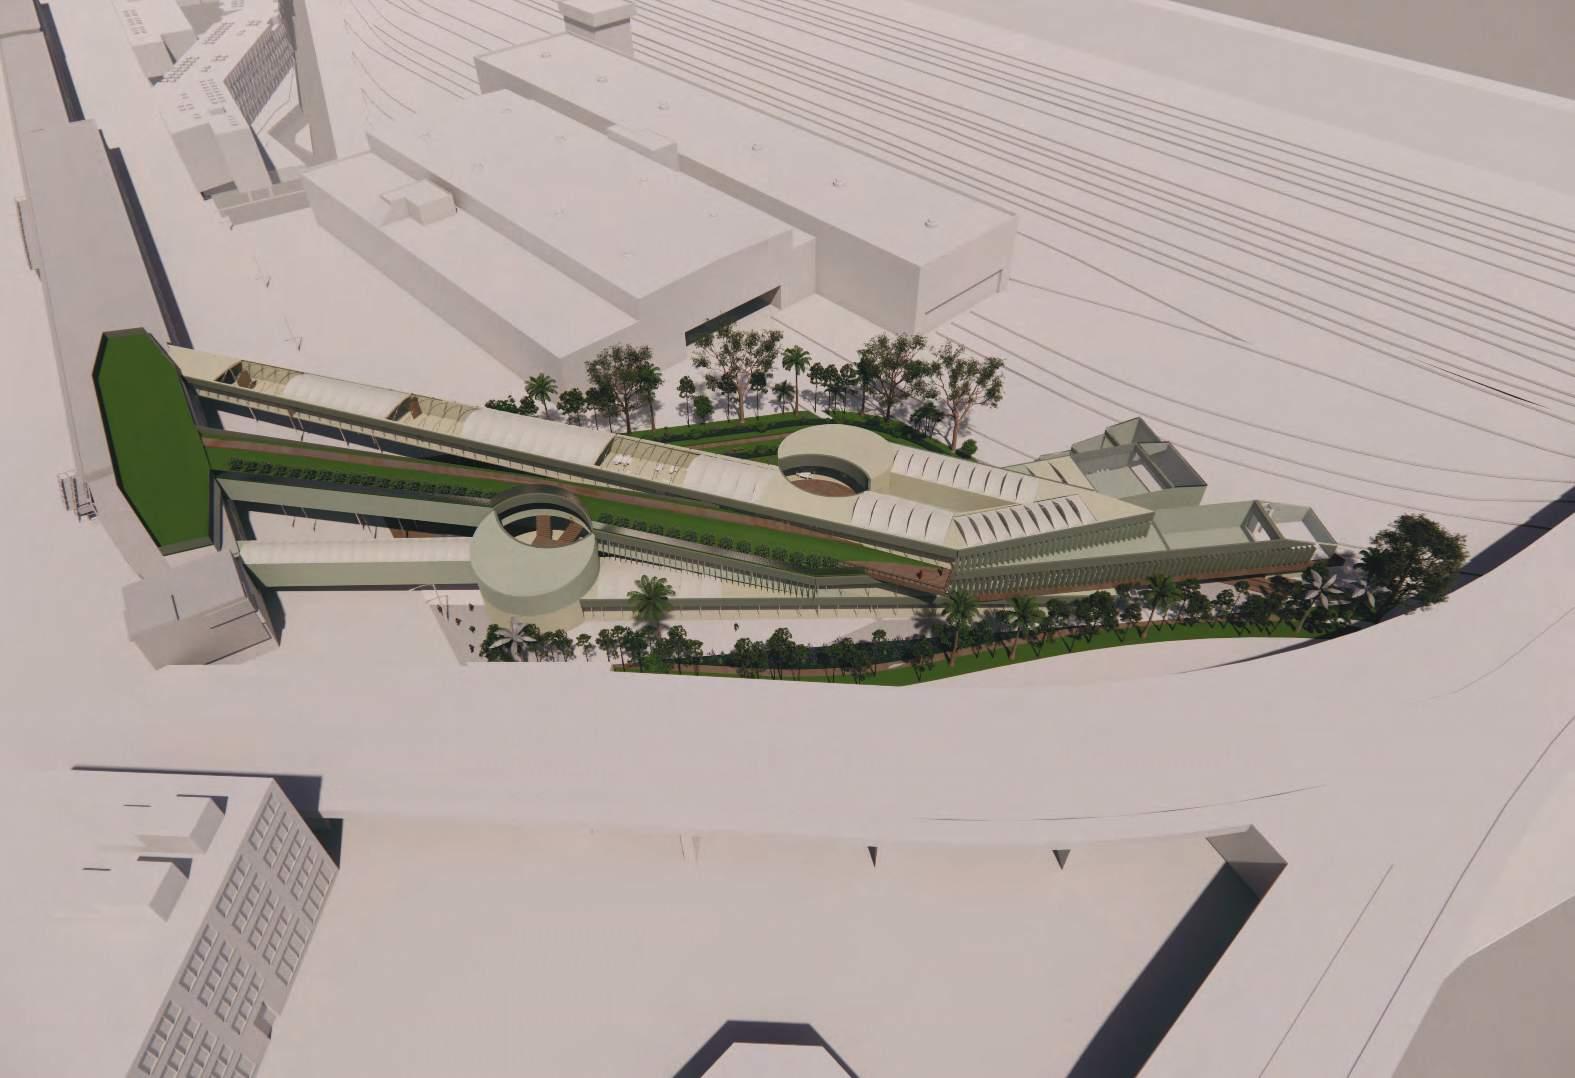
Academic Project | SCI-Arc, Los Angeles, CA
Professor Michael Rotondi
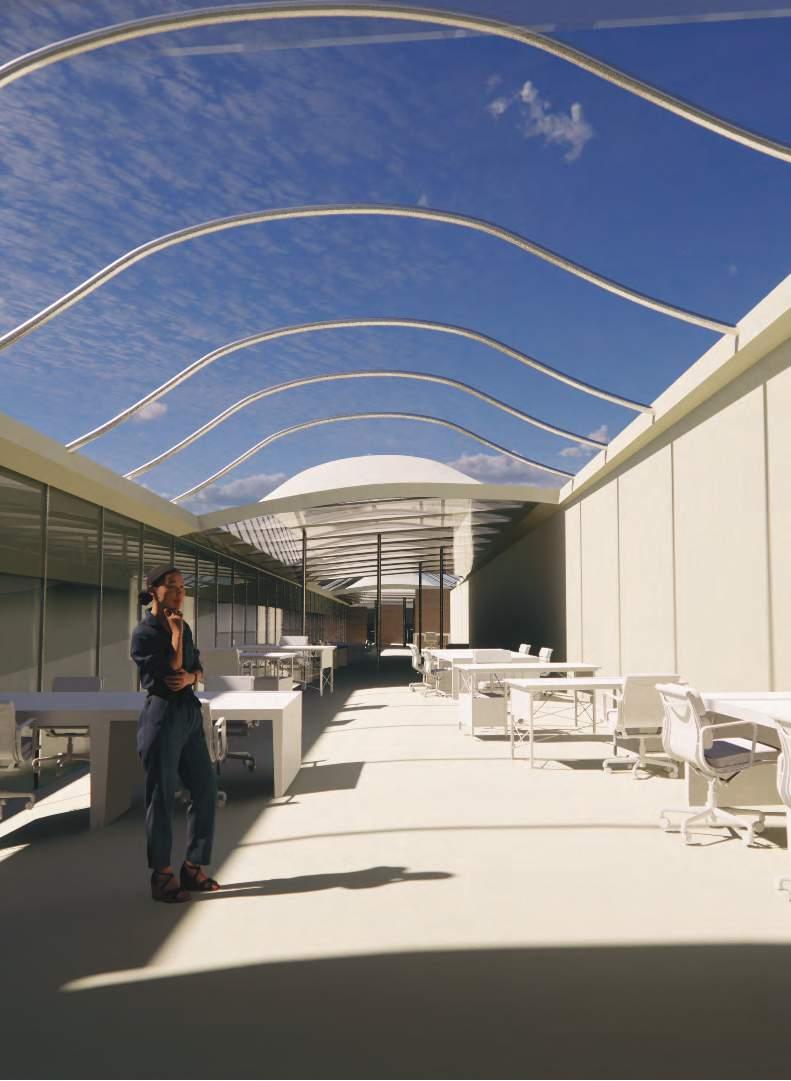
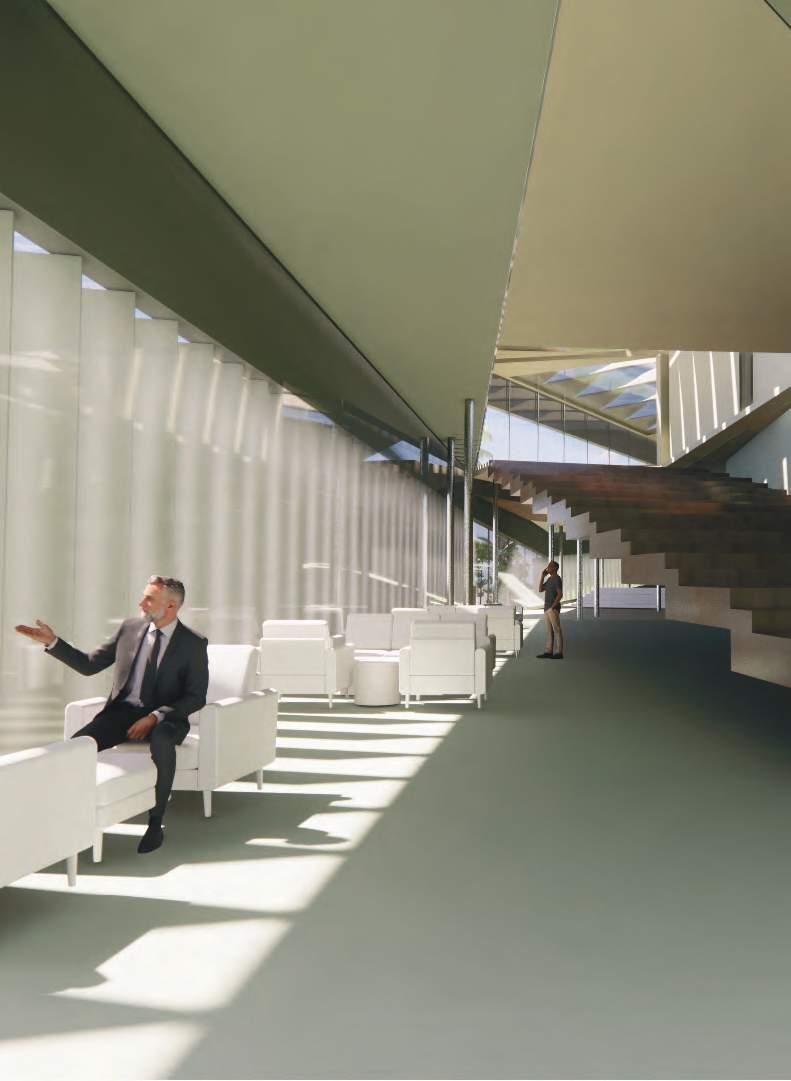
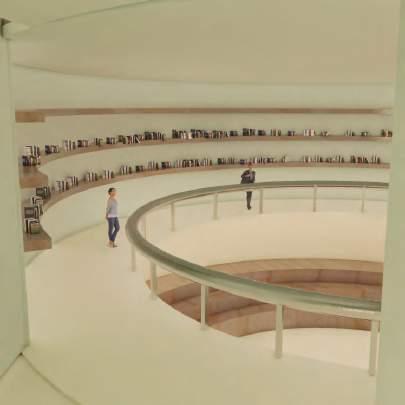
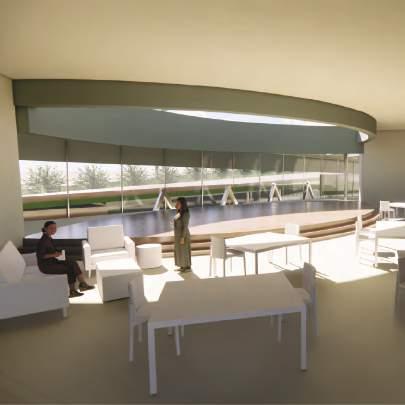
This project focused on designing a 50% expansion of SCI-Arc’s existing structure, adding approximately 45,000 square feet of new space. The objective was to create an architectural intervention that seamlessly integrates with the existing campus while reflecting a distinct design position.
The design process involved extensive research into architectural precedents and the exploration of formal strategies, materiality, and tectonics to inform the project's development. My approach prioritized innovative spatial configurations that support contemporary educational and research needs while engaging the surrounding urban context.
Throughout the project, I was responsible for concept development, 3D modeling, and the articulation of the building’s formal language, ensuring the design embodied a cohesive relationship between form, function, and site. This experience deepened my understanding of how to translate conceptual architectural positions into tangible, contextually responsive solutions.
Exterior Renders
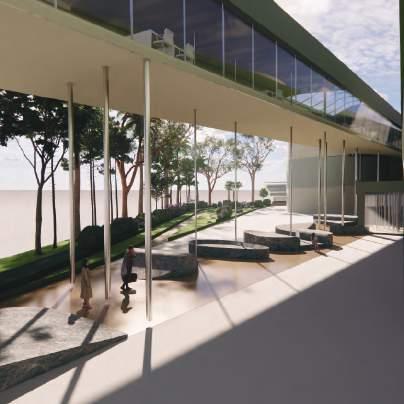
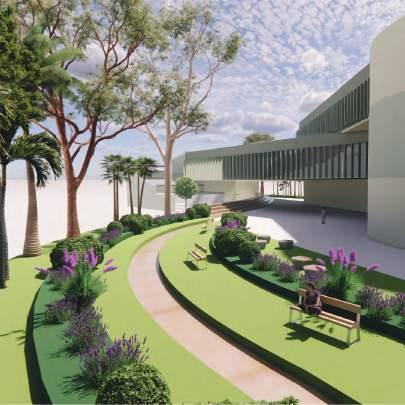
Exterior Renders
Interior Perspectives
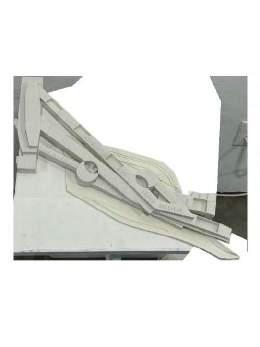
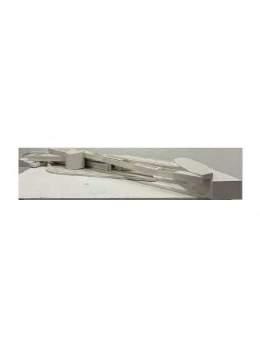
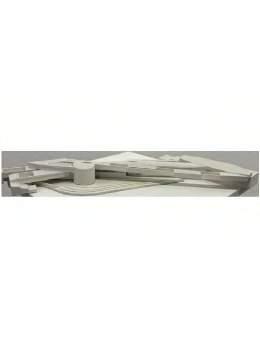
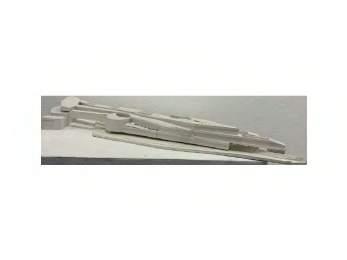
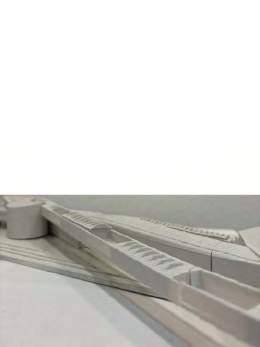
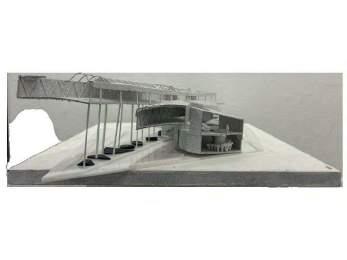
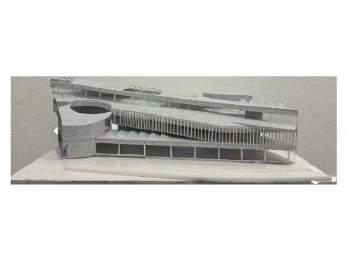
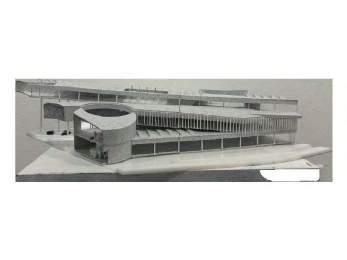
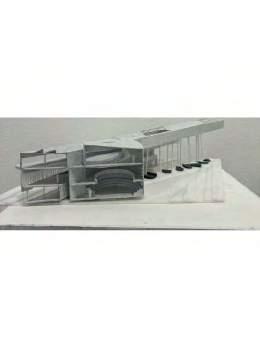
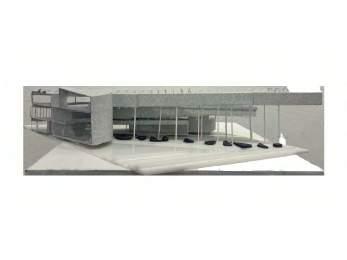
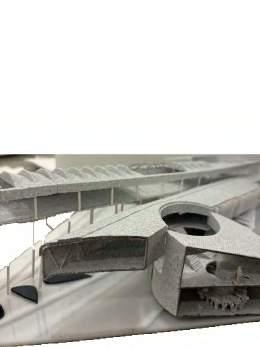
3D Section Model 1/16" Scale
Mixed-Use Complex | Miami Freedom Park
Academic Project | SCI-Arc, Los Angeles, CA
Professor William Virgil | Partner: Alisha Patel
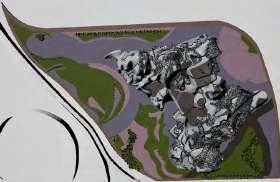
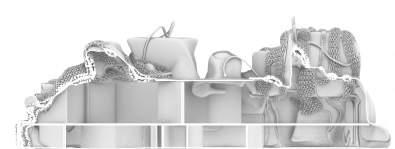
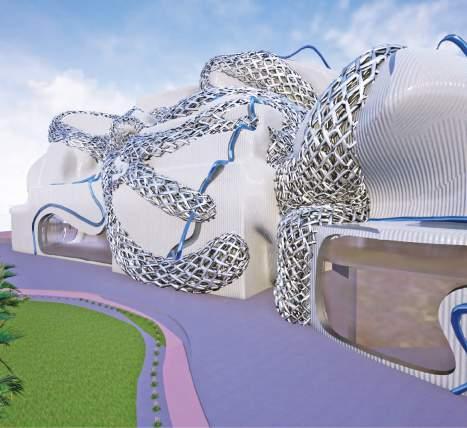
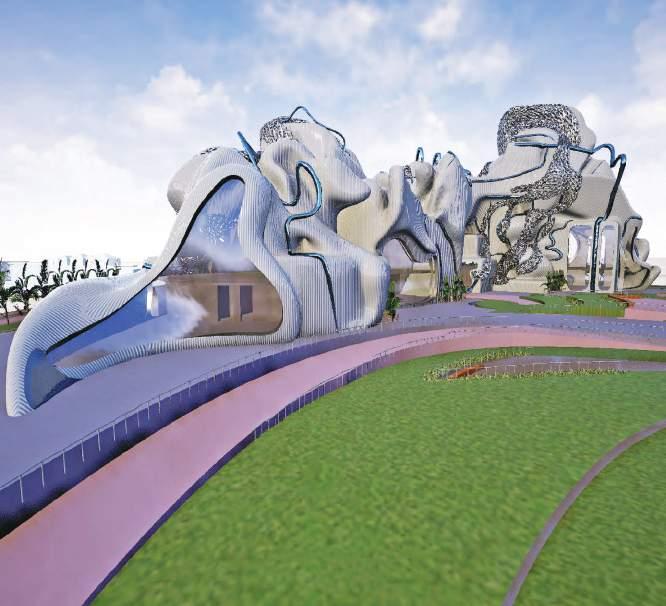
This project focused on designing a large-scale mixed-use complex that integrates a community athletic facility, restaurants, and commercial spaces within the expanding Miami Freedom Park masterplan. The design aimed to create a vibrant architectural landmark that fosters community engagement and cultural interaction.
Our design process explored strategies of aggregation and assembly, while also incorporating realistic yet abstract organic forms to enhance the building’s spatial and visual dynamics. By blending monolithic structures with fluid geometries, the design bridges the gap between rigid architectural systems and expressive, sculptural forms. Sustainable design strategies were also integrated into the building envelope to improve environmental performance. I was primarily responsible for developing advanced 3D models using ZBrush, where I explored the creation of organic forms that balance abstraction with realism. This process allowed us to push the boundaries of conventional design, resulting in a complex that is both formally innovative and contextually responsive.
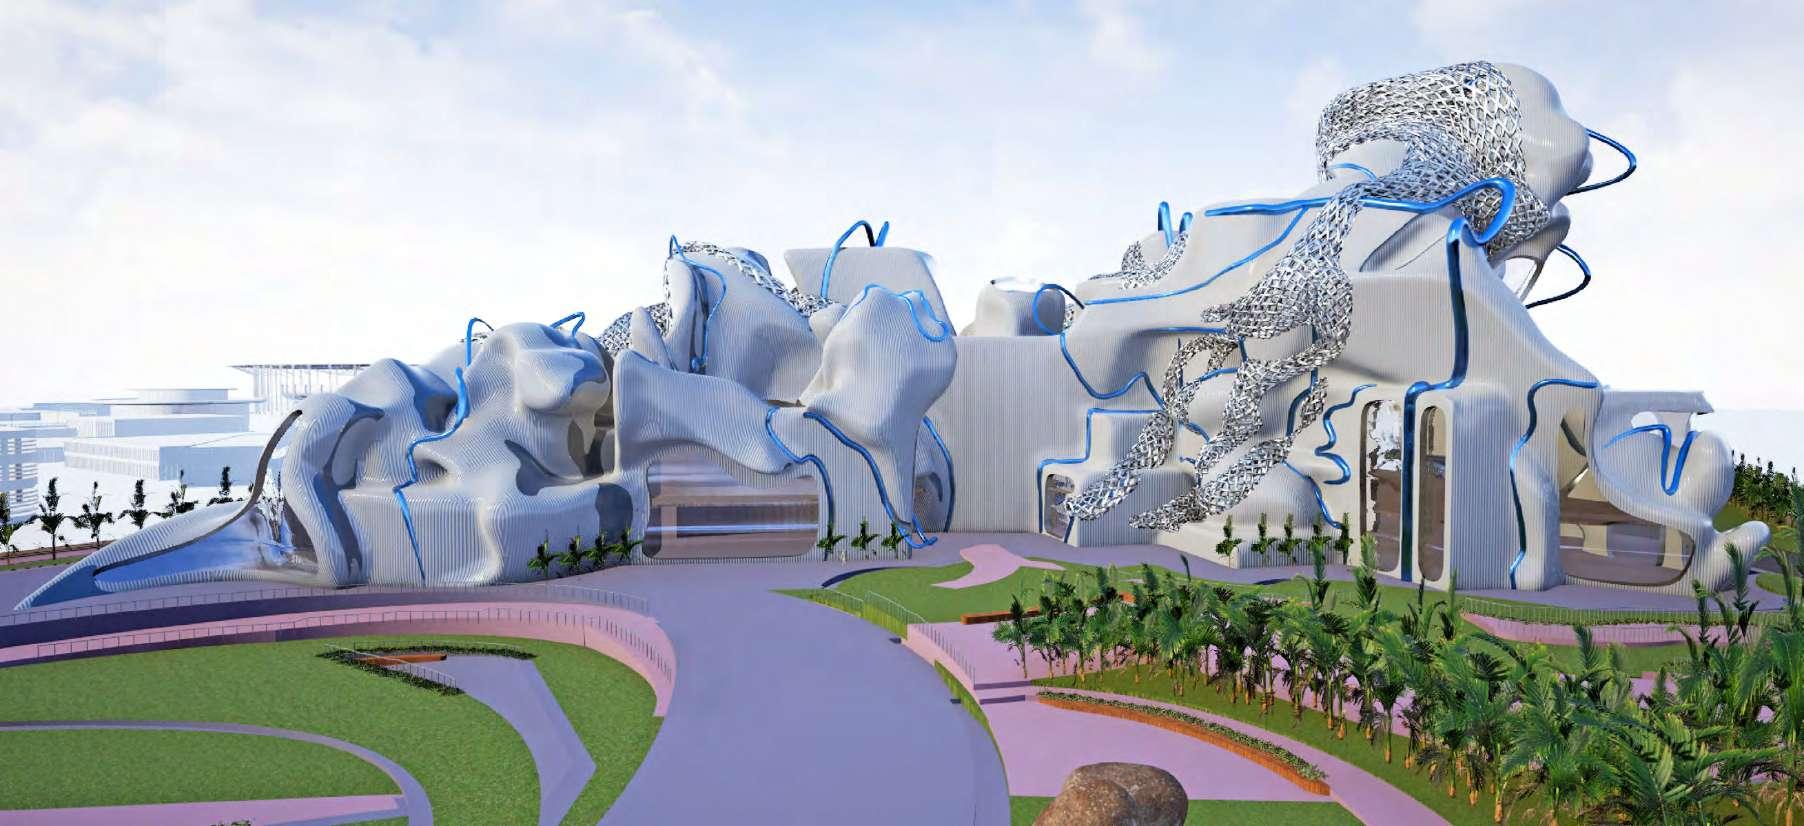
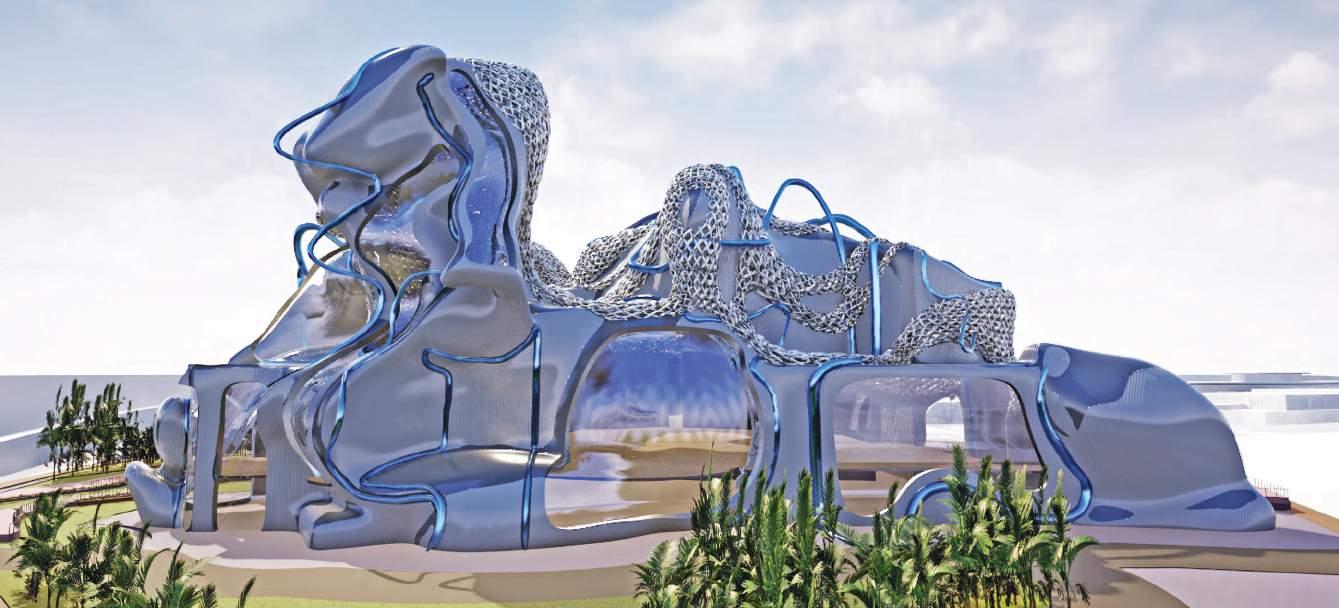
3B Studio 2023Alisha and Olesya
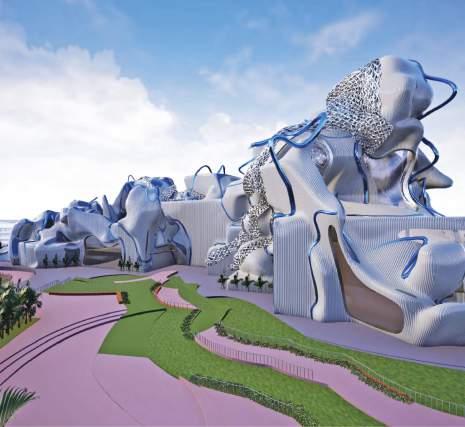
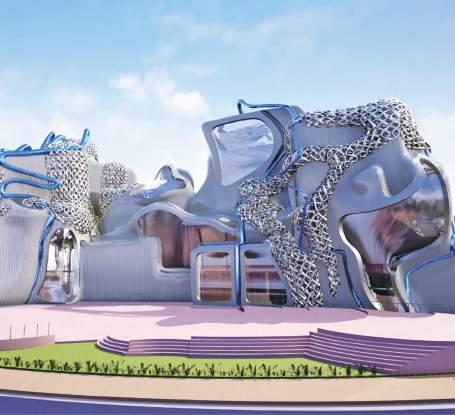
3B Studio 2023Alisha and Olesya
3B Studio 2023Alisha and Olesya
3B Studio 2023Alisha and Olesya
3B Studio 2023Alisha and Olesya
Render Perspective
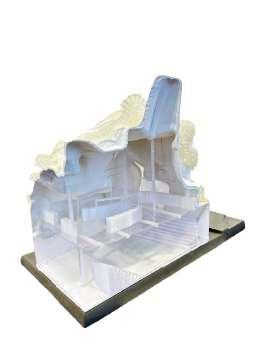
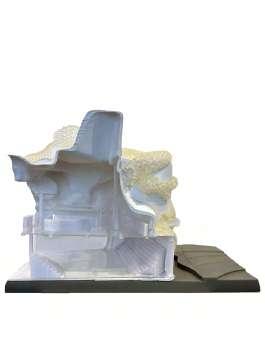
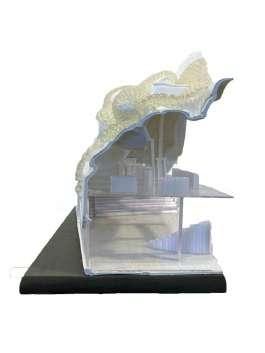
Section Model
Photos of all angles
3D Printed with PLA and Resin Acrylic sheets
CNC Base 1/16" Scale
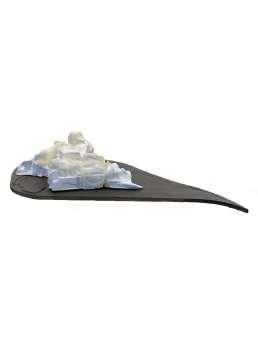
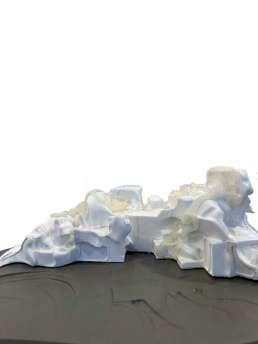
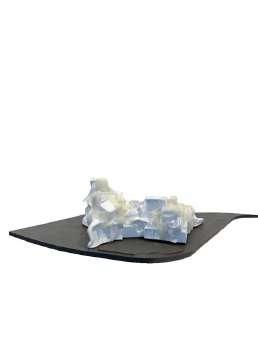
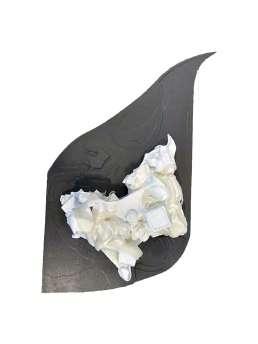
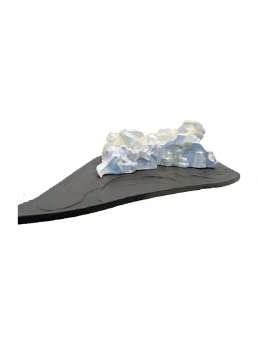
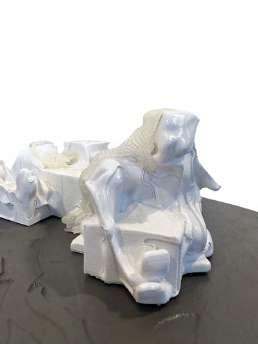
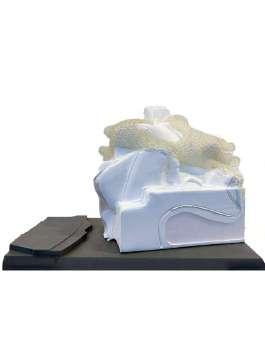
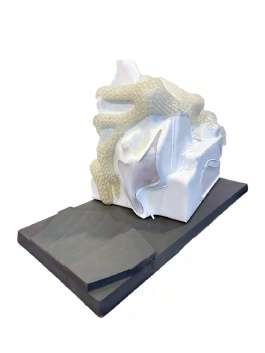
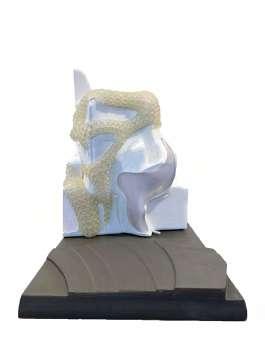
Building Model
Photos of all angles
3D Printed with PLA and Resin Acrylic sheets
CNC Base 1/32" Scale
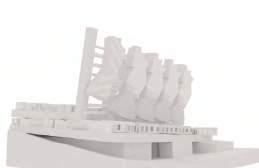
Urban Micro-Unit Housing Complex
Academic Project | SCI-Arc, Los Angeles, CA
Professor Darin Johnstone | Team Members: Alisha Patel, Saba Almutairi, and Olesya Jain
This project explores innovative solutions to urban housing challenges through the design of a micro-unit housing complex. Our goal was to create an architectural solution that thoughtfully integrates into the urban context while addressing issues of density, privacy, and shared community spaces.
Our design process centered on exploring strategies of aggregation and subdivision, balancing collective and individual spatial needs. Drawing from architectural precedents and typological studies, we developed a cohesive design that promotes both social interaction and personal privacy. Key features of the project include dynamic massing, efficient circulation systems, and a thoughtful arrangement of micro-units that prioritize natural light, accessibility, and communal engagement.
As an equal contributor, I was involved in all aspects of the project, including site analysis, concept development, 3D modeling, and presentation materials. This collaborative experience enhanced my ability to balance innovative design concepts with practical architectural solutions, particularly in addressing the complexities of urban housing design.
Upper Left: SIte Plan
Upper Right: Ground floor Plan with Context
Bottom Left: Axonometric Drawing
Bottom Right: Perspective View Drawing
Section Drawing (N-S)
Section Drawing (E-W))
Folding Diagram
Axonometric Drawing
Elevation Drawing (N-S)
Elevation Drawing (E-W))
Axonometric Model placed in real Site
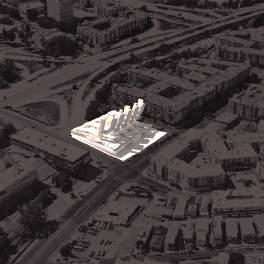
Individual Micro Housing Units
Clusters made from Individual Micro Housing Units
Building Model
Photos of all angles
3D Printed with PLA and Resi
CNC Base
1/16" Scale
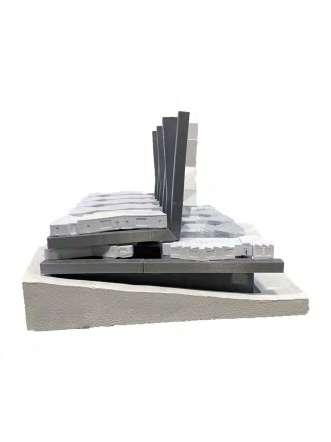
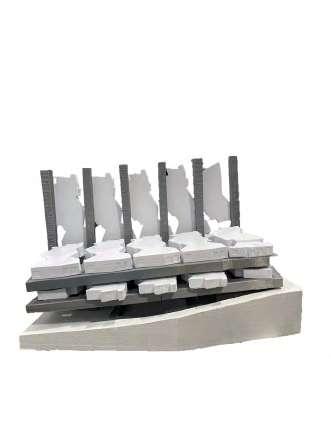
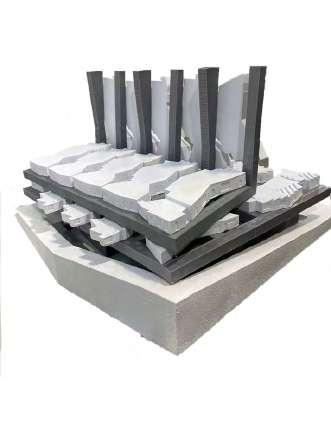
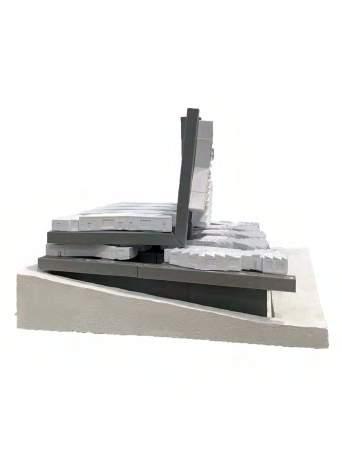
Library Fyyri and Deichmann Library
JKMM Architects and Lunghagem Arkitekter Kirkkonummi, Finalnd and Oslo, Norway 2020 and 2019
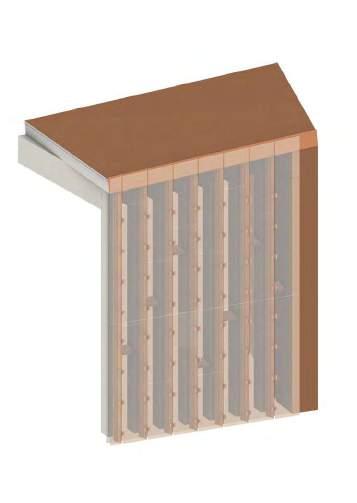
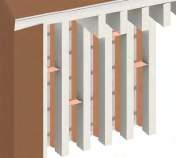
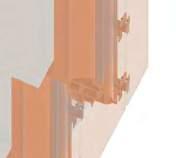
Our team would like to propose to use the primary structure of Library Fyyri, and switch the glass facade to the Deichman Library glass facade, to create a more open atmosphere, and in doing so it will allow more light to be let into the building. Through this, we would like to replace the copper columns and instead use the glass layering system which also extends to the roof. Therefore, the facade will look more open and the glass will appear to be one continuous surface, instead of the breaks that the copper pillars created at Library Fyyri. We would still like to keep the inner columns which is the primary structure, but it would only be on the interior and would show through to the outside through the glass. This ends up leading to a curtain wall facade, taken from the Diechmann Library glass facade as it is an extra external layer consisting of various glasses that are held together by GFRP posts and aluminum panels. This also provides the insulation and sound absorption from the outside environment. We have still kept the basic structure of Library Fyyri and its concrete coloums as well as the copper shelves. We have also made an asthetic decision to give the glass a bronzy amber tint to mimic the look that library Fyyri has.
TATVAM - JAIPUR - INTERNSHIP PROJECTS
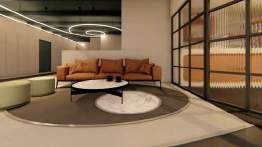
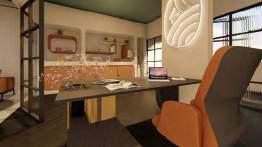
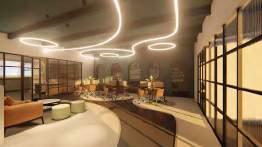
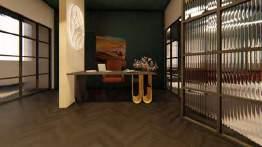
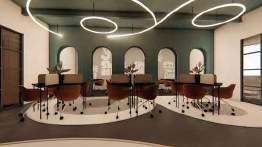
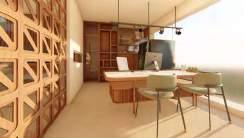
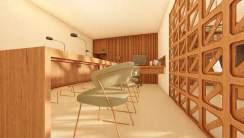
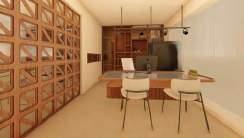
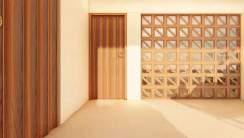
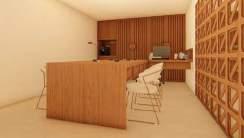
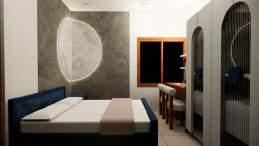
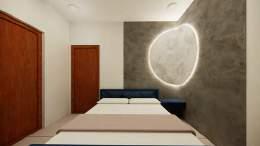
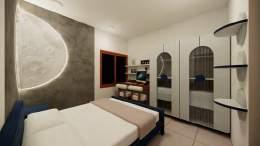




CO-WORKING SPACE IN JAIPUR
OFFICE SPACE IN JAIPUR
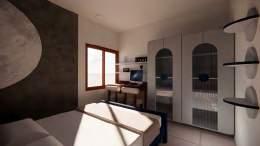
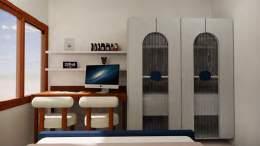
KIDS BEDROOM IN JAIPUR
BATHROOMS IN A 4BDR HOUSE IN JAIPUR
OUTDOOR
RICKY MATHUR AND ASSOCIATES - JAIPUR - INTERNSHIP PROJECTS
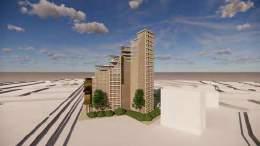
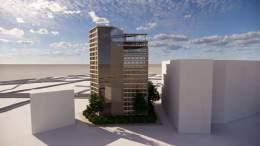
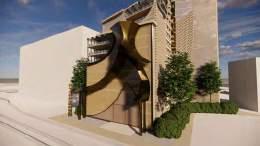
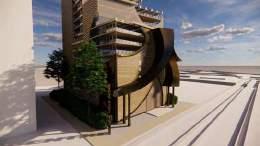
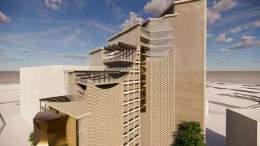


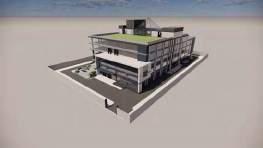
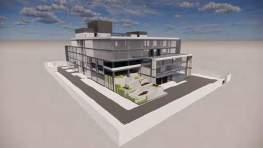
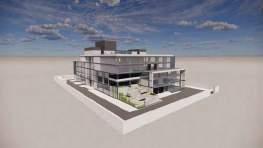
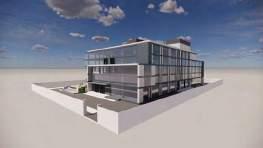
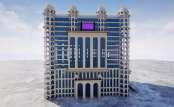
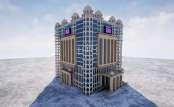
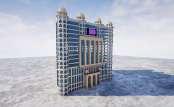
MULTI - USE PROJECT IN JAIPUR
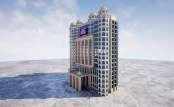
HIGHRISE TOWNSHIP RESIDENTIAL PROJECT IN JAIPUR