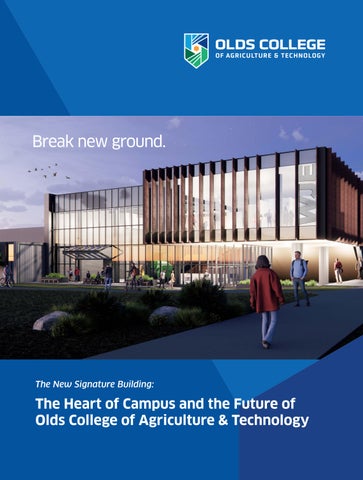
The New Signature Building:
The Heart of Campus and the Future of Olds College of Agriculture & Technology
Introduction Olds College of Agriculture & Technology is dedicated to empowering the next generation of leaders and innovators in agriculture and technology. Through world-class education, leading-edge research and strategic investments in our campus – including the expansion of former W.J. Elliott Building – we are ensuring our students have the skills and knowledge to thrive in a rapidly changing world. For over 100 years, Olds College has been rooted in the fabric of agriculture in Canada — growing from a regional agricultural school into a world class student and research focused post-secondary institution that is “Transforming Agriculture for a Better World.”
2
Olds College of Agriculture & Technology
To continue leading this transformation, state-of-the-art infrastructure is essential — not only to stay at the forefront of emerging technology, but also to expand our capacity for learners, community members, and industry partners. We have taken impressive strides over the past four years, including building the Werklund Agriculture Technology Centre (WATC) in 2022 and completing the modernized Animal Health Education Centre (AHEC) in 2024. Building on this momentum, our current endeavor to revitalize and expand this flagship campus space (formerly the W.J. Elliott Building) represents our most ambitious transformation to date. The Government of Alberta announced $63 million in capital funding to Olds College for the renovation and expansion of the W.J. Elliott Building. This investment is a significant step towards enhancing student spaces and supporting the growing demand for skilled trades education in Alberta. Now we need your support to help us bring this vision to life and build an even brighter future. Break New Ground
3
A New Signature Building in the Heart of Campus
Designed for growth, innovation, and connection, our modernized campus hub expands far beyond traditional academic space. It creates a vibrant central gathering place for students, faculty, industry partners, and the broader community. Welcoming, accessible public spaces are being created to foster purpose and connection— including a café, student commons, versatile event spaces, and state-of-the-art meeting rooms.
4
Olds College of Agriculture & Technology
Beyond these community areas, the building anchors our trades and skills programs. It will enhance our four existing trades while laying the foundation for future expansion into new trades and industry training. Key features include high-tech equipment bays, a central equipment alley, modern classrooms, collaborative labs, administrative offices, and expanded capacity for integrating emerging agricultural technologies. From specialized labs to signature features—such as the largest lecture hall on campus, the vibrant student commons, and the super bay—there is room to empower every student, educator, and partner who walks through our doors. Opportunities to shape a transformation of this scale come along rarely. We invite you to join us on campus for a tour to explore how your support can help fulfill the final fundraising needed to bring this vision to life. Break New Ground
5
Revitalizing Our Campus Footprint Thanks to a significant investment from the Government of Alberta, the renovation and expansion of this revitalized learning space is underway. This ongoing work will enhance student spaces and support the growing demand for skilled trades education in Alberta. The $63 million investment represents a substantial 90 per cent of the requested funding. The capital infusion was originally to be phased over three years, with $13 million slated for the first year and $25 million in each of the subsequent two years. However, due to an accelerated design and construction schedule the project has been reduced from 3 years of construction to 2 years. The college has already received the
6
Olds College of Agriculture & Technology
inital 13 million as well as the first of the 25 million dollar commitments from the Government of Alberta. This investment mirrors the government's commitment to augment apprenticeship seats by 3,200. This capital funding aligns with the broader vision of the Alberta Budget 2024, focusing on strengthening education and supporting job creation in Alberta. The agricultural industry is transforming with modern farms and ranches investing millions in advanced equipment and technology. These advancements spread beyond the agricultural industry as heavy equipment continues to grow in size and complexity as well.
This shift, recognized in Budget 2024 as a key driver of economic growth, necessitates a skilled workforce proficient in both traditional practices and sophisticated machinery. Our building expansion will allow us to answer the labour shortage with a higher volume of graduates exiting our programs every year with the skills and knowledge needed for the technological changes happening in the industry. The increased space will provide the opportunity for new trades that are in need of skilled workers to be introduced to the Olds College programming. By investing in this modernized learning environment, Olds College is creating an iconic landmark on campus, strengthening overall infrastructure, and empowering students to excel across the evolving skilled trades sector. Break New Ground
7
Interior Atrium & Lecture Hall Interior Atrium A central focal point of the new signature building, the interior atrium features a soaring two-story profile designed to bring the outside in. With an open-concept student commons, grand stairway, and direct views of the campus green space, this atmospheric area anchors the campus while offering premier hosting capabilities.
KEY ARCHITECTURAL & VENUE FEATURES: • Indoor-Outdoor Hosting: South and West facing glass walls overlook the botanical gardens, while a large overhead glass door opens directly onto a terrace that connects to the gardens. • Versatile Capacity: Comfortably accommodates 150 to 200 guests across the main lobby and second-floor mezzanine. • Second-Floor Event Lobby: Features expansive garden views and convenient access to rentable breakout rooms and pre/post-event meeting spaces. • State-of-the-Art Lecture Theatre: Connected directly via the two-story atrium stairway. • Full Food & Catering Services: Includes a southeast corner café, dedicated catering prep room, and integrated event storage under the lecture hall for seamless event execution. • Industry-Ready: An ideal setting for community gatherings, corporate staff training, new product launches, and industry receptions.
8
Olds College of Agriculture & Technology
Lecture Hall Designed as the largest lecture hall on campus, the new multifaceted Lecture Theatre offers an elevated space built for dynamic teaching, corporate events, and academic conferences.
KEY FEATURES & CAPABILITIES: • Campus-Leading Capacity: Spanning two floors, the theatre comfortably seats 150 people in a spacious, tiered layout (10 seats per row with integrated work surfaces).
• Designed for Accessibility: Full elevator access to the second floor, with toprow seating specifically designed for wheelchair users and individuals with limited mobility.
• Advanced AV & Smart Connectivity: Features state-of-the-art presentation tools, high-definition audiovisual systems, and side-wall monitors for optimal viewing from every angle, fully integrated with the building's smart-tech ecosystem.
• Versatile Functionality: Highly adaptable layout built to host academic lectures, industry conferences, guest speakers and cross-departmental programming.
Break New Ground
9
Flexibility by Design Classroom & Labs A comprehensive analysis of classroom usage patterns across campus determined the optimal room size, capacity, and layout needed to serve Olds College now and into the future. This study highlighted a campuswide need for more 30-student learning spaces and, most notably, a significant shortage of 60-student classrooms. To directly address this gap, the modernized facility will introduce 13 new classrooms, the majority of which will serve all academic programs campus-wide—relieving pressure on existing facilities. Every classroom is purposefully built for 30 students, featuring mobile, operable partitions that allow adjacent rooms to effortlessly combine into 60-student environments. This adaptable design provides ultimate flexibility for larger classes or special events. Continuing this high-flexibility approach, the building will also feature two state-of-theart computer labs. Designed with the same operable partition system, these spaces can operate as two individual 30-student labs or join together into a single 60-student lab— making it by far the largest, most versatile computer lab facility on campus. By marrying smart, adaptable design with campus-wide utility, this expansion accommodates current and future enrollment growth while preserving the hands-on, personalized learning environment central to the Olds College experience.
10
Olds College of Agriculture & Technology
CLASSROOM & LAB HIGHLIGHTS: • 13 New Campus-Wide Classrooms: Built to serve all academic programs significantly expanding room availability across the entire campus. • Flexible 30/60-Student Layouts: Standardized as 30-person classrooms, adjacent spaces feature heavy-duty mobile partitions that open up to instantly create 60-person learning environments as needed. • Campus-Leading Computer Labs: Features two computer labs that utilize operable partitions to transition from two 30-student labs into a single, 60-student facility— making it the largest computer lab on campus by a wide margin. • Integrated Corridor Spaces: Adjacent hallways incorporate informal seating and breakout study areas to foster collaborative learning before and after class.
Forklift Alley Serving as a natural divider between the heavy equipment bay labs and smaller specialized teaching spaces, Forklift Alley is an oversized service corridor designed for seamless circulation, storage, and material handling. Designed to accommodate racking systems and forklift access, the corridor provides an efficient means of moving equipment between spaces while keeping labs organized and functional. This takes advantage of the visual character of the school's equipment and machinery. Rather than concealing these assets, Forklift Alley showcases them as part of the learning environment while improving accessibility and operational efficiency. It also establishes a clear transition between the more hands-on technician lab environments and the academic spaces used throughout the building. Universal washrooms, locker rooms, and student lounge areas are positioned between the smaller labs, creating convenient connections to the primary academic corridor.
Break New Ground
11
Specialty and Heavy Equipment Technicians Bays Specialty & Heavy Equipment Labs The new signature building features 14 specialty labs and five large bays, providing a modern, high-performance footprint for hands-on trades education. Designed in close consultation with faculty and industry experts, every square foot is built around the exact dimensions, operational workflows and safety protocols required for modern agricultural equipment. Tailored to support the current curriculum while anticipating future industry shifts, these spaces feature adaptable mechanical and electrical infrastructure—allowing rooms to easily integrate emerging technologies without requiring future structural renovations. Integrated overhead crane systems span select specialty labs to move heavy components with ease, while two of the large Heavy Equipment Technician (HET) bays seamlessly combine to form the facility’s crown jewel: the Super Bay.
12
Olds College of Agriculture & Technology
The Super Bay: High-Tech, Full-Scale Learning As the high-bay centerpiece of the trades expansion, the Super Bay bridges classroom theory with full-scale industrial execution. • Expansive Industrial Layout: Features soaring ceilings, heavy-duty overhead cranes, and specialized lifts engineered to hold massive machinery like combines, headers, drills, and air carts. • Proximity Workstations: Dedicated learning stations sit directly next to full-size equipment so students can diagnose, maintain, and repair machinery in real time. • Connected Precision Tech: Fully integrated with cutting-edge diagnostic software, smart inventory tools, and live equipment telematics for real-time field data analysis. • Clean, Safe & Sustainable: Advanced ventilation, high-visibility lighting, spill containment, and eco-friendly building controls ensure a safe, highly organized, and sustainable shop footprint. Break New Ground
13
Let's Break New Ground This is your opportunity to have a lasting impact at Olds College. Located in the heart of our campus this new signature building will be the largest on campus and presents a unique opportunity for high impact support. For those looking at a named space level, the Advancement Team can bring forward proposals to ensure visible recognition of high-impact giving.
$5 million & up Signature Level | Recognition includes the naming of the new building in addition to other opportunities.
$2.5 million & up High Impact Level | Recognition includes the naming of highimpact internal spaces in addition to other opportunities.
$500,000 & up Future Looking Level | Recognition includes the naming of internal spaces in addition to other opportunities.
$250,000 & up Future Looking Level | Recognition includes the naming of internal spaces or equipment in addition to other personalized opportunities.
$50,000 & up Legacy Builder Level | Recognition includes the naming of equipment, student engagement experiences, and further negotiated opportunities that provide benefit to both the students and partner.
Note: Gifts can be split into multi-year payments and all naming opportunities must receive approval from the Board of Governors. 14
Olds College of Agriculture & Technology
“Support from our industry partners gives us the ability to deliver the level of education that we do here at Olds College. This building expansion will result in more highly skilled tradespeople entering the workforce every year.” – Dennis Beaudoin
Dean, School of Trades & Skills
You can invest in the future of agricultural talent, research and technological innovation with global impact. Let’s talk about the opportunities for impactful giving. Please contact: Christopher Johnson (he/him) Director, Development, Industry Solutions & Partnerships 403.493.9722 cjohnson@oldscollege.ca
DONATE NOW
Break New Ground
15
VISIT OUR WEBPAGE
4500 - 50 St Olds, AB. T4H 1R6 | 1.800.661.6537 Charitable Reg #BN10779 4158 RR0001 Experience more: oldscollege.ca Facebook-Square Twitter Instagram
Land Acknowledgement Olds College of Agriculture & Technology is located in the traditional territories of the Niitsitapi (Blackfoot) and the people of the Treaty 7 region in Southern Alberta, which includes the Siksika, the Piikani, the Kainai, the Tsuut’ina and the Stoney Nakoda First Nations. The area is also home to Métis Nation of Alberta, District 3.
PUBLISHED AUGUST 2026