



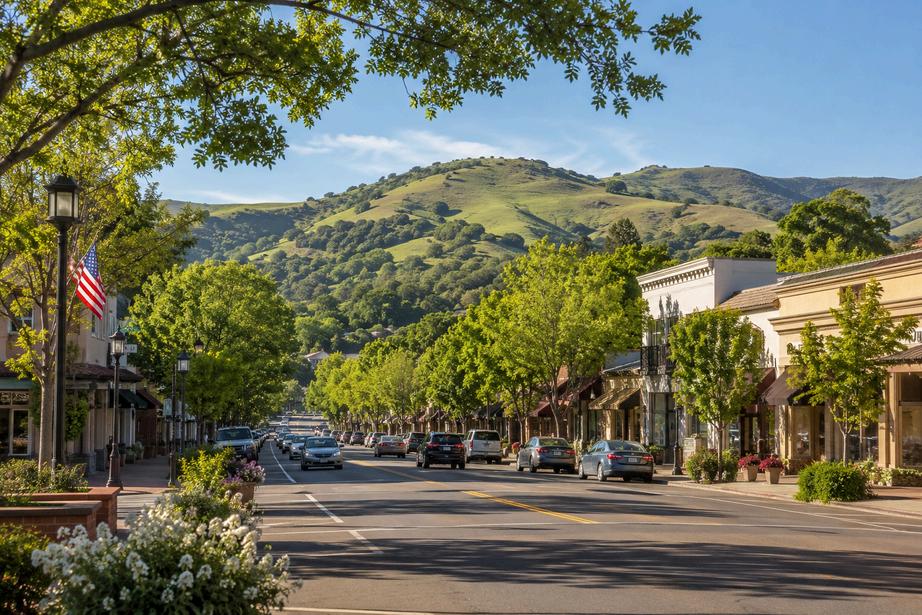

Danville is a highly sought-after community in the East Bay, known for its charming downtown, scenic surroundings, and exceptional quality of life. Nestled in the San Ramon Valley, Danville blends small-town character with modern amenities, offering residents a peaceful atmosphere while remaining conveniently connected to major employment centers throughout the Bay Area
The town’s historic downtown along Hartz Avenue features a vibrant mix of boutiques, restaurants, cafés, and local businesses, creating a welcoming hub for dining, shopping, and community events. Weekly farmers markets, seasonal festivals, and outdoor concerts help foster a strong sense of community among residents.
Danville is also celebrated for its beautiful natural setting and outdoor recreation Residents enjoy access to miles of trails, parks, and open space, including the popular Iron Horse Regional Trail, which runs through the heart of town and provides opportunities for walking, biking, and enjoying the area ’ s picturesque landscape.
With top-rated schools, well-maintained neighborhoods, and a reputation for safety and livability, Danville continues to attract families professionals and those seeking a balance between suburban

Reaching the right audience for your property at the right time, and with the perfect messaging.
01 02
03
04 05
Established Families: Typically aged 35–55, with school-aged children, working in professional fields such as tech, finance, healthcare, or business ownership. Interests: Attracted to Danville’s top-rated schools, safe neighborhoods, and family-friendly atmosphere. Value spacious homes, quiet streets, and proximity to parks, sports leagues, and outdoor activities along the Iron Horse Regional Trail.
Tech Professionals & Commuters: Typically aged 28–45, single or coupled, working in technology, finance, or professional services throughout the Bay Area. Interests: Appreciate Danville’s balance of suburban living with access to major job centers via I-680. Value updated homes, modern amenities, and proximity to dining, fitness studios, and boutique shopping in downtown Danville.
Luxury Move-Up Buyers: Typically aged 35–55, successful professionals or entrepreneurs looking to upgrade into larger or more prestigious homes. Interests: Attracted to Danville’s upscale communities, scenic surroundings, and spacious properties. Value high-end finishes, open floor plans, and proximity to golf courses, country clubs, and outdoor recreation.
Active Empty Nesters: Typically aged 55+, downsizing from larger homes while maintaining a comfortable lifestyle. Interests: Drawn to Danville’s walkable downtown, excellent dining, and vibrant community events. Value low-maintenance properties, proximity to hiking trails, golf courses, and opportunities for social and cultural engagement.
Bay Area Relocators: Typically professionals or families relocating from San Francisco, the Peninsula, or South Bay seeking more space and a suburban lifestyle. Interests: Attracted to Danville’s highly ranked schools, quiet neighborhoods, and quality of life. Value larger homes, outdoor space, and a strong community feel while remaining within commuting distance to major employment centers.
Danville attracts a wide range of buyers, from young professionals and relocating families to move-up buyers and active empty nesters seeking a quieter suburban lifestyle. With its toprated schools, charming downtown, and scenic surroundings in the San Ramon Valley, the town offers a unique balance of community, outdoor recreation, and convenient access to major Bay Area employment centers.

The Oldham Group is a Collective of talented agents, staff, and support, led by Andrew and Jennifer Oldham - Founding Agents for Compass. Having closed over $4 Billion in sales volume during their career, Andrew and Jennifer lead a team that has substantially increased its business year over year while covering the expansive Silicon Valley, San Francisco Peninsula, Monterey Peninsula, and East Bay real estate markets. Because their agents have been selected based on their hyper-local expertise, they confidently represent a vast area with in-depth knowledge across several counties. With over 85 years of combined real estate expertise in marketing, law, title, design, and escrow, they provide their clients talents and expertise unparalleled in the California market Combining their knowledge and experience with their love and passion for residential real estate, local expertise, exceptional marketing, personal service and the backing of the nation’s best luxury brokerage, Compass, they will prove to you the Oldham Group difference.
GROUP Closed Volume in 2025 $403M+
REALTOR® | DRE 02005745
650.728.4530
VINCENTERGAS@COMPASS.COM
A Peninsula native with deep roots across the Bay Area, Vincent Ergas brings a nuanced understanding of the region’s neighborhoods, markets, and lifestyles to every transaction His broad local experience allows him to guide clients with confidence, whether preparing a home for market or competing for their next purchase
Known for his negotiation skills and steady, strategic approach, Vincent brings clarity to every transaction With a background in construction and engineering, he offers an advantage in evaluating opportunities, understanding value, and anticipating buyer behavior His trained eye for design, presentation, and potential allows him to position properties effectively, while his trusted industry relationships help build alignment and momentum between all parties. Vincent navigates competitive environments with precision and purpose, consistently working toward exceptional outcomes. Highly organized, responsive, and an exceptional communicator, Vincent takes a personalized approach to every client relationship. He believes no two clients or

transactions are ever the same and offers a white-glove experience that ensures every step is thoughtful, precise, and tailored to the client’s needs.
Outside of real estate, Vincent enjoys traveling and spending time with his family. He and his wife love sharing the culture of the Bay Area with their son from sporting events and museums to art, music, and local festivals Those experiences keep him deeply connected to the communities he serves and grounded in what truly makes a place feel like home
OLDHAM GROUP
Learn more by visiting: https://oldhamgroupluxury.com/agent/vincent-ergas

REALTOR® | DRE 01325650
415.707.5498
JENNIFER@COMPASS.COM
Jennifer is a high-performing real estate professional, who is not only an experienced realtor and loan officer, but also a skilled negotiator and a real estate paralegal. What sets Jennifer apart is her ability to listen to her clients’ needs and use her in-depth knowledge of the real estate market to negotiate the best deal to exceed the clients’ expectations With more than two decades of experience working for residential real estate, title, escrow, and specializing in high net worth clients, Jennifer knows exactly what it takes to buy or sell a home. This is one of the reasons why she has been an award-winning Realtor since 2000.
When working with clients, Jennifer first learns about what the client wants, then clearly explains the process, sets goals, and works hard to accomplish the best result Jennifer has built the team on three simple principles: 1. Be Kind, 2. Be Professional, 3. Be an Expert. Jennifer ensures each one of the Oldham Group Team members exemplifies this mantra without exception.
Jennifer started in real estate 20 plus years ago in the Bay Area, and never quit She loves

seeing great families find the right home, and wonderful agents expand their real estate acumen and experience. An adrenaline junkie, Jennifer has sought out and excelled at every possible extreme sport, from racing dirt bikes to competitive boxing, ice skating to skydiving, she has done it all. Her motto “Don’t eff it up!” pretty much sums up Jenn’s leadership style Funny and full of love, this bad ass hugger makes long lasting connections with her clients and team members alike.
Learn more by visiting https://oldhamgroupluxury.com/agent/jennifer-oldham
REALTOR® | DRE 01207289
6506403098
ANDREW.OLDHAM@COMPASS.COM
Originally a real estate lawyer, Andrew’s 40 years of real estate experience makes him uniquely able to tackle any real estate problem. From legal expertise, to escrow and title specifics, to brokerage, Andrew has done it all and he loves doing it, for his clients and his team
Before starting the Oldham Group, Andrew had a long career as a real estate litigator, and real estate entrepreneur After passing the bar, his real estate law career took off and he spent years in escrow litigation as a freelancer and salaried lawyer. In the nineties, Andrew founded a real estate company called eHome. eHome took advantage of burgeoning internet technology, and found a home for real estate there They raised 30 million in capital and were the first to make the MLS searchable for clients, not just agents, and expanded to three states.
When he’s not assisting clients and agents, or working with Compass to help them improve their tools and resources, Andrew loves walking Asilomar beach with his wife and business

partner, Jennifer, and their adorable Boston Terriers Abby and Quincy.
Andrew prides himself on being a kind, and loving person first and foremost, and second (but just barely) an excellent real estate professional
Learn more by visiting https://oldhamgroupluxurycom/agent/andrew-oldham

Vincent Ergas was exactly the person we needed to get the job done! He is an excellent communicator. We were able to express our needs and wants when it came to selling the home, and he delivered. He facilitated the preparation of the home through project management. We were very impressed with the attention to detail when it came to the actual website listing. He showed the house promptly and often. Within one week, he had multiple offers and negotiated a sale price 10% over the list price. Most importantly, working with Vincent was fun!
Moving during a pandemic already packs a bunch of uncertainty and uncharted territory. Having Vince to bounce ideas off of, express our concerns and be vulnerable about the whole buying and selling process eased our fears. Vince was so responsive to questions and understood that moving during a time like this is not easy. He made our experience exciting and fun. I am so happy with our home and looking forward to a new future. Thank you Vince for being a stellar agent.
SELLER & BUYER
Vince was very helpful throughout the selling process of our condo. This was our first time selling property and Vince walked us through every step, leaving no stone unturned. Not only was he easy to work, he went above and beyond to answer our questions. If you are looking for a stylized touch, I would recommend working with Vince- we will definitely work with him again.

Jennifer & Andrew have been great to work with - personally and professionally - in both the sale of our old house and purchase of our new one. Without getting into detail, our situation was quite complex on the purchase side - so much so that my wife and I agreed that it required more expertise than could be fairly expected of any typical realtor or broker. The Oldhams provided that expertise for us, and we ' ve already referred another couple to them 5 stars!
AND SELLER
Jennifer and Andrew were wonderful to work with, starting with pricing and sales strategy right up to negotiations and closing Highly recommended They both are seasoned professionals able to manage the entire sales process, and having a lawyer on the team provides additional clarity for occasional complexities.
Jen and Andrew have beyond exceeded our expectations They were patient with us through a long search process, provided a consultative approach along the way, set realistic expectations without letting us overpay and we ' re never just here to sell us any house When it came time to sell our home the team of people they work with to prep, the marketing support and the frequency of updates keeping us in the loop has once again been over the top We could not be happier to be working with them, will 100% be referring our friends and colleagues and will without question use them again in the future.
BUYER AND SELLER
OLDHAM GROUP
Jennifer Oldham
DRE#:01325650

415 707 5498
jennifer@compass com
Andrew Oldham
DRE#: 01207289

650 640 3098 andrew oldham@compass com
Laura Iseman
6506952750

laura iseman@compass com
Caitlin Yates
DRE# 02137957

415 650 0583
caitlin yates@compass com

Realtor® | DRE# 02005745
Danville, CA 94506
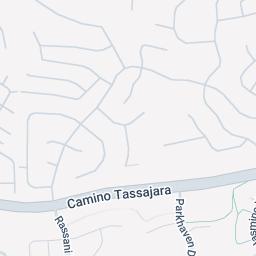
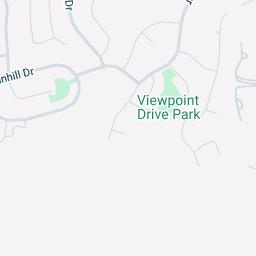

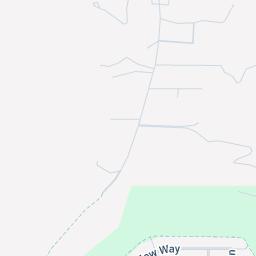
ADDRESS SUBJECT
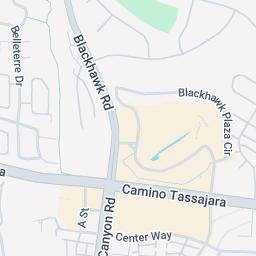
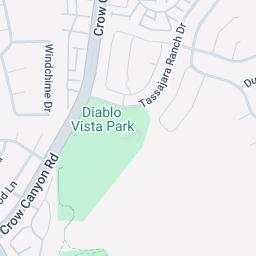
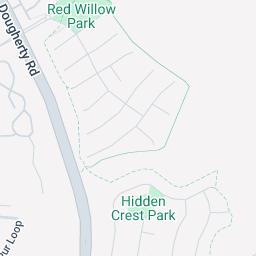
200 Viewpoint Dr, Danville, CA 94506
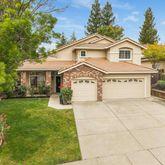
#1
636 Dunhill Dr, Danville, CA 94506
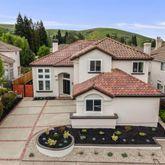
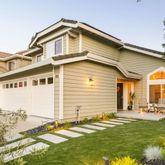
509 Zenith Ridge Dr, Danville, CA 94506
415 Skycrest Dr, Danville, CA 94506
ADDRESS SUBJECT
200 Viewpoint Dr, Danville, CA 94506
636 Dunhill Dr, Danville, CA 94506
CONTRACT DATE
509 Zenith Ridge Dr, Danville, CA 94506 COMP
415 Skycrest Dr, Danville, CA 94506
May 28, 2026
ADDRESS SUBJECT
200 Viewpoint Dr, Danville, CA 94506
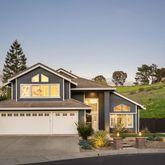
#4
92 Hillview Dr, Danville, CA 94506
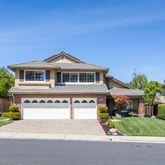
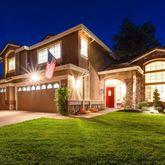
302 Sunset Dr, Danville, CA 94506
25 Westbourne Ct, Danville, CA 94506
ADDRESS SUBJECT
200 Viewpoint Dr, Danville, CA 94506
92 Hillview Dr, Danville, CA 94506
302 Sunset Dr, Danville, CA 94506
25 Westbourne Ct, Danville, CA 94506 CONTRACT DATE
ADDRESS SUBJECT
200 Viewpoint Dr, Danville, CA 94506
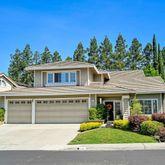
219 Viewpoint Dr, Danville, CA 94506
25 Greenridge Pl, Danville, CA 94506
ADDRESS SUBJECT
200 Viewpoint Dr, Danville, CA 94506
219 Viewpoint Dr, Danville, CA 94506 COMP #8
25 Greenridge Pl, Danville, CA 94506
CONTRACT DATE - - -
DATE
PROPERTY
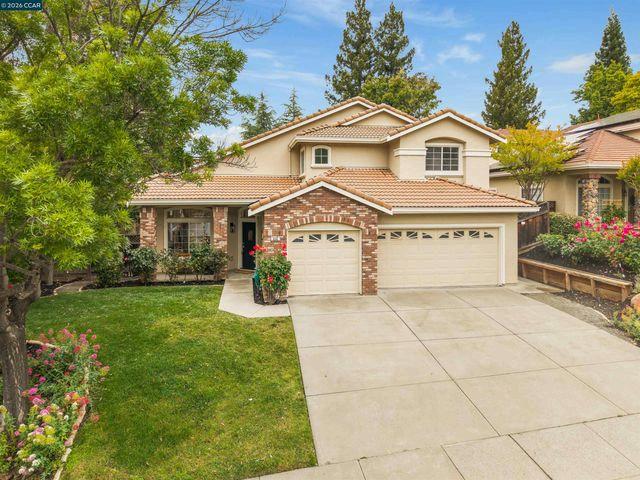
Danville, CA 94506 636 Dunhill Dr
Listing description
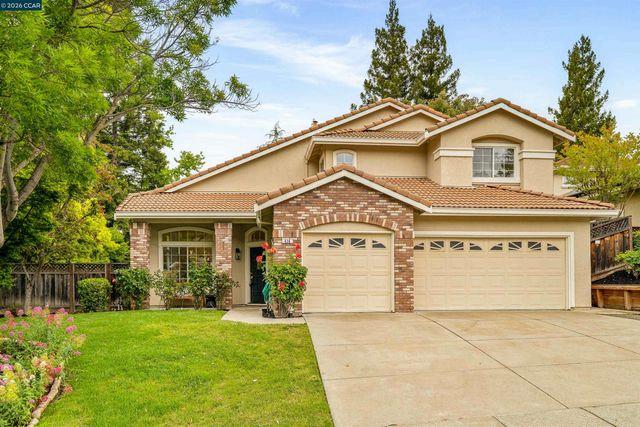
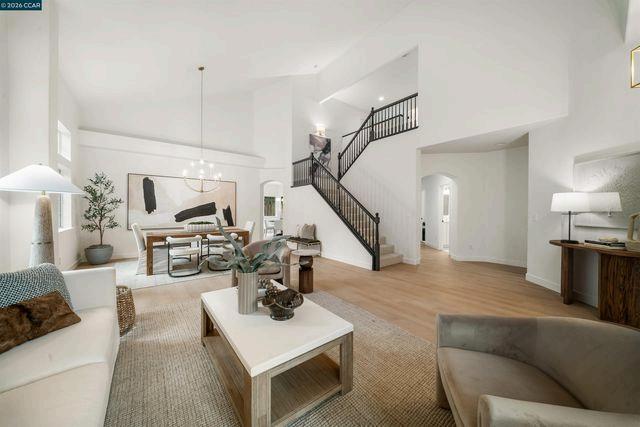
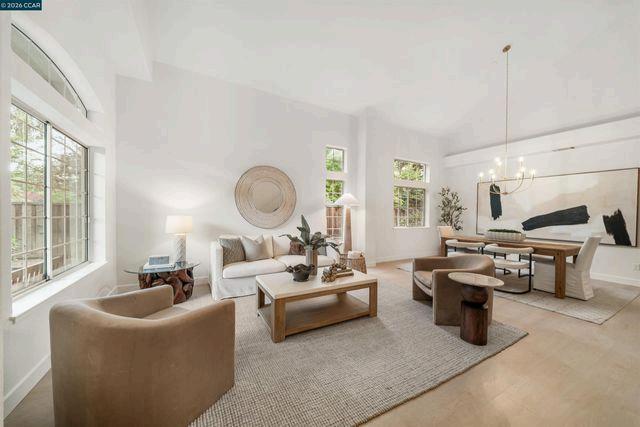
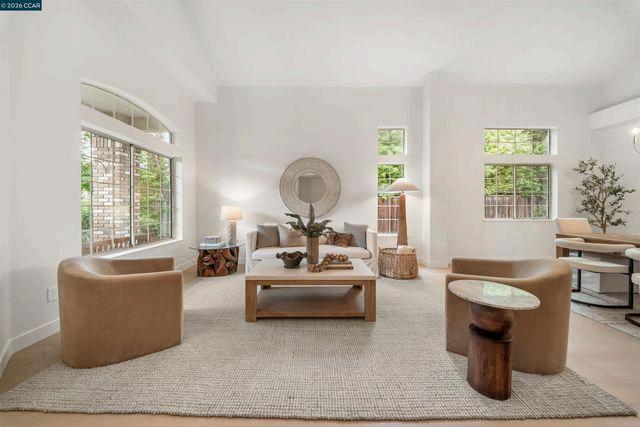
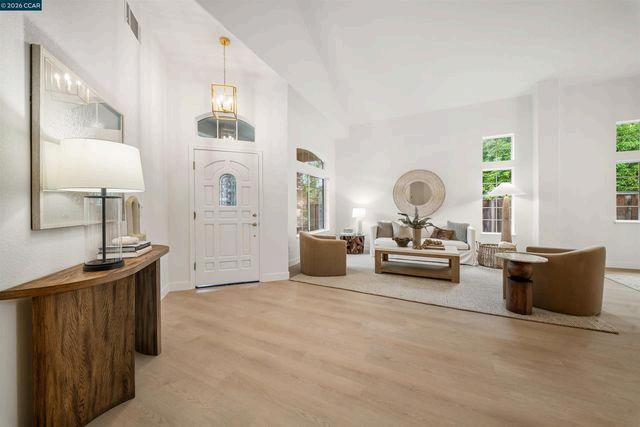
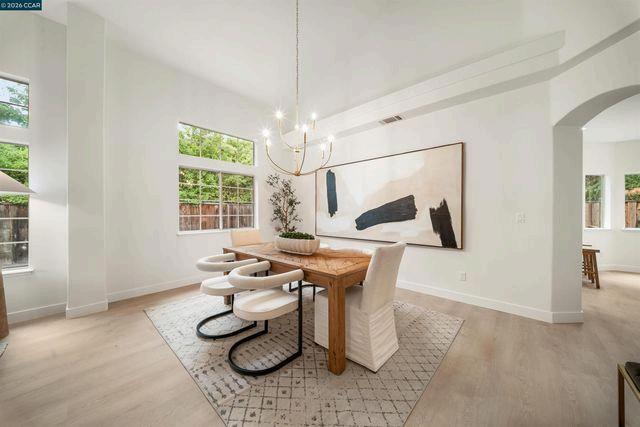
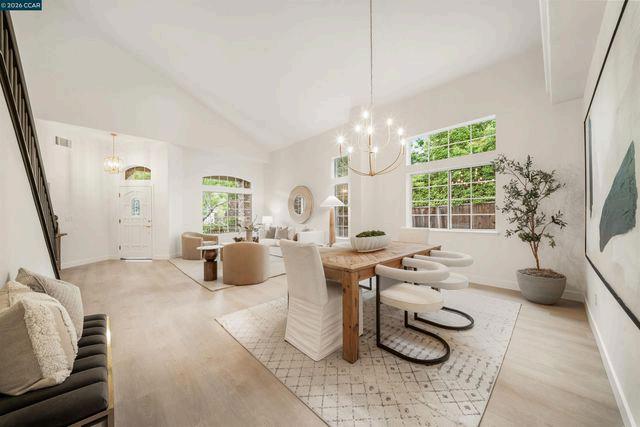
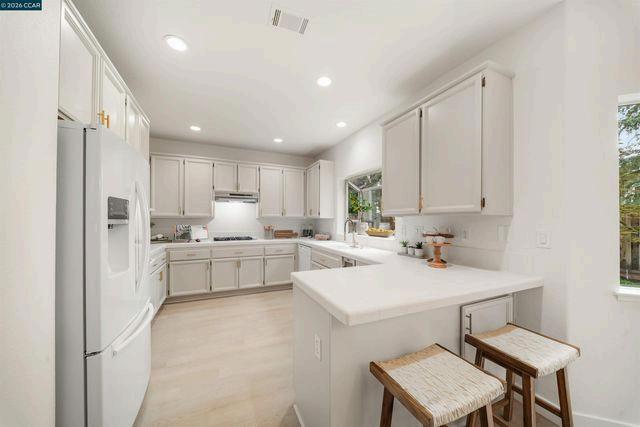
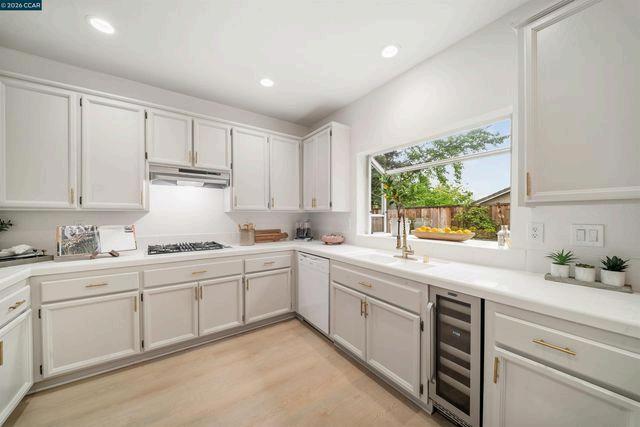
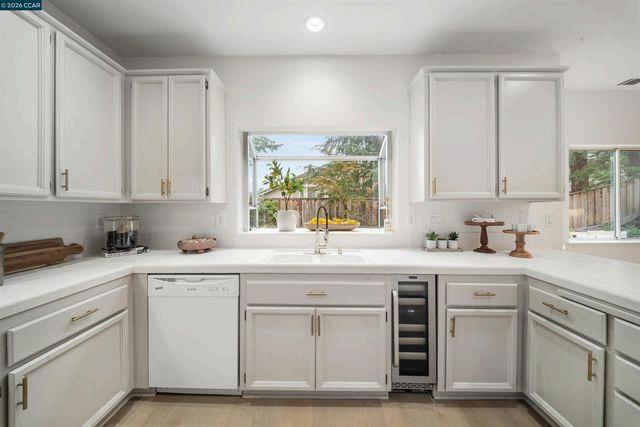
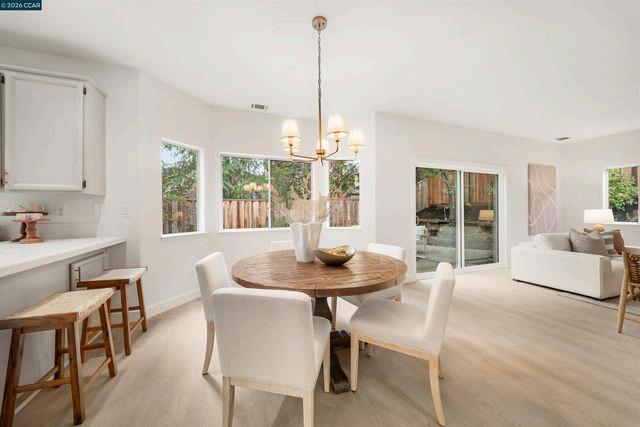
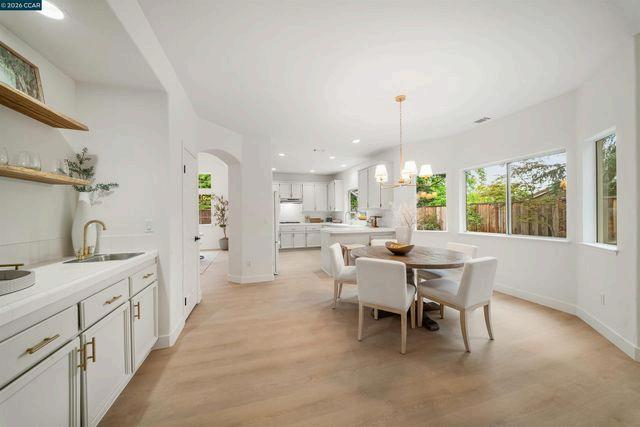
AMAZING NEW PRICE for this beautifully REMODELED HOME with high end finishes and over $140,000 in recent improvements and upgrades Tucked at the back of the desirable Tassajara Ranch this 2,860- SF residence offers a seamless blend of comfort, functionality, and everyday livability. With four bedrooms, three bathrooms and thoughtfully updated throughout, the home is truly move-in ready. A light-filled interior welcomes you with a spacious living room that flows effortlessly into the formal dining area, creating an inviting setting for both everyday living and entertaining. The open-concept layout continues into the updated kitchen, where a wine fridge, walk-in pantry, new gas cooktop, garden window and a charming breakfast nook come together in a warm and functional space The kitchen opens directly to the family room, complete with a wood-burning fireplace, wet bar, and new sliding glass doors that lead to the backyard patio, offering an easy indoor-outdoor connection A highly desirable main-level bedroom and updated full bathroom provide flexibility for guests, extended family,
Continued on next page
2026
Danville, CA 94506
636 Dunhill Dr
Listing description (continued)
or a private home office Upstairs, three additional bedrooms include a generously sized primary suite designed as a relaxing retreat The suite features a large mirrored walk-in closet with a new completely remodeled bathroom including dual vanities, free standing tub and a separate stall shower. An updated hallway bathroom, ample linen storage, and a dedicated laundry room complete the upper level. Additional features include: brand new LVP flooring throughout the main downstairs living area, new carpet on the stairs and in all bedrooms, new lighting and hardware throughout, OWNED SOLAR, upgraded HVAC and a spacious 3 car garage. The recently re-landscaped yard includes a spacious patio, new sod and plants plus a large side yard with limitless potential. This is a home where modern updates, a functional floor plan, and a prime location come together effortlessly Location highlights include: close proximity to the community pool and clubhouse along with easy access to top-rated schools, Diablo Vista Park, and nearby shopping and dining - creating a lifestyle rooted in convenience and connection
06, 2026
Danville, CA 94506
509 Zenith Ridge Dr
Listing description
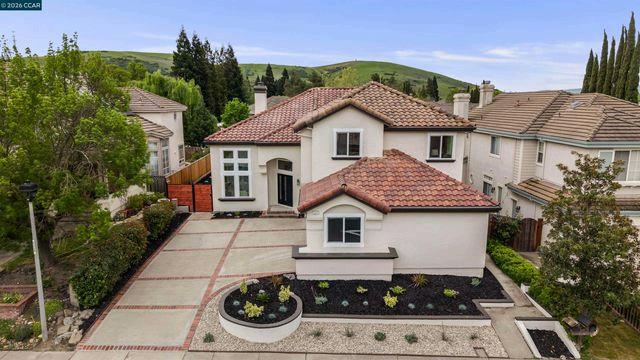
Welcome to 509 Zenith Ridge, a fully remodeled Tassajara Ranch home offering a true “ new construction feel” with all upgrades completed with permits This light-filled Danville residence features soaring ceilings, 4 bedrooms, 3 full baths, and approx 2,856 sq ft of flexible living A main level room offers ideal use as a private dining room, office, or 5th bedroom with a full bath nearby, perfect for guests or multi-gen living. The kitchen impresses with a 48” Thermador range and hood, stainless steel appliances, wine fridge, microwave drawer, French door refrigerator, walkin pantry, oversized sink, and waterfall island with seating and prep space. A grand entry with spiral staircase and designer chandelier creates immediate impact, while new recessed lighting enhances the bright, modern feel. The primary suite offers a spa-like retreat with slipper tub, oversized dual-head shower, lighted double vanity, and an oversized walkin closet Extra upgrades include new flooring, windows, doors and rear slider, new dual-zone HVAC, and fresh paint Enjoy a landscaped front rear yard, new
Continued on next page
Danville, CA 94506
509 Zenith Ridge Dr
Listing description (continued)
concrete patio, 3-car garage, plus Tassajara Ranch pool and clubhouse
Ideally located near top-rated schools, parks, Blackhawk Plaza, and Downtown Danville Homes like this rarely come to market
Listed Date May 29, 2026
Danville, CA 94506
$1,948,000
Listing description
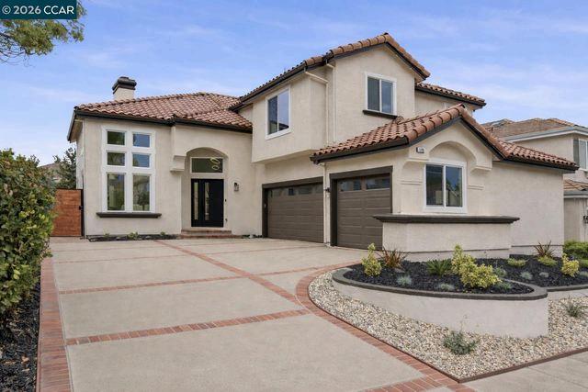
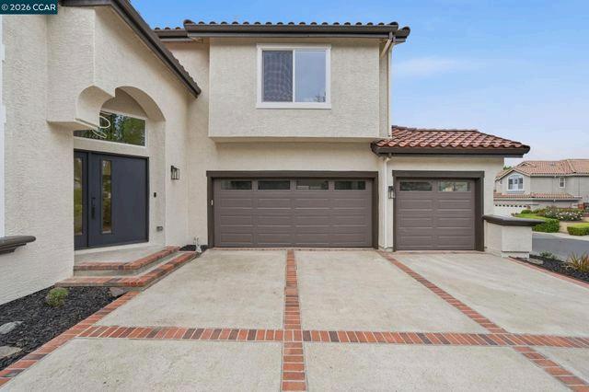
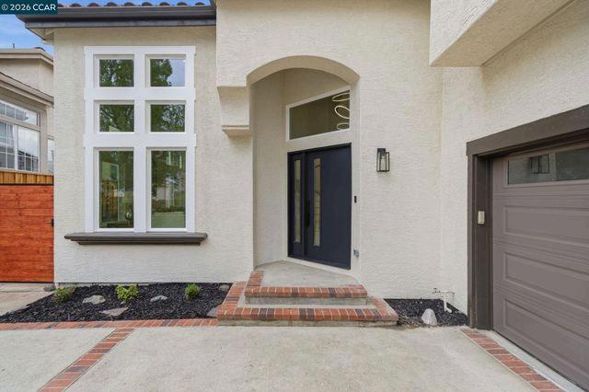
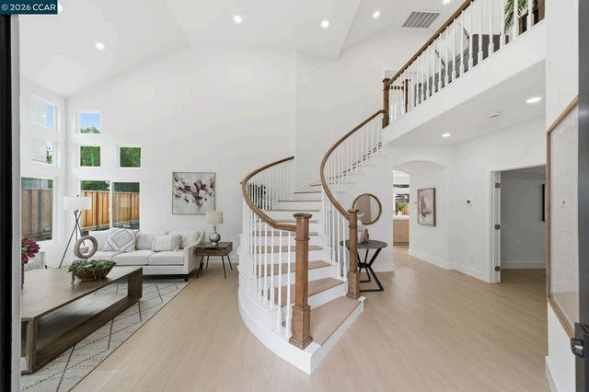
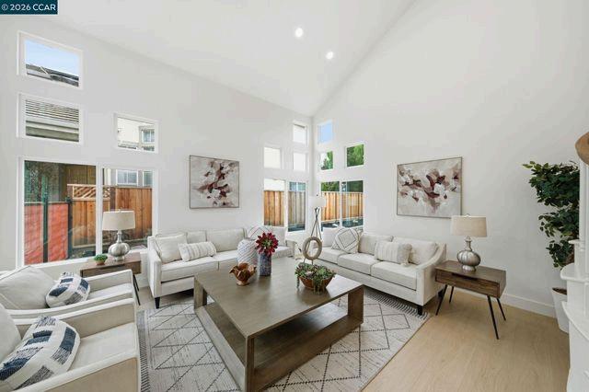
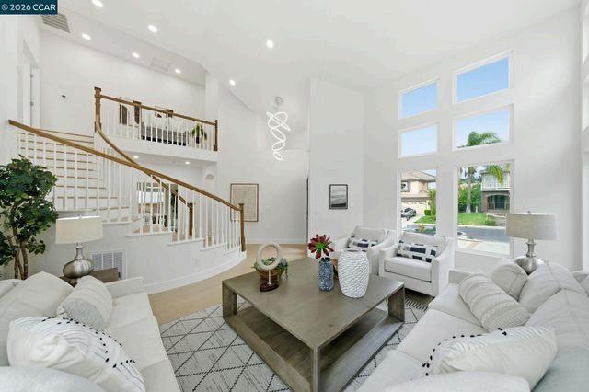
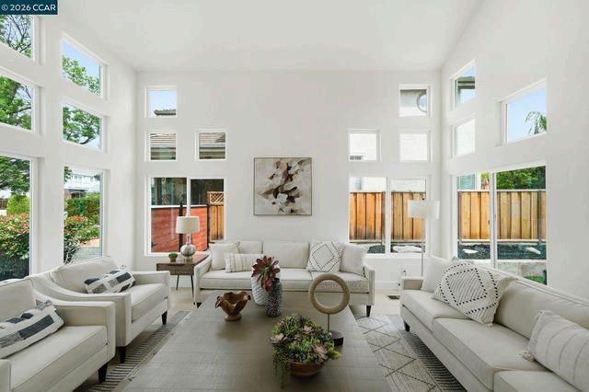
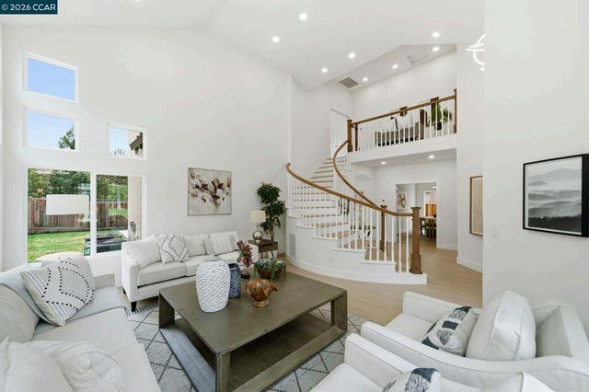
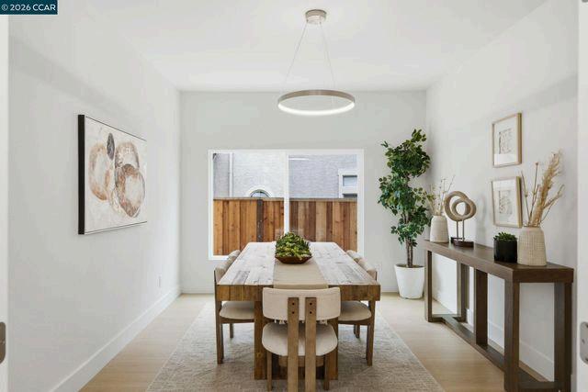
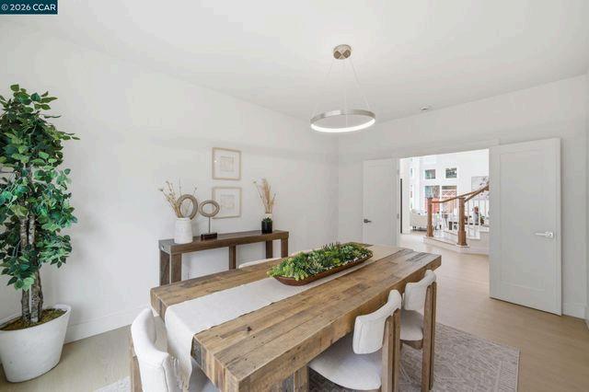
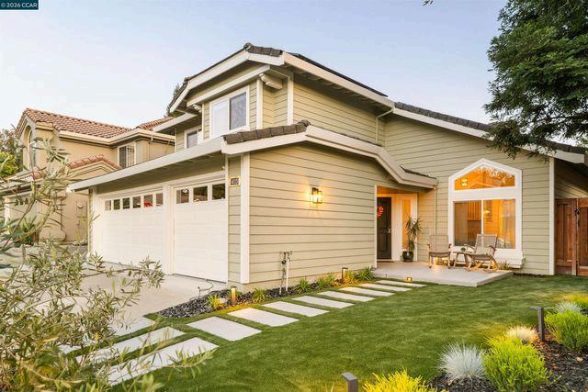
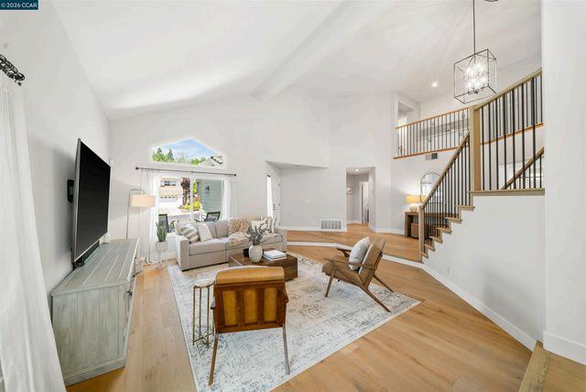
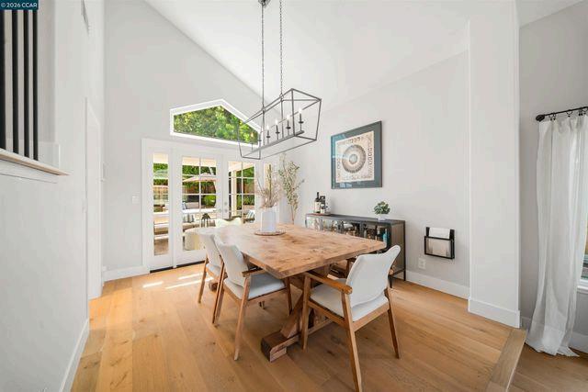
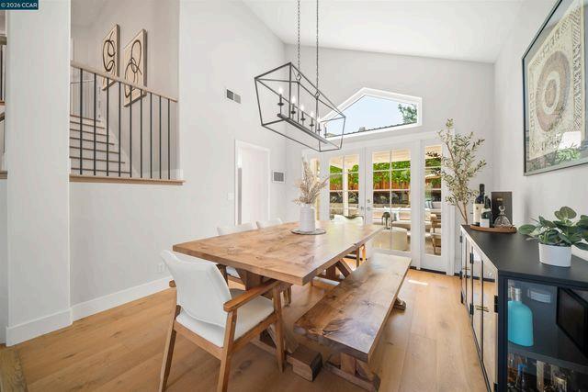
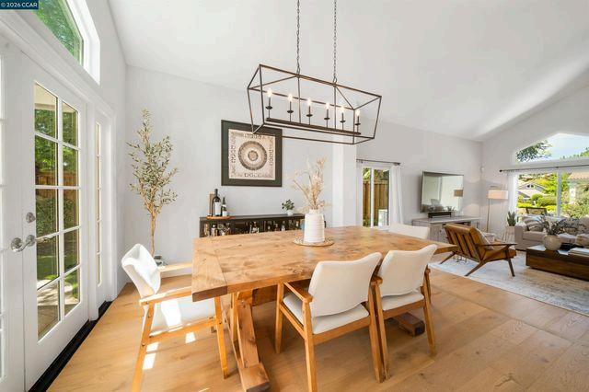
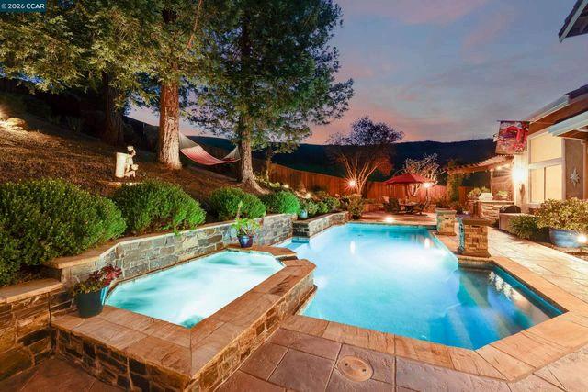
This North-facing extensively updated home blends timeless design, thoughtful functionality, and exceptional indoor-outdoor living Step inside to wide-plank white oak hardwood flooring throughout, a contemporary custom white oak staircase, and new high-end dual-pane windows that flood the home with natural light while enhancing energy efficiency. The home has been modernized with a 10.44kW owned photovoltaic solar system (29 panels), EV charger infrastructure, updated lighting throughout and a beautifully redesigned modern gas fireplace with custom mantle in the family room, creating a warm and sophisticated gathering space. Outside, the property shines with a renovated front yard landscape design including a new porch, artificial turf, landscape lighting, hardscape, and thoughtfully designed California native plants/trees The backyard is an entertainer's delight with a new pergola, gas firepit, outdoor kitchen with built-in charcoal/wood smoker and refrigerator, and a resort-style pool / spa including a waterfall, solar + gas heating plus new removable safety fencing Other
Continued on next page
Listed Date May 18, 2026
Contract Date May 28, 2026
Danville, CA 94506
415 Skycrest Dr
Listing description (continued)
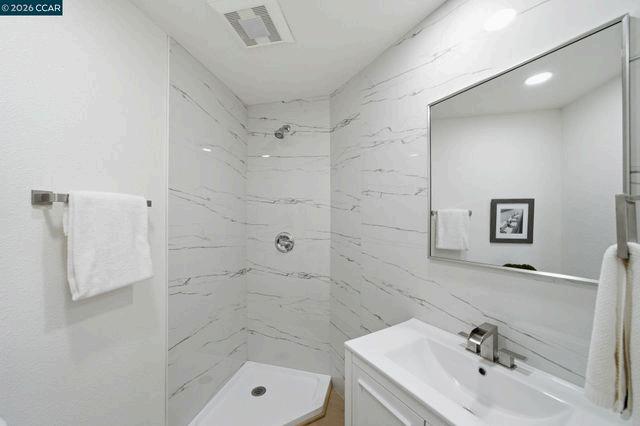
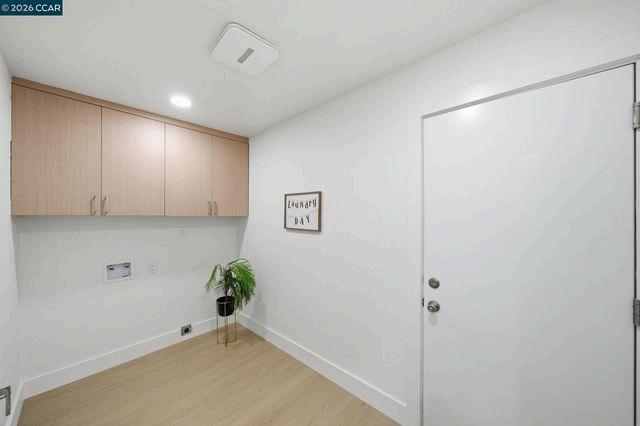
features include an updated kitchen and 2 upstairs baths, outdoor sound system, a fully remodeled downstairs bathroom and custom closet organizers in all four upstairs closets This is a rare opportunity to own a highly upgraded, move-in-ready home that combines modern comforts, energy efficiency and exceptional outdoor living with a community greenbelt, playground and pool/spa. Located just minutes to top-rated schools, trails, Diablo Vista Park, shopping and dining.
Listed Date May 18, 2026
Contract Date May 28, 2026
Sold DateDOM - Days on Market
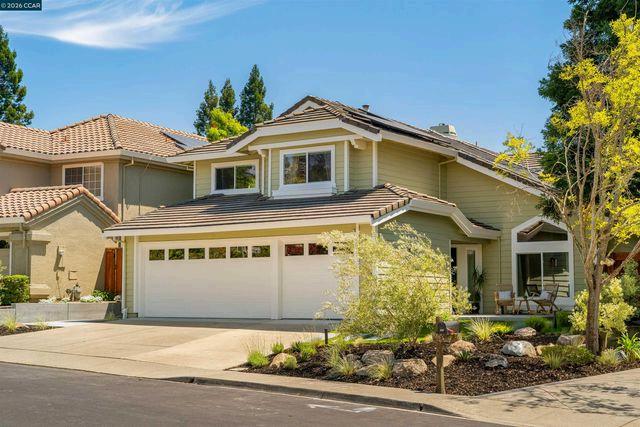
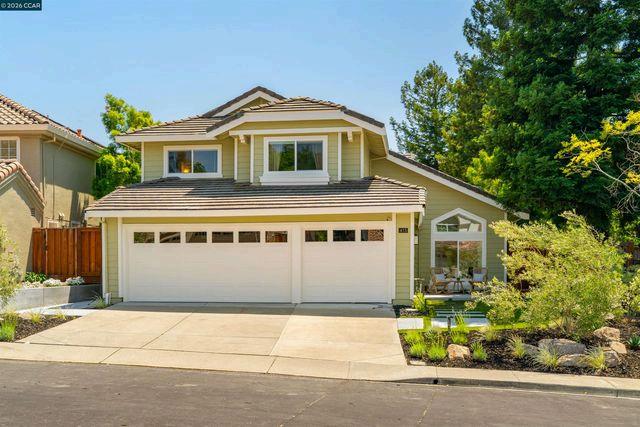
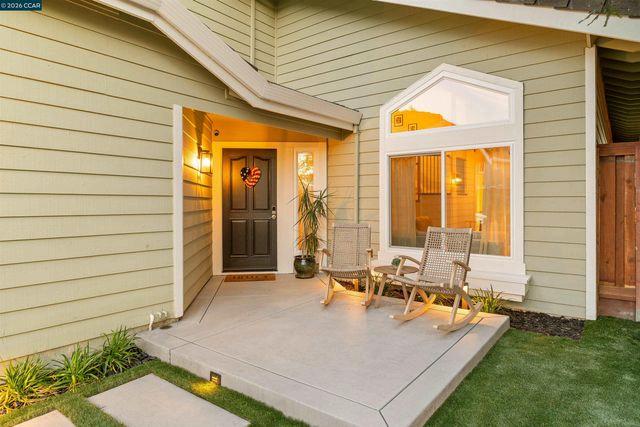
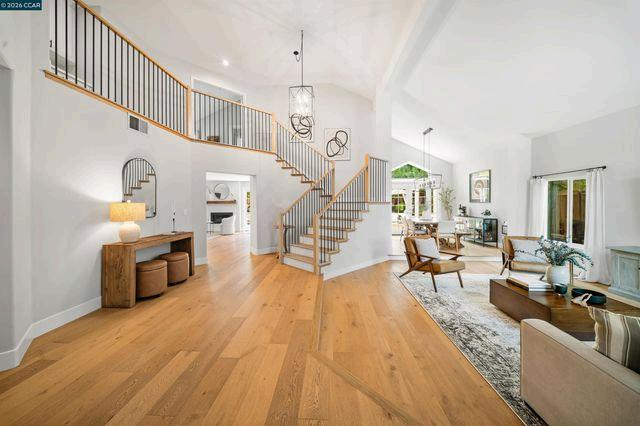
Danville, CA 94506
92 Hillview Dr
Listing description
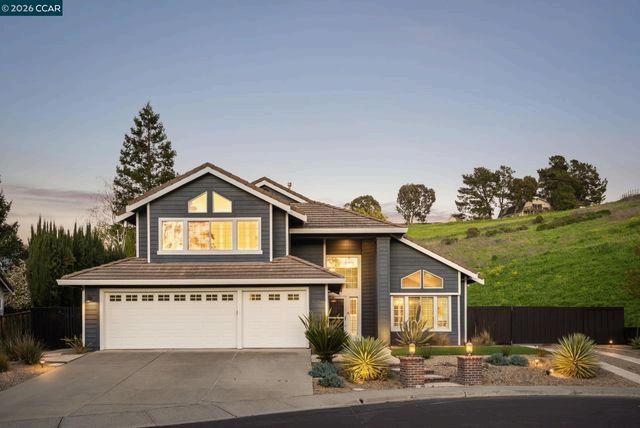
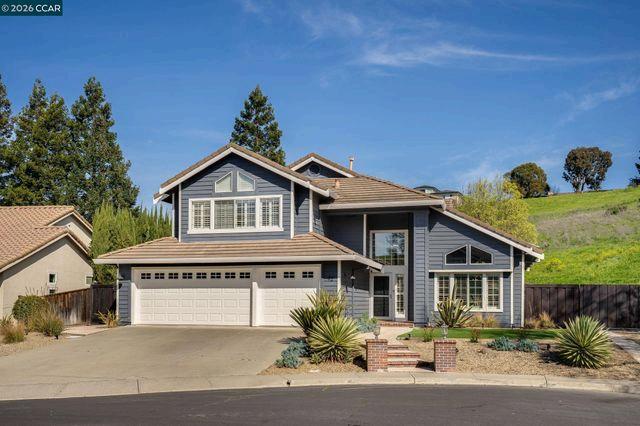
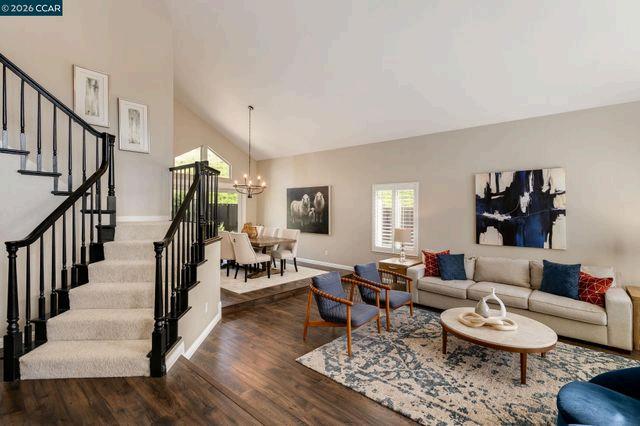
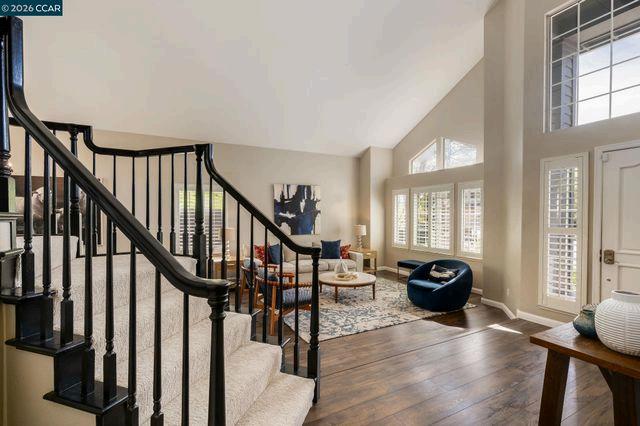
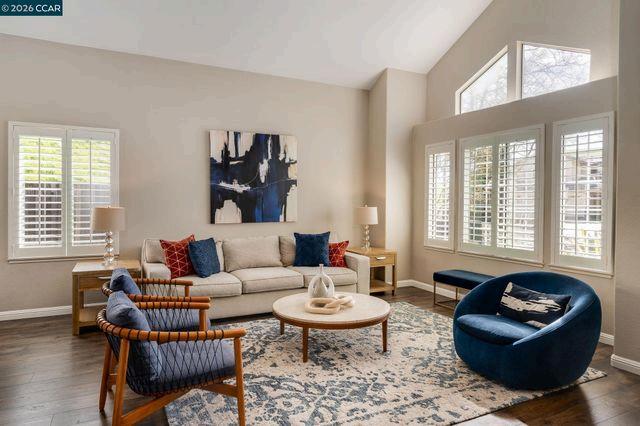
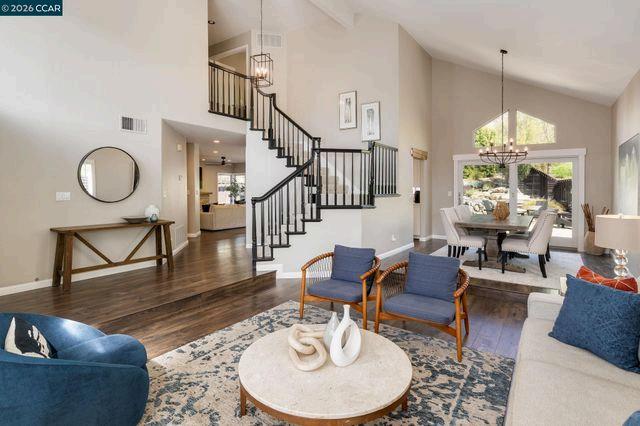
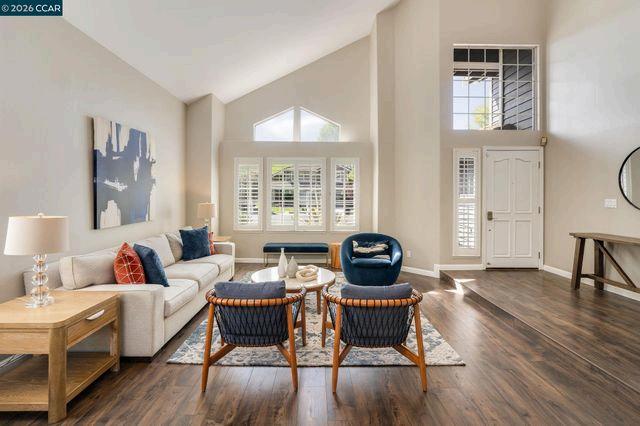
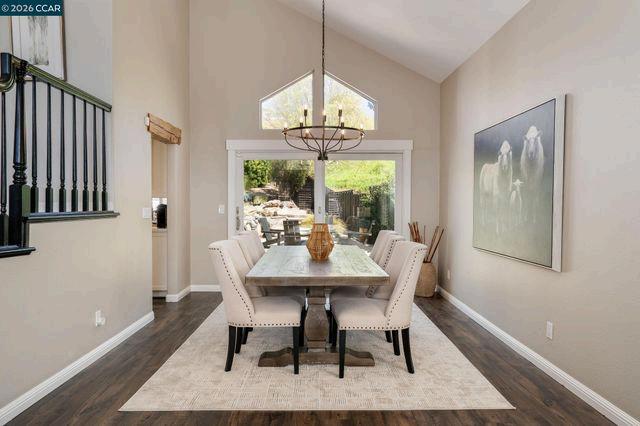
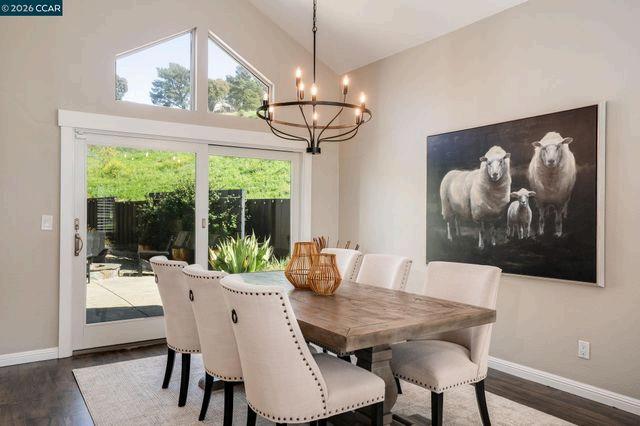
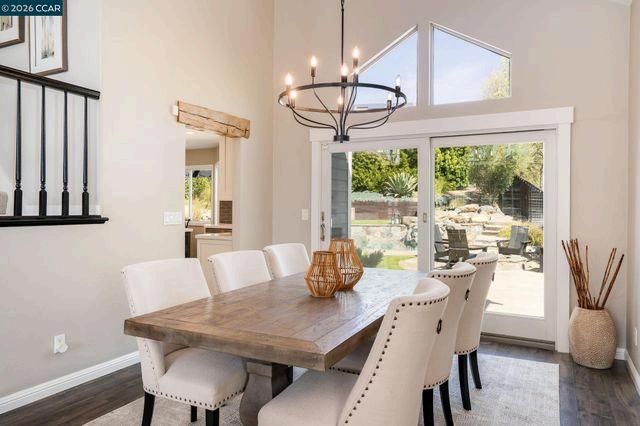
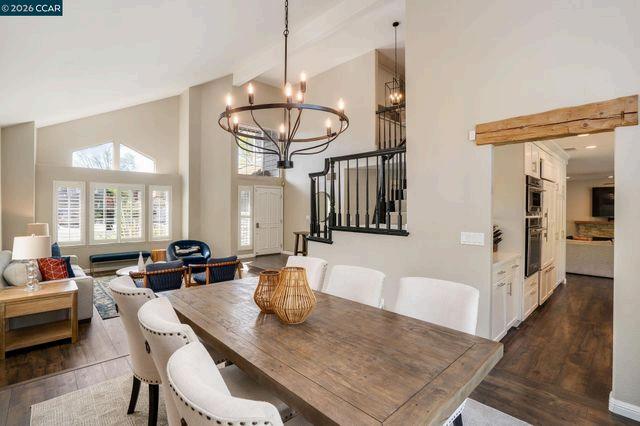
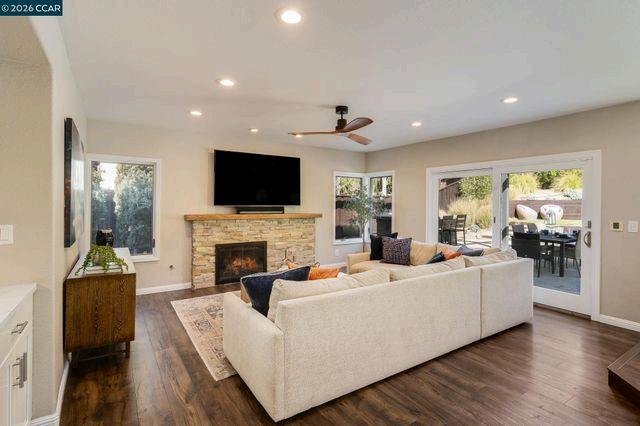
Tucked away at the end of a quiet cul-de-sac siding to open space, this Vista Tassajara home offers rare privacy & nearly $300,000 in upgrades & improvements. From pristine curb appeal to the backyard oasis, every inch of this property has been curated for a modern, high-end lifestyle. Step inside to a bright open floor plan complemented by laminate plank flooring throughout the downstairs, except tile in the laundry room. The kitchen is a chef’s dream equipped w/ high-end appliances including a built-in refrigerator & double oven. In addition to the eating nook, a large island w/ barstool seating opens to the family room featuring a stacked stone fireplace, bar w/ wine fridge & cabinet storage Downstairs also features a desirable 1st floor bedroom w/ updated full bath next door Upstairs, the primary suite overlooks the serene backyard & includes a contemporary bath w/ freestanding soaking tub, custom tile shower & quartz countertops Down the hall is ample linen storage & a full bath w/ custom tile & newer LVP flooring All four upstairs bedrooms feature brandnew carpet,
Continued on next page
$2,249,000
Closing Price $2,250,000 PPSF $809
Listed Date Mar 06, 2026
Contract Date Mar 18, 2026 Sold Date Apr 17, 2026
Danville, CA 94506
92 Hillview Dr
Listing description (continued)
including an oversized bedroom ideal as a bonus room, playroom or office
The backyard is designed for relaxing & entertaining w/ pool & spa, outdoor kitchen w/ new BBQ, built-in firepit, RV parking & more TRANSACTION
Original Listing Price
$2,249,000
Last Asking Price
$2,249,000 Closing Price $2,250,000 PPSF $809
Listed Date Mar 06, 2026
Contract Date Mar 18, 2026
Sold Date Apr 17, 2026
DOM - Days on Market
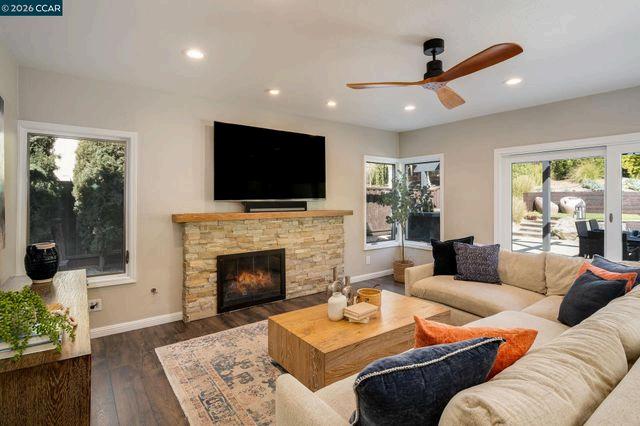
Danville, CA 94506 302
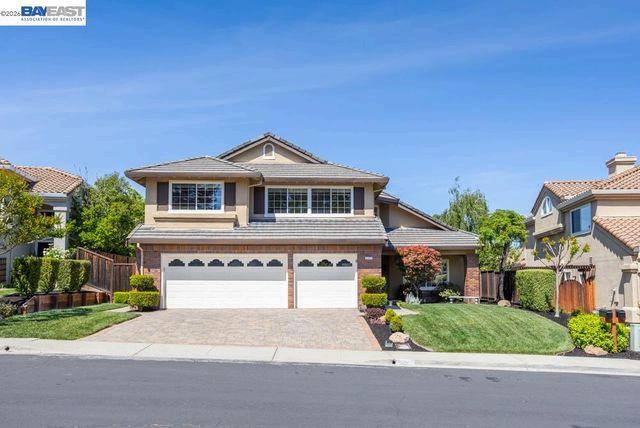
SOLD 5/15/26
Listing description
Beautifully updated, move-in ready Danville home with stunning hillside views, open space setting, and exceptional privacy. Approx. 3,491 sq ft of light-filled living with open floor plan and high ceilings. Flexible layout offers 5 bedrooms and 3 full baths, including a main-level bedroom and full bath, ideal for guests or multigenerational living. Inviting entry opens to a spacious family room with gas fireplace and wet bar, seamlessly connected to the kitchen. Expansive chef’s kitchen features quartz countertops, oversized island, breakfast bar, abundant cabinetry, and premium Dacor stainless steel appliances including a gas cooktop. Private dining area opens to the backyard, creating seamless indoor outdoor living Upstairs, the luxurious primary suite offers vaulted ceilings, fireplace, view windows, dual walk-in closets, and spa-inspired bath with soaking tub, dual vanities, and separate shower Three additional spacious bedrooms, one ideal as a bonus or entertainment room Private backyard with scenic hillside views and no rear neighbors 3-car garage and mainlevel laundry
Continued on next page
$2,288,000
$2,288,000
$2,288,000
PPSF $655
Listed Date Apr 08, 2026
Contract Date Apr 16, 2026 Sold Date May 15, 2026
Danville, CA 94506
302 Sunset Dr
Listing description (continued)
Close to top-rated schools, parks, shopping, dining, and commuter access
TRANSACTION INFORMATION
Original Listing Price
$2,288,000
Last Asking Price
$2,288,000 Closing Price
$2,288,000 PPSF $655
Listed Date Apr 08, 2026
Contract Date Apr 16, 2026
Sold Date May 15, 2026
DOM - Days on Market 6
Danville, CA 94506
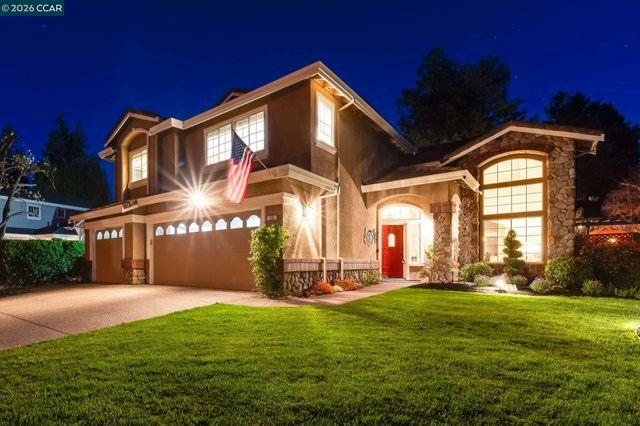
Listing description
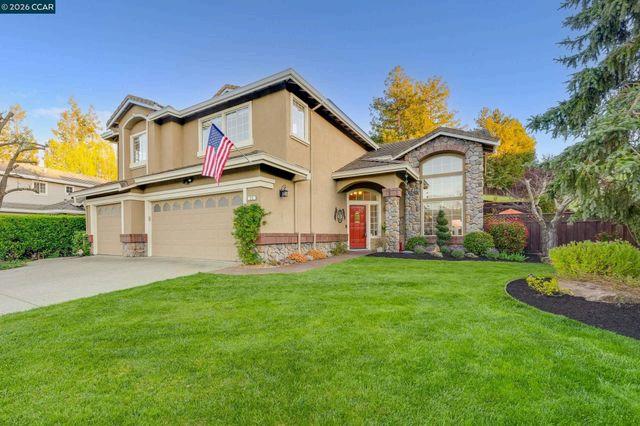
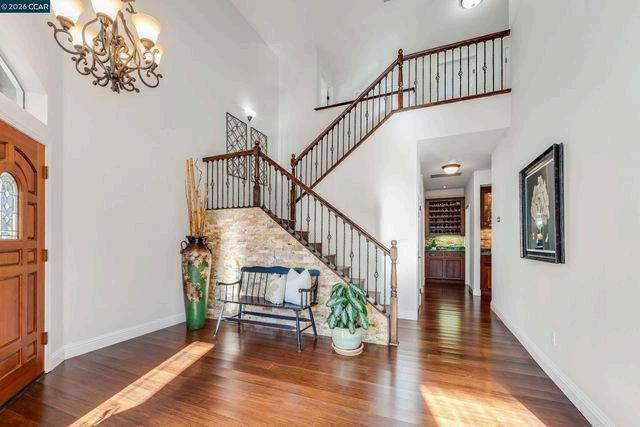
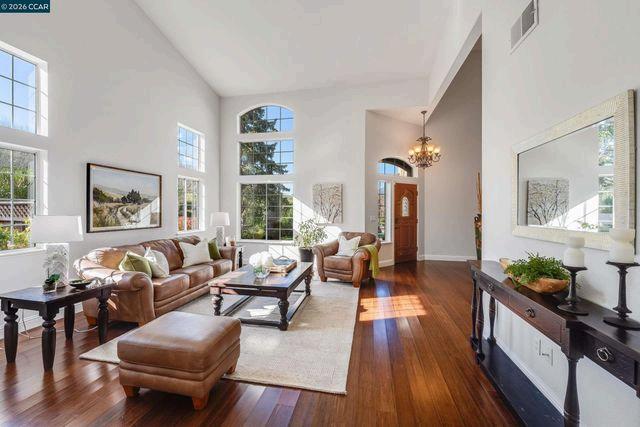
This meticulously maintained & beautifully updated North facing Tassajara Ranch home enjoys a quiet end of a cul-de-sac location with serene views of Mt. Diablo. This 5BD-3BA home (1BD-1BA on 1st floor!) is 3,275 SF on a .18-acre lot per assessor records. The entry opens to the custom stone wall & banister featuring rod iron & stained wood railing. The formal living & dining rooms have vaulted ceilings, Bamboo wood floors & views of the adjacent open space & backyard. The open gourmet kitchen features DCS appliances including a gas cooktop, warming drawer, SS appliances, pantry, beautiful wood cabinetry, granite counters, breakfast bar, eating area, recessed LED lighting & eating area The adjacent family room with stone-faced gas fireplace perfectly combines with the kitchen creating a fantastic entertaining area & opens to the backyard through the Anderson sliding glass door The downstairs bedroom, currently used as an office, has an updated full bathroom with Travertine tile shower & floors (Great for in-laws and/or guests) The backyard Oasis will amaze you with its features
Continued on next page
Price $2,299,900
Asking Price $2,299,900 Closing Price $2,230,000 PPSF $681
Listed Date Mar 13, 2026
Contract Date Apr 06, 2026 Sold Date May 15, 2026 DOM - Days on
Danville, CA 94506
25 Westbourne Ct
Listing description (continued)
including a completely renovated Pebble-Tec swimming pool, spa & waterfall! Features of the home include a newer 2 zone HVAC system, owned SOLAR, immaculate 3 car garage & tile roof
Original Listing Price $2,299,900 Last Asking Price $2,299,900 Closing Price $2,230,000
PPSF $681
Listed Date Mar 13, 2026
Contract Date Apr 06, 2026
Sold Date May 15, 2026
DOM - Days on Market 23
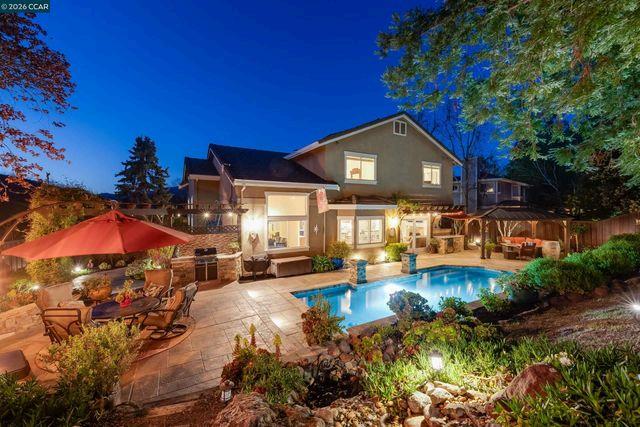
Danville, CA 94506 219 Viewpoint Dr
Listing description
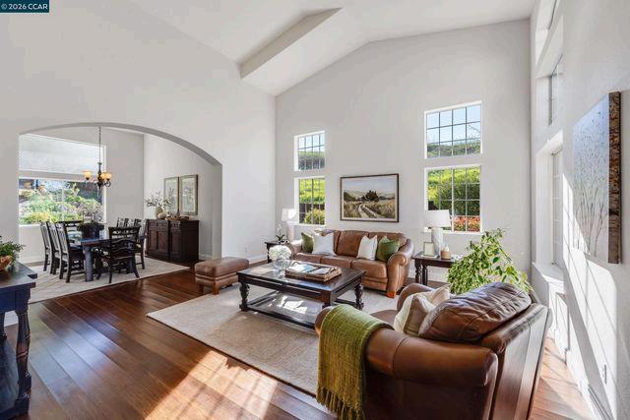
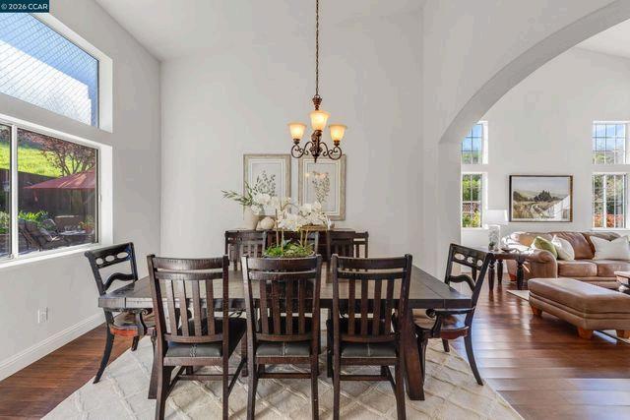
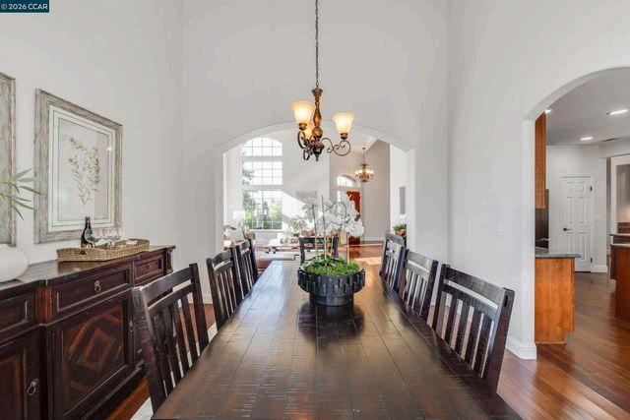
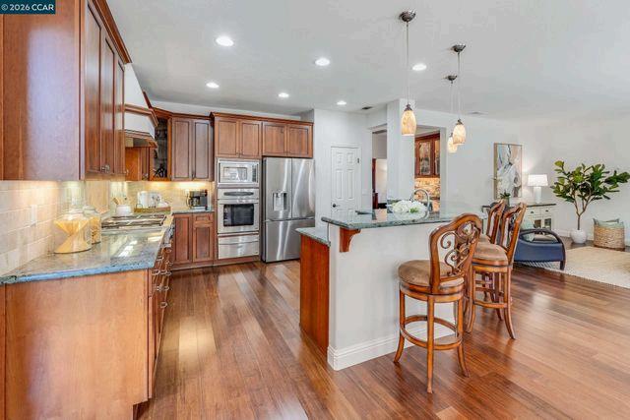
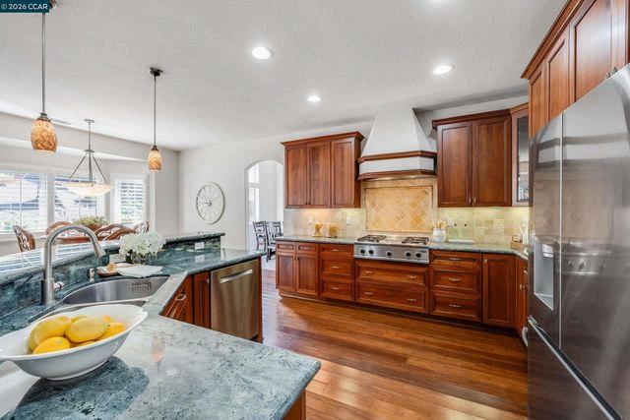
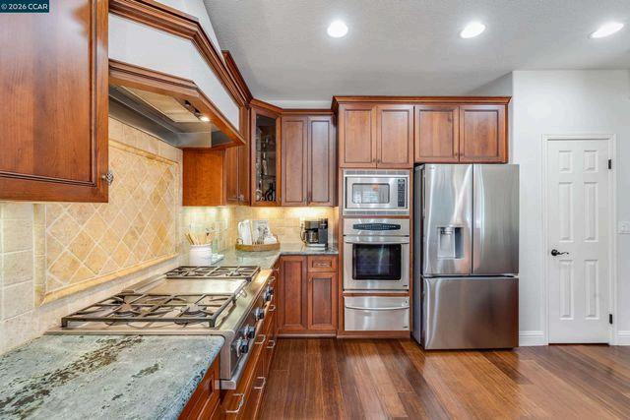
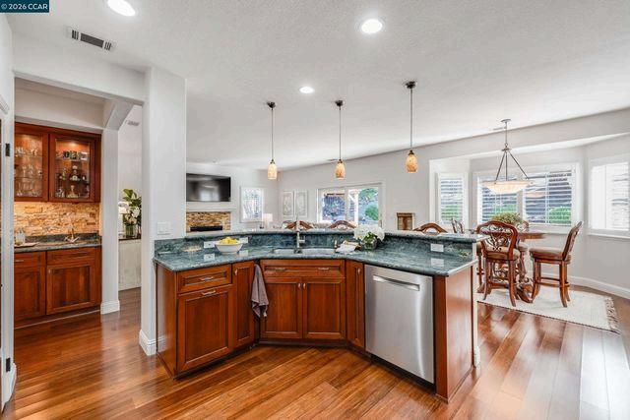
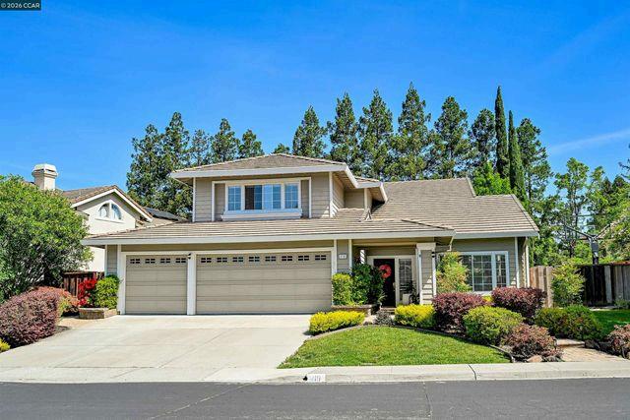
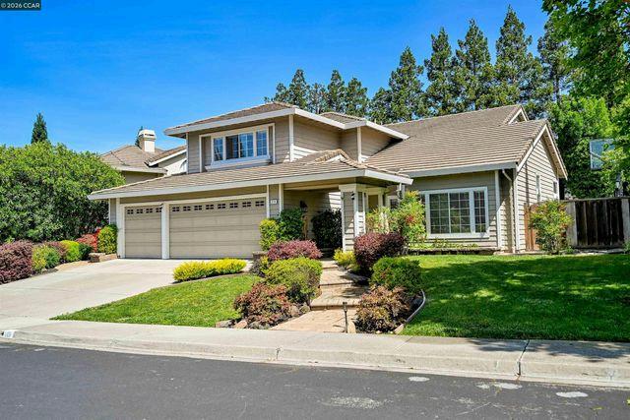
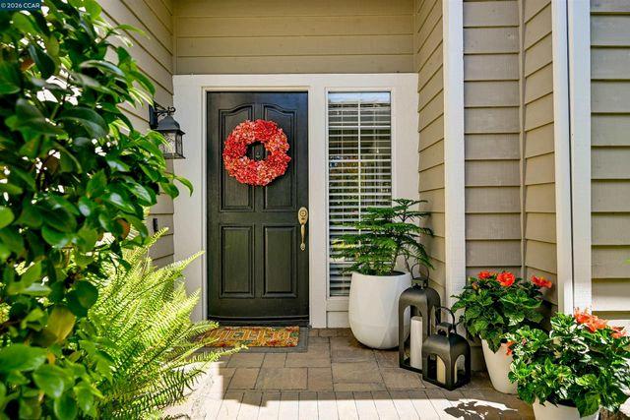
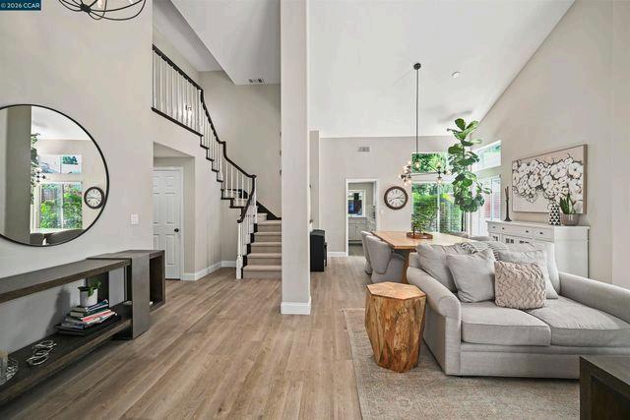
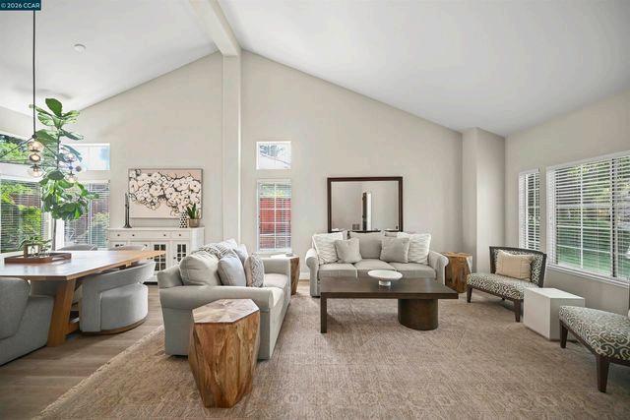
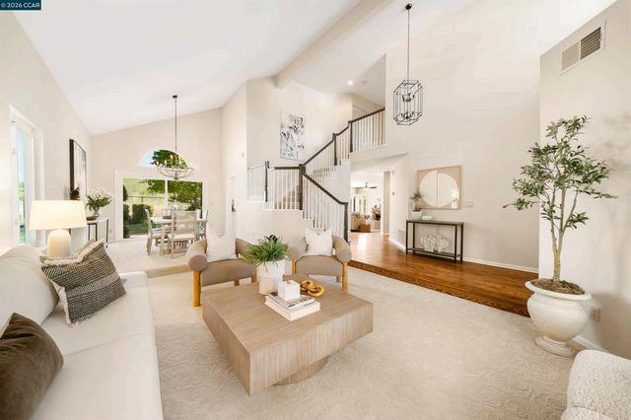
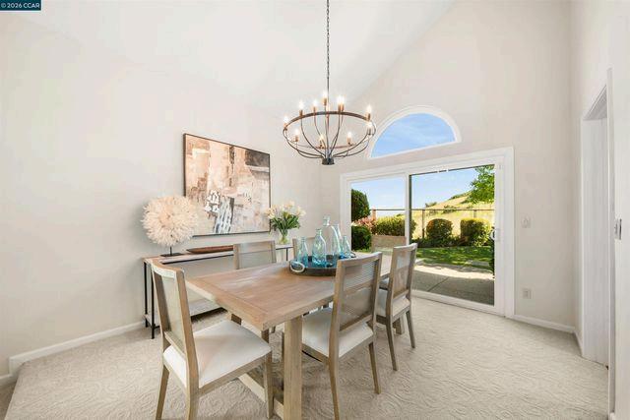
Welcome to this stunning home in the highly desirable Vista Tassajara neighborhood! This 4BR/3BA beautifully updated residence features a modern kitchen with quartz countertops, stainless steel appliances, and an open layout that flows seamlessly into the inviting family room perfect for everyday living and entertaining. As you step inside, you’ll be greeted by soaring ceilings and a spacious living and dining area Luxurious vinyl plank flooring can be found throughout the first floor and the upstairs is finished with brand-new carpeting The expansive primary suite offers a spa-like bathroom and a large walk-in closet, while one of the secondary bedrooms is generously sized perfect as a bonus room, office, or guest suite Step outside into the beautifully landscaped backyard, ideal for entertaining, complete with a relaxing spa and a private sport court. All this, just moments from the neighborhood park and community pool/spa and minutes from top-rated schools, Tassajara Crossing! no sign on property
Danville, CA 94506
Listing description
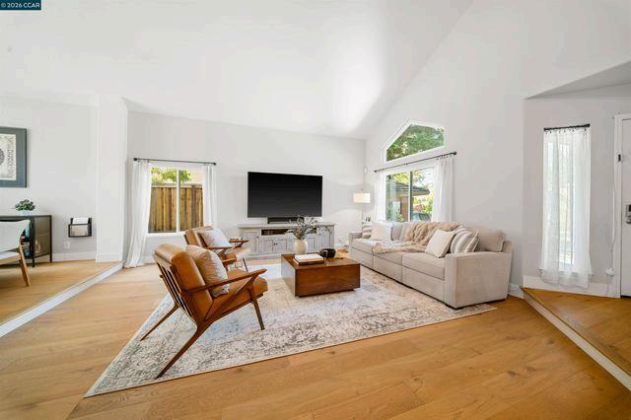
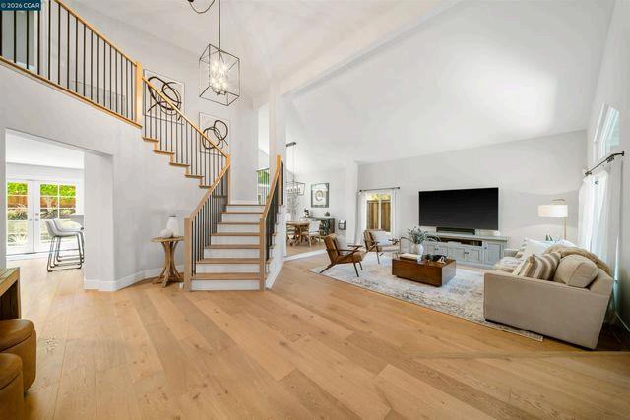
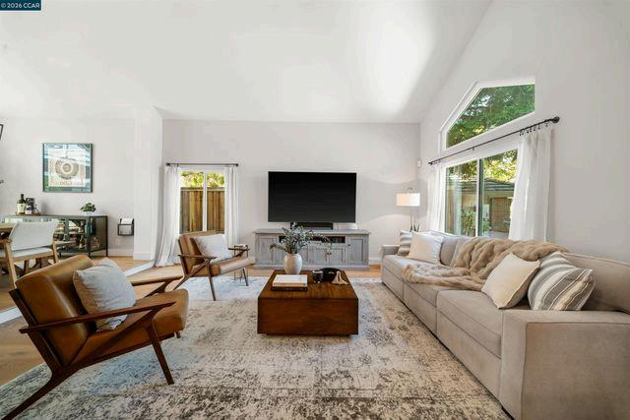
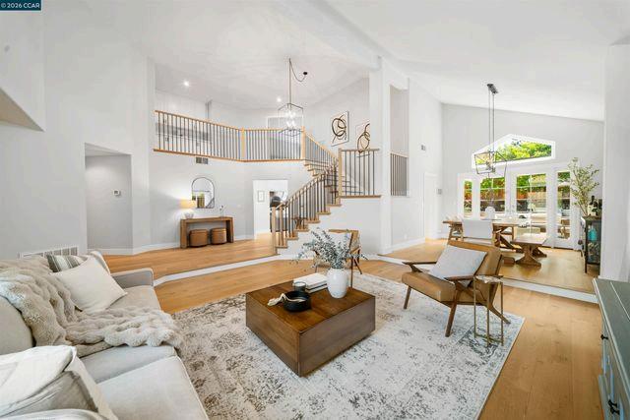
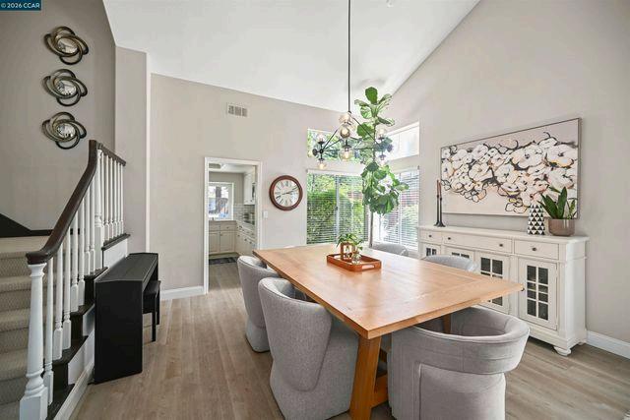
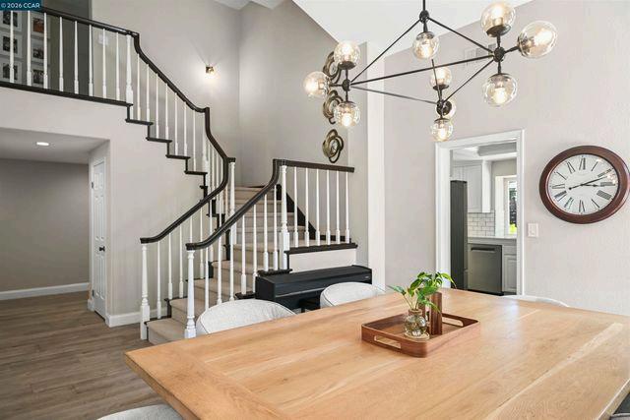
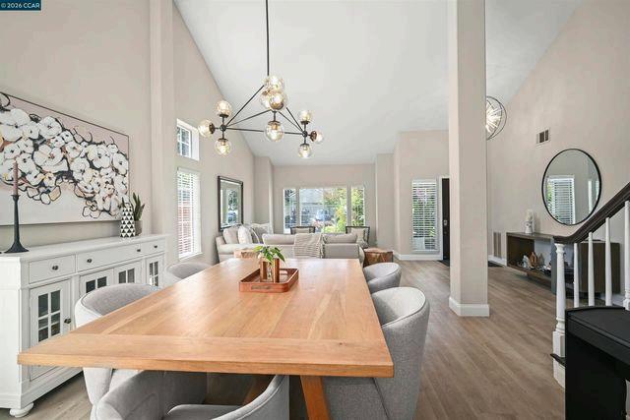
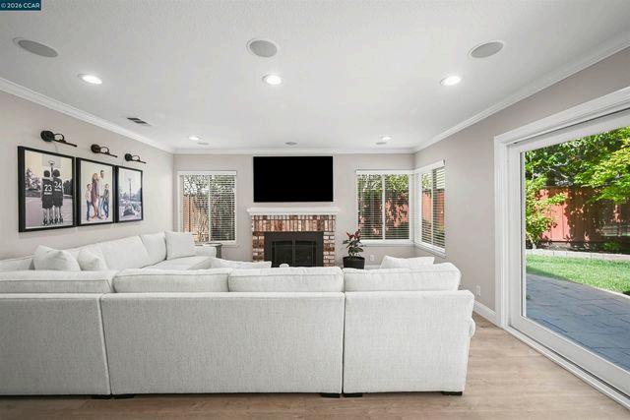
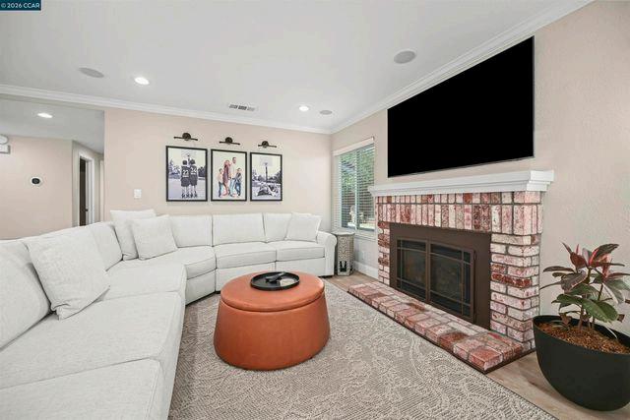
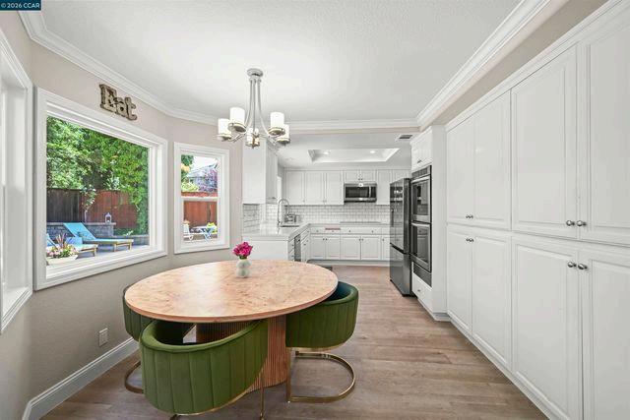
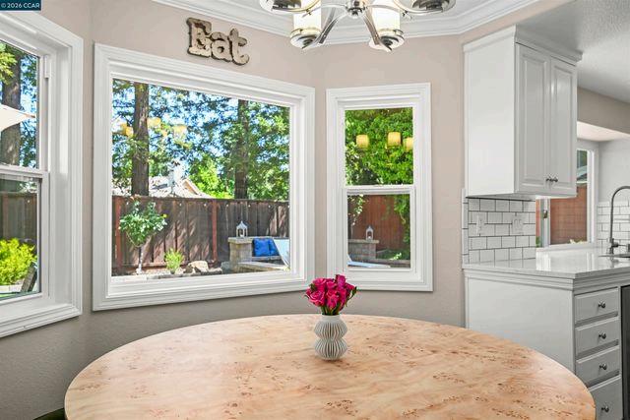
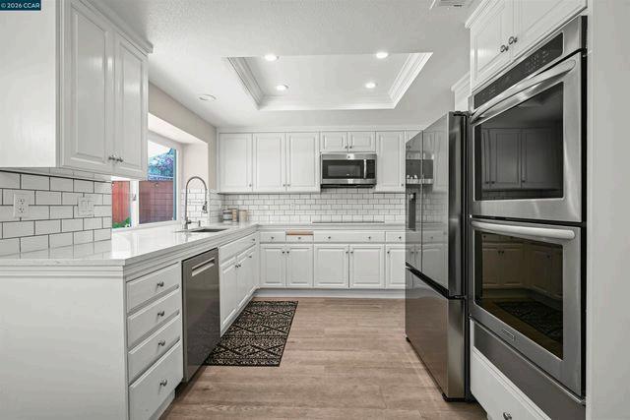
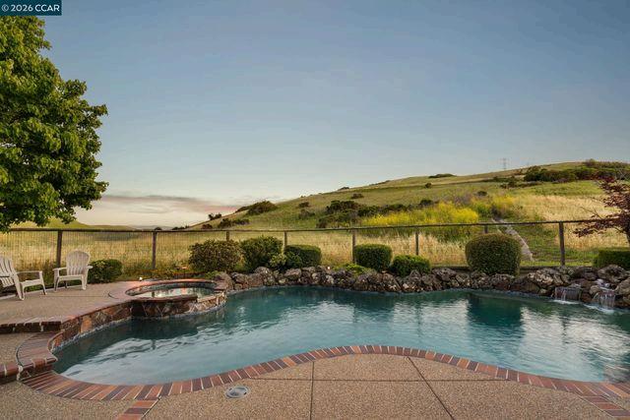
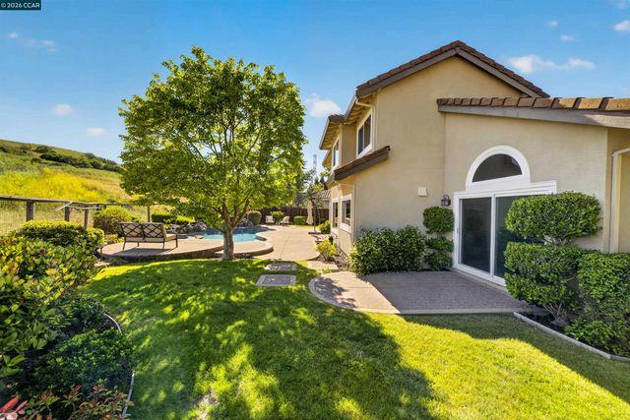
Home Highlights: - North-east facing - Surrounded by open space with no rear neighbors - First floor bedroom and full bathroom - Updated kitchenNewly renovated bathrooms - Newly renovated pool and spa combo with a cascading waterfall + thermal solar or gas heating options - Large bonus room upstairs - All new windows, new light fixtures and paint, and hardwood floors and plantation shutters - 3 car garage with storage cabinets and workspace counter - Vista Tassajara neighborhood with the following amenities: Greenbelt, playground, community pool/spa, picnic area Popular Spots Nearby: - Easy access to top-rated schools - Enjoy coffee & bites at KavehG - Grab a protein shake or smoothie at JuiceZone! - Watch the game or have a family night at the iconic Ascona’s PizzaAnd much more!
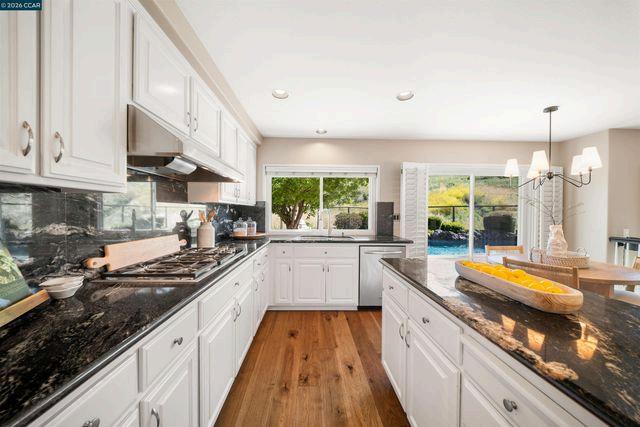
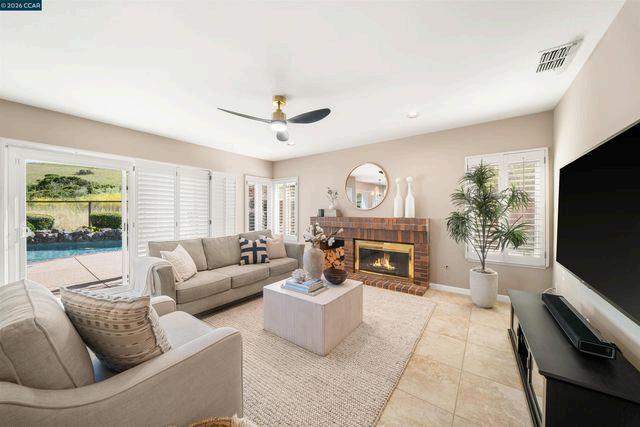
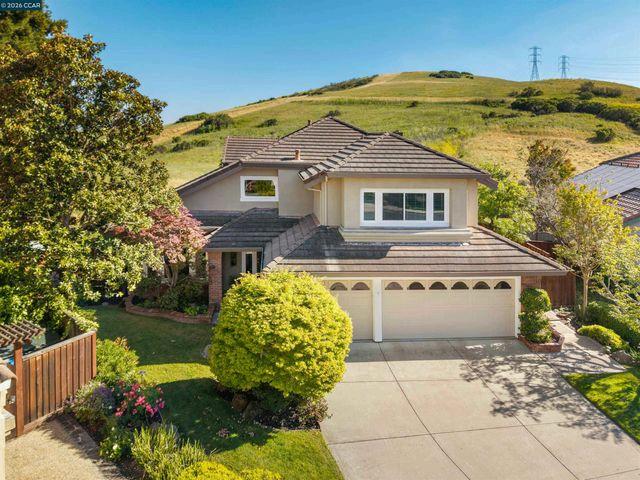
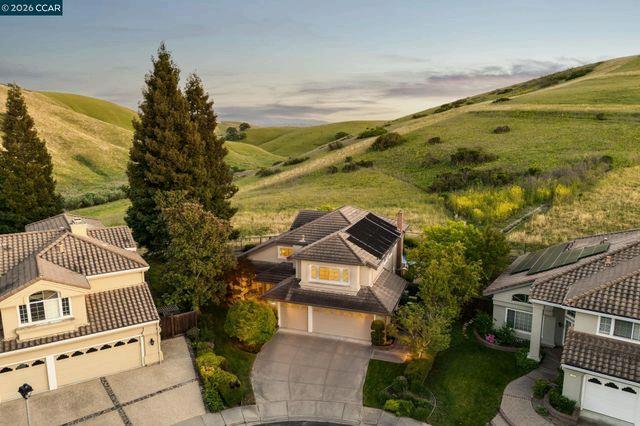
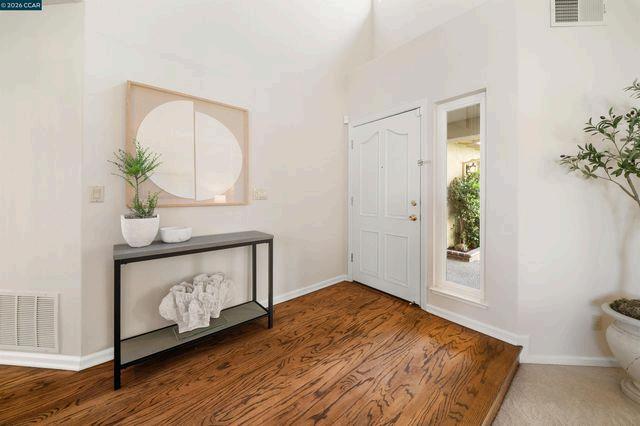
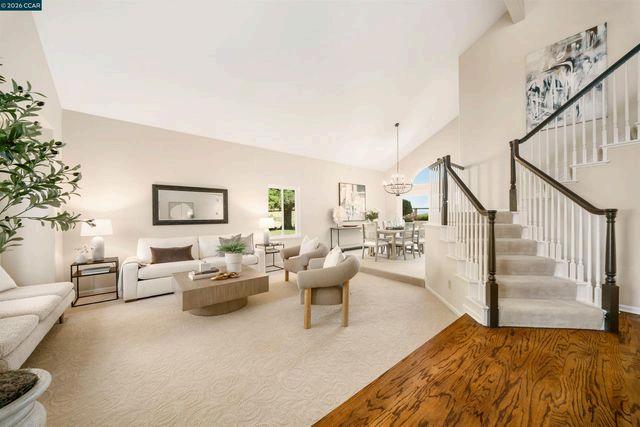
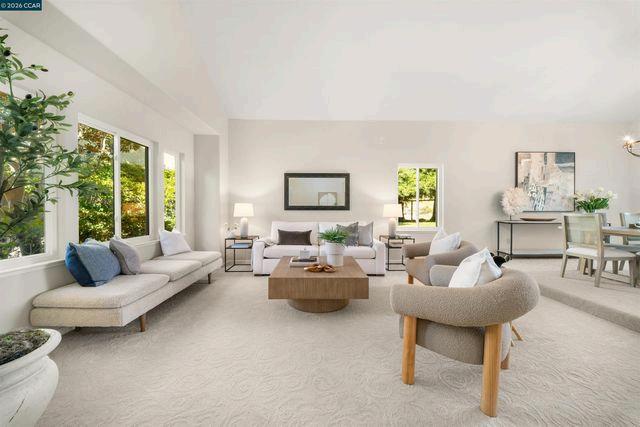
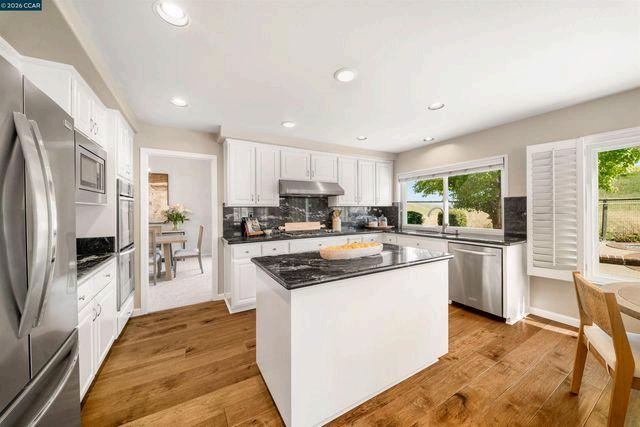
Price estimate for 200 Viewpoint Drive
$2,100,000 - $2,300,000
Sold listing average (3)
$2,256,000
$709 Per Sq Ft 12 Days on Market
Pending listing average (1)
$1,948,000
$779 Per Sq Ft 7 Days on Market
Active listing average (3)
$2,107,667
$742
15 Days
Sq
Market

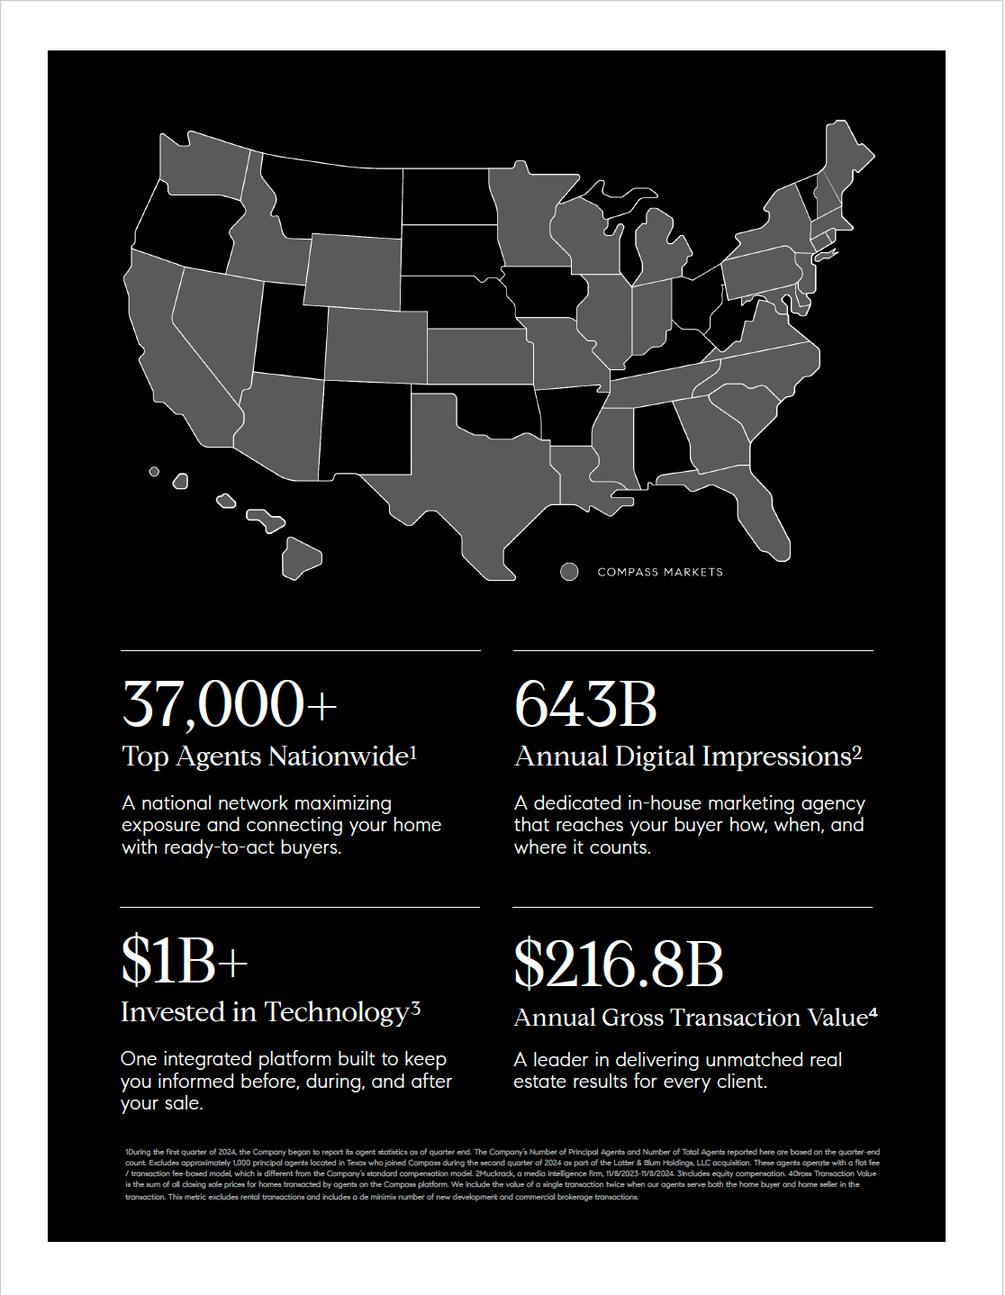

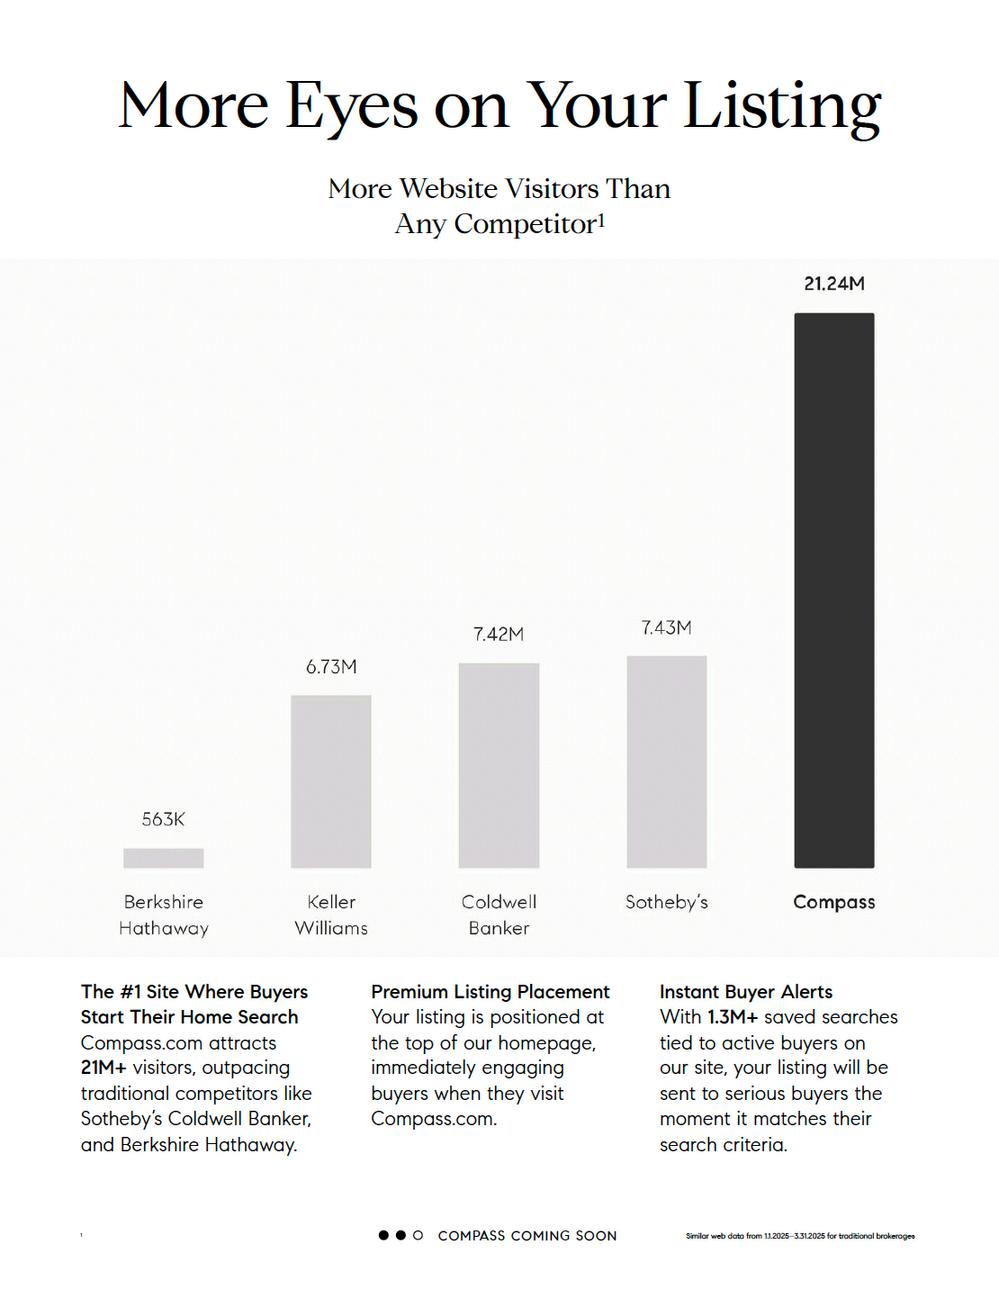
You deserve an agent who has the world’s best real estate technology keeping them one step ahead That’s why I chose Compass, a forwardthinking brokerage where the technology of the future is changing outcomes today. Not only has Compass invested over $1.5B dollars in tech over a 10-year period1, but we continue to spend more than $100M annually on research and development2 to help our agents make buying easier for you.
Buying successfully isn’t just about what you know, but who you know. When it comes to your next home purchase, Compass has a strong, connected network In 2023, 17 5% of Compass transactions resulted directly from referrals to Compass3, demonstrating the ability of our agents to help clients navigate markets everywhere at the highest standards. Not only do I have direct access to the country’s top properties and the agents who represent them, but I’m keenly attuned to the nuances that make each market so special.

At The Oldham Group, we prioritize modern marketing by employing a comprehensive strategy for your property's digital promotion. Before starting marketing efforts, we identify the target buyer persona, such as a Silicon Valley engineer with a $3M net worth who enjoys mountain biking and Comic-Con. We then build anticipation by marketing to our network of over 28 million agents. Once the listing is live, we focus on attracting that specific buyer persona to your property.
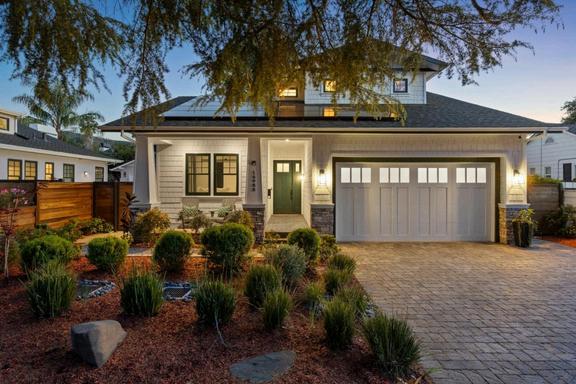
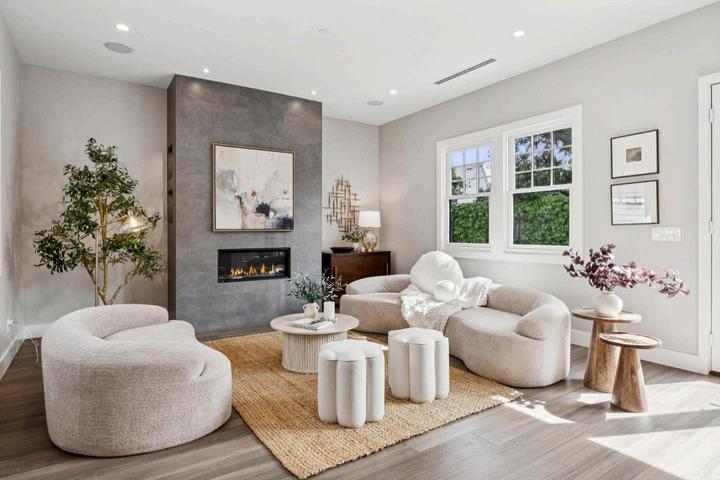
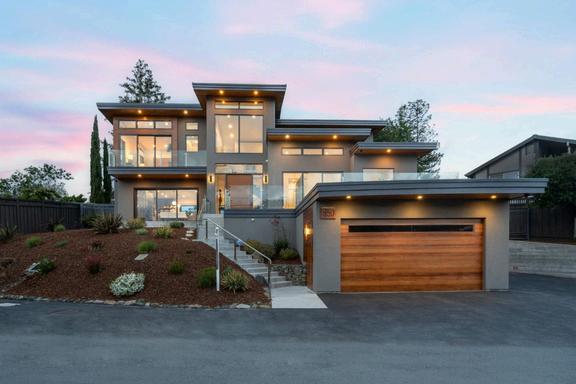
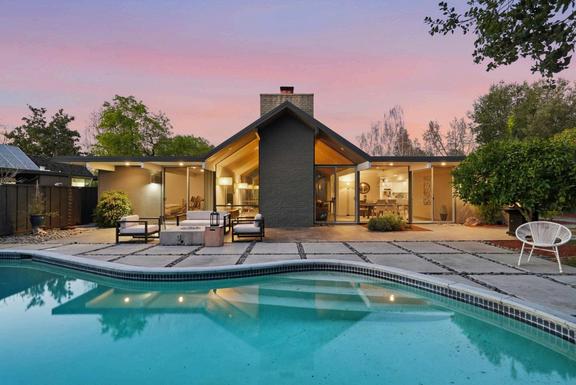
Photography will be carefully crafted to highlight:
The home's most compelling features
Architectural design and craftsmanship
Interior and exterior living spaces
Natural light and spatial flow
Lifestyle and emotional appeal
The property's setting and surroundings
Deliverables include:
MLS photography
Editorial photography
Twilight photography
Drone photography
Social media assets
Every image should feel more like an architectural magazine feature than a real estate listing.
SIGNATUREPROPERTYFILM
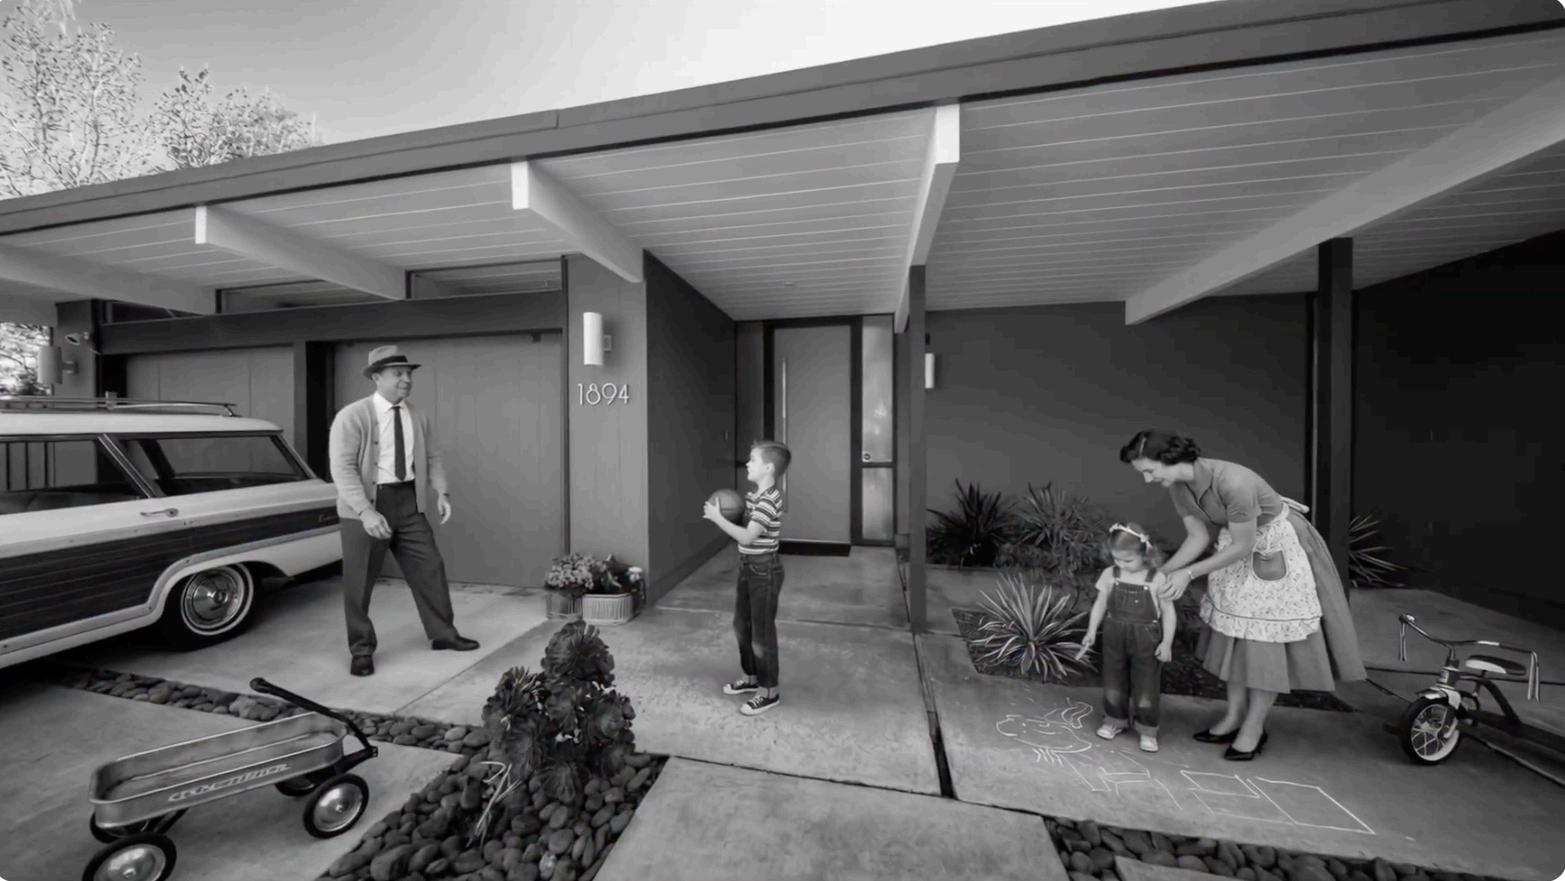
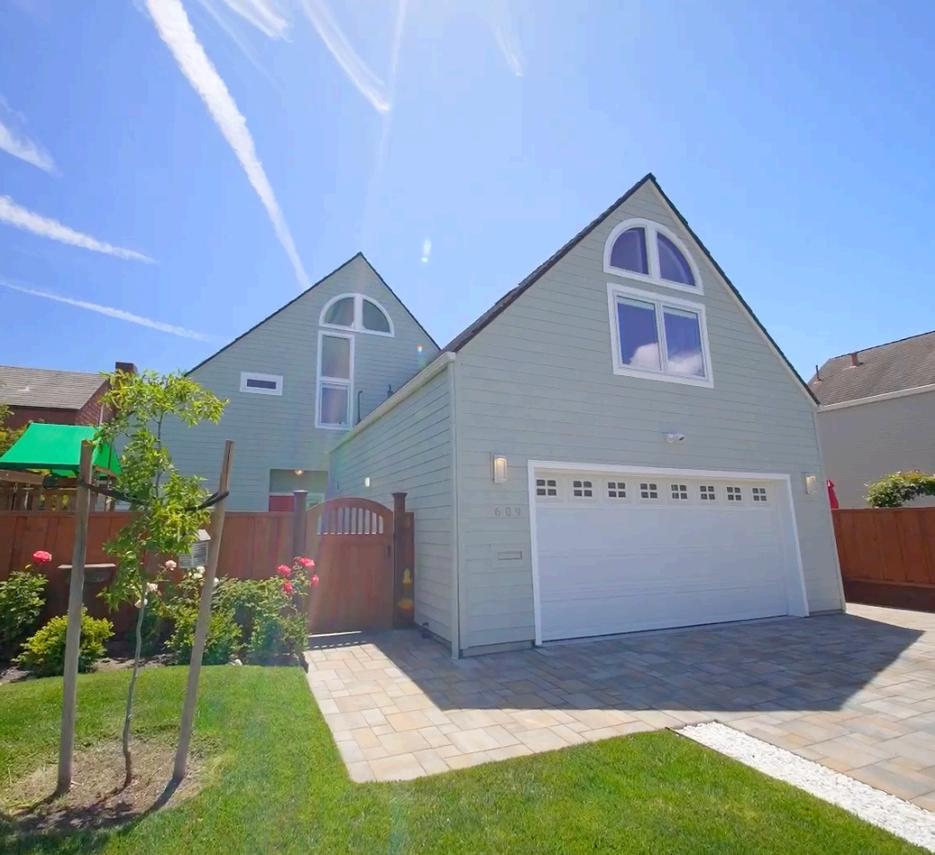
Thegoalisnotsimplytoshowcasethehome,buttocreateanemotional connectionwithprospectivebuyers.Throughcinematicstorytelling, wewillhighlight:
Theproperty'sdefiningcharacteristics
Itsarchitecturalanddesignelements
Thelifestyleitaffords
Thesettingandlocation
Theuniquestorythatsetsitapartfromcompetingproperties
TAKEALOOKATSOMEOFOURRECENTPROPERTYVIDEOS:





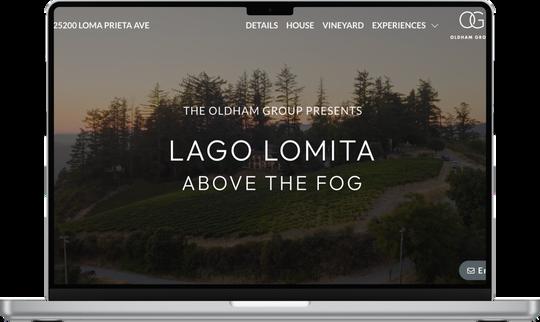
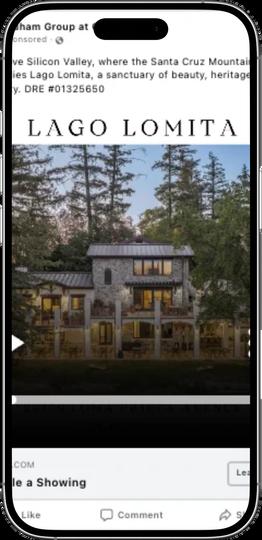
Property Website - This includes photos, videos, virtual tours, listing details, and has the ability to capture contact information from interested home buyers
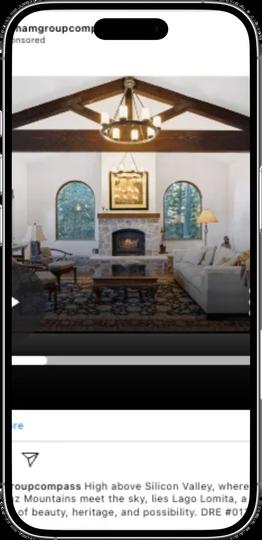
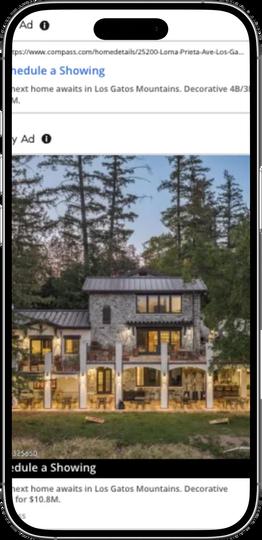
Digital Ads: We run digital ads on Facebook, Instagram, and Google Ads to drive traffic to the property website. These ads remain active for the duration of the listing and are updated to reflect any status changes, such as "Coming Soon," "Just Listed," and "Price Reduction."
Email Marketing - We will target the listing area through email campaigns. These emails are sent for each status change on your listing and are full of information for potential buyers. When sending these emails, we create a list of potential leads in the area through a mix of home buyers in our team database as well as local homeowner leads from a third party real estate farming tool.

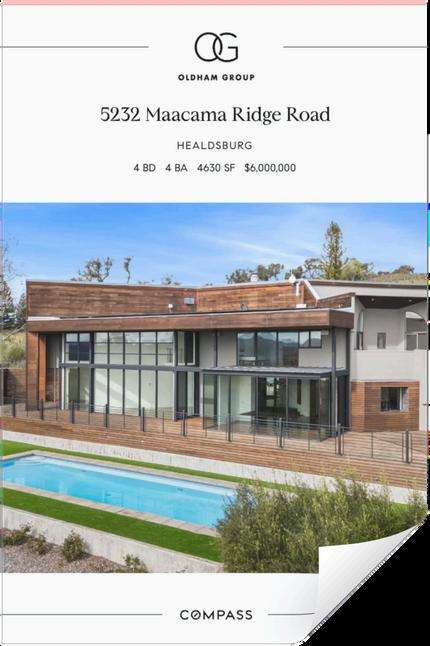
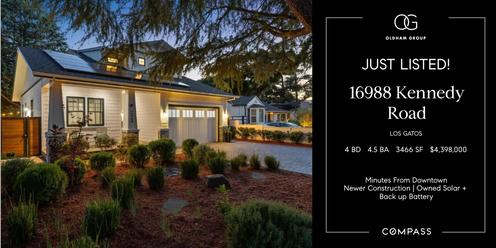
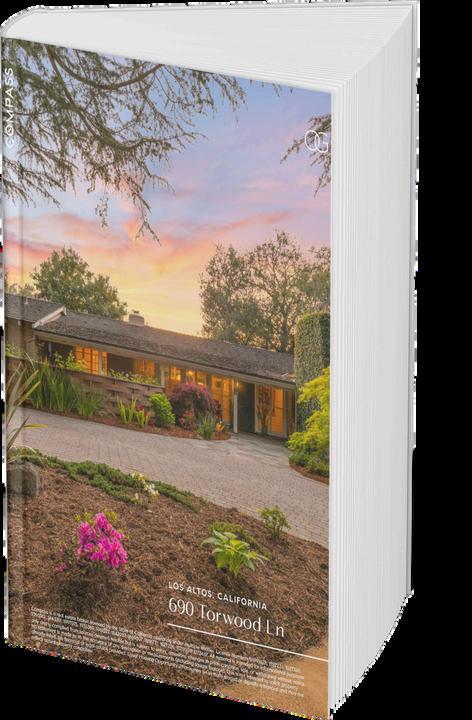
Print Collateral: We create high-quality printed materials including professionally designed flyers, neighborhood postcards, and, for select luxury listings, elegant property booklets to elevate the in-person marketing experience. These pieces are distributed at open houses, broker tours, and throughout the surrounding community to generate local awareness and reinforce the home’s value. Each item is thoughtfully branded, visually compelling, and updated as needed to reflect milestones such as “Coming Soon,” “Just Listed,” or “Price Improvement,” ensuring a cohesive and polished presentation at every stage of the listing.
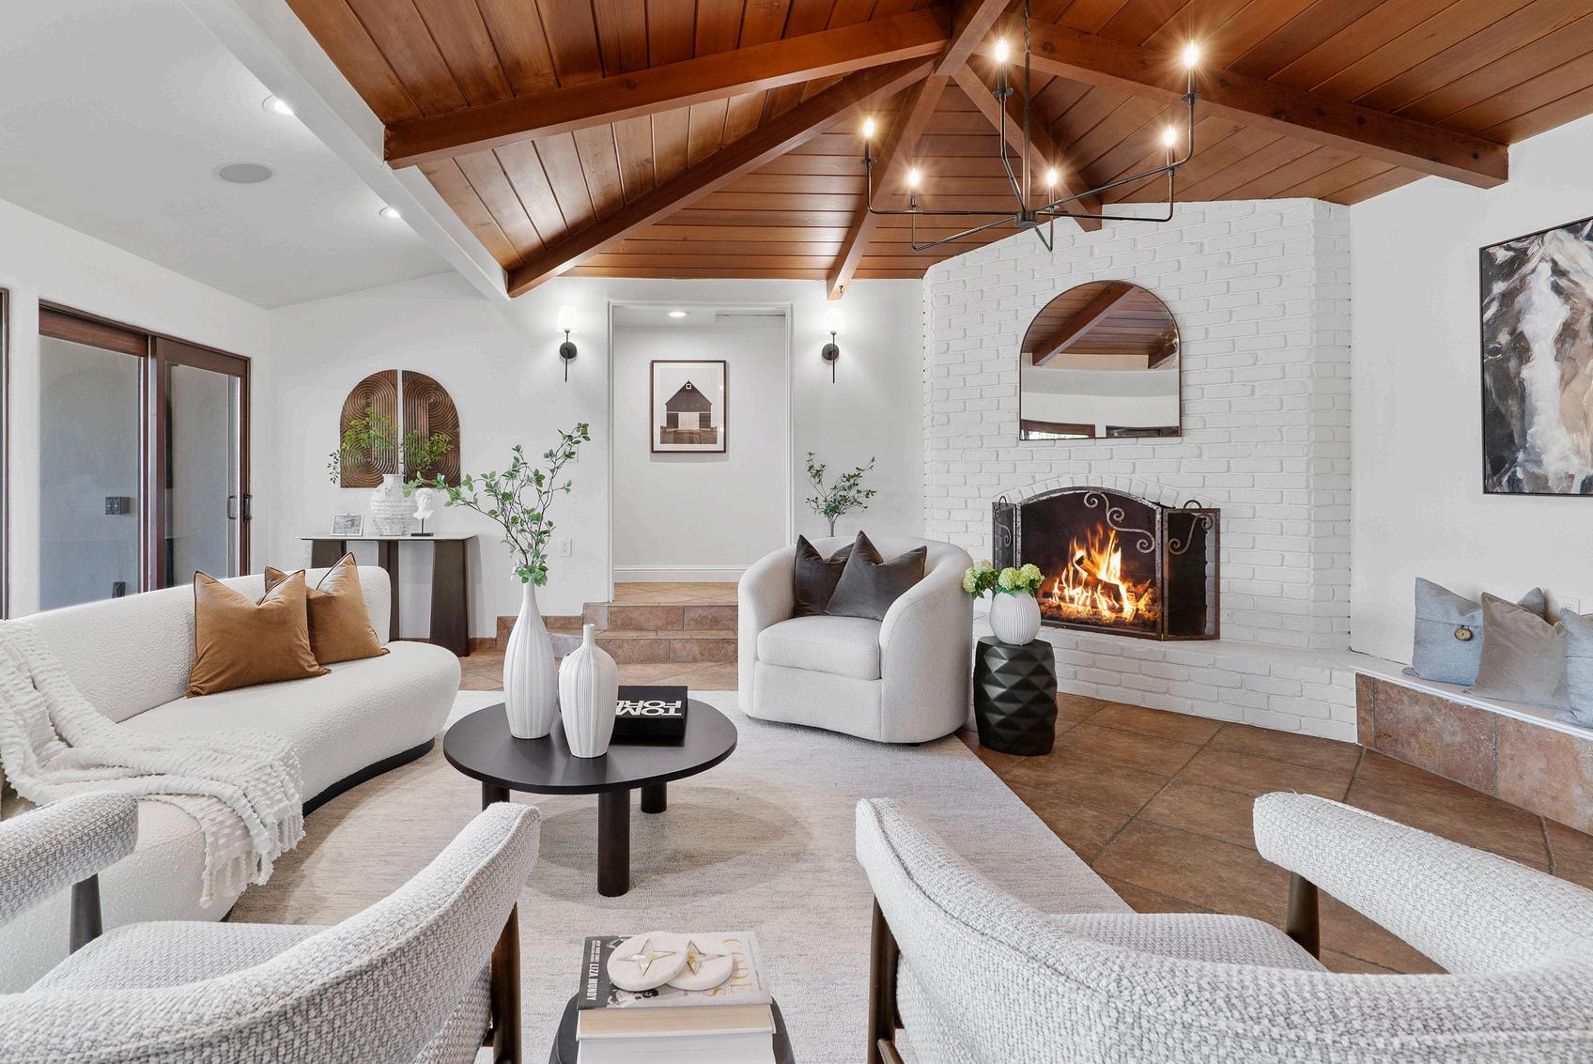
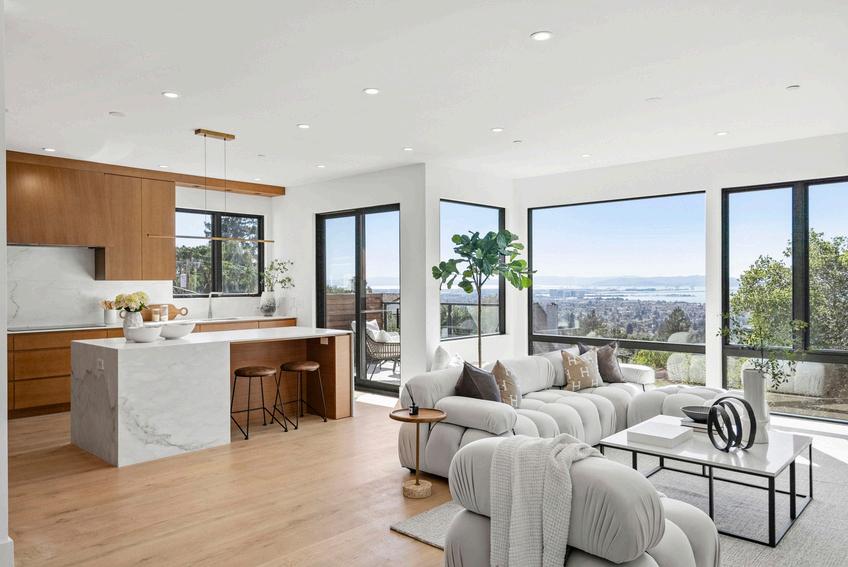
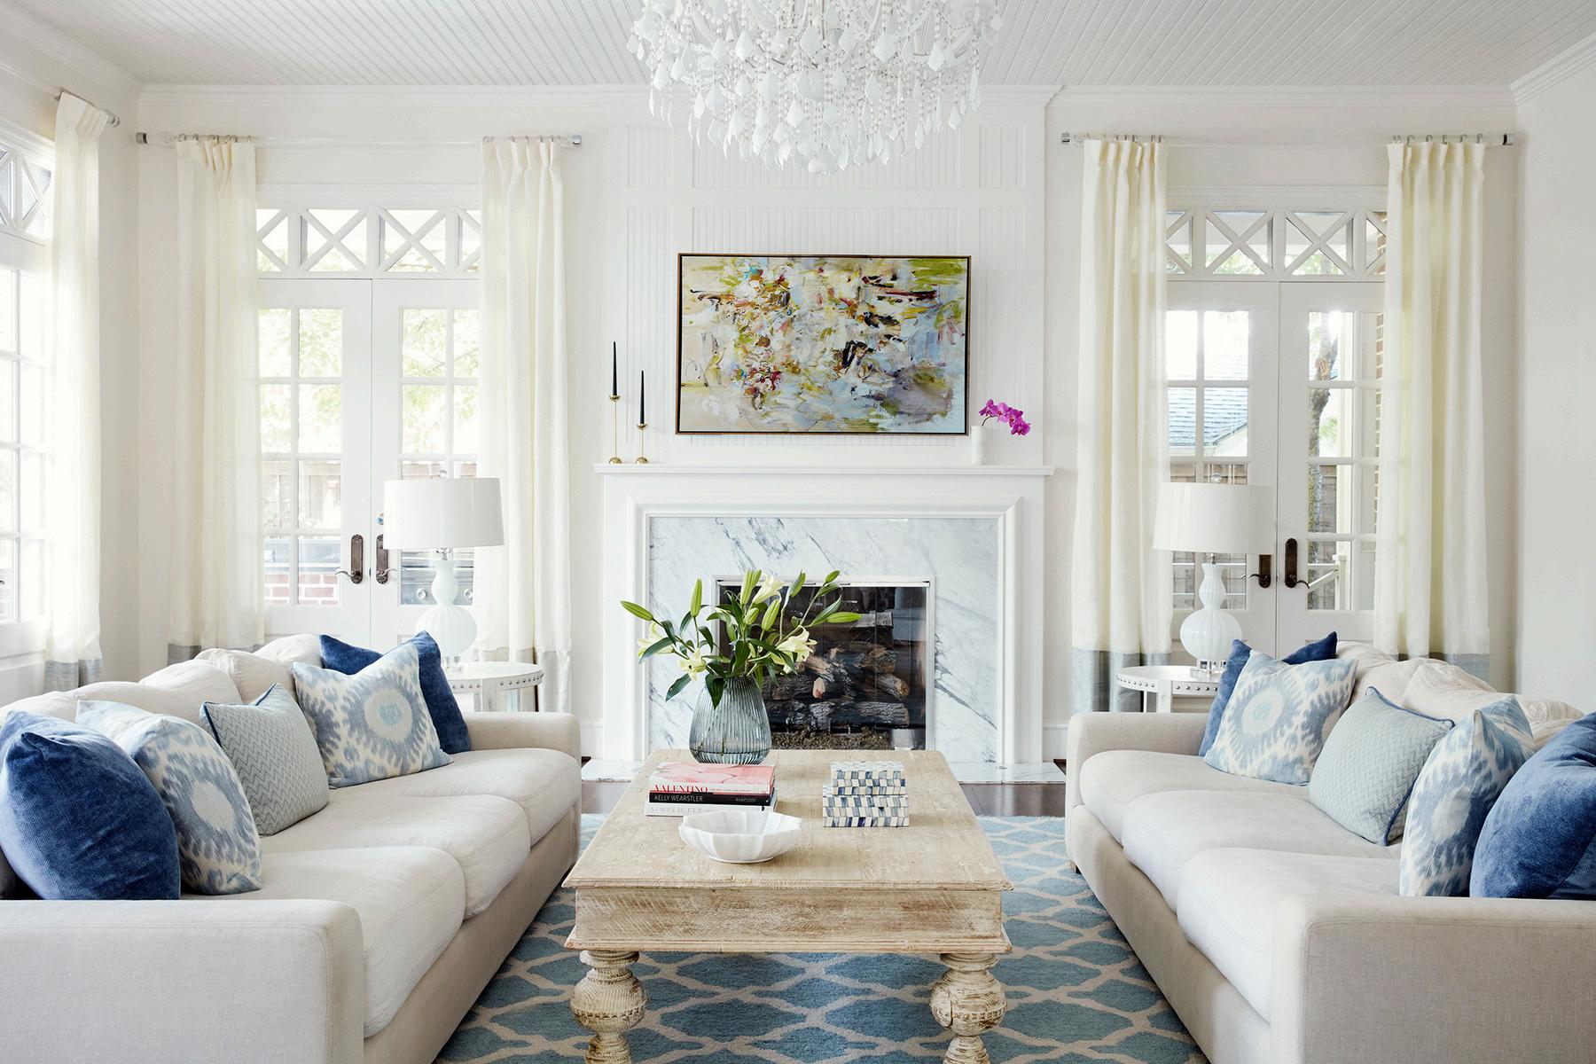
At The Oldham Group, we believe first impressions are everything. That’s why we invest in professional staging for every home we represent. Our exclusive partnership with Ty Karges Home Staging ensures your property is showcased with the latest, most stylish furnishings updated annually to reflect current trends while maintaining a timeless, welcoming appeal.
Our proven approach highlights your home’s best features and helps buyers instantly connect with the space Staged homes consistently attract more attention, generate stronger offers, and sell faster. When you work with us, you get a dedicated team committed to making your home stand out and sell for top dollar.
Let’s make your home unforgettable from the very first look
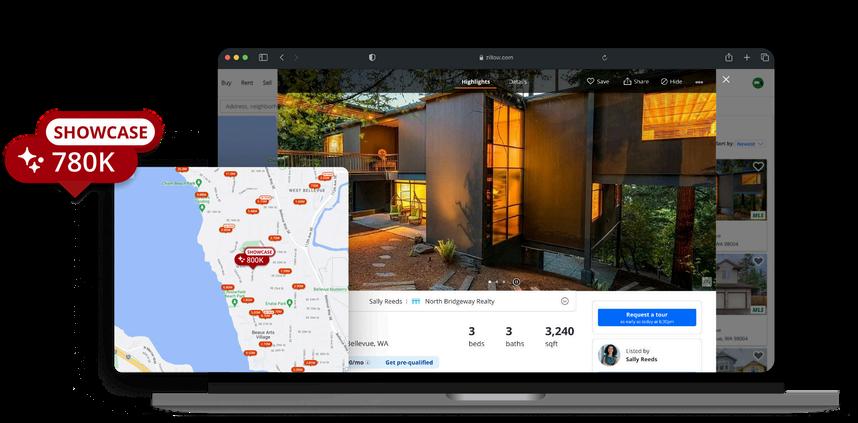
Only a few listings each month receive the opportunity to be a Zillow Showcase Listing, let’s make one of them your home!
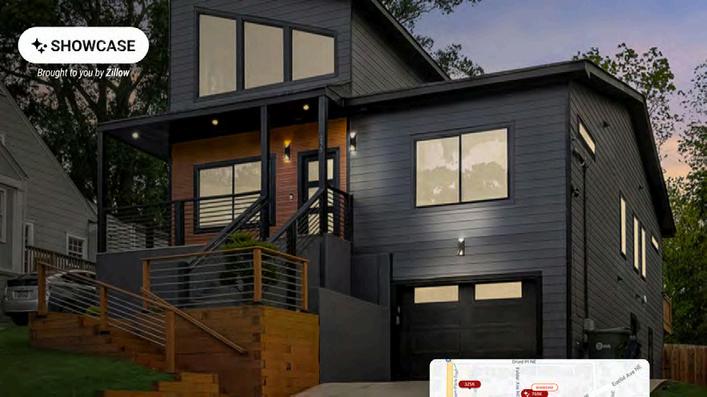

Your home will gain prioritized exposure by potential buyers when they search for properties on Zillow with over 226 million average monthly unique users
Your listing will receive dedicated, branded " new property alert emails" sent to interested buyers.
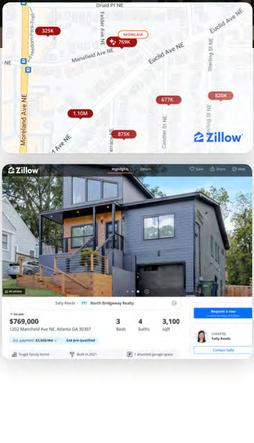
With a limited number of listings per city, Showcase helps your home stand out with best-in-class media like high-resolution photography, interactive floor plans, room-by-room photo organization and virtual tours to impress potential buyers

Unlock your home’s selling potential with Showcase
Showcase is a premium listing experience on Zillow that offers your home powerful marketing exposure with dedicated emails to interested buyers and prioritized placement in search results. The elevated, media-forward design features a virtual tour and an interactive floor plan, helping buyers engage with your listing

onZillowcomparedtosimilar moreviews, savesandshares
ListingswithShowcaseget non-Showcaselistings.* 75%

In the world of real estate today, it’s not enough to simply keep up with the latest technology — you deserve an agent who’s always one step ahead. At Compass, I have access to AI-driven technology to deliver a modern buyer experience that is collaborative, seamless, and hassle-free.
With Compass Collections I can curate a group of listings based on your personal preferences in a visual workspace. There, you can compare multiple properties, monitor market activity in real time, stay in constant contact with me, and invite collaborators to join in on the discussion - all in one central place

Powered by AI, Compass CMA is a tool that lets me provide you with real-time market insights on comparable homes in the area. Now you can feel more confident that your next home is in the right price range and that you are making a competitive offer
Compass Searchlets you sort by a wide range of features and amenities to pinpoint the perfect home Plus, you can discover exclusive Compass listings that you cannot find anywhere else and receive realtime notifications of new homes with customized Saved Searches.






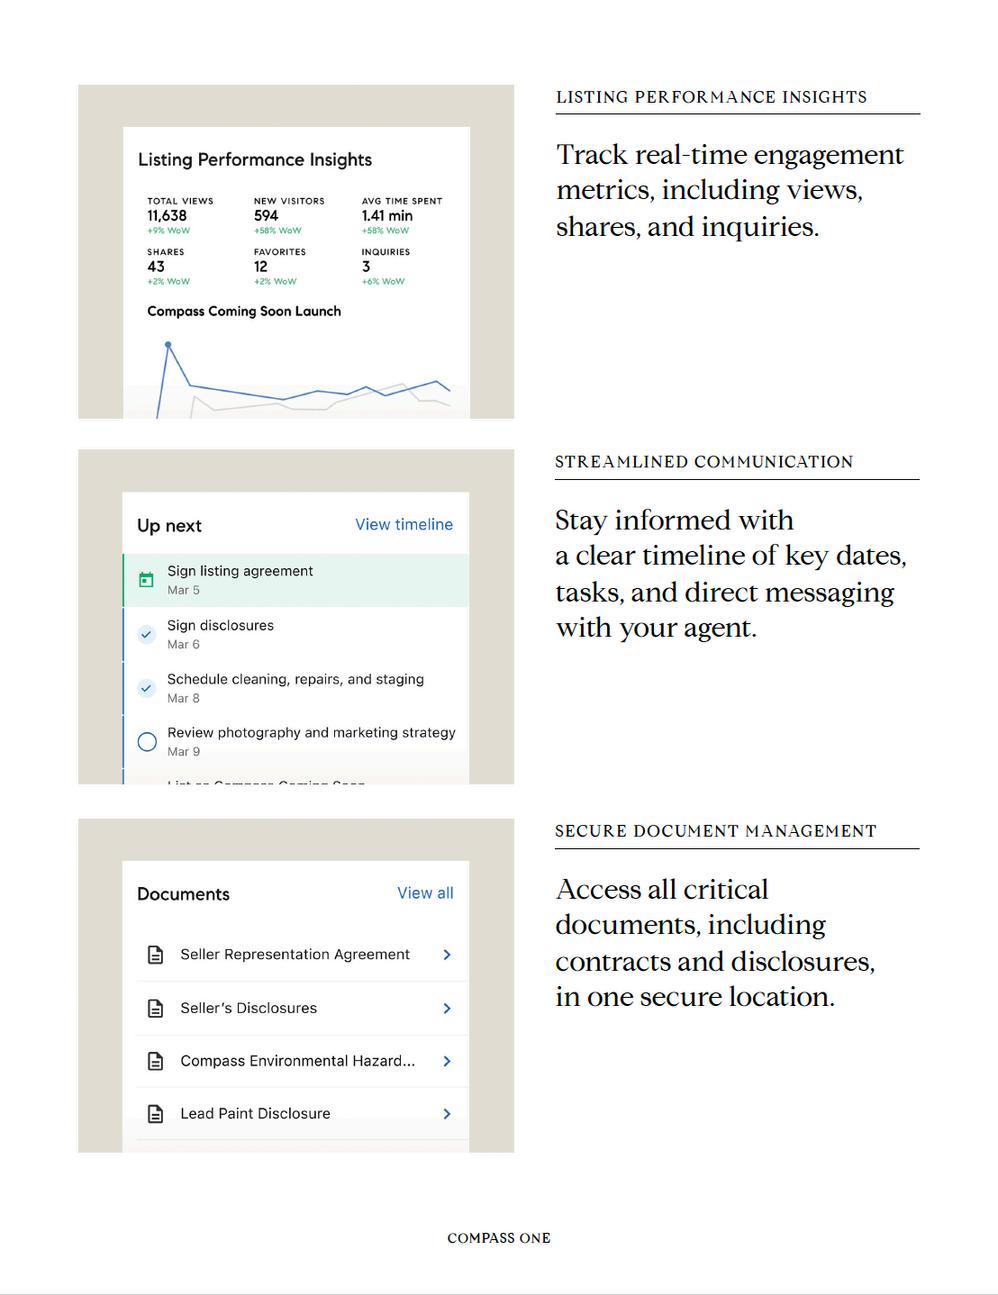
Using proprietary tools such as Collections and Insights, we keep you informed of market conditions and traffic to your property.
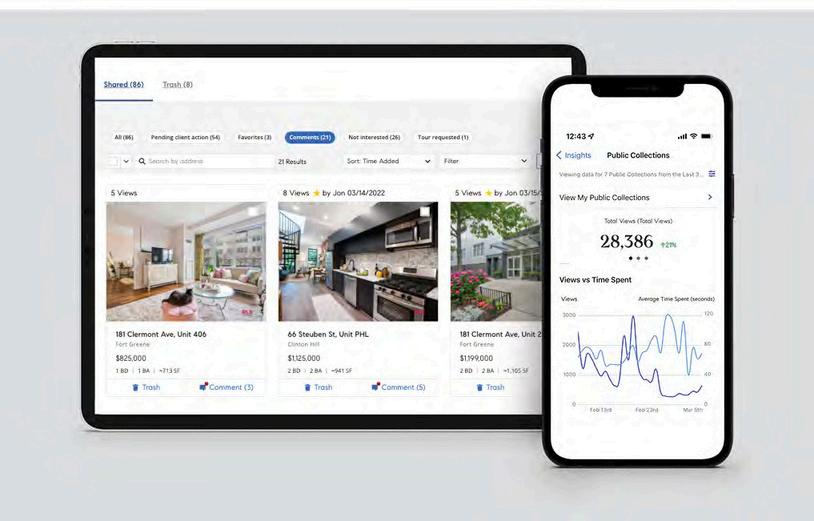
Collections allows us to have a collaborative conversation on your home-selling process with instant updates on comparable listings and access to insider knowledge previously only available to the agent community.
Insights is a detailed, custom dashboard that allows us to assess the impact of our online marketing campaigns in real time. By capturing this data, we are able to target our further ads to buyers most interested in your home.

Complete Listing Paperwork The listing agreement is a contract that documents our relationship and the high level of service we will provide you.
Develop a Personalized Launch Plan We’ll review your options together so you can determine the pre-marketing strategy that is best for you.
Accept Compass One Invitation One platform keeps us connected so you stay fully informed every step of the selling process.
Compass is a real estate broker licensed by the State of California and abides by Equal Housing Opportunity laws License # 01991628, 1527235, 1527365, 1356742, 1443761, 1997075, 1935359, 1961027, 1842987, 1869607, 1866771, 1527205, 1079009, 1272467
We