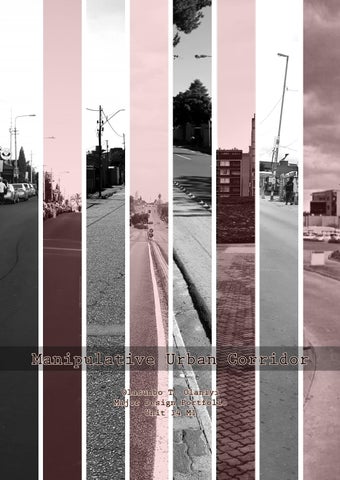
Manipulative Urban Corridor Olasumbo T. Olaniyi Major Design Portfolio Unit 14 M1
A A
OLASUMBO OLANIYI
C A
B A
This investigation embeds itself in the interests/ concepts of psychogeography (Debord, 1955)such as the derive (Jenks, 1995). This serves as an analytical tool to design defensible streets by scrutinizing and re-organising the different elements in the street scape from the understanding of the relationship between the objective permanent environment (existing physical environment) and the subjective environment (a mental map of the street). This document represents a portfolio of work carried out by Olasumbo Olaniyi as part of the first year Master’s Degree in the GSA Program at the University of Johannesburg.
The portfolio is structured into chapters using the active human senses activated as a result of the reader’s solitary experience of walking everyday down major streets in Johannesburg repeatedly leaving one exposed to countless not envisaged threats (i.e. a prey to a predator). This has forced the development of adaptations to help avoid dangers and develop strategies that make villains less operative. Surveys of different scales and techniques were adopted to compile the projects that make up the Major Design Portfolio (MDP).
D A
It comprises of a Major Design Project (MDP) titled ‘Manipulative Urban Corridors; a research explores (using a practical based approach to define or decode) the characters of varying streets in Johannesburg, the different elements that affects or downplays human existence within the space (i.e. the hot-spots), the drift techniques and the impact it has on human behaviours and activities directly and indirectly.
E A
Faculty of Art, Design and Architecture University of Johannesburg By: Olasumbo Olaniyi 218028982 Supervisor: Thiresh Govender Co-Supervisor: Sarah de Villiers & Tova Lubinsky I, Olasumbo Olaniyi declare the minor dissertation for the degree of M.Arch (prof.) Architecture to the University of Johannesburg, apart from the help acknowledged, is my own work and has not been previously submitted to another university or institution of higher education for any degree Signed:_________________________________
CONTENTS A: Vision A+E: Vision + Locomotion A+C+E: Vision + Sound + Locomotion A+B+C+D+E: Vision + Smell + Sound + Gesture + Locomotion
Date: October, 2018
3
A VISION
‘‘I have very poor eyesight, and I can’t imagine a world without my glasses or contacts’’ - Ellen Hollman
zz
Chapter Ti A Title Deserted lane; It’s a lonely road
‘‘The reality of architecture is not contained in the roof and walls but in the space within. It is the space that is architecture’’ Body - Nari Ghandi Viewing this through my lenses, I see a void space. I see an empty space willing to be maximised and transformed. I see BBBBBBBBBBBBBBBBBBBBBBBBBBBBBBBBBBBBBBBBB this street has the basic elements used in any architectural BBBBBBBBBBBBBBBBBBBBBBBBBBBBBBBBBBBBBBBBB design and can be improved by making it a cognitive void BBBBBBBBBBBBBBBBBBBBBBBBBBBBBBBBBBBBBBBBB allowing every user create a personalised perception and BBBBBBBBBBBBBBBBBBBBBBBBBBBBBBBBBBBBBBBBB use of the space without feeling insecure.
BBBBBBBBBBBBBBBBBBBBBBBBBBBBBBBBBBBBBBBBB BBBBBBBBBBBBBBBBBBBBBBBBBBBBBBBBBBBBBBBBB This snapshot captures the void at just one distinct point BBBBBBBBBBBBBBBBBBBBBBBBBBBBBBBBBBBBBBBBB along a route in the city of Johannesburg. BBBBBBBBBBBBBBBBBBBBBBBBBBBBBBBBBBBBBBBBB BBBBBBBBBBBBBBBBBBB This compilation of research works was born out of this
desire to alter this state of absolute solitude experienced by a large chunk of the walking population of Johannesburg.
DESERTED LANE P.08 METRICS OF ORIGIN PROJECT AkademieTITLE Road, Auckland Park, Johannesburg PROJECT NUMBER Descriptive title
66
77
zz
A Chapter Ti Title (In)Security in my habitats
‘‘The middle class is fortifying itself. The white suburbs, with their tree-lined streets, grassed verges, snug suburban homes and good neighbourliness are being reconstructed according Body to the logic of fortification. New barriers are erected and new definition of the urban enacted. And yet security remains precarious’’ L. Bremmer BBBBBBBBBBBBBBBBBBBBBBBBBBBBBBBBBBBBBBBBB
1
2
3
4
5
6
7
8
9
BBBBBBBBBBBBBBBBBBBBBBBBBBBBBBBBBBBBBBBBB This documents the experience of identifying BBBBBBBBBBBBBBBBBBBBBBBBBBBBBBBBBBBBBBBBB (vision inclined) security elements while moving from outerBBBBBBBBBBBBBBBBBBBBBBBBBBBBBBBBBBBBBBBBB most (A; prone zone) and inner-most world (B; acclaimed BBBBBBBBBBBBBBBBBBBBBBBBBBBBBBBBBBBBBBBBB safe zone), in Nigeria and then South Africa. The multiple BBBBBBBBBBBBBBBBBBBBBBBBBBBBBBBBBBBBBBBBB versions of thresholds helped to identify the functional BBBBBBBBBBBBBBBBBBBBBBBBBBBBBBBBBBBBBBBBB ‘thresholds’ in the form of forms, sequences and patterns BBBBBBBBBBBBBBBBBBBBBBBBBBBBBBBBBBBBBBBBB of (in)security at play within these individual habitats. BBBBBBBBBBBBBBBBBBB To be able to understand the existing security elements in a habitat it is believed that our security must be threatened in order for it to be appreciated or identified. This assisted in the revelation and documentation of a visual vocabulary through photography of the existing forms of physical architectural security elements.
SECURITY ELEMENTS P.01 - PROFILING PROJECT 1. WindowTITLE - Home 2. Blind-spot - Corner of Magalies & Portland Road, Johannesburg PROJECT NUMBER 3. Sight line - Magalies Road, Johannesburg Descriptive title - Bode Thomas, Surulere, Lagos 4. Night Lighting 5. Decrepit car - Bode Thomas, Surulere, Lagos 6. Hazard - Bode Thomas, Surulere, Lagos 7. Keys 8. Door - 22, Magalies Street, Johannesburg 9. Burglar bar - 22, Magalies Street, Johannesburg
8
9 9
zz
A The Tunnel-like Labyrinth
‘‘Now the city turns into a labyrinth for the newcomer. Streets that he had located far apart are yoked together by a corner like a pair of horses in a coachman’s fist’’ - Walter Benjamin
1
2
3
This project is a transformation of what the street is interpreted to means as a result of multiple visual interactions. The maze itself depicts the state of enclosure of the street. The different colours and textures depicts a change in environment and/or threshold. The cut out portion on the tunnel portion of the maze allows for a restricted view, that is, you can only see as much as the opening permits. This depicts the existing state of streets in Johannesburg. All existing features are very restricting thus creating an enclave.
THE TUNNEL - ‘LANE OF AGORAPHOBIA’ P.05 LIGHT, PAPER +/ 1. The walk 2. The alternative view 3. The unknown route 4. The exaggeration
4
10 10
11 11
DELIBERATE BONDAGE P.03 FIELD OPERATIONS The indirect process of constraining while trying to achieve security 12
13
MILITARISED DEFENCE P.03 FIELD OPERATIONS Adoption of military tactics for securitization 14
15
A+E
‘‘The aesthetic of architecture has to be rooted in a broader idea about human activities like walking, making contact. Architecture thinks about how these activities can be given added value’’ - Thom Mayne
`
A+E Urban Corridor
To further establish the situation of emptiness in Johannesburg streets, this project involved fieldwork at my place of residence; 22 Magalies Street, Hursthill, Johannesburg which is supposedly a place of comfort. It is a linear ‘ribbon’ system of urban organization: suburbs of various sizes are linked through transportation and economic axes i.e. it acts as a transportation corridor for other suburbs within the environs. The project aimed to address the following research questions; - What influences street safety? - How does it work? Cyclical or Linear? - How feasible is it that streets can be reclaimed and restored to its previous state in Johannesburg? Etc. - What architectural elements determine the state of a space? - What agents/actors, triggers activate a space? Rather than providing answers to the coined questions, I realised the unlimited parameters and difficulty in decoding key informations.
URBAN CORRIDOR P.07 SITUATION PLAN Sketches depicting details gotten from construction survey conducted at the chosen site
18 18
19 19
PS
SS
SS
PP
PP
DMG
1 : 2.9
IP
MF
1
1
1 : 1.6
EP
SW
1 : 1.9 PS DMG
EF
SS
PP SW
PP SS PS 2
2
1 : 1.7 EF
PS 1 : 2.3
SS
MS PP
SW
SW
VB
3
3
1 : 1.3
MS
PS SS 1:2
PP
SW
MF
SB
4
4
ANNOTATIONS DMG - Decorative Metal Gate EF - Electric Fence MS - Metal Spikes BW - Barbed Wire SW - Solid Wall MF - Metal Fence SB - Speed Breaker EP - Electrivity Pole IP - Intimate Space PS - Personal Space SS - Social Space PS - Public Space
EP
PS
URBAN CORRIDOR P.07 SITUATION PLAN Illustrations of defensible passages on Magalies Street, Hurst-hill 20
BW
SS PP
PS SS
N.B: Wall height to street width ratio or building-to-street proportion determine thoroughfares that is comfortable and encourages walking (human scale).
PS 1 : 2.1 SS 1 : 2.4 PP
BW
IP
Ratios between 1:3 and 1:2 are advised to be the standard ratios in order to promote walkable thoroughfares (Source: Community, Design + Architecture).
SW SW
5
21 5
zz
A+E Street Anatomy
‘‘The future influences the present just as much as the past’’ — Unknown Further research was extended by delving into history to determine how the streets actually existed before apartheid and now after apartheid a which produced these two books. These books gave an insight to how size, dimension, proportion, function, location, historical usage, time, be considered as factors influencing or affecting thresholds. This project stirred up the process of thought that can the street be restored to being the focus and truly a public space? This body of research is important to me and perhaps every resident of Johannesburg as it was identified in the process of investigation that the process of individualistic property fortification, gentrification of the adjoining structures have a direct influence on the nature of streets whether positive or negative. This forces a pedestrian like into a bubble of insecurity, anxiety or paranoia.
STREET CHRONICLES
THE STREET ANATOMY
STREET ANATOMY P.08 METRICS OF ORIGIN 1. Anatomy of chosen streets in suburbs such as Melville, Sandton, Soweto Johannesburg 2. Street lexicons and history of streets in Johannesburg
22 22
1
2
23 23
7TH STREET, MELVILLE l SECTION ONE
A
B A
O B 104
O
F
C
989
906
C
M L
1600
2670
D
3389
4100
80
100
G 610
640
530
800
740
K
80 2530
740
N H
300
J
I
2180
6000
I
2000
N H
500
266
1710
180
E 300
A - Parapet wall B - Roofing sheet with roof affixed roof gutter C - Solid wall D - Glass with wooden mullions E - Covered sidewalk F - Aluminum stanchion G - Flower pot H - Road drainage zone made of cement I - Street Parking J - Dual passageway K - Exterior seating on the sidewalk L - Long span glass windows with aluminum frame M - Concrete Column N - Curb O - Ceiling Level
1990
300
1000
2490
530
11018
STREET ANATOMY P.08 METRICS OF ORIGIN An excerpt from the compiled Street Anatomy Book 24 24
N.B: Some points were estimated due to rights of admissio N.B: Some points were estimated due to rights of admissions
25
The Heritage Portal
1893
Skyscrapers city
1969
Google Earth
2018
The Heritage Portal
Skyscrapers city
Google Earth
1893
1969
2018
Commissioners Street , Marshalltown
The intensity of development from 1899 to 2018. It has changed over time from the Traditionalist architecture movement to the Modernist Architecture Movement all as a result of apartheid / industrializtion. Commissioners Street , Marshalltown The intensity of development from 1899 to 2018. It has changed over time from the Traditionalist architecture movement to the Modernist Architecture Movement all as a result of apartheid / industrializtion.
STREET CHRONICLES P.08 METRICS OF ORIGIN An excerpt from the compiled Street Chronicle Book 26 26
27 27
zz
A+E Boundless Edges
This is a compilation which was drafted as a result of published research from the The Council for Scientific and Industrial Research (CSIR) termed the Red Book; which elaborates on crime prevention techniques through environmental design in Johannesburg. This project is the mapping of the ‘boundless’ as a result of its spatial extension or internal non- differentiation. This book contains collages making use of the ‘de-constructive’ analysis technique to focus on only architectural street elements identified by the observer to improve surveillance and systematically allow for crime prevention through existing environmental designs actively and passively.
BOUNDLESS EDGES
BOUNDLESS EDGES P.08 METRICS OF ORIGIN Boundless edges compilation containing collages of architectural elements running from 7th street, Melville to Cookham, Auckland Park
28
29
8
6 1
1
11
1
3
2
6
4 9
BOUNDLESS EDGES P.08 METRICS OF ORIGIN An excerpt from the compiled Boundless Edges - 7th Street 30 30
7
5
12
10
1. Windows - Improves surveillance (from within and outside) 2. Metal gate - restricted access 3. Exterior seating; encouraging street life and interaction 4. Sidewalk - serves the function of movement and relaxation 5. Street light 6. Plants to adorn the vicinity 7. Curb - acts as a buffer between the road and sidewalk 8. Lights - to enhance night vision 9. Street parking 10 . Drainage - prevents the diffusion of odor and sewage settling on the road 11. Brightly colored walls and columns (proper maintanenca) 12. TrafďŹ c light to control interference between motorists and pedestrians 31 31
A+C+E
‘‘To hear sound is to see space’’ - Louis I.Khan
zz
Chapter Ti A+C+E Nigeria versus South Africa - Movement Title in Space
‘‘Security is like the brakes in your car. It slows you down, but makes it possible for you to go a lot faster’’ - Dr. Gary Hinson
Body
After comparing and contrasting, I as a foreigner constructed the opinion that moving in Nigeria is more relaxing and walker controlled in comparison with South BBBBBBBBBBBBBBBBBBBBBBBBBBBBBBBBBBBBBBBBB Africa. I am very familiar with my environment in Nigeria BBBBBBBBBBBBBBBBBBBBBBBBBBBBBBBBBBBBBBBBB and can stop to talk and even relate with members of the BBBBBBBBBBBBBBBBBBBBBBBBBBBBBBBBBBBBBBBBB community within and outside of my compound.
BBBBBBBBBBBBBBBBBBBBBBBBBBBBBBBBBBBBBBBBB BBBBBBBBBBBBBBBBBBBBBBBBBBBBBBBBBBBBBBBBB In South Africa, I have to be extra conscious of the BBBBBBBBBBBBBBBBBBBBBBBBBBBBBBBBBBBBBBBBB environment which is evident in the video as I try to make BBBBBBBBBBBBBBBBBBBBBBBBBBBBBBBBBBBBBBBBB the recording as fast and as discreet as possible as I could BBBBBBBBBBBBBBBBBBBBBBBBBBBBBBBBBBBBBBBBB be confronted. This was in response to all the experiences BBBBBBBBBBBBBBBBBBB narrated to me by friends and colleagues; all in contrast to Nigeria.
As a result, I cannot build relationships with neighbours and I do not know them. Every resident is known to keep a distance. This crafted the foremost perception of South Africa even without experiencing anything negative as at the time of documentation of this particular project.
PROJECT TITLE PRESS PLAY PROJECT NUMBER Descriptive title P.02 GAUNTLET Movement in Space - Lagos, Nigeria vs Johannesburg, South Africa
34 34
35 35
zz
Chapter Ti A+C+E Title of agoraphobia Lane
‘’I came suddenly upon such knotty problems of alleys such enigmatic entries and such sphinx riddles of streets without thorough fares’’ Body - Thomas De Quincey Upon arrival in Johannesburg, my male friends sternly advised to stay indoors once dark as a yawning grave, BBBBBBBBBBBBBBBBBBBBBBBBBBBBBBBBBBBBBBBBB prohibit the use of electronic gadgets while walking, do not BBBBBBBBBBBBBBBBBBBBBBBBBBBBBBBBBBBBBBBBB smile, leave exterior lights on at night, take ubers, move in BBBBBBBBBBBBBBBBBBBBBBBBBBBBBBBBBBBBBBBBB groups among many others.
BBBBBBBBBBBBBBBBBBBBBBBBBBBBBBBBBBBBBBBBB BBBBBBBBBBBBBBBBBBBBBBBBBBBBBBBBBBBBBBBBB I began walking as that was the only means of BBBBBBBBBBBBBBBBBBBBBBBBBBBBBBBBBBBBBBBBB transportation available as at the time of arrival. This ritual BBBBBBBBBBBBBBBBBBBBBBBBBBBBBBBBBBBBBBBBB of navigating through the street scape in a state of solitude BBBBBBBBBBBBBBBBBBBBBBBBBBBBBBBBBBBBBBBBB offers a drab experience especially once dark for a lady who BBBBBBBBBBBBBBBBBBB is short sighted with an eye defect degree of -2.25 dioptre.
As a result, this project analyses, highlights and documents the manoeuvring techniques solely formalised and adopted to safely move through the gauntlet (University of Kingsway Bus Park to Home- 22 Magalies Street, Hursthill) in a state of solitude.
AGORAPHOBIC LANE - VOLATILITY P.04 COLD CASE PROJECT TITLE Cartography of the gauntlet (Development sketches) PROJECT NUMBER Descriptive title
36 36
37 37
VOLATILITY P.04 COLD CASE Cartography of the gauntlet (‘lane of agoraphobia’)a 38
39 39
Is anything lurking behind this fence? What is this lady looking for behind the university fence? Look back after every 100 steps. Is any one following me? Is anyone crossing over to my side of the road? Why is he/she starring at me? Why is he/she dressed this way?
SIDEWALK Look back after every 100 steps. Is any one following me?
AGORAPHOBIC LANE - VOLATILITY
A
Who is that? Male or Female? Who is driving these cars? What direction are the cars coming? Watch the movement of the cars, note how many people are in the cars and their gender(s).
I am Olasumbo, this is my daily experience when walking home. Tap into my world...
P.04 COLD CASE Street Segments (A-E) 40 40
41 41
zz
‘‘The whole exciting sequence of topographical dummies that deceives him could only be shown by a film: the city is on its own guard against him, masks itself, flees, intrigues, lures him to wander its circles to the point of exhaustion. But in the end, maps and plans are victorious: in bed at night, imagination juggles with real buildings, parks and streets’’ - Walter Benjamin
42
43
A+B+C+D+E
‘‘My work has become a simple metaphor of life. A figure walking down his road, making his mark. It is an affirmation of my human scale and senses’’ - Richard Long
45
zzt
MAPPING OF SPATIAL PRACTICES AT THE CORNER OF 7TH STREET MELVILLE OVER A 6HOUR PERIOD
A+B+C+D+E Blood of the Street
‘‘The approach of architecture to the cultural craze has ended up killing the original function of streets’’ - Grace Kim
+
Taking up the role of a people watcher, I began to study + actors and agents on the street through feasible way finding approaches such as test walking.
+ +
Actors and/or agents act as the blood of the street and can be likened to the blood that runs through the veins of a + living human and vice versa.
+
This project analyses how actors and agents activate and + constitute space with reference to changes in time. +
+
+
+
+
+
It can be deduced that without the presence and use by social agents a space would more or less remain desolate and not fulfil its dedicated functions.
EVENING
BLOOD OF THE STREET P.09 KICK START - PECHA KUCHA Mapping of spatial practices at the corner of 7th Street Melville over a 6 hour period
46 46
47 47
P.03
Pb.01 Pg.01 1:40pm 4:50pm
11:50am
11:30am
P.07
W.03 1:10pm
P.08
H.033:00pm
3:10pm
12:37pm
P.01 12:47pm
Dw.01
1:50pm 4:40pm W.01
P.16
2:30pm Pg.02
4:45pm 5:58pm
P.13
P.05
11:45am
3:36pm
2:15pm
1:20pm
5:00pm
12:25pm
11:38am
5:59pm
m 5:36p Pc.01
P.15 11:40am
3:2
Co.01
1pm
Parked at 12:20pm C.03 5:30pm
0pm
2 :3
P.02 2:00pm
2 :3
4pm
Co.02
H.02
12:45p 4:30pm m 2:00pm
P.09 Gc.01
3:45pm
An average of 2 cars drive past per minute
d wgm ode ls.com
4:08pm
d wgm ode ls.com
d wgm ode ls.com
d wgm ode ls.com
1:50pm 4:50pm
12:53pm
Co.03
P.06
P.10
2:20pm P.04
H.01 KEY This project spatializes the Corner of 7th Street over a period of 6 hours on Wednesday 18th July, 2018. The depicted movement pattern by humans and vehicles (which represent the blood of the street just a blood runs through the vein). It shows how all this life constituting elements build a defense mechanism by the usage.
48 48
MEANING Walking pattern Female walker Male walker Green area / Plants Accompanied Child
SYMBOL
MEANING Eating Scanning / Looking around Talking / Any form of oral conversation Smoking
SYMBOL
MEANING Phone conversation Sign Language Wave of Hands Baby on board
49 49
A+B+C+D+E Passages of Defence A
U
Me
Safety is a prime function of what architecture can and should do. Everyone wants a safe(r) place to live, to work and to do everything in between.
3
So how does architecture or environmental design contribute to safety? The quest to discover if safety can be designed backings from CSIR expatiating on crime prevention through environmental design was reconnoitred. The Red Book as it is known was published in 2001 and in 2018 is just undergoing its first revision. It outlines principles of design improving safety applicable to Johannesburg. It was hacked and interpreted to generate the terms of engagement. It asks for a synergy between the architectural elements (building orientation, street furniture, image amongst others) but somehow manages to neglect the social agents that actually constitute the space. In a gated estate, this document would probably be viable but then how would it become a generic template?
4
PASSAGES OF DEFENCE
5
N
N “
�
4 5
PASSAGES OF DEFENCE P.10 PIN UP REVIEW The Hack; Dissection of the Red Book published by the CSIR (The Council for Scientific and Industrial Research)
50
Me
Me
Z
51
Clievedene Avenue Streatley Avenue
A+B+C+D+E
C1 LB+D ABSA Multi-storey Car Park
Reaction Matrix
‘I am walking down this unknown gauntlet littered with fresh leaves. My legs wobble as a result of fear. As I walk past ABSA multi-storey car park, a group of technicians yell out to me in a language I don’t understand. As one of them proceeds in my direction I quickly change direction knowing deep down I just had to keep walking’. With reference to Edward T. Hall’s body of research on mental chronometry, I carried out an experiment at the gauntlet (7th Street, Melville to Cookham, Auckland Park).
ABSA Head Office
This project is the documentation of an experiment recording reaction or behaviours in space with the presence of actors/agents and triggers with respect to time while being present in this alley.
B1 LB+S+P+G
Kingsway Road
RICHM OND Hostel for Students
Cookham Road S26°11’10.90'', E28°00'23.526
A1
LB+D
REACTION MATRIX P.11 QUARTER 3 REVIEW 1. Map of the gauntlet 2. Reaction Matrix
1
52
53
REACTION MATRIX Lowest anxiety level with the presence of a stimulus
7.6 metres
Maximum sight distance of 6 metres as I am visually impaired (Uses recommended glasses of -2.25power; Myopic and colour blind)
3.7 metres
1.2 metres
0.5 metres
Highest anxiety level with the presence of a stimulus
Reaction Induced Zone (Reactions/ Reflexes)
MONOCHROMATIC TIME - 1 AUDIO STIMULUS (MAX TIME)
0
1
2
Freeze Shout
3
4
6
7
8
9
Shake Hyperventilate
10
11
12
13
14
Surrender
Bend
15
16
17
18
19
20
21
22
23
24
25
16
17
18
19
20
21
22
23
24
25
Attack
Bat Away
Scan
INTIMATE (0.5METRES)
5
VISUAL STIMULUS (MAX TIME)
Run Pace
SIgnal
Divert
Recognize Hide
Look Back Glance
Wave at
Dodge
Divert
PERSONAL (1.2METRES)
POLYCHROMATIC TIME - 2
0
1
2
3
4
5
6
7
8
9
10
11
12
13
14
15
Freeze & Shout Freeze & Shake Freeze & Hyperventilate
Freeze & Bat Away
Listen, Run & Hyperventilate
INTIMATE (0.5METRES) Scan & Divert Shout & Run Scan, Recognize & Wave Scan, Look back & Divert
REACTION MATRIX P.11 QUARTER 3 REVIEW 2. Reaction Matrix 54
Listen, Look back & Pace
PERSONAL (1.2METRES) 1 - MONOCHROMATIC TIME: This entails the performance of only one action at any given period in time
2 - POLYCHROMATIC TIME: This entails the performance of multiple actions at once otherwise referred to as multi-tasking
SPHERES OF HUMAN INFLUENCE Triggers (distance the five human senses can register) Perception (touching distance between an outstretched arm) Response (field around the physical body)
DESCRIPTION: This drawing describes the study of human tempos and how it influences human behaviour. This drawing is a measure of the quickness of my response to stimulus. This stimulus builds an involuntary response used to protect my body against detected 55 harm while journeying through a street.
zz
SECTION E1
A+B+C+D+E Relational Dynamics
This drawing embodies the relational dynamics and algorithms involved in navigating through the gauntlet. It argues that architectural elements with the presence of triggers such as vehicles, humans/animals activates a space and influences the exhibited reaction. For example at Section E1, the solid wall of 3m height with the presence of an empty parked vehicle and a tree of about 8m height constitutes a looking back reaction at the time of experimentation. These set of reactions are based on the perception that the street is a space of constant and dynamic threats with environmental factors working in combination.
PSYCHO-STIMULANT P.11 QUARTER 3 REVIEW Relational Dynamics at Section E1 along the gauntlet
320
2000
370
7500
180
2500
220
8050 13090
56
57
PSYCHOSTIMULANT SECTION C1 C C.01
x.
ro pp
m
20
A
A
L.B - Look Back D
M
E - Sidewalk F - Kerb
I.01
L.B+D
I.02 I
J.01
Approx
. 5m
J.01 J
B 1.02
Approx. 15m Approx. 9m
A A.01
J.01
TRIGGERS A.01 - 3m height solid wall with reflective boards hindering surveillance C.01 - Visibility range covered is very little
740
H - Three lane dual drive way
J - Two-way road
K
2247
G - Drainage zone
I - People
B
2510
D - Electricty pole
D - Divert
D.01
L
566
L.01
1570 2136
C - Street light
D.O1 - Electricty pole obstructing vision J.01 -Vehicle in Motion
E
K - Metal see through fence
4800
L - Trees
240
G
H
G
12600
E
3150
1800 6600
F
300
170
B - Electric fence
REACTION
740
KEY A - Solid wall
3370
220
J.02 - Stationary vehicle 1.01 - Constuction workers discussing on the ABSA Multi-storey car park axis; Stationary position e.g standing I.02 - Persons in motion; Discussing; cannot be identified due to poor visibility L.02 - Tree obstructing vision
SECTION B1
PSYCHO-STIMULANT P.11 QUARTER 3 REVIEW Relational Dynamics at Section C1 along the gauntlet 58 58
59 59
zz
A+B+C+D+E Street Scan
P
This drawing is an accumulation of 45 sections investigated I in the course of research. This is scan is used in the detection ofJsimilarities and abnormalities. This helps to identify zones of intersections, dense activities, relationships, common thresholds and provides an overview of all present and uniform architectural elements in combination with the actors and agents within the multiple streets.
M
This project is a necessary tool to identify the ideal street utopia suitable for a female walker in Johannesburg.
K
L
Q
STREET SCAN P.12 QUARTER 4 REVIEW Overlay of 45sections investigated over the course of the research H O A2 A3
R N
60
61
STREET SCAN
P
I J
M
E
C K
L
D
F
Q
H T
O A1
B
A2 A3
G
R N
Approximately 10metres; Point with repititive overlays; crowded with more walkers; depicting that the region of the streets ith the most activities ‘ZONE OF DENSE HUMAN ACTIVITY’.
Approx. 10metres;ZONE OF HIGH VEHICULAR DENSITY; the region within the street mostly used by vehicles
S
U
Approximately 10metres; Point with repititive overlays; crowded with more walkers depicting that the region of the streets ith the most activitie - ‘ZONE OF DENSE HUMAN ACTIVITY’.
Approximately 2metres; ZONE OF SPACE DEMARCATION. Approximately 30metres; Multiple activties on-going within this region along the sections of the streets; ZONE OF INTERSECTION.
DATUM LEVEL; taking from the centre of the streets
ANALYSIS
62 62
A1 - Width of the sidewalk allows for manipulation by the agents. This space is transformed into a business zone of food trucks or stalls. Usually an activtiy zone between the hours of 7am-8am, 12-2pm and 4-5pm. Elevational Pictures A2 - Sidewalks constructed with interlocking tiles or bitumenous tar receives a higher level of human traffic. Sidewalks in the townships are usually left untarred and most users divert to use the main road specially when it rains. A3 - The defined function of the sidewalk determines the form the structure takes. In the case of commerciallized sidewalks they are usually built with a covering or attach a roofing material to protect the retailers from inclement weather. B - Exterior seat outs serve as recreational spots or spaces that encourage spatial relationships. This space acts as a safe zone just incase anything happens because people are always present. C - Very scarce possibility to find 90degrees rotational cameras mounted to survey the street scape. Only sighted at Vilakzi which was as a result of the street modification in the early 2010s. D - Used as a demarcation between the inner-most space and outer-most space. This creates a separation between the activities going on in both spaces regardless of the time. About 80% of the walls are solid and prevent permeability. The higher, thicker and denser a wall is, the less the oppotunity for surveillance (active and passive). E - Presence of one streetlight at every average distance of 10metres. Furnished with incandescent or fluorescent bulbs with a coverage of about 3metres radiating at angle of 75degrees. F - The streets were constructed with certain demographies in mind.. Regardless, the streets of Johannesburg is made up of a wide variety of demographies as a result of apartheid. G - Shrinks to about an average of 1.5metres. It is very active with a wide variety of users. It is a socially active space with intimacy and temporality. with exceptions when it is converted to serve alternative purposes such as retail services. Spatial surveillance occurs when in use but proxemic factors come in to play when the surface area is congested. H - Approximately 15% of the windows on street scapes allow for two-way surveillance (in to out and vice versa. I - Trees planted almost every 3metres. These trees act as buffers, demarcators and/or wind breakers. Symetrically planted on the streetscape to adorn it but in some instances become a shiled or prohi-bits vision when of very large size. J - Acts as a definer/centre of the existing thresholds. Common to high traffic roads in Johannesburg; used for demarcation and aids visibility especially at night. K - Presence of one electricity pole with electircity at a estimated distance between 8 - 10metres L - Designed to accomodate many vehicles traavelling in both directions usually surfaced with bitumeous tar or asphalt. about 10% of the roads are constructed using interlocking concrete blocks. Usually very active and congested during the peak periods; 7-8am, 12-2pm and 4-6pm. M - Acts as a definer/centre of the existing thresholds. Common to high traffic roads in Johannesburg; used for demarcation and aids visibility especially at night. N - Present on every street surveyed and investigated in Johannesburg. It assists in channelling liquid waste (rainwater water from burst water corporation pipes to sewage treatment industries. This increases the durability and function of the street on the long-run. O - Majority of the existing street furnitures have been transformed to points of commercial or residenial activities. Thus creating bubbles of insecurity. About 20% occupation by a selected portion of the population. Road sellers and walkers in some intances get harassed by security officials P - It has been observed that mixed use structures improve the quality of street life. Commercial zones are known to have a daily life span of about a maximum of 12hours. Regions with adjoining structures with a mixture of buildings records less levels of paranoia. Q - Shrubs are not common; but if present, it is sparsely grown. Levelled grass or weeds majorly grows on land adjacent the road.. R - Maintaining hygiene is a very important issue. Majority of the streets analysed in township areas are badly utilised and managed., leaving it unkempt. Adjoining facilites are left to rot which defaces the environment. Streets in rich suburbs of Johannesburg are regularlly cleaned. reducing crime and grime to a reasonable effect because there is little or no available hide out space from adjoining dilapidated facilities as well. S - Street parking encouraged in places with high vehicular density. This helps to reduce congestions that may arise form inadequ- ate parking facilities for motorists T - Vehicles are a major agent that determine the nature of a street in terms of security. The vehice is a buble of surveillance making use of the centre portion of the street. The streets analysed for the purpose of this research were concluded to be high activity streets with an average of between 3 to 7cars per minute during peak periods. U - Very little activity on this street. It is mostly used by residents of the neighbouring estate. It is also used by motorists during peak periods; 7-8am and 4-6pm
SURVEYED SITES 7TH STREET 4TH STREET RUSTENBURG STREET UNION STREET VILAKAZI STREET MOROBADILEPE STREET SANDTON DRIVE OXFORD STREET FIFTH STRET
} } }
MELVILLE
SOWETO
SANDTON
63 63
z
A+B+C+D+E Dynamic Realities
Above 5m
Above 5m
N U
12m
6.4m
‘‘In architecture, small changes really do everything’’ - Clara Tompieva
N
N
13.4m
Dynamism in architecture is a step towards the future. It is concerned with being flexible, diverse, and ephemeral, typology is a result of precedents, codes and regulations.
11.8m
M
13.4m
This project captures a fraction of a multiple possibilities in the position street determining elements occupy. These elements keep moving, changing their positions to better fit nature and your imagination B
This drawing highlights the bandwidth which a street defining element can occur or be repositioned from the original fixed position and also emphasizes the juxtaposition of these elements does not hinder its functionality. Thus making architectural design more efficient, environment and user friendly.
S
L
Q
A
O
T
R
P
E G
D
H
G
D
G
K
H
D
H
27.0m 4.6m
2m
27.2m 19m
245m
8.8m 3m
3.5m
3m 8.8m
26.7m
10m
10.5m
2.5m
2.8m
21m
6.5m
2m
6m
3m
26m 2.2m
DYNAMIC1mREALITIES
2.1m
10m
10m 1.2m
11.2m
22.4m
28.1m
15.7m
21.8m
P.12 QUARTER 4 REVIEW Dimensioned possibilities of the juxtapositions of street defining elements
30.6m
29.9m
16.6m
64
14.3m
65
zz
THE UTOPIAN STREET; FRAGMENTS OF THE STREET SCAN
A+B+C+D+E The Utopian Street
‘‘The game of architecture is an intricate play with rules
N
and regulations you may break or accept. These rules like so many knots that cannot be untied have erotic significance of bondage. The more and sophisticated the restraints, the greater the pleasure’’ - Bernard Tschumi
M N
As a female, I personally choose to break these rules. I cannot agree more that rules are put in place for ‘good’ intents but what if the rules allow the direct actors shape the environment? What if this space allowed for personal manipulation without being unsafe? B
‘‘Utopia is not a place but a direction’’ - Steve Lambert
L Q A
This speculative drawing was born out of the urge to provoke a thought. It is a combination of fragments derived from the street scan with only elements enabling safety for a female. It depicts a possible direction for Johannesburg streets for the female gender.
O
550 740 500 E G
D
420
1880
500
P
1390
1220
H
G I
250
4270
241
2100
K
6000
241
D
G H
H
J
2740
241
6000
8582
However, this is a stark contrast to the existing reality which was facilitated through visionary aspects. De
P
B
Dr
Sp
I
J
2100
241 240
550
Dr De
Gc
1400
1890
8582
V
Dr
De + G + L
Dr
V
Sp
P
ANALYSIS A - L.S3 - Iron see-through fence B - 4.S2 - Barb wire C - Addendum - Collapsible seats
THE UTOPIAN STREET
D - L.S3 - Interlocking concrete tile sidewalks E - 7.S1 , V.S4 - Potted plants F - V.S3 - Bollards G - R.S2 - Cement curb
P.12 QUARTER 4 REVIEW 1. The Utopian Street: Fragments from the street scan 2. The Utopian Street: Safety enabling elements
H - M.S3 - Drainage zone I - S.S3 - Street parking J - 7.S2 - Dual way drive way K - 5.S2 - Street divider L - All streets - Trees M - V.S2 - CCTV Cameras; 90 degree to about 360 degree swivel motion N - S,O,F - Double sided street lights O - All streets - Vehicles P - Addendum - Bin casements Q - F.S3 - Bus stop R - O.S2 - Shrubs S - V.S2, V.S3, V.S4, U.S2, U.S3, 5.S3 - Multi-functional common space T - All streets - Street actors, agents U - All streets - Birds V - C.S3 - Dwarf block wall W - U.S3, 7.S3 - Permeable shop front
1
66
67
THE UTOPIAN STREET; SAFETY ELEMENTS
N U
S.16
S.05
S.05
M
N
S.10
S.05 S.13
B
S.12 S.01
S.03 S
1895 A
MS
S.04
S.07
S.04
S.04
S.04
W
S.04
S.04
T S.04
S.07
S.15
R
550
S.07
S..15 A
P
500
440
E
V
740 G
D
H
G
S.09 640
S.04
S.04
S.07
2239
Q
S..11
S.06
988
S..14
S..14
S.04
S..14
S.02
S.04
O `
S.08
1137
250 241
2100
S.09 6000
K
H
D
G H
1390 241
2740
S.09
S.09
241
6000
D
S.08 2100
241 240
1800
2040
1200
6034
595
KEY MS - Main Subject SEFETY ELEMENTS S.01 - Shop front; a cominbination of activities that allow for passive and active surveillance S.02 - Collapsibe seat; attached to the permeable fence to allow for relaxation while waiting, texting or window shopping S.03 - Permeable fence; provides much needed security and surveillance for both interior and exterior space S.04 - Active people; walking at a pace of between 80 - 100 steps per minute which is equivalent to the average walking speed of 6metres per minute. About 20 - 25 people are acctive within this space within 30minutes. This improves the state of the street as the walkers take the role of becoming the ‘eye of the street’ S.05 - Decorative street light; provides optimum visibility while using the sidewalk S.06 - Bollards; act as protective element for pedestrians against vehicles S.07 - Vegetation; provision of potted plants to alter the bland nature of the walkway and to purify air. Thus reducing the potency of pungent smells S.08 - Parked vehicle; this reduces congestion and also creates a bubble of security as occupants can view the outside world form within S.09 - Moivng vehicles; act as temporary surveillance elements because of the dynamic nature. Moving at a speed of between 60km to 70km per hour reduces anxiety for the bulk of street walker i.e not too fast and not too slow. S.10 - CCTV Cameras; 360degrees cameras encased in transparent unbreakable glass are mounted to assist security personnel in keep watching of the space due to the limitations of the human eye. It is mounted at a hieght of about 7.5metres to allow it capture the length and breadth of the street. Constantly monitored by security personnels without the knowledge of the street users S.11 - Waste bins; Waste bins indiicating the varying watse type and an enclosure that improves the image of the space it occupies S.12 - Bus stop; acts as a safe house. An security personnel sits within the space to assist in the proper co-ordination of transpor.t. It houses between 10 - 15 persons almost every 15minutes when waiiting to board transportation to various destinations S.13 - Common exterior space; The mixed use space which consists of restaurants, playground, exterior eating arena etc assists in fostering relationships and improves surveillance opportunites. It also reduces the tensions in the space S.14 - People not in motion; They are more involved in passive surveillance, for example while waiting for a public transport, friend/colleague, eating a cone of ice cream and so on S.15 - Children under the age of 10; Biologically if kids below this age range can occupy this space, the space can be tagged as safe. Children are known to reduce the tension in the activities going on simulatneously. S.16 - Sidewalk, (2.5 metres minimum) Provides ample space to walk, window shop, eat and so on without causing an obstruction, congestion or becoming conscious of proxemic factors.
2
68
69
THE UTOPIAN STREET; SAFETY ELEMENTS + DYNAMIC REALITIES
12
12 13
N
S.09
S.09
21
U
S.05
S.05
S.16
S.09 20
N
6
M
7 S.10
13
6
6
19
9 1
P.01
6
9382 7 16 10 B
11
11
10
18
5
4
18
8 15
S.01
S.04 2
18
18
18
S.03 3
MS
S.04
S.04
L+S
S.04 Si
S.04
S.07
S.04 S.08
2239
640
S.04
T
S.04
R
550
P
440
S.06
S.07
G H
1013
S.04
S.04
14
740 D
S..14
S..11
14 500
E
Q
S.04
O
S.04 7
S.02
1895
S..14
S.04
1137
G
241
H
S.09
250 2100
H
241
8
2100
241 240
550
1400
2040
1200
6034
11 16 11
15
D
S.13
6000
241
2740
S.12
S.09
S.09
1390
S.09 6000
V D
G
K
4
14 17
P.02 9141
RITUALS MS - Main Subject L - Look back S - Scan Si - Signal SEFETY ELEMENTS S.01 - Shop front; a cominbination of activities that allow for passive and active surveillance S.02 - Collapsibe seat; attached to the permeable fence to allow for relaxation while waiting, texting or window shopping S.03 - Permeable fence; provides much needed security and surveillance for both interior and exterior space S.04 - Active people; walking at a pace of between 80 - 100 steps per minute which is equivalent to the average walking speed of 6metres per minute. About 20 - 25 people are acctive within this space within 30minutes. This improves the state of the street as the walkers take the role of becoming the ‘eye of the street’ S.05 - Decorative street light; provides optimum visibility while using the sidewalk S.06 - Bollards; act as protective element for pedestrians against vehicles S.07 - Vegetation; provision of potted plants to alter the bland nature of the walkway and to purify air. Thus reducing the potency of pungent smells S.08 - Parked vehicle; this reduces congestion and also creates a bubble of security as occupants can view the outside world form within S.09 - Moivng vehicles; act as temporary surveillance elements because of the dynamic nature. Moving at a speed of between 60km to 70km per hour reduces anxiety for the bulk of street walker i.e not too fast and not too slow.
POSSIBLE INSERTIONS 1. Fashion Runway 2. Cathedral 3. Seat out 4. Street musician 5. Bus stop 6. Tree 7 Street light 8. Street signage 9 Overhead Bridge 10. Stationary vehicle 11. Moving vehicle 112. One-sided streetlight 13. Birds and butterflies 14. Bollards 15. Organic street furniture 16. Walkers / Pedestrians 17. Swimming pool 18. Child / Toddler 19. Theme Park 20. Ship cruise 21. Hot air balloon P.01 - Overhead bridge with moving vehicles P.02 - Dual lane without street parking
KEY Fixed architectural elements Insertions Rituals Safety enabling elements Architectural elements Social agents enabling safety; people, vehicles Possible insertions and spatial dynamics
POSSIBLE INSERTIONS P.01 - Highway / Overhead Brdige P.02 - Dual lane without street parking
S.10 - CCTV Cameras; 360degrees cameras encased in transparent unbreakable glass are mounted to assist security personnel in keep watching of the space due to the limitations of the human eye. It is mounted at a hieght of about 7.5metres to allow it capture the length and breadth of the street. Constantly monitored by security personnels without the knowledge of the street users S.11 - Waste bins; Waste bins indiicating the varying watse type and an enclosure that improves the image of the space it occupies S.12 - Bus stop; acts as a safe house. An security personnel sits within the space to assist in the proper co-ordination of transpor.t. It houses between 10 - 15 persons almost every 15minutes when waiiting to board transportation to various destinations S.13 - Common exterior space; The mixed use space which consists of restaurants, playground, exterior eating arena etc assists in fostering relationships and improves surveillance opportunites. It also reduces the tensions in the space S.14 - People not in motion; They are more involved in passive surveillance, for example while waiting for a public transport, friend/colleague, eating a cone of ice cream and so on
70
71
REFERENCES 101 Design quotes. Available at: https://www. brandingidentitydesign.com/101-design-quotes/ Amber H. & Georgia S. 2009. Article on Rethinking the Street Space: Why Street Design Matters Archiquotes - http://archiquotes.info/index. php?limit=6&start=18 (Assessed 16th October, 2018) Benjamin, W. 1999. The Arcades Project. Eiland, H & McLaughlin, K (trans). Cambridge: Belknap Press of Harvard University Press. Bremmer L., (1998). Crime and the emerging landscape of post-apartheid Johannesburg. In: H. Judin & I Vladislavic (eds) Blank_Architecture, Apartheid and After. Rotterdam: NAi Publishers. pp. 49-63 Chris, J. 1995 (ed). Visual Culture (London and New York, Routledge, 1995) Bureau of Public Secrets, 2006, and http://www.-bopsecrets.org/SI/urbgeog.htm. David, P. 2013. The Psychogeography of Urban Architecture
Urban Geography (Translation available in Situationis International Anthology (revised and expanded edition), Bureau of Public Secrets, 2006, and http://www.bopsecrets.org/SI/urbgeog.htm https://marialorenalehman.com/post/designingarchitecture-for-a-sense-of-building-safety-part-1 James, B. 2015. ‘Psychogeography’ and why it matters for planners Parker A (2018). Streets as public spaces. In: GCRO Research Report #no. 08. Taking Streets Seriously pp 5-10 Robert M. (2015) - The Urban Section - An analytical tool for cities and streets (London and New York, Routledge, 2015) The Heritage Portal - Remembering the end of the tramcar era http://www.theheritageportal.co.za/article/ remembering-end-tramcar-era What makes a pretty face? www.sciencenewsforstudents. org/article/what-makes-pretty-face
David M. Bell. 2011 - Art’s Utopia Function. Available at: https://nomadicutopianism.wordpress.com/2011/04/22/ art-and-utopia/ Daniel G. 2009. The Science of fear: how the culture of fear manipulates your brain. Edward T. Hall. 1966. The Hidden Dimension. Published September 1st 1990 by Anchor (first published January 1st 1966) ISBN 03805084765 Guy-Ernest, D. 1955. Introduction to a Critique of
Major Design Portfolio Review October, 2018 Olasumbo Temitope Olaniyi 218028982 Supervisor: Thiresh Govender Co-Supervisor: Sarah de Villiers & Tova Lubinsky Unit 14 Graduate School of Architecture Faculty of Art, Design and Architecture University of Johannesburg