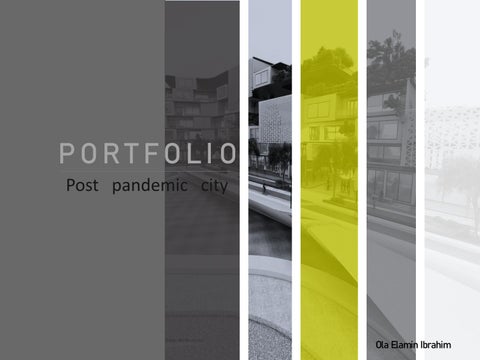
PORTFOLIO Post pandemic city
Ola Elamin Ibrahim
c
ontent
01
introduction
02
Site analysis
03
URBAN CONCEPT
04
Post Pandemic public space Rethinking in function and movement
01 Defending urbanism Post Pandemic City
Residents of the Santa Marta favela, in Botafogo, in the South Zone of Rio, doing their own street cleaning to prevent the spread of COVID-19 © Shutterstock
The Covid-19 pandemic has drawn designers and planners' attention to current problems of urbanization. We can clearly see the inequality that cities suffer today. One billion people around the world live in poor conditions of life in slums (UN slum almanac 2018) where it became impossible to restrict social distancing as the authorities recommending through government media. One in every eight men, women and children currently live in urban area marked by crowding, dirty run-down housing, poverty, and social disorganization. The Coronavirus crisis showed the inequitable distribution of health services and facilities within cities, the weakness of the infrastructure and its inability to meet the needs, and it also exacerbated the mobility problems, especially in developing countries where the lack of resources is a common feature.
1
Despite the damage the disaster has caused to cities, planners view it as a turning point towered rethinking function and form of city .
2
What is the future of our cities ?
This questions arose from the rapid changes the rapid change in cities during the outbreak of covid_19. the collapse of health system, then the infrastructure and the sever precaution that we see in the city make us wander if our cities can survive under this circumstance. It can be seen that the outbreak reduce the effectiveness of city and efficiency of public services and lead to unsafe city. This section will discuss evidence from the current situation and how the health crises has been responded to different cities in an attempt to understand where the future of our city will be ? It will discuses responses at the city scale , neighborhood scale ,Street and public space scale .
1. Response and experience 2. Strategies This stage is to determine directions of design and which approach will be used
CASE STUDY 1
Paris en Commun’s strategy
Users
Aerial view
concept of a “15 min city” Officer worker
• concept of a “15 min city”, in which citizens’ basic needs, such as work, shopping, health, or culture, should be available within 15 min of their home . And making more services reachable by foot or bike will help address climate change. 1. deconstruction of the city . 2. improving diversity . 3. lowering the unbalanced distribution of facilities between districts.. 4. fetching all life’s essentials to each neighborhood means creating a more carefully integrated URBAN FABRIC, where stores mix with homes, bars mix with health centers, and schools with office buildings .
Neighbor hood residence
Tourist City residence
Relation to the city
activity
Old city center suburbs
Initial city expansions
5. The functional mix challenges 6. hyper proximity
Intervention
3
Residential Public building
Social analysis Age structure
13%
House hold composition
0-14
single
15-24
33%
25-44
couple
24%
45-64
family
17%
+65
immigration
72%
Unemployment
forigener 97%
28% shops office
Hotel;
native 3%
employed
13%
intervention
CASE STUDY 2
Barcelona's superblock system superblock system The super block characterizes the urban proportioned Barcelona , The city has take strategies to enhance superblock potential to counter the outbreak of overs. It has been developed so that it becomes versatile and include all activity within it. The mot important features: • Its has ability to reduce breakout by confining it inside block • Improve social interaction which is important think within the lockdown
Users
Aerial view Officer worker
Neighbor hood residence
Tourist City residence
Relation to the city
movement
Old city center suburbs
Initial city expansions Intervention
4
Residential Public building
Social analysis Age structure 0-14
single
15-24
33%
25-44
couple
24%
45-64
family
17%
+65
immigration
72%
Unemployment
forigener 97%
28%
native 3%
7
13%
House hold composition
employed
13%
intervention
CASE STUDY 3 5
Intervention in street Interventions in streets is limited to changing the activities. With the Necessity of social distance, there are not enough spaces to do activities such as shopping , eating, or even waking . Therefore, the activist of many streets were changed to become open space, for sale, for walking, for eating , or sitting outside. Some of streets convening vehicle streets to pedestrian. And this example to illustrate that.
Street intervention
Street intervention
Street intervention
CASE STUDY 3 6
Intervention in building and public space Public spaces have been rapidly adapted to support emergency services through the establishment of temporary hospitals, isolation sites, and community health centers, as happened in WUHAN . In addition, the COVID-19 pandemic has also highlighted the importance of public space for societal and social resilience, as well as personal wellbeing and posture improvement Health Where public spaces were considered safe places for social interaction in light of the distancing. As well as to breathe fresh air, reduce stress and develop children with a complete lockdown
Intervention in building
Intervention in building
Intervention in public space
Intervention in public space
Conclusion
Developing countries • Lack of resources • Uncivilized attitude • social norms • Lack of awareness • Slums • Mismanagement
Healthy Sustainable safe Lively
Context
A Healthy , Safe , Sustainable and Lively city
Need
Strategies
01. Streets
1. Carefully locate the city´s functions to ensure shorter distances between them and a critical mass of people and events. 2. Integrate various functions in cities to ensure versatility, wealth of experience, social sustainability and a feeling of security in individual city districts. 3. Design city space so it is inviting and safe for pedestrian and bicycling traffic. 4. Open up the edges between the city and buildings so that life inside buildings and outside in city spaces can work together.
7
Below is a breakdown of the strategies to be applied to the urban design elements to implement the framework
1.Streets : Healthy • Providing comprehensive system of car-free streets, to encourage pedestrian and bicyclist which minimize the reliance on the transportation Safe • streets that safe for both pedestrians and bicyclists , pedestrians must have priority in mixed traffic and encourage them by creating a suitable walk environment • locating parking in front of buildings on-street or in secure private courtyards. Sustainable • walking and bicycling city an important step toward greater sustainability. • Connect with the existing network Consider how best the site can be connected with nearby main routes and public transport facilities. • Use the buildings block to shade the streets. • A highly integrated street pattern encourages high levels of air movement. Winds are ‘smoothed’ over low, densely built areas. Lively • short logical routes, small spaces and a clear city space hierarchy . • ( NO high ways ) for the seek of safety and lively streets
02. Nods & Open Areas : Healthy Providing opportunities for exercise and self-expression is a logical and valuable answer to the face the lock down challenges. • Providing Semi private in front of each residential unit as controlled open environment. Safe • being careful not to make planting too high or dense to screen potential assailants in certain locations. Sustainable • should be framed by architecture and landscape design that celebrate local history , climate , ecology . • Provide a variety of open space types. Lively • create Parks within walking distance • Open space networks are often more useful for visual amenity than isolated and unrelated landscape elements. • Create opportunities to sit Utilizing advantages: view, sun, people
8
04. Edges:
03. Districts & Clusters:: Healthy • creating mixed use decentralized clusters , which on it every body able to reach the medical center. • On the level of the residential units must provide isolation room and sufficient number of bathrooms. Safe • creating clusters with sense on enclosure and safety. Sustainable • careful integration with the landscape or surrounding built environment, using the right materials, forms and landscape elements for the locality. • buildings configuration which taking advantage of natural factors ( daylight, natural ventilation) • Mixing tenures promotes social diversity and it is therefore important to spread different building types and tenures across this range. Lively • reasonable density and good quality city space. • Smaller parcel and plot sub-divisions facilitate a greater diversity of forms and uses, and a more active street frontage
02 site analysis
9
2.1 Built and unbuilt area analysis
2.2 land use analysis
2.3
Location : The project site is located along the Nile Street, Hai Al-Shatei, Khartoum. The total area is 83100m2 (8.31Ha). The site benefits from a waterfront along the Blue Nile and nearby key landmarks buildings such as Khartoum International Exhibition and the National Club
Environmental analysis (flood)
Conclusion : • Location have high potential Commercial, residential, agricultural area • The nearest hospital is a kilo and a half away • It is less than a kilometer from the nearest residential neighborhood • It can take advantage of the service buildings around the site to provide service to the residents inside. • Lowland areas are expected to be submerged in the autumn months
2.4 Morphology analysis
2.5 visual analysis
03 URBAN CONCEPT
Stage 1 :
Similar example
10
Linking the site on several levels the level of the Nile façade connection with other bank> Connecting the parts to the different space Street intersection create a set of nodes that must dissolve Therefore, similar example have been studies to understand nature of idea solutions for this type of problem
Stage 2 :
11
12
0.4
public space
Rethinking in function and movement
Before the pandemic, strategies for planning and designing public spaces tended towards short-term interventions to improve and develop movement, dynamism and function in public spaces. This was in response to the rapid changes in the daily needs of the citizens Where )time( is the most influential factor. The short term strategies, by their temporary nature, contributed to accommodating the different objective in the same area. It also tests users' response to different types of solutions. We also can conclude that the issue of formulating the public space is very local. Solutions must come in response to momentary problems with the overlap of issues such as meaning, value, culture, societal norms and site capabilities. This means that public spaces must be flexible to accept these interventions.
13
Post Pandemic
During a pandemic: The pandemic imposed this type of intervention as one of the immediate and visible spatial responses at the neighborhood level to confront COVID-19 was the reappropriation of public spaces. Public spaces have been rapidly adapted to support emergency services through the establishment of temporary hospitals, isolation sites, and community health centers, as happened in WUHAN . In addition, the COVID-19 pandemic has also highlighted the importance of public space for societal and social resilience, as well as personal wellbeing and posture improvement Health Where public spaces were considered safe places for social interaction in light of the distancing. As well as to breathe fresh air, reduce stress and develop children with a complete lockdown. Social distancing: Social distancing means that crowded places have to adapt to ensure their continuity and places that are used temporarily should be exploited permanently
where is no opportunity to waste area. The maximum flexibility must be achieved where the activities of the spaces change easily. such as using car parks as public spaces, children's play areas or open seating areas for restaurants, using the streets as places to shop, or diverting the streets of vehicles for pedestrians and bicycles. After the pandemic: All of the above gives us an idea about the future of public spaces as flexible, dynamic, multi-purpose, compact, regenerate, and more equitable places. It responds to changes quickly and to local needs, promotes a healthy lifestyle, and makes use of the maximum of its potential. This guarantees the right to the city and the right to health.
Characteristic of public space
equitable
flexible
dynamic
multipurpose
compact
This stage is to discuses the previous general model of project to achieve result and solution strategies Analysis
14
Objectives This stage is to introduce the general perception of public space in light of COVID-19 and post COVID 19 life style , based on possible scenarios
Strategies
This stage to determine the type of intervention Where? And how? Interventions concept This stage is to determine directions of design and which approach will be used
post pandemic public space
1.0 objectives 1.1 Compact, mixed-use development The inclusive city mean that the street pedestrian, and public space must play an important role in accessibility to different uses of the city and taking its need in consideration >
1.2 flexible, multi propos public space Design for uncertainty lead us to think about flexibility and adaptability of public space as one of the most important aim>
15
1.3 equitable public space
1. 4 focal point I was chose urban farm as a part of master plan to develop details for several reasons : • It’s the main gathering point that well expresses the social context of surrounding area. As the area is characterize by Nubian feature . And agriculture is the main activity of Nubians. • As we mention before in site analysis that the previous land use for the land is agriculture
2.0 Analysis And therefore the idea preserve the Image of the place . Its create a healthy environment which achieve post pandemic public spaces character.
Focal point
And therefore the idea preserve the Image of the place . Its create a healthy environment which achieve post pandemic public spaces character.
2.1 Movement analysis : Despite of good connectivity and high permeability the street provide but vehicles intervene in most the neighboring street and its deduct from the privacy and safety that must be provided to children .and It can reduce social interaction of community where everyone treats every one as a stranger
2.2 density analysis The dwellings in the middle reduces effectiveness of the public space by give user imprison of private area
2.3 Users analysis Neighborhood residents
Second floor First floor
Vehicles- bicycles – pedestrian ( 20m)
Ground floor
Office worker
16
Vehicles- bicycles – pedestrian ( highway street )
bicycles – pedestrian 10
city residents
tourist commercial –shops Offices Residential
2.5 activities analysis At the level of activities there is two main activities (agriculture and gathering ) , And we need to develop idea in direction of merging this activities with the other important activities of public space
Gathering area
2..4 urban analysis There is high physical permeability in this knot which make penetration is easy and reduce safety . Public right Semi Public
One of the most of design challenge is the overlapping between public street and dedicated public space We must maintain visual permeability from the outside to the inside while increasing safety inside .
neighborhood street
Private Nile street
Urban farm
farming Children play ground
3.0 Conclusion
4.0 Strategies
Density
Movement
Connectivity
Permeability
Safety
Activities
Urban farm Public space street
Identity
17
NOBIAN identity
Form
5.0 Intervention Density increase
Increase density , take in consideration the orientation issue and an equal distribution of opportunities in public services and the NILE view Use level separation to determine public spaces (used by neighborhood residential) from public spaces (used by city residential ) to achieve safety with visual permeability
Street
Urban farm
Public space activities: Social , culture , educational , internment urban farm activities : farming , sale.
Room
Hoosh
Hoosh
veranda
Room Room
Kitchen
Entrance
shows Nubian identity in form and spaces formalization the concept of HOOSH and
Building
Cornish
Intervention should be on three level building , street , public space .
18
5 concept
The selected areas design The designed area contain 3 multi-use buildings : 1. Main complex building :that contain 25 residential unites with an area of 300m2, 12 administration unites with an area 100m2 and 15commercial unites with an area 200_150_100 m2 in addition to 10 common outside green area 2. X-1 building 3. Y-1 building And main multifunctional public space with an area of 10,000m2.
19
The space was design with an aim of providing comprehensive design that include a street , pedestrian, public space , buildings within post pandemic city concept, and its created based on achieve the five strategies: flexibility, Dynamic, compact, equitable multipurpose design ,
7
7
7
Distribution of uses: 30% Residential 20% Commercial 10% Offices 40% Entertainment
Section A-A
Kindergarten
1.
Neighborhood library 3. Exhibition 4. Theater 5. Stores 6. Farm
2.
6 7
7. 8
3.
Children play ground plaza
Pedestrian 10. Cornish 9.
6 9
11. Knots
Master plan floor 11
20
1. streets 1.1 ramp and pedestrian Pedestrian : It’s the Main access of public space , Main concept: to create one lane connecting all activities and spaces to each other including sup public area , building knot, farming area ,islands , Nile front, Children kindergarten, library, exhibition. Ramp : its designed to separate public spaces used by city residents from those used by neighborhood residents. So that it provide safety for children in main public space
B) Main access of public space
5 1
7 8
21
5
6
2
Pedestrian link spaces : 1. Entrance from street 2. Playground area 3. Building pocket 4. Urban farm 5. Nile front 6. Exhibition Ramp activities : 5. The entrance from pedestrian 6. Seating area 7. Open theater 8. Sunset view area
3
4
6
22
1. streets
1.2 NILE FRONT STREET
the street consist of two pedestrian lanes on both sides of the street and a car lane at speed of 10 km and bike path as a shown in section A-A1 . The street contains a set of activities where food stalls , food truck parking, flower and green vegetables garden with sale point to market farm products and this activities change by seasons or pandemic conditions .
The street compact with the public space in three point to create merging of the spaces
7 5 4 Compact point with public space
6 3
23
7 2 Street activity : 1. Food court open area 2. Entrance of public space 3. Flower garden sale point 4. Food stales 5. Parking 7. seating area 6. Nile plaza
1
24
2. building The main concept of design complex building Came as responds to two problems: 1. The low density around main public space 2. The penetration of urban block from Several direction.
5
1
block the Nile facade which is a general right for everyone .
2
The different orientation of the buildings in this area create indefinite public space In addition to that the form of the dwellings reduce integration with other building form in urban block.
25
Increasing the density faces a major Challenges, which is the orientation Therefore it was necessary to improve visual permeability of the back block toward Nile front by create a pocket in building façade and preserve the gradient Pattern of building . Finally, the pockets (voids) at the building form used as green common space to improve environment and respond to the pandemic issues
low density
6 the semi pyramid shape was proposed as a solution to reduce the blocked area
3 Penetration
7
4 Increase density as a solution
creating pockets in the elevation of main building as a solution to improve orientation
2. Building 2.2 Identity and social context Besides the above, there are other aspects that must be addressed such as identity and social context . And we had previously mention that the design should be inspired from Nubian feature on two level : 1. Form 2. Space In form level, the triangles pattern in building façade is inspired within the modern design of building . And preserve characters as simplicity and edgy .
In spaces level, design inspired concept of spatial sequencing in the Nubian house As will as the concept of private open yard (HOOSH) for each housing unit.
26
Building 3.2 Link with pedestrian and public space:
One of the mental images from covid_19 pandemic is people singing from balconies and their interaction during lockdown in many countries. Therefore the design focus on interaction between inside and outside ( the building and other building, the building and street, the building and public spaces by create a large group of balconies and terraces allowing every one equal opportunity to enjoy the view.
27
28
3.Public space Public space is based on idea of uncertainty . And it consist a fixed building such as kindergarten , open theater , library , exhibition . In addition to island . Island is a platform that changes from time to time depending on the need and season , so that it responds to different circumstance and begins to adapt its activity. All islands are able to move to another place . There is more than one alternative for what island could be like : A theater Skeeting area Swimming pool Flower garden A pavilion Restaurant Or an isolation area in time of breakout of covid-19
Island
Kindergarten
beach water sand green area rink 1. skating
2. theater
1.
children's playground
1. 2. 3. 4.
beach water sand green area
29
Garden and urban farm
Theater is also one of the model of un certainty, as it is a theater or cinema in post pandemic . Or a largo open public space to gather with social distance during the pandemic
Reference : • Institute of Medicine (US) Committee for the Study of the Future of Public Health • (1988) The Future of Public Health, National Academies Press, Washington, D.C • UN (2020) ‘Policy brief: COVID-19 in an urban world’, July, https://unsdg.un.org/sites/default/ files/202007/sg_policy_brief_covid_urban_world. pdf • UN-Habitat (2020), World Cities Report 2020: The Value of Sustainable Urbanization, UN-Habitat, Nairobi • Yuko, E. (2018) ‘How the tuberculosis epidemic influenced modernist architecture’, Bloomberg CityLab, 30 October, https://www.bloomberg. com/news/articles/201810-30/whatarchitecture-learned-from-tb-hospitals