
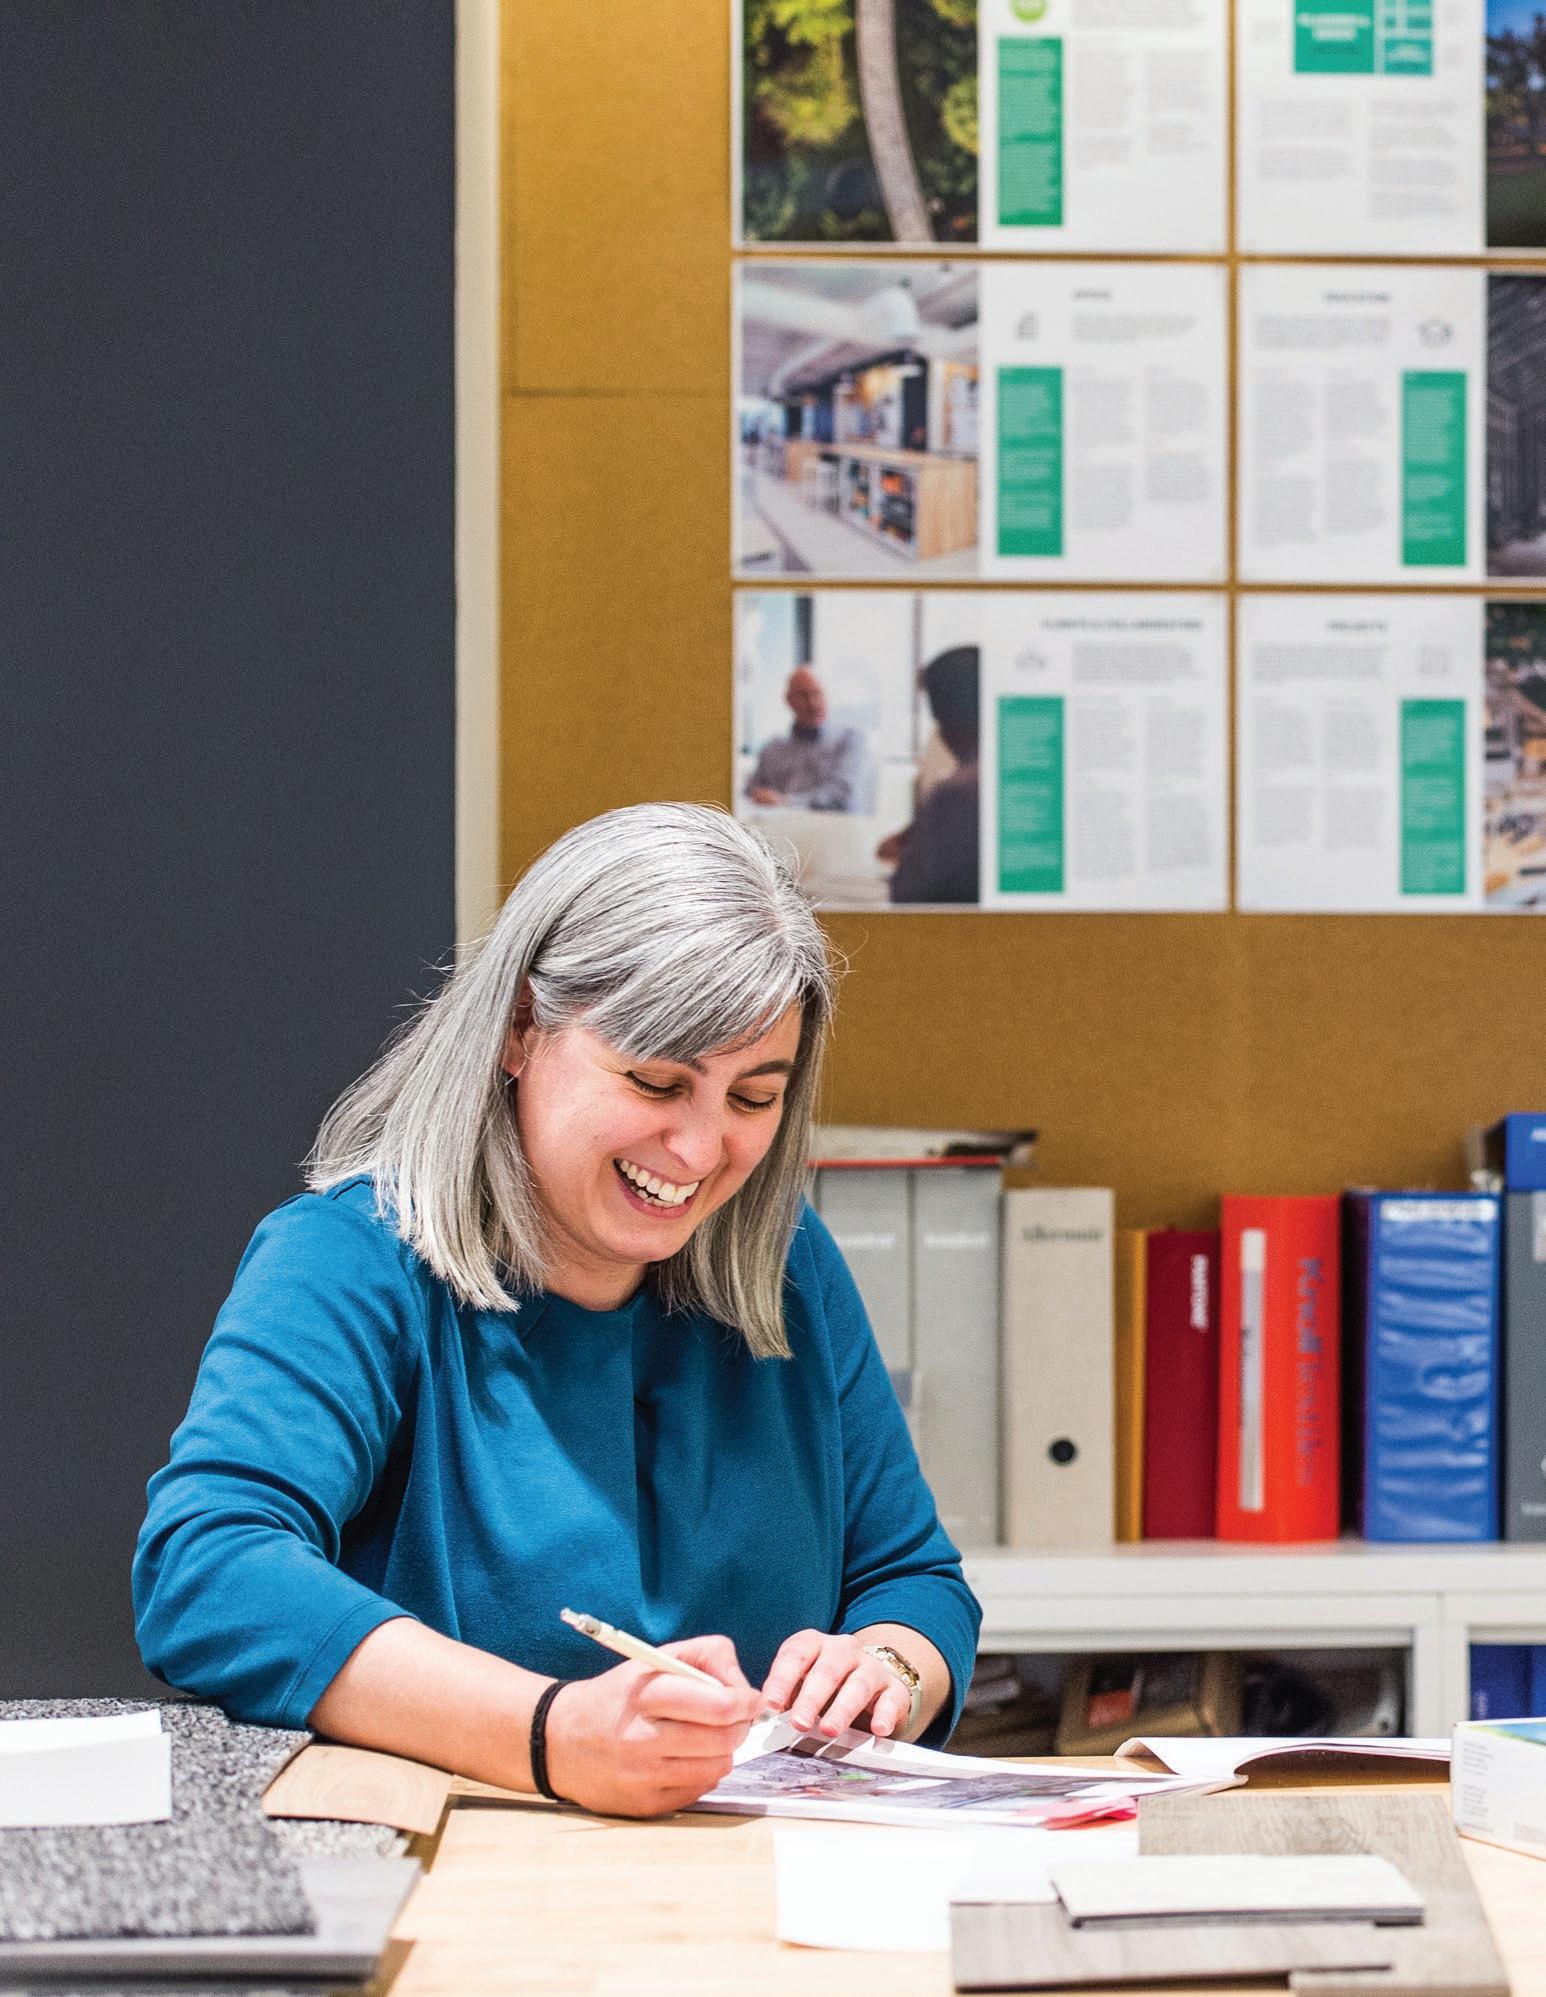
“Good design is obvious. Great design is invisible.”
JOE
SPA RANO DESIGNER & TEACHER
“Good design is obvious. Great design is invisible.”
JOE
SPA RANO DESIGNER & TEACHER
Welcome to Episode 2 of the OKW Quarterly – the sequel.
We all know that the second is more difficult to pull off. It has to live up to the expectations set by the first, it should do something new without losing the thread, and leave the door open for future episodes, sharing the stories that are relevant and interesting to OKW and to you.
After receiving such positive feedback on our first issue, we’re hoping that this issue is more Godfather Part II or The Empire Strikes Back and less Rocky V. We hope that this and future issues become a reliable and anticipated message in your inbox with a consistent cast of characters sharing timely and compelling stories.
In this issue, we continue to introduce you to our leadership, staff, client partners, projects and more. We’re glad you’re here now and that you’ll continue to follow us into the future.

Cole Gagnon AIA President
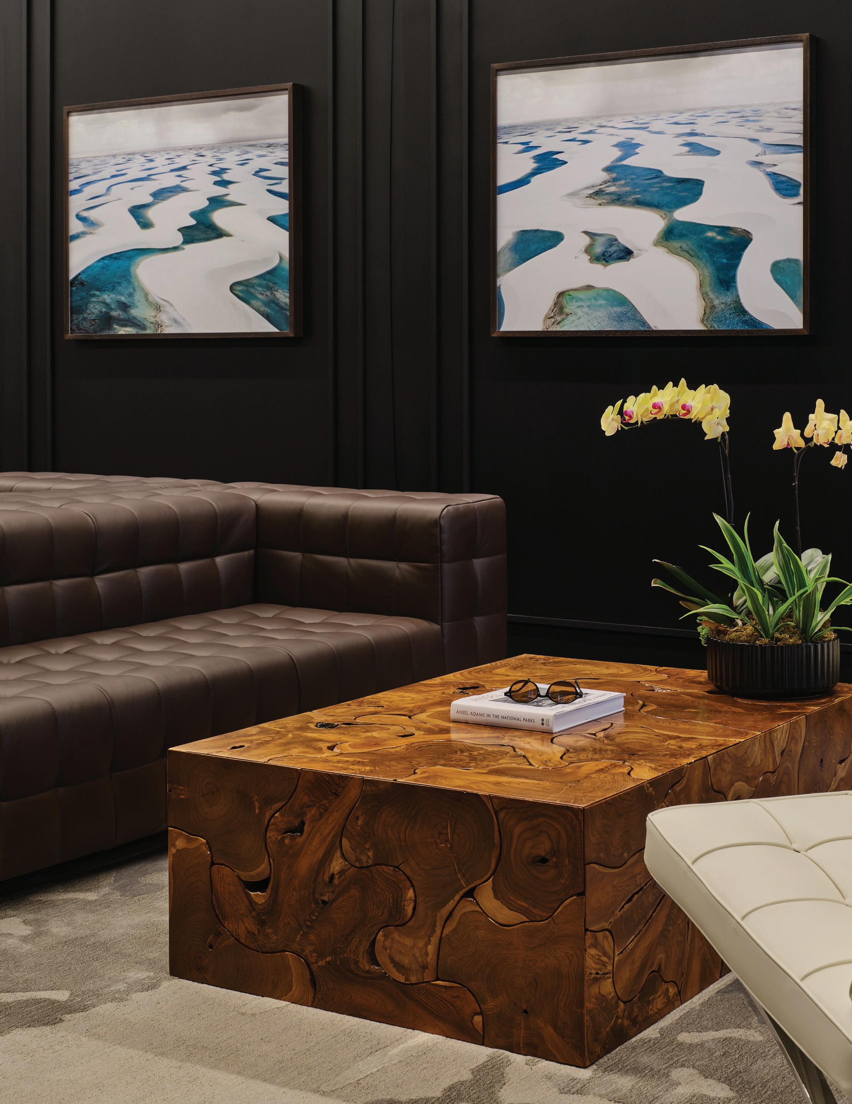
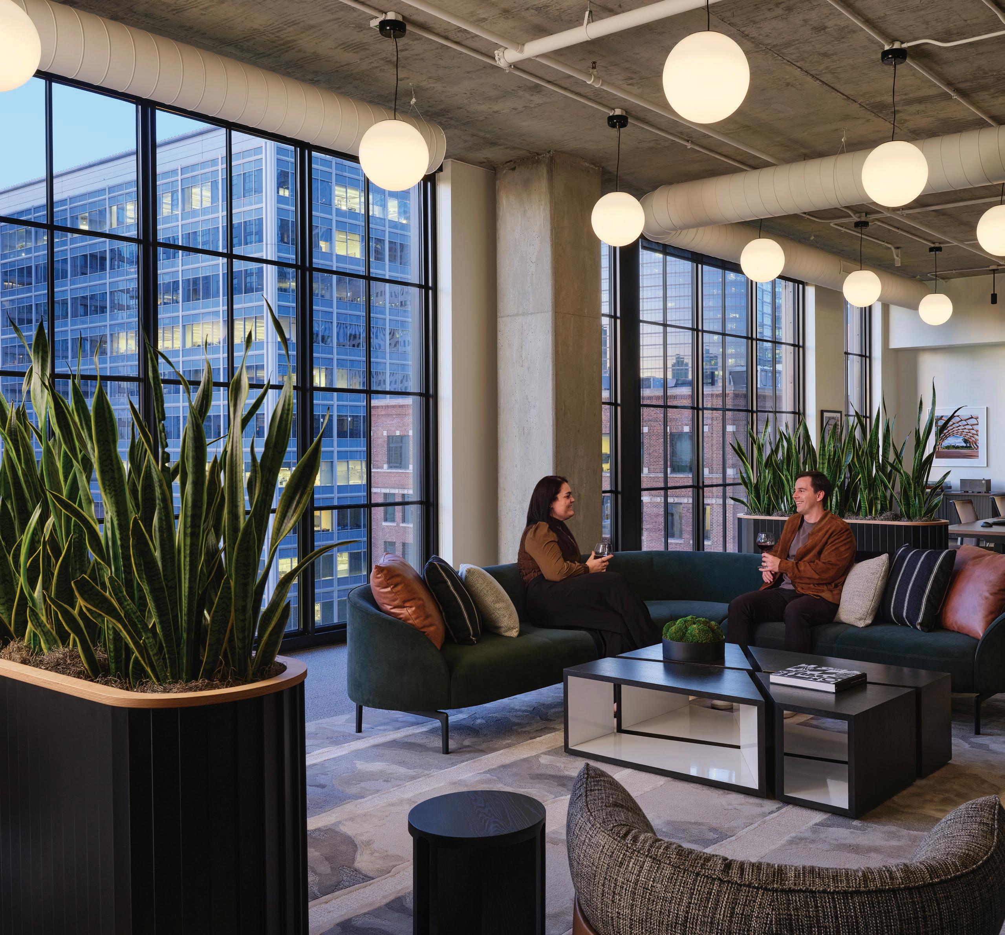
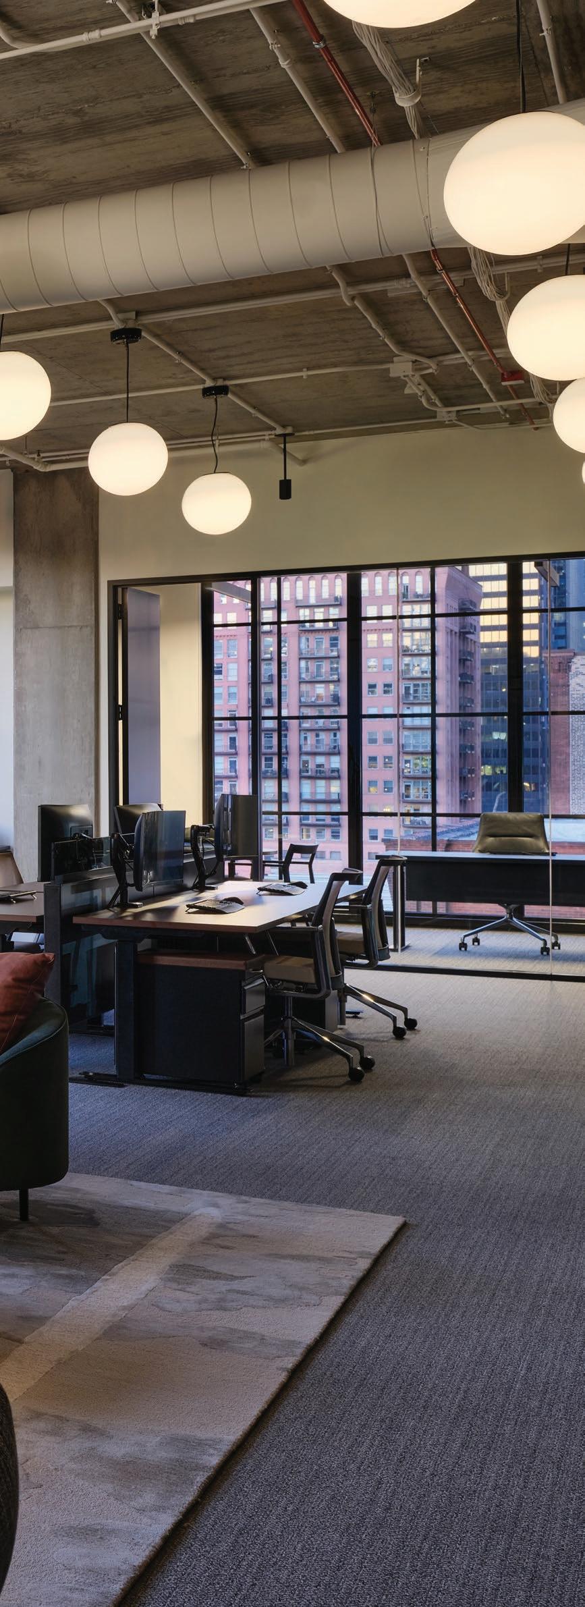
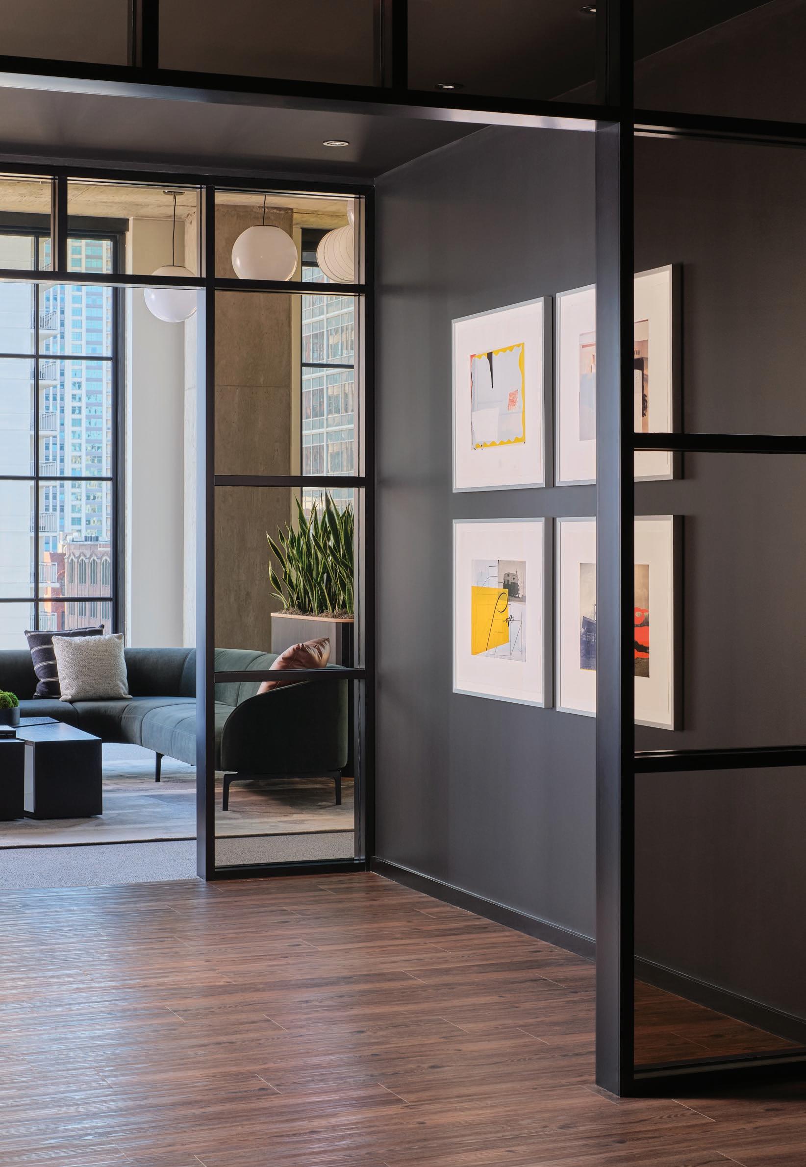
BLG Capital Advisors wanted an office that could enhance their work needs, allow them to entertain, and serve as a gallery for their impressive art collection. They chose to move to one of Chicago’s newest office towers at 609 W Randolph, a sophisticated buildout that combined the buzz of the West Loop with the classic sophistication of Chicago’s legacy office environment.
The elevator lobby and reception area became the focal point of the design, envisioned as a gallery with key display moments for their multimedia art collection.
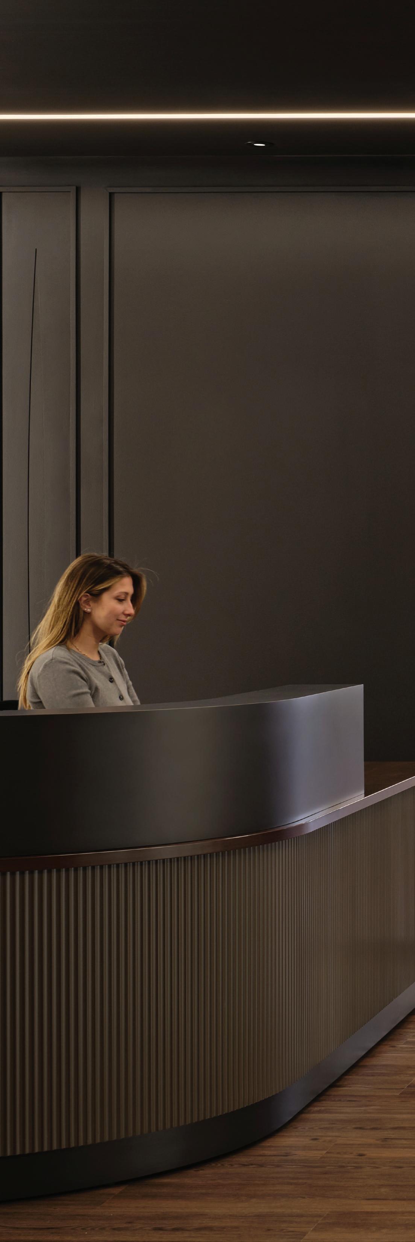
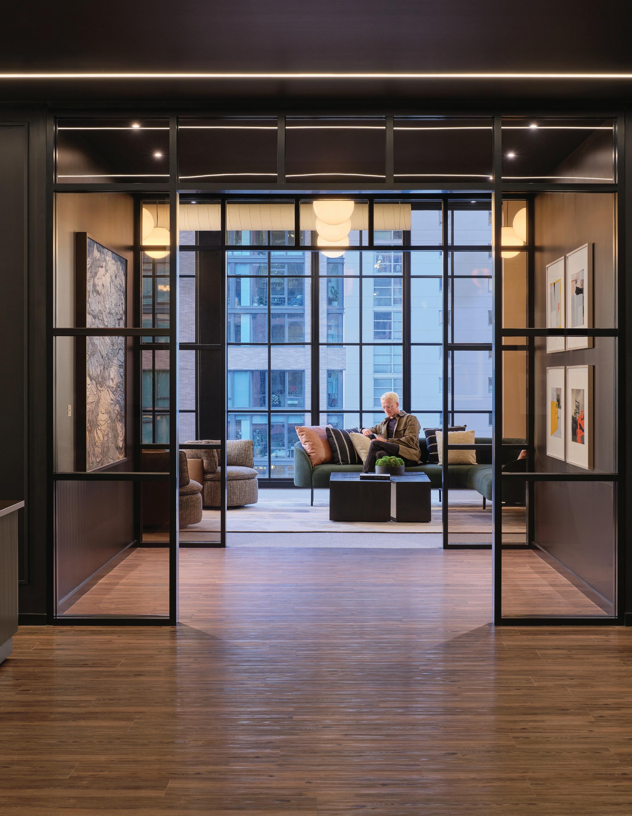
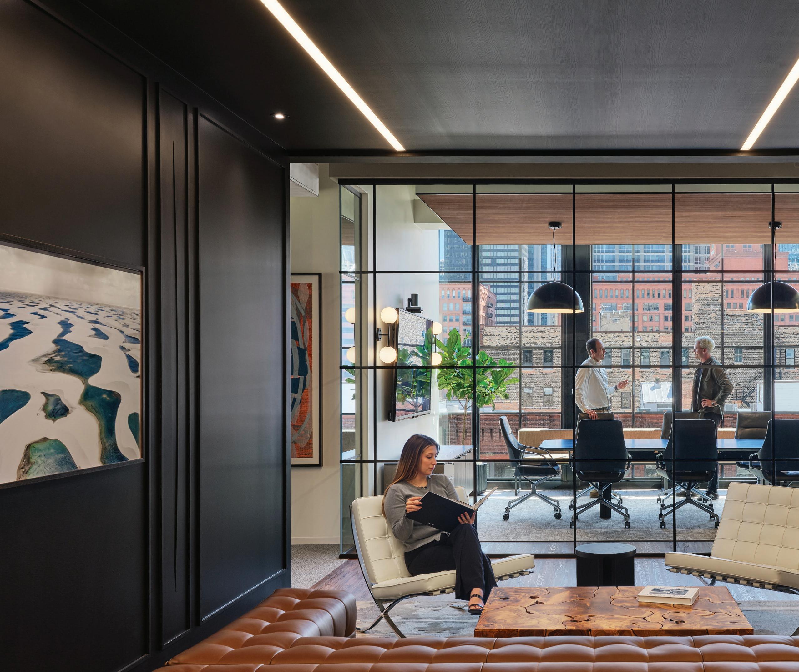
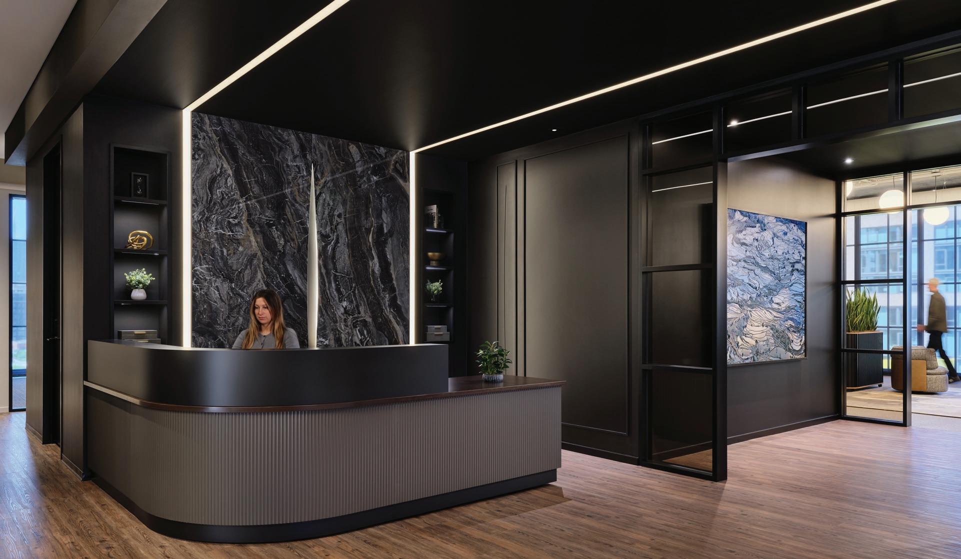
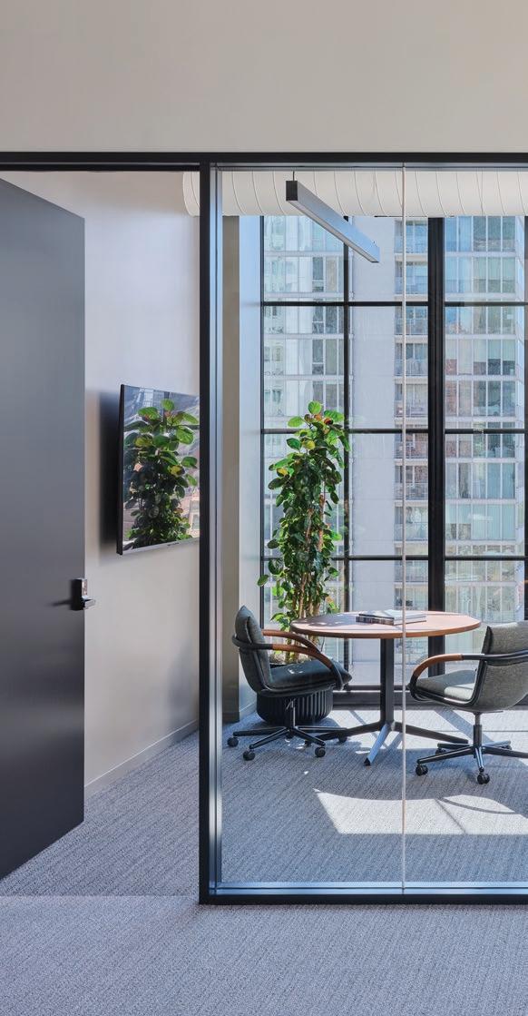
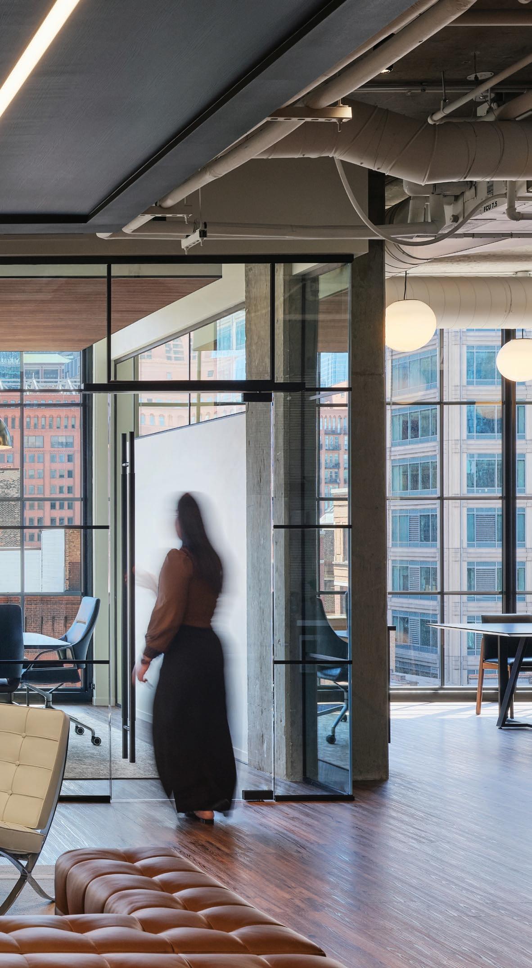
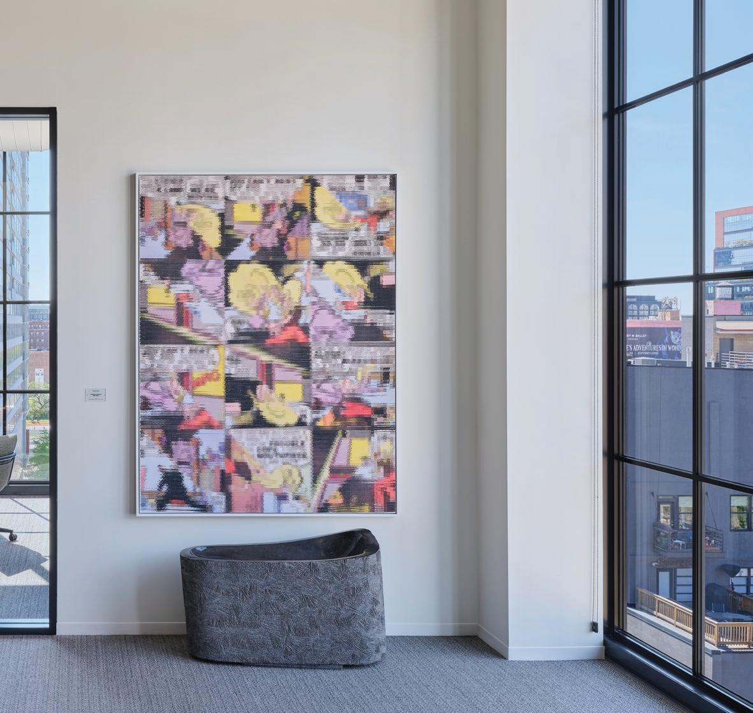
To further elevate the space, we generously applied natural materials with subtle callbacks to the company’s brand. We did this by embossing their insignia into dark wood paneling and carving out a backlit stone application behind their reception. An elegant furniture package put the finishing touch on their new office. Using their existing furniture as inspiration, we collaborated with our design partners at Knoll to assemble a collection of task furniture and soft seating to perfectly blend their working and entertaining goals. The result is an office that feels both cozy and spacious, adapting to BLG's needs as they shift from focused work to evening receptions.
Michal Ciurej has been with OKW for over twelve years. In that time, he has developed a reputation for both his technical skills as an architect and his prowess for visualization.
But he is much more than a skilled renderer.
As our first Director of Visualization and Digital Innovation, he is pushing the limits of what we can create and how we tell the stories of our clients’ projects.
”I’m using new digital tools to improve how we design, present, and communicate architecture. We’re on a mission to bridge the gap between design and technology to create a better design product across projects.”
MICHAL CIUREJ
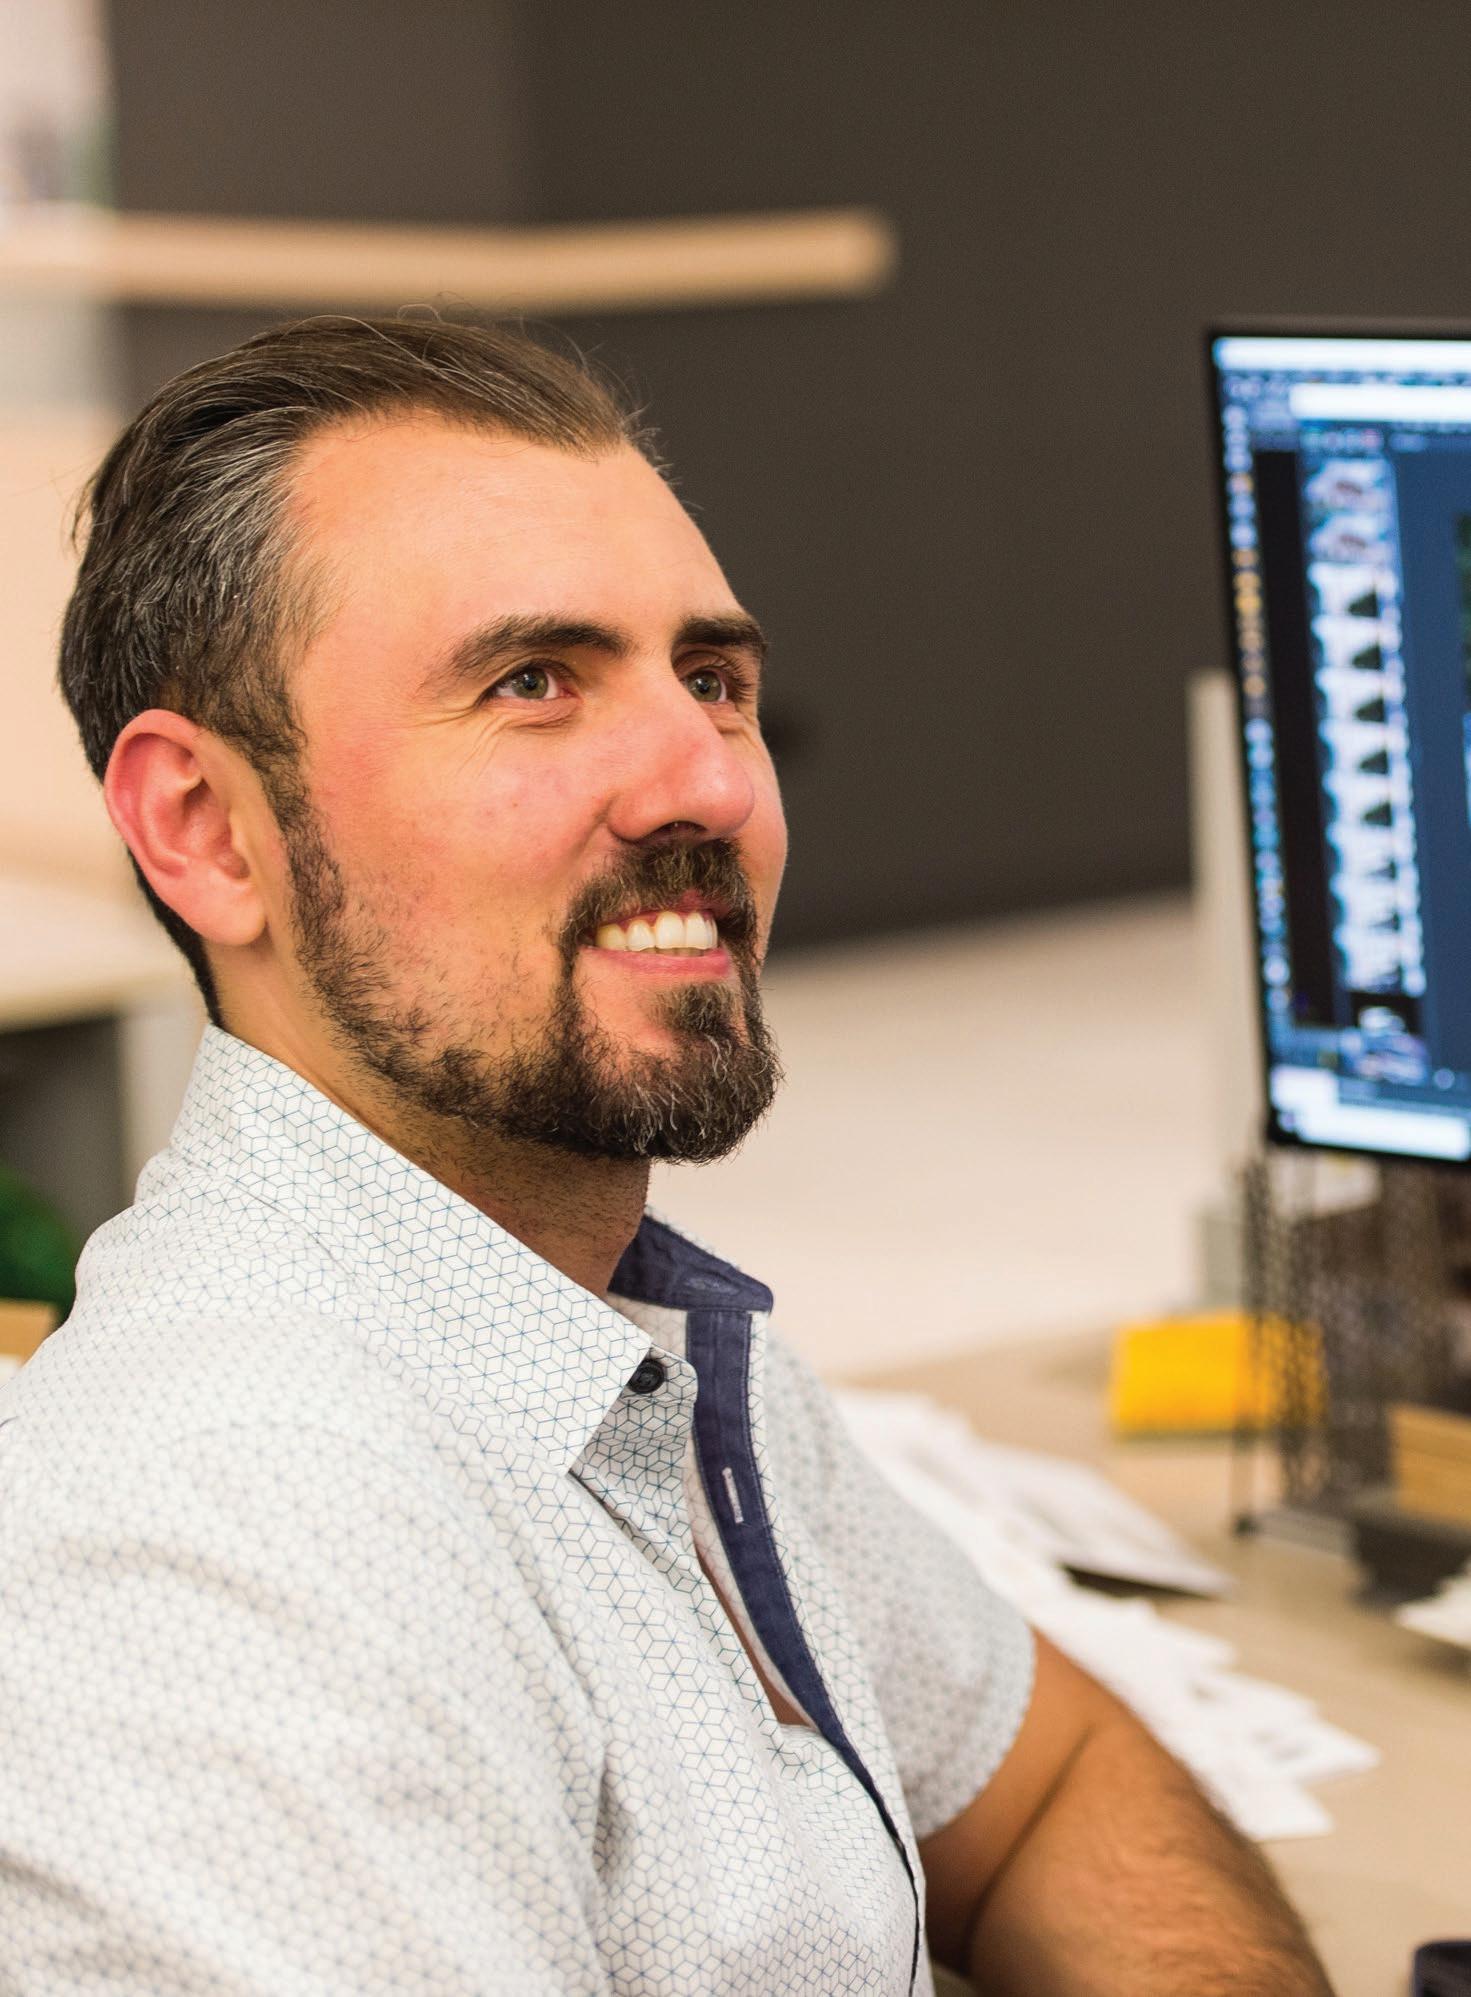
For Michal, this means exploring different ways to present our ideas. He’s finding new ways to animate, envision our projects in 360-degree renderings, or using realtime walkthroughs. No matter how photorealistic, a static, 2D image doesn’t always fully speak to our clients.
”We’re moving towards a more visuallydriven design process where we can see the design come to life earlier than before.” It helps our clients understand our ideas more clearly, which lets them give us better, more useful feedback. They’ll also be much more involved in the design process, which makes for a smoother overall experience.
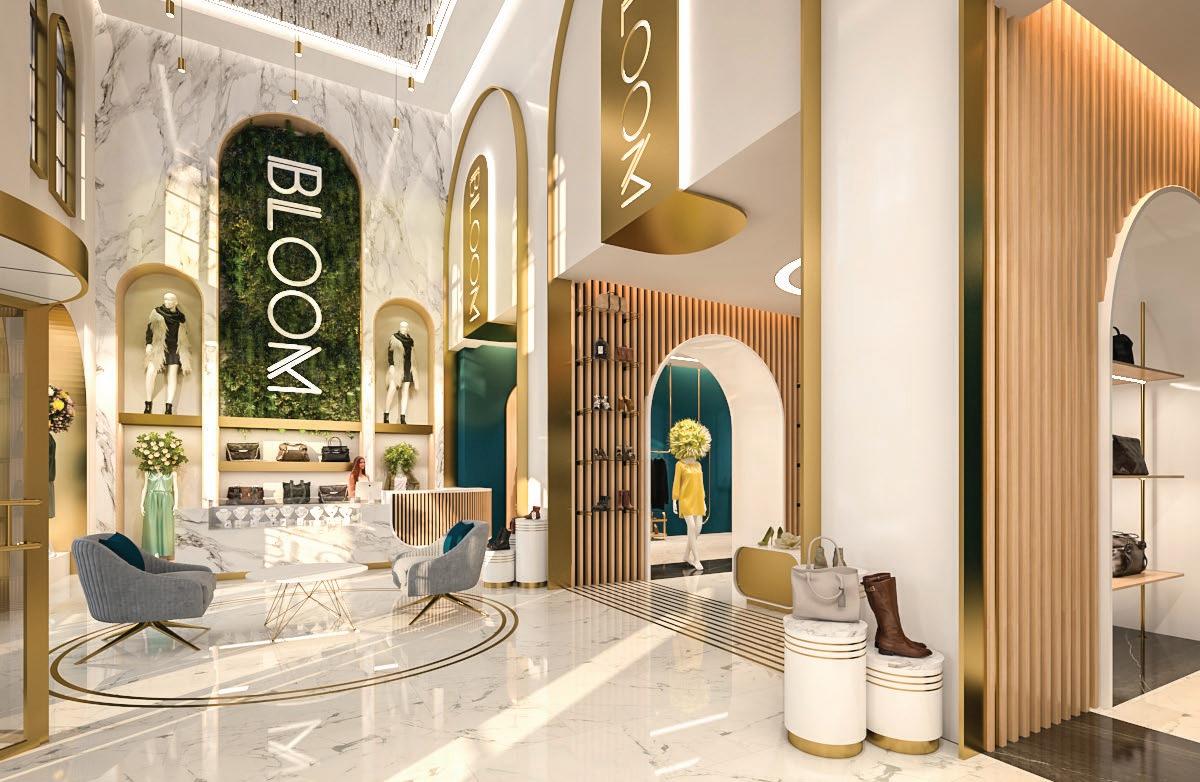
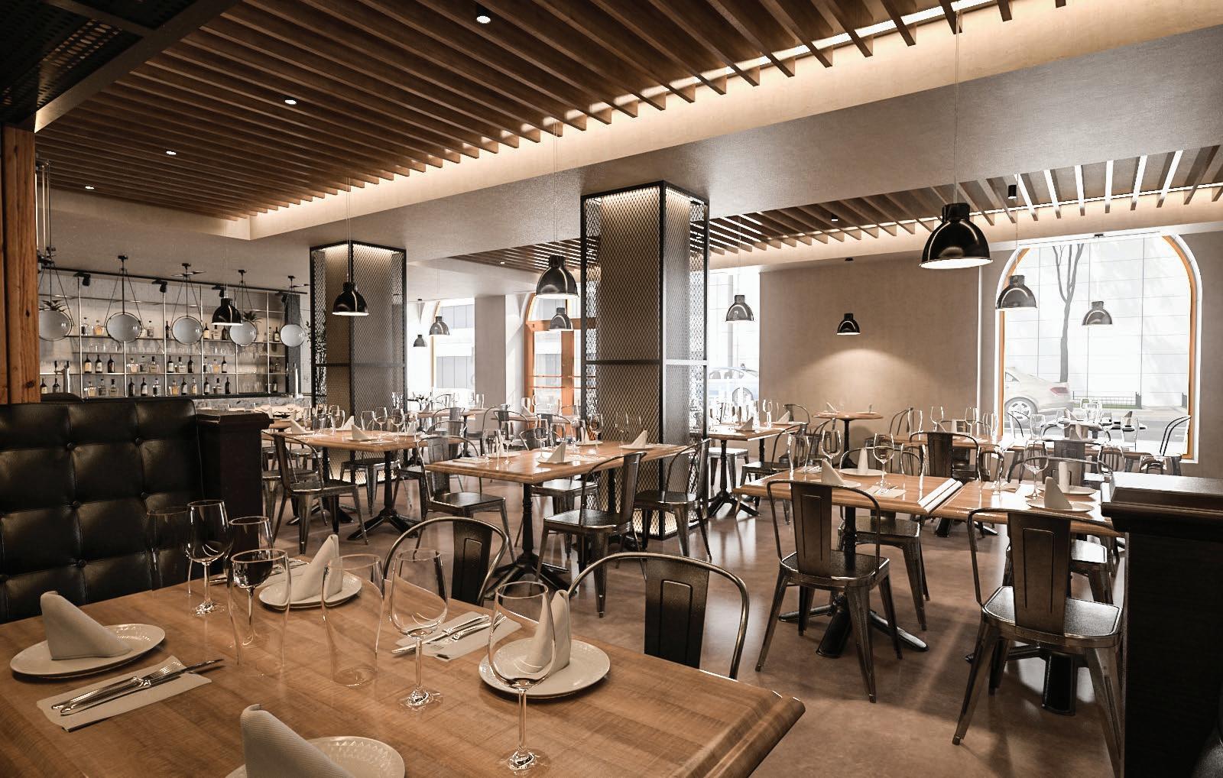
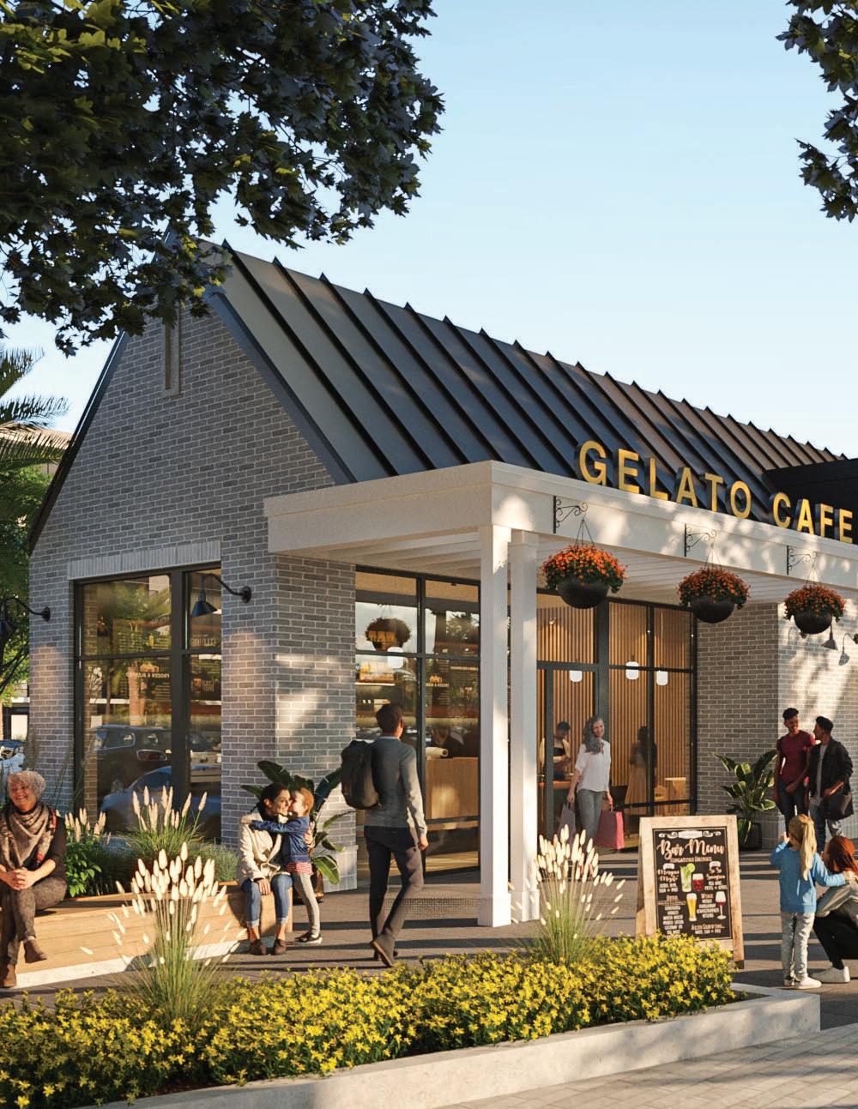
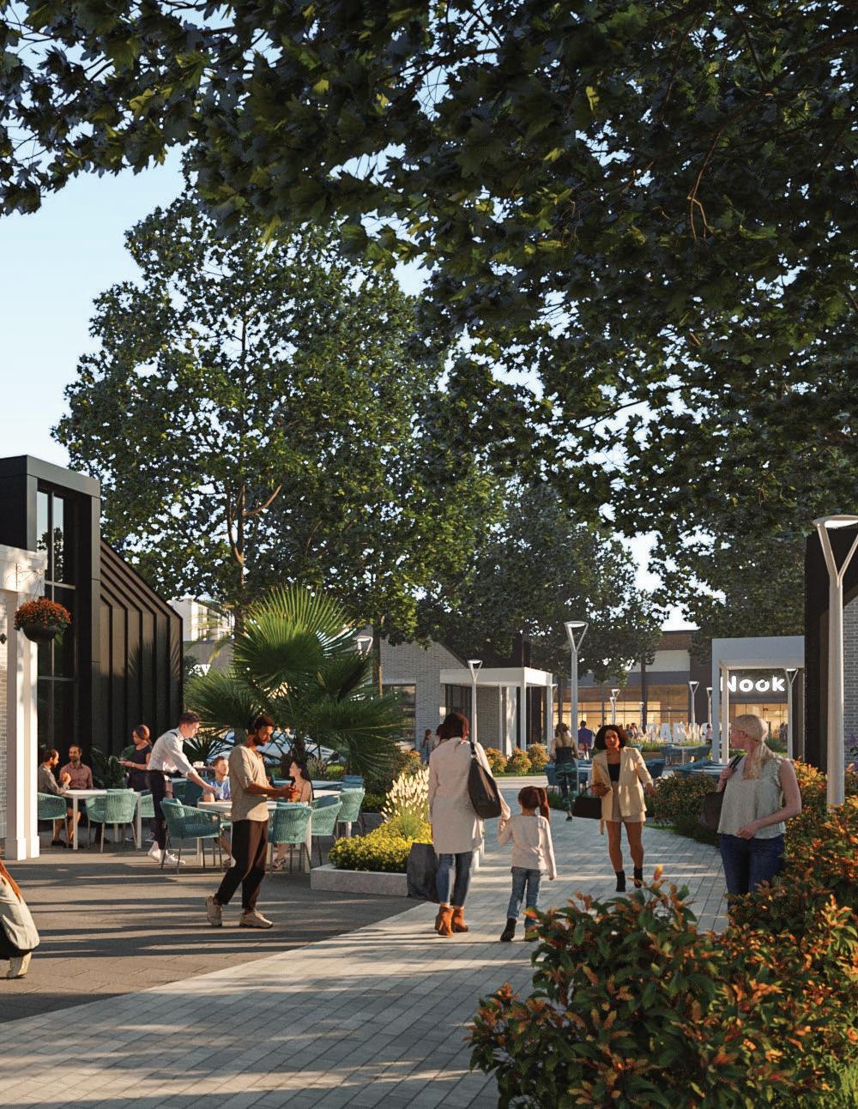
Michal created two novel environments for leasing efforts. Bloom (top) was a high-end accessory retailer while Huron Café (below) aimed for an Italian casual dining concept.
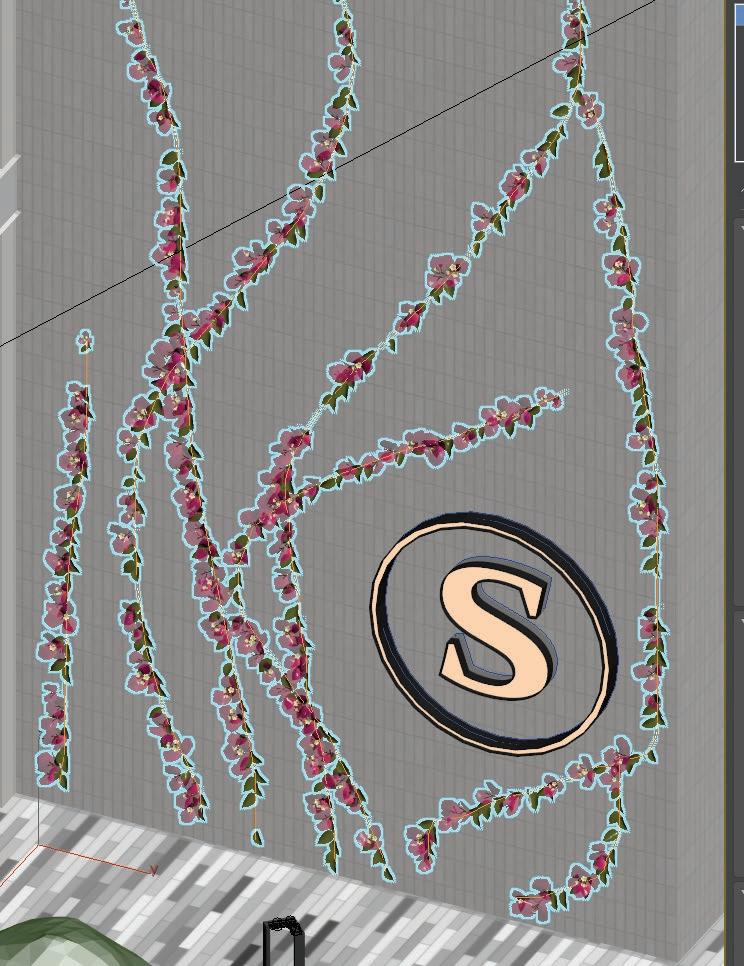
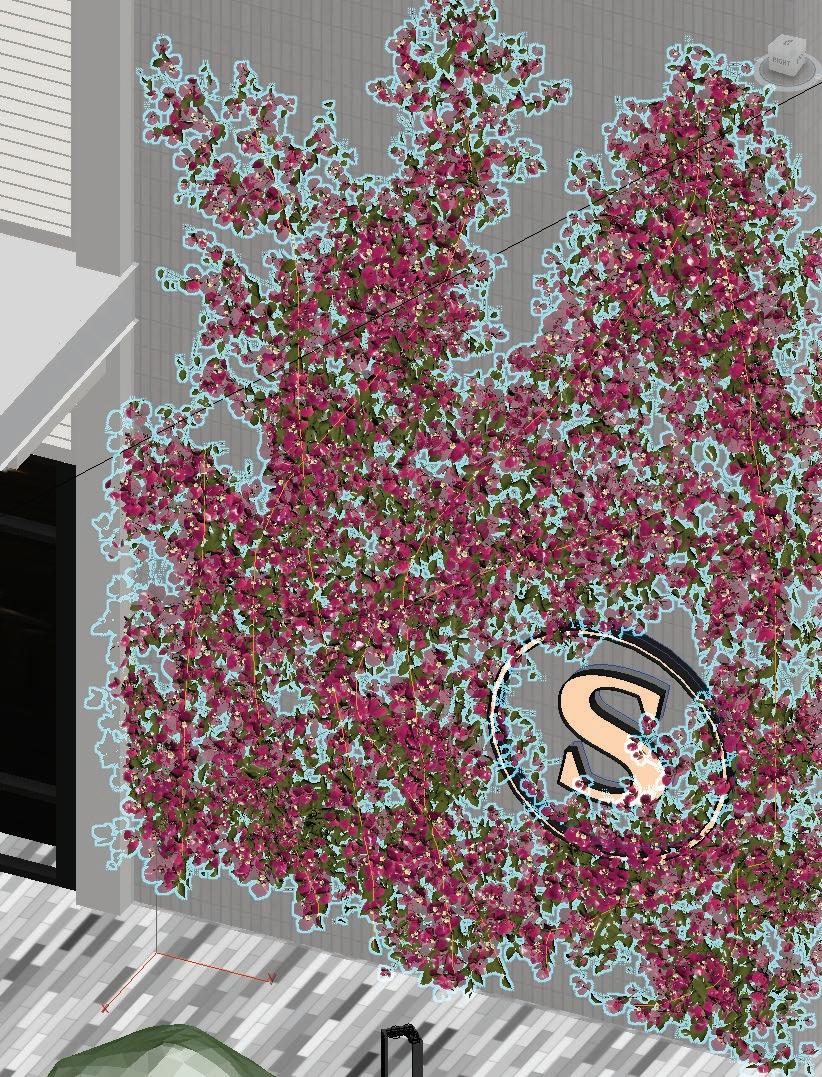
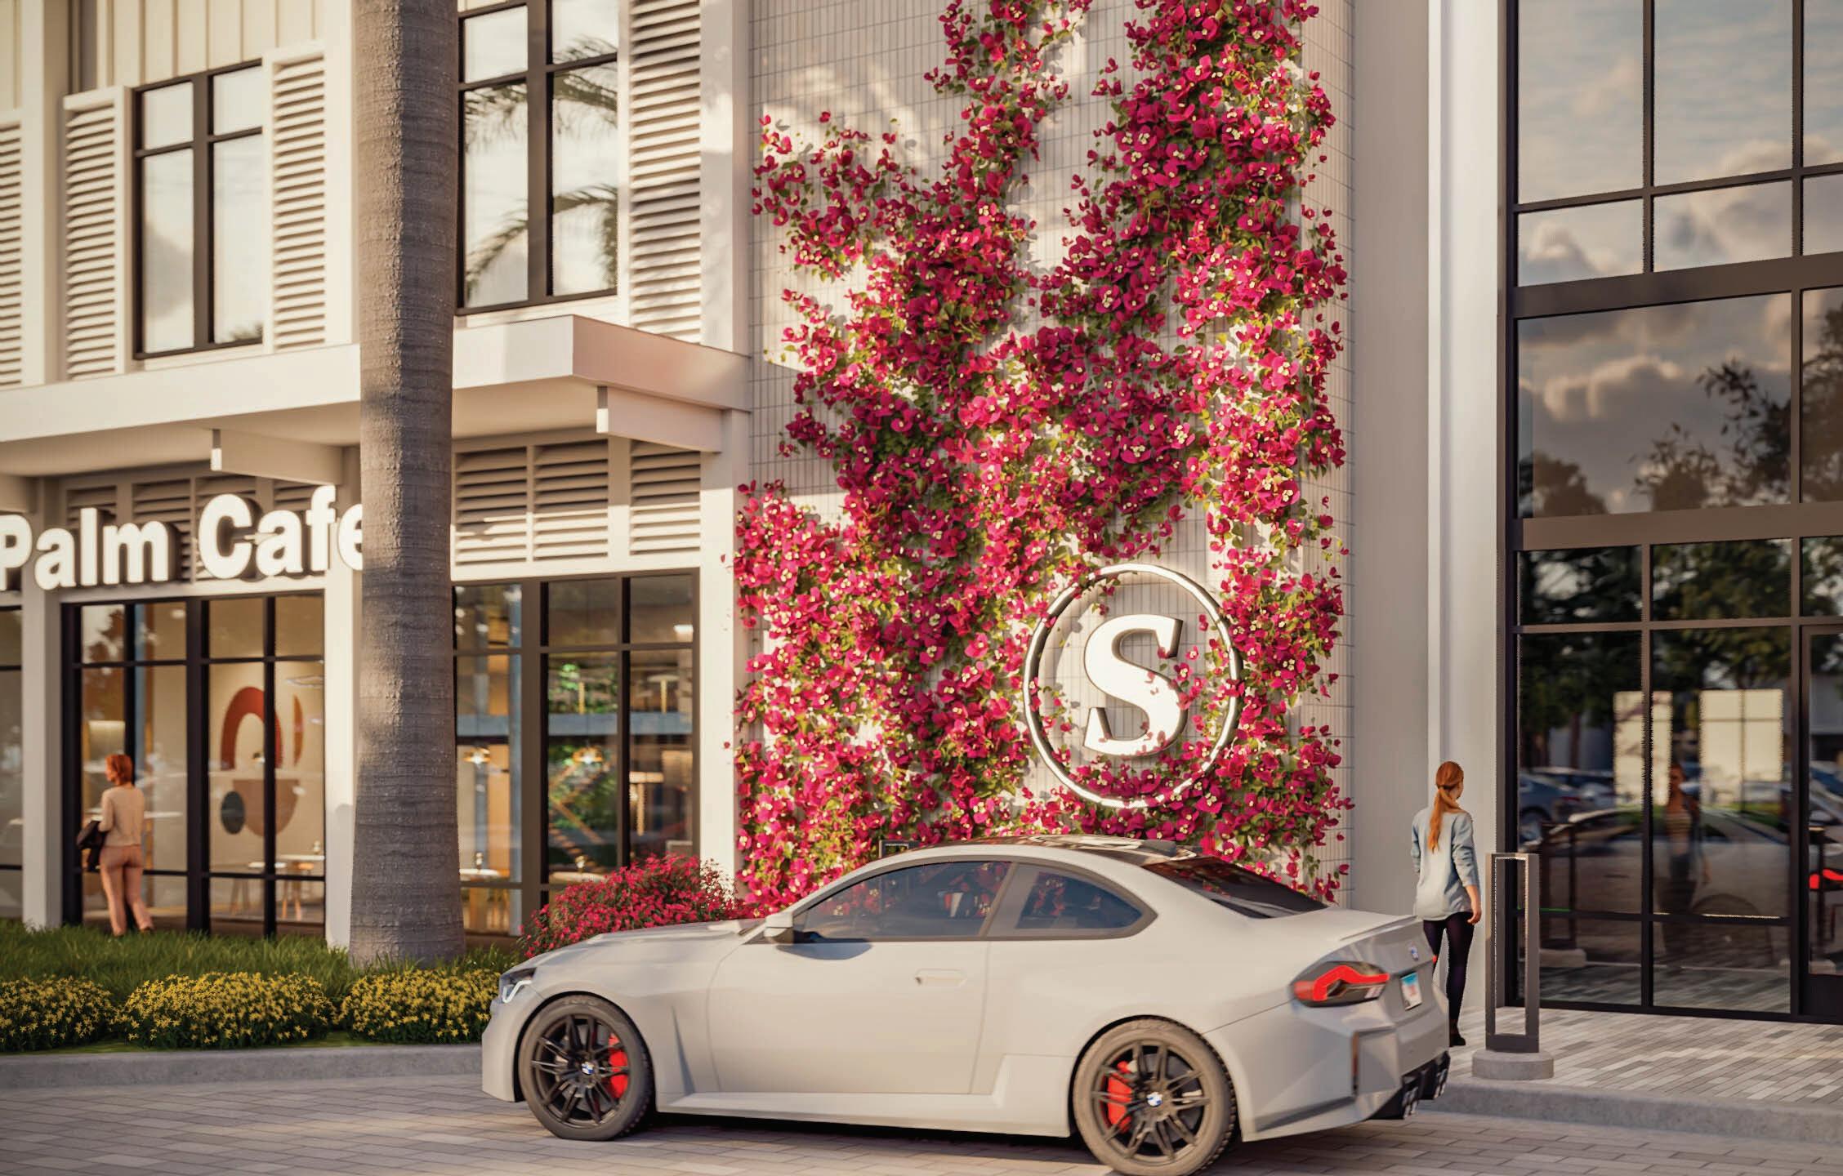
When a client asked to add a local flower to an image, Michal found a tool that allowed him to choose the specific placement of the vine not as a static image but as a 3D object.
For our clients, the benefits are immediate. “It allows us to make changes more quickly,” Michal says. “Some of the newest rendering software that we’re experimenting with right now can cut the actual processing time of a full-motion video from weeks to a weekend. This lets us create better visualizations for our clients in less time.”
In addition to his work as one of our top designers, Michal is always keeping an eye out on what’s new, keeping tabs on a regular suite of architectural and technology websites and forums. “I read industry stories and try out different tools as they become available. There’s a lot out there right now and it can be tough to know which ones will survive. But when we find something that works for us, such as Vantage or D5, I start playing with it to see how it can improve our workflow and product.”
These days, Michal leads our office in experimenting with 360-degree environments, site planning tools, and real-time rendering with Vantage. It's all about finding the right tool for specific requests and when he finds it, he applies it to his workflow and introduces it to the broader design team. Most recently, he used plug-in tool that lets you grow vines onto the facade of a building. “Instead of adding them as a static image through an AI prompt, I feel like I’m actually growing them, pointing to where individual branches would go on specific buildings.”
It’s no secret that AI is going to play a bigger role in speeding up the rendering process. As it progresses, we’ll be able to layer it more into our designs, but it won’t replace the technical finesse and institutional knowledge that architects have.
“Replication with AI-generated images is still a big challenge since you’re working with static images and not a building model. So while AI-generated images are great for inspiration, you still need an architect’s technical foundation to make it real.”
Among Michal's many talents, what really sticks to our clients is his tendency to work as an extension of their own teams.
This role doesn’t really exist in many architectural firms because of the quality of the renderings and the speed that we can create them in-house. But what really differentiates Michal is his razor-sharp instincts about what our clients want – from the big picture to small details like humidors in a speakeasy bar or a wine cabinet in a car condo development.
“Maybe it’s intuition or my experience in the industry, but I tend to know what will work well in an image to best sell a concept.”
As we continue to improve how we best serve our clients' interests, Michal and the design team will continue to be a vital part of the entire process. His skills as a designer and curiosity for the frontier of new design technologies will ensure that our storytelling skills only sharpen with each new project.

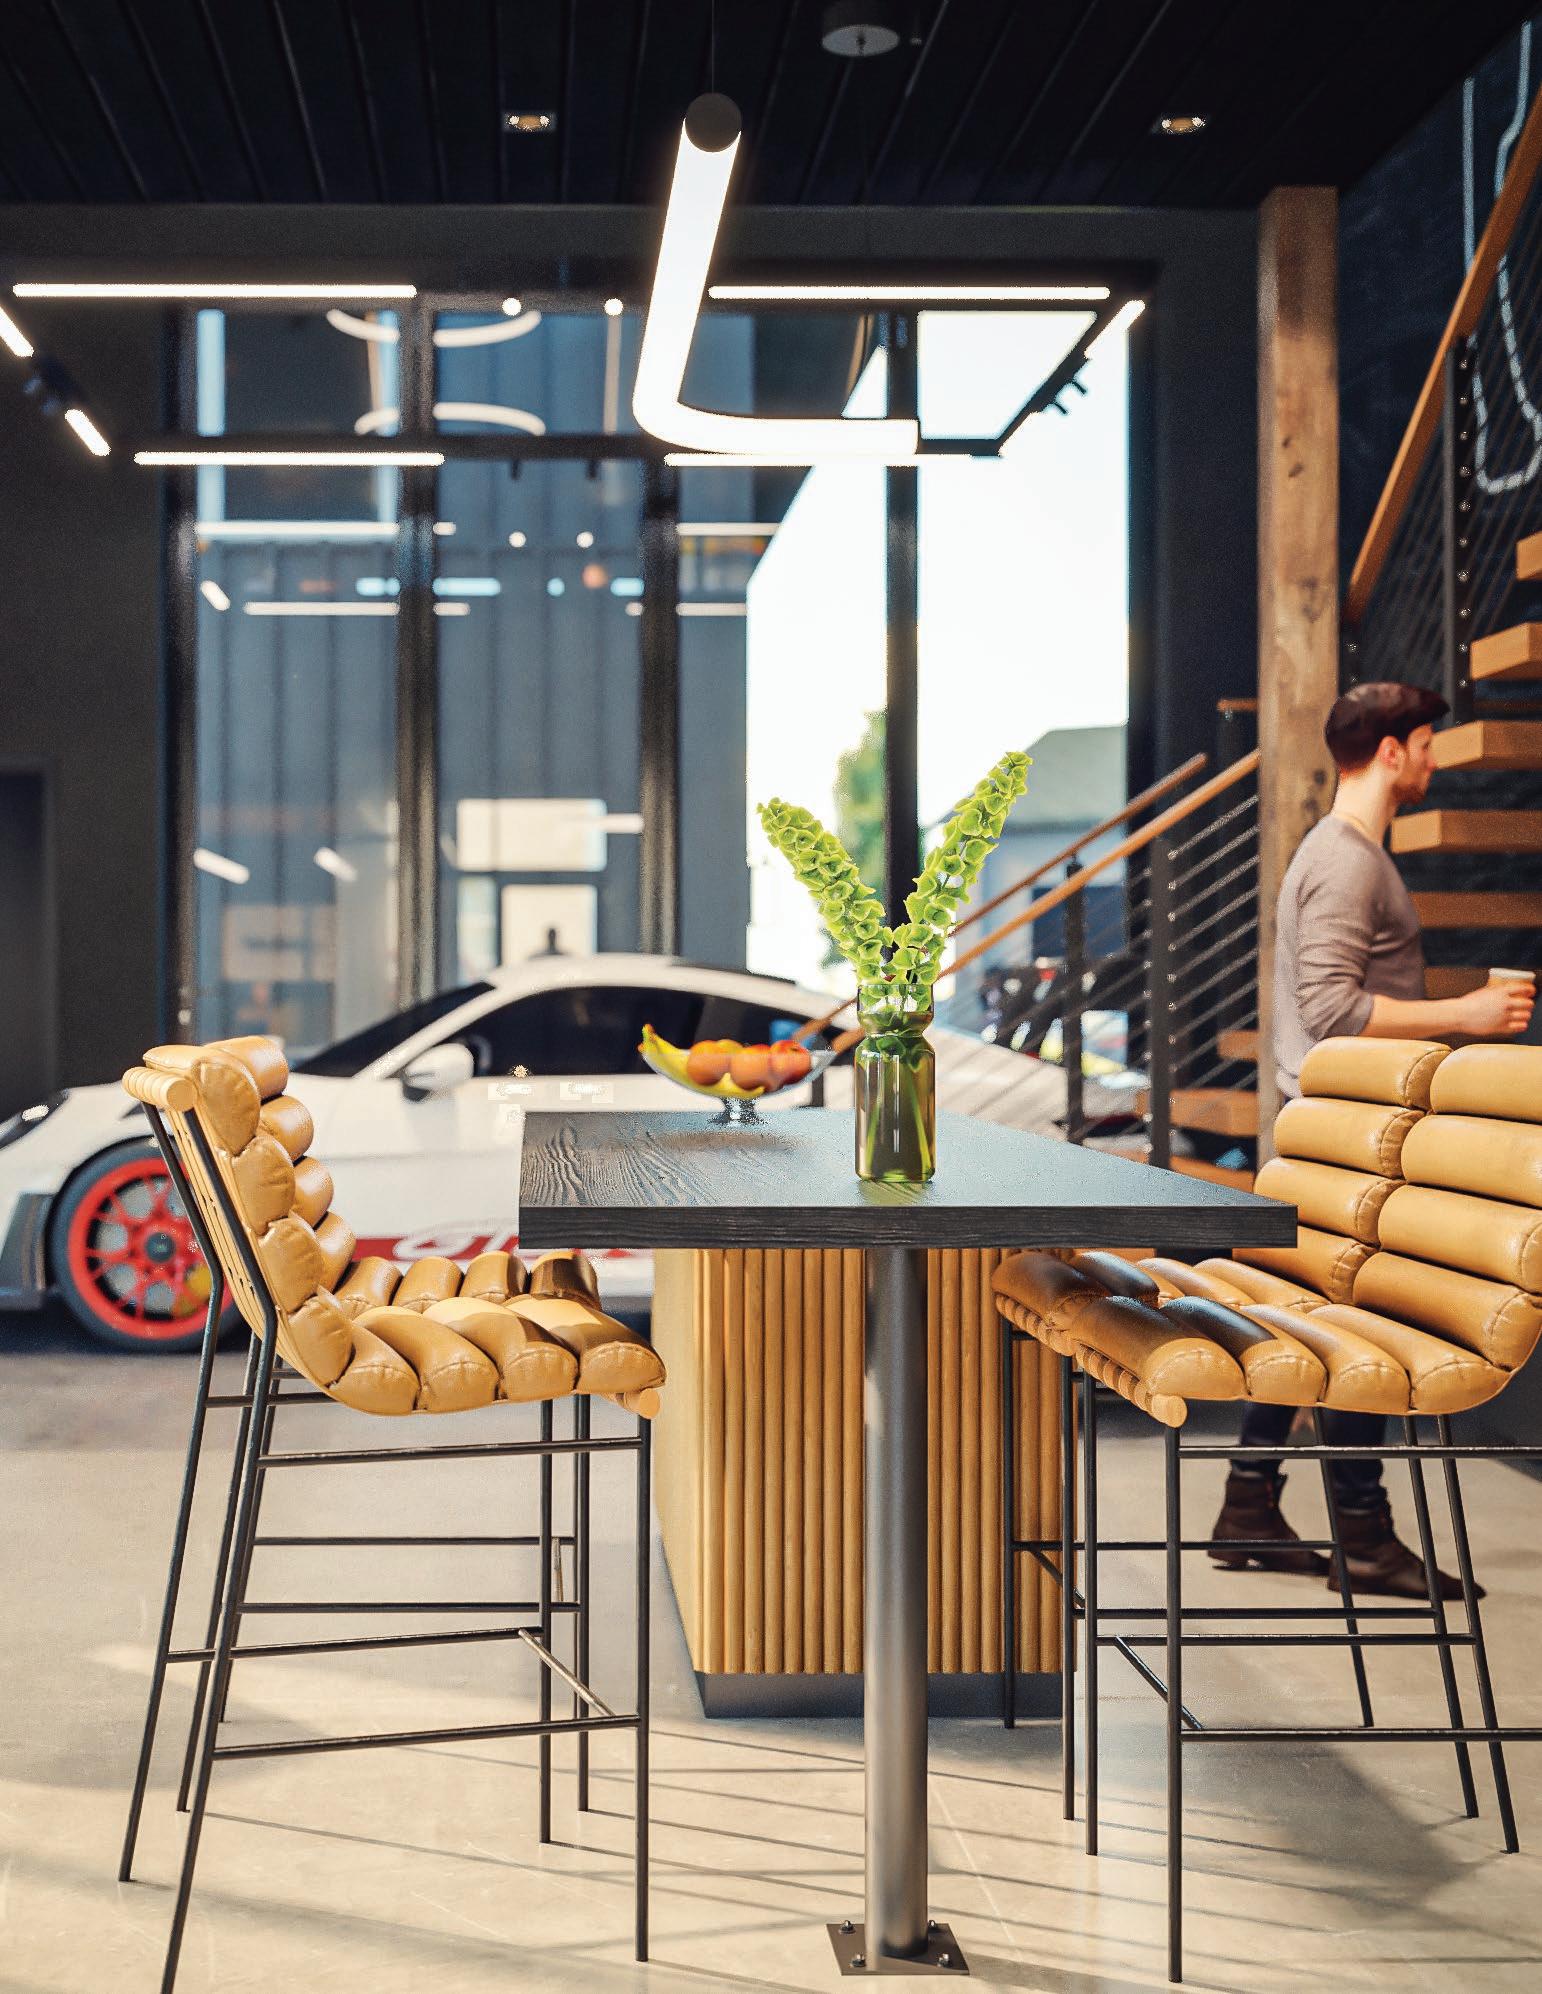
client asked Michal what a hospitalitycondo project could created a concept combined the best of private luxury car showrooms.
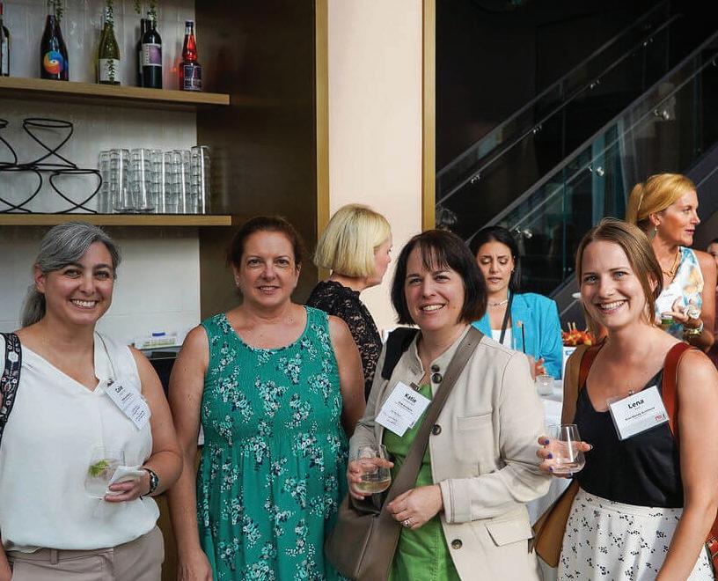
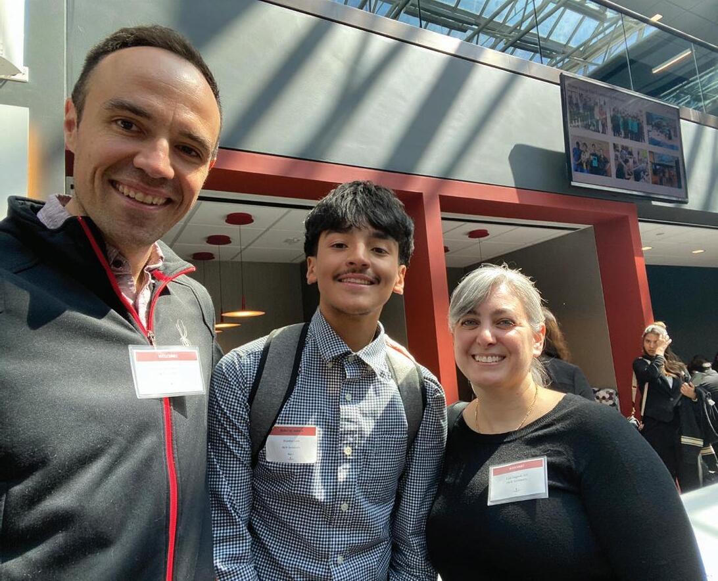
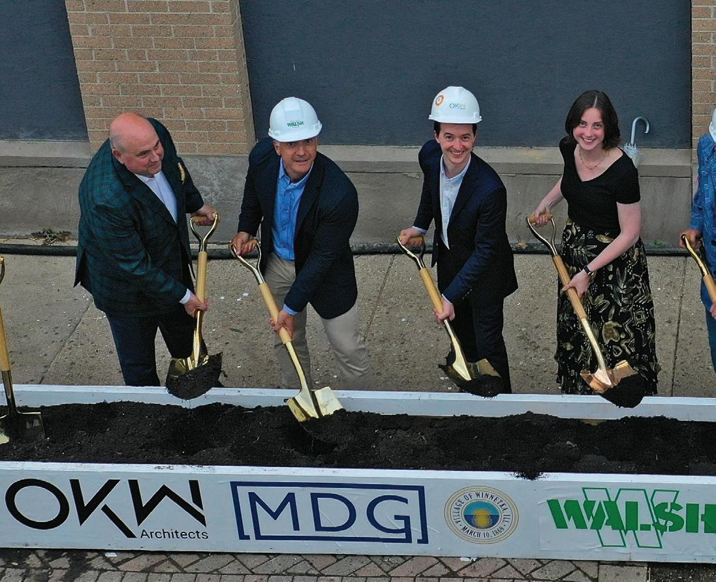
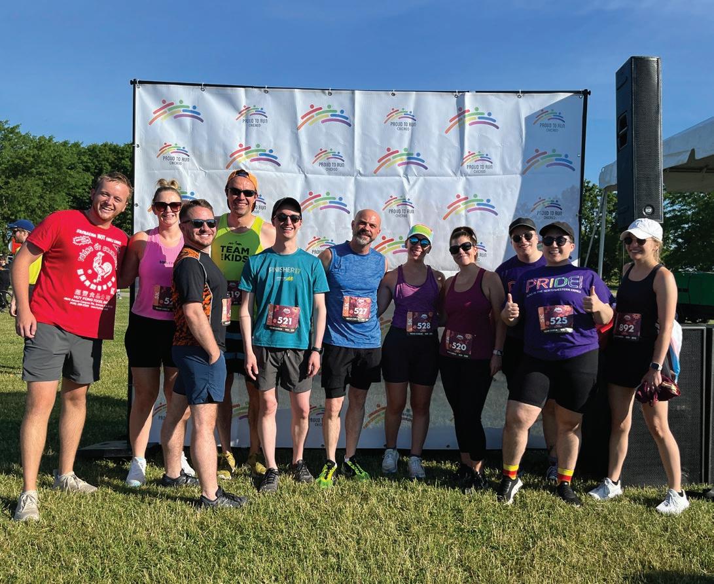
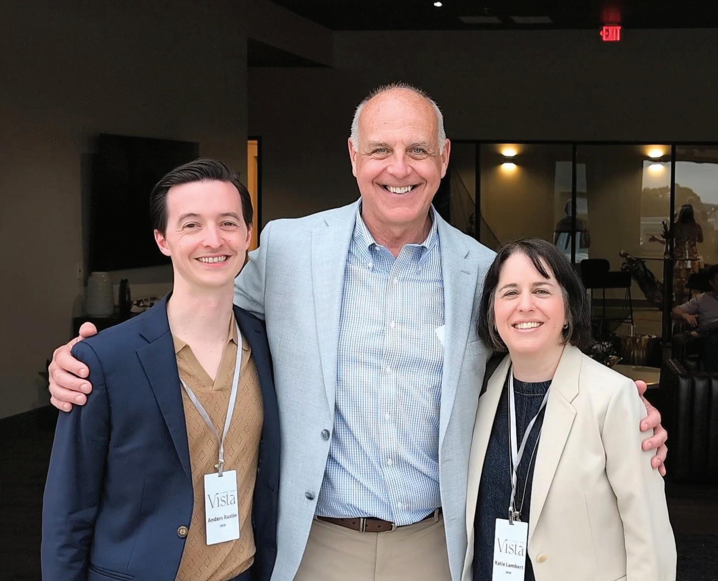
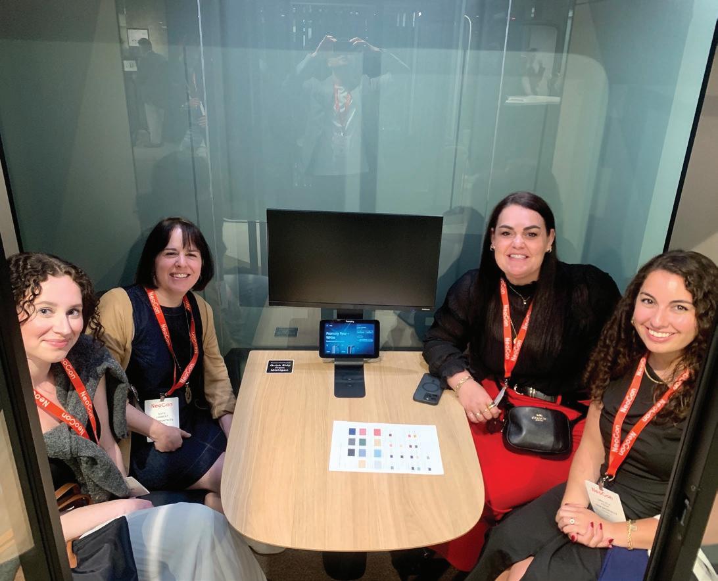
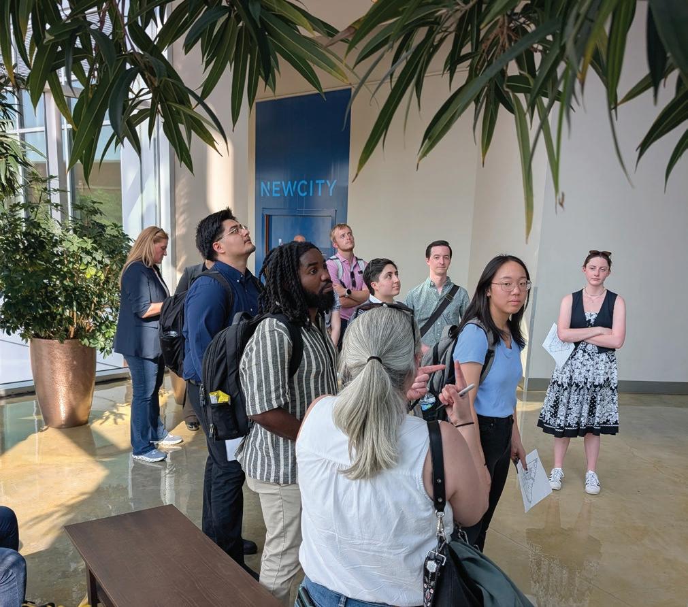
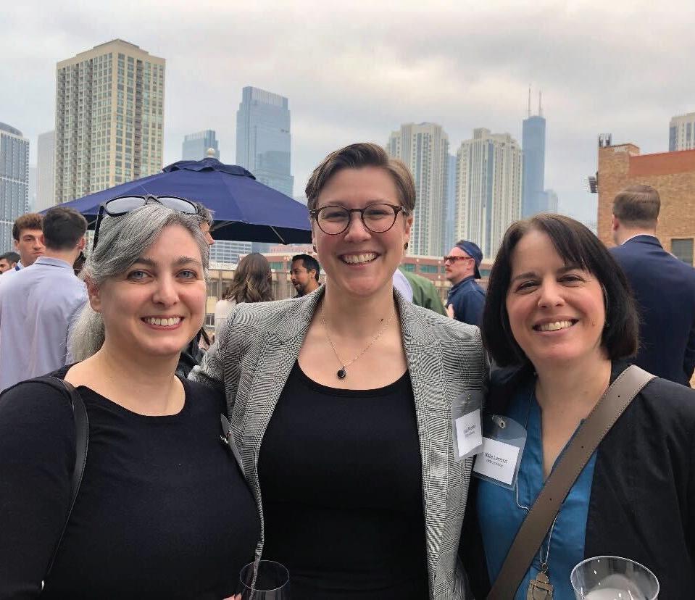
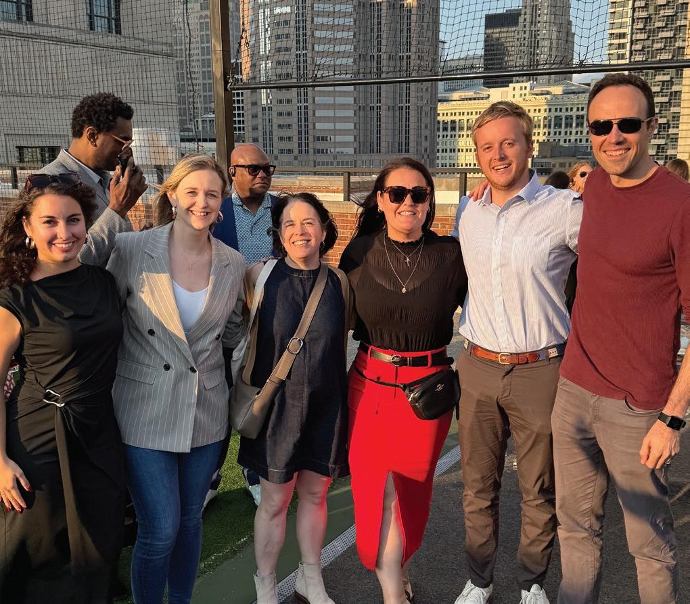
OKW has been out and about in Chicago and in the South, connecting with our clients and our shared projects while having some fun.
We opened a new development in Huntsville, broke ground in Winnetka, attended NeoCon, ran Proud to Run, and enjoyed many more events put together by our wonderful industry.
The next time you see us around, say hello!

Based in suburban Chicago, Torburn Partners is a successful and creative real estate company that is out to reimagine the built environment.
Our collaborations over the last decade have given us the opportunity to think big, to strategically open up developments once meant for a select few, and to completely reinvent entire sectors.
Here’s what we’ve done — and what’s on the horizon — for OKW and Torburn.
AT A GLANCE
3M+
220+ 13+ square feet of developed projects acres of reinvented space years of collaborating together
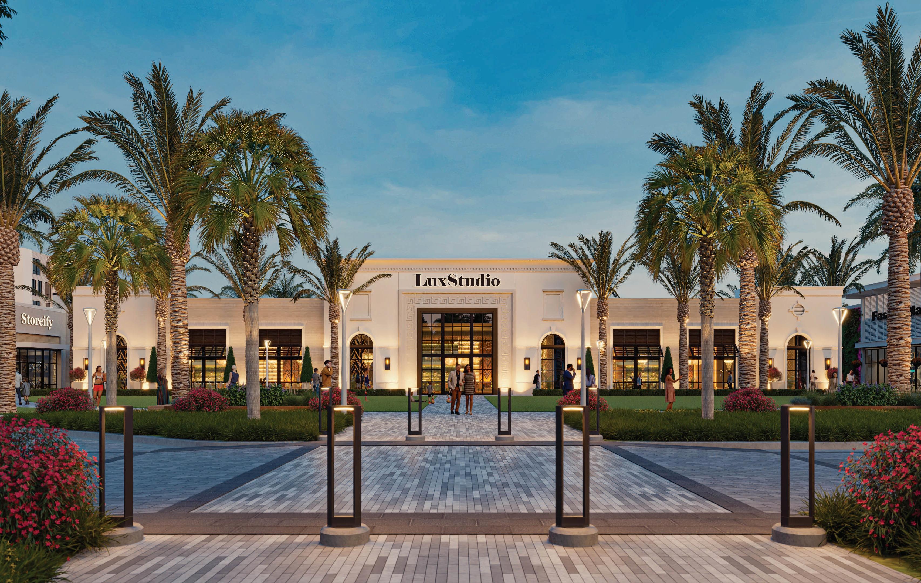
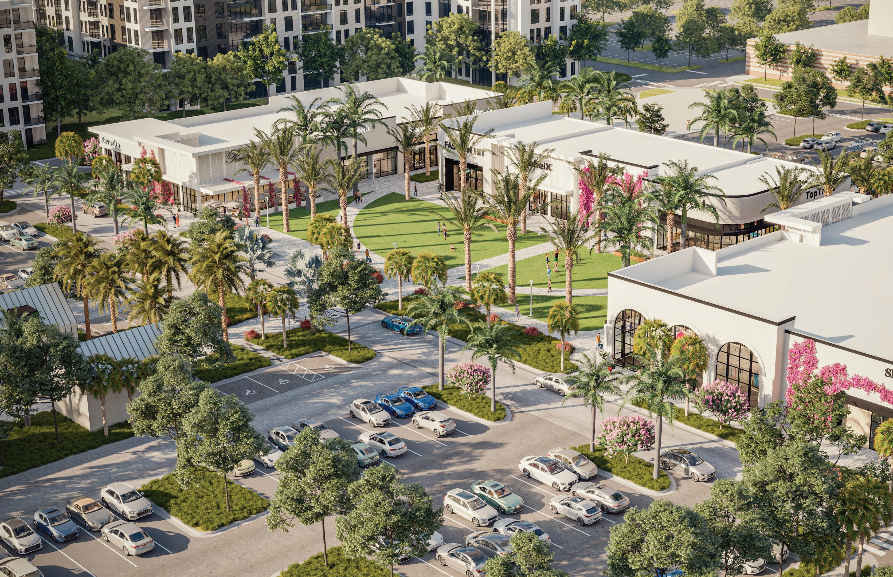
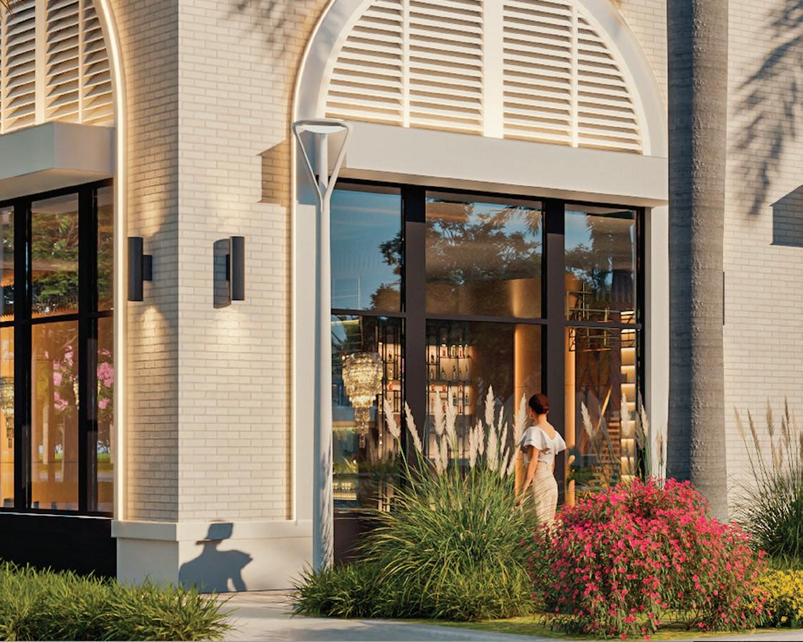
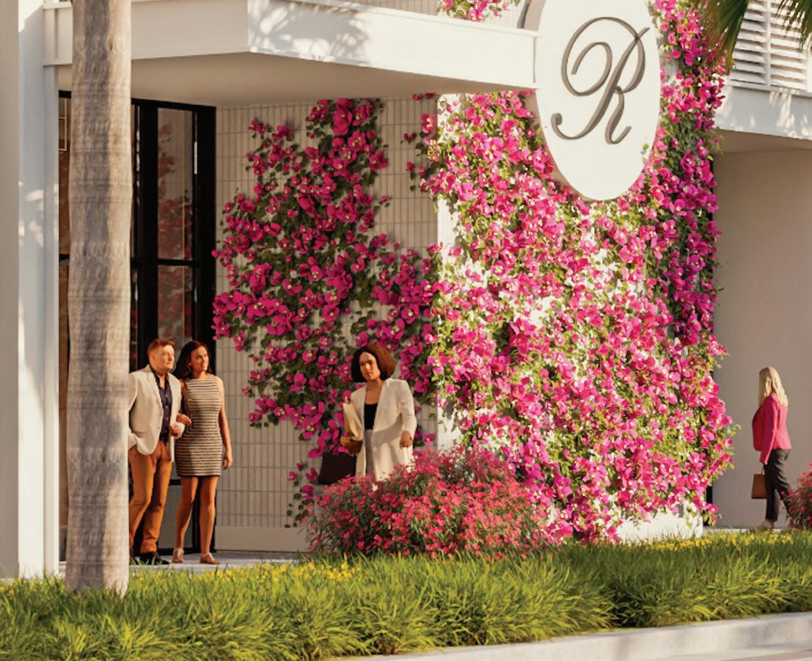
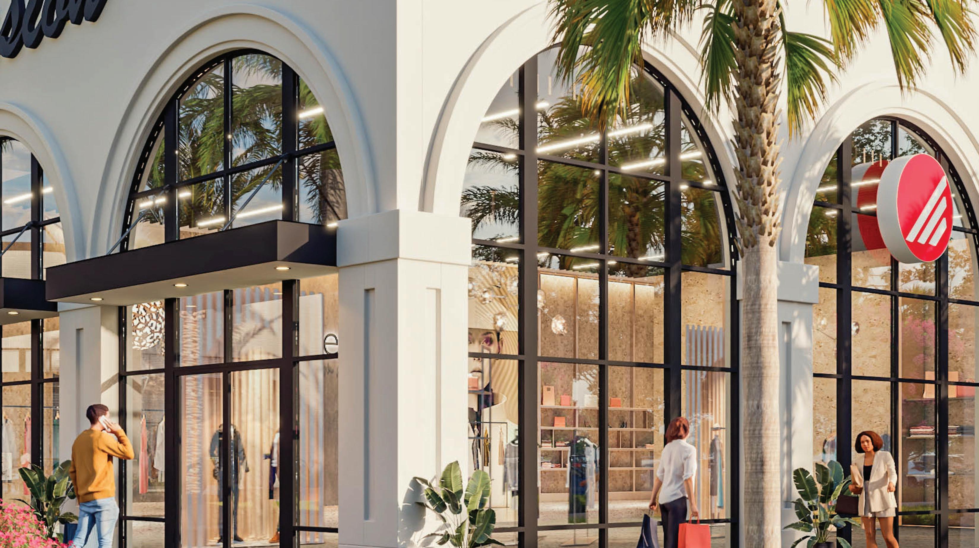
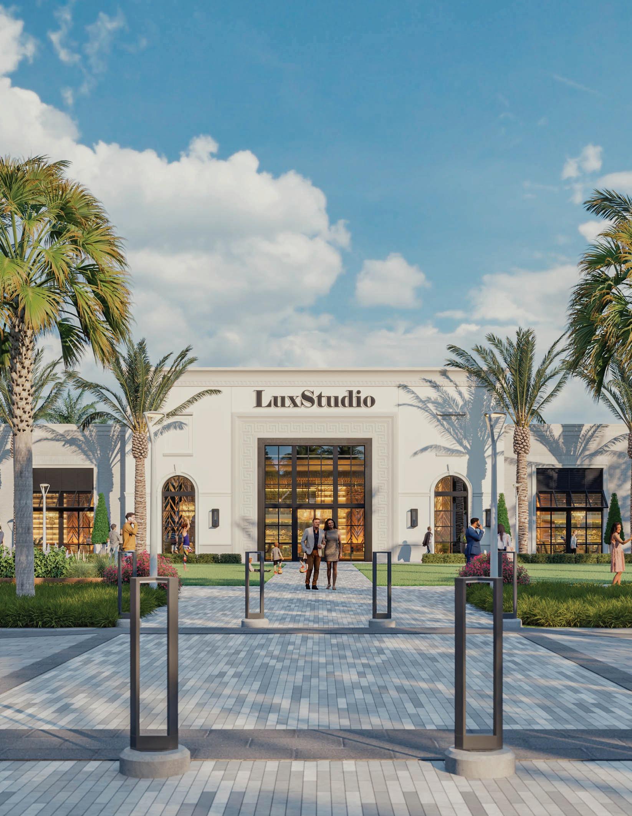
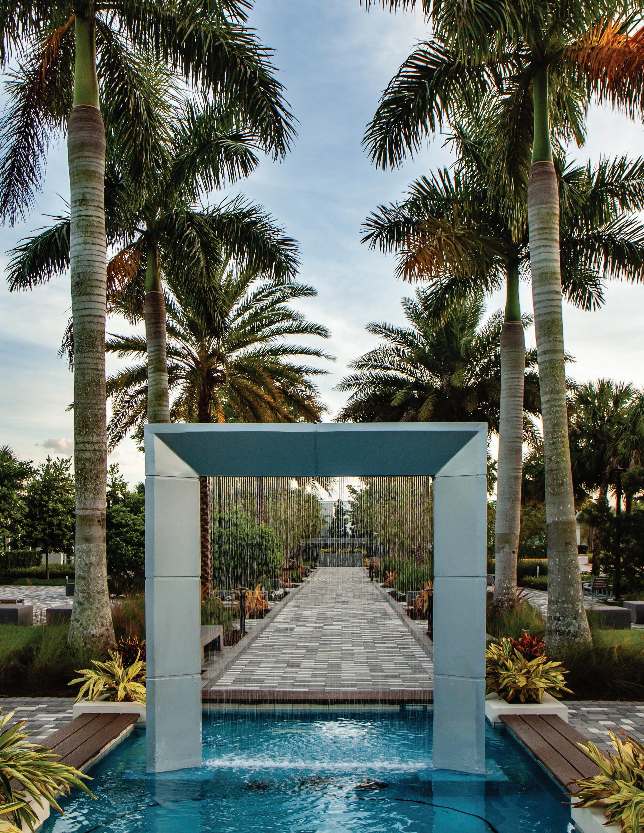
Torburn saw an opportunity to create a new mixed-use, luxury lifestyle community when they purchased this fading regional mall in southern Sarasota.
The overall vision includes a greater sense of placemaking, ranging from dynamic branding, significant landscape design, and engaging spaces that allow for upscale retail in a live / work / play environment.
Demolition is complete and construction is underway.

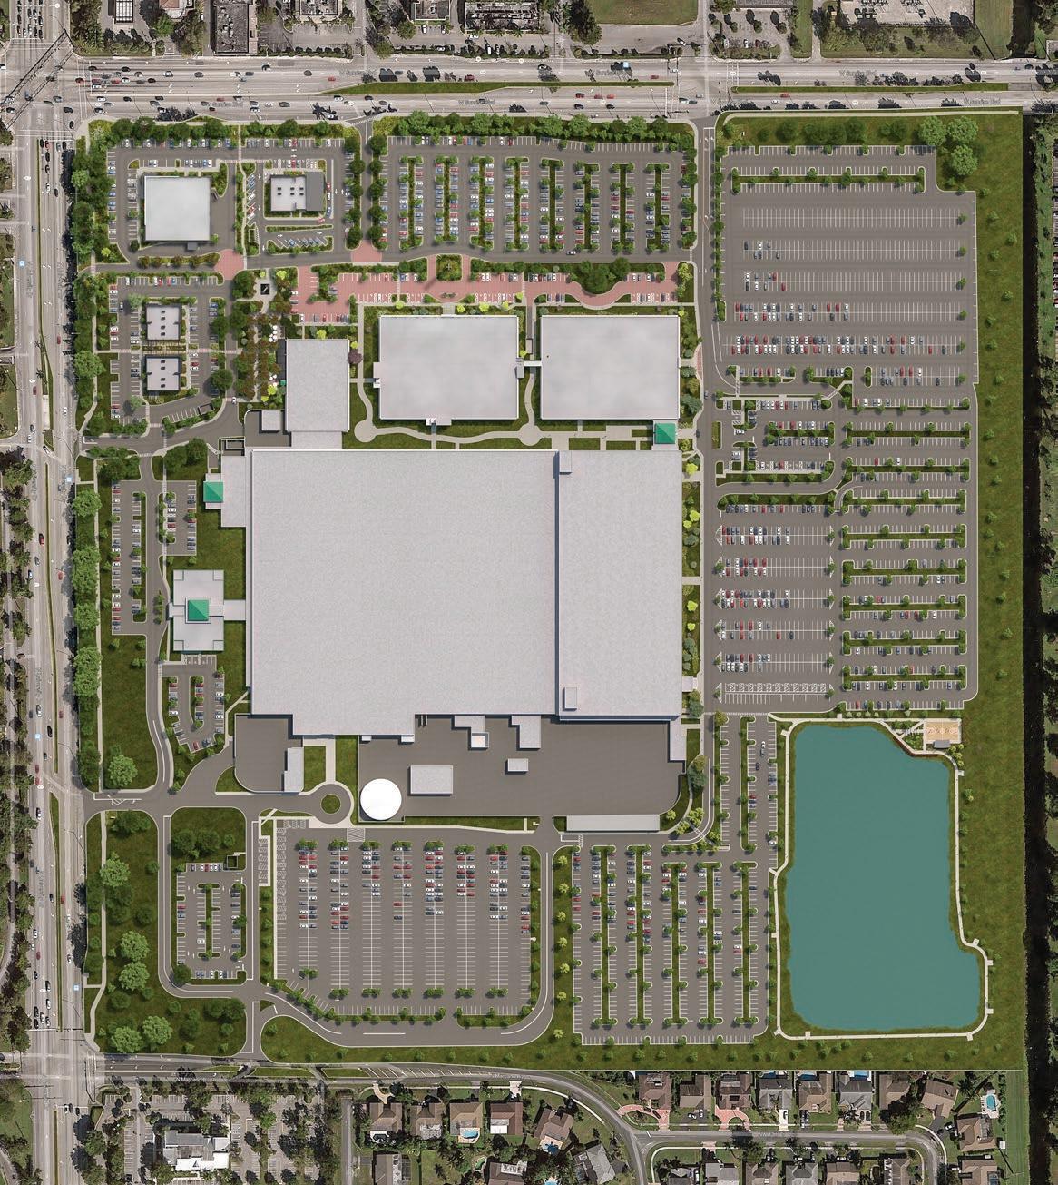
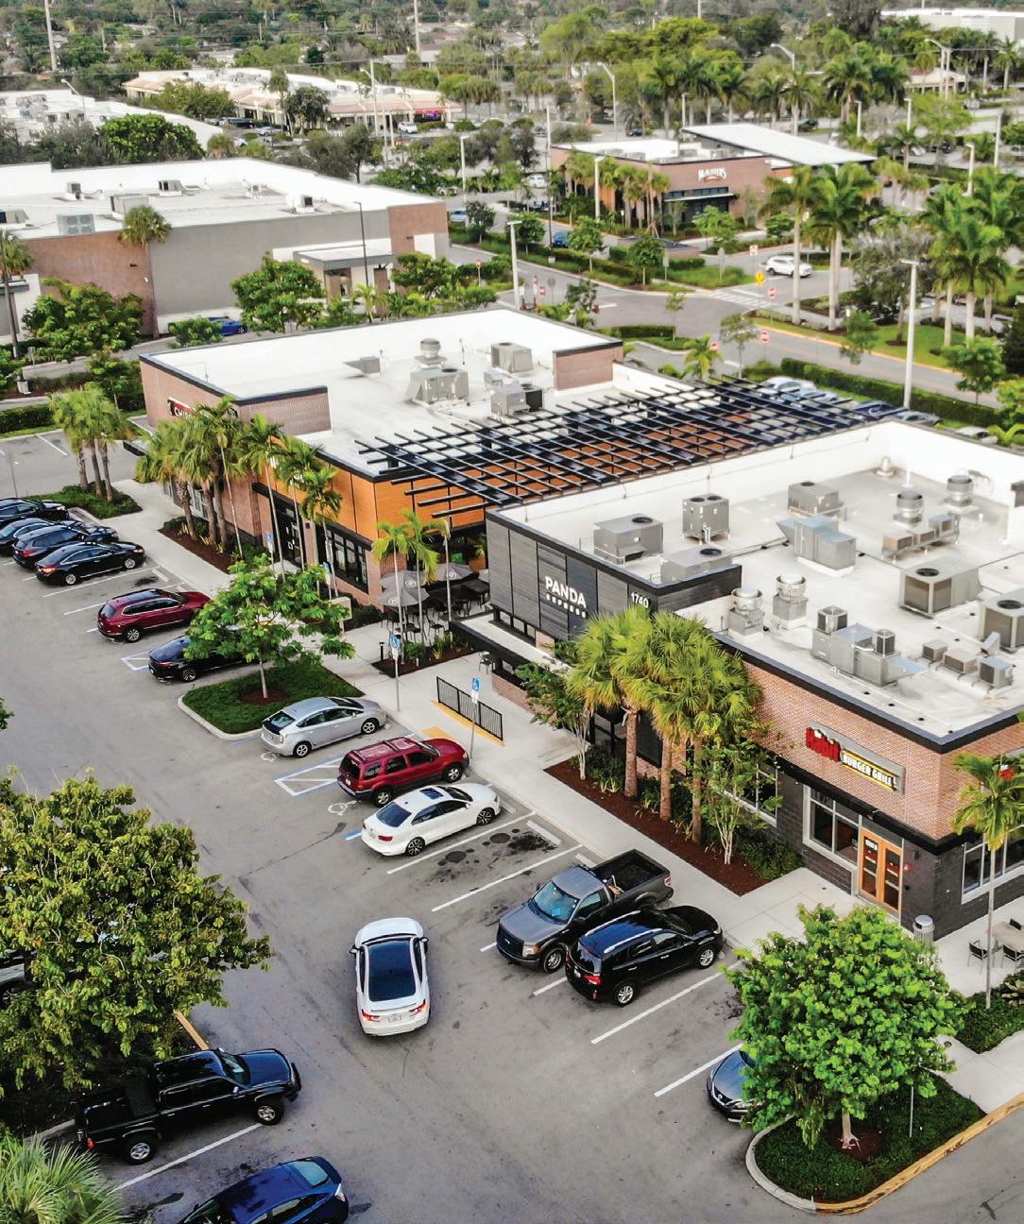
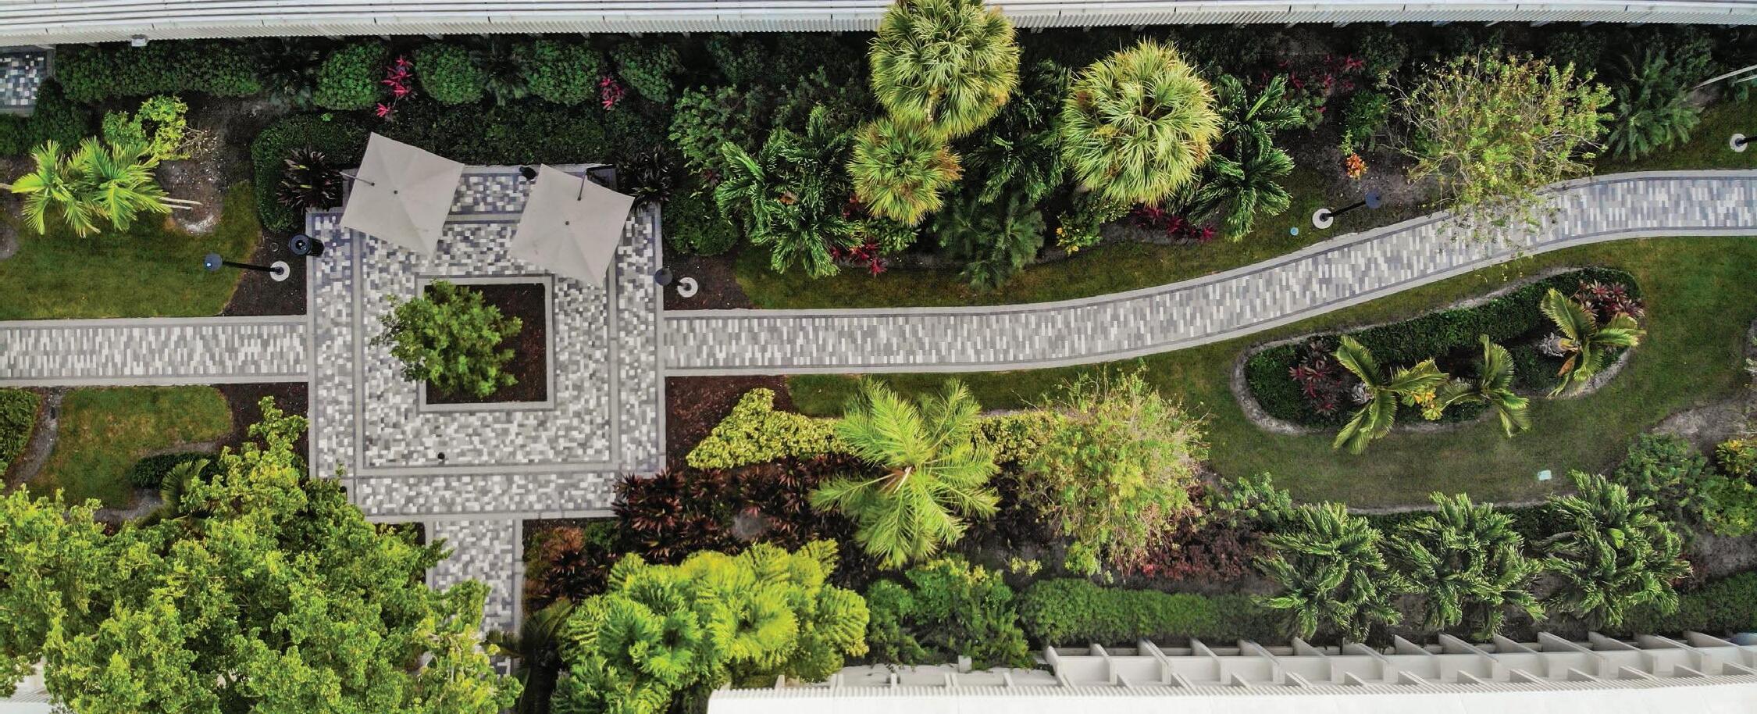
A private 77-acre Motorola campus mostly serving government contracts had lived past its prime. Torburn and OKW reworked the planning to transform the property in southeastern Florida into a mixed-use destination with a focus on pedestrian connectivity. This new plan opened up Plantation Pointe and allowed multiple businesses to thrive while providing a gathering spot for the local community.
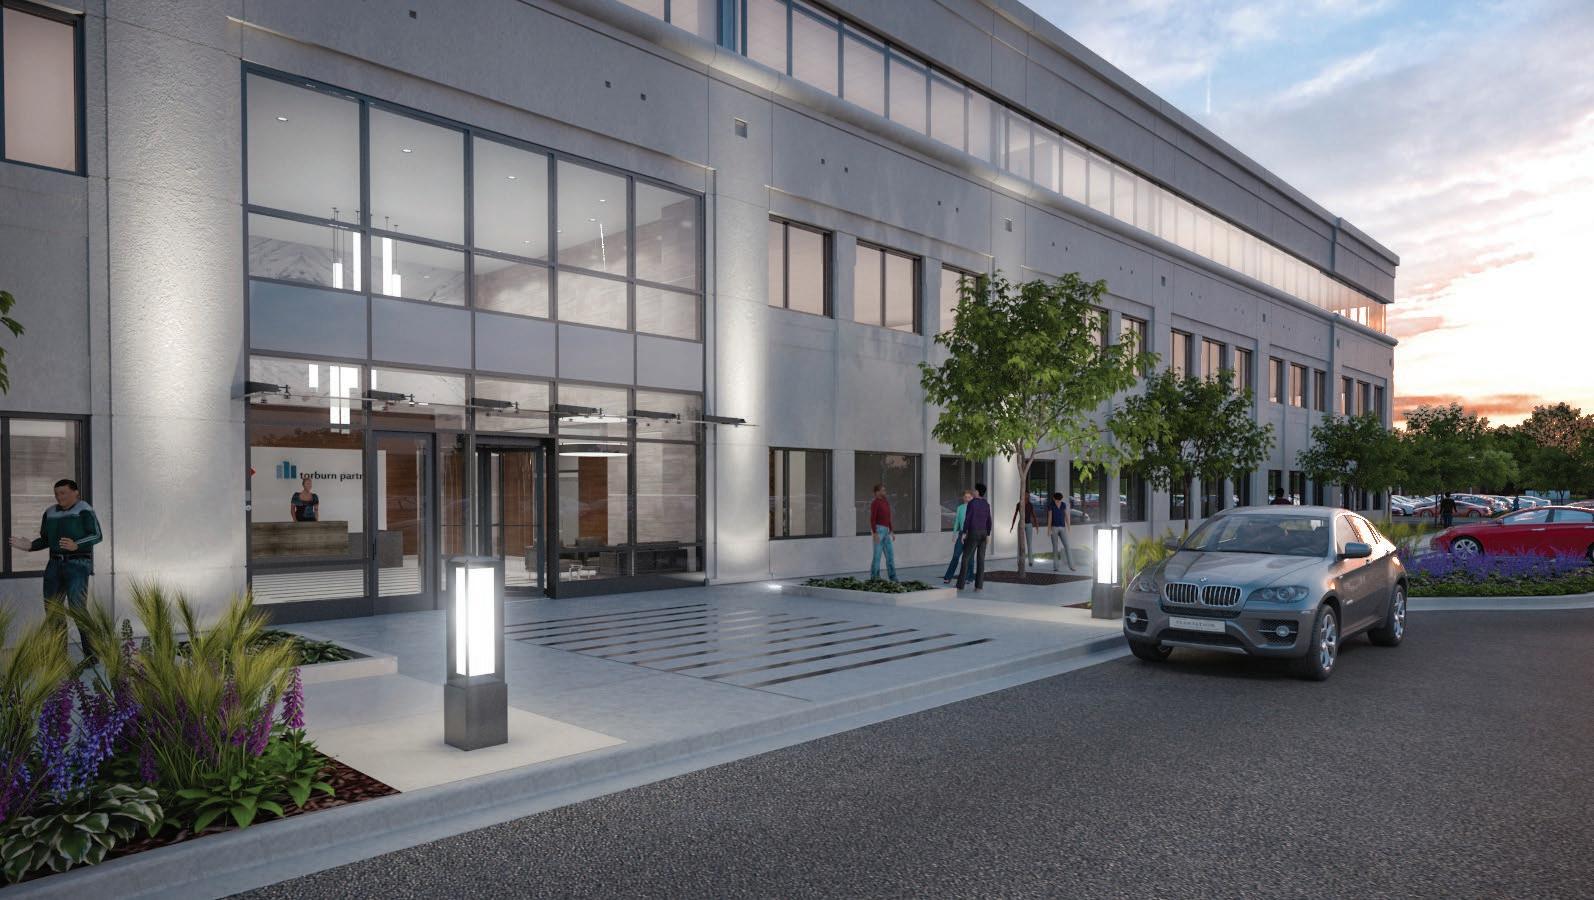
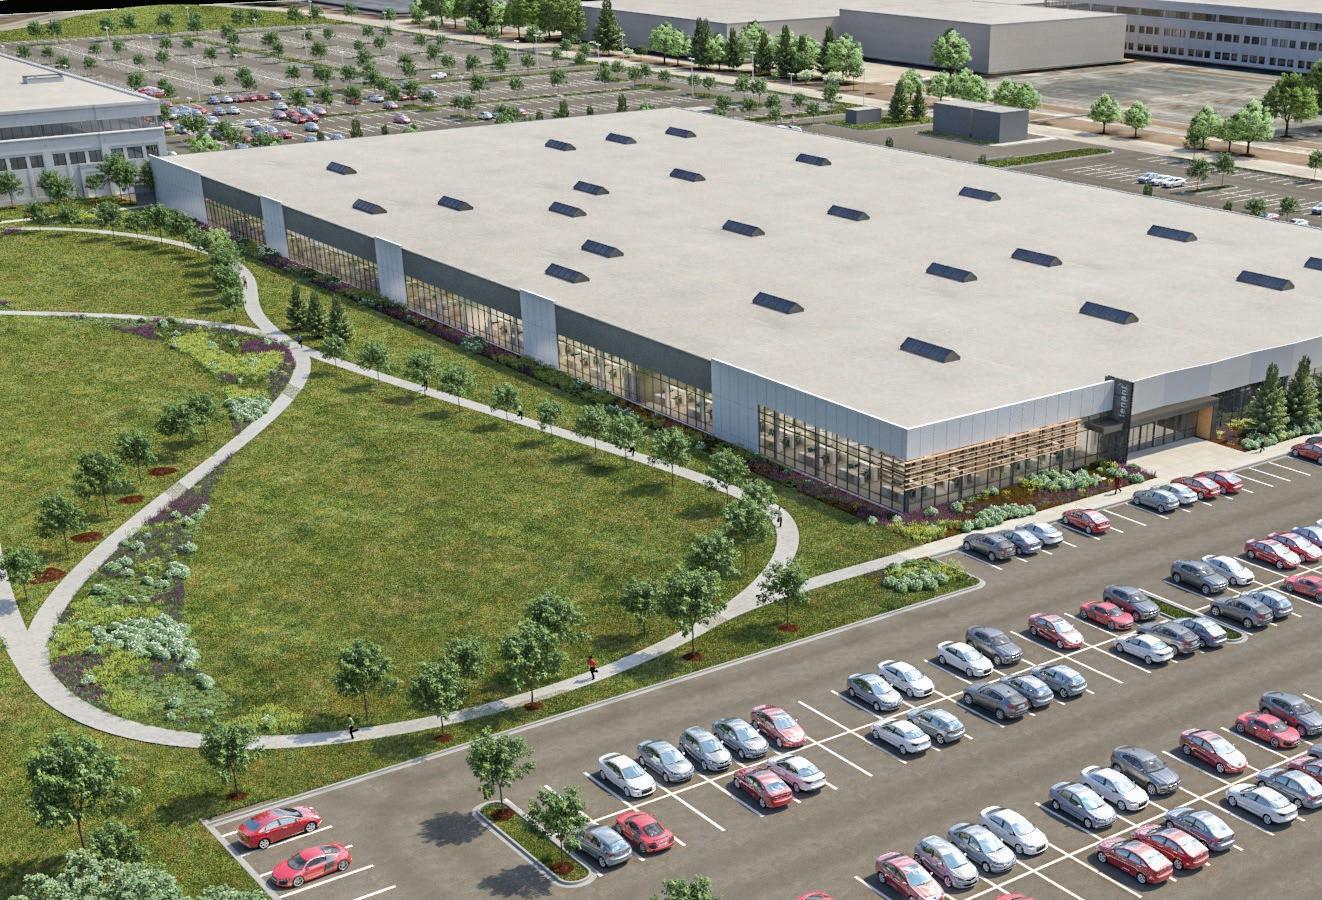
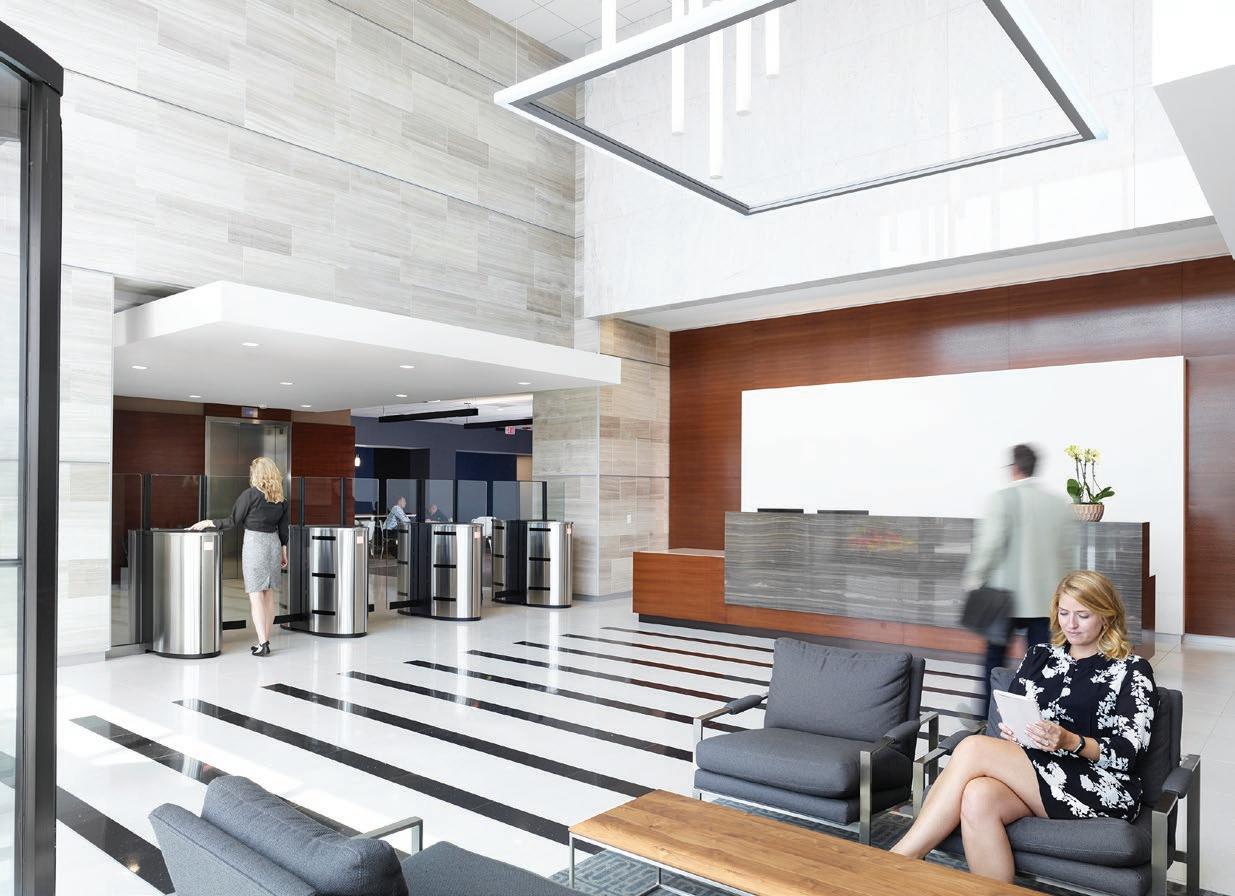
This former 1.1M SF Nokia facility in Arlington Heights, Illinois needed fresh, new thinking for contemporary business needs. After a major renovation, the newly branded NWC included a new lobby, cafeteria, fitness center, and central plant. The main building would see HSBC Technology & Services sign a lease while other industrial buildings on the campus were reconfigured for emerging tech and service tenants.
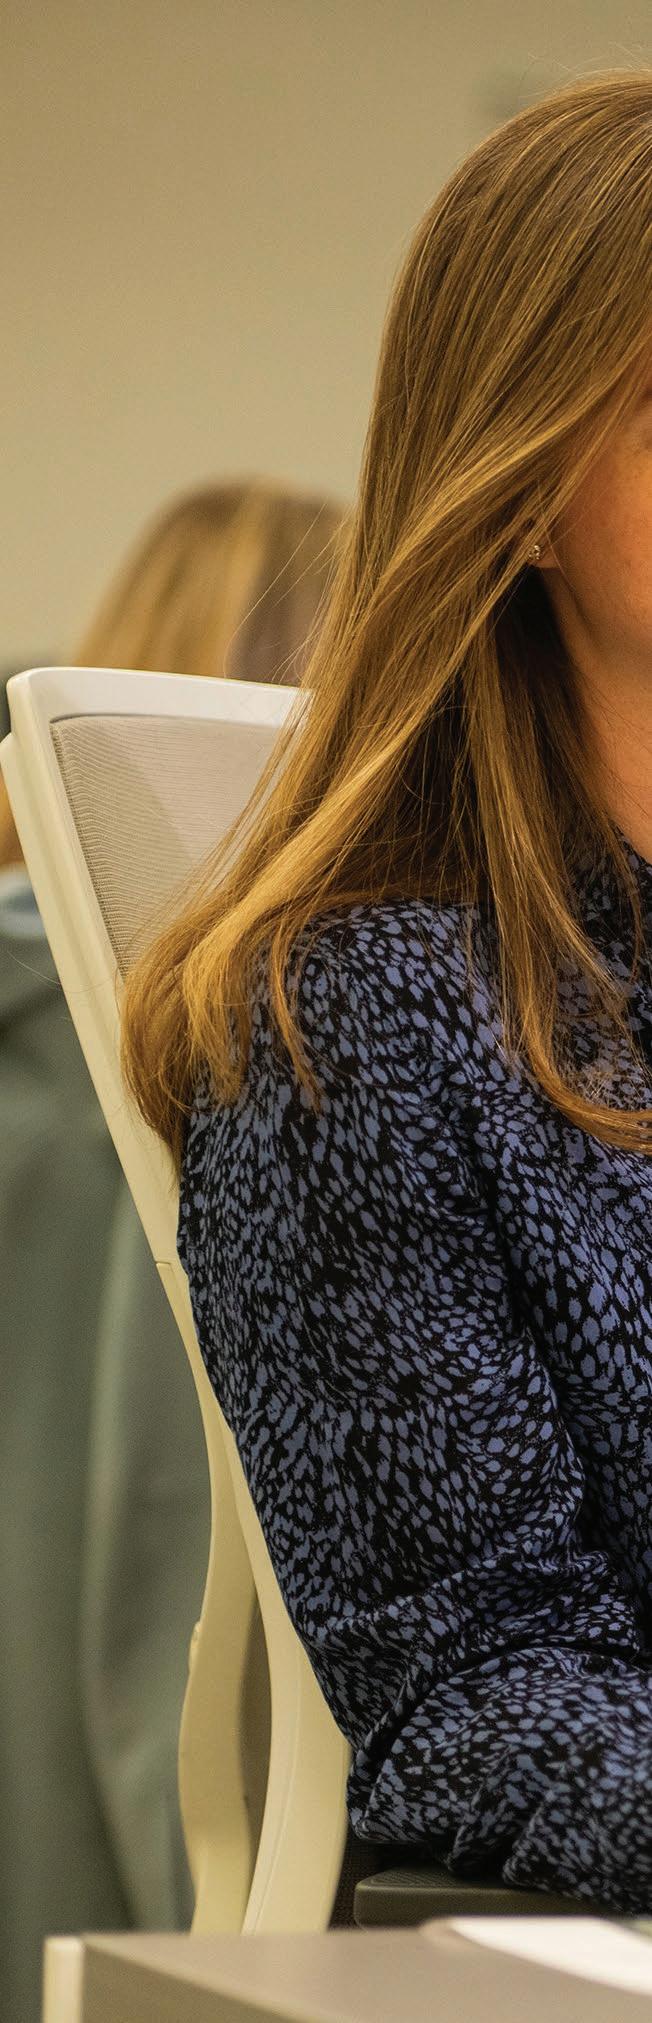
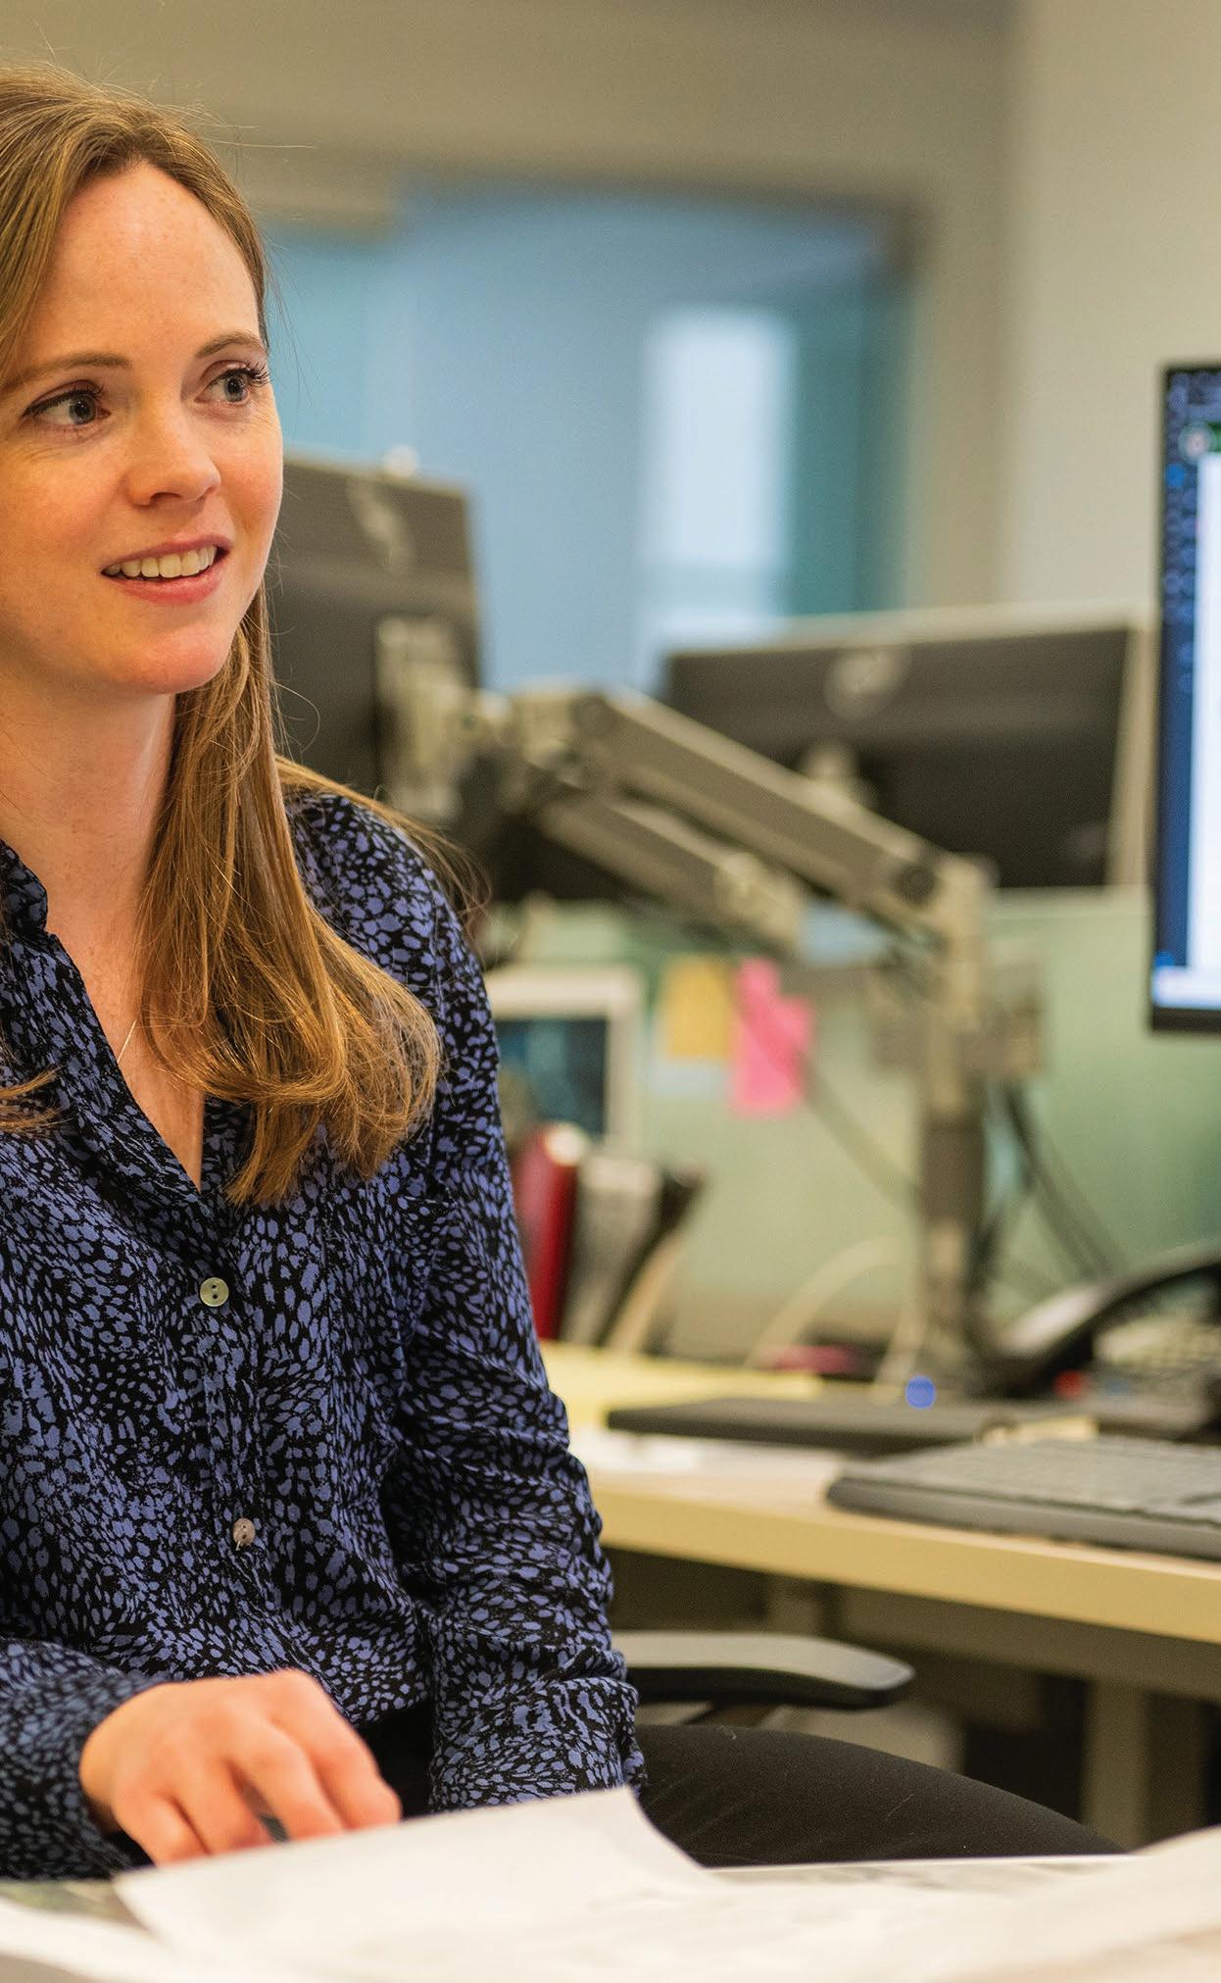
With degrees from Wash U and the University of Michigan, Rachel has joined OKW as our newest Project Architect. Rachel’s experience as an architect spans program types and scales, from world-class hospitality institutions to luxury multifamily developments, office renovations, and beyond.
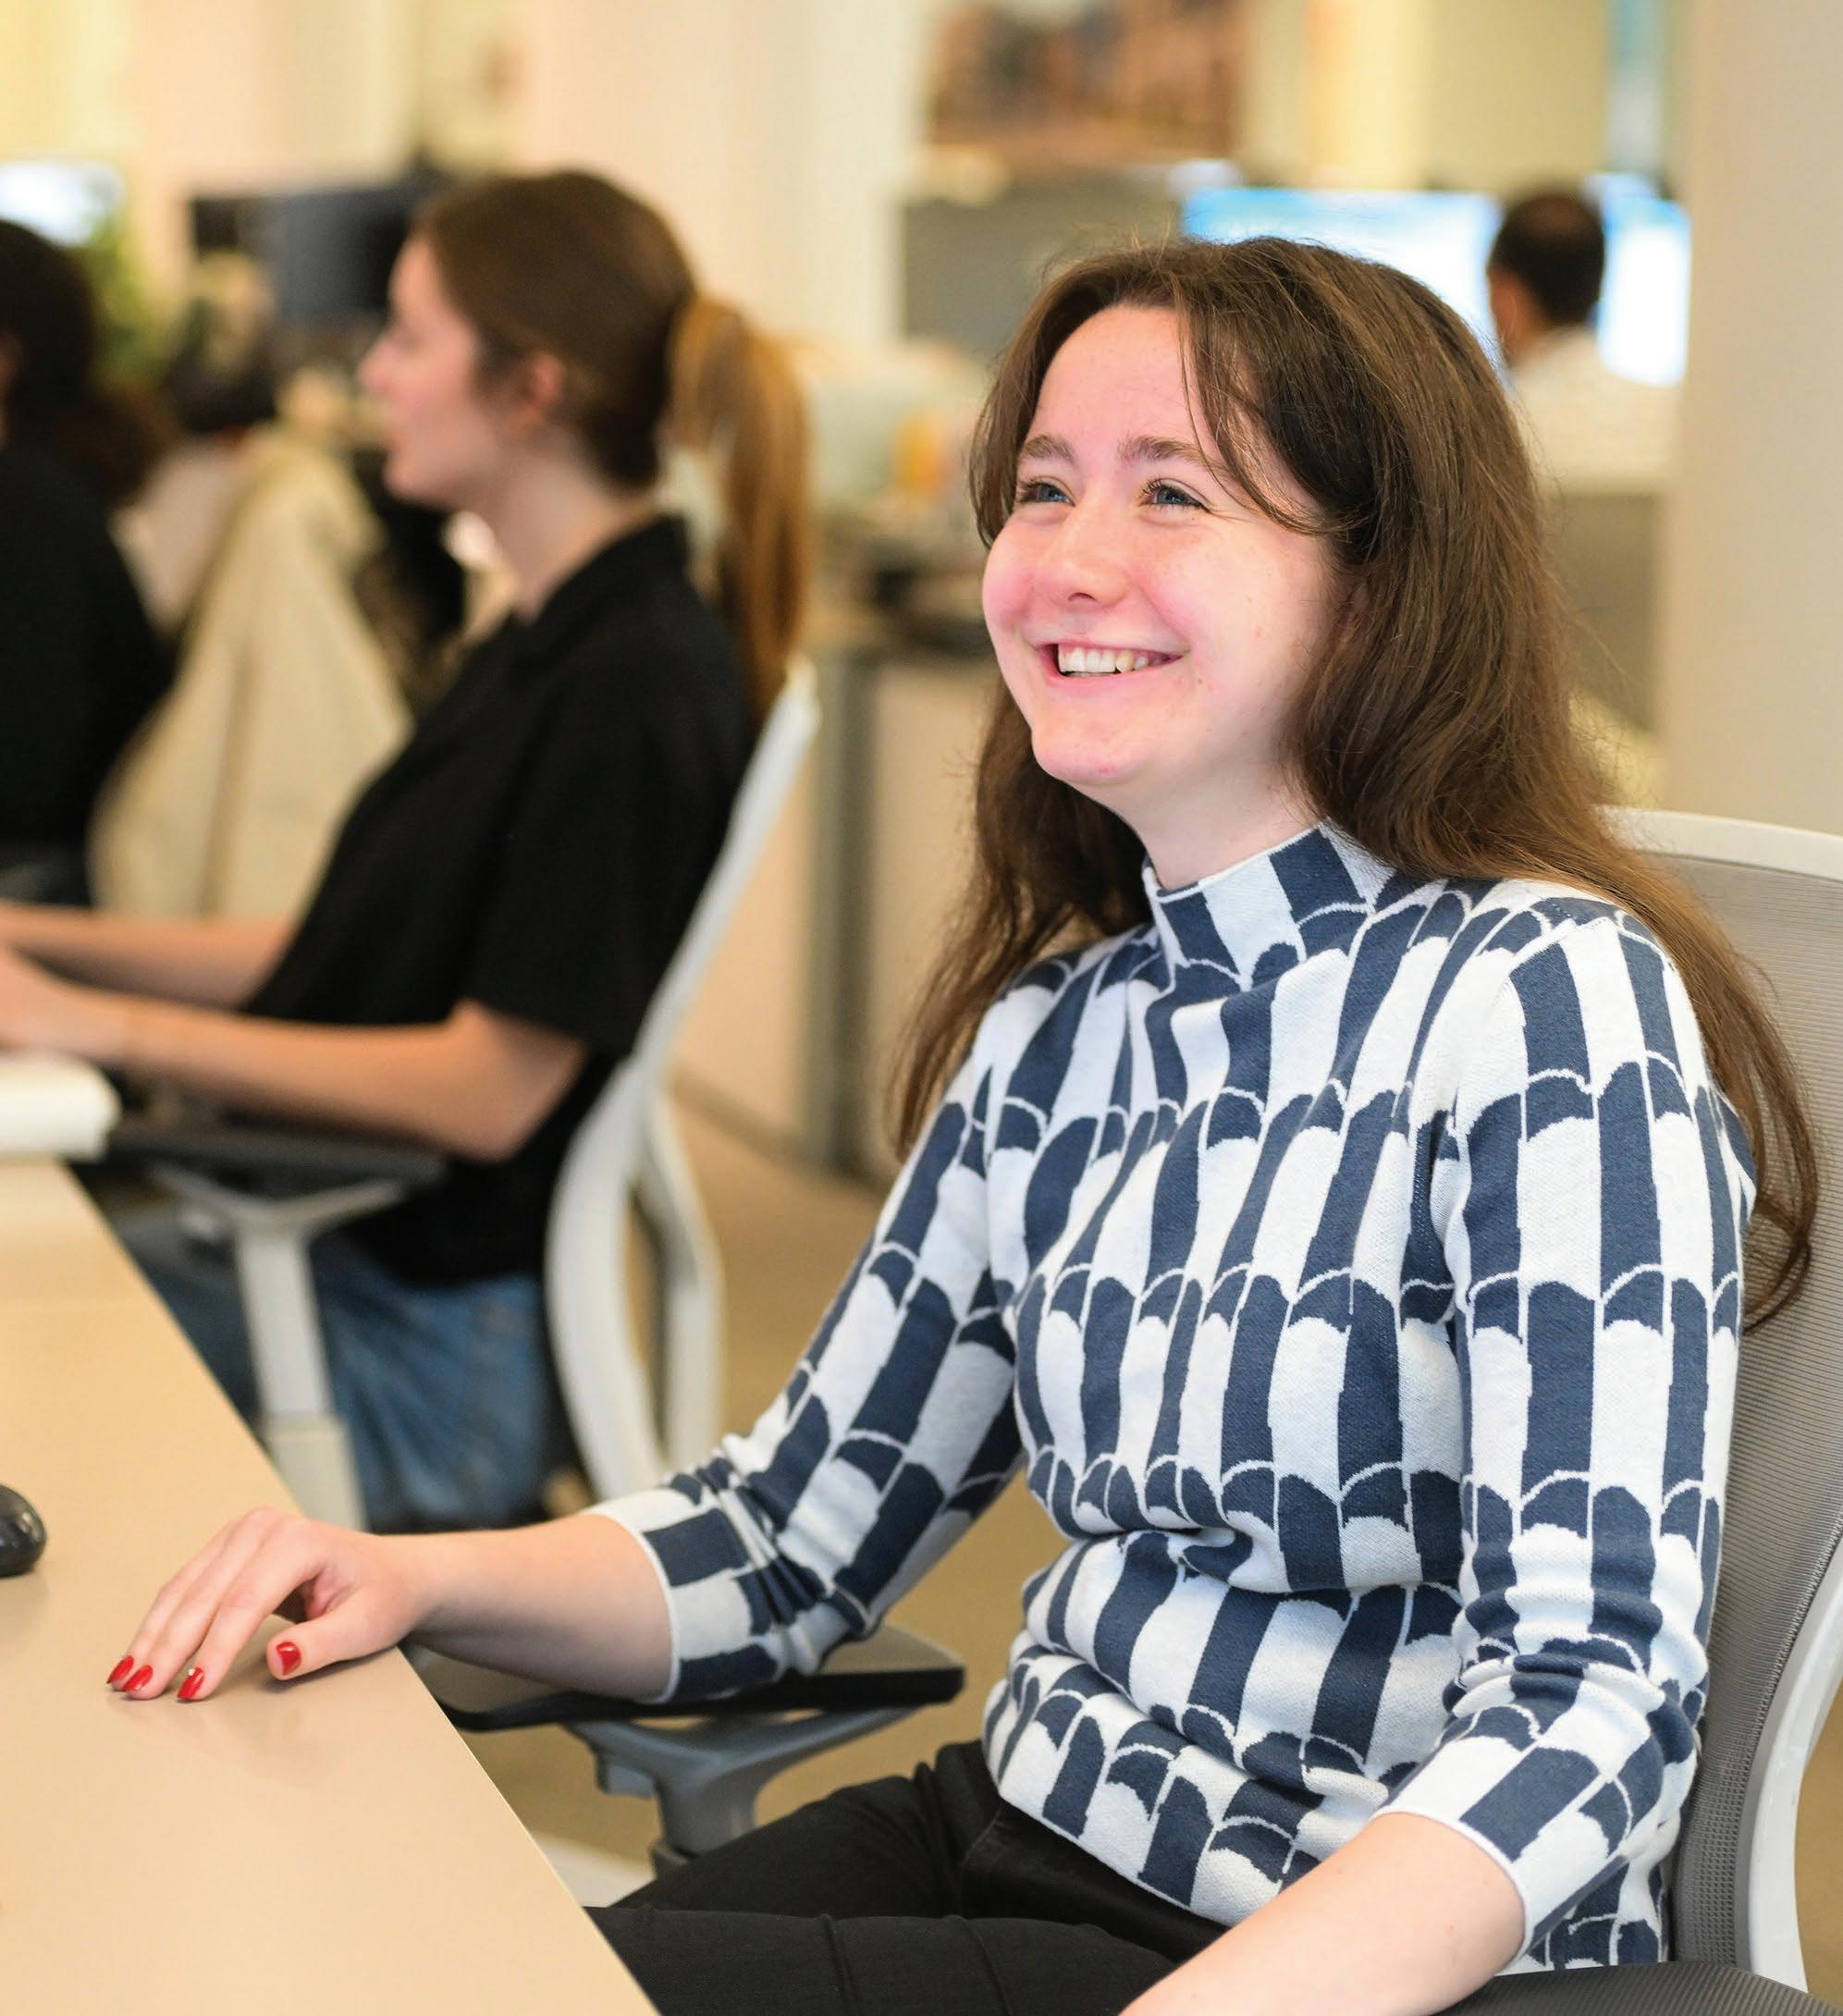
Grace is our newest associate! She got her start in architecture thanks to a library renovation. Once on the path, she earned her degree from Ball State and started her professional career at OKW.
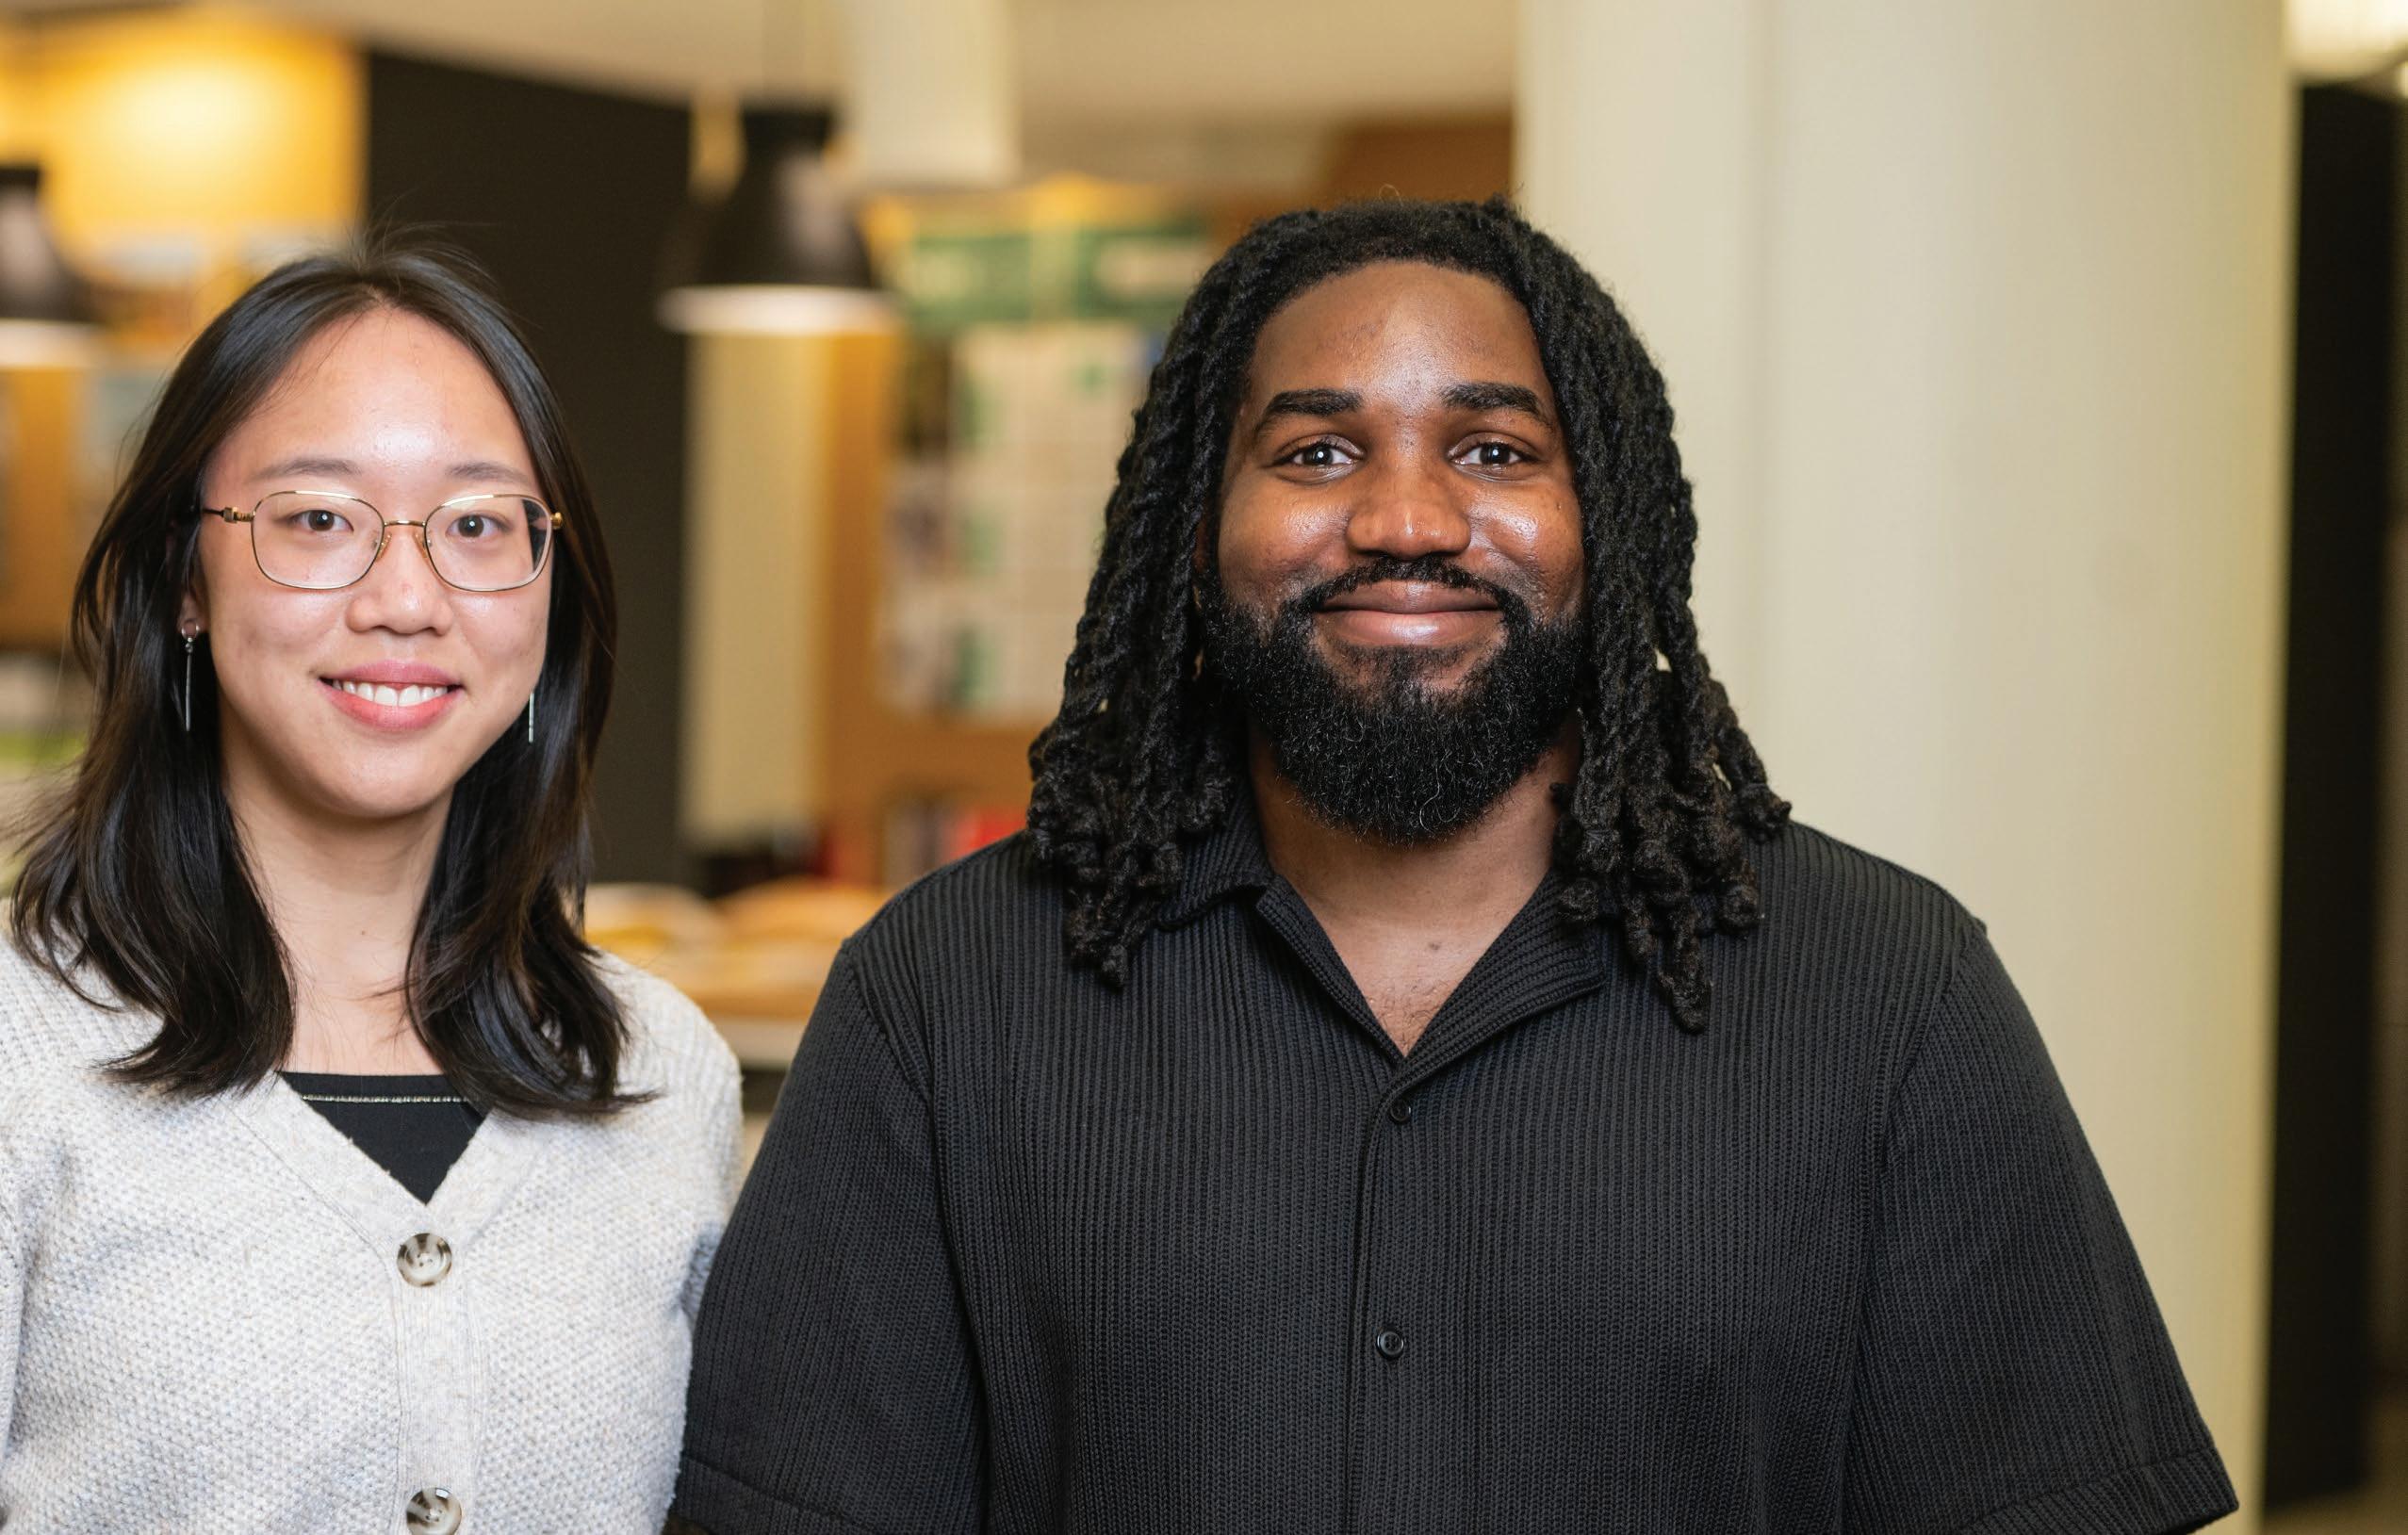
Meet our 2025 summer interns, Joyce and Justin! Taking a break from Syracuse and IIT respectively, they’re spending the summer at 600 W Jackson. They've already made names for themselves thanks to their impressive skills and eagerness to contribute to our office culture. PHOTOGRAPHY BY
BEN LIPOWITZ

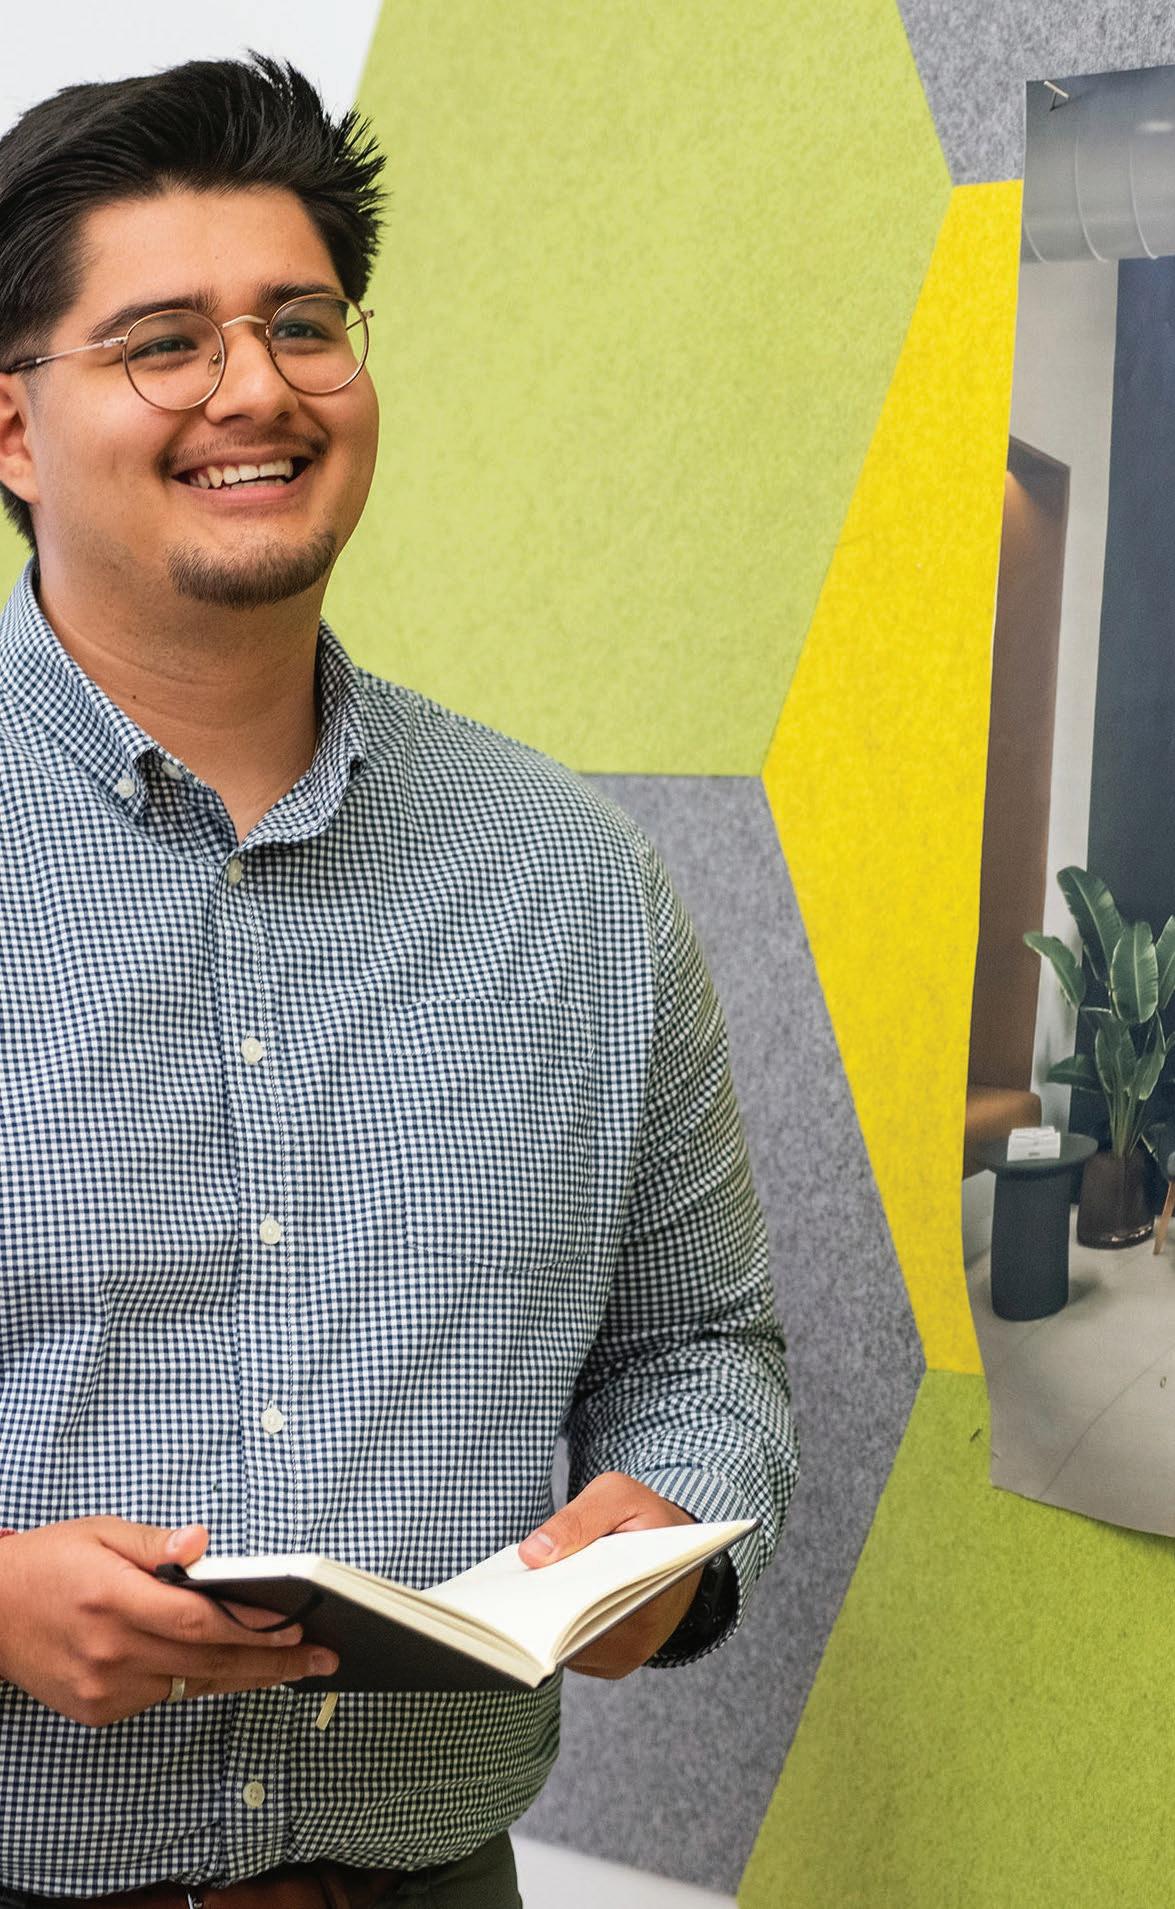
He finished his dual bachelor’s and master’s degrees in Urbana-Champaign and now he’s in the West Loop at OKW. Welcome Gio!
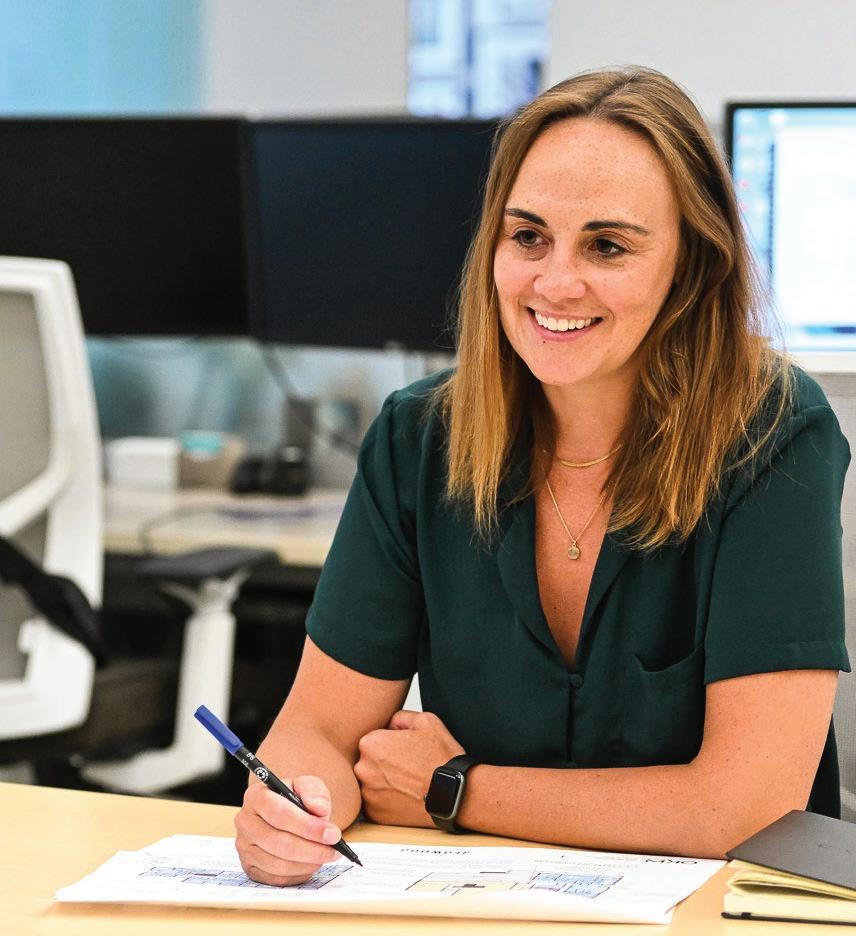
After earning her degrees from the Ohio State University and Iowa State University, Corinne built her career in Chicago working on civic projects, institutions, commercial real estate, higher education, and affordable housing among others. Her career continues at OKW, where she will use her design and management experience to get our projects up and running and over the finish line.
The world of architecture has seen its ups and down over the last 35 years. Through it all, Jon has been a part of our office, first in a marketing capacity, and then as its fearless leader. His steadfast hand and uncanny ability to make real connections with people have kept OKW humming throughout it all. Congratulations Jon!
BY BEN LIPOWITZ