1903 LOTUS PANACHE
Freelance Project: Residence Design
Status: Completed Year: 2022
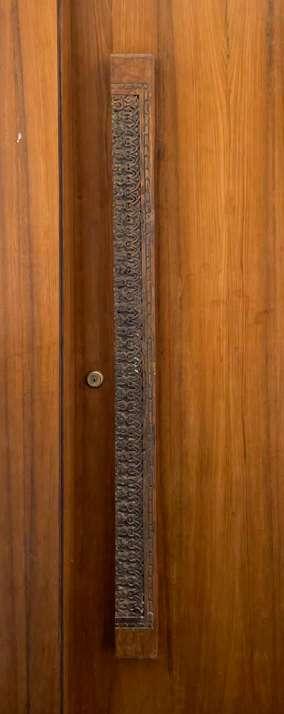
Designing a Home
A home is a mirror of its inhabitants, capturing their essence, personality, and unique style. This interior project delves into the process of translating a young couple’s and their toddler’s distinct character and needs into a living space that not only reflects who they are but also supports and enriches their daily lives.
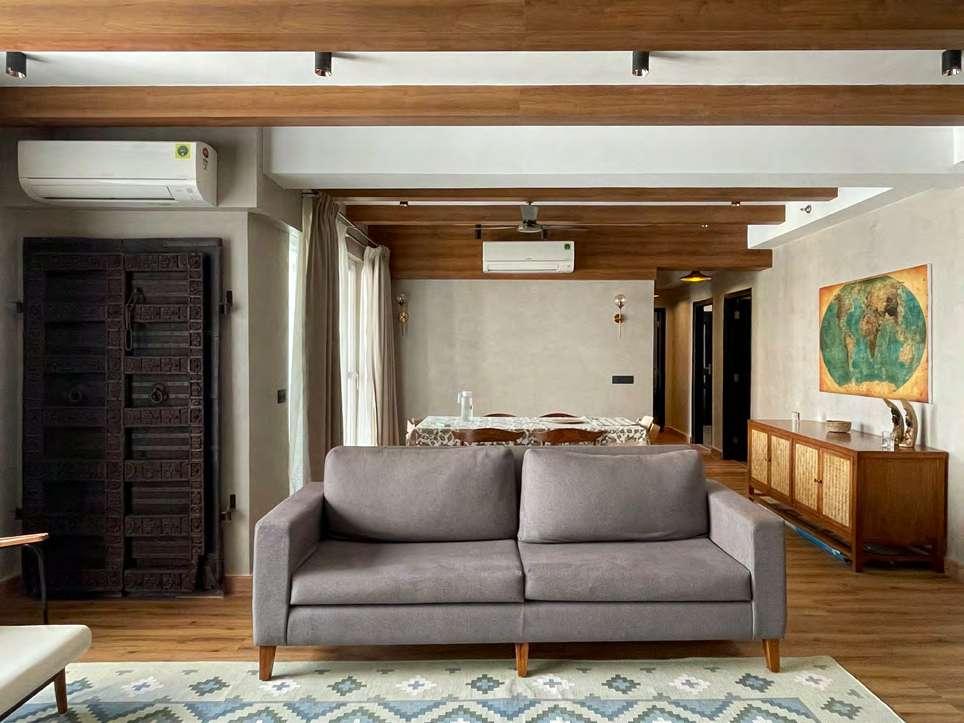
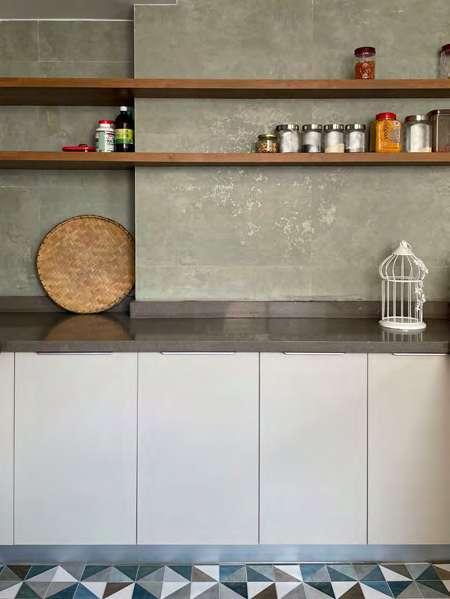
Positioned on the thirteenth floor, this space benefits from the continuous influx of natural daylight throughout the day. The layout has been thoughtfully re-imagined creating expansive, open spaces with minimal partitions, providing the toddler with ample room to move about freely and play without hindrance. The kitchen has been expanded to offer increased storage capacity and ease in movement.
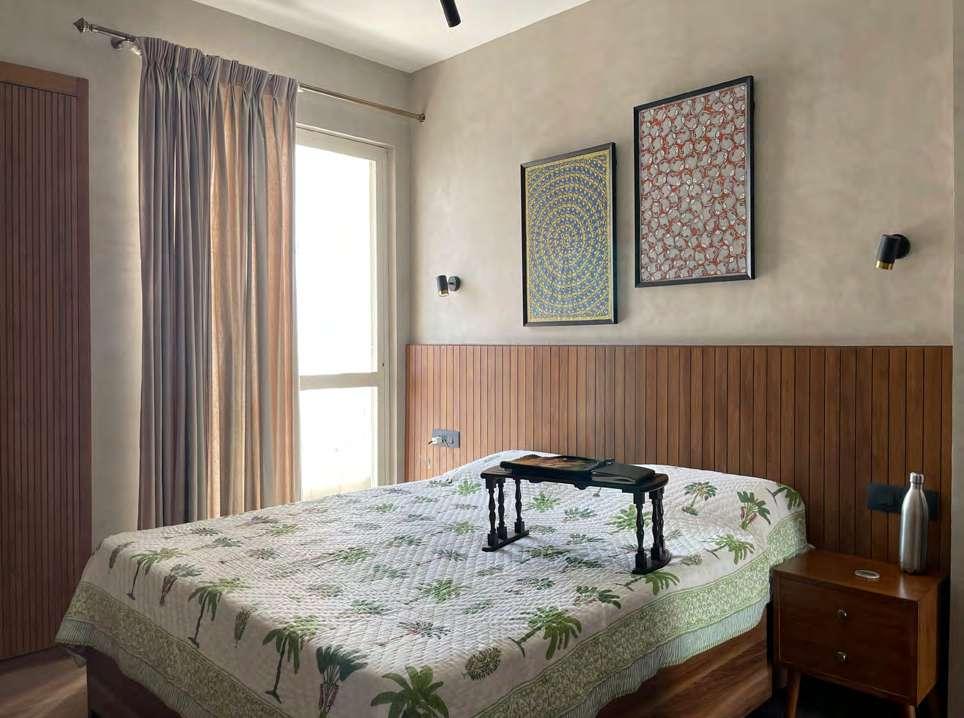
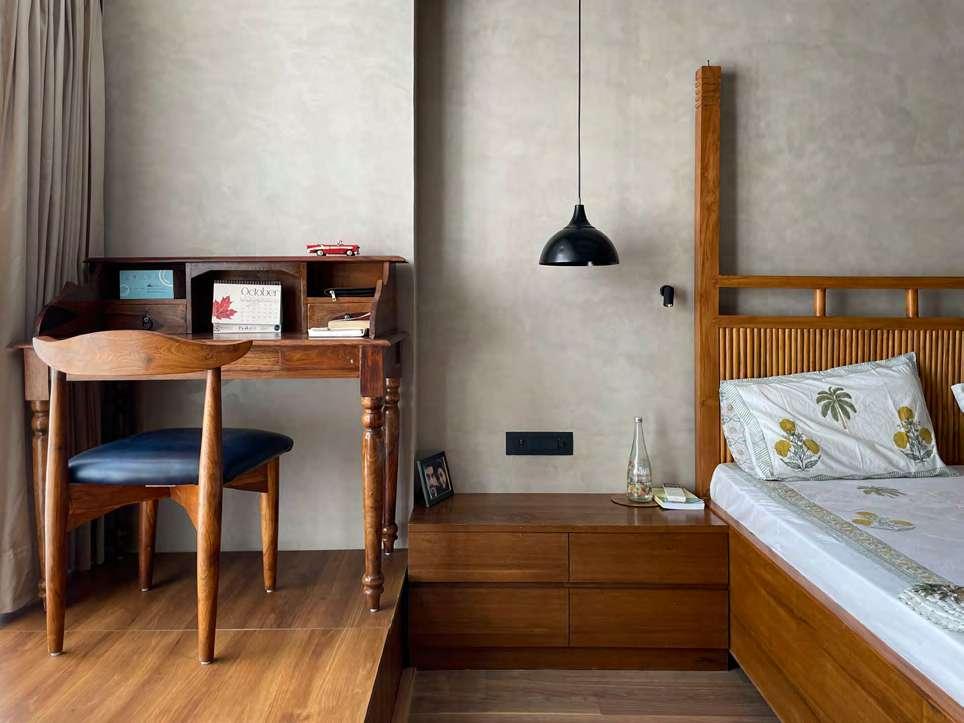
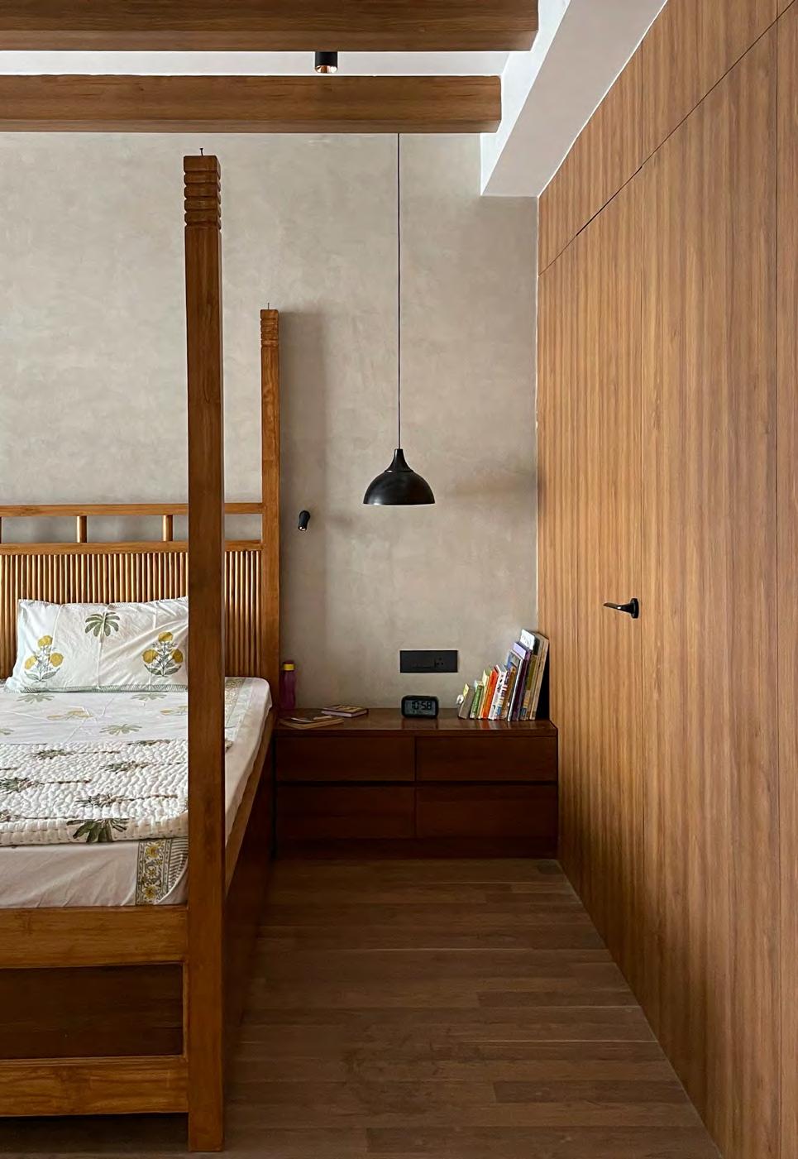
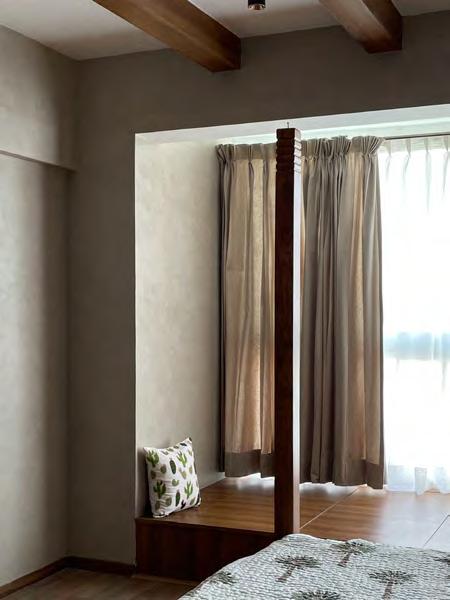
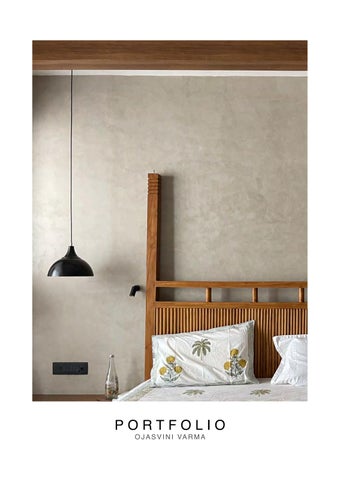
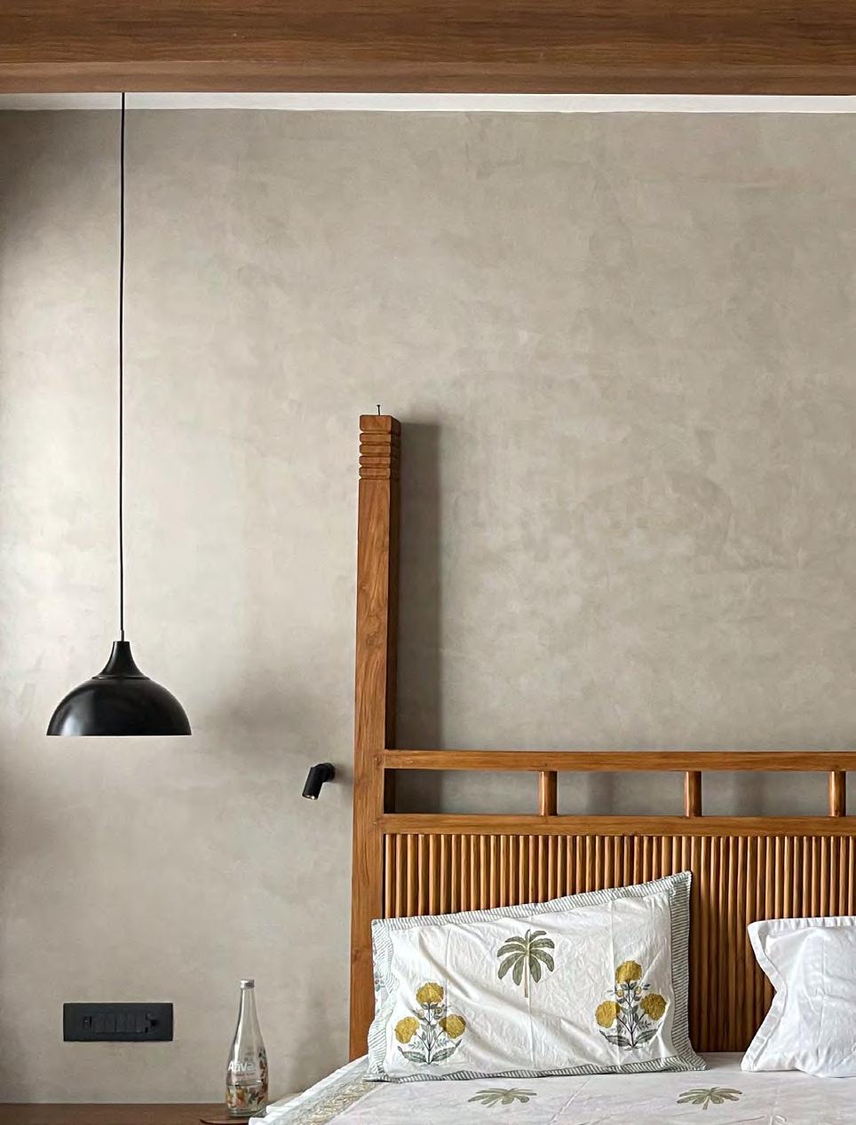
The kitchen island serves as a hub, fostering moments for family togetherness amidst the everyday tasks of cooking and washing. The primary bedroom features a bespoke bed and an alcove that not only offers extra storage but also creates a peaceful nook. Every room is designed to cater to the current needs of the family while allowing for adaptability and flexibility to accommodate future changes.
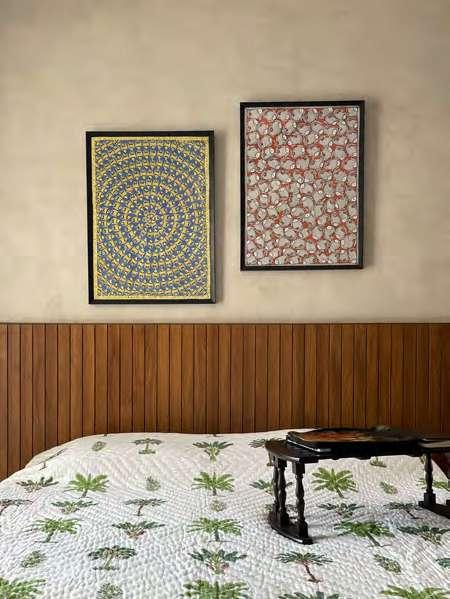
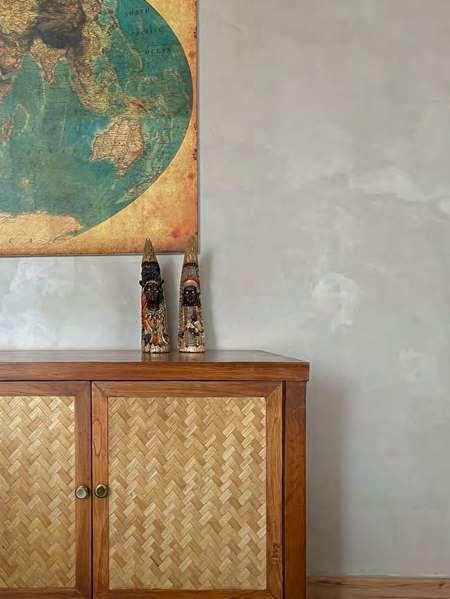
Throughout the interiors, a consistent color palette is maintained, with subtle accents of black and gold, ensuring a cohesive design. The warm wooden tones, complemented by a greige cement wash, provide the perfect backdrop for showcasing the talents of Indian craftsmen and family heirlooms.
This residence seamlessly blends design and personal expression, creating a cozy and welcoming sanctuary that authentically reflects their identity, both in the present and for years to come.
01
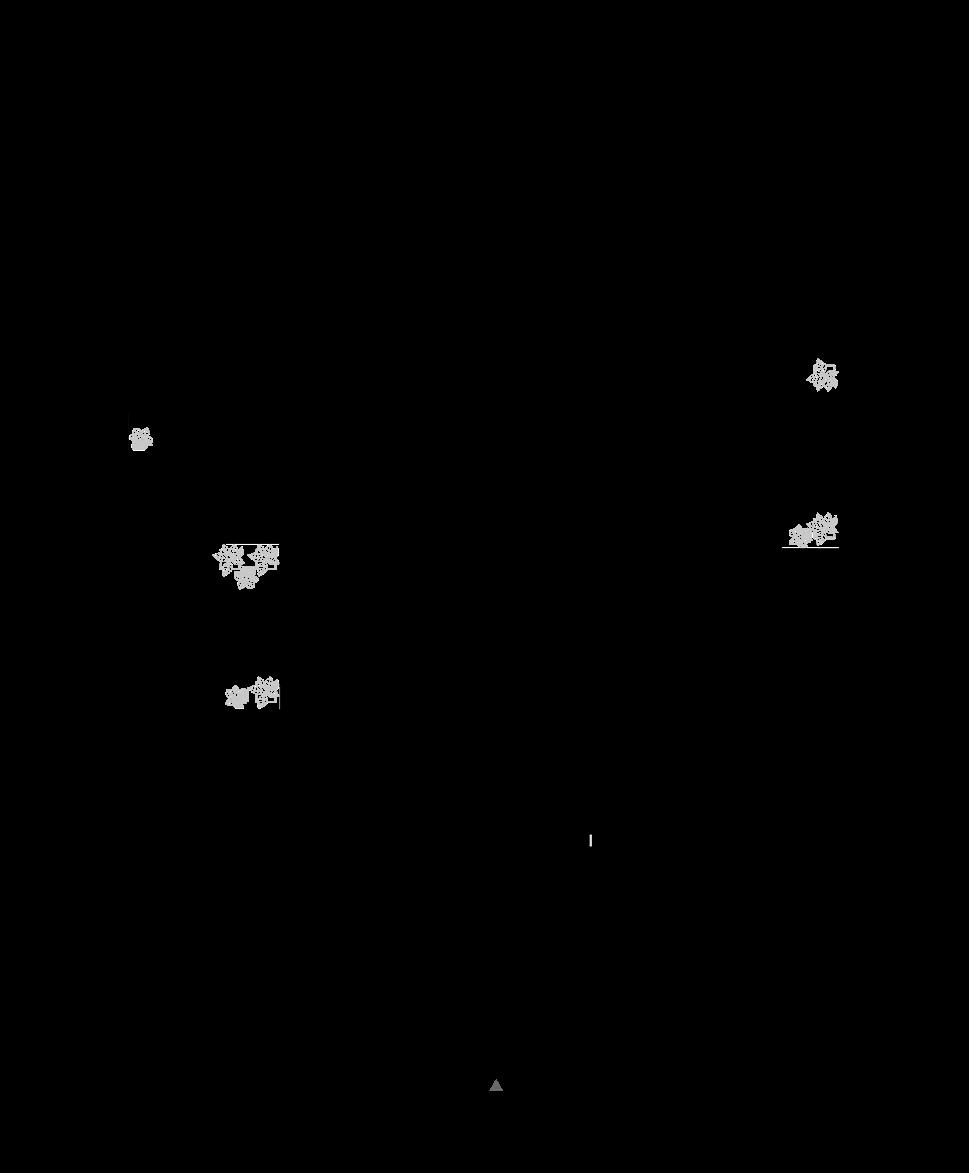
Floor Plan | Scale 1:100 0 1m
02
The
03 04
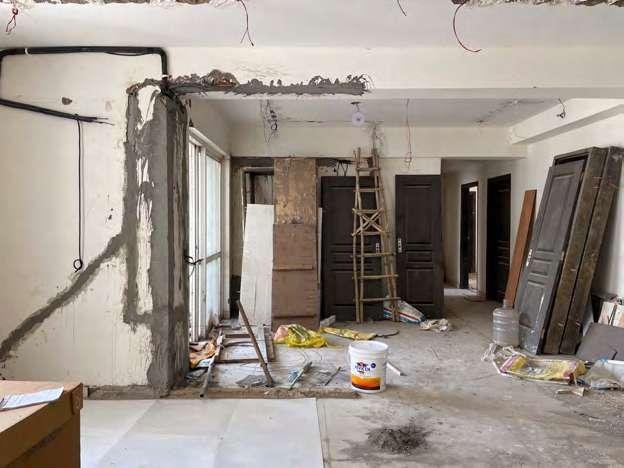
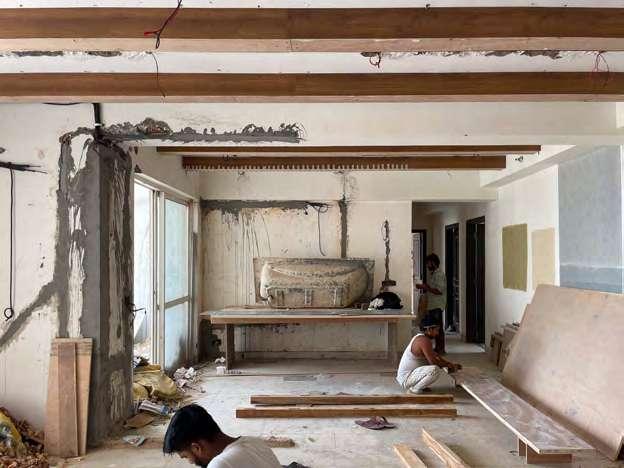
The construction stages
living and dining room
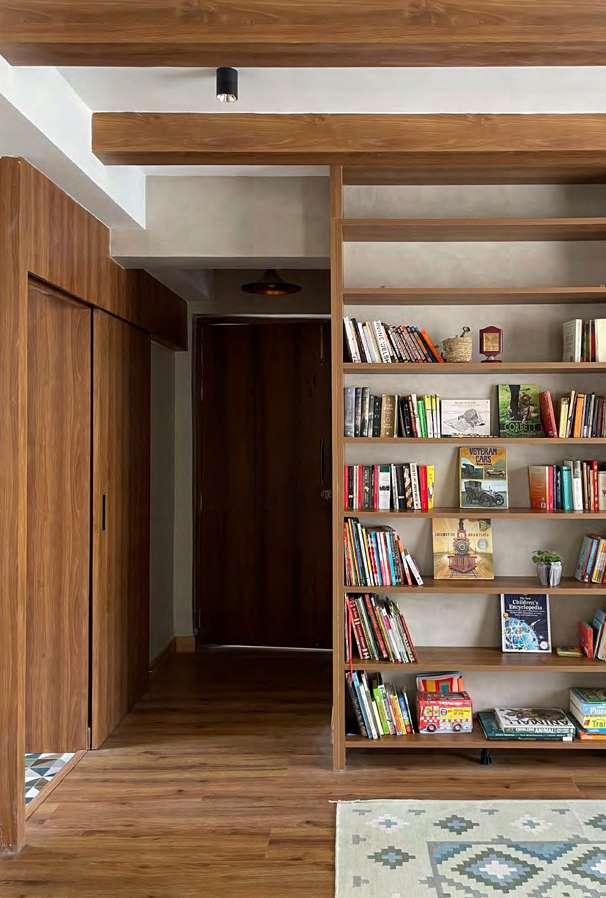
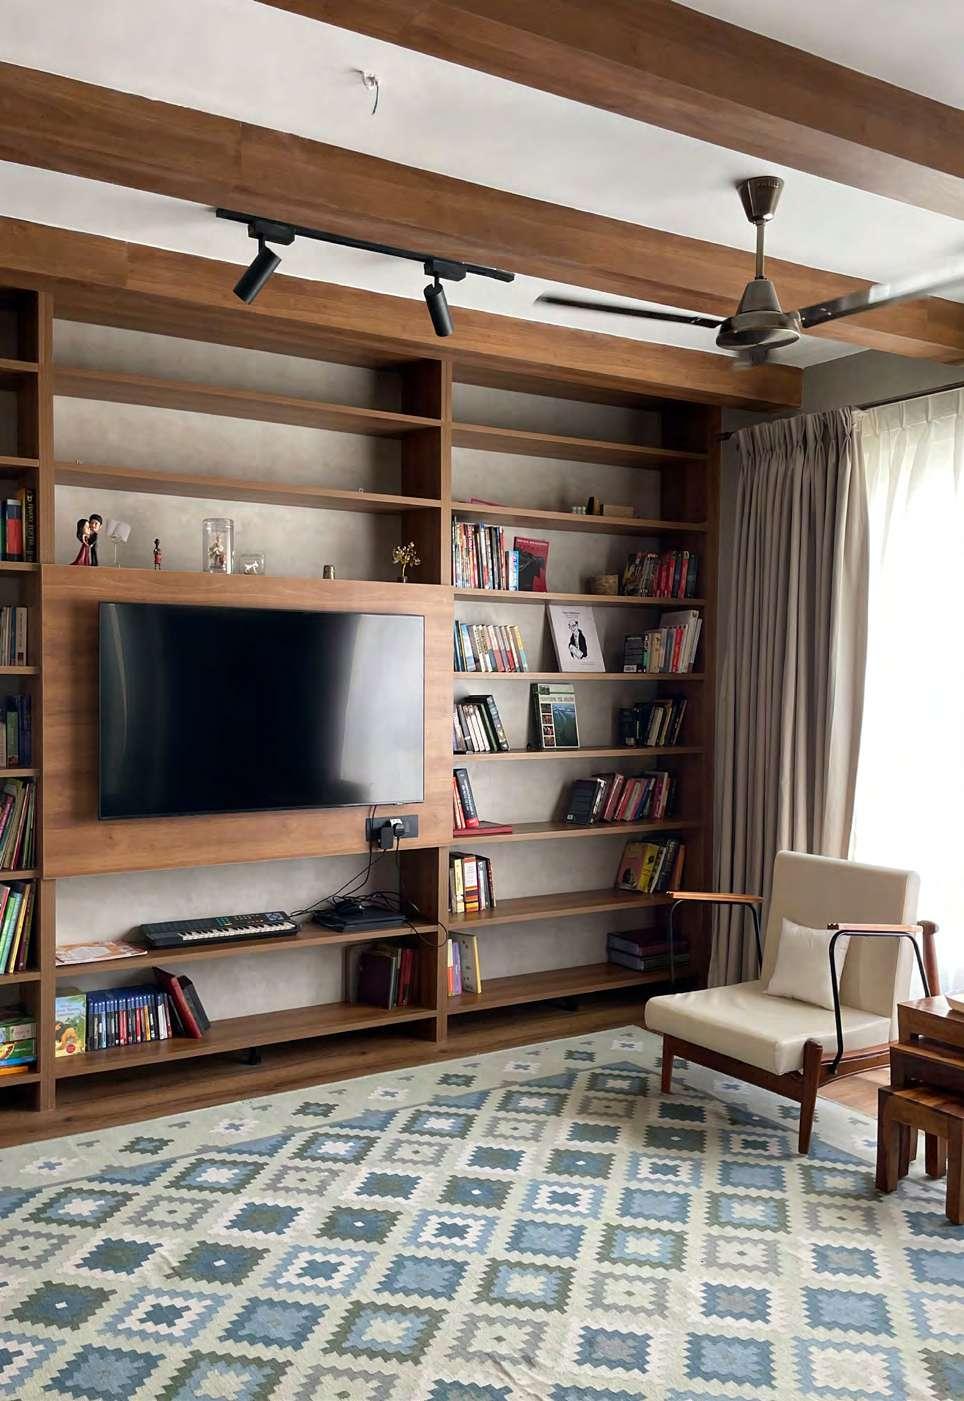
Living room carpet mirrors the kitchen floor tiles 05
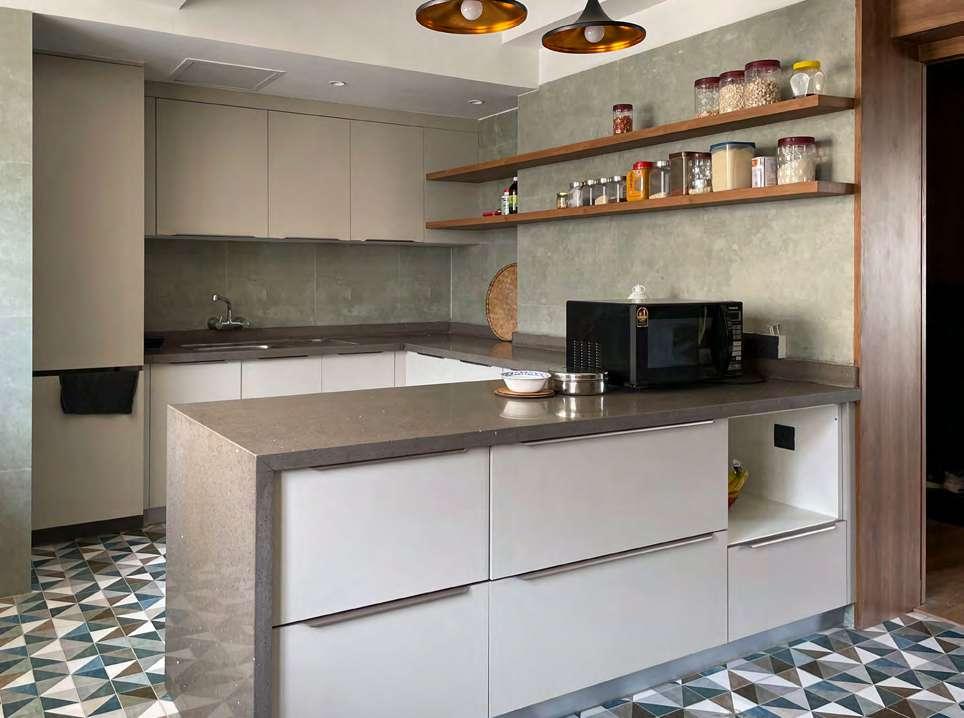
07 08 Kitchen
utility
The
bedroom
island and concealed
corner
guest
09
Primary bedroom nook with storage
12 11
Wooden paneling | Kitchen pantry
Bedroom nook | Wood and cane console
LAW INTEGRICON OFFICES
Freelance Project: Office Design
Status: Completed Year: 2021
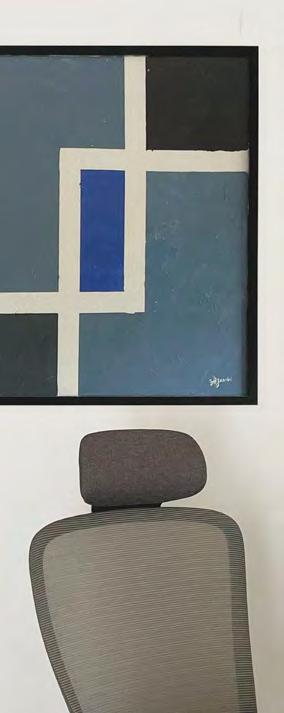
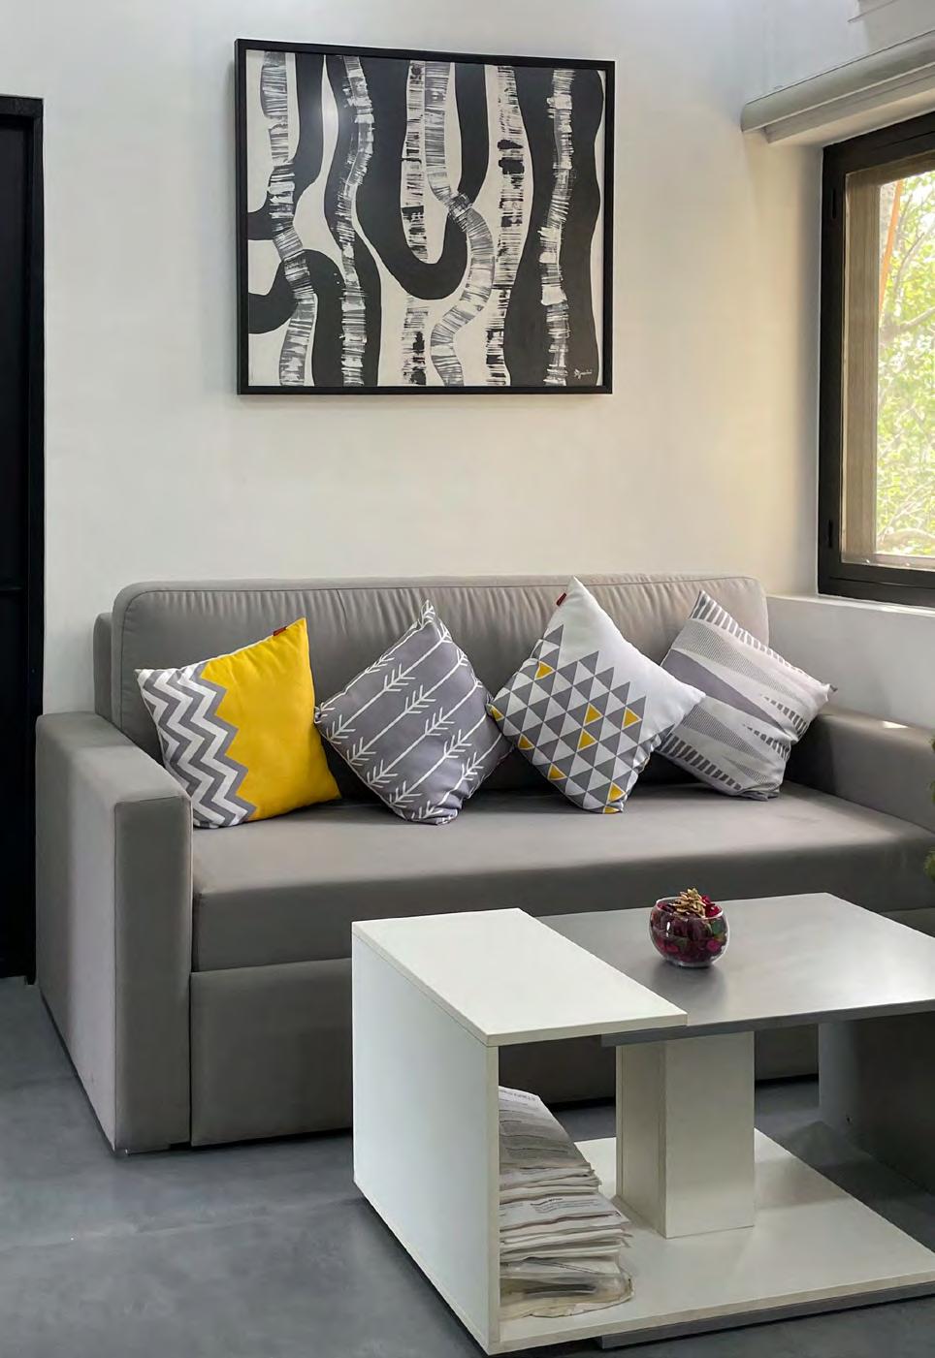
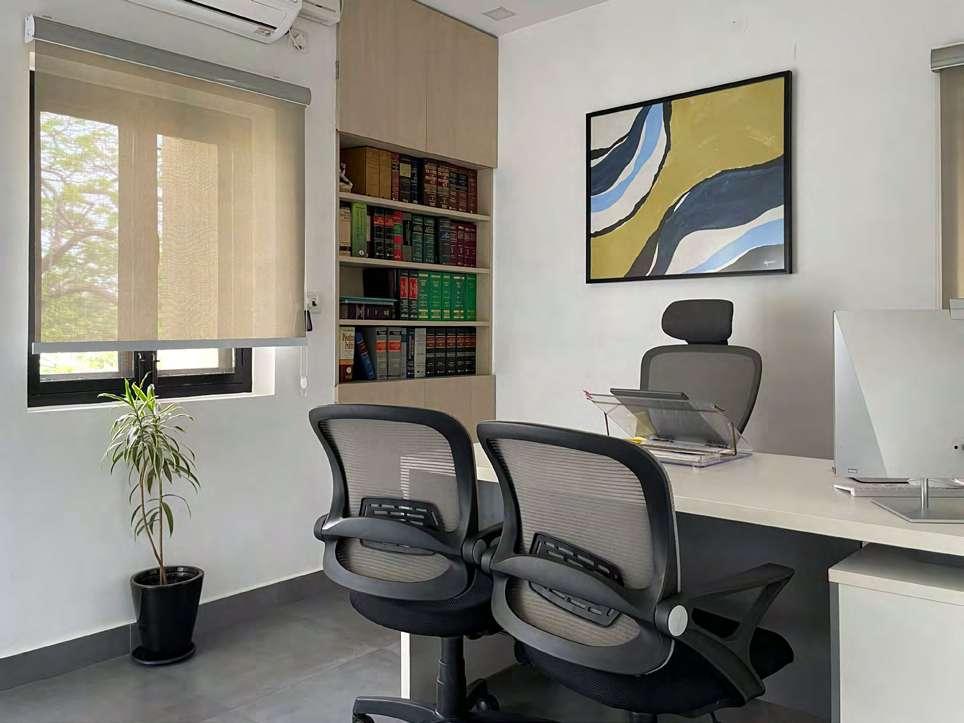
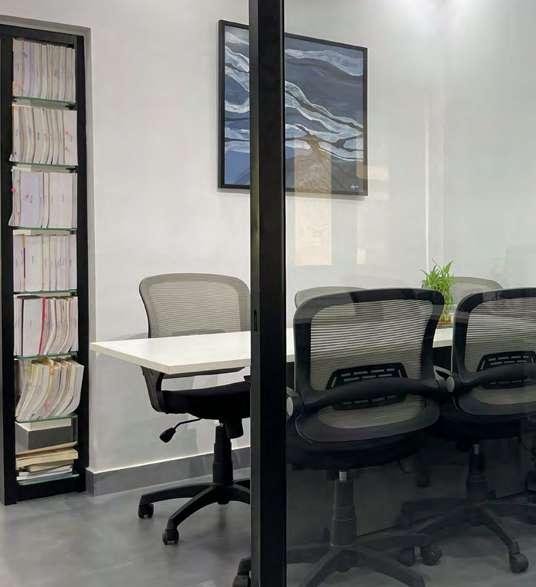
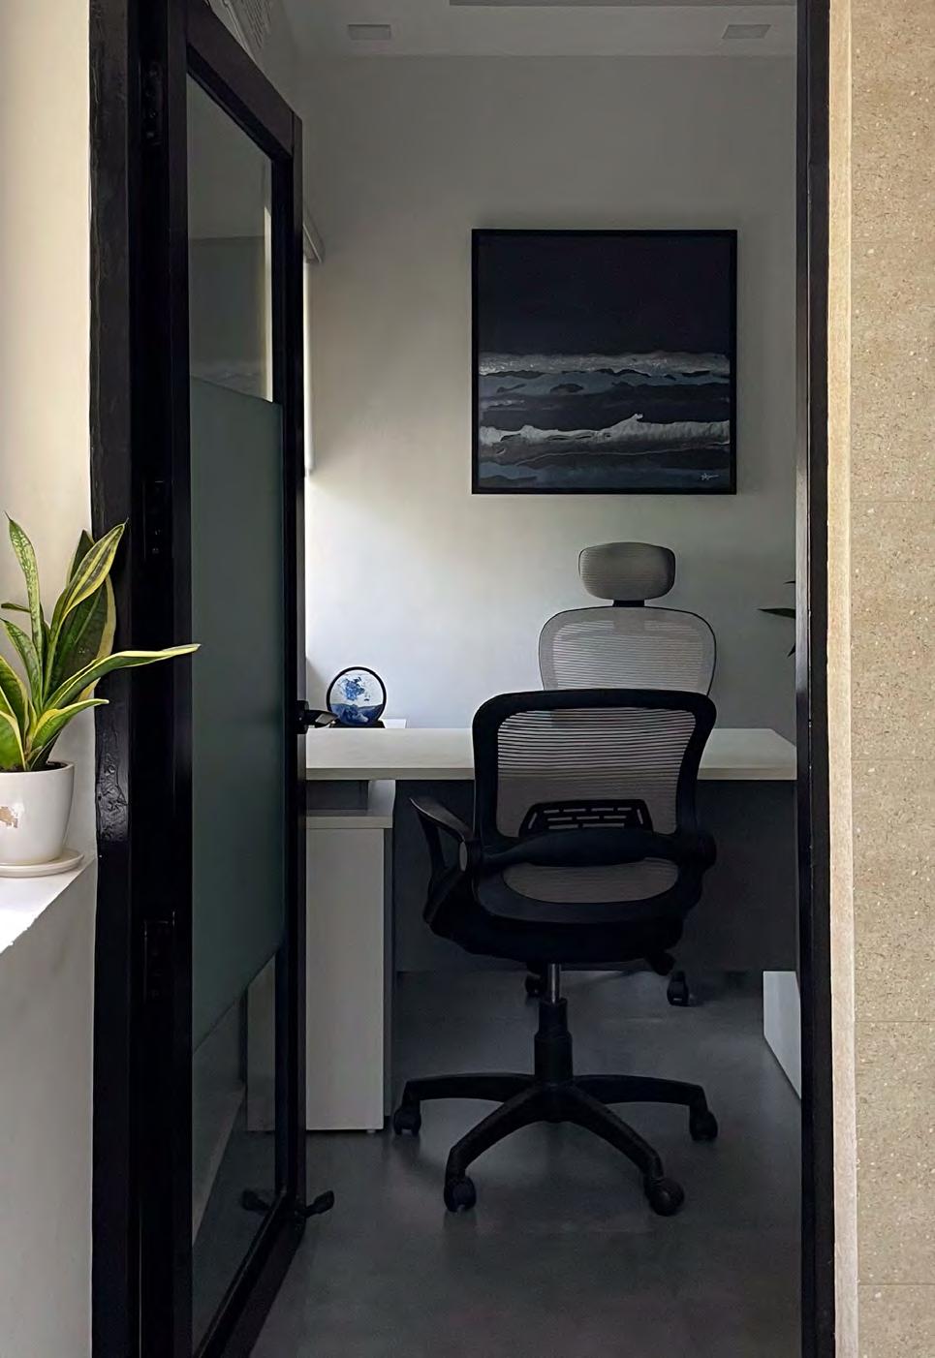
This law office, despite its limited 700 square feet area, demonstrates innovative use of space by effectively maximizing every corner to create a fully functional and comprehensive office environment. Through thoughtful design and space utilization, it successfully meets the needs of a law practice while optimizing the available area.
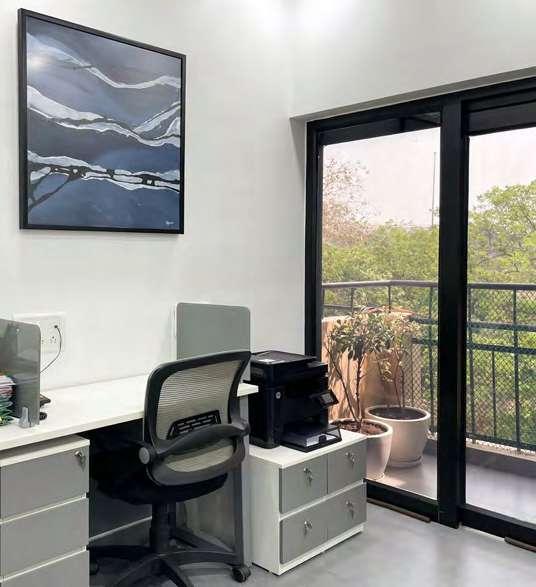
The office is comprised of essential components, including a welcoming reception area, dedicated workstations, a well-appointed meeting room, and two private offices. The material board features a neutral palette strategically designed to optimize the space. The colour palette pays homage to the timeless aesthetics of the legal profession with a classic interplay of black and white hues. White walls create an open and airy feel, while grey tiles offer both ease of maintenance and a seamless, polished finish. The black aluminum frames contribute to a clean, contemporary aesthetic, enhancing the overall sleek appearance of the office. Introducing vibrancy into the monochromatic theme of black and white, custom-made artworks and upholstery in blue and yellow serve as dynamic focal points throughout the space. These artworks have been meticulously crafted to harmonize with the chosen color scheme, introducing a sense of fluidity within an otherwise linear and structured interior. These bespoke artworks not only enhance the visual appeal of the space but also contribute to the overall aesthetic coherence.
Positioned on the top floor, it benefits from abundant sunlight, ensuring a bright and fresh ambiance throughout the day. The scenic view of the foliage serves as a tranquil backdrop, completing the space with a harmonious connection to nature.


14 13
Black, White and Gray
Section | Scale 1:100 Floor Plan | Scale 1:100 0 0 1m 1m
16 The private office
17
HOST - The Community Garden
Academic Project
Glasgow School of Art
Year: 2023, Semester 2
Duality
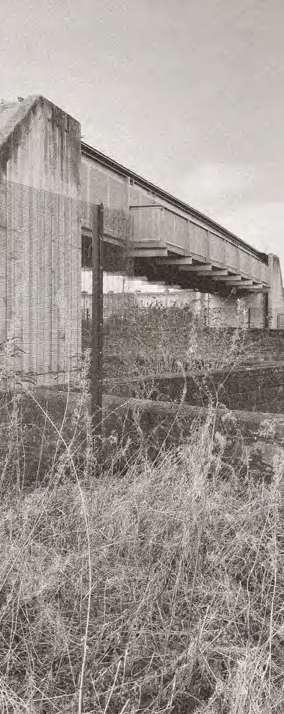
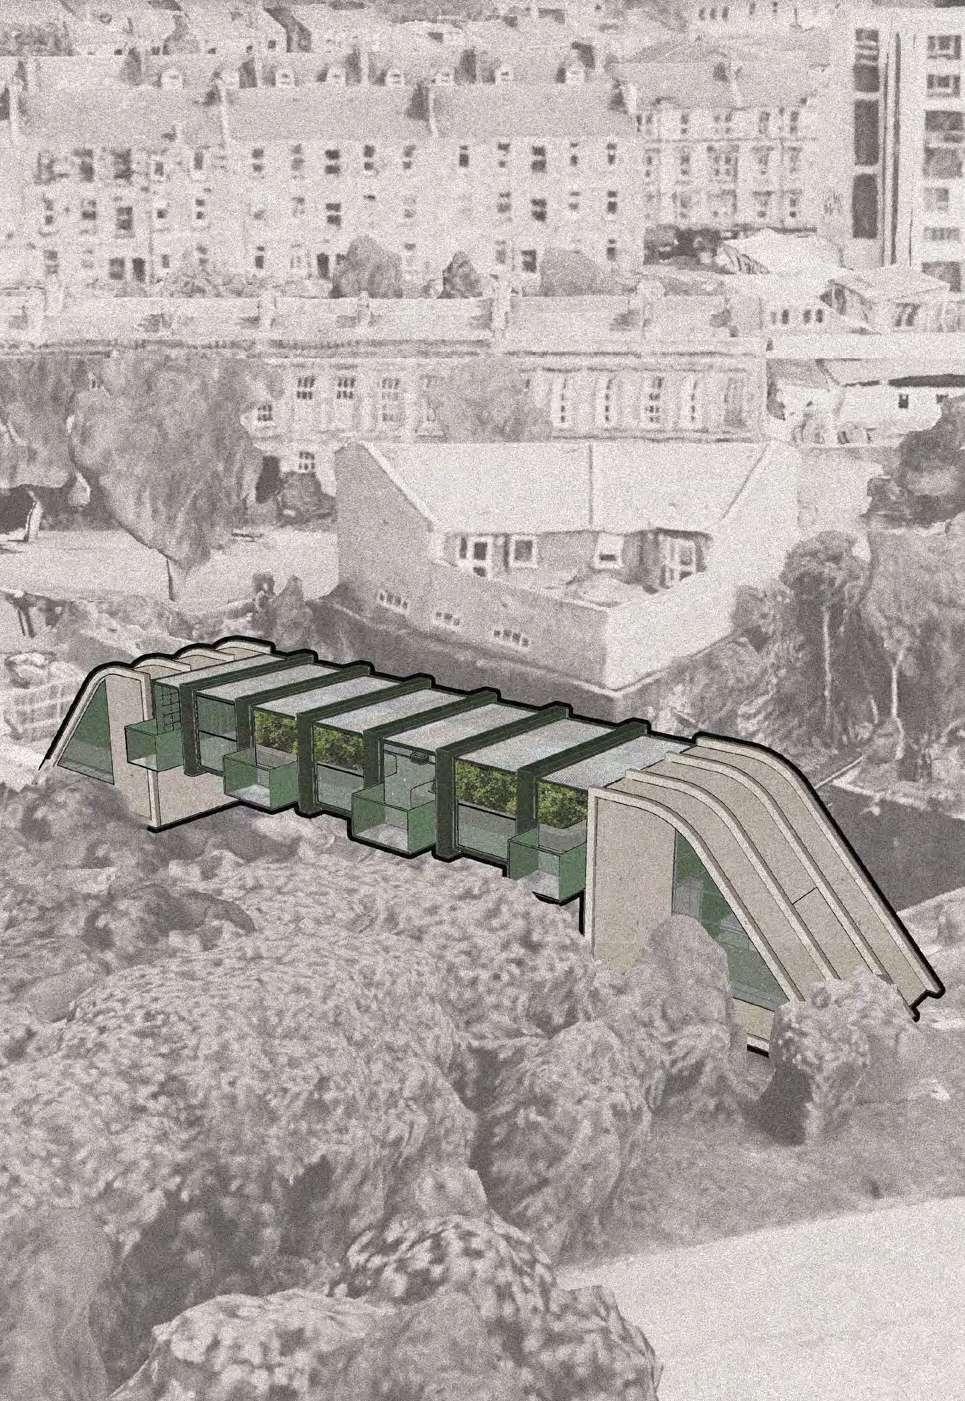
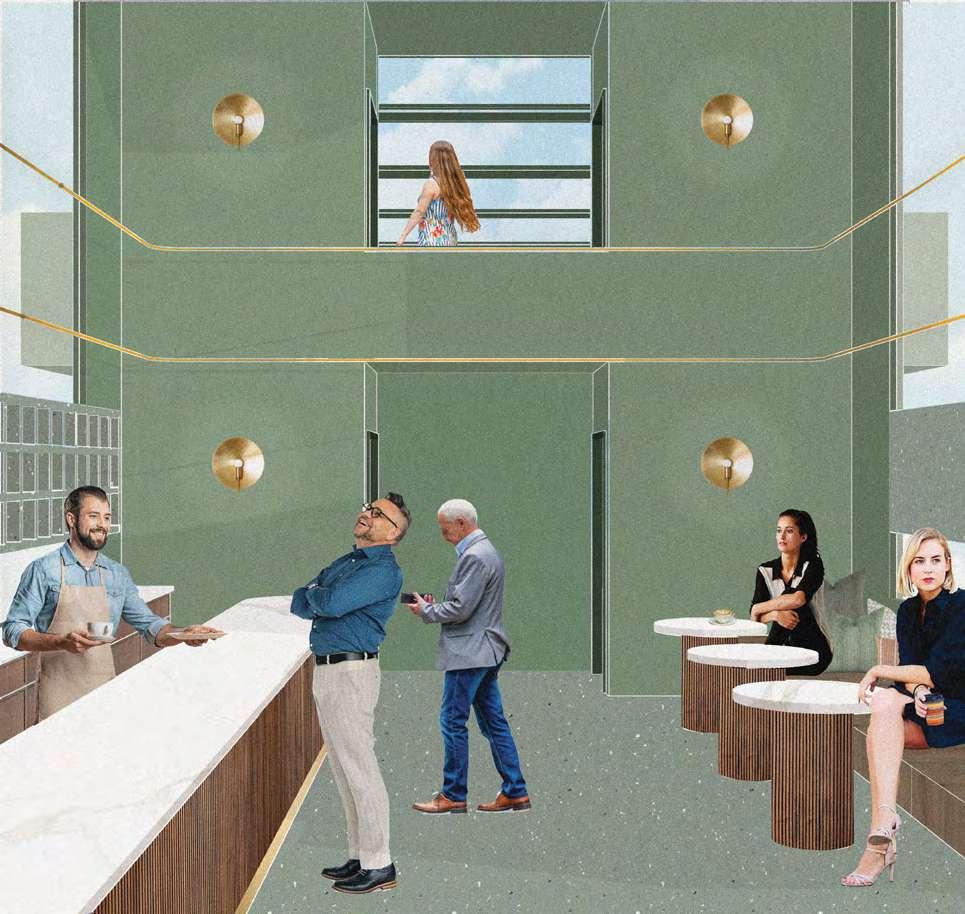
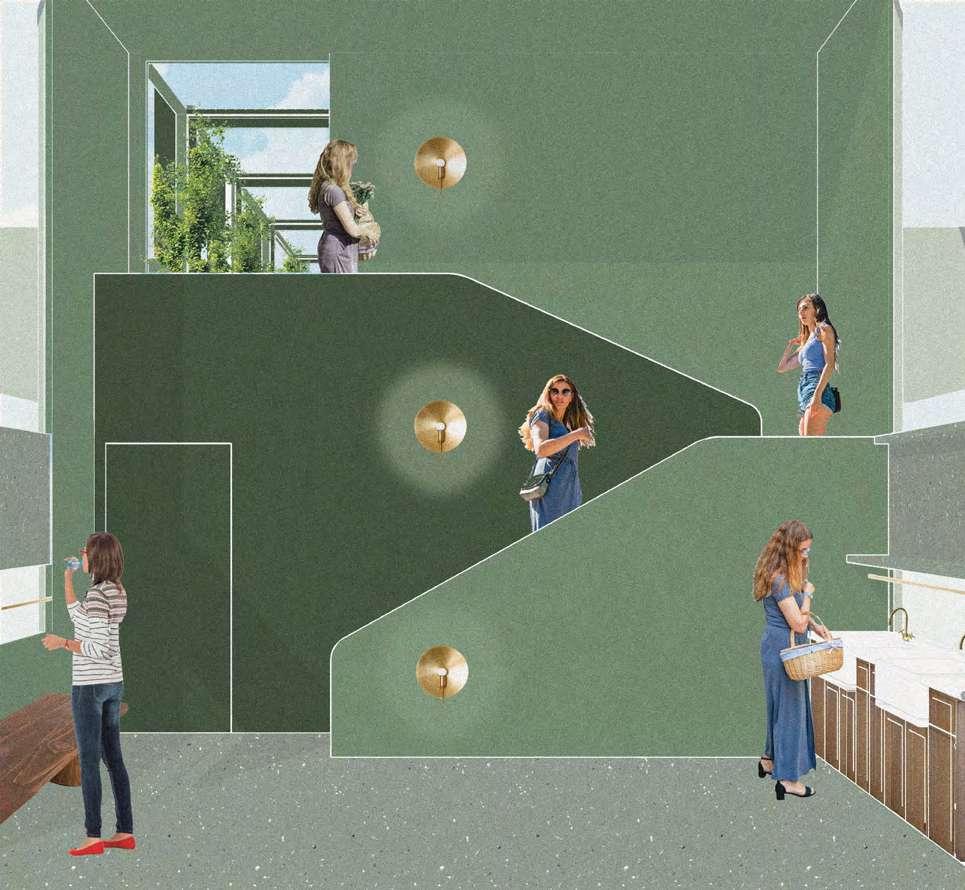
Set within the urban fabric of Finnieston, the Gantry emerges as a captivating juxtaposition, marrying the disciplined, robust structure of its man-made form with the unrestrained, wild beauty of surrounding foliage. In this interplay, a compelling concept of duality unfolds, vividly illustrating the seamless coexistence of these seemingly opposing elements.
In embracing and celebrating the inherent duality, this space also serves as a tribute to the often-overlooked Scottish flora. Within its confines, it nurtures indigenous plants, rich in both nutritional and medicinal value, offering a thoughtful acknowledgment of the botanical treasures native to the land.
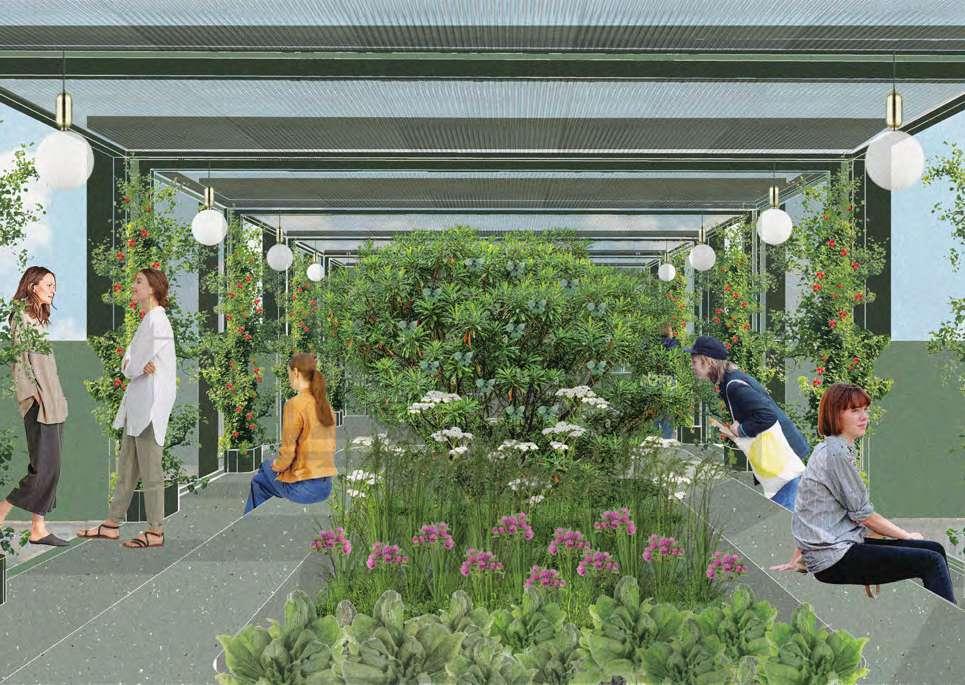
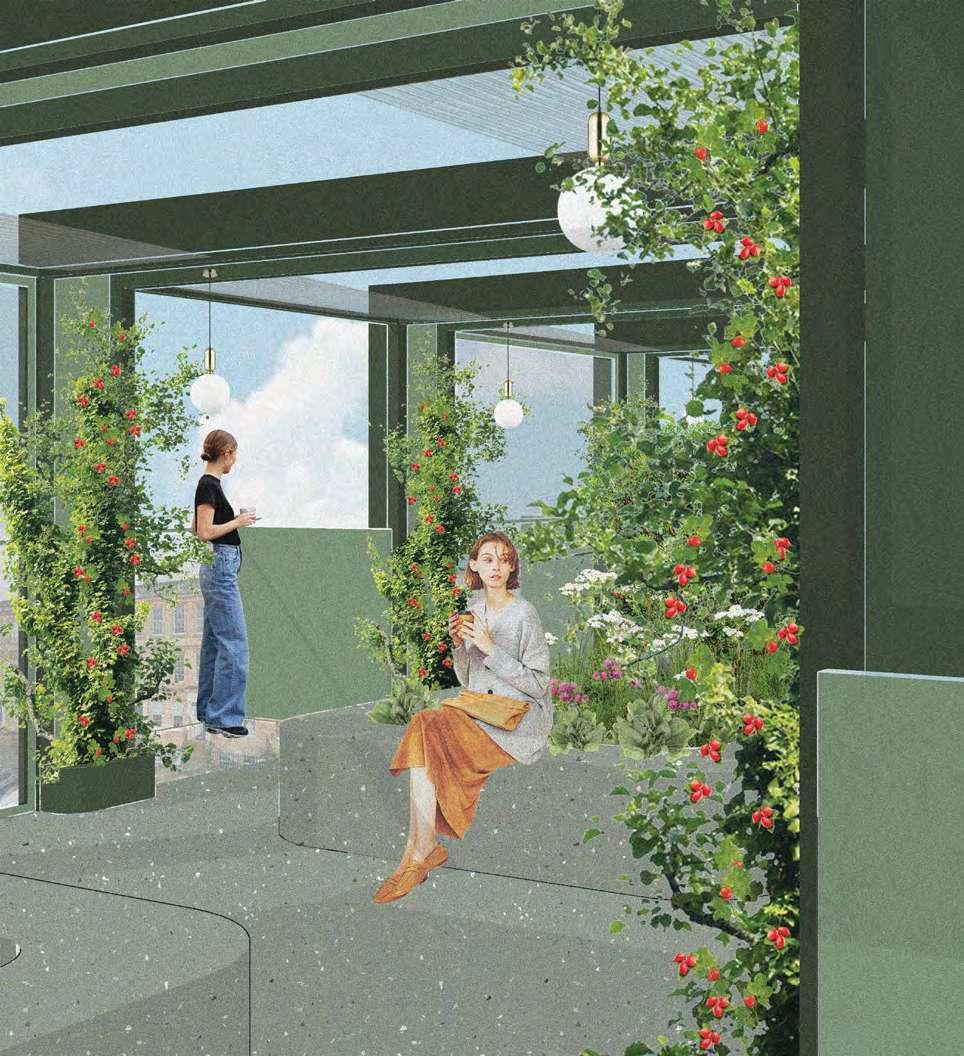
The Community Garden stands as a testament to the celebration of dualities. It not only coexists harmoniously with nature but actively embraces and honors it. This space challenges conventional notions of interior and exterior, offering a dynamic environment adaptable to various uses and moods. As a host, it extends a welcoming embrace, yet demands reciprocal care and affection akin to a cherished guest.
Organic forms thrive within a structured framework, blurring the lines between temporary and permanent. Nature’s seemingly transient cycles, marked by the shedding of leaves and flowers, paradoxically embody the essence of enduring permanence. While the design may appear static, the ever-changing dynamics of the flourishing plants ensure that no moment within it remains identical. It is, in essence, the Harmony of Opposites—a seamless integration of contradictions that defines the soul of this exceptional space.
19
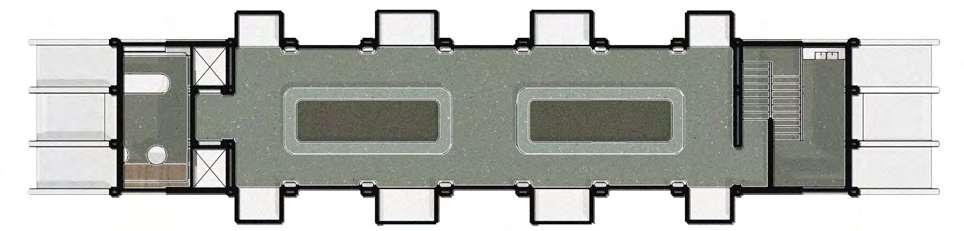
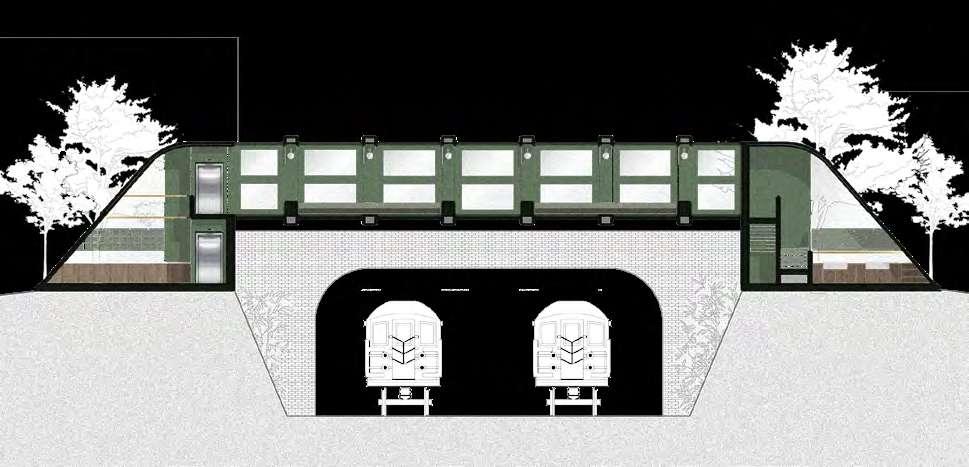
22 21 Section | Scale 1:200 Plan | Scale 1:200 0 0 2m 2m
The community garden in full bloom
24 23
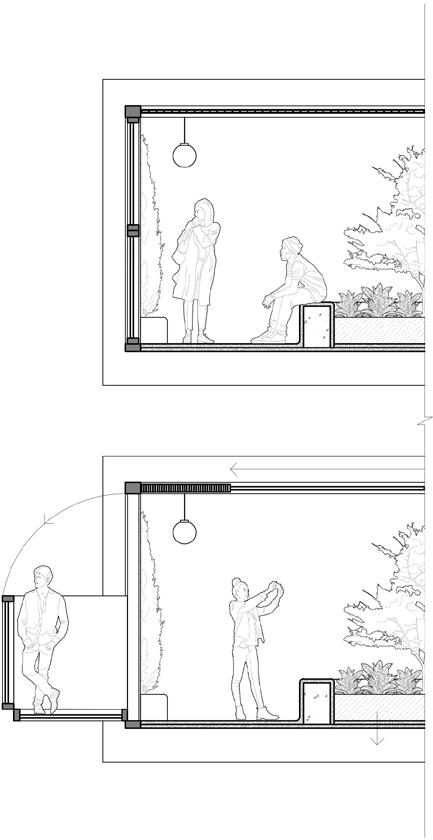
Bloomframe windows as balconies and retractable glass roof Sketch section | Scale 1:75 0 1m
26 25
North Wing Cafe South Wing Utility
PAUSE - The Wellness Centre
Academic Project
Glasgow School of Art
Year: 2022, Semester 1
Embracing change, reminiscing history
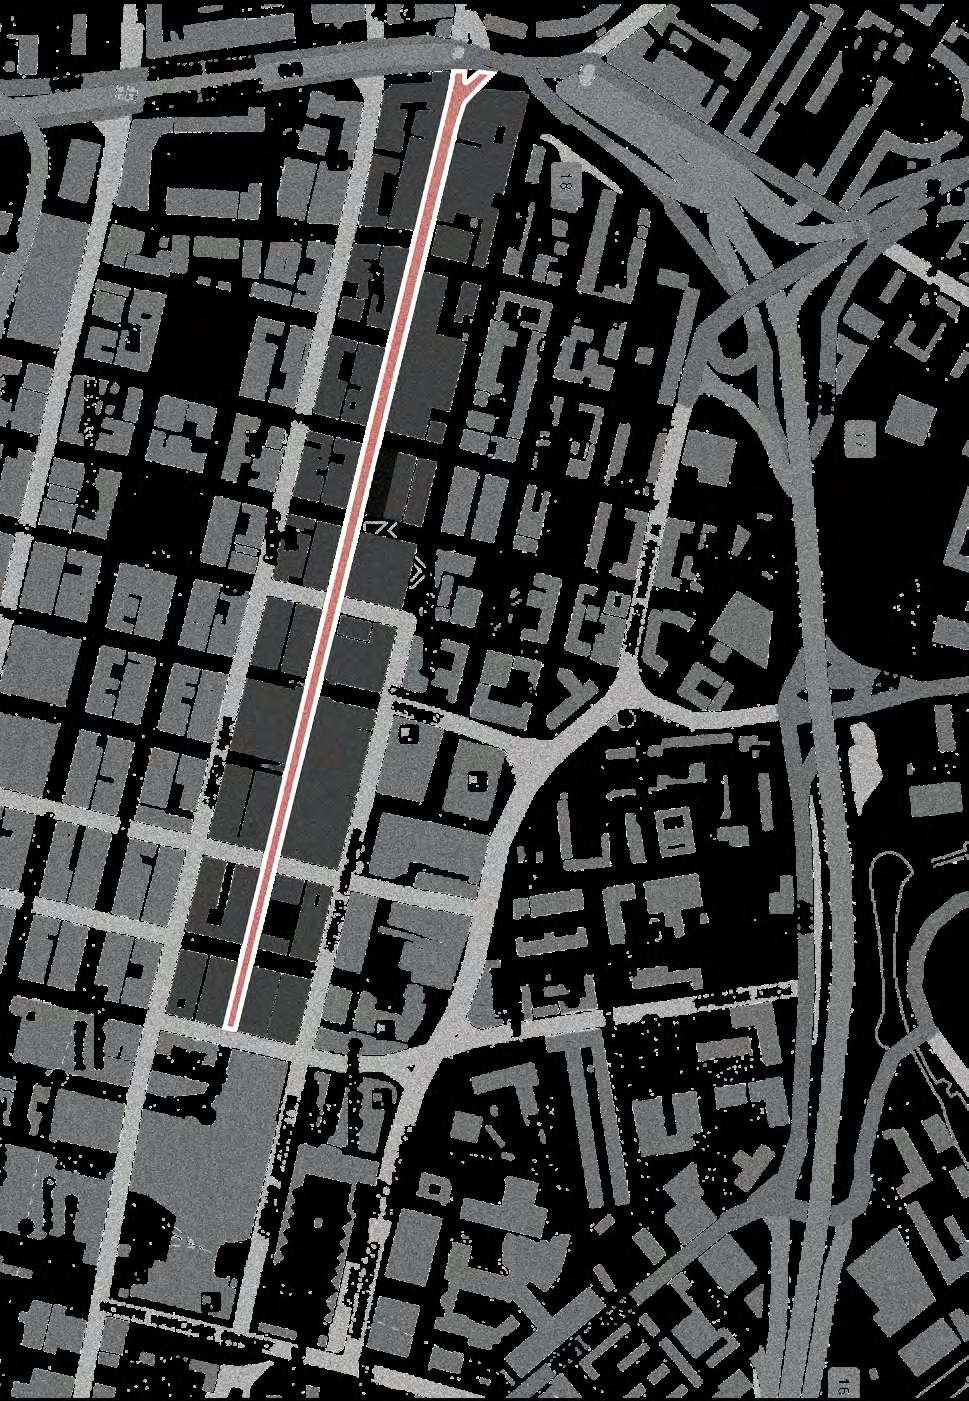
Sauchiehall Street may reminds one of a favourite grandparent at first glance. Having an active and exciting prime as a hub of activity, one can’t help but feel a pang of sadness on noticing how it’s a mere shade of it’s former self.
The O2abc building on Sauchiehall Street boasts a rich and dynamic history, having transformed from a circus to a dance hall, cinema, and a renowned music venue. Despite these diverse roles, it has consistently stood as a cherished source of entertainment for the people of Glasgow. Serving as a hub for communal enjoyment and relaxation, this venue has been a timeless source of escapism—a place where the community comes together to unwind and celebrate.
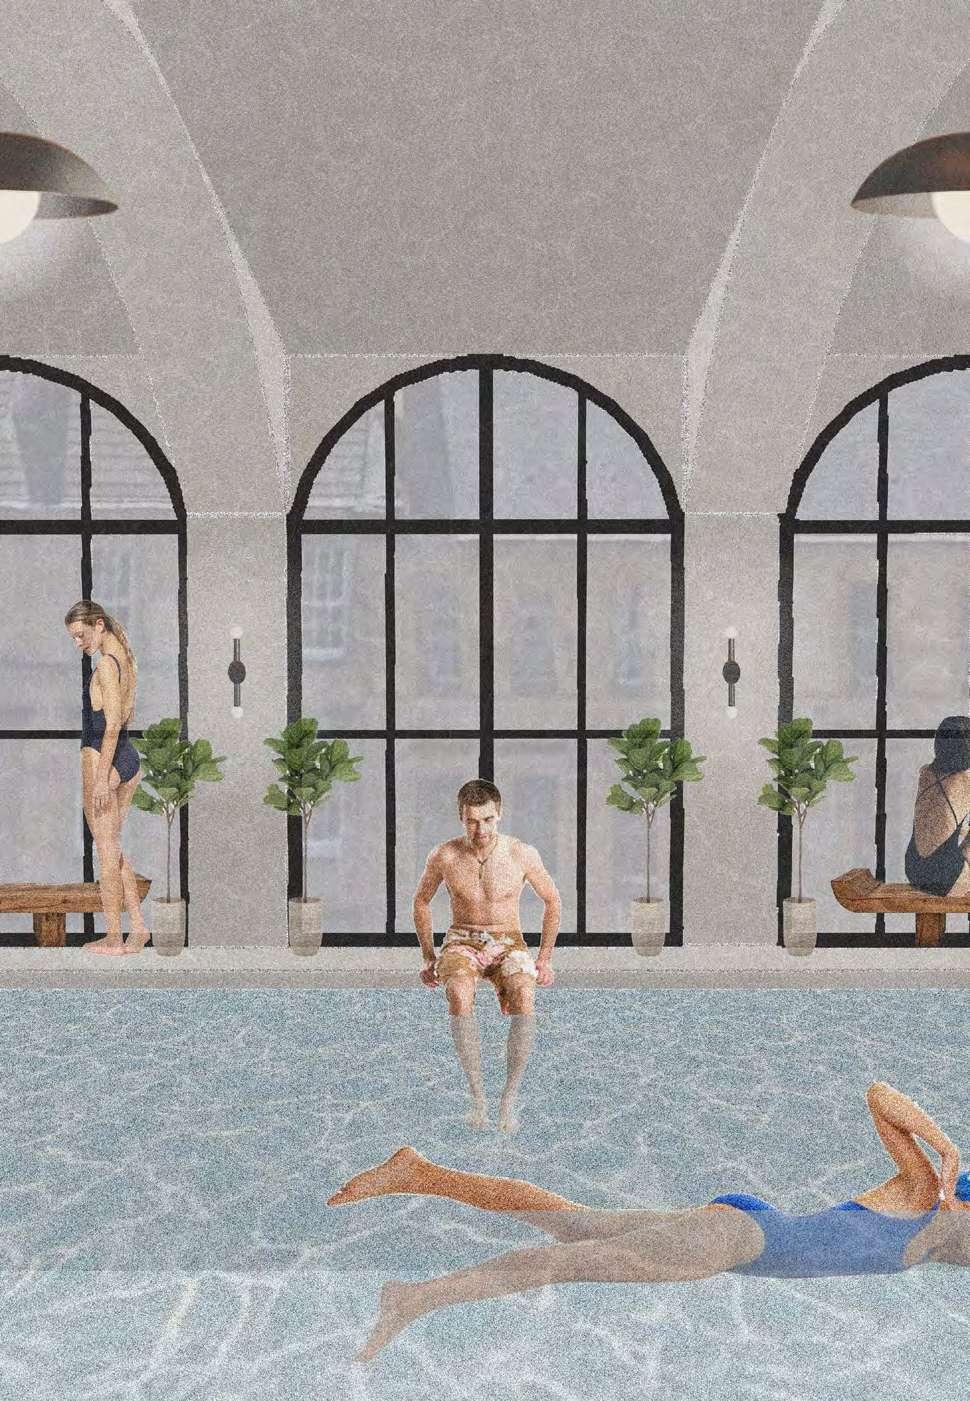
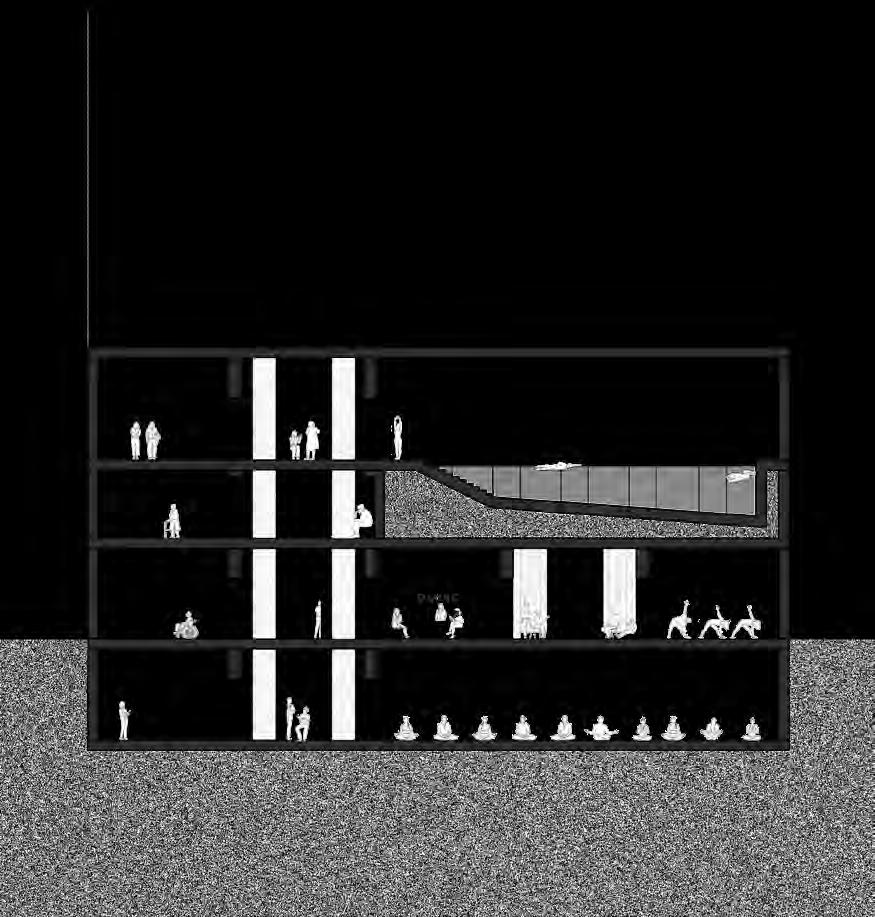
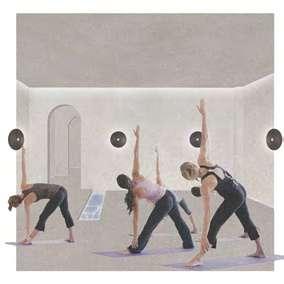
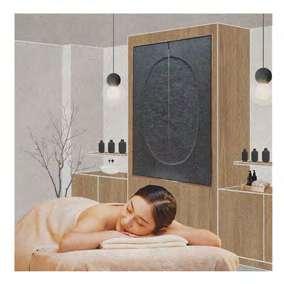
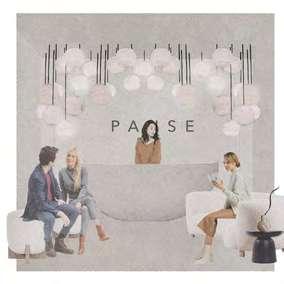
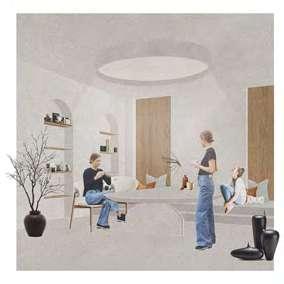
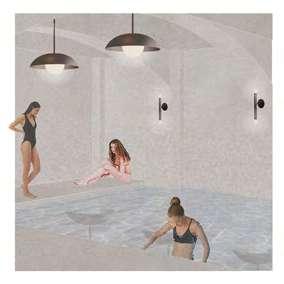
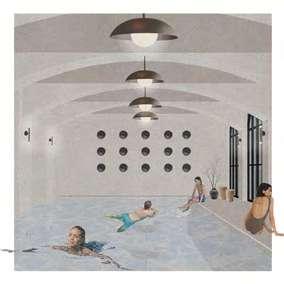
The concept of the wellness center draws inspiration from Glasgow’s historical bath houses. The wellness center pays homage to this rich history by embodying the shift from mere utility to a holistic hub for physical and social well-being.
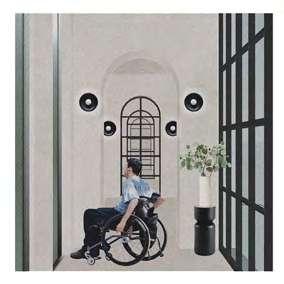
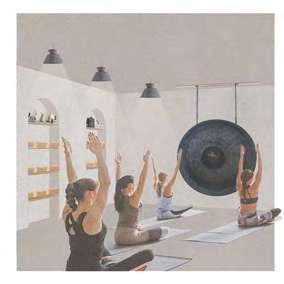
In the relentless pace of modern life, a pause becomes a precious respite from the demands of the rat race, taking a toll on one’s mental, physical, and emotional well-being. Nestled in the midst of a bustling city street, this wellness center emerges as an oasis of tranquility, offering a sanctuary for peace and calm. It encourages individuals to take a moment to pause and prioritize their holistic well-being. Drawing inspiration from Glasgow’s historical bath houses, the center seamlessly integrates the rich legacy of rest and sanitation with a contemporary focus on leisure, socialization, and overall fitness, embodying a haven for both physical and social well-being.
27
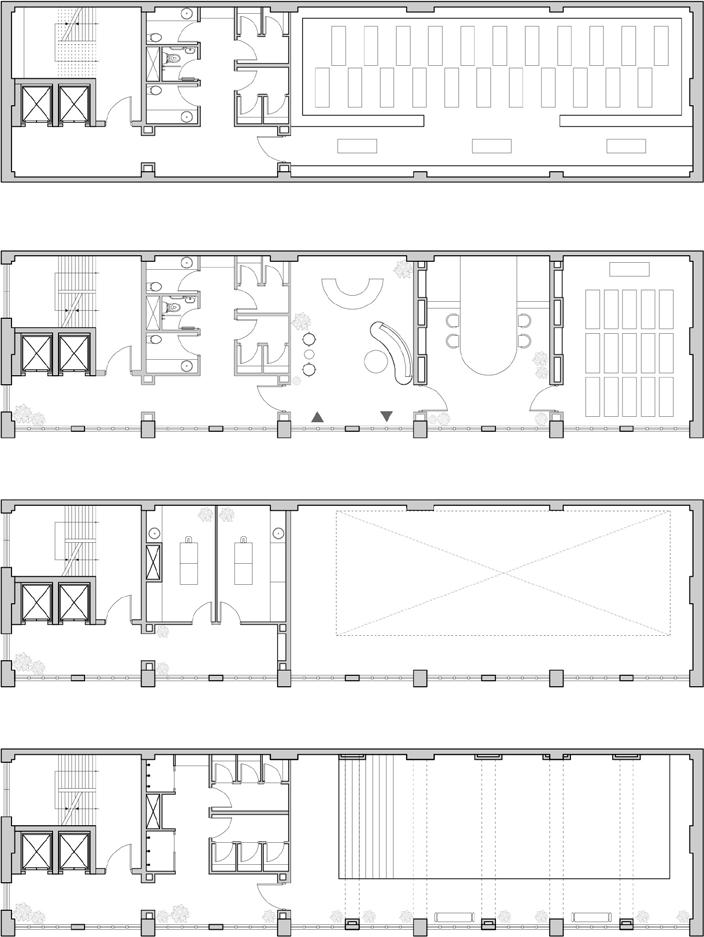
30 Floor Plans | Scale 1:250 Top Floor 1. Circulatioin core 2. Washrooms 3. Changing rooms 4. Yoga room 01 1. 1. 1. 2. 1. 2. 3. 4. 5. 8. 10. 11. 9. 6. 7. 3. 3. 9.
10. Depth for pool 11. Bath 5. Reception 6. Tea room 7. Yoga room 02 8. Massage rooms
Showers
Ground Floor Basement 0 5m
Mezzanine
32 31
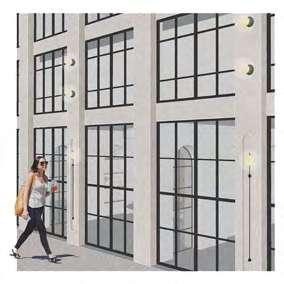
Views of the wellness centre
Sketch Section | Scale 1:250 0 5m
MAKE ROOM
Illustrated Report
Glasgow School of Art
Year: 2023, Final Project

Body | Furniture | Space
This work delves into the nuanced relationship between furniture, space, and the body, questioning conventional perceptions and interactions with elements of the interiors. The exploration is carried out by eliminating, abstracting, and interacting with the form of furniture, and examining the impact on space and body. Elimination of form introduces voids in space that make room for different interpretations for the same furniture. Abstraction simplifies the object form and encourages the participant to provide meaning and context to it. Interaction with furniture under constraints forms new associations with the way body inhabits space. Through these experiments, an ebb and flow between creativity and conformity emerges, highlighting the delicate balance designers must strike between novel aesthetics and functional requirements. Drawing from various historical and contemporary references, from Le Corbusier ’s type-objects to Kurt Schwitters’ Merzbau, this report underscores the interplay of conventional boundaries and creative outbursts.
This report aims to evaluate the context furniture provides to space and body in an attempt to offer a framework for balancing creativity and conformity in the process of interior design. This exploration is carried out by eliminating, abstracting, and interacting with the form of furniture, and examining the impact on space and body.
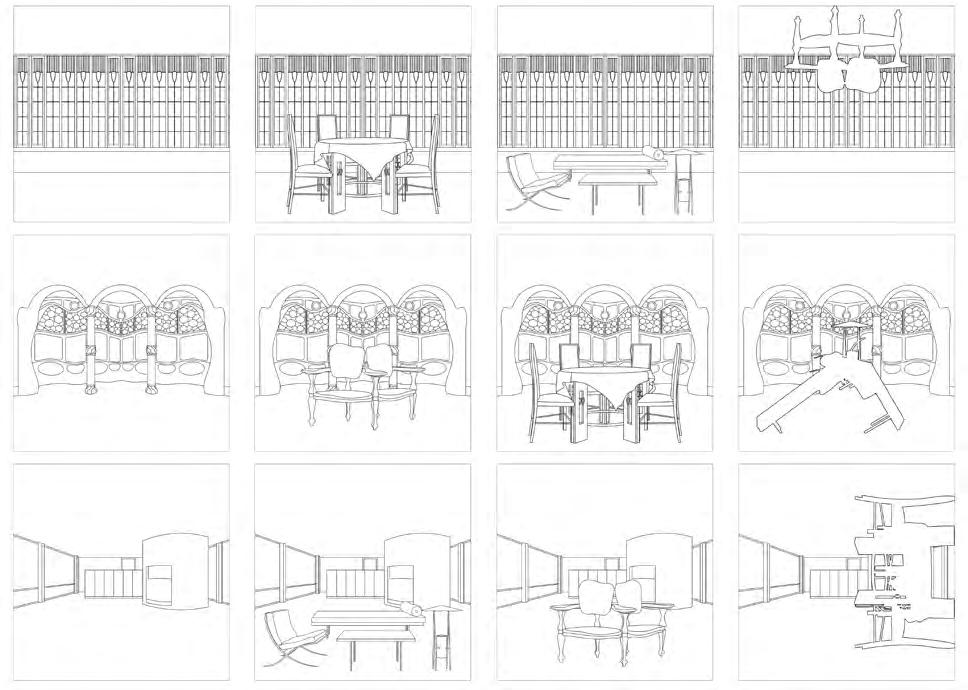
Column 01: Space without furniture
Keywords: space, furniture, body, creativity, conformity, perception
1 Lois. Weinthal, Toward a New Interior: An Anthology of Interior Design Theory (New York: Papress, 2011).
2 Weinthal. Image Source: https://www. mackintoshatthewillow.com/ the-salon-de-luxe/ https://www.listonegiordano. com/one/en/architecture/casa-batllo-gaudi/ https://archeyes. com/philip-johnsons-glass-house-an-icon-of-international-style-architecture/
Elimination Experiment
Furniture becomes an integral part of the interiors through which designers assert their unique vision and take forward the ideas of Gesamtkunstwerk - the total work of art 1 In doing so they challenge the perception of the viewer by creating distinct forms of site-specific elements that sit cohesively with pre-existing objects. 2 The interior views devoid of furniture are reminiscent of looking at paintings within an art gallery. They depict the essence of the space without revealing its intended function. The introduction of furniture instantaneously imparts purpose to the interiors. Layering the intended furniture over its corresponding interiors forms a cohesive and picturesque composition. The juxtaposition of furniture over interior that don’t naturally correspond generates intriguing scenarios. When furniture is placed in an environment that it typically wouldn’t inhabit, it inspires new possibilities and narratives, sparking a dialogue between familiar and the unexpected. When the furniture cutouts are turned over, they become voids. These voids invite playful imagination and creative thinking. This makes room for interpretation, even in a known and iconic space. It tantalizes the imagination and engages the viewer to make their own sense of the unknown.
34 33
Column 02: Space with intended furniture
Column 03: Space with incongruent furniture
Column 04: Space with voids
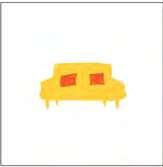
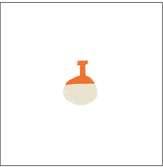
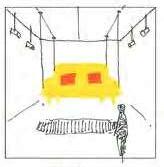
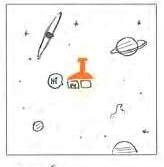
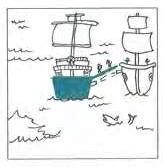
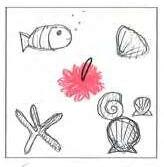
Row 01: Activity sheet given to participants for Abstraction Experiment
Row 02, 03, 04, 05: A selection of results for in depth analysis of creativity and conformity in responses

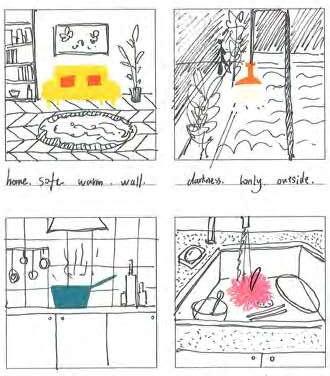
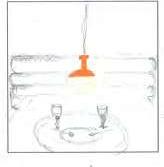

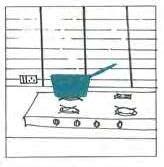
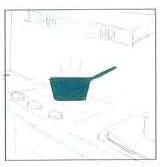
Using unique responses as a proxy for creativity and repeated responses for conformity, we may glean important insights into how we associate the form of everyday objects to their space. Aggregating each paired response of object and space interpretation, one sees a story of correlation. An overall balance emerges between responses showcasing creativity and those leaning toward conformity. While many new and unexpected associations are forged, we find several correlations set in stone. The saucepan is relegated most often to the kitchen. The sofa is mostly for furnishing the living room, the loofah for the bathroom. These are the three most common associations, all three are rooms in the home. The next highest correlation of street and light is made only half as many times.
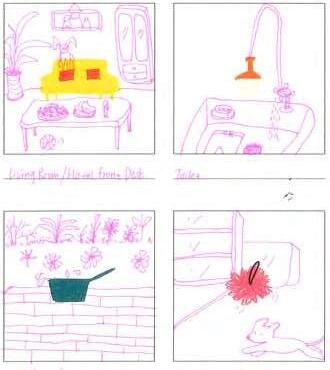
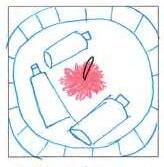
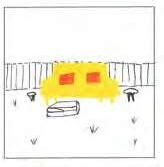
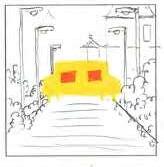
Abstraction Experiment
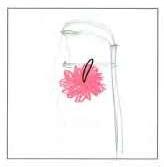
The Abstraction Experiment aims at understanding how interpretation of an object and its space is based on the perception of a form. By abstracting the form of an object, this experiment removes the crutch of definition, and encourages participants to view the form through their own unique lens. The responses of the Abstraction Experiment range from the predictable to the incomprehensible. Beyond commonalities, the responses run the gamut of imagination. The results highlight the key role context plays in interpreting an object from a form and a space from an object. This is evident in the abundance and variety of unique responses. However, the significant number of repeated responses indicates a common thread of interpretation, which exists even in the absence of context, coordination or expectation.

Since the experiment relies on representation of space by the participants, the unprompted illustration of the room itself gives us the opportunity to crosscheck this observation. Above are 8 specific responses. On the left two columns, we see the same object in completely different spaces, and on the right, different objects in the same space. However, hints of conformity are to be found in each similar space as well. All kitchens have square sinks, all bathrooms have round fixtures, the garden must be bound by a fence and the streetlights must be elevated from the poles. Even in creative thinking, there are common threads binding our definitions of what a living room, bathroom, kitchen entails. On the other hand, the unique responses exhibit divergent thinking in creative practitioners. Participants not only break away from established patterns but also stretch their imagination to envision scenarios and form connections that challenge conventional thinking.
Interaction Experiment
Furniture in its inert state resembles sculpture, poised for observation and activation. It’s through interaction that these objects are animated into functional elements within a space. However, this transition is not unidirectional. Deviating from convention encourages imaginative solutions to utilize the same furniture.
The board game is designed with the triad of space, furniture, and body at its core. The space is the board with ‘walls’ on two adjacent corners, hinting at the formation of a space in 3D. The furniture pieces are scaled down to match the wooden mannequins. Here the lack of abstraction forces the user to be creative with the limitations of actual furniture. The body manifests in two parts - actual mannequins and action cards. Georges Perec suggests that the functional divide of an apartment is unequivocal, sequential and nycthemeral!3 The actions are inspired by his model of activities that might take place in a nuclear family.
The instruction of the game are as follows:
Components of the game
3 Georges Perec, Species of Spaces and Other Pieces, Penguin Twentieth-Century Classics (London: Penguin, 1997)
Step 01: Pick an action card
Step 02: Roll the number die to determine the number of furniture pieces to use (X)
Step 03: Roll the furniture die, X number of times to determine the furniture pieces to use
Step 04: Make a space depicting the action, using the mannequins, and given furniture
MAKE ROOM
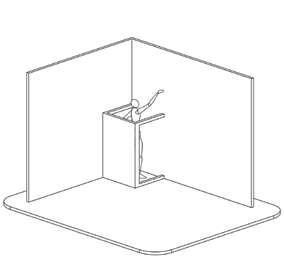
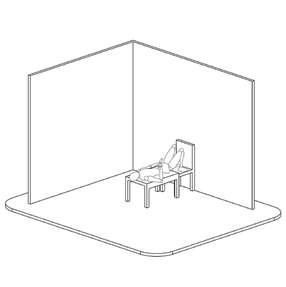
Certain actions become intrinsically linked to specific pieces of furniture due to habit, functionality, or tradition. This experiment predetermines action and furniture. It thereby encourages players to interact with furniture in an unconventional way. One is inclined to pick the bed for sleeping. However, it finds a way to realize the act of sleeping with a coffee table and chair. Not only do the participants end up redefining the relationship between body and furniture but also discover the human form’s adaptability in unfamiliar situations.
The introduction of furniture inherently initiates the definition of space. However, the resultant space oscillates between confusion and familiarity. The selection of furniture can be disorienting at times. One is not used to seeing a bed and dining table being used together for eating. The addition of furniture pieces often makes certain actions challenging. The neutrality and lack of color, texture or pattern on the MDF adds to the spatial ambiguity and prompts the participant to imagine the details of the environment. This experiment nudges the participant to shed preconceived notions of furniture and space to forge a new and unique dynamic.
In this experiment the space becomes the stage where actions are performed. Due to the constraints posed by limited furniture pieces, the space itself is also employed to execute the action. In such cases, the space becomes an active collaborator instead of a passive backdrop. When tasked with the action of washing up with a dining table, one participant used the walls to form a shower cubicle by placing the dining table upright against the intersection of the walls. This highlights the intrinsic human ability to adapt and reimagine spaces, even when bound by constraints.
Conclusion
Creative practitioners are no strangers to the blank canvas. In the case of interior designers, it is the three-dimensional empty space, to be populated with elements that facilitate human activity and interaction. Each designer aspires to be unique, and sets forth in the task of bringing one-of-a-kind design solutions from the vast realm of possibilities. Yet, interior design does not solely work on imagination. There is no room without a function.4 It is at this crossroads that creativity marries conformity to produce spaces that are both aesthetic and functional. Interior designers must carve out imaginative spaces from the confines of the inhabitant’s daily rituals, behavior, and practical use.
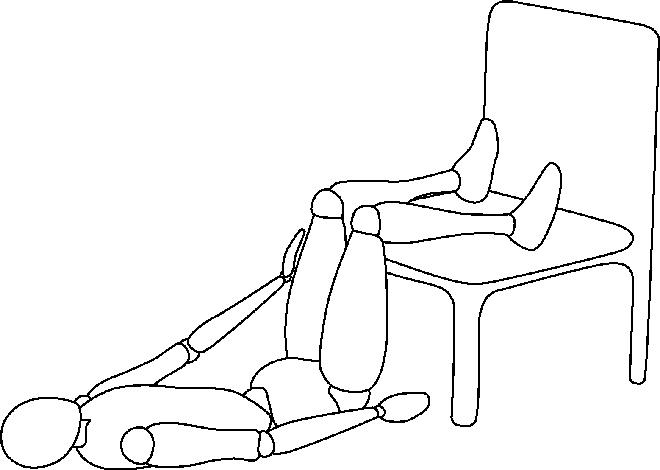
Top: Coffee table and chair used for sleeping
Bottom: Dining table used as a shower cabin
4Perec
This work aspires to answer the question of how furniture provides context to space and to the body. The Elimination Experiment seeks to challenge the immutability of furniture by eliminating its form and altering its space. This dissolves its perceived characterization, and intended use to open innumerable avenues for perception, use and interaction with the body. The Abstraction Experiment attempts to qualitatively and quantitively understand the interplay of creativity and conformity around interpretations of object and space. This work underscores the necessity of conformity to provide context to space and objects, and find ways of adapting the body to interact with space through furniture. Most specifically, it shows the strong connections we form between rooms and associated furniture and objects. On the
How do you use a chair?
other hand, we see the counterbalance of creativity upholding novelty, art and quirkiness as soon as we make room for it. While abstracted forms may tend towards everyday associations, they equally prod the mind to explore, wonder, and create. The Interaction Experiment dived deeper into exploring creativity in a constrained environment through the tool of play. It highlights the body’s ability to respond and adapt to unfamiliar arrangements.
This study considers an inward development of the interior starting from the body. It acknowledges the confines of architecture but allows for a creative outlook, independent of its structures. As the world progresses, it becomes necessary to reimagine spaces, rethink associations to furniture, and find better homes for our bodies. It becomes necessary to make room.
38
BODY
OJASVINI VARMA
SPACE FURNITURE
GLASGOW SCHOOL OF ART
TYPE-D RESIDENCE
Internship: NMDC Jagdalpur Township
ARCOP Associates Pvt. Ltd.
Year: 2019
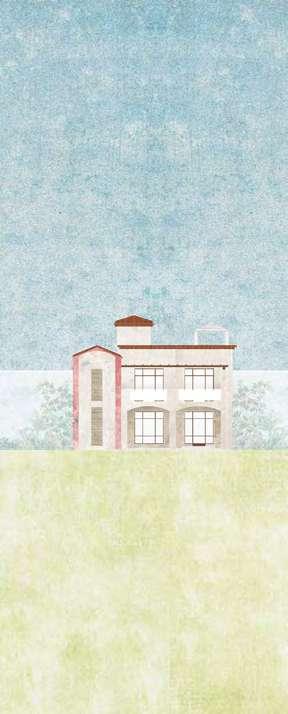
Type - D Bungalow
ARCOP Associates Private Limited, an architectural and master planning firm established in India since 1985. It offers a comprehensive range of architectural services, specializing in various building types, from residential and commercial to industrial, educational, and cultural structures. Additionally, they excel in urban design, urban renewal, conservation, planning, feasibility studies, and architectural programming.
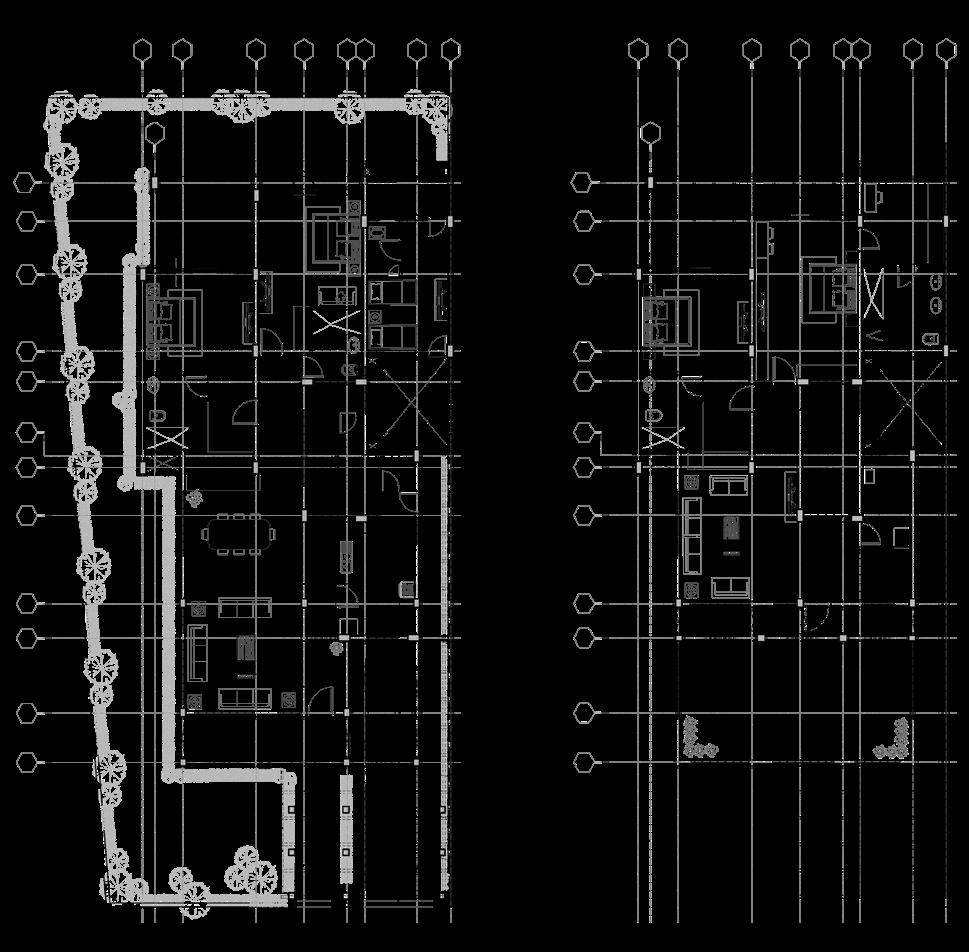
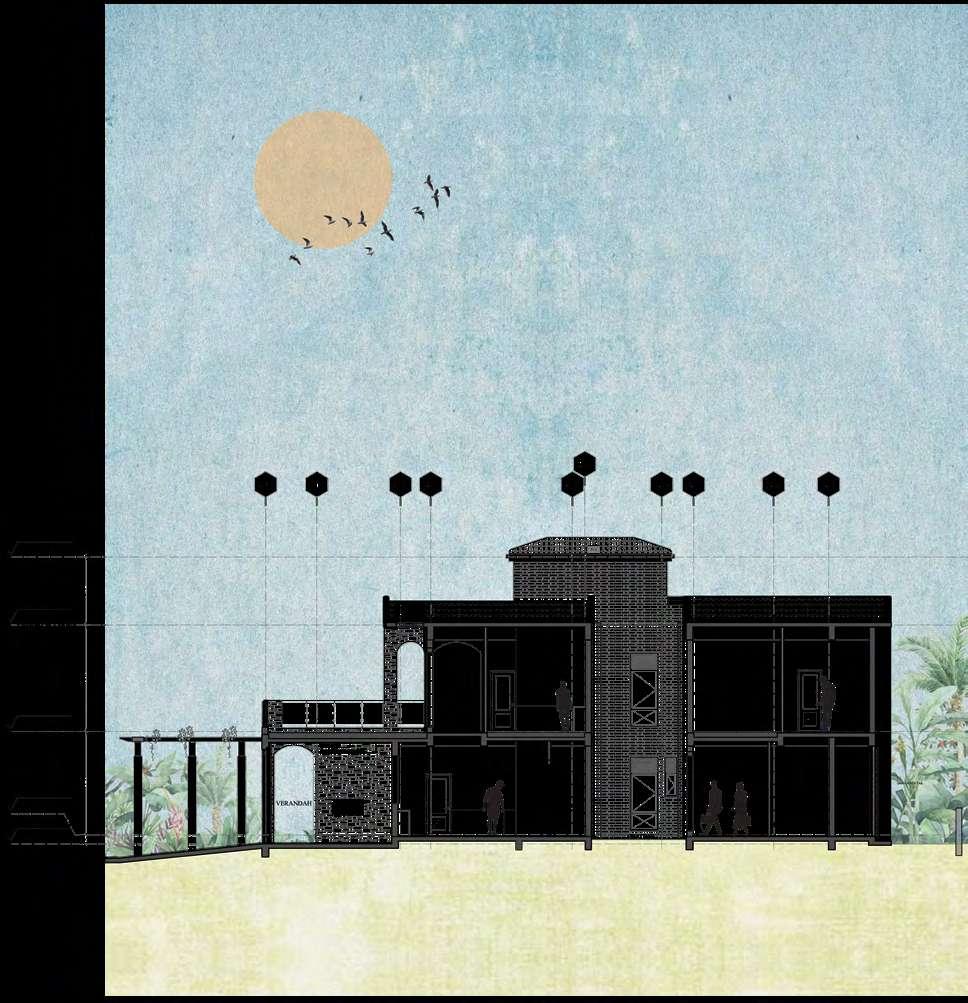
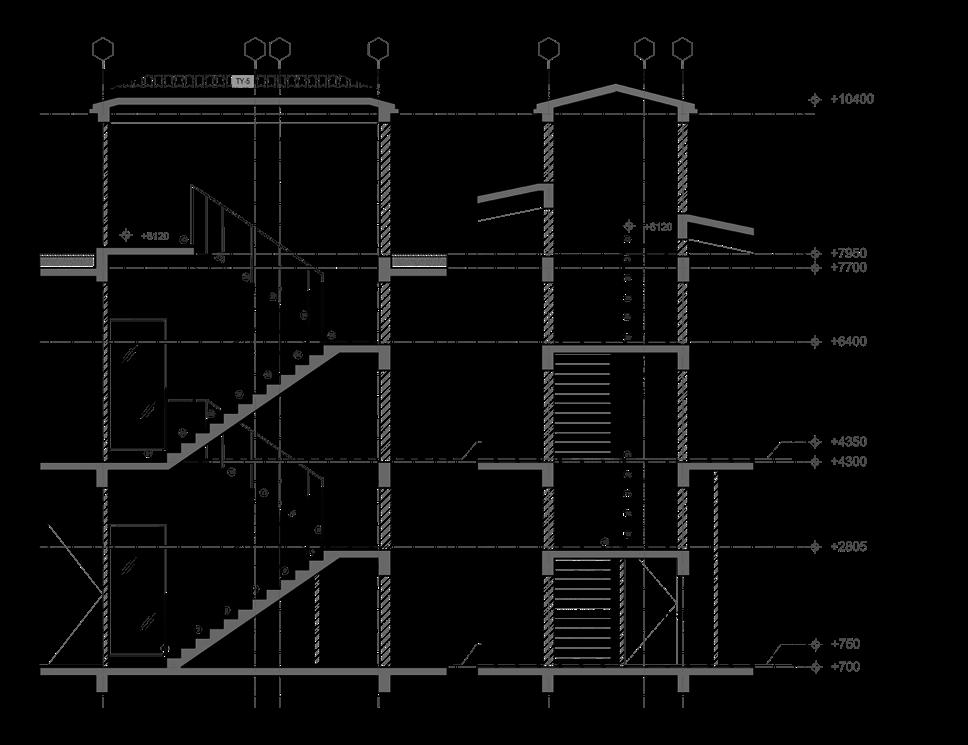
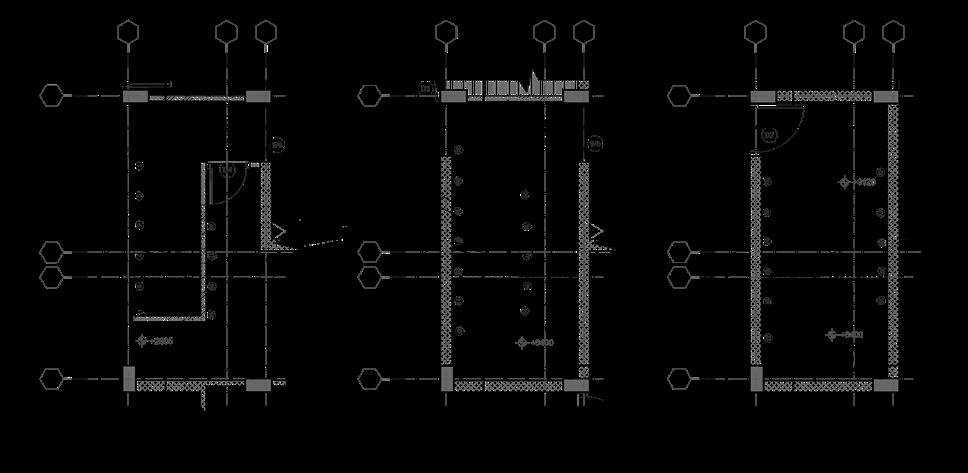
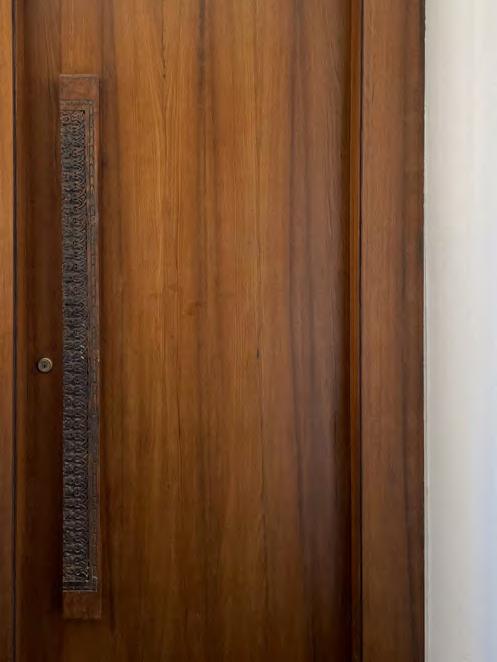
During my internship at ARCOP, I actively contributed to various residential and commercial projects within an upcoming township. I coordinated MEP and HVAC drawings for multiple All India Institute of Medical Sciences facilities across the country. Additionally, I was responsible for producing landscape drawings, construction details, and 3D visualizations for several ongoing projects. The Type D bungalow is an integral component of the upcoming NMDC township in Jagdalpur, which also comprises a Type E bungalow, a Community Hall, a Guest House, and an Auditorium. The layout has been thoughtfully crafted to cater to the requirements of an average Indian family in Chattisgarh. It’s worth noting that while my scope of work encompassed various building types within this proposed township, this portfolio exclusively presents the comprehensive detailed drawings for the Type D bungalow.
Other responsibilities includedFinishing Schedule, Elevations, Sections, RCP & Flooring Plan, Architectural Details- Washrooms, Kitchen, Staircase, Electrical Layout, Coordination with structure drawings 3D Visualisation, Rendering and Client Presentation
40 39
Floor plans | Scale 1:200 X-1A X-1A Y-7A Y-7A Y-8 Y-8 Y-7 Y-7 Y-6 Y-6 Y-5 Y-5 Y-4 Y-4 Y-3 Y-3 Y-2 Y-2 Y-1 Y-1 X-1 X-1 X-2 X-2 X-3 X-3 X-4 X-4 X-5 X-5 X-6 X-6 X-7 X-7 X-8 X-8 X-9 X-9 X-10 X-10 X-11 X-11 0 2m
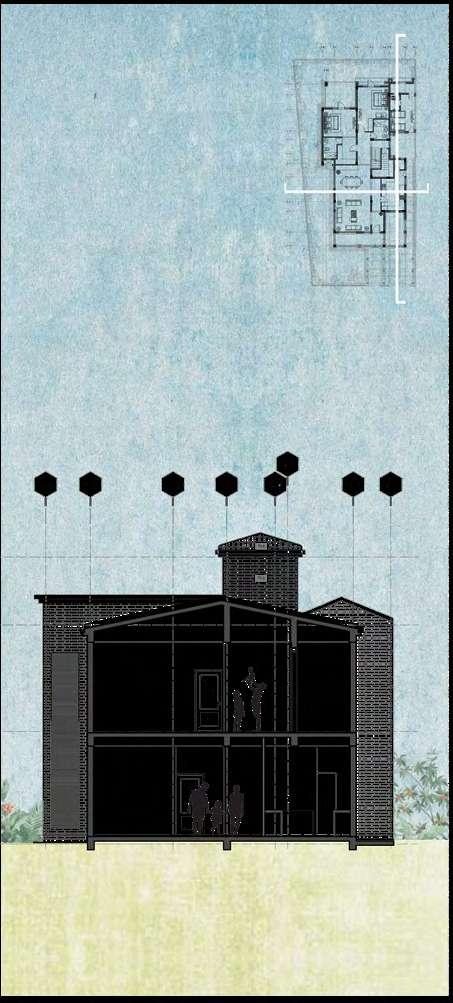
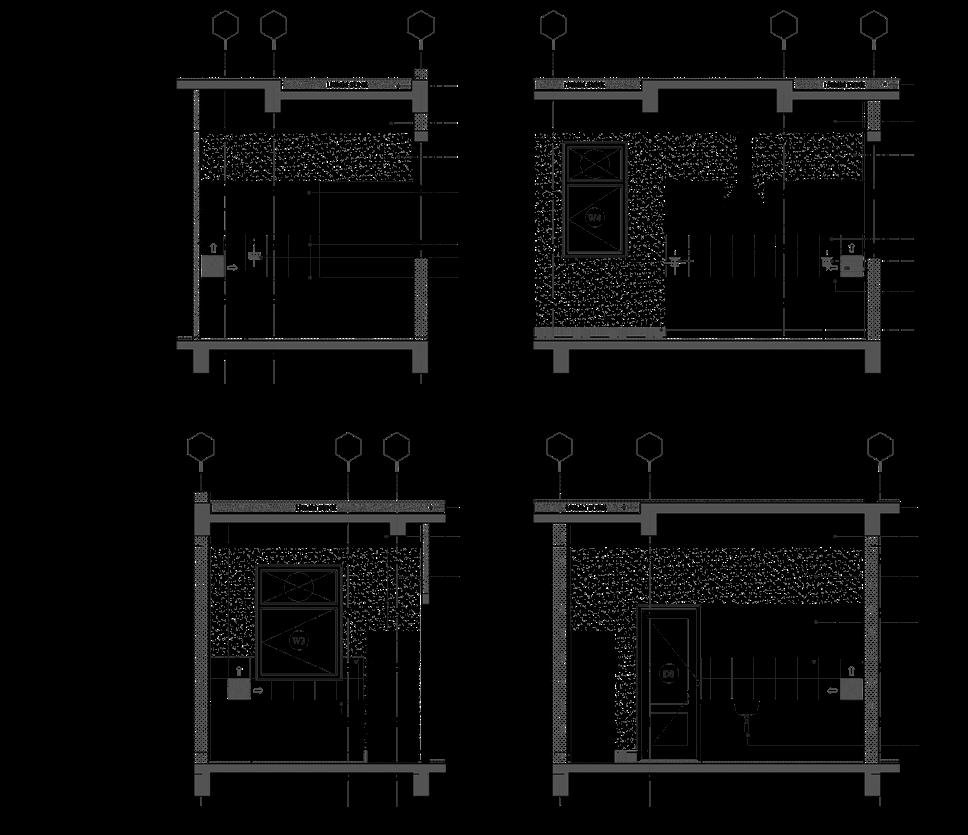
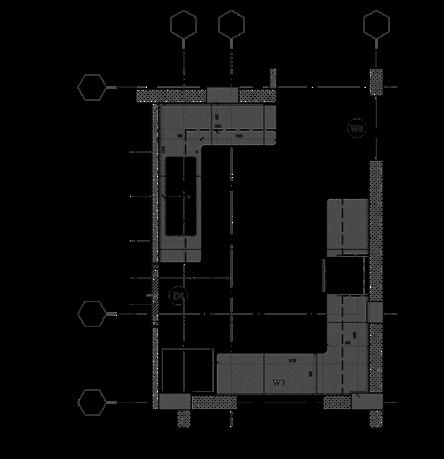
42 41 Section AA’ A A’ B B’ Kitchen elevations
1. Sunk as/specification
2. Plastic emulsion paint over POP on wall and ceiling
3. 600mm high ceramic tile (300x300mm) dado above counter top 4. Basic granite counter top
5.
Stainless steel sink as/app. make 6. Electrical points 7. Cabinets in laminated HDF board/moulded ply
8. 150mm high granite skirting 9. Greenish grey granite 10. Threshold tile 11. POP as/specs
Legend
44 43
Section BB’ Staircase detail
OJASVINI VARMA ojasvinivarma@gmail.com +44 7466643261
 PORTFOLIO OJASVINI VARMA