2019-2024
ARCHITECTURE PORTFOLIO
OJAS KOTHARI
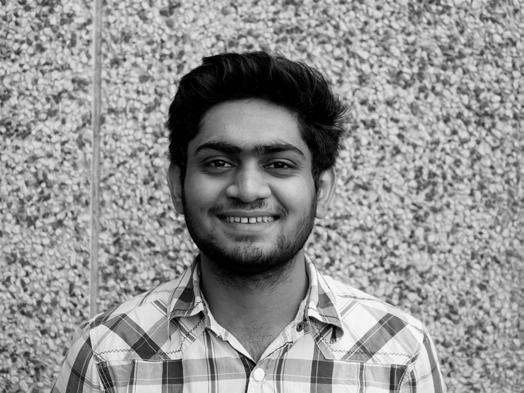
OJAS KOTHARI
D.O.B 08-10-2001
HOMETOWN MORBI
PHONE +91 7777962013
E-MAIL k.ojas.0810@gmail.com
EDUCATION
B. Arch :- Institute of Architecture And Planning ( IAPNU ) Nirma University, Ahmedabad
WORKSHOPS AND VISITS
INTRODUCTION TO BEE - GRAPHY
FILM APPERICIATION
BIM PROFESSIONAL COURSE FOR ARCHITECTS
WARDHA FIELD STUDIO
FURNITURE WORKSHOP
PARAMETRIC AND KINEMATICS WORKSHOP
CARICATURE WORKSHOP
AHMEDABAD POL HOUSE DOCUMENTATION
COMPETITIONS
SOLAR
HSC :- Shakti Higher Secondary School, Rajkot
SSC :- Nalanda Vidhyalaya, Morbi
EXPERIENCE
6 month Internship
Prashant Pradhan Architects (PPA)
Gangtok | Siliguri
Freelance
Studio Finn’s Ar. Saifin Mansuri
Sarjan Designs
Studio H14 Interiors
Ar. Jay Makwana
Mrs. Hiral Gadhiya
SKILLS AND EXPERIENCES
SKETCHUP
WORKSHOP SKETCHING


DIGITAL - HAND MODELING


2020
REVISIONED | TOP 100 2020
NASA TROPHY | ZONE 10 2021&23
DECATHLON INDIA | FINALIST
PHOTOGRAPHY
ANDC
AUTOCAD ADOBE PHOTOSHOP ADOBE INDESIGN ADOBE ILLUSTRATOR ADOBE PREMIER PRO RHINO GRASSHOPPER REVIT
LUMION ENSCAPE
DESIGN
ECOTECT
V-RAY
BUILDER
ANIMATING PHOTOGRAPHY ANIMATION
HAND DRAFTING
SET AND STAGE DESIGNING
in Urban Planning :- IAPNU, Ahmedabad LAURIE BAKER CENTRE FOUNDATION COURSE 2024 2024 2023 2023 2022 2022 2022 2021 2020 2019 2019
Minor


CONTENT 1 COMMUNITY CONNECTION SEMESTER 09 | 2023 1-4 DESIGN THESIS 2 KNOWLEDGE CITY SEMESTER 08 | 2023 5-8 URBAN CONTEXT STUDIO 4 KALA BHOOMI SEMESTER 05 | 2021 11-14 INSTITUTION DESIGN STUDIO 5 PLAYotic SEMESTER 04 | 2020 15-18 HOUSING DESIGN STUDIO 6 NUMAAISH SEMESTER 03 | 2020 19-22 MATERIAL STUDIO 7 INTERNSHIP WORKS 23-28 2020 2020 2021&23 2024 2024 2023 2023 2022 2022 2022 2021 2020 2019 2019 3 LAKEVIEW ENCLAVE SEMESTER 08-09| 2023 9-10 MINOR IN URBAN PLANNING 8 FREELANCING WORKS 29-32 9 MISCELLANEOUS WORKS 33-34
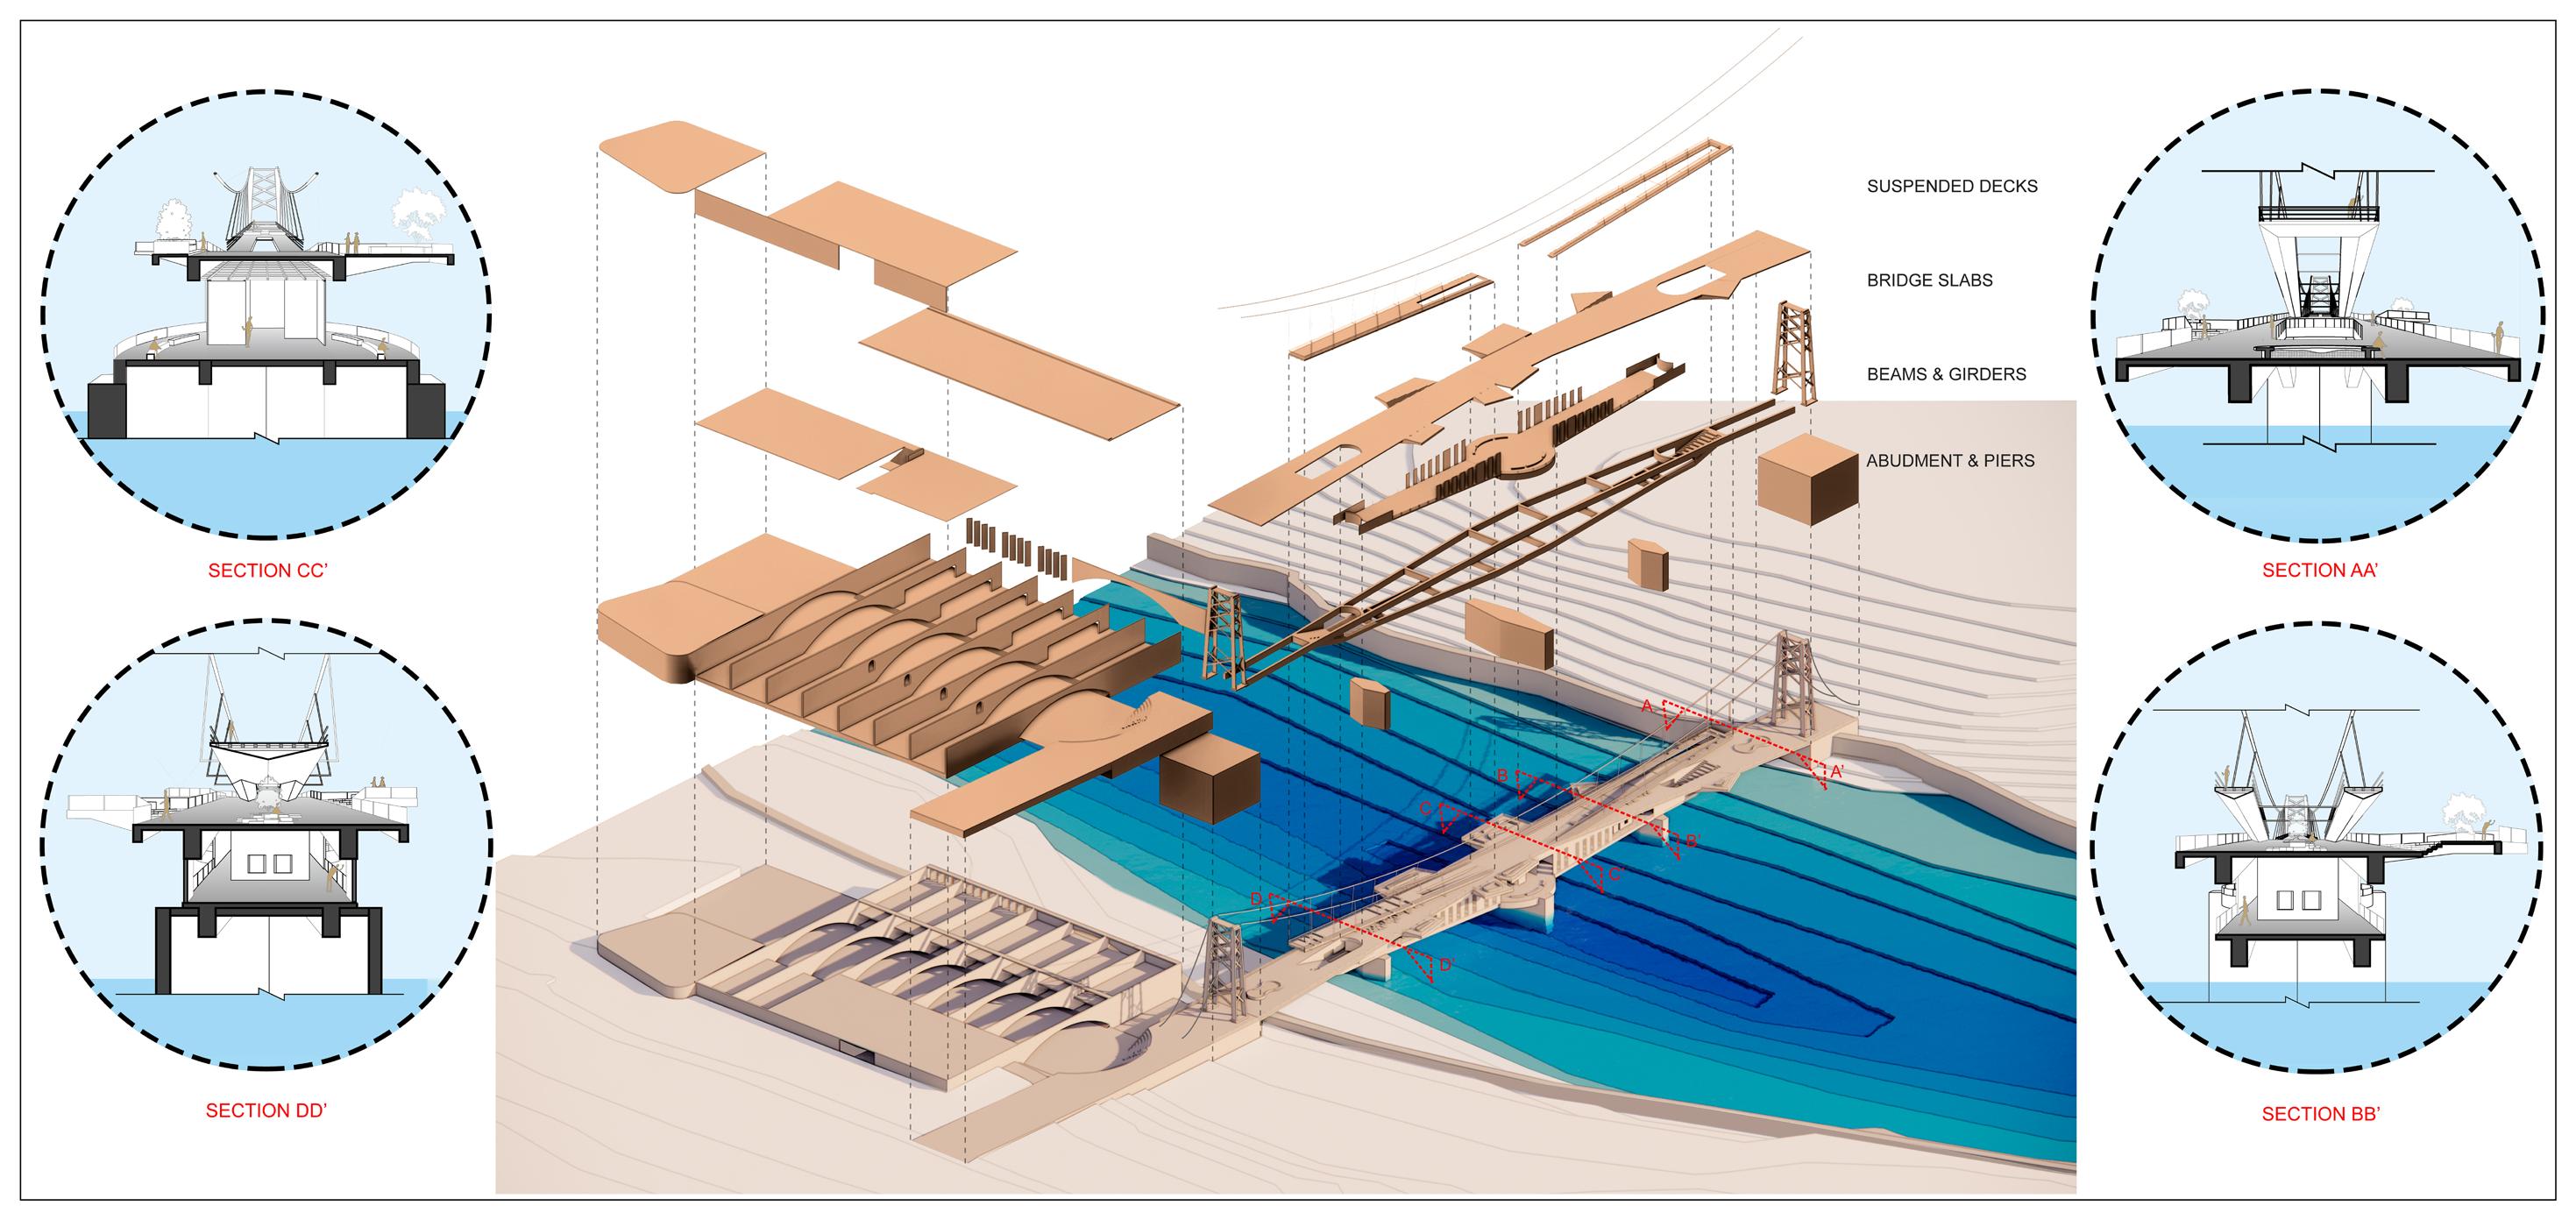 Abudment & Piers
Beams & Griders
Bridge Slabs
Suspended Decks
Abudment & Piers
Beams & Griders
Bridge Slabs
Suspended Decks
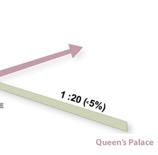
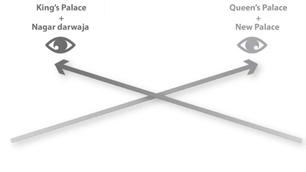
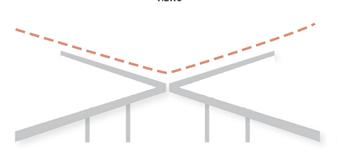
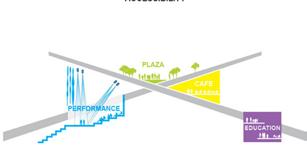
CONCEPT | VIEWPOINTS
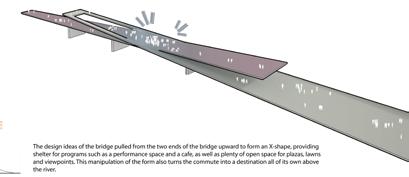
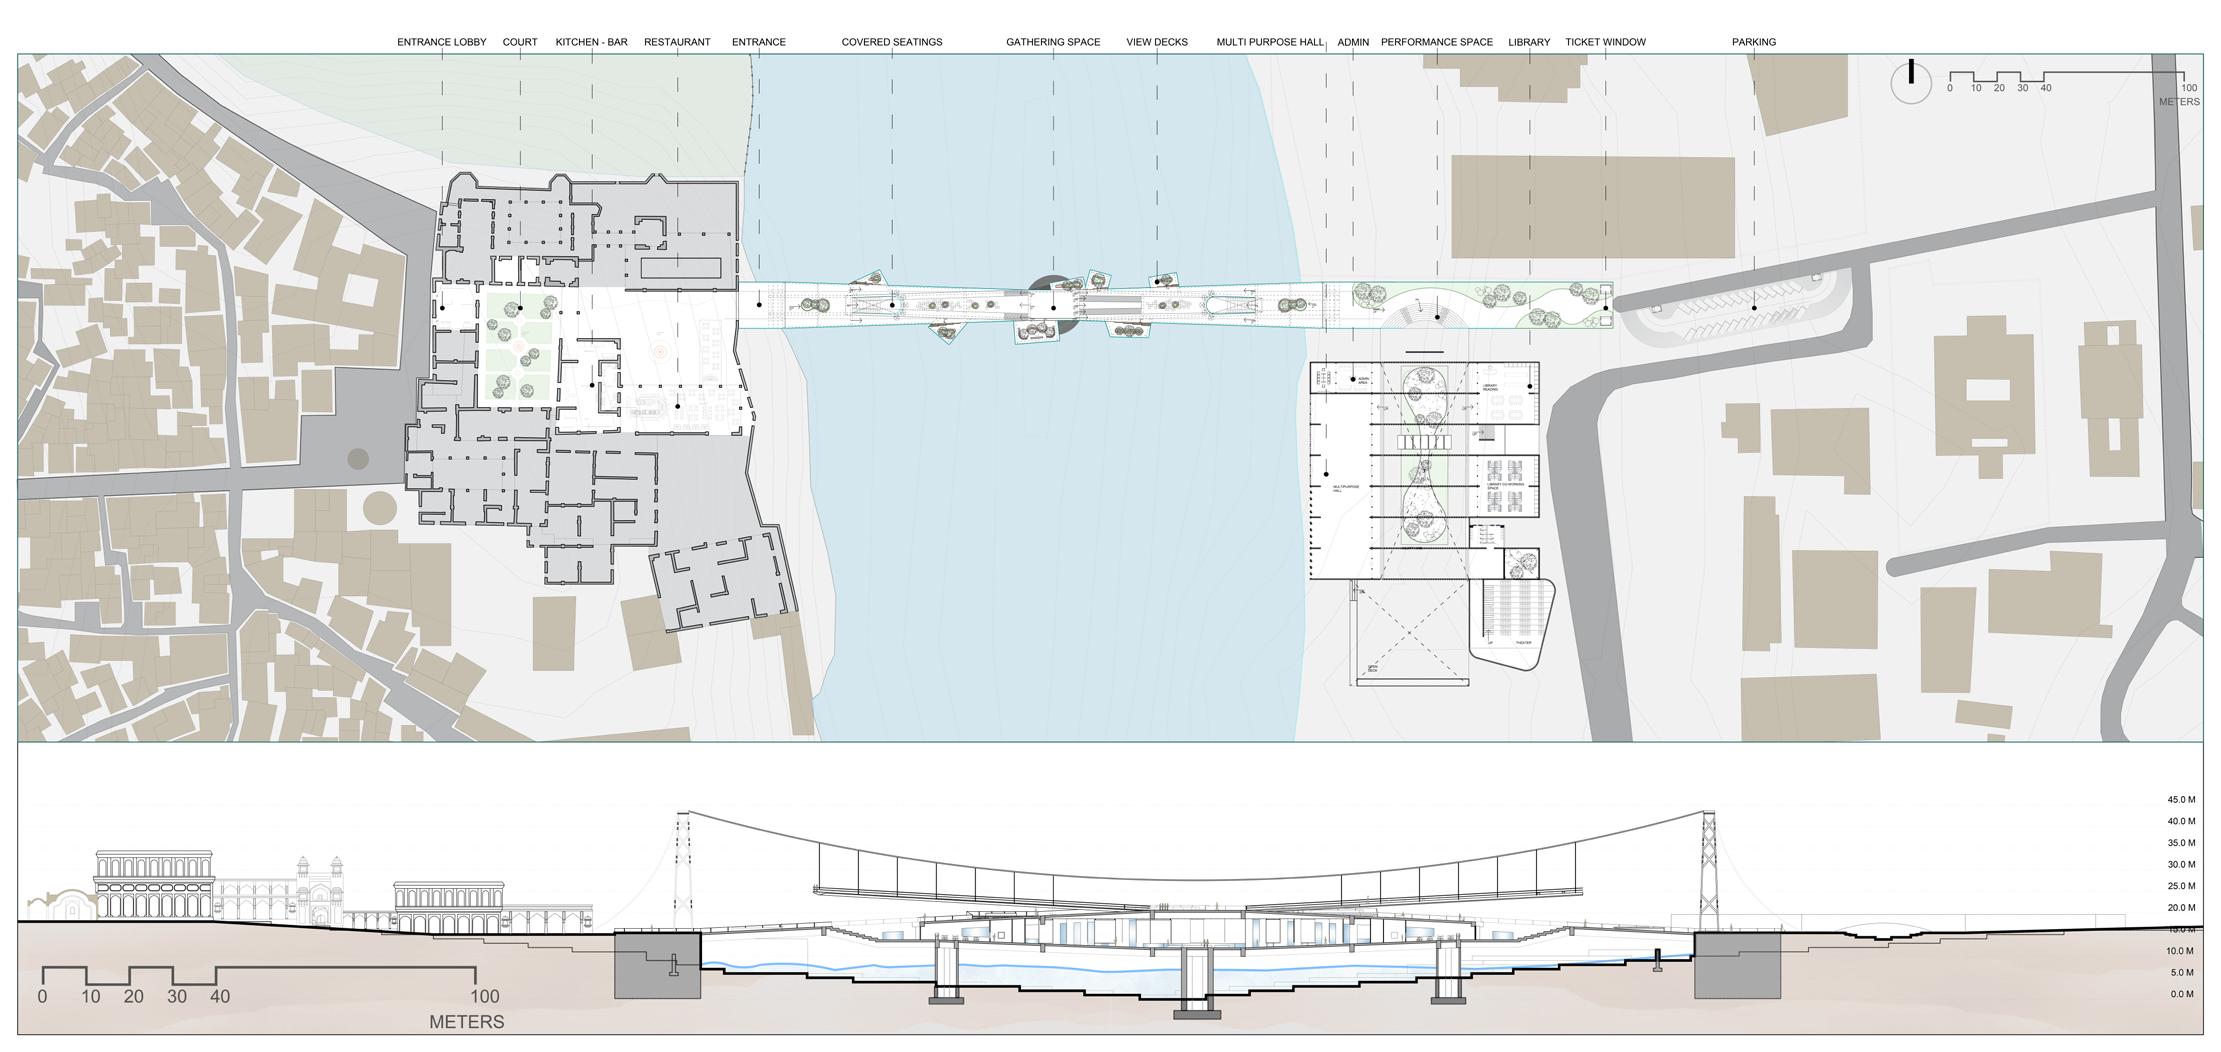
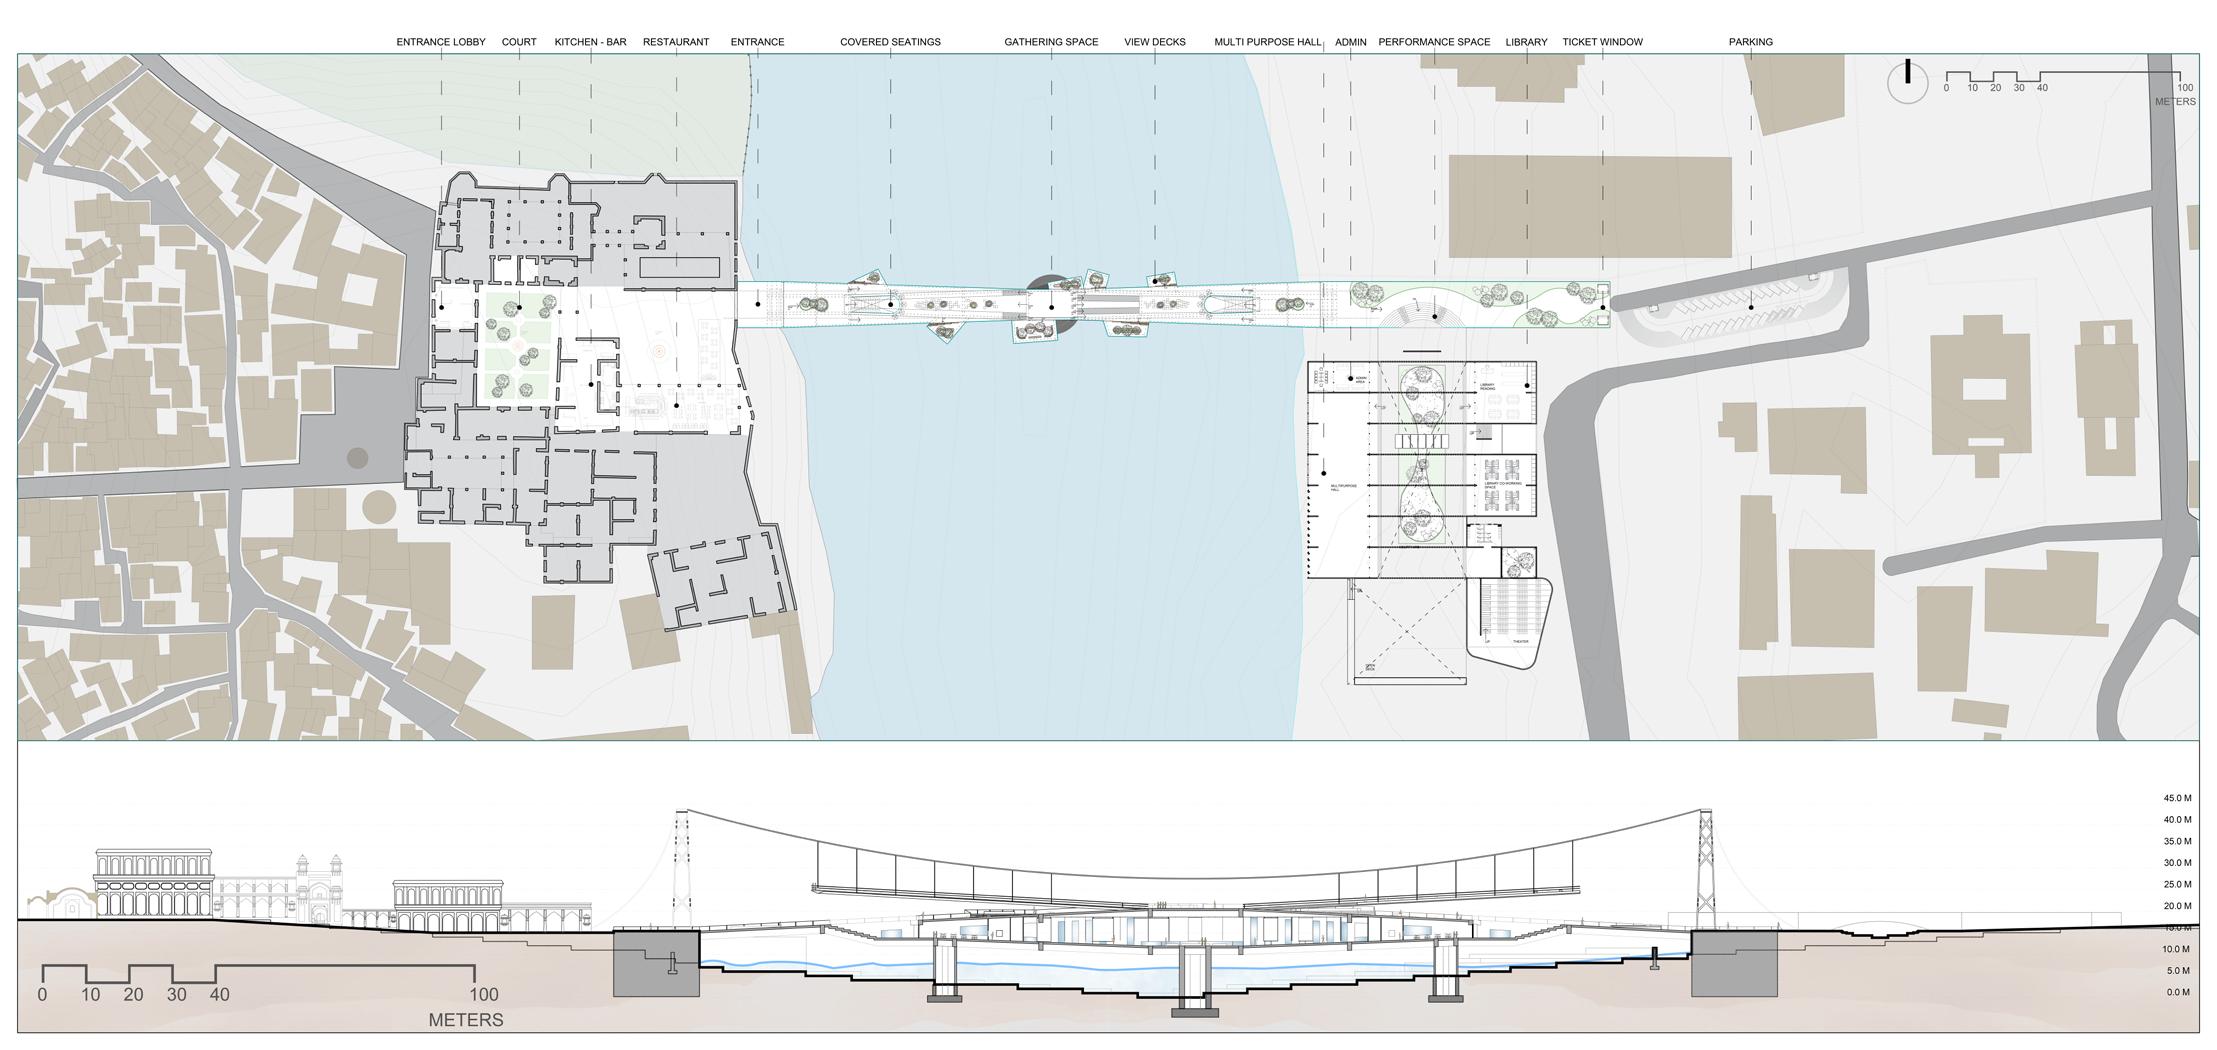
The design ideas of the bridge pulled from the two ends of the bridge upward to form an X-shape, providing shelter for programs such as a performance space and a cafe, as well as plenty of open space for plazas, lawns and viewpoints.
KNOWLEDGE CITY
SEM VIII - URBAN CONTEXT STUDIO
SITE :- SHIMLA
AREA :- 15 ha.
GROUP WORK
PROGRAM :- FORMULATING AND DESIGNING A CITY
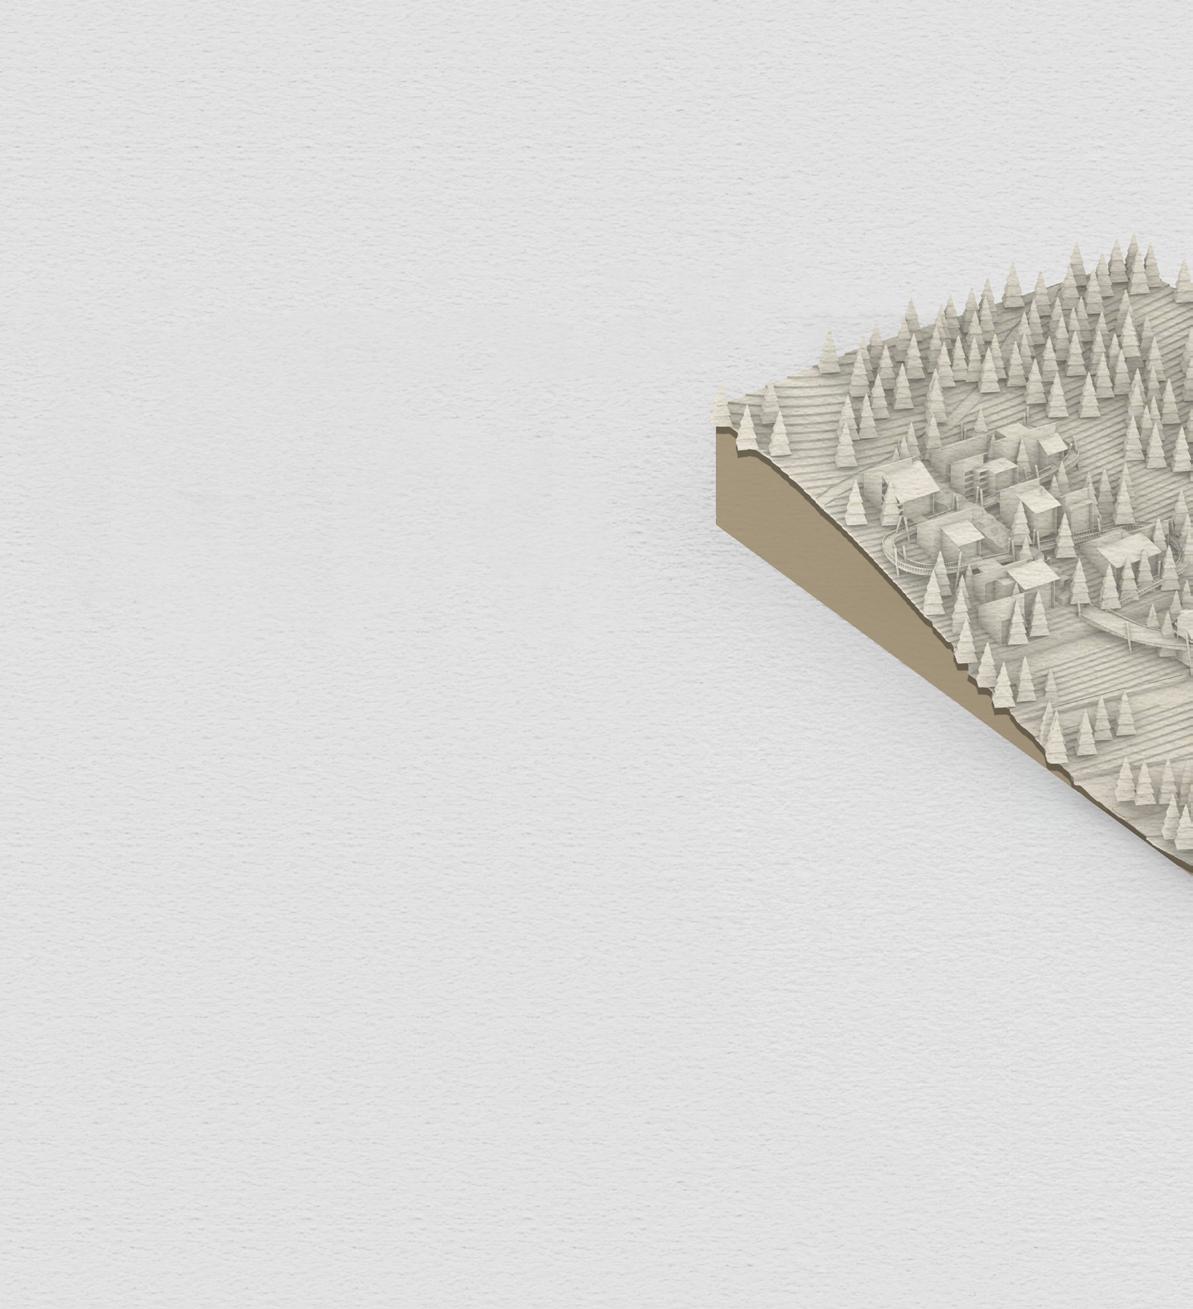
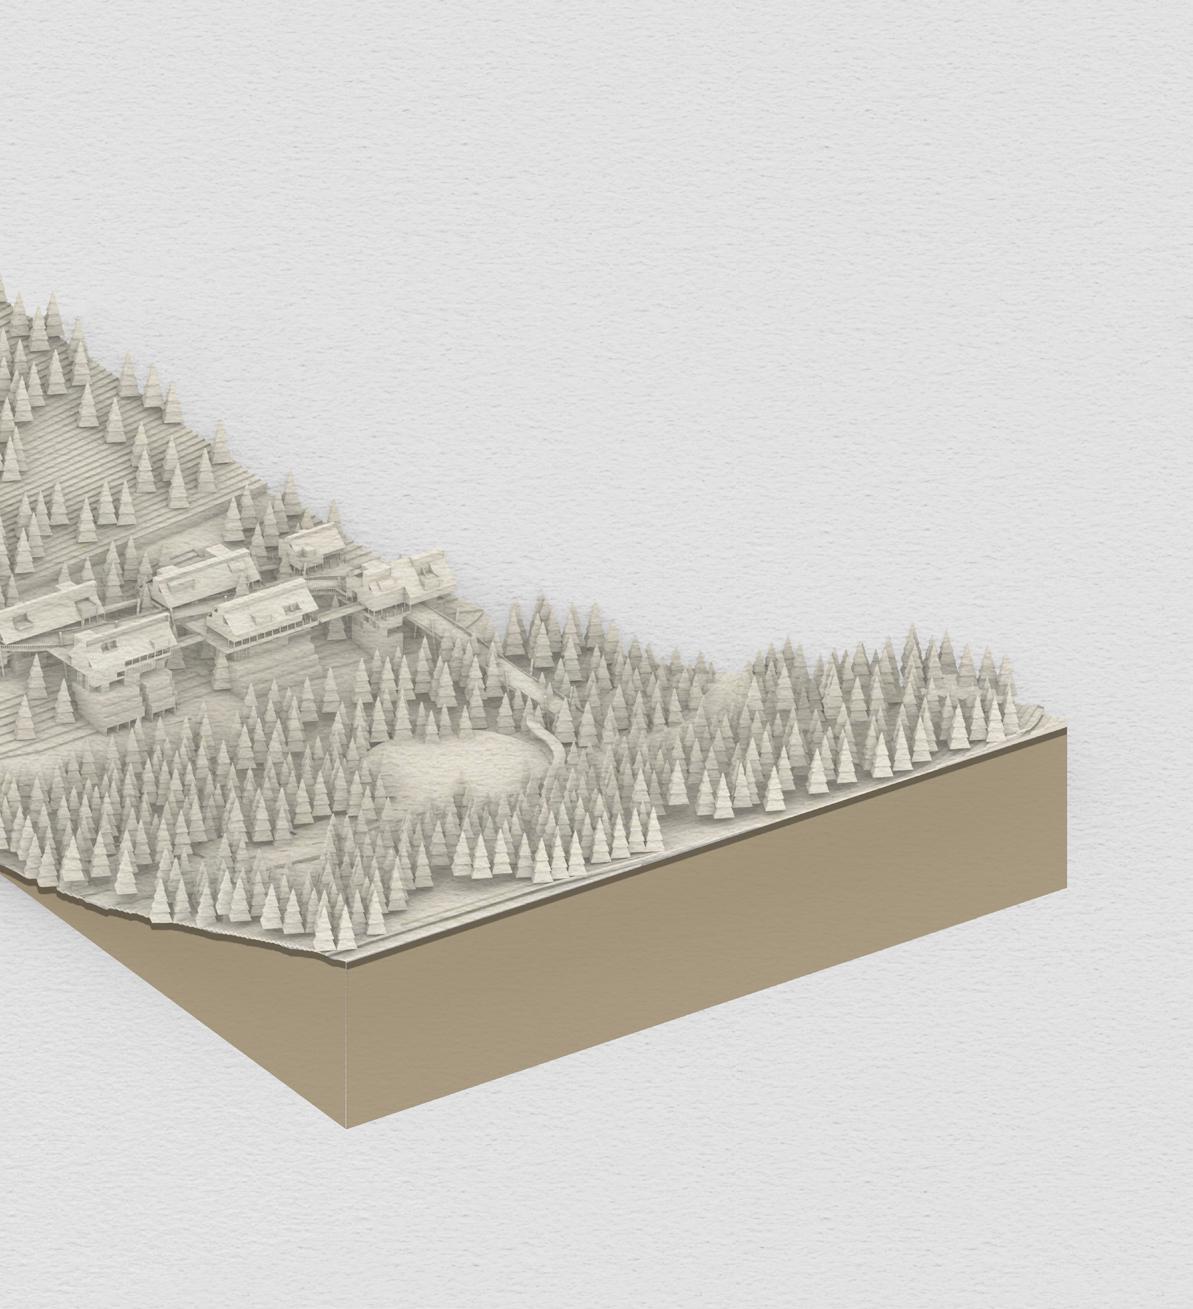
“Knowledge City” as the name suggests it is a city for exchange of knowledge. The concept beind proposal of a knowledge city reflects the growing importance of knowledge and innovation in driving economic development.
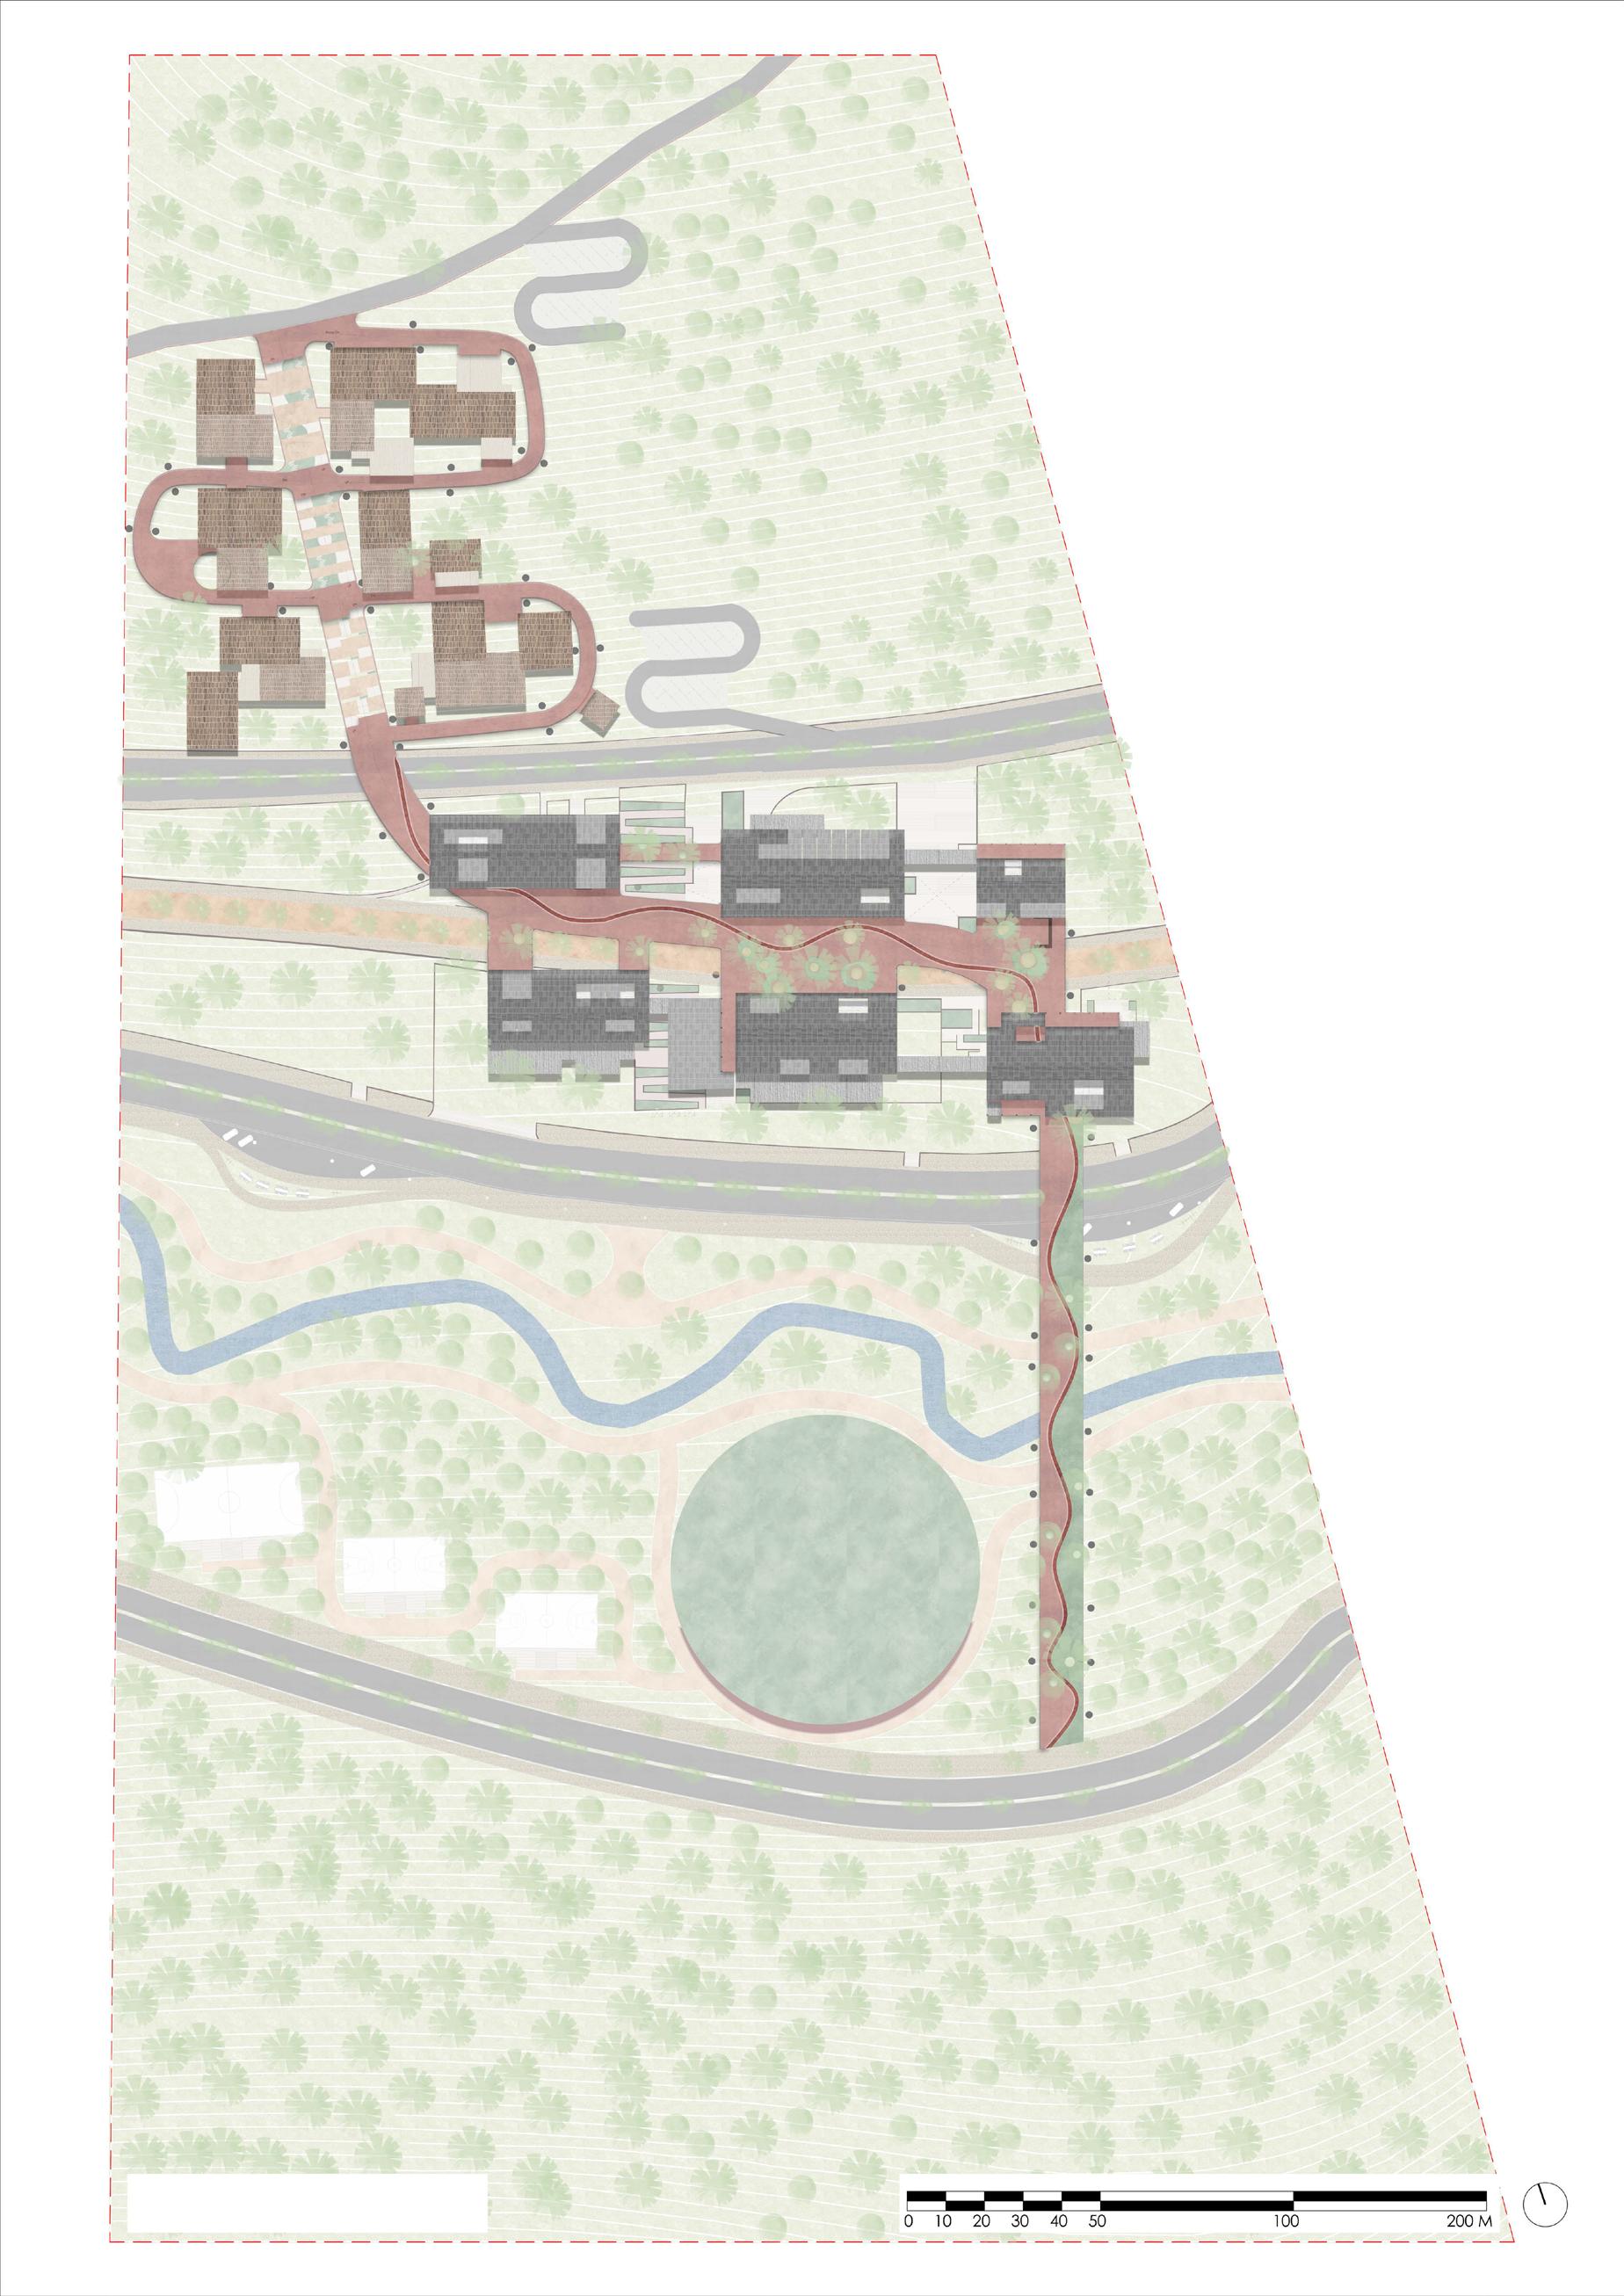
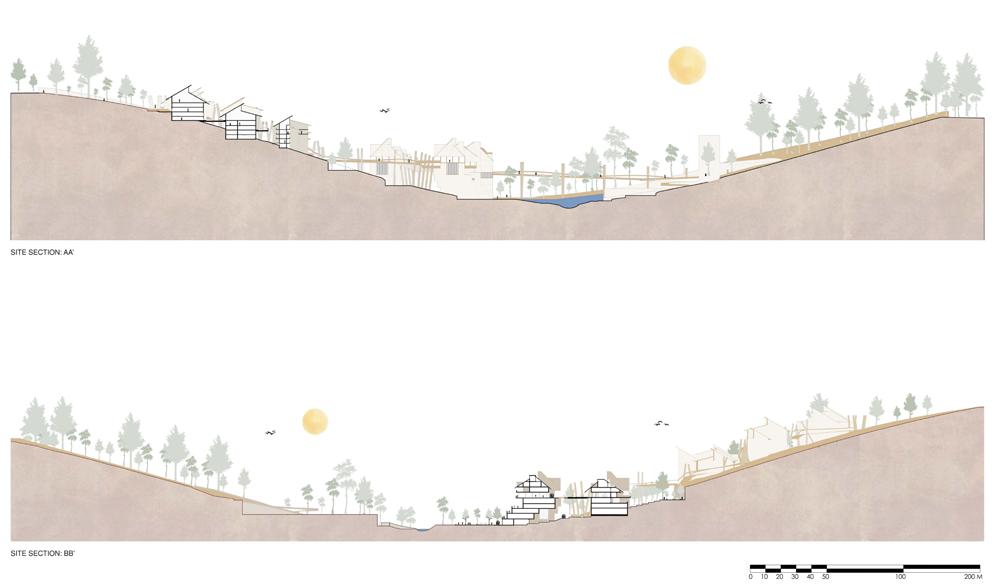
Situated near the town of Shimla this would be a satellite city for the capital. The program consists of living - workrecreation as the main functions. Thus there are three interlinked with a pedestrian bridge. Not disturbing the natural ecosystem all the build up area including the bridge is planned nestlled between the trees.

CONCEPT | BRIDGE
Our design process prioritized harmonizing with nature, utilizing the hilly terrain of site to seamlessly integrate living, workspaces, and recreational areas while preserving the ecosystem.
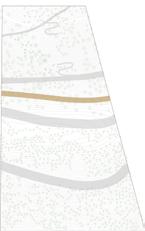
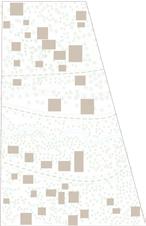
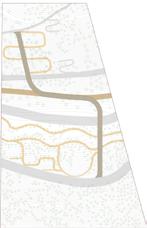
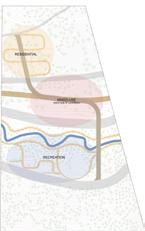
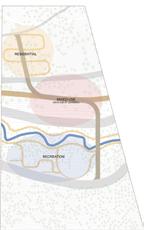
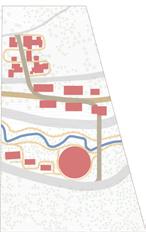
Our design aims to bridge the gap of the valley, bridge the knowledge gap and connect them together. The living spaces and work spaces are situated on the slope facing the south, as the north slope does not get proper amount of sun light. While the recreational and river park are situated within the identified area pockets not disturbing the ecosystem.
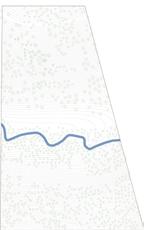
Natural features of the Site Identification of pockets with sparse vegetation Existing connections Proposed NMT Connection to the existing connections
19BAR025 Shanay Patel 19BAR020 Nitya Bhargava 19BAR021 Nityashree Uttarwar 19BAR014 Ojas Kothari SHIMLA, HIMACHAL PRADESH PROF. UTPAL SHARMA | PROF. SHEFALI SHURPALI URBAN CONTEXT STUDIO GUIDED BY: 2023 PROF. DEVAL GANDHI | PROF. VIJAY PATEL
SEMESTER NIRMA UNIVERSITY Zoning on site Built form Natural features of the Site Identification of pockets with sparse vegetation Existing connections Proposed NMT Connection to the existing connections Zoning on site Natural features of the Site Identification of pockets with sparse vegetation Existing connections Proposed NMT Connection to the existing connections Conceptualization 19BAR025 Shanay Patel 19BAR020 Nitya Bhargava 19BAR021 Nityashree Uttarwar 19BAR014 Ojas Kothari SHIMLA, HIMACHAL PRADESH PROF. UTPAL SHARMA | PROF. SHEFALI SHURPALI URBAN CONTEXT STUDIO GUIDED BY: 2023 PROF. DEVAL GANDHI | PROF. VIJAY PATEL KNOWLEDGE CITY VIII SEMESTER NIRMA UNIVERSITY Zoning on site Built form Natural features of the Site Identification of pockets with sparse vegetation Existing connections Proposed NMT Connection to the existing connections Conceptualization 19BAR025 Shanay Patel 19BAR020 Nitya Bhargava 19BAR021 Nityashree Uttarwar 19BAR014 Ojas Kothari SHIMLA, HIMACHAL PRADESH PROF. UTPAL SHARMA | PROF. SHEFALI SHURPALI URBAN CONTEXT STUDIO GUIDED BY: 2023 PROF. DEVAL GANDHI | PROF. VIJAY PATEL KNOWLEDGE CITY VIII SEMESTER NIRMA UNIVERSITY Zoning on site Built form Natural features of the Site Identification of pockets with sparse vegetation Existing connections Proposed NMT Connection to the existing connections Conceptualization 19BAR025 Shanay Patel 19BAR020 Nitya Bhargava 19BAR021 Nityashree Uttarwar 19BAR014 Ojas Kothari SHIMLA, HIMACHAL PRADESH PROF. UTPAL SHARMA | PROF. SHEFALI SHURPALI URBAN CONTEXT STUDIO GUIDED BY: 2023 PROF. DEVAL GANDHI | PROF. VIJAY PATEL KNOWLEDGE CITY VIII SEMESTER Zoning on site Built form Natural features of the Site Identification of pockets with sparse vegetation Existing connections Proposed NMT Connection to the existing connections Conceptualization 19BAR025 Shanay Patel 19BAR020 Nitya Bhargava 19BAR021 Nityashree Uttarwar 19BAR014 Ojas Kothari SHIMLA, HIMACHAL PRADESH PROF. UTPAL SHARMA | PROF. SHEFALI SHURPALI URBAN CONTEXT STUDIO GUIDED BY: 2023 PROF. DEVAL GANDHI | PROF. VIJAY PATEL KNOWLEDGE CITY VIII SEMESTER NIRMA UNIVERSITY Zoning on site Built form Natural features of the Site Identification of pockets with sparse vegetation Existing connections Proposed NMT Connection to the existing connections Conceptualization 19BAR025 Shanay Patel 19BAR020 Nitya Bhargava 19BAR021 Nityashree Uttarwar 19BAR014 Ojas Kothari SHIMLA, HIMACHAL PRADESH PROF. UTPAL SHARMA | PROF. SHEFALI SHURPALI URBAN CONTEXT STUDIO GUIDED BY: 2023 PROF. DEVAL GANDHI | PROF. VIJAY PATEL KNOWLEDGE CITY VIII SEMESTER NIRMA UNIVERSITY Zoning on site Built form
Conceptualization
KNOWLEDGE CITY VIII
LAKEVIEW ENCLOVE
MINOR IN URBAN PLANNING
YEAR : 2023
SITE :- UDAIPUR
AREA :- 20 SQ. KM.
PROGRAM :- REDESIGNING THE URBAN CONNECTION
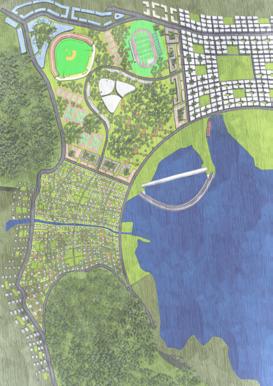
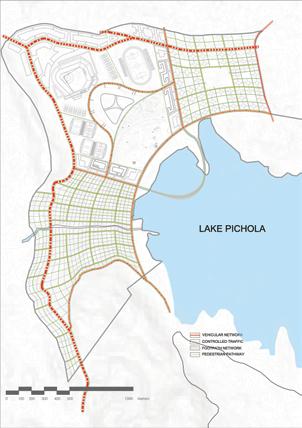
The course offered detailed analysis of land management as resource, land use and transportation planning and a design studio. The design studio consisted of a patch of land about 20 sq.km. and redesigning according to a proposal for the people of udaipur.
Lakeview Enclave was a proposal for a new prime residential area. The proposal included mid rise appartments as well as bunglows integrated with about 70 % open and green spaces.
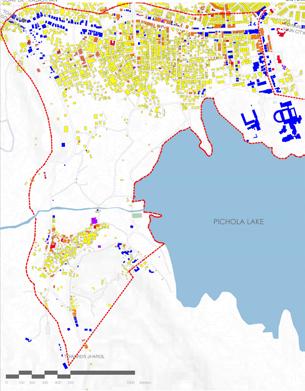
EXISTING BUILT USE PLAN
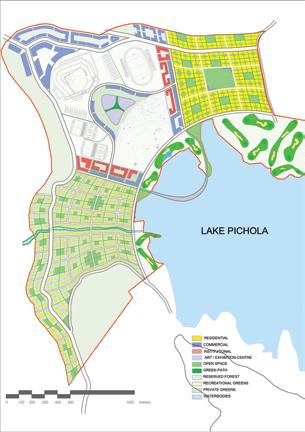
GROUP - 4 UDAIPUR ROAD NE PROPOSED BUILT - USE GROUP - 4 UDA PUR
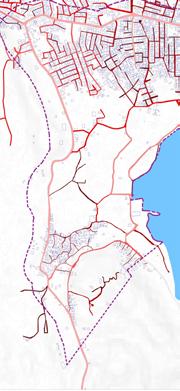
PROPOSED BUILT USE PLAN EXISTING ROAD NETWORK PROPOSED ROAD NETWORK RENDERED PLAN
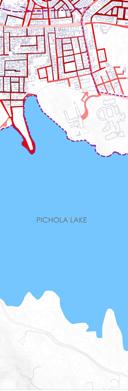
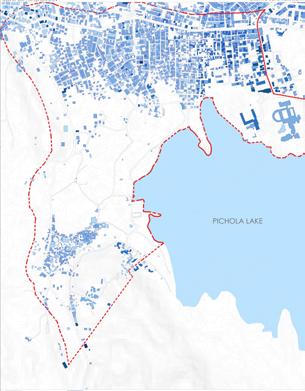
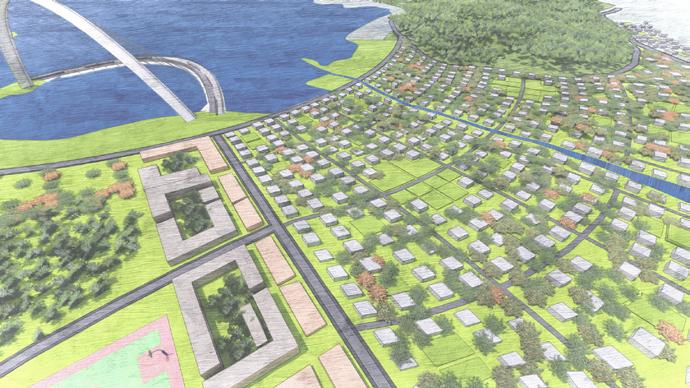
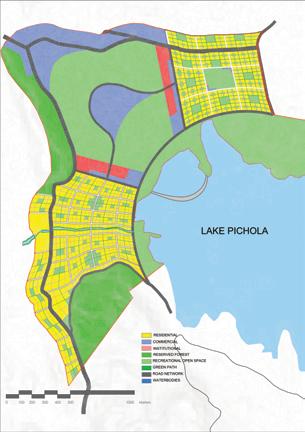
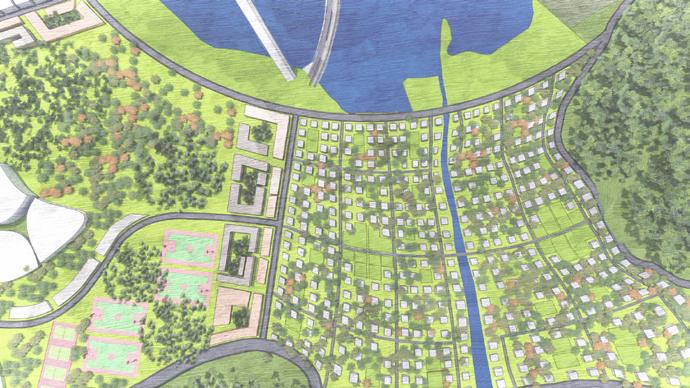
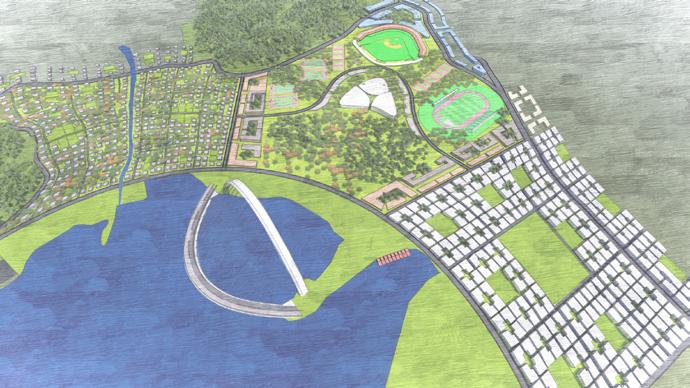
TWORK & PARK NG / BUS STOPS PARK NG SPACE C TY BUS STOPS PRROPOSED LAND GROUP - 4 UDAIPUR NETWORK PLAN NETWORK PLAN EXISTING BUILDING HEIGHT PLAN PROPOSED LAND PLAN RENDERED VIEWS
KALA BHOOMI
SEM V - INSTITUTIONAL STUDIO
SITE :- BHUJ, KUTCH
AREA :- 3000 SQ. M
PROGRAM :- COLIVING FOR STAFF AND STUDENTS
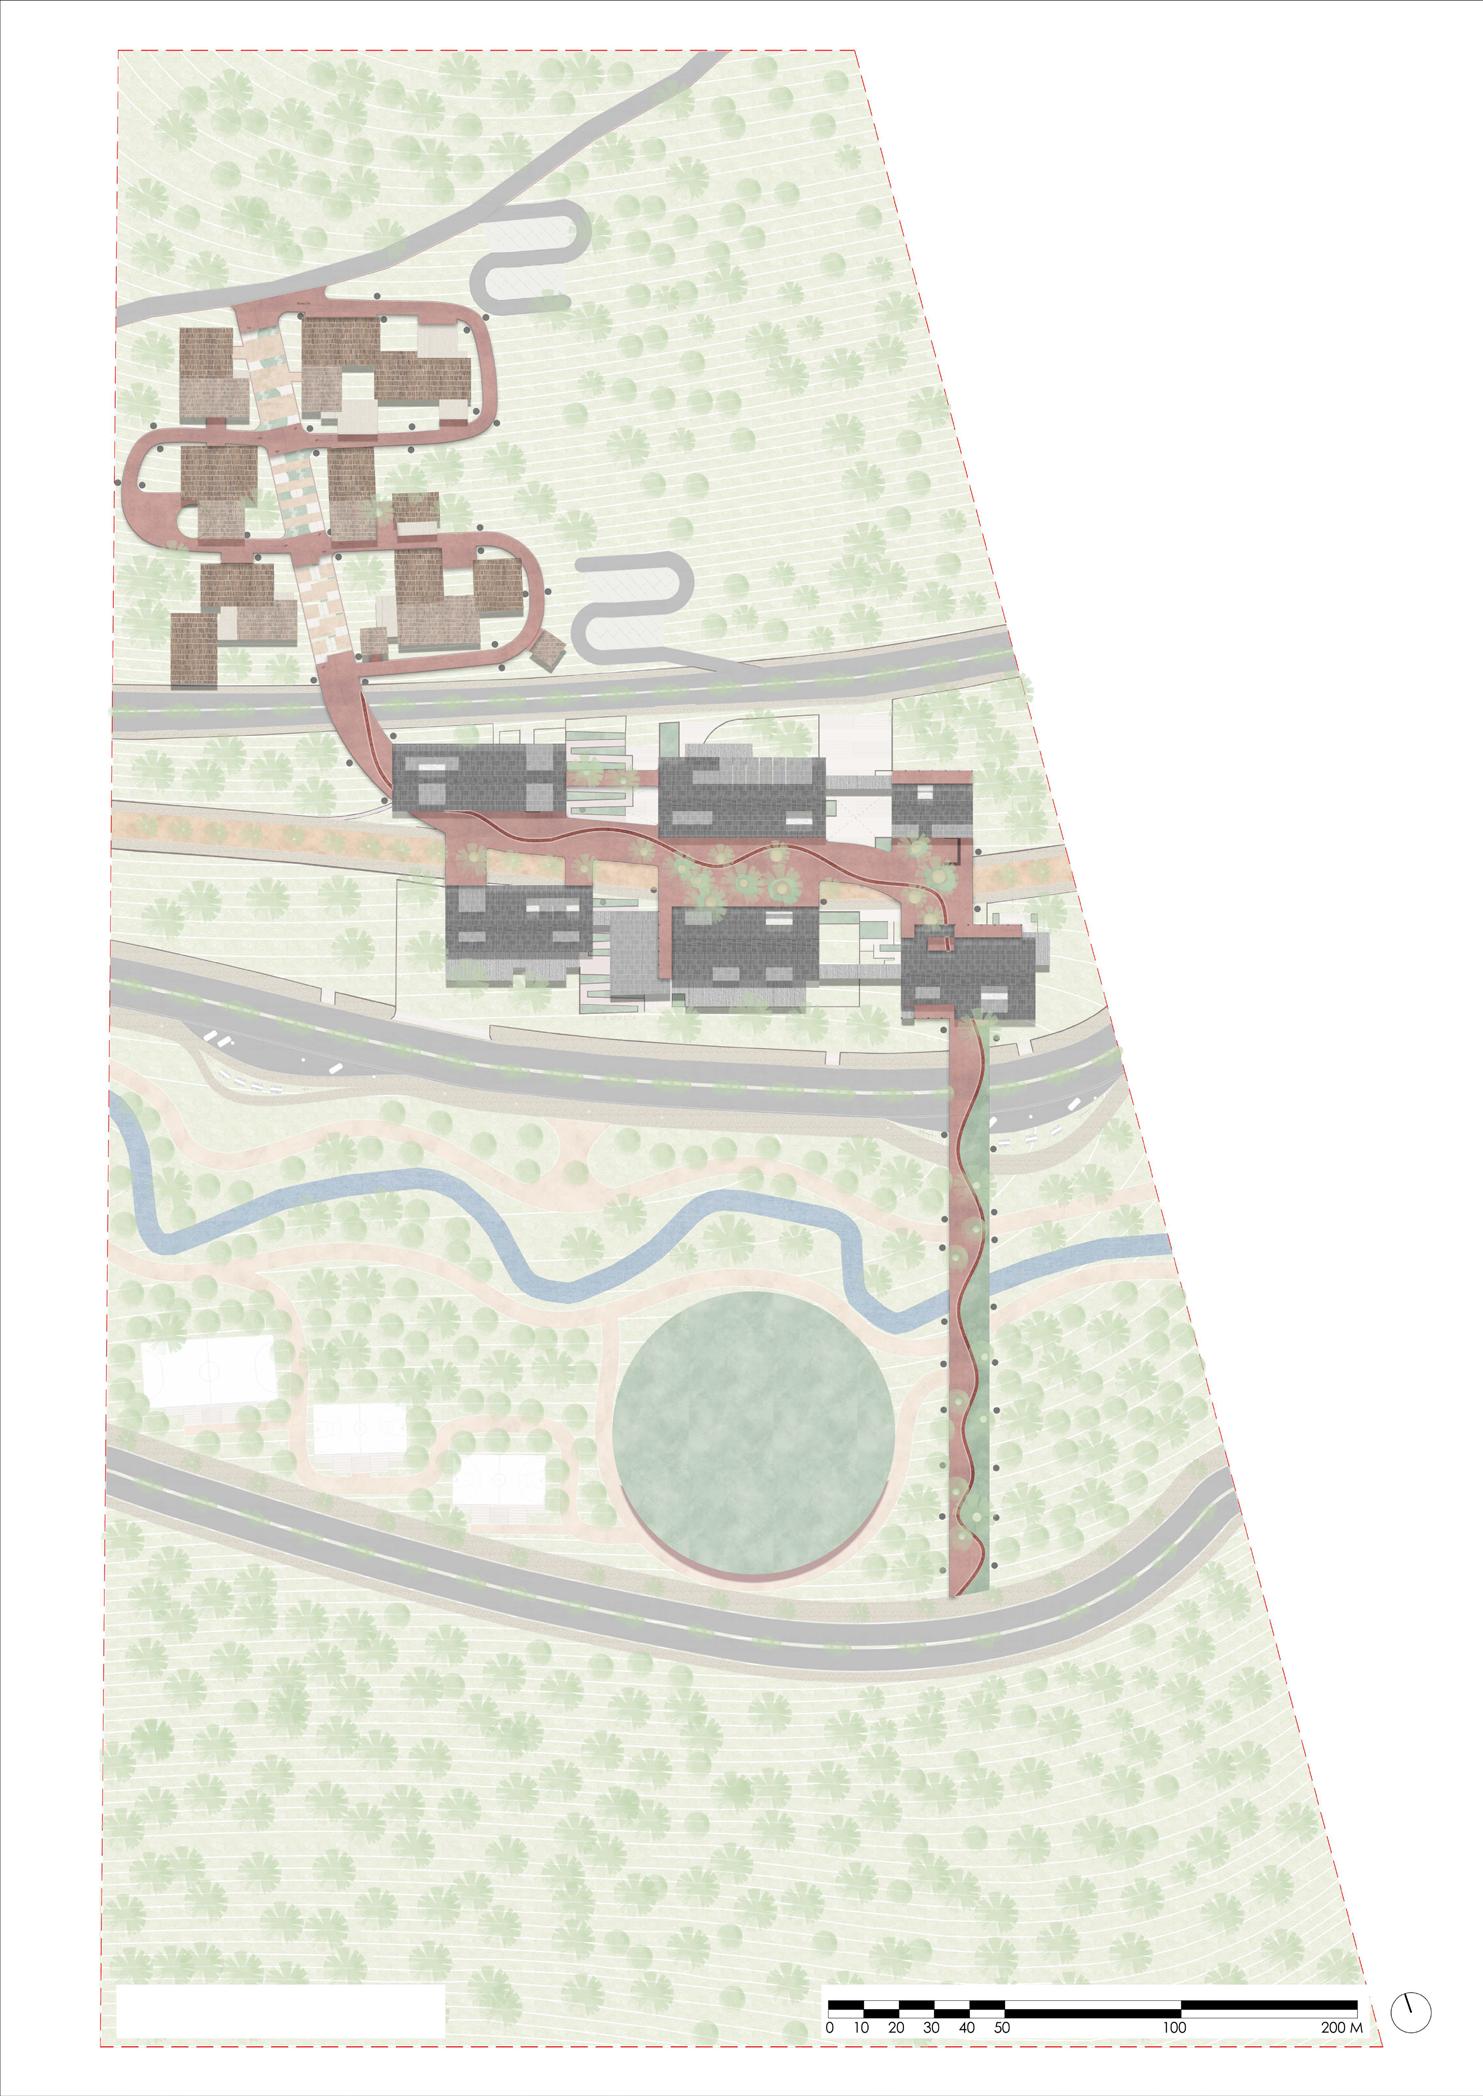
“KALA BHOOMI” is culrtural conservative center in the outskirts of bhuj. The program of the studio was extracted from the Gujarati movie “Hellaro”, which talks about women and the cultural importance to people of kutch.
The program consists of - pottery workshop space, textile - embroidery, weaving and aari work, block printing, with few essential spaces like aanganwadi, health center, admin block and canteen. The workshop spaces as well as essentials need certain open, semi open, and closed space, keeping that in mind the design is intergrated. The design emphasises on relation between indoor and outdoor.





























CONCEPT | MOVEMENT
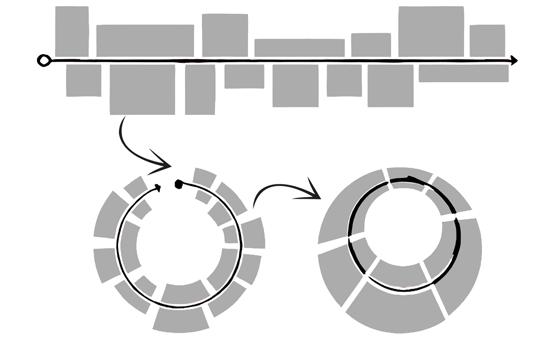
BREAKING DOWN THE PROGRAM AS FUNCTIONS ALONG A STREET AND THEN LOOPING IT IN A CLOSED LOOP ALLOWED MORE SITE VISIBILTY, RESPONSE TO SITE AND CONTEXT AS WELL AS EASY ACCESSIBILITY TO THE VISITORS.

LONGITUDINAL SECTION
CONCEPTUAL MODEL WITH DEVELOPEMENT OF FORM.
SITE PROGRAM
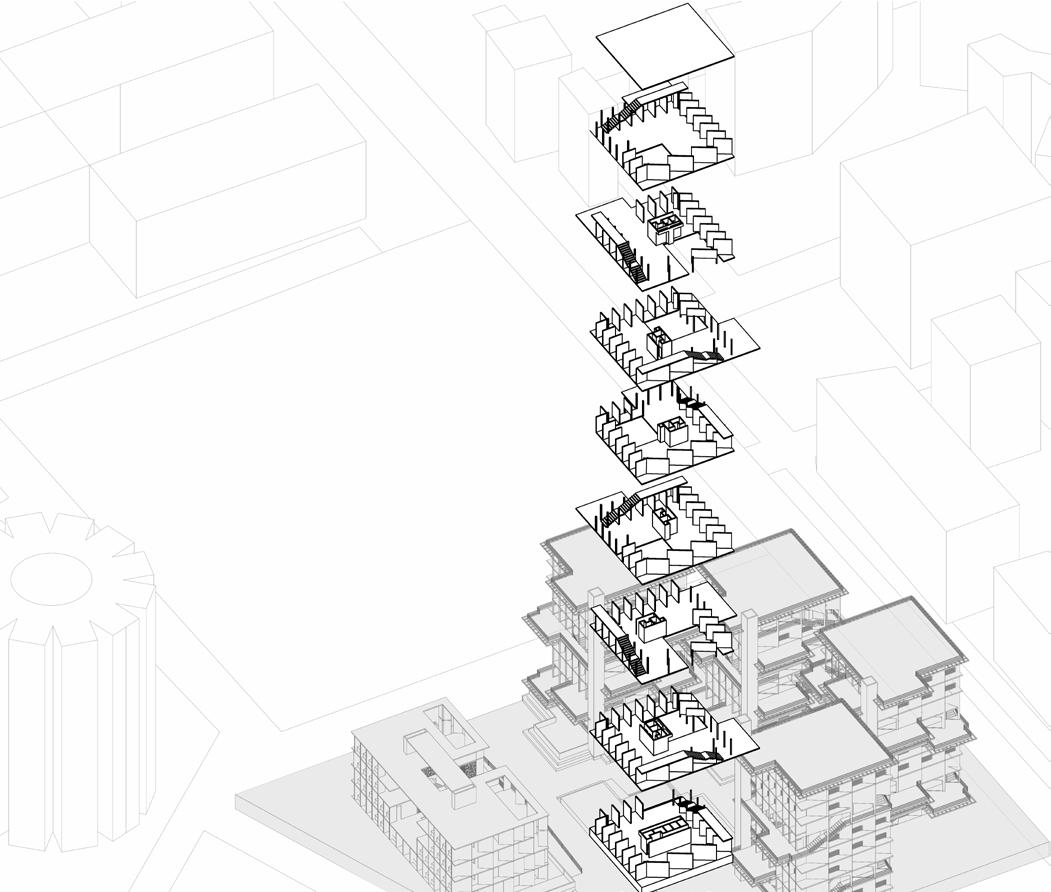
“PLAYotic”; relationship between playfulness and chaos which can be called “students”. The design concept for the housing was such that one can see and indi rectly be a part of someone’s living so double heighted spaces are designed such that all the units are visually con nected.
Also in between the journey of moving floor to floor gathering space such as huge terraces are given which are also facing each other. Climate responsive Brise Soleil with plants making it green facade is designed such that it can act as a window as well as a relaxing space.
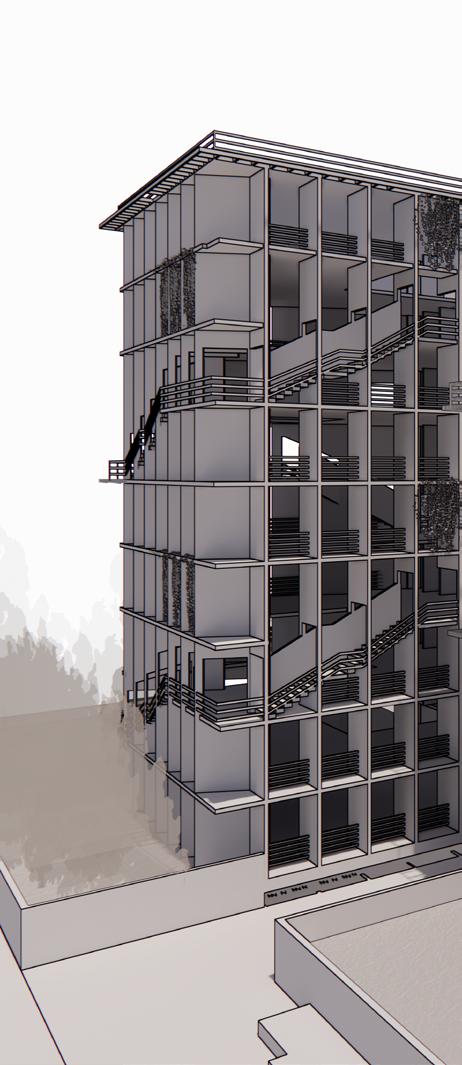
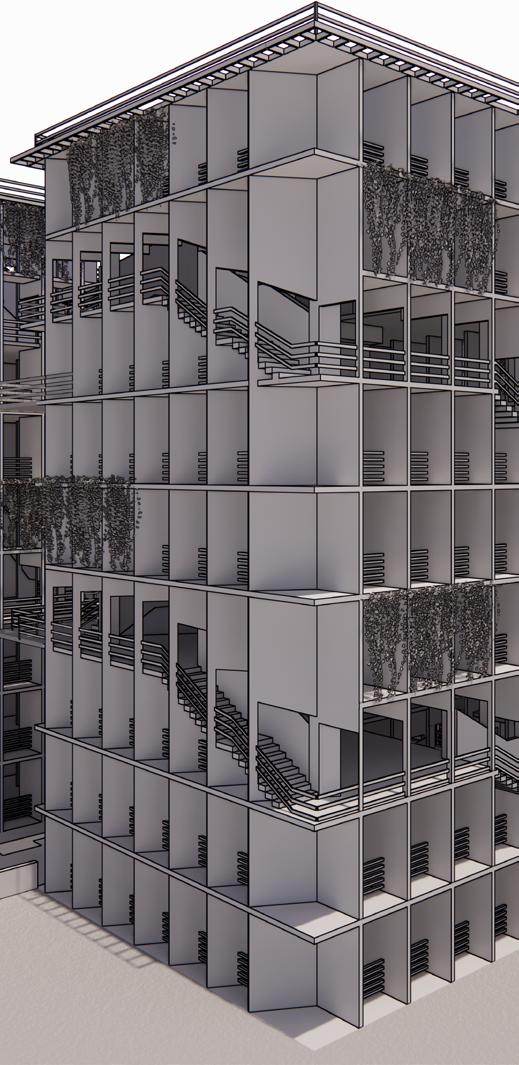
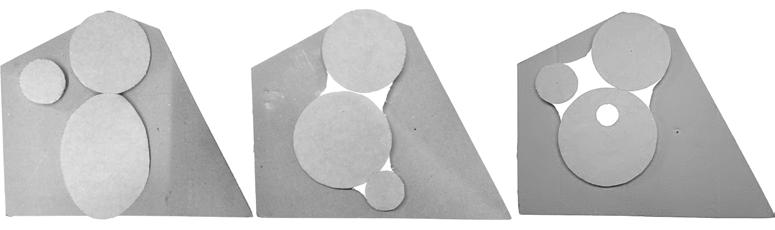
CONCEPT | VERSATILITY OF PLANES
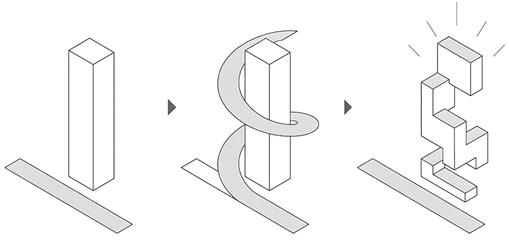
THE DESIGN WAS INSPIRED BY BREAKING THE IDEA OF CONCEPTUAL VERTICAL AND HORIZONTAL MOVEMENT INTO THE CLUSTER OF HOUSING. DESIGN EXPLORES PLAY OF PLANES AND ABILITY TO ADAPT DIFFERENT FUNCTIONS AND ACTIVITIES.

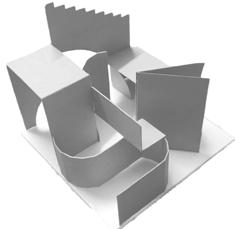
ABSTRACT MODEL WITH CONCEPT OF VERSATILITY OF PLANES.
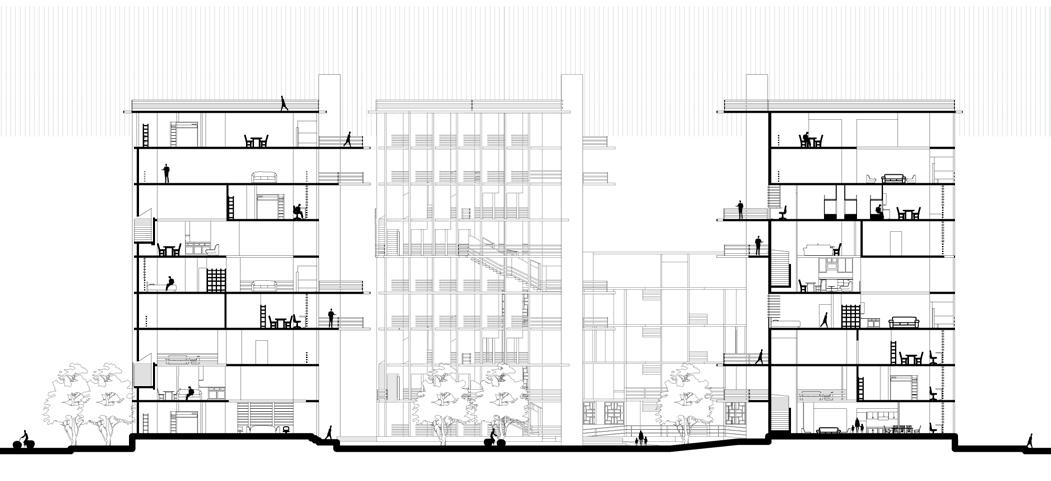
LONGITUDNAL SECTION
NUMAAISH
SEM III - MATERIAL STUDIO
SITE :- SARKHEJ ROZA, AHMEDABAD
AREA :- ~900 SQ. M
PROGRAM :- EXHIBITION SPACE
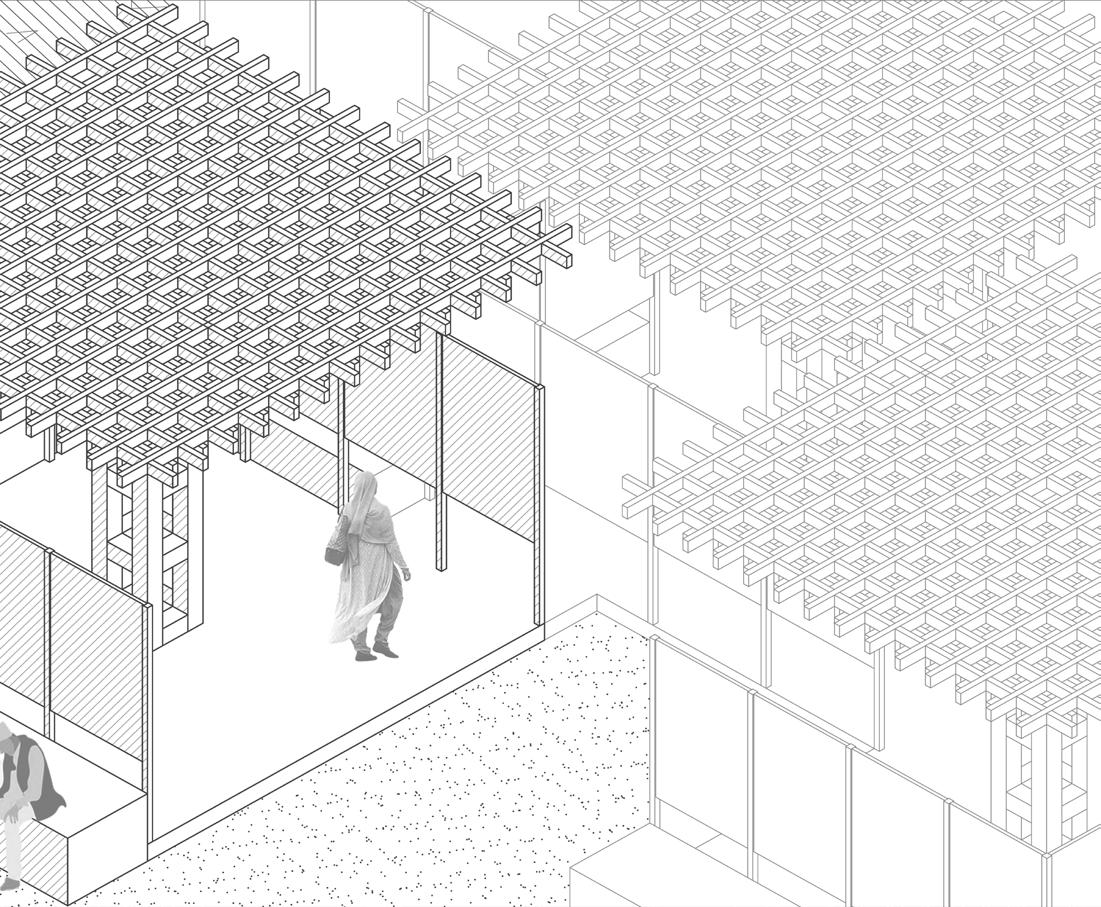
“NUMAAISH”; comes from urdu which means a celebration as an exhibition. Numaish is an exhibition pavillion near the sarkhej pond. Pavilion is designed with use of wood. My design evolved around my concept of contrast. The contrast in my design and the rich precinct of sarkhej roza, is easy to compare and comprehend the beauty of the art gallery.
The spaces include a main exhibition space aiming towards exhibiting the rich heritage, social and religious aspect of the Sarkhej Roza. The design includes 8 modules of 20 sq. m and one unit of 40 sq. m. The spaces include exhibition center, sittings, kiosk and gathering space.
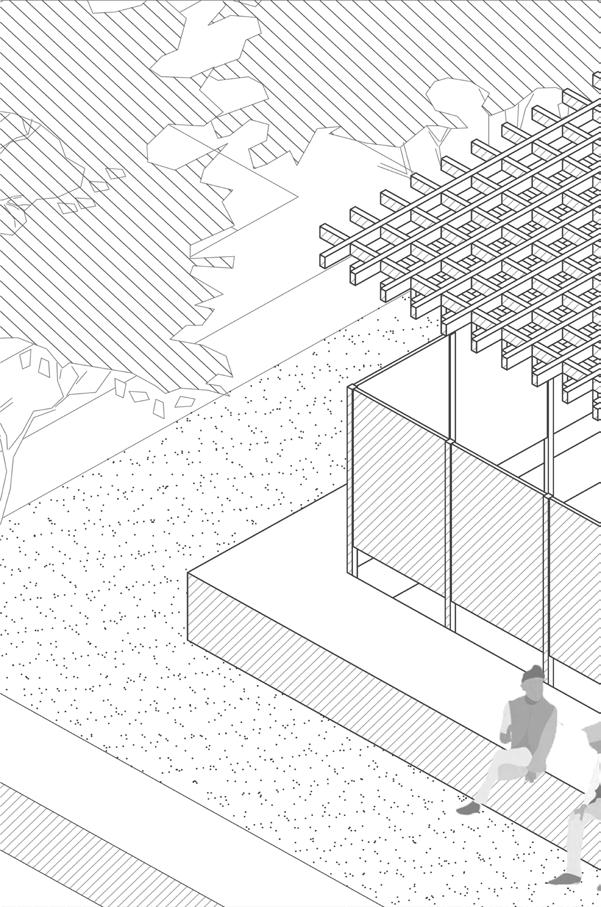
CONCEPT | CONTRAST
THE THICKER COLUMN AND DOME LOOKS VERY HEAVY WHILE IN MODULE, PUNCTURED INVERTED ROOF WITH ONE THINNER COLUMN IT LOOKS LIGHTER.
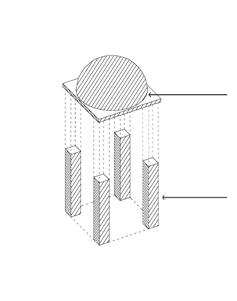
FOUR THICKER COLUMN STONE DOME
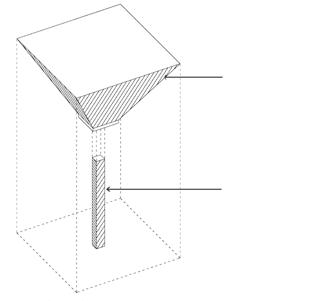
PUNCTURED FLAT ROOF
SINGLE THINNER COLUMN
SARKHEJ ROZA HAS LINEAR MOVEMENT IN BETWEEN THE COLUMNS AND WHILE IN MY DESIGN VARIOUS SPACES AND JOURNEYS CAN BE EXPERIENCED BY SEGMENTING THE WALK.
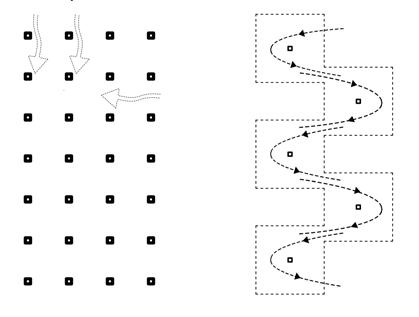
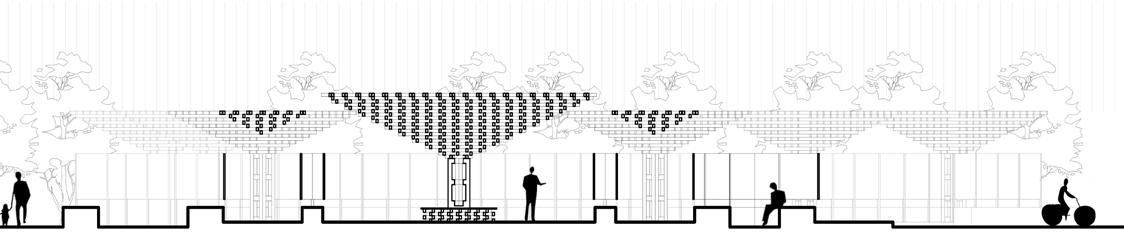
LONGITUDNAL SECTION
INTERNSHIP
WORKS
SEM VII

PPA is a design firm based in Gangtok focused on delivering the highest quality multidisciplinary design. They do not distinguish between urban, architecture, interior and approach each discipline as being seamlessly interrelated. Their design philosophy is rooted in the context therefore; issues of identity and culture get as much attention as architecture in the contemporary context.
Throughout my journey, I’ve had the privilege to immerse myself in diverse projects, each offering invaluable lessons and opportunities for growth. Here i have selected three projects that had my dedication, creativity, and evolving expertise in the field. From conceptualization to execution, these projects represent a blend of innovation, functionality, and aesthetic finesse. The internship was a bridge between professional field and college process.
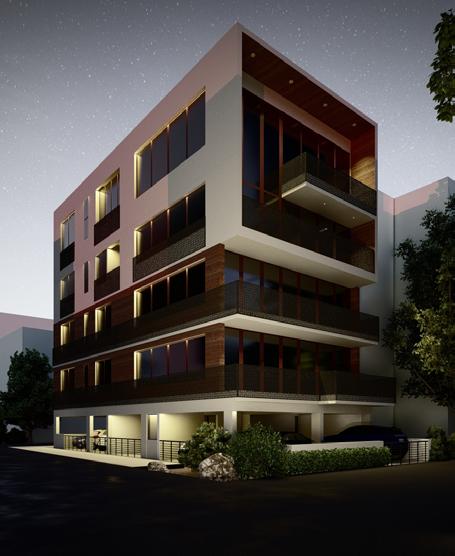
Delhi Residance New
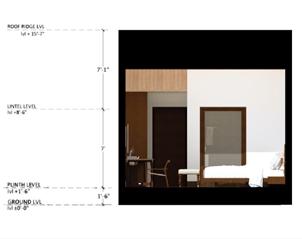
Delhi Residential Project W.D Plans W.D Sections W.D Etlevations
Detailed Wall Sections 3d Model Presentation Renders
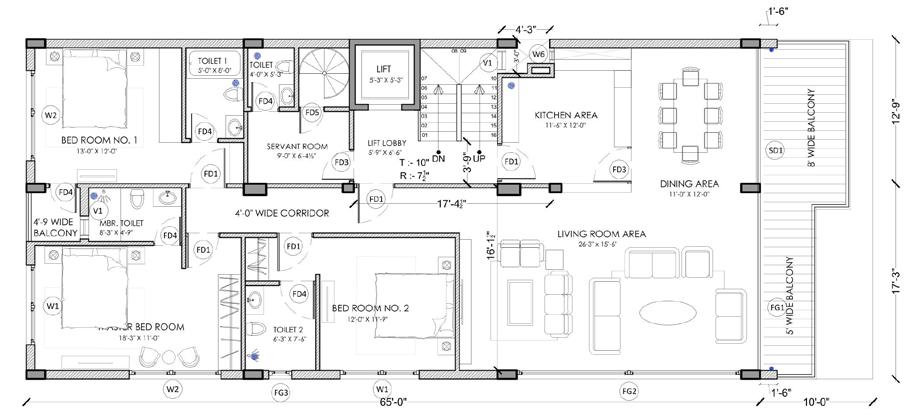
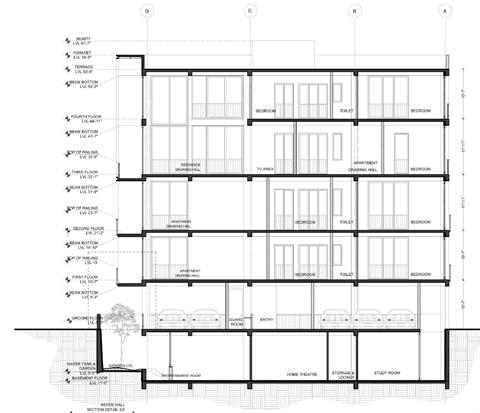
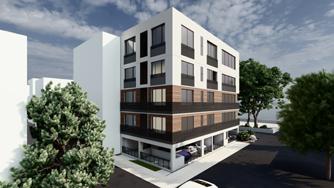
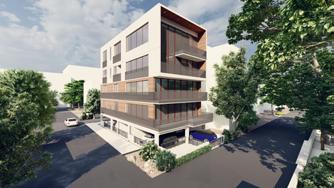
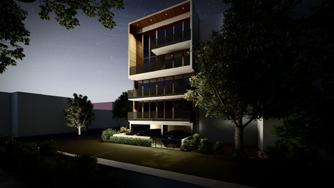
Typical Floor Plan CROSS SECTION Presentation Renders
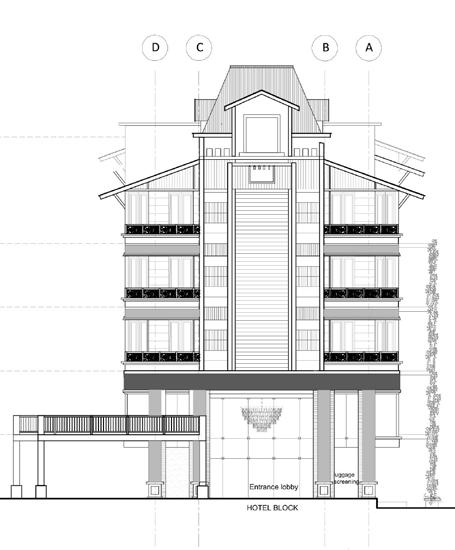
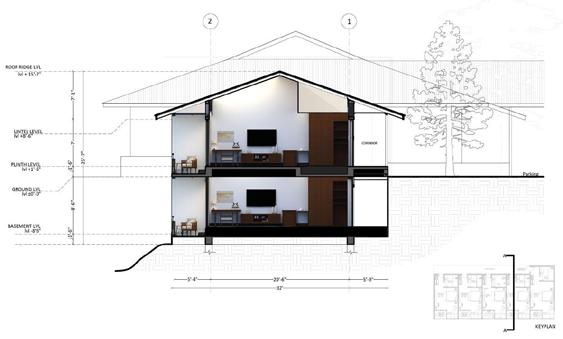
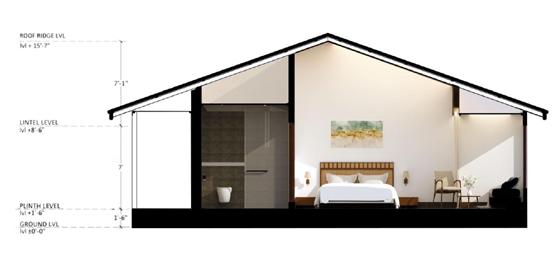
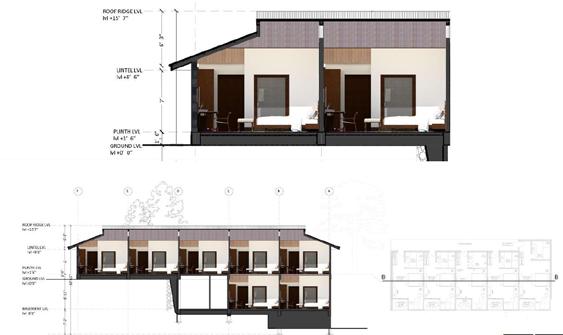
Cornnellvilla Hotel
Darjelling
Hotel & Residential Project
W.D Plans (Hotel block)
W.D Elevations (Hotel block)
3d Model (all 3 blocks)
Renders
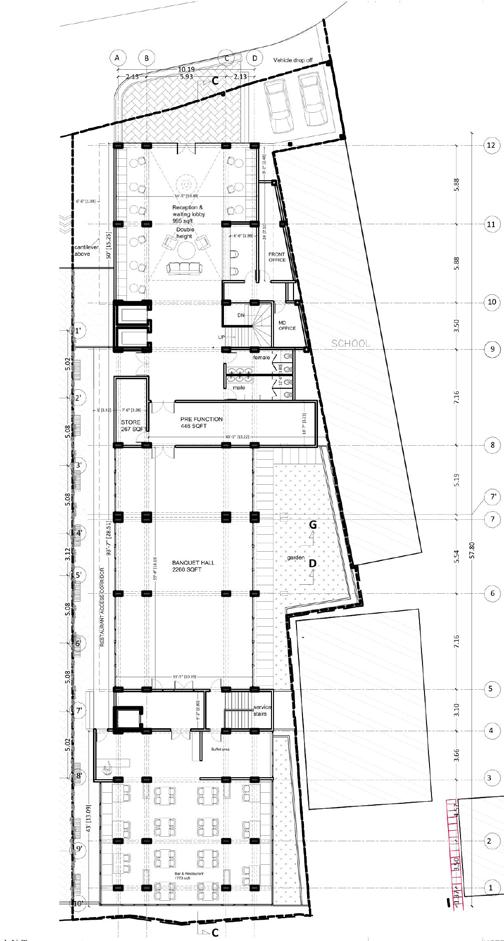


Plan
Basic
Ground Floor
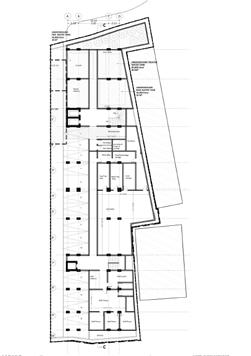
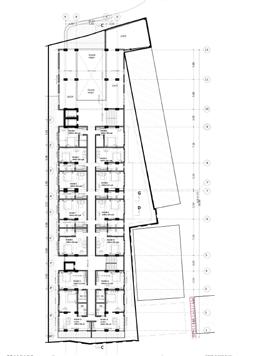
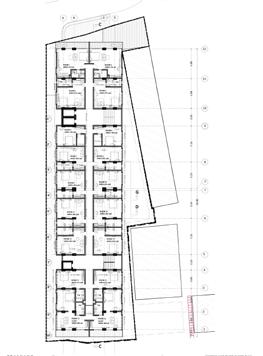
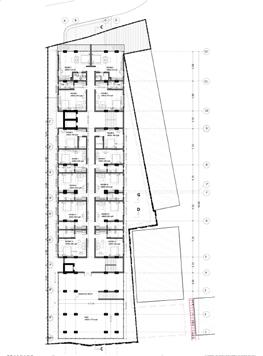
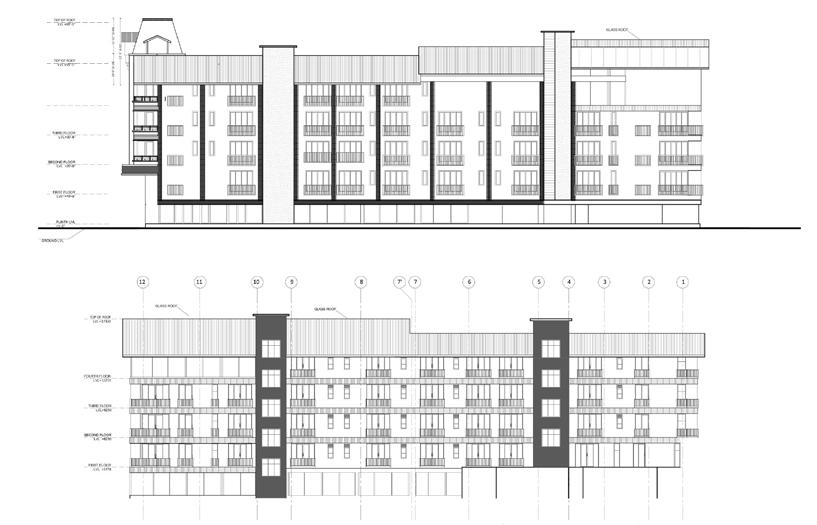
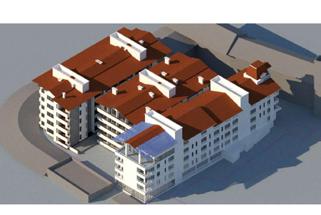
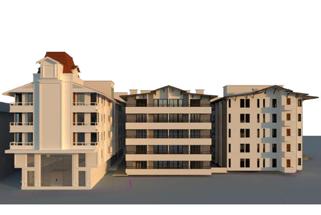
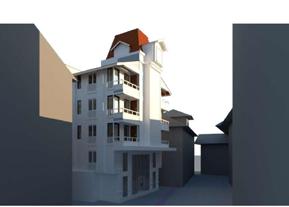
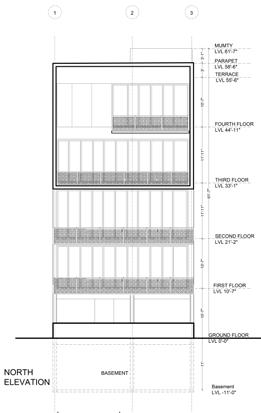
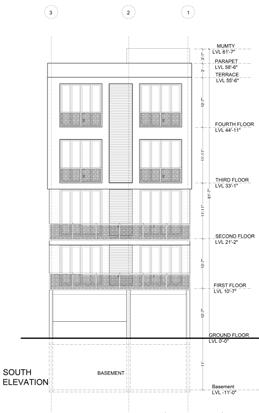
Basement Plan First Floor Plan Second Floor Plan Third & Fourth Floor Plan North East Side Elevation South West Side Elevation
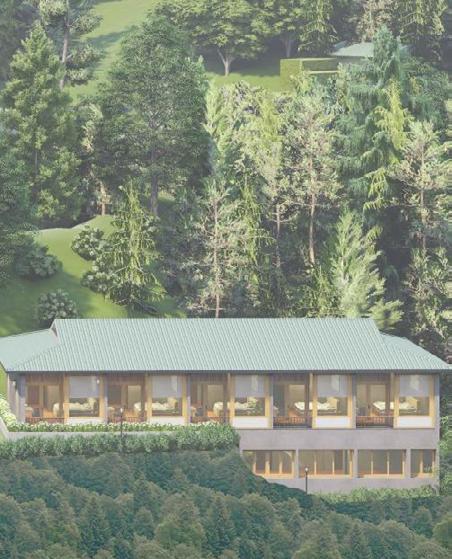
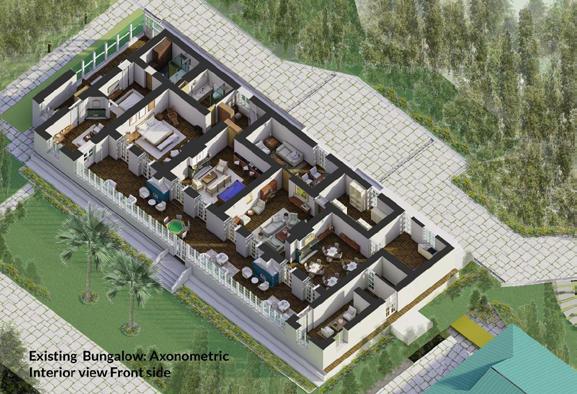
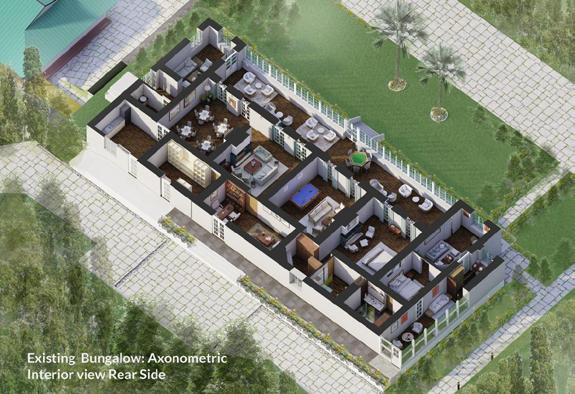
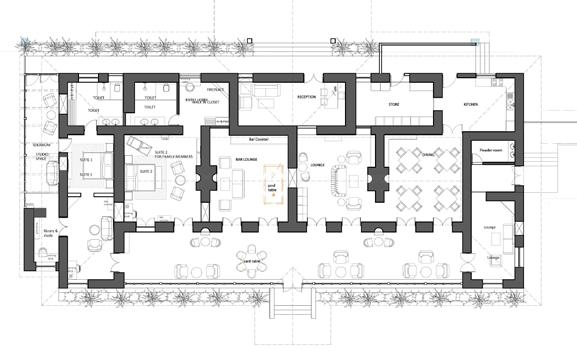
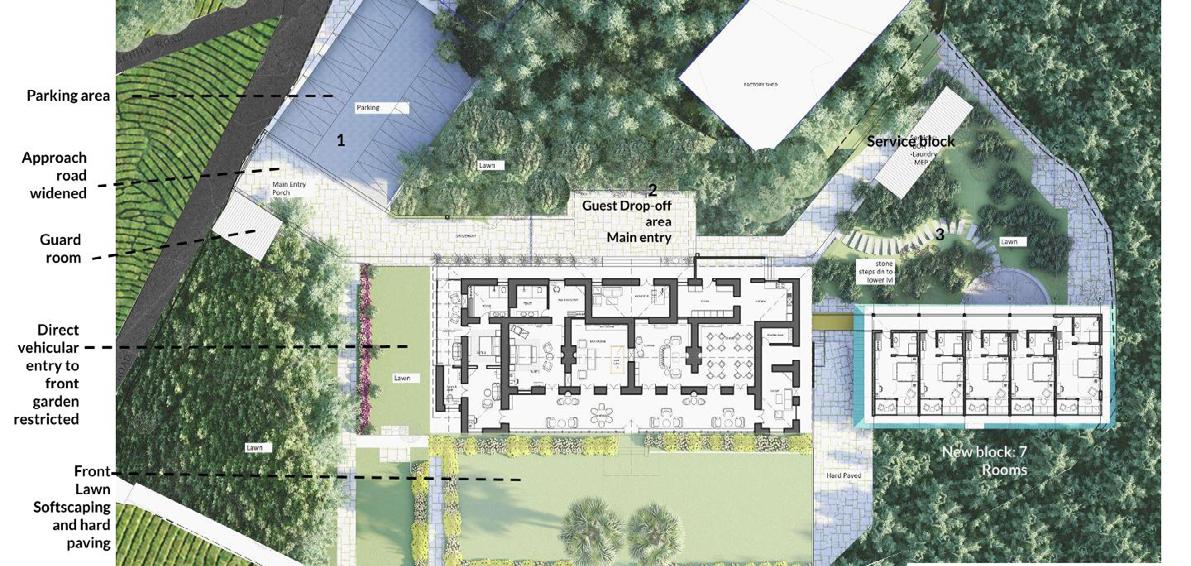
Singell Tea Estate
Kurseong - Darjelling Renovation + Extension Hotel
W.D Plans Set
3d Model and Renders
Presentation Drawings
Presentation
Freelancing Works
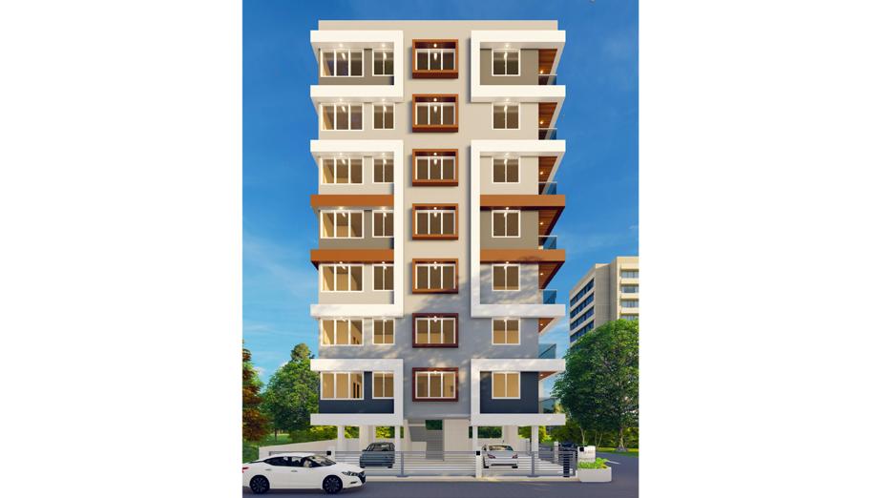
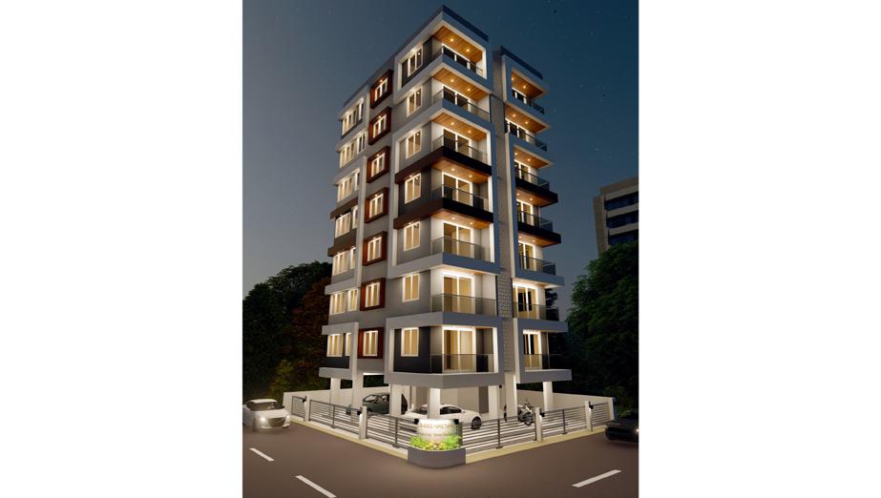
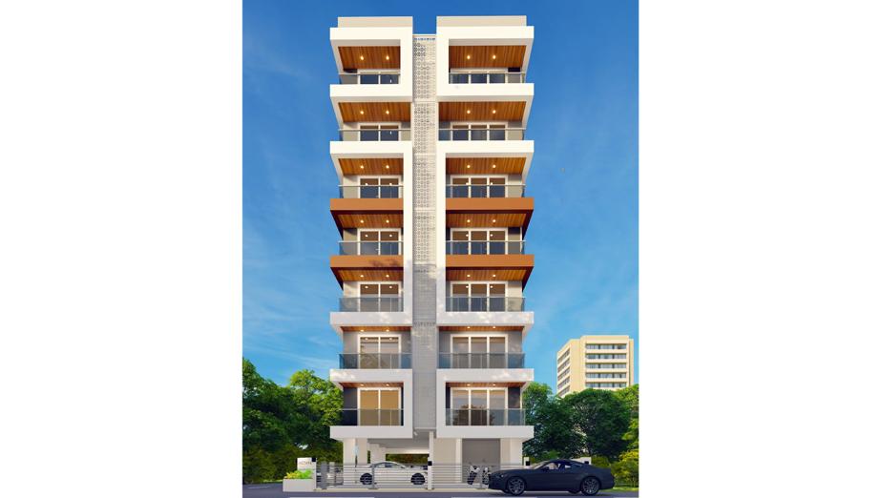
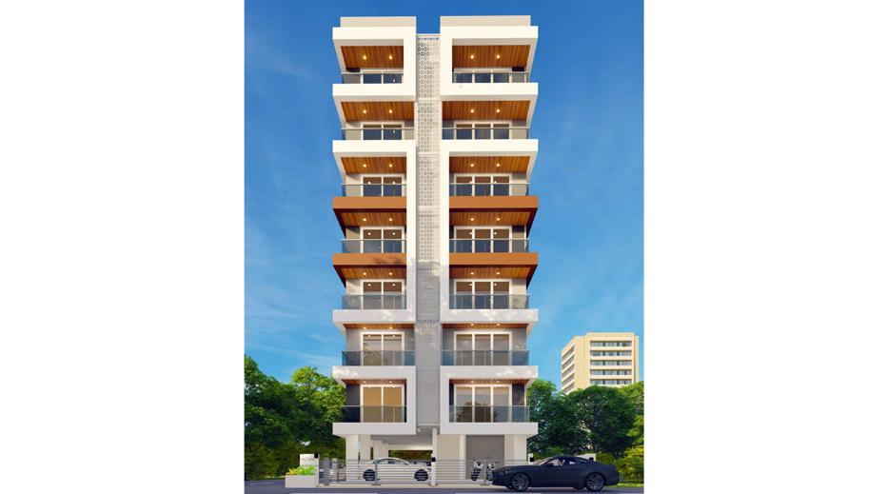
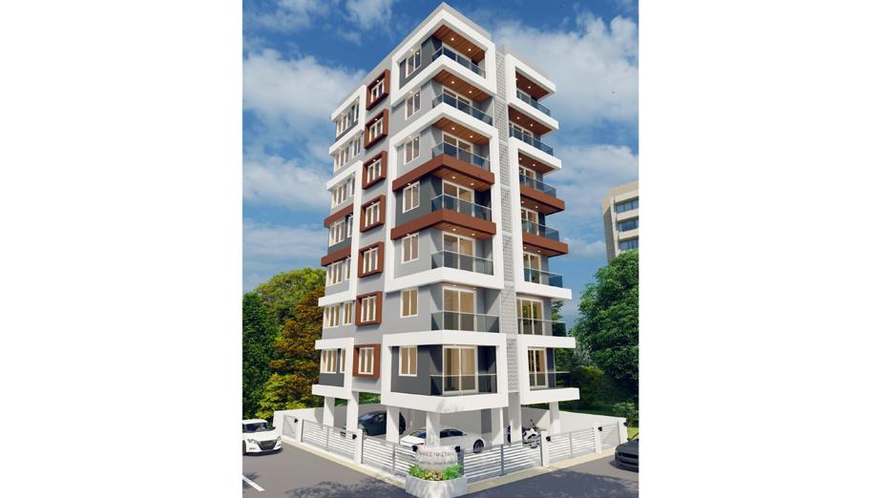
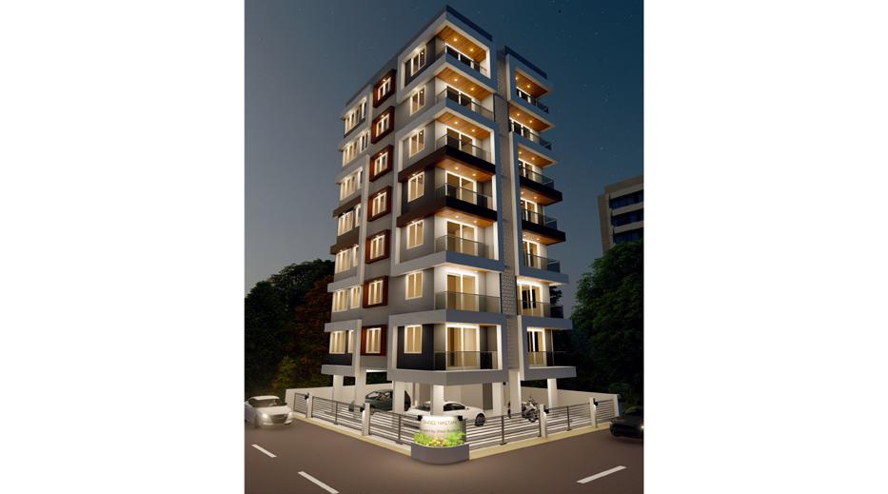
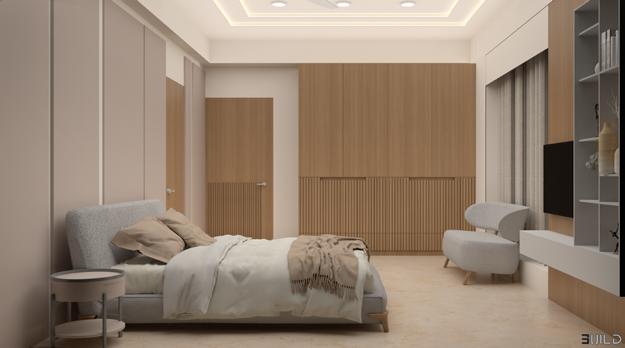
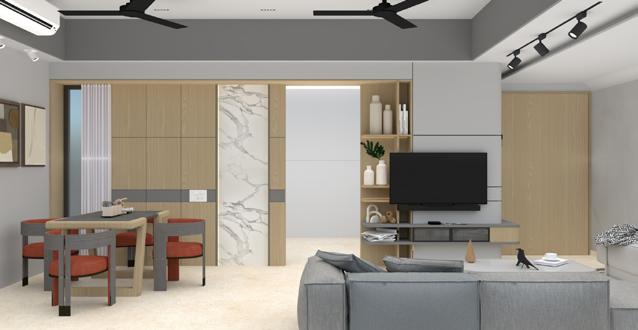
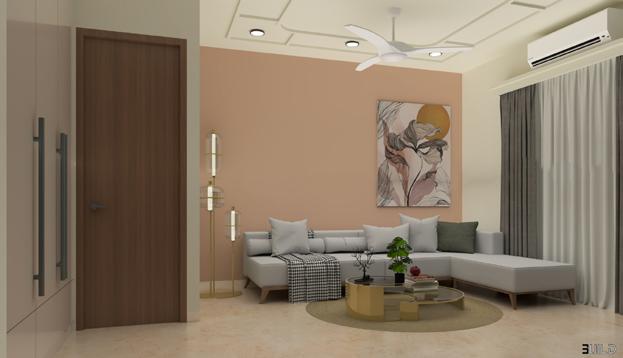
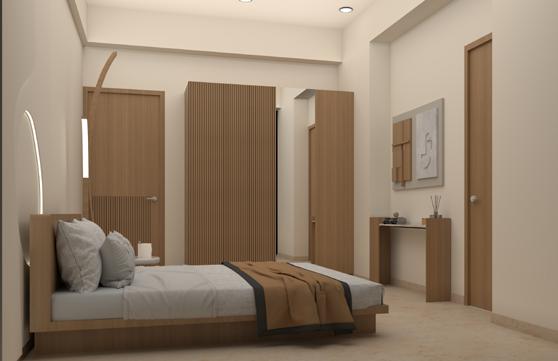
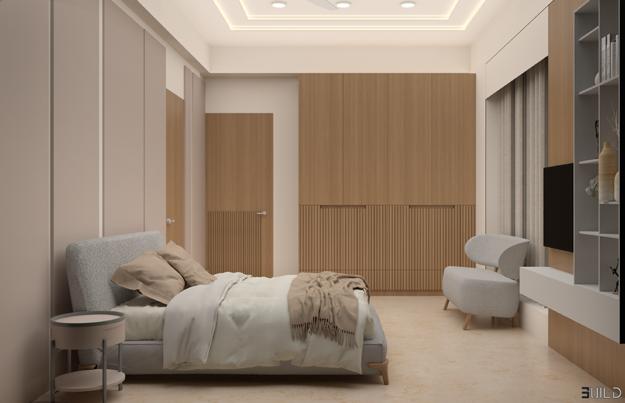
After Internship and gaining more knowledge of professional field i em barked on a journey of independent exploration through freelance work. This experience proved to be valuable for honing my skills and expanding my design knowledge. Each project pre sented a unique challenge, pushing me to delve into various aspects of ar chitectural representation, from 3D vi sualization and elevation design to in terior detailing and working drawings.
Few of the projects were outsourced as for only 3d visualizations while few where in collaboration with college senior for designing, detailing and vi sualization. This helped me gain more experience of practial aspects along with my college works.
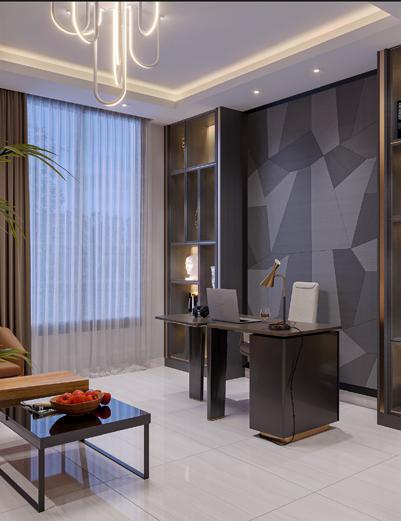
Through this diverse range of freelance projects, I not only tackled the techni cal aspects but also gained a deeper understanding of the design process from conception to execution. During my internship i worked on architectur al works as firm had interior and archi tecture teams. But through freelancing i explored the realm of interior design ing and how the budgeting of interior works play role.
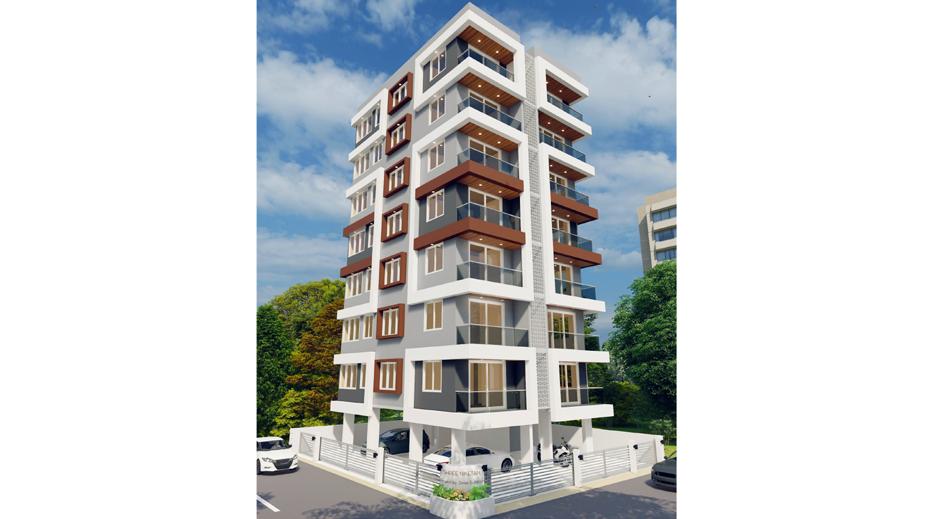
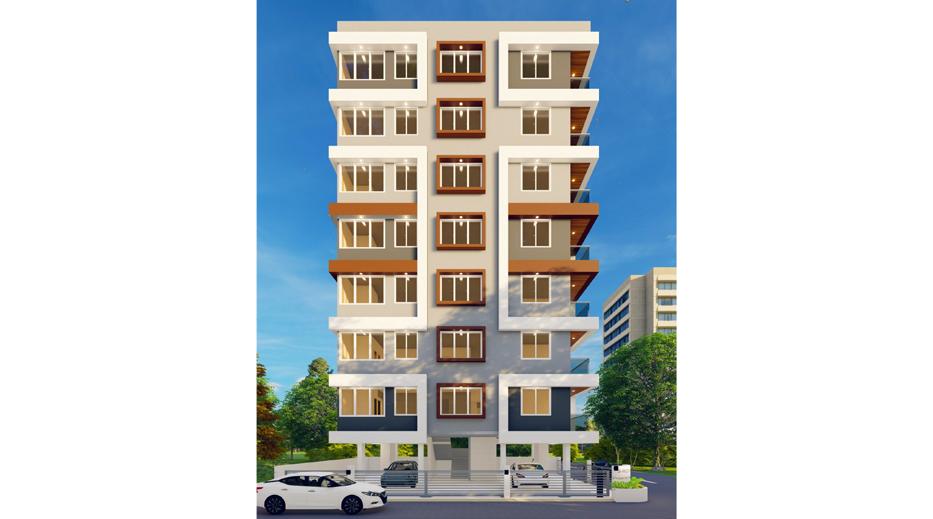
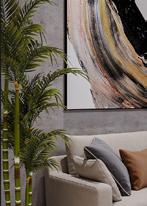
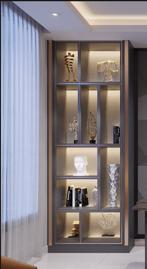
3D VISUALIZATION
ELEVATION DESIGNING AND 3D RENDERS
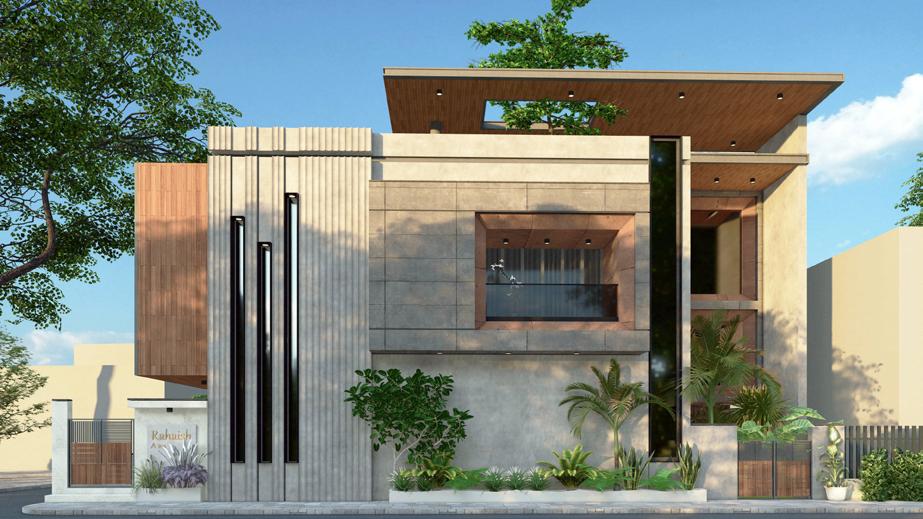
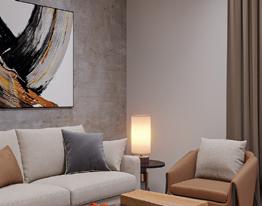
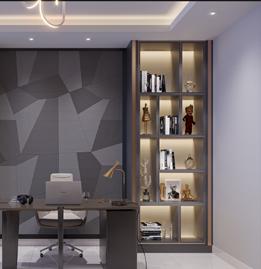
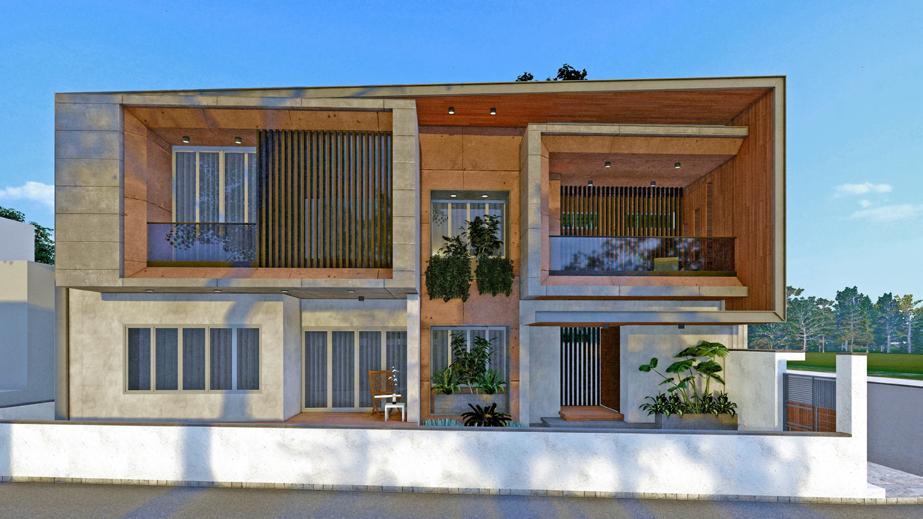
RENDERS
3D VISUALIZATION
Niketbhai’s Residence
Bhuj
Residential - Interior Project Designing & 3D Visualization
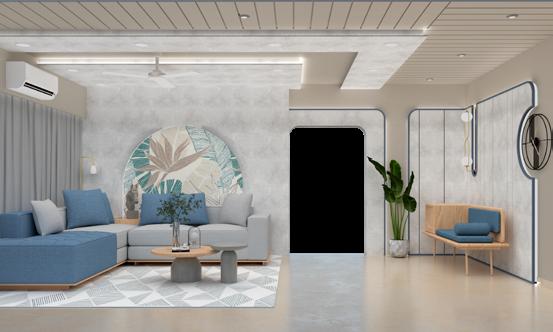
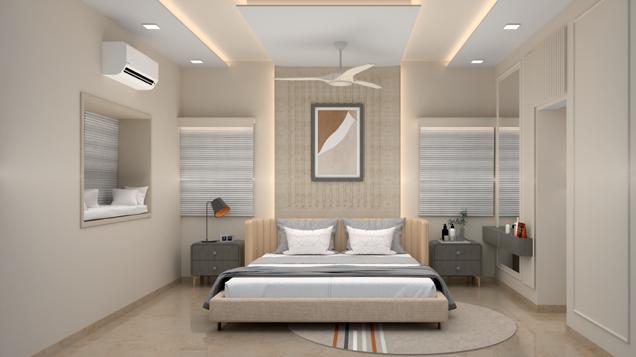
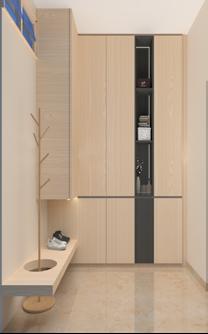
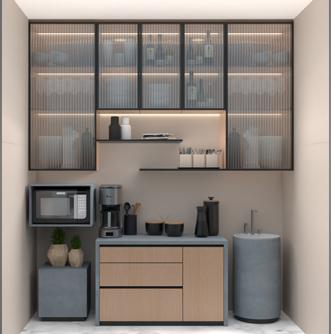
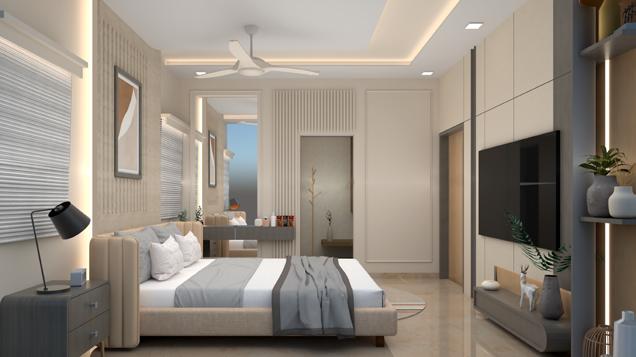
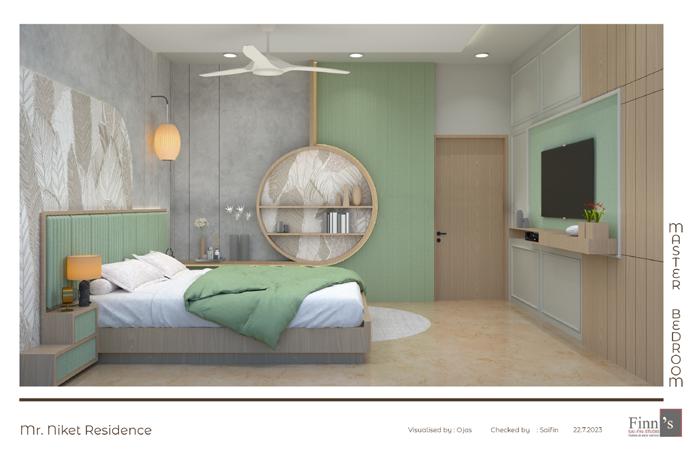 Studio Finn’s - Ar. Saifin Mansuri
Skyvue Residence
Studio H14 Interior - Hiral Gadhiya
Satellite, Ahmedabad
Residential - Interior Project Designing & 3D Visualization
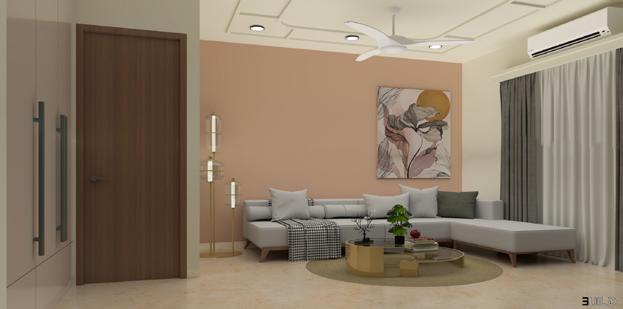
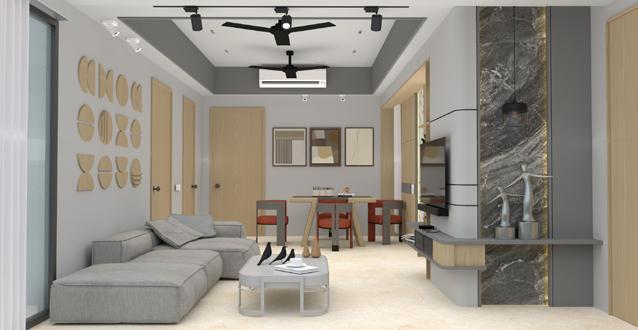
MISCELLANEOUS WORKS
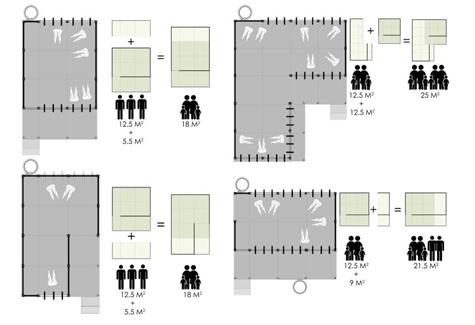
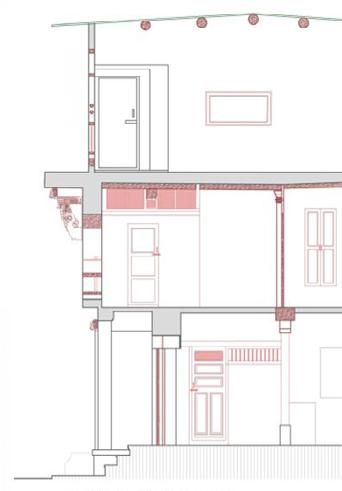
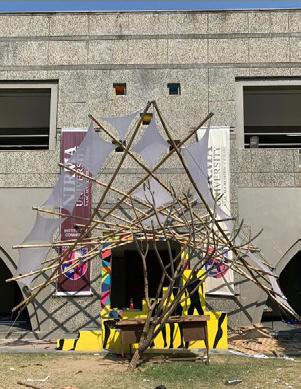 Ahmedabad Pol House Documentation SEM- II
ANDC (NASA) Competition SEM- V
Bamboo Installation SEM- II
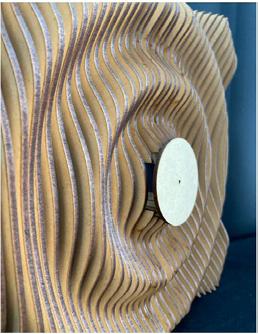
Parametric Workshop SEM- V
Ahmedabad Pol House Documentation SEM- II
ANDC (NASA) Competition SEM- V
Bamboo Installation SEM- II
Parametric Workshop SEM- V
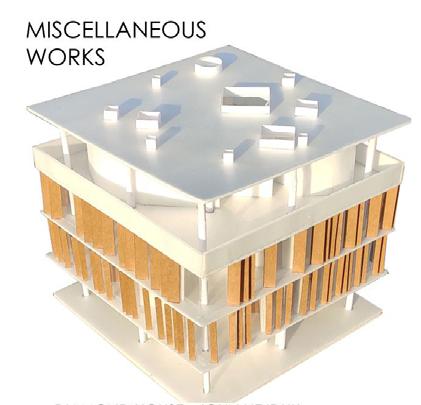
Decathlon India 2021 is a design compechallenge design net-zero-energy-water contributing to real projects, while with the leaders in real estate develSolar Decathlon India helped us stay a and introduce innovative and afmarket-ready solutions. We designed a stored office building with effective solutions. Architectural elements such as windows, fins, wind towers, vertical passive are used in the design to help and humid climate.






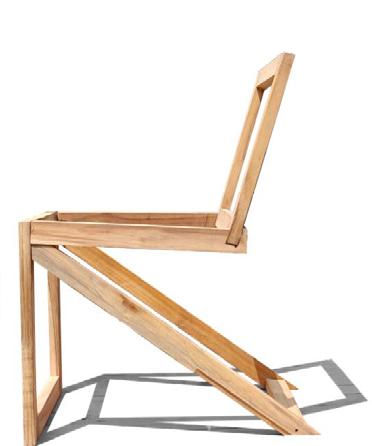
Furniture
Amphitheatre Space A Auditorium 11500x11500 0 2 4 8 M SECTION BB' Auditorium Amphitheatre / Kitchen Cafe-Sitting Space Working Area Circulation Services LONGITUDNAL SECTION SHADOW ANALYSIS AT
Diamond House - Case Study SEM IV
Design SEM V
SOLAR
SITE
AREA
DESIGNING
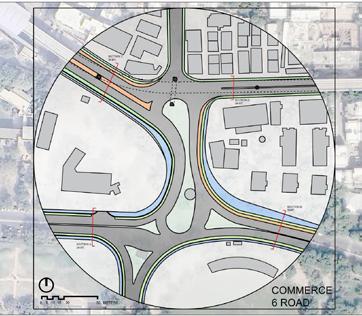
BUILDING DECATHLON 2020-2021 Solar Decathlon India Competition SEM- IV Road Junction Designing SEM- 9
:- GIFT CITY
:- 1300 SQ.M
A NET ZERO
THANK YOU ! Ojas Kothari +91 7777962013 k.ojas.0810@gmail.com