Five future corridors for developers
FALL 2026
New ways to count homeownership
Toronto’s tree bylaw problem
Mobile homes with a twist
HST REBATE What You Need to Know! P25
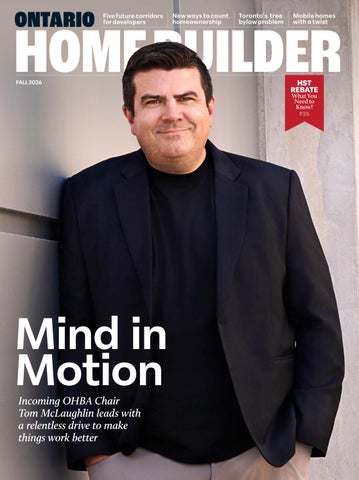
Mind in Motion Incoming OHBA Chair Tom McLaughlin leads with a relentless drive to make things work better
Optimize your build schedule with upfront planning
Early coordination with us can help keep construction costs down In today’s market, every day counts. Schedule disruptions and missed milestones can impact your project timelines—and your bottom line. That’s why builders across Ontario are engaging with Enbridge Gas early. We can help you optimize project planning and protect build schedules.
Visit enbridgegas.com/builders to learn how we support Ontario builders. © 2026 Enbridge Gas Inc. All rights reserved. ENB-26-3379 08/2026
N NE EW W C CO O LL O OU UR R FF O OR R 2 20 02 26 6 H H II C CK KO OR RY Y Z Z II R RC CO ON N
ARTISTRY IN WOOD
Made in Canada Made in Canada
Table of Contents
P39 Land of Opportunity
Five developing corridors that are poised for takeoff
P25 Breaking Down the HST Rebate
P15 Root of the Problem
You've got pressing questi0ns. We've got answers
The implications of a proposed Toronto bylaw
CONTENTS FALL 2026 9 Association News
19 Trending
Scenic Blue Mountain Resort again plays host to our Annual Conference and Awards of Distinction; OHBA returns to the Buildings Show with a bolstered lineup; new ONHAP payment and timeline details; fairway fellowship, the inaugural Executive Officers Summer Summit; and more.
From benchmark footings and folding doors that blur the indoor/outdoor line, to a unique fusion of stone colours, here's what’s new in industry products and services.
ONhomebuilder.ca
49 Building Buzz
StatCan and Minneapolis have new ways to measure
homeownership; a wellness building company is making its debut in Niagara Falls; and a consumer report on smart appliances flies in the face of everything we thought. 54 Frame of Mind
Sustainability is just part of a Spanish firm's reimaging of mobile homes.
ON THE COVER
Incoming Chair Tom McLaughlin. (Trina Koster Photography) 5 FALL 2026 | ONTARIO HOME BUILDER
Fall 2026 Vol. 43 Issue 05
EDITOR
BUILT TO ENDURE. DESIGNED TO IMPRESS.
Ted McIntyre ted@laureloak.ca ART DIRECTOR
Ian Sullivan Cant CONTRIBUTORS
Avi Friedman Tracy Hanes PHOTOGRAPHY
Trina Koster Photography ADVERTISING
Cindy Kaye, ext. 232 cindy@laureloak.ca PUBLISHER
Sheryl Humphreys, ext. 245 sheryl@laureloak.ca PRESIDENT
Wayne Narciso PUBLISHED BY
Laurel Oak Marketing Ltd. laureloak.ca
onhomebuilder.ca
157,610 sq/ft
84,700 sq/ft
of precast components
of hollowcore flooring
67,020 sq/ft
5,000 sq/ft
of precast wall panels
of balconies
Take a photo of our QR code and sign up for digital updates and news! Ontario Home Builder is published six times per year (Winter, Spring, Pre-Summer, Summer, Fall, Awards). All rights reserved. No part of this magazine may be reproduced without the written consent of the publisher. © 2026
At Venetian Harbour, precast concrete made it possible to create a landmark waterfront community that is as durable as it is beautiful. Factory-manufactured precision, superior weather resistance, faster construction timelines, and long-term durability make precast the smart choice for buildings designed to perform for generations. 44 Muir Line Harley, ON N0E 1E0 519-424-2183 estimating@stubbes.com
ONTARIO HOME BUILDER | FALL 2026 6
STUBBES.COM
For address corrections please email info@laureloak.ca or phone: (905) 333-9432. Single copy price is $6.00 Subscription Rates: Canada $16.95 + HST per year, Order online at https://www.laureloak.ca/subscribe. CANADIAN PUBLICATION MAIL AGREEMENT NO. 42011539 ISSN No. 1182-1345
ONhomebuilder.ca
Best-in-Class performance for both Dual and Triple glazed windows Modern and slim design with improved functionality Triple perimeter weatherstrip for best air/water leakage resistance Aluminum reinforced mullions for larger window configurations
B u i l t w i t h C a r e. Tr u s t e d b y P r o f e s s i o n a l s.
Some of the best builders choose Pollard Windows & Doors for their projects. Since 1948, builders have trusted us for expertly crafted Ontario made windows and doors. As a Canadian family-owned manufacturer we take pride in building products with care backed by responsive service, professional installation, and a leading warranty. That’s the Pollard promise. For a free estimate today, call 1.800.263.6616 or visit pollardwindows.com
I’m known for making smart investments which is why I chose Pollard for my home. SCOTT McGILLIVRAY TV HOST & REAL ESTATE EXPERT
HOMEBUYERS DESERVE THE RIGHT APPLIANCES, YOU DESERVE THE RIGHT PARTNER. HOMEBUYERS DESERVE THE RIGHT APPLIANCES, YOU DESERVE THE RIGHT PARTNER. COMMERCIAL SALES COMMERCIAL SALES
Doing appliances right with a partner in your own backyard has never been easier. Stoney Ontario, 100% dedicated Doing Founded appliances in right with aCreek, partner in your we’re own backyard has never to been Founded in Stoney Ontario, we’re dedicated towill removing theeasier. appliance burden fromCreek, your projects. Our 100% responsive team removing the appliance burden from your projects. Our responsive team will be there every step of the way from qualifying your needs, to dealing with be there every step of the way from qualifying your needs, to dealing with your homebuyers, to facilitating a smooth onsite delivery and installation. your homebuyers, to facilitating a smooth onsite delivery and installation. Do appliances right with Goemans and scan the code to connect with an Do appliances right with Goemans and scan the code to connect with an experienced Commercial Account Manager. experienced Commercial Account Manager.
Association News
Association News O H B A n e w s , v i e w s a n d eve n t s
An expanded tradeshow, the opening reception atop Blue Mountain, and the Chair’s Gala will be just of few of this year’s conference highlights.
See You in Collingwood! THE 2026 OHBA Conference, presented by Enbridge, is right around the corner, from September 27-29, at Blue Mountain Resort in picturesque Collingwood.
Networking at the Summit
the latest and greatest from Ontario’s residential construction sector. There is something for everyone to enjoy in these sessions, including the annual Ministers’ Panel and the returning Mayors’ Panel.
Join conference attendees on September 27 to enjoy the opening reception atop Blue Mountain. Reconnect with colleagues in this breathtaking setting after an exciting day of Association business!
Expanded Tradeshow
Educational Programming
Chair’s Gala
We have put together educational programming led by industry experts and government officials that will bring you ONhomebuilder.ca
Based on the feedback from last year, we are excited to announce that the partner tradeshow will make an expanded return this year. On Monday, September 28, OHBA will welcome its 2026/2027 Chair, Tom McLaughlin, Controller & V.P. of
Finance at Thomasfield Homes Limited. We will honour OHBA leadership, thank champions of the association and celebrate the incredible accomplishments of our industry over the past year.
AoD Gala
Get ready to celebrate excellence in Ontario’s home building industry at the highly anticipated 2026 OHBA Awards of Distinction Gala on Tuesday, September 29. With record-breaking submissions and a special host, this celebration will surely be an unforgettable night!
Learn more and register here:
9 FALL 2026 | ONTARIO HOME BUILDER
Association News
ONHAP Details: New Payment, New Timeline
The enhanced HST rebate story just got an important update: Ontario is introducing a separate affordability payment and the CRA has clarified processing timelines. Here’s what builders and purchasers need to know now.
OHBA Back at the Buildings Show OHBA IS THRILLED to be returning as the association partner for the home builder and renovator expo at the 2026 Buildings Show. We’ll be hosting a number of educational panels on topics ranging from how we pay for growth and how technology is transforming success, to how to build strong teams and how to support skilled trades professionals. We’ll also feature a Builder Breakfast and speed networking to connect show attendees with their local HBAs and leaders in the industry. In addition, there will be new content this year, including Canadian Real Estate & Construction Week (CRECW). Returning in 2026 and expanding across two premier downtown Toronto venues to accommodate the country’s most comprehensive gathering of real estate and construction professionals, the week-long program unites six established industry events, creating unparalleled opportunities for planners, developers, investors, builders and asset managers to connect, collaborate and drive the future of Canada’s built environment.
CRECW: Six events, infinite connections
The Buildings Show — Canada’s largest showcase of construction products, building technologies and sustainable solutions Builders and specifiers will discover innovations that are transforming how Canada builds, from advanced materials to smart building systems. Global Property Market — The premier platform for international real estate investment Cross-border capital meets Canadian ONTARIO HOME BUILDER | FALL 2026 10
opportunities as investors, developers and advisors explore partnerships that span continents. Apartment Development & Affordable Housing Conference — Addressing Canada’s most pressing housing challenges Developers, policymakers and financiers collaborate on strategies to increase supply and improve affordability across the country. Real Estate Forum — Strategic insights for commercial property leaders This forum will provide an overview of market intelligence, investment trends and portfolio strategies that shape decisionmaking across office, retail, industrial and mixed-use sectors. IMN’s Canadian Real Estate Asset Management — Operational excellence for institutional portfolios Asset managers, operators and investors optimise performance through data-driven strategies and best-practice sharing. Data Center World Canada — Infrastructure solutions for the digital economy As data demands surge, this event connects the technology, real estate and construction sectors building Canada’s digital backbone.
Learn more about Canadian Real Estate & Construction Week here:
What is the Ontario New Home Affordability Payment (ONHAP)? Ontario will provide the ONHAP, equal to the 5% federal portion of HST, up to a maximum of $50,000. It is paid directly by the Province of Ontario, separate from the CRAadministered rebate. Do purchasers need a separate ONHAP application? No. To receive the ONHAP, claimants must complete the “ONHAP — Claimant’s Consent to Share Information” section on page three of the GST/HST new housing rebate application, authorizing the CRA to share information with Ontario. Can builders claim the ONHAP on their GST/HST return? No. Builders cannot claim a deduction for the ONHAP on their GST/HST return. The payment is funded separately by Ontario. This does not prevent the ONHAP from being assigned back to the builder; it simply means Ontario processes the payment separately. When will rebates and ONHAP payments be issued? The CRA will begin processing applications once its system changes are implemented this fall. Standard processing is approximately 120 days, with possible extensions of up to six months for audits or additional information. Ontario will issue the ONHAP separately after the CRA assesses the application. Current planning anticipates ONHAP payments beginning in early 2027. ONhomebuilder.ca
Association News
OHBA CEO Scott Andison (second from left) and Ontario Minister of Municipal Affairs and Housing Rob Flack (centre) were in attendance at the first-ever Officers Summer Summit.
Strength in Numbers Inaugural Officers Summer Summit a collaboratove success THE INAUGURAL EXECUTIVE Officers Summer Summit, held July 20-21 in Kingsville, brought executive officers together for two energizing days of strategic discussion, professional development and relationship-building. Created at the initiative of incoming EO Chair Melissa Schenk and ChathamKent HBA EO Dan Van Moorsel, the summit offered an opportunity to step beyond the demands of daily operations, share experiences, explore common challenges and strengthen collaboration across the association community.
ONhomebuilder.ca
The program began with an informal welcome dinner and EO Spotlight session, where participants exchanged best practices and reflected on the evolving role, culture and impact of OHBA’s executive officers. The agenda featured a Q&A with Minister of Municipal Affairs and Housing Rob Flack, followed by a Tourism Windsor-Essex-Pelee Island meet-and-greet. Conversations with OHBA CEO Scott Andison and BILD CEO Dave Wilkes examined the industry’s future and the importance of
coordinated advocacy, clear communication and collective action. An afternoon fireside chat with OHBA Chair Christina Giannone and incoming Chair Tom McLaughlin, along with an in-depth review of the EO survey, sparked candid discussion and practical takeaways. Workshops on clear communication and proactive culture further equipped participants with ideas to bring back to their local associations. Shared meals, informal conversations and rooftop networking reinforced the summit’s theme of strategy and synergy. With support from OHBA, Grey-Bruce, Oxford County, Perth-Huron and Windsor-Essex HBAs, as well as MS2 Productions, the summit established a valuable new tradition for EO collaboration, education and collective progress. 11 FALL 2026 | ONTARIO HOME BUILDER
Association News
Fairway Fellowship
The 2026 OHBA Golf Classic brought together golfers from across the province for an incredible afternoon of friendly competition, shared laughs and meaningful connections. Despite the wind, your energy and enthusiasm made it a memorable experience. Events like this remind us of how important it is to come together, recharge relationships and celebrate the industry we’re building together! Thank you once again for attending, and we look forward to seeing you back on the course in 2027! From tee off to postround cheers, we caught some incredible moments throughout the day.
Last year’s Master Renovators’ Summit brought together many of the industry’s most innovative minds. Expect more of the same in November.
Take a look at the highlights by scanning the QR code below!
Master Renovators’ Summit Set for November JOIN ONTARIO’S LEADING renovators on November 6 for a day of education, innovation and high-value networking at the Master Renovators’ Summit: Building the Future Renovator. The Ontario Renovators’ Council is building out an intriguing, forward-looking day on how to support the next generation of renovators. With sessions focused on topics like net-zero case studies and AI usage in renovation, an Innovation Lounge tradeshow and networking opportunities, it will be a day you won’t want to miss.
ONTARIO HOME BUILDER | FALL 2026 12
More details, including registration, will be available here. ONhomebuilder.ca
THE FEELING OF HOME OUR WINDOWS AND DOORS ARE CRAFTED HERE AT HOME. BLENDING COMFORT, DURABILITY, AND ENERGY SAVINGS FOR EVERY SEASON. MADE BY CANADIANS, FOR THE COMMUNITIES WE LOVE.
From bustling cityscapes to the quiet of the northern wilderness, Canada’s unique climate demands more from every build. That’s why JELD-WEN delivers windows and doors engineered for performance, durability, and energy efficiency—without compromise. Our Canadian craftsmanship blends innovation with precision, ensuring your projects meet the highest standards. Whatever your vision, we provide the flexibility and reliability you need to make it real. Choose JELD-WEN—where quality meets the true spirit of Canadian living.
EXPLORE OUR FULL LINE OF CANADIAN MADE ENERGY-EFFICIENT WINDOWS AND DOORS AT JELD-WEN.CA
Inside Storey
Inside Storey O n e - o n - O n e w i t h i n d u s t r y ex p e r t s
Root of the Problem
A Toronto bylaw amendment might leave some builders out on a limb By Ted McIntyre with Laura Watson, 7 Oaks Tree Care
TORONTO HAS LONG been a policy innovator, with bylaws often studied and emulated by other municipalities. That means Ontario builders and renovators outside the city should be paying close attention as Toronto’s proposed Tree Bylaw Review is poised to reshape how projects are planned, reviewed and built. One significant change—anticipated for 2027—is lowering the private-tree threshold from 30 cm in width to 20 cm. But for many, the bigger issue is the introduction of a new Distinctive Tree category, which could add a separate layer of scrutiny for healthy, mature trees on private property. Set to have taken effect Sept. 1, the amended bylaw expands protections and increases the likelihood that arborist input will be needed earlier in the process. The implications are wide-ranging. Will the changes require more lumber to build Tree Protection Zones and more
ONhomebuilder.ca
wood chips and OSB sheets to safeguard the roots of newly protected trees? What planning hurdles will builders face, and will the amendments ultimately speed up or slow down the development process? Laura Watson, principal and consulting arborist at 7 Oaks Tree Care & Urban Forestry Consultants Inc., helps us get to the root of the issue. OHB: What are the most important practical changes in Toronto’s amended tree bylaw for builders?
LAURA WATSON: “Currently, the bylaw protects trees of 30cm DBH (diameter at breast height) and greater, as well as those planted for previously approved tree removal permits. The City is considering changing the protected size to 20cm DBH, but the change won’t be made until 2027. Protection will also extend to trees under 30 cm DBH planted as a condition of development approval,
LAURA WATSON
Principal and Consulting Arborist, 7 Oaks Tree Care & Urban Forestry Consultants Inc.
including site-plan, committee-ofadjustment or compliance orders. Trees once treated as ordinary landscaping may now require preservation or formal review before removal. That means more due diligence at acquisition, more coordination during design, and more scrutiny before work can proceed. “A 20-cm tree may not sound large, but once you consider its root zone, protection fencing, access limitations and grading constraints, it can become a real design hindrance. Not to mention additional permit fees, likely longer review periods and more replacement trees.” Builders often argue that these trees are too small to justify the added complexity.
“Size alone does not tell the full story. Even relatively young trees can be in the wrong place for a future building footprint, servicing run, driveway or addition. The point is not that every tree 15 FALL 2026 | ONTARIO HOME BUILDER
OHB Vertical SBG Ad 4.528x9.826 2024 - Final.pdf 1 2/22/2024 3:25:00 PM
should stop development, but that trees need to be reviewed and assessed before assumptions are made about what can be removed or retained.” What kinds of projects will feel this change first?
Improve thermal comfort & energy efficiency with
“In my view, infill, additions, garden suites, laneway suites and small redevelopment sites will feel it most quickly. These projects have the least flexibility, and even one protected tree can affect design, grading and access. A tree permit can also be denied if removal is required to build a garden or laneway suite—even if proposed as of right —something that has caught many people off guard.”
SilveRboard ®
Can you talk about the Distinctive Tree category?
Roof/ceiling
SilveRboard® C
M
Y
CM
MY
CY
Taped & sealed to act as a vapor barrier
Exterior above grade
SilveRboard® Graphite Taped to act as a “second plane of protection” and provide continuous insulation
Interior below grade
SilveRboard® Graphite
CMY
K
Decouple wood stud wall from concrete
Underslab
Exterior below grade
SilveRboard® Mantains continuous insulation
SilveRboard® Taped and sealed to act as a vapor barrier
alleguard.com alleguard.com 1 877-470-9991 1 877-470-9991 ONTARIO HOME BUILDER | FALL 2026 16
“A Distinctive Tree has at least one stem over 61 cm in diameter. These trees receive heightened protection and will likely be more difficult to remove, with increased scrutiny, longer review timelines and a higher likelihood of permit refusal. We haven’t received too much information from the City on this, but we expect to shortly” One prominent Toronto builder calls the amendment “terrible policy,” arguing it could “sterilize sites” slated for redevelopment—particularly properties with older buildings and mature trees.
“The development of tree preservation policy is a challenging task, and a fine balance between protecting natural resources and allowing urban development needs to be struck. Developers need to have their voice heard, and collaboration with municipalities is critical when developing these policies, especially in the light of a housing crisis. We can preserve trees, but practical, tailored solutions, not broad sweeping strokes from a rulebook, are required.” Eurodale’s Brendan Charters has voiced concern over added costs and delays, and wonders if this will stop people from planting new trees to avoid tripping up properties from future development.
“The costs associated with tree preservation cannot be ignored, especially when tasked with costly redesigns, permit fees and constructing plywood-clad TPZ fences. I anticipate timing to also become an issue when you consider the City of Toronto. If the City is flooded with a significant increase in permit applications due to the reduction of the protected tree size, then wait times will ONhomebuilder.ca
become longer. I think it all comes down to being proactive rather than reactive when building around trees. Planning for additional costs and time constraints on the front end, before you have a final design in mind, will become the new norm. But if you have an arborist who can assist at the onset of a project, these things are identified, accounted for, and planned out to reduce overall costs and back-and-forth with the municipality.”
CONTEMPO BRICK
The City argues that a centralized authority doesn’t just mean stronger enforcement but a more expedited process.
“Decisions now rest solely with the Executive Director, Environment, Climate & Forestry. The City says this will streamline the process and increase consistency. But it will also strengthen enforcement. The executive director can now stop work immediately if a protected tree is being harmed without a permit.” So what happens now if you cut down a tree before inspection?
“The City will measure the stump. If it’s 40 cm or larger, it will automatically be treated as a protected tree. This closes a long-standing enforcement gap and increases the overall risk and costs for unauthorized removals.” Replacement trees are now mandatory?
“Yes. If a protected tree is removed with a permit, replacement planting is always required, and the number and size of replacement trees may increase depending on site conditions. This has implications for your landscape plans, tree protection zones, site coverage and grading, as well as long-term maintenance obligations. Cash in lieu of planting may not be an option if the site will permit tree planting. What about pruning?
“Pruning is still exempt, but only if performed according to proper arboricultural practices. Improper or heavy pruning may be treated as injury and require a permit. Trees on rooftops, podiums, solariums and interior courtyards remain exempt, with the soildepth requirement removed.”
5 Colour Options!
Bring modern architecture to life with Contempo Brick. Its clean lines, contemporary style, and five neutral, through-the-body colours make it an ideal choice for today’s residential and commercial designs. Available in five modular brick sizes, it offers the design versatility architects, designers, and homeowners need to create distinctive, lasting impressions.
I see there are new fees for ravine sites?
“Yes. A non-refundable fee is now required for ravine permit applications, with exemptions limited to not-forprofit housing, low-income individuals, and stewardship/restoration work by TRCA or city divisions. RNFP permit ONhomebuilder.ca
Learn more about Contempo Brick
BramptonBrick.com
17 FALL 2026 | ONTARIO HOME BUILDER
SWD ad 4.528x4.826 OHB Print.pdf
1
2023-12-13
1:30 PM
application fees will range generally from roughly $137 to over $430, depending on the scope, and will increase annually.” What other added costs can we expect?
“Expect costs related to arborist reports, permit fees, site visits, tree preservation prescriptions/TPZ fencing, monitoring and possibly redesign. There can also be indirect costs from delay or from losing buildable area if the tree constraints are significant.”
C
M
What should builders take away from these changes?
Y
CM
MY
CY
CMY
K
Window’s Best Friend Tough Flashing Protection that Outsmarts Water Une protection de solin résistante qui déjoue l‘eau
"DuPont believes this information to be reliable. It may be subject to change as additional knowledge and experience are gained. It is not intended as a substitute for any testing you may conduct to determine for yourself the suitability of our products and information for your particular purpose. Since conditions for use are outside the DuPont’s control, DUPONT DE NEMOURS, INC. AND ITS AFFILIATES MAKE NO WARRANTIES, EXPRESSED OR IMPLIED, INCLUDING BUT NOT LIMITED TO WARRANTIES OF MERCHANTABILITY OR FITNESS FOR A PARTICULAR PURPOSE AND ASSUMES NO LIABILITY IN CONNECTION WITH ANY USE OF THIS PRODUCT AND INFORMATION. This information is not intended as a license to operate under or a recommendation to infringe any trademark, patent or technical information of DuPont or other persons covering any material or its use. ©2025 DuPont. All rights reserved. DuPont™, the DuPont Oval Logo, and all trademarks and service marks denoted with ™, SM or ® are owned by affiliates of DuPont de Nemours, Inc. unless otherwise noted."
ONTARIO HOME BUILDER | FALL 2026 18
“Tree issues should be treated as a core site-planning issue, not a landscaping afterthought. Early site due diligence is now critical. With more trees qualifying as protected, it could reduce buildable area, require redesigns, and trigger additional reports and mitigation plans. I would also expect longer permit timelines, given that the City now evaluates tree condition, environmental impacts, whether the tree is a ‘distinctive tree,’ as well as the adequacy of your arborist, grading, drainage and landscape plans. There will also likely be an increased risk for unauthorized injury to trees on your project site. And with stronger enforcement and stump-measurement rules, unauthorized removals carry higher penalties and project delays.” Charters has proposed requiring builders to replace removed trees, maintain them for five years and plant three additional trees per lot—or pay cash in lieu. He argues that extensive tree-protection measures can consume more time and money than they save.
“The first part of this is tricky, especially when considering infill development. Who would be responsible for the fiveyear guarantee once the house is sold? Trees can be considered investments on particular sites but constraints on others. But the benefits they provide don’t change. Replacing mature trees is not done easily. How many 50-mm-calliper replacement trees would it take to replace the benefits of a 100-year-old sugar maple? We must recognize the potential trees offer in development, from enhancing marketing opportunities, curb appeal, site design and real estate value to providing ecological benefits for the community. Rather than considering trees a hindrance, planning for them early can reap tangible rewards in land development.” ONhomebuilder.ca
Trending Ideas for Builders & Renovators
CAN TH ’T B Poll E VI EAT a E brin rd foldi W! ng g dramthe out doors a in door side . P. 2 1
Code-Certified Footings
Celebrating 30 years, Bigfoot Systems features the original code-evaluated engineered footing form for construction tubes that meets or exceeds building codes throughout North America. It’s advantage rests with its distinctive profile, a bell-shaped footing with a round base. Bigfoot Systems offers several sizes that will fit all 6” to 18” cardboard construction tubes, as well as the company’s own 10” and 12” plastic construction tubes. BIGFOOTSYSTEMS.COM
ONhomebuilder.ca
19 FALL 2026 | ONTARIO HOME BUILDER
Trending
Two Colours, One Bold Statement
Rinox’s new Fusion colours combine existing shades to create unique blends, perfect for adding contrast or creating distinctive patterns on walls. Jasper, a fusion of Rinox’s “Husky” and “Mist” tones (pictured here on Rinox’s Oxford stone), is one of four fusions available— each of which adds character and depth to your project. RINOX.COM
Retrofit Reimagined
Tooketree’s SEED Retrofit panels wrap existing buildings in a high-performance shell that boosts R-values and airtightness while preserving what already works. Developed with Natural Resources Canada and manufactured in Ontario, each fully sealed panel supports moisture control, faster installation and less disruption for occupants. Natural materials help store carbon, making retrofits cleaner, smarter and more costeffective. TOOKETREE.COM/RETROFIT
Indoor-Outdoor Living
Seal the Deal
Pollard’s PanaView Folding Doors give you a premium way to deliver brighter, more open, connected living spaces. Large retractable panels create seamless transitions from interior rooms to patios and decks. Reinforced PVC sashes, aluminum frames, and multi-chamber vinyl ensure long-term durability, while bottom-rolling hardware and stainless rollers provide smooth operation without overhead beams. Optional man doors and screens add convenience. The system boosts natural light, functionality, and overall home value.
A Best of IBS 2026 product finalist, Typar’s FlangeFlash helps you flash non-flanged windows and doors with less fuss and greater reliability. It creates a self-adhered flange, forming a permanent bond between frame and wall while improving air and water control. With an easy release liner, no extra primers and broad application temperatures, it speeds up installs and supports durable, code-conscious openings on new builds and renovations alike.
POLLARDWINDOWS.COM
TYPAR.COM
ONTARIO HOME BUILDER | FALL 2026 20
ONhomebuilder.ca
Stainless Steel Tank and No Anodes NEW NWP500 Heat Pump Water Heaters
Energy Star rating: up to 4.05 UEF.
Top and side connection options. Built-in Wi-Fi powered by NaviLink with over-the-air software updates. ®
The Navien NWP500 is built for efficiency, performance and durability with a stainlesssteel tank and aluminum refrigeration coils... no anodes needed. To learn more about all the advantages of the NEW NWP500, visit navieninc.com or scan the QR code.
Designed to meet NEEA AWHS Tier 4 requirements. Quiet operation, less than 45 dBA.
Ambient operating range of 41°F–113°F.
Trending Bendable Stone
This proprietary flexible stone from Canada’s Freske provides a lightweight, real-stone finish that installs faster than traditional cladding while reducing structural load and labour. Its pliability allows seamless application over curved surfaces, tight details and retrofit conditions where rigid stone falls short. Backed by a Trade Partner Program offering samples and technical guidance, it’s a practical, option for projects demanding durability, speed and standout aesthetics—inside and out. FRESKE.COM
Flexible Configuration
Napoleon’s new Oasis Stainless Steel Countertops integrate with Oasis Modular Outdoor Kitchen cabinets to give you a fast, polished path to a built-in outdoor kitchen in a variety of client spaces. Available in 10 models, they support prep stations, grill and burner cutouts, end countertops and waterfall edges. Constructed from 304 stainless steel with doublewalled construction, an aluminum honeycomb core and four-screw, adhesive-free installation, they deliver durability, backed by a 10-year limited warranty. And best of all, it’s made in Ontario. NAPOLEON.COM/EN/CA
Control Moisture, Maximize Comfort Kitchen Reset
Available from Goemans Appliances, KitchenAid’s first refresh in 10 years gives you more flexibility to create kitchens that feel customized without pushing the project into full custom territory. With both freestanding and built-in options, the line works across a range of layouts, from new-home packages to renovation upgrades. Design-forward details like Porcelain White and interchangeable handles and knobs in four finishes elevate the look, while smart features add value for buyers. GOEMANS.COM ONTARIO HOME BUILDER | FALL 2026 22
Advanced Building Products’ latest ventilation solution, Insulair, helps protect homes from moisture buildup while improving energy efficiency and comfort. Designed to create a continuous air space between the insulation and the roof deck, it reduces condensation, mould growth and moisture-related damage. Compatible with sprayfoam or batt insulation in conditioned and cathedral attic assemblies, it supports proper drying and ventilation. Available in 35’ rolls for 16” and 24” OC rafters, it provides fast installation and reliable performance. ADVANCEDBUILDINGPRODUCTS.COM ONhomebuilder.ca
LONDANA STONE CUSTOM COLOR (TONEXCLUSIVE SERVICE)
A color customization that makes all the difference. With ToneXclusive, Rinox gives you the freedom to create a unique color for your architectural project. This exclusive service allows you to perso‑ nalize every detail, perfectly reflecting your style and vision. Work clo‑ sely with our experienced team, who will guide you through the entire process to bring your custom creations to life. We ensure that each bes‑ poke shade meets Rinox’s high standards while addressing the specific needs of your design. Make your project truly one‑of‑a‑kind.
RINOX.COM
VISIT VISIT ONE ONE OF OF OUR OUR SHOWROOMS: SHOWROOMS: 300 BRIDGE ST. E, KITCHENER, ON 300 BRIDGE ST. E, KITCHENER, ON || 519.579.3810 519.579.3810 309 EXETER RD., LONDON, ON | 309 EXETER RD., LONDON, ON | 519.652.1677 519.652.1677 1112 MARCH MARCH RD., RD., KANATA, KANATA, ON ON || 613.592.9111 613.592.9111 1112
GOLDENCLAD® GOLDENCLAD® SERIES SERIES Aluminum Aluminum Clad Clad Exterior Exterior & & Wood Wood Interior Interior
100% CANADIAN OWNED & OPERATED HAND HAND CRAFTED CRAFTED VINYL, VINYL, ALUMINUM ALUMINUM CLAD CLAD & & WOOD WOOD WINDOWS WINDOWS & & DOORS DOORS
GOLDENVINYL® GOLDENVINYL® SERIES SERIES Vinyl Exterior Exterior & & Vinyl Vinyl Interior Interior Vinyl
PROUD ONTARIO ONTARIO MANUFACTURER MANUFACTURER SINCE SINCE 1961 1961 PROUD GOLDENWINDOWS.COM GOLDENWINDOWS.COM || 1.800.265.2290 1.800.265.2290
Breaking Down the New HST Rebate Answers to the questions every Ontario builder is asking
COMPLICATED, CONVOLUTED, COMPLEX—and, at times, downright confusing. The enhanced HST rebate program introduces a web of eligibility rules, price thresholds, timelines and administrative requirements that can leave even seasoned industry professionals searching for answers. The good news is that understanding the program doesn’t have to be difficult. This Q&A breaks down how the rebate
ONhomebuilder.ca
works and addresses the practical issues that can affect pricing, Agreements of Purchase and Sale (APS), sales and closings. From marketing to structuring APS documents, understanding the details will be critical to helping purchasers maximize available rebates while minimizing the risk of costly mistakes. The following questions and answers address the issues being asked most often.
25 FALL 2026 | ONTARIO HOME BUILDER
Pricing, Contracts & Closings:
The APS should clearly explain: whether pricing assumes an eligible rebate; how the rebate will be applied;
Does a purchaser have to be a first-time homebuyer to qualify for the $130,000 HST rebate? No. This is one of the biggest misconceptions surrounding the new program.
The federal First-Time Home Buyers’ GST/HST Rebate has specific firsttime buyer requirements. The Ontario Enhanced New Housing Rebate (ENHR) is not limited to first-time buyers. However, the
federal First-Time Home Buyers GST/ HST rebate has separate eligibility requirements.
Does the builder have to reduce the purchase price?
Not necessarily. The rebate does not reduce the advertised purchase price. Like existing HST rebate procedures, you typically credit the eligible amount on the purchaser’s Statement of Adjustments at closing, reducing the amount payable.
purchaser responsibilities; and what happens if eligibility requirements are not met.
Can you advertise homes “including the rebate”?
Yes, but caution is required. Marketing materials should clearly state that advertised pricing assumes an eligible purchaser receiving applicable rebates. Your APS should clearly outline the treatment of rebates and purchaser obligations. Clear disclosure is essential to avoid closing disputes.
HST Rebate Tiers NEW HOME PURCHASE PRICE
MAXIMUM POTENTIAL COMBINED HST RELIEF*
Up to $1,000,000
Up to $130,000
Eligible purchasers may receive relief on both the 5% federal portion and the 8% Ontario portion of HST, subject to program requirements.
$1,000,001 – $1,500,000
Up to $130,000
The Ontario enhanced rebate remains at the maximum amount. Federal rebate eligibility is subject to separate requirements.
$1,500,001 – $1,850,000
Reduced amount
The enhanced Ontario rebate is gradually phased out.
$1,850,000+
Up to $24,000*
The enhanced Ontario rebate is not available. Existing Ontario New Housing Rebate rules may apply if eligibility requirements are met.
*Maximum combined relief depends on purchaser eligibility for the applicable federal and provincial programs.
HOW THE REBATE WORKS
Builder takeaway: The key pricing threshold under the enhanced Ontario rebate is now $1.5 million—not $1 million. Homes priced up to $1.5 million may qualify for the maximum Ontario enhanced rebate, while homes above that threshold enter a gradual phase-out period.
*Applicable to eligible Agreements of Purchase and Sale signed between April 1, 2026, and March 31, 2027.
ONTARIO HOME BUILDER | FALL 2026 26
ONhomebuilder.ca
Processing the Rebate: What forms are needed to process the new HST rebate? For purchasers buying a qualifying new home from a builder, the rebate continues to be processed using: Form GST190 – GST/HST New Housing Rebate Application for Houses Purchased from a Builder Form RC7190-ON – GST190 Ontario Rebate Schedule The updated forms include purchaser consent allowing the CRA to share relevant information with Ontario to administer the enhanced rebate programs. A separate application for the Ontario top-up is not required. The CRA will not start processing applications until its system changes are implemented this fall, and applications filed before then will be queued in order received. According to the CRA’s public guidance, processing is expected to take about 120 days, though audits or requests for more information may extend that timeline by up to six months. Where permitted and agreed upon by the purchaser and builder, the purchaser may assign the rebate to the builder. The builder can then credit the eligible rebate amount on the Statement of Adjustments at closing, provided the purchaser qualifies for the rebate. B U ILDER TA K E AWAY:
Ensure your sales team understands the rebate process and required documentation. K E Y ACTION S:
Confirm the latest GST190 and RC7190-ON forms are being used Update closing checklists and APS procedures Train sales teams on the new rebate assignment process Ensure purchasers understand that eligibility remains their responsibility
Should builders credit the rebate at closing or require purchasers to apply directly?
Where eligible, a purchaser can assign the GST/HST New Housing Rebate to
ONhomebuilder.ca
the builder. The builder then credits the eligible rebate amount on the Statement of Adjustments at closing. A DVA NTAG ES OF AS S I G NIN G THE REBATE TO YOU:
Lower upfront cost for the purchaser: The buyer does not have to pay the full amount and wait for the rebate after applying to the CRA. Easier closing process: The rebate is handled as part of the closing adjustment rather than requiring the purchaser to apply after closing. Potential sales benefit: Providing the rebate assignment option may help make a home purchase more affordable for eligible buyers. CONS IDER ATIONS:
Additional administration: You must ensure the required forms are completed and submitted properly. Documentation requirements: You should ensure required forms and supporting documentation are completed properly. Cash-flow timing: You provide the credit at closing and then follow the CRA process to receive the applicable rebate. Ontario top-up is separate: The Ontario payment providing relief equivalent to the 5% federal portion of HST is administered separately from the CRA rebate process. You should follow Ontario’s requirements before crediting any top-up amount. Ontario’s ONHAP payments are now anticipated to begin in early 2027, after CRA assessment and information-sharing Make sure to review your Agreement of Purchase and Sale language and closing procedures to ensure rebate assignments are handled correctly.
How does the rebate work if the purchaser assigns the APS? Assignments require careful review because the original purchaser may not be the person taking title. Builders should review assignment provisions
IMPORTANT REMINDER: The HST rebate is a purchaser
benefit. Eligibility is determined
by CRA and Ontario program
requirements. Builders should
not guarantee eligibility or
provide tax advice.
carefully and ensure purchasers understand that an assignment may affect rebate eligibility. Applicants and builders should retain completed applications, calculation worksheets, agreements, supporting documents and proof of occupancy for six years.
What happens if the purchaser does not qualify at closing? A purchaser must meet all requirements of the applicable rebate program and provide required documentation.
If eligibility requirements are not met, the rebate cannot be applied, and the purchaser may be responsible for the additional HST amount. P OTENTI A L I S SU ES IN CLU DE:
changes to occupancy plans; assignments; missing or inaccurate documentation.
If the CRA later determines the purchaser was not eligible, who is responsible? If the CRA later determines the purchaser was not eligible, the purchaser may be required to repay any rebate amounts received incorrectly. Builders should protect themselves with clear APS language, purchaser declarations, complete records and consistent sales-team messaging. The purchaser remains responsible for eligibility, and builders may be jointly and severally liable if they knew or ought to have known the purchaser was ineligible or that the amount credited exceeded the purchaser’s entitlement.
27 FALL 2026 | ONTARIO HOME BUILDER
What types of homes qualify?
The rebate app lies to qualif ying newly constructe d homes, includin g: Newly co N ew c o n
nstructe
dominiu
d freeho
m units
ld home
Certain manufac tured or homes mobil
s
e
H omes p
urchase d from a builder Certain owner-b u il t h om e s an substan tial reno d vations th m e et C R at A require ments a intended nd are as a prim ary resid ence. Substan tial reno v a ti on (90% more of or the interi or of the ing hom existe must b e remov replaced e d or to qualify )
Special Situations Can you price a home at $1.5 million and sell upgrades separately so purchasers still qualify for the maximum rebate?
You should proceed carefully. The rebate calculation is based on the value of the qualifying home and applicable program rules, not simply how a transaction is labelled. Separately purchased options or upgrades may have different tax treatment, but you should not structure transactions to artificially reduce the home price while moving required or integral components
ONTARIO HOME BUILDER | FALL 2026 28
outside the purchase agreement. You should seek legal and tax advice to ensure pricing structures are properly documented.
I am building my own home as my principal residence. How do I apply?
Certain owner-built homes may qualify for the Ontario ENHR, provided construction begins between April 1, 2026, and March 31, 2027, and all other eligibility requirements are met. For eligible owner-built homes, the ENHR (8%) rebate provides:
100% of the 8% Ontario portion of the HST, up to $80,000, for homes valued up to $1 million. A flat $80,000 rebate for homes valued between $1 million and $1.5 million. A partial rebate for homes valued between $1.5 million and $1.85 million. For homes valued at $1.85 million or more, the enhanced rebate is not available. However, the existing Ontario New Housing Rebate of up to $24,000 may still apply if the eligibility requirements are met. Unlike a home purchased from a builder, there is no rebate credited at closing.
ONhomebuilder.ca
Builder Checklist: Preparing for the New HST Rebate Review APS language with lega
l counsel
Update sales materials and pric
e sheets
Train sales teams on rebate mes
saging
Confirm closing procedures with accountants Clearly identify rebate assumpt marketing Retain required rebate docume
ions in
ntation
Review assignment procedures
Owner-builders apply directly to the CRA using Form GST191 – GST/HST New Housing Rebate Application for Owner-Built Houses and Form RC7191-ON – GST191 Ontario Rebate Schedule. The existing owner-built housing rebate rules continue to apply. This means the claimant must be an individual, the home must be built (or substantially renovated) for use as the claimant’s or a qualifying relation’s principal residence, and all other eligibility requirements under the Excise Tax Act must be satisfied. Note: At the time of writing, the CRA has not yet published calculation examples or revised worksheets specifically for owner-built homes under the enhanced rebate program.
ONhomebuilder.ca
What About Rental Projects?
Owner-occupied ENHR rules do not apply to rental projects, which are governed by a separate Enhanced New Residential Rental Property Rebate with different forms and filing rules.
What about substantial renovations? How do I apply?
A substantial renovation may qualify for the rebate if it meets the CRA requirements. Generally, this means 90% or more of the interior of the existing home must be removed or replaced. If the renovation qualifies and the home will be used as the owner’s principal residence, the owner—not the renovator—applies directly to the CRA using the applicable new
housing rebate forms, including Form GST191 – GST/HST New Housing Rebate Application for Owner-Built Houses. Renovators do not apply for or credit the rebate on behalf of homeowners. They charge and collect applicable GST/HST on taxable renovation services, and the homeowner applies separately for any eligible rebate. Homeowners should retain documentation, including invoices and records detailing the scope of work, to support their rebate claim. Note: The CRA has not published separate examples or calculation worksheets specifically for substantial renovations under the Ontario Enhanced New Housing Rebate.
29 FALL 2026 | ONTARIO HOME BUILDER
Curious by Nature From dissecting electronics as a kid to challenging red tape as incoming OHBA Chair, Tom McLaughlin is driven by one question: How can this work better? By Tracy Hanes OHBA CHAIR CHRISTINA Giannone and husband Kent Fenwick had just checked into their hotel in Budapest for OHBA’s International Housing Study Tour in May, when they saw that Tom McLaughlin, part of their contingent, had already texted to see if they were ready to explore the city. “We literally set our bags in the room and immediately turned around and walked back out to meet up with Tom and his wife Katherine, who then gave us a personal guided tour of Pest, complete with leaving our OHBA mark on the graffitied walls of Ruin Bars, Piana Vyshnia liqueur tasting, going to some outdoor markets, and eating the biggest kürtőskalács (chimney cake) I’ve ever seen,” Giannone shares. “As jetlagged as I was, that day was a highlight. Not only did I learn a lot about the city; I learned a lot about Tom, who is essentially a walking encyclopedia.” The mind of McLaughlin, who will take the torch from Giannone as OHBA chair later this month, has always spun a little differently. While other kids would flush a toilet without ever pondering the plumbing, young Tom wondered where the water went. While Tim, his 14-month-younger brother, was outdoors seeking someone to play catch with, Tom was indoors, dissecting electronics and building model rockets.
ONTARIO HOME BUILDER | FALL 2026 30
PHOTO: Trina Koster Photography
ABOUT Tom McLaughlin Vice President, Finance & Controller, Thomasfield Homes Ltd., Guelph Wife: Katherine McLaughlin Children: Henry (11) and Audrey (6)
With Katherine in front of the Bridge of Sighs in Oxford, England.
Caving in Warsaw, Ontario.
“What I found amazing was learning that, even as a child, he never finished something on the first attempt,” Katherine says. “There was always a Mark-1, Mark-2 and Mark-3 version. He was always asking, ‘How can this be made better?’ The same applies today, whether it’s a wiring project at home, building something for the kids (son Henry, and daughter Audrey), or making something on the 3D printer. He’s made more potato cannons than I can remember—each one bigger and louder.” That kind of creativity makes for ONTARIO HOME BUILDER | FALL 2026 32
some unique gifts, says brother Tim, CMO of Golf Canada. “He is always on the forefront of technology, and my son has a massive interest in space and NASA,” Tim relates. “So, for his birthday, Tom tracked down a technical drawing and used his 3D printer to make my son a full 3D NASA space shuttle helmet including lights that light up.” Those creative juices have also served McLaughlin well in his professional career, including as controller and V.P. of finance at Thomasfield Homes Ltd. in Guelph, a family business that includes
Lesson of the Doldrums “When I was a teenager, I travelled with a Spanish friend, Xavier Picanyol, and helped his family move a sailboat from Corsica to Barcelona,” Tom McLaughlin relates. “On the first day, the motor failed, and soon afterward we found ourselves in the Mediterranean doldrums with virtually no wind. There is something remarkable about experiencing the doldrums firsthand. The sea can become perfectly still, and without an engine or enough wind to fill the sails, you become acutely aware of the isolation. For days, we barely moved, slowly drifting with the current as our planned arrival date came and went. “The best part was taking the night watch, looking out for containerships in the distance. With no ambient light, the entire night sky opened up overhead. It was peaceful, eerie and unforgettable. “We eventually reached Barcelona a couple of days late. “Looking back, the experience taught me that progress is not always within your control. Sometimes the wind disappears, the timetable changes, and trying to force the situation accomplishes very little. In those moments, you focus on what you can control, remain alert for opportunities and learn to appreciate the journey as much as the destination. “That lesson feels particularly relevant today. There will always be periods when the economy or an industry finds itself in the doldrums. The important thing is to stay prepared, use the quieter time well and be ready to move when the wind returns.” ONhomebuilder.ca
his father-in-law Tom Krizsan, founder and president; Katherine, manager of development and land acquisitions; and brother-in-law Matthew Krizsan, director of marketing. McLaughlin’s title captures only part of the job. In a lean, family-run firm, his work spans the business—from steering projects and development decisions to supporting construction, operations and troubleshooting to keep projects moving. His urban-planning background also informs that broad vantage point. It has given him a working understanding of how land-use policy, approvals and infrastructure shape the ability to deliver housing—experience that connects directly to the issues he’ll confront as OHBA chair.
Globetrotting McLaughlin’s inquisitiveness inspires the family’s weekend adventures and vacations. “I like predictability and schedules,” says Katherine. “Tom is the spontaneous one. He’ll say ‘Let’s just do it!’ and we’ll pack our bags on a Friday night and take off. Our best memories have come from those unplanned excursions.” But McLaughlin’s sense of adventure has its limits. “He is truly a team player, but there are some things he just won’t participate in, including escape rooms, watching musicals and, ironically, full guided tours,” laughs Giannone. McLaughlin prefers the scenic route and the hidden-gem attractions it often unveils, says Katherine, who notes she’s been to more museums than she ever conceived—railroad, aviation, nautical... The list of airports is longer. The McLaughlins could frame a house from their collective boarding passes, and Tom alone has been to more than 20 countries and territories across Europe, the Caribbean, North America, the Middle East and the Indian Ocean. But ever since Henry fell in love with football, the gridiron has become a second home. McLaughlin, who himself sports the hulking 6’3” frame of a linebacker, helps coach his son’s team. And then there’s the annual family road trip to attend a U.S. college football game.
Hanging out with the family at Chicago’s Museum of Illusions, and with brother Tim and golf icon Rory McIlroy (below).
A Taste for Conversation Katherine met Tom when they were first-year students at the University of Waterloo, where he earned an Honours Bachelor of Environmental Studies in Urban Planning. “I could sense a quiet ONhomebuilder.ca
33 FALL 2026 | ONTARIO HOME BUILDER
Joining OHBA’s executive and Premier Doug Ford at Queen’s Park Day, and with Prime Minister Mark Carney (below).
ambition in him, and could tell he wanted to do something meaningful,” Katherine says. “He was easygoing and kind, with a good sense of humour. He knew a lot about everything, but not in a pretentious way.” Twenty-five years later, dinner conversations remain engaging and eclectic, ranging from World War II aircraft to how a nuclear reactor works. “I’m a social guy. I like to get together with friends, and my wife and I enjoy doing elaborate meals, with old-school hospitality,” McLaughlin says. “I’m great at steaks, but I make a mean roast chicken. I’ve got five barbecues, a smoker and two pizza ovens. Lately, I’ve picked up on Asian cooking. And I’m a fairly decent baker.” “It’s more than just a meal at his house,” Tim agrees. “It’s an experience.” Chalk it up to DNA. Their father, John, is a gourmand who belonged to a cooking club. But an appreciation for the culinary arts wasn’t the only thing McLaughlin picked up from his dad. John founded a global pension-benchmarking consultancy after working as a bank V.P. and management consultant. As a child, Tom would sit quietly in the corner or on people’s laps during meetings, absorbing the rhythms of the business world. Long before he could read a balance sheet, he developed an instinct for recognizing when stakes were high. He also learned how quickly things can pivot—although having a mother who went from the stockbroking world to ONTARIO HOME BUILDER | FALL 2026 34
a Master of Divinity degree may have contributed to that. Tom was born in Montreal, before the family moved to Toronto, then to the Kawartha Lakes community of Omemee (where musician Neil Young grew up) and then back to Toronto. It provided insight into different housing forms and locations, he says. From grades 9 to 13, he and Tim attended the private Lakefield College School, whose alumni include King Felipe
VI of Spain and actor Will Arnett. There, the McLaughlin brothers showcased their athletic talents, playing rugby on the varsity team, with Tom also developing a passion for sailing and camping. With his qualifications in hand, Tom taught sailing from age 16. “It taught me responsibility at a young age, and that responsibility has to be earned,” he says. During his first two years at the University of Waterloo, McLaughlin worked the summers in the City of ONhomebuilder.ca
In His Own Words: McLaughlin on Housing, Leadership & OHBA Why he stepped up
The most challenging obstacle
“I saw decisions being made that had a direct impact on our industry, our employees, our customers and the communities we build. It’s easy to criticize public policy from the sidelines, but meaningful change requires people who are prepared to participate, understand the details and offer practical alternatives. Accepting the chair’s role felt like a natural extension of that.”
“The lack of predictability and consistency throughout the approvals and development process. It’s not one individual regulation, fee or study—it’s the accumulation of overlapping requirements, changing expectations, lengthy timelines and uncertainty about infrastructure. I find it remarkable that every municipality can have different engineering standards, road designs, required studies and even specifications for basic infrastructure such as pipes. Too often, the system appears designed to justify the involvement of every department rather than to deliver housing efficiently.”
Leadership style “Collaborative, direct, pragmatic, solutions-oriented. In our industry, roadblocks are part of the job. I encounter them constantly, whether they involve approvals, infrastructure, regulations or competing priorities. My approach is not to simply identify what’s wrong. I try to bring at least two possible solutions to every problem so the discussion can move from frustration to action. I value hearing different viewpoints, especially from the people closest to the issue. Good decisions usually come from creating an environment where people can disagree constructively. At the same time, collaboration cannot become an excuse for delay or avoiding difficult choices. Ultimately, I see myself as a problem-solver.” His focus as incoming Chair “OHBA has had some big advocacy wins over the past year that were unprecedented. My job isn’t to start a new focus but to build on the work of previous Chairs, and the wins of the past year are the foundation. That means a focus on reliable supply, predictable approvals, lowering necessary costs and protecting tax relief to make homes more affordable.” Lessons from past Chairs “One of the most important lessons is that effective advocacy is built on relationships and credibility. I’ve also learned that a Chair doesn’t need to be the expert on every subject. The role is to make sure the right members, staff and technical experts are at the table, and then help translate their knowledge into a clear and persuasive message. The best Chairs understand when to lead from the front and when to create space for someone else’s expertise.” Misconceptions of the industry “The biggest misconception is that we can simply decide to build more homes whenever prices rise or demand increases. A builder cannot manufacture serviced land, create municipal infrastructure capacity or issue an approval.”
If he could make one change at the municipal level “I’d require every municipal approval requirement to pass a simple first-principles test: ‘Does it clearly create a better community, improve safety, or deliver homes more quickly?’ If the value cannot be demonstrated, the requirement should be removed or simplified.” Thoughts on the federal government’s and CHBA’s push for modular housing “Modular construction is definitely part of the solution, but it’s not new, and it’s not a silver bullet. Prefabricated housing has been used for more than a century. Its advantages are well established: faster construction, less waste and improved quality control. The central challenge is economics. A factory requires major capital investment, and those assets depreciate whether the line is running or not. To make the model work, manufacturers need a continuous pipeline of lots, blocks and serviced sites, with production moving steadily enough to achieve economies of scale. Ontario currently lacks the serviced land and fast, predictable approvals needed to sustain that pace.” What he wants members to say at the end of his term “I hope they’ll say that I listened, that I represented the full breadth of the association, and that I focused on practical results. I’d also like members to feel that OHBA strengthened its relationships with government, with local associations and its own members, and that we were constructive without being timid. Ultimately, I hope people say that during our year, OHBA helped move the conversation from announcing housing targets to making the structural changes necessary to achieve them.”
Oshawa’s planning department. But always one to enjoy the flavours of life, he worked his third-year summer fulltime as purchasing manager for restaurant chain Manchu Wok, in charge of all buying for its global operations.
Family Business Having completed their urban planning degrees and MBAs, Katherine figured the time had come to join her family’s Thomasfield Homes in Guelph, and asked Tom if he was interested in coming along. He was. The couple married, moved to Guelph and joined Thomasfield in 2010. “I wear a lot of hats,” Tom says. “As V.P. of finance and controller, I do all the financing, project management, and handle human resources. If there’s a problem, I show up. We’re a lean team.” Tom has expanded Thomasfield’s commercial and rental portfolio, while also moving the company into new territory, including an 88-unit, eightstorey precast condominium in Guelph, completed in 2021. Hugh Handy, V.P. and Associate Planner at GSP Group, met McLaughlin soon after Tom joined Thomasfield. Their conversations have rarely been solely project-oriented, and are typically accompanied by rousing political discussion. Both have been active with the Guelph & Wellington Home Builders’ Association (now Grand Highlands HBA) and Guelph Wellington Development Association. McLaughlin is a GHHBA past president and has served on Guelph’s Economic Development Advisory Committee and Ontario’s Construction Health and Safety Action Plan Advisory Panel. “Tom isn’t shy about engaging with all levels of government in an effort to reduce red tape and restrictions for developers and home builders in order to get things done and deliver great neighbourhoods and communities,” says Handy. GHHBA CEO Melissa Jonker lauds McLaughlin’s local contributions. “Whether leading our association through the uncertainty of the pandemic or helping guide the merger that united three organizations to create the GHHBA, he has consistently put our members and the industry first.”
Next Agenda As McLaughlin turns his gaze to provincial matters, finding the right housing mix to optimize neighbourhoods is front 35 FALL 2026 | ONTARIO HOME BUILDER
At the podium during the 2025 OHBA Conference and (below) celebrating Grand Highlands HBA’s Local of the Year honour.
of mind. “People don’t want sprawl— they want communities that are dense and walkable, that support schools and commercial business. The key is striking the right balance,” he says. “We went a bit condo crazy for a while and have to focus on the housing product that people want and need.” Unfortunately, many applications get stuck in a municipal study-and-approval ONTARIO HOME BUILDER | FALL 2026 36
loop, he says. “I’ve had a first-hand look at how communities are planned, and it’s often not about whether this is good planning, but whether it will get them elected.” McLaughlin points to “great communities” such as Moore Park, Leaside, the Annex and Rosedale in Toronto that were built without rigid planning restrictions. “No one commissioned a study or ran a peer review to see if it was good,
and people actually pay premiums to live there. The lesson is not that planning doesn’t matter, but that process isn’t the same as place-making. Great communities are built by people, not bureaucracy, and shouldn’t be buried in red tape.” Labour is another pressing issue. “We can fix approval issues tomorrow, but we don’t have enough people to build housing supply,” says McLaughlin, who cites immigration as one solution, with a focus on those with Red Seal skills. But local talent must be mined as well—and one incentive is obvious. “Whether it’s a framer, electrician, plumber, HVAC installer—they all earn six-figure salaries,” notes McLaughlin, who, along with Jonker, has been active in helping high schools promote skilled trades careers to students. Regardless of the challenges ahead, McLaughlin appears well-suited for his next role. “I get a sense at ground level how the industry is working and how it’s not,” he says. “The builder across the table may be a competitor, but we’re dealing with the same issues—we know and trust each other, and we fight for each other. That’s the experience I want to bring to the provincial level.” “Tom is stepping in at a real inflection point for our industry,” says current chair Giannone. “OHBA’s advocacy work to combat the affordability crisis resulted in unprecedented, although temporary, tax and development charge relief this year. But the decisions to be made at Queen’s Park over the next year will result in long-term impacts, ultimately shaping what our members are able to build for years to come. Tom knows this industry from the ground up, has built strong relationships across the sector, and he understands how policies, approvals and the practical reality of building a home all intersect.” Katherine believes her husband’s quest for experimentation and improvement will be an asset in the coming year. “He has a very practical approach to solving problems and a willingness to get involved in the solution,” she says. “This industry can get very technical, but Tom is very good at understanding rules and regulations, and bringing that back to people, and making houses happen.” While McLaughlin may seem like a walking Google, he knows that intelligence is not only about having the answers—it’s also about asking the right questions. Then it’s just a matter of relentlessly tinkering with the solution until you get it right. ONhomebuilder.ca
One platform. Every home you build. Land, accounting, finance, purchasing, construction, sales and warranty — connected in one system built for the way production home builders actually work.
Land To Warranty
Built For Production
Insight, Not Guesswork
ERP, construction management, sales and homeowner care in one connected stack.
Plans, options and communities modelled for builders delivering at scale.
Benchmarks and AI-surfaced answers drawn from your own operating data.
L E A R N M O R E A B O U T N X , N E W STA R & B U I L DTO P I A
constellationhb.com/ontario Copyright © 2026 Constellation HomeBuilder Systems. All rights reserved. Constellation HomeBuilder Systems, NX, NEWSTAR, and BuildTopia are either trademarks or registered trademarks of Constellation HomeBuilder Systems.
A COMPLETE CLADDING SOLUTION. LOOKS LIKE REAL WOOD. PERFORMS EVEN BETTER. AND NOW WITH ACCESSORIES TO MATCH. ALIGN® Composite Cladding delivers the realistic texture of freshly painted wood and ease of upkeep that customers prefer. Its efficient installation––thanks to lightweight materials, no touch-ups, and no caulking––is one that you’ll appreciate. And now, ALIGN has accessories that create a seamless, high-end finish to bring the total solution together.
APPEARANCE Whether it’s 7" Plank in the matte or cedar grain texture or 12" Board & Batten, available in both matte and woodgrain, ALIGN Composite Cladding delivers high-end aesthetics in 20 colours that give homes added character.
STRENGTH Impact resistance protects against dents, dings, and hail while moisture resistance protects against swelling and warping.
EFFICIENCY Insulating performance protects against energy loss. LIFETIME LIMITED WARRANTY COMES STANDARD
SCAN TO SEE MORE.
|
1001 Corporate Drive Burlington, ON L7L 5V5 gentek.ca Make us a part of your home.
|
Find ALIGN Composite Cladding and ALIGN accessories at your closest Gentek retailer. gentek.ca/align
OTTAWA SIMCOE COUNTY
WATERLOO REGION
SOUTHWESTERN ONTARIO
DURHAM
Land of Opportunity Five emerging corridors to eye for development By Ted McIntyre POPULATION GROWTH, MIGRATION
patterns, infrastructure investments, affordability pressures and changing work habits are creating new housing corridors across the province, with ONhomebuilder.ca
major implications for where home builders and developers should focus land acquisition and product mix. Ontario’s population is projected to grow by more than 4.4 million people by
2051, with some regions growing significantly faster than the provincial average. While many projects remain on the sidelines given the current market, the future has a way of coming up on you 39 FALL 2026 | ONTARIO HOME BUILDER
fast. So where should you place your bets in terms of land acquisition and development? It helps to determine where five identifiers are likely to align over the next decade: • Available and affordable land supply • Sustained population growth • Major infrastructure investment that permanently improves accessibility • Municipal willingness and ability to approve housing • A local economy that avoids dependence on a single employer or industry Here are five regions where we see those factors lining up:
Ottawa (Clarence-Rockland; Lanark–Smiths Falls–Brockville)
Why
• Eastern Ontario is projected to be Ontario’s fastest-growing region through 2051, with Ottawa projected to be the fastest-growing census division in Ontario. • Lanark County is among the province’s fastest-growing counties. • Demand is spreading outward along Highway 7 and Highway 401 corridors. • Ottawa’s eastern and southern corridors combine lower land costs than the GTA with transformative infrastructure investment, master-planned community growth, and an expanding commuter shed. • Clarence-Rockland is anchored by Clarence Crossing, a 400-acre master-planned community launching after major sewer and watermain
ONTARIO HOME BUILDER | FALL 2026 40
work. The Rockland West Secondary Plan includes water, wastewater, stormwater and road expansion to support multi-phase residential development.
Land Ops
There are large-scale opportunities here. Clarence Crossing (The Villages) features 400 acres with first phases launching in 2026. A highlight among the 59 active land listings in Rockland is an almost 230-acre development parcel on Baseline Rd for $13 million. Long term, a good play is Embrun/Russell Township, part of the Hwy 417 Corridor Growth Node, with official plan updates and
active multi-unit residential proposals. Lanark County is an affordable exurb play, with some of the lowest per-acre pricing in Eastern Ontario, substantial inventory and growing appeal to Ottawa-area buyers seeking rural residential land. There were 185 active land listings in Lanark as of early August.
What to Build
• Ground-oriented housing • Master-planned communities • Missing-middle housing • Rental opportunities
Synopsis: Infrastructure and population migration are lining up perfectly. ONhomebuilder.ca
Clockwise from left: The first phase of The Villages was launched in April; A mid-August $2.7 million listing in Clarence-Rockland for 32 acres offers builders up to 298 doors of mixed housing; and this nearly 229acre Rockland property, listed for $13 million by RE/ MAX Delta Realty, allows for 169 lots with great views and highway access. The site plan has received City approval, with environmental compliance.
ONTARIO: GROWING —BUT SHIFTING
+24.4 Ontario population growth by 2051 16.3M → 20.2M+
+43.0% Eastern Ontario 2.16M → 3.08M
+30.2% Central Ontario 3.62M → 4.71M
+16.4% Greater Toronto Area 7.7M → 8.9M
WHERE ARE PEOPLE GOING?
Expert Insight: “East of Ottawa
is where we’re going to see strong growth—municipalities like ClarenceRockland, Russell and Hawkesbury, all within the United Counties of PrescottRussell—especially if there’s investment in a regional transportation network. I think it’s one highway expansion away from significant growth. It’s affordable right now. A lot of these places have some beautiful scenery along the Ottawa River. It bridges the distance between Montreal and Ottawa. And they are great municipalities to work with and have the political willpower to welcome development.” — Evan Garfinkel, Director of Land Development at Regional Group
ONhomebuilder.ca
Durham (Clarington, Bowmanville)
Why
• Durham Region continues to see a steady flow of infrastructure investment including GO improvements.
Simcoe County • Durham • Niagara Among Ontario’s largest net recipients of intraprovincial migration in 2025. The takeaway: Ontario is expected to add almost 4 million people by 2051, but population growth is increasingly shifting beyond the GTA. For builders, the opportunity is in growth corridors where affordability, employment and serviced land intersect.
The sun is rising on Newcastle in Durham Region thanks in part to GO improvements into Clarington and massive refurbishments to the Darlington Nuclear Generating Station.
• One of the strongest pipelines for new construction homes and preconstruction condos east of Toronto. • As affordability pressures continue eastward, communities along Highway 115 and Highway 407 extensions could see increasing demand. • Large employment lands. • Port and logistics opportunities. • Nuclear refurbishment in Clarington.
Land Opps
Focus on Courtice station lands, Bowmanville East, Seaton and the broader Thompson’s Corners/407 corridor where policy is already shifting toward mixed-use and higher density. The best approach is land assembly or strategic acquisition ahead of servicing, not speculative detached-lot plays.
What to Build
• Affordable family product as the core offering • Retirement communities
ONTARIO HOME BUILDER | FALL 2026 42
• Stacked towns • Rentals • Smaller detached homes • Mid-rise mixed-use near transit • Custom cottages
Synopsis: Durham is less of a greenfield frontier now and more of a transit-and-assembly market, with the best value likely in sites that can be converted into compact, mixed-tenure communities. Expert Insight: “There is major
infrastructure landing in a market that has long needed it. The Lakeshore East GO is extending to Bowmanville, with new GO stations serving as catalysts. Clarington’s Official Plan projects the population to double by 2051 and add over 40,000 jobs. And in the near term, Clarington has applied for the Ontario/ Federal DC Reduction Program and has proposed a 50% DC reduction.” —Rob Krauss, Building Edge Strategies
Simcoe County (Barrie-Innisfil-Springwater-Bradford West Gwillimbury, and Alliston-BeetonTottenham corridors)
Why
• Toronto continues pushing north. • GO service keeps improving, and Highway 400 remains one of Ontario’s strongest commuter corridors. ONhomebuilder.ca
Below: Bowmanville offers relative housing affordability compared to western parts of the GTA, and boasts large municipal urban-planning initiatives targeting transit-oriented growth. Bottom: An artist’s concept of The Orbit, a master-planned community proposed for Innisfil near Lake Simcoe.
GREEN LIGHTS AND RED FLAGS
• Barrie GO line double-tracking will enable two-way all-day GO service. • Employment is diversifying beyond simply being a commuter market. • Lake Simcoe continues attracting retirees. • Population forecasts are strong. • A newly released Housing Faster Community Planning Permit System (CPPS) toolkit, endorsed by the Affordable Housing Advisory Committee, will help local municipalities streamline development approvals. • The provincial government’s binding Official Plan Amendment (April 2026) designates the Alliston-BeetonTottenham corridor for 15,000+ new housing units and 31,000 jobs by 2051, with 500+ hectares of new urban land.
Land Opps
The strategy suggests acquiring larger parcels today outside current settlement boundaries—but only where official plans identify future expansion. ONhomebuilder.ca
There are 380 active land listings across Simcoe County, many in agricultural conversion zones. Multiple listings in Painswick North (southeast Barrie) are zoned from single-family to high-rise in the $7.5- to $10 million range. But the best bet might be agricultural land around Beeton and Tottenham within the designated growth boundary but not yet serviced—lower acquisition cost, with a 5- to 10-year horizon for municipal servicing.
What to Build
• Attainable detached homes • Semis • Towns • Rental townhome communities • Four-season lifestyle developments • Missing-middle housing • Neighbourhood commercial
Synopsis: This region has decades— not years—of runway.
When builders and developers scout emerging markets, the first screen is straightforward: what are the drivers, and what are the warning signs? “The very first thing we look for is whether it’s in the urban boundary or speculative land,” says Evan Garfinkel, Director of Land Development at Regional Group. “We also look at infrastructure—where is the existing water and sewer located, and is there capacity? There are exurban markets experiencing explosive growth, but some of the municipalities’ infrastructure systems were never designed to keep up with that level of growth.” Municipal attitude can be just as important. Garfinkel points to Clarence-Rockland as a model, where draft plans can move through in six to nine months, compared with 12 to 14 months in many municipalities. Rob Krauss, principal and founder of Building Edge Strategies, looks for economic diversity. “You want to see a breadth of industry, not just one major employer,” he says. Transit investment is another growth signal, particularly GO stations and other major infrastructure in smaller markets. But proximity to the GTA isn’t enough. Mike Czestochowski, Vice Chairman, CBRE Limited, Land Services Group, warns that changing work patterns could challenge some exurban markets as commuters return to offices—and as 905 housing becomes more affordable. Other red flags include limited power capacity, weak municipal support, excessive density requirements and poor financial viability.
Anchored by regional university and health sciences employment stability and a $7 billion EV battery gigafactory, St. Thomas is a hot spot for development.
THE TRUE COST OF LAND Cheap land isn’t always cheap, warns Evan Garfinkel of Regional Group. The sticker price tells only part of the story. “You might see land at $250,000 to $500,000 an acre,” he says. “But what are the caveats? Do you need to cross a river with a water main? We were looking at a piece recently where the cost-sharing obligation and off-site infrastructure was several million dollars. You may think your land is worth $25 million, but are you factoring in that extra $5 million on top?” “We’re looking at a couple of parcels right now around Orangeville, but those deals will have to be structured a bit more aggressively,” says Mike Czestochowski, Vice Chairman, CBRE Limited, Land Services Group. “Prices have adjusted since the high, but the biggest concern in areas further afield is absorption unless there’s a large industrial component to it. You often need large vendor take-back mortgages. Six years ago, we were doing a 50% loan-to-value VTBs for five years. Today, that would have to be more like 75% to 85%. So while per-acre prices have come down, the terms associated with those deals have adjusted even more to make them workable for developers.”
Expert Insight: “While this is a
mature market, it’s finding another gear, with growth-supportive policy, infrastructure investments and developable land being annexed for jobs/housing. That includes a 4,100-acre annexation of land from Oro-Medonte/Springwater for long-term housing, employment and infrastructure growth. Housing starts were up 173% in Barrie in early 2026 (Jan-April) versus the same period in 2025, which the City attributes to the DC Waiver Pilot Program and the Housing Community Improvement Plan, which are aimed to accelerate affordable housing supply. It’s important to note that BILD ranked Barrie No. 1 among GTA communities in 2024 for approval speed.” —Rob Krauss, Building Edge Strategies
Waterloo Region (Cambridge Corridor — Preston, Galt & Hespeler Road)
Why
upside may still lie ahead for developers who position themselves before the full transit build-out is locked in. • Still has room to evolve as both a housing and employment market, unlike more fully mature urban nodes where much of the easy land play has already been captured. • The Region’s broader economic strength—advanced manufacturing, technology, logistics and post-secondary talent—supports long-term housing demand beyond a single project cycle. • Population is expected to exceed one million over coming decades. • Consistently attracts immigrants.
Land Opps
The best near- to mid-term opportunities are likely within walking distance of future Stage 2 ION stations, especially around Preston, Hespeler Road and Downtown Galt, where corridor intensification is most likely to accelerate over time. Strategic assembly is likely a better play than chasing isolated low-cost parcels, particularly where sites can support mid-rise, mixed-use or higher-density missing-middle formats. A secondary longer-term play is Cambridge’s east and southeast growth area, where employment expansion and major infrastructure could eventually support additional residential demand over a longer horizon.
• Cambridge is the clearest emergingmarket play in Waterloo Region because the planned Stage 2 ION extension would create a continuous LRT system linking Waterloo, Kitchener and Cambridge.
What to Build
• The corridor remains earlier in its valuecreation cycle than KW, meaning more
• Six-storey mixed-use buildings near transit
• Stacked townhomes • Back-to-back towns • Rear-lane towns • Four-storey apartment buildings
ONhomebuilder.ca
SUMMIT
2026
MASTER RENOVATORS’ Building the Future Renovator
Join us at the 2026 OHBA Renovators’ Summit - a day for Ontario’s leading renovators, including education, innovation, and high-value networking. November 6, 2026 9:00Experienced AM - 7:00 PM Team The Symes, Toronto Scan for Details
TreeByLaw_OHBad3x4_26405_f.pdf
1
2026-08-20
7:23 AM
Thinking of removing a tree?
Trees 15 cm or larger on private property require a permit. mississauga.ca/treepermits
ONhomebuilder.ca
45 FALL 2026 | ONTARIO HOME BUILDER
Comparison REGION
TYPE
LARGE PARCEL ENTRY
KEY CATALYST
HORIZON
Simcoe County
Greenfield
$2.6M+ / $25K-$35K per acre
GO Transit, Hwy 400, Honda
5–10 years
Follow the Water
London corridor
Greenfield expan- $425K-$499K sion
Southwest corridor growth
3–5 years
Cambridge
Transit-oriented
ION LRT extension
5–7 years
Durham Region
Master-planned + Active builder pipeline intensification
GO Expansion, Hwy 407
3–7 years
What’s the secret sauce to unlocking emerging markets? “Look where the water/ wastewater investment is going and then overlay it onto the official plan,” advises Joe Vaccaro, Executive V.P. of Land Development at FarSight Homes. “Those municipalities are taking advantage of Ontario infrastructure investment to unlock housing opportunities. Then ask: What are the local amenities like? What will be there in five to 10 years that will make that location more than just a well-priced market? A disconnected subdivision in the middle of nowhere isn’t good enough in today’s market. “We’ve got a great development in Wasaga Beach,” Vaccaro notes. “The three levels of government are investing $506 million in the community over the next four years—beach development, road works, new schools, etc. We’re asking people to live in a connected community, not drive 25 minutes for a hospital, shopping or restaurants. We think that’s where the market’s going. Homebuyers are looking for a complete lifestyle opportunity, where they can walk their kids to school, and ride their bike to the beach.”
Ottawa East / Lanark
Master-planned + exurban
Watermain/road funding, Hwy 417/7, corridor growth
3–10 years
$3.5M / 2 acres
$169,900 to multi-million parcels
• Purpose-built rental near stations and employment areas
• Highway 401 corridor. • Reasonably priced land.
Synopsis: Cambridge is the part
of Waterloo Region where the next major upside still feels early. The best opportunities are likely to come from transit-oriented land assembly along the future ION corridor, with a secondary long-term play in growth areas tied to employment expansion.
Expert Insight: “Cambridge has the clearest ‘next wave’ profile in the region because transit is still moving from concept to corridor-shaping reality. Once the route, stations and funding path become more concrete, the market’s view of density, land value and timing along that corridor could change meaningfully.”
• Growing manufacturing employment. • Current employment stability including Western University and London Health Sciences Centre.
Land Opps
Large-scale opportunity for greenfield expansion, with 114 active land listings as of Aug. 1, many in expansion corridors rather than established neighbourhoods. Best bet may be southwest London and the Komoka/Thames Centre exurban fringe.
What to Build
• Workforce housing • Rentals • Starter homes • Small-lot detached • Purpose-built rental apartments
Synopsis: Many incoming workers won’t immediately buy homes. Rental demand could remain very strong.
GREEN BANANAS
And what about longer-term ventures—what Vaccaro calls green bananas? “We have a development coming to a community called Everett near Alliston. The Ontario government has committed $65 million in wastewater infrastructure in the Township of Adjala-Tosorontio. Everett is our green banana. We expect to be building homes there in the next five years, and part of that will be the amenities needed to make it a complete community.”
• Massive supplier investment.
Southwest Ontario (St. Thomas, Elgin County)
Why
• Volkswagen’s EV battery plant supply chain will create decades of secondary demand.
Expert Insight: “VW’s PowerCo’s $7B battery gigafactory — Canada’s largest EV plant — is under active construction with production targeted for 2027. This is reported to employ up to 3,000 workers directly and thousands more indirectly in the supply chain. This is admittedly a big bet on a single employer amid tariff pressures and other plans pausing plants. The Province has also just announced that Hwy 3 is being twinned through St. Thomas, with a new bypass underway this year.” —Rob Krauss, Building Edge Strategies ONhomebuilder.ca
From roof trusses to wall and floor panels, we provide service across Ontario and deliver highquality components that keep your projects moving.
supporting your needs for over 50 years
Strong Structures. Perfectly Executed.
Let’s raise the bar on your next build.
Our team provides complete framing services for the installation of our prefabricated products — saving builders time, labour, and costly site delays.
TRS Components LTD Thorndale, ON Tel. 519-461-1180 www.trscomponents.ca
Terra Nova Truss Glenburnie, ON Tel.613-546-5850
now partnered with
and
TNT Panels Smith Falls, ON 613-256-7070
U NITING ONTARIO’S HOME B UILDING INDUSTRY SEPTEMBER 27 - 29 BLUE MOUNTAIN RESORT REGISTER HERE!
ONhomebuilder.ca
47 FALL 2026 | ONTARIO HOME BUILDER
Custom insurance coverage for Home Builders and Contractors Federated Insurance offers coverage that’s specific to your needs. We have one of the most comprehensive insurance programs for businesses in Canada. And as a 100% Canadian insurer, we’re proud to offer the strength of a nationally scaled insurer, with excellent local service. RenoMark Member? You may be eligible for 10% off your business insurance*.
Call our toll-free line at 855.436.0111 or visit federated.ca. Federated and Federated Insurance are registered trademarks of Federated Mutual Insurance Company. Used under license. Federated Insurance Company of Canada is the insurer of Federated Insurance policies.* New business only. Not Available in Quebec. [3706-007 ed01E | 08-2026]
JOIN US AT THE 2026 AoD Gala! TUESDAY SEPTEMBER 29, 2026
ONTARIO HOME BUILDER | FALL 2026 48
ONhomebuilder.ca
Building Buzz N e w s a n d m ove s f r o m t h e i n d u s t r y
Adjusted homeownership rate for Canadians aged 25 to 39 across three generations % 80 70 60 50 40 30 20 10 00
25–29
Baby boomers (1991) Gen-Xers (2006) Millennials (2021)
30–34 Five-year age groups
35–39
NOTE: "Adjusted homeownership" measures the proportion of individuals in owned dwellings in an age group, not counting thos in an owned dwelling who live in a cecnsus family with their parents as owners. SOURCE: Census of Population, 1991, 2006 and 2021 (3901) (Statistics Canada)
Remeasuring Homeownership
New counting methods from StatCan, Minneapolis yield truer numbers FOR DECADES, HOMEOWNERSHIP has been measured the same basic way: count the share of housing units that are owner-occupied, and you get the headline number. But that familiar statistic can hide an important reality, especially in a market where more young adults are living with parents, roommates or other co-residents because housing has become harder to afford. That is the problem both Statistics Canada and the Federal Reserve Bank of Minneapolis are trying to solve, each in its own way. Statistics Canada has introduced an adjusted homeownership measure for young adults that removes those living with parents from the count, while the Minneapolis Fed has proposed a broader person-based measure that asks a simpler question: What share of adults actually own the home they live in?
ONhomebuilder.ca
25–39 Aggregates
“The concept of homeownership can indeed be measured using various indicators,” notes Statistics Canada Communications Officer Roxane Brulin. “One of the reasons why it has historically been measured at the household level is because household members—whether they are related to one another or not—often pool their resources (i.e., a portion of their income) to pay for common shelter expenses. But recognizing the evolving nature of household arrangements and the increased pressure surrounding family formation, we have recently published an article that looks into those questions. The article, Millennials in the Canadian Housing Market: An Intergenerational Comparison, derives an alternative homeownership rate that accounts for the fact that some adult children may not be forming their own
households due, in part, to housing affordability pressures.” Statistics Canada says the adjusted rate uses a different method than the standard homeownership measure, making the two figures non-comparable on a one-to-one basis. The traditional measure counts the share of households that are owner-occupied, while the adjusted version counts the share of people aged 25 to 39 who live in an owned home and are not living with their parents. The adjustment removes young adults living with parents from the calculation, which helps show how many 25- to 39-year-olds are independently owning homes — not just living in owner-occupied households.
Why the old metric falls short
The conventional homeownership rate counts dwellings, not people. That works reasonably well when households are simple, but it becomes less useful when more adults are sharing homes, delaying household formation or living in owner-occupied homes they do not own themselves. 49 FALL 2026 | ONTARIO HOME BUILDER
What keeps construction business owners up at night?
Cashflow
94% Economic Trends
86%
Succession
55%
Our national survey found succession planning ranks among the top concerns for construction leaders — but it’s also an opportunity. Discover how a strong succession plan can do more than help you prepare for the future. Learn More
Urban Design Reports, Landscape Plans, Visual Impact Urban Landscape Plans, Impact Assessments, TreeReports, Preservation Plans, Streetscape Urban Design Design Reports, Landscape Plans, Visual VisualGuidelines, Impact Assessments, Tree Documents, Preservation Plans, Guidelines, Construction Amenity Design, Assessments, Tree PreservationRooftop Plans, Streetscape Streetscape Guidelines, Construction Rooftop Amenity Sustainability Reports Construction Documents, Documents, Rooftop Amenity Design, Design, Sustainability Reports Reports Sustainability
WhitehouseUrbanDesign.ca WhitehouseUrbanDesign.ca 289-306-5013 WhitehouseUrbanDesign.ca 289-306-5013 3 Studebaker Place, Unit 1 289-306-5013 33 Studebaker Place, Hamilton, ON L8L Unit 0C8 11 Studebaker Place, Unit Hamilton, Hamilton, ON ON L8L L8L 0C8 0C8
OHBA Member’s Edge Program Exclusive discounts available for OHBA members from trusted partners with industry experience
ONTARIO HOME BUILDER | FALL 2026 50
ONhomebuilder.ca
For the residential construction industry, that distinction matters. A market can show a healthy-looking ownership rate while still failing to deliver ownership opportunities for younger adults, new households and first-time buyers. In other words, the headline number may be stronger than the lived experience of would-be buyers. Statistics Canada’s approach is narrower and more targeted. In its millennial housing analysis, the agency adjusts the homeownership rate for adults aged 25 to 39 by excluding those living with parents in census families, on the logic that these individuals are not yet forming their own households in the traditional sense. That produces a more realistic picture of how many young adults have actually moved into independent homeownership. It is especially useful for understanding how affordability pressures are affecting life-course milestones such as leaving home, forming households and entering the ownership market.
Minneapolis goes broader
The Minneapolis Fed’s homeowners-topopulation ratio takes the idea further. Rather than adjusting only for young adults, it reframes the measure for all adults and counts only people who own the home they live in. That arguably makes it a more powerful diagnostic tool. It captures adult children living with parents, roommates in owner-occupied homes and other situations where the standard homeownership rate can overstate the true share of adults who own. It also helps show where affordability pressures are most distorting the market, because the gap between the two measures tends to be largest in high-cost places.
Why builders should care
For Ontario home builders, planners and policymakers, this shift in measurement is more than an academic exercise. It suggests the market should be evaluated not just by how many dwellings are owned, but by how many adults are actually able to own homes of their own. That perspective better reflects the challenge facing younger households in Ontario, where delayed household formation, rising ownership barriers and multi-generational living are increasingly shaping demand. It also reinforces a broader industry truth: affordability pressures are not just changing prices, they are changing who gets counted as a homeowner in the first place. ONhomebuilder.ca
Water Heaters
HVAC Smart Home
Water Purification EV Chargers
A program designed for builders and developers to help deliver energy efficient homes, reduce upfront financial burden, strengthen cash flow, and focus on scaling their business
866-764-8131 ® “Reliance”, and the Reliance logo are registered trademarks of Reliance Comfort Limited Partnership.
51 FALL 2026 | ONTARIO HOME BUILDER
Building Buzz WHAT CONSUMERS ACTUALLY WANT
Reliabilty dominates. Smart features barely register.
When purchasing a home appliance, what is your primary decision driver? Long-term reliability
HEALTHY BUILDING
Wellwood Launch Signals Healthier Choice for Buyers
46%
Price / value
26%
Brand trust
8%
Ease of use
4%
Energy efficiency
3%
Warranty & Services
3%
Smart features
2%
Design / Aesthetics
2%
Recommendation
2%
Availability
1%
None of the above
3% 0%
5%
10%
15%
20%
25%
30%
35%
40%
45%
50%
SOURCE: Curion
Stunning Report Notes Consumers Prioritize Value Over ‘Smart’ Appliances Consumers aren’t looking for appliances that talk back. A new poll from consumer insights and product testing firm Curion suggests that when it comes time to buy, homeowners care far more about reliability, value and support than smart features, connected apps or the latest bells and whistles. In a survey of 5,610 U.S. consumers, longterm reliability led the pack at 46%, followed by price and value at 26%. Smart features, by contrast, were the primary purchase driver for just 2.7% of respondents, placing them near the bottom of 11 factors tested. The finding cuts against one of the appliance industry’s biggest assumptions: that younger buyers will naturally push demand toward connected products. Among consumers aged 18 to 34, just 3% identified smart features as their top driver, essentially the same as the 1.9% recorded among those 65 and older. Across generations, reliability and value remained the dominant priorities. For builders, renovators and suppliers serving the Ontario residential market, the message is worth noting. Homeowners may appreciate innovation, but they may be less eager than ONTARIO HOME BUILDER | FALL 2026 52
generally accepted to pay for technology that feels optional, complicated or likely to become another maintenance issue. In a market where purchase confidence matters, the appeal of durable, easy-touse products may outweigh the marketing promise of connectivity. Open-ended comments in the research reinforced that point. Some consumers said they do not want wifi in their kitchens, while others complained about features that seem more likely to fail than to improve everyday use. The broader takeaway is that many buyers are not rejecting technology outright—they are rejecting technology that does not clearly solve a problem. That leaves manufacturers with a familiar challenge: align product development with the realities of how people actually buy. Curion’s conclusion is blunt: The next winning products will not simply be the smartest ones; they will be the ones that make homeowners feel confident they will last, work well and be worth the investment. Asked for comment, the National Kitchen & Bath Association did not reply to multiple emails.
Empire Homes is introducing ERTH360 Wellness at Wellwood in Niagara Falls, using the new master-planned community as the launchpad for a healthierhome strategy. The project represents the first time ERTH360 has been rolled out at a community level. Wellwood’s scale, at more than 2,000 homes, gives the builder room to gauge whether wellness-focused construction can move from niche selling point to mainstream expectation. The concept will be offered as an upgrade at point of sale, says Andrew Guido, founder of ERTH360 and Empire Homes’ V.P. of sustainability and innovation. "If the market says, ‘Where have you been all my life?’ then we’ll argue maybe it should become part of the standard feature.” Indoor air quality is central to the pitch. “We don’t talk about that enough, because 90% of our life is spent in some sort of an indoor setting,” says Guido, who notes that recent wildfire smoke has made the issue more visible, especially because contaminants can travel indoors even in tightly built homes. The package is built around five elements, including higher-performance ventilation, improved filtration and third-party verification of air distribution. Guido says the company is benchmarking the system to ASHRAE Standard 241-2023, which he describes as a way to validate performance rather than simply market a wellness claim. Expecting the upgrade to add roughly $15 to $20 a month to carrying costs, Guido frames it as an affordable option for buyers who are already stretched. “We’re hedging our bet by making it an upgrade. The (trades) training program is different, and it will be more expensive for now. But if it becomes standard, then you can really negotiate with them to bring costs down.” ONhomebuilder.ca
Product Showcase
Modern Thinking For A Modern Home
NEW GALVANIZED SQUARE WINDOW WELLS
A WIDE SELECTION OF NATURAL STONE AND PRECAST CONCRETE PRODUCTS www.beavervalleystone.com
t: 905-886-5787 or t: 416-222-2424 Main Office & Yard: 8081 Woodbine Ave. SE Corner Woodbine/407 Office & Yard: 125 Langstaff Rd E., SE Corner Yonge/Hwy 7-407 Nursery & Garden Centre: 402 Queensville Sd. Rd., Holland Landing Milliken Yard: 4266 Steeles Ave., E., N/W Corner of Kennedy Rd. Manufacturing Plant: 12350 Keele St., Maple
We Deliver!
@BVSLimited
beavervalleystone
Cost-effective version of our Modern Square Window Well
Customizable in style and size Created using 18 gauge galvanized steel (including hardware)
Scan to see more products!
EHSSALES.CA 80-A Linton Ave Stratford, ON N5A 0B1 Text: 519-274-9583 Phone: 519-271-0104 Proudly Made in Stratford, Ontario Canada
Date: Apr 16, 2025 Filename_ Version#
2638_BV_ONTHomeBuilders AD w3.476xH3_CLR
Client:
BEAVER VALLEY
Supplier:
Ont Home Builders Acct. Mgr:
Desc:
647-283-1093
ONhomebuilder.ca
Trim:
3.476"W x3"H
Safety/Live:
0" x 0"
File Built at:
100% (1:1)
Built By: Artist:
MC
# Colours: 4C
PMS
PMS
53 FALL 2026 | ONTARIO HOME BUILDER
Frame of Mind
Mobile Reimagined
A Spanish firm transforms prefab into a greener, smarter mobile home By Avi Friedman AS OTTAWA POURS billions into prefab housing through the Housing Accelerator Fund and Build Canada Homes, the time feels right to explore advanced ‘mobile home’ construction as another smart path to affordability. Most are aware of the unique blend of benefits and challenges offered by prefabrication. On the plus side, there’s cost-effectiveness, shorter construction times, reduced environmental impact due to efficient resource use, and less construction waste. It also provides consistent quality, as the controlled factory environment mitigates the risks associated with traditional on-site building. But it also comes with its own set of challenges. Prefab homes can face limitations in customization, logistical drawbacks related to transporting modules to the site, and, in some regions, restrictive zoning or building codes. Despite these obstacles, the push towards affordable, sustainable and efficient construction is helping to revive the mobile home option. Spain’s ÁBATON Arquitectura decided to cater to such tastes by developing the Casa Transportable APH80 series. Although now discontinued, it was designed as a dwelling for two people,
ONhomebuilder.ca
embodying wellbeing, environmental balance and simplicity. The designers conducted a thorough study that resulted in preferred dimensions and a wellthought-out selection of functions. The simple yet sturdy construction, carefully chosen materials, and thoughtful design provide comfort for residents, with its compact 484 SF dimensions in no way diminishing its ability to evoke feelings of shelter and protection. In addition to permanent living, the module can be used as a guest house, office and holiday home. ÁBATON used sustainable criteria in the APH80 series. Its use of white-dyed Spanish Fir from a sustainably regulated forest in the country’s interior fosters a feeling of calmness. The monolithic exterior form, meanwhile, was created using grey cement boards. Additionally, the windows feature triple glazing and low emissivity and reduced heat transmission. The house has three distinct spaces: a combined living room and kitchen, full bathroom, and double bedroom. Its rectangular shape was designed to accommodate occupants comfortably while remaining small enough for transportation. The gabled roof provides 11.5 feet of vertical space at the top. Selected
panels can pivot open to reveal sliding glass doors in the front and windows on the side. Through this large opening, the home blends in with the environment and brings the outdoors inside. Manufacturing took six to eight weeks, with site assembly and installation requiring a single day. Moreover, the eight-ton home could be delivered in one piece, after which water, electricity and plumbing installations could be connected. If there were no existing utilities, ÁBATON provided solutions for self-sufficiency. The home could be installed almost anywhere as long as it was accessible by a flat-bed truck and crane. And if the ground is paved, there is no need for a traditional foundation. Optional installations included a water tank, septic tank and solar panels. The life expectancy of APH80 series homes is comparable to conventional homes, while certain high-quality components are even more durable. Additionally, the modular system allowed customization by combining features from different APH series. Although Ábaton now focuses on custom home design, its APH80 series remains a legacy, showing how builders’ and buyers’ quests for affordable, sustainable housing warrant a reexamination of what a modern sustainable mobile home can entail. AVI FRIEDMAN is an architect, professor, author and social observer. avi.friedman@mcgill.ca
54 FALL 2026 | ONTARIO HOME BUILDER
I NNOVAT I O N BUI LT BETTER ®
ONE SYSTEM. ENDLESS POSSIBILITIES. The Napoleon® EQ®Fusion Hybrid Solution delivers heating, cooling, hot water, and zoned comfort through one intelligent, space-saving system. Powered by the EQ®Hub Smart Thermostat, it automatically optimizes performance based on outdoor conditions and utility rates to maximize efficiency and comfort.
FASTER INSTALLS. SMARTER SYSTEMS. HAPPIER CUSTOMERS.
Why choose EQ ®Fusion? Up to 120% Efficiency Heating, Cooling & Hot Water Flexible Zoning Lower Operating Costs Compact Footprint Quiet Operation Smart App Control Third-Party Verified Napoleon is a trademark of Wolf Steel Group Inc. and is used under license.