RESUME & PORTFOLIO
MODUPEOLA(MOE)AMANOKHAI
MA

CONTACT
(780) 807-3697
ogunsakinmodupe@gmail. com
www.linkedin.com/in/ moeamanokhai
Edmonton AB
SOFTWARE SKILLS
REVIT ARCHITECTURE
AUTOCAD 2D
SKETCH-UP
ADOBE INDESIGN
MS PROJECT
CONTACT
(780) 807-3697
ogunsakinmodupe@gmail. com
www.linkedin.com/in/ moeamanokhai
Edmonton AB
SOFTWARE SKILLS
REVIT ARCHITECTURE
AUTOCAD 2D
SKETCH-UP
ADOBE INDESIGN
MS PROJECT
Architectural Designer | Project Coordinator
Reliable, self-motivated, dedicated Architectural Designer with a passion for Project Coordination. Able to work in multidisciplinary team with over 7 years of experience in the Construction industry, effectively coordinating with building consultants, and ensuring successful project outcomes.
Intern Architect
Ministry of Works and Housing, Ogun, NG
Aug 2014 - Jul 2015
- Conducted research on zoning regulations, building codes, and other project requirements.
- Utilized computer-aided design software to develop drawings and 3D models of buildings.
- Assisted in the preparation of construction documents, such as floor plans and elevations.
- Engaged in project meetings alongside clients, contractors, and senior architects.
- Analyzed technical documents to ensure accuracy and compliance with project requirements.
- Created, revised, and organized job files, ensuring accurate reflection of change requests and efficient communication with stakeholders.
INTERPERSONAL SKILLS
PROJECT MANAGEMENT
ATTENTION TO DETAIL
COMMUNICATION
LOGICAL THINKING
PROCESS IMPROVEMENT
M.Arch ( Master of Architecture) 2-year Degree (2012 - 2014) University of Lagos, Nigeria
B. Arch ( Bachelor of Architecture) 4-year Degree (2007 - 2011) University of Lagos, Nigeria
Project Coordinator
Kiddily Oaks Enterprise, Lagos, NG
Aug 2022- July 2023
- Prepared comprehensive proposals, showcasing innovative design concepts and technical expertise to meet client expectations
- Prepared printed construction packages as required, facilitating the construction process.
- Liaised with governing bodies to expedite permit approvals
- Responded promptly to inquiries from municipalities, site supervisors, and consultants, ensuring efficient project progress
Architectural designer
ECAD Architects Limited, Lagos, NG
Aug 2015 - Jul 2022
- Performed comprehensive site analysis prior to commencing any new construction or renovation design.
- Prepared and requested drawings, as well as coordinated and submitted packages for approvals
- Reviewed home plans for compliance with Architectural Controls and Guidelines, maintaining the highest quality standards
- Managed the tendering process, including bid evaluation and contract negotiations, for cost-effective project acquisitions
Valid Class 5 Drivers License Alberta
Arc. Patrick Monye
Project Architect, ECAD ARCHITECTS
Email pmonye@ecadarchitects.com
Phone No : +234 8031102567W
Arc. Leke Adekanbi
Partner, ECAD ARCHITECTS
Email: ladekanbi@ecadarchitects.com
Phone No : +234 802 549 1695
Mrs. Samantha Kelani
Personal Mentor, EDMONTON MENTOR NETWORK
Email : bolanlekelani@gmail.com
Phone No : +1 (780) 807-9042
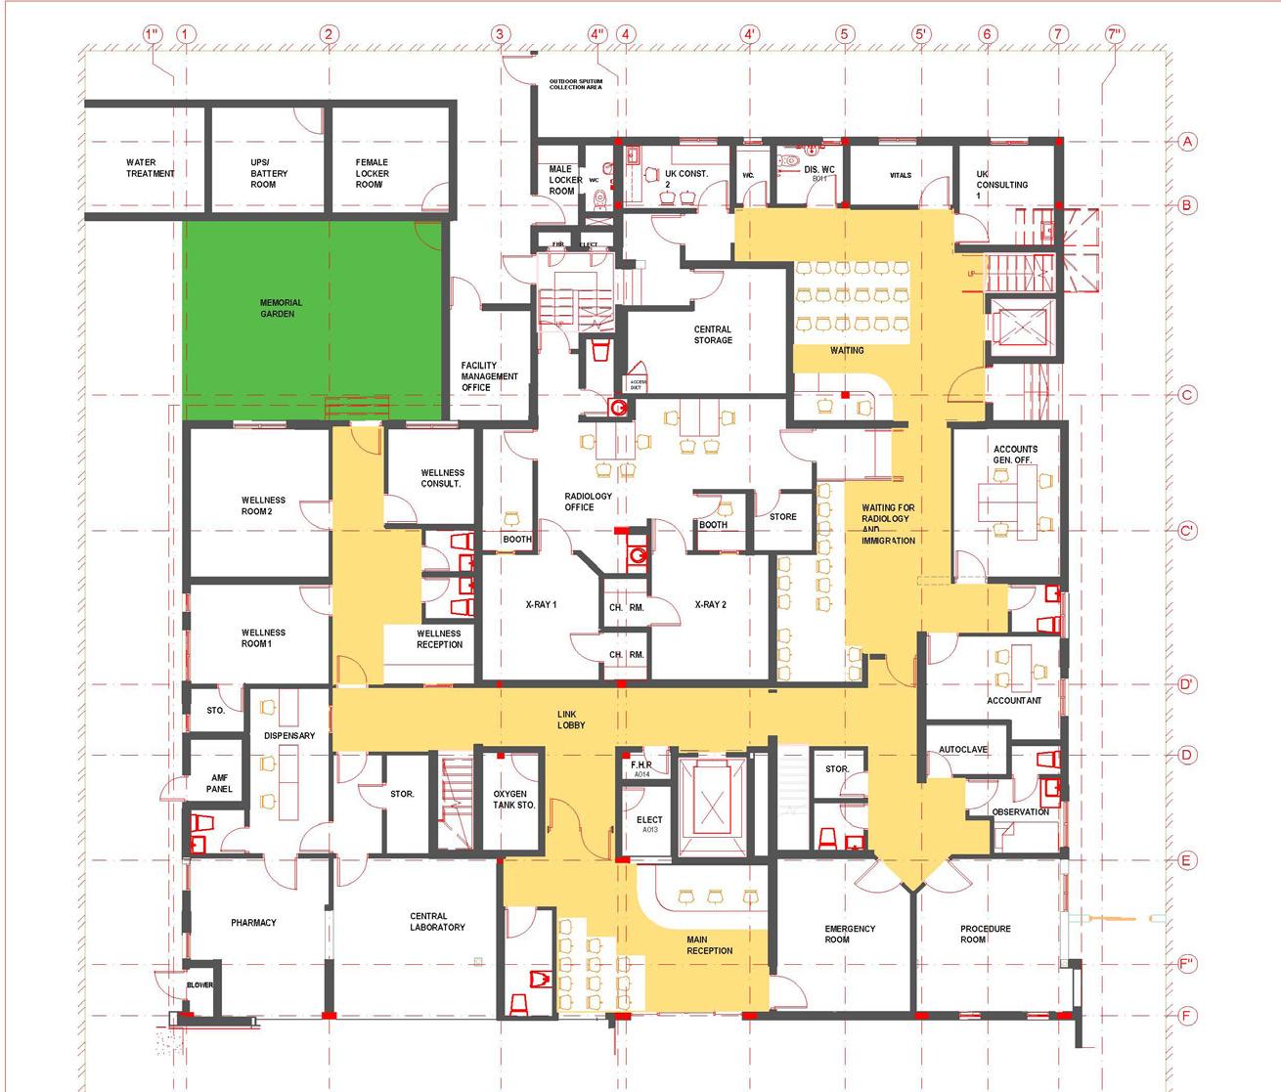
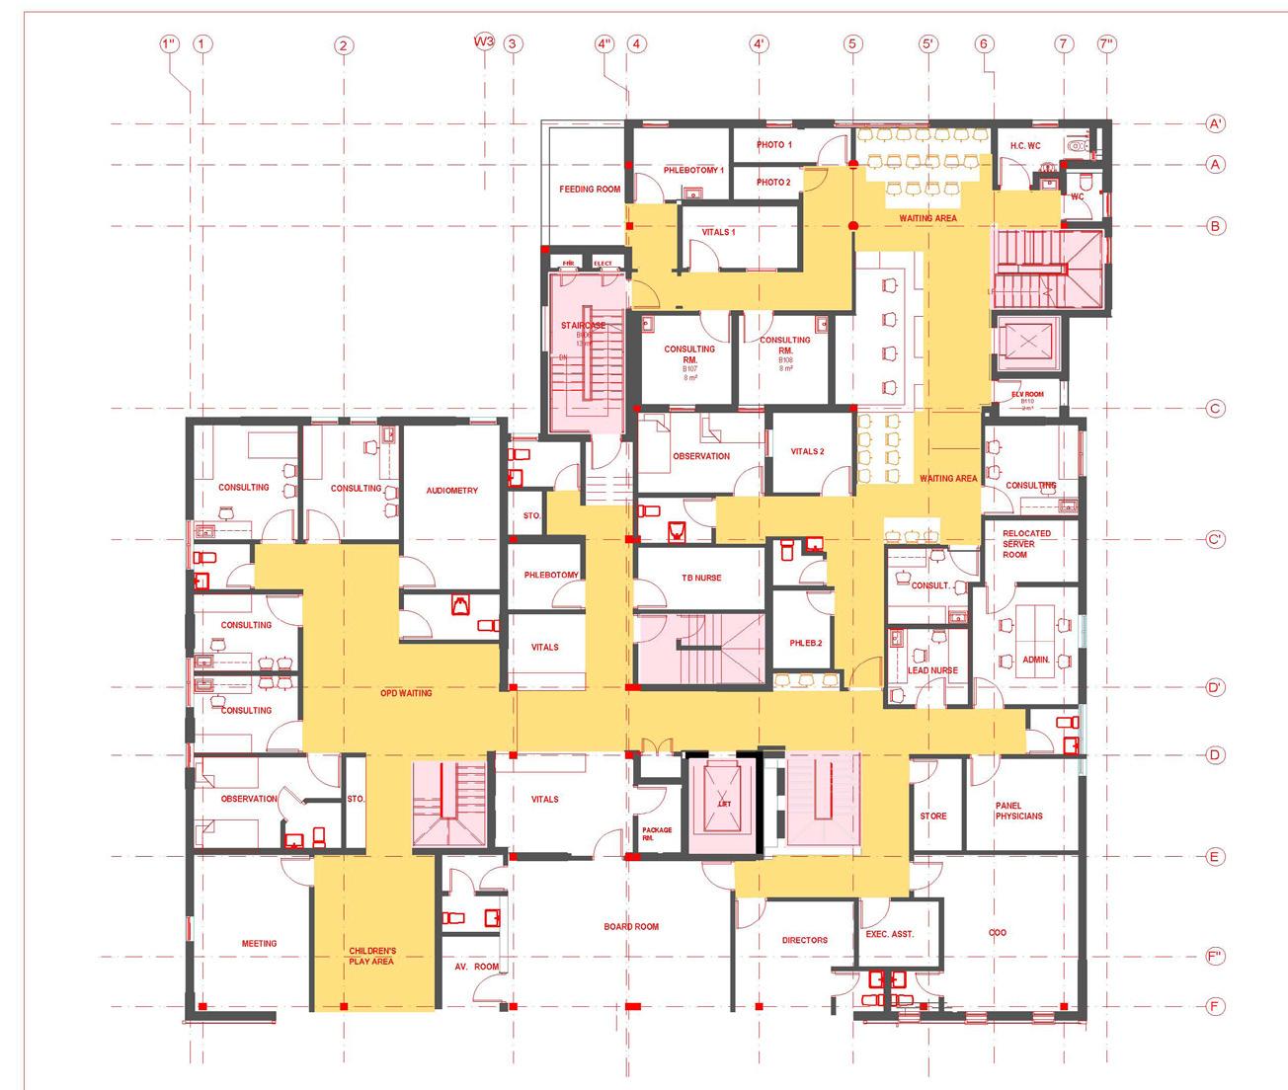
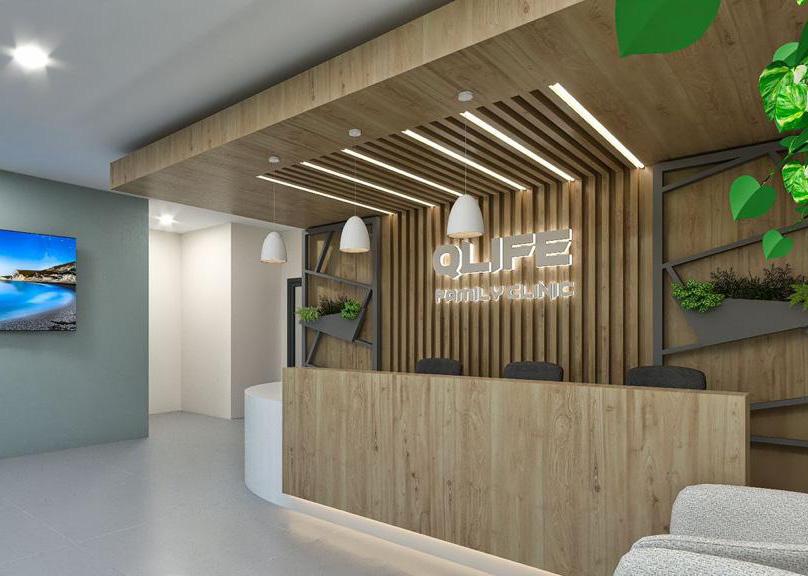
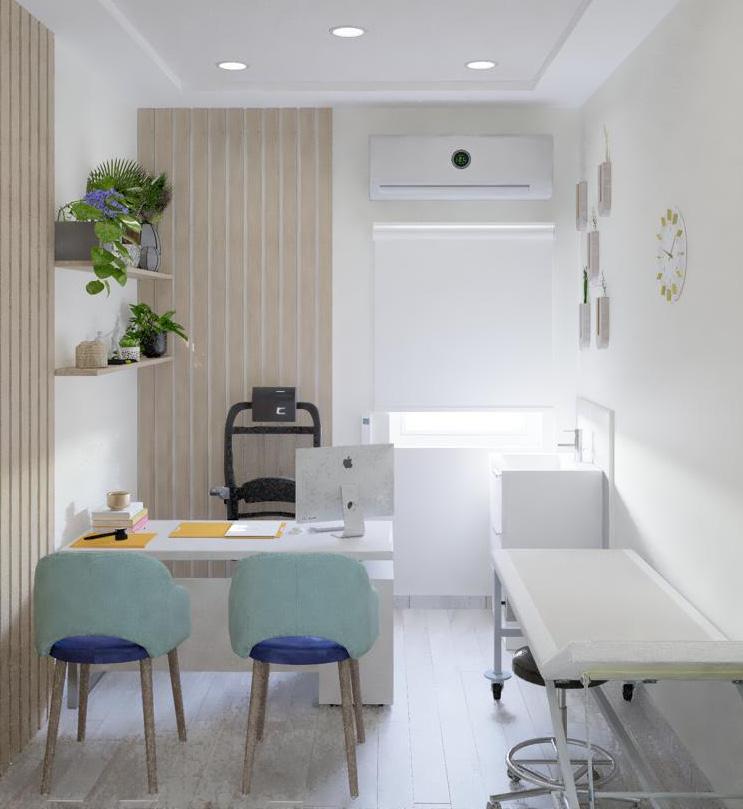
PROJECT DESCRIPTION
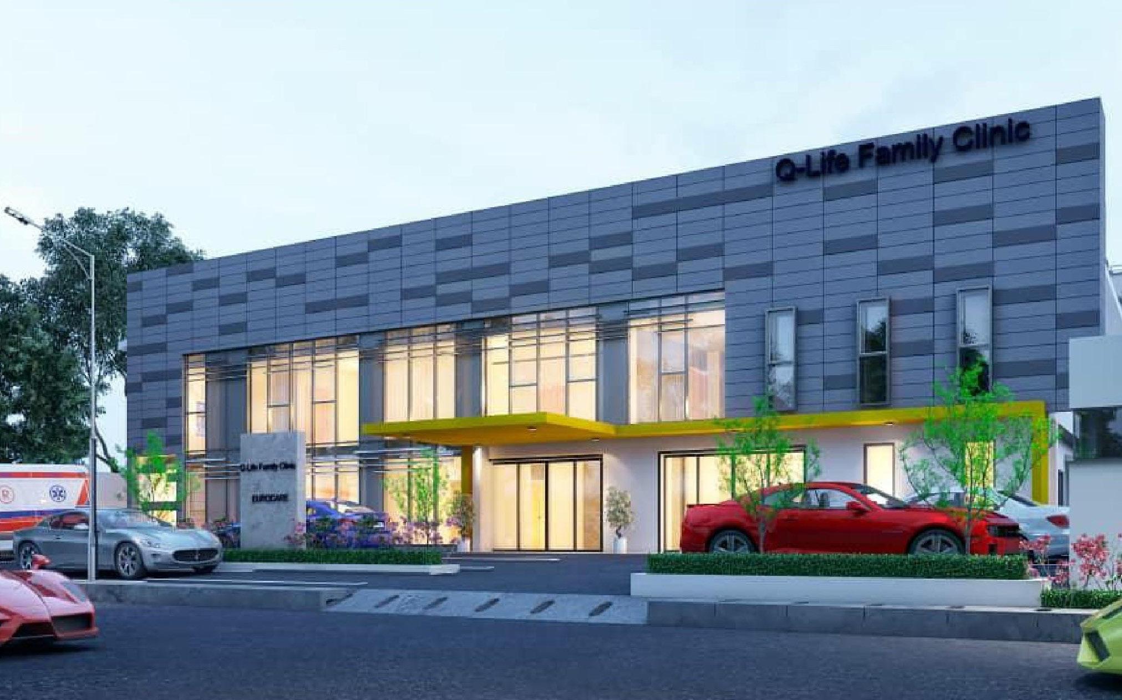
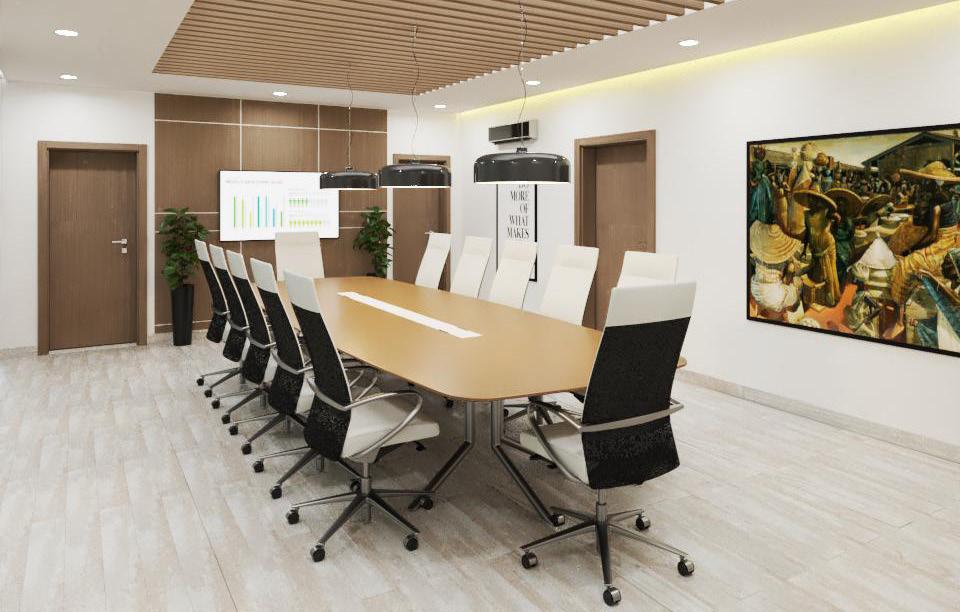
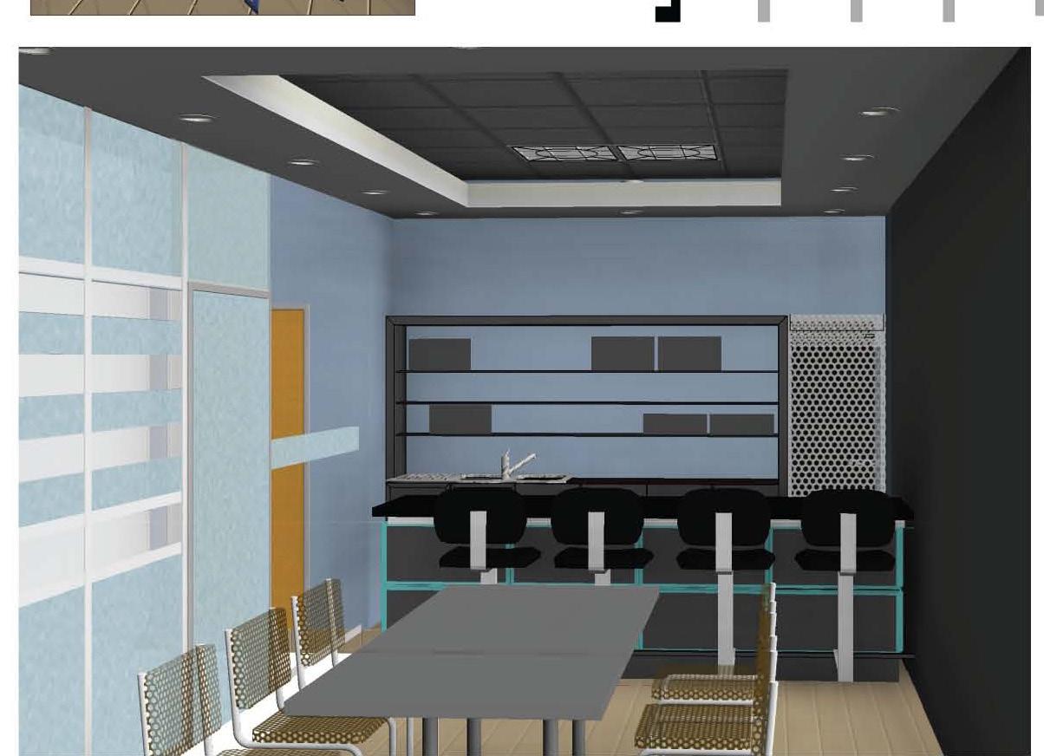
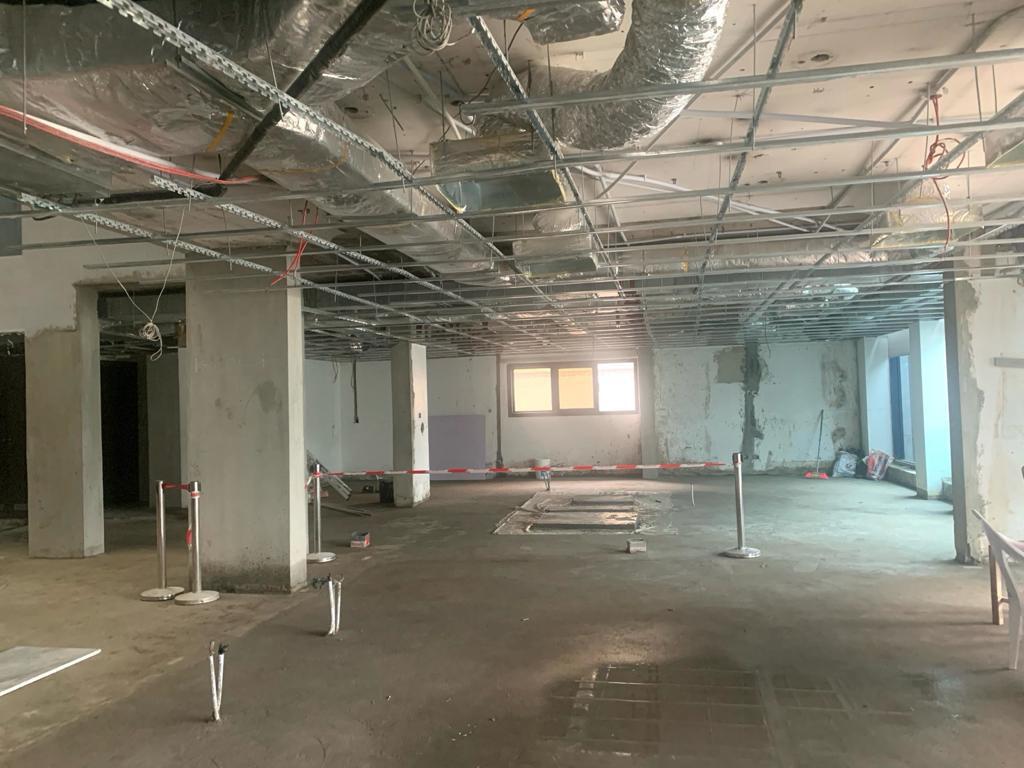
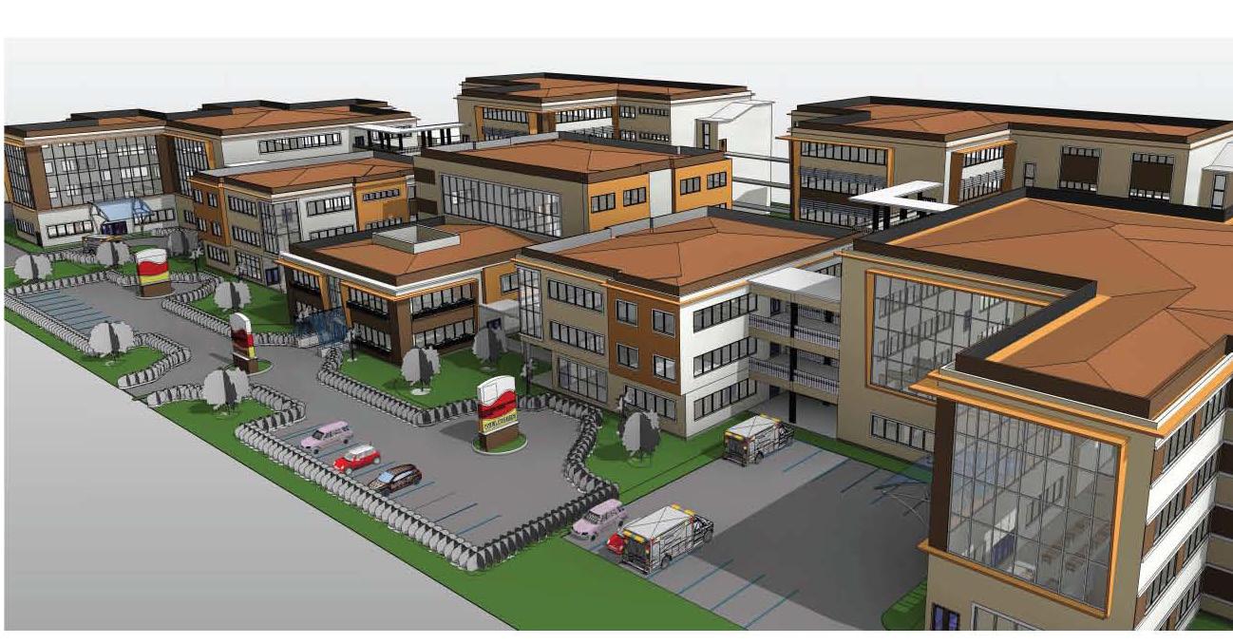
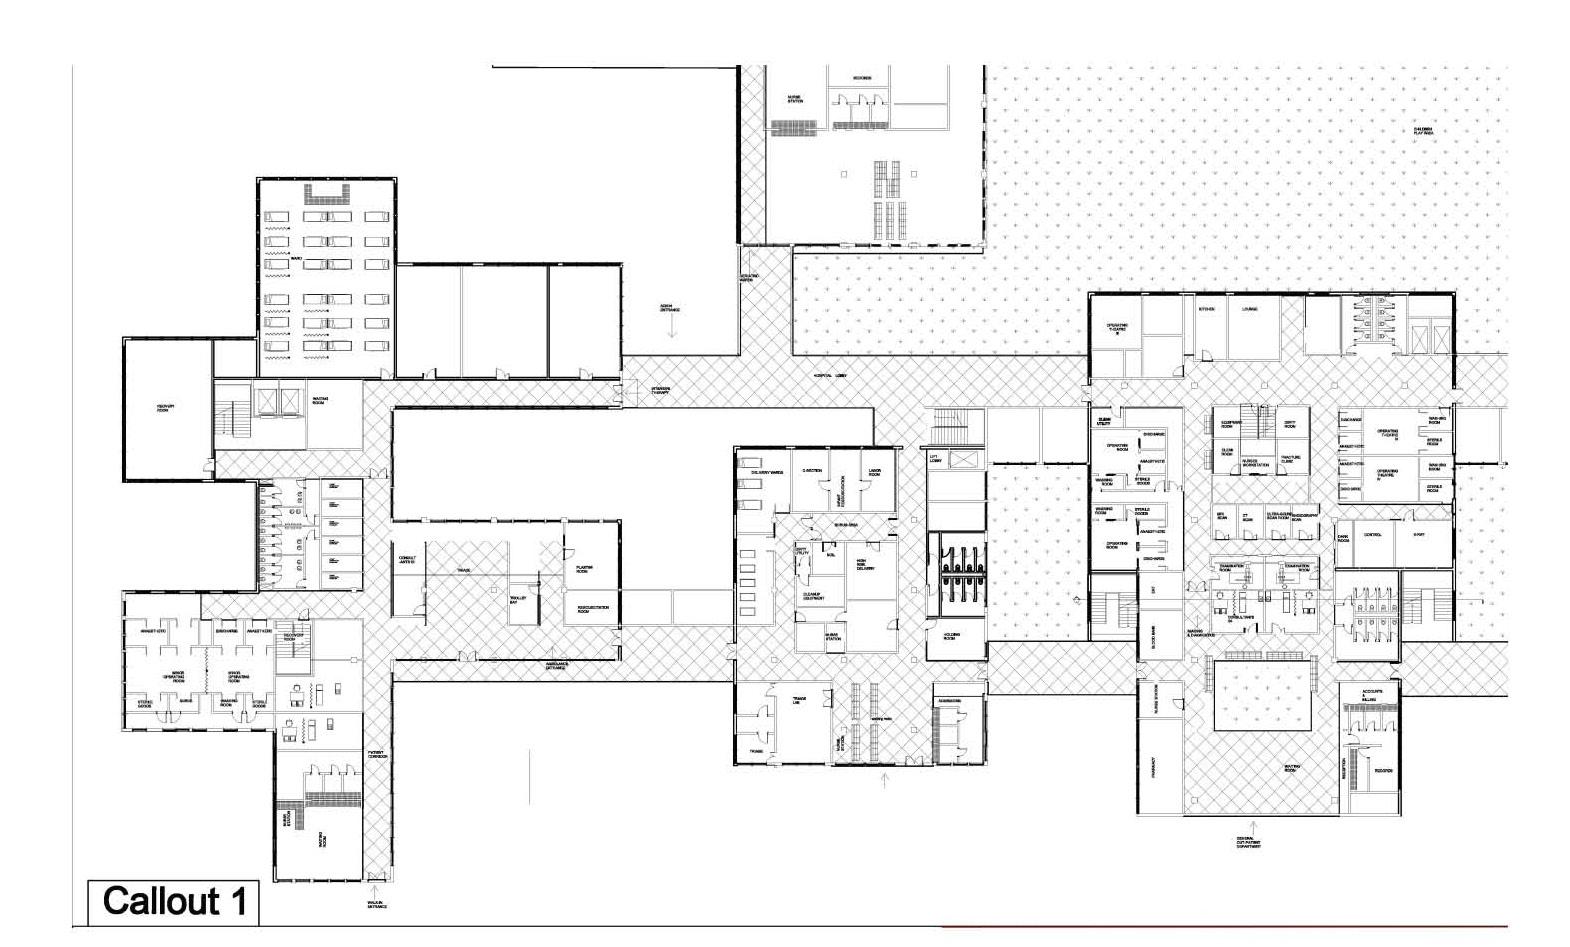
This building design is comprised of 2 wings of an existing property and an adjoining building the client wished to expand into and had gotten a long lease on. The project objective was to create a world class facility and also create a well networked circulation of clinical activities .
BUILDING TYPE :HEALTHCARE
STATUS IN PROGRESS
LOCATION: LAGOS, NIGERIA
YEAR: 2023
COMPANY: KIDDILY OAKS
ROLE: CONCEPTUALIZATION
PROJECT DESCRIPTION
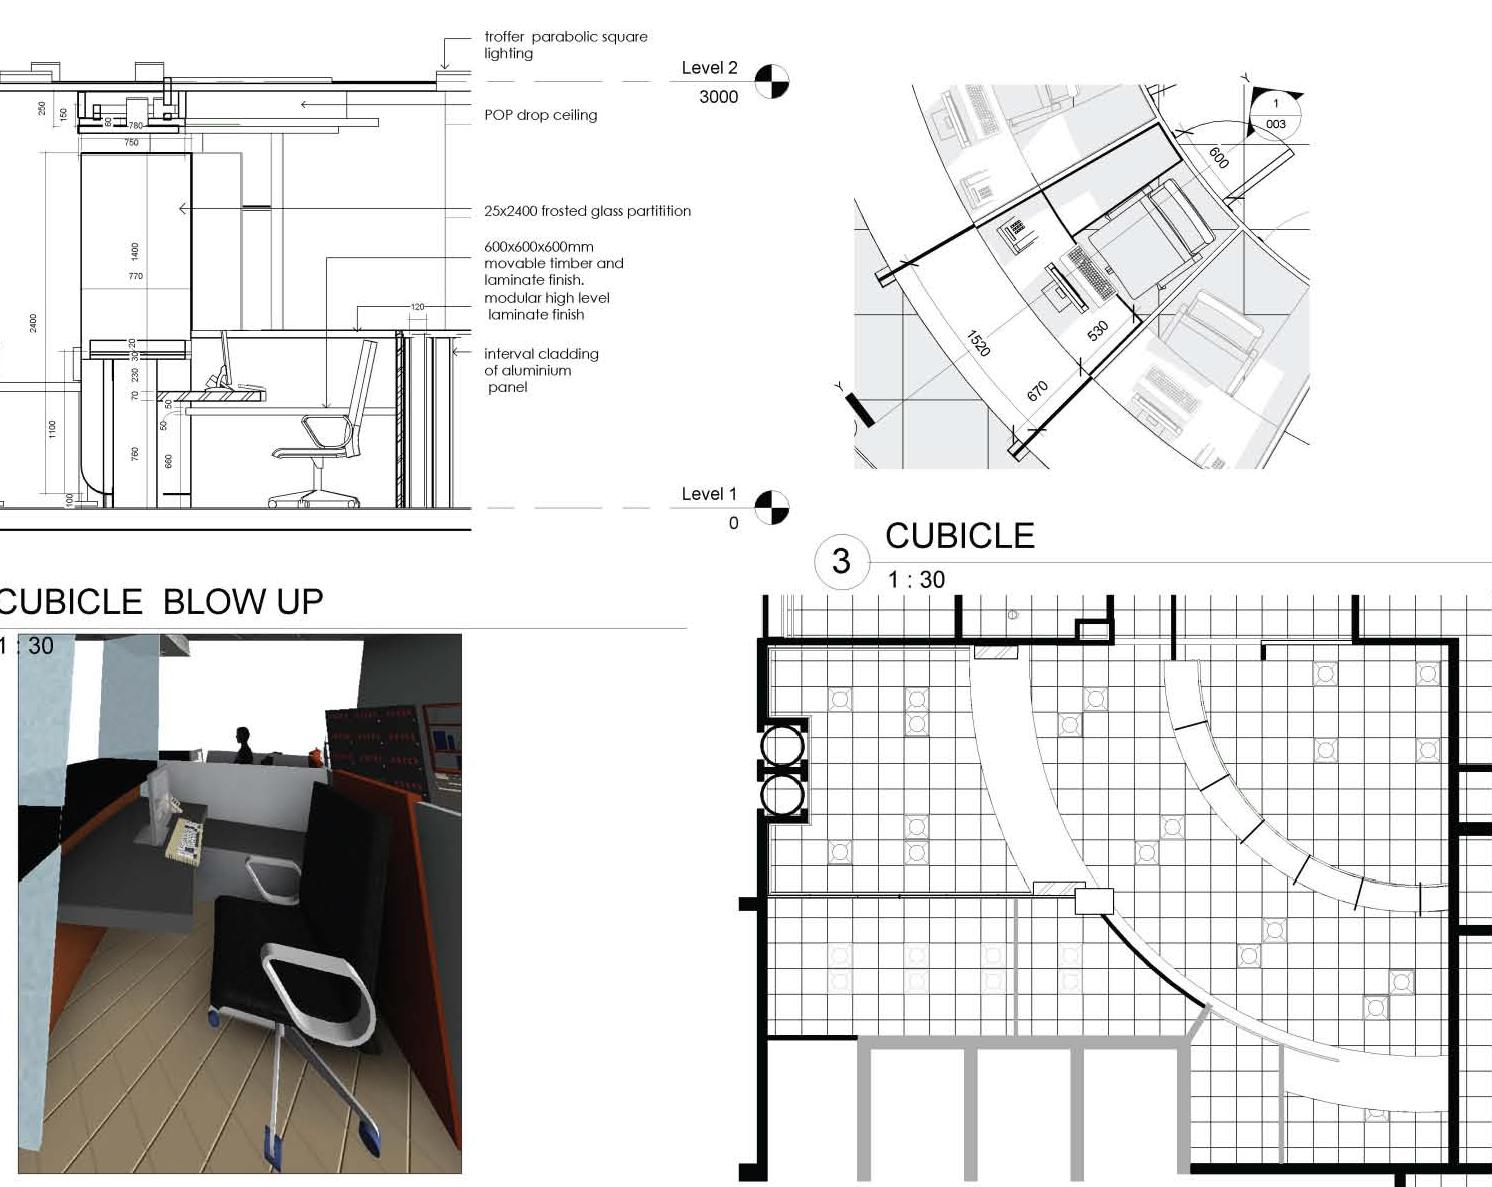
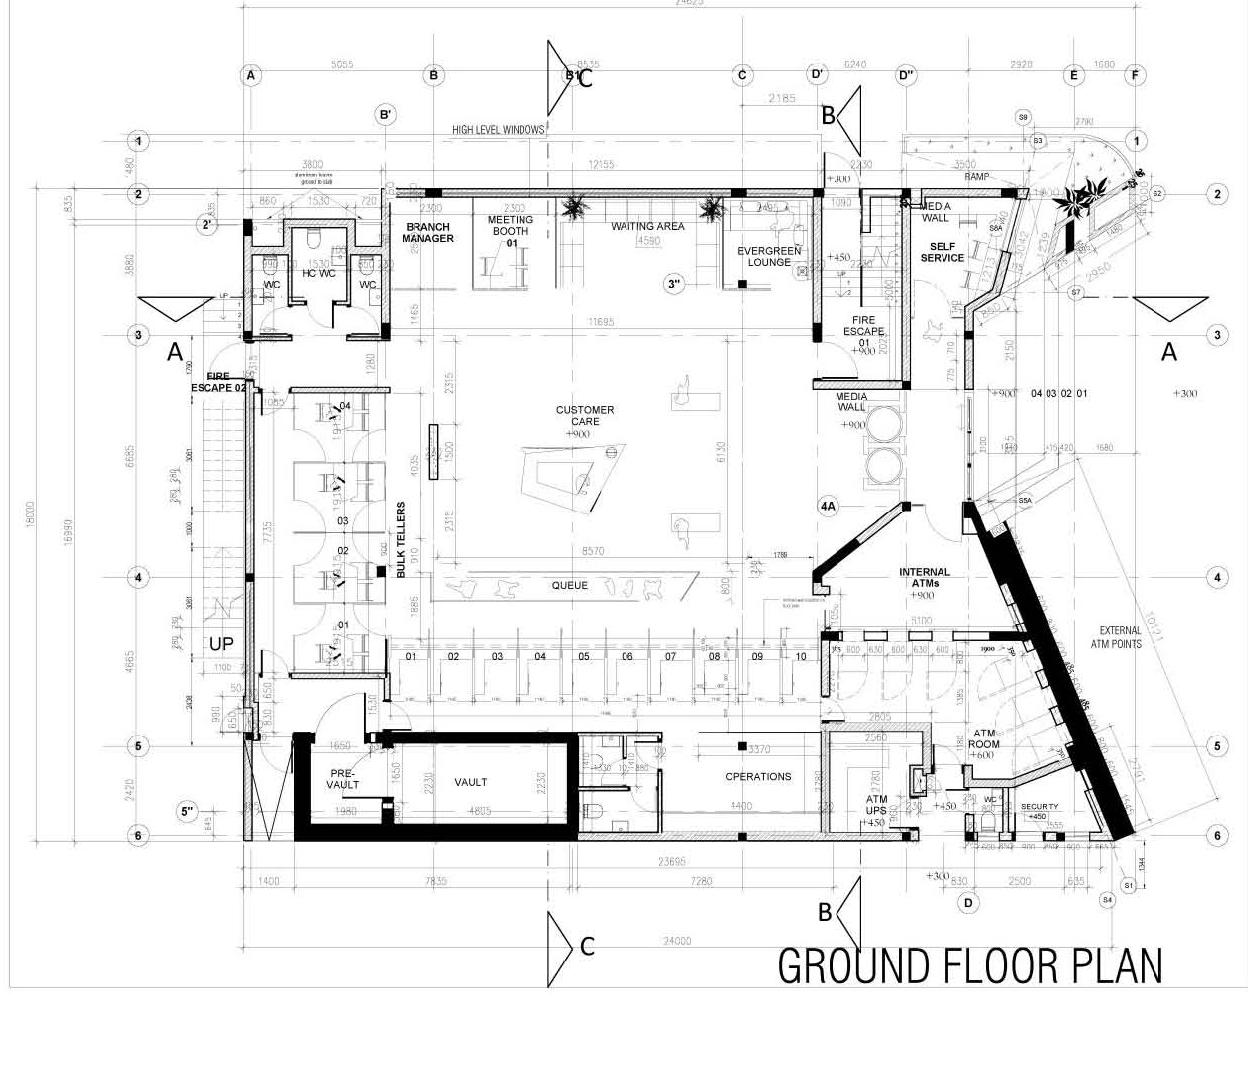
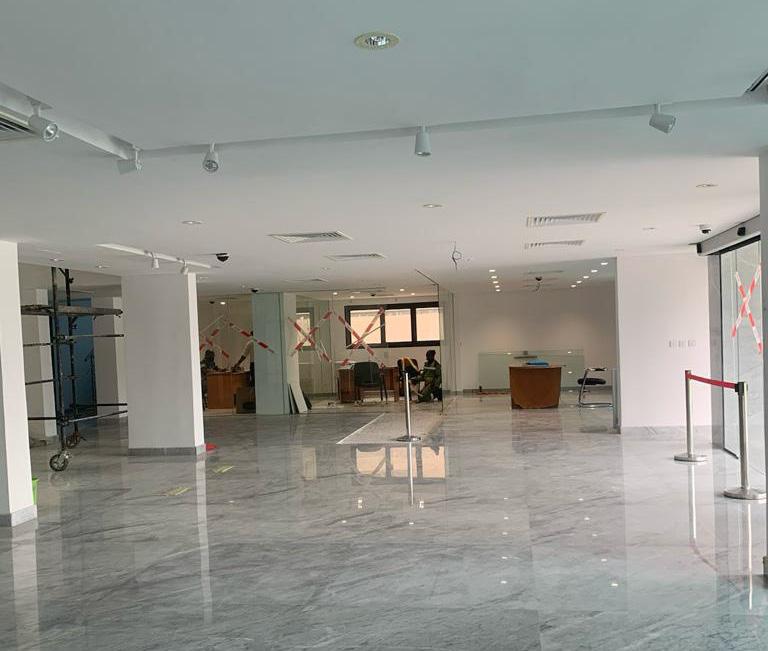
This building design was to redesign the banking hall of a Commercial bank with emphasis on the user accessibility and functionality.
BUILDING TYPE: COMMERCIAL
STATUS: COMPLETED
LOCATION: LAGOS NIGERIA
YEAR: 2016
COMPANY : ECAD ARCHITECTS
PROJECT DESCRIPTION
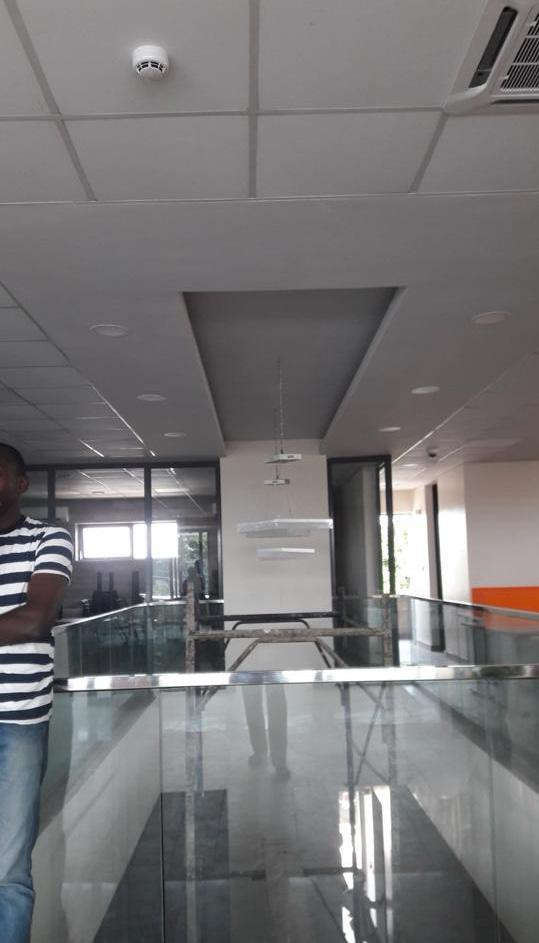
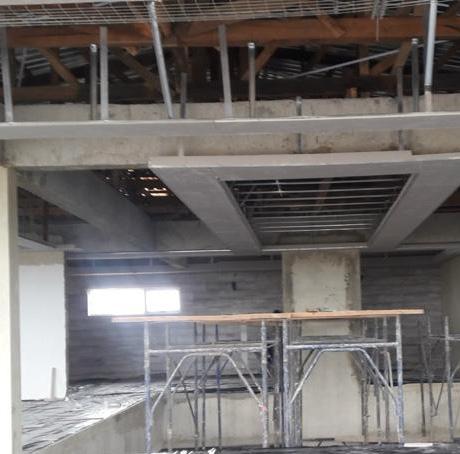
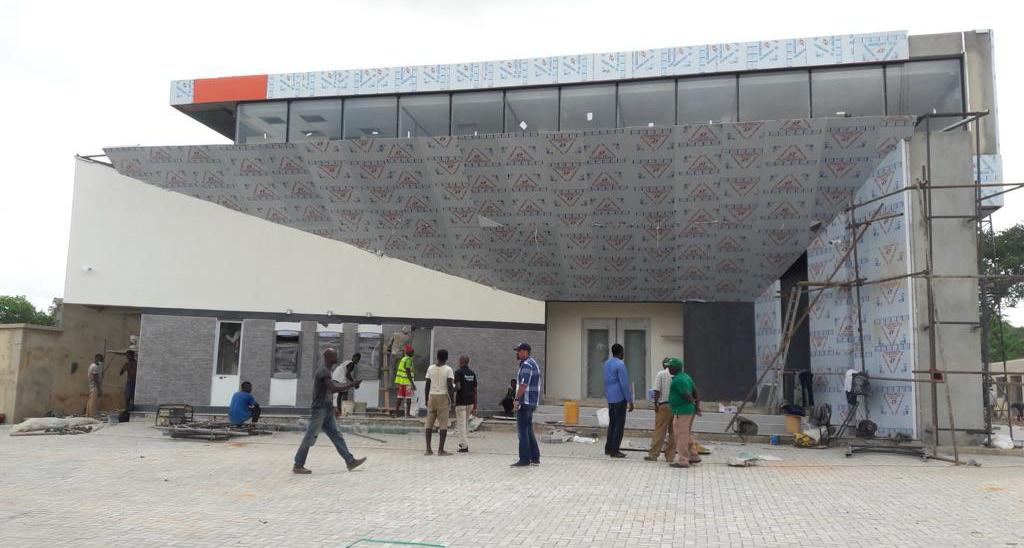
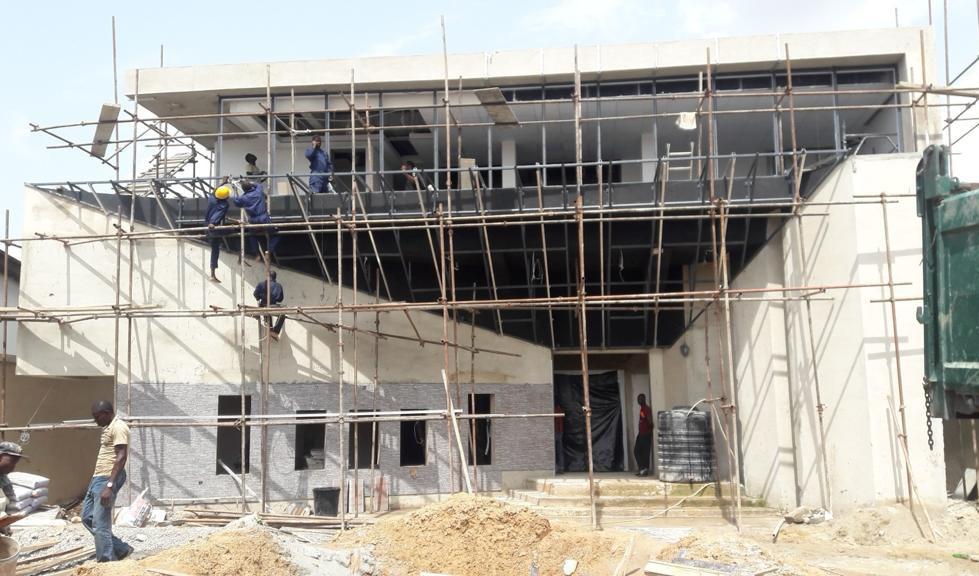
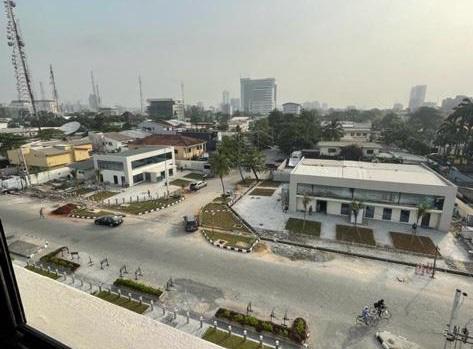
This building design is comprised of one storey and it was conceptualized with the client’s design which conotted access .The entrance access being bevelled as a distinct feature.
BUILDING TYPE: COMMERCIAL
STATUS: COMPLETED
LOCATION: LAGOS NIGERIA
YEAR: 2018
COMPANY : ECAD
ARCHITECTS
ROLE: DESIGN & SUPERVISION
PROJECT DESCRIPTION
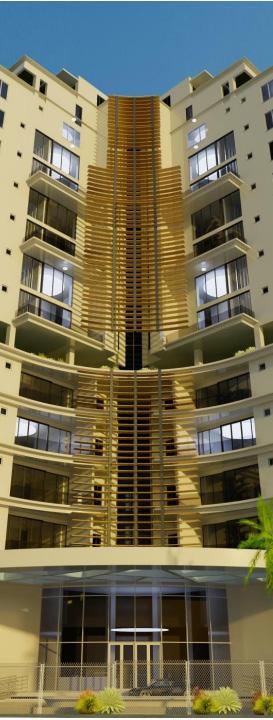
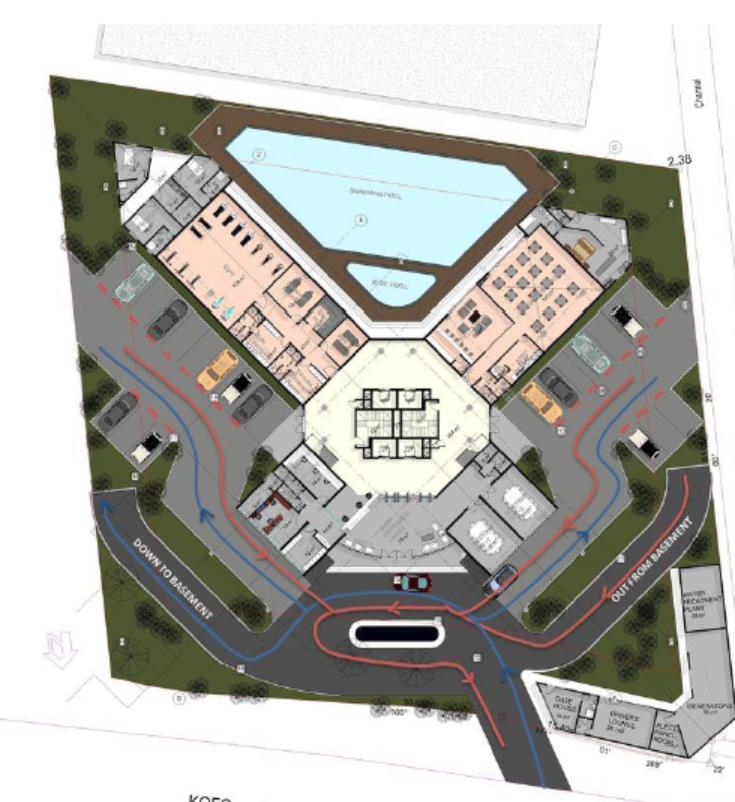
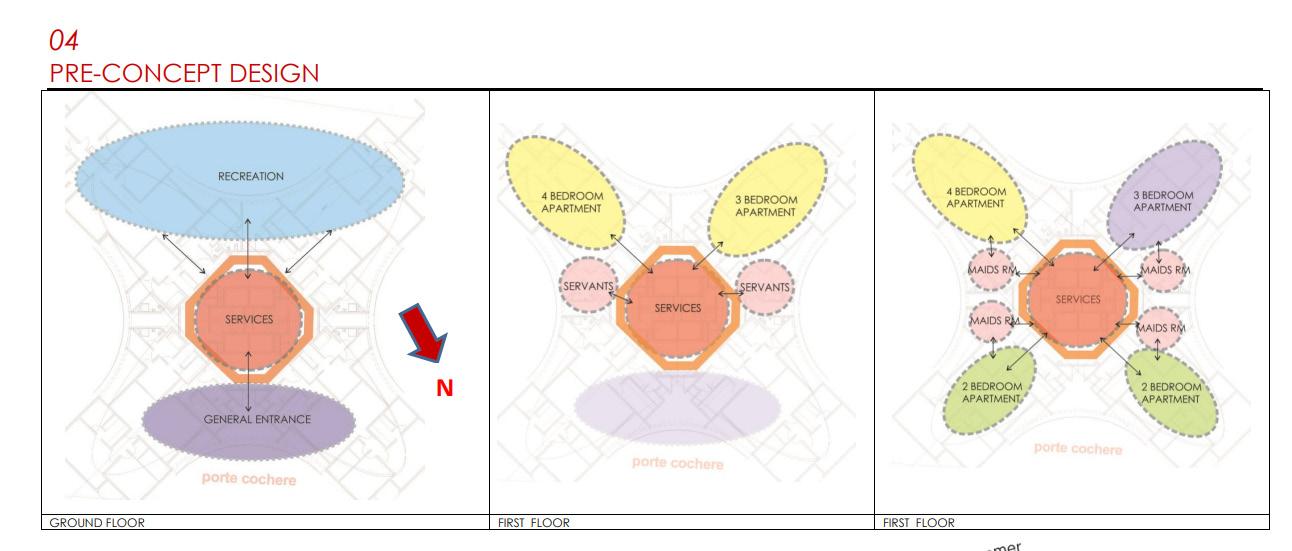
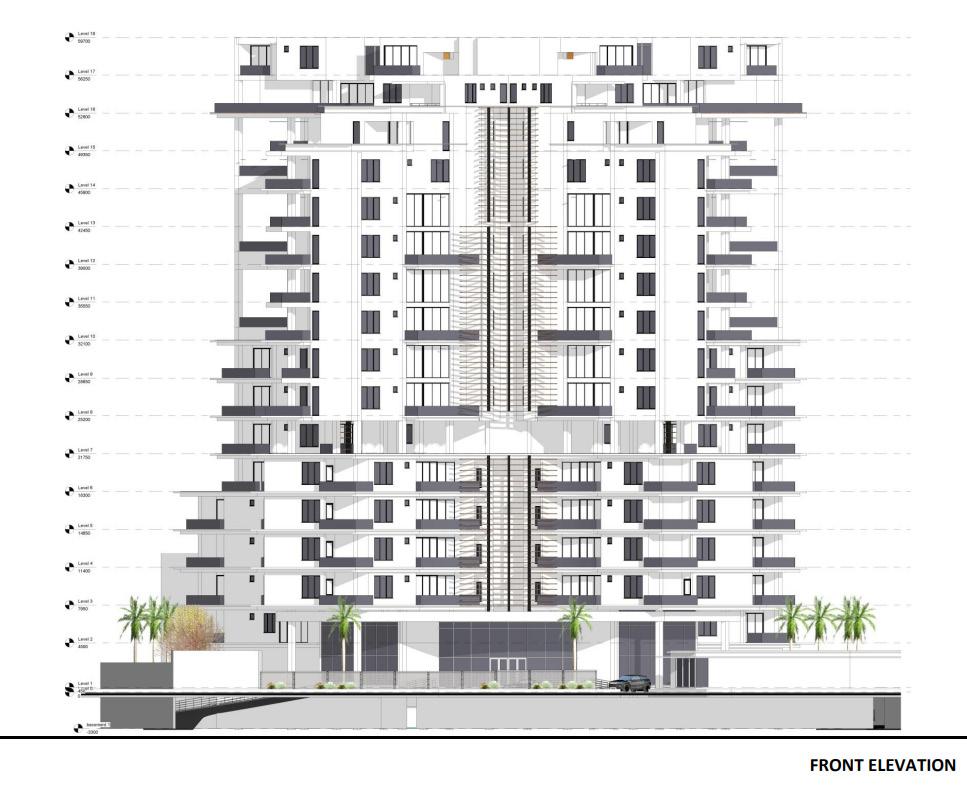
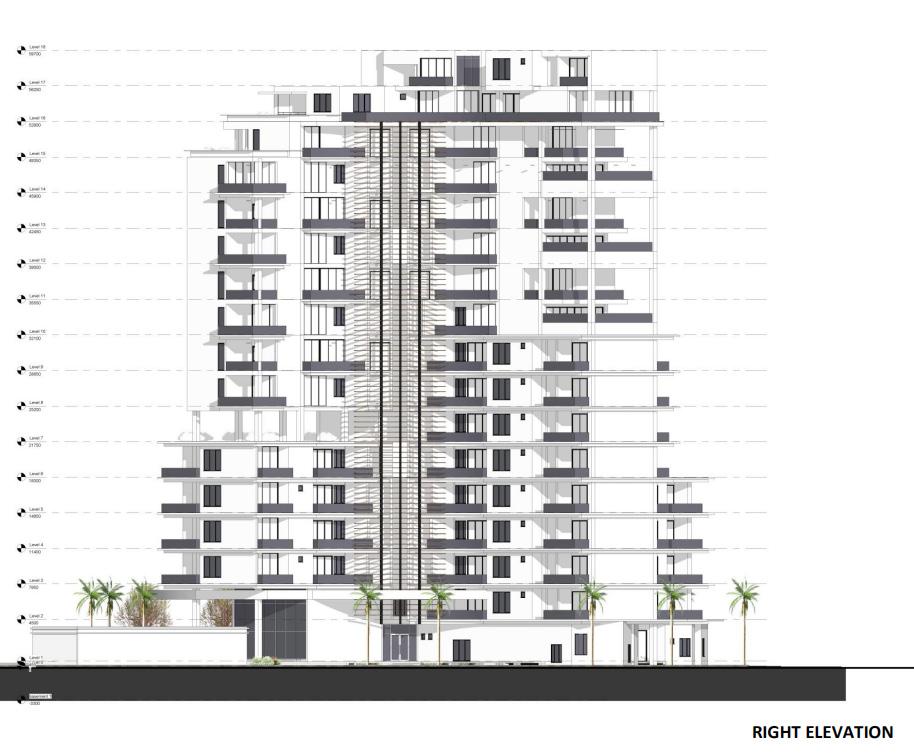
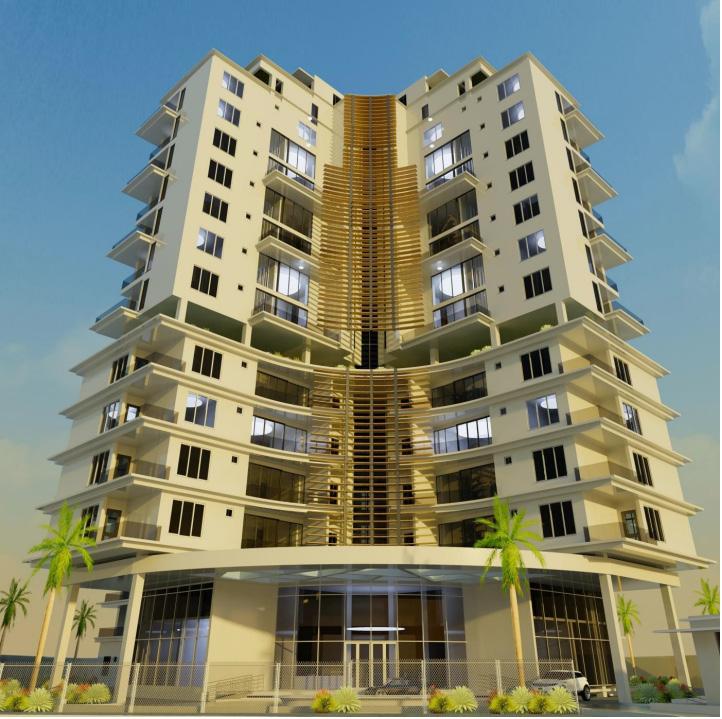
This Multi-family residential building design is comprised of 14 storeys and it was conceptualized 1to have centralized core which harbors the building services
BUILDING TYPE: MULTIFAMILY RESIDENTIAL
STATUS: NOT BUILT
LOCATION: LAGOS NIGERIA
YEAR: 2018
COMPANY : ECAD ARCHITECTS
ROLE: DESIGN
PROJECT DESCRIPTION
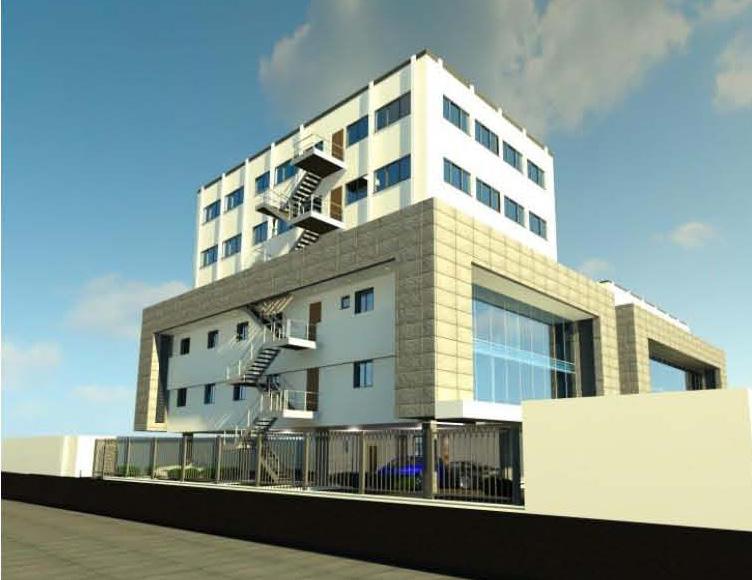
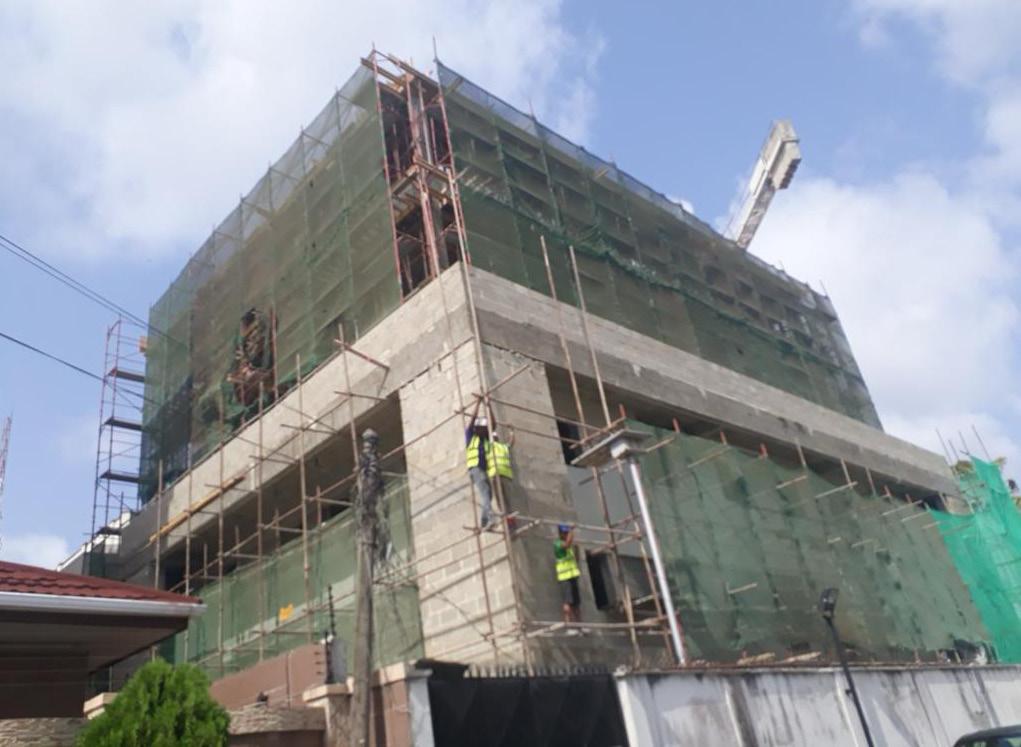
This commercial building design is comprised of 4 storeys and it was conceptualized to have centralized core which harbors the building services .
BUILDING TYPE: COMMERCIAL
STATUS: COMPLETED
LOCATION: LAGOS NIGERIA
YEAR: 2018
COMPANY : ECAD ARCHITECTS
ROLE: DESIGN
PROJECT DESCRIPTION
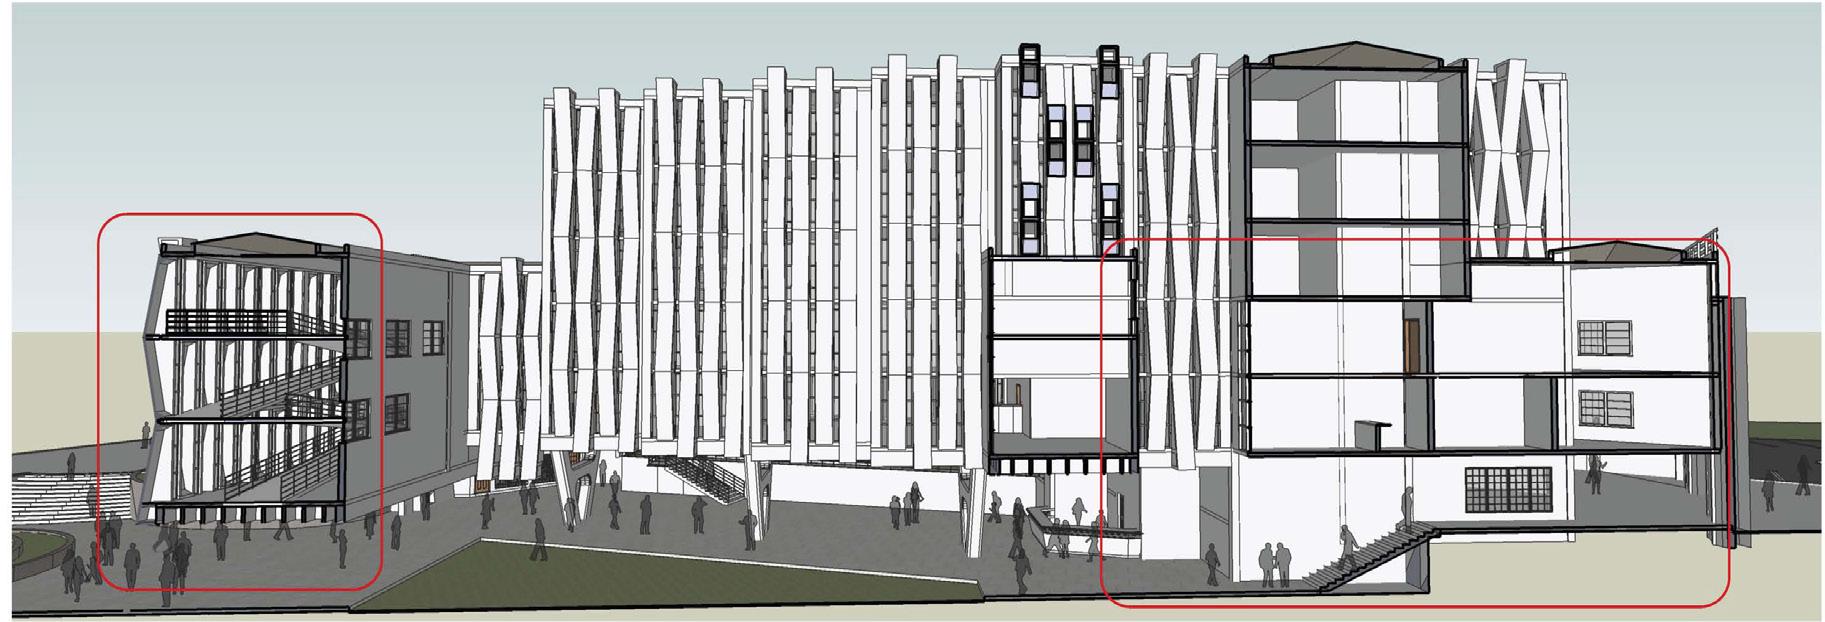
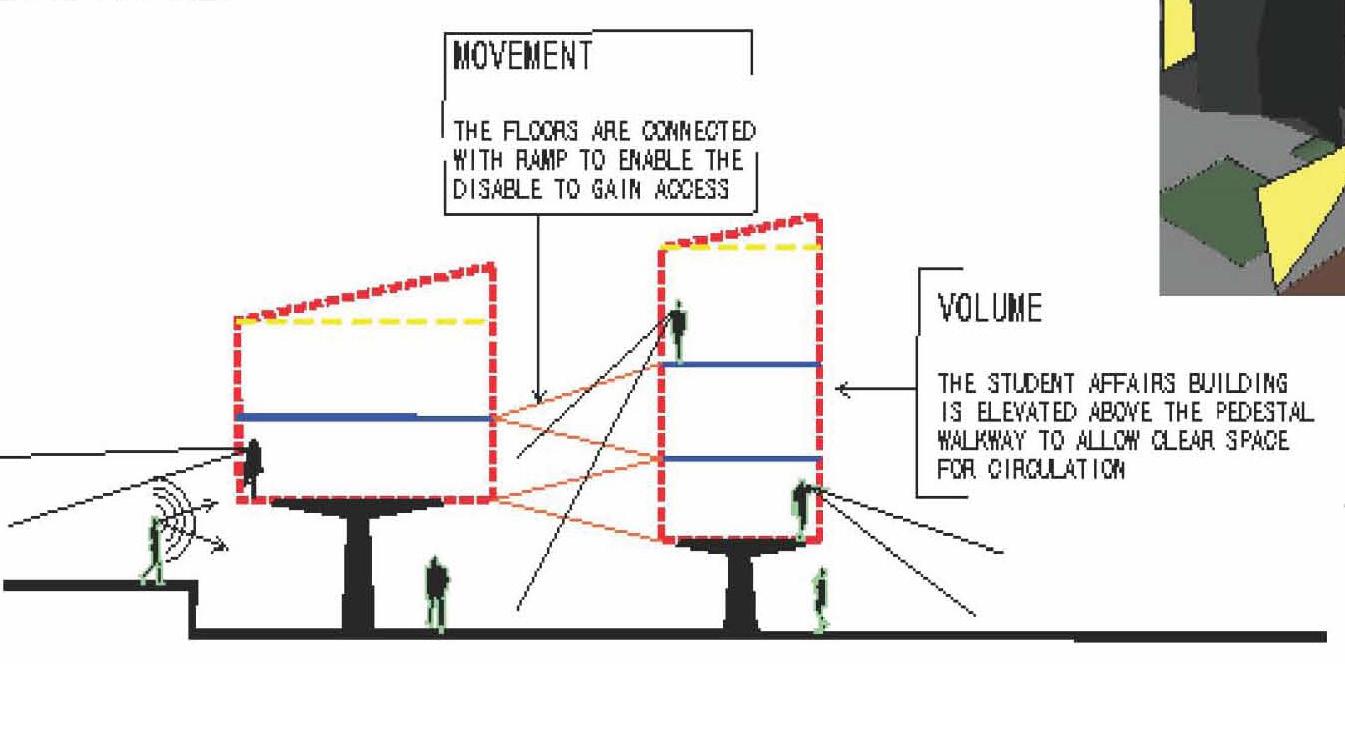
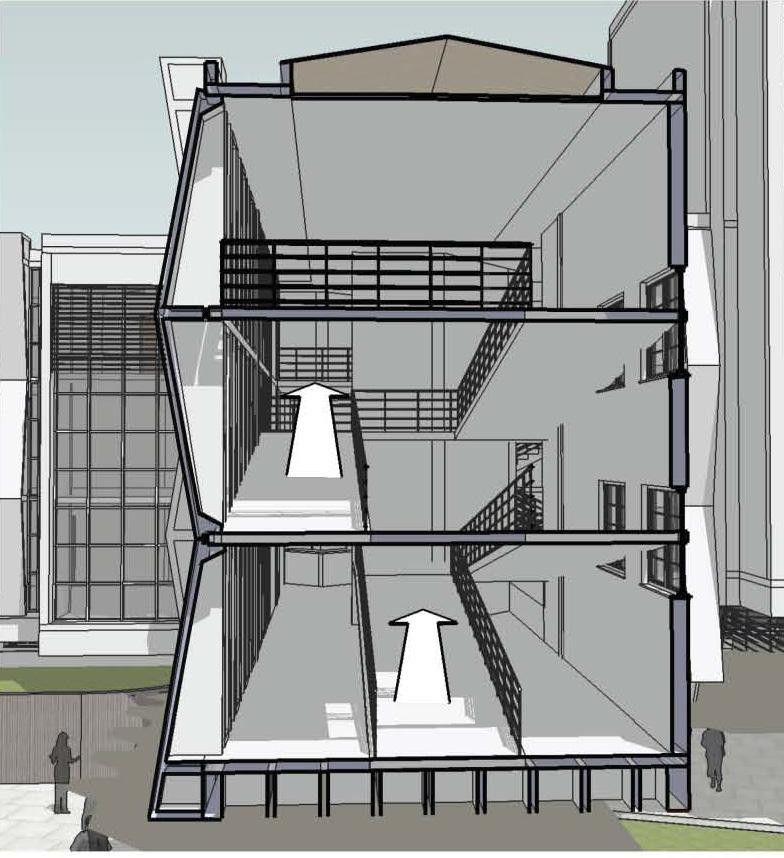
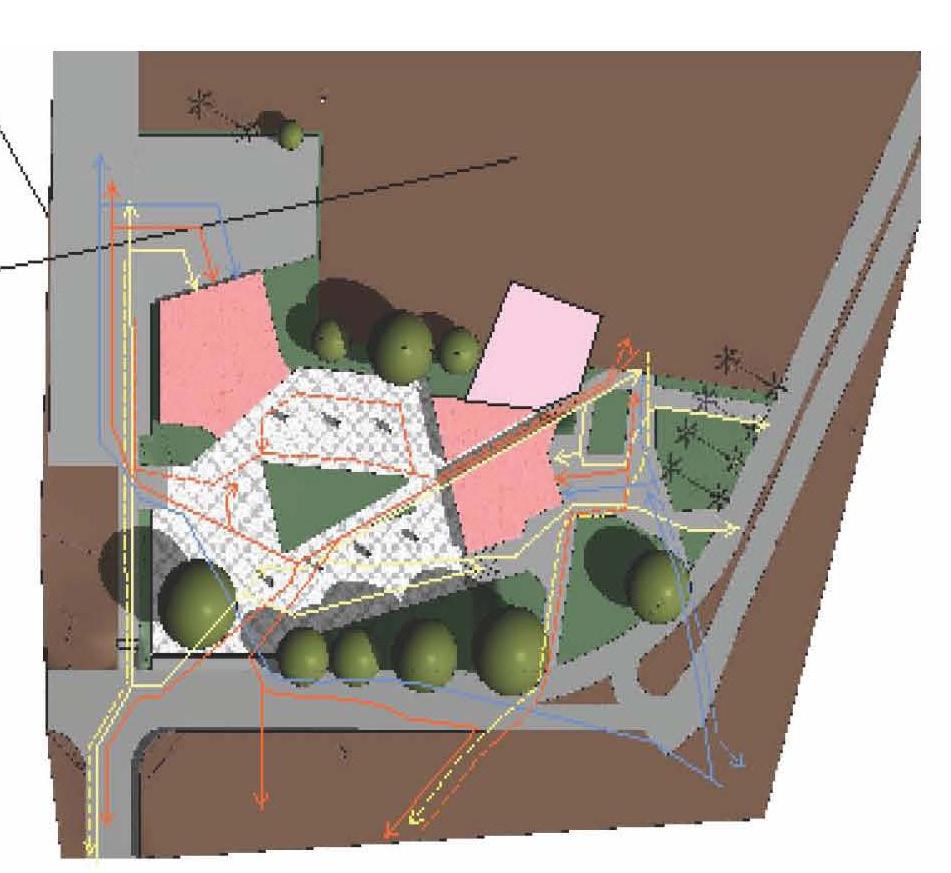
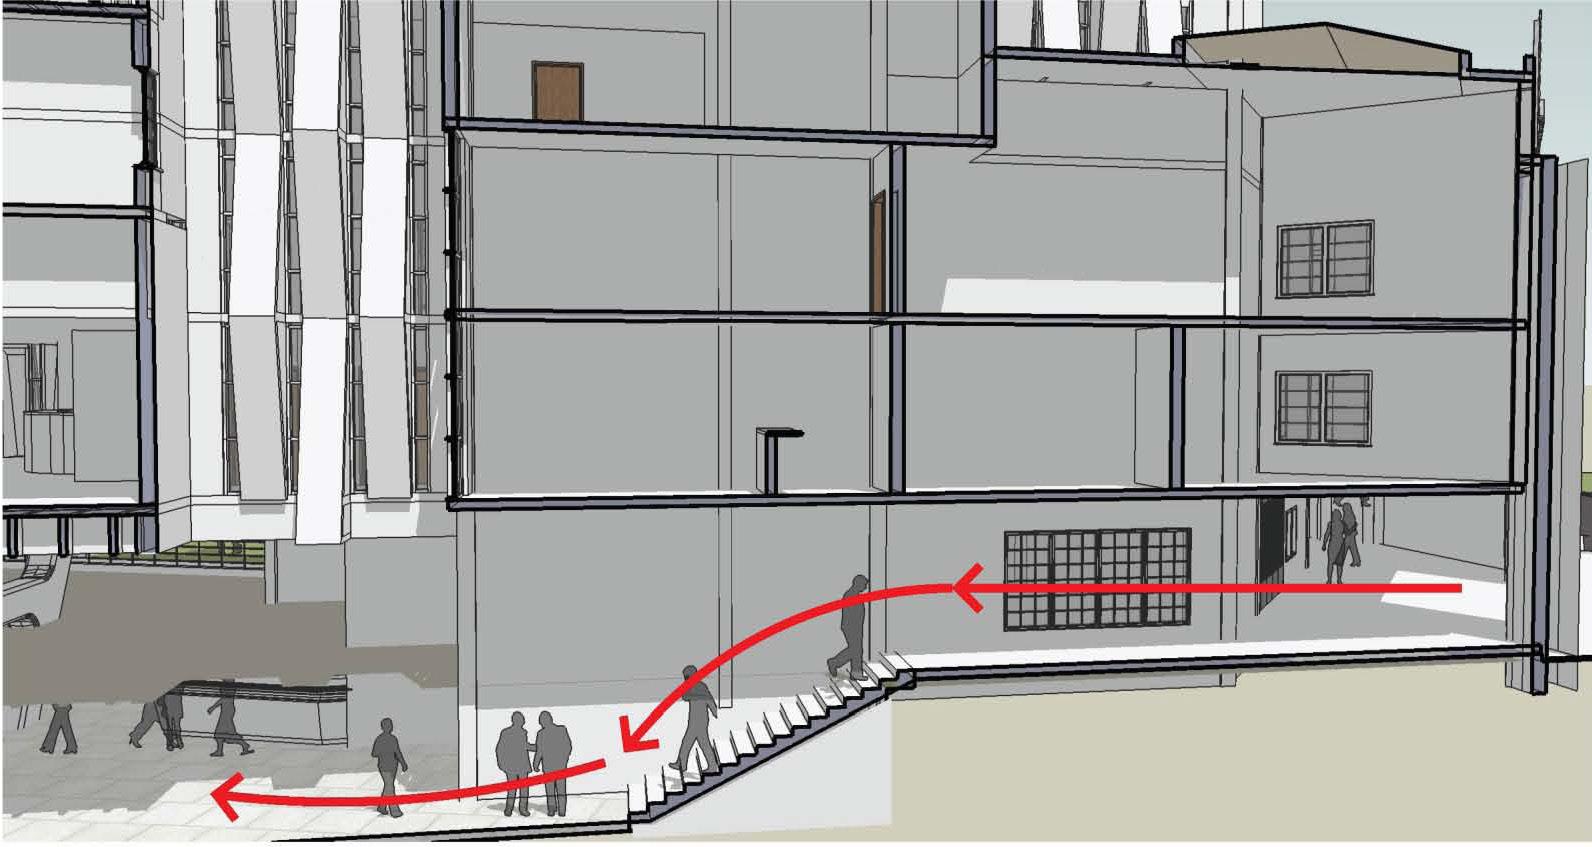
This institutional building design is comprised of 5 storeys and it was conceptualized to integrate the existing site topography into its levels .
BUILDING TYPE: INSTITUTIONAL
STATUS: NOT BUILT
LOCATION: LAGOS NIGERIA
YEAR: 2012
COMPANY : UNIVERSITY OF LAGOS
ROLE: DESIGN
PROJECT DESCRIPTION
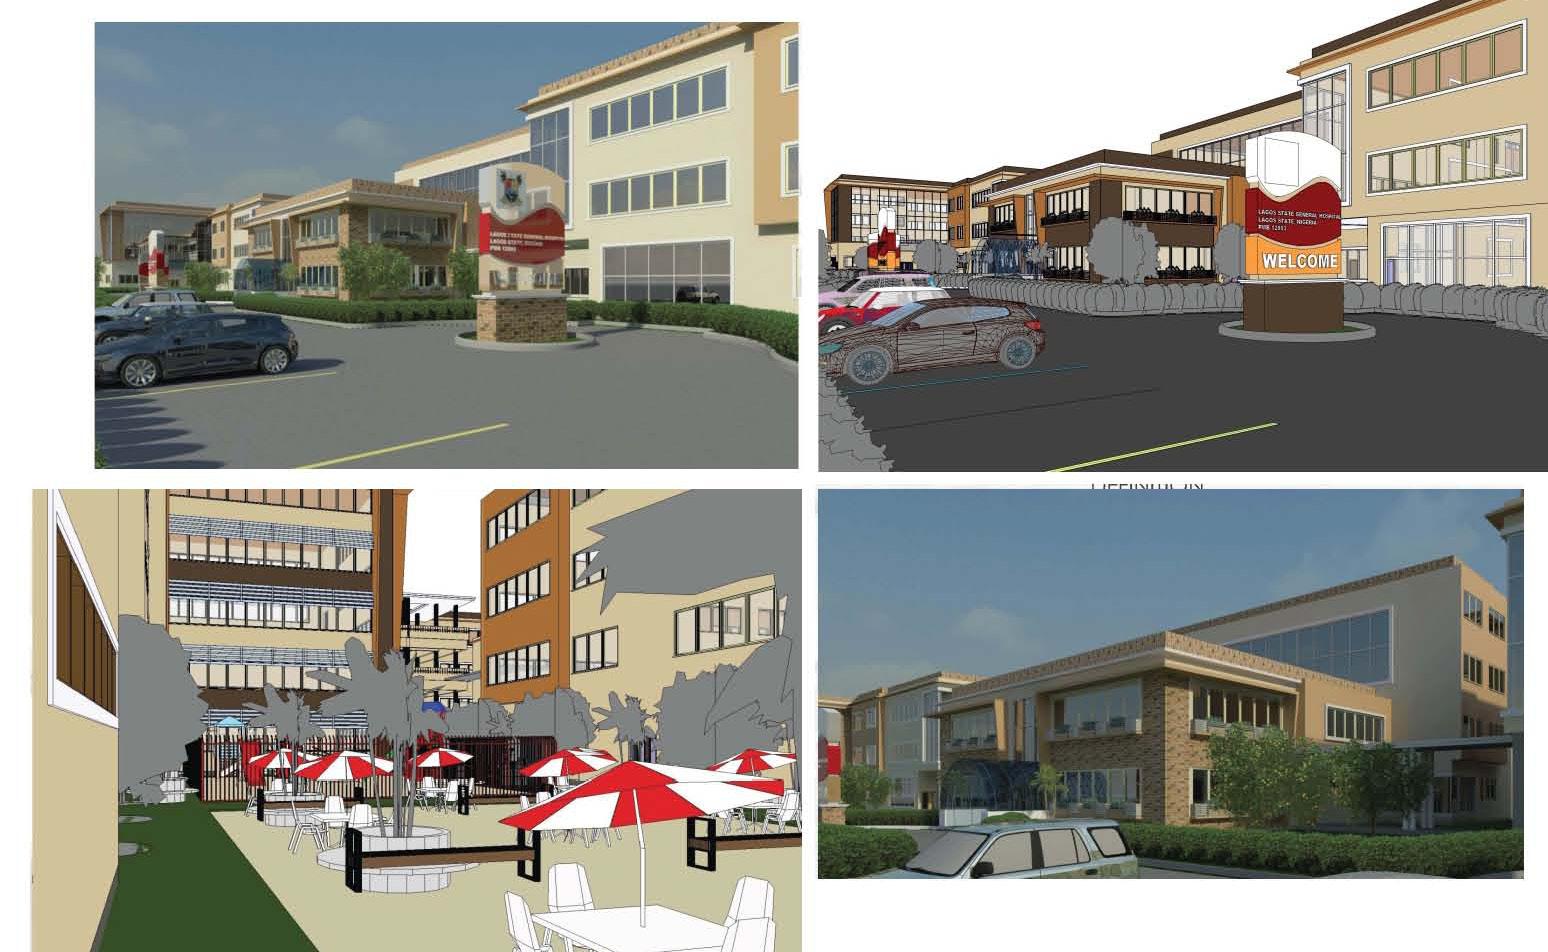
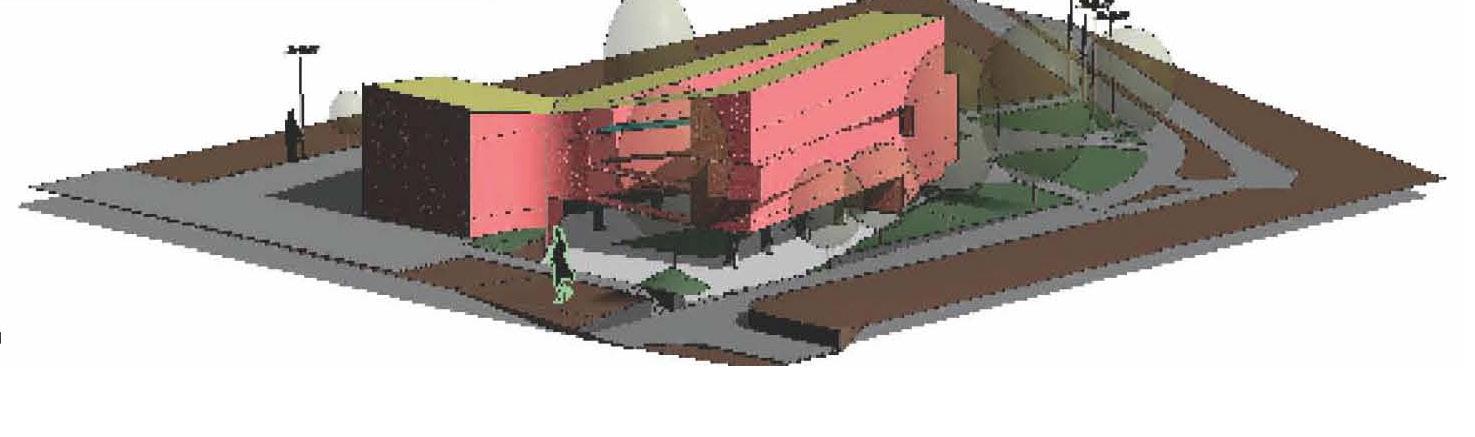
This institutional building design is comprised of 8 blocks .The design is a simplistic concept to show synergy between the different departments .The design embraces courtyard systems and communal relationships.
BUILDING TYPE: HEALTH CARE
STATUS: NOT BUILT
LOCATION: LAGOS NIGERIA
YEAR: 2012
COMPANY : UNIVERSITY OF LAGOS
ROLE: DESIGN