PORTFOLIO
ARCHITECTURE | OGOLLAH DENNIS
©2023

OGOLLAH DENNIS
Graduate Architect
Nationality: Kenyan
AAK Member No.: 5205

EDUCATION
2021 - 2022
Technical University of Mombasa (TUM). Bachelor of Architecture.
Second Class Honours - Upper Division.
2016 - 2020
Technical University of Mombasa (TUM).
Bachelor of Architectural Studies.
Second Class Honours - Upper Division.
2012 - 2015
Njoro Boys High School.
Kenya Certificate of Secondary Education.
Grade A-.
SKILLS
Soft skills
• Team player and leader.
Hard skills
• Model making.

+254 714 289 194
+254 738 847 876

ogollahzdeniece@gmail.com
ogollahdennis101@gmail.com
linkedin.com/in/ogollah-dennis behance.net/dennisogollah
• Problem-solving.
• Time management.
• Attention to detail.
Language proficiency
• Hand drafting.
• Photography.
• English (Full professional proficiency).
• Swahili (Full professional proficiency).
• Spanish (Elementary proficiency).
• Dholuo (Native).
Software proficiency
Archicad
Sketchup
Lumion
Enscape
Twinmotion
Adobe Indesign
Adobe Photoshop
MS Office
EXPERIENCE
2021 Feb - April
IN5 Architects.
Position: Attaché.
• Conceptualization of an array of designs.
• Preparation of production and construction drawings.
• 3D modeling and subsequent visualization.
• Preparation of concept documents and a tender document.
• Site survey.
2019 May - Aug
State Department of Public Works, Nairobi.
Architectural Department.
Position: Attaché.
• Reading and interpreting architectural drawings.
• 3D modeling.
• Reproduction of drawings of some district hospitals around the country.
• Conceptualization of different residential designs.

REFERENCES
Arch. Onesmus Mwatu Studio Master (TUM) +254 722 240 895
Arch. Luke Carter
Director IN5 Architects +254 712 042 218
THE HISTORY AND CULTURE MUSEUM
LOCATION: MOMBASA, KENYA | YEAR: 2022 | THESIS PROJECT
PAMOJA MUSEUM
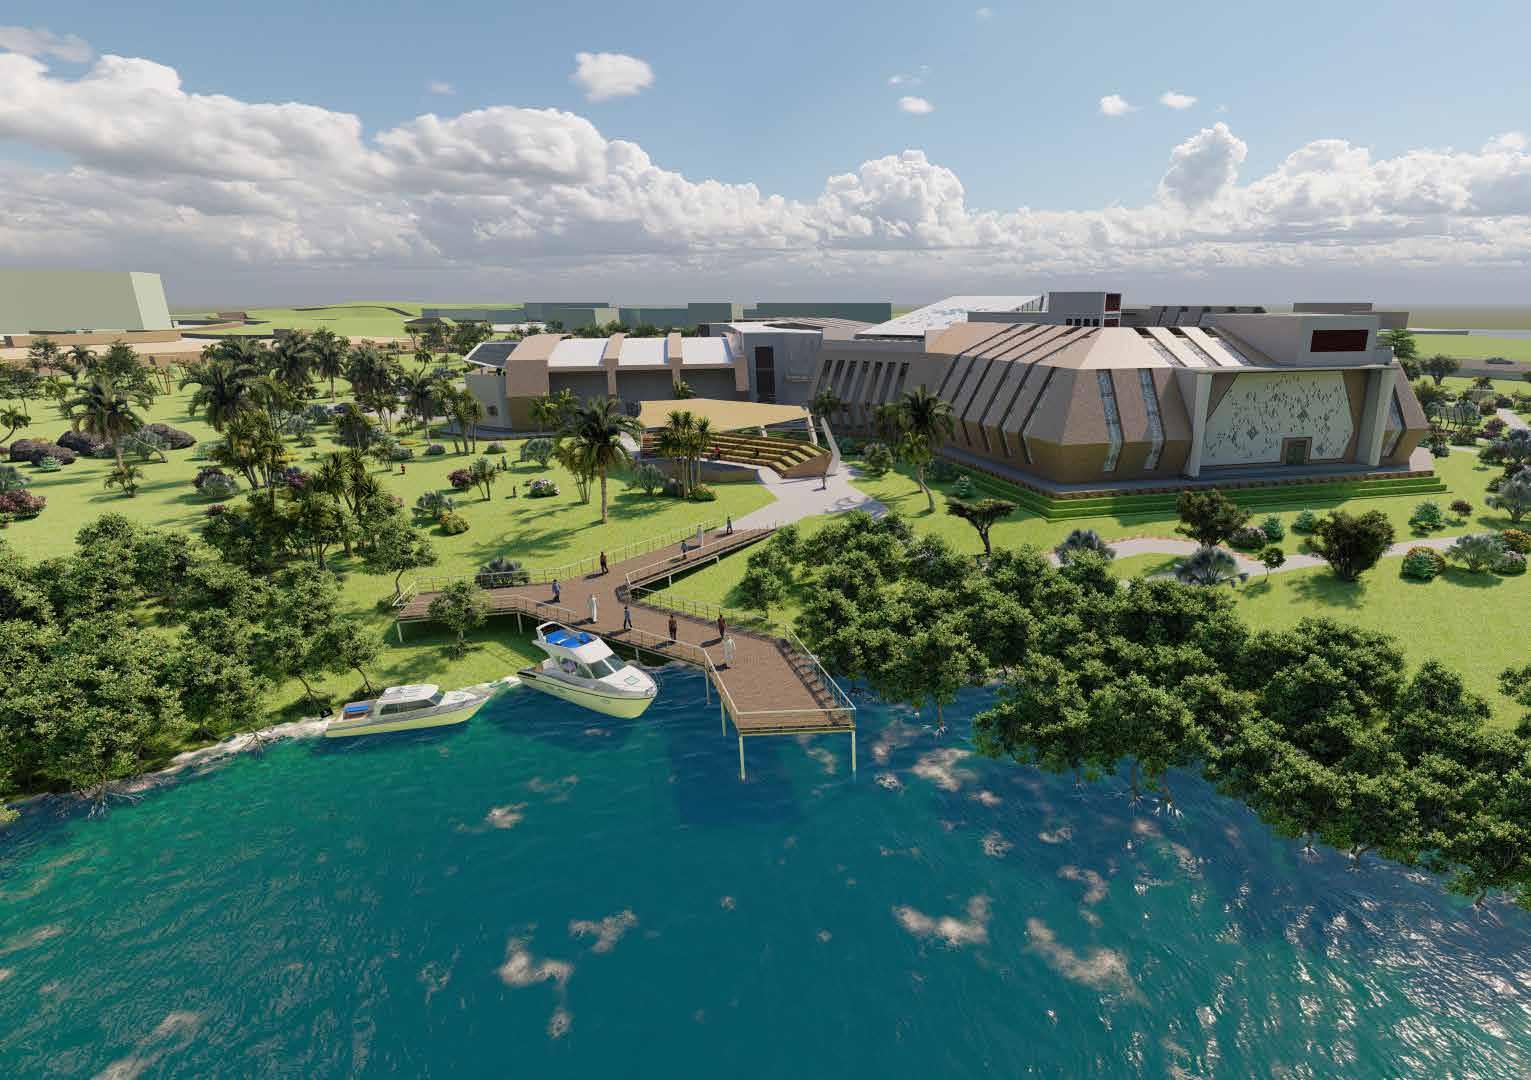
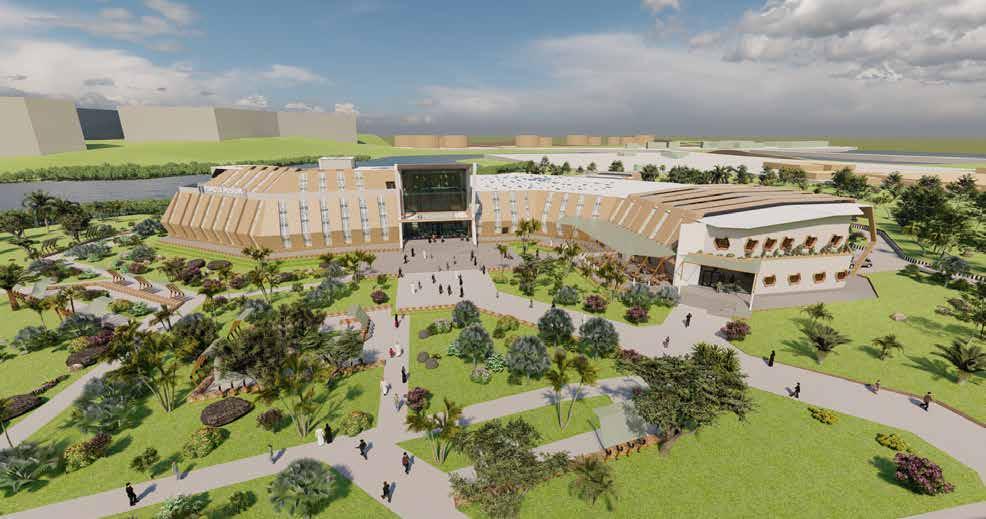
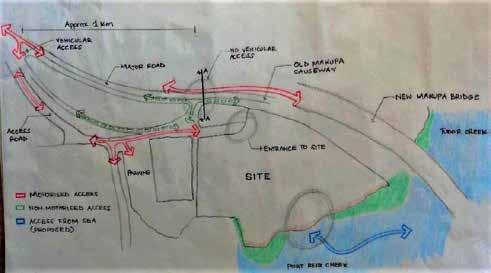
The design of the Pamoja Museum is based on the author’s research thesis, “Evoking Identity Through The Built Form: A Case For Museums” (2022). The study noted that architecture, culture and identity have a strong connection. However, there is little attempt by existing local museums to evoke identity through the built form therefore arising the need for museum designs that conform to the identity narrative.
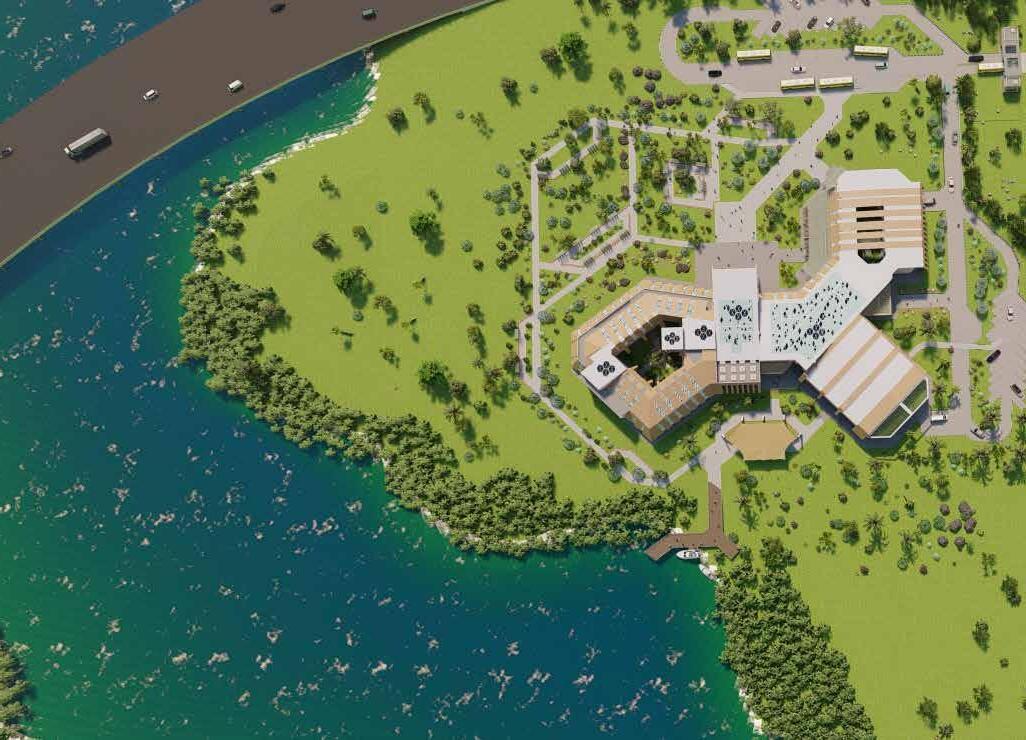
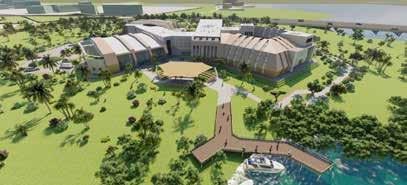
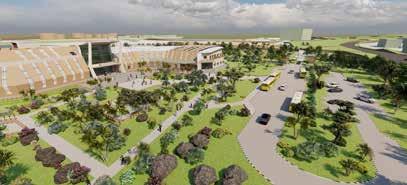
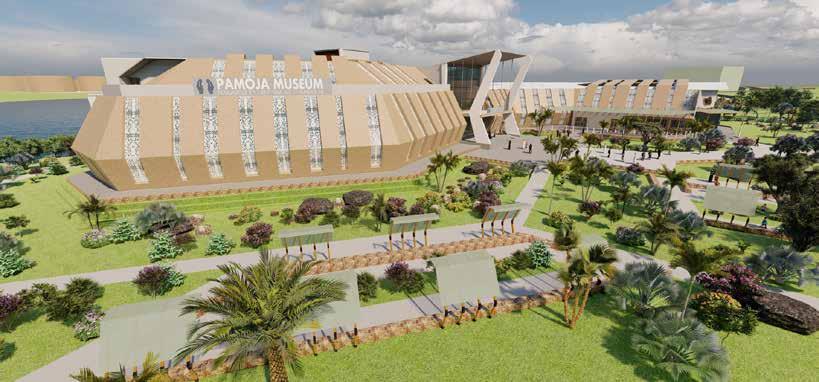
Located in the coastal city of Mombasa, Kenya, this project’s principal objective is to create a museum that will serve as an icon for the local identity and culture.
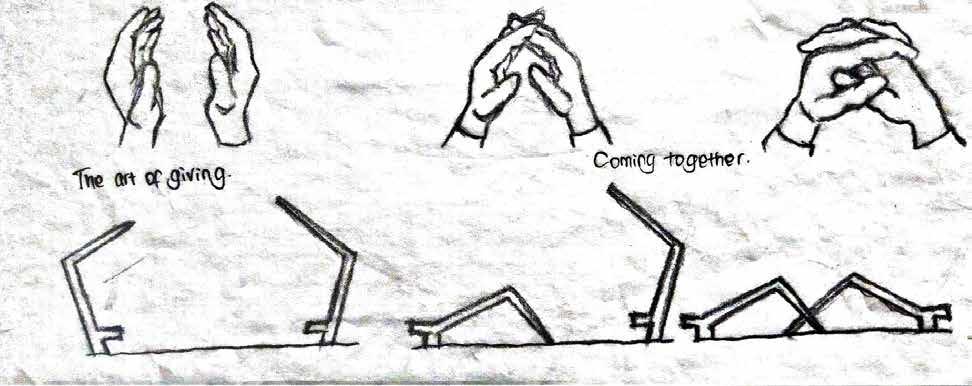
The museum, named “Pamoja,” which means “coming together” in Swahili, will provide a platform for preserving and exhibiting the rich heritage and history of the region. It also aims to be a significant and engaging space, incorporating sustainable design, interactive experiences, and community involvement. Ultimately, it seeks to become an important cultural landmark in Mombasa.
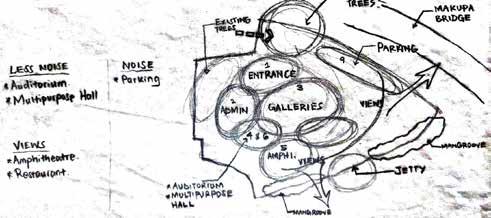
Apart from the exhibition galleries, ancillary amenities included are; administration offices, auditorium, restaurant, amphitheater among others.





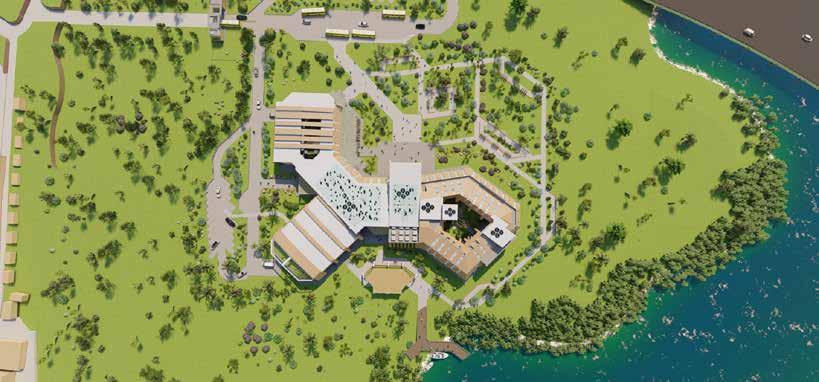



Spatial
Organization:
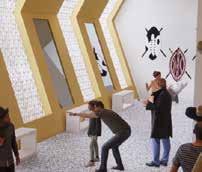
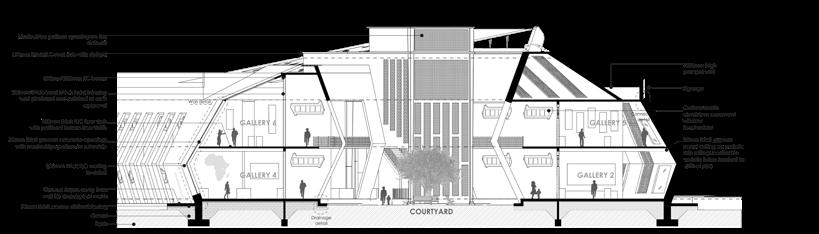
The museum is organized into different galleries that showcase various aspects of Mombasa’s identity. These include exhibits on history, art, archaeology, cultural traditions and contemporary expressions. The spatial layout and circulation is carefully planned to provide a coherent and immersive experience for visitors as they navigate through the museum.
Sustainable Design:
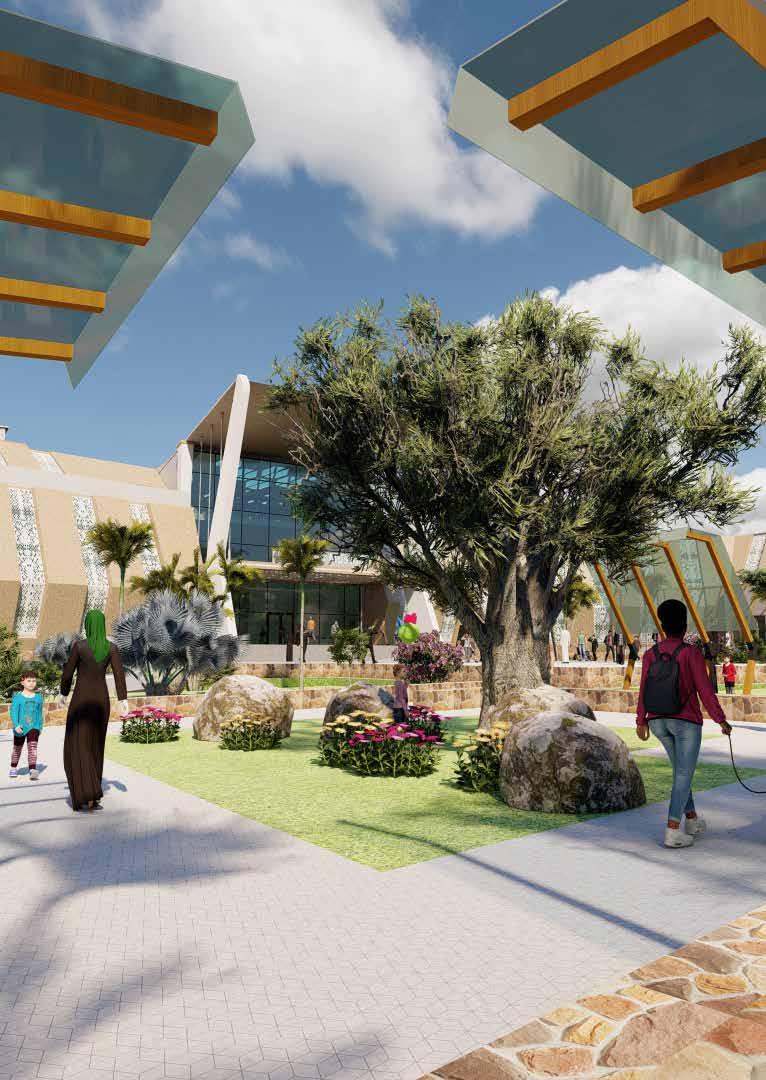
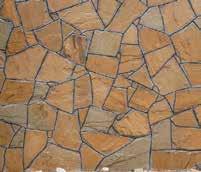
Environmental sustainability is a key consideration in the museum’s architecture. The design incorporates passive cooling strategies, such as natural ventilation and sun shading devices, to reduce energy consumption. Locally sourced materials like mazeras and coral stones are also used.



Cultural Expression & Iconic Architecture:
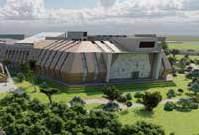
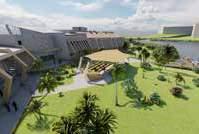
The museum design draws inspiration from the unique cultural expressions and history of Mombasa. It incorporates elements of Swahili architecture, such as courtyards, intricate carvings, ornamental screens and traditional motifs like the mashrubiya patterns. The museum’s architectural form also strives to create an iconic landmark in the city. It incorporates symbolic elements in the form of hands coming together, enclosing the structure. Moreover, the museum is located in a prominent area, just at the entrance of Mombasa island, ensuring easy accessibility for visitors.
Community Engagement & Cultural Integration:
The museum prioritizes community involvement and participation. It incorporates spaces for community activities like outdoor plazas, an auditorium and an amphitheater that can host cultural events, performances, and exhibitions.






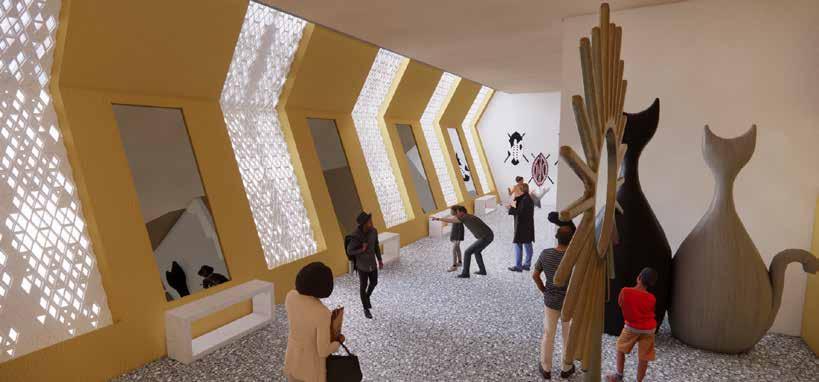
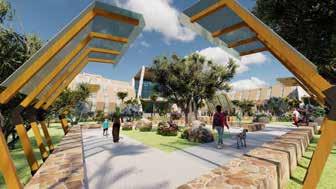
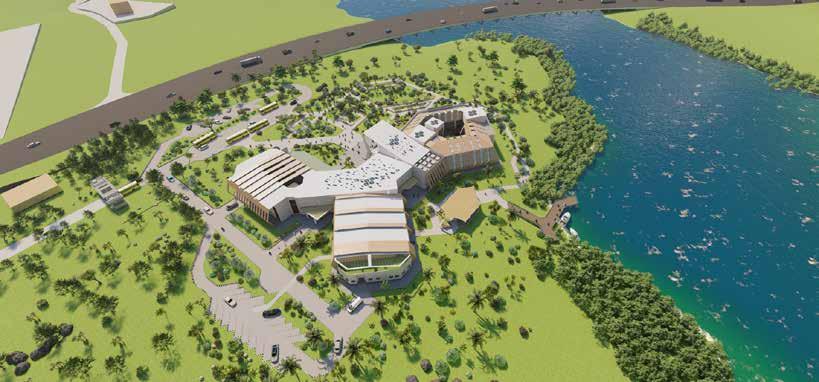
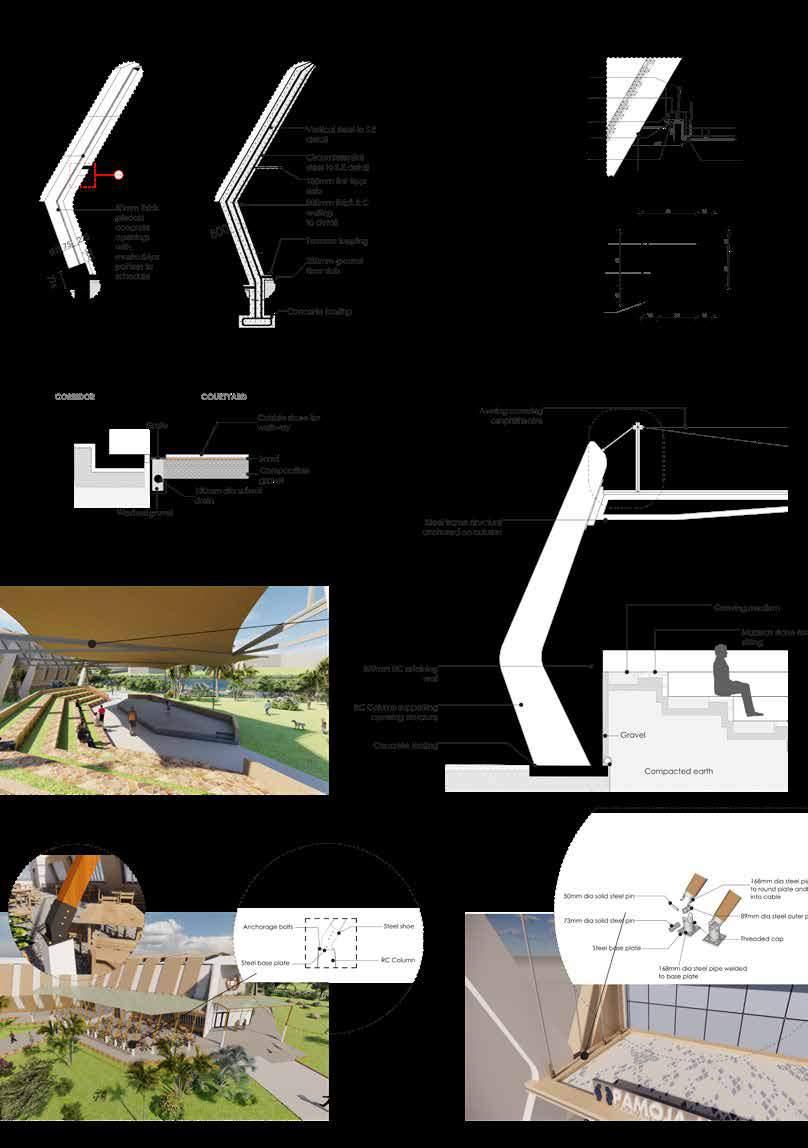
Gallery 01.
D-01 Wall Detail.
D-02 Ceiling Detail.
D-03 Drainage Detail.
D-05 Restaurant Column Detail.
D-06 Entrance Cables Detail.
D-04 Amphitheater Detail. Outdoor Seating Spaces
MODERN MANSION
LOCATION: TIGONI, KENYA | YEAR: 2022 | WORK
RIVIERA
HOUSE
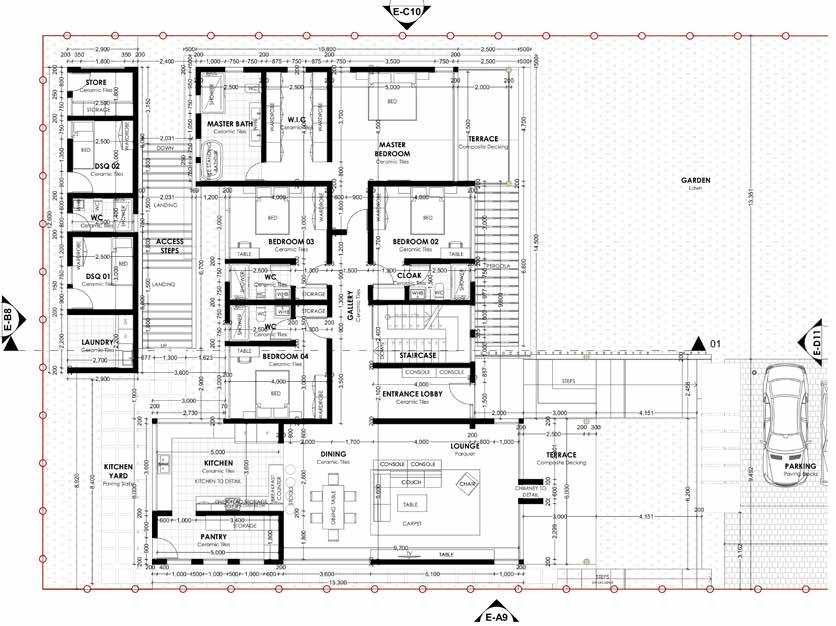
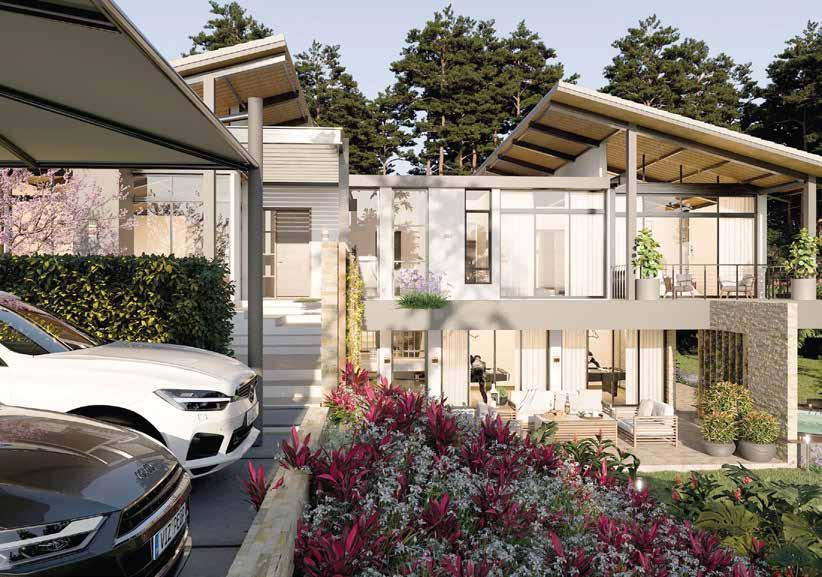
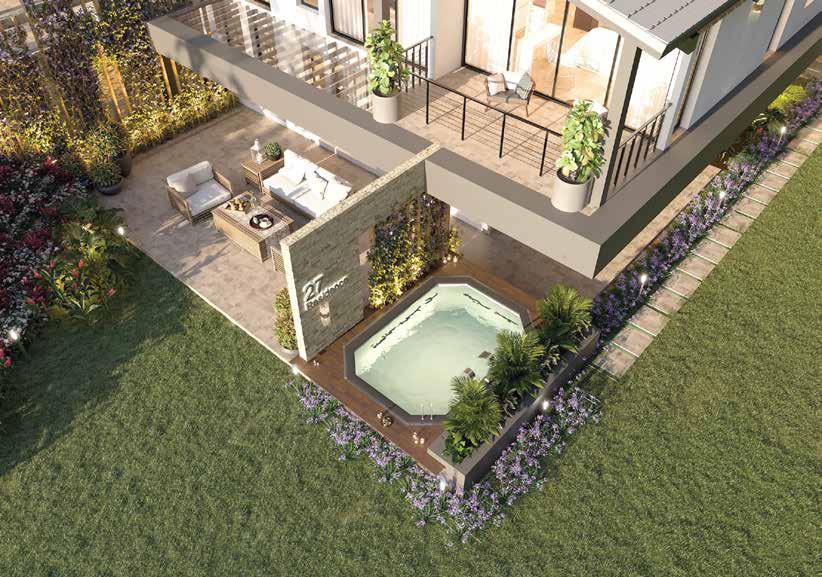
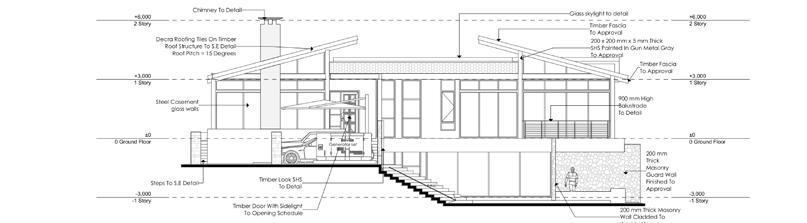
Riviera House is a modern four-bedroom home situated in the heart of Tigoni. In this tranquil environment the residents enjoy the beautiful, warm sunsets on the porch or unwind in the outdoor jacuzzi, taking in the terraced landscaped garden. To capture the abundance of natural light, floor-to-ceiling windows and skillion roofings were employed. Natural stone cladding in combination with the beige cream accents and outdoor lighting proves undeniable elegance. The coziness of the fireplace, open spaces and recessed lighting adds a touch of comfort and warmth to this home.
This project was done under Carbnstudio and the author’s specific contribution included design, drafting and 3D modelling.
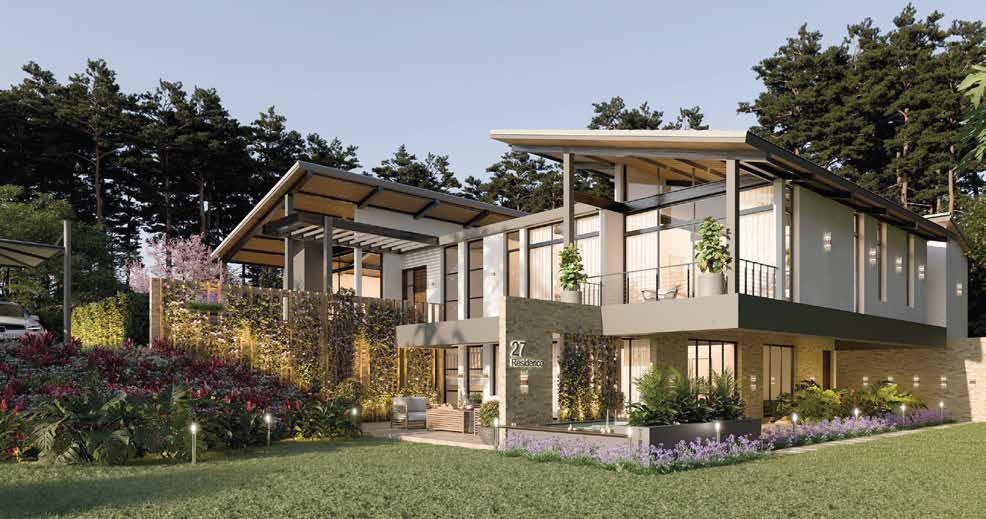
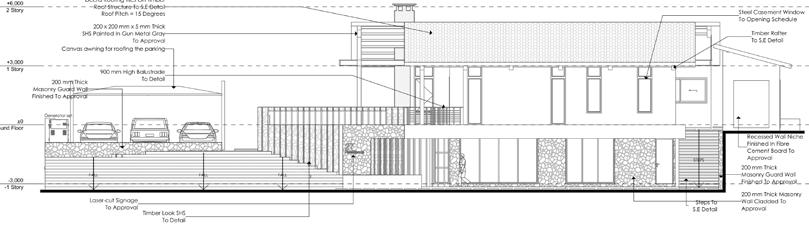
Elevation E-C10.
Elevation E-D11.
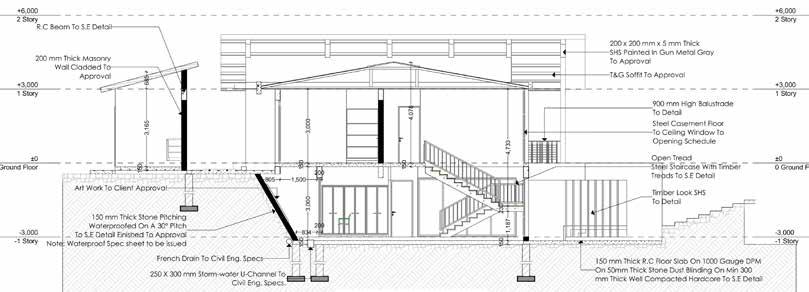
Section 01.
BASE YETU LOCATION: KENYA | YEAR: 2021 | WORK
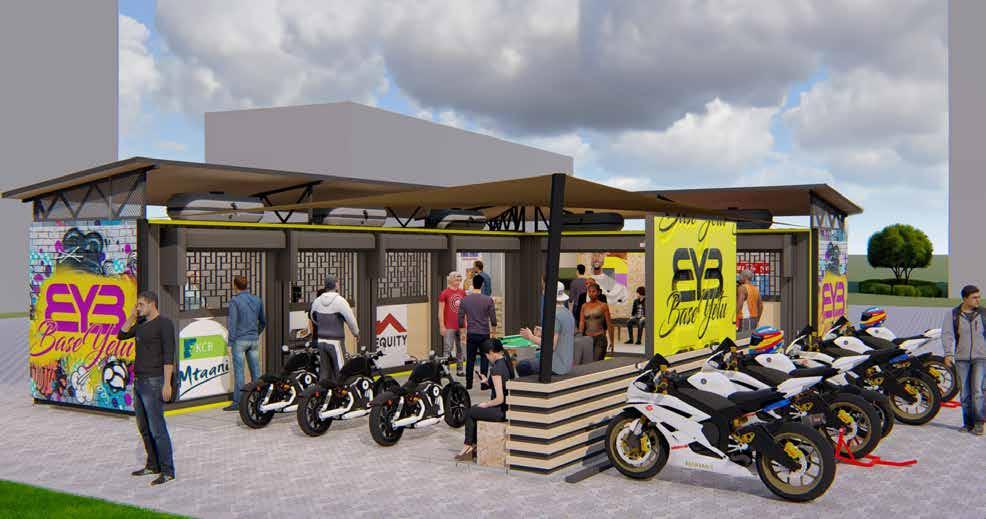
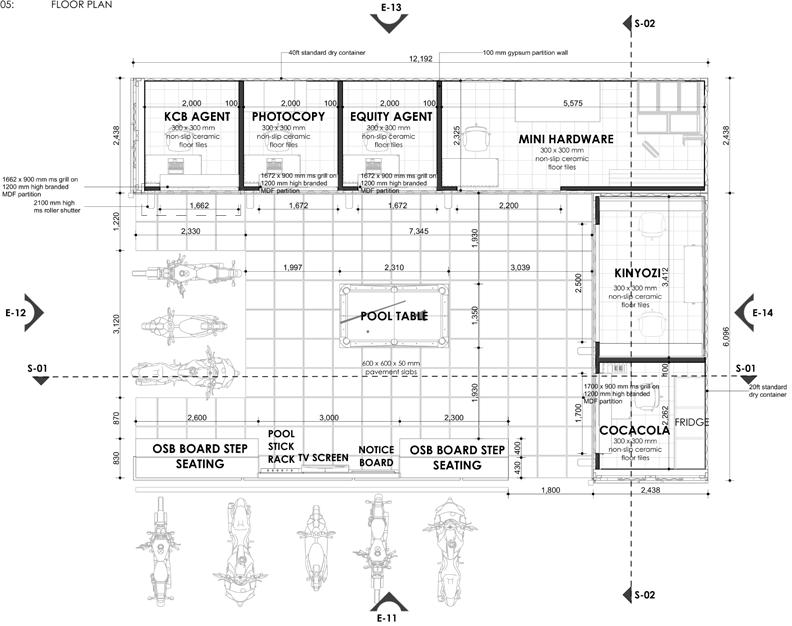
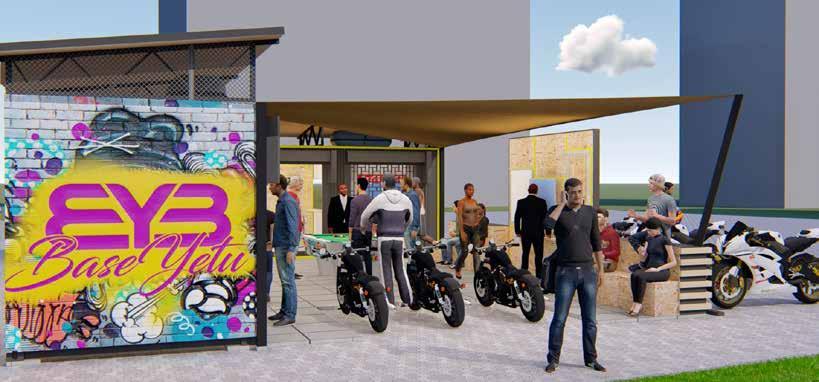
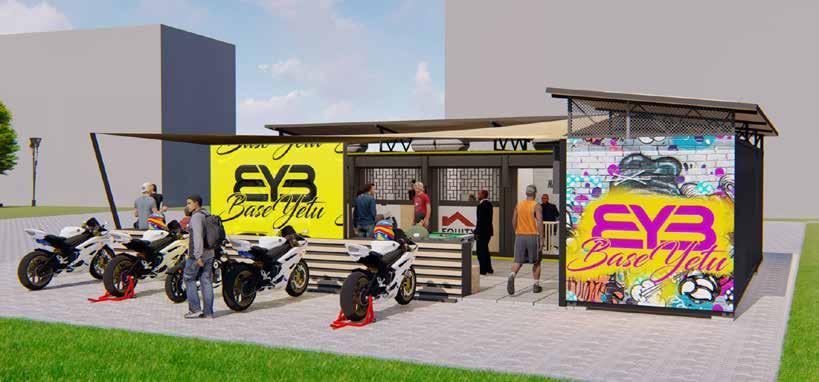
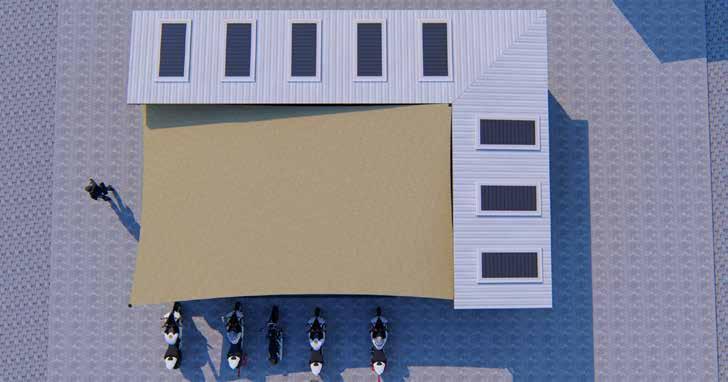
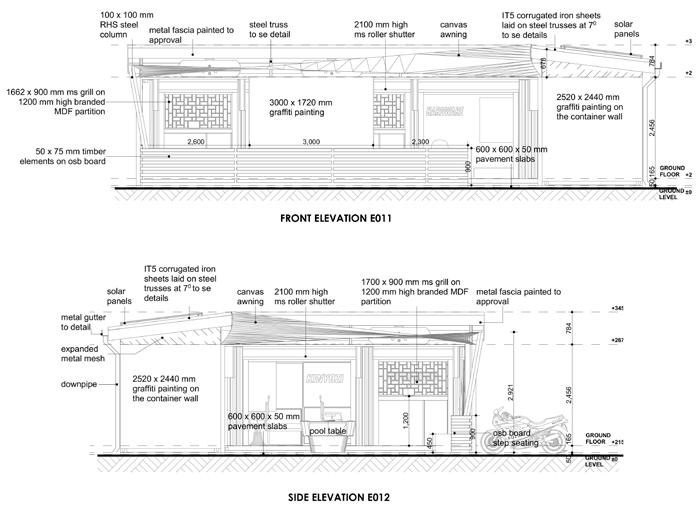
Base Yetu (meaning “our spot” in sheng) is a Youth Initiative by an investor and the task in this project was to provide a chill spot in the form of a pool table shed for bodaboda guys. The aim of the investor was to bring order and improve playing of pool as a competitive game. This concept re-purposes shipping containers to create a functional and engaging space for the youth, who are the majority bodaboda riders.
Base Yetu was undertaken while at IN5 Architects.
Elevation E-011.
Elevation E-012.
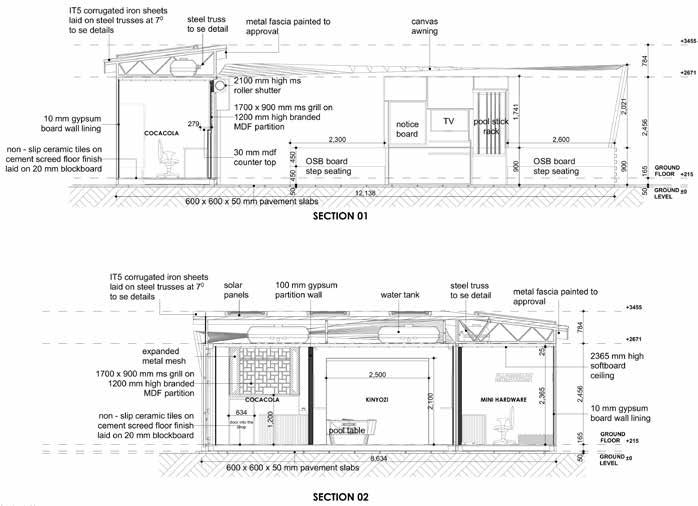
Section S-01.
Section S-02.
LOCATION: HOMA BAY, KENYA | YEAR: 2021 | WORK HOUSE BOAT
VICTORY FARMS HOUSE BOAT
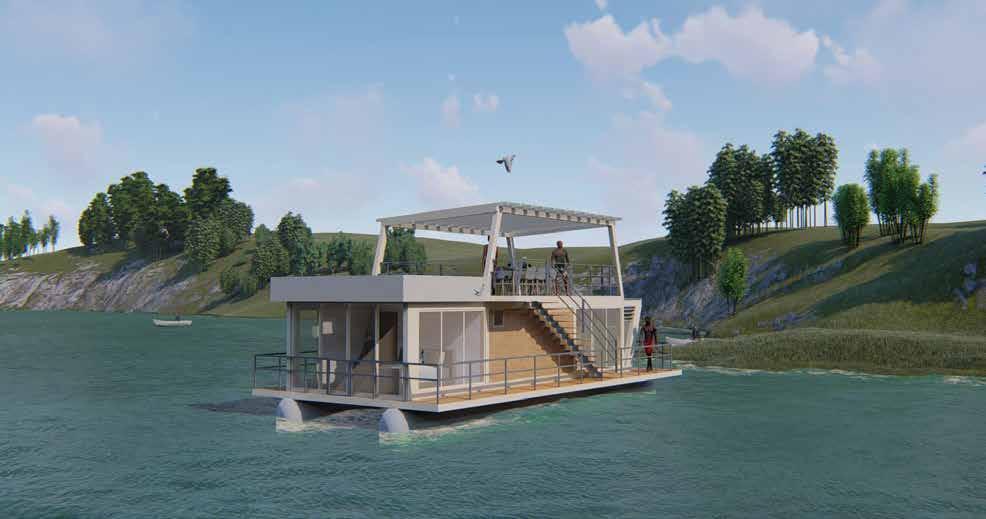
A houseboat is a unique architectural structure that combines elements of both a house and a boat. It is designed to be a floating residence, providing the comforts of a traditional house while also offering the mobility and freedom associated with a boat.
The task was to provide a concept design of a simple, cozy and functional house boat. Elongated horizontal planes, simple boxlike forms, timber look walls and floor and use of glass walls was the approach used; borrowing a lot from design precedents. The design considers both functionality and aesthetics while addressing the unique challenges associated with living on the water.
This project was undertaken while at IN5 Architects.
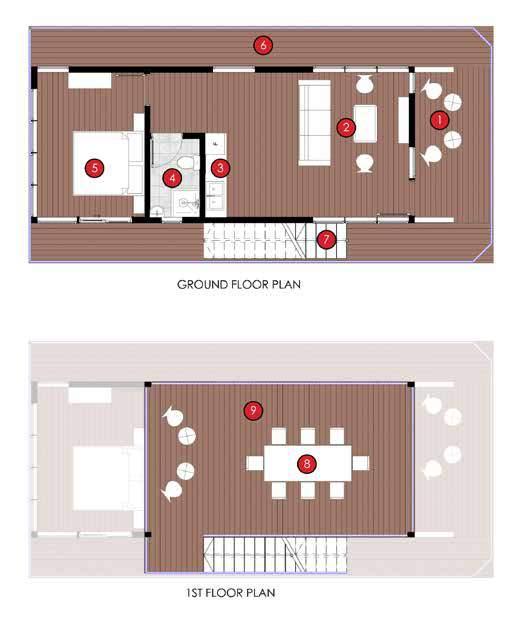
Lower Level Plan. Upper Level Plan.
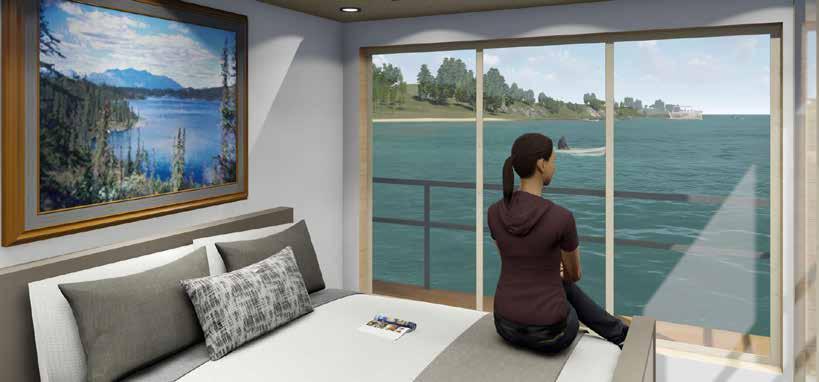
The interior layout is optimized to make efficient use of space, incorporating an open-plan design.
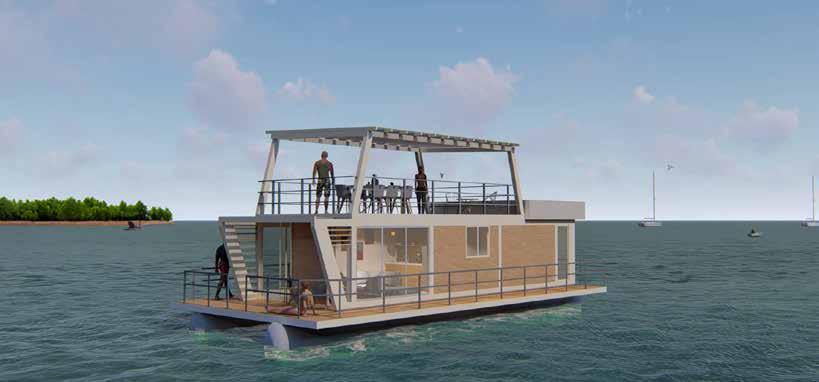
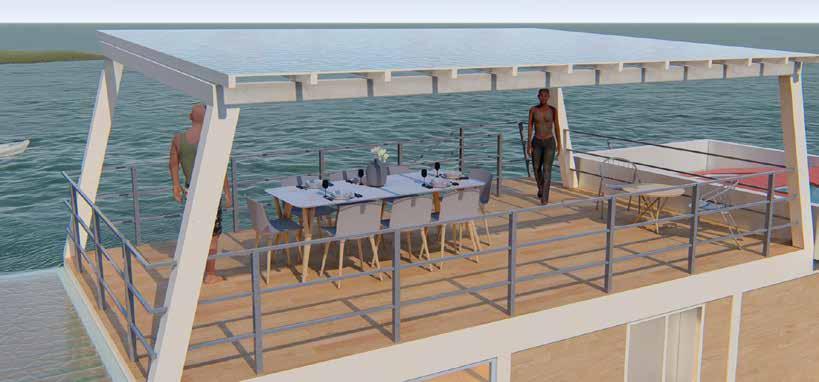
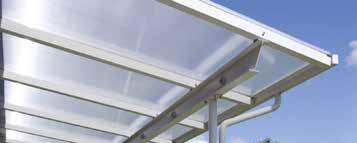
Acrylic sheets on roof structure with gentle slope.
Given the unique setting large windows and glazed openings are incorporated into the design to maximize natural light and provide panoramic views of the water and surroundings.
Outdoor spaces such as decks, balconies, or rooftop terraces, which provide residents with opportunities to enjoy the surrounding views and outdoor activities are featured. These areas are typically designed with safety measures in place, such as railings or fences.
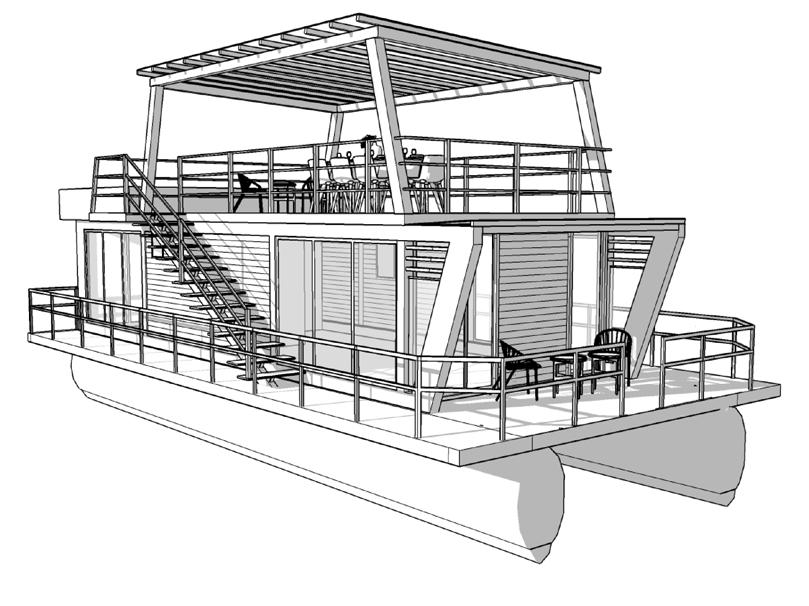
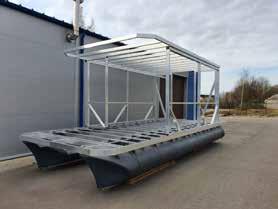
The base of the houseboat consists of a floating platform or hull (with 2 pontoons), which provides buoyancy and stability. The structure is designed to withstand water conditions and support the weight of the entire dwelling.
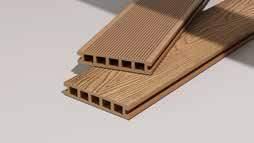
Structure and materials.
Materials used should be lightweight, durable, and resistant to water damage. In this case, aluminum for structure, glass for walls and composite boards for walls and floor are used.
Pontoon.
Pontoon.
Steel structure.
Composite boards.
ESTATE DEVELOPMENT
LOCATION: KINOO, KENYA | YEAR: 2022 | WORK
ATTIC GARDENS
Attic Gardens is a high-end estate development designed to offer a serene, prestigious and upscale living environment. It combines the allure of luxurious design, breathtaking views, and thoughtful integration with the natural landscape, offering residents a sophisticated and comfortable place to call home. The result is a visually appealing and functional architectural design.
This development includes both pitched roof and flat roof options, providing a range of choices for discerning residents.
Attic Gardens was done under Carbnstudio and the author’s specific contribution included design, drafting and 3D modelling.
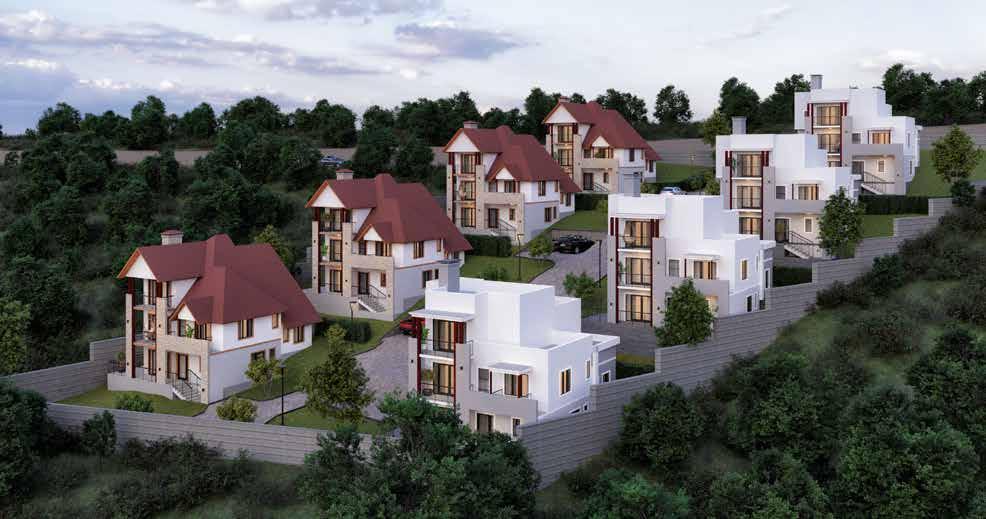
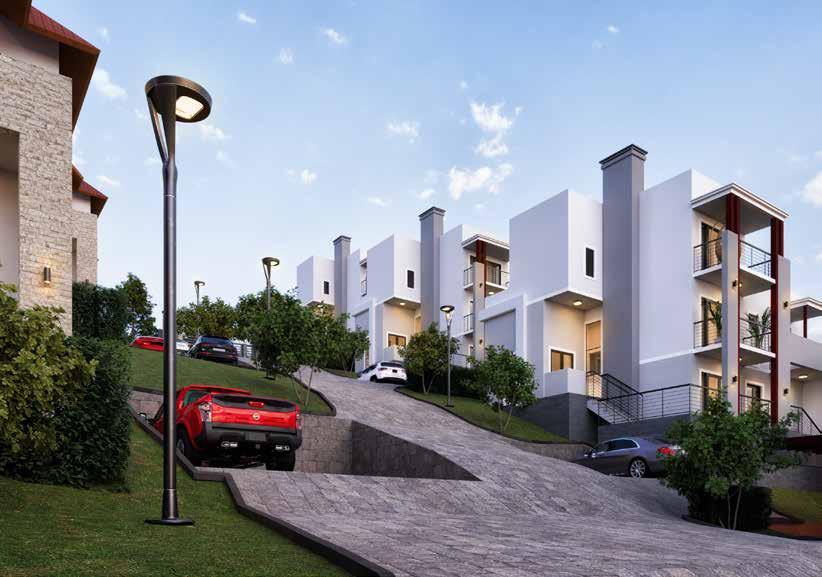
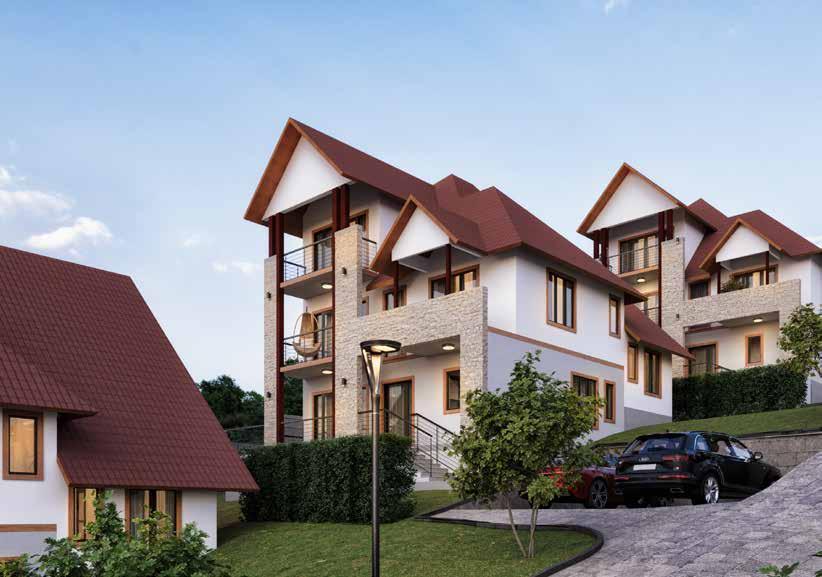
Some houses feature pitched roofs, which exude a classic and elegant charm, while others showcase modern designs with flat roofs, reflecting contemporary aesthetics. These options provide residents with the opportunity to choose a home that aligns with their personal style.
The development is carefully planned to maximize the natural beauty of the sloping land. The houses are strategically positioned to take advantage of the views and create a sense of privacy. Landscaping features such as terraced gardens, retaining walls, and carefully selected vegetation enhance the aesthetic appeal of the development.
HOUSE IN THE COUNTRYSIDE
SIMBA LOCATION: MIGORI, KENYA | YEAR: 2023 | WORK
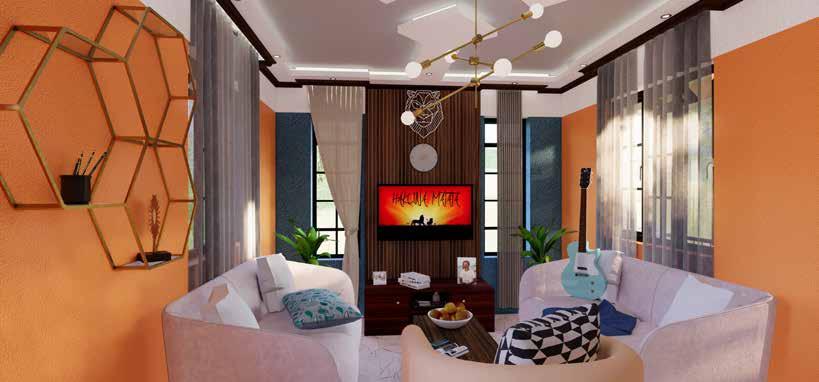
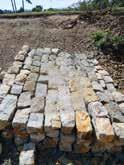
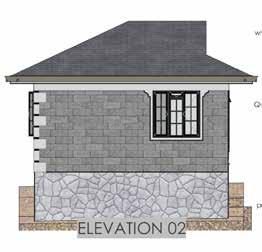
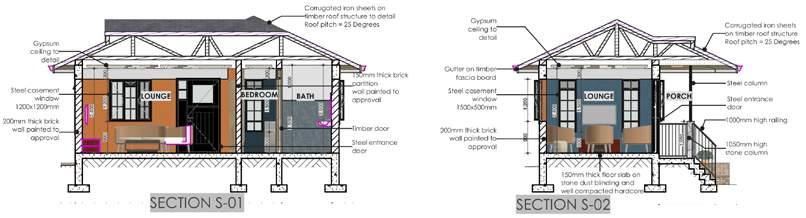
Set deep in the Luo countryside of Migori County is this simple 1-bedroom house. “Simba“ in the local dialect means a house built by a son on his father’s homestead while he is a young man. The house is designed to blend harmoniously with the sloping landscape and is built with locally sourced materials. It also incorporates other sustainable design practices like use of green energy and also rainwater harvesting. The house provides a cozy and functional space that considers practical needs and respects the natural environment and cultural heritage of the Luo people.
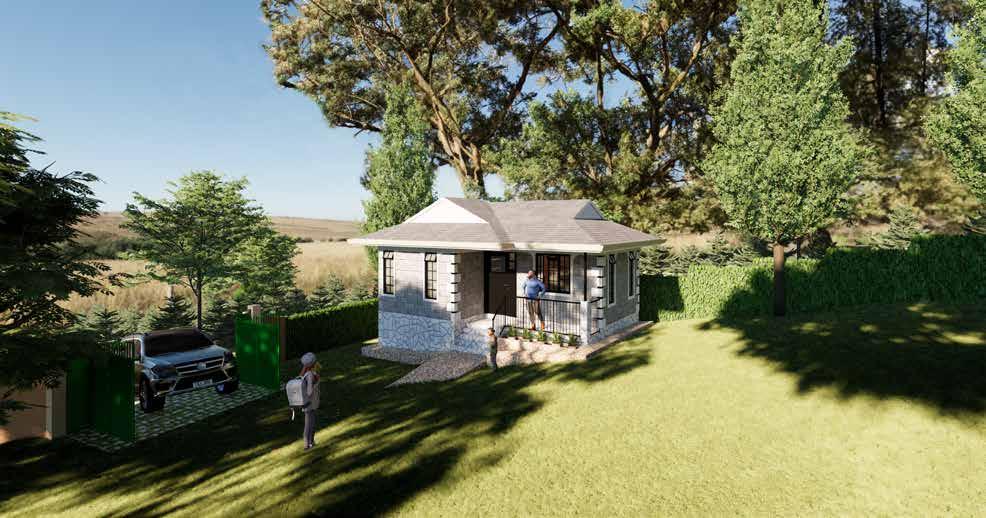
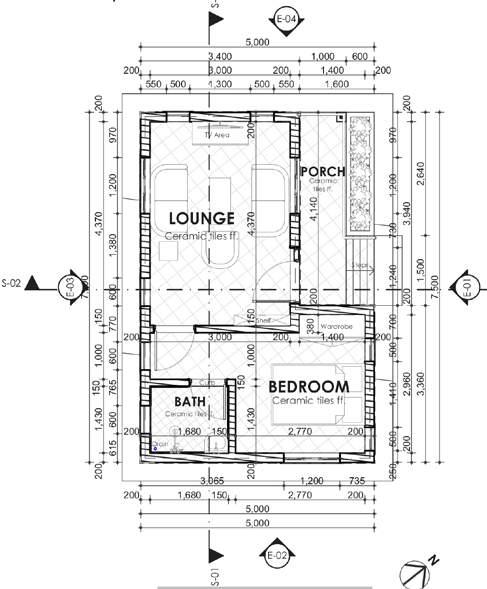
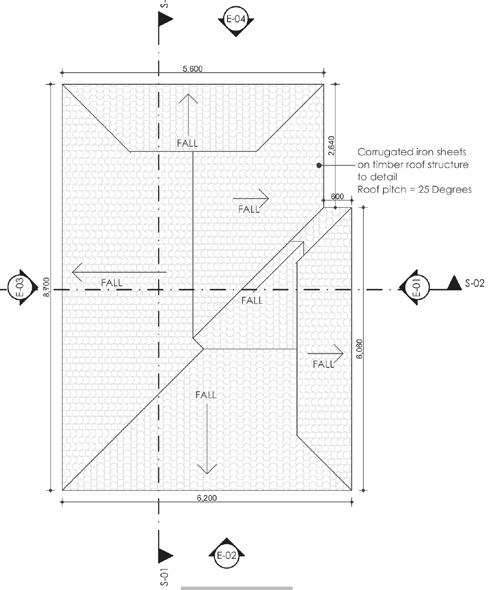
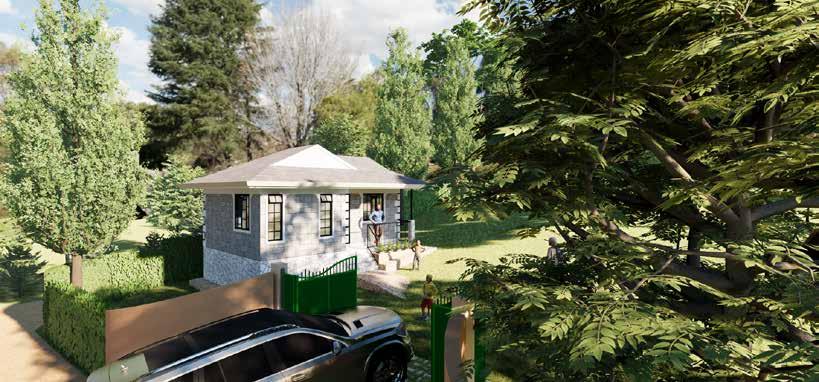
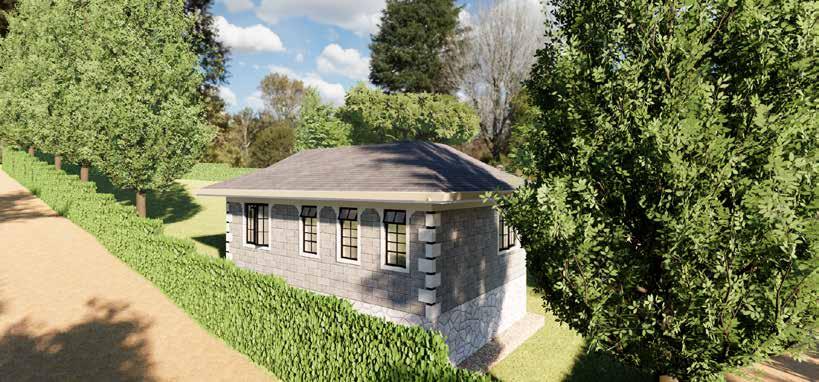
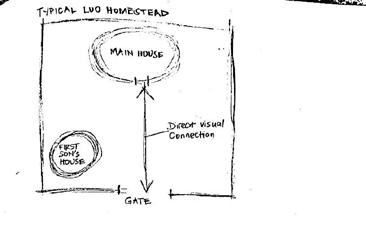
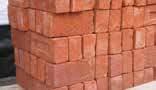
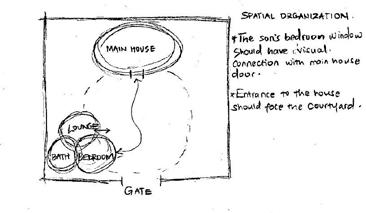
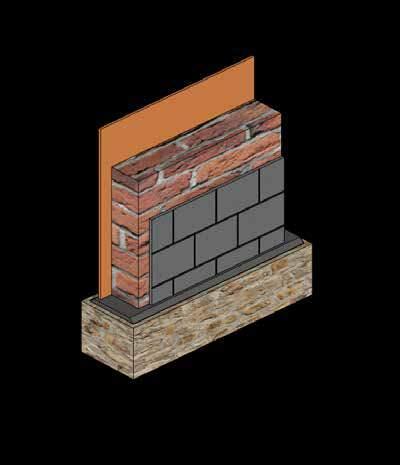
Conceptualization. Materials Used.
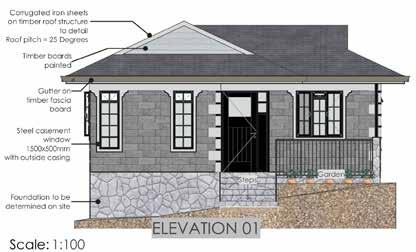
Elevation E-01.
Section S-01.
Elevation E-02.
Section S-02.
Plastered and painted interior wall.
Locally sourced burnt clay brick.
Locally sourced stone for the foundation.
Exterior wall plastered with detail and painted.
WAREHOUSES
LOCATION: NAIROBI, KENYA | YEAR: 2022 | WORK
COMPACT
FTZ WAREHOUSES
Compact FTZ Warehouses is a logistics hub that centrally serves the shipping logistics chain and facilitates various sectors of the economy directly and indirectly. The idea is to build warehouses that will be connected to showrooms and the structures will consist of shipping containers with roofs made of lightweight steel frames. This will create a good environment for different products that are made locally to be stored and prepared for export. It will also be a centralized location where customs can supervise everything before the products are sent to both local and international markets.
This project was done under Carbnstudio and the author’s specific contribution included design, drafting and 3D modelling.
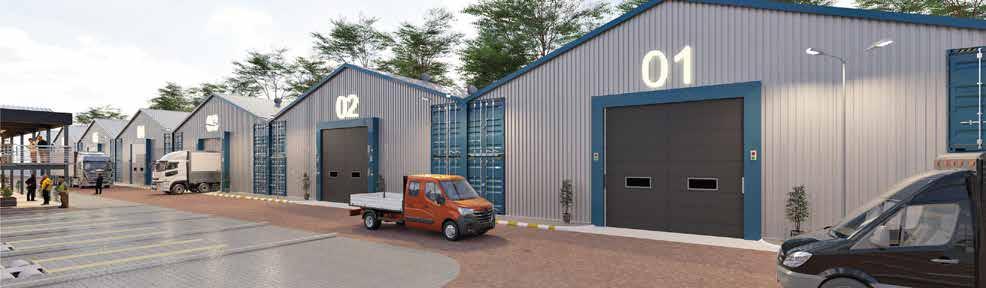
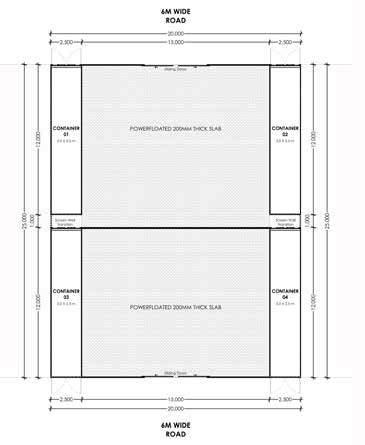
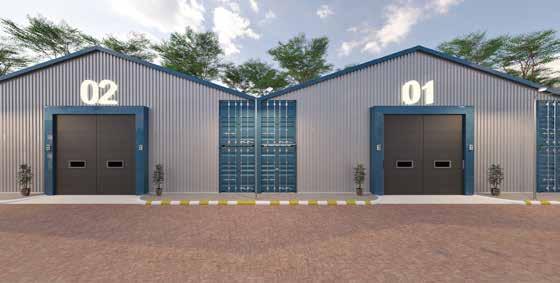
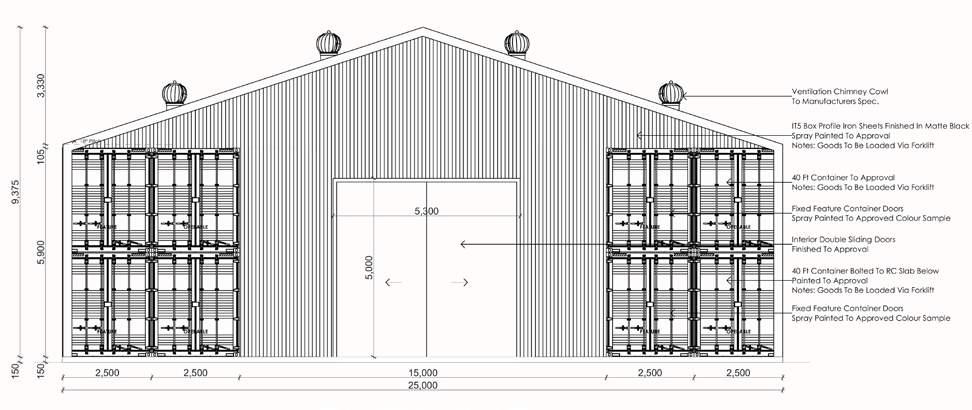
Floor Plan. Front Elevation.
MISCELLANEOUS
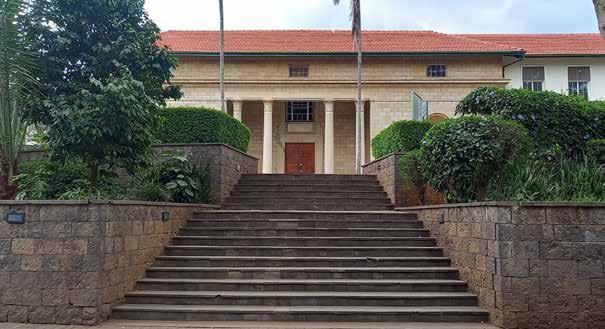
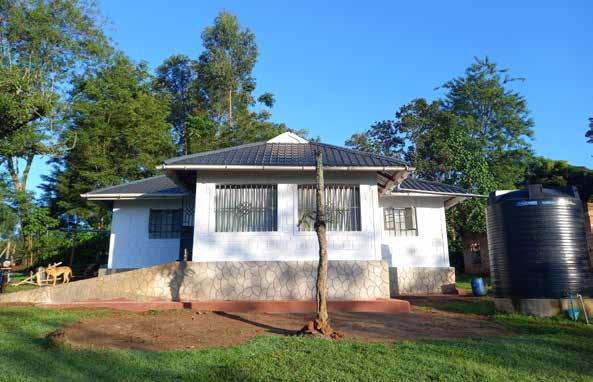
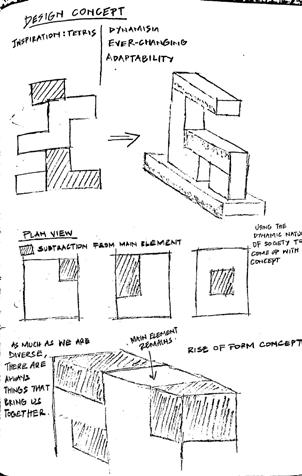
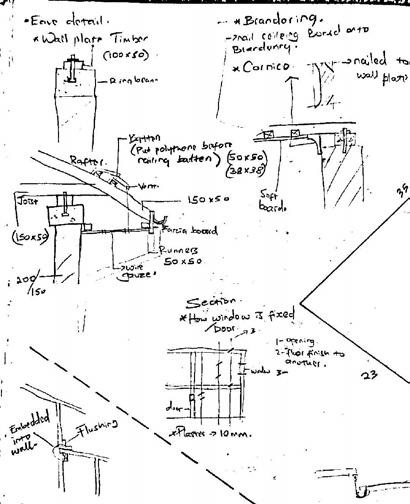
This is a collection of additional works portraying skills including but not limited to sketching, photography and digital and physical modeling. They complement and enhance the overall creativity and design process.
Sketching aids in discovering the best approaches and solutions to a design problem. It explores design concepts and communicates ideas, whether it is solving initial design problems or working through details.
Like architecture, photography is more then just taking a picture. It aims to capture the interaction between light and the physical form to convey a message. It should strive to capture the mood and feeling of the moment to accurately portray what is in front of the lens. Photography helps this author in visualizing a completely varied vision over people and place.
Mixed Use Development.
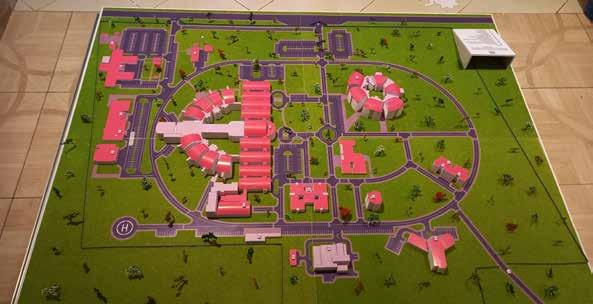
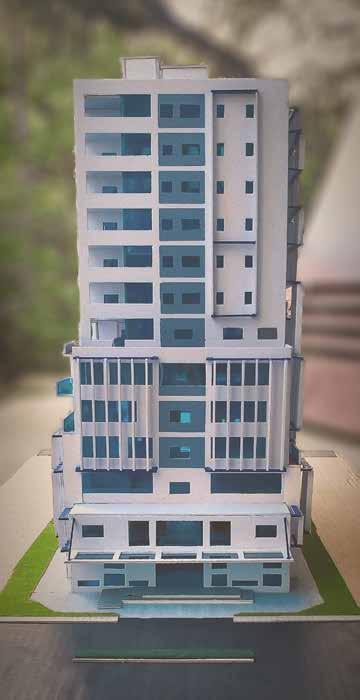
KUTRRH* - Kenyatta University Teaching, Referral & Research Hospital. MUD* -
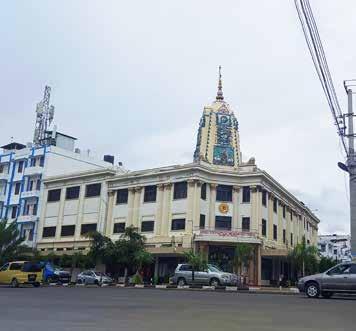
Shri Cutchi Temple, Mombasa.
Residential Bungalow, Migori.
KUTRRH* Master Plan Model. MUD* 4th Year Project Model.
National Museums, Nairobi.
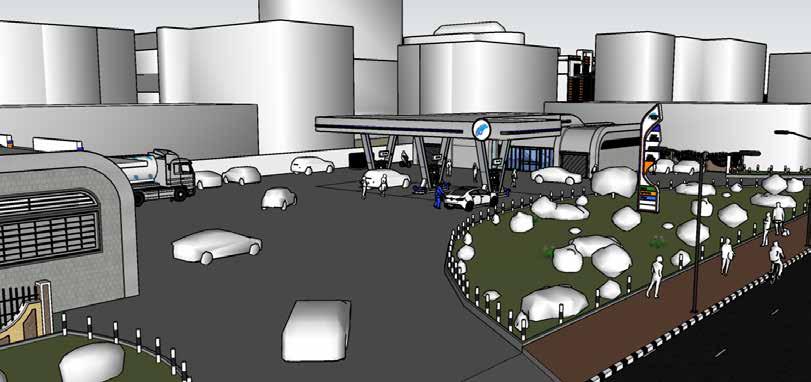
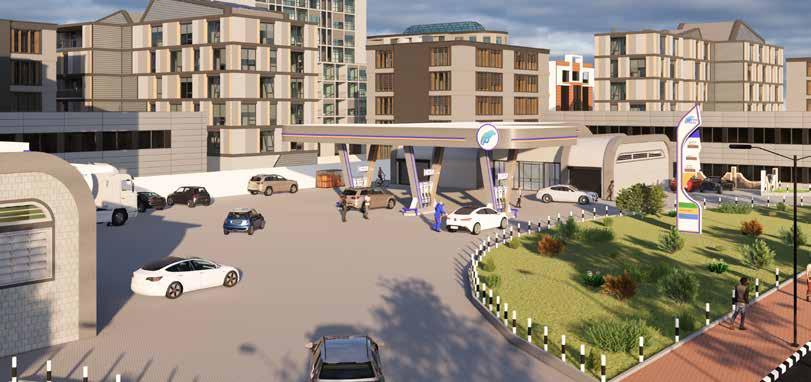
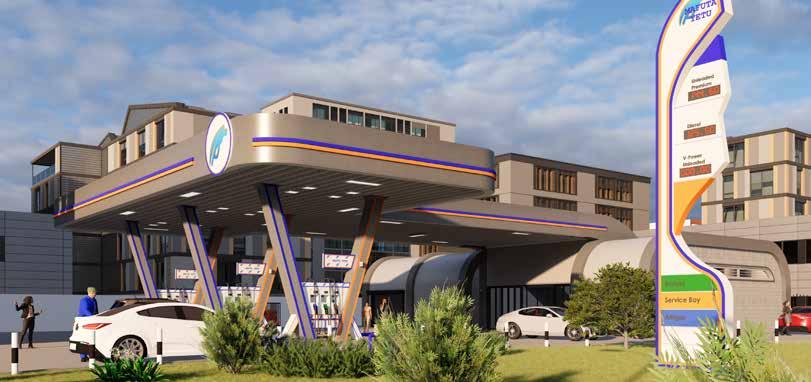
Conceptual Design & Model of Petrol Station.
Conceptual Design & Model of Petrol Station.
Conceptual Design & Model of Petrol Station.
This page is intentionally left blank.