port
portfolio ARCHITECTURE
©2025
OGOLLAH DENNIS
OGOLLAH DENNIS
Graduate Architect
EDUCATION
2021 - 2022
Technical University of Mombasa (TUM). Bachelor of Architecture.
Second Class Honours - Upper Division.
2016 - 2020
Technical University of Mombasa (TUM). Bachelor of Architectural Studies.
Second Class Honours - Upper Division.
EXPERIENCE
2023
AugPresent
Nationality: Kenyan
AAK Member No.: 5205
+254 714
289 194
+254 738 847 876

ogollahzdeniece@gmail.com ogollahdennis101@gmail.com
2012 - 2015
Njoro Boys High School.
Kenya Certificate of Secondary Education.
Grade A-.
SKILLS
Soft skills
• Team player and leader.
• Problem-solving.
• Client presentations.
• Adaptability.
Language proficiency
Hard skills
• Model making.
• Hand drafting.
• Photography.
• English (Full professional proficiency).
• Swahili (Full professional proficiency).
• Spanish (Elementary proficiency).
• Dholuo (Native).
linkedin.com/in/ogollahdennis-750981158/ behance.net/dennisogollah
Software proficiency
Archicad
Sketchup
Lumion
Enscape
Twinmotion
Adobe Indesign
Adobe Photoshop
MS Office
Midjourney/Architect GPT
2021 Feb - April
IN5 Architects.
Position: Graduate Architect.
• Developing concepts and detailed designs for a variety of projects.
• Conducting and documenting site surveys for design development.
• Preparing construction drawings aligned with project requirements.
• 3D modeling and rendering visualizations for presentations.
• Collaborating with clients, consultants, and contractors to ensure project success.
• Conducting site visits and inspections.
IN5 Architects.
Position: Attaché.
• Conceptualization of an array of designs.
• Preparation of production and construction drawings.
• 3D modeling and subsequent visualization.
• Preparation of concept documents and a tender document.
• Site survey.
2019 May - Aug
State Department of Public Works, Nairobi. Architectural Department.
Position: Attaché.
• Reading and interpreting architectural drawings.
• 3D modeling.
• Reproduction of drawings of some district hospitals around the country.
• Conceptualization of different residential designs.

REFERENCES
Luke Carter
Nelson Ndegwa +254 726 024 865
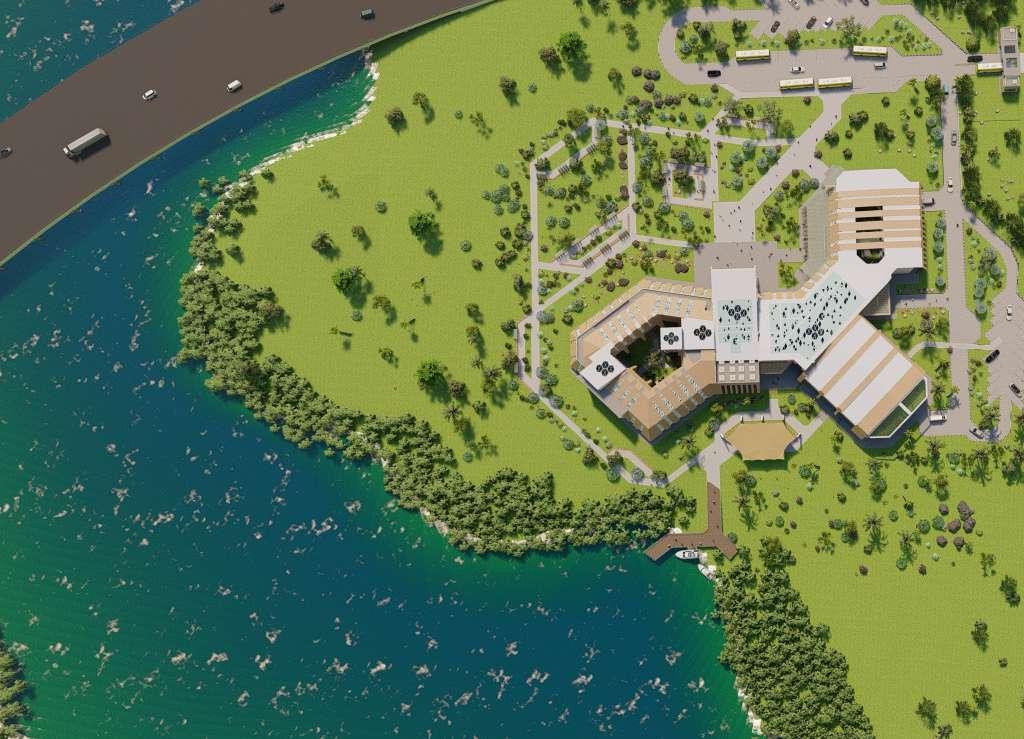
LOCATION: NUNGWI, ZANZIBAR | YEAR: 2025 ZANZIBAR
DEVELOPMENT
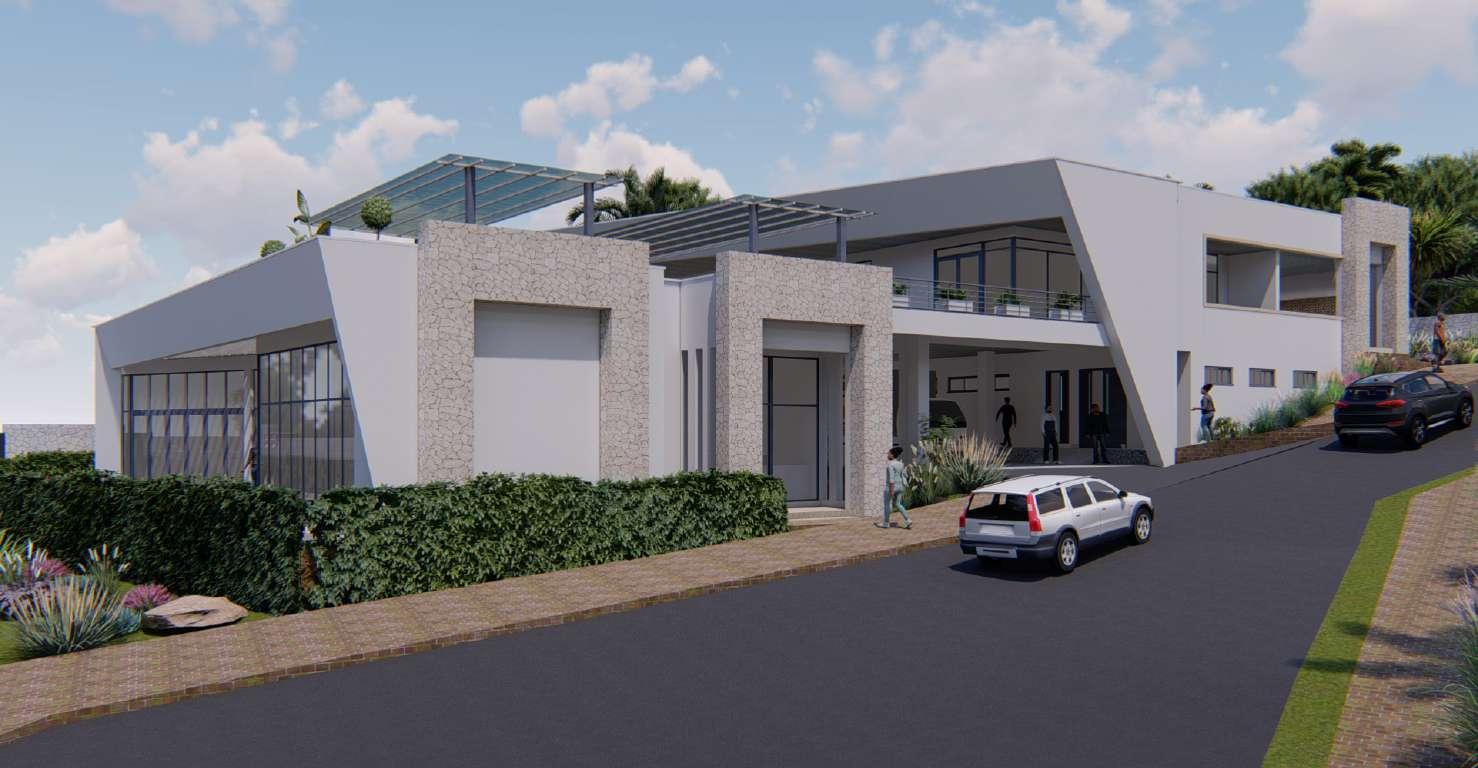
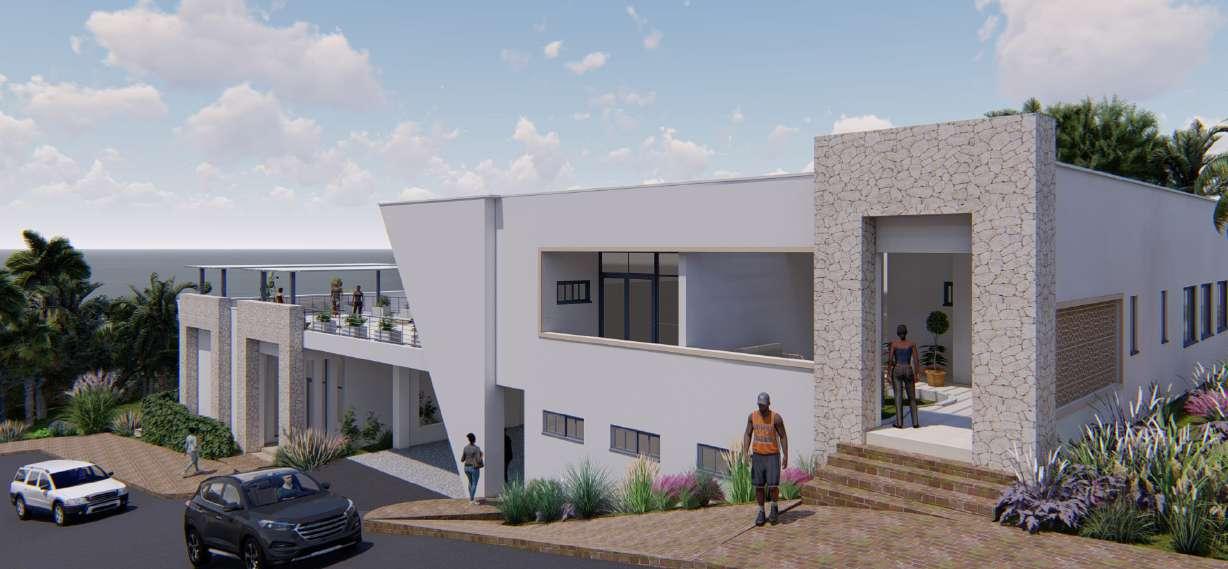
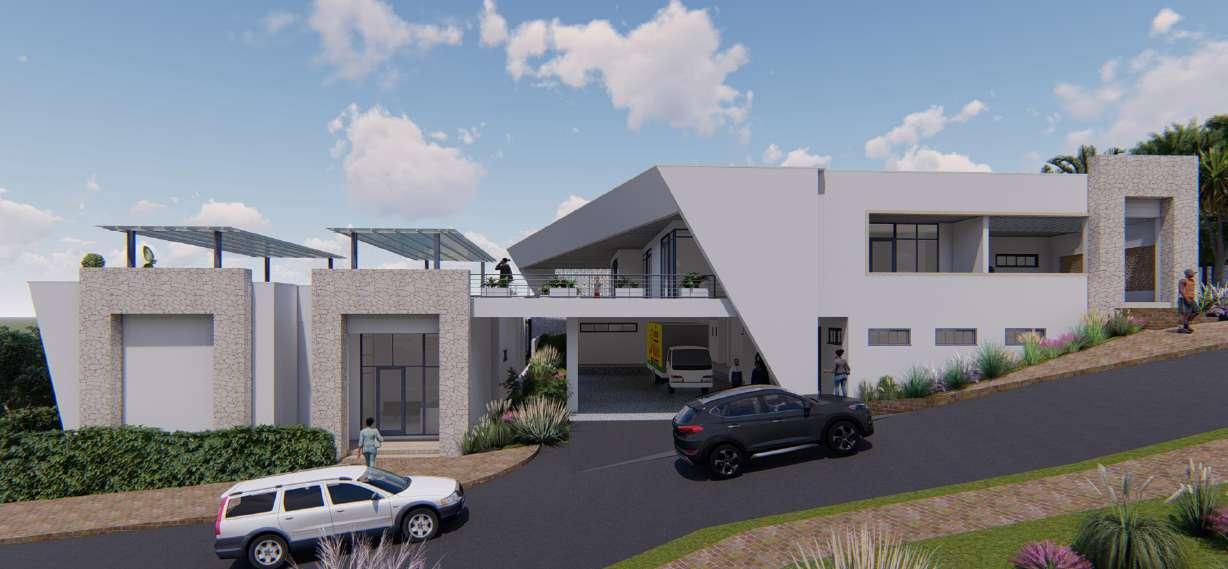
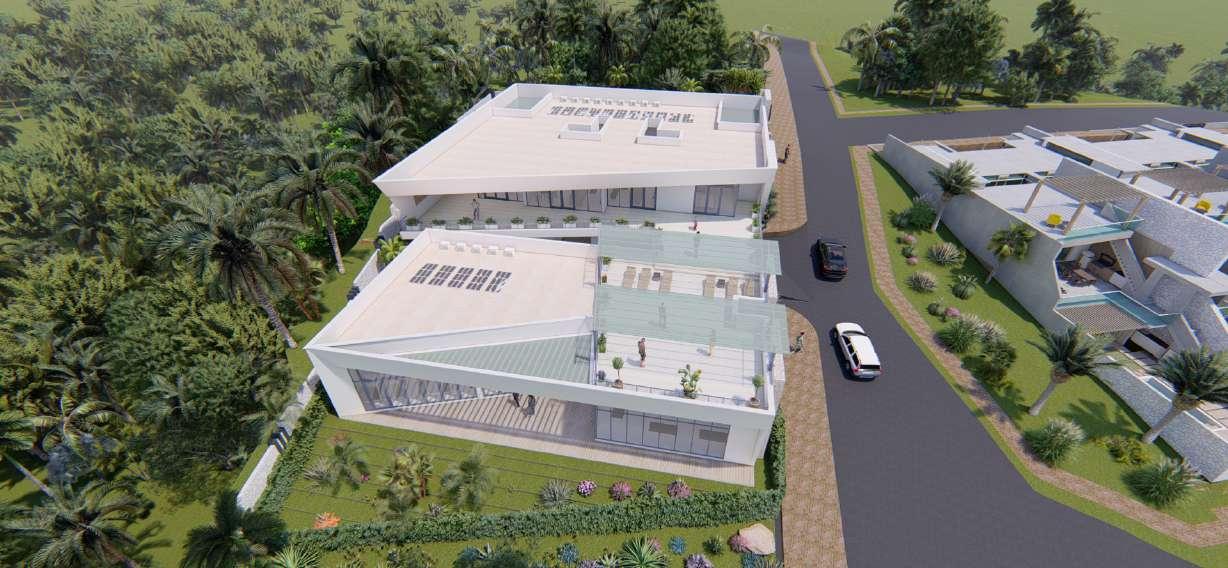
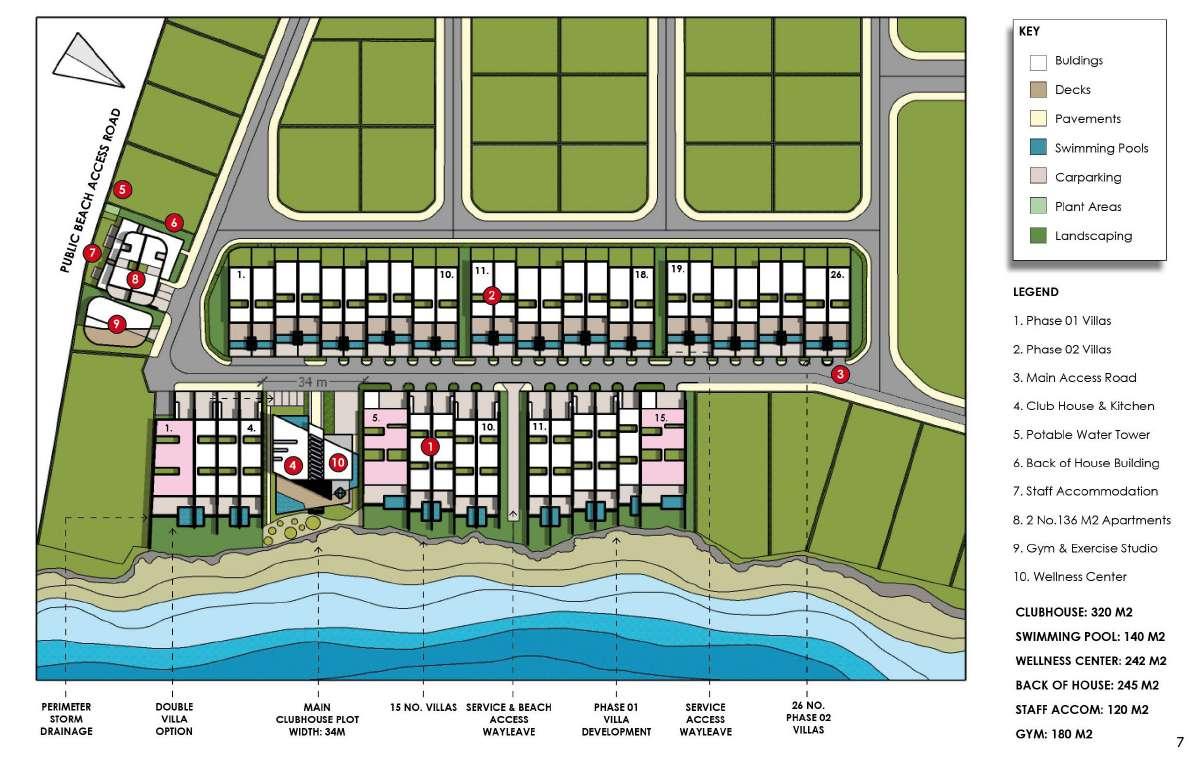
NUNGWI VILLAS - BACK OF HOUSE FACILITIES
Role: Concept Design, Spatial Planning, Presentation Drawings
Designed a functional and adaptable space for the gym and back-of-house facilities, ensuring an efficient user experience. This project was part of a larger development that included villas, a clubhouse and a wellness center. The design process required flexibility and problem-solving to accommodate evolving requirements.
Key Features
• Efficient spatial layout optimizing user flow, incorporating the gym, staff quarters, stores and guest apartments.
• Concept visuals capturing materiality & user experience.
• Adaptable design approach to meet project needs.
Challenges & Insights
• Addressing terrain variations to ensure accessibility and functionality.
• Maintaining design clarity while responding to evolving project inputs.



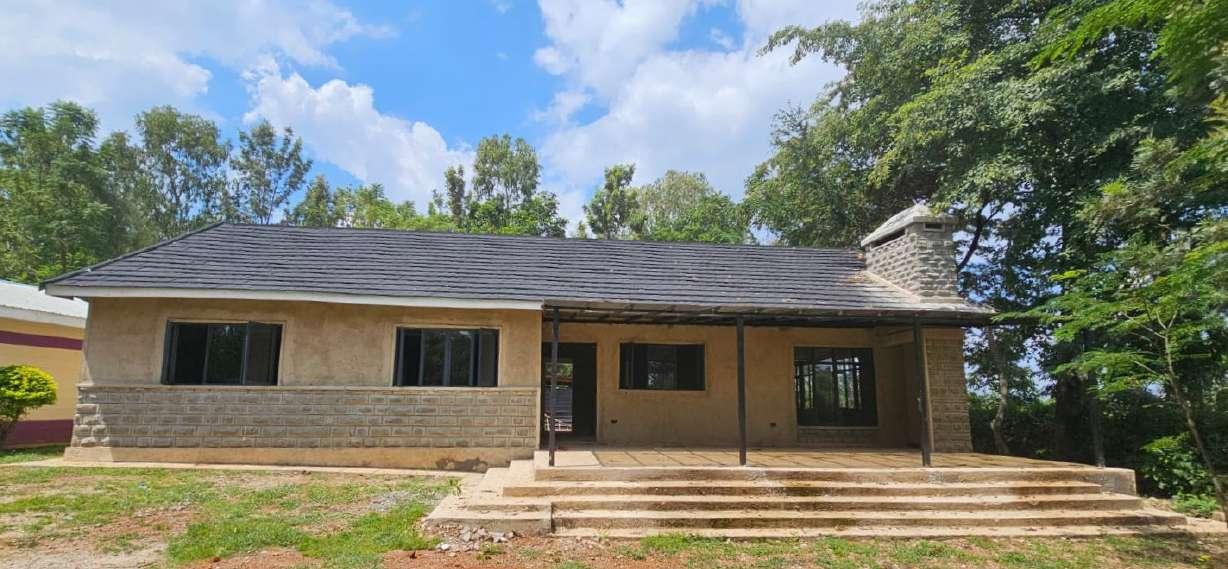
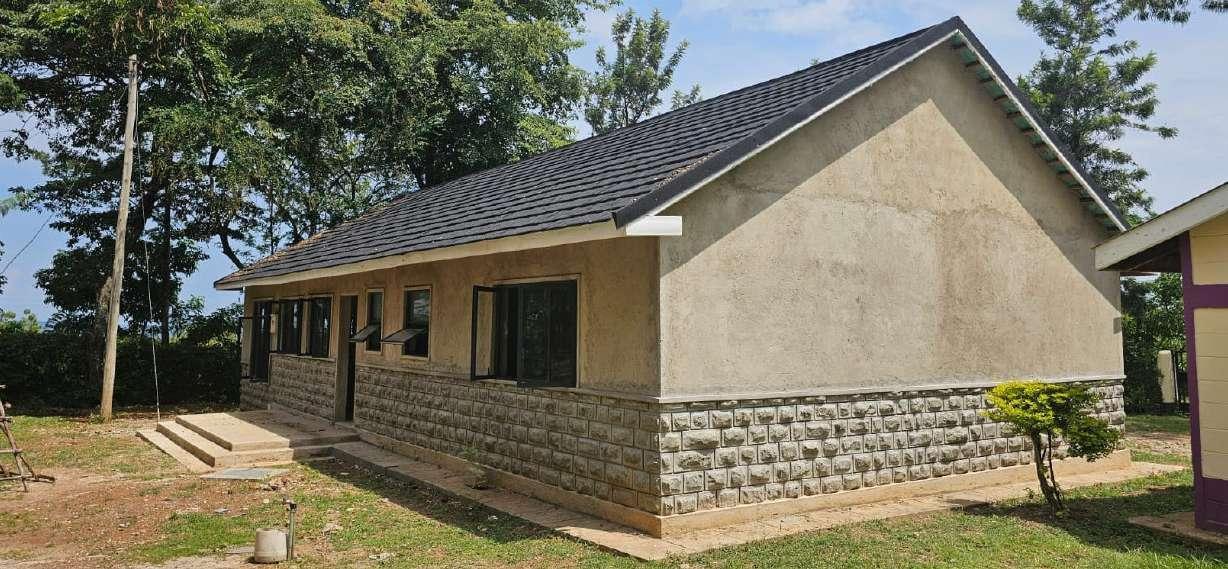
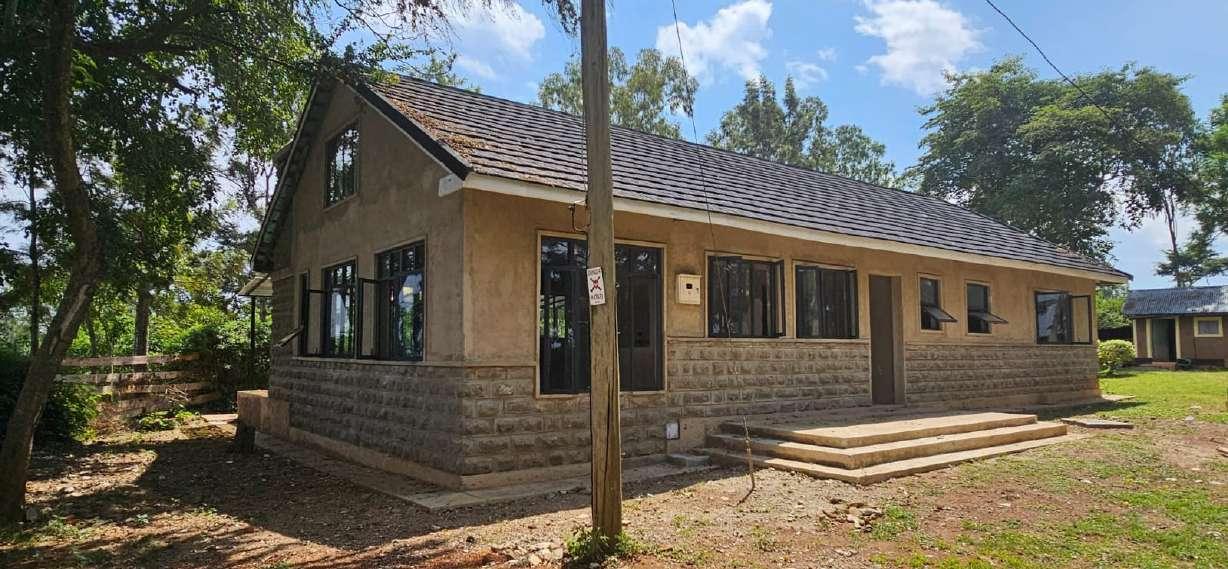
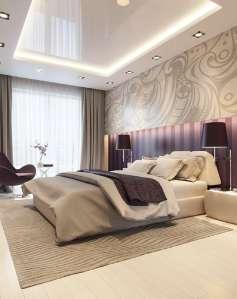
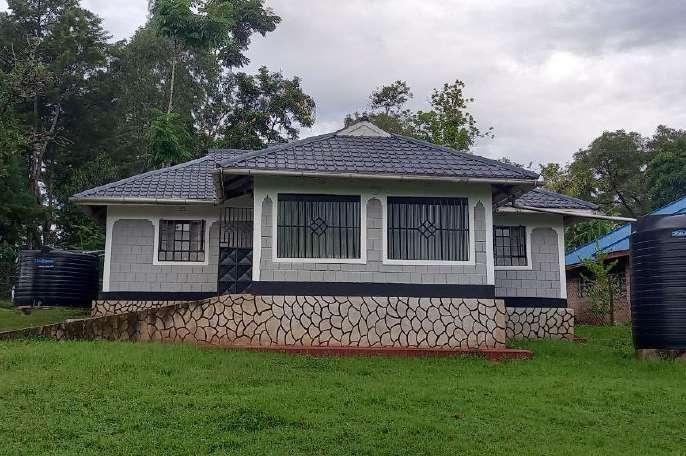
COUNTRYSIDE BUNGALOW 02
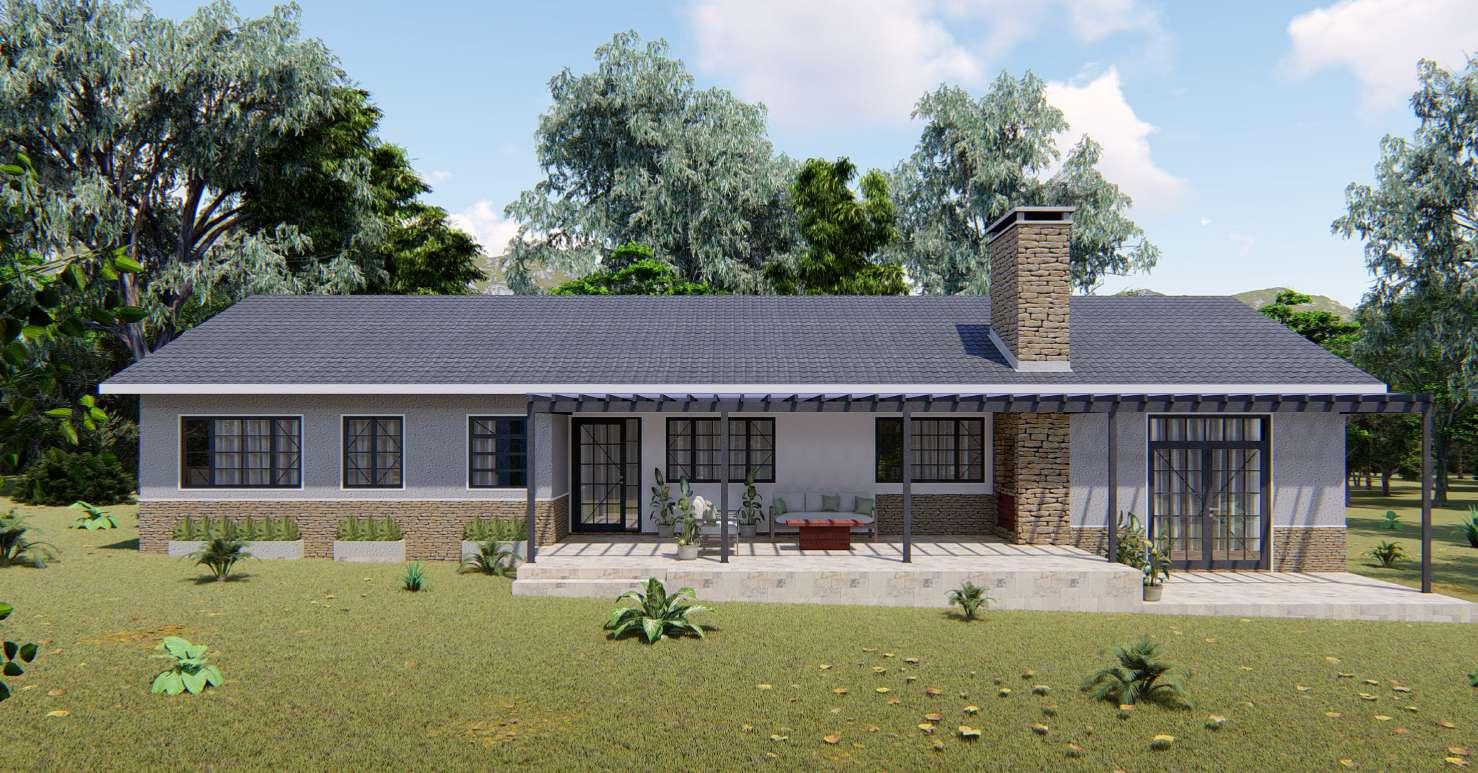
ONONO’S HOUSE LOCATION: USENGE, SIAYA | YEAR: 2023
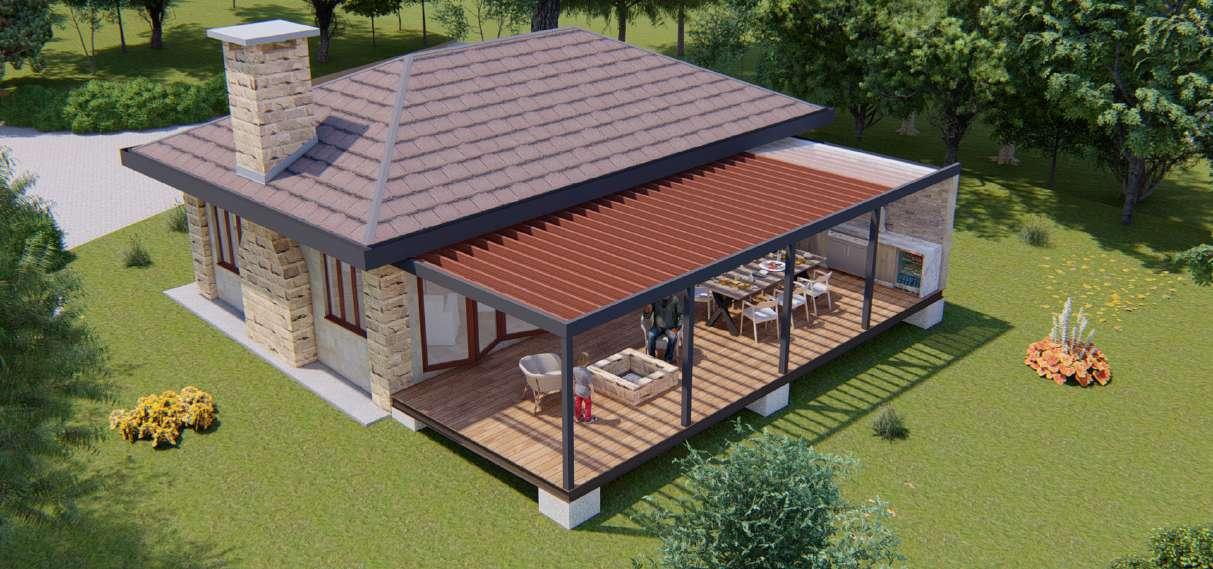
Role: Construction Drawings, Technical Detailing, Coordination Took over the project after the concept phase, refining the design, producing construction drawings and coordinating with the contractor and fundis through execution. Initially planned as a refurbishment and extension, the project evolved into a complete rebuild, ensuring a more cohesive and functional layout while maintaining the original intent.
Key Features:
• Optimized Layout – Three-bedroom residence with a spacious lounge, dining area and integrated kitchen.
• Enhanced Outdoor Living – Expanded veranda and BBQ area, improving the indoor-outdoor experience.
• Structural & Service Upgrades – Fully redesigned plumbing and electrical systems for efficiency and durability.
Challenges & Lessons:
• Adapting to evolving client needs, requiring design flexibility and real-time problem-solving.
• Managing site coordination and communication to ensure smooth project execution.

03
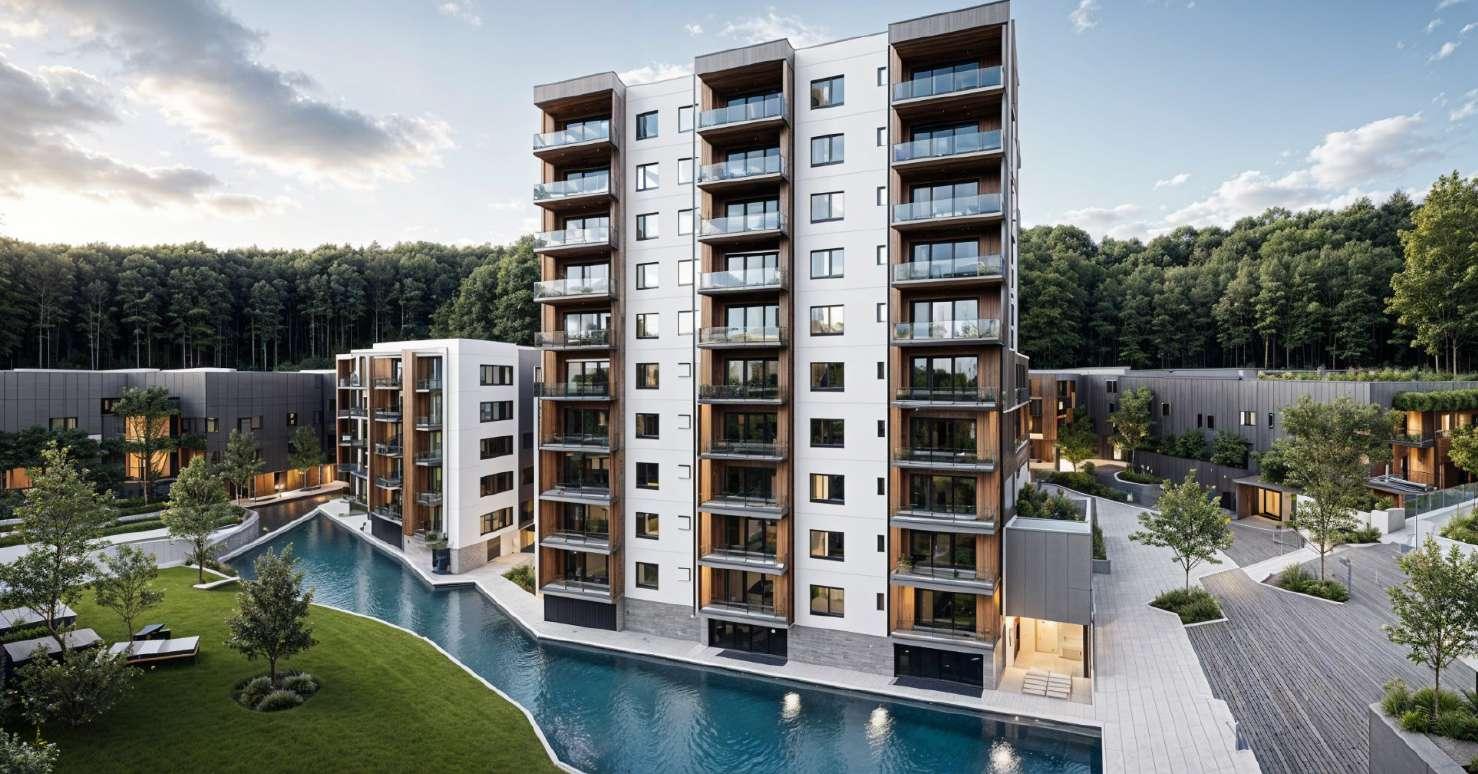
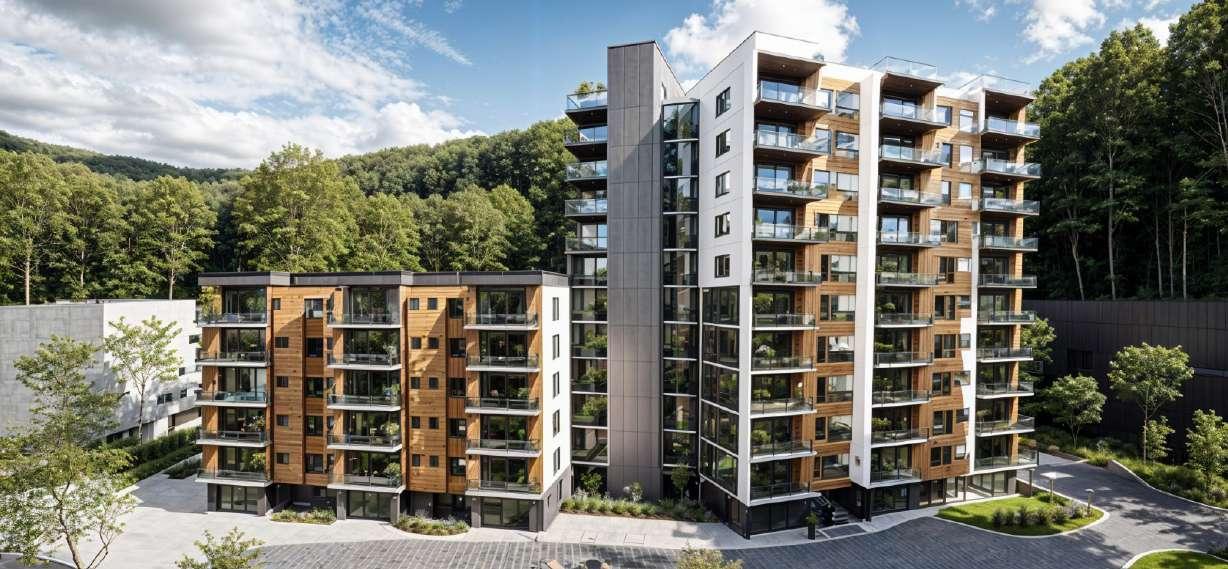
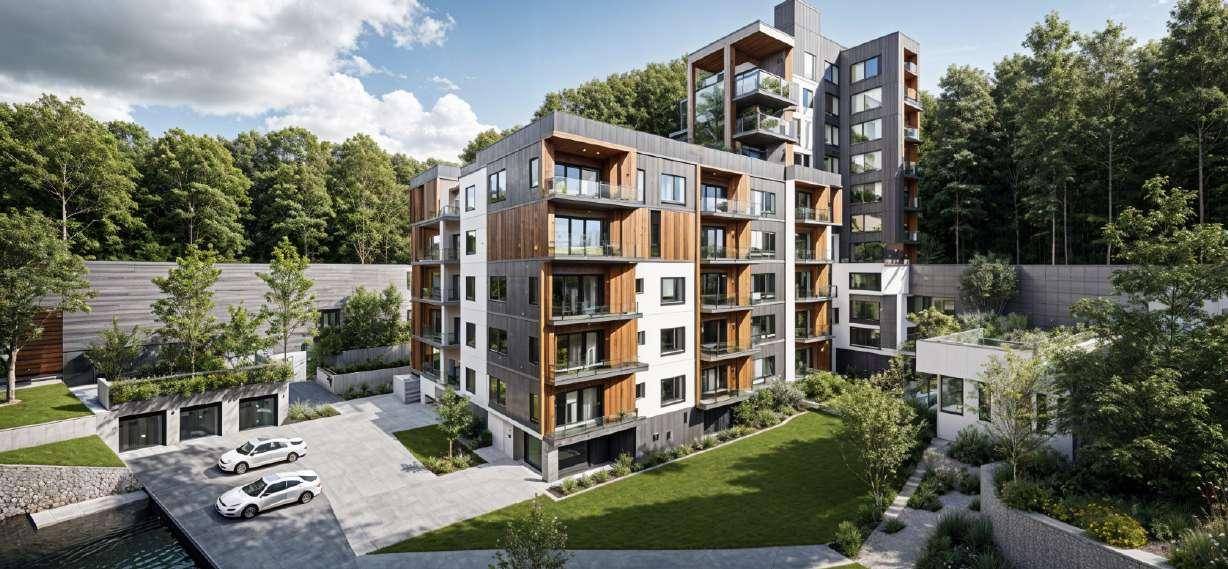
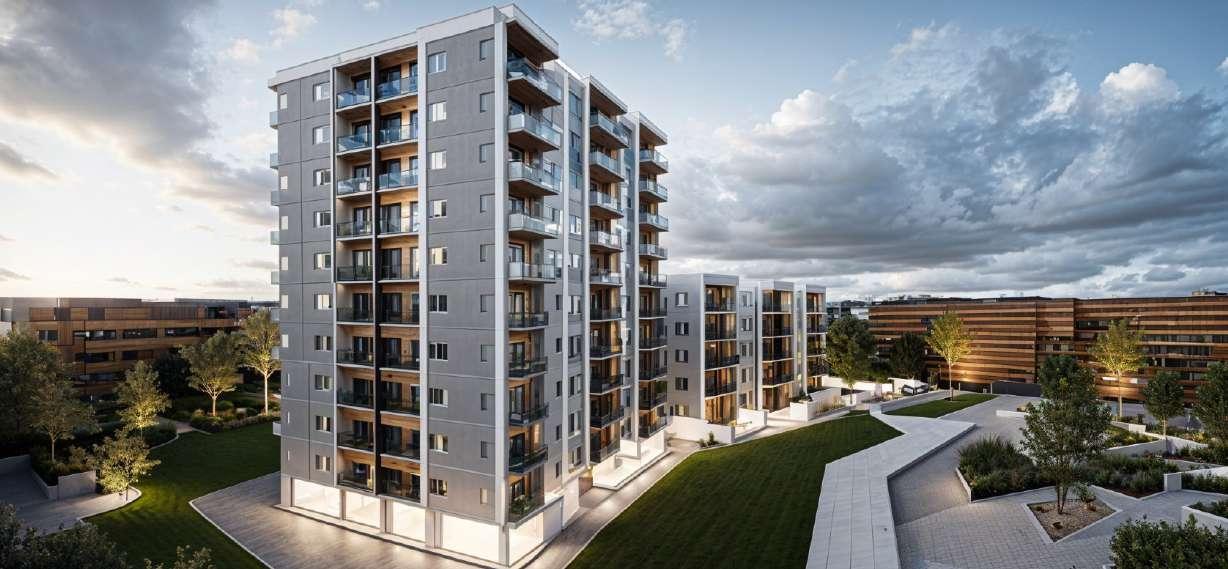
APARTMENT BUILDING
LOCATION: PEPONI, NAIROBI | YEAR: 2024
PEPONI ROAD APARTMENTS
Role: Concept Development, Initial Presentation
A high-end residential development featuring 30 spacious apartments, designed to balance luxury and functionality. The concept aimed to optimize space planning while integrating modern amenities for an upscale urban lifestyle.
Key Features:
• Spacious Residences – 30 four bedroom apartments (each ~4000 ft²) with DSQs.
• Podium-Level Living – Apartments raised above the ground floor parking for privacy and better views.
• Amenities & Shared Spaces – Gym, swimming pool, entertainment area, and landscaped communal zones.
• Infrastructure & Security – Gatehouse, backup power generator and dedicated refuse store.
Challenges & Lessons:
• Designing within the 4000 ft²/371.6 m2 footprint per unit, ensuring efficiency without excessive wasted space.
• Developing a layout that met high-end residential expectations while maintaining practicality.
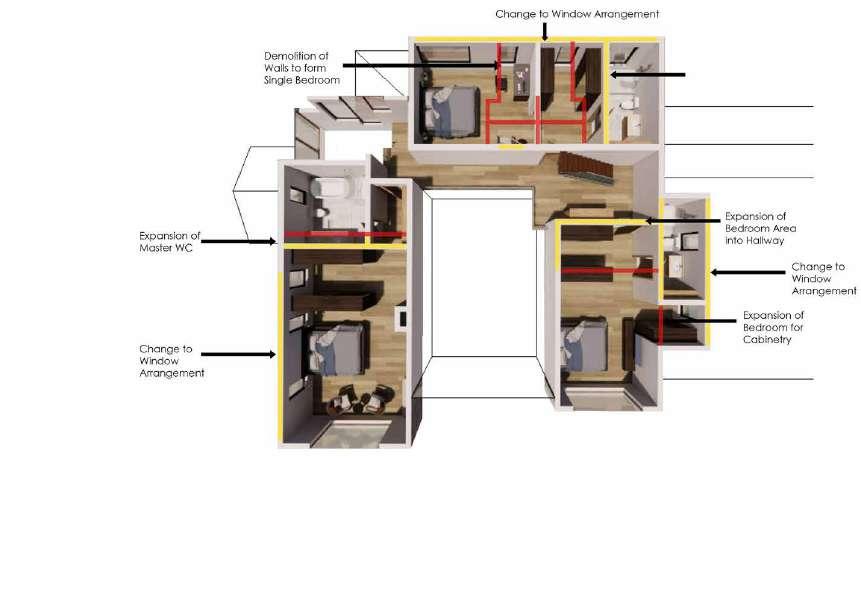
SUBURB MANSION 04
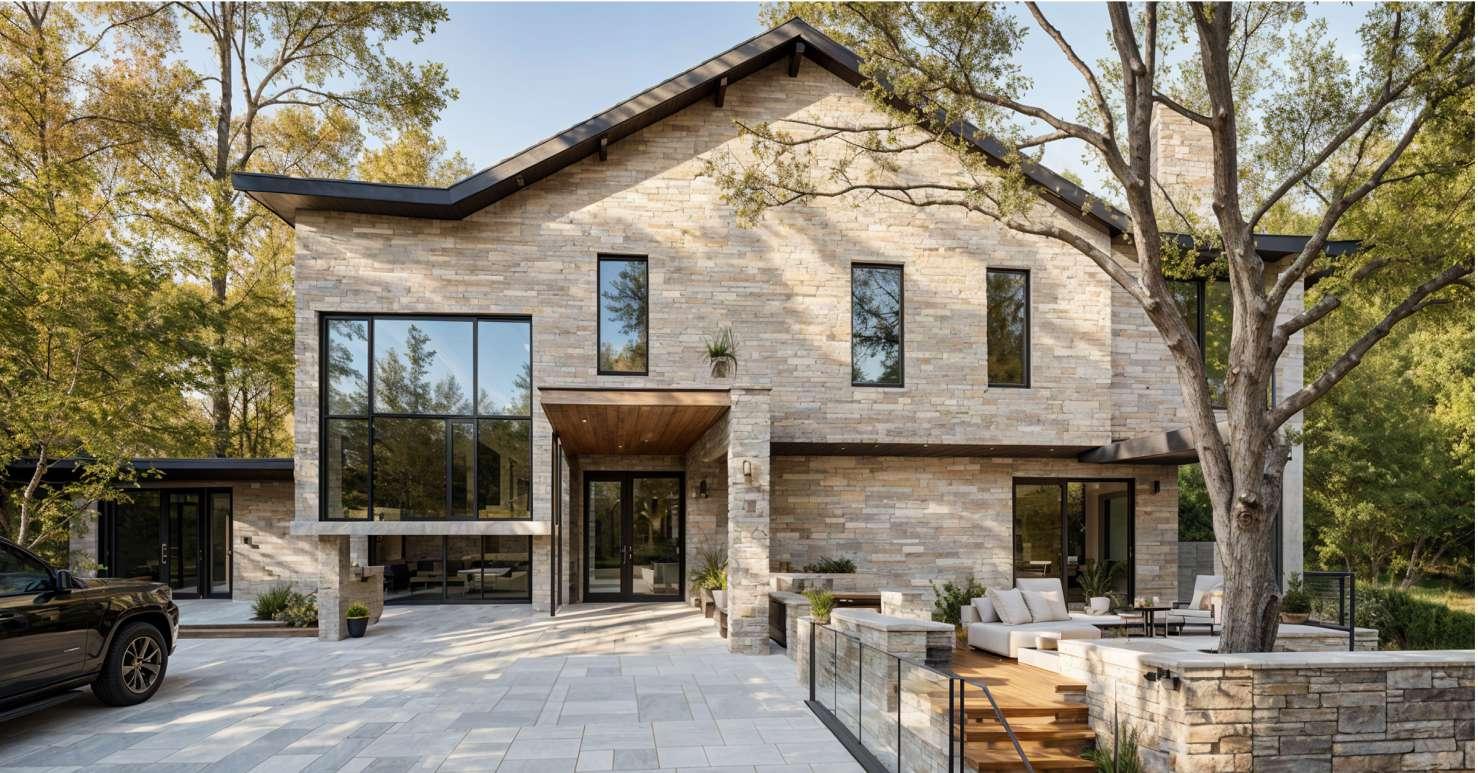
LOCATION: KAREN, NAIROBI | YEAR: 2024
MILIMA ROAD HOUSE
Role: Spatial Reorganization, Interior Upgrades, and Presentation Drawings
A high-end residential upgrade focused on optimizing space, modernizing interiors and enhancing functionality.
Key Features:
• Reorganized bedrooms for larger, more comfortable spaces.
• Upgraded entrance, facade, and window treatments.
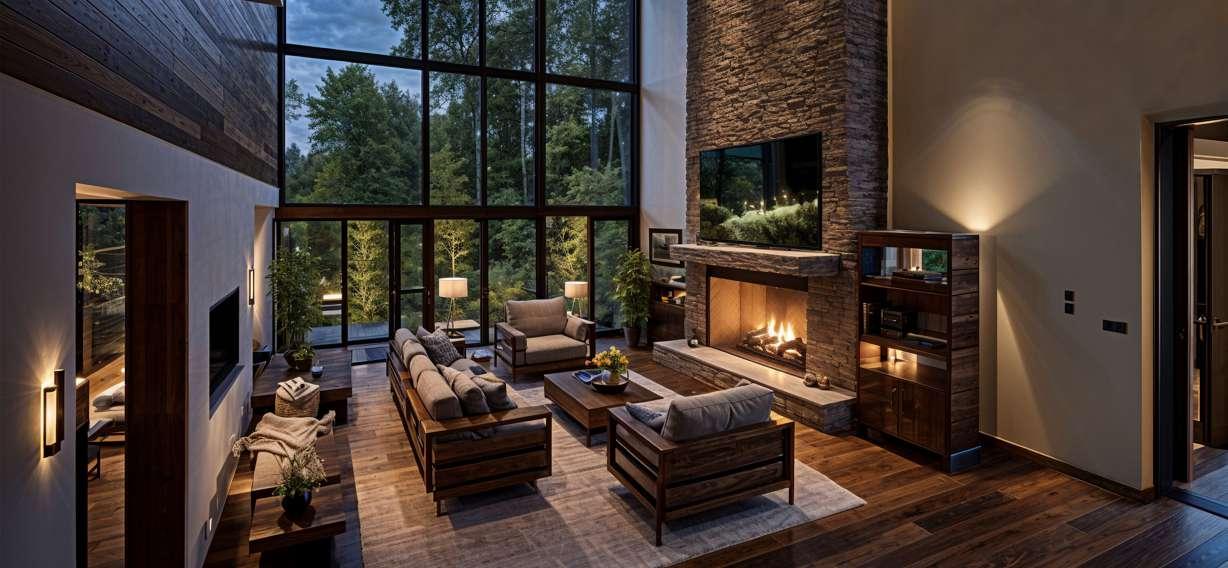
• Custom interiors with a revamped kitchen, dining and lounge.
• Added library, study and informal lounge.
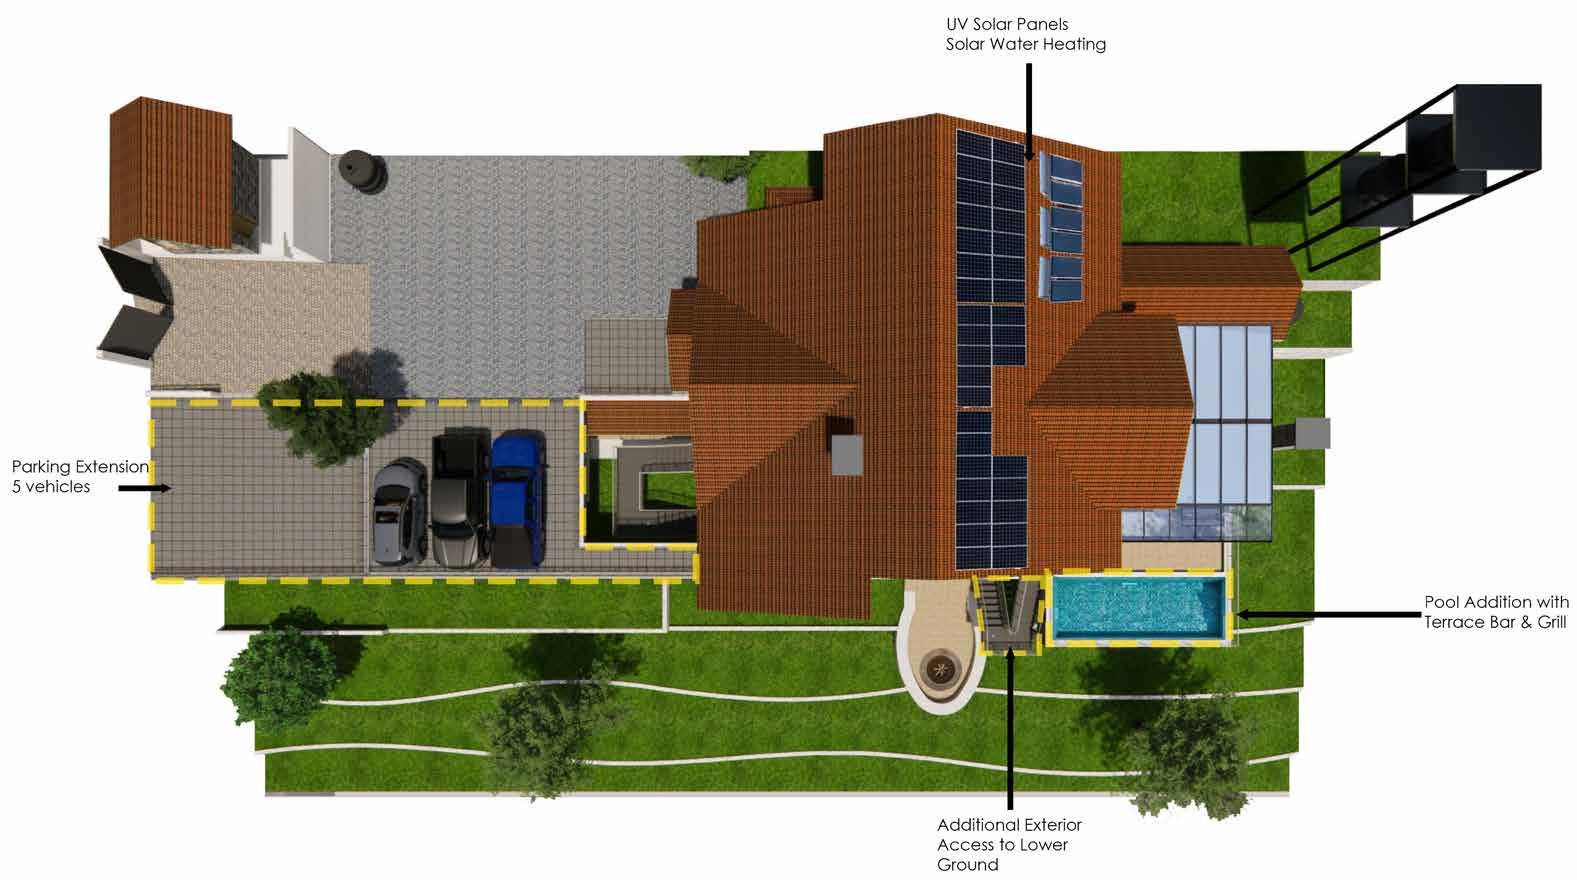
• Enhanced the existing gym and redesigned the terrace for entertainment, with a potential pool.
• Improved landscaping, parking and external lighting.
Challenges & Lessons:
• Balancing modern upgrades with existing architectural character.
• Seamlessly integrating new functions while maintaining spatial flow.


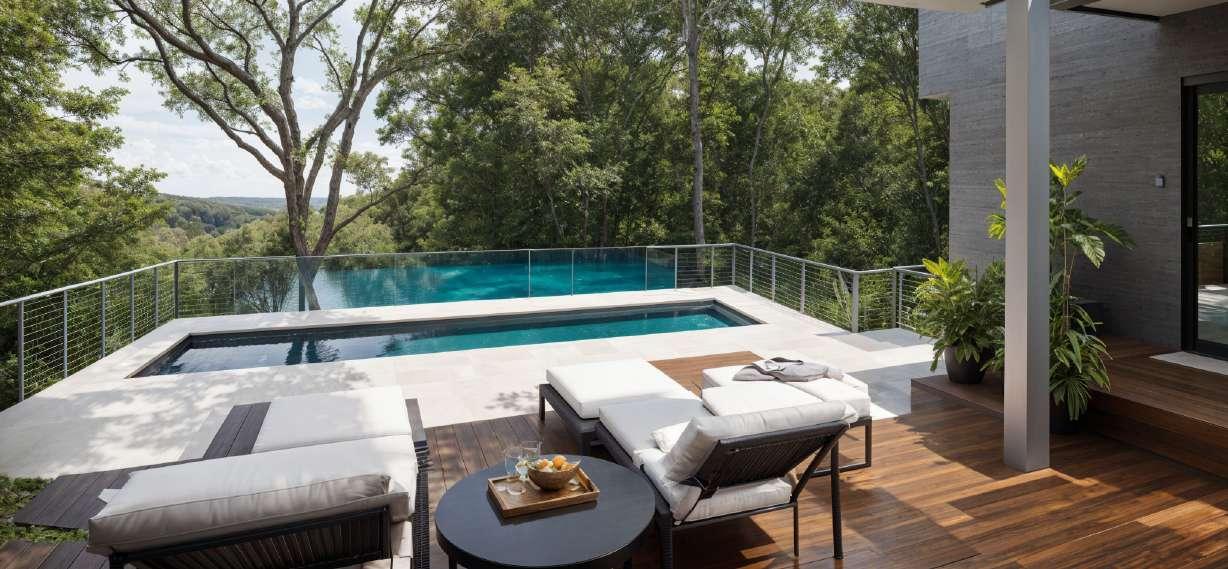
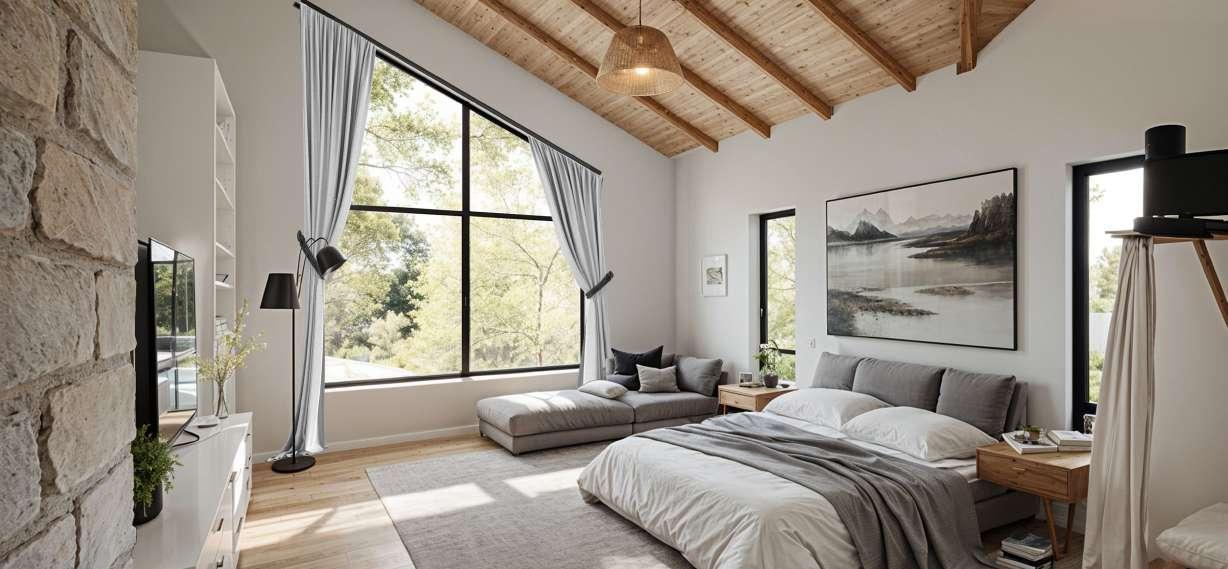
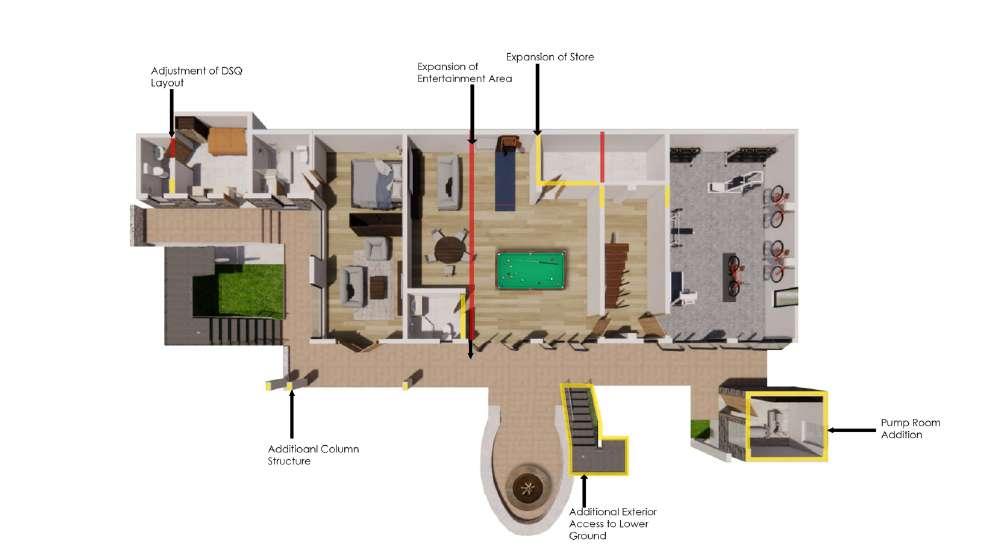
LEGEND:
1. Gym
2. Pump Room
3. Outdoor Terrace
4. Entertainment Area
5. Store
6. Ensuite Guest House
7. Ensuite DSQ
8. Lobby

To Be Demolished New Construction
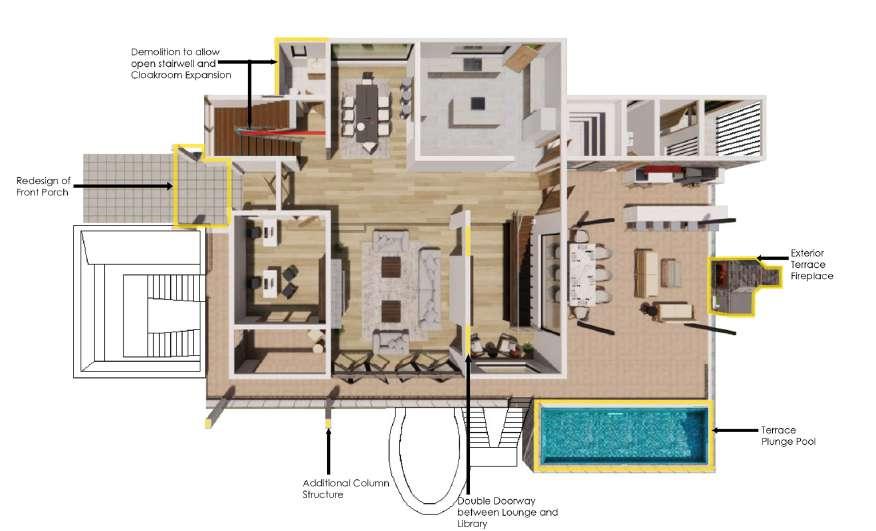
LEGEND:
1. Front Porch
2. Study
3. Veranda
4. Cloakroom
5. Lounge
6. Dining
7. Kitchen
8. Library
9. WC
10. Laundry
11. Outdoor Terrace
12. Hallway
To Be Demolished New Construction
LEGEND:
1. Ensuite Master Bed
2. Ensuite Bed 1
3. Ensuite Bed 2
4. Hallway
To Be Demolished New Construction
Lower Ground Floor Plan.
Ground Floor Plan.
First Floor Plan.
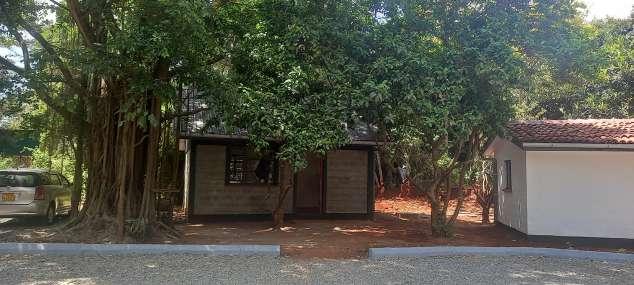
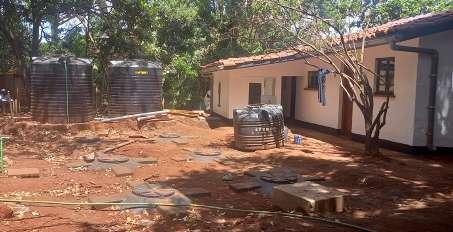
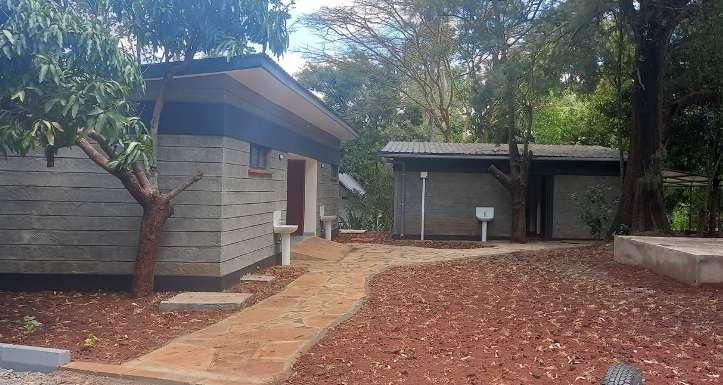
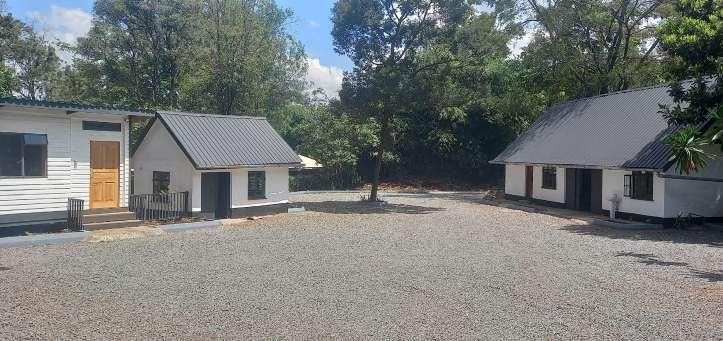
SAFARI COMPANY HEADQUARTERS
LOCATION: KAREN, NAIROBI | YEAR: 2024
GAMEWATCHERS SAFARIS
Role: Renovation Design, New Builds, Site Planning, and Infrastructure Layouts
Phase 2 of a multi-stage development for a safari company’s new headquarters, focused on improving functionality and staff welfare through a mix of renovated and newly built support structures.
Key Features:
• Renovation of dilapidated stores and staff accommodation block.
• New caretaker’s unit, ablution block and staff canteen.
• Site-wide drainage and lighting layouts.
• General master plan showing current and future phases(3&4).
• Tree-sensitive design that preserved all existing vegetation.
Challenges & Lessons:
• Poor condition of existing structures strained the renovation budget.
• Navigating a strict zero-tree-removal policy demanded creative siting and circulation planning.
• Learned the value of design flexibility under conservation and cost constraints.
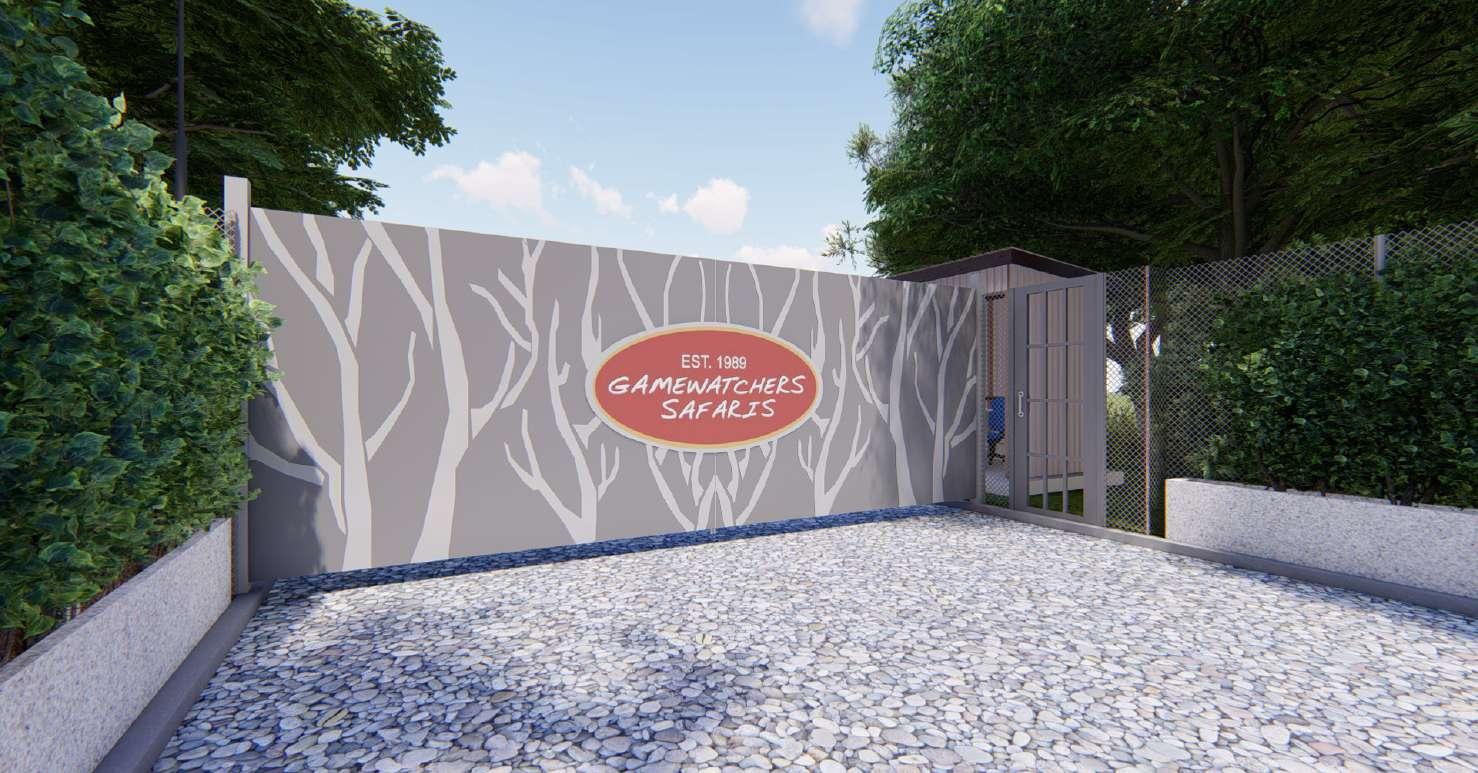
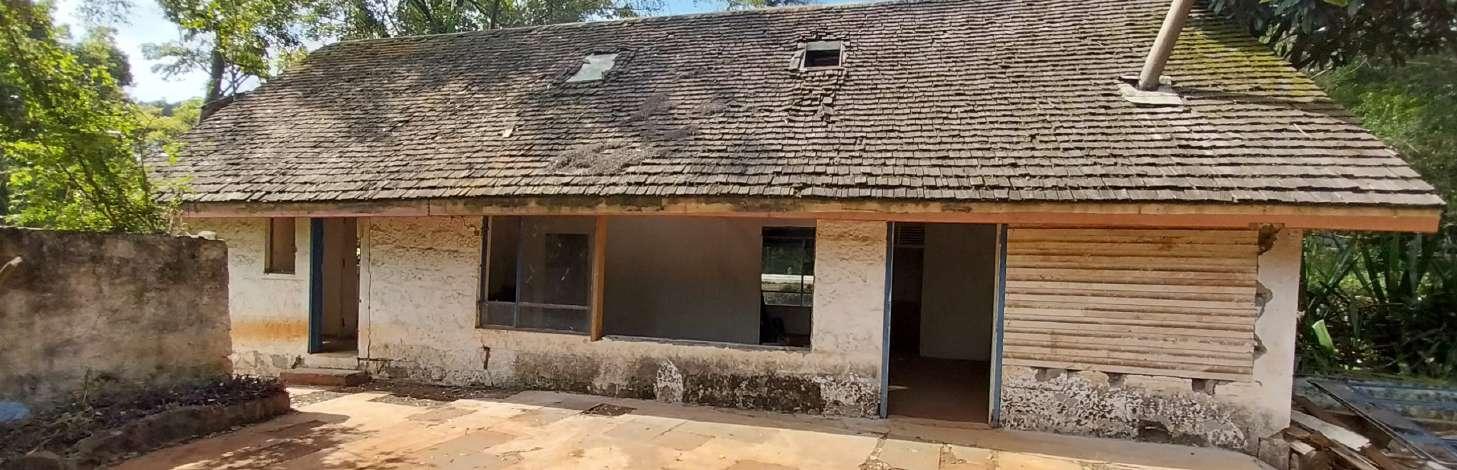
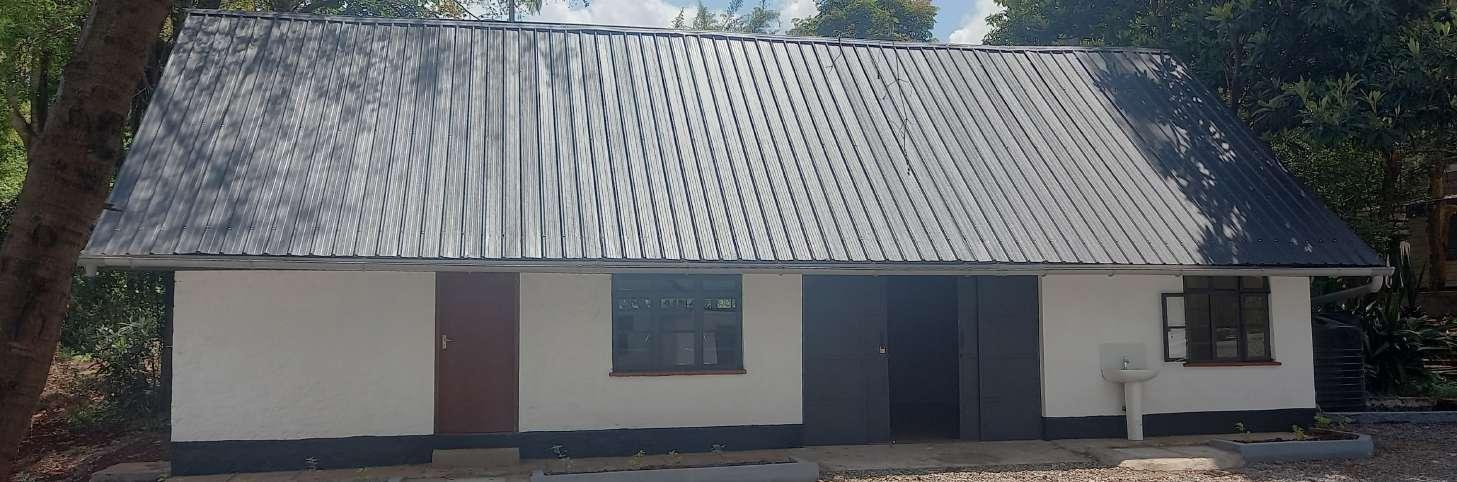
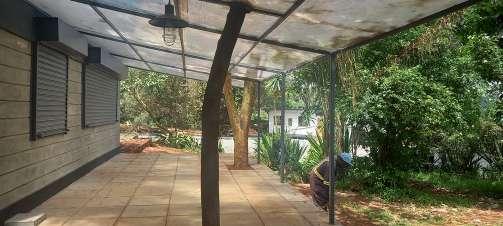
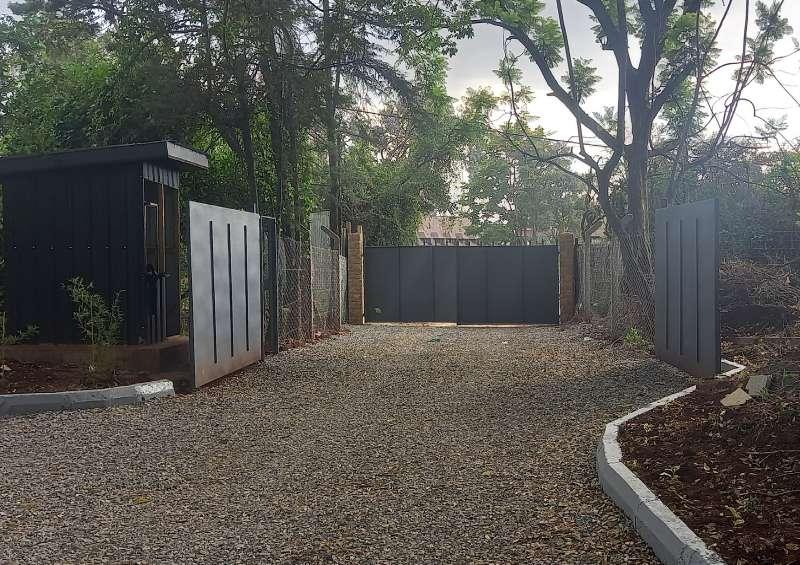
Main gate.
Canteen.
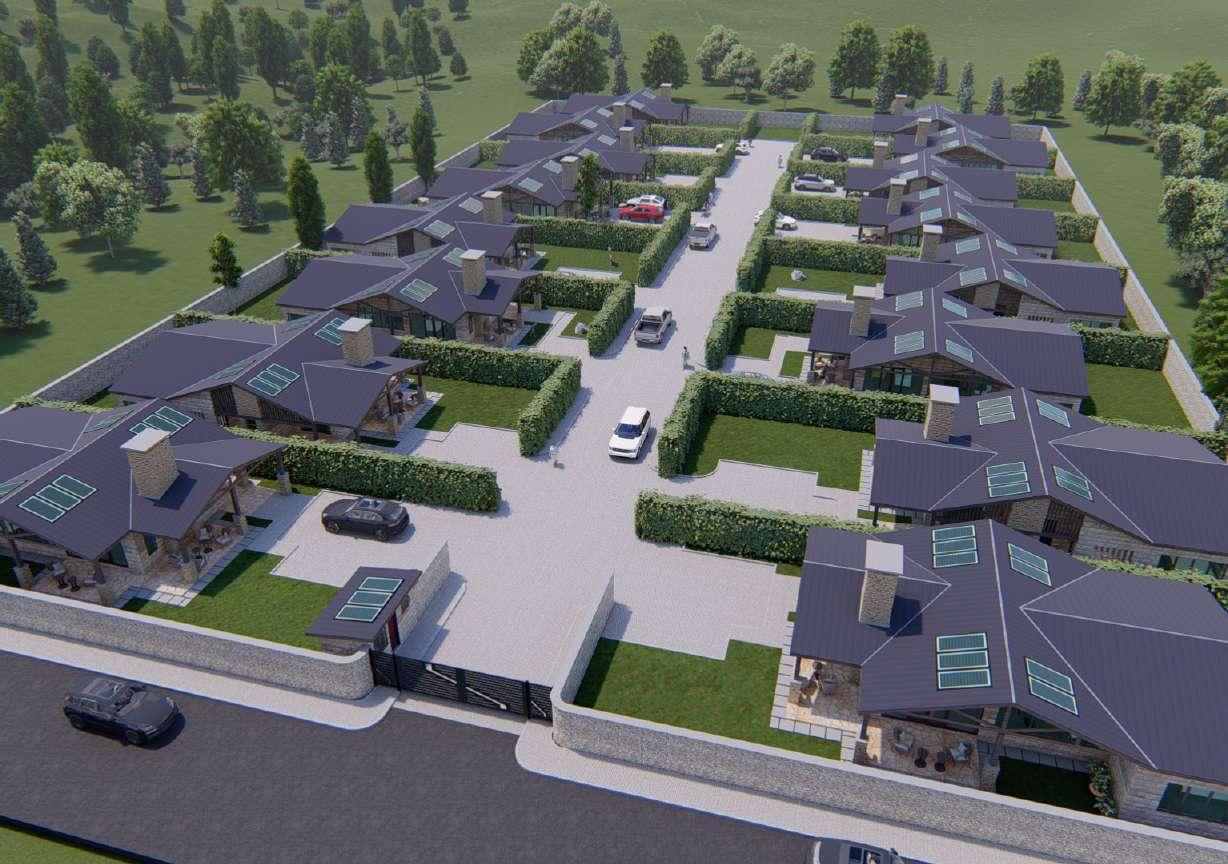
HOLIDAY HOMES
LOCATION: LOLLDAIGA, LAIKIPIA | YEAR: 2023 | WORK
LOLLDAIGA
HOLIDAY HOMES
Role: Concept Design, Spatial Planning, and Sustainability Integration
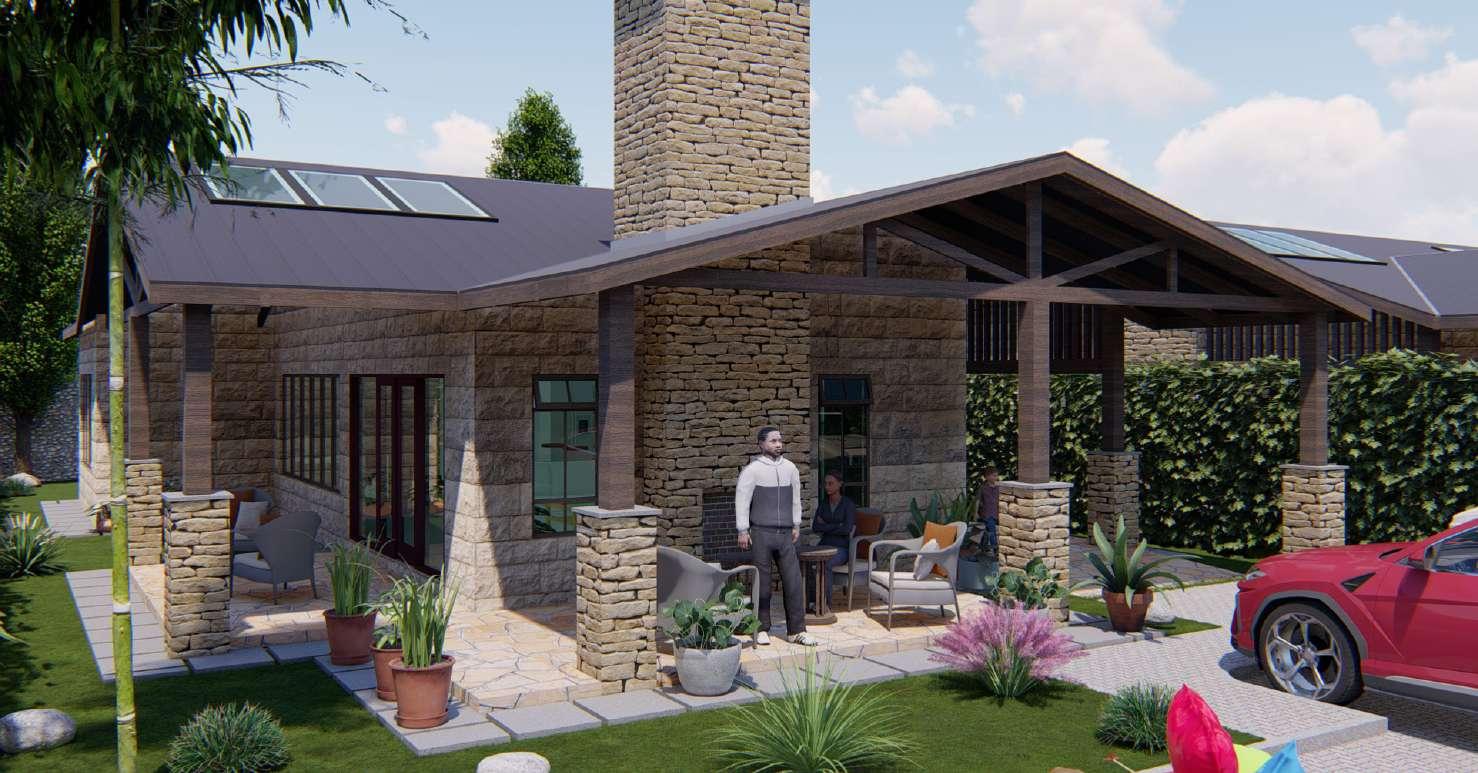
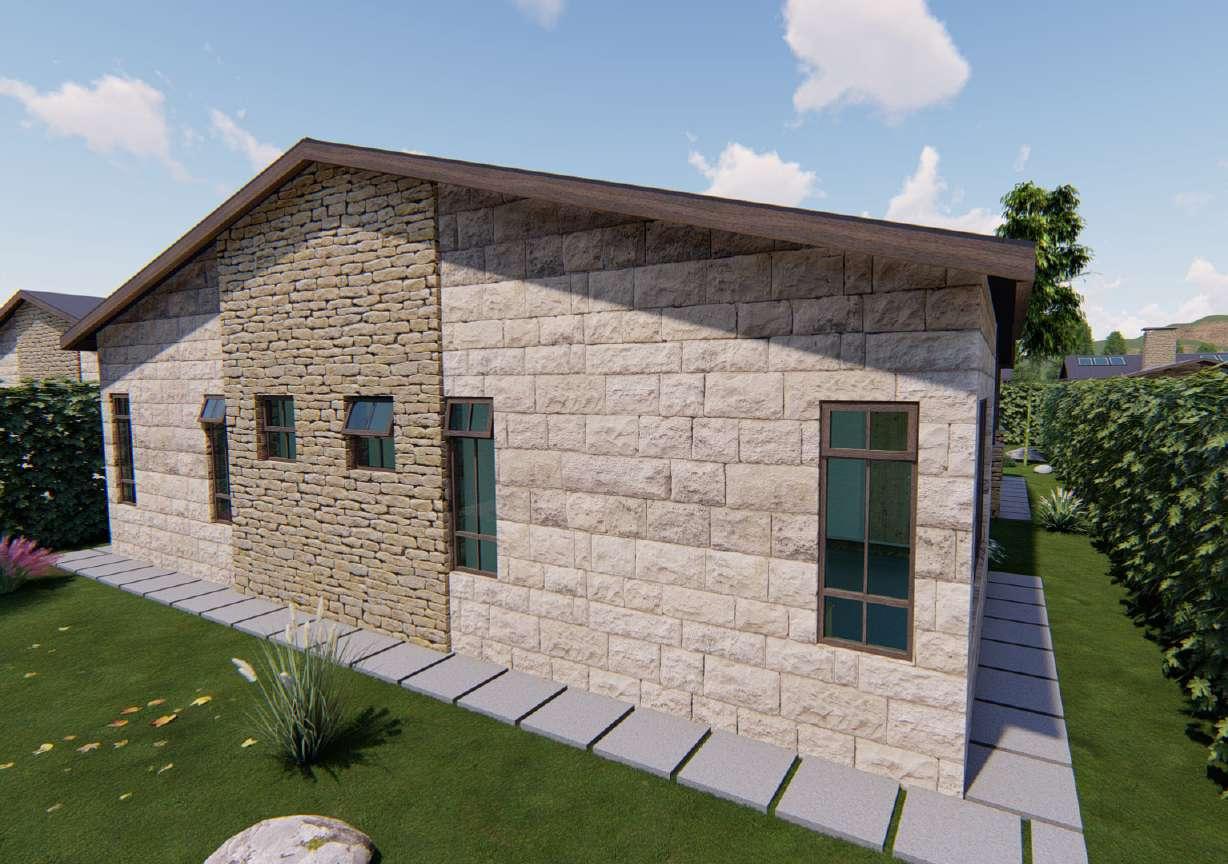
A contemporary rustic farmhouse designed for off-grid living, balancing simplicity, sustainability and aesthetic appeal.
Key Features:
• Spatial Design: 2 ensuite bedrooms, open-plan living, dining and kitchen with a breakfast bar.
• Indoor-Outdoor Living: Covered terraces, fireplaces (indoor & outdoor) and a seamless connection to nature.
• Sustainability: Off-grid services, solar power, rainwater harvesting and locally sourced materials.
• Accessibility: Designed with disabled access throughout.
Challenges & Lessons:
• Balancing aesthetic appeal with budget constraints.
• Implementing an efficient off-grid strategy while ensuring comfort and functionality.


ACADEMIC ROOTS
LOCATION; YEAR; ASSORTED
FOUNDATIONS
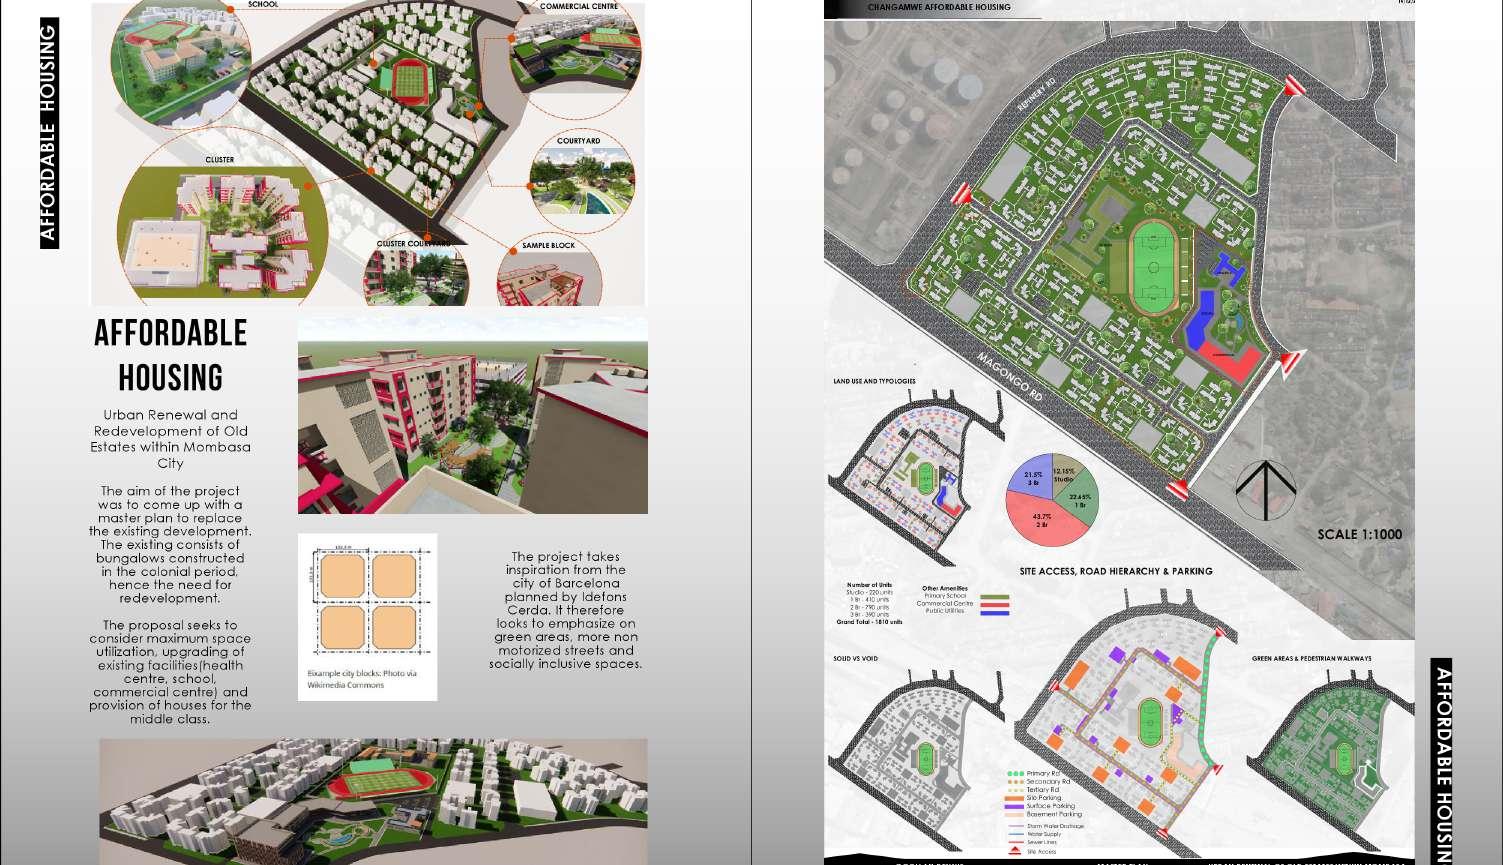
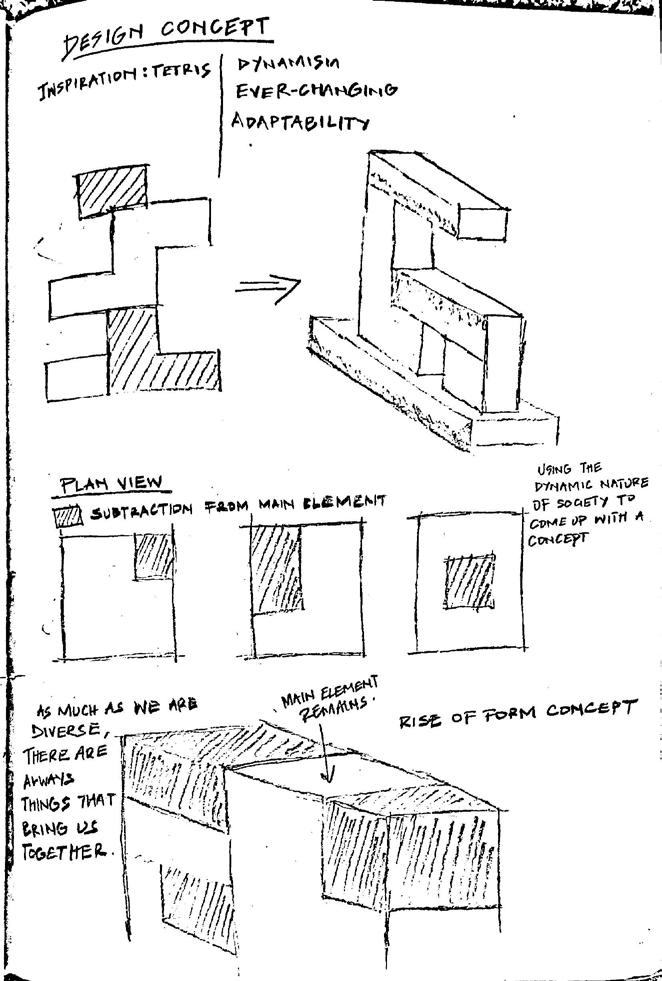
My academic journey provided a platform to experiment with diverse architectural ideas, refining my approach to spatial design, context-driven solutions, and user experience. Through research, conceptual projects, and technical development, I explored themes such as identity, dynamism, sustainability, cultural integration, adaptive reuse, etc.
Key projects include:
• The Museum of History and Culture – A deep dive into identity and cultural memory integrating contextual architecture and experimental design to address the erasure of identity in modern urban development.
• A Mixed Use Development (Majik Towers) – An exploration of dynamism; integrating mixed use development and climate-responsive design to address the challenge of coexistence between commercial, office and residential functions in pursuit of a 24-hour economy.
Each academic endeavor strengthened my ability to navigate complex design challenges, laying a strong foundation for professional practice.
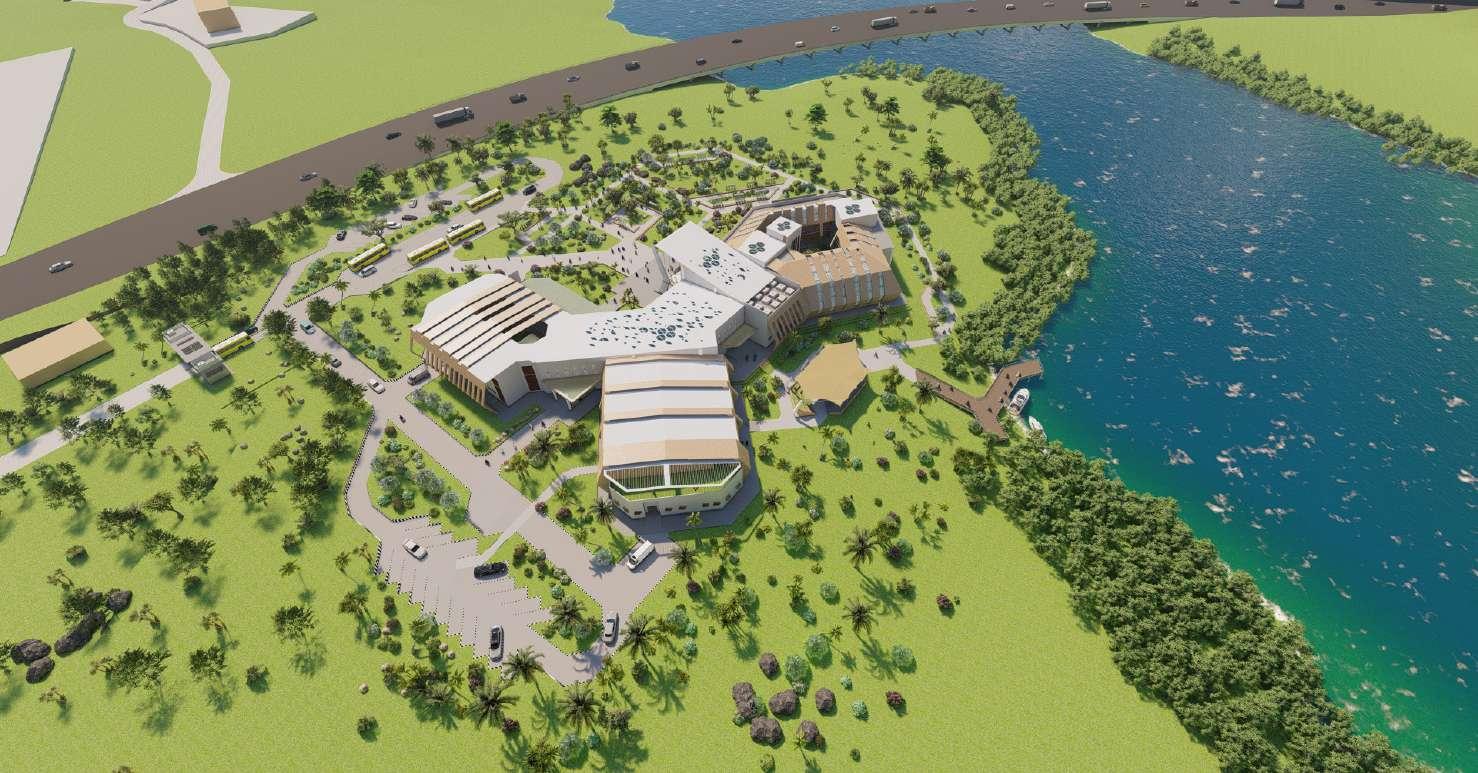

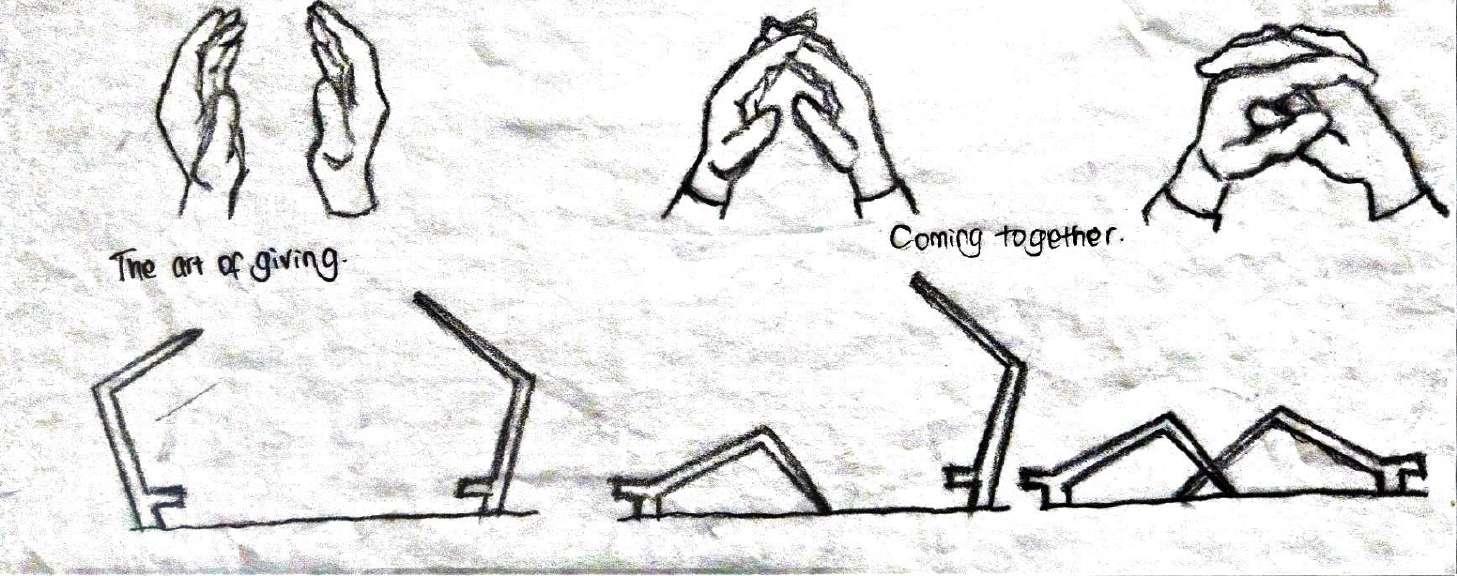
The Museum of History & Culture - Pamoja Museum
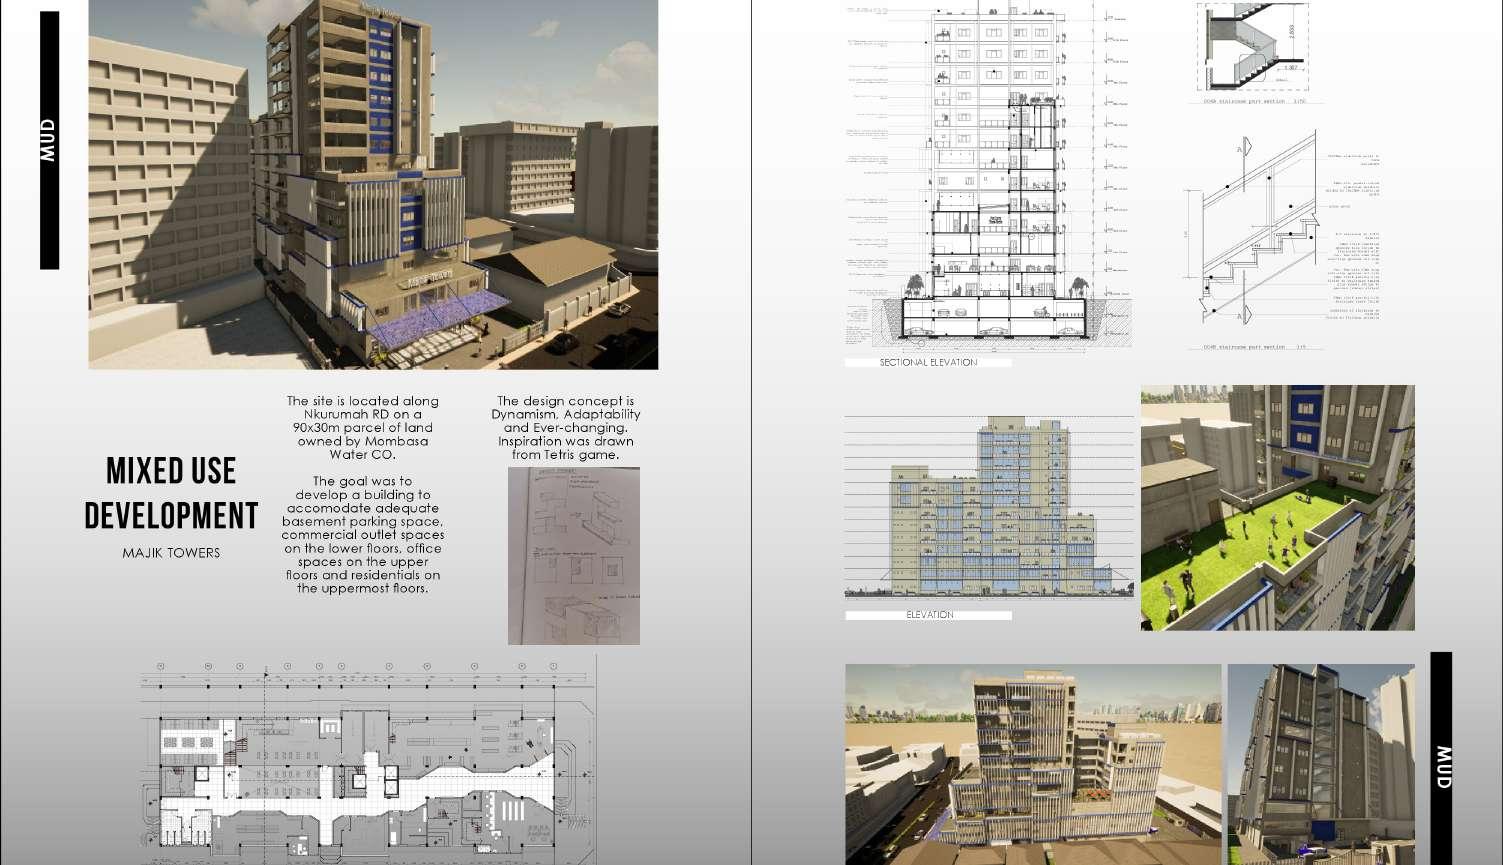
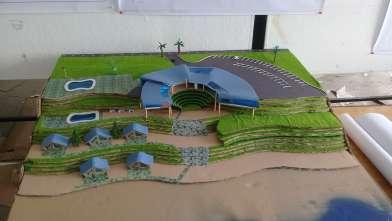
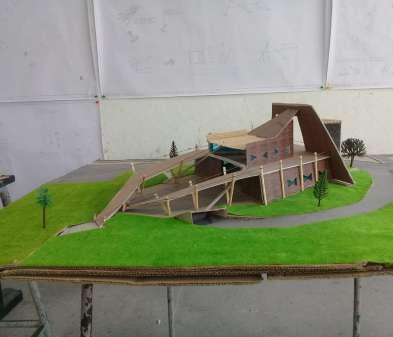
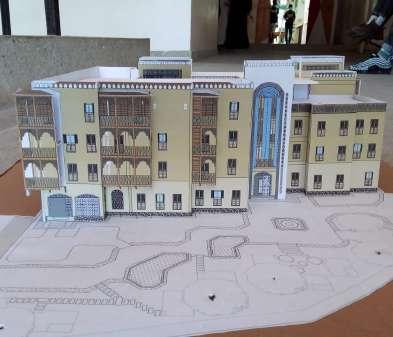
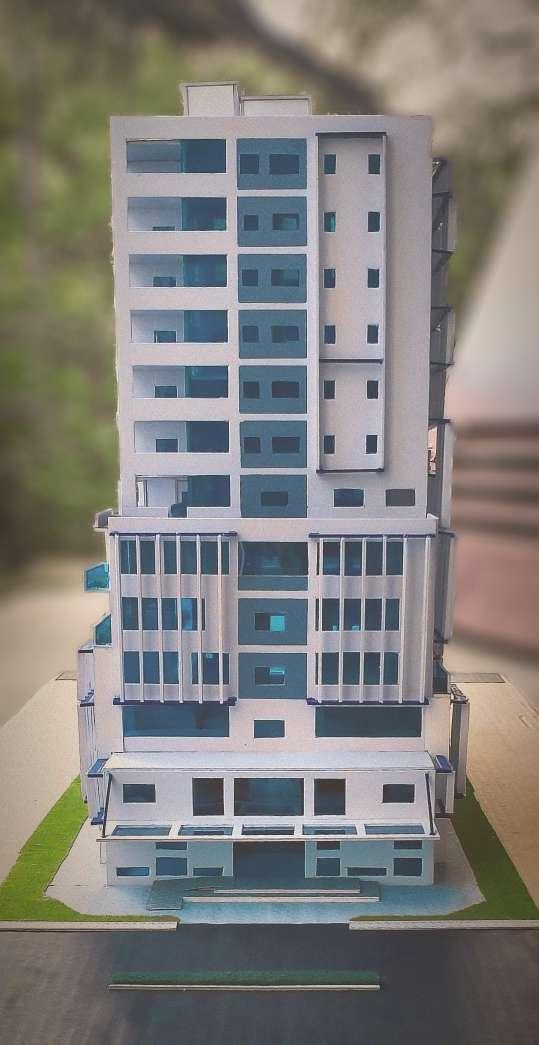
MUD* 4th Year Project Model.
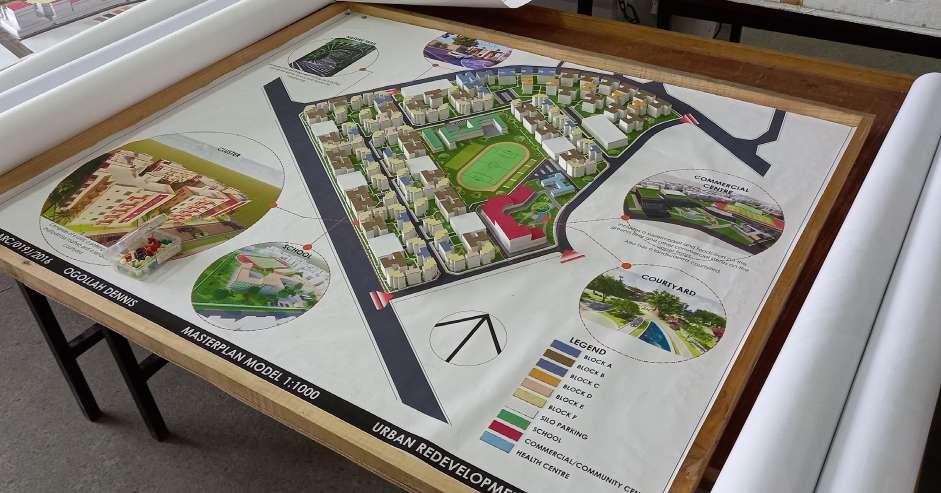
5th Year Affordable Housing Project Model.
4th Year Conservation Project.
3rd Year Transit Project.
2nd Year Beach Lodge Project.
BEYOND THE BLUEPRINT
LOCATION; YEAR; ASSORTED
ADDITIONAL WORKS
Architecture grounds my journey, but my curiosity reaches beyond design. I explore interests like travel, photography, business, and creative collaborationpursuits that deepen my understanding of how disciplines intersect with the built environment.
Alongside core projects, I’ve engaged in side endeavors and learning new skills, all of which have sharpened my adaptability and problem-solving.
Also included here are select supporting projects - efforts where my role, though limited, contributed meaningfully to the broader design intent and enriched my perspective as a designer.
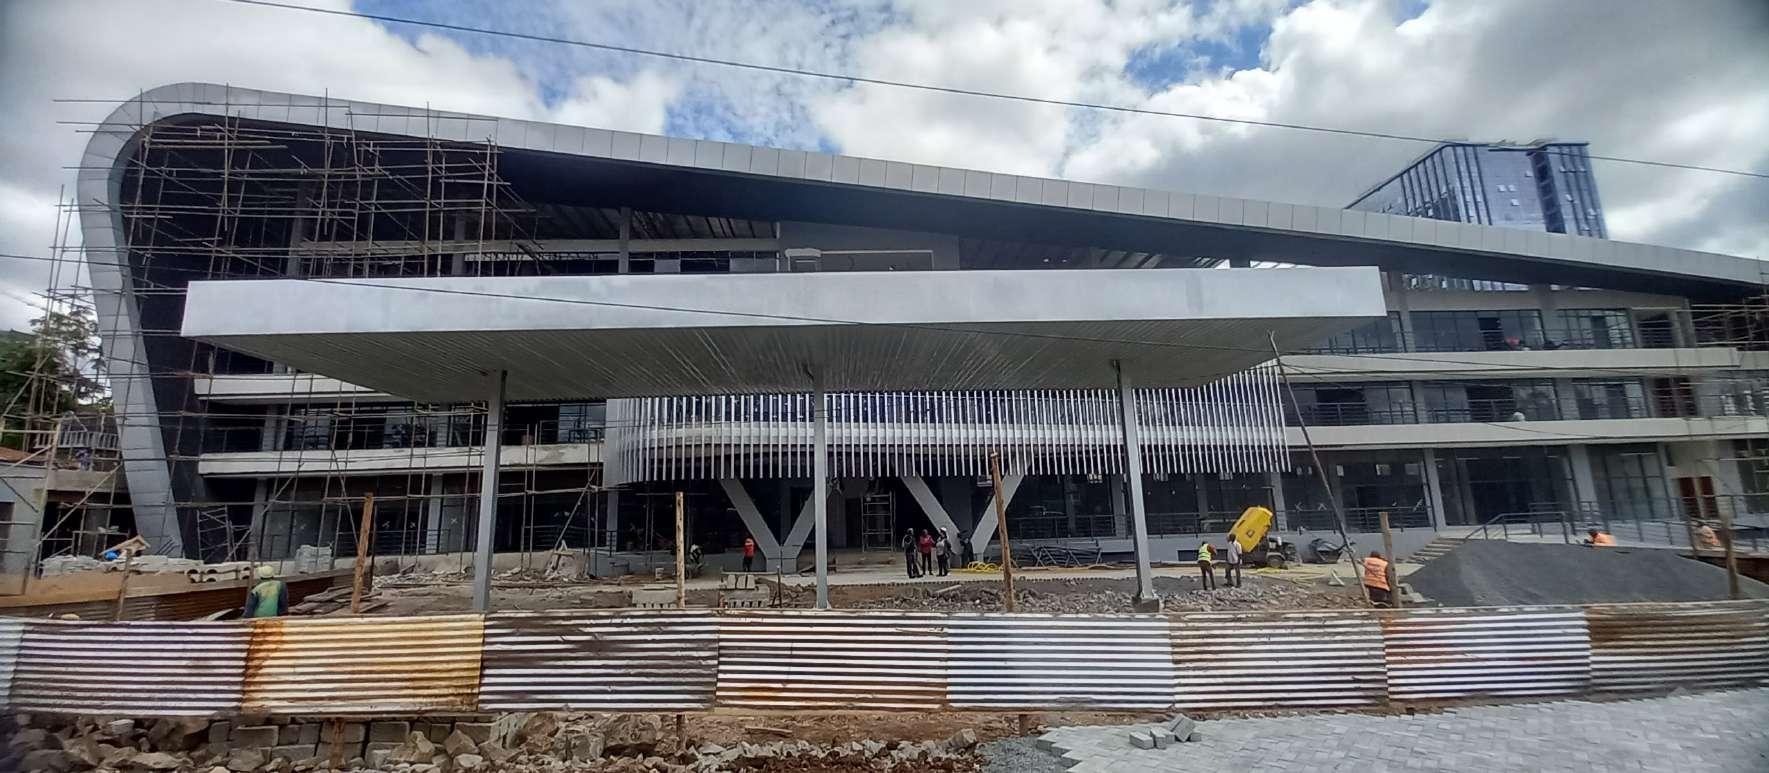
The Beacon Mall - Upper Hill, Nairobi.
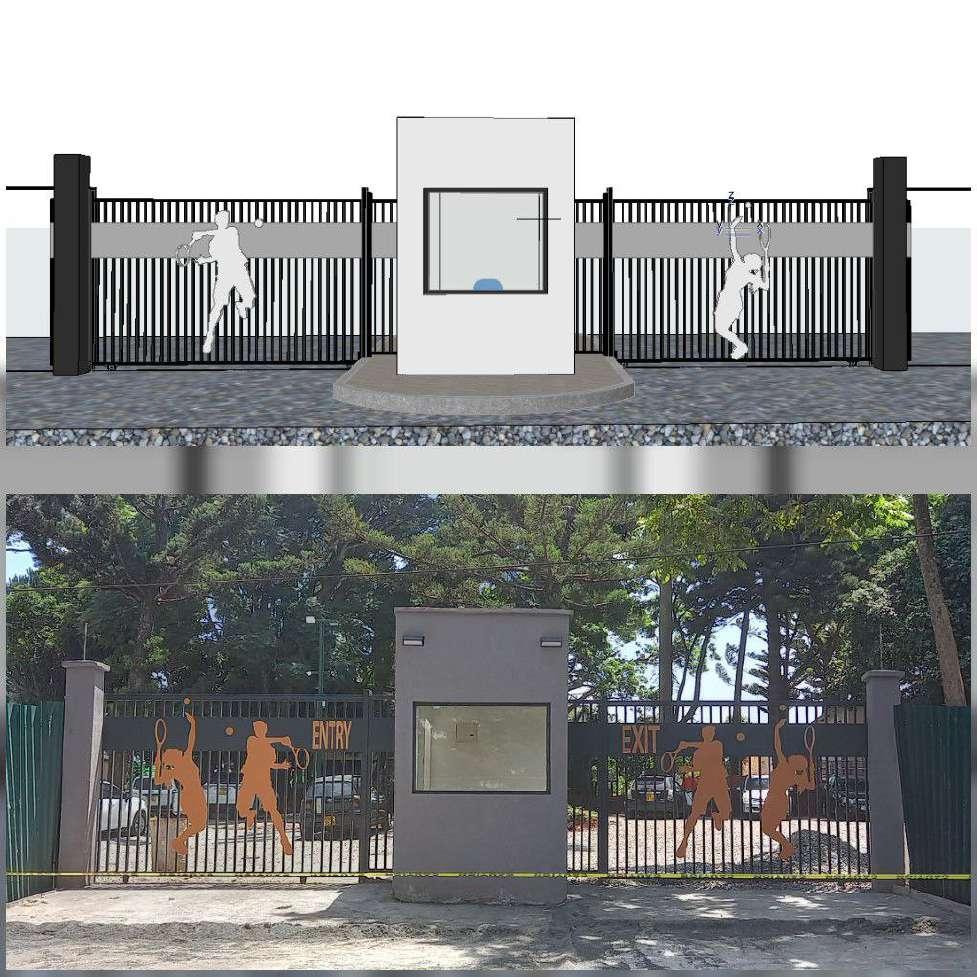
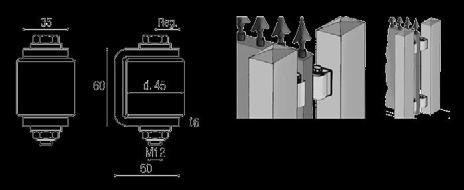
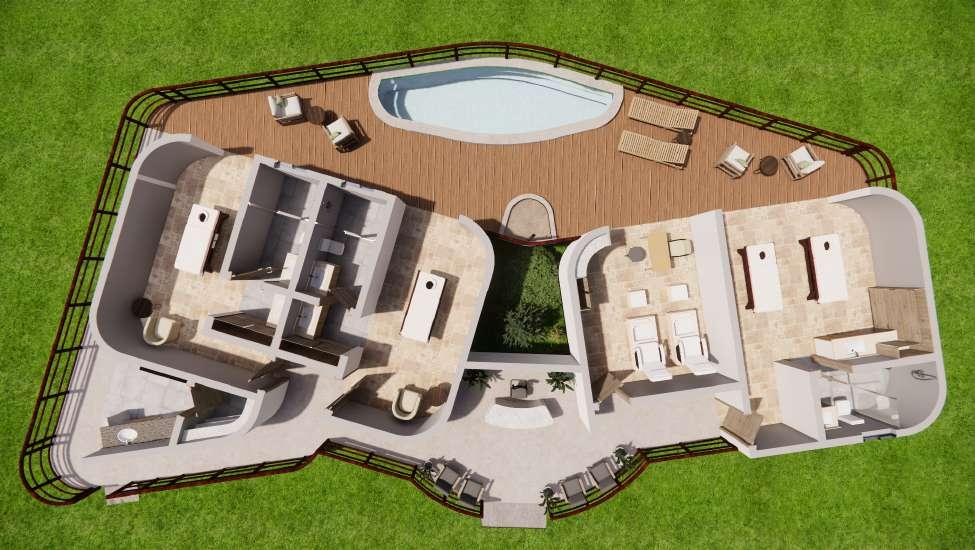
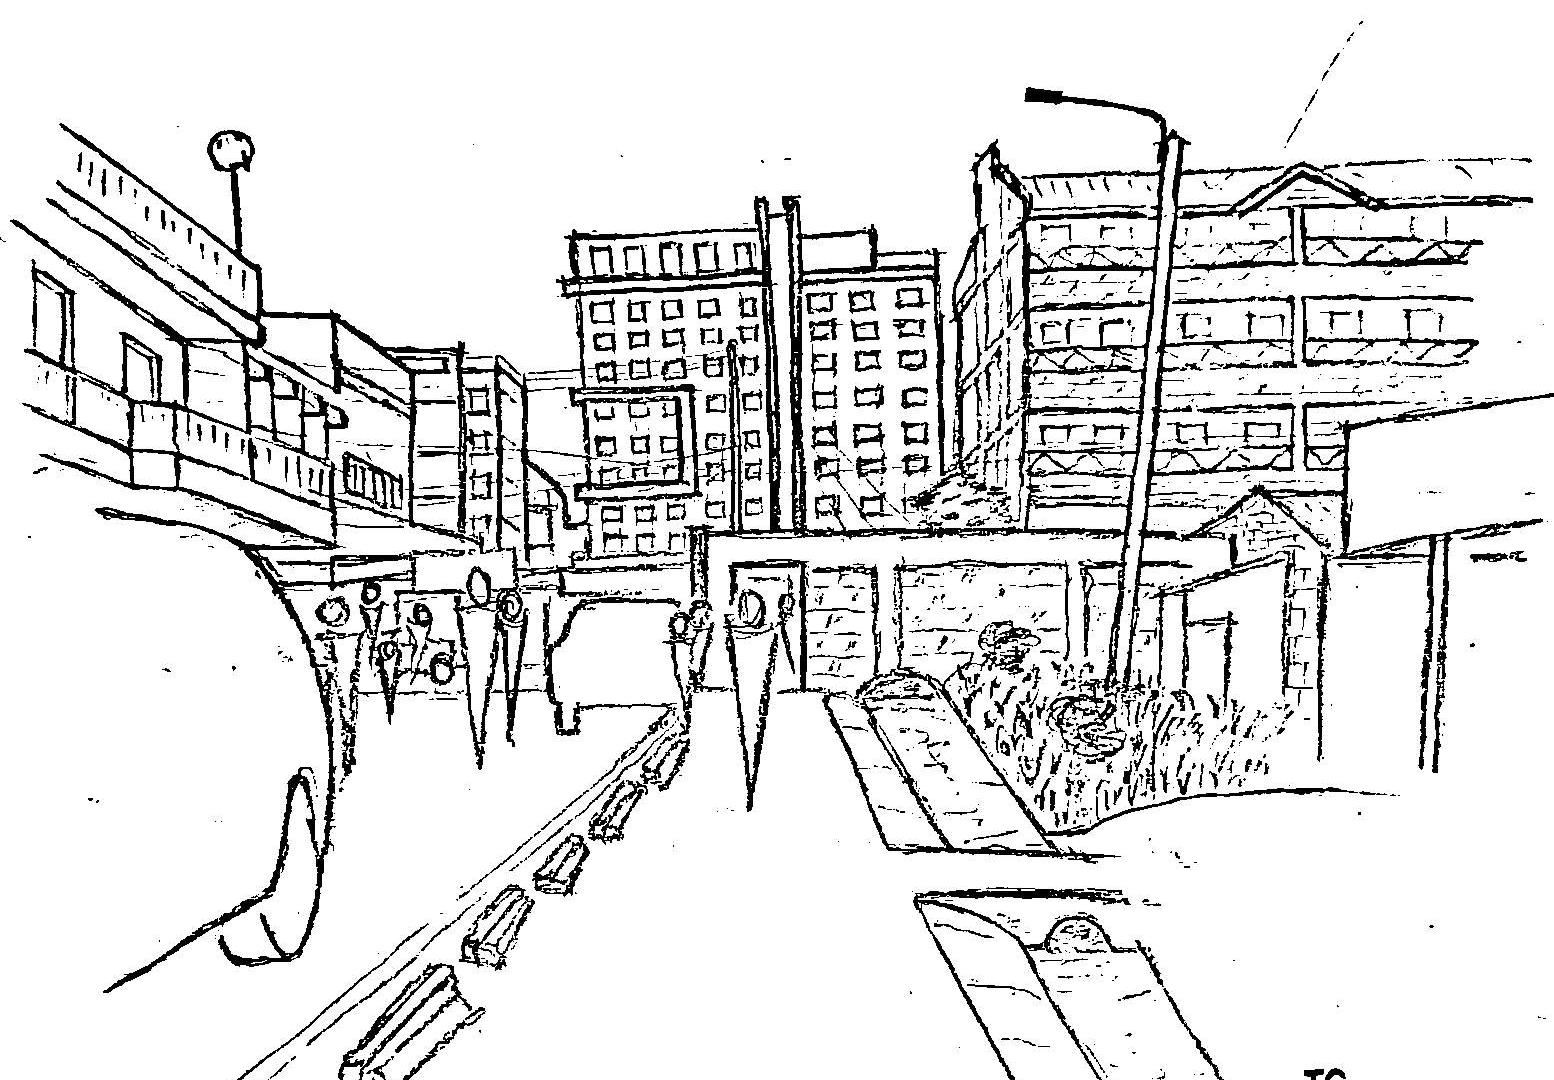
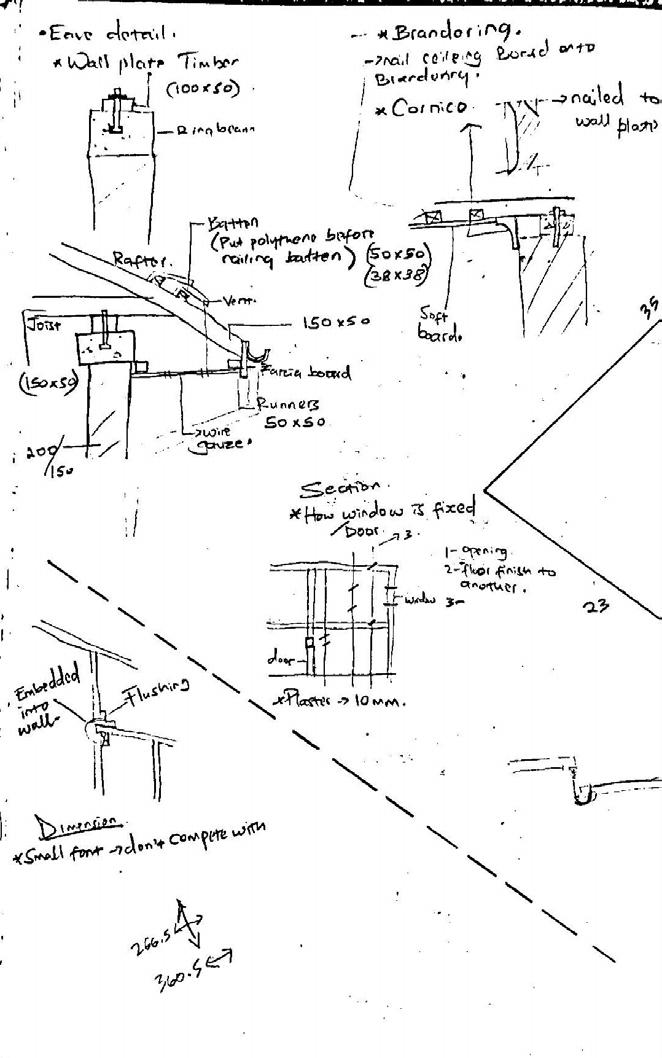
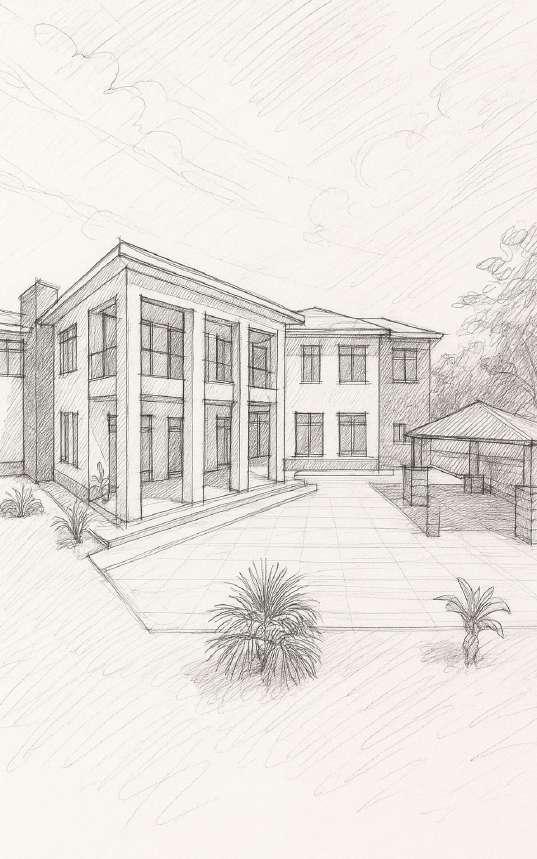
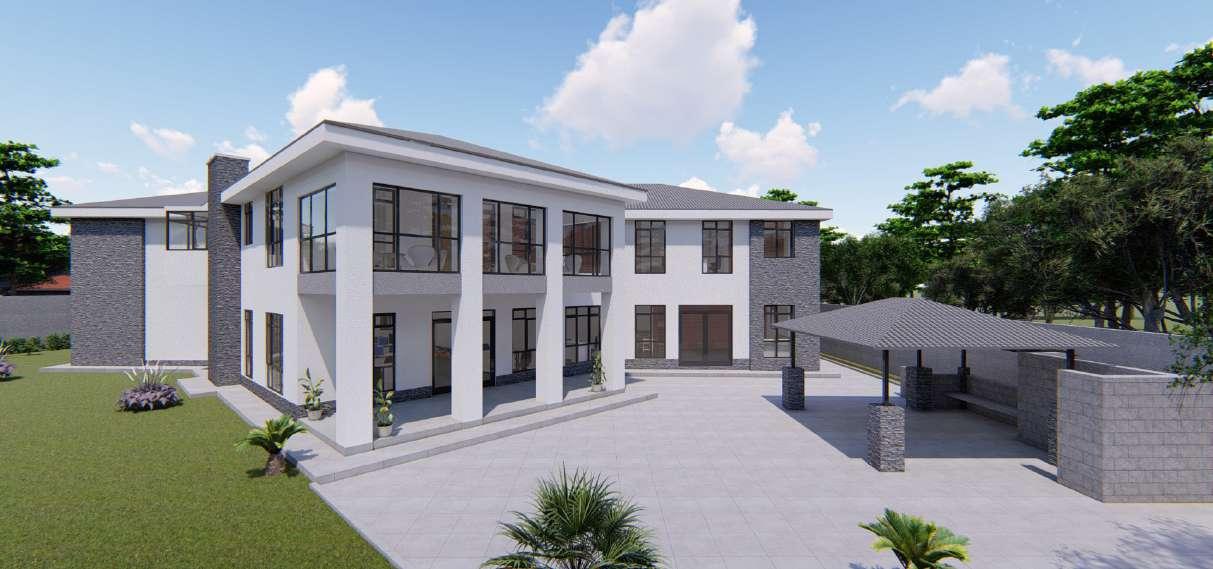
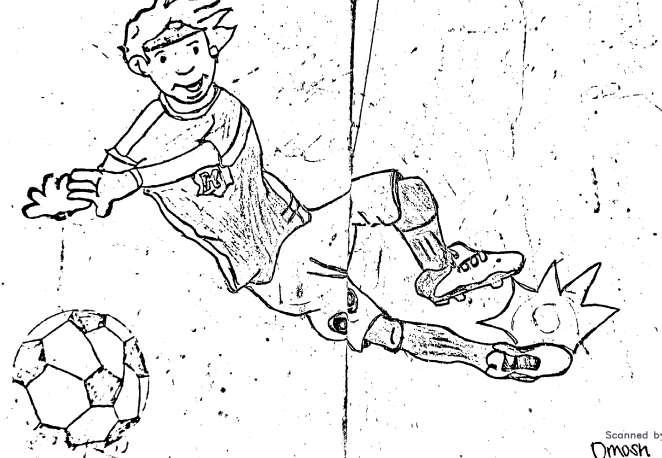
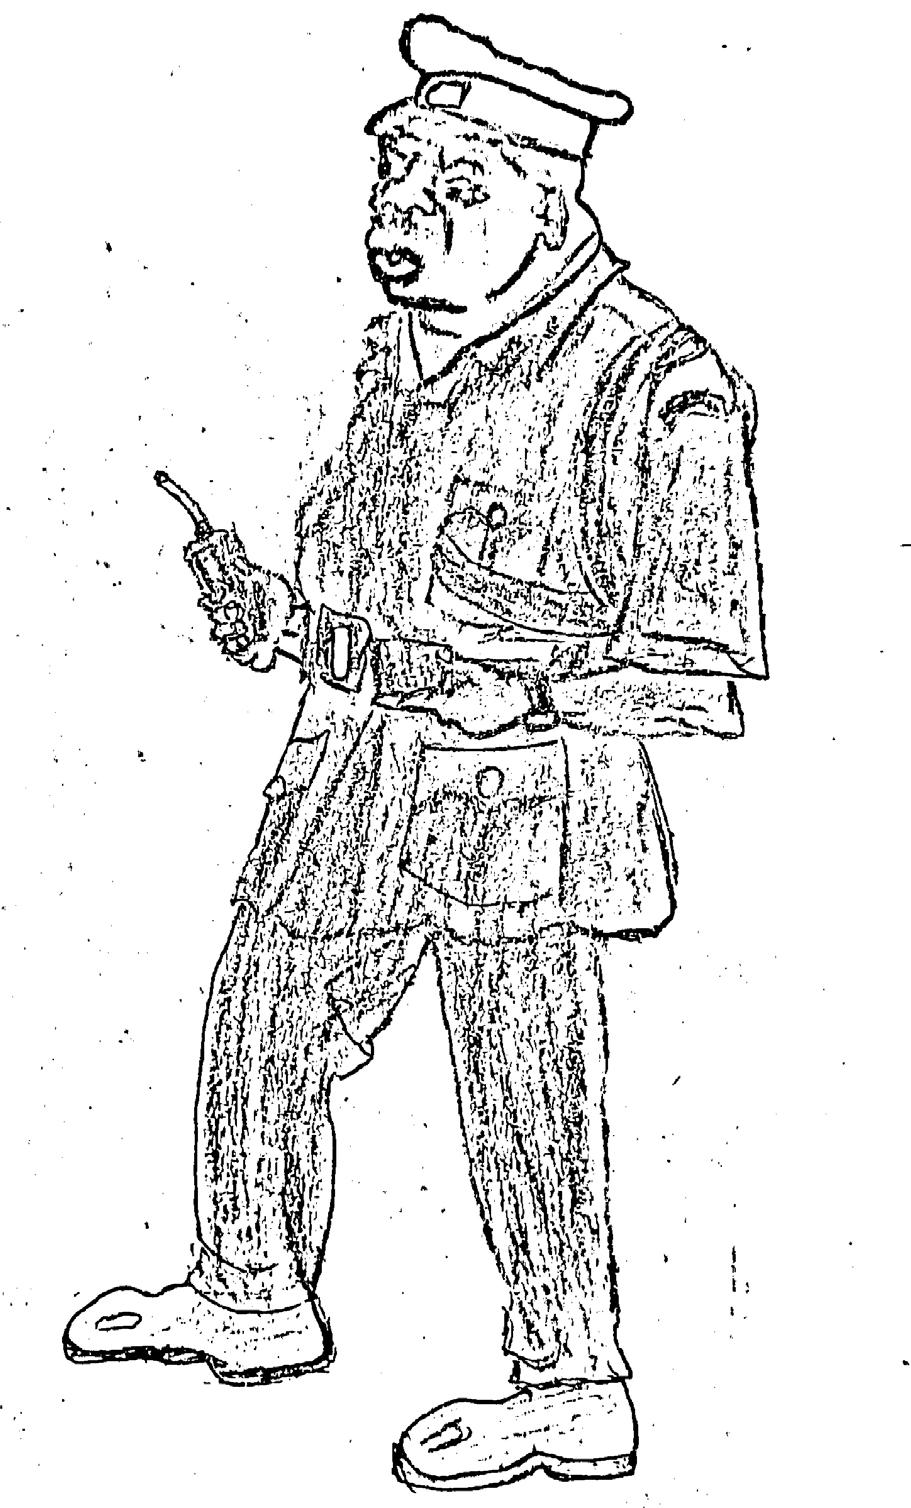
Beyond architecture, I often turn to sketching and photography as creative outlets - capturing people, moments, and moods through lines and lenses. These personal works, though outside the architectural frame, reflect my eye for detail, storytelling, and the human experience that inspires my design thinking.
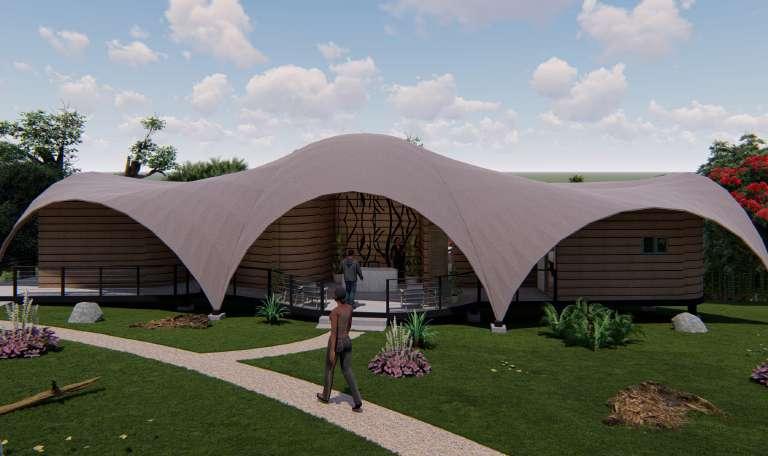
Spa in Rabongo, Uganda.
254 Racquet Club - Loresho Ridge 254 Racquet Club - Loresho Ridge
Re purposed residential to office, Runda.
Proposed gazebo, Eldama Ravine.
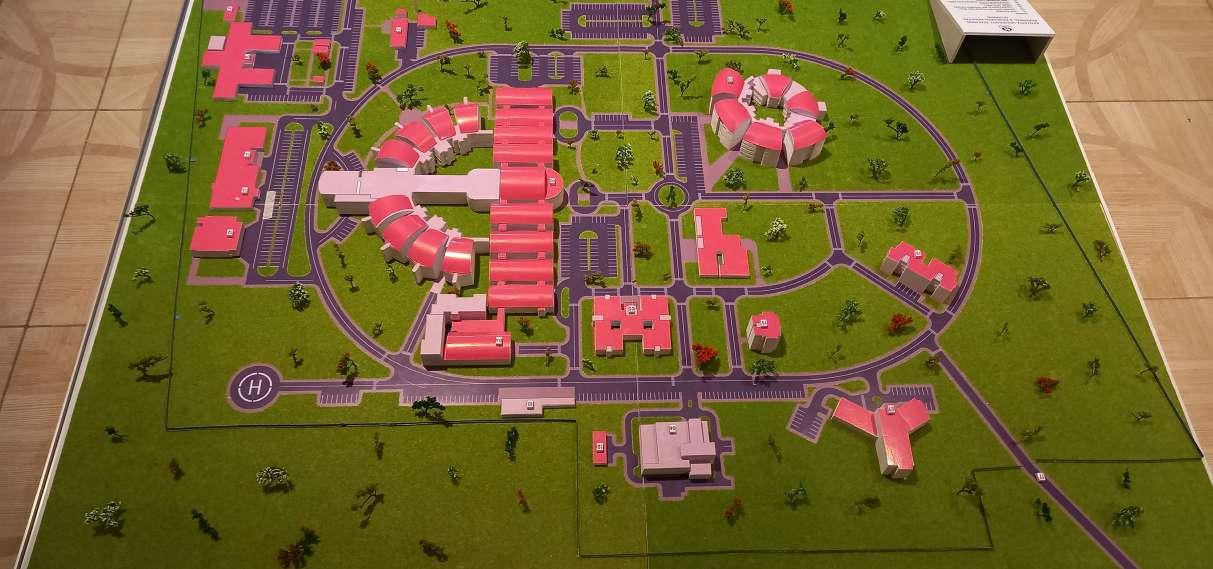
KUTRRH* - Kenyatta University Teaching, Referral & Research Hospital.
KUTRRH* Master Plan Model.
This page is intentionally left blank.