Museums and Cultural Institutions
SCOTTSDALE’S MUSEUM OF THE WEST
2 MUSEUMS AND CULTURAL INSTITUTIONS
YUMA HERITAGE LIBRARY
“The
“The
a number of challenges
Through their dynamic, inclusive planning and design process, the result was a total success.”Jim Ballinger, Former Director, Phoenix Art Museum
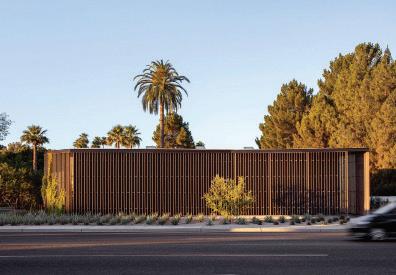
Studio Ma is an award-winning architecture and environmental design studio specializing in delivering innovative, sustainable, and unique designs for museums and cultural institutions. Founded in Phoenix, Arizona, in 2003 by principals Christiana Moss, Christopher Alt, and Tim Keil, Studio Ma fosters a creative and adaptive design practice rooted in research and the advancement of net-positive, high-performance buildings that seek to restore natural systems within urban and campus contexts.
The philosophy of Studio Ma embodies the concept of ‘Ma,’ a Japanese term that means the space between and acknowledges the dynamic relationship between objects and their environment. This philosophy informs our design thinking across multiple scales and considerations, from individual exhibits to complex cultural campuses, ensuring every project harmonizes with its surroundings.
Our journey began with projects for developers, nonprofits, and significant cultural institutions, and we continue to be commissioned by these clients due to our rigorous practice and thoughtful use of economic construction methodologies. Studio Ma dedicates itself to practicing Architecture for Everyone, believing that great design and a deeper connection to place should be accessible to all.
We believe in making great design and a deeper connection to place accessible to a larger portion of the built environment. For us, design is inclusive, not exclusive. Our clients are individuals and organizations with visionary missions, and it is our job to help them achieve these goals, often with limited resources, by doing more with less. Studio Ma’s commitment to excellence in design, sustainability, and innovative thinking ensures that every project enriches the cultural fabric and serves the community effectively.
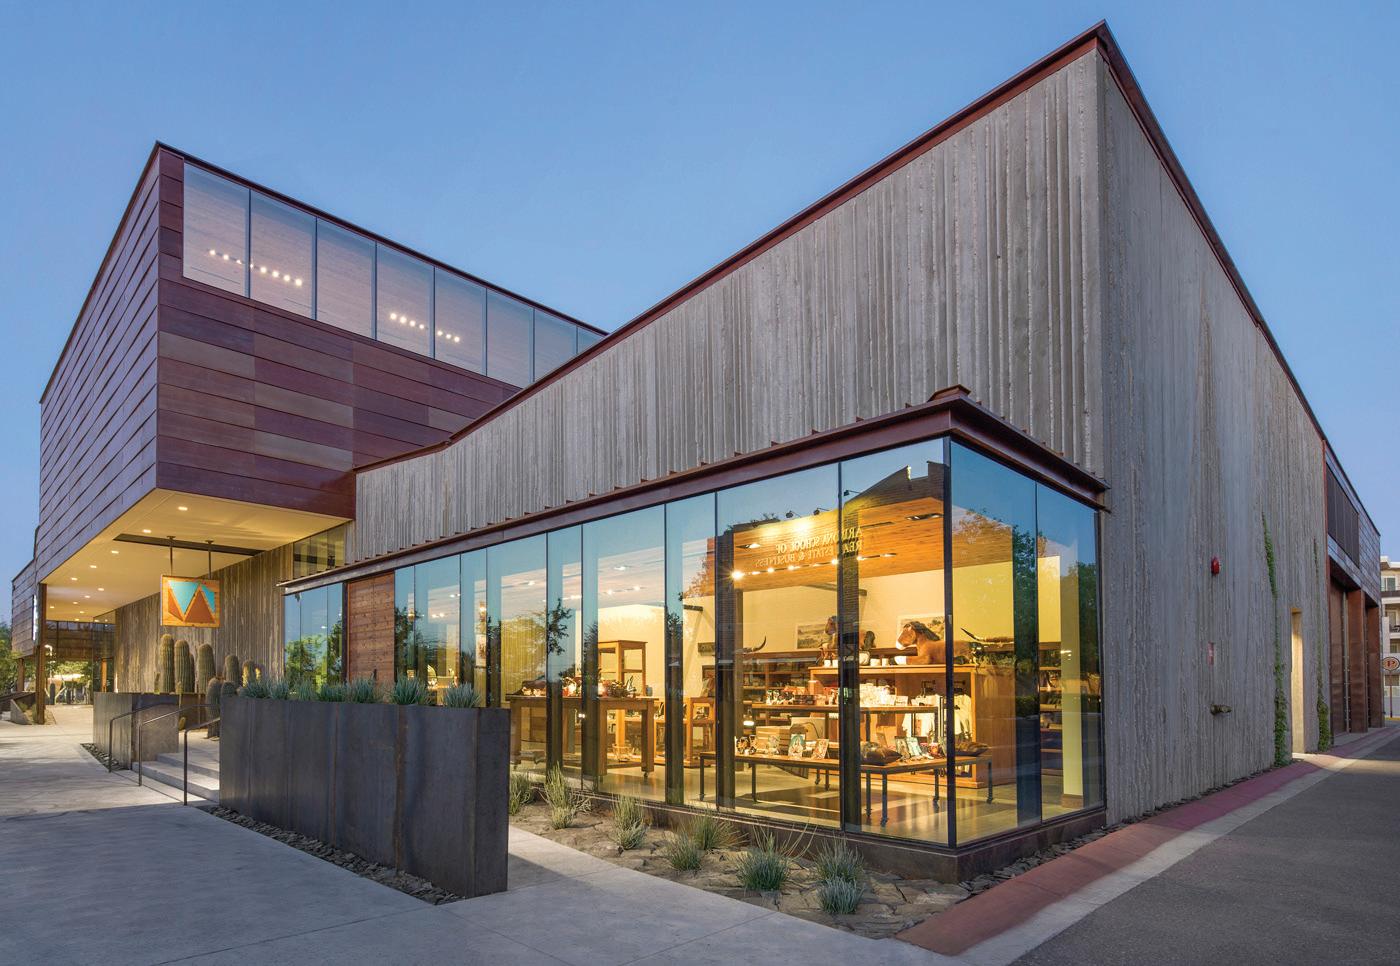
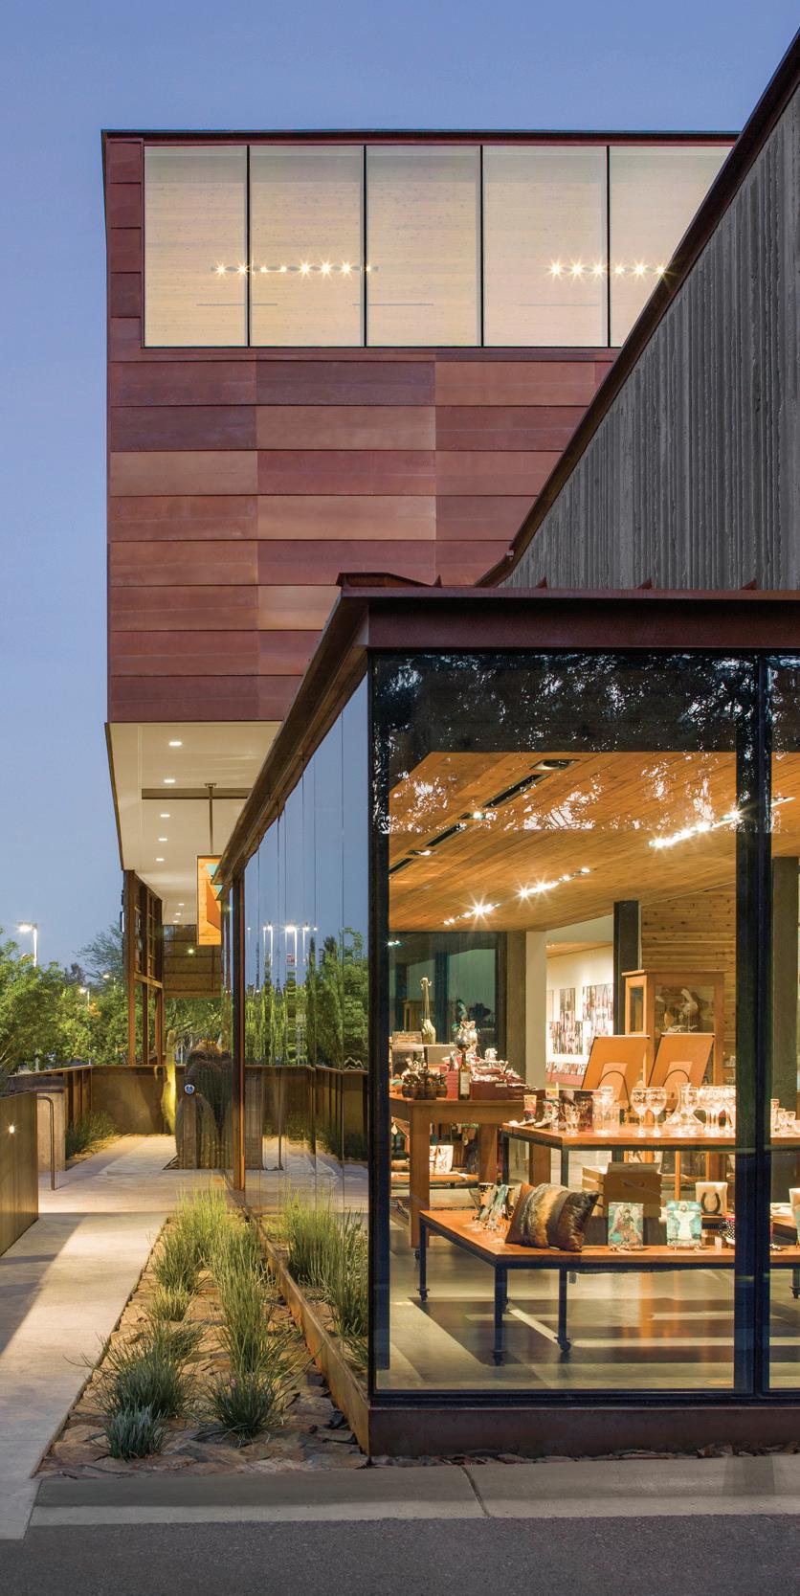
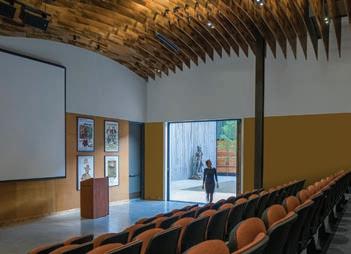
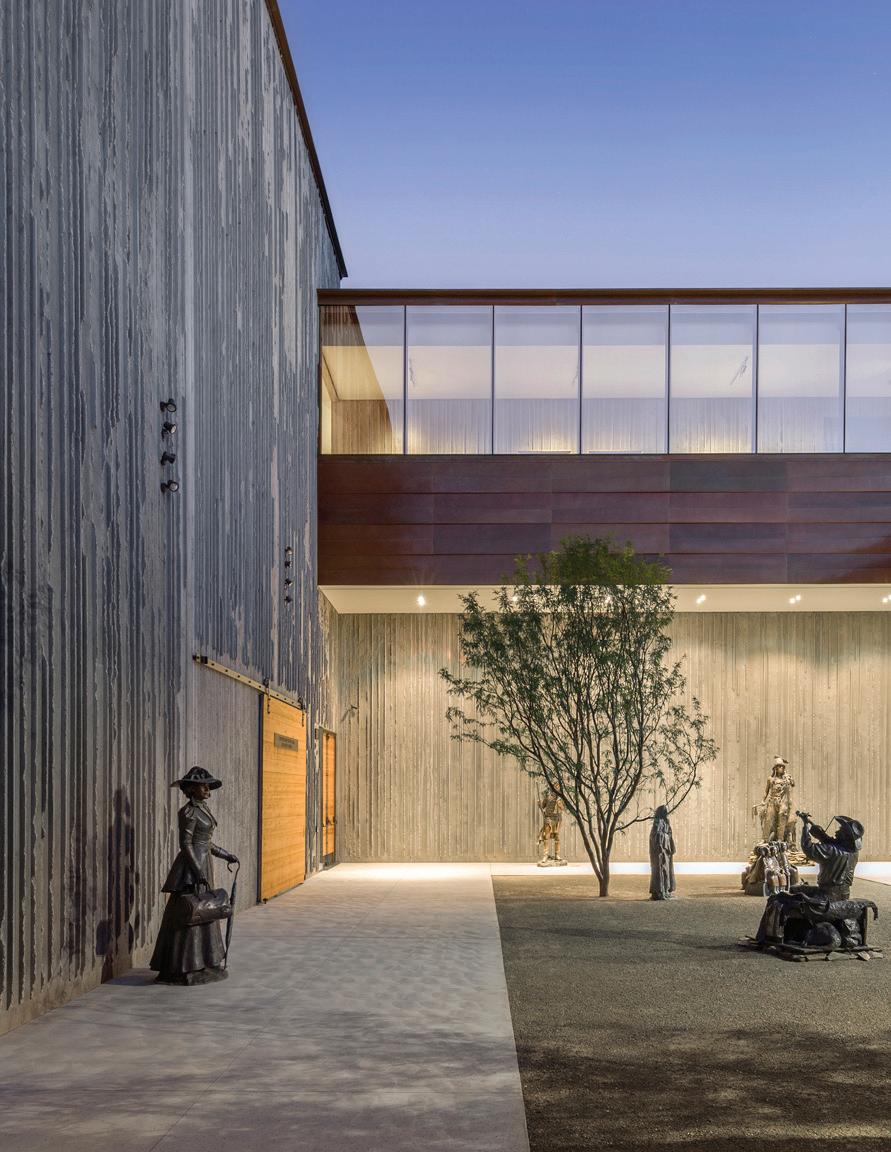
Located in the heart of Scottsdale’s historic downtown, Scottsdale’s Museum of the West is a world-renowned museum displaying cultural and artistic artifacts and exhibits highlighting the meeting of the “Old West and New West.” The historic downtown is a vital, cultural hub of the city, known for its arts and cultural amenities and historic buildings. The Museum adds a cultural venue to downtown Scottsdale and has become the center for an augmented arts district, providing connections to other downtown districts. Built adjacent to the now vacant Laloma Transit Center, the museum incorporates parts of the center into its grounds and programming. The Museum includes a museum store, interpretive spaces that tell the story of the west as well as galleries that house permanent and travelling exhibitions and a multiuse space for gatherings and presentation.
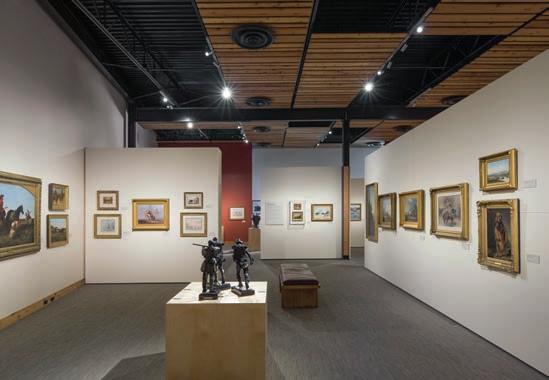
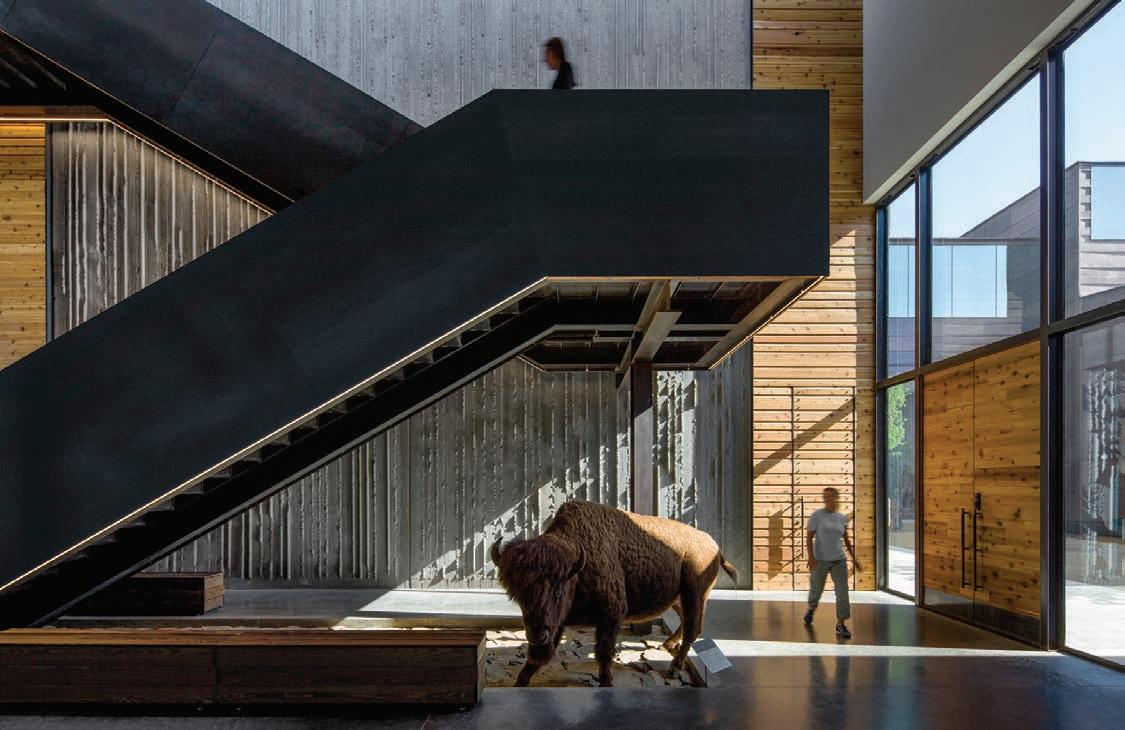
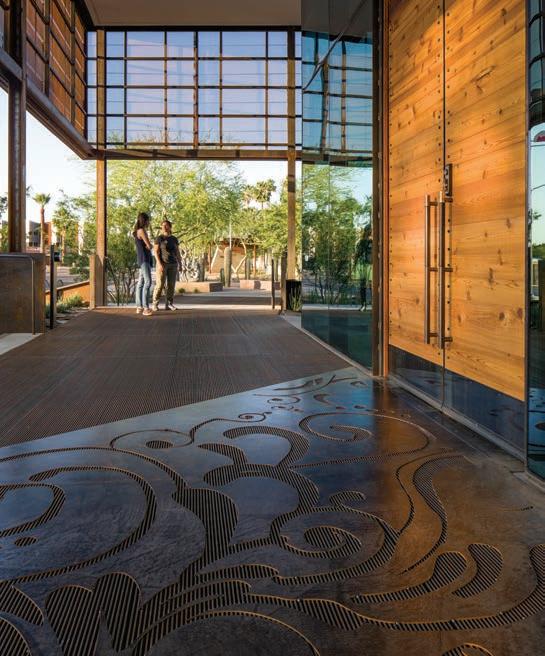
The design of the Museum takes its inspiration from icons of the west including the horseshoe, woven basket and the characteristic red cliffs and mesas of the Colorado Plateau. The public space of the Museum is organized as a series of galleries in a “U” shaped (horseshoe) form around a central courtyard. Natural light from the courtyard becomes a central, organizing element for the museum, reminding visitors of the quality of the western landscape. A bridge connecting the upper level galleries provides views of Camelback Mountain to the northwest, an iconic natural feature of the valley.
“From the commencement of Studio Ma’s work, they have shown an uncanny ability to respond creatively and with sensitivity to both the City of Scottsdale and the Museum of the West’s vision and expectation for the building’s design.”
— MICHAEL FOX , Former CEO & Director Emeritus Scottsdale Museum of the West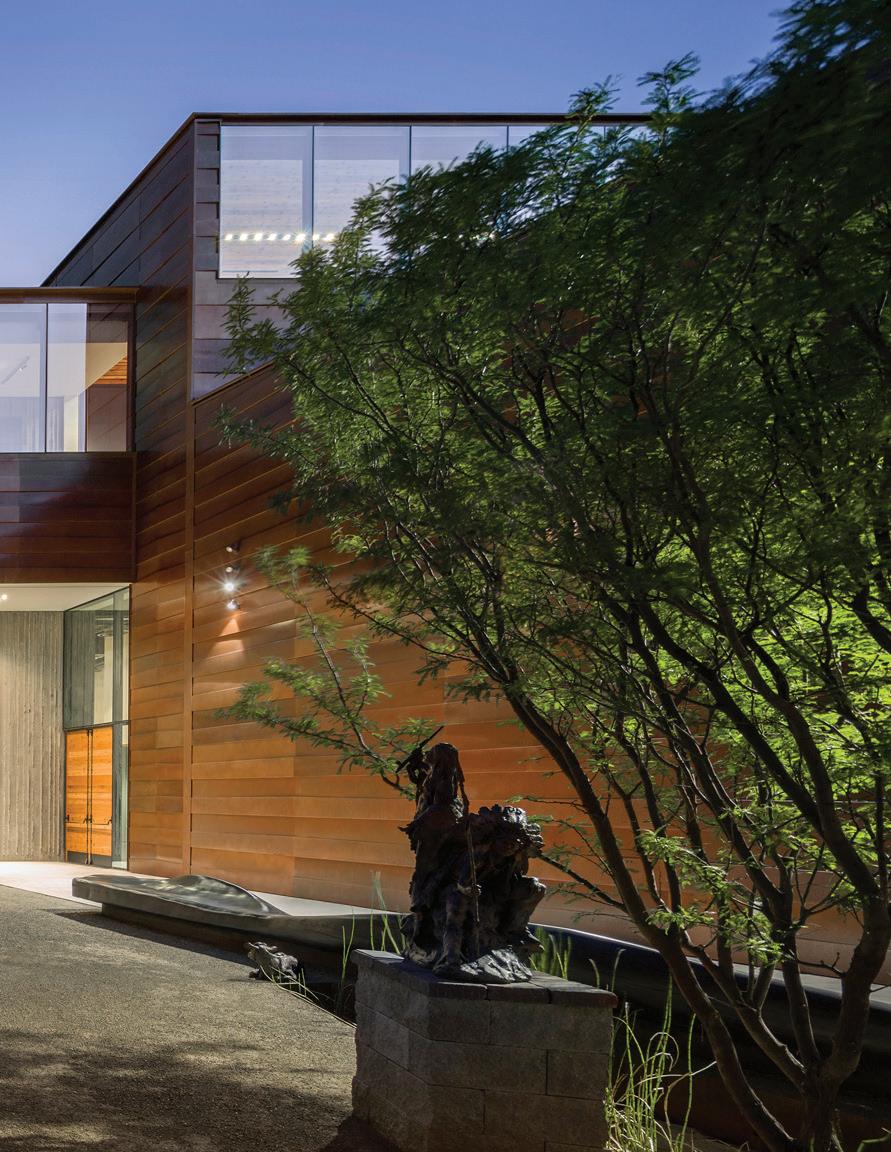
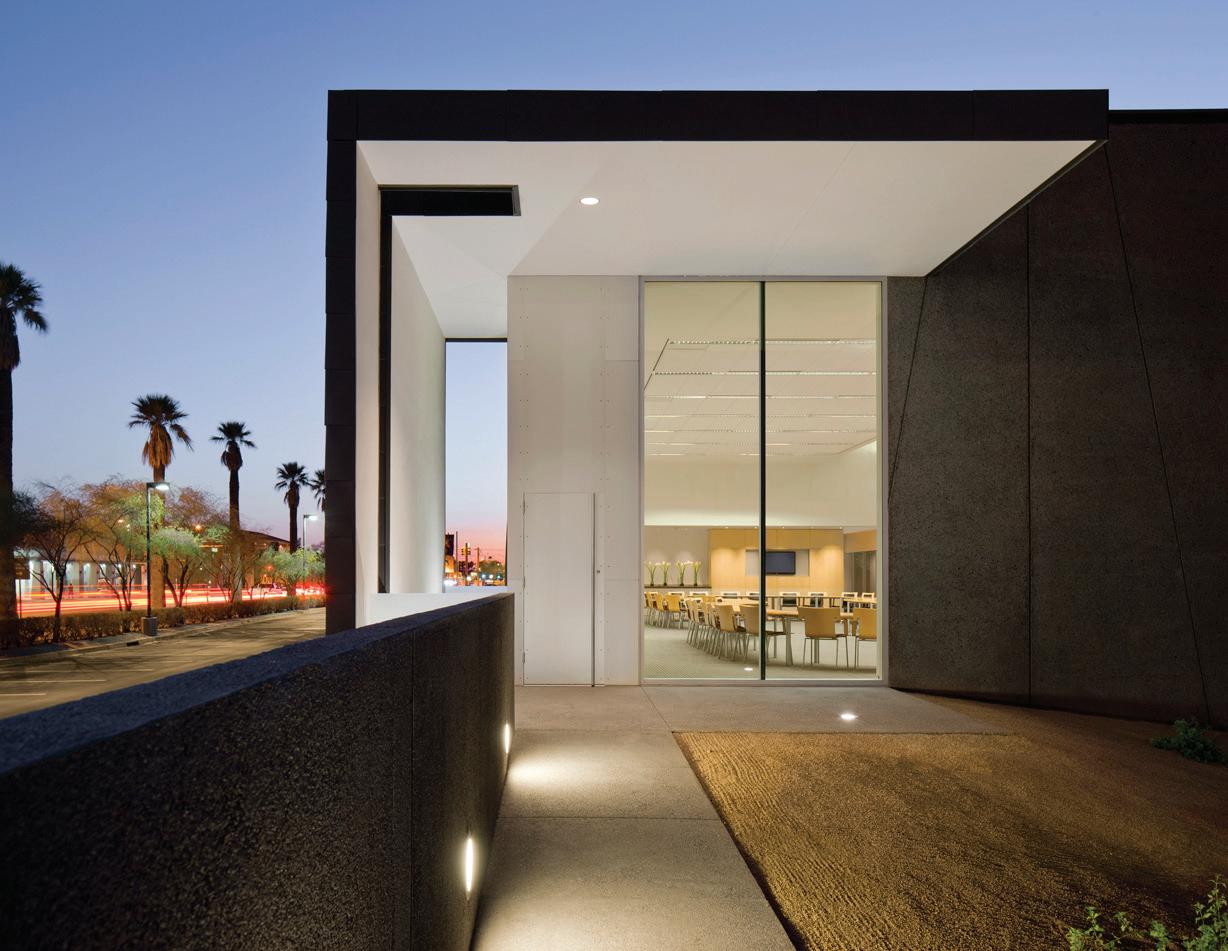
COMMUNITY ROOM EXTERIOR
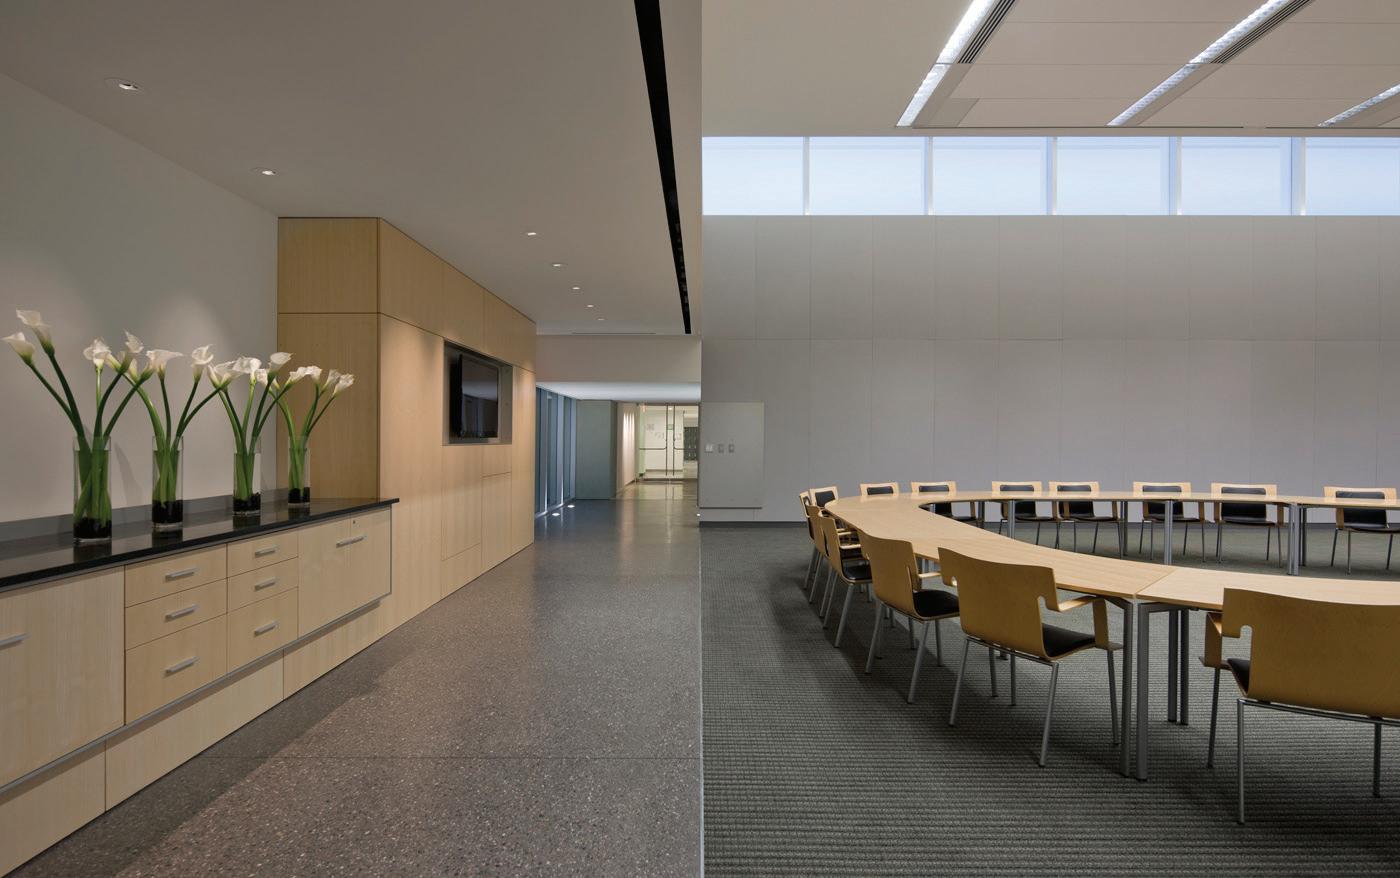
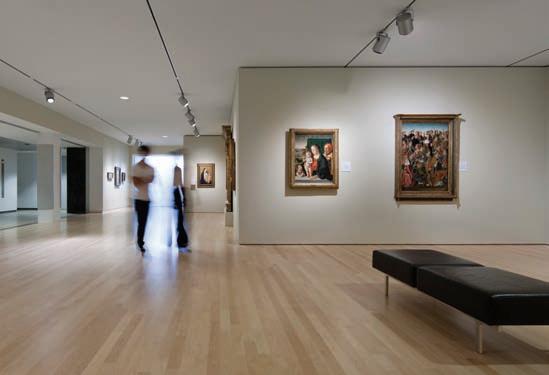
The project involved the addition of a 3,200 sf “community room” to the museum offices as well as a renovation to the 20,000 sf European and American art galleries located in the original Alden Dow, Blain Drake wing. The community room is a meeting space for community members and museum trustees and includes a large, mediated space for discussions and art presentations. A conceptual design for the community room was prepared by Tod Williams, Billie Tsien Architects. All subsequent work on the project was done by Studio Ma.
The community room addition is located adjacent to the former Dow, Drake library building currently being used for the museum offices and a 2006 modern gallery addition. Its location provides an opportunity for multiple means of access from the adjacent offices and parking lot while presenting design and technical challenges due to its proximity to the adjacent structures. The meeting room is designed to accommodate media-rich and traditional art displays as well as presentations to the board of directors. It also features a north facing skylight and is equipped with a serving kitchen. Improvements to the European and American galleries focused mainly upon mechanical, lighting and finish upgrades.
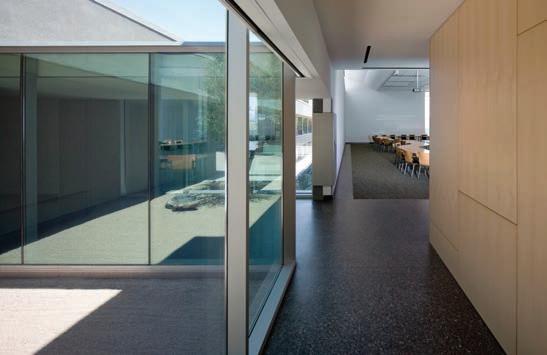
CORRIDOR CONNECTION
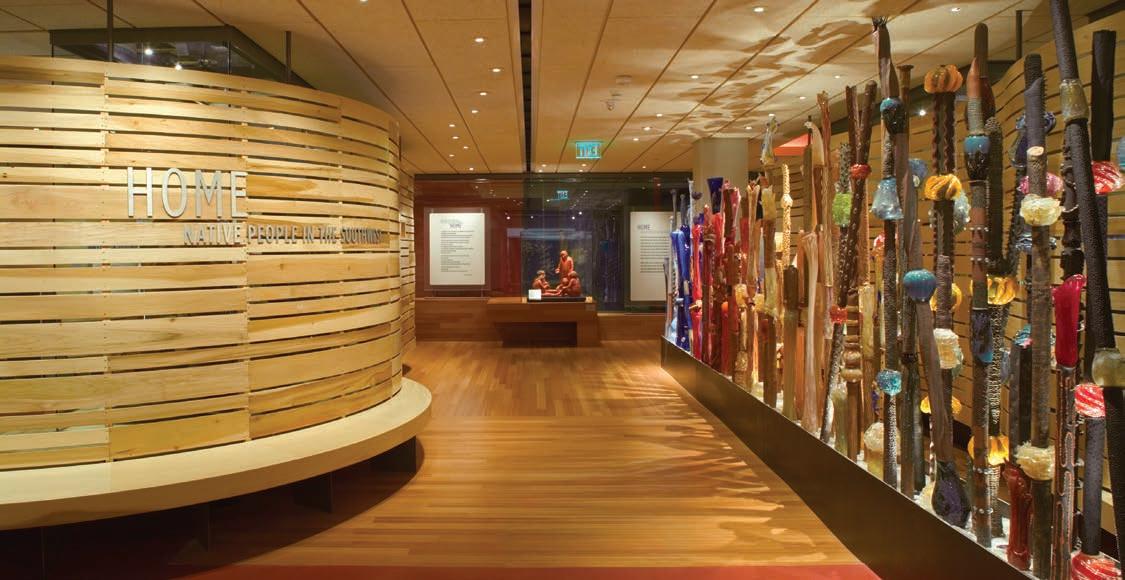
EXHIBIT: HOME: NATIVE PEOPLE, IN THE SOUTHWEST
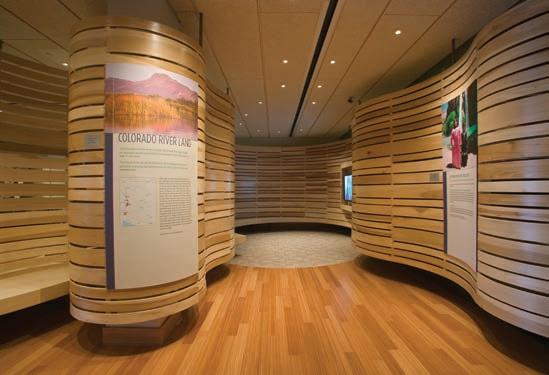
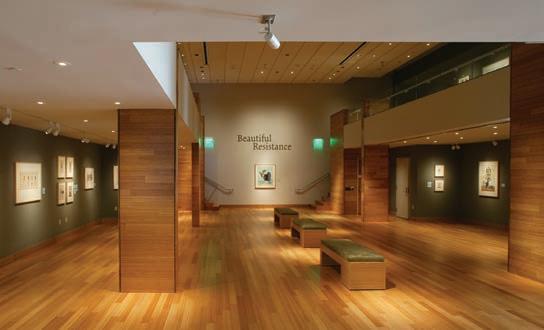
The largest gallery renovation to the Heard Museum in 20 years included the reinstallation of the core collection of the museum into 10,700sf of renovated space with a new addition of 4,300sf. The new galleries provide completely upgraded interiors. Studio Ma principal, Christopher Alt, worked closely with the Exhibit Designer to develop a unique system of curved wood partitions surrounding the glass exhibit cases like water around rocks in a river. He was also responsible for the construction documentation including the intricate detailing of the interior and exterior architecture. The museum’s systems including mechanical (70-degrees, 35-50% RH), electrical, fire protection, lighting and security were designed and replaced in their entirety.
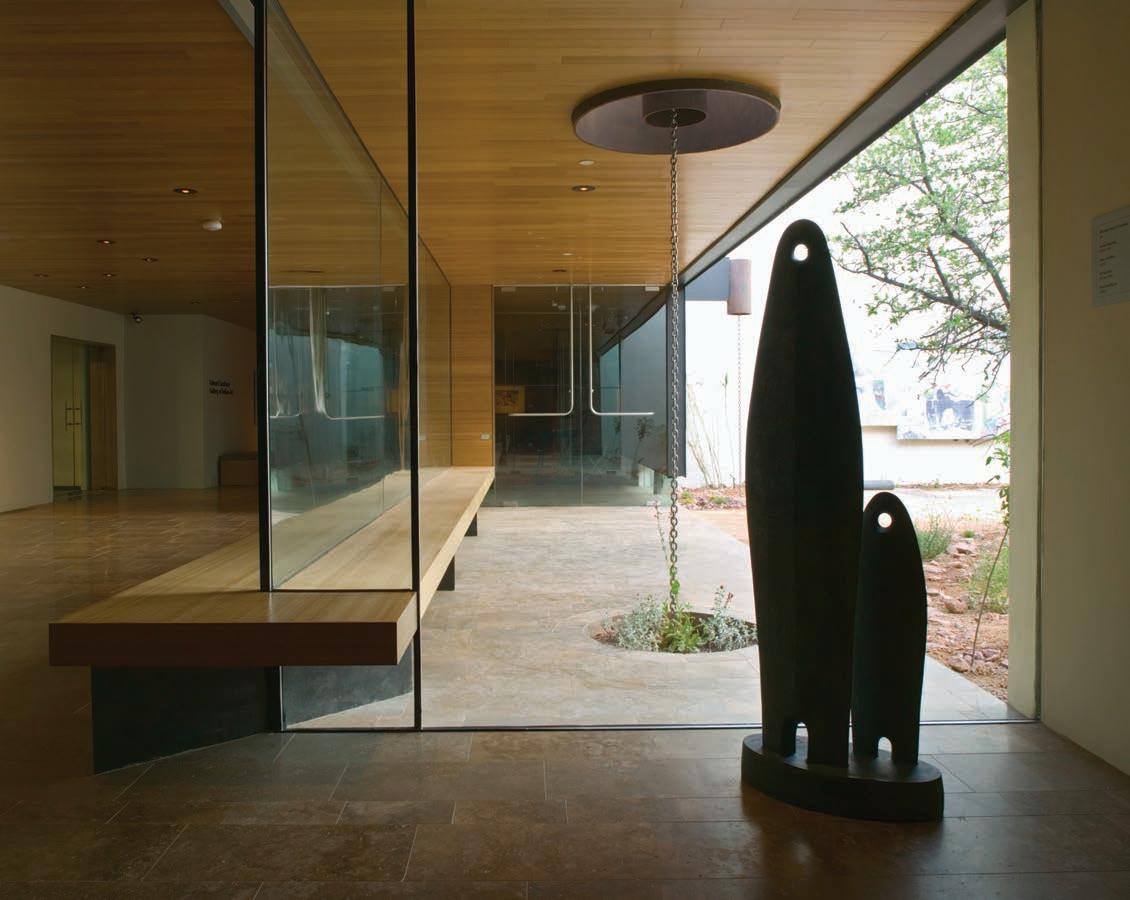
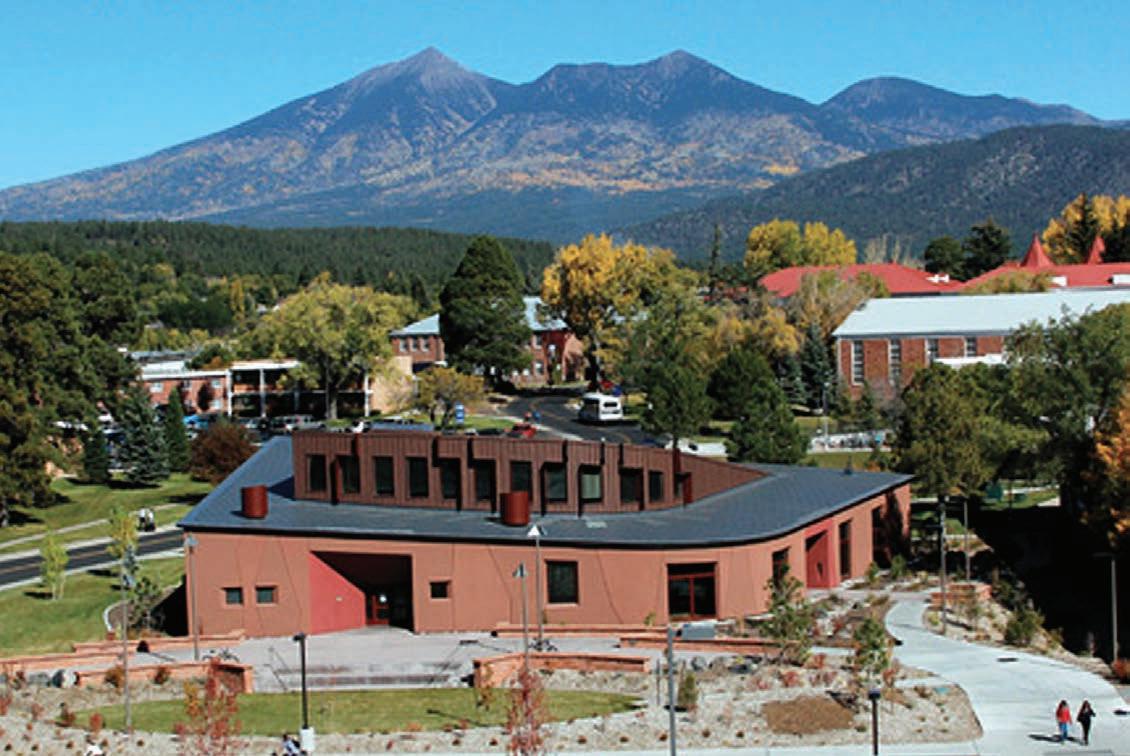
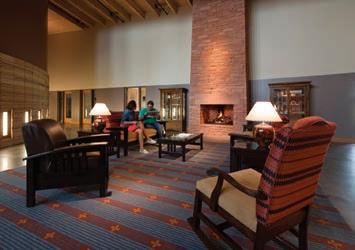
Northern Arizona University’s Native American Cultural Center is designed to be a welcoming “home away from home” for students to share ideas, exchange information and learn about Native American culture and traditions.
Studio Ma and Native American planner Ted Jojola engaged stakeholders in the NAU Native American community in an extensive, collaborative programming process to ensure that the project would be consistent with Native American principles and values and to confirm the goals of the project.
The facility is designed as a central point for meetings, events, student exchange and support on NAU’s campus and serves as a formal and informal learning environment for the community. Program spaces include flexible meeting rooms with divisible partitions holding between 20-80 people in meeting and training configurations, a gathering room for community meetings, lectures and special events with seating for up to 180 people, student study rooms and computer stations.
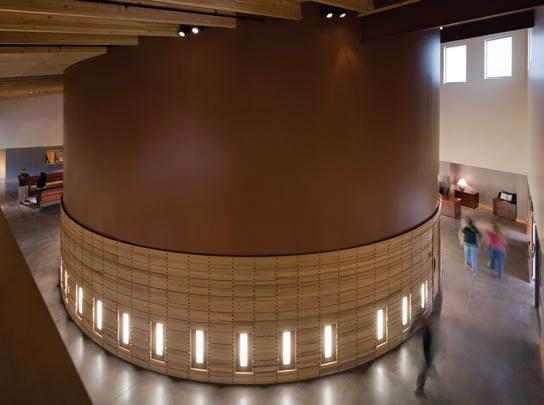
HOME AWAY FROM HOME
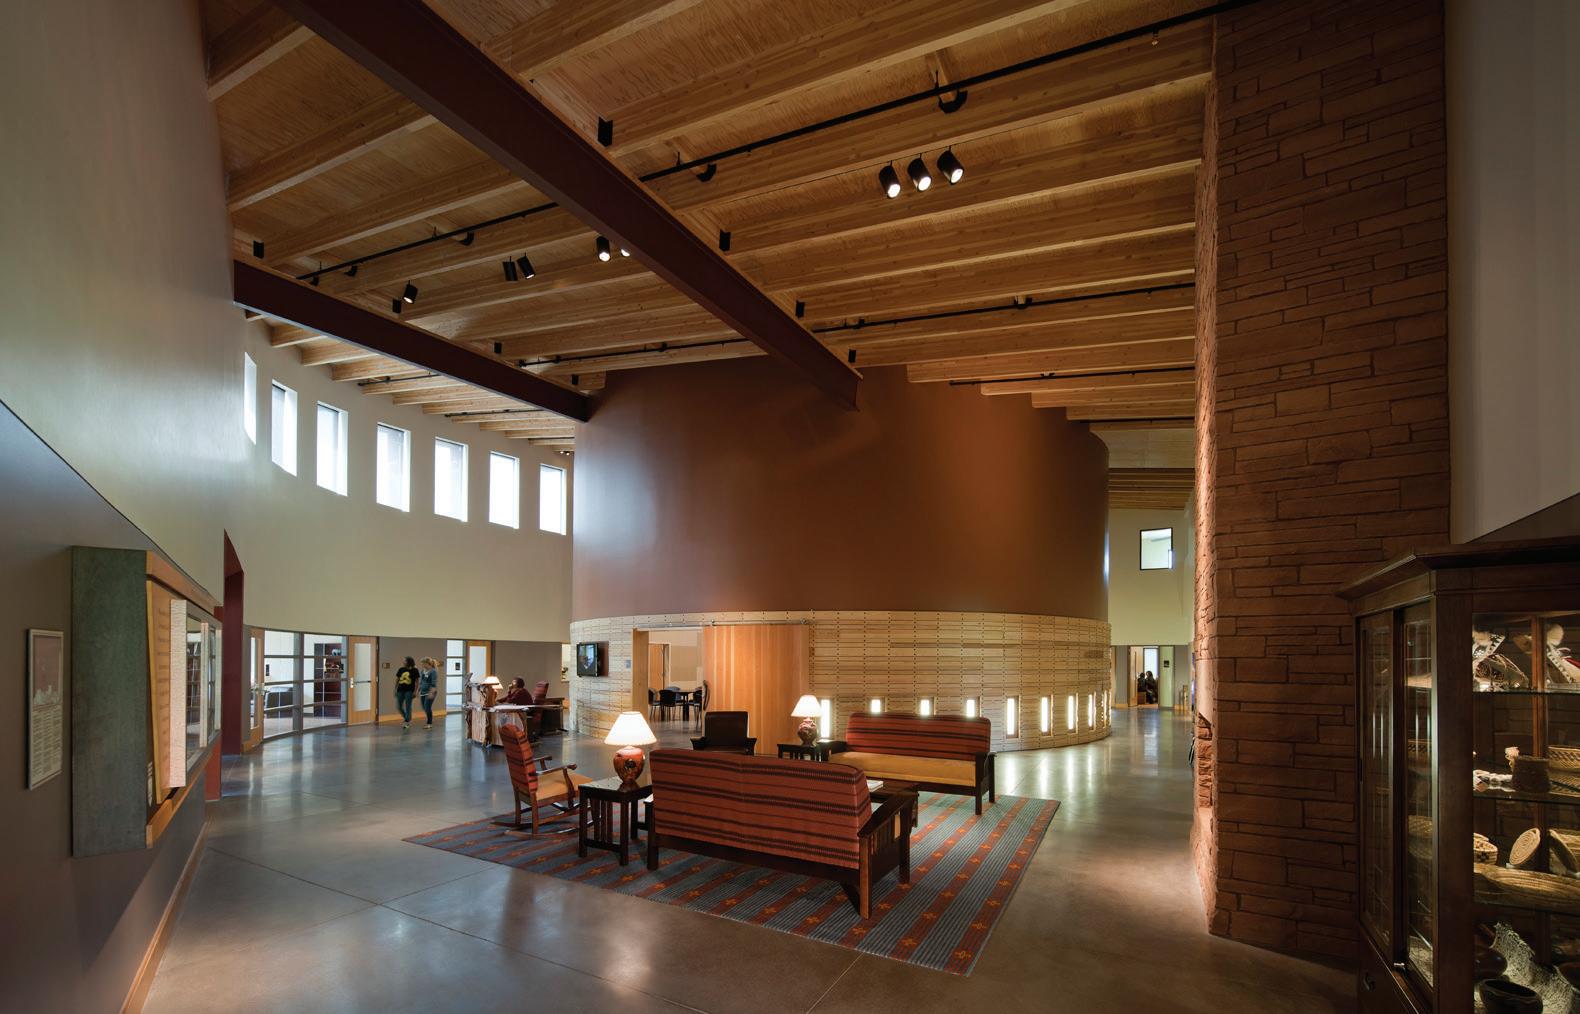
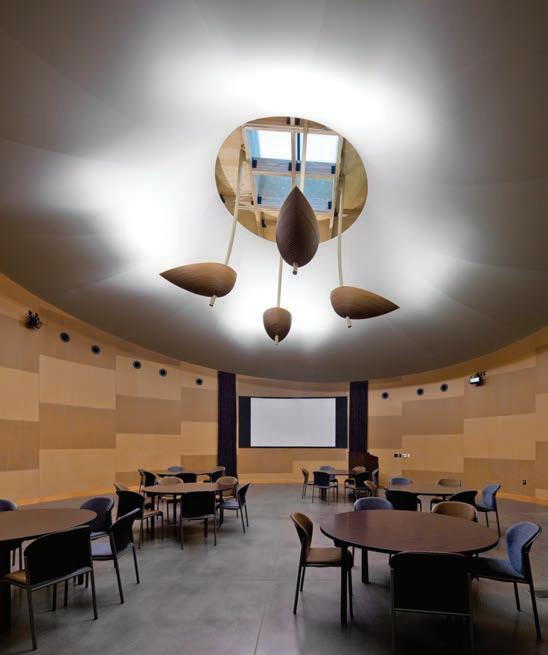
Student support services are housed in the facility with faculty and administrative offices, a kitchen and informal gathering spaces to support cultural and student-led events. A “story room” with offices and conference rooms for visiting elders and scholars are designed to support the oral traditions of the community, making them more accessible to the entire NAU campus community.
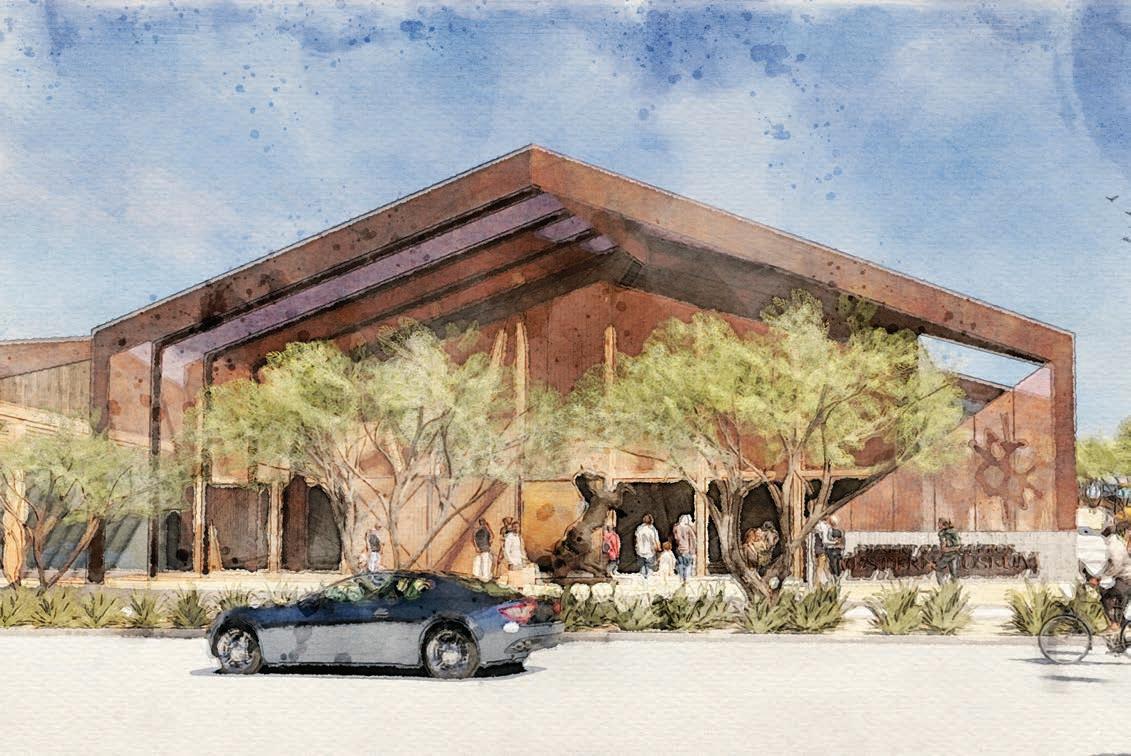
MUSEUM ENTRANCE
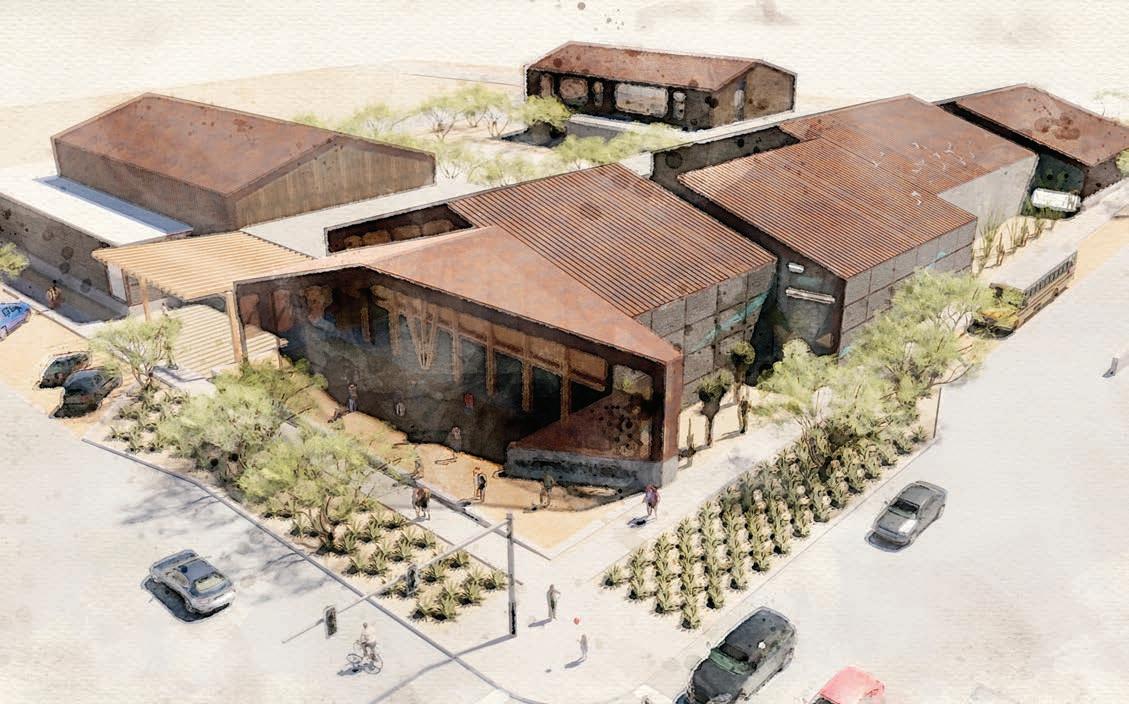
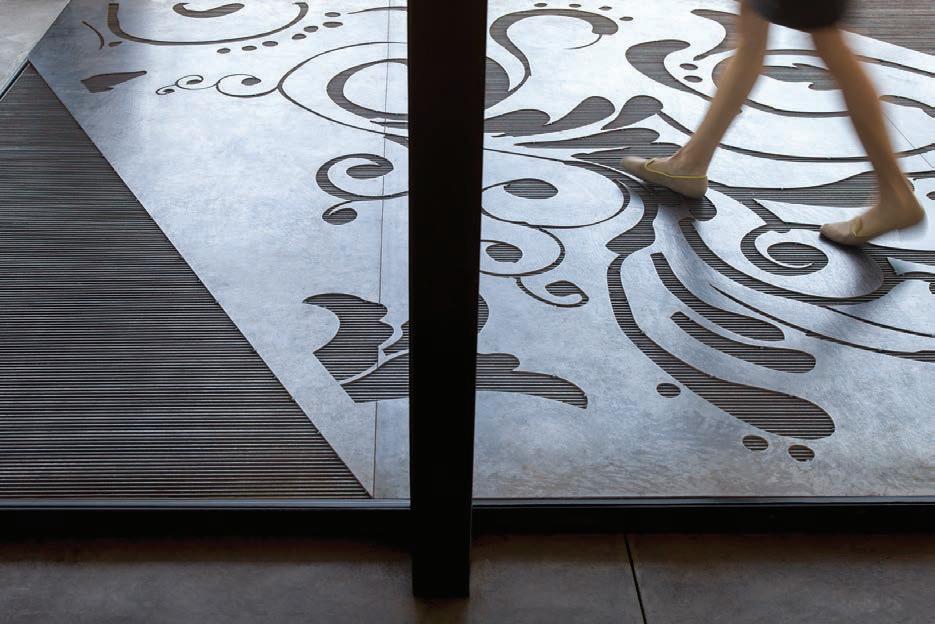
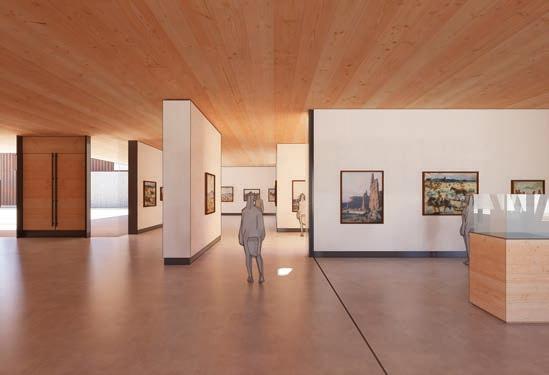
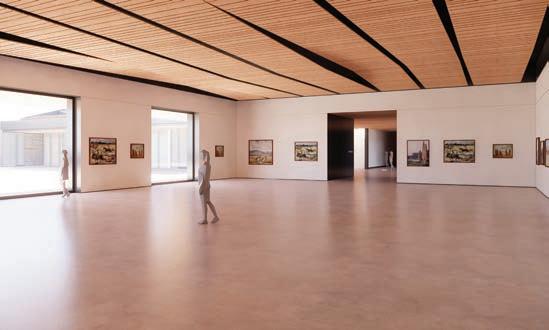
The Desert Caballeros Western Museum showcases the stories and art of the cultures, people, and environs of Indigenous peoples, settlers, and ranchers of the American West. Studio Ma has completed the planning, programming and design. When complete, the new facility will house the Museum’s world-class collection of Western art along with artifacts of Wickenburg’s dramatic history.
The facility acts as a community center for the Town of Wickenburg with a major event center located adjacent to a large courtyard. The visitor experience is focused on western fine art with exhibitions, programs, and collections that showcase the stories of the cultures, people, and environs of indigenous peoples, settlers, ranchers of the American West.
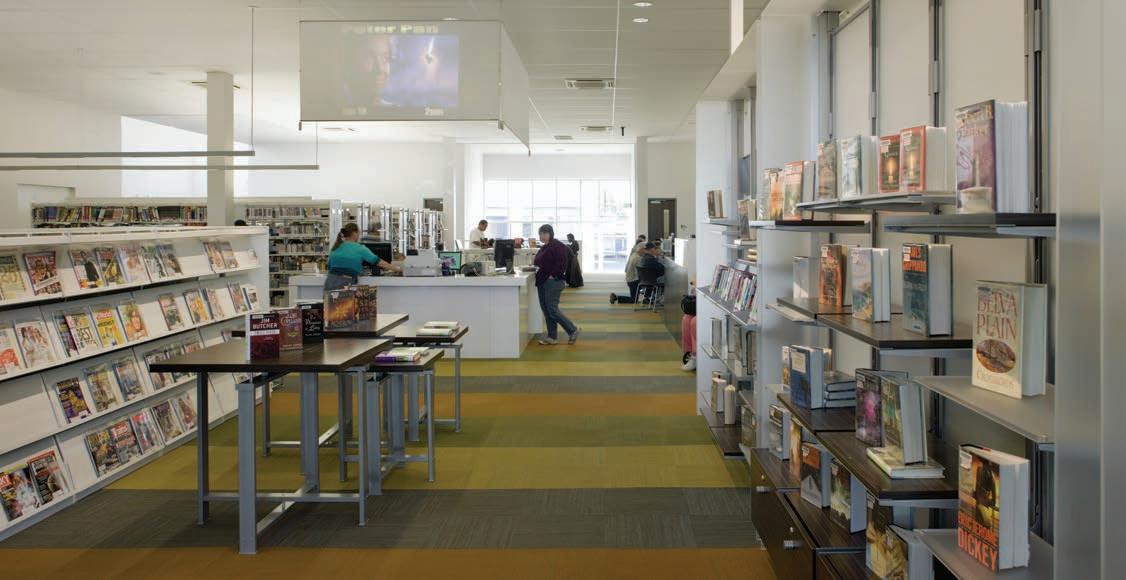
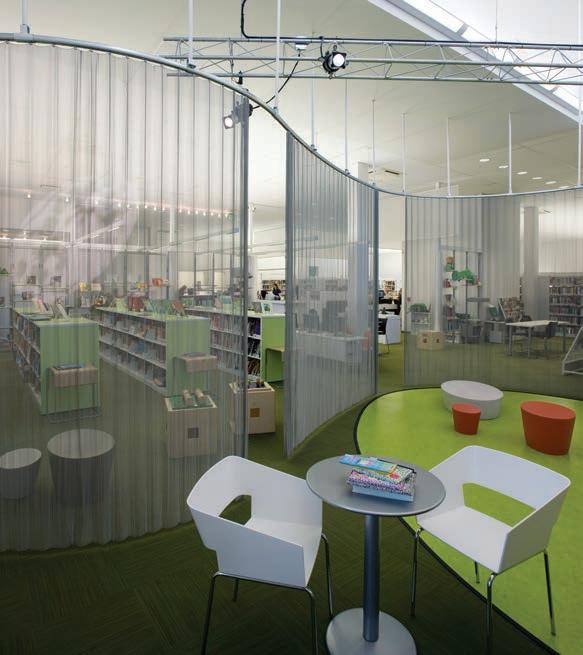
Originally the Main Library, a Carnegie town library and square that underwent a major addition in the 1960’s, the goal of the project was to restore its once prominent standing as a social destination and focal point for all ages in downtown Yuma. Studio Ma created a daylighting strategy that transformed the scale and quality of the interior and exterior of the library by adding four double height light ‘monitors’.
The design of this state of the art facility reflects the community’s desire for a contemporary library that acknowledges its historic standing in Yuma. Local points of pride such as the Colorado River, the Gila Trail and the local tale, ‘Roxaboxen’ are woven into the project through physical and representational references providing a lens through which to understand the changing nature of the community.
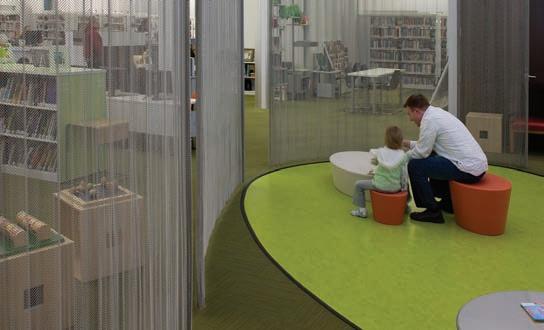
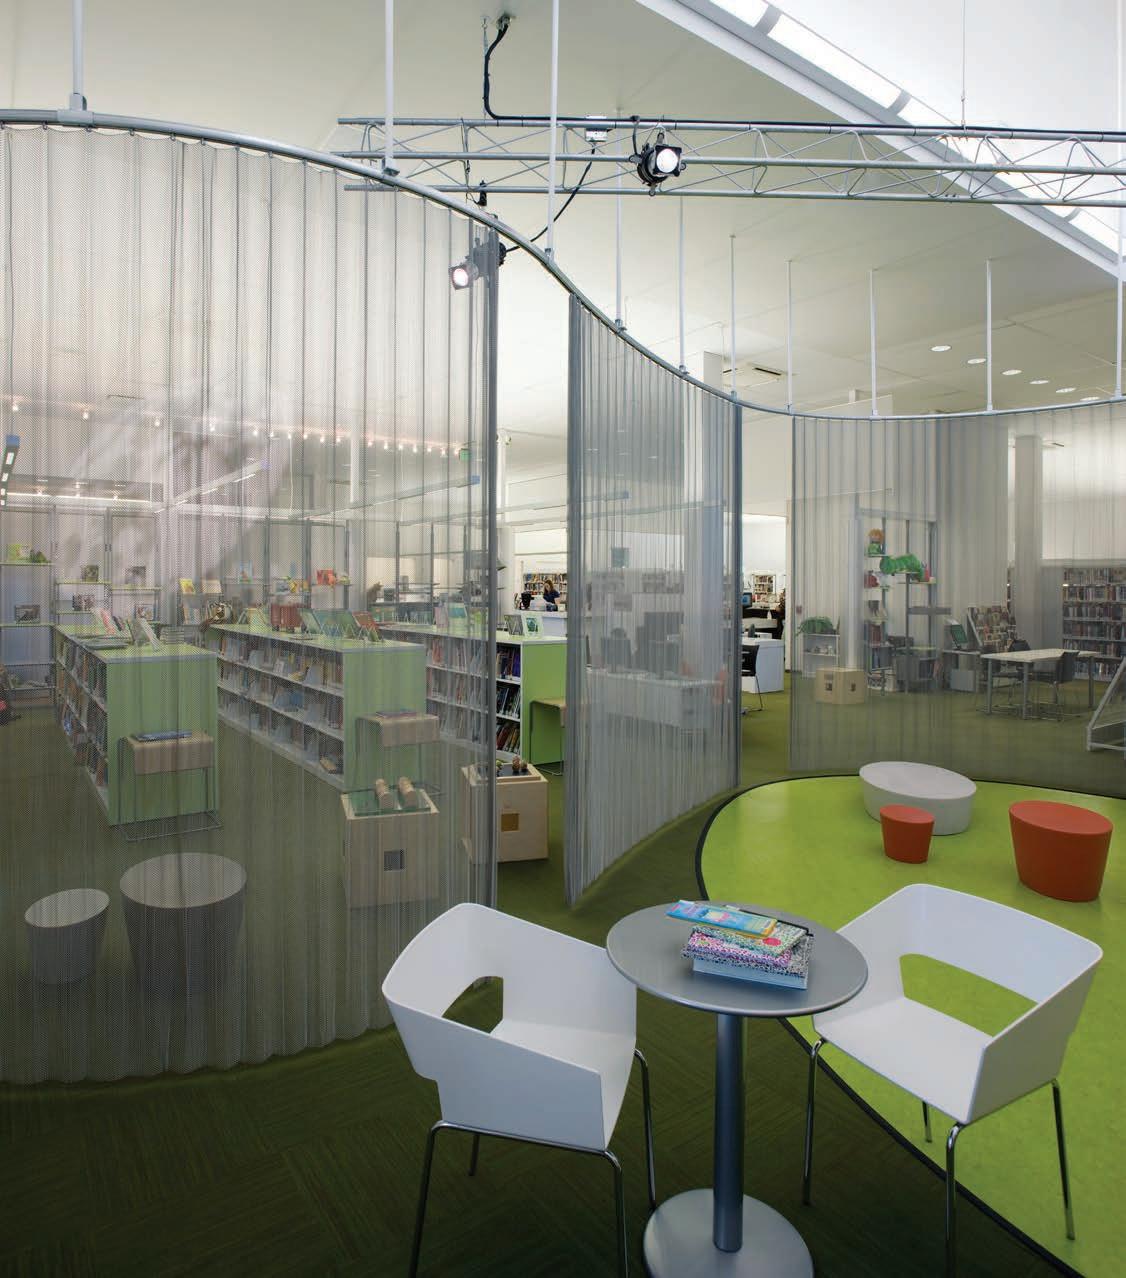
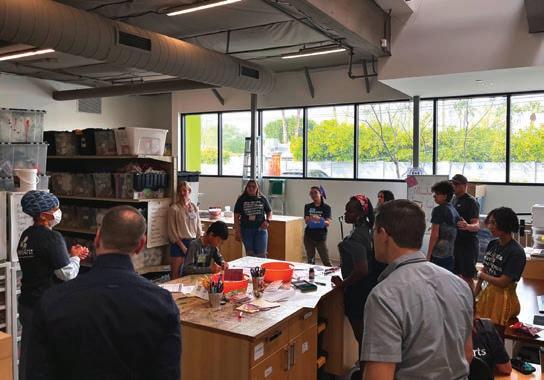
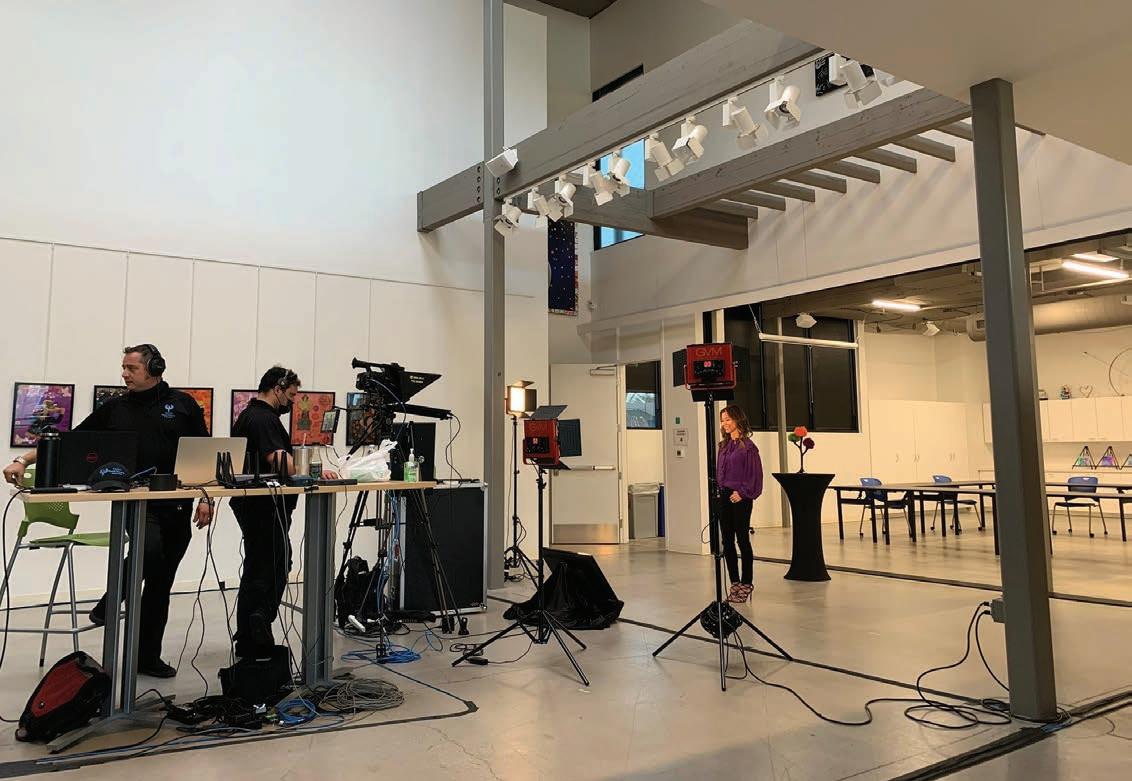
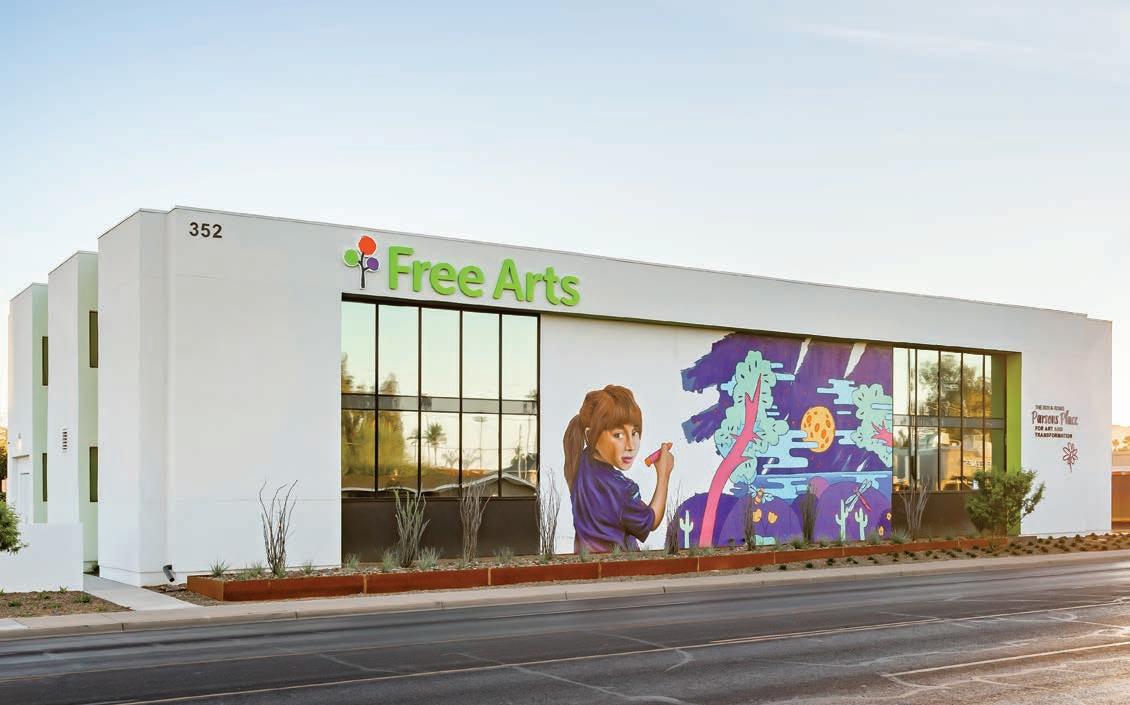
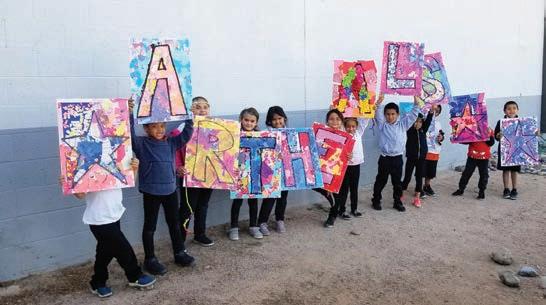
The primary goal of The Bob & Renee Parsons Place for Art and Transformation project was to create a nurturing and supportive environment where children who had suffered from abuse or homelessness could find healing, mentorship, and artistic expression. The 10,500-sf building was re-imagined to accommodate onsite programming, staff and volunteer growth, and community engagement. This expansion ensured that Free Arts could serve a larger number of children in need. The multi-phased renovation transformed the building into a highly functional community center, fostering a sense of belonging and connection. It is utilized for various activities, including training, workshops, events, and artistic programs.
Studio Ma designed the building with a focus on creating a healing environment that promoted trust, creativity, and self-expression. The architectural design reflected the mission of Free Arts, emphasizing comfort and safety.
4035 E INDIAN SCHOOL RD
T 602 251 3800 E office@studioma.com W studioma.com