OUR MISSION
To enhance the quality of the construction experience through exceptional communication and unmatched service.
62,000 Square Feet
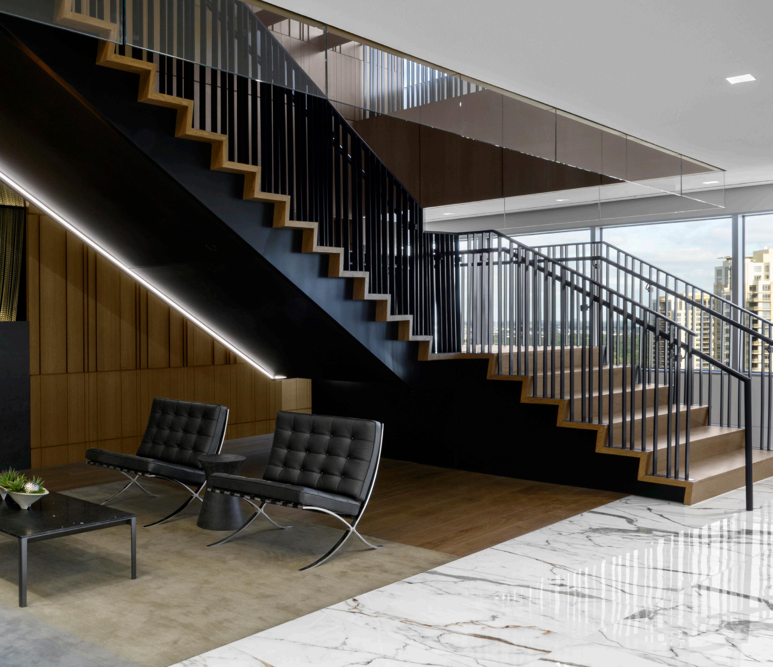
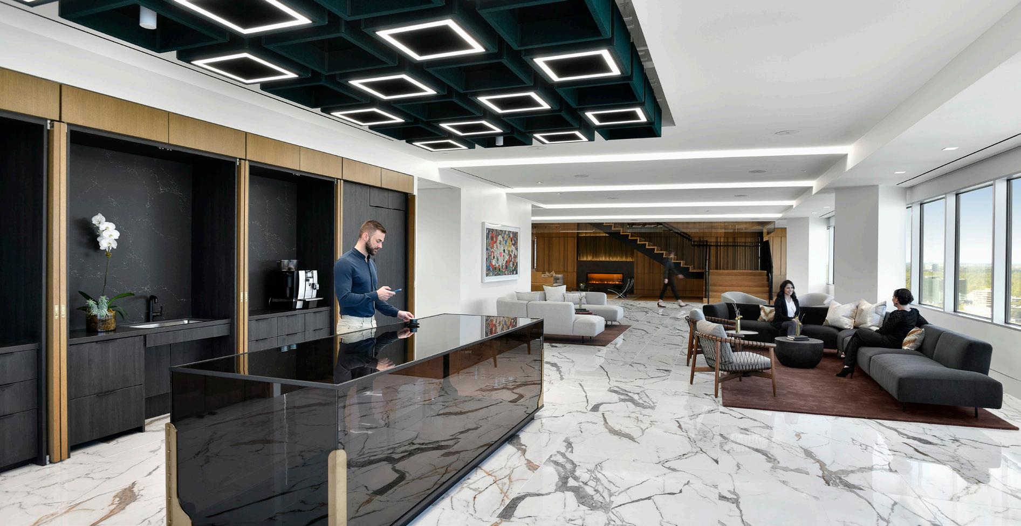
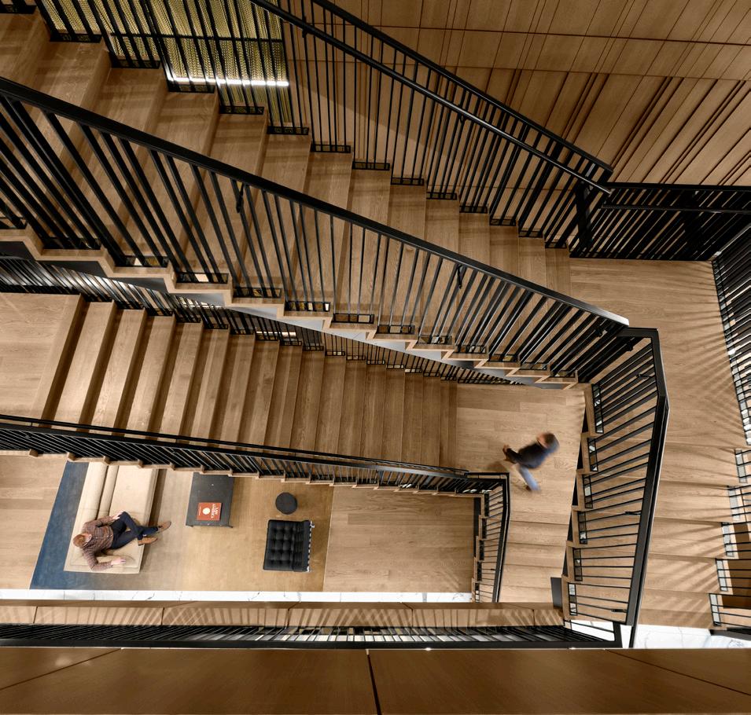
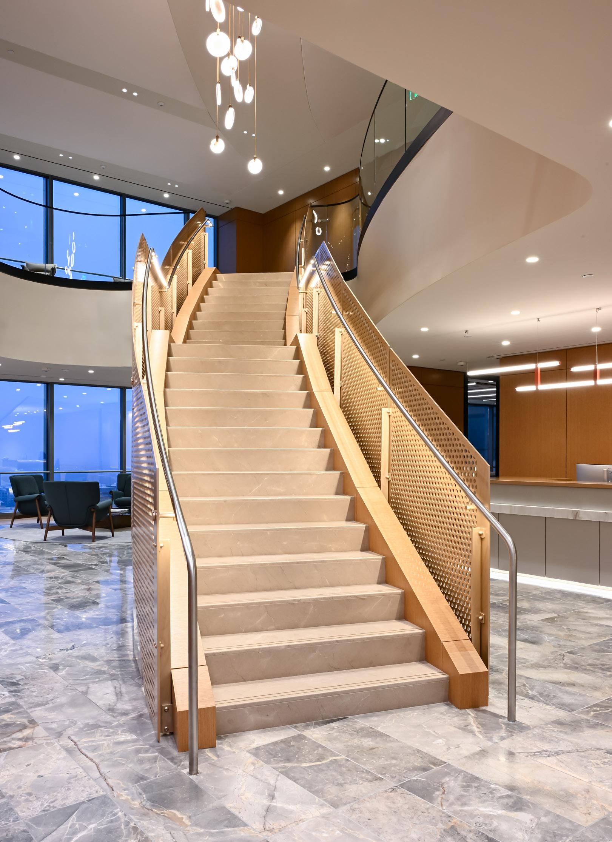
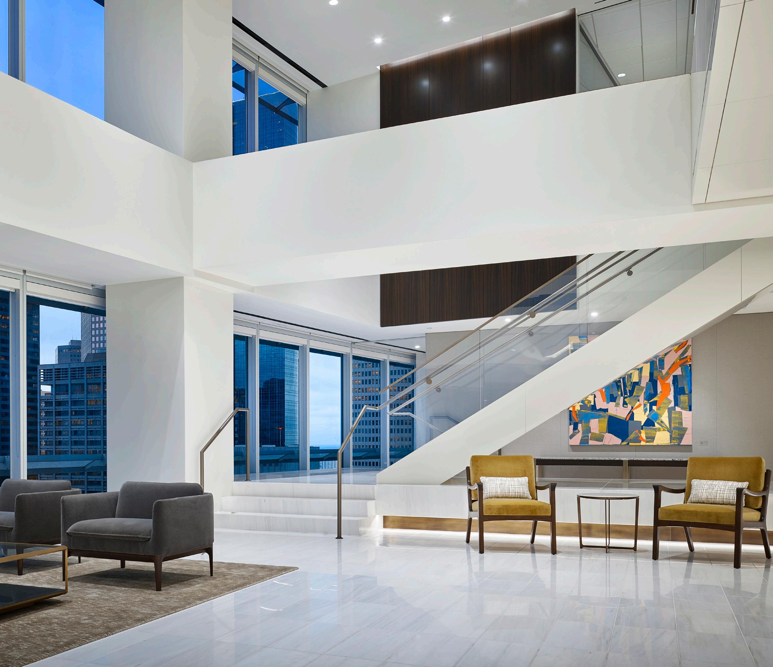
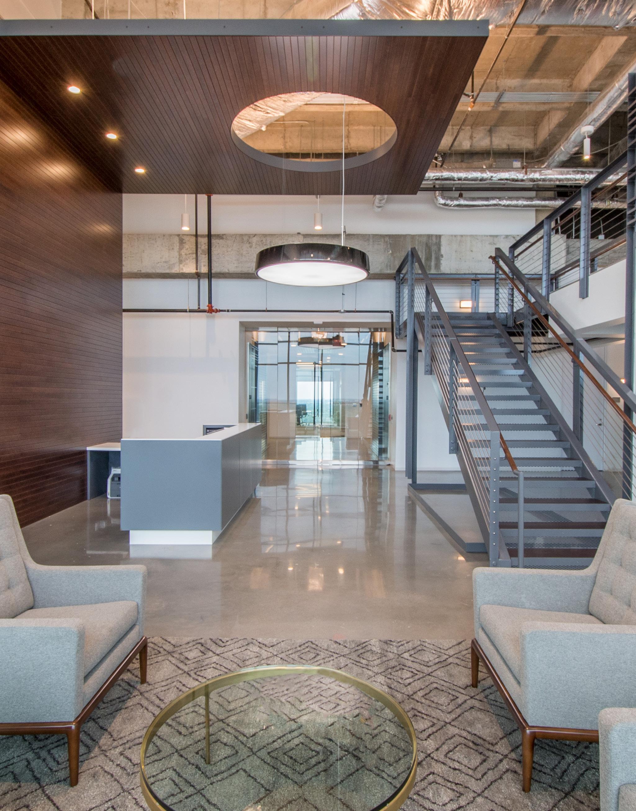
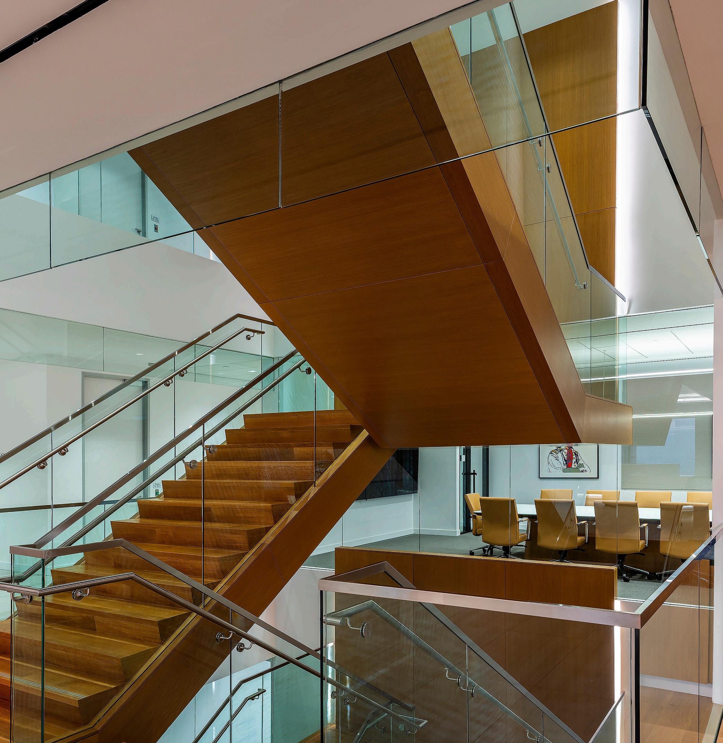
Demolition & Rebuild of Levels 20 through 23, with a Monumental Interior Staircase
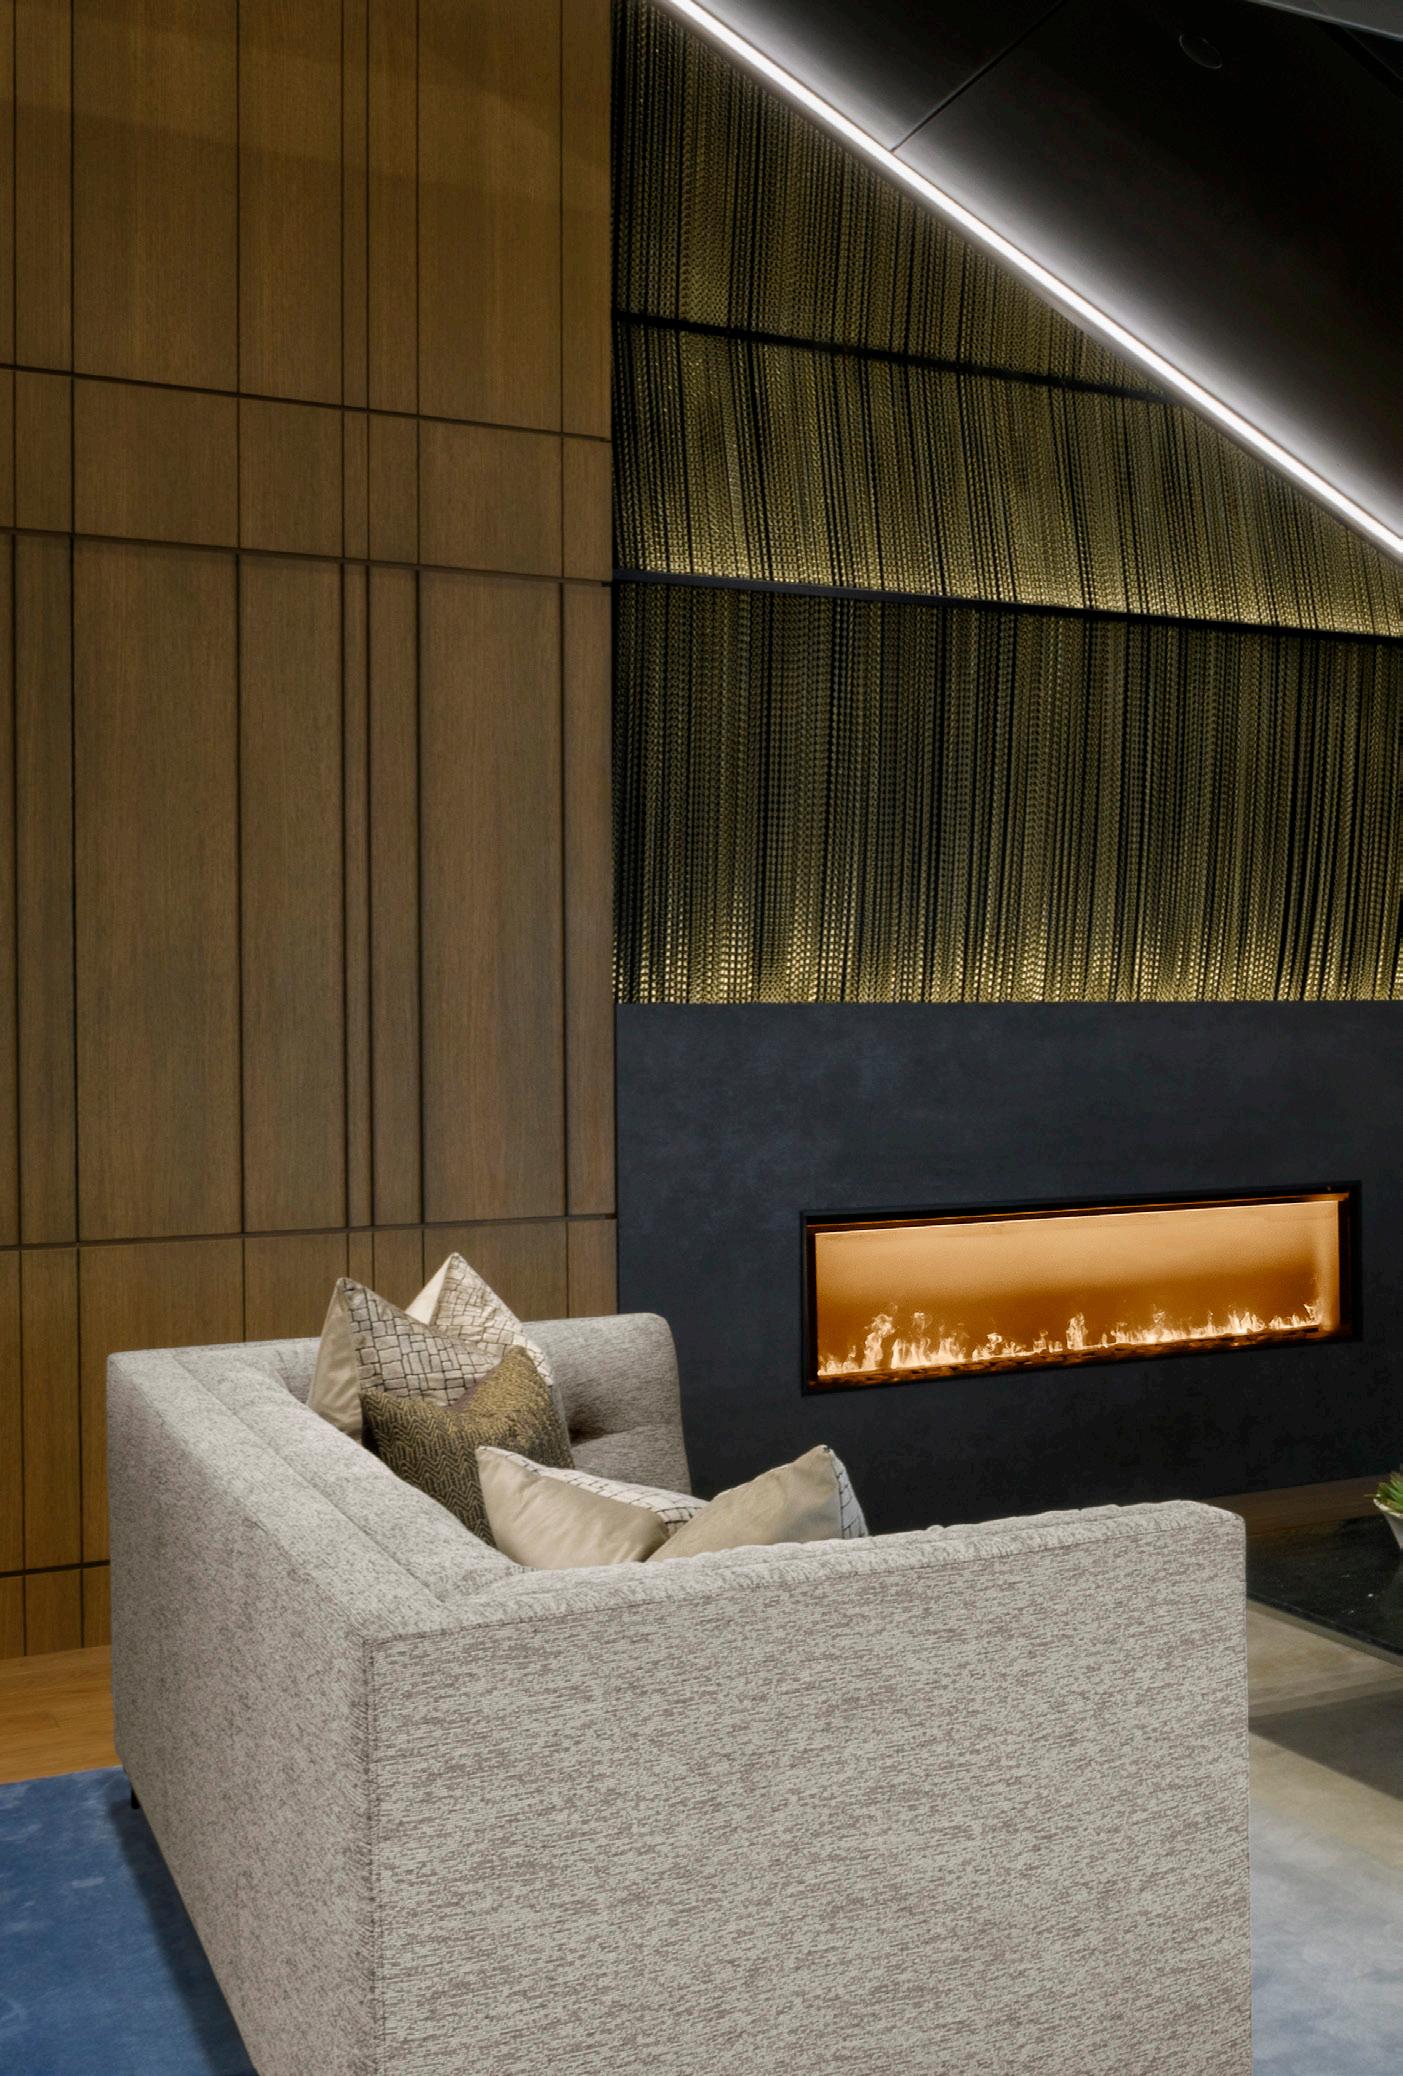
Contemporary Design with Modern Finishes and a Fireplace Centerpiece
GRAY REED
ABEL DESIGN GROUP AWARD
GRAY REED ABEL DESIGN GROUP
37,000 Square Feet
Multi-Purpose Room with Skyfold Partitions
Muraflex Office Fronts
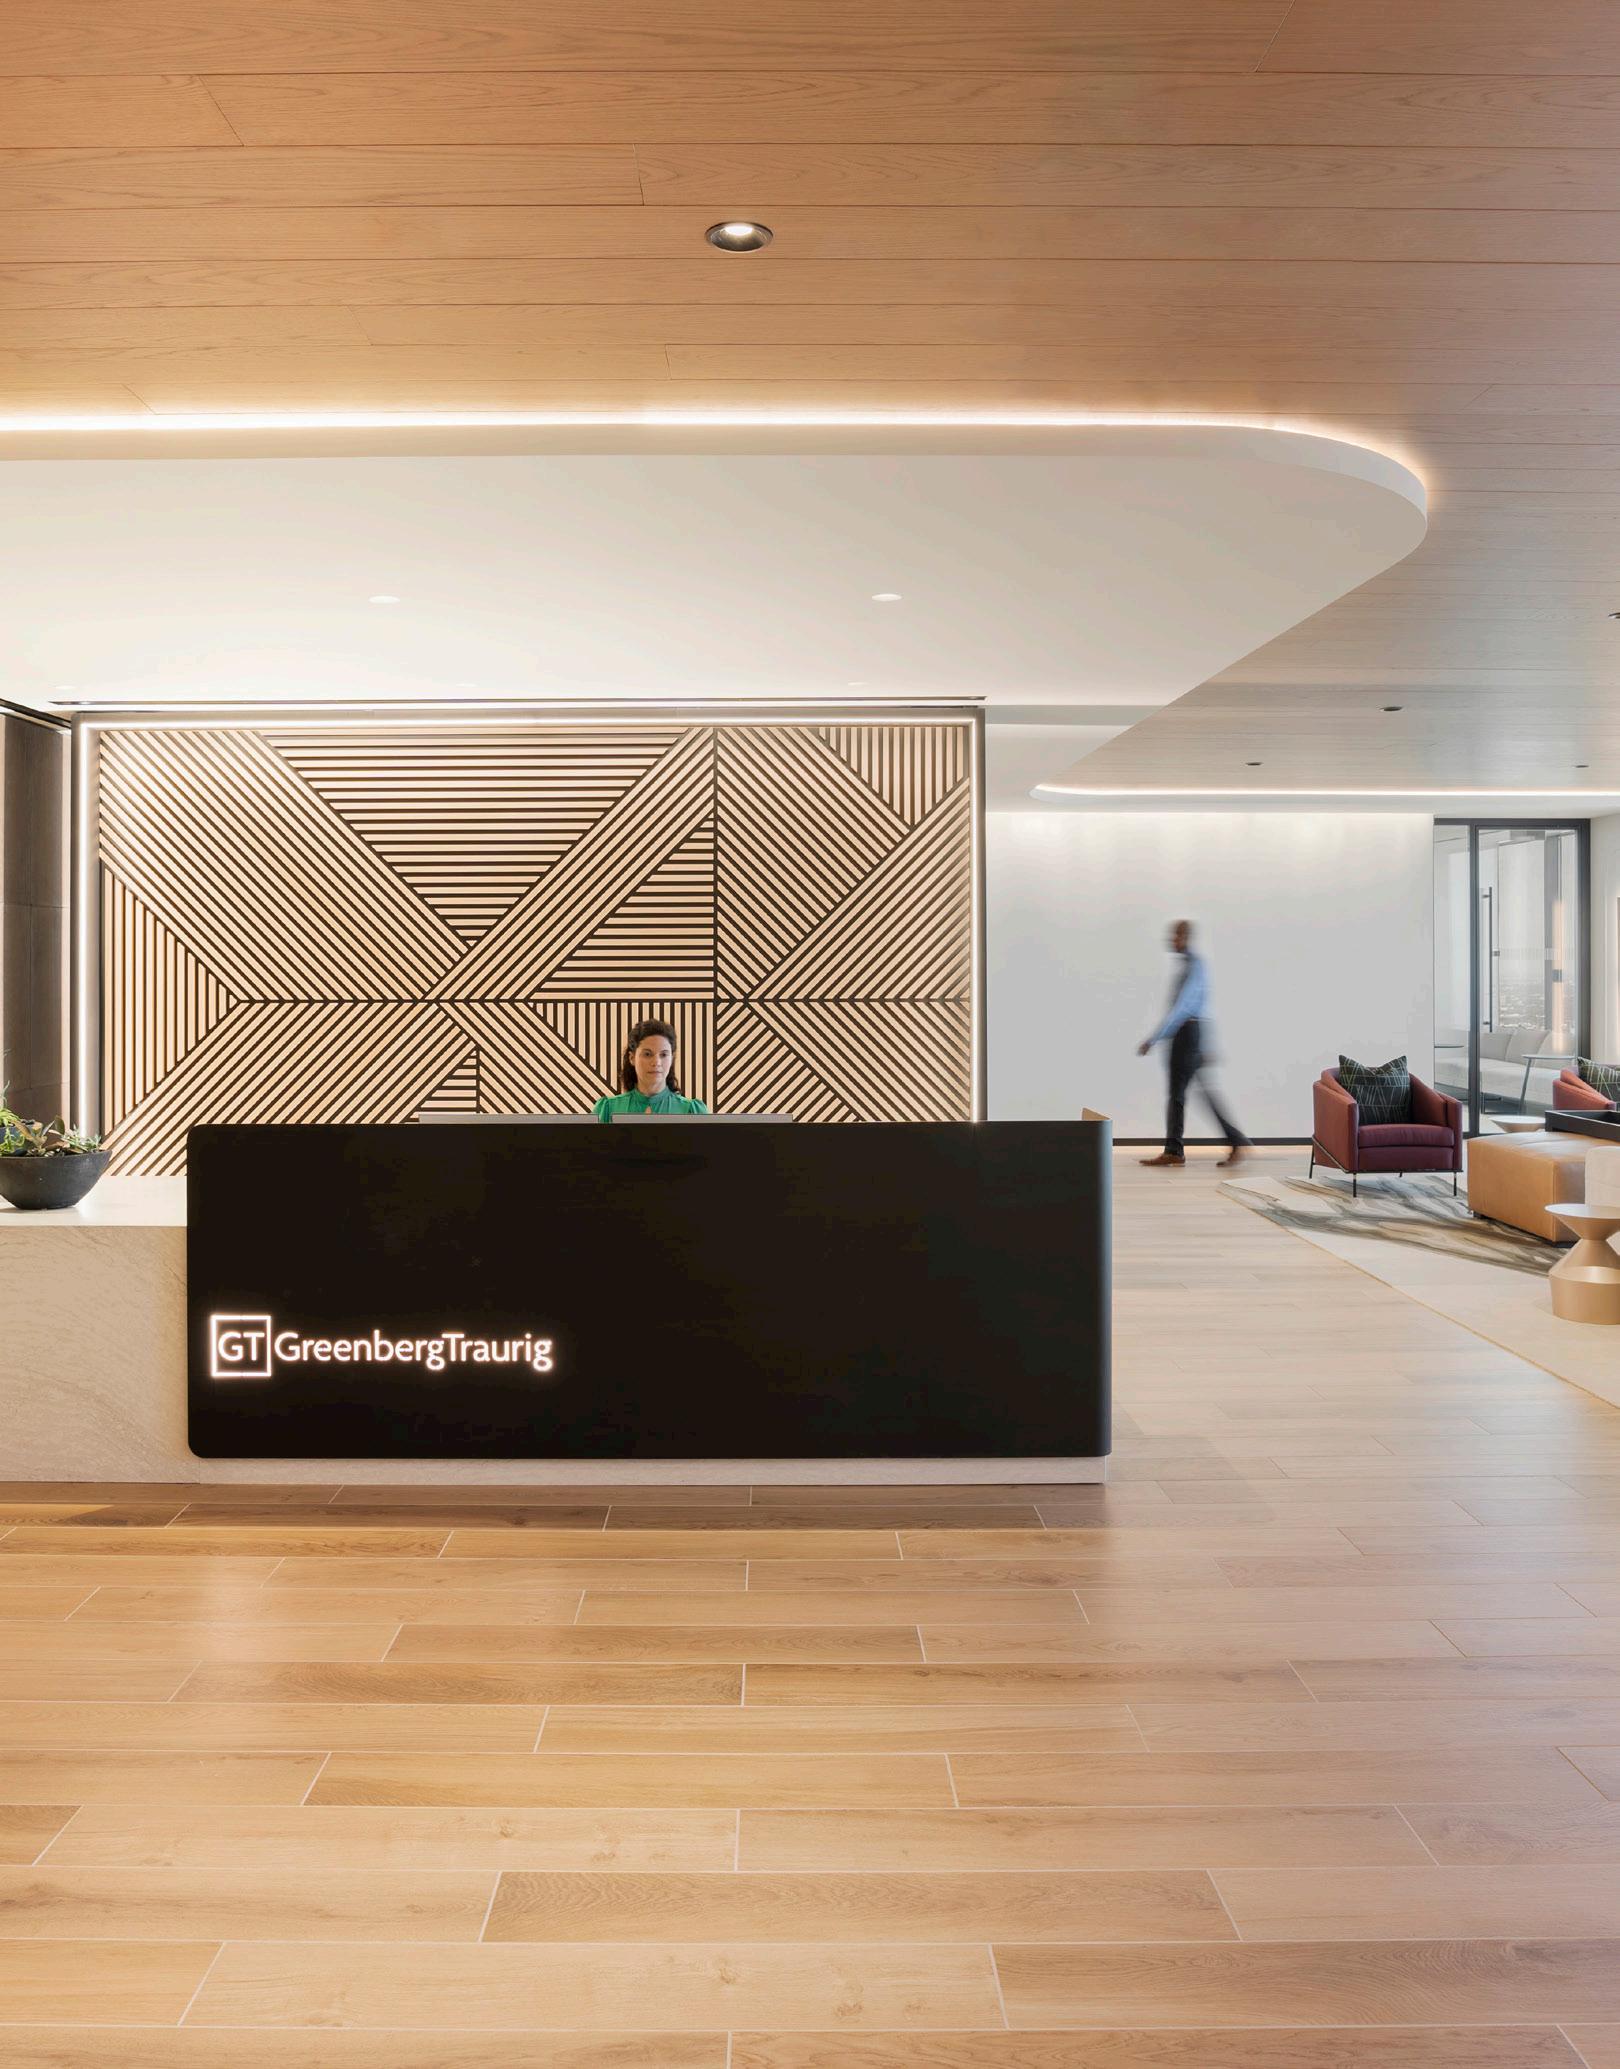
GREENBERG TRAURIG
GENSLER
55,000 Square Feet
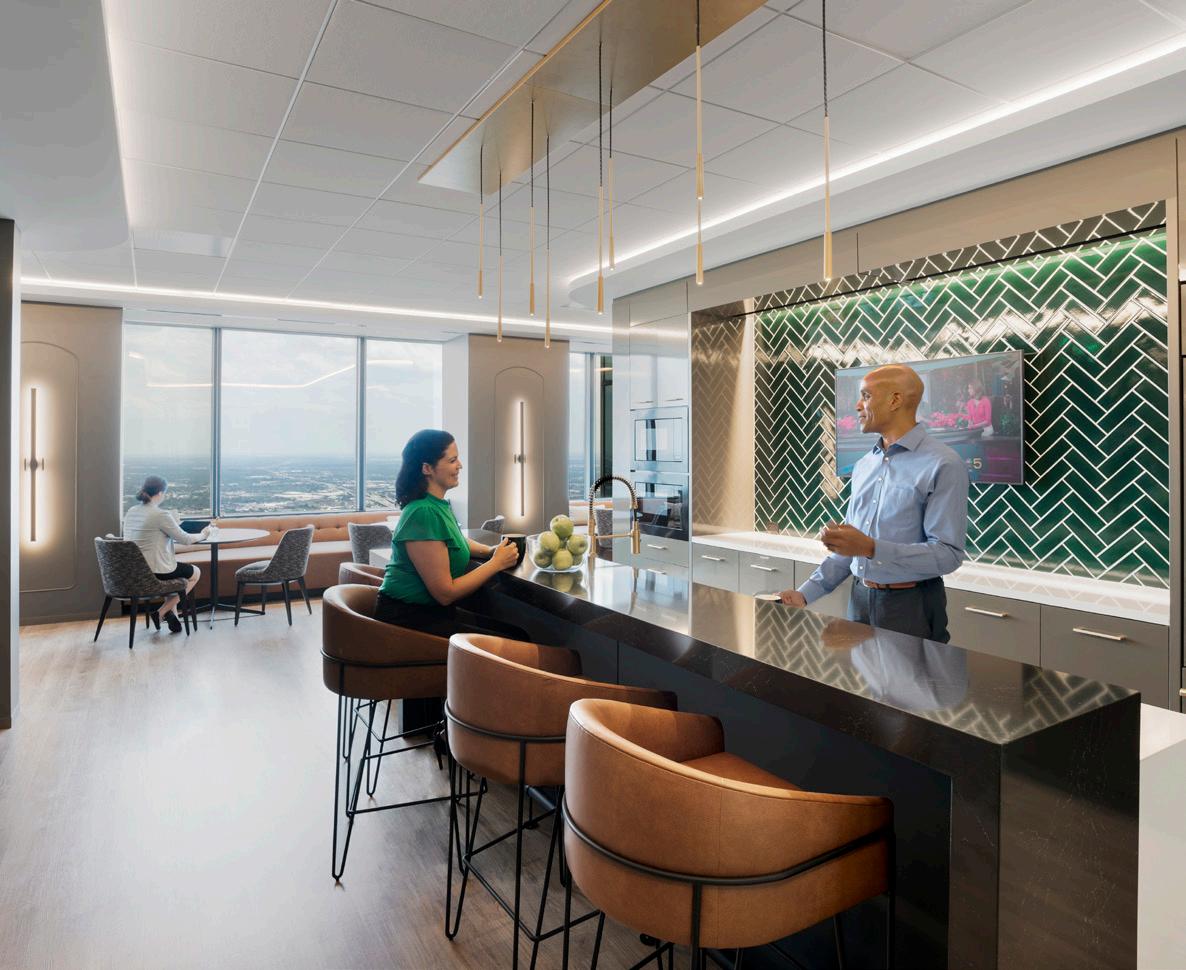
Offices, Open Work Areas, and Break Rooms
New Stair, Updated Finishes, and More Natural Light
AWARD
WINNING
CHAMBERLAIN HRDLICKA
GENSLER
CHAMBERLAIN HRDLICKA
GENSLER
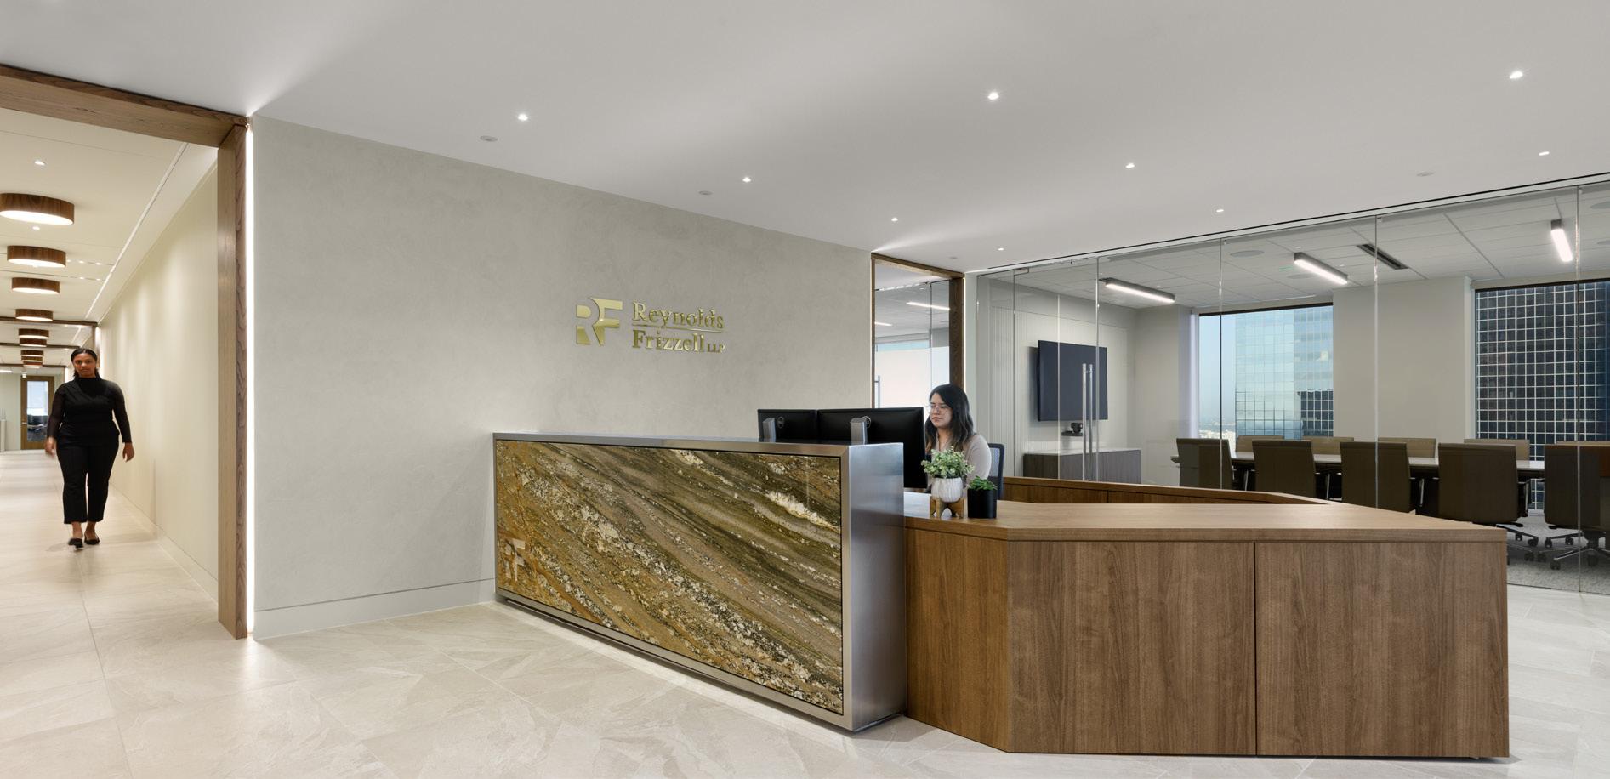
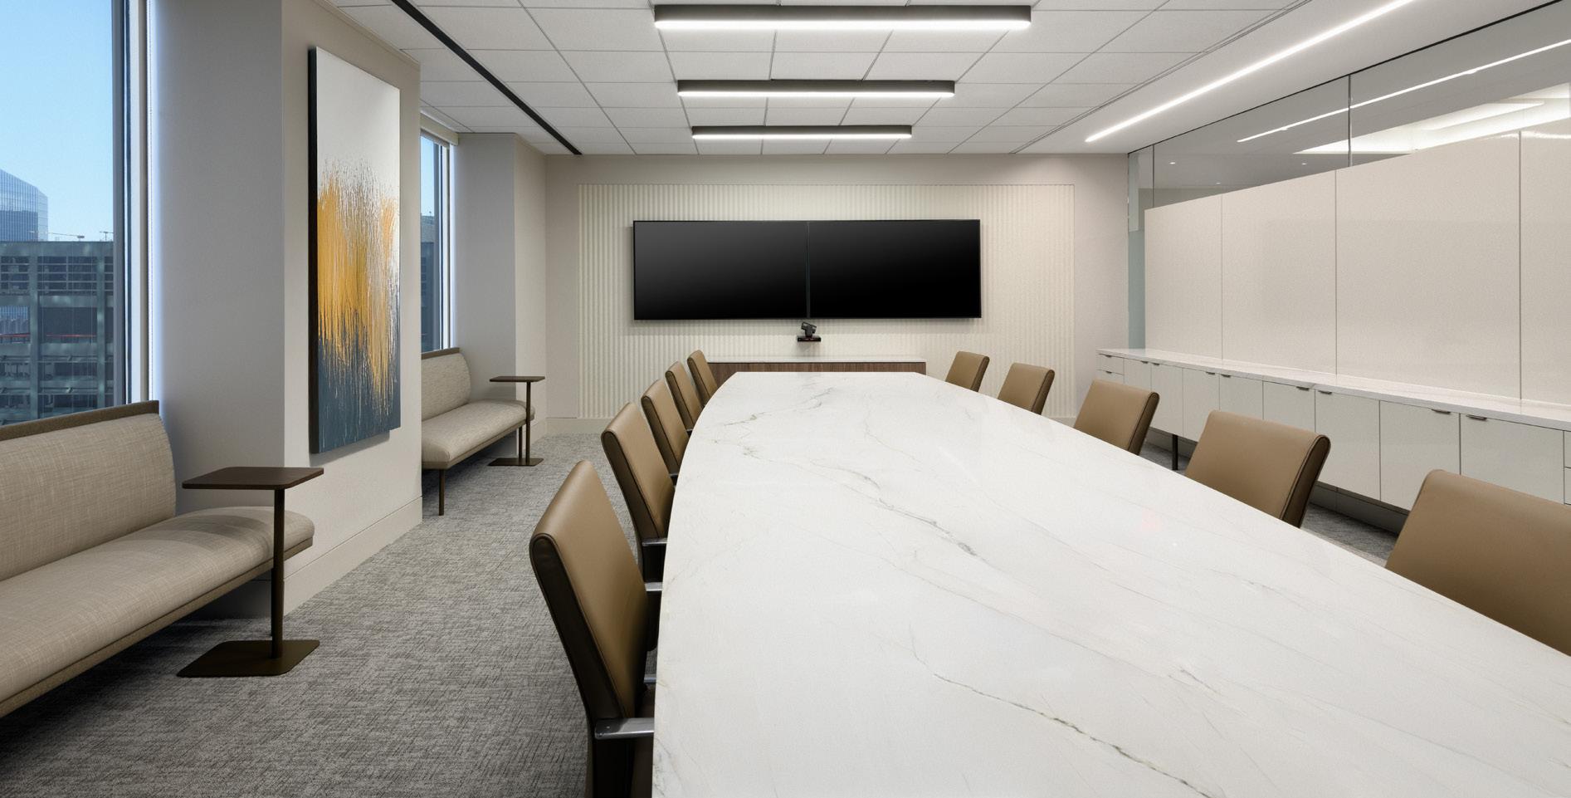
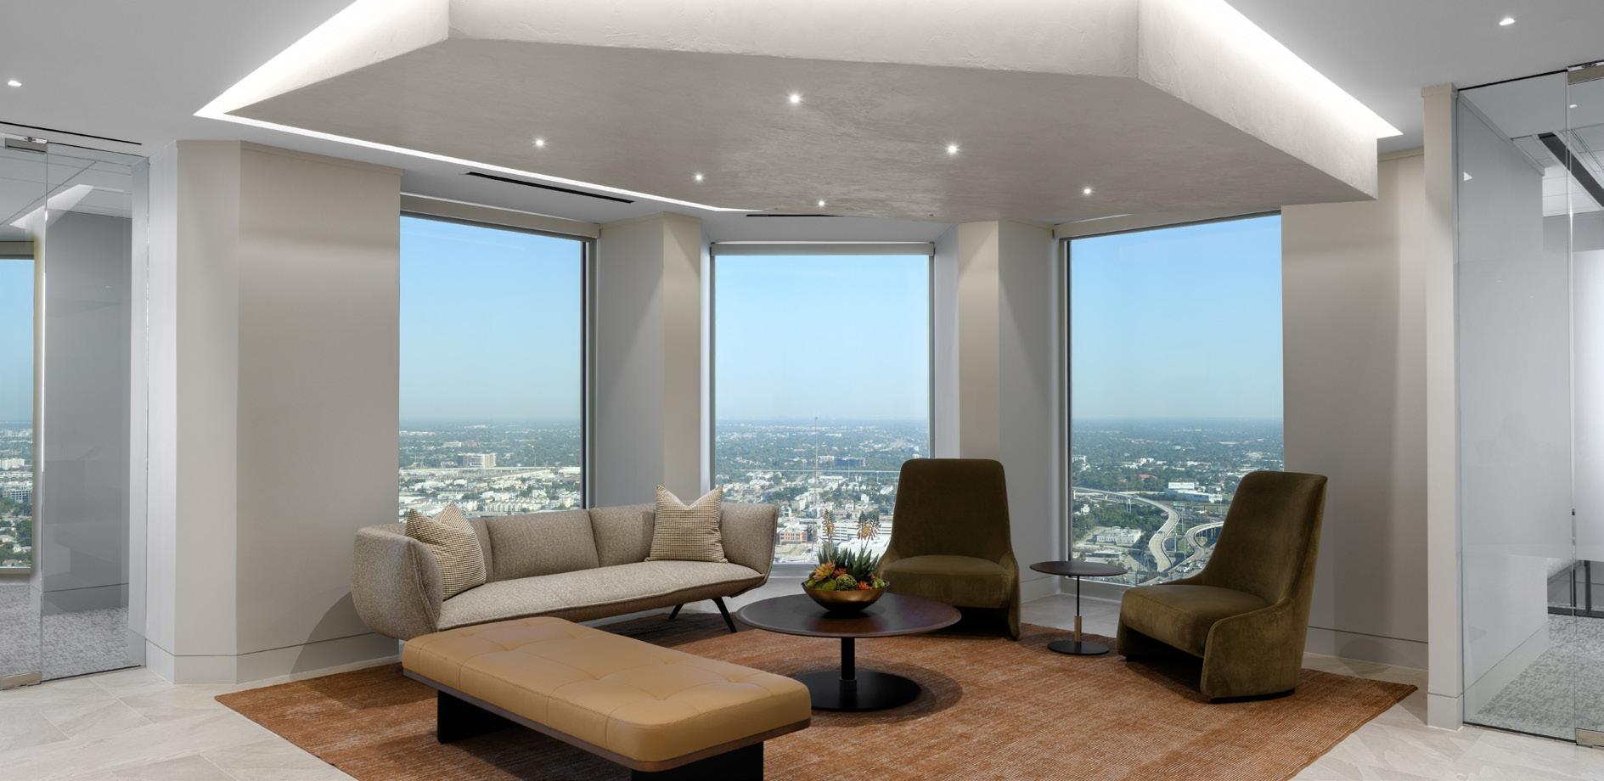
24,000 Square Feet
Expansion and Remodel to Previous Buildout
High End Finishes Throughout
REYNOLDS
FRIZZELL LLP
ABEL DESIGN GROUP
ABEL DESIGN GROUP
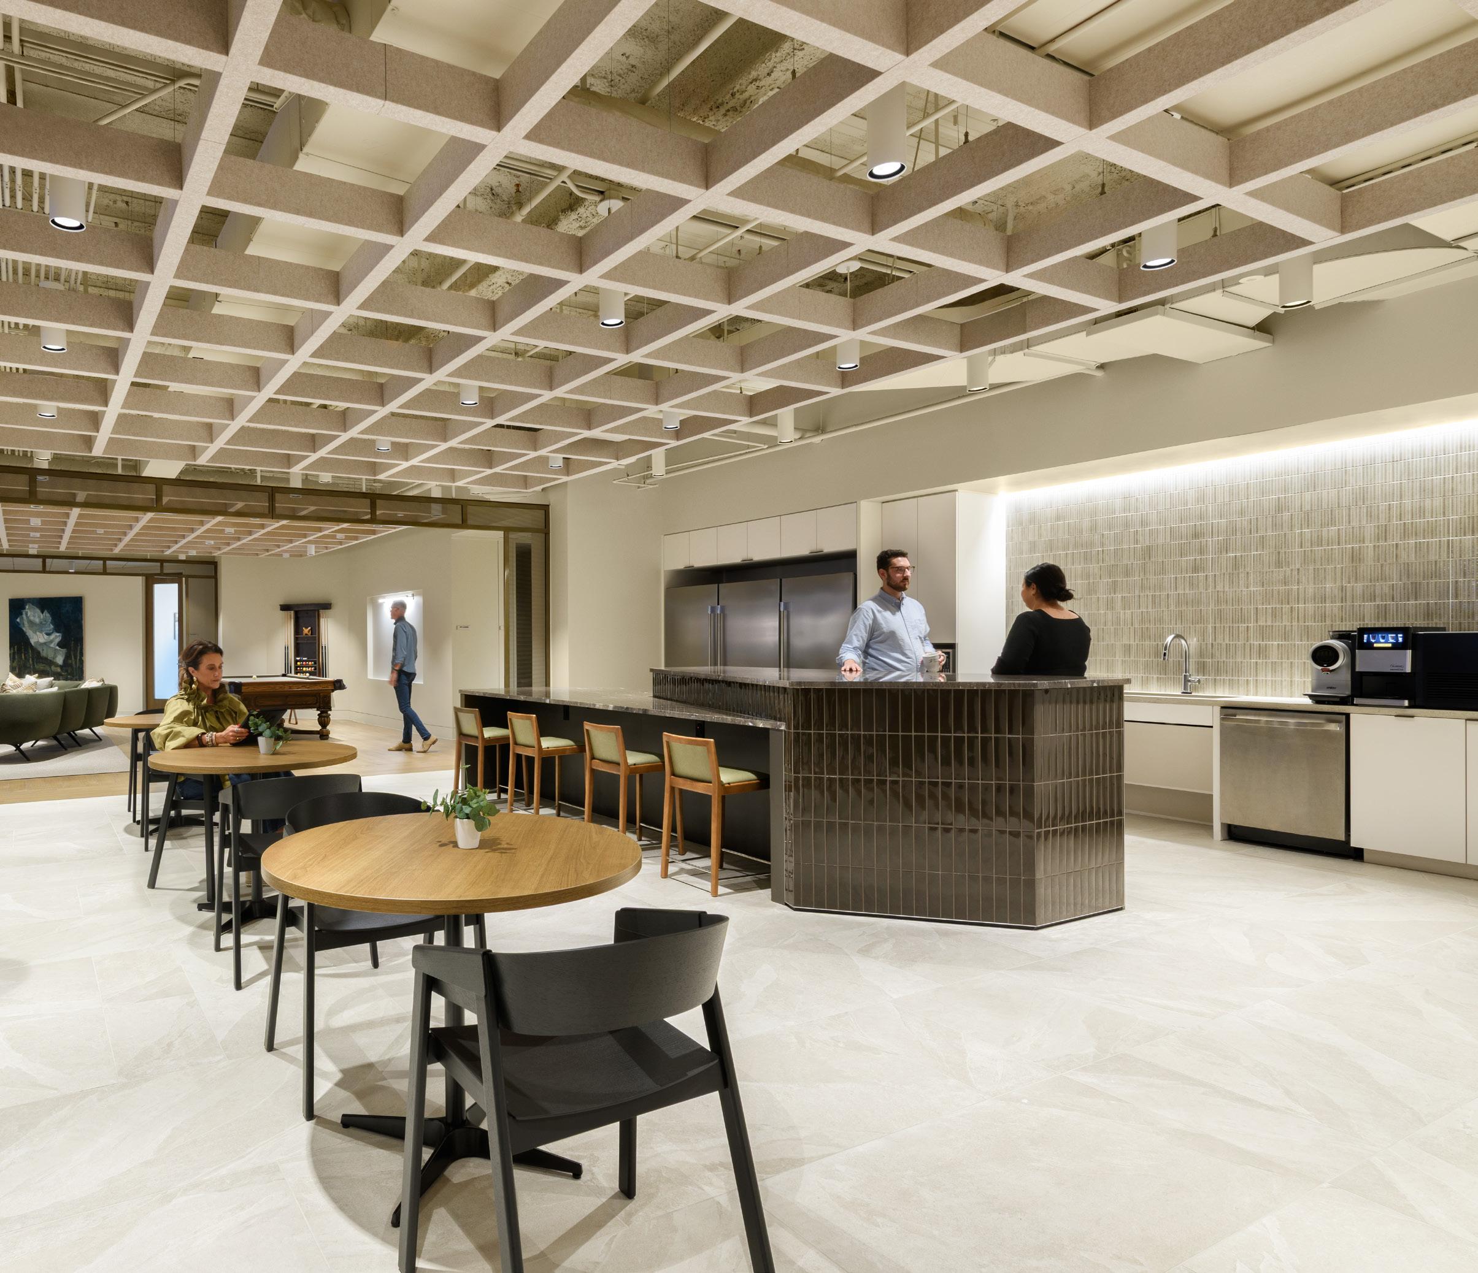
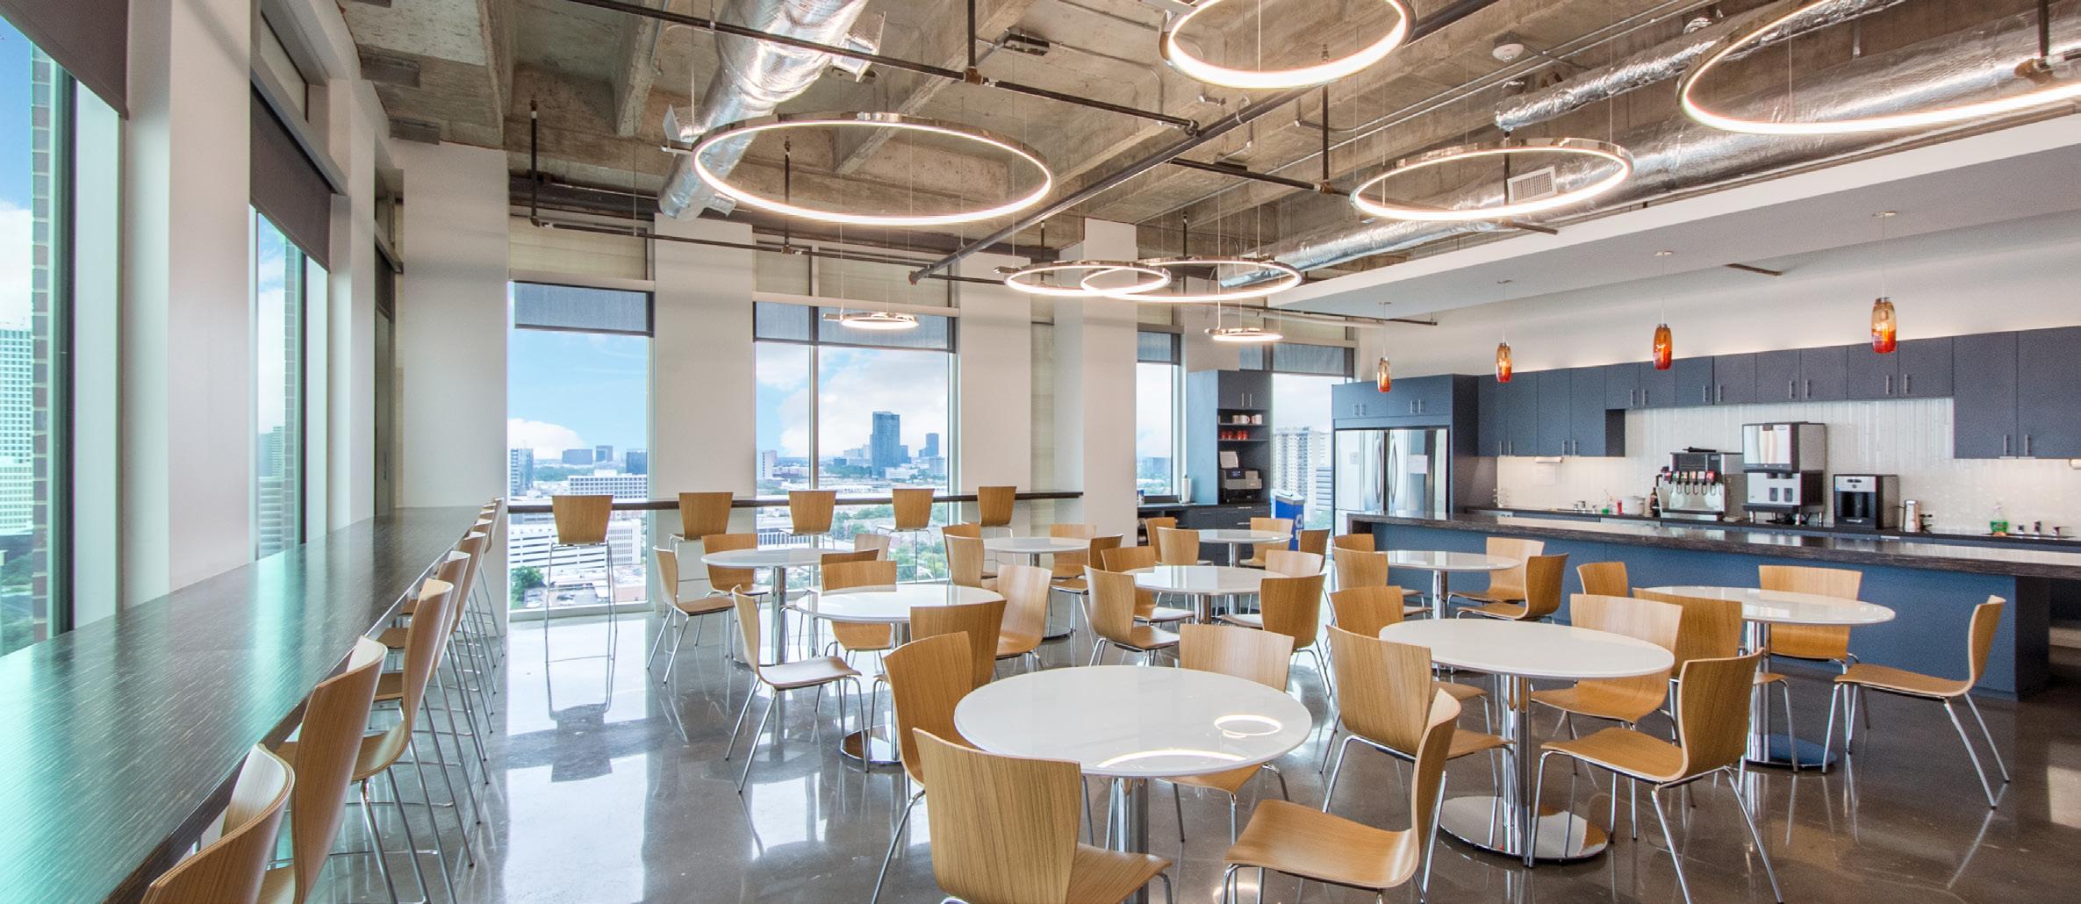
88,500 Square Feet
Multi-Floor Buildout with Interconnecting Stair
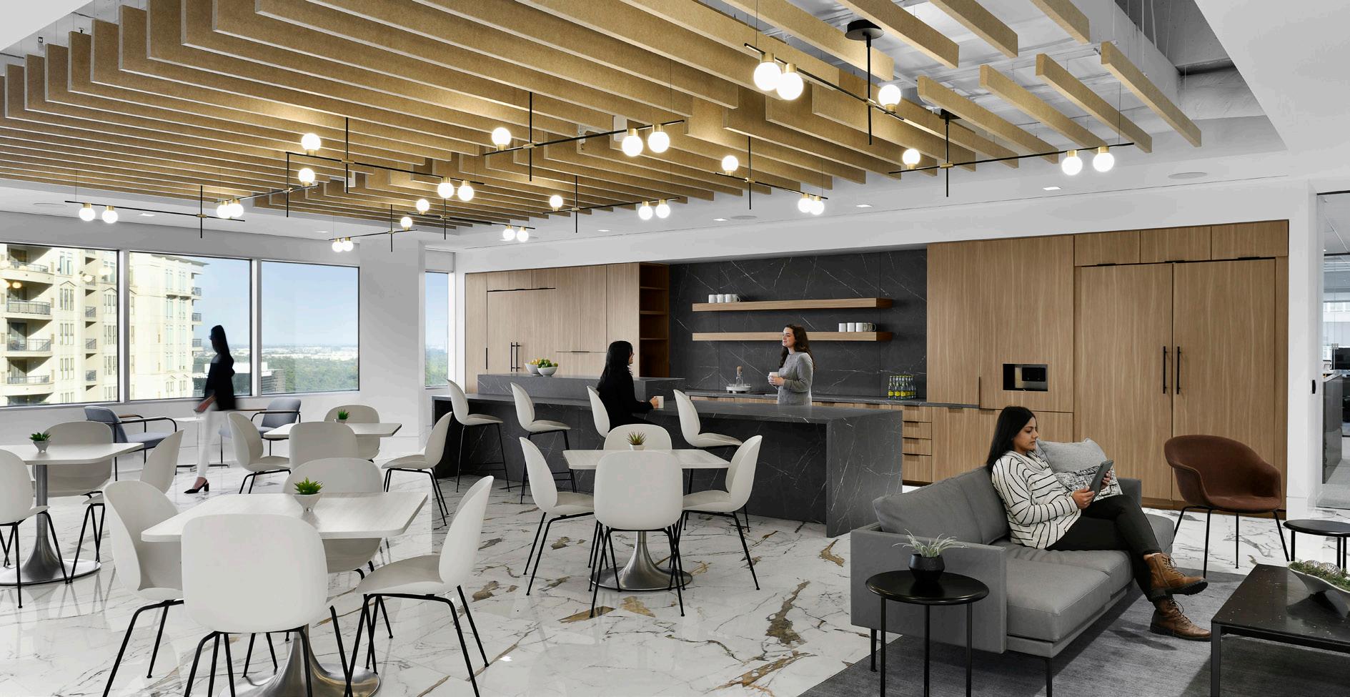
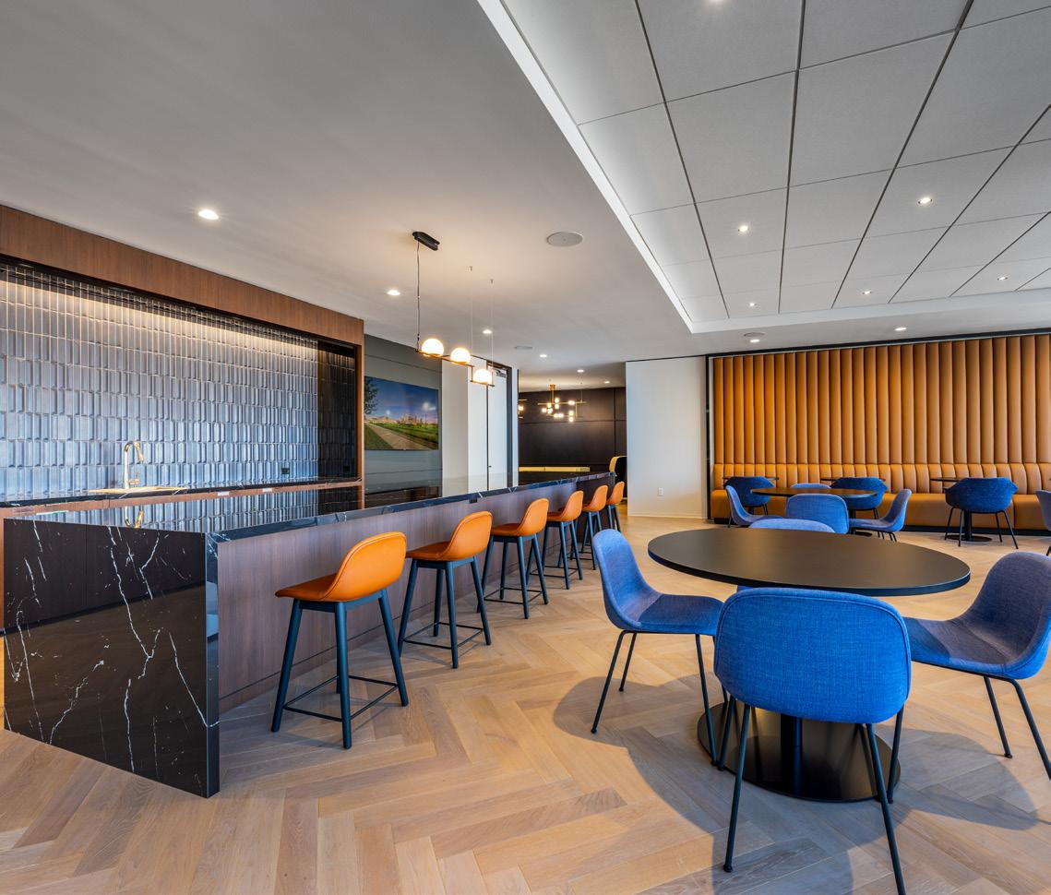
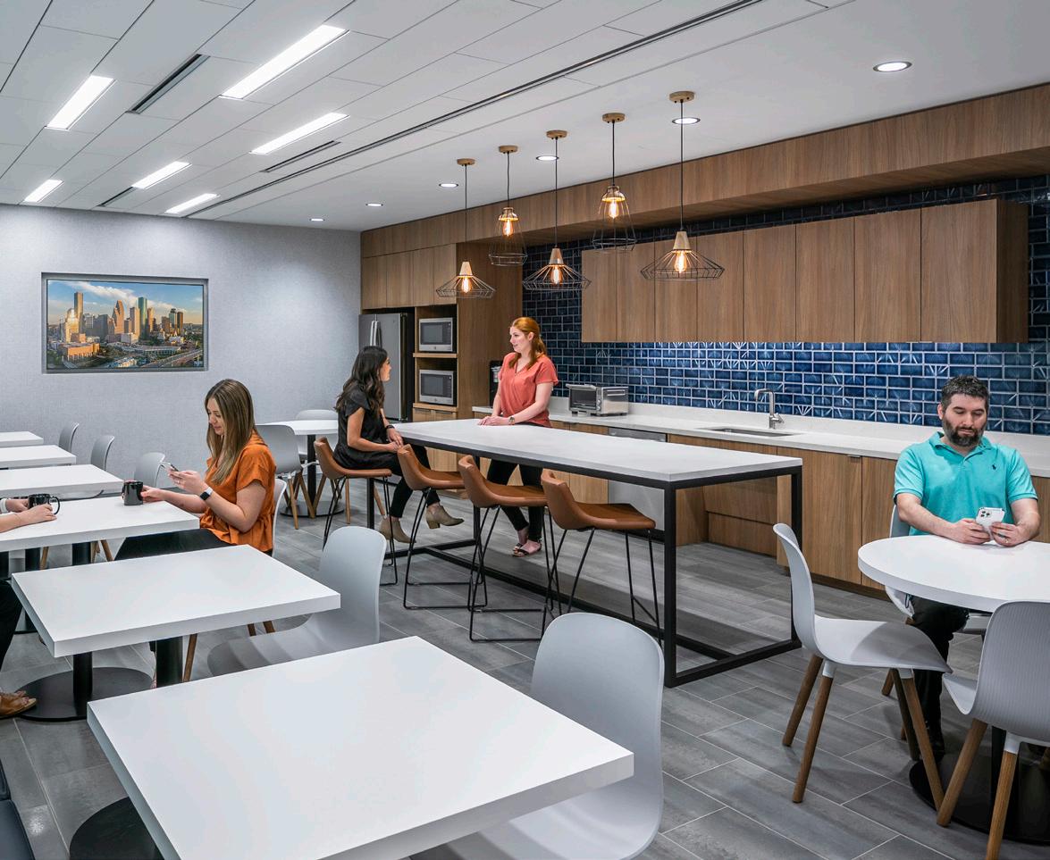
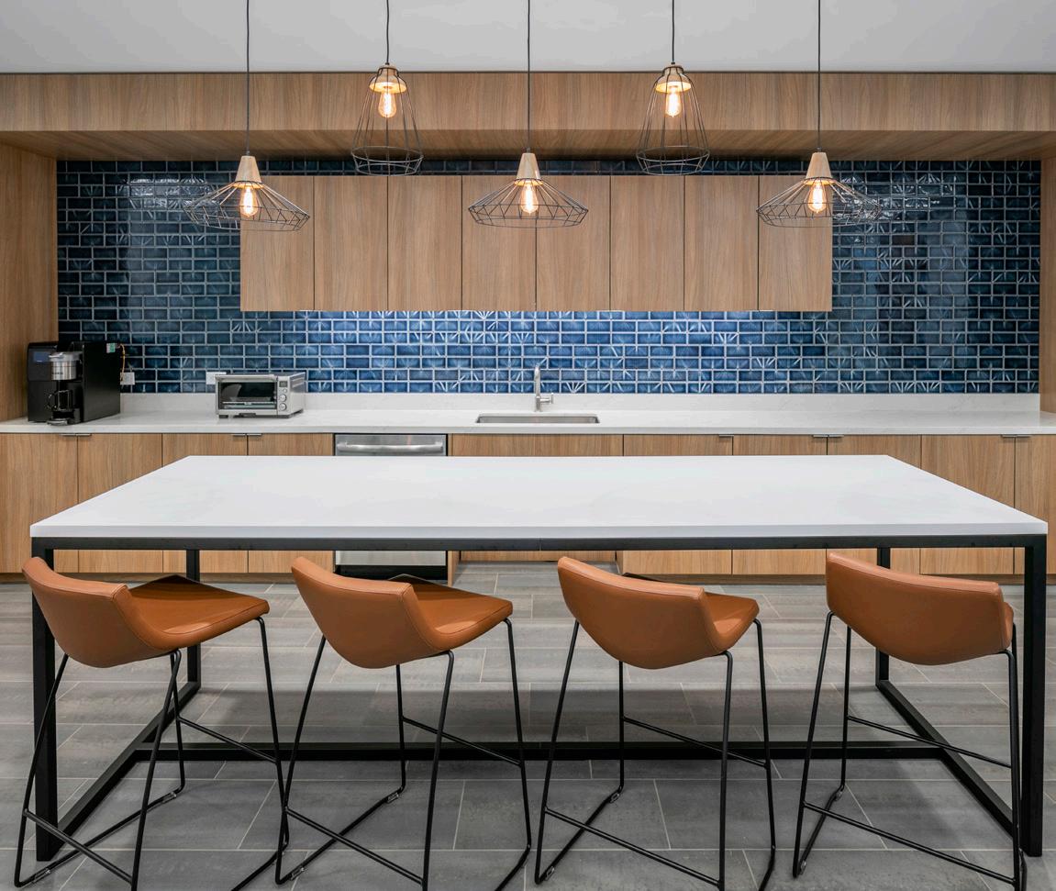
Large Work Cafe
Conference Rooms & Collaboration Areas
JACKSON WALKER
GENSLER
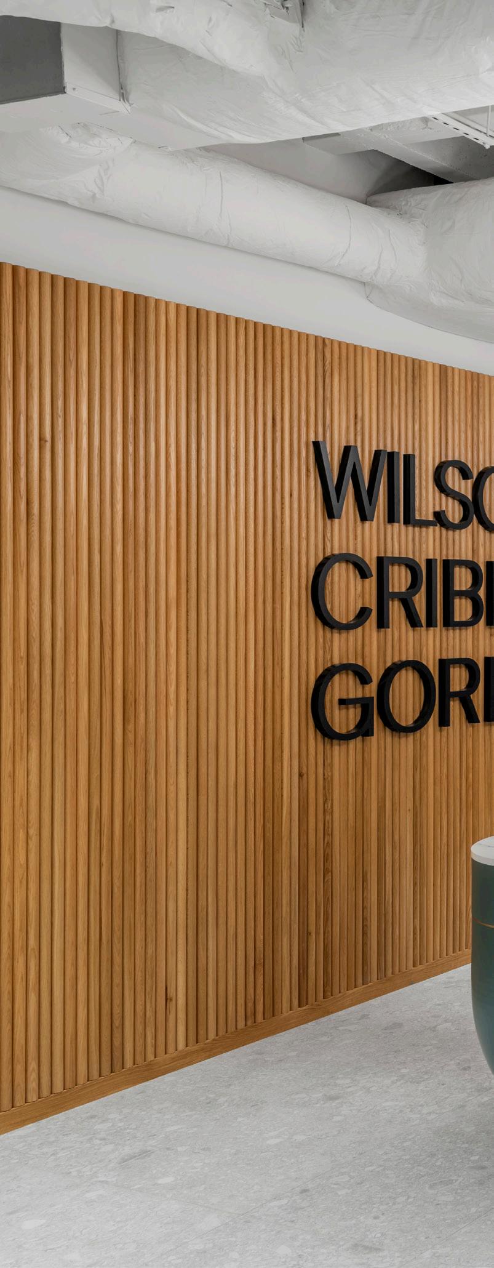
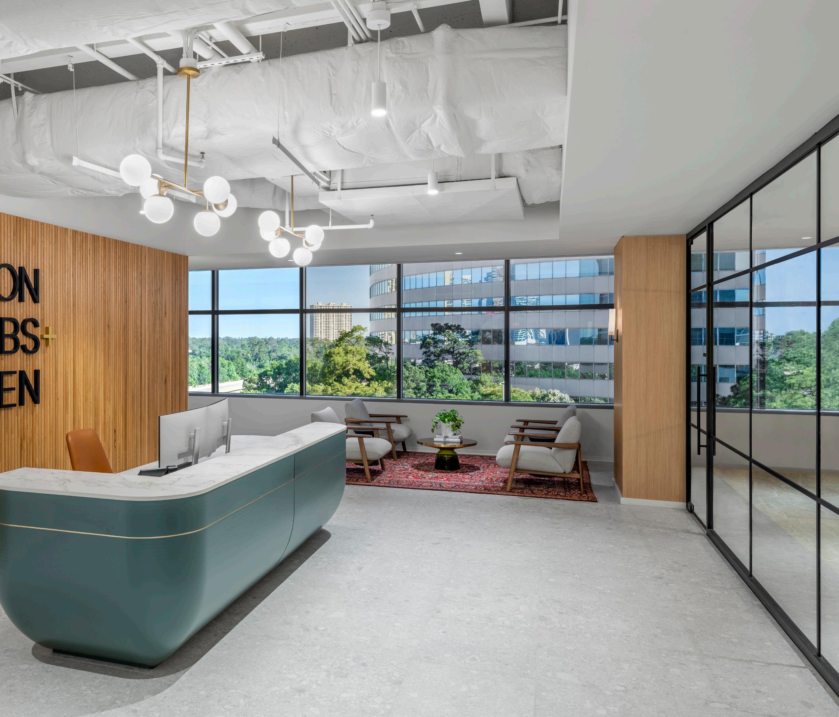
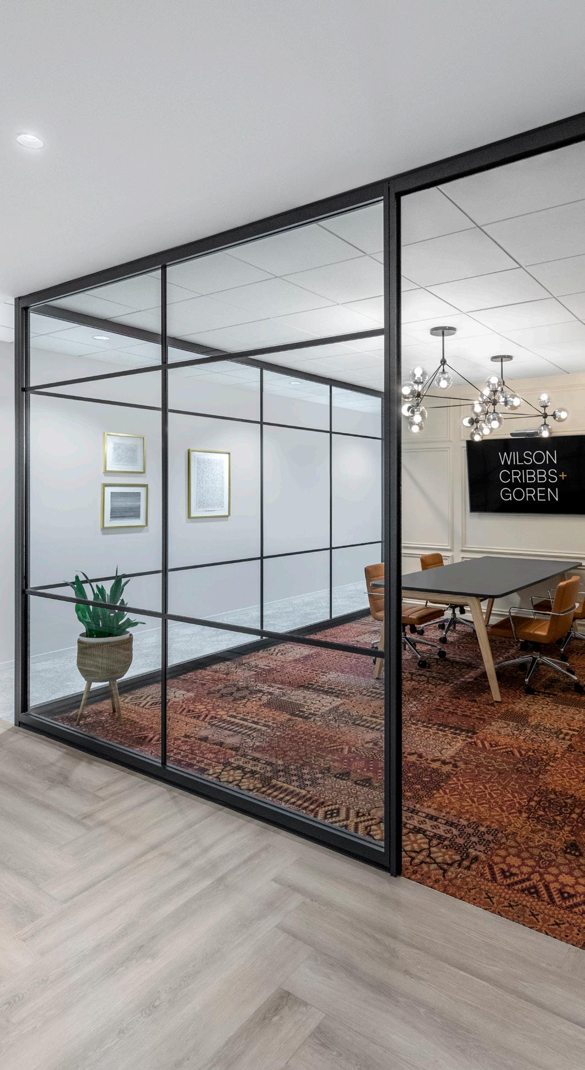
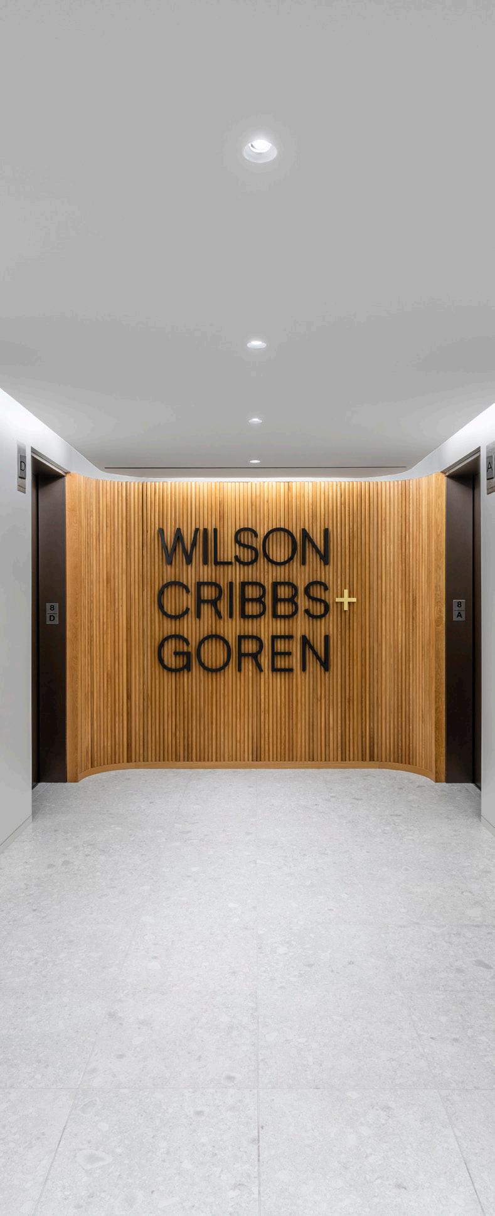
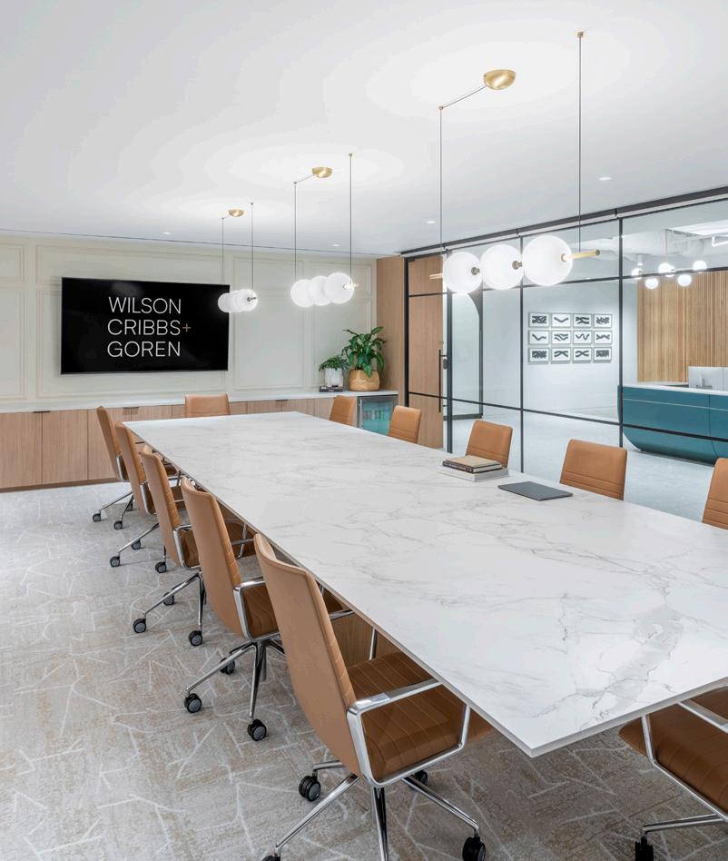
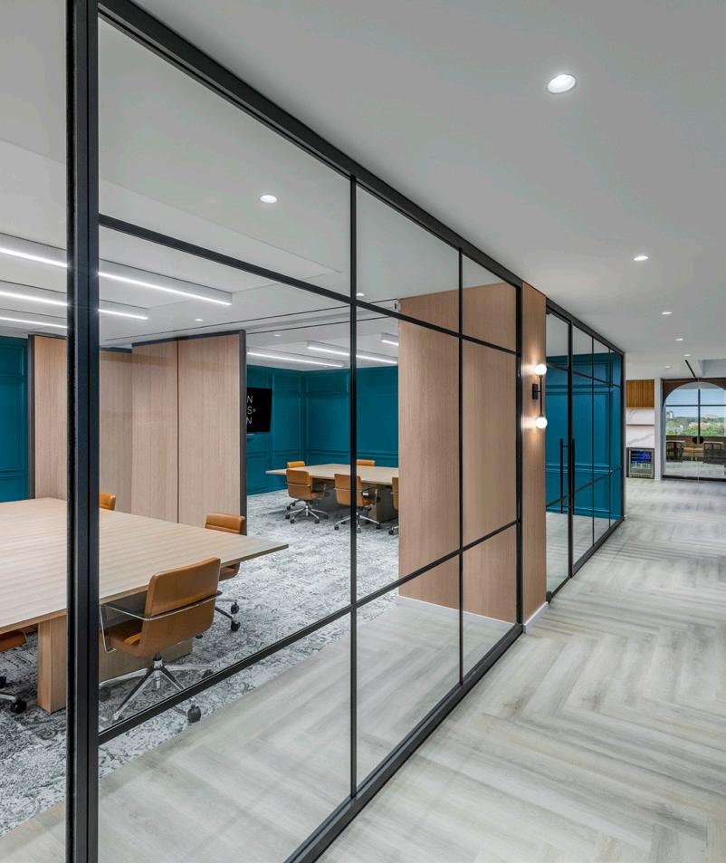
17,500 Square Feet
Contemporary Office Environment
Glass Office Fronts, Refined Wood Accents, and Open Collaborative Spaces
WILSON CRIBBS + GOREN
IA INTERIOR ARCHITECTS
WILSON CRIBBS + GOREN
IA INTERIOR ARCHITECTS
60,000 Square Feet
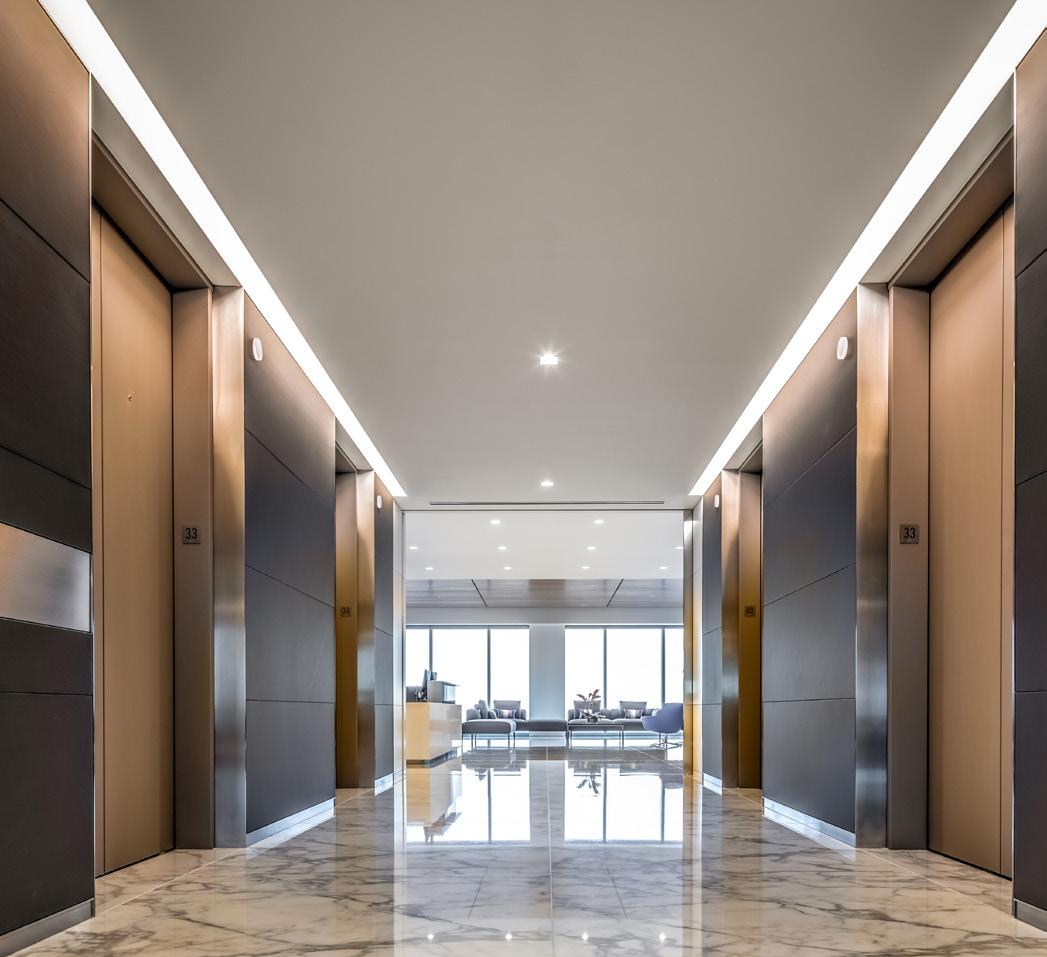
Extensive Build-Out with Custom Stair, Turkish Stone, and BronzeClad Elevator Lobby
Includes STC-Rated Offices, Conference Rooms, and a Premium Staff Lounge
GIBSON DUNN & CRUTCHER, LLP
GENSLER
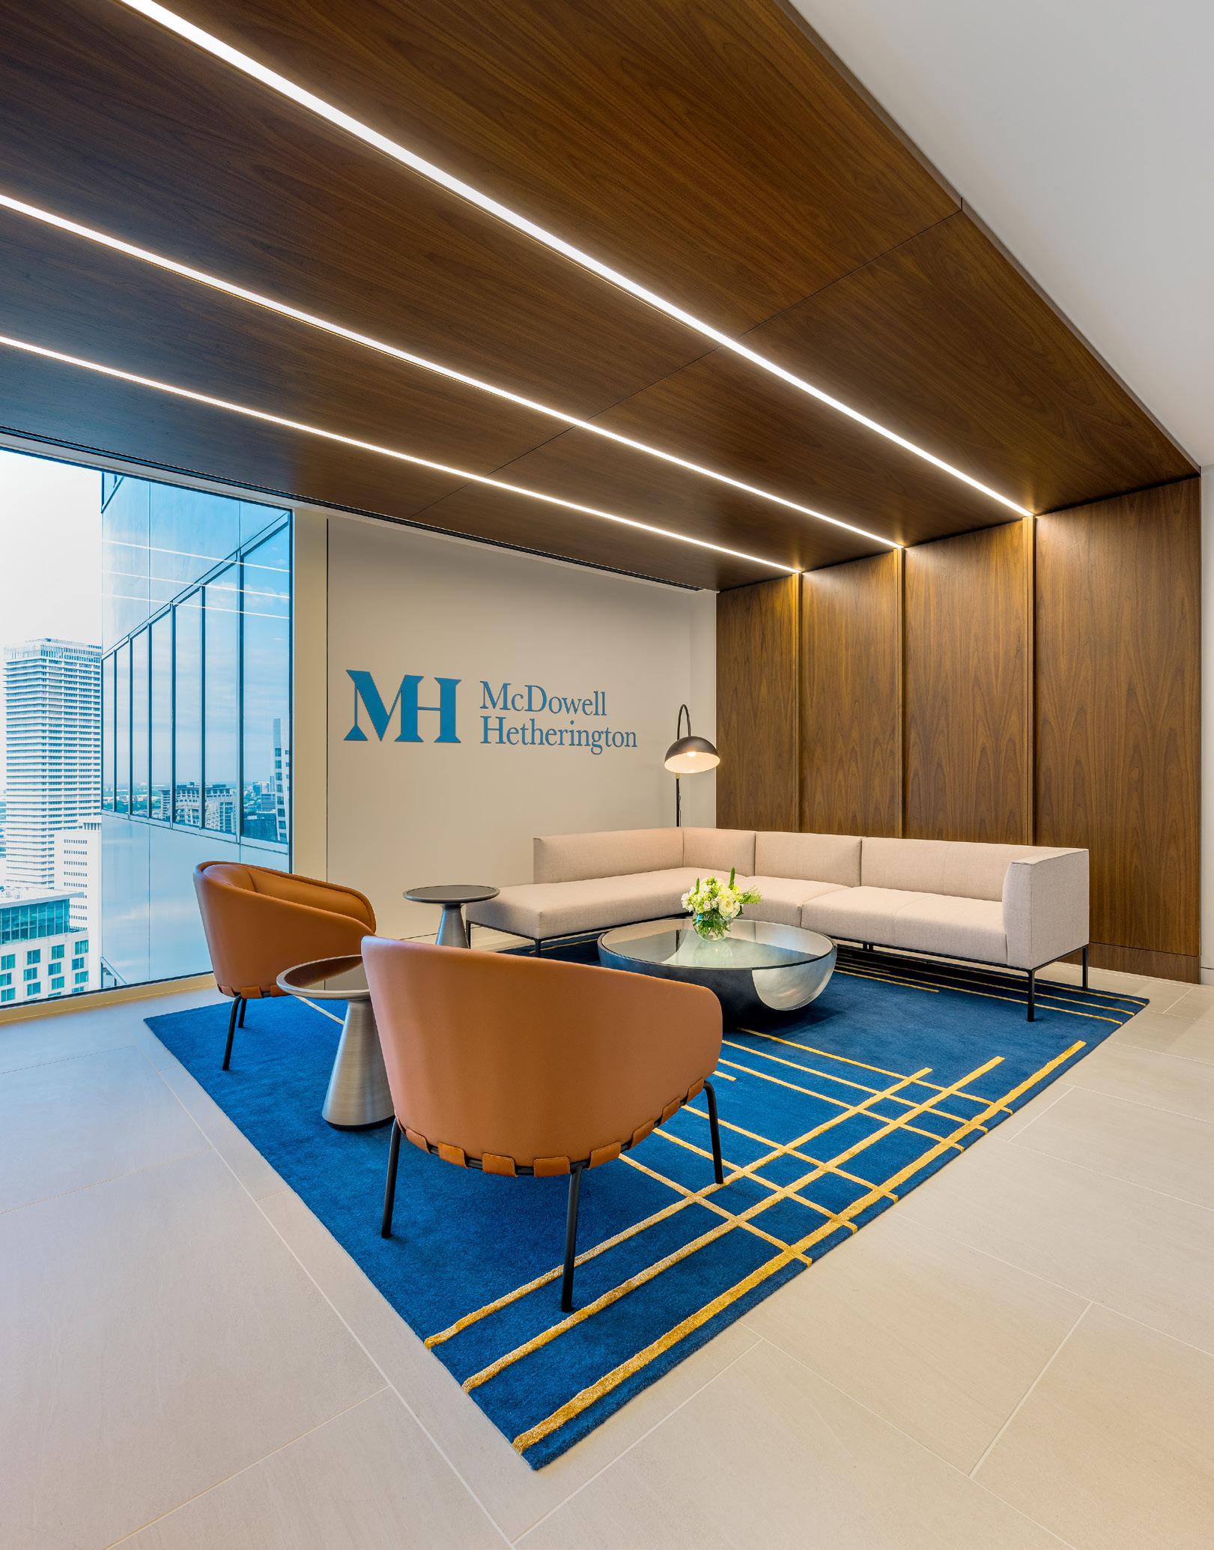
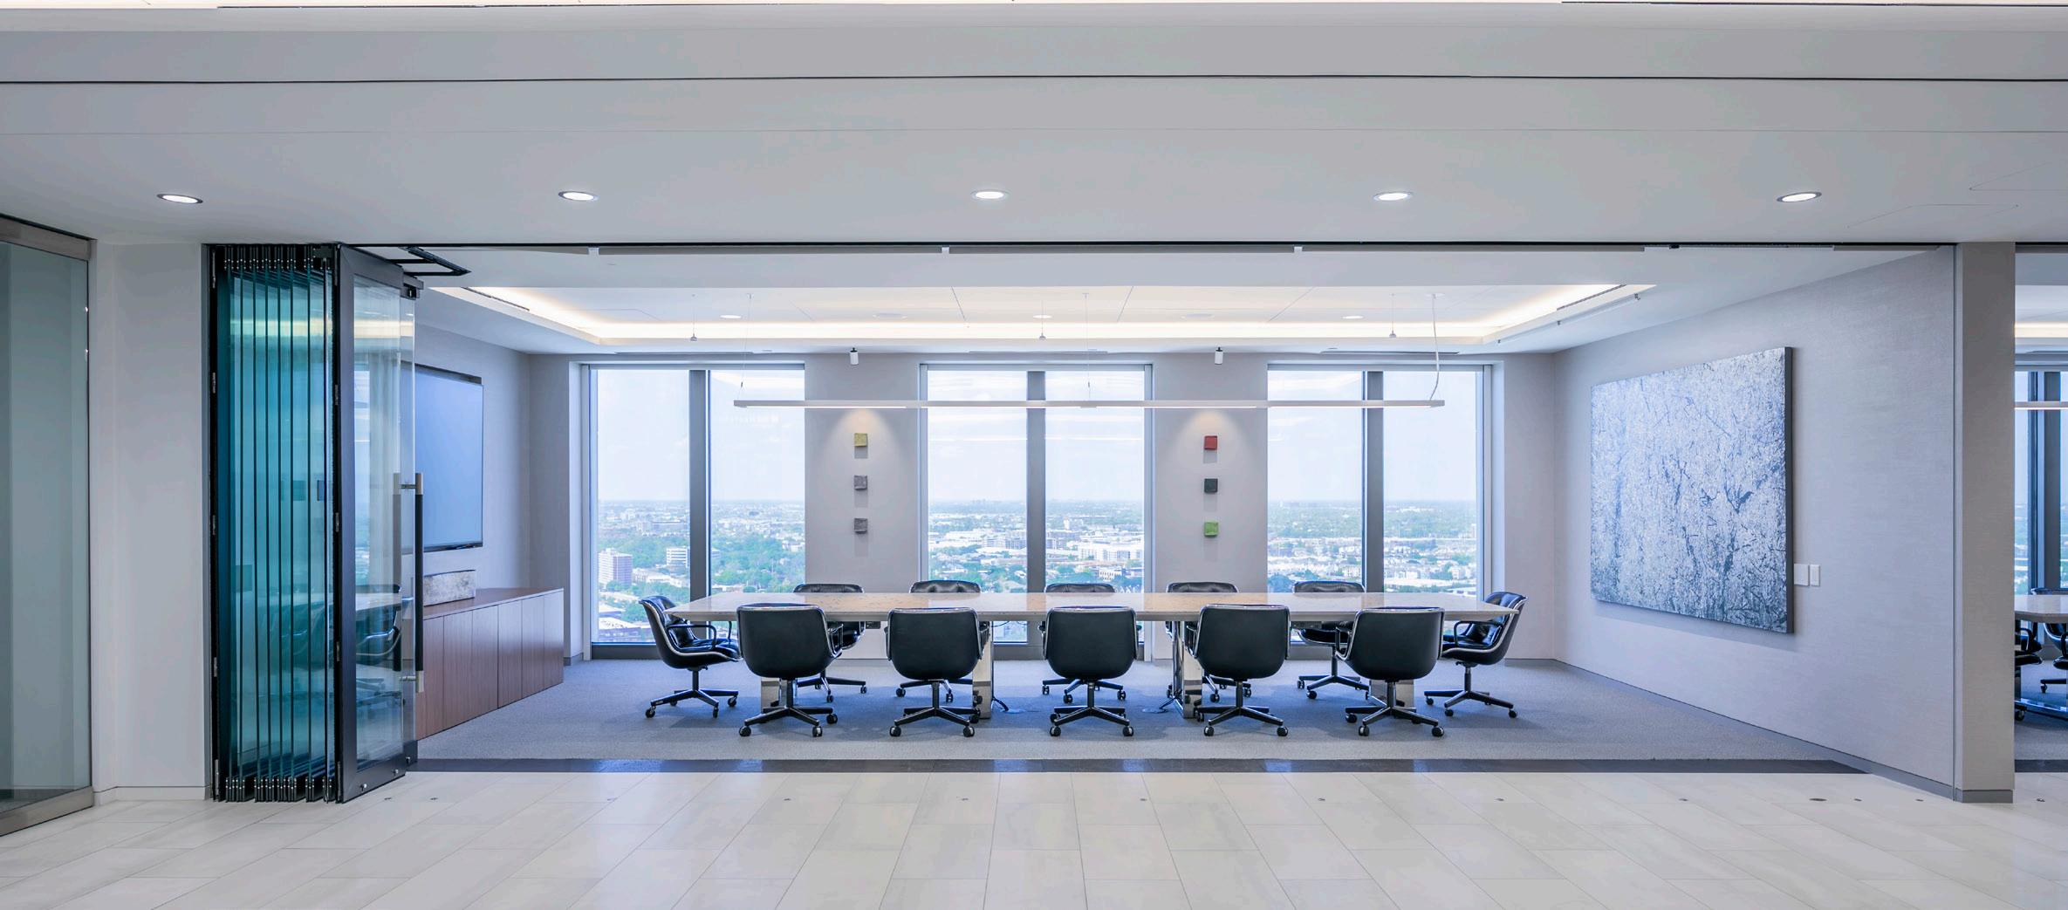
35,000 Square Feet
Complete Demolition and Buildback
Features Movable Partition in Main Conference Room Large Breakrooms and Staff Lounge
MCDOWELL HETHERINGTON
PDR
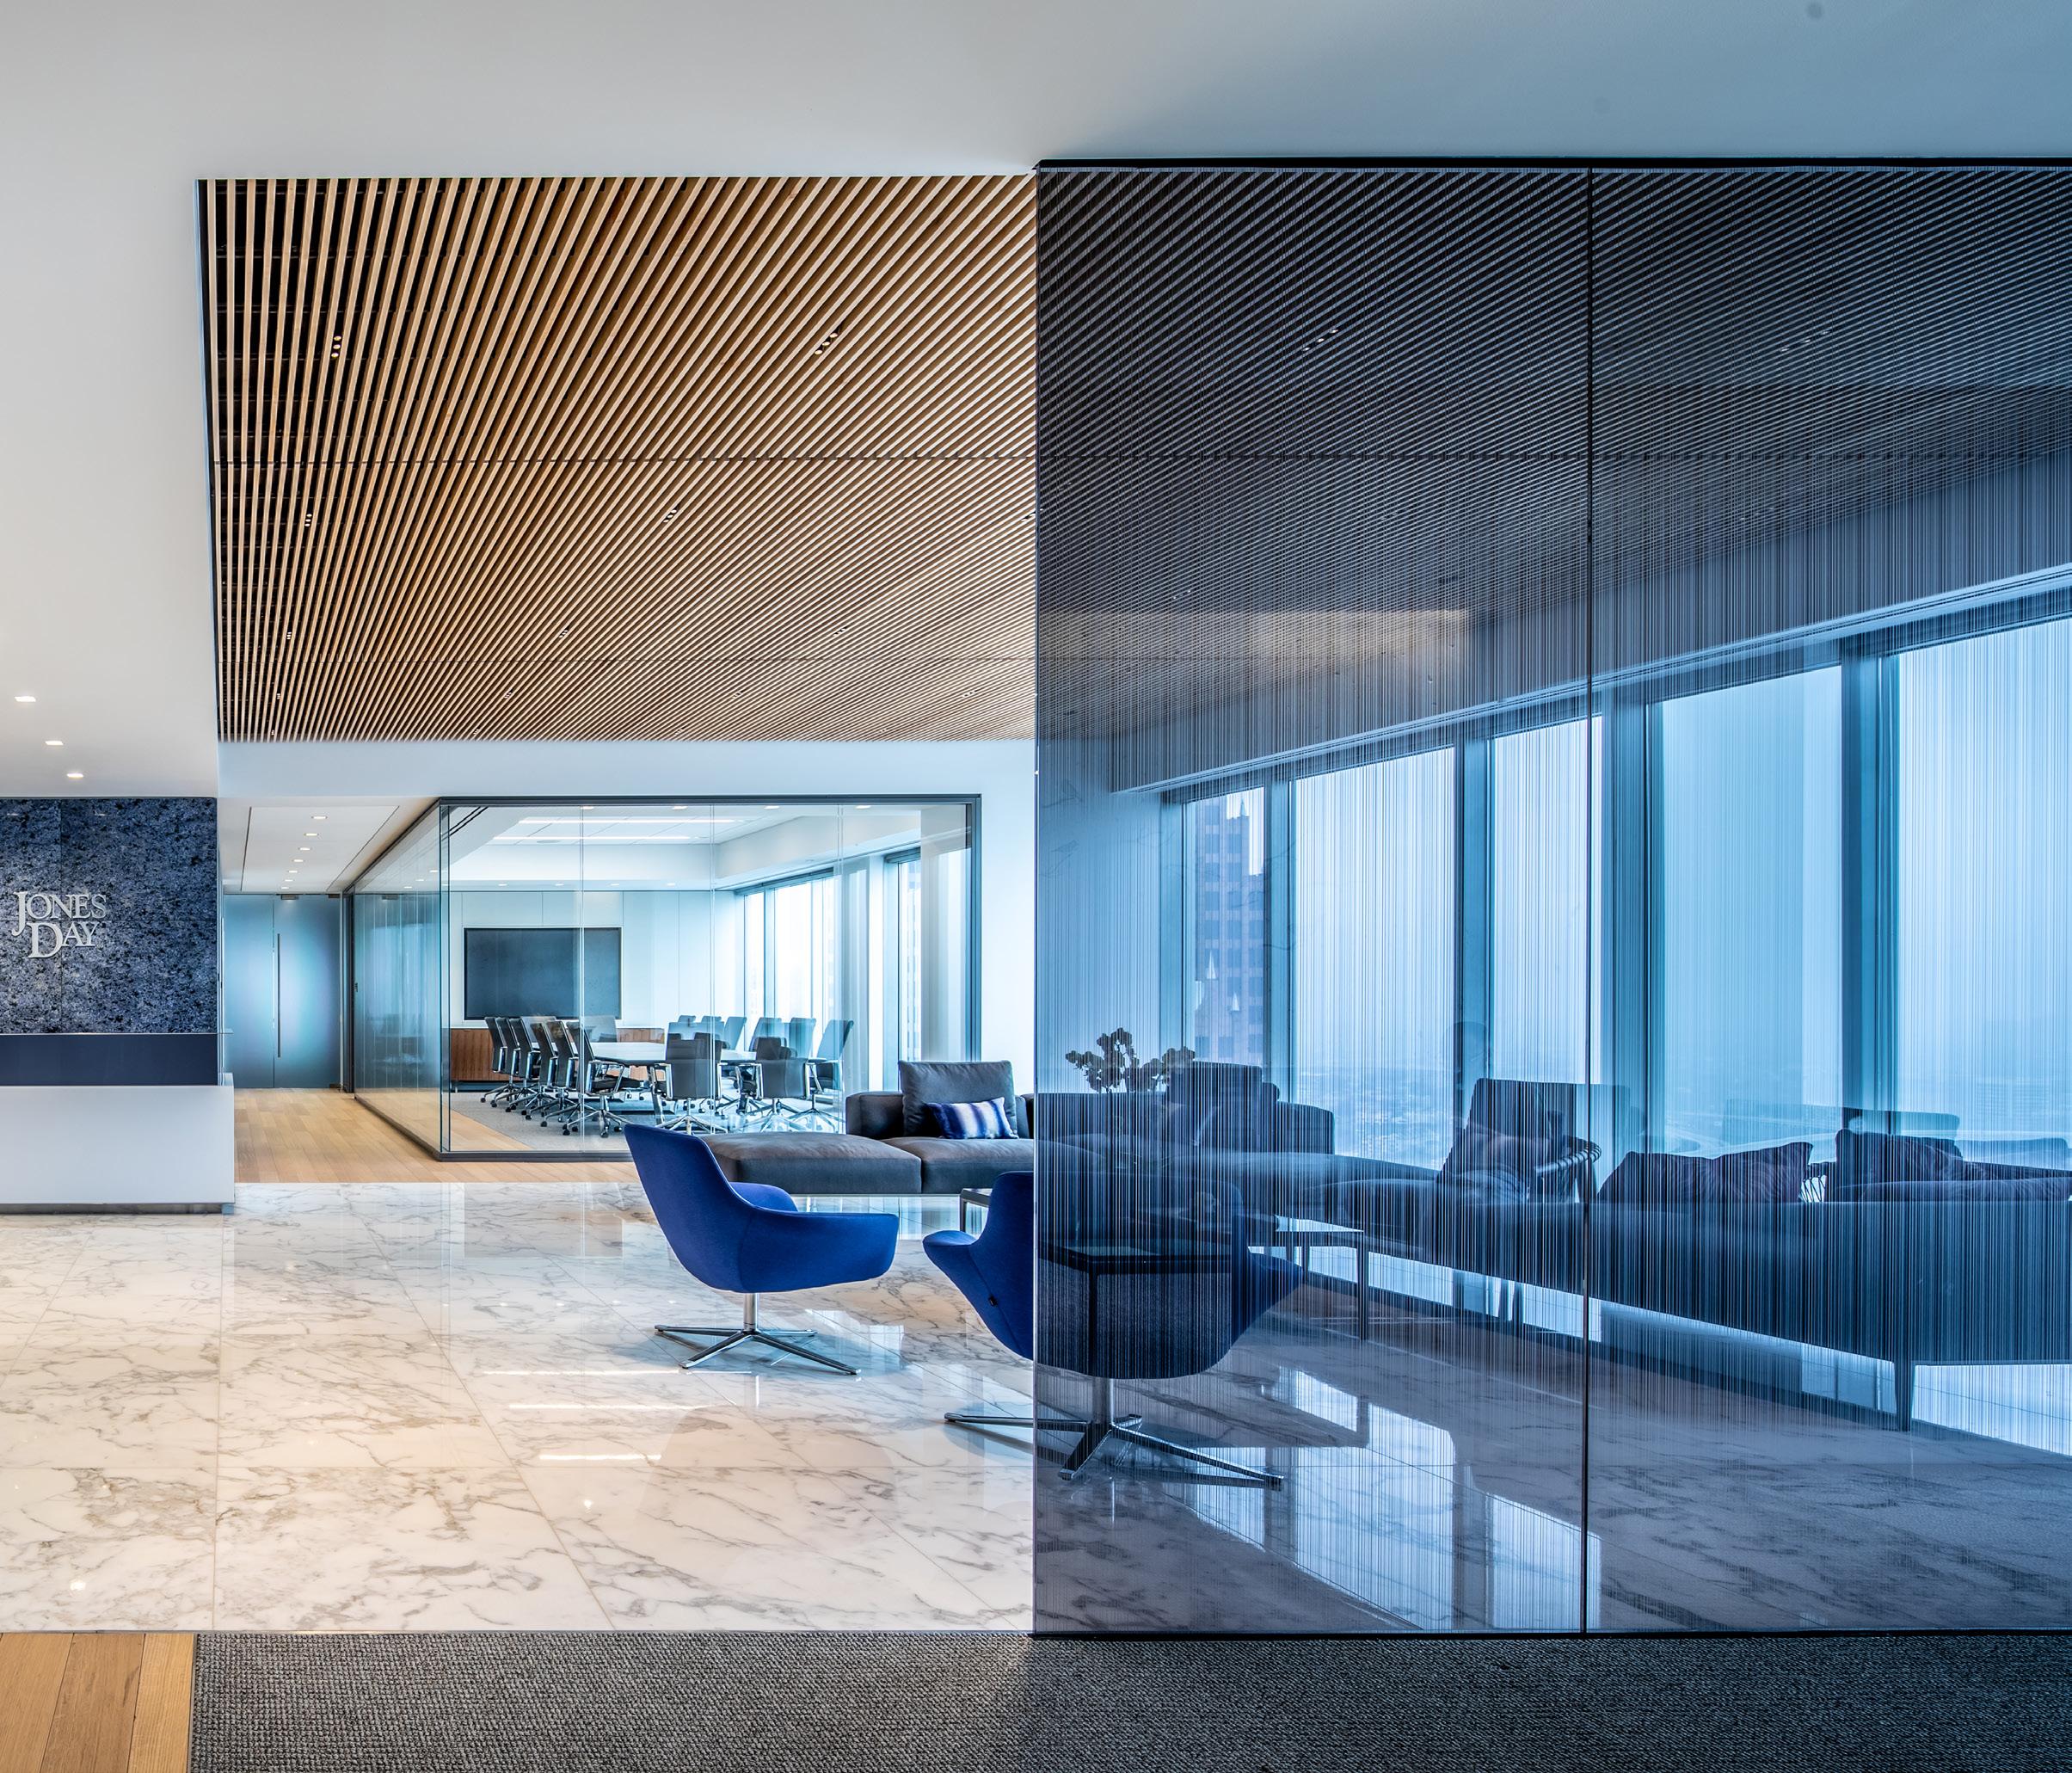
55,000 Square Feet
Two-Floor Build-Out With MAARS Glass Fronts, Acoustic Panels, and Private Showers
Premium Finishes Include Azul Bahia Granite and Marble Flooring
JONES DAY
GENSLER
JONES DAY GENSLER
49,350 Square Feet
Includes Penthouse
Custom Fabricated Steel and Concrete DIRTT Mezzanine
Perforated Metal and Cable Staircase
JOHNSON
LAW GROUP INVENTURE
71,000 Square Feet
Grand Reception
Conference Center
Luxurious Finishes
Phased Three-Floor Renovation with Structural Stair and MAARS Glass Offices
Includes a Conference Floor, Lounge Areas, and Commercial Kitchen
KING & SPALDING
ROTTET STUDIO
KING & SPALDING
ROTTET STUDIO
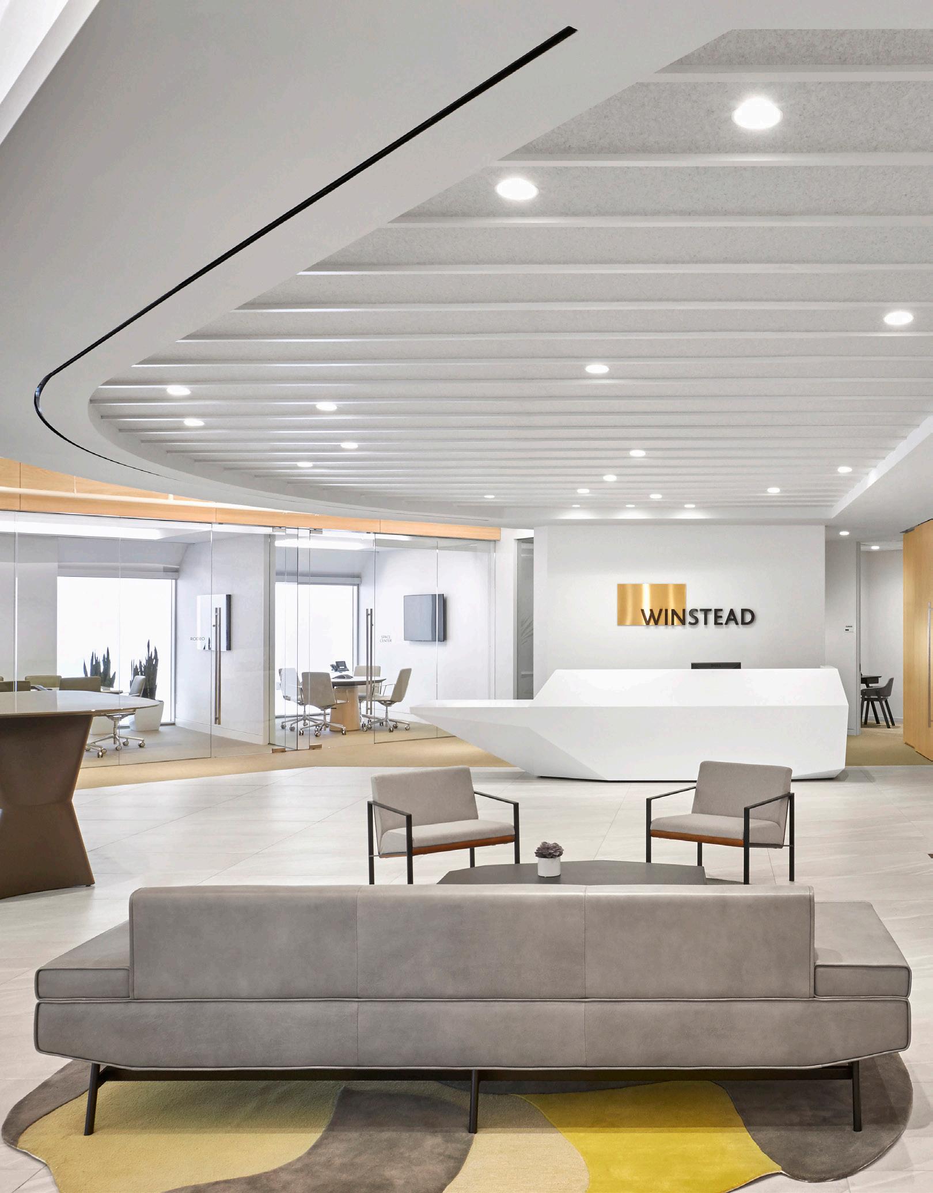
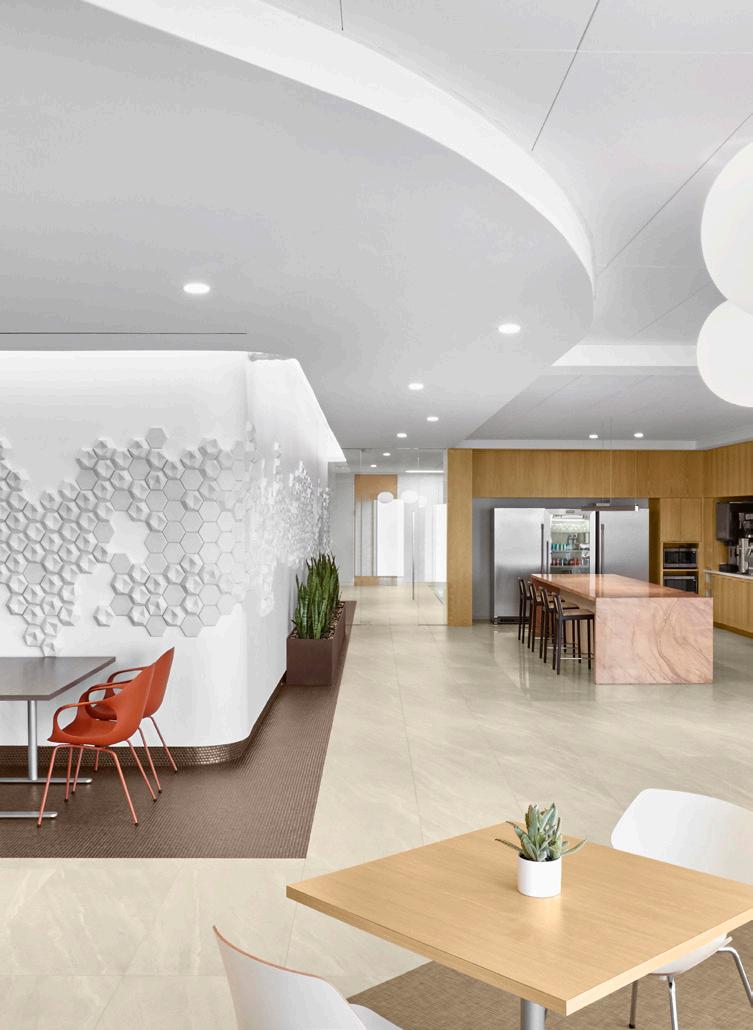
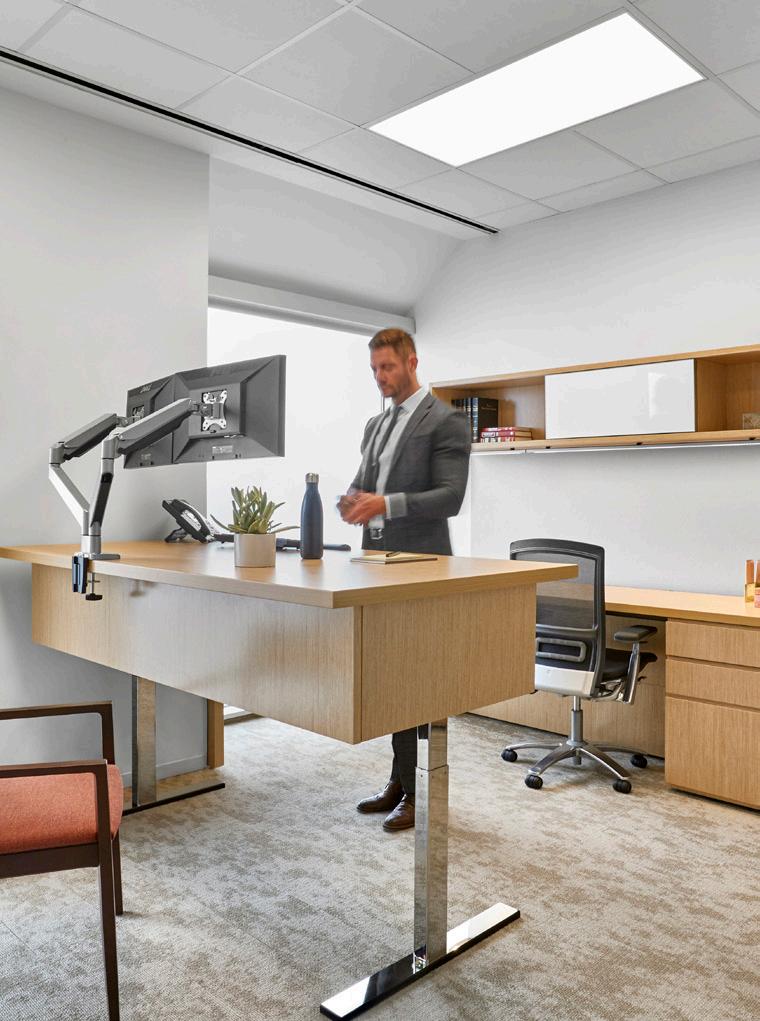
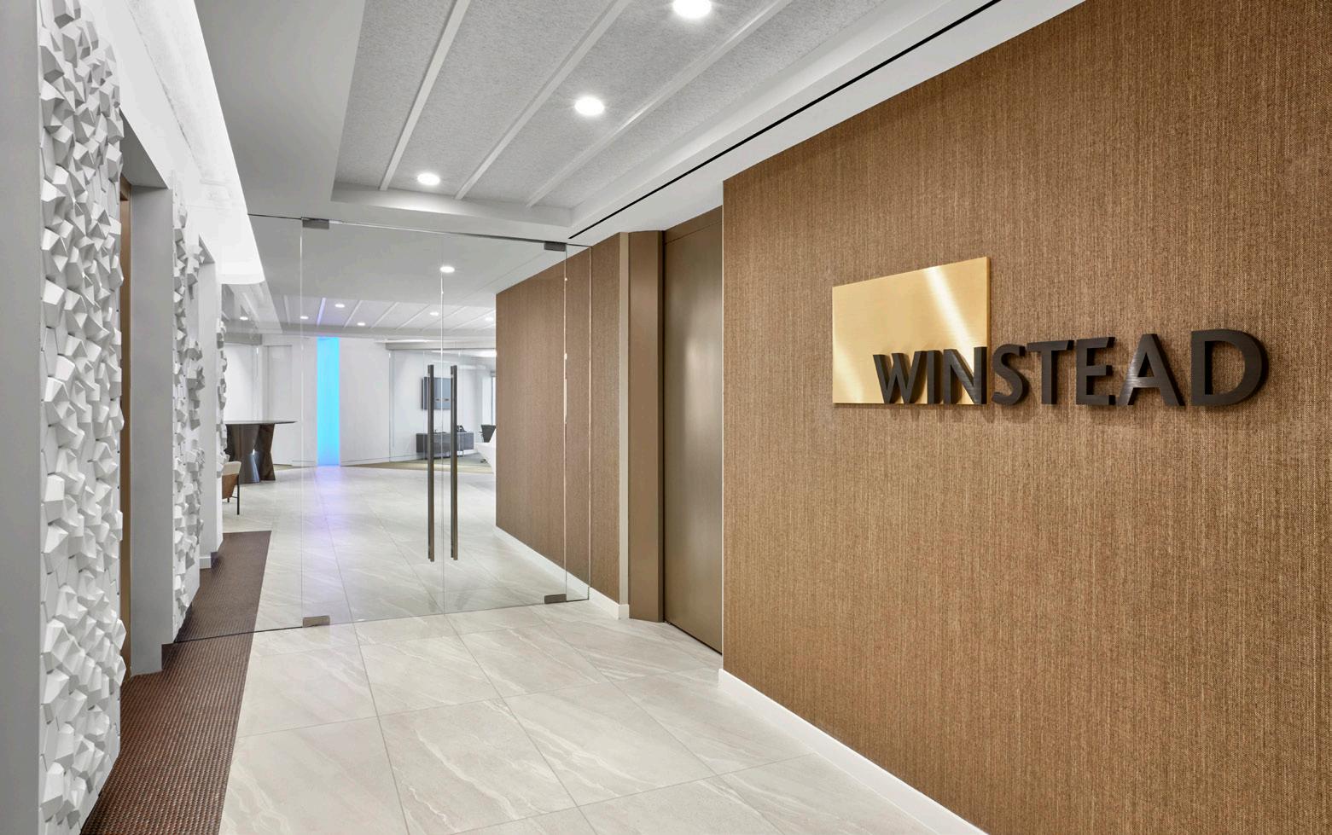
66,000 Square Feet
Multi-Floor Build-Out with OpenPlan Workspaces and Premium MAARS Glass Partitions
Large Conference Center and Additional Offices
WINSTEAD PC
LAUCKGROUP
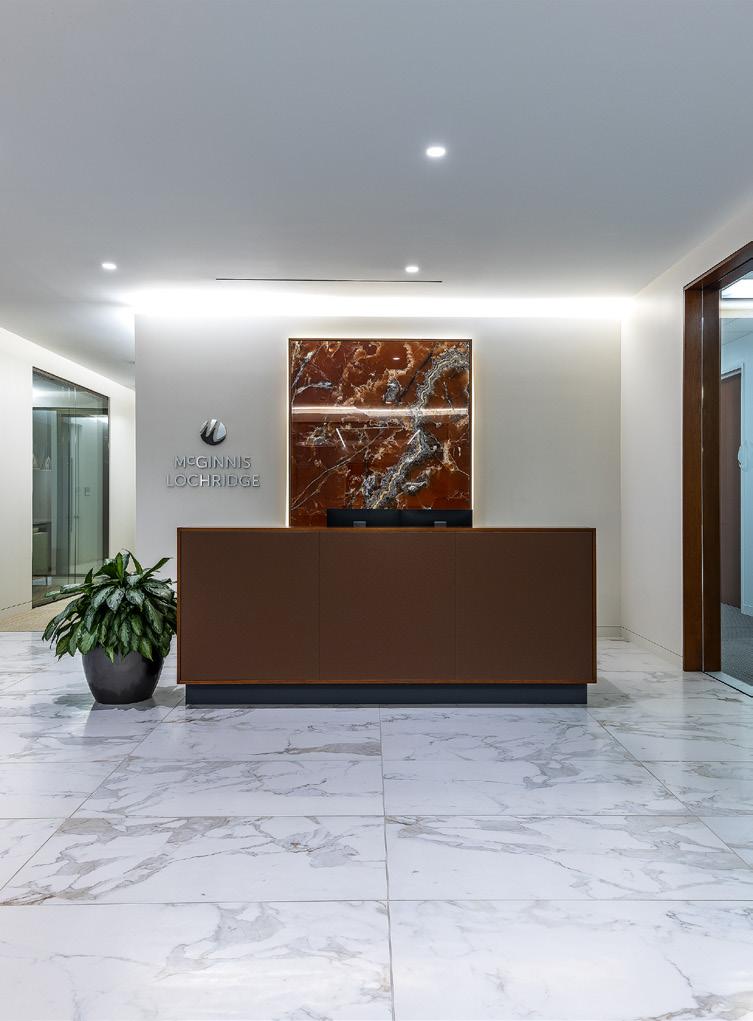
14,000 Square Feet
MAARS Demountable Office Fronts
Raised Floor for Under Floor Air Flow
High End Finishes
MCGINNIS LOCHRIDGE
TRAMONTE DESIGN
23,000 Square Feet
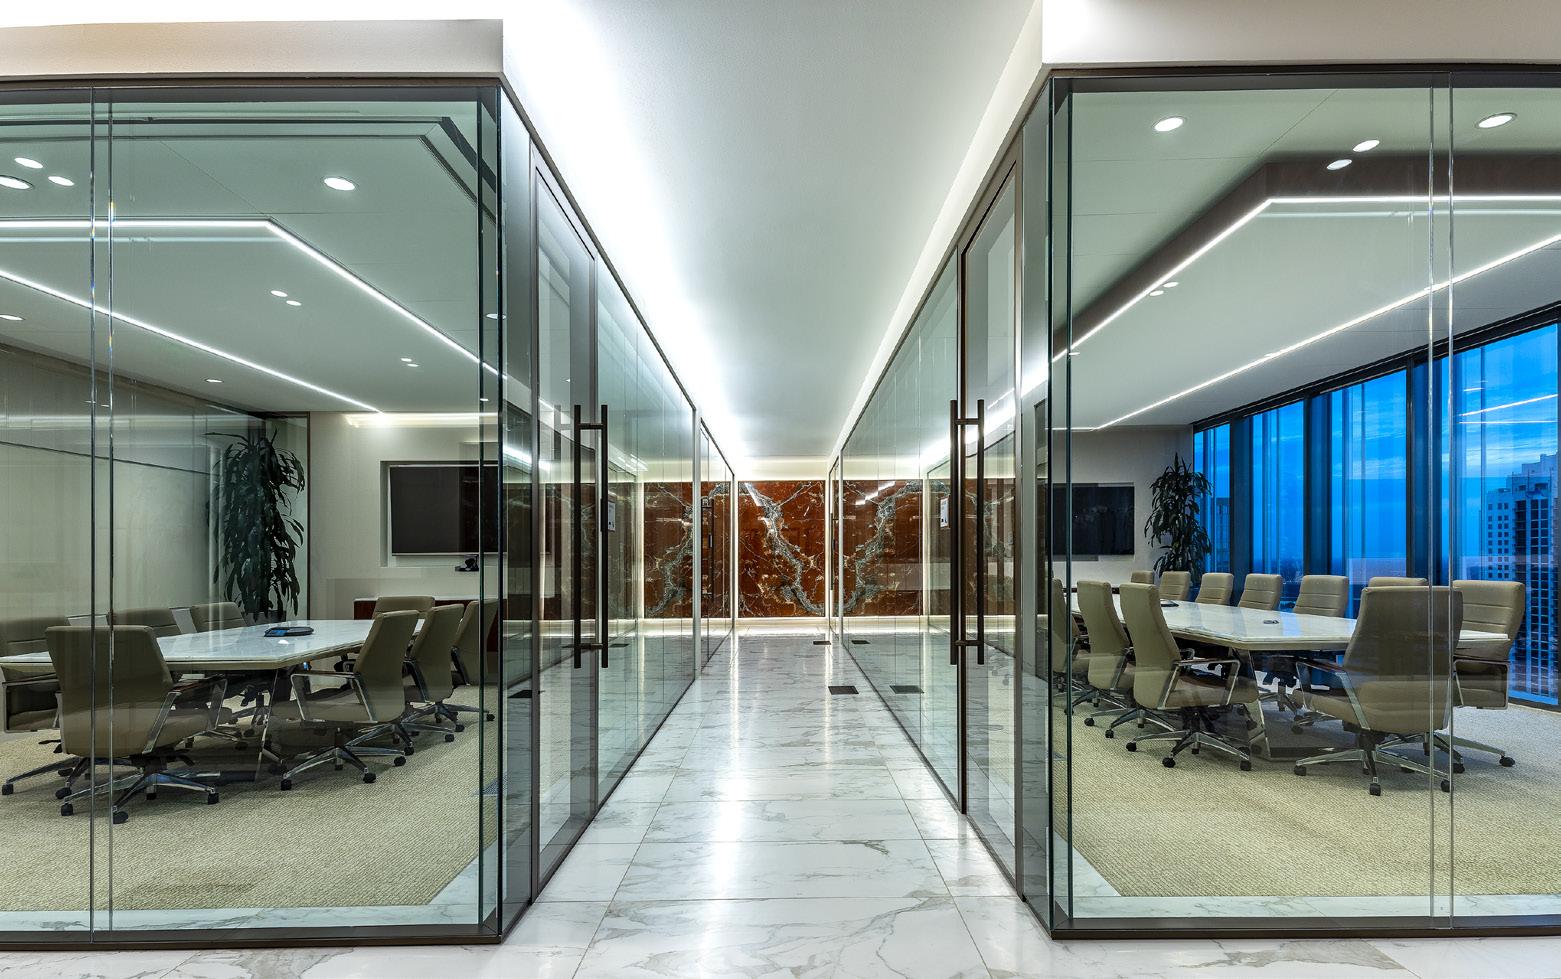
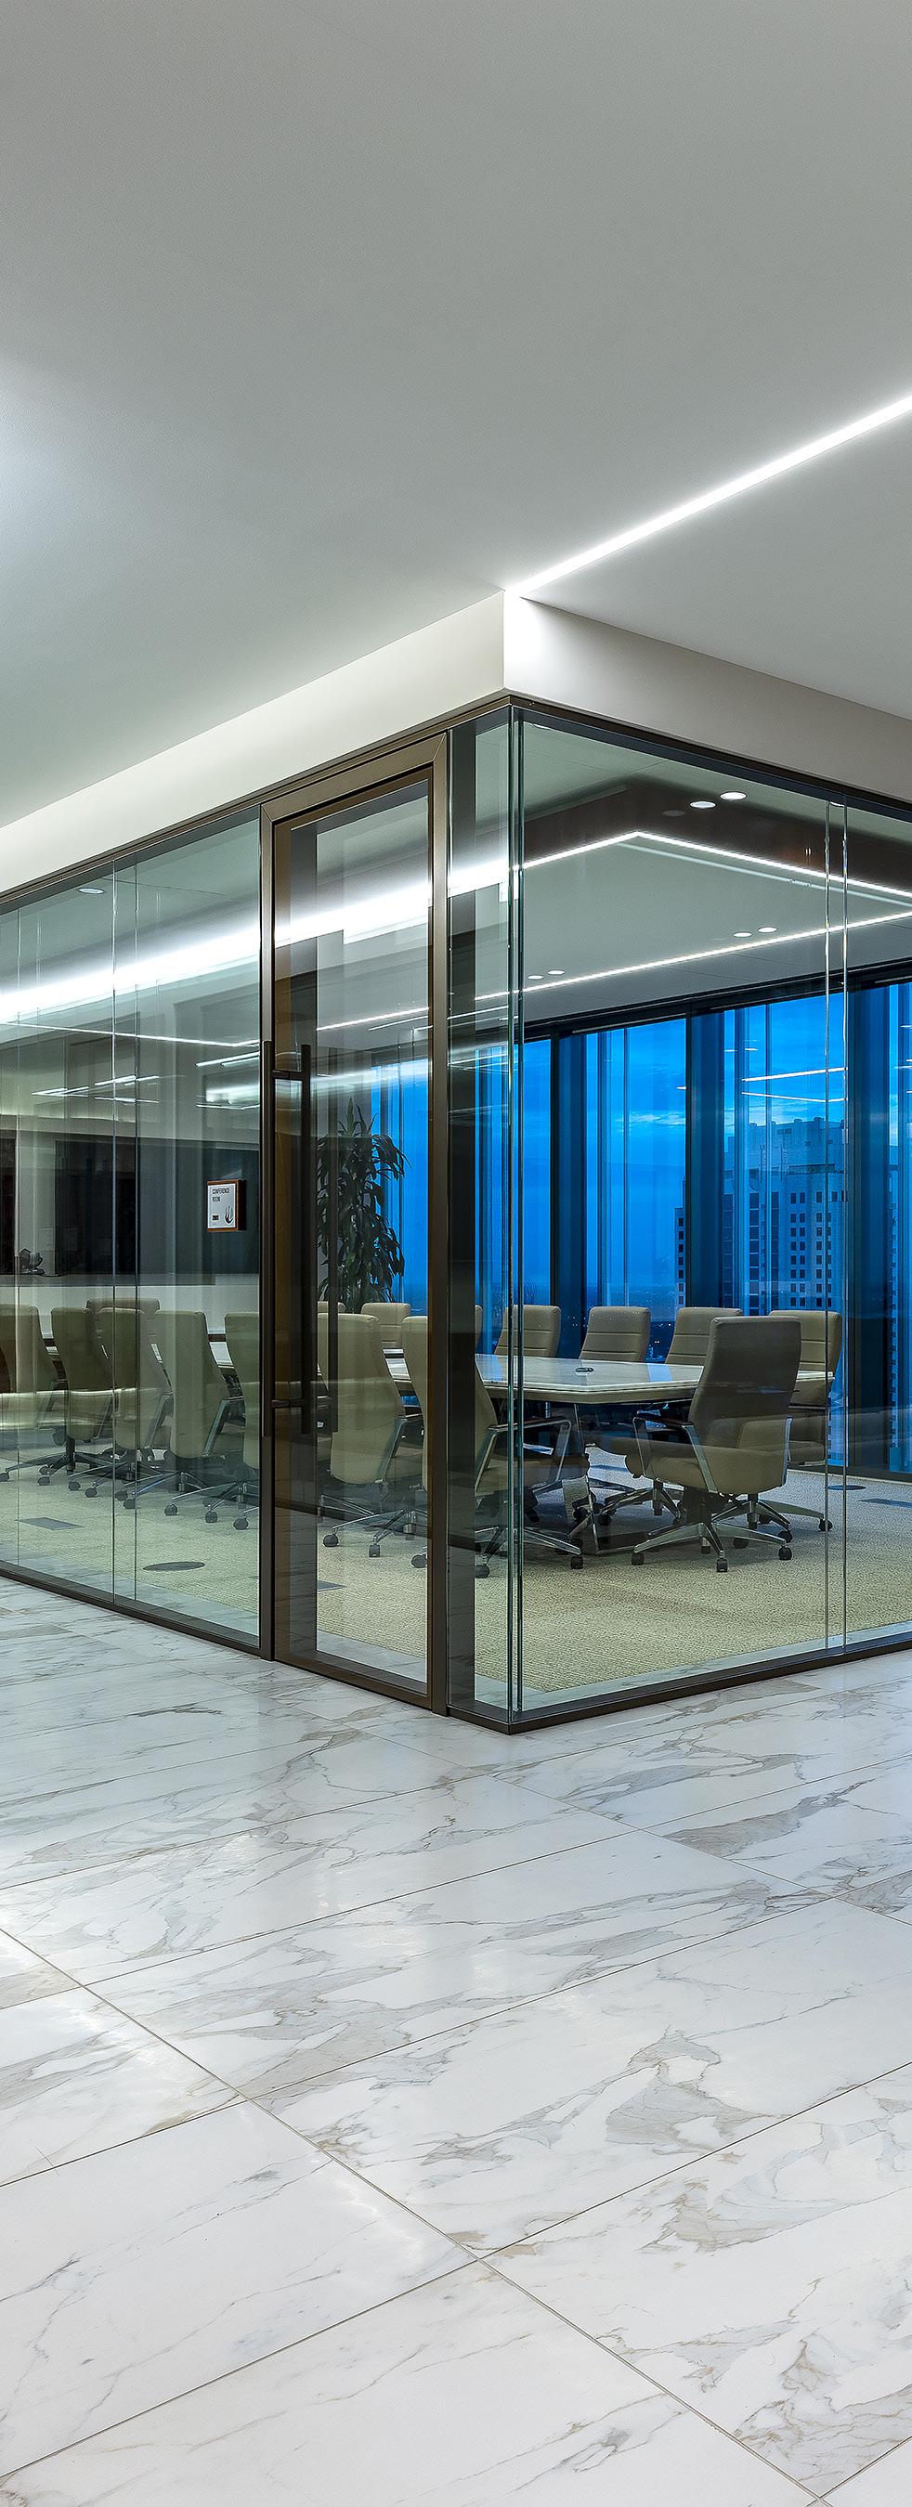
Multiple Conference Rooms
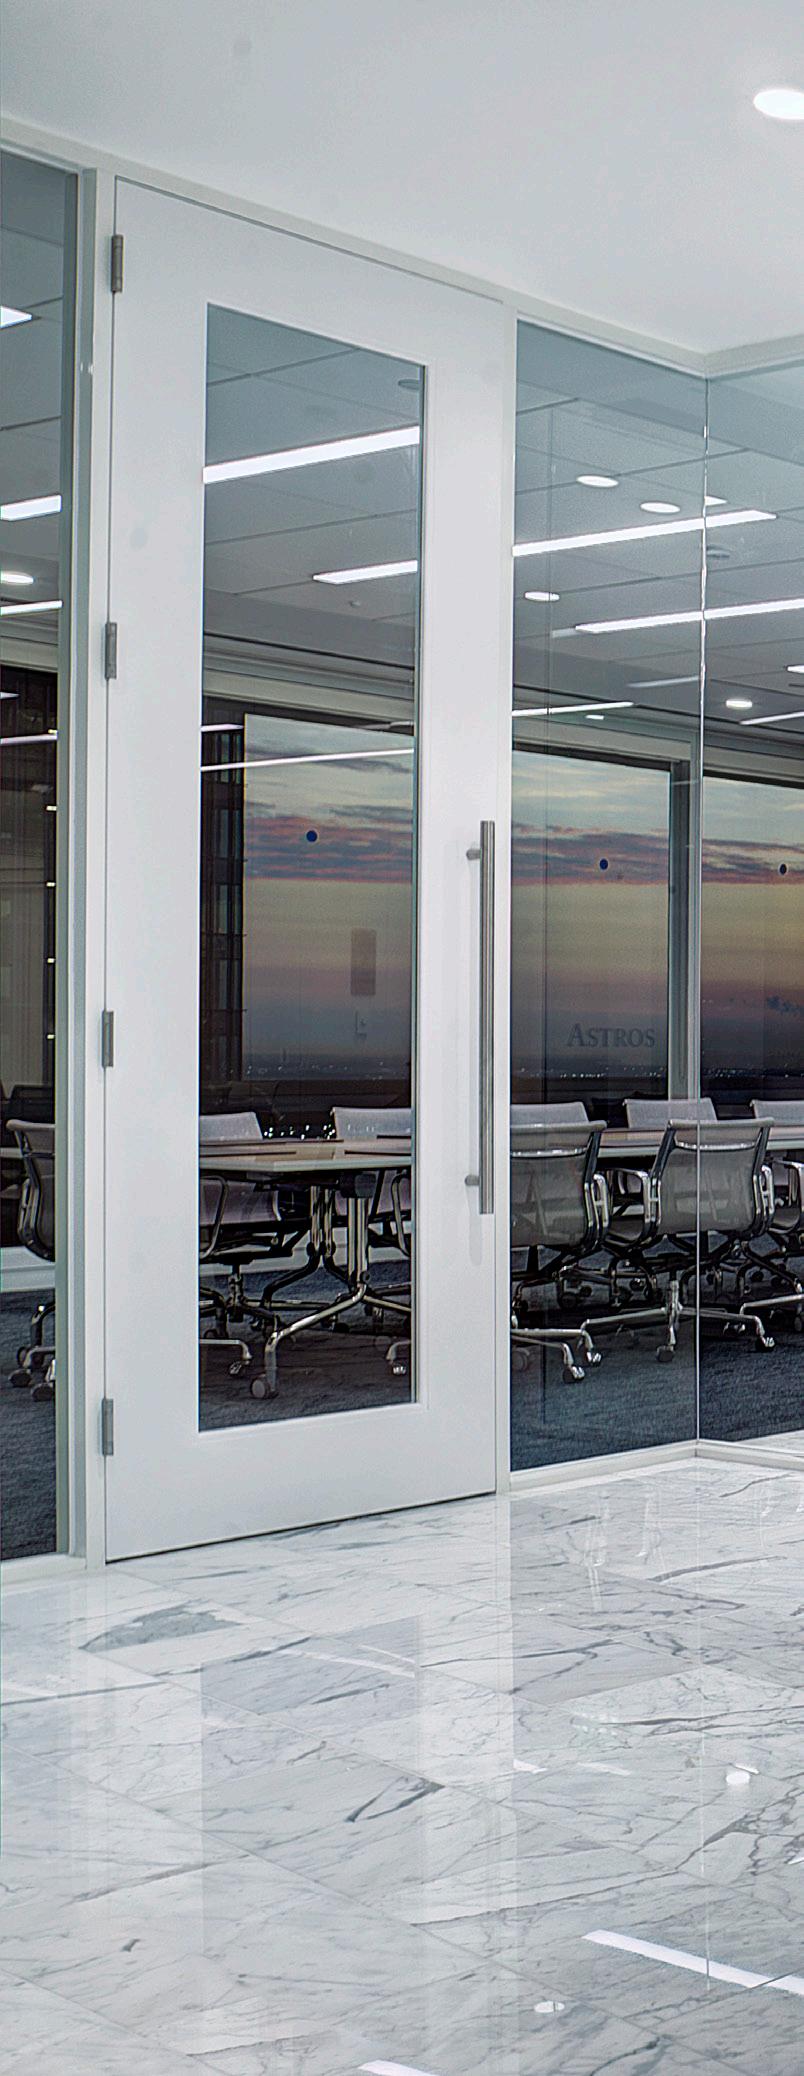
Floor to Ceiling Glass Partitions
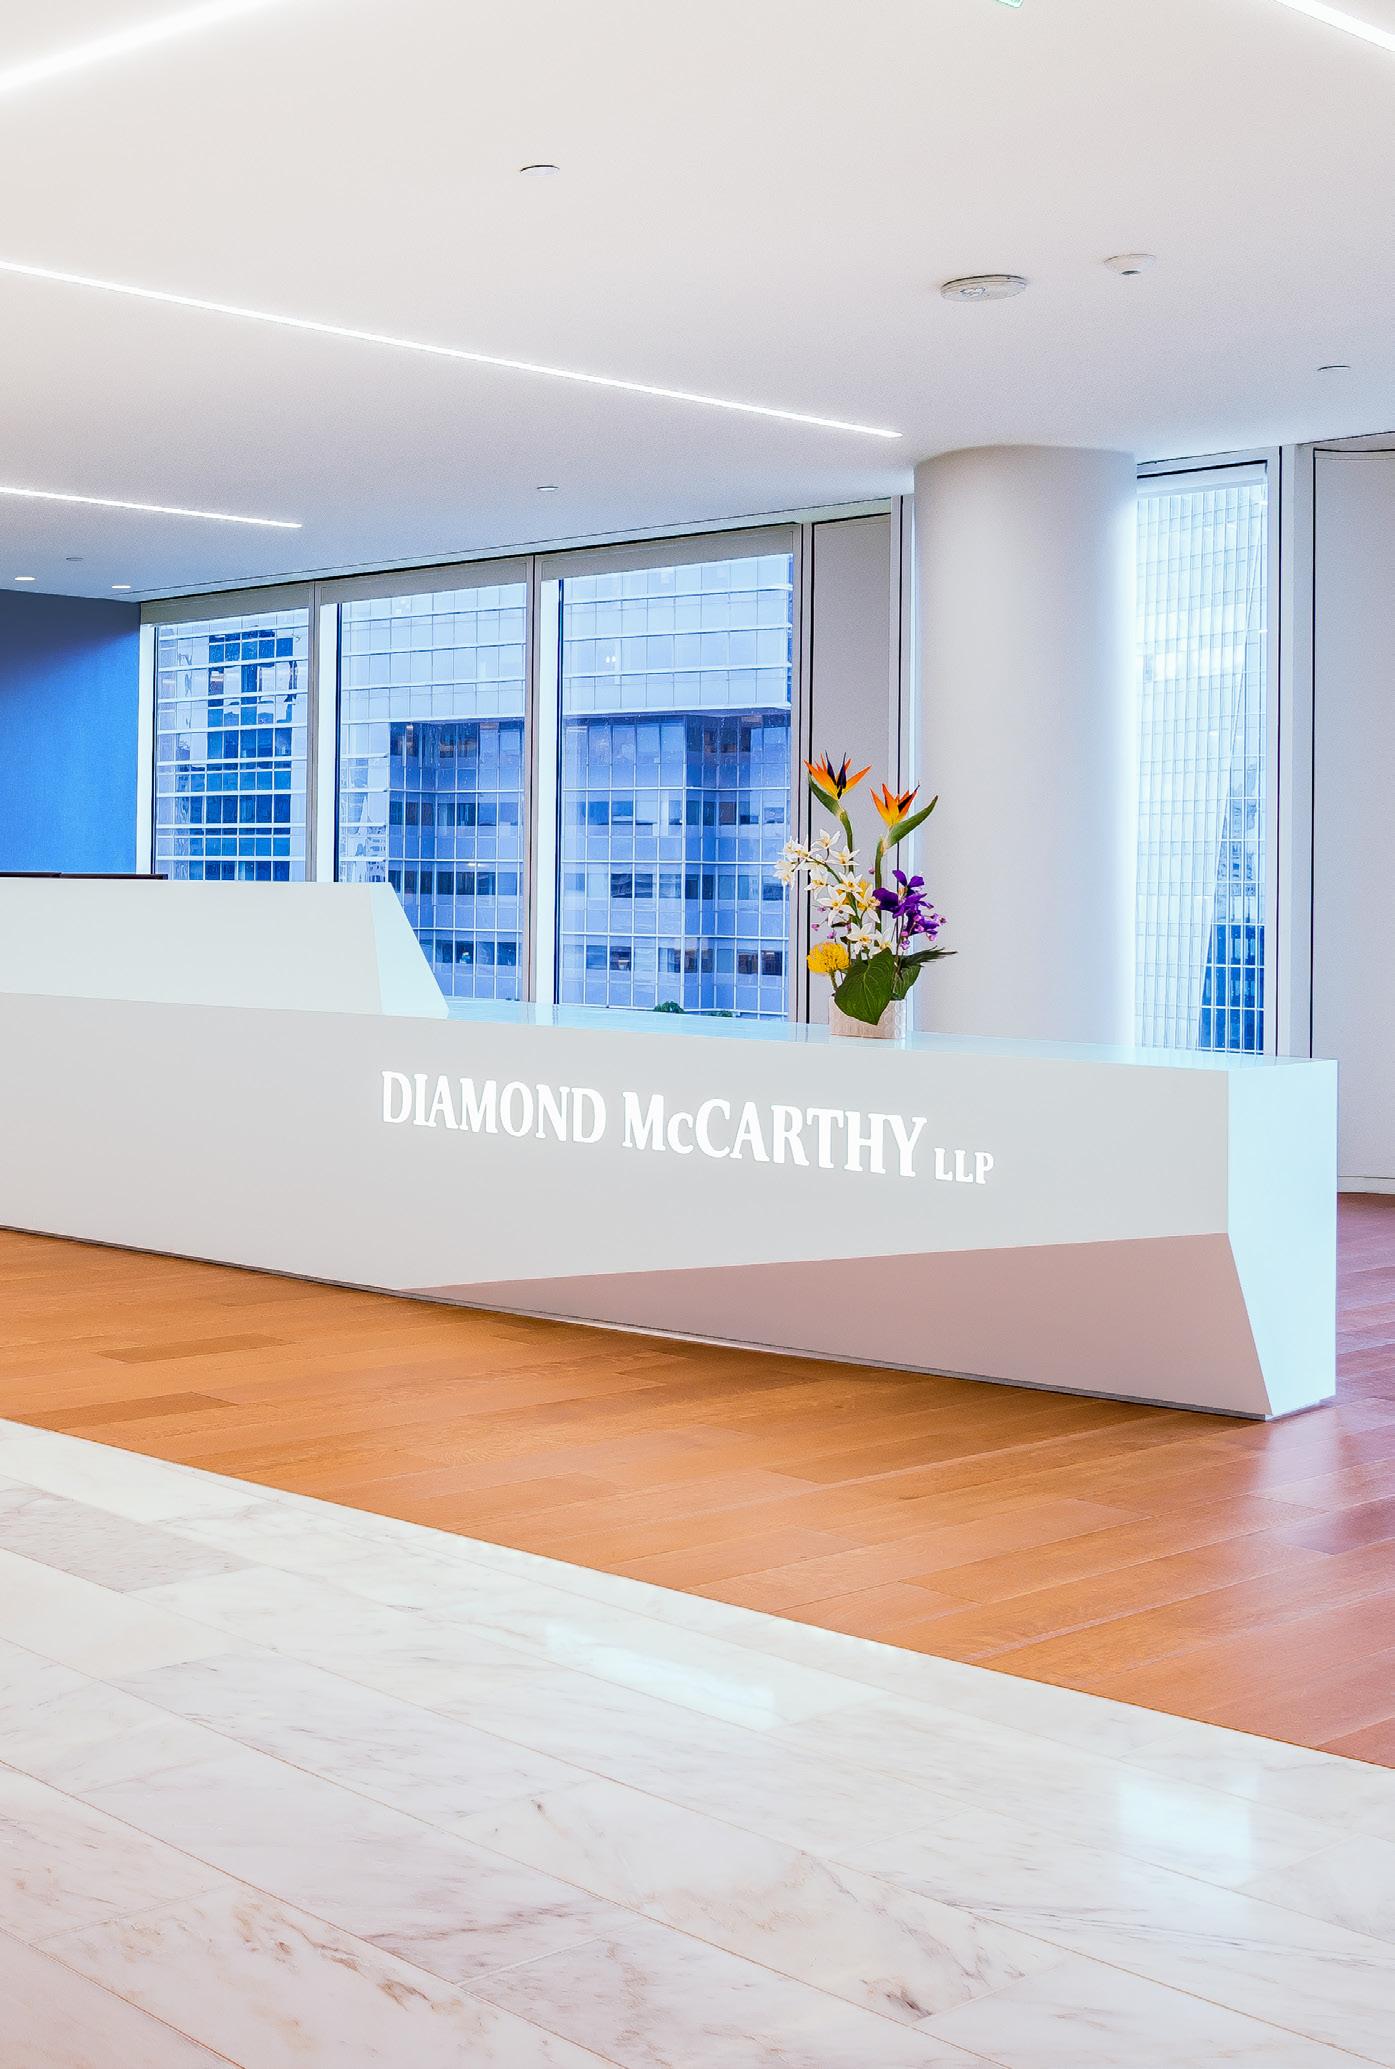
DIAMOND MCCARTHY LLP
GENSLER
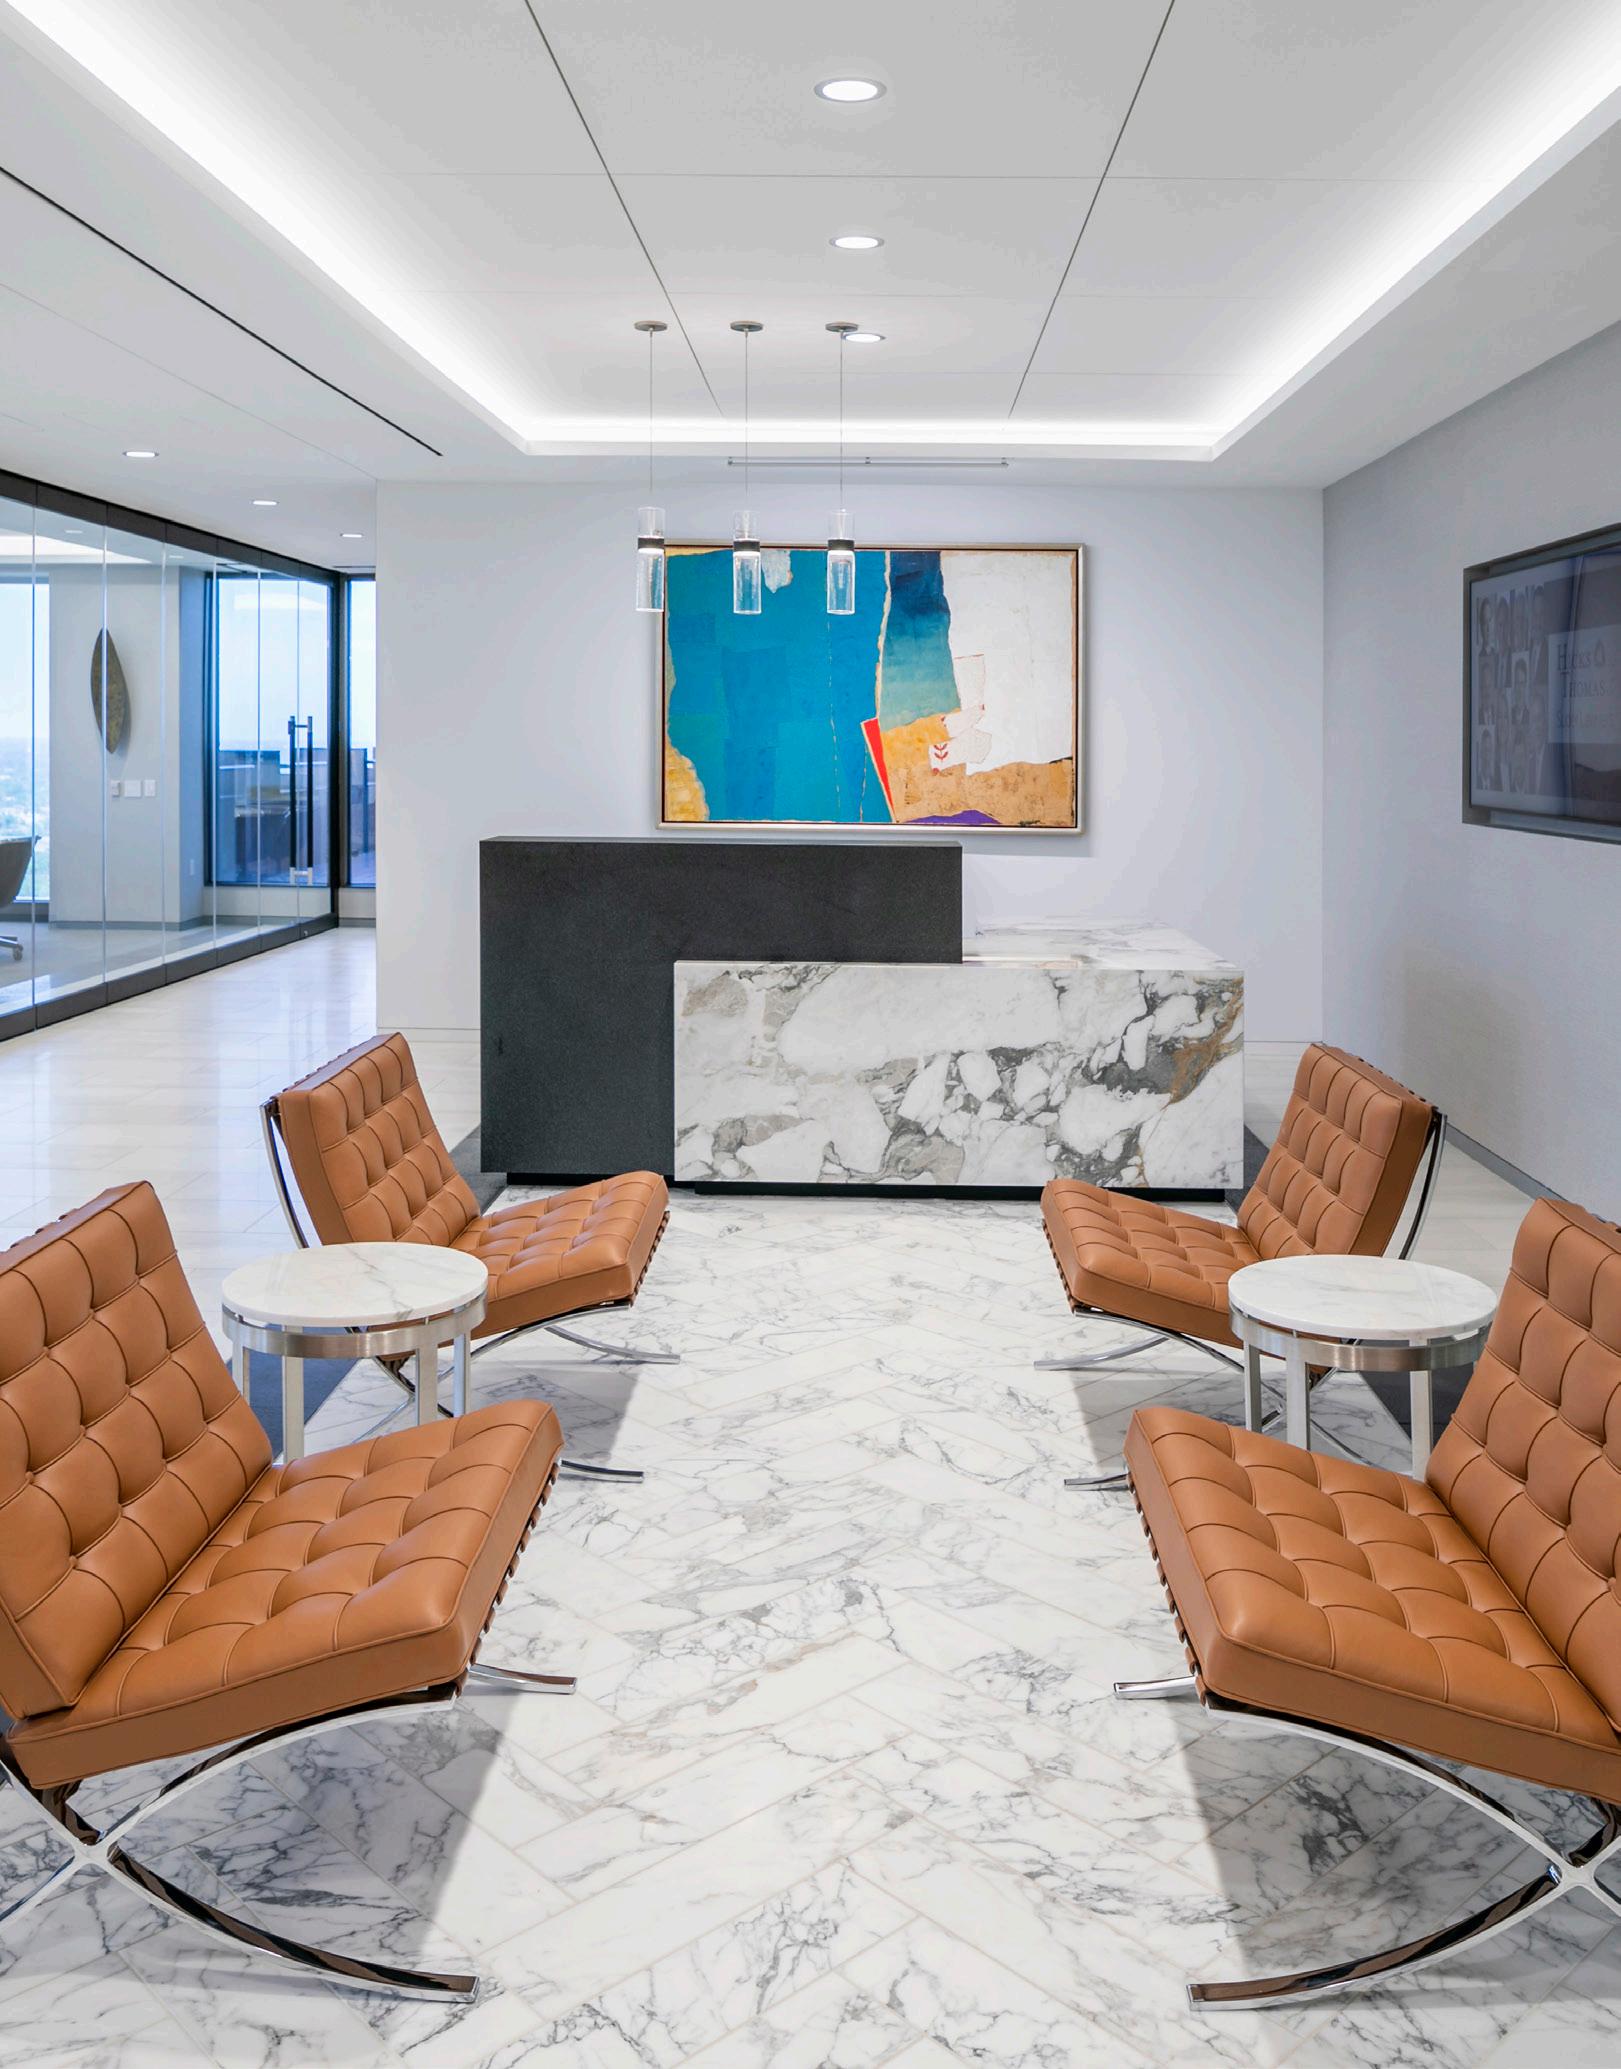
21,500 Square Feet
High End Finishes
Glass Operable Walls
Enclosing Conference
Room
HICKS THOMAS
ZIEGLER COOPER ARCHITECTS
27,500 Square Feet
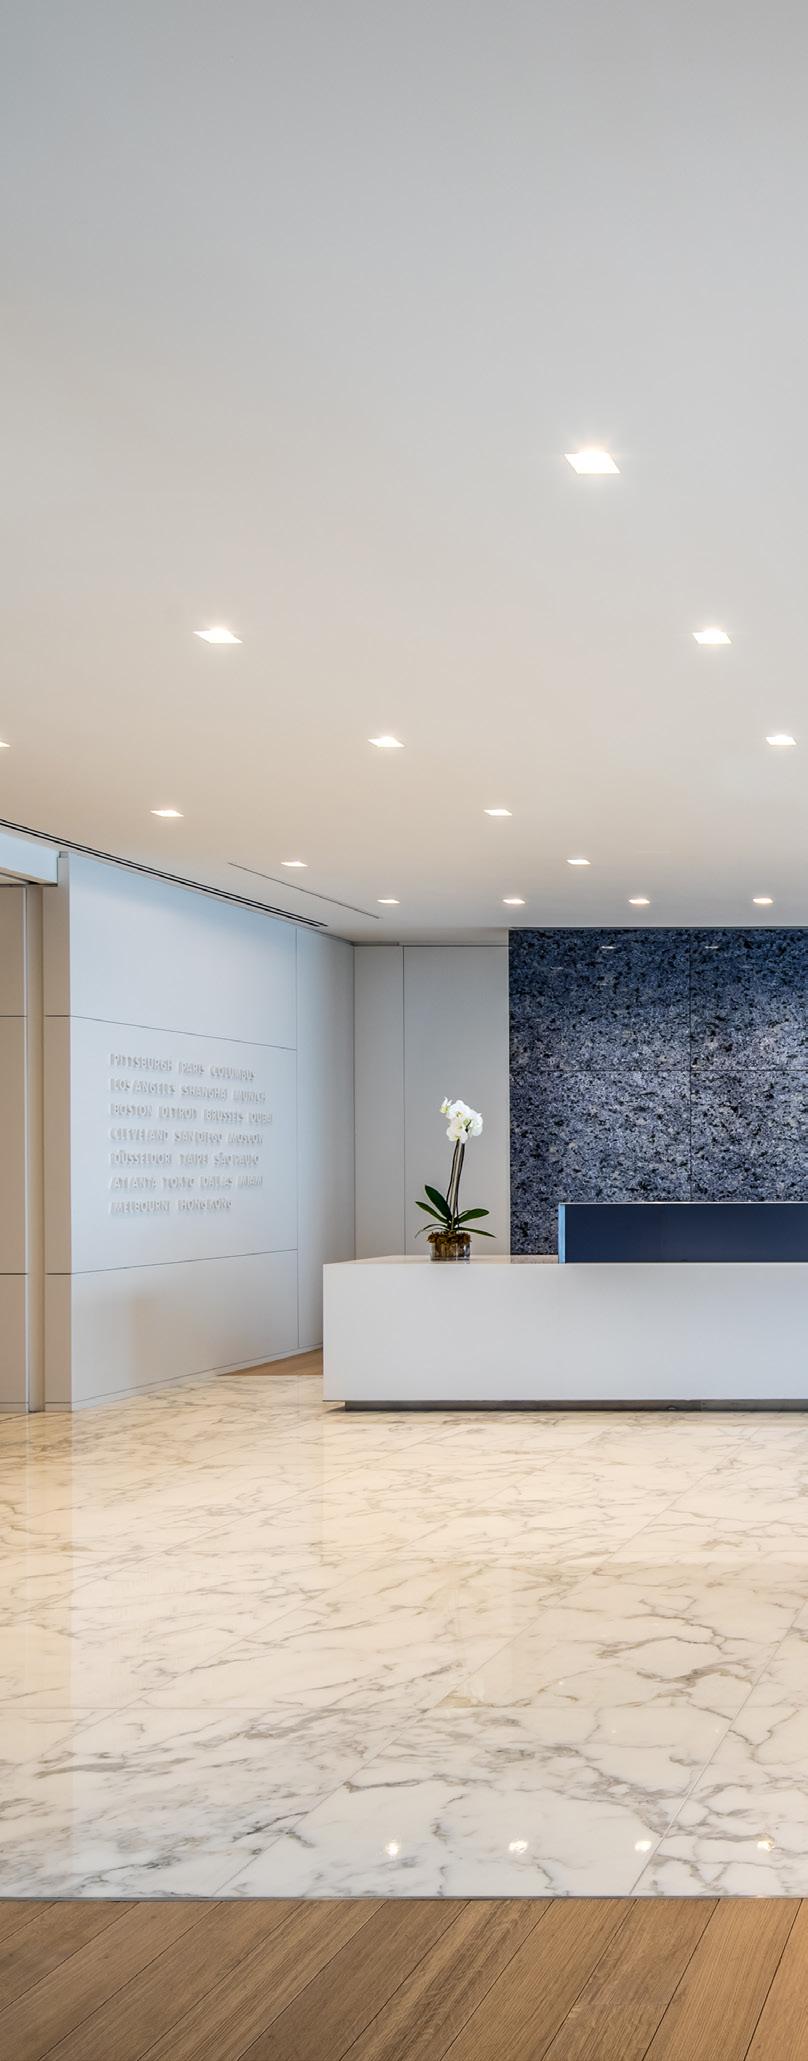
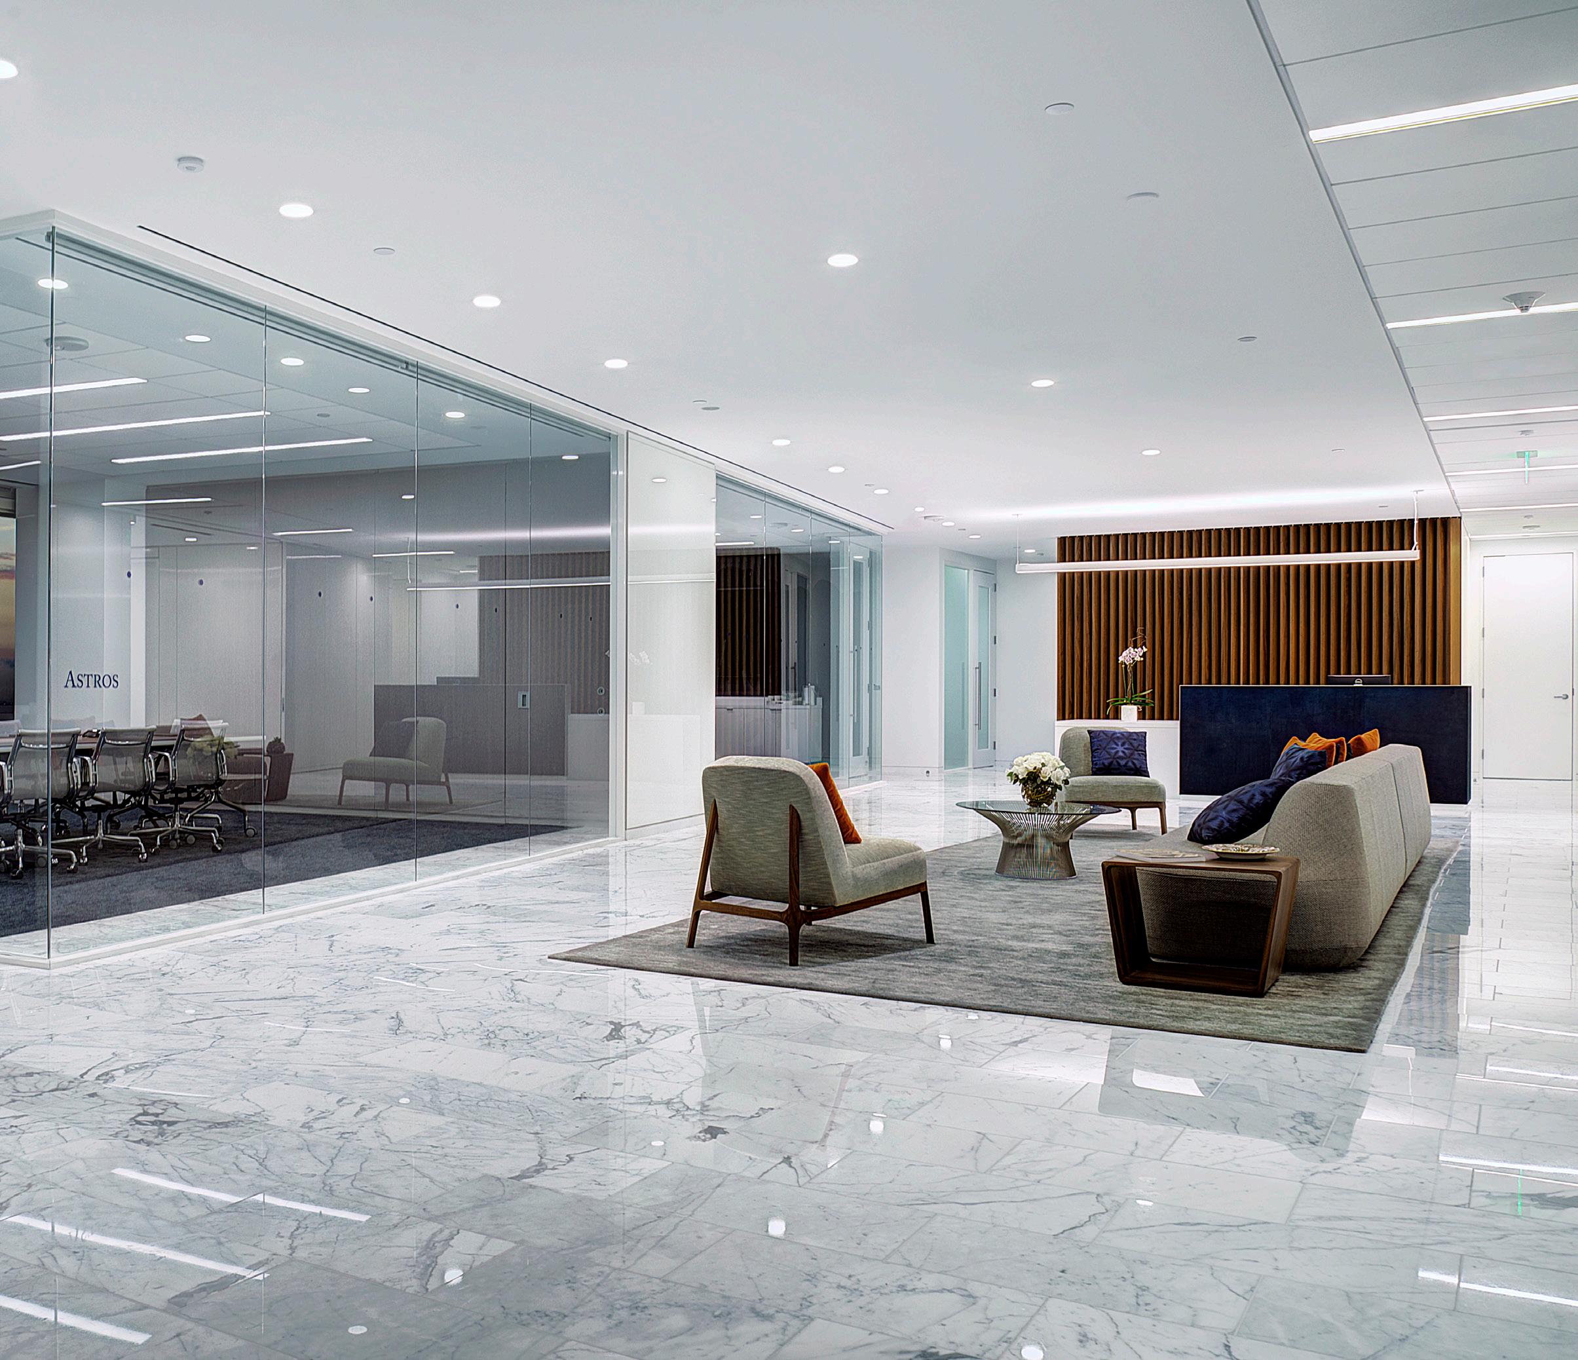
Lustrous and Grand Reception
Polished White Marble Tile
Modernfold Partitions
JONES WALKER GENSLER
JONES WALKER
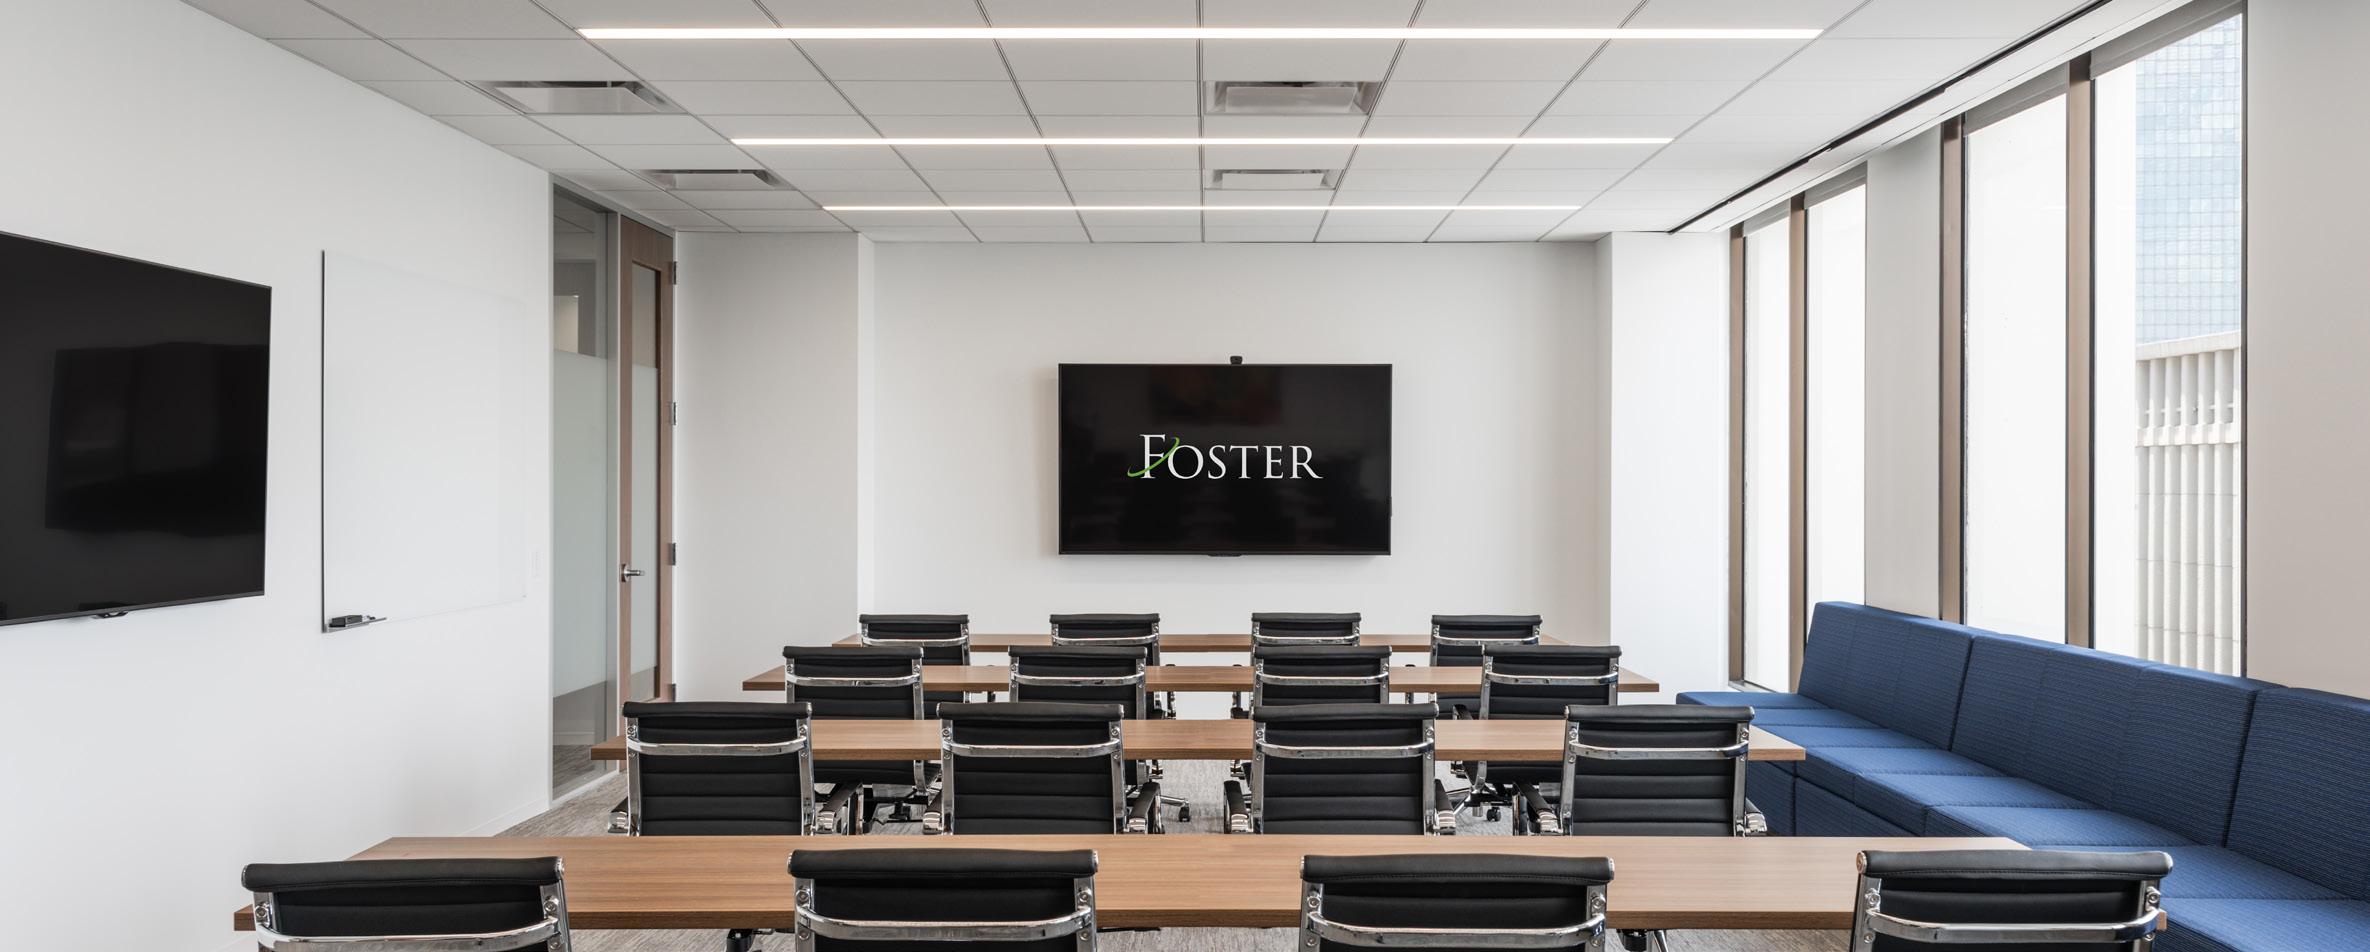
23,000 Square Feet
Full Floor Remodel
Biometric Security Card
Readers
Stone Floors in Reception and Elevator Lobby
FOSTER GLOBAL
ZIEGLER COOPER ARCHITECTS
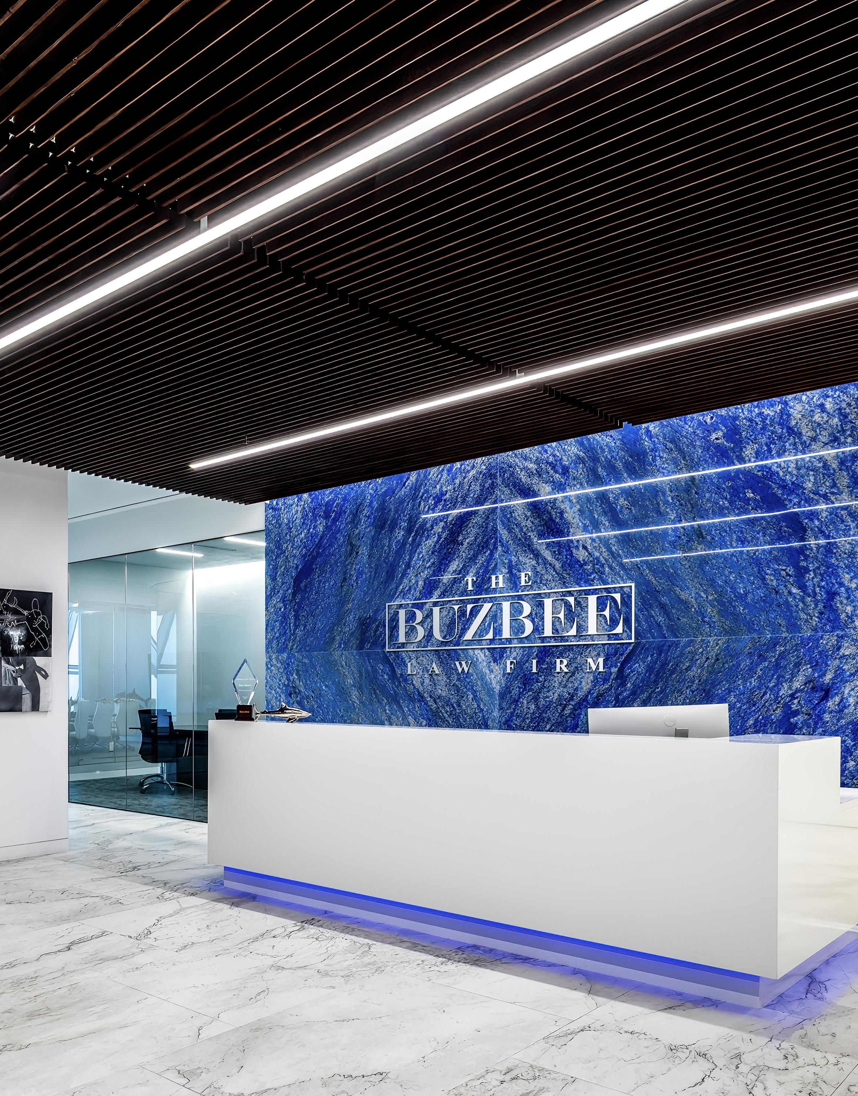
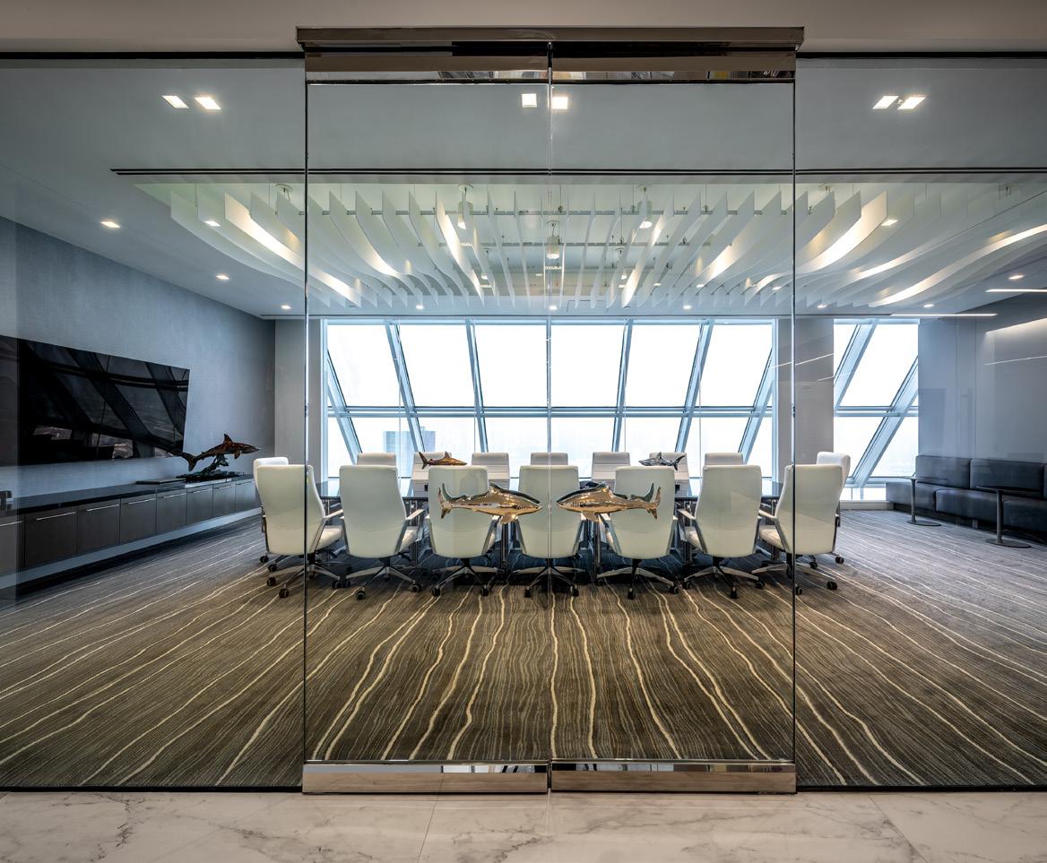
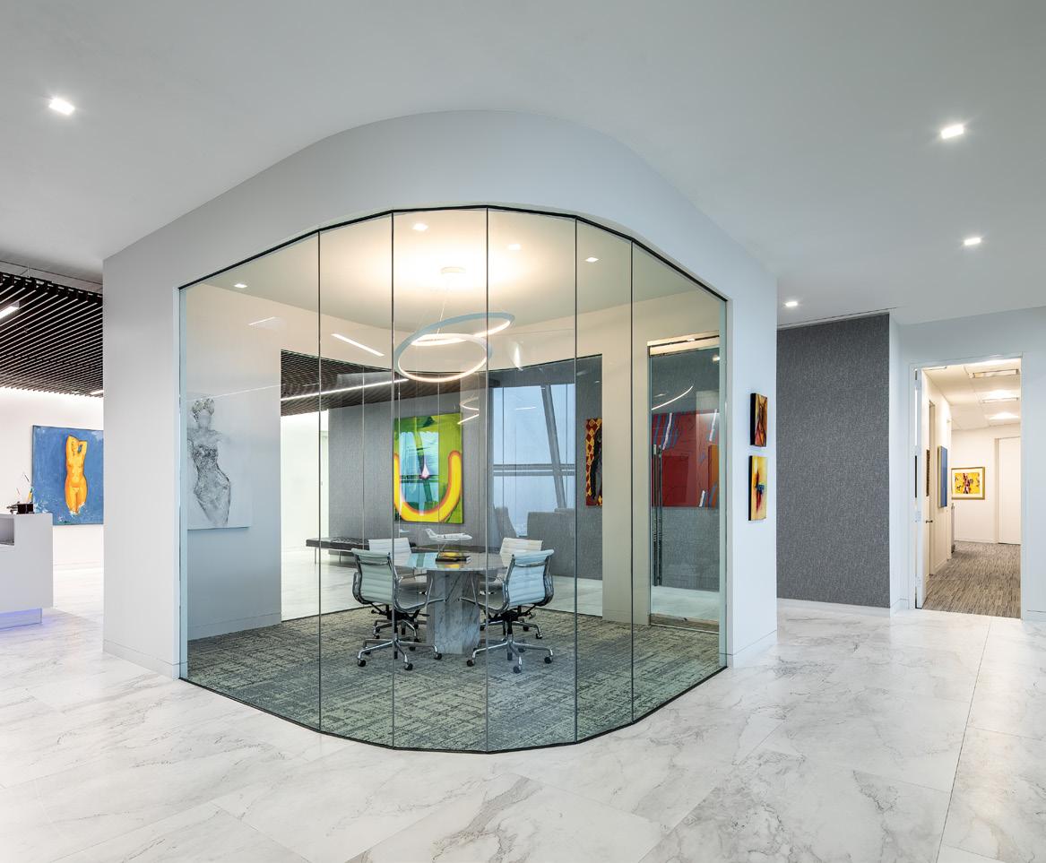
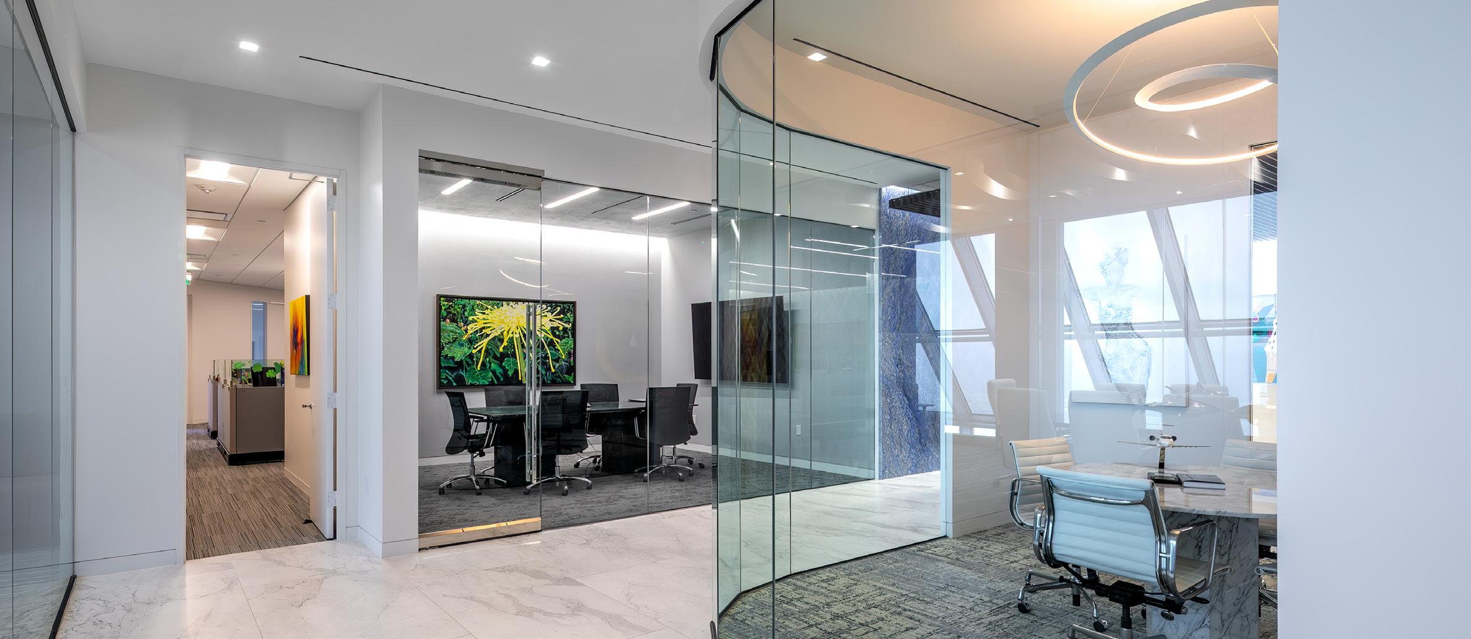
11,000 Square Feet
Full Demolition and Buildback
Top Floor at Chase Tower
Curved wall at Conference Room
THE BUZBEE LAW FIRM
K & M DESIGN GROUP
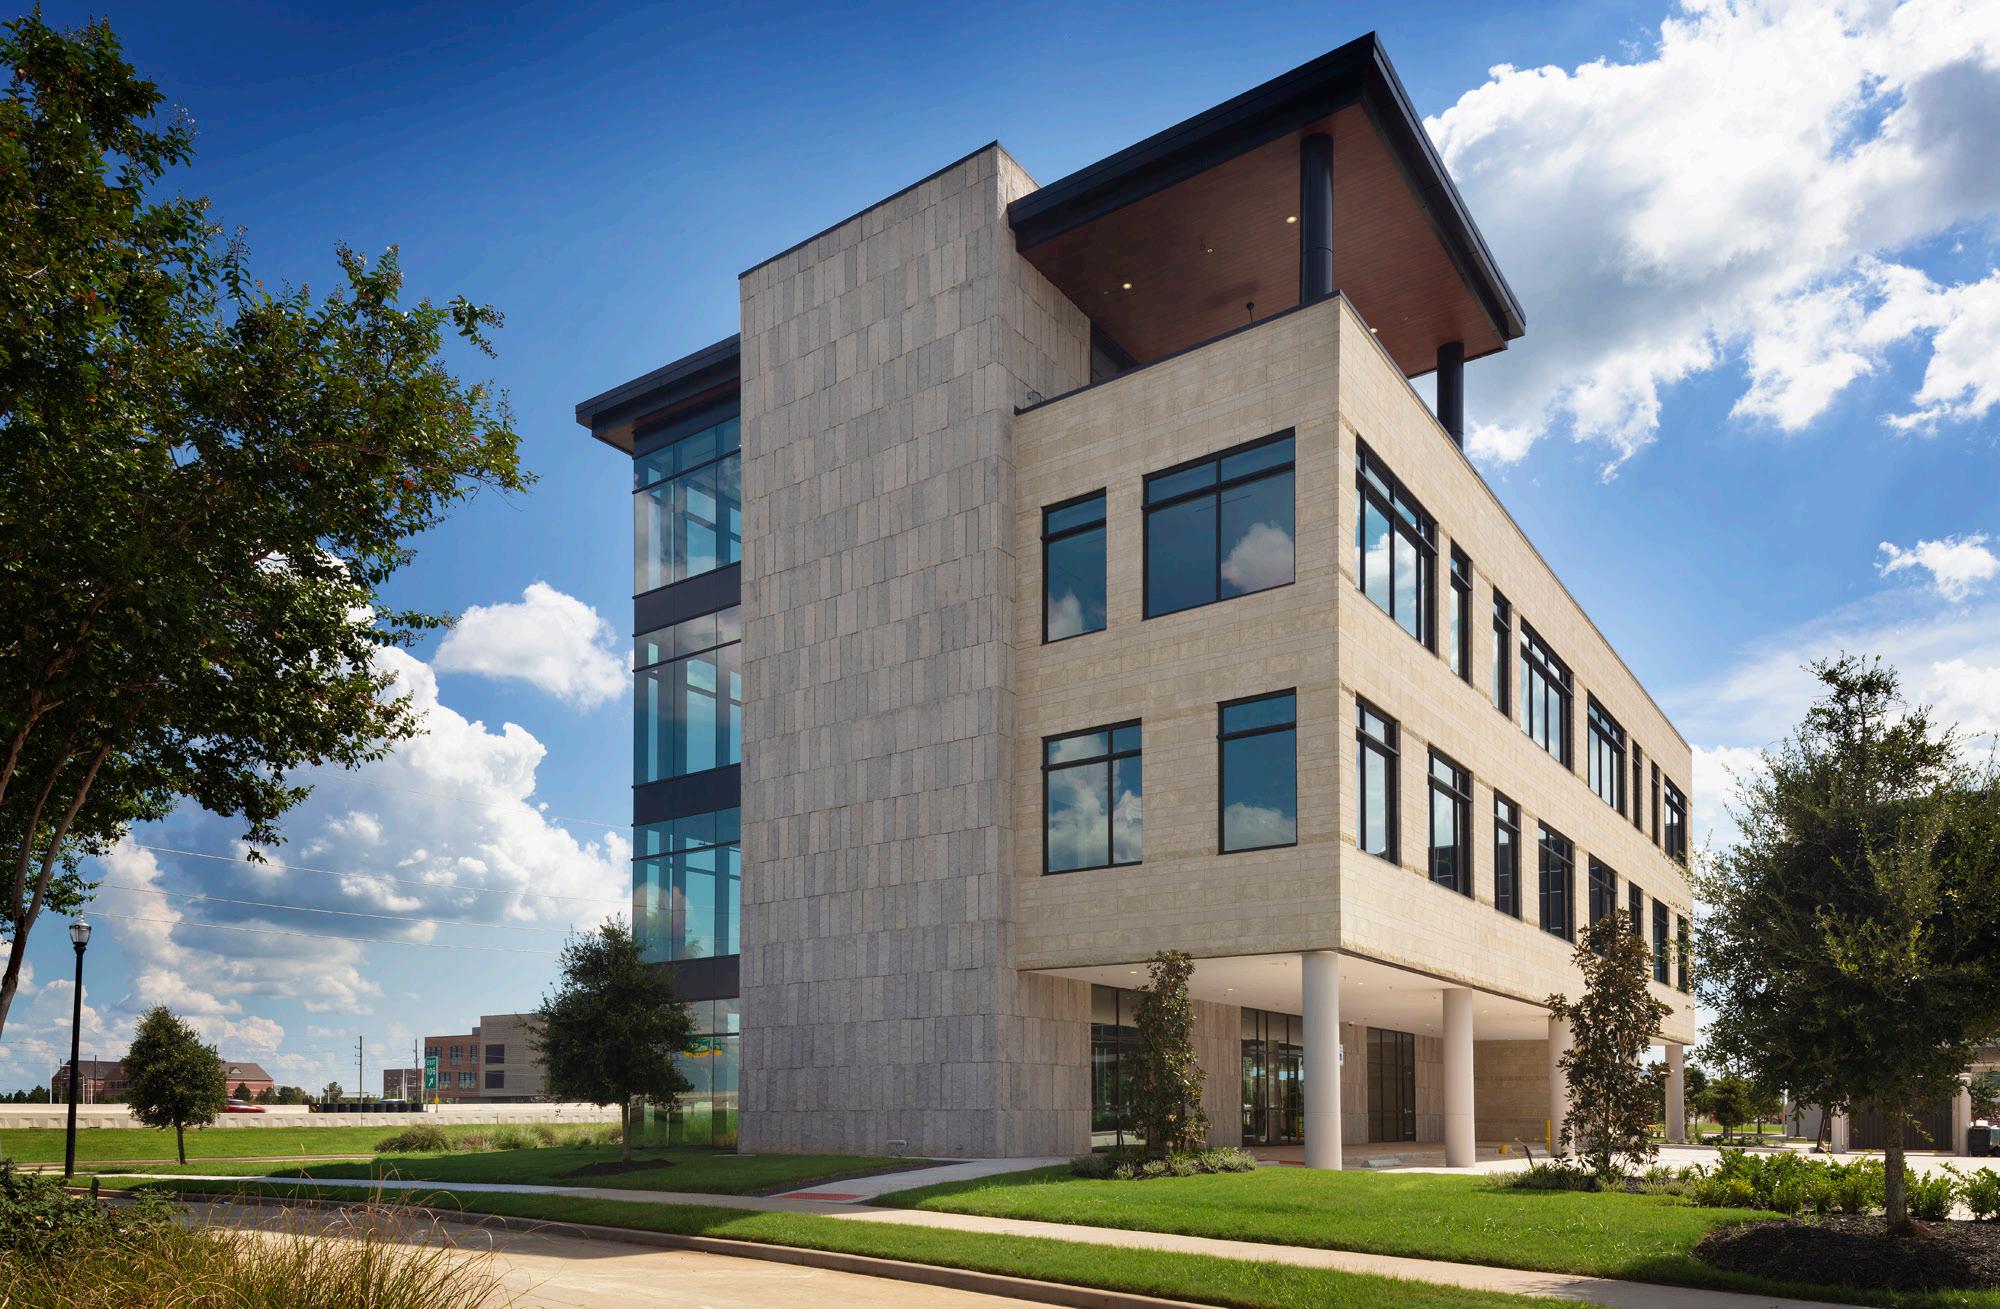
29,000 Square Feet
Ground-Up, Full Site Development
Penthouse & Deck include a “party deck” with custom pavers and a NanaWall glazing system