OUR MISSION
To enhance the quality of the construction experience through exceptional communication and unmatched service.
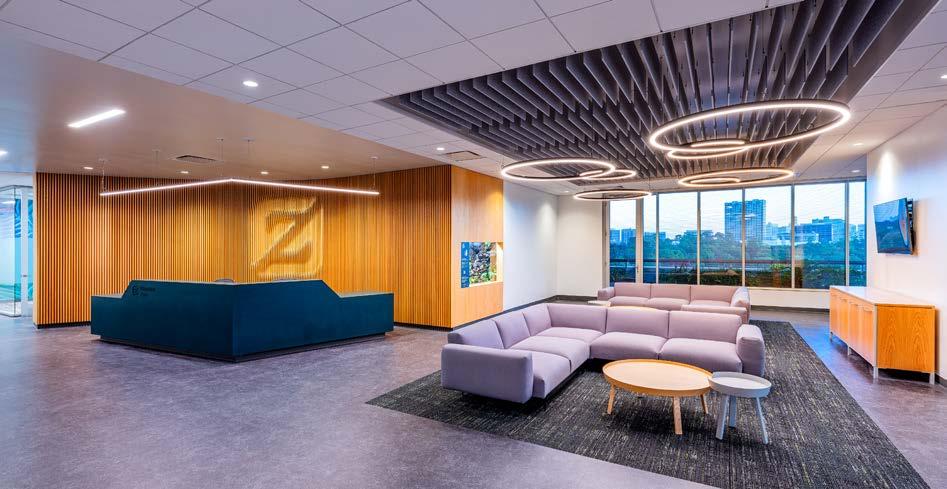
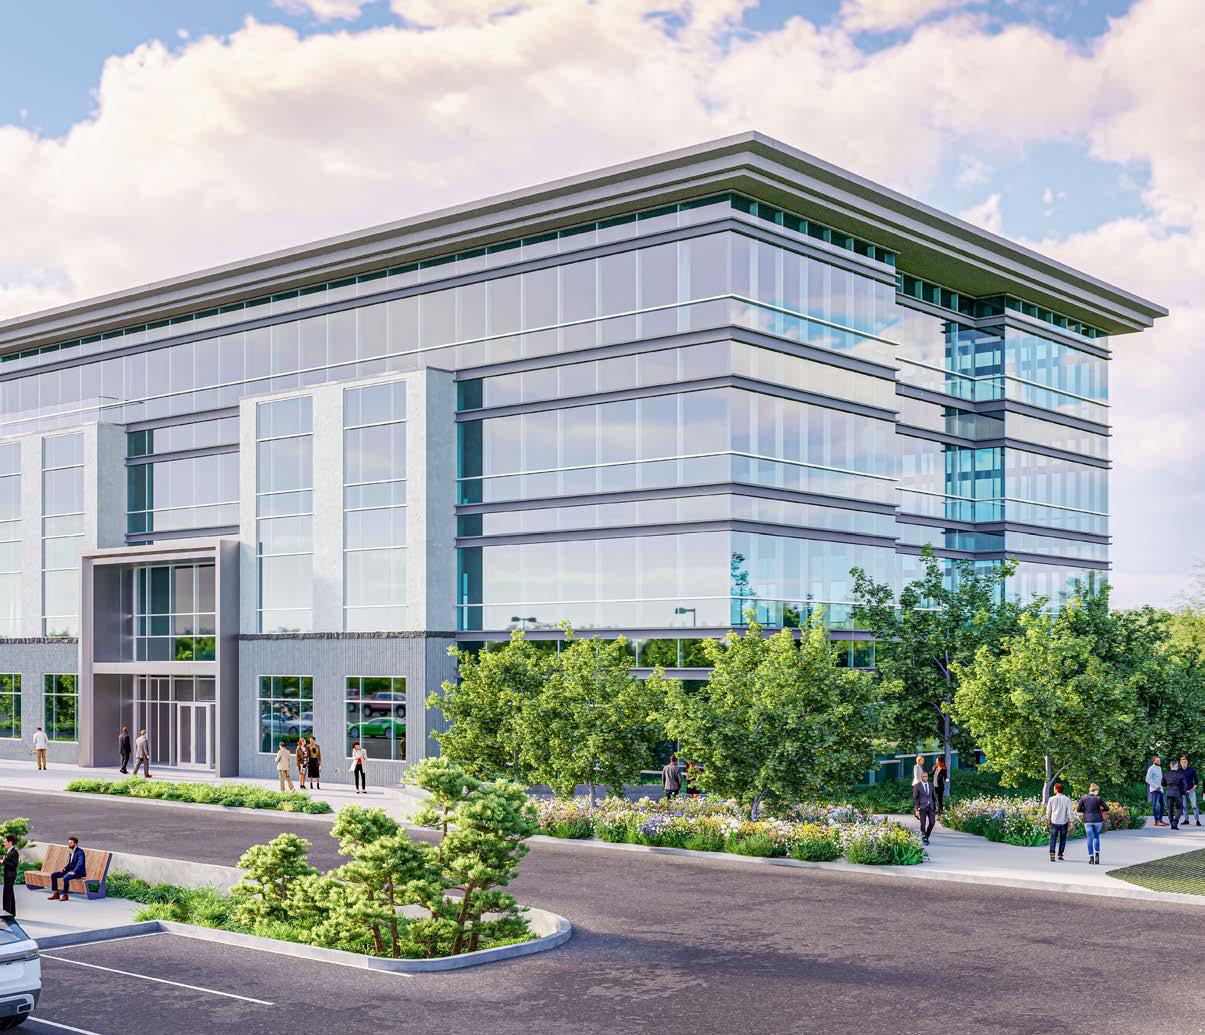
146,000 Square
Foot Five-Story Headquarters
LEED Gold Certification
New Garage with 260 Parking Spots
BRAVE AWARD WINNING
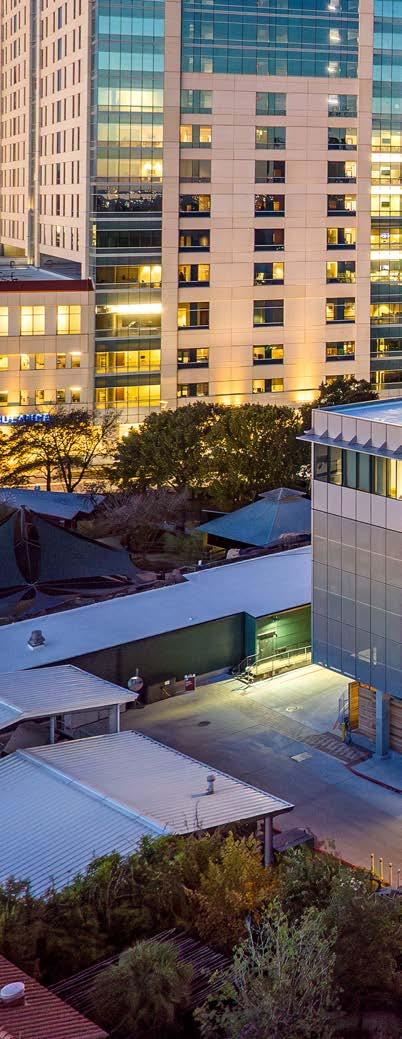
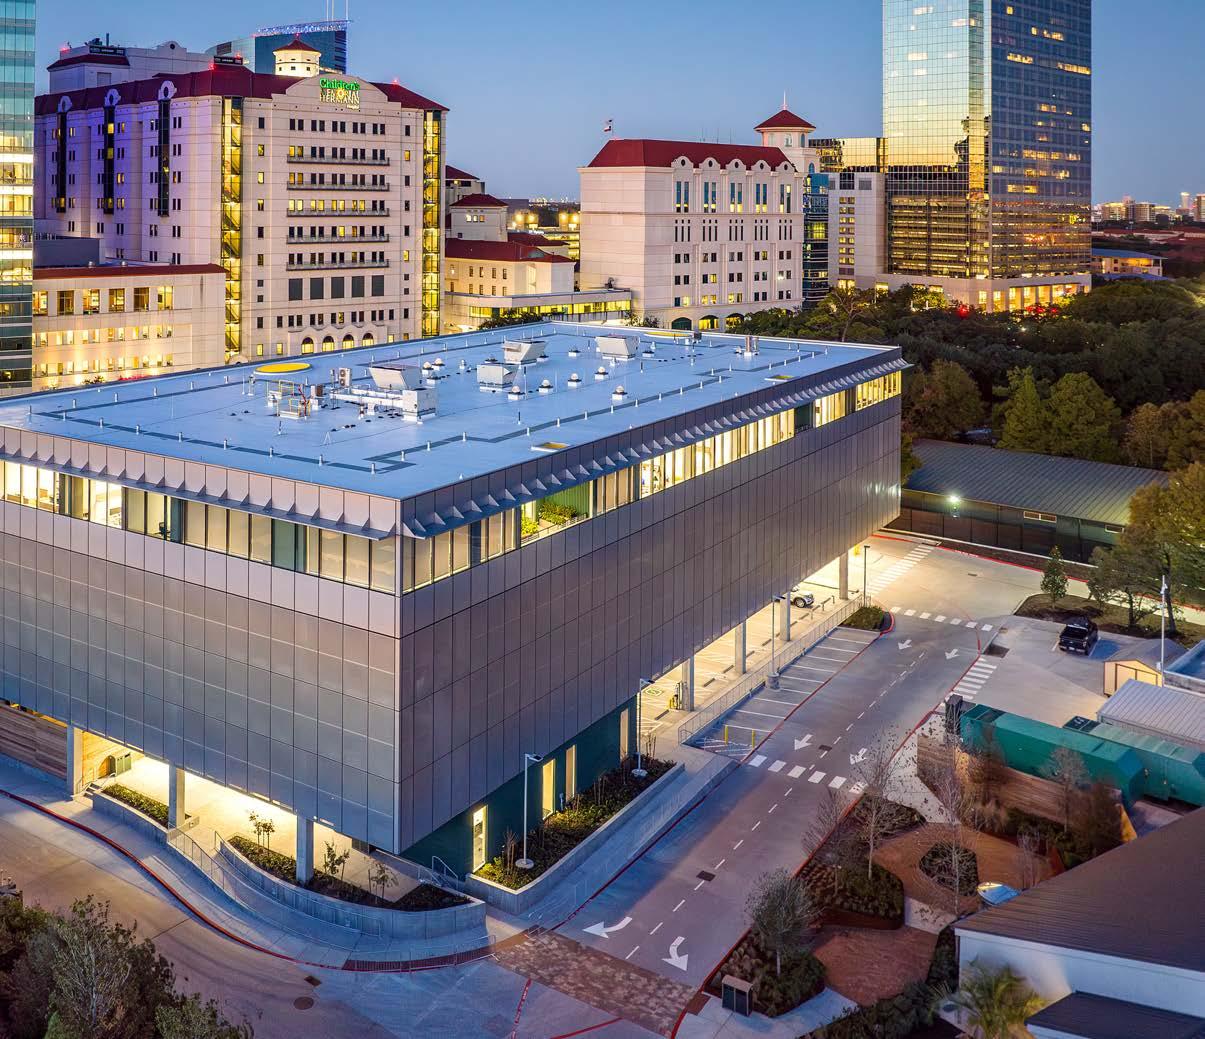
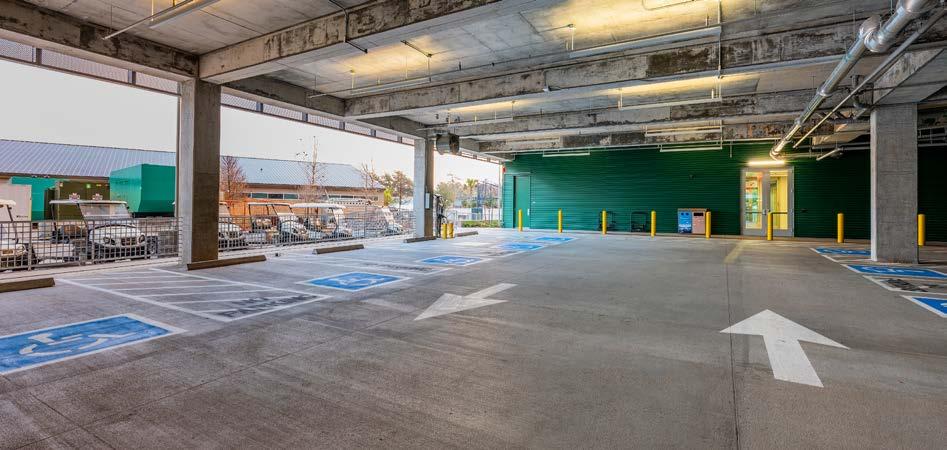
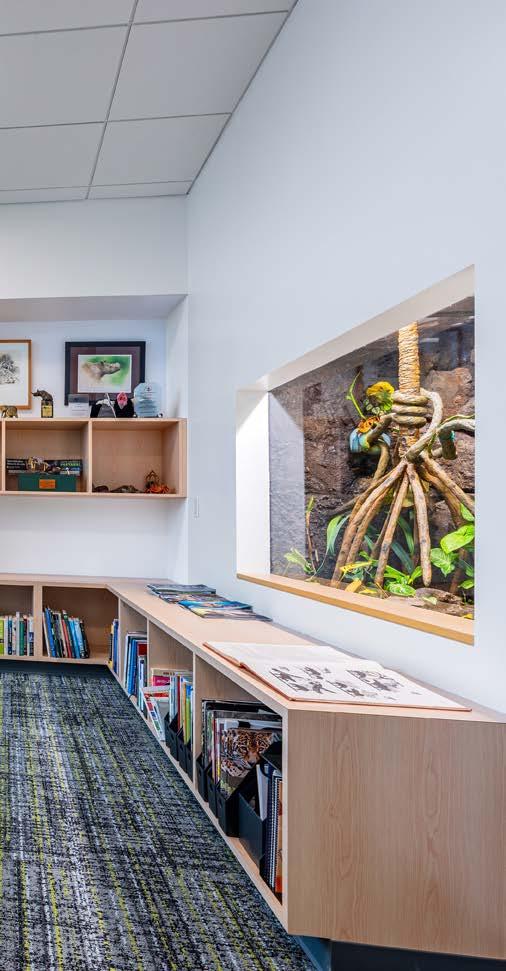
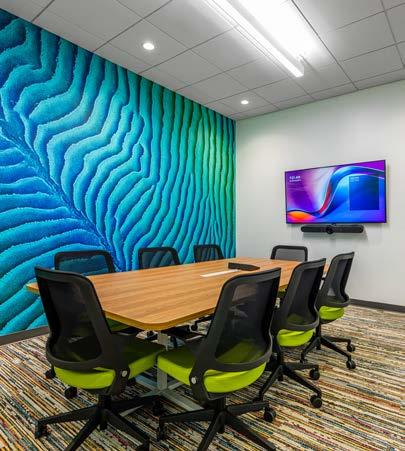
HOUSTON ZOO HEADQUARTERS & PARKING GARAGE
LEED Gold
HOUSTON ZOO HEADQUARTERS & PARKING GARAGE BRAVE
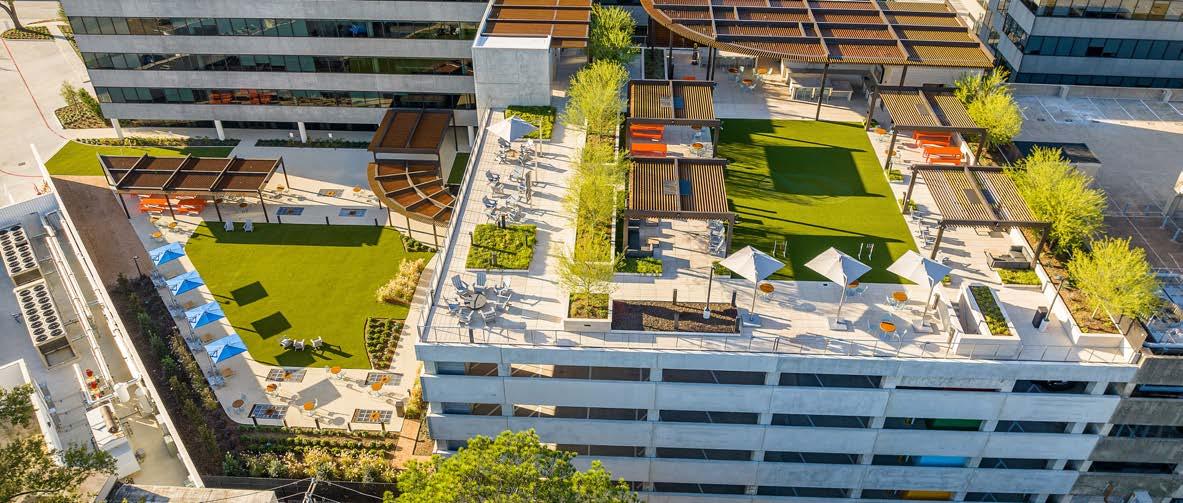
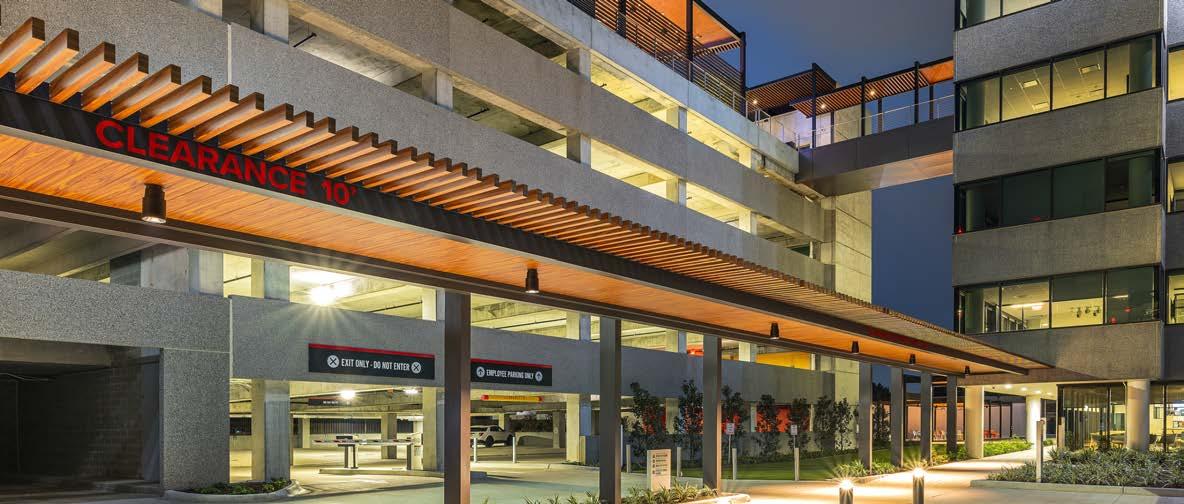
171-Space New Parking Garage
Initially, Demolition of Existing Parking Garage was Completed
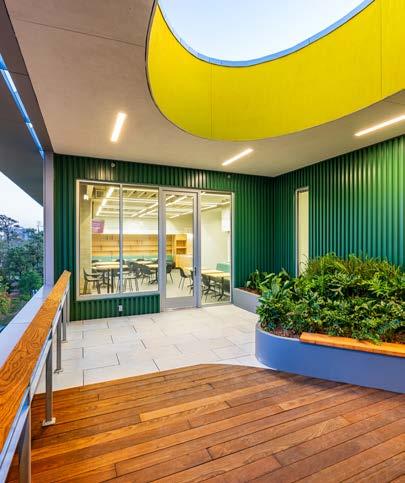
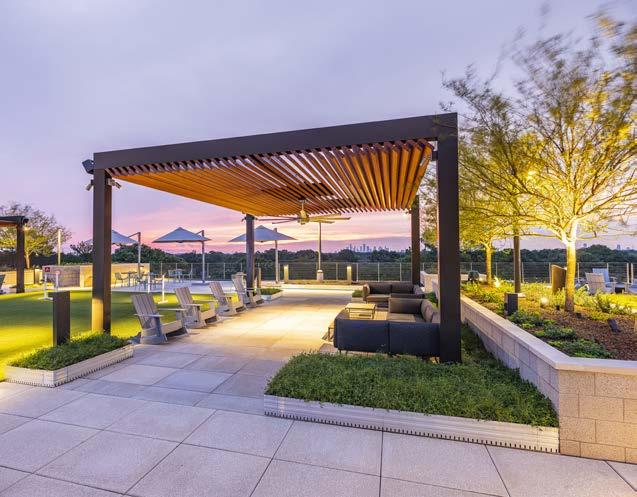
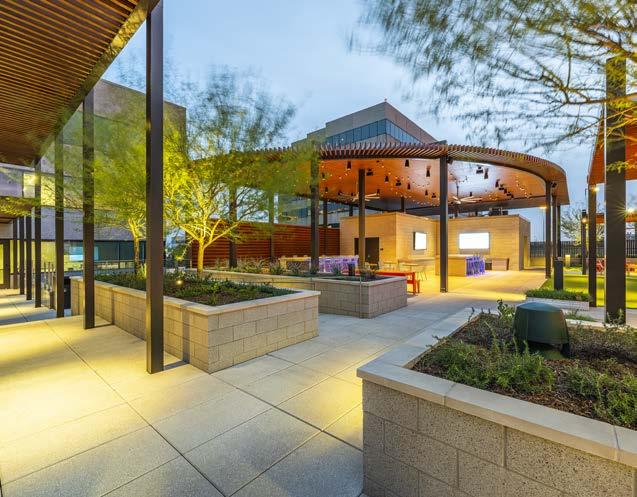
15,000 Square Feet Amenity Deck, Skybridge, Outdoor Kitchen, and Event Lawn
QUANTA SERVICES PARKING
GARAGE WITH ROOFTOP DECK
KENDALL/HEATON
LEED Certified
57,000 Square Feet
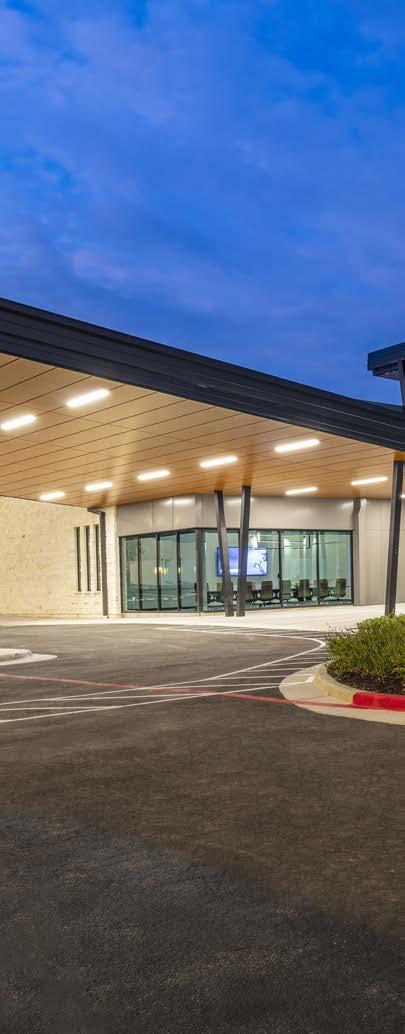
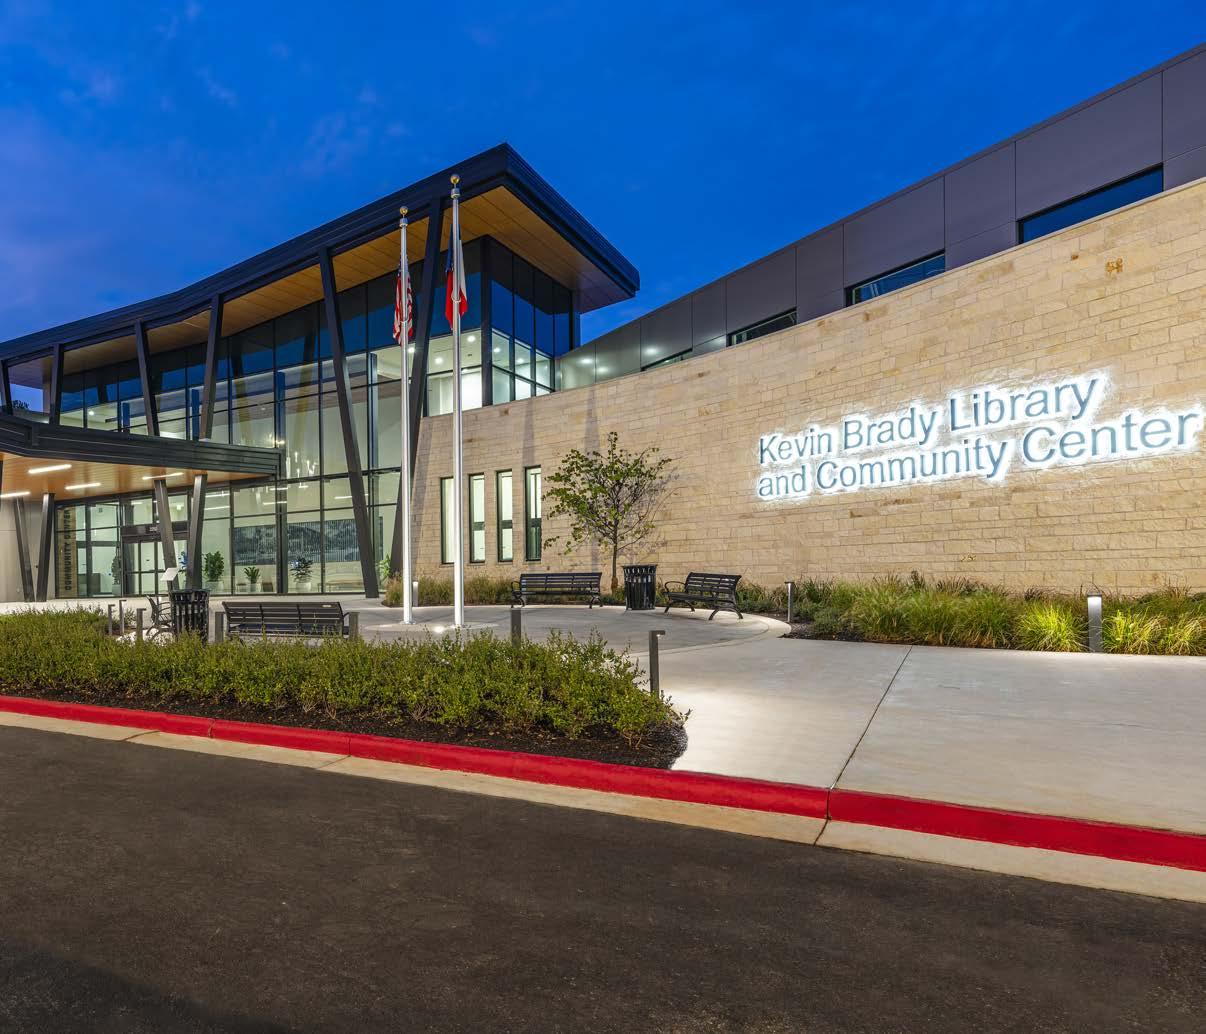
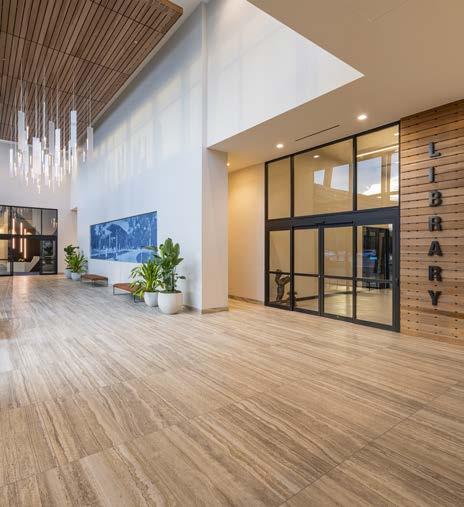
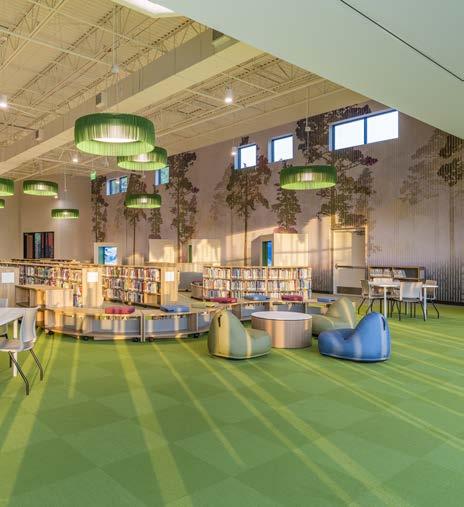
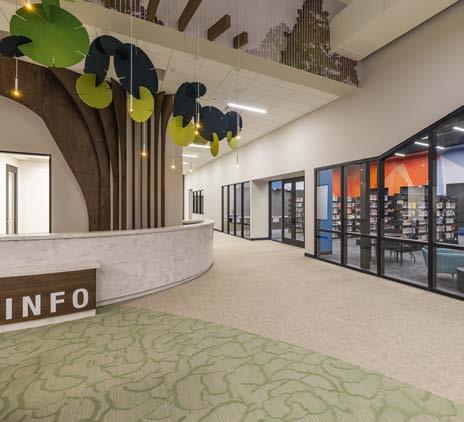
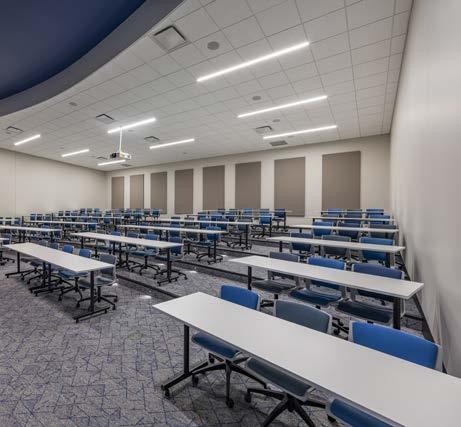
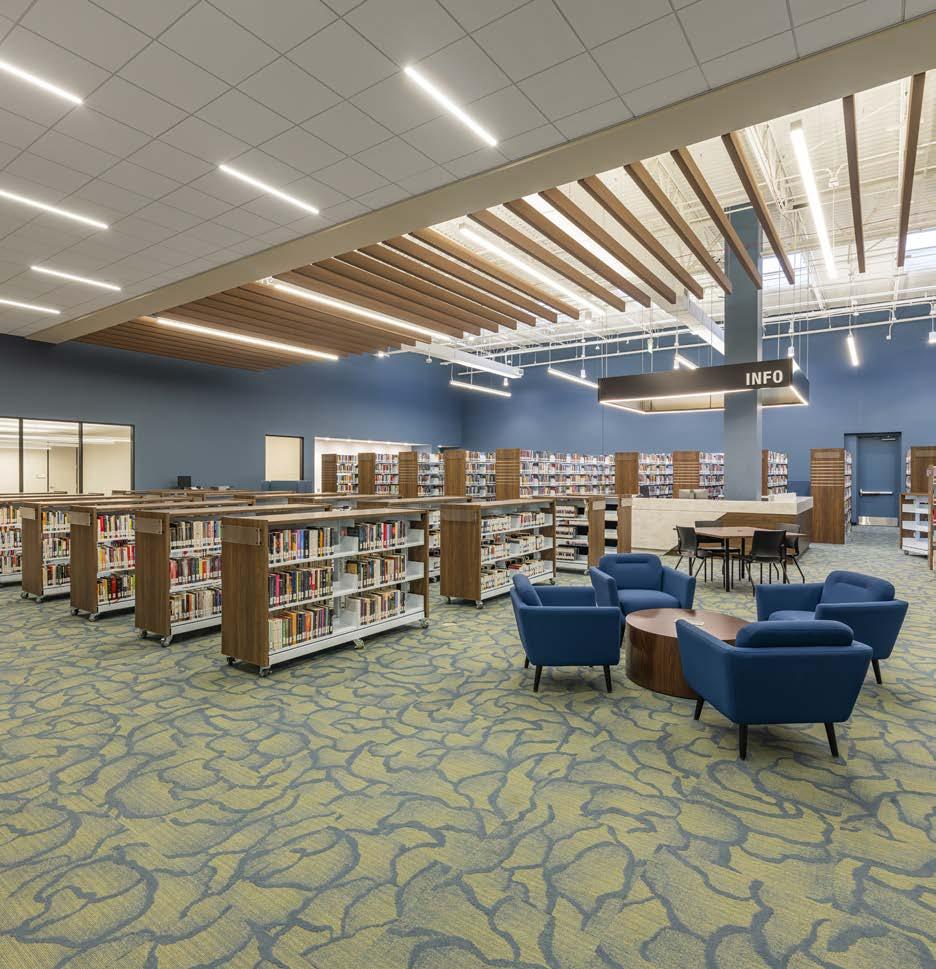
Adaptive Reuse of Former Grocery Store Into a Library & Community Center
Front Façade Reconstructed with Steel, Stone, Metal Panels, and Glazing
GROGAN’S MILL VILLAGE KEVIN BRADY
LIBRARY & COMMUNITY CENTER
PGAL
GROGAN’S MILL VILLAGE KEVIN BRADY LIBRARY & COMMUNITY CENTER
83,000 Square Foot, FourStory Office Building
Phased Public Infrastructure
Improvements
Includes Landscape and Hardscape
Package
CASTLE BIOSCIENCES
TRAMONTE DESIGN STUDIO
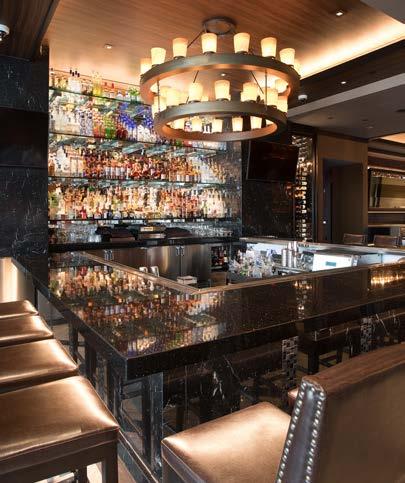
17,850 Square Feet
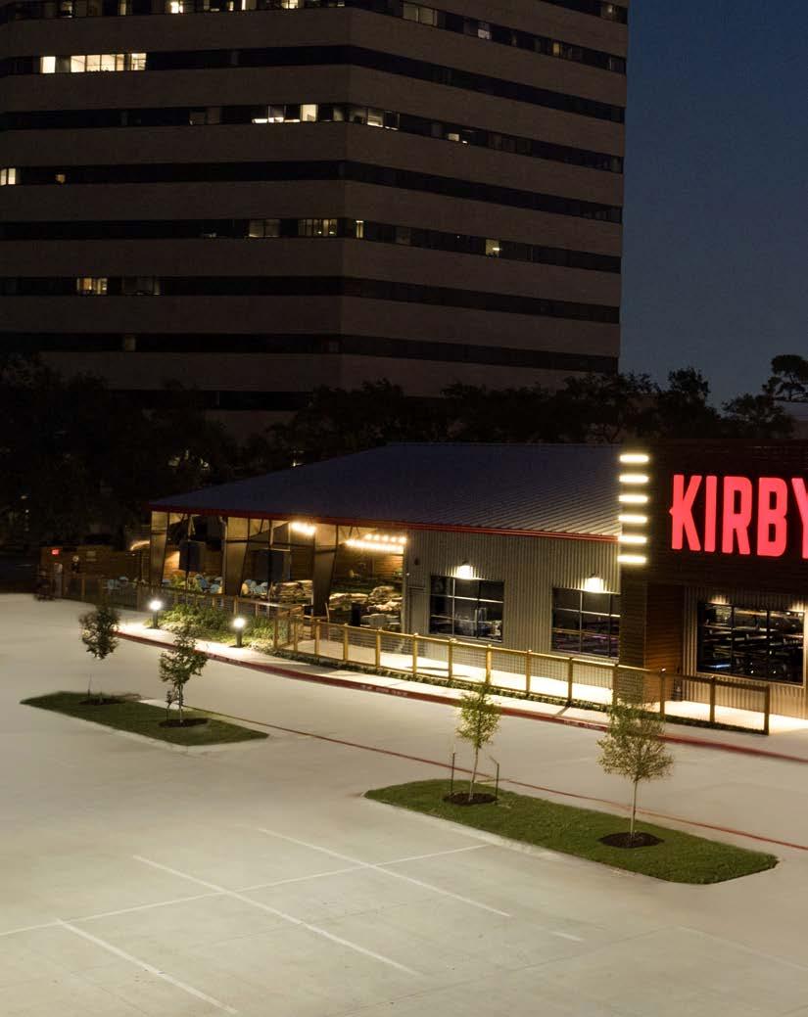
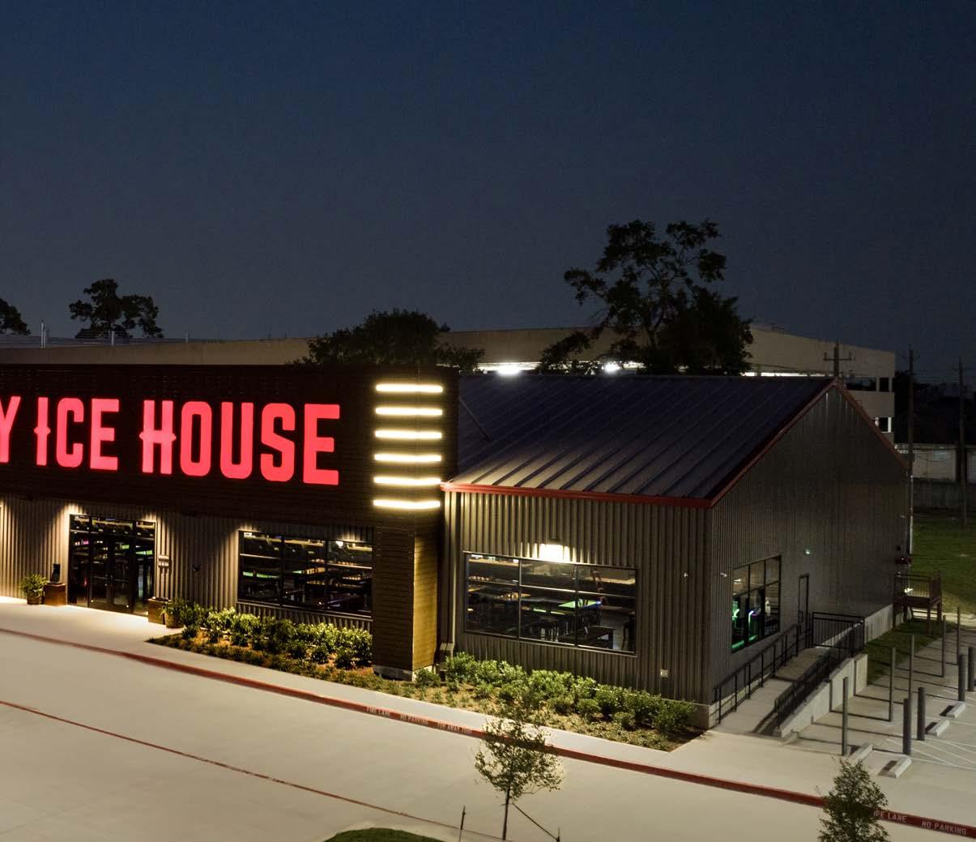
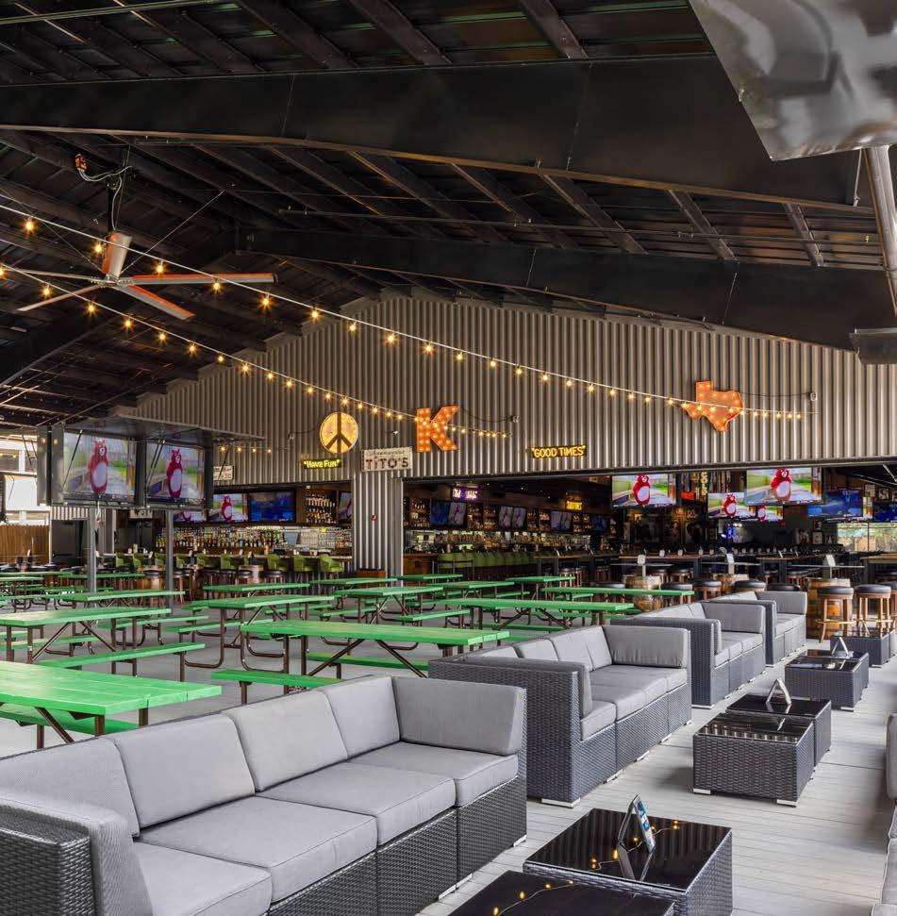
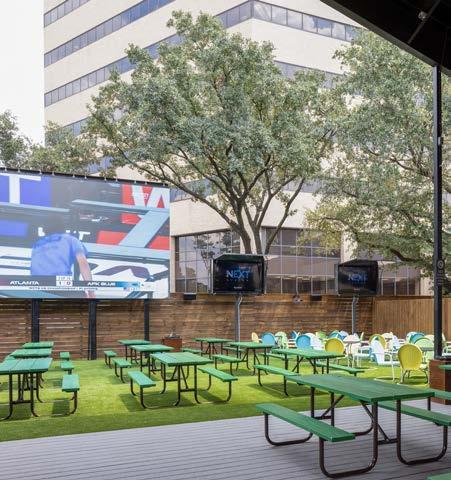
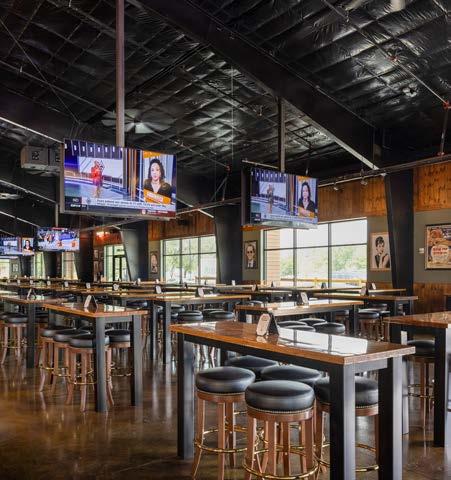
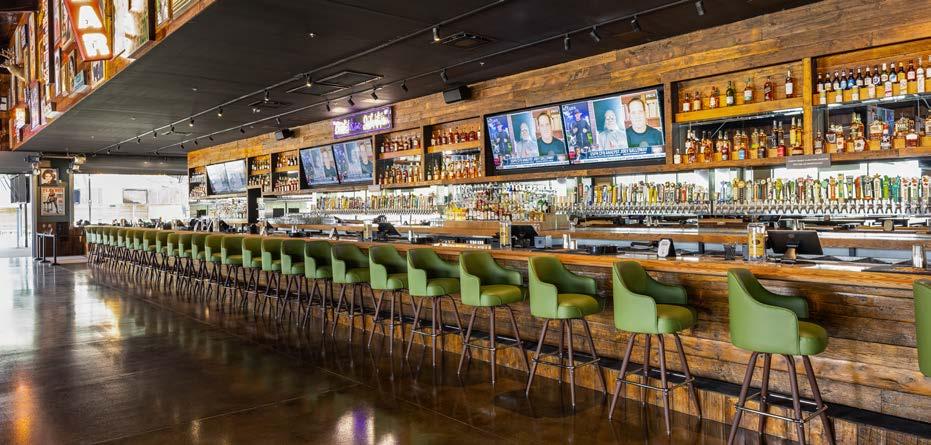
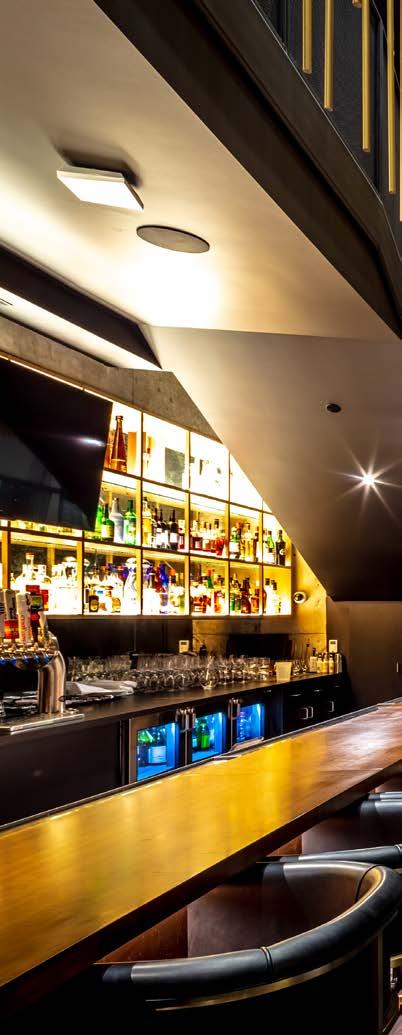
Longest Bar in Texas with Expansive Indoor-Outdoor Gathering Spaces
Delivered Ahead of Schedule Through Strategic Coordination and Proactive Solutions
THE HEIGHTS
ENERGY ARCHITECTS, INC
KIRBY ICE HOUSE
KIRBY ICE HOUSE - THE HEIGHTS
ENERGY ARCHITECTS, INC
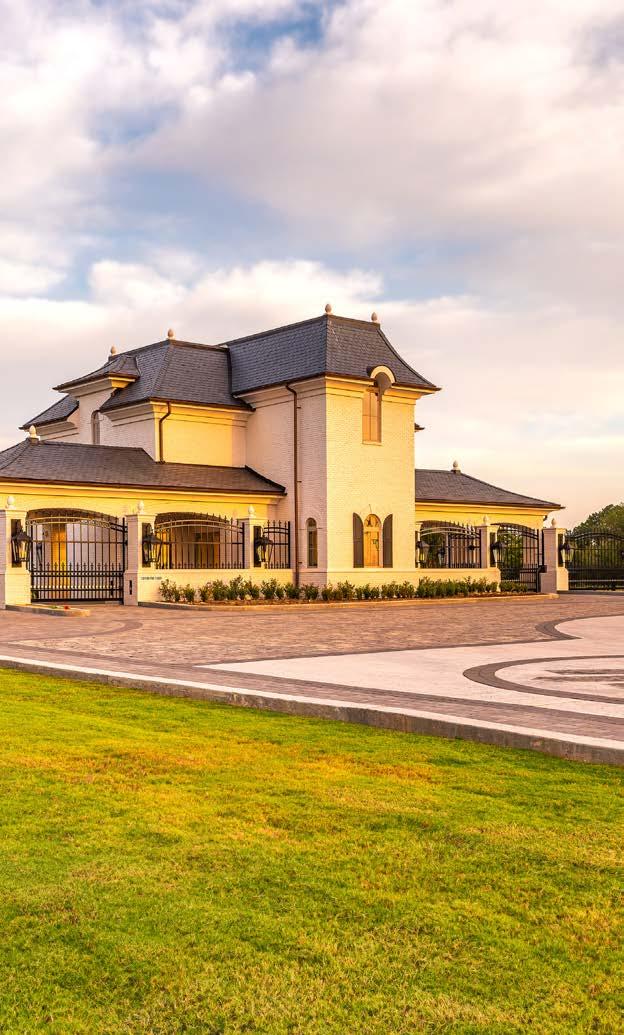
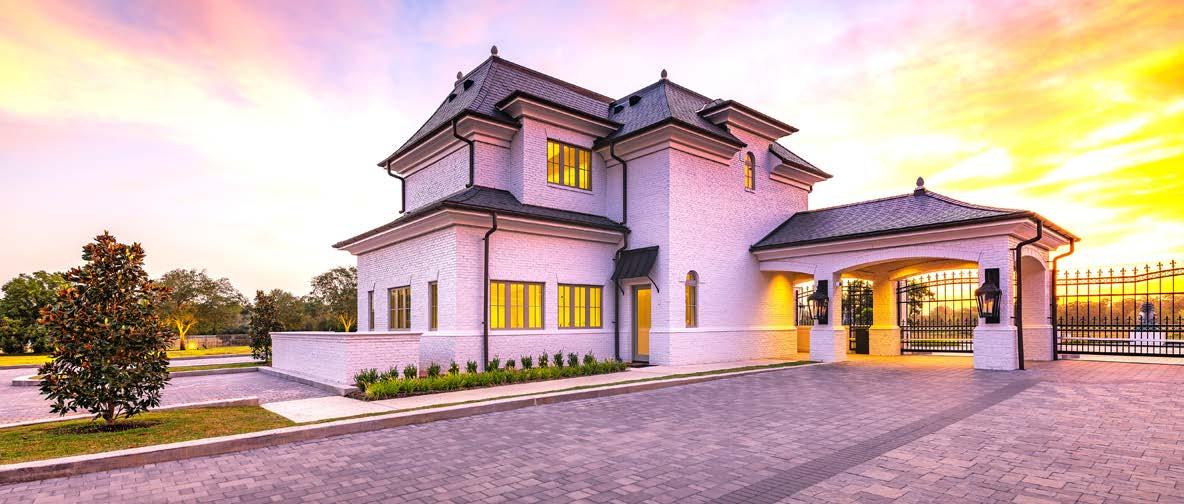
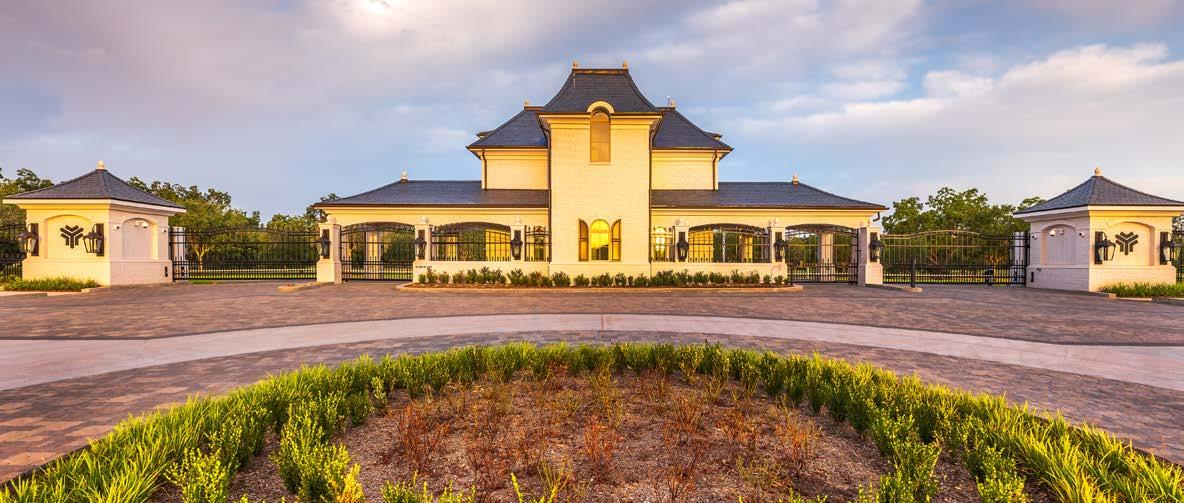
2,500 Square Feet
Slate Roof Over Curved Trusses, and Masonry Exterior
Features Recessed Hydraulic Bollards and Subsurface
H2O Rated Concrete, Covered by Concrete Unit Pavers and Extensive
Landscaping
ORCHARD ESTATES
GUARDHOUSE
INSITE ARCHITECTURE INC.
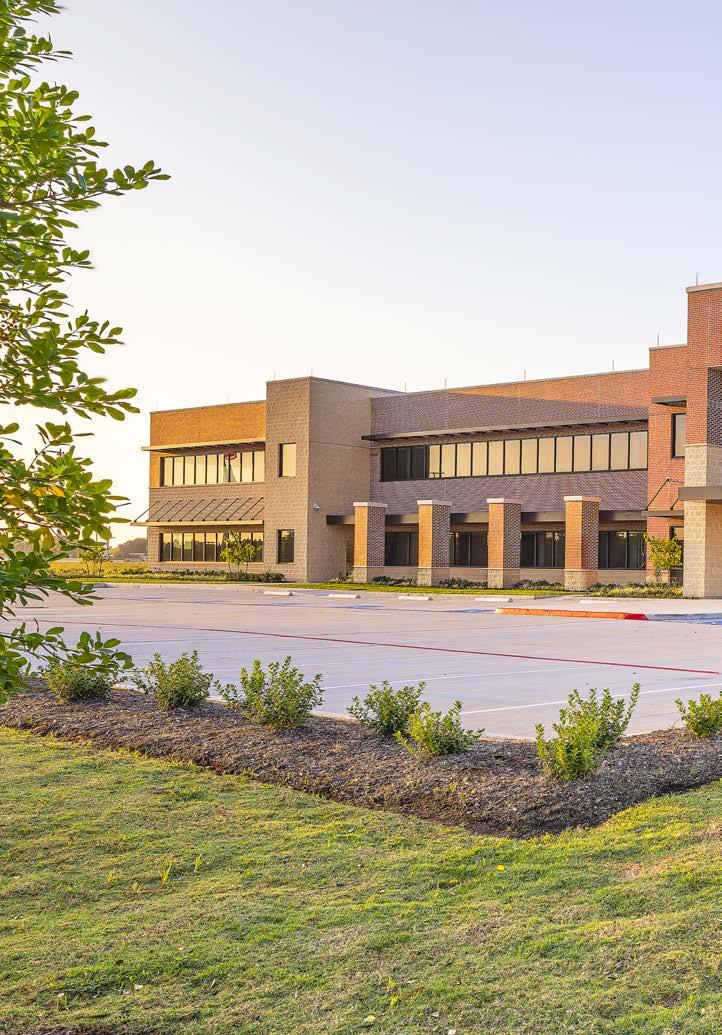
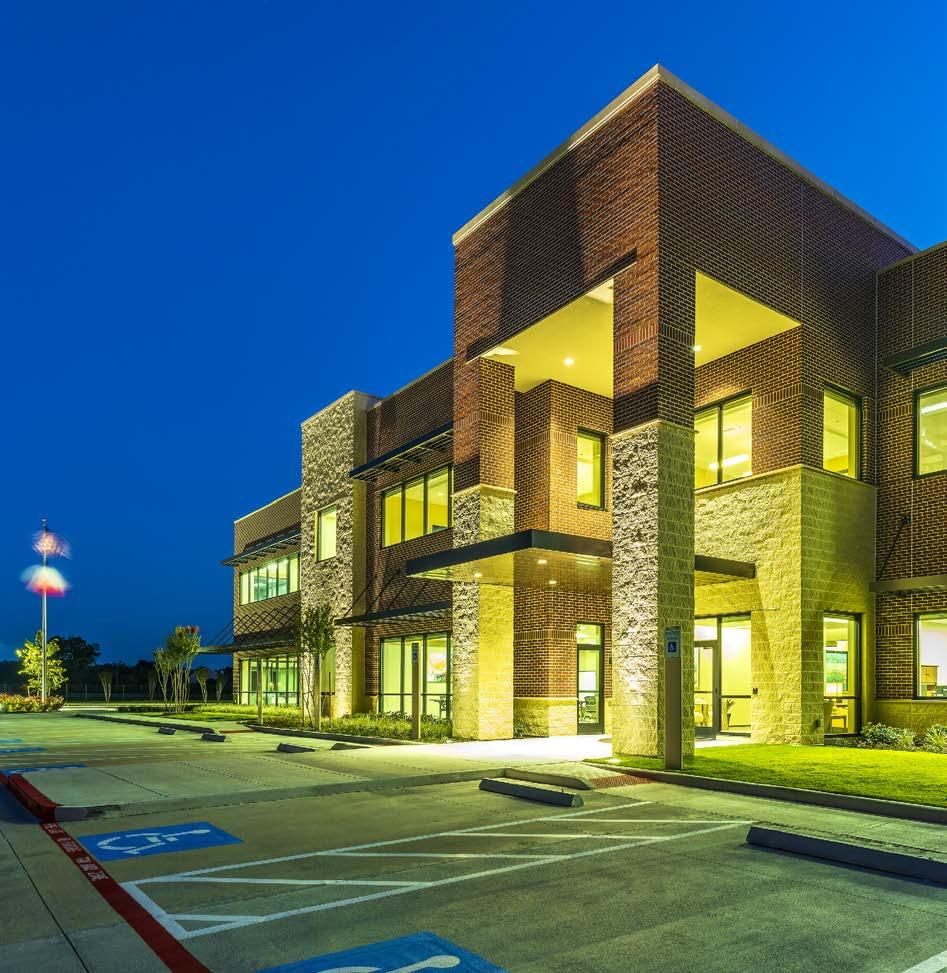
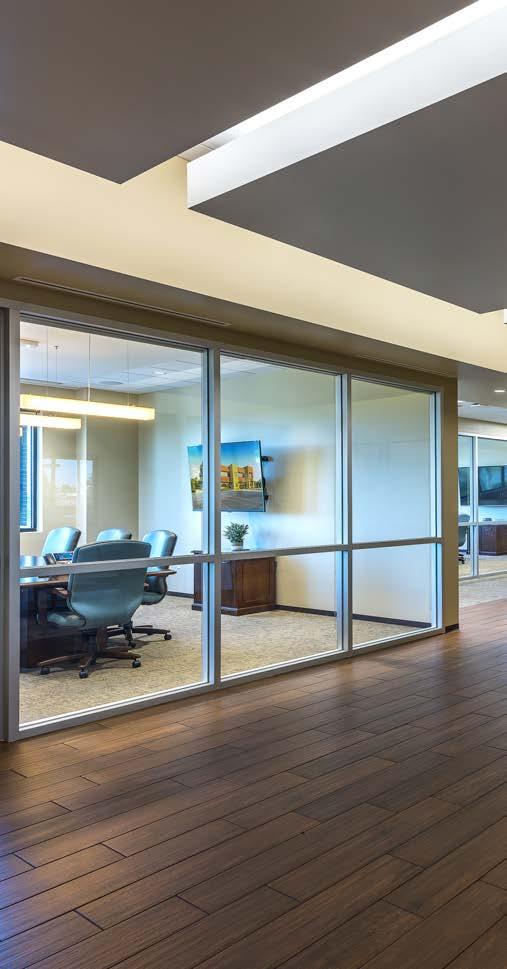
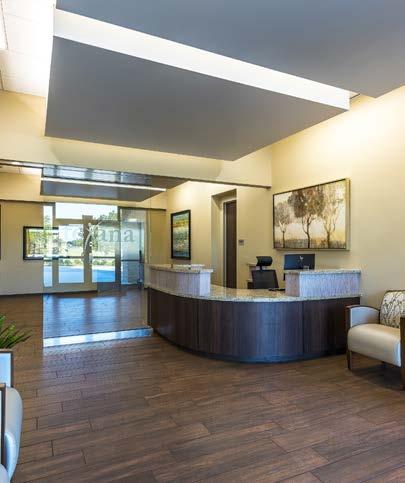
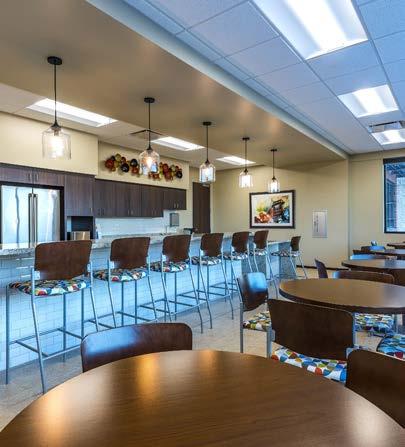
42,000 Square Feet Two-Story Behavioral Health Clinic
Full Site Development with Utilities, Drainage, Parking, and Infrastructure
Includes Administrative Offices, Meeting Rooms, and Open Work Areas
TEXANA BEHAVIORAL
HEALTH CLINIC
BSA ARCHITECTS, INC.
26,500 Square Feet
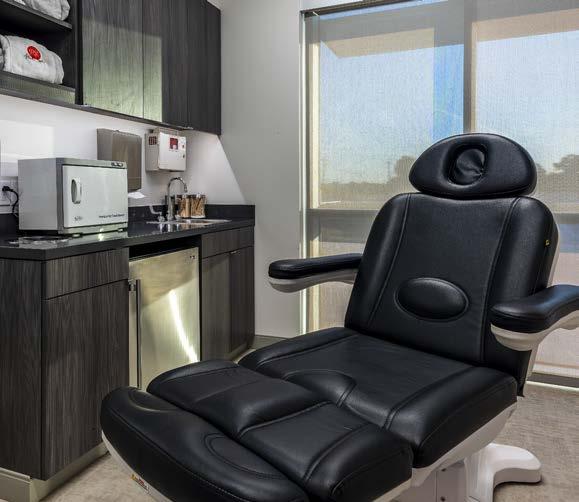
Ambulatory Surgery Center, Clinic, and Med Spa
New Infrastructure, Parking, and Landscaping
KATY GREEN MOB
BROWNE MCGREGOR ARCHITECTS
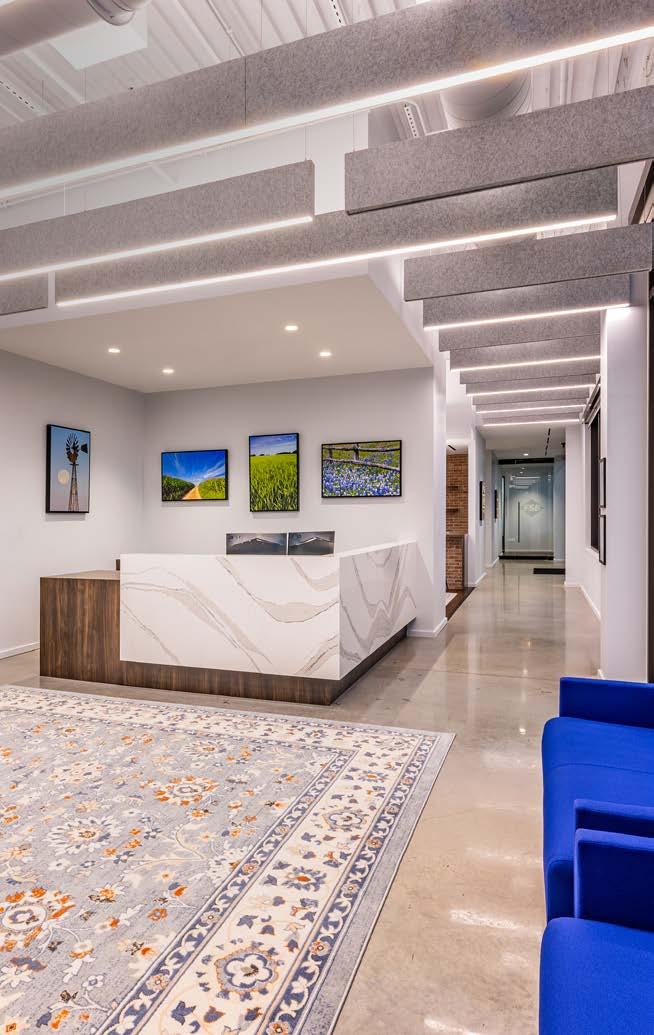
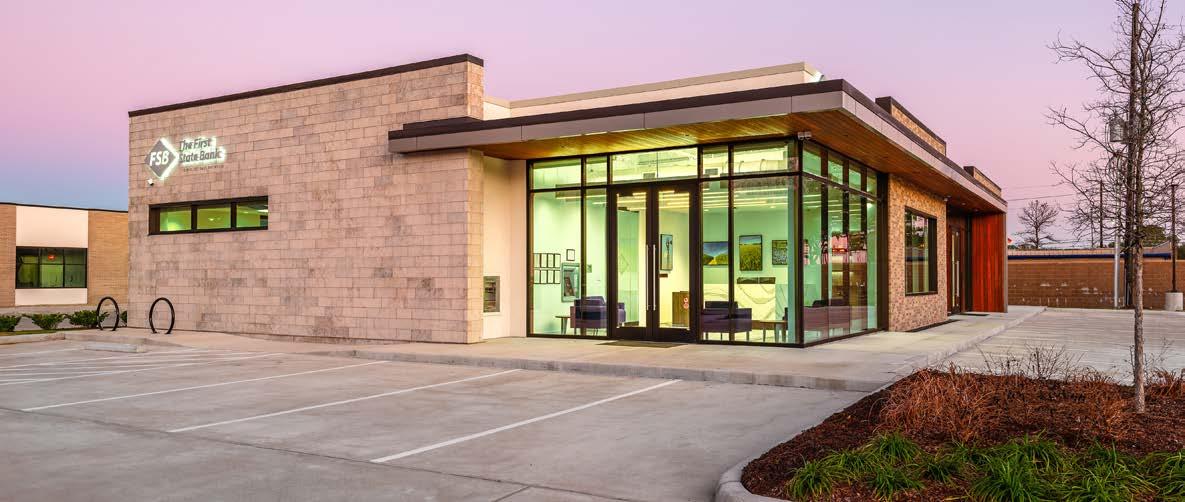
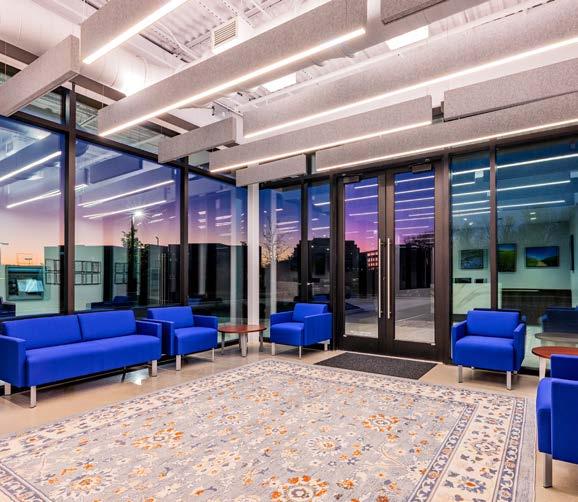
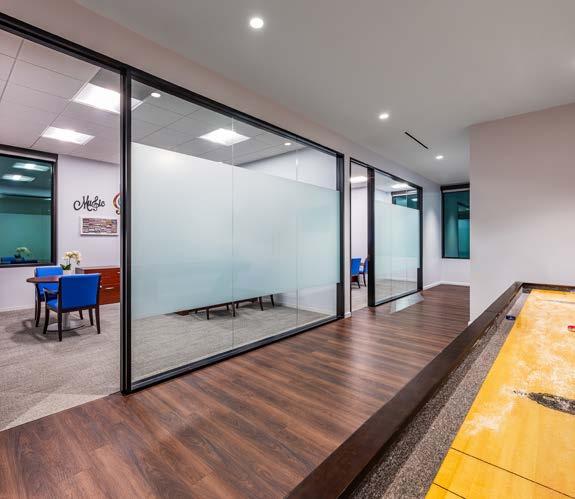
6,000 Square Feet
Ground Up Build with a Parking Lot, Landscaping and Site Lighting
Modern Design Features Glass, Steel, and Stucco Finishes
THE FIRST STATE BANK
TRAMONTE DESIGN
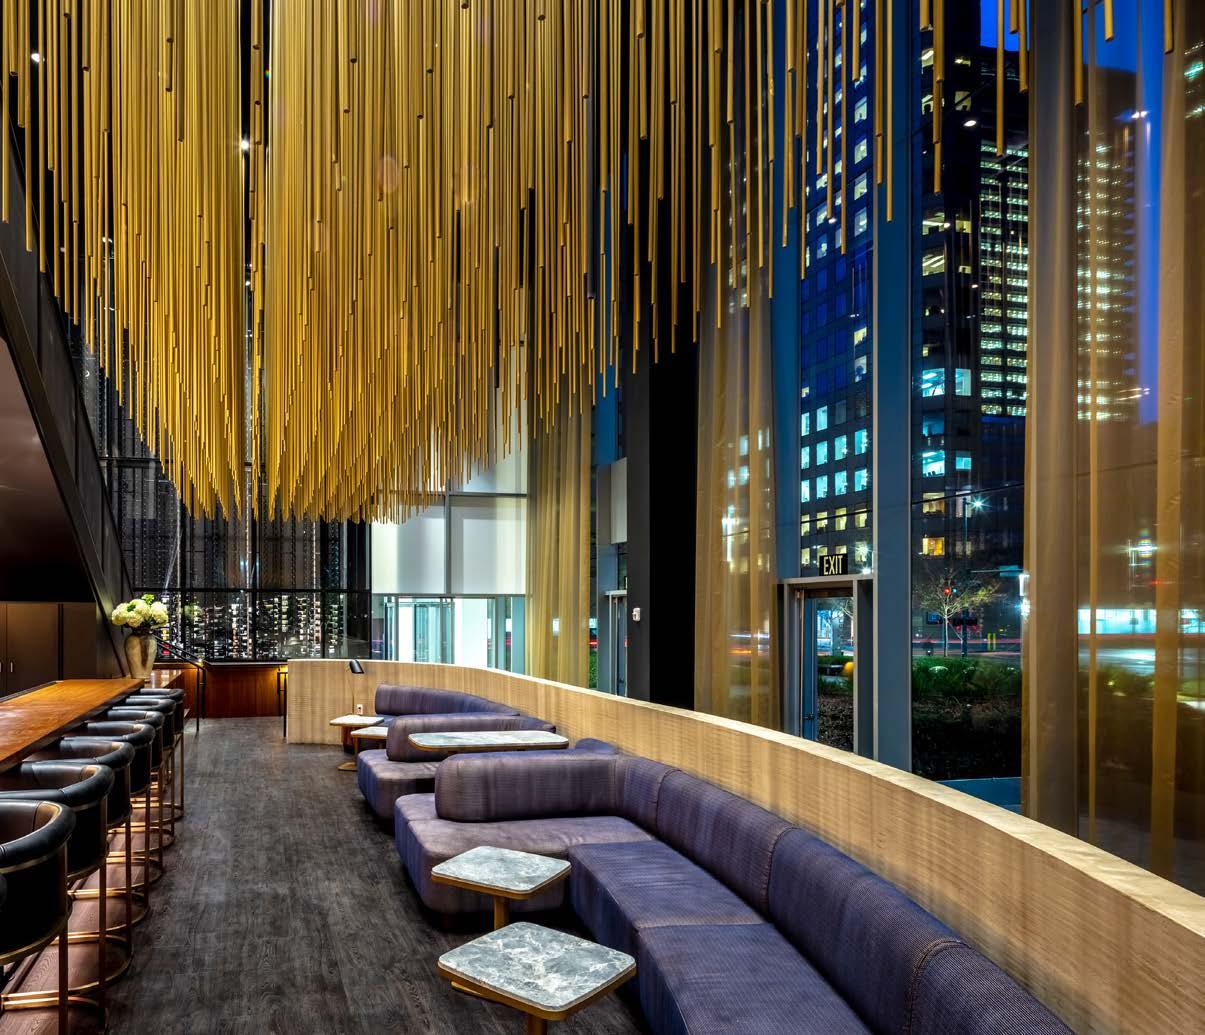
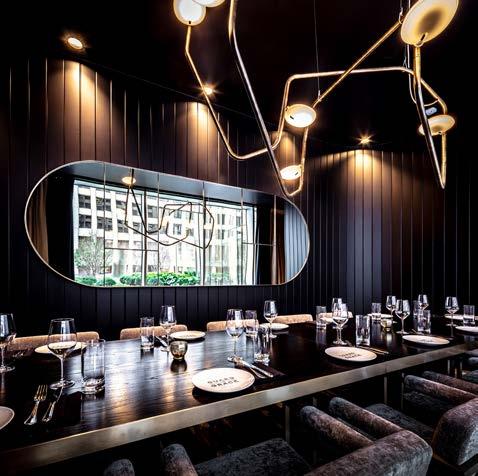
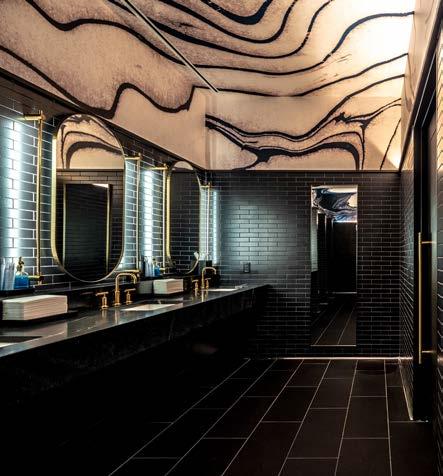
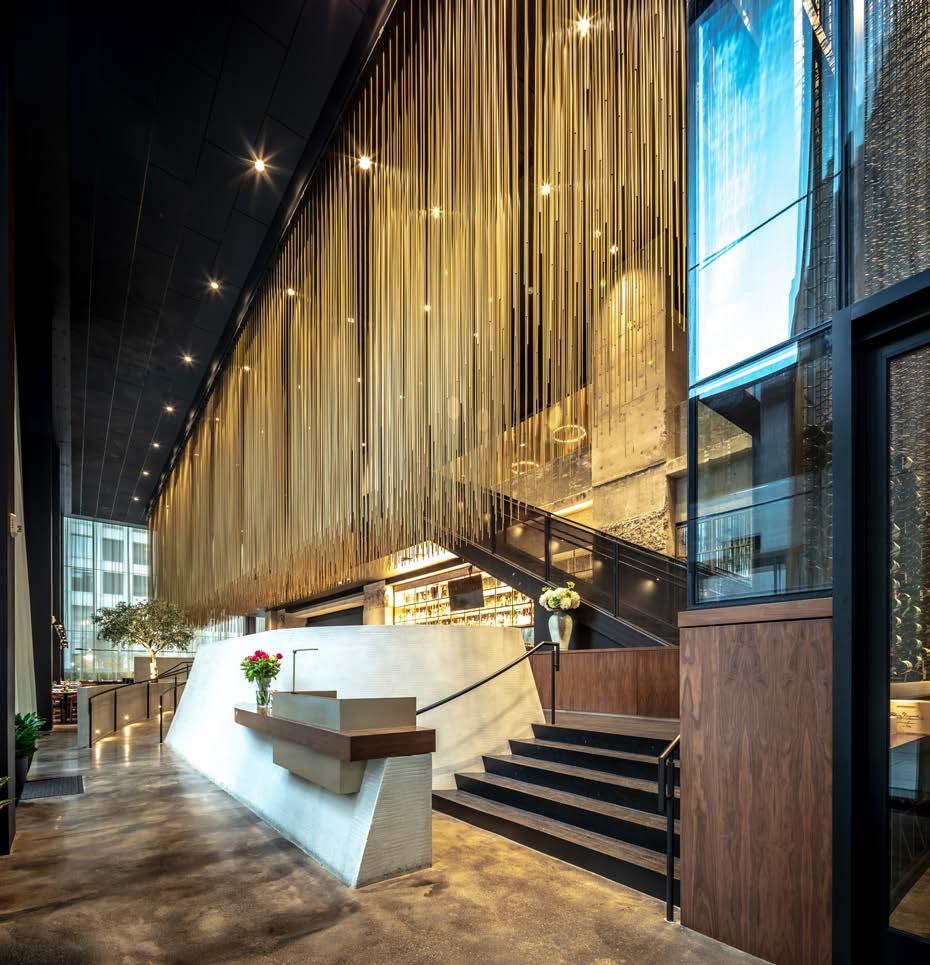
15,500 Square Feet
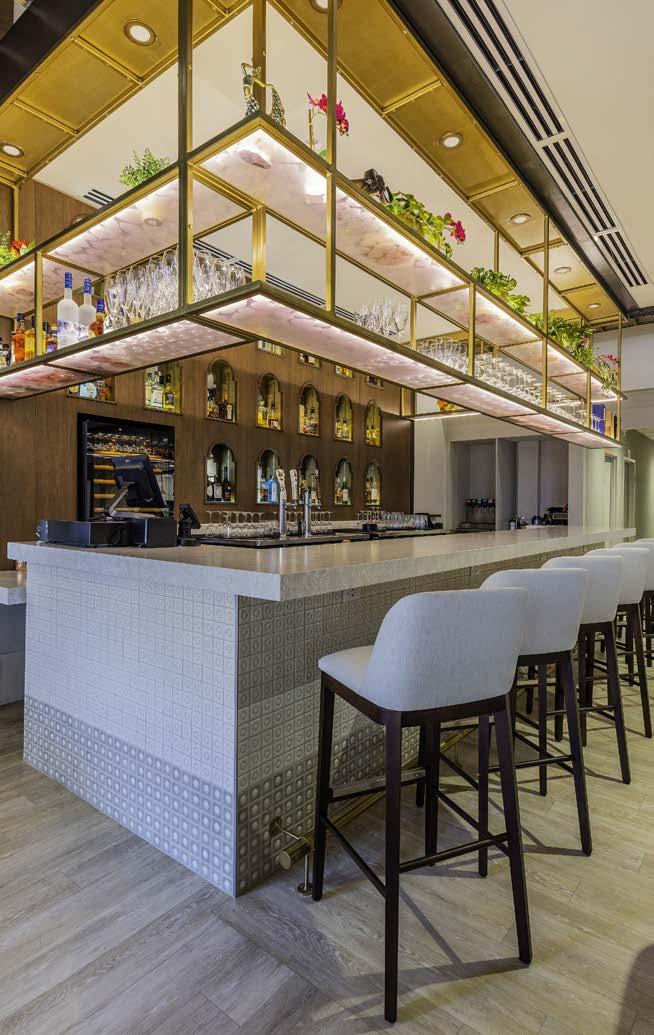
This Two-Level Space Features Multiple Dining Areas, Bars, and an Outdoor Patio
Highlights Include a Grand Stairway, Brass Rod Ceiling, and Custom Wood Finishes
AWARD
WINNING GUARD & GRACE
BOSS.ARCHITECTURE
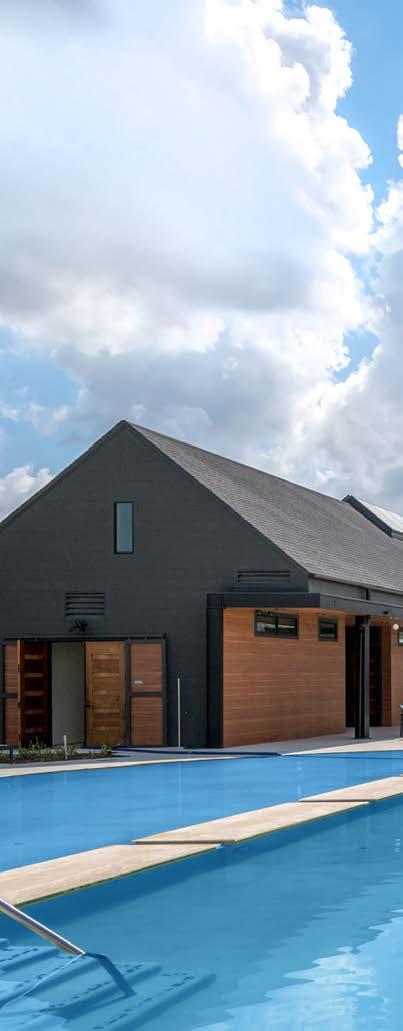
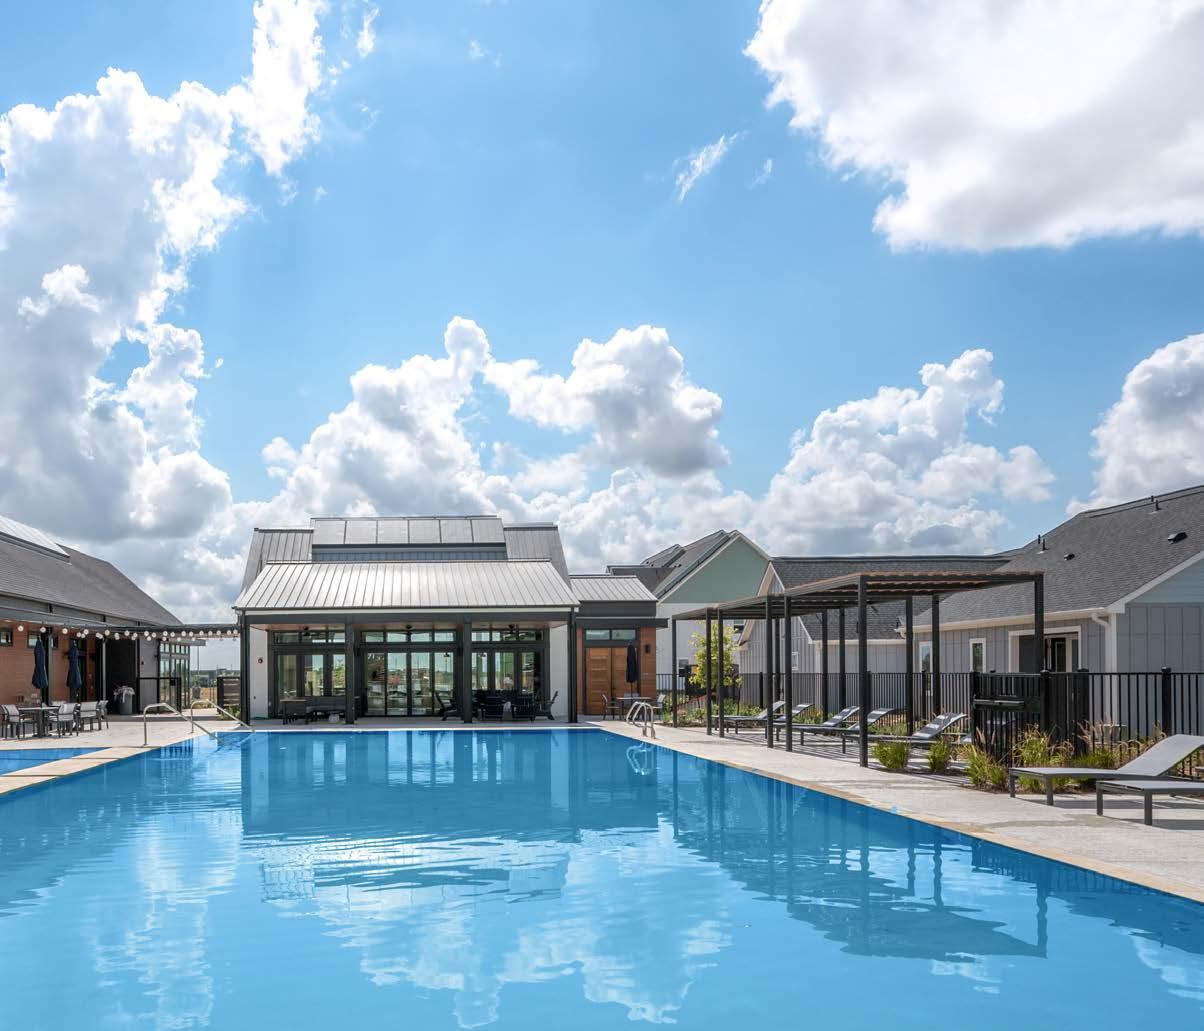
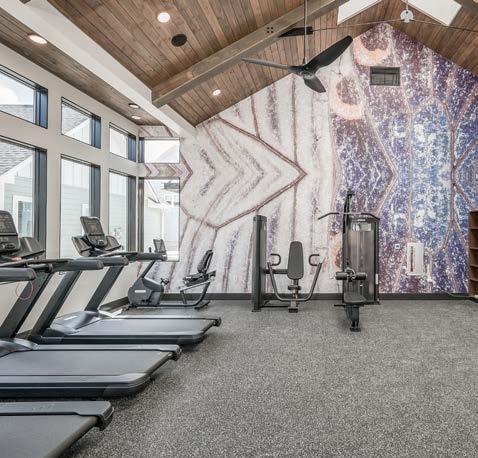
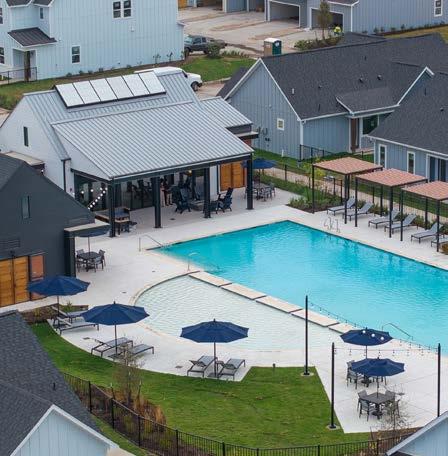
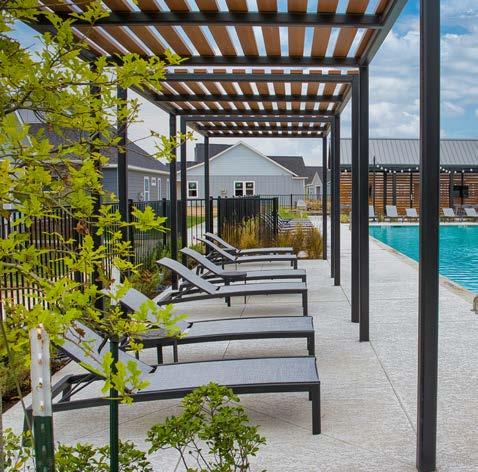
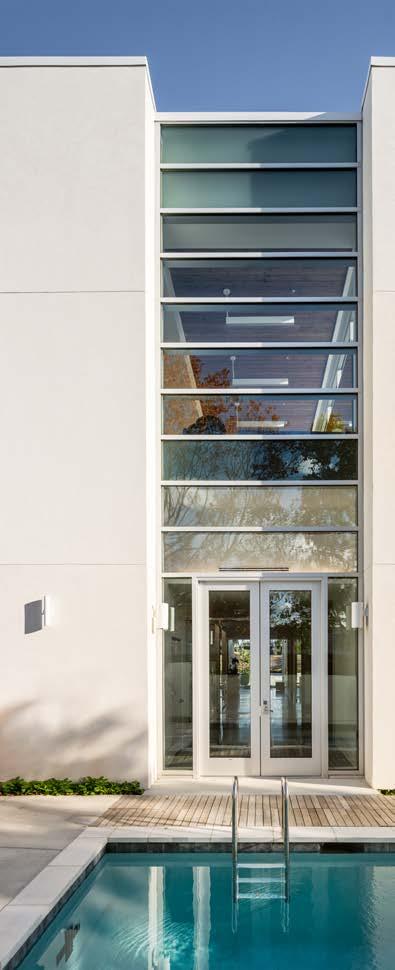
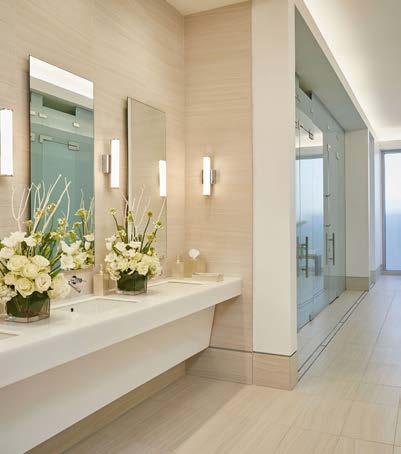
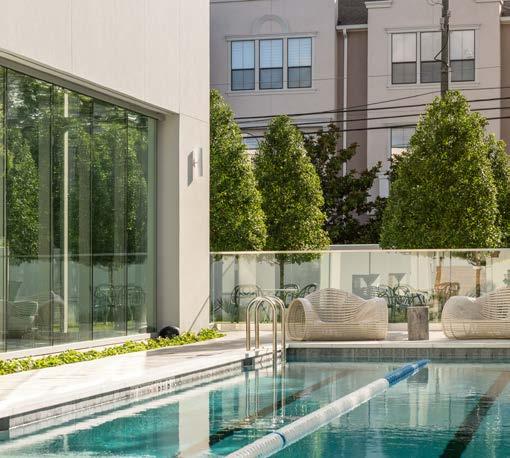
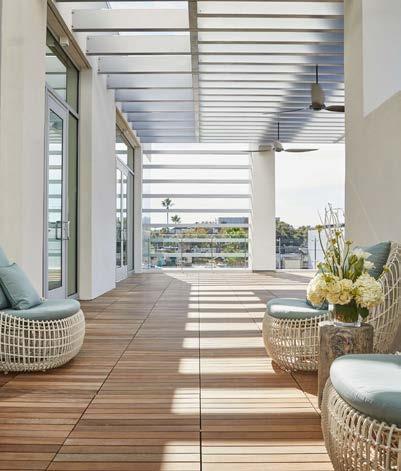
4,600 Square Feet
New Amenity Center, Pool, and Outdoor Spaces
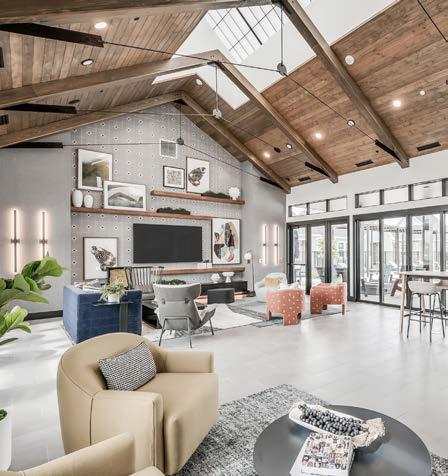
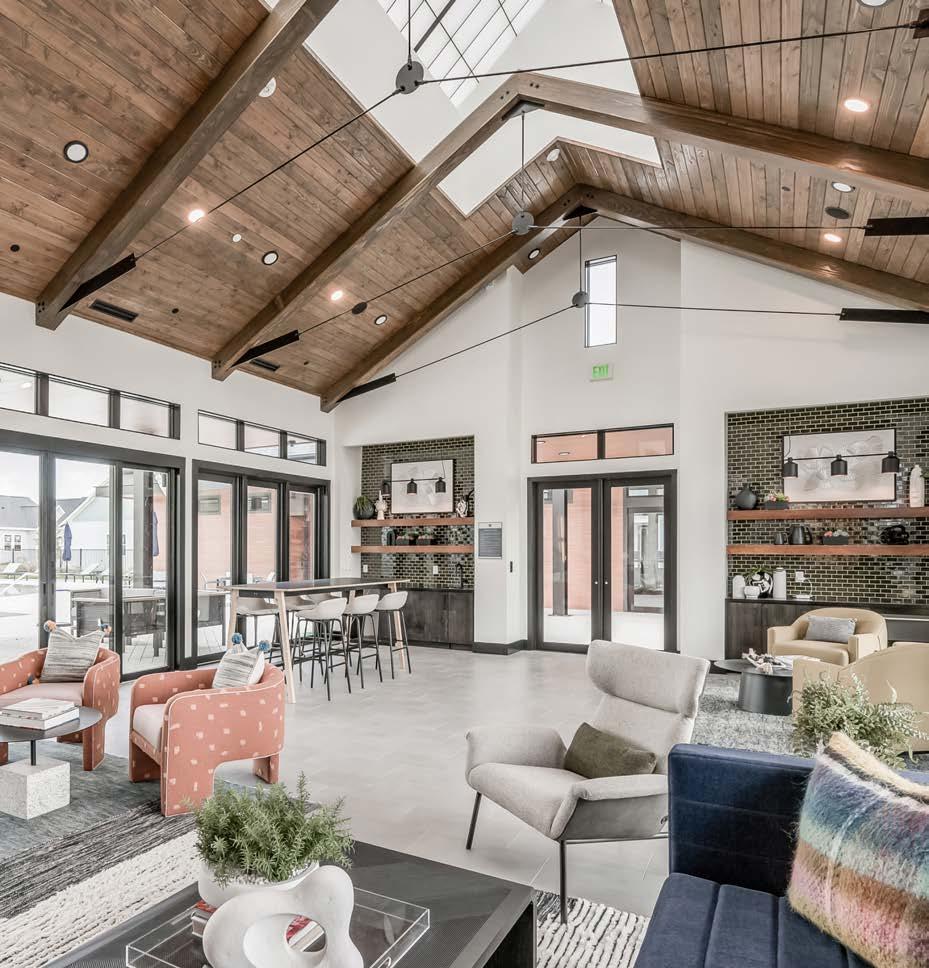
Features T&G Wood Ceilings AWARD WINNING
BRIDGELAND AMENITY CENTER
DJT DESIGN INC
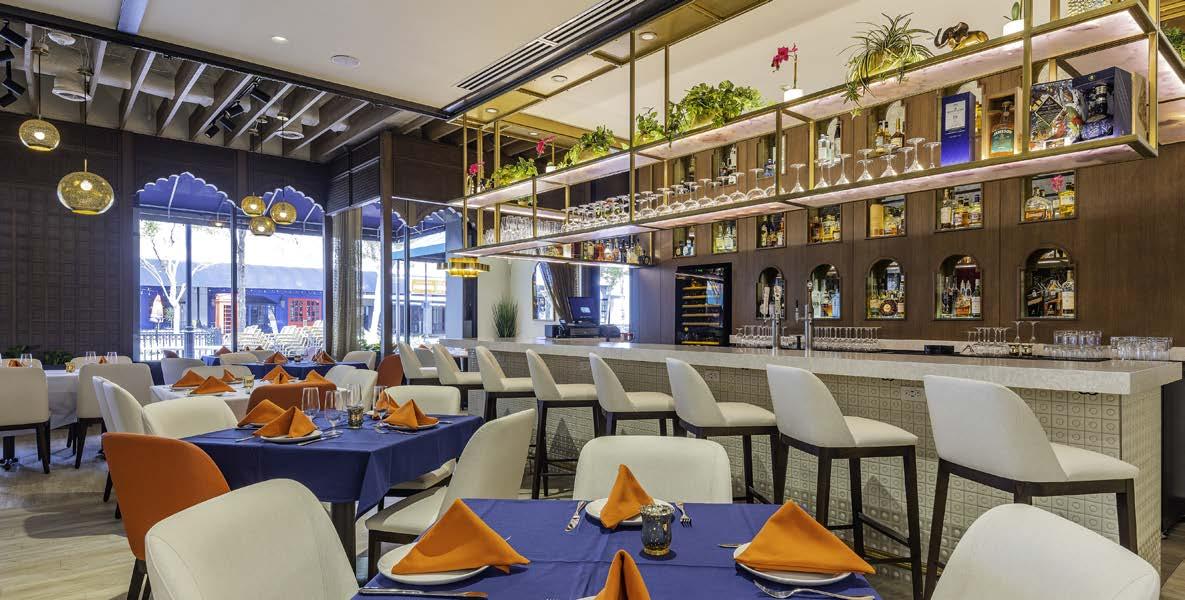
3,100 Square Feet
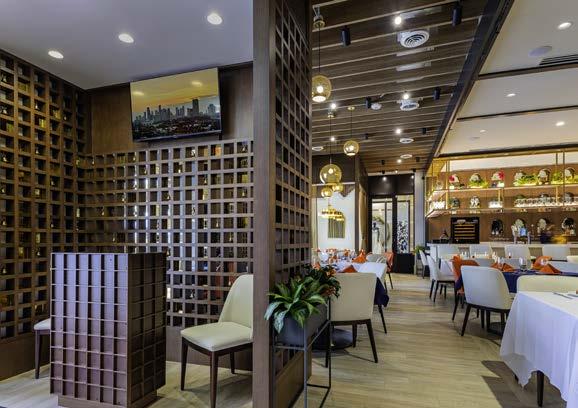
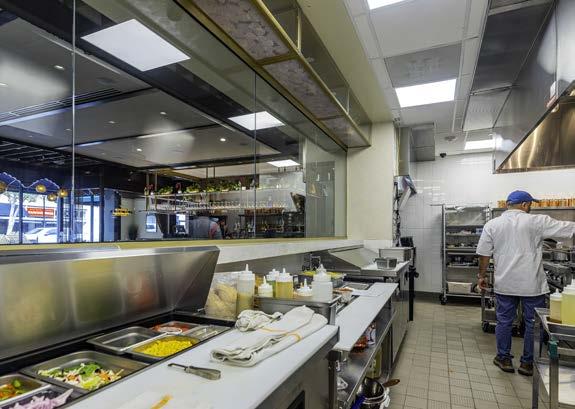
Restaurant Features Elegant Finishes, Custom Woodwork, and Cultural Details
State-Of-The-Art Kitchen, Dining Room, Bar, and Restrooms
AWARD WINNING
MAHESH'S KITCHEN INVENTURE
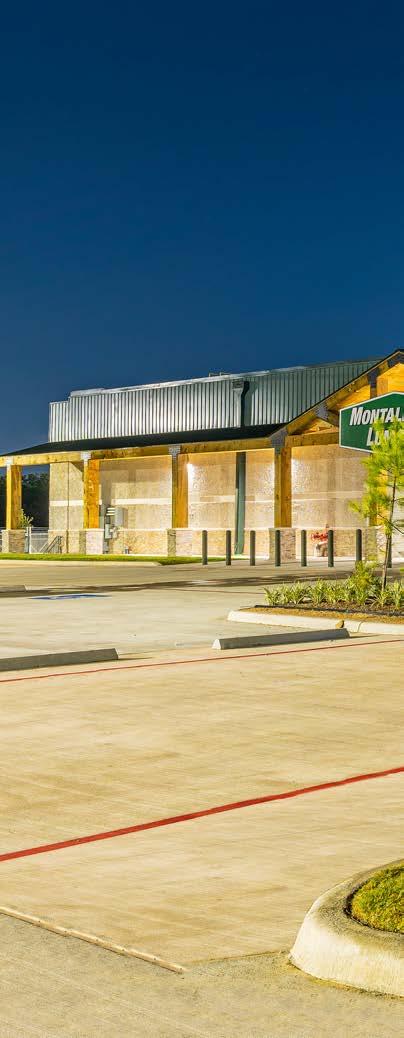
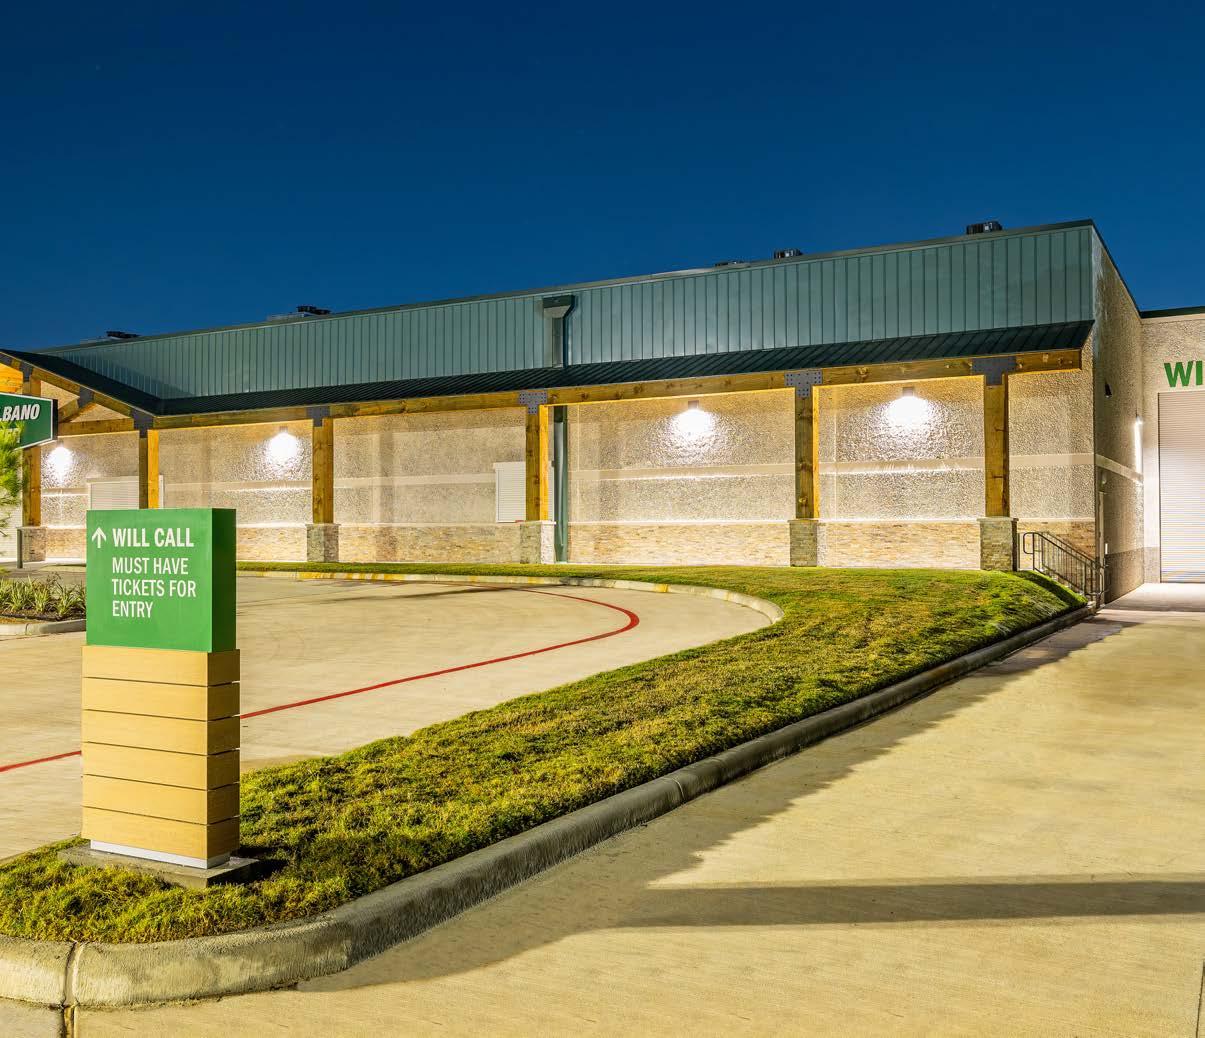
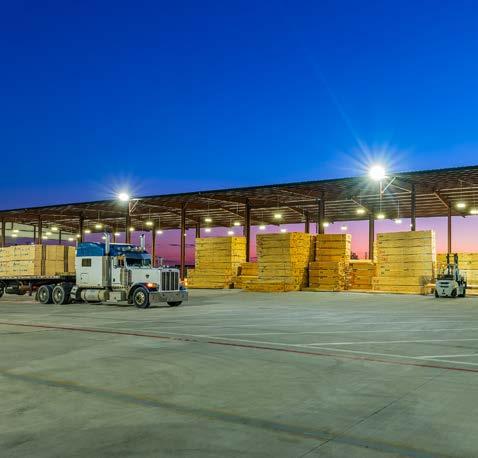
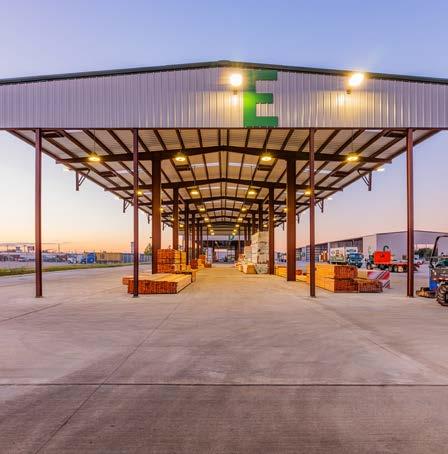
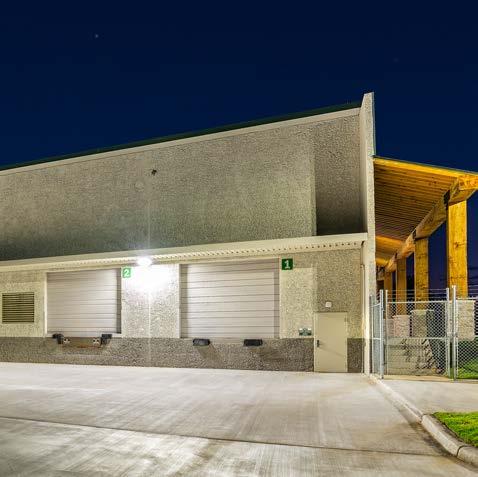
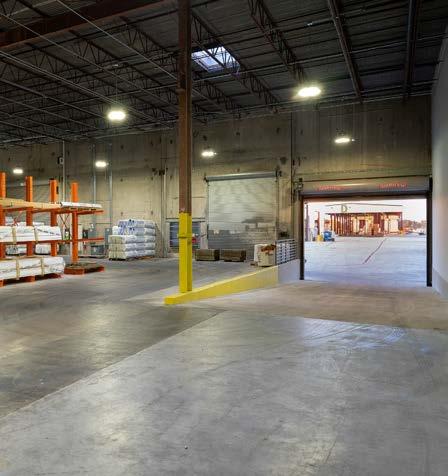
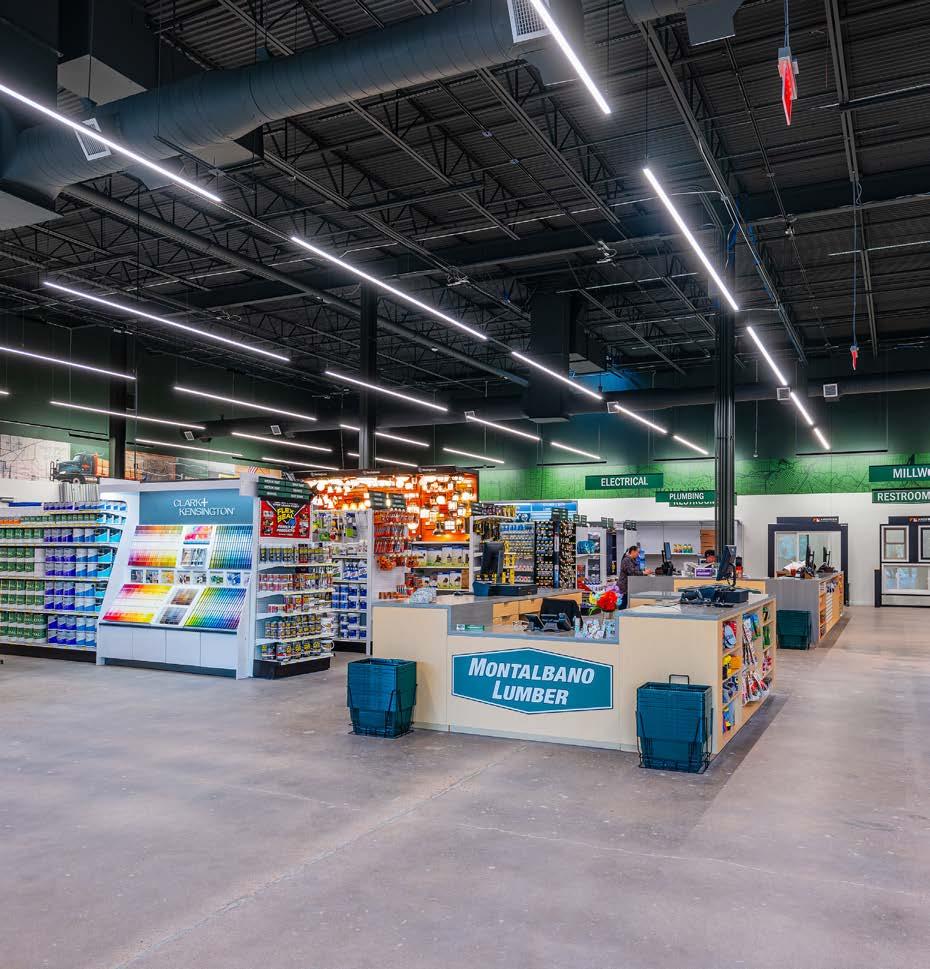
121,500 Square Feet
Six New Pre-Engineered Metal Buildings and Existing Building Remodel
14-Acres Of Paving and Storage Areas AWARD WINNING
MONTALBANO LUMBER YARD
INVENTURE
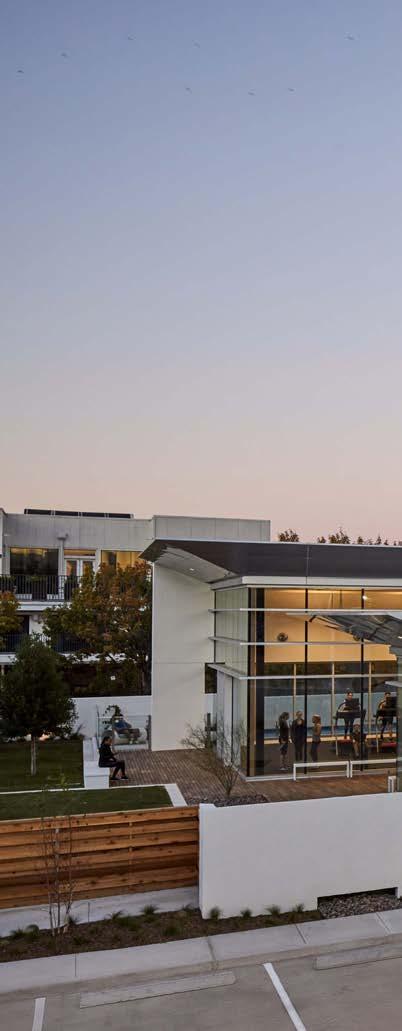
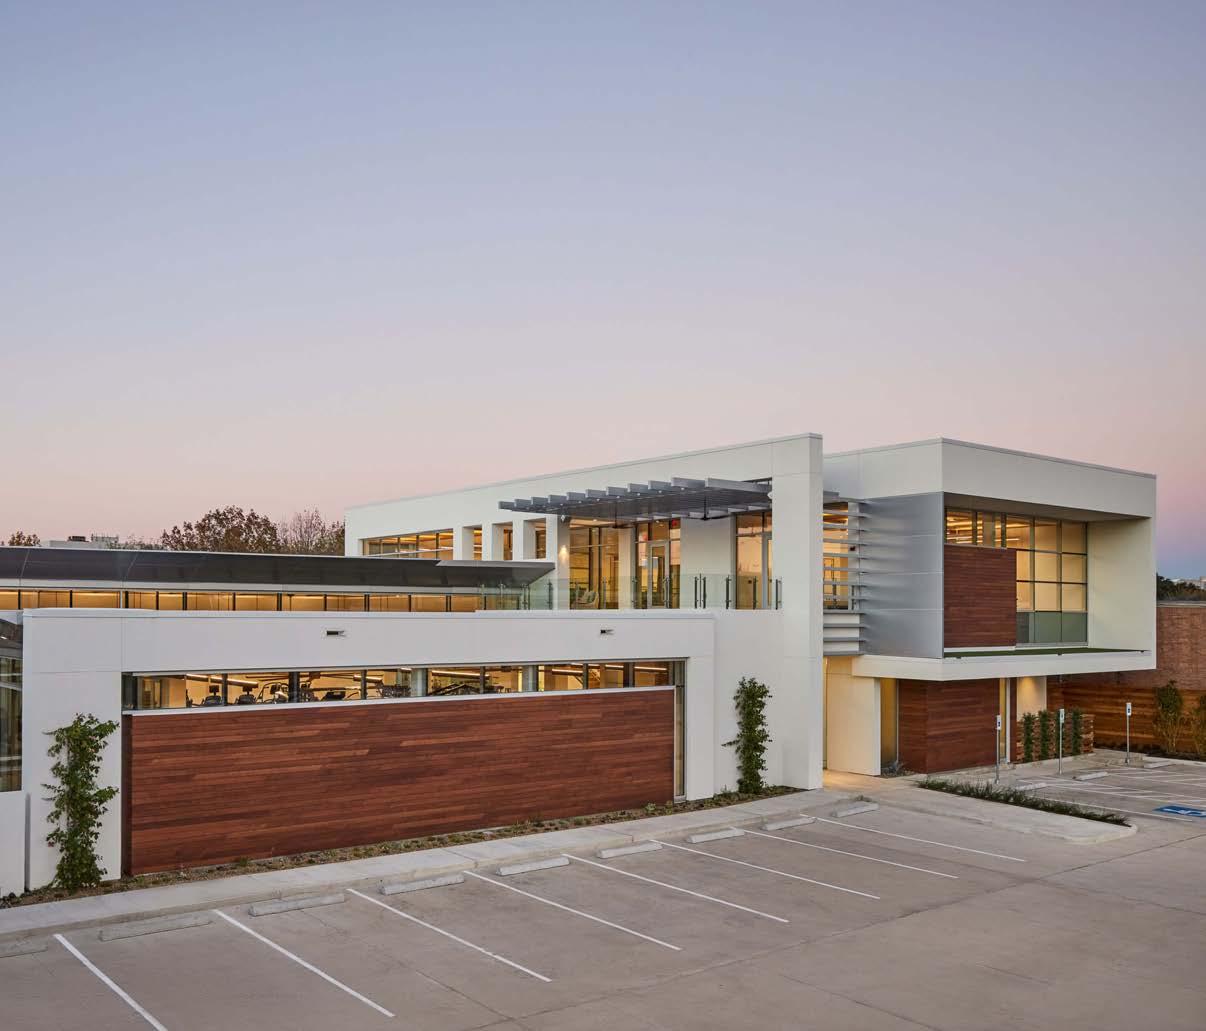
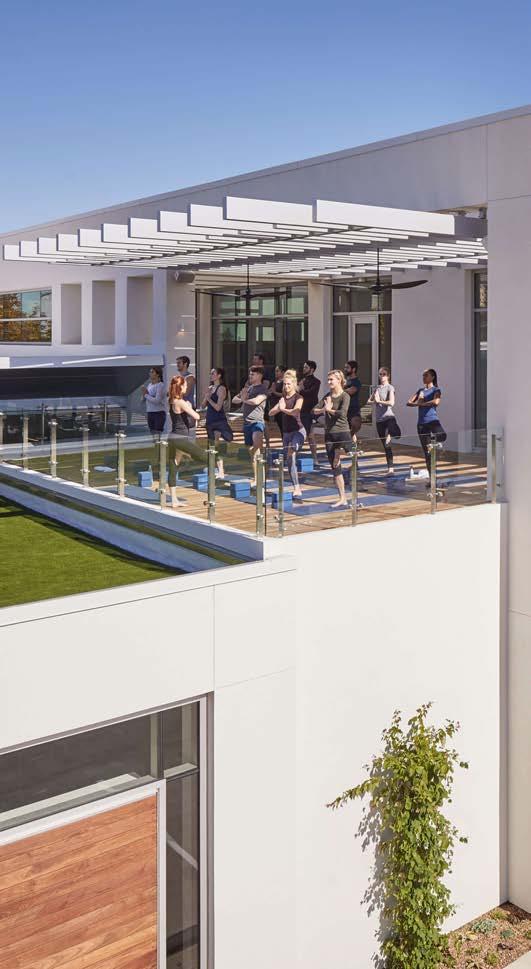
15,000 Square Feet
Stucco/Wood Planking Façade
Outdoor Area with Swimming Pool
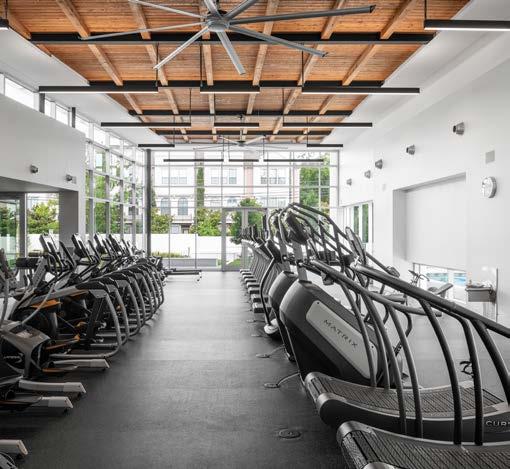
THE PRESERVE GYM
JIFJONES, LLC
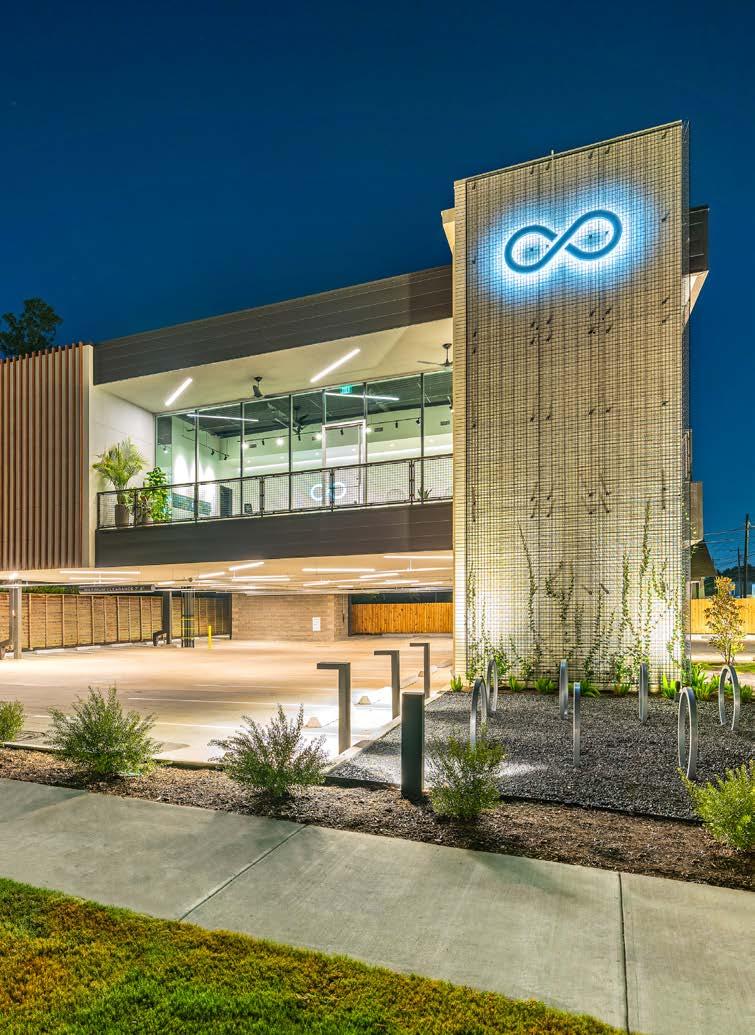
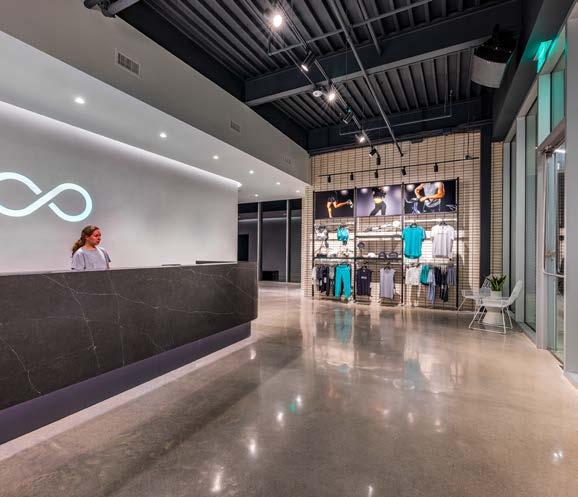
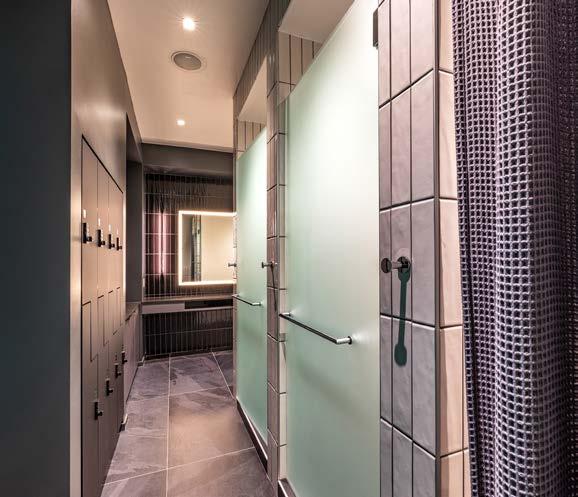
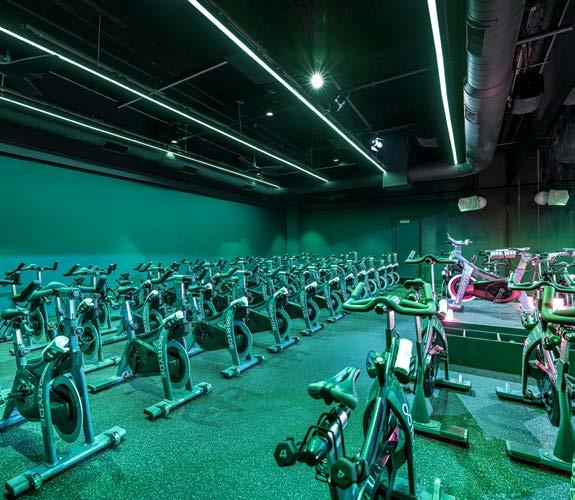
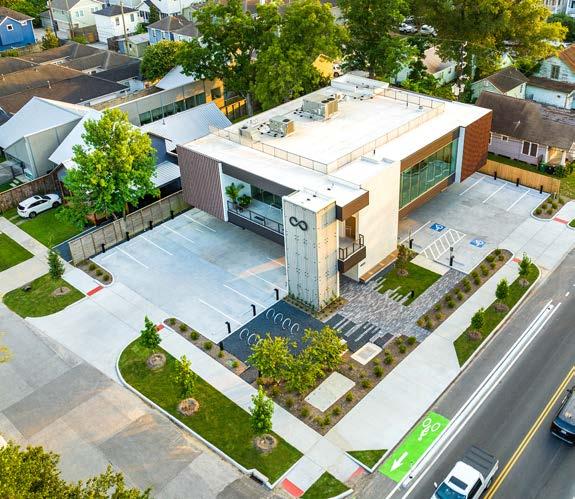
5,700 Square Feet
Exterior: 30 Parking Spaces
Curtain Walls, Metal Panels, Burnished CMU, & Wood-Like Metal Architectural Fins
Interior: Cycle Studio, Retail Area, & Locker Rooms
AWARD
WINNING
RYDE STUDIO
BOUCHER DESIGN GROUP (BDG)
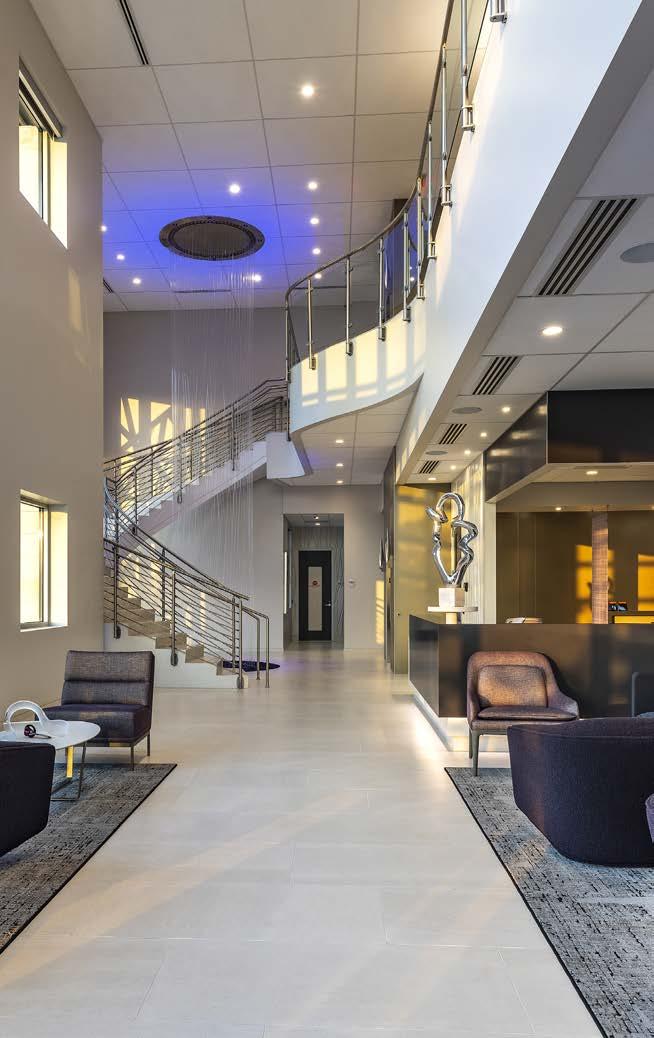
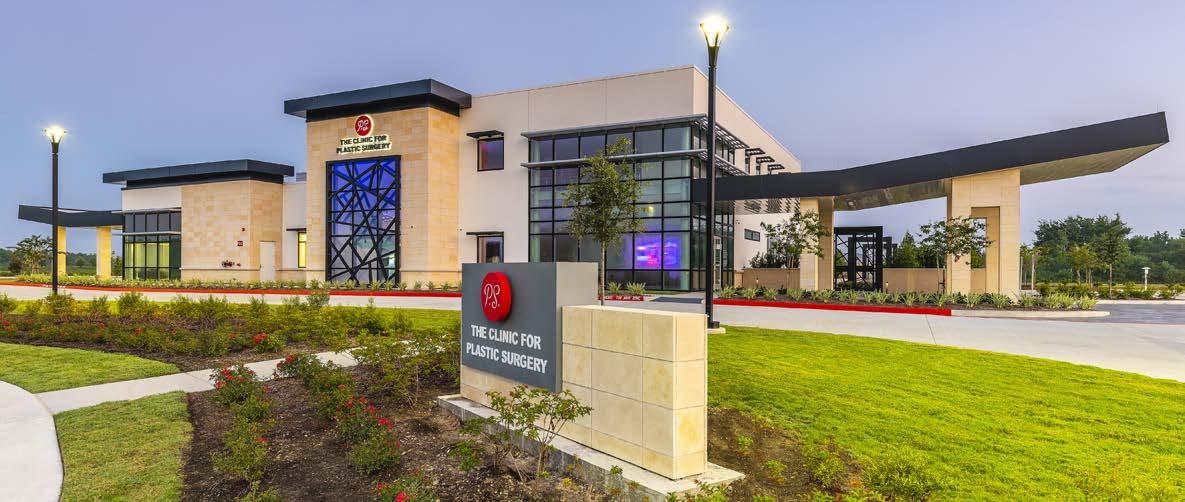
19,000 Square Feet
Ground-Up Two-Story
Ambulatory Surgery Center, Clinic & Spa
Incorporates Approximately 20, 2-Story Tilt-Wall Panels
THE CLINIC FOR PLASTIC SURGERY
BROWNE MCGREGOR ARCHITECTS AWARD WINNING
THE CLINIC FOR PLASTIC SURGERY
BROWNE MCGREGOR ARCHITECTS
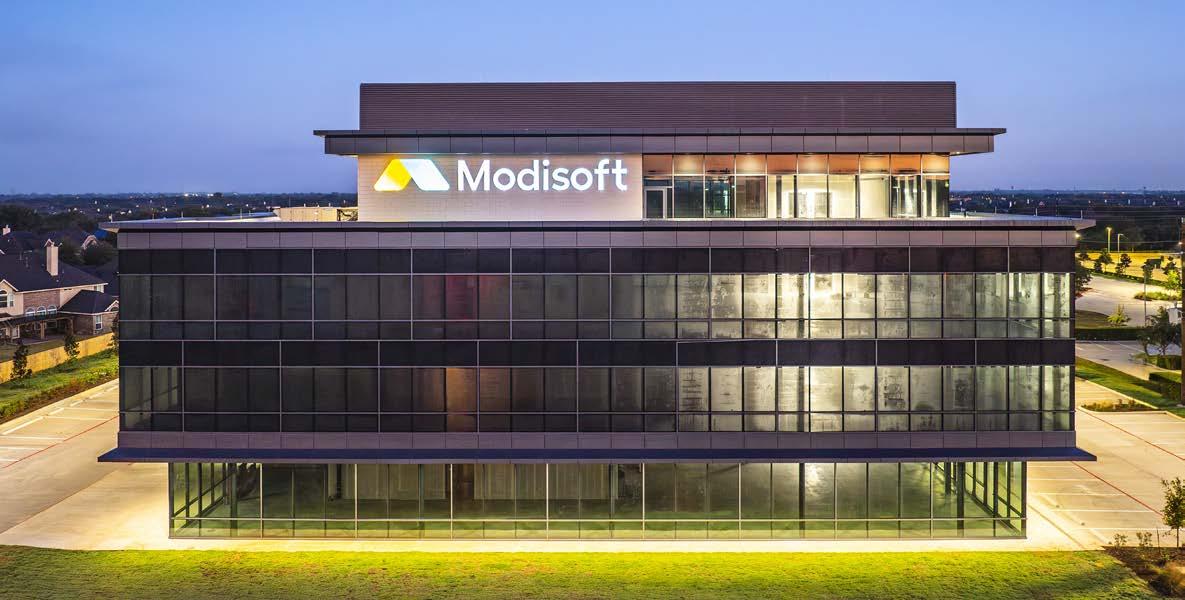
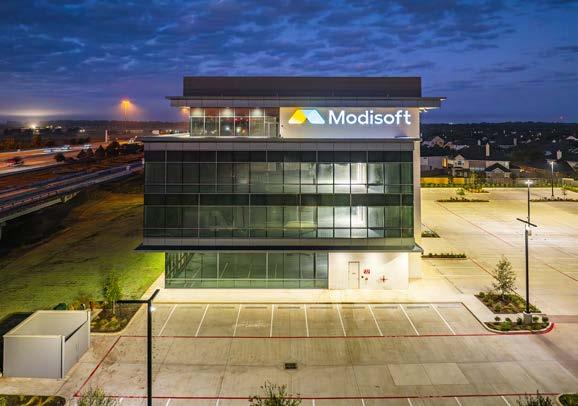
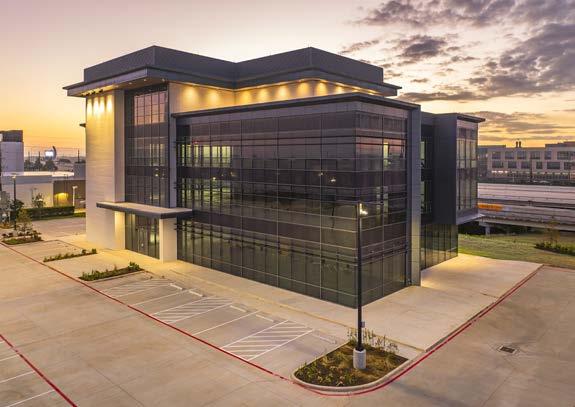
40,000 Square Feet
Core & Shell, Four-Story Stand Alone Building
Storm, Water, and Power Infrastructure, Along with Parking Lot & Landscaping
MODISOFT
TRAMONTE DESIGN STUDIO
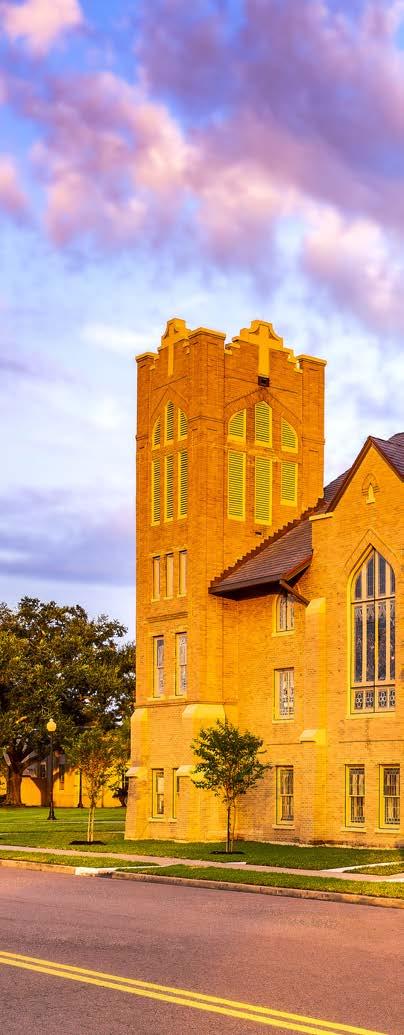
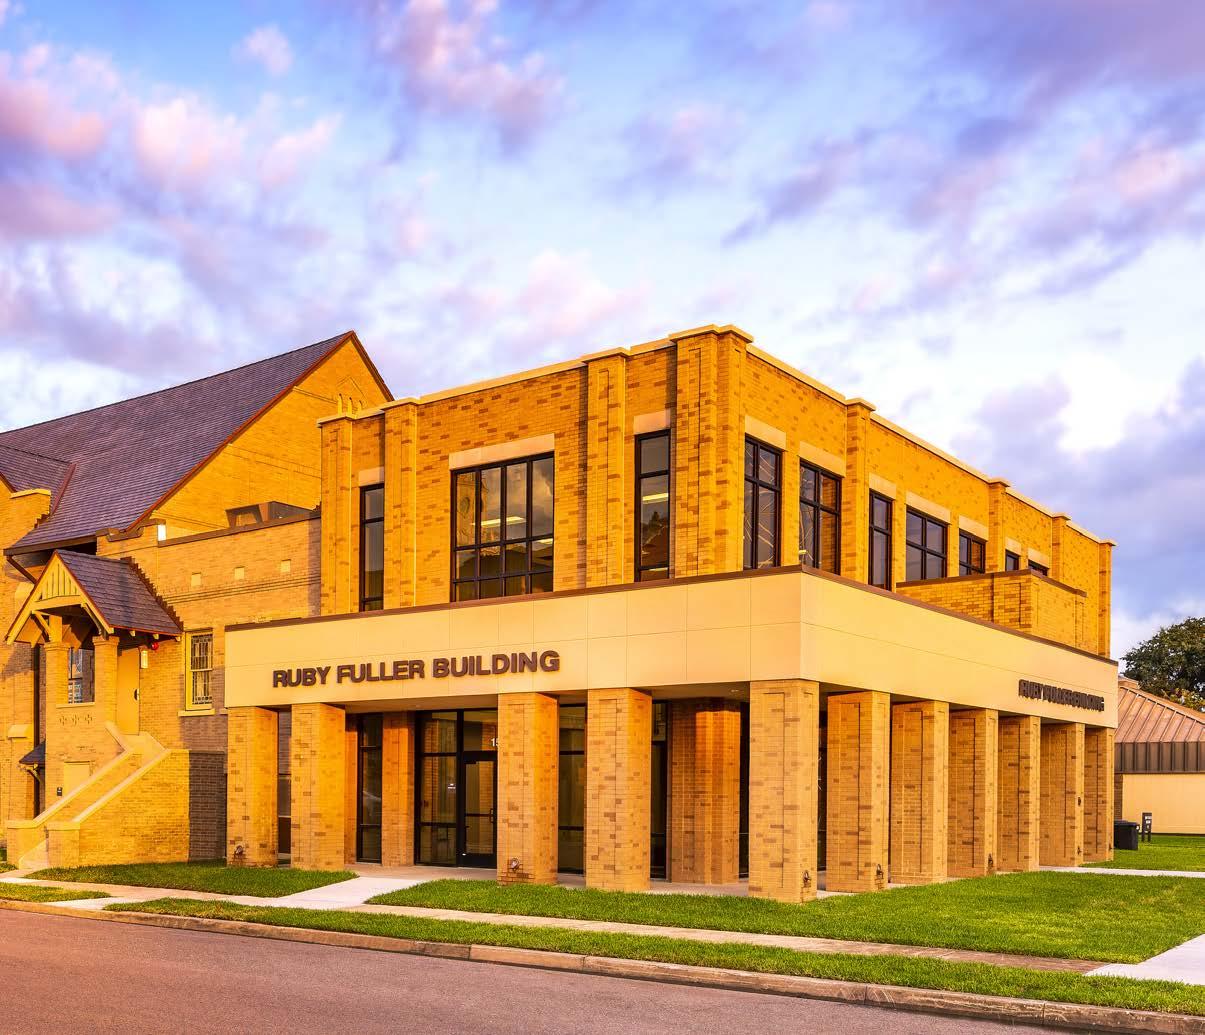
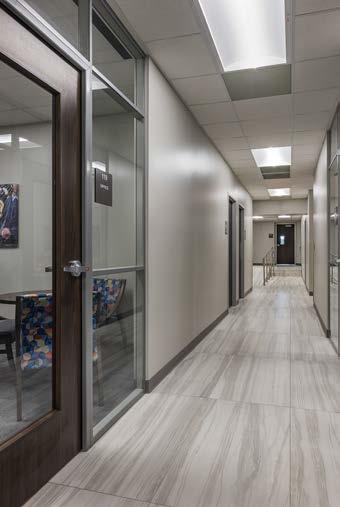
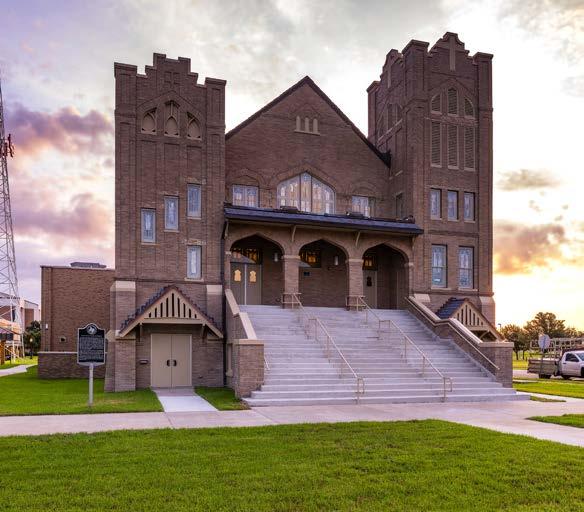
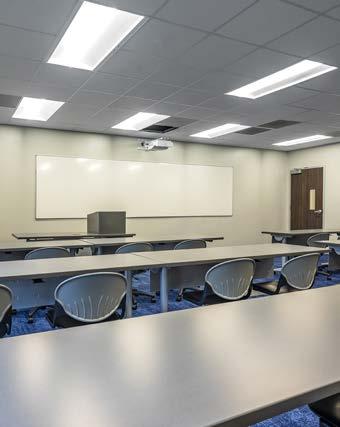
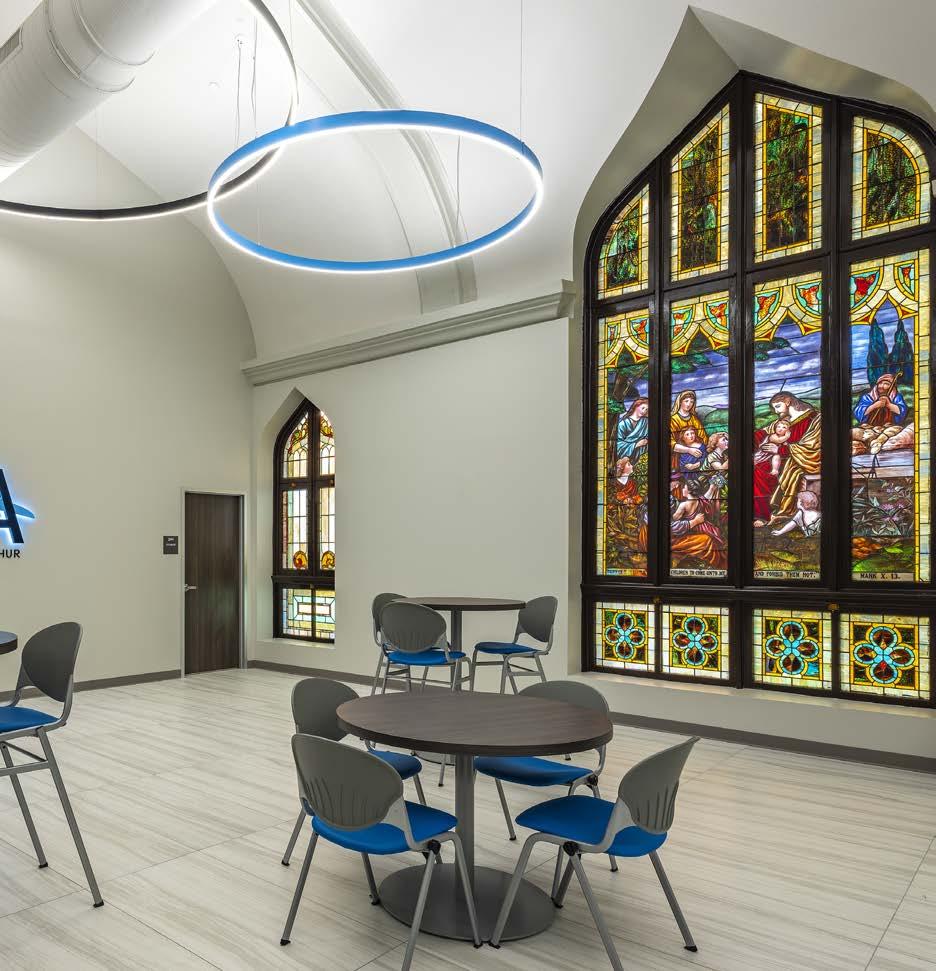
10,500 Square Foot Texas Historical Landmark
Existing Annex Demolished and Replaced with Adjacent Ground-Up Facility
Sanctuary Renovated as Educational Facility and Facade Restored
AWARD
WINNING
LAMAR STATE COLLEGE PORT ARTHUR
RUBY FULLER EDUCATION ANNEX
SIGMA ENGINEERS
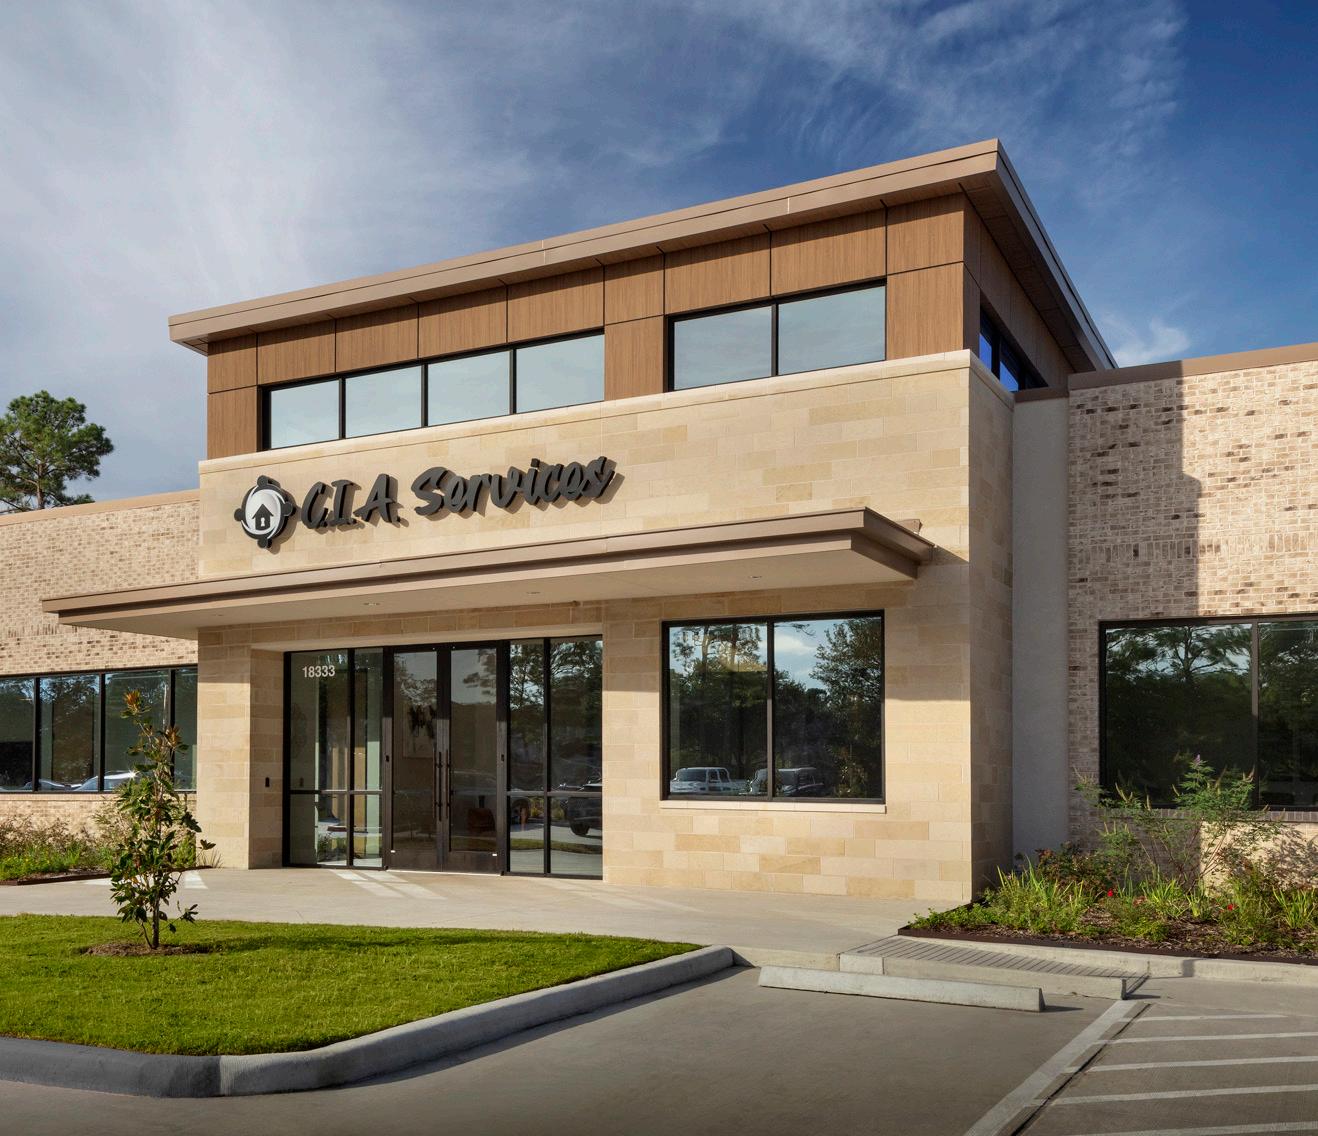
24,000 Square Feet
Design Build Tiltwall Warehouse & Office
8,000 Square Feet Each of Office Space, Warehouse Space, and Shell Space
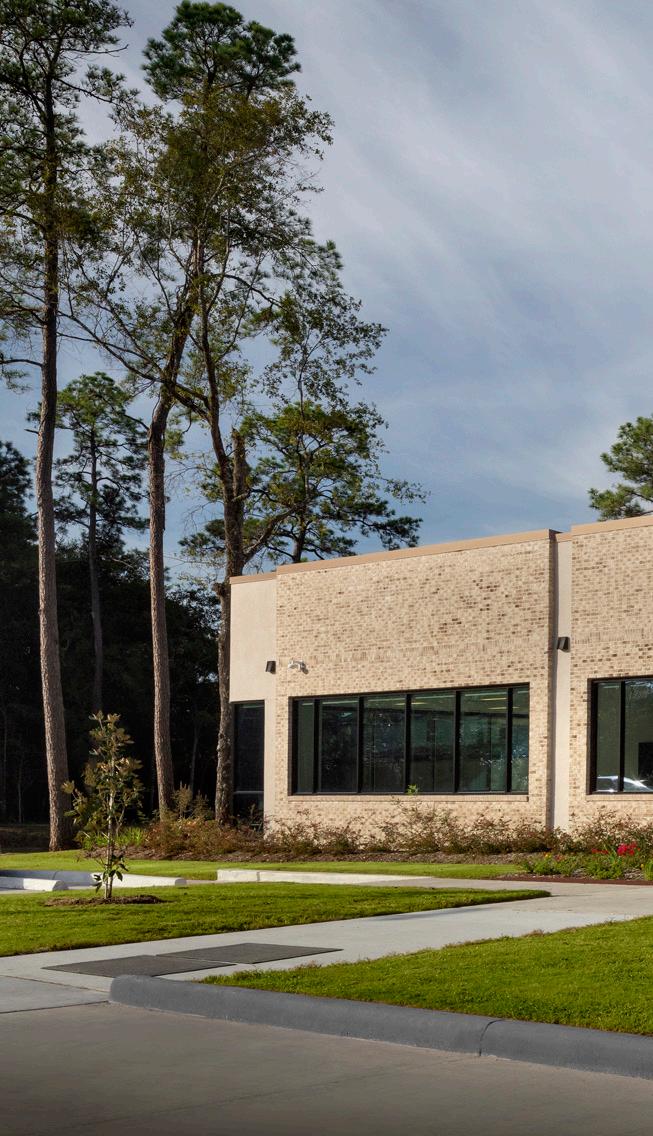
15,000 Square Feet
Clearing & Grubbing of Wooded Site
Hardscape, Landscape & Detention Pond
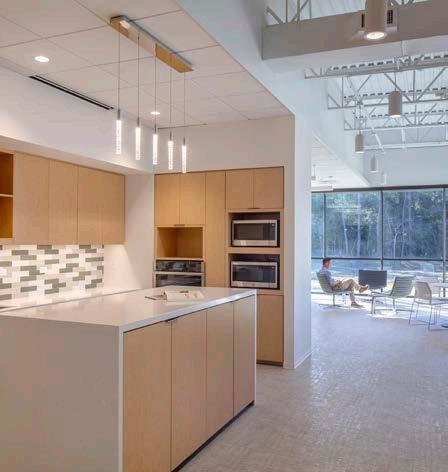
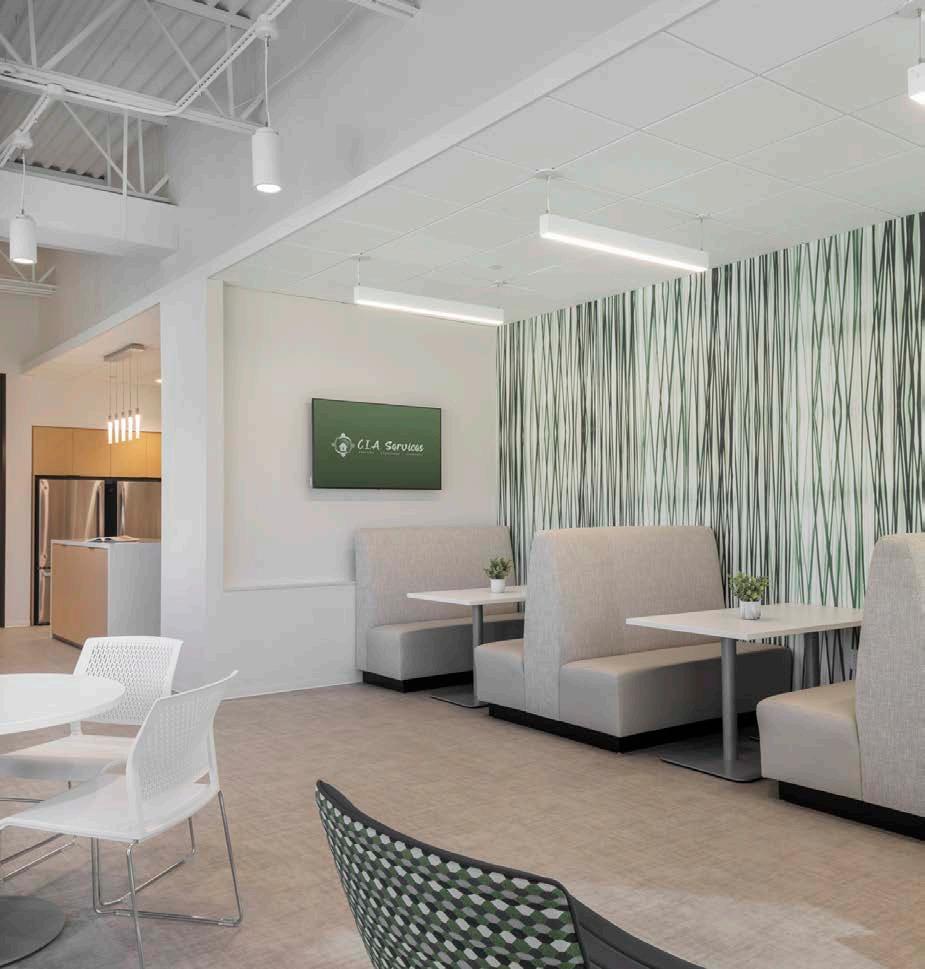
C.I.A. SERVICES
TRAMONTE DESIGN
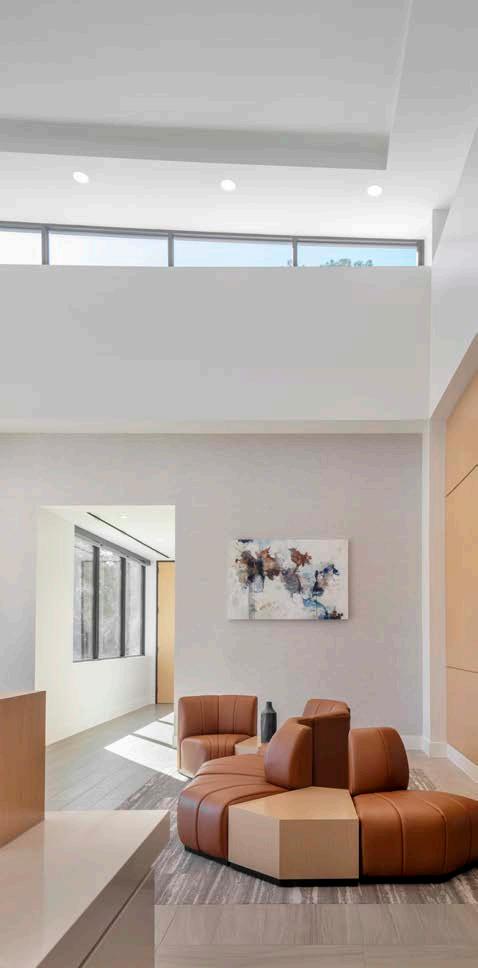
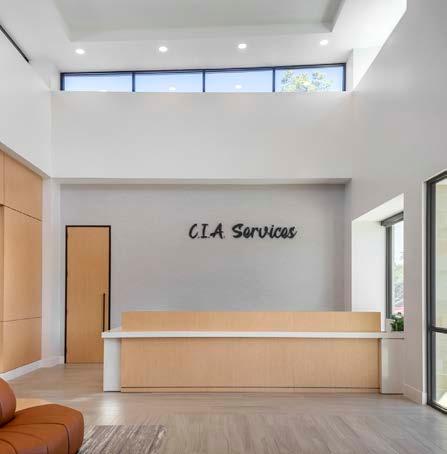
C.I.A. SERVICES
TRAMONTE DESIGN
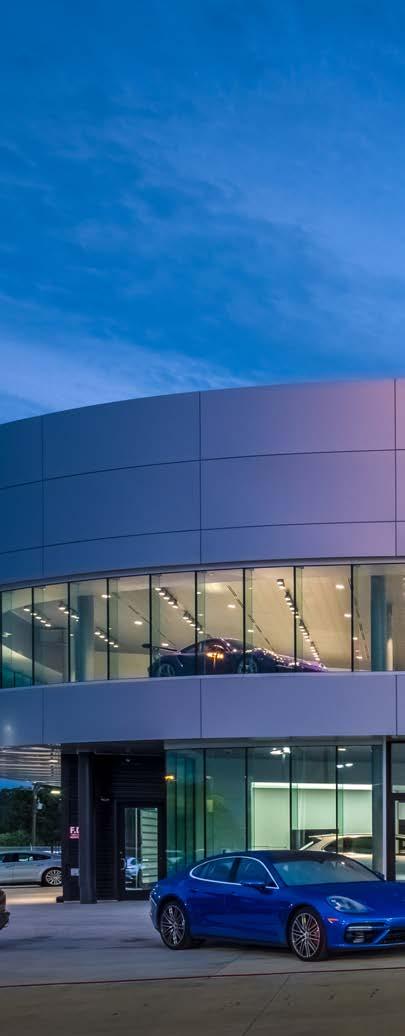
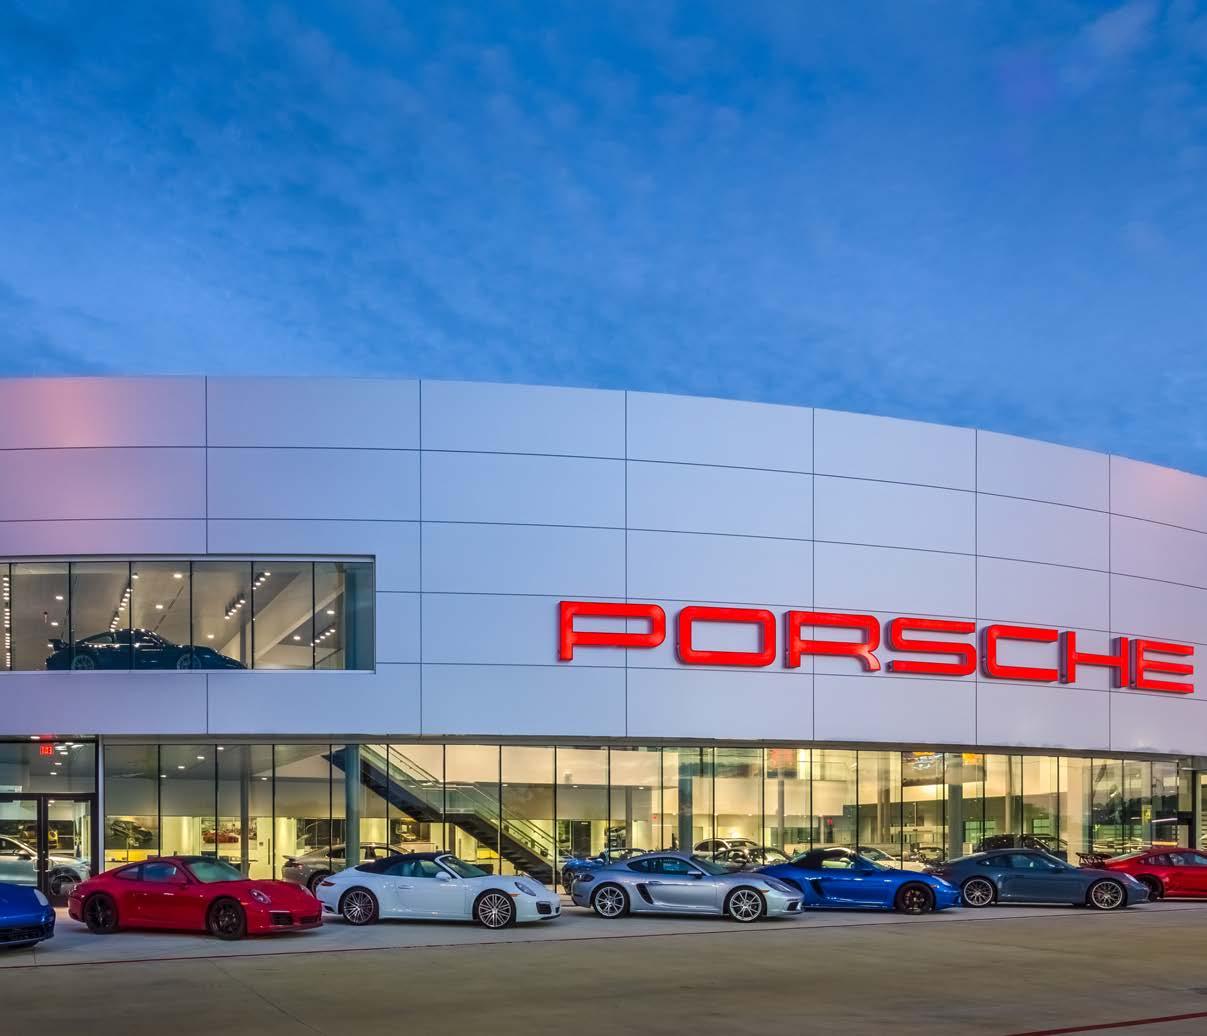
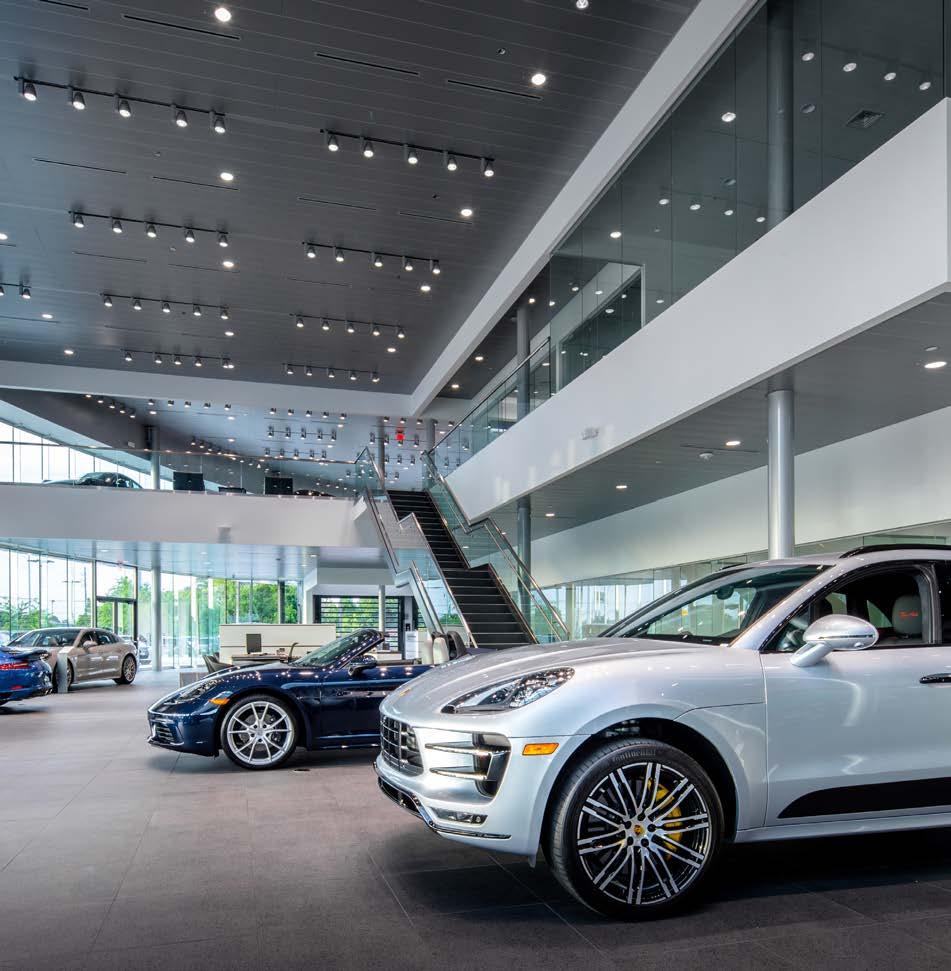
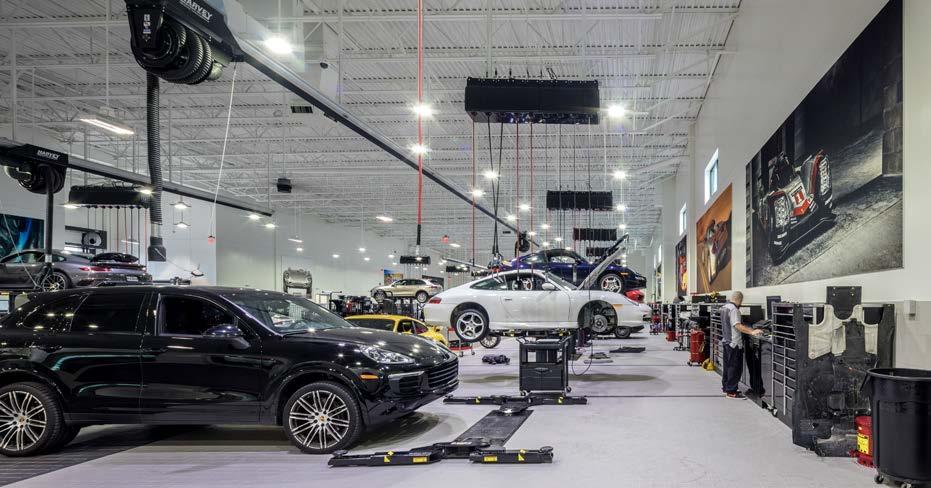
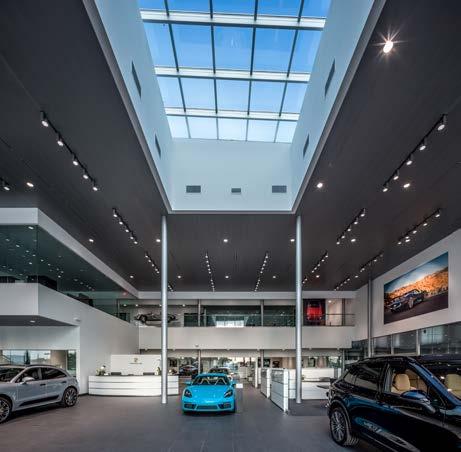
60,000 Square Foot Showroom and 24-Bay service Shop
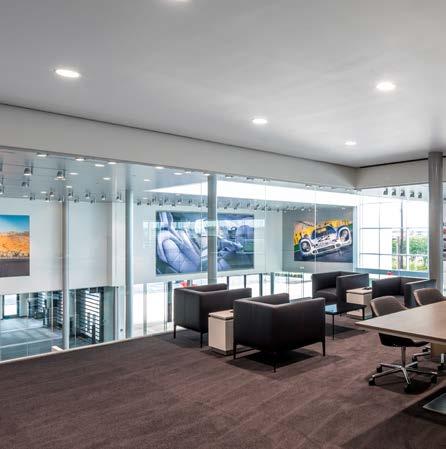
Custom Curtain Wall, Tiltwall, and Steel Structure
Mezzanine Display and Client Lounge
AWARD WINNING
PORSCHE OF NORTH HOUSTON
PRAXIS3 ARCHITECTURE CORP.
PORSCHE OF NORTH HOUSTON
PRAXIS3 ARCHITECTURE CORP.
142,000 Square Feet
Basketball and Volleyball Courts with Full Exterior Hardscape and Landscape
Masonry and Cement Plaster Façade
THE WOODLANDS UNITED METHODIST
CHURCH RECREATION CENTER
GENSLER AWARD WINNING
THE WOODLANDS UNITED METHODIST CHURCH RECREATION CENTER
29,000 Square Feet
Four Floors with Rooftop Party Deck; Stair Tower Wrapped in Curtain Wall
Full Site Development, Core & Shell, and Interior Fit-Out AWARD WINNING
THE WEST LAW FIRM
TRAMONTE DESIGN
STUDIO
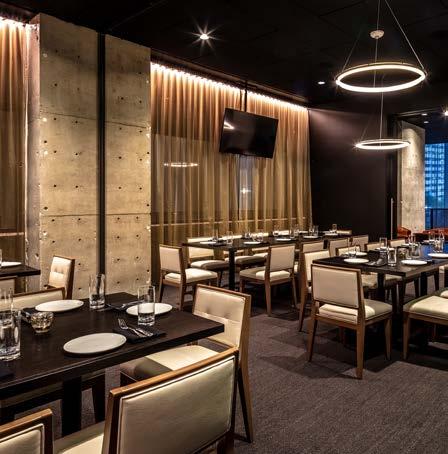
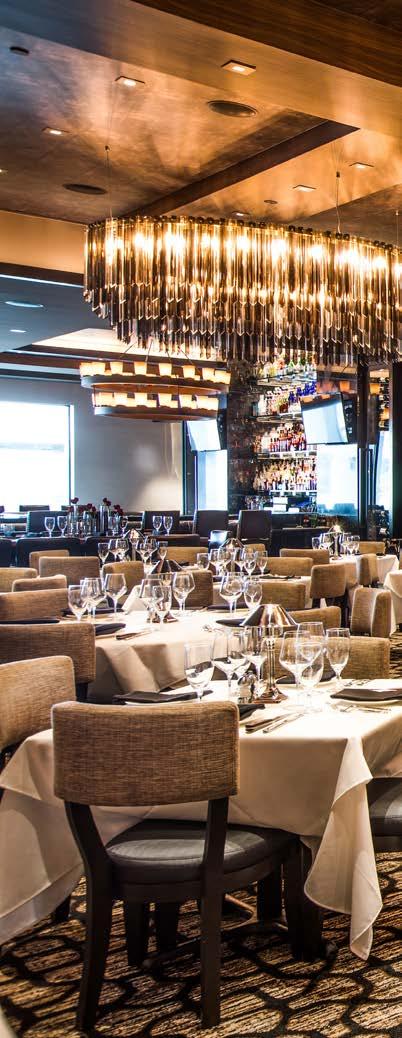
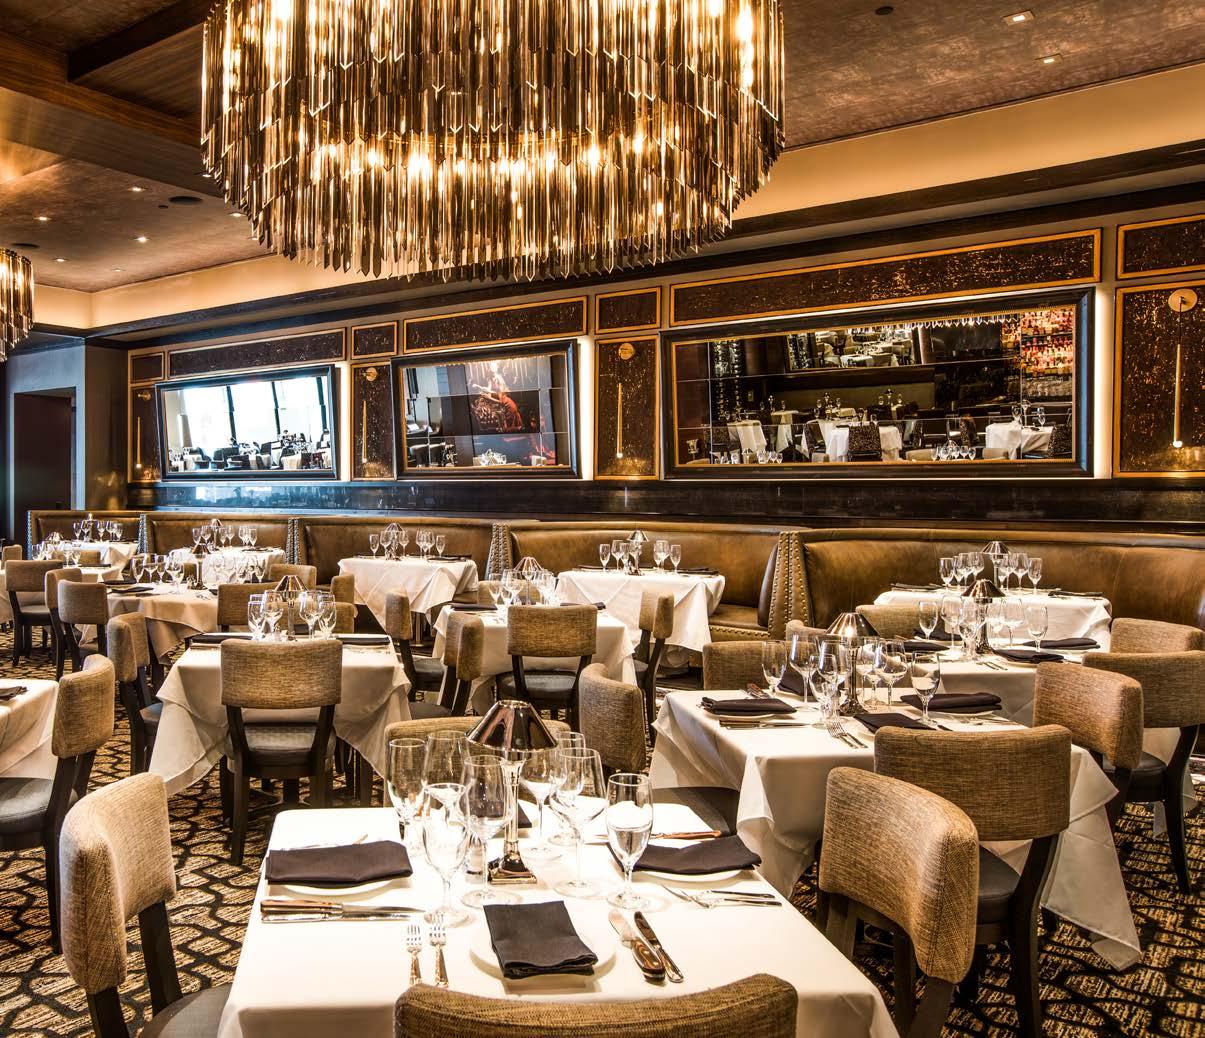
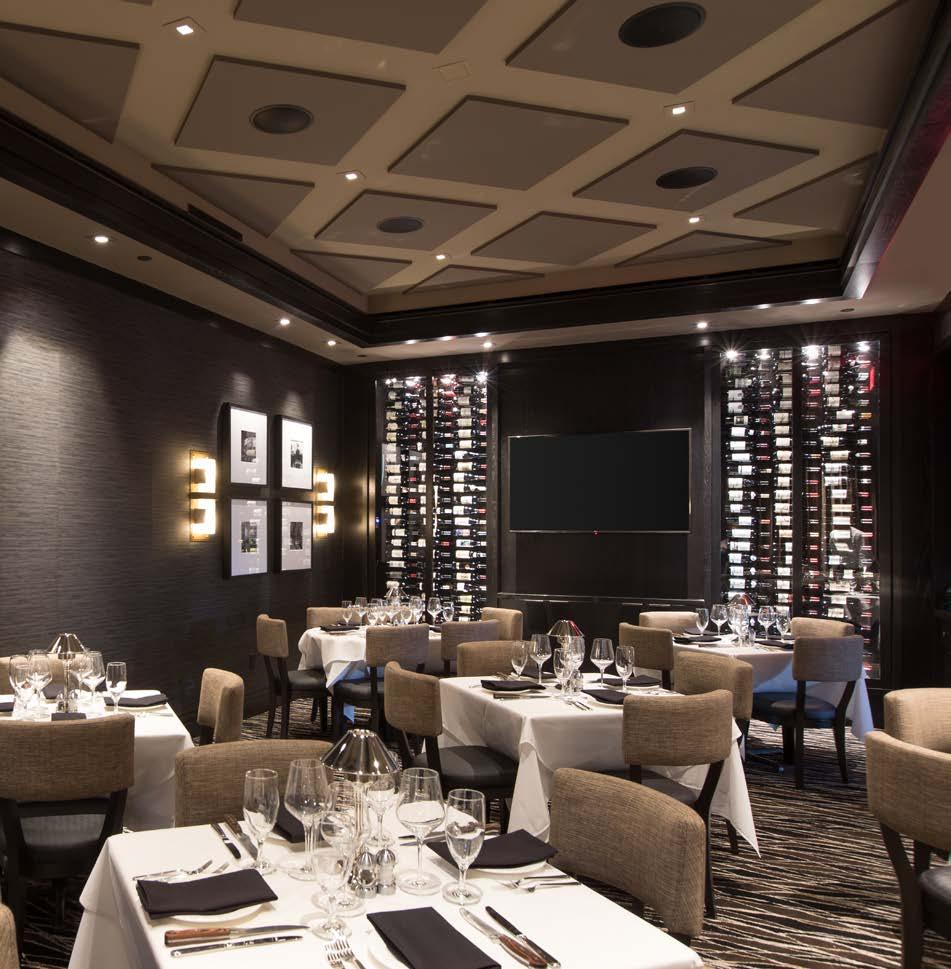
12,000 Square Feet
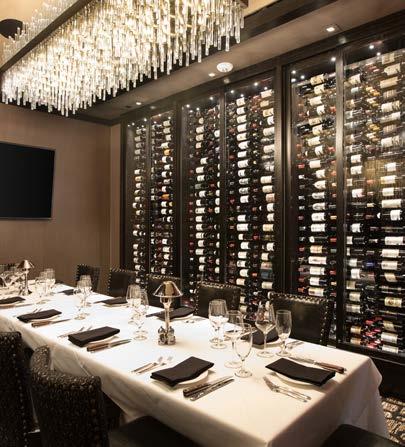
Waterfall Wall
Main Dining Room, Multiple Private Dining Rooms, and Patio Seating
MASTRO'S STEAKHOUSE
ABEL DESIGN GROUP
MASTRO'S STEAKHOUSE
ABEL DESIGN GROUP
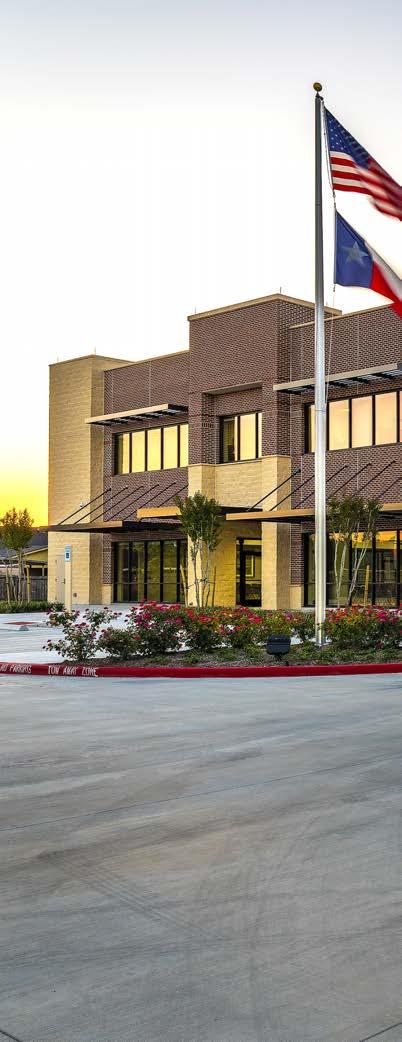
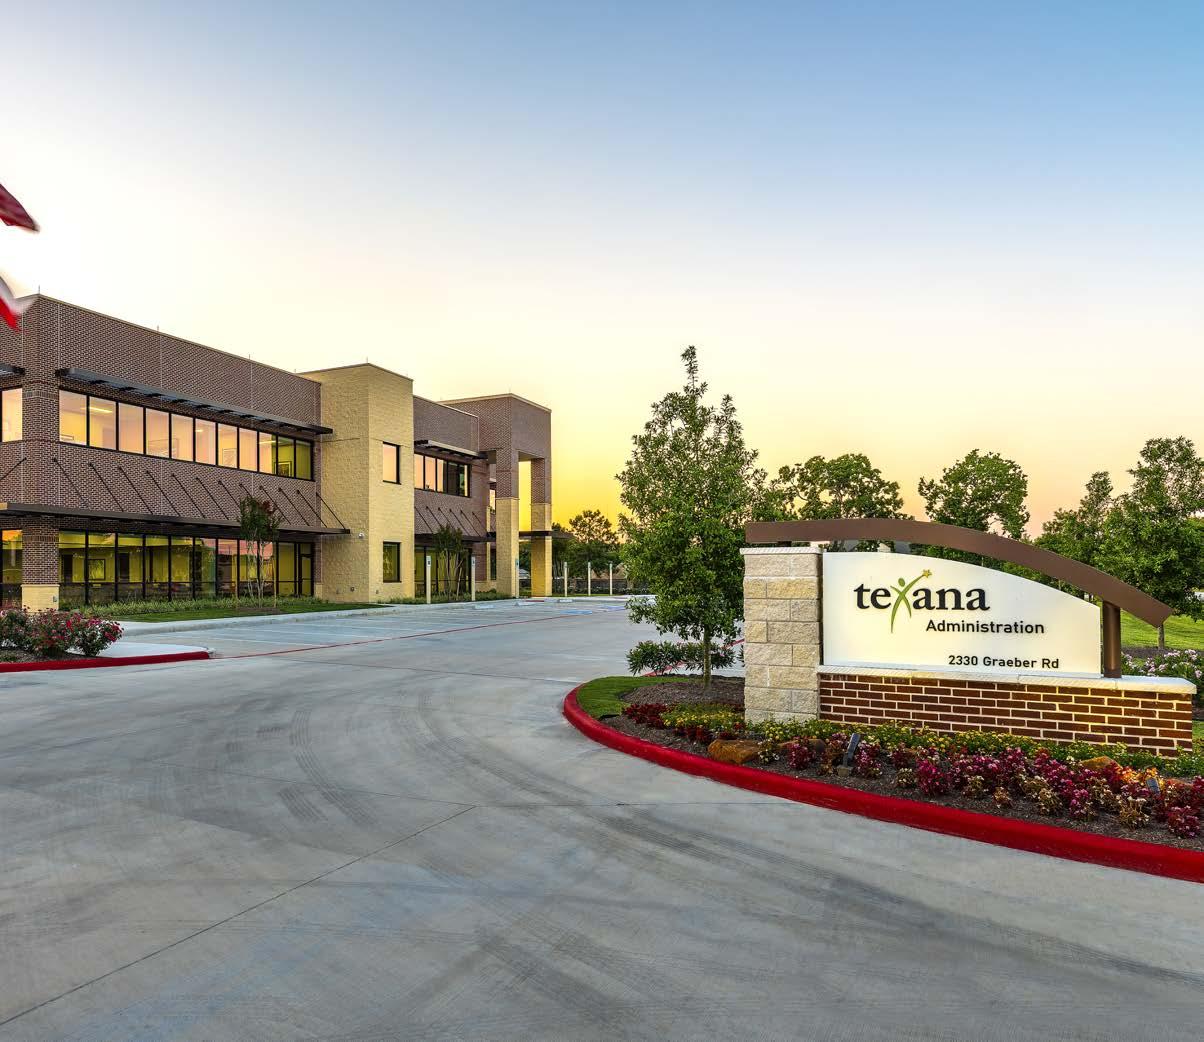
22,000 Square Foot Two-Story Administrative Building
160 Vehicle Parking Lot
Includes Offices, Training Rooms, Kitchenette, and Restrooms
TEXANA CENTER ADMINISTRATION
BUILDING
BSA ARCHITECTS
TEXANA CENTER ADMINISTRATION BUILDING
BSA ARCHITECTS
29,500 Square Feet
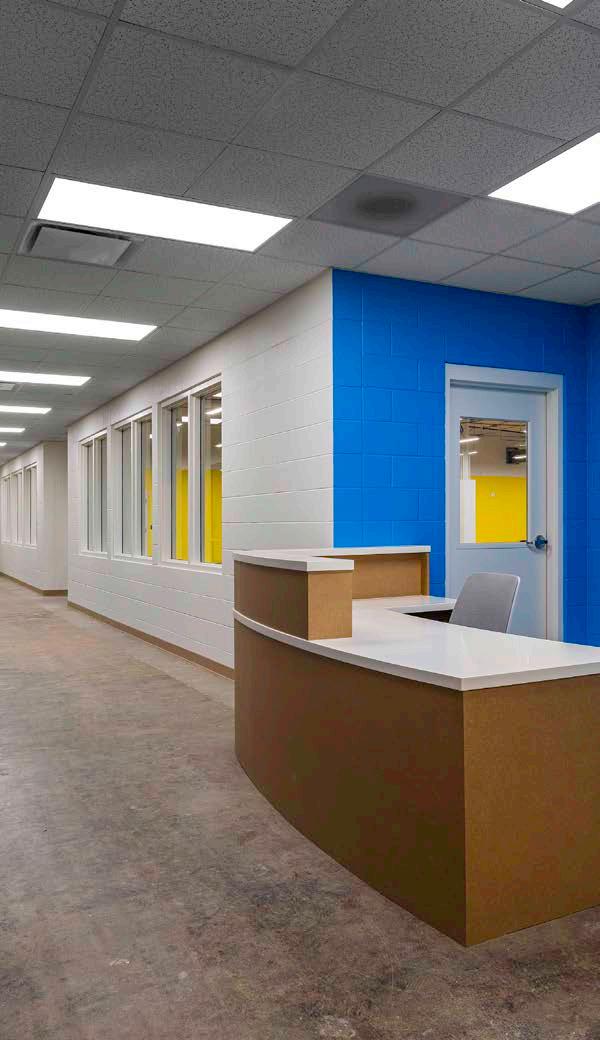
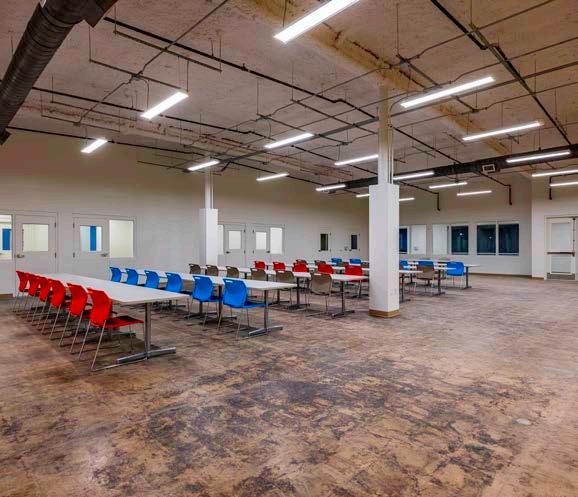
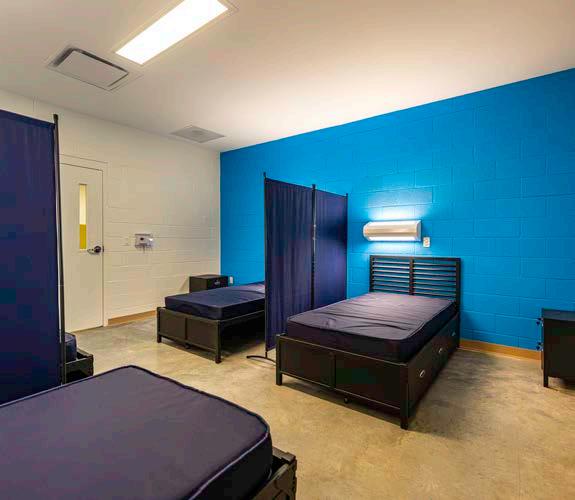
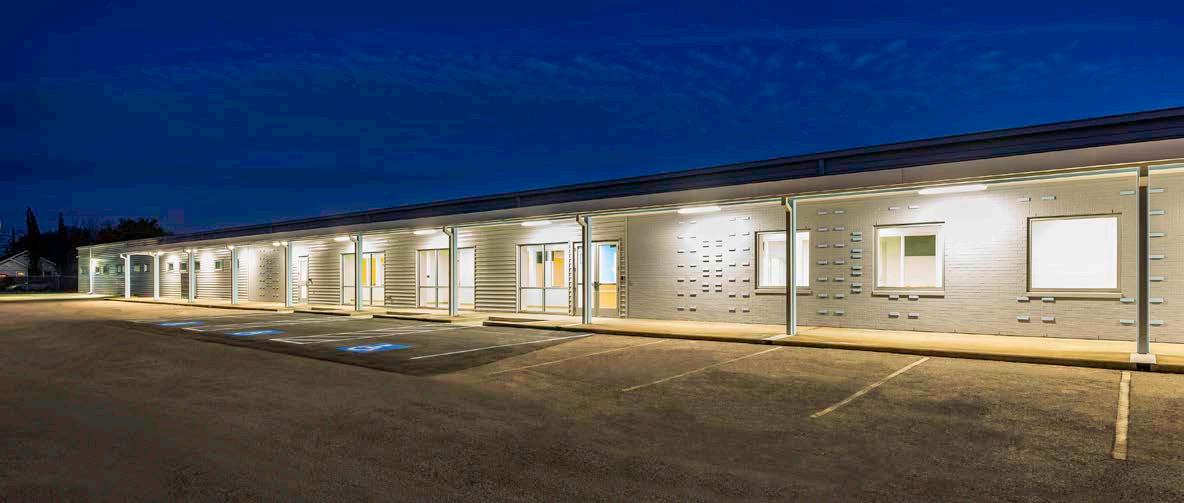
Complete Interior and Exterior Renovation of Metal Building
Includes Sleep Rooms, Clinic, Day Room, Classrooms, Laundry, and Showers
COALITION FOR THE HOMELESS JENSEN NAVIGATION CENTER
CURRY BOUDREAUX ARCHITECTS
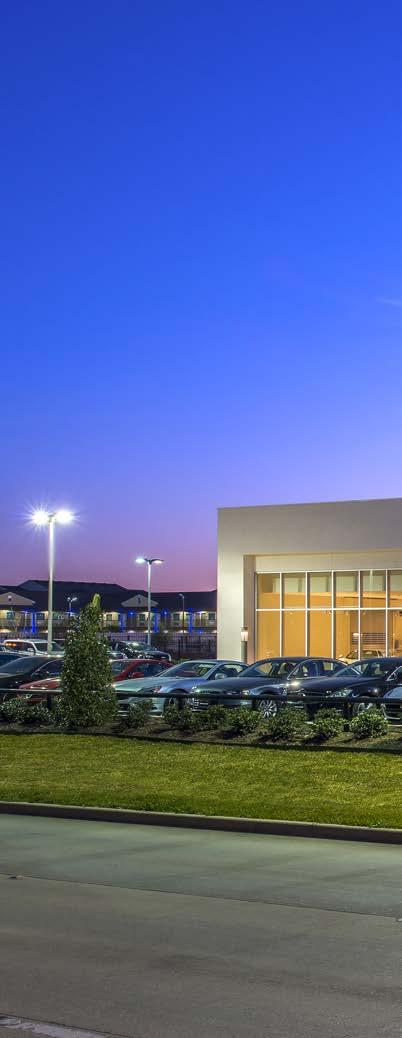
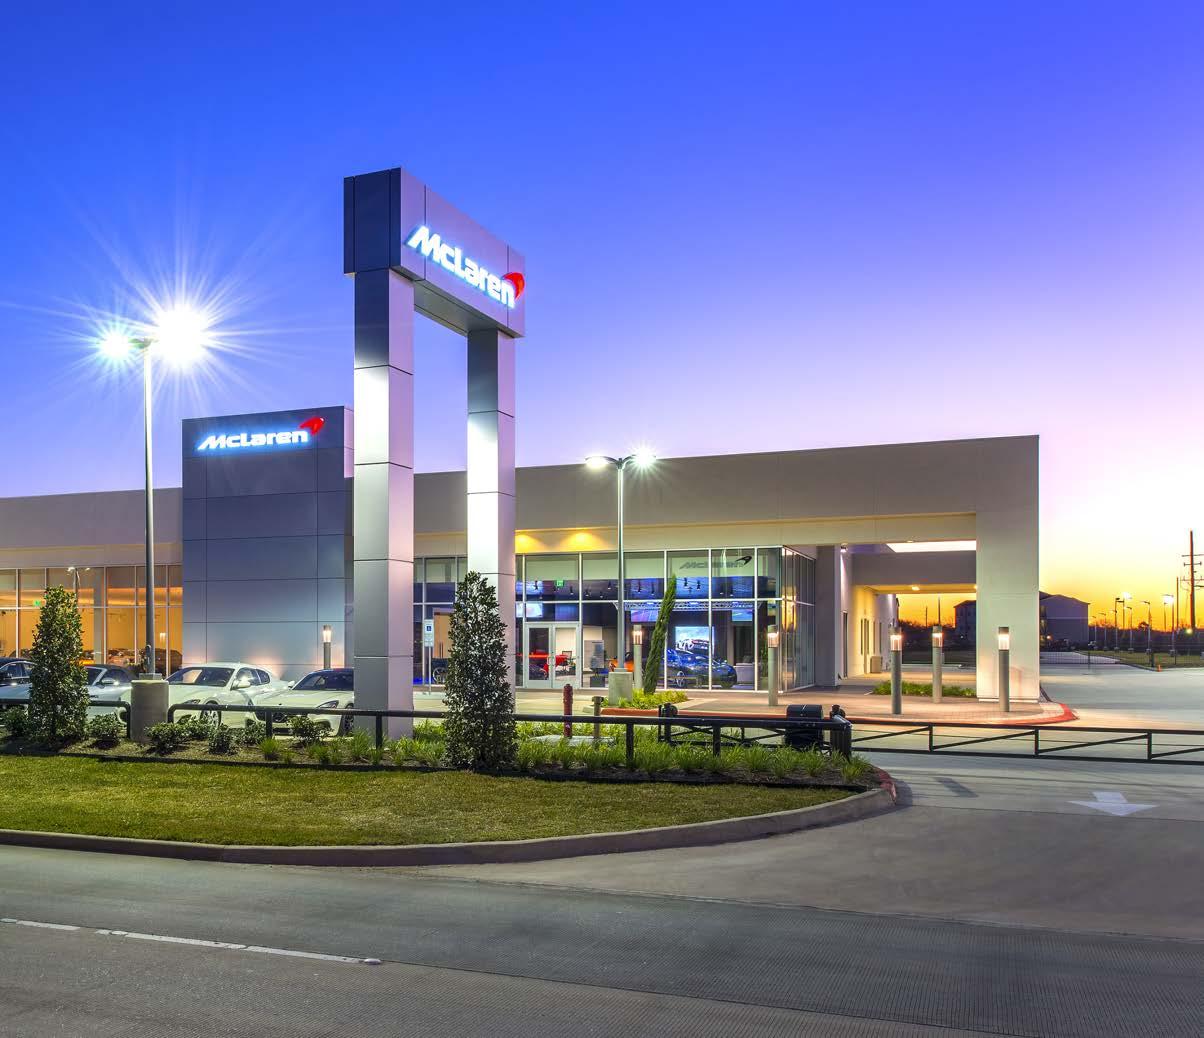
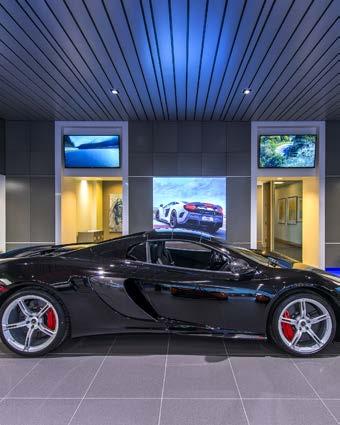
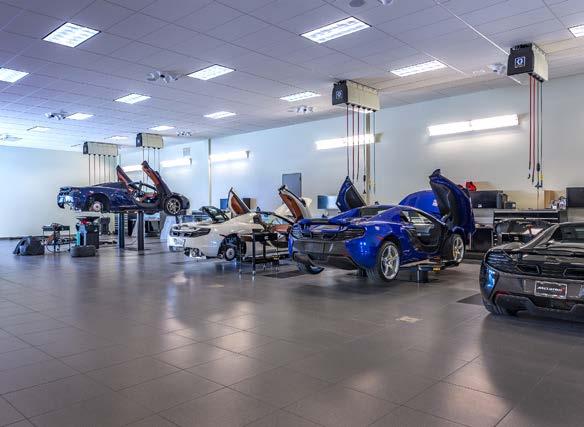
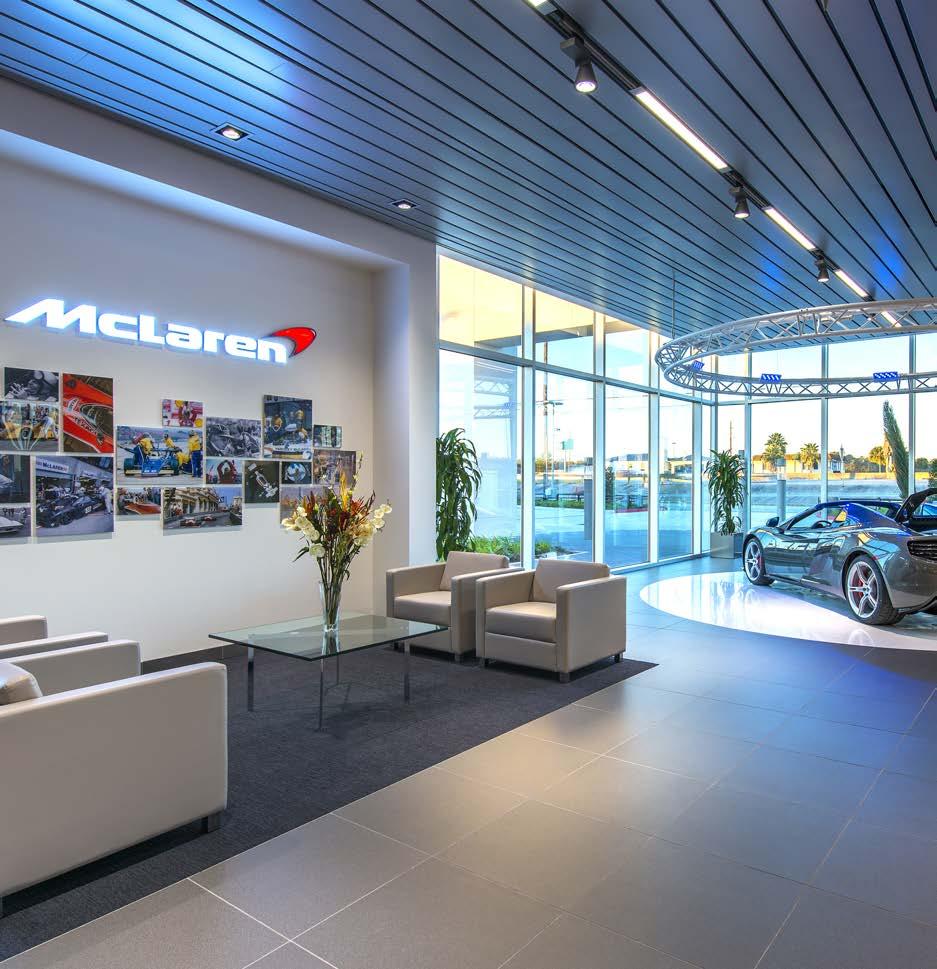
23,000 Square Feet
Exterior Includes Alucobond Panels, Stucco and Curtainwall
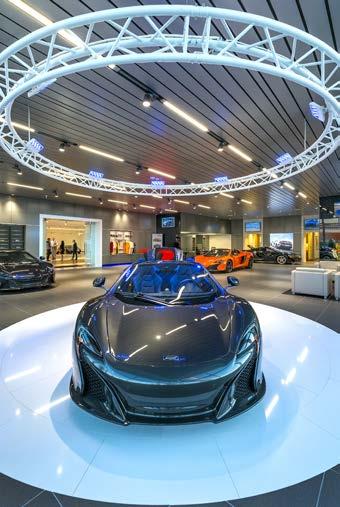
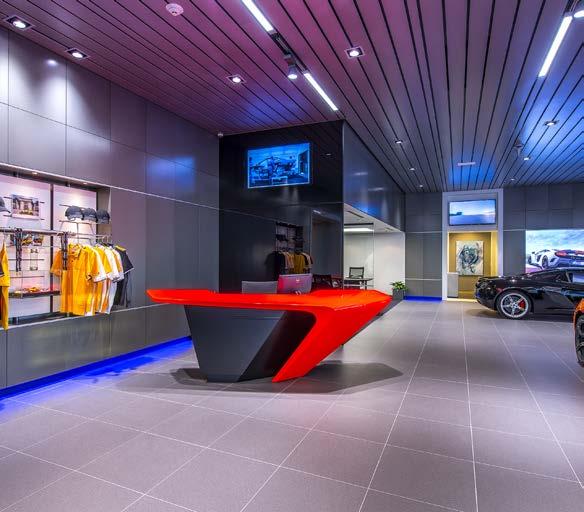
Installation of Owner
Supplied High Performance Equipment
MCLAREN DEALERSHIP
STANTEC ARCHITECTURE
MCLAREN DEALERSHIP
STANTEC ARCHITECTURE
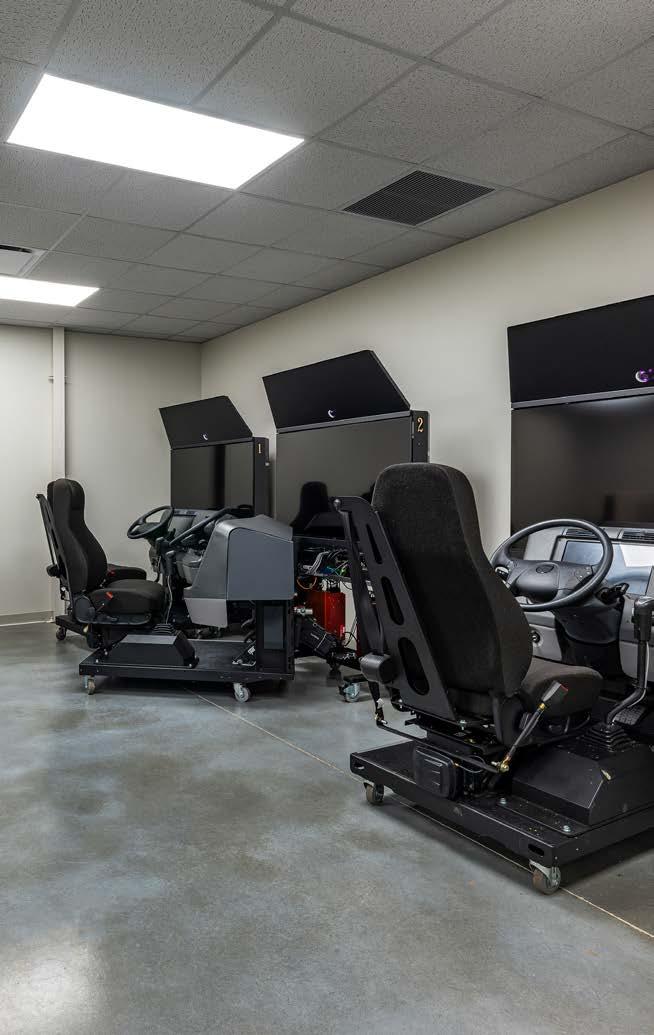
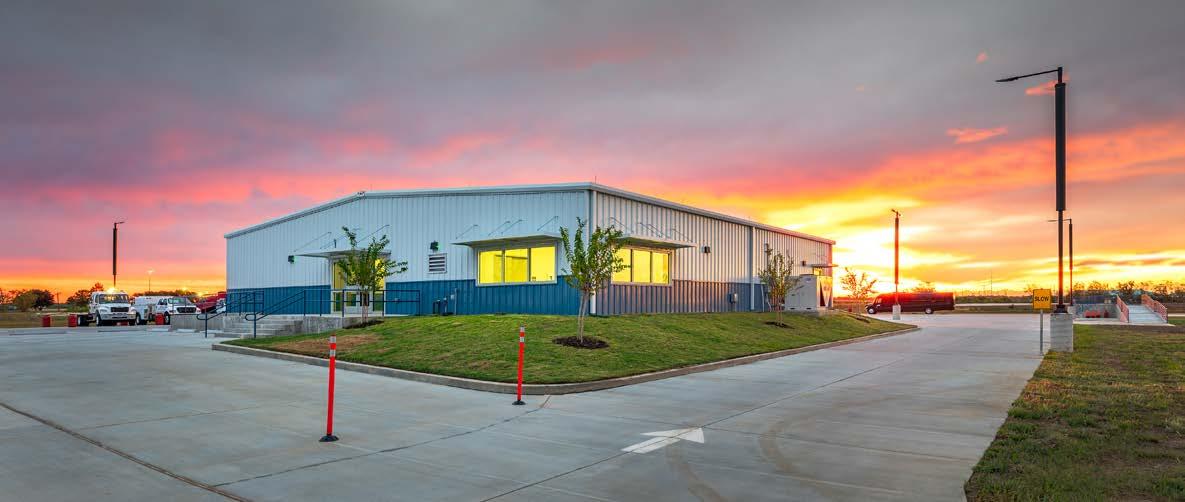
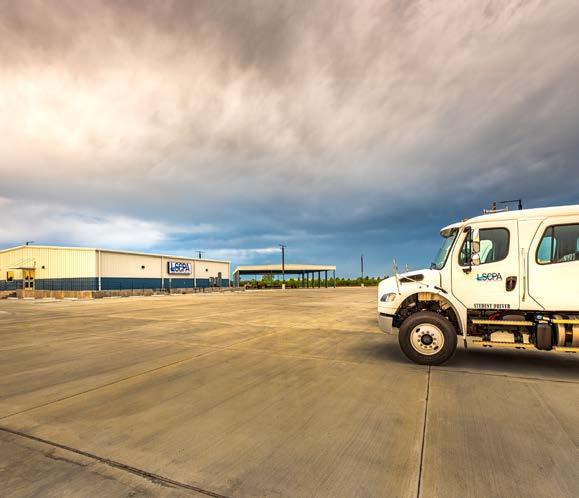
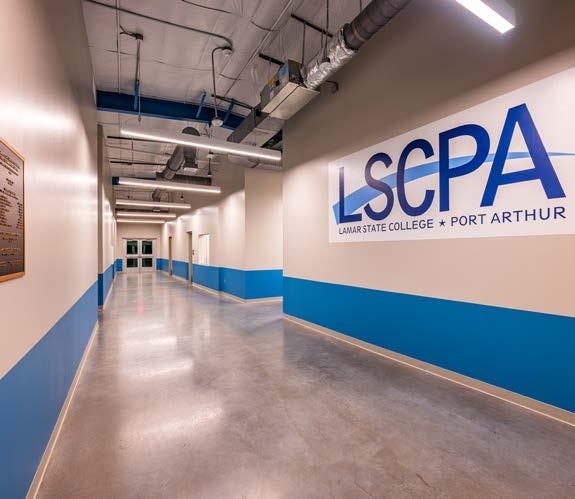
6,600 Square Feet - 2 Building Total
8+ acres of 8” site paving with all underground utilities
Home to Texas’ largest commercial truck driving school with (3) 18-wheeler simulators AWARD WINNING
LAMAR
STATE COLLEGE - PORT ARTHUR (LSCPA)COMMERCIAL EDUCATION & EXAMINATION CENTER
PDG ARCHITECTS
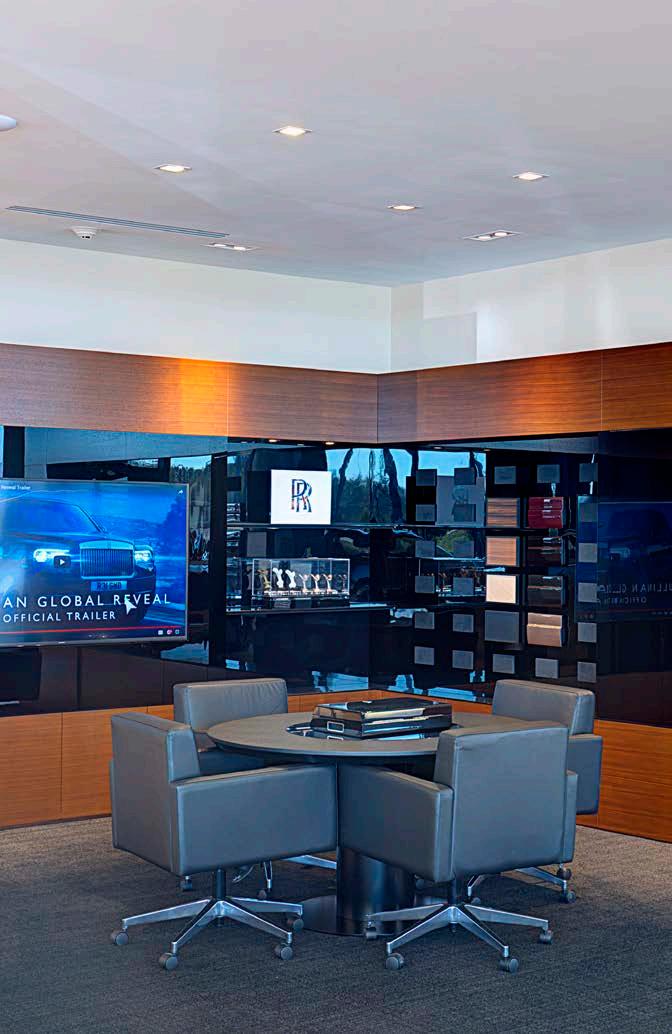
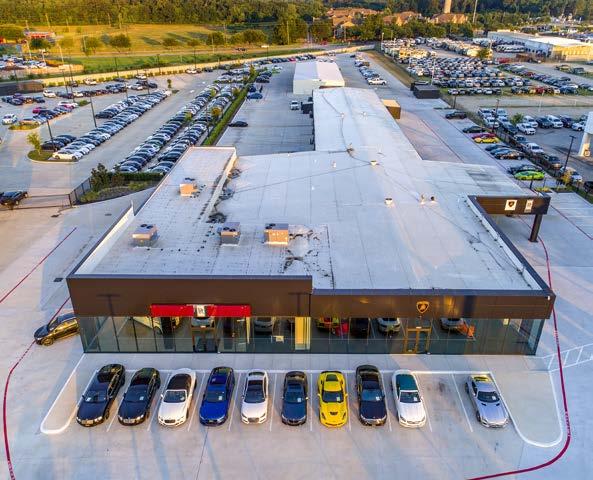
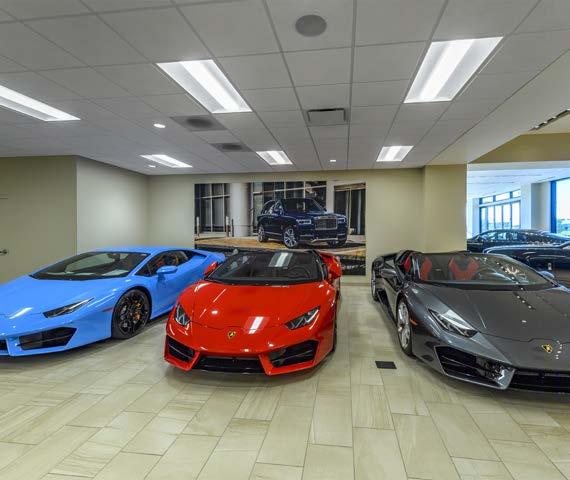
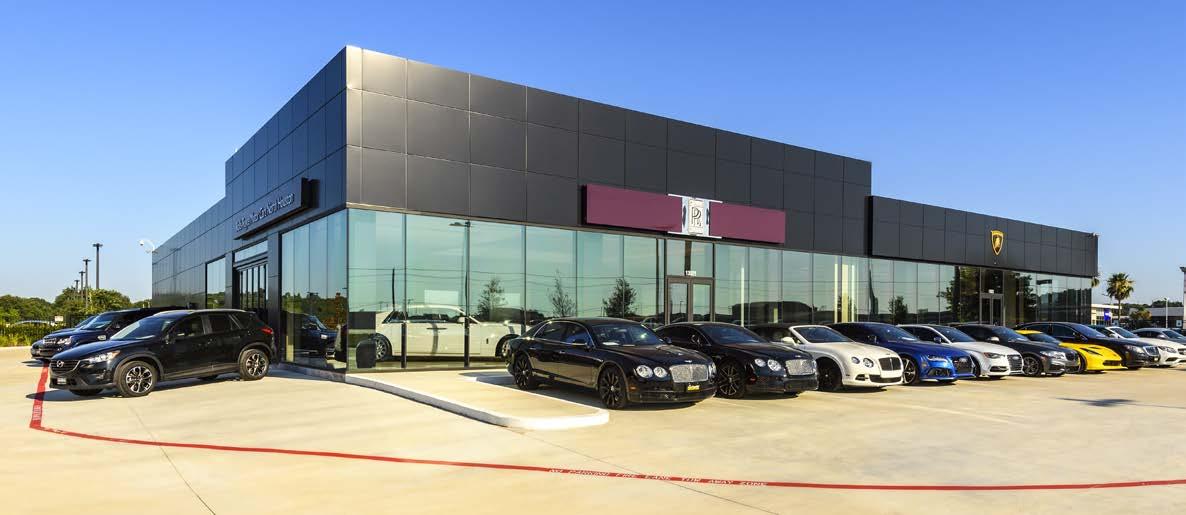
20,000 Square Feet
Expansion & Remodel
Slidding Cantina Doors for Loading Cars In/Out of Showroom
LAMBORGHINI/ ROLLS
ROYCE
BUDDY WEBB & CO.
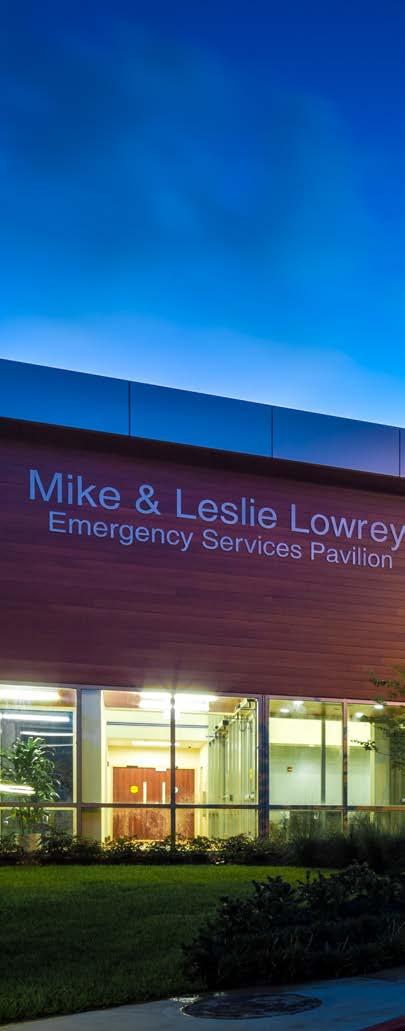
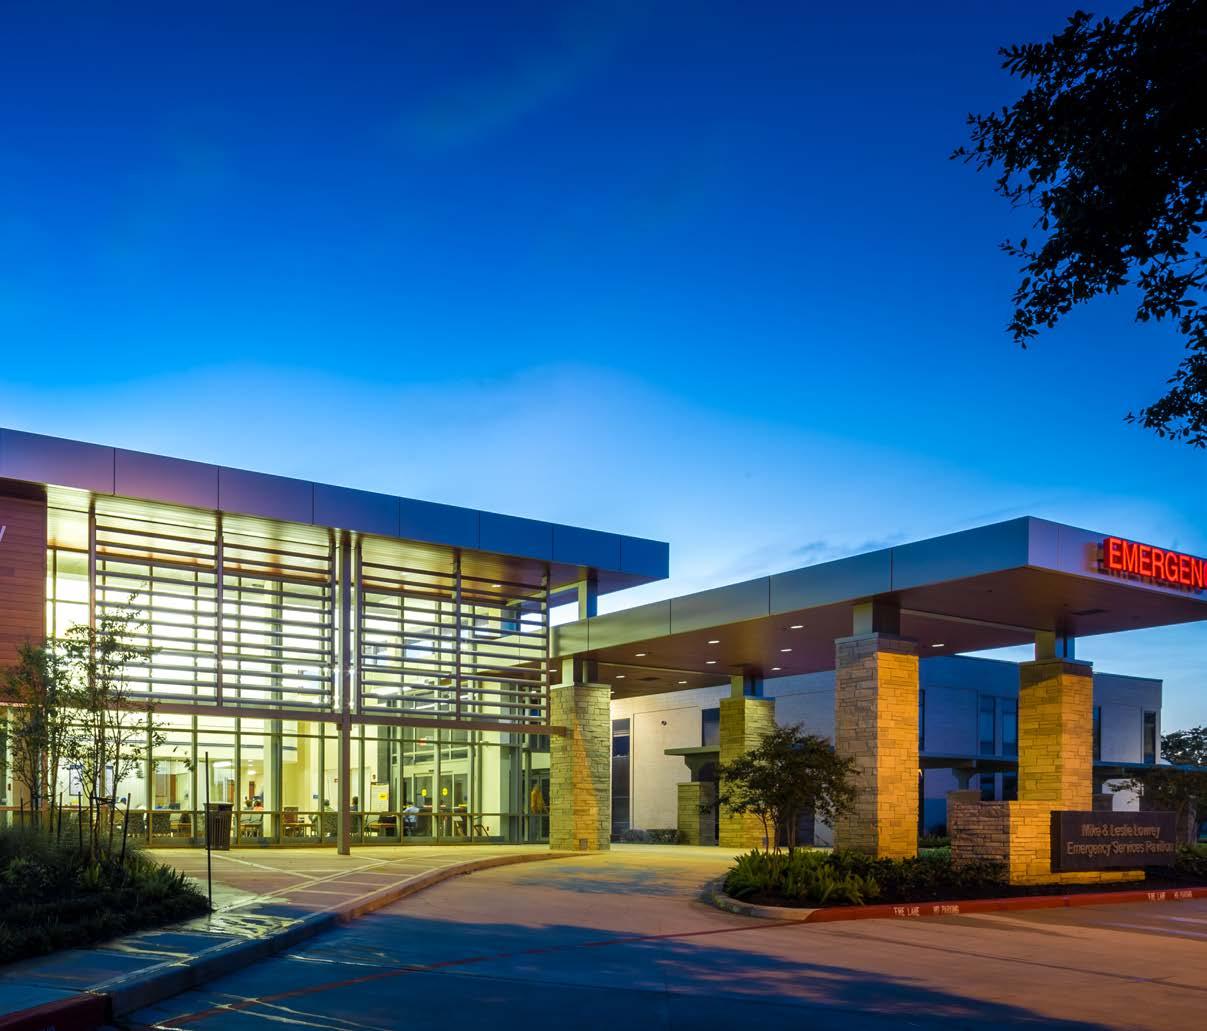
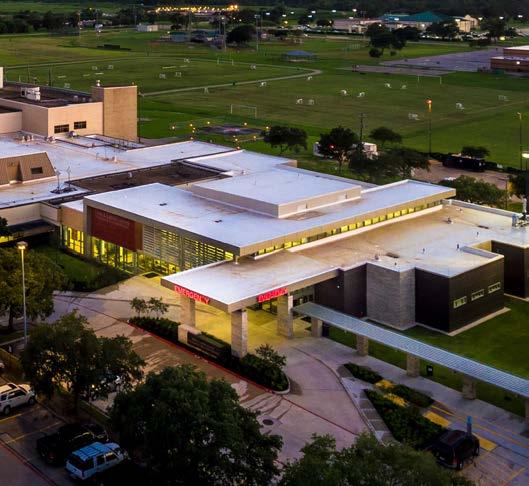
20,000 Square Feet
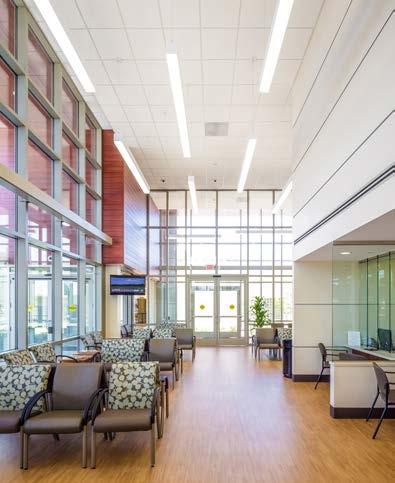
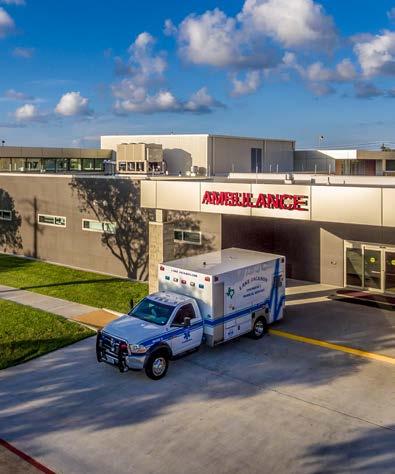
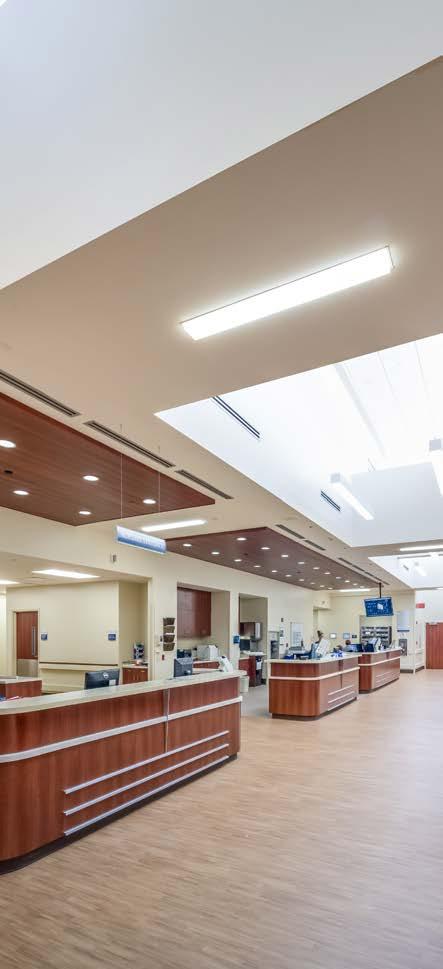
Floor-to-Ceiling Glass and Steel Curtain Wall; New Ambulance Drop-Off and Parking
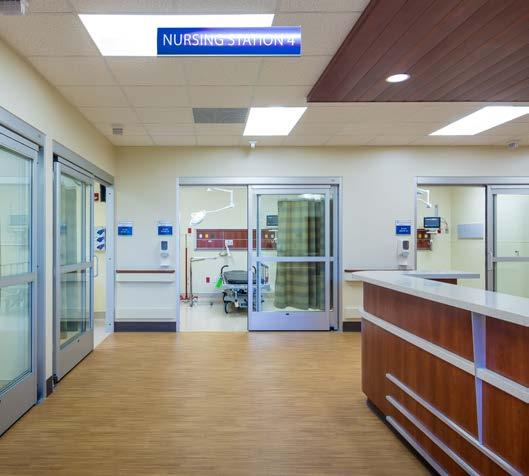
Construction Completed Within an Active Hospital Environment
BRAZOSPORT REGIONAL HOSPITAL
EMERGENCY ROOM EXPANSION
PHILOWILKE PARTNERSHIP
BRAZOSPORT REGIONAL HOSPITAL EMERGENCY ROOM
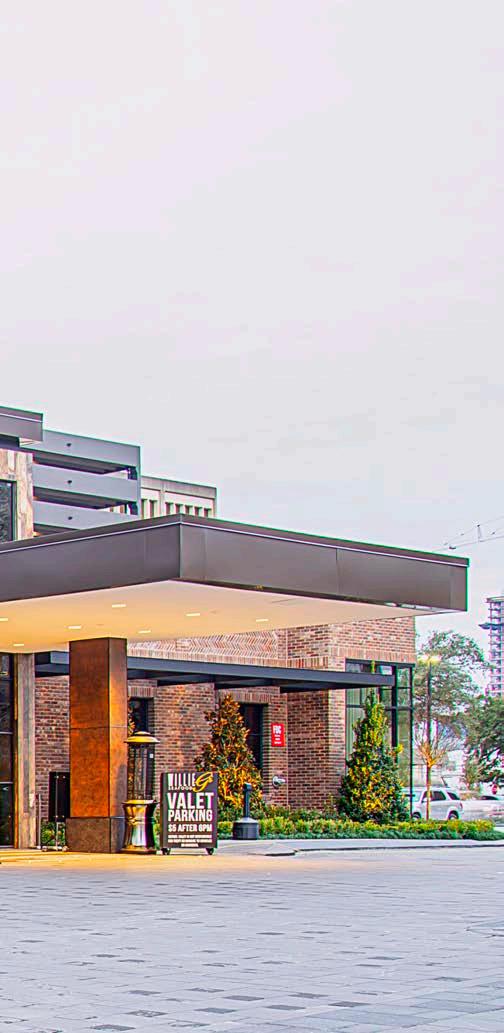
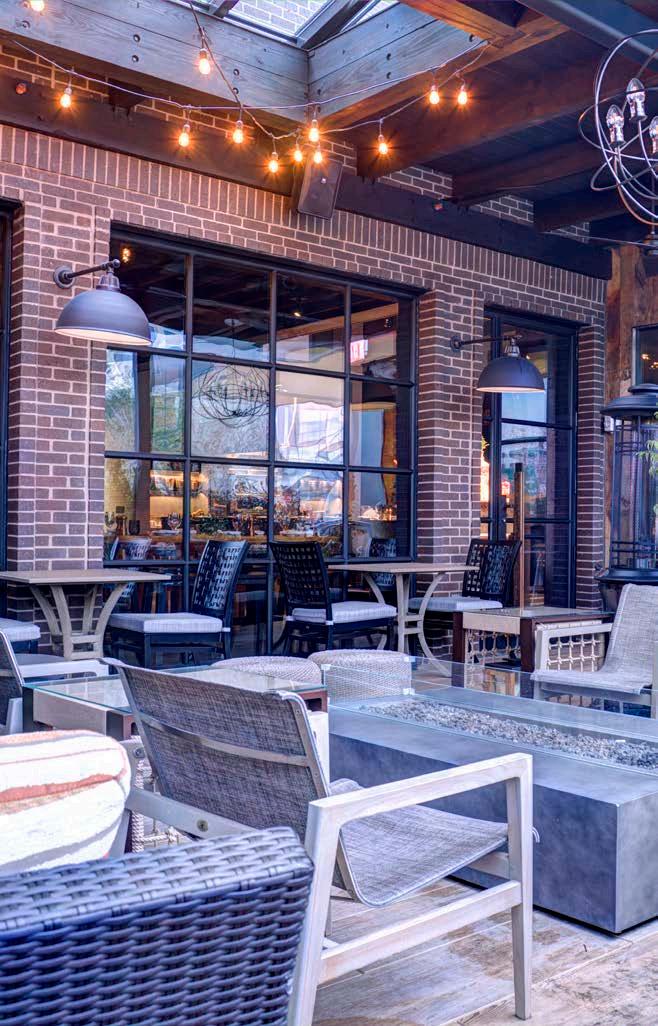
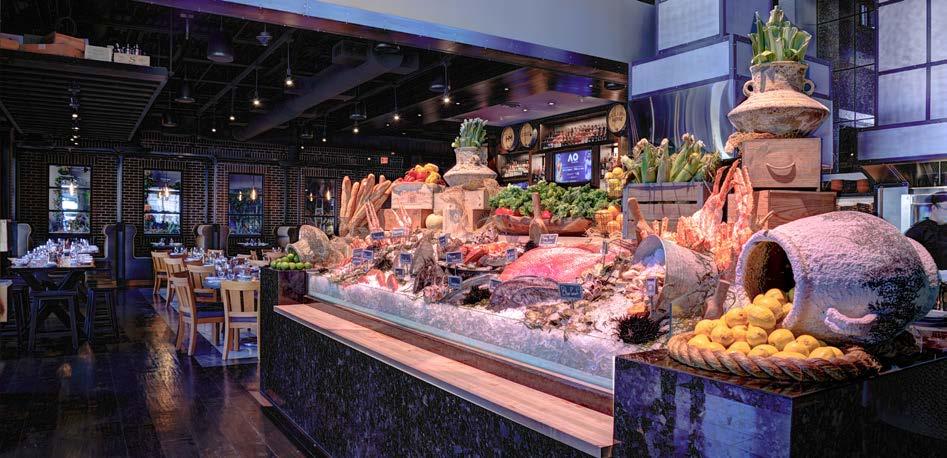
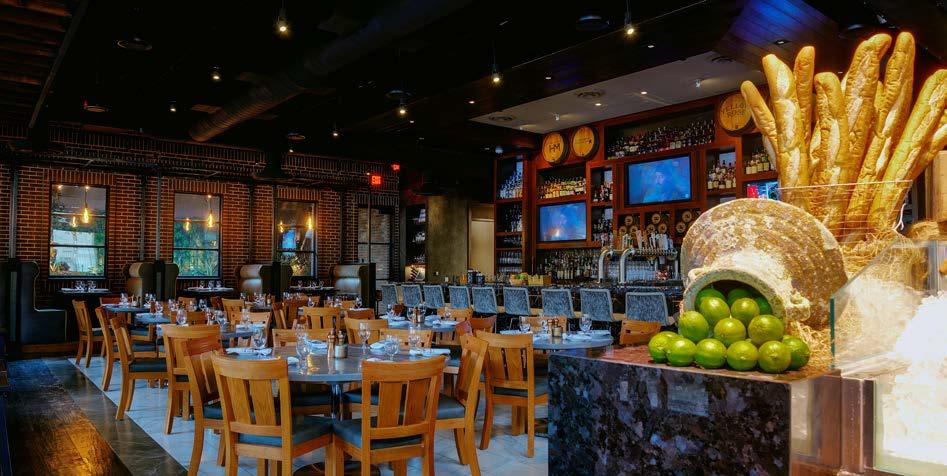
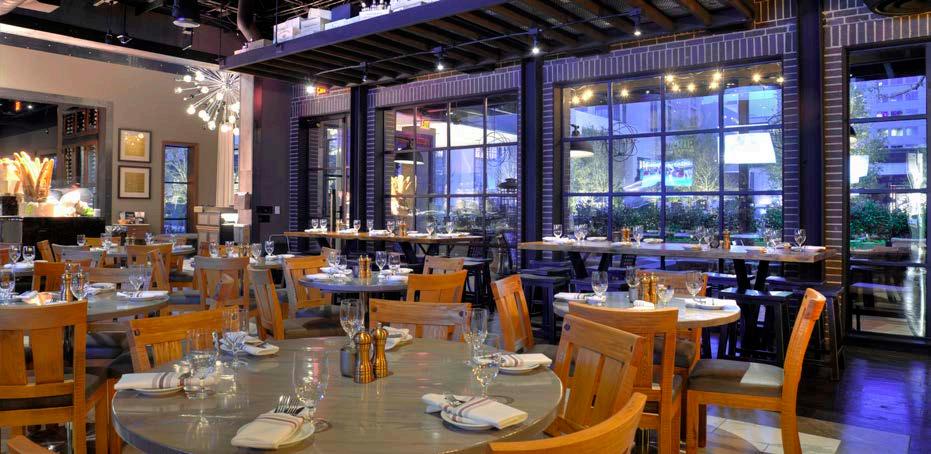
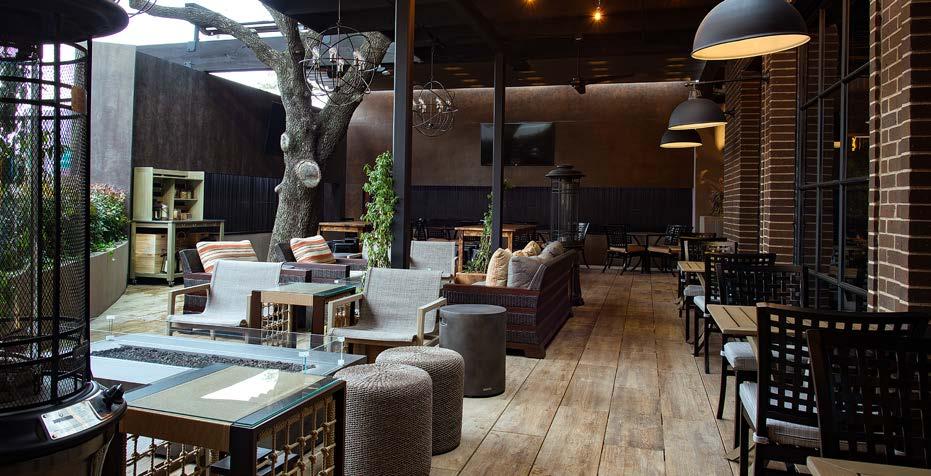
10,200 Square Feet
Interior/Exterior Dining
Featuring an Oyster Bar
Expansive 45’ Water
Feature
WILLIE G’S
ABEL DESIGN GROUP
WILLIE G’S ABEL DESIGN GROUP
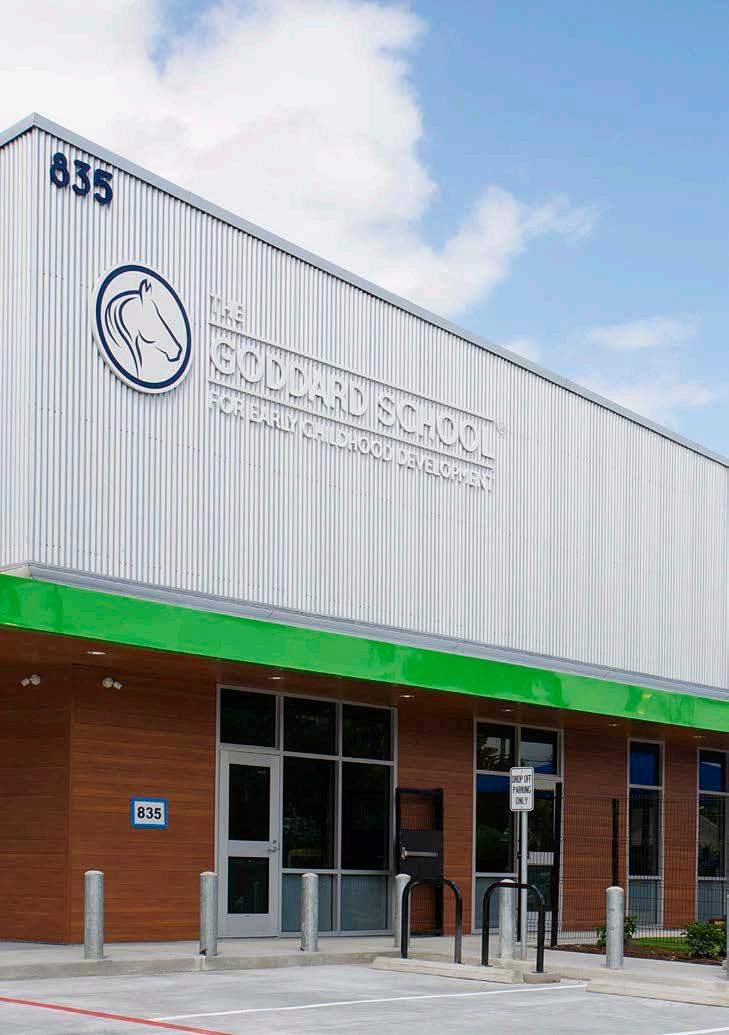
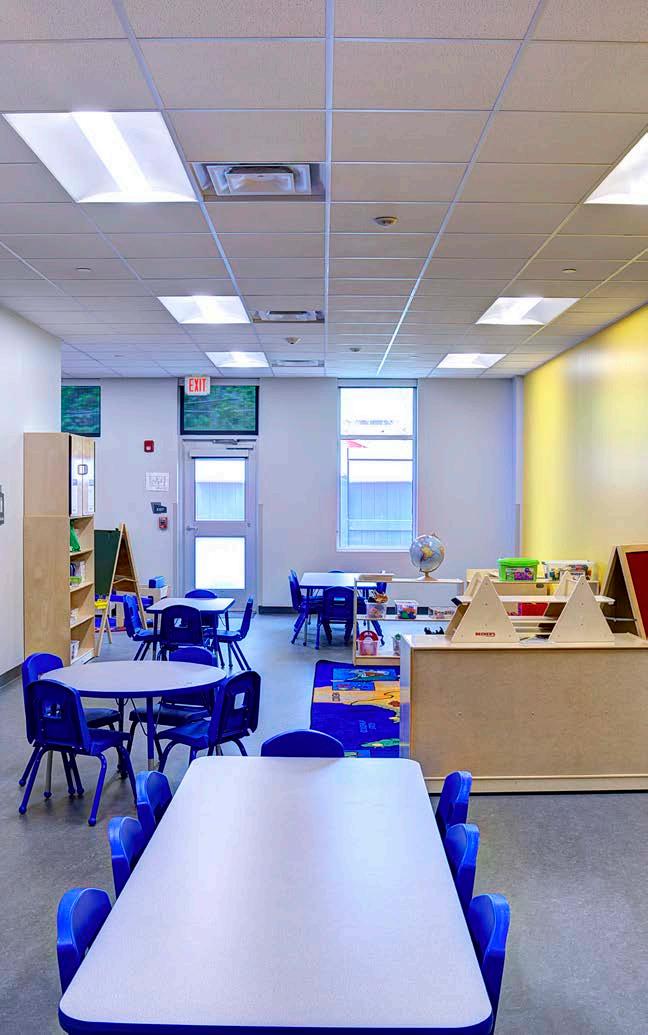
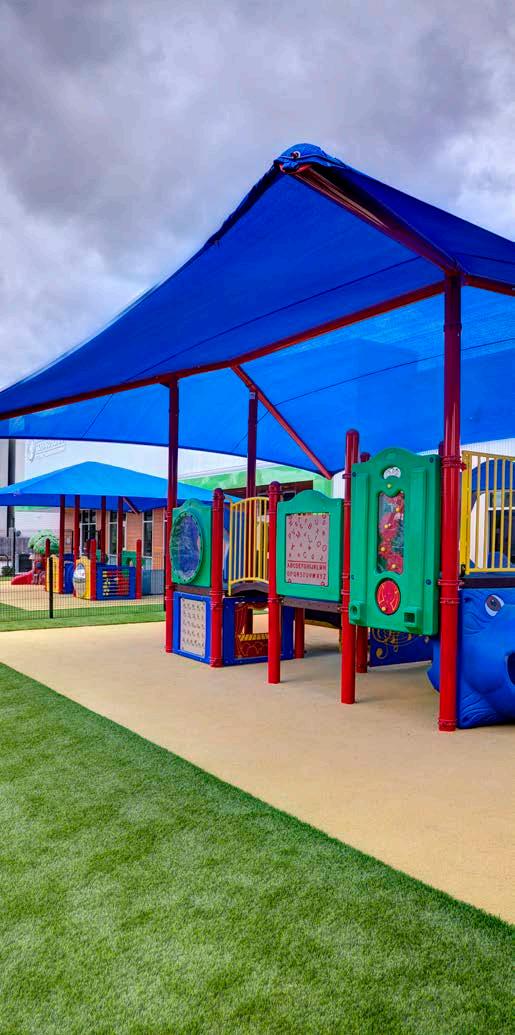
18,500 Square Feet
Exterior Wrapped in Corrugated, Flat and Simulated Wood Panels
Two-Building Campus
GODDARD SCHOOL II
BRW ARCHITECTS
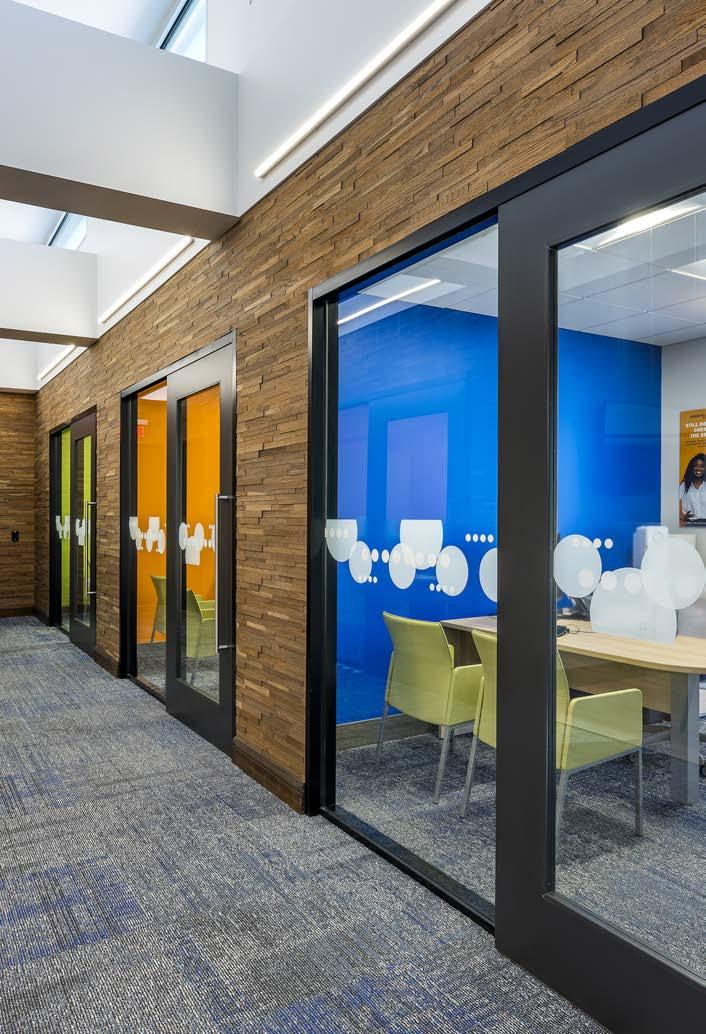
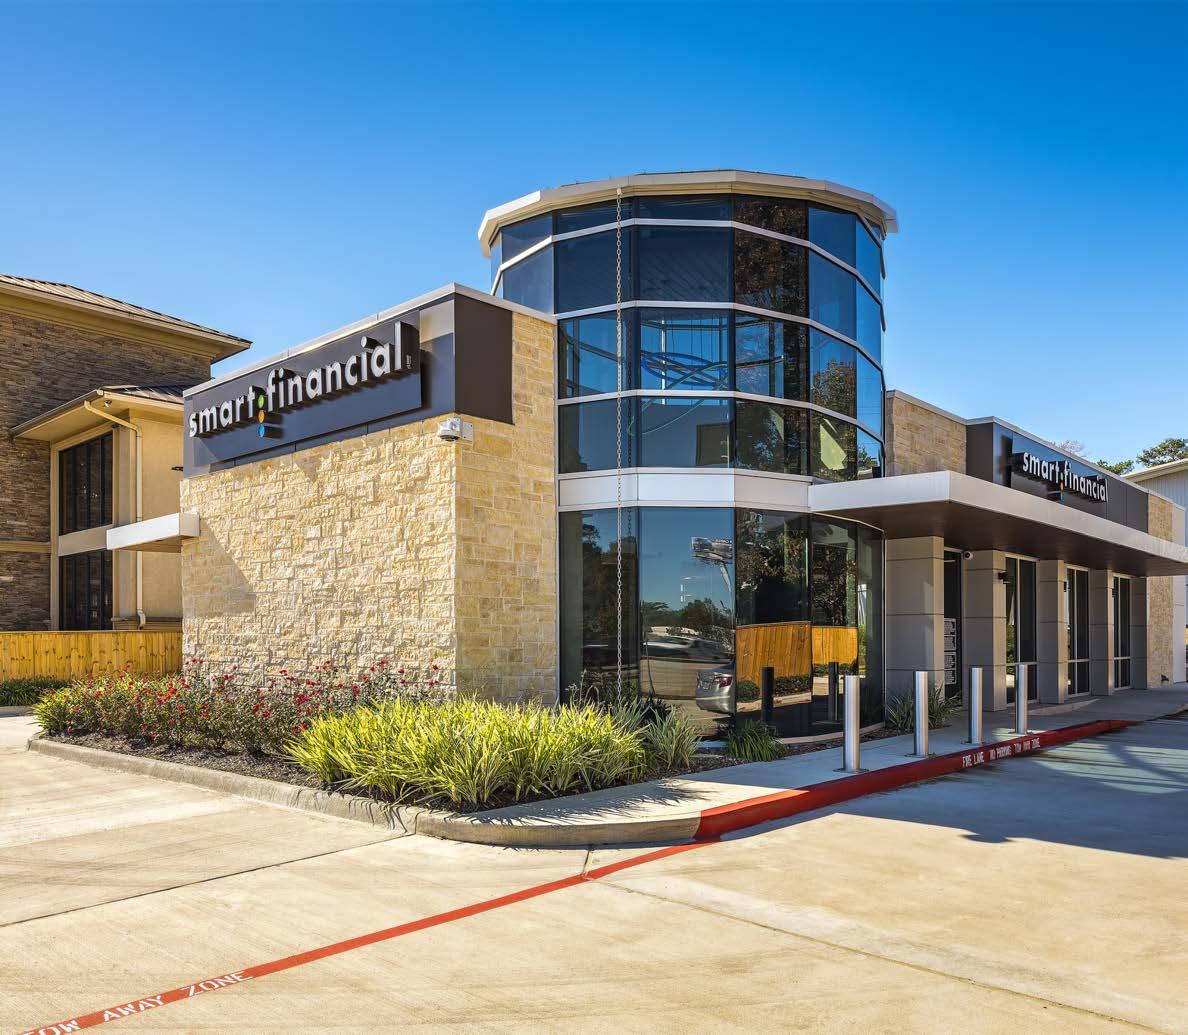
2,400 Square Feet
Accented with Glass Tower
Project Included Site Work, Storm/Underground Detention, Site Utilities, and Paving
SMART FINANCIAL CREDIT UNION
STG DESIGN
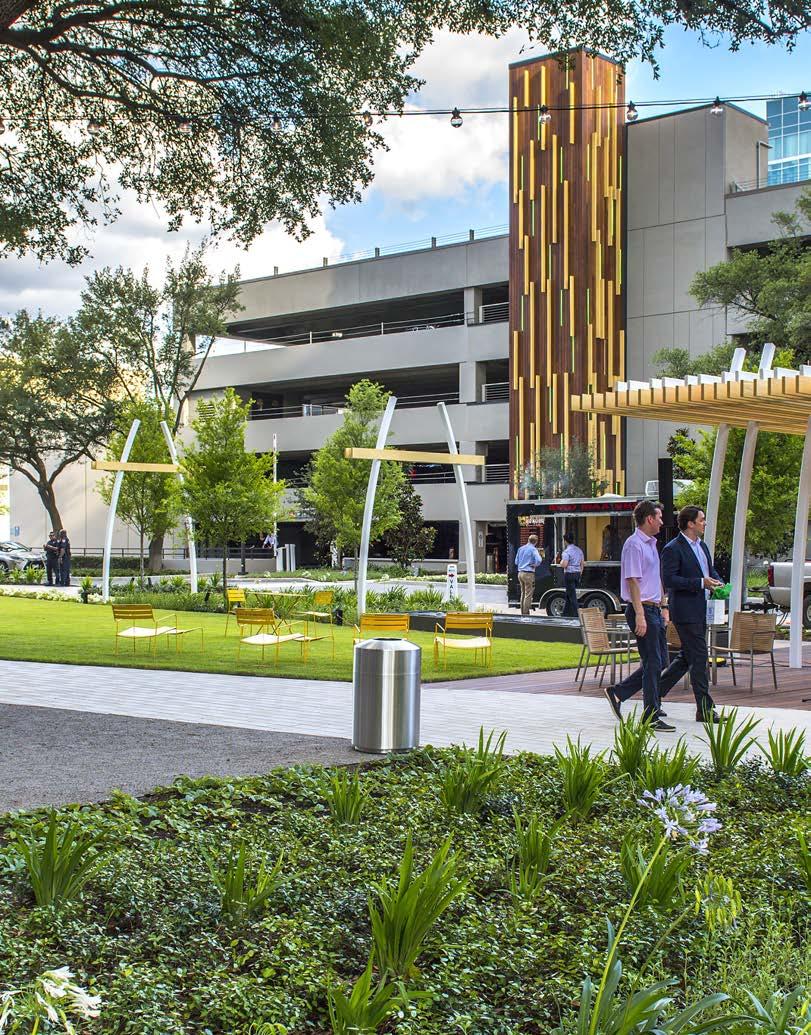
60,000 Square Feet
Five-Stop Garage Elevator; Waterproofed Tunnel with Concrete Walls and Sump Pumps
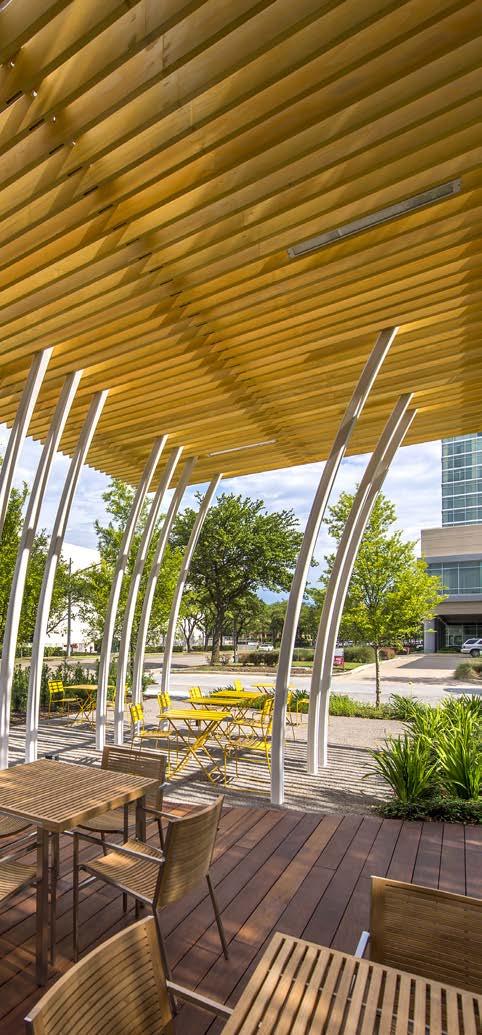
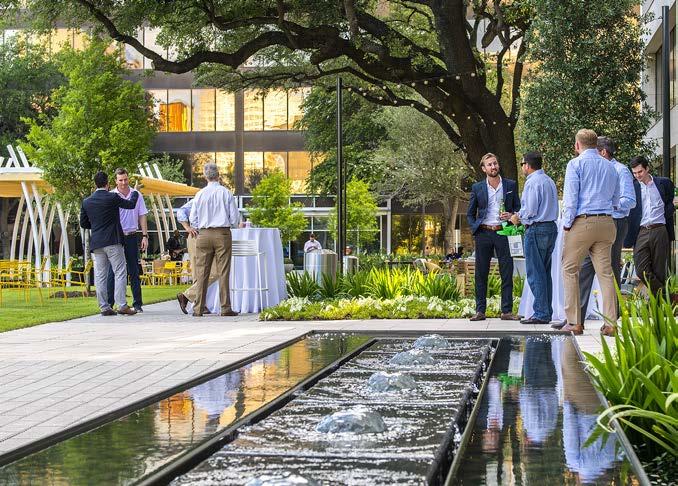
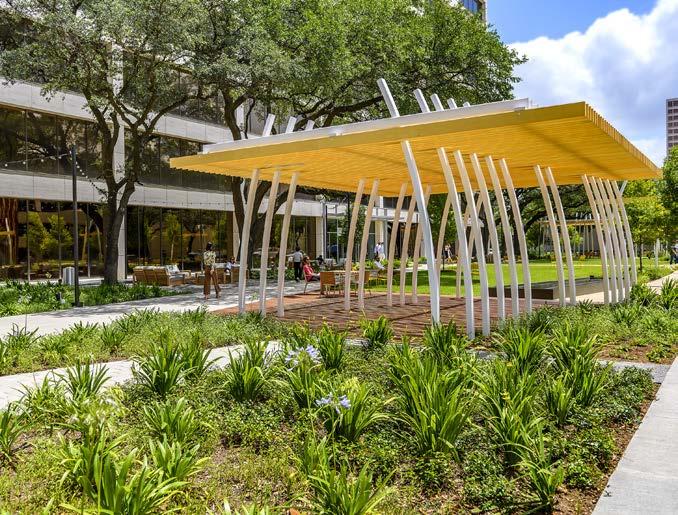
Includes Water Features and Event Canopies
GALLERIA
PLACE I & II
KIRKSEY ARCHITECTURE
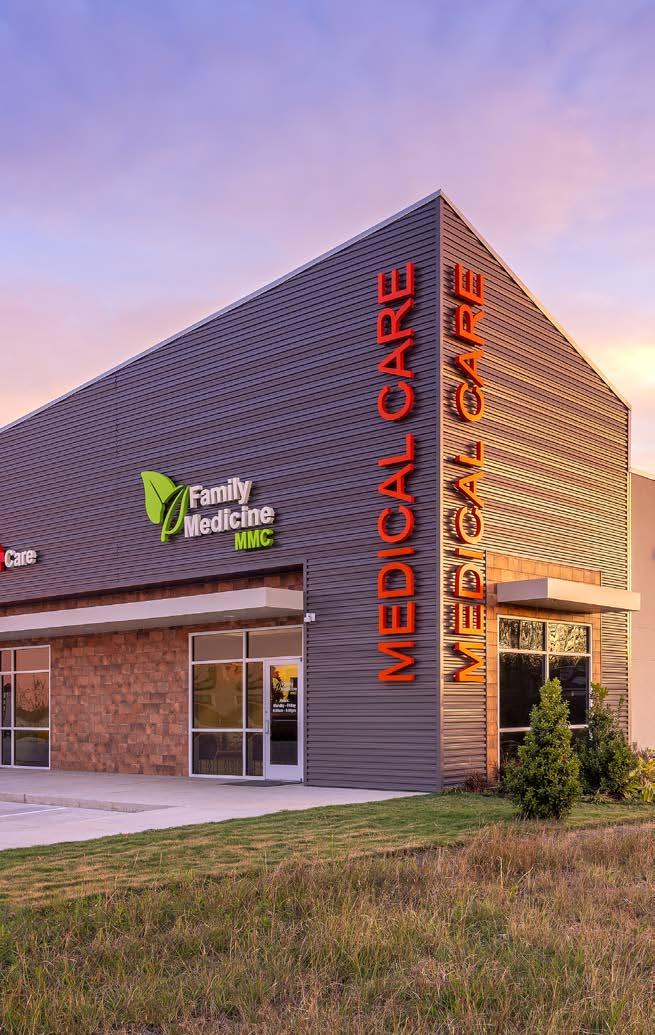
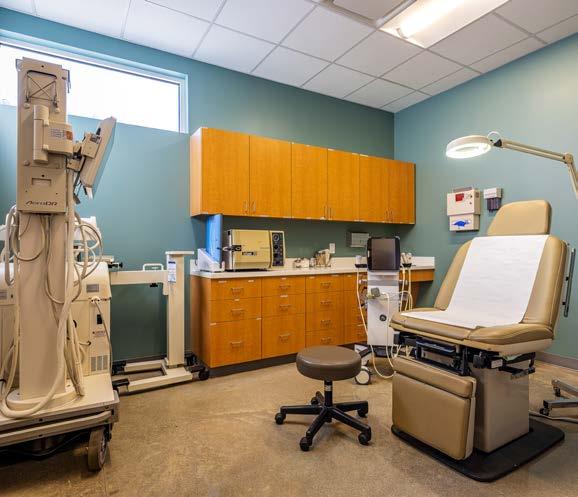
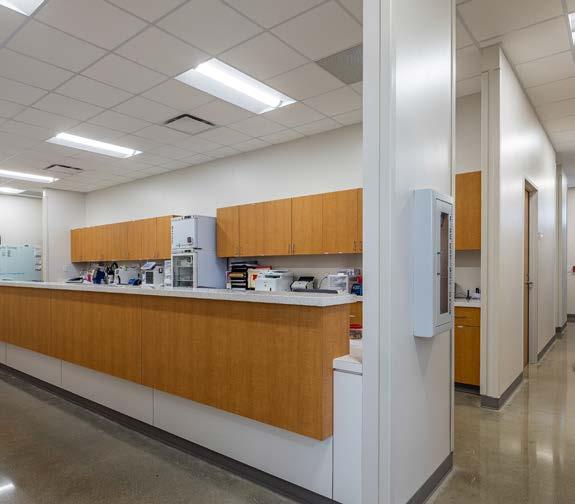
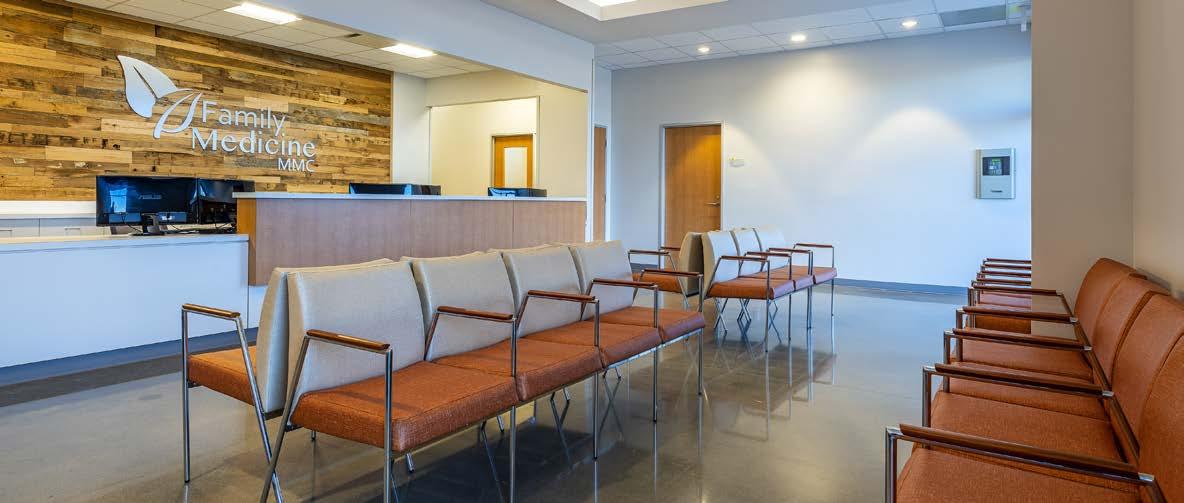
10,000 Square Foot DesignBuild Ground-Up Medical Office Building
Exam Rooms, Nurses Stations, Waiting Areas, & Reception
Surface Parking Lot & Landscaping
FAMILY MEDICINE
COLLABORATE ARCHITECTS