OUR MISSION
To enhance the quality of the construction experience through exceptional communication and unmatched service.

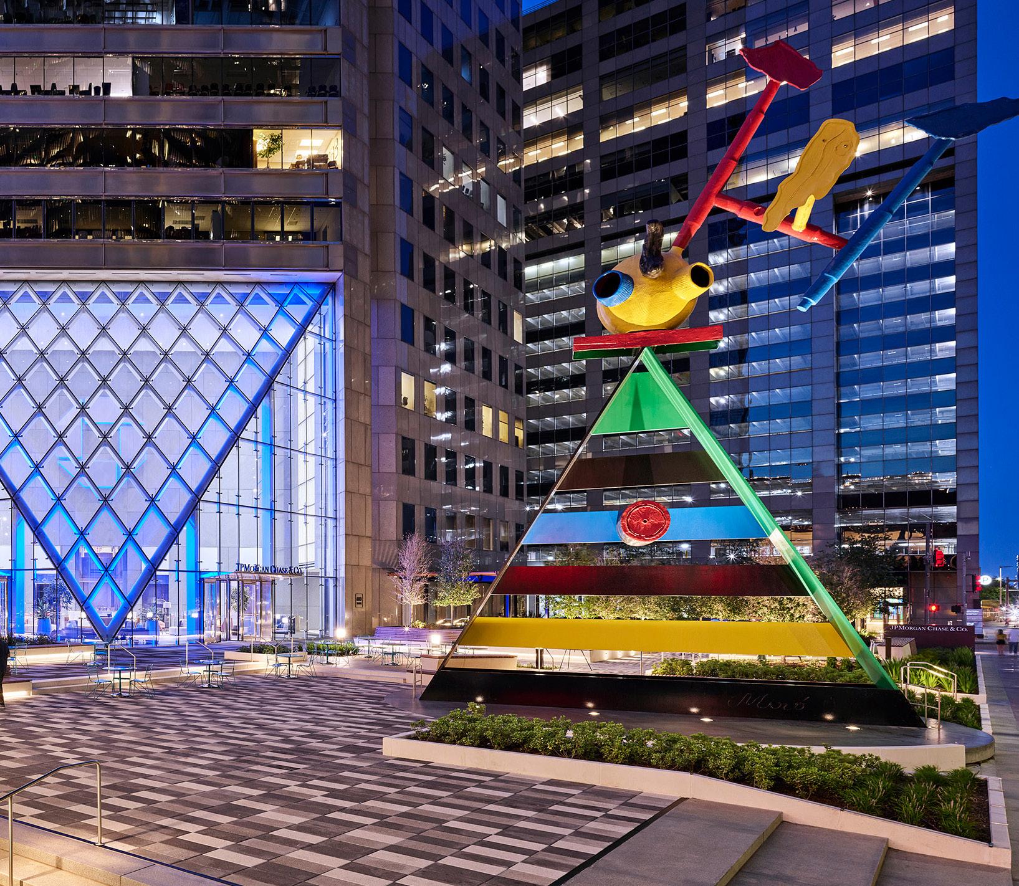
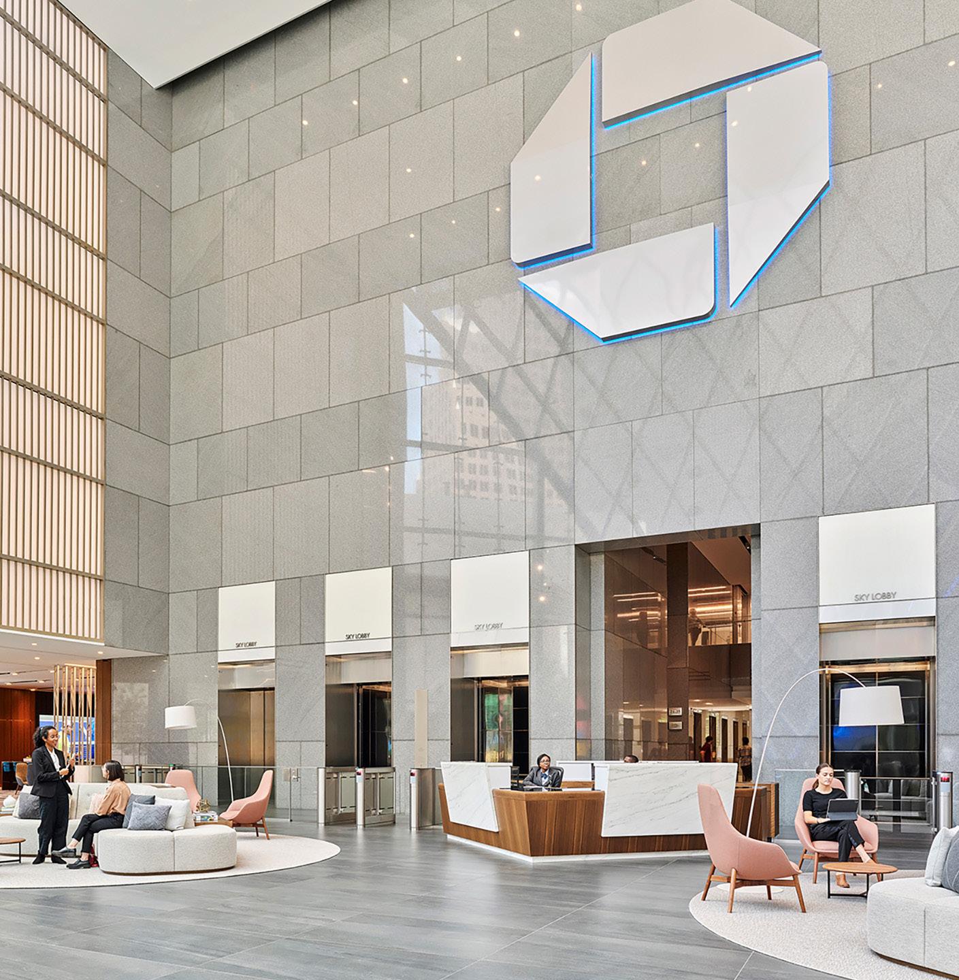
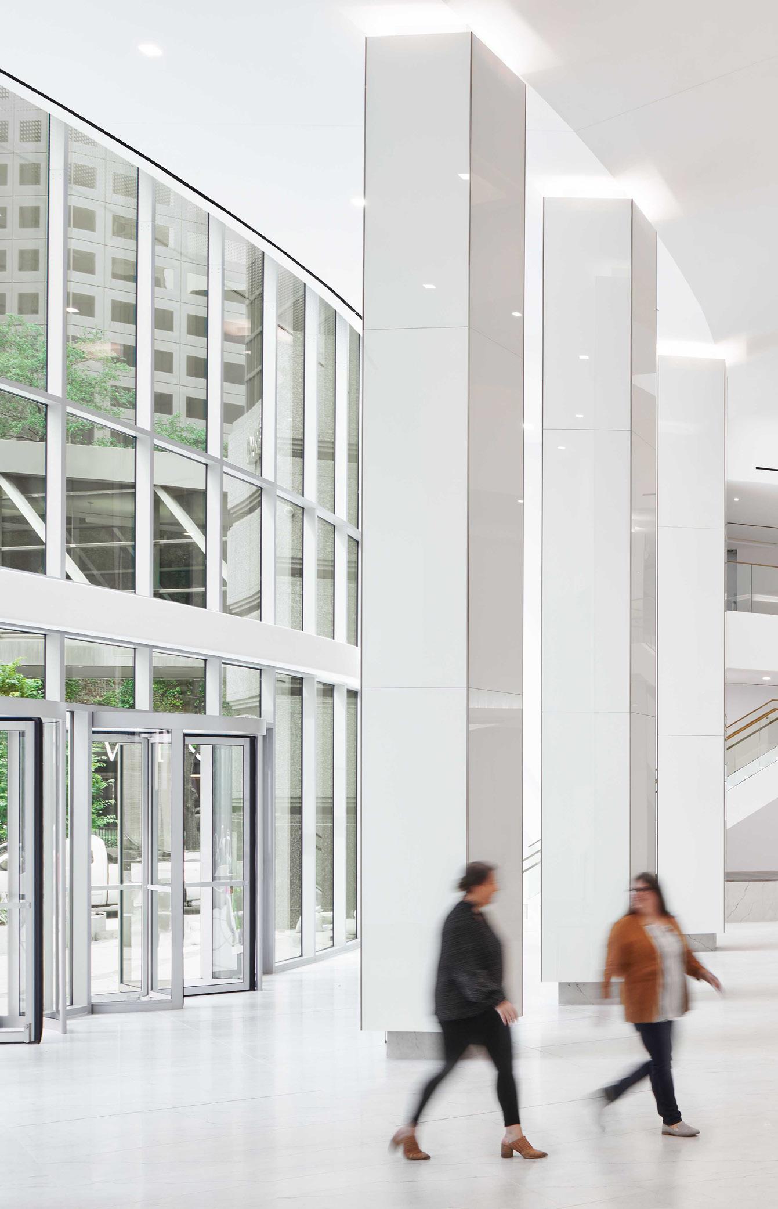
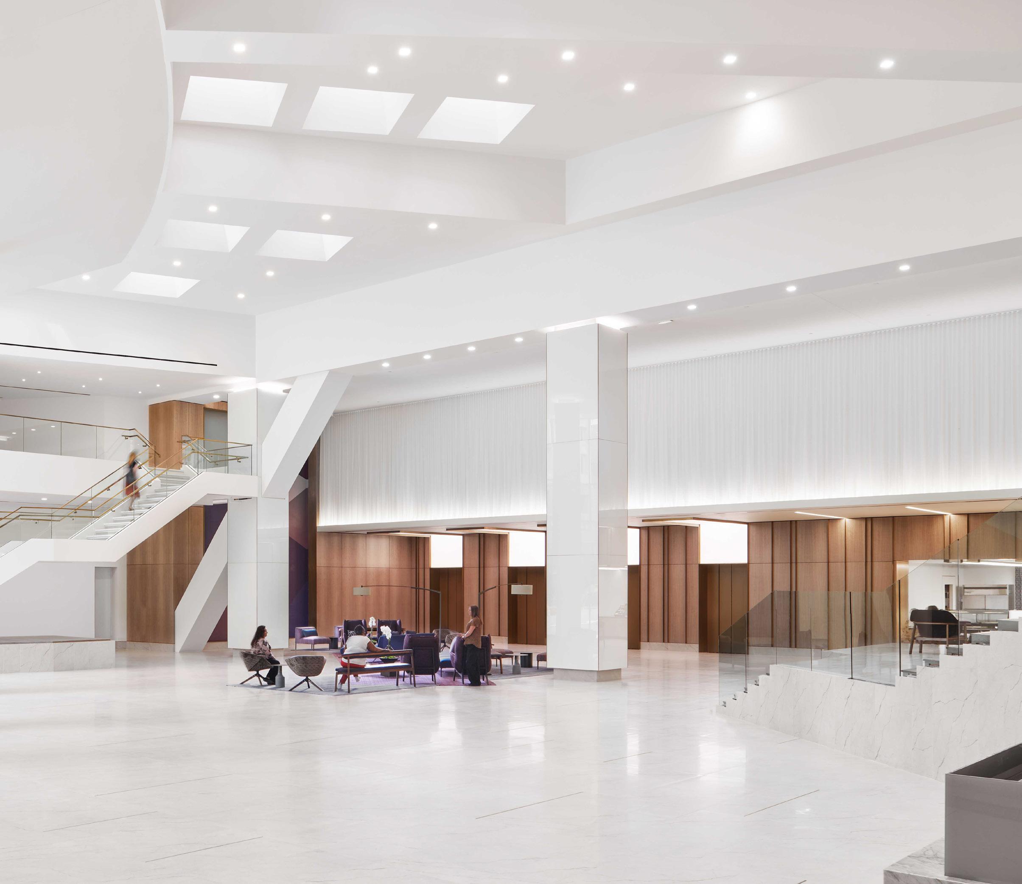
CHASE TOWER HOK
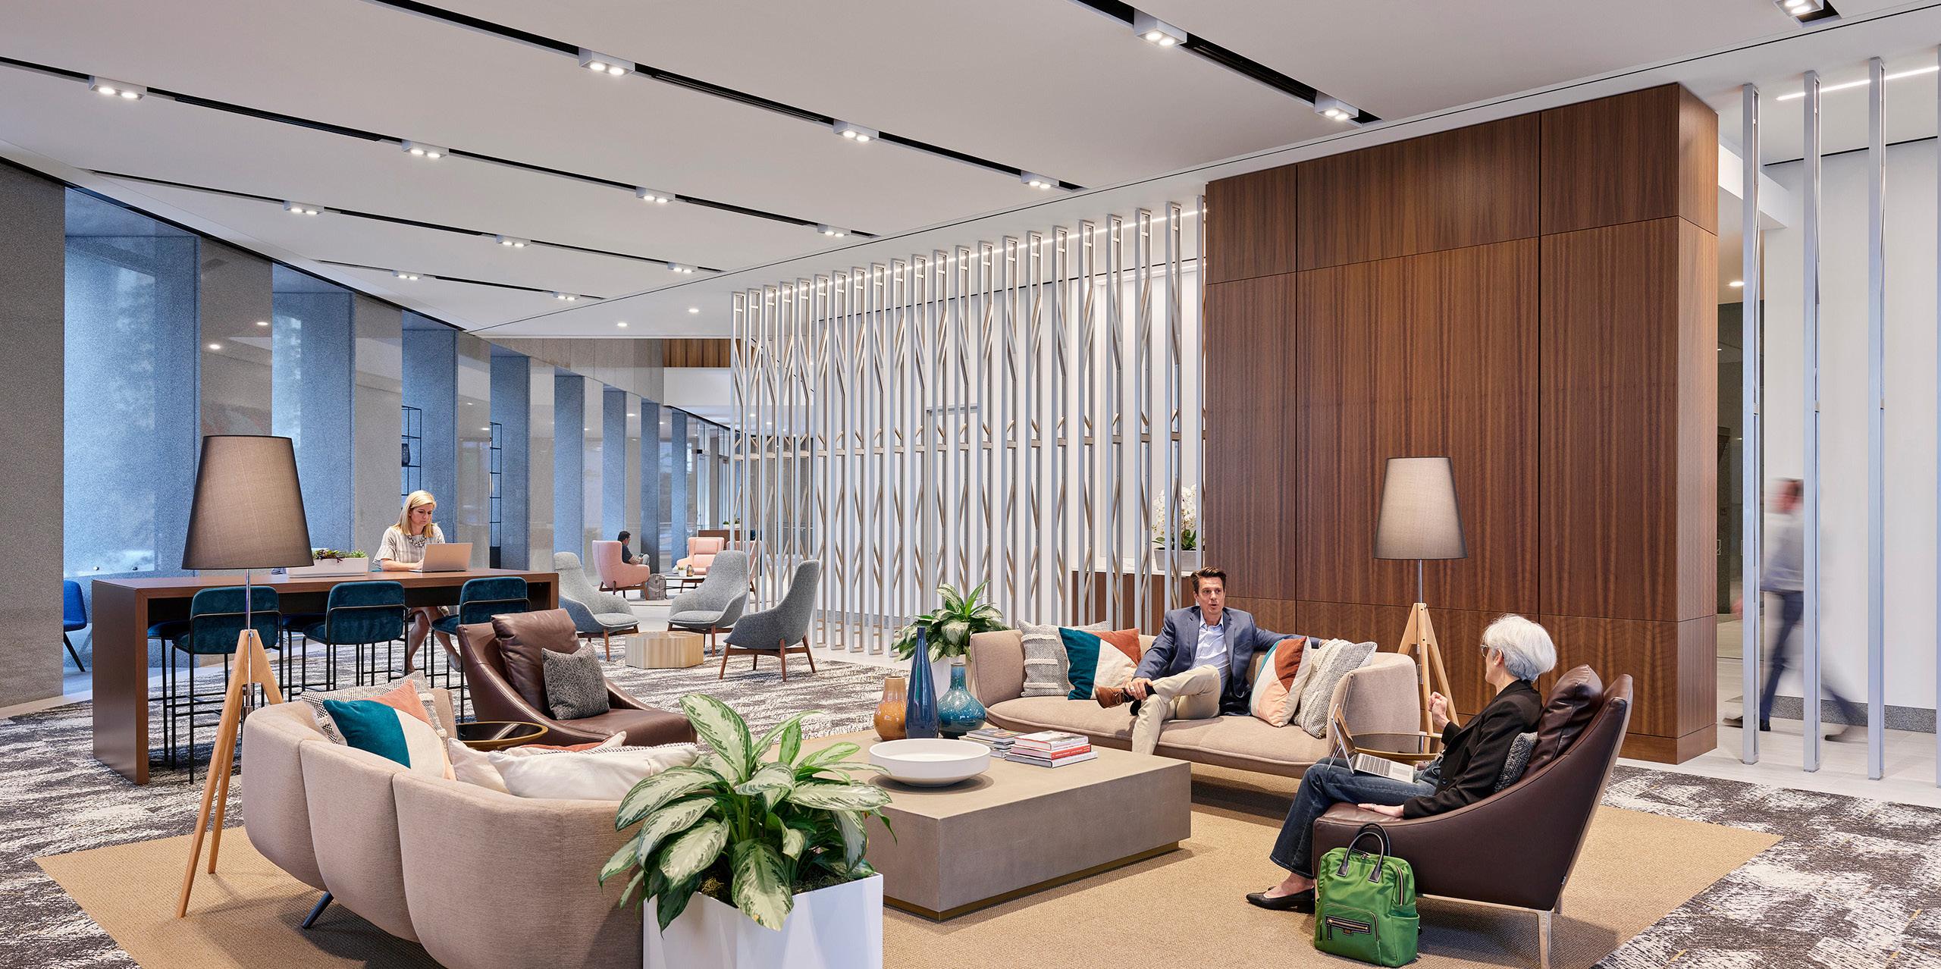
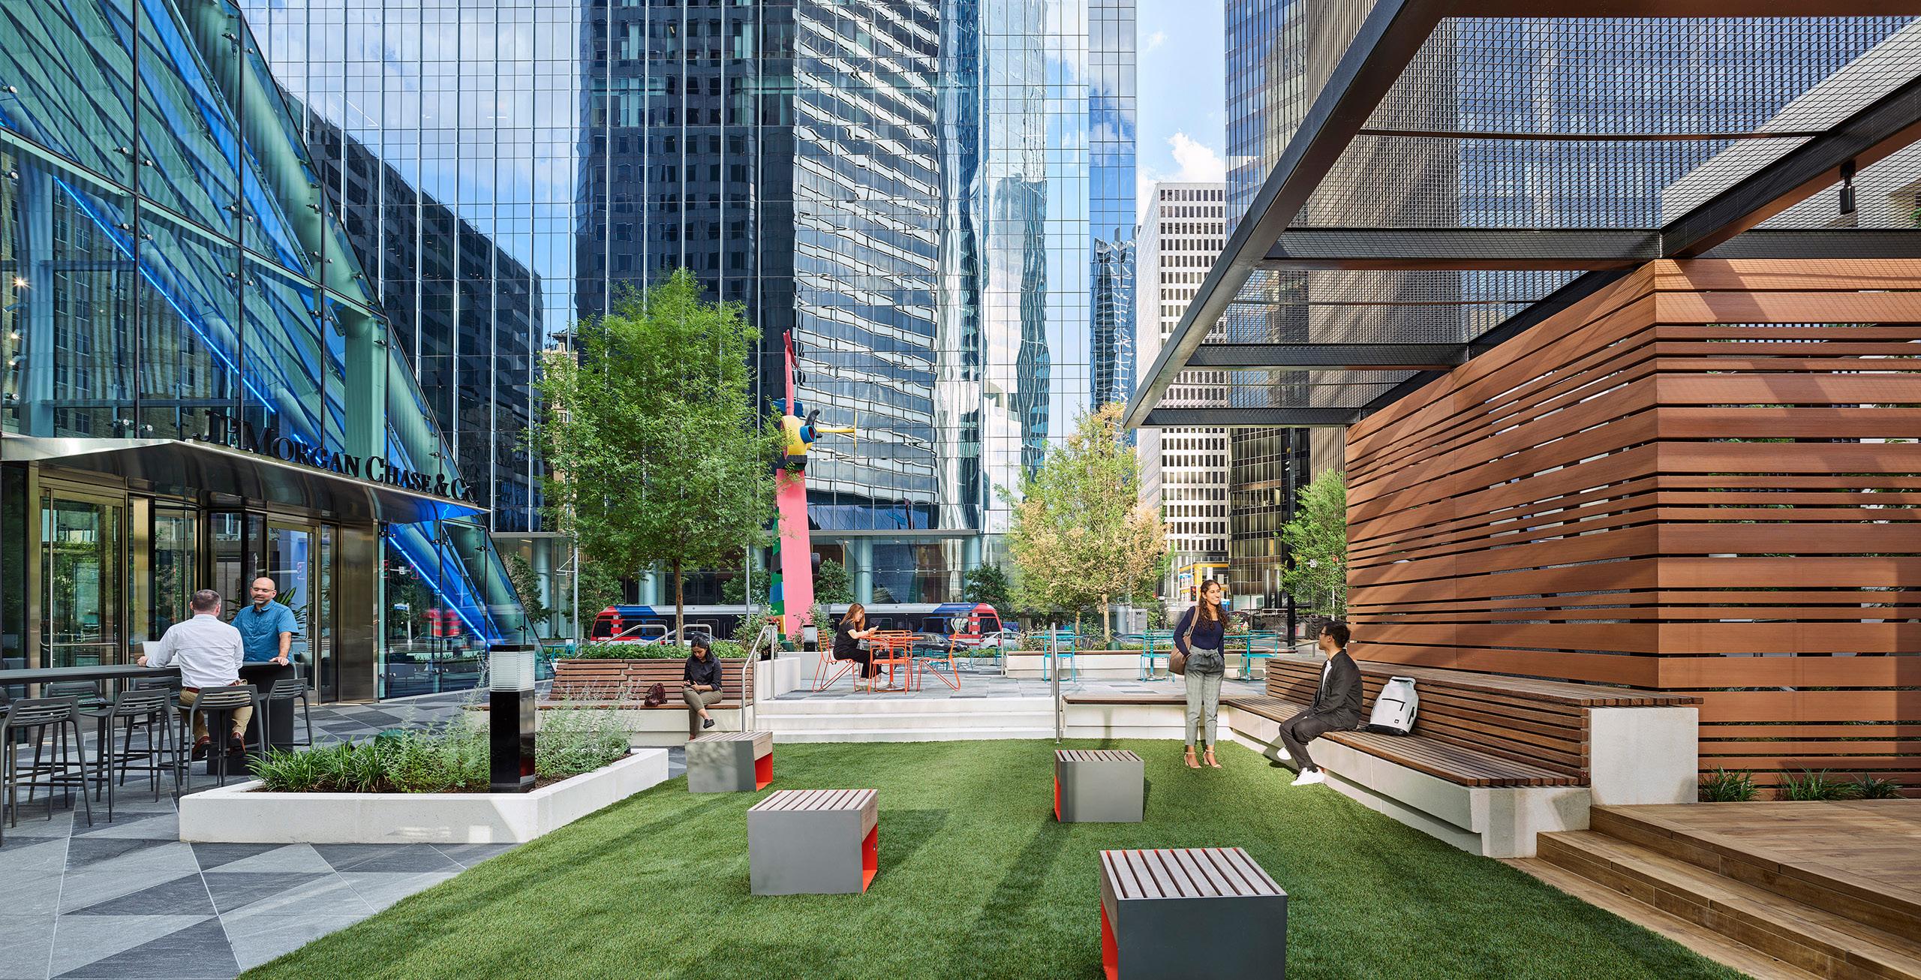
86,000 Square Foot Building
Repositioning
New Sky Lobby on 13th floor with Open Deck
Grand Social Stair

To enhance the quality of the construction experience through exceptional communication and unmatched service.
CHASE TOWER HOK
86,000 Square Foot Building
Repositioning
New Sky Lobby on 13th floor with Open Deck
Grand Social Stair
KIRKSEY ARCHITECTURE
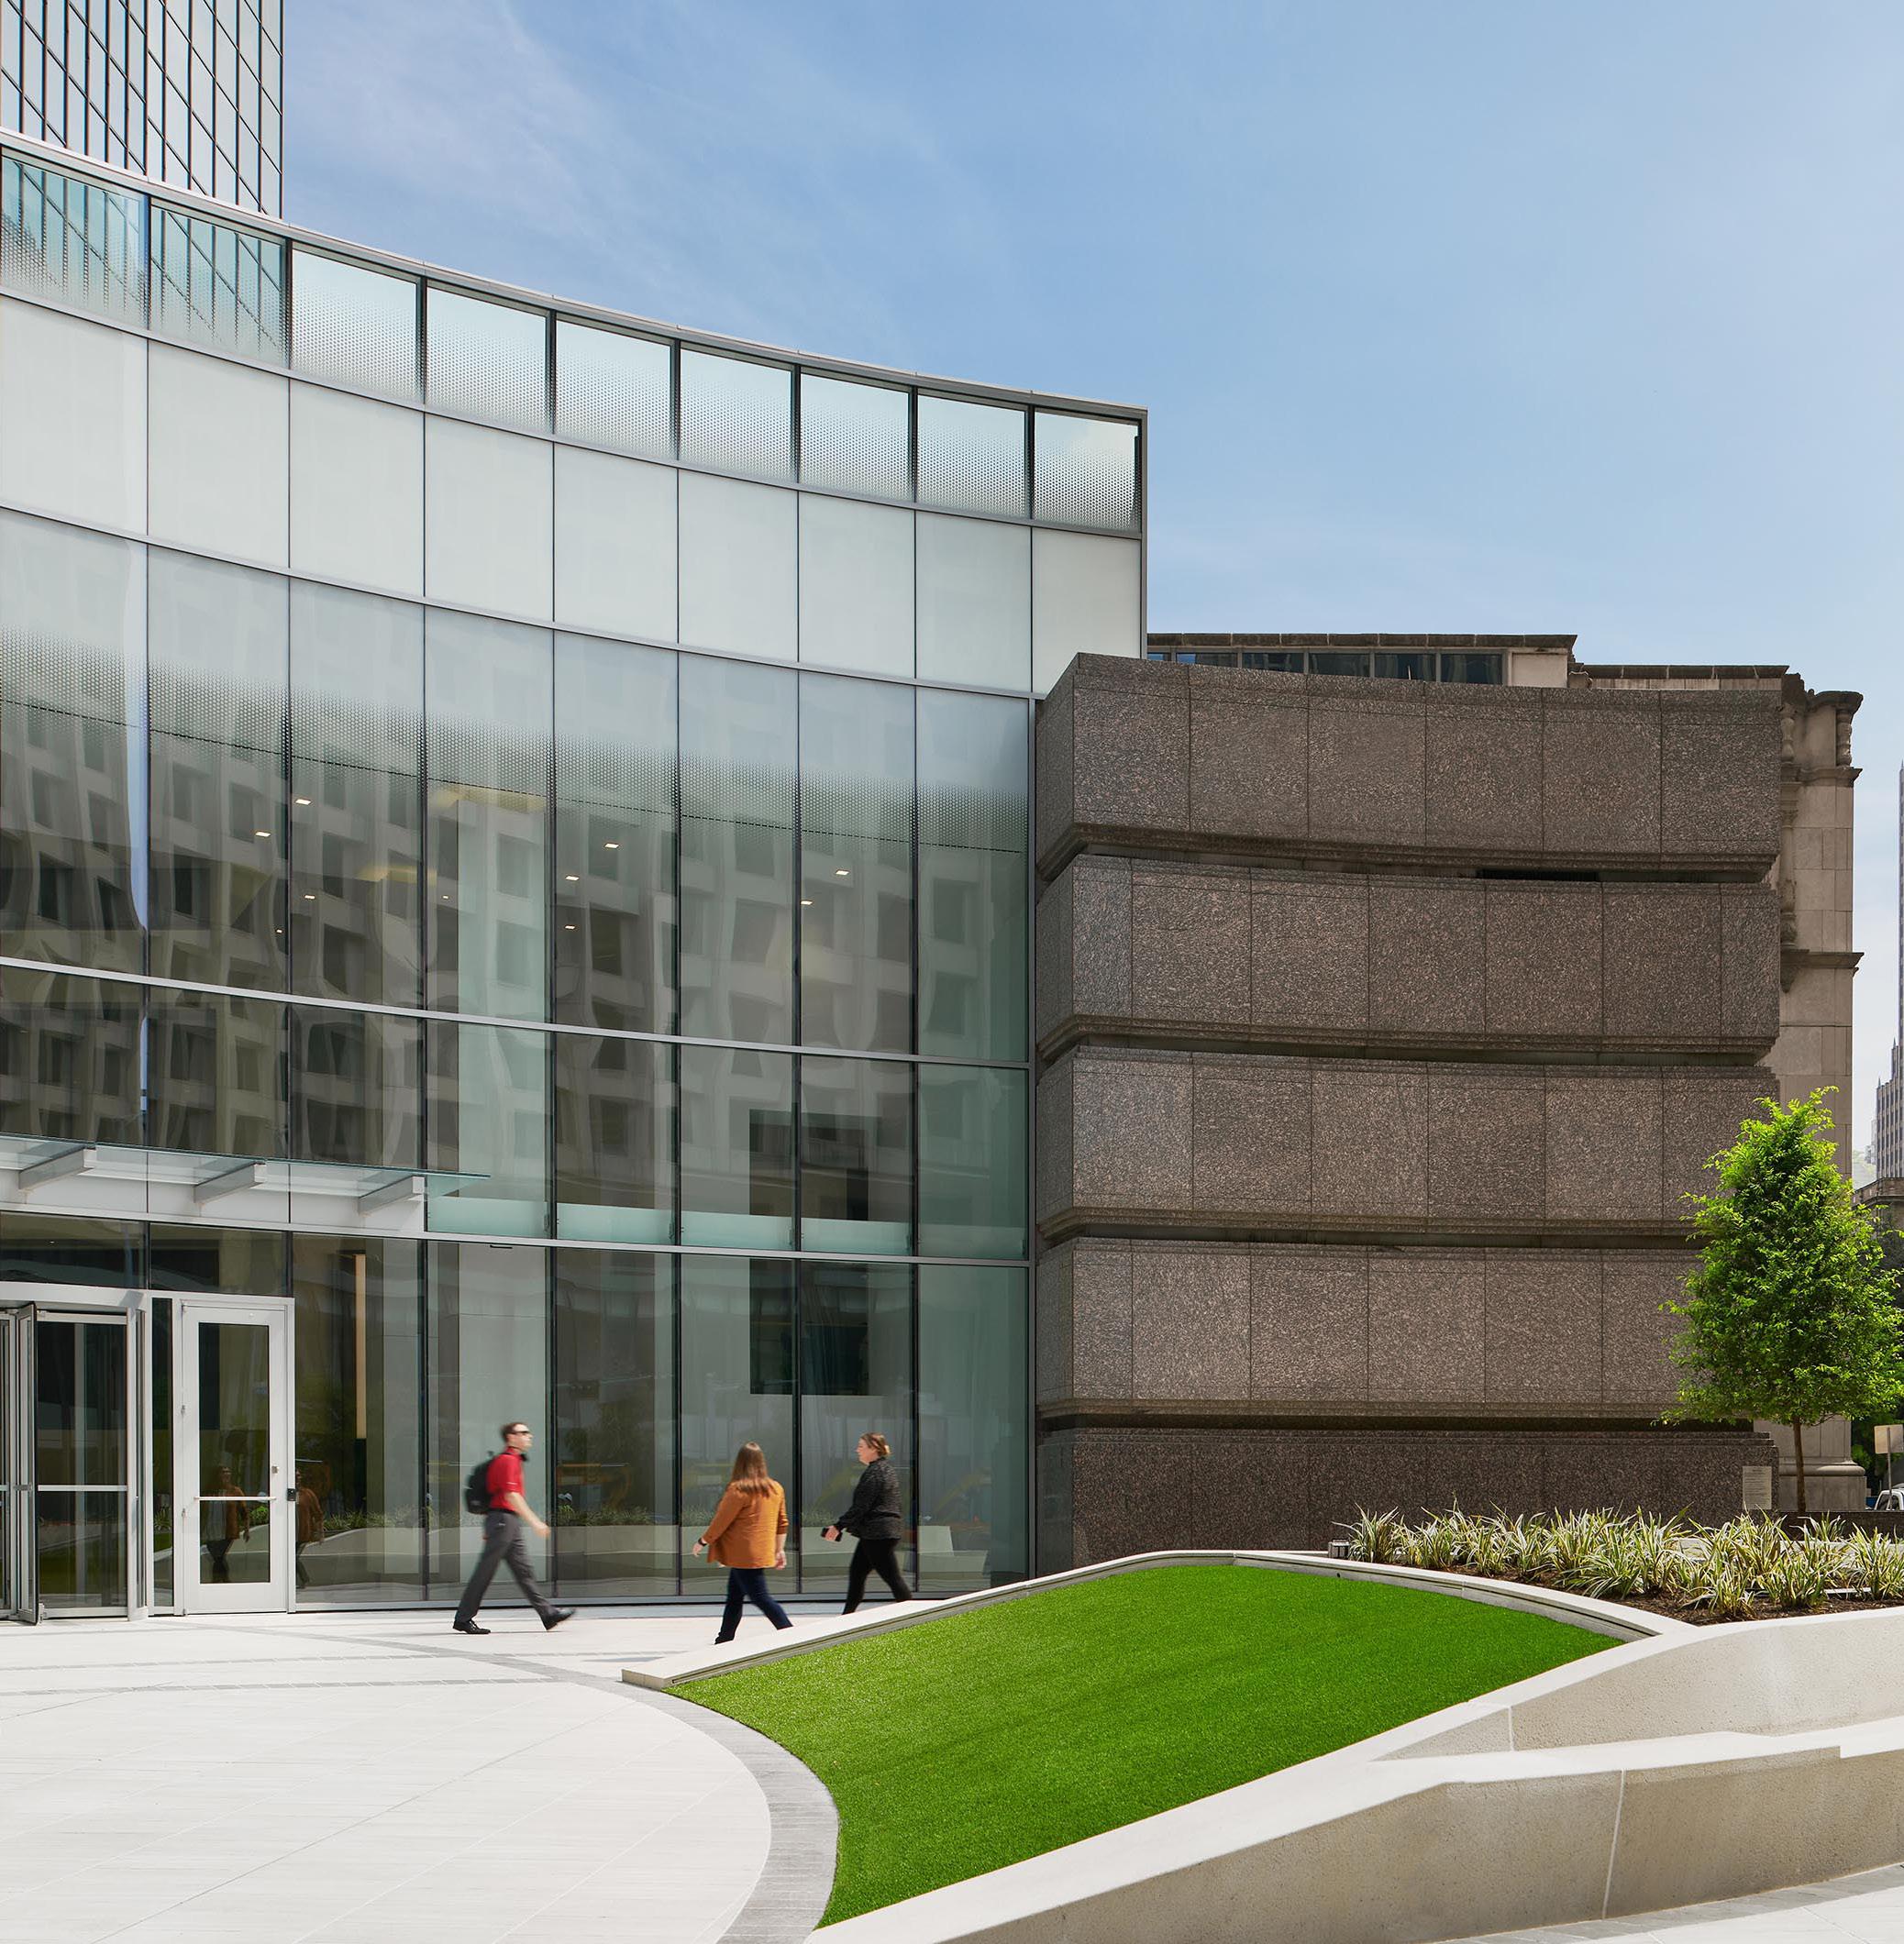
HERITAGE PLAZA KIRKSEY ARCHITECTURE
45,000 Square Feet Capital Improvements
Temporary Vinyl Backed Sheetrock Walls to Conceal Construction Process
Fully Operational Space Sustained During Construction
BUILDING REPOSITIONING -
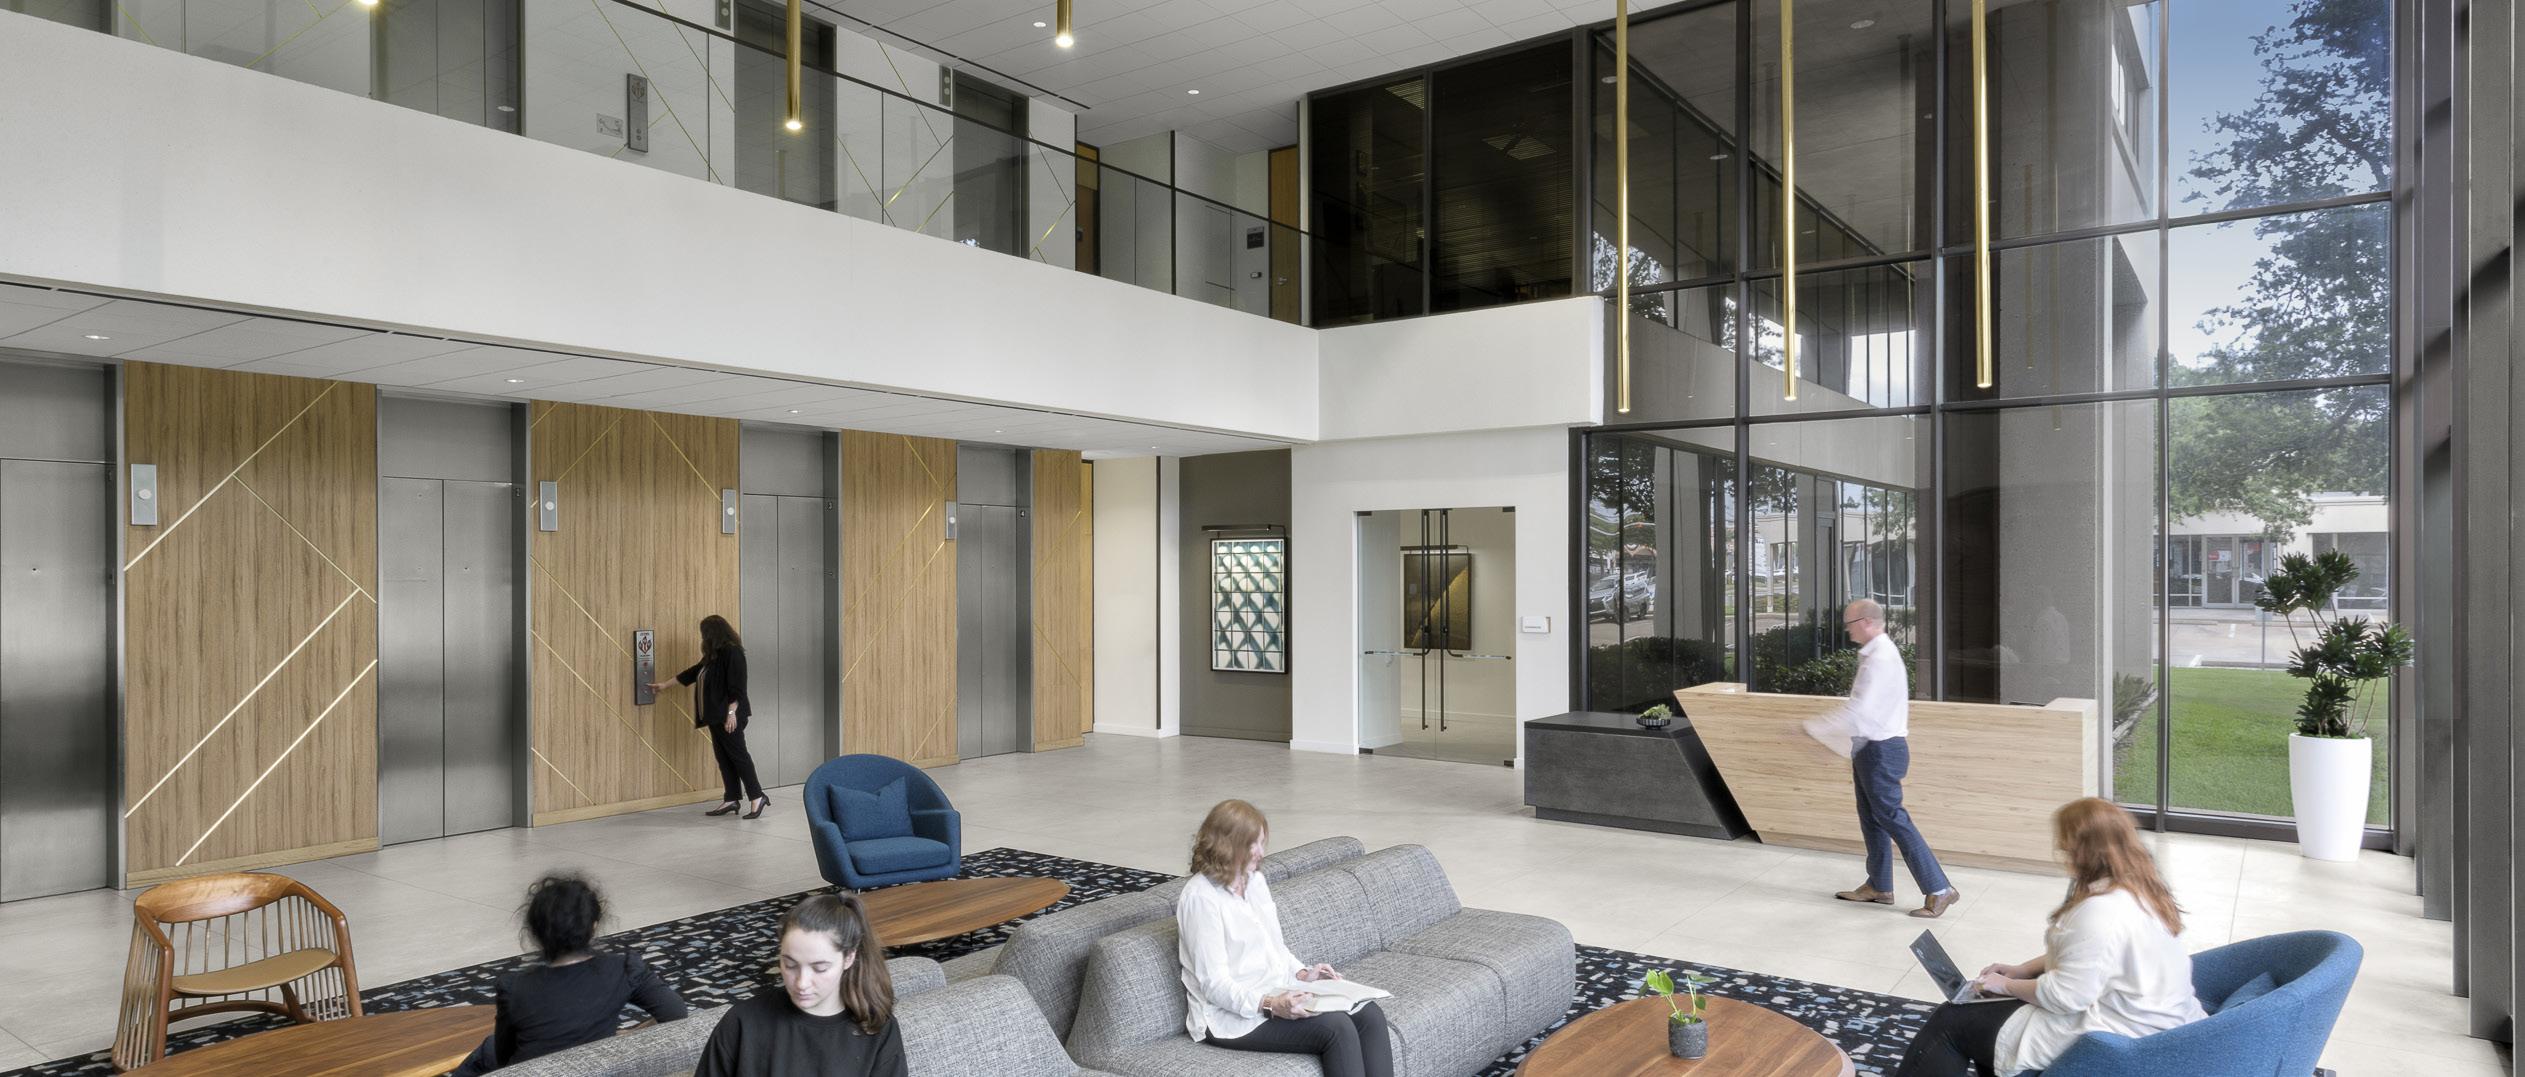
SKYBRIDGE & LOBBY
ZIEGLER COOPER ARCHITECTS
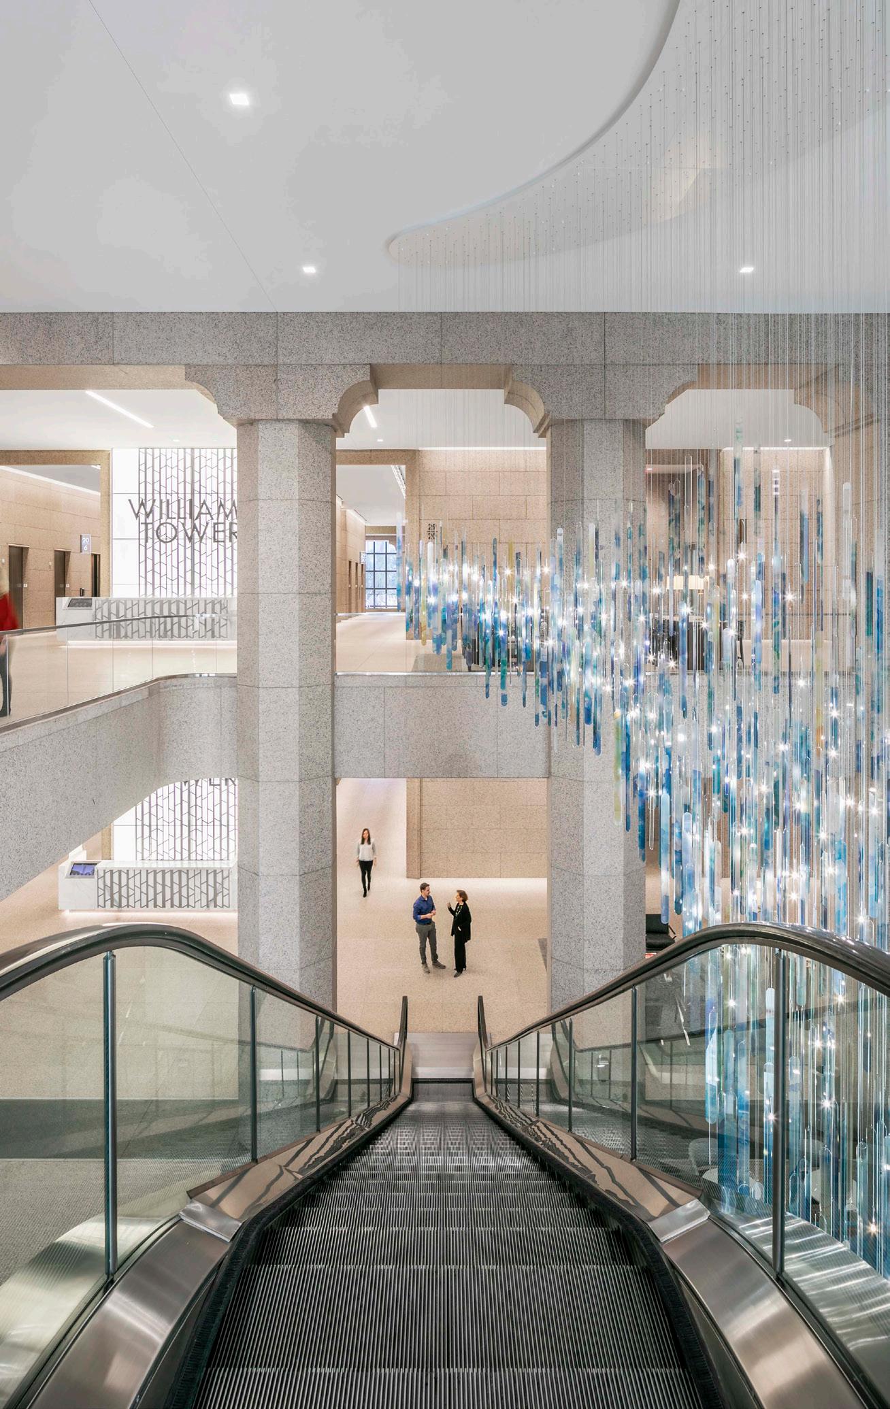
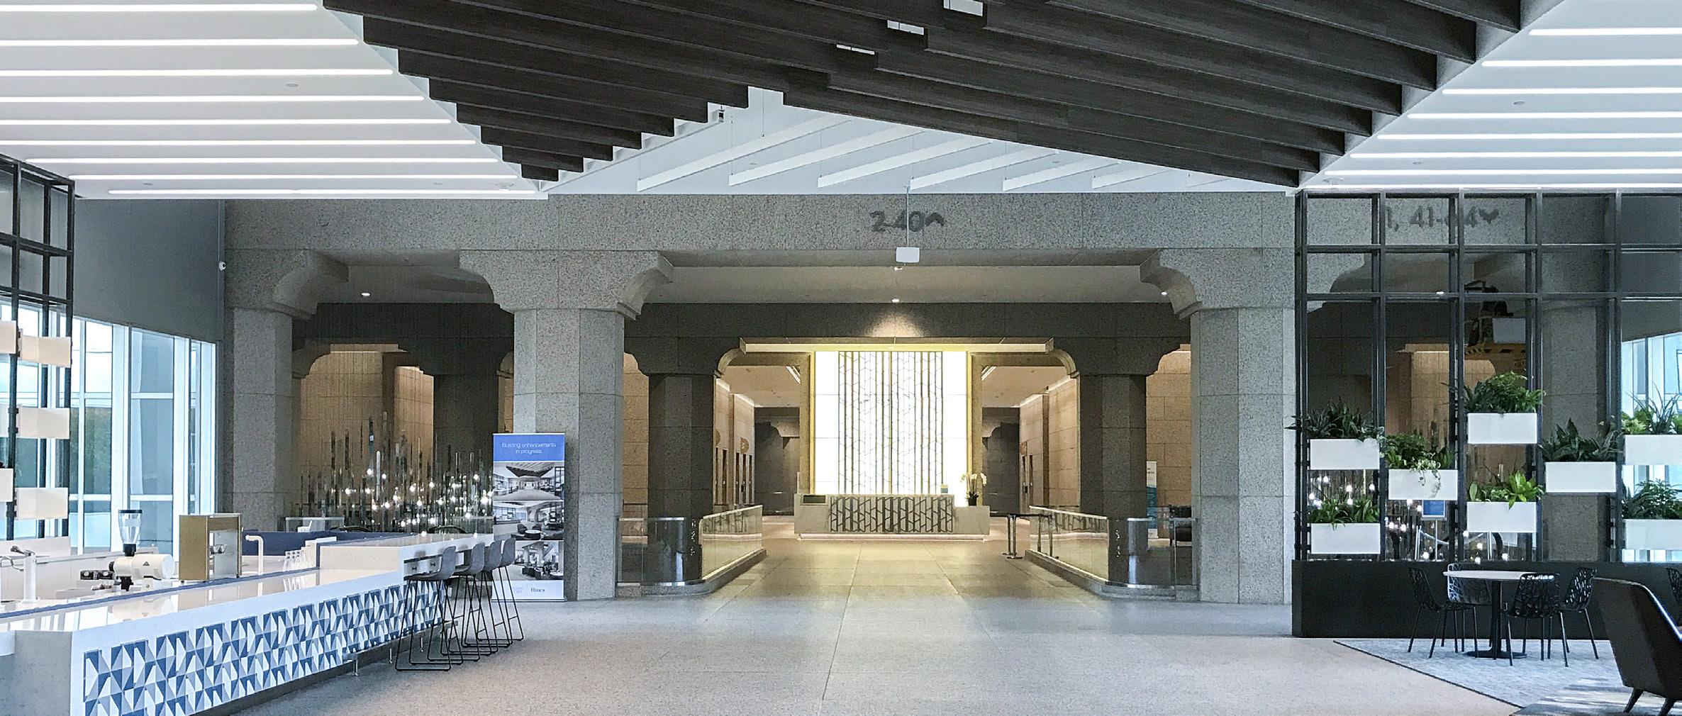
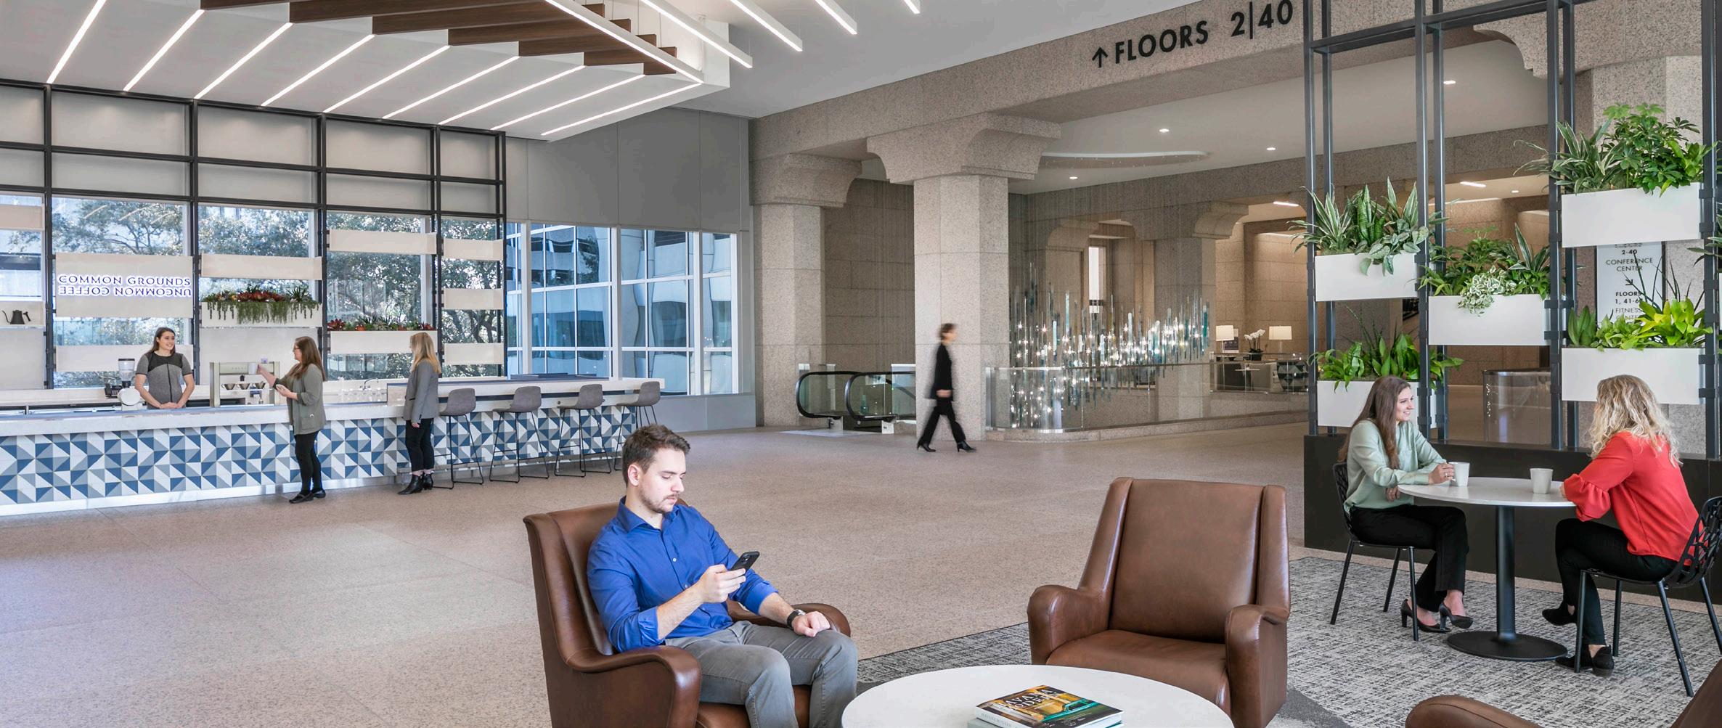
23,250 Square Feet
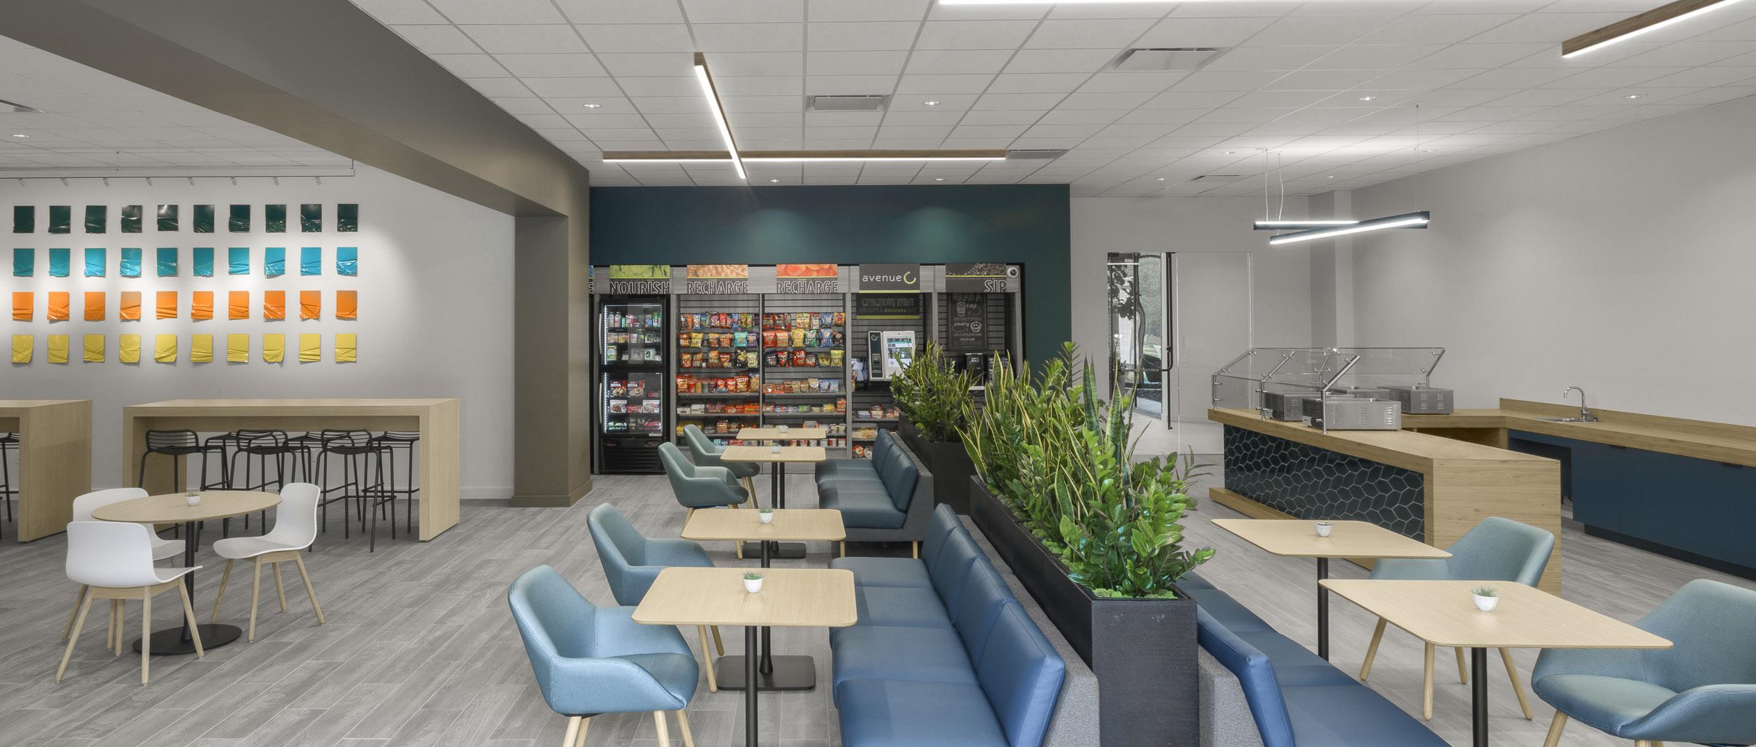
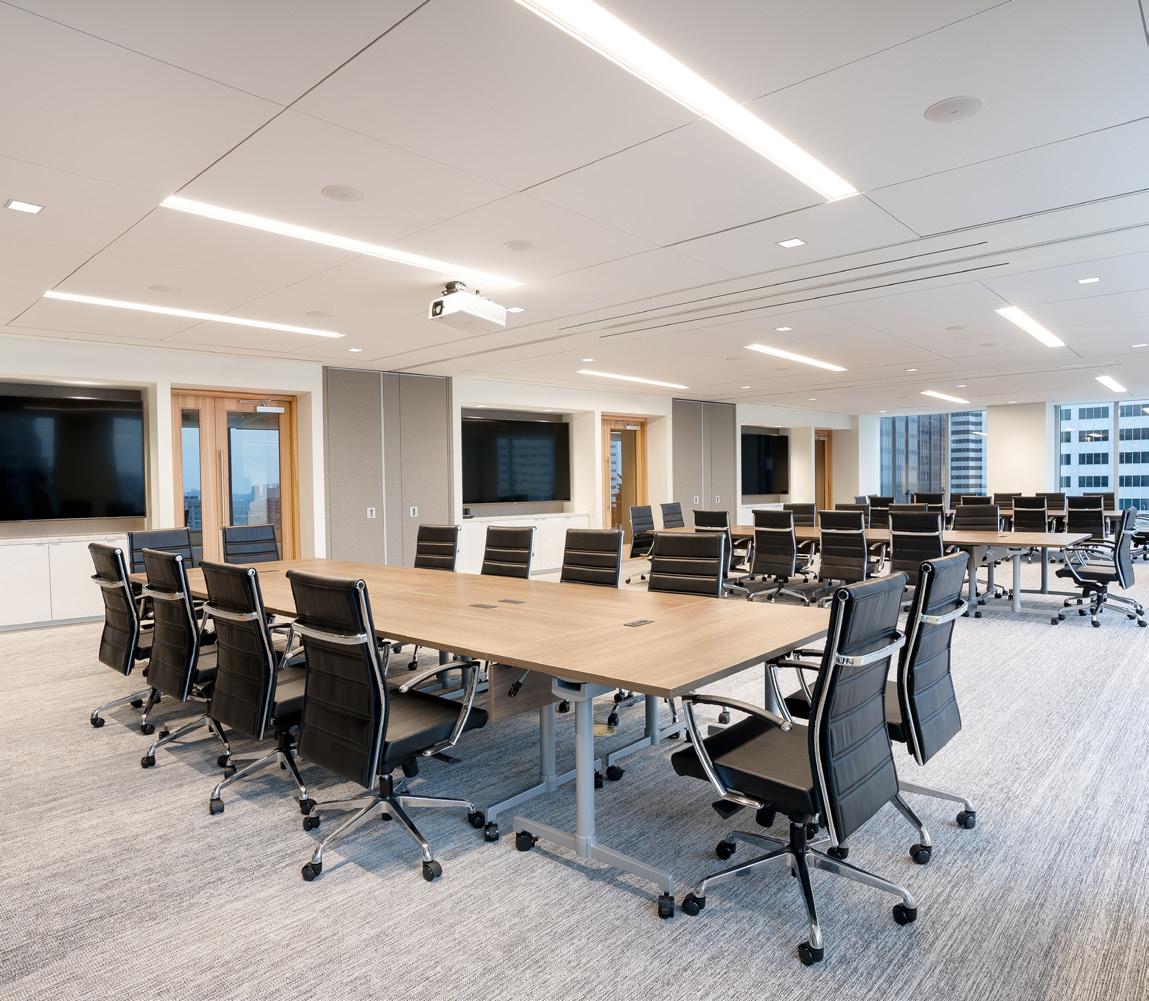
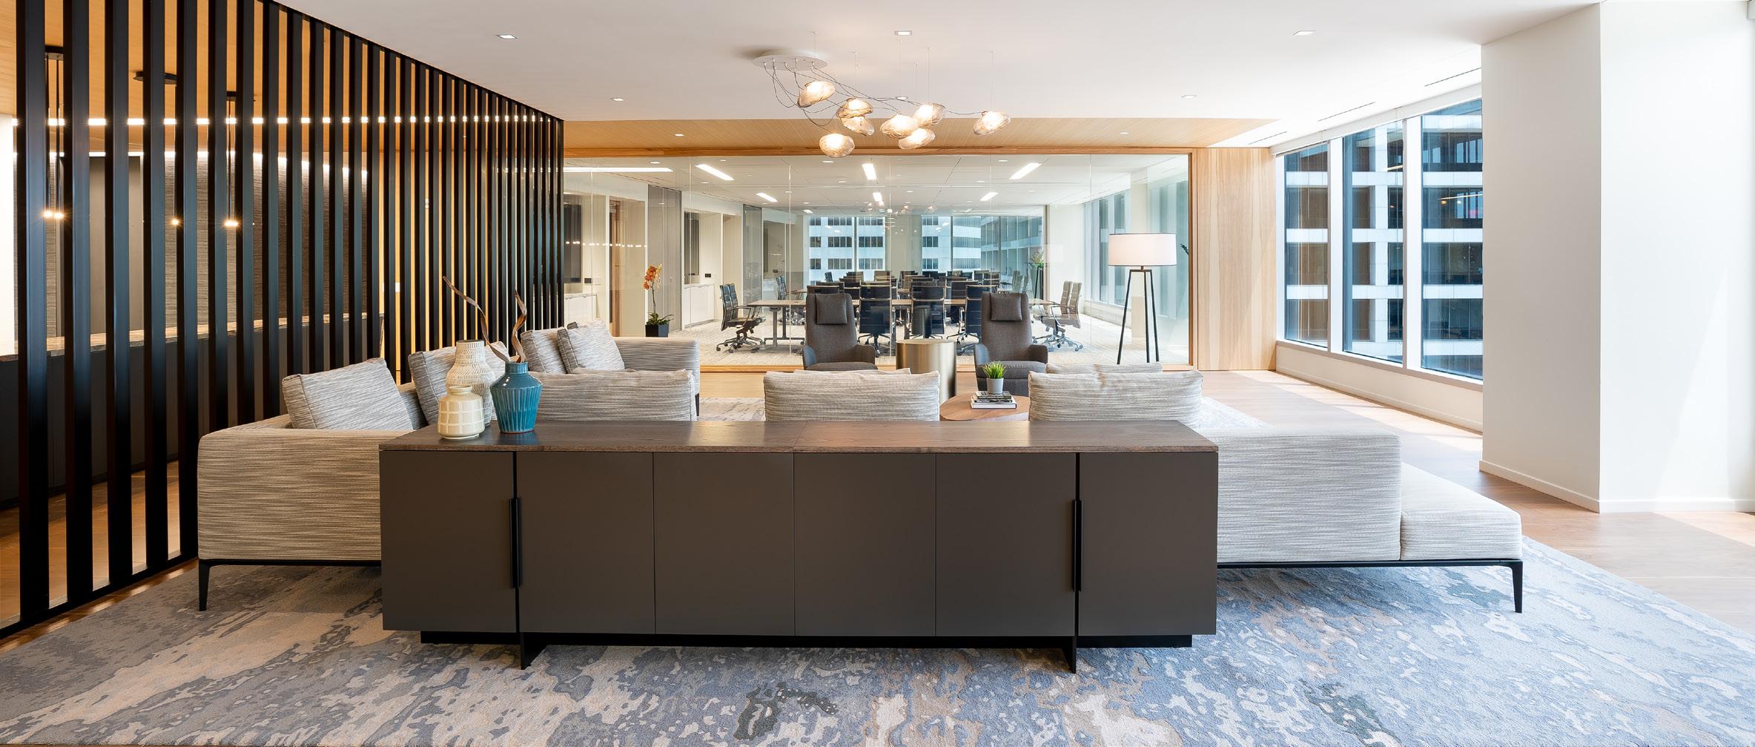
Conference Rooms, Lounge, Café, & Landlord Office
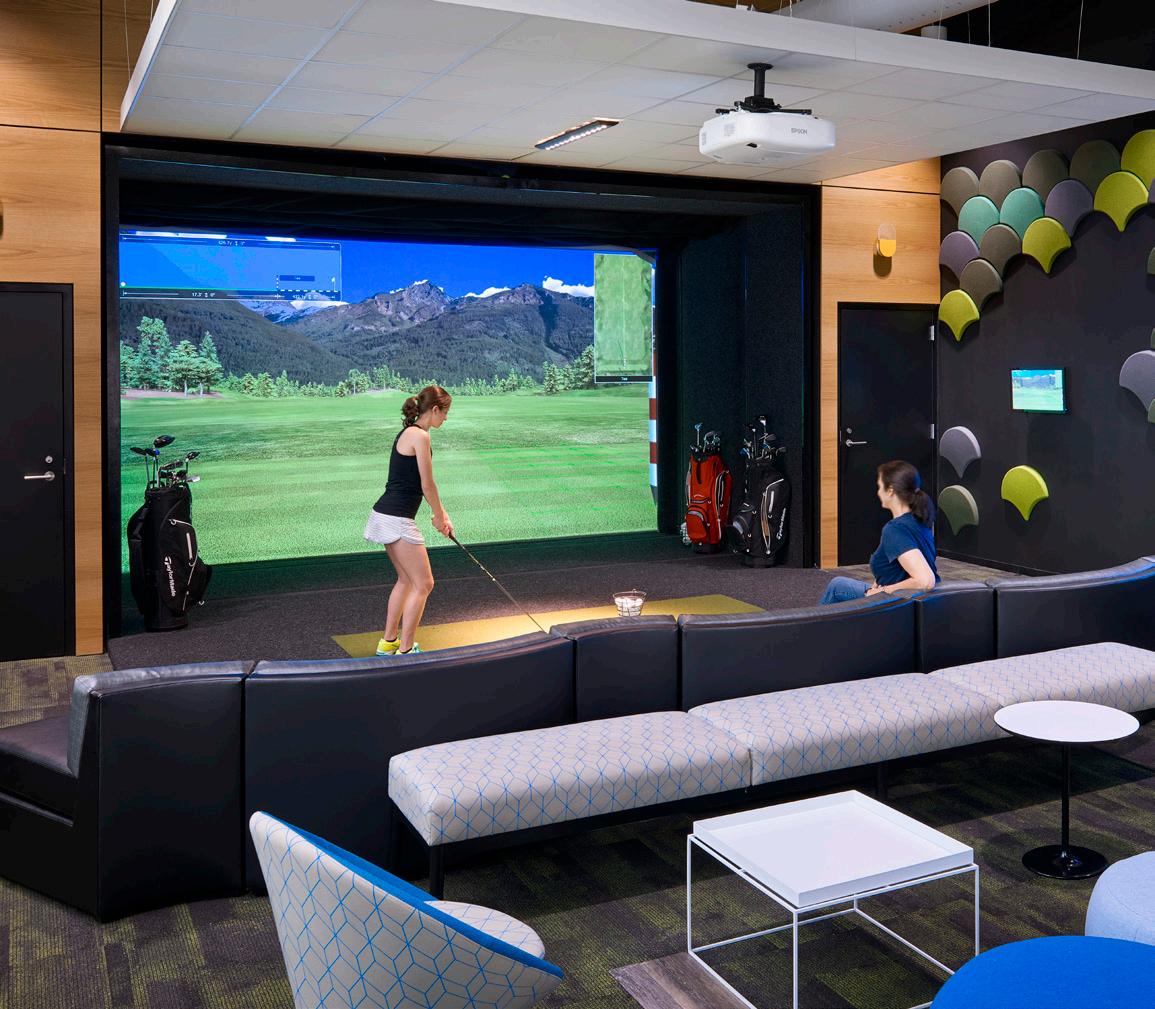
Golf Simulators
GENSLER
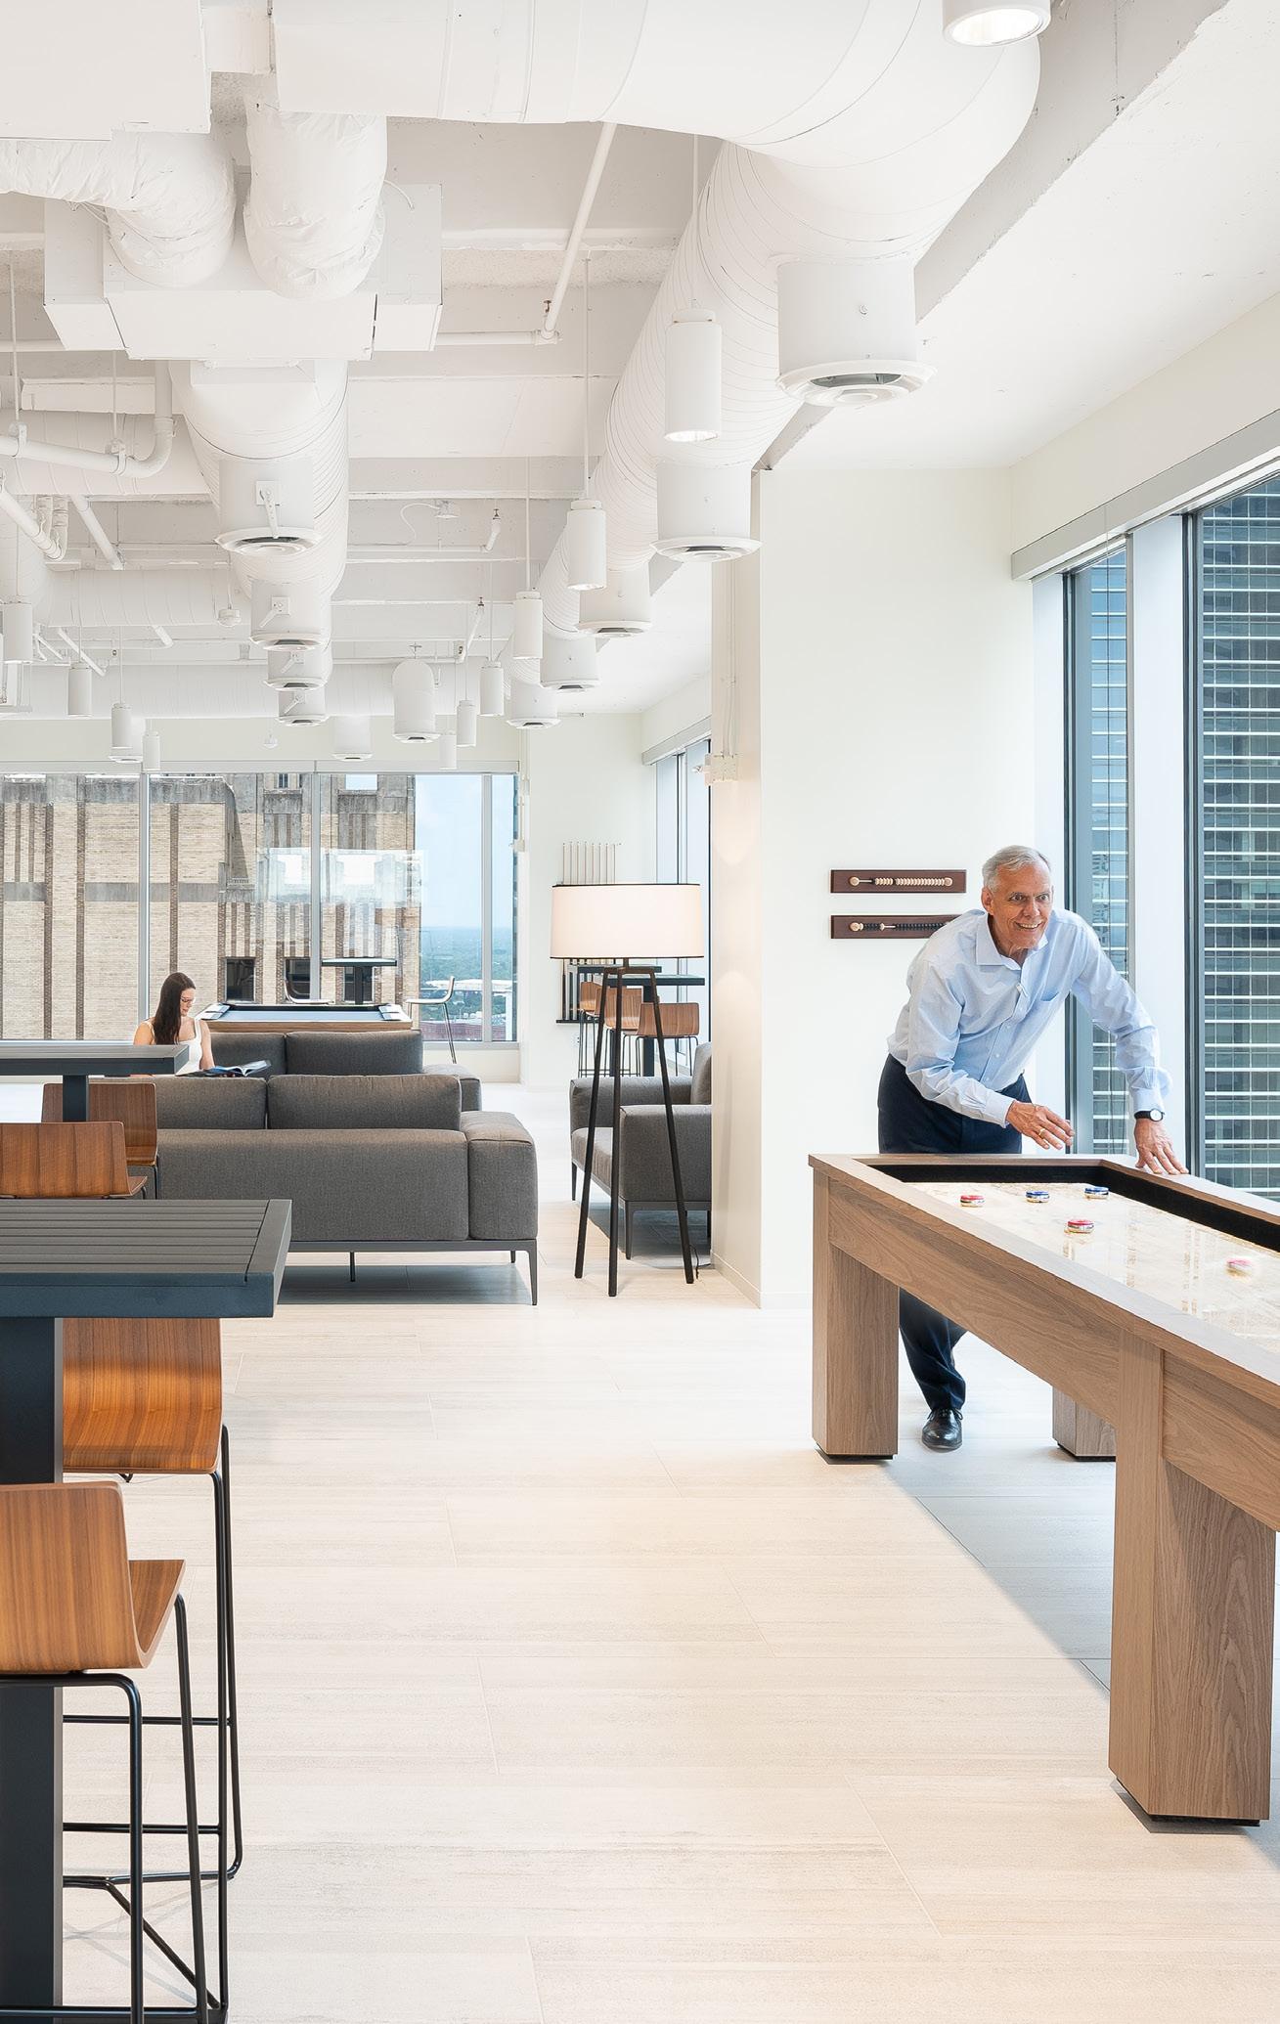
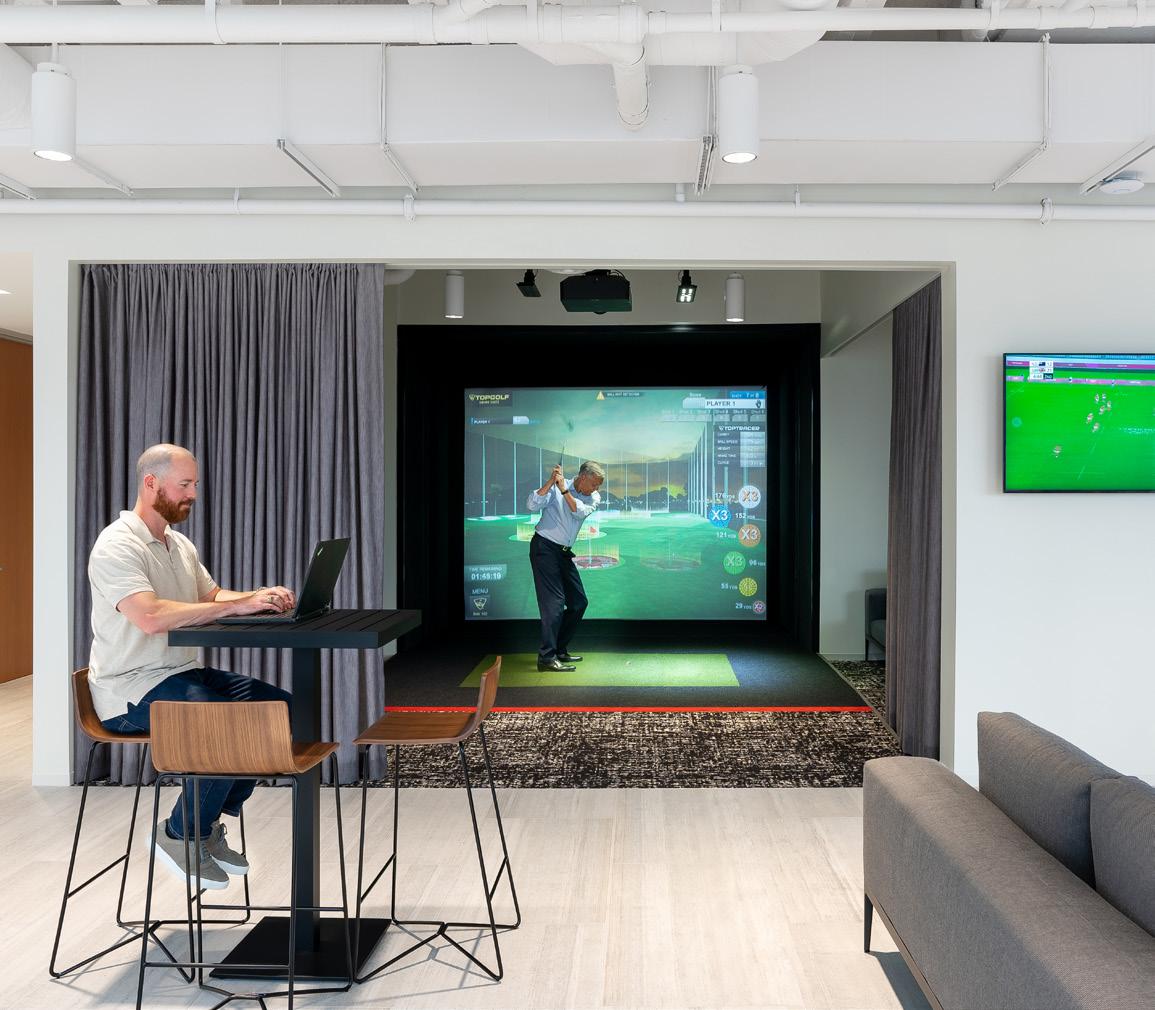
23,000 Square Feet
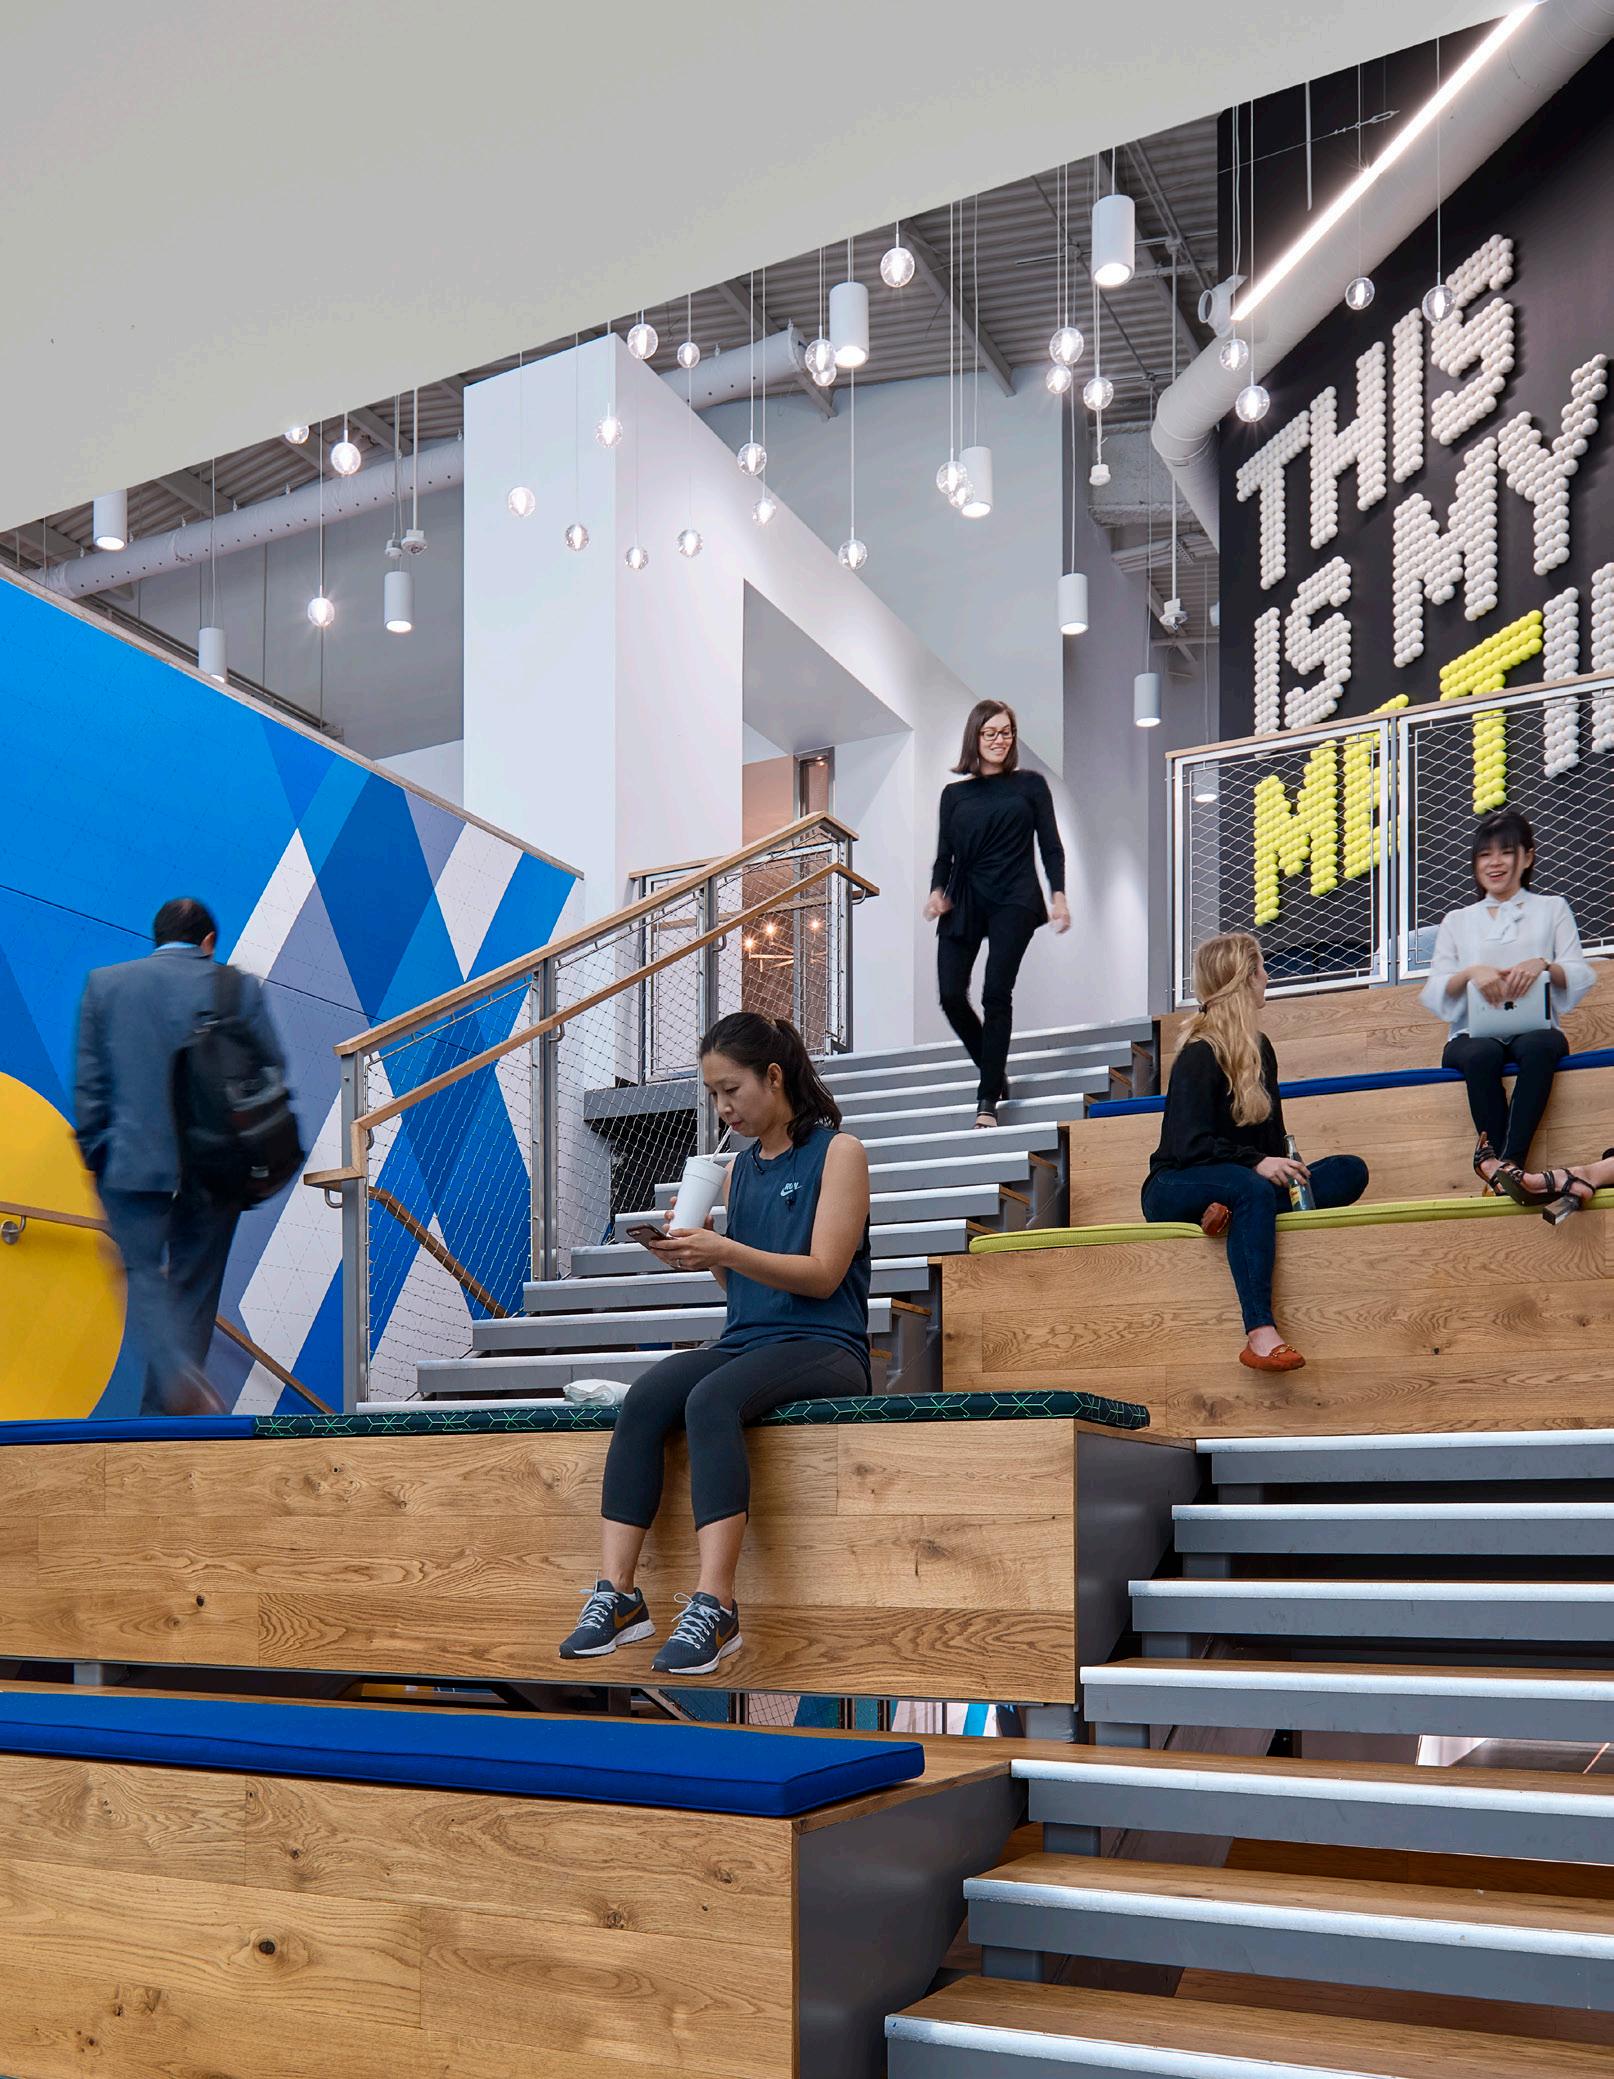
Remodel of Locker Rooms and Dining Areas and Added a Golf Simulator
Grand Staircase Designed to Incorporates Guest Seating
GENSLER
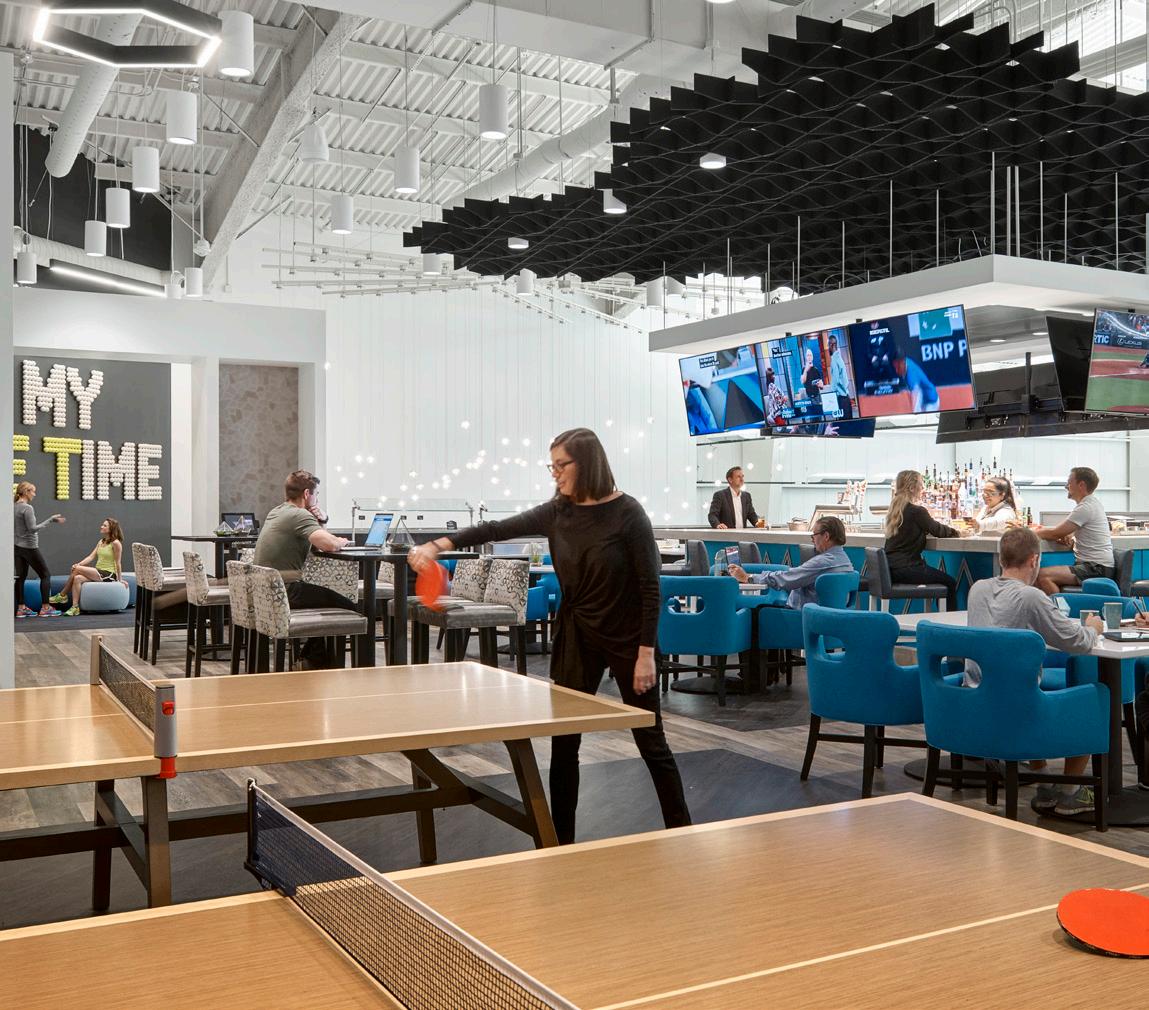
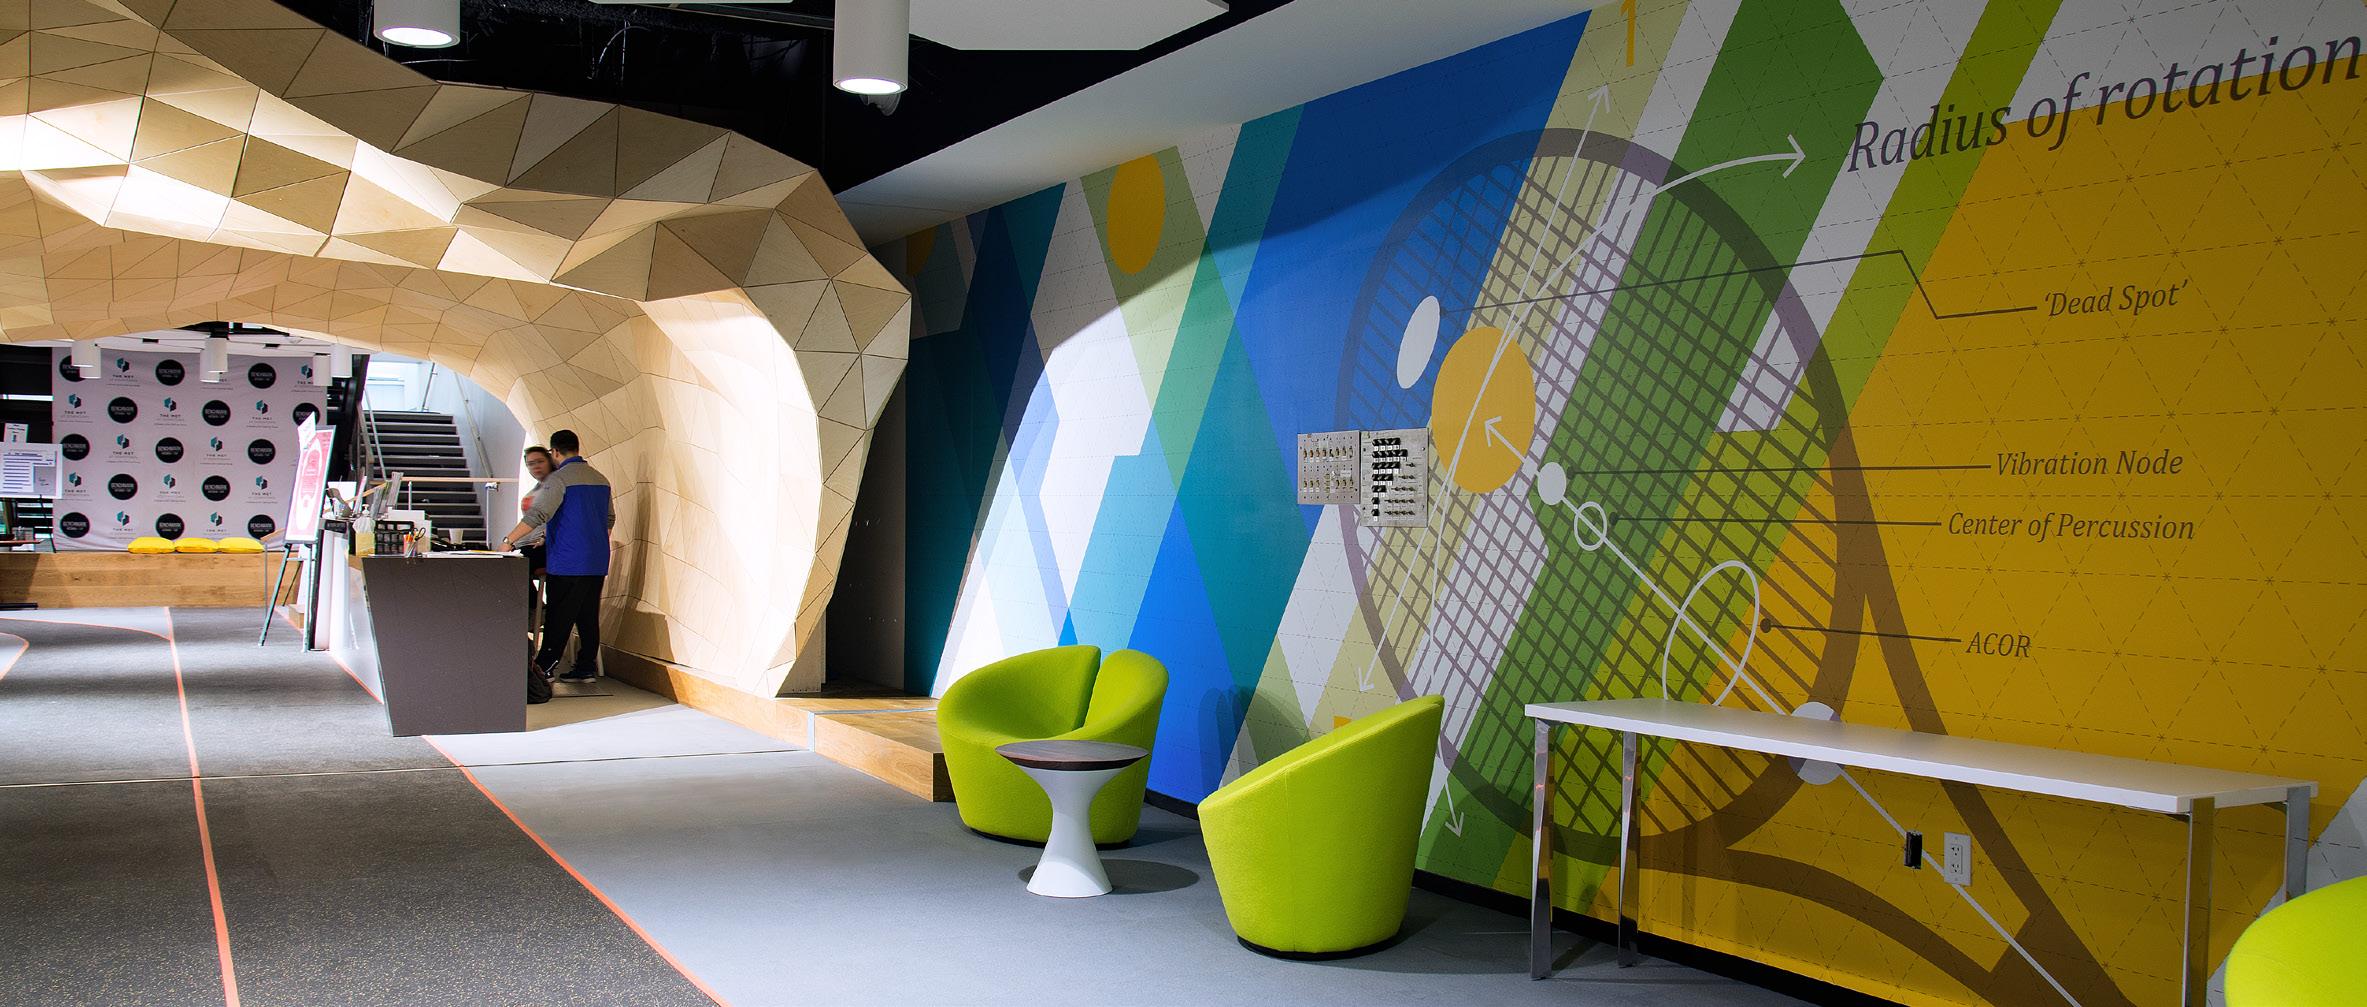
8,524 Square Feet
1 of Various Campus-Wide Capital Improvements Projects
Construction in a Fully Operational and Occupied Space
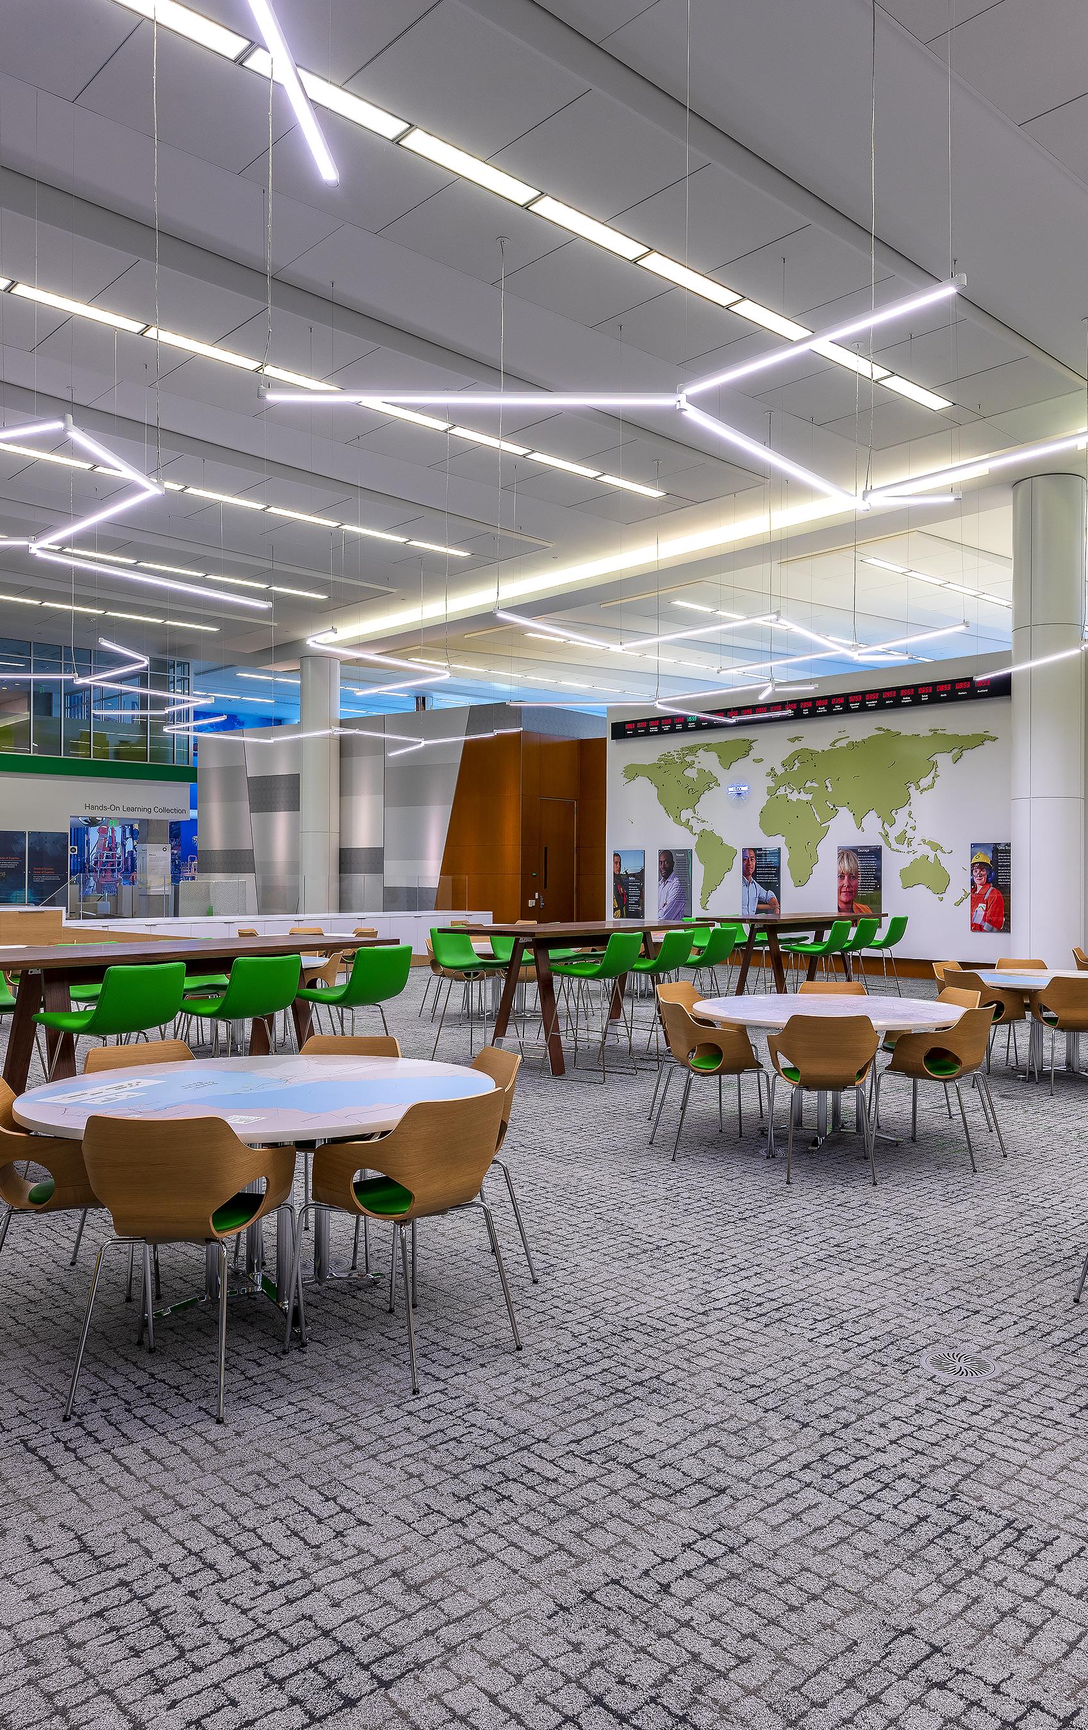
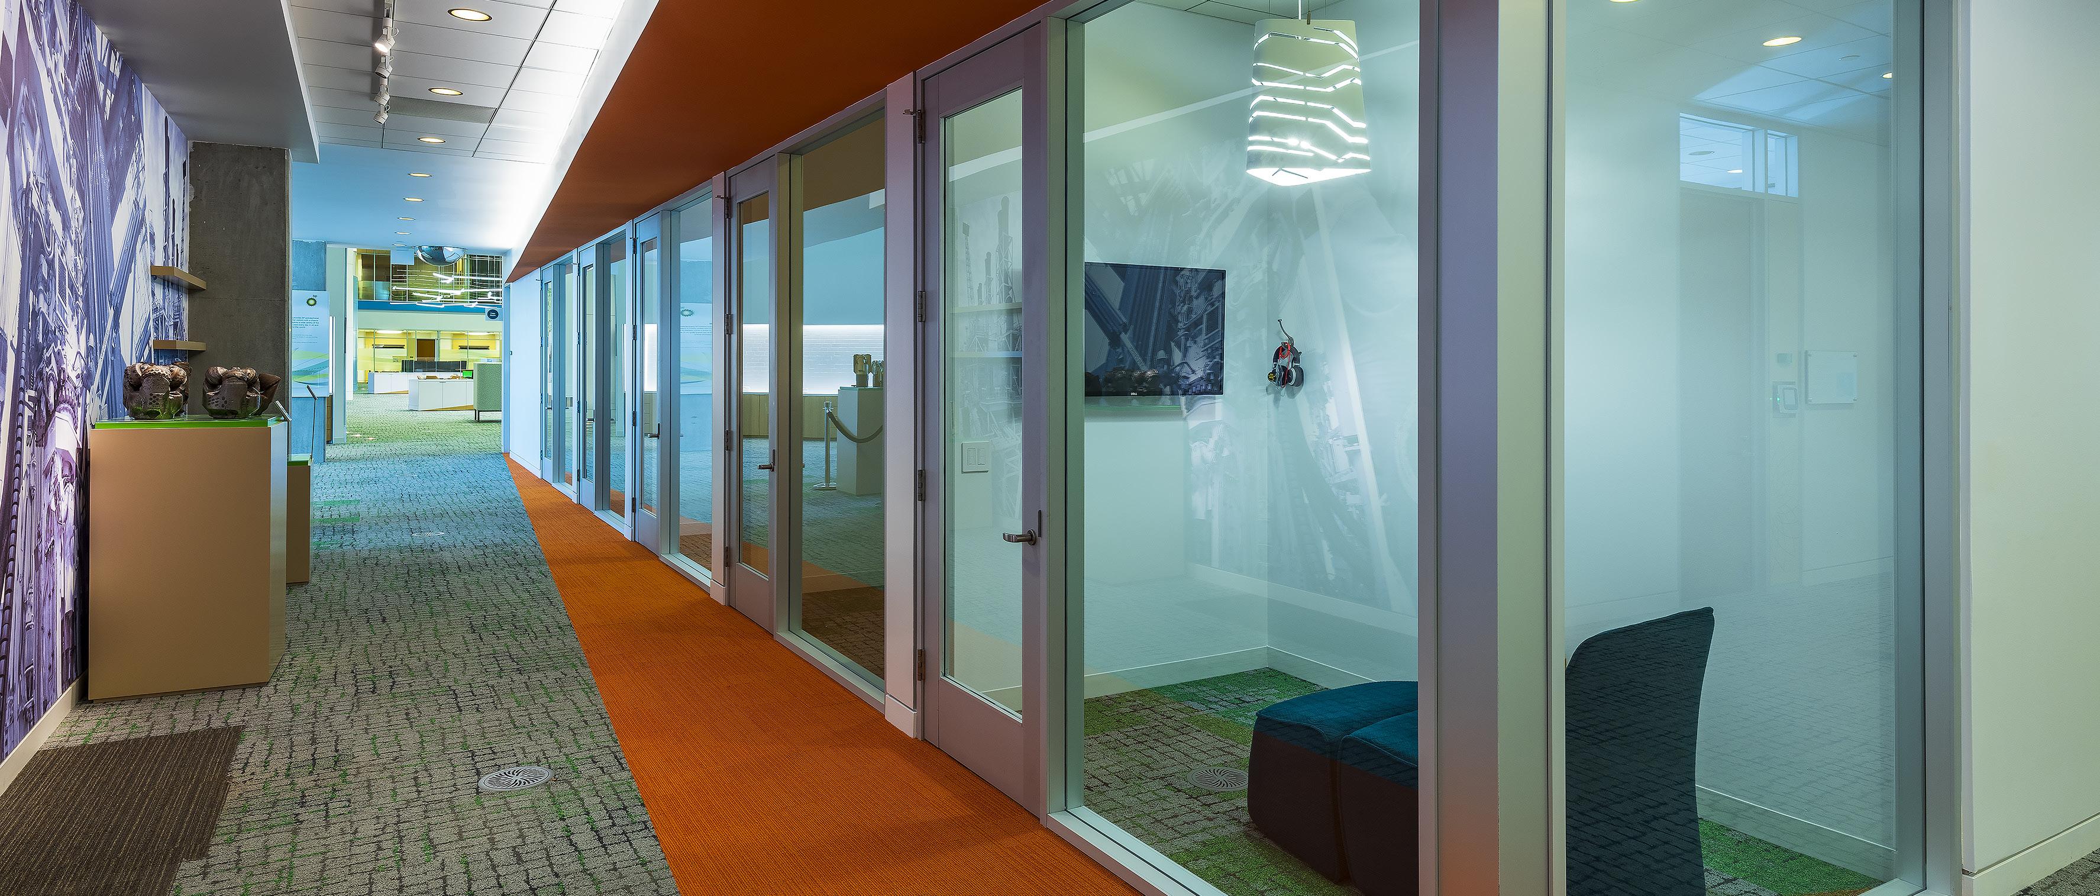
MULTINATIONAL CONFIDENTIAL OIL & GAS
CLIENT EMPLOYEE
LEARNING CENTER
ZIEGLER COOPER ARCHITECTS
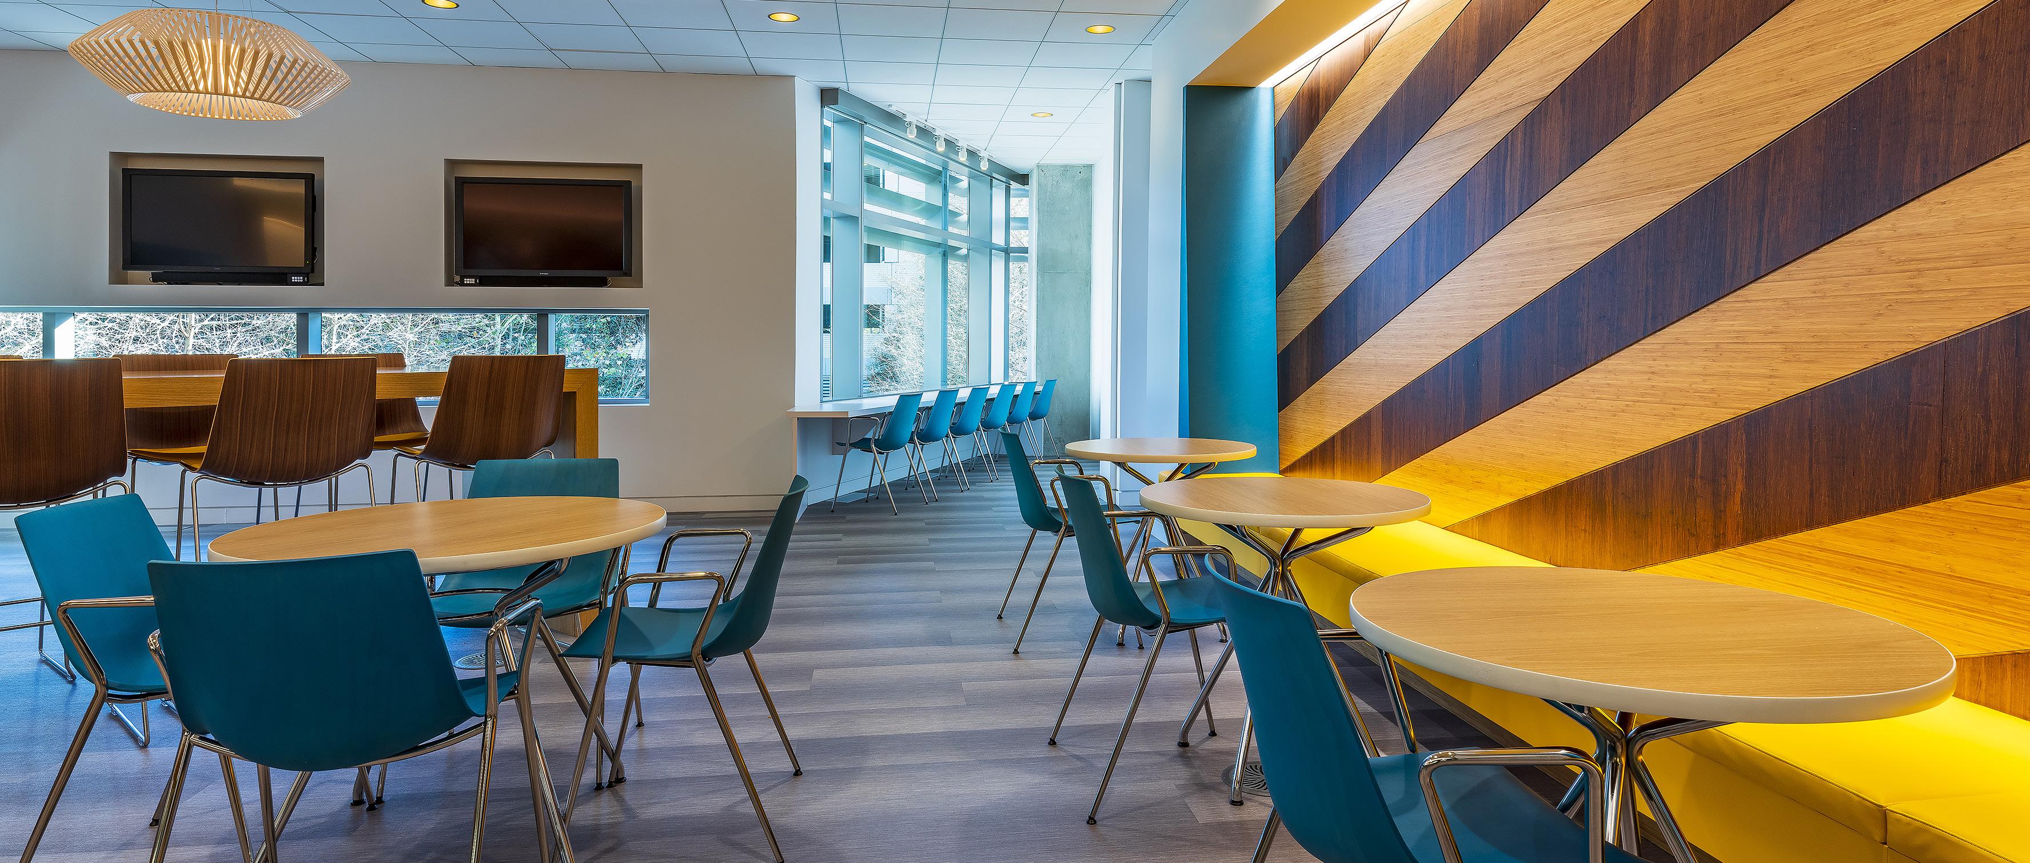
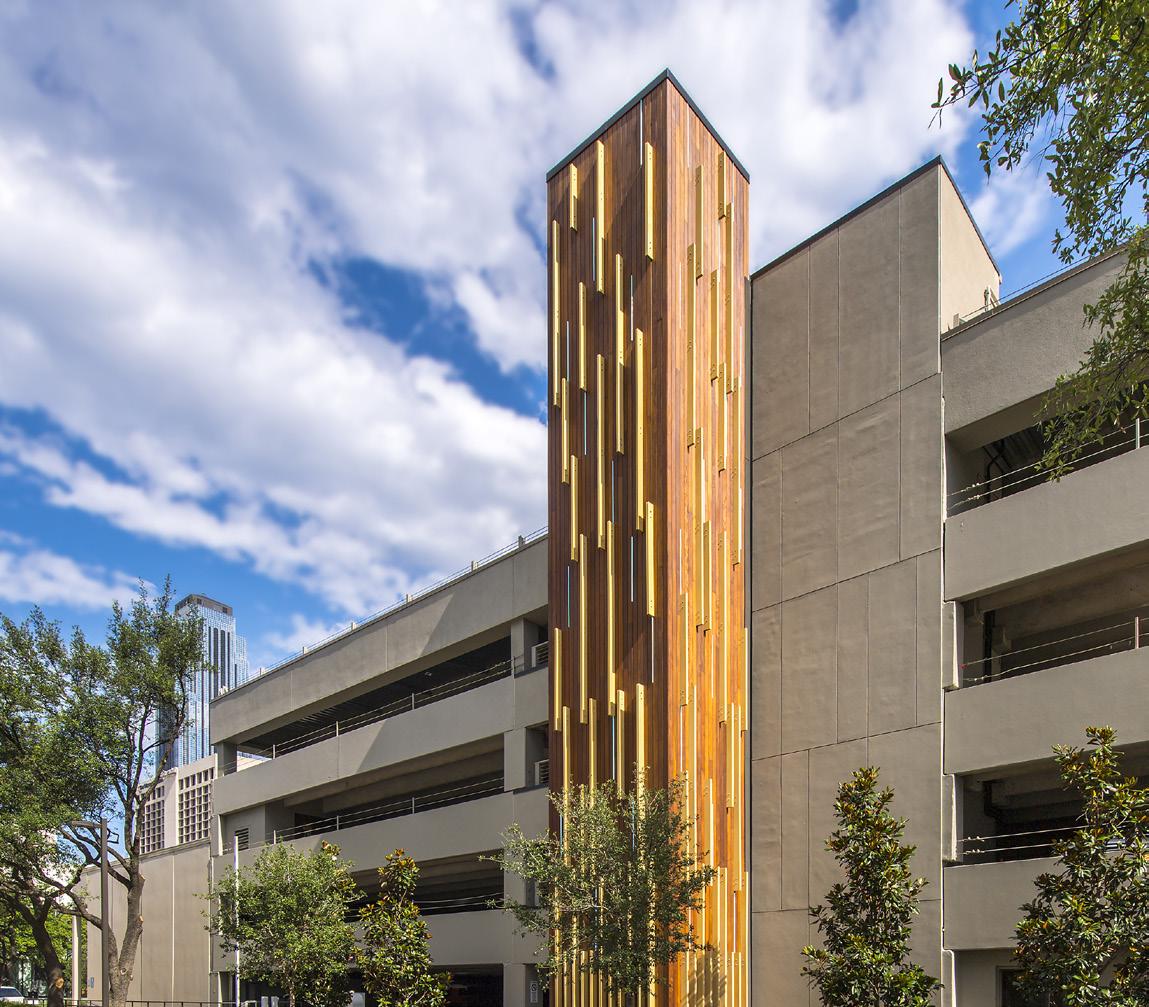
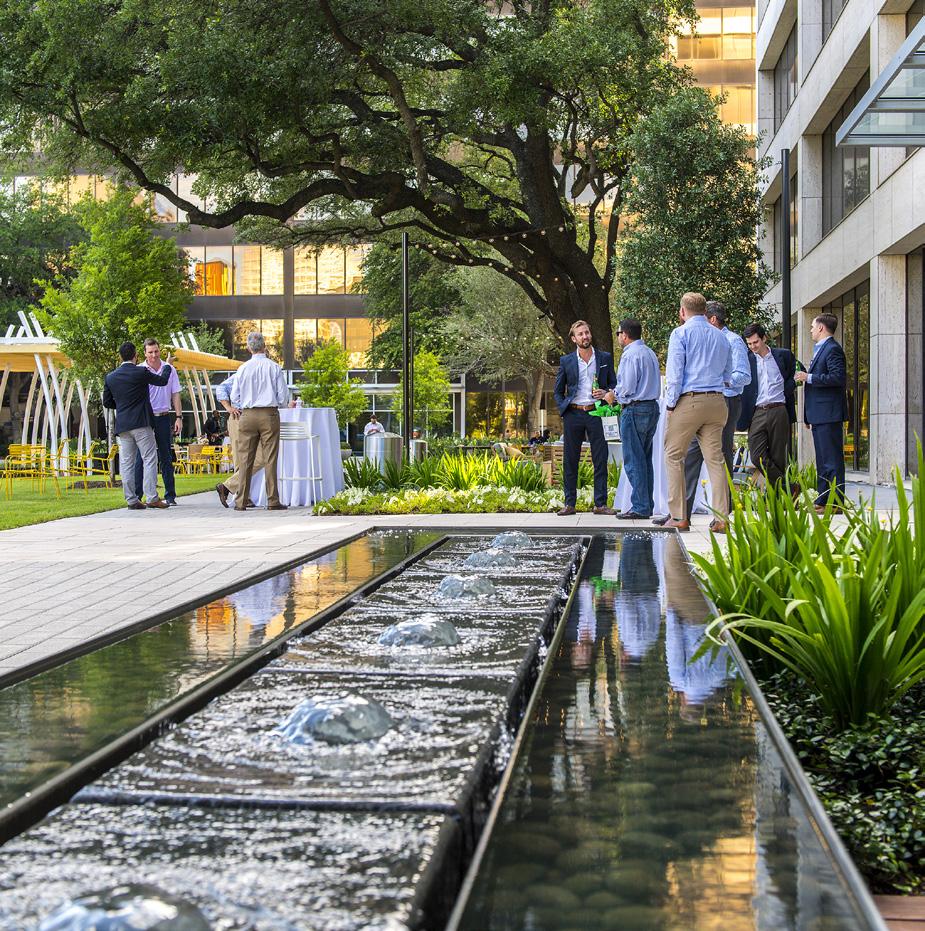
60,000 Square Feet
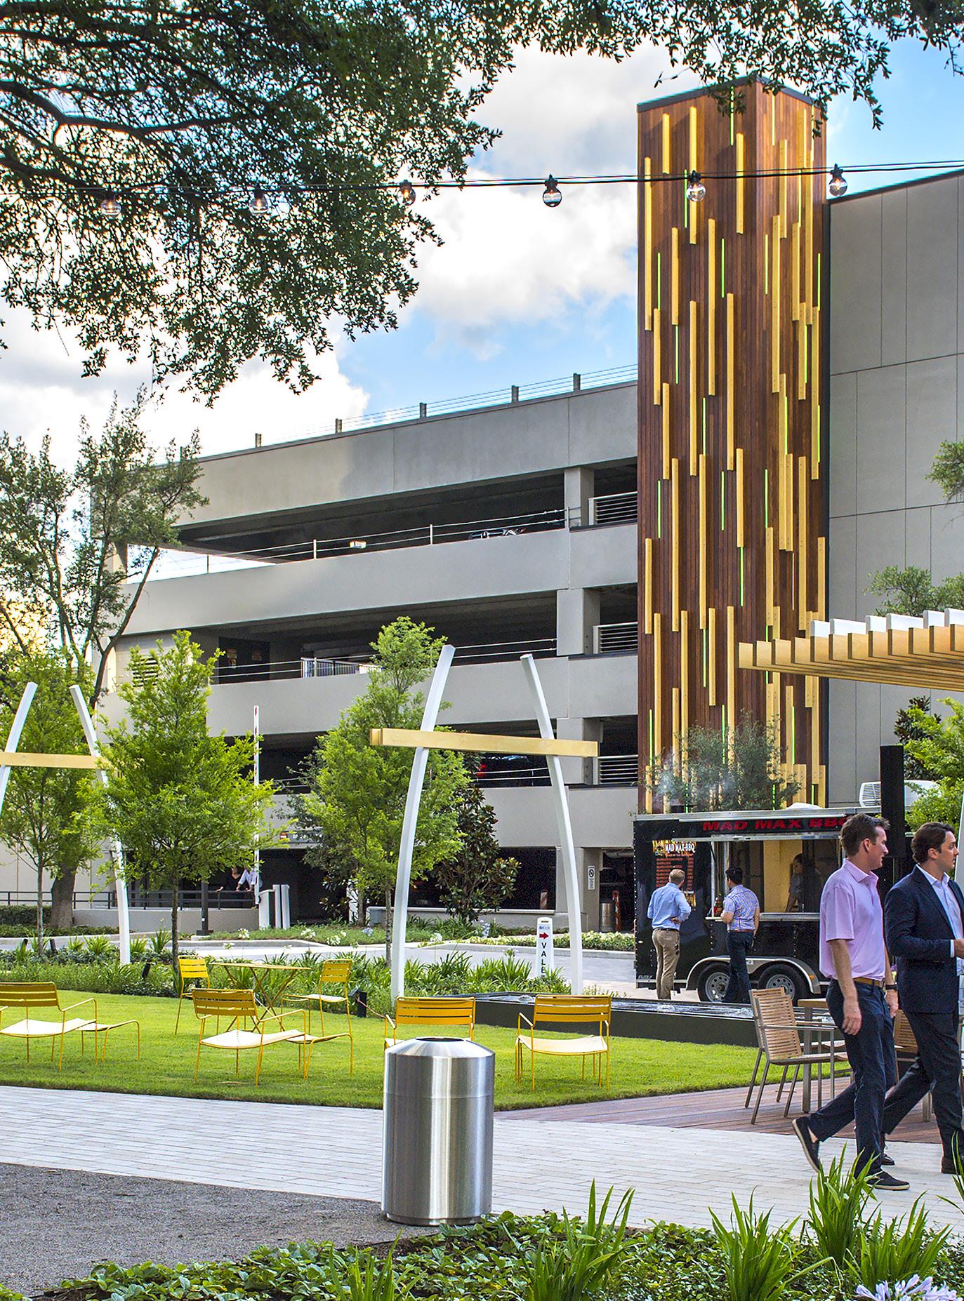
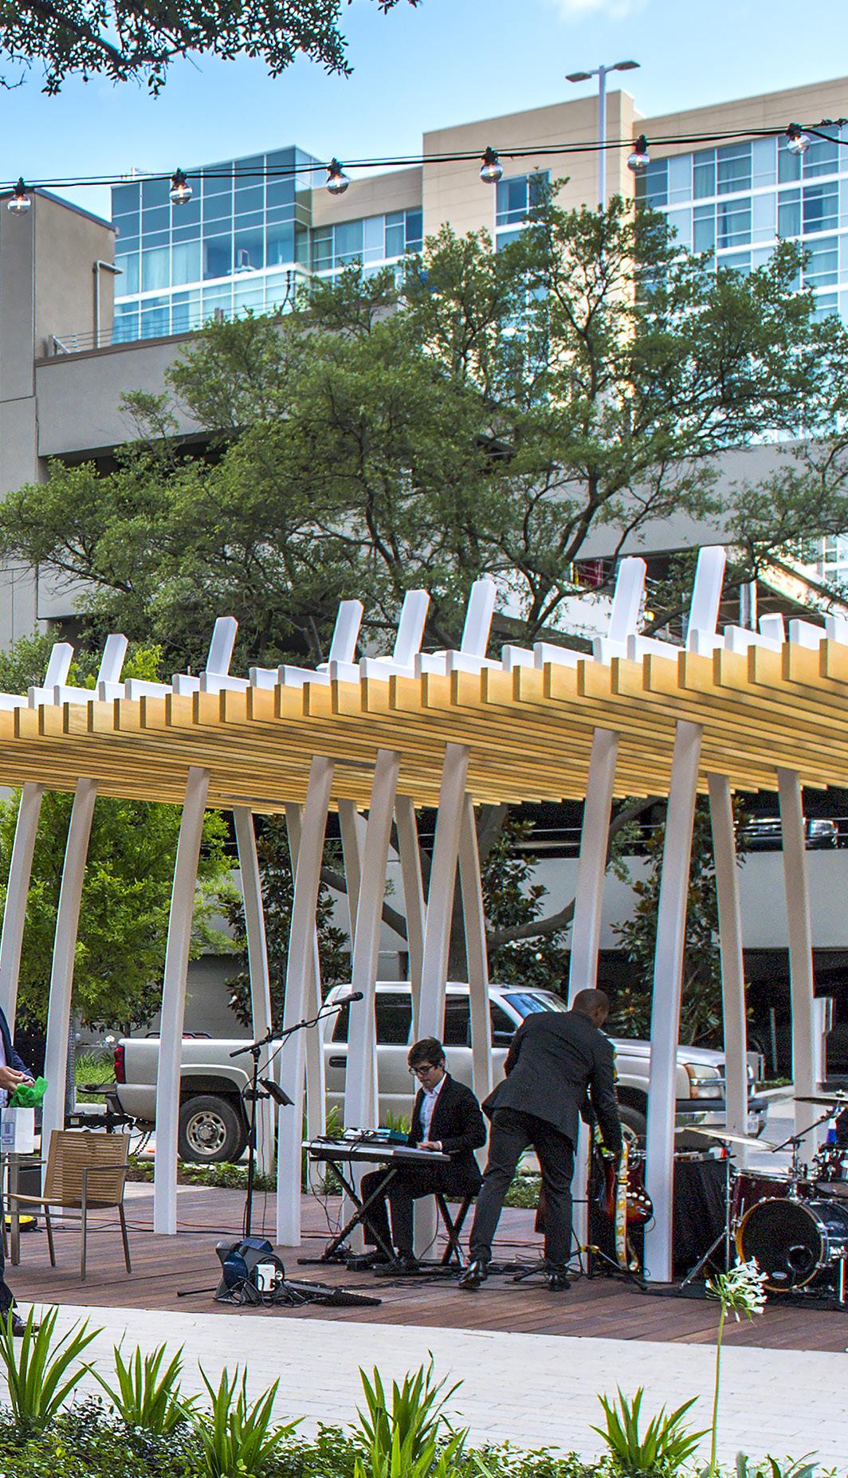
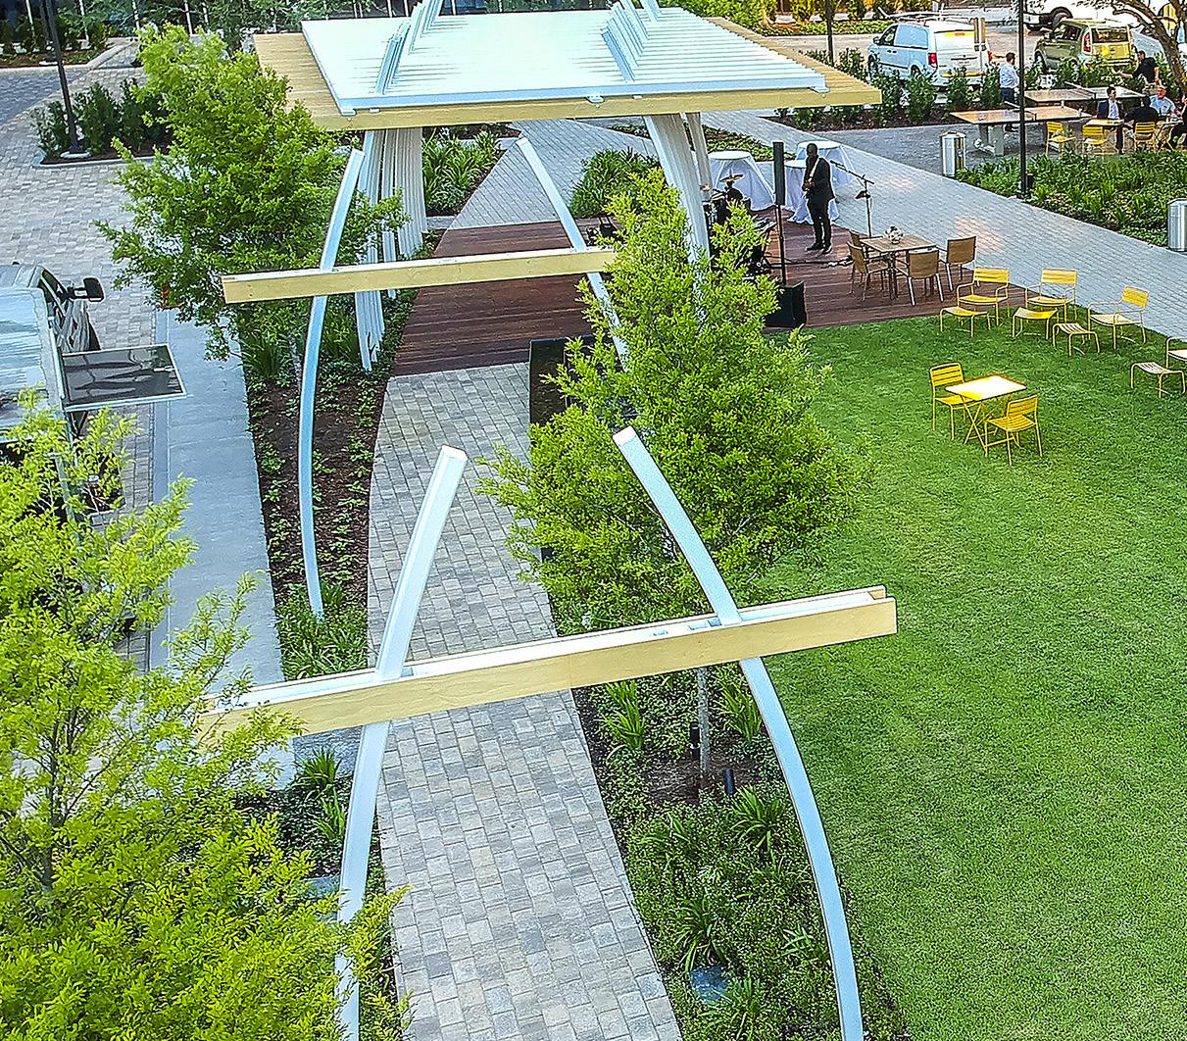
Five-Stop Elevator in Garage, Water
Features and Event Canopies in The Plaza
Tunnel/Basement
Waterproofed with Concrete Wall and Sump Pumps
KIRKSEY ARCHITECTURE
GALLERIA PLACE I & II
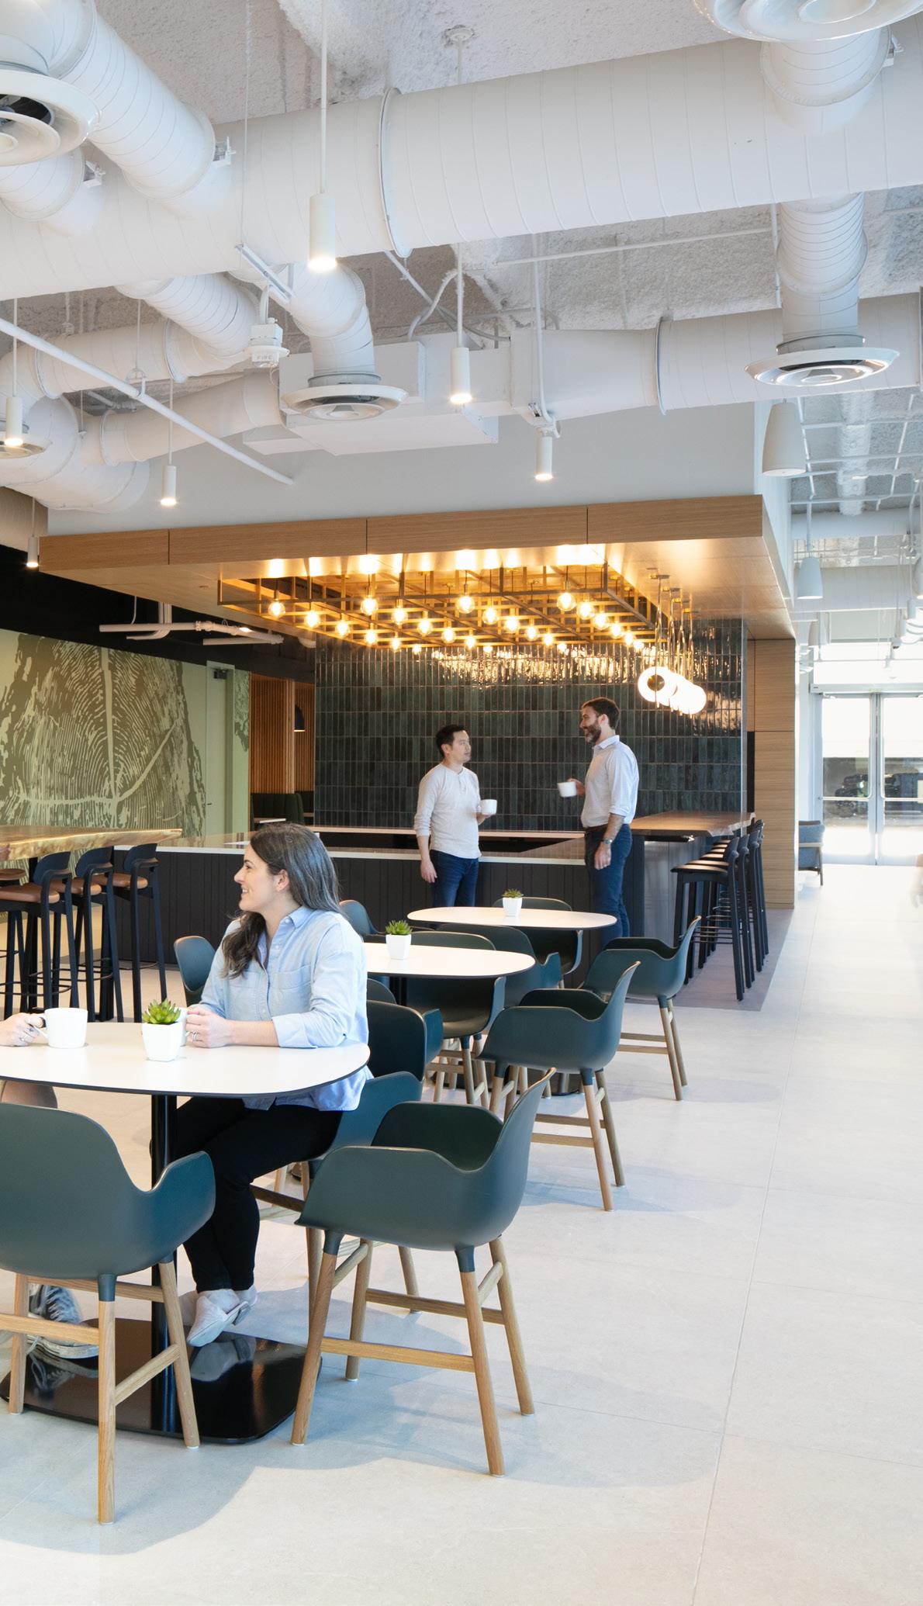
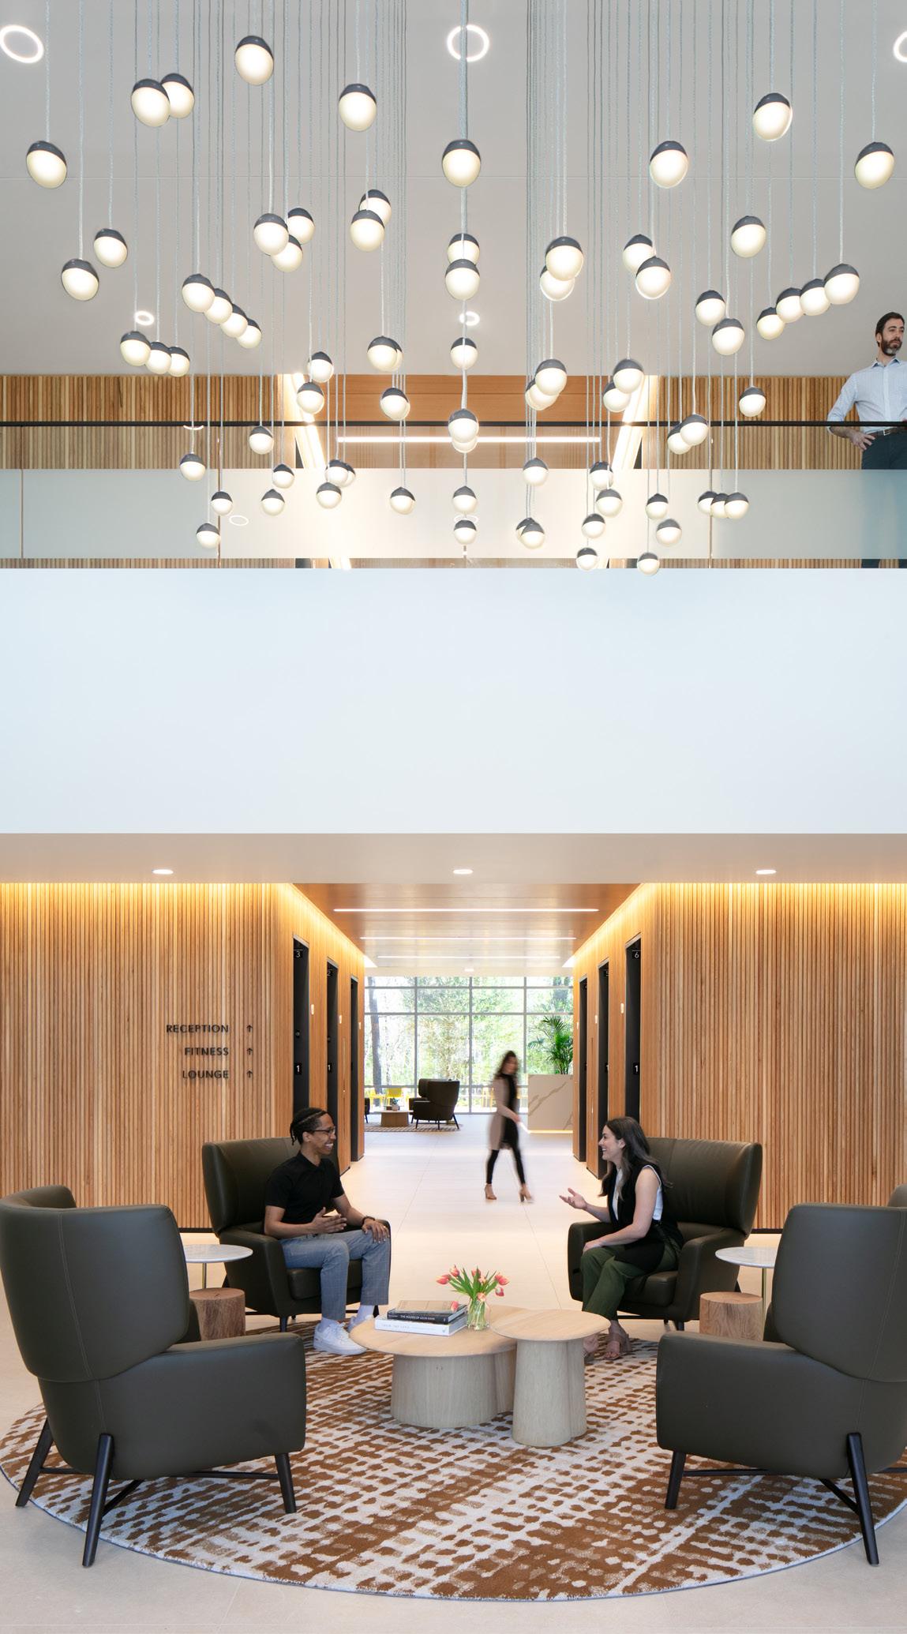
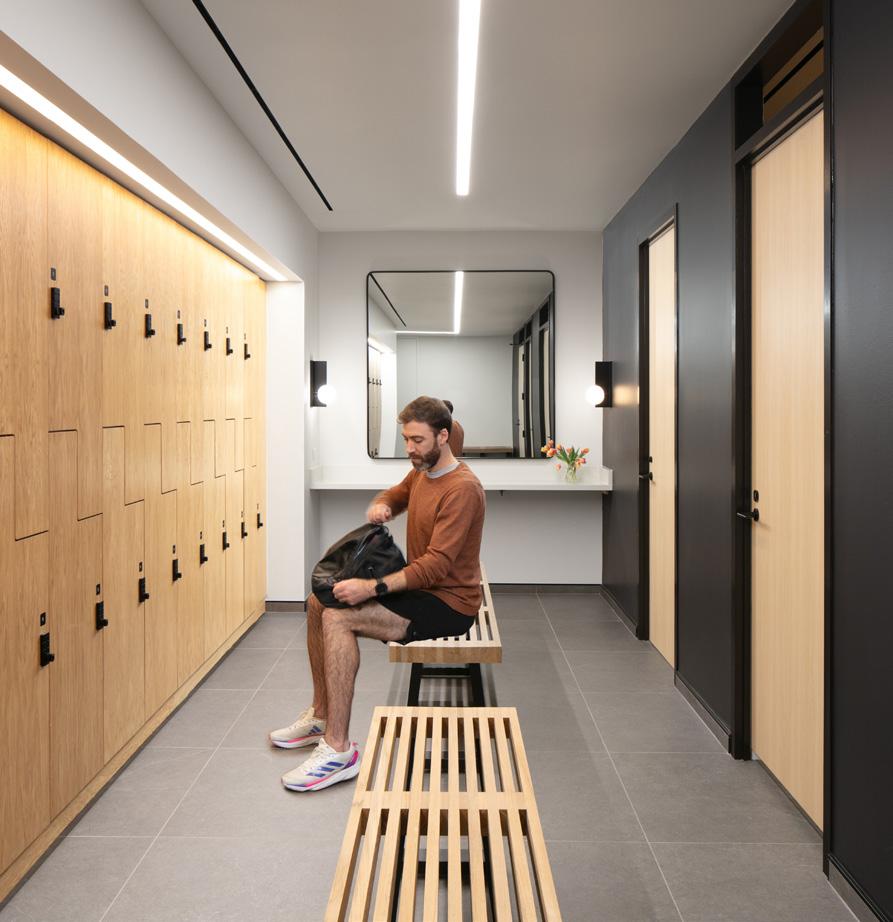
KIRKSEY ARCHITECTURE
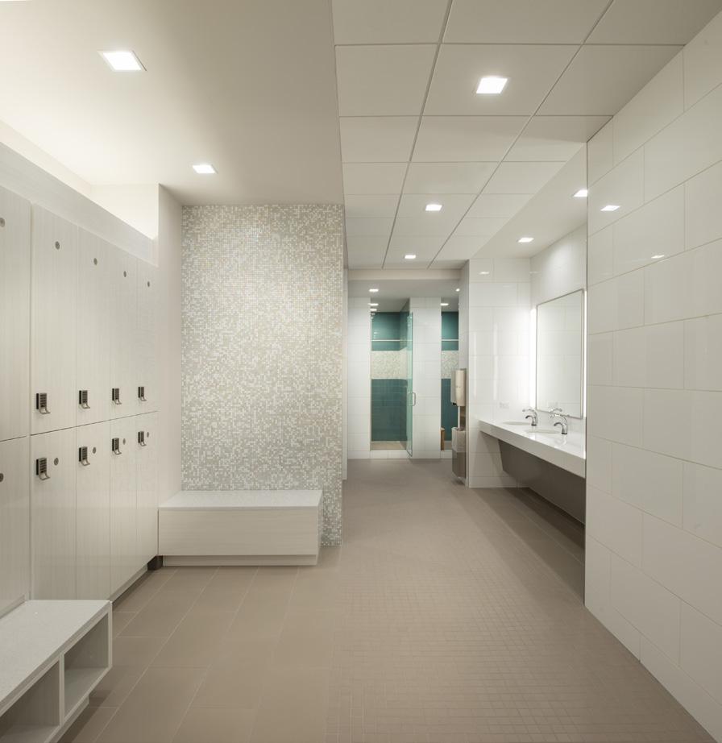
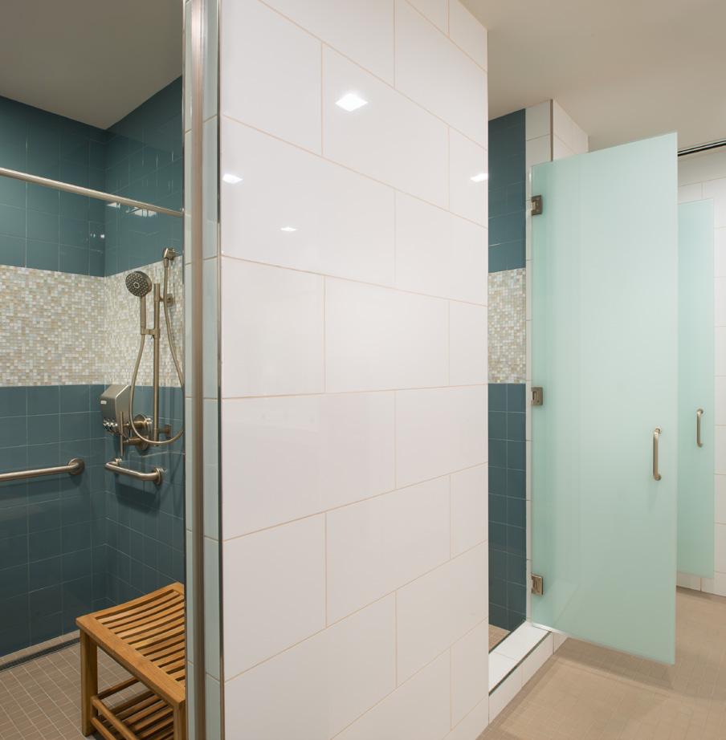
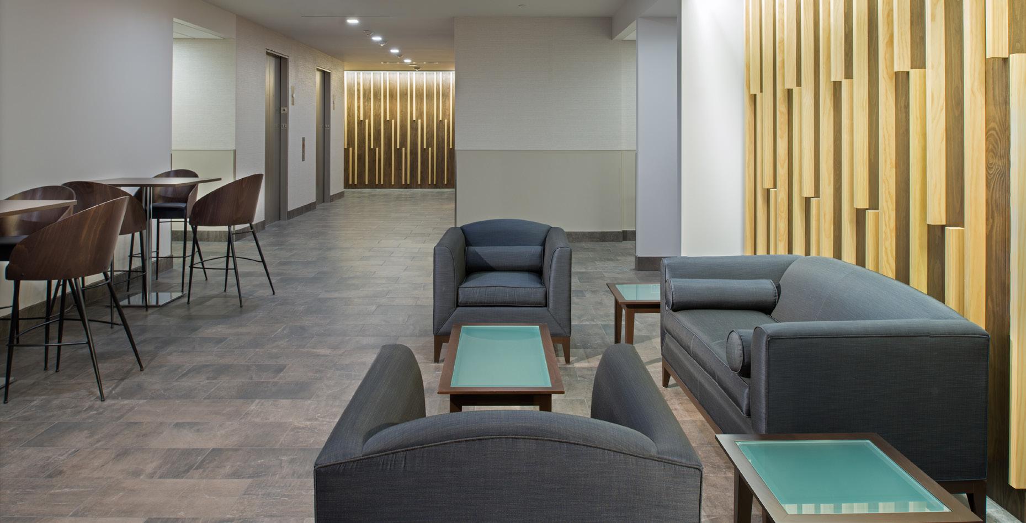
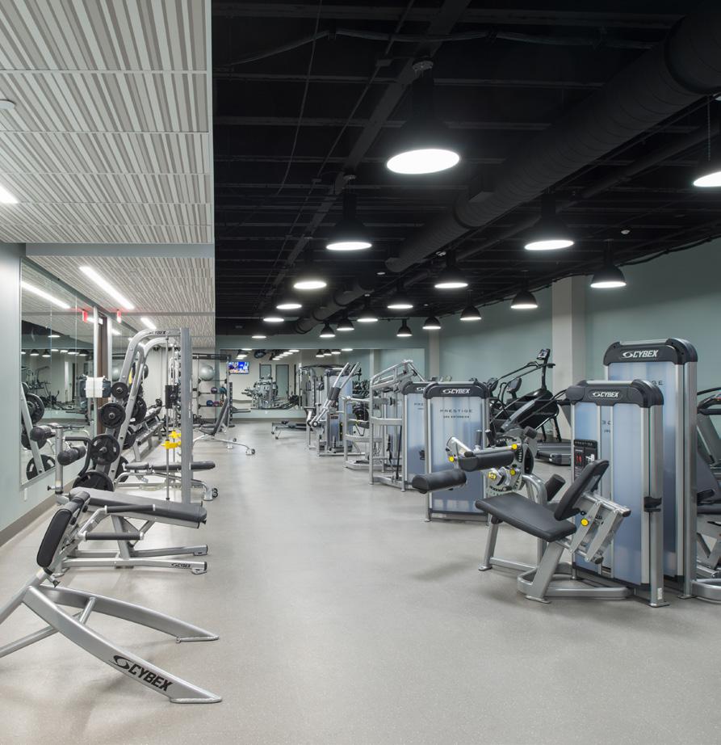
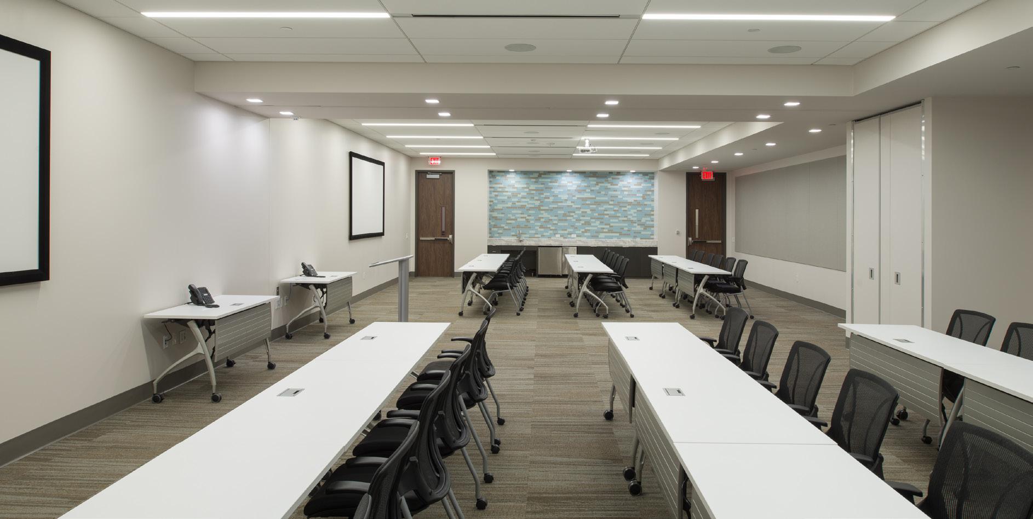
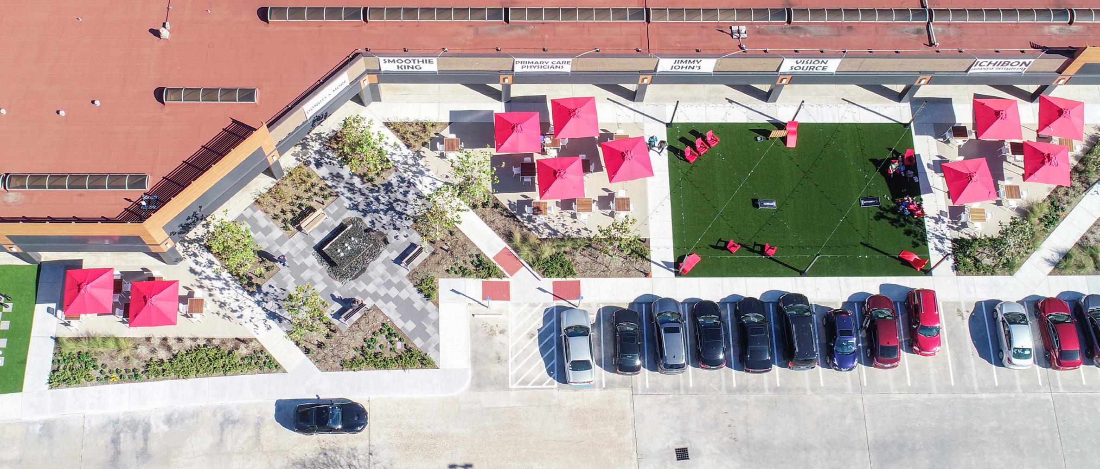
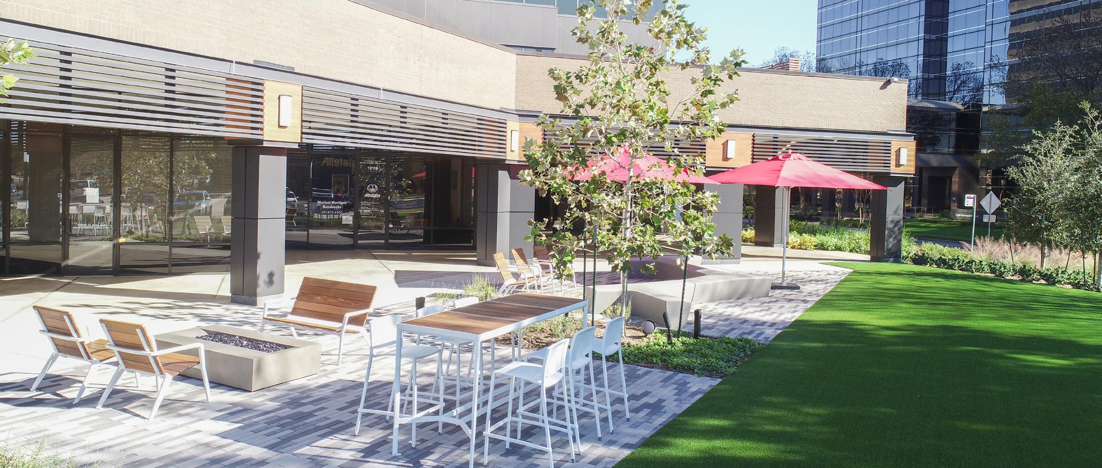
24,000 Square Feet
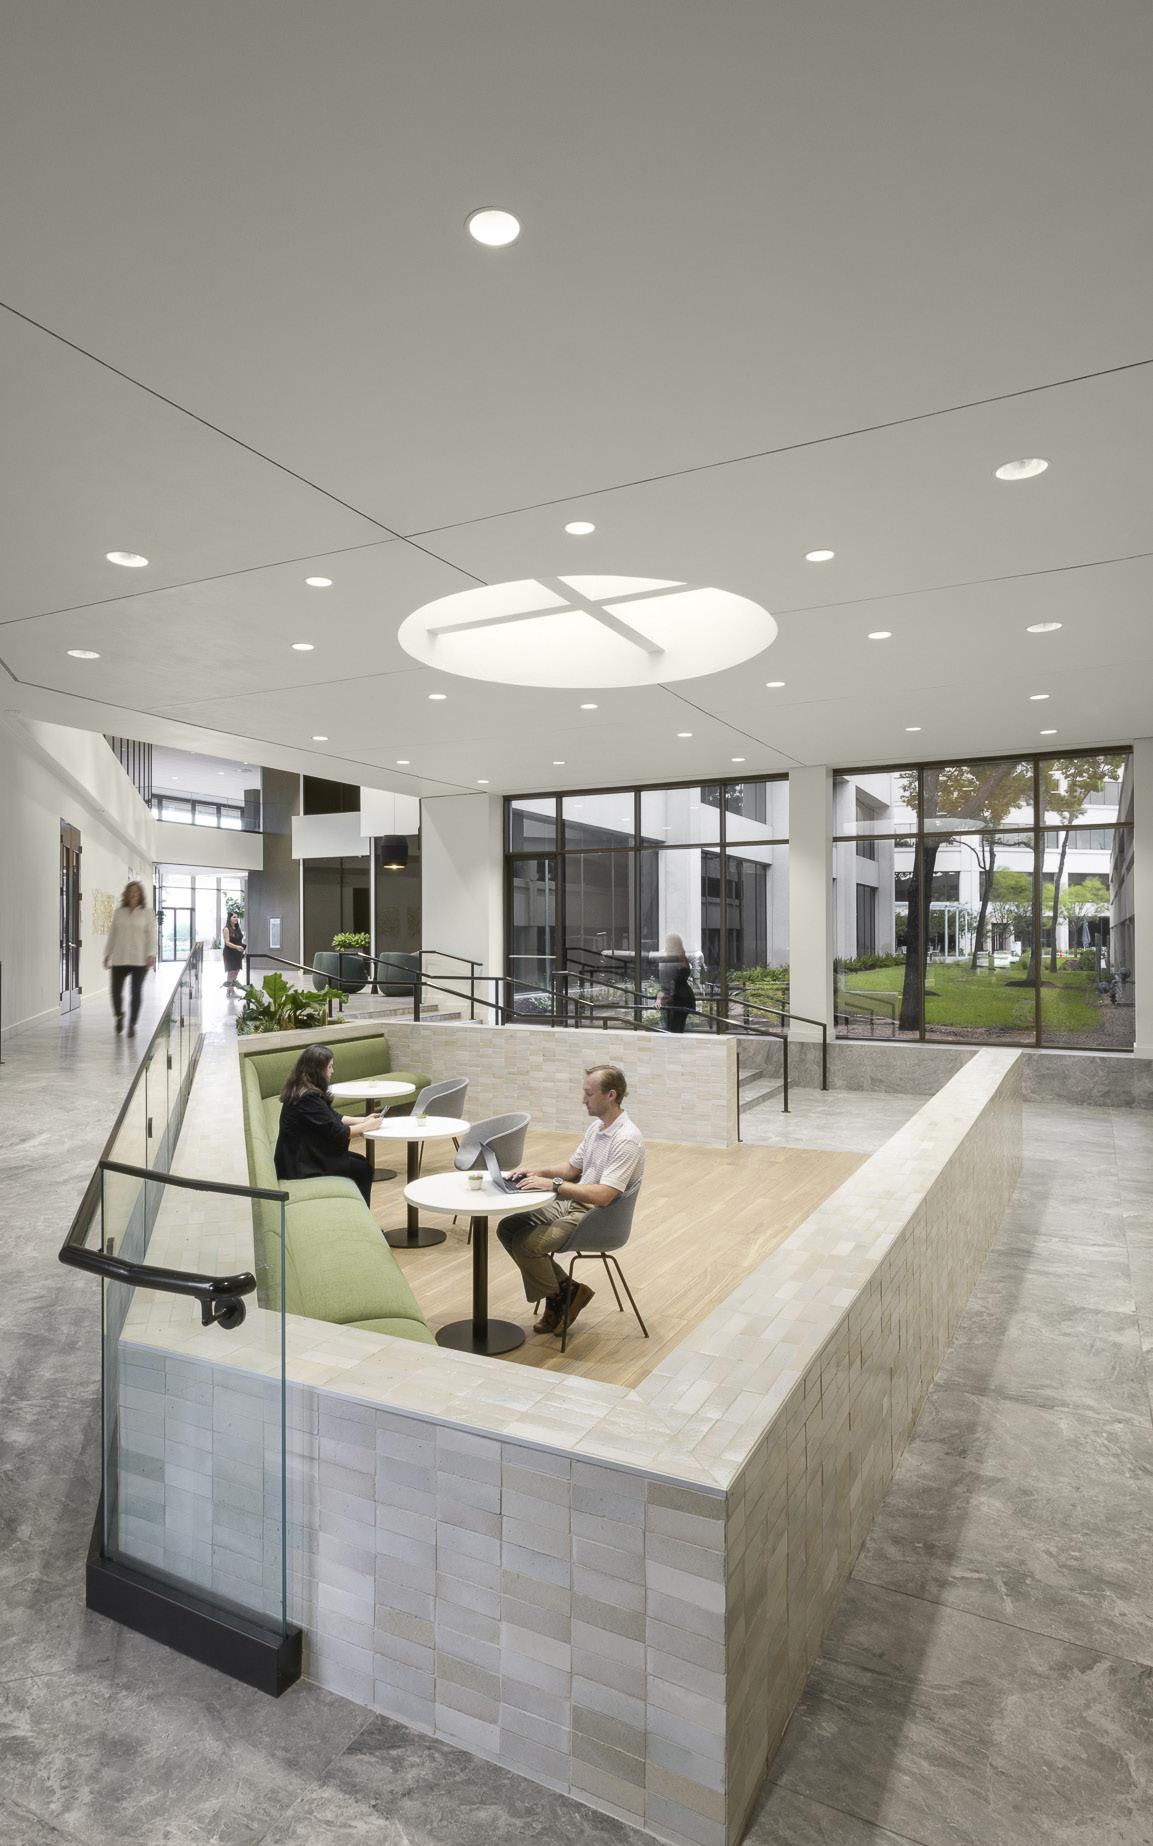
Renovation Included Lounge, Bar, Fitness Center, Conference Room, and Elevator Lobbies.
Exterior Upgrades Feature New Entry, Landscaping, and Patio With Fire Pit.
IA INTERIOR ARCHITECTS
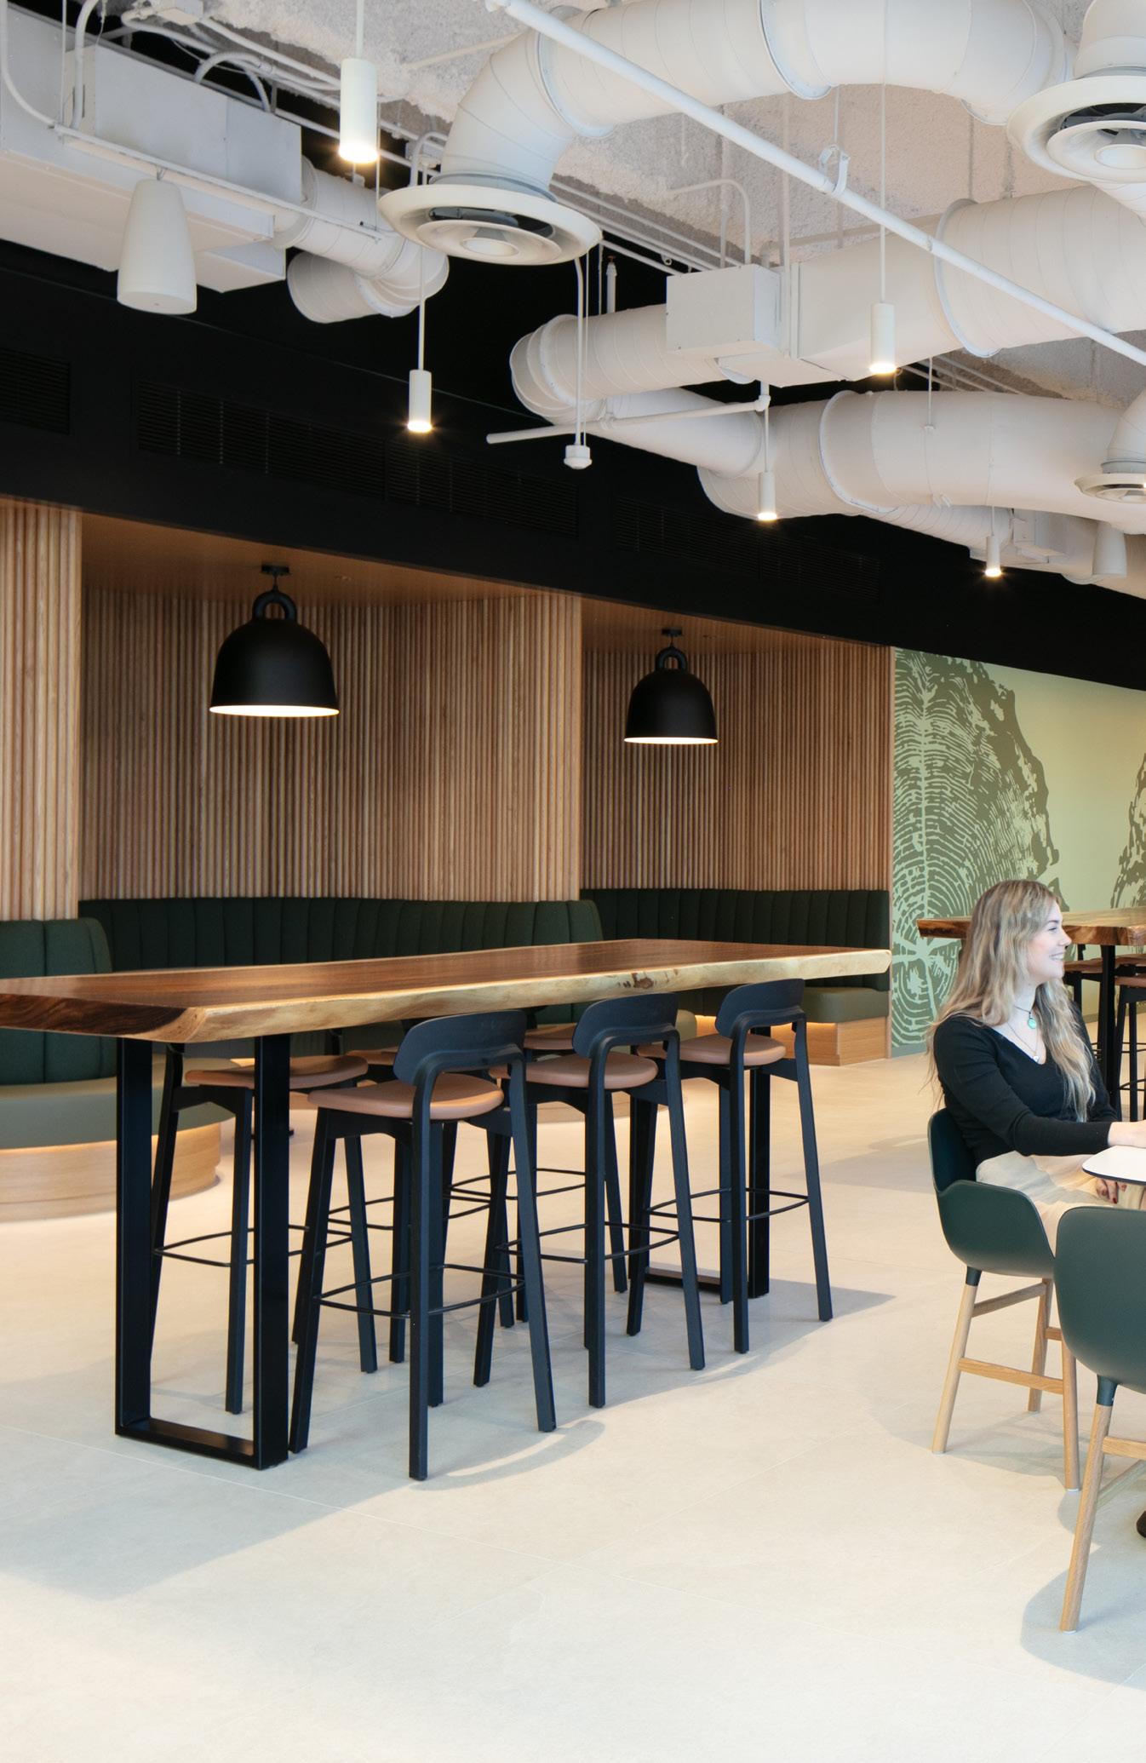
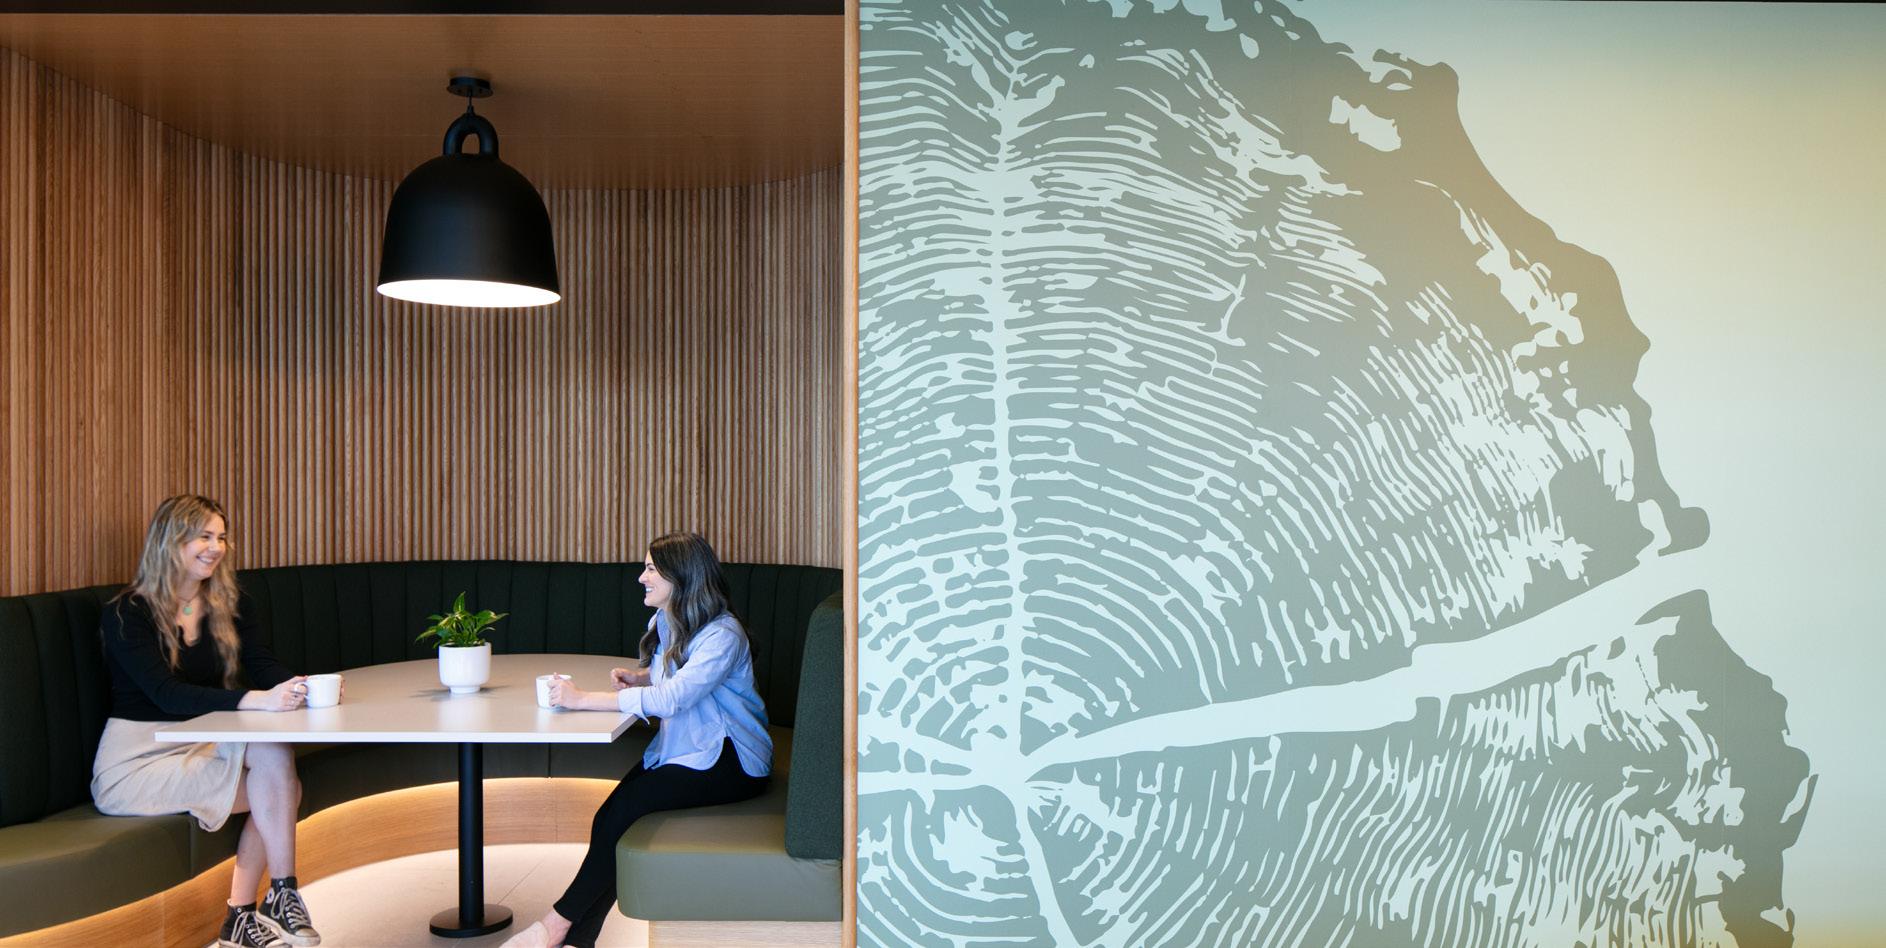
IA INTERIOR ARCHITECTS
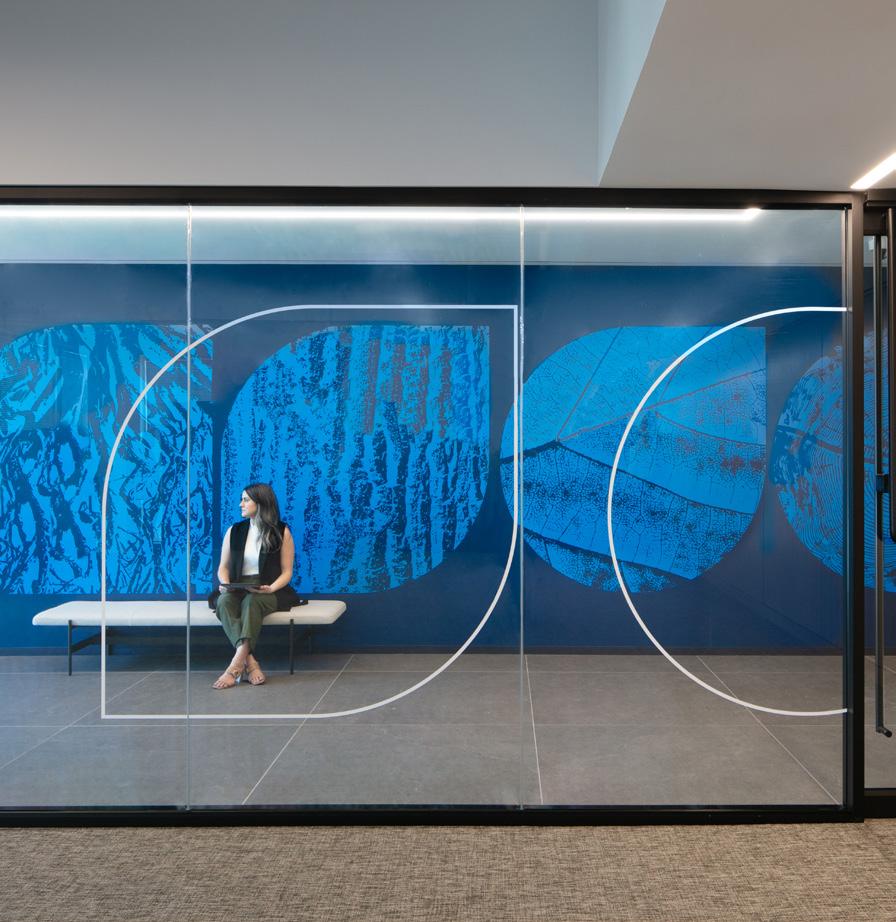
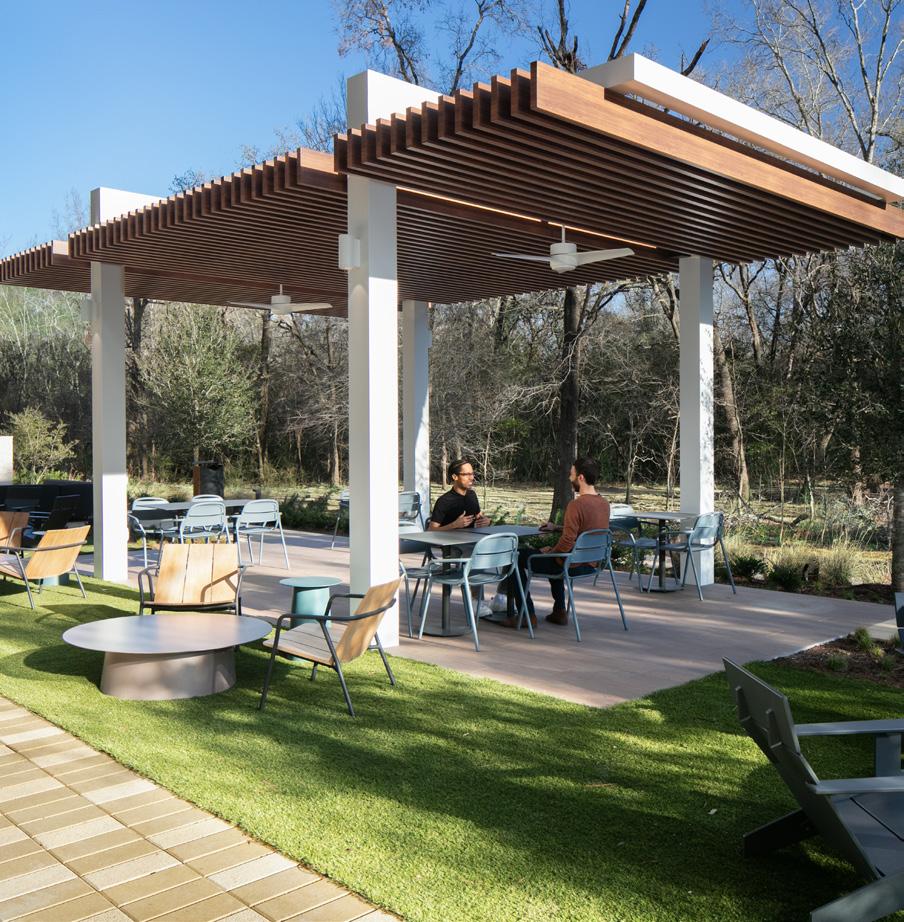
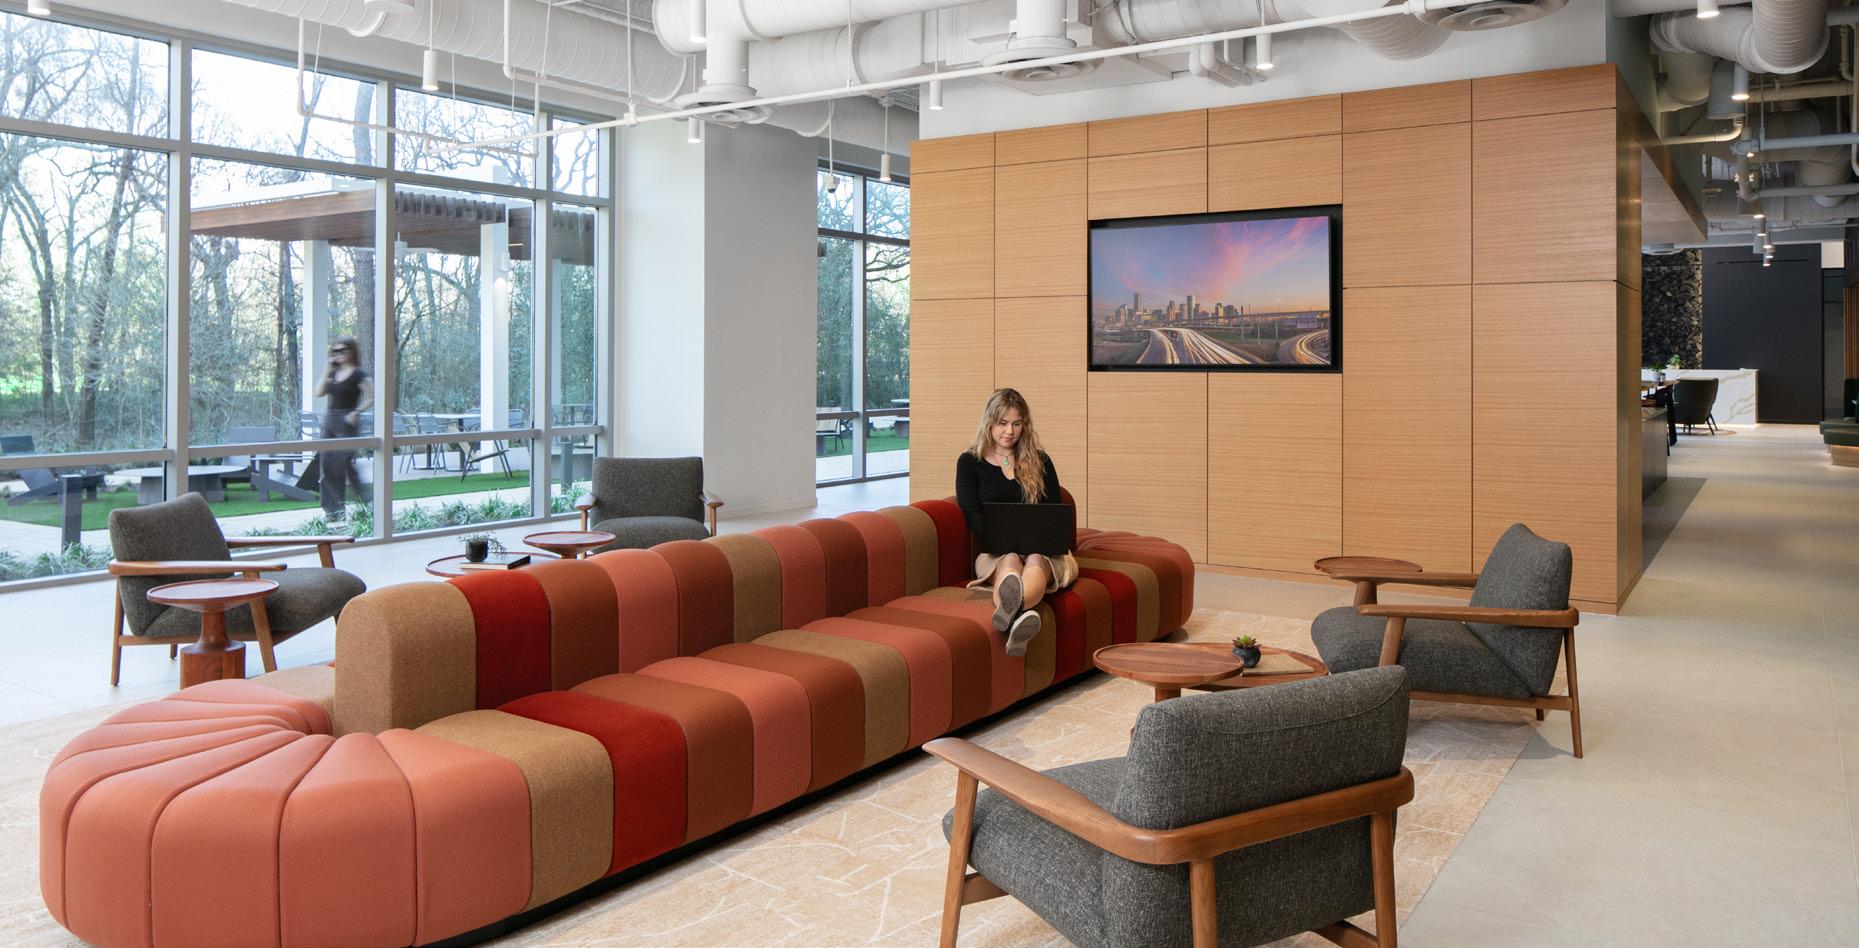
5,800 Square Feet
Part of a Campus Revitalizing Renovation Featuring a Living Wall
NanaWall Along Perimeter Opens to The Outside
INVENTURE
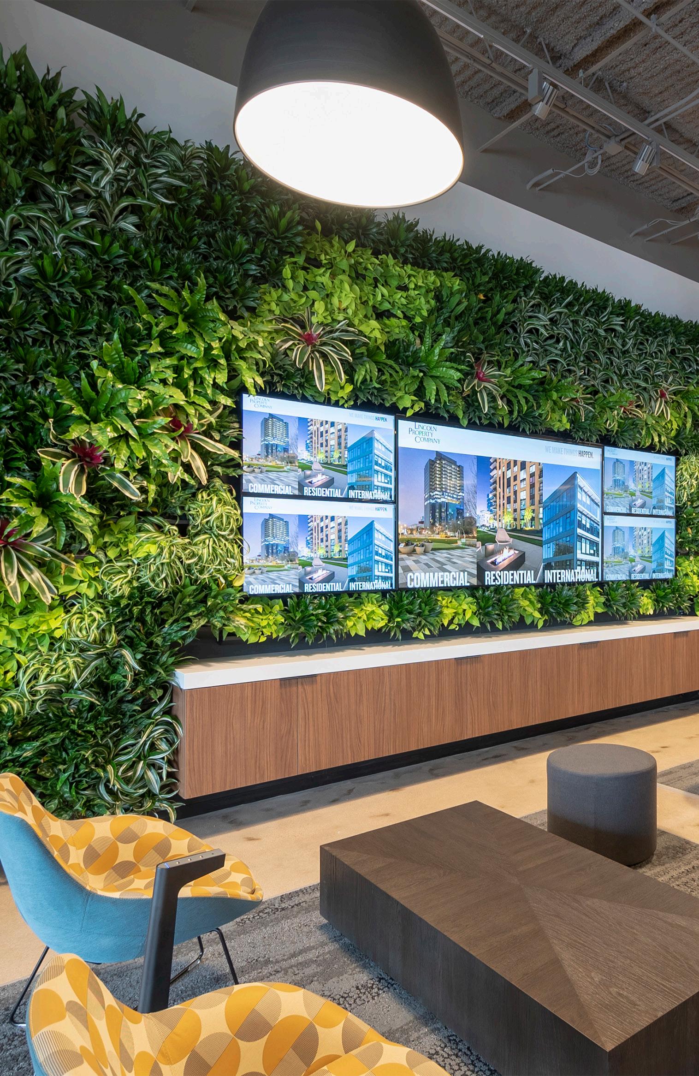
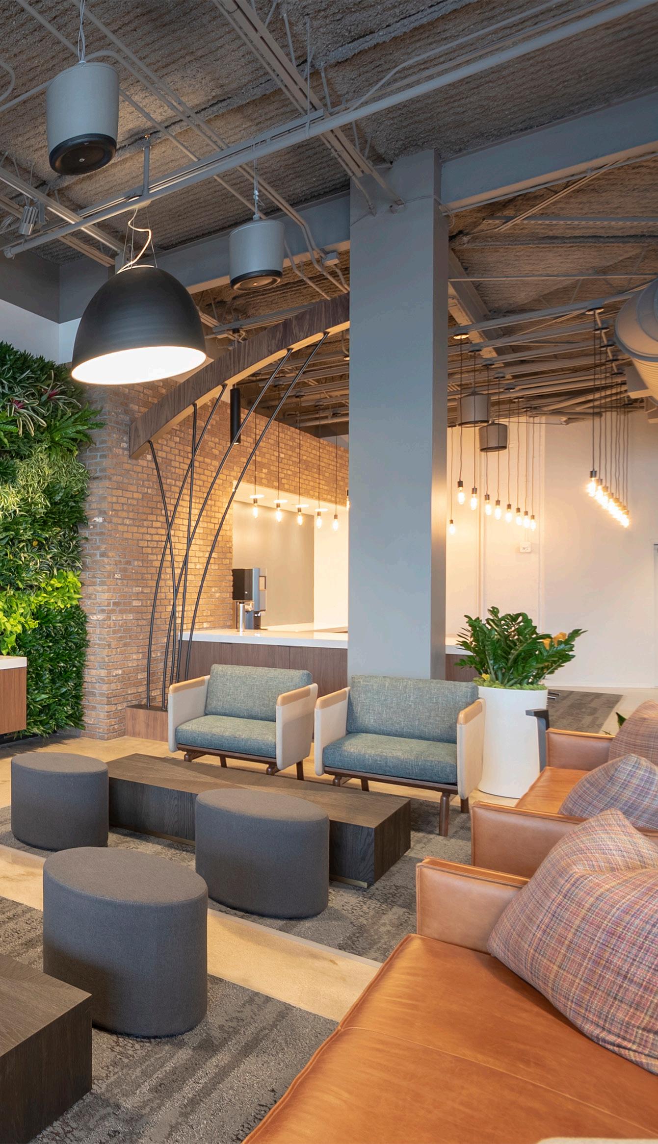
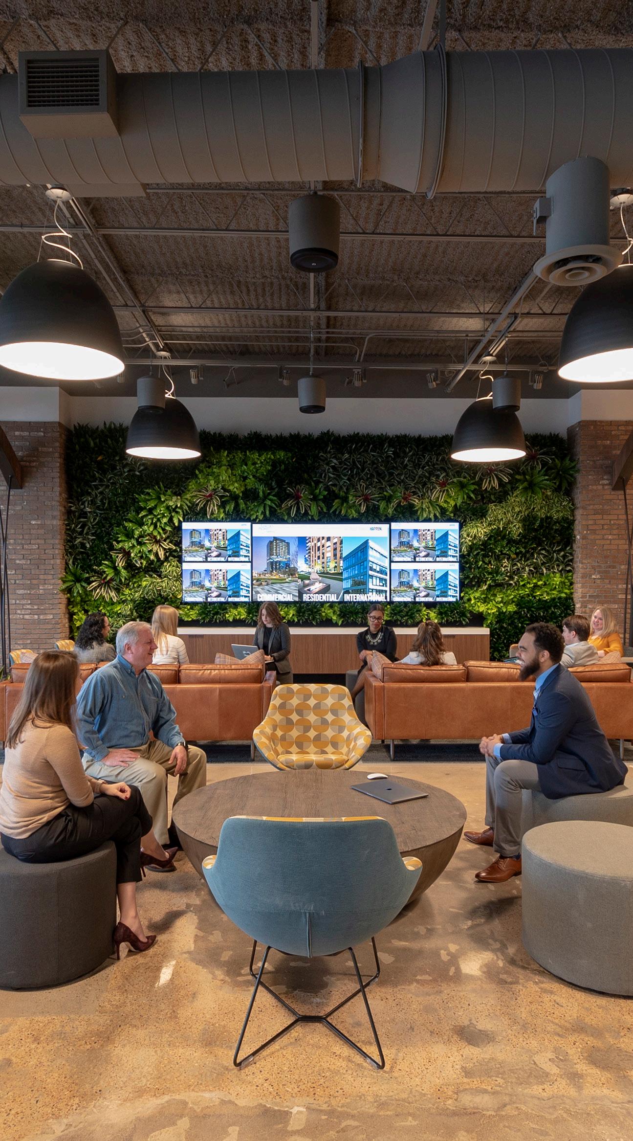
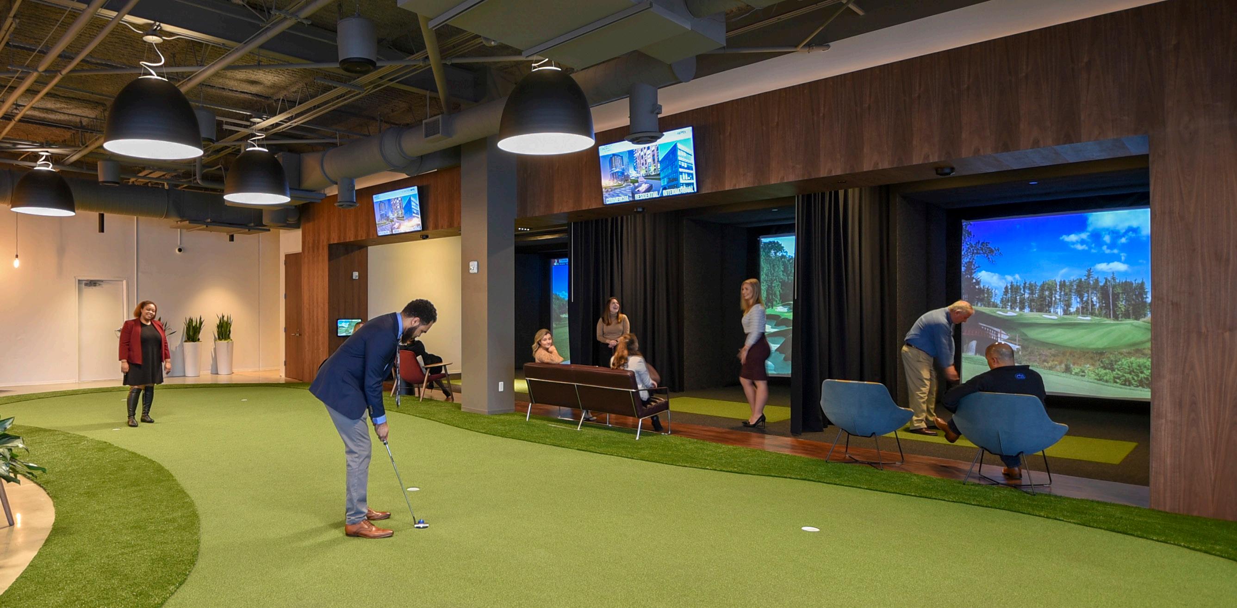
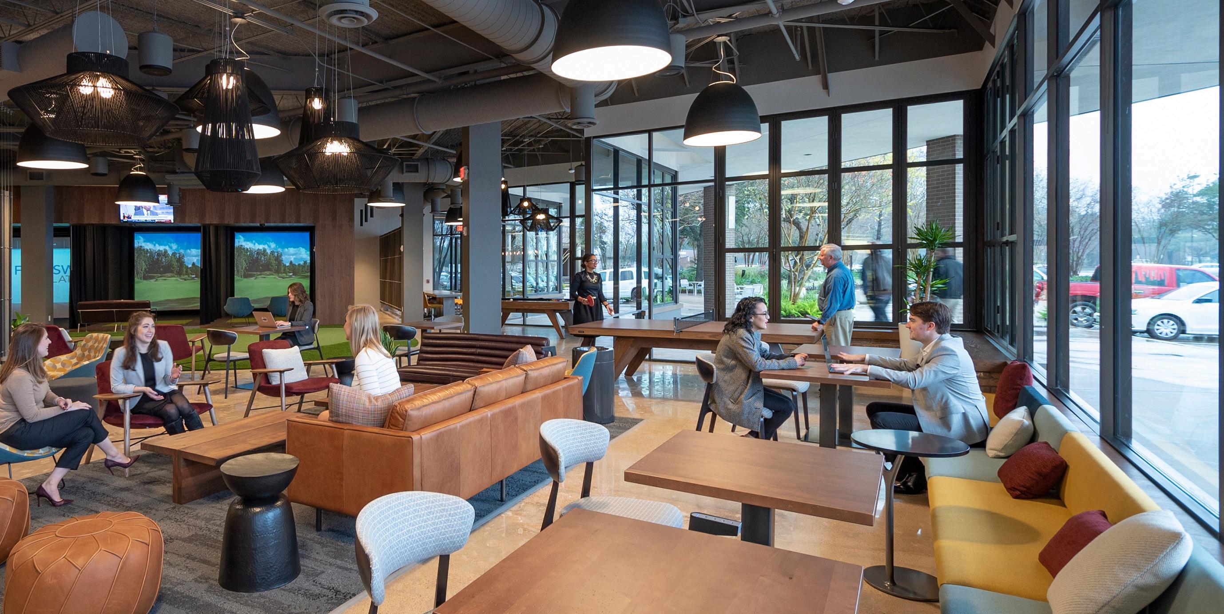
CITYNORTH THIRD PLACE LOUNGE INVENTURE
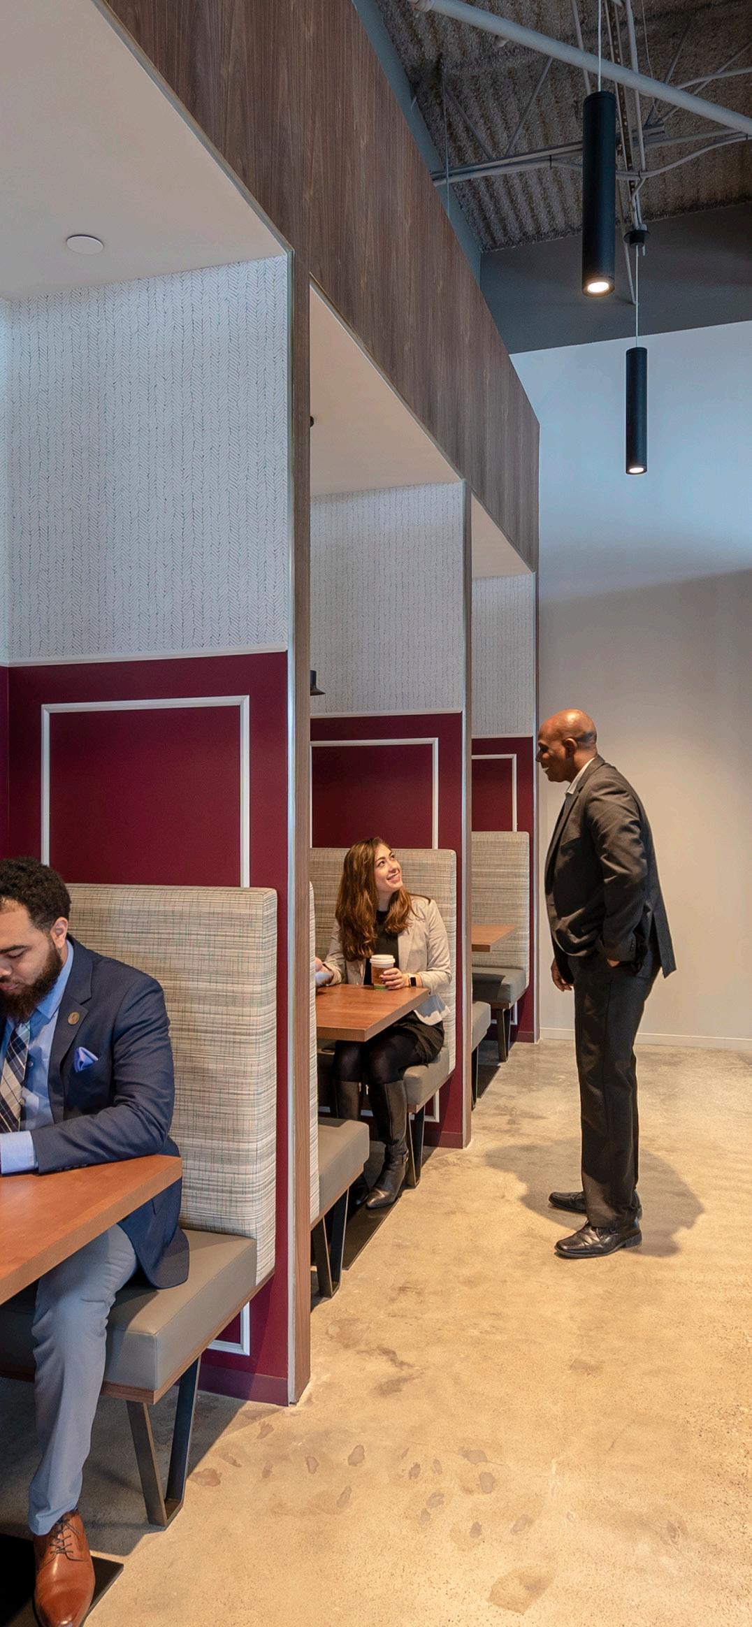
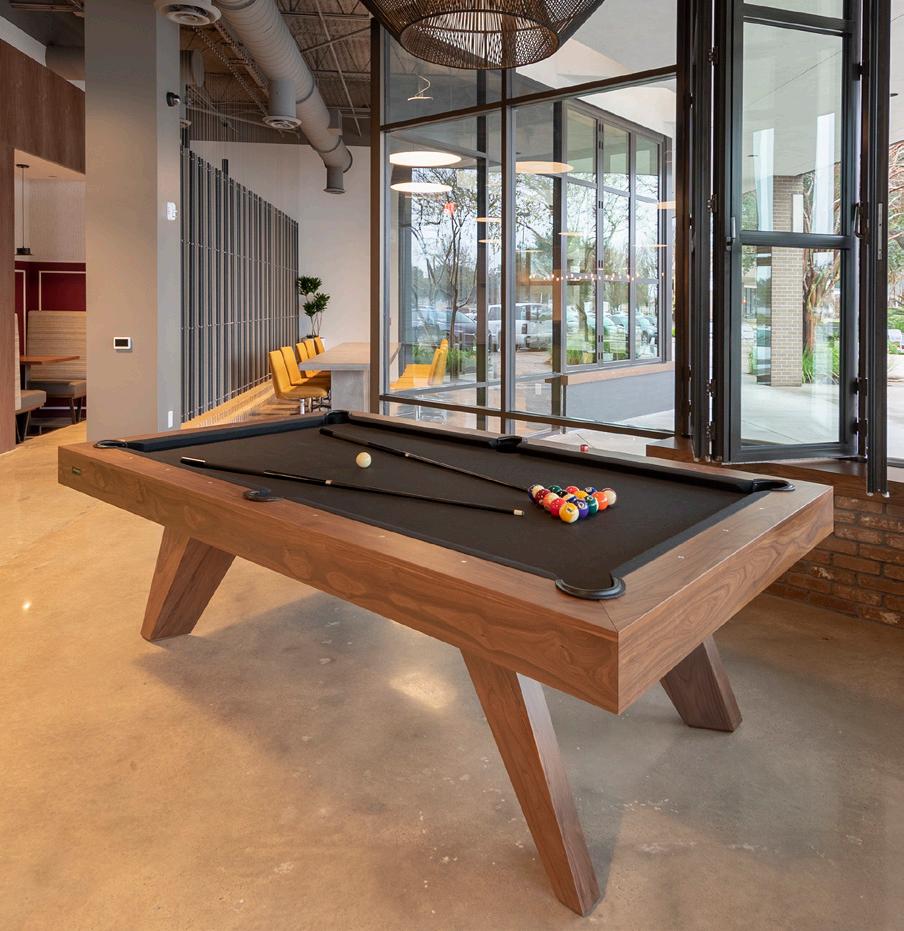
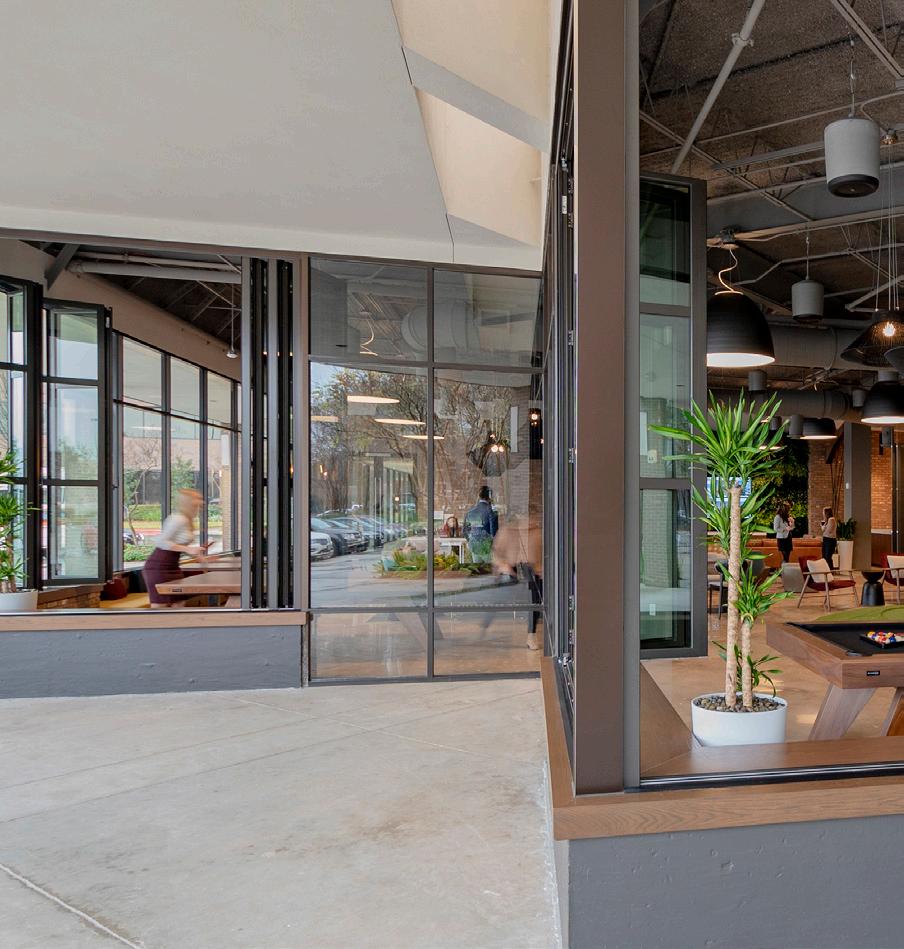
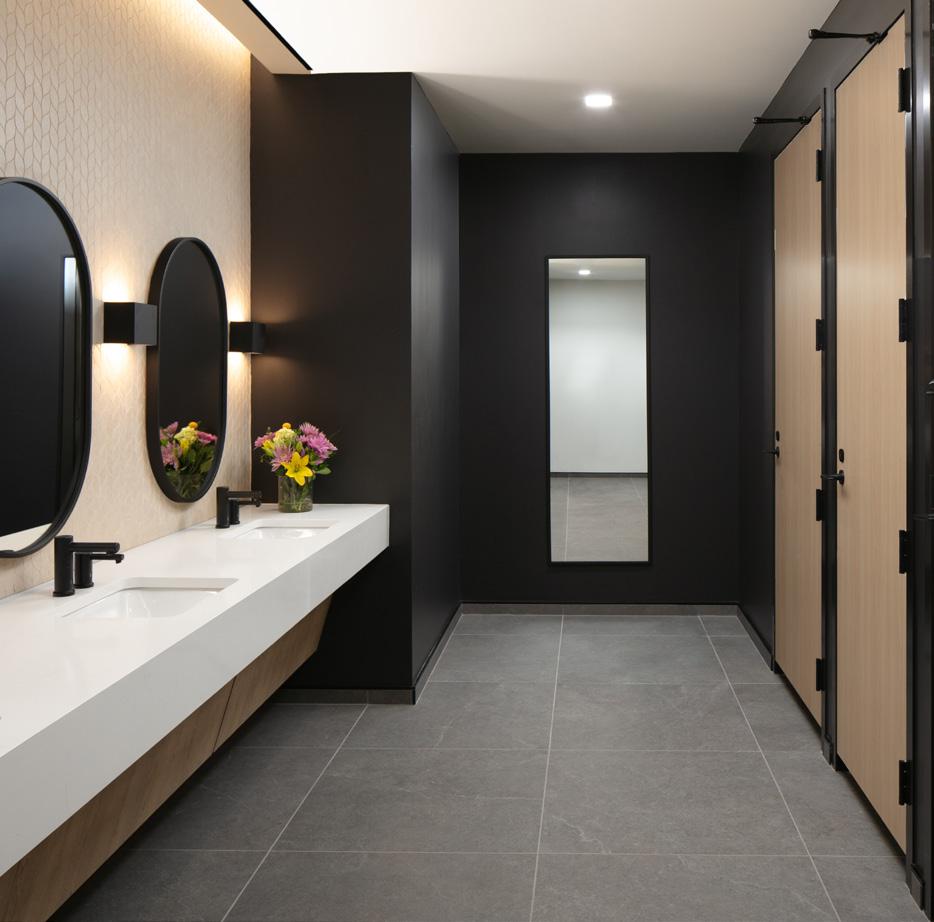
25,000 Square Feet
LEED Gold Certified MultiPhased Redevelopment & Repositioning of Two 18-Story Towers
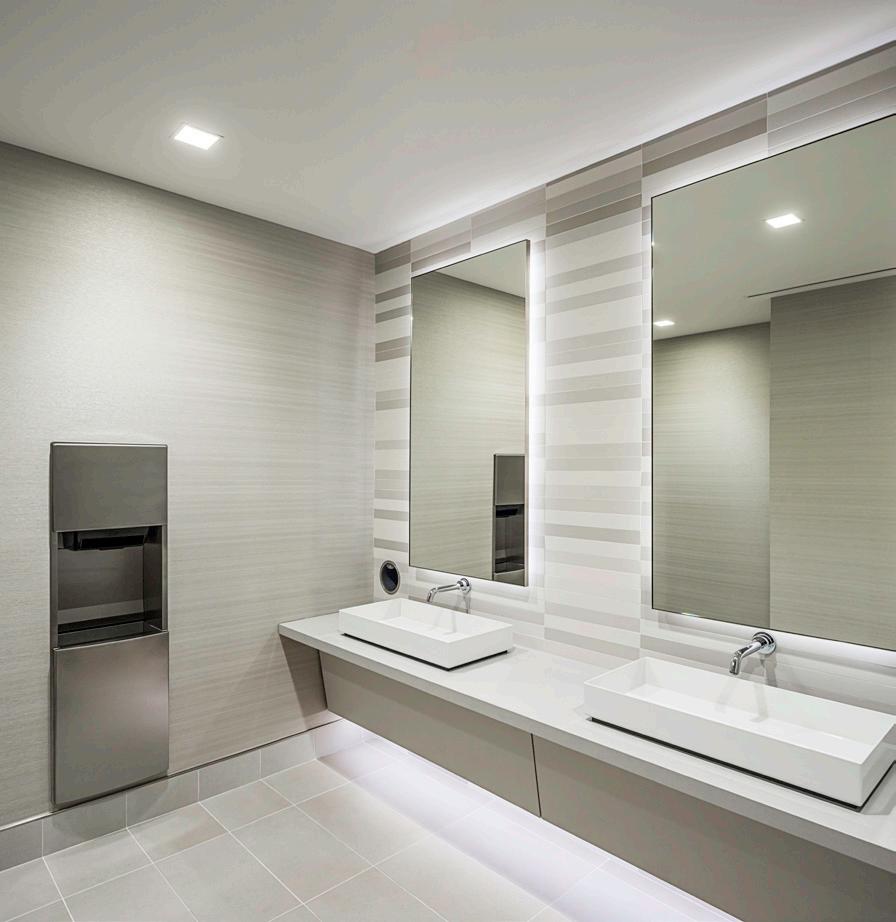
Restrooms in Both Towers Completely Demolished and Rebuilt.
ZIEGLER COOPER ARCHITECTS
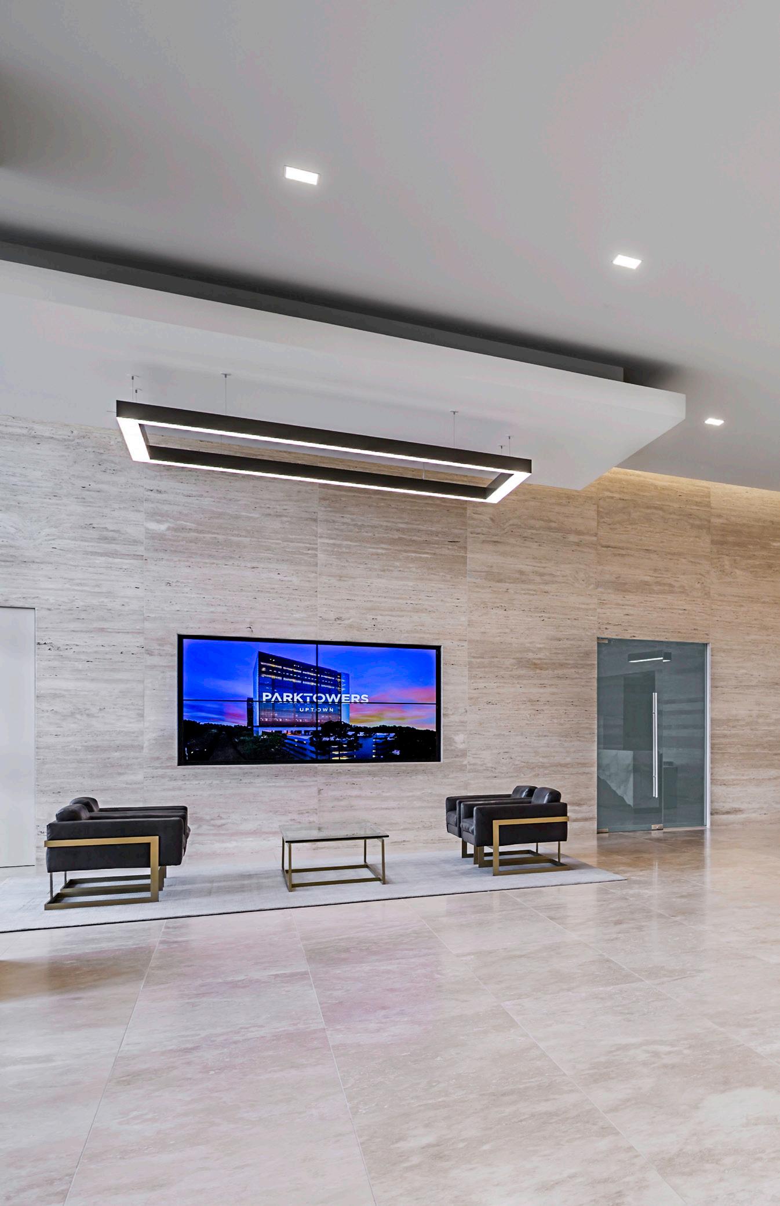
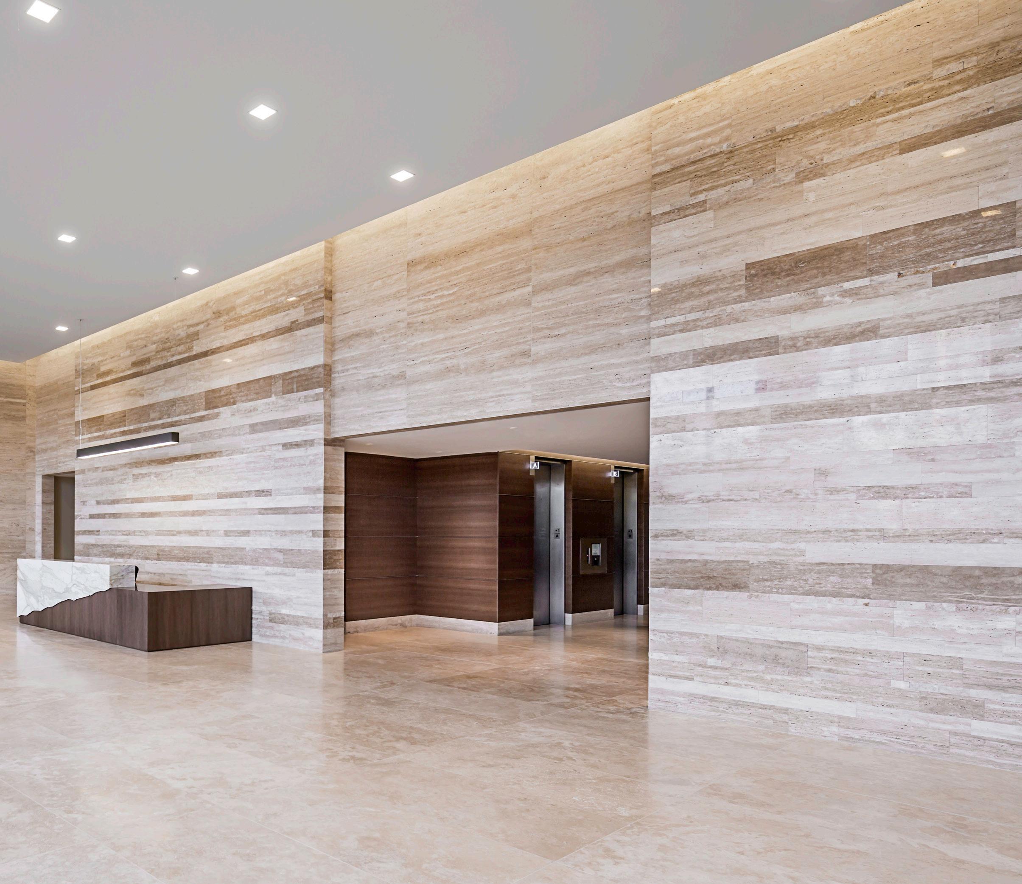
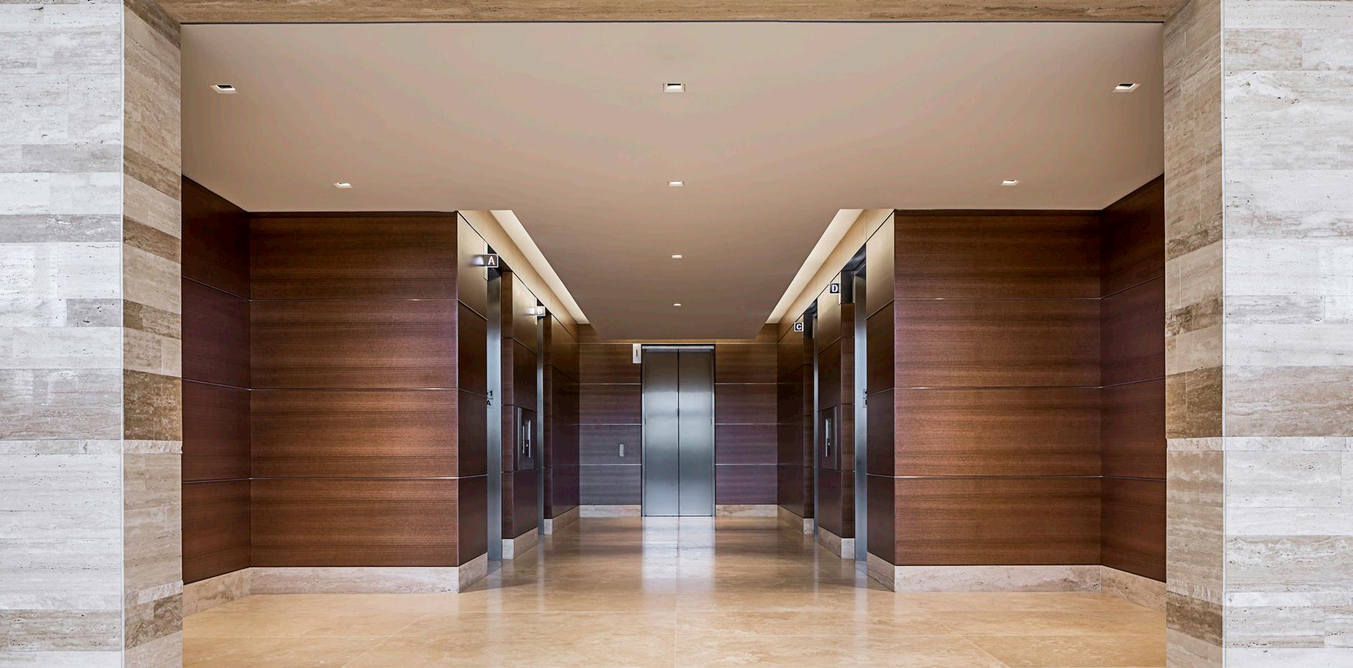
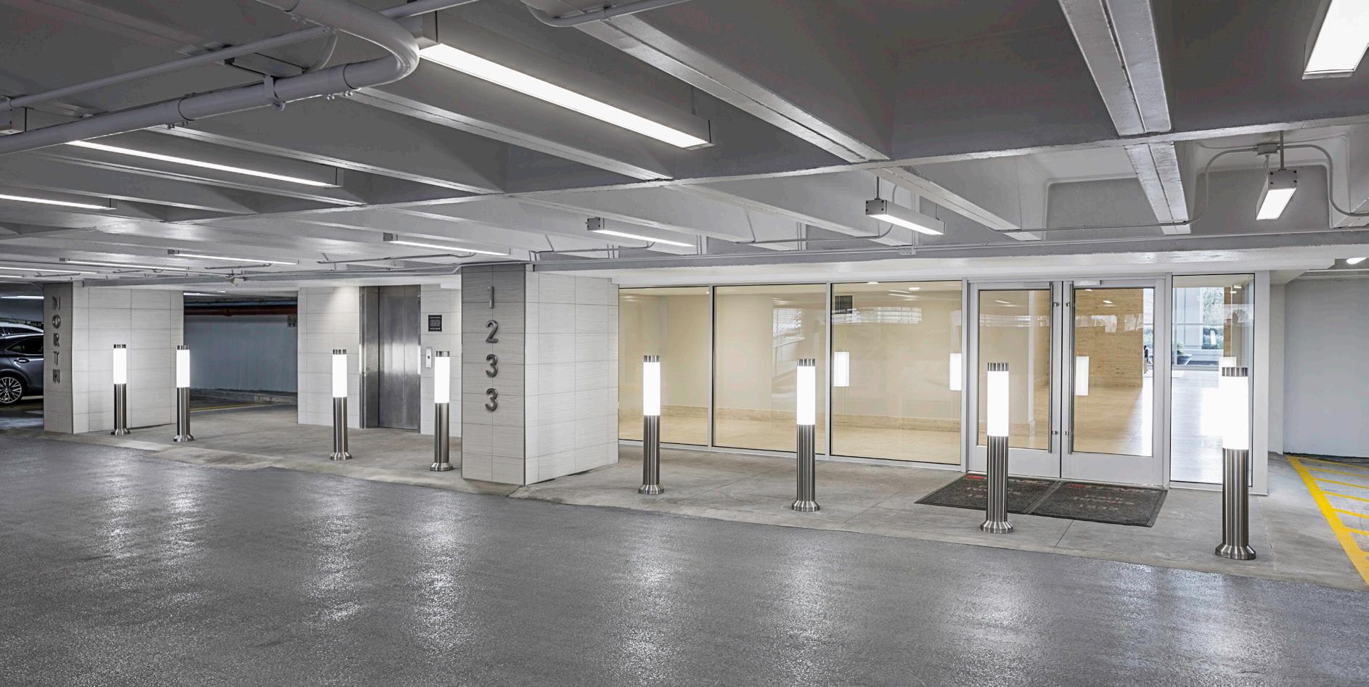
PARK TOWERS
ZIEGLER COOPER ARCHITECTS
142,990 square feet
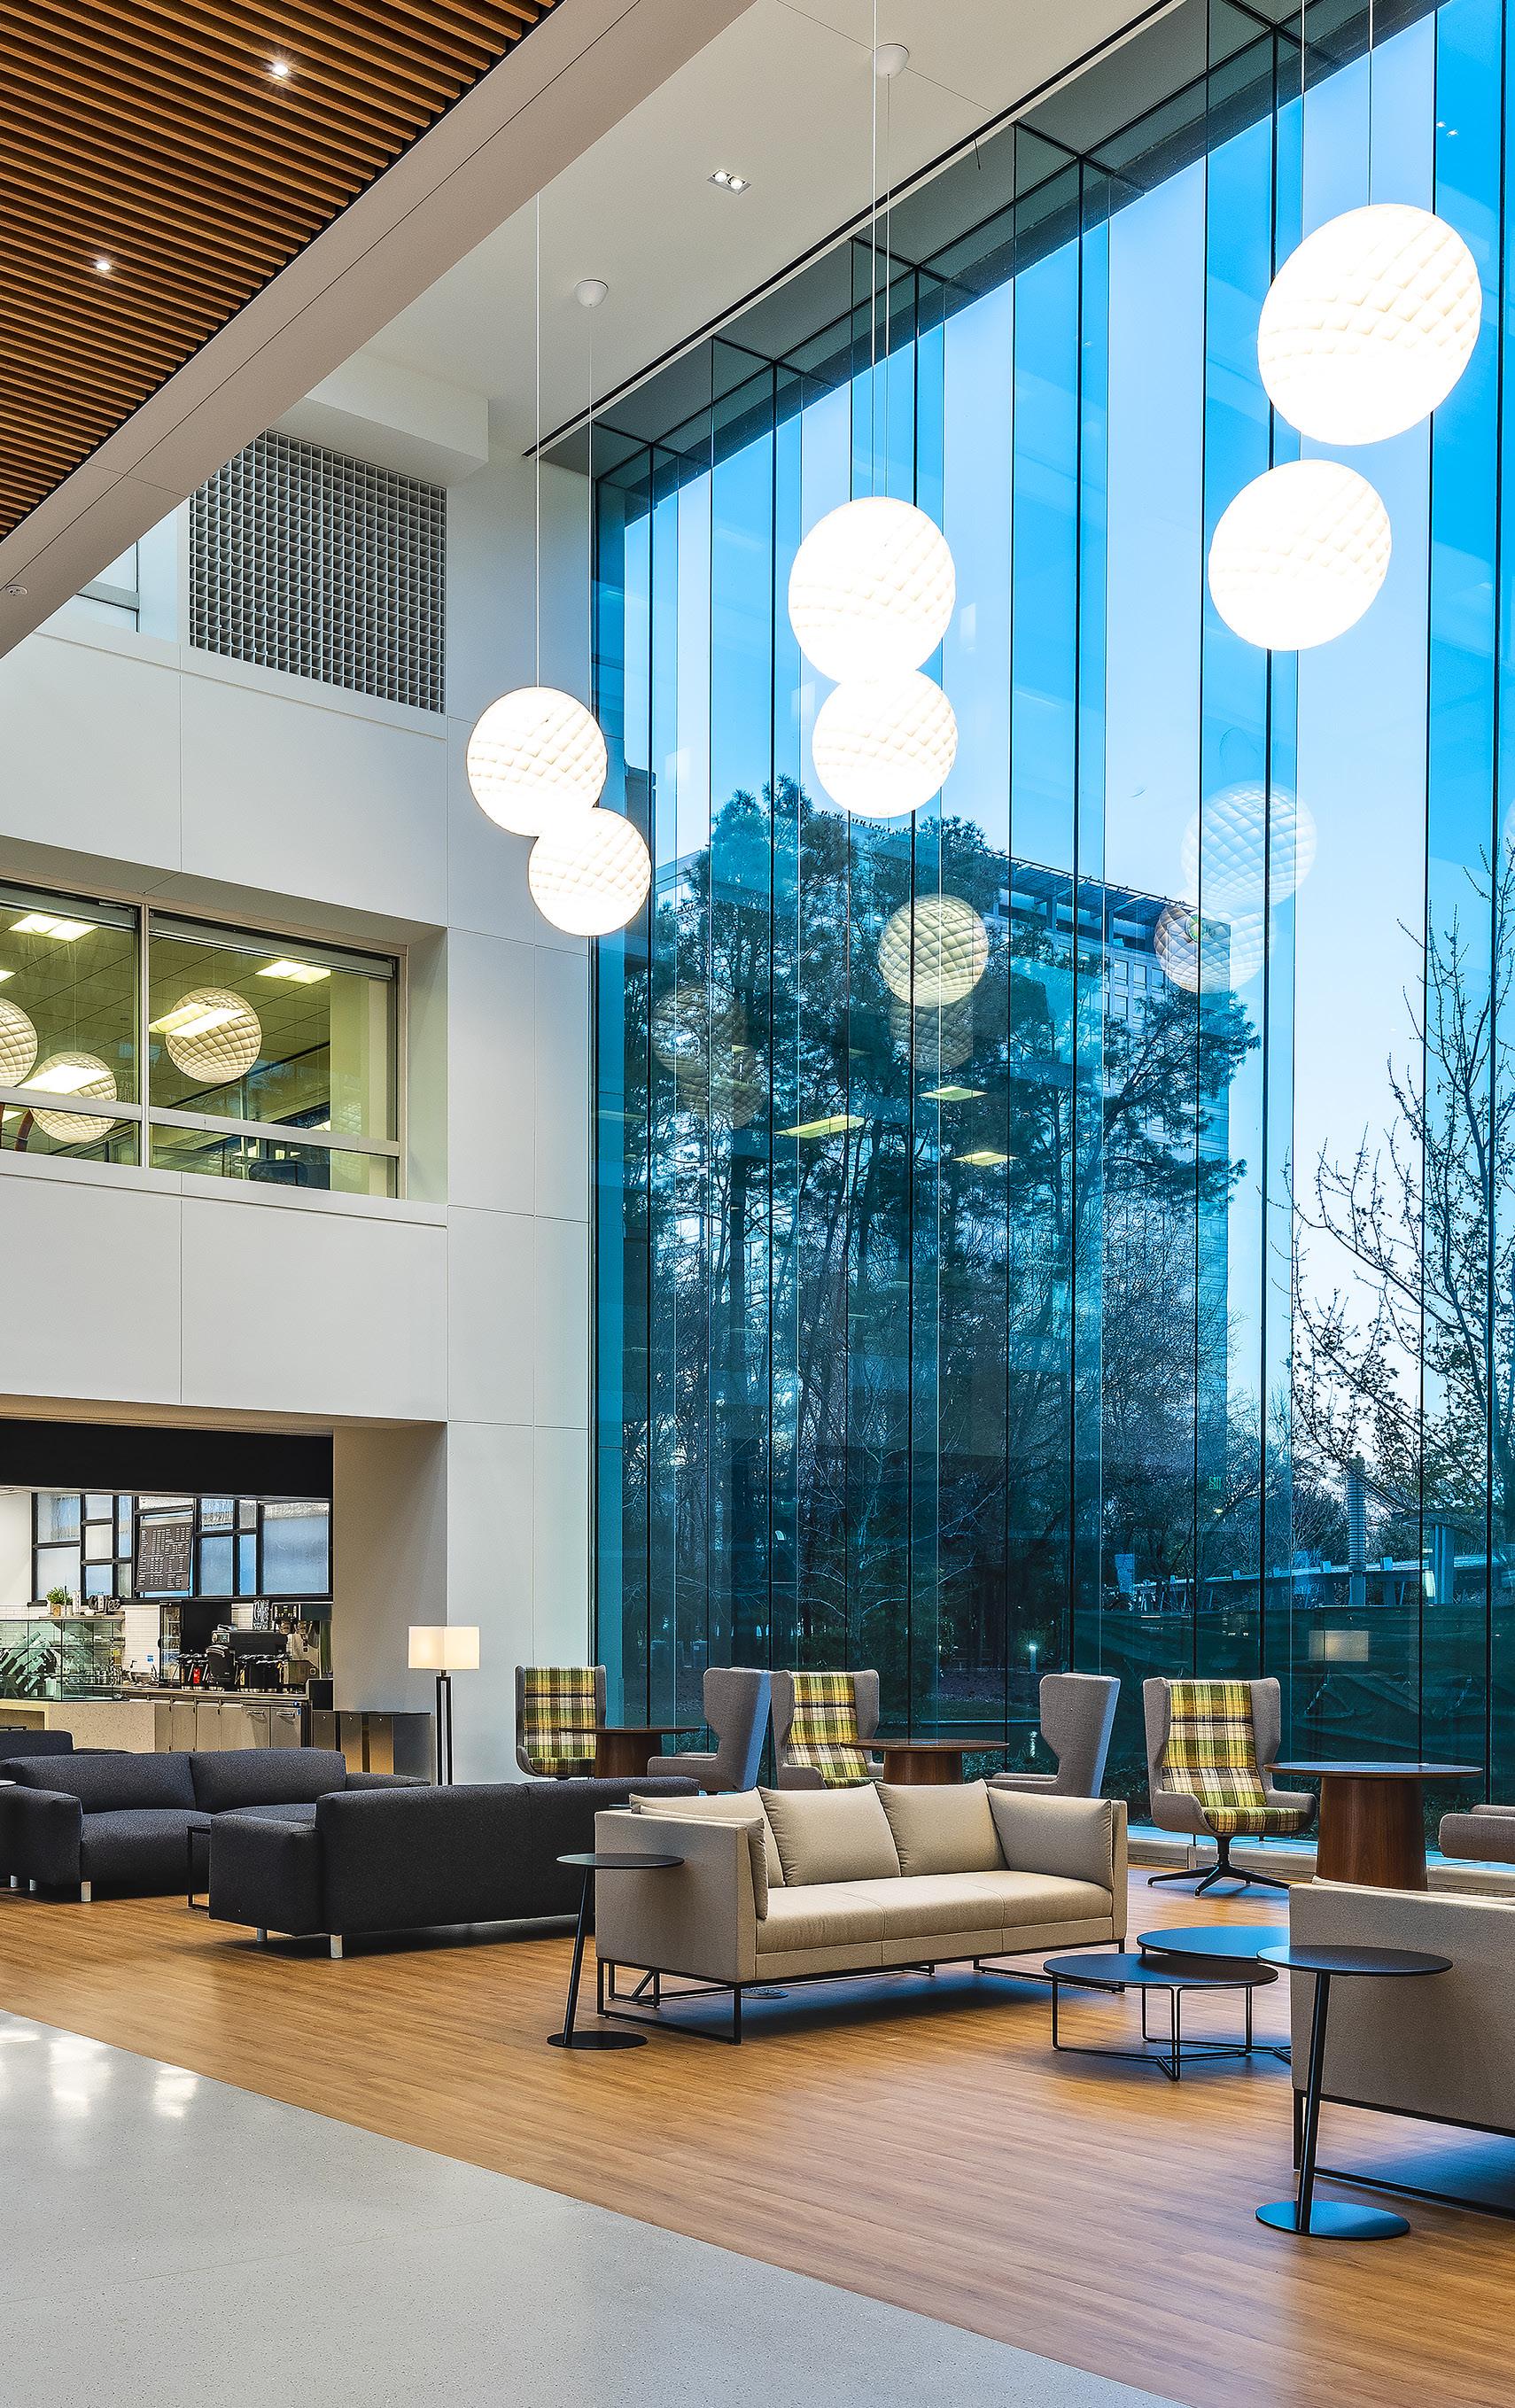
1st Floor Lobby Renovation
Demolition and Rebuild of Essential Operations Located in Basement
CONFIDENTIAL CLIENT
GENSLER
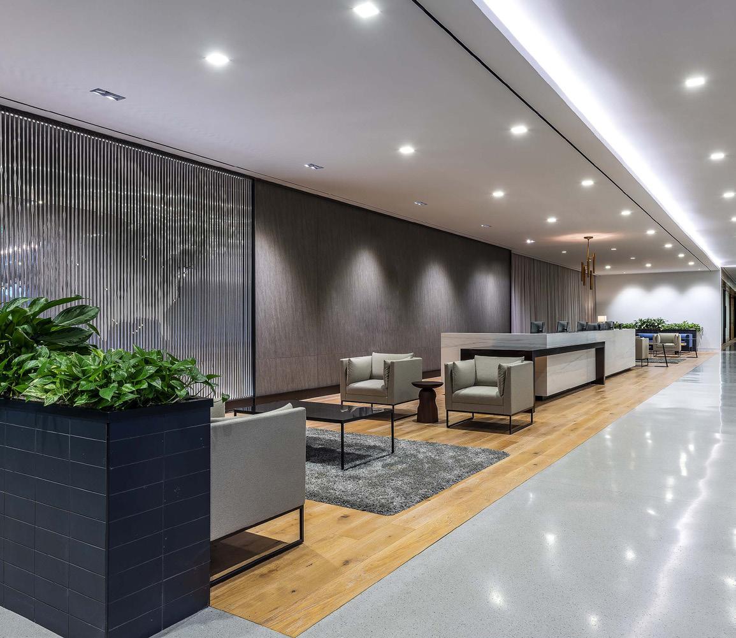
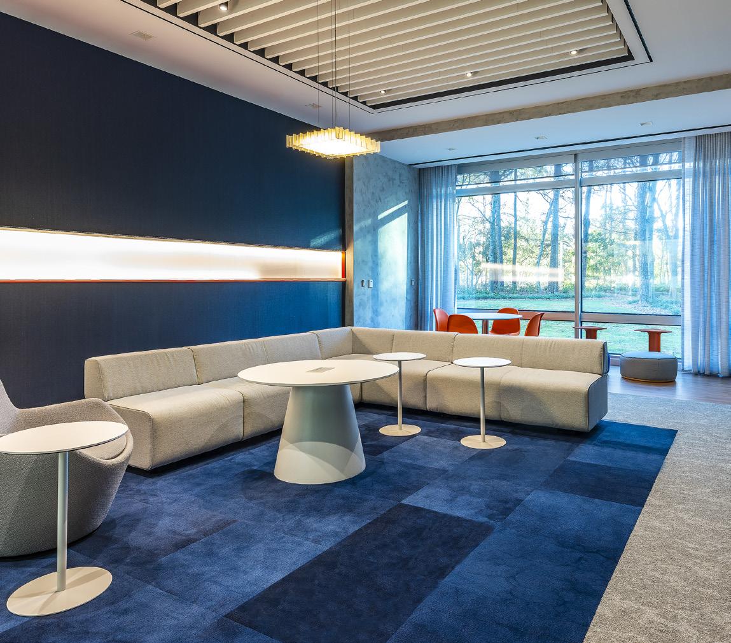
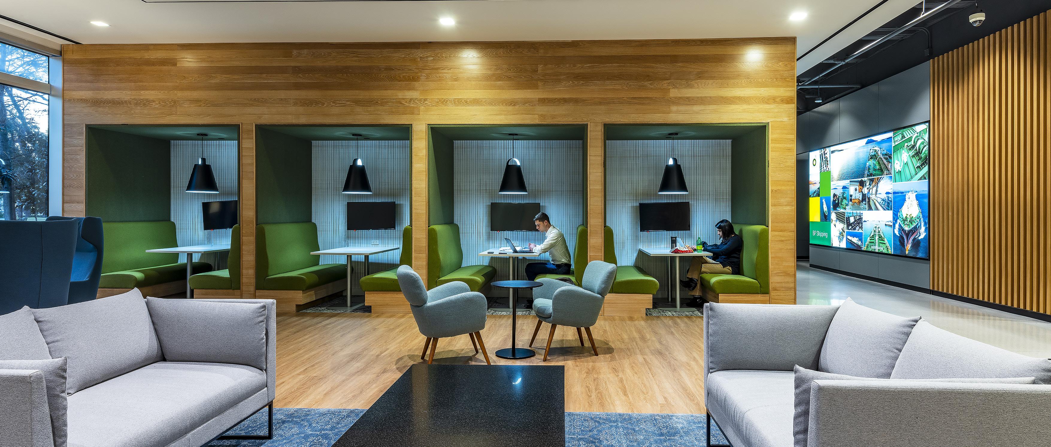
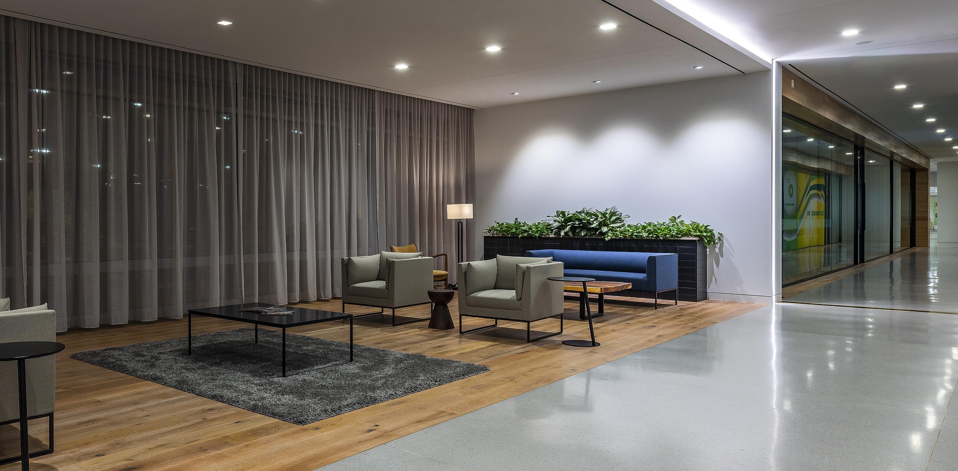
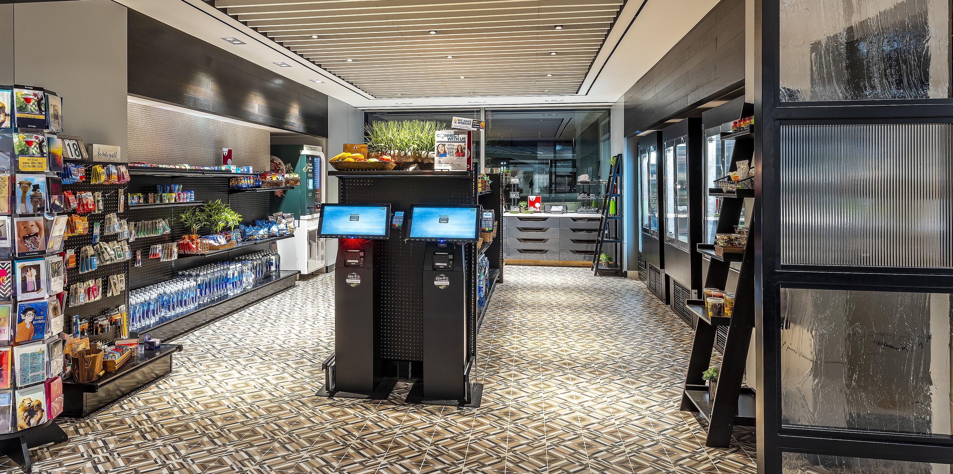
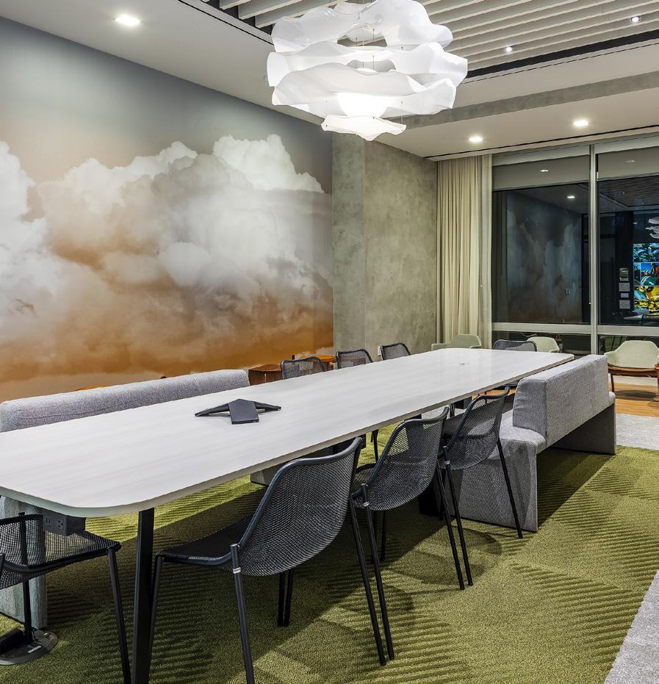
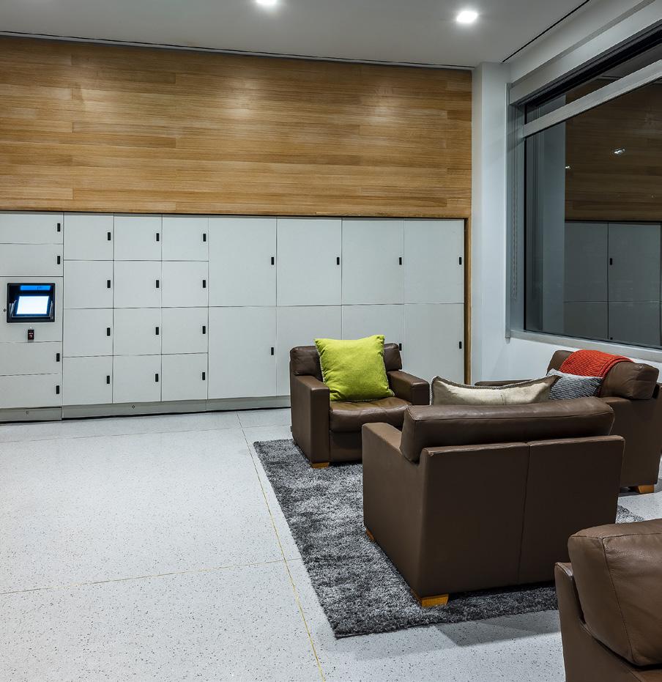
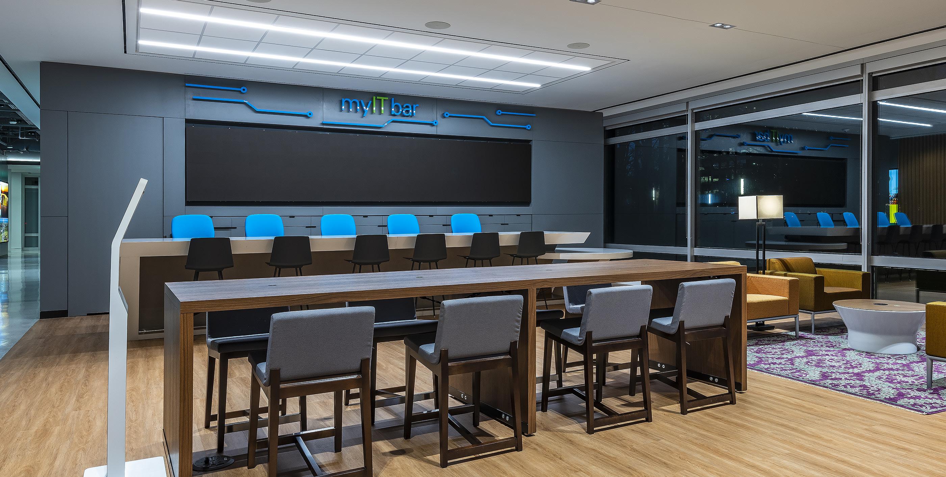
6,672 Square Feet
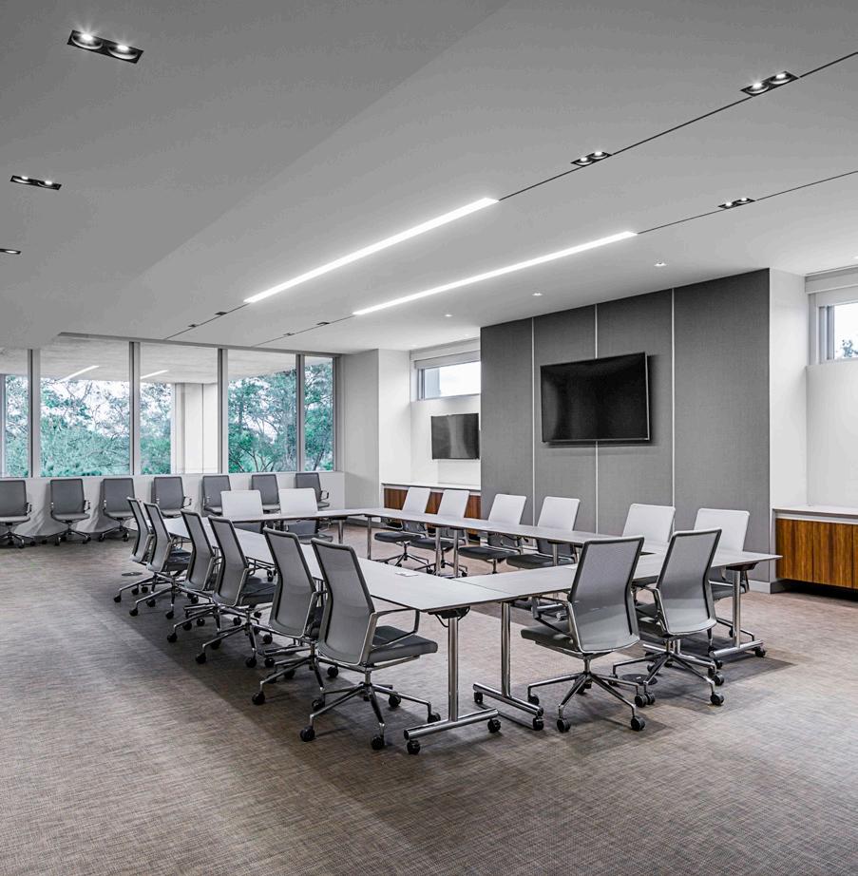
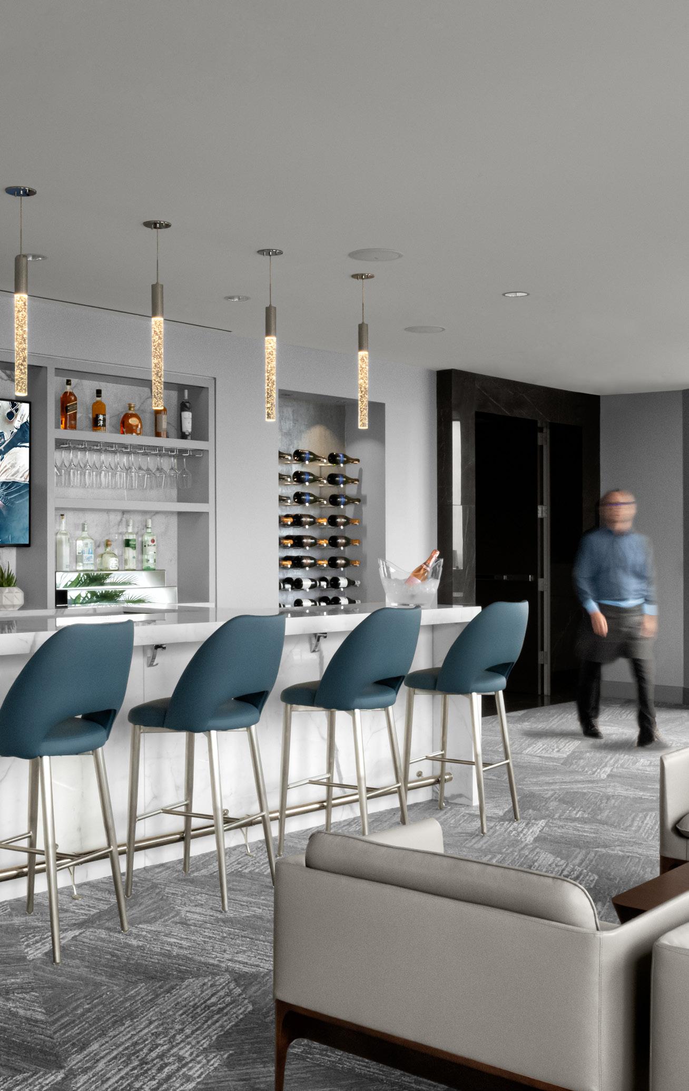
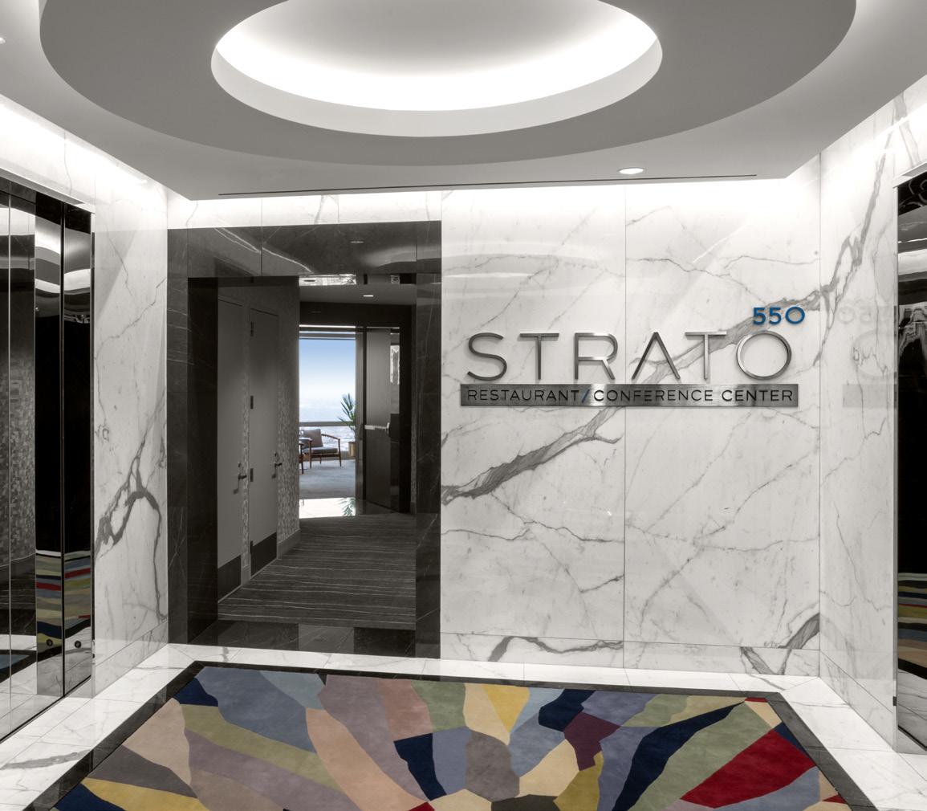
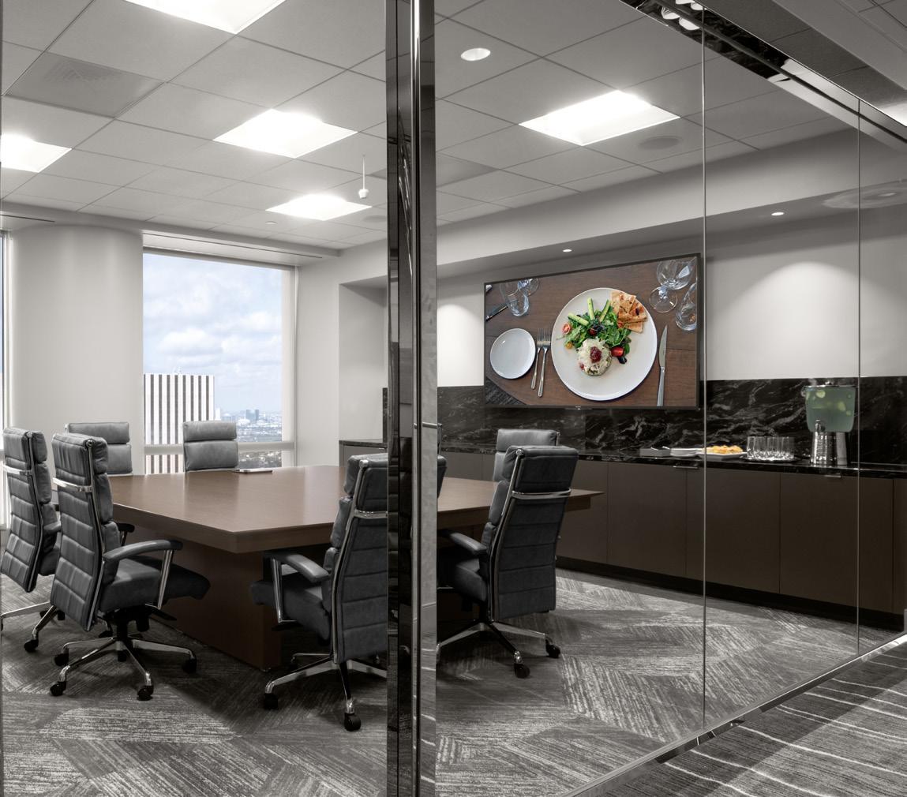
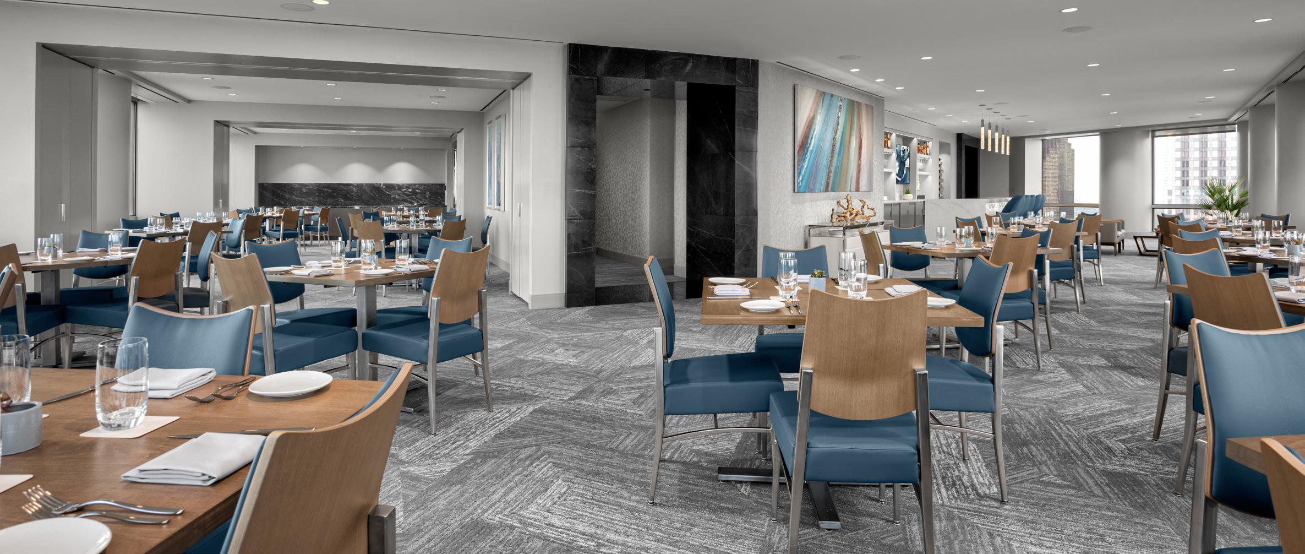
Executive Conference Center/ Dining Room
Partitions Built-In for Private Dining
DINING - STRATO 550
ABEL DESIGN GROUP
200,000+ Square Feet
Campus Wide Improvements Comprising 10+ Buildings
Campus Remained Occupied and Operational During Construction
HUCKABEE ARCHITECTS
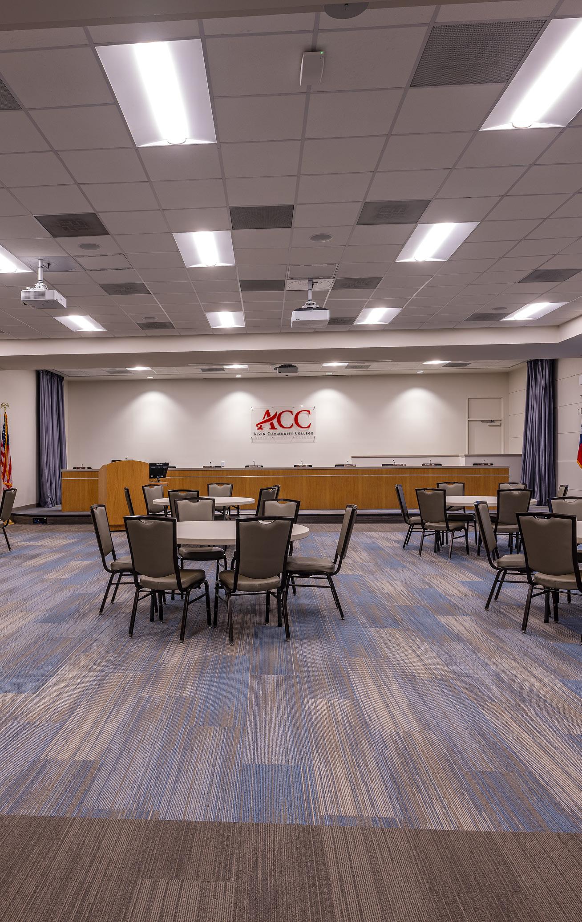
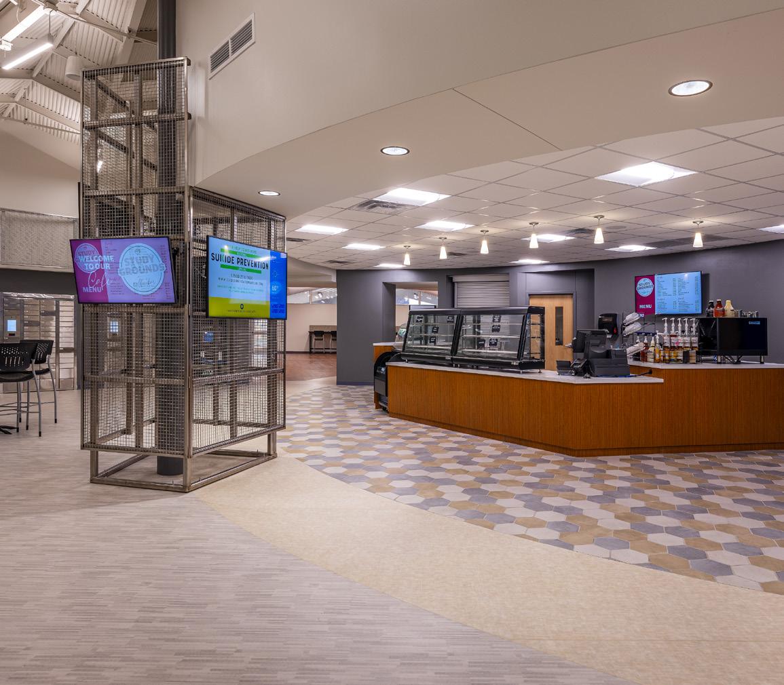
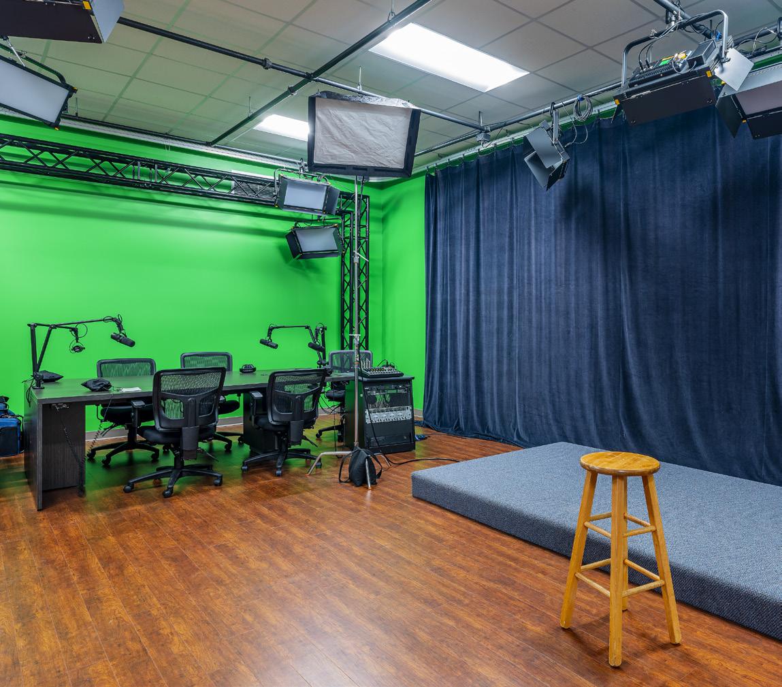
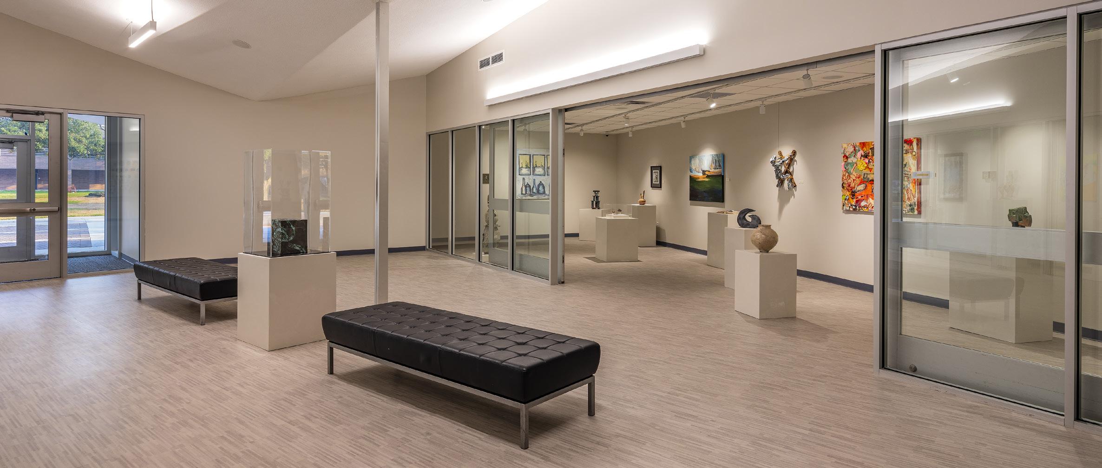
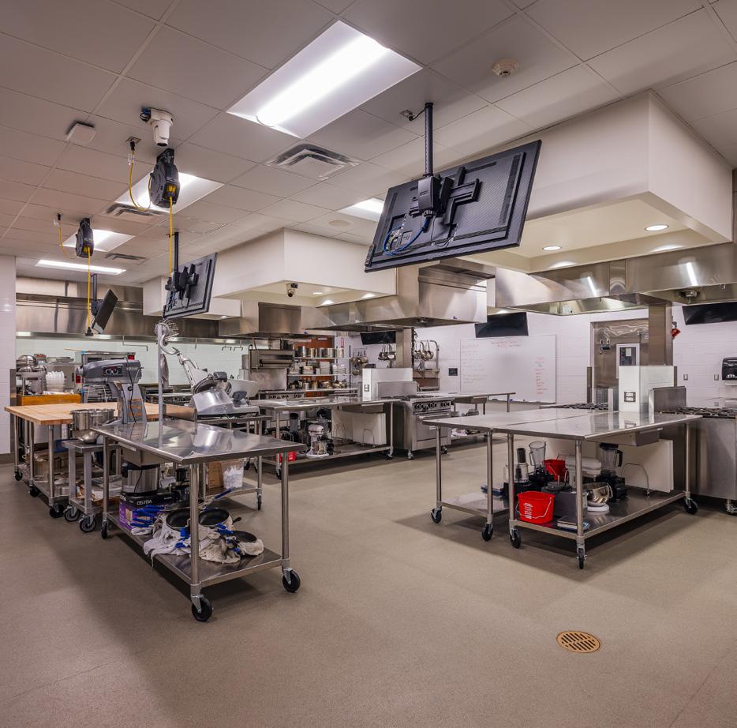
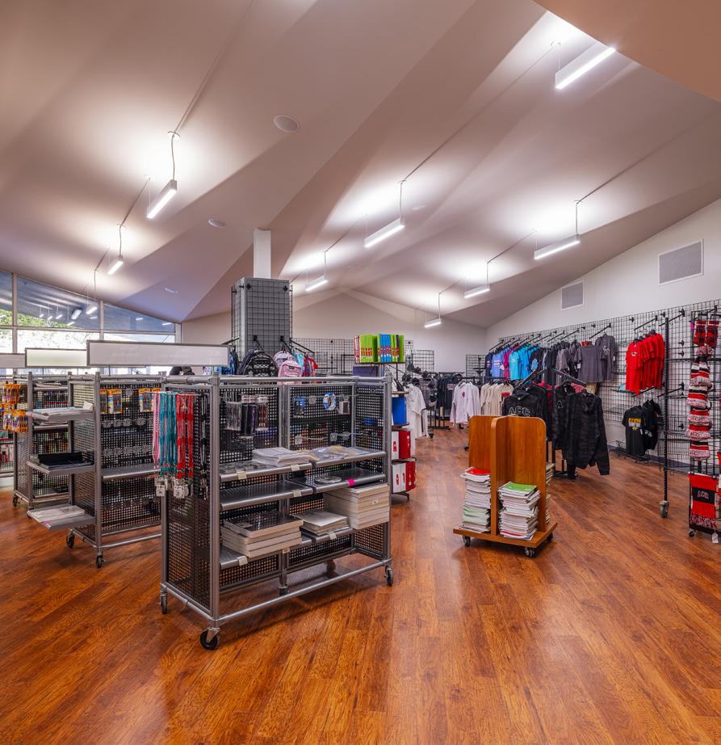
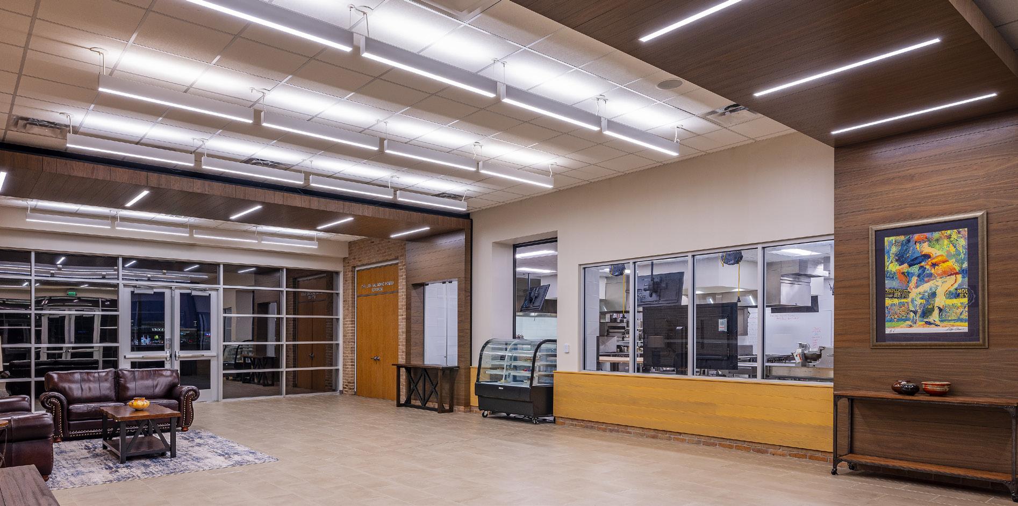
ALVIN COMMUNITY COLLEGE HUCKABEE ARCHITECTS
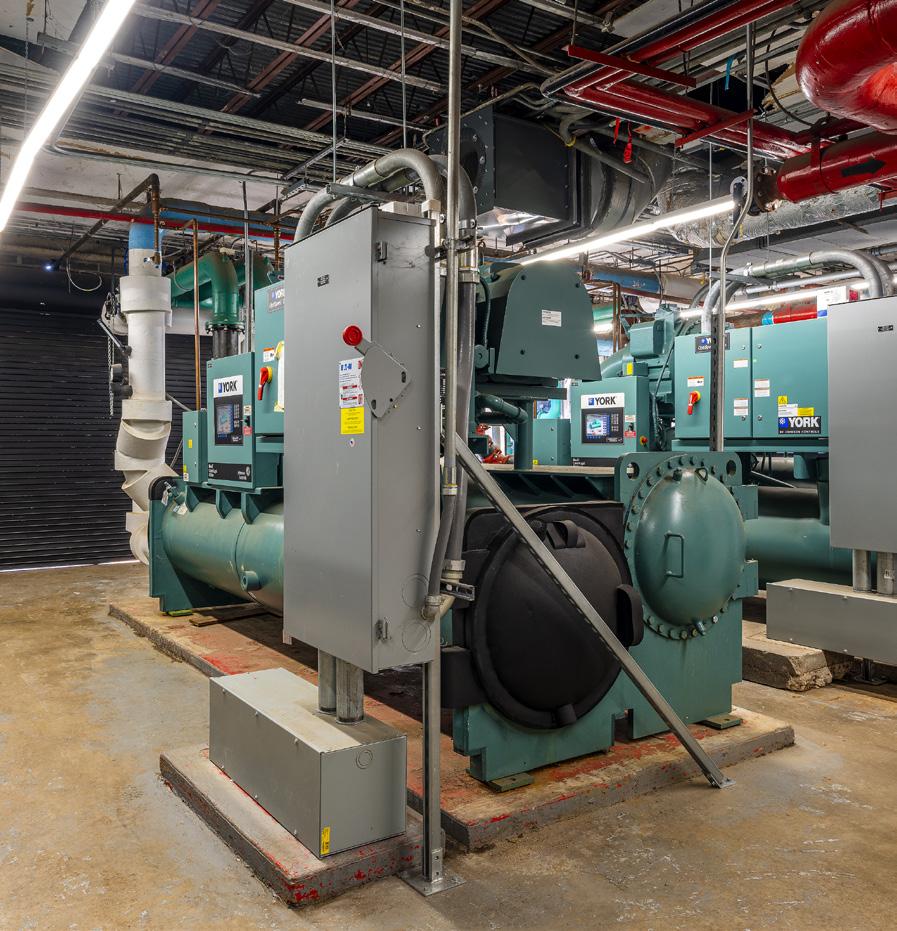
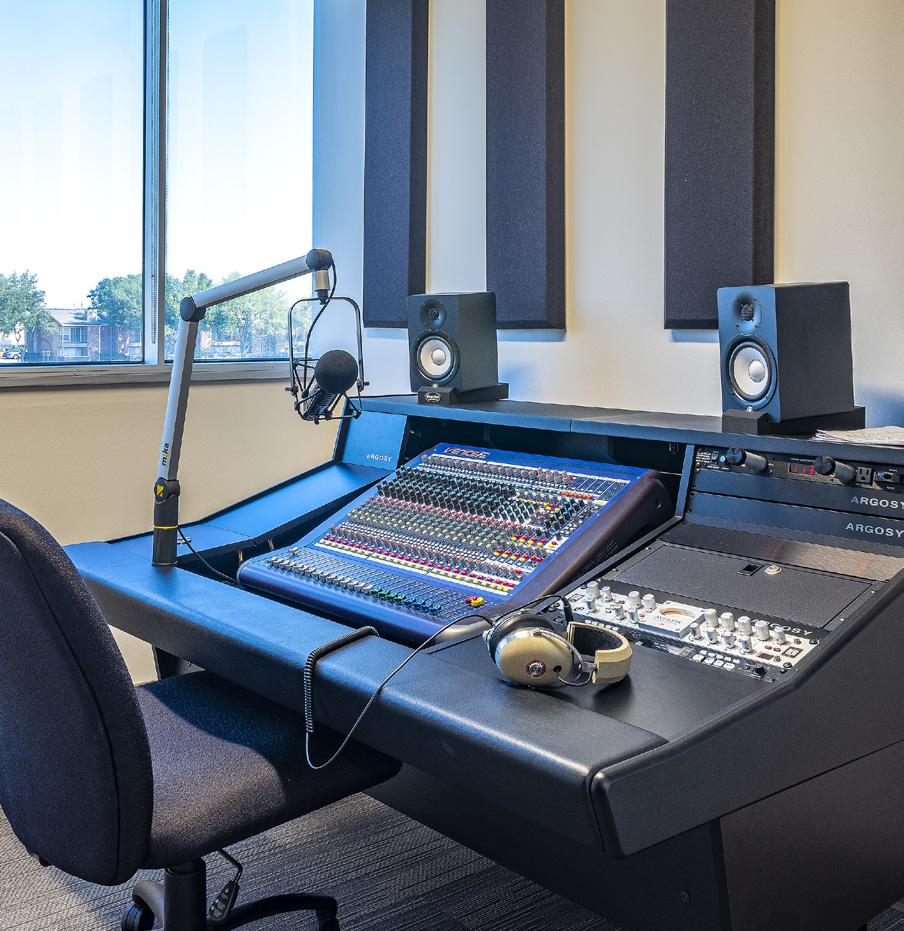
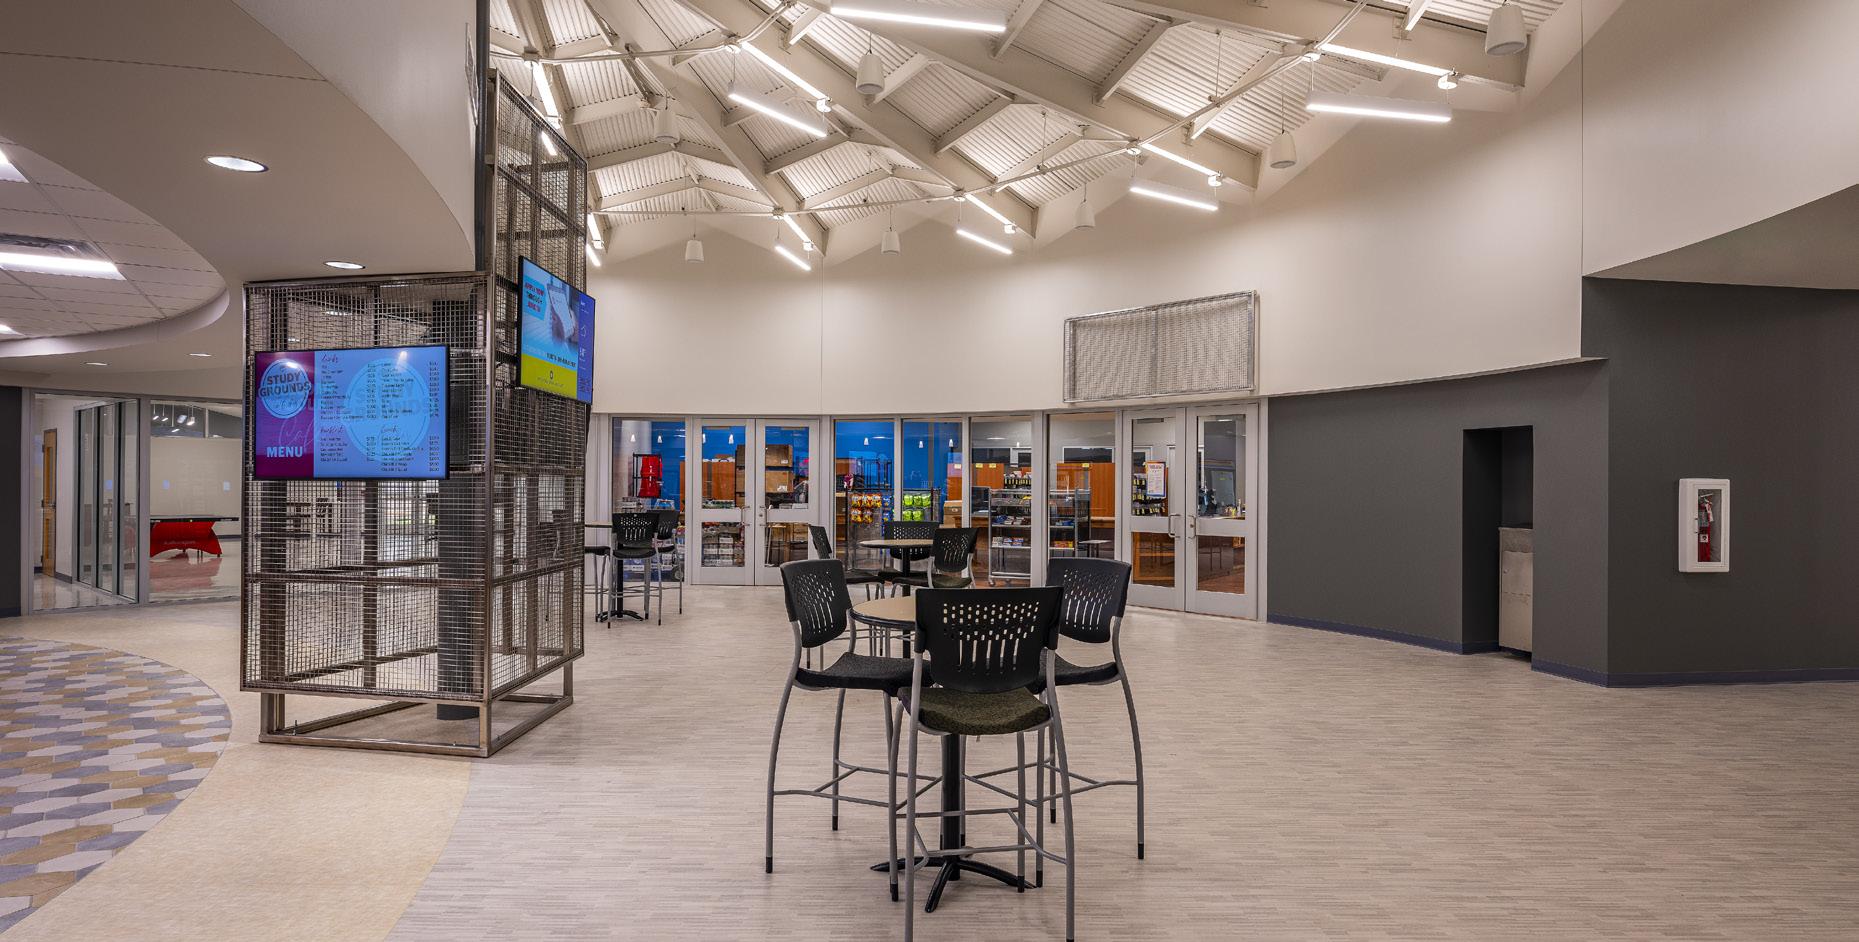
14,000 Square Feet
Multi-Level Renovation, Including Multiple Exterior Capital Improvements
Installed a 36’ Elevator Shaft Between Levels 2 & 3
GENSLER
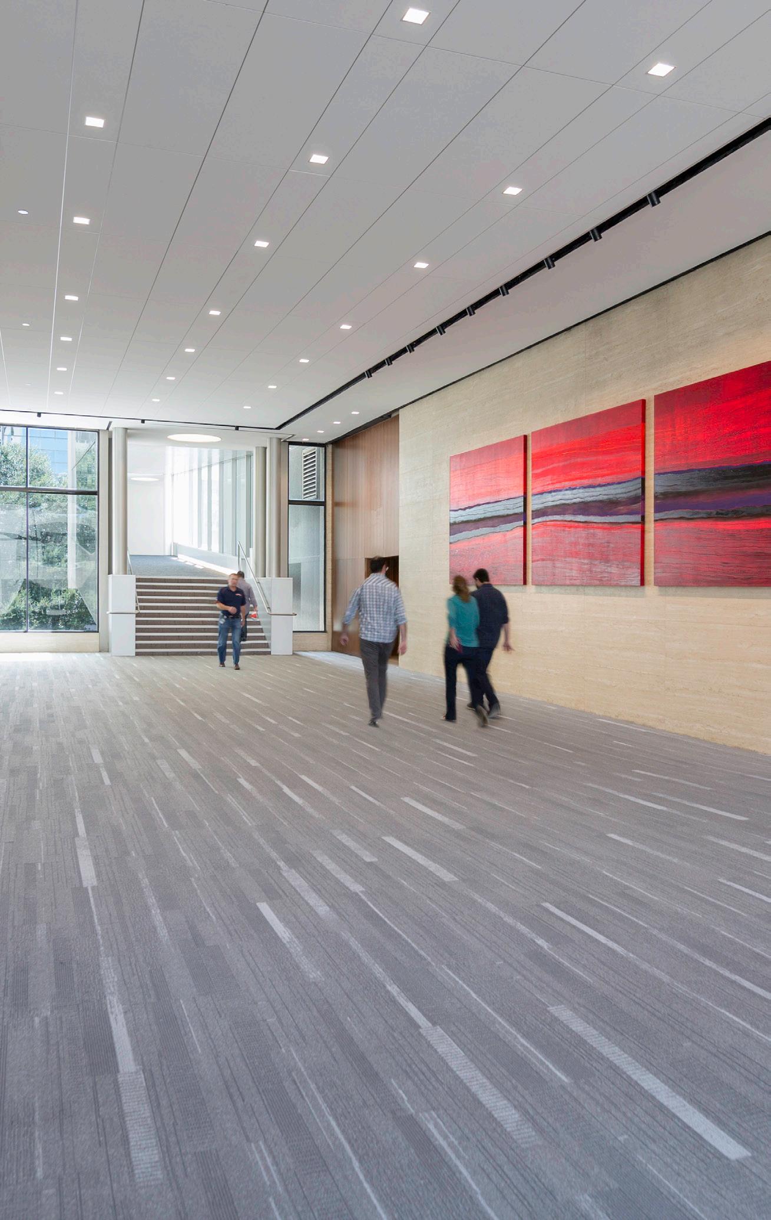
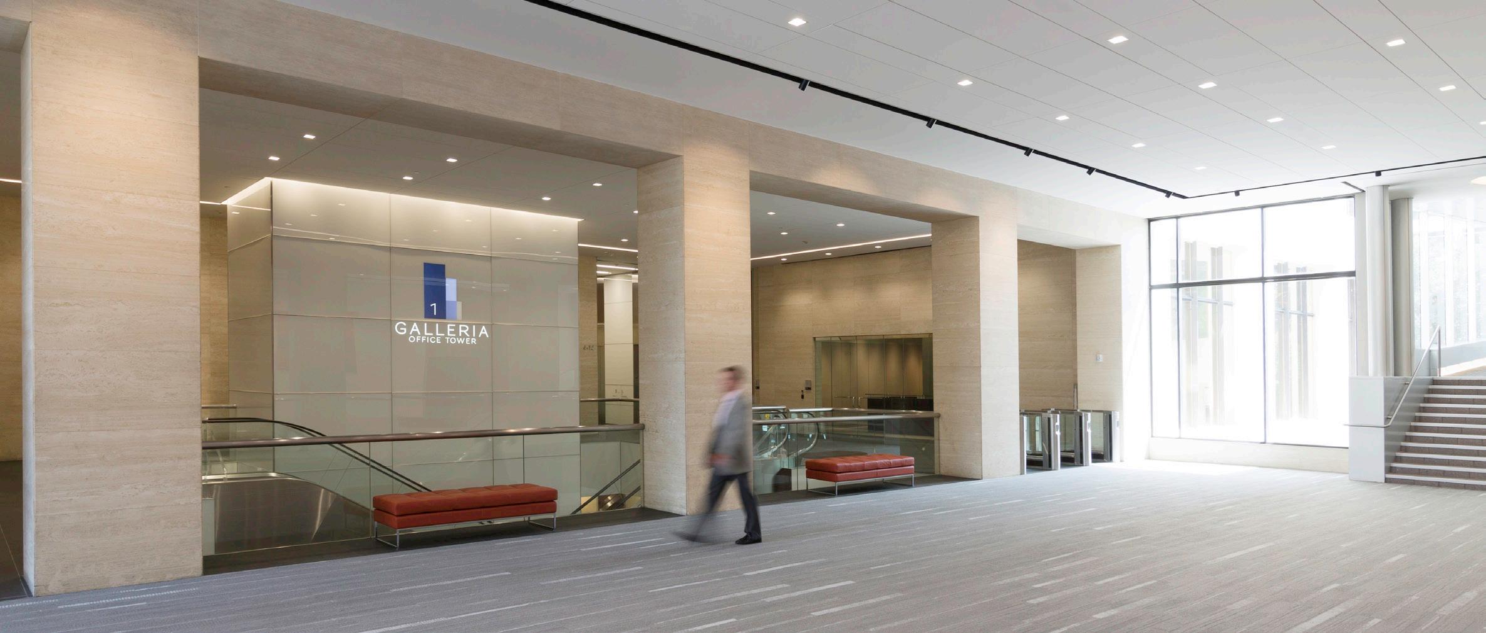
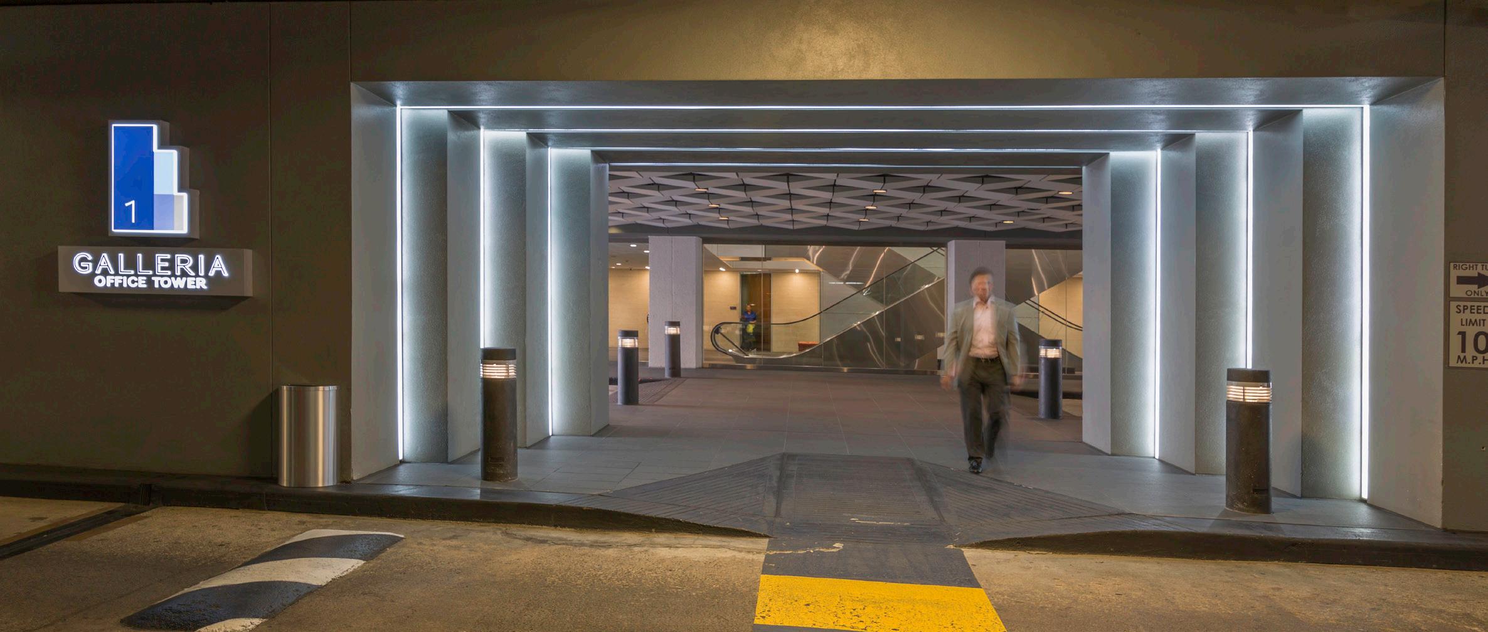
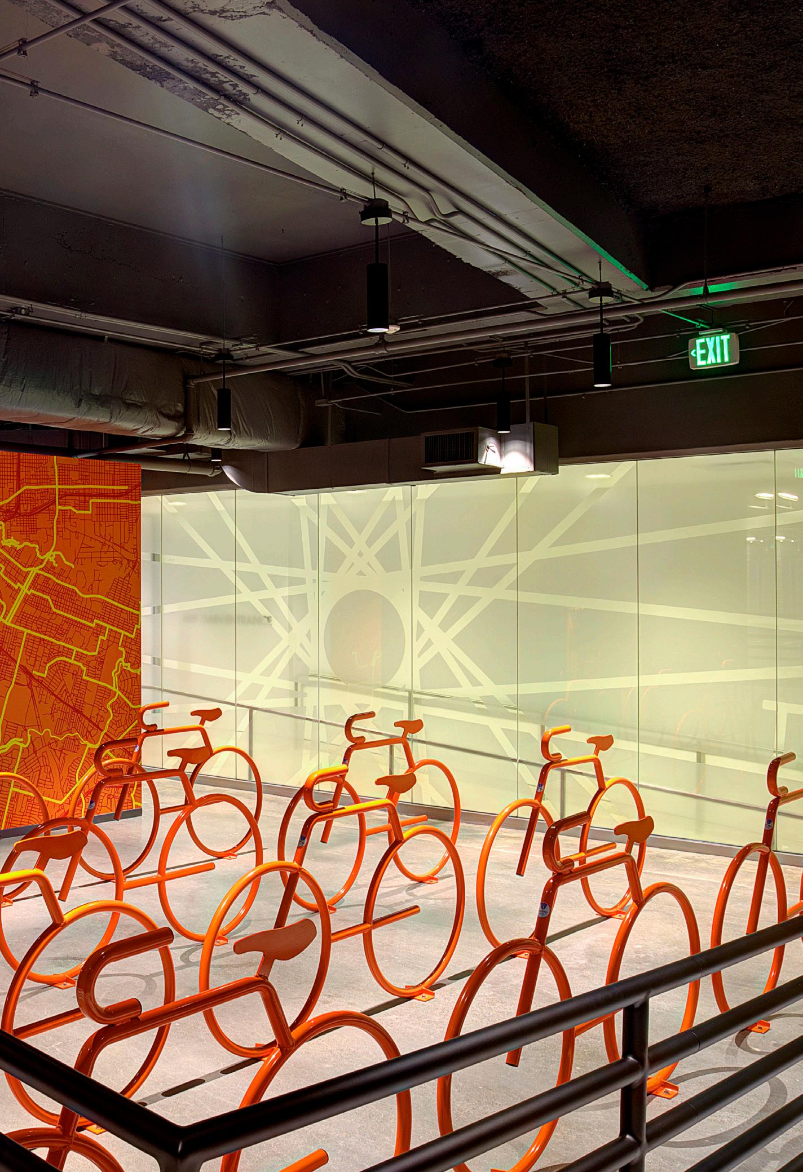
1,980 Square Feet
Custom Designed Bike Racks and Specialty Super Graphics
Lockers and Changing Room Incorporated
609 MAIN BIKE VAULT PDR
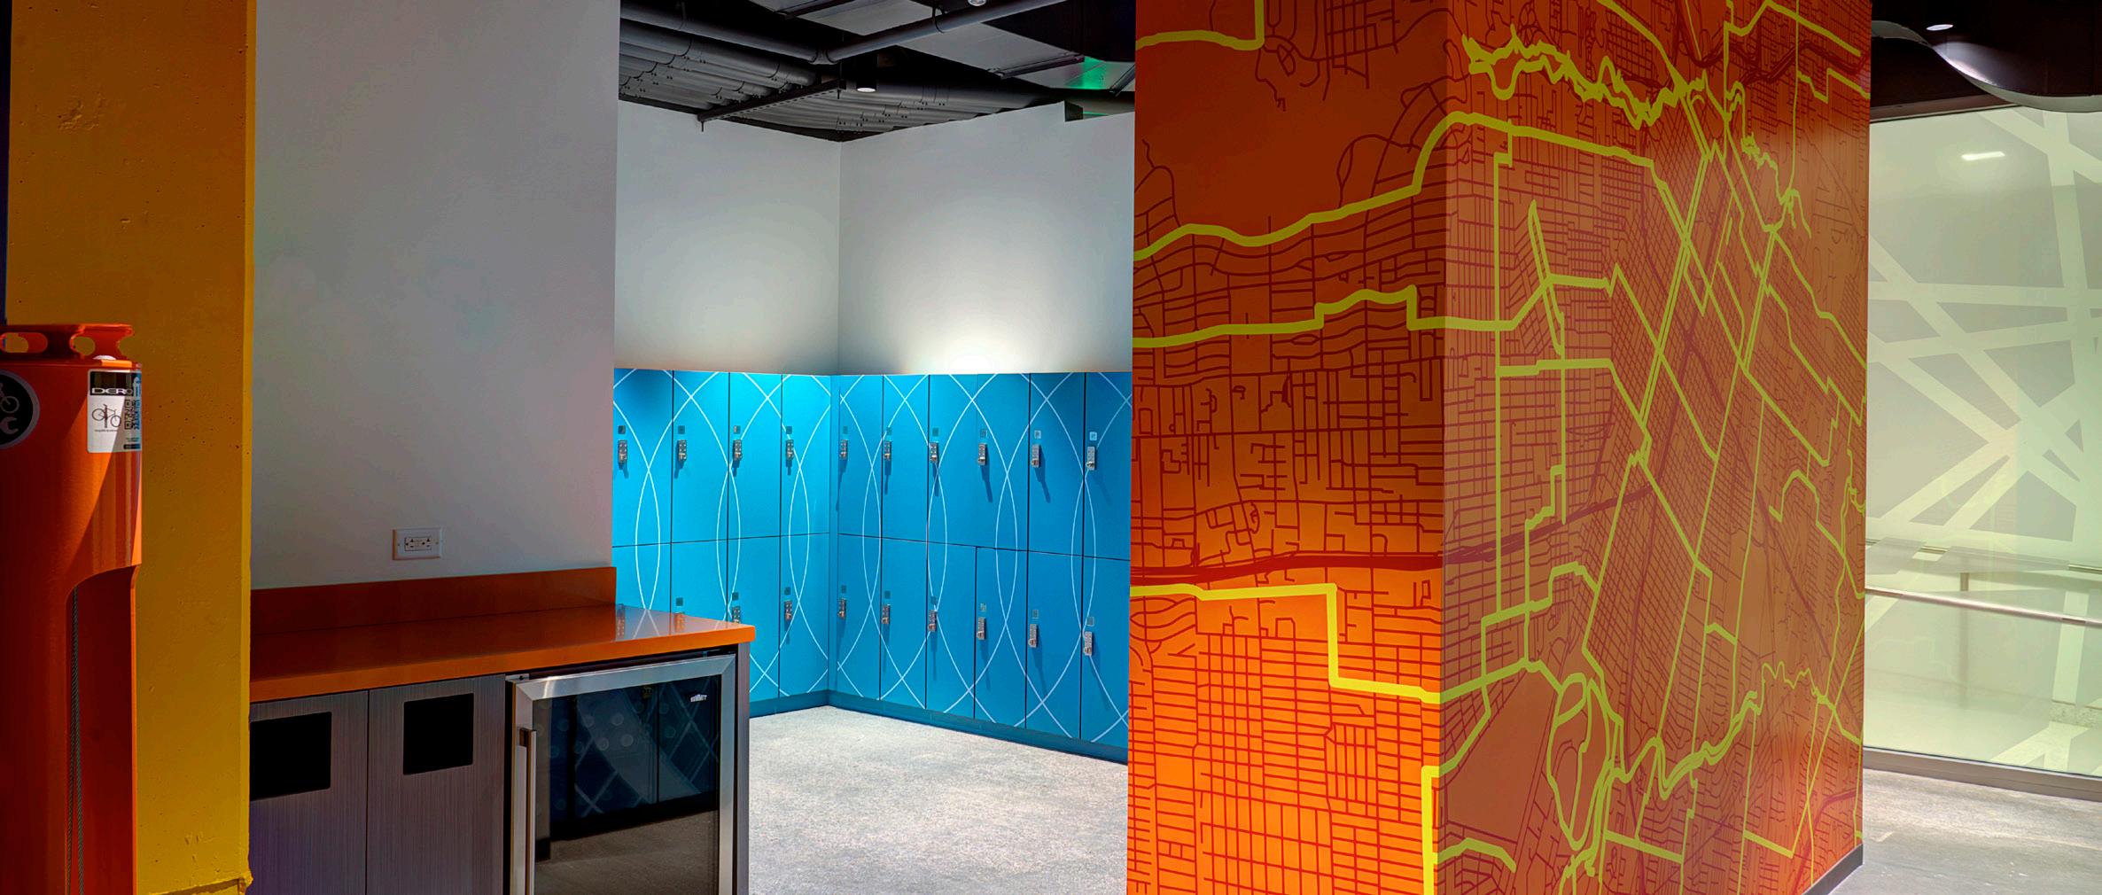

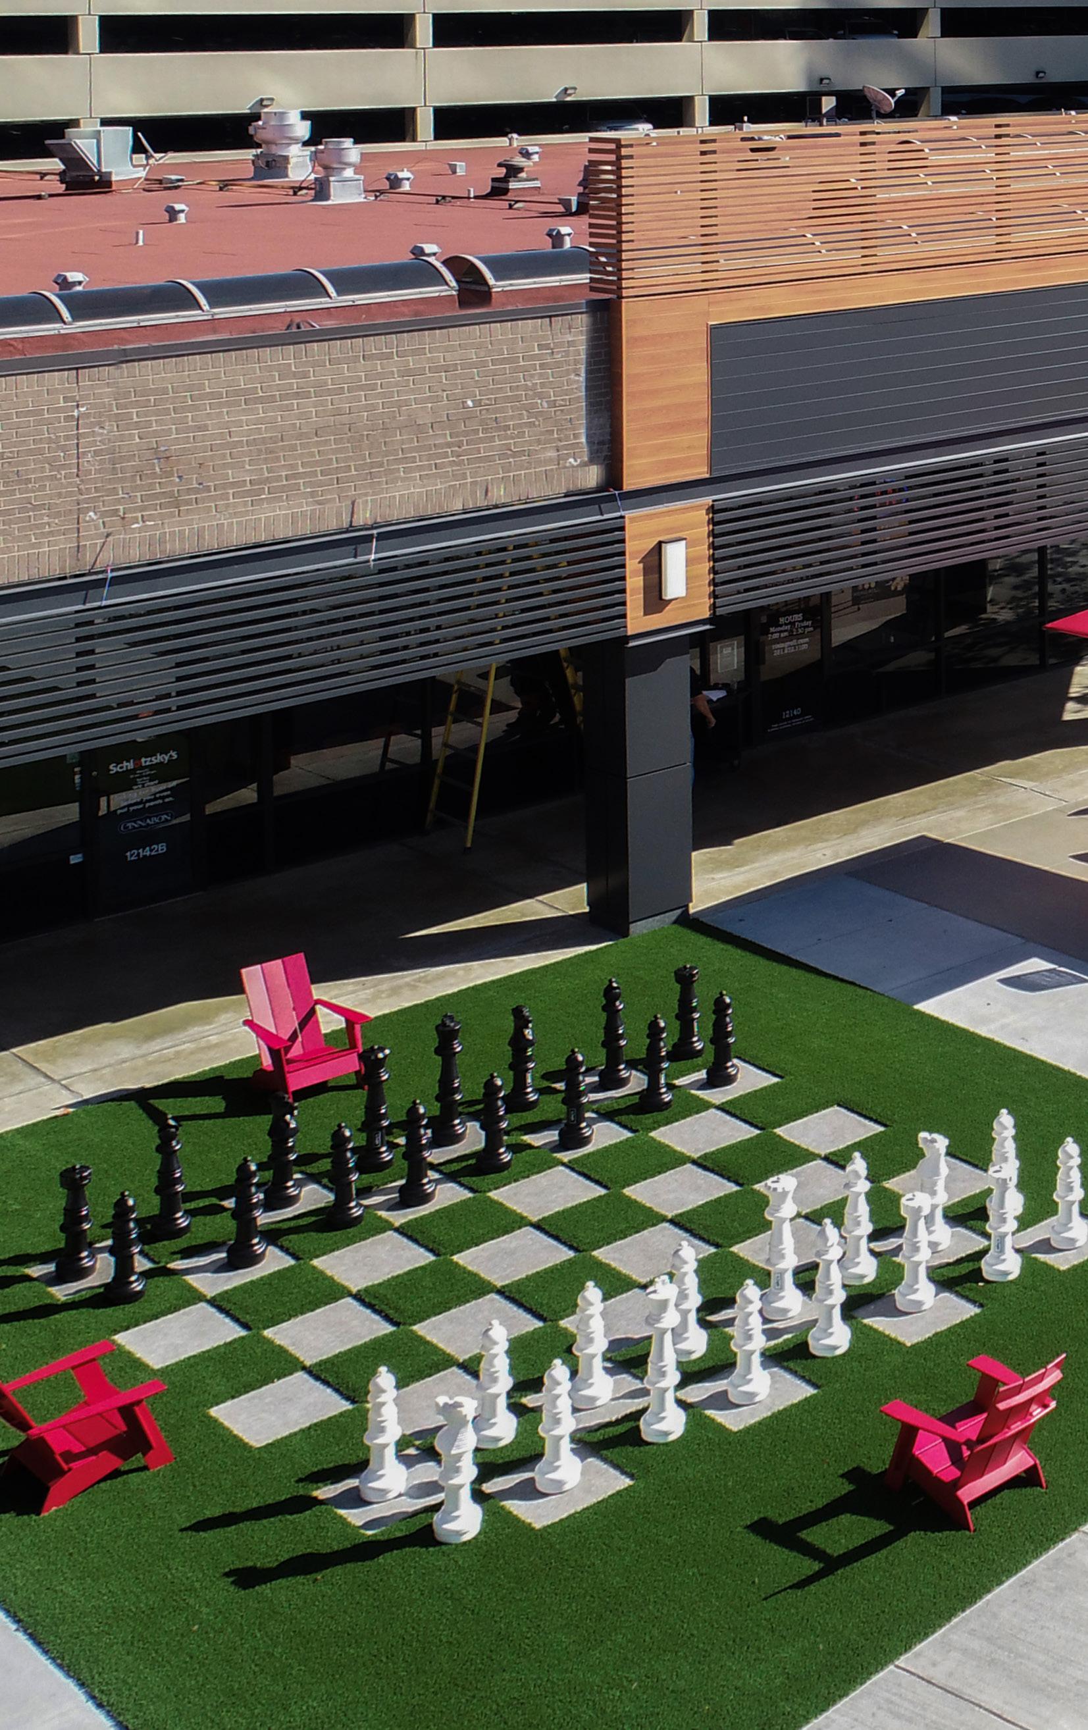
40,000 Square Feet
Six Office Building Campus
Exterior Improvements
Aluminum Cladding on Existing Facade
EXTERIOR RENOVATION
ZIEGLER COOPER ARCHITECTS
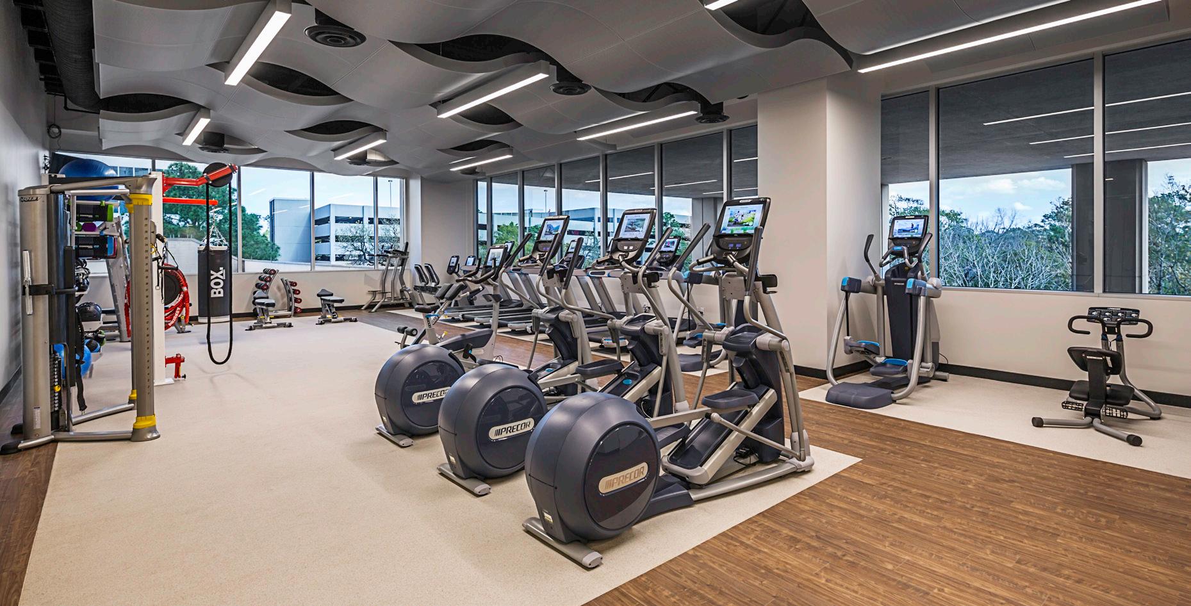
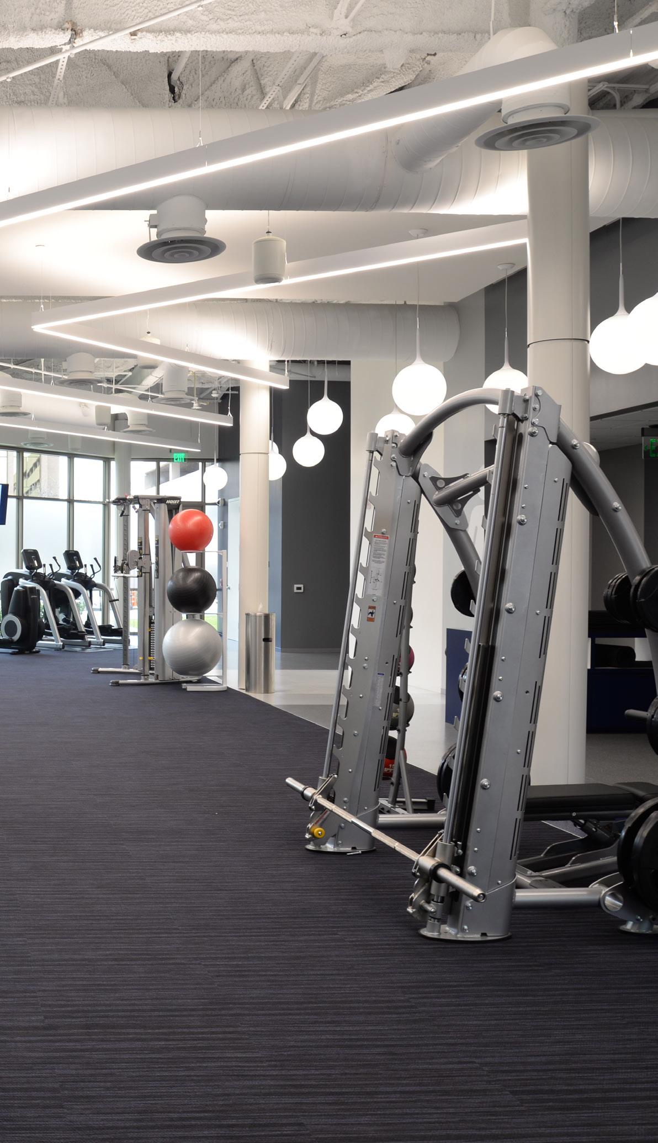
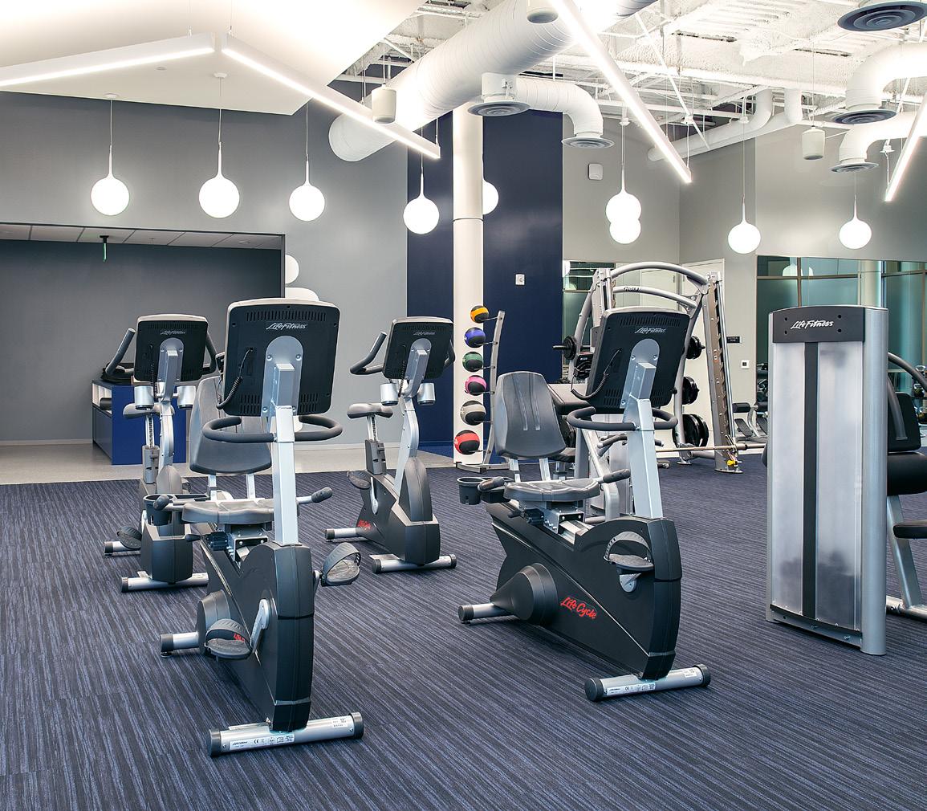
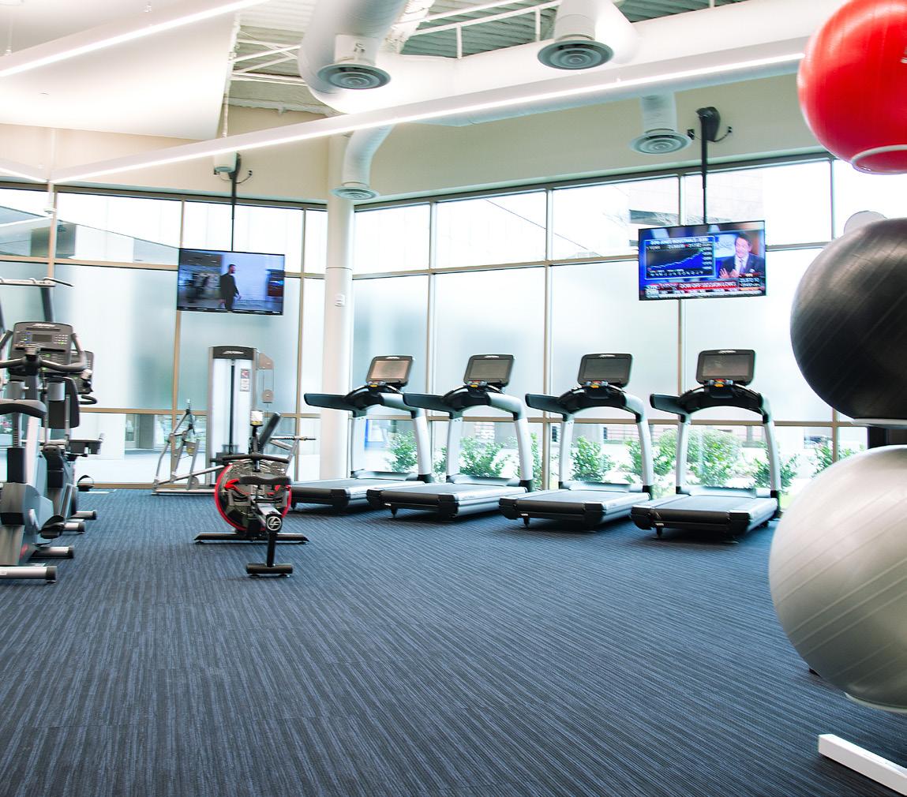
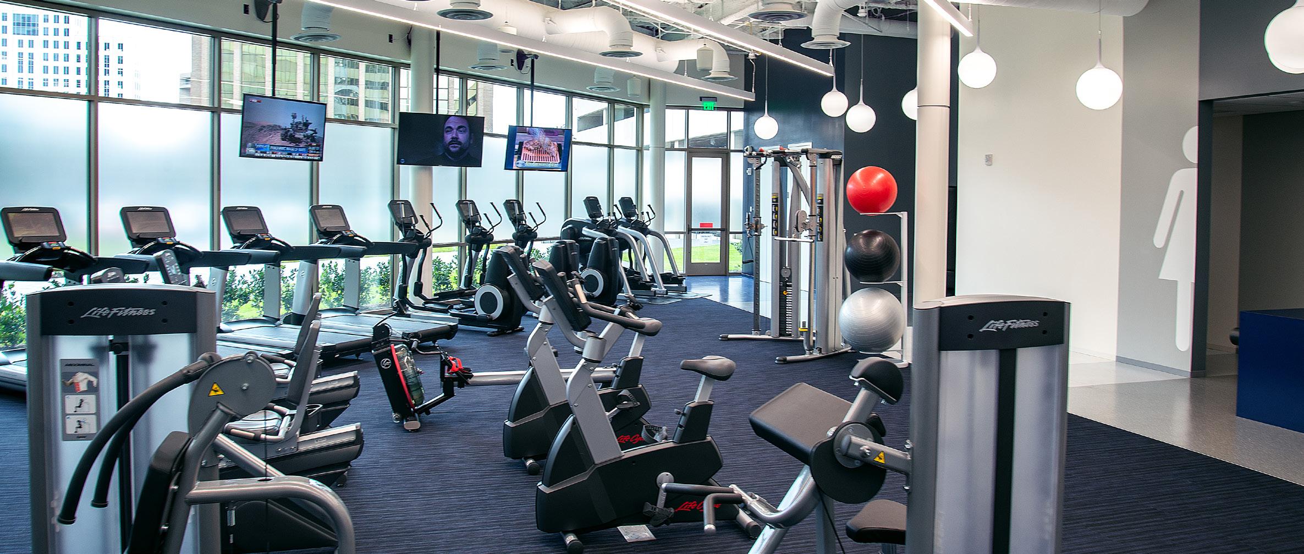
4,720 Square Feet Fitness Center
Decorative Privacy Film Wraps the Perimeter Glass
Cardkey Access
GENSLER
10,418 Square Feet
Total of Four Spec Suites Built Concurrently
Designed for the Four Elements of Nature; Earth, Wind, Water, and Fire
SPEC
KIRKSEY ARCHITECTURE
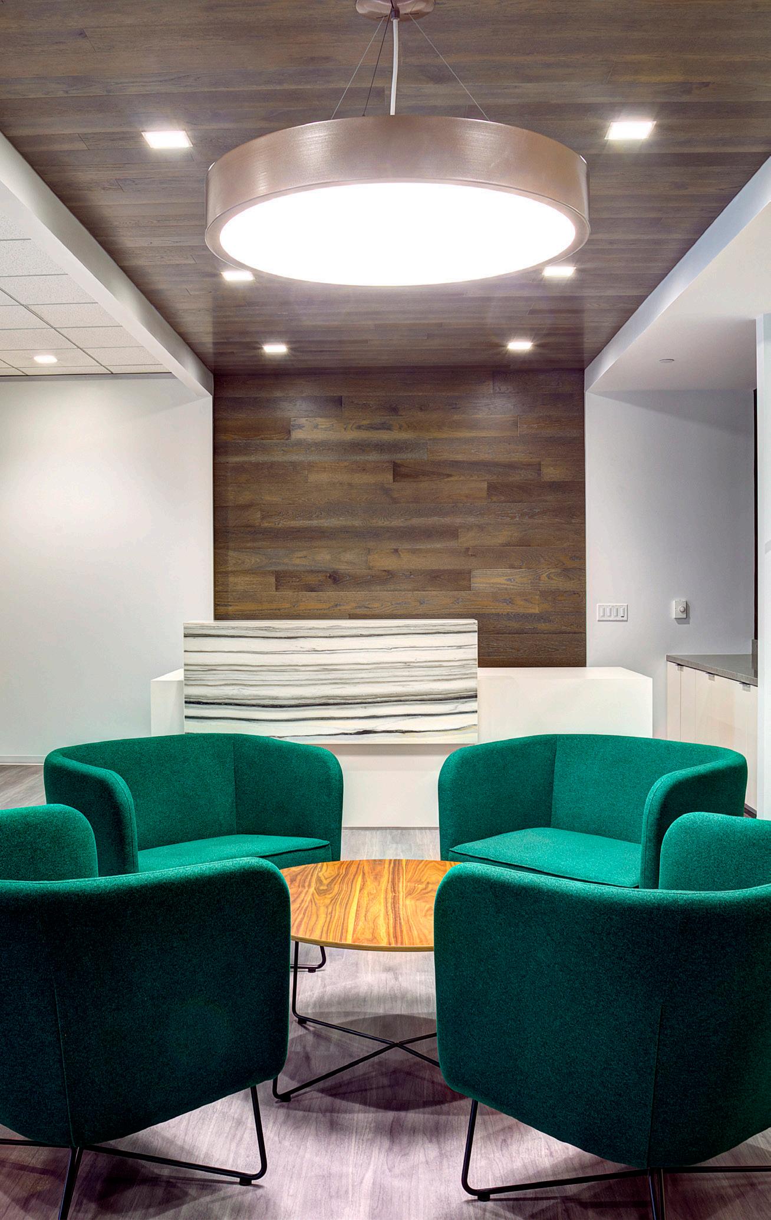
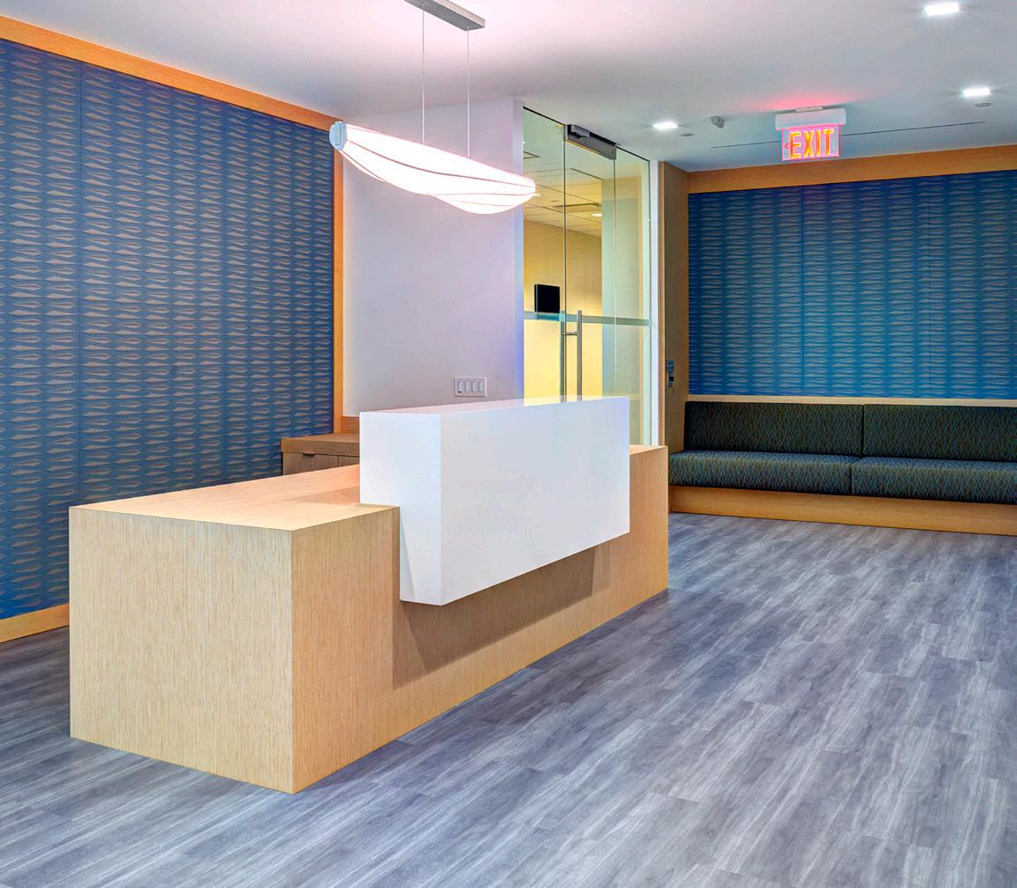
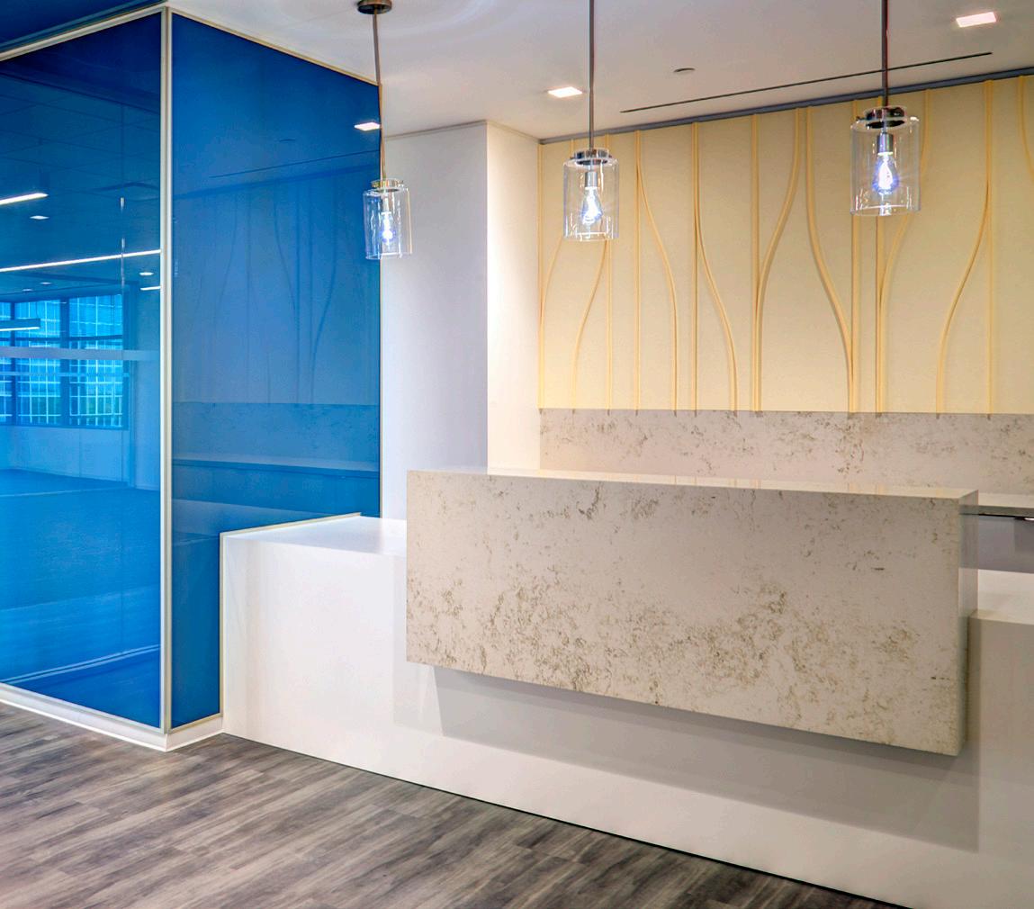
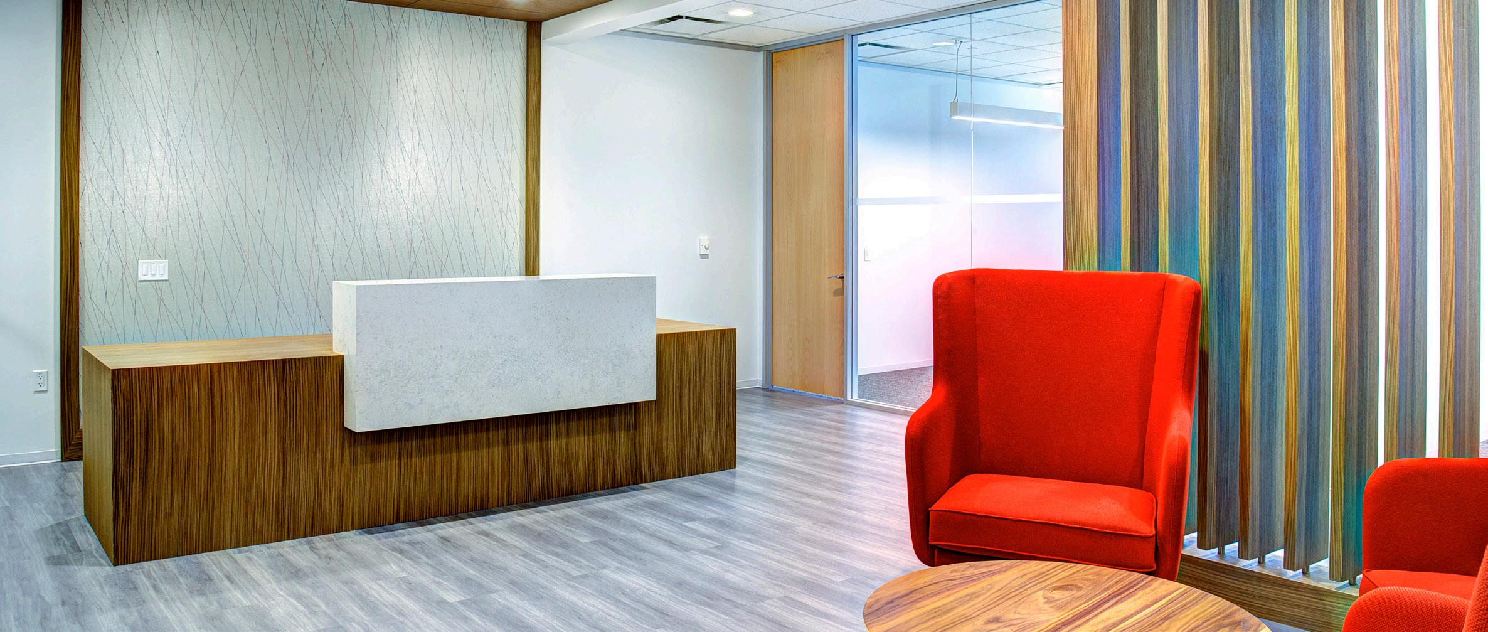
8,000 Square Feet Marketing Suite
Includes Coworking Spaces
MAARS Walls and Bold Colors
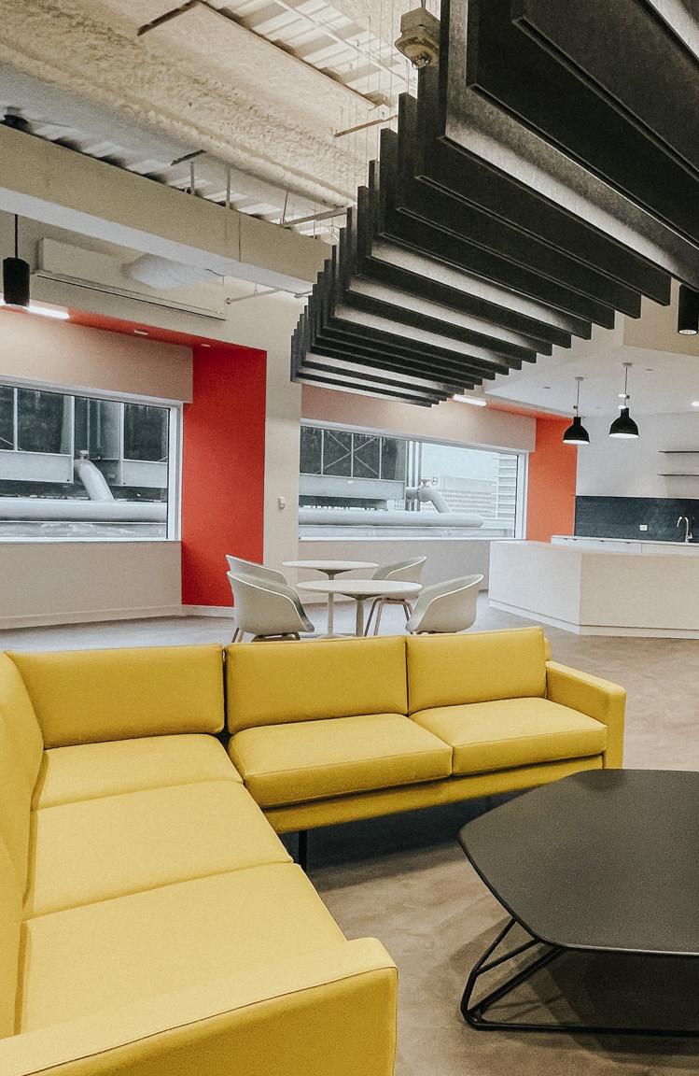
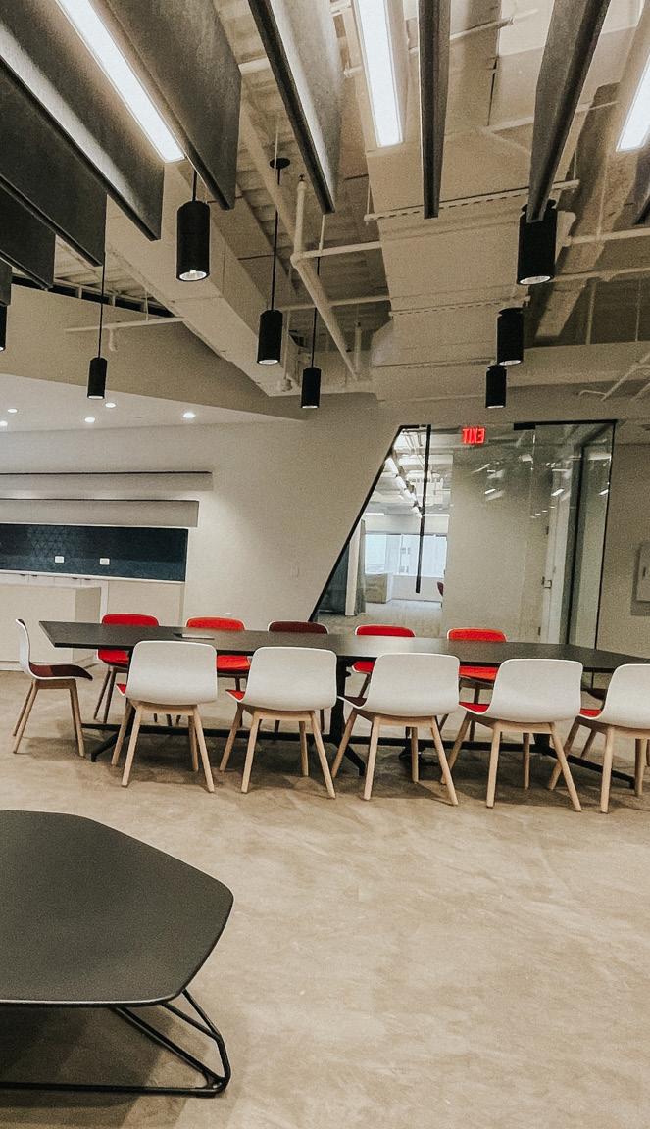

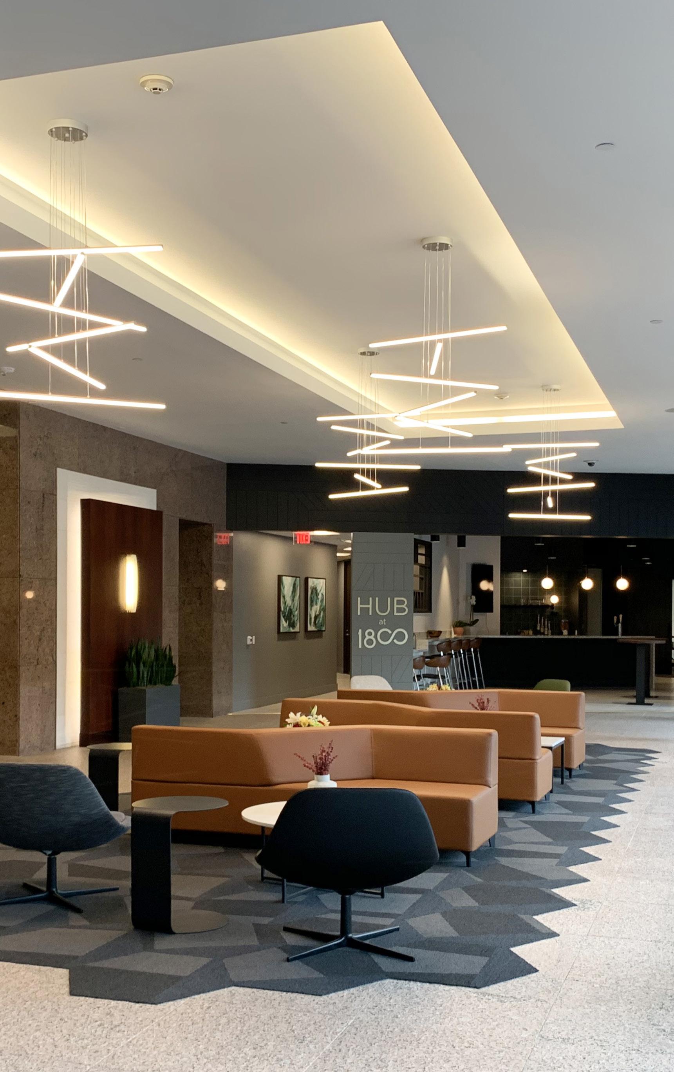
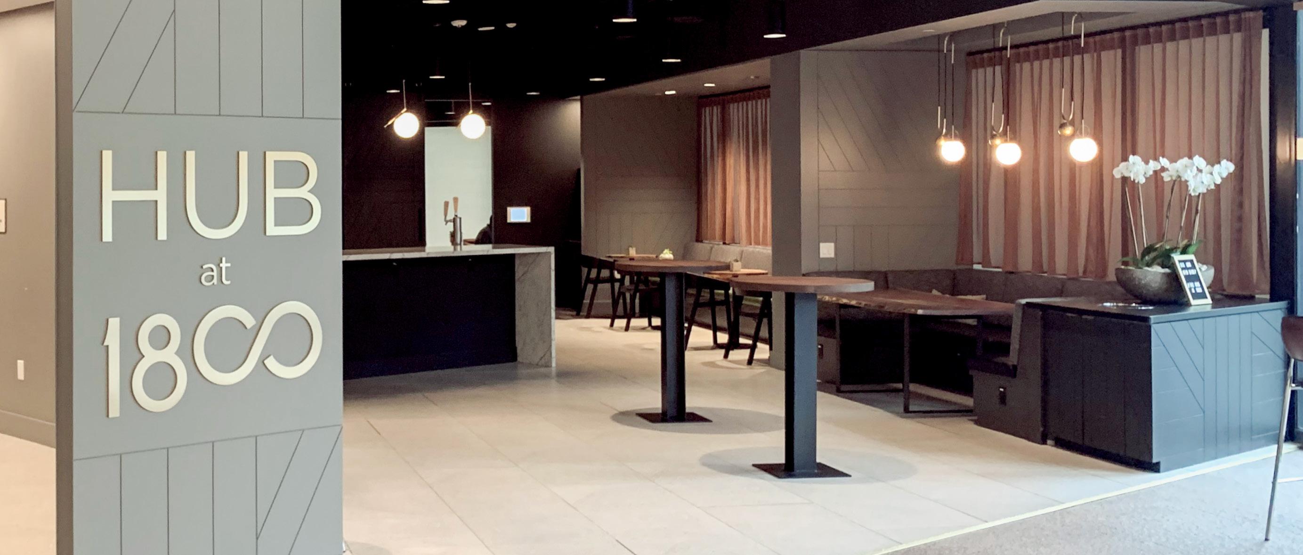
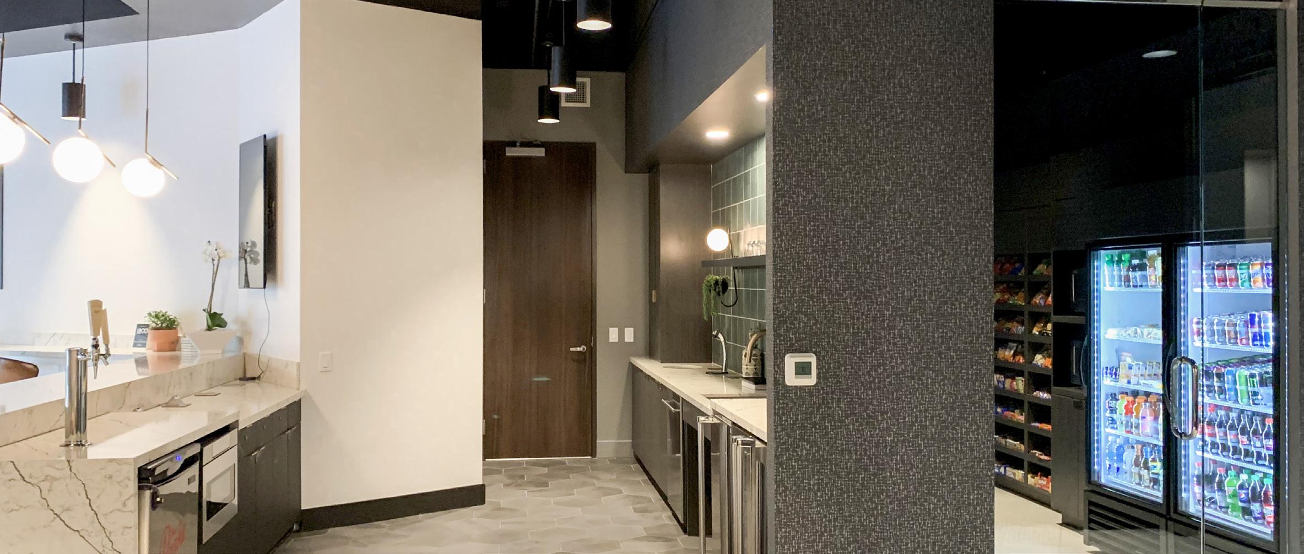
4,900 Square Feet
Lounge With Banquette and Bar Seating
Built-In Cold Brew Coffee and Sparkling Water Systems
CDI DOUGLASS PYE
206,000 Square Feet
Building Employee Lounge/ Breakroom
Interior and Exterior Renovations
ABEL DESIGN GROUP