OUR MISSION
To enhance the quality of the construction experience through exceptional communication and unmatched service.
20,000 Square Feet
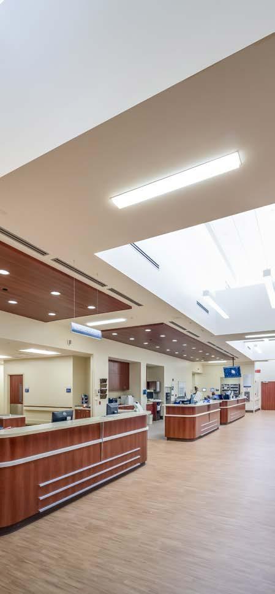
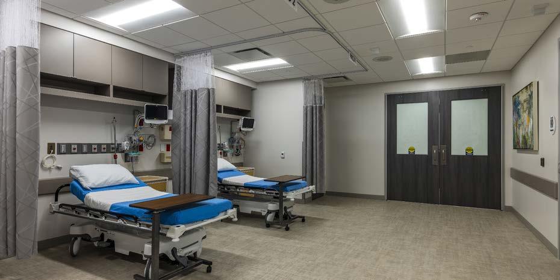
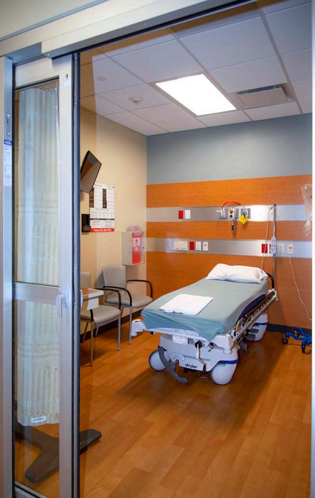
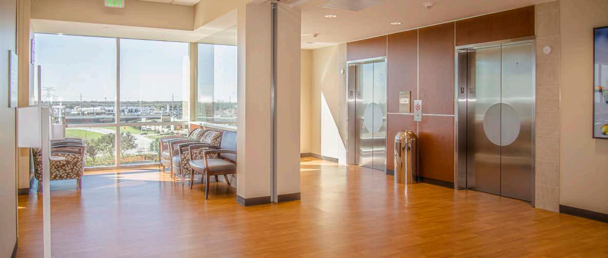
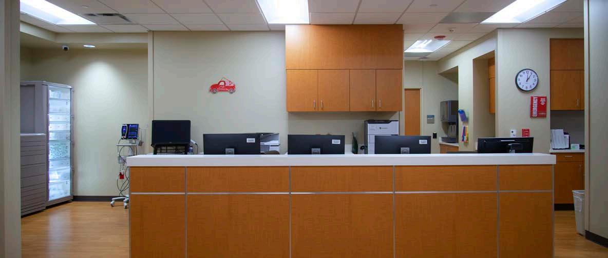
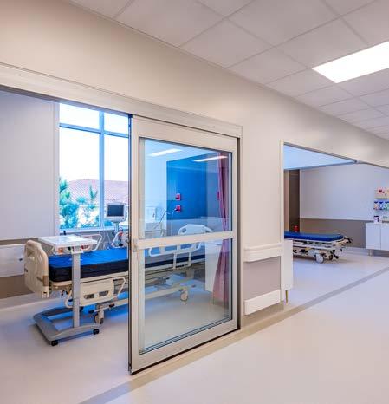
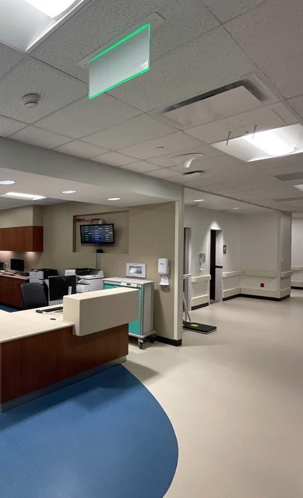
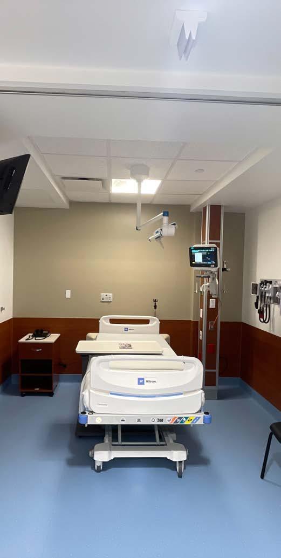
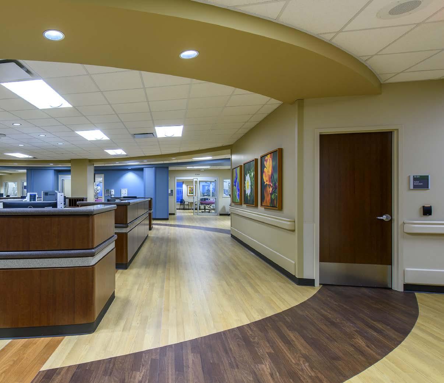
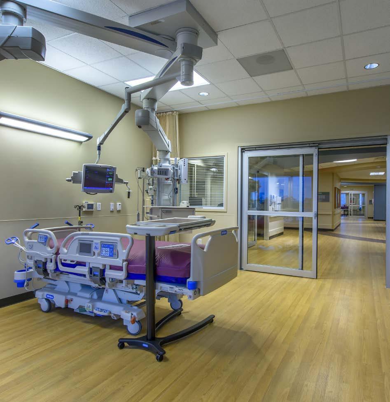
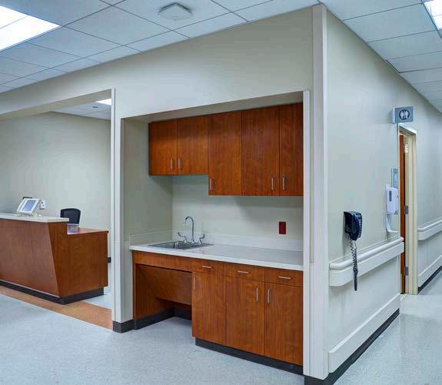
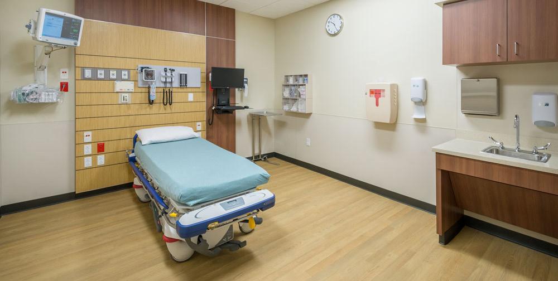
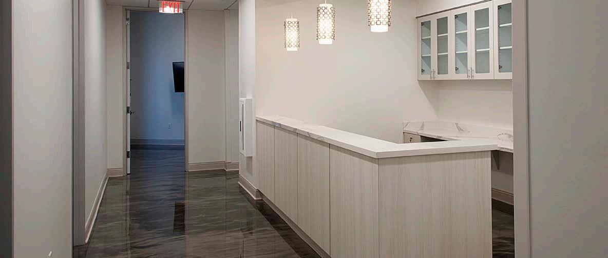
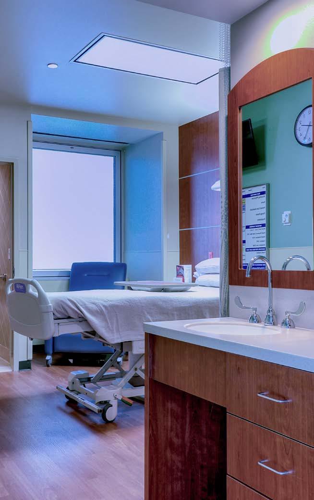
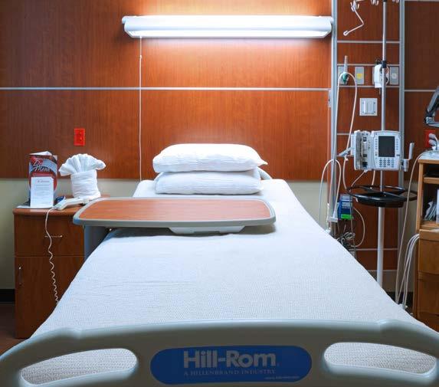
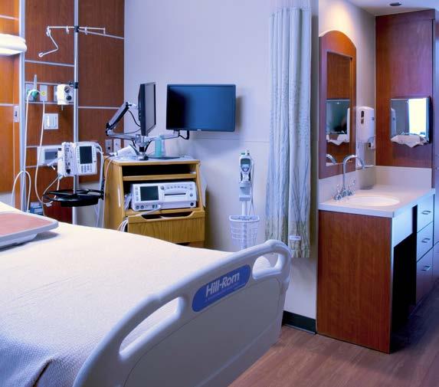
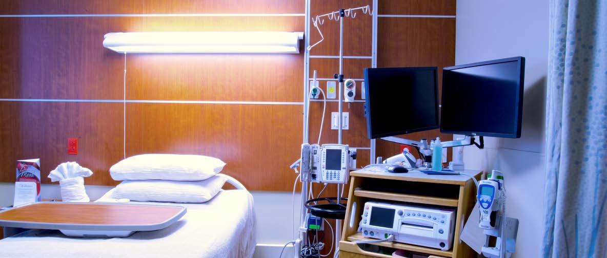
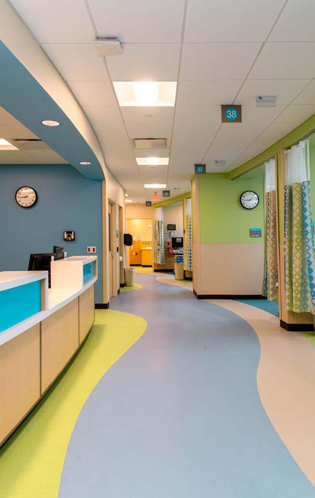
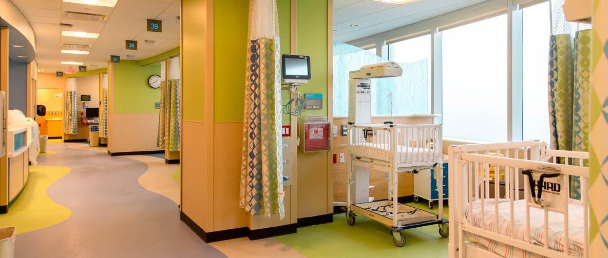
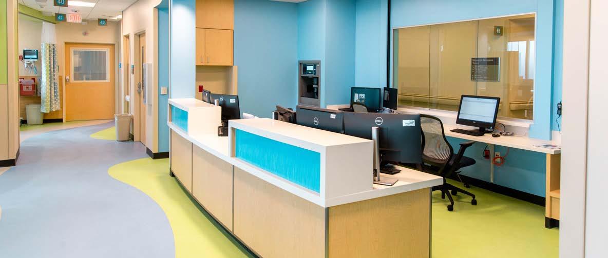
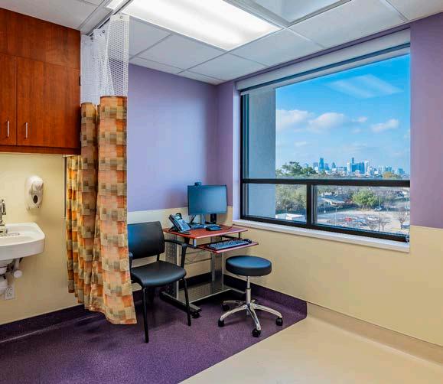
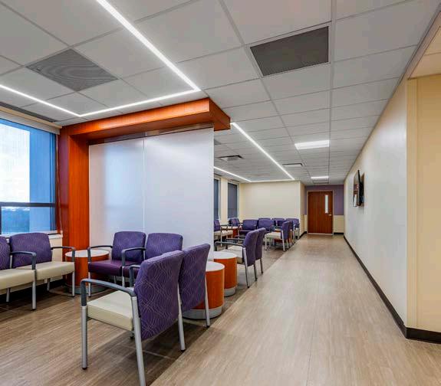
5th Floor Build-Out with 30 Patient Rooms and Support
Three, 12-Week Phases
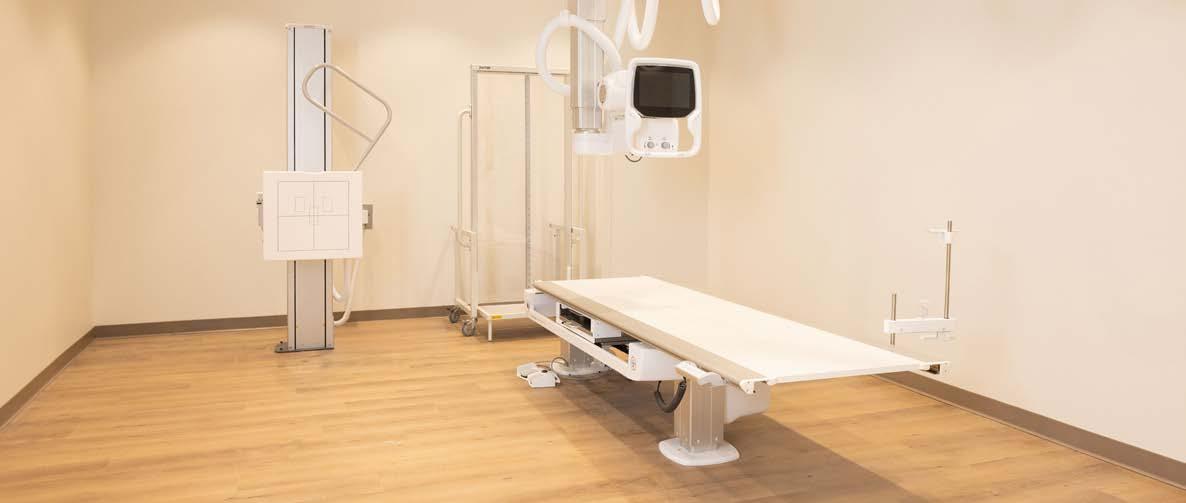
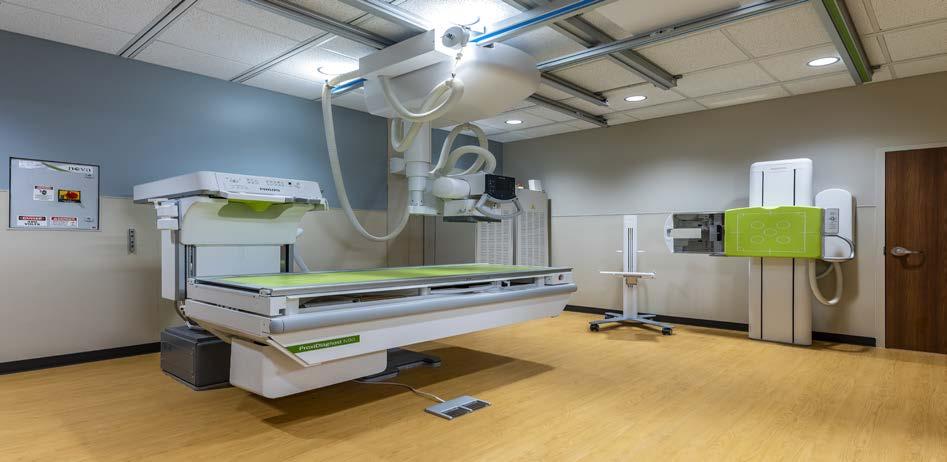
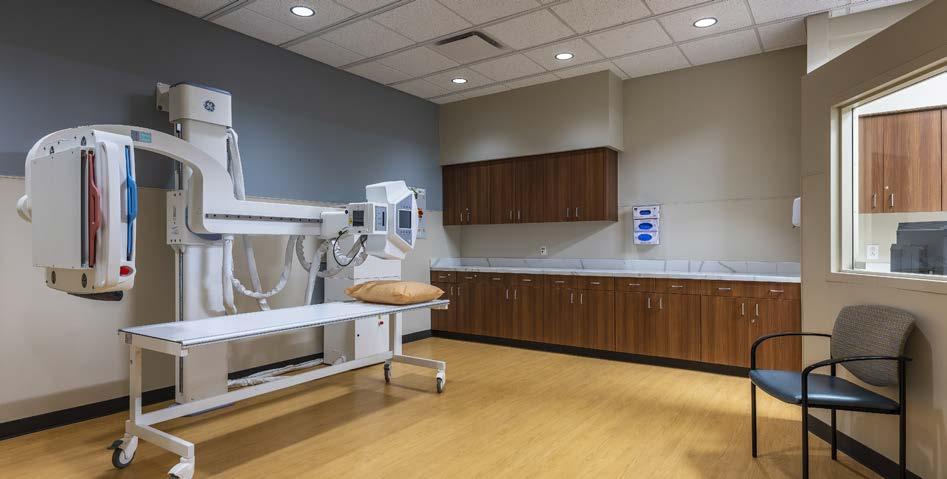
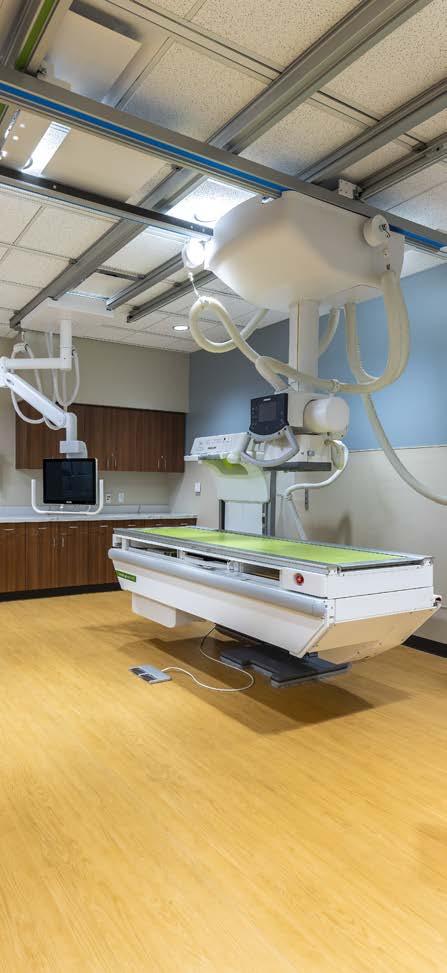
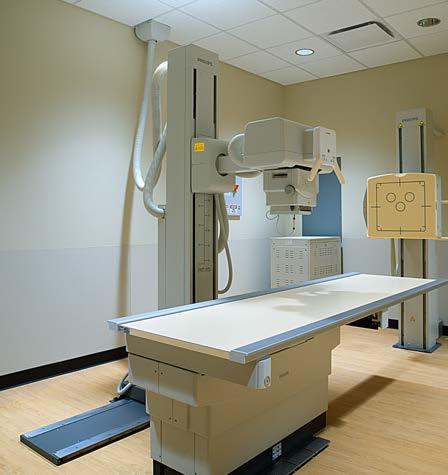
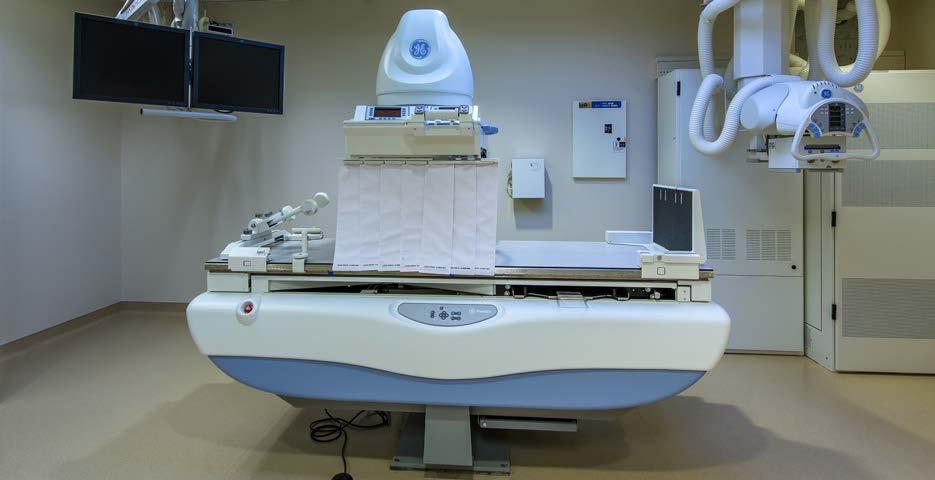
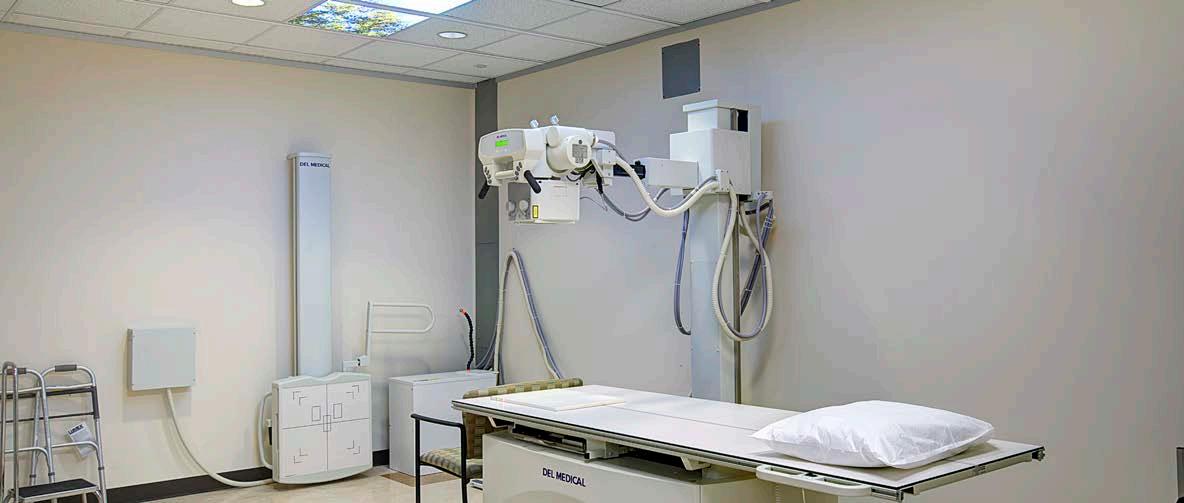
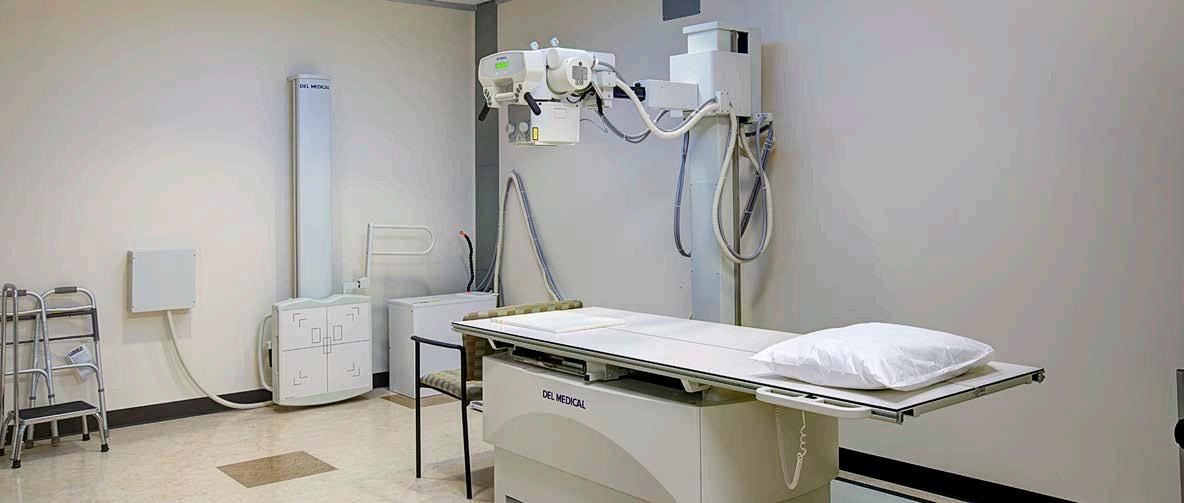
X-Ray Remained Operation
Spaces
Includes ARJO Lifts And Memorial Hermann Standard Finishes
Relocated As Needed
Construction Over Operational Cancer
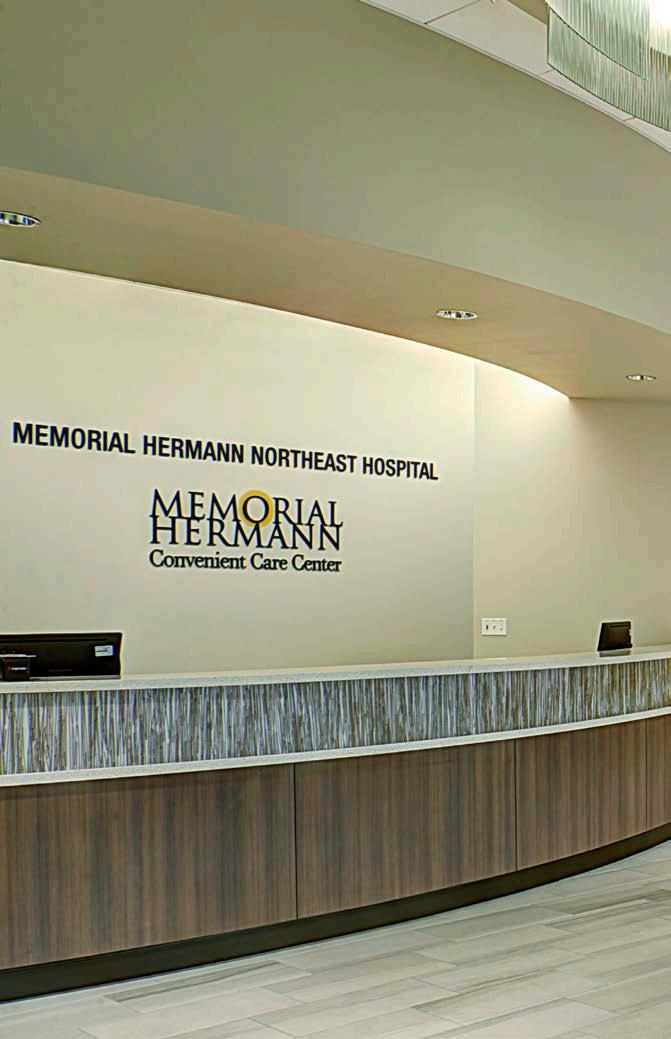
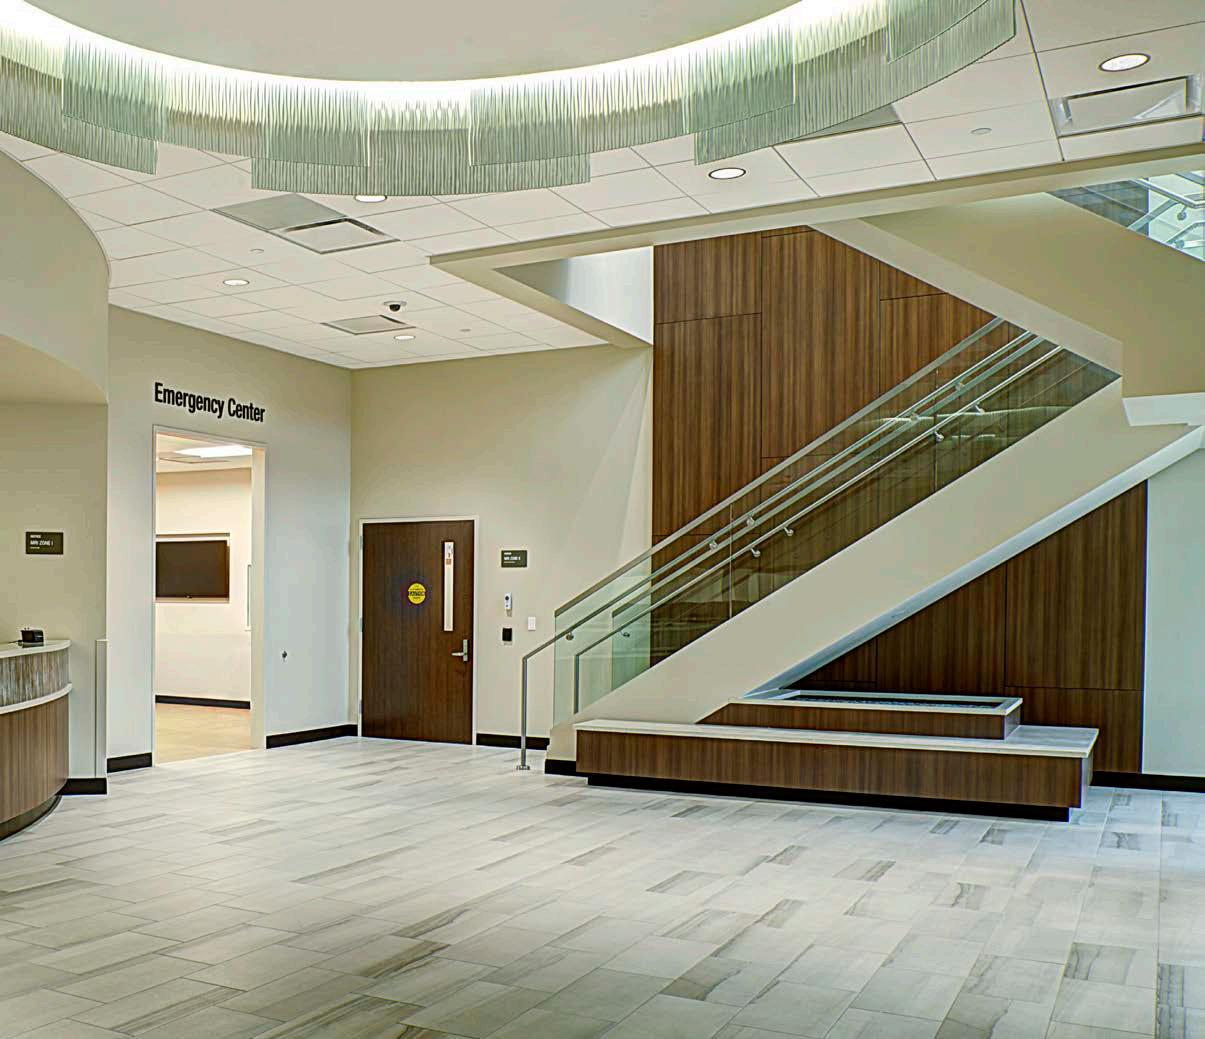
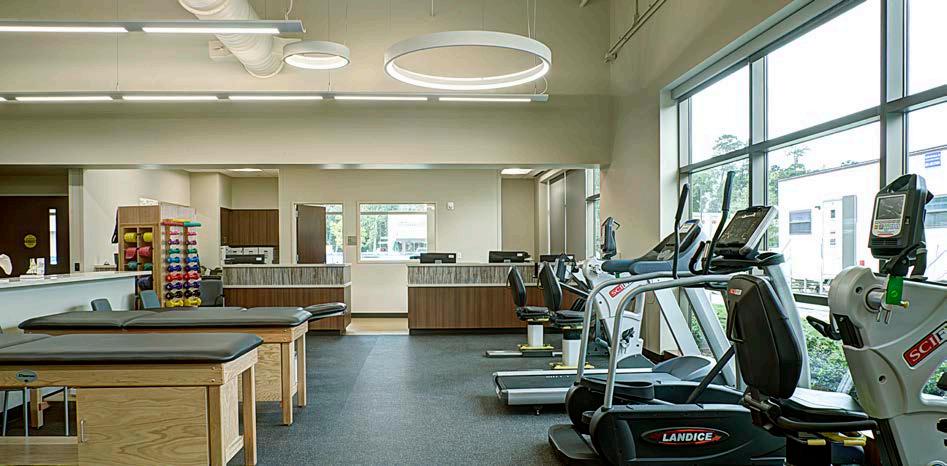
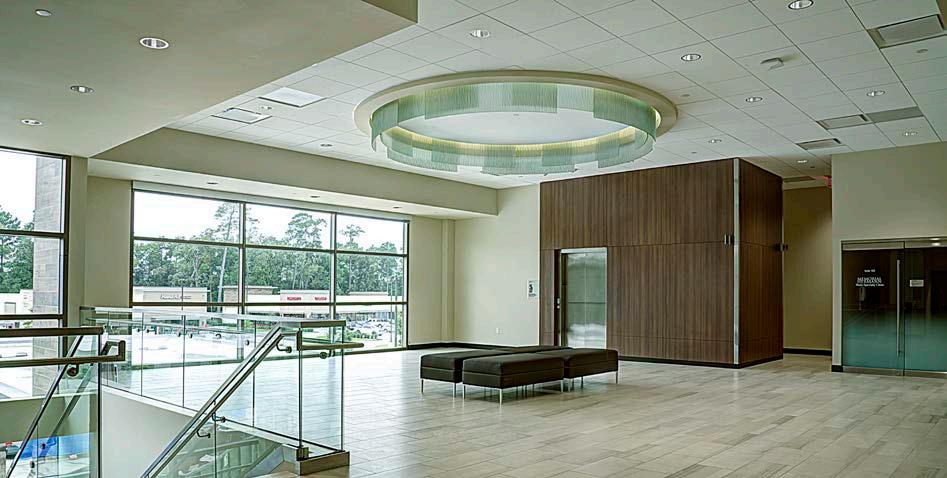
MEMORIAL HERMANN NORTHEAST LEVEL 5
PATIENT ROOMS
PHILOWILKE PARTNERSHIP
34,000 Square Feet
Three, 12-Week Phases
Built Out Two-Story Medical Office Supporting Multiple Specialty Groups
X-Ray Remained Operation Through Every Phase; Relocated As Needed
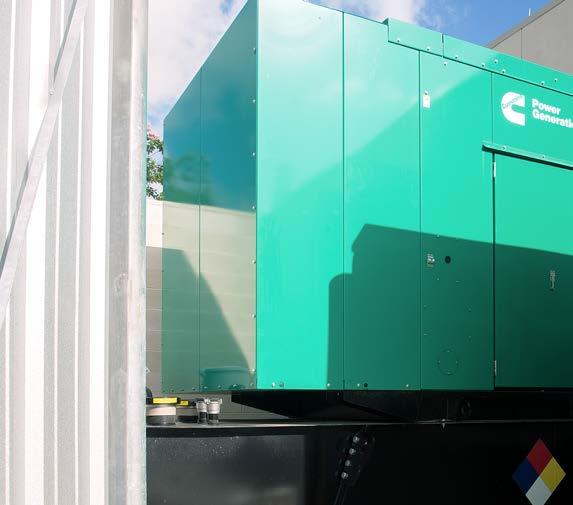
Natural Gas Generator on the Roof
Construction Over Operational Cancer Center
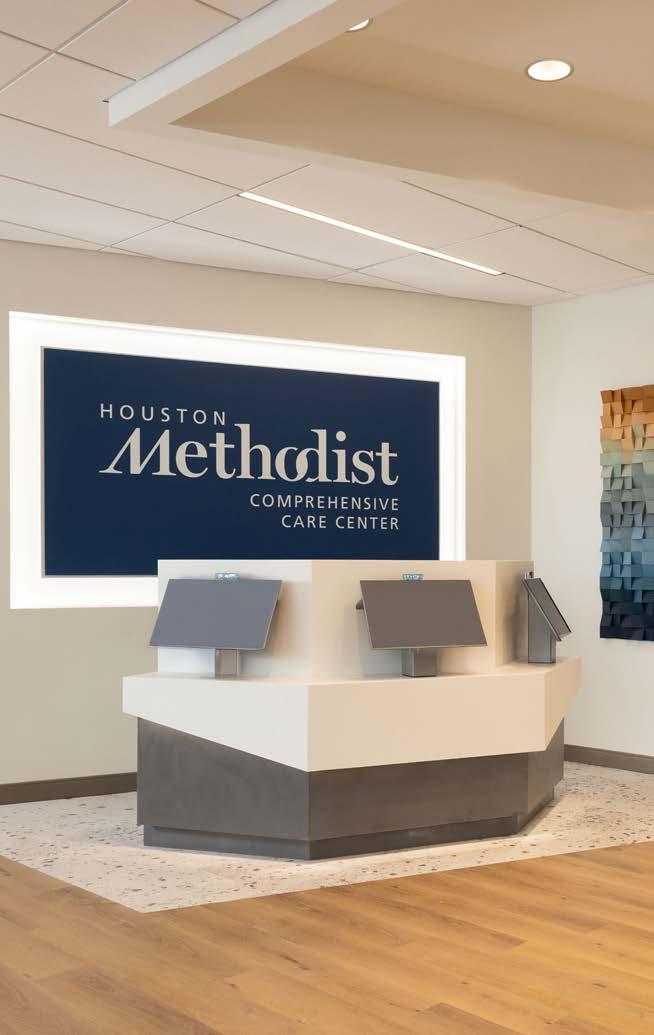
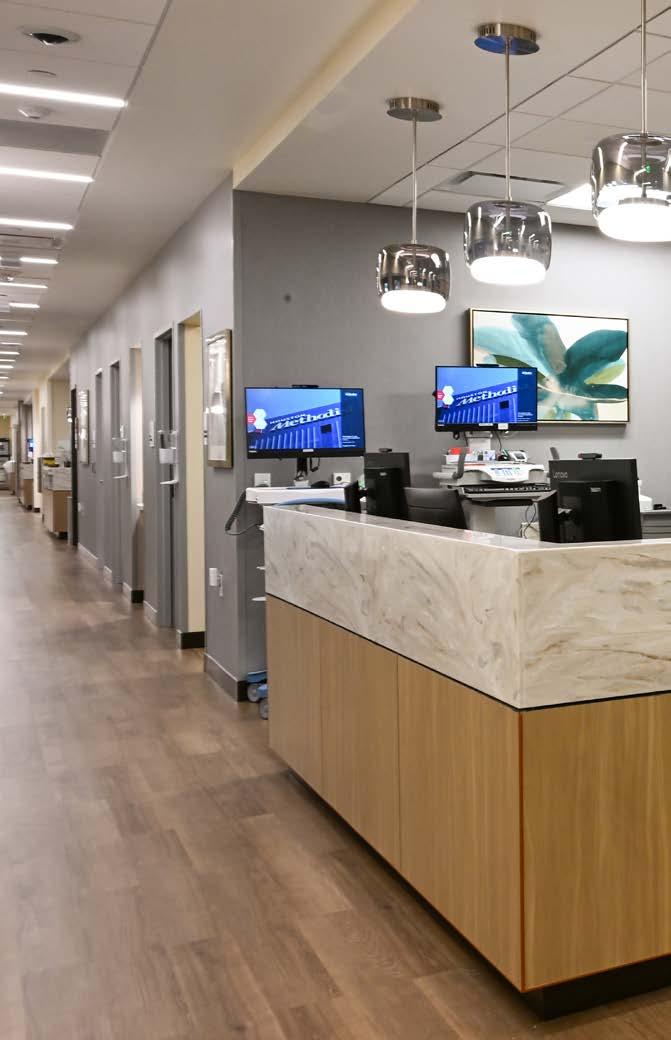
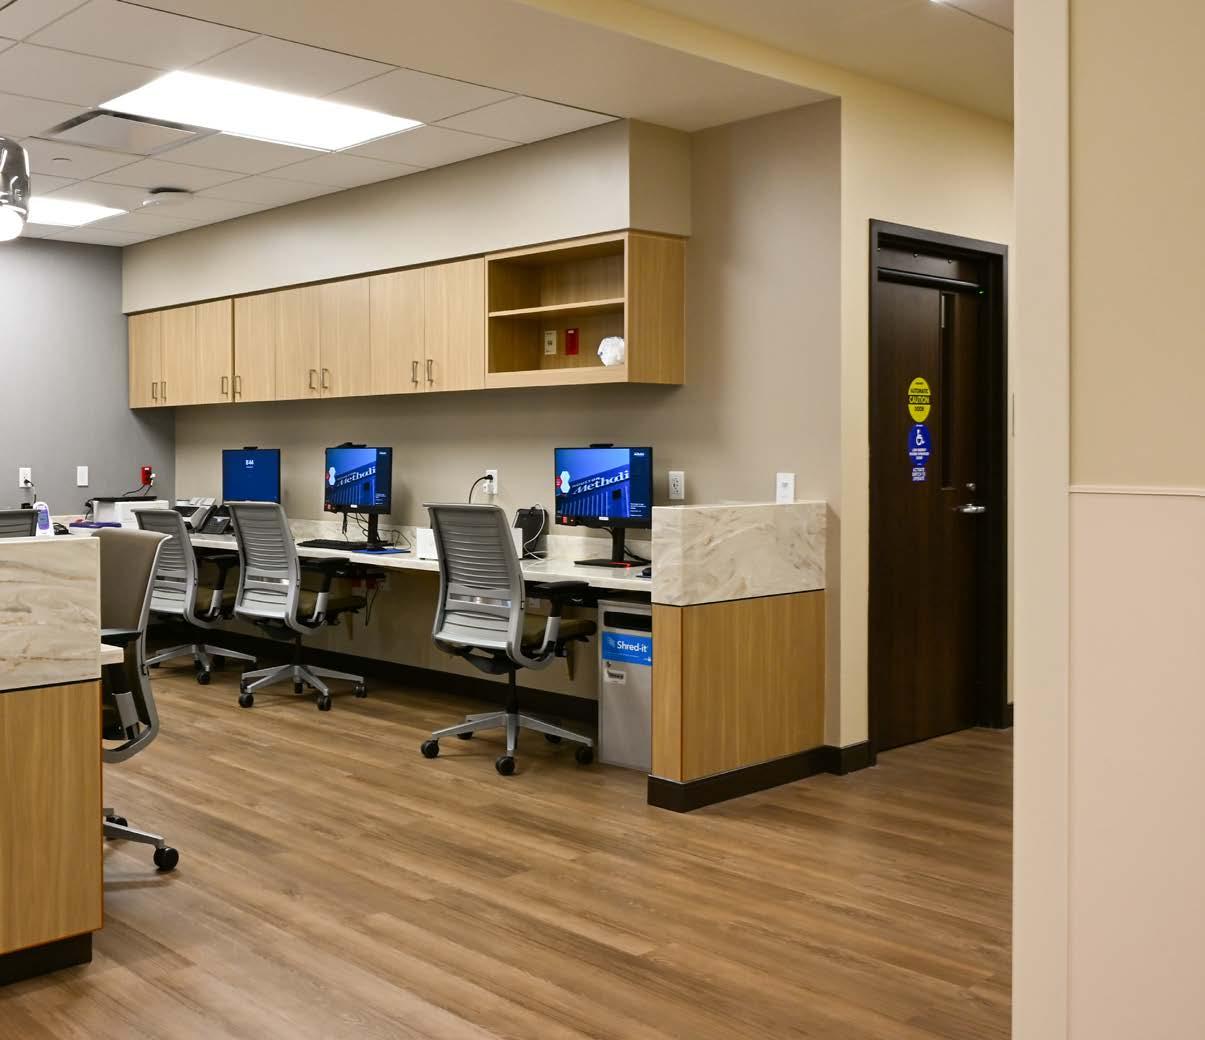
HOUSTON METHODIST CREEKSIDE COMPREHENSIVE
CARE CENTER
BSA ARCHITECTS, INC.
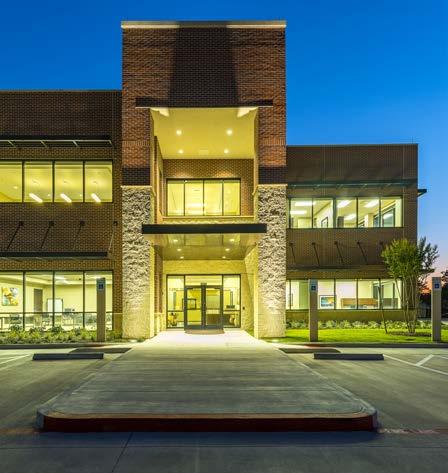
HOUSTON METHODIST CREEKSIDE COMPREHENSIVE CARE CENTER
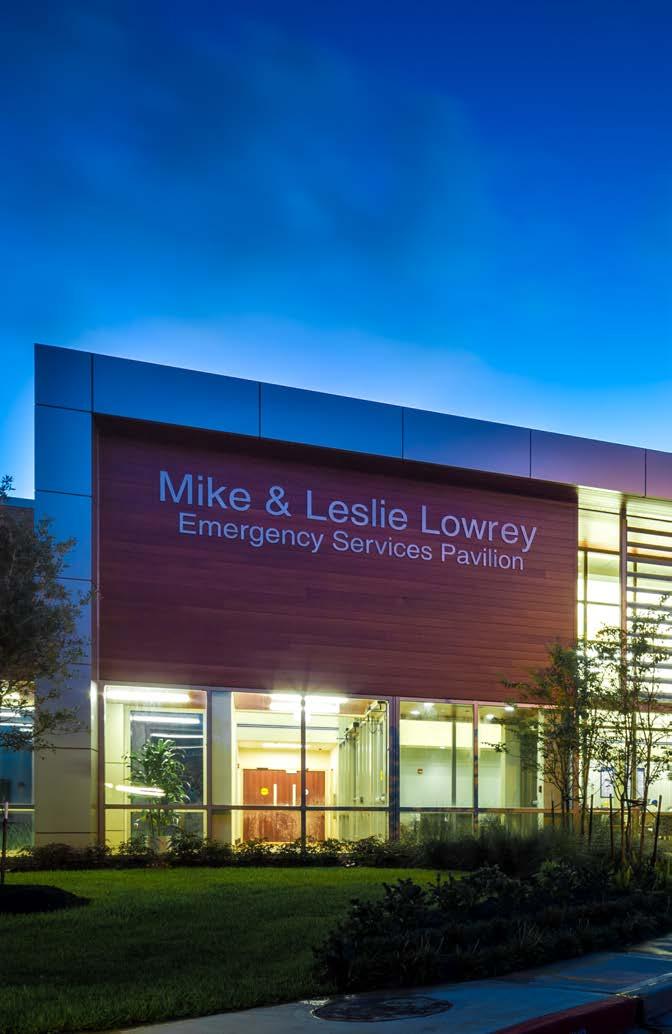
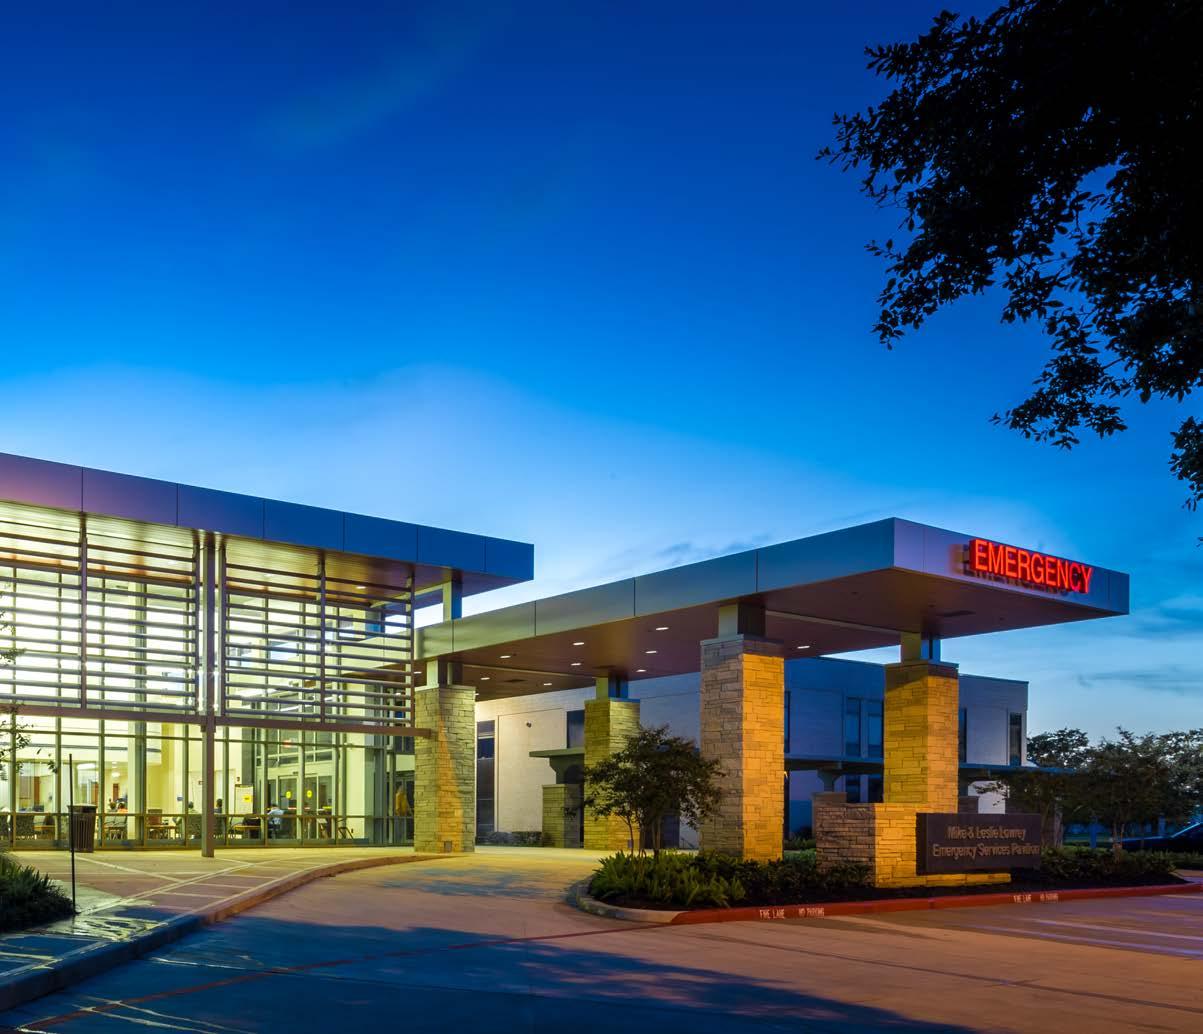
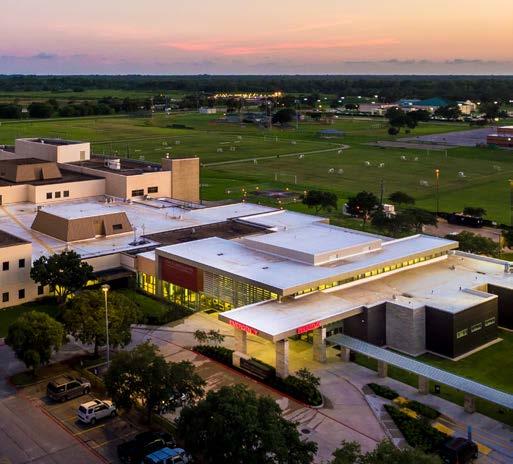
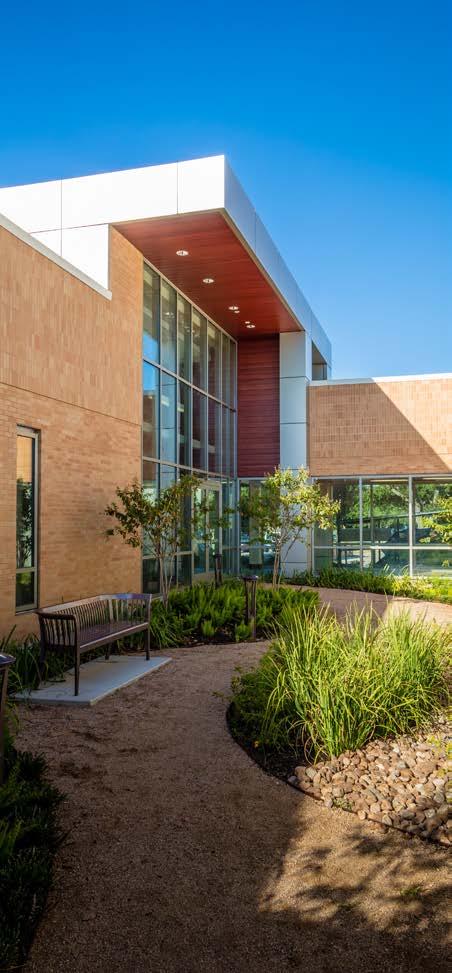
20,000 Square Feet
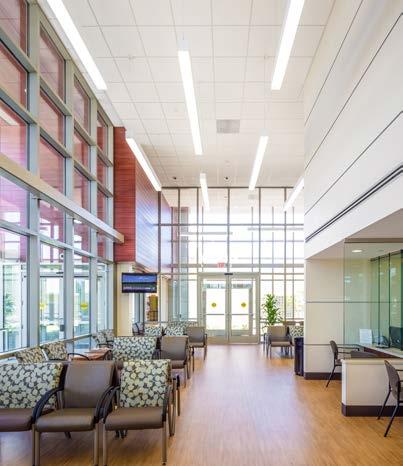
Ground-Up ER Pavilion with Steel Structure and Floor-ToCeiling Curtainwall
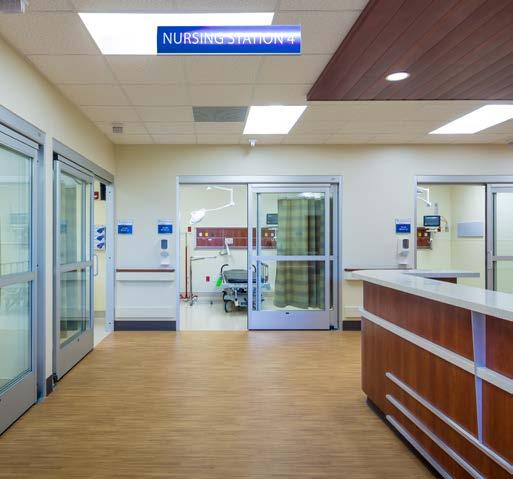
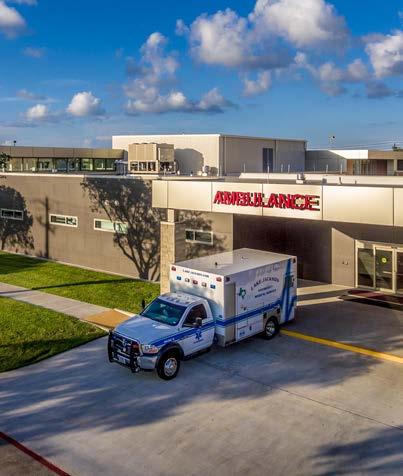
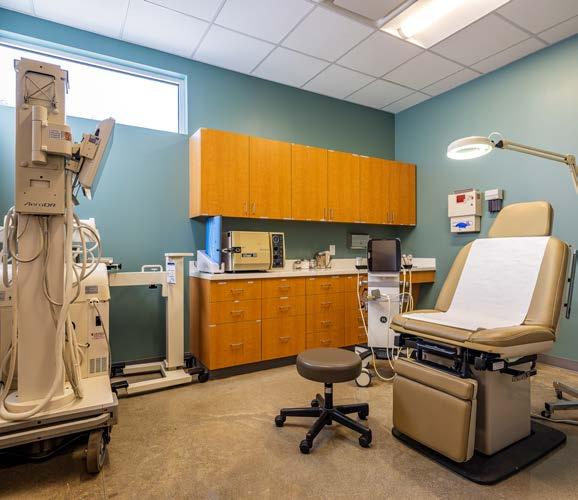
Includes Exam Rooms, X-Ray Systems, Garden, and Ambulance Drop-Off
CHI ST
LUKE’S
BRAZOSPORT
HEALTH -
REGIONAL HOSPITAL EMERGENCY ROOM
EXPANSION
PHILOWILKE PARTNERSHIP
CHI ST LUKE’S HEALTH - BRAZOSPORT REGIONAL HOSPITAL EMERGENCY ROOM EXPANSION
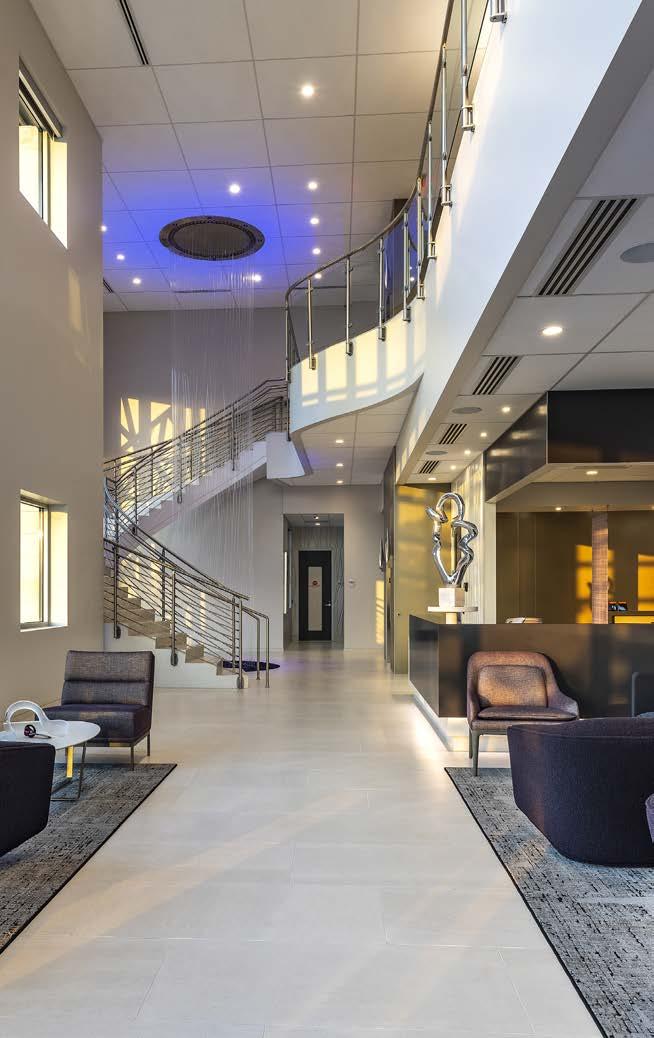
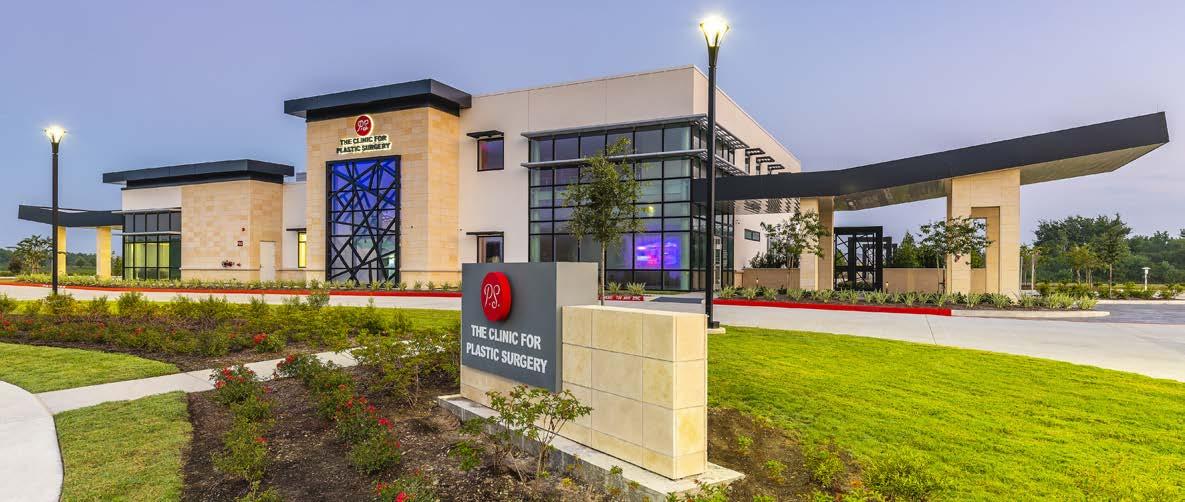
19,000 Square Feet
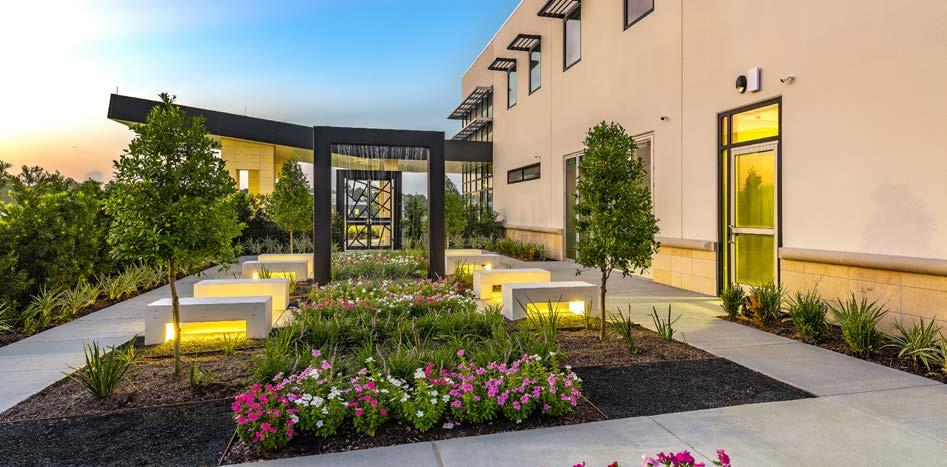
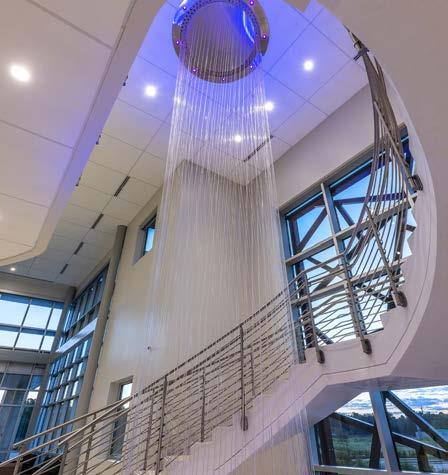
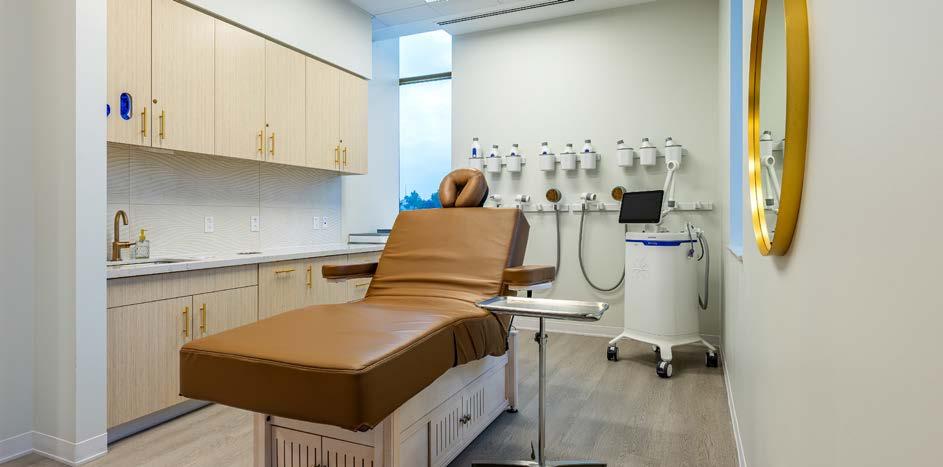
Ground-Up Two-Story Surgery Center, Clinic, and Spa with 20 Tilt-Wall Panels
Features Spiral Staircase with Cascading Water Element AWARD WINNING
THE CLINIC FOR PLASTIC
SURGERY
BROWNE MCGREGOR ARCHITECTS
THE CLINIC FOR PLASTIC SURGERY BROWNE
35,000 Square Feet
Three, 12-Week Phases
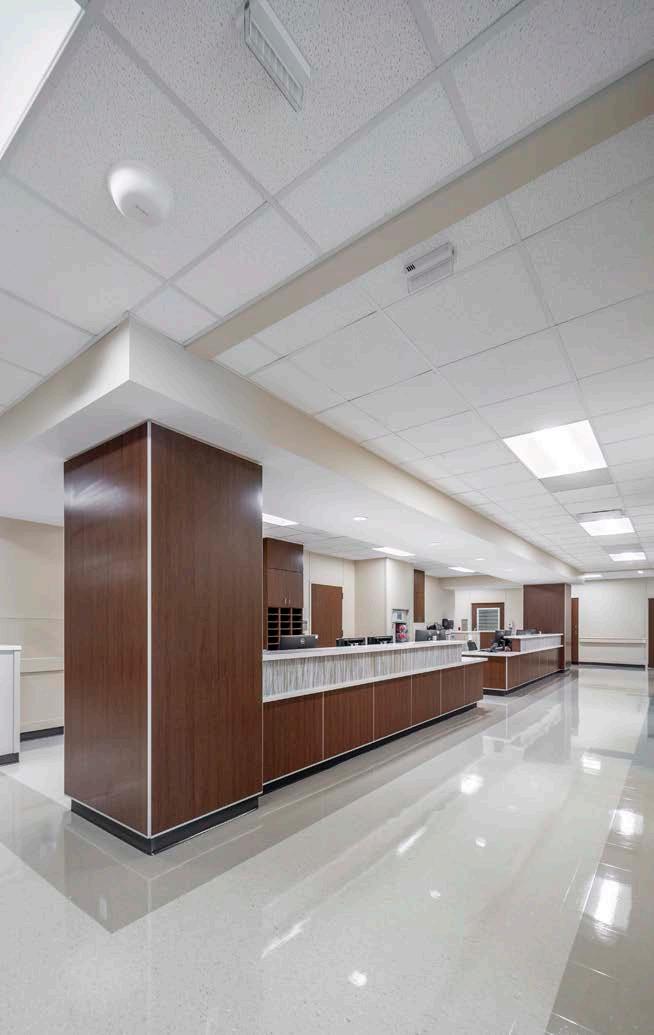
Fifth Floor Build-Out of 30 Patient Rooms
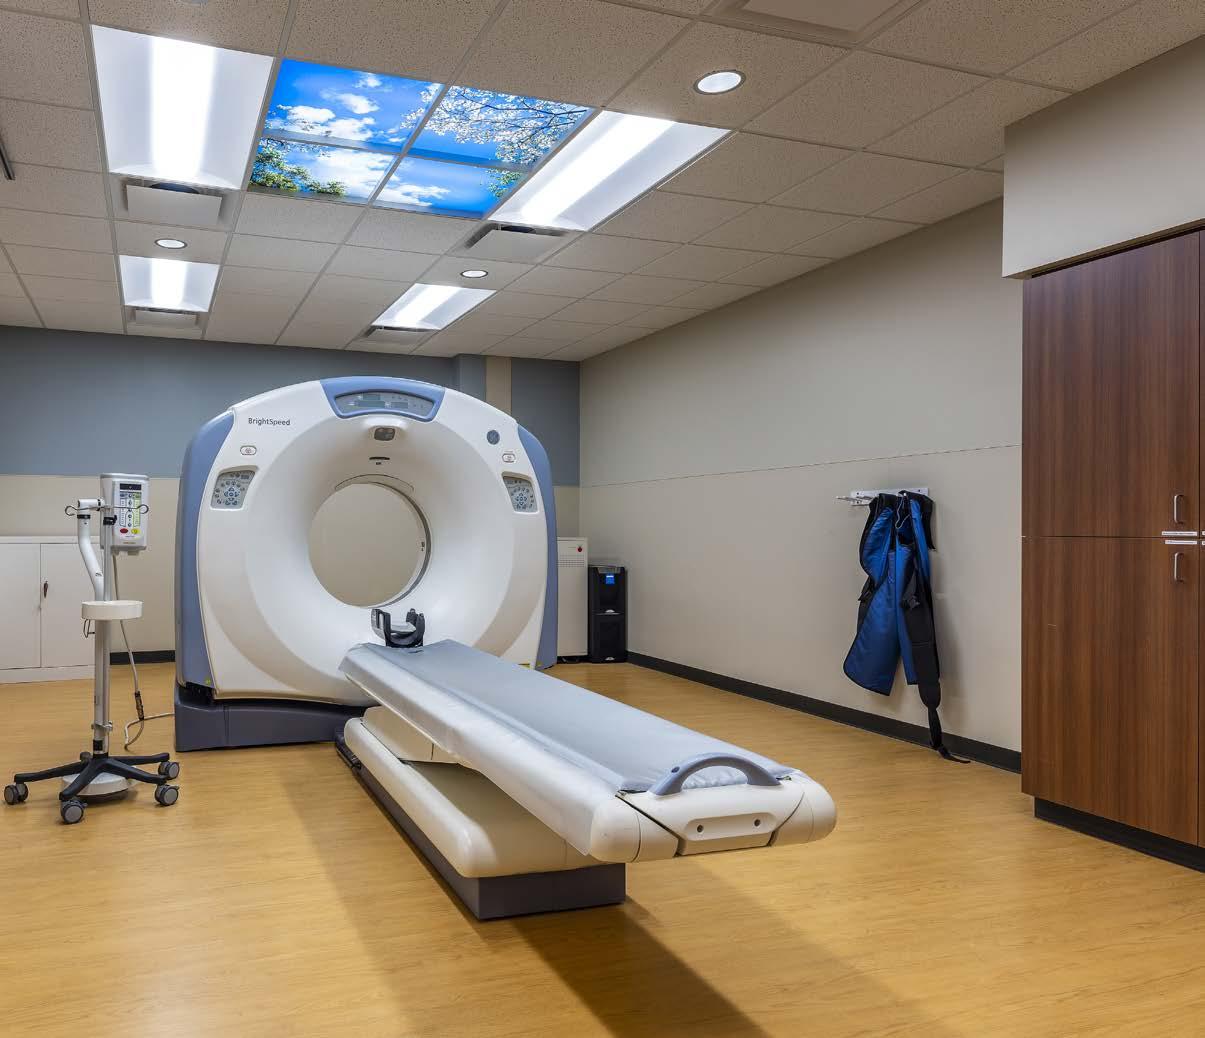
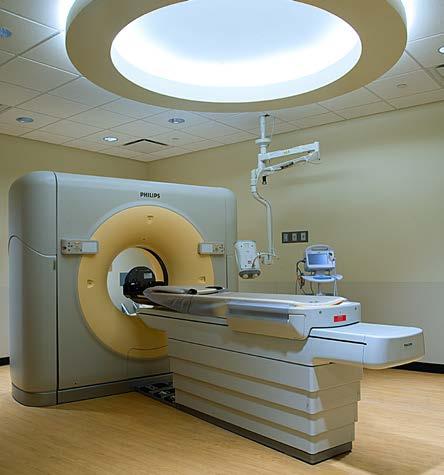
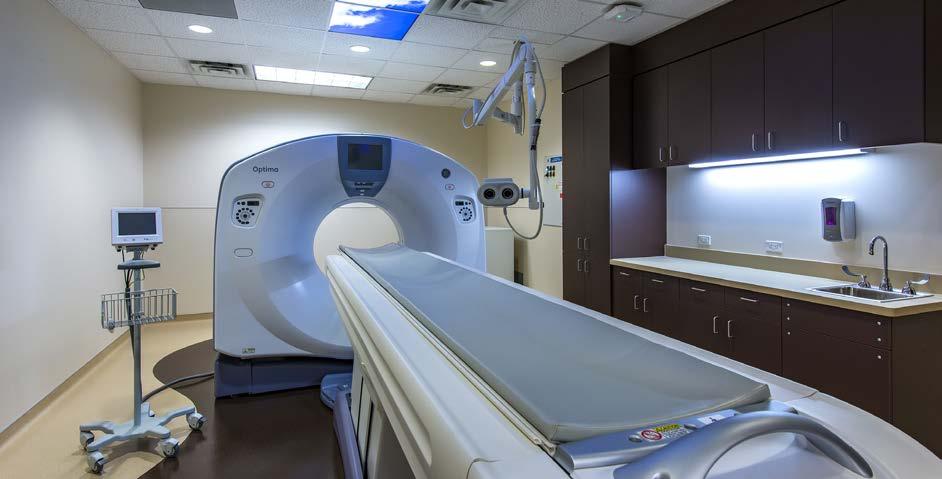
Imaging Suite with New CT Scan Room
X-Ray Remained Operation Through Every Phase; Relocated As Needed
Construction Over Operational Cancer Center
MEMORIAL HERMANN SUGAR LAND EXPANSION
10,000 Square Feet
First-Gen Imaging Center with MRI, CT, RAD, RF, and Mammography
Built Next to Occupied Suite with New Electrical and HVAC Systems
MEMORIAL HERMANN BAYSHORE IMAGING CENTER
BSA ARCHITECTS, INC.
MEMORIAL HERMANN BAYSHORE IMAGING CENTER
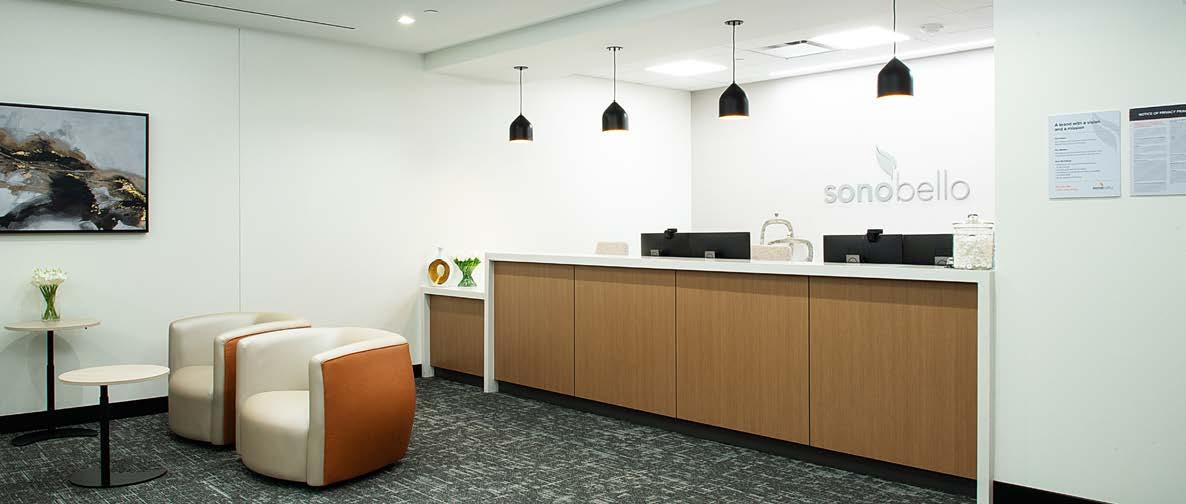
10,300 Square Feet
1st Generation Buildout
Upgraded MEP Systems
Meeting Healthcare Standards
SONO BELLO
IA INTERIOR ARCHITECTS
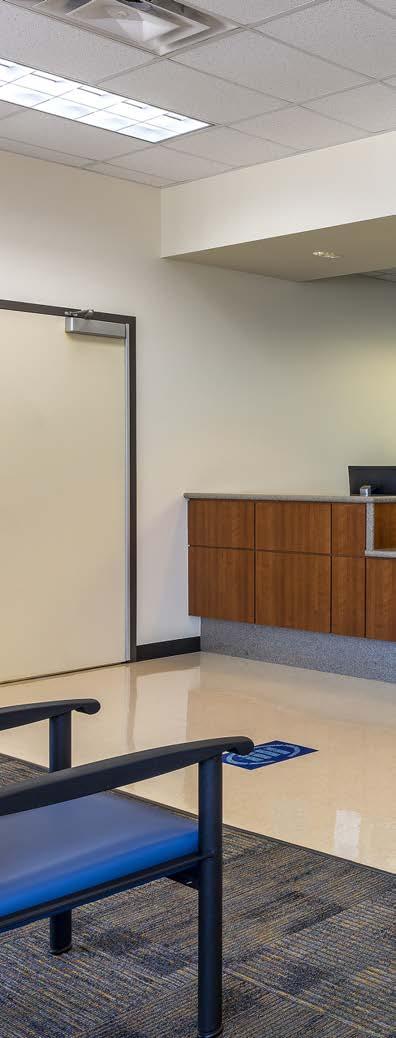
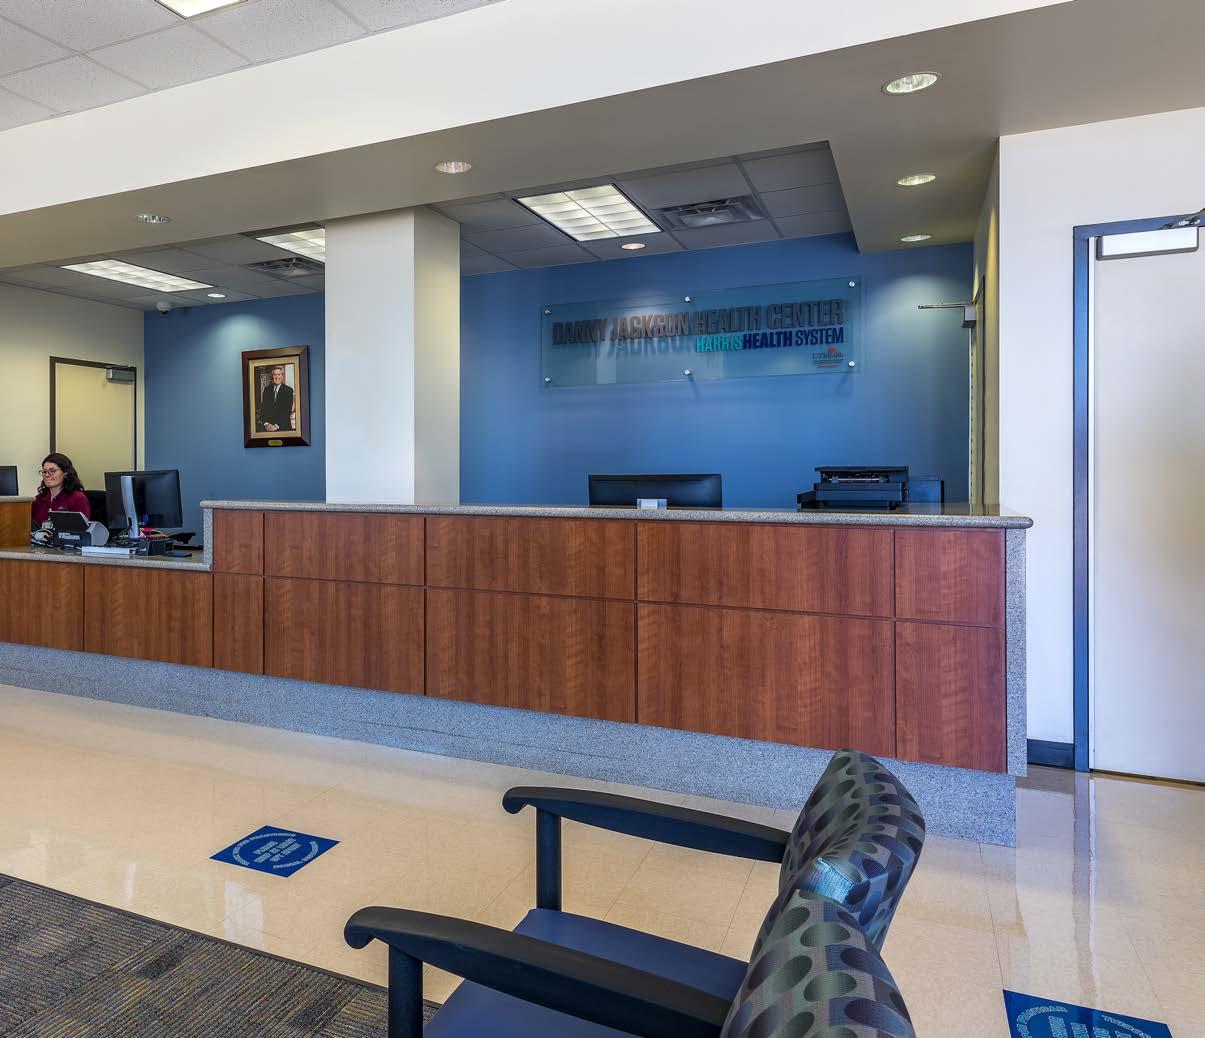
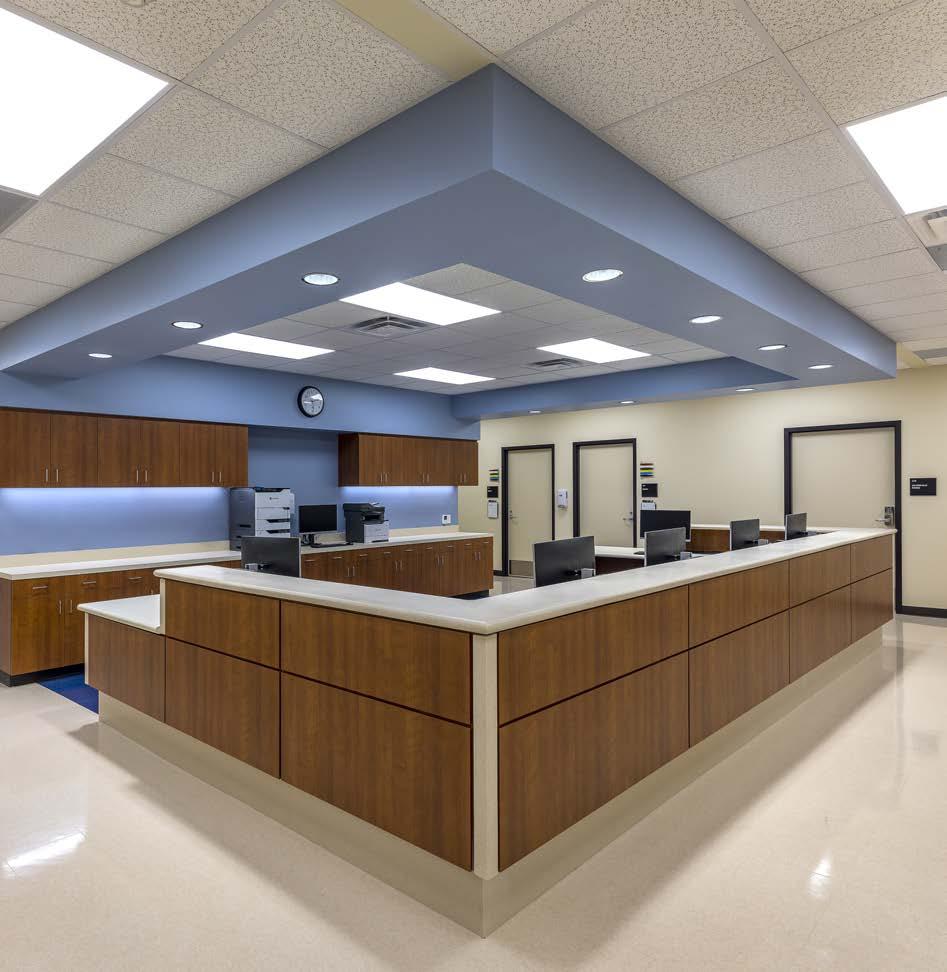
12,000 Square Feet
Two-Floor Demo and Rebuild with Exam Rooms, Nurse Stations, and Rapid Treatment Units
Includes Stair/Lobby Remodel and Harris Health-Branded Finishes
HARRIS HEALTH
DANNY JACKSON CLINIC
HDR
HARRIS HEALTH
DANNY JACKSON CLINIC
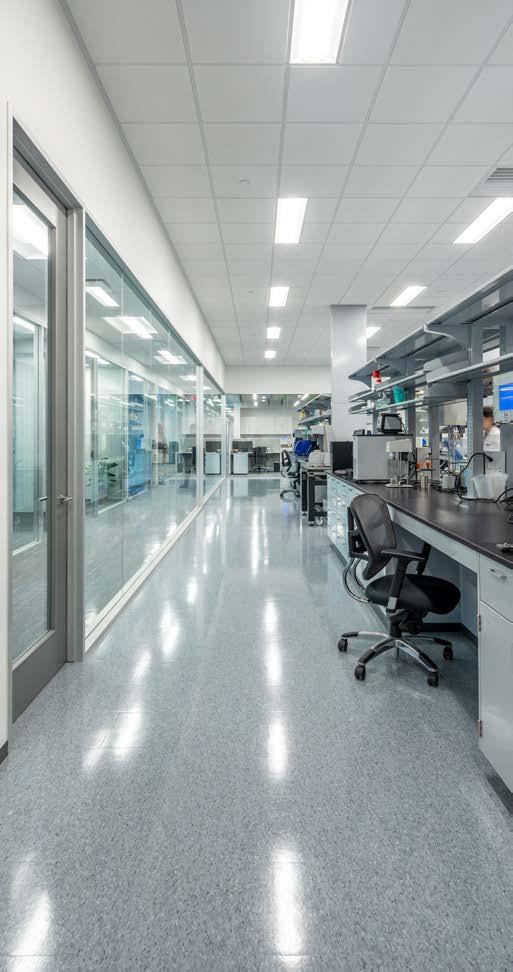
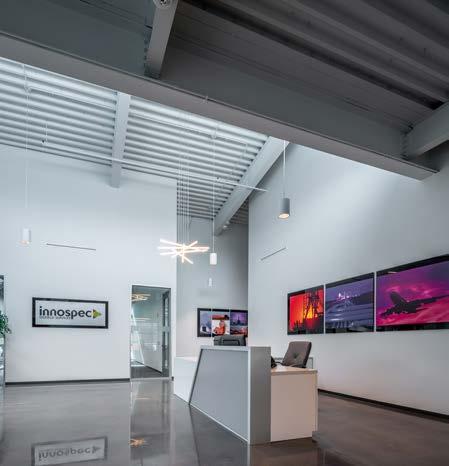
22,000 Square Feet
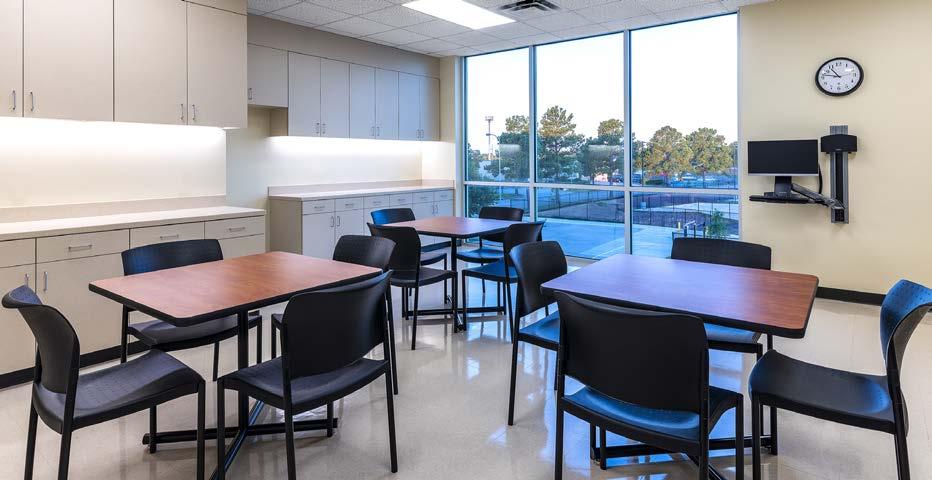
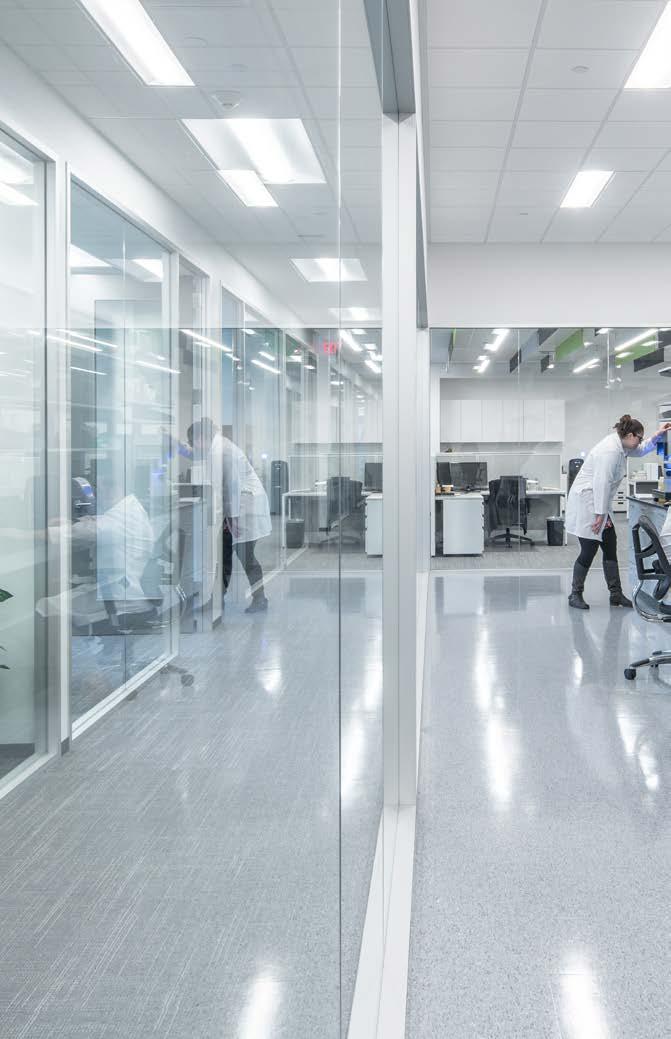
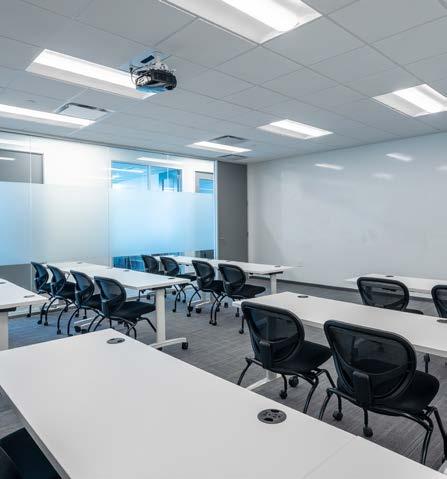
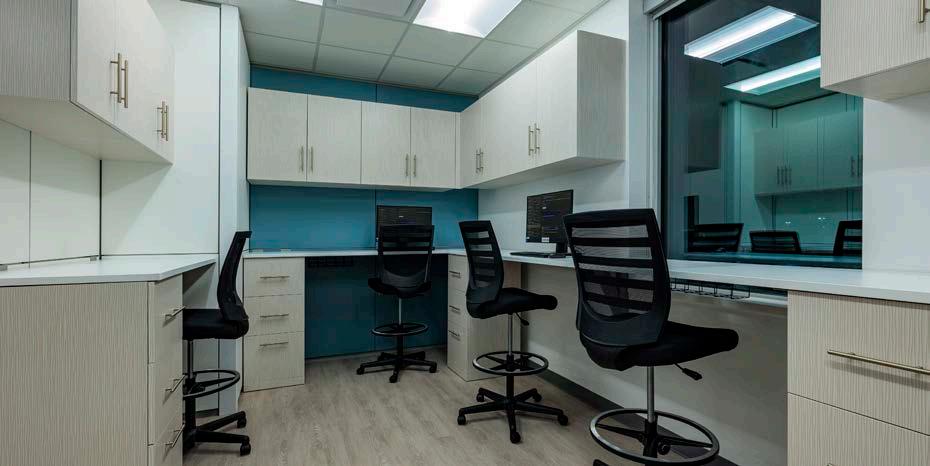
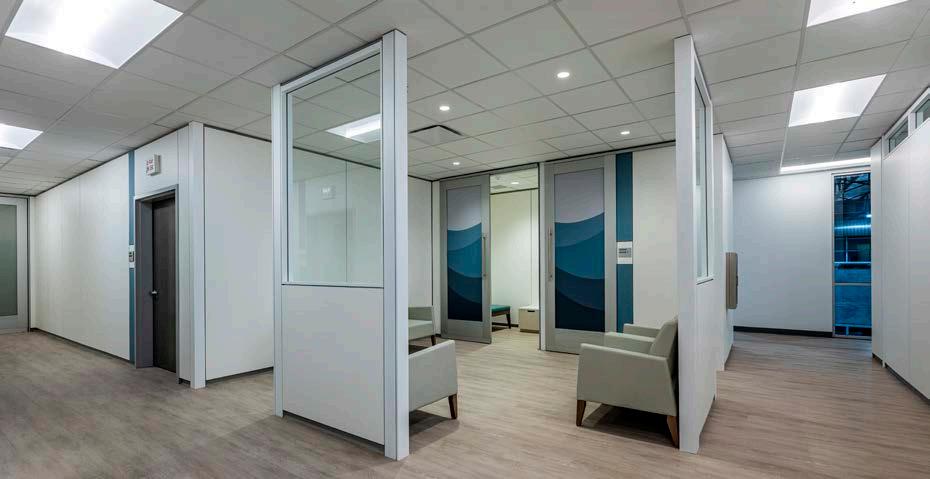
Two-Phase Build-Out with Offices, Labs, Training Room, and Breakroom Completed During Active Operations
Features Include Glass Partitions, Dry Erase Walls, and Ceiling Sound
Baffles
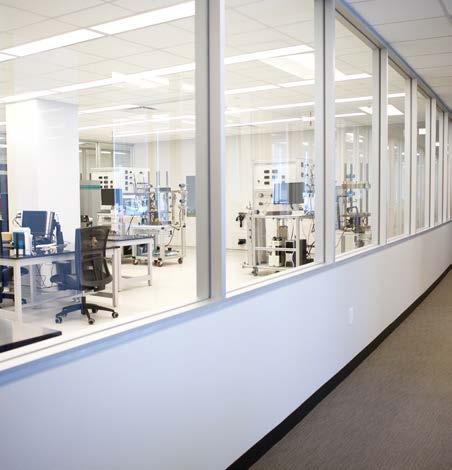
INNOSPEC OILFIELD SERVICES
INVENTURE
INNOSPEC OILFIELD SERVICES INVENTURE
1,500 Square Feet
Installed Price Ultra Suite Diffuser System in Operational Hospital
Completed with Zero Disruptions to Patient Care
AWARD WINNING
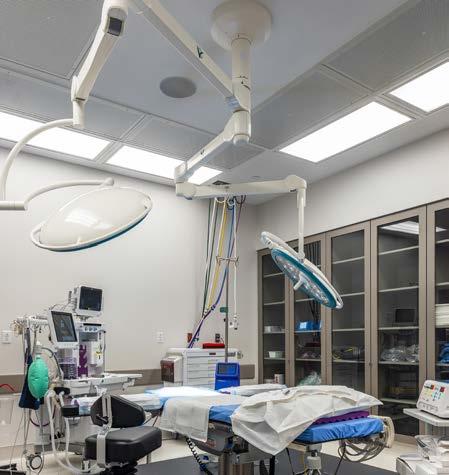
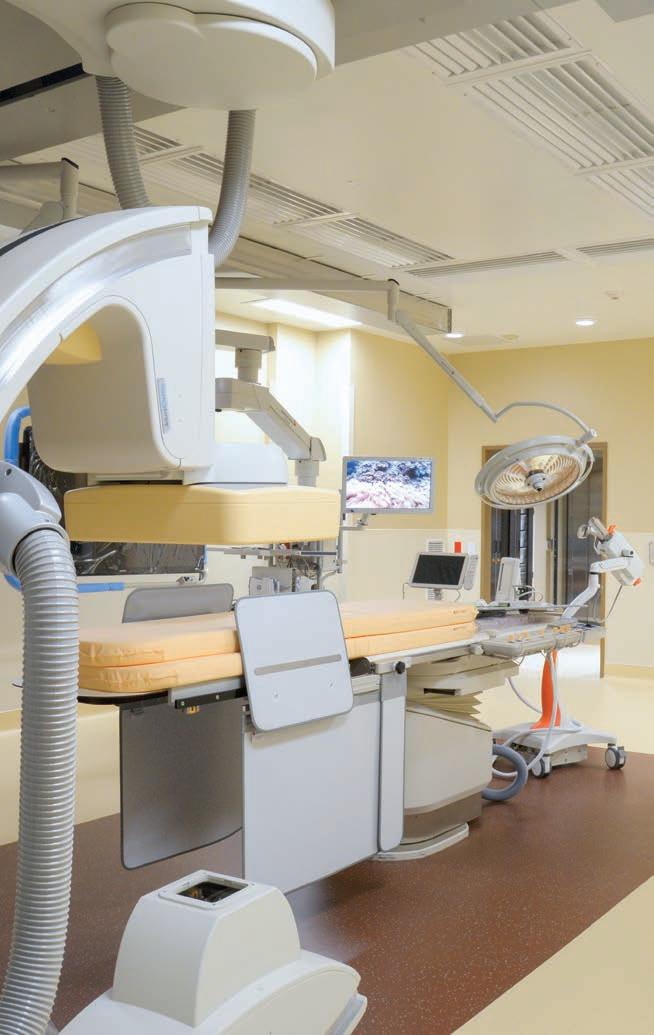
HCA KINGWOOD
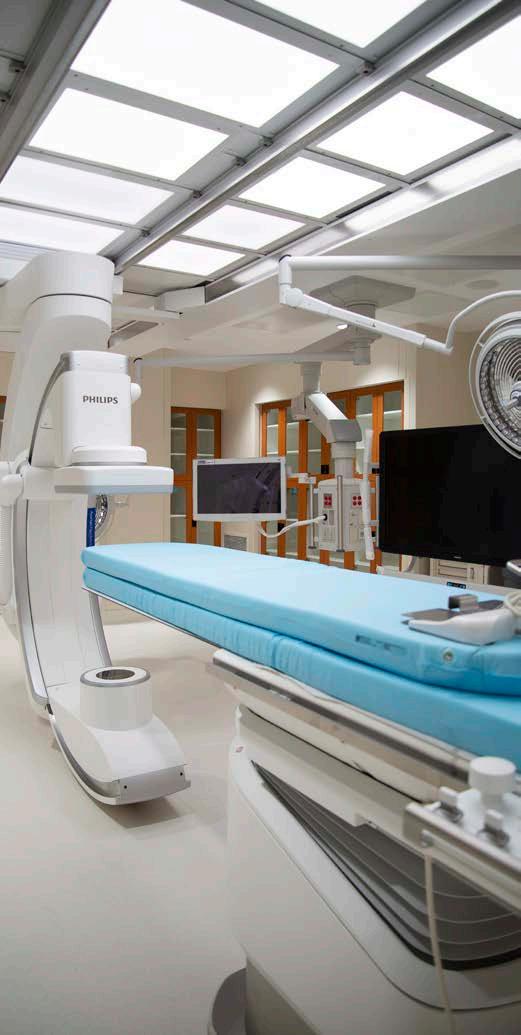
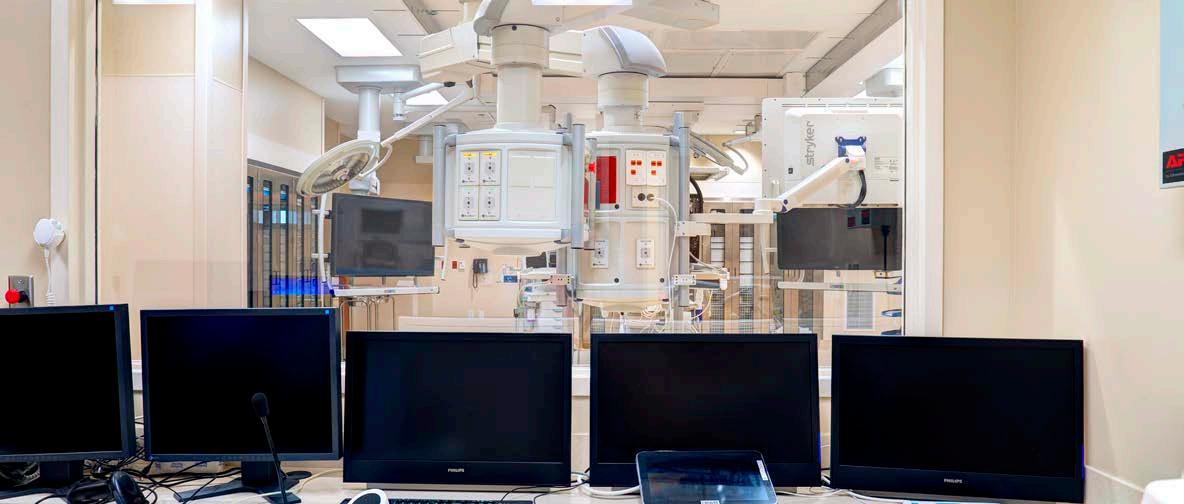
HYBRID OPERATING ROOM
HEITKAMP SWIFT ARCHITECTS
20,000 Square Feet
First-Generation Build-Out with Coordinated Base Building Contractor Collaboration
Exam Rooms, DIRTT Offices, and Imaging Rooms
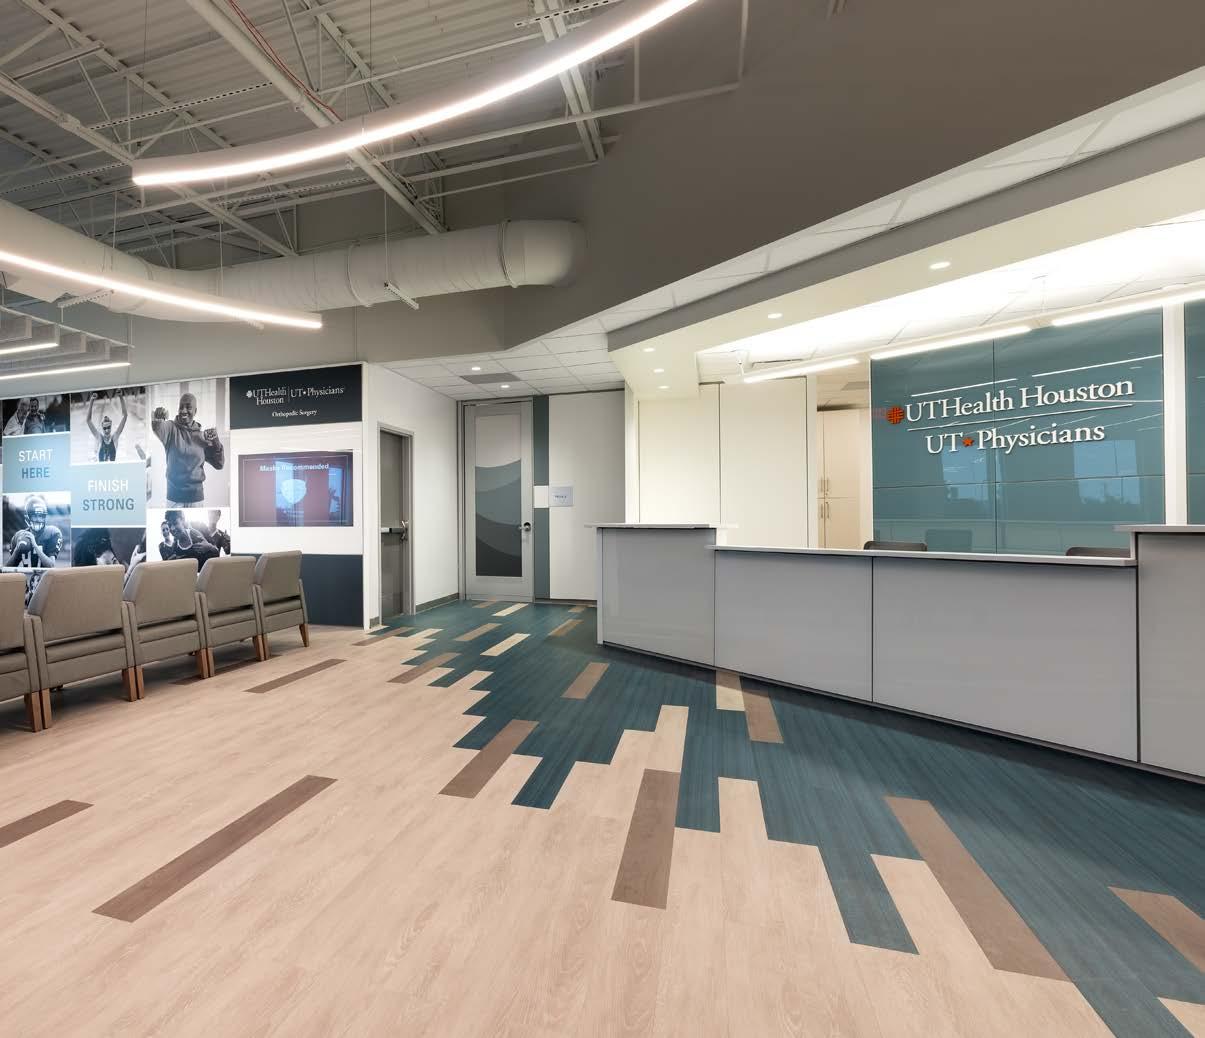
UT PHYSICIANS ORTHOPEDIC SUITE
IDENTITY ARCHITECTS
UT PHYSICIANS ORTHOPEDIC SUITE
IDENTITY ARCHITECTS
15,600 Square Feet
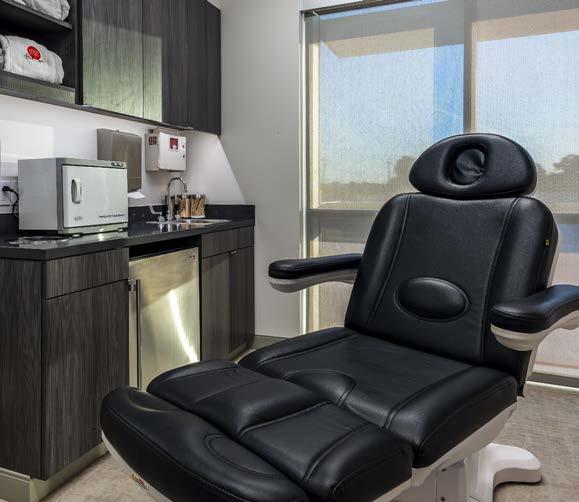
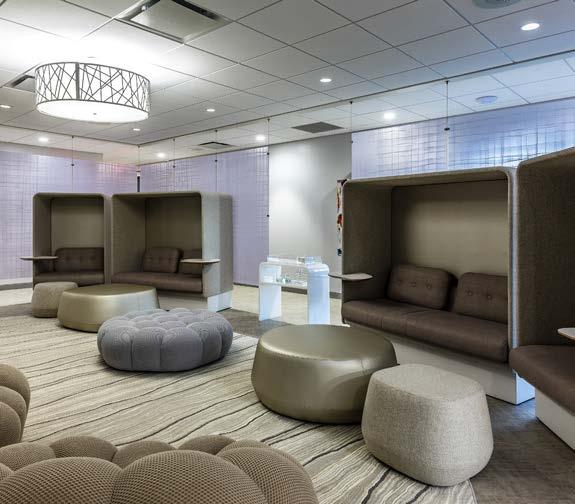
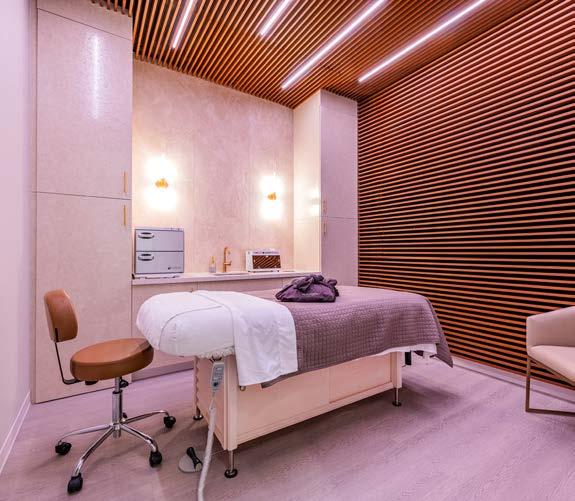
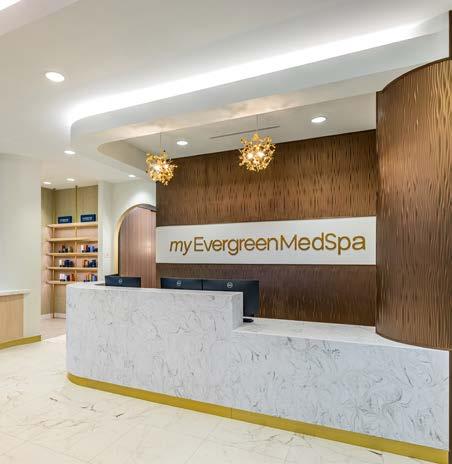
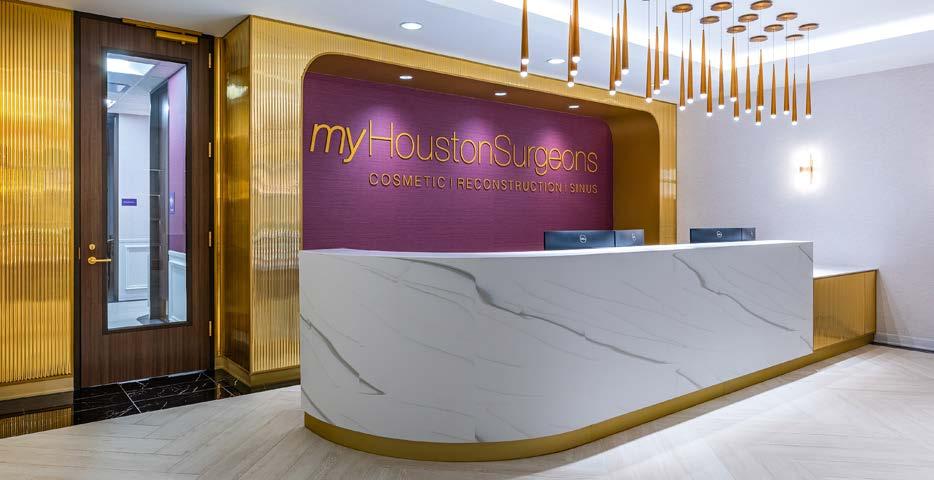
Medspa and Surgery Center with Treatment, Procedure, and Admin Spaces
Spa Amenities and State-OfThe-Art Surgical Suites
MYHOUSTON SURGEONS & MYEVERGREEN MEDSPA THR3E DESIGN LLC
35,500 Square Feet
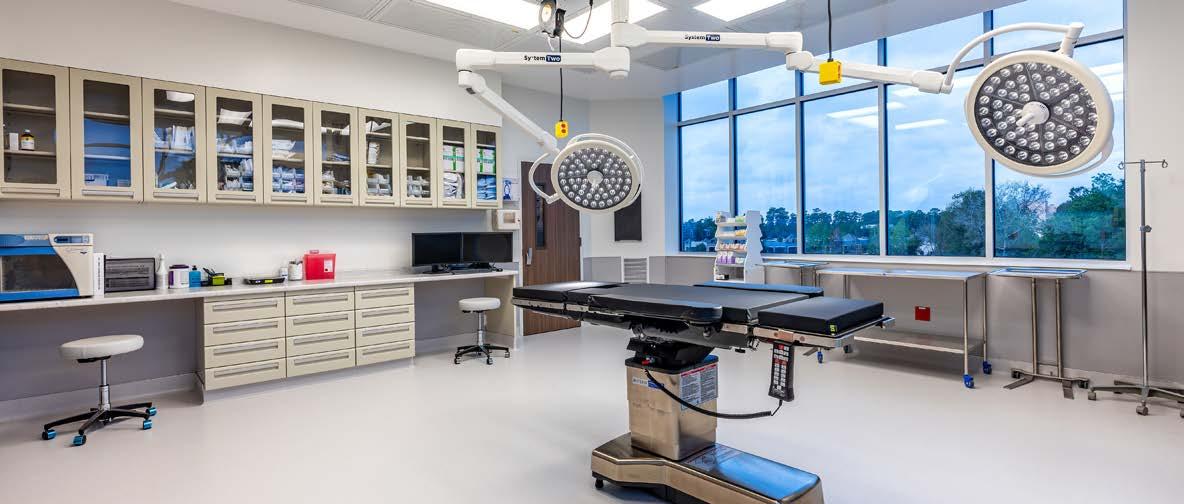
Renovated Multiple Floors and Built New Surgery Department
Installed 32,000-Ton AHU
Requiring Major City Coordination
HCA TEXAS ORTHOPEDIC
HOSPITAL SURGERY RENOVATION
PERKINS & WILL
HCA TEXAS ORTHOPEDIC HOSPITAL SURGERY RENOVATION
PERKINS & WILL
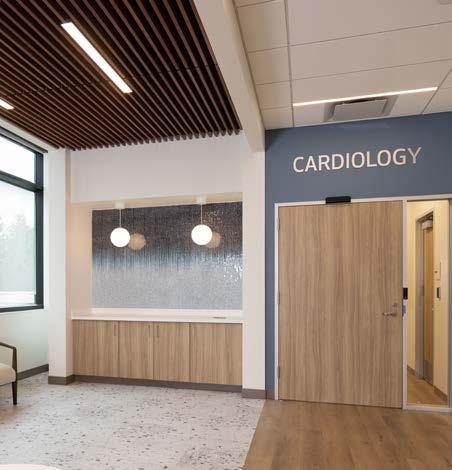
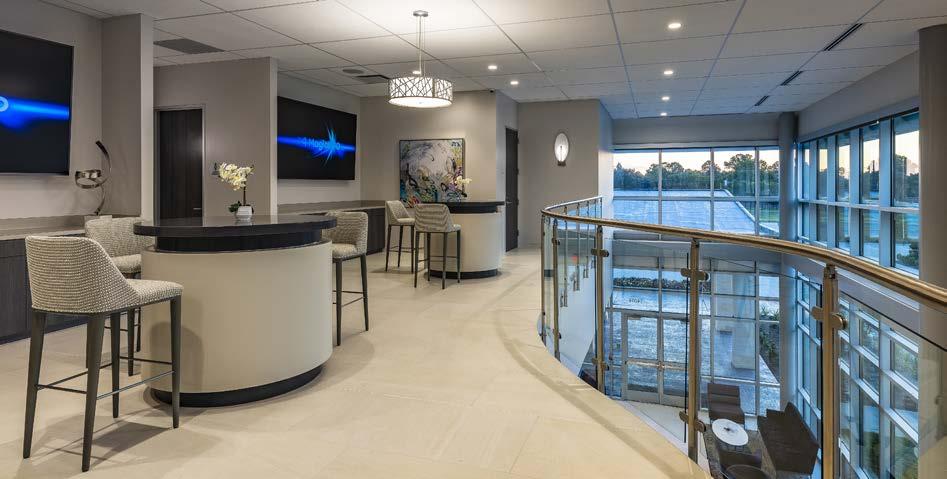
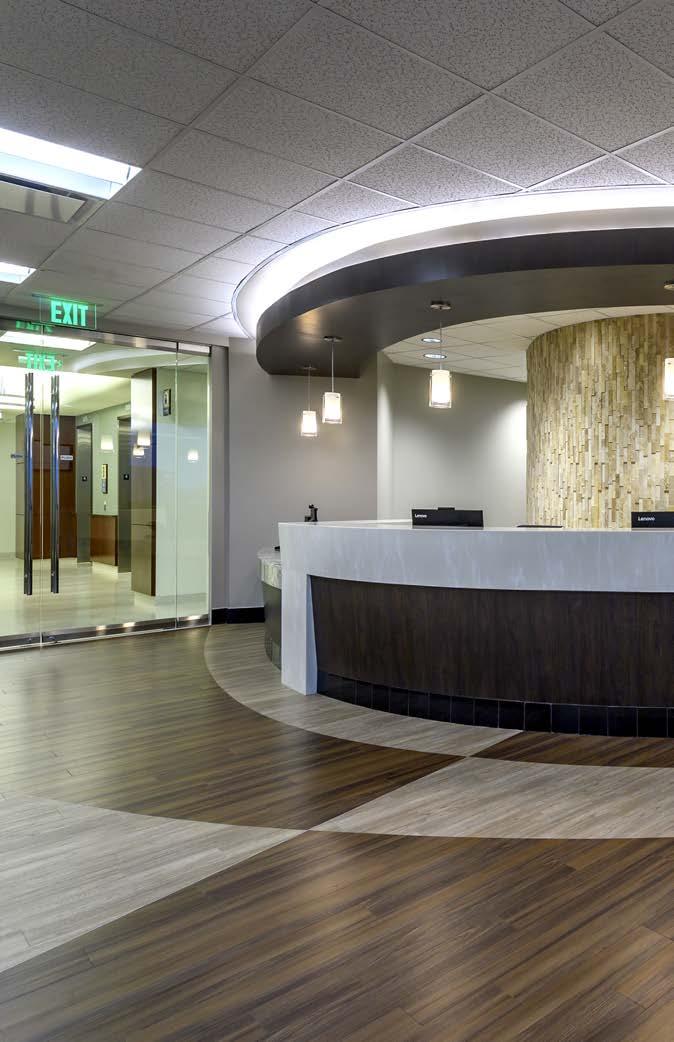
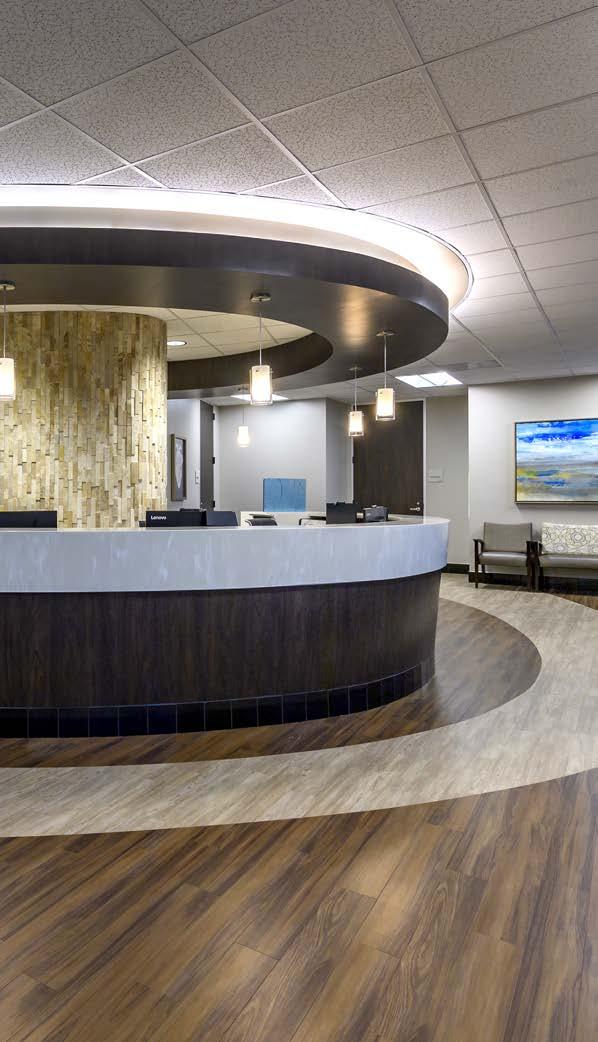
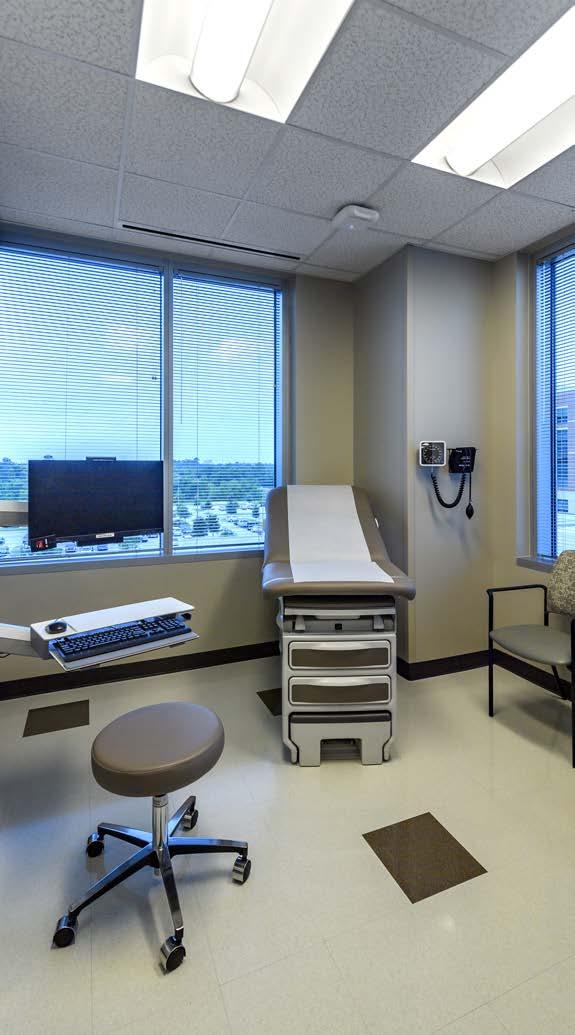
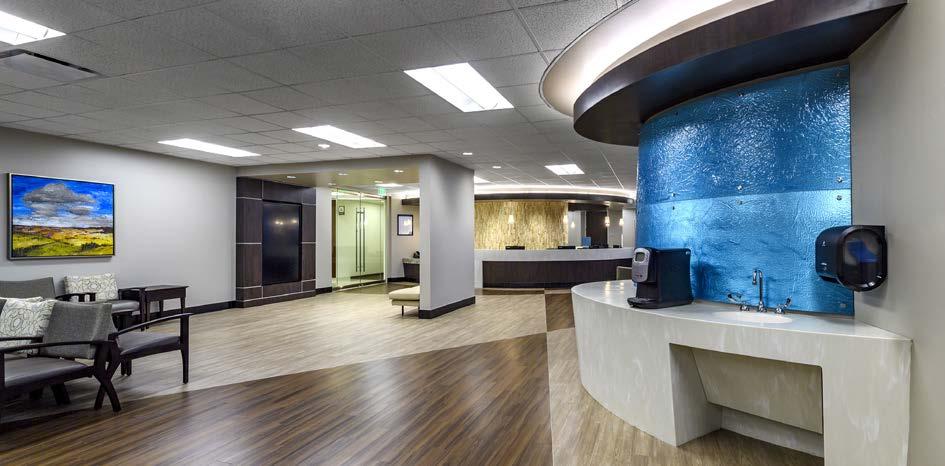
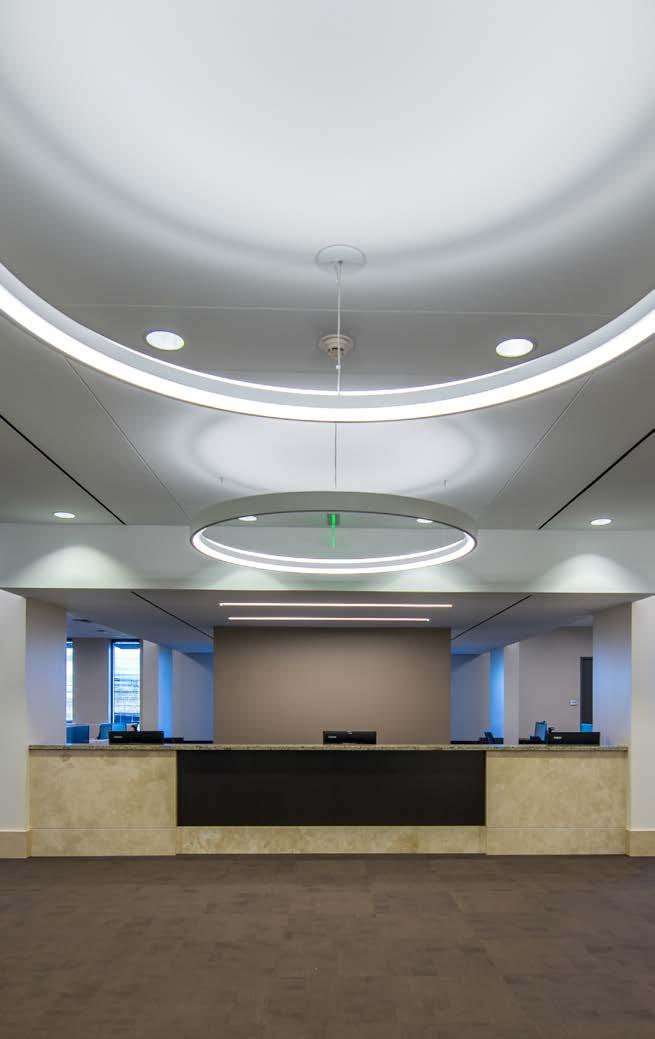
15,000 Square Feet
First-Gen Clinic with Exam Rooms, Admin Offices, and Nuclear Camera Room
Features Circular Reception Desk and Curved, Backlit Coffee Bar
HOUSTON METHODIST THE WOODLANDS
CARDIO CLINIC
HEITKAMP SWIFT ARCHITECTS
HOUSTON METHODIST THE WOODLANDS CARDIO CLINIC HEITKAMP SWIFT ARCHITECTS
6,650 Square Feet
Renovated Medical Office Into Pediatric Ambulatory Surgery Center
Upgraded MEP Systems, Operating Rooms, and Sterilization Equipment
PATCHES ASC
POWERS BROWN ARCHITECTURE
11,000 Square Feet
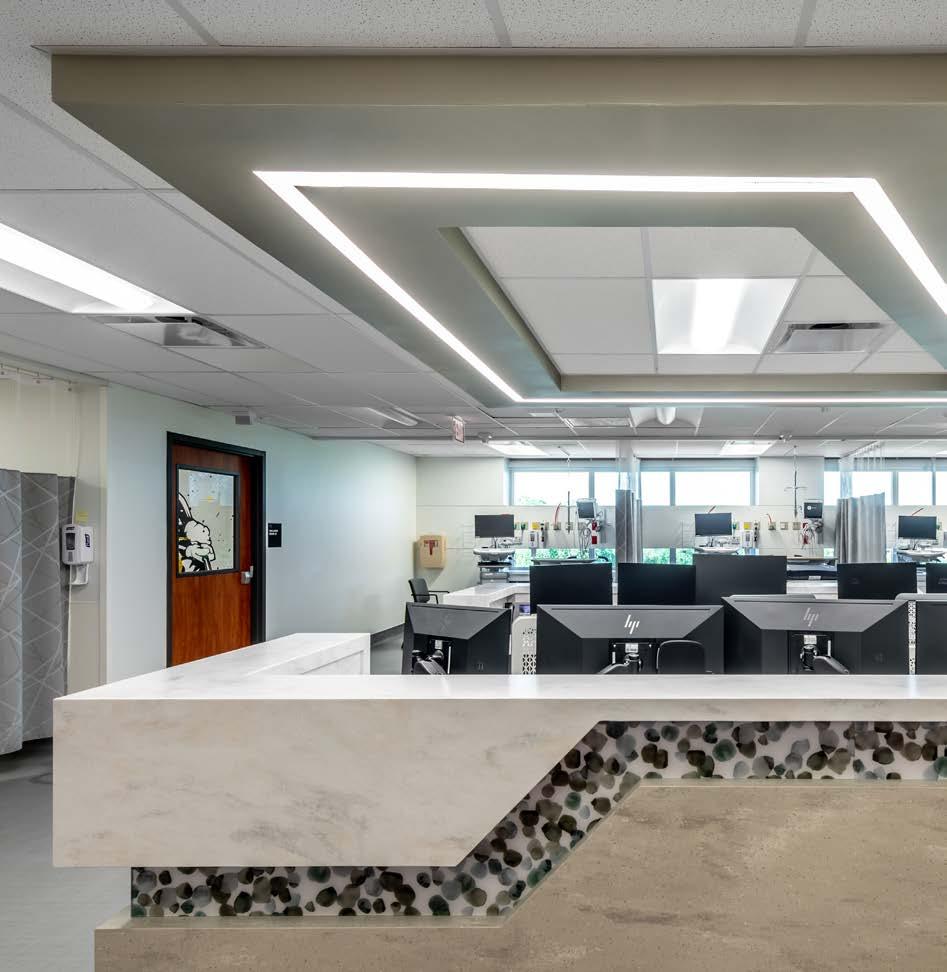
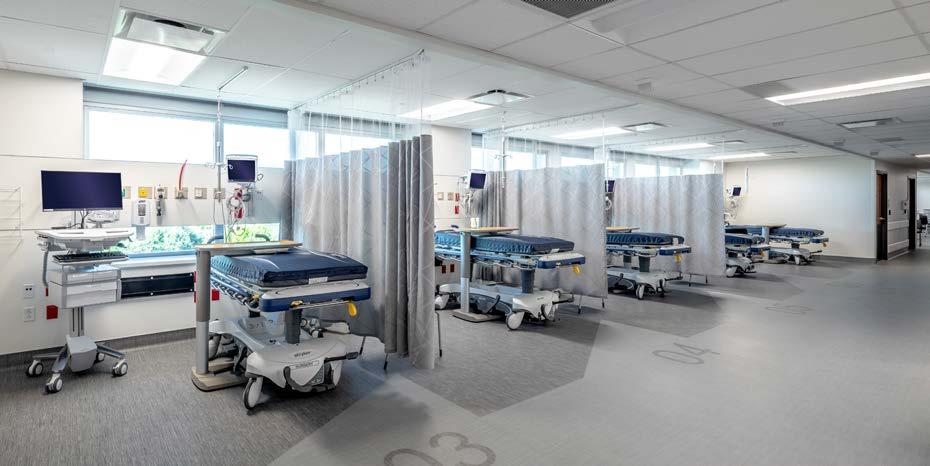
Renovated 21-Bay Observation Unit Within an Active Hospital Environment
Maintained Strict Noise Control Beneath the NICU Located Above
HARRIS HEALTH OBSERVATION UNIT
JOHNSTON, LLC
1,300 Square Feet
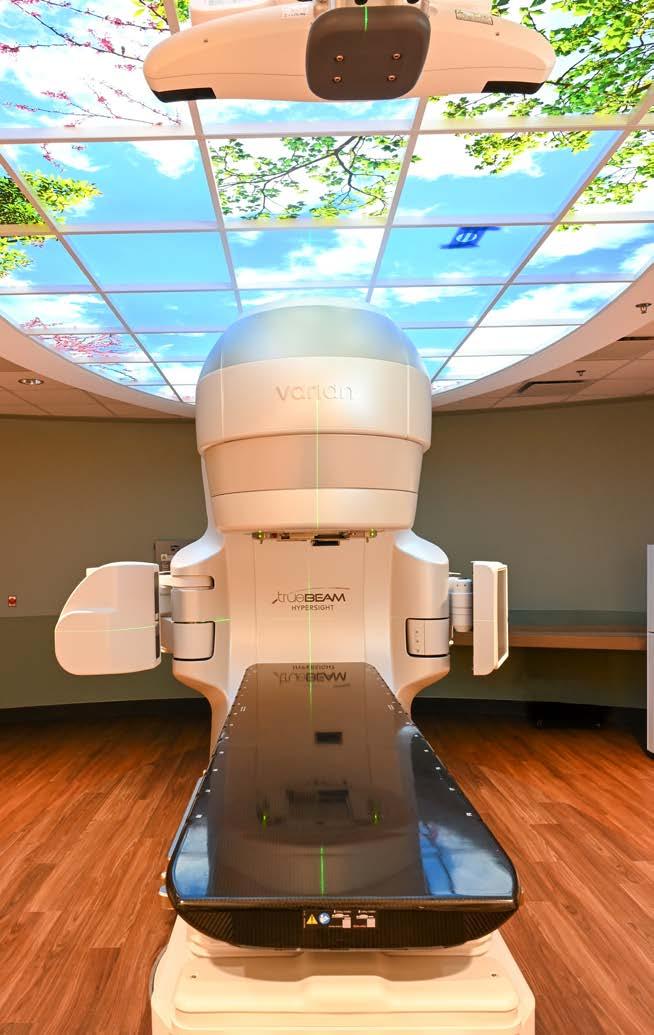
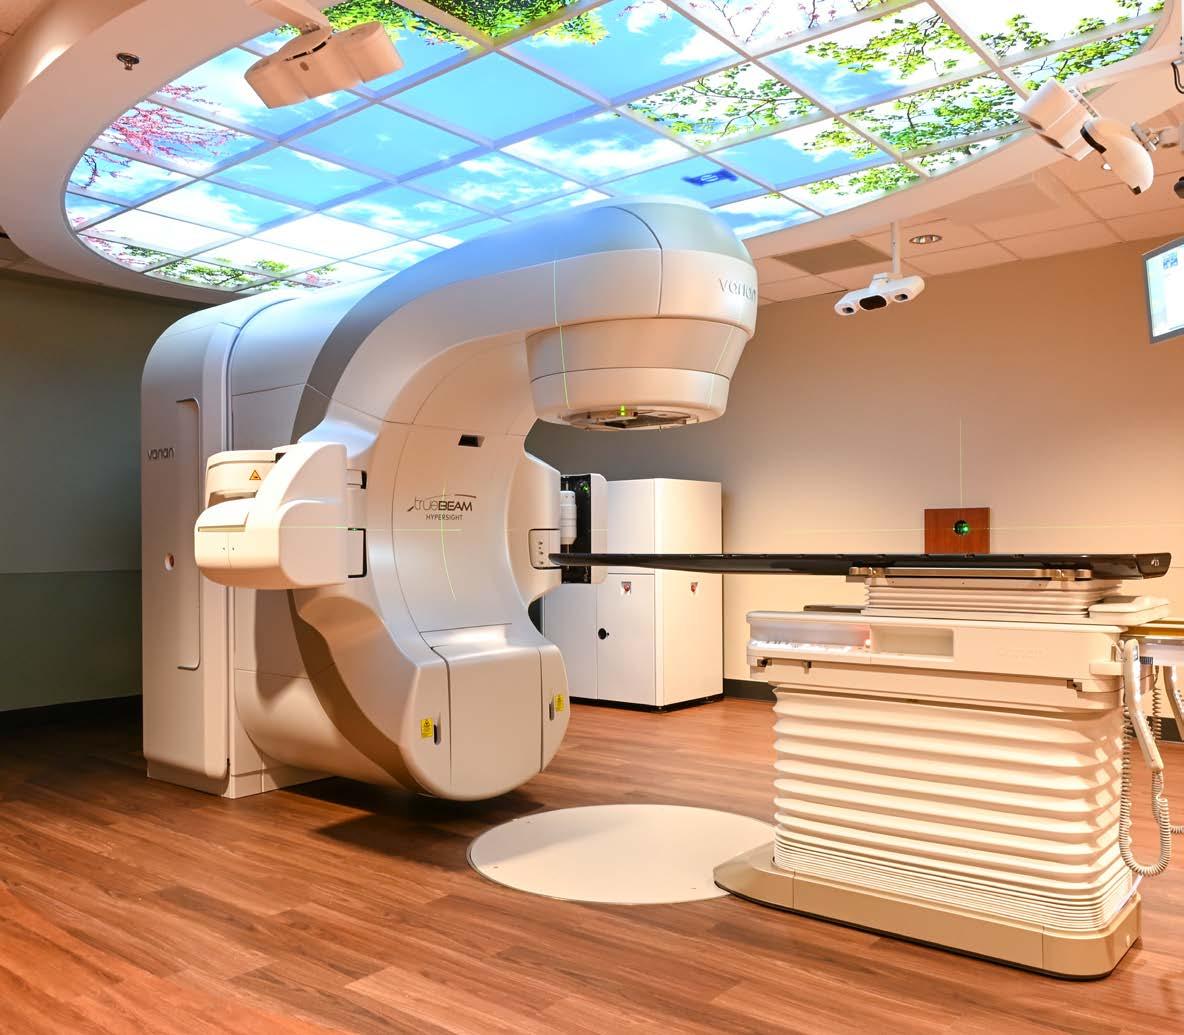
Remodeled Cancer Center Linear Accelerator Room in an Active Hospital
Updated Support Spaces to Meet ADA/TAS Standards for Accessibility
MEMORIAL HERMANN
GREATER HEIGHTS LINEAR
ACCELERATOR
BSA ARCHITECTS, INC.
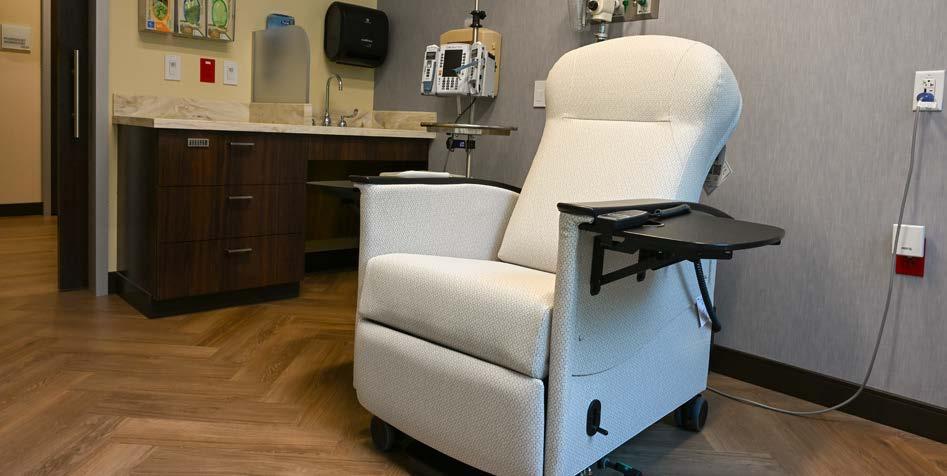
9,590 Square Feet
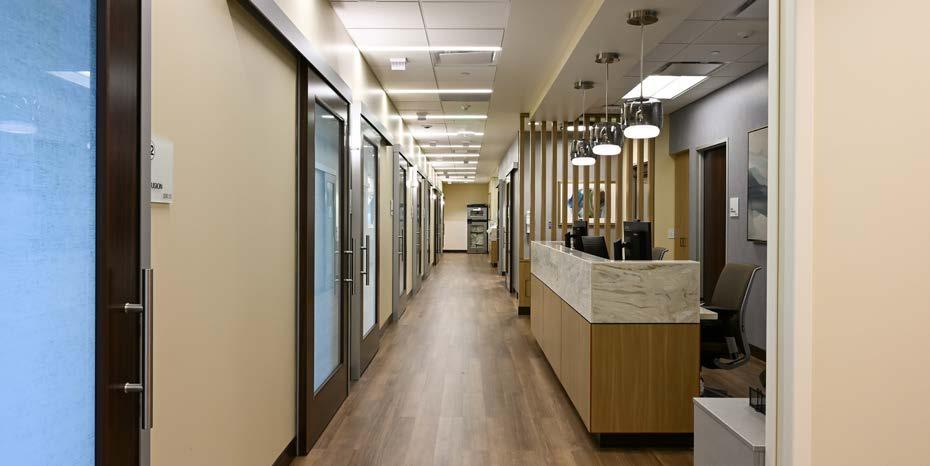
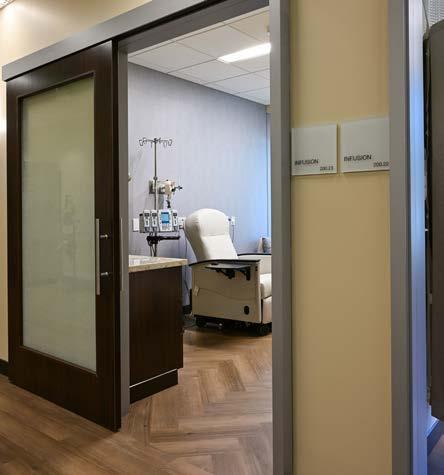
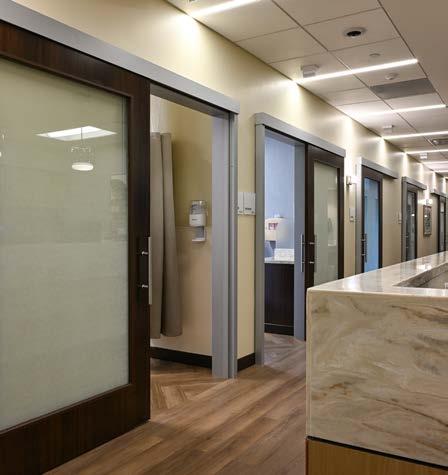
Renovated Space Into a Modern Infusion and Pharmacy Suite
Includes 24 Infusion Rooms, Support Stations, and Patient-Centered
Amenities
METHODIST KATY
INFUSION CENTER
PAGE
METHODIST KATY INFUSION CENTER
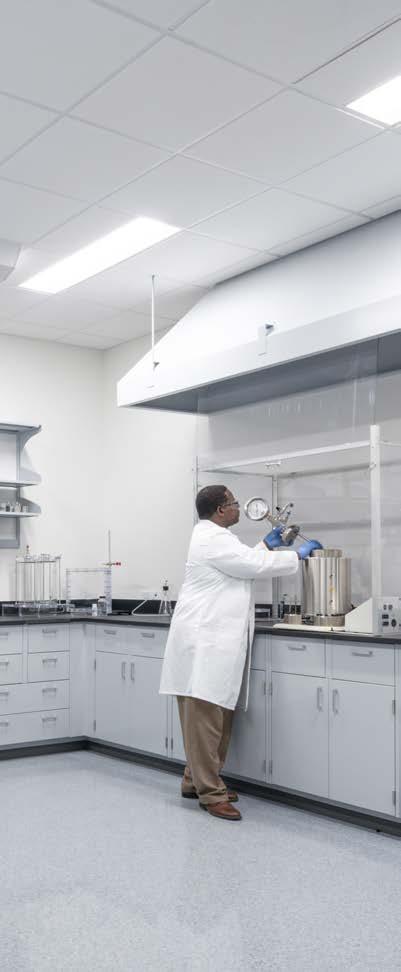
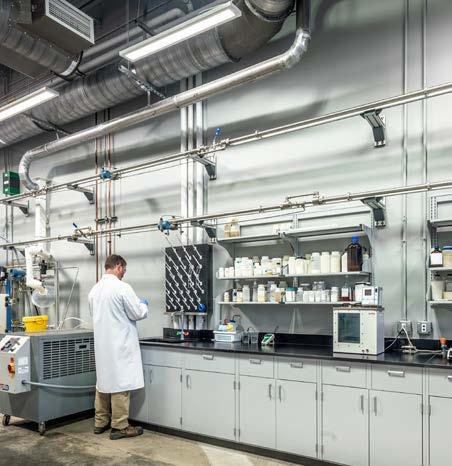
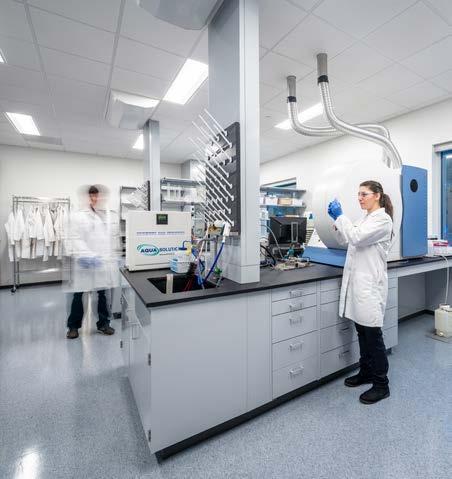
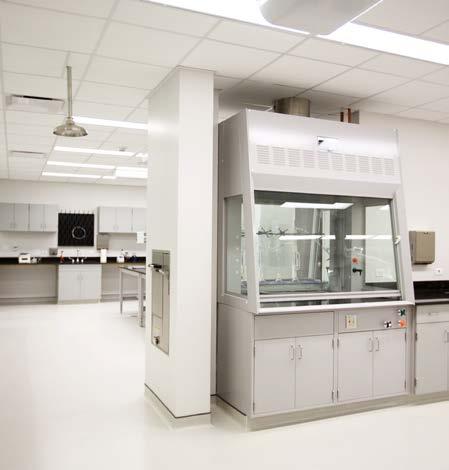
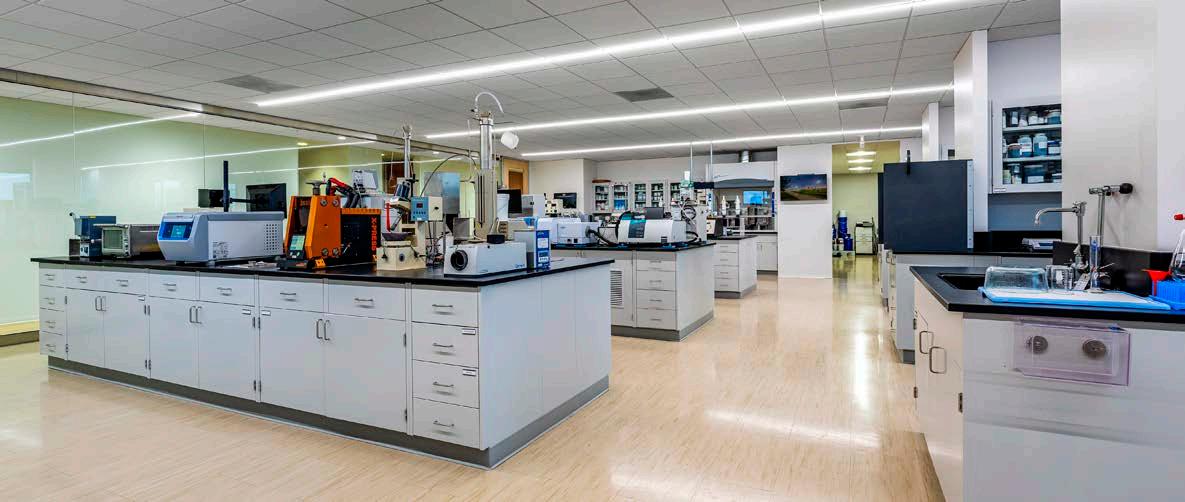
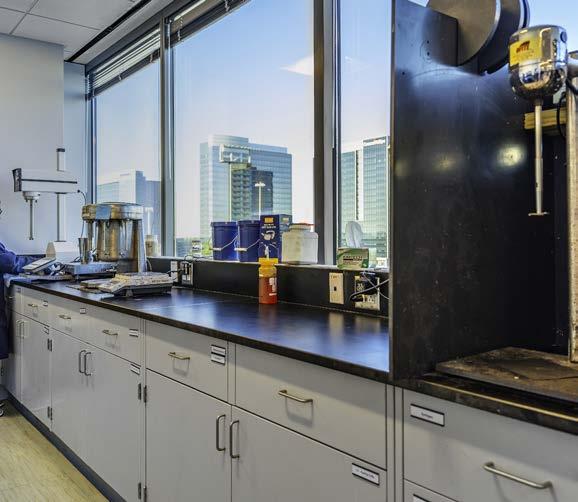
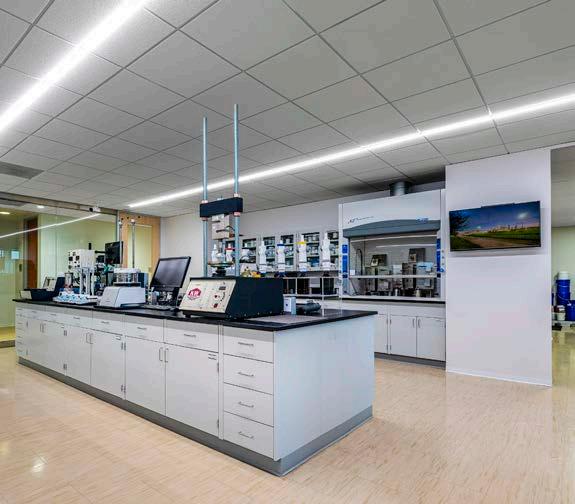
23,000 Square Feet
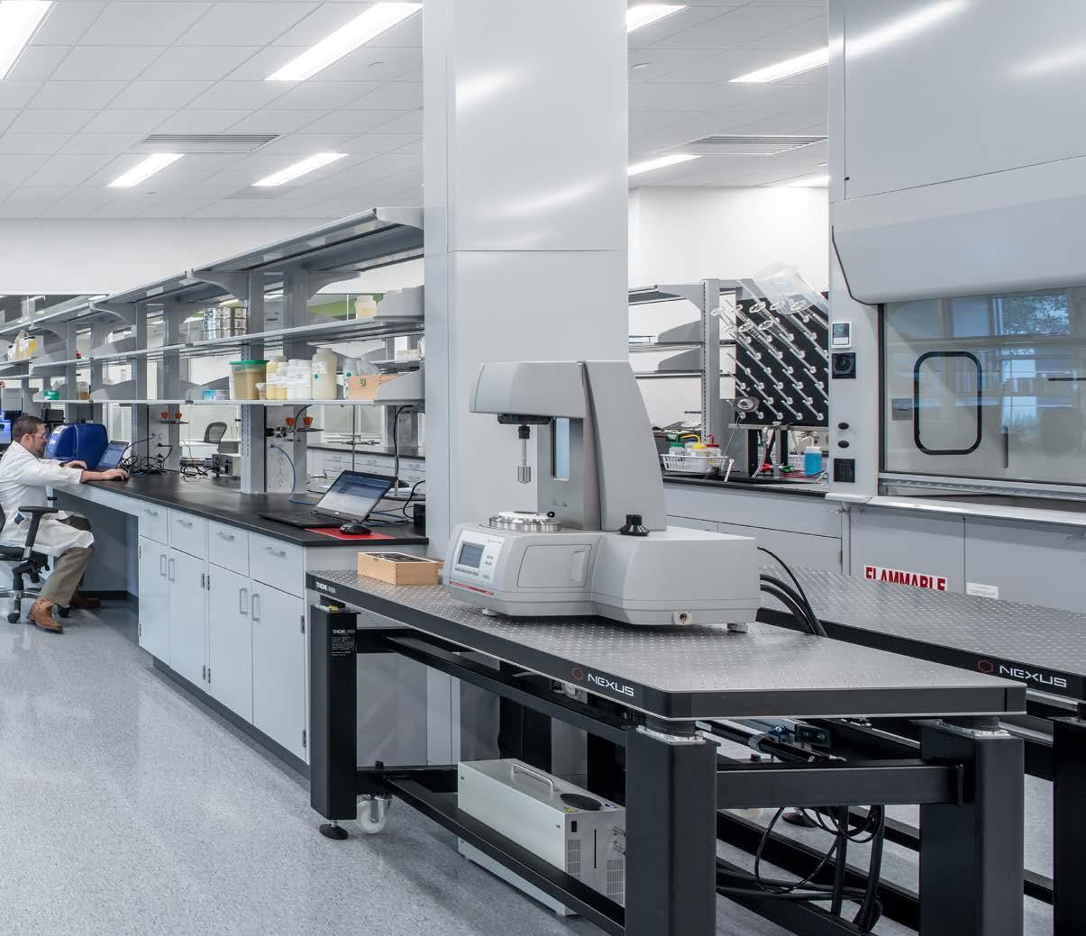
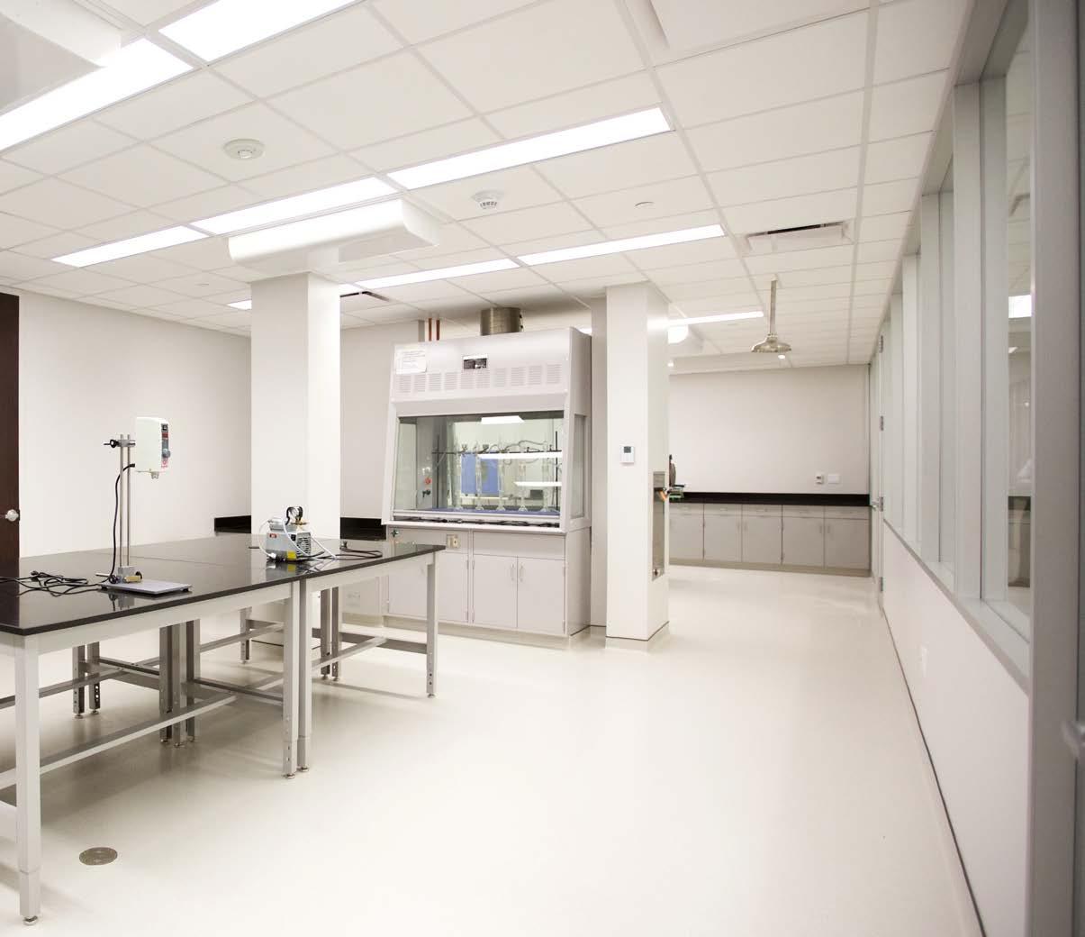
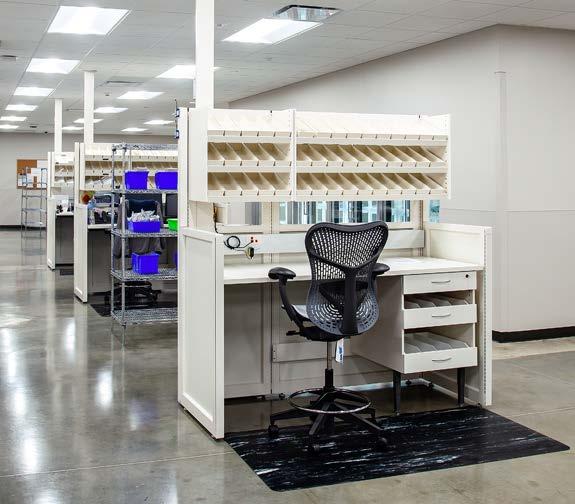
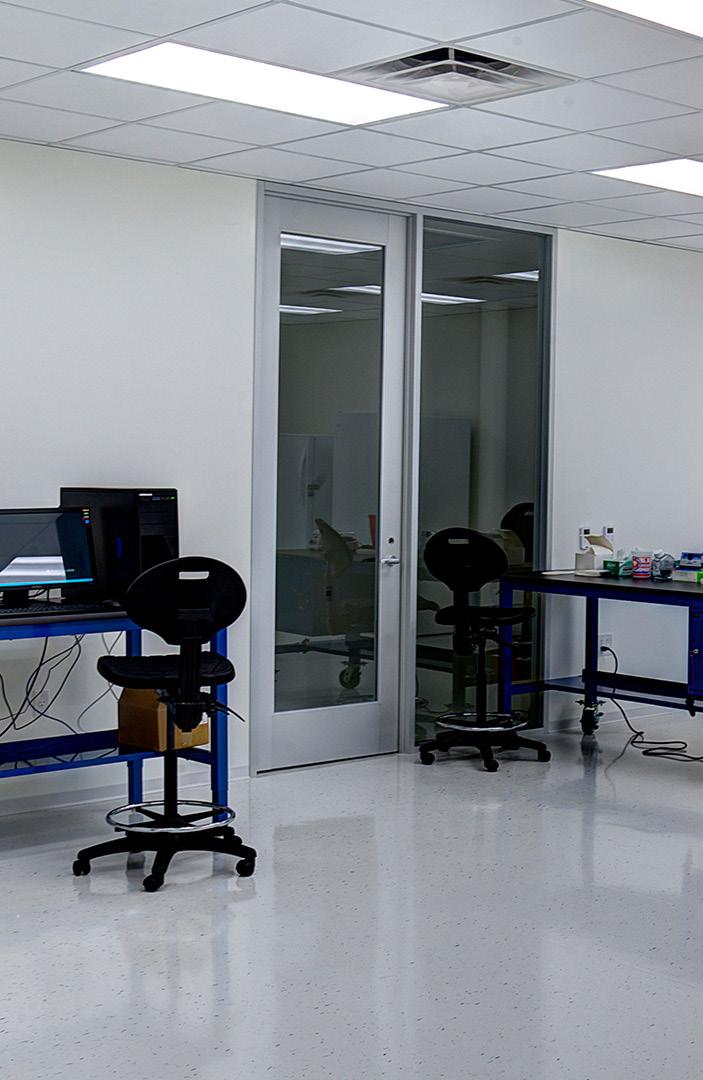
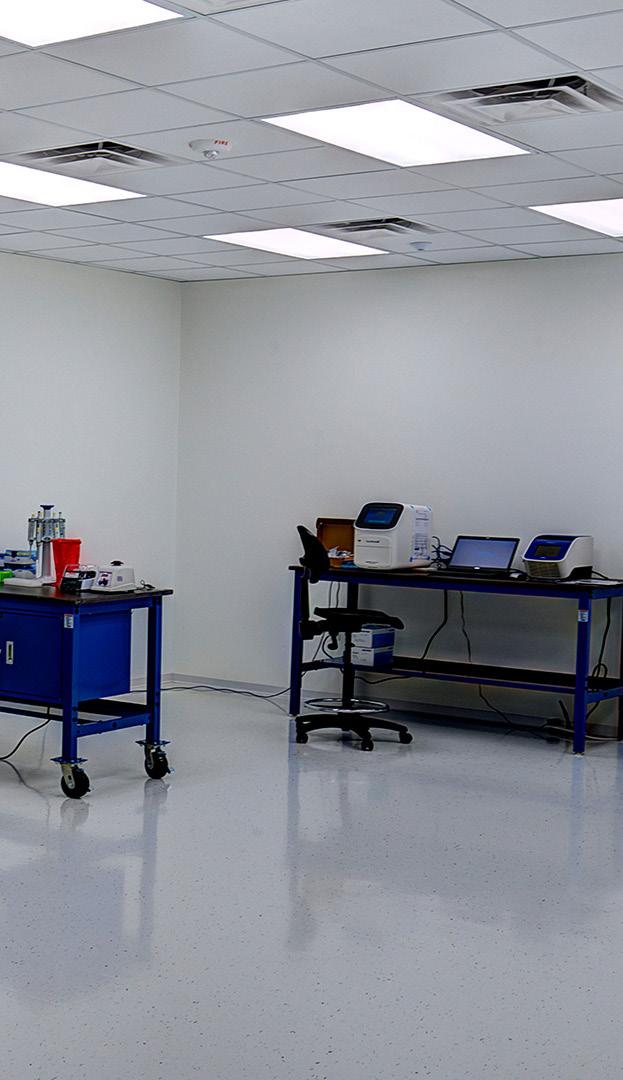
Advanced Laboratory Suite with Dedicated HVAC
Lab-Grade Air Compression
UNIMIN
PHILOWILKE PARTNERSHIP
59,000 Square Feet
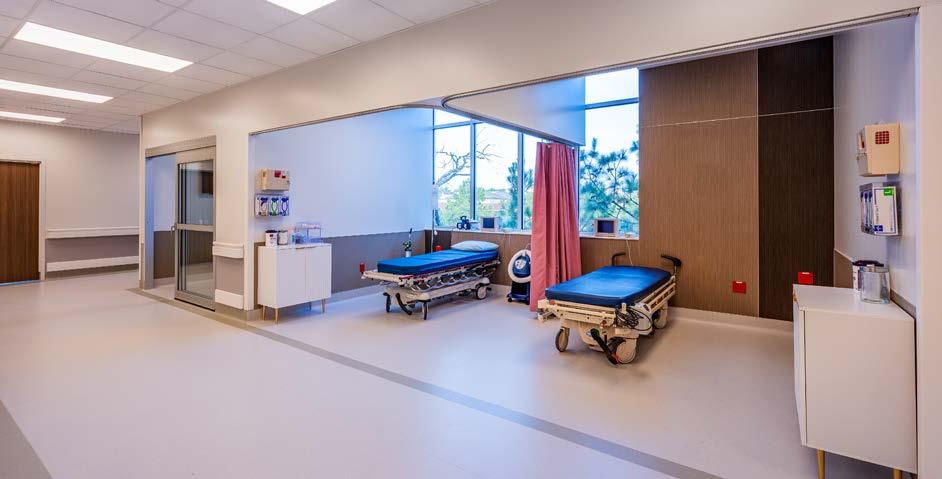
57 Patient Rooms Across ICU, TIRR, and Med/Surg in Operational Hospital
Completed with No Disruption to Hospital Function or Patient Care
MEMORIAL HERMANN THE WOODLANDS
HOSPITAL - LEVELS 5, 6, & 7
PAGE/ (FORMERLY WHR ARCHITECTS)
MEMORIAL HERMANN THE WOODLANDS HOSPITALLEVELS 5, 6, & 7
PAGE/ (FORMERLY WHR ARCHITECTS)
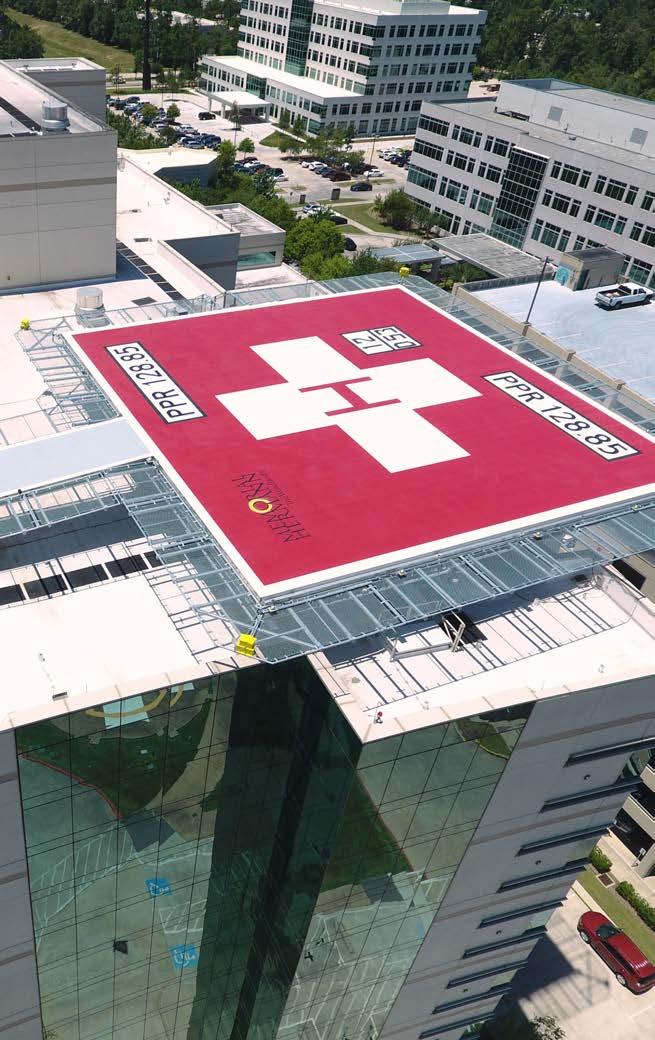
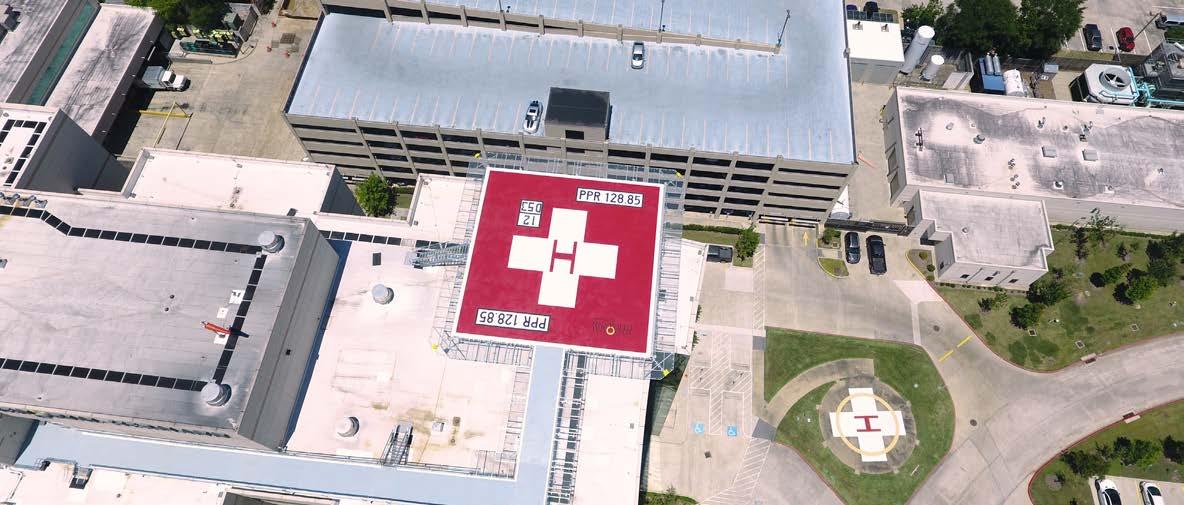
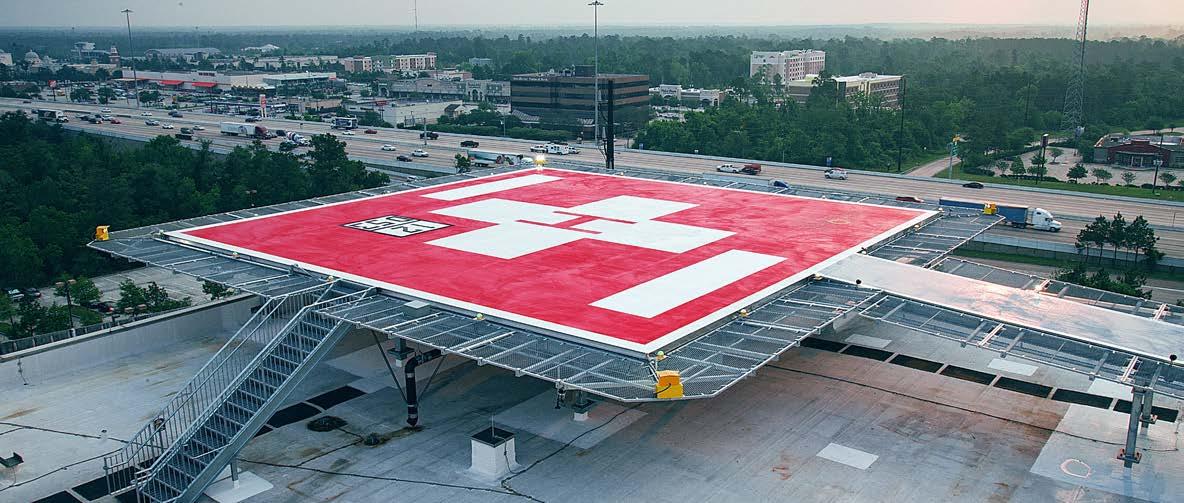
15,000 Square Feet
53’ x 53’ Aluminum
Platform Constructed with Steel Columns
150’ of Walkway Ramp
MEMORIAL HERMANN THE WOODLANDS EAST TOWER
ROOFTOP HELIPAD
PHILOWILKE PARTNERSHIP
6,800 Square Feet
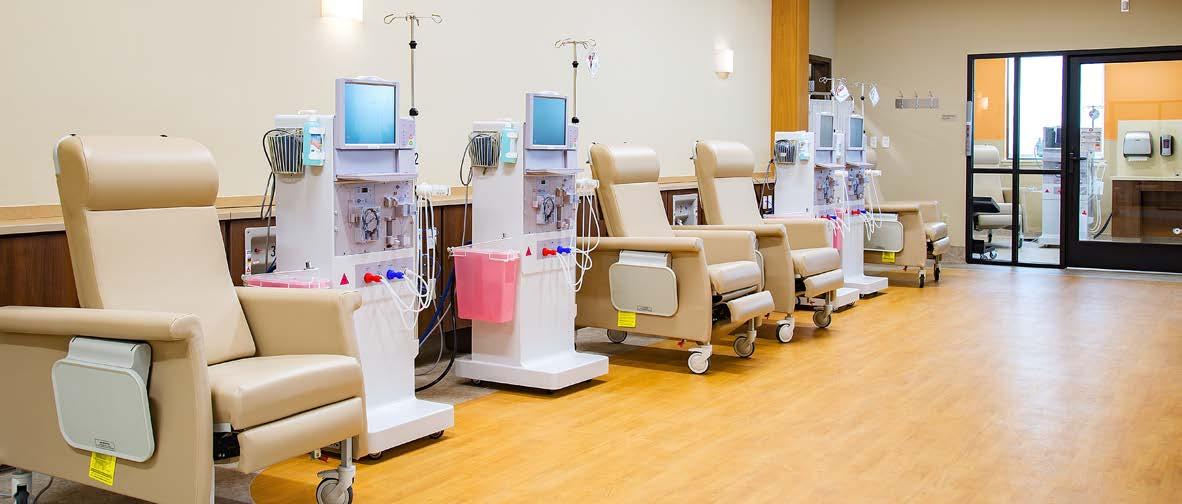
Two Dialysis Clinics with 12 Stations, ISO Room, and RO Water Treatment
Includes Offices, Training Rooms, and Employee Break Areas
FRESENIUS MEDICAL CARE
- SPRING KLEIN
eSTUDIO
7,500 Square Feet
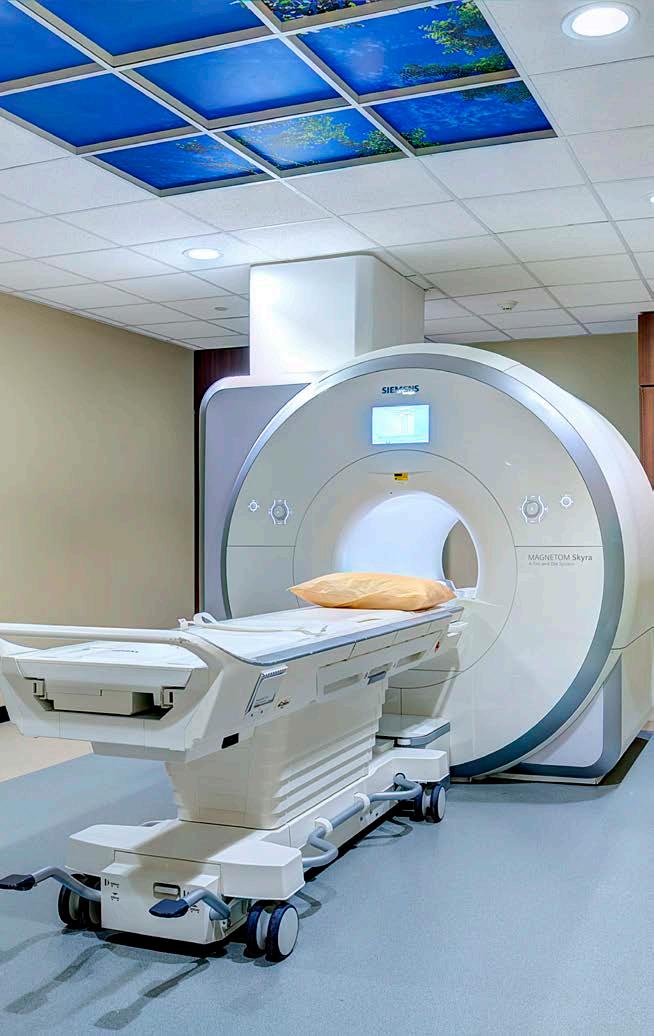
Installed Radiation Shielding Around MRI Suite in Operational Hospital
Included New Medical HVAC Unit
MEMORIAL HERMANN
THE WOODLANDS
HOSPITAL MRI
PAGE/ (FORMERLY WHR ARCHITECTS)
10,000 Square Feet
Cardiovascular Flex, Standard, and Hybrid Operating Rooms
Built to Accommodate Advanced Surgical Procedures
MEMORIAL HERMANN SOUTHEAST OPERATING ROOMS
BSA ARCHITECTS, INC.
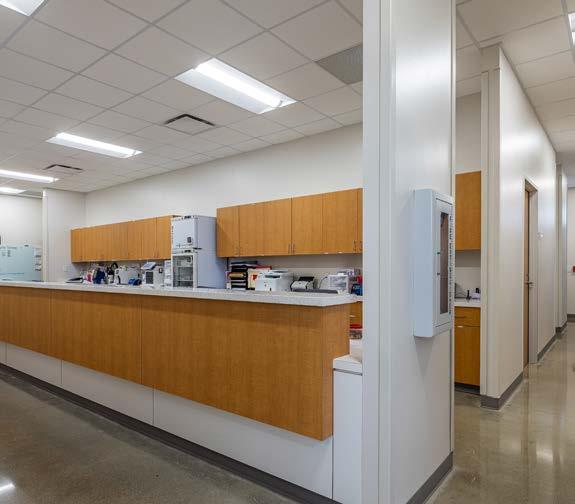
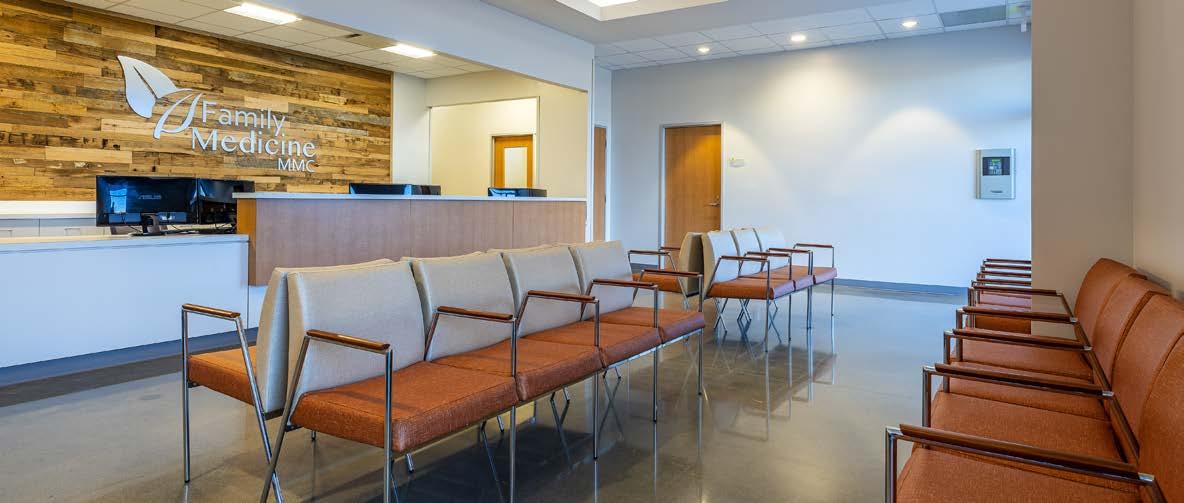
10,000 Square Feet
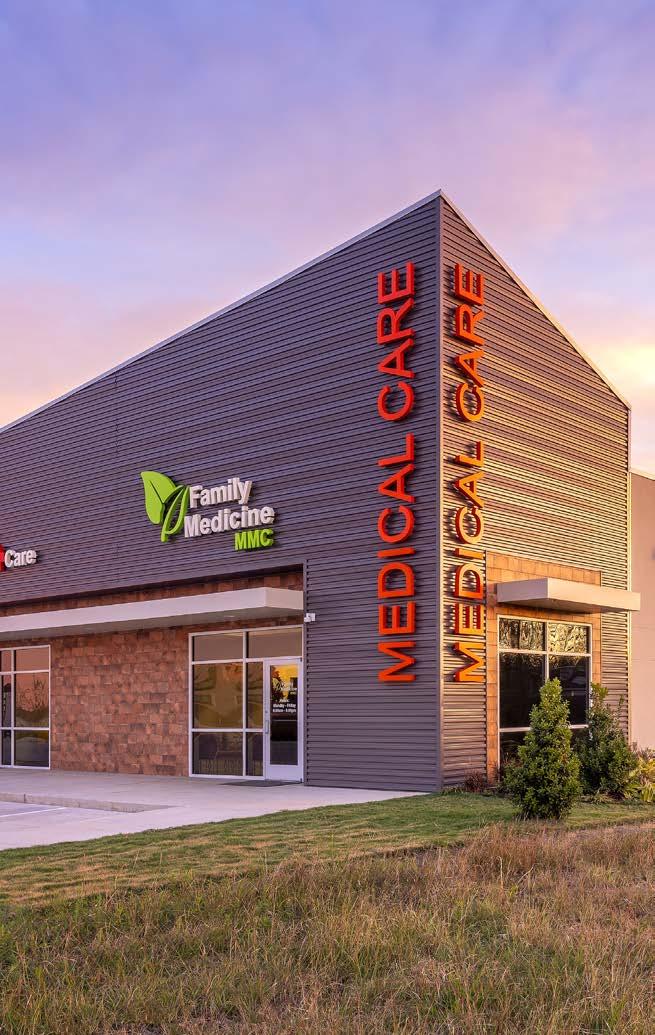
Design-Build, Ground-Up Medical Office with Exam Rooms, Nurse Stations, and Reception
Includes Waiting Areas, Landscaping, and Parking Lot
FAMILY MEDICINE
COLLABORATE ARCHITECTS
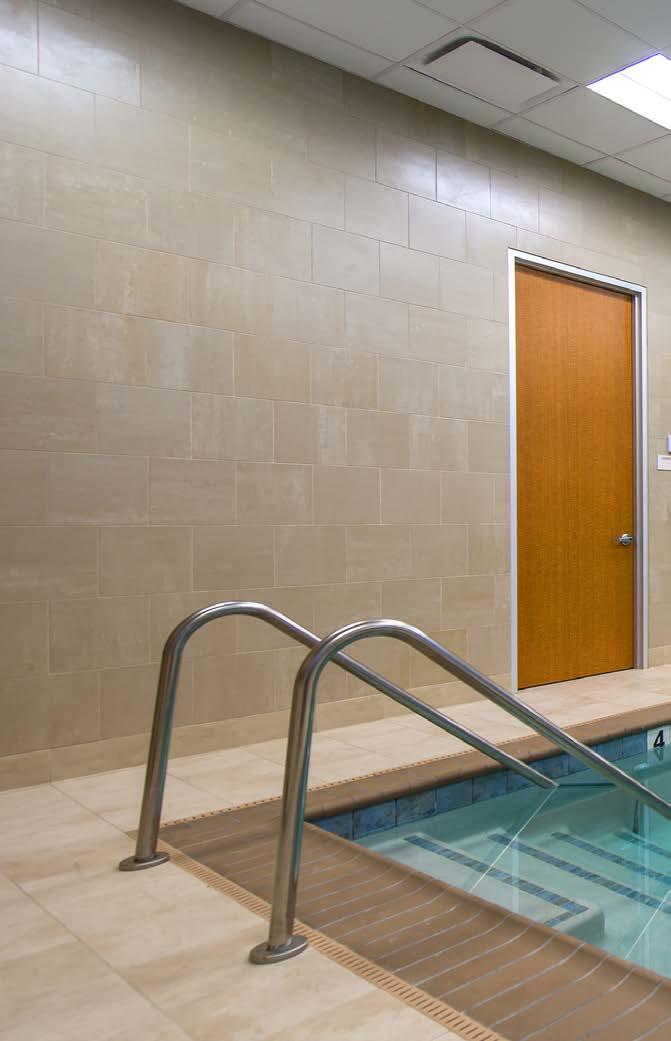
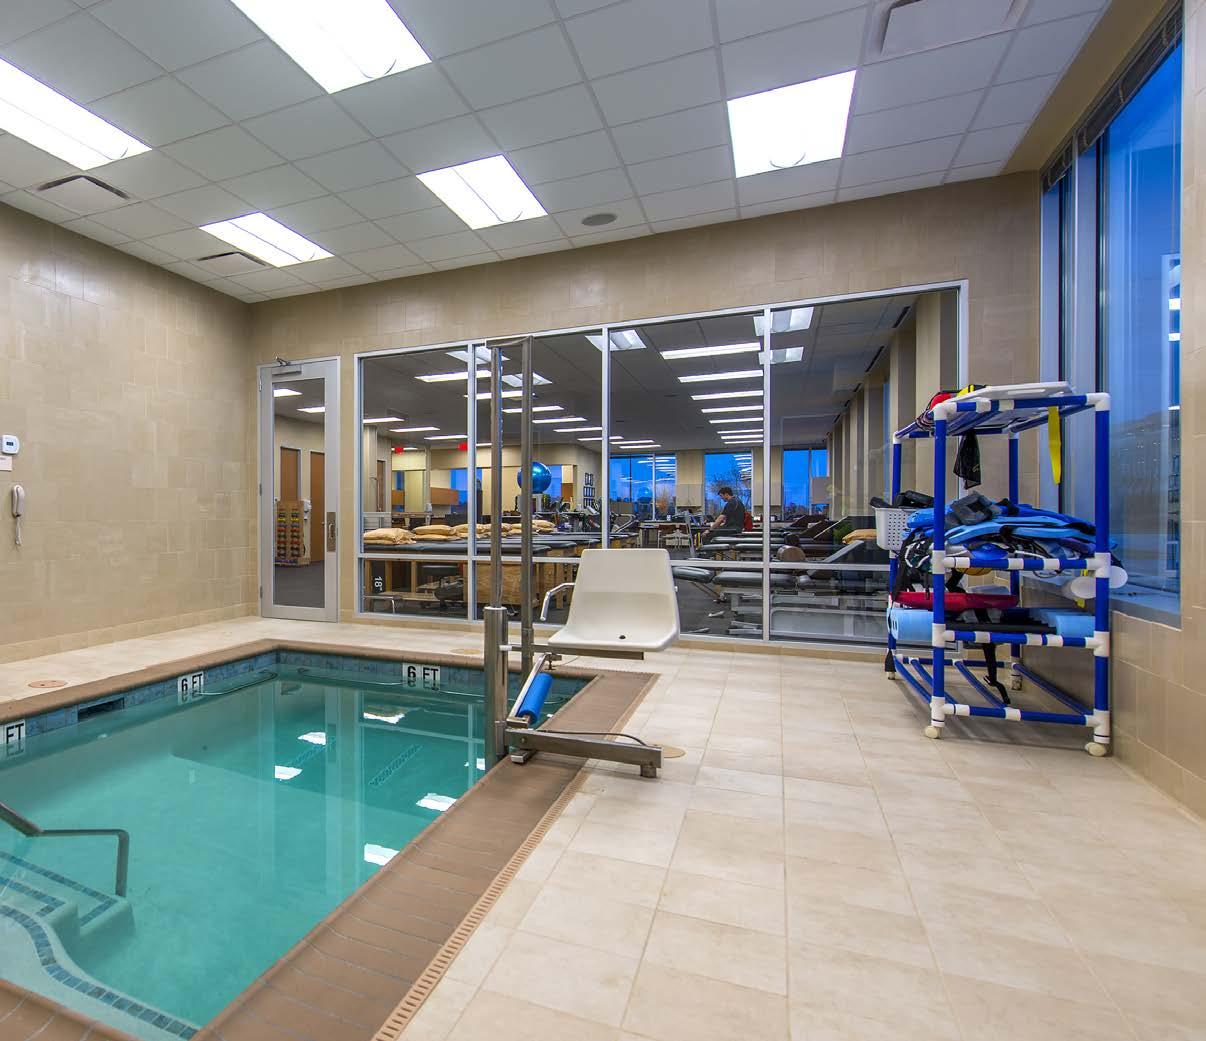
6,800 Square Feet
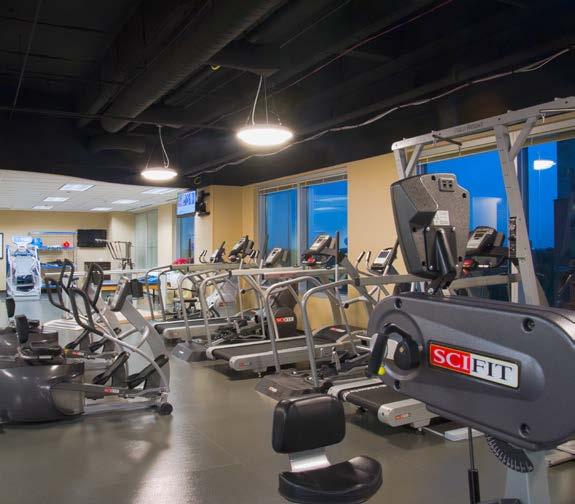
Rehab Gym with Design-Built 15’ X 9’ Indoor Saltwater Therapy Pool
Includes Physician Offices, Diagnostic Lab, and Patient Showers
MEMORIAL HERMANN
SPORTS MEDICINE & REHABILITATION - KATY
HEITKAMP SWIFT ARCHITECTS
MEMORIAL HERMANN SPORTS MEDICINE & REHABILITATION - KATY
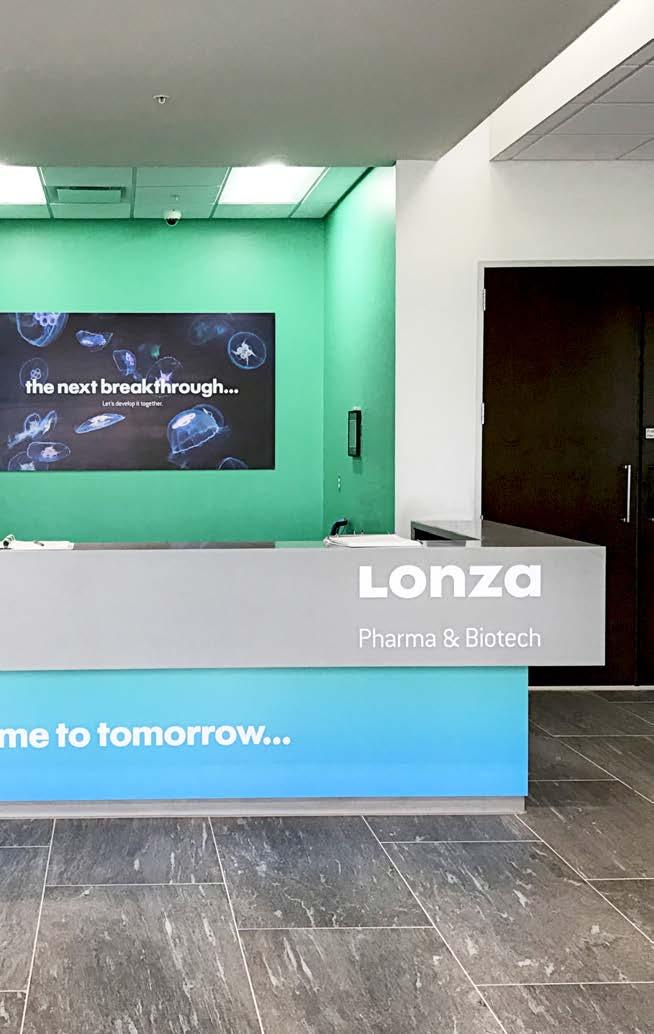
320,000 Square Feet
Phased Project Across 2 Buildings with Offices, Labs, Clean Rooms, and Warehouse
Includes Shipping/ Receiving and Structural Steel Throughout
LONZA CRB
34,000 Square Feet
Call Center and Specialty Pharmacy for Various Medication Types
Includes Emergency Generator Installation
MEMORIAL HERMANN KATY
SPECIALTY PHARMACY
BSA ARCHITECTS, INC. & INVENTURE
26,000 Square Feet
Dedicated HVAC Unit
Laparoscopic Surgery
Equipment and Chemical
Resistant Flooring
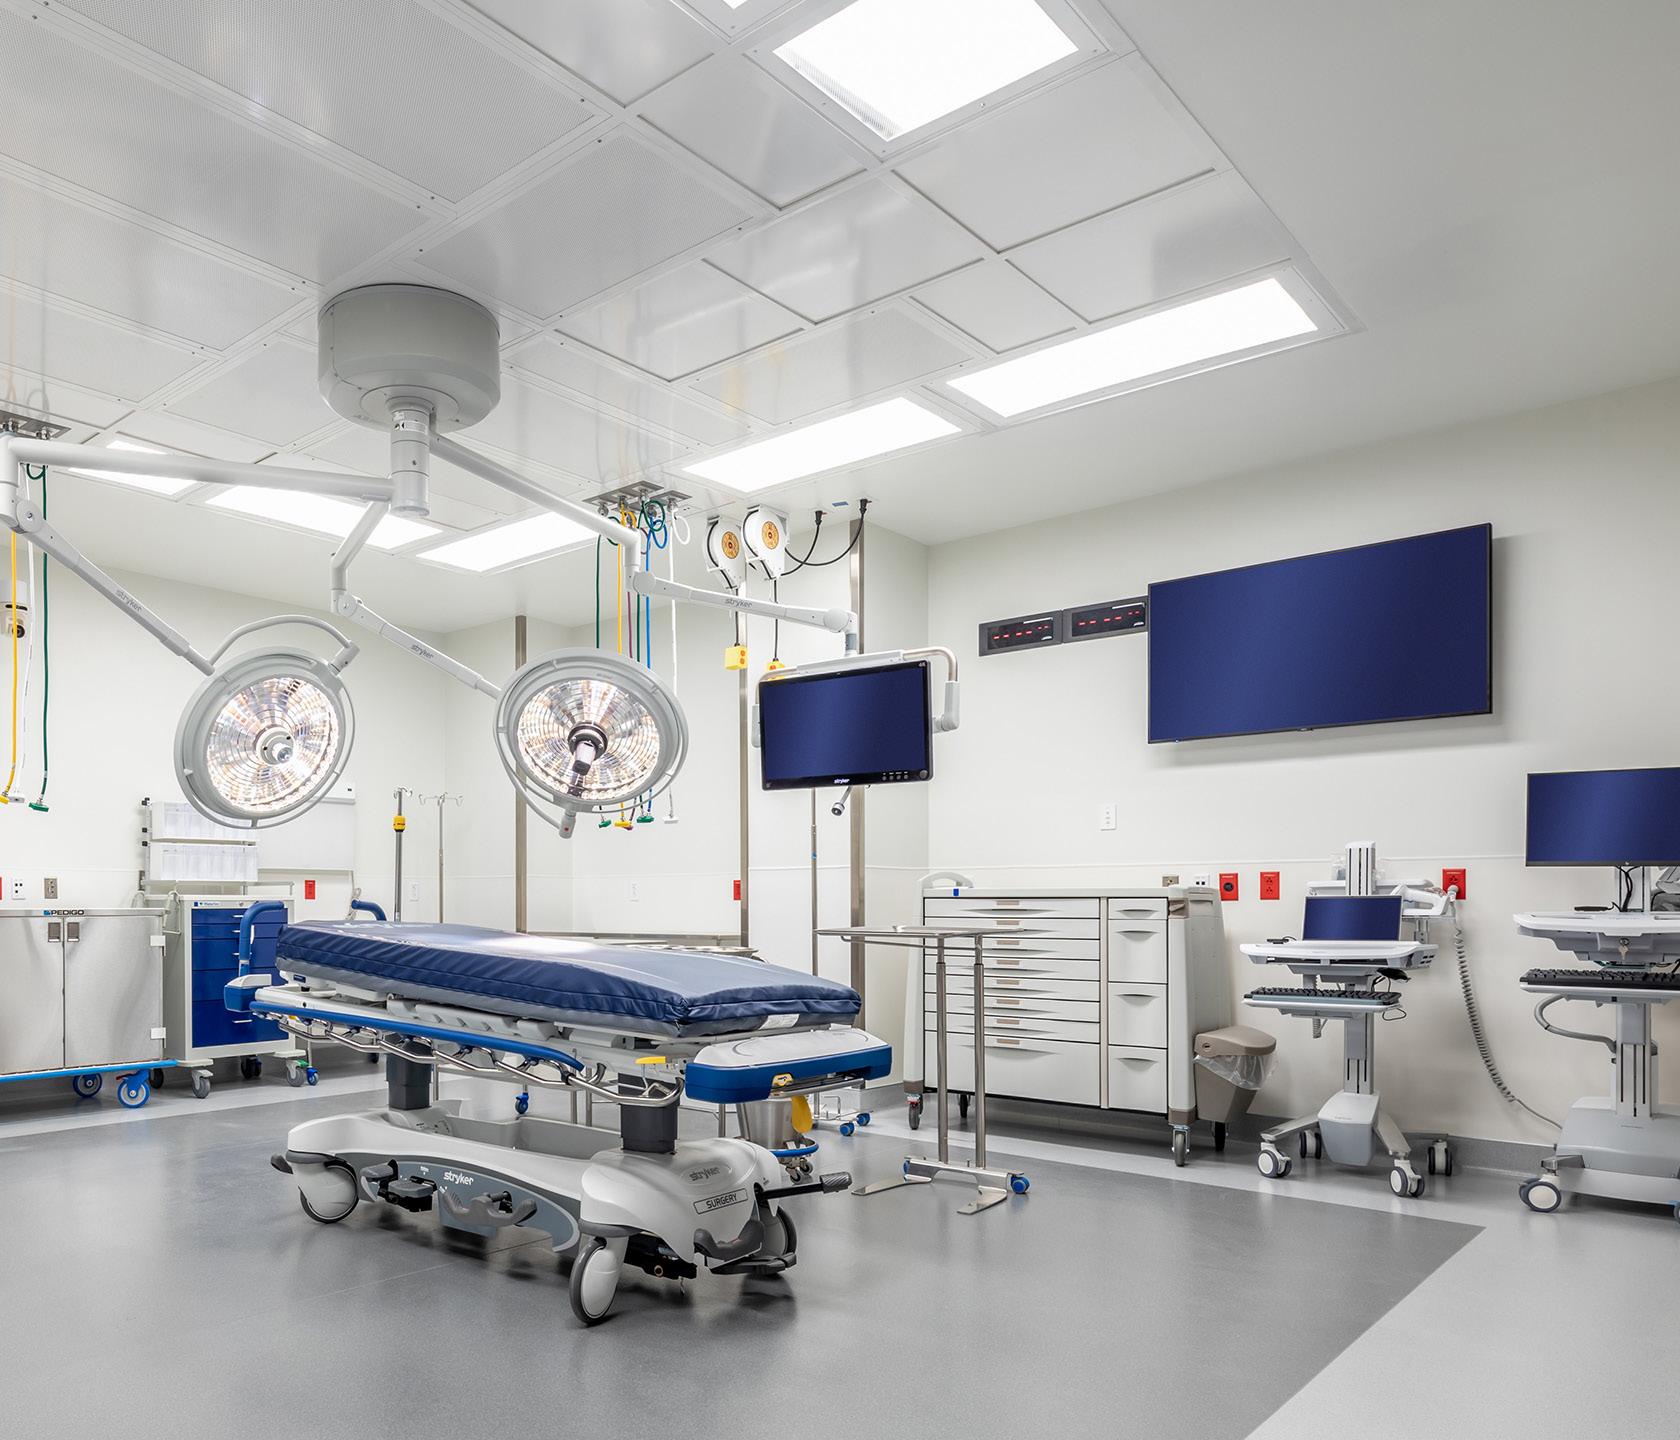
TRAUMA OR & PACU
HEITKAMP SWIFT ARCHITECTS
HCA KINGWOOD
46,000 Square Feet
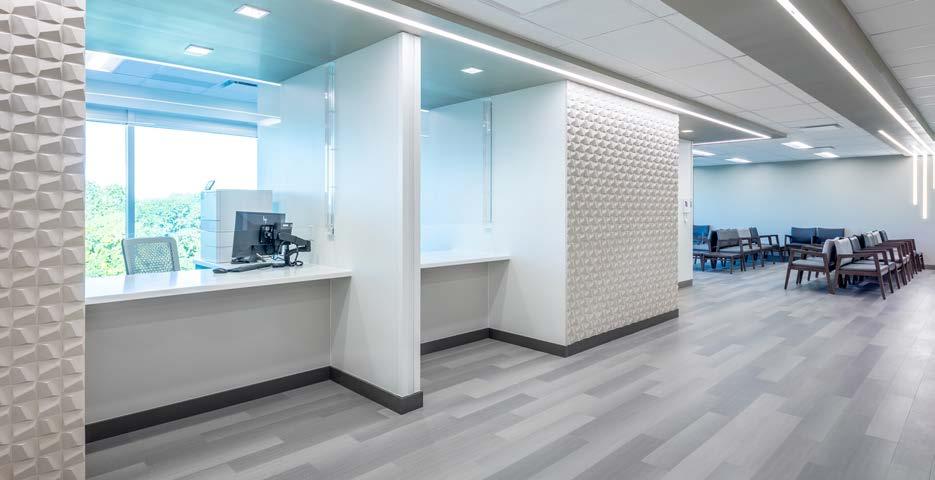
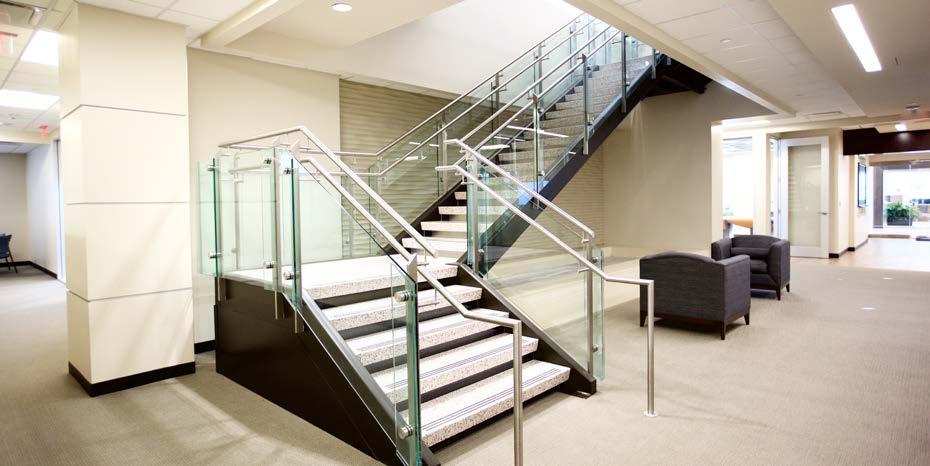
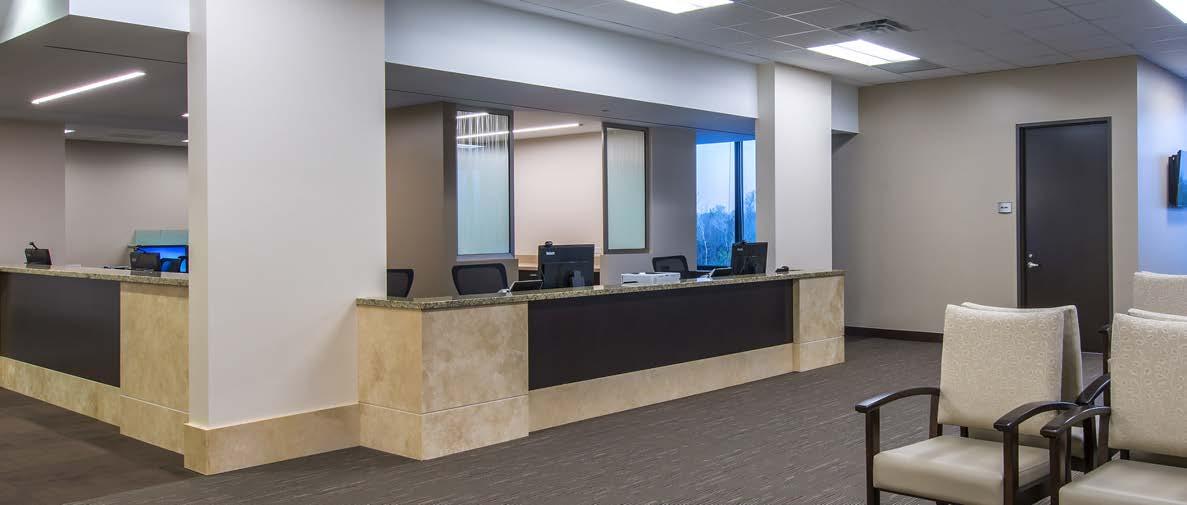
First-Gen Medical Facility with Glass-Enclosed Stair, Floor-To-Ceiling Windows, and Curved Reception
Includes Exam Suites, Trauma Rooms, MRI, CT, X-Ray, and Ambulatory Drop-Off
MEMORIAL HERMANN
KINGWOOD CONVENIENT
CARE CLINIC
BSA ARCHITECTS, INC. & INVENTURE
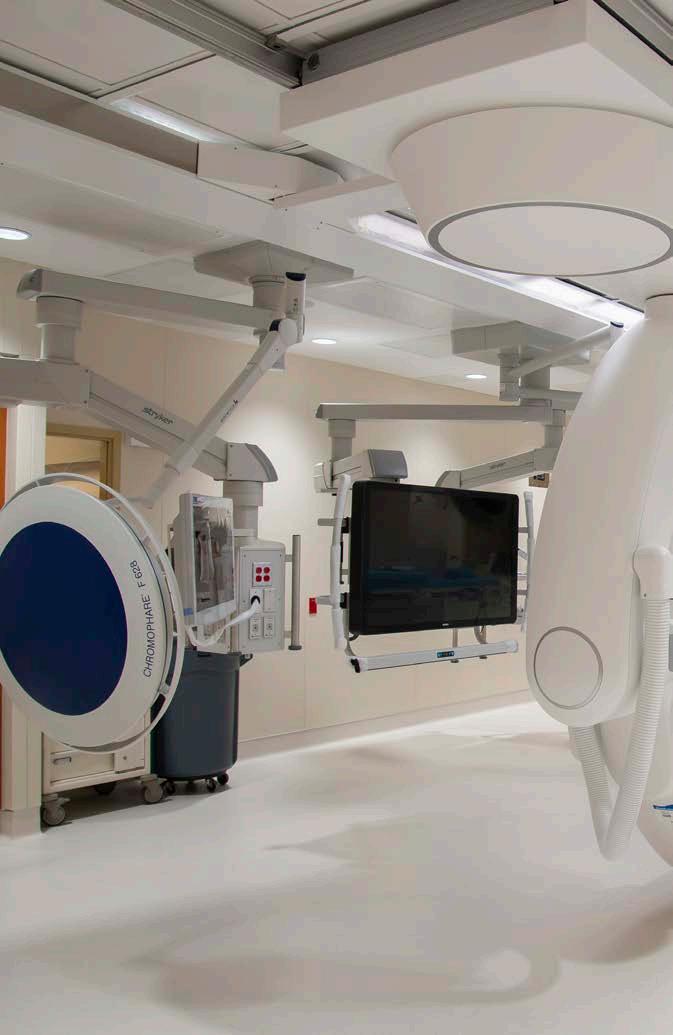
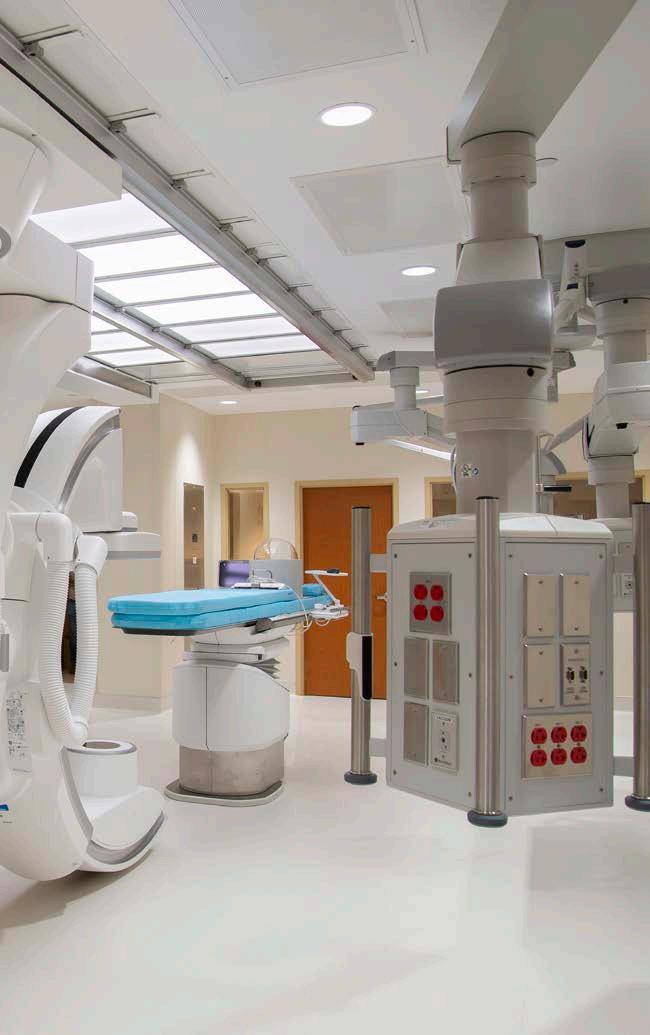
1,800 Square Feet
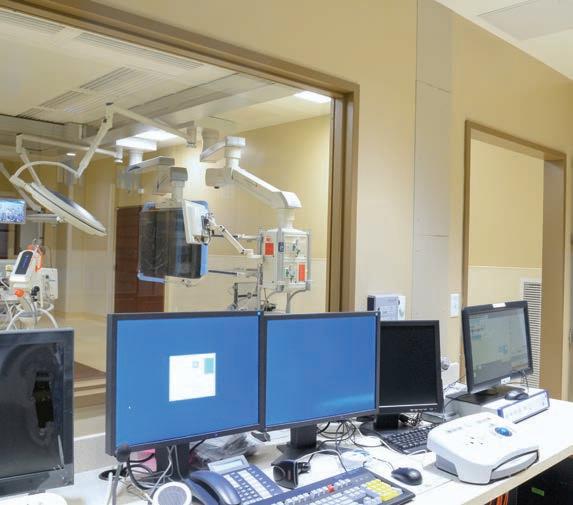
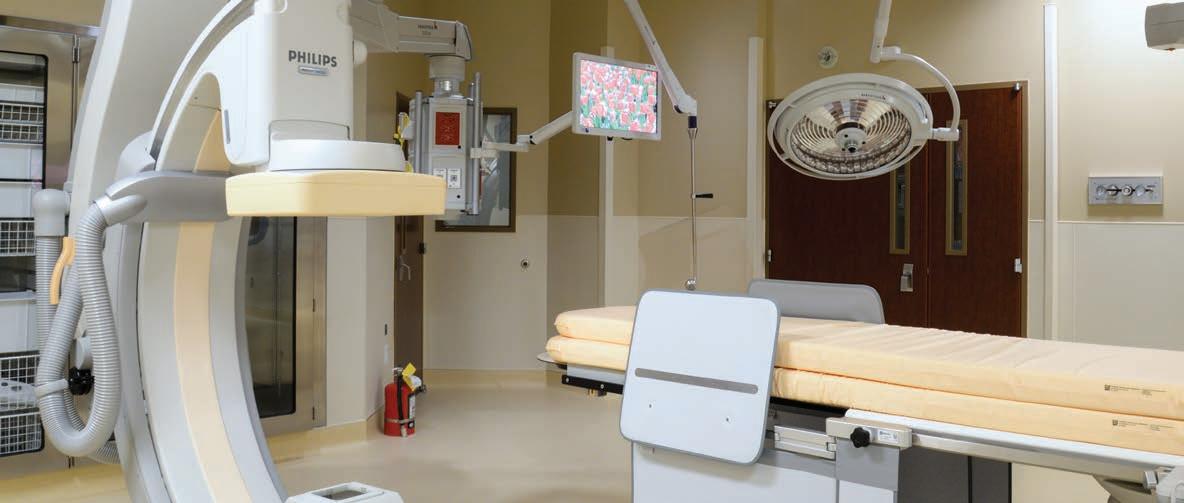
Nighttime OR Remodel with Ceiling-Mounted Equipment and Steel Supports
Completed Under Level 4 ICRA with No Disruption to Hospital Operations
MEMORIAL HERMANN
GREATER HEIGHTS
ENDOVASCULAR OR SUITE
BSA ARCHITECTS, INC.
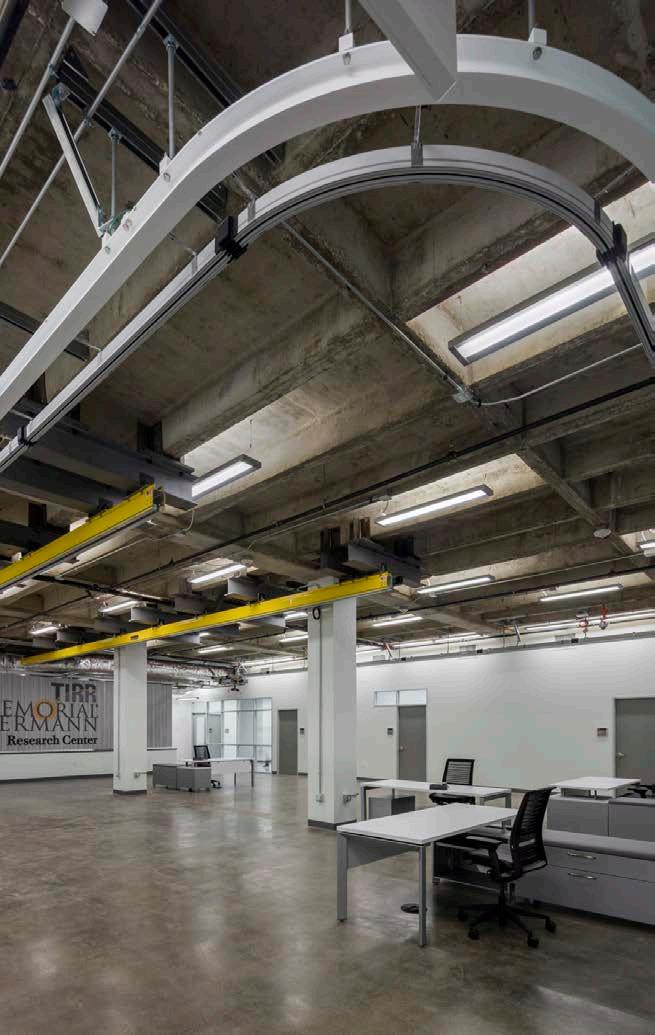
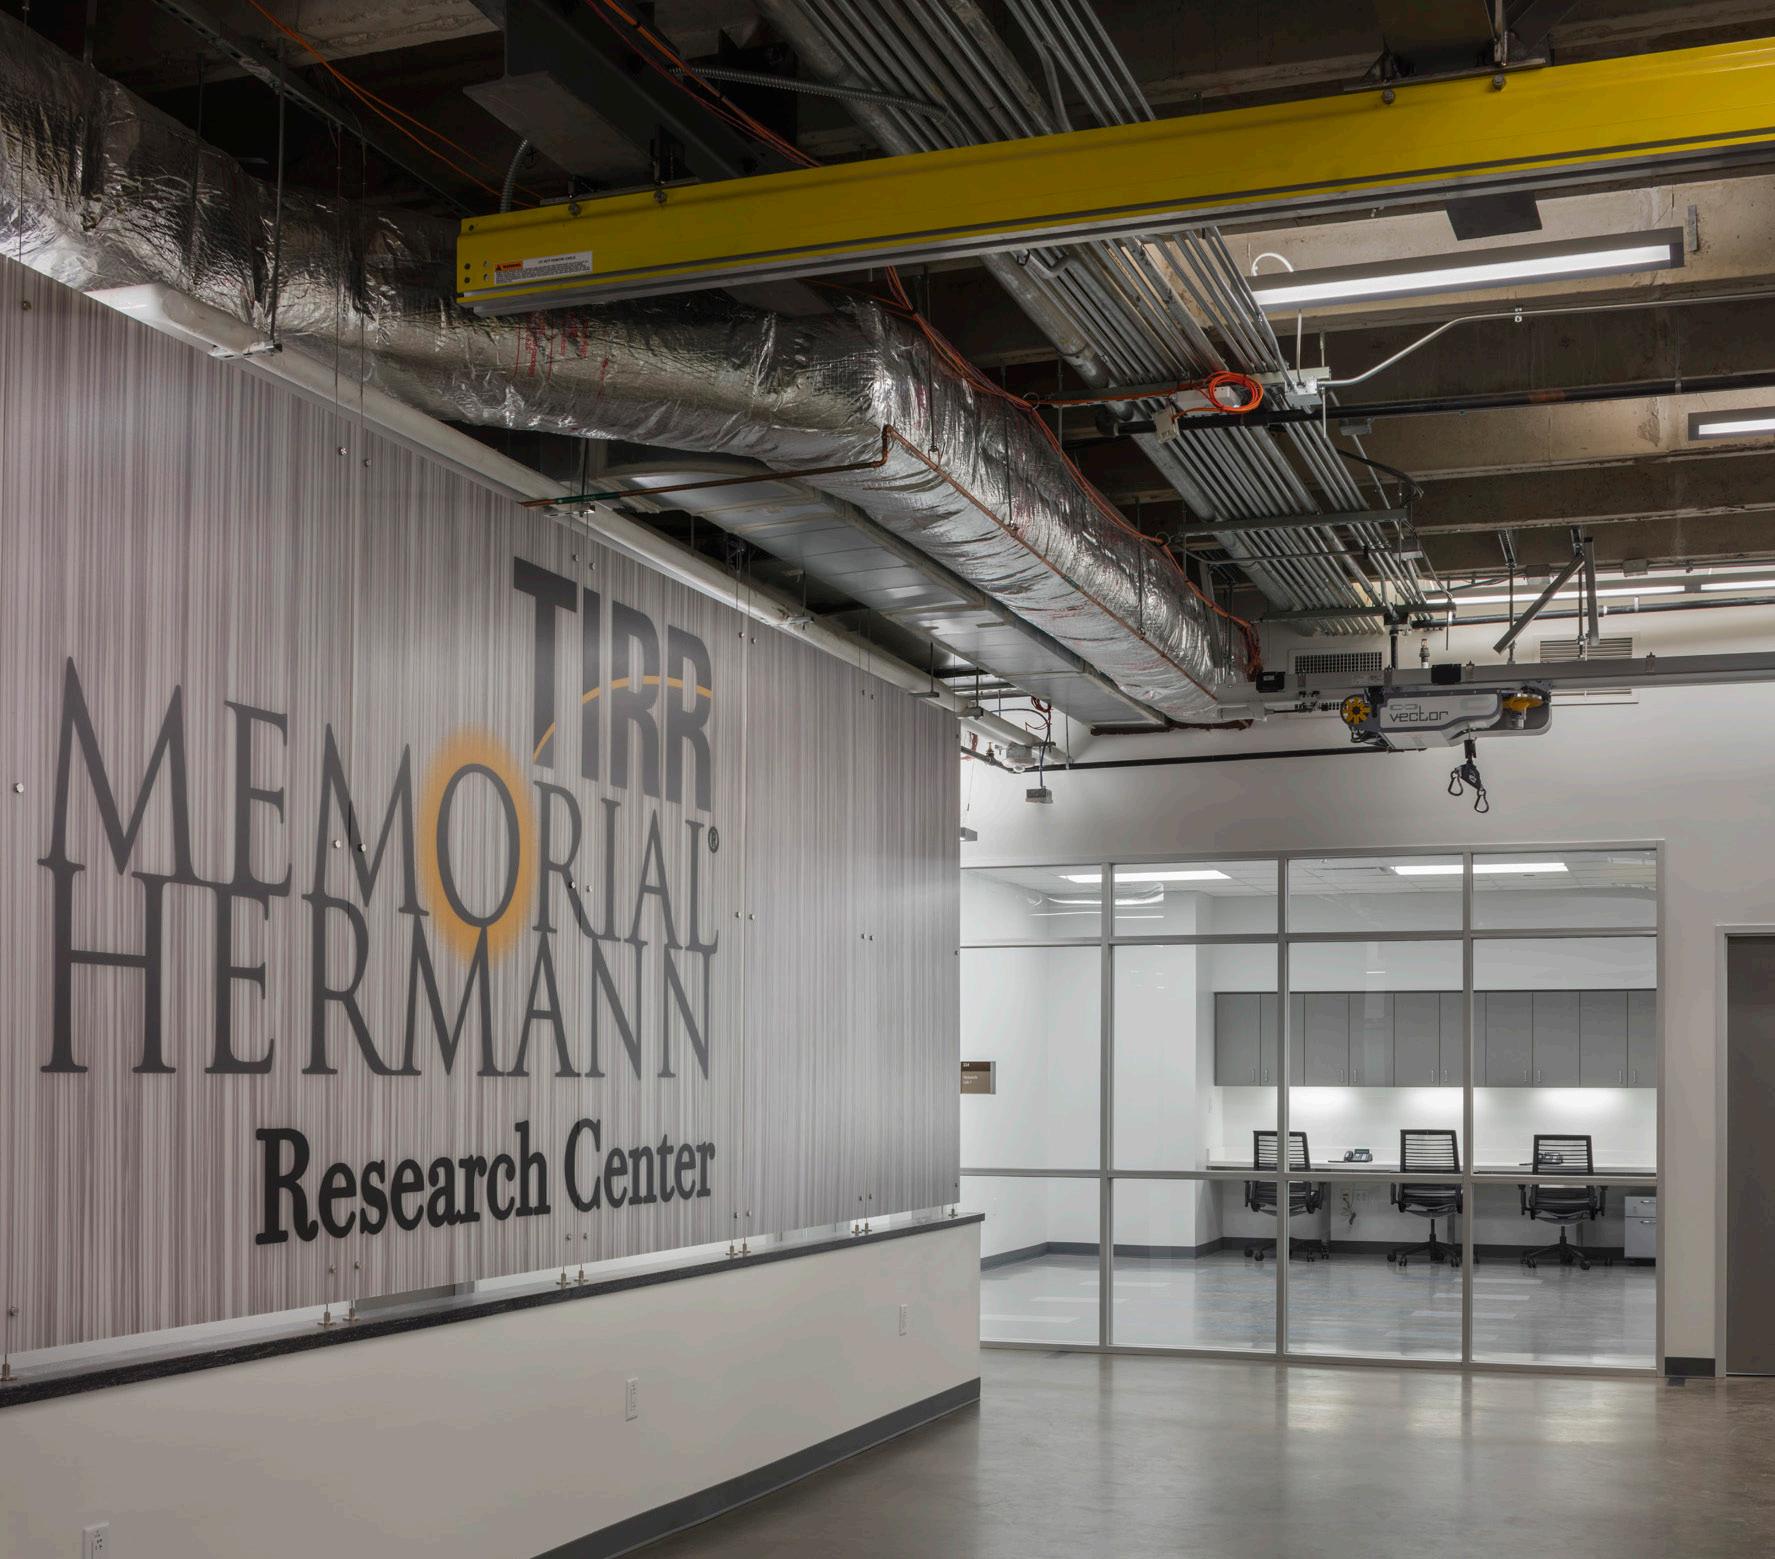
9,000 Square Feet
Interior Build-Out with NASADesigned Argo’s and Vector Elite Systems
Completed in 13 Weeks Within an Active Research Facility
MEMORIAL HERMANN TIRR RESEARCH CENTER
BSA ARCHITECTS, INC. & INVENTURE
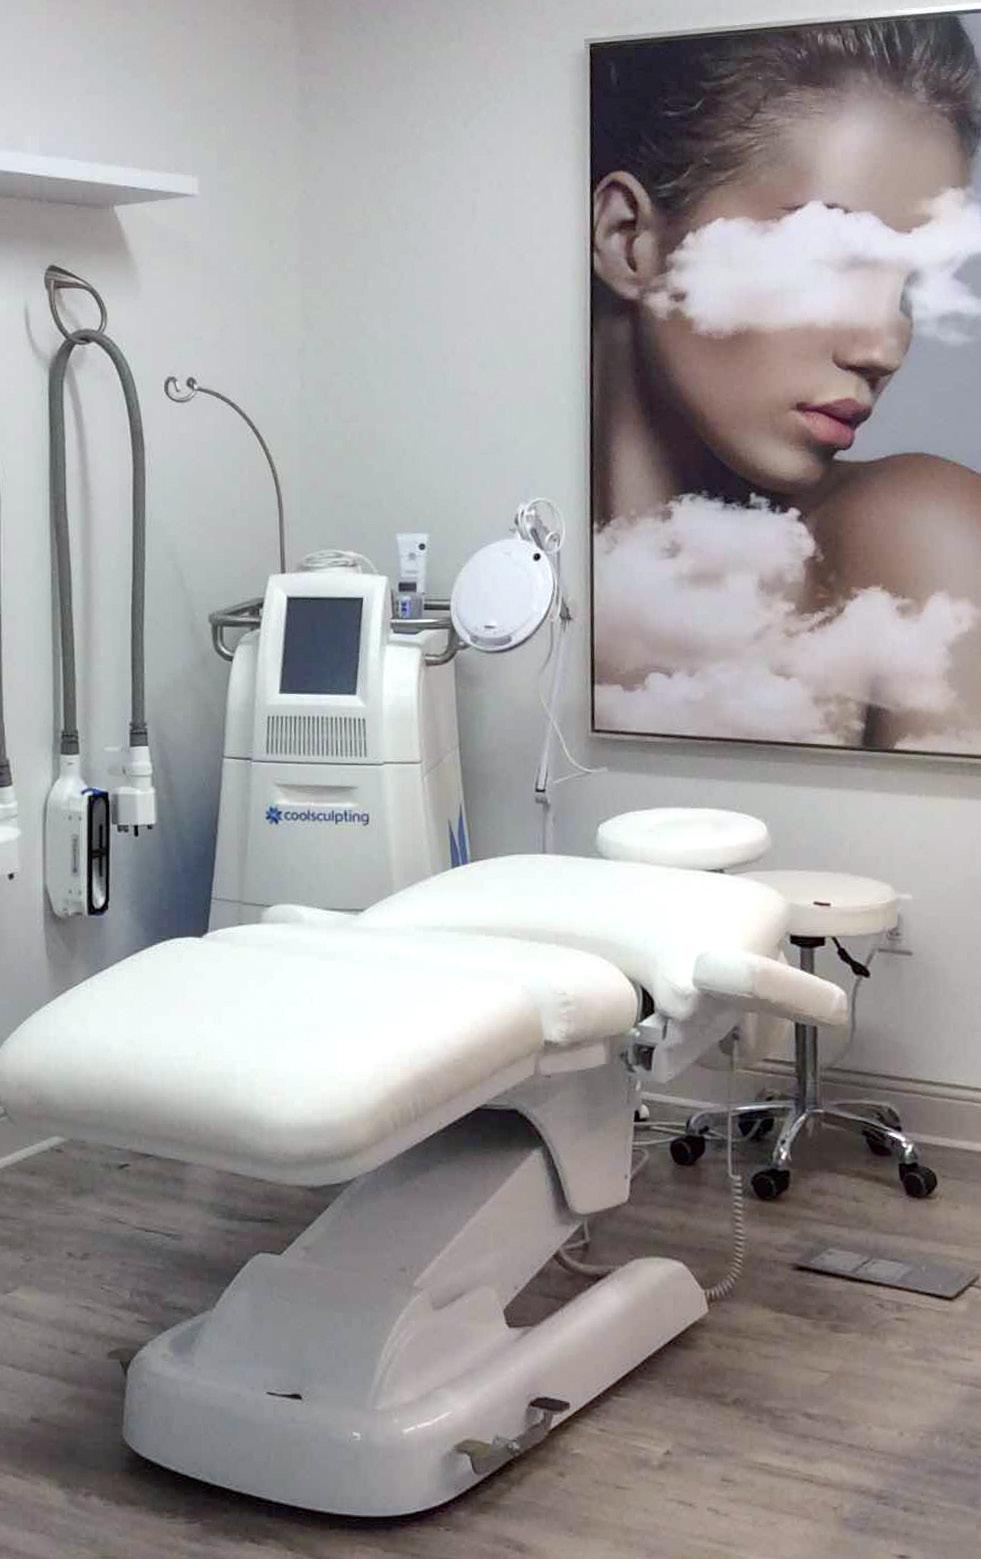
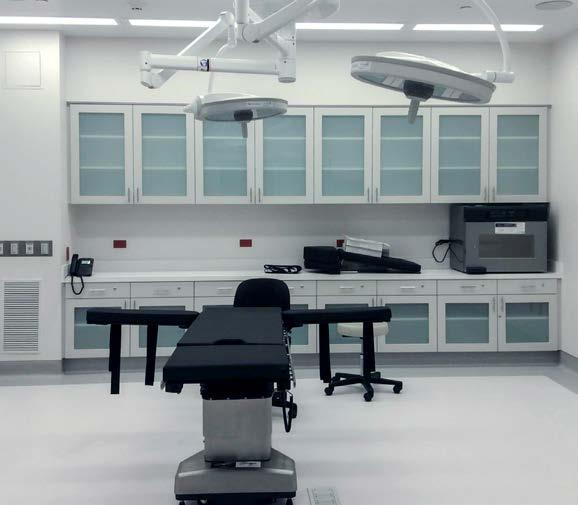
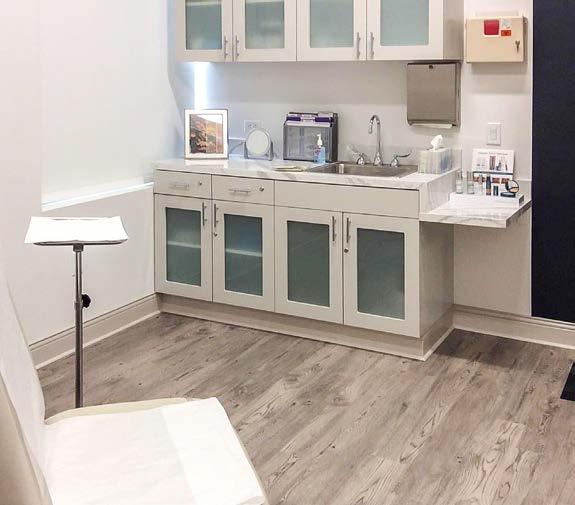
6,000 Square Feet
Operating Room with Pre-Op, Post-Op, Exam, and Treatment Rooms
Features Epoxy and Polished Concrete Floors
THE GILL CENTER FOR PLASTIC SURGERY & DERMATOLOGY
HARRELL ARCHITECTS, LP
37,000 Square Feet
Multi-Phase Renovation of 157 Patient Rooms in Occupied Hospital
Included Infection Control, Sound Masking, and Coordinated Plumbing Upgrades
MEMORIAL HERMANN SOUTHEAST PATIENT ROOMS
BSA ARCHITECTS, INC. & INVENTURE
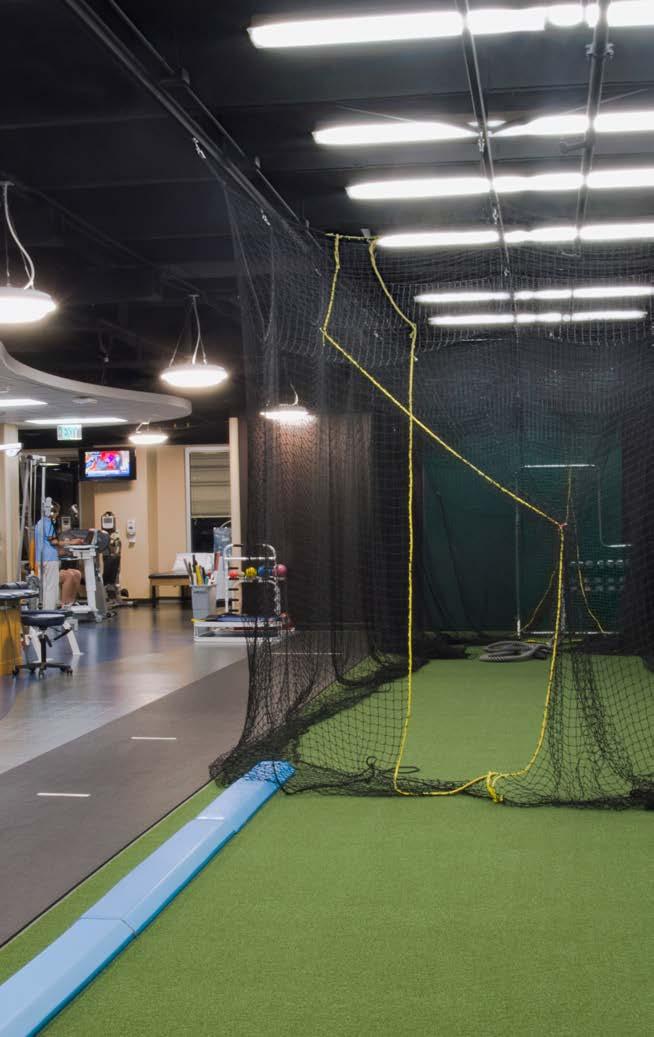
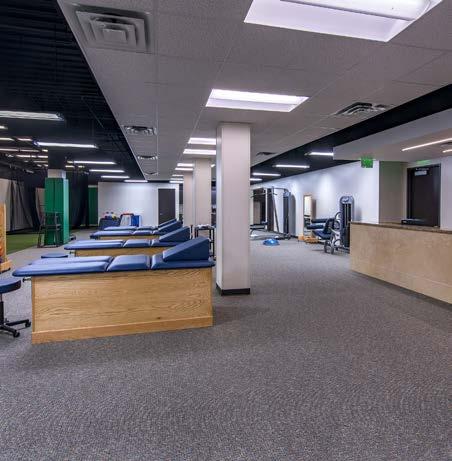
10,500 Square Feet
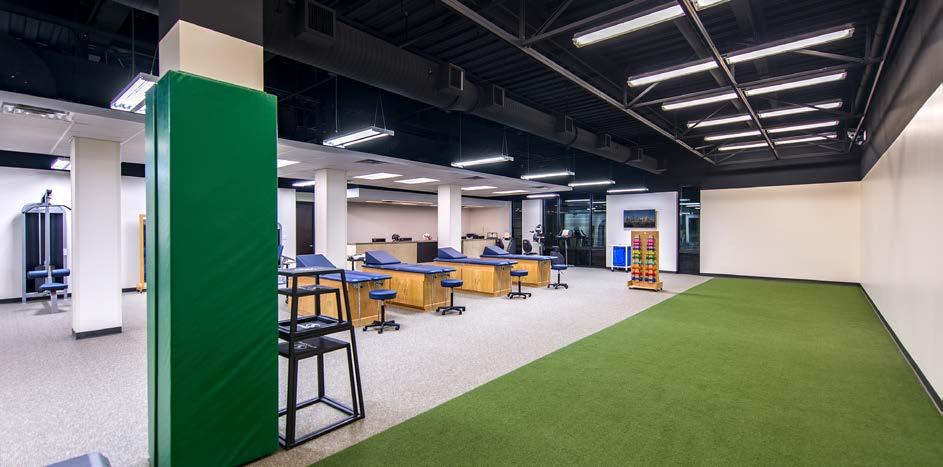
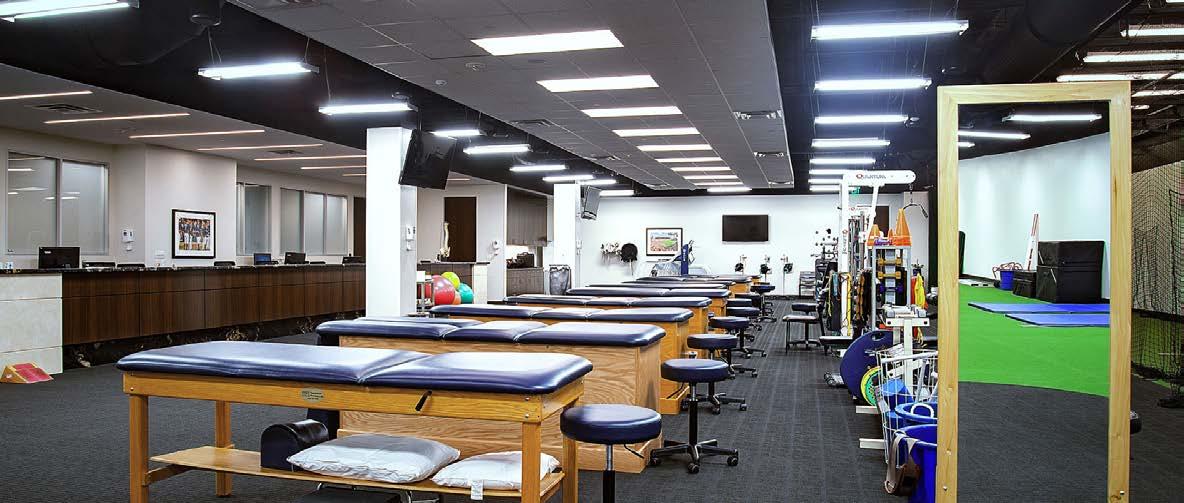
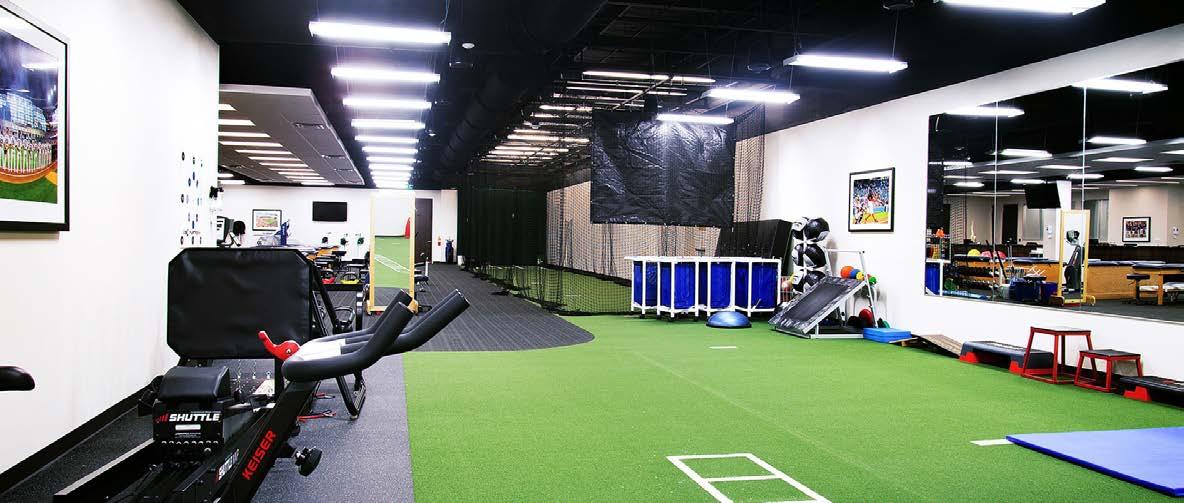
First-Gen Rehab Center with Throwing Net Lane, Exam Rooms, and Nursing Stations
Features Rubber
Flooring and Sound
Masking for Safety and Comfort
HOUSTON METHODIST
WEST OUTPATIENT REHABILITATION
DEWBERRY ARCHITECTS
46,000 Square Feet
Two-Story Medical Build-Out with Tenant Suites, Imaging Rooms, and Multiple Nurse Stations
Tight Schedule Met Despite Base-Building Delays, Including MRI Install with Zero Conflict Window
HOUSTON METHODIST PEARLAND COMMONS
DEWBERRY ARCHITECTS (FORMERLY WILSON ARCHITECTURAL GROUP)
HOUSTON METHODIST PEARLAND COMMONS DEWBERRY ARCHITECTS (FORMERLY WILSON ARCHITECTURAL GROUP)
19,000 Square Feet
Multi-Phased Renovations on Levels 3 And 4
New Patient Care and Administrative Areas in Active Hospital
HARRIS HEALTH BEN TAUB
NEURO-PSYCHIATRIC CENTER
JOHNSTON, LLC
22,000 Square Feet
Three, 12-Week Phases
Three-Phase Build Over Operational Cancer Center
X-Ray Remained Active and was Relocated As Needed
X-Ray Remained Operation Through Every Phase; Relocated As Needed
Construction Over Operational Cancer Center
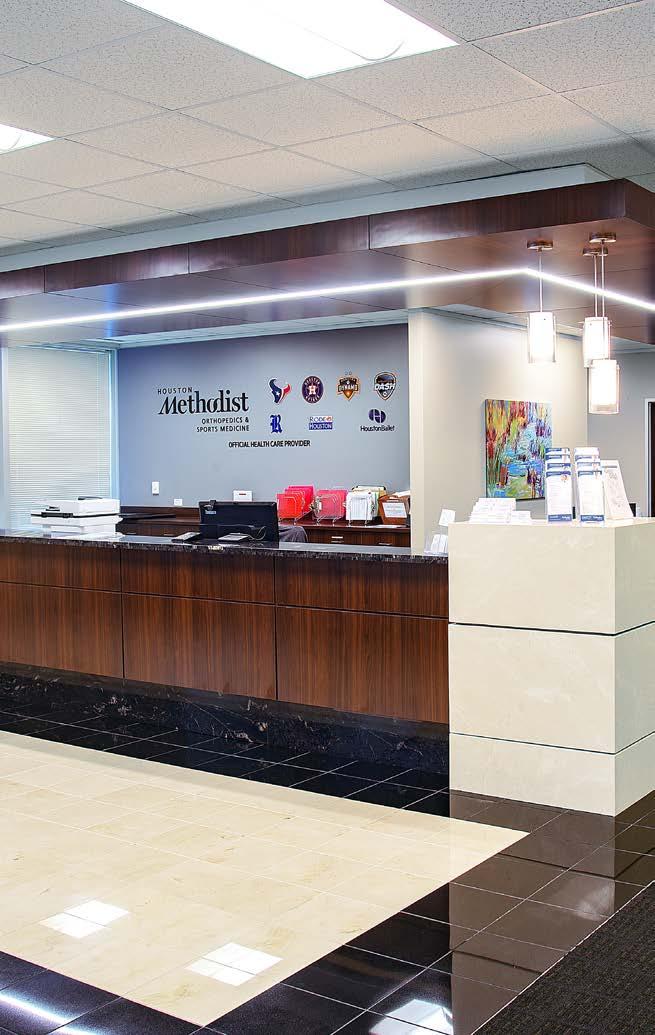
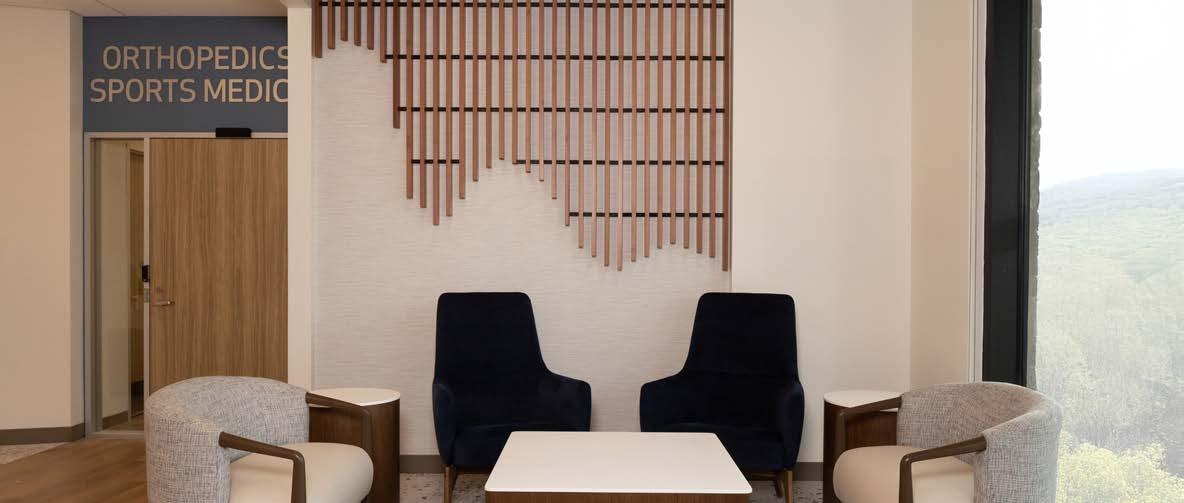
HOUSTON METHODIST ORTHOPEDICS & SPORTS
MEDICINE - KATY DEWBERRY ARCHITECTS
22,000 Square Feet
Three, 12-Week Phases
Retail-To-Healthcare Build-Out with Exam Rooms, Imaging Suites, and Offices
X-Ray Remained Operation Through Every Phase; Relocated As Needed
Construction Over Operational Cancer Center
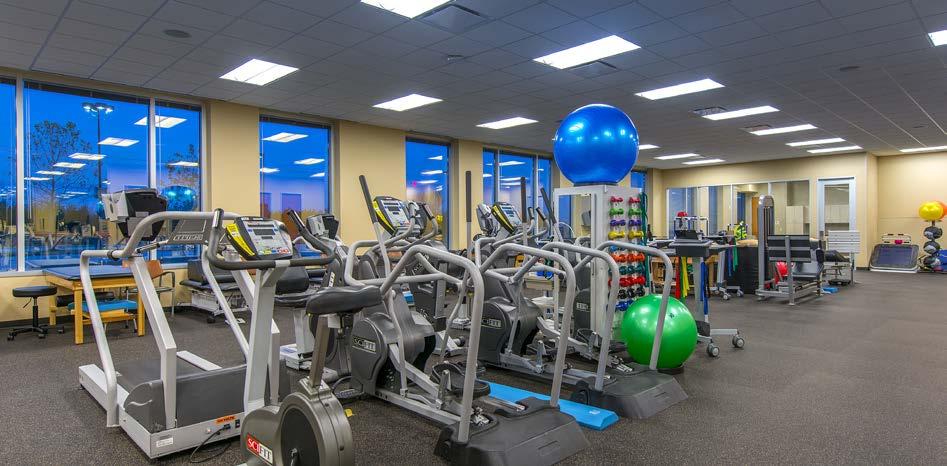
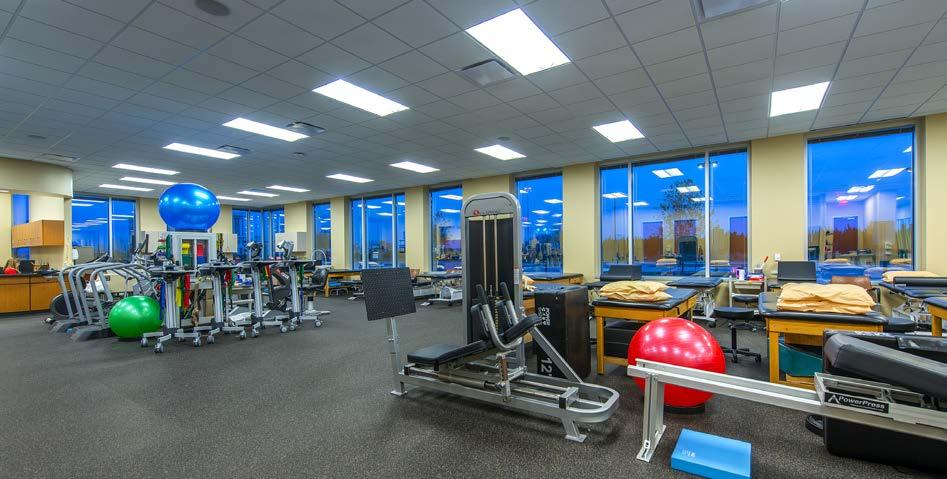
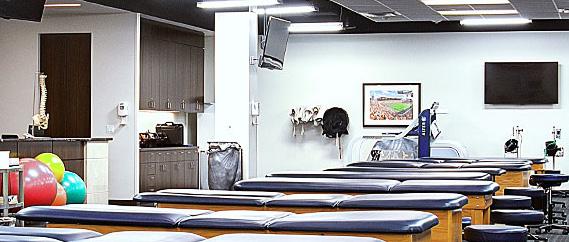
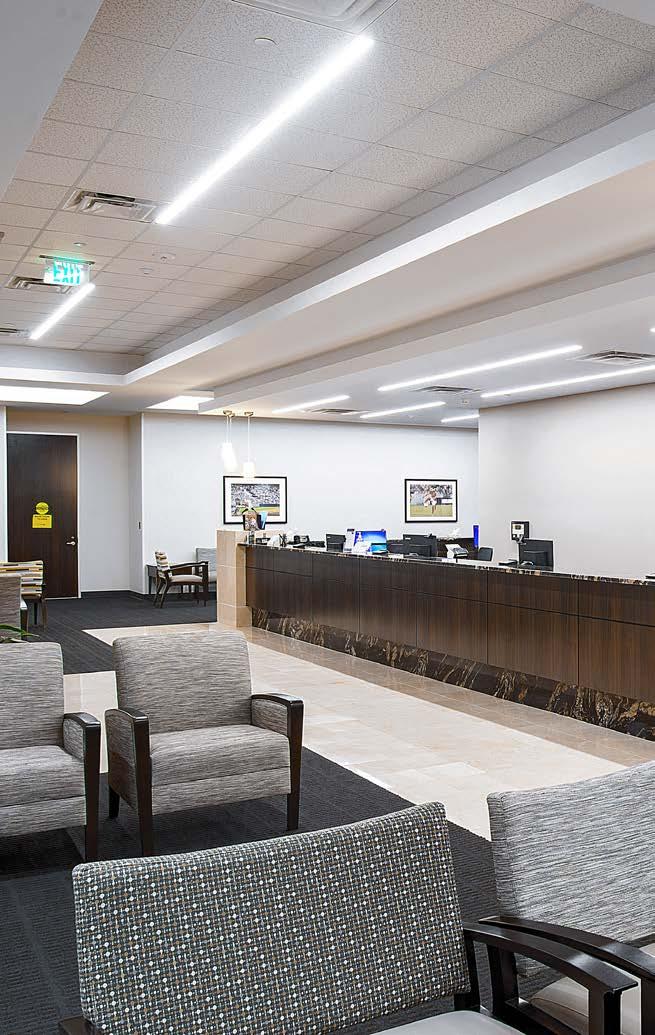
Includes Therapy Area with Throwing Net Lane, Performance Zone, and Gait Lab Zone
HOUSTON METHODIST
ORTHOPEDICS & SPORTS
MEDICINE
DEWBERRY ARCHITECTS
22,000 Square Feet
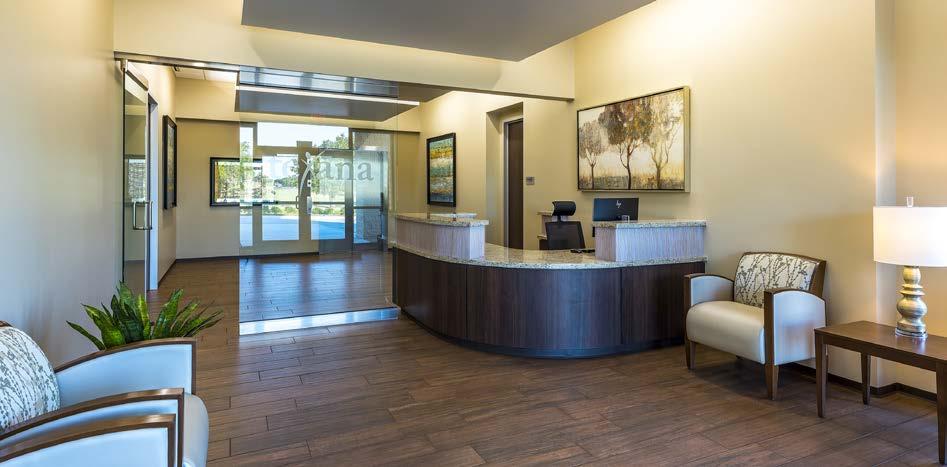
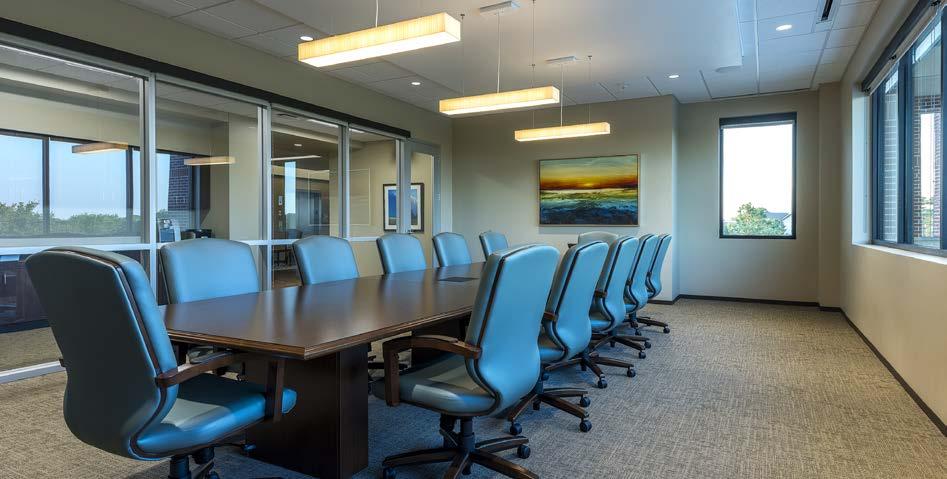
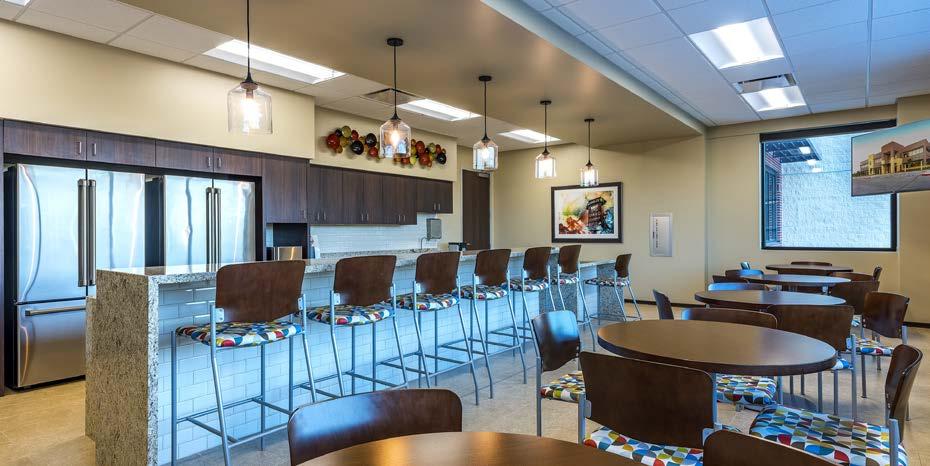
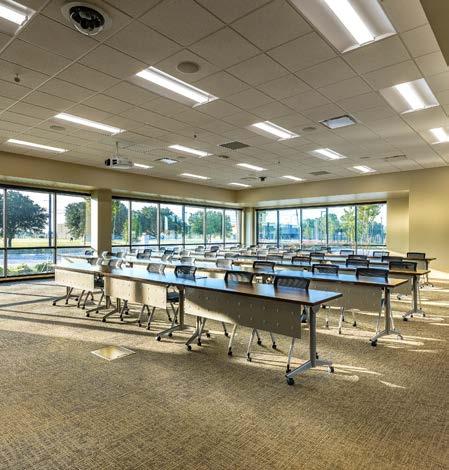
Two-Story Admin Building with Offices, Meeting and Training Rooms, and Lunchroom
Includes Restrooms, Kitchenette, Beverage Station, and New Parking Lot
TEXANA CENTER
BSA ARCHITECTS, INC. & INVENTURE
3,500 Square Feet
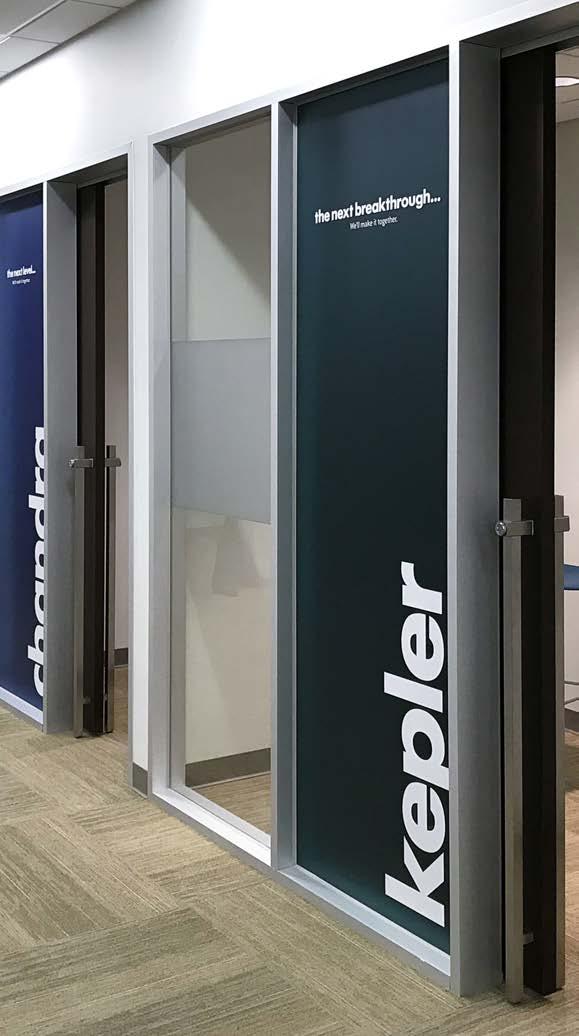
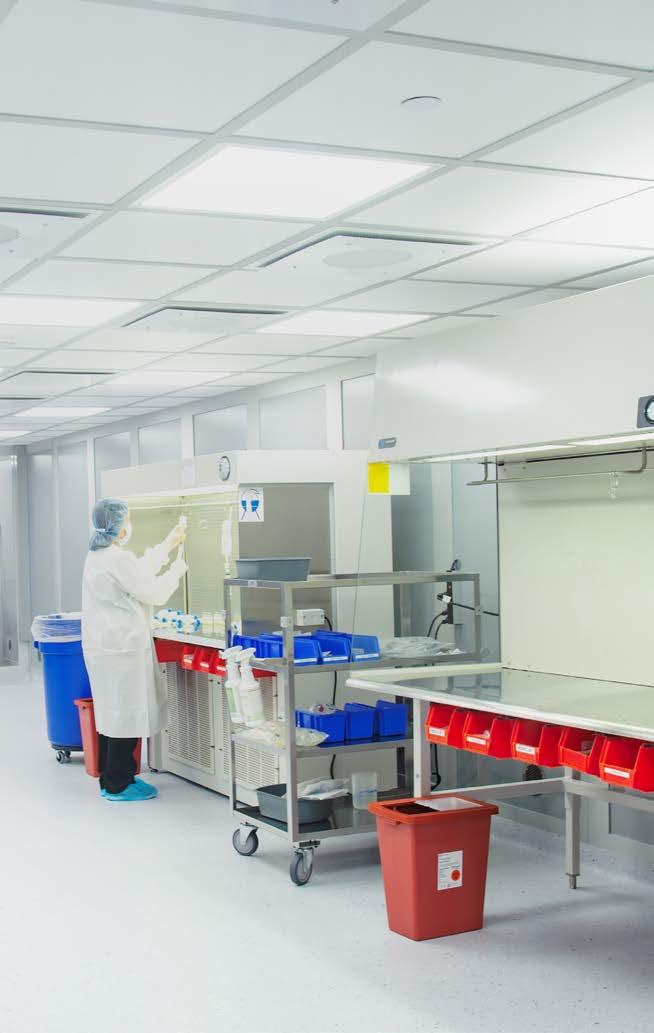
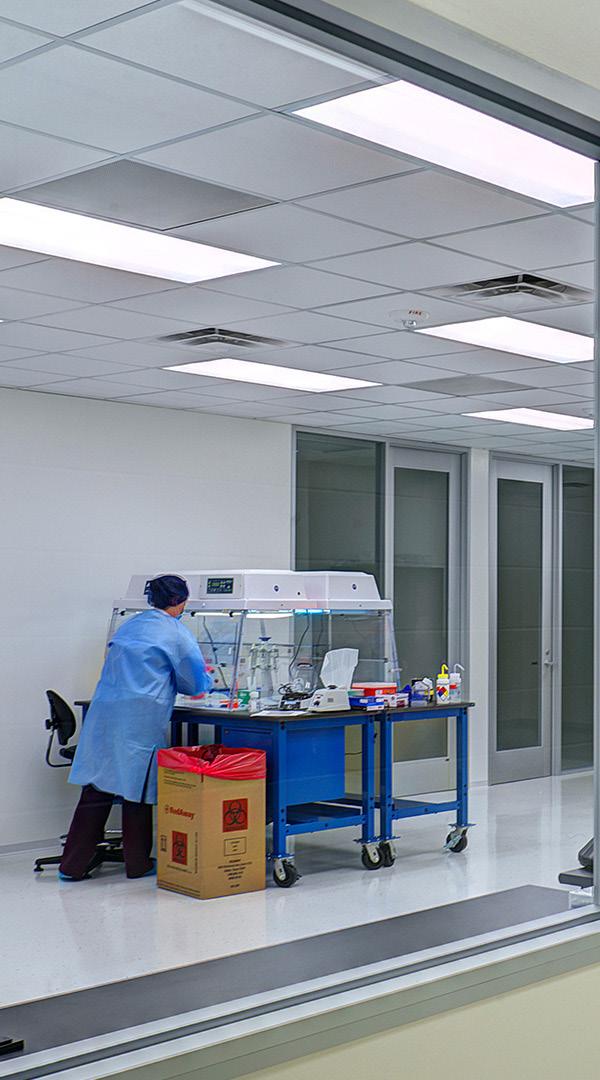
Renovation of Forensic DNA Lab with Two Labs, Four Clean Rooms, and Office
Included HVAC Upgrades, Custom Lab Millwork, and Sealed Vinyl Flooring
OTHRAM DNA LAB
JZ INTERIOR DESIGN
6,000 Square Feet
Full Build-Out with GE Imaging Equipment and Staff Office Area
Includes Pre- and Post-Op Patient Bays
HOUSTON METHODIST
NCP ADVANCED CARDIOVASCULAR CENTER
FITZPATRICK ARCHITECTS
24,000 Square Feet
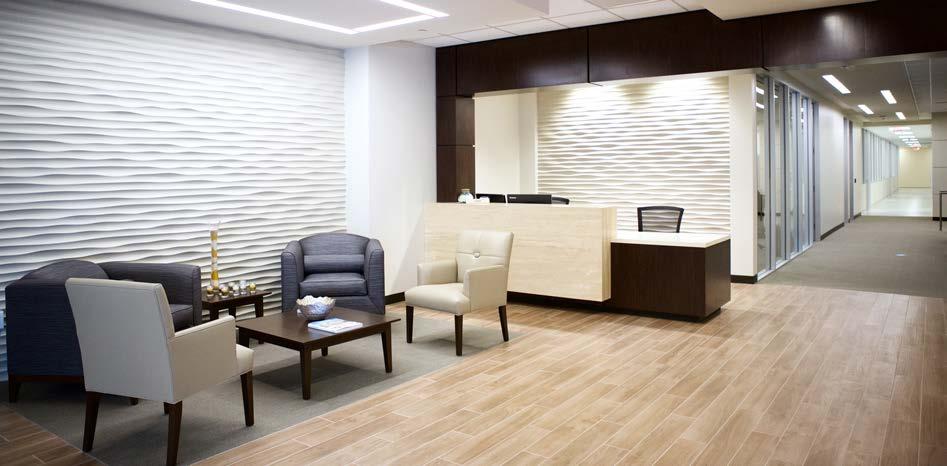
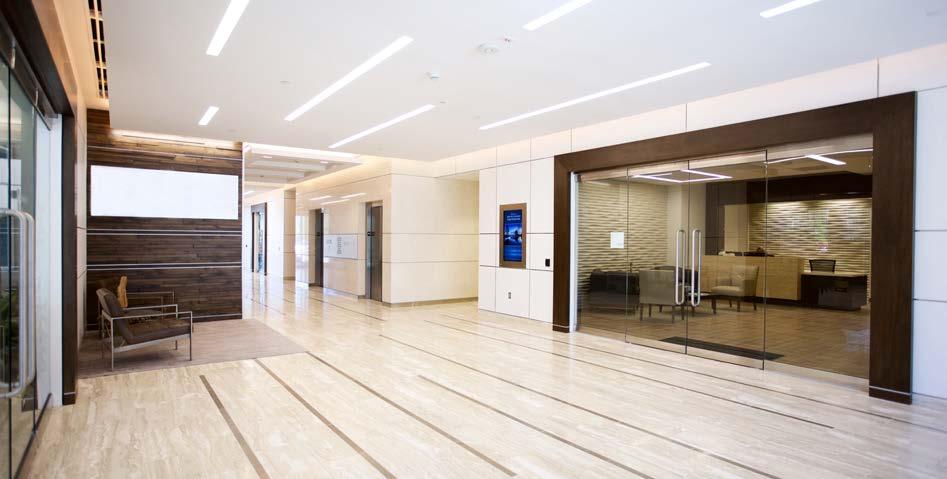
Full-Floor Interior Build-Out with Offices, Conference Rooms, and Break Room.
Includes Etched Stone Lobby Wall and Glass-Fronted Lab.
AES DRILLING FLUIDS
INVENTURE
4,400 Square Feet
Three, 12-Week Phases
NICU Expansion with New Beds, Isolation Room, and Waiting Area
X-Ray Remained Operation Through Every Phase; Relocated As Needed
Included Careful Equipment Removal and Noise-Restricted Construction.
Construction Over Operational Cancer Center
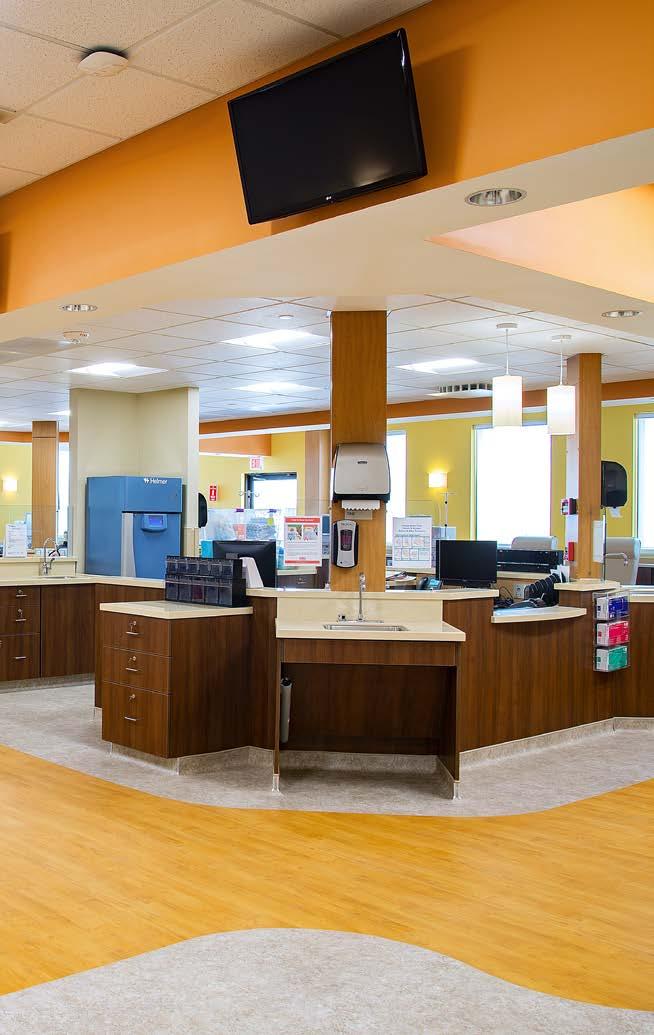
MEMORIAL HERMANN
MEMORIAL CITY NICU
CANNON DESIGN
13,000 Square Feet
Full Floor Renovation
Scope Includes 26 Exam Rooms and 3 Nurses Stations
HARRIS HEALTH QUENTIN
MEASE OUTPATIENT CLINIC
HDR