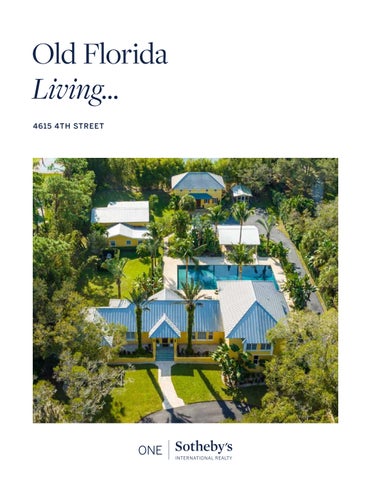
Old Florida Living... 4615 4TH STREET
That Can’t Be Matched On 2.35 acres of meticulously manicured grounds, this FrenchCaribbean gated compound boasts four total buildings and one of the largest pools in Vero Beach with expansive patio and pavilion with summer kitchen for entertaining. Designed by renowned architect Peter Moor, the main house features four bedrooms, including the downstairs master suite, four full and one half bath, and two-car garage. The separate guest cottage features two bedrooms, two full baths, living room, full kitchen, and dining. Attached barn with RV Parking. The flex-use bunker building is equipped with a gym with rubber floors, office, and studio with wood floors. The home and grounds reflect a feeling of old Florida living that can’t be matched.
2.35± Acres 6 Total Bedrooms 6.3 Total Bathrooms 6,622± SF 2-Car Garage
Open Living Space
Enjoy Outdoor Living
Light-Filled Master
His & Hers Master Baths
Two-Bedroom Guest Cottage
Bunker Gym & Office
Floor Plans
PORCH
HIS CLOSET 7’0”x 6’0”
LIVING ROOM 23’0”x 24’0”
MASTER BEDROOM 22’8”x 20’0”
HIS BATH 7’8”x 9’4”
UP
LINEN
FOYER 10’0”x 10’0”
HER BATH 7’8”x 16’8”
COVERED ENTRY
HER CLOSET 7’0”x 7’0”
PDR
HW
F I R S T F LO O R P LAN
4615 4th Street
BREAKFAST
BATH 8’0” x 8’0” KITCHEN 19’6”x 14’0” REF
DW
OV
BEDROOM 1 17’0” x 14’0”
LAUNDRY 7’0”x 9’0” HALL
WIC
AC
DN
AC
BATH 2
STAIR HALL LINEN
CLOSET
CLOSET
GARAGE 22’0”x 24’4”
BEDROOM 2 12’6” x 16’0”
SECOND
PLAY ROOM 12’6” x 16’0”
F LO O R P LAN
Property Features 4 BEDS | 4 FULL BATHS | 1 HALF BATH | 3,753± SQFT - MAIN HOUSE 2 BEDS | 2 FULL BATHS | 1,113± SQ FT | GUEST COTTAGE 1,756± SQ FT BUNKER/GYM/OFFICE
Main House Features General 2.35± Acres 164 X 627 Lot Size
Entry Foyer
16-Oak Trees Line the Driveway
Picture Window
20-Oak Tress Across the Property
Tile Floors
Live Oaks & Laurel Oaks 5 Coconut Trees 4 Banana Trees 3 Mango Trees 1 Avocado Tree 1 Meyer Lemon Tree 1 Naval Orange Tree 1 Tangerine Tree
Living Room Built-In TV Unit with Electric Fireplace Picture Windows Tile Floors French Doors to Loggia Adjacent to Kitchen
2-Car Garage 4 AC Systems (2017) 3 Water Heaters (Electric - 2017/2023) Metal Shutters Septic Consists of 2 1,000 Gallon Tanks 200 Ft Deep Artisian Well Leaves No Residue or Stains. Conncected to a Newer Pump 20 Irrigation Zones Through Well 50-Amp Plug for RV or Tesla Style Charger GFI Outlets, WiFi Access Point, & Running Water at Tiki 30’ X 60’ Pool that is 100,000 Gallons and 3’ to 13’ Feet Deep New Pool Salt Generators Designed to Handle 160,000 Gallons
Kitchen Tile Floors Large Island with Sink & Breakfast Bar Granite Counters Granite Backsplash Picture Windows Cove Breakfast Nook with Custom Built-In Cabinetry & Wine Rack Appliances Include: Sub-Zero Refrigerator & Freezer Frigidaire Wall Oven & Microwave Maytag Dishwasher Kenmore Electric Cooktop with Broan Vent Hood
Master Bedroom
Second Floor
Double Door Entry Tile Floor Built-In Shelving/Drawers/Desk Plantation Shutters Picture Windows French Doors to Loggia
Guest Suite Carpet Flooring Recess Lighting Walk-In Closet with Attic Access En-Suite with Tile Floor & Glass Enclosed Walk-Iin Shower
Master Bathroom Tile Floor
Guest Suite
Marble Counters
Carpet
Plantation Shutters
Picture Window
2 Built-In Drawers
Closet
2 Walk-In Closets
Cove
Walk-In Shower Soaking Tub Pocket Door to Her Closet His & Hers Separate Vanities Bidet Linen Closet Bath with Walk-In Shower
Laundry Room Kenmore Washer & Dryer Utility Sink Cabinetry Hidden Ironing Board Closet
Guest Suite Carpet Picture Window Closet Cove
Guest Bathroom Custom Tile Floor Shower/Bath Combo Custom Vanity
Guest Cottage Features Living Room
Guest Suite
Tile Floor
Tile Floors
Open to Dining Space
Picture Window
Kitchen
Guest Bath
Tile Floor
Tile Floors
Granite Counters
Walk-In Shower
Recess Lighting Applianes Include: Kenmore Elite Refrigerator & Freezer
Laundry & Climate Controlled Storage
Kenmore Electric Range with Above
Maytag Washer
Microwave
Fisher & Paykel Dryer
Kenmore Dishwasher
Large Climate Controlled Storage Area
Master Bedroom
Covered RV Parking
Tile Floors Walk-In Closet En-Suite Bath with Walk-In Shower
Bunker/Gym/Office Features Mirrored Wall
Wood Floors
Paneled Walls
Built-In Desk
Impact Windows
Half Bath
Rubber Gym Floors
Porthole Windows
Surround Sound Wood Stairs to Second Floor
O’Dare Boga Dobson Group 772.713.5899
© 2023 ONE Sotheby’s International Realty. All rights reserved. Sotheby’s International Realty® and the Sotheby’s International Realty Logo are service marks licensed to Sotheby’s International Realty Affiliates LLC and used with permission. ONE Sotheby’s International Realty fully supports the principles of the Fair Housing Act and the Equal Opportunity Act. Each franchise is independently owned and operated. Any services or products provided by independently owned and operated franchisees are not provided by, affiliated with or related to Sotheby’s International Realty Affiliates LLC nor any of its affiliated companies. The information contained herein is deemed accurate but not guaranteed. Pricing subject to change without notice.