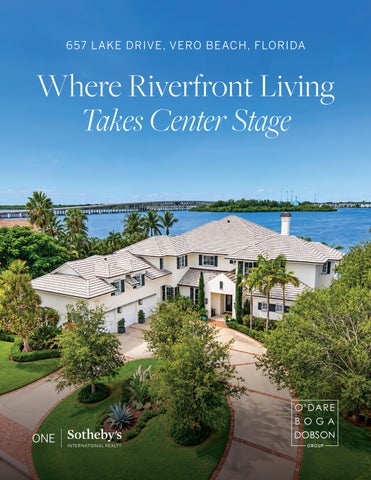
657 LAKE DRIVE, VERO BEACH, FLORIDA
Where Riverfront Living Takes Center Stage
THE RESIDENCE 6 Beds 5 Full Baths 2 Half Baths ±8,500 SQ FT Under Air ±10,355 SQ FT Under Roof ±0.63 Acres ±163 Linear Feet of River Frontage Extensively remodeled by Reilly Construction, completed in 2017
Designed Around the River Set along approximately 163 feet of wide-river frontage in Riomar Bay II, this extensively remodeled residence pairs exceptional scale with effortless waterfront living. Approximately 8,500 square feet under air unfolds across beautifully crafted interiors, while walls of glass frame sweeping river views and connect the home to its spectacular setting.
KITCHEN + ENTERTAINING
Made for Gathering, Designed to Impress At the heart of the home, an extraordinary kitchen balances beauty with serious culinary capability. An oversized island, double-thick white quartzite countertops, custom cabinetry and professional Wolf and Sub-Zero appliances set the stage for entertaining, while a casual dining nook, walk-in pantry and adjacent living spaces keep gatherings relaxed and connected.
WATERFRONT + OUTDOOR LIVING
A Front-Row Seat to the River
Life naturally moves outdoors, where a saltwater pool, hot tub, covered lanai and full outdoor kitchen overlook the river. Beyond the pool, an Ipe hardwood dock with two boat lifts offers rare deep-water access of approximately seven to nine feet, creating an exceptional setting for boating, entertaining or simply watching the water from home.
PRIMARY SUITE
A Private Retreat on the Water The primary suite is a serene waterfront escape, with French doors opening directly to the pool deck and expansive river views beyond. A vaulted Pecky Cypress ceiling brings warmth overhead, while an oversized custom dressing room and marble-clad bath with a double steam shower, Jacuzzi tub and dual vanities transform everyday routines into a private retreat.
GUEST ACCOMMODATIONS
Water Views Extend to Every Stay Thoughtfully designed guest accommodations carry the home’s connection to the water throughout. A first-floor office doubles beautifully as a private bedroom suite, complete with a full bath, walk-in closet, Pecky Cypress ceiling detail and river views. Upstairs, additional bedrooms offer inviting retreats for family and guests.
RIVER -VIEW BEDROOMS
Wake Up to the Water Upstairs, beautifully appointed bedrooms continue the home’s effortless relationship with its waterfront setting. Generous accommodations provide space and privacy for family and overnight guests, while select bedrooms open directly to the balcony, allowing the river to become part of the everyday experience.
ROOM FOR FAMILY + GUESTS
Private Retreats, Remarkable Views
With six bedrooms in all, this home was designed to welcome family and guests without sacrificing privacy or comfort. The second floor provides four bedrooms along with three full baths and a half bath, creating a gracious private level complemented by the home’s extraordinary riverfront setting.
RIVER ROOM
Where Indoors and Outdoors Become One Created to embrace the river from every angle, the River Room dissolves the boundary between indoors and out. An expansive all-glass foldingdoor system opens to the pool and waterfront, while a vaulted Pecky Cypress ceiling, fireplace, wet bar and concealed screens and shades create an extraordinary space for year-round entertaining.
SIGNATURE FEATURES
Exceptional Details at Every Turn
•
±163 Feet of Wide-River Frontage
•
Rare 7–9-Foot Deep-Water Access
•
Two Remote-Controlled Boat Lifts
•
Saltwater Pool + Hot Tub
•
Pecky Cypress Architectural Ceilings
•
Wolf + Sub-Zero Appliances
•
Multi-Width White Oak Flooring
•
Impact-Resistant Windows + French Doors
•
48 KW Whole-Home Generator
•
Integrated Sonos Audio System
LIFESTYLE + ENTERTAINMENT
Room for Every Way You Live
Upstairs, the home continues its emphasis on relaxed waterfront living with four bedrooms, a spacious game room opening to a river-view balcony and a dedicated billiards room. Multiple gathering spaces, wet bars and flexible rooms create effortless options for family and guests, while the Riomar Bay II setting places boating, golf, dining, culture and Vero Beach amenities close at hand.
657 LAKE DRIVE FEATURES Riomar Bay II An exceptional combination of wide river frontage, deep-water boating access, substantial indoor and outdoor living, custom craftsmanship and extensive hurricane-conscious improvements in the heart of Vero Beach. Ideally positioned between the bridges, the community offers 24-hour camera surveillance, with nearly all residences enjoying river views and four homes overlooking the lake. Walking distance to Quail Valley River Club, with golf carts permitted, and convenient to Riomar Country Club and Golf Course. Just minutes from Vero Beach’s Oceanfront Village, restaurants, shops, the Vero Beach Museum of Art, and Riverside Theatre. 6 Bedrooms • 5 Full Baths • 2 Half Baths • 8,500± AC Square Feet 10,355± Total Square Feet • Year Built 2002 GENERAL • • • • • • • • • • • • • • • • • • • • • •
Extensively Remodeled by Reilly Construction, Completed in 2017 136± Linear Feet of Wide-River Frontage Oversized 0.63± Acre Lot Concrete Block Construction Upgraded to Miami-Dade Hurricane Standards Three-Car Garage with Impact Rated Garage Doors and Extensive Built-In Storage Cabinetry Kolbe Impact-Resistant Windows and French Doors Miami Dade Impact-Rated Front Door Whole-Home 48kW Liquid Cooled Generac Generator Extensive Custom Millwork Throughout Icynene Spray-Foam Attic Insulation First Floor Electrical Wiring Replaced and Upgraded Majority of Original Copper Water Piping Replaced and Upgraded to Polyethylene Piping Windsor-Style Hurricane Shutters with Removable Hurricane Bars Extensive Standing-Height Attic Storage Accessed by Pull-Down Stairs Circular Concrete Driveway Accented with Chicago Brick Extra-Thick 8-Foot Solid Wood Interior Doors Throughout the First Floor Three High-Efficiency Lennox Two-Stage Heat-Pump HVAC Systems with Smart Touchscreen Controls Dedicated Trane Heat-Pump Split System, installed in 2026, Serving Upstairs Climate Controlled Zones Security System Covering Windows and Doors, Plus Motion Detectors Double Crown Molding Throughout the First Floor Beautiful Multi-Width Solid White Oak Hardwood Flooring Throughout the Primary Living Areas on Both the First and Second Floors Cindy O’Dare • 772.713.5899 • cindy@odareboga.com Richard Boga • 772.559.4800 • richard@odareboga.com
• • • • • • • • • • • • • • •
Eight Propane Gas Lanterns with Timer and Switch Controls Invisible Dog Fence Around Entire Perimeter Owner Purchased 1000-Gallon In-Ground Propane Tank Rocky Mountain Hardware Door Levers and Hinges with Steeple-Tip Finals on the Ground Level Lutron One-Touch Adjustable Lighting Controls Throughout Built-In Central Vacuum System LED Lighting Throughout 80-Gallon Water Heater, Installed in 2026, with Instant Hot Recirculating Pump Two Additional Propane Gas Water Heaters Hurricane Fabric Protection for Rear Porches, River Room Doors, and Front Entrance Whole-House Water Filtration System Reuse-Water Irrigation for Landscaping Built-In Sonos Audio System Serving the Main Living Areas and Outdoor Patio Solid-Copper Landscape Lighting Throughout the Front and Rear Grounds Picturesque Views of the Stocked Lake from the Front of the Property
FOYER • • •
Miami-Dade Impact-Rated Double Door Entry Double Crown Molding Vaulted Ceiling with Beam Detail
LIVING ROOM • • • • • • •
Oversized Euro-Wall Stacking Glass Panel System Expansive River View 10-Foot Pecky Cypress Coffered Ceiling Gas Fireplace with Custom Wood Mantel and Remote-Controlled Log Set Nickel Joint Wood-paneled Walls Linear HVAC Diffusers Built-in Shelving with Lower Cabinetry
KITCHEN • • • • • • • • • •
Double Thick 2 ¾-inch White Quartzite Countertops Oversized Island with Seating for Four Dramatic 10-Foot Pecky Cypress Diagonal-Coffered Ceiling with Linear HVAC Diffusers Breakfast Nook with Built-in Bench Secondary Prep/Wet Bar Area with a Sink and Air-Switch Disposal Walk-in Pantry with Custom Built-In Shelving Inset Soft-Close Cabinetry with Polished Nickel Hardware Rohl and Perrin Plumbing Fixtures Designer Urban Electric Pendant Lighting Appliances Include: − Double 30-inch Sub-Zero Built-in Refrigerator with Freezer Drawers with Integrated Panels − Wolf Stainless Steel Oven Cindy O’Dare • 772.713.5899 • cindy@odareboga.com Richard Boga • 772.559.4800 • richard@odareboga.com
− − − − − −
Wolf 6-burner Gas Range with Griddle and Gas Oven Wolf Warming Drawer InSinkErator Disposal with Countertop Air Switch Scotsman Large Capacity Ice Maker with Integrated Wood Pannel 2 Cove Dishwashers with Integrated Wood Pannels Frankie Double Stainless-steel Sink
DINING • • • • • • •
Inset Ceiling with Integrated LED Lighting Visual Comfort Wall Sconce and Chandelier Double Crown Molding Picture Window Door to Patio Dramatic 10-Foot Pecky Cypress Diagonal-Coffered Ceiling with Linear HVAC Diffusers Wood Wainscoting and Designer Grass Cloth Wallpaper
RIVER ROOM • • • • • • • • • •
Expansive Euro-Wall All Glass Folding-door System Elaborate Hip-Vaulted Ceiling with Exposed Rafters Gas Fireplace with Remote-Controlled Log Set White Stone Mantel Nickel-Joint Wood Paneled Walls Wet Bar with Brass Sink, Wine Refrigerator, and Granite Counter Concealed Retractable Screens and Shades Full Pool Bath with Oversized Steam Shower and Exterior Pool Access Outdoor Shower Adjacent to Entry Shaker Style Pocket Door
FAMILY/MEDIA/BAR ROOM • • • • • • • •
Dramatic 12-foot Pecky Cypress Gable-vaulted Ceiling with Exposed Beams Large Custom Wet Bar with Ice maker, Wine Refrigerator, Dishwasher, and Hammered-cooper Sink and Bar Height Seating for Three Custom Built-in Cabinetry 4 Klipsch 5650 in-ceiling Speakers 2 Klipsch THX in-wall Front Speakers Picture Windows Glass Door to Patio Designer Oyster-shell Pendant Fixture
PRIMARY BEDROOM • • • •
French Doors Opening Directly to the Pool Deck Gable-vaulted Pecky Cypress Ceiling with Exposed Beams Dedicated HVAC System Expansive Wide-river Views Cindy O’Dare • 772.713.5899 • cindy@odareboga.com Richard Boga • 772.559.4800 • richard@odareboga.com
•
Primary Dressing Room − Oversized Walk-in Dressing Room with Floor-to-Ceiling Custom Wardrobe Cabinetry − Center Island with Built-in Drawers and Thick Marble Top − Three Picture Windows with Plantation Shutters − Carpet Floor − Mirrored Wardrobe Cabinetry − Dedicated Make-up Vanity with a Picture Window, Built-in Drawers and Marble Top − Floor-to-Ceiling Illuminated Glass Shoe Display
PRIMARY BATHROOM • • • • • • • •
Marble-clad Walk-in Double Steam Shower with Niches and Two Built in Benches Crown Molding Separate Vanities with Double Thick Granite Counter Built-in Jacuzzi Tub with Marble Surround Private Water Closet with River View Linen Closet Herringbone Tile Floor Rohl and Perrin Polished Nickel Fixtures
HIDDEN POWDER ROOM • •
Furniture Grade Wood Vanity with a Vessel Sink Additional Concealed Storage Beneath the Stairs
LAUNDRY ROOM • • •
2 Sets of LG Front-loading Washer and Dryers Custom Built-in Cabinetry Concealed Laundry Chute from Second Floor
MUD ROOM • • •
Extensive Built-in Storage Built-in Sub-Zero Wine Refrigerator with Beverage Drawers Custom Wood Storage Lockers
2nd Floor GAME ROOM • • • •
Sliding Glass Door to Balcony River View Crown Molding Wet Bar − Upper and Lower Shaker Style Cabinets − Herringbone White Tile Backsplash Cindy O’Dare • 772.713.5899 • cindy@odareboga.com Richard Boga • 772.559.4800 • richard@odareboga.com
−
Hammered Metal Sink
BILLIARDS ROOM • • • • • • • •
Three Windows River View Storage Closets Powder Room Glass French Doors Crown Molding Painted Bamboo Wainscoting Grass cloth Wallpaper
GUEST BEDROOM • • •
Steps Down from Billiards Room Carpet Floor Two Windows with Plantation Shutters
FULL BATH • • • •
Shiplap Walls Mosaic Tile Floor Frameless Glass Enclosed Shower with a Bench Single Vanity
GUEST BEDROOM • • • • •
Sliding Glass Door to Balcony Walk-in Closet Crown Molding River View Carpet Floor
FULL BATH • • • •
Single Vanity Glass Enclosed Walk-in Shower Crown Molding Tile Floor
GUEST BEDROOM • • • • •
Sliding Glass Door to Balcony Walk-in Closet Crown Molding River View Raised Panel Wainscoting Cindy O’Dare • 772.713.5899 • cindy@odareboga.com Richard Boga • 772.559.4800 • richard@odareboga.com
•
Carpet Floor
FULL BATH • • • •
Nickel Joint Wainscoting Single Vanity Crown Molding Tile Floor
GUEST BEDROOM • • • • • •
Walk-in Closer Crown Molding Carpet Floor Built-in Shelving Niche Picture Window River View
OUTDOOR LIVING • • • • • • • • • • • •
Rectangular Saltwater Pool with a Waterfall, Refinished in 2023 Coral-stone Deck Over Concrete Slab Pebble Tec-style Pool Finish Glass-tile Waterline Border Aquacal Icebreaker Electric Heat Pump with Reversable Heating and Cooling Pentair Automated Pool-control System Pentair IntelliFlo Variable Speed 3 HP Pump Pentair Clean and Clear Cartridge Filtration System 4 Adjustable in-deck Pool Fountains Multicolor LED Pool Lighting Pecky Cypress Lani Ceiling with Exposed Beams Landscape − 3 Mature Coconut Palms − 6 Large Live Oak Trees − Specimen Screw Pine Tree − Royal Poinciana − Ficus Tree
SUMMER KITCHEN • • • • • •
36-inch XO Built-in Grill with Rotisserie and Searing Features EVO Circular Cooktop/Hibachi-style Grill Dedicated Gas Burner for Pots Perp Sink Casual Seating Area Additional Side Patio Cindy O’Dare • 772.713.5899 • cindy@odareboga.com Richard Boga • 772.559.4800 • richard@odareboga.com
WATERFRONT • • • • • • • •
Dock, Seawall and Deep-Water Access Large IPE (Ironwood) Hardwood Dock Flow-through Lower Platform 16,000-pound Hi Tide Boat Lift with Remote Control, Installed in 2025 9,000-pound Hi Tide Boat Lift with Remote Control, Installed in 2025 4 Electric Outlets and 2 Water Connections Rare Deep-water access of approximately 7-9 feet, Depending on the Tide Dedicated Climate-controlled Fishing and Boating Storage Room with Exterior Access **Information Provided by Seller. Buyer Must Verify**
Cindy O’Dare • 772.713.5899 • cindy@odareboga.com Richard Boga • 772.559.4800 • richard@odareboga.com
Waterfront Living, Exceptionally Realized With wide-river frontage, rare deep-water boating access and beautifully considered spaces for living and entertaining, 657 Lake Drive offers an extraordinary expression of the Vero Beach waterfront lifestyle. From quiet mornings overlooking the river to evenings around the pool and days spent on the water, this is a home designed to make the most of its remarkable setting.
Exclusively Listed by Cindy O’Dare
Richard Boga
772.713.5899
772.559.4800
cindy@odareboga.com
richard@odareboga.com
© 2026 ONE Sotheby’s International Realty. All rights reserved. Sotheby’s International Realty® and the Sotheby’s International Realty Logo are service marks licensed to Sotheby’s International Realty Affiliates LLC and used with permission. ONE Sotheby’s International Realty fully supports the principles of the Fair Housing Act and the Equal Opportunity Act. Each franchise is independently owned and operated. Any services or products provided by independently owned and operated franchisees are not provided by, affiliated with or related to Sotheby’s International Realty Affiliates LLC nor any of its affiliated companies. The information contained herein is deemed accurate but not guaranteed. Pricing subject to change without notice. This communication has been sent to a general market segment and pursuant to the applicable rules, is not intended to be a solicitation to any recipient who may have entered into an agreement with another broker. We are happy to work with them and cooperate fully.