



4
• Oversized Wood Doors with Ornate Glass Detailing and Transom Windows
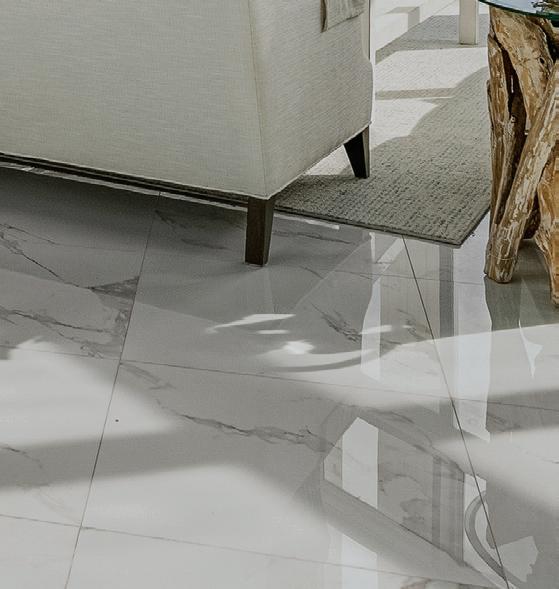
• Polished Marble Floor
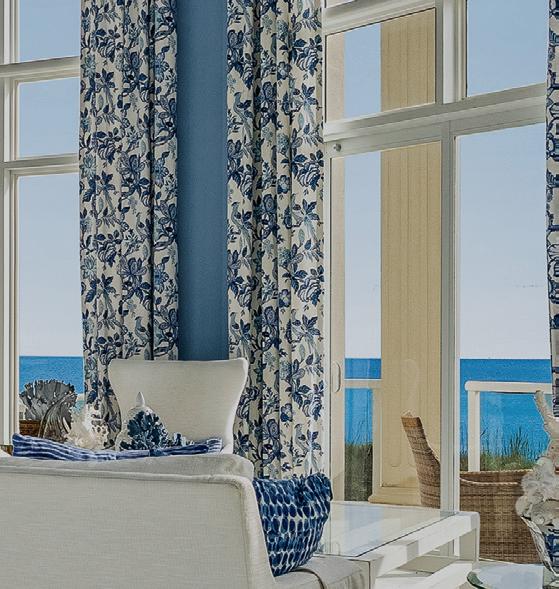
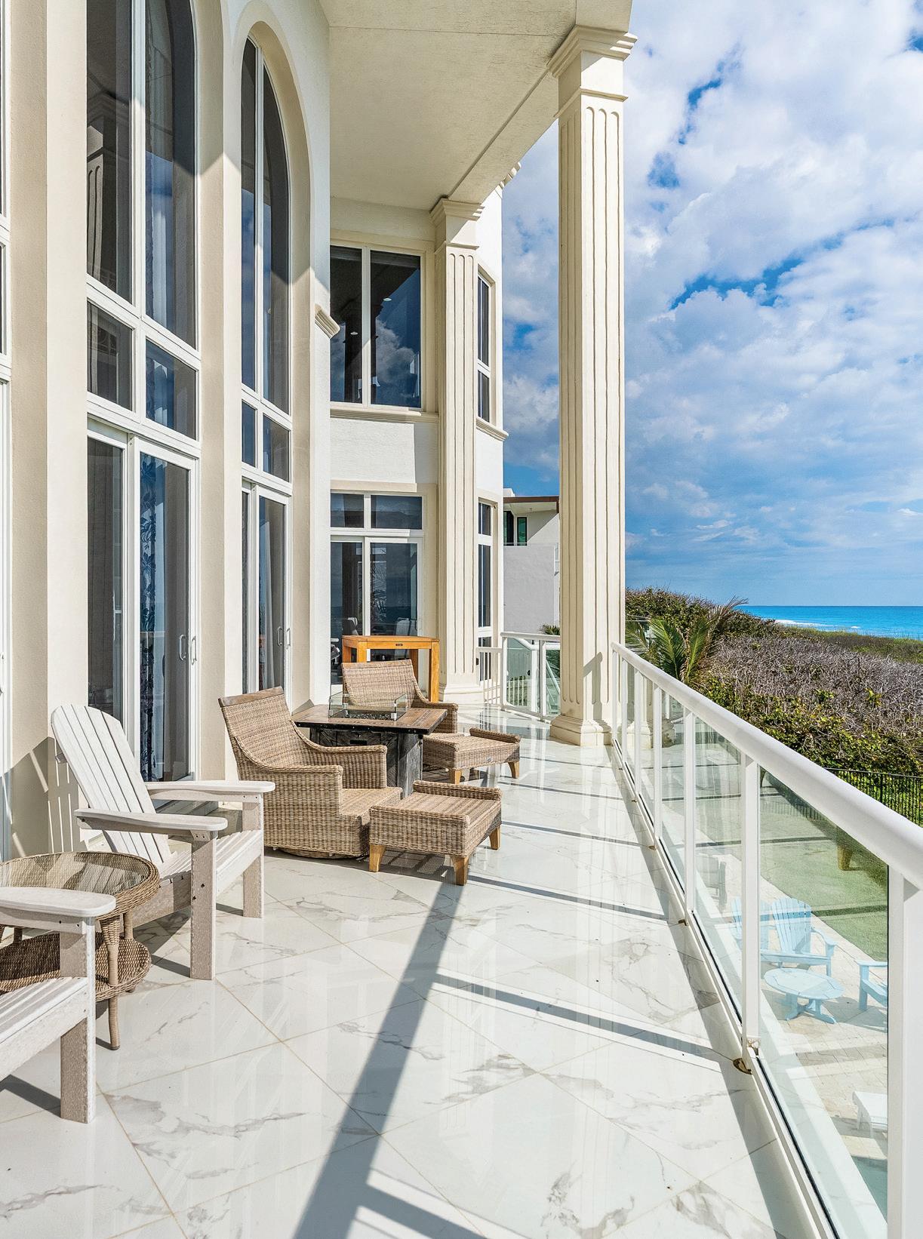
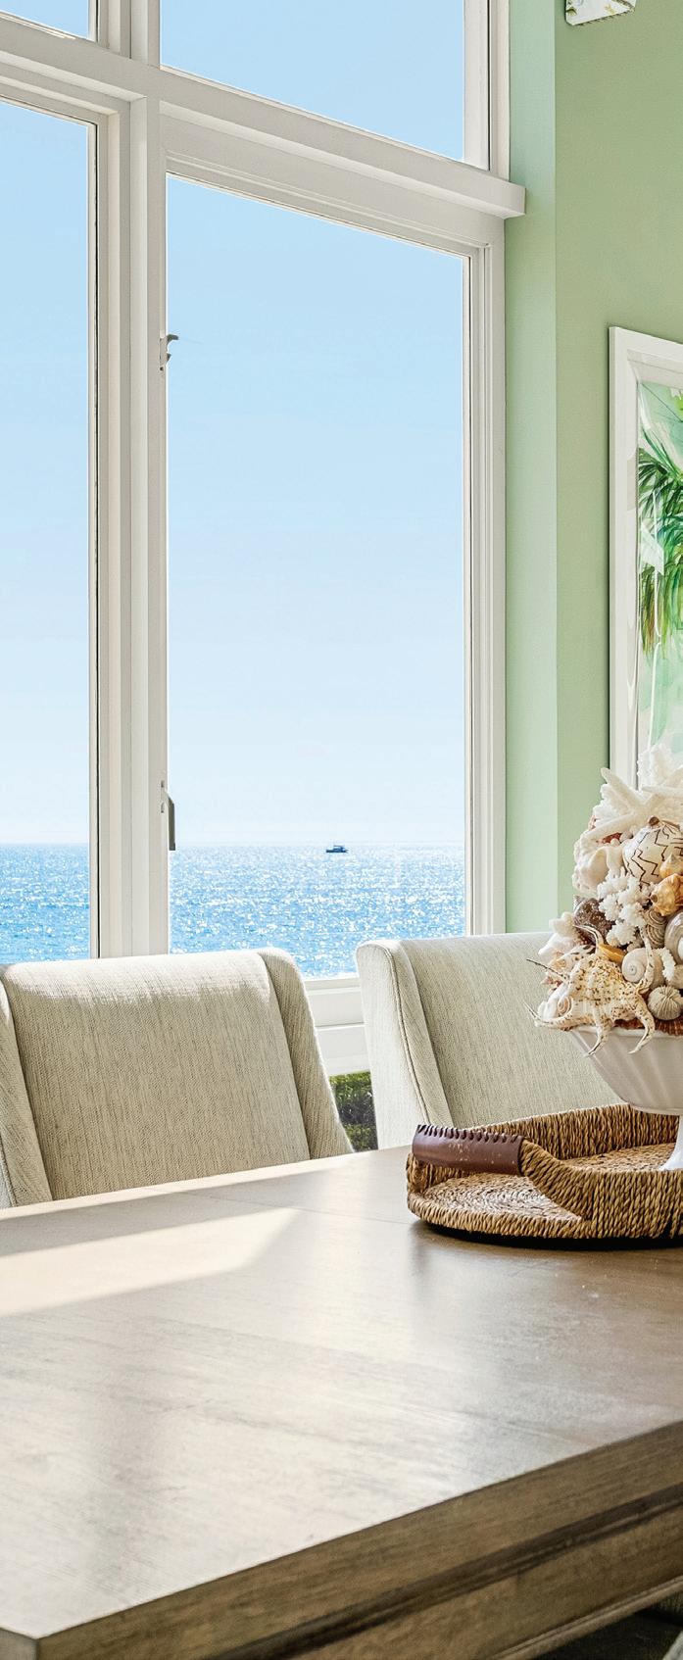
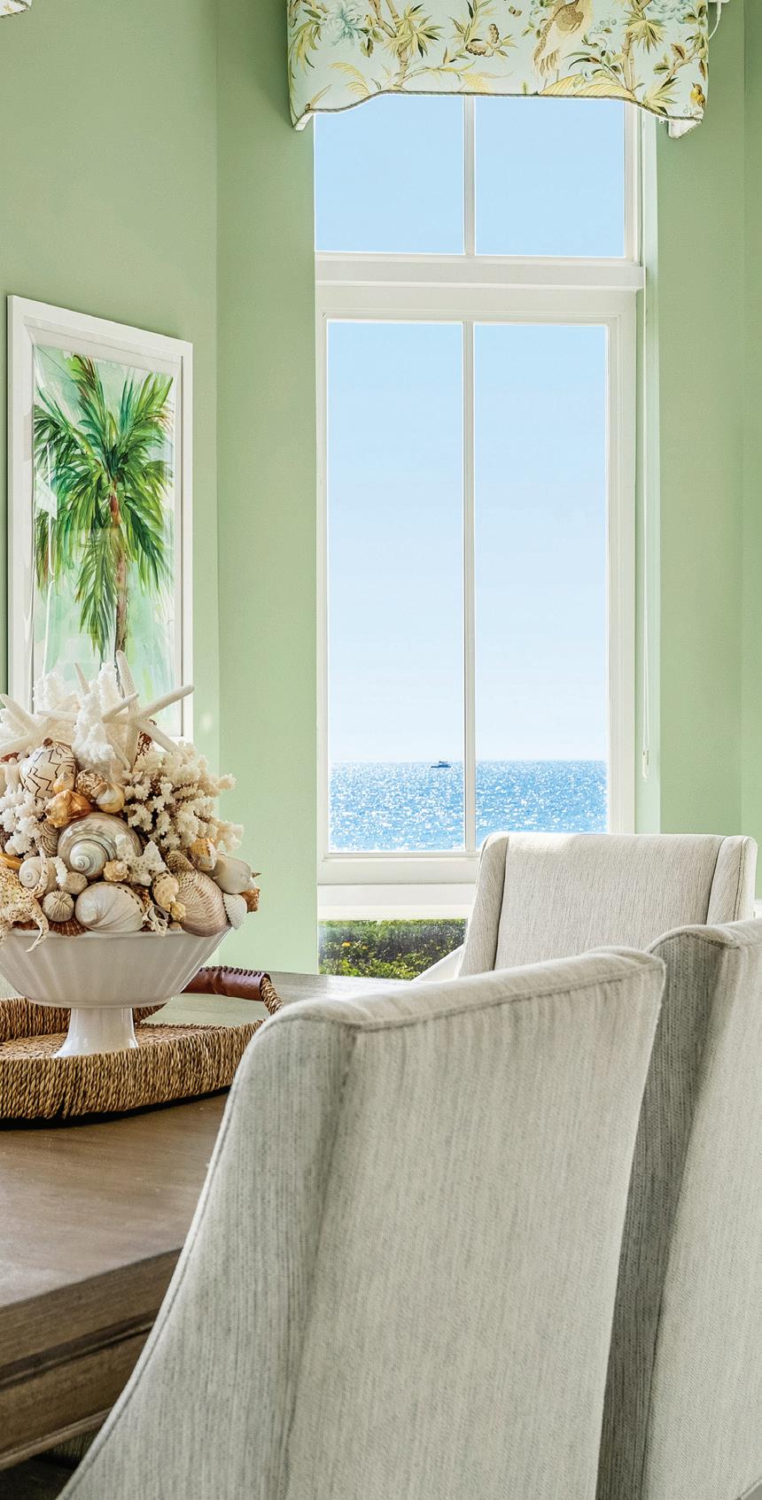
• Expansive Ocean View
• Crown Molding
LIVING ROOM
• 24-foot Ceilings
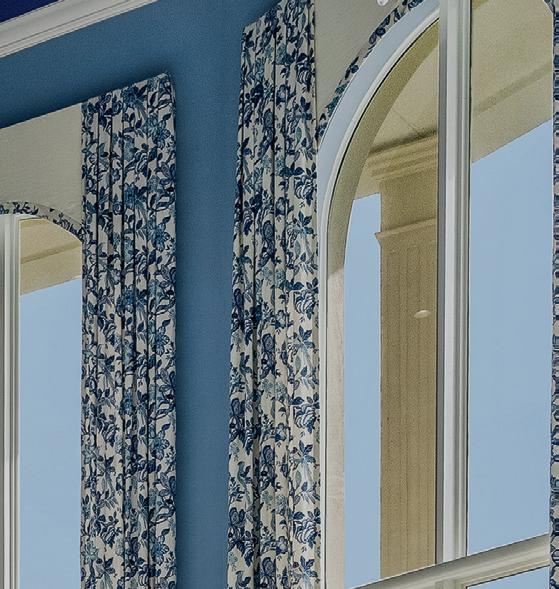
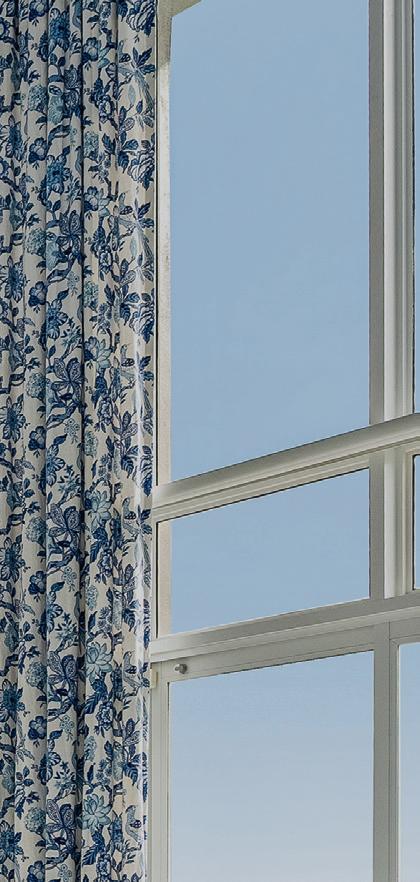
• Four Floor-to-Ceiling Impact Resistant Arched Windows with Sliding Doors to Balcony
• Crown Molding
• Decorative Columns
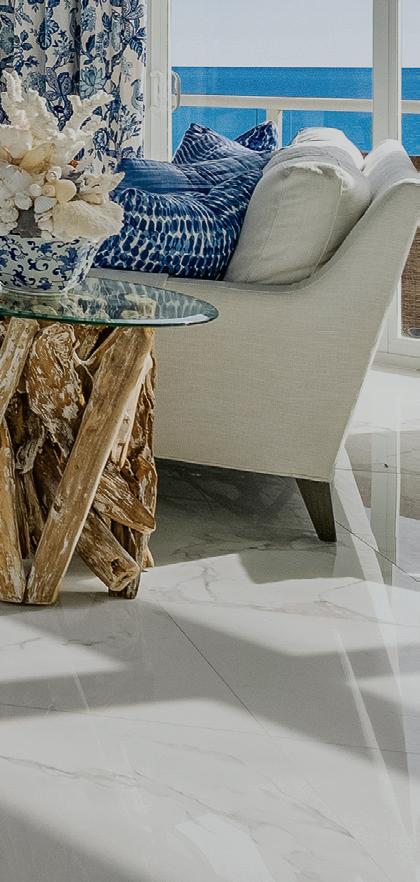
• Polished Marble Floor
• Expansive Ocean View
• Gas Fireplace with Stacked Stone Mantel and Built-In Shelving and Cabinetry
• Wet Bar
▪ Sink
▪ Liebherr Wine Cooler
▪ Two Fridge Drawers
PRIMARY BEDROOM
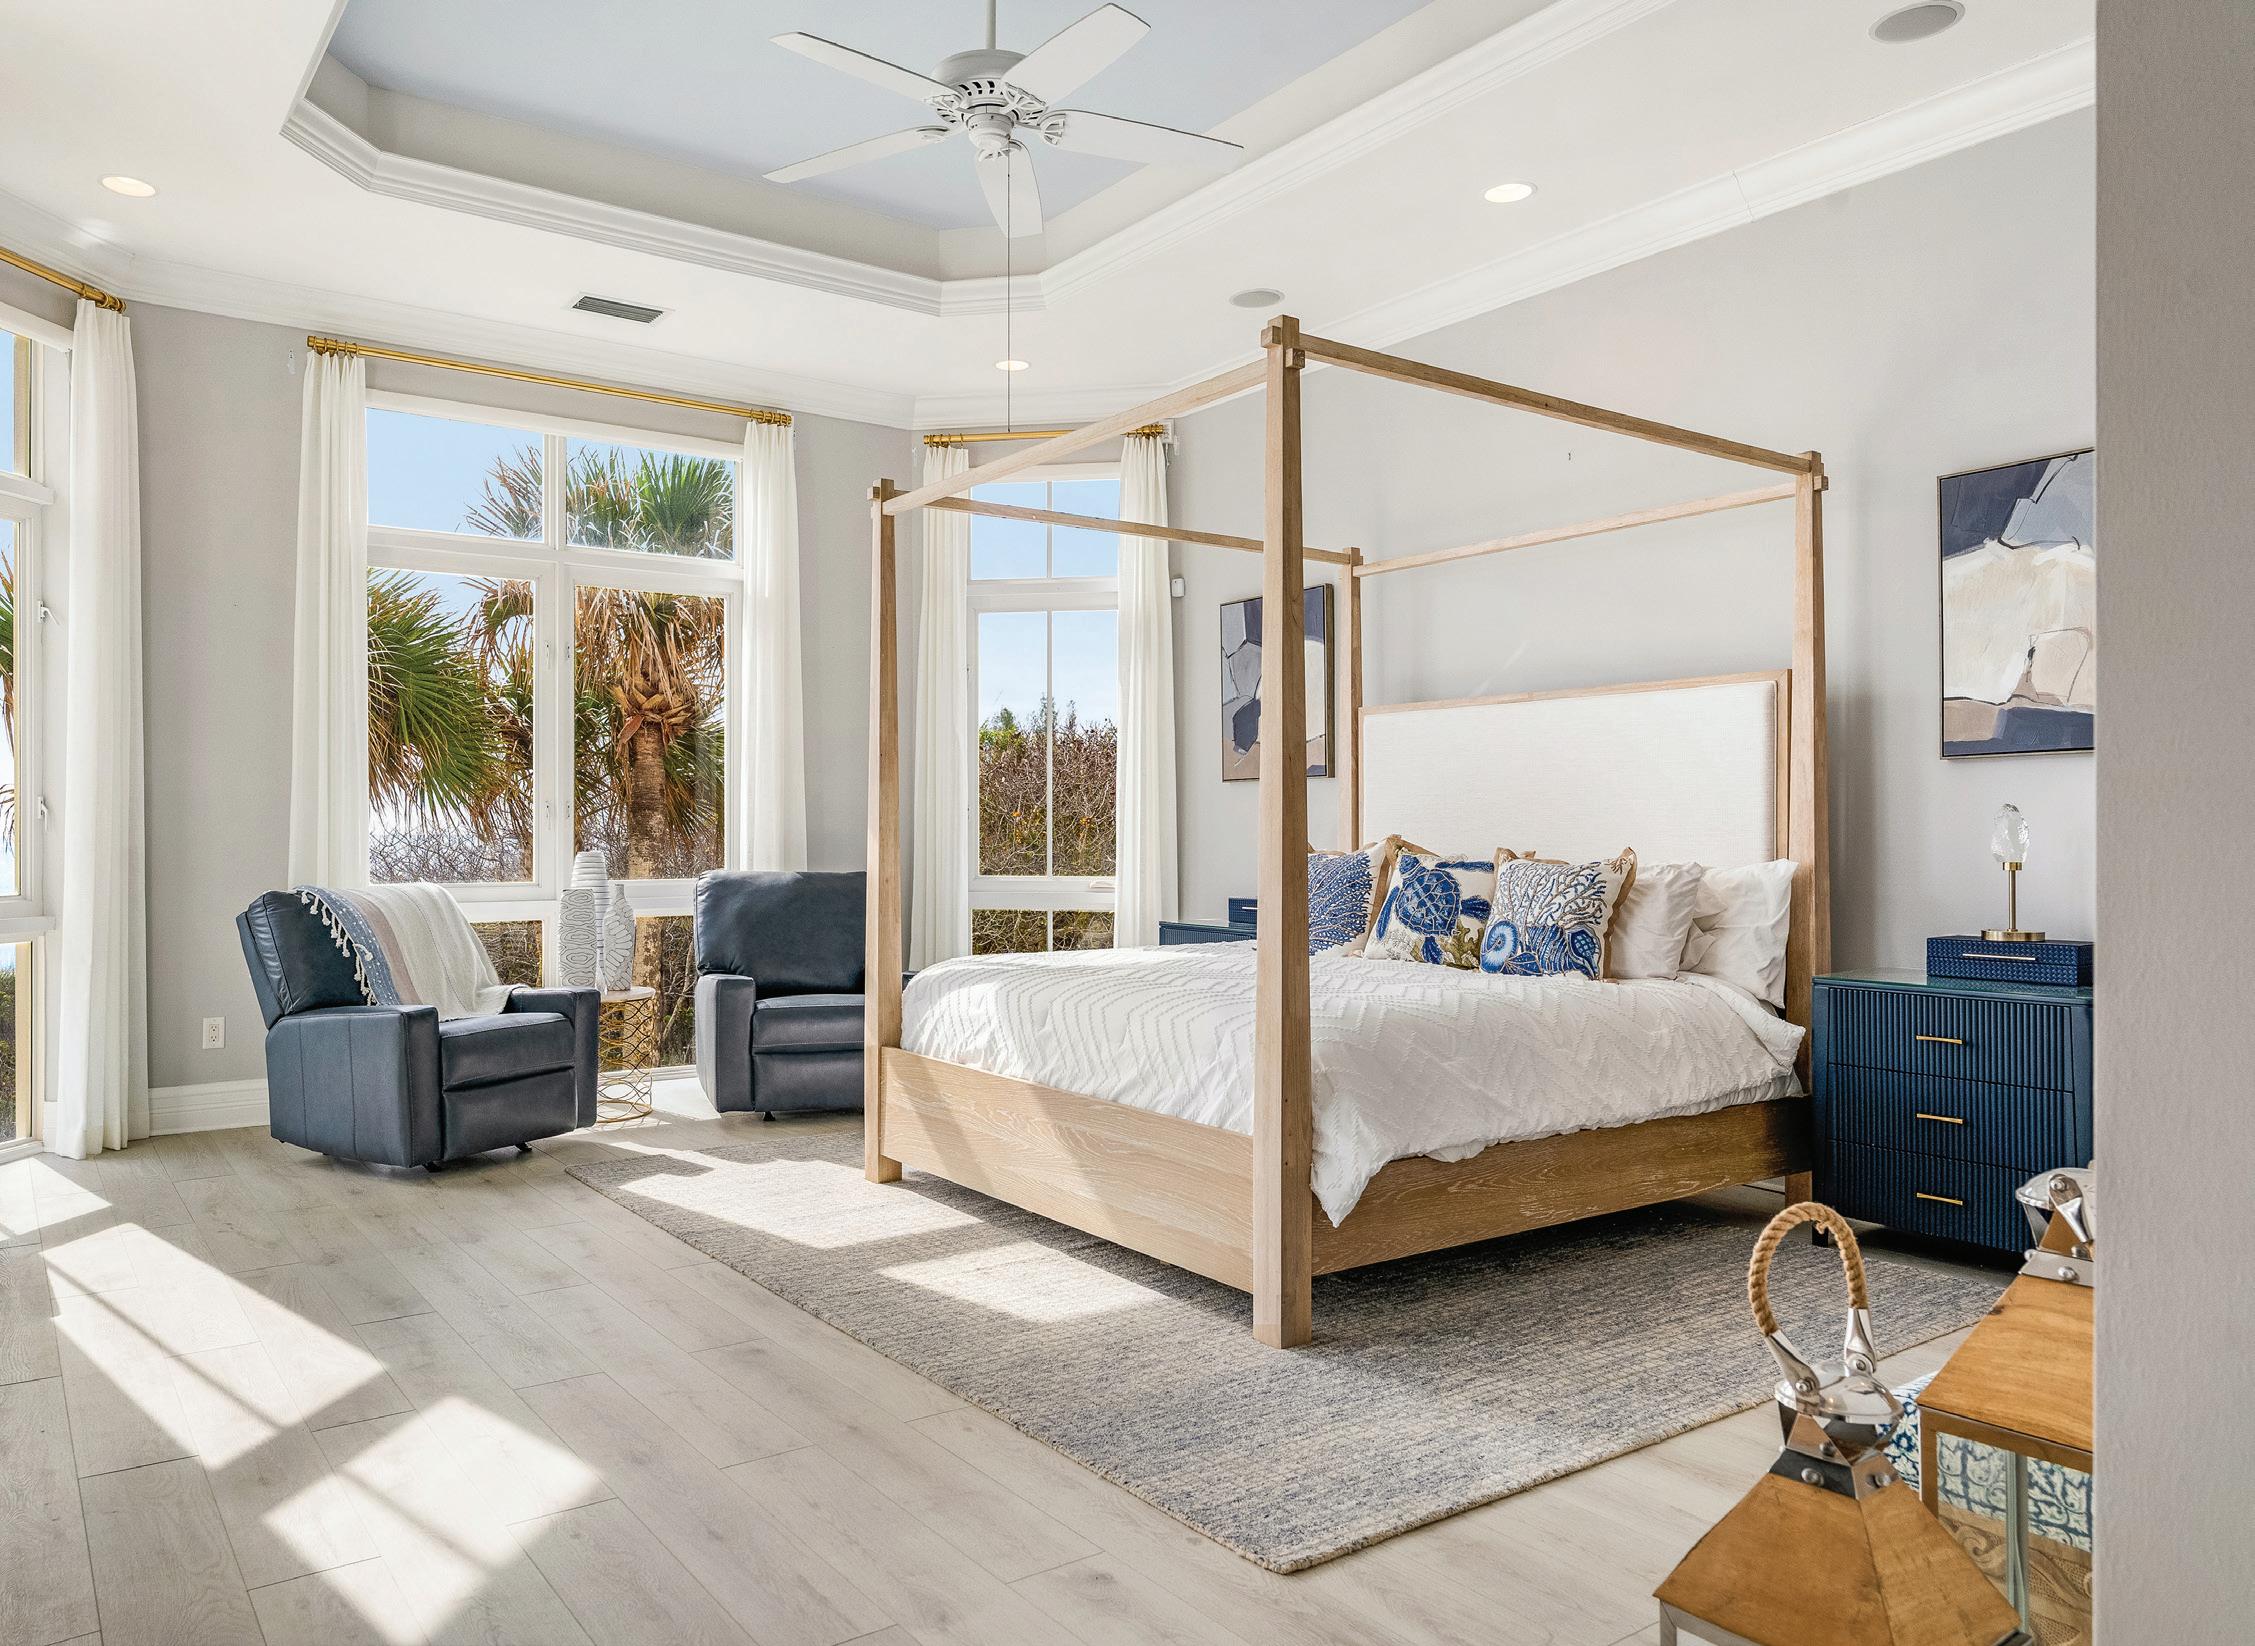
• Cove Ceiling with Inset Crown Molding
• Wrap Around Floor-to-Ceiling Impact Resistant Windows
• Expansive Ocean Views
• Wood Floor
• French Door to Balcony
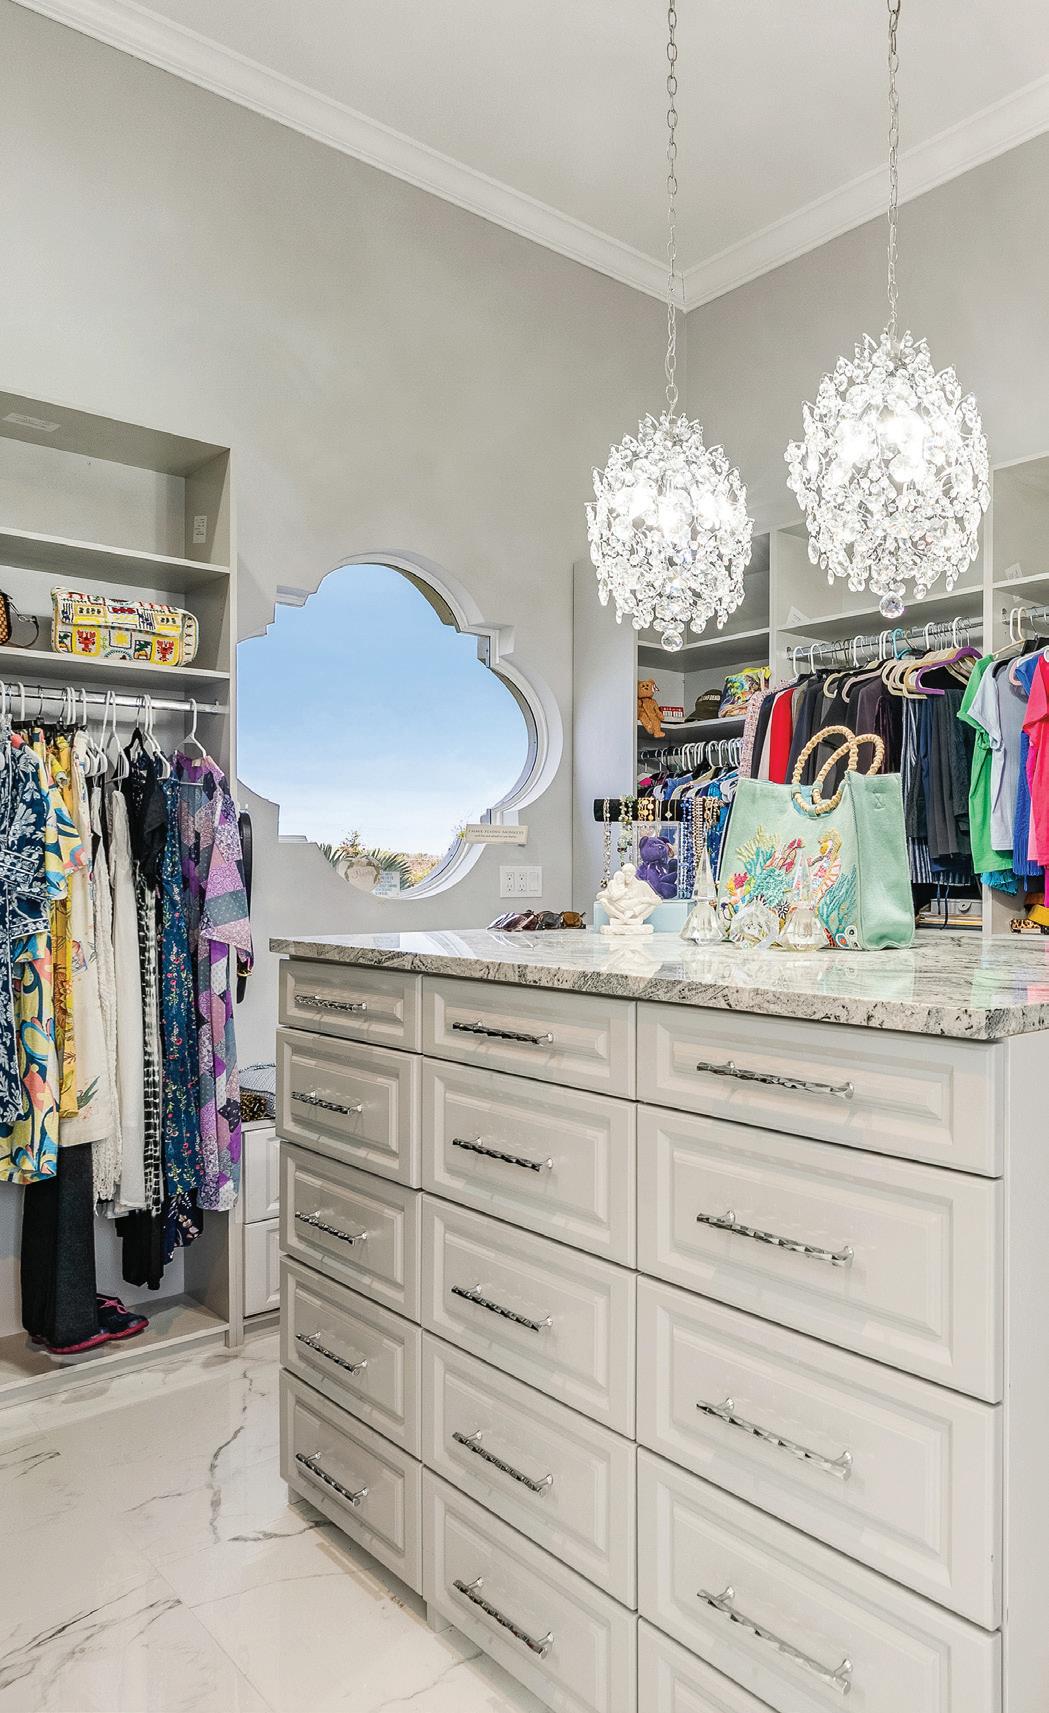
• Walk-in Closet
▪ Tile Floor
▪ Island with Drawers
▪ Crown Molding
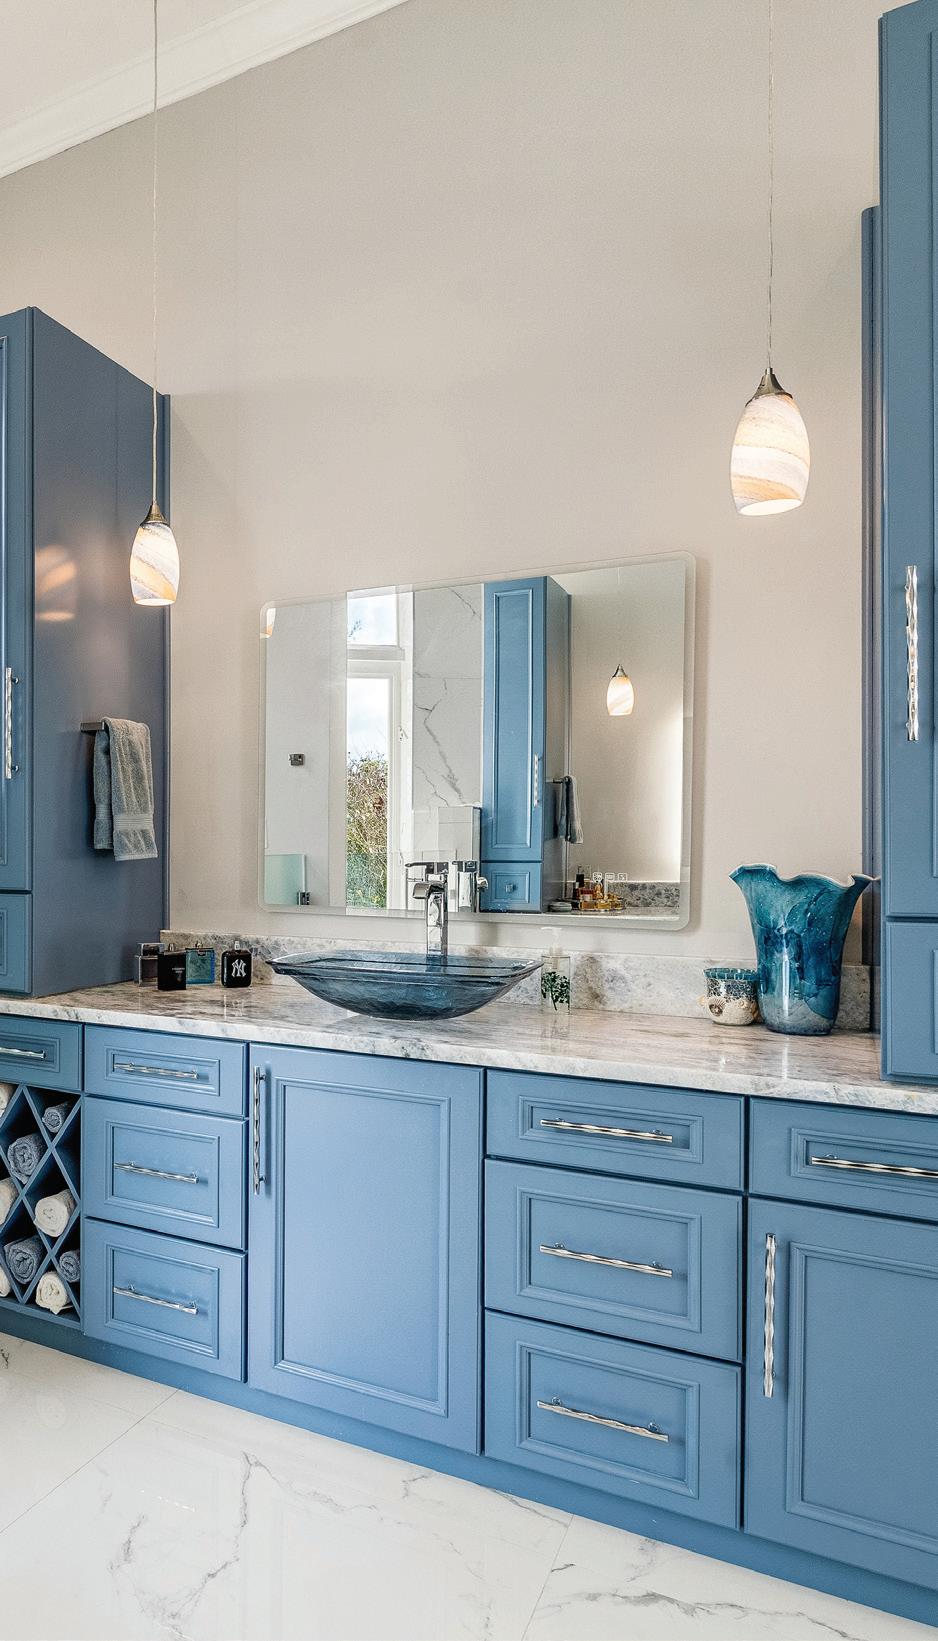
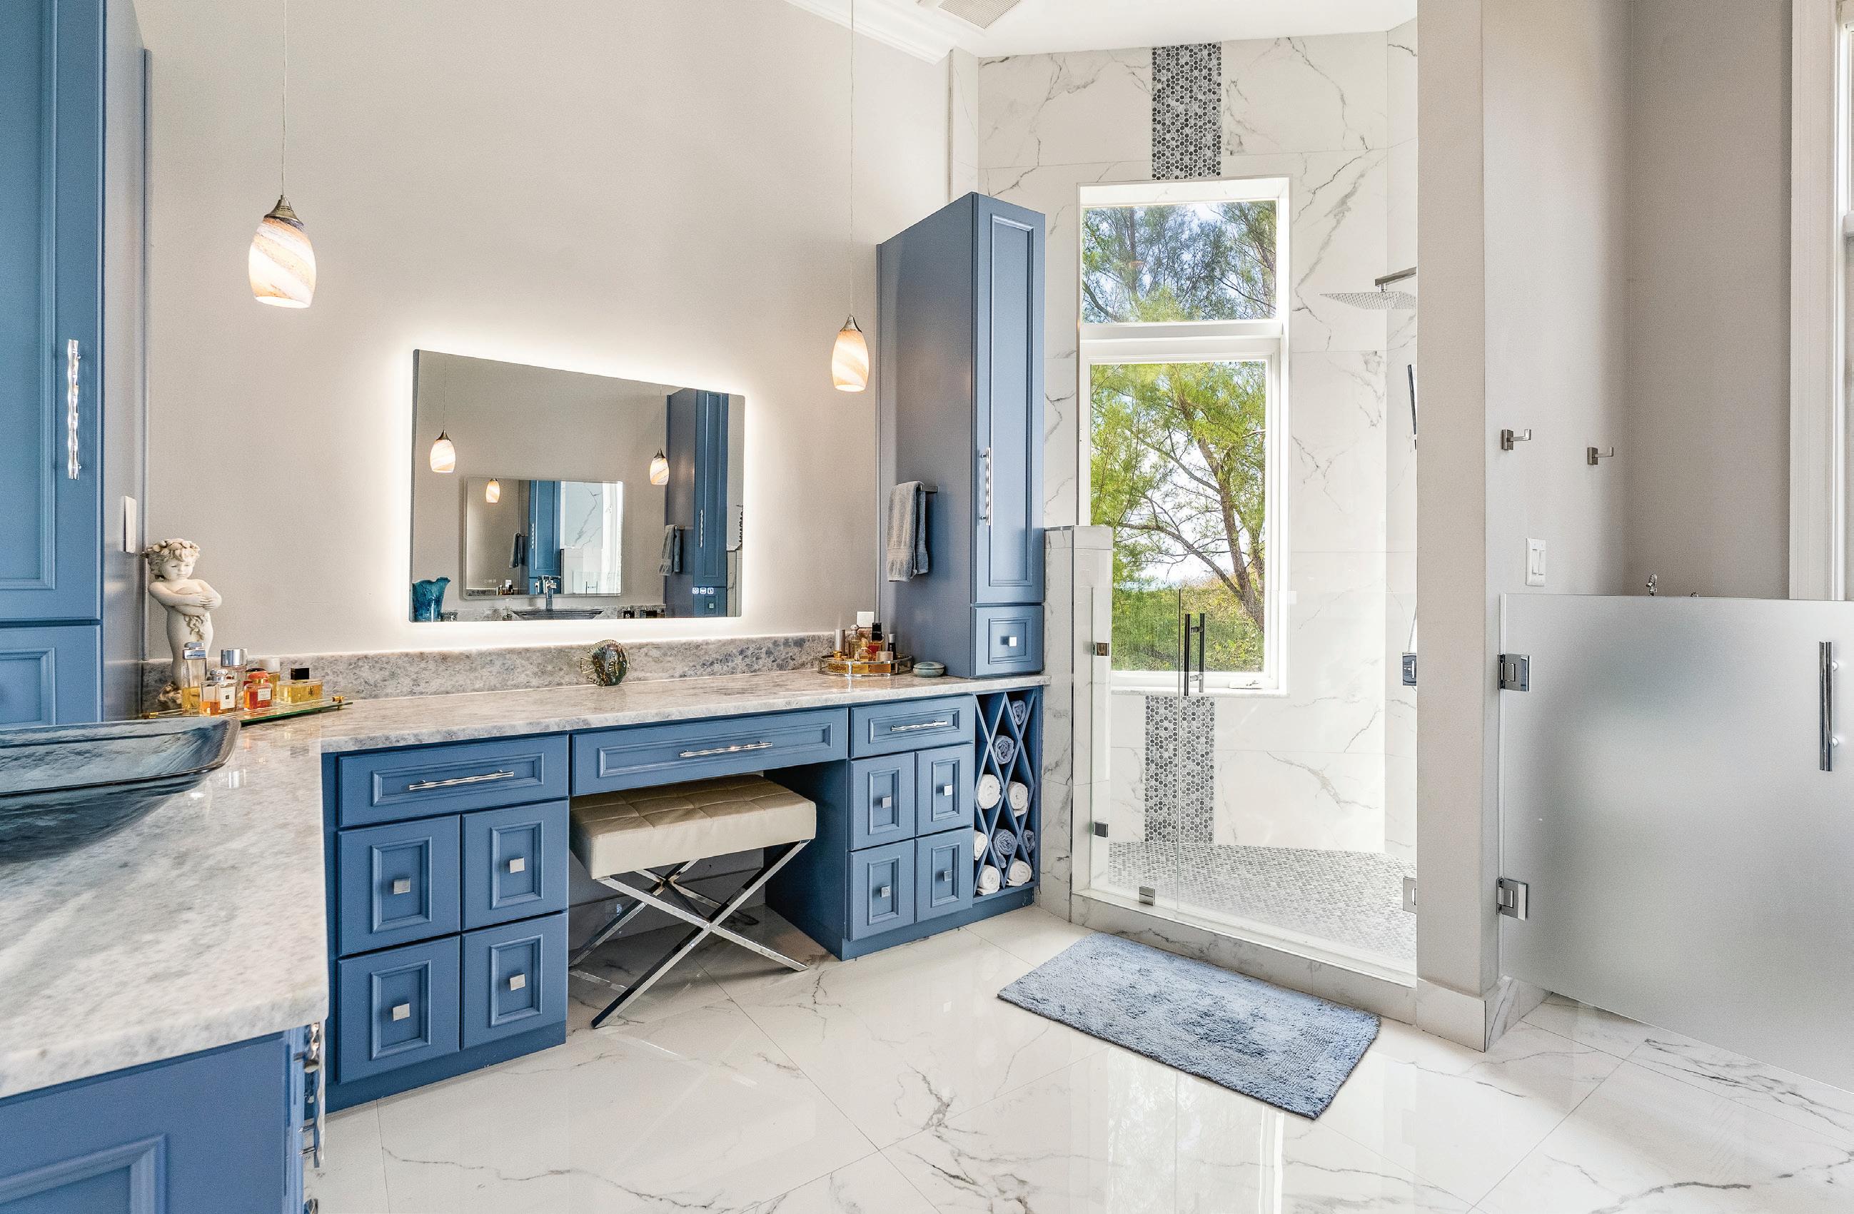
PRIMARY BATHROOM
• Pocket Door Entry
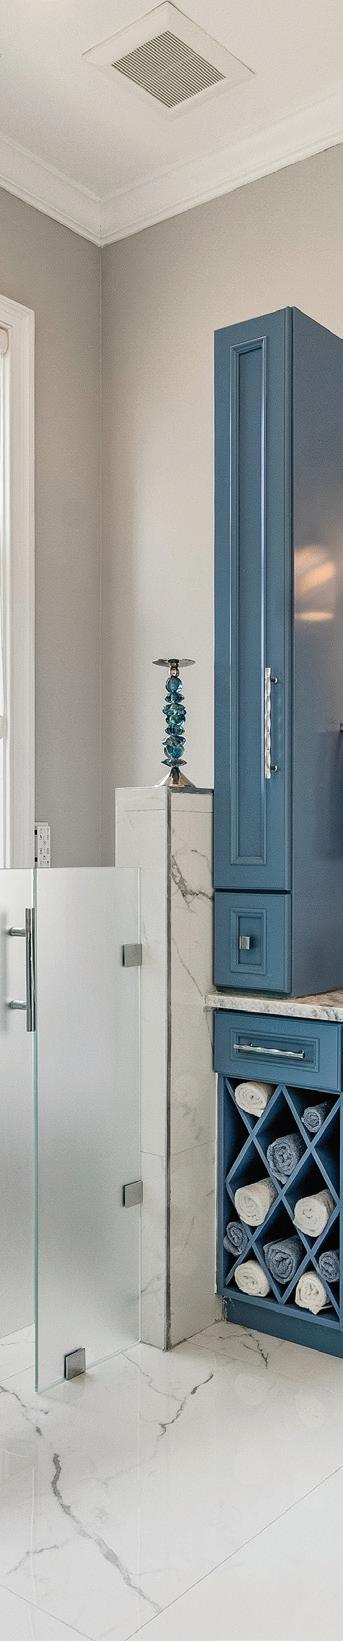
• Polished Marble Floor
• Frameless Walk-in Shower with a Window, Floor to Ceiling Tile
• His and Her Vanities with Shaker-style Cabinets and Vessel Sinks
Cindy O’Dare • 772.713.5899 • cindy@odareboga.com Richard Boga • 772.559.4800 • richard@odareboga.com
• Makeup Vanity with Back-lit Mirror
• Frosted Glass Door to Toilet
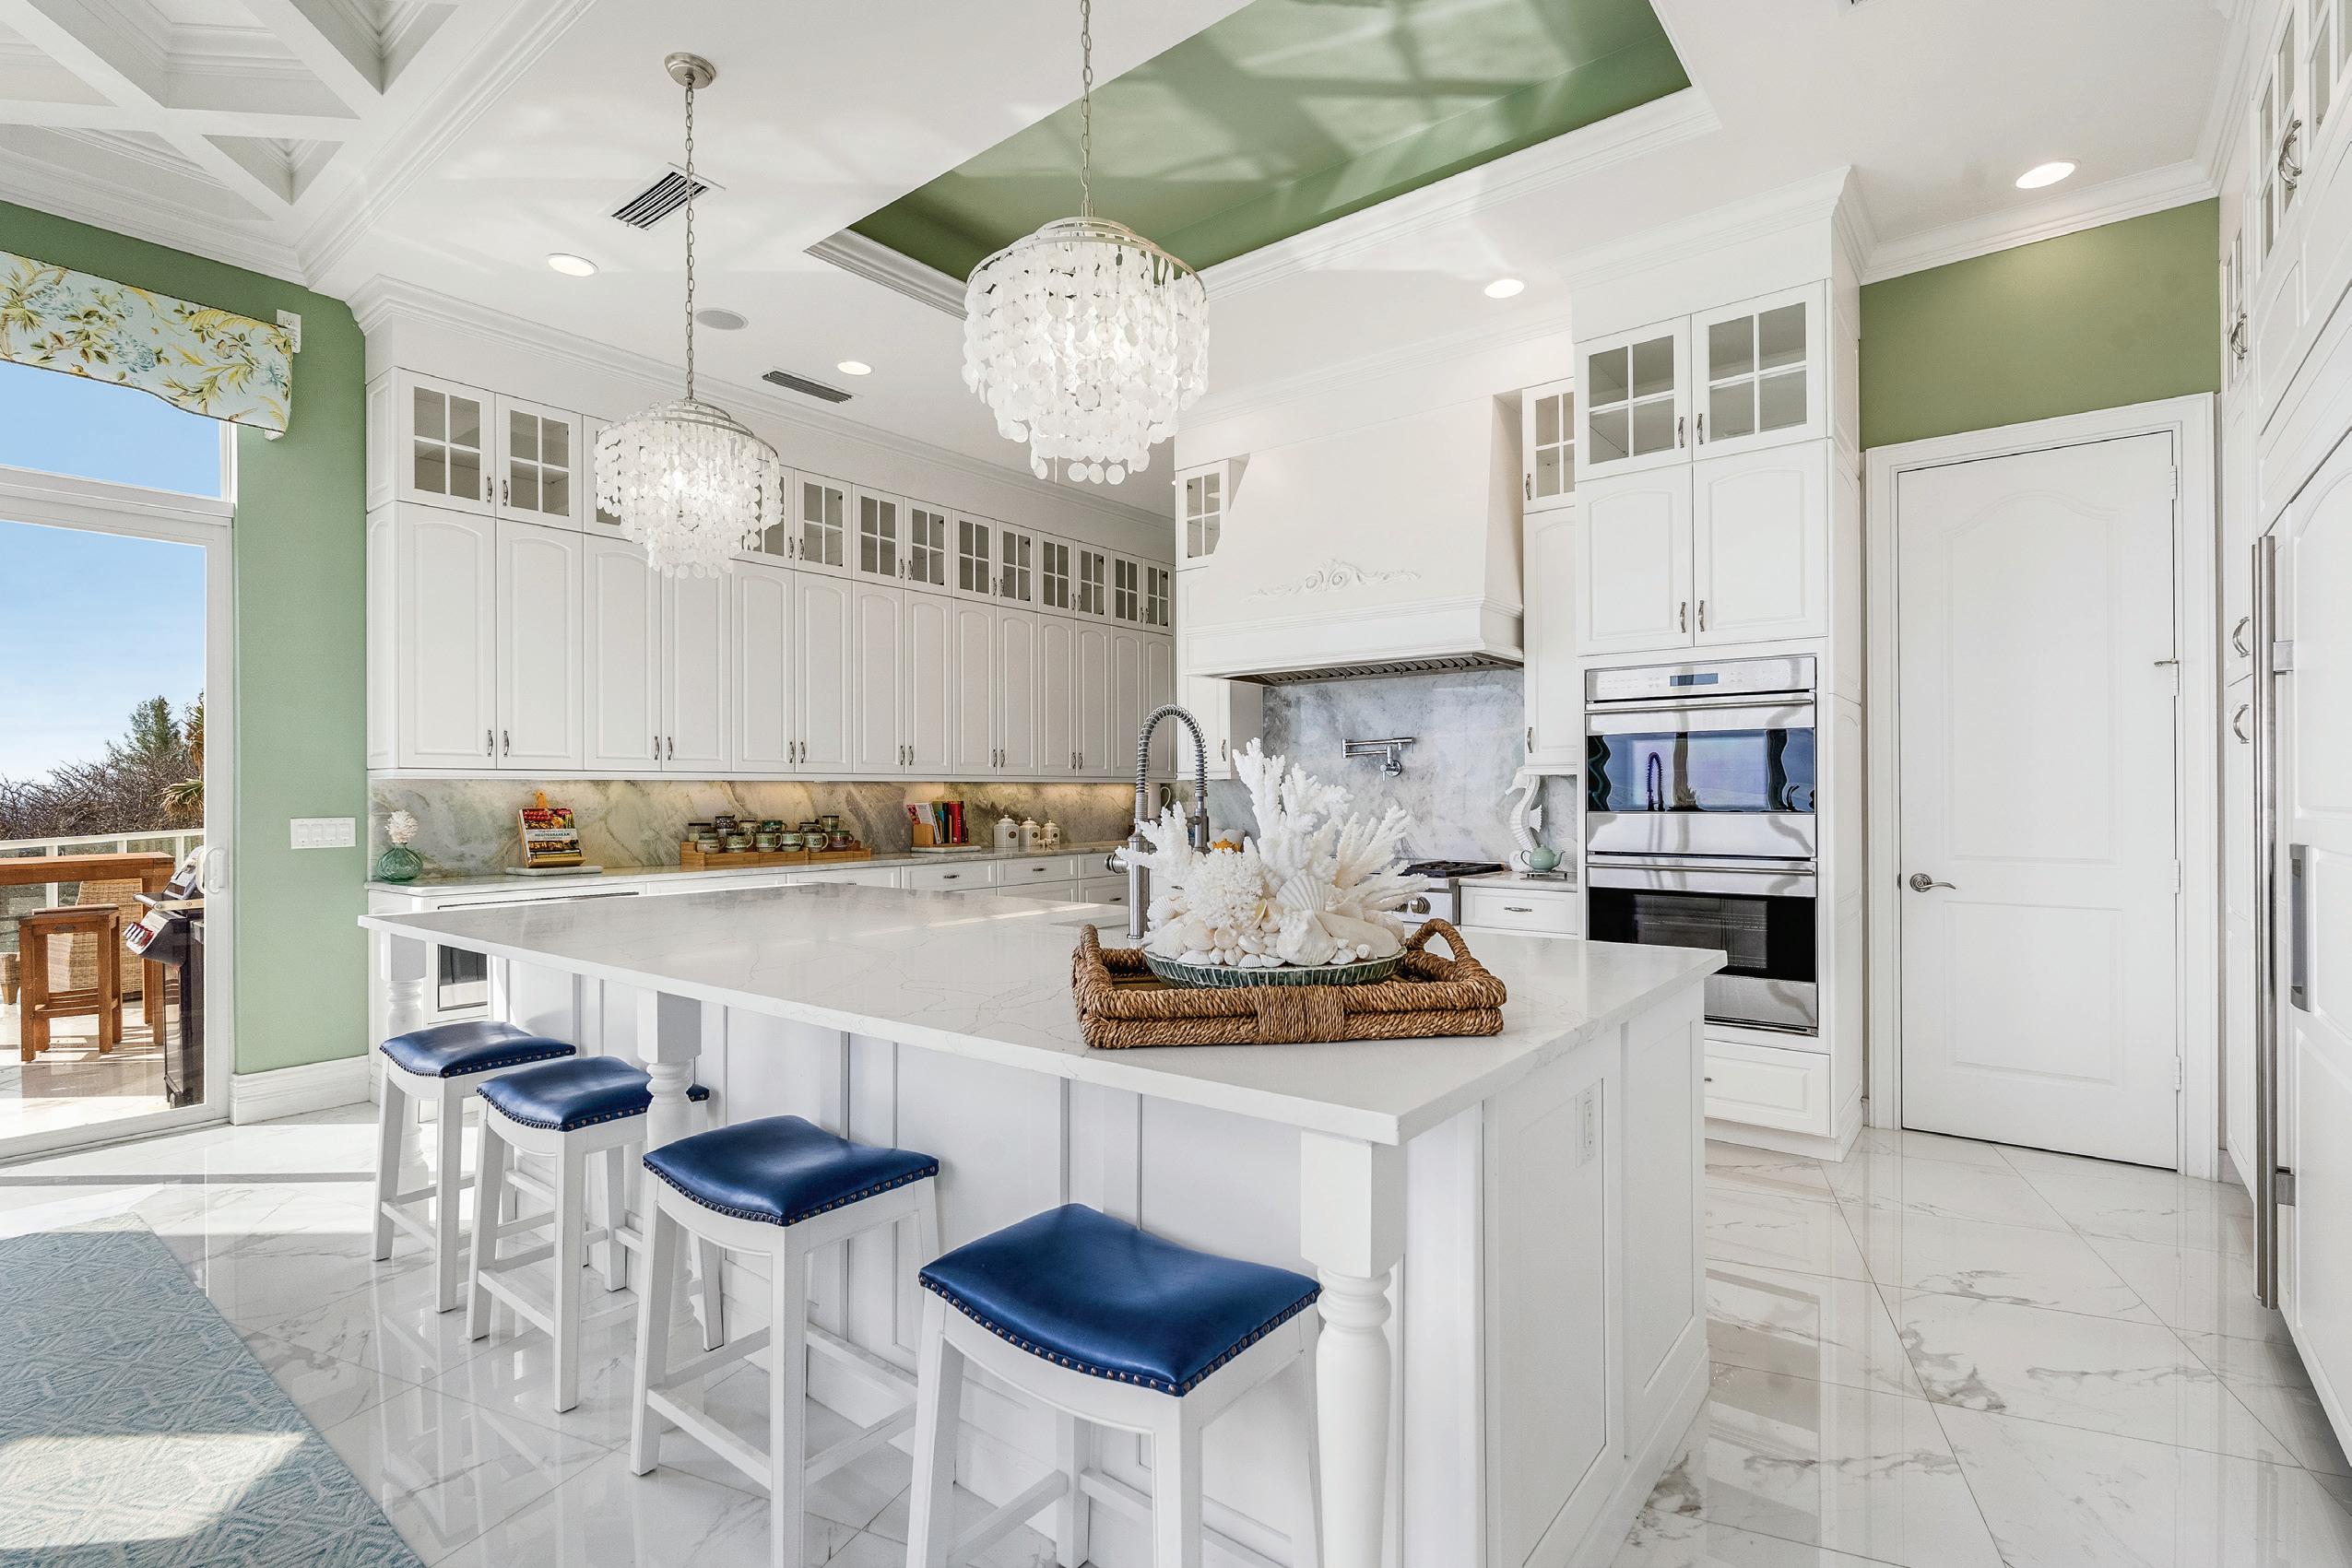
• Quartz Counters
• Stone Backsplash
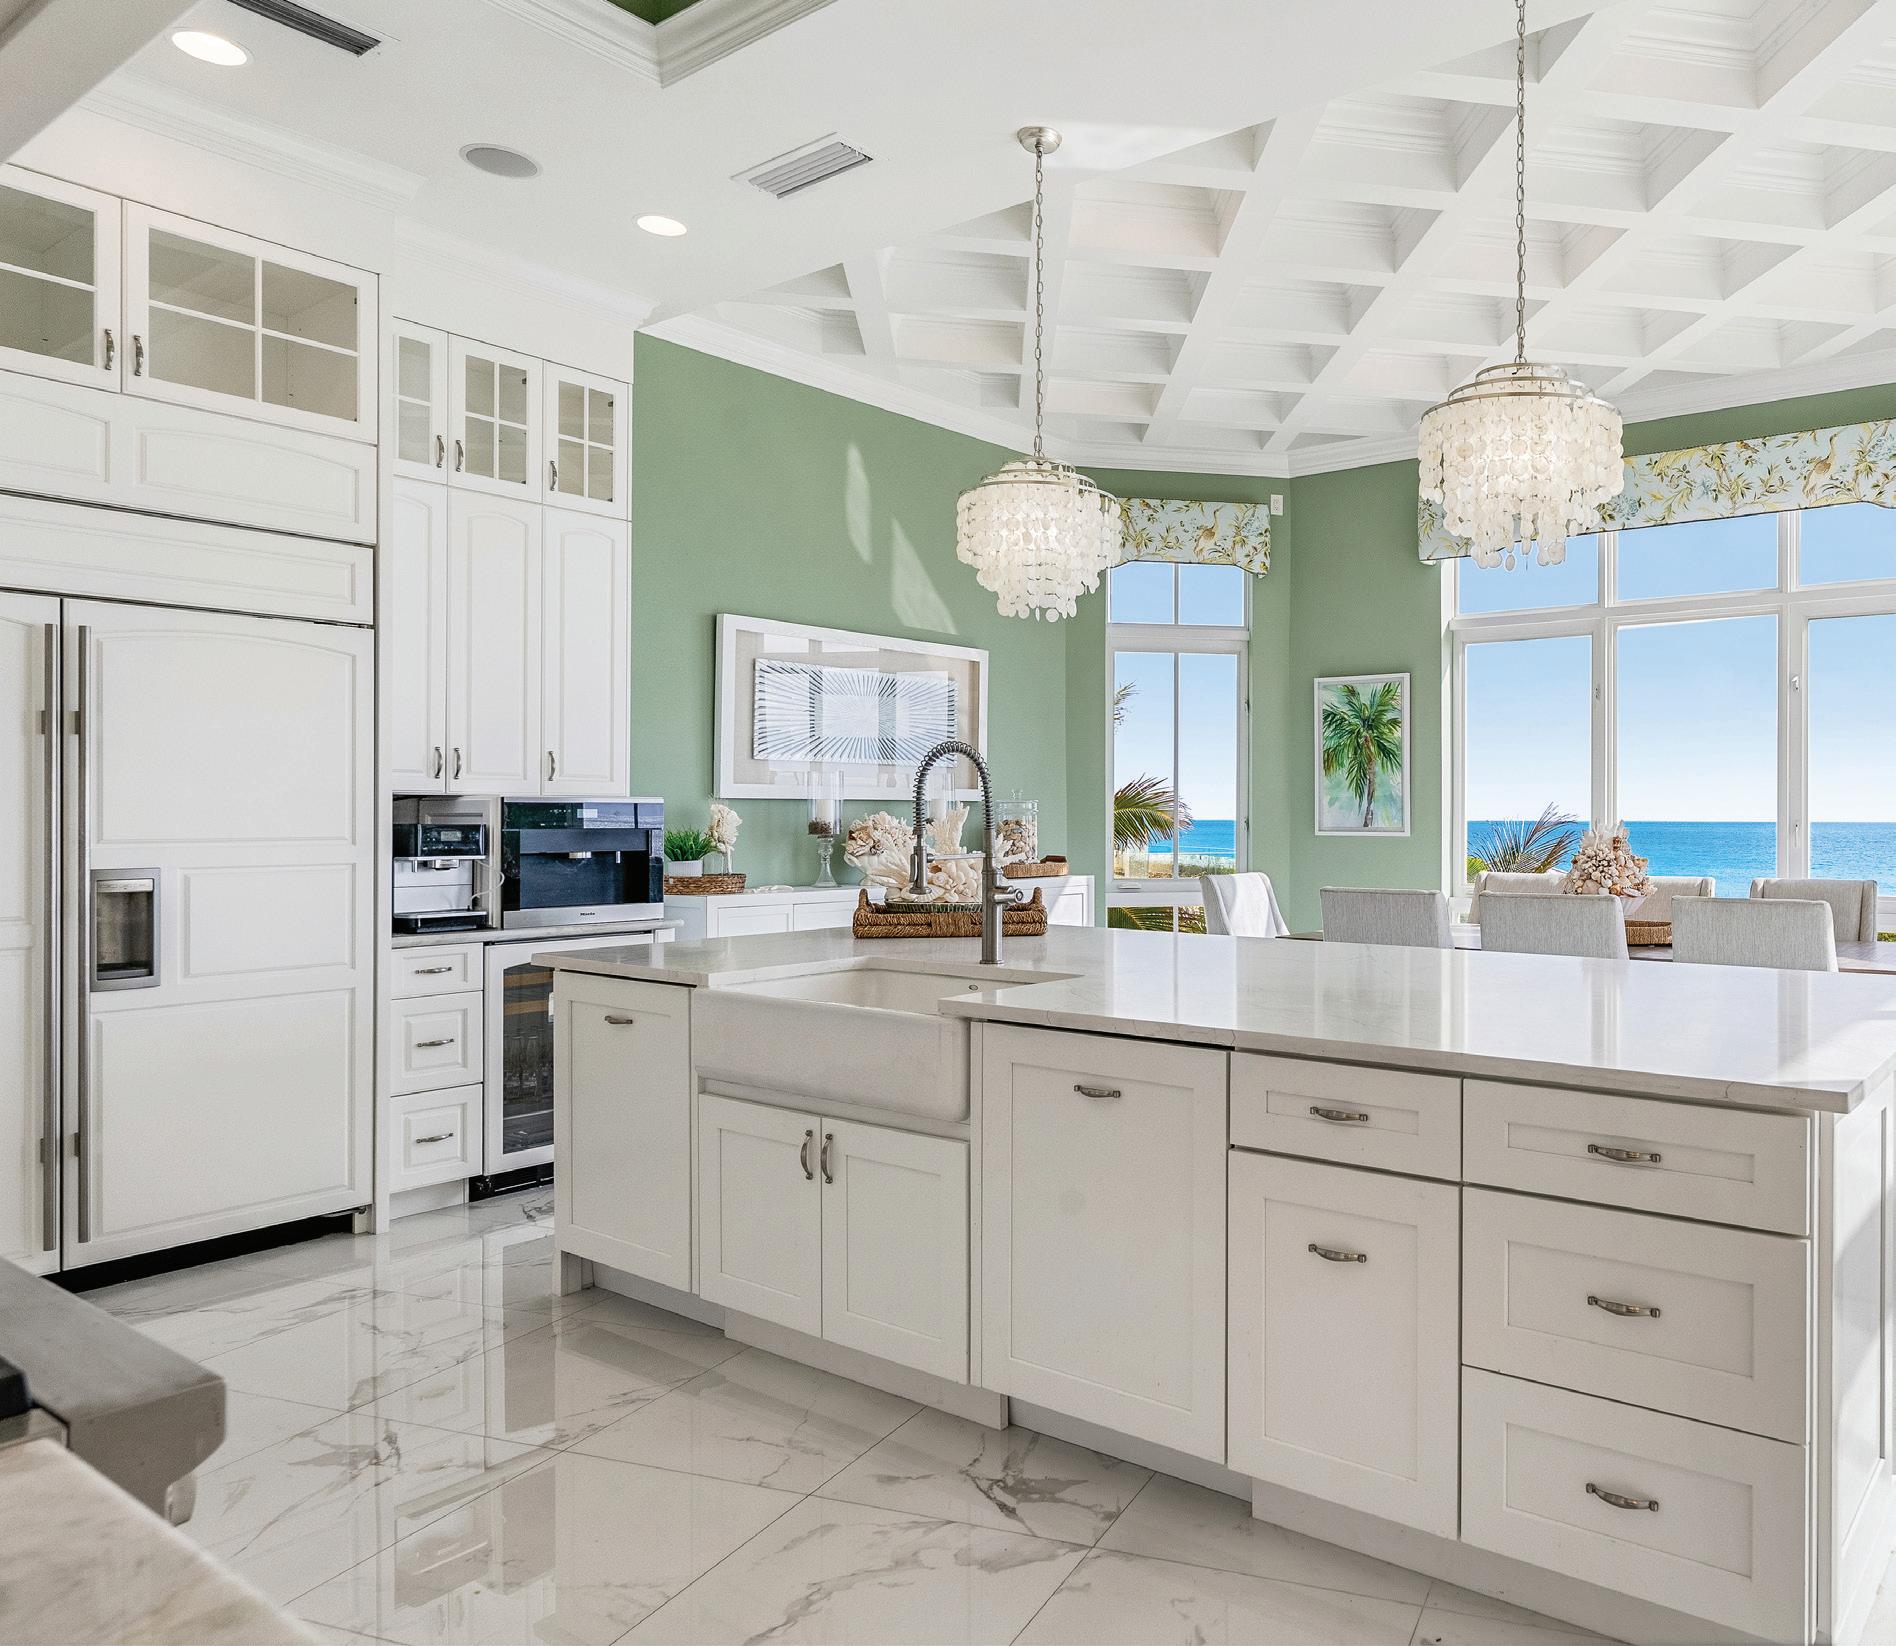
• Polished Marble Floors
• Additional Prep Space
• Under Counter Lighting
• Stacked Cabinets
• Decorative Vent Hood
• Pot Filler
• Large Island with Quartz Counter and Breakfast Bar
• Tray Ceiling
• Kohler Farm Sink
• Crown Molding
• Walk-in Pantry
• Shaker Style Cabinets – Palm Beach Cabinet Company
• Appliances Include:
▪ Wolf Gas Cook-top
▪ Wolf Double Wall Ovens
▪ Miele Coffee Maker
▪ Subzero Wine/ Beverage Fridge
▪ Subzero Fridge and Freezer
▪ Two Bosch Dishwashers
• Coffered Ceiling with Inset Crown Molding
• Floor-to-Ceiling Windows
• Sliding Impact Glass Door to Balcony
• Expansive Ocean View
POWDER ROOM
• Custom Vanity
• Crown Molding
• Kohler Artist Editions Vessel Sink
• Electrolux Washer and Dryer
• Utility Sink
• Folding Counter
• Cabinetry
• Tray Ceiling with Custom Recessed Detailing and Crown Molding
• Polished Marble Floor
• Floor-to-Ceiling Impact Windows
• Elevator
• Custom Wrought-Iron Balcony Railing with Decorative Scroll Detailing
• Expansive Ocean View
• Open Mezzanine Overlooking Main Living Room
• Ceiling Medallion
• Crown Molding
• Expansive Ocean Views through Floor-to-Ceiling Impact Windows
• Ceiling Fan
• Custom Walk-in Closet
• En Suite Bath:
▪ Tile Wainscoting
▪ Single Vanity with Shaker Style Cabinets
▪ Tile Floor
▪ Custom Decorative Window
▪ Glass Enclosed Walk-in Shower with Dual Shower Heads
• Crown Molding
• Three Floor-to-Ceiling Windows with Expansive Ocean Views
• Carpet
• Custom Walk-in Closet
• En Suite Bath:
▪ Tile Wainscoting
▪ Single Vanity with Shaker Style Cabinets
▪ Tile Floor
▪ Custom Decorative Window
▪ Glass Enclosed Walk-in Shower with Dual Shower Heads and Niche
• Crown Molding
• Expansive Ocean Views through Floor-to-Ceiling Impact Windows
• Ceiling Fan
• Custom Closet
▪ Glass Enclosed Walk-in Shower
▪ Tile Wainscoting
▪ Single Vanity with Shaker Style Cabinets
Cindy O’Dare • 772.713.5899 • cindy@odareboga.com Richard Boga • 772.559.4800 • richard@odareboga.com
▪ Tile Floor
• Polished Marble Floor
• Elevator
• Storage Closet
• Garage Access
• Carpet
• Door to Garage
• Door to Pool Deck
• Powder Room – Single Vanity, Grass Cloth Wallpaper
• Kitchenette – Magic Chef Freezer Chest, Oster Microwave, Under Counter Fridge, Shaker Style Cabinets
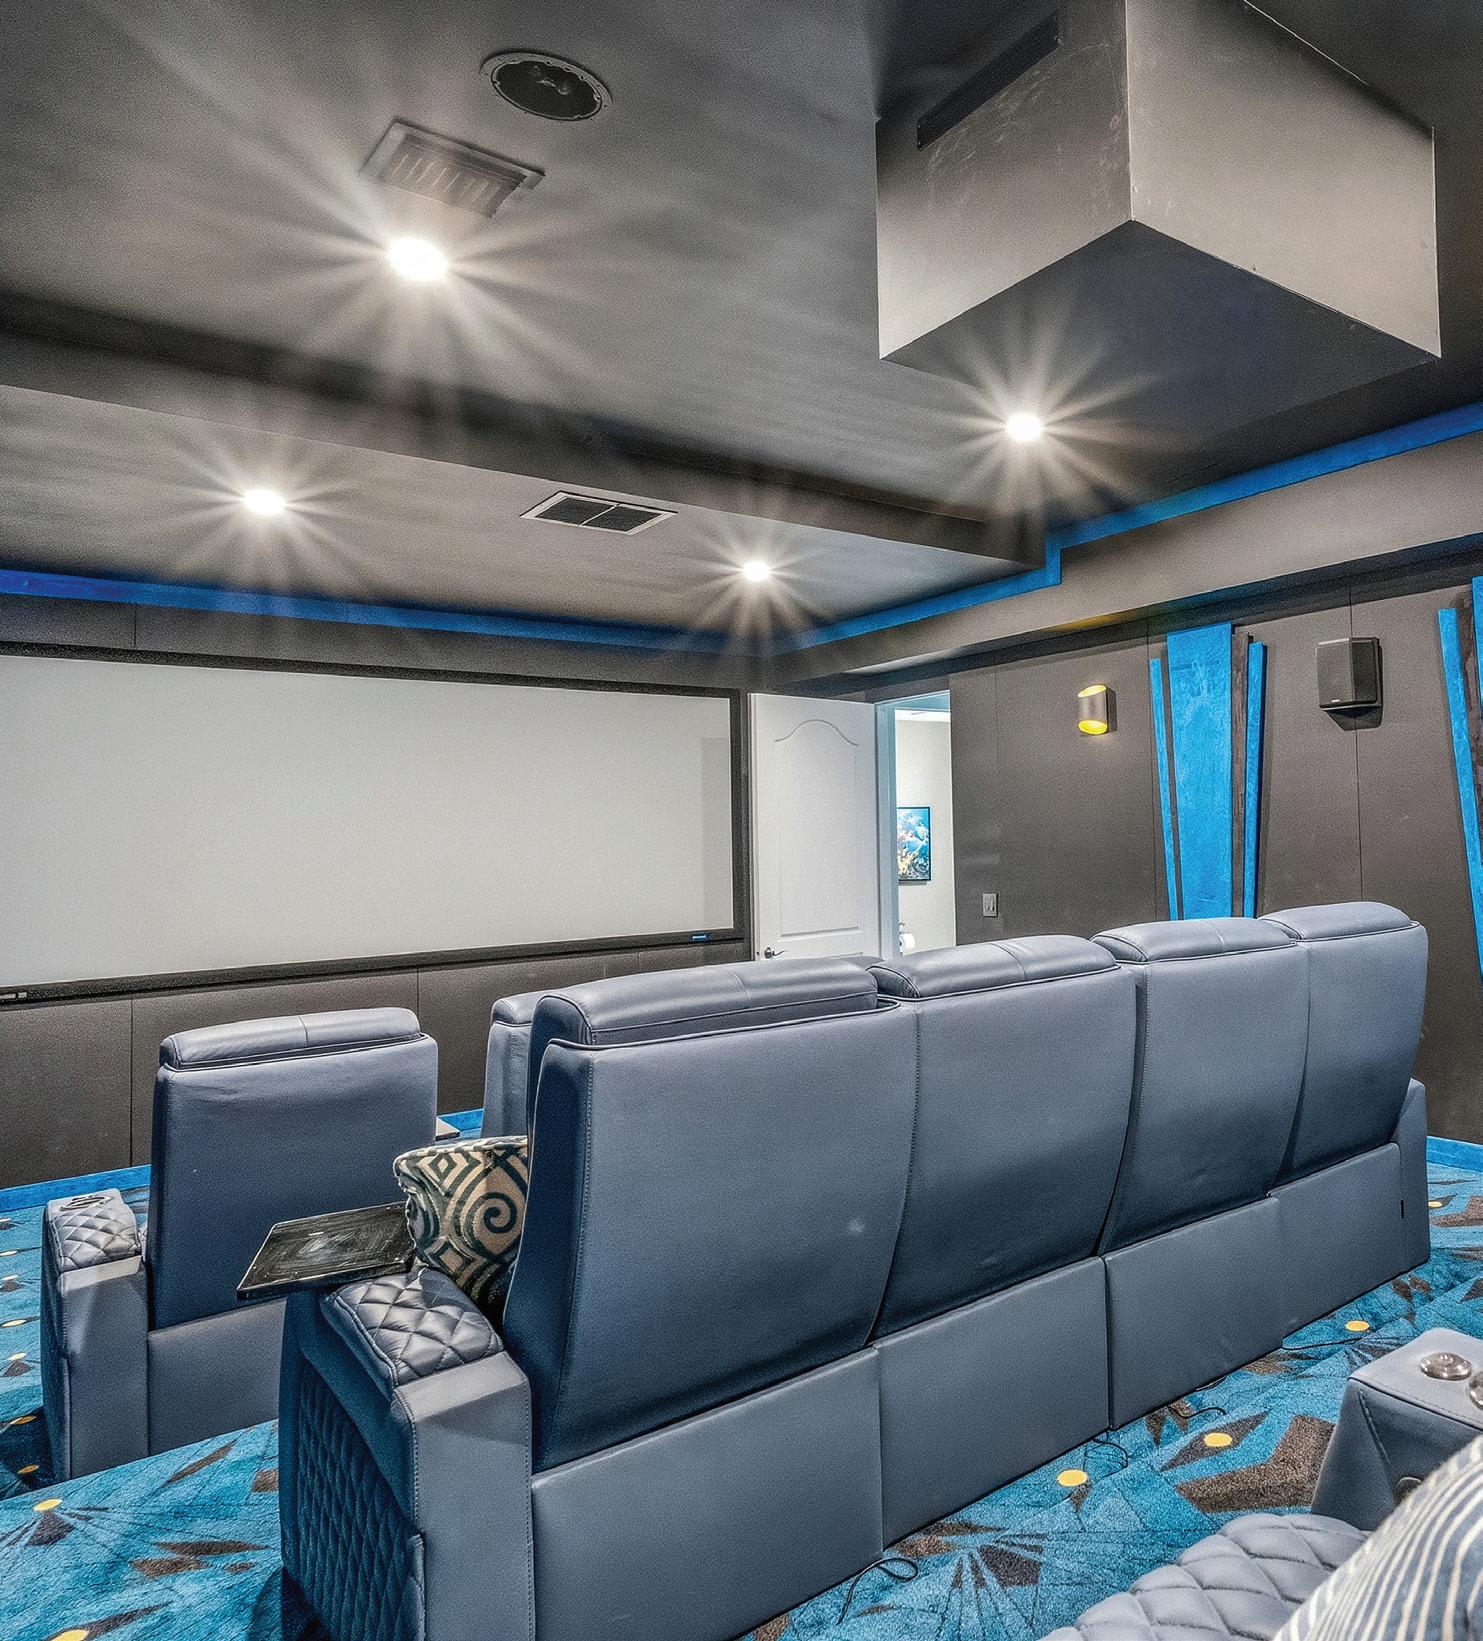
• 12 Recliner Chairs
• Sound Absorbent Walls
• Bar Height Table with Chairs
• Expansive Storage Closet
• Surround Sound
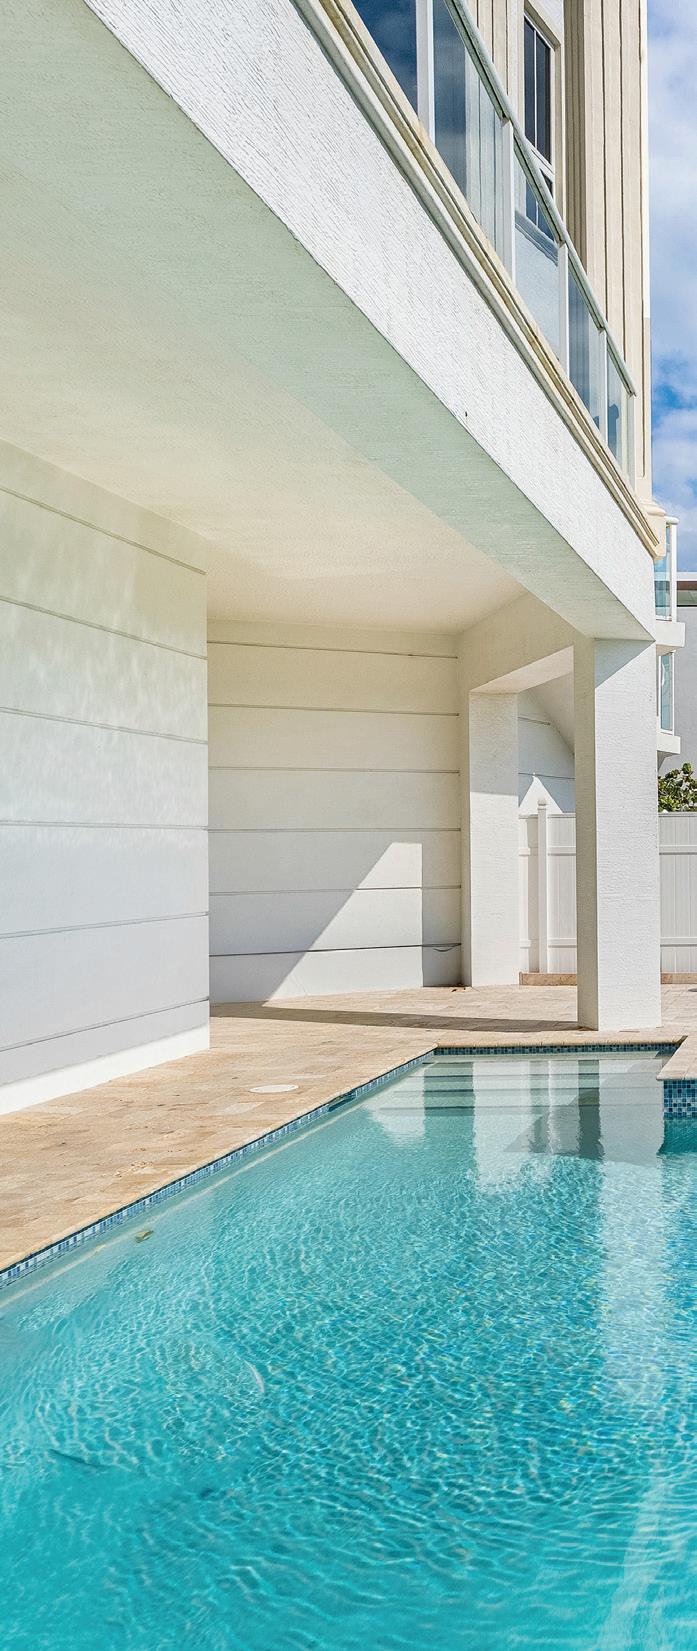
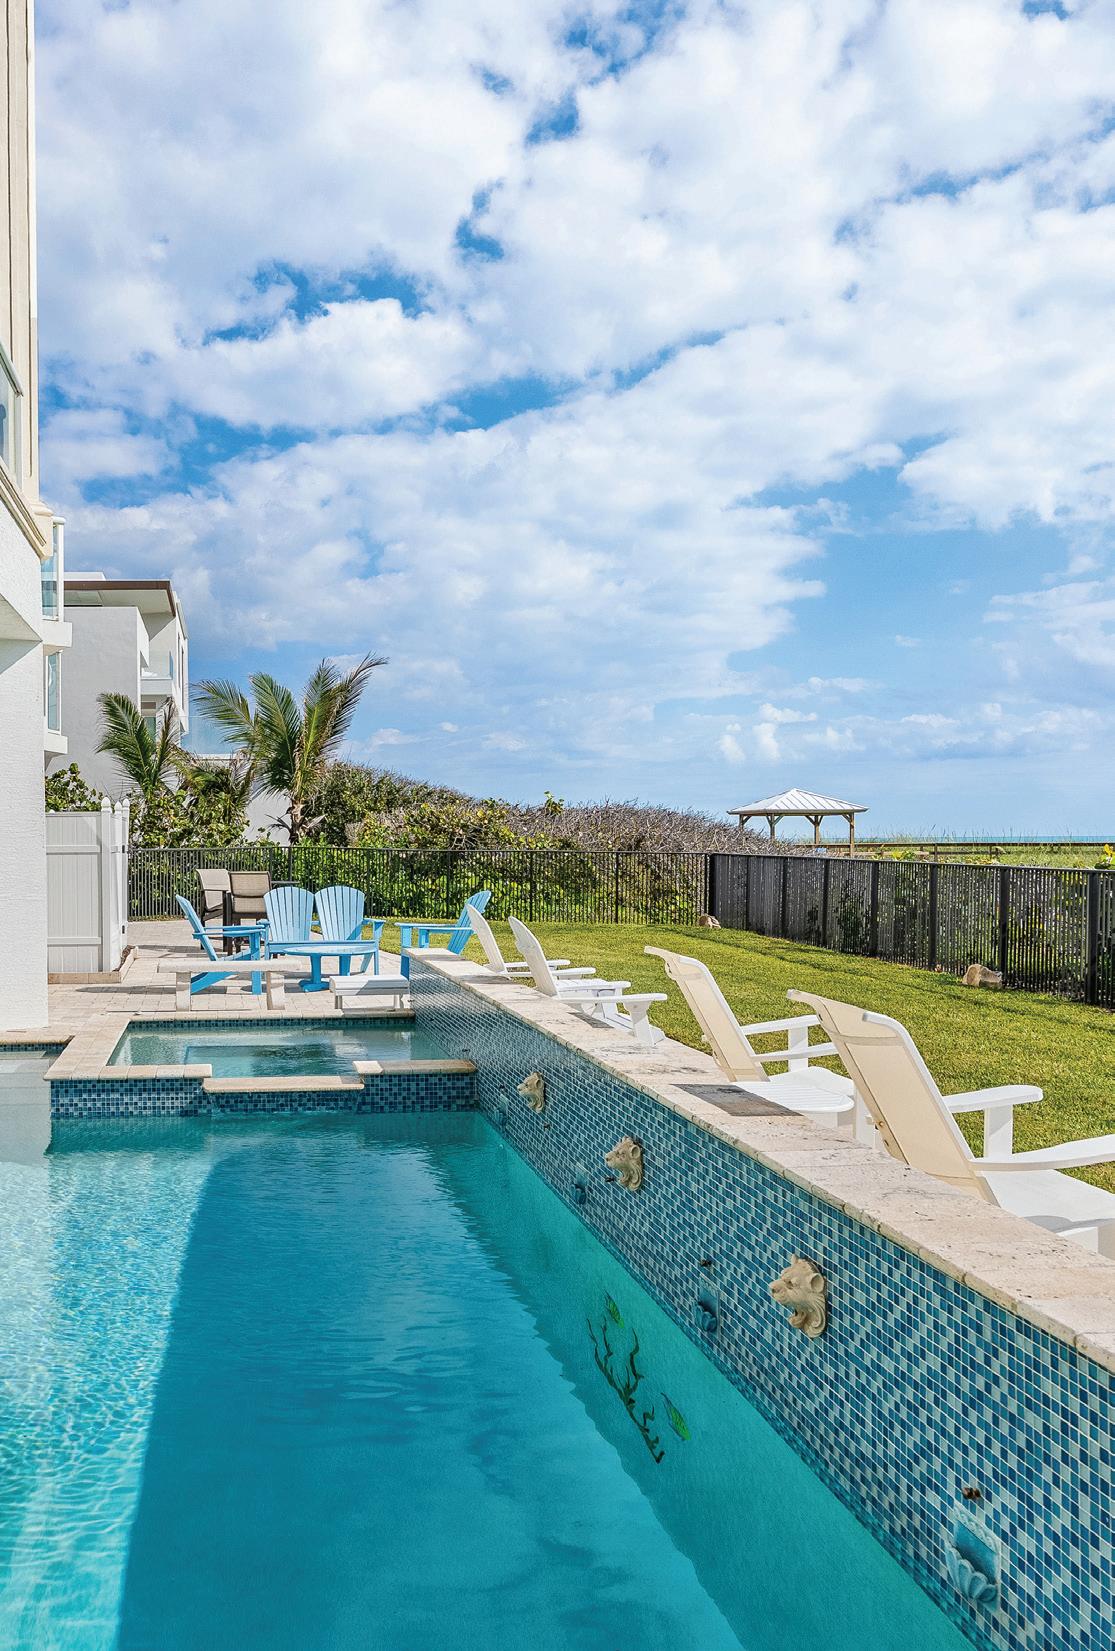
• Pool and Spa
• Covered Patio
• Covered Balcony
• Fenced-in Back Yard
• Dune Crossover
• Travertine Tile Patio
• Outdoor Shower
• Landscape Lighting
• Brick Paver Driveway
• Three Car Garage with Additional Flex Space
• 9x8 Tool Shed
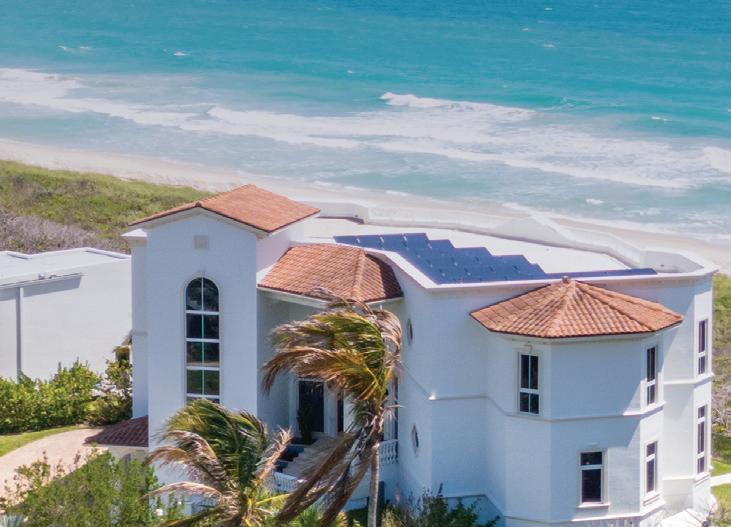
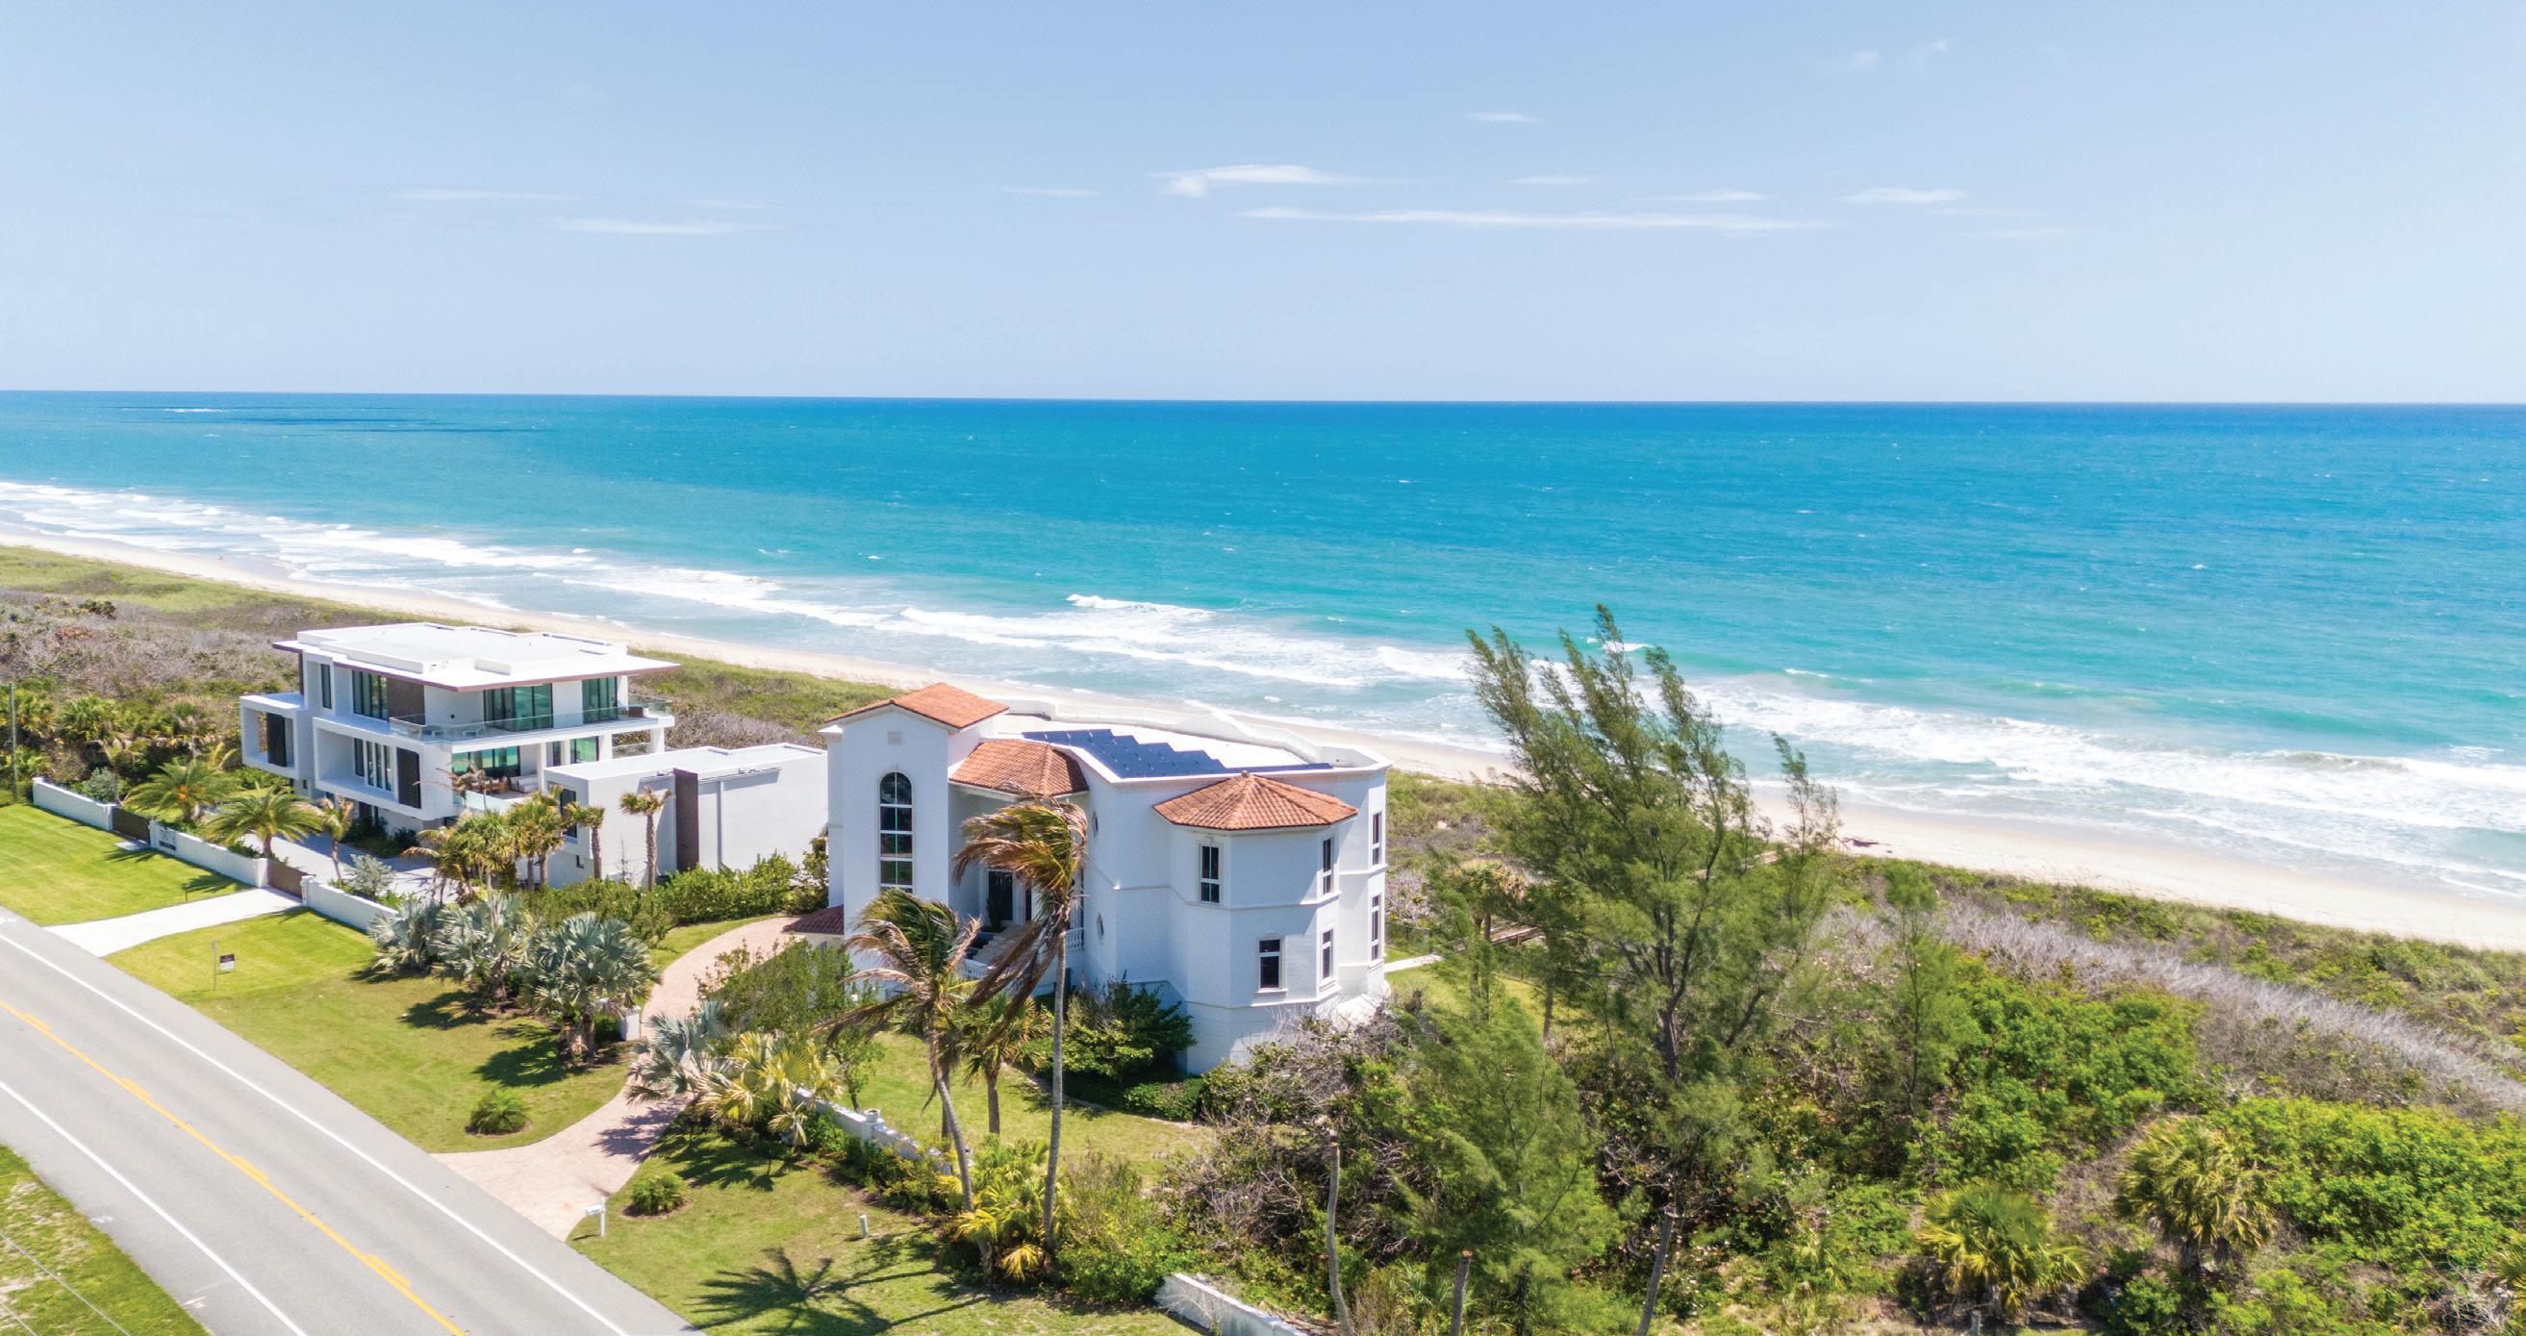
• Roof Top with Solar Panels and Travertine Tile Patio **Information Provided by Seller. Buyer Must Verify**
Cindy O’Dare • 772.713.5899 • cindy@odareboga.com Richard Boga • 772.559.4800 • richard@odareboga.com
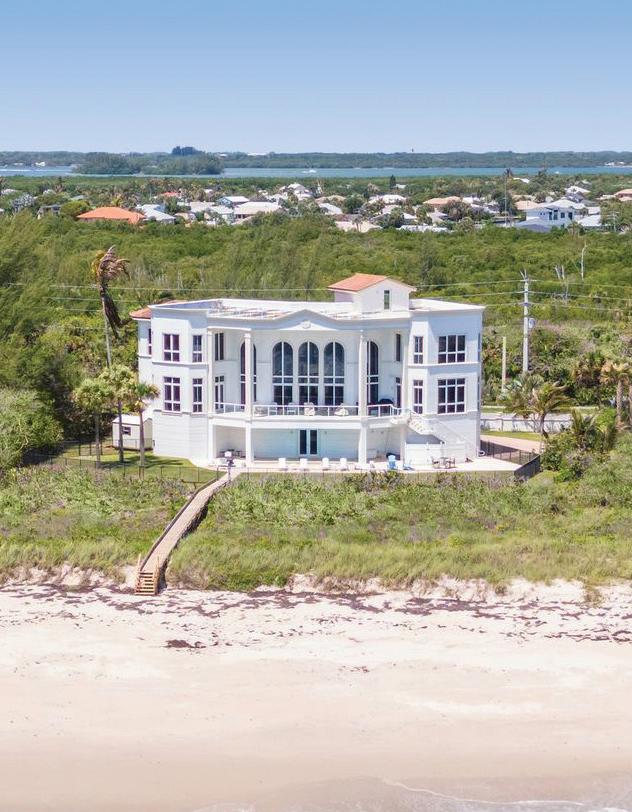
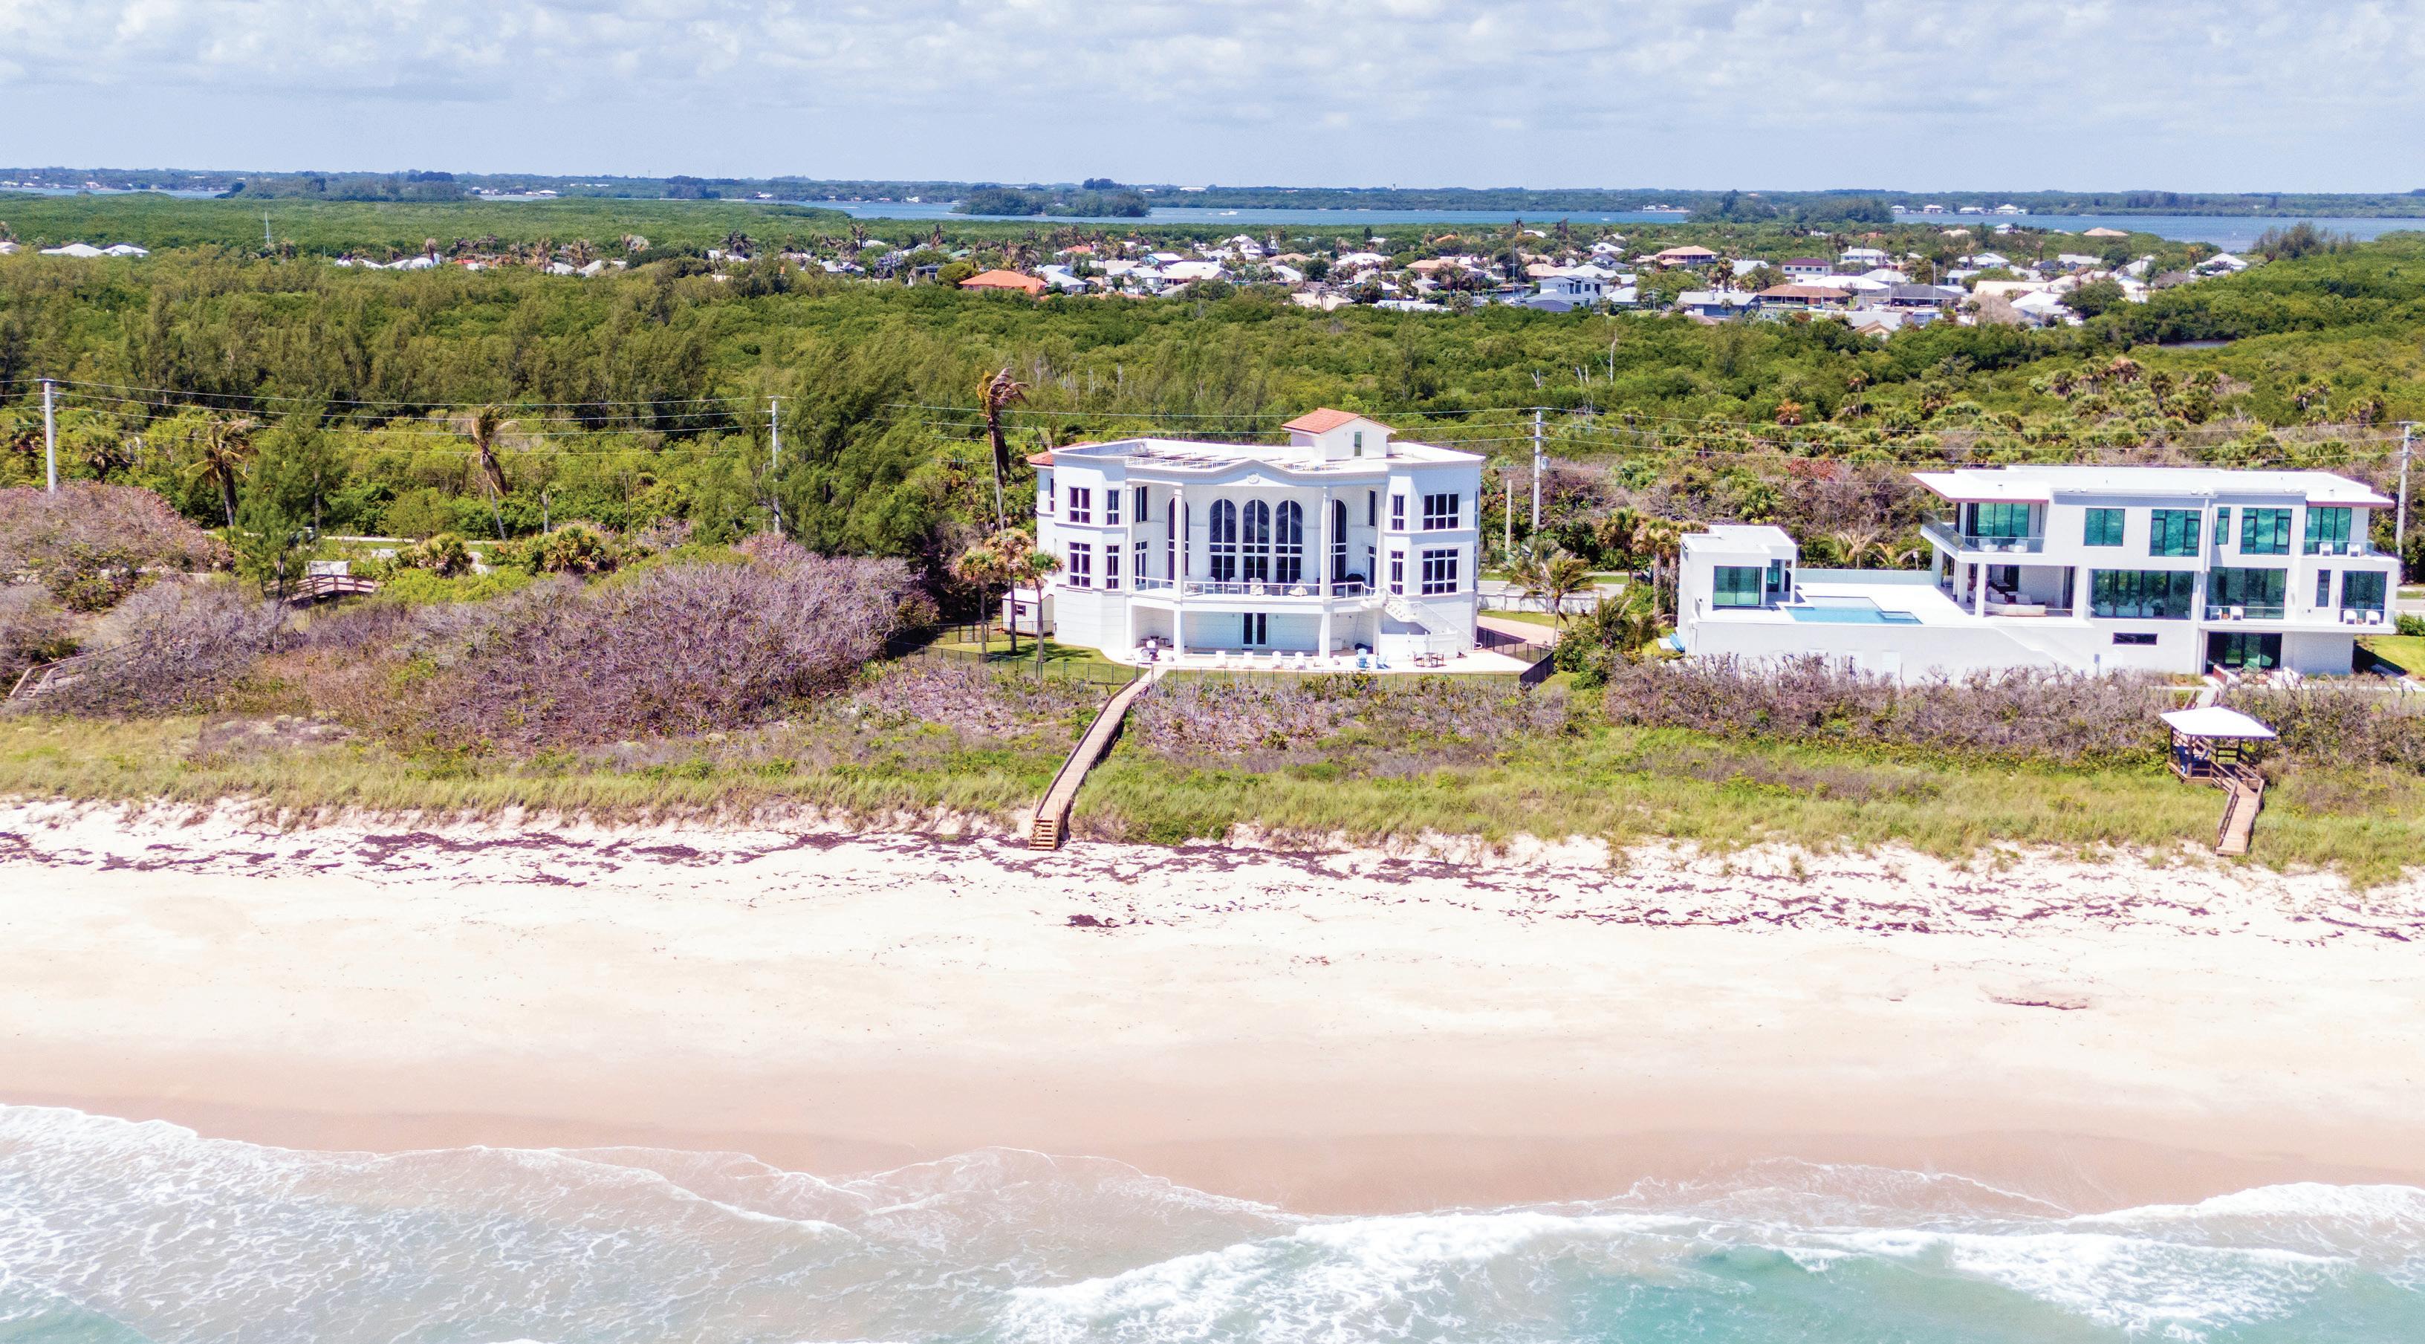
4 Bedrooms • 4 Full Baths • 2 Half Baths • 6,850± AC SF • 9,648± Total SF 155± Feet Ocean Frontage
**Information Provided by Seller. Buyer Must Verify**
Year Built: 2014
Renovated: 2025
Construction: Concrete Block with Stucco
Lot Size: 155 X 300
Acres: 1.24±
Hurricane Protection: Impact Windows & Doors
Roof Type: Tile
Roof Age: 2014
Floor Type: Polished Marble • Carpet
Counters: Quartz
AC Compressors: 4 • 2022, 2021, 2019
AC Handlers: 4 • 2014, 2023, 2021, 2014
Water Heater: 2 • 2019
Sewer/Septic: County Sewer
Gas Source: Propane • 1000 Gallons
Pool: Chlorine
Irrigation: County Water
Additional Features: Solar Panels Cut Electric Bill 50% • Private Dune Crossover • Fully Fenced
Updates:
**Information Provided by Seller. Buyer Must Verify**


EXPLORE THE LISTING »