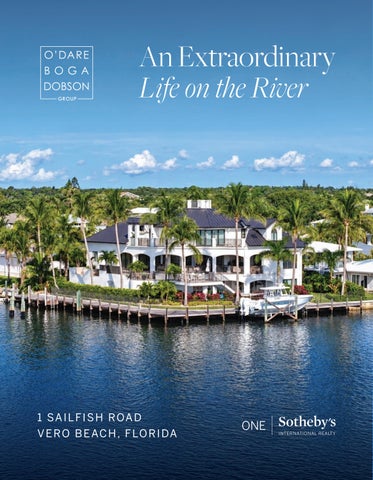
1 SAILFISH ROAD FEATURES Vero Isles Every detail has been thoughtfully planned in this fully custom Sater Design Collection home, set along the Indian River in Vero Isles. A 225±-foot wraparound dock with deep-water access accommodates a boat and personal watercraft, while 180-degree river views unfold from the property. Three pools, including a lower-level lazy river and second-level infinity-edge pool, create an exceptional waterfront setting. Adjacent to a quiet public park, the home enjoys unobstructed views and a sense of privacy, all just minutes from the dining, shopping and waterfront amenities of Royal Palm Pointe.
Designed by Sater Design Collection, Inc Built by Bill Bryant and Associates 4 Bedrooms • 5 Full Baths • 4,785± AC SF • 8,495± Total SF • Year Built 2008
GENERAL FEATURES AND IMPROVEMENTS • • • • • • • • • • • • • • • • • • • • •
235± Feet of River Frontage 125± Foot Wide Protected Canal Carter and Associates Engineered All Brass Light Fixtures Imported from Australia 2024 Standing Seam Metal Roof with 30 Year Warranty 2025 Pull-Down Hurricane Shutters with System to Prevent Water Intrusion 4 2023-Installed AC Systems on a 10-Year Warranty Poured Concrete Floors Throughout Four-Person Elevator Provides Effortless Access from the Ground Floor through the Third Level Impact Windows and Doors Throughout 100kW Whole-House Industrial-Grade Generator with New Transfer Switch; Extensive Service Completed in 2025 RainSoft Water Treatment Solid-Core Doors Throughout New Automated Blinds Control4 Smart Home ADT Security Control4 Security Cameras plus Blink Cameras Central Vacuum Horizontal Outlets on the Baseboards 20,000-lb. Boat Lift with Remote and Auto Stop 30 Triple-Piling Dolphins Provide Secure Mooring for Vessels and Additional Protection Cindy O’Dare • 772.713.5899 • cindy@odareboga.com Richard Boga • 772.559.4800 • richard@odareboga.com
• • • • • • • • • • • • • • • • • • • • • • • • • •
Two 50-Amp Power Sources on the Dock Pecky Cypress Trim Throughout All Pools Resurfaced with Mosaic Tile, New Color Lights, Tiles, Jets, and Safety Drains AquaLink Automation System with 2023 Pumps and Heaters for All Three Pools Three Pool Heaters – Electric, with the Option to Convert to Gas 5 Person Bullfrog Spa Extensive Landscaping and Landscape Lighting Travertine Tile Honed and Polished to a Glossy Finish Five-car Garage Capacity with Pull Down Storm Shutters Extended Driveway Smart Orbit B-hyve Irrigation System with App-based Controls Whole House Surge Protector Deep Well for Irrigation Security Cameras Recessed Lighting Converted to LED with Selectable Settings New Exterior Paint: Sherman Williams best Duration, 2024 New Interior Paint: Sherman Williams best Duration, 2024 New Washer and Gas Dryer in Both Laundry Rooms 170-Gallon Instant Hot Water Heater 1,000-Gallon Propane Tank with Wi-Fi Connection to Service Provider; Located Beneath Putting Green Natural Gas is Available with Florida City Gas Summer Kitchen: Marble Counter and Backsplash, New DCS Grill, and New Refrigerator Astro Turf Putting Green and Dog Run Fully Fenced Yard 2025 Driveway Privacy Gates and Columns New 7” Rain Gutters
MAIN FLOOR FOYER • • • •
Custom-Stained Wood Double Entry with Intricate Botanical Leaded-Glass Detailing Polished Travertine Tile Floor Intricate Botanical Leaded-Glass Window Grand Foyer with Dual Stair Access to Main Living and Ground Floor
FORMAL LIVING ROOM • • • •
Recessed Tongue-and-Groove Coffered Ceiling with Pecky Cypress Cross-Beam Detailing and Inset Crown Molding Expansive River View Polished Travertine Tile Floor 90 Degree Pocket Sliding Glass Doors
Cindy O’Dare • 772.713.5899 • cindy@odareboga.com Richard Boga • 772.559.4800 • richard@odareboga.com
DINING ROOM • • • • •
Four Floor-to-Ceiling Casement Windows Coffered Ceiling with Tongue-and-Groove Detailing, Stained Pecky Cypress Beams, Recessed Surround, and Inset Crown Molding Polished Travertine Tile Floor Art Niche Expansive River View
FAMILY ROOM • • • •
Pecky Cypress Coffered Ceiling with Inset Crown Molding 90 Degree Sliding Glass Pocket Doors for Seamless Indoor-Outdoor Living White Oak Wood Floor Electric Fireplace With Touchstone Mantle – Can Be Converted Back to Gas
KITCHEN • • • • • • • • •
•
Pecky Cypress Coffered Ceiling with Inset Crown Molding White Oak Wood Floor Tile Backsplash to the Ceiling Under Counter Lighting Pot Filler Center Island with Quartz Counters, Breakfast Bar, and Under Counter Storage Custom Soft Close Shaker Style Cabinets with Polished Brass Hardware Two Picture Windows Walk-in Pantry − Pocket Door − Custom Cabinets with Sliding Shelves − Paneled Whirlpool Fridge and Freezer − Perlick Icemaker − Arched Window − Quartz Counter Appliances Include: − Sharp Mounted Microwave − Three Paneled SubZero Refrigerators with Freezer Drawers − Bosch Dishwasher − Independent Vent Hood − Dacor Warming Drawer − SubZero Wine Fridge − Wolf Gas Range with Double Ovens, 6 Burners and a Griddle
GAME ROOM • • •
Double Door Entry Door to Summer Kitchen and Covered Patio Polished Travertine Tile Floor Cindy O’Dare • 772.713.5899 • cindy@odareboga.com Richard Boga • 772.559.4800 • richard@odareboga.com
• • •
Pecky Cypress Coffered Ceiling with Inset Crown Molding Floor to Ceiling Windows with Expansive River View Oversized Impact Resistant Window
FULL BATH • • • • • •
Polished Travertine Tile Floor with Black Diamond Inlay Single Vanity Custom Mosaic Tile Backsplash Walk-in Shower Linen Closet Frosted Glass Door to Patio
GUEST SUITE • • • • • • •
Vaulted Ceiling with Tongue and Groove Detailing and Inset Crown Molding Picture Window with Expansive River View Walk-in Closet with a Hidden Safe Built-in Media Niche with Lower Cabinetry and Upper Shelving Polished Travertine Tile Floor Door to Infinity Edge Pool and Pool Deck En Suite Bath − Pocket Door Entry − LED Mirror − Single Vanity with Quartz Counter − Crown Molding − Polished Travertine Tile Floor with Decorative Teal Diamond Inlay − Window with Plantation Shutters − Walk-in Shower with a Picture Window − Soaking Tub with Quartz Surround Decorative Animal Motif Tile
UPPER LEVEL PRIMARY BEDROOM • • • • • • •
Vaulted Ceiling with Tongue and Groove Detailing Electric Shades Crown Molding New Porcelain Tile Floor 90-Degree Pocket Doors to Balcony Pocket Door to Bathroom Expansive River View
PRIMARY BATHROOM • •
Coffee Bar – Summit Fridge, Sink, and Upper Cabinetry Wet Room with Niche, Bench, Frosted Glass Door to Balcony, Doubles as a Steam Room Cindy O’Dare • 772.713.5899 • cindy@odareboga.com Richard Boga • 772.559.4800 • richard@odareboga.com
• • • • • • • • • • • •
Linen Closet Shaker Style Custom Cabinets with Polished Brass Hardware Electric Shades Tray Ceiling with Inset Crown Molding Water Closet with Bidet and Kohler Toilet Dual Vanity with LED Mirror and Quartz Counter Two Corner Casement Windows with Expansive River View His Custom Walk-in Closet with Hanging Racks, Upper and Lower Cabinetry Her Custom Walk-in Closet with a Make-up Vanity, Shoe Shelving, Travertine Tile Floor, Expansive Custom Built-Ins HVAC Room Infrastructure Upgrade with Structural Platform Renewal and Ductwork Optimization; 2024 Supply and Return Grilles Updated Ft Knox Safe Attic Access - Concrete Floors Provide Ample Storage Space
GYM/LAUNDRY • • • • • • • •
Vaulted Ceiling Polished Travertine Tile Floor Wall of Mirrors Laundry Counter with a Sink, Drying Rack, Upper and Lower Cabinetry, Shaker Style Cabinets with Polished Brass Hardware LG Thin Q Washer and Dryer Arched Window Ceiling Fan French Doors to Balcony
LOWER LEVEL GUEST SUITE • • • • • • •
Shiplap Wall Crown Molding Expansive Picture Window with Electric Shades Walk-in Closet Sliding Glass Door to Patio Wet Bar – Lower Cabinetry, Sink, Scotsman Refrigerator En-Suite Bath − Polished Travertine Checkered Tile Floor − Frosted Glass Door to Lazy River − Single Vanity − LED Mirror − Walk-in Shower
GUEST SUITE • •
Polished Travertine Tile Floor Sliding Glass Door to Lazy River Cindy O’Dare • 772.713.5899 • cindy@odareboga.com Richard Boga • 772.559.4800 • richard@odareboga.com
• • • • •
Picture Window Walk-in Closet Ceiling Fan Pocket Door to Bath En-Suite Bath − Crown Molding − Polished Travertine Checkered Tile Floor − Single Vanity with Decorative Tile Surround − LED Mirror Medicine Cabinet − Frosted Glass Window − Shower Tub
LAUNDRY • • • • • • • • • •
Folding Counter Drying Rack Paper Towel Holder Upper and Lower Cabinetry Sink Automatic Lights Thin Q LG Washer and Dryer Hallway Storage Closet Elevator Access Door to Breezeway to Garage
OUTDOOR FEATURES • • • • • • • • • • • • • • • • • • •
Tunnel Walkway from Lazy River to Dock with an Alcove with Power Expansive Two-Story Resort-Style Outdoor Living with Multiple Terraces Overlooking the Indian River Upper-Level Infinity-Edge Heated Saltwater Pool Cascading Pools and a Waterfall Lower-Level Lazy River Extensive Covered Outdoor Living and Entertaining Areas Riverfront Terrace with Direct Dock Access 5-Person Bullfrog Spa 20,000-lb. Boat Lift with Remote and Auto Stop Lift Power at the Southeast Corner of the Dock for a Potential Jet Ski Lift Triple Jet Dock for Wave Runners 225±-Foot Wraparound Dock with Deep-Water Access and Two 50-Amp Power Sources 30 Triple-Piling Dolphins for Secure Vessel Mooring Tropical Landscaping with Mature Palms, Layered Plantings, and Landscape Lighting Travertine Pool Decks and Terrace Elegant Wrought-Iron Fencing and Decorative Railings Fully Fenced Yard with AstroTurf Putting Green and Dog Run Summer Kitchen with DCS Grill, Refrigerator, and Fireplace 2025 Driveway Privacy Gates and Columns Cindy O’Dare • 772.713.5899 • cindy@odareboga.com Richard Boga • 772.559.4800 • richard@odareboga.com
1 Sailfish Road 4 Bedrooms • 5 Full Baths • 4,785± AC SF • 8,495± Total SF • 235±ft River Frontage **Information Provided by Seller. Buyer Must Verify**
Year Built:
2008
Architect:
Sater Design Collection Inc
Builder:
Bill Bryant and Associates
Construction: Concrete Block Lot Size:
100x235
Acres: 0.30
Hurricane Protection: Impact Glass Throughout and Partial Shutters Roof Type:
Standing Seam Metal
Roof Age:
2025
Floor Type:
Travertine Tile and White Oak – all floors are poured concrete
Counters:
Quartz Interior & Marble (Summer Kitchen)
ACs:
4 • 2021, 2021, 2022, 2024
Water Heater: 170 Gallon Instant Hot Water Heater 2021 Generator:
100Kw Industrial Generator with New Transfer Switch
Sewer/Septic: Sewer Gas Source:
1,000 Gallon Propane Tank
Pool:
3 • Saltwater & Heated
Irrigation:
Deep Well – Smart Orbit B-Hyve Irrigation System with App-based Controls
Updates:
Whole House Surge Protector, New Roof, Control 4 Smart Home System, Master Bedroom Floor, Master Bathroom Water Closet, 2025 Generator, Generator Transfer Switch, HVAC Ductwork, Driveway Privacy Gates and Columns, Pools Resurfaced, 2023 Pool Pumps, New Irrigation System, 5 Person Bullfrog Hot Tub, Family Room Electric Fireplace
HOA: Voluntary HOA $250 Annually **Information Provided by Seller. Buyer Must Verify**
More than a remarkable residence, 1 Sailfish Road is a destination unto itself—an extraordinary convergence of architecture, craftsmanship and life on the water. From resort-style pools and sweeping river views to exceptional boating access and spaces created for gathering, every element invites a lifestyle that is distinctly Vero Beach and truly one of a kind.
Exclusively Listed By
Cindy O’Dare
Richard Boga
772.713.5899
772.559.4800
cindy@odareboga.com
richard@odareboga.com
© 2026 ONE Sotheby’s International Realty. All rights reserved. Sotheby’s International Realty® and the Sotheby’s International Realty Logo are service marks licensed to Sotheby’s International Realty Affiliates LLC and used with permission. ONE Sotheby’s International Realty fully supports the principles of the Fair Housing Act and the Equal Opportunity Act. Each franchise is independently owned and operated. Any services or products provided by independently owned and operated franchisees are not provided by, affiliated with or related to Sotheby’s International Realty Affiliates LLC nor any of its affiliated companies. The information contained herein is deemed accurate but not guaranteed. Pricing subject to change without notice. This communication has been sent to a general market segment and pursuant to the applicable rules, is not intended to be a solicitation to any recipient who may have entered into an agreement with another broker. We are happy to work with them and cooperate fully.