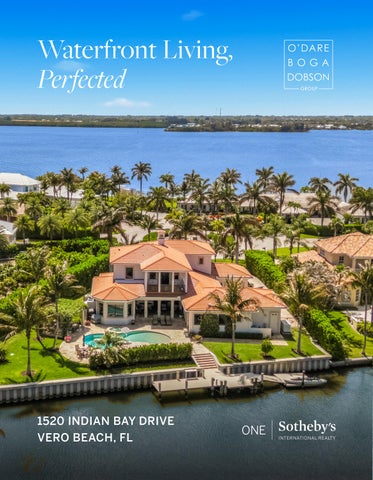
1520 INDIAN BAY DRIVE
INDIAN BAY
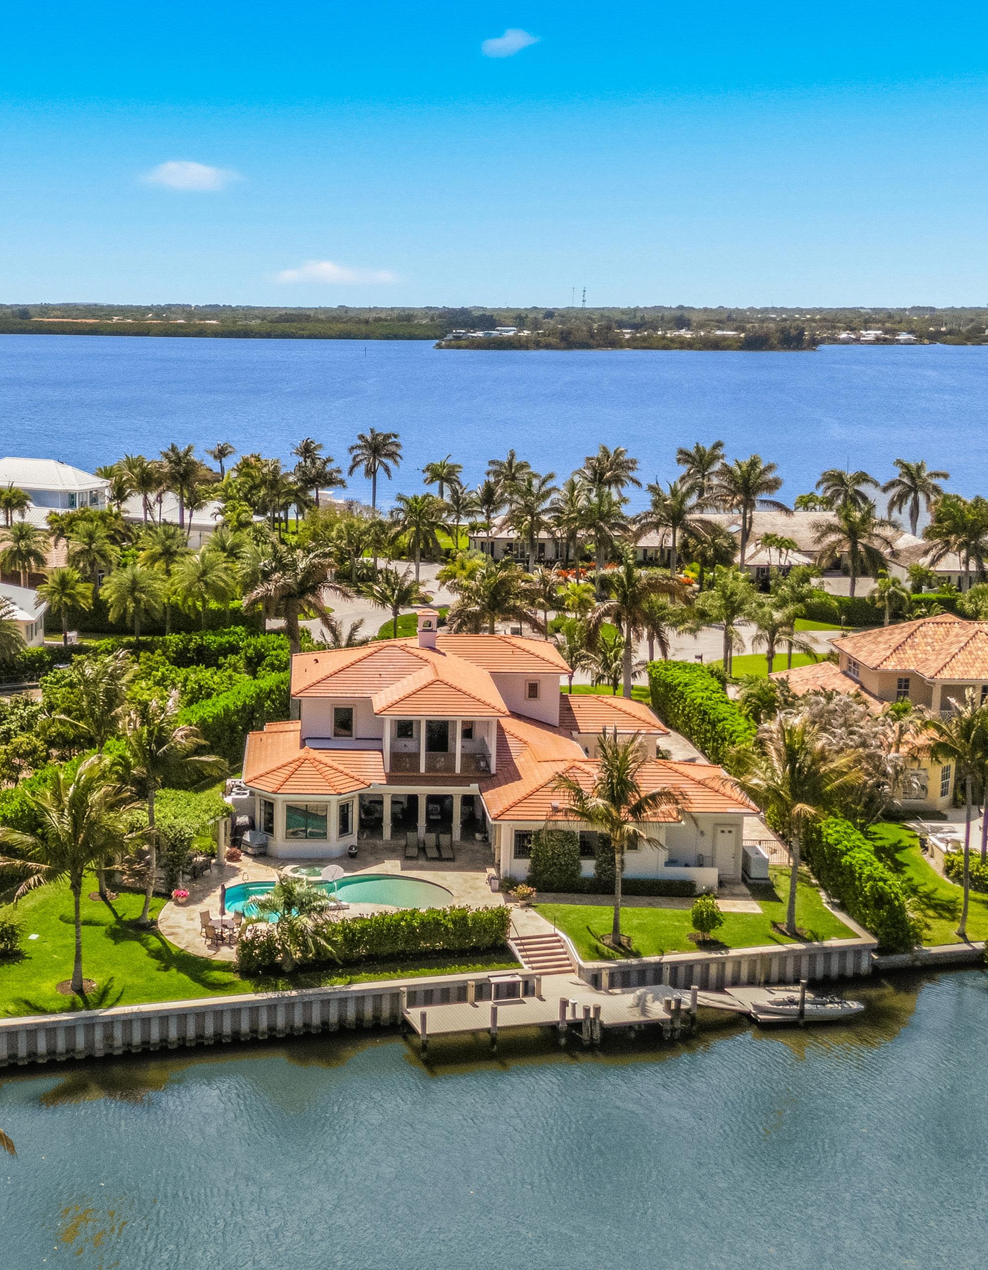
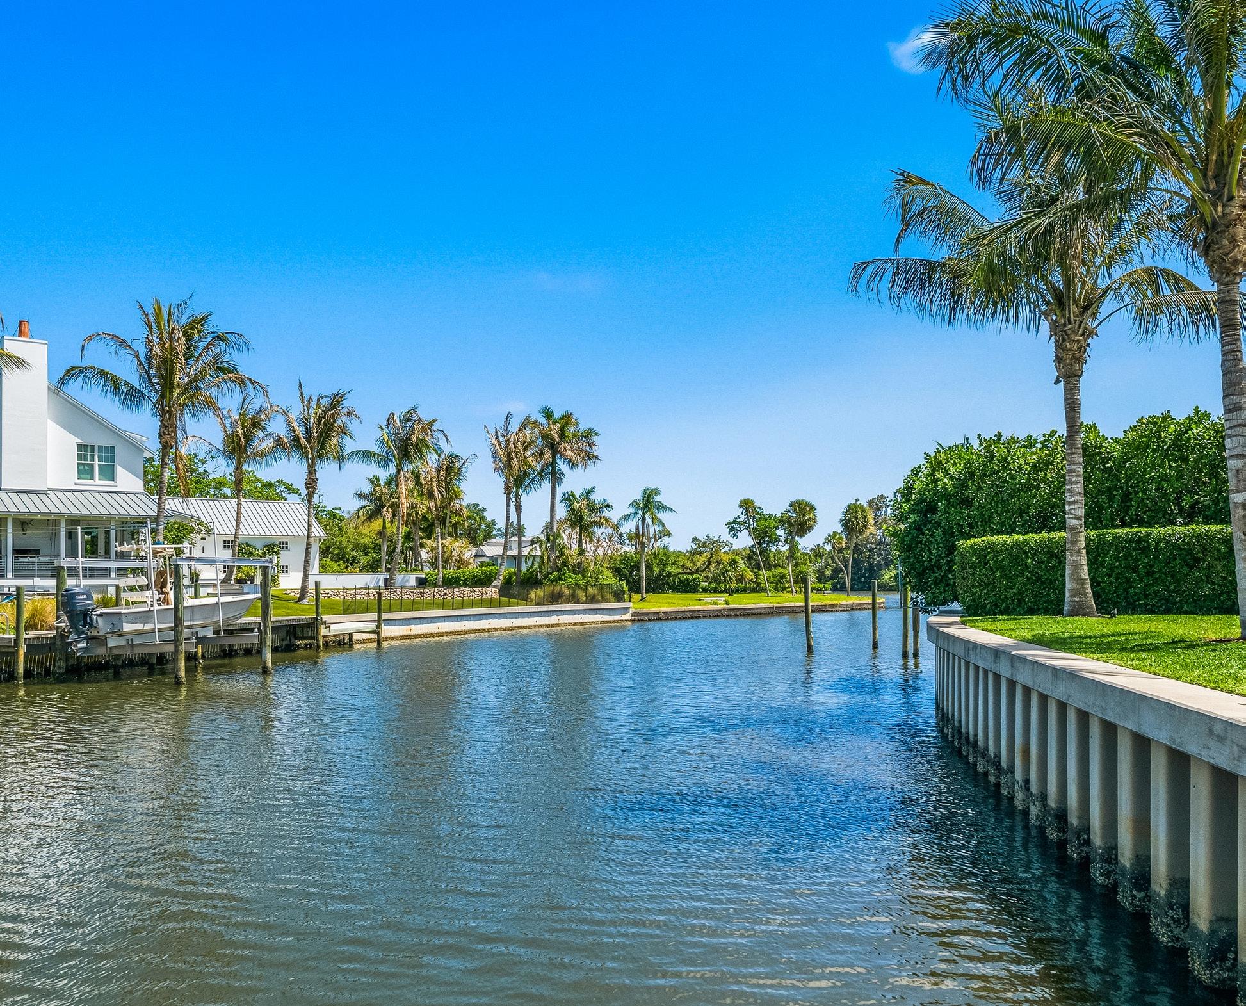
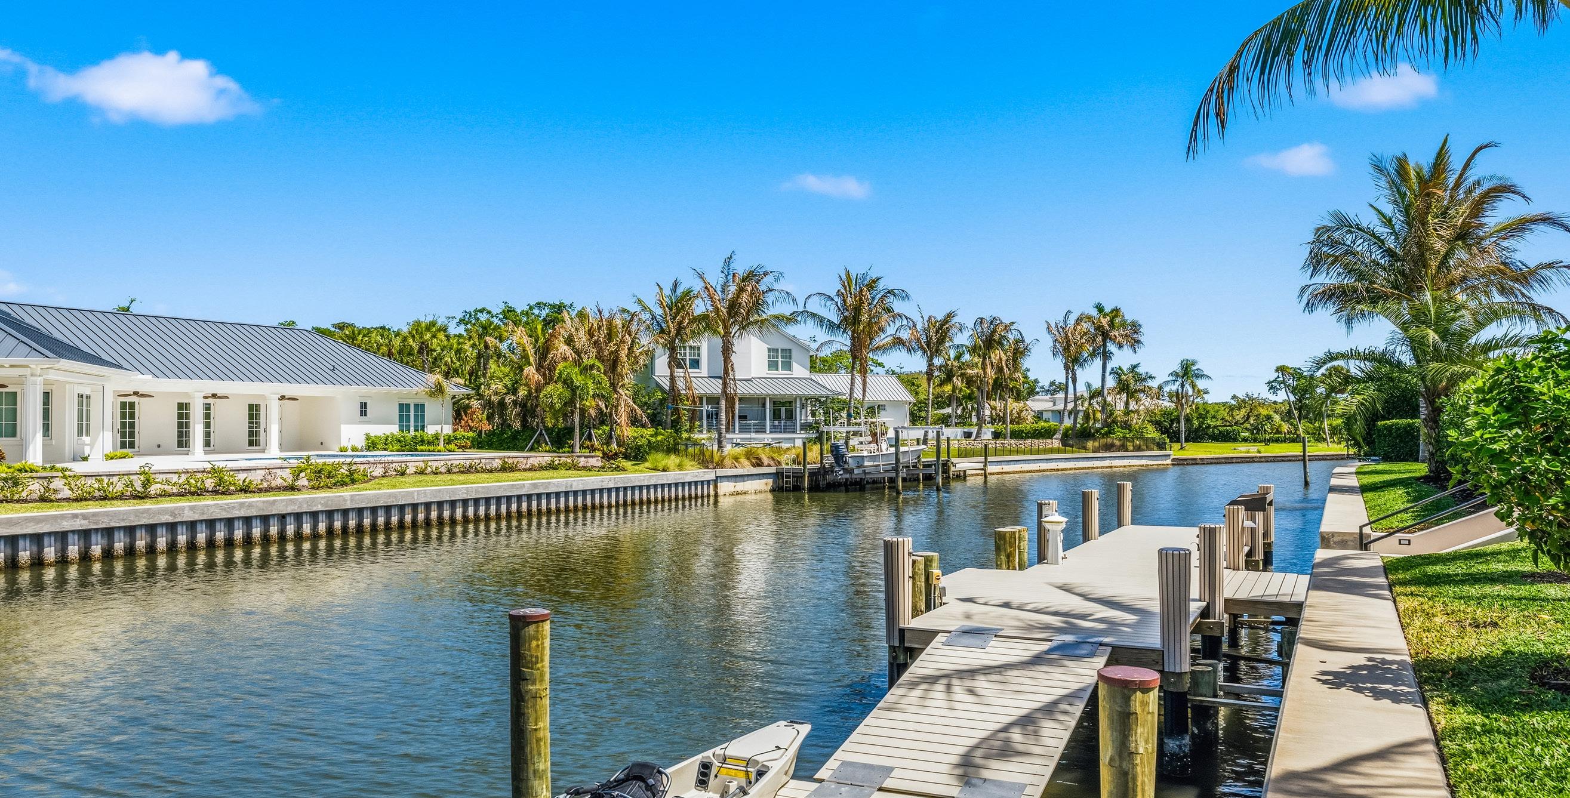
Located along the scenic Indian River Lagoon, the Indian Bay area offers true waterfront living with deepwater homes, private docks, and wide river views. Just moments from the nearby causeway, providing quick access to the mainland. Residents enjoy a central location close to Ocean Drive’s boutiques and dining, as well as everyday shopping and entertainment, all while tucked into a quiet, upscale riverfront setting.
Renovated by Hoos Architecture, Huryn Construction
5 Bedrooms • 6 Full Baths • 1 Half Baths • 4,644± AC SF • 6,279± Total SF • Year Built 2008
FOYER
• Single Entry
• Engineered Hardwood Floor
• Crown Molding
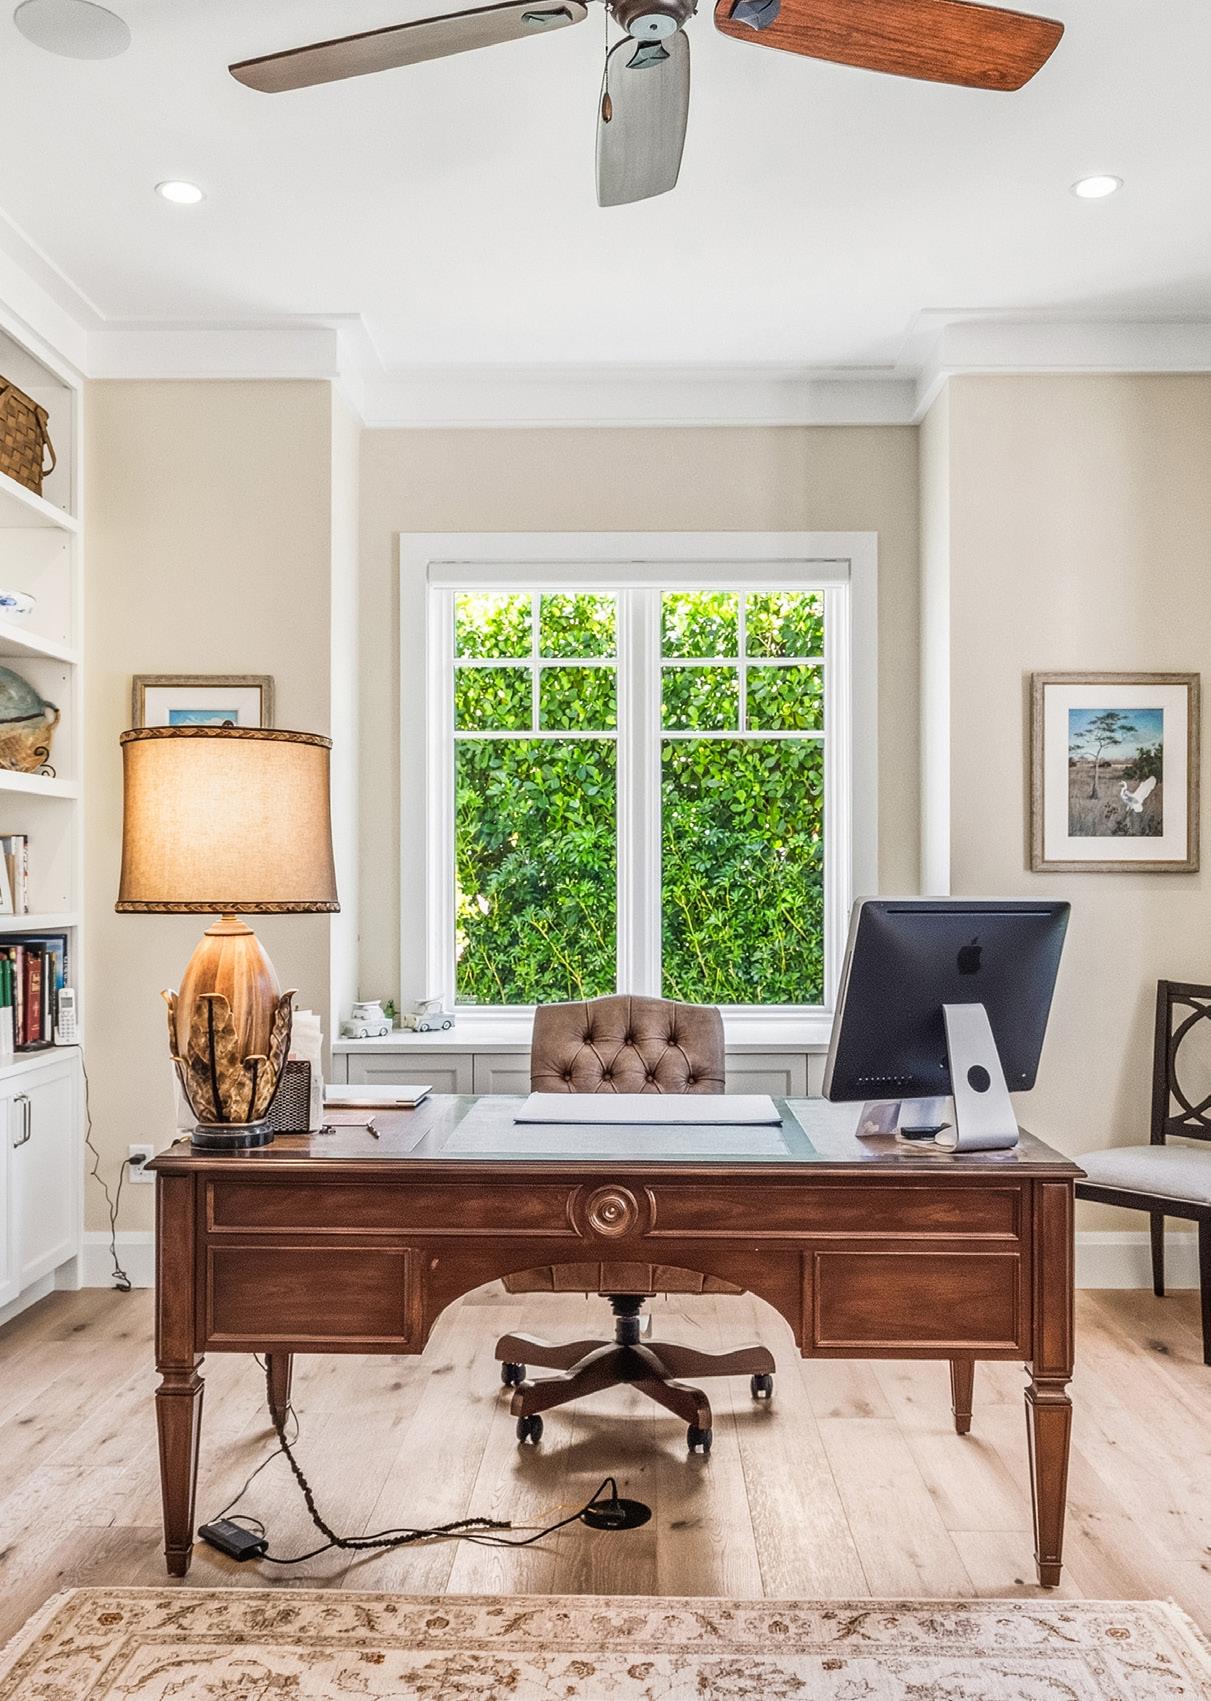
OFFICE
• Custom Buit-in Unit
• Three Impact Resistant Windows
• Crown Molding
• Window Bench with Storage
• Engineered Hardwood Floor
• Ceiling Fan
• French Pocket Door Entry
• Frosted Glass Door to Living Room
POWDER ROOM
• Raised Panel Wainscoting
• Single Vanity
• Engineered Hardwood Floor
GUEST SUITE
• French Door Entry
• Crown Molding
• Ceiling Fan
Cindy O’Dare • 772.713.5899 • cindy@odareboga.com Richard Boga • 772.559.4800 • richard@odareboga.com
• Two Impact Resistant Windows
• Custom Walk-in Closet
• En Suite Bath
Glass Enclosed Shower with a Niche and a Window
Single Vanity Tile Floor
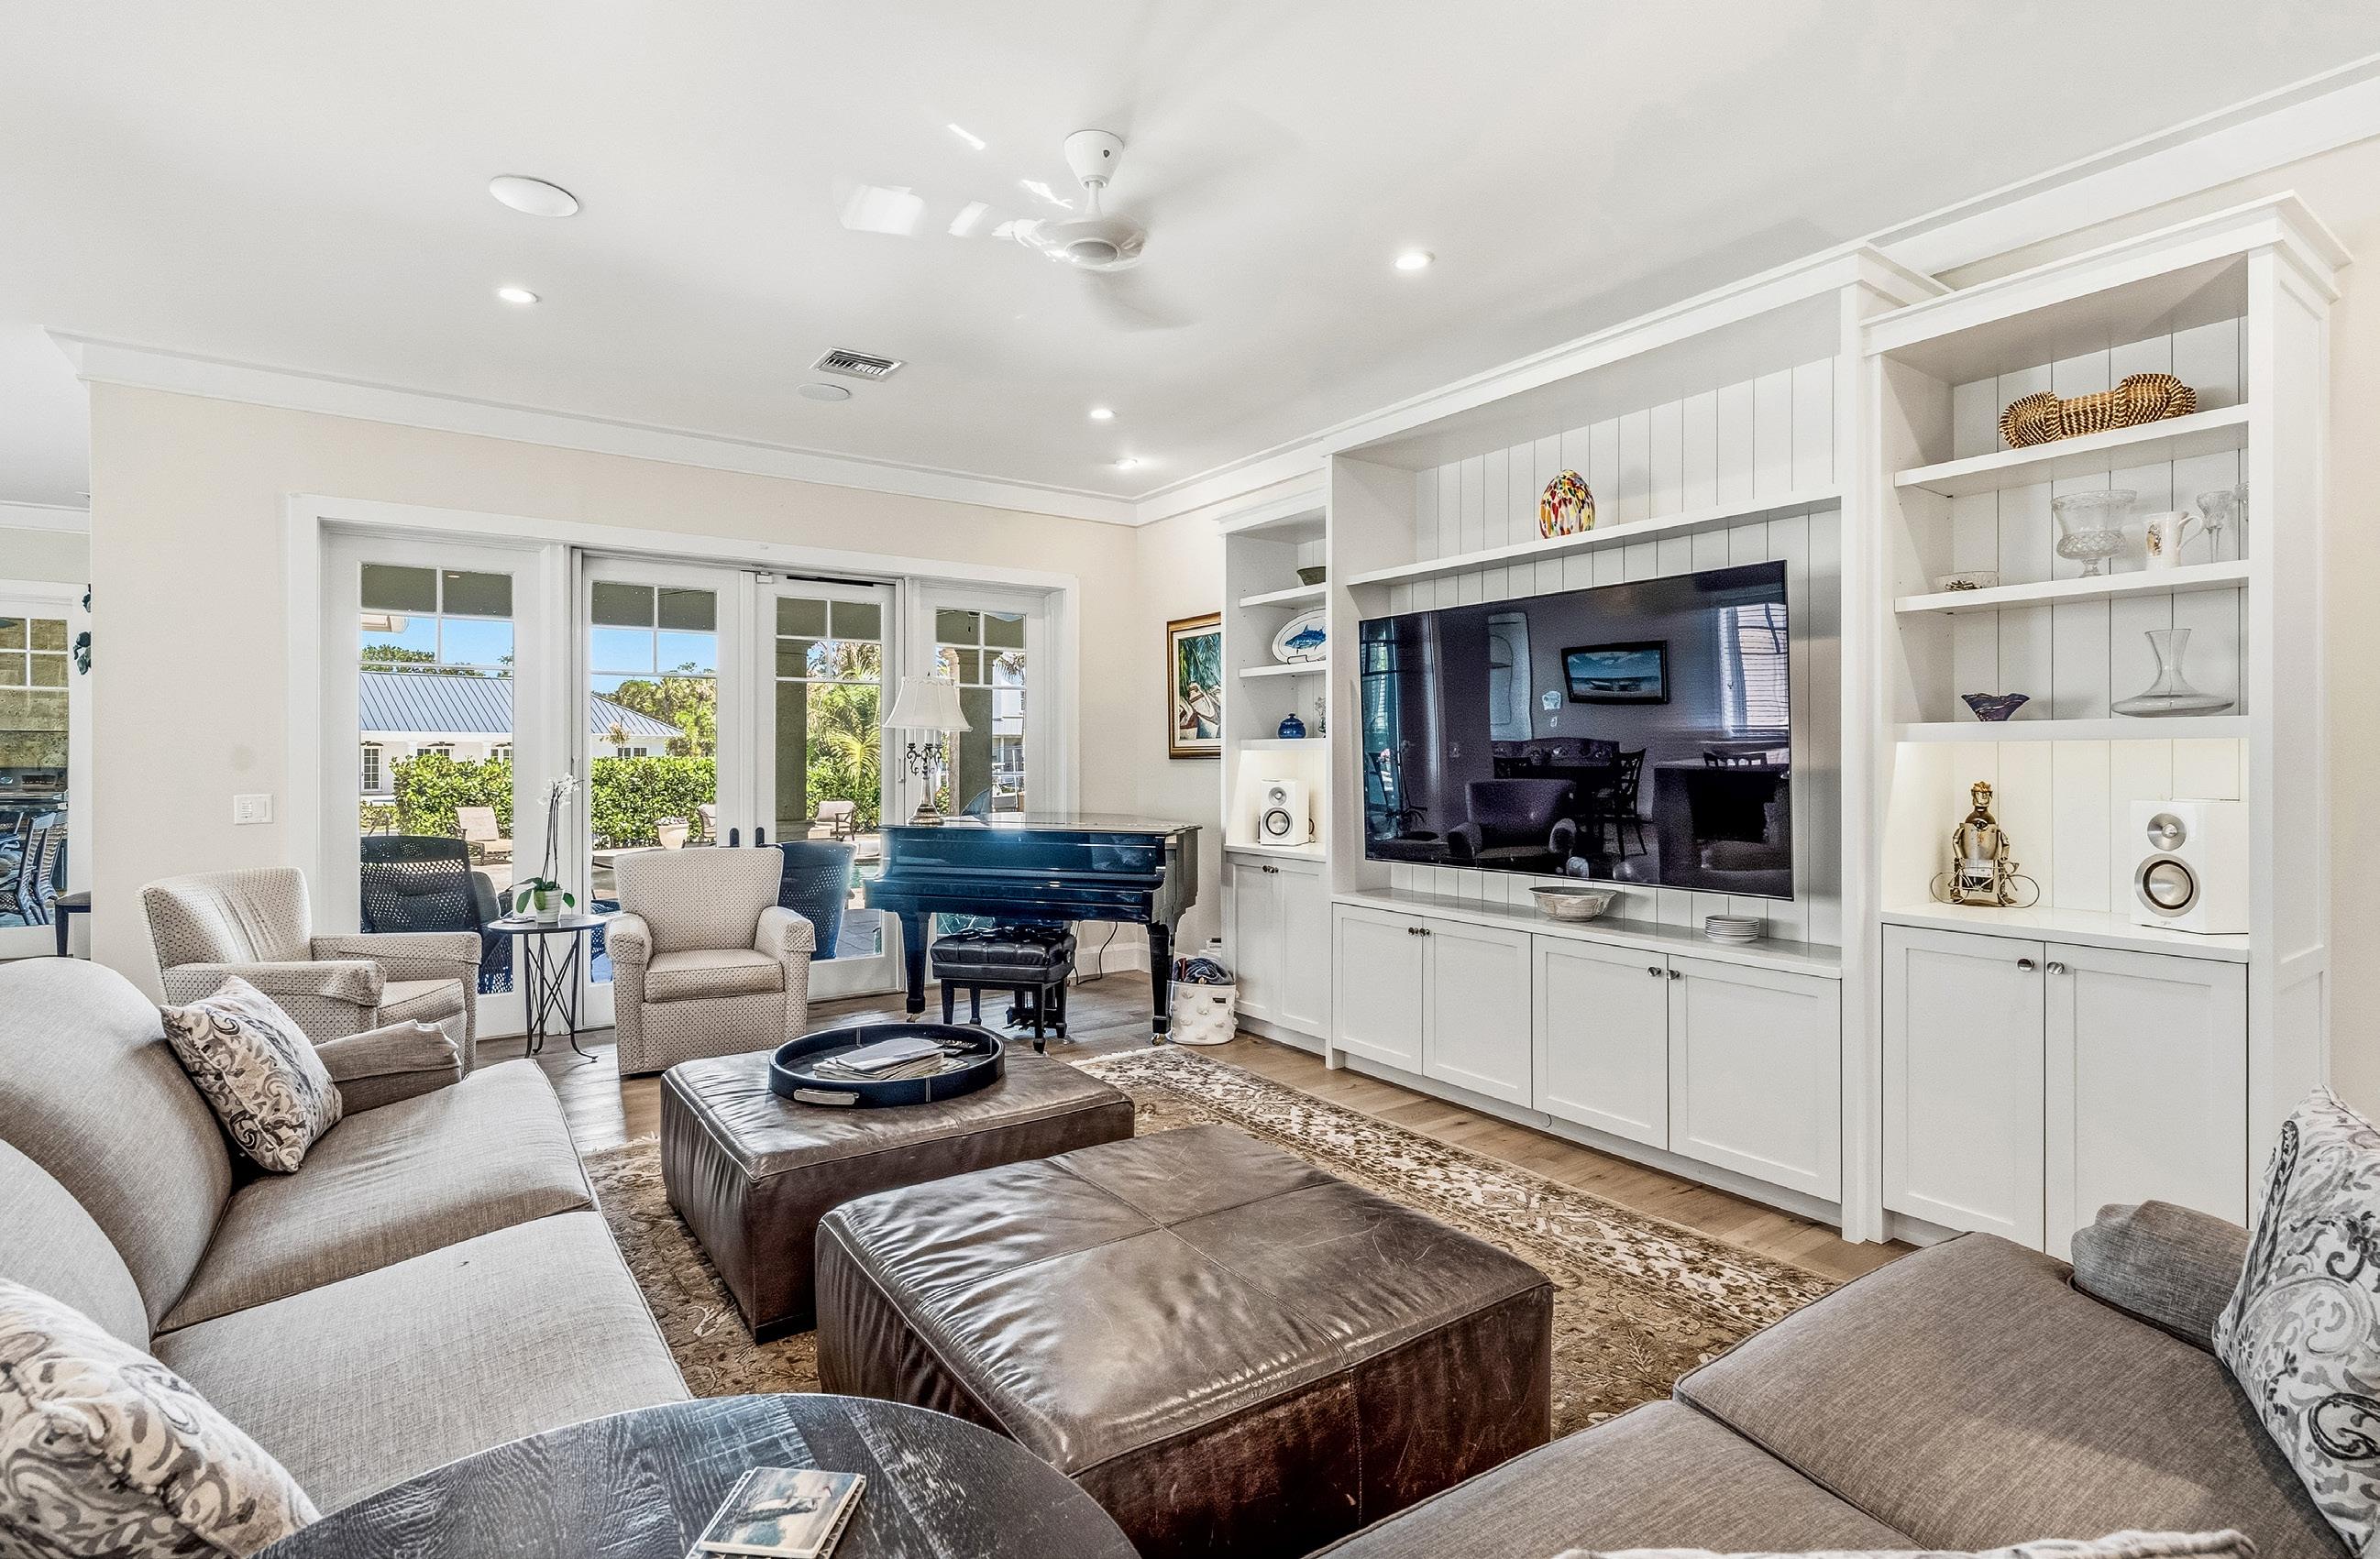
LIVING ROOM
• Engineered Hardwood Floor
• Ceiling Fan
• Crown Molding
• Impact Resistant French Doors to Covered Loggia– Retractable Screen
• Two Windows
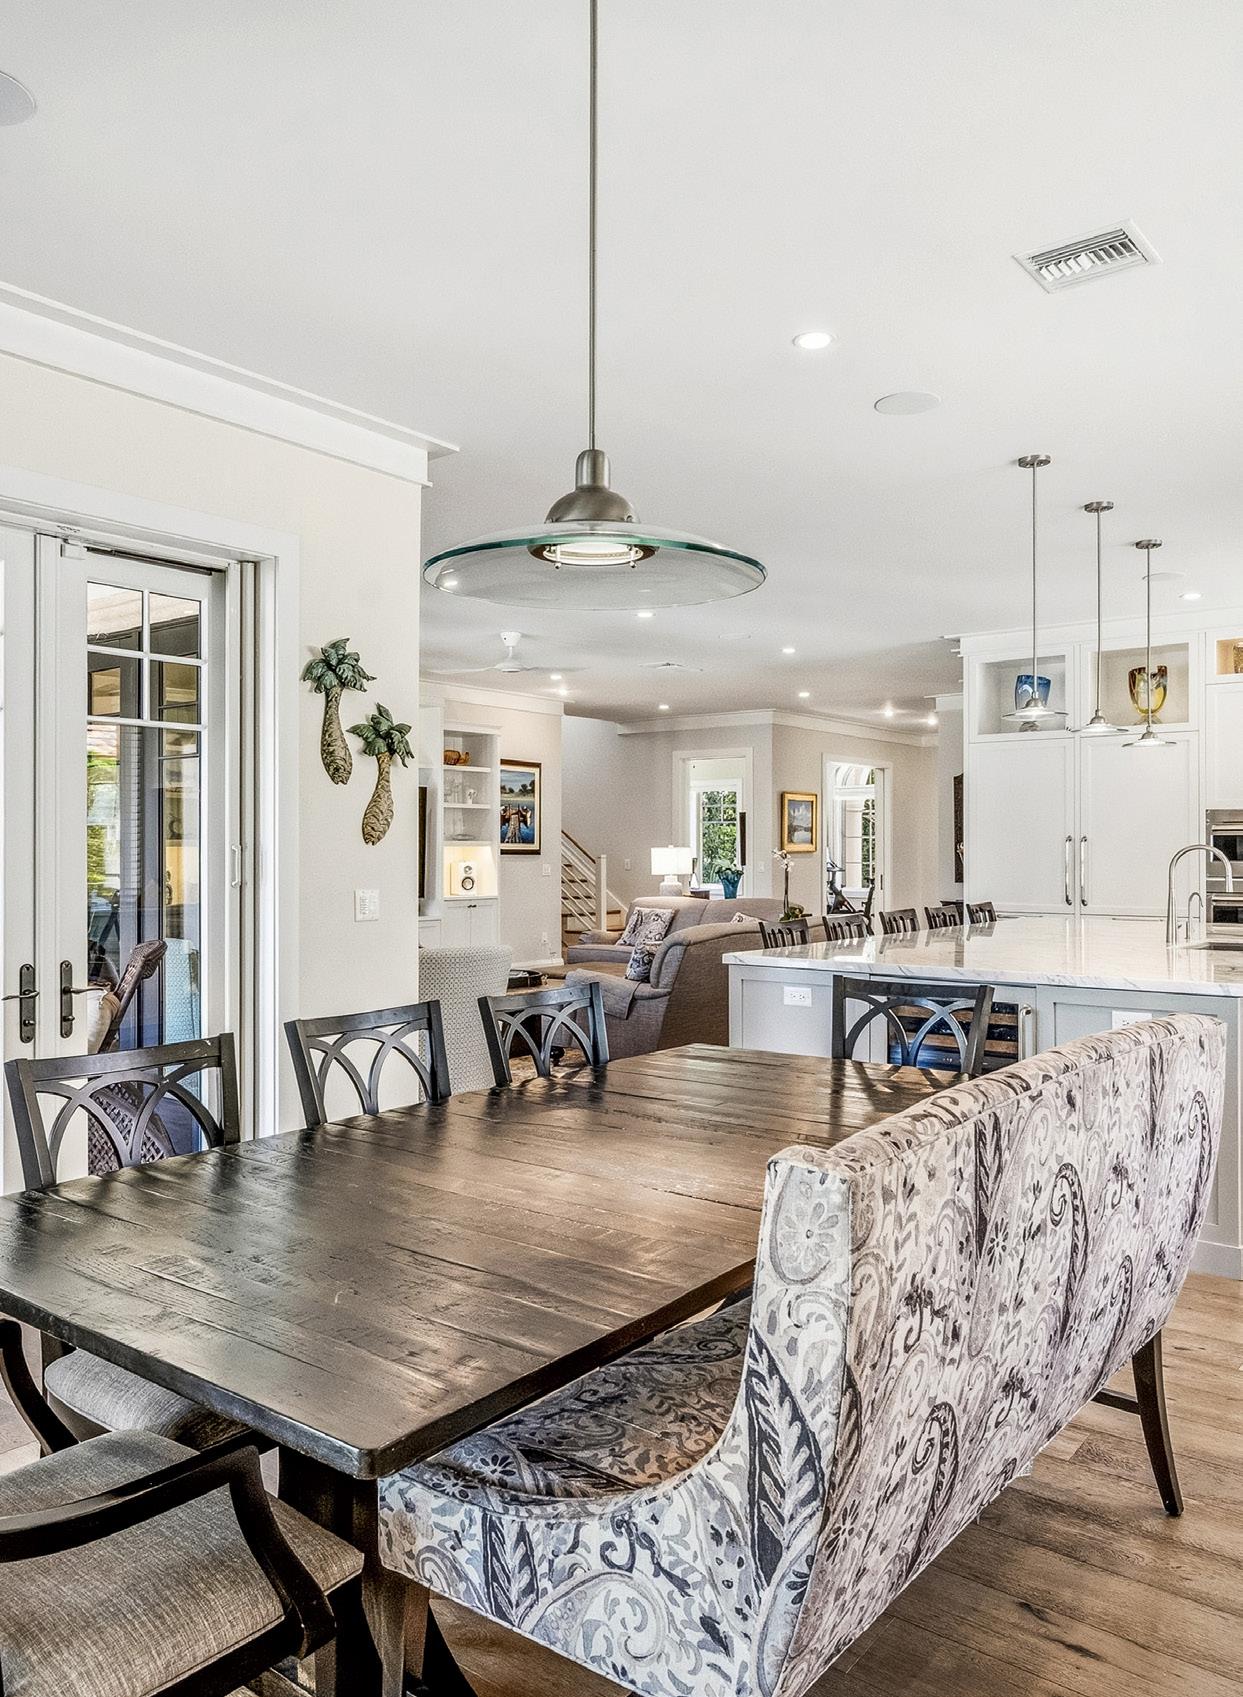
• Open to Kitchen and Dining
• River View
• Custom Built-in Media Center with Shiplap Detailing
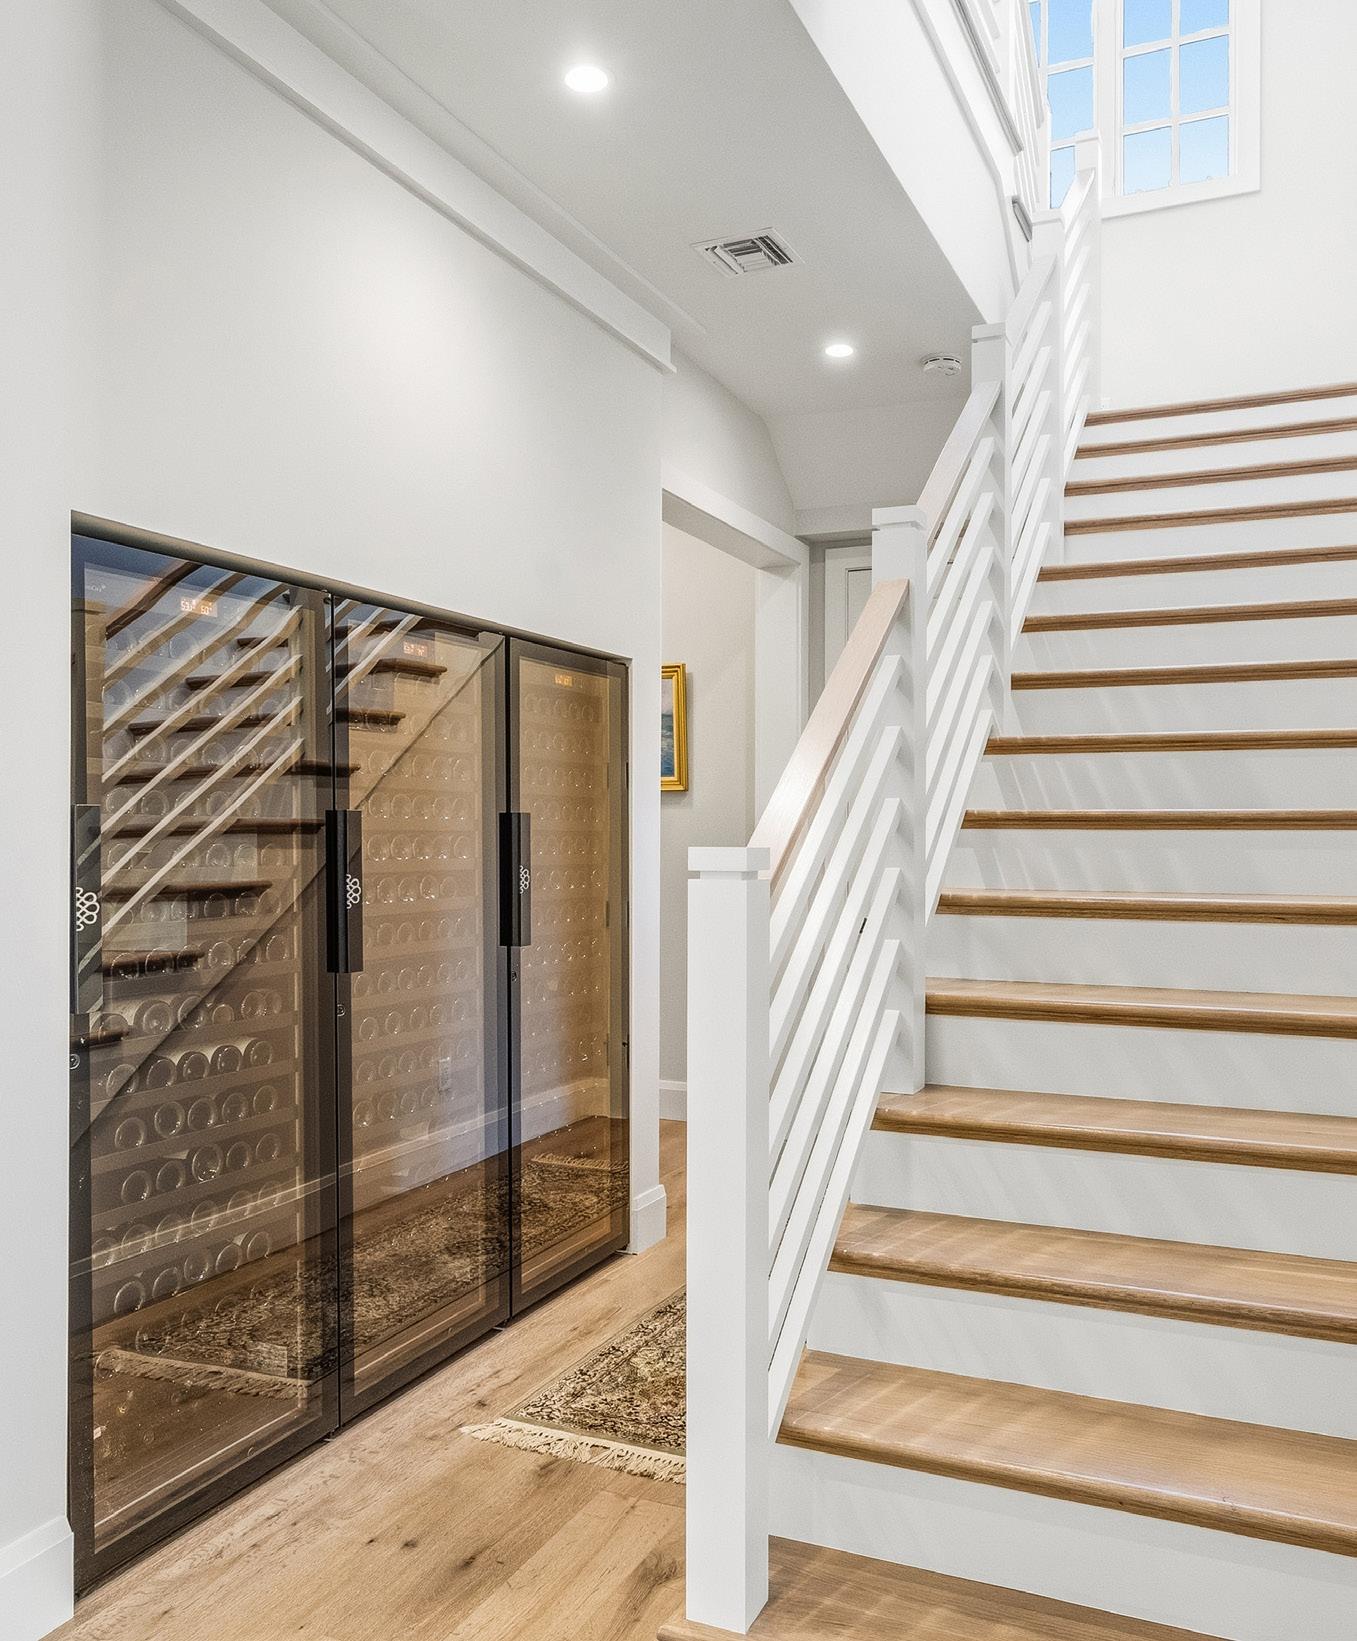
• Three Euro Cave Wine Coolers – 690 Bottle Compacity
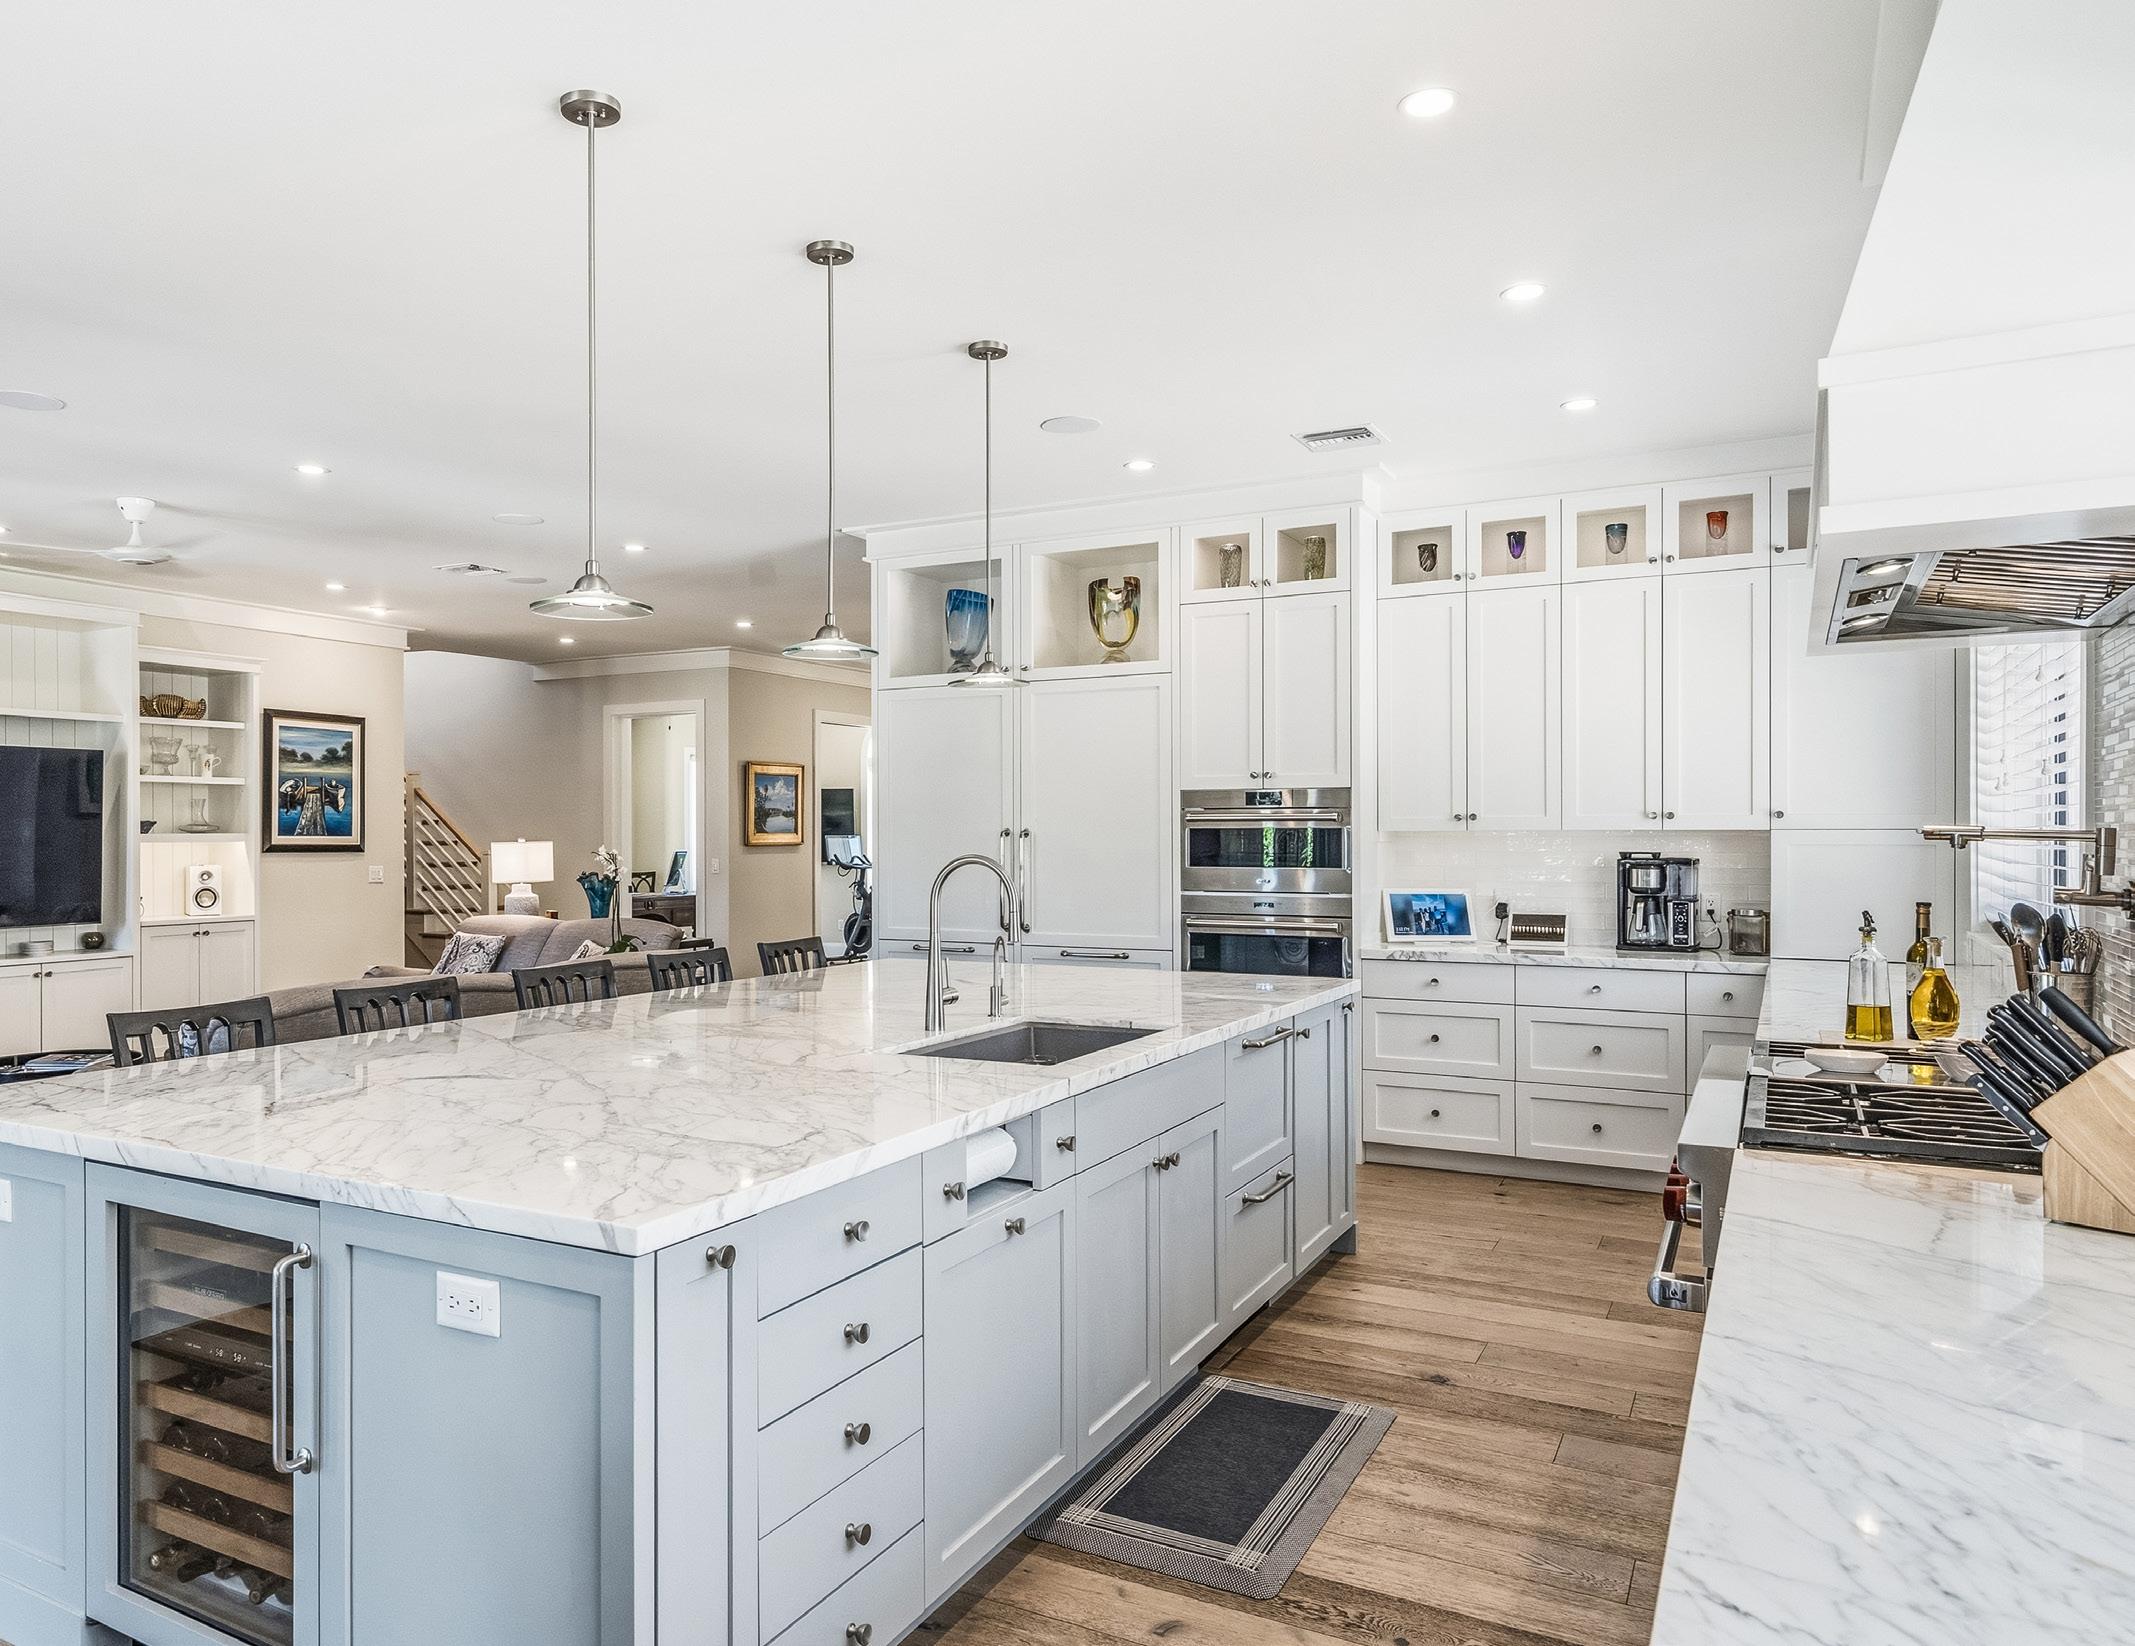
KITCHEN
• Oversized Marble Island with Breakfast Bar and Under Counter Storage
• Custom Soft Close Cabinets – Built-in Under Counter Paper Towel Holder, Customized Corner Drawers, Customized Silverware Drawer, Appliance Garage, Mixer Lift
• Two Impact Resistant Windows
• River View
• Tile Backsplash
• Under Cabinet Lighting
• Crown Molding
• Engineered Hardwood Floor
• Pot Filler
• Stacked Cabinetry
• Appliances Include:
Two 35” Subzero Fridges with Dual Freezer Drawers
Wolf Mounted Microwave
Wolf Mounted Steaming Oven
Wolf Mounted Warming Drawer
Subzero Under Counter Wine Fridge
Two Subzero Under Counter Refrigerator Drawers
Wolf Gas Range
Two Fisher & Paykel Dishwasher Drawers
DINING
• Crown Molding
• Three Sets of Impact Resistant Glass French Doors
• Transom Window
Cindy O’Dare • 772.713.5899 • cindy@odareboga.com
Richard Boga • 772.559.4800 • richard@odareboga.com
• Garage Access
• Engineered Hardwood Floors
• River View
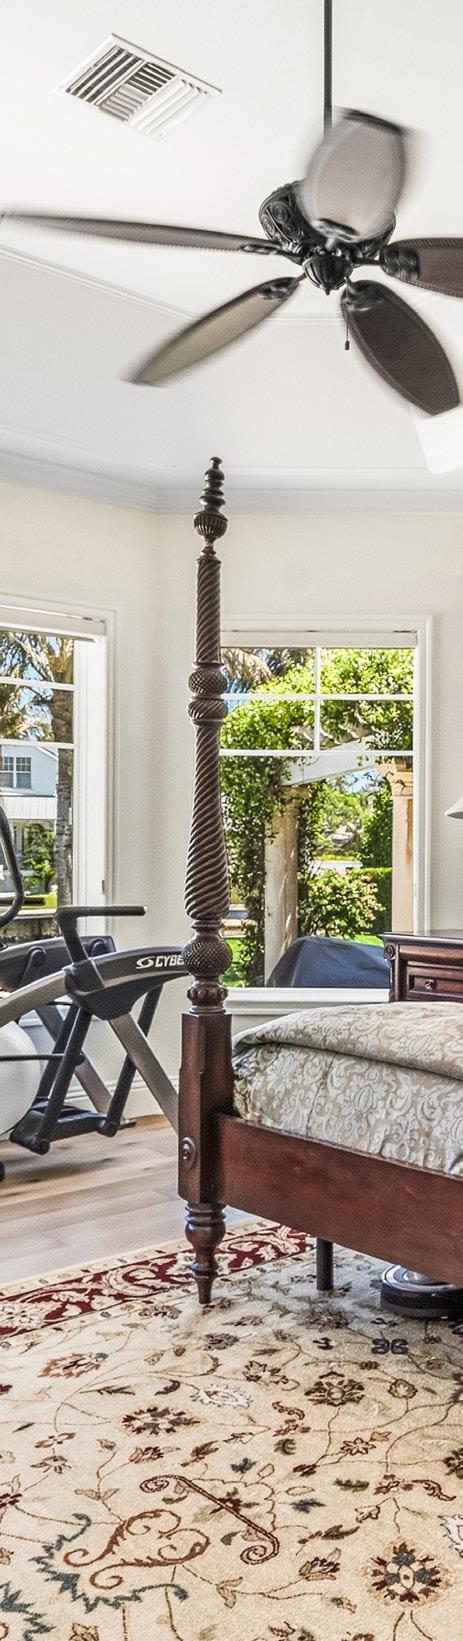
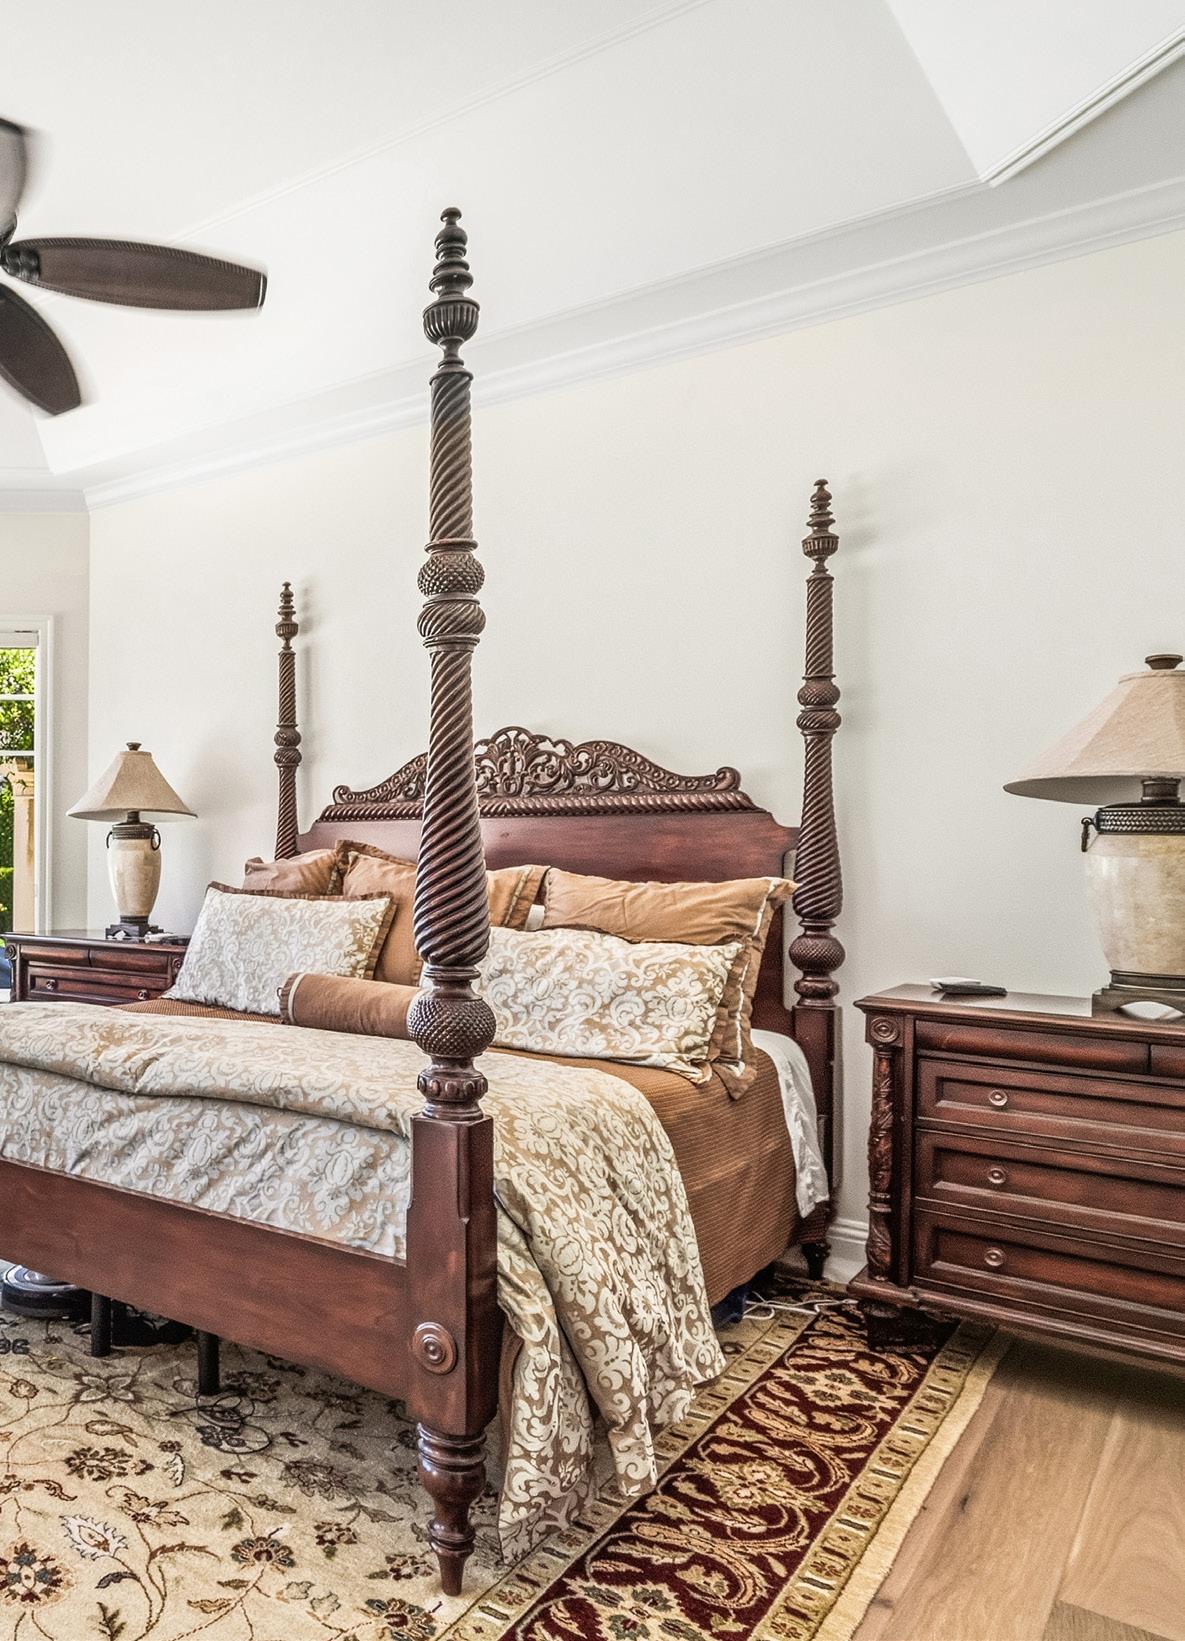
PRIMARY BEDROOM
• Vaulted Ceiling
• Crown Molding
• Three Impact Resistant Windows
• River View
• Ceiling Fan
• Engineered Hardwood Floor
• Impact Resistant Glass Door to Pool Patio – Retractable Screen
• French Door Custom Walk-in Closet
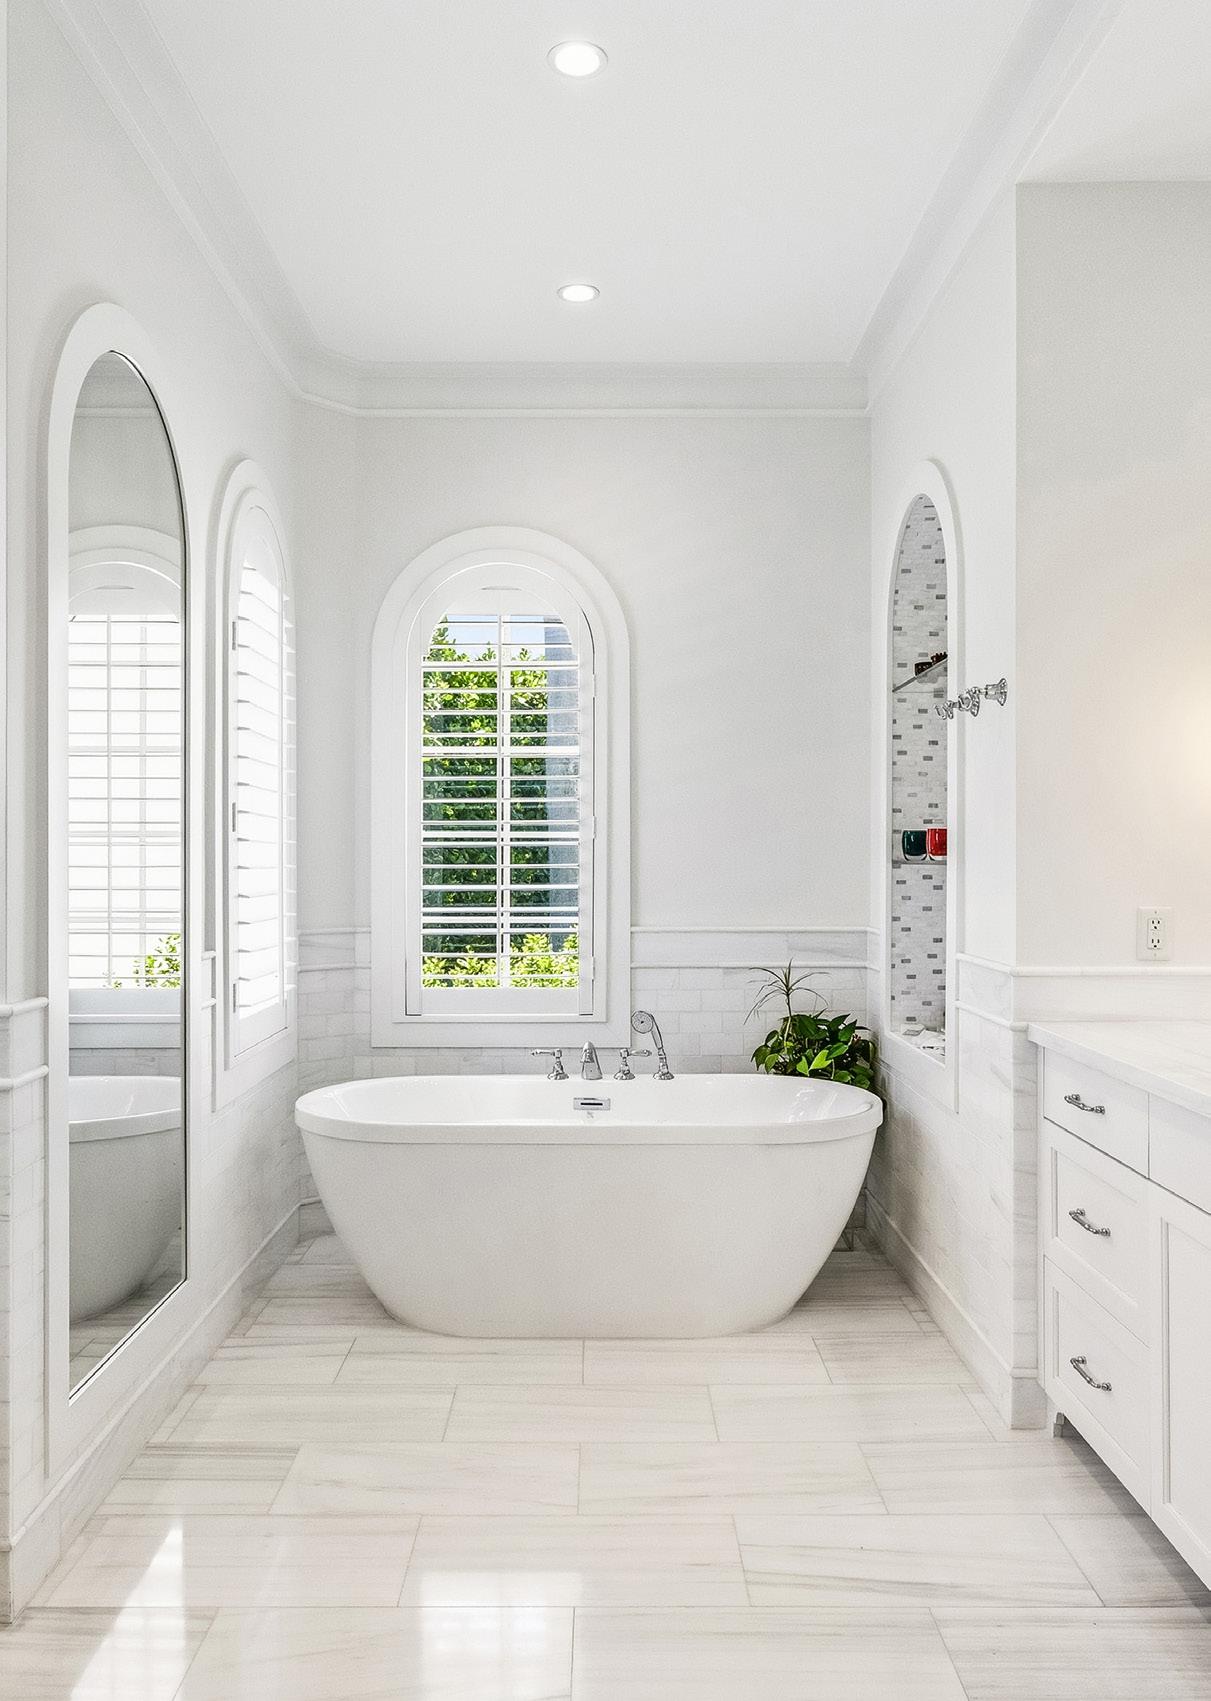
PRIMARY BATHROOM
• Tile Floor
• Two Arched Windows with Plantation Shutters
• Arched Niche with Shelving
• His and Her Vanities
• Walk-in Shower with 5 Showerheads
• Crown Molding
• Built-in Linen Cabinet
• Soaking Tub
• Transom Window
LAUNDRY
• Pantry Cabinet
• Coat Closet
• Folding Counters
• Utility Sink
• Drying Rack
• Garage Access
• Door to Courtyard
• Tile Backsplash
• Under Cabinet Lighting
• Crown Molding
• Two GE Profile Dual Washer Dryers
2ND FLOOR
FAMILY ROOM
• French Pocket Doors Entry
• Shiplap Ceiling with Beam Detailing
Cindy O’Dare • 772.713.5899 • cindy@odareboga.com
Richard Boga • 772.559.4800 • richard@odareboga.com
• Custom Built-in Wall Units – Shelving, Media Niche, Wolf Mounted Microwave, Two Subzero Fridge Drawers
• Impact Resistant Glass French Doors to Balcony
• Two Impact Resistant Transom Windows
GUEST SUITE
• Crown Molding
• Ceiling Fan
• Engineered Hardwood Floor
• Three Impact Resistant Windows
• Custom Walk-in Closet
• En-Suite Bath
Single Vanity Glass Enclosed Walk-in Shower
Impact Resistant Window
GUEST SUITE
• His and Her Closet
• Crown Molding
• Impact Resistant Window
• En-Suite Bath
Single Vanity Glass Enclosed Shower
Impact Resistant Window
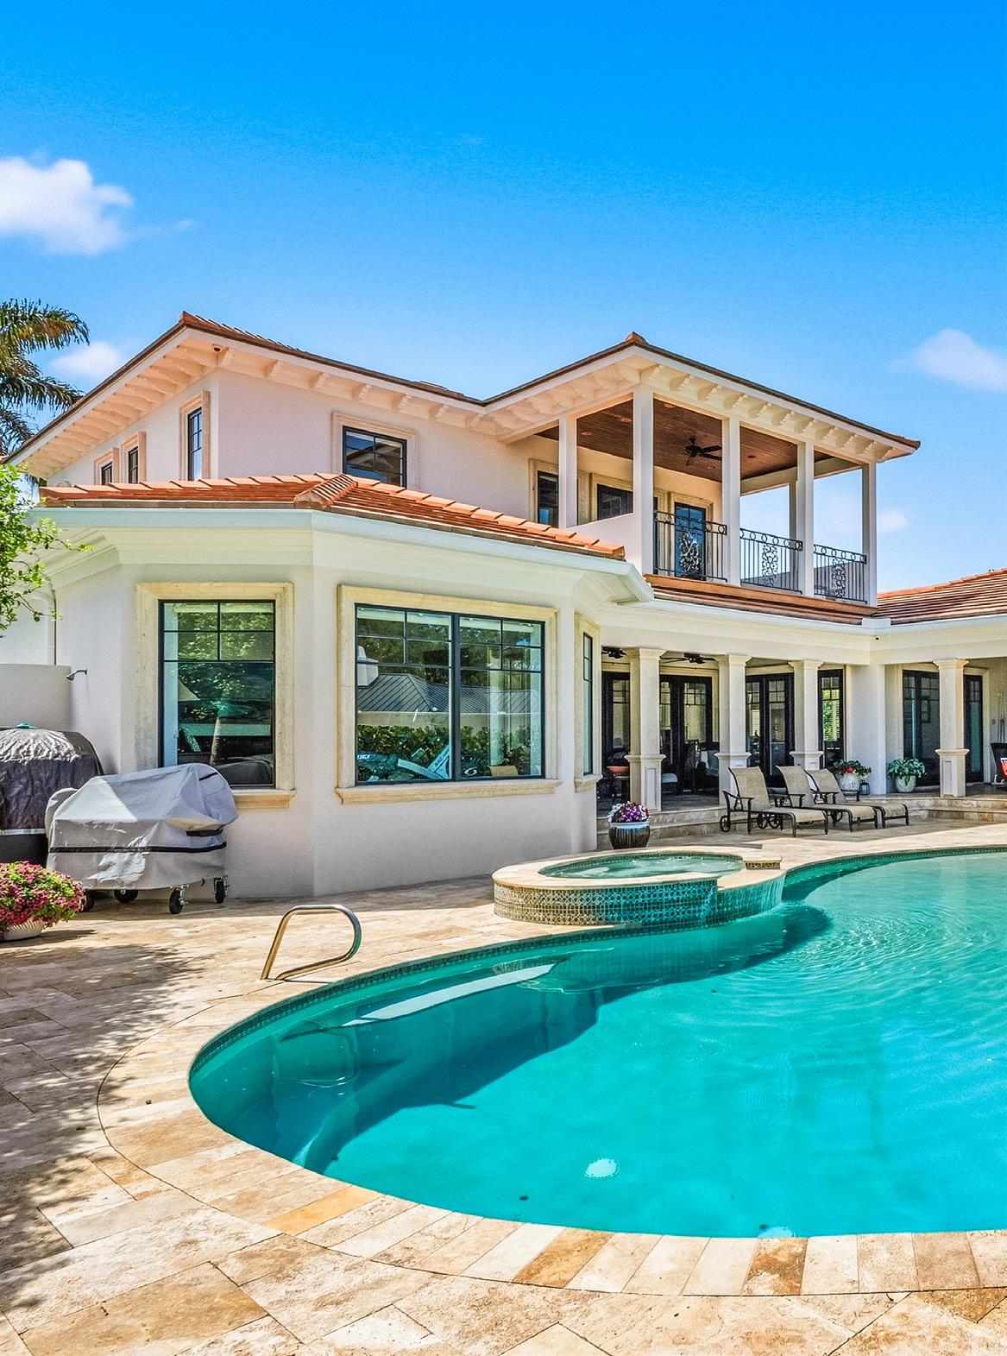
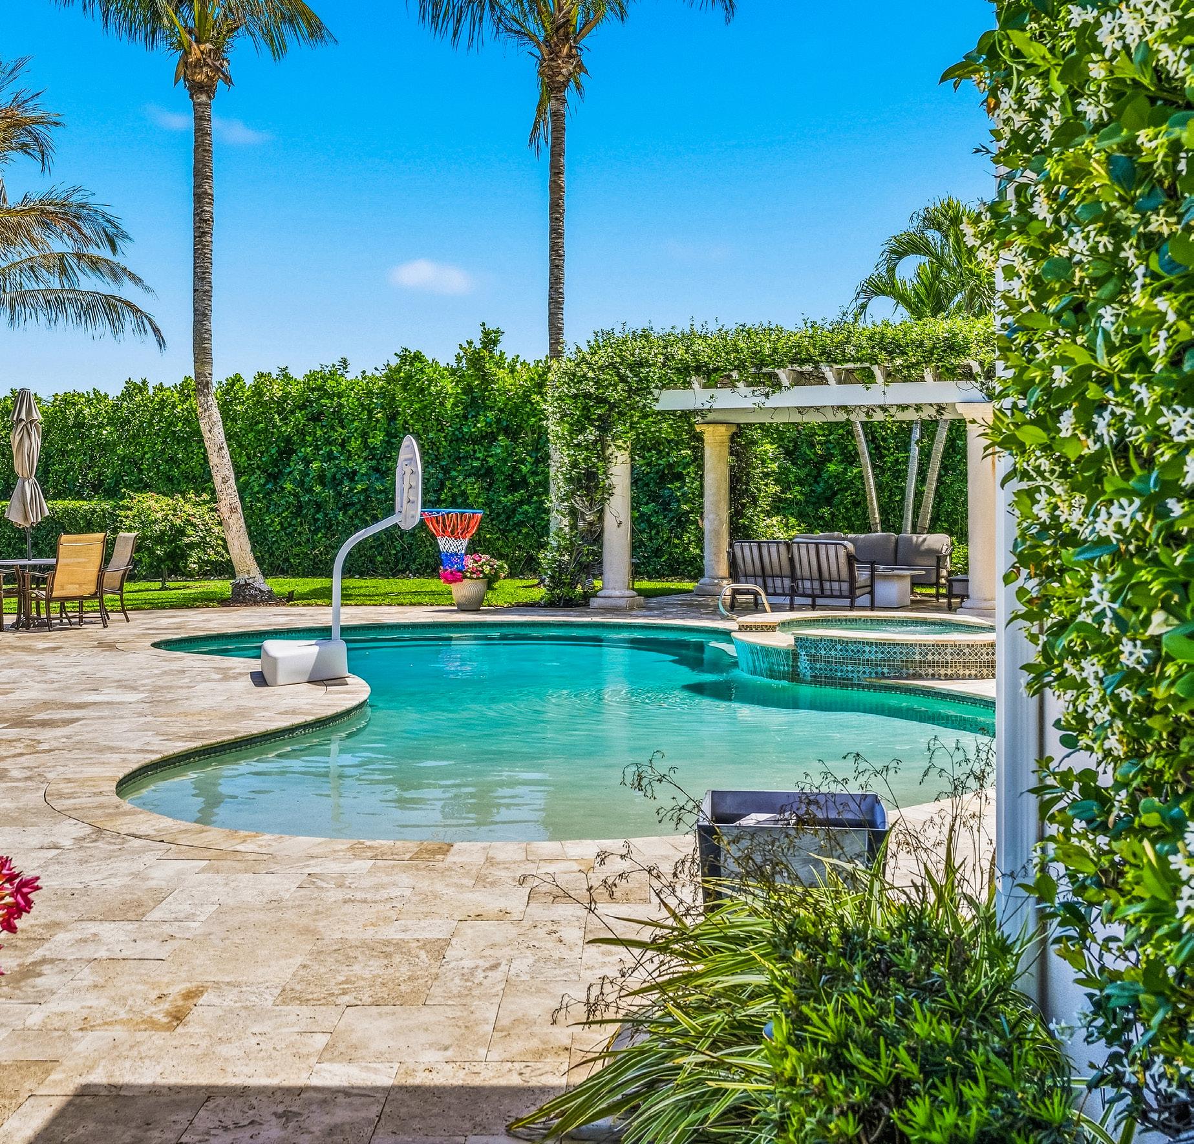
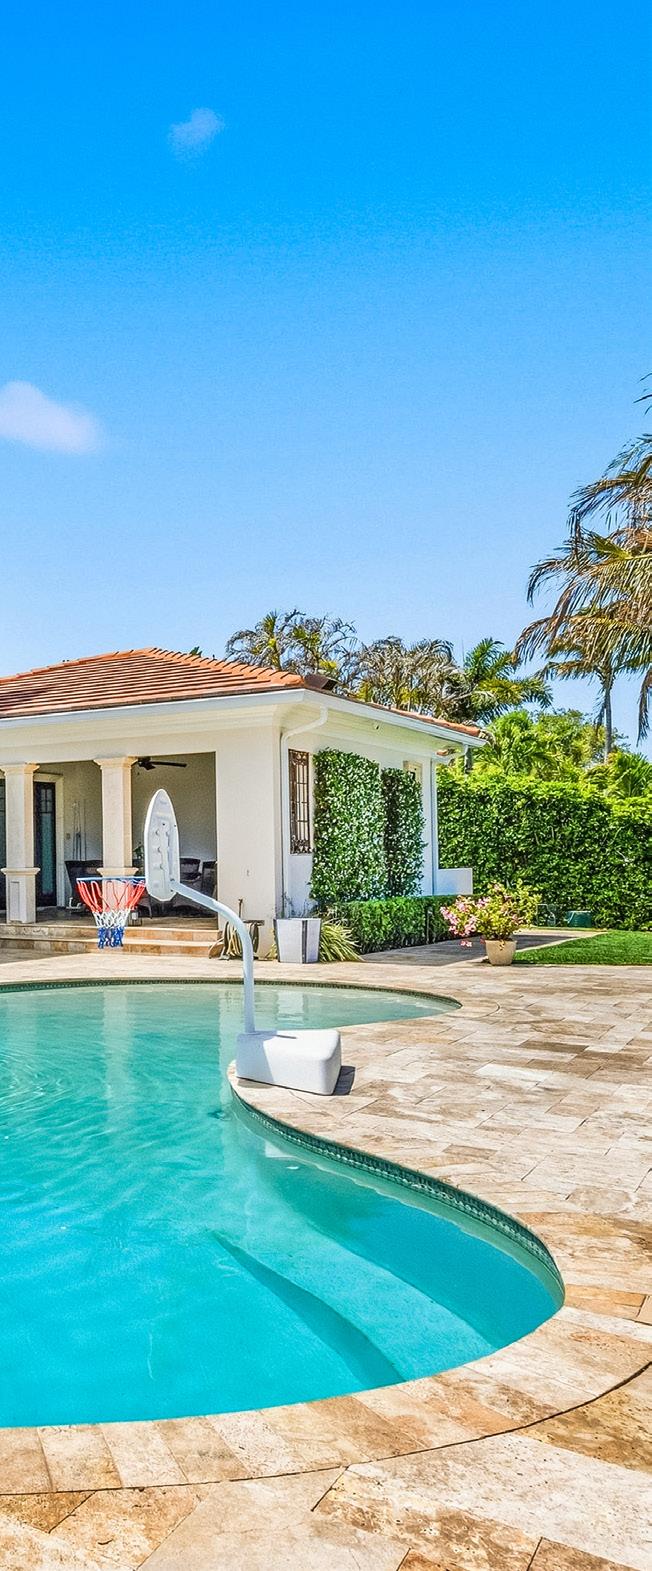
OUTDOOR FEATURES
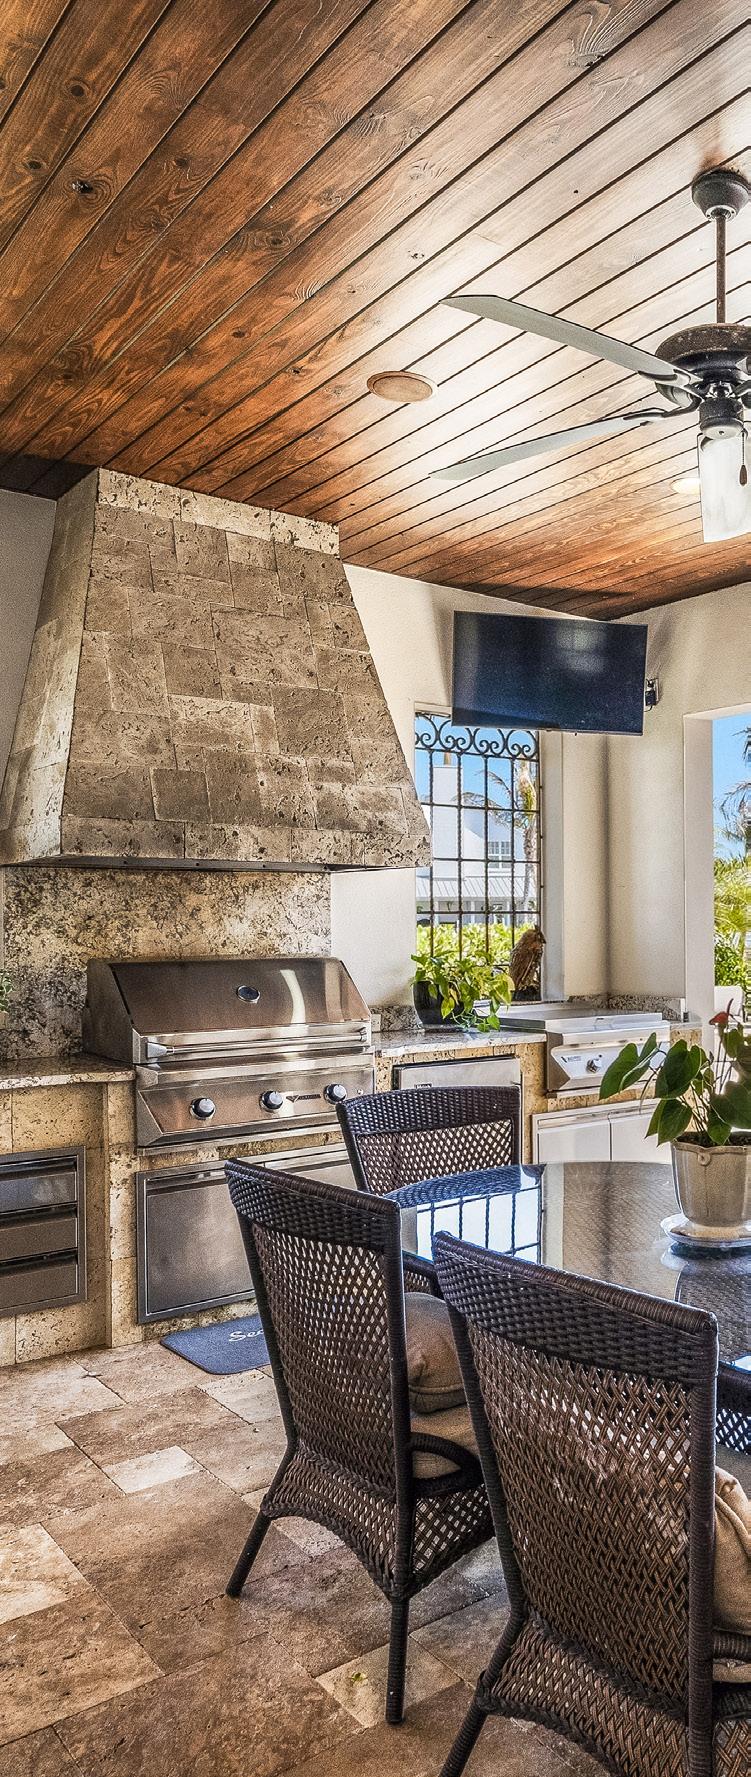
• Summer Kitchen
Nickel Joint Ceiling Twin Eagles Grill and Blacktop Ice Maker
Perlick Under Counter Fridge
Vent Hood
Full Bath – Tray Ceiling, Single Vanity, Glass Enclosed Shower
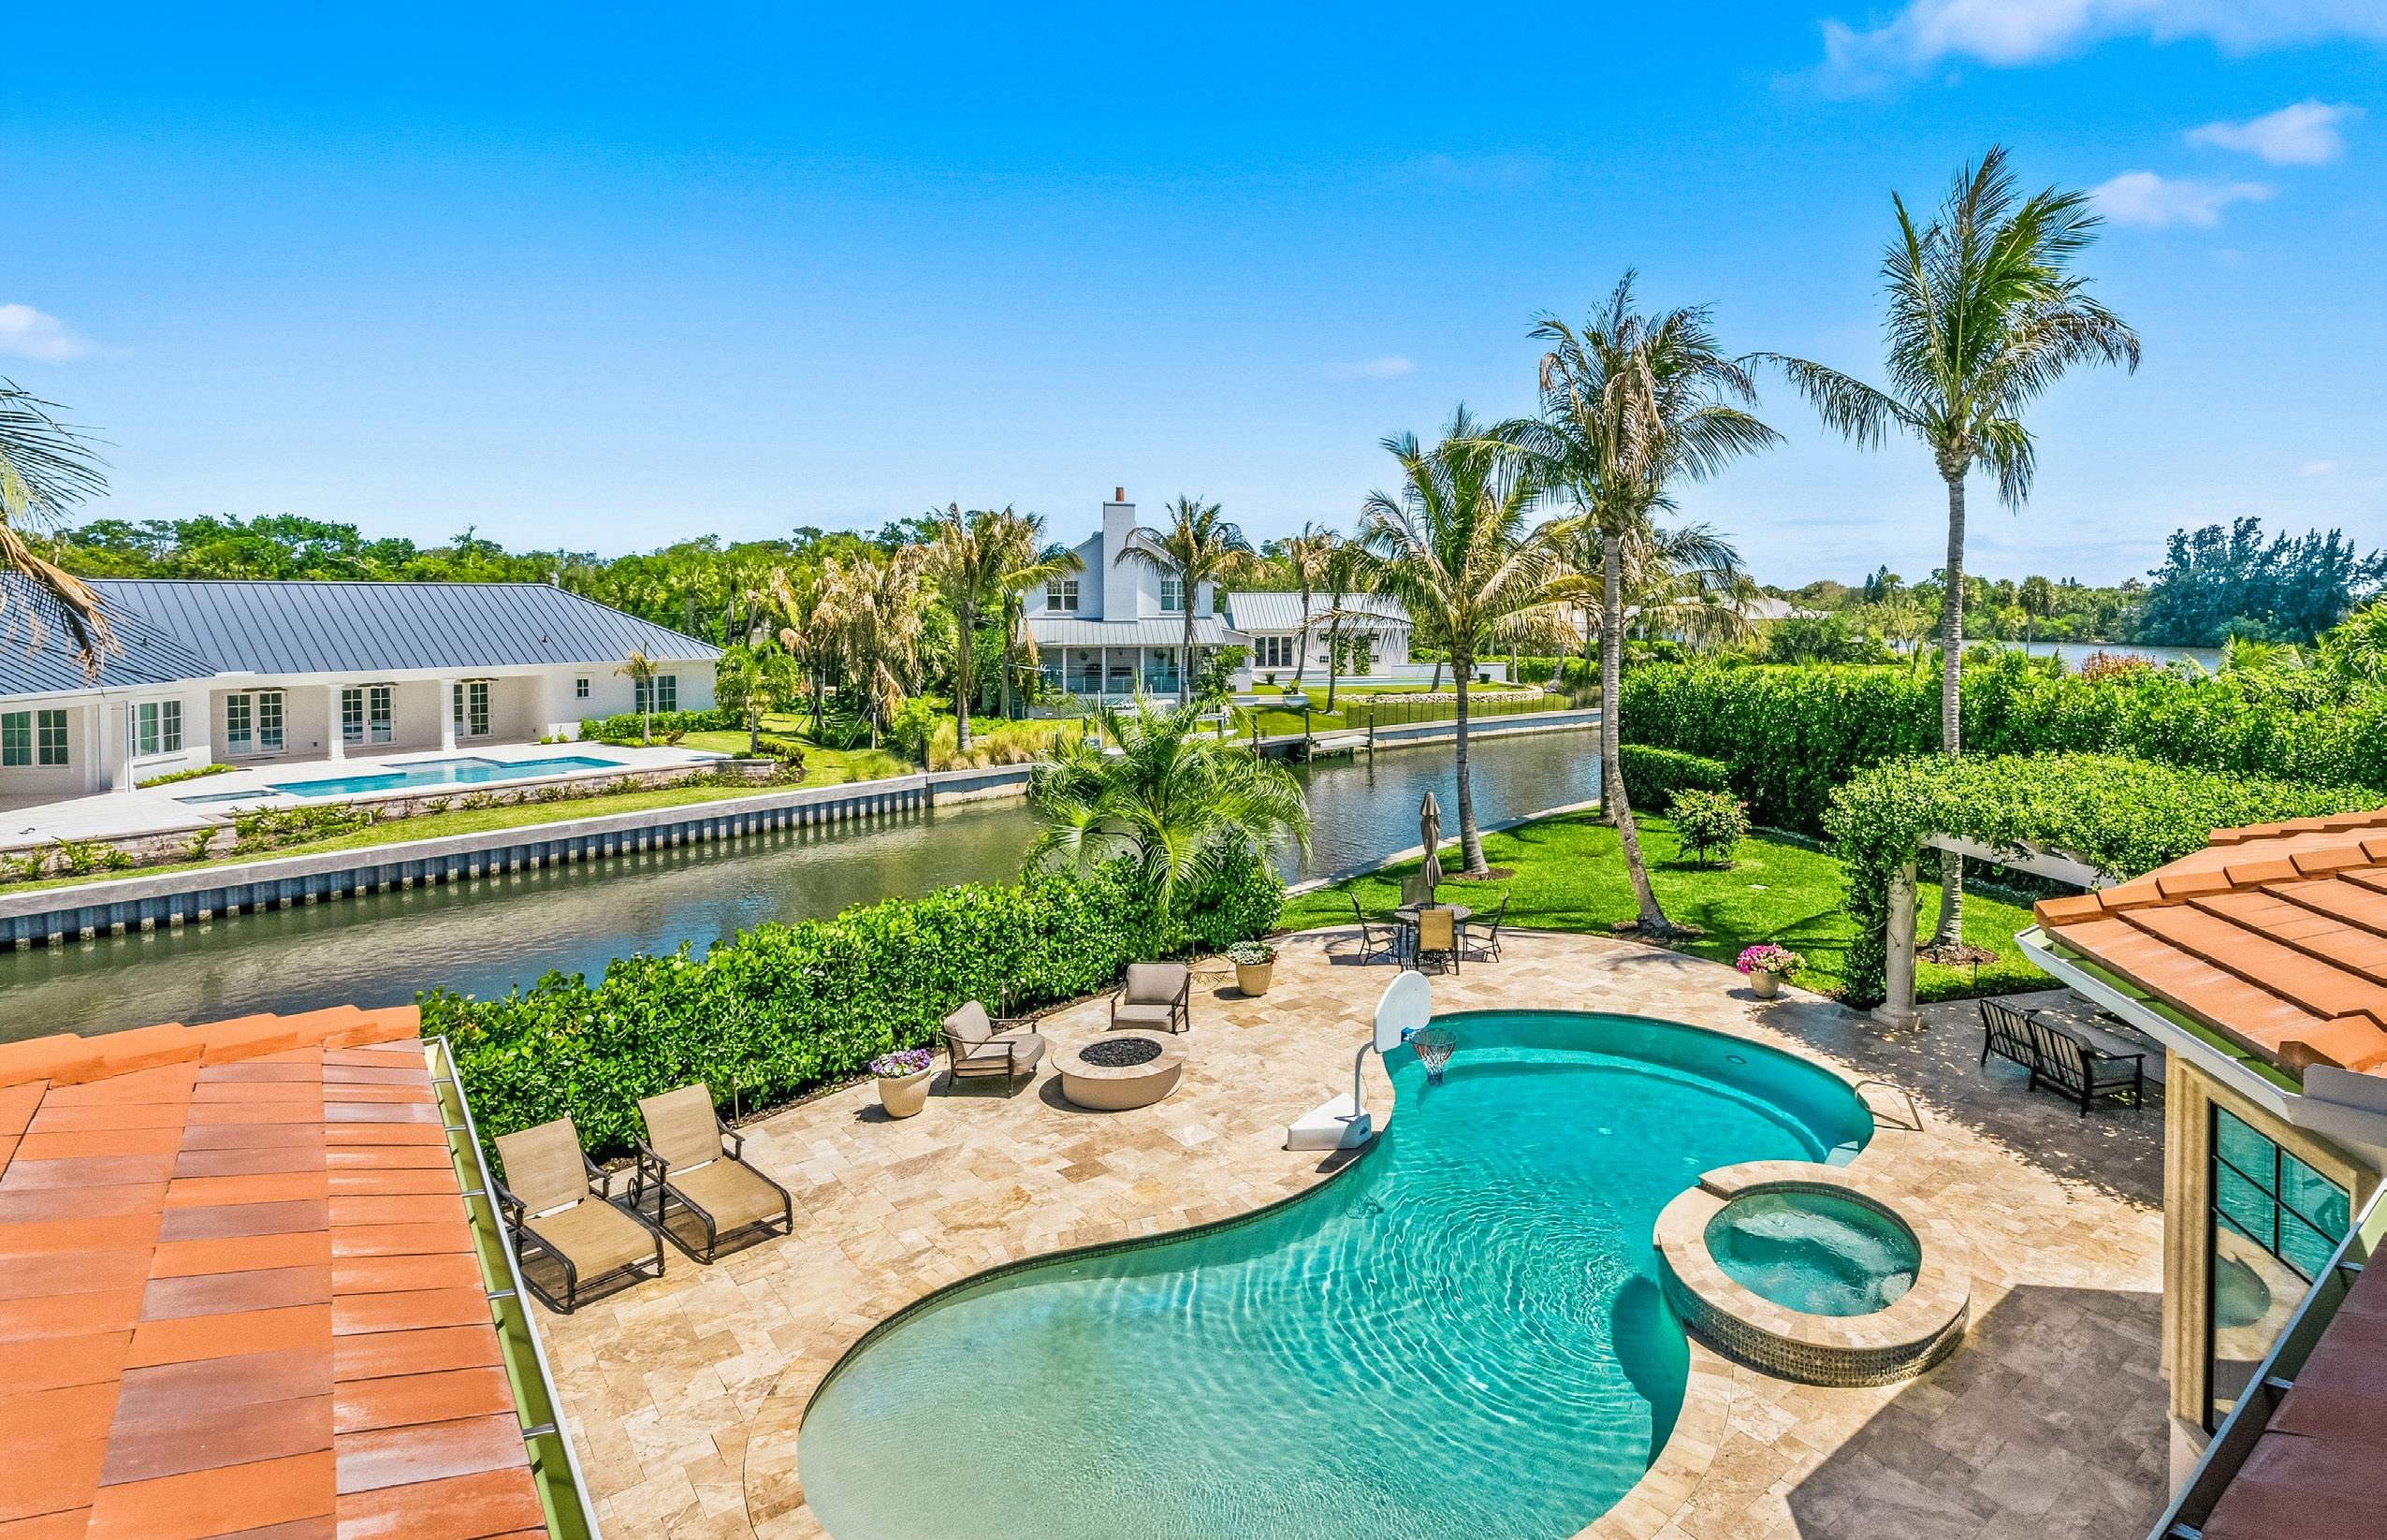
• Pergola
• Two Firepits
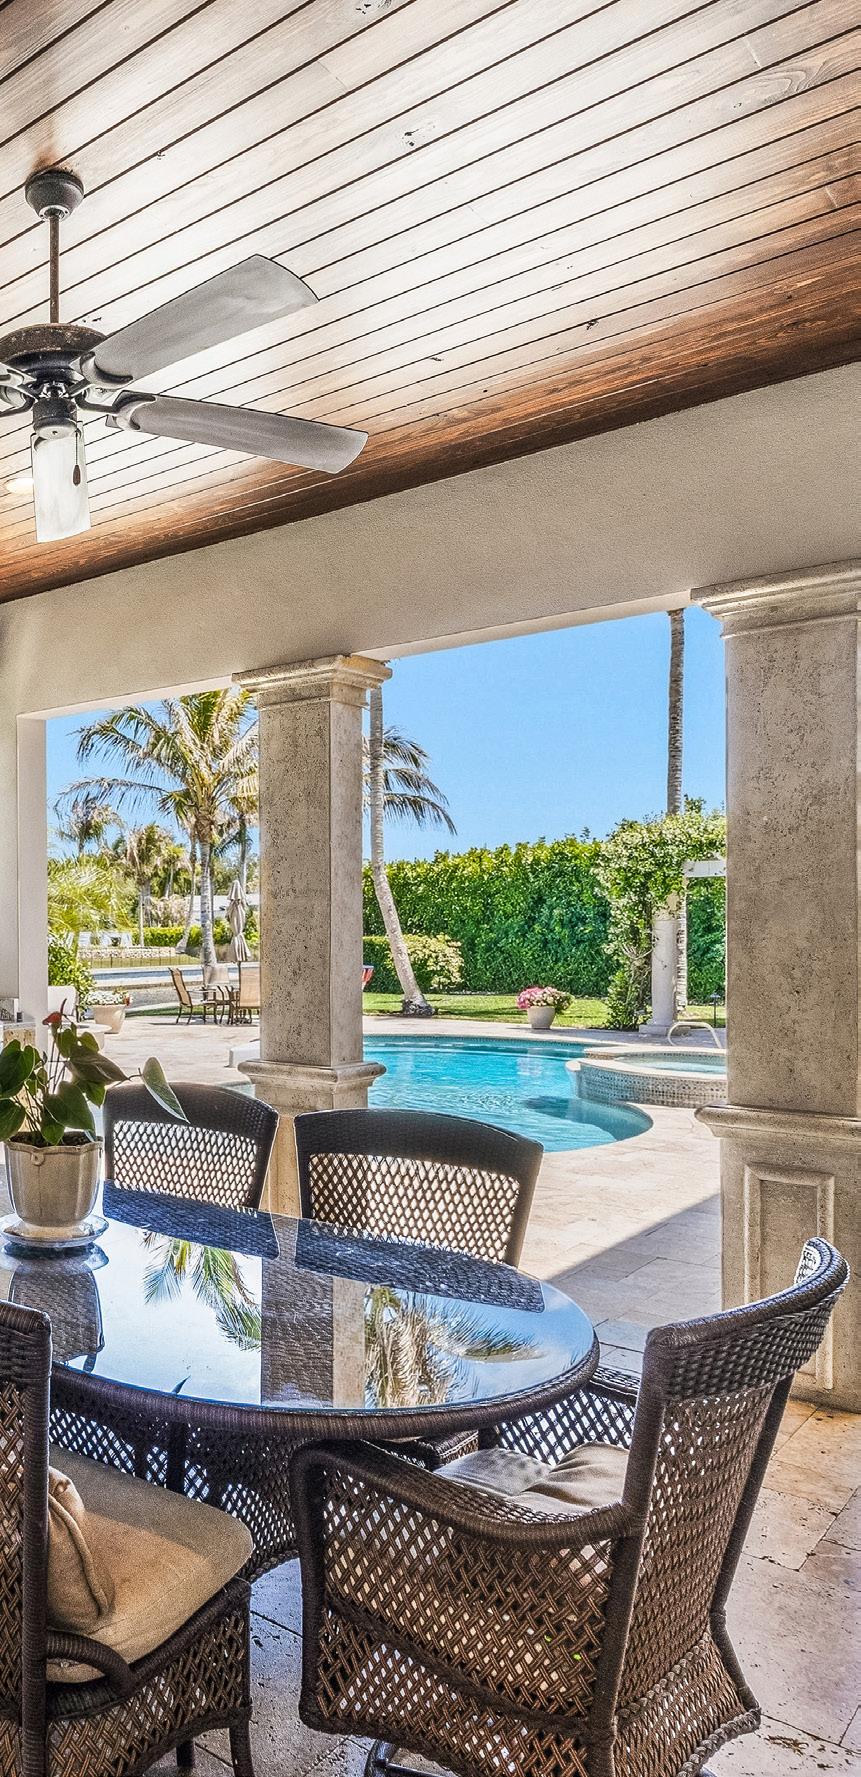
• Covered Loggia – Nickel Joint Natural Wood Ceiling, 2 Ceiling Fans
• Pool and Spa
• Outdoor Shower
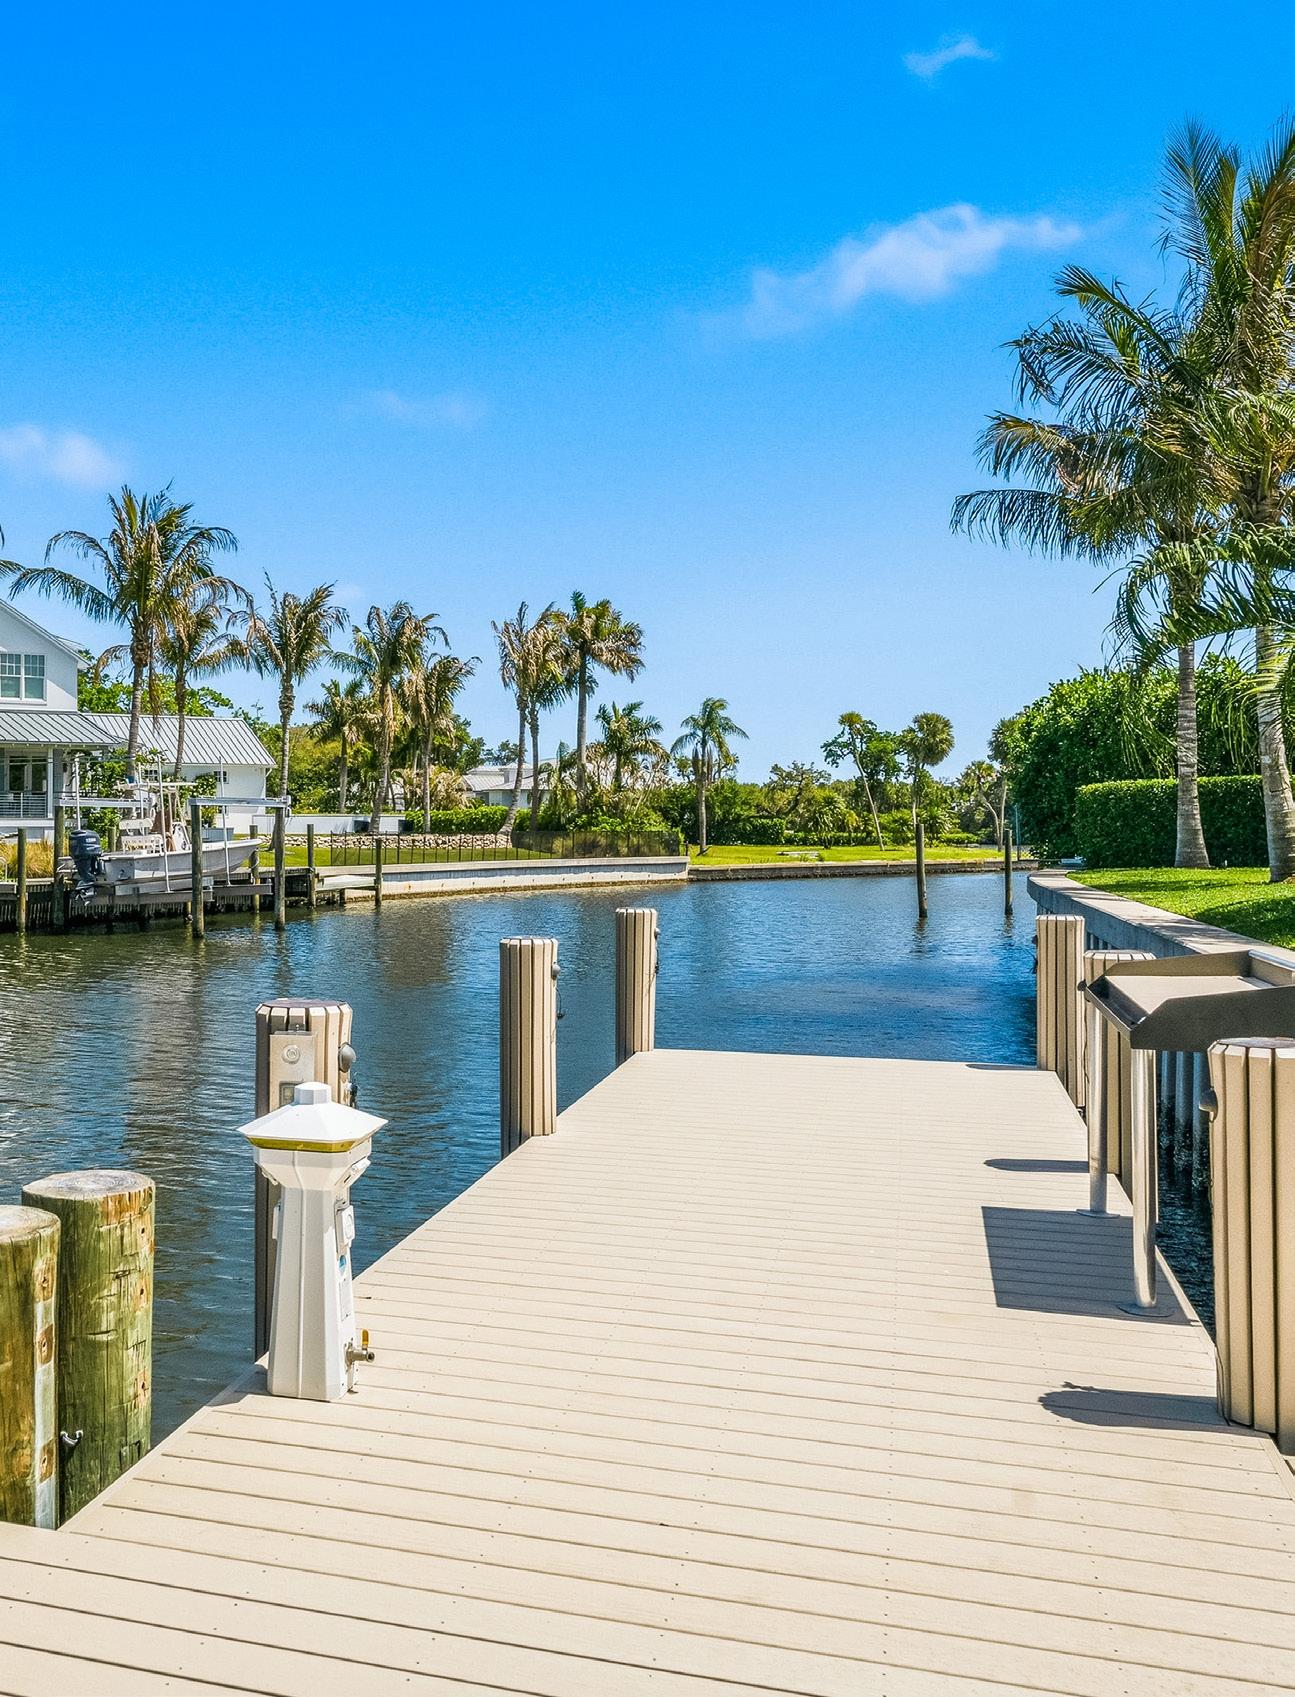
• Dock with Electricity – Wired for boat lift
• Travertine Pool Deck
• Three Car AC Garage with EV Charging
• Landscape Lighting
• Hardscape
• Seawall
Cindy O’Dare • 772.713.5899 • cindy@odareboga.com
Richard Boga • 772.559.4800 • richard@odareboga.com
• Deepwater Access **Information Provided by Seller. Buyer Must Verify**
Cindy O’Dare • 772.713.5899 • cindy@odareboga.com Richard Boga • 772.559.4800 • richard@odareboga.com
1520 Indian Bay Drive
5 Bedrooms • 6 Full Baths • 1 Half Baths • 4,644± AC SF • 6,279± Total SF
**Information Provided by Seller. Buyer Must Verify**
Year Built: 2008
Renovated: 2018 • Huryn Construction
Architect: Hoos Architecture (Renovation)
Construction: Concrete Block • Helmet House Construction
Lot Size: 161 X 183
Acres: 0.51±
Hurricane Protection: Impact Windows & Doors
Roof Type: Tile
Roof Age: 2020
Floor Type: Engineered Wood
Counters: Marble
ACs: 4 • 2018
Water Heater: 1 • Gas • 2019
Sewer/Septic: Septic
Gas Source: 1,000 Gallon Propane Tank
Generator: 48kW • 2018
Dock: 2025 Trex
Pool: Heated Saltwater
Irrigation: Yes
Seawall: 2020 • Wilco Construction
Updates: Interior Renovation (2018) • Reconfigure Pool Deck/Driveway (2020) • Roof (2020) • Replace Existing Underground Gas Line (2021) • Generator (2018) • Seawall Replacement (2020) • Replace 4 AC Systems (2018)
**Information Provided by Seller. Buyer Must Verify**