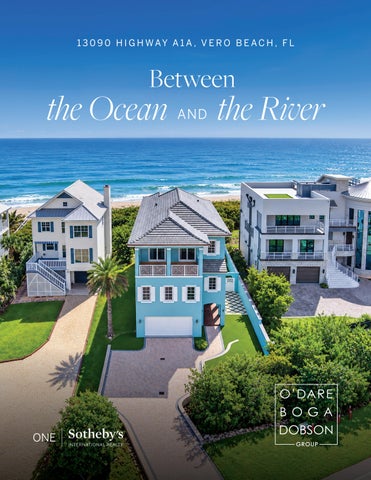
1 3 0 9 0 H I G H W AY A 1 A , V E R O B E A C H , F L
Between
the Ocean
AND
the River
Designed Around the Water Designed by Gregory Anderson and built by Chilberg Construction Company, this distinctive coastal residence is shaped by its extraordinary setting and expansive water views. The upper living level captures both ocean and river vistas, pairing coffered and vaulted tongue-and-groove ceilings with wood floors, custom millwork and two fireplaces. A beautifully appointed kitchen features custom cabinetry, a generous island, Viking range and paneled Sub-Zero refrigeration, creating a natural gathering place at the heart of the home.
Designer Renderings by Erin Jackson.
Designer Renderings by Erin Jackson.
Designer Renderings by Erin Jackson.
4
5.5
4,411±
BEDS
BATHS
AC SF
6,159±
2007
TOTAL SF
YEAR BUILT
Water in Every Direction Life here unfolds between two remarkable shorelines. Begin the day overlooking the Atlantic from the private primary suite balcony, step outside for a swim in the temperature-controlled Masters swim spa, or follow the dune crossover directly to the beach. On the river side, a 70±-foot dock creates another connection to the water. Covered patios, balconies and outdoor gathering spaces extend the experience beyond the interiors, while guest suites with river views offer family and friends their own private retreat.
Highlights • Ocean and river views • Private dune crossover to the beach • 70±-foot dock, rebuilt in 2017 • Temperature-controlled Masters swim spa • Private primary suite balcony with ocean view • Covered patios, decks and balconies • Impact-resistant windows and doors throughout
Designer Renderings by Erin Jackson.
13090 Highway A1A 4 Bedrooms • 5 Full Baths • 1 Half Baths • 4,411± AC SF • 6,159± Total SF **Information Provided by Seller. Buyer Must Verify**
Year Built:
2007
Renovated:
2025
Architect:
Gregory Anderson
Builder:
Chilberg Construction Company
Construction: Concrete Block Lot Size:
55x340
Acres:
1.35
Hurricane Protection: Impact Windows and Doors throughout Roof Type:
Concreate Tile
Roof Age:
2026
Floor Type:
Brick, Hardwood, Tile
Counters:
Granite
ACs:
3
Water Heater: 1 Gas Source:
Buried Propane Tank – 500 Gallon
Sewer/Septic: Septic – Under Deck Gas Source:
Propane Tank – 500 Gal
Pool:
Temperature Controlled Masters Swim Spa
Irrigation:
County
Updates:
Resurfaced and Sealed Interior Tile, Interior and Exterior Resurfaced and Sealed Brick, Turf Inlay, New SubZero Wine Fridge, New Sod at Driveway, To be Installed: New Reverse Osmosis in Ground Floor Bar, Two Ice Makers, Microwave
Dock:
Rebuilt in 2017, ±70 Feet **Information Provided by Seller. Buyer Must Verify**
13090 Highway A1A FEATURES Ambersand Beach Designed by Gregory Anderson Built by Chilberg Construction Company 4 Bedrooms • 5 Full Baths • 1 Half Baths • 4,411± AC Square Feet • 6,159± Total Square Feet • Year Built 2007
GROUND FLOOR • • • • • • • • • • • • • • • • •
Under-stairs Storage Closet Grand Entry with Natural Wood French Doors Expansive Storage Room with a Safe Built-in Wet Bar with Reverse Osmosis Water Filtration Crown Molding Brick Herringbone Floor Full Bath - Glass Enclosed Shower and a Pedestal Sink Two Sets of Impact Resistant French Doors to Patio Garage Access Covered Patio with Tongue and Groove Ceiling Wood Deck with Built-in Bench with Storage Master Spa Swim Pool with Adjustable Current, Jets, Heater, Insulated Cover, and Seating Outdoor Shower Privacy Hedges Paver Patio with Astro Turf Diamond Inlay Concreate Privacy Wall on South Side of House Dune Crossover to Beach
2nd Floor PRIMARY BEDROOM • • • • • • •
Wood Floor Two Windows with Plantation Shutters French Doors to Private Balcony Ocean View Tray Ceiling with Inlay Crown Molding Ceiling Fan Private Covered Balcony with Tongue and Groove Ceiling Cindy O’Dare • 772.713.5899 • cindy@odareboga.com Richard Boga • 772.559.4800 • richard@odareboga.com
• •
Refinished Patio Tile Expansive Custom Walk-in Closet
PRIMARY BATH • • • • • • • • •
Tile Floor Three Impact Resistant Windows Ocean View Designated Make-up Area Upper and Lower Cabinetry Linen Closet His and Her Vanities Soaking Tub Glass Enclosed Walk-in Shower with Mosaic Tile Detailing Private toilet room
OFFICE • • • • • •
Crown Molding Ceiling Fan Double Door Entry Impact Resistant Window Wood Floor Closet with Air handler
LAUNDRY • • • • • • •
Crown Molding Folding Counter Upper and Lower Cabinetry with Tongue and Groove Detailing Tile Floor Utility Sink Floating Shelves Washer and Dryer
GUEST SUITE • • • • • • •
Wood Floors Two Impact Resistant Windows Closet Ceiling Fan Crown Molding River View En Suite Bath − Glass Enclosed Shower Tub with Mosaic Tile Detailing − Tile Floor − Single Vanity − Two Impact Resistant Windows Cindy O’Dare • 772.713.5899 • cindy@odareboga.com Richard Boga • 772.559.4800 • richard@odareboga.com
− River View − Crown Molding GUEST SUITE • • • • • • •
Wood Floors Three Impact Resistant Windows Walk-in Closet Ceiling Fan Crown Molding River View En Suite Bath − Glass Enclosed Walk-in Shower − Pedestal Sink − Tile Mosaic Floor − Decorative Tile Inlay in Shower − Towel Rack − Window
GUEST SUITE • • • • • • •
Wood Floors Impact Resistant Windows Closet Ceiling Fan Crown Molding River View En Suite Bath − Glass Enclosed Walk-in Shower − Single Vanity − Impact Resistant Window − Tile Floor − Towel Rack
3rd Floor FORMAL LIVING • • • • • • • • •
Gas Fireplace Impact Resistant Window Open to Living Built-in Shelving and Cabinetry Coffered Ceiling with Inlay Crown Molding Wood Floor Ceiling Fan Sliding Glass Door to Balcony with Grill Hook-up 360 Water Views – River and Ocean Cindy O’Dare • 772.713.5899 • cindy@odareboga.com Richard Boga • 772.559.4800 • richard@odareboga.com
DINING ROOM • • • • •
Tray Ceiling with Inlay Crown Molding Wood Floors Impact Resistant Sliding Glass Door to Balcony River View Wet Bar to Kitchen – − Upper and Lower Cabinetry − Wood Floor − SubZero Wine Fridge − Double Door Walk-in Pantry with Shelving − Impact Resistant Window
KITCHEN • • • • • • • • • • •
Center Island with Sink and Undercounter Storage and Wine Bottle Shelving Breakfast Bar with Tongue and Groove Detailing Appliance Garage Two Impact Resistant Windows Refinished Tile Floor Custom Cabinetry Expansive Ocean View Dual Vessel Sink Mosaic Backsplash Decorative Hood Surround Appliances Include: − Viking Range − Paneled SubZero Fridge and Freezer
POWDER ROOM FAMILY ROOM • • • • • •
Fireplace Crown Molding Refinished Tile Floor Sliding Glass Doors to Balcony – Patrial Covered Expansive Ocean View Vaulted Tongue and Groove Ceiling with Beam Detail and Crown Molding
ADDITIONAL FEATURES • • • • • •
Built on 44 Pilings Garage with New Epoxy Floor 2026 Roof First Floor Reverse Osmosis Water Filtration Astro Turf Lawn Outdoor Shower Cindy O’Dare • 772.713.5899 • cindy@odareboga.com Richard Boga • 772.559.4800 • richard@odareboga.com
• • • • •
2017 70± ft Dock with approximately 6-foot water depth Two Car Garage with Extended Brick Herringbone Driveway Covered Entry with Newly Resurfaced Brick Walkway and Tongue and Groove Ceiling Astroturf Inlay around Paver Walkway and Gate to Backyard Appliances to be Installed include Clear Icemaker in Wet Bar, Standard Icemaker in Kitchen, New Microwave, and New Reverse Osmosis Water Filtration on Ground Floor Bar
•
**Information Provided by Seller. Buyer Must Verify**
Cindy O’Dare • 772.713.5899 • cindy@odareboga.com Richard Boga • 772.559.4800 • richard@odareboga.com
One Home. Two Waterfronts. From Atlantic sunrises to tranquil river views, 13090 Highway A1A offers a rare way of experiencing Florida’s coast from both sides. Thoughtful architecture, private beach access, boating amenities and beautifully designed indoor-outdoor spaces come together in a residence defined as much by its setting as by the home itself.
Exclusively Listed By
Cindy O’Dare
Richard Boga
Global Real Estate Advisor
Global Real Estate Advisor
772.713.5899 codare@onesothebysrealty.com
772.559.4800 rboga@onesothebysrealty.com
© 2026 ONE Sotheby’s International Realty. All rights reserved. Sotheby’s International Realty® and the Sotheby’s International Realty Logo are service marks licensed to Sotheby’s International Realty Affiliates LLC and used with permission. ONE Sotheby’s International Realty fully supports the principles of the Fair Housing Act and the Equal Opportunity Act. Each franchise is independently owned and operated. Any services or products provided by independently owned and operated franchisees are not provided by, affiliated with or related to Sotheby’s International Realty Affiliates LLC nor any of its affiliated companies. The information contained herein is deemed accurate but not guaranteed. Pricing subject to change without notice.